Cérge logo — inclusive access and companion technology
Main Venue Page
Cérge footer logo

Privacy Policy

T&C Supplier

T&C Member

Contact us

© Copyright Cérge Pty. Ltd.

Adelaide Hills Recreation Centre


Cérge logo

Access Guide

  • General Access
  • Communication
  • Vision
  • Hearing
  • Physical - Mobility
  • Physical - Wheelchair
  • Allergies and Intolerances
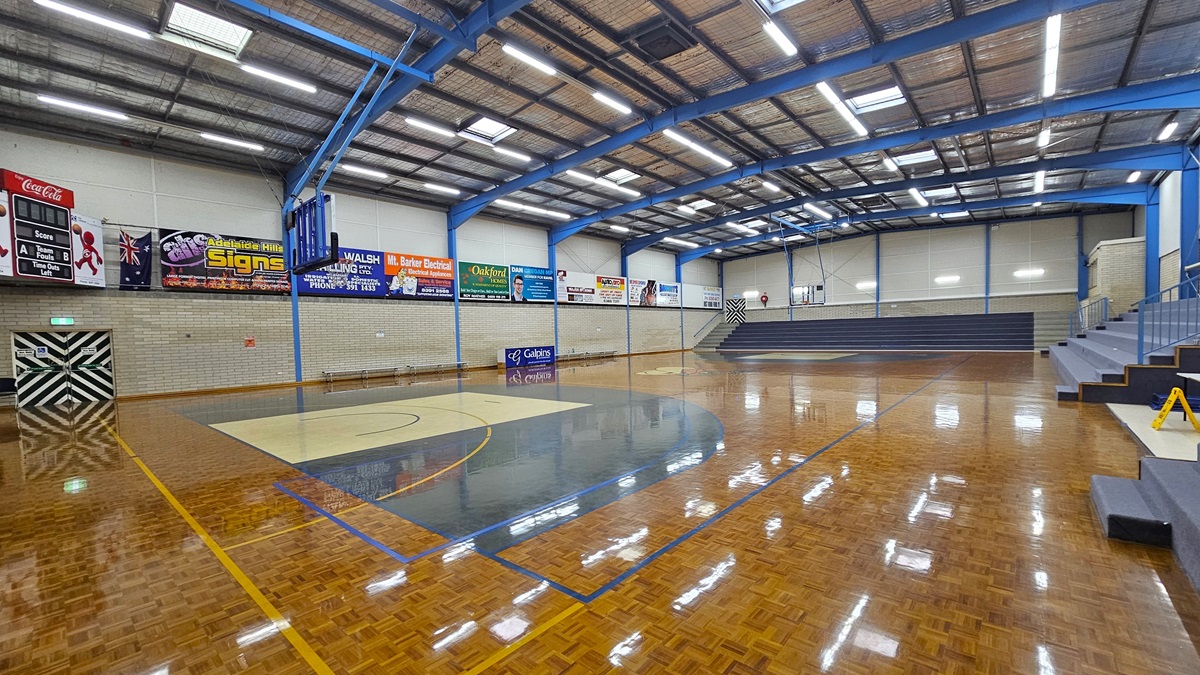
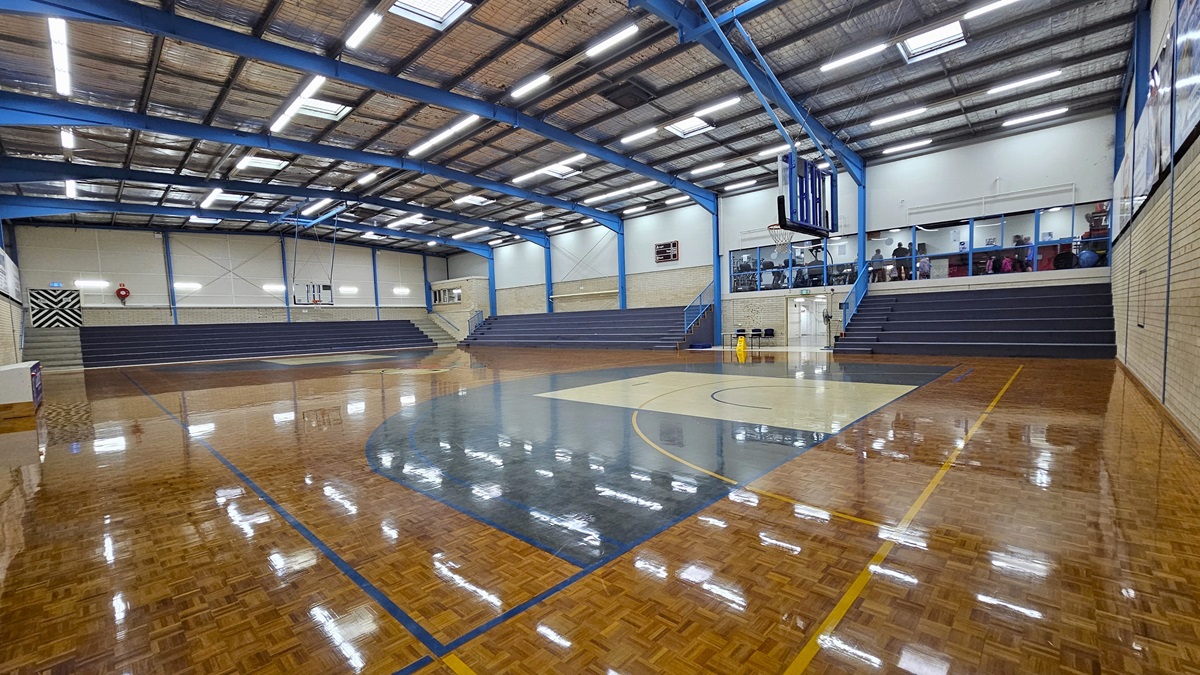
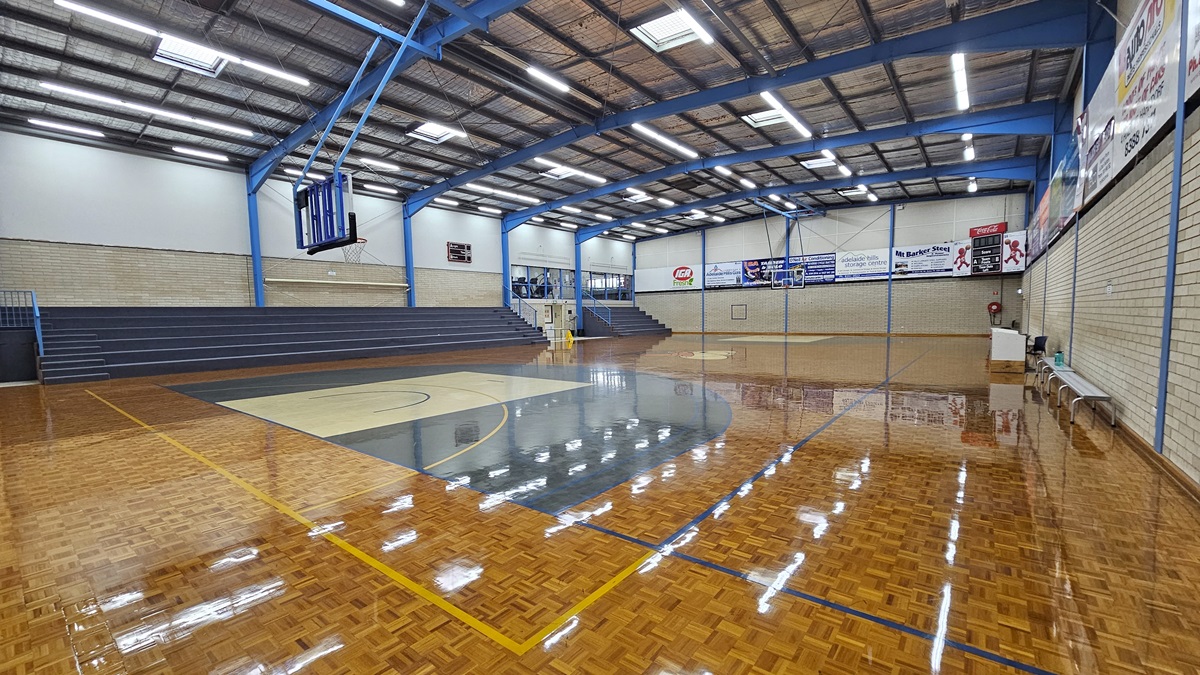
Court 1 has a polished timber parquet floor with game markings. Tiered seating on the right and middle provides spectator views. Walls around the courts display advertising materials. The ceiling features exposed steel beams, fluorescent lights, and insulation foams. A digital screen is in the left corner, and below is an emergency exit door. The basketball boards are placed on both sides.
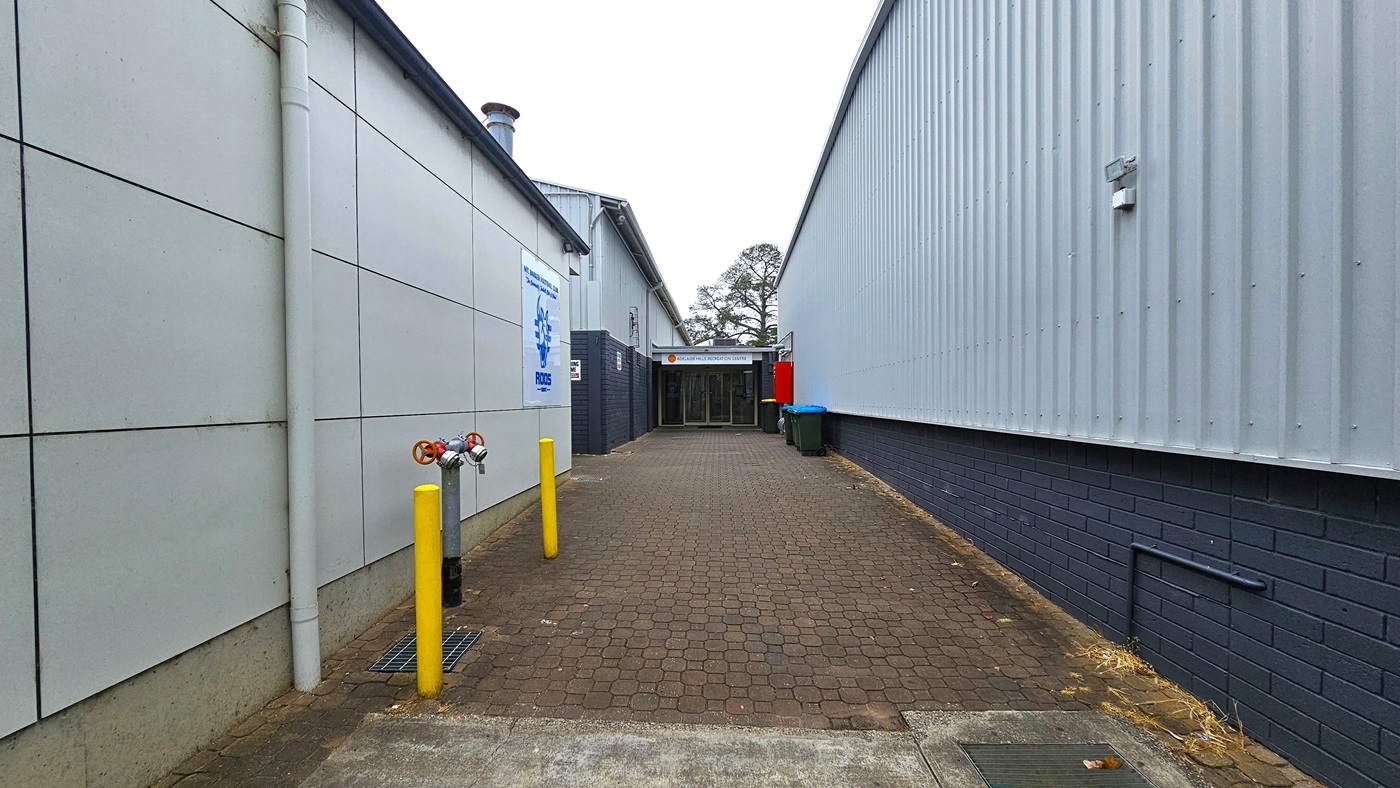
In the middle is an alleyway featuring a brown, brick pathway that is uneven in some areas. The Recreation Centre is on the right, a building with corrugated walls. On the left is another grey building for the Football Club. Yellow bollards are on the left, along with a fire hydrant. At the end is the entrance to Adelaide Hills Recreation Centre.
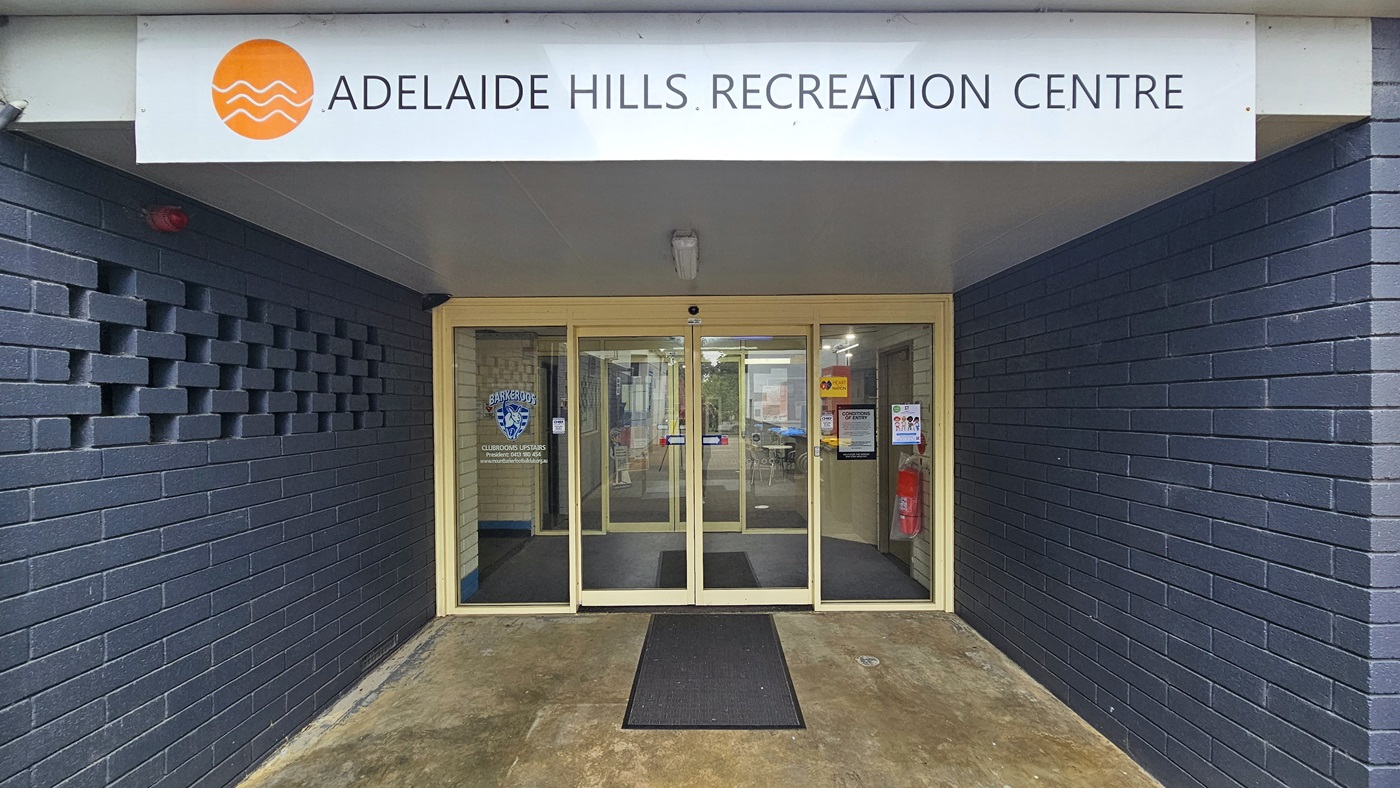
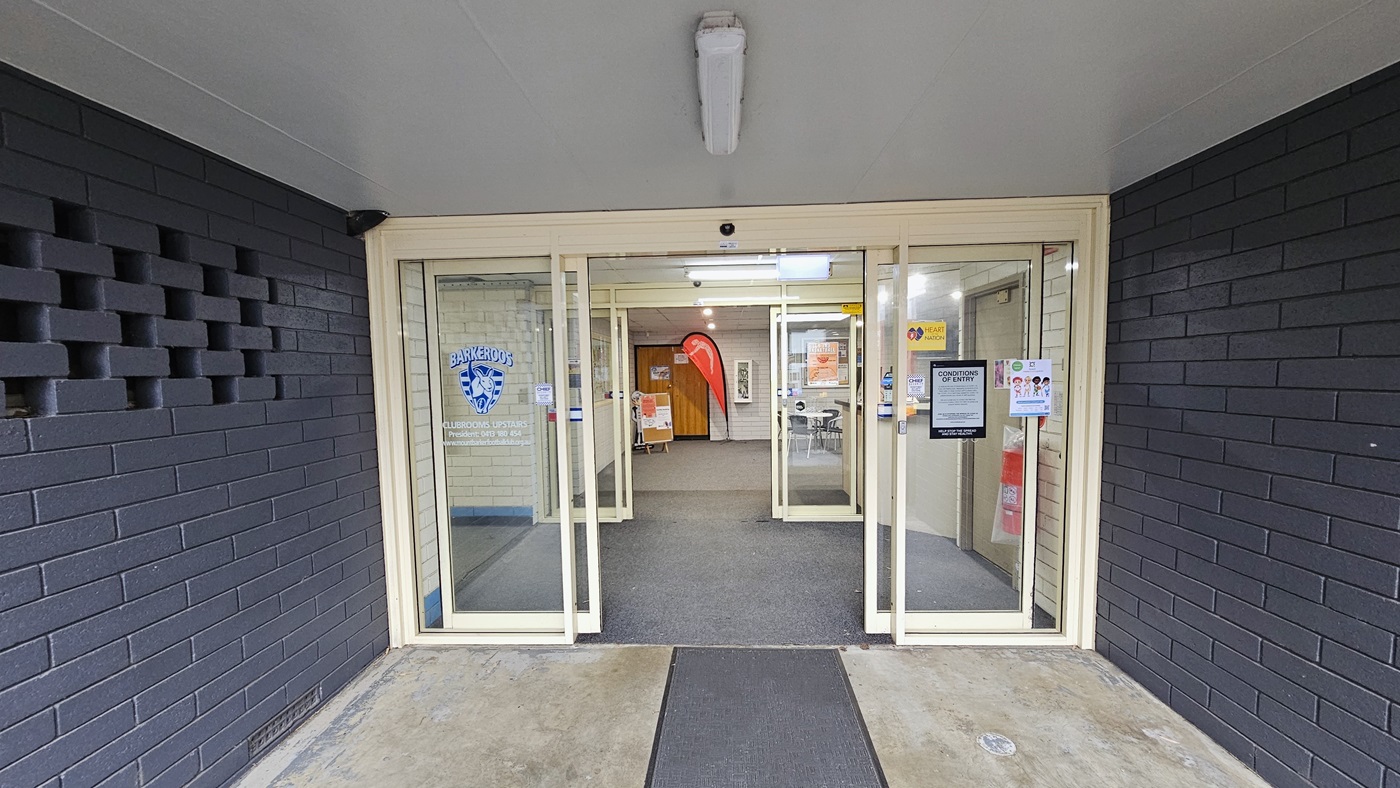
The entrance is enclosed by dark blue brick walls. The door consists of two sets of automatic, glass sliding doors with stickers and posters on the wall, including a fire extinguisher. A non-slippery mat is placed on the doorstep. A distinctive sign, "Adelaide Hills Recreation Centre," is positioned on top near the ceiling.
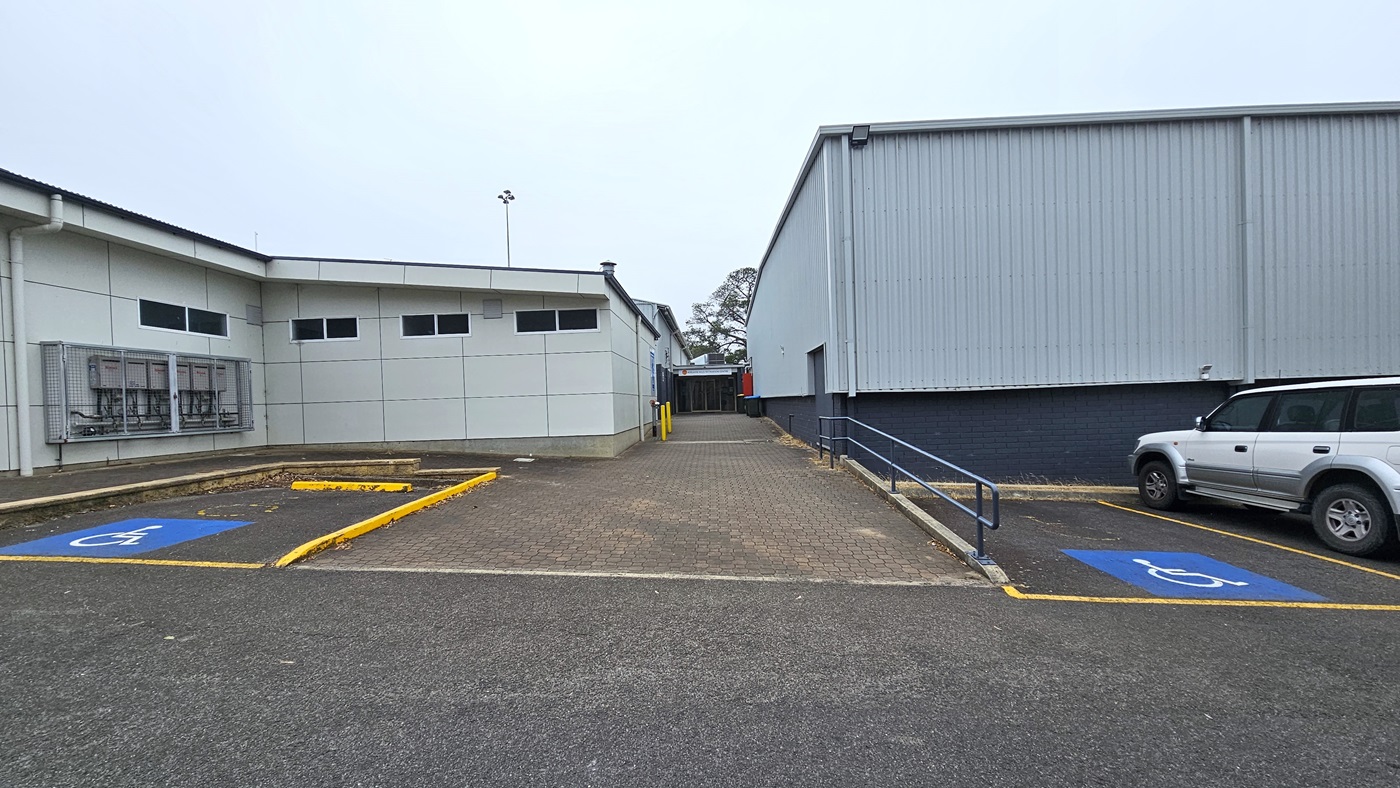
There are two accessible car parks, marked with blue wheelchairs, on the alley's left and right sides. A handrail is installed on the right, and a white car occupies one of the parking spaces. The alley, made of brown bricks, leads to the entrance between the two buildings. The building on the right is constructed with dark blue concrete bricks and corrugated walls, while the building on the left is painted white. An electrical box is affixed to the left wall near the parking.
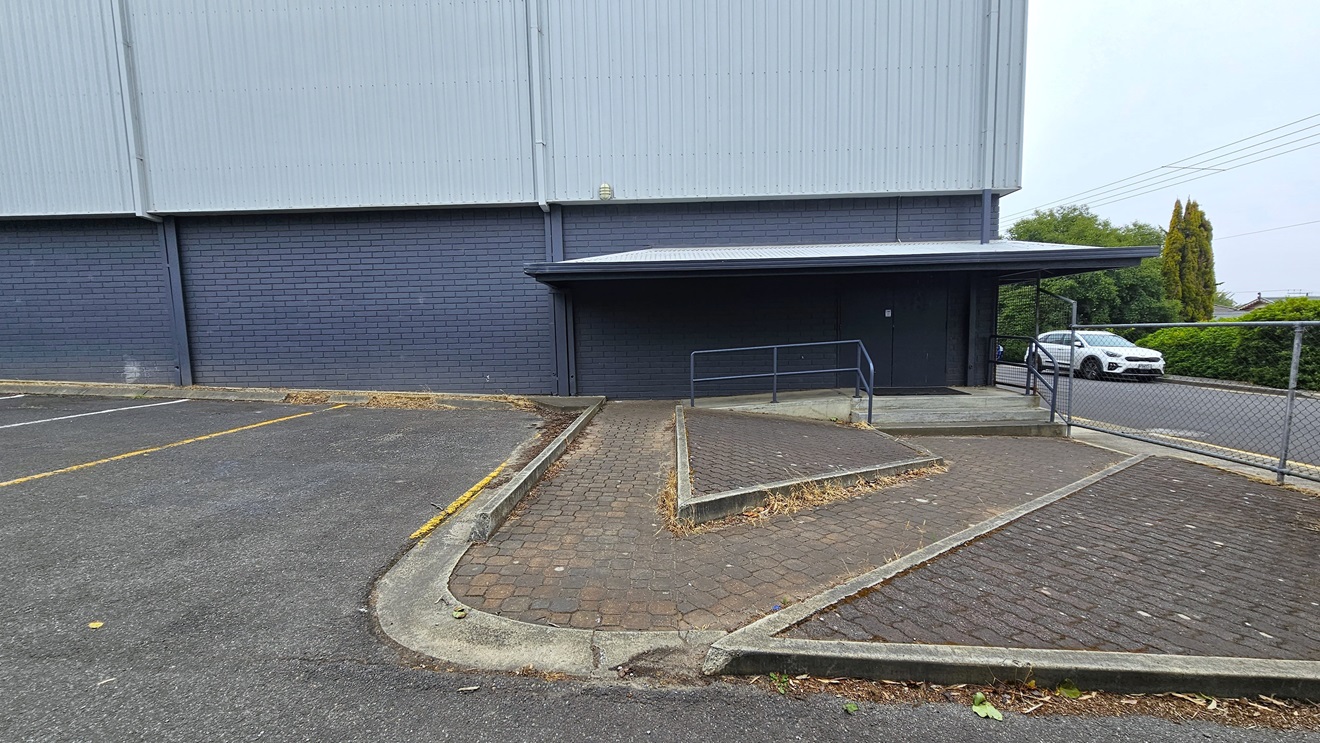
Next to a building made of dark blue bricks and corrugated walls is the parking area. An accessible ramp entrance is on the right, situated on a sloping brick path. To the right, there is a chain fence with a white car parked on the other side.
The entrance features automatic double glass doors surrounded by two dark blue brick walls. Posters and stickers with reminders adorn the glass doors. A non-slippery mat is placed on the doorstep. The ceiling is painted white and has fluorescent lights. Inside the building, chairs and banners are visible.
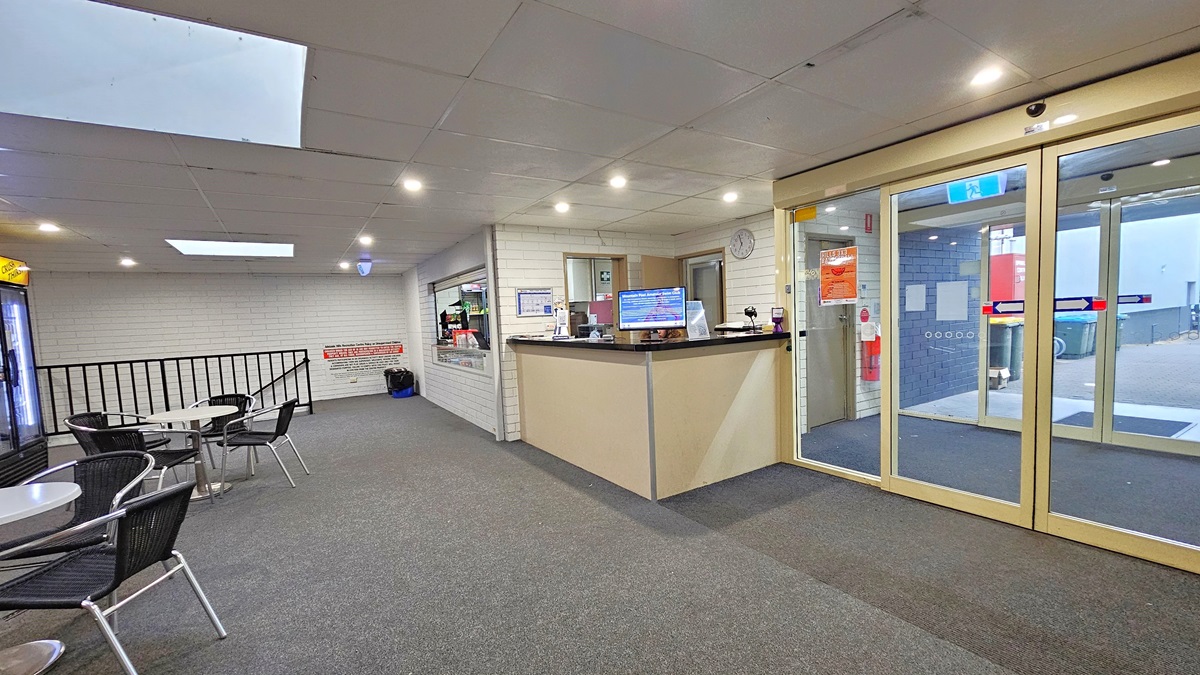
On the right is the automatic glass sliding door. Adjacent to it is a white reception table equipped with a flat-screen and reception accessories. A clock is affixed to the wall. To the right, movable chairs and tables are positioned. Next to the reception desk is a cafe. The wall is made of all-white bricks, the ceiling is white, and the floor is grey. A stair with a railing is visible at the end.
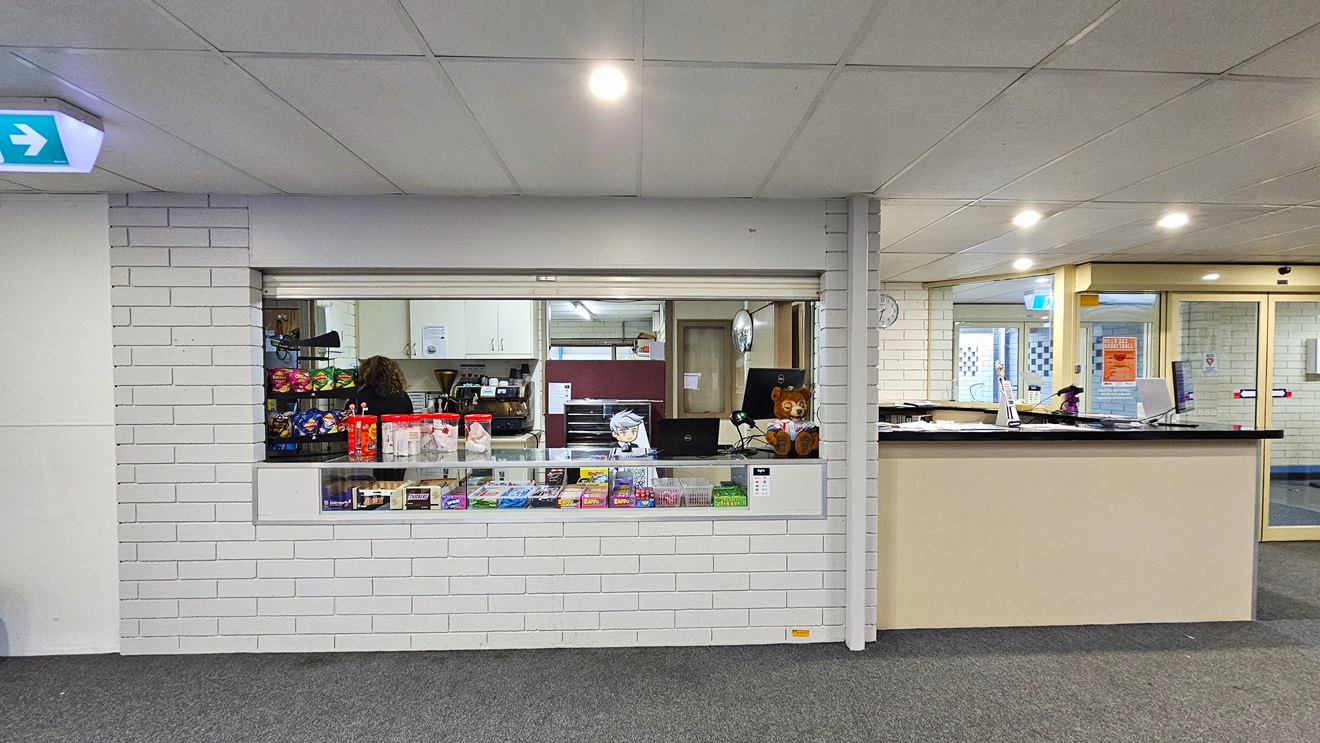
On the right is a white reception desk and an automatic glass door. In the middle is the cafe offering hot and cold drinks, desserts, and treats arranged on the display rack and on the counter. A computer, a POS machine, and a brown teddy bear are placed on the corner of the counter. The wall has a white brick design, the ceiling has a white porous design, and the floor is grey. A sign showing direction is placed on the ceiling.
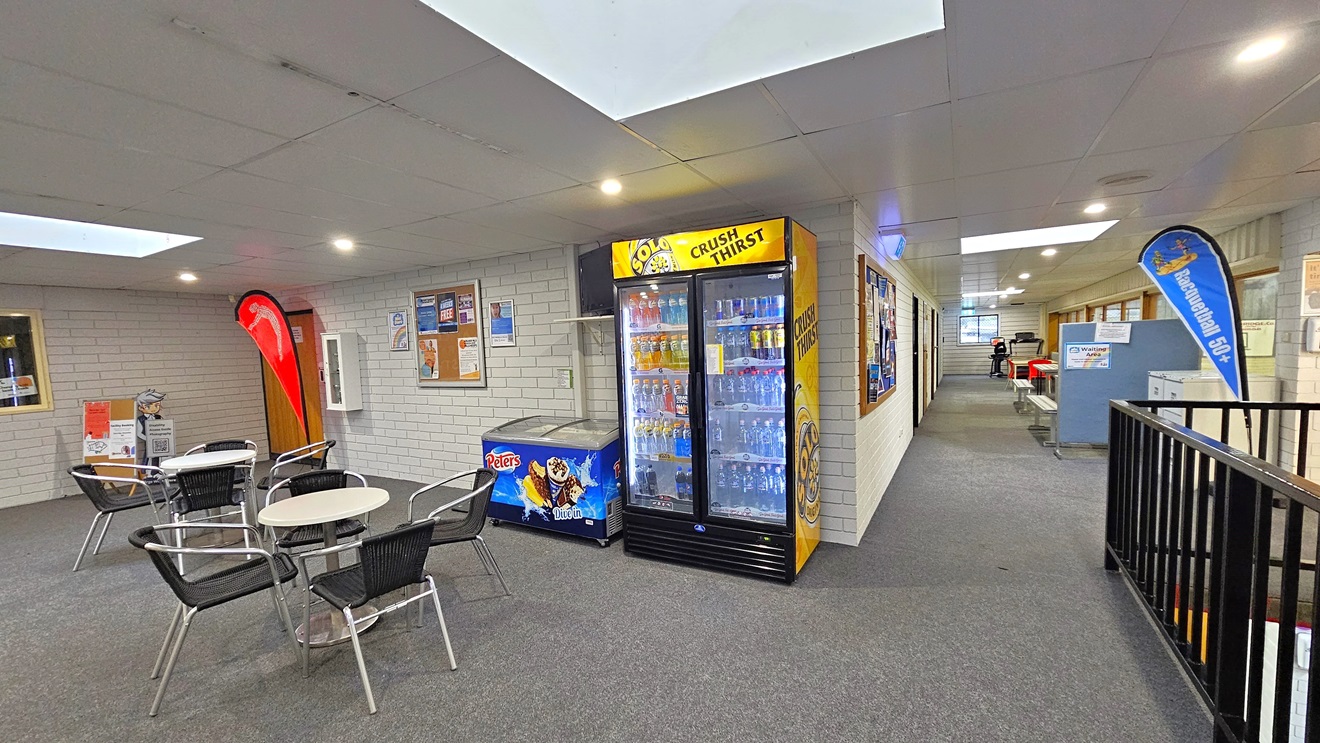
To the left, white tables and black chairs are arranged. A fridge stands in the corner. A corkboard with posters is on the wall, alongside safety reminders and a fire extinguisher. A door, a red flag, a display box, and a flatscreen TV are on the left. The lobby on the right leads to other areas, with banners, posters, and a metal railing visible.
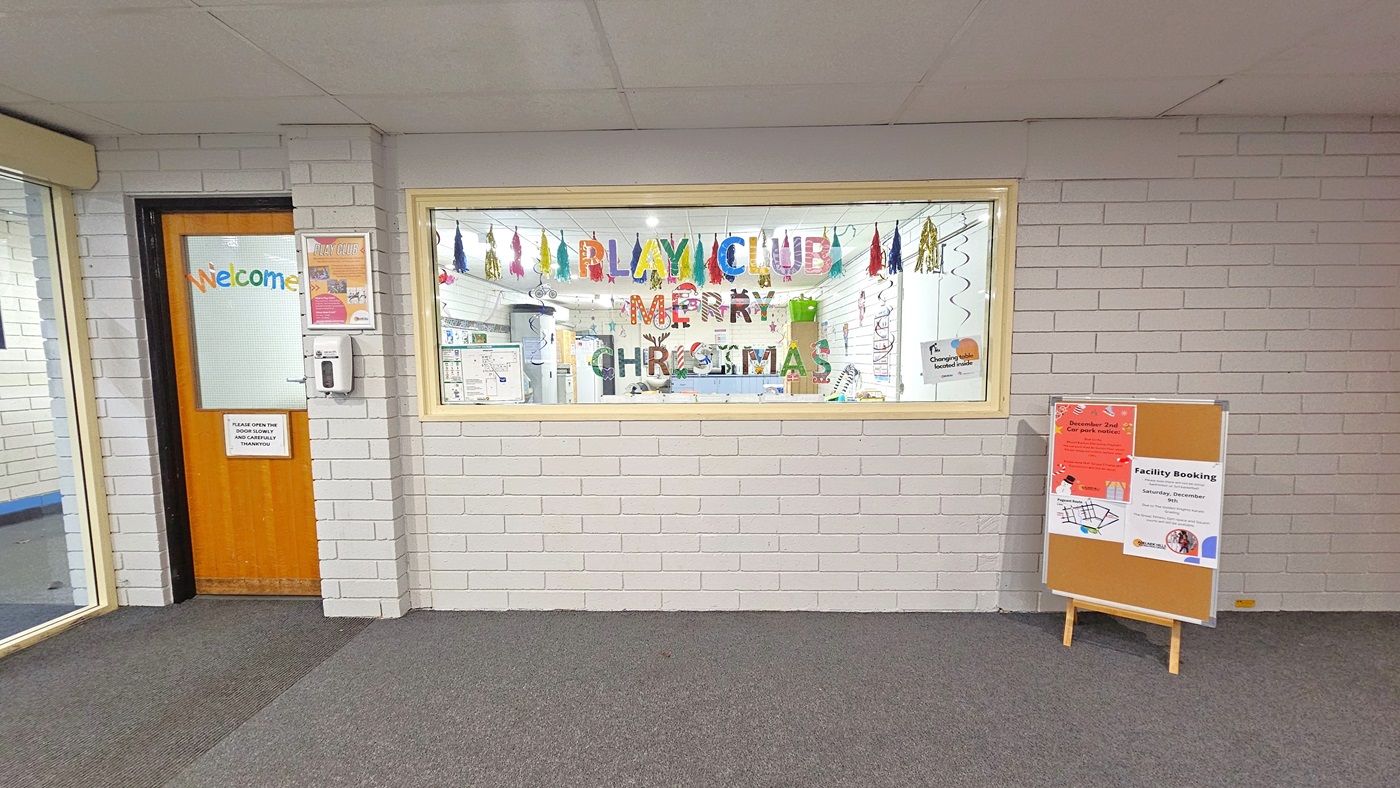
The Creche entrance, located to the left beside the glass door, features a wooden door with a welcoming sticker and reminder. A large window adorned with "Playclub" stickers allows a view inside, embellished with Christmas decorations. A framed poster and hand sanitizer dispenser adorn the white brick-designed wall. A freestanding board with additional reminders is positioned on the right of the window. The ceiling and floor maintain a neutral white and grey palette, respectively.
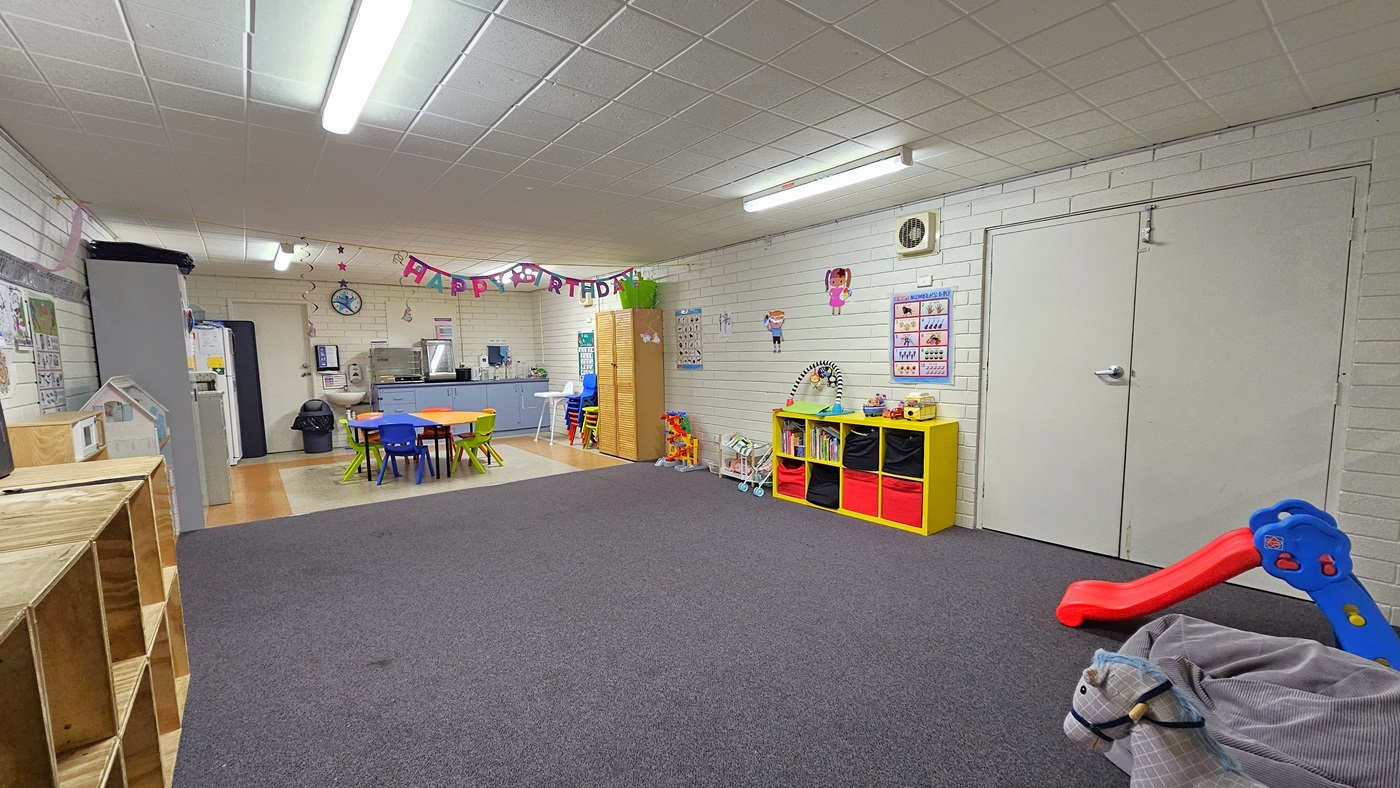
Inside the Creche, empty wooden display cabinets line the left side against the brick wall. Moving further, the kitchen area features a fridge on the left, a rubbish bin, and various kitchen accessories, including a sink. Brightly colored plastic chairs and tables are positioned in the middle. On the right, another display rack showcases toys. Toys are spread across the carpeted area, including a red-blue slide, a bean bag, and a horse ride. Colorful posters and banners are fixed on the walls.
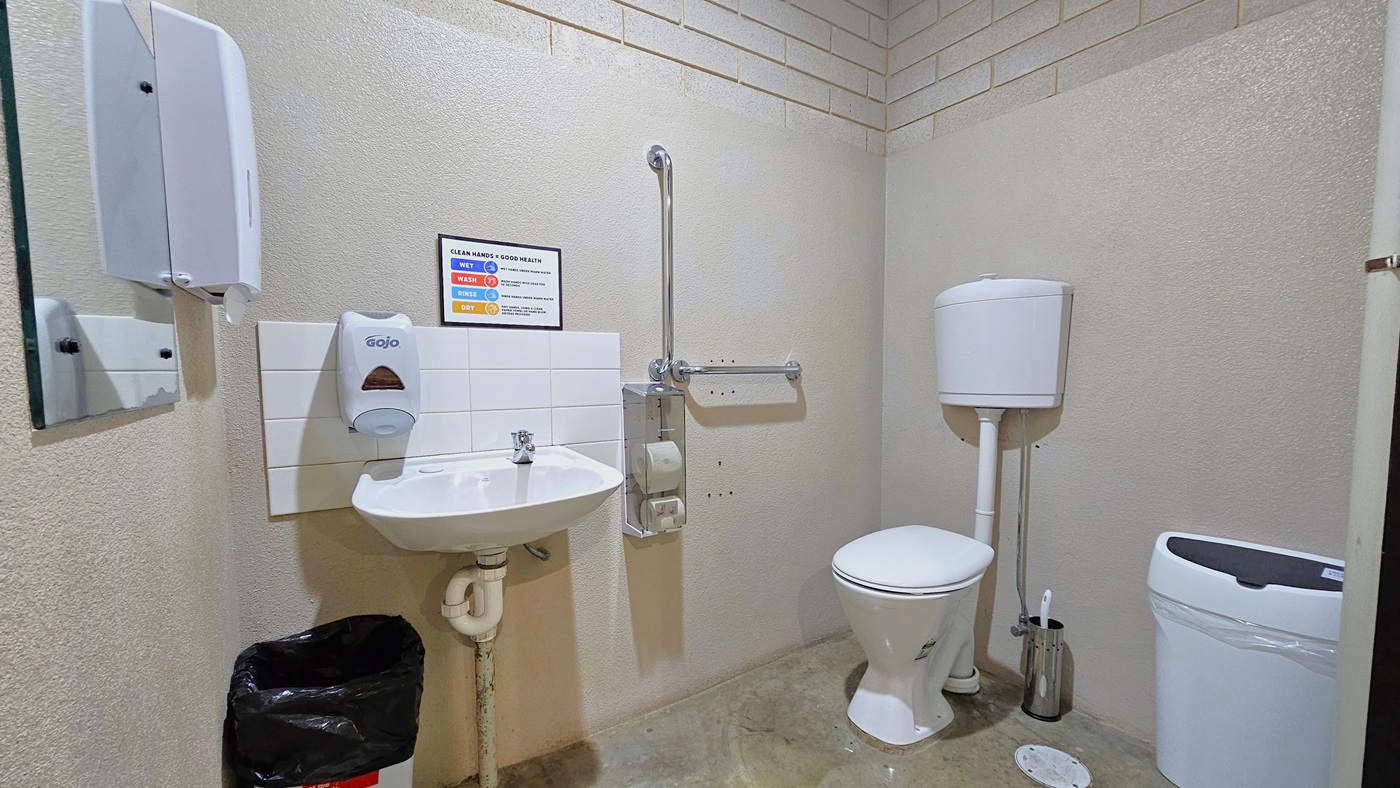
Inside the bathroom is a toilet bowl positioned in the left corner with handrails. On the left wall, a wash basin is mounted, accompanied by a soap dispenser, a tissue dispenser, and a mirror. To the right, a white rubbish bin is placed. The white wall features a brick accent design, and the floor has a marble design. Another rubbish bin is positioned below the wash basin, and a reminder poster is affixed to the left wall.
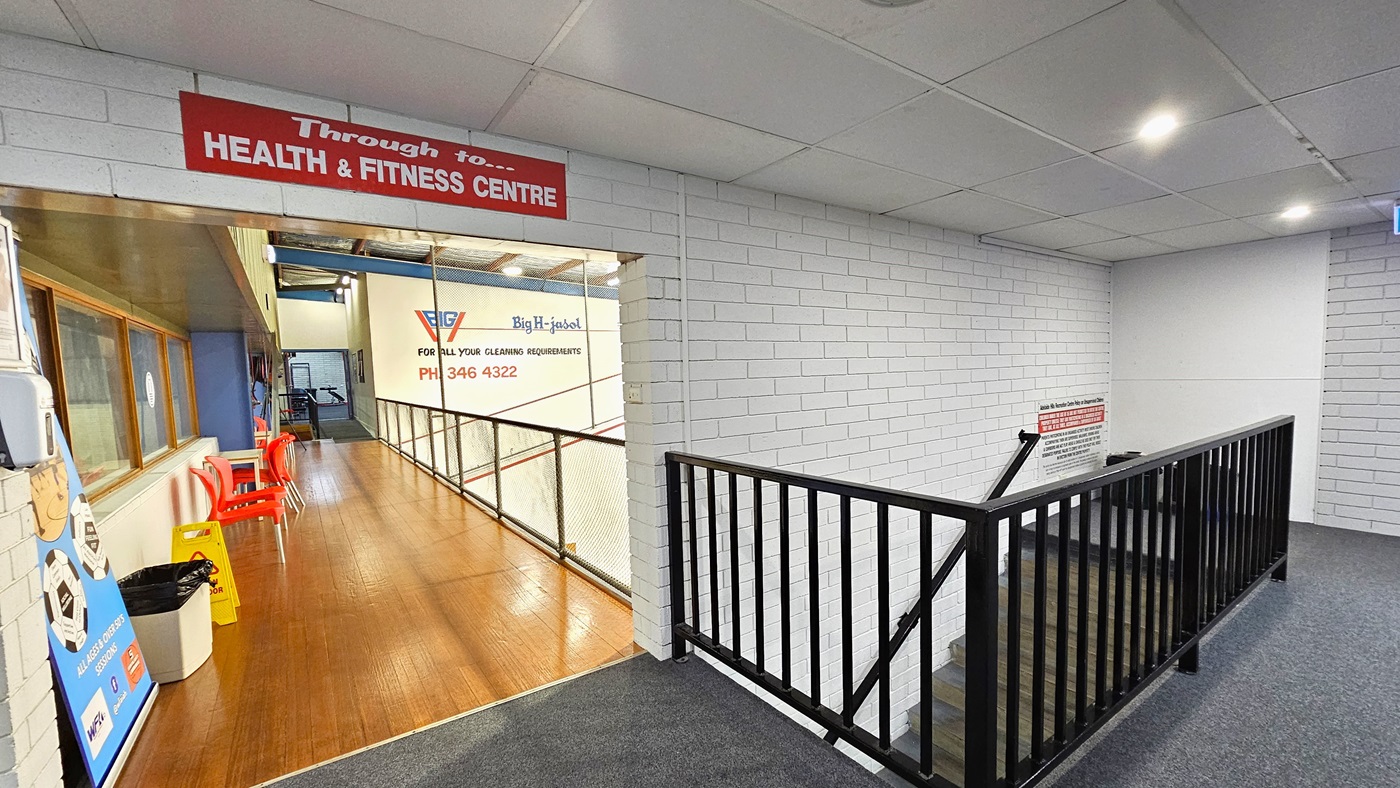
Ahead is the viewing platform for the Squash Courts, featuring a timber wood floor and a secure metal railing with a net. Red plastic chairs are positioned against the wall for seating. On the left, glass windows, a large banner, a wall-mounted hand sanitizer, a rubbish bin, and a safety sign are visible. To the right, stairs with metal railings lead down. Signages and reminders are painted on the brick walls.
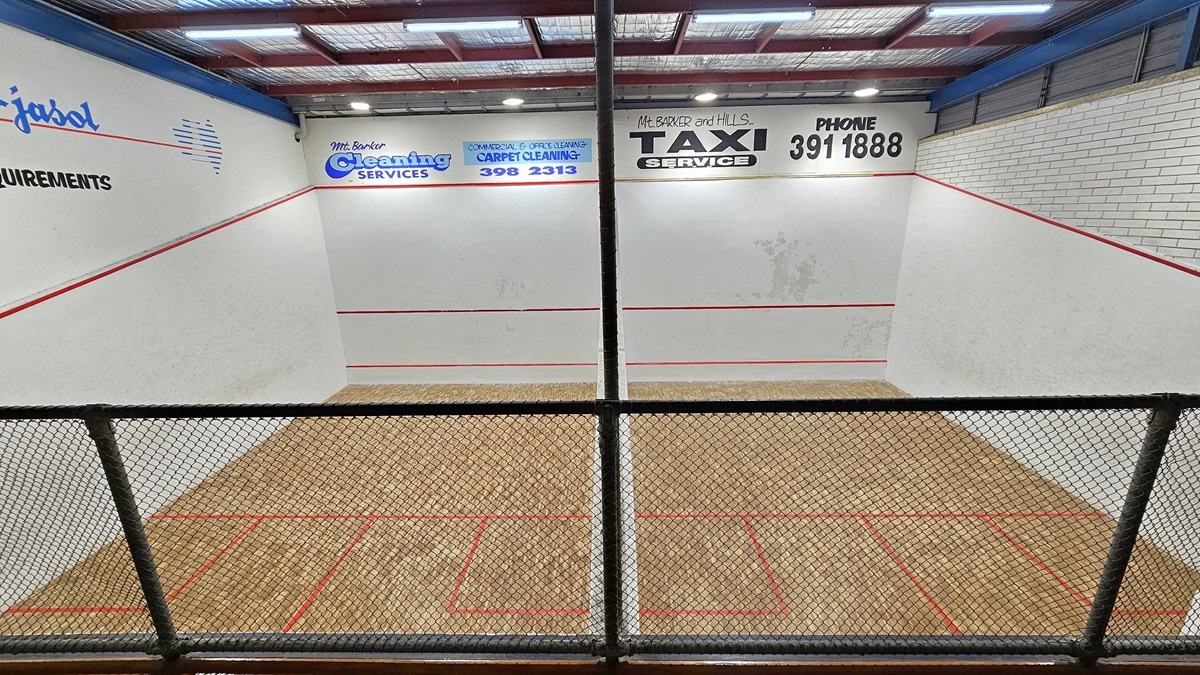
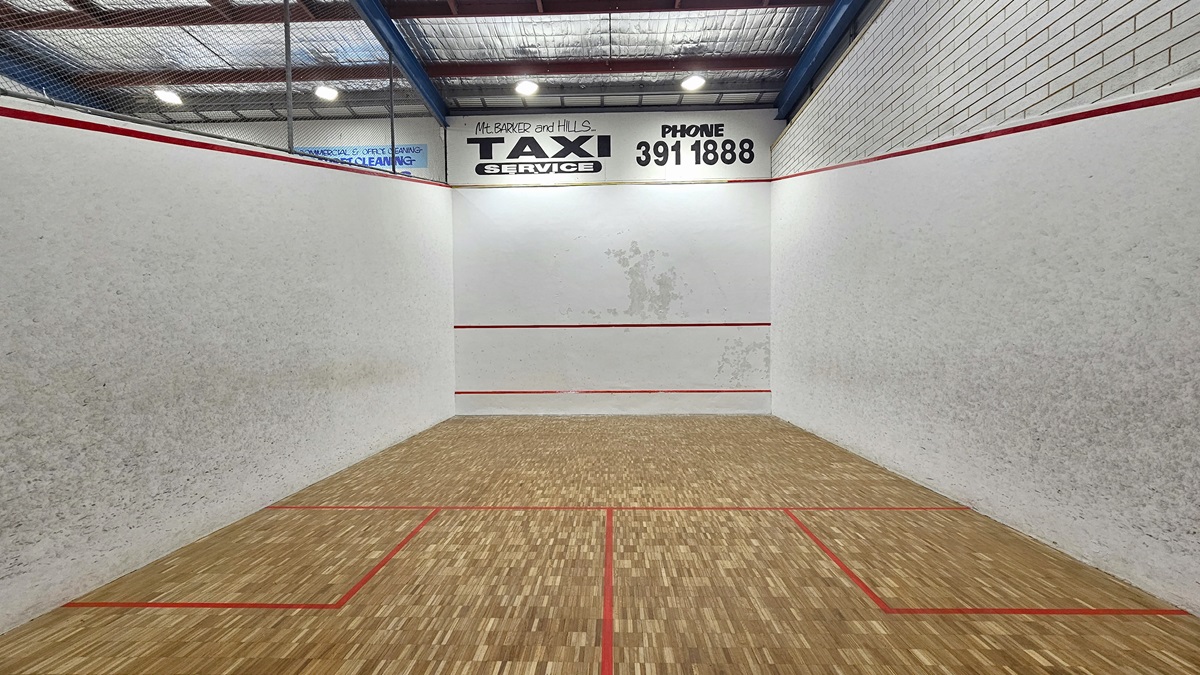
The Squash Court is visible from the viewing deck, enclosed by metal railings with a net. The court features a timber floor marked with vibrant red lines. Advertisements adorn the white walls, and the high ceiling is illuminated by fluorescent lights and equipped with insulation forms.
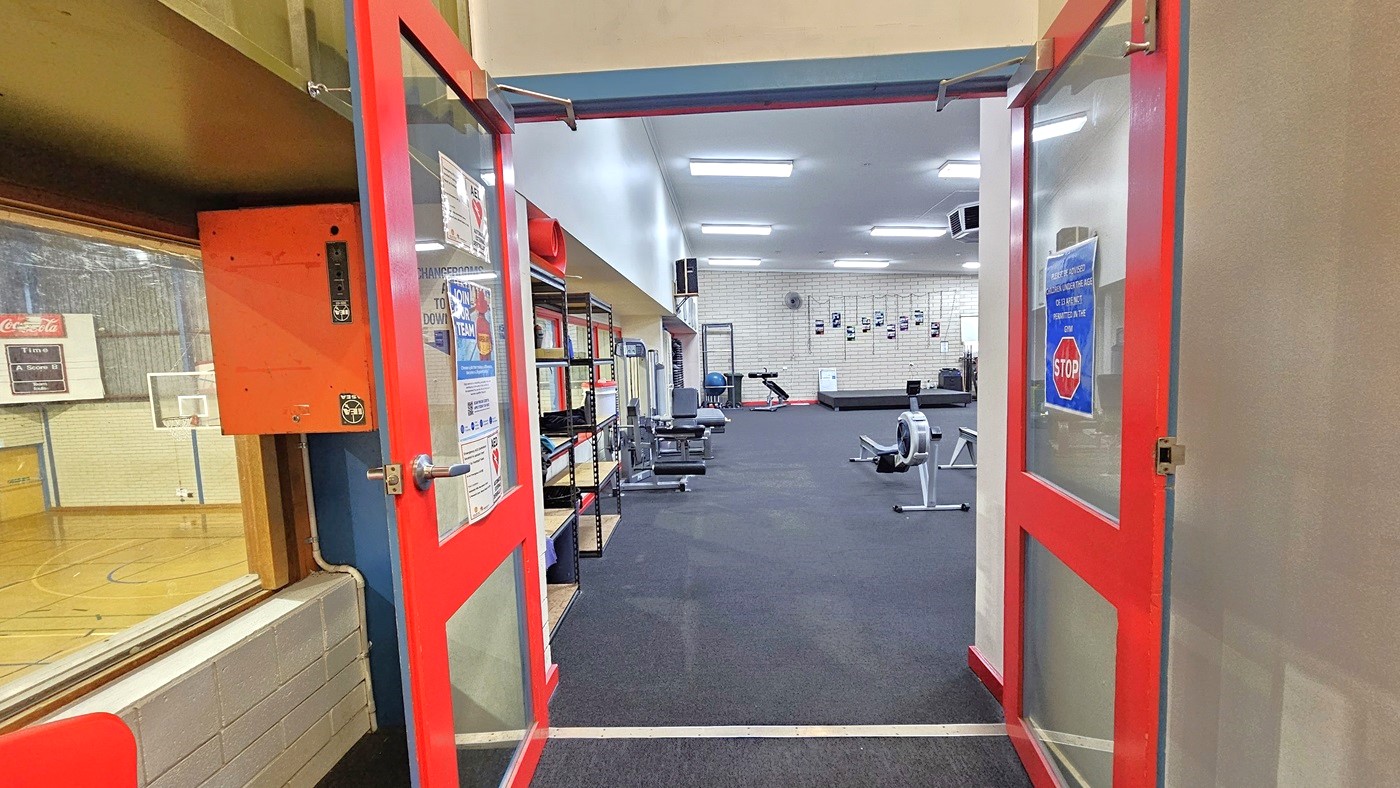
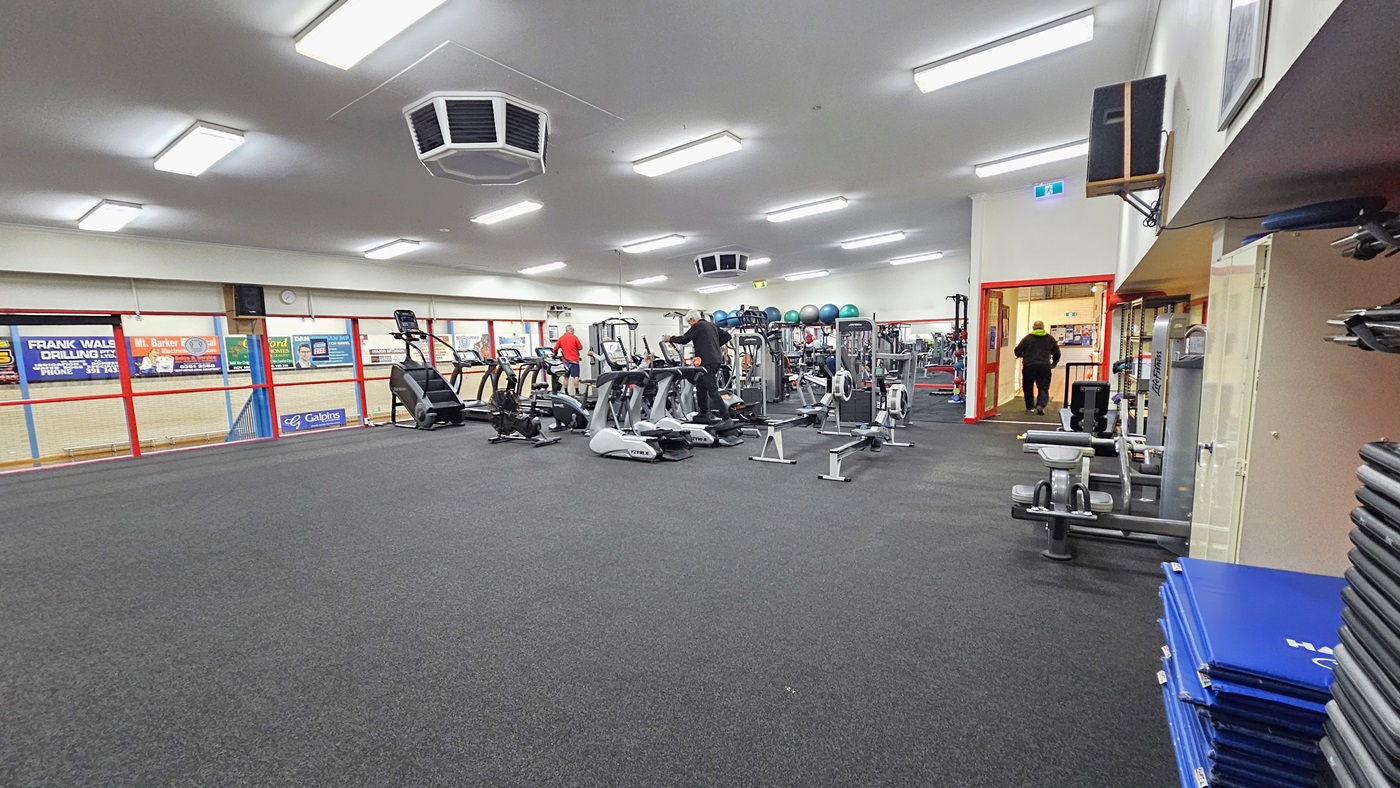
The Gymnasium is accessed through outward-opening glass doors with orange frames, adorned with affixed posters. To the left, shelves are provided for belongings. Inside, various machines are arranged, with a glass window on the left serving as a divider from the basketball court. The floor features dark grey rubber tiles, and the all-white ceiling is illuminated by aligned fluorescent lights.
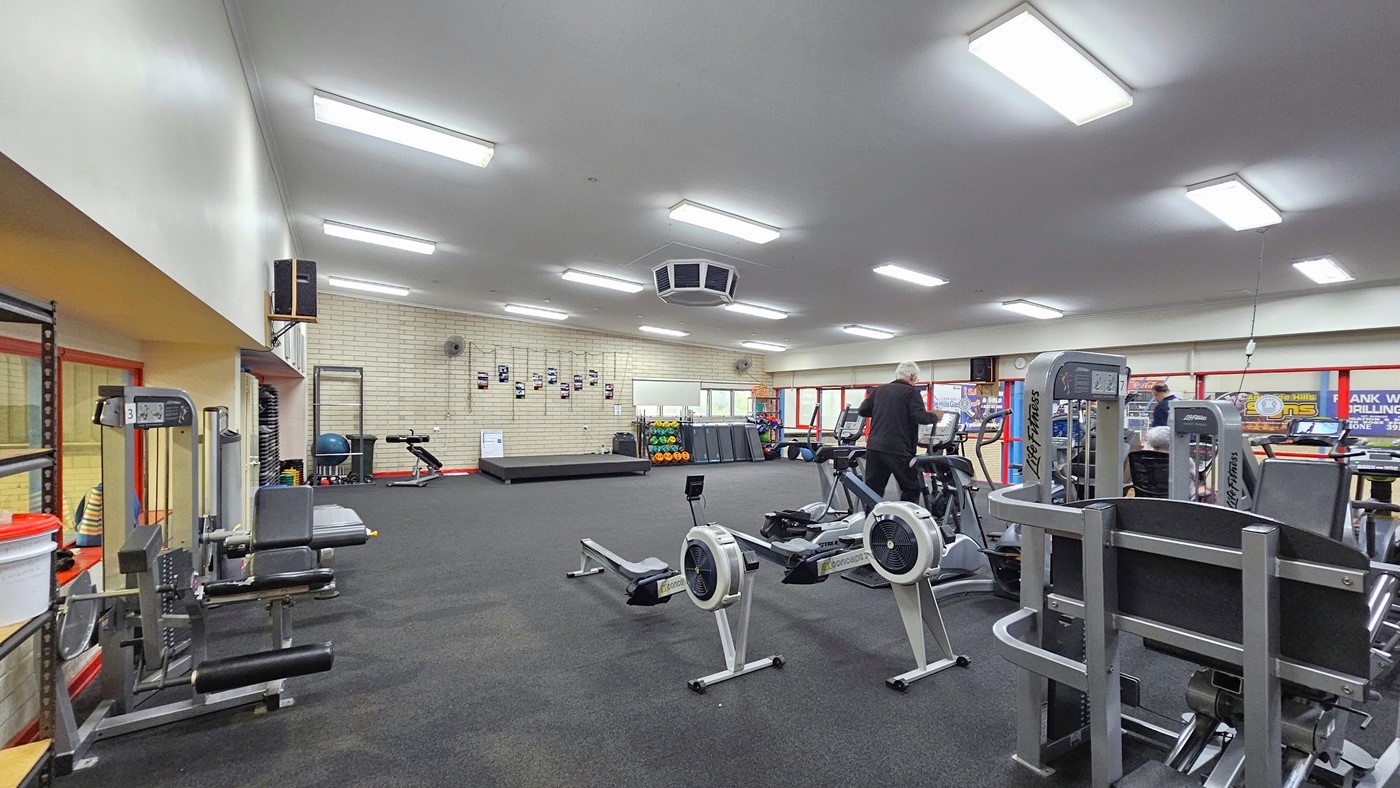
Inside the gym, machines are arranged on the right, with a person using a treadmill. Leg adductor machines are positioned on the left, alongside other machines including additional treadmills. Towards the far end, there's a small platform and a rack displaying various weights and gym accessories. The floor is made of dark grey rubber tiles, and the ceiling is adorned with white fluorescent lights.
To the right is a floor-to-ceiling glass, adorned with colourful posters affixed to the wall. Cardio machines, including treadmills and step mills, are neatly lined up in the middle. Adjacent to them, adjustable benches and leg adductor machines are positioned on the left. Neatly piled exercise mats are to the left, while further along, weight equipment is stacked on a shelf, including stability balls. The floor is covered in grey rubber tiles.
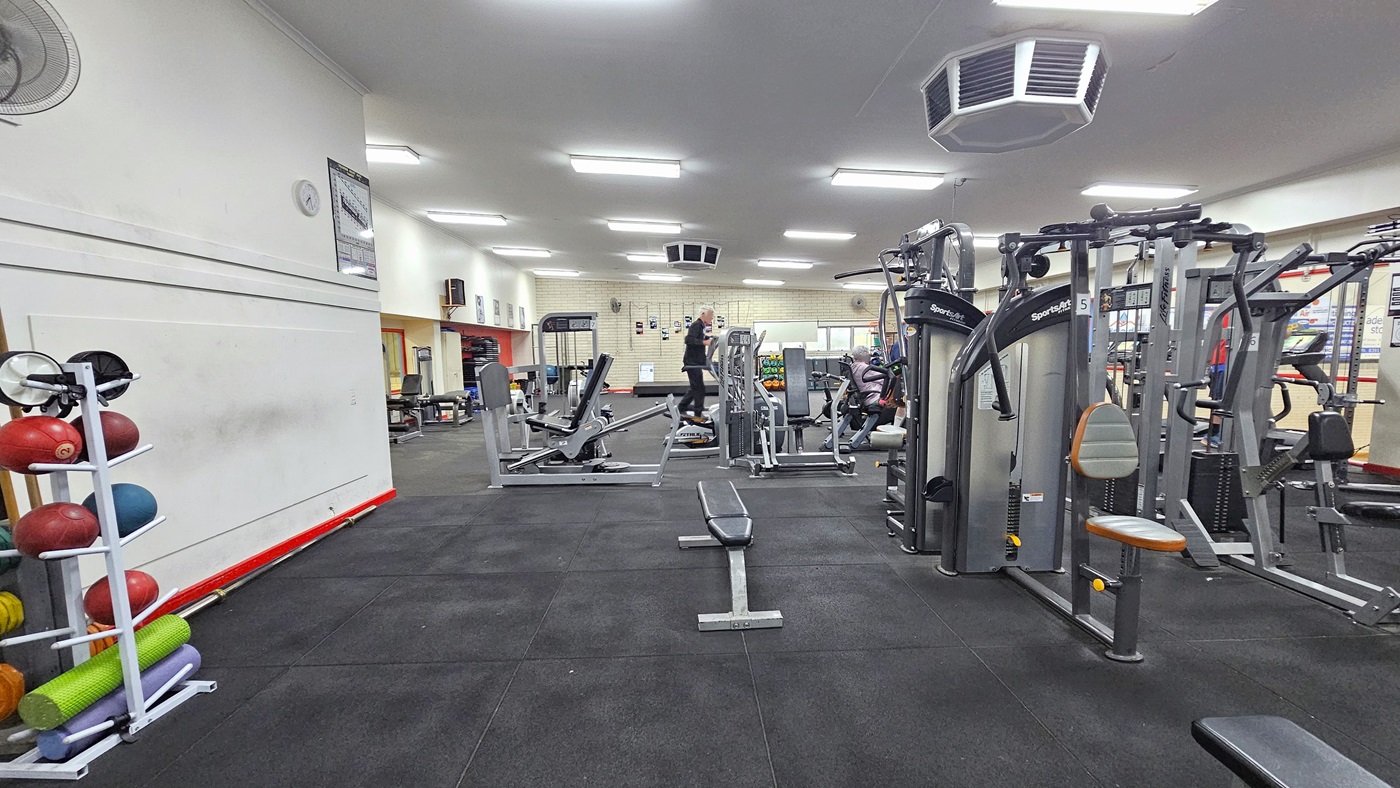
To the left is a display rack featuring medicine balls, weights, and rubber mats. A wall fan, clock, and poster adorn the top wall. On the right, various machines such as bench machines, Lat pull-ups, and treadmills are present. Two people are using the equipment. The floor is rubber tiles, and the white ceiling has rows of fluorescent lights with an octagon-shaped air conditioning unit mounted.
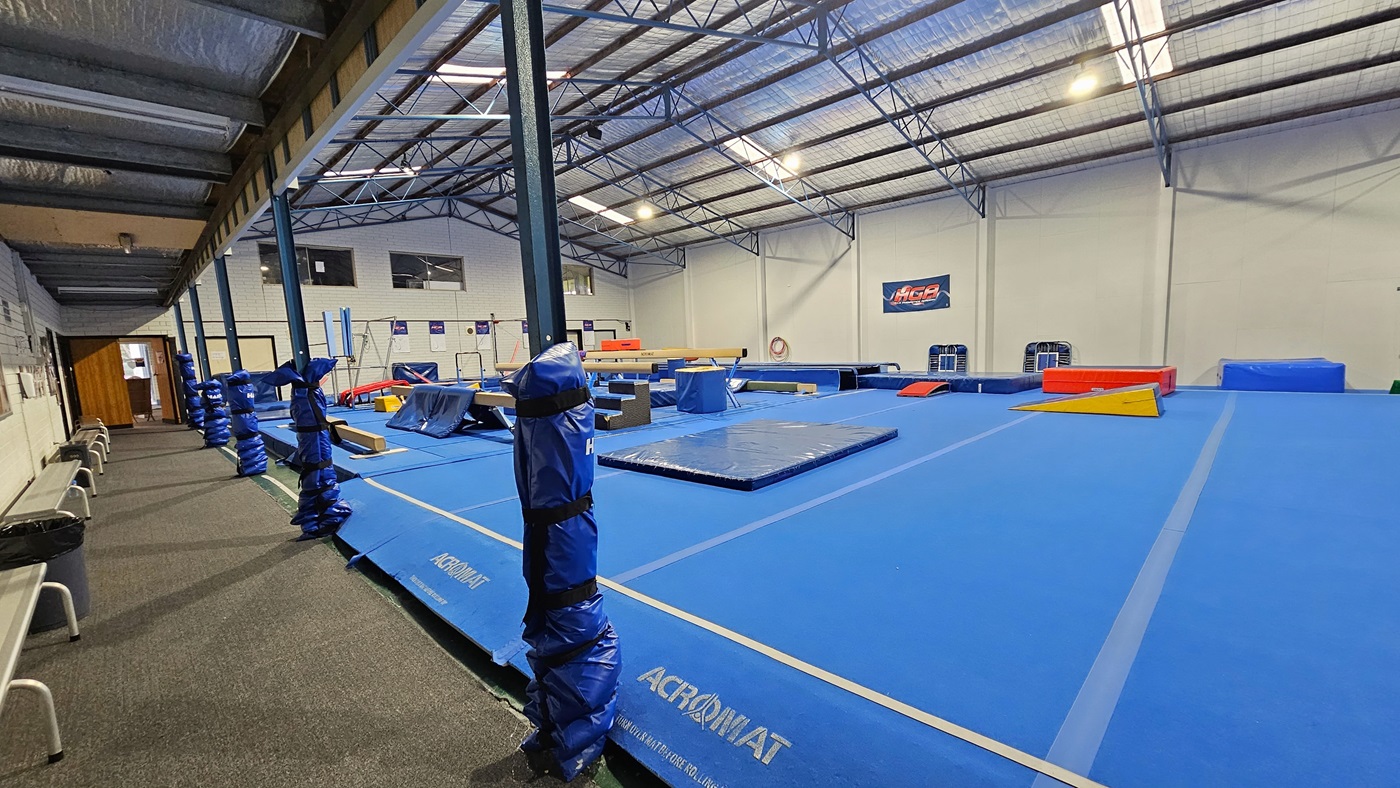
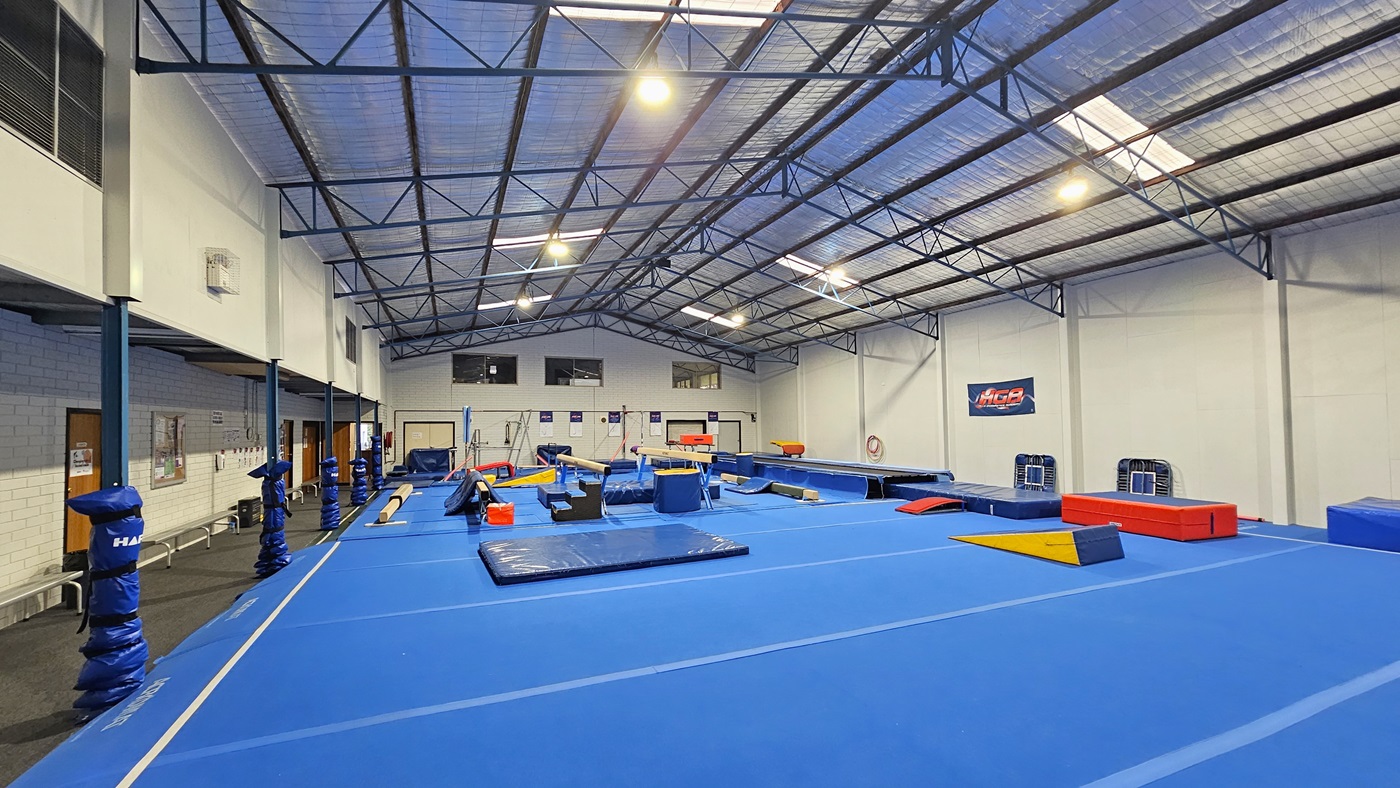
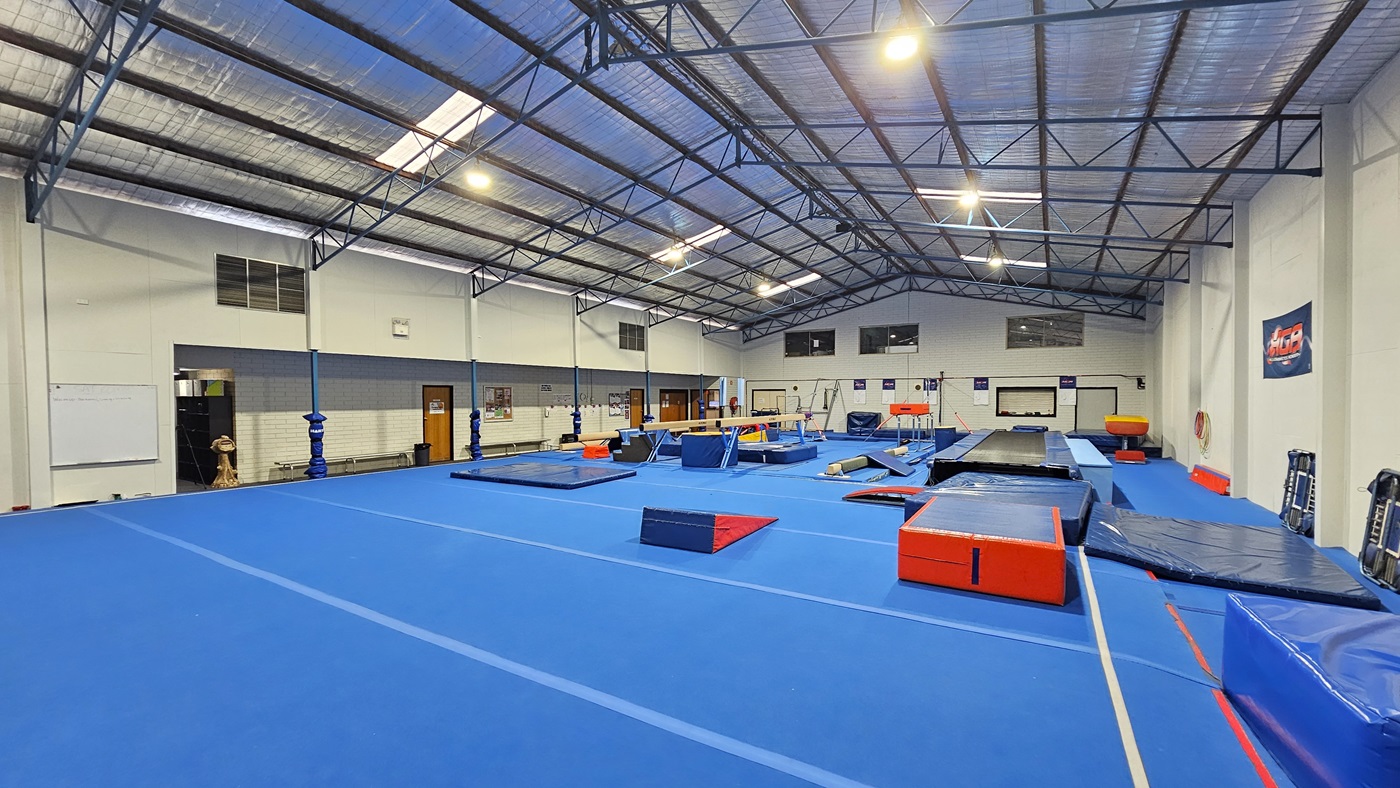
The gymnastics hall is a large industrial space featuring skylights and fluorescent lighting. The ceiling is covered with insulation foams and metal beams. White walls complement the bright blue hard foam floor. Gymnastics equipment, including mats, balance beams, vaults, and bars, is strategically arranged. On the left, there is a carpeted area with bench chairs aligned against the wall. The bottom of the posts is wrapped with foams for safety.
The gymnastics hall is a large industrial space featuring skylights and fluorescent lighting. The ceiling is covered with insulation foams and metal beams. White walls complement the bright blue hard foam floor. Gymnastics equipment, including mats, balance beams, vaults, and bars, is strategically arranged. On the left, there is a carpeted area with bench chairs aligned against the wall. The bottom of the posts is wrapped with foams for safety. A banner is affixed to the right wall.
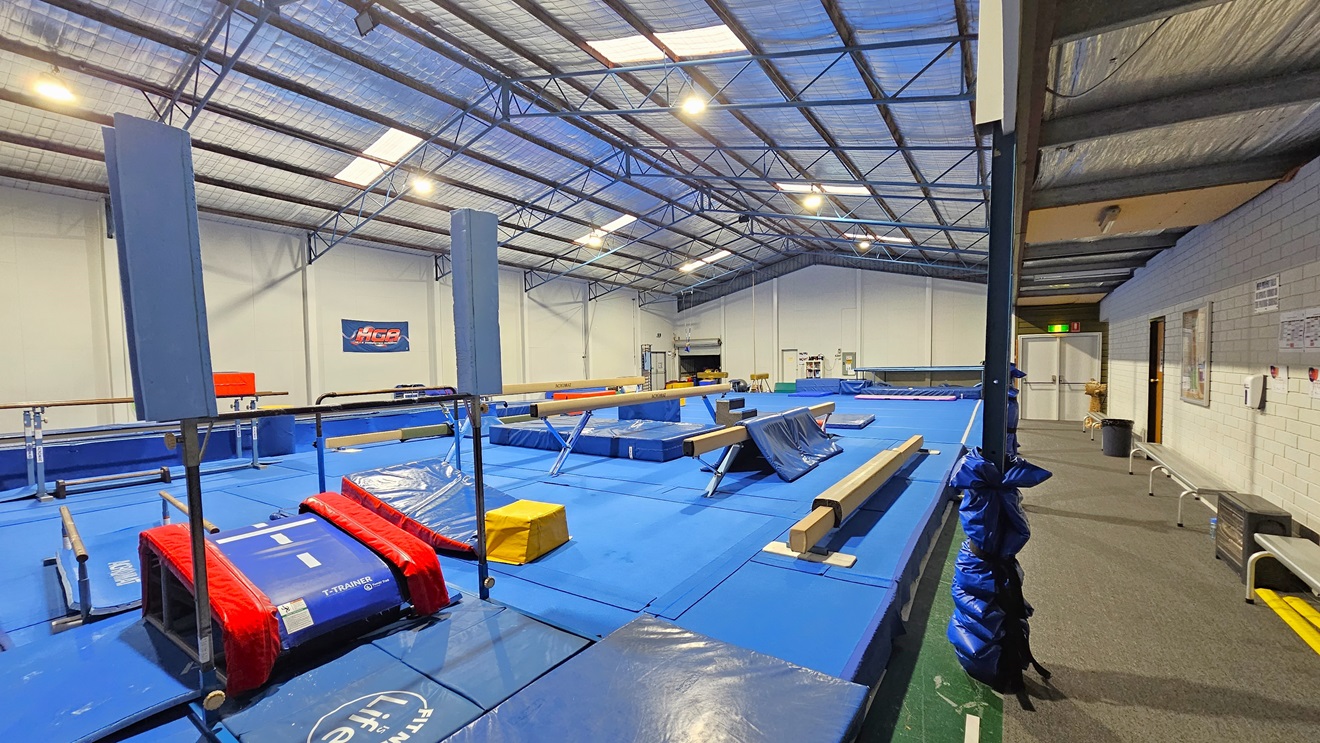
The gymnastics hall is a spacious industrial area with skylights and fluorescent lighting. The ceiling is covered with insulation foams and metal beams. White walls complement the bright blue hard foam floor. Gymnastics equipment, such as mats, balance beams, vaults, and bars, is strategically arranged. On the right, there is a carpeted area with bench chairs aligned against the wall. Posters and sticker reminders are affixed to the wall. The bottom of the posts is wrapped with foam for safety.
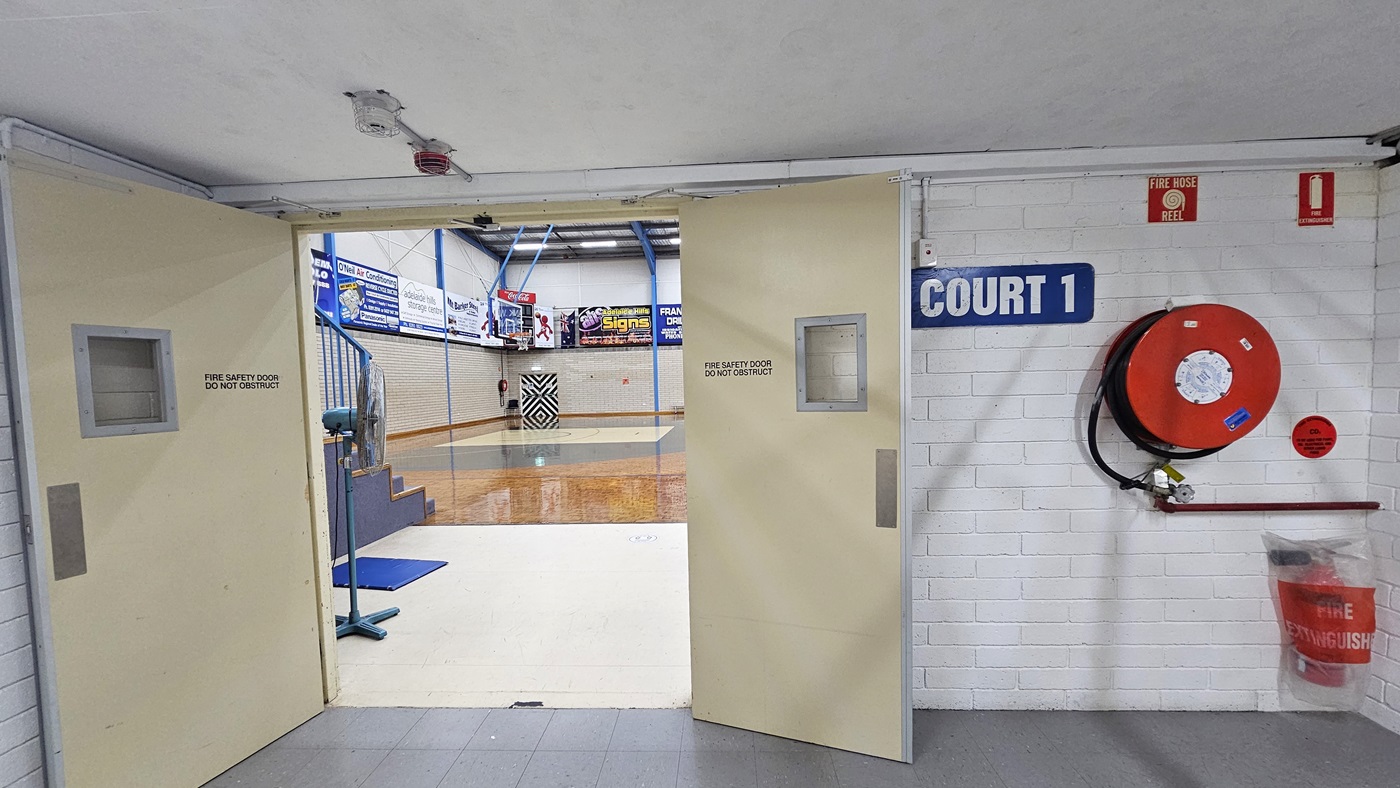
The entrance door, painted in white, is made of wood. To the right, a sign reads "Court 1”. On the left wall, a fire extinguisher and a fire hose reel are mounted. Inside, a section of the court is visible, showcasing the timber floor, exposed beams, and signages.
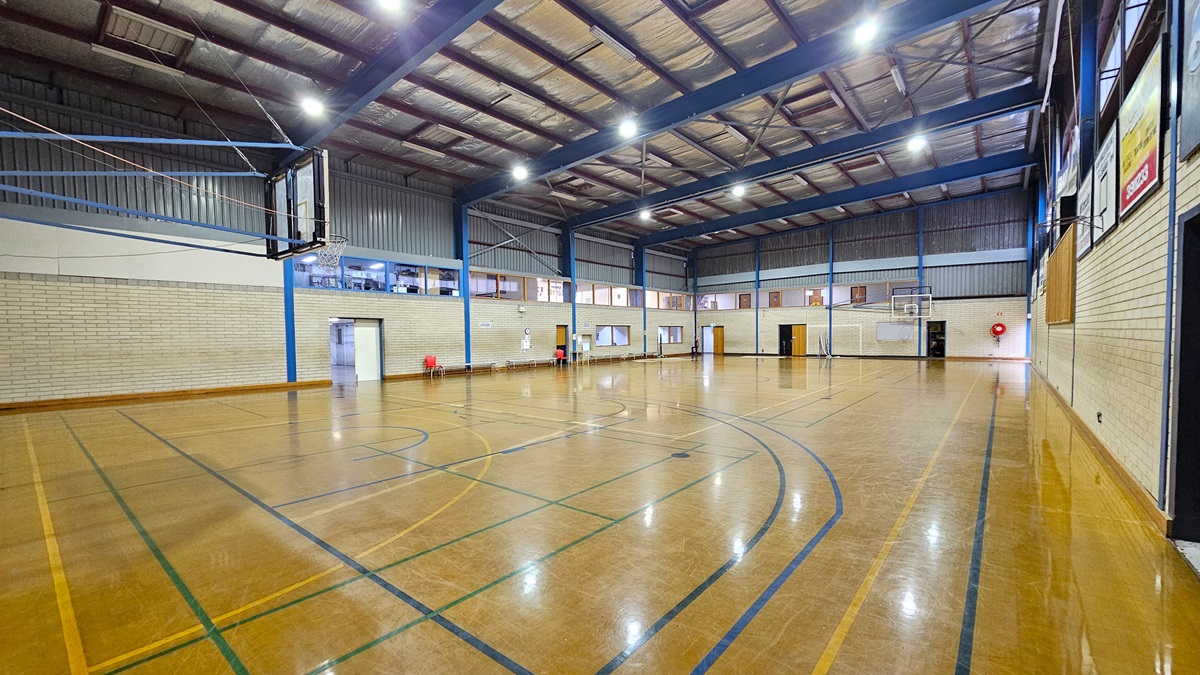
Court 1 has a polished timber parquet floor with game markings. Tiered seating on the right and middle provides spectator views. Walls around the courts display advertising materials. The ceiling features exposed steel beams, fluorescent lights, and insulation foams. A digital screen is in the left corner, and below is an emergency exit door. The basketball boards are placed on both sides.

Court 1 features a polished timber parquet floor with game markings. Tiered seating on the left and middle provides spectator views. Additional space for spectators is located on the second level. Walls are made of white bricks. The ceiling features exposed steel beams, fluorescent lights, and insulation foams. On the left corner is an emergency exit door. Basketball boards are placed on both sides.
Court 1 features a polished timber parquet floor with game markings. Tiered seating is on the left, and additional space for spectators is on the second level in the left corner. Additional seats are against the right wall. A digital screen is affixed to the corner wall. Advertising posters adorn the right wall made of white bricks. The ceiling features exposed steel beams, fluorescent lights, and insulation foams. On the left corner is an emergency exit door.
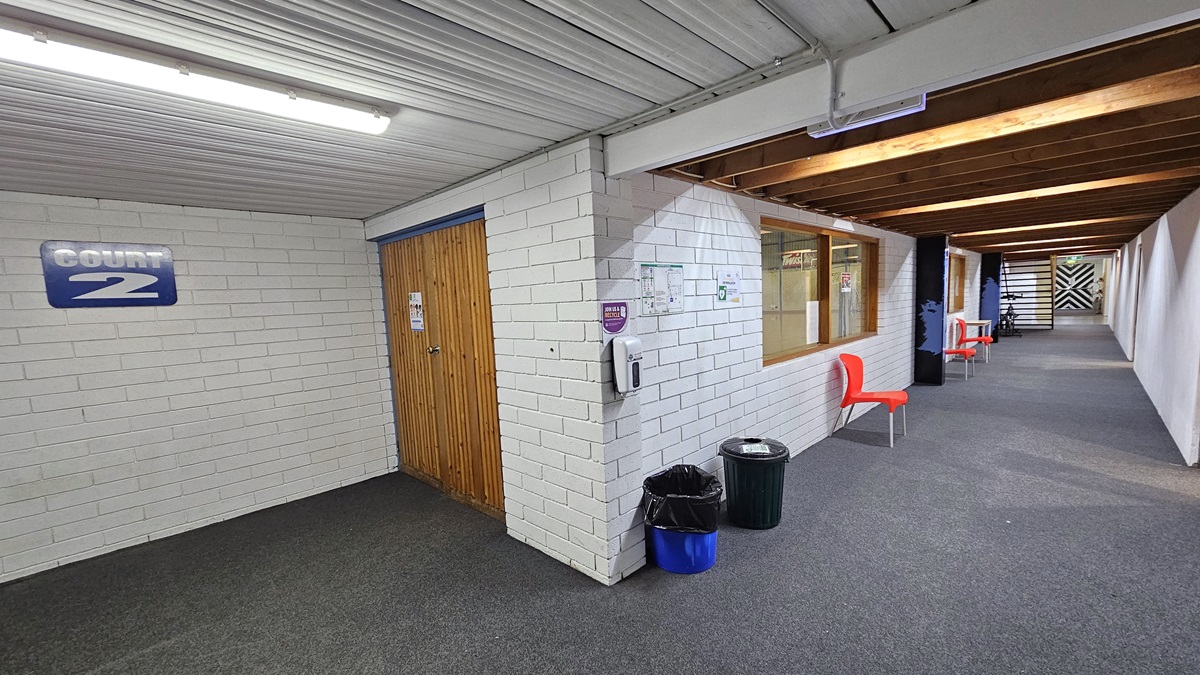
Access to Court #2 is through a door with a wooden design. The left white brick wall displays the sign "Court 2." On the right is a lobby with a wooden plank ceiling. Orange plastic chairs are against the middle wall. A hand sanitizer dispenser and two rubbish bins are near the door. The white ceiling has a corrugated design, and the floor is carpeted in grey.
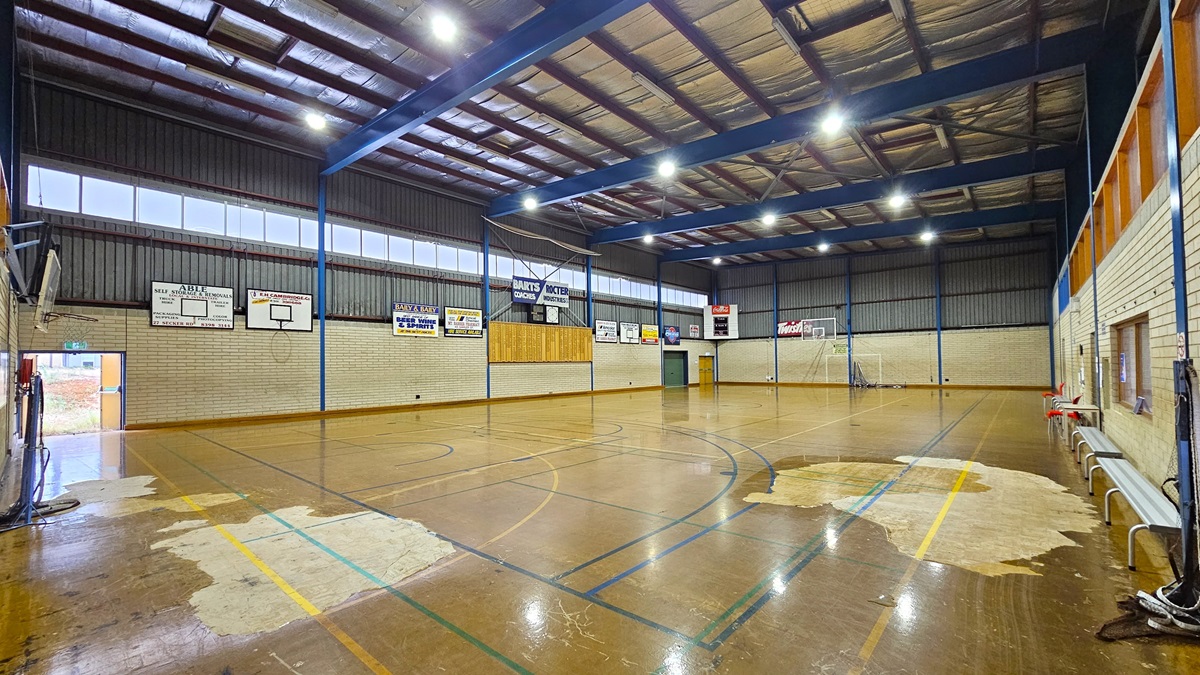
Court 2 features a sturdy concrete floor with game markings, showing signs of worn-out paint in some areas. On the left, bench chairs are available for seating. The court is enclosed by a white brick wall with boards and posters on the right.  The ceiling is equipped with exposed steel beams, fluorescent lights, and insulation foams. Basketball boards are placed on both sides.
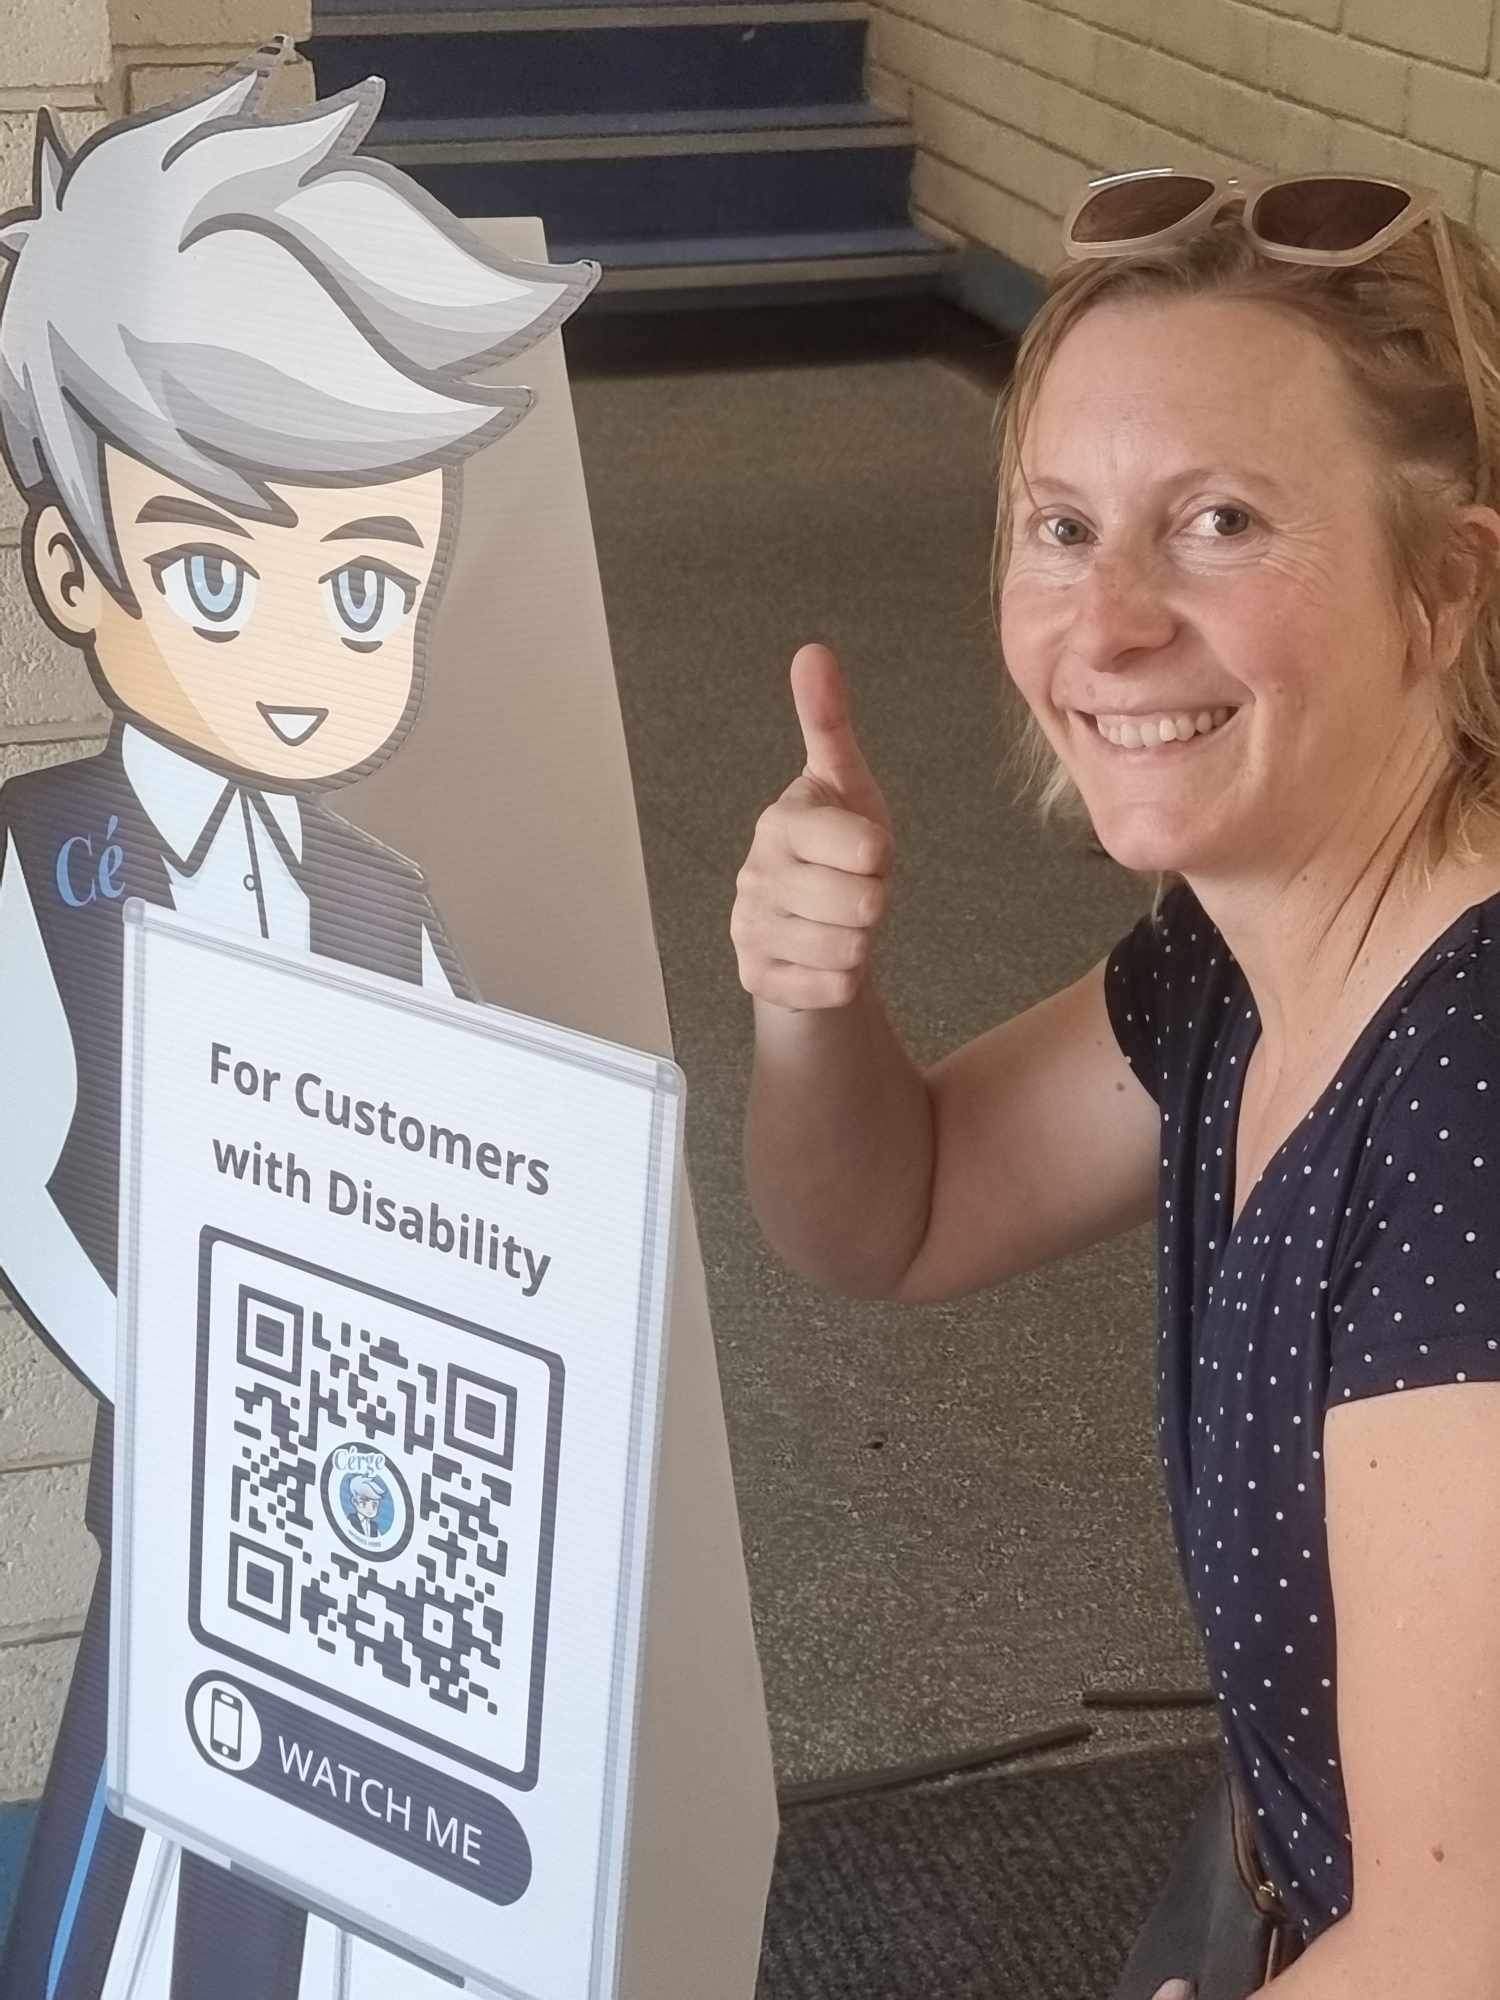
A smiling woman gives a thumbs-up beside a Cérge cartoon cutout with a QR sign.
A woman with a dog and a Cérge cardboard cutout  outside a recreation centre.

GENERAL ACCESS

• Offer a range of contact methods for receiving complaints and discussing feedback regarding accessibility issues/barriers.
• Accept the Companion Card
• Employ people with disability
• Trained staff in disability awareness
• Ask all visitors if there are any specific needs to be met
• Advise tour guides of the access needs of guests at the time of booking (includes pick up and drop off requirements)
• Have a place to store mobility and/or medical equipment (eg beach wheelchair, hoist, oxygen).
• Provide assistance with booking arrangements
• Have measurements of key access points and features such as doorway widths via Cérge Virtual Tour
• Access is limited to front entry point for wheelchairs and prams
• Staff provide guided access to lower level which is via carpark into court 1
COMMUNICATION

• Use Cérge as our digital concierge to support personalised customer service
• Use Plain English / easy read signage and information (includes menus and emergency information)
• A quiet space is available at the venue/ facility
• Trained staff in communicating with people with learning or behavioural challenges
• Provide clear, concise internal and external directional signage throughout your facility.

VISION

• Provide information in large print
• Provide digital communication materials (hard copy information is also available on line)
• Use easy read fonts in our signage and communication materials (Helvetica and Arial)
• Have Exit signs which are visible at a ground level (high level signs are difficult to see in a fire)
• Have handrails on all our stairways
• Have effective lighting throughout facility.

HEARING

• Have volume controlled phones

PHYSICAL - MOBILITY

• Use floors/coverings which are slip resistant, firm and smooth
• Provide seating in common areas including reception area. Seating provided is a variety/range and include some with back rests and arm rests.

PHYSICAL - WHEELCHAIR

• Have step free outdoor pathways
• Provide easy, step-free pathways (clear of obstructions) to all indoor and outdoor areas (includes picnic areas, barbecues and indoor and outdoor areas
• Have step free access to into our business premise
• Have an accessible public toilet which is unlocked
• Have four wheelchair accessible parking spaces with wheelchair accessible signage clearly displayed
• Have a wheelchair accessible toilet
• Have a wheelchair accessible shower and change room
• Provide wheelchair access to gym
• Have clear space between furniture and exhibits for a person to manoeuvre a mobility aid

ALLERGIES AND INTOLERANCES

• Trained staff to respond to allergic reactions
• Adhere to The Food Authority requirements for allergy management in food preparation
• Have equipment to respond to anaphylactic shock such as epipens and defibrillator