Cérge logo — inclusive access and companion technology
Main Venue Page
Cérge footer logo

Privacy Policy

T&C Supplier

T&C Member

Contact us

© Copyright Cérge Pty. Ltd.

AccessAbilities Expo


Cérge logo

Access Guide

  • General Access
  • Communication
  • Vision
  • Hearing
  • Physical - Wheelchair

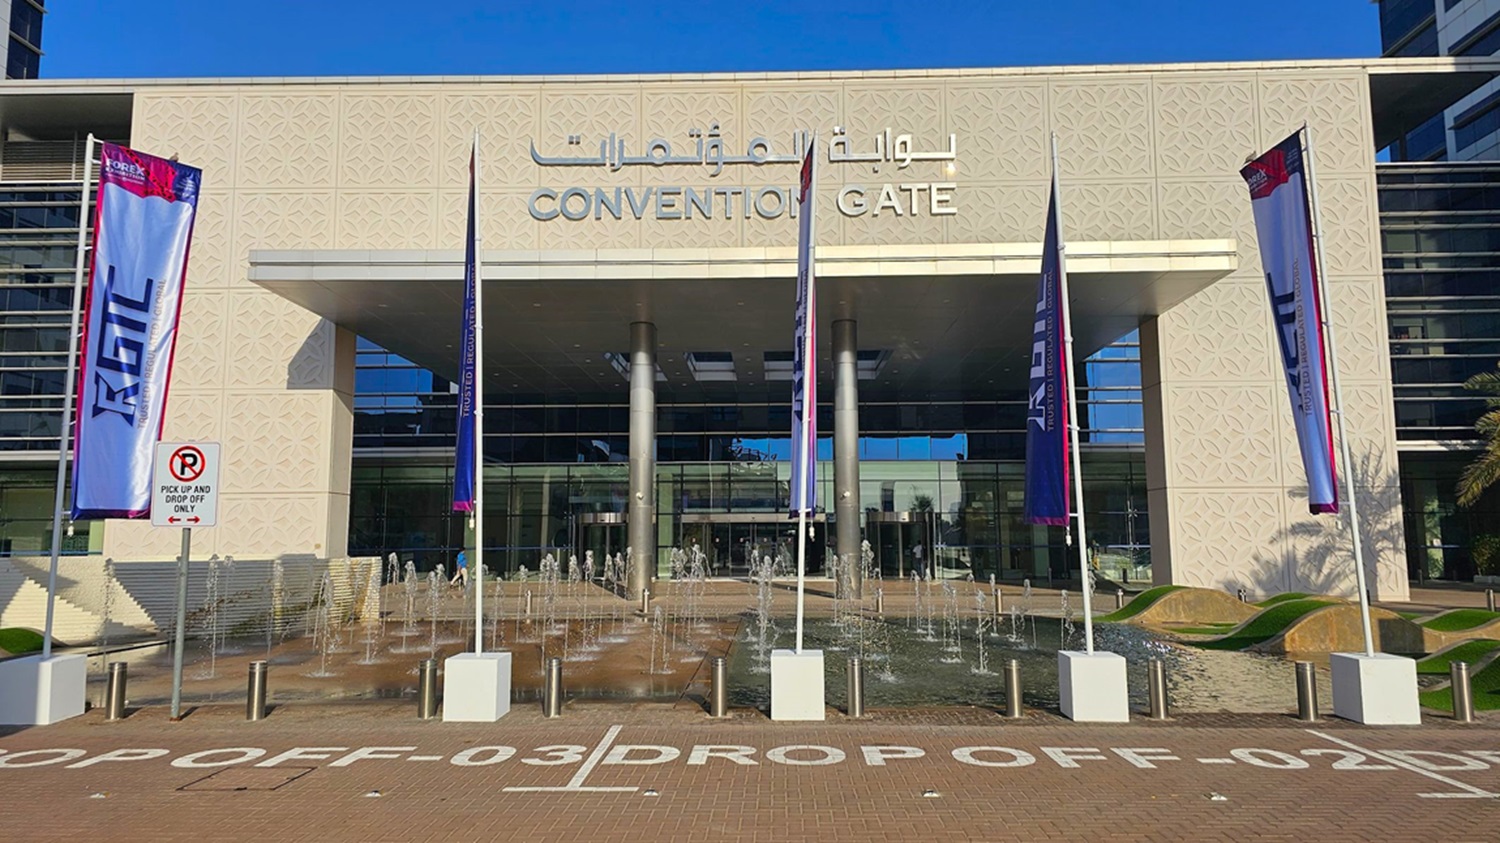
The image shows the entrance to a building labelled "CONVENTION GATE" with Arabic text above. The facade is light-coloured with a geometric pattern. In front, there are several vertical flags with text, a no parking sign, and a series of small fountains. The ground is paved with marked drop-off zones. The entrance has large glass doors and is supported by silver columns. On the right, there are some palm trees visible.
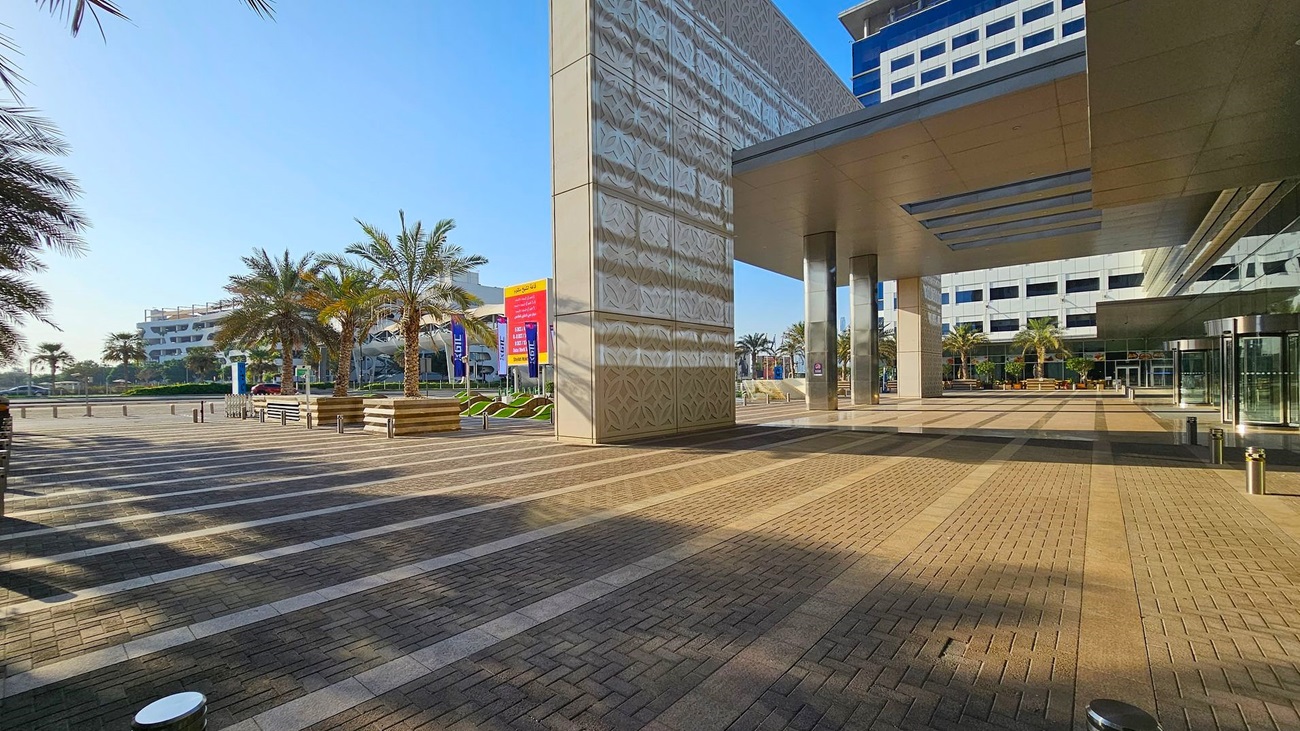
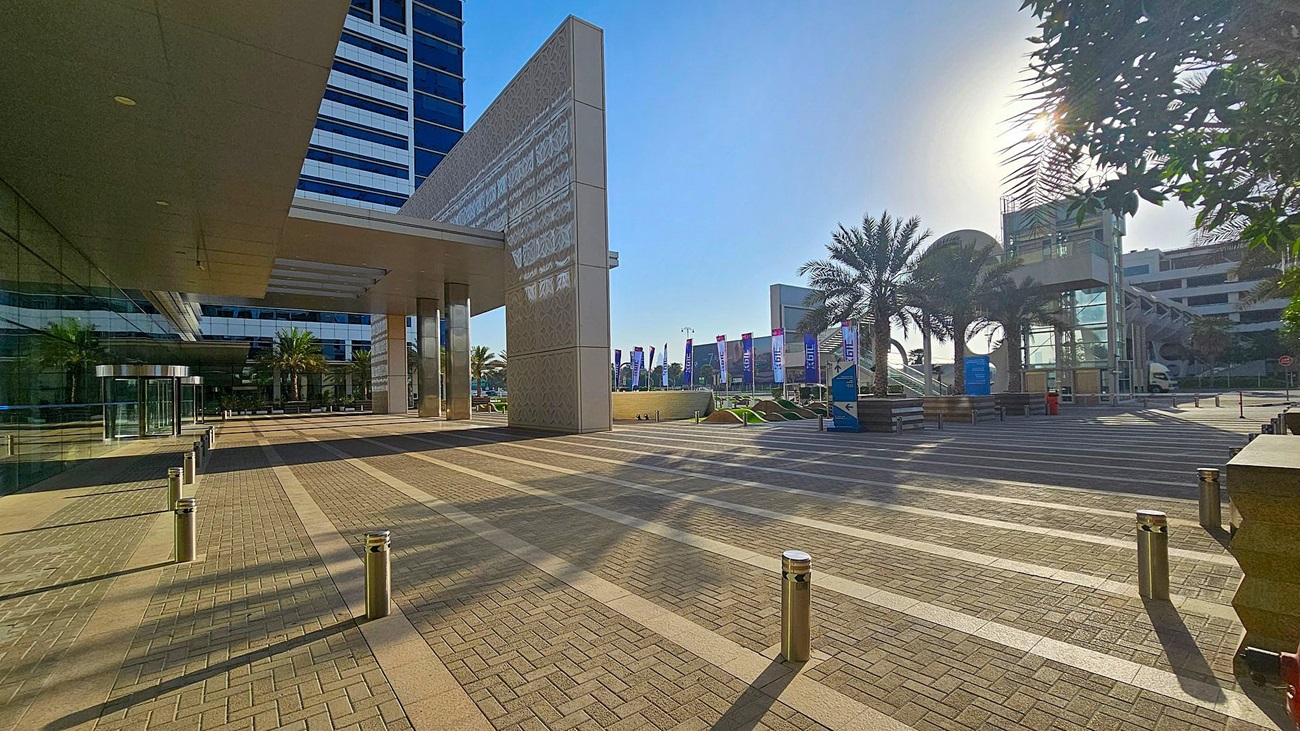
A modern building with a glass facade on the right, featuring large windows and a sleek design. On the left, there are palm trees lining a paved walkway. The building has a decorative patterned wall and a large overhang supported by metal columns. The ground is covered with interlocking bricks, and there are bollards along the path. Shadows of the palm trees are cast on the ground.
The image shows the entrance to a building labelled "CONVENTION GATE" with Arabic text above. The facade is light-coloured with a geometric pattern. In front, there are several vertical flags with text, a no parking sign, and a series of small fountains. The ground is paved with marked drop-off zones. The entrance has large glass doors and is supported by silver columns. On the right, there are some palm trees visible.
A modern outdoor plaza with a patterned, reflective building on the right. The ground is paved with alternating light and dark bricks. Palm trees and benches are on the left, with a large, colourful sign in the background. The area is open and spacious, with a clear blue sky above. A glass entrance with revolving doors is visible on the right side of the building.
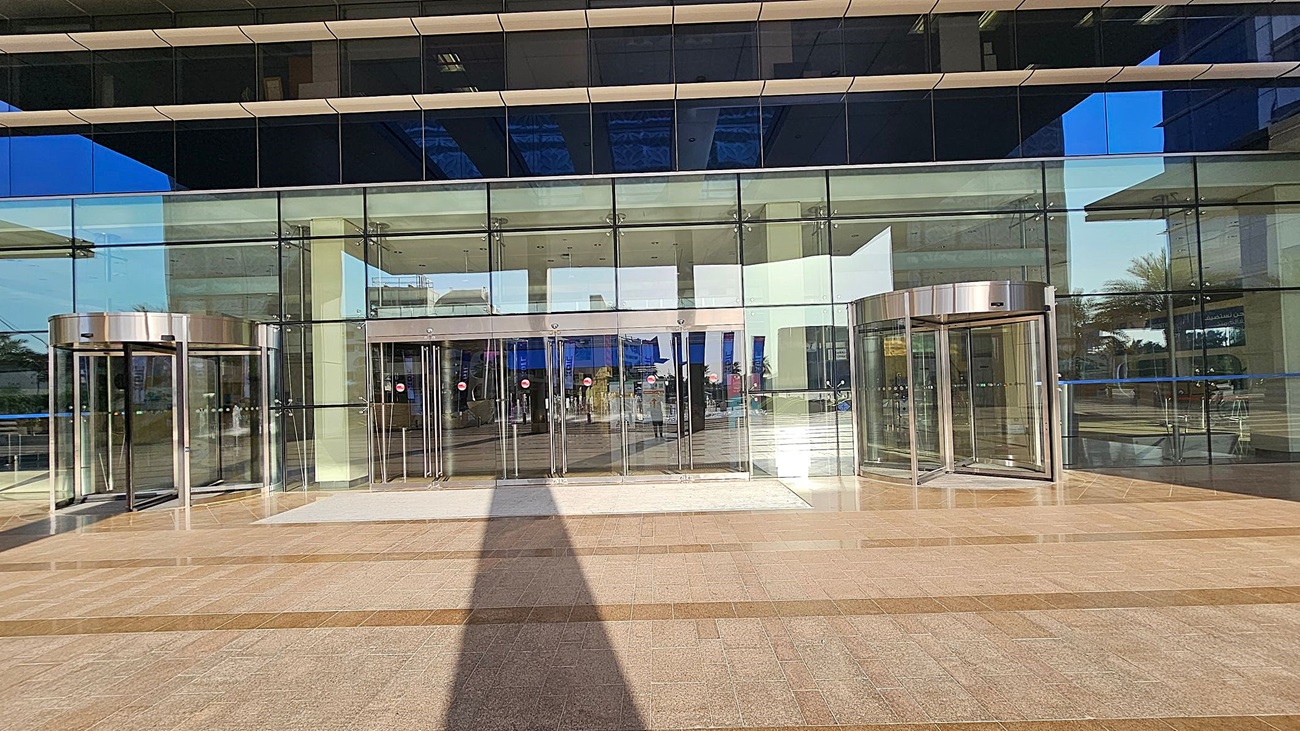
A modern building entrance with large glass doors and windows. Two revolving doors are on the left and right, framed in metallic silver. The central section features multiple glass sliding doors. The floor is tiled in a pattern of light and dark brown. Reflections of the surrounding area, including trees and other structures, are visible in the glass. The ceiling inside is white with recessed lighting.
A modern urban plaza with a patterned pavement and metal bollards. On the left, a tall building with reflective glass windows and a covered walkway. In the centre, palm trees and a series of flags line the path. On the right, a structure with glass and metal elements, partially obscured by trees. The sun is visible through the trees, casting shadows on the ground.
A spacious, modern lobby with a shiny marble floor and a grid-patterned ceiling with recessed lighting. On the left, there are dark reflective surfaces and a reception area. The right side features large glass windows with views of an outdoor area, including palm trees and banners. In the centre, there are glass doors and a large pillar. The space is well-lit, with reflections visible on the floor
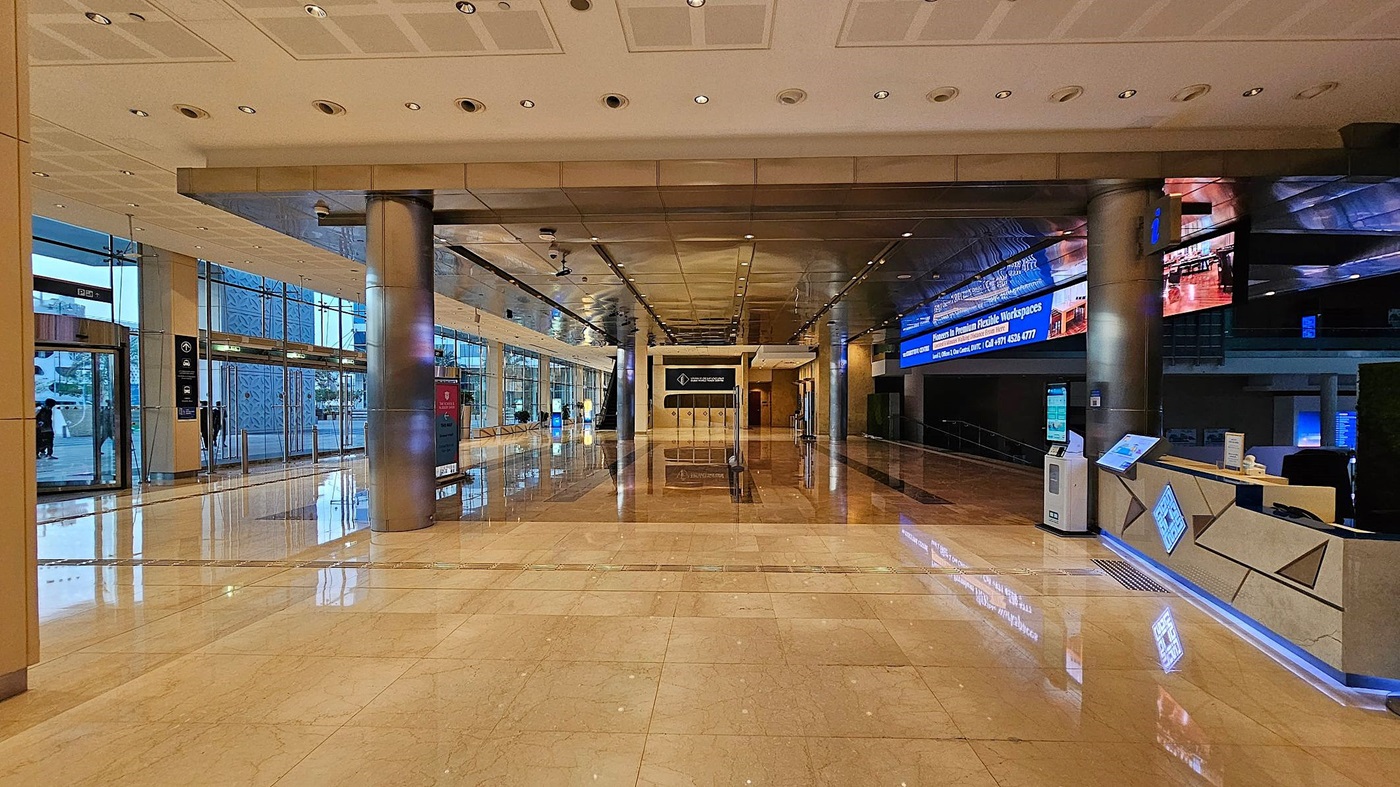
A spacious, modern lobby with a shiny marble floor and a high ceiling with recessed lighting. On the left, there are large glass doors and windows allowing natural light in. In the centre, a row of metallic columns leads to a set of elevators. On the right, a reception desk with digital screens and a large electronic display above it. The area is clean and well-lit, with a sleek, professional appearance.
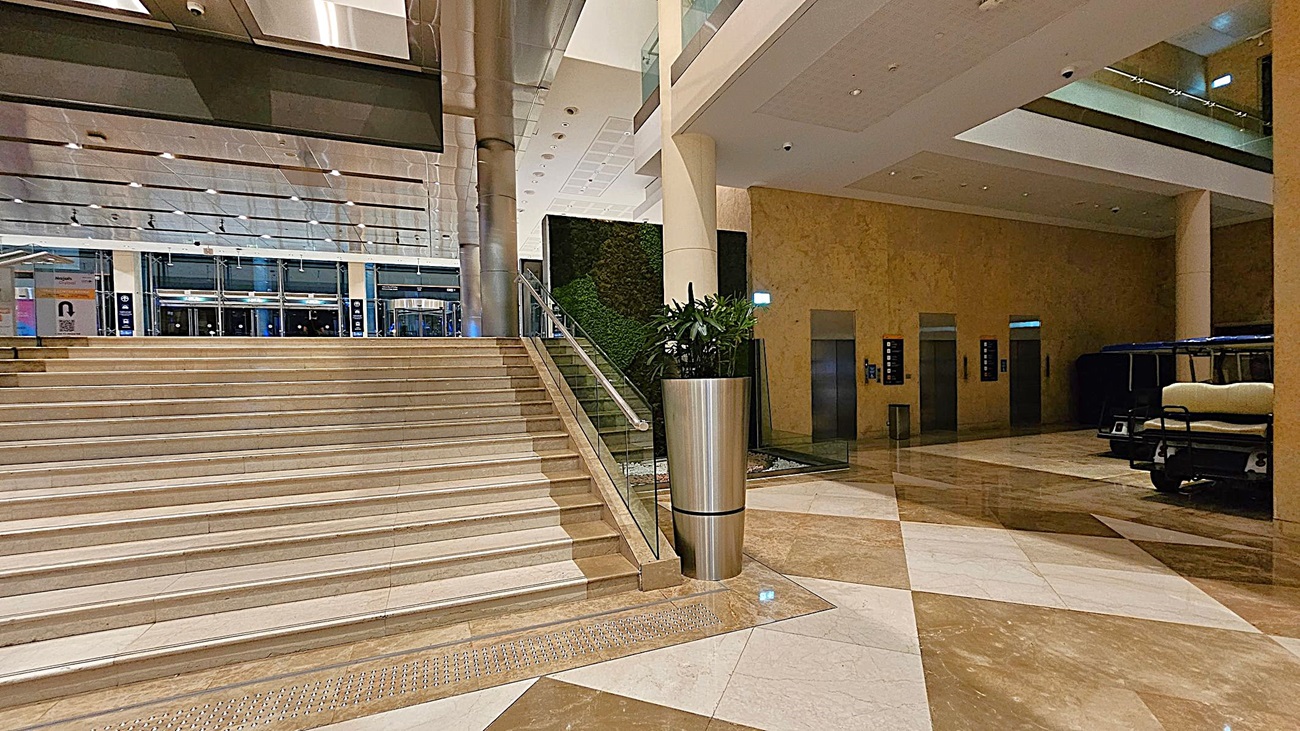
A spacious indoor area with a wide staircase on the left, featuring glass railings. In the centre, a large metal planter with green plants stands next to the stairs. The background shows a wall with a green vertical garden. On the right, there are several lifts with illuminated indicators and a small vehicle parked nearby. The floor is polished with a geometric pattern of light and dark tiles, and the ceiling is fitted with recessed lighting.
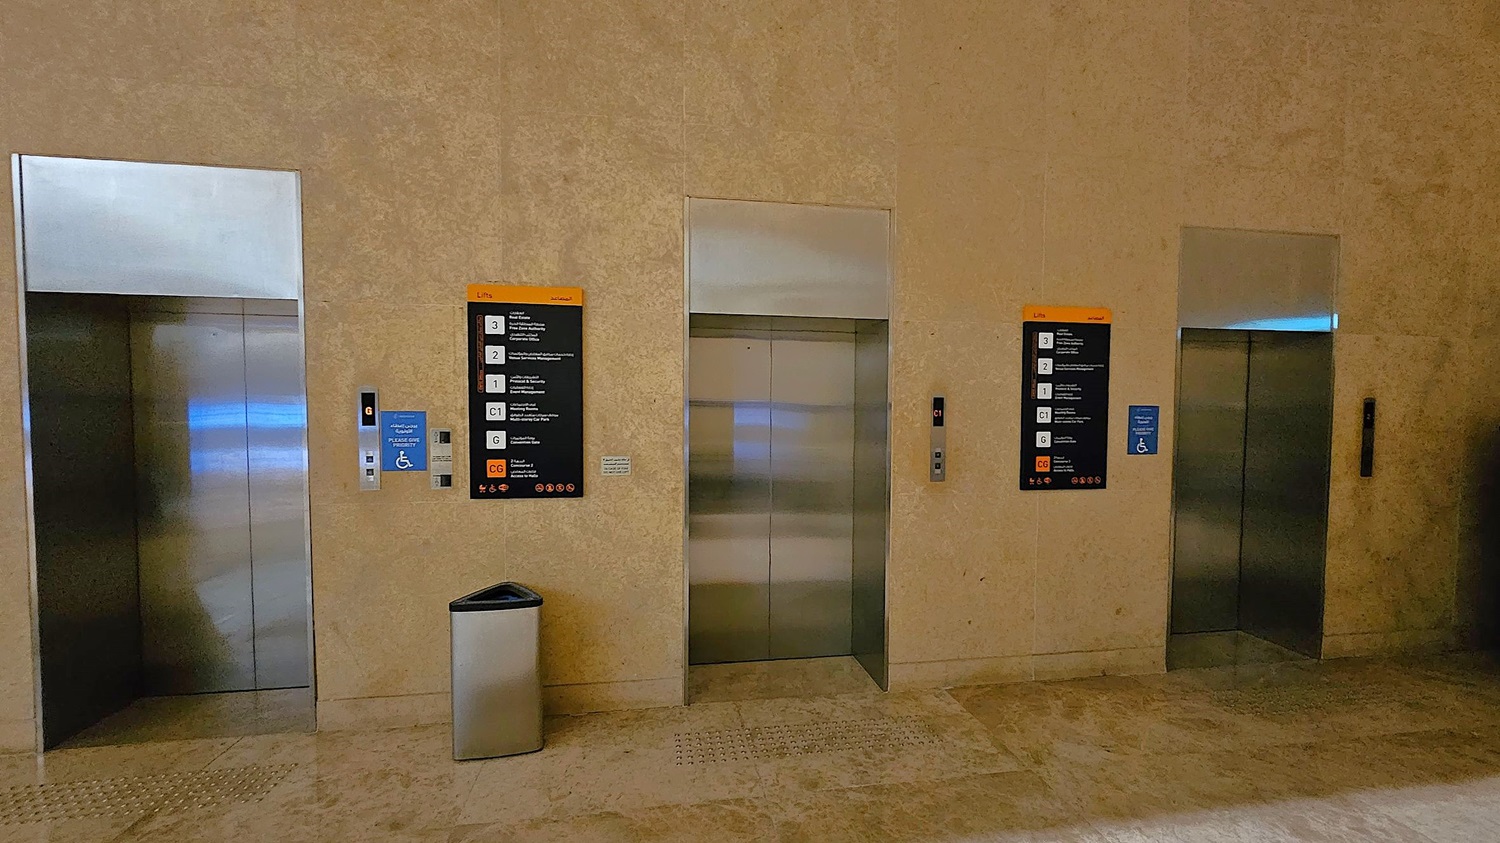
Three lift doors are set into a beige stone wall. Each lift has a metallic finish. On the left, a blue sign indicates accessibility, and a control panel is visible. In the centre, a black and orange directory lists floor numbers and destinations. A silver bin is placed on the floor in front of the middle lift. The floor is made of polished stone tiles. The ceiling is not visible.
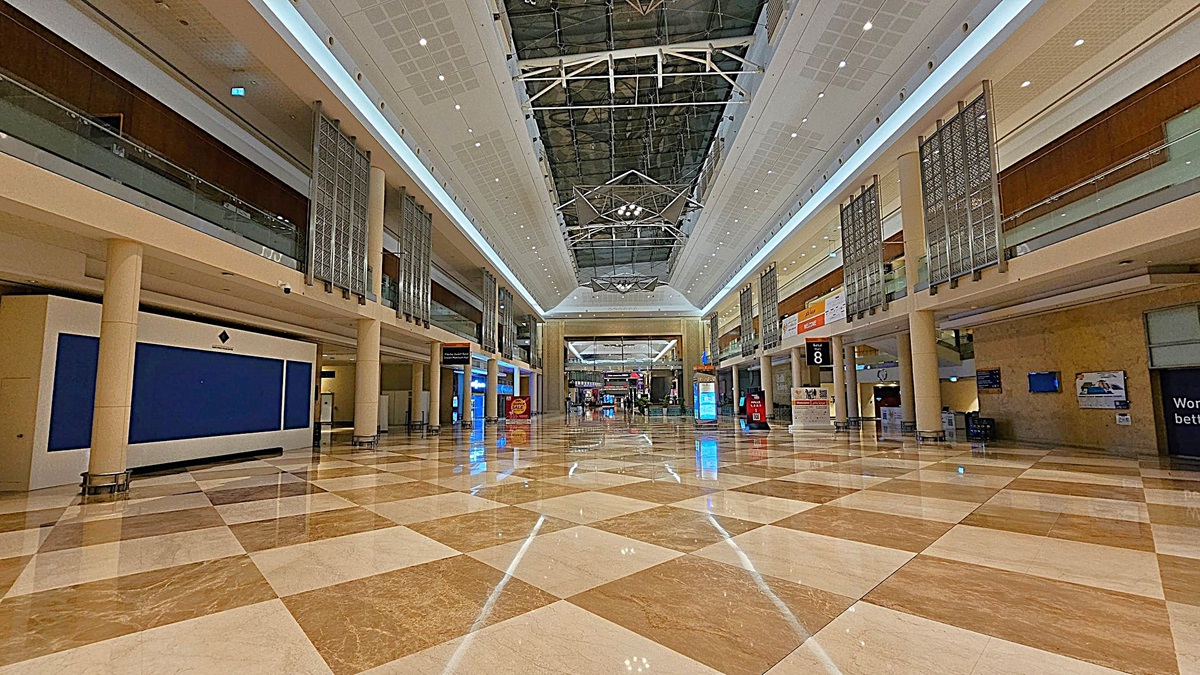
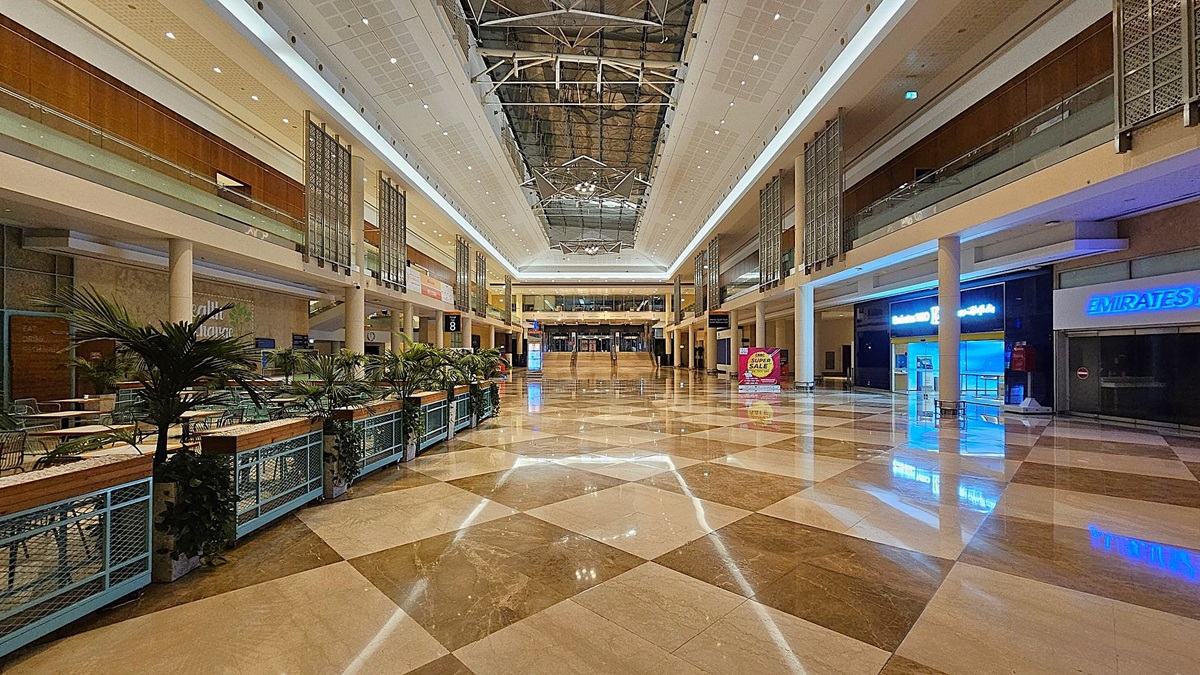
A spacious indoor area with a polished, chequered floor in shades of beige and brown. The ceiling is high with a geometric design and bright lighting. On both sides, there are two levels with glass railings and decorative panels. Various signs and digital displays are visible along the walls. In the background, there are more signs and a few people walking.
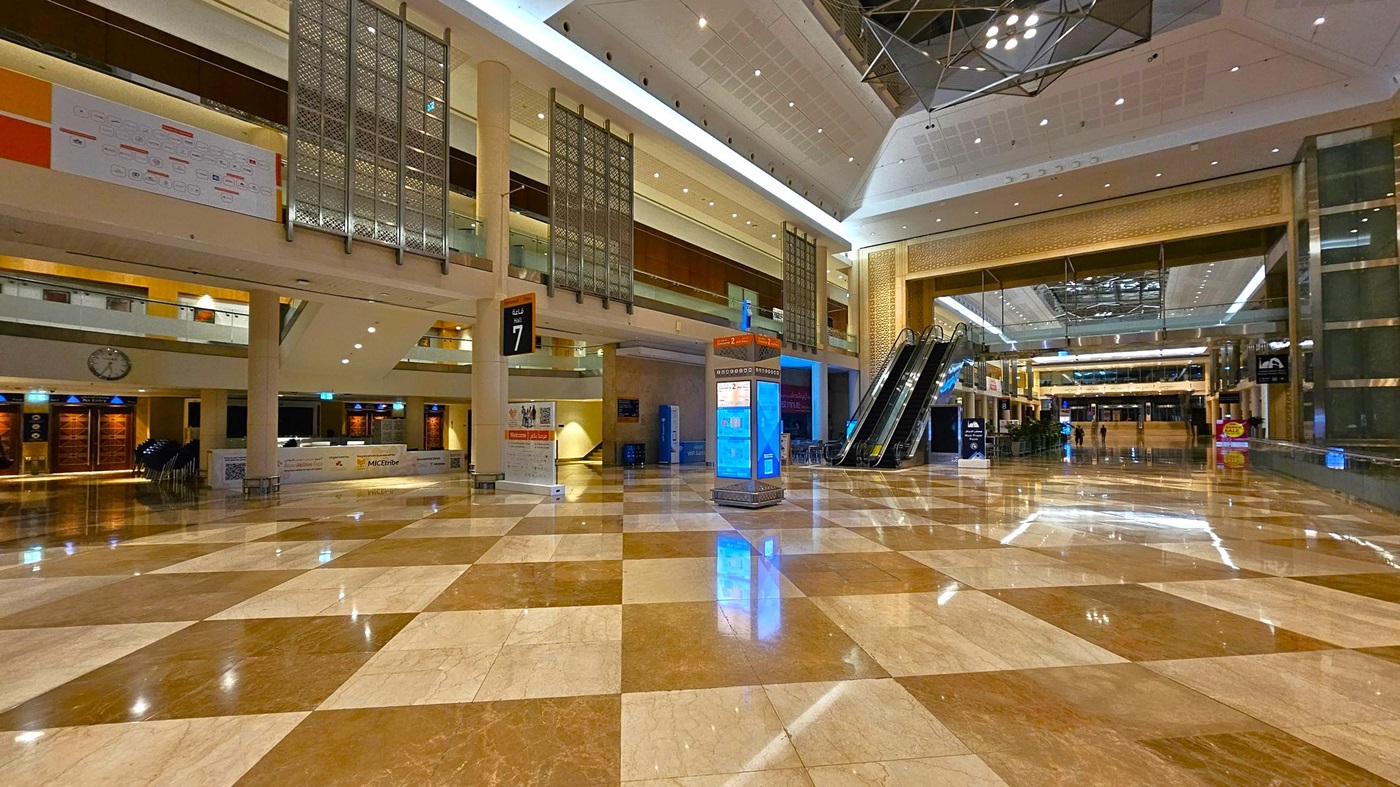
A spacious indoor hall with a polished, reflective marble floor in a checkered pattern of beige and brown. On the left, a large "WELCOME" sign in English and Arabic is displayed above a reception area. A digital kiosk with bright screens stands in the centre. On the right, a wide staircase leads to an upper level with glass railings. The ceiling is high with geometric designs and recessed lighting. Hall 8 is indicated by a sign hanging from the ceiling.
A spacious indoor area with a polished, chequered marble floor. On the left, there are information desks and a large wall clock. In the centre, a digital information kiosk stands near escalators leading to an upper level. The ceiling is high with modern lighting fixtures. The background features a large open space with more seating and signage. The area is well-lit and appears to be part of a public or commercial building.
A spacious indoor hall with a polished, reflective marble floor in a checkered pattern of beige and brown. On the left, a large "WELCOME" sign in English and Arabic is displayed above a reception area. A digital kiosk with bright screens stands in the centre. On the right, a wide staircase leads to an upper level with glass railings. The ceiling is high with geometric designs and recessed lighting. Hall 8 is indicated by a sign hanging from the ceiling.
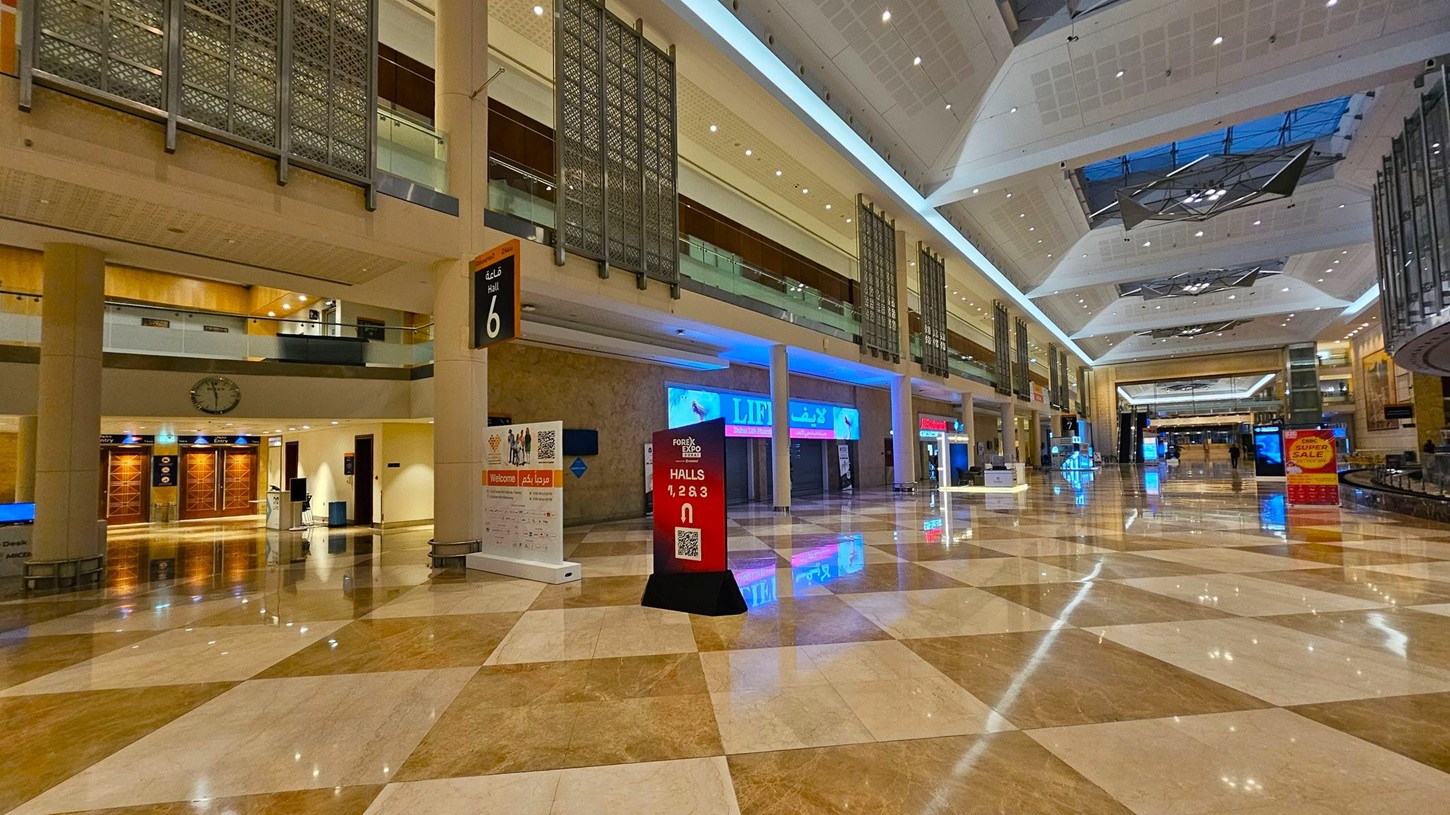
A spacious indoor hall with a polished, reflective floor featuring a diamond pattern in shades of beige and brown. On the left, there are signs for Hall 6 and Forex Expo, along with a clock and elevators. The right side has a "Super Sale" sign and various illuminated displays. The ceiling is high with geometric designs and bright lighting. The area is lined with shops and advertisements, and there are few people in the distance.
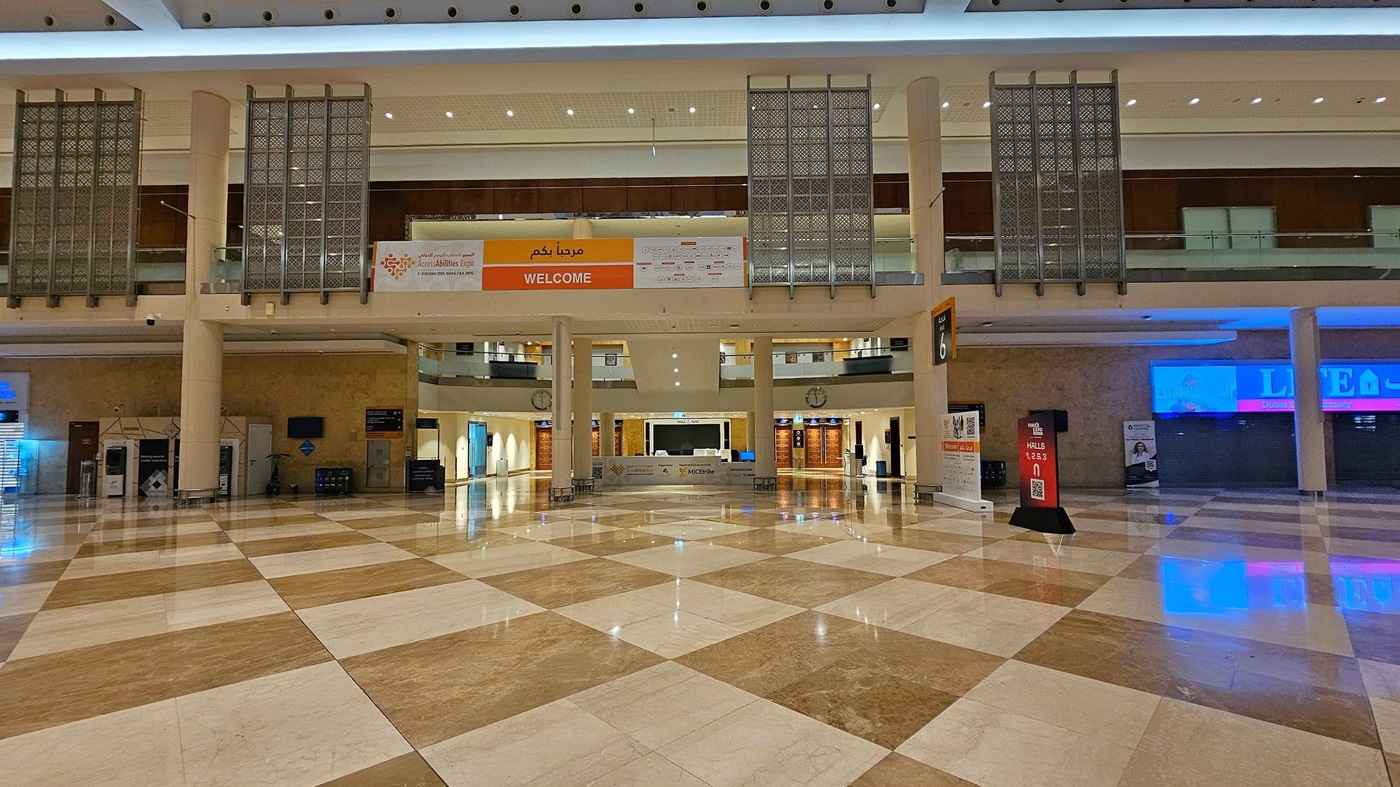
A spacious indoor area with a polished, chequered floor in shades of beige and brown. The ceiling is high with recessed lighting. In the centre, a large welcome banner is displayed above a reception desk. On the left, vending machines and a small seating area are visible. On the right, digital screens and signage for halls are present. The upper level features decorative panels and glass railings.
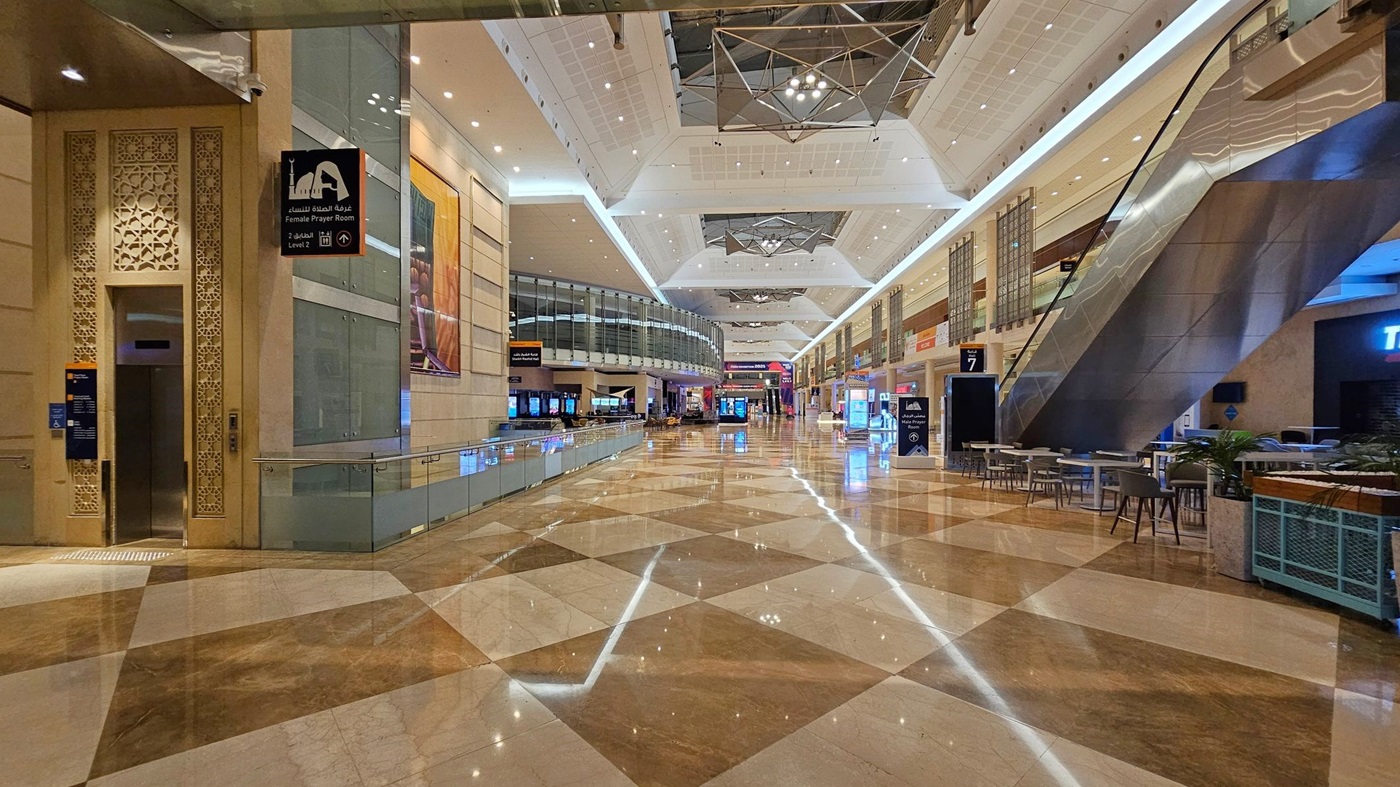
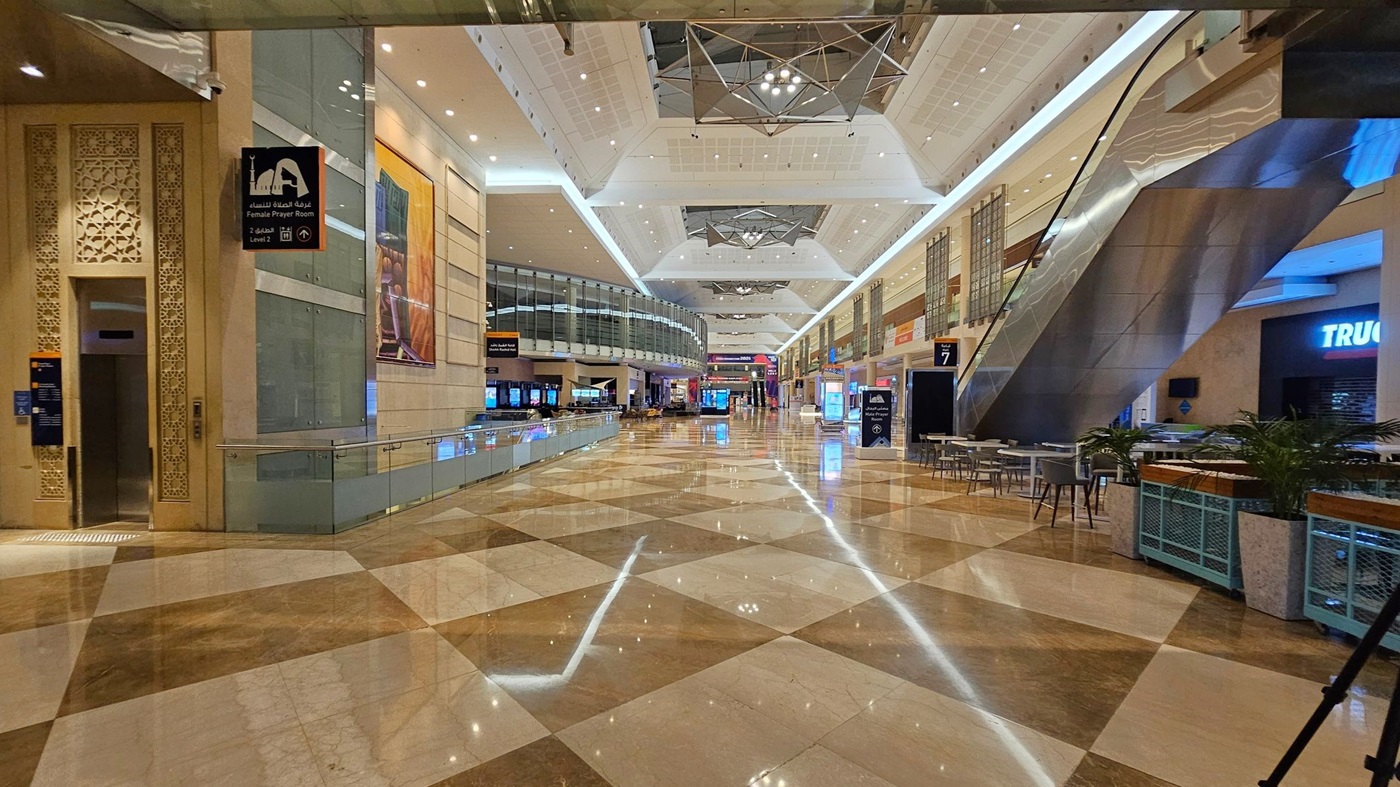
A spacious indoor area with a polished, reflective floor featuring a geometric pattern. On the left, there's a sign for a female prayer room next to an intricately designed doorway. In the centre, a wide corridor extends with various shops and digital displays. On the right, an escalator leads to an upper level, with tables and chairs nearby. The ceiling is high with modern lighting fixtures and geometric designs.
A spacious indoor area with a polished, reflective floor featuring a geometric pattern. On the left, there's a sign for a female prayer room and an intricately designed wall. The centre has a glass railing and a curved glass structure. On the right, there are escalators, seating areas with tables and chairs, and a shop with a partially visible sign. The ceiling is high with geometric light fixtures and recessed lighting.
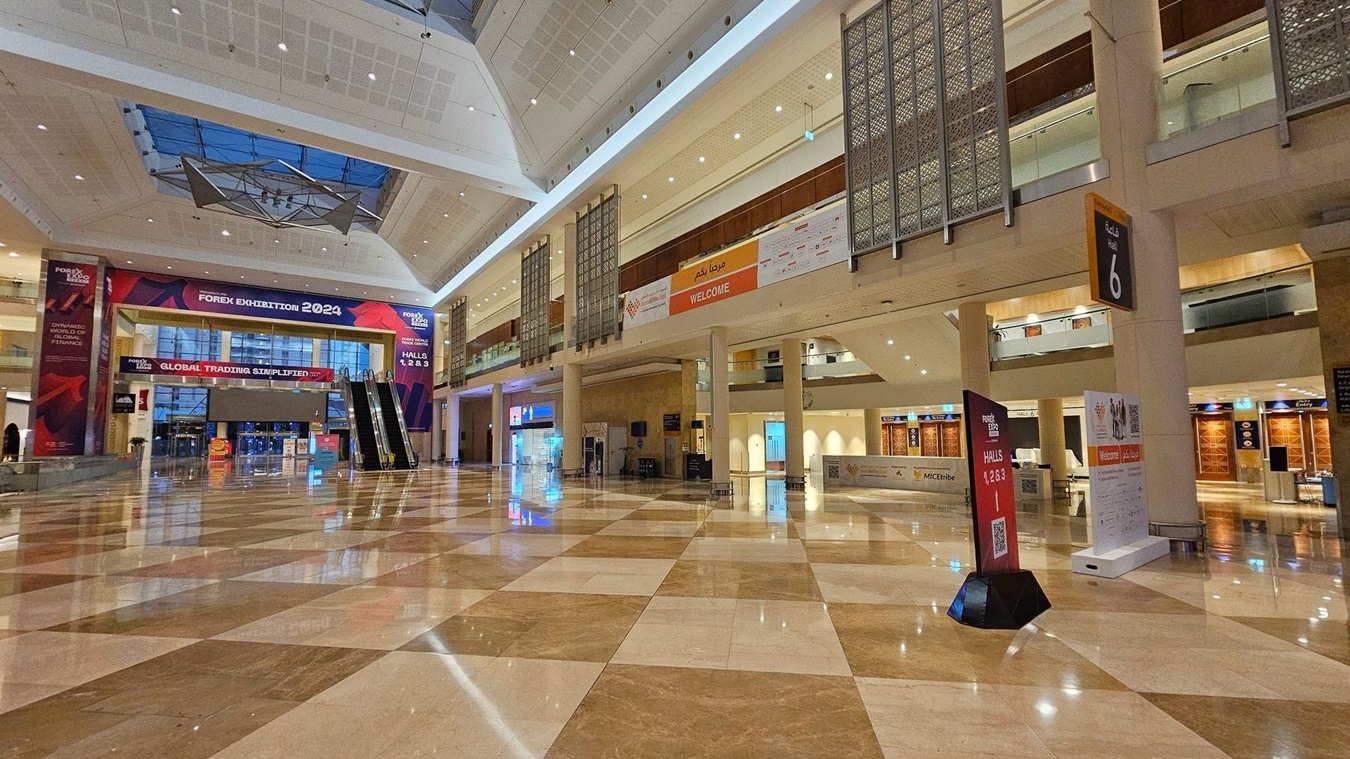
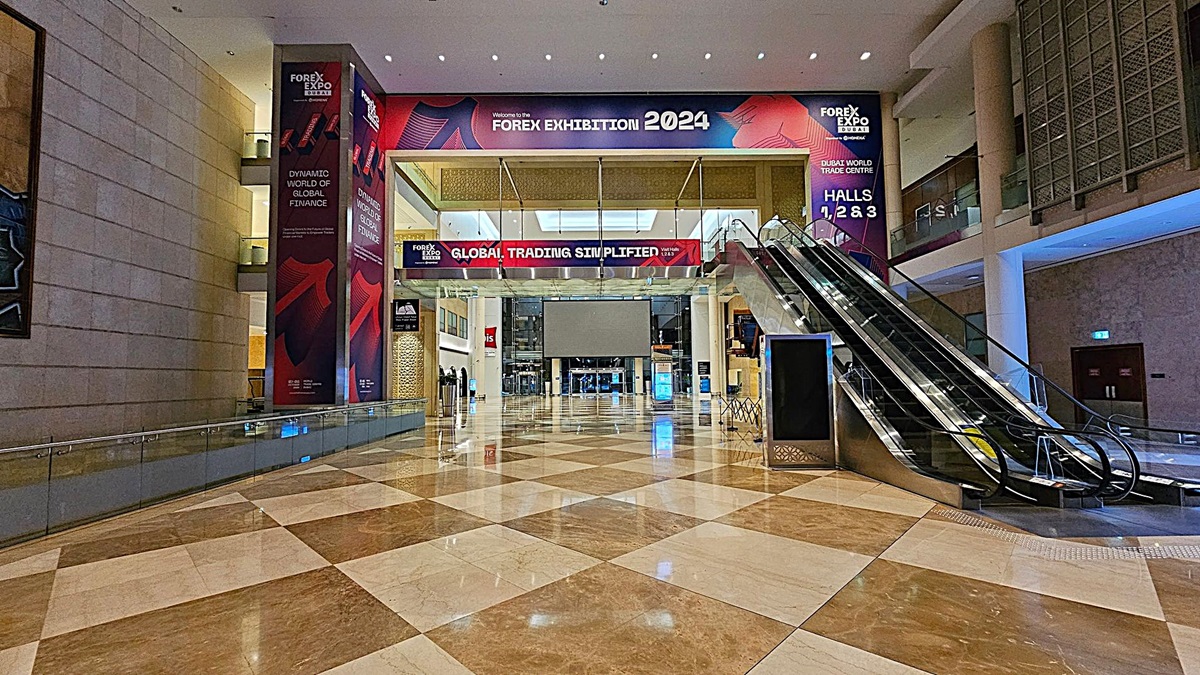
A spacious exhibition hall with a polished, reflective marble floor in a checkered pattern. On the left, a large banner reads "Forex Exhibition 2024" above an entrance with glass doors. Two escalators are visible nearby. On the right, a sign indicates Hall 6, and there are various informational signs and banners. The ceiling is high with a geometric design and a skylight. The upper level features decorative panels and a "Welcome" banner.
A spacious indoor area with a polished, chequered marble floor. On the left, there is a large wall with Forex Expo banners. In the centre, a wide entrance with a banner reading "Global Trading Simplified" leads to a hall. On the right, an escalator ascends to an upper level. The ceiling is high with recessed lighting, and the walls are adorned with additional banners and decorative panels.
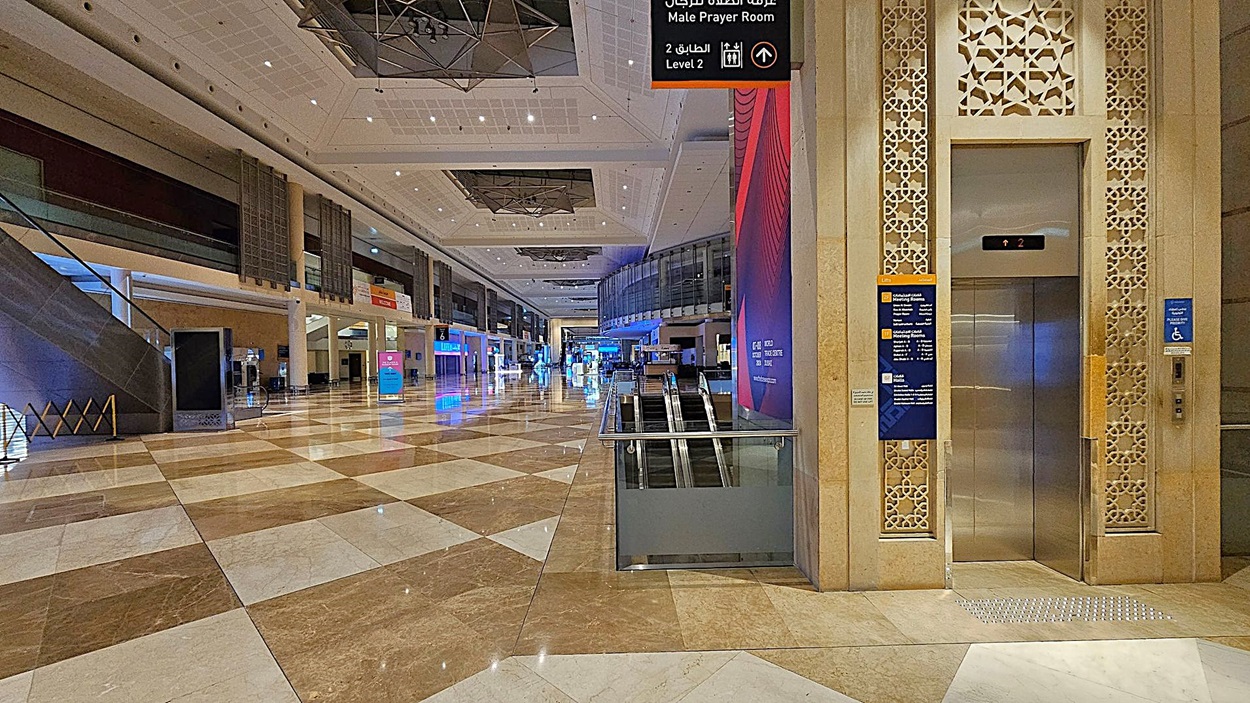
A spacious indoor area with a polished, patterned floor of brown and white tiles. On the right, there's an elevator with intricate decorative panels and signage indicating directions. In the centre, an escalator descends. The left side features a staircase and various signs. The ceiling is high with geometric designs and lighting fixtures. The background shows a long corridor with illuminated signs and displays.
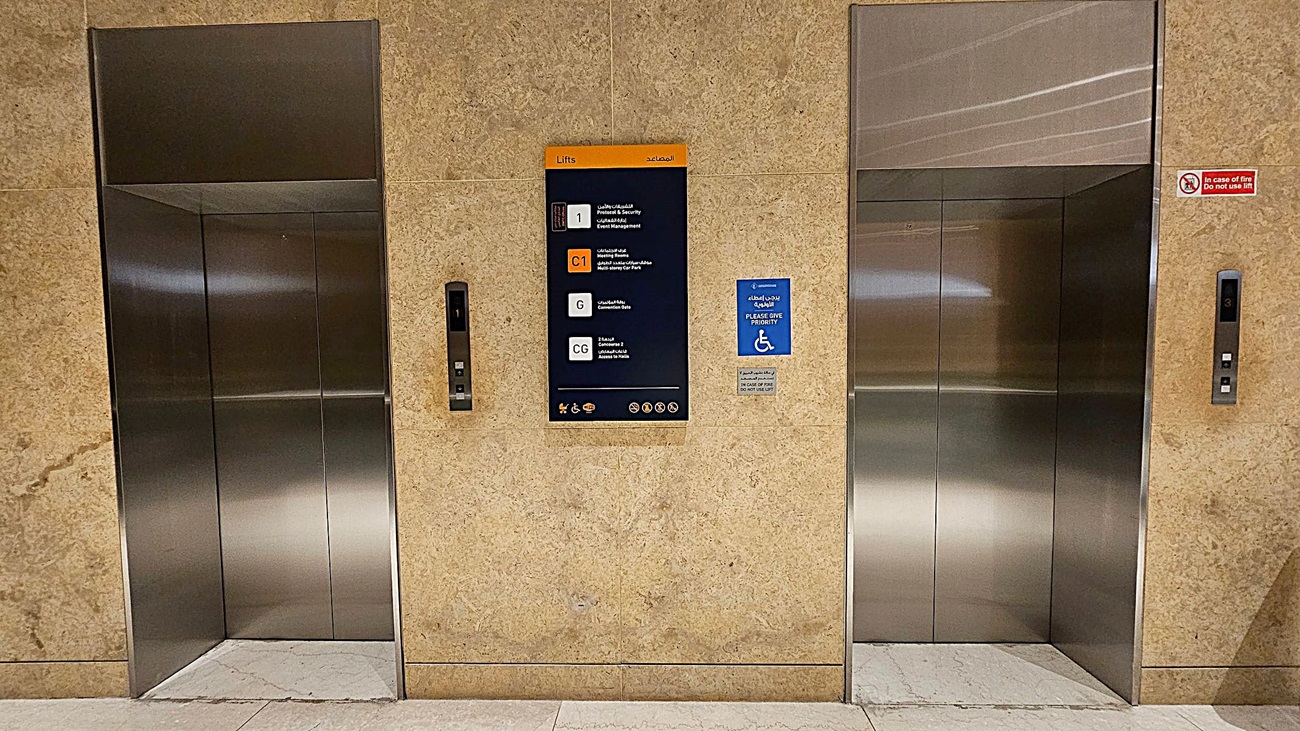
Two stainless steel lift doors are set into a beige marble wall. In the centre, a sign displays floor information in multiple languages. To the right of the sign, a blue notice indicates priority for wheelchair users. Each lift has a control panel with buttons and floor indicators. The floor is light-coloured stone, and the ceiling is not visible.
A spacious indoor area with a shiny marble floor. On the left, there's a door with a disability sign and a wall-mounted hand sanitiser dispenser. In the centre, a small white partitioned area is set up. To the right, a large open space with columns and a colourful sign advertising a sale. In the background, a second level with wooden panels and a "WELCOME" banner is visible. The ceiling is tiled with recessed lighting.
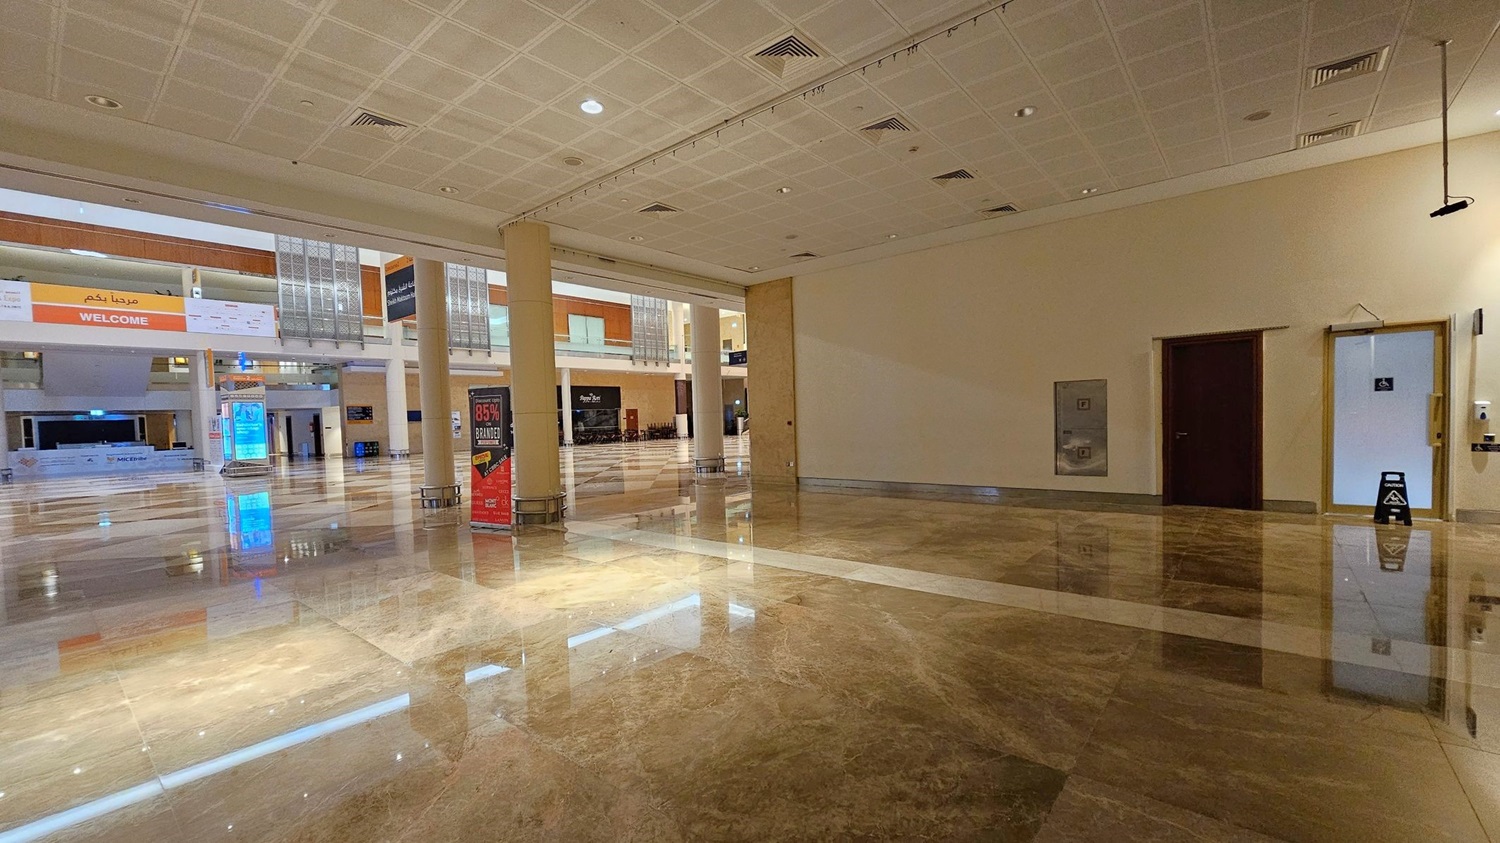
A spacious indoor area with a highly polished marble floor reflecting the ceiling lights. On the left, there are large columns and a welcome sign in both English and Arabic. In the centre, a digital display and a promotional stand are visible. On the right, there are doors, one with a restroom sign, and a caution sign on the floor. The ceiling is tiled with recessed lighting.
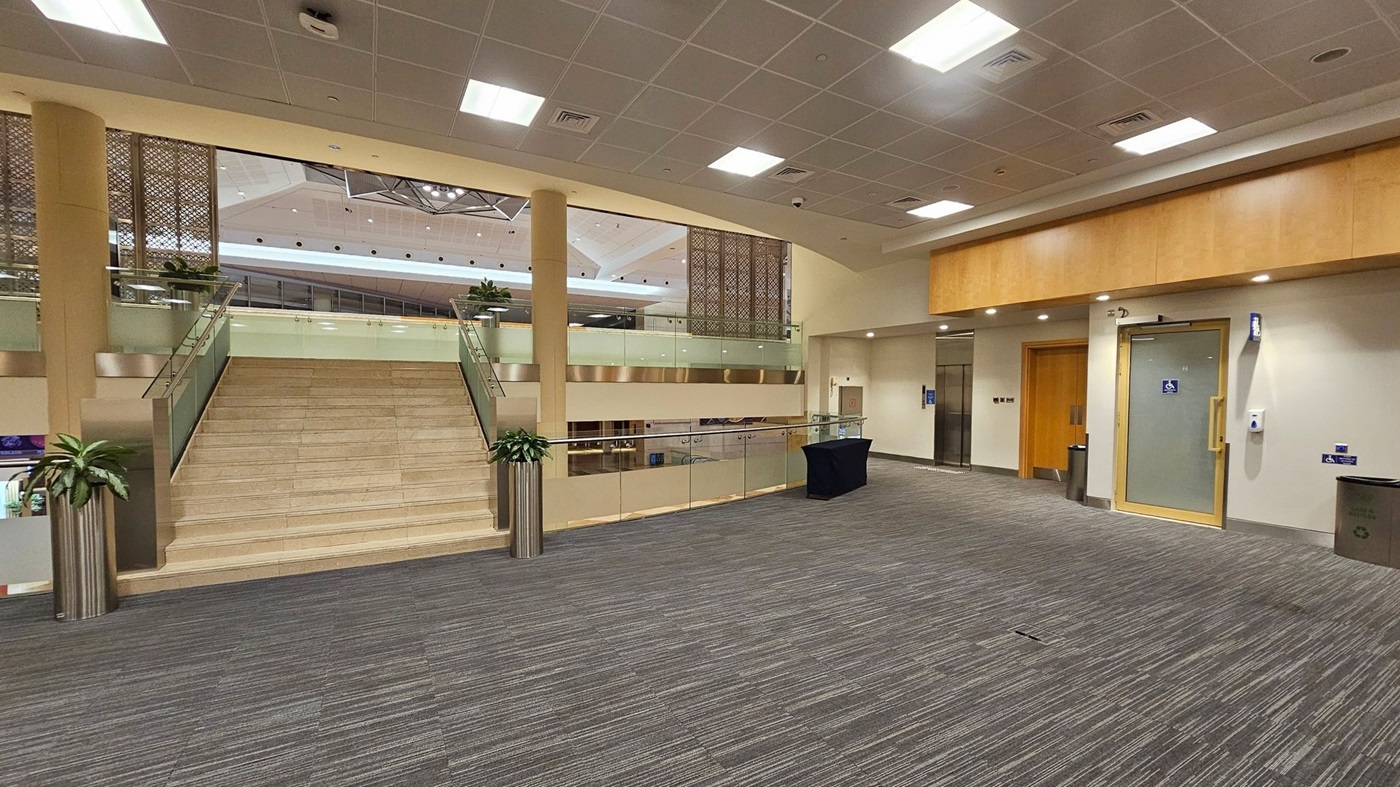
A spacious indoor area with a wide staircase in the centre, flanked by glass railings and potted plants. The floor is covered with grey and green striped carpet. On the right, there is a wooden door and a glass door with a disabled access sign. The ceiling is fitted with square lights and a grid pattern. In the background, there are decorative panels and a glimpse of an upper level with more plants.
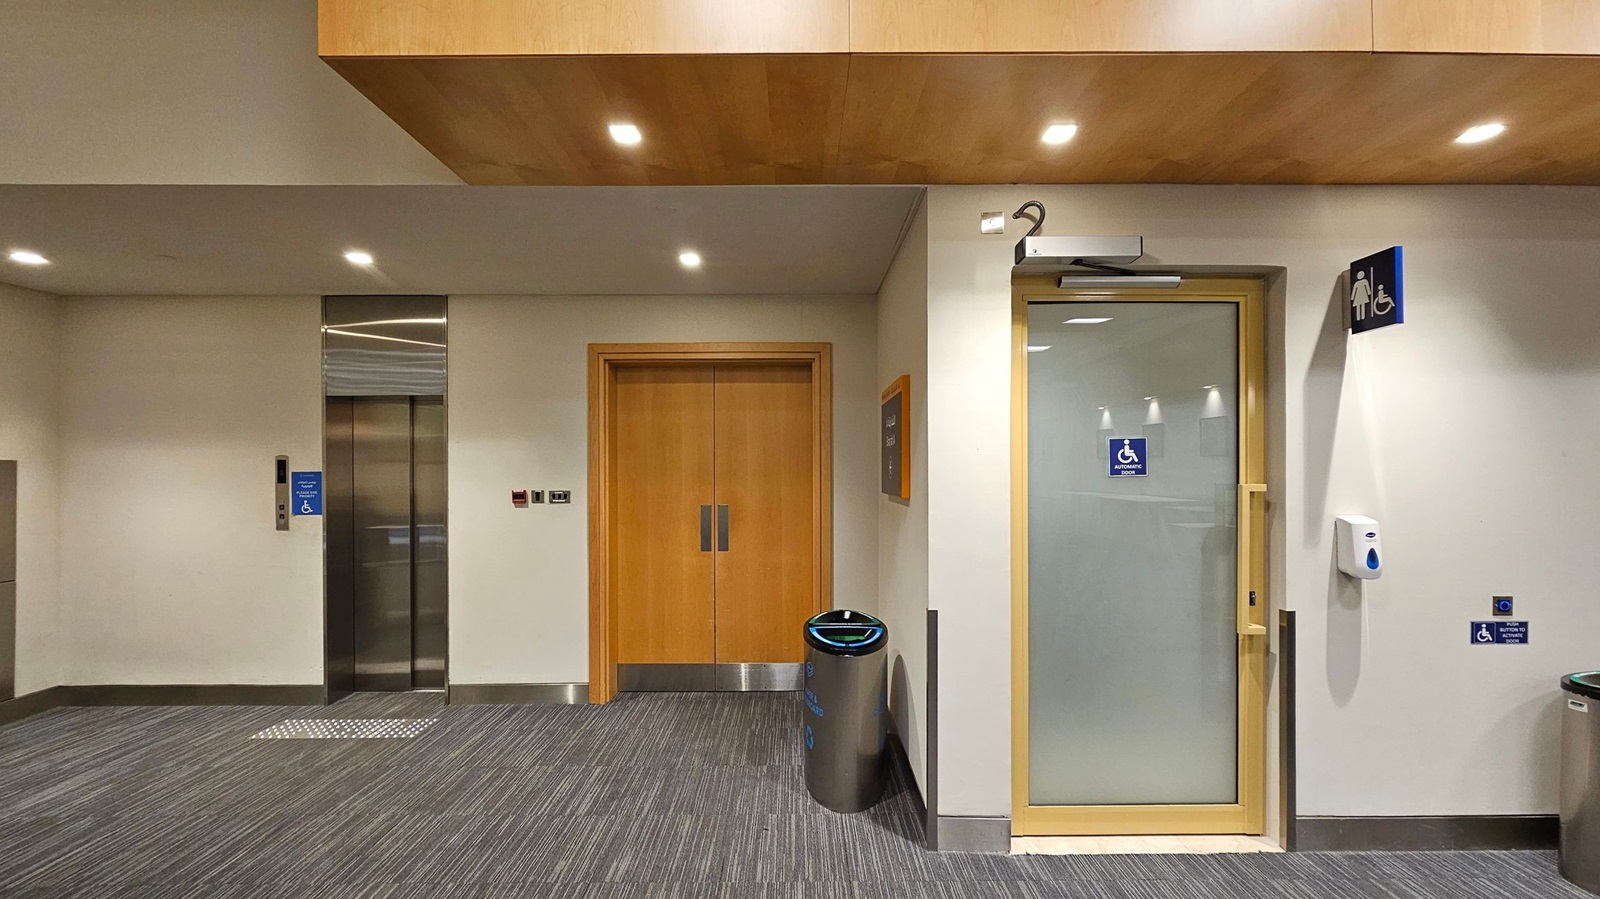
A hallway with a grey carpeted floor and a light-coloured ceiling with recessed lighting. On the left, there is a lift with a blue accessibility sign. In the centre, a wooden double door is flanked by a metal bin. On the right, a door with a glass panel has a sign for accessible toilets. Above it, a women's toilet sign is visible. A hand sanitiser dispenser is mounted on the wall next to the door.
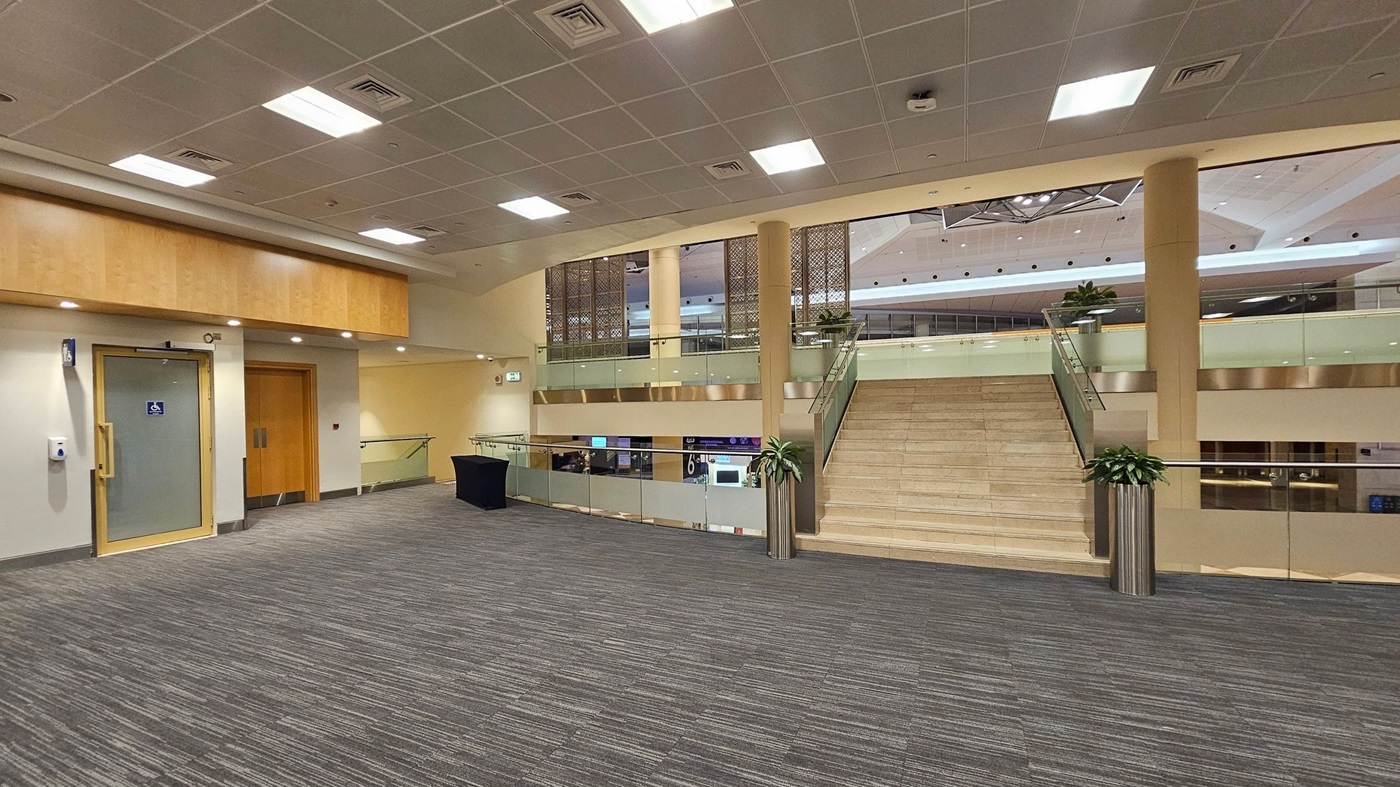
A spacious indoor area with a grey carpeted floor. On the left, there is a door with a disabled access sign and a wooden double door. In the centre, a wide staircase with glass railings leads to an upper level. Potted plants are placed at the base and top of the stairs. The ceiling is fitted with square lights and ventilation panels. The upper level has a decorative panel and overlooks a lower area with visible signage.
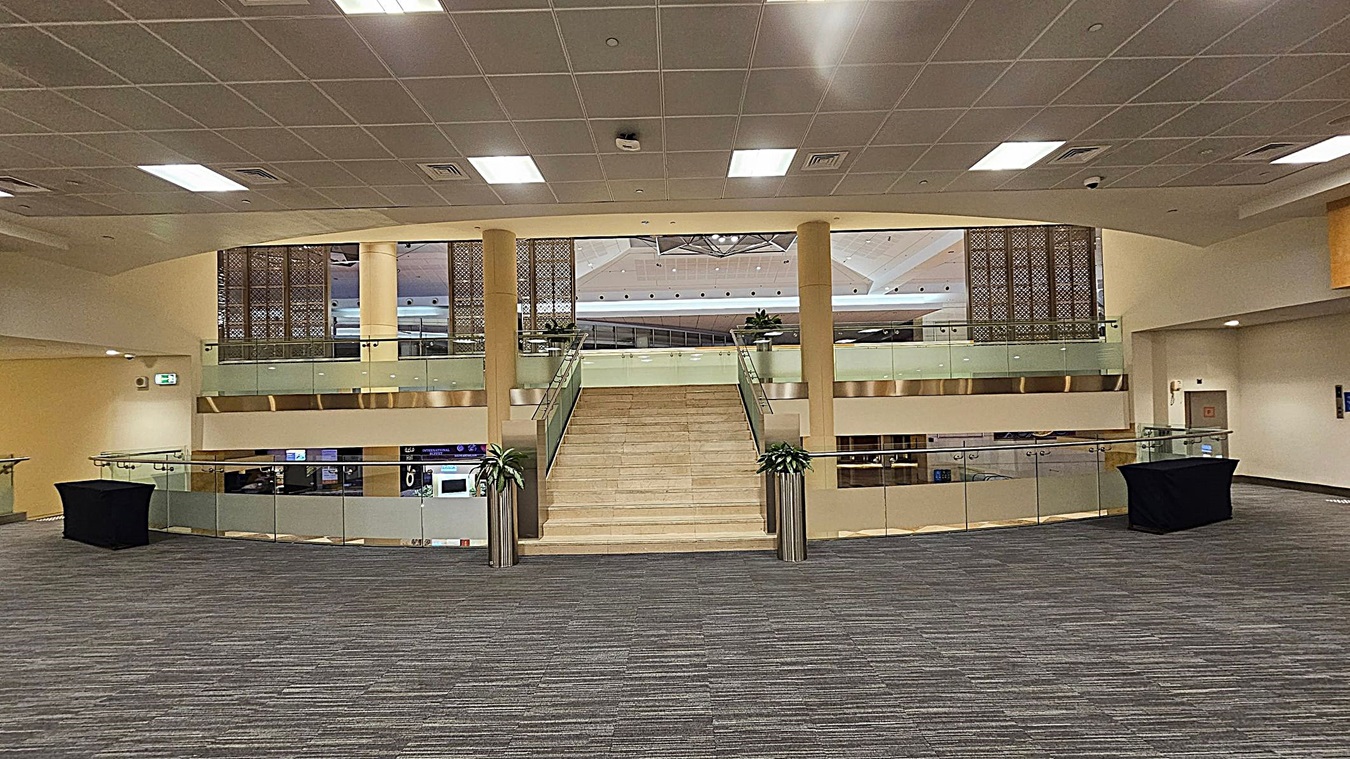
A spacious indoor area with a wide staircase in the centre leading to an upper level. The staircase is flanked by glass railings with metal accents. On either side of the staircase are large potted plants. The floor is carpeted in a grey and green pattern. The ceiling is fitted with square panels and recessed lighting. On the left and right, there are black covered tables. The background features decorative panels and a glimpse of a ceiling with geometric patterns.
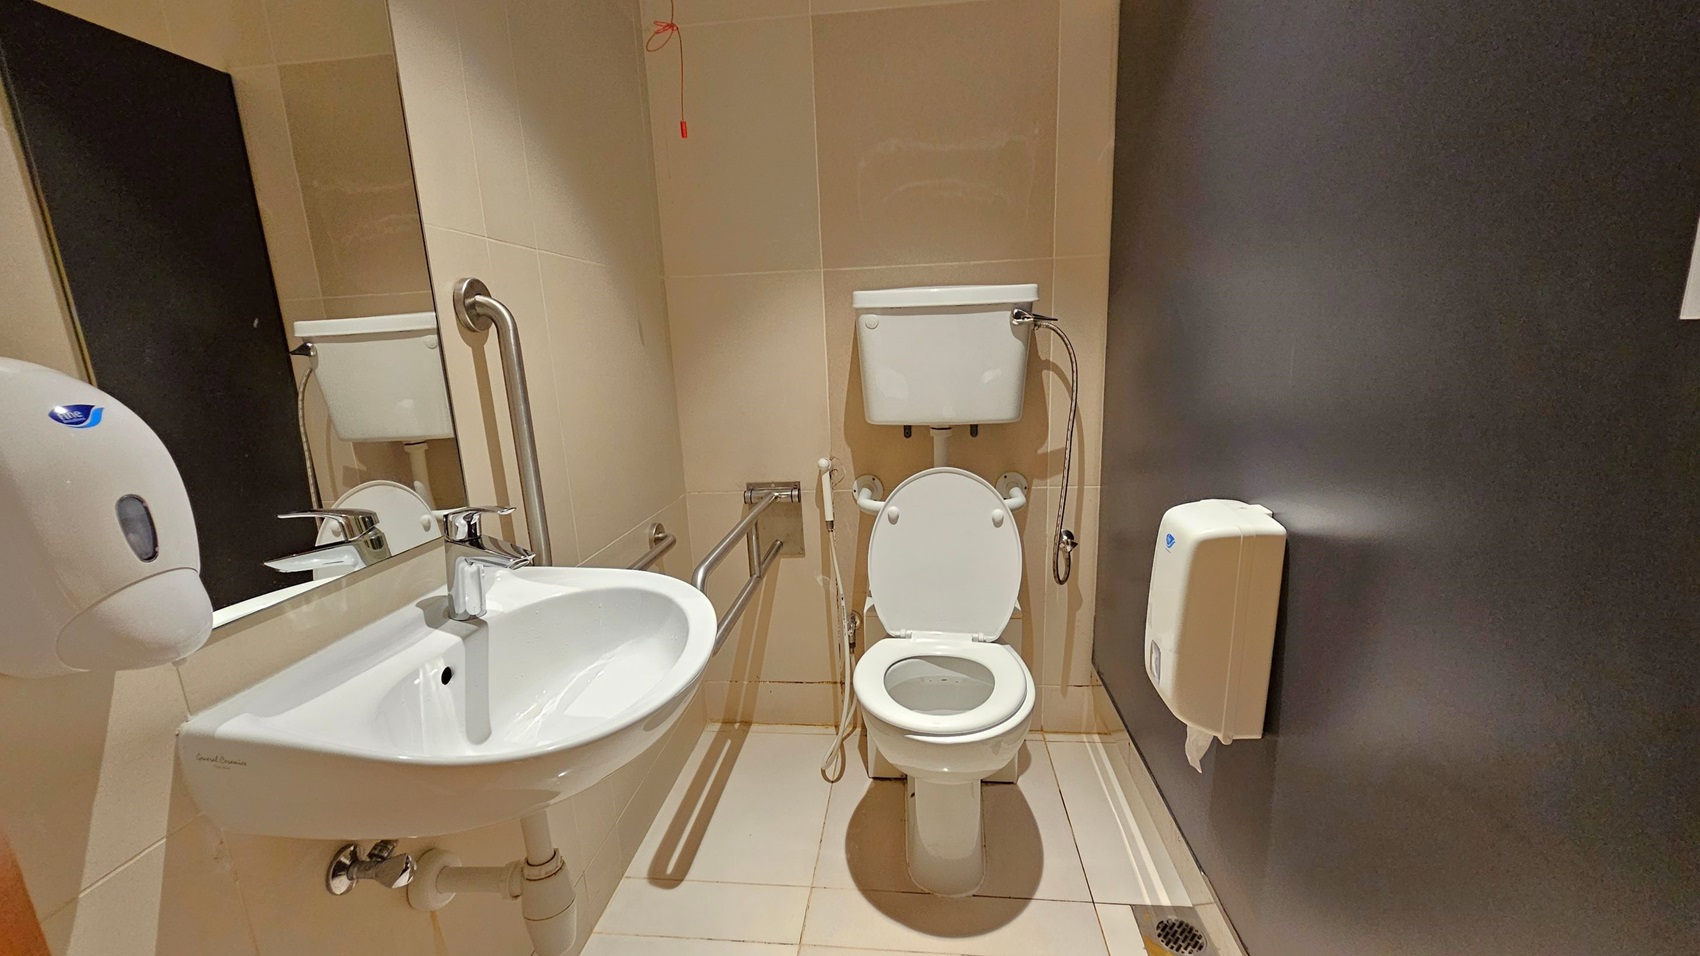
A bathroom with beige tiled walls and floor. On the left, a white sink with a chrome tap is mounted on the wall, accompanied by a soap dispenser and a large mirror. In the centre, a toilet with a white cistern and a handheld bidet spray is installed. Stainless steel grab bars are positioned around the toilet. On the right, a toilet paper dispenser is attached to a dark grey wall. A red emergency pull cord hangs from the ceiling.
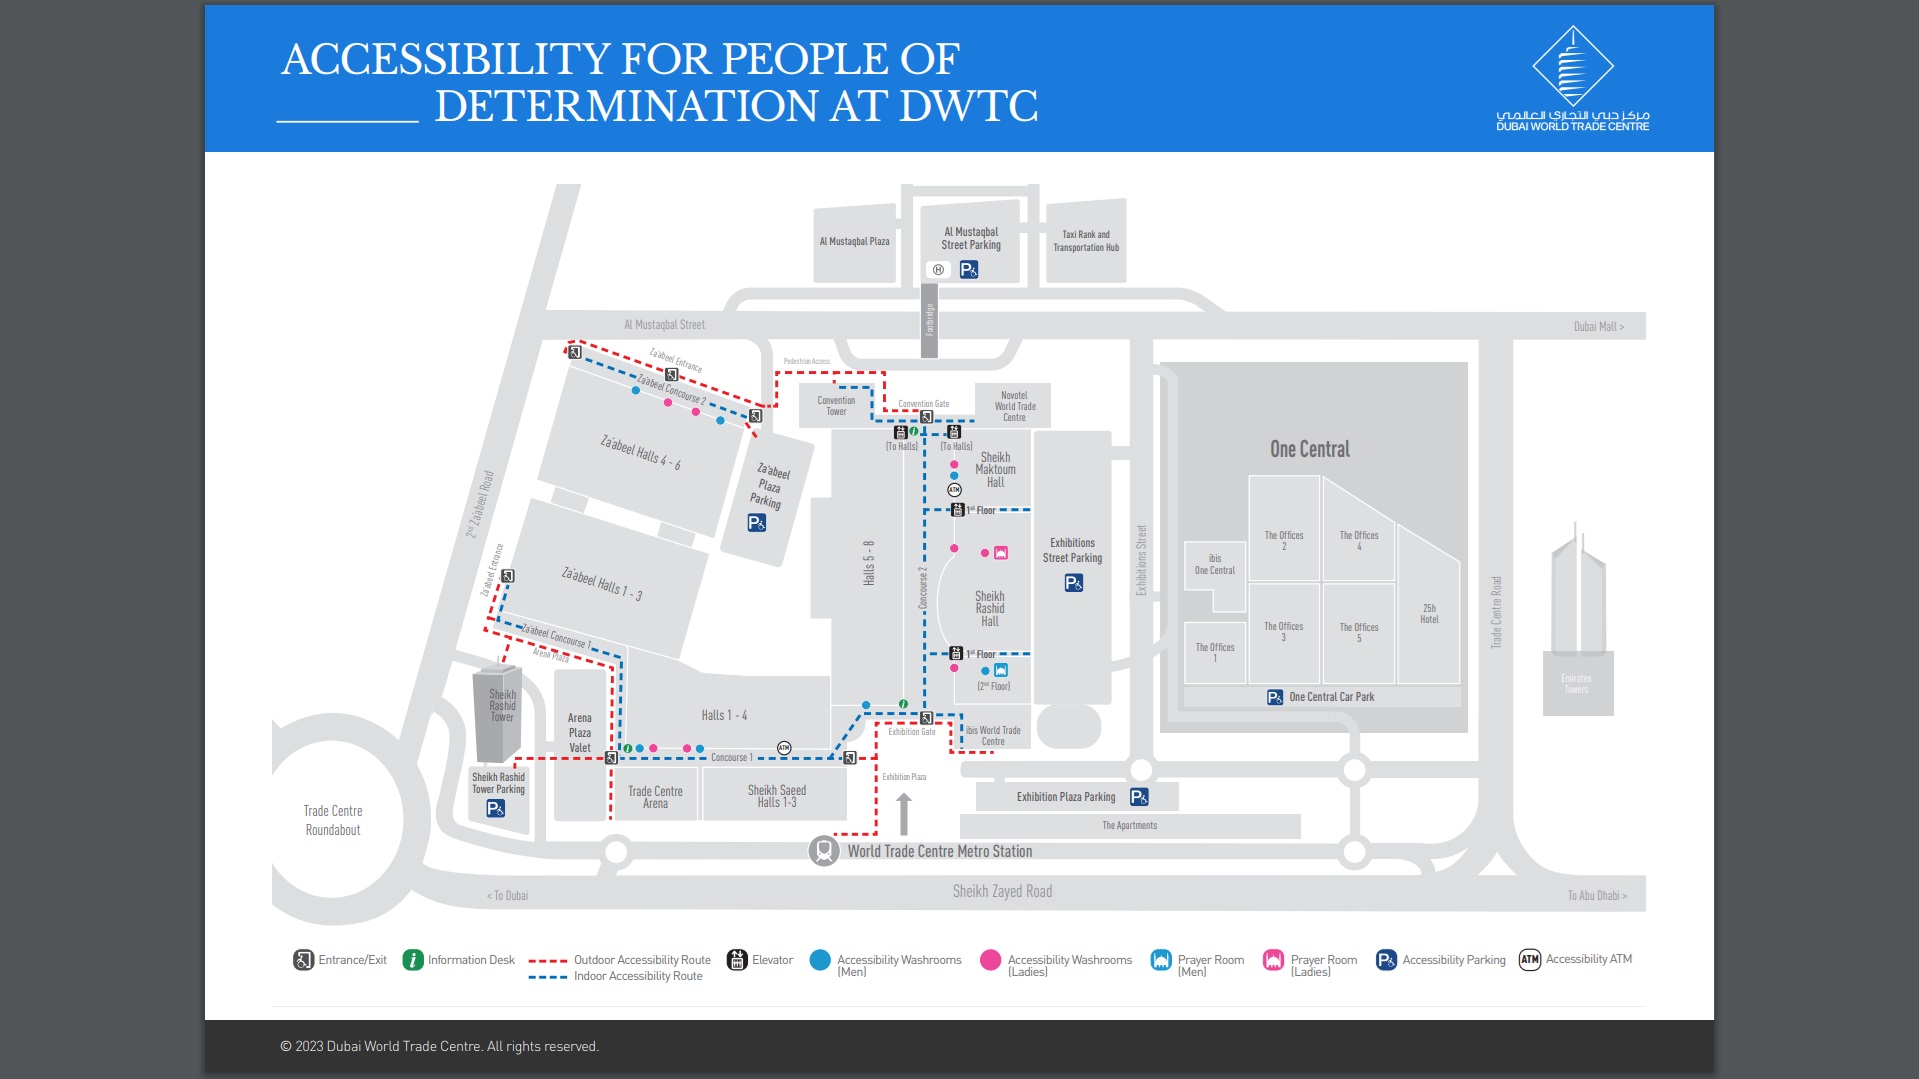
A detailed map of the Dubai World Trade Centre highlights accessibility routes for people of determination. On the left, Zabeel Halls 1-4 are marked with outdoor and indoor accessibility paths. The centre features Sheikh Maktoum Hall and Sheikh Rashid Hall, with elevators and accessible washrooms indicated. On the right, One Central is outlined with office buildings. Key symbols denote entrances, information desks, and parking areas.
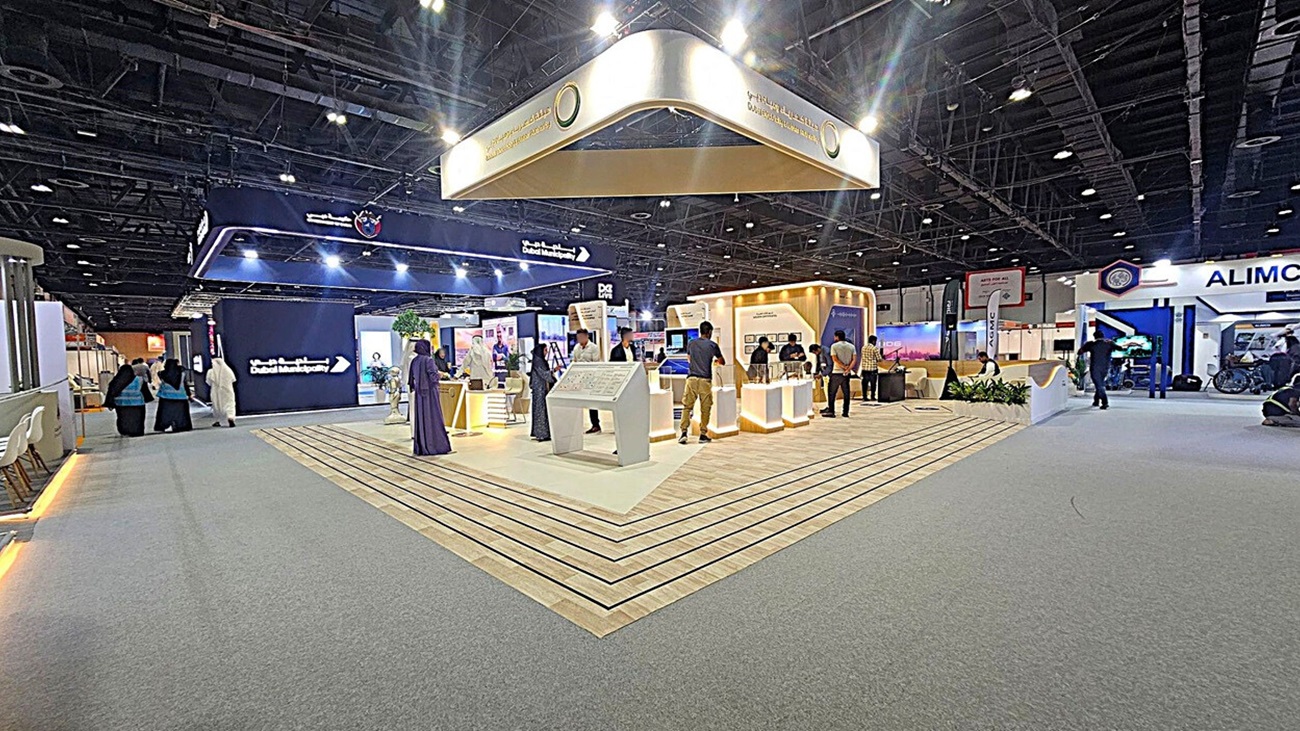
A large exhibition hall with a central booth featuring a wooden floor and illuminated displays. Above, a suspended sign reads "Dubai Municipality." On the left, a group of people walk past a dark display screen. On the right, another booth with the name "ALIMCO" is visible. The ceiling is high with exposed beams and lighting fixtures. The floor is a mix of carpet and wood.
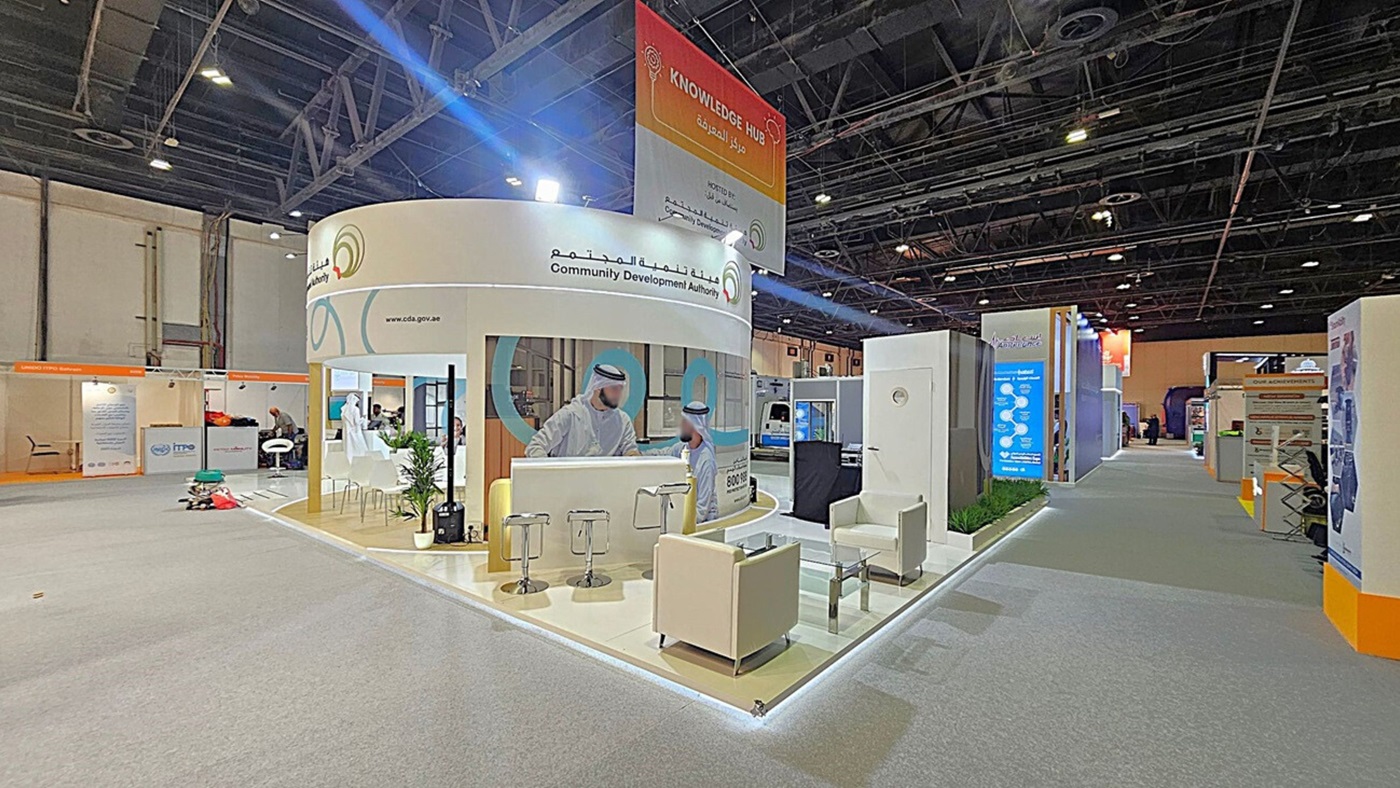
A trade show booth with a circular design, featuring the Community Development Authority. The booth includes a counter with stools, a glass table, and white armchairs. A large poster with two men in traditional attire is displayed. The floor is carpeted in grey, and the ceiling has exposed beams and lighting. Adjacent booths and informational displays are visible along the aisle. A "Knowledge Hub" sign hangs above.
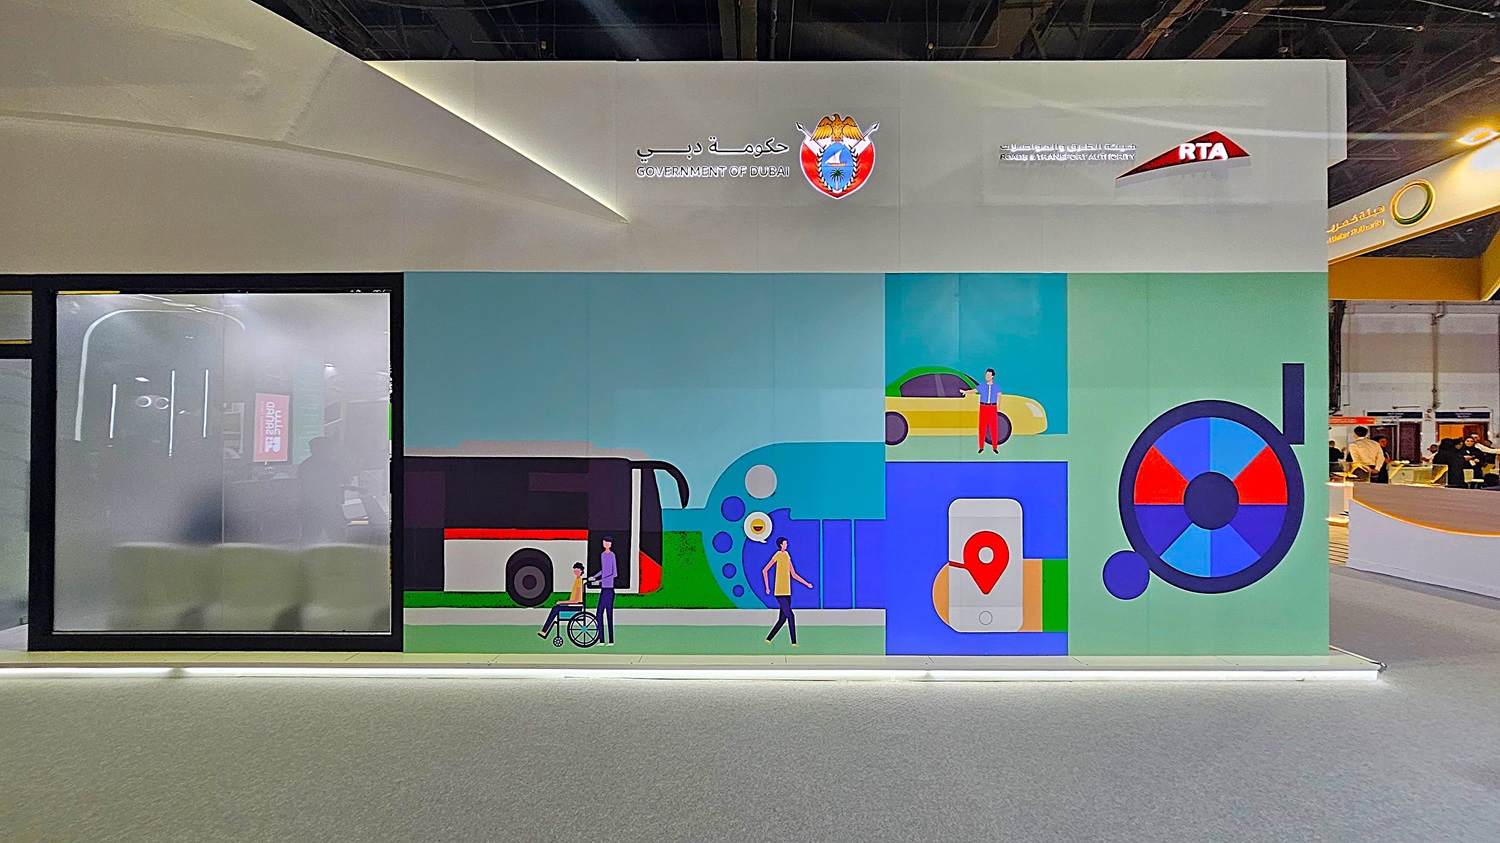
A large wall display with a colourful mural featuring transportation themes. On the left, there's a frosted glass panel with a faint reflection of an interior space. The mural includes illustrations of a bus, a person in a wheelchair, a car, and a smartphone with a location pin. Above, the logos of the Government of Dubai and the Roads & Transport Authority (RTA) are visible. The floor is grey, and the ceiling is dark with lighting fixtures.
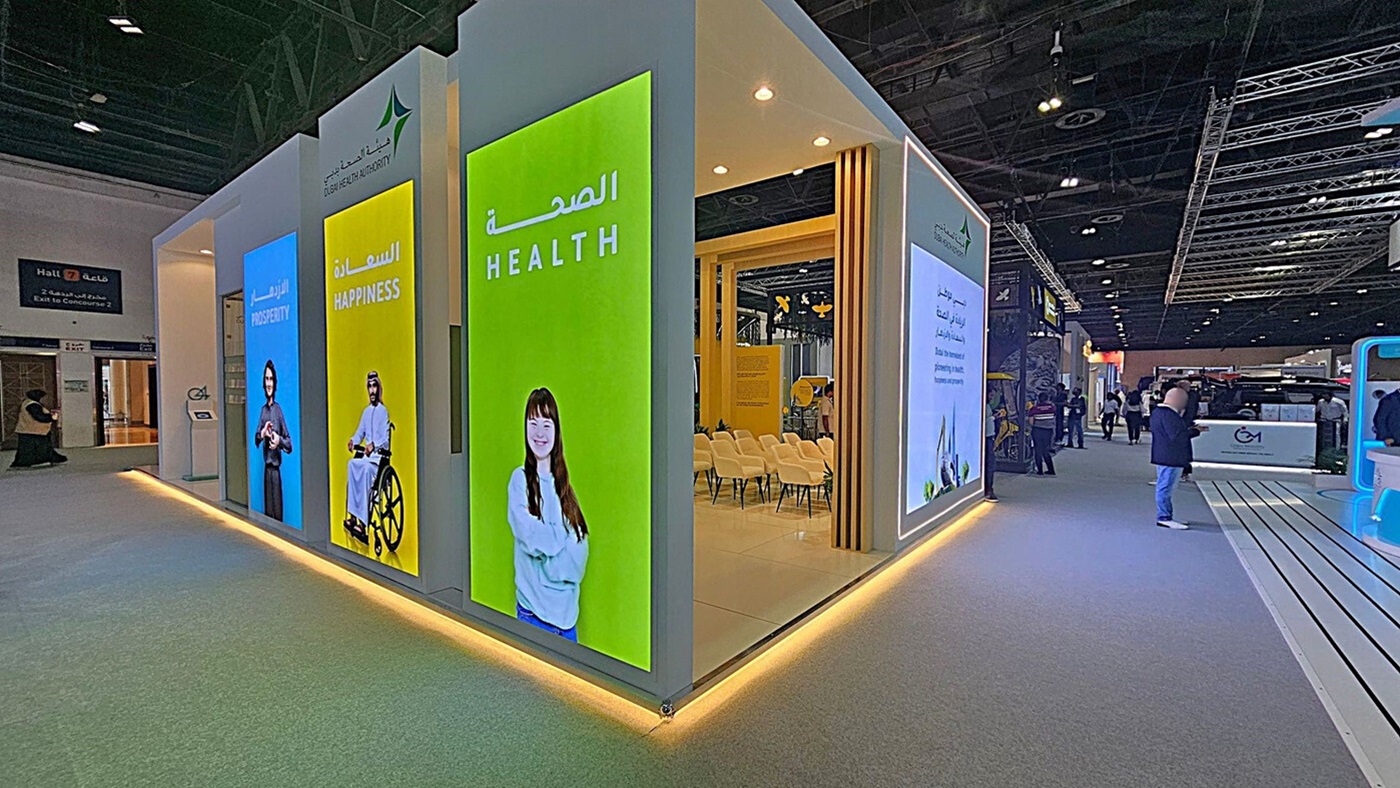
A modern exhibition booth with large vertical screens displaying the words "Prosperity," "Happiness," and "Health" in both English and Arabic. The screens feature images of diverse individuals. Inside the booth, there are rows of white chairs. The floor is carpeted in grey, and the ceiling has exposed beams with spotlights. To the right, people are walking through the exhibition hall, and there are various other booths visible in the background.
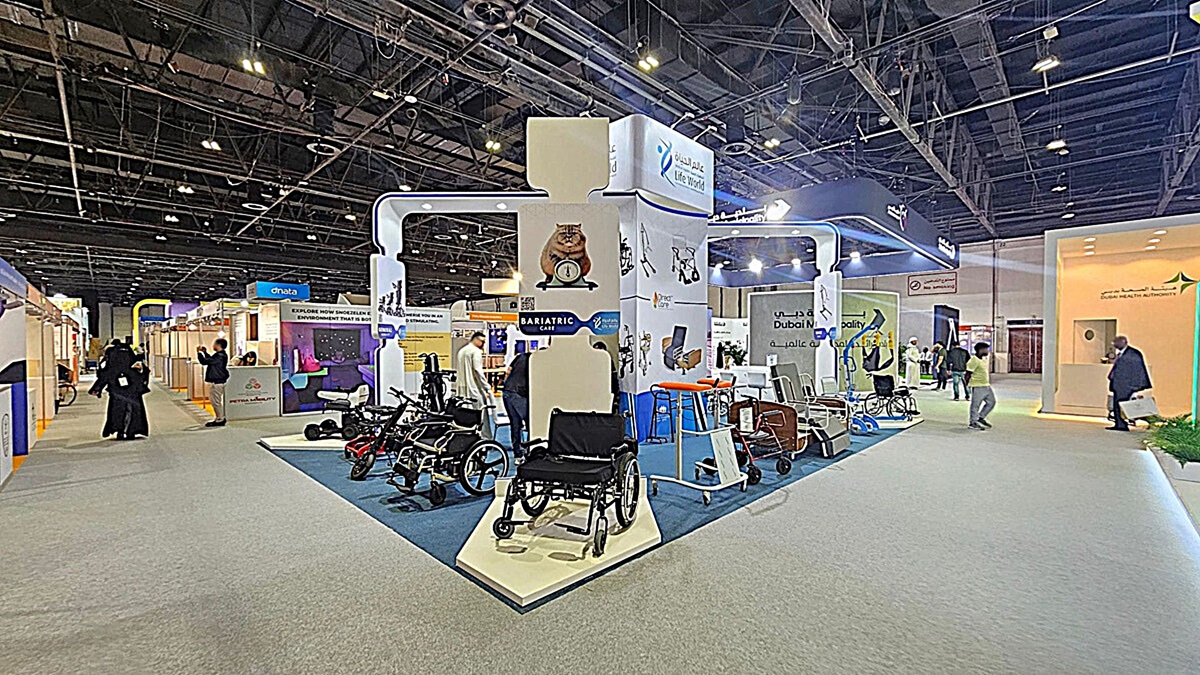
A trade show booth with various mobility aids, including wheelchairs and walkers, displayed on a blue carpeted platform. The booth features signage for bariatric care and is surrounded by other exhibition stands. People are walking around, engaging with the displays. The ceiling is high with exposed beams and lighting fixtures. The floor is covered with grey carpet.
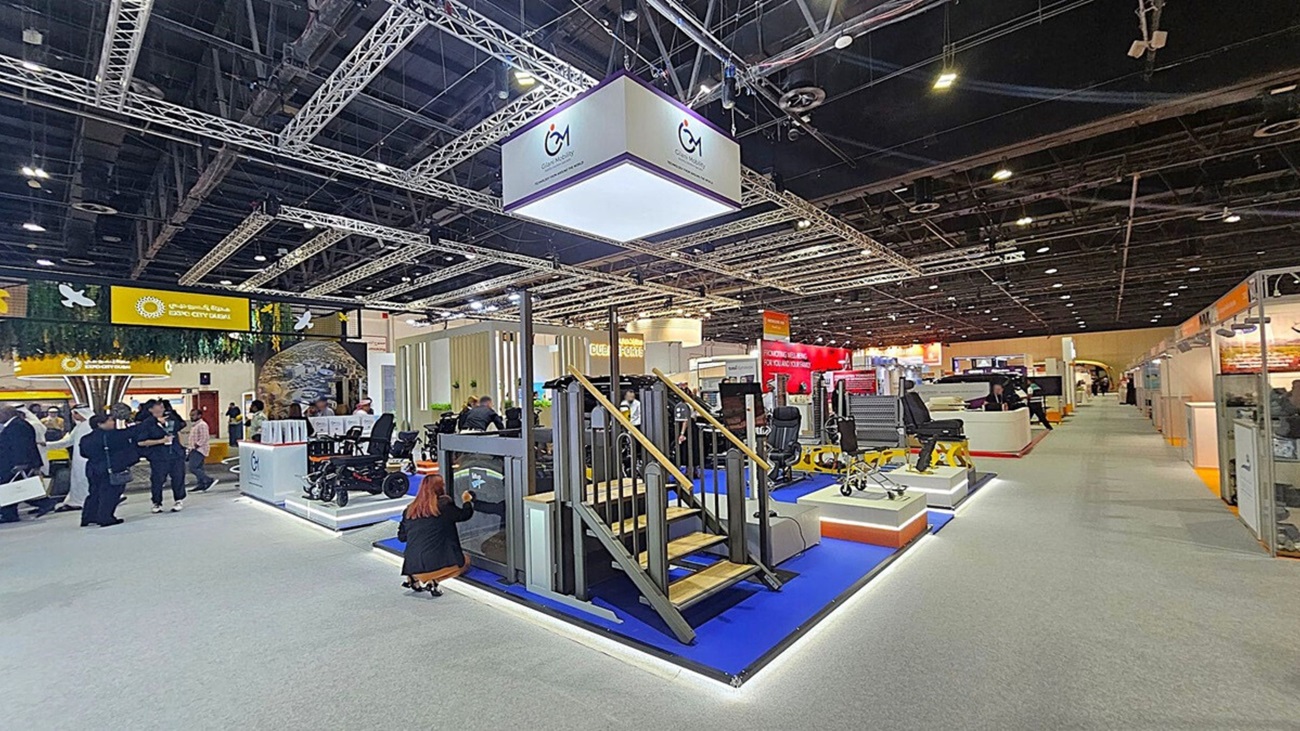
A trade show floor with various exhibits. In the centre, there's a display featuring a small staircase and platform on a blue carpet. Above, a large hanging sign with a logo. To the left, people are gathered near a booth with a green and yellow sign. On the right, more exhibits and a long aisle. The ceiling is high with exposed beams and lighting fixtures. The floor is carpeted in grey.
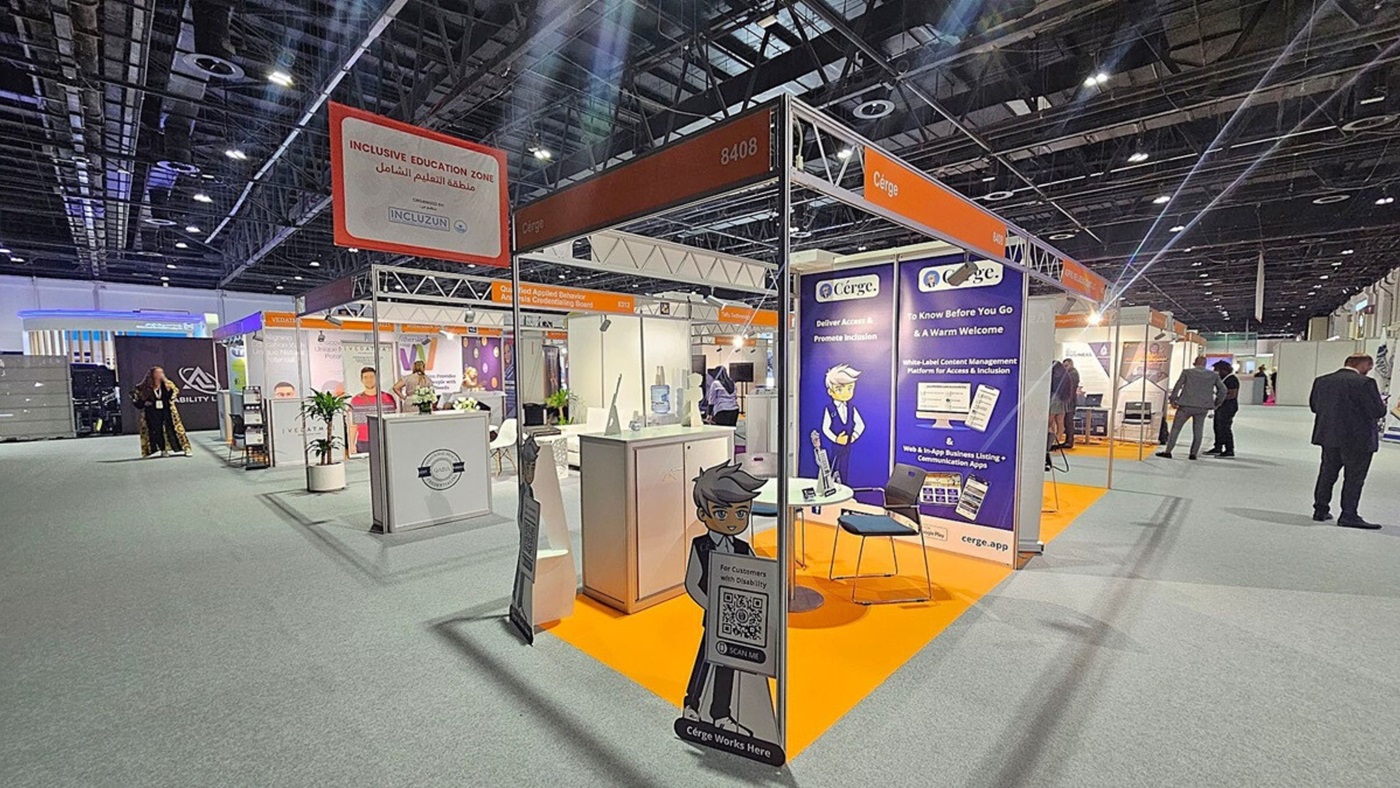
A trade show booth with a sign reading "Inclusive Education Zone" in both English and Arabic. The booth features a display for "Cérge," with promotional materials and a cartoon character holding a QR code sign. The floor is carpeted in grey, and the booth area is marked with an orange carpet. Several people are walking around the exhibition hall, which has a high ceiling with exposed beams and lighting fixtures. Other booths are visible in the background.
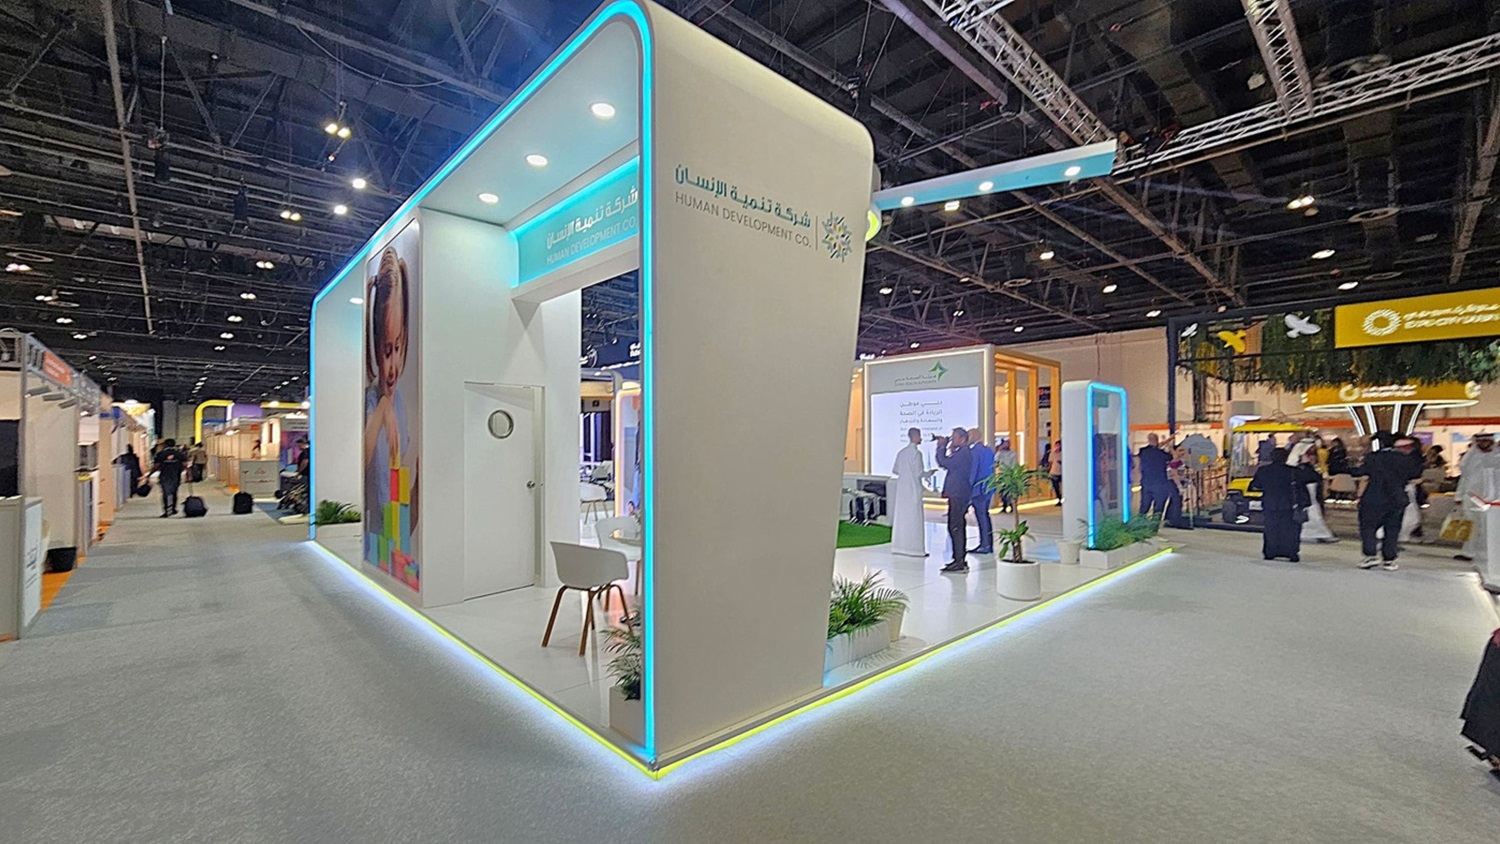
A trade show booth with a modern design featuring a white structure with blue neon lighting accents. On the left, there's a large image of a child and a small seating area with a white chair. The booth is branded with "Human Development Co." in both English and Arabic. In the background, people are walking around, and other booths are visible, including one with a yellow sign. The ceiling is high with exposed beams and lighting fixtures. The floor is carpeted in grey.

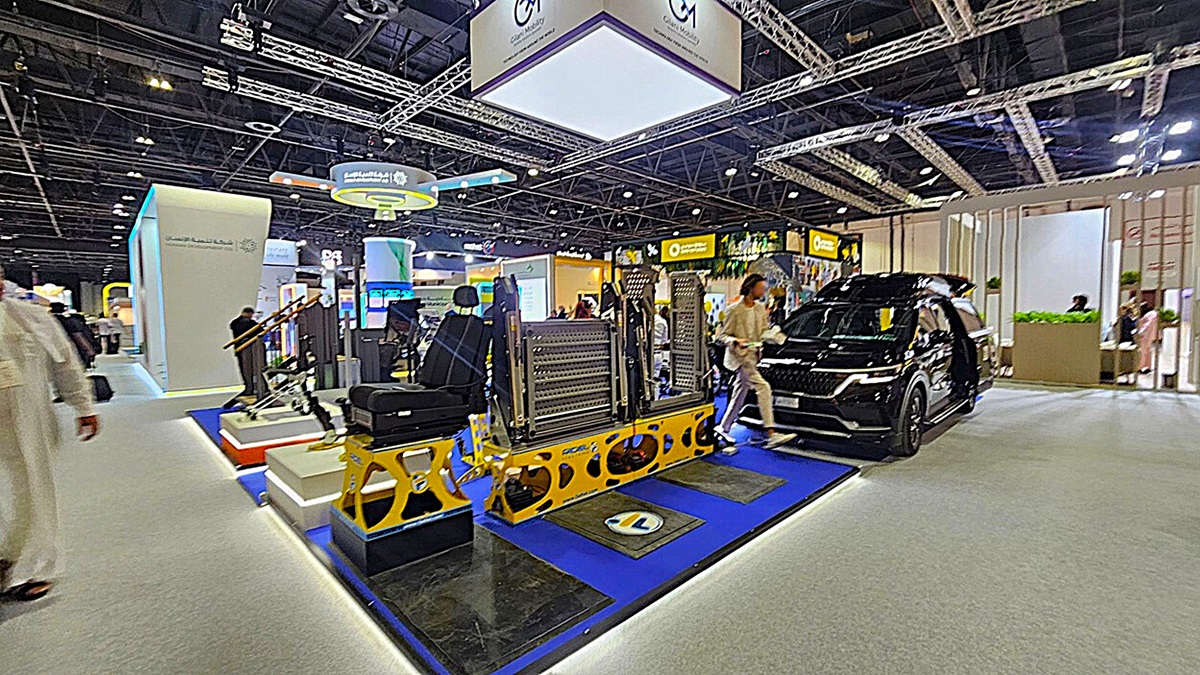
A trade show floor with various exhibits. On the left, there are display stands with equipment and a person walking by. In the centre, a platform with mechanical components and seating is showcased on a blue mat. On the right, a black vehicle with open doors is displayed. The background features booths with signage and people interacting. The ceiling has a grid of lights and metal trusses. The floor is carpeted in grey.
A trade show booth with a circular design, featuring the Community Development Authority. The booth includes a counter with stools, a glass table, and white armchairs. A large poster with two men in traditional attire is displayed. The floor is carpeted in grey, and the ceiling has exposed beams and lighting. Adjacent booths and informational displays are visible along the aisle. A "Knowledge Hub" sign hangs above.
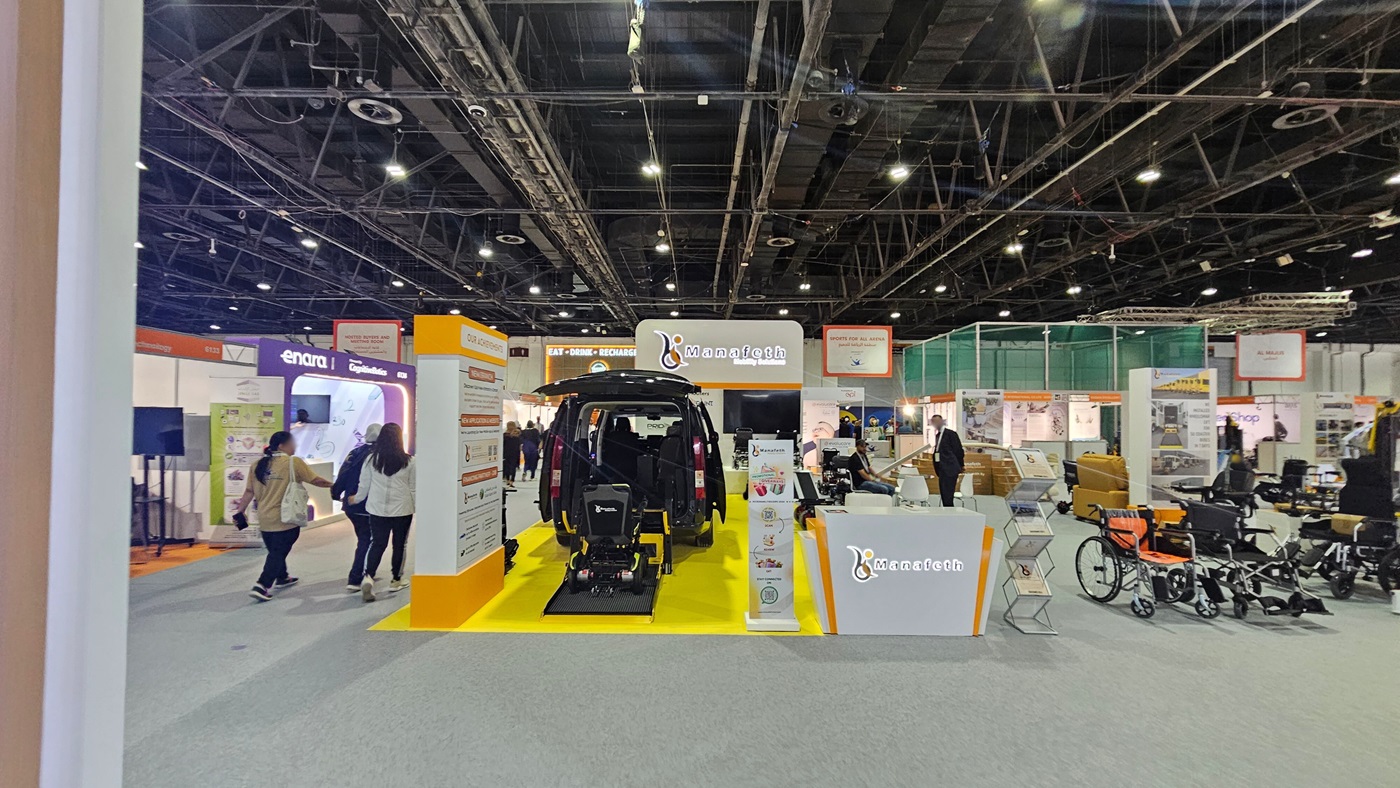
A trade show booth with a black vehicle in the centre, featuring an accessibility ramp extending onto a bright yellow platform. The booth is branded with "Manafeth" and includes informational displays. On the right, there are various mobility aids like wheelchairs. In the background, other booths are visible with people walking around. The ceiling is industrial with exposed beams and lighting fixtures. The floor is carpeted in grey.

GENERAL ACCESS

• Offer a range of contact methods for receiving complaints and discussing feedback regarding accessibility issues/barriers.
• Trained staff in disability awareness
• Have accessibility information and photos, including of a bathroom, room and/or floor plan on your website (can be emailed on request)
• Have a place to store mobility and/or medical equipment (eg beach wheelchair, hoist, oxygen).
• Provide details regarding the location of your business and provide a map which indicates the closest town and proximity to the local railway and coach station, include accessibility information about your local area.
• Provide a detailed map (‘Mobility Map’) of your facility, which includes accessible features and identifies any existing access barriers.

COMMUNICATION

• A quiet space is available at the venue/ facility
• Trained staff in communicating with people with learning or behavioural challenges
• Provide clear, concise internal and external directional signage throughout your facility.

VISION

• Have Braille and tactile signage on all information and paths of travel
• Provide information in large print
• Trained staff in customer service for people with vision loss (training would incorporate way finding and communicating with people with vision loss)
• Have raised tactile buttons in our lifts
• Have handrails on all our stairways
• Have effective lighting throughout facility.

HEARING

• Staff are trained in communicating with people who are deaf or have hearing loss
• Have TVs with captioning option
• Have visual alerts for emergencies (Include flashing light)

PHYSICAL - WHEELCHAIR

• Have step free outdoor pathways
• Have step free access to into our business premise
• Have step free access to the conference or function room
• Have an accessible public toilet which is unlocked
• Have a wheelchair/scooter charging station (power point) in an accessible location
• Have wheelchair accessible transport options available in the general vicinity (provide information on name of the operator, phone and website link to individual providers for private vehicles, community transport train, mini vans, hire cars, buses, taxis, ferry, tram, light rail etc)
• Have a wheelchair accessible toilet
• Provide a low height counter suitable for a person using a wheelchair or a person of small stature