
1. Access & Inclusion with Cérge
  2. ›
  3. Access Guide
Cérge footer logo

Privacy Policy

T&C Supplier

T&C Member

Contact us

© Copyright Cérge Pty. Ltd.

Wulanda Recreation & Convention Centre


Cérge logo

Access Guide

  • General Access
  • Communication
  • Vision
  • Hearing
  • Physical - Mobility
  • Physical - Wheelchair
  • Physical - High support needs
  • Allergies and Intolerances
Venue accessibility photo
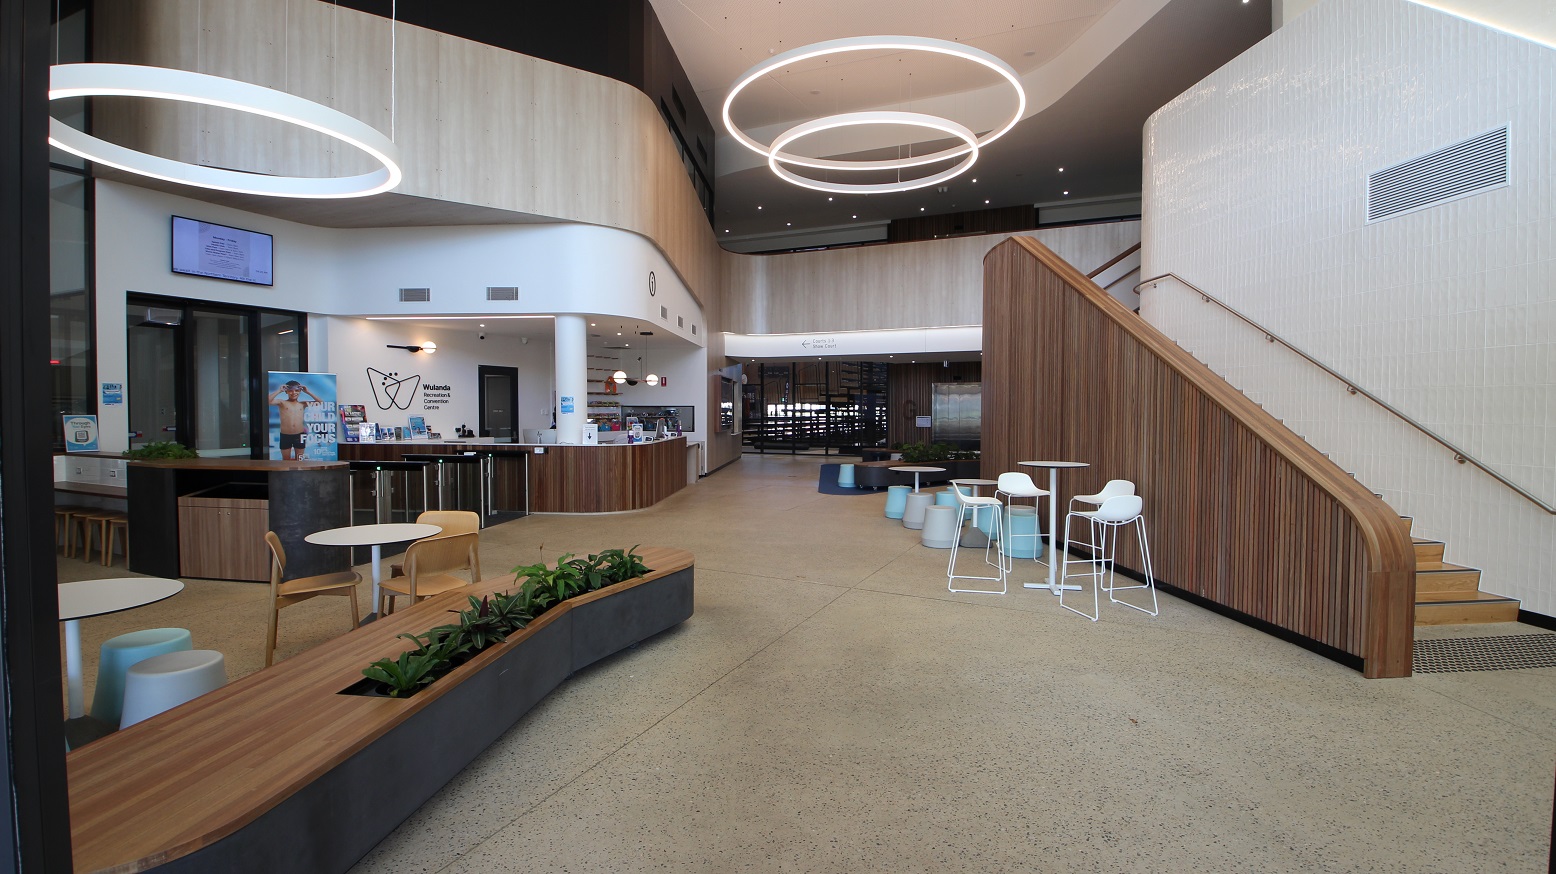
The entrance to Wulanda Recreation & Convention Centre will give you a refreshing and pleasant energy as the place is clean and has an inviting ambiance. To the right is a timber clad stairwell to access upstairs. It has large white circular fluorescent ceiling lights that serve as the focal point of the hallway. A long brown lobby bench has a built-in plant space and sets of white tables and chairs can be seen as you enter the premises.
This is the view from the timber clad stairwell where you can see sets of tables and chairs. The green plants on the built-in plant plot of the lobby bench matches its brown seat surface. There is also a hanging white circular fluorescent ceiling light in the middle of the lobby area. The entrance door wall is white and the wall above the café area immediately to the right of the main door is beige.
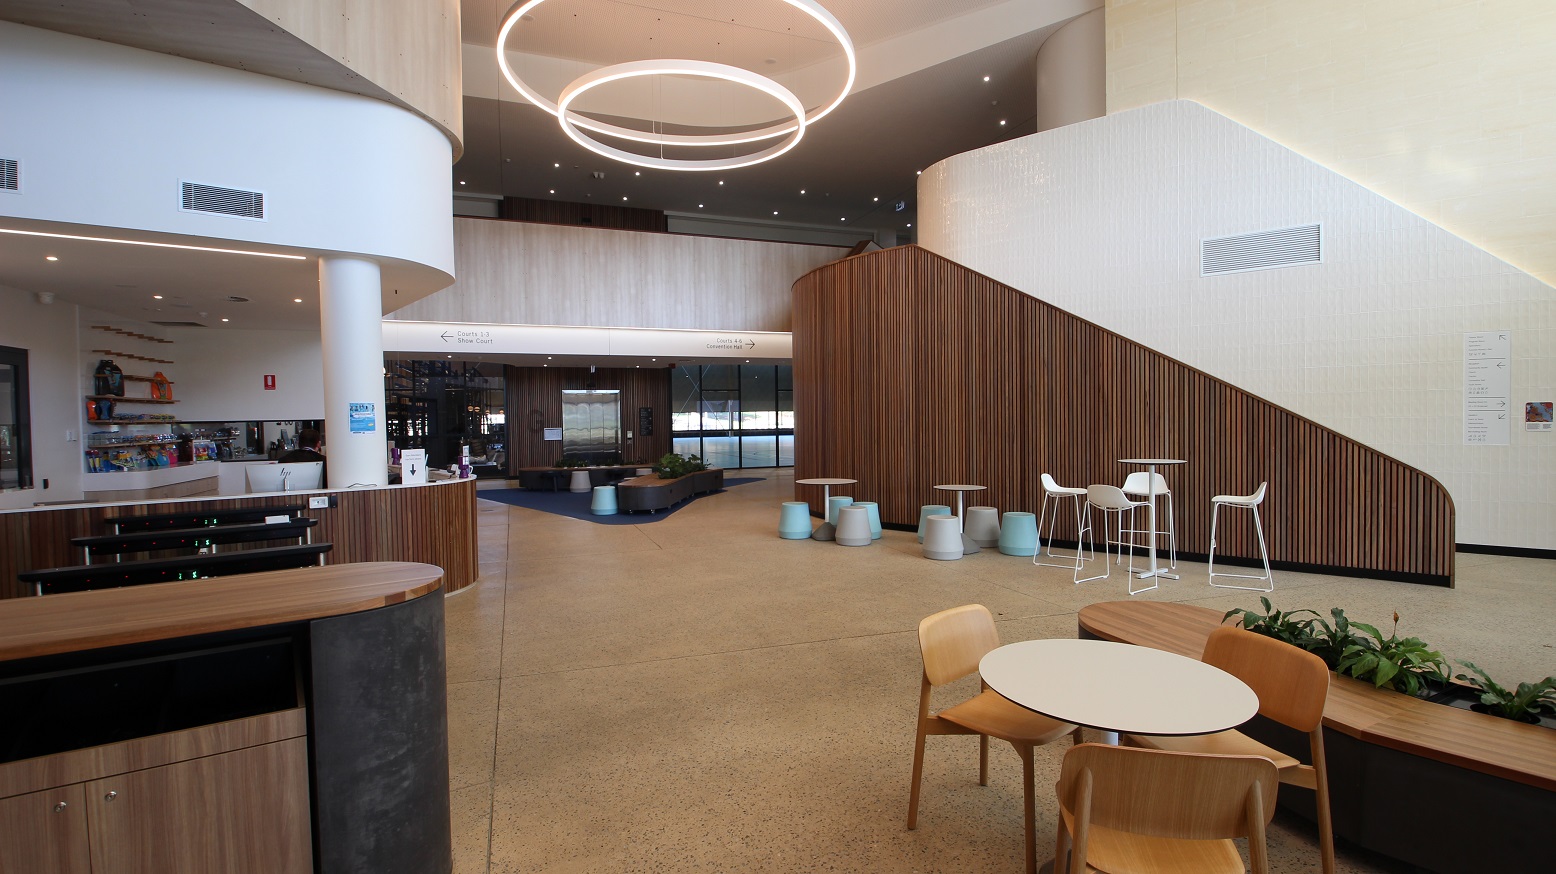
This is the view near the main entrance where you can see the lobby and the hallway going to the other sections of the center. Near the island counter is a set of a white table with white chairs and next to it is the built-in plant shelf of the lobby bench. In the middle of the hallway is a large white circular fluorescent ceiling light above a timber-clad stairwell to the second floor. More tables and chairs are available aligned to the wooden stairwell partition.
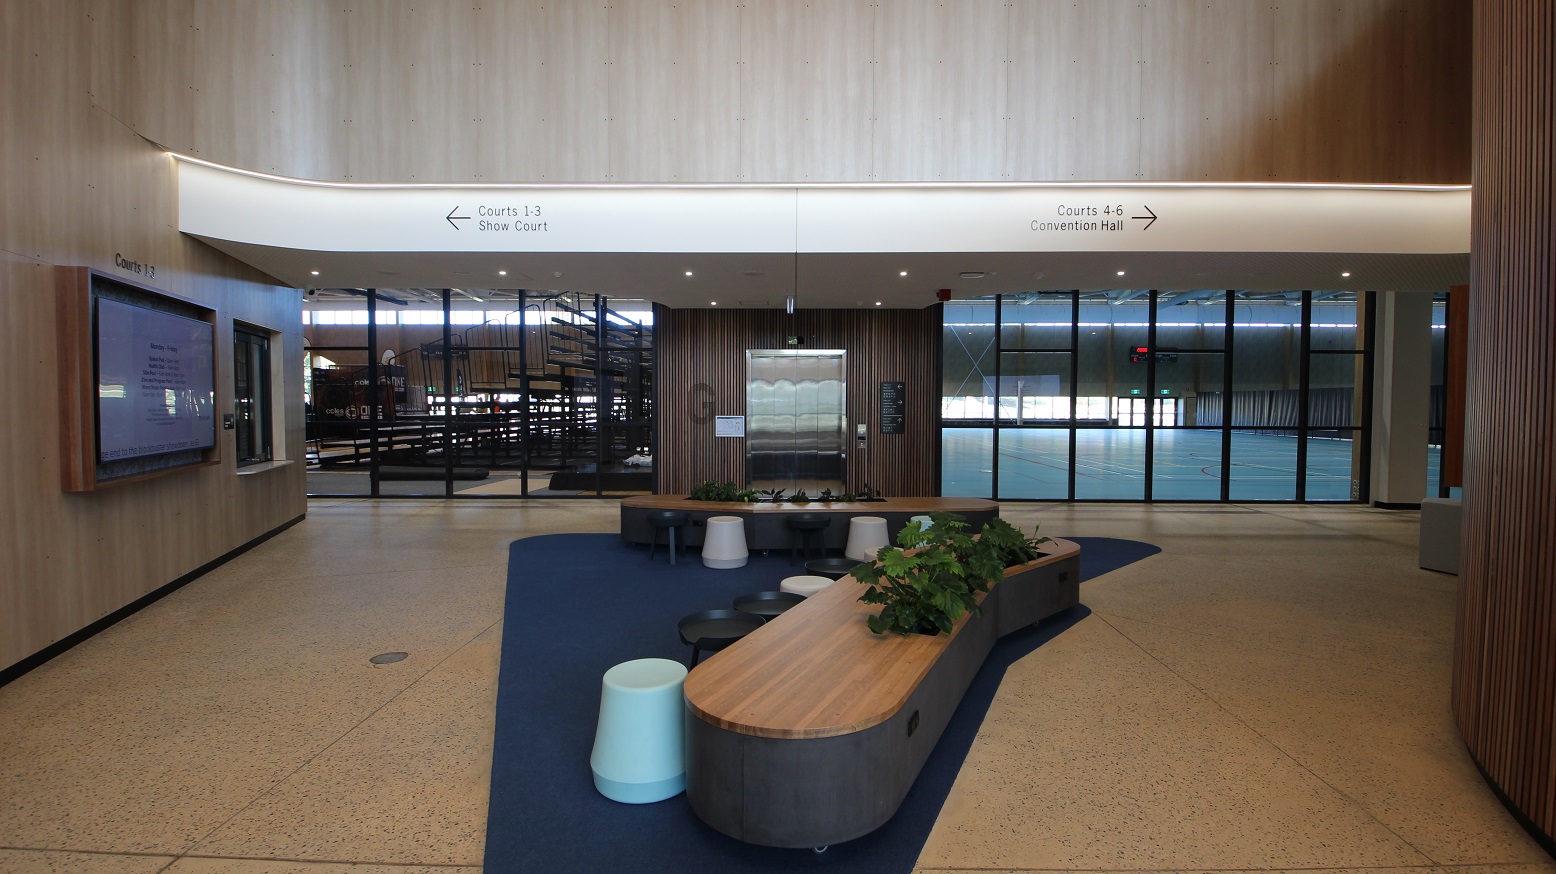
This is the middle section of the hallway where there are two more lobby benches available and white, black and pastel blue-green chairs. Walking straight to the hallway will lead you to the elevator with a wooden design and has glass walls on both sides. It has the big letter G on the left and the right side has the building directory. There is a huge monitor at the left side of the lobby benches with a sign above saying “Courts 1-3”.
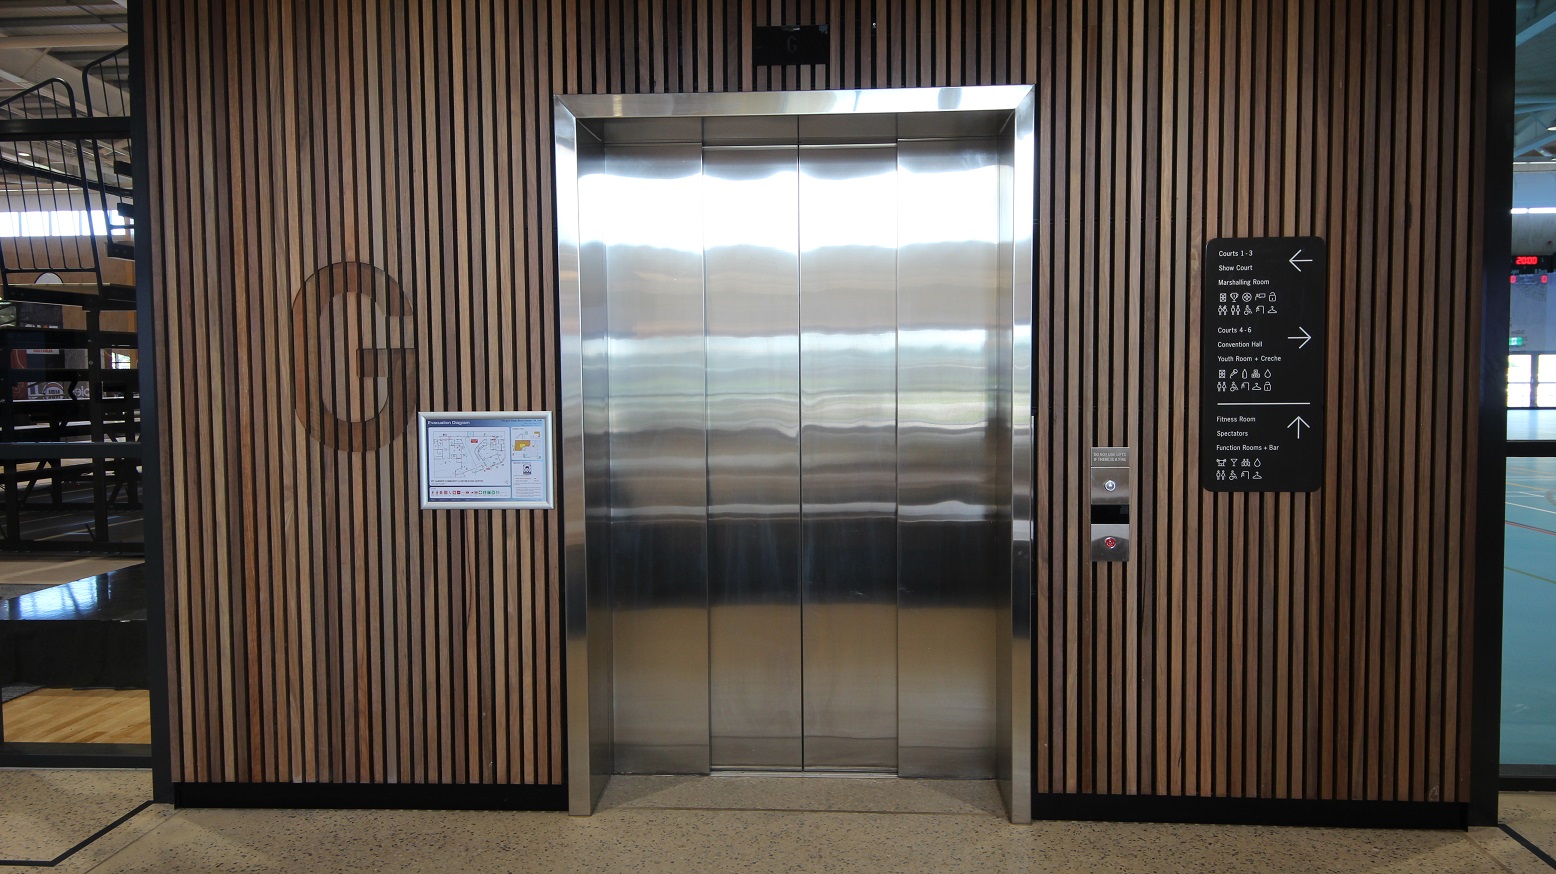
This highlights the modern wood clad cover design of the elevator with silver door. You will be able to see the other sections of the centre through the glass walls on both sides of the elevator. A directory list of rooms and sections of the building is also provided and placed on the right side of the elevator door. There are corresponding arrows pointing to where you should go such as a fitness room, function rooms, bars and a lot more.
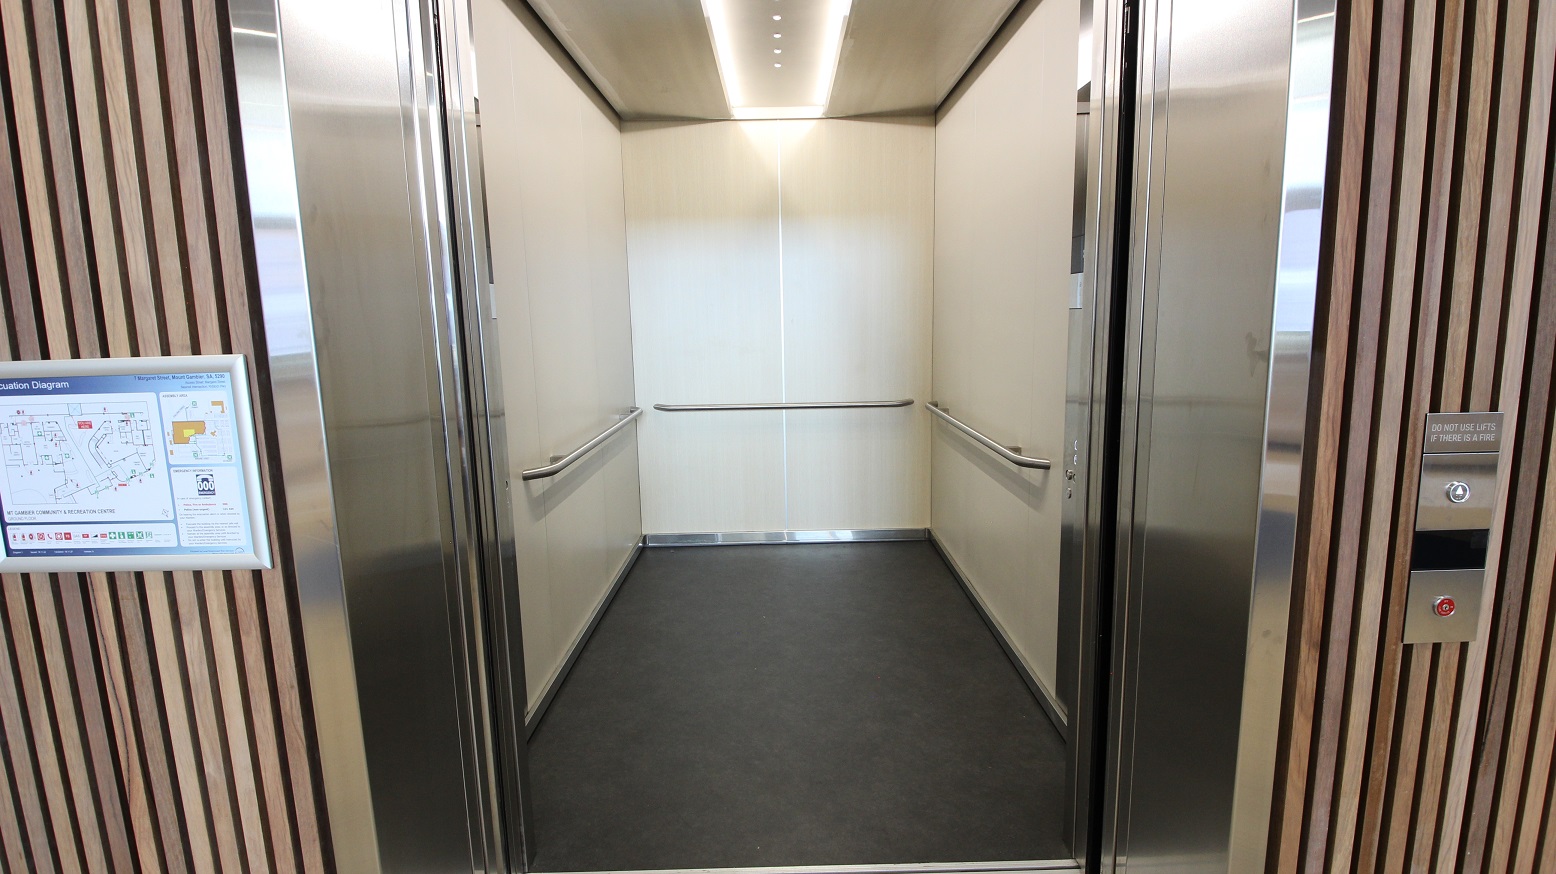
This shows what’s inside the modern elevator. The theme is minimalistic as it only has white walls and silver handrails at all sides. The floor is dark grey that complements the walls and the bright rectangular lighting inside the elevator. You will also see a closer view of the wood clad cover of the elevator’s sides, having an evacuation diagram on the left and the “UP” button with a reminder saying “Do not use lifts if there is a fire”.
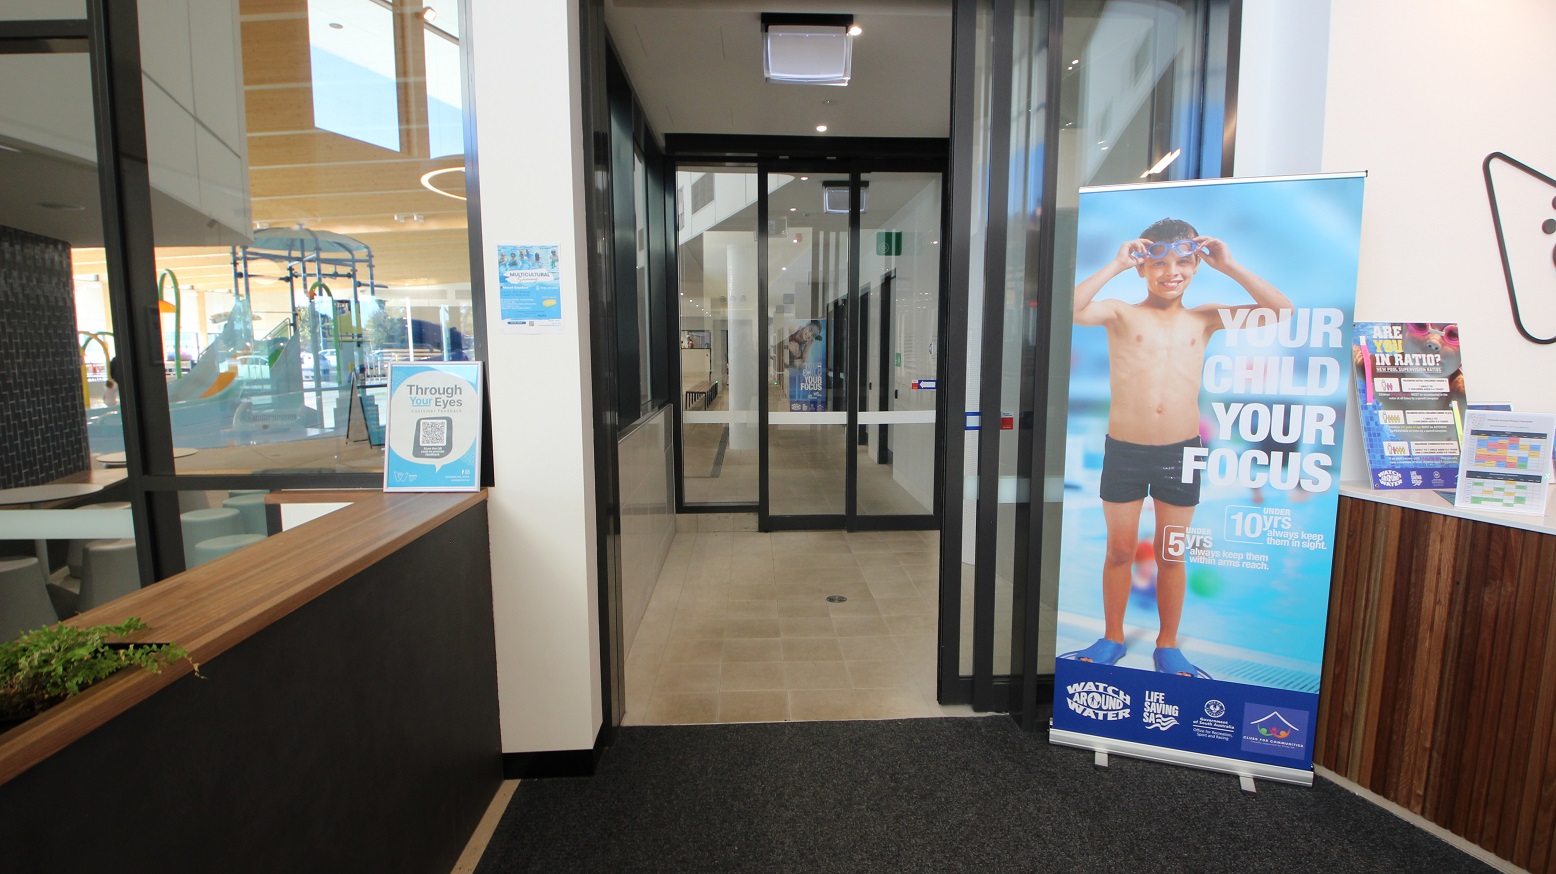
This is the access to the large aquatic centre that has a set of double automatic doors. A huge poster with the words "Your child, your focus" and a picture of a young child is located to the immediate right of the first door. More posters can be seen as you enter the second door.
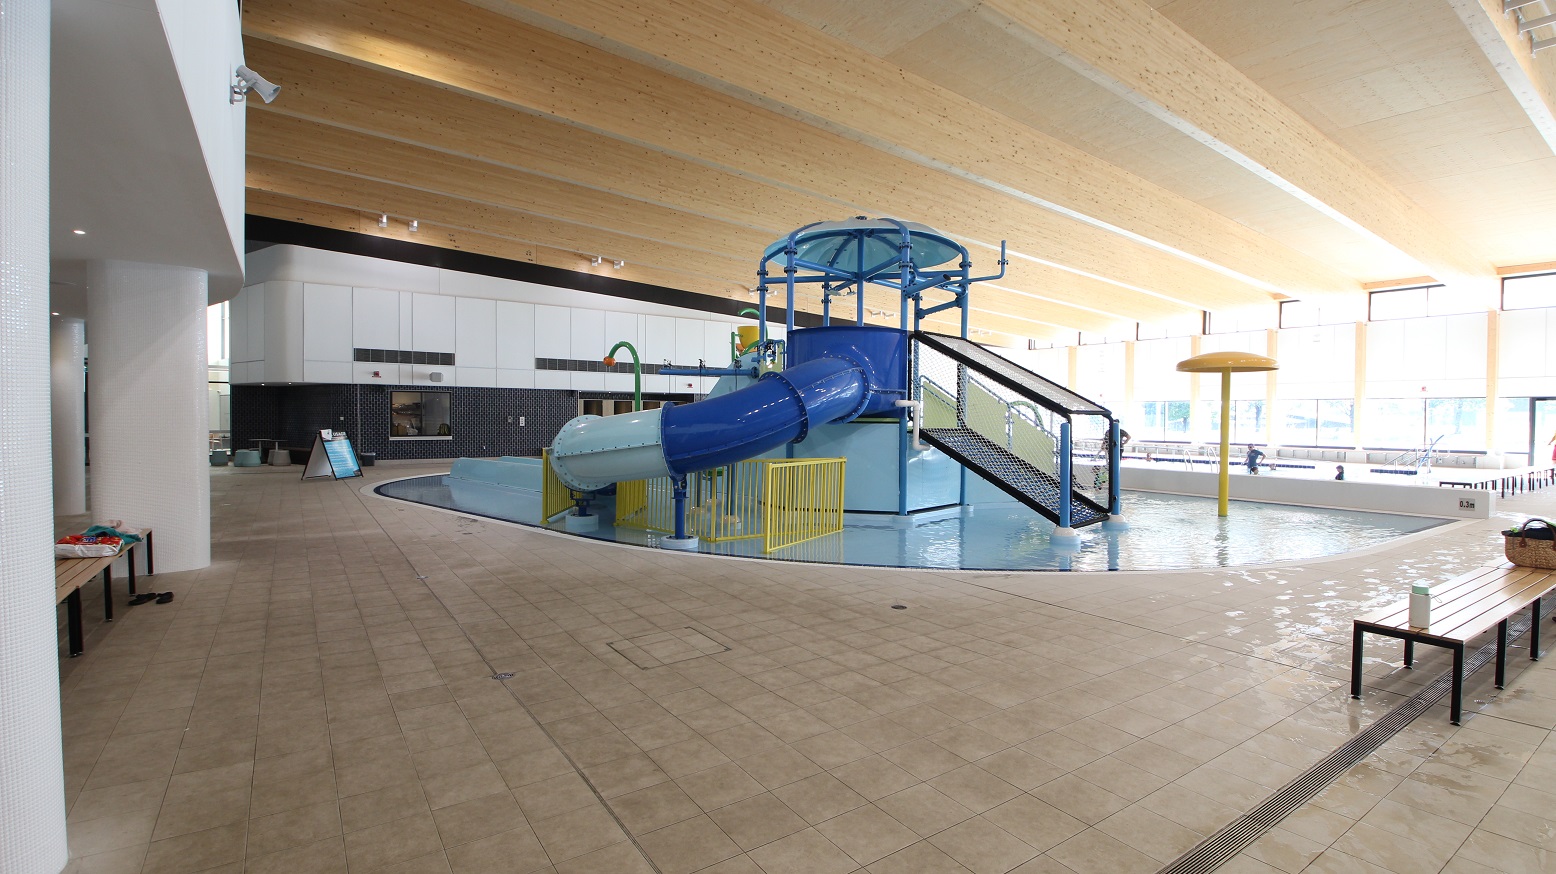
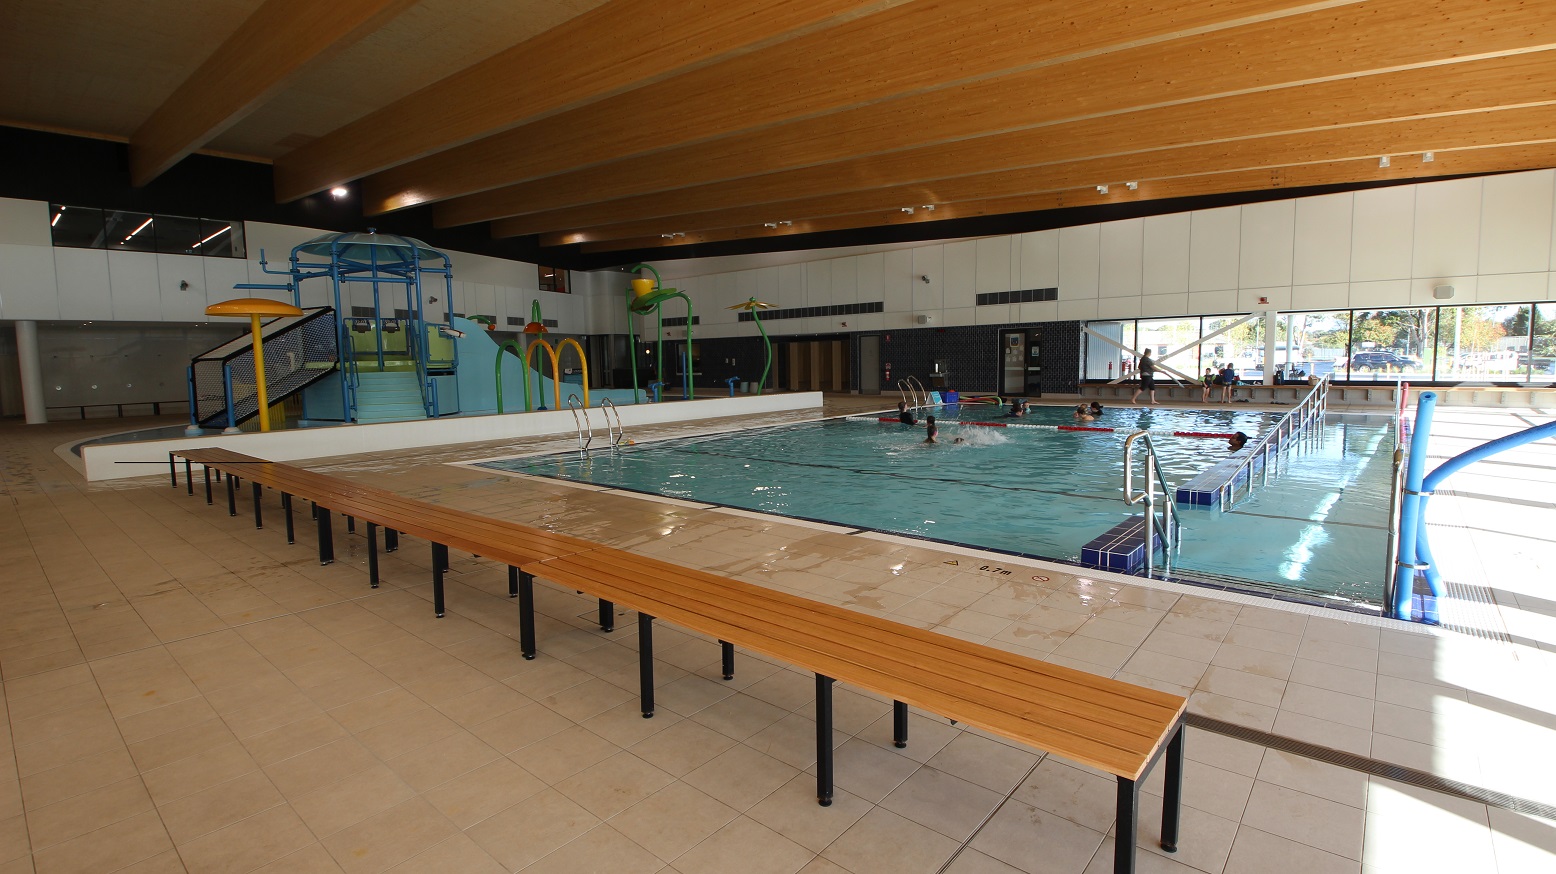
A standee is placed on the side of the pool that has instructions on how to use the slide and also includes safety precautions. The space's entrance is dominated by the splash park with a variety of colors, as well as the two other pools on the left and another one behind it. There are different activities kids can do while spending time in this pool as it has a sliding area available and other playing equipment designed for kids.
This picture shows the other side of the large aquatic centre. Kids can engage in a variety of activities while at the pool, thanks to the colorful waterpark sliding area and other kid-friendly playthings, with shades of blue and yellow. The pool has light brown lines-like ceiling that matches the multi-coloured splash park. The floor tiles also have a touch of brown. There are available long chairs on the sides of the waterpark.
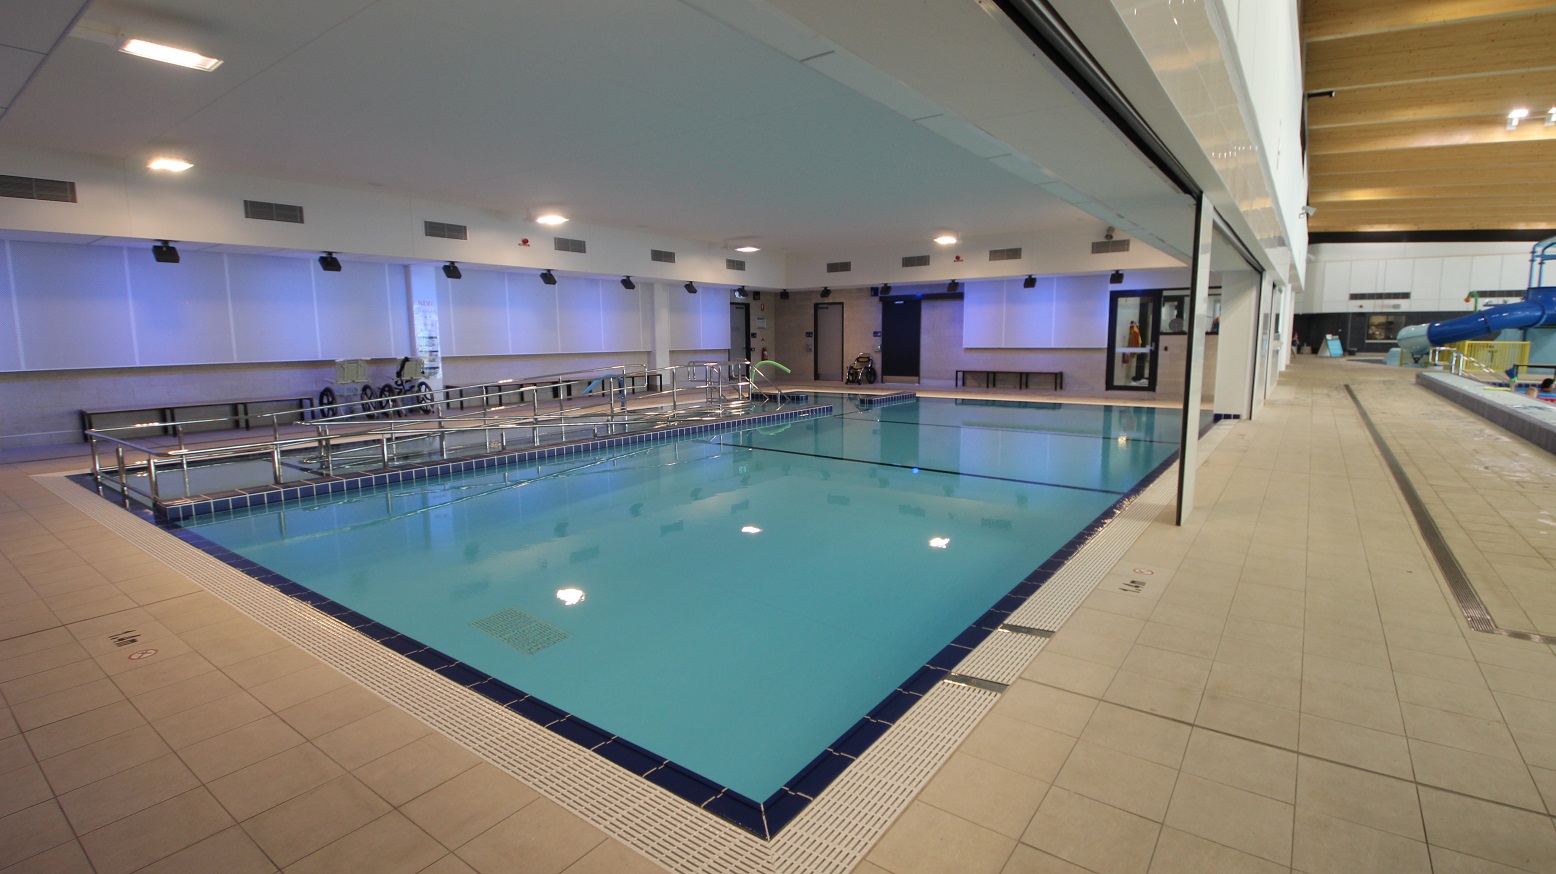
It is a large swimming pool next to the splash park that extends from one end of the area to the other with a huge white ceiling and lights. The pool has a dark blue and white frame. It has silver pool ladders and handrails that provide a safe and convenient way to enter and exit the pool. Long wooden chairs with metal legs on the side of the pool are also available.
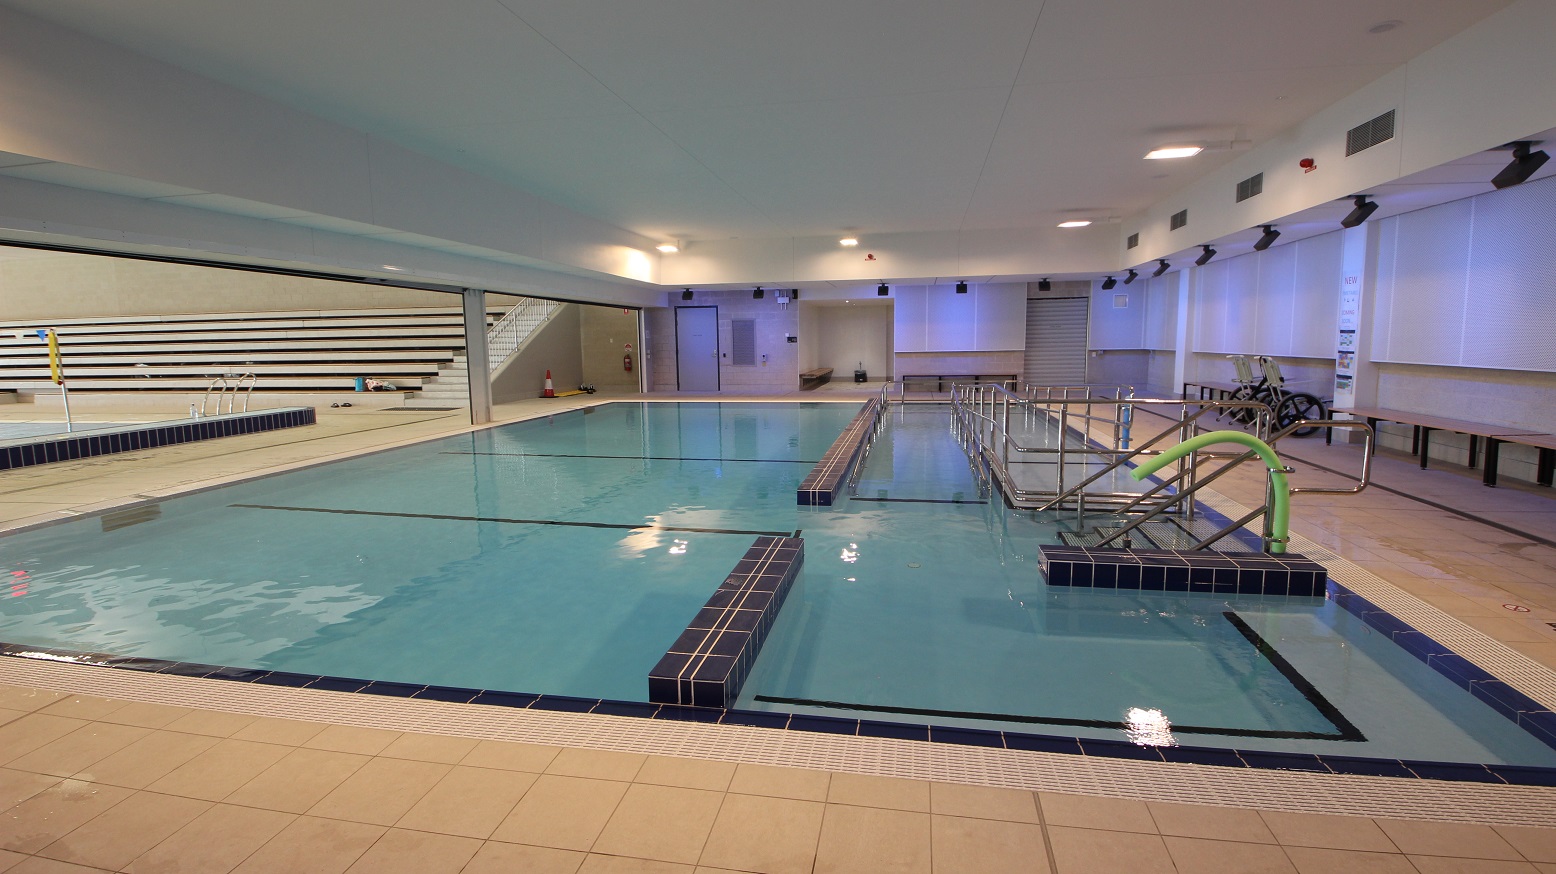
A closer look of the large swimming pool next to the splash pool park that extends from one end of the area to the other with a huge white ceiling and lights. It also has the bulkhead built in the middle of the pool that also looks like its partition. Long wooden chairs with metal legs are available by the poolside, and there are silver pool ladders and handrails that offer a secure and practical way to enter and exit the water. A standby wheelchair can be found on the side of the pool rails.
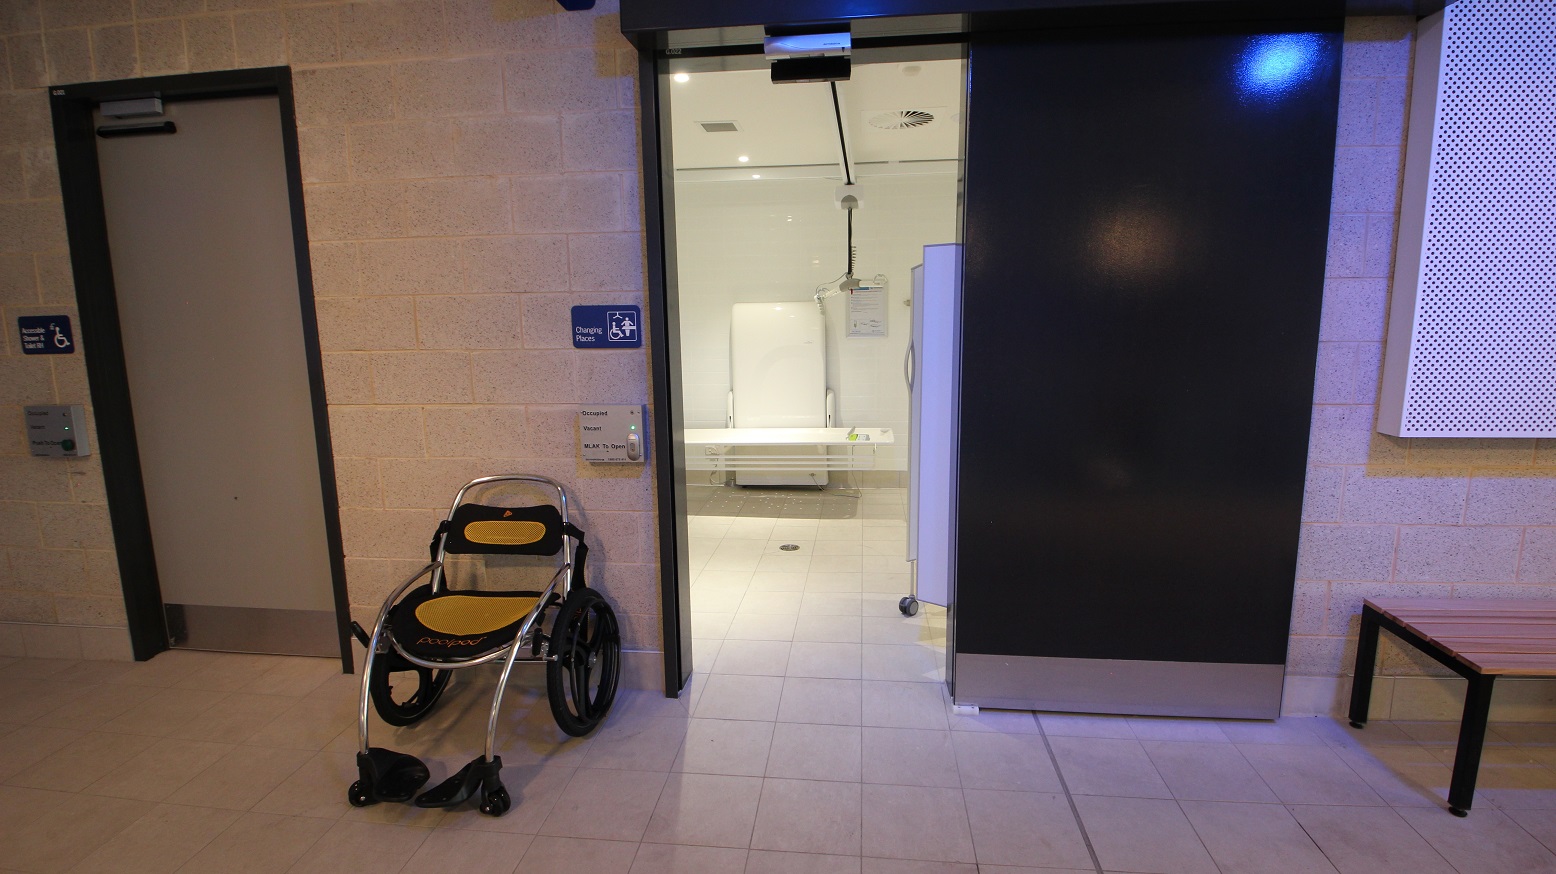
This is a glimpse of what’s inside the changing room that’s all white. What you will see while standing outside the door is the wall support and frame and the toilet bed that can be electrically raised and lowered at different heights. The room’s digital door lock mounted close to the door shows whether it is occupied or vacant and a button to open the room. A wheelchair that has rubberized seat and back support that has a combination of black and yellow color is placed outside.
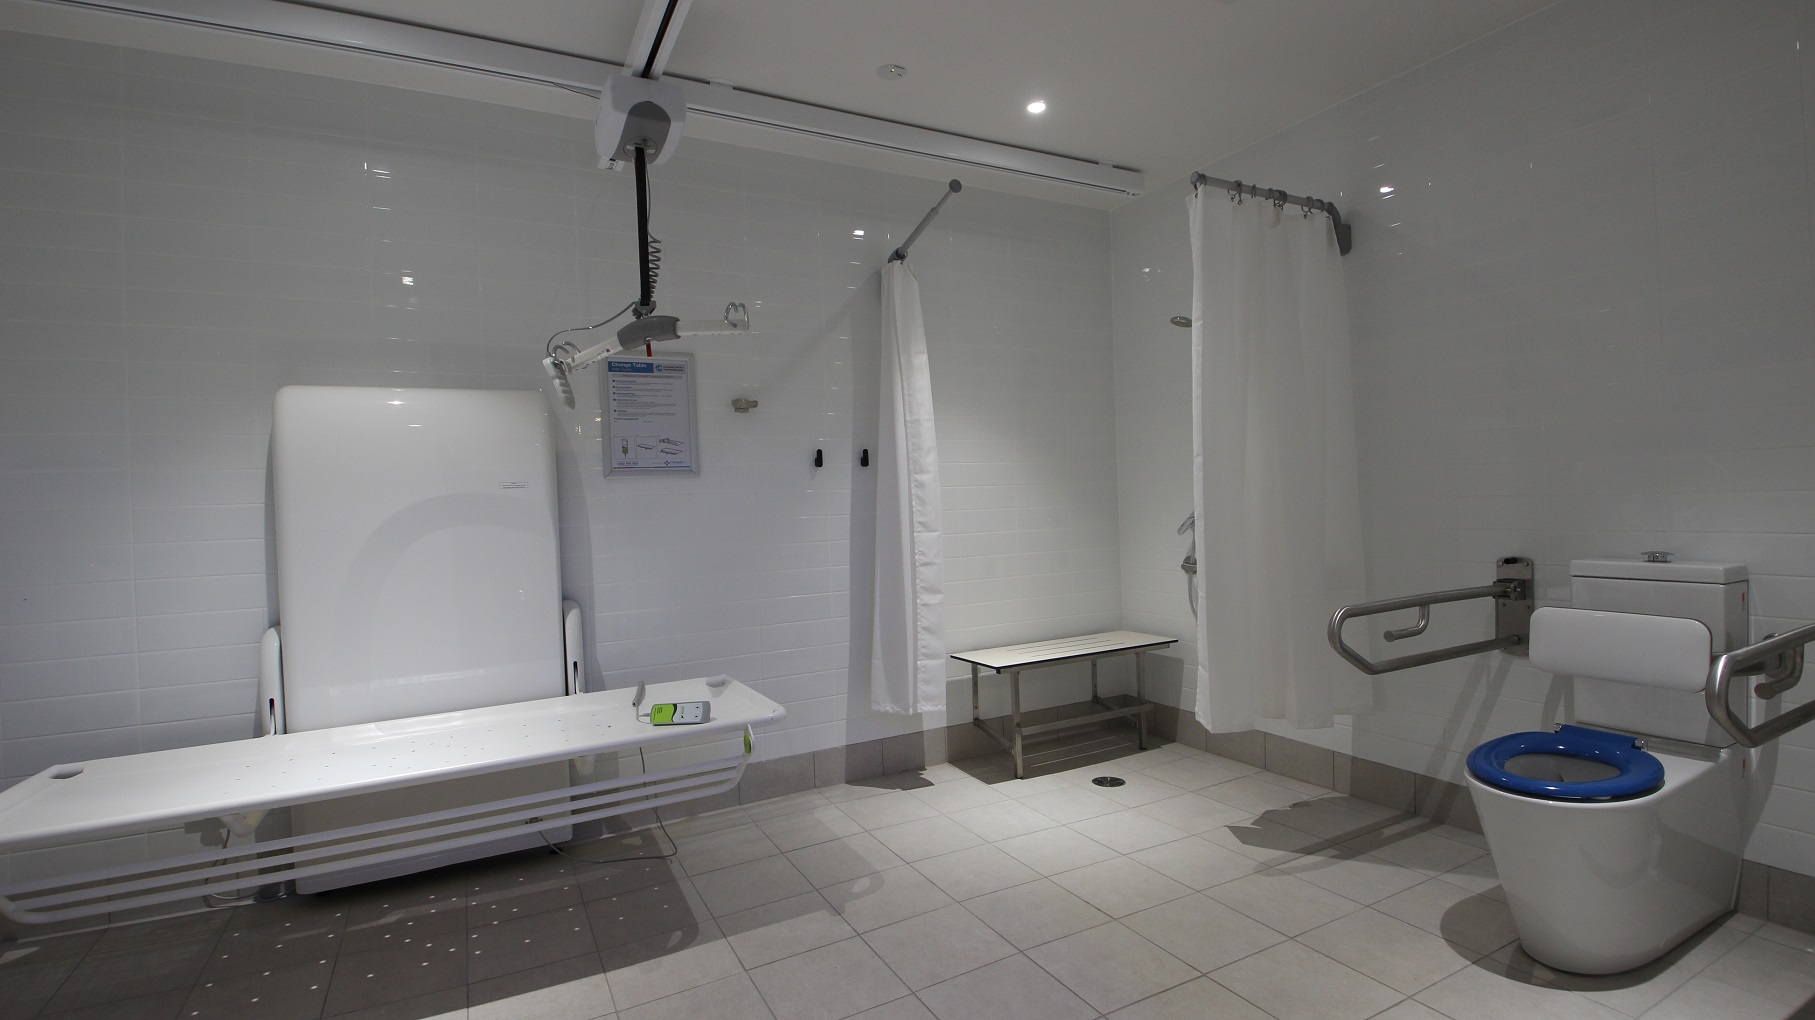
The toilet inside the Aquatic Centre section has different sections. There is a shower section that has movable white curtains. You will also find a wall support and frame to allow the toilet bed to be electrically raised and lowered at different heights. The white bed base can also be hinged up to be flat against the support as well. An instruction on how to use the white toilet bed equipment is posted on the wall to guide users.
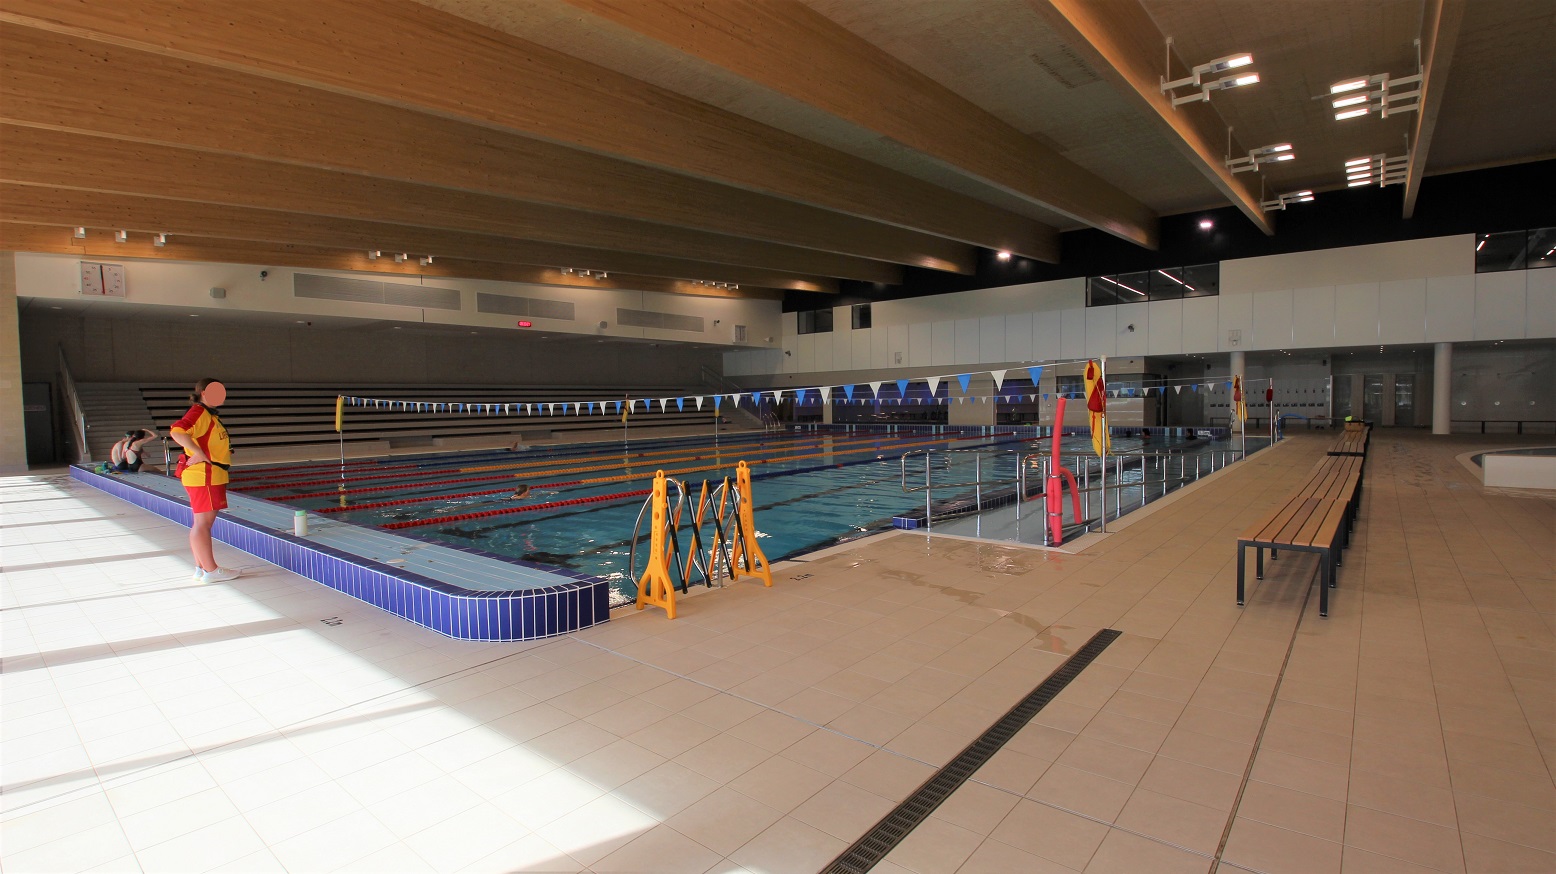
This section of the aquatic centre offers an enjoyable atmosphere and huge swimming area. A view of the competition and training pool that has three connected long wooden chairs with metal legs on the side. Banners with blue and white pennants are connected by strings hanging between the ceiling and the water surface. There are also rows of long benches for guests on the further left of the pool.
This is the view of the splash park and a swimming pool that extends from one end of the area to the other. Variety of activities for kids can be done at the waterpark pool as it has a kid-friendly sliding area and other playthings available. Three connected long wooden chairs with metal legs are also available near the big pool. Overall, this section of the aquatic centre offers an enjoyable place both for adults and kids.
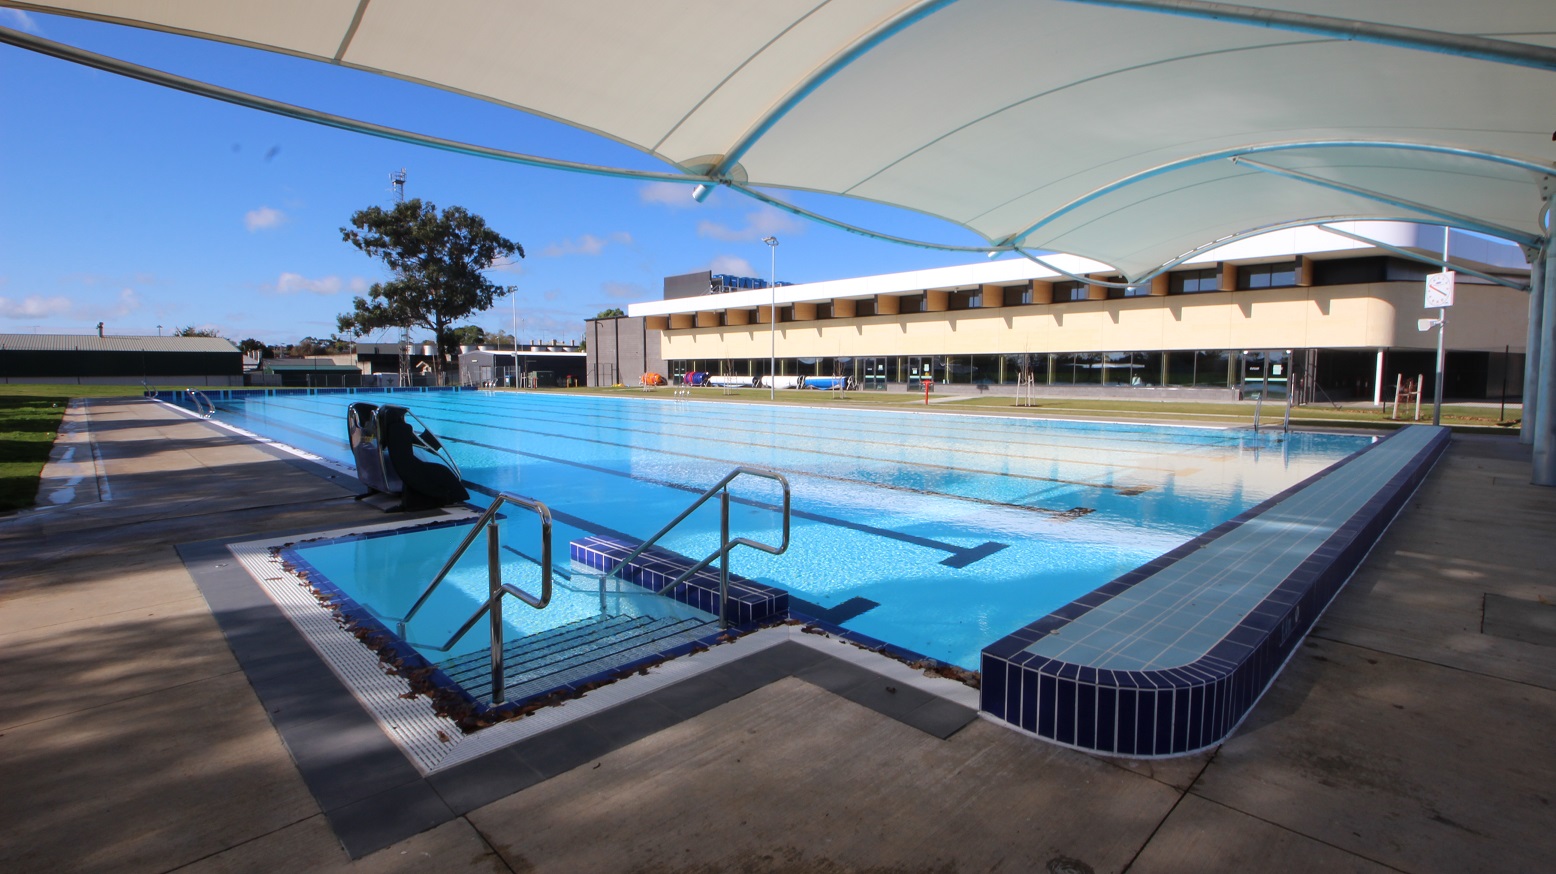
The other side of the outdoor pool reflects eight pool lanes with black markings on the pool floor. The expansive grassed landscaped scenery on the other end of the rectangular pool creates a relaxed and casual setting. The shorter side of the pool has the canopy that provides shade to the guests who stay on this side. The other two sides of the pool have the tiled flooring. From afar, a low-set building can be seen.
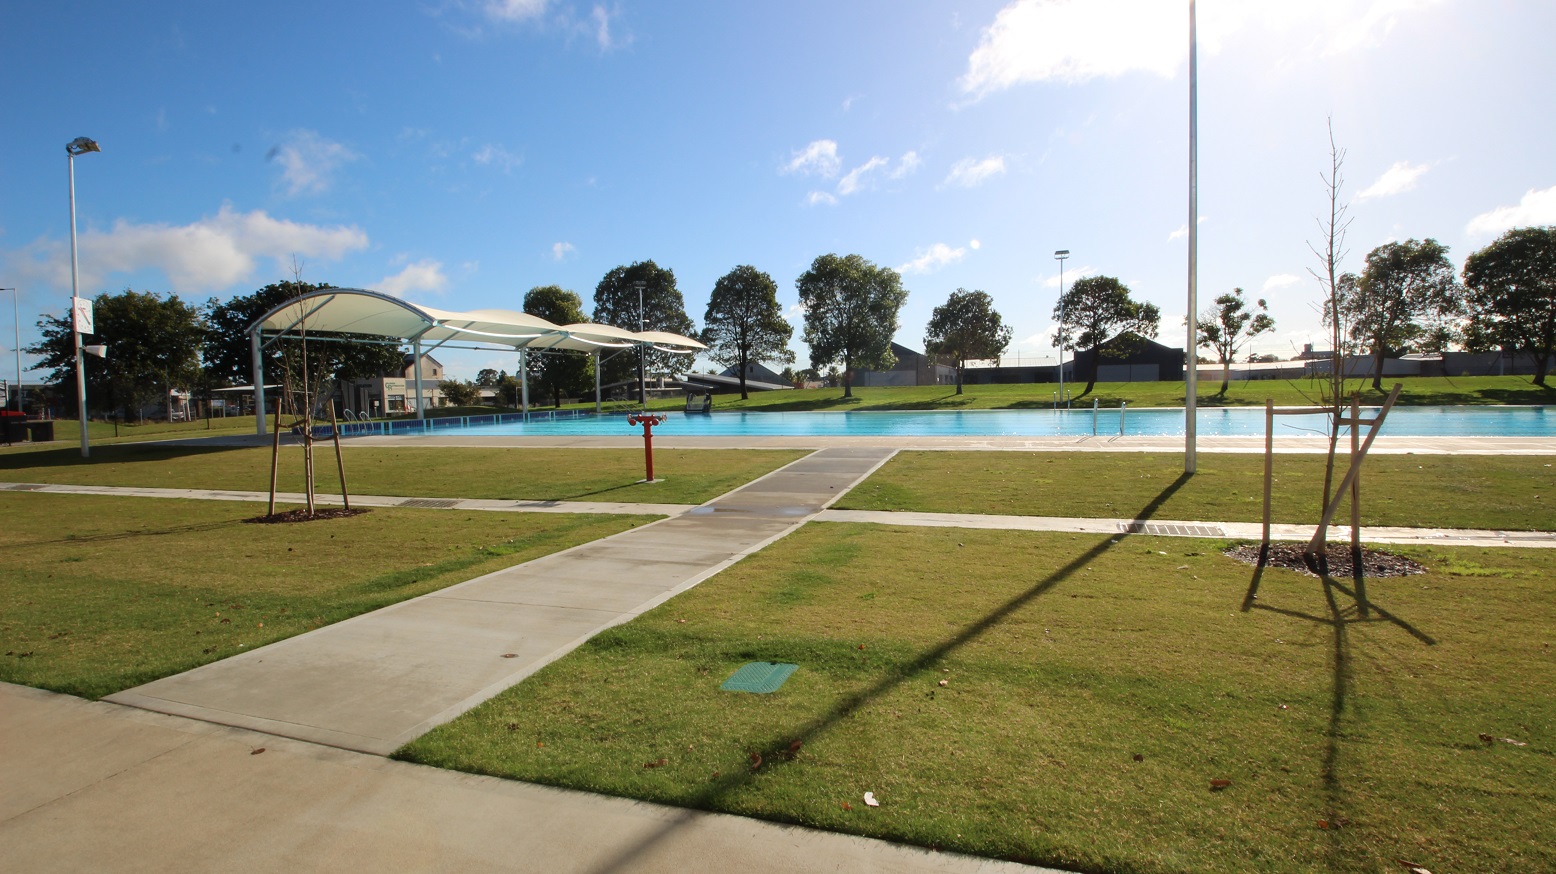
An outdoor pool at Wulanda Recreation and Convention Centre that has a natural color contrast between the blue pool and the green grass and trees, creating a relaxed and pleasant atmosphere. There is designated pavement for guests to be able to explore this area. There are a couple of trees that are newly-planted as the trunks are thin and still have braces.
This outdoor pool has an access pool stair on its left, a pool pod and a white canopy that looks like a half tent.  The other two sides of the pool have tiled flooring. From a distance, a low-set building can be seen. On the other end of the rectangular pool, the expansive grassed landscaped scenery reflects eight pool lanes with black markings on the pool floor.
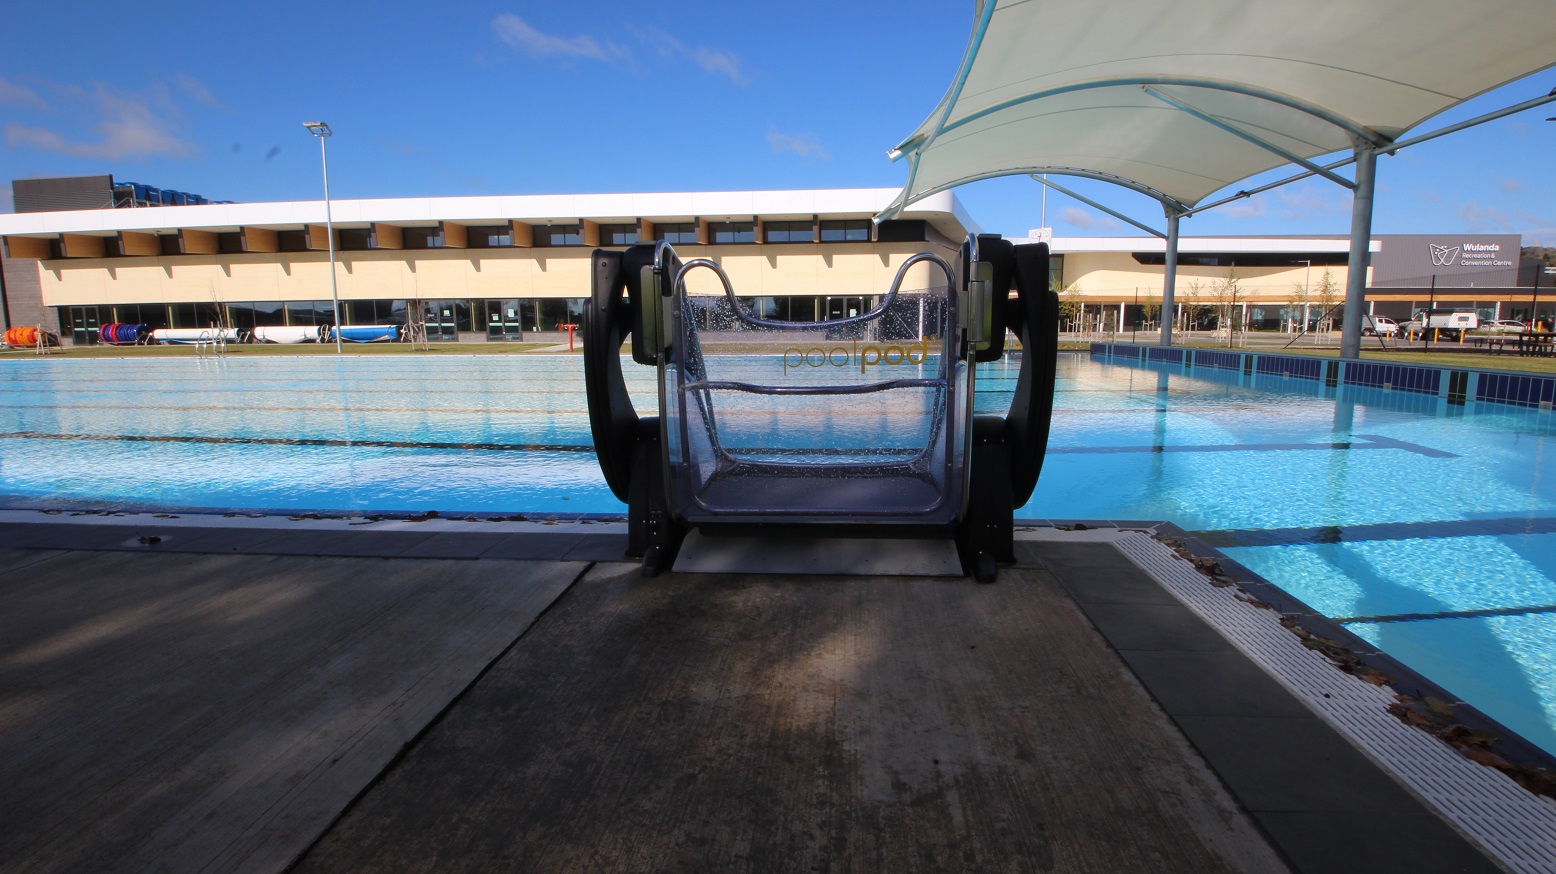
This outdoor pool showcases a pool pod that is placed on the side of the pool access stair. A white canopy is built on the right side of the pool. The lane markers are reflected on the water with long letter T-like black markings. A refreshing view from this side lets you see the indoor aquatic center and the building façade having the blue sky as its background.
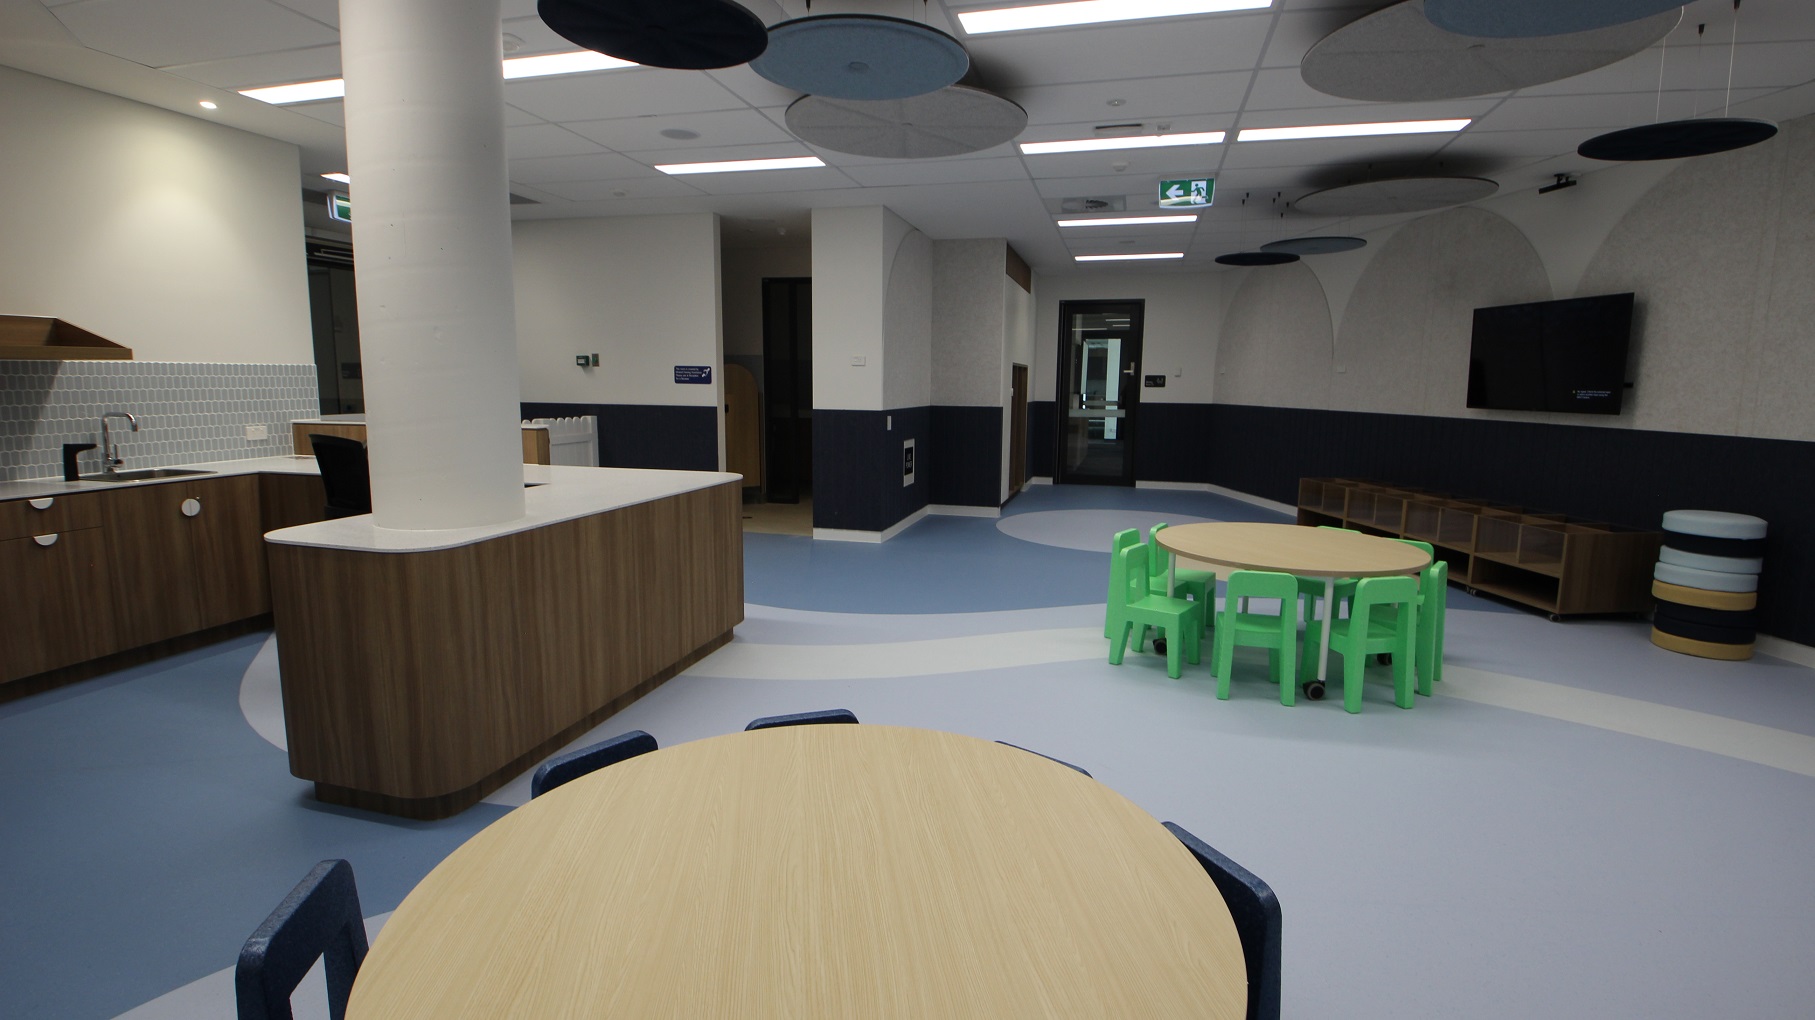
Inside the crèche are bag storage cupboards, multiple child size desks and an accessible child-size sink. The white pillar supporting the ceiling is attached to the white island counter. Close to it, are dark blue chairs tucked under the round table. At the corner, you will see a stacked round playthings with colors white, black and yellow. A wall-mounted television on the right side of the room can be seen and where a close round table and green kiddie chairs are set.
A child care facility section of the recreation centre that has double glass doors. As you move inside, you will find a white safety fence. Circular white and blue featured hanging objects are attached to the white ceiling. The room’s design is child-friendly and gives a high level of safety as all of the materials such as the tables and chairs are especially made for kids.
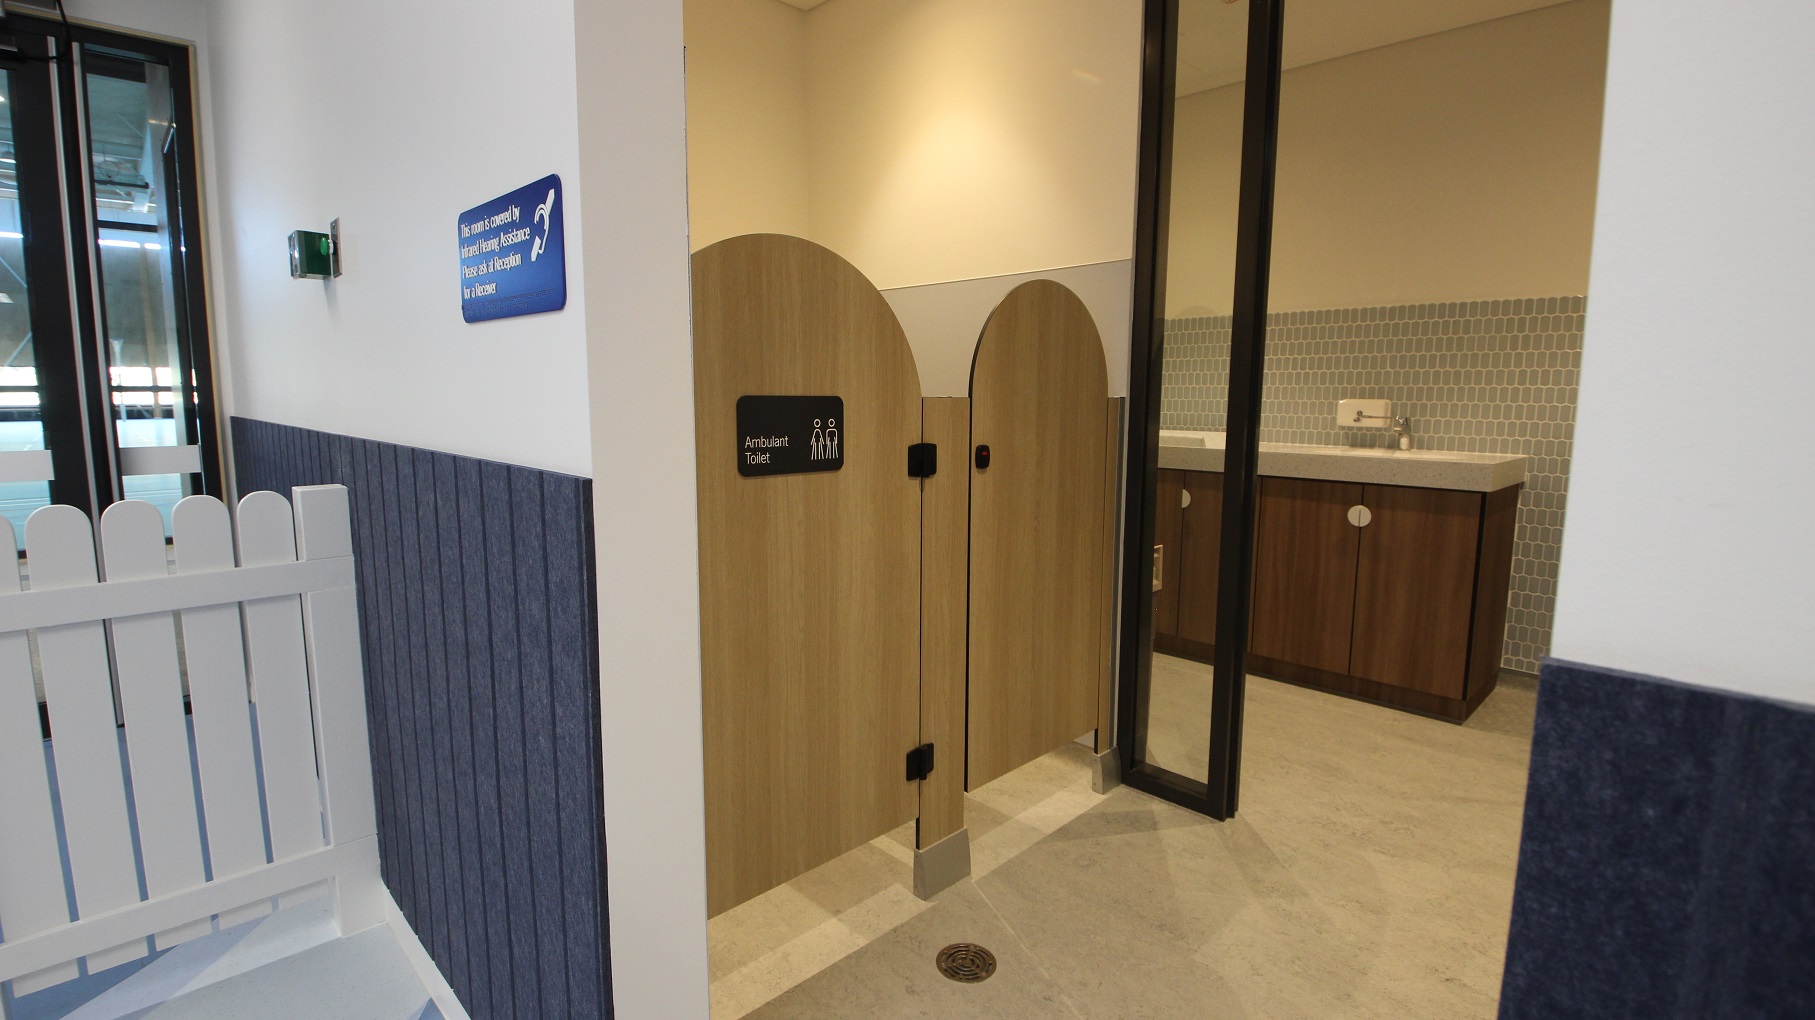
Upon entry to the Creche, you will see this section at the right side of the room. The low fence is attached to the white wall where a dark grey thick wallpaper is glued on its bottom section to provide better coverage for kids. Next to it is a wooden themed toilet that has a signage on the first cubicle door that says “Ambulant Toilet”. There’s a long black divider-like pillar that’s attached to the right wall of the toilet.
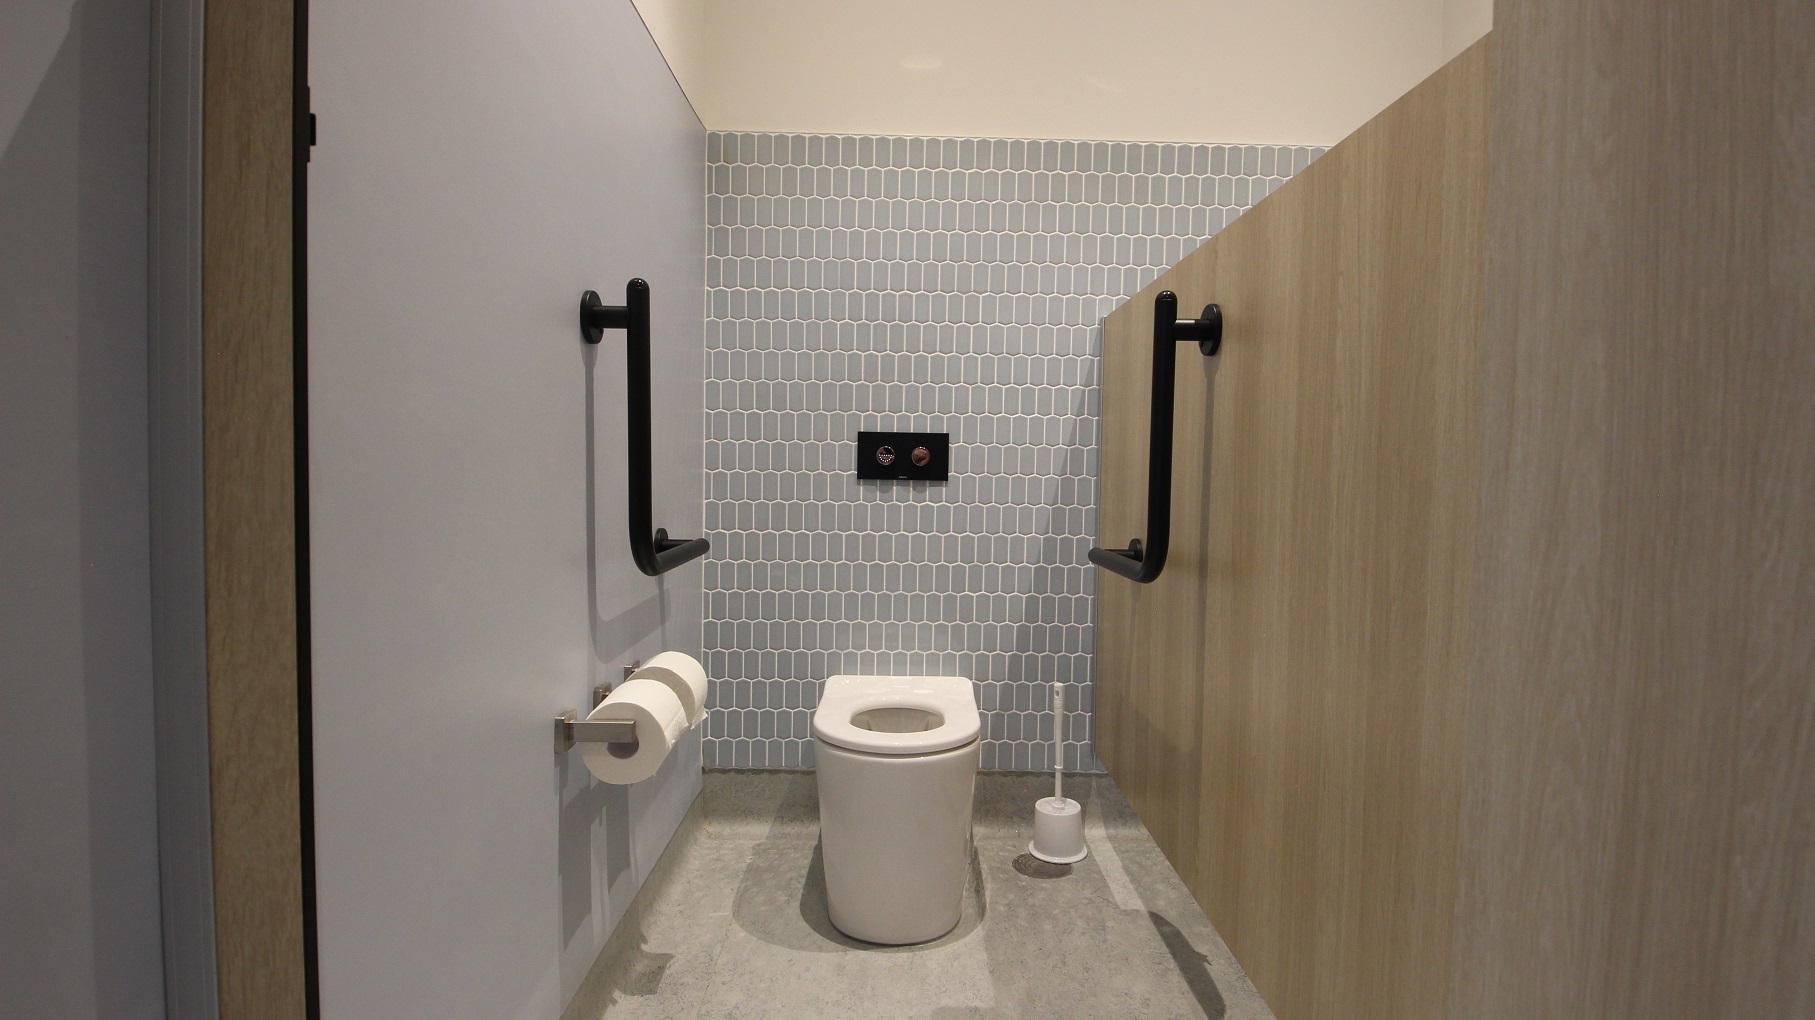
The inside view of the ambulant toilet that showcases three different wall surfaces. The right wall has a plain grey wall where the tissue holders are mounted. The back wall is designed with small grey tiles. It has a white toilet bowl with a black push button for the flush function and black handrails on both sides. The brown wall to the right is actually the partition of the two toilet units. There is also a toilet bowl cleaner placed in the corner.
These indoor courts offer a vibrant atmosphere because of the ceiling’s white paint and good lighting. It has a pastel blue-green surface with colorful lines and curves marked on the floor. Its left side has the soccer goal and opposite to it is the glass walls with access doors in the middle. In the partition section of the two courts are available seats and tables.
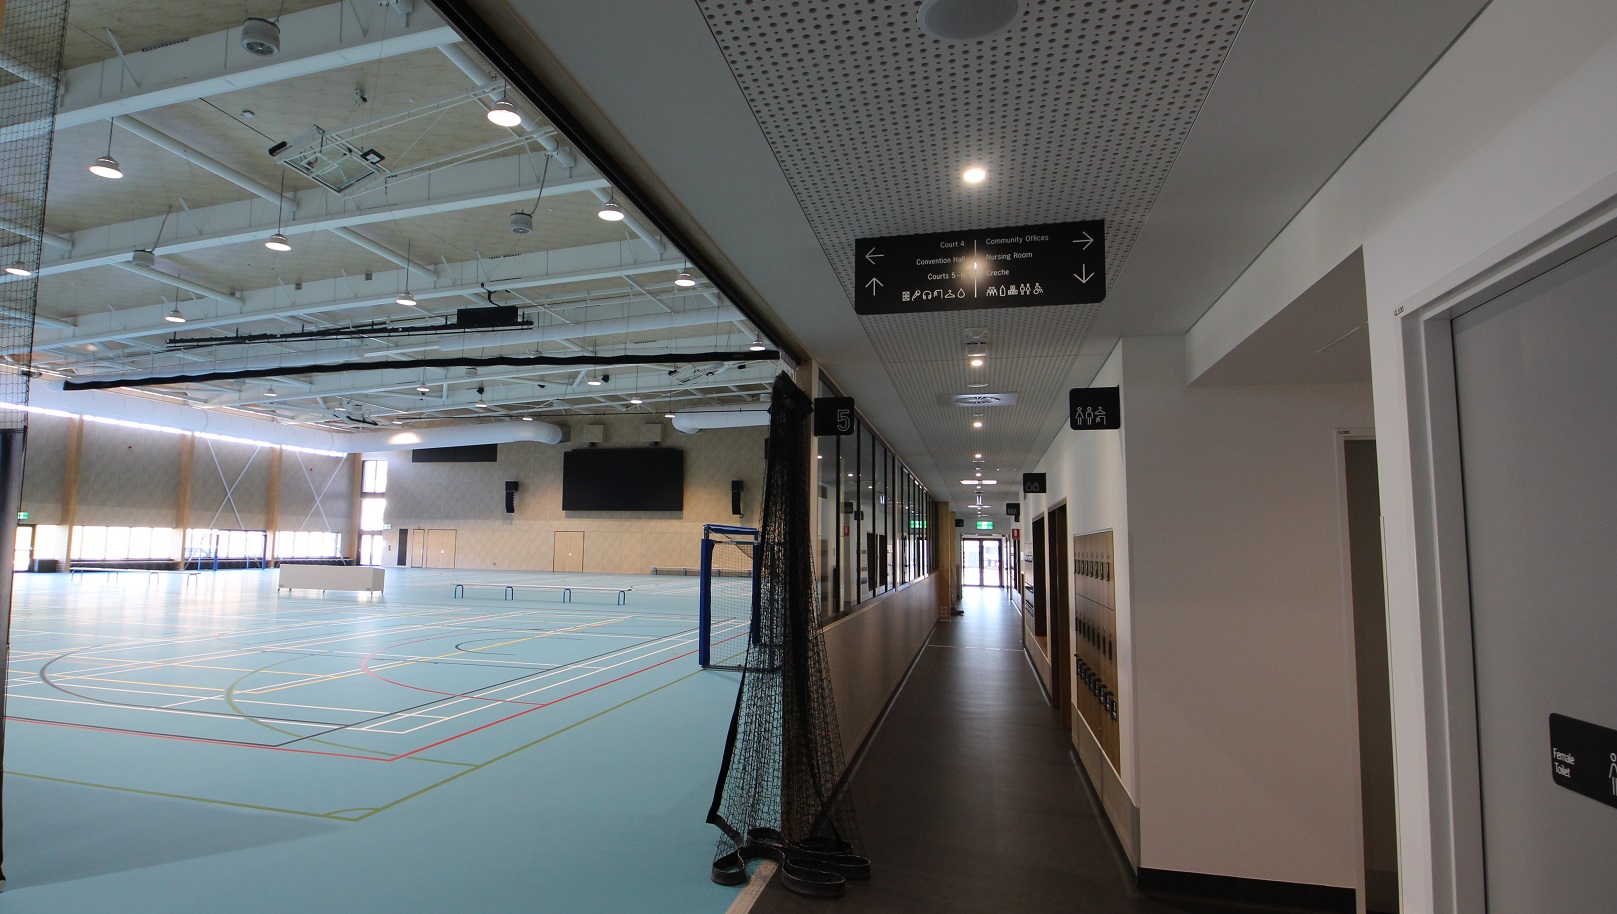
This is the view of one of the indoor courts that has a pathway with a white ceiling leading you to the glass door at the other end. Mounted on that white ceiling is a black rectangular signage that has the arrows showing direction on what direction to follow to find the other sections of the stadium. This side of the stadium gives the guests an overall view of an indoor court with white ceiling ang good lighting that makes the place vibrant and tidy.
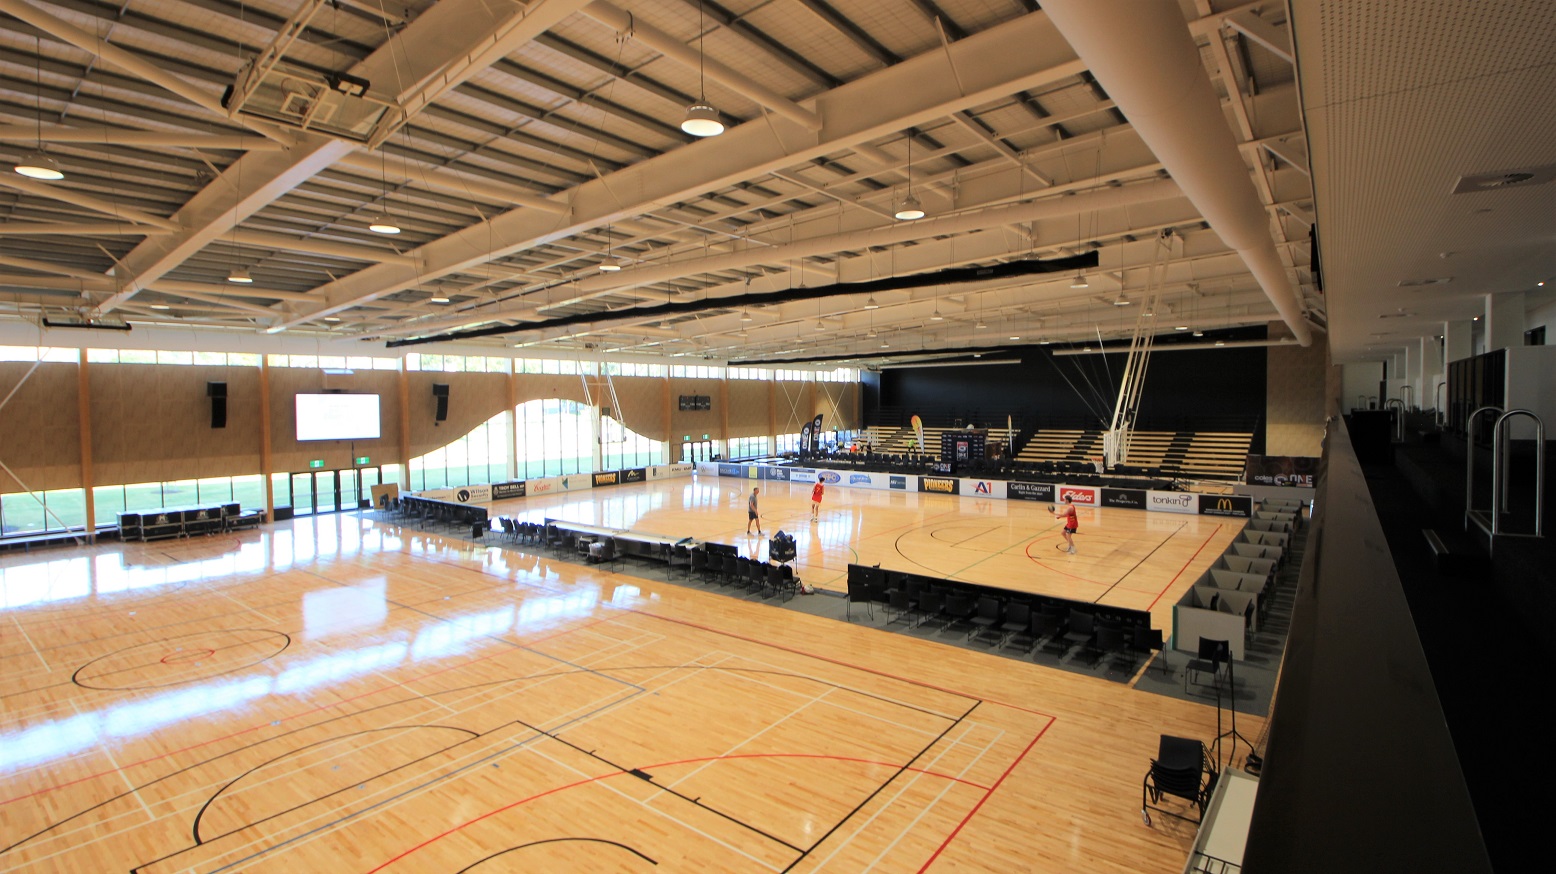
The stadium’s two other courts with varnished timber flooring. These courts have ceiling suspended adjustable basketball goals. The other end of the court is dedicated to the guest who will watch the games as there are several rows of seats available. The partition of the two courts has a black floor dedicated for single-row chairs. This section offers a high-level atmosphere because of the ceiling’s white paint with a combination of good lighting.
The inside view of the stadium’s toilet with white walls and grey tiles. From the door’s view you will see at the opposite corner the white back to wall toilet suite that has a blue seat lid and a white back support. Near the toilet bowl are inverted L and a straight black grab handles and tissue paper and its holder mounted on the wall. There is also an extendable corner curved shower rod with white curtain, a white sink with liquid soap dispenser.
An open glass door that shows the different fitness equipment such as cardio-vascular machines, resistance weights, and more. The dark floor has a good contrast with low white ceilings and bright fluorescent lights. The room’s right door has some papers glued on it such as colourfully plotted gym schedule and timetable. The left side has the fitness room signage with a combination of white and black design.
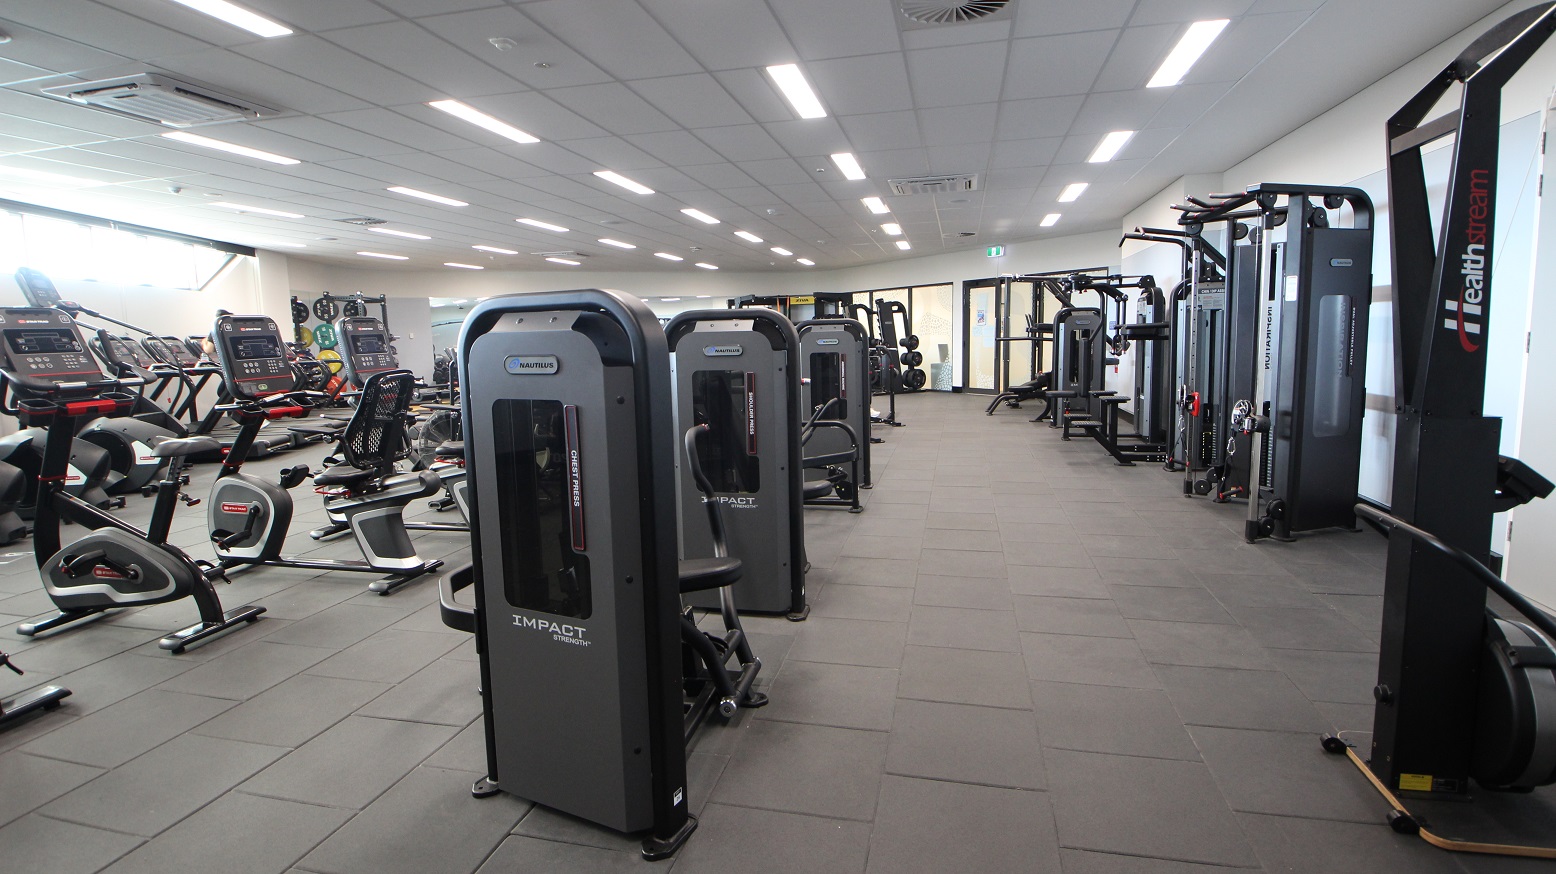
The inside view of the fitness room shows grey flooring, white ceiling, different modern fitness equipment with shades of black and grey. The lighting in every corner of the club is optimized and so it encourages a high level of energy and good vibes inside the fitness room.
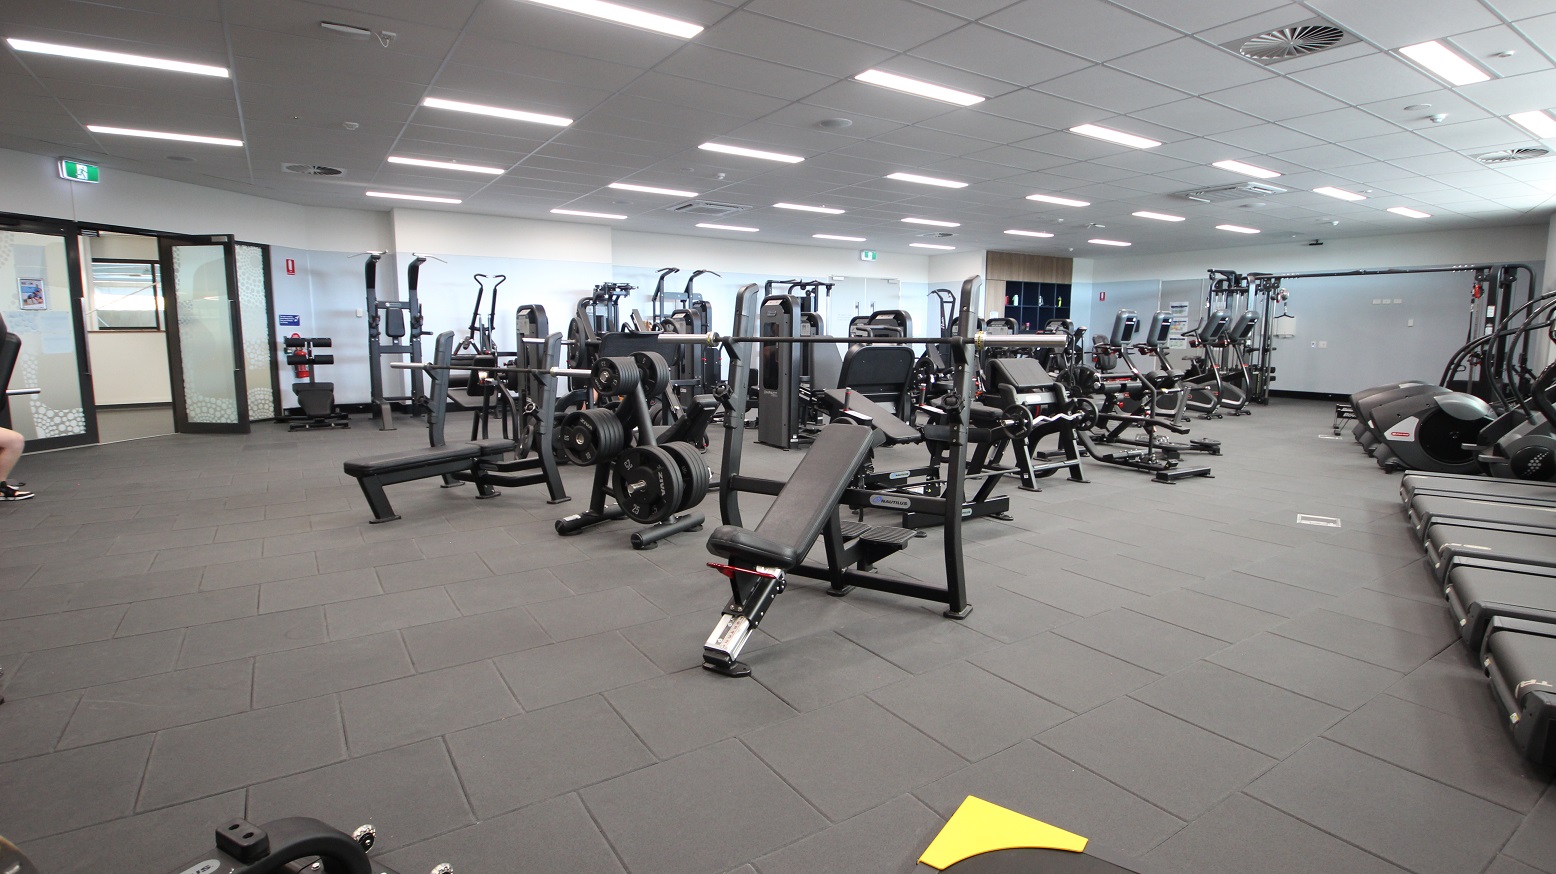
It’s the other side of the fitness room where you will see the glass doors from far left and different fitness equipment occupying most of the floor. The lighting is optimized in every area of the club, which promotes a vibrant and high level of energy. Open and lockers with doors are available at the end corner of the gym. The room has a minimalistic theme because of its white, grey and black colors used.
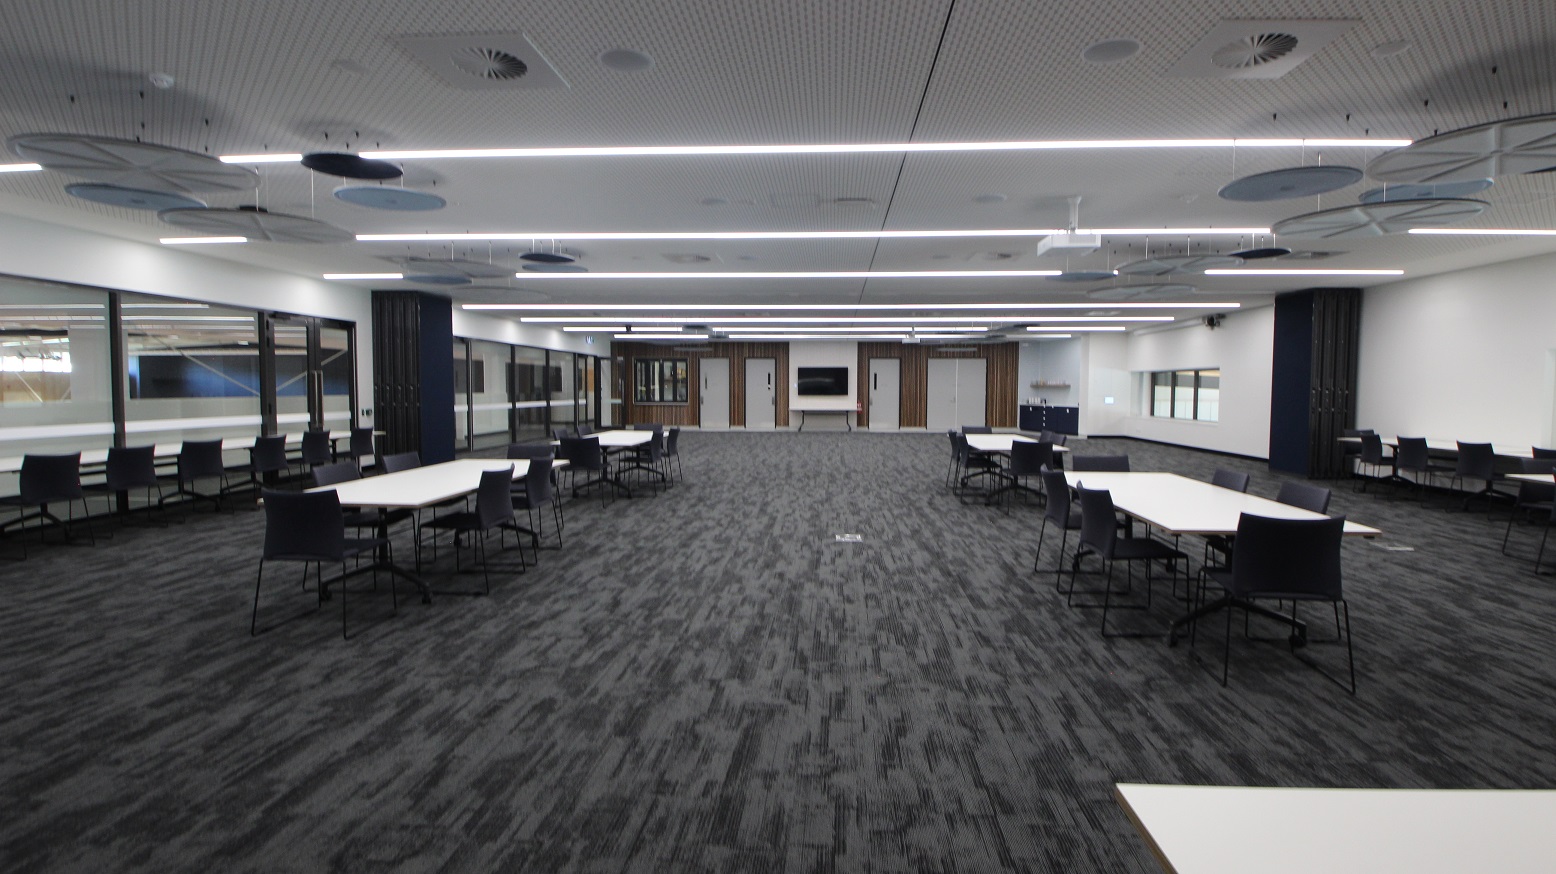
This is the view of function room 1 from its main door. Immediately on the left side of the door is the signage that says “Function Room 01” with a people sign icon on it. The door’s casing is black with silver door handles. The function room is large enough that guests have a wide space good enough to walk around. The room view looks pleasant as the bright fluorescent lighting and white and blue round ceiling ornaments is a contrast to the grey carpeted floor.
A pleasant design tone is presented by the contrast of the grey carpet and the white ceiling. There are bright fluorescent lighting and white and blue round ceiling ornaments that come with different sizes. There are several sets of white long tables and black office chairs in the middle of the room and other sets on both sides of the room.
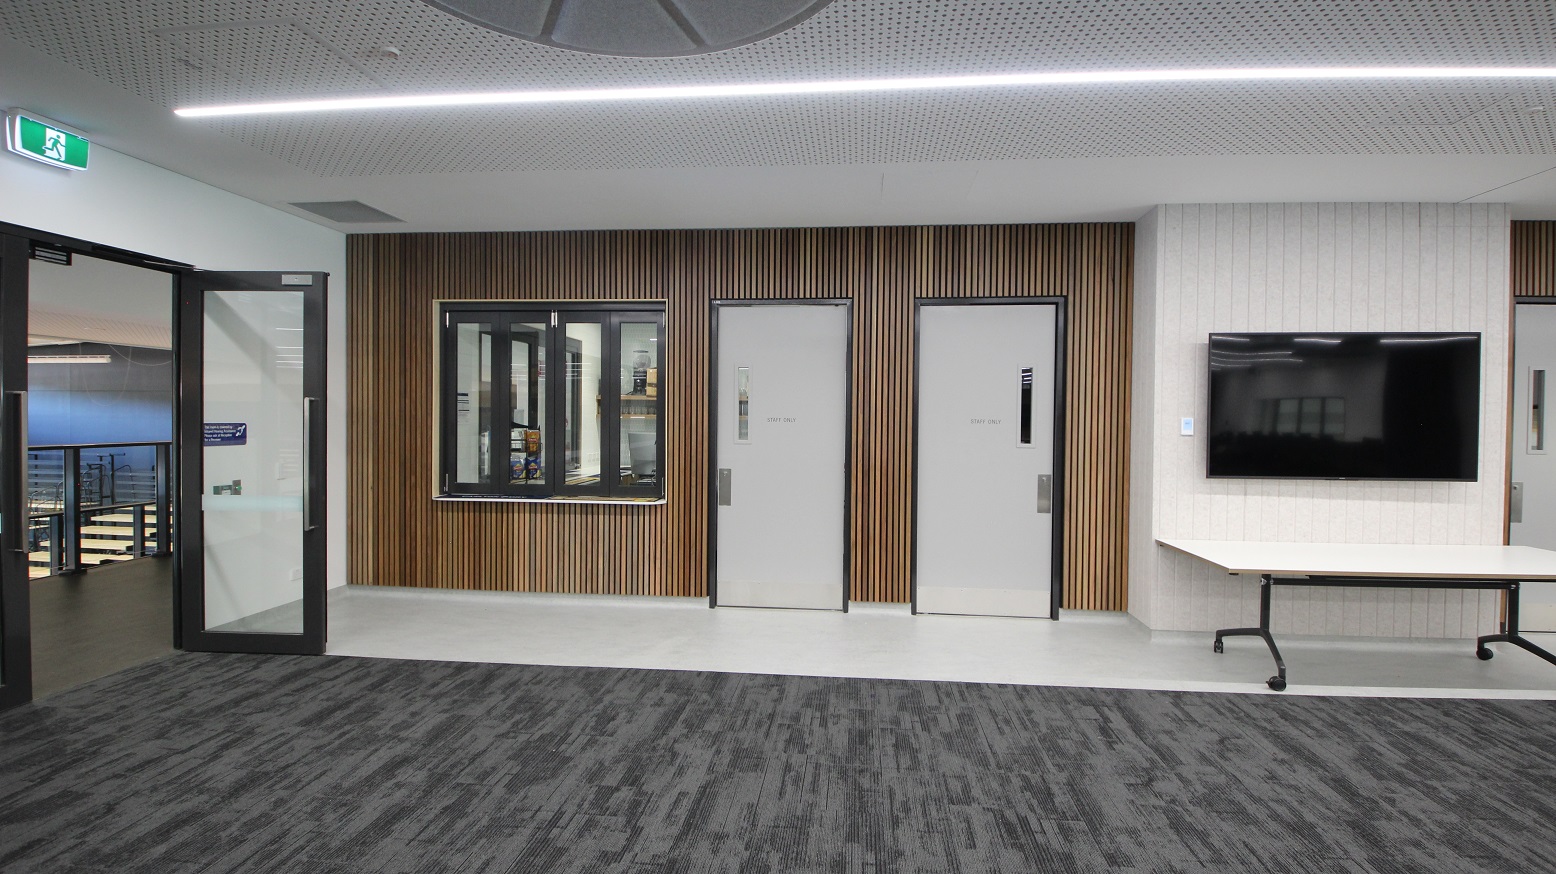
This is the end side of the function room where the staff room is. It has two doors that both have a signage that says “Staff Only”. These doors are painted white with black casing. On the left side of the door are the glass windows where you could see what’s inside the staff room. On the right side of the second door is the white wall where a huge television is mounted, below it is a long white table. The room’s left side is where another manual door is placed that is accessible by the guests.
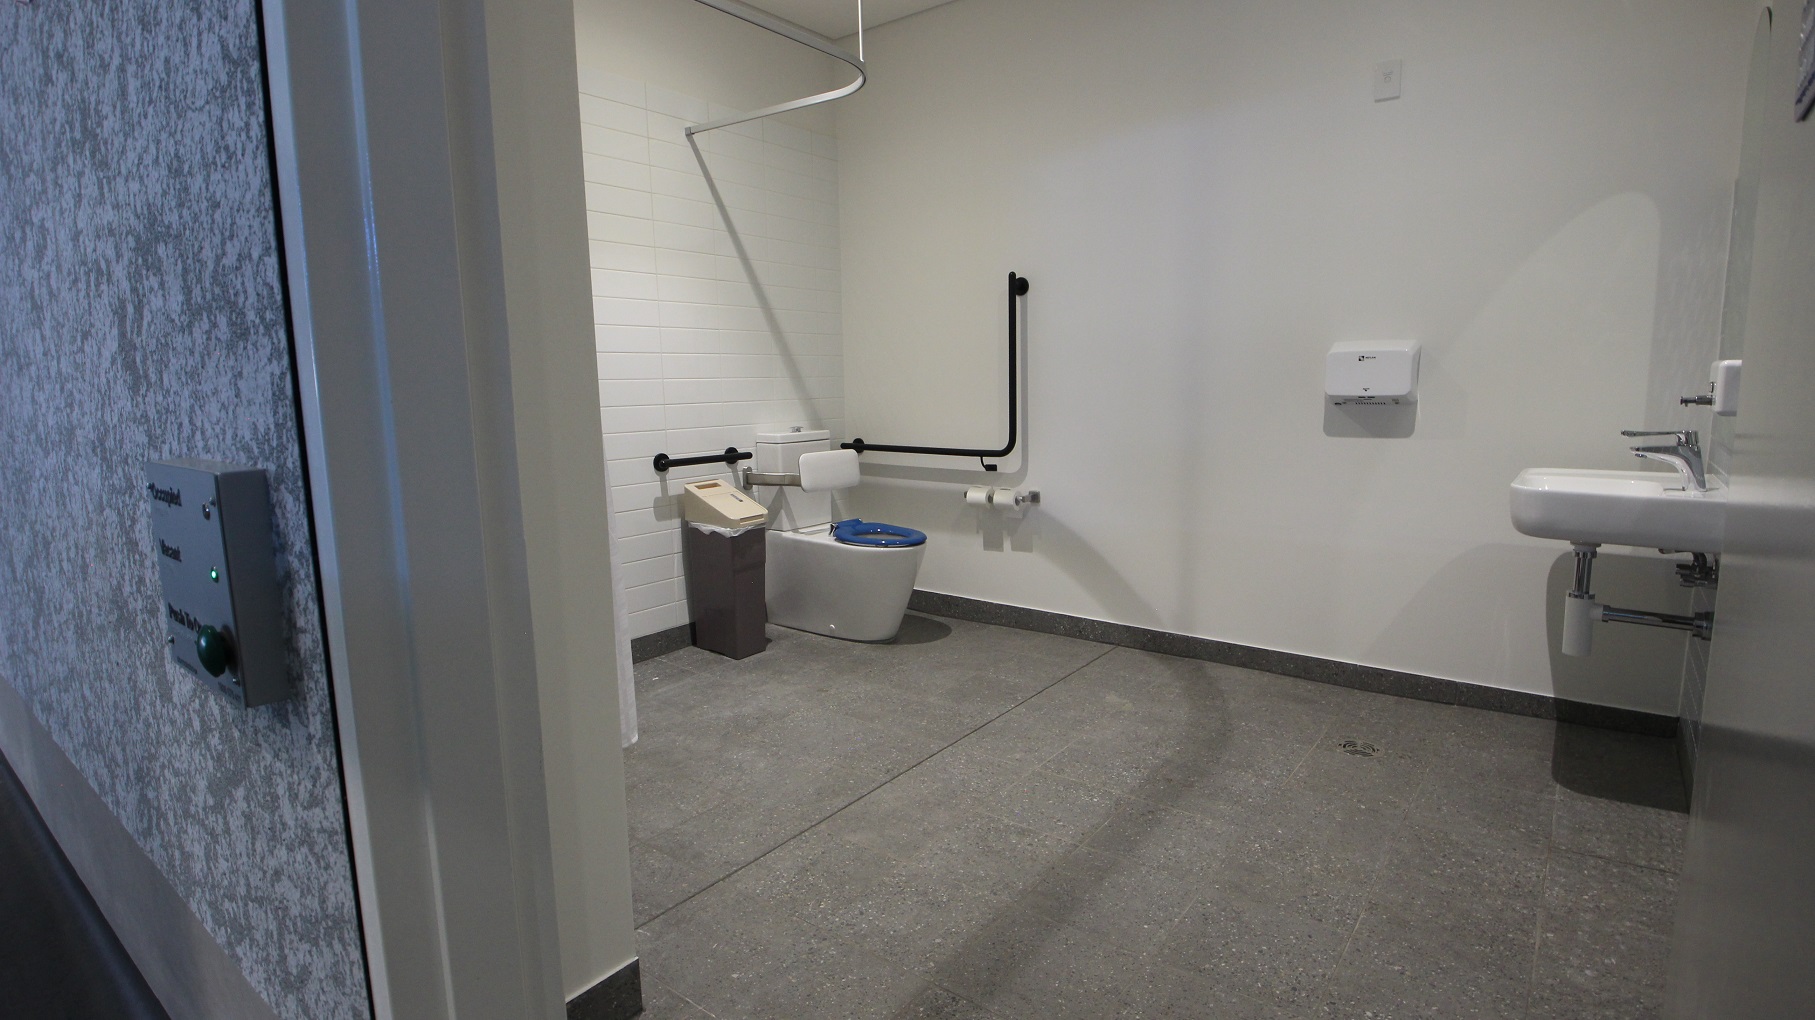
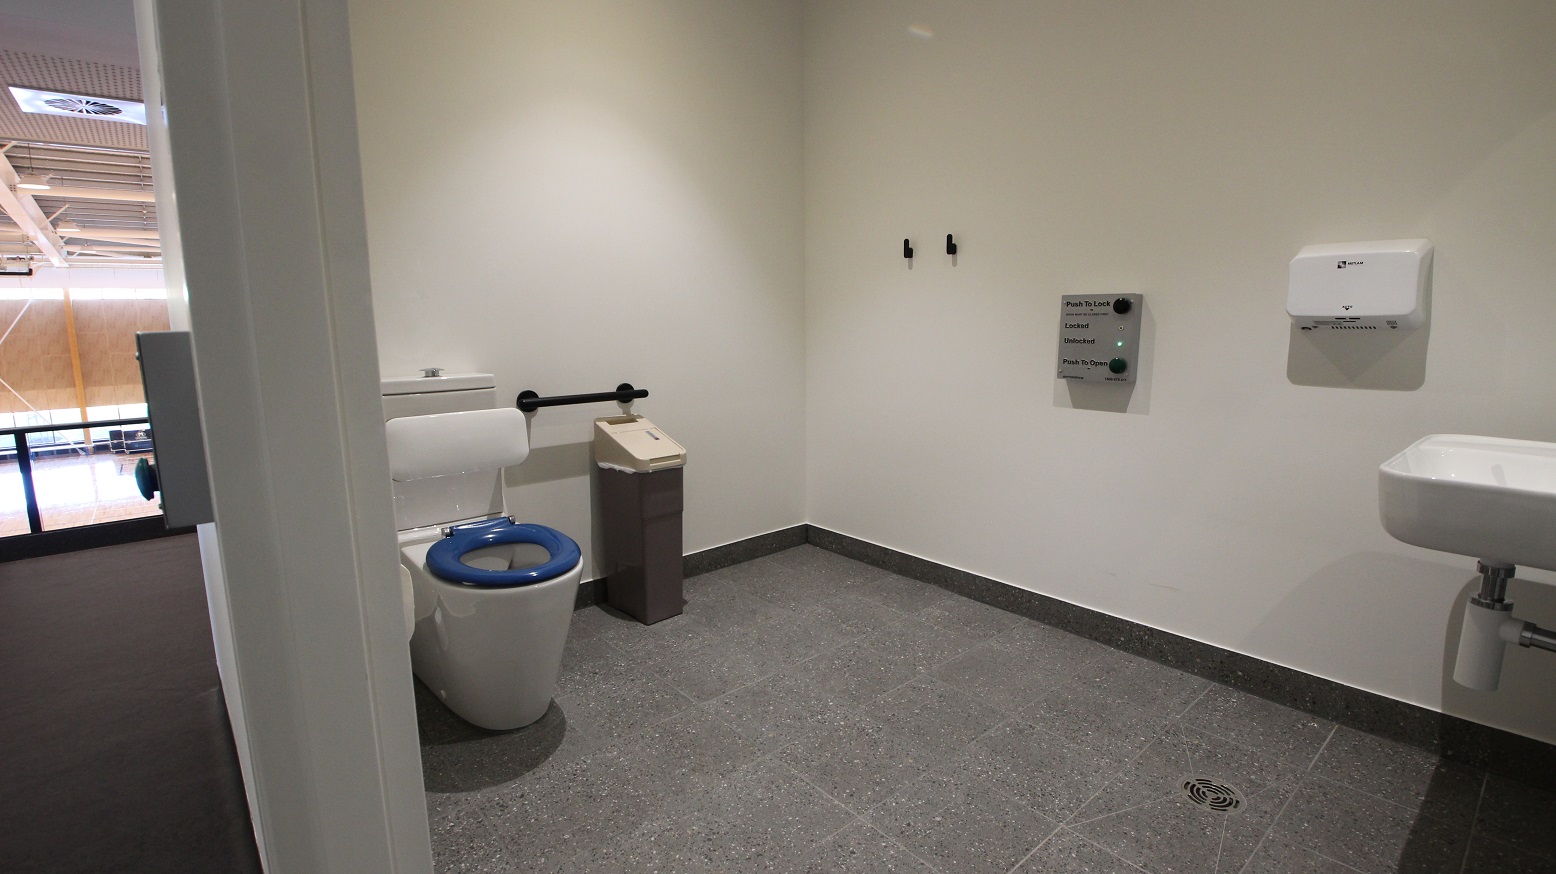
The inside view of the toilet with white walls and grey tiles. Immediate to the left is the white back to wall toilet suite that has a blue seat lid to assist guests with low vision. There is also a black trash bin with a beige cover and above it is the black grab rail. The wider wall of the toilet has two black hooks and a mounted hand dryer. In the middle part of this wall, you will find a grey digital door lock.

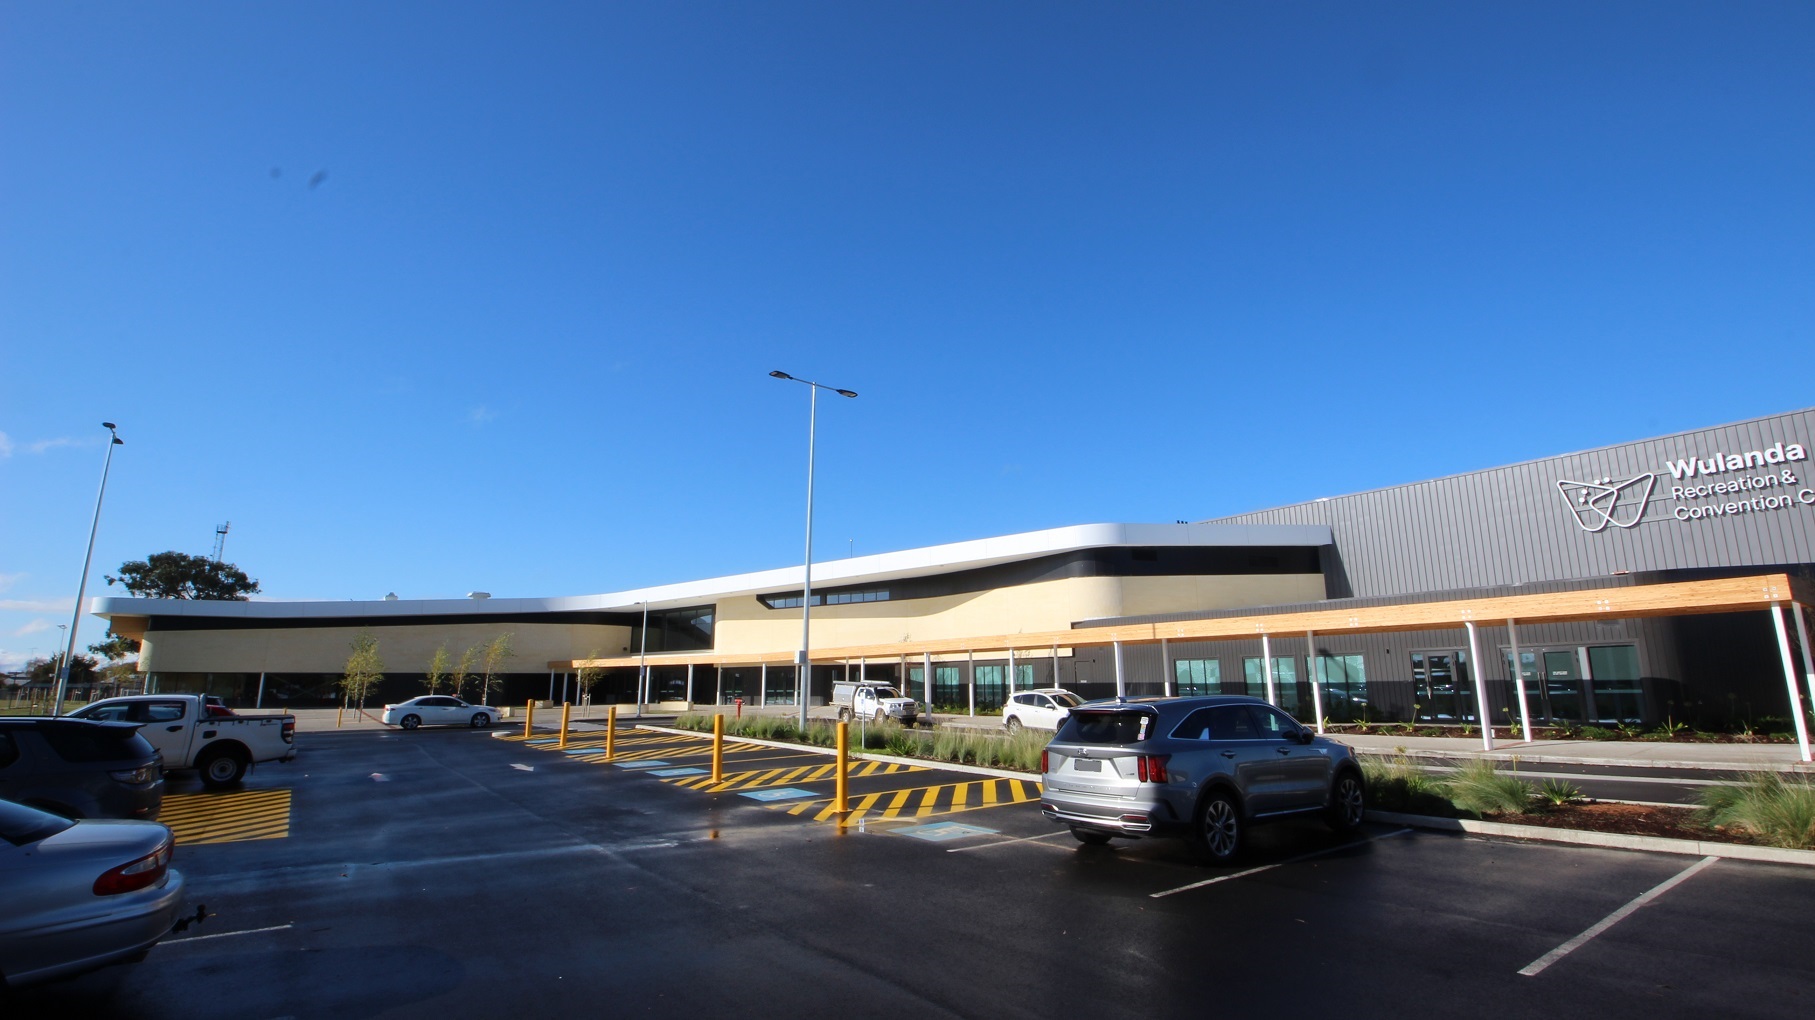
Wulanda Recreation & Convention Centre is a large low set building on an open expansive sports reserve. The building is a modern sports complex design with natural colour schemes with creams, whites and grey. The adjoining carpark has recently been planted with trees to provide shade in time. The main entrance is in the middle of the facility via step free pathways from the carpark.
Wulanda Recreation & Convention Centre is a large low set building designed with natural colour schemes with creams, whites and grey. There are large disabled parking spaces in front of the building and its access aisles can easily be seen with the yellow floor markings. The grey building façade has the name of the centre and the company’s logo.
A closer view of the right front side of the building where a pedestrian lane with white markings can be seen and the disabled parking spaces. The adjoining carpark is newly planted with trees. The trunks are still thin and each tree has fewer leaves. There is a roofed walkway from the right side of the building going to the other side.
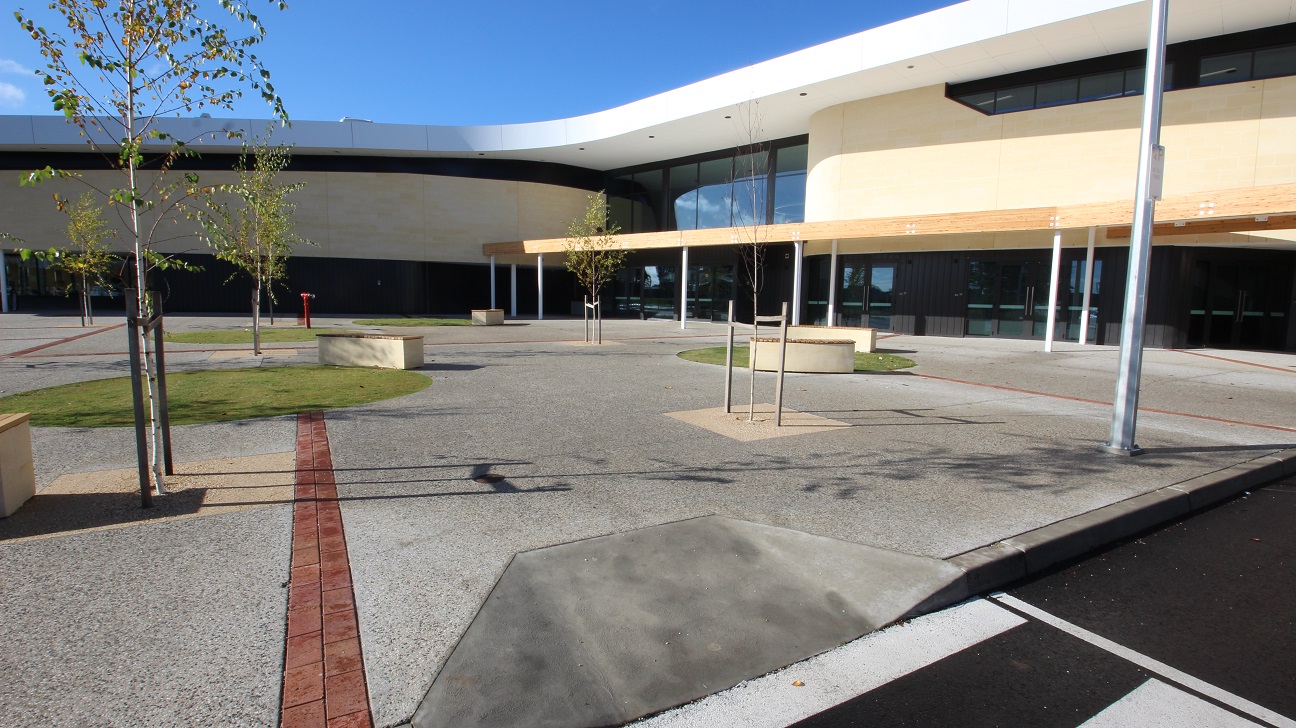
A closer look of the right front view of the building that’s low set, designed with natural colour schemes with creams, whites and grey. Some newly-planted trees and round and rectangular brown benches can be seen on this front view. The trunks of the trees are thin and plant braces are still attached to the lower part of the trees. There are also round grassed landscapes that offer a green view. The outdoor flooring has mostly grey surfaces with red linings.
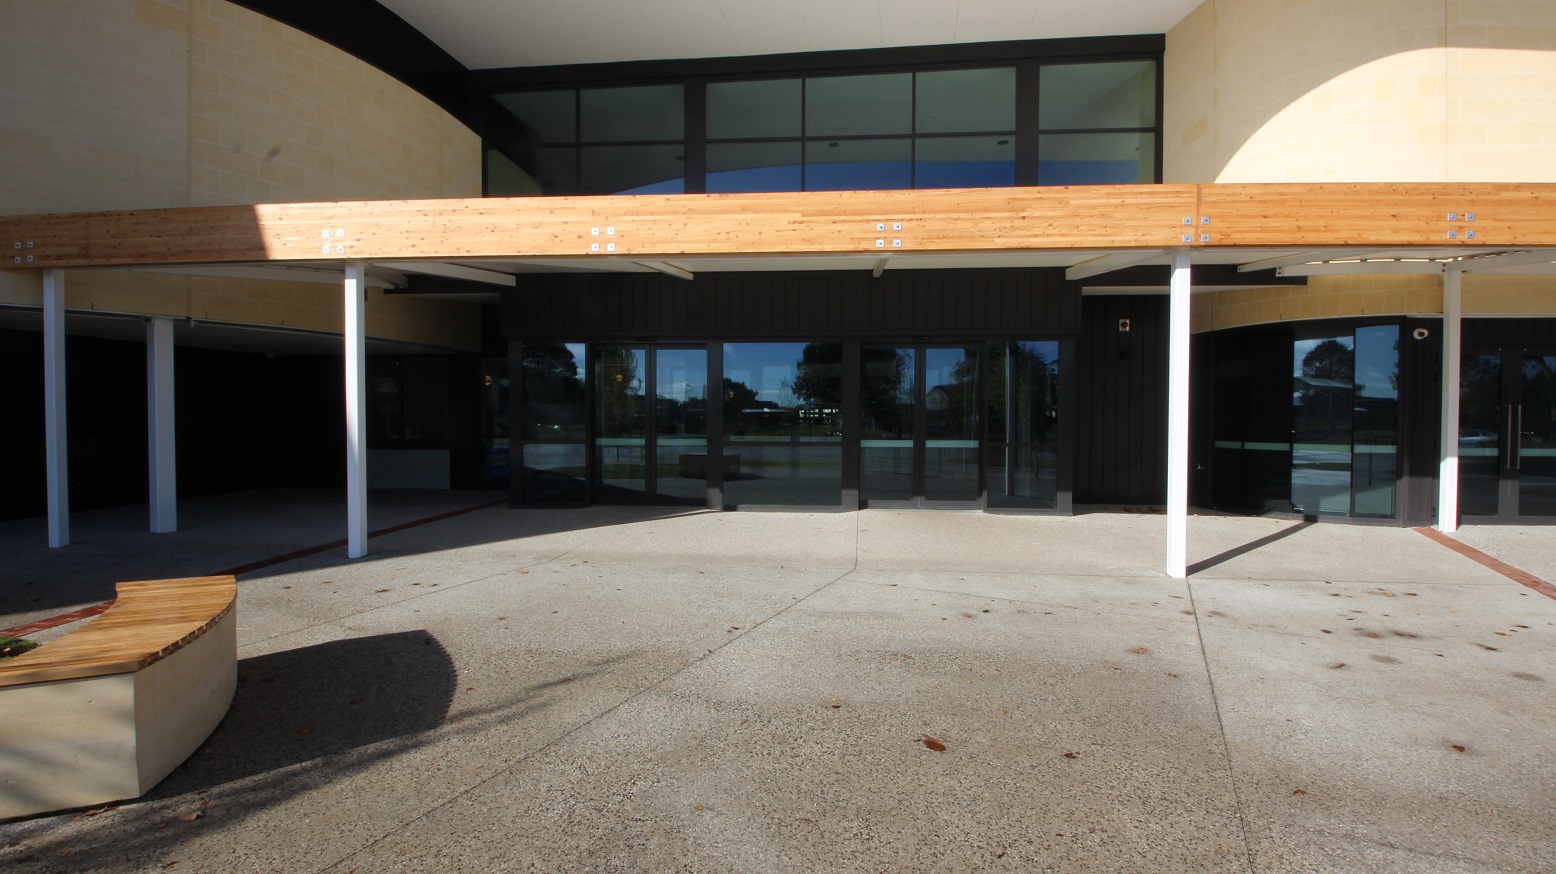
A closer look of the front right view of the building that shows the glass wall and doors and the walkway roof that’s made of wood supported by the white pillars. A nearby bench is shown in this view that has beige and brown surfaces.

GENERAL ACCESS

• Offer a range of contact methods for receiving complaints and discussing feedback regarding accessibility issues/barriers.
• Accept the Companion Card
• Employ people with disability
• Trained staff in disability awareness
• Have accessibility information and photos, including of a bathroom, room and/or floor plan on your website (can be emailed on request)
• Ask all visitors if there are any specific needs to be met
• Have a place to store mobility and/or medical equipment (eg beach wheelchair, hoist, oxygen).
• Have a visual story containing accessibility & sensory information and photos and alt text

COMMUNICATION

• Use Cérge as our digital concierge to support personalised customer service
• Use Plain English / easy read signage and information (includes menus and emergency information)
• A quiet space is available at the venue/ facility
• Provide clear, concise internal and external directional signage throughout your facility.

VISION

• Have Braille and tactile signage on all information and paths of travel
• Provide information in large print
• Use easy read fonts in our signage and communication materials (Helvetica and Arial)
• Trained staff in customer service for people with vision loss (training would incorporate way finding and communicating with people with vision loss)
• Have an appropriate area for toileting an assistance dog
• Have raised tactile buttons in our lifts
• Have handrails on all our stairways
• Have Exit signs which are visible at a ground level (high level signs are difficult to see in a fire)
• Have effective lighting throughout facility.
• Tactile tiles prior to steps and other hazards

HEARING

• Have a hearing loop
• Staff are trained in communicating with people who are deaf or have hearing loss
• Caption all entertainment (TVs, live shows, performances)
• Have TVs with captioning option
• Have volume controlled phones
• Have visual alerts for emergencies (Include flashing light)

PHYSICAL - MOBILITY

• Use floors/coverings which are slip resistant, firm and smooth
• Use non-slip tiles in the bathroom or slip resistant matting
• Have grab rails in the bathroom
• Provide seating in common areas including reception area.

PHYSICAL - WHEELCHAIR

• Have step free outdoor pathways
• Have step free access to into our business premise
• Have step free access to the conference or function room
• Have doorways which are easy to open and have lever handles (doorways 850mm or wider when open and not heavy)
• Have an accessible public toilet which is unlocked
• Have wheelchair accessible picnic tables
• Have wheelchair access to amusements and activities
• Have a wheelchair accessible toilet
• Have a wheelchair accessible shower and change room
• Provide wheelchair access to pool
• Provide wheelchair access to gym
• Have a pool ramp/hoist enabling entry into pool
• Provide a low height counter suitable for a person using a wheelchair or a person of small stature
• Have clear space between furniture and exhibits for a person to manoeuvre a mobility aid
• Have six (6) wheelchair accessible parking spaces with wheelchair accessible signage clearly displayed
• Provide easy, step-free pathways (clear of obstructions) to all indoor and outdoor areas

PHYSICAL - HIGH SUPPORT NEEDS

• Have a Changing Places or Lift & Change toilet with a hoist and adult change table
• Have a bathroom which is fully accessible.
• Have a bathroom which is fully accessible and equipped with ceiling/floor hoist and adult change table.

ALLERGIES AND INTOLERANCES

• Modify our cooking and cleaning practices to cater for people with food allergies or chemical intolerances (could include menus with meals free from: nuts, dairy, seafood, eggs, gluten etc)
• Trained staff to respond to allergic reactions
• Adhere to The Food Authority requirements for allergy management in food preparation
• Have equipment to respond to anaphylactic shock such as epipens and defibrillator
• Provide toiletries which are chemical and fragrance free (if requested)