
1. Access & Inclusion with Cérge
  2. ›
  3. Access Guide
Cérge footer logo

Privacy Policy

T&C Supplier

T&C Member

Contact us

© Copyright Cérge Pty. Ltd.

Woodford Swimming Pool


Cérge logo

Access Guide

  • General Access
  • Communication
  • Vision
  • Hearing
  • Physical - Mobility
  • Physical - Wheelchair
  • Allergies and Intolerances
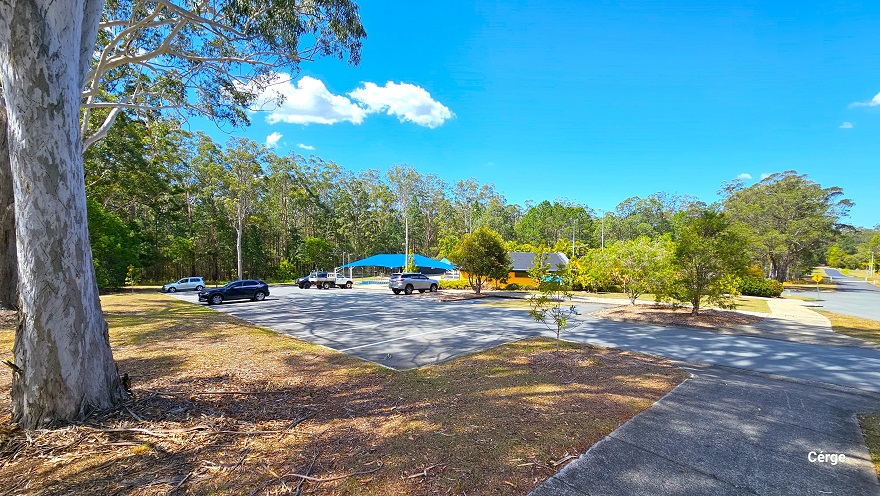
Concrete pathway leading to the dedicated carpark with a few parked cars at Woodford Swimming Pool. It has white markings on the floor for each car park space. There are medium-tall trees planted within a circular garden plot within the carpark. Further to the left is a large blue sunshade and a low-set orange building with corrugated grey roofing. On the right is the main road.
Two accessible car park spaces at Woodform Swimming Pool near the low-set orange buildings with dark corrugated roofs. Between them are yellow diagonal lines enclosed in a yellow rectangular mark. Each accessible car park has a blue and white logo for persons with mobility disabilities. There is a short concrete ramp and a concrete pathway leading to the orange building. Next to the concrete pathway are elongated plant boxes with medium-tall gum trees.
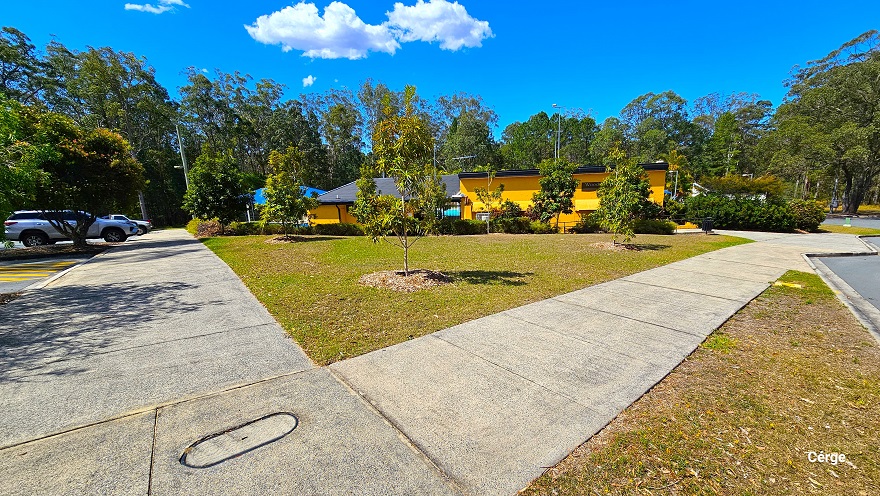
Arrival at Woodford Swimming Pool is through the concrete pathway connected from the main road. The pathway is composed of granite floor square blocks with rough surfaces. There is a large green lawn with newly planted trees before this pathway, and it is next to the low-set yellow building with a dark corrugated roof. Bushes and shrubs are placed aesthetically around the facility.
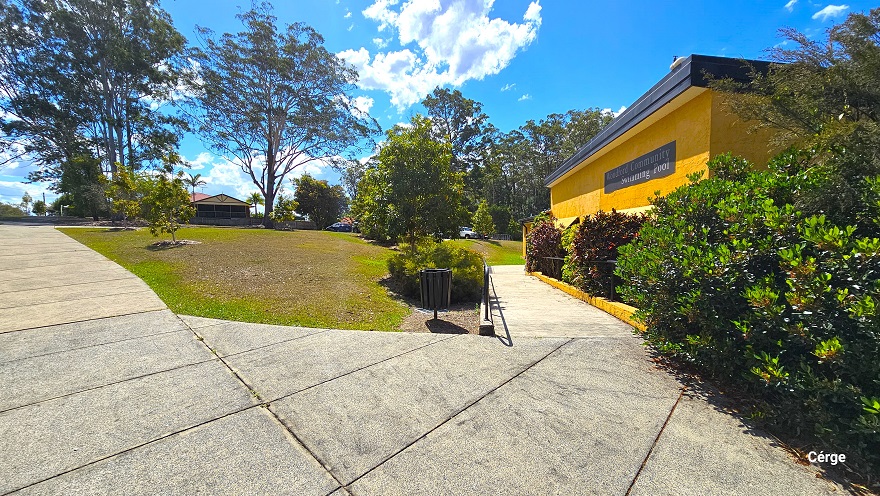
The concrete pathway connects to another concrete ramp with handrails on the side of the yellow-brick, low-set building with a dark grey corrugated roof. The concrete pathway is composed of granite floor square blocks with rough surfaces. On the upper right wall of the building is the Woodford Community Swimming Pool, detailed in white paint over a dark grey background. The residential houses to the back are evident from this position.
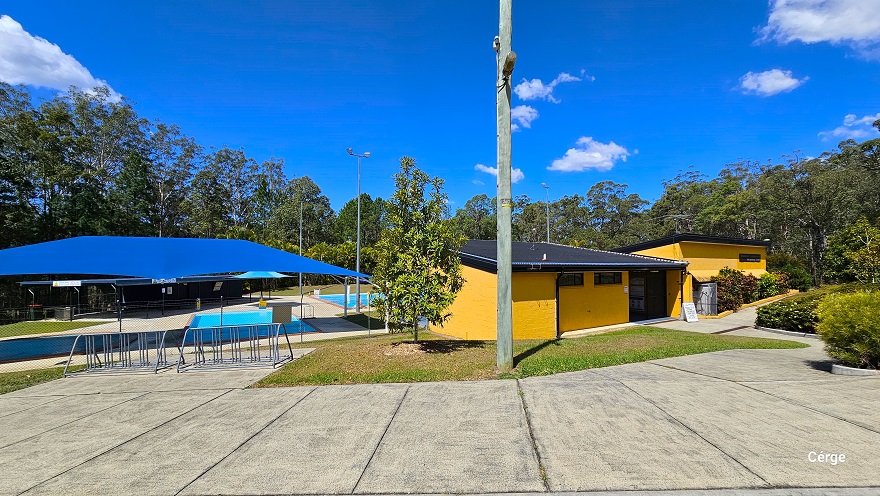
Concrete pathway near the two small toddler-wading outdoor pools and the administrative center with orange brick wall and dark grey corrugated roofing. On the pathway near the pool are two metal barriers. Beside it is a grass terrain with a medium-tall tree and a lamp post. A large blue sunshade covers the toddler pool. This image also shows the entrance to the orange brick admin building on the right side with two small windows on the upper left wall.
Downward inclination of the concrete pathway leading to the entrance of the administrative center with orange brick wall and dark grey corrugated roofing. The left side of the concrete pathway is a grass terrain, while on the right side is a garden with hip-high shrubs and bushes maintained at the same height. There is a white signboard in the entryway. A black chain-linked fence secures the outdoor pools.
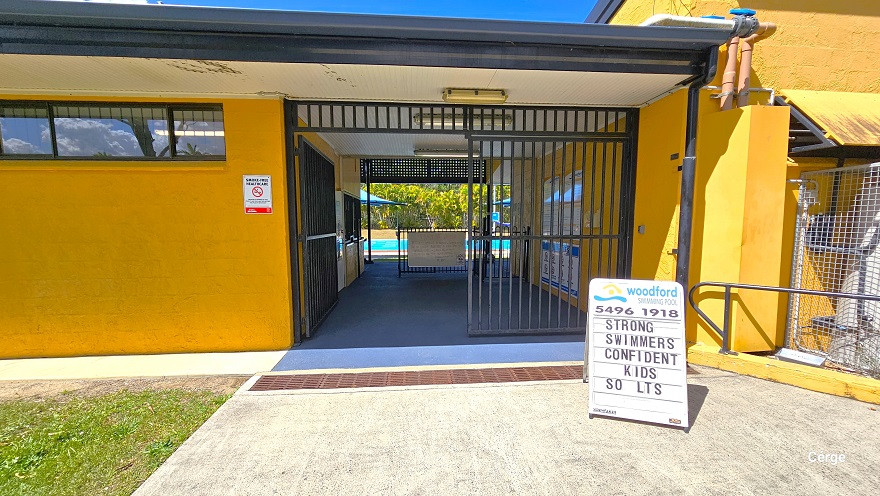
Entry to the administrative center with orange brick wall and dark grey corrugated roofing is through a black gate. On the upper left wall is a small white sign for no smoking. The telephone number of Woodford Community Swimming Pool can be found on the white signboard just before the brown water drain. The building has a blue floor and a white corrugated ceiling.
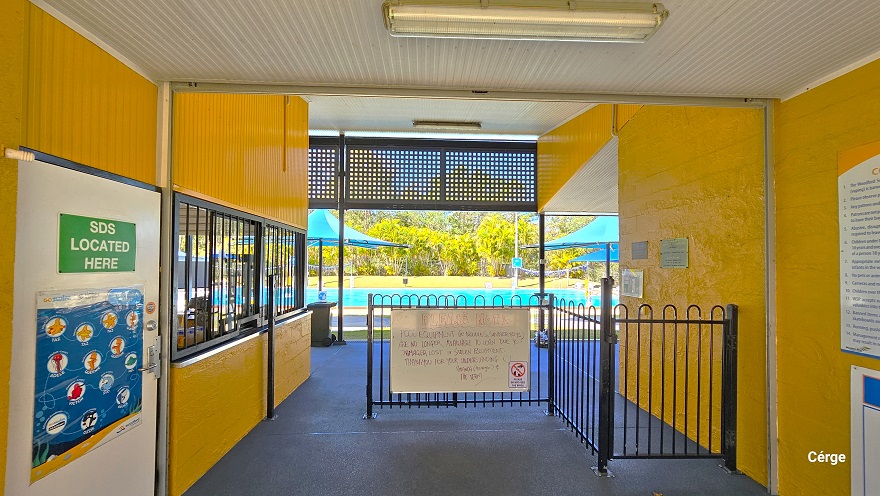
Reception of Woodford Swimming Pool. There is a white door with blue graphics showing different animated sea creatures. Above the door is a green sign for ‘SDS Located Here.’ A low iron black fence with curvy designs regulates access to the pools. Hanging on the iron black fence is a large whiteboard with a write-up to remind guests of the dos and don’ts. Black iron frames protect the reception glass windows. A black perforated rectangular section covers the end of the ceiling.
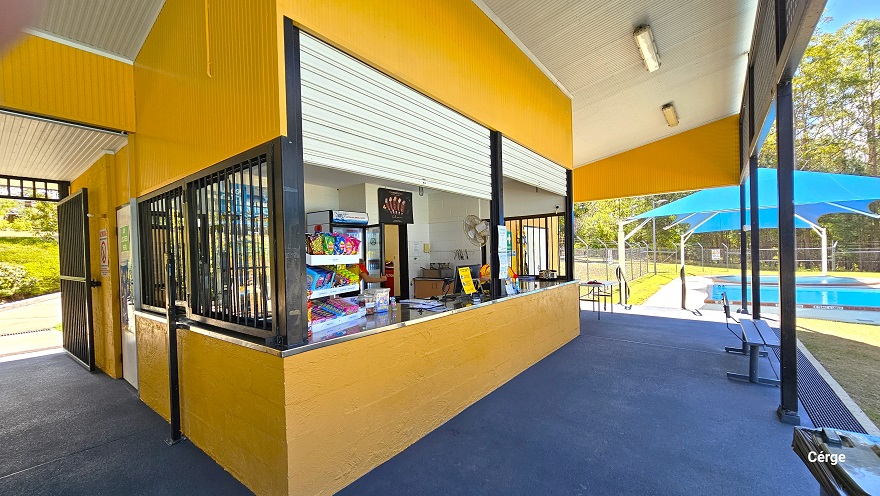
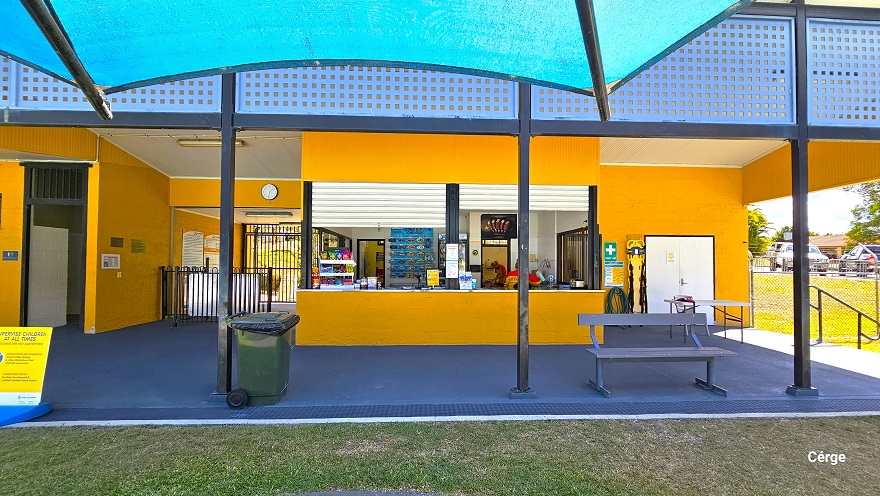
Reception at Woodford Community Swimming Pool also offers snacks and drinks. The reception has a silver countertop and aluminum roller shutters. The lower wall is made of orange brick wall while the upper wall is made of corrugated orange wall. Found on the white corrugated ceiling are rectangular artificial lights. The floor in front is grey with grey metal benches. Covering the toddler-wading pools to the right of the reception is a blue sunshade with white metal supports.
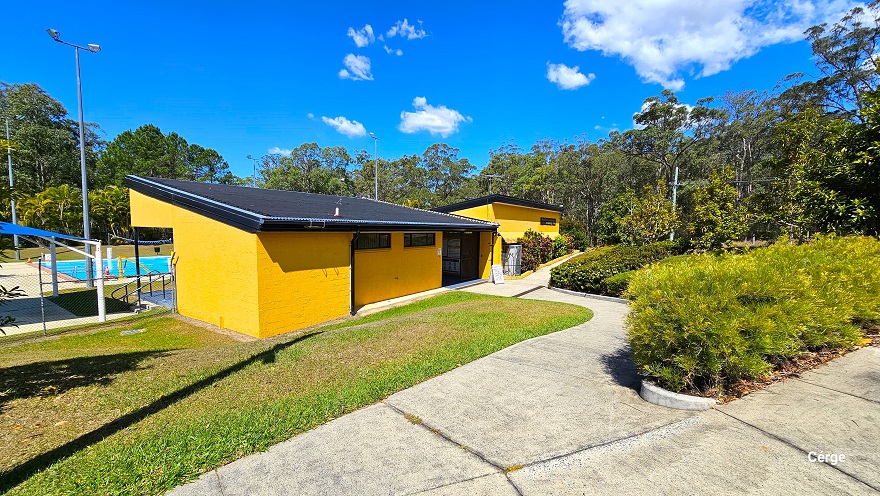

Image shows the front of the low-set administrative building with orange brick walls and dark grey roofing. The reception area can be distinguished by the blue perforated rectangular section that covers the ceiling and a stair with metal handrails on the right side leading to the toddler pools. The middle entryway connects to the concrete pathway and the pool deck. In front of the buildings are two blue sun shades with a large grey circular floor area within a grass section.
A closer look at the reception area at Woodford Swimming Pool standing from the blue sunshade in front of it. On the right side of the reception is a white door, a white plastic table, an electrical wire loop, and a yellow rectangular platform used to transfer a person during emergency situations. The other building on the left side has an open door line with a black metal door frame. Inside is a white brick wall for bathrooms.
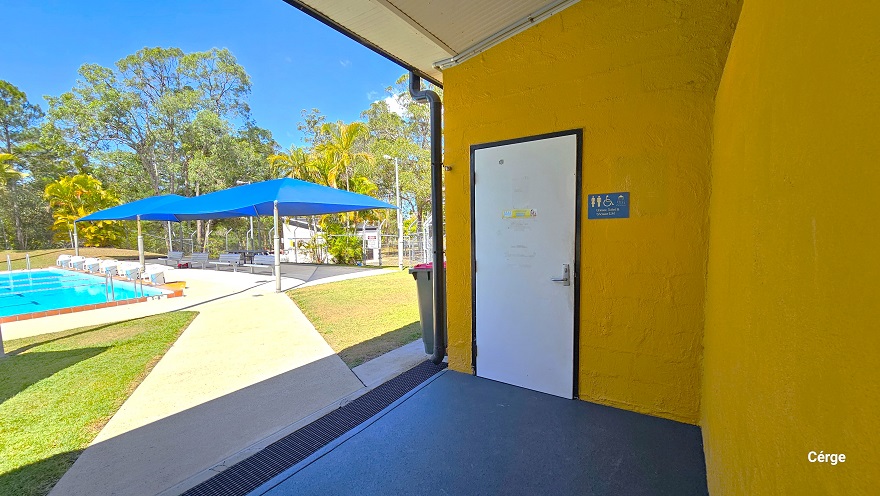
Accessible bathroom at Woodform Swimming Pool. It has a white door with black outline on the edges. On the left wall is a black gutter that drains directly to the black grating channels for water drainage. On the orange brick wall on the right is a blue sign for ‘Unisex toilet and shower’. This front area of the building has a grey floor. Seen from this position is the seating area beside the 6-lane outdoor pool.
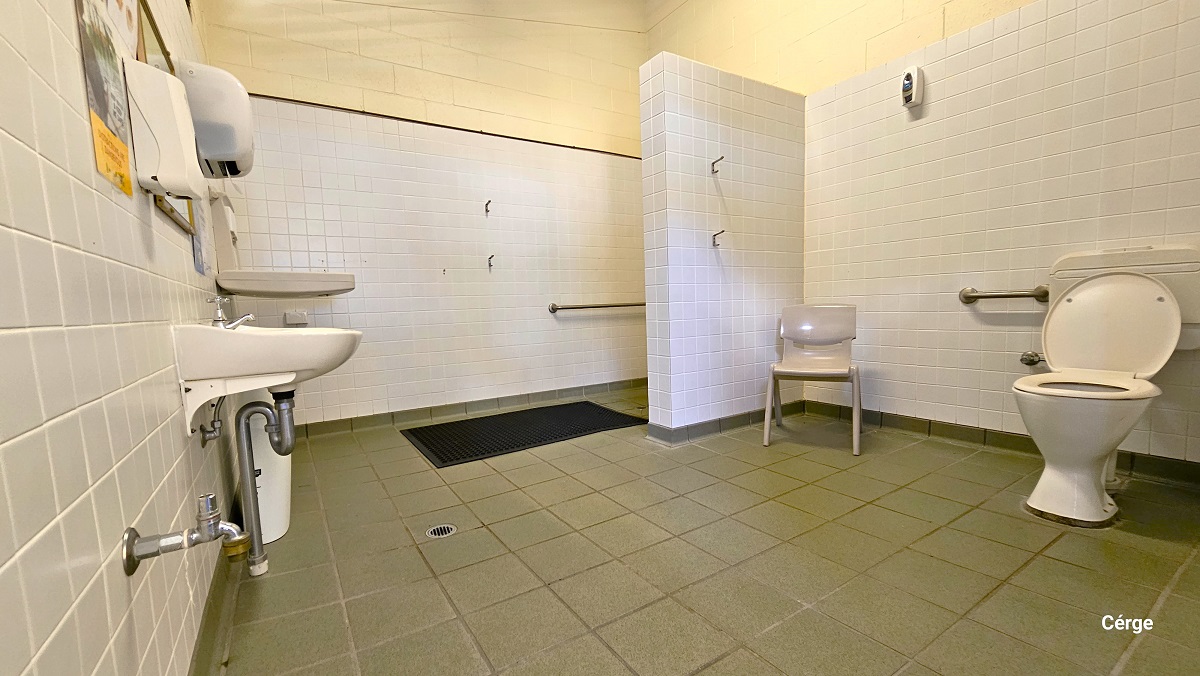
Inside the accessible bathroom at Woodford Community Swimming Pool. The room has a grey tile floor, small white square tiles, and a cream brick wall. On the right end is the toilet, a light brown plastic chair, and grab bars. Directly in front is the wash basin, liquid soap dispenser, toilet roll holder, and a baby changing table. A white tiled wall separates the shower and toilet section with black grating floor channels for water drainage.
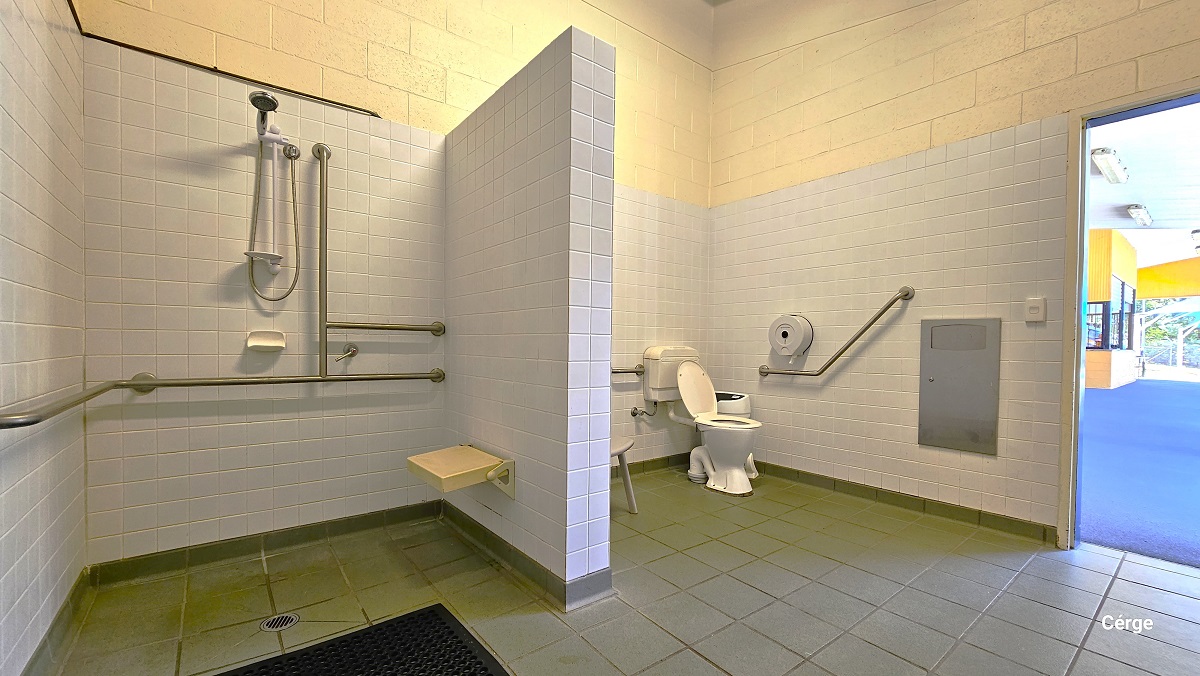
Closer look at the shower section inside the accessible bathroom. Next to the shower head is a grab bar that forms an inverted T on the white tiled wall to aid persons with mobility disabilities. Mounted on the wall to the right is a small, cream, shower seat. This photo angle also shows a grab bar on the left side of the toilet. There is a rectangular metal next to a white switch beside the door.
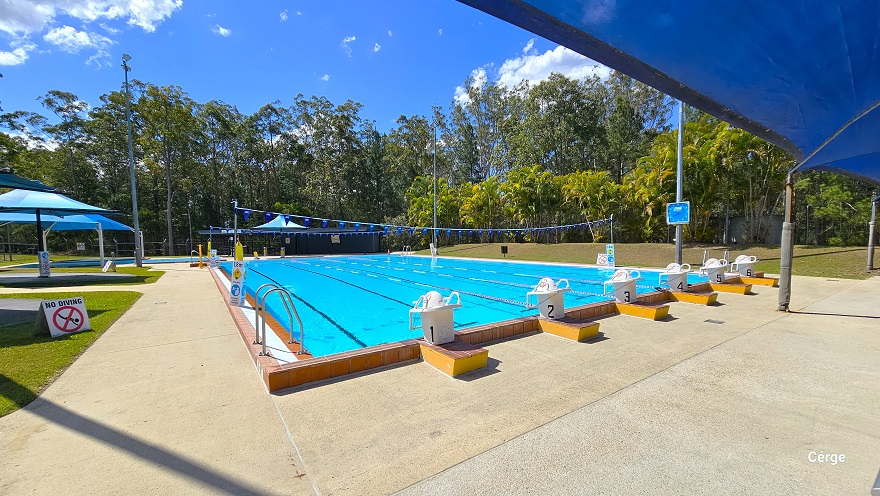
Starting section of the 6-lane outdoor pool at Woodform Swimming Pool. The starting section has white diving blocks with side handles placed on top of the elevated orange tile floor section with yellow sides. Each lane is separated by red, blue, and white floating rope lanes. On the sides are stainless steel pool ladders. On the left side, within the grass section, is a white ‘No Diving’ sign. Blue sun shades can also be accessed on the left side.
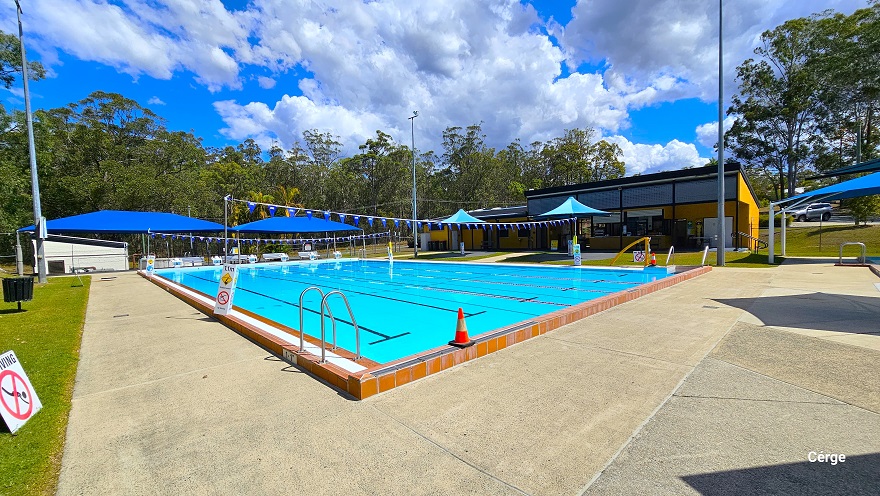
A closer look at the 6-lane outdoor pool when standing near the white ‘No Diving’ sign. There is an orange cone on top of the orange tile on the side of the swimming pool. An adequate pool deck allows guests to walk around the pool. On the opposite side of the pool is an orange pool hoist. Hanging above the pool are strings of blue triangular flags. Within the pool ladder is a small section with a white tile floor in between orange tiles.
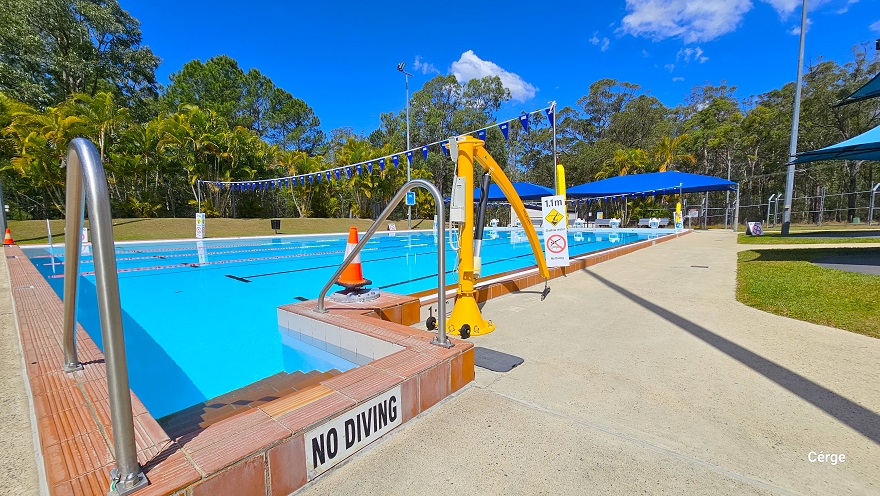
Orange stair tile entrance next to the yellow pool hoist. On the sides are metal handrails to aid people while entering the pool. A white “No Diving” sign is placed on the top of the stairs. Another orange cone can be found between the pool stairs and the pool hoist. A white rectangular narrow sign for 1.1m depth is placed on the right pool edge. Wrap around the pool flag post is a yellow floating device.
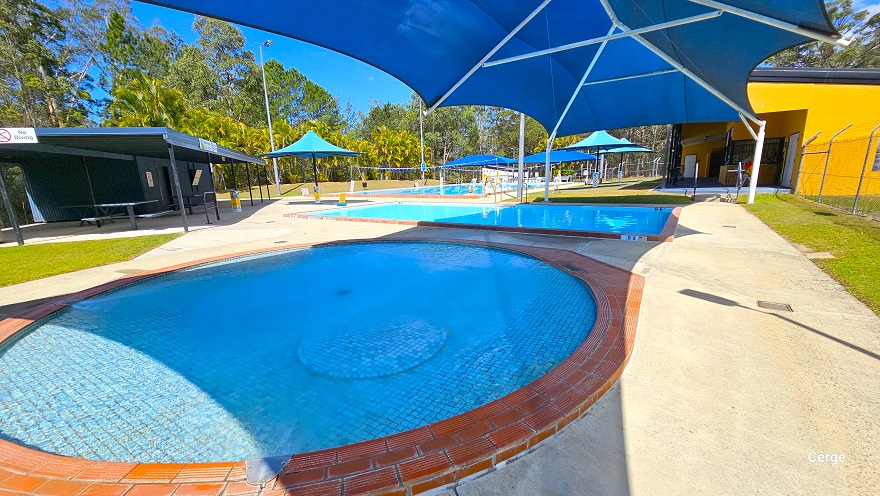
Shallow circular and rectangular pool for toddlers right next to the dark grey corrugated iron shed for storage. Both pools have red tile edges. On the side of the roof are white “No Diving” signs. There is a picnic-style grey table within the dark grey corrugated iron shed. A blue sunshade with white metal frames offers shade to both pools.
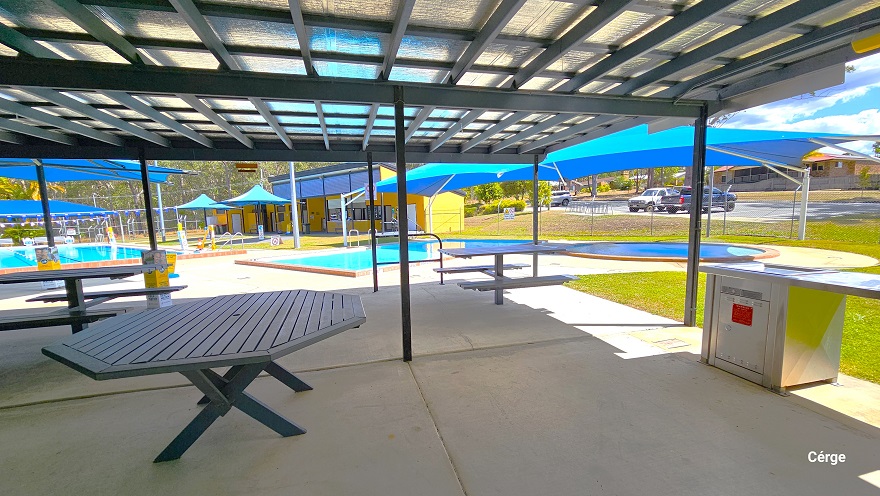
Seating section of the dark grey corrugated iron shed. The ceiling has silver padding and dark grey metal beams. There are wooden picnic-style tables and an octagon-shaped green table. On the right side is a stainless steel electric BBQ. This section offers a view of the carpark outside and all the pools inside the facility. The surrounding gum trees give a tranquil atmosphere to Woodford Swimming Pool.
6-lane outdoor lap pool at Woodford. At the starting end are white diving blocks numbered from 1 to 6 using blue paint. Behind the pool deck of the starting section is a blue dome shade with grey benches and picnic-style tables. Further to the left are low-set orange buildings with glass windows and four blue sunshades. The other end of the pool is a dark grey corrugated iron shed for storage. Tall gum trees surround the property

GENERAL ACCESS

• Offer a range of contact methods for receiving complaints and discussing feedback regarding accessibility issues/barriers.
• Accept the Companion Card
• Employ people with disability
• Trained staff in disability awareness
• Ask all visitors if there are any specific needs to be met
• Advise tour guides of the access needs of guests at the time of booking (includes pick up and drop off requirements)
• Provide details regarding the location of your business and provide a map which indicates the closest town and proximity to the local railway and coach station, include accessibility information about your local area.
• Provide assistance with booking arrangements
• Have a place to store mobility and/or medical equipment

COMMUNICATION

• Use Cérge as our digital concierge to support personalised customer service
• Use Plain English / easy read signage and information (includes menus and emergency information)
• Trained staff in communicating with people with learning or behavioural challenges
• Provide clear, concise internal and external directional signage throughout your facility.

VISION

• Provide digital communication materials (hard copy information is also available on line)
• Have handrails on all our stairways
• Have effective lighting throughout facility.

HEARING

• Have a low noise reception areas with hearing loss friendly acoustics and adequate lighting for viewing facial expressions (includes common areas which are free of background noise, background music)

PHYSICAL - MOBILITY

• Use floors/coverings which are slip resistant, firm and smooth
• Use non-slip tiles in the bathroom or slip resistant matting
• Have grab rails in the bathroom
• Provide seating in common areas including reception area. Seating provided is a variety/range and include some with back rests and arm rests.

PHYSICAL - WHEELCHAIR

• Have step free outdoor pathways
• Have step free access to into our business premise
• Have doorways which are easy to open and have lever handles (doorways 850mm or wider when open and not heavy)
• Have an accessible public toilet which is unlocked
• Have wheelchair accessible picnic tables
• Have wheelchair access to amusements and activities
• Have a wheelchair/scooter charging station (power point) in an accessible location
• Provide easy, step-free pathways (clear of obstructions) to all indoor and outdoor areas.
• Have a wheelchair accessible toilet
• Have a wheelchair accessible shower and change room
• Have clear space between furniture and exhibits for a person to manoeuvre a mobility aid
• Have two (2) wheelchair accessible parking spaces with wheelchair accessible signage clearly displayed
• Have a pool hoist enabling entry into pool.

ALLERGIES AND INTOLERANCES

• Trained staff to respond to allergic reactions
• Adhere to The Food Authority requirements for allergy management in food preparation