
1. Access & Inclusion with Cérge
  2. ›
  3. Access Guide
Cérge footer logo

Privacy Policy

T&C Supplier

T&C Member

Contact us

© Copyright Cérge Pty. Ltd.

Wollondilly Community Leisure Centre


Cérge logo

Access Guide

  • General Access
  • Communication
  • Vision
  • Hearing
  • Physical - Mobility
  • Physical - Wheelchair
  • Physical - High support needs
  • Allergies and Intolerances

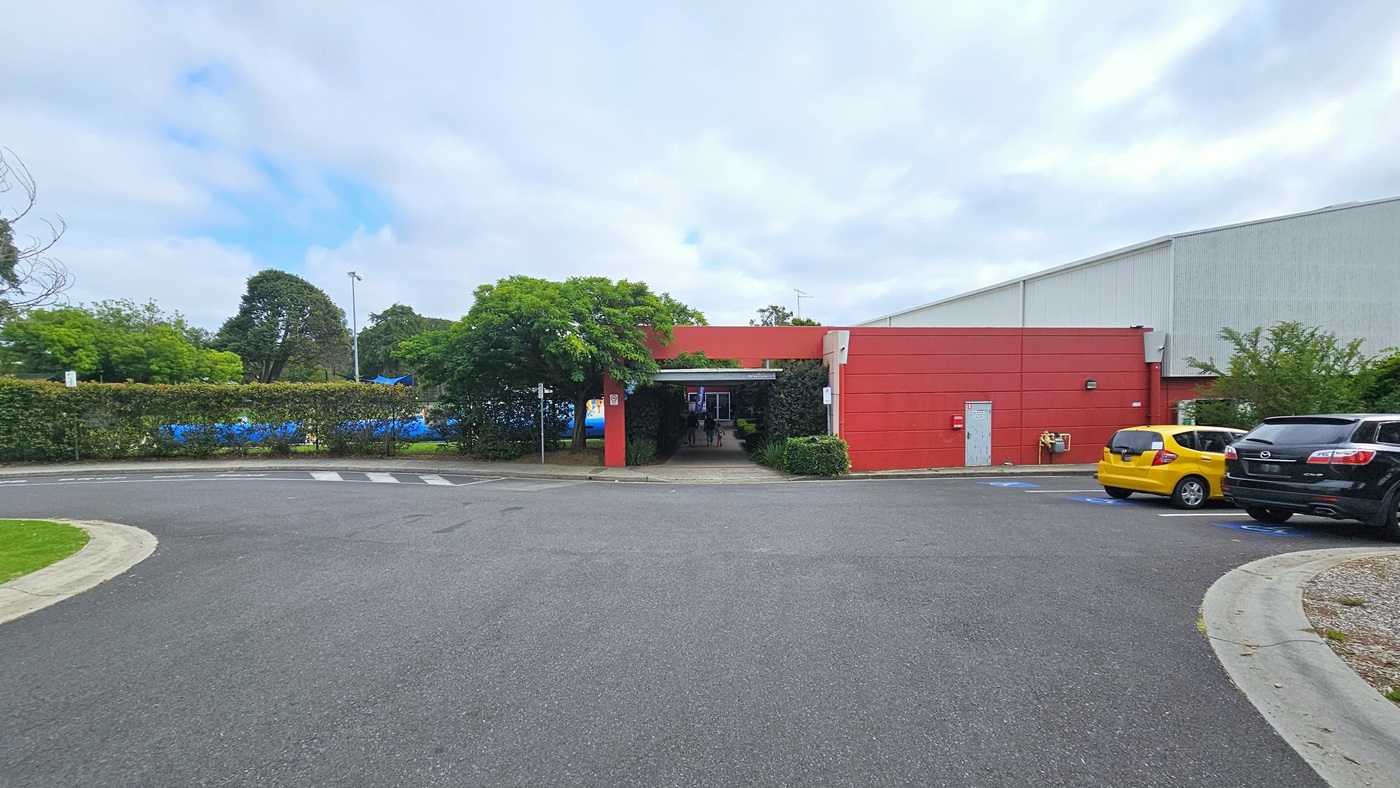
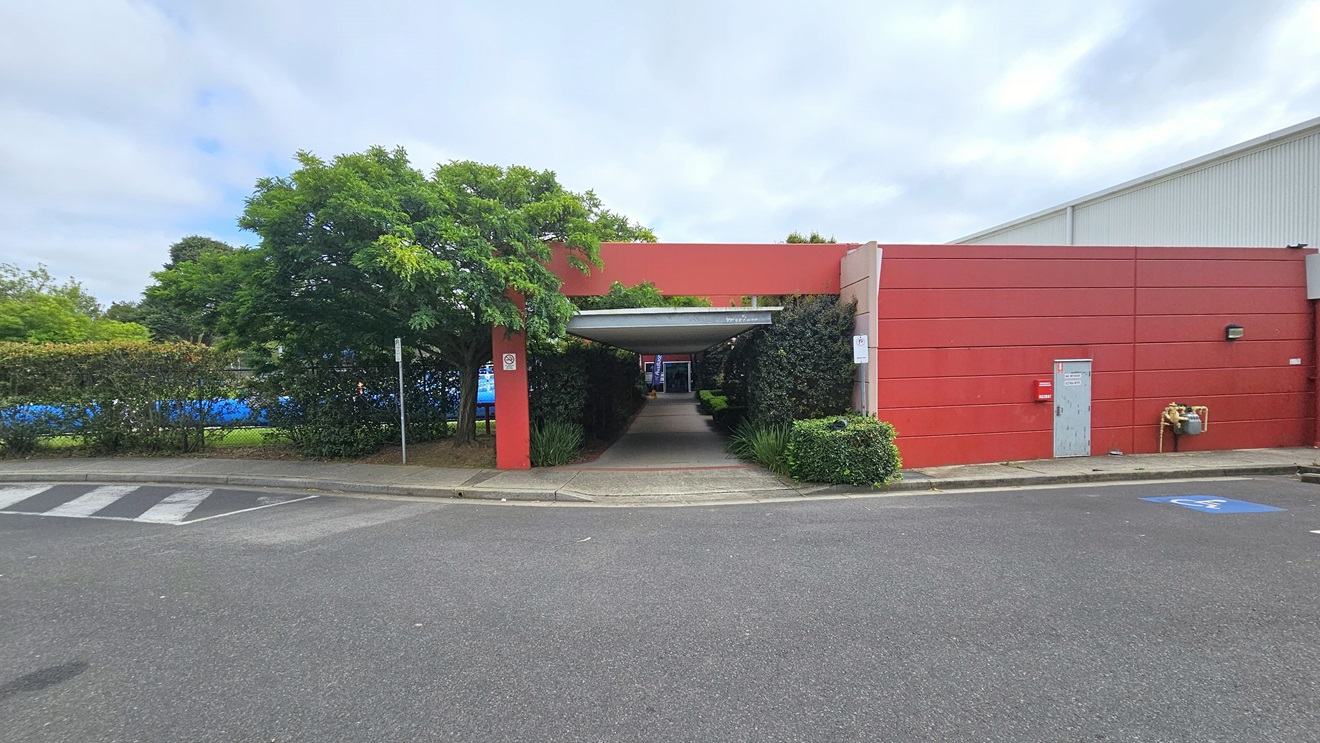
The facility comprises a large white corrugated iron warehouse design with an adjoining red concrete building. Next to the building is the car park, featuring accessible slots marked with a blue wheelchair sign. Yellow and black cars are parked, surrounded by tall trees. Additional parking is available on the left, and a step-free ramp leads to a lengthy open-air corridor.
The road to Wollondilly Community Centre is divided by a traffic median, featuring a traffic sign. On the right stands a large banner displaying the facility name in the grass area. To the left is a green corrugated wall, surrounded by well-maintained grass and trees on both sides. Further ahead, cars are parked on both sides of the road.
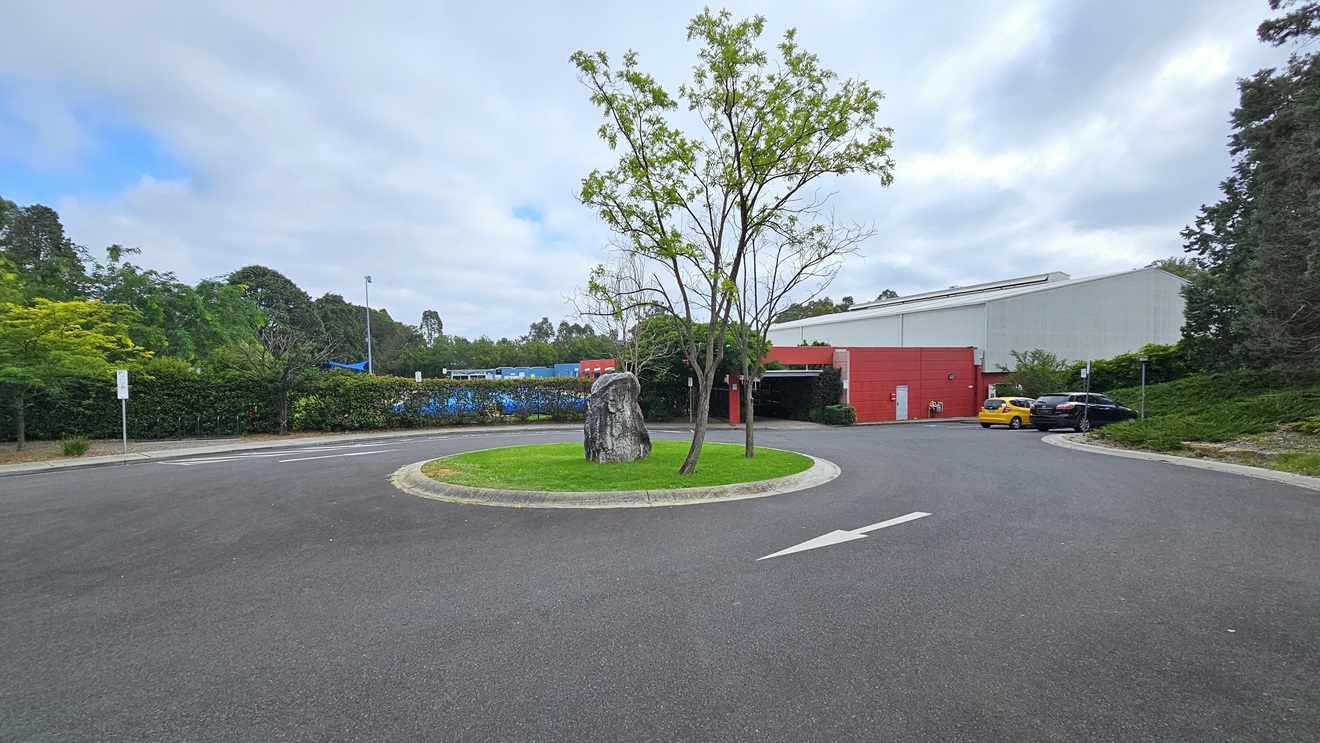
In the center, there is a circular concrete planter box with grass, trees, and a stone structure. Behind it stands the facility, a large white corrugated iron warehouse design with an adjoining red concrete building. Adjacent to the building, cars are parked, and tall trees surround the area.
The facility comprises a large white corrugated iron warehouse design with an adjoining red concrete building. Next to the building is the car park, featuring accessible slots marked with a blue wheelchair sign. Yellow and black cars are parked, surrounded by tall trees. Additional parking is available on the left, and a step-free ramp leads to a lengthy open-air corridor.
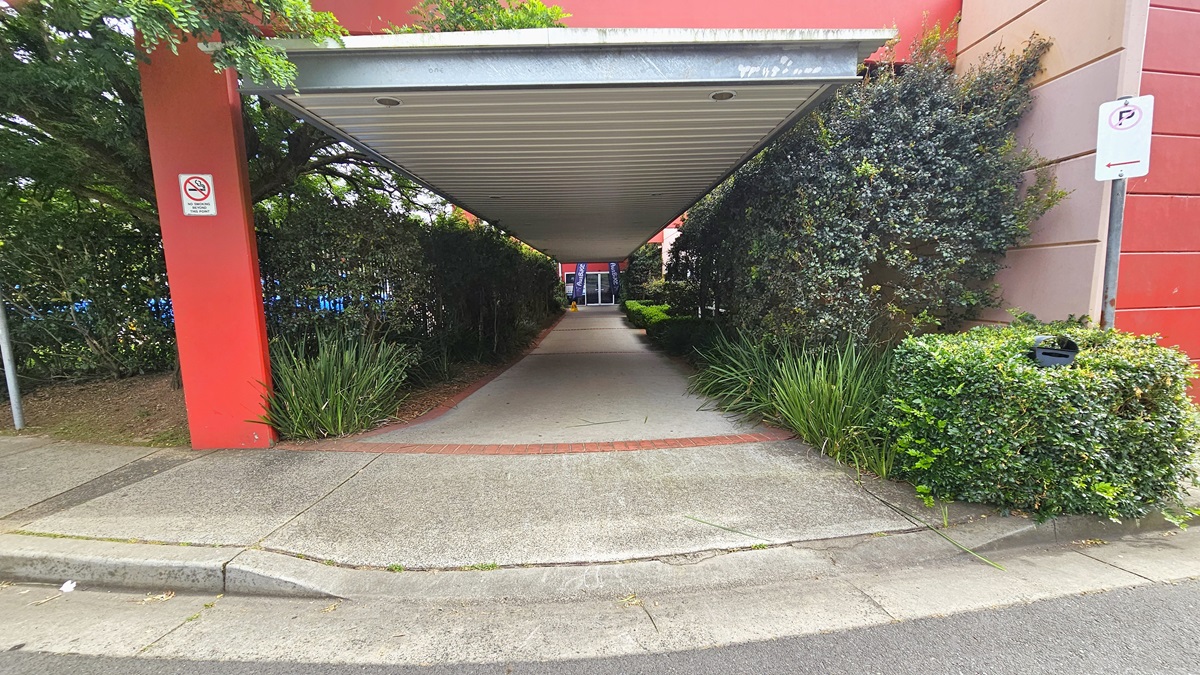
A step-free ramp leads to a long open-air corridor with a corrugated iron roof and a steel fence on the left. The pathway is adorned with trees, vines, and neatly trimmed shrubs. A "No Smoking" sign and a "Parking" sign are affixed to the post.
The building is a low-rise commercial structure with a red and yellow concrete facade. The entrance is through an automatic glass sliding door adorned with posters. Two blue banners are displayed at the entry. Shrubs and plants decorate both the left and right sides of the building. Inside, the reception desk is visible.
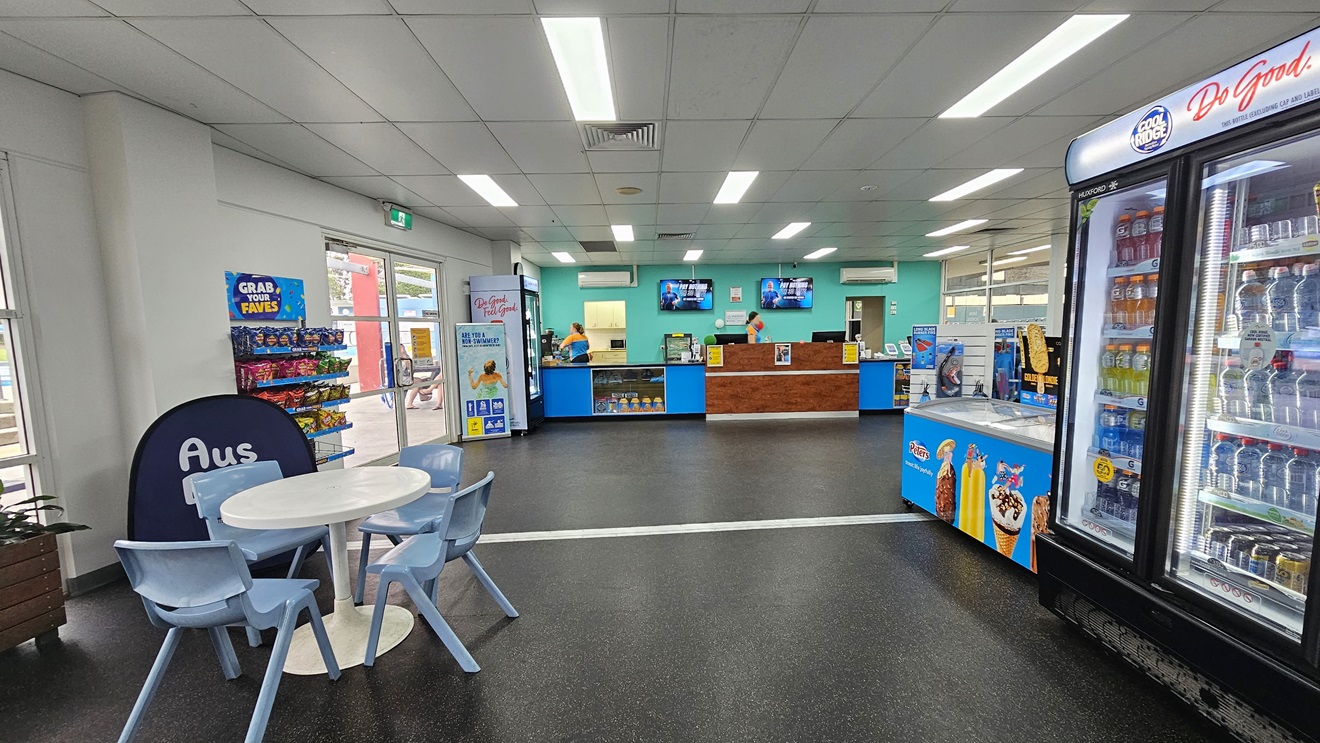
Movable tables and chairs are on the left, and on the right, there is a fridge with various cold drinks for sale, along with an ice cream freezer. Food items are displayed on the right. In the middle is the reception counter and café, with a brown wooden design and a blue countertop with a glass display. Flat-screen TVs are mounted on the wall. To the right is a small retail area displaying swimwear. The floor has grey tiles, and banners are visible.
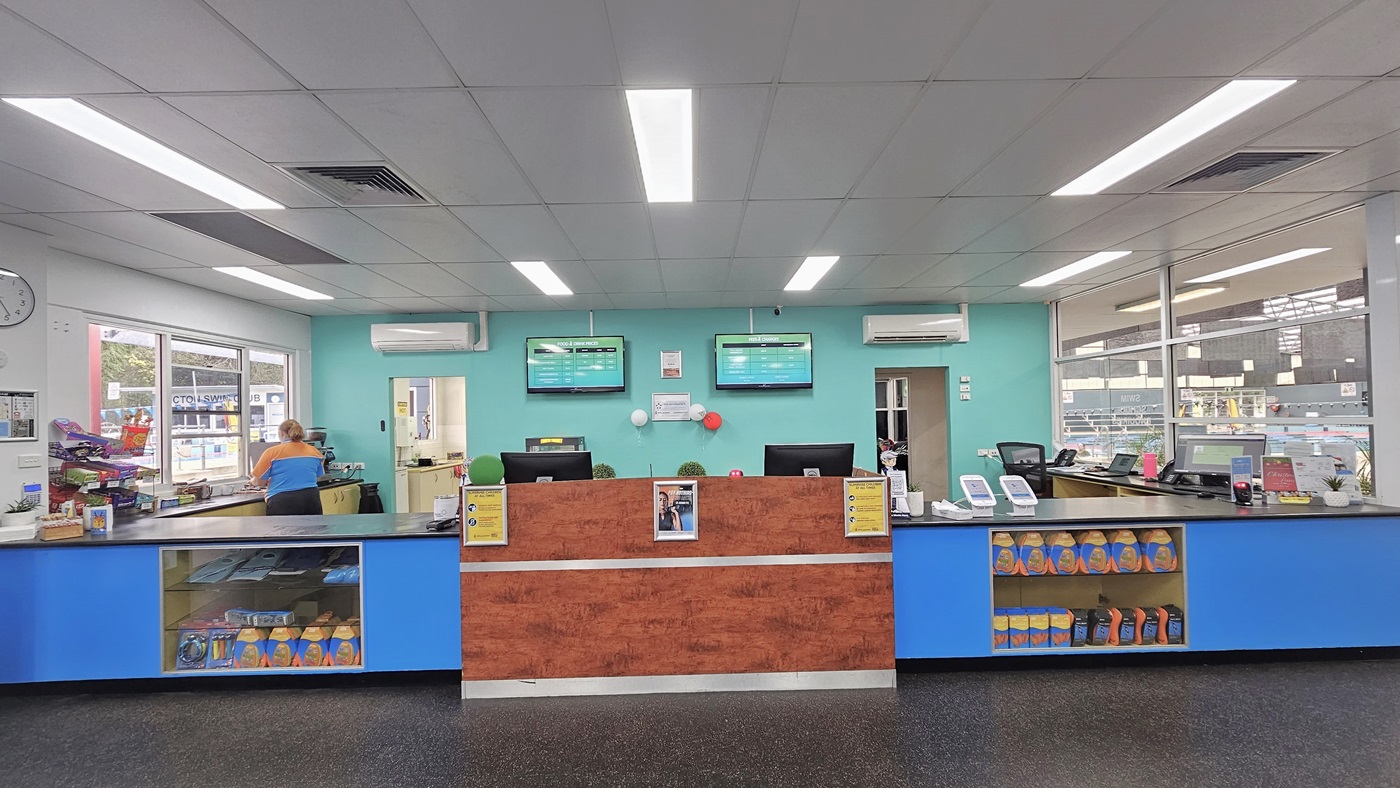
In the center is the reception counter and café, featuring a brown wooden design and a blue countertop with a glass display. Posters are mounted to the front. Swiping machines, computers, and food items are on top of the counter. Flat-screen TVs, air conditioning, and a wall clock are mounted on the wall. The floor has grey tiles, and the ceiling has a white porous design with fluorescent lights.
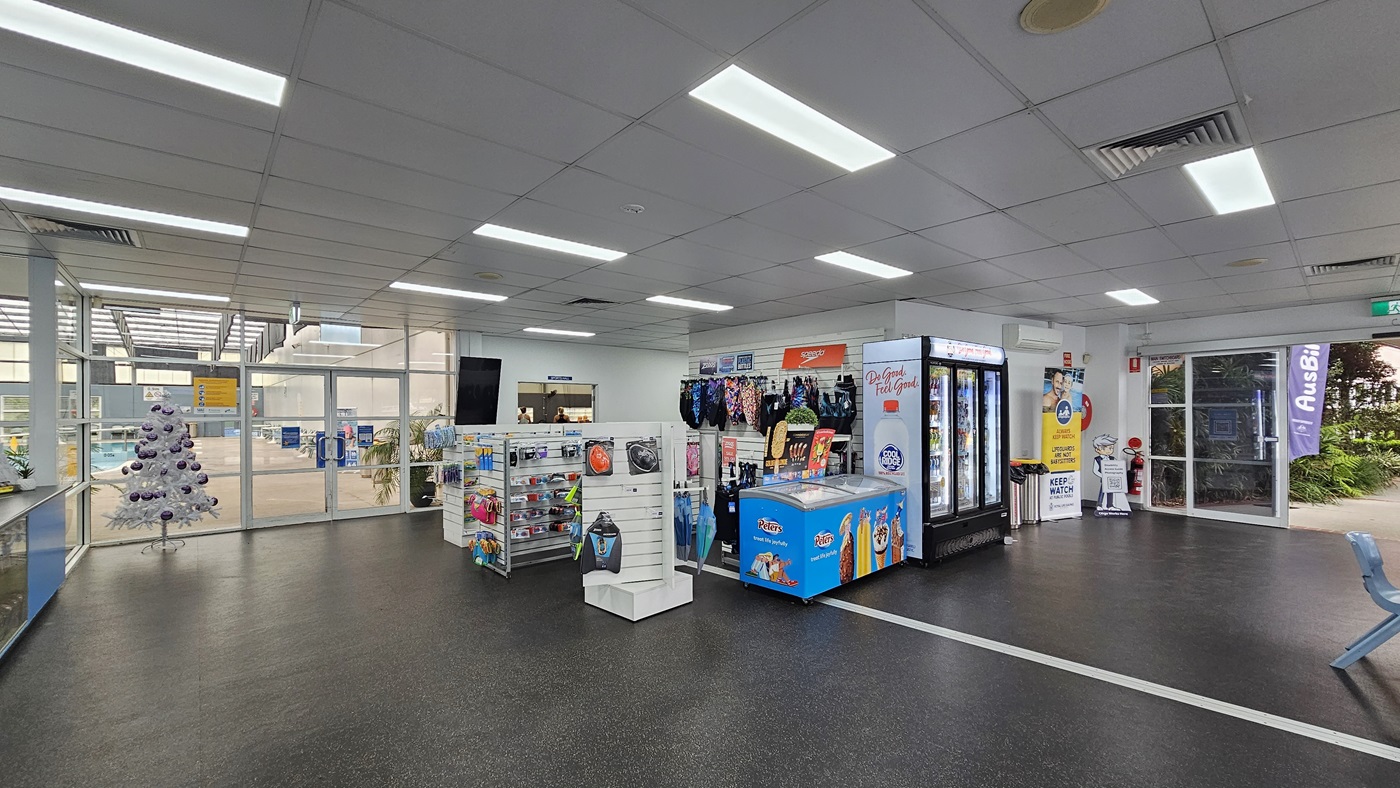
In the center is a retail area displaying swimwear, goggles, and accessories. A fridge with cold drinks is positioned on the right, next to an ice cream freezer. Banners and rubbish bins are placed near the entrance on the right. To the left is a glass door entrance leading to the aquatic center. A Christmas tree stands on the left. The floor has grey tiles, and the ceiling has a white porous design with fluorescent lights.
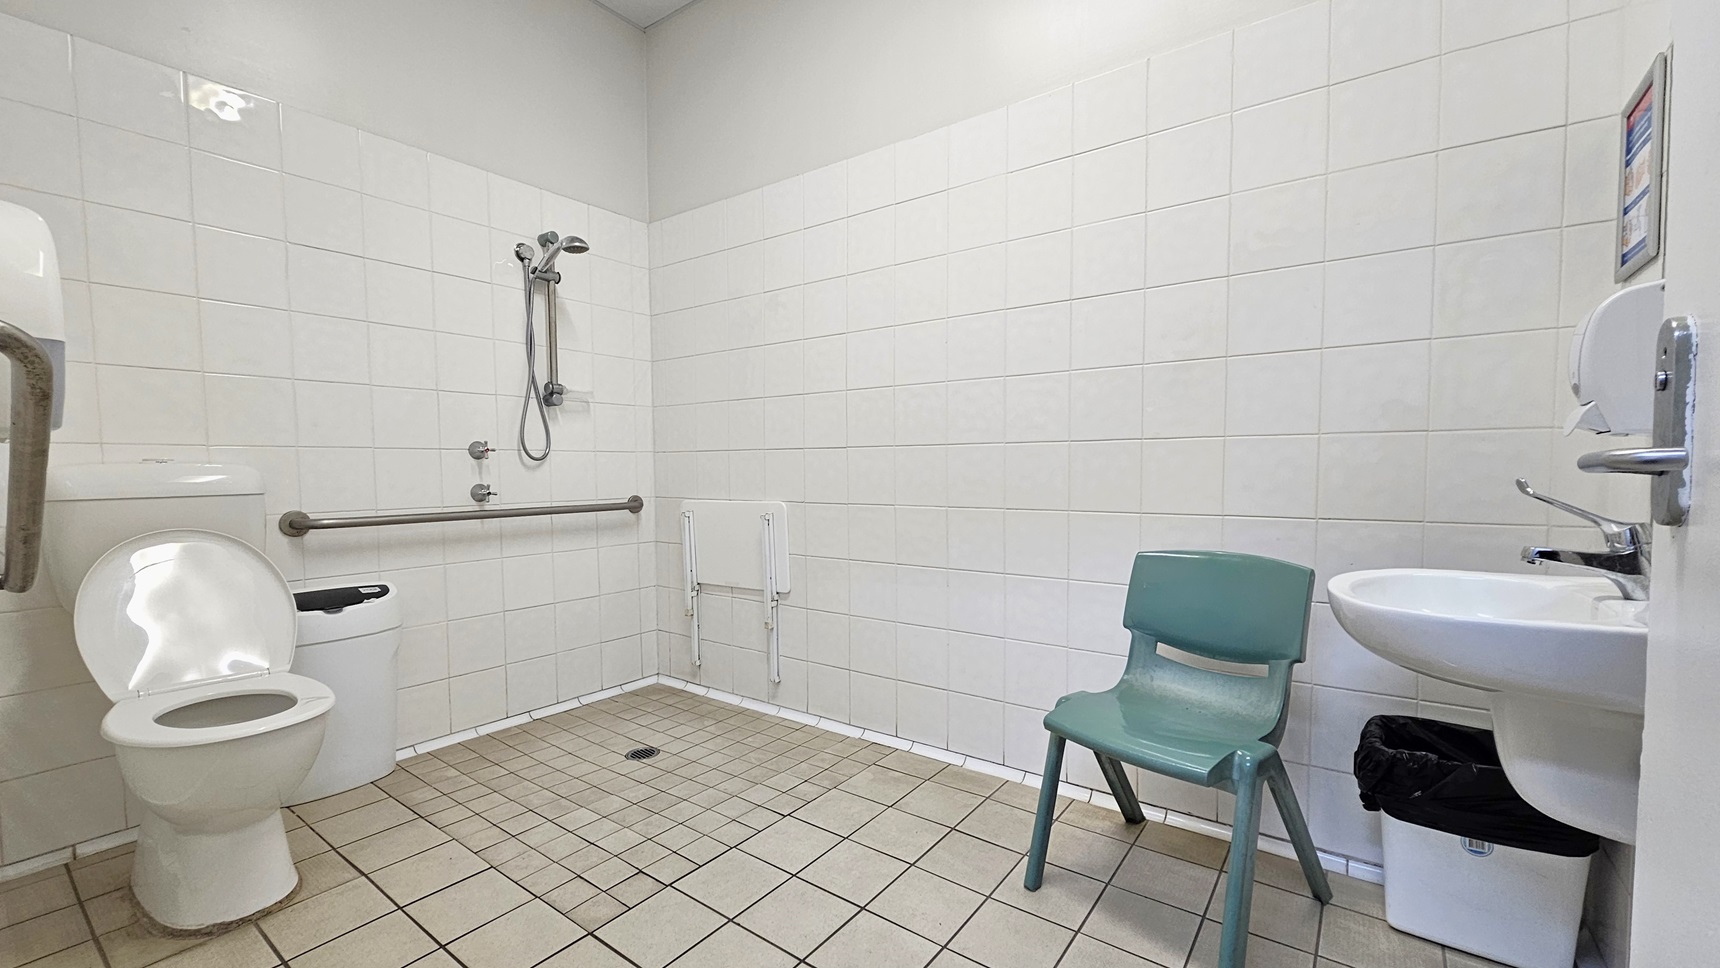
Inside the bathroom, a toilet bowl equipped with handrails and a rubbish bin is positioned on the left. Adjacent to it is the shower with handrails. To the right is a washbasin, a tissue dispenser, and a plastic chair. The floor has grey tiles, and the ceiling and walls are all white.
A Christmas tree stands before the glass door. Access to the Indoor Aquatic Centre is through a manual opening glass door equipped with posters. Pots of indoor plants are placed near the entrance. A flat-screen is mounted to the right wall. Inside the Aquatic Centre, the toddler wading pool is directly ahead. The ceiling has an industrial look with exposed galvanized steel beams and translucent roofing.
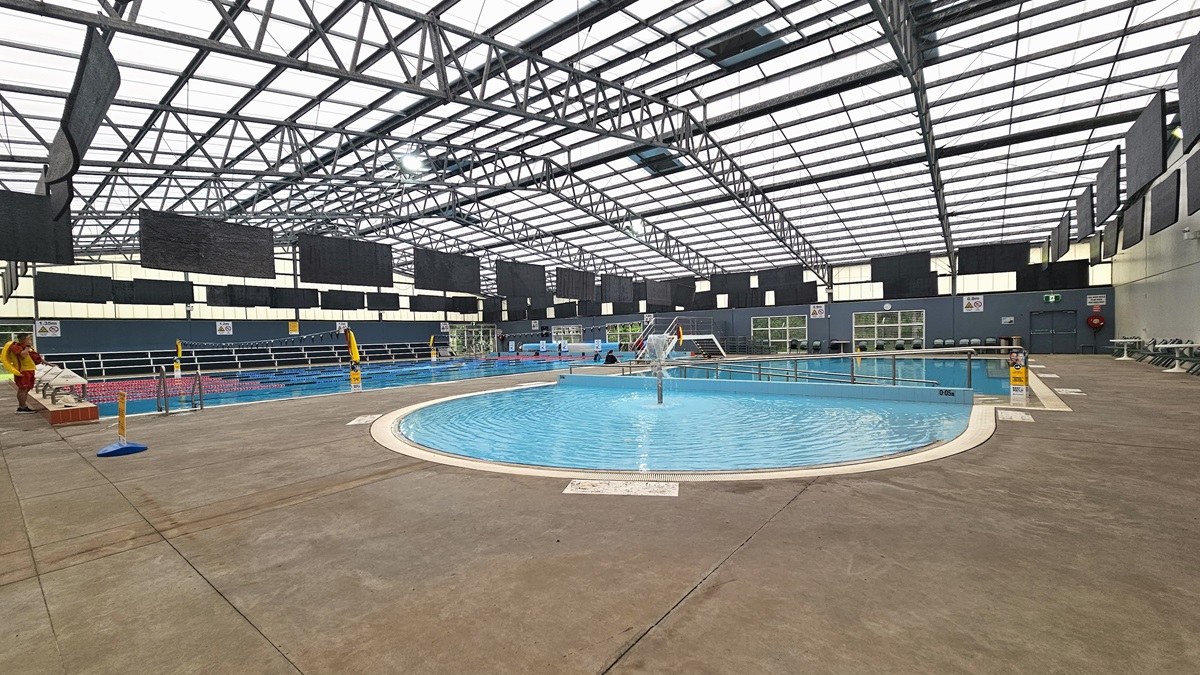
Inside the Aquatic Centre, directly ahead is the toddler wading pool with a fountain, and located behind is the activities pool equipped with a ramp entry with handrails. On the left is the 8-lane, 25m heated lap pool, accessible via stairs with handrails or through the program pool. Tiered seating is on the left, while plastic chairs are arranged along the walls. The ceiling has exposed galvanized steel beams and translucent roofing. Black rectangular mats are suspended from the ceiling.
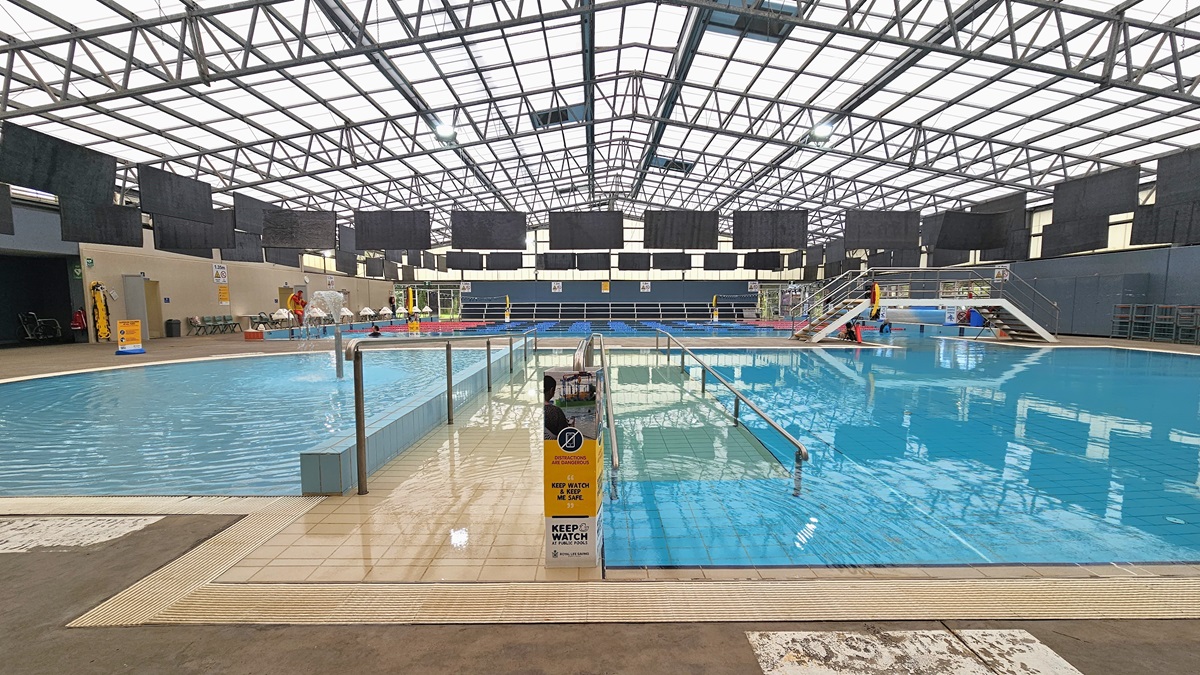
To the left is the toddler wading pool with a fountain, next to it is the activities pool with a ramp entry and handrails. On the far left is the 8-lane, 25m heated lap pool accessed by stairs or the program pool. Tiered seating and plastic chairs line the walls. The industrial-style ceiling has exposed galvanized steel beams and translucent roofing. Black rectangular mats hang from the ceiling, and a safety banner is on the pool deck.
The activities pool features a ramp entry with handrails and stairs with handrails. Safety posters and cones are visible along the pool overflow grid. To the right is a locker area with rubbish bins in place. The industrial-style ceiling has exposed galvanized steel beams and translucent roofing. Black rectangular mats hang from the ceiling, and a safety banner is on the pool deck.
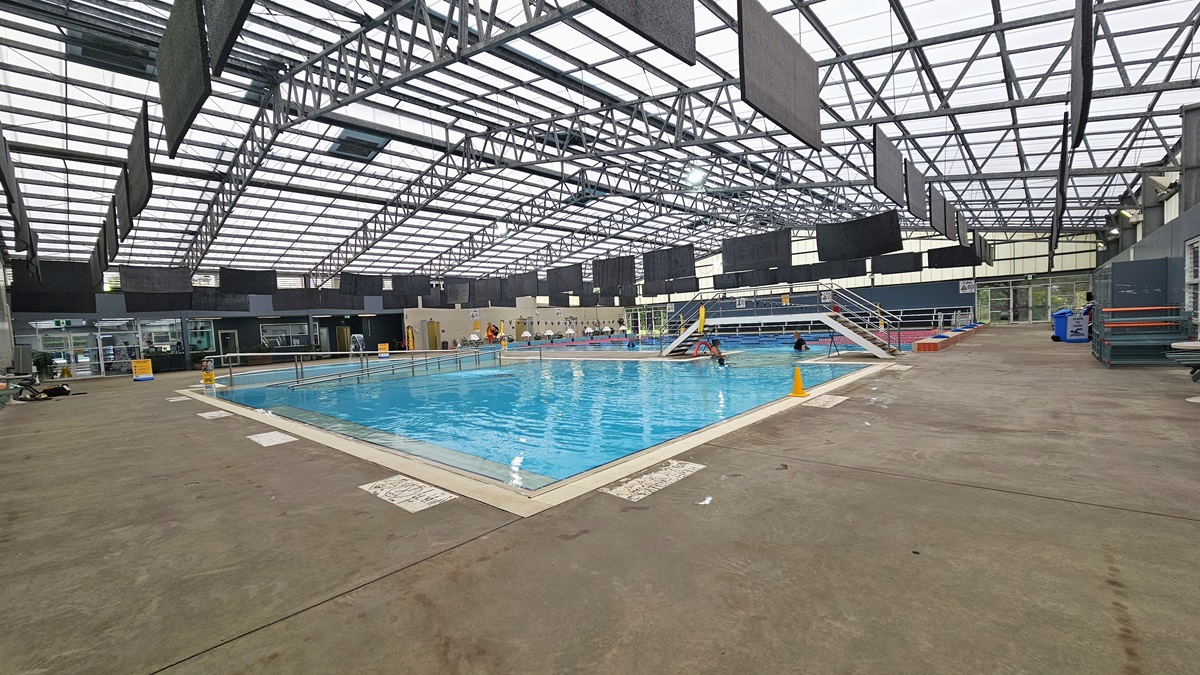
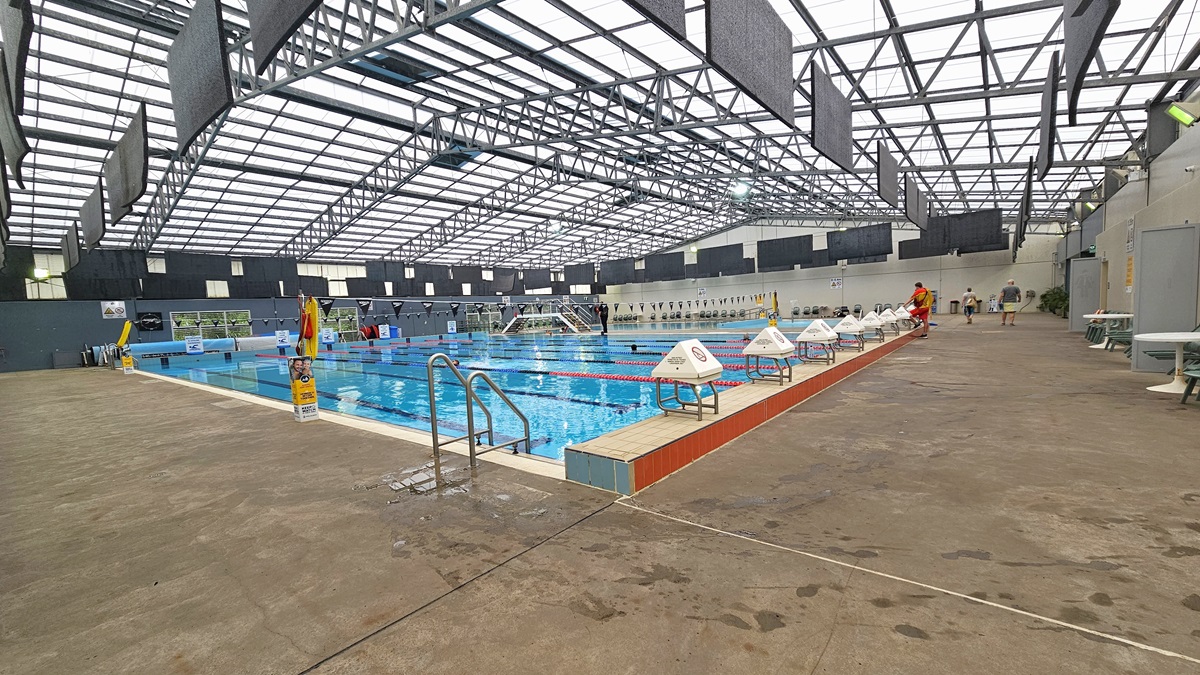
The 8-lane, 25m heated lap pool is accessible via stairs with handrails or through the program pool. Plastic chairs are arranged along the walls on the right. Diving boards with covers are positioned on the raised pool deck. The pool features floating ropes, and a string of black banners runs across it. The industrial-style ceiling has exposed galvanized steel beams and translucent roofing. Black rectangular mats hang from the ceiling, and a safety banner is displayed on the pool deck.
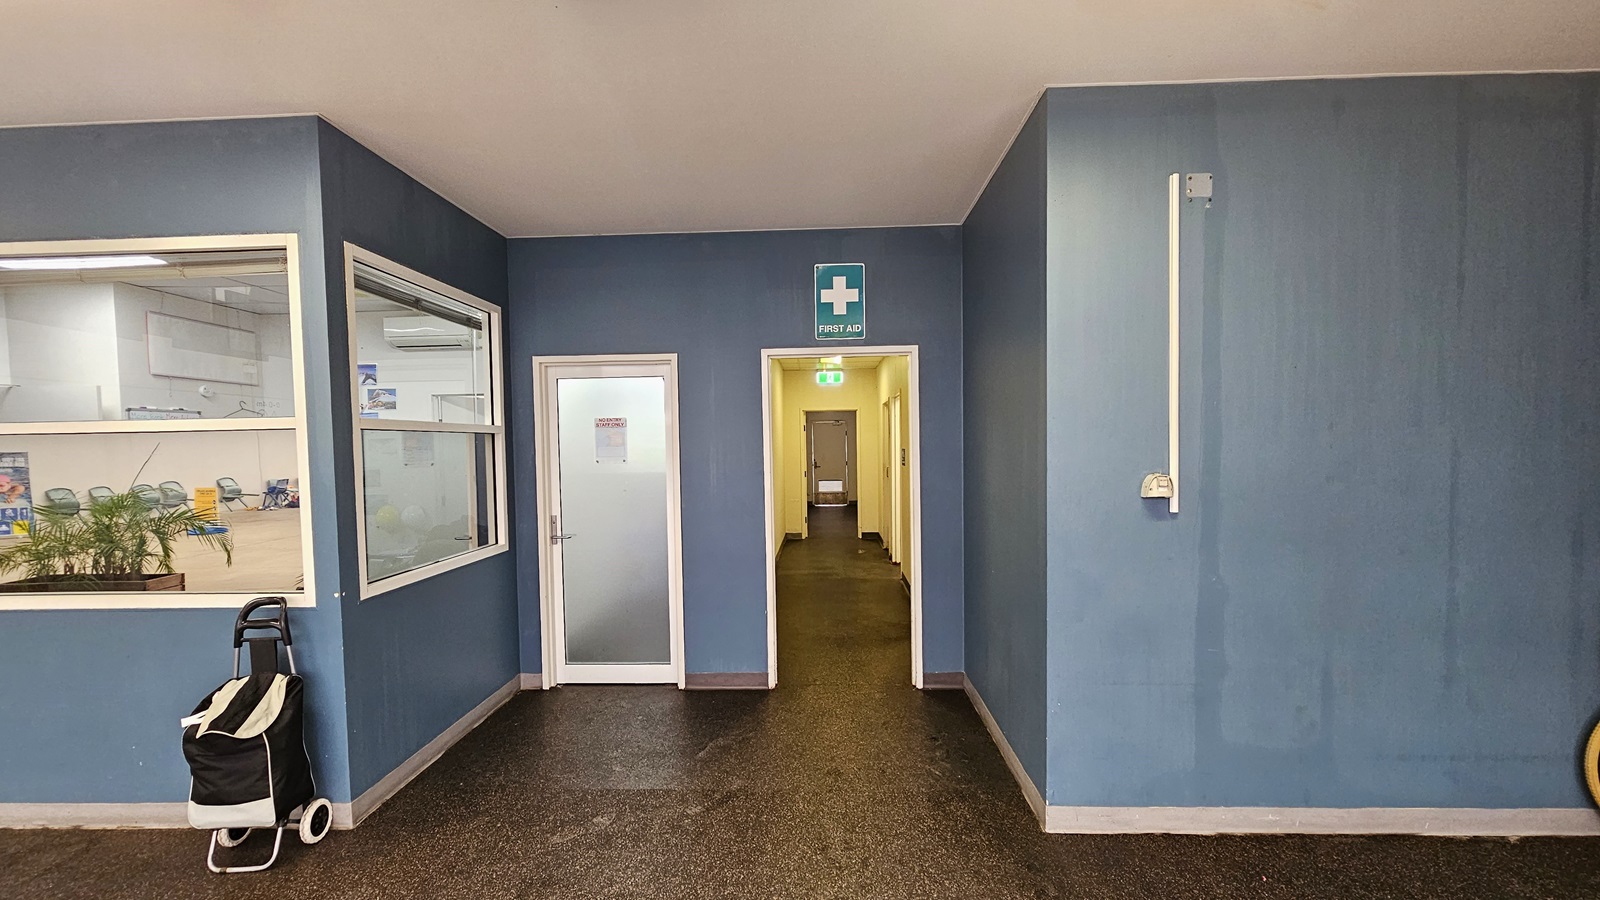
A narrow corridor leads to the accessible bathroom. A "First Aid" sign is affixed to the upper wall. A door on the left opens to a seating area with chairs and a planter box. A trolley bag is positioned against the wall. The floor has grey tiles, the ceiling is white, and the walls are painted blue.
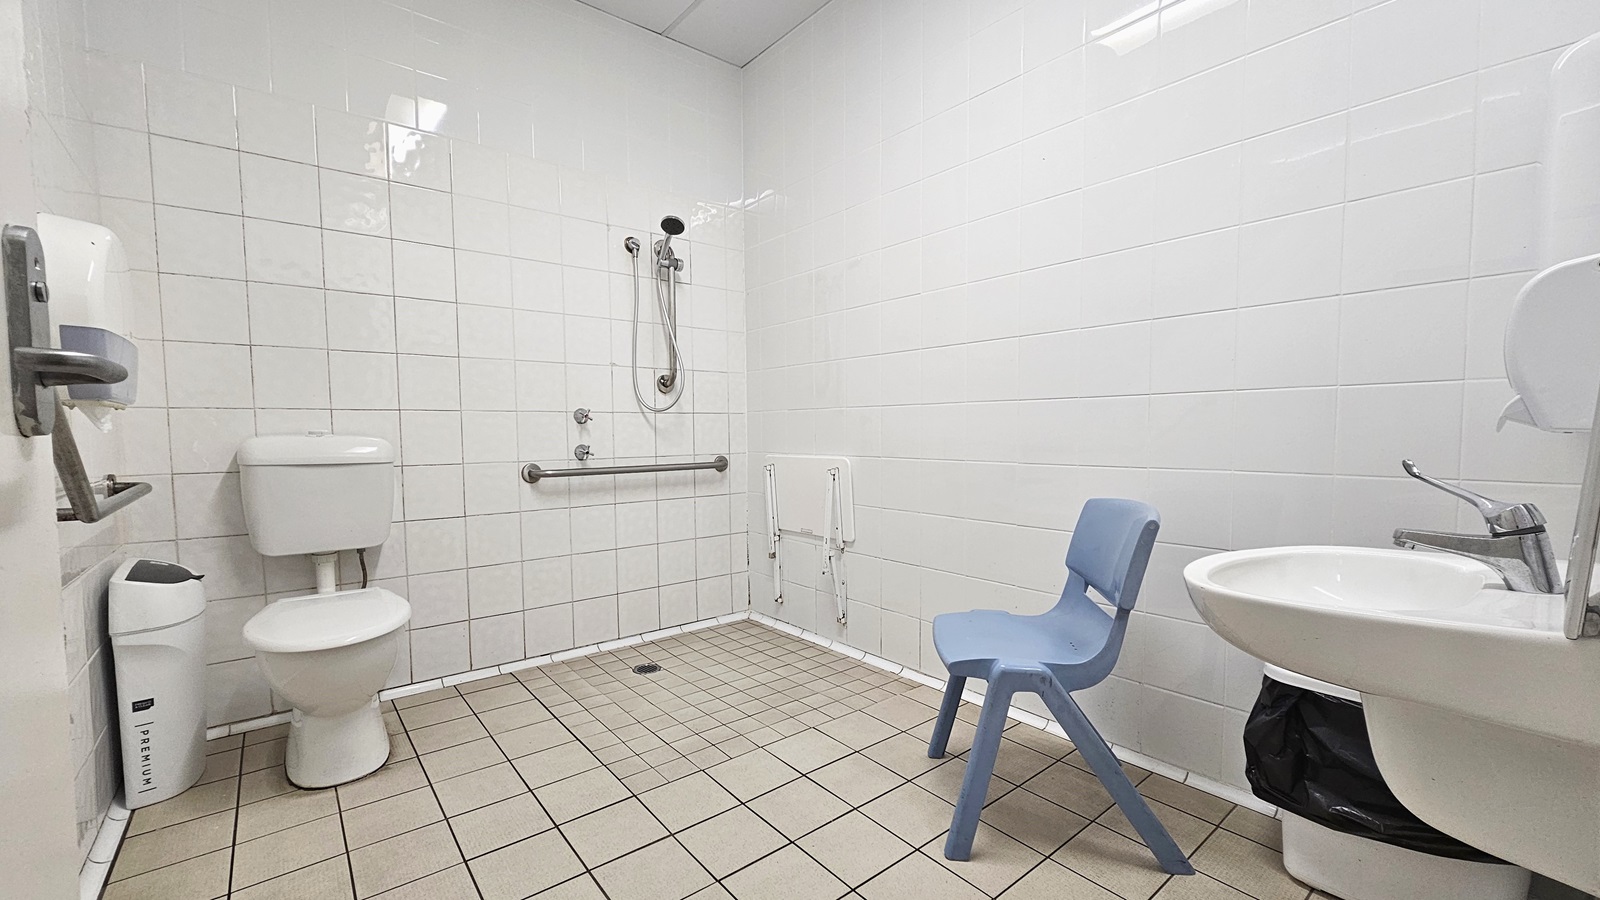
Inside the bathroom, a toilet bowl with handrails and a rubbish bin is on the left. Adjacent is the shower with handrails. To the right is a washbasin, a rubbish bin, and a grey plastic chair. On the left, a tissue dispenser is mounted to the wall. The floor has grey tiles, and the ceiling and walls are all white.
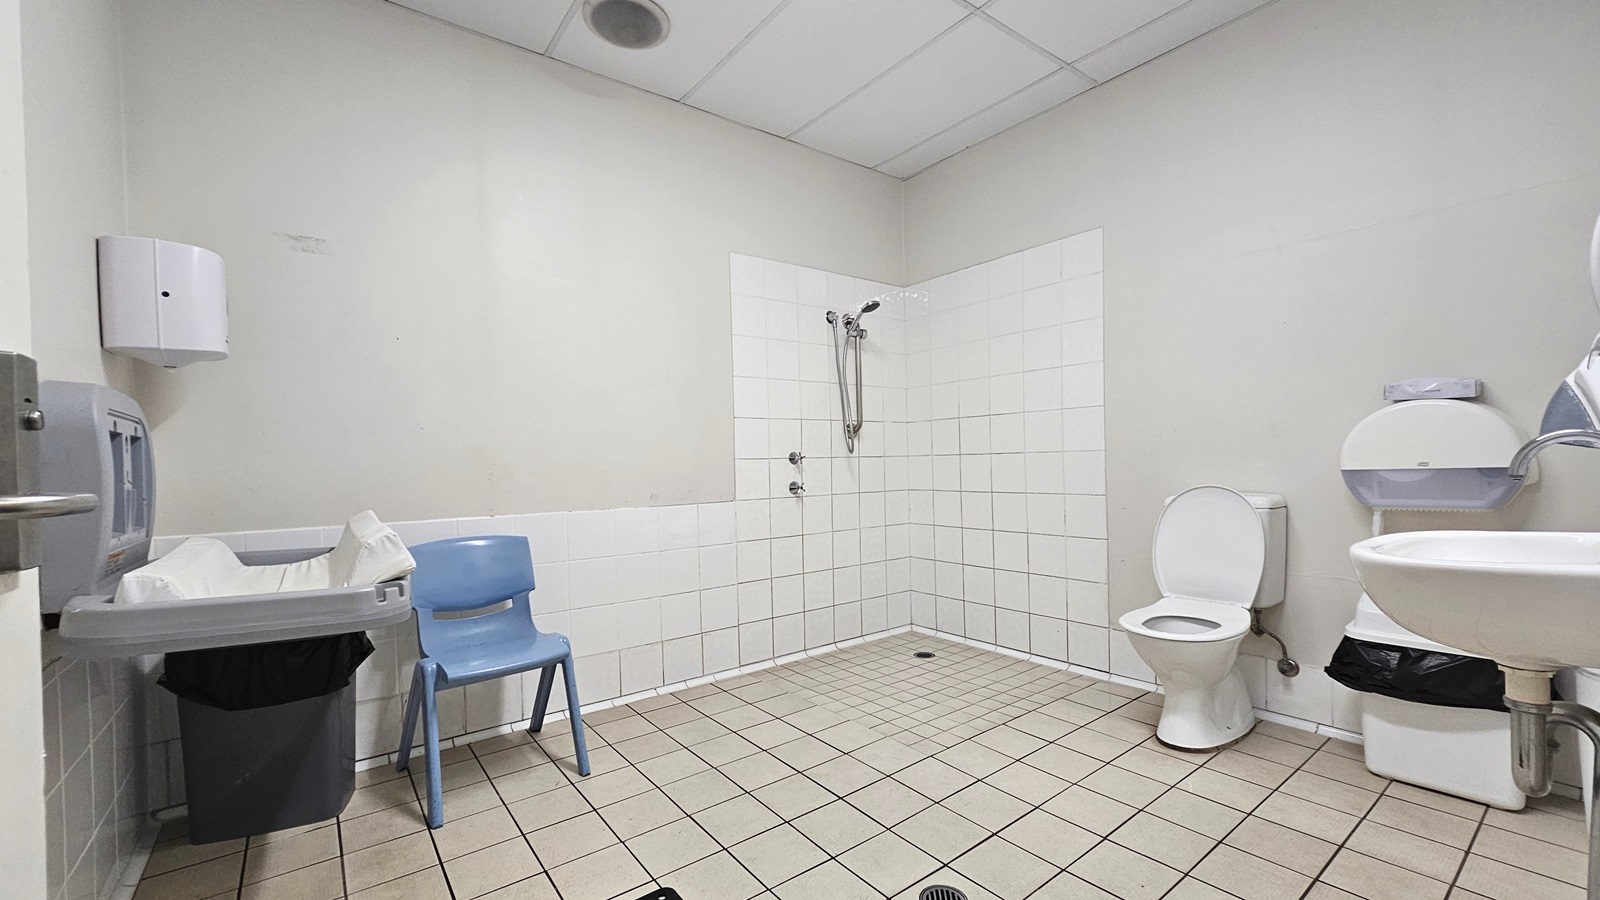
Inside the bathroom, a toilet bowl with handrails and a rubbish bin is on the right. Adjacent is the shower with handrails. To the right is a washbasin, a rubbish bin, and a tissue dispenser. On the left, a foldable change table, a tissue dispenser, a grey chair and a rubbish bin are present. The floor has grey tiles, and the ceiling and walls are all white.
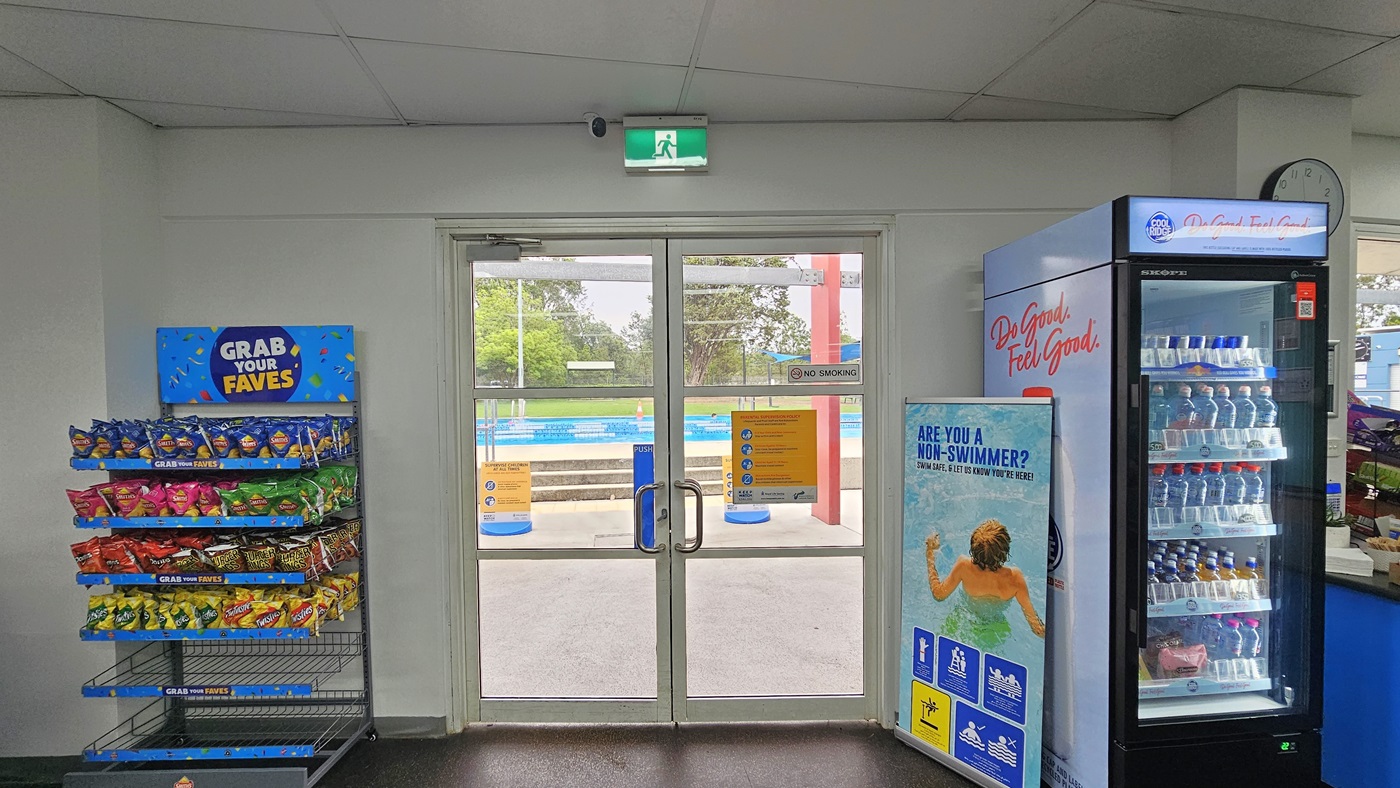
Access to the outdoor facility is through a manual glass door adorned with posters and stickers. To the left is a storage rack displaying snacks. To the right is a fridge filled with cold drinks. A clock is mounted on the wall along with an exit sign. A retractable banner stands on the right. Outside, the pool is visible
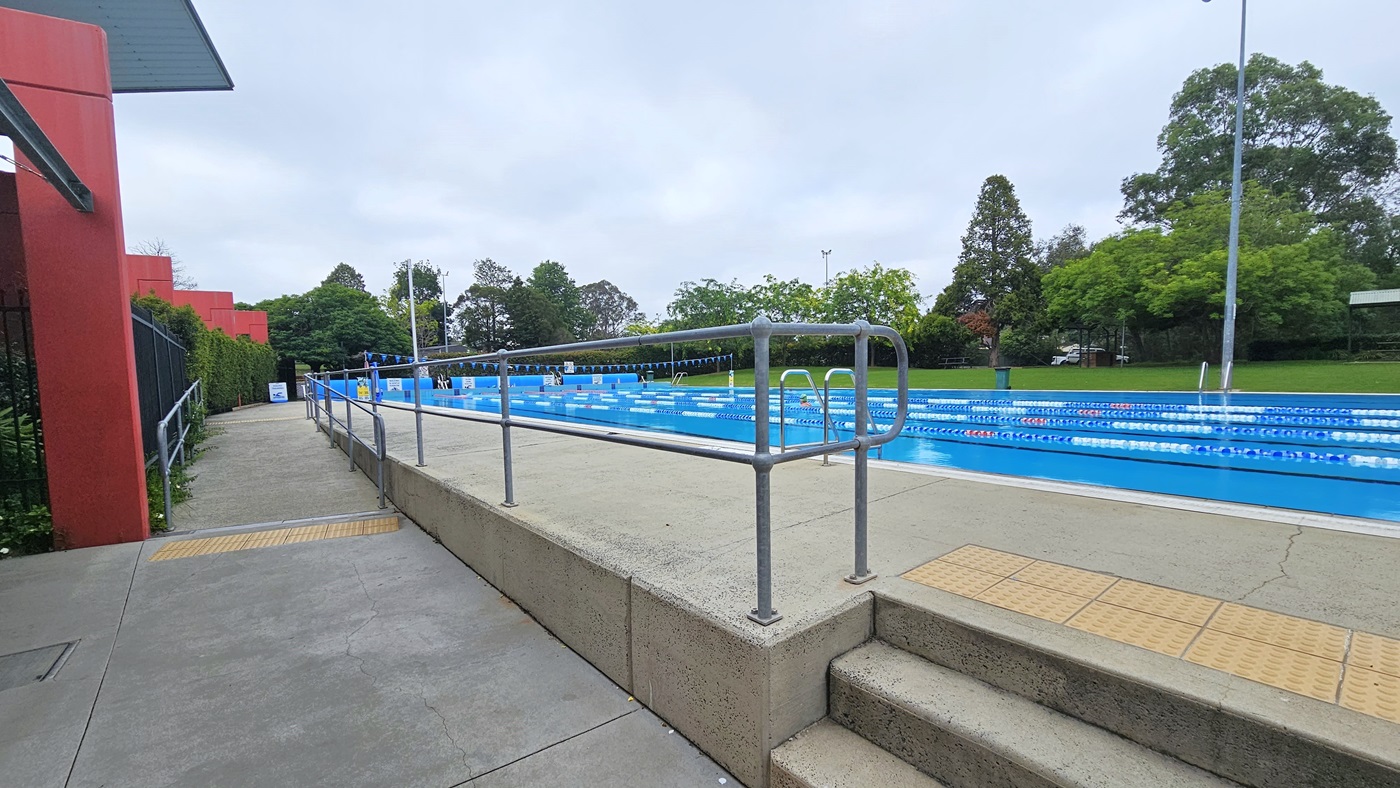
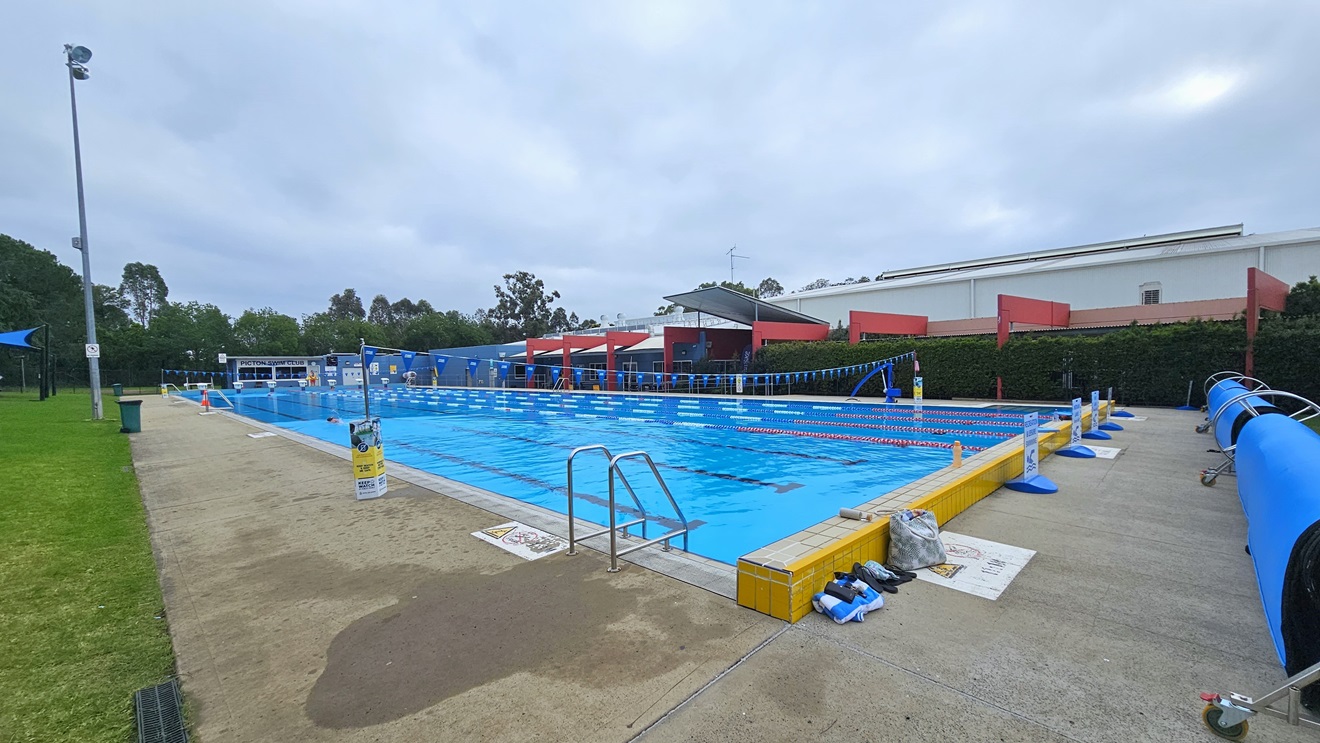
The 50m outdoor pool is equipped with steps and handrails on all sides. Floating ropes run across the pool and two free-standing yellow banners are positioned near the steps. Truncated domes are affixed to the floor before and after the steps. On the other side of the pool, shade cloths are positioned, and tables and chairs are underneath. Grass and tall trees surround the area.
To the left, a ramp entry with handrails and truncated domes. In the middle, steps with handrails and domes. The 50m outdoor pool has steps and handrails on all sides, floating ropes, and yellow banners. Truncated domes are on the floor. On the other side, shade cloths, tables, and chairs under trees.
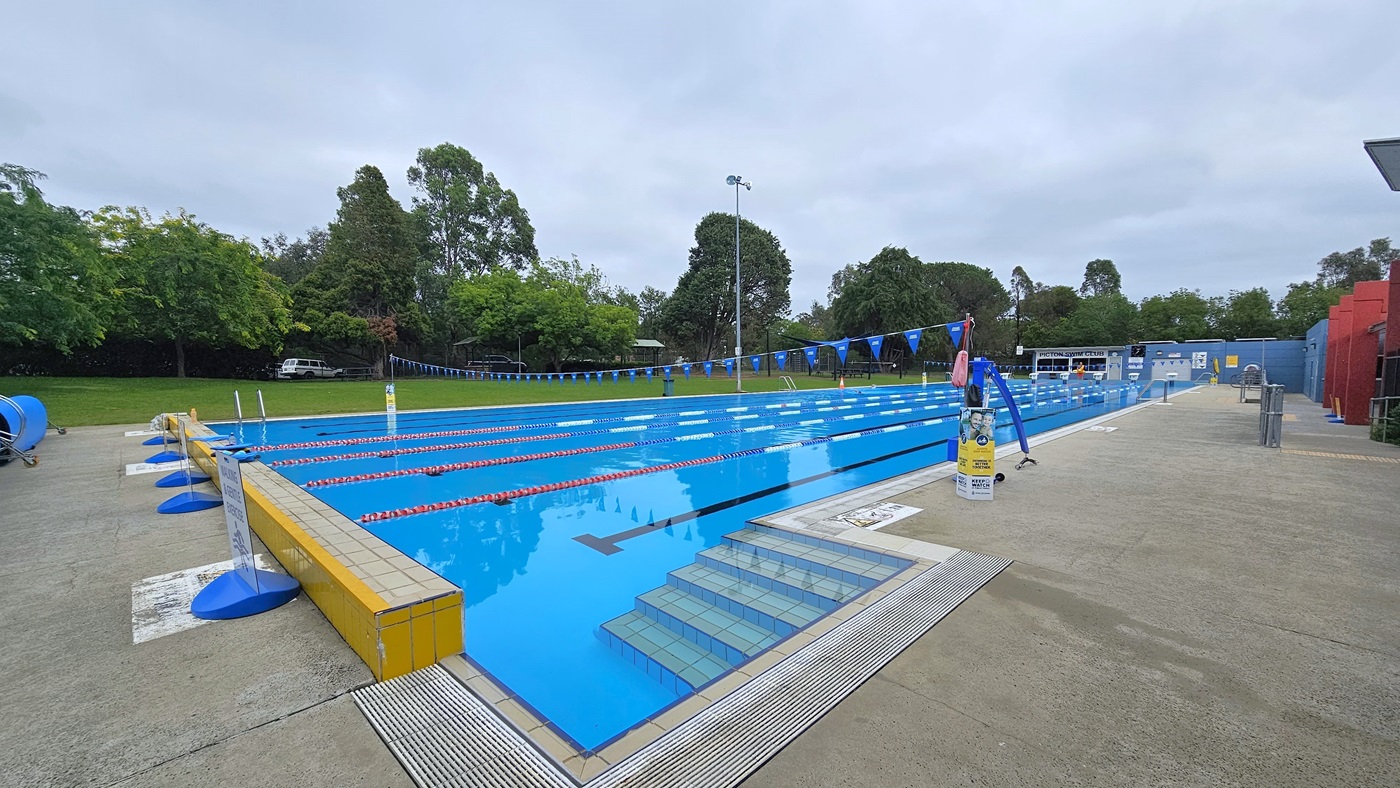
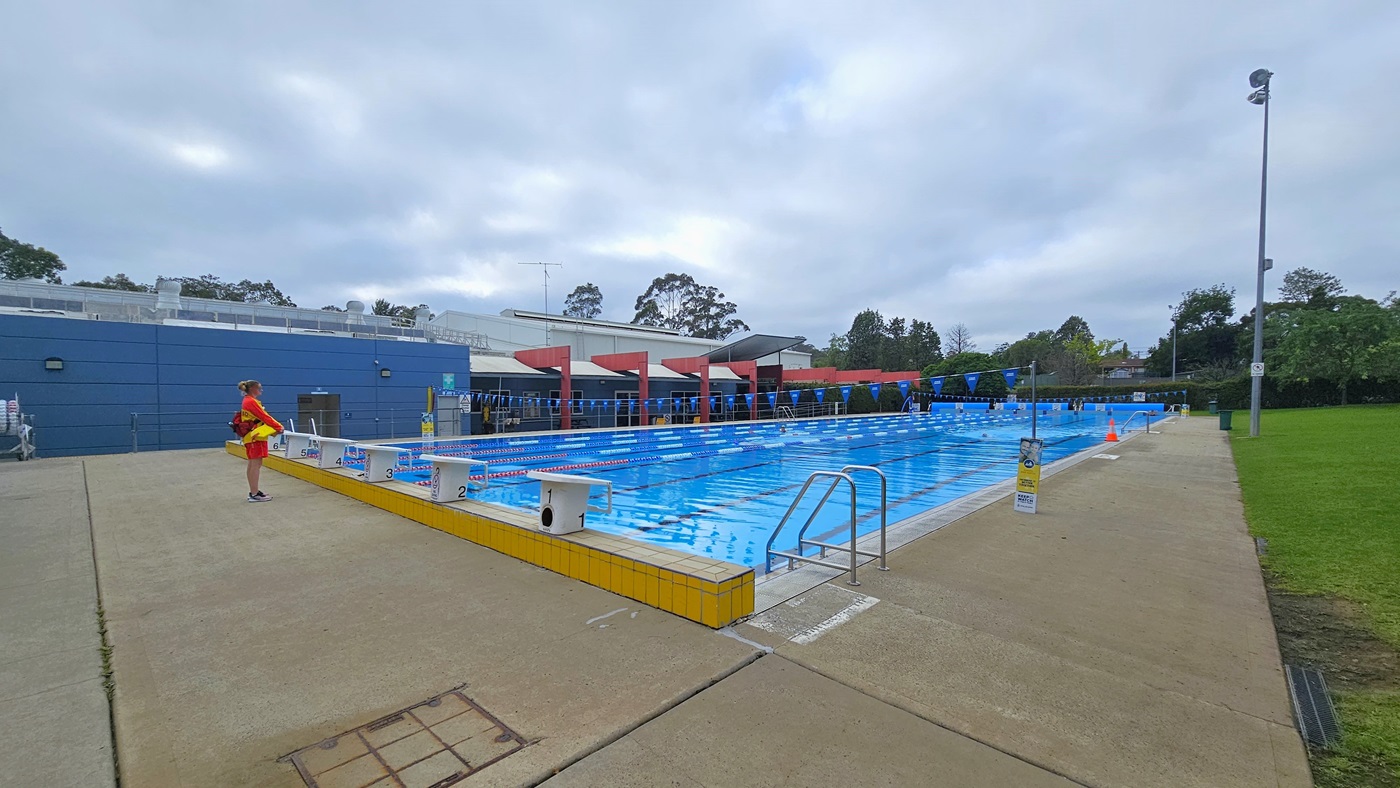
The 50m outdoor pool has a stepped entry with handrails on all sides. Floating ropes and blue buntings run across the pool. Free-standing banners are near the raised pool deck, along with a rolled blue non-slippery mat. On the right, a hoist is positioned near the pool overflow grid. Tall trees and grass surround the area.
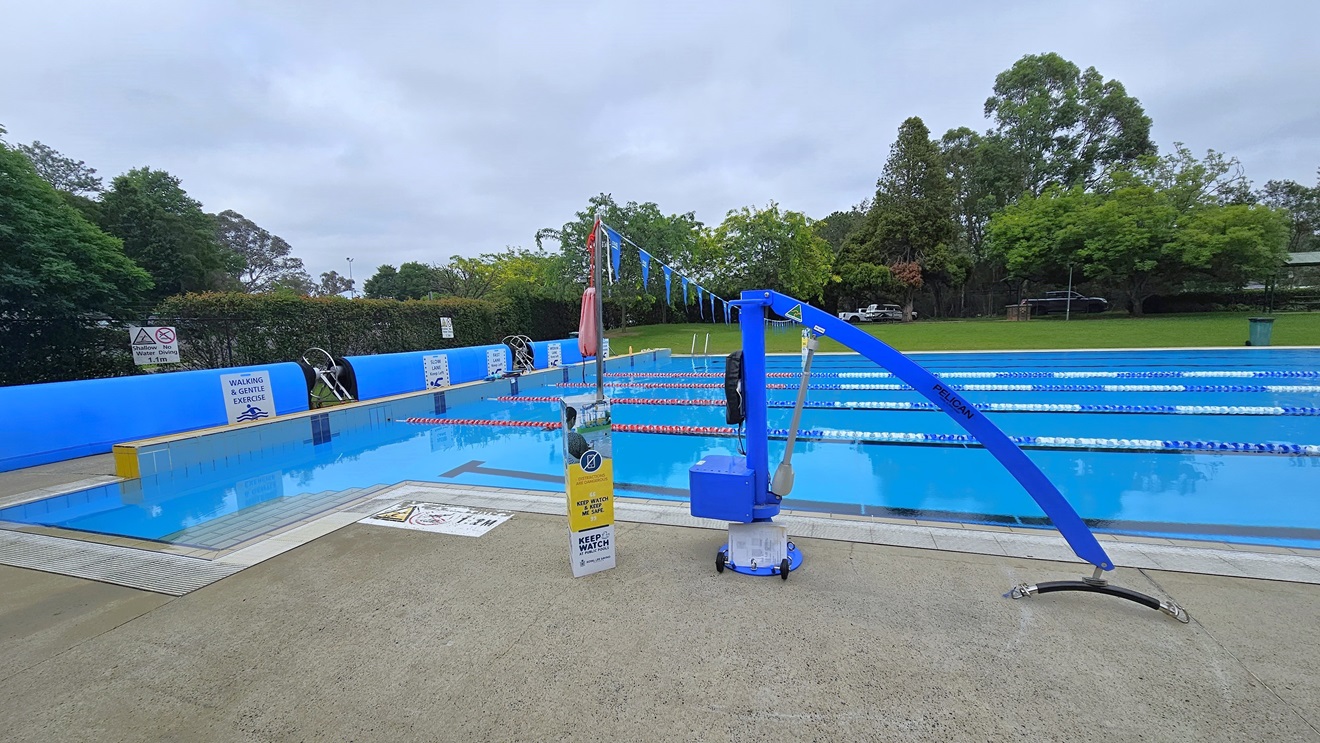
The 50m outdoor pool features a stepped entry with handrails on all sides. Floating ropes and blue buntings run across the pool. On the left, free-standing banners are positioned near the raised pool deck, along with a rolled blue non-slippery mat. A blue hoist is located near the pool overflow grid. Tall trees and grass surround the area.
The 50m outdoor pool has a stepped entry with handrails on all sides. Floating ropes and blue buntings run across the pool. On the right, free-standing banners are positioned near the raised pool deck, along with a rolled blue non-slippery mat. A blue hoist is located near the pool overflow grid on the end. Tall trees and grass surround the area.
The 50m outdoor pool features a stepped entry with handrails on all sides. Floating ropes and blue buntings run across the pool. Diving boards are positioned on the raised pool deck. Tall trees and grass surround the area. At the end of the pool is the facility building. A pool staff member stands near the pool, and a tall floodlight is positioned on the grass area to the right.
In the middle is a retail area displaying swimwear and accessories. To the right is a glass door leading to the outdoor pool. To the left, a large retractable banner is placed near the wall. Further in, the gym is visible. The floor has black tiles, and the ceiling is white with fluorescent lights.
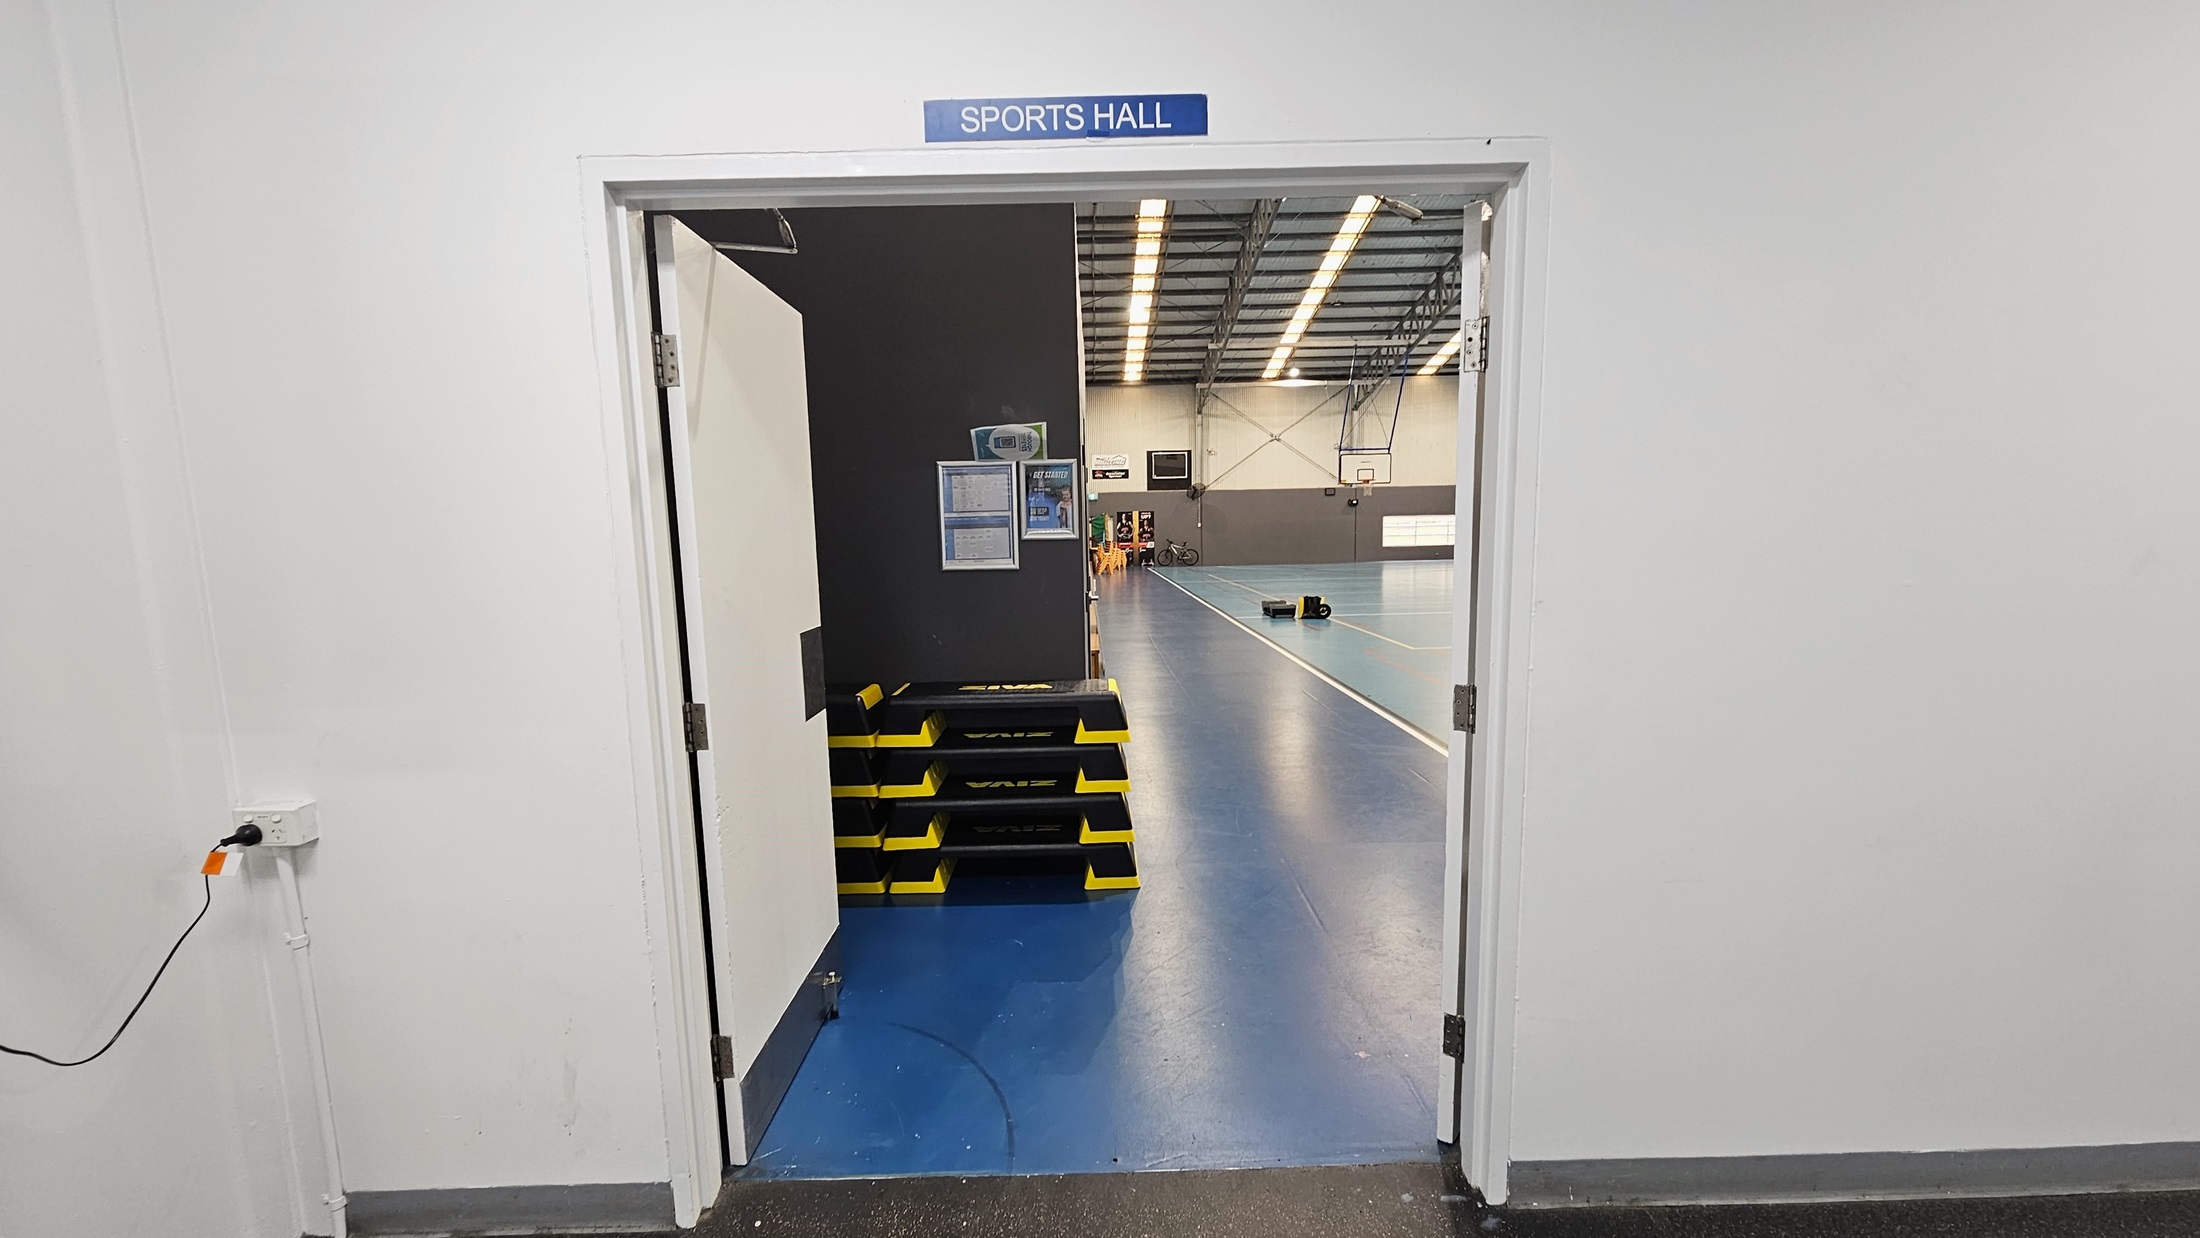
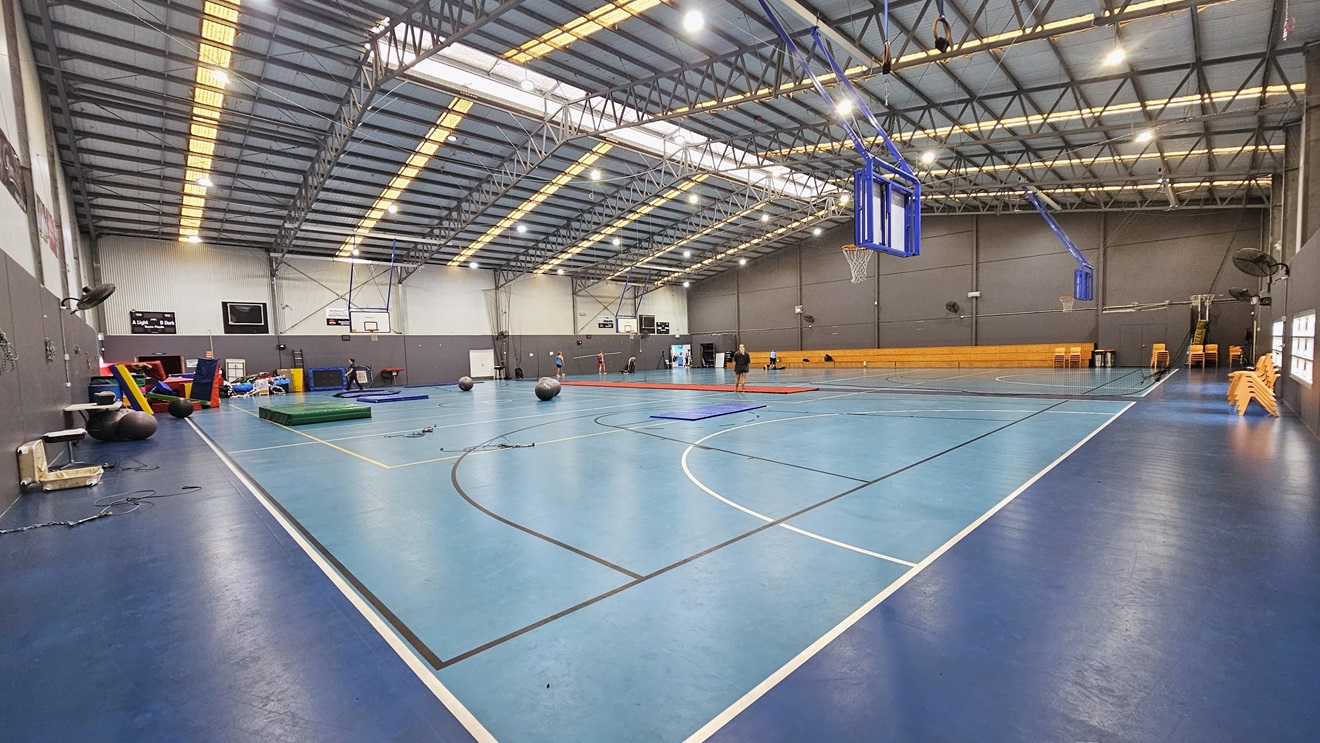
An inward-opening door leads to the Sports Hall. Posters are affixed to the wall. Inside, there are two courts. The floor is in a contrasting blue colour, marked for various ball games. The ceiling has an industrial look, featuring exposed metal beams with lines of polycarbonate corrugated roofing that provide natural light.
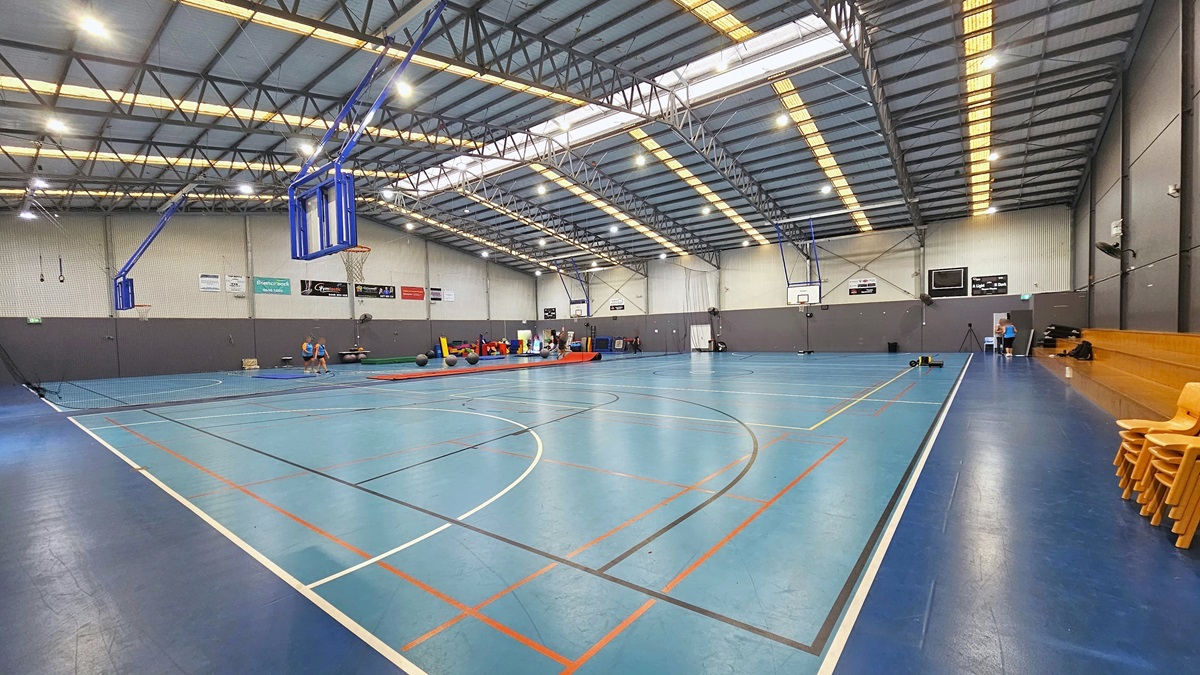
Inside the Sports Hall are two courts, separated by a black mesh curtain suspended from the ceiling. The floor is in a contrasting blue colour, marked for various ball games. The ceiling has an industrial look, featuring exposed metal beams with lines of polycarbonate corrugated roofing. Tiered timber seating is positioned on the left along with yellow plastic chairs. The walls are adorned with large posters. A few people engage in an activity on the far end.
Inside the Sports Hall are two courts, separated by a black mesh curtain suspended from the ceiling. The floor is in a contrasting blue colour, marked for various ball games. The ceiling has an industrial look, featuring exposed metal beams with lines of polycarbonate corrugated roofing. Tiered timber seating is positioned on the other side along with yellow plastic chairs. The walls are adorned with large posters. A few people engage in an activity in the left corner.
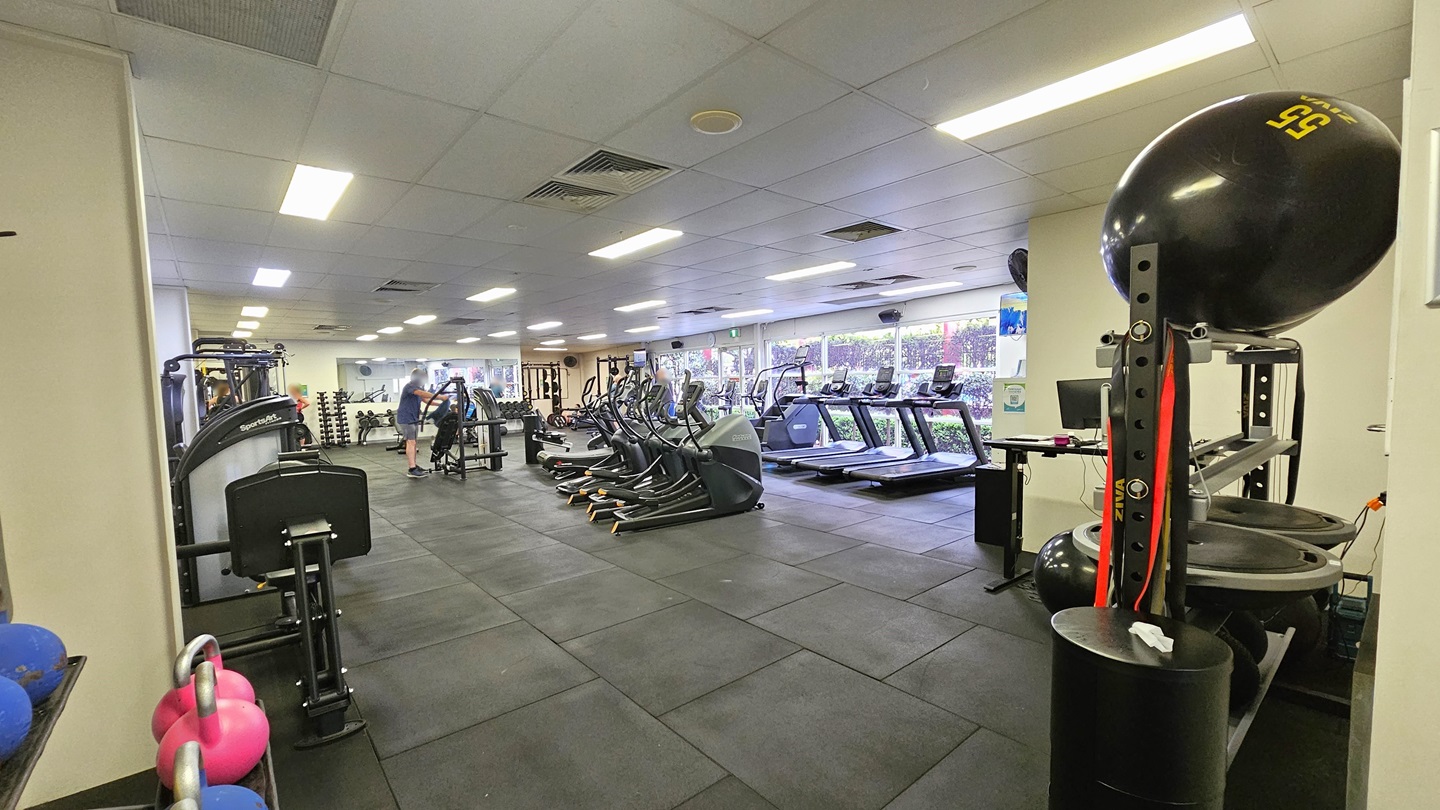
An outward-opening manual glass door is equipped with posters. A water dispenser is positioned on the door before entry. Inside, a white storage rack for belongings is placed on the right. Kettlebells are arranged on the left, near the wall. The floor features black rubber tiles, and the ceiling is all white with fluorescent lights.
Stability balls are displayed on the right, and kettlebells are arranged on the left near the wall. Cardio machines are positioned near the glass wall. Further in, more machines are displayed. The floor features black rubber tiles, and the ceiling is all white with fluorescent lights.
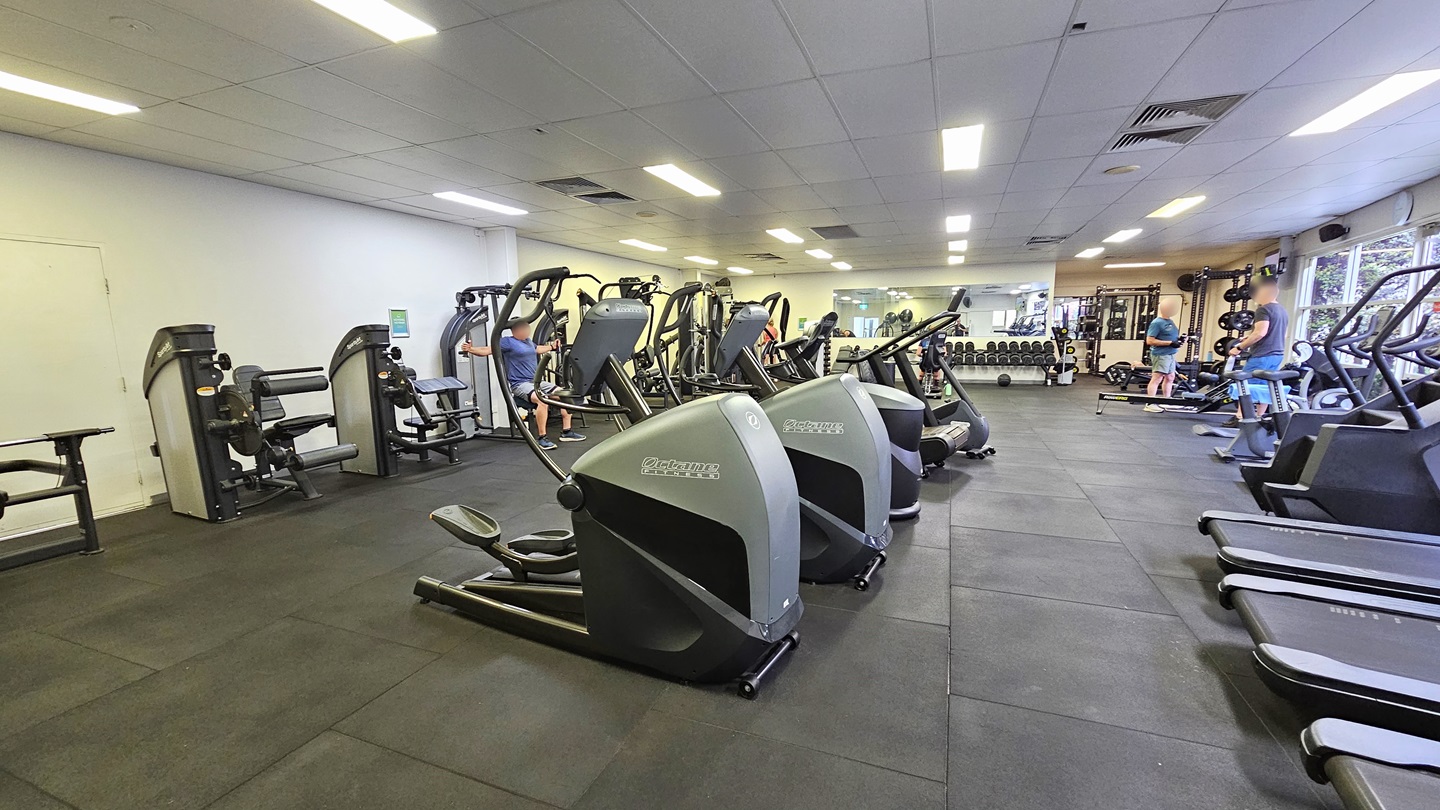
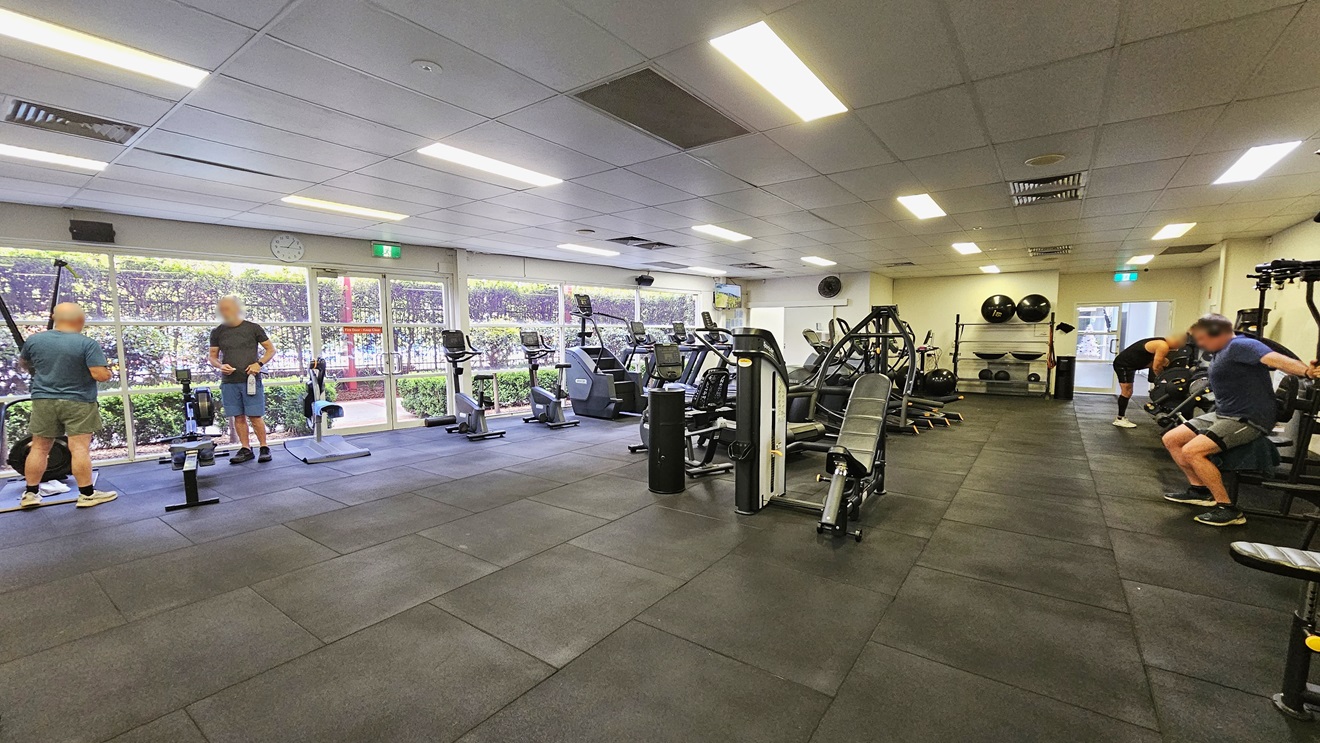
Treadmills and stairmills are positioned near the glass wall on the right. Lateral machines are lined up in the middle, and more strength machines are arranged on the left. Further in is the weights section where Smith Machines and free weights are arranged. The floor features black rubber tiles, and the ceiling is all white with fluorescent lights. Gym users are visible.
Treadmills and stairmills are positioned near the glass wall on the left. Lateral machines and bench chairs are lined up in the middle, and more strength machines are arranged on the left. Further in, stability balls are displayed. The floor features black rubber tiles, and the ceiling is all white with fluorescent lights. Gym users are visible.

GENERAL ACCESS

• Offer a range of contact methods for receiving complaints and discussing feedback regarding accessibility issues/barriers.
• Accept the Companion Card
• Employ people with disability
• Trained staff in disability awareness
• Have accessibility information and photos, including of a bathroom, room and/or floor plan on your website (can be emailed on request)
• Ask all visitors if there are any specific needs to be met
• Website meets WCAG 2.0 accessibility standards (https://www.w3.org/WAI/standards-guidelines/wcag/)
• Advise tour guides of the access needs of guests at the time of booking (includes pick up and drop off requirements)
• Provide assistance with booking arrangements (includes providing clear itineraries with written instructions on what to do at various destinations)
• Have a place to store mobility and/or medical equipment (eg beach wheelchair, hoist, oxygen).
• Have measurements of key access points and features such as doorway widths, bed heights and circulation spaces, available upon request.
• Provide details regarding the location of your business and provide a map which indicates the closest town and proximity to the local railway and coach station, include accessibility information about your local area.
• Provide a detailed map (‘Mobility Map’) of your facility, which includes accessible features and identifies any existing access barriers.

COMMUNICATION

• Use Cérge as our digital concierge to support personalised customer service
• Use Plain English / easy read signage and information (includes menus and emergency information)
• A quiet space is available at the venue/ facility
• Trained staff in communicating with people with learning or behavioural challenges
• Provide clear, concise internal and external directional signage throughout your facility.

VISION

• Have Braille and tactile signage on all information and paths of travel
• Provide information in large print
• Provide digital communication materials (hard copy information is also available on line)
• Use easy read fonts in our signage and communication materials (Helvetica and Arial)
• Trained staff in customer service for people with vision loss (training would incorporate way finding and communicating with people with vision loss)
• Have an appropriate area for toileting an assistance dog
• Have handrails on all our stairways
• Have Exit signs which are visible at a ground level (high level signs are difficult to see in a fire)
• Have effective lighting throughout facility.
• Have tactile tiles prior to steps, ramps, jetties, piers and other hazards.

HEARING

• Caption all entertainment (TVs, live shows, performances)
• Have TVs with captioning option
• Have volume controlled phones
• Have visual alerts for emergencies (Include flashing light)

PHYSICAL - MOBILITY

• Use floors/coverings which are slip resistant, firm and smooth
• Use non-slip tiles in the bathroom or slip resistant matting
• Have grab rails in the bathroom
• Provide seating in common areas including reception area. Seating provided is a variety/range and include some with back rests and arm rests.

PHYSICAL - WHEELCHAIR

• Have step free outdoor pathways
• Provide easy, step-free pathways (clear of obstructions) to all indoor and outdoor areas (includes picnic areas, barbecues and indoor and outdoor areas
• Have step free access to into our business premise
• Have step free access to the conference or function room
• Have accessible seating areas in theatrette
• Have doorways which are easy to open and have lever handles (doorways 850mm or wider when open and not heavy)
• Have an accessible public toilet which is unlocked
• Have wheelchair accessible picnic tables
• Have wheelchair access to amusements and activities
• Have a wheelchair/scooter charging station (power point) in an accessible location
• Provide beach matting and beach wheelchairs for people to access the water
• Provide portable commode chairs
• Have at least one wheelchair accessible parking space with wheelchair accessible signage clearly displayed
• There are three accessible car parking spaces available
• Have a wheelchair accessible toilet
• Have a wheelchair accessible shower and change room
• Provide wheelchair access to pool
• Provide wheelchair access to gym
• Have a pool ramp/hoist enabling entry into pool
• Provide a low height counter suitable for a person using a wheelchair or a person of small stature
• Have clear space between furniture and exhibits for a person to manoeuvre a mobility aid

PHYSICAL - HIGH SUPPORT NEEDS

• Have a bathroom which is fully accessible.

ALLERGIES AND INTOLERANCES

• Trained staff to respond to allergic reactions
• Adhere to The Food Authority requirements for allergy management in food preparation
• Have equipment to respond to anaphylactic shock such as epipens and defibrillator