
1. Access & Inclusion with Cérge
  2. ›
  3. Access Guide
Cérge footer logo

Privacy Policy

T&C Supplier

T&C Member

Contact us

© Copyright Cérge Pty. Ltd.

Whitsunday Coast Airport


Cérge logo

Access Guide

  • General Access
  • Communication
  • Vision
  • Hearing
  • Physical - Mobility
  • Physical - Wheelchair
  • Allergies and Intolerances
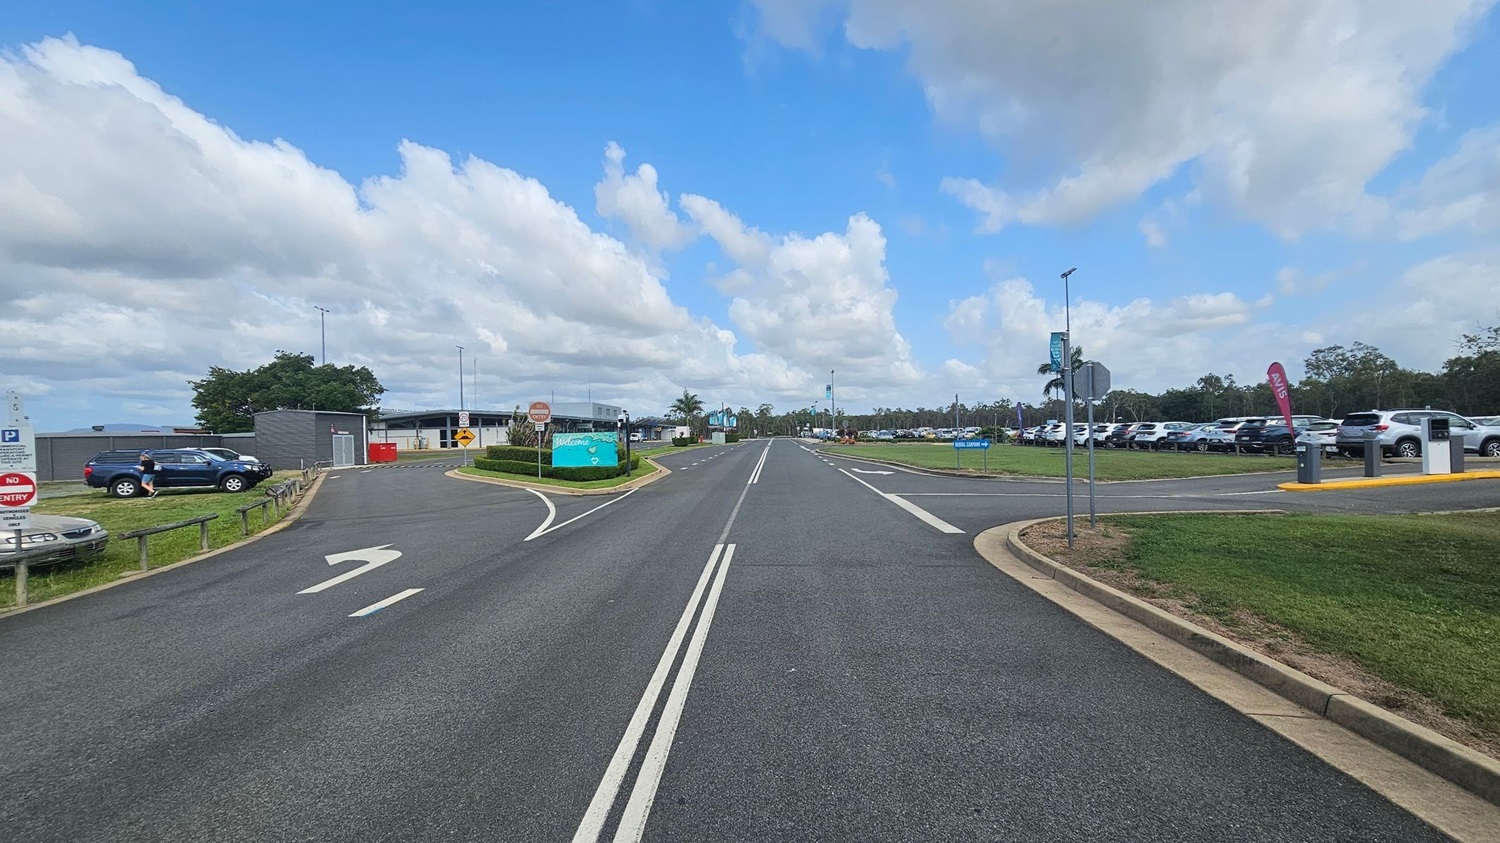
A road with double white lines runs through the centre, flanked by grassy areas. On the left, a car park with a few vehicles and a "No Entry" sign. A person walks near a dark SUV. A building with a grey facade is visible further back. On the right, a larger car park filled with vehicles, a sign, and a flag. Trees and a palm tree are in the background. The sky is partly cloudy.
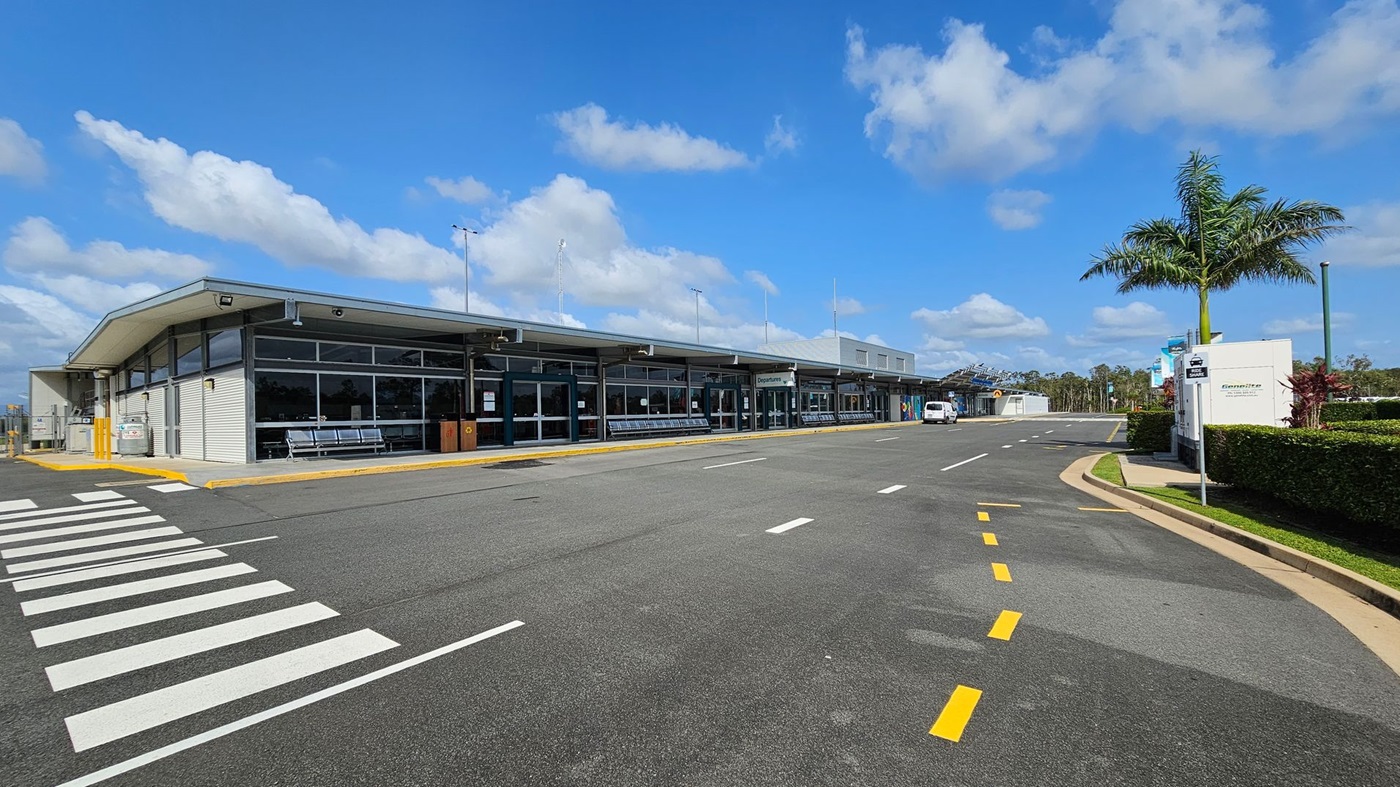
A modern, single-storey airport terminal with large glass windows and a flat roof is on the left. Several metal benches are visible outside. A zebra crossing leads towards the entrance. On the right, a palm tree stands next to a white sign and a hedge. The road in front has yellow and white markings, and a small white vehicle is parked further down. The background features a clear blue sky with scattered clouds.
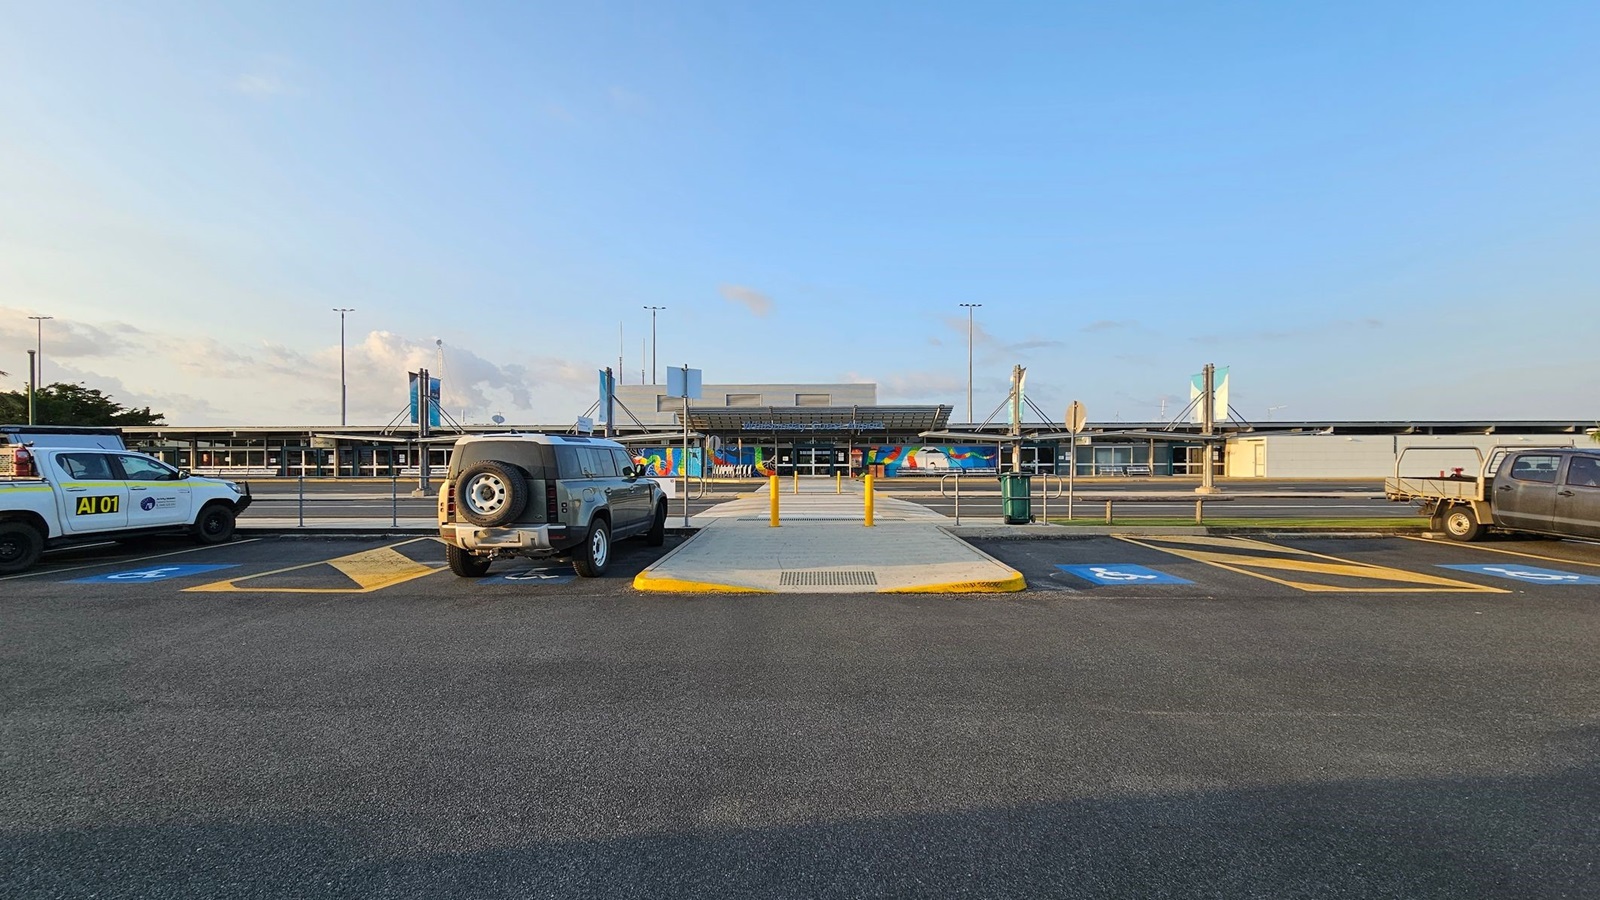
A parking area with two vehicles on either side, a white utility vehicle on the left and a grey SUV on the right. In the centre, a walkway with yellow bollards leads towards a building with a colourful mural. The building has a modern design with a flat roof and large windows. The ground is marked with parking lines and disabled parking symbols.
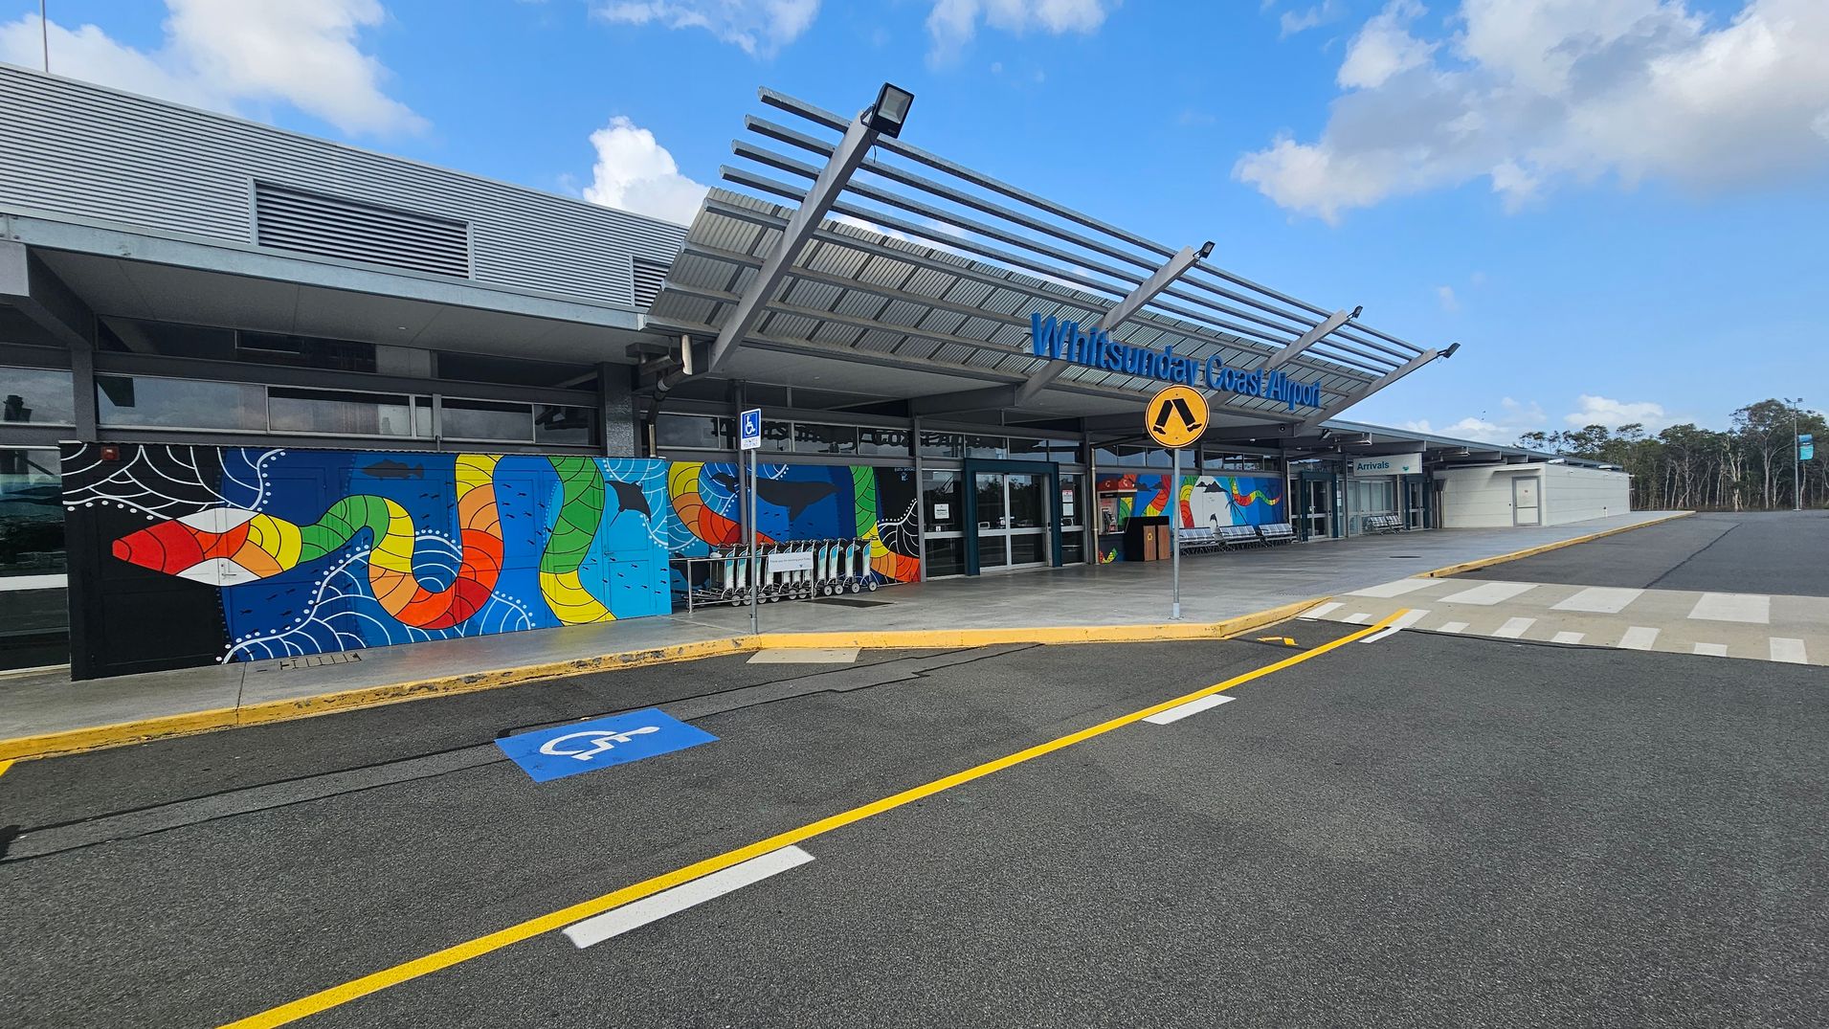
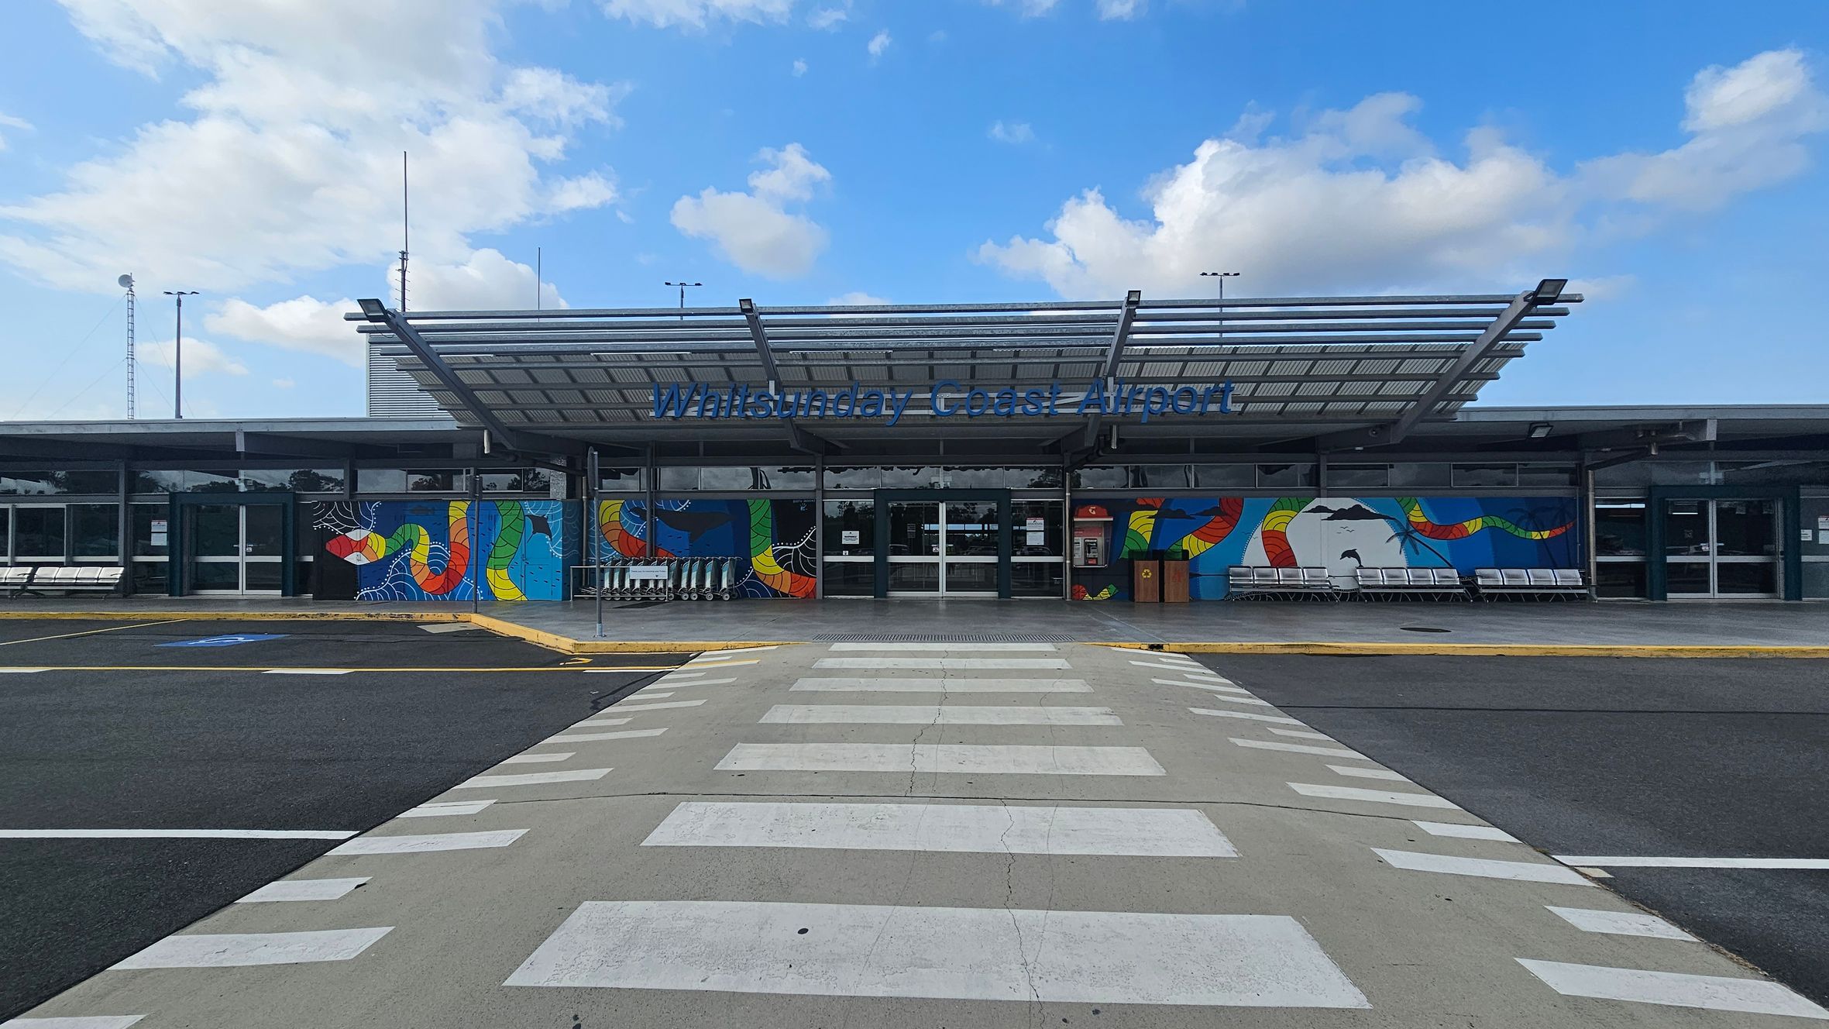
The image shows the entrance of Whitsunday Coast Airport. The building features a colourful mural with a snake design on the left. A row of luggage trolleys is positioned near the entrance. Above, a metal awning extends over the walkway. A pedestrian crossing sign is visible in front of the entrance. The ground has a marked parking space for disabled access, and the road has yellow and white lines. Trees are visible in the background on the right.
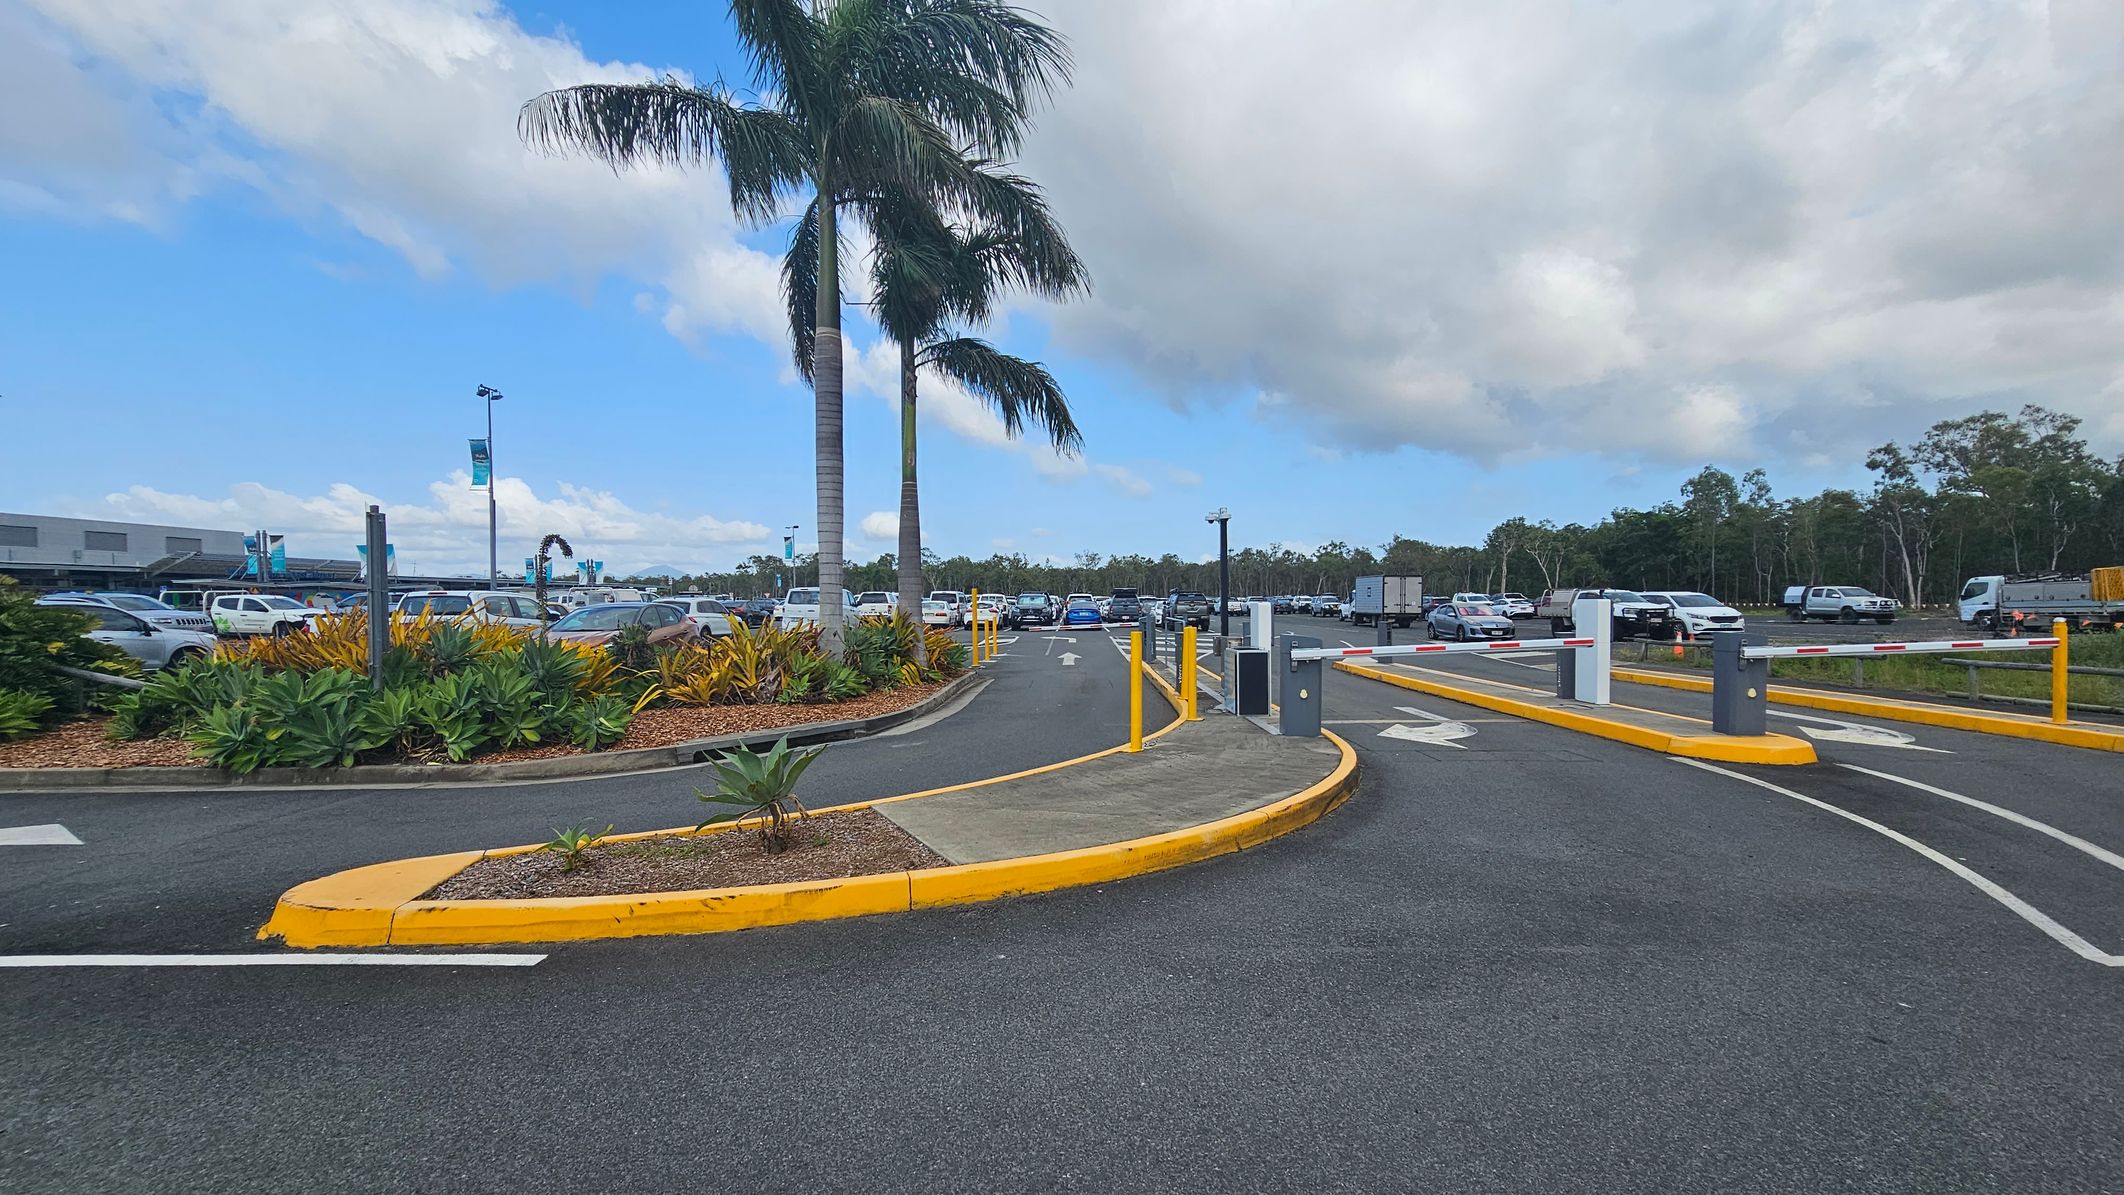
A car park entrance with two tall palm trees on the left, surrounded by green and yellow foliage. The road is divided by yellow kerbs, with arrows indicating directions. Several cars are parked in the background, and a few are driving towards the exit. The area is bordered by trees, and there are barriers at the entrance and exit points. The sky is partly cloudy.
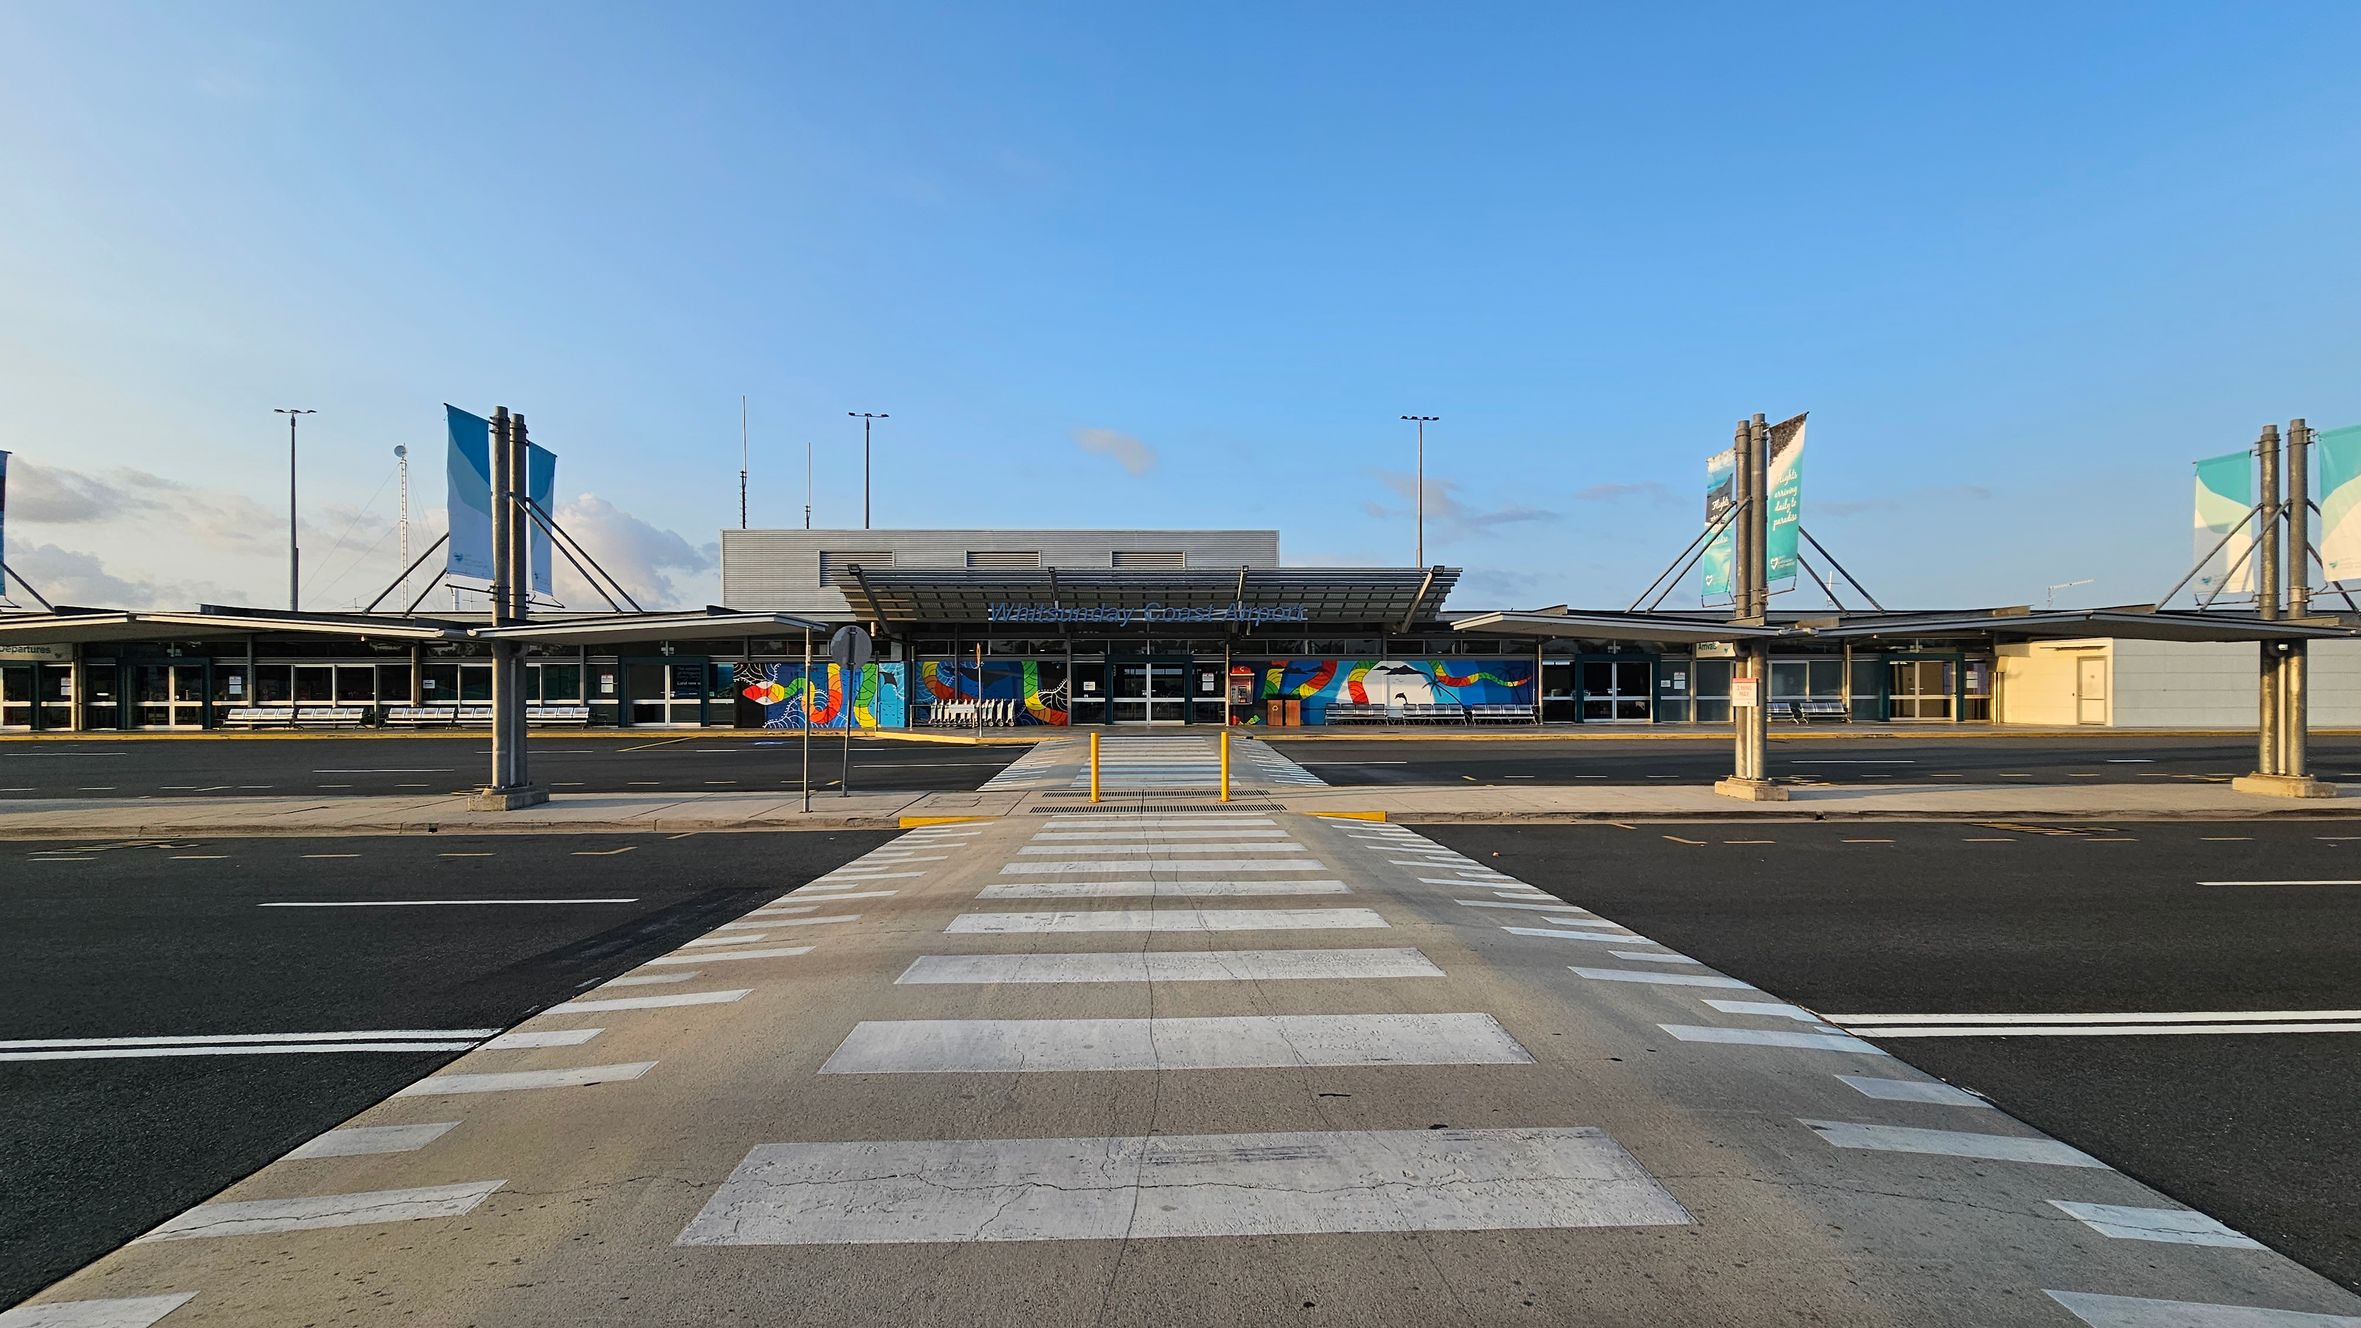
A wide view of an airport terminal with a modern design. In the centre, a pedestrian crossing leads to the entrance, which features a colourful mural. The terminal has a flat roof with a canopy extending over the entrance. On both sides, there are large signs supported by metal structures. The foreground shows a paved area with road markings, and the background includes a clear sky.
A modern airport entrance with a large glass facade and a metal canopy. The building features colourful murals with abstract designs on either side of the entrance. A row of trolleys is visible to the left, and a line of benches is on the right. The foreground shows a pedestrian crossing leading to the entrance. The ground is paved with asphalt and concrete.
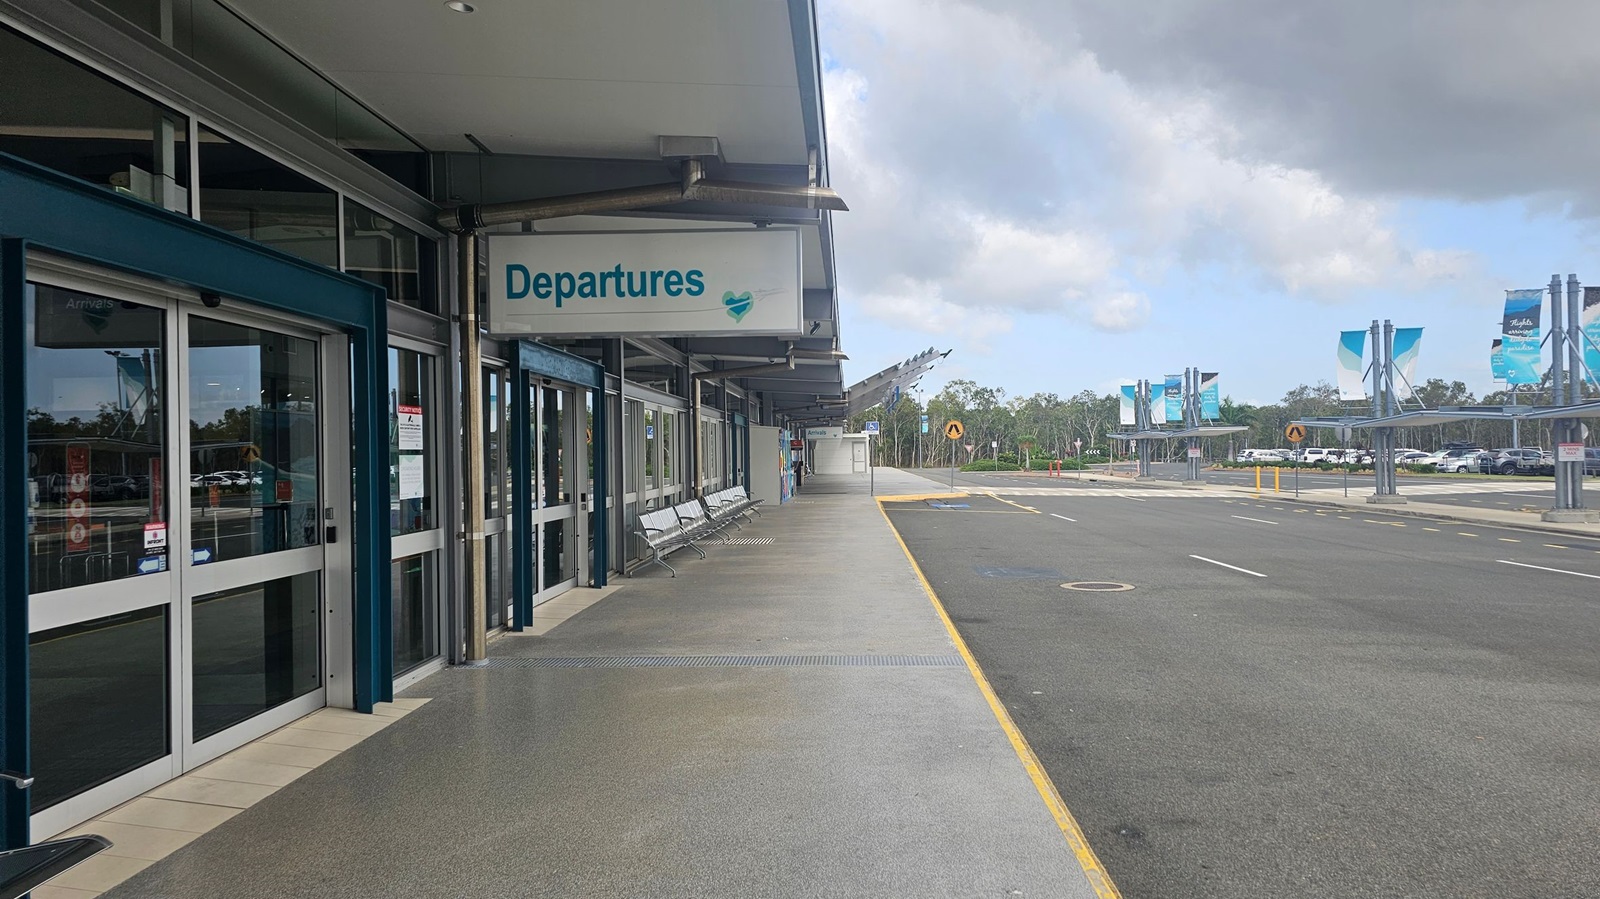
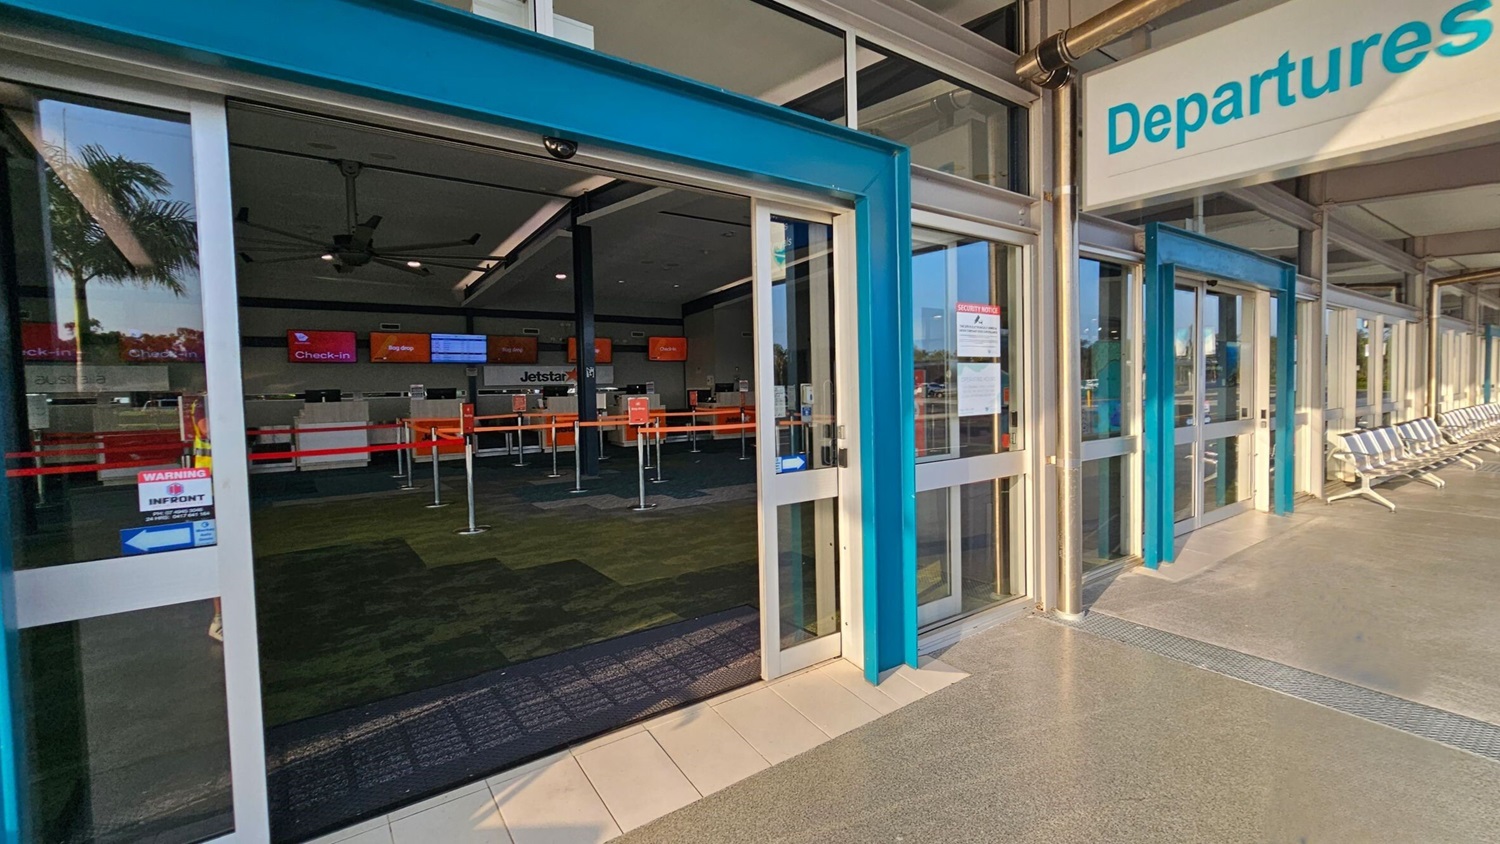
On the left, there are glass sliding doors with a sign above reading "Departures" in blue. Metal benches are placed along the wall. The floor is a mix of grey and green tiles. On the right, there is a wide road with a yellow line marking the edge. In the background, there are several blue and white banners on poles, and a parking area with cars. The ceiling is flat and grey.
Automatic sliding glass doors lead into an airport departures area. Inside, check-in counters with red barriers and digital screens are visible. The floor is a mix of tiles and carpet. Outside, a row of metal benches lines the right side. A shadow of a person is cast on the ground in the foreground. A palm tree is reflected in the glass on the left. The ceiling inside has large fans.
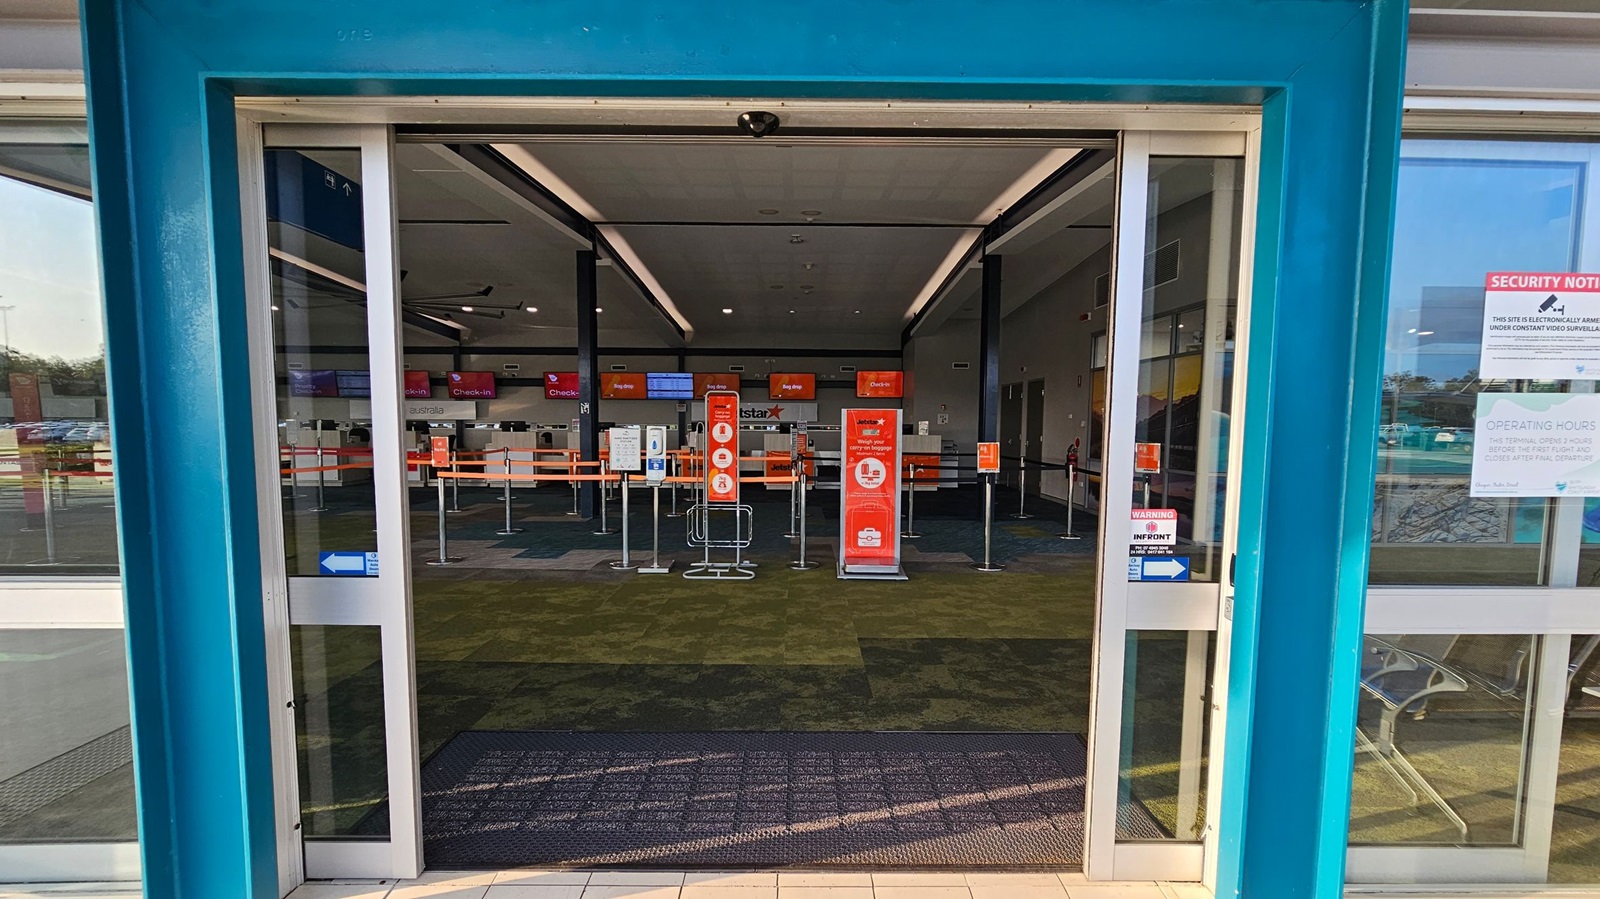
Automatic sliding glass doors open to reveal an airport check-in area. Inside, there are multiple check-in counters with red signage and digital screens displaying "Check-in" and "Bag Drop". The floor is covered with a patterned carpet in shades of green and brown. Queue barriers guide passengers. On the right, a window displays security and operating hours notices. The ceiling has recessed lighting and black beams.
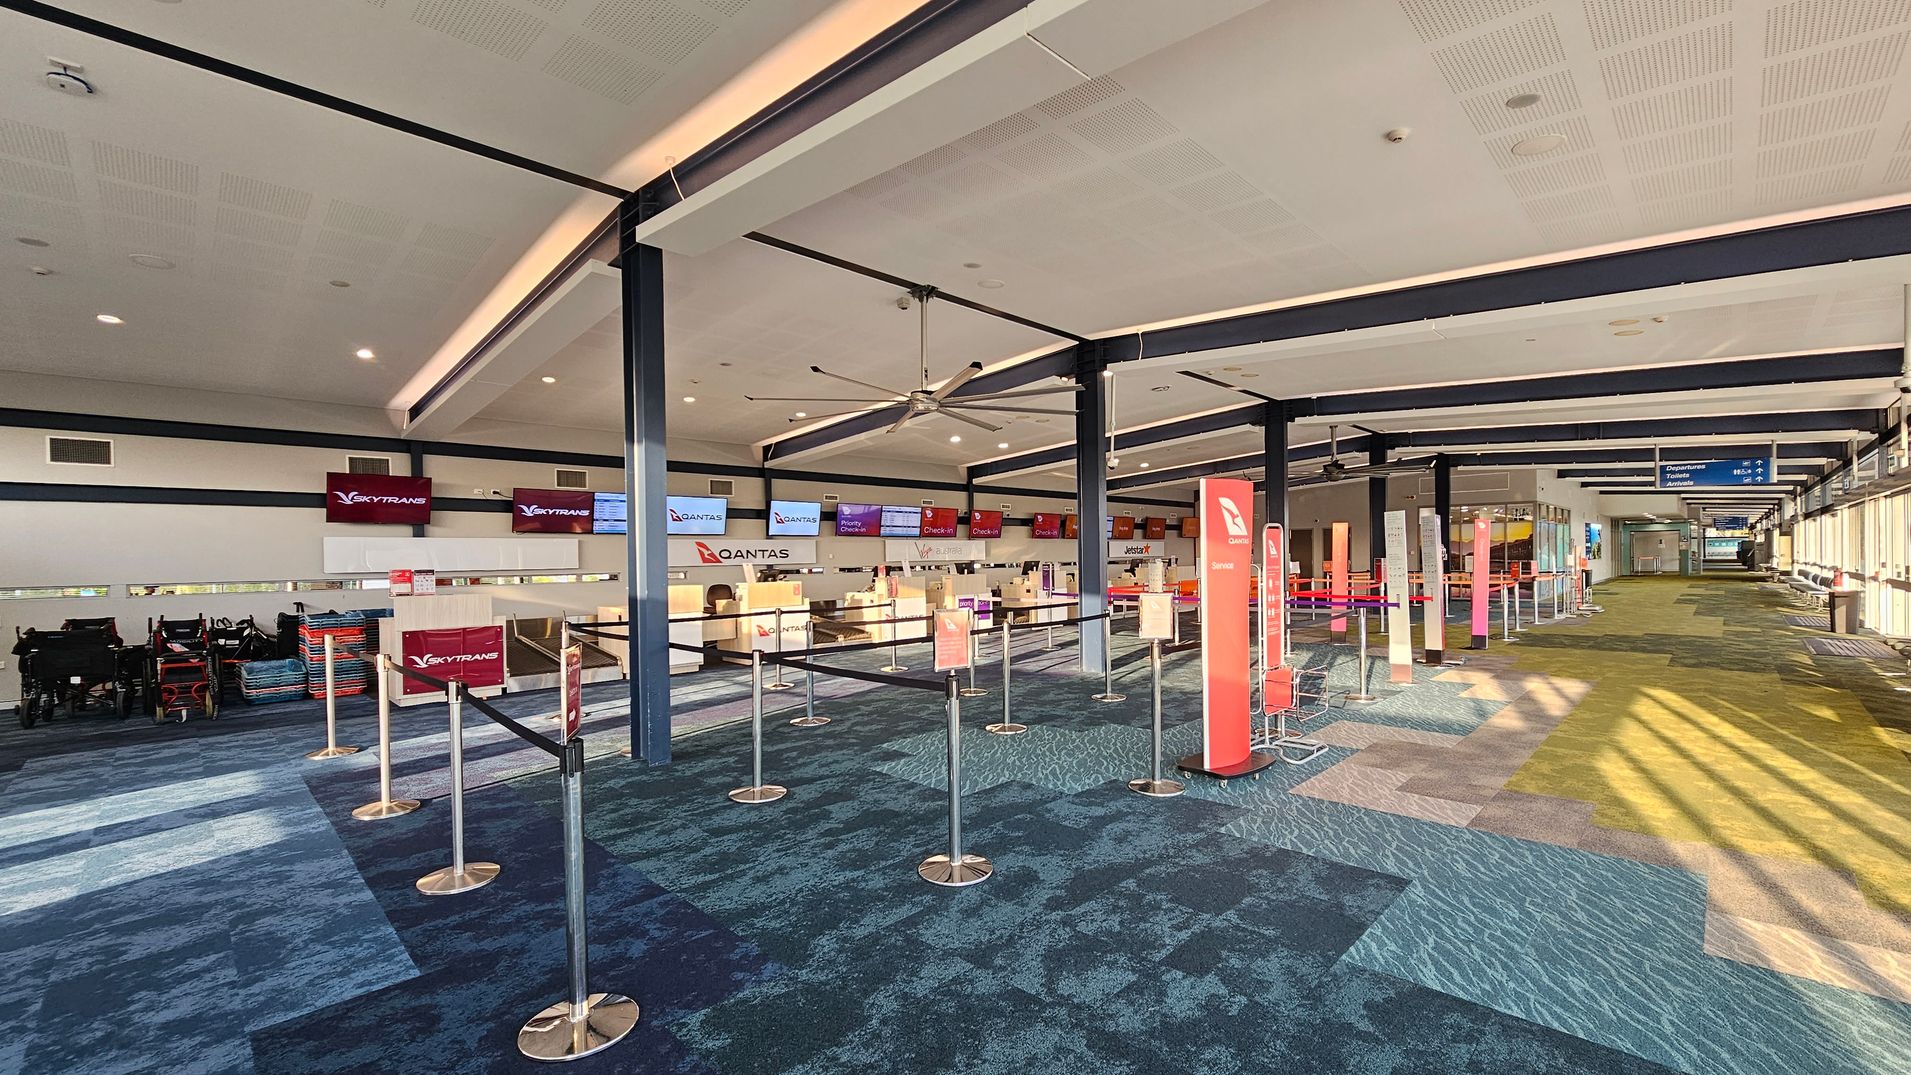
An airport check-in area with counters for Qantas and Skytrans on the left. The counters have digital screens above them displaying flight information. There are retractable barriers forming queues in front of the counters. The floor is covered with a patterned carpet in shades of blue and green. The ceiling is high with exposed beams and a large ceiling fan. On the right, there are windows allowing natural light to illuminate the space, and signs indicating directions to departure gates.
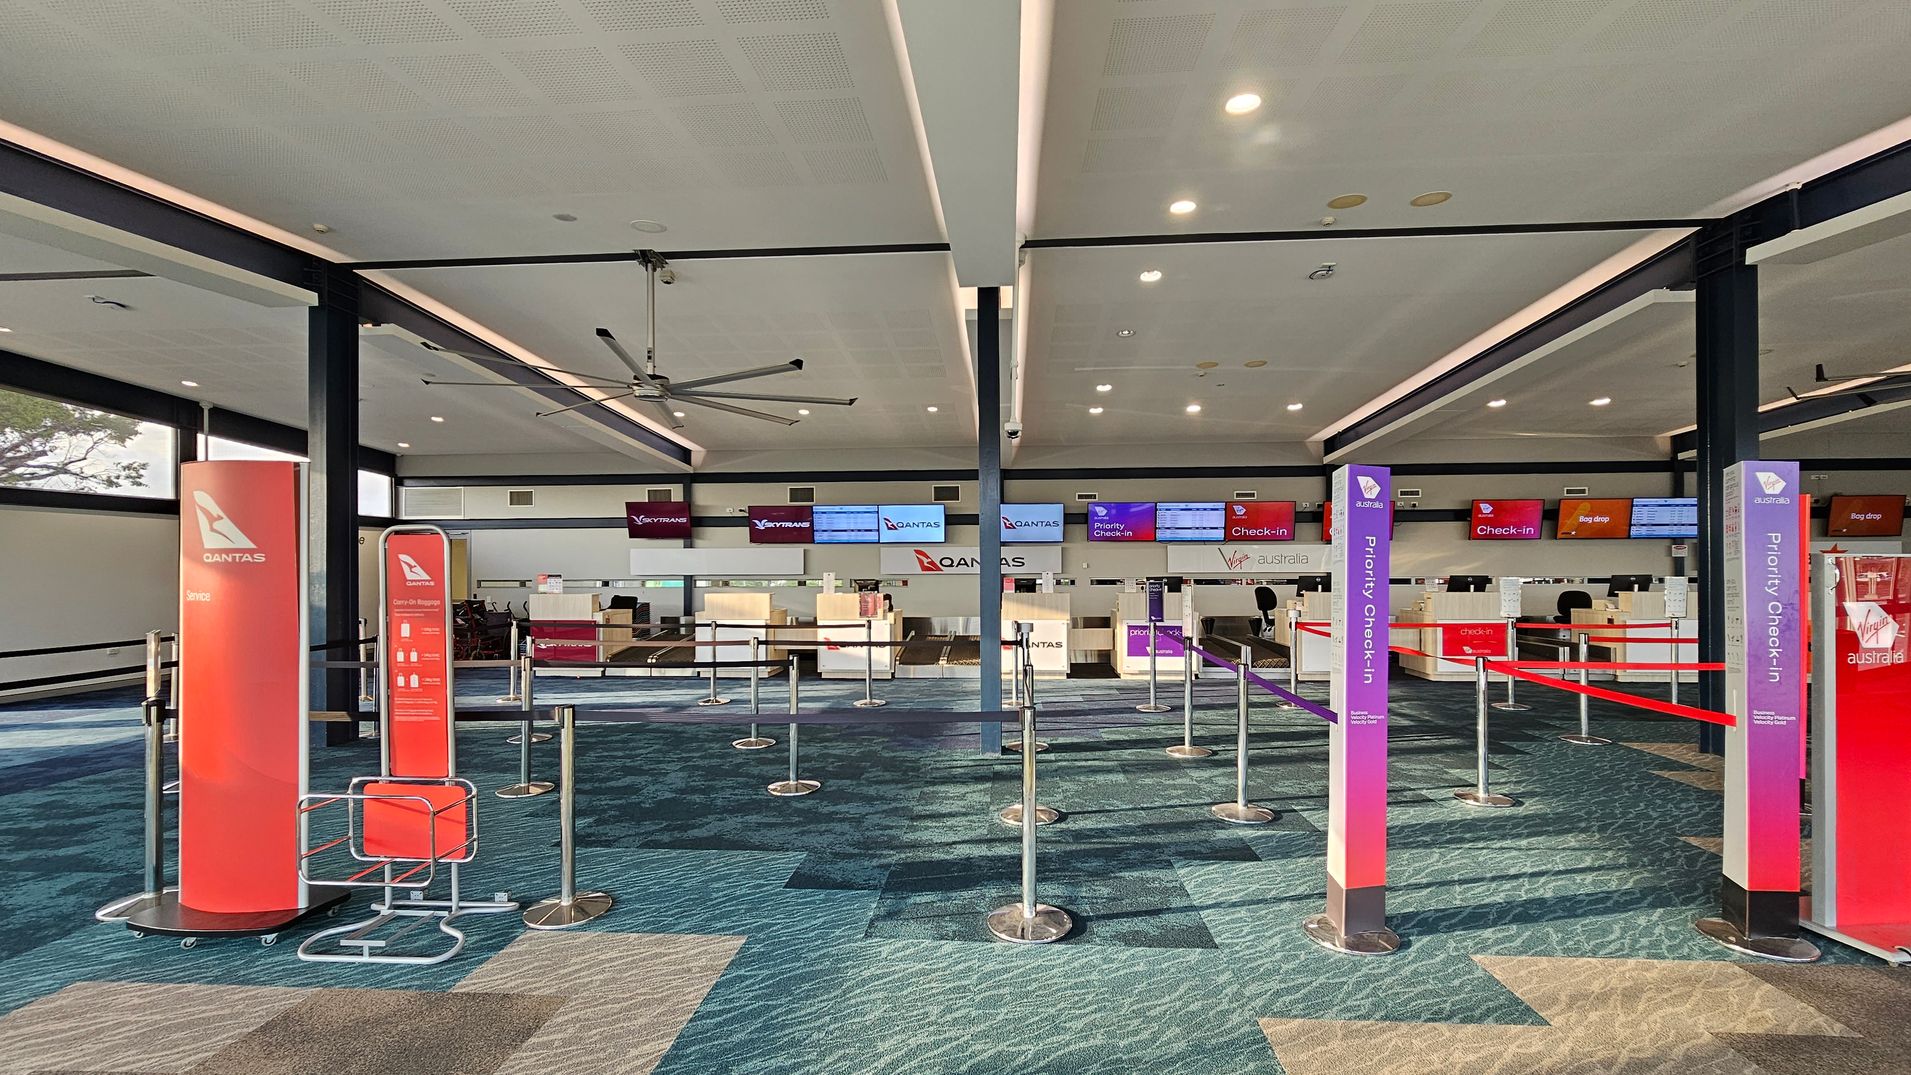
An airport check-in area with multiple counters in the background, featuring Qantas and Virgin Australia signage. The floor has a patterned carpet in shades of blue and beige. In the foreground, there are red and purple signs for Qantas and Virgin Australia, indicating service and priority check-in areas. The ceiling is light-coloured with recessed lighting and a large ceiling fan. Queue barriers are set up with retractable belts.
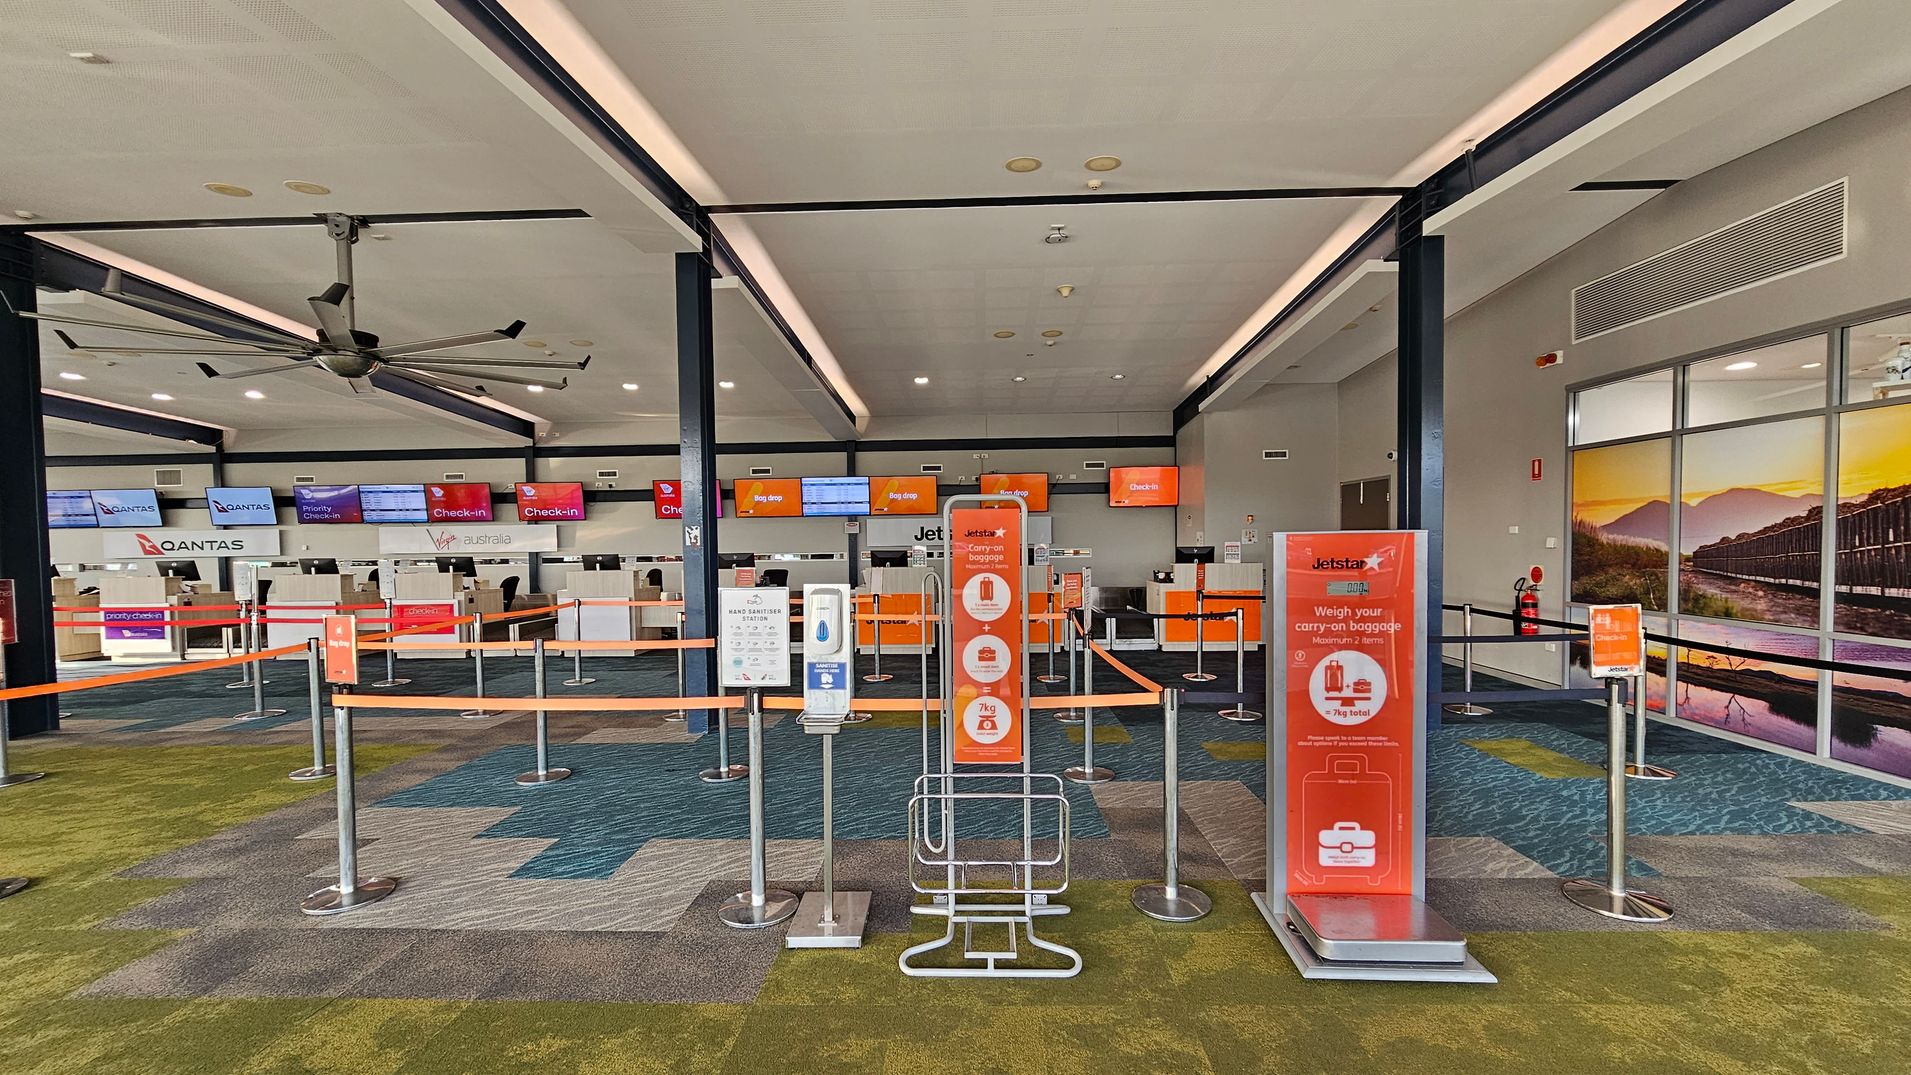
An airport check-in area with multiple counters in the background, including Qantas and Jetstar. Digital screens display check-in information above the counters. In the foreground, there are signs and barriers for queue management, including a Jetstar sign about carry-on baggage. The floor is carpeted in a mix of green and blue patterns. The ceiling is white with recessed lighting and a large ceiling fan. A mural of a scenic landscape is visible on the right wall.
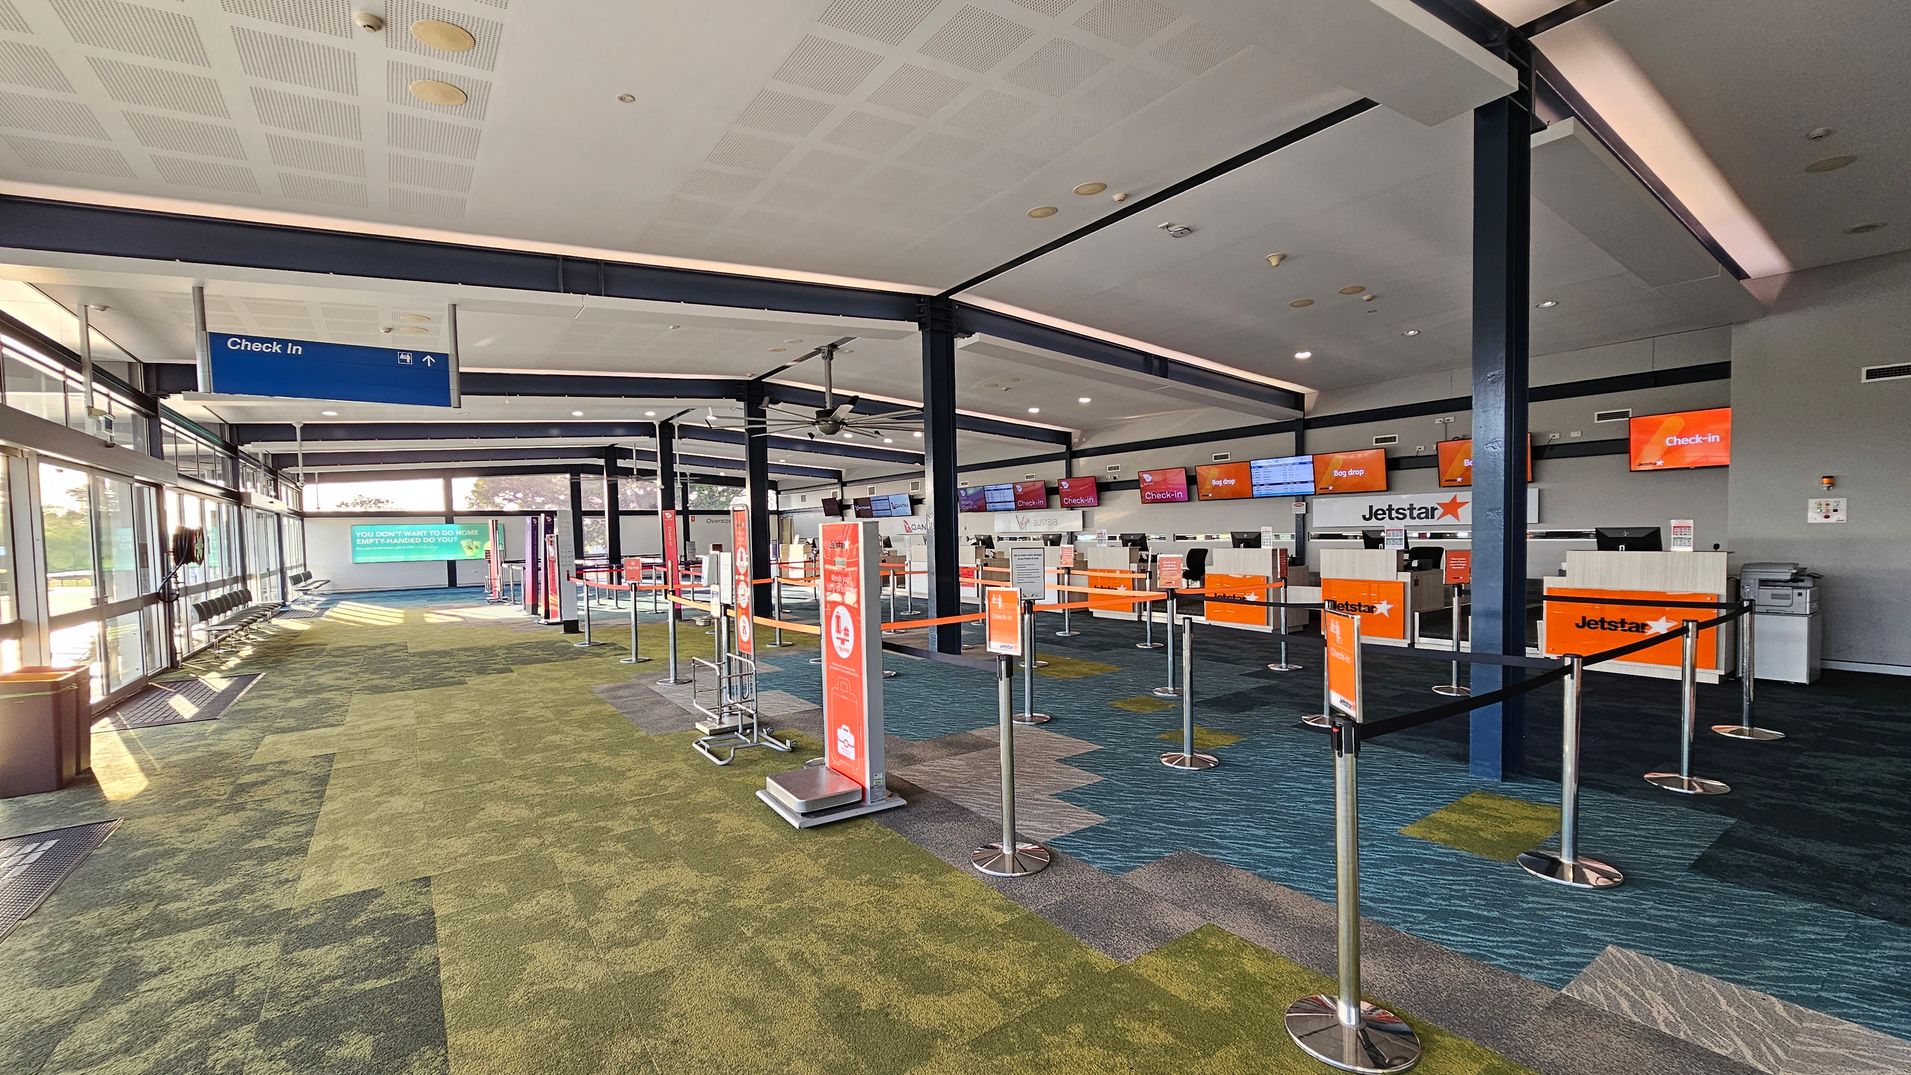
An airport check-in area with multiple counters on the right, each displaying orange signs with "Jetstar" and "Check-in". The counters are separated by retractable barriers. On the left, there are large windows allowing natural light in, with a row of seats and a blue "Check In" sign hanging from the ceiling. The floor is covered with a patterned carpet in shades of green and blue. The ceiling is white with recessed lighting.
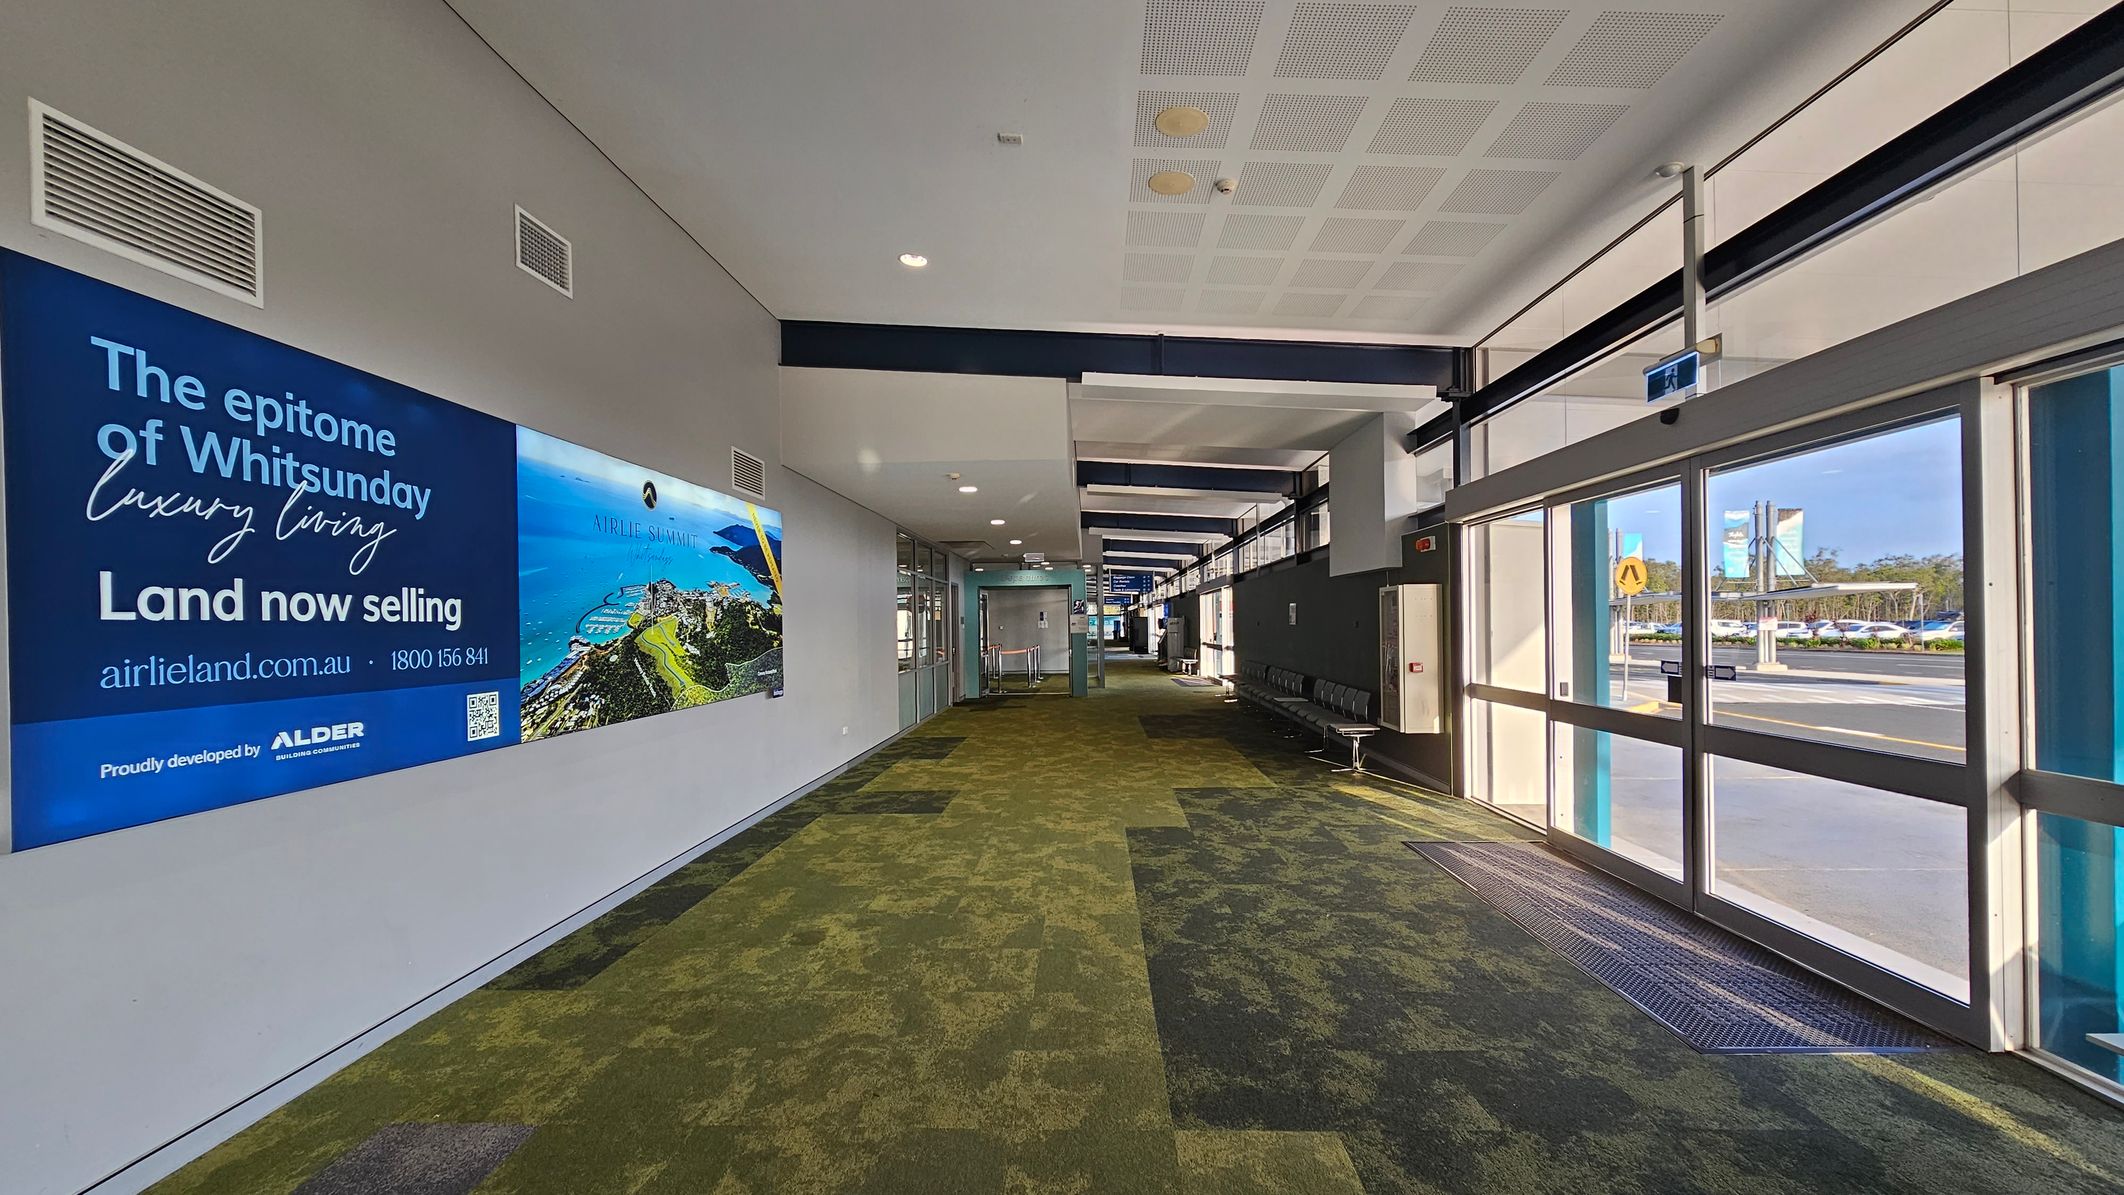
A corridor with a patterned green and brown carpet. On the left, a large advertisement for Whitsunday luxury living is displayed on the wall. The right side features large glass doors leading outside, with a view of a road and parked cars. The ceiling is white with recessed lighting and ventilation panels. Further down the corridor, there are rows of black chairs along the wall.
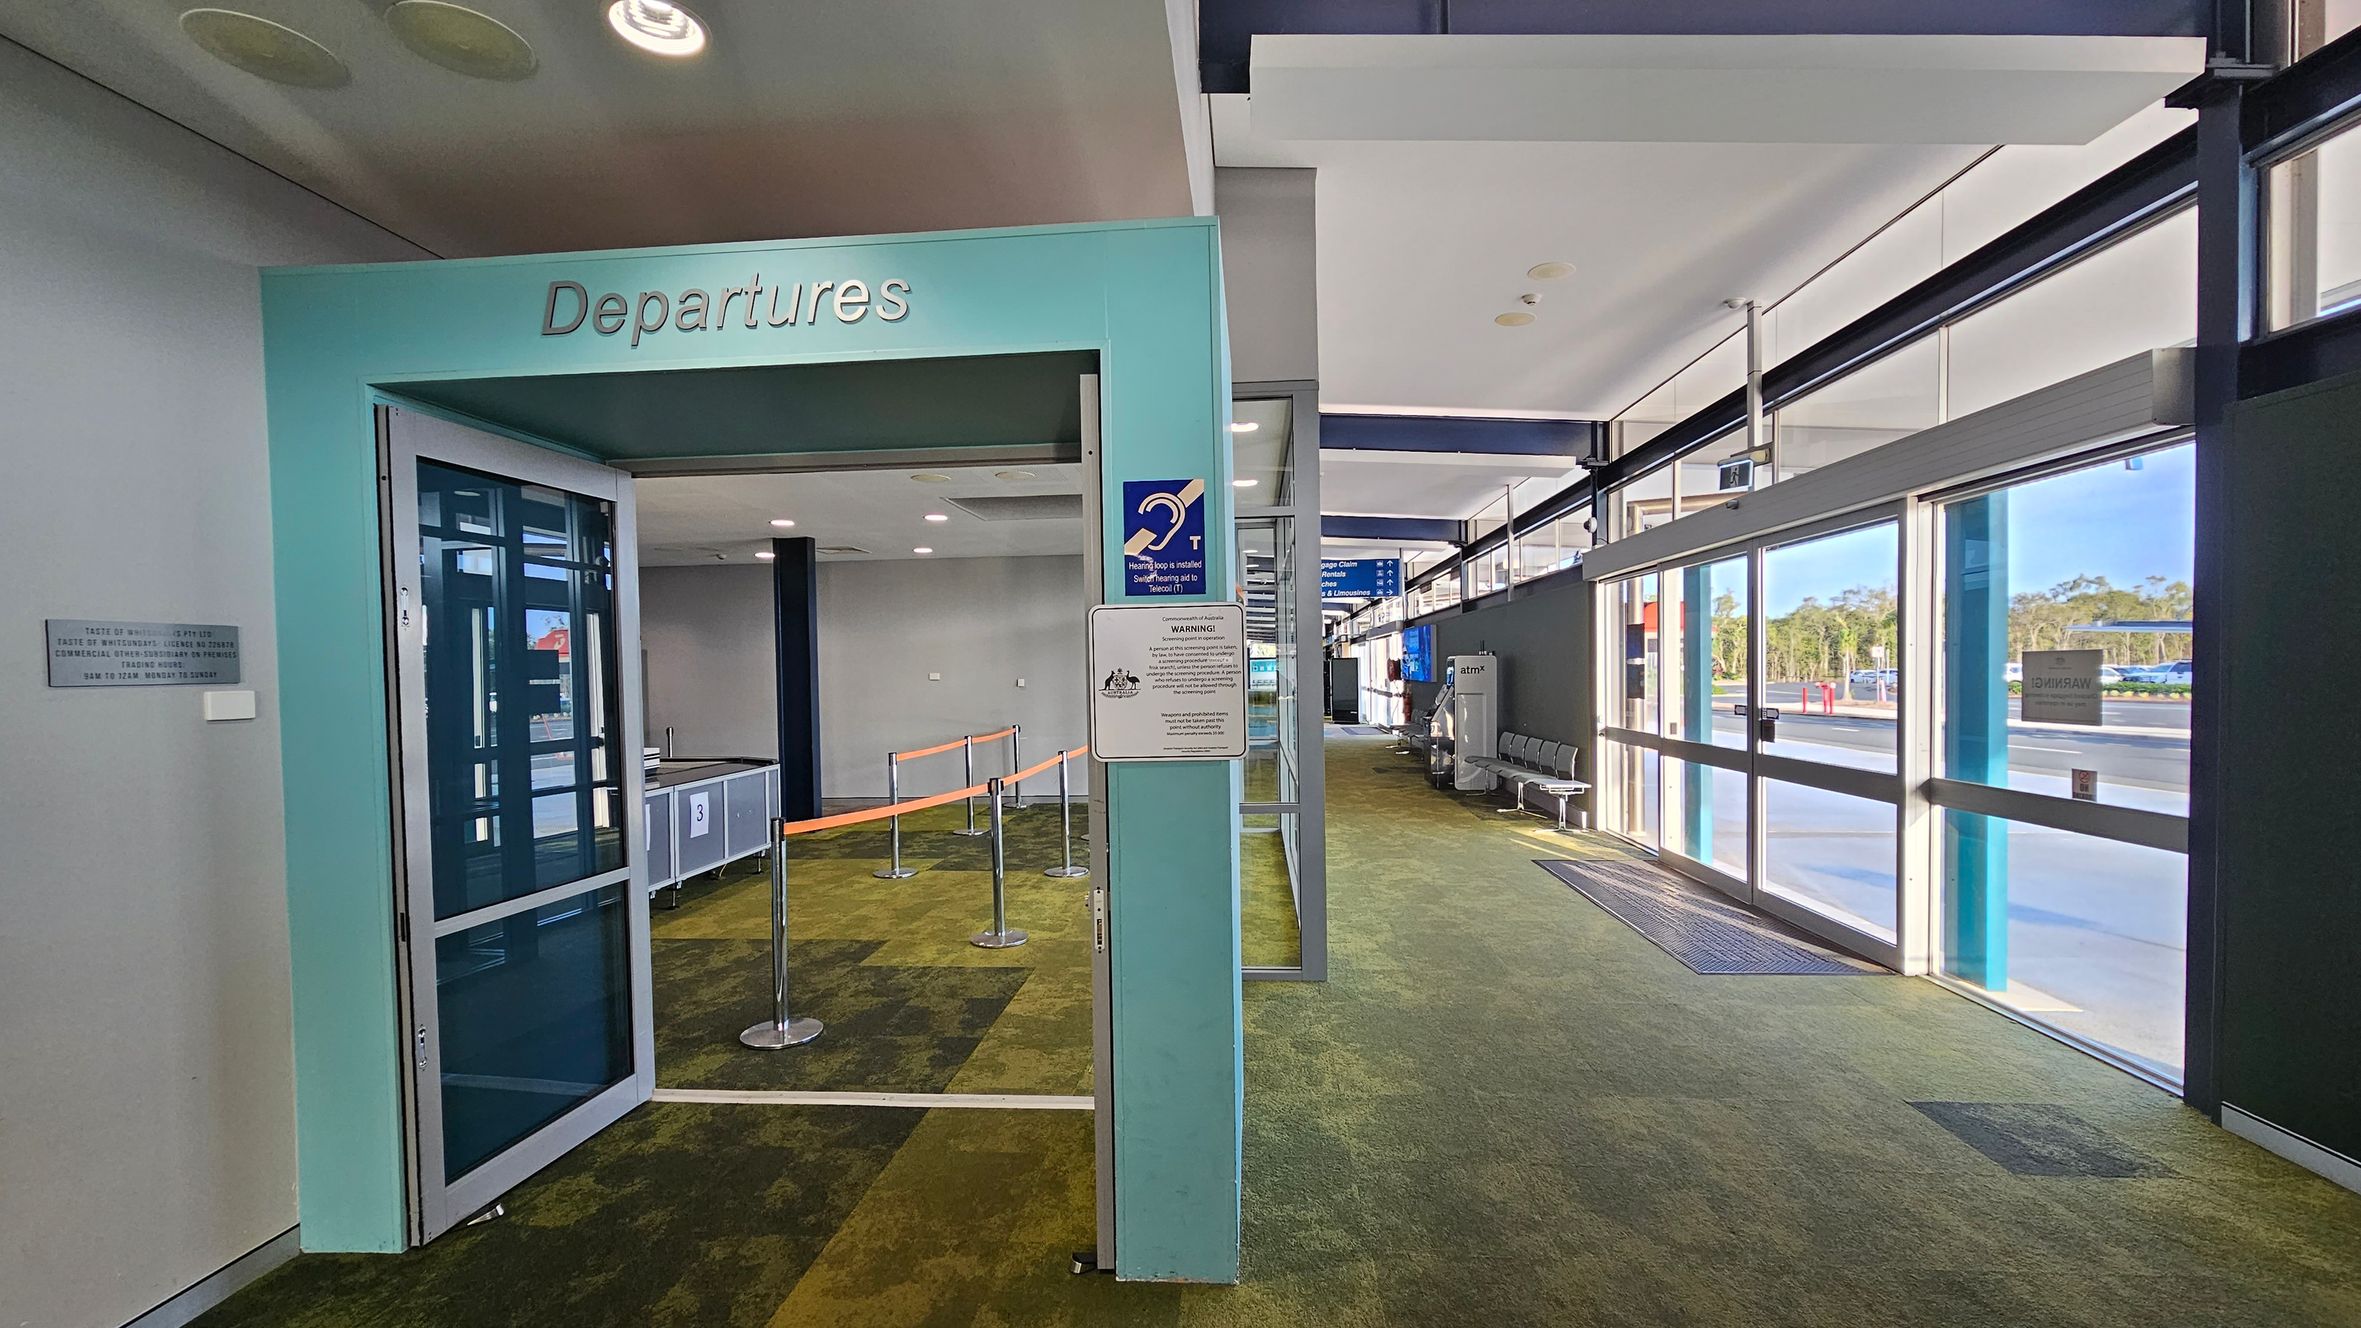
A modern airport interior with a green carpeted floor. On the left, there's a turquoise entrance marked "Departures" with glass doors. Inside, there are orange queue barriers and a security checkpoint. On the right, large glass windows and doors let in natural light, with a view of the outside. Grey seating is visible along the windows. The ceiling is white with recessed lighting.
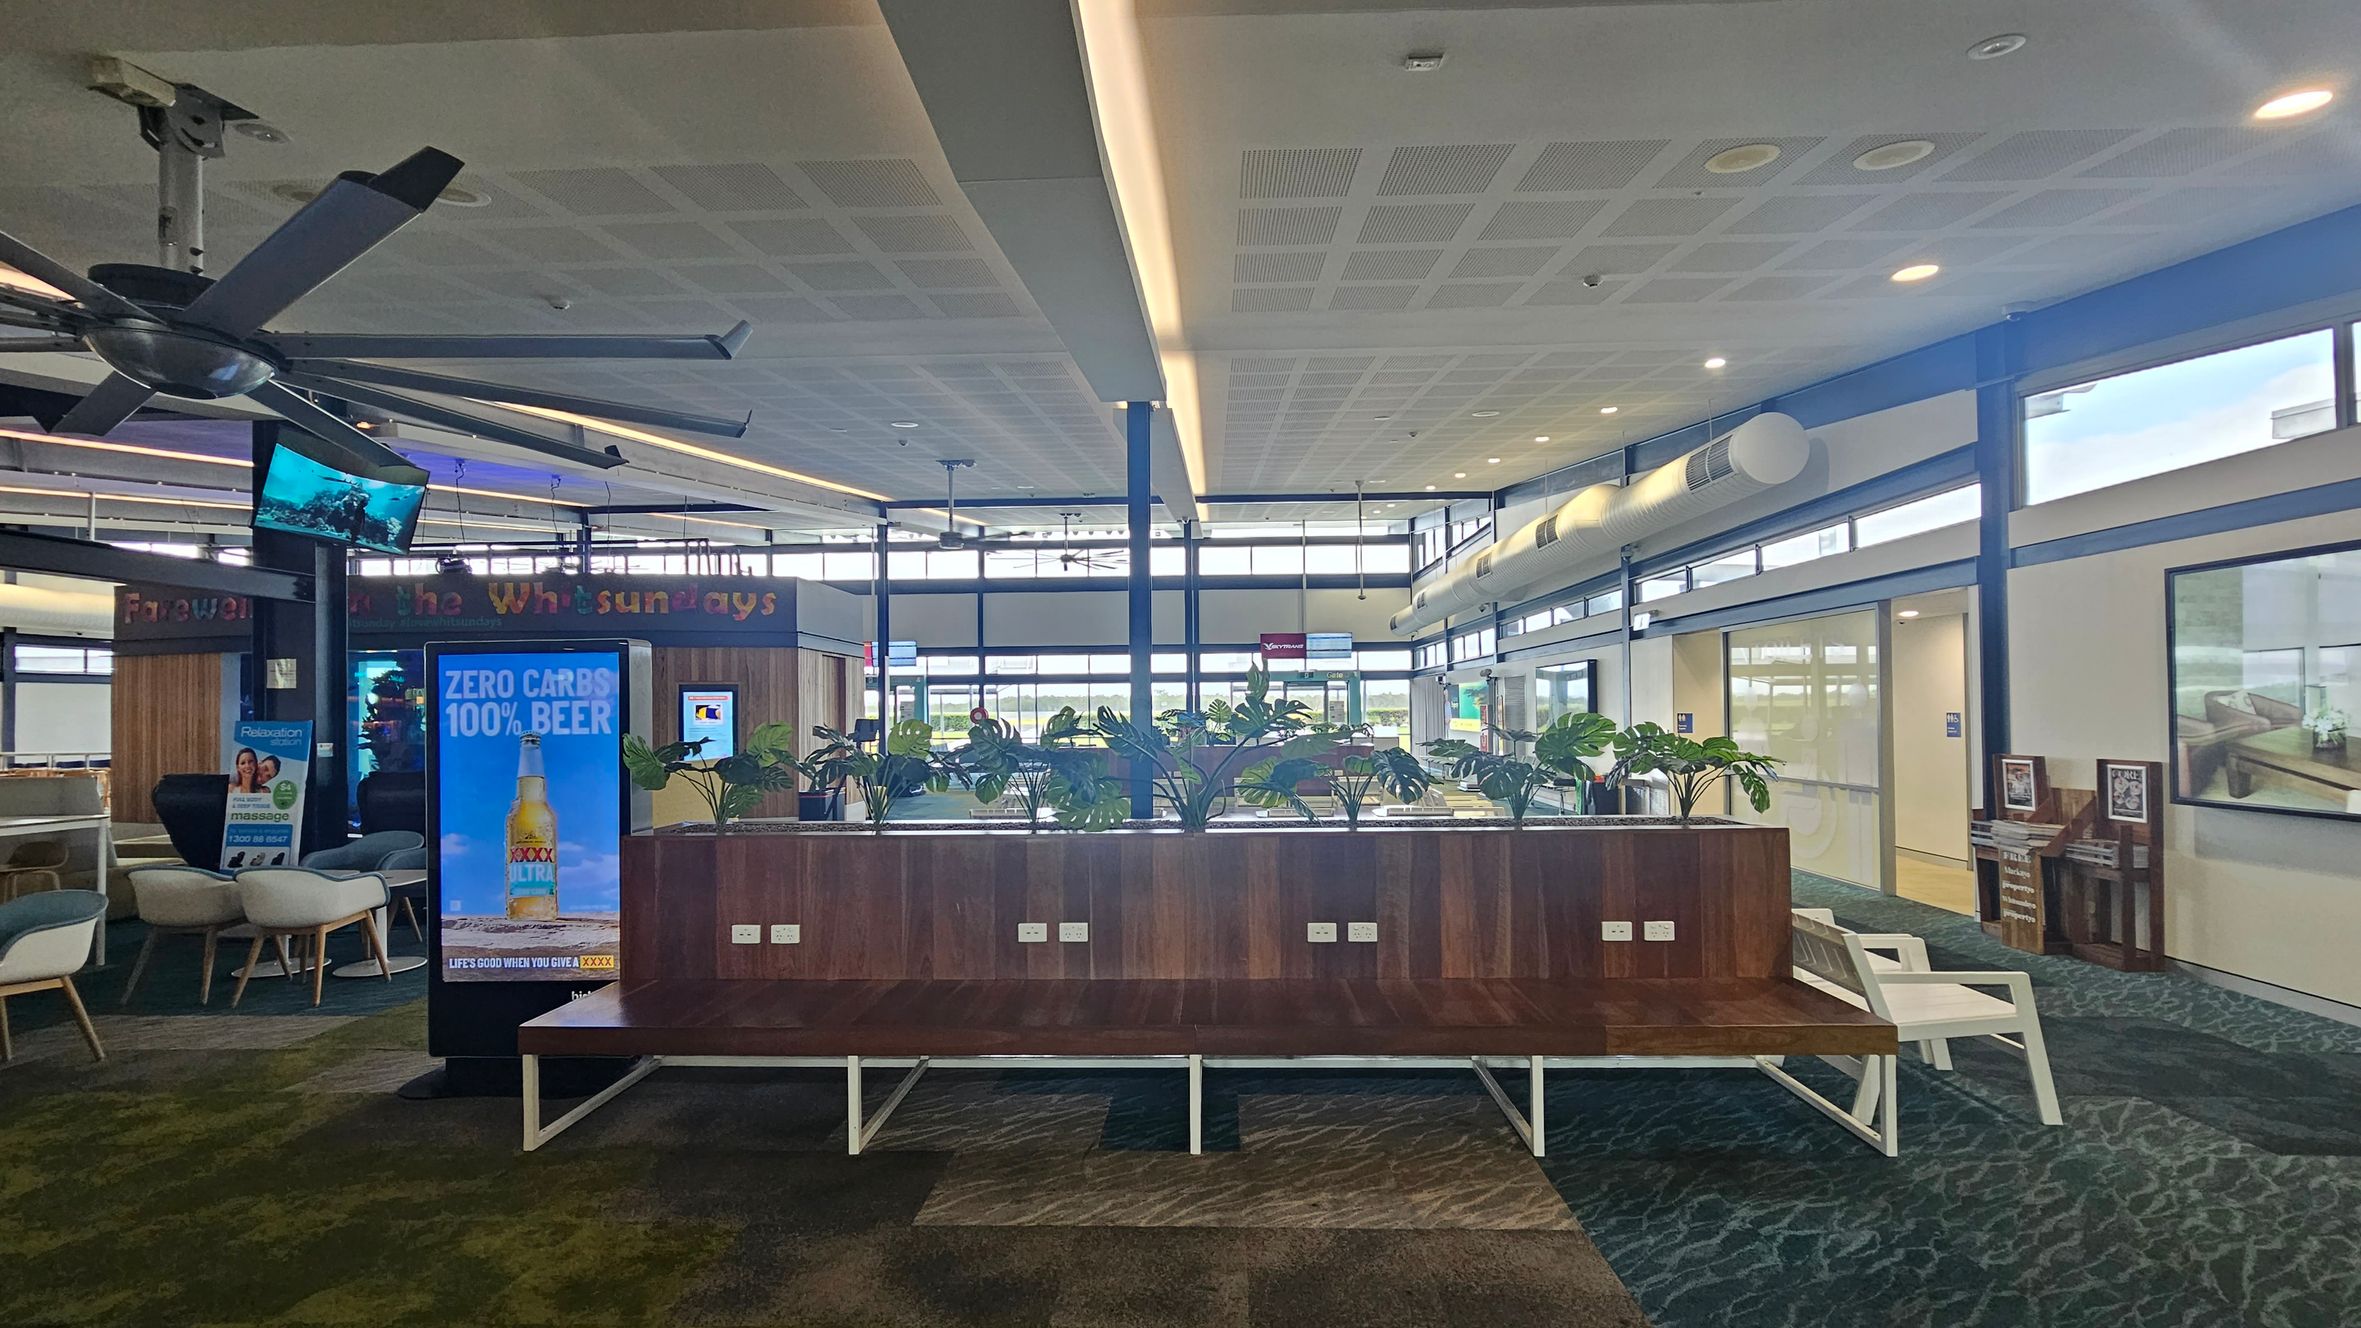
Interior of an airport lounge with a large ceiling fan on the left. A digital advertisement for beer is displayed on a screen in the centre. Behind it, a wooden partition with potted plants on top. The floor is carpeted in a green and grey pattern. On the right, there are white chairs and a wall with framed pictures. The ceiling has recessed lighting and a grid pattern. Large windows in the background allow natural light to enter.
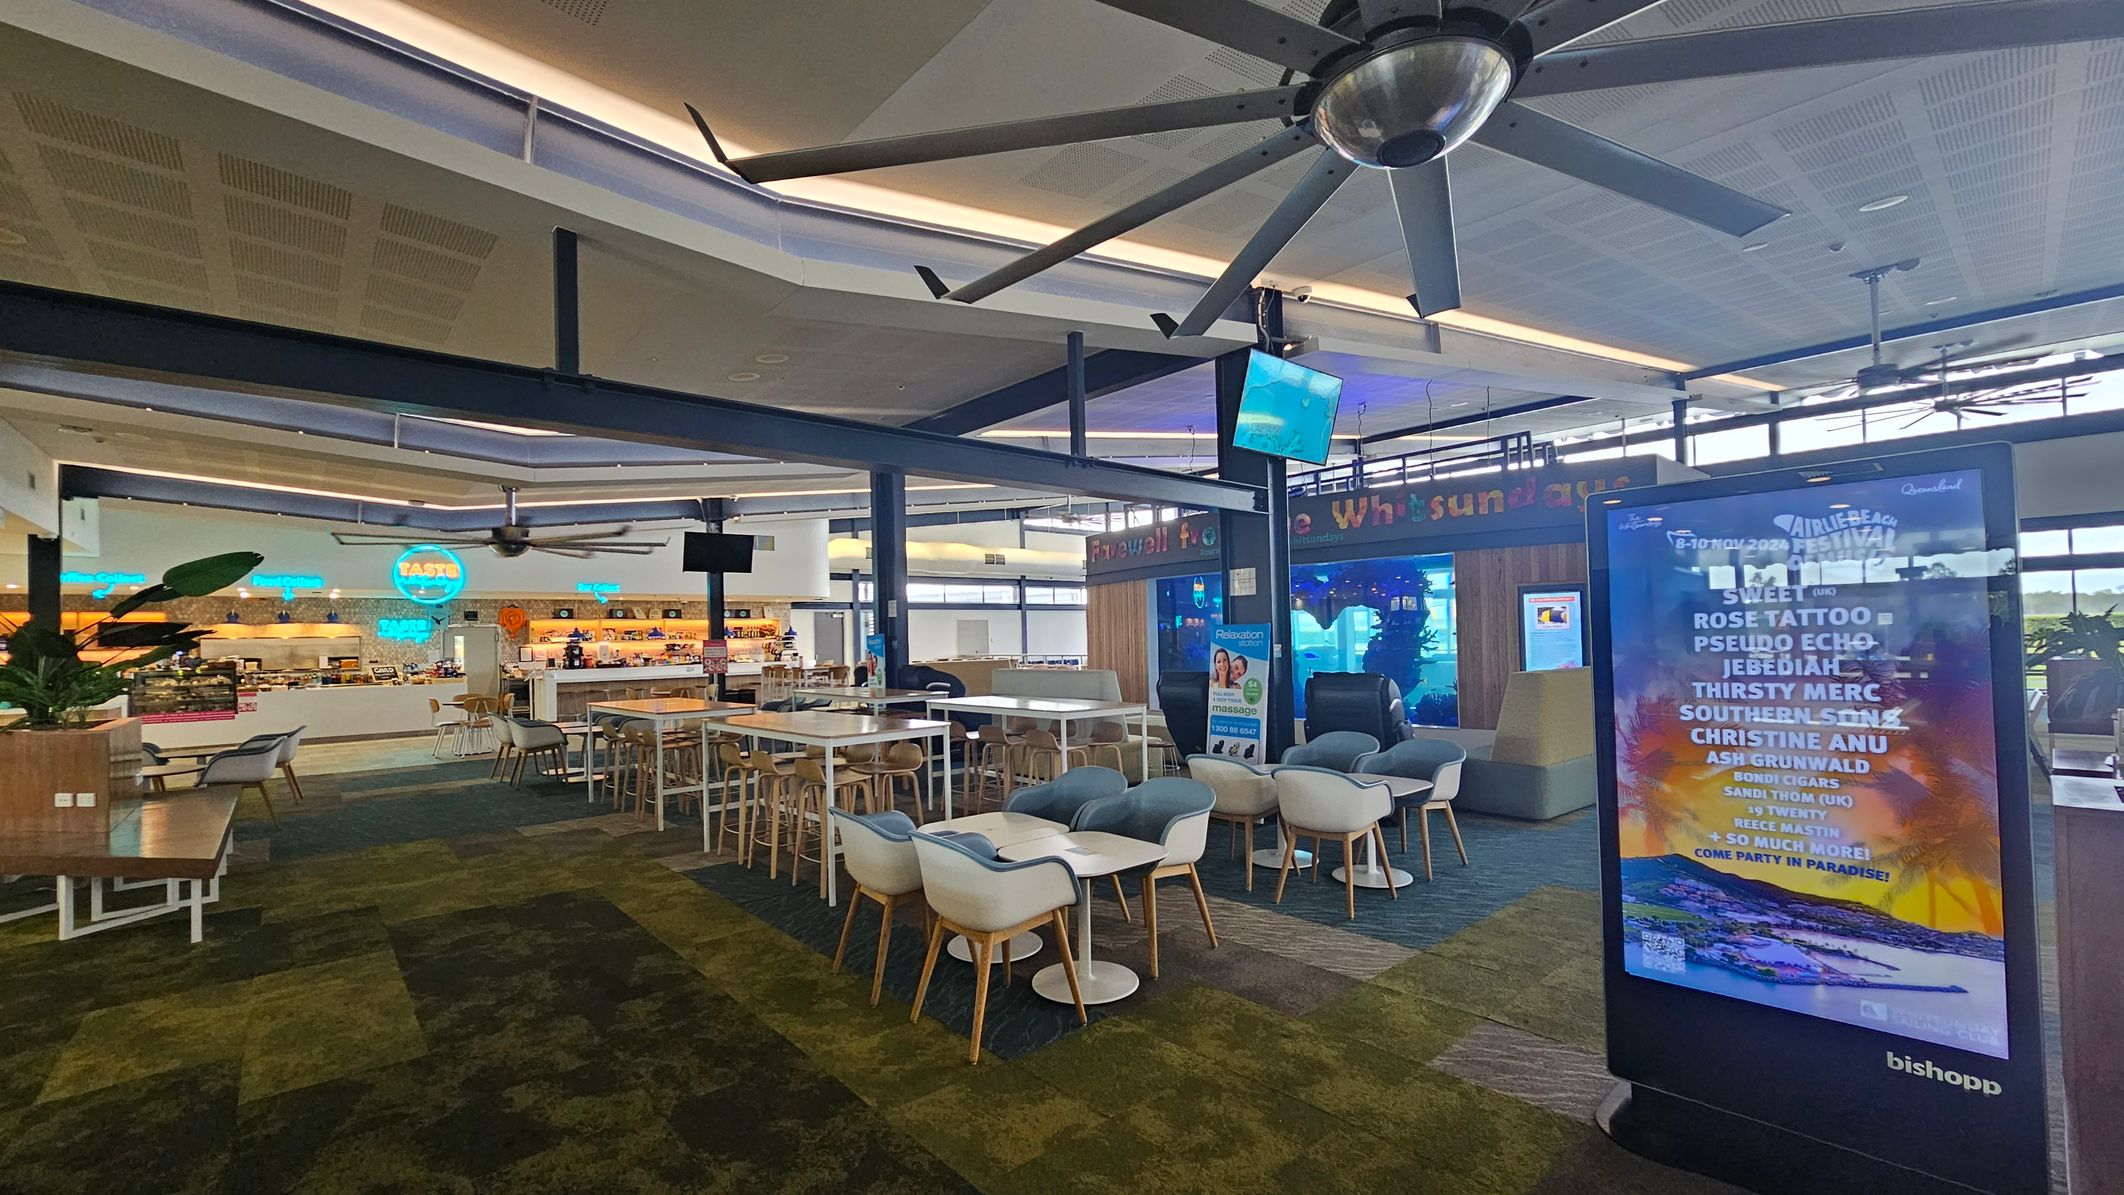
A spacious indoor area with a large ceiling fan and modern seating arrangements. On the right, there's a digital display board with event information. In the centre, there are tables and chairs, including high stools and cushioned seats. The left side features a food court with neon signs and a variety of food stalls. The floor is carpeted in a mix of green and brown tones, and the ceiling has a grid pattern with recessed lighting.
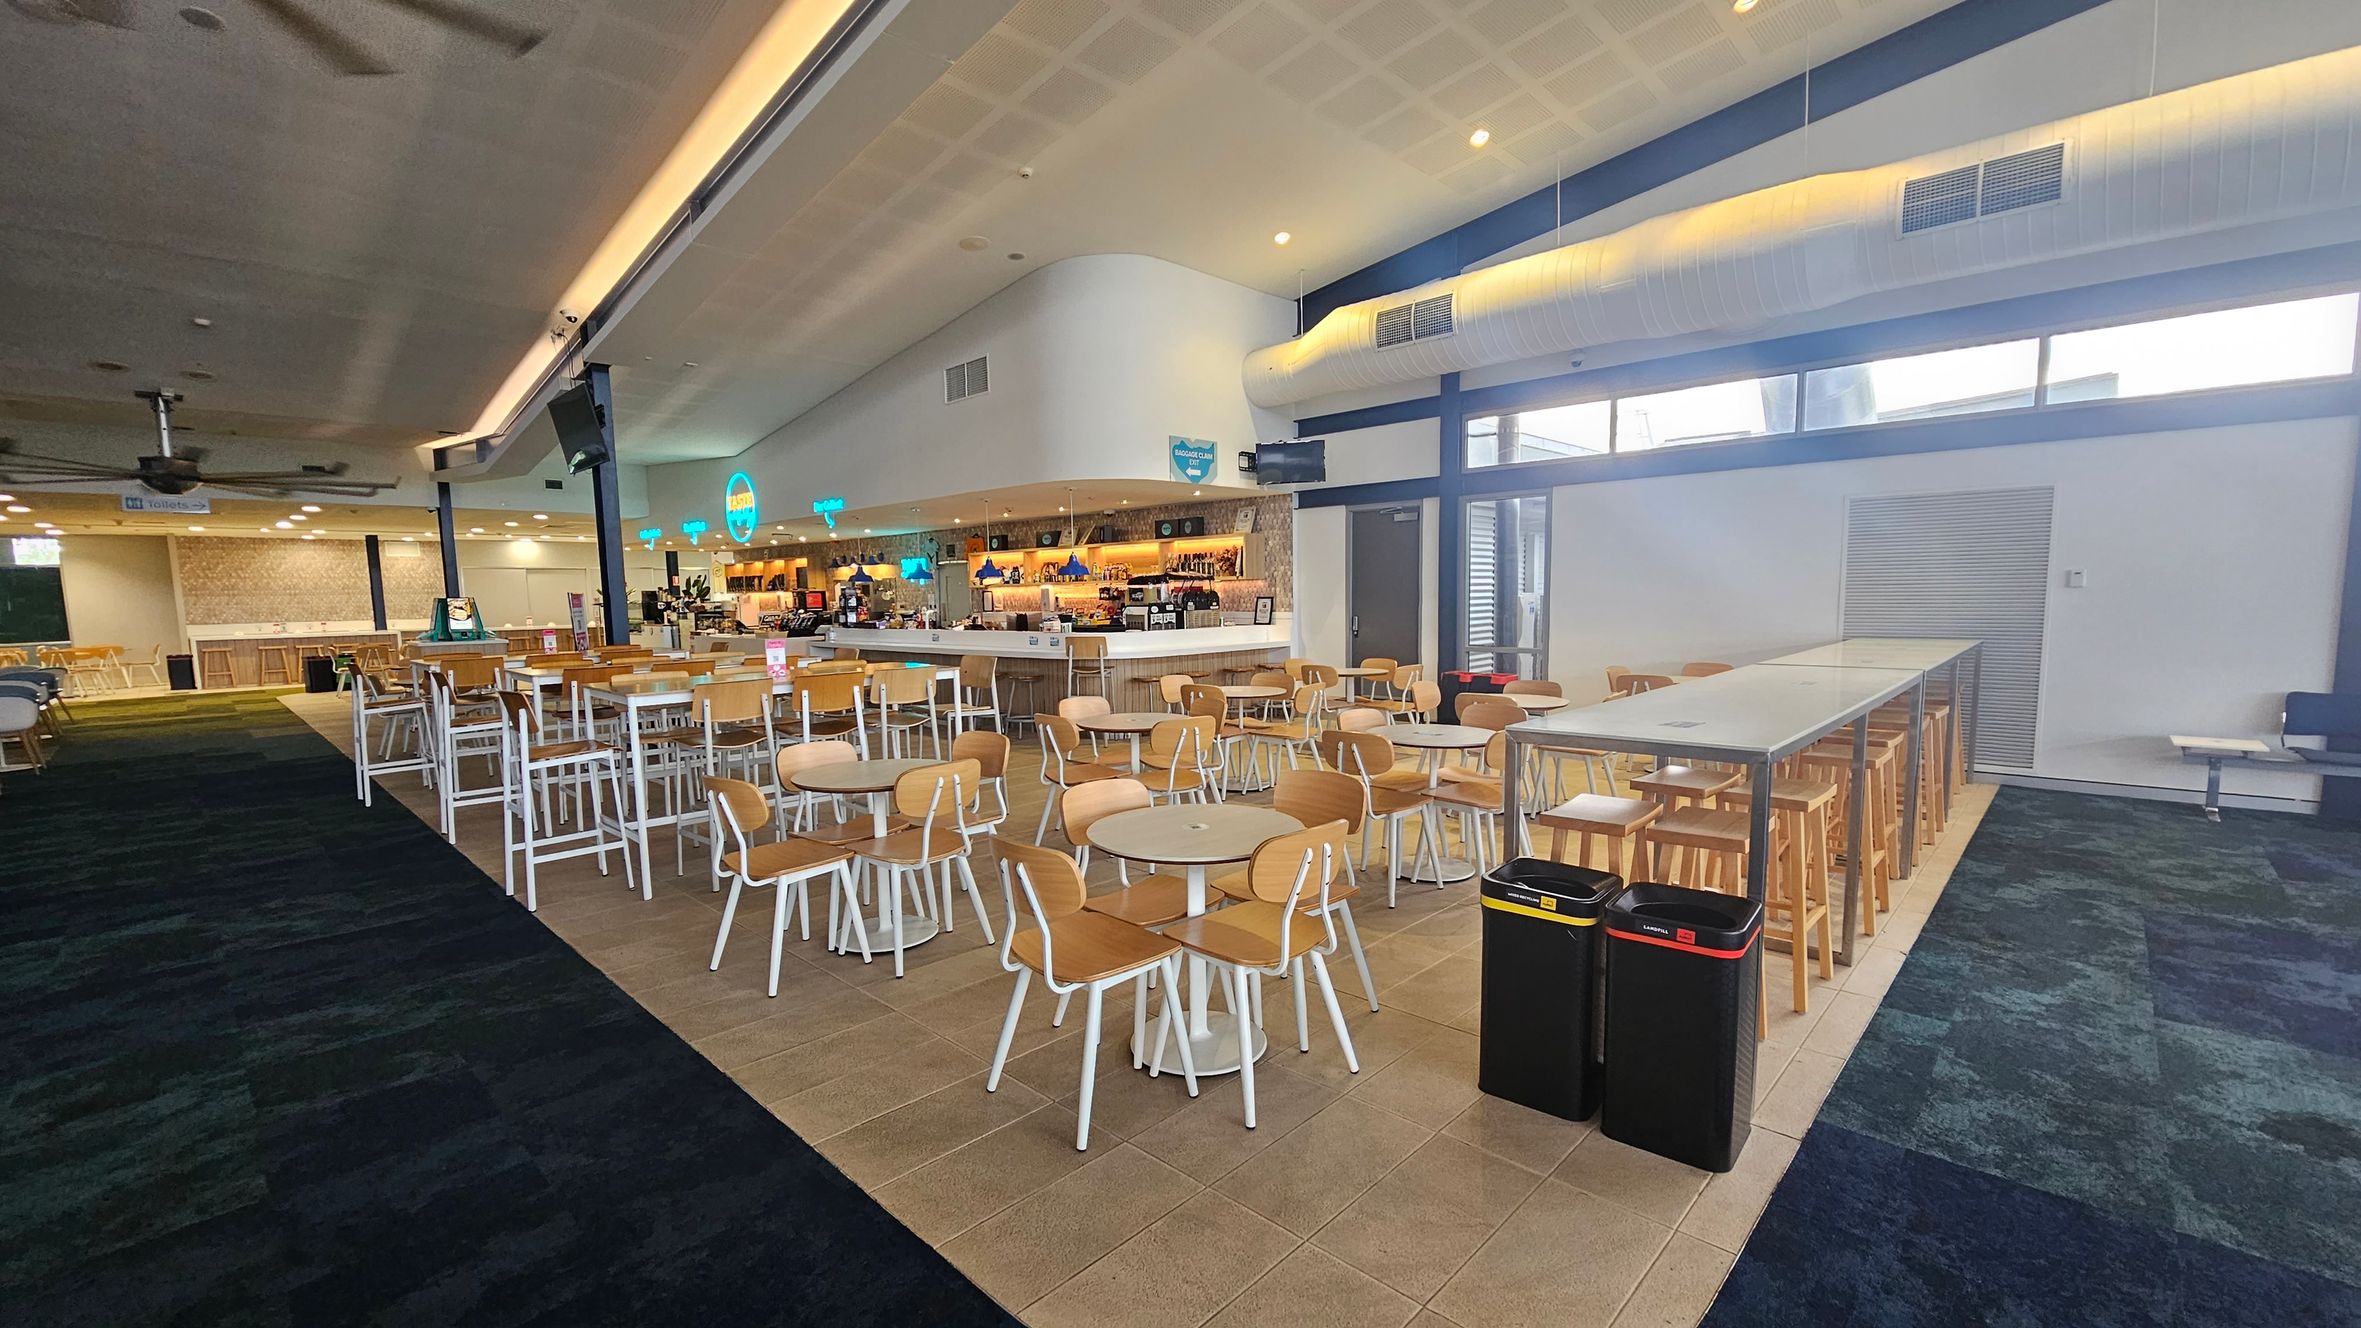
A spacious indoor dining area with a variety of seating options. On the left, there are round tables with wooden chairs and a long bar counter in the background. The right side features a long high table with stools. The floor is a mix of tiled and carpeted sections, and the ceiling is high with recessed lighting. Two bins are placed near the high table. The area is well-lit with natural light coming through windows on the right.
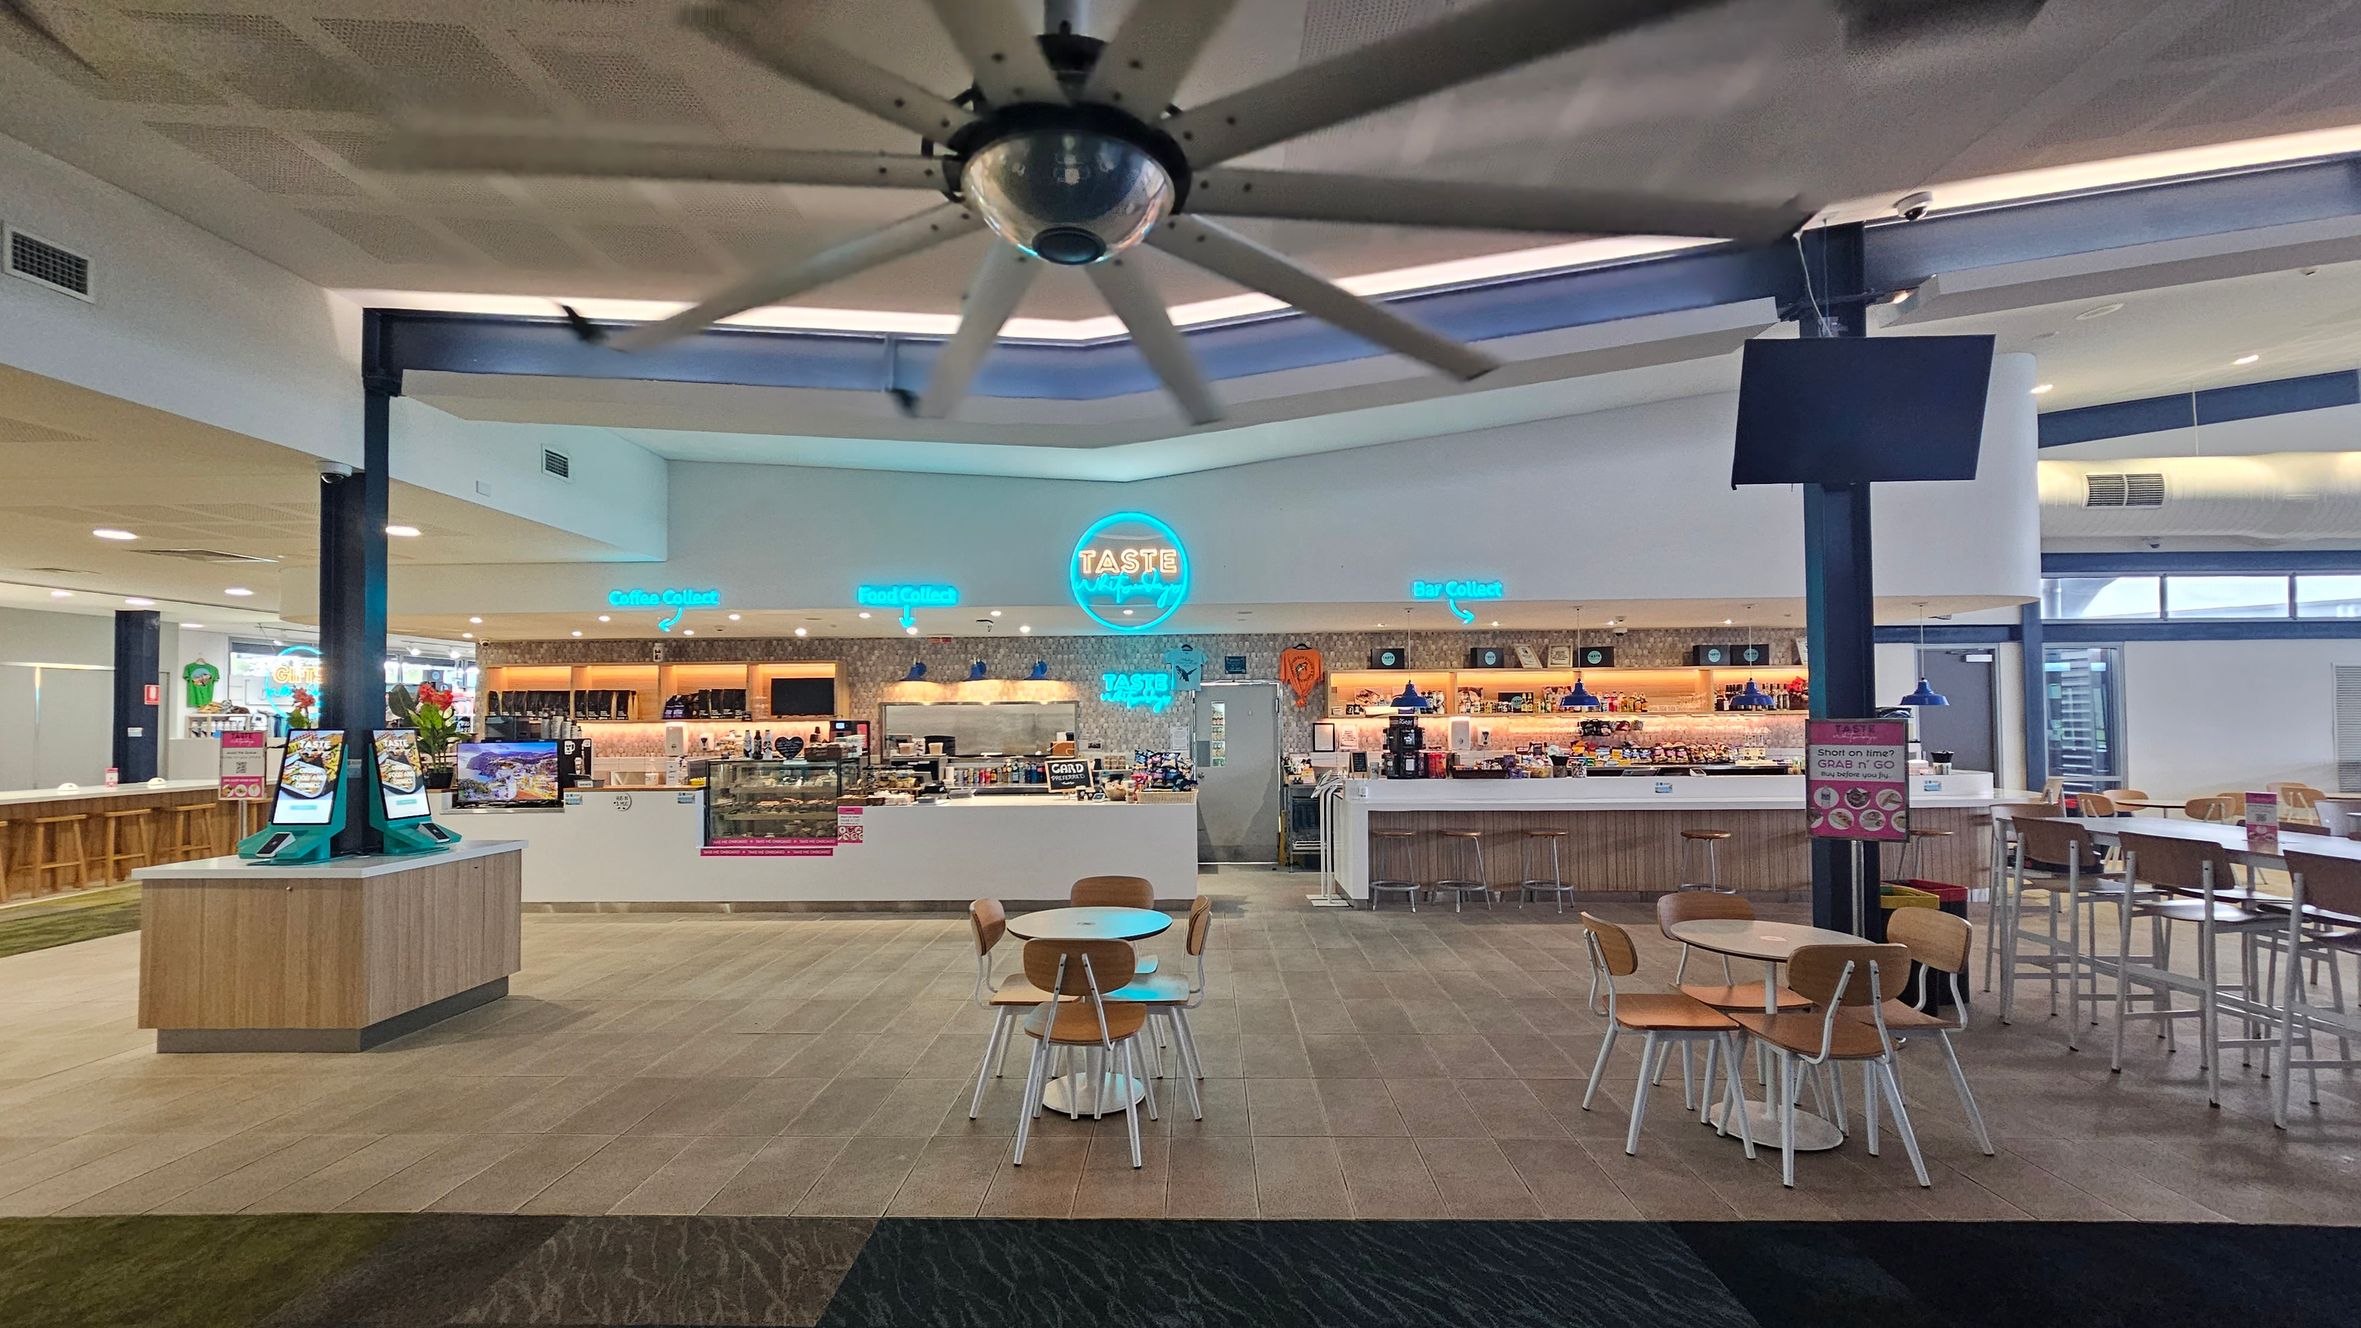
A spacious indoor café area with a large ceiling fan. In the centre, there's a counter with a neon sign reading "TASTE" and various food and drink options displayed. To the left, there are self-service kiosks on a wooden stand. On the right, a bar area with high stools and tables. The floor is tiled, and there are several round tables with wooden chairs scattered around. The ceiling has recessed lighting, and the overall atmosphere is modern and inviting.
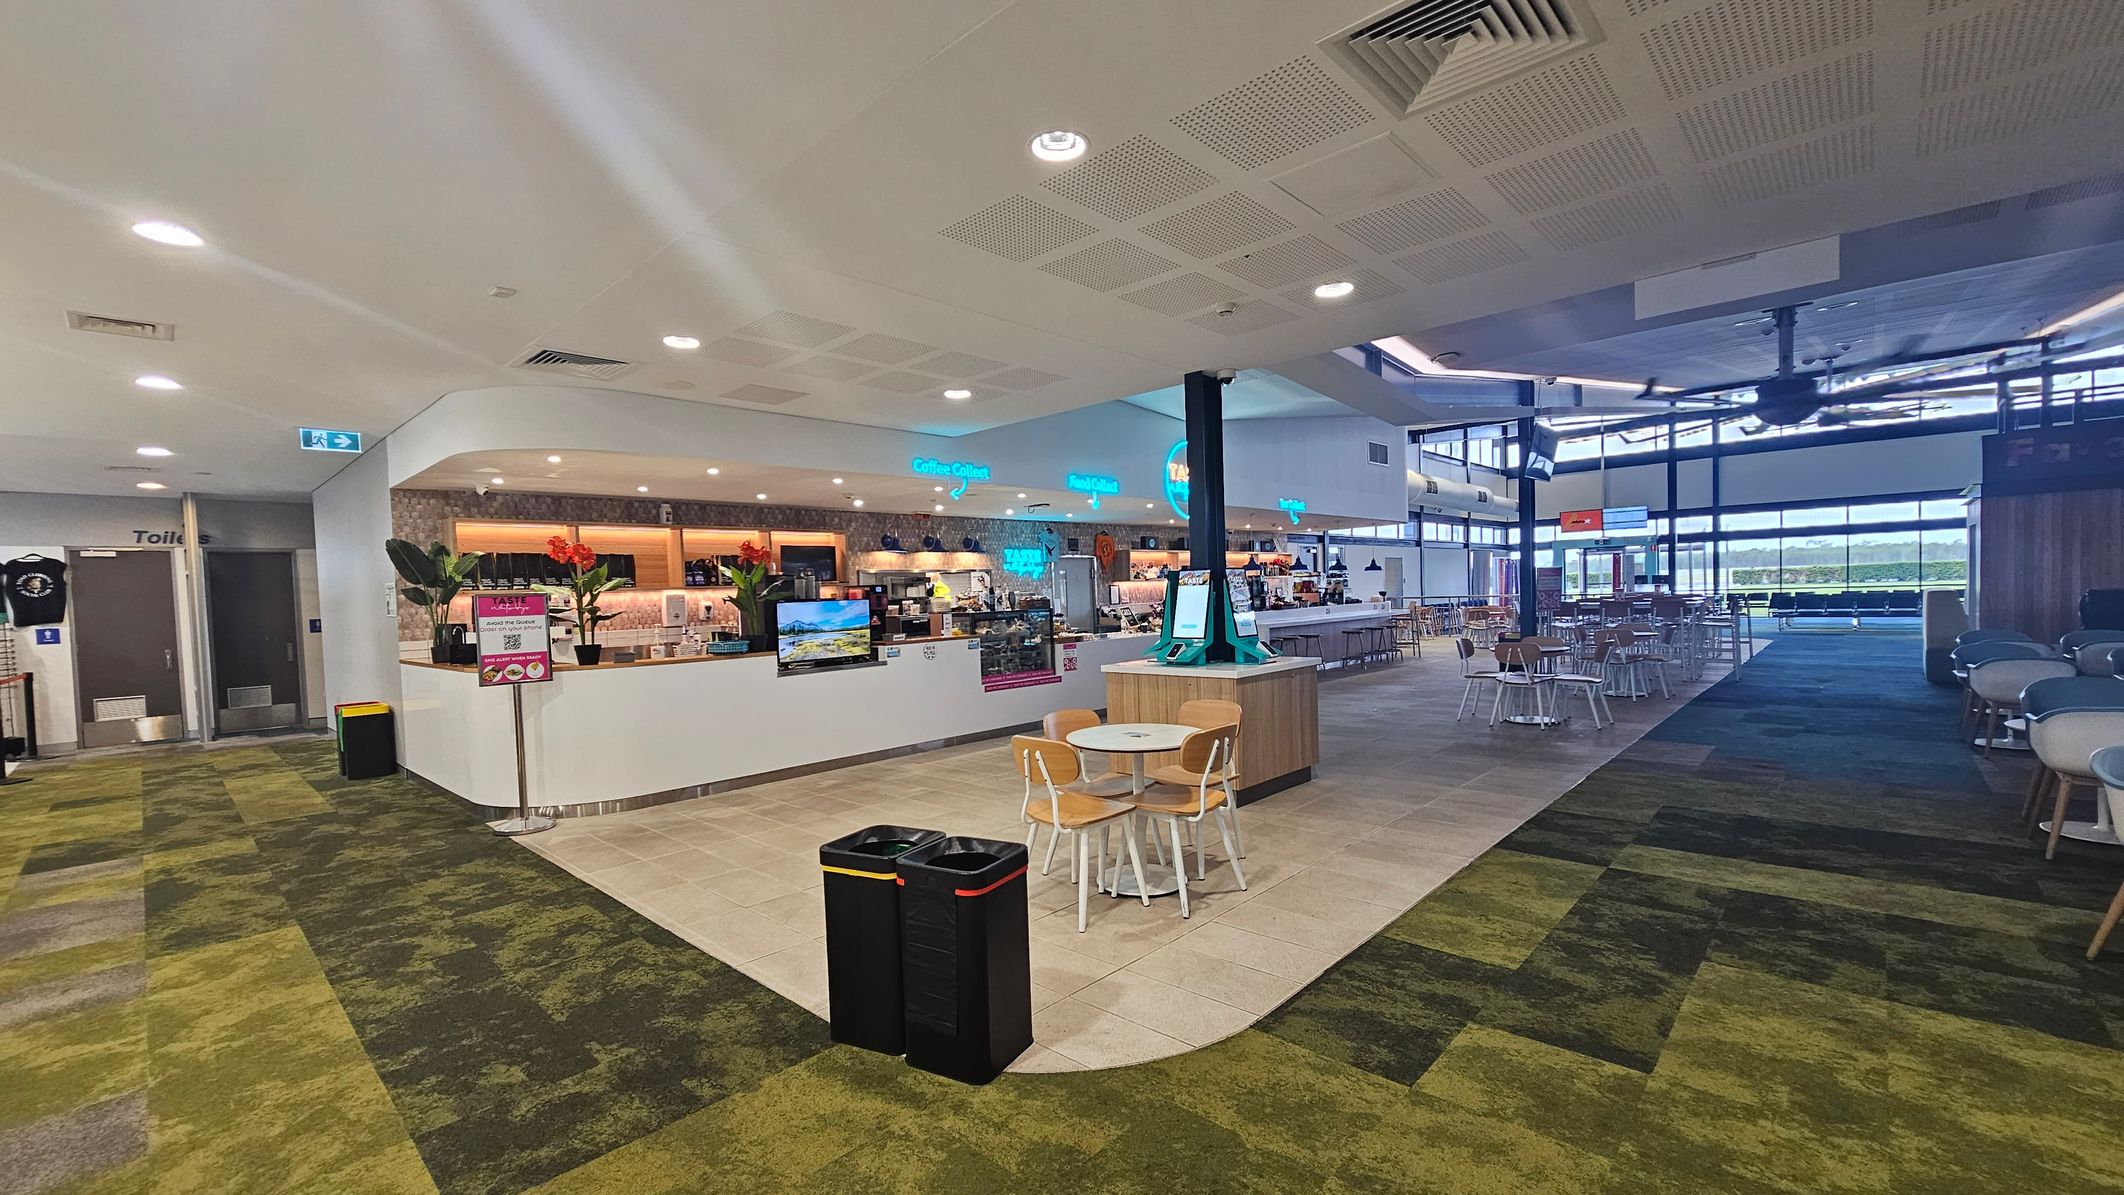
A spacious indoor area with a café counter in the centre, featuring a variety of drinks and snacks. To the left, there are signs for toilets and a green-patterned carpet. In the foreground, two black bins and a small table with chairs are visible. The right side has more seating with tables and chairs, and large windows in the background allow natural light to enter. The ceiling is fitted with lights and ventilation panels.
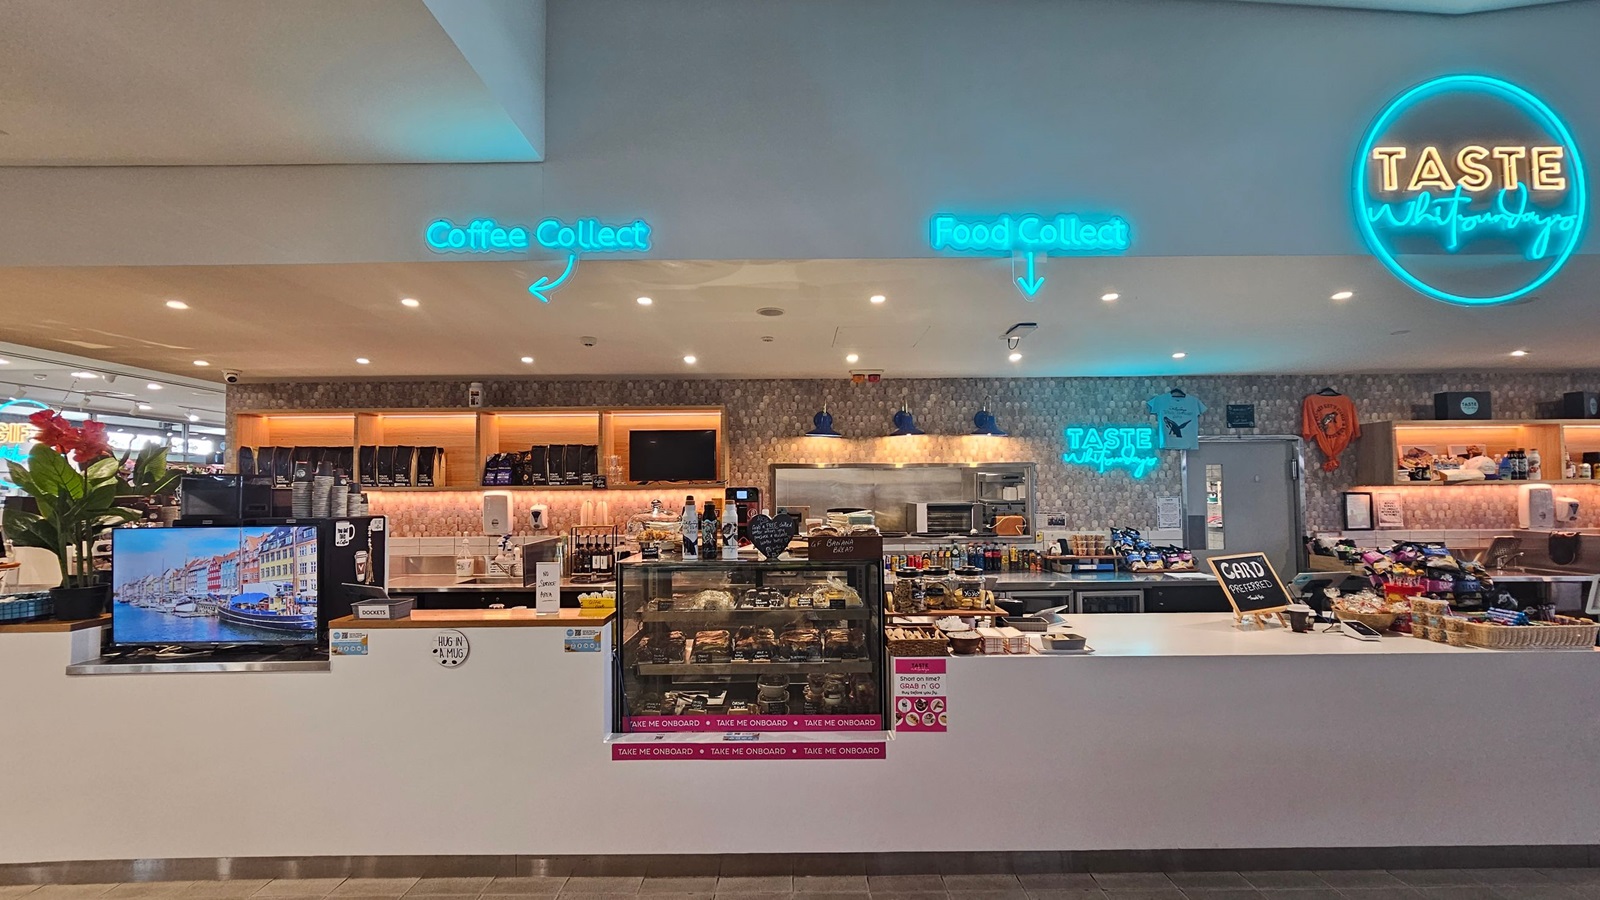
A modern café counter with a white surface. On the left, a TV screen displays a colourful cityscape. Above, neon signs read "Coffee Collect" and "Food Collect" with arrows. The middle section has a glass display filled with pastries and snacks, labelled "Take Me Onboard." Behind, shelves hold coffee bags and other items. On the right, a neon sign says "Taste" with a slogan. The ceiling is white with recessed lighting, and the floor is tiled.
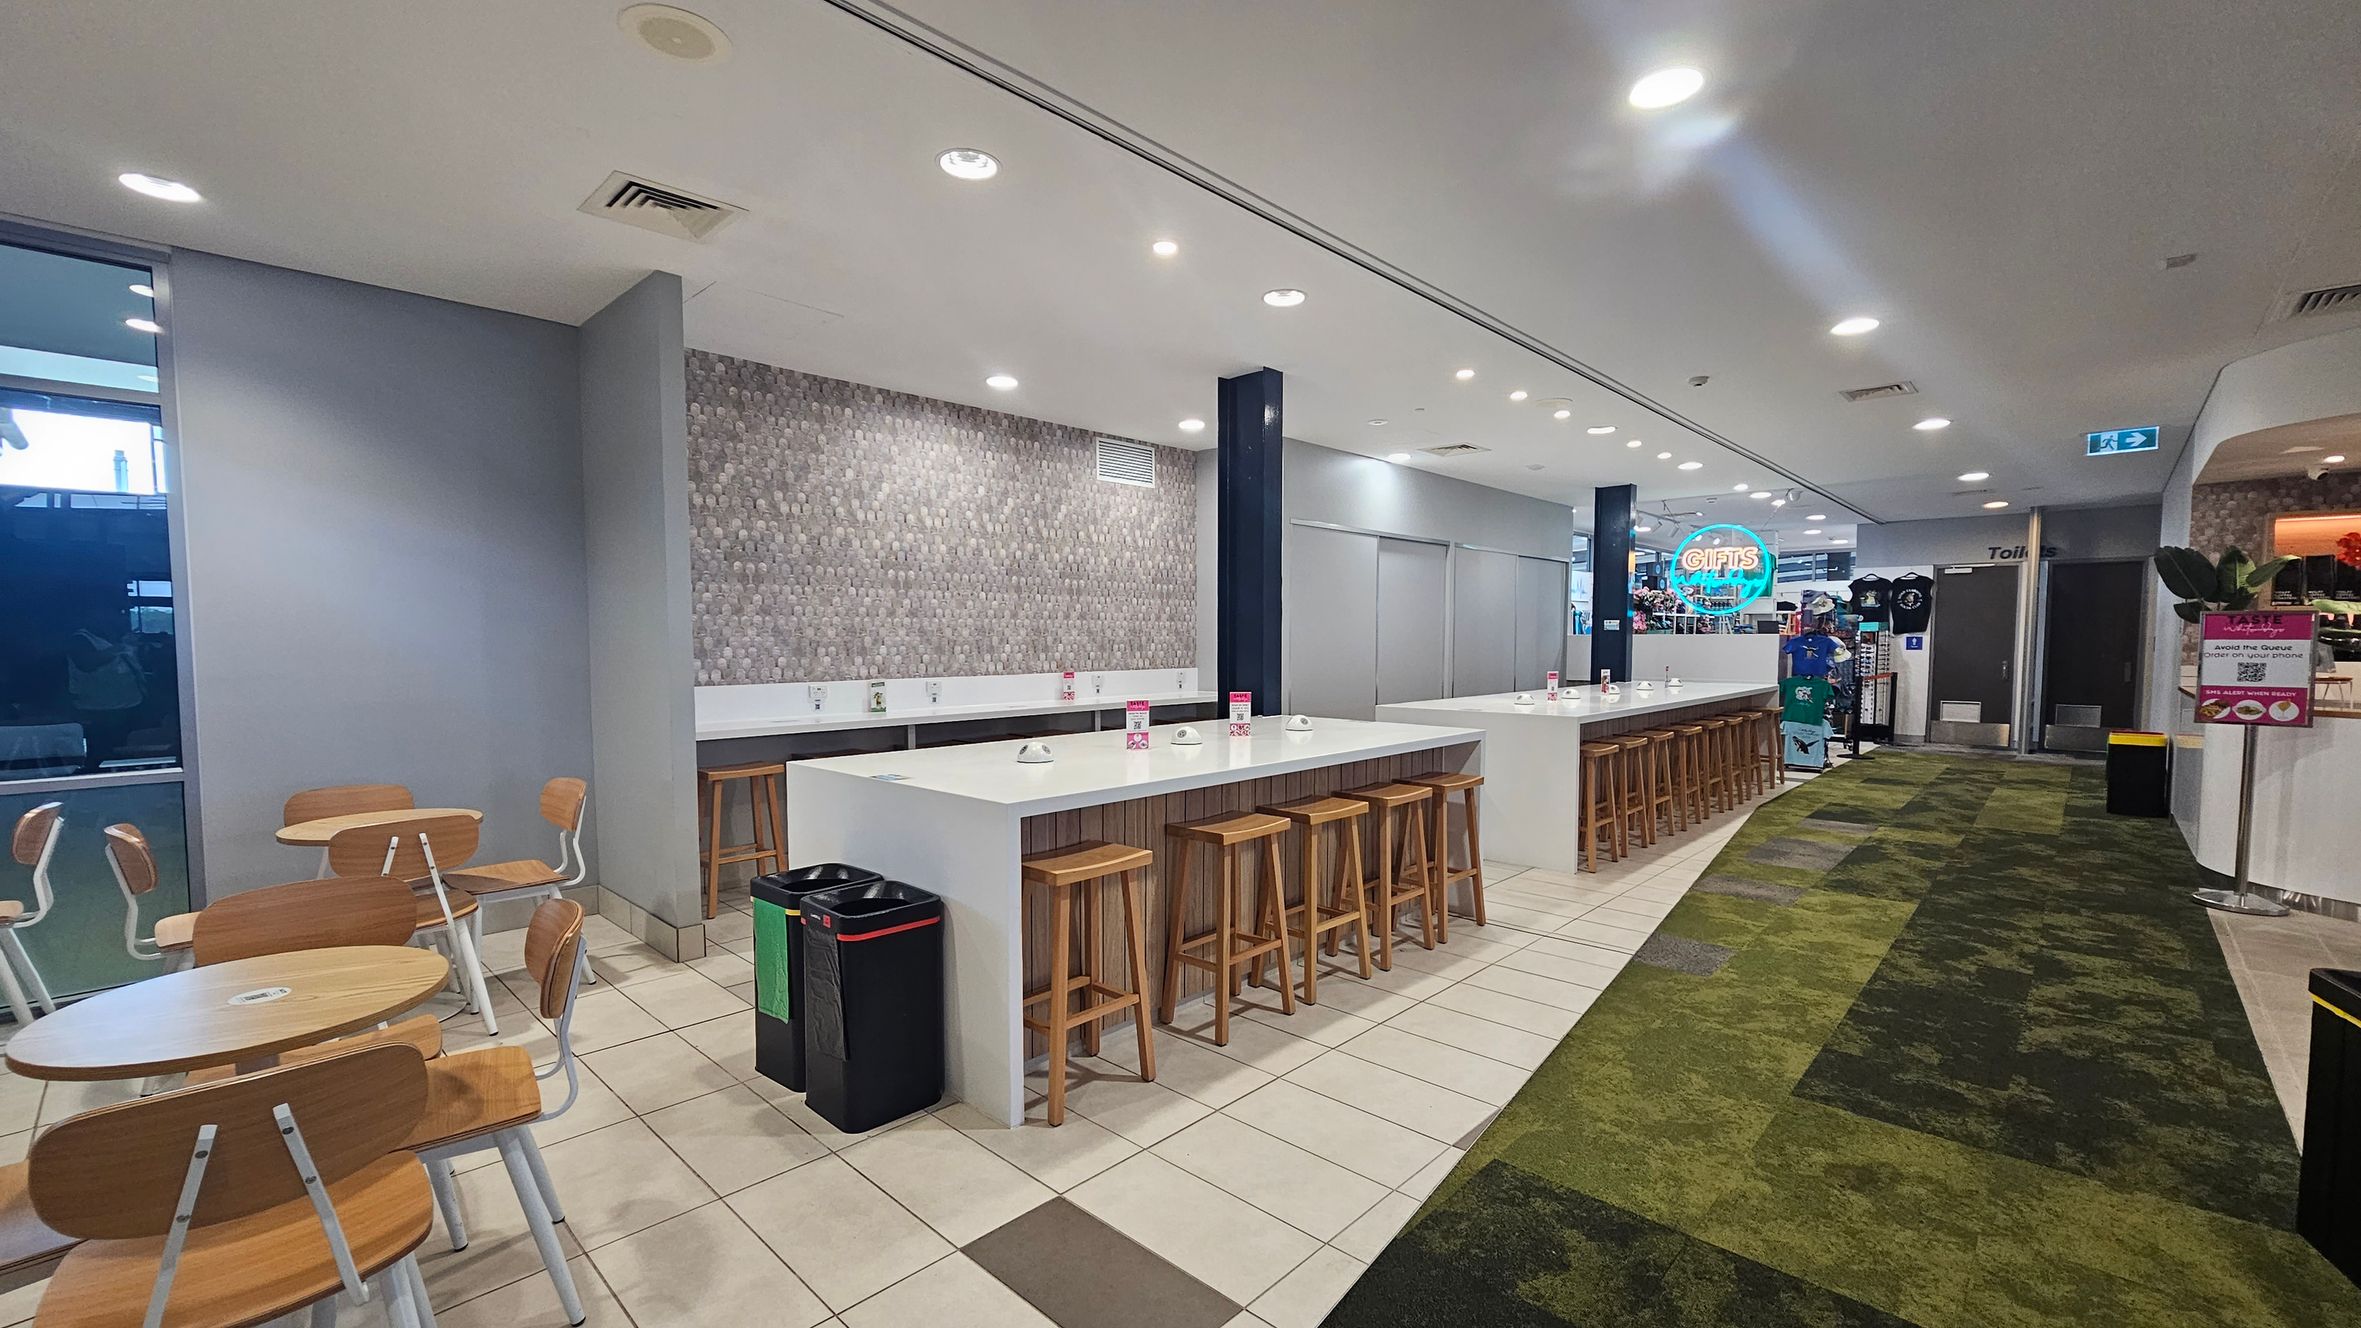
A modern indoor seating area with wooden tables and chairs on the left. In the centre, there are long white tables with wooden stools. The floor is a mix of tiled and green patterned carpet. The ceiling is white with recessed lighting. In the background, there's a neon "GIFTS" sign and a shop with various items. A sign and bins are visible on the right near the entrance to the toilets.
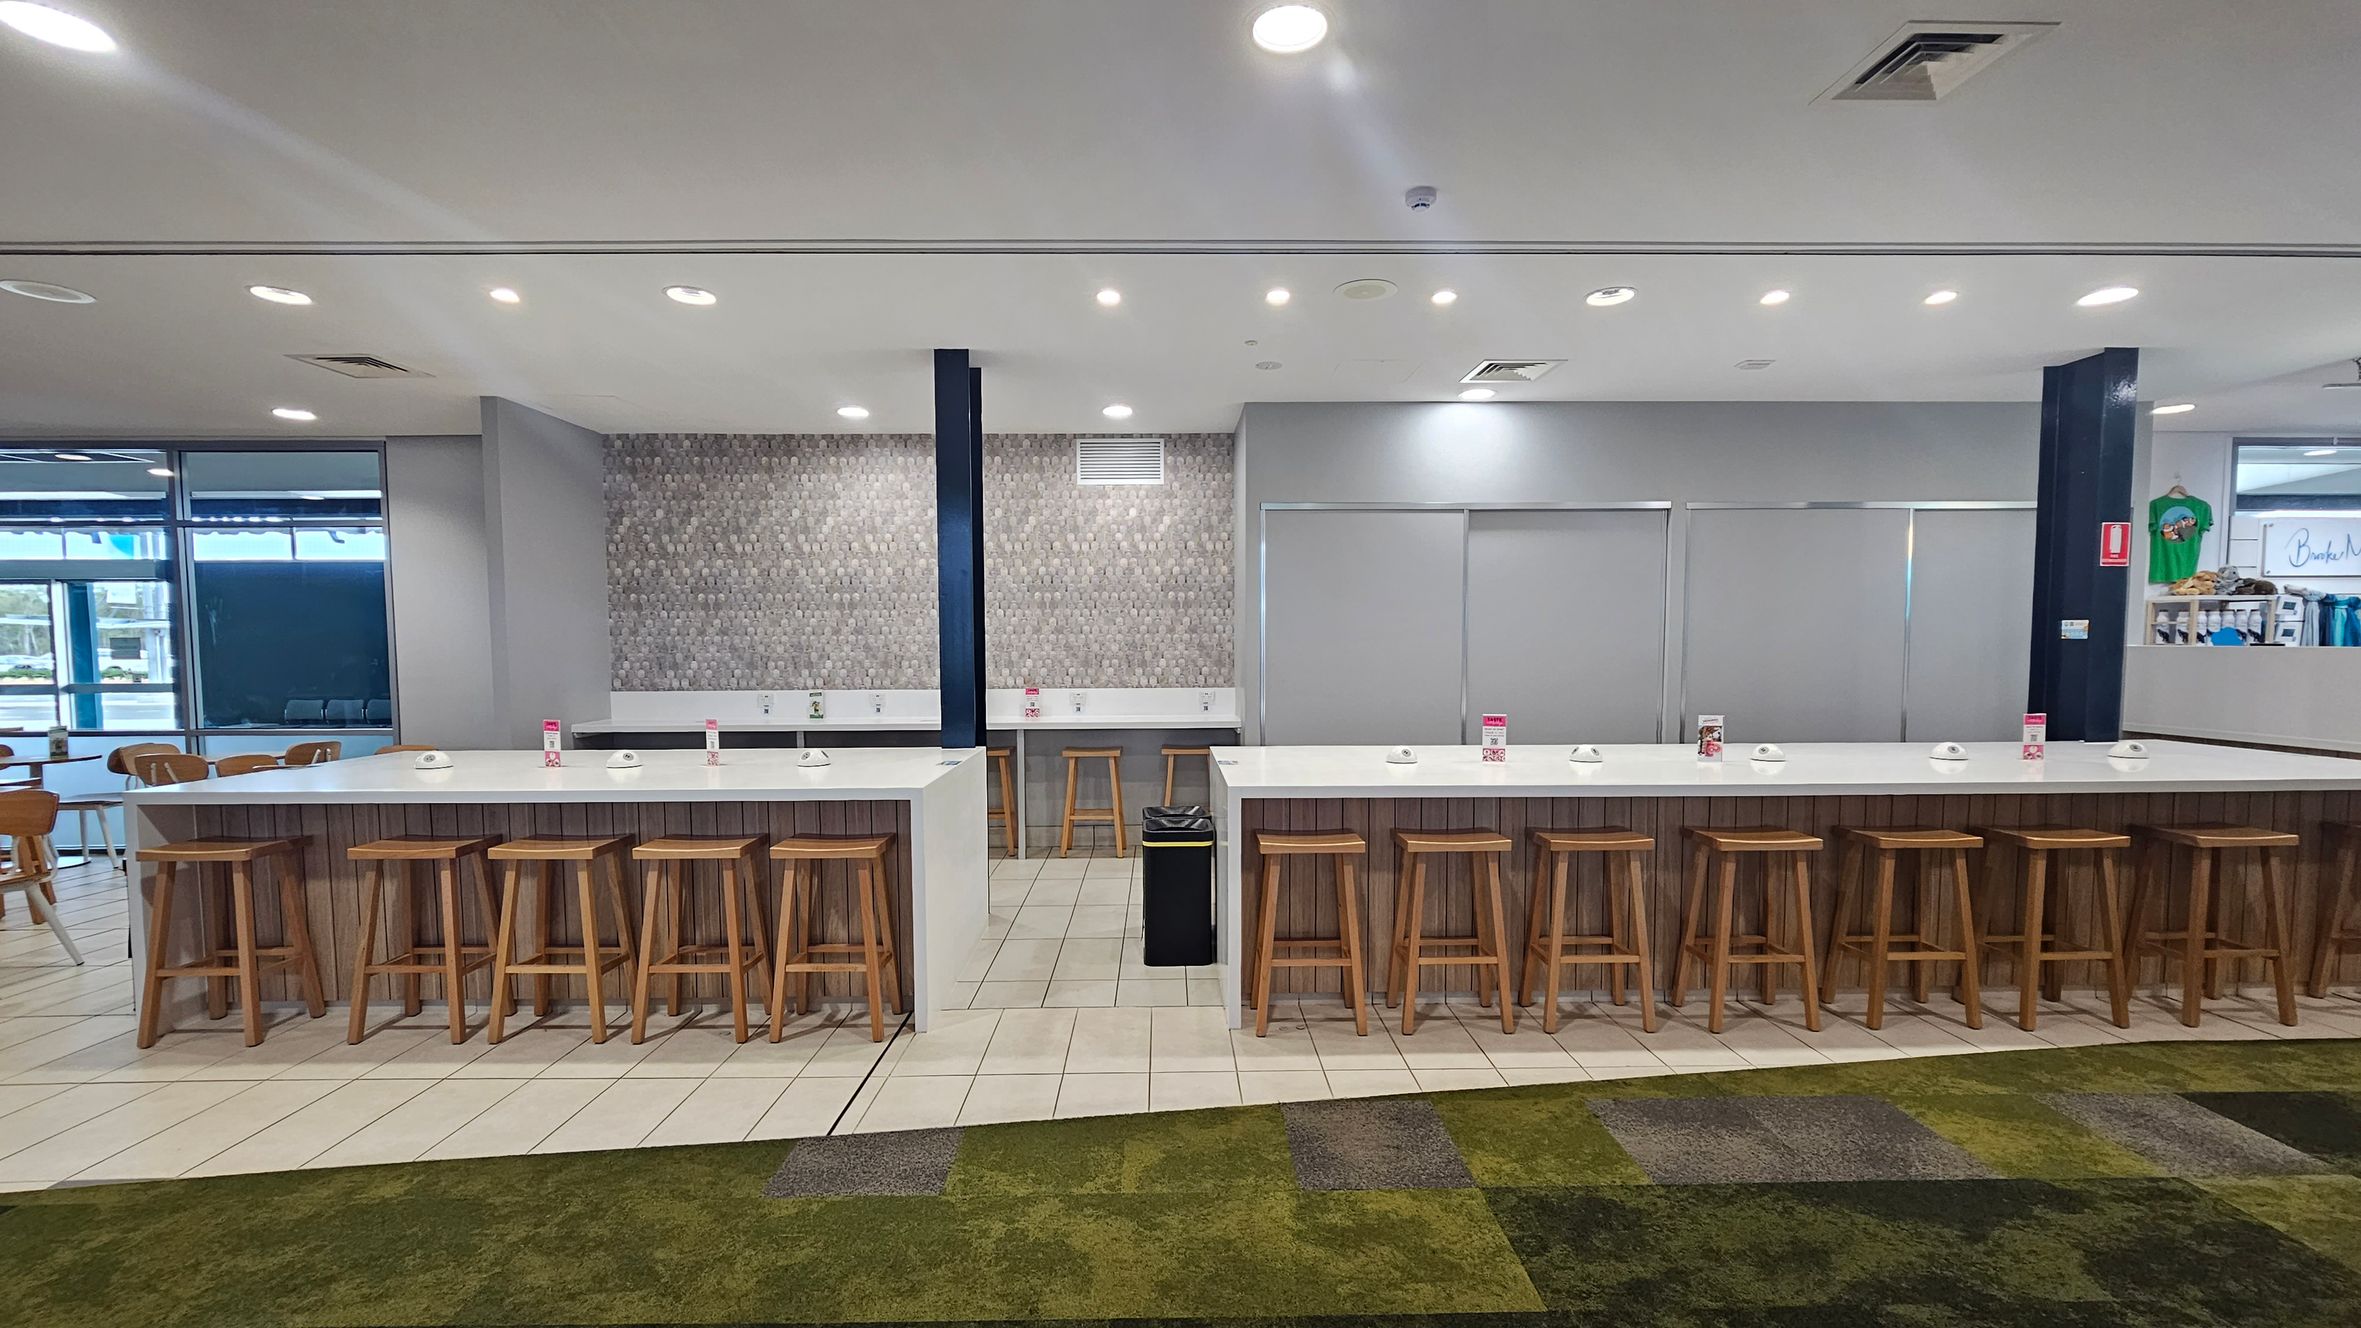
A modern indoor seating area with two long white tables, each lined with wooden stools. The tables have small white bowls and menu holders. The background features a grey textured wall and a section with closed blinds. The floor is a mix of tiled and green carpeted areas. Ceiling lights are evenly spaced above, and a window with a view of the outside is on the left. A small shop with clothing is visible on the right.
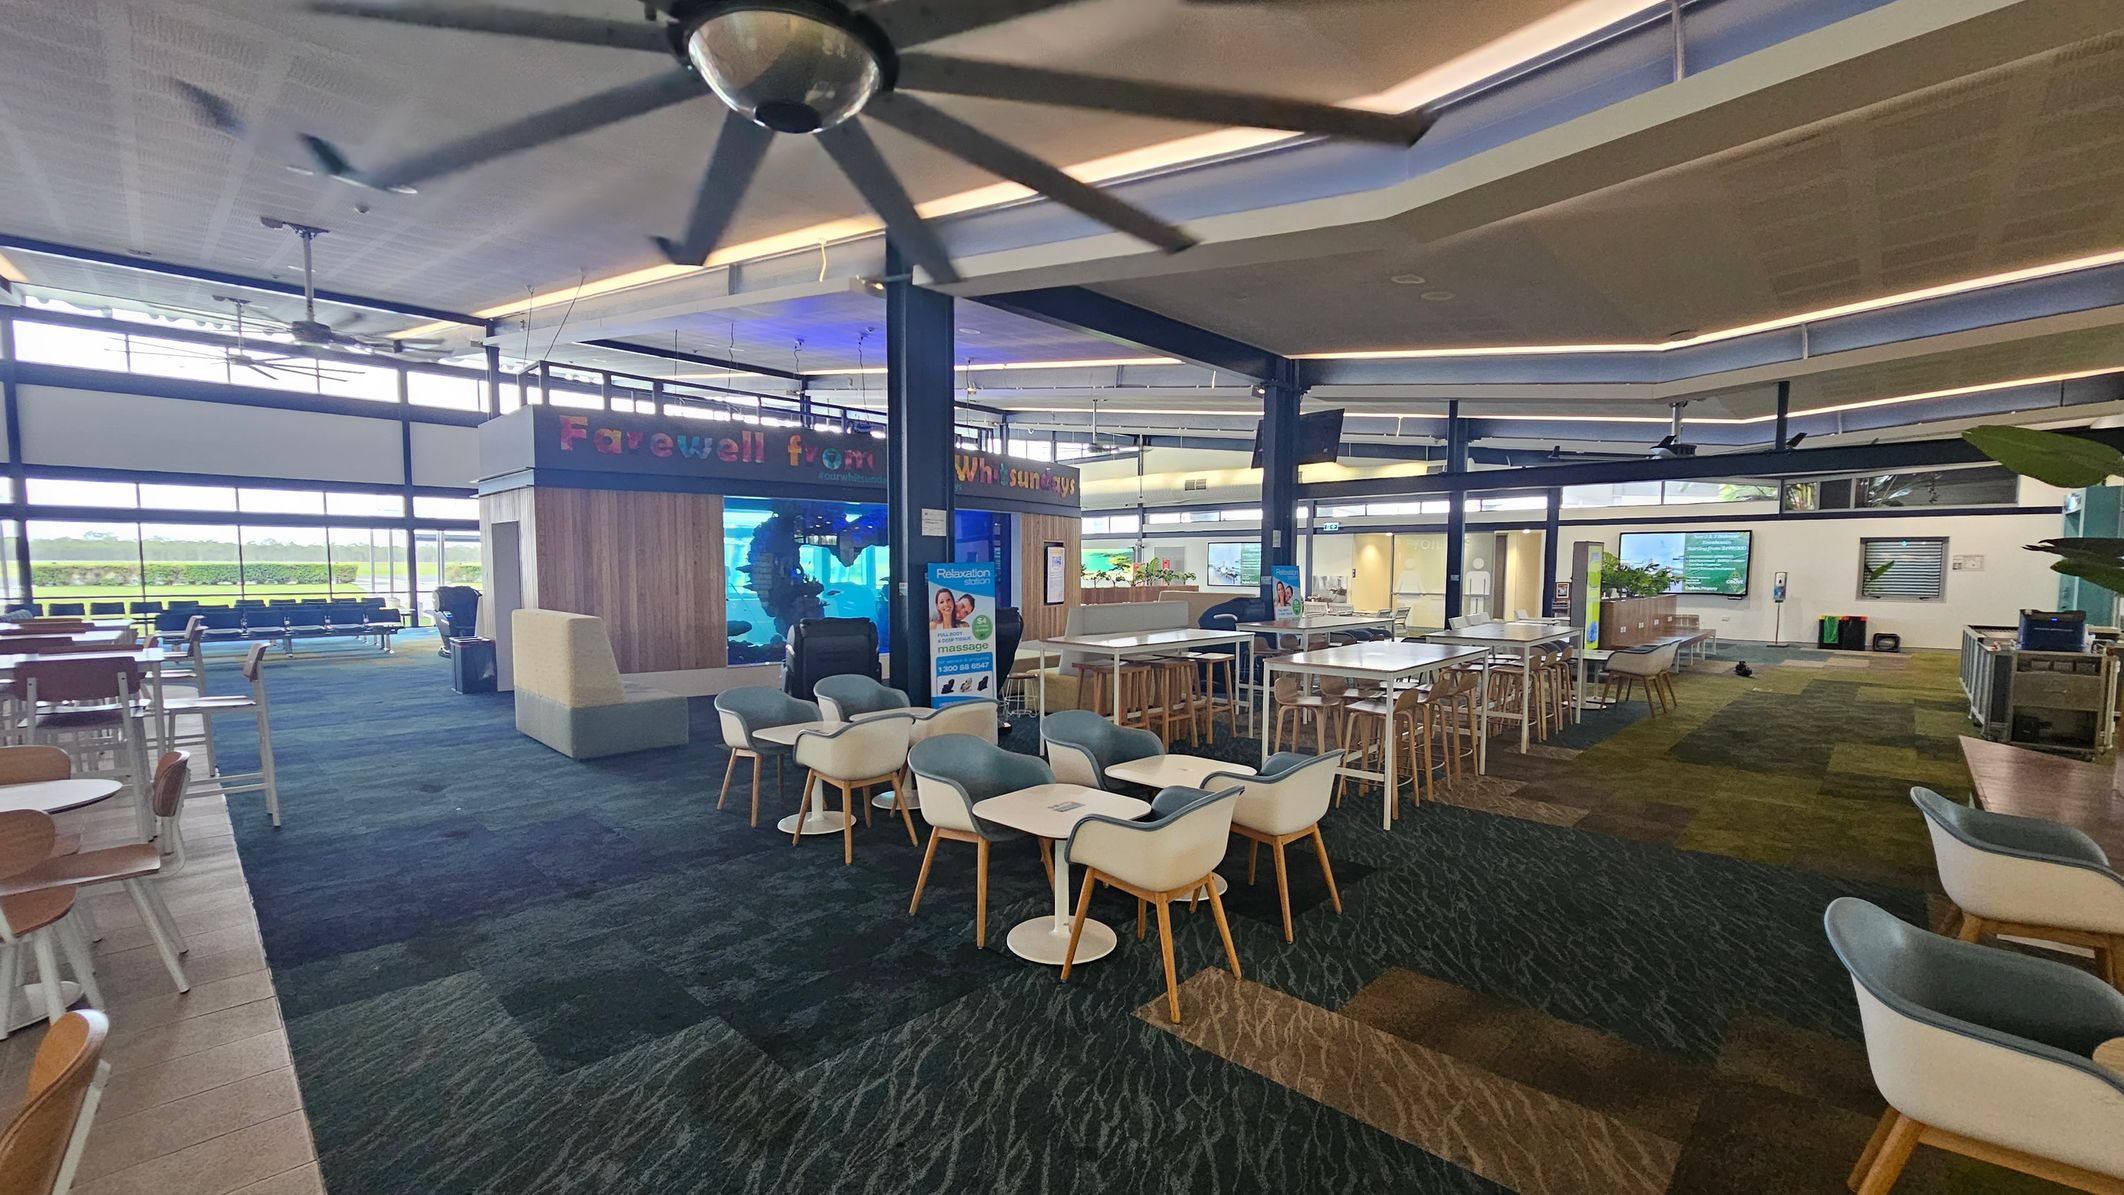
A spacious airport lounge with a mix of seating options, including round tables with chairs and long tables with stools. The floor is covered in a patterned carpet with shades of green and blue. A large ceiling fan is visible above. In the background, there are large windows allowing natural light in, and a wooden structure with a sign that reads "Farewell from Whitsundays." The ceiling has modern lighting fixtures, and there are plants and digital screens around the area.
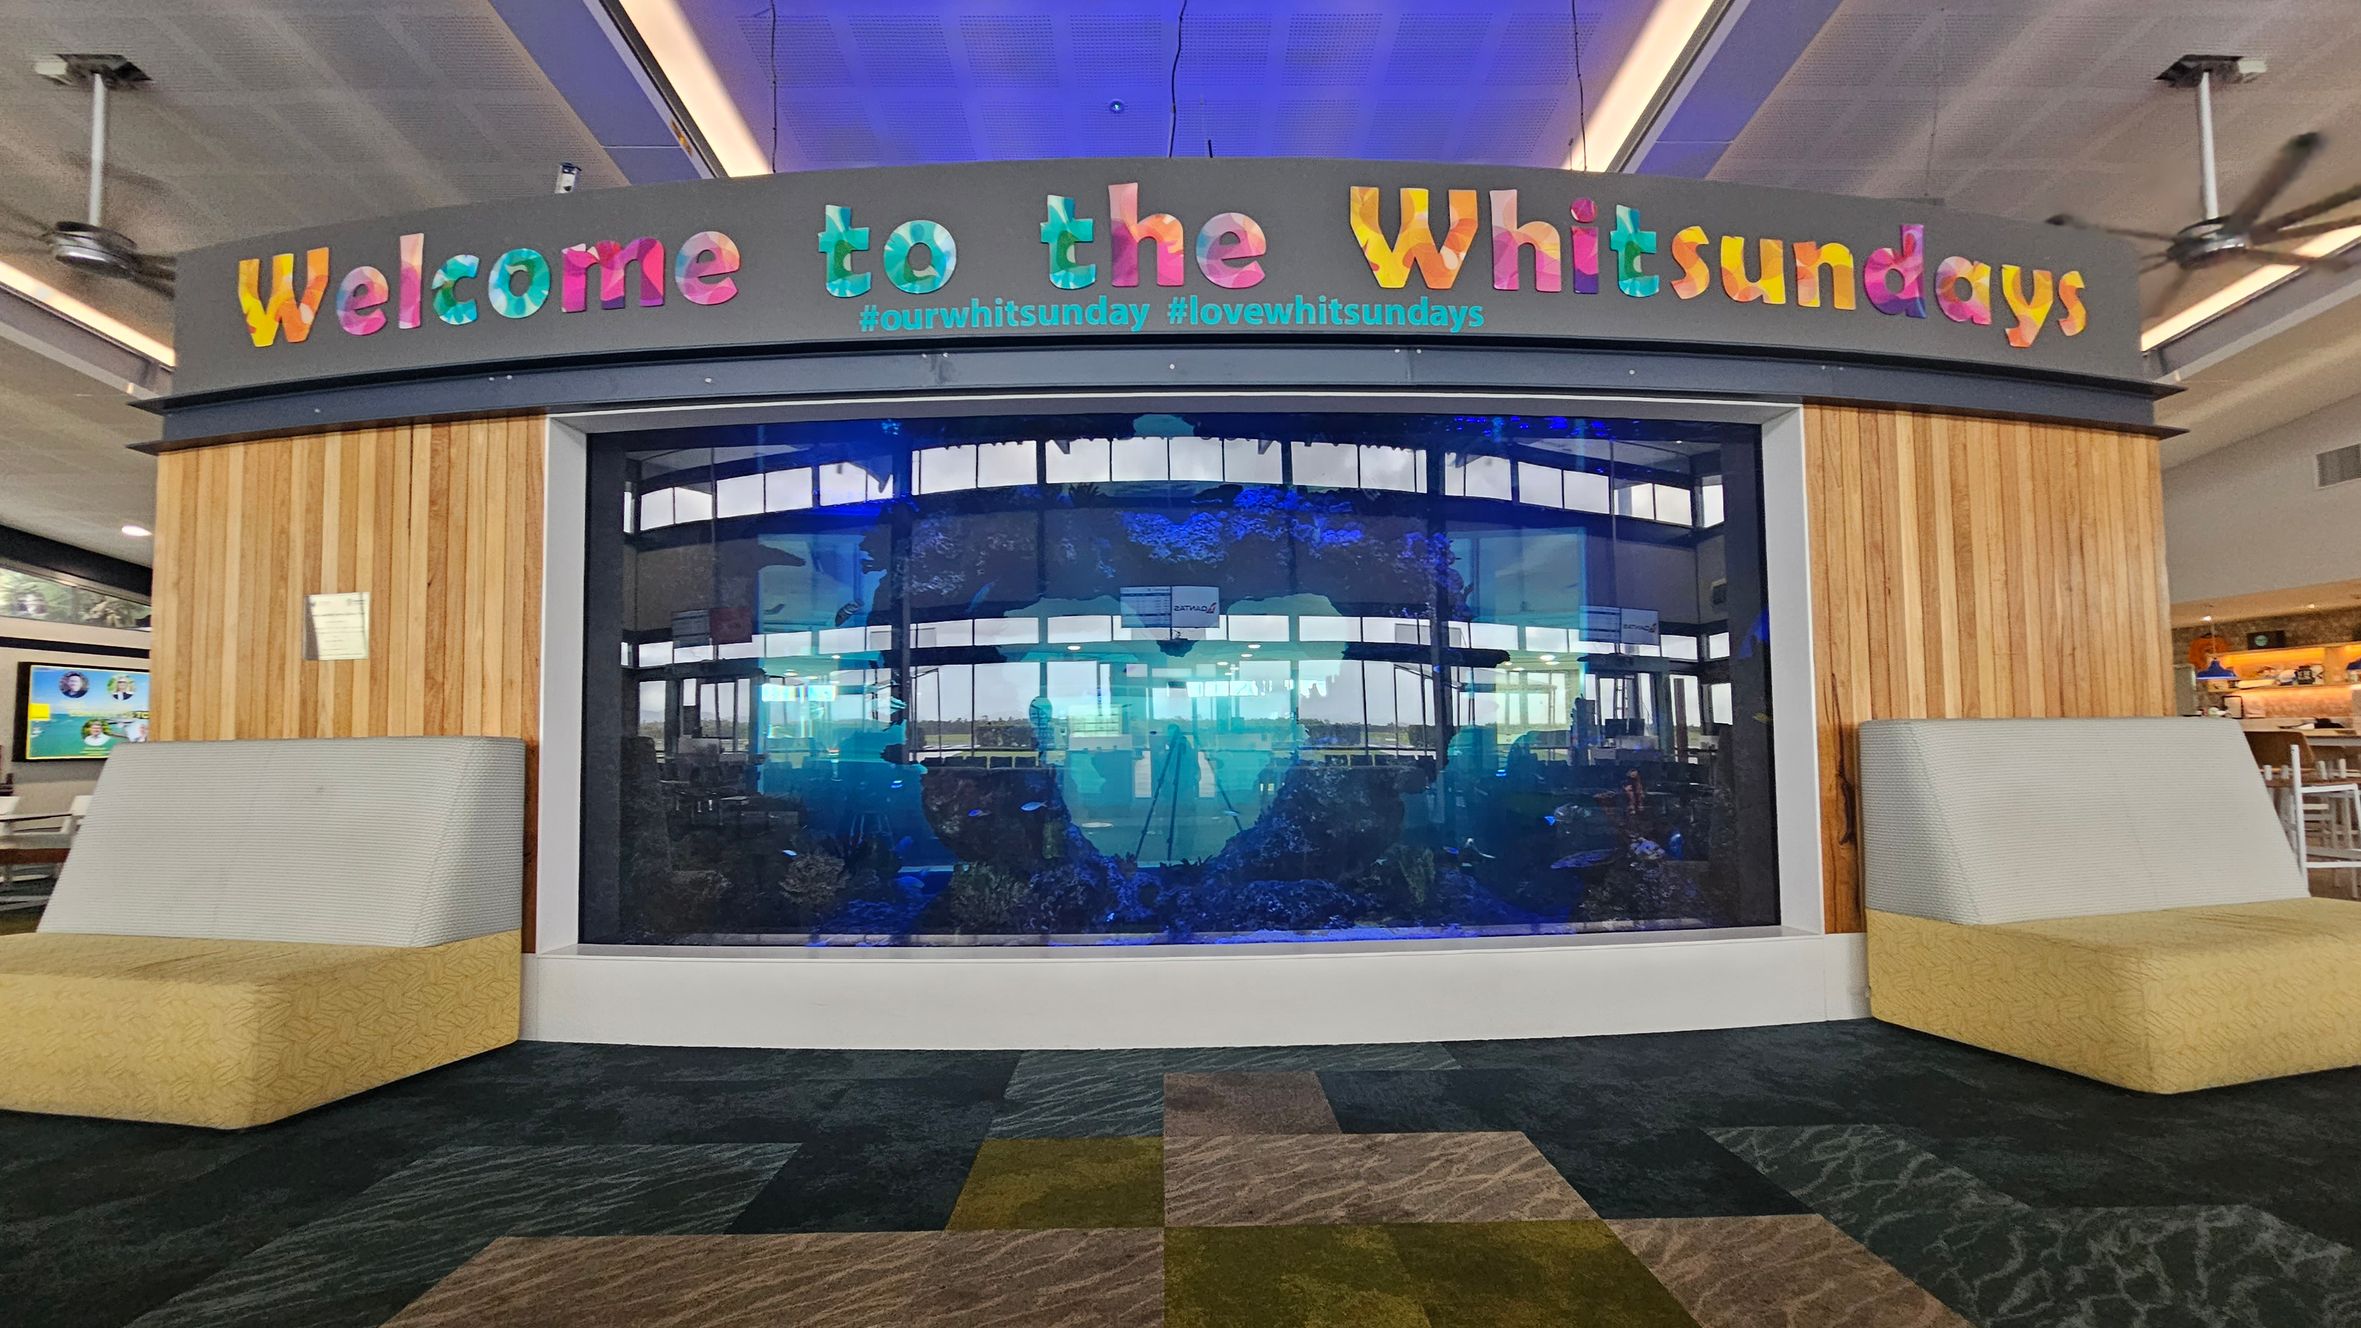
A large aquarium is set into a wooden panelled wall with colourful letters above spelling "Welcome to the Whitsundays" and hashtags below. On either side of the aquarium are cushioned seats with light green backs and beige bases. The floor is carpeted in a patchwork of dark and light grey patterns. The ceiling is grey with recessed lighting and ceiling fans. In the background, there are tables and chairs, suggesting a café or waiting area.
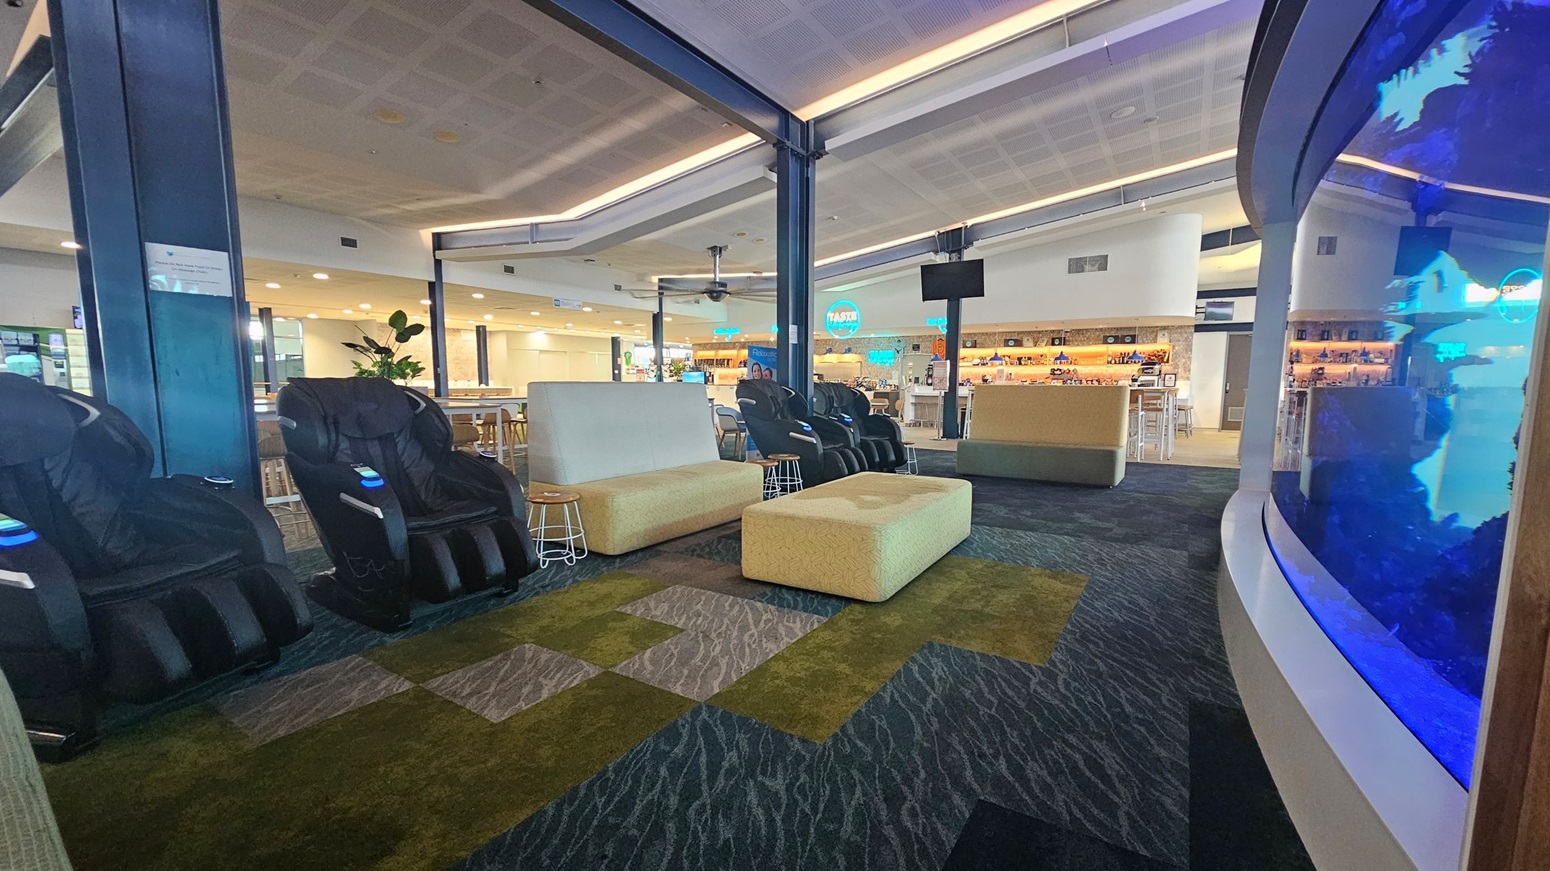
A modern lounge area with massage chairs on the left, upholstered seating in the centre, and a large curved aquarium on the right. The floor is covered with a patterned carpet in shades of green and grey. In the background, there is a bar with stools and a variety of drinks on display. The ceiling is fitted with recessed lighting and a ceiling fan.
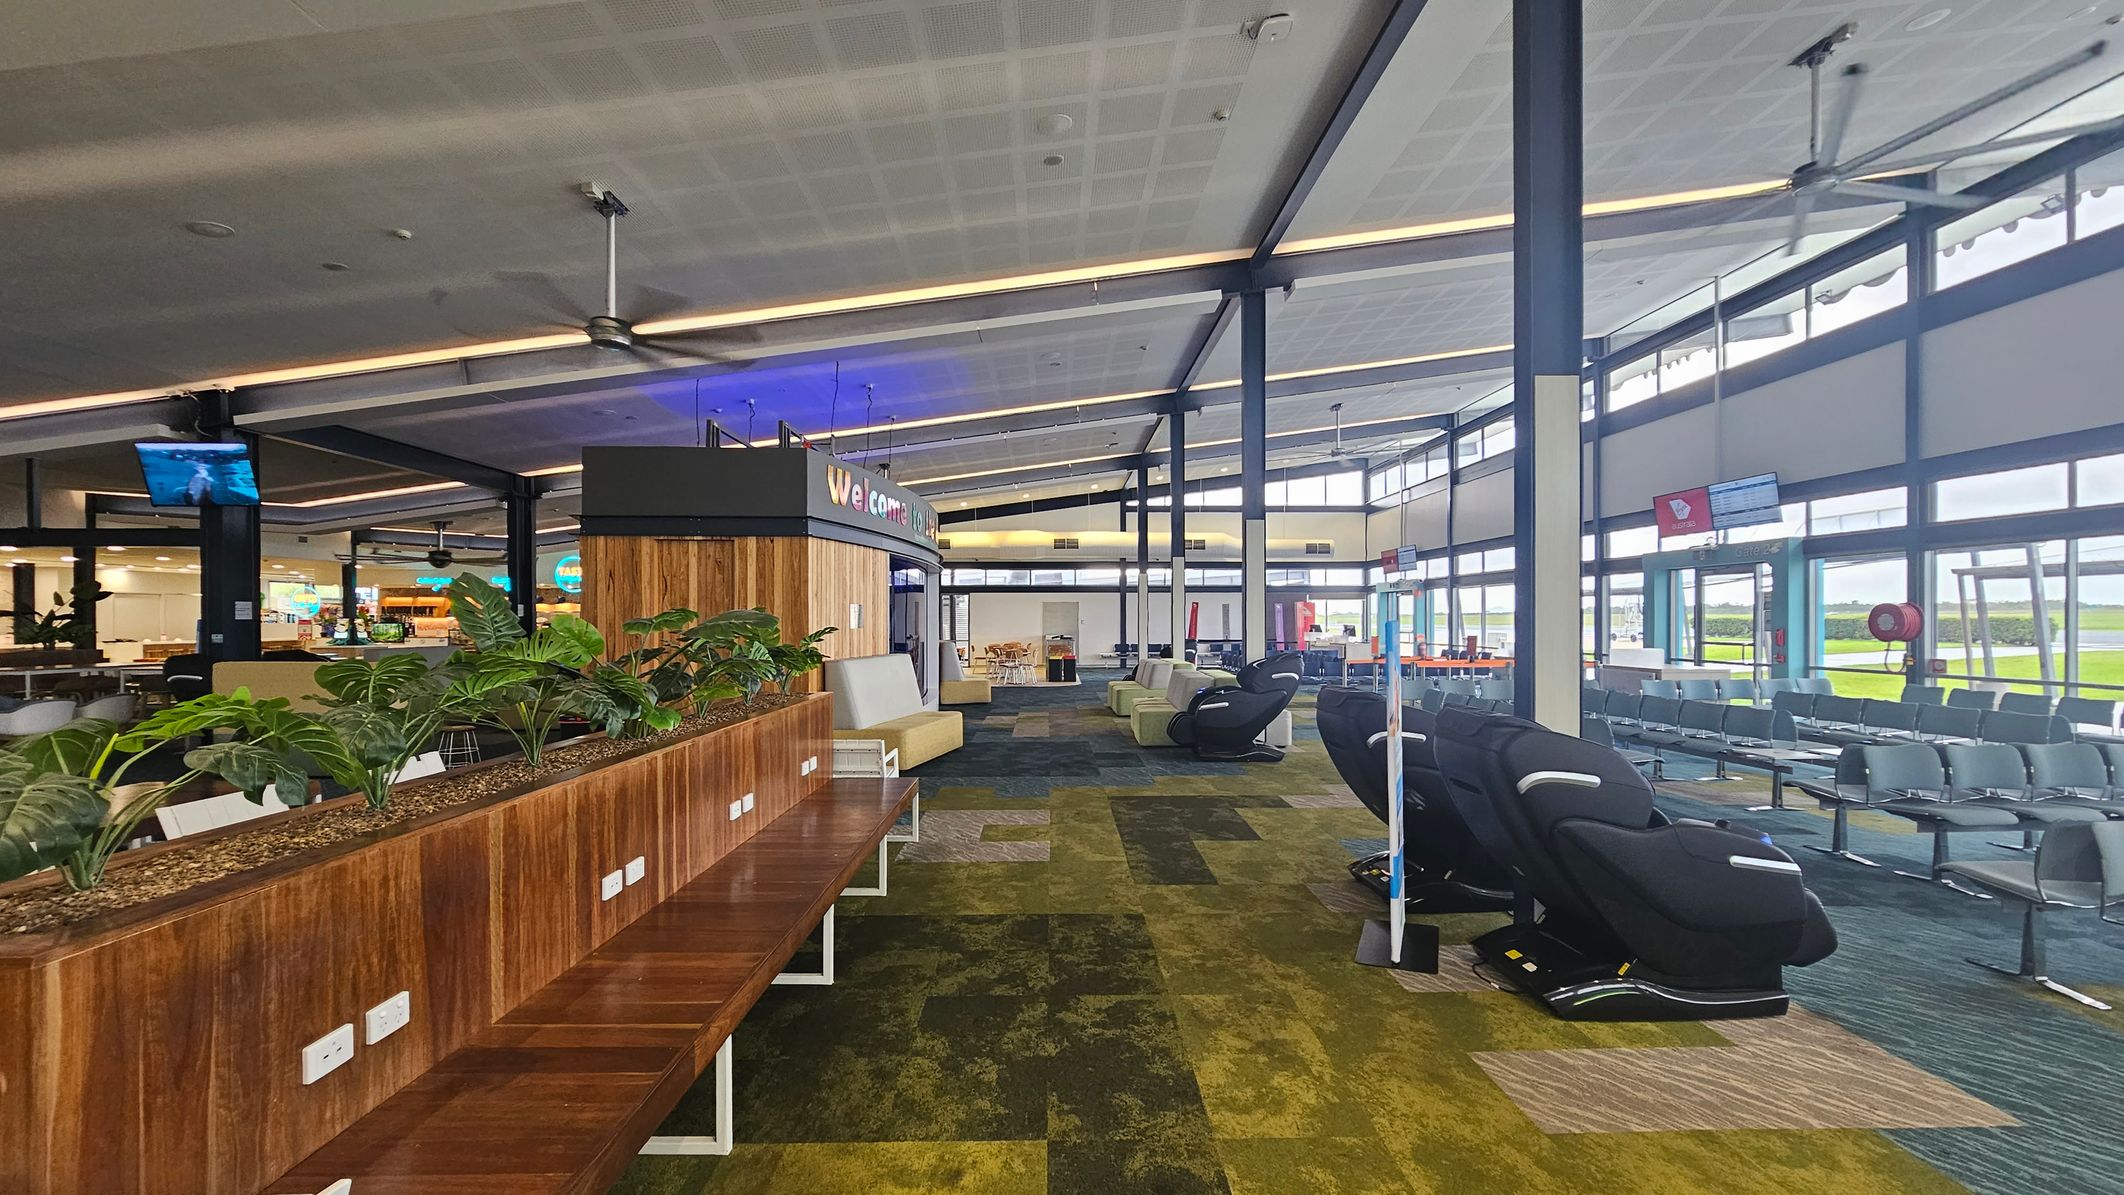
An airport lounge with a modern design. On the left, there's a wooden partition with green plants and power outlets. In the centre, a curved wall with a "Welcome" sign and seating area. On the right, rows of grey chairs and massage chairs. The floor is covered with a patterned carpet in shades of green and brown. The ceiling is high with exposed beams and large fans. Windows on the right let in natural light, offering a view of the tarmac.
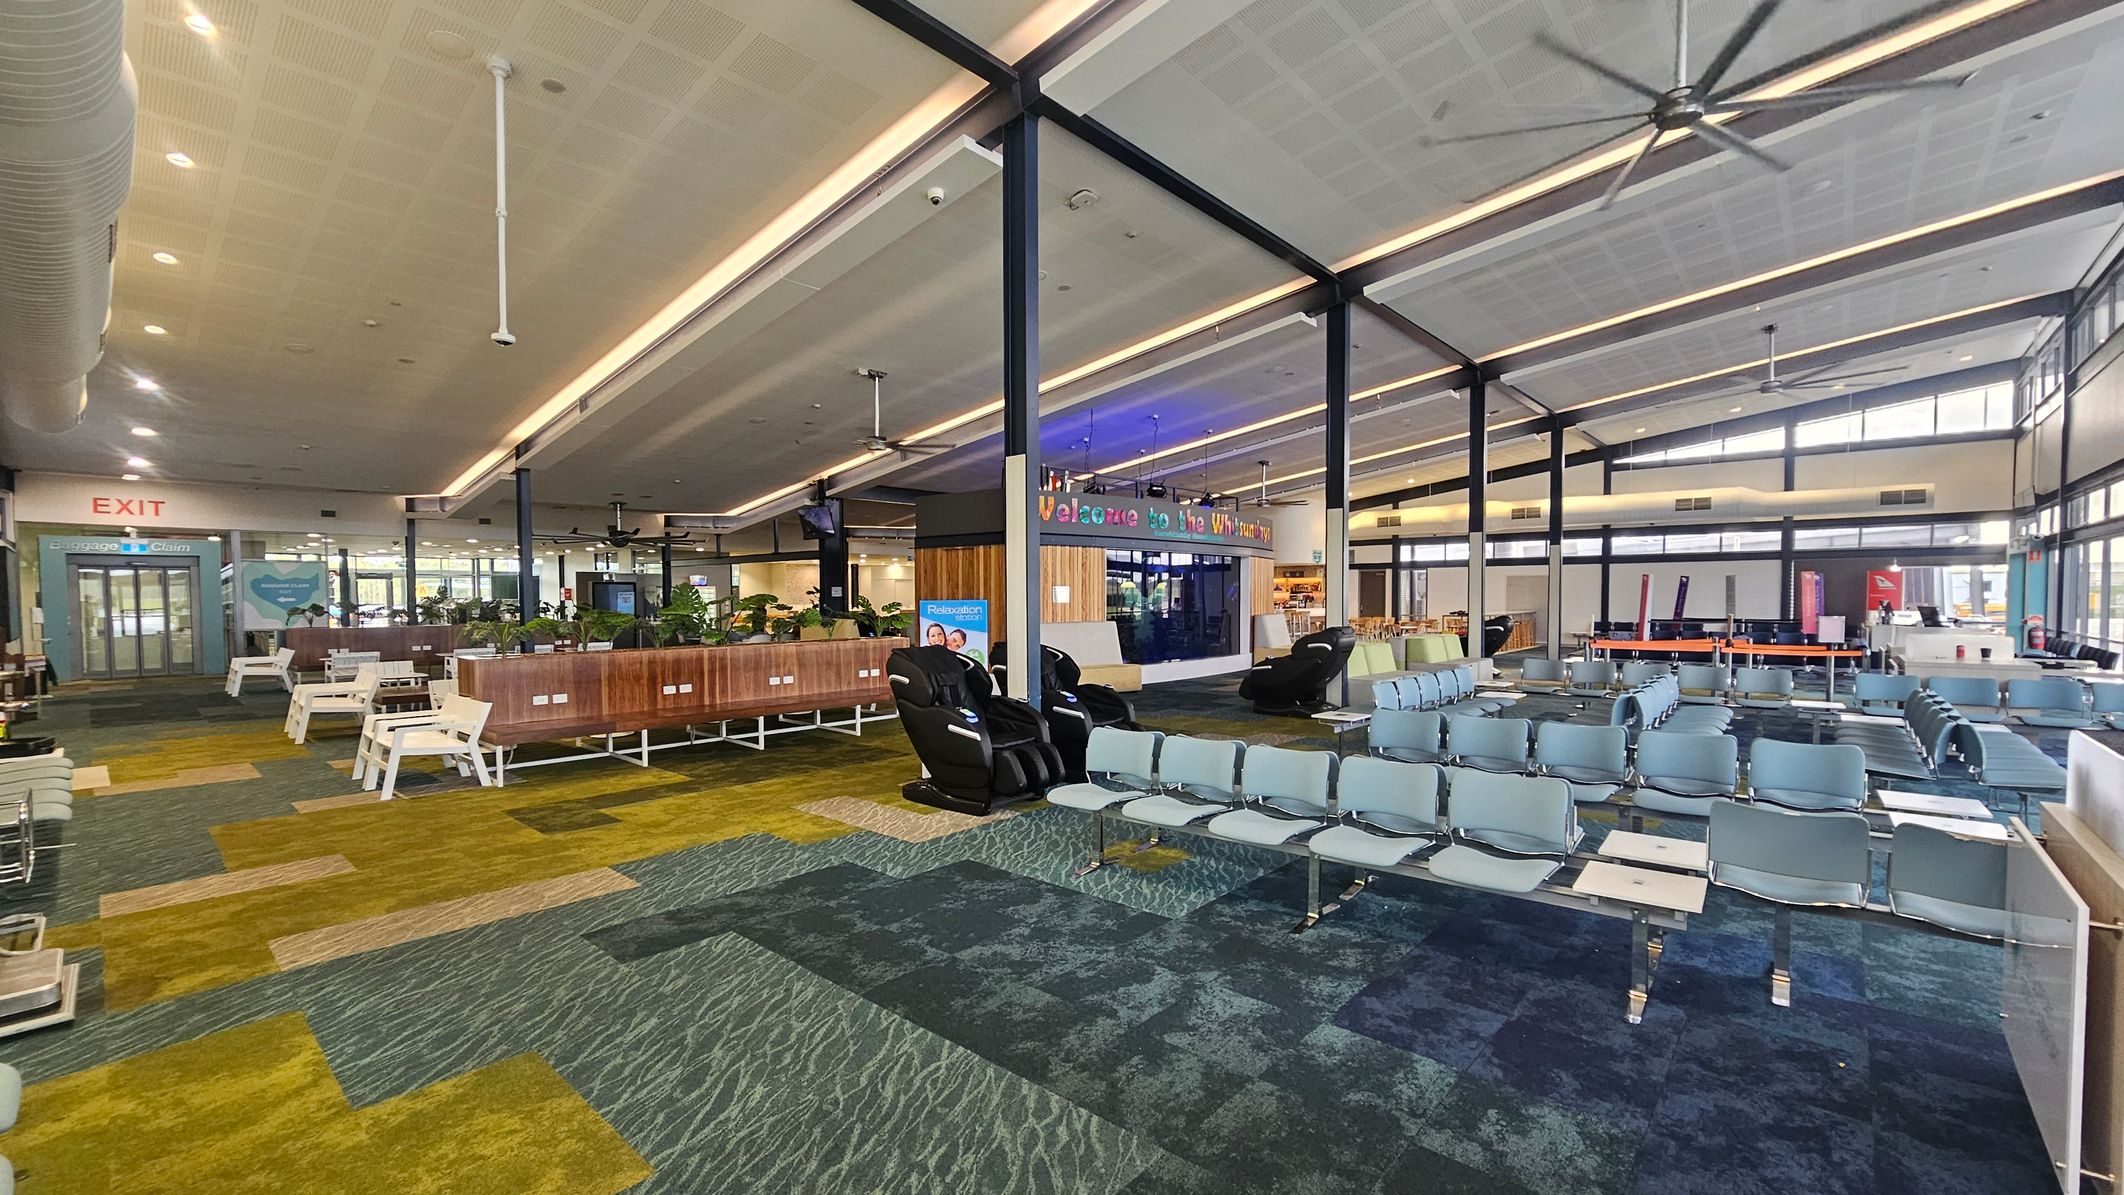

A spacious airport terminal with a patterned carpet in shades of green and blue. On the left, there are white benches and a sign for baggage claim near the exit. In the centre, a wooden partition with plants and massage chairs. On the right, rows of blue seating face a counter area. The ceiling is high with exposed beams and large fans. A colourful sign reads "Welcome to the Whitsundays" above a small shop or café.
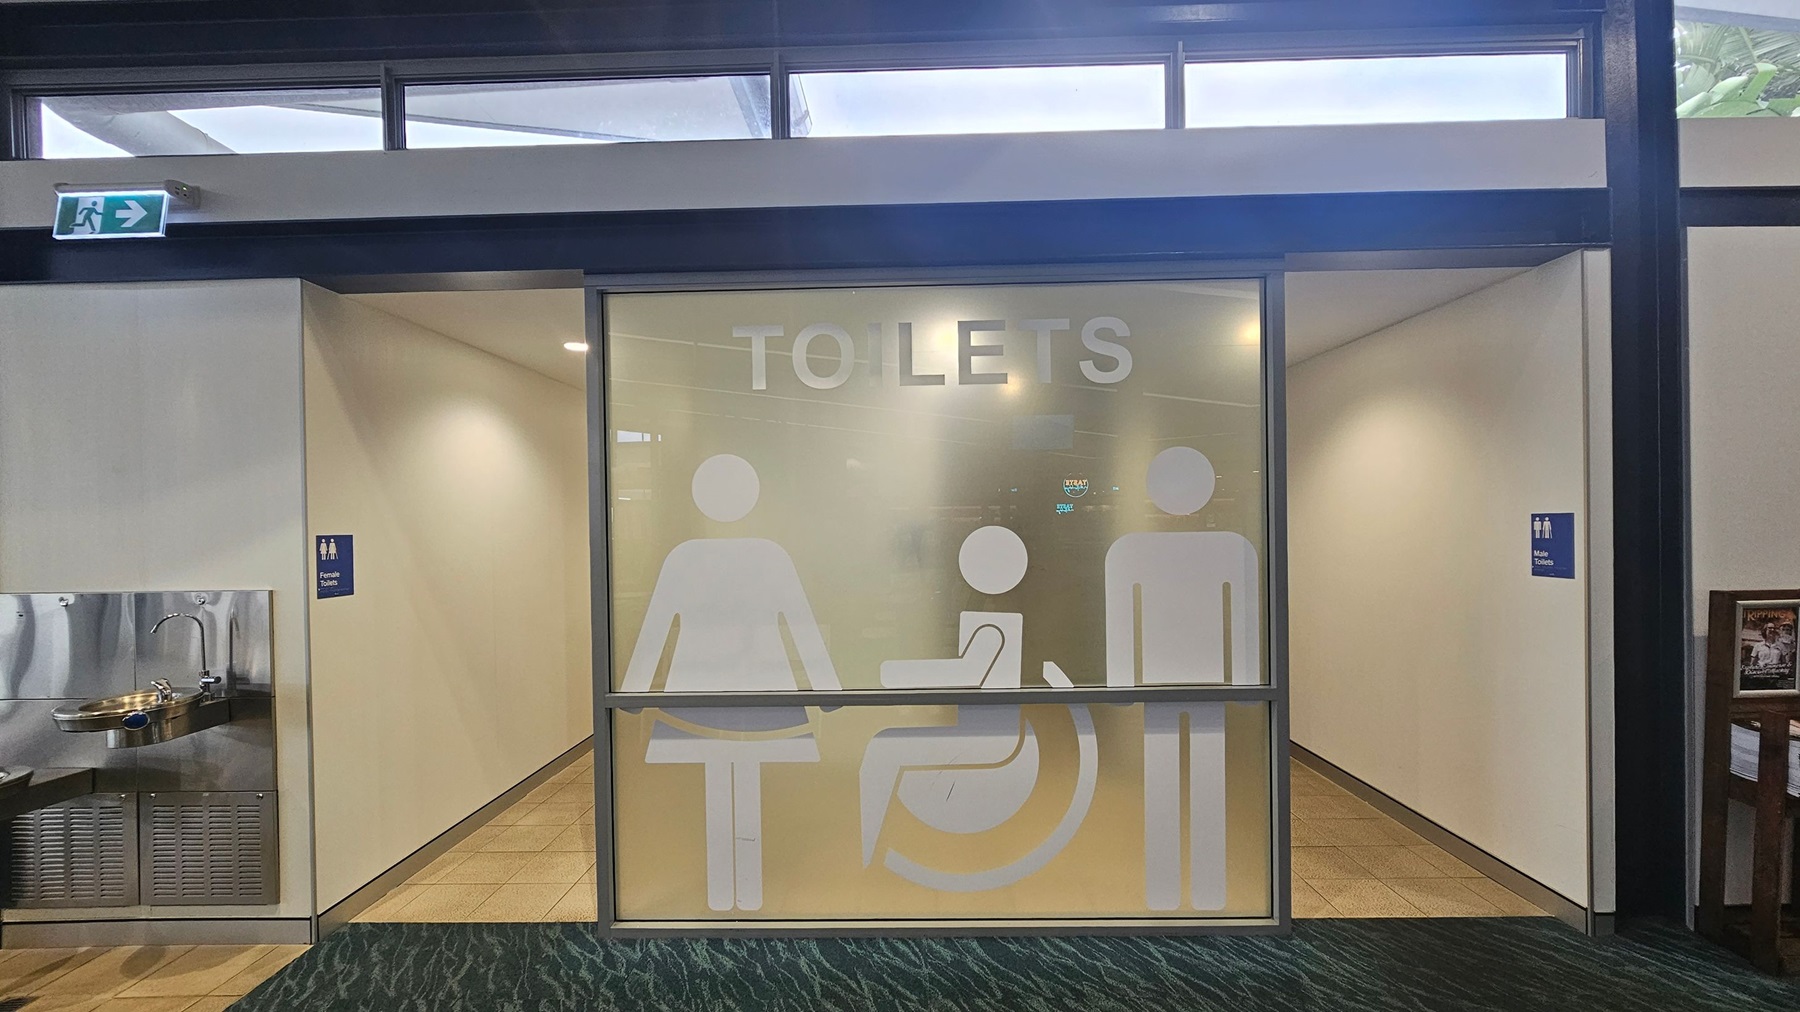
Frosted glass doors with large icons indicating male, female, and accessible toilets. Above the doors, "TOILETS" is written. To the left, a drinking fountain is mounted on the wall. On the right, a hallway leads to the male toilets, marked by a blue sign. The floor is carpeted in a dark pattern, and the ceiling has recessed lighting. An emergency exit sign is visible above the doors.
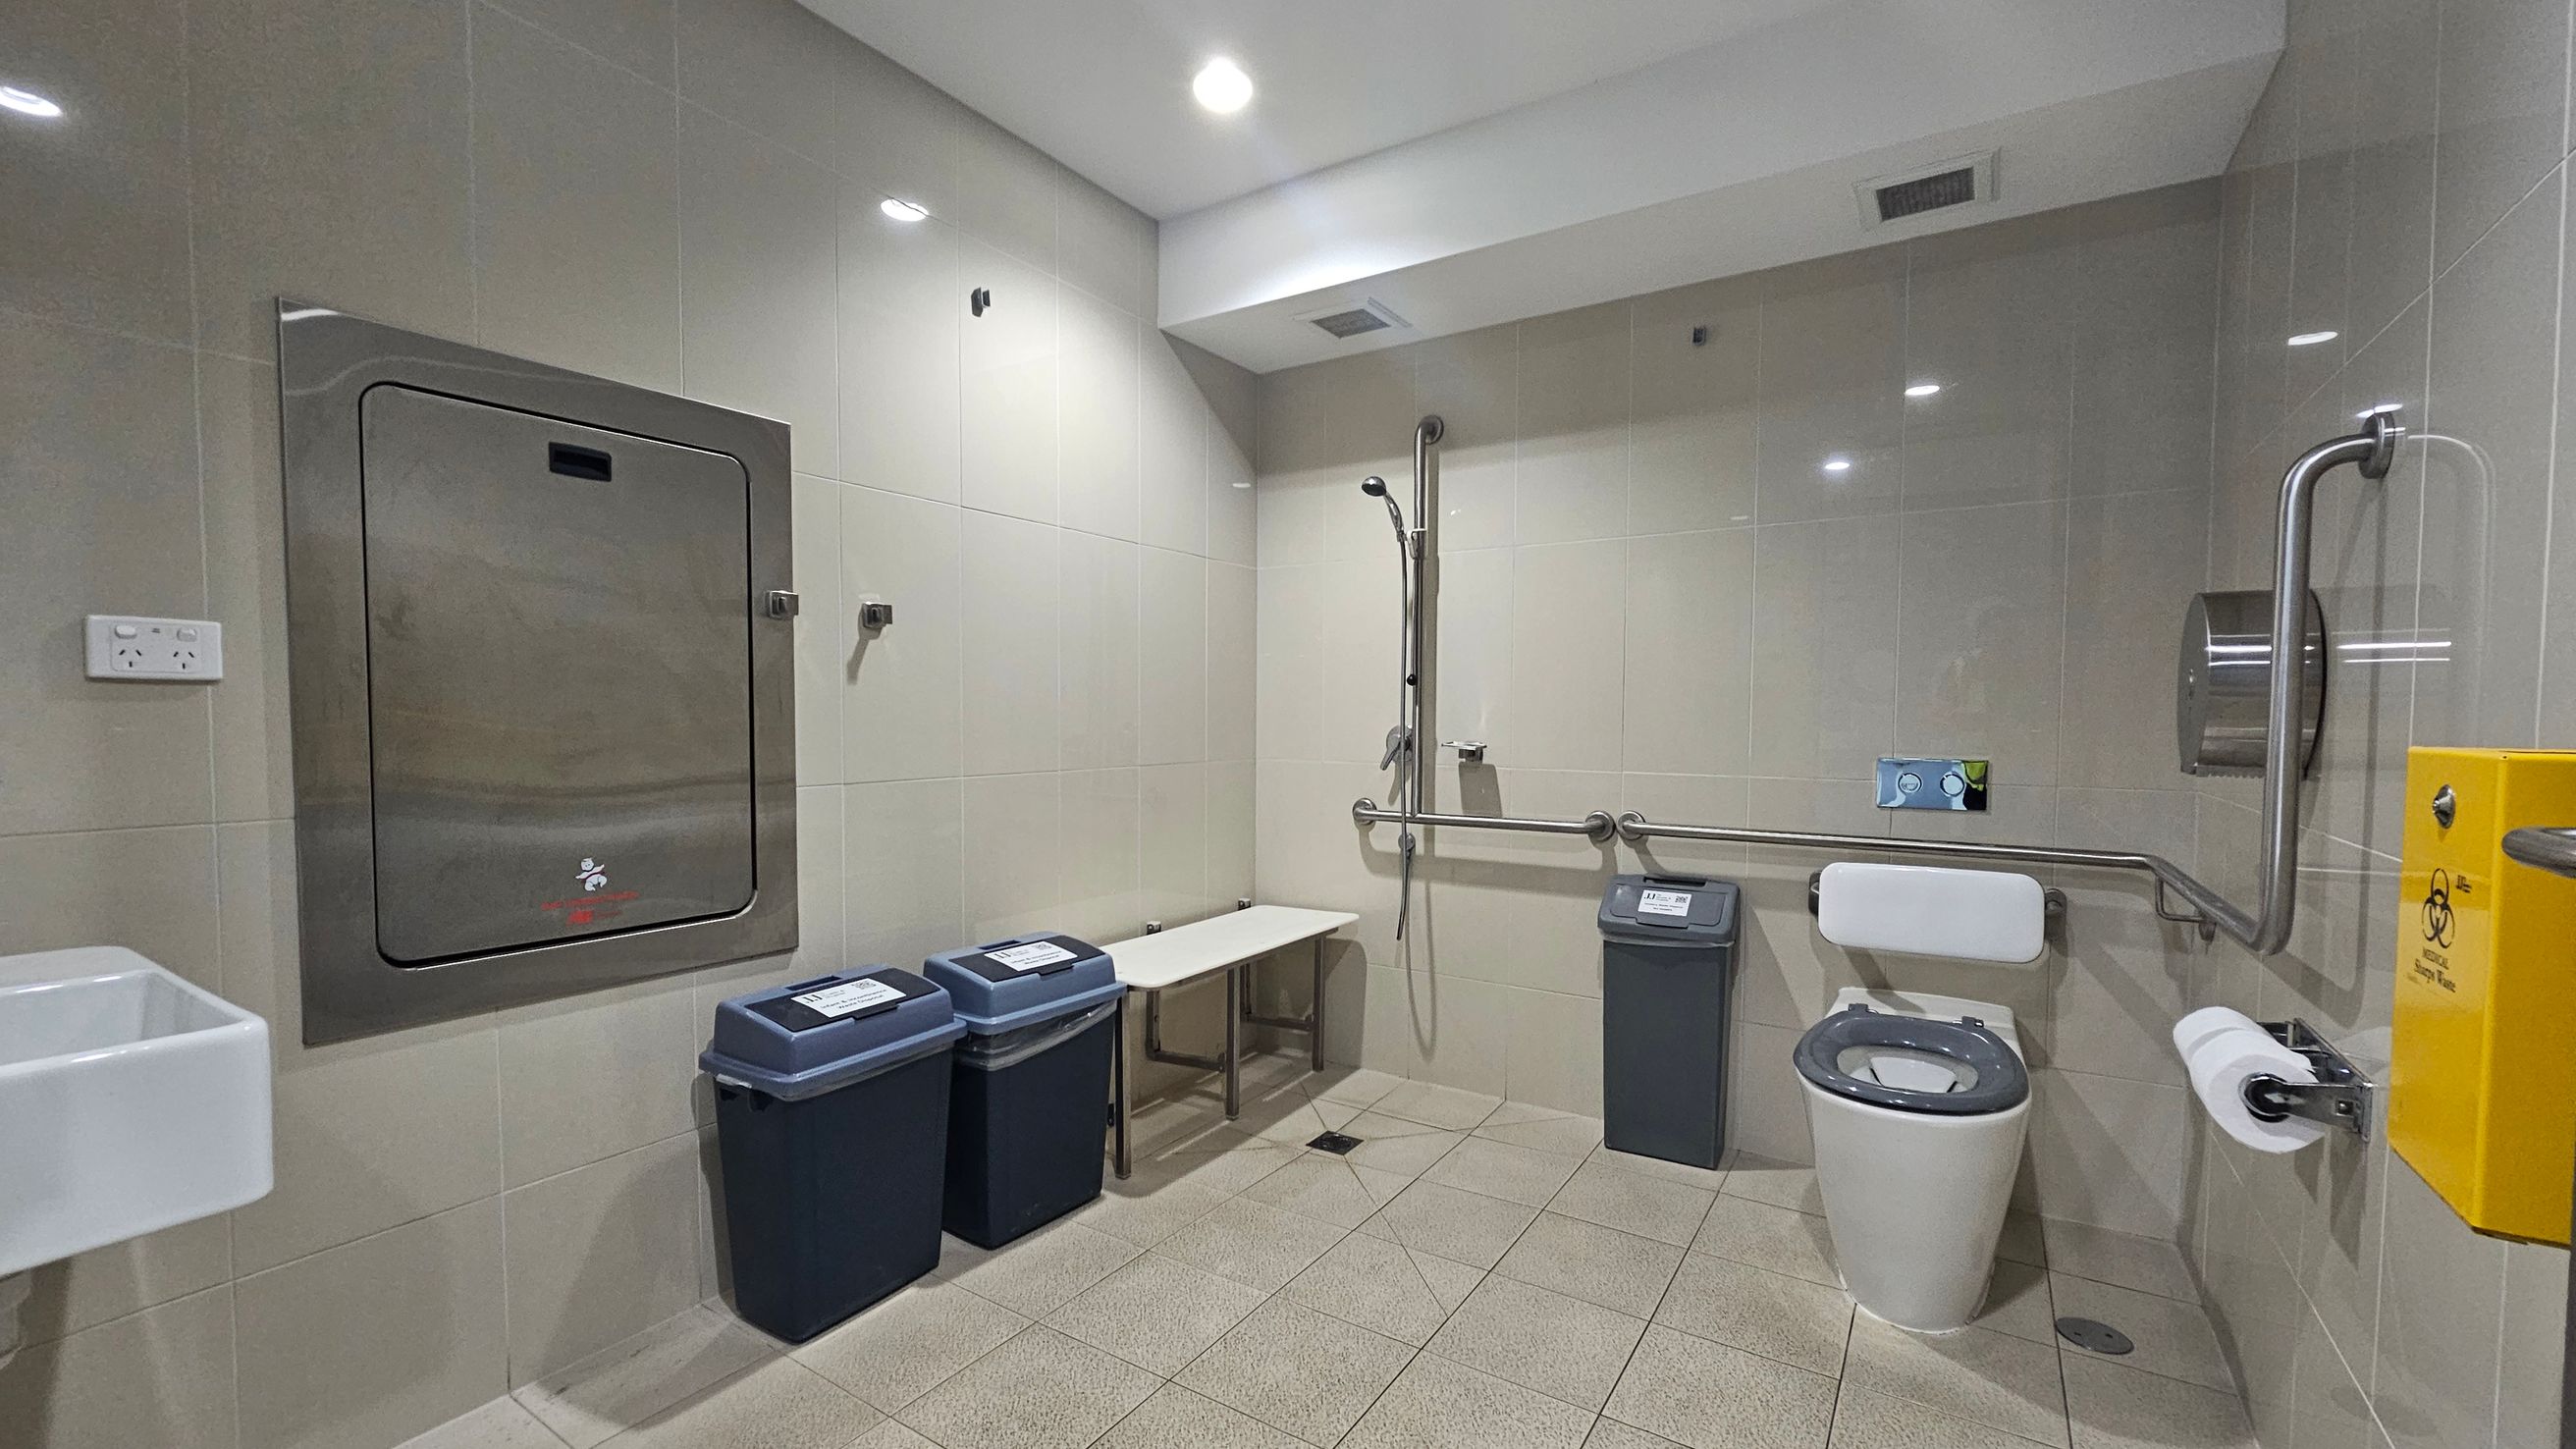
Accessible bathroom with light green tiled walls and floor. On the left, a small white sink and a large metal panel. Below, two bins with blue lids. In the centre, a white bench and a shower with a handheld nozzle and grab bars. On the right, a toilet with support rails, a toilet roll holder, and a yellow biohazard disposal unit. The ceiling is white with recessed lighting.
A spacious airport terminal with a patterned carpet in shades of green and blue. On the left, there are white benches and a sign for baggage claim near the exit. In the centre, a wooden partition with plants and massage chairs. On the right, rows of blue seating face a counter area. The ceiling is high with exposed beams and large fans. A colourful sign reads "Welcome to the Whitsundays" above a small shop or café.
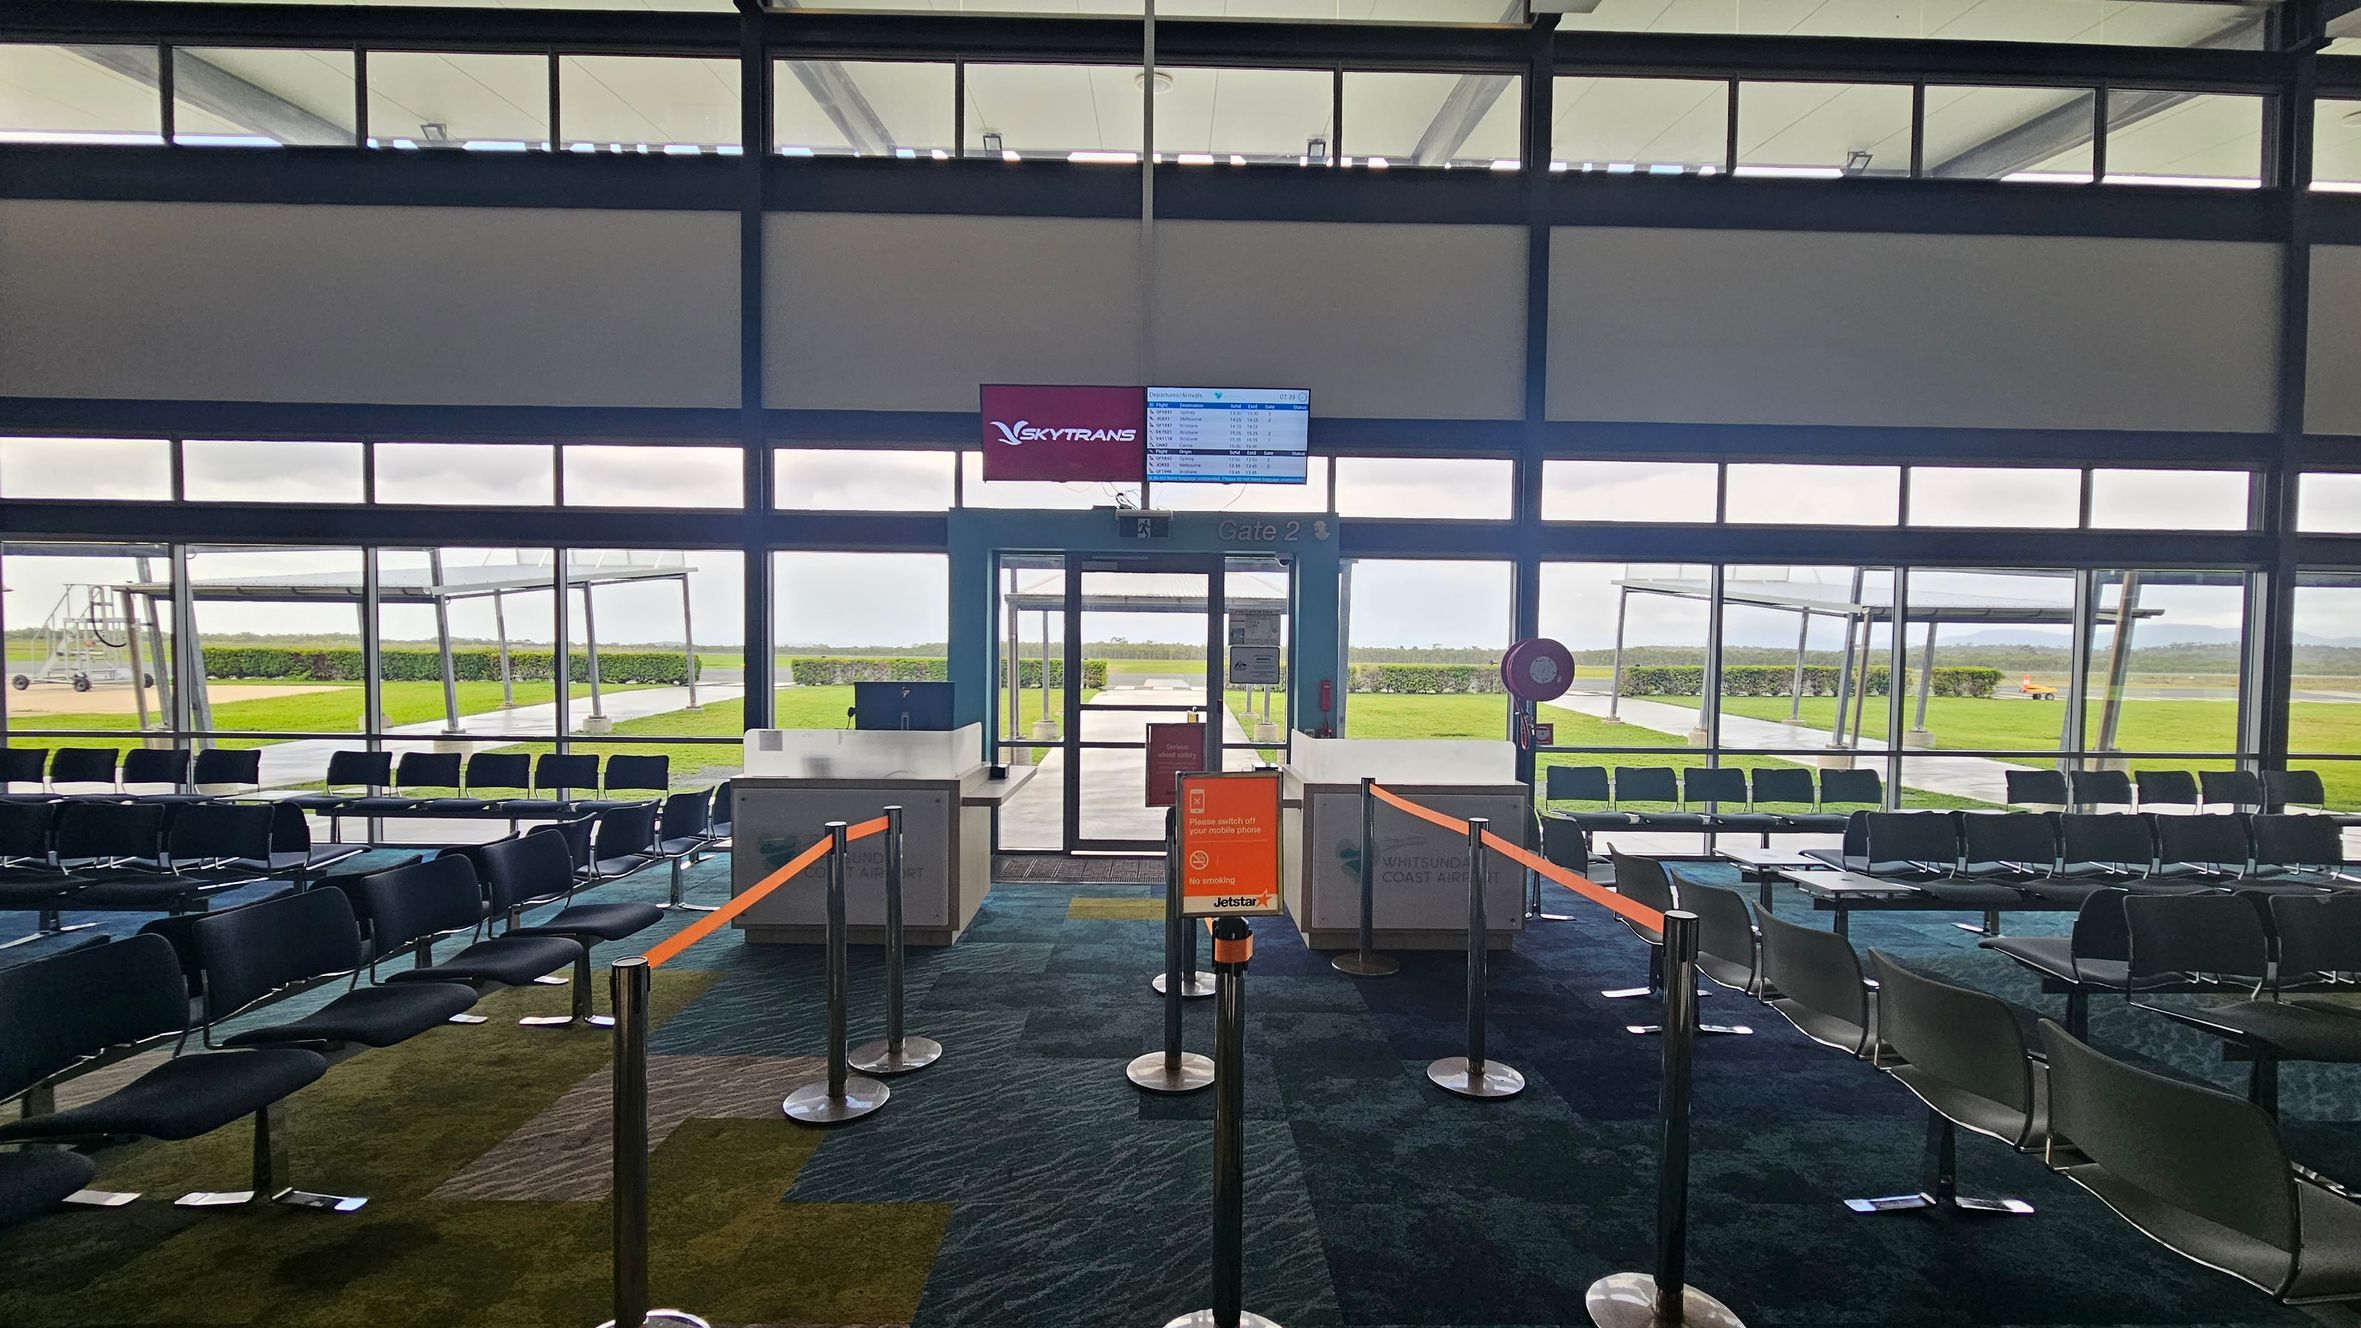
An airport gate area with rows of black seating on a patterned carpet. In the centre, there are barriers with orange tape leading to a boarding gate. Above the gate, a screen displays flight information with the Skytrans logo. Large windows in the background reveal a view of the tarmac and green grass outside. The ceiling is high with visible beams.
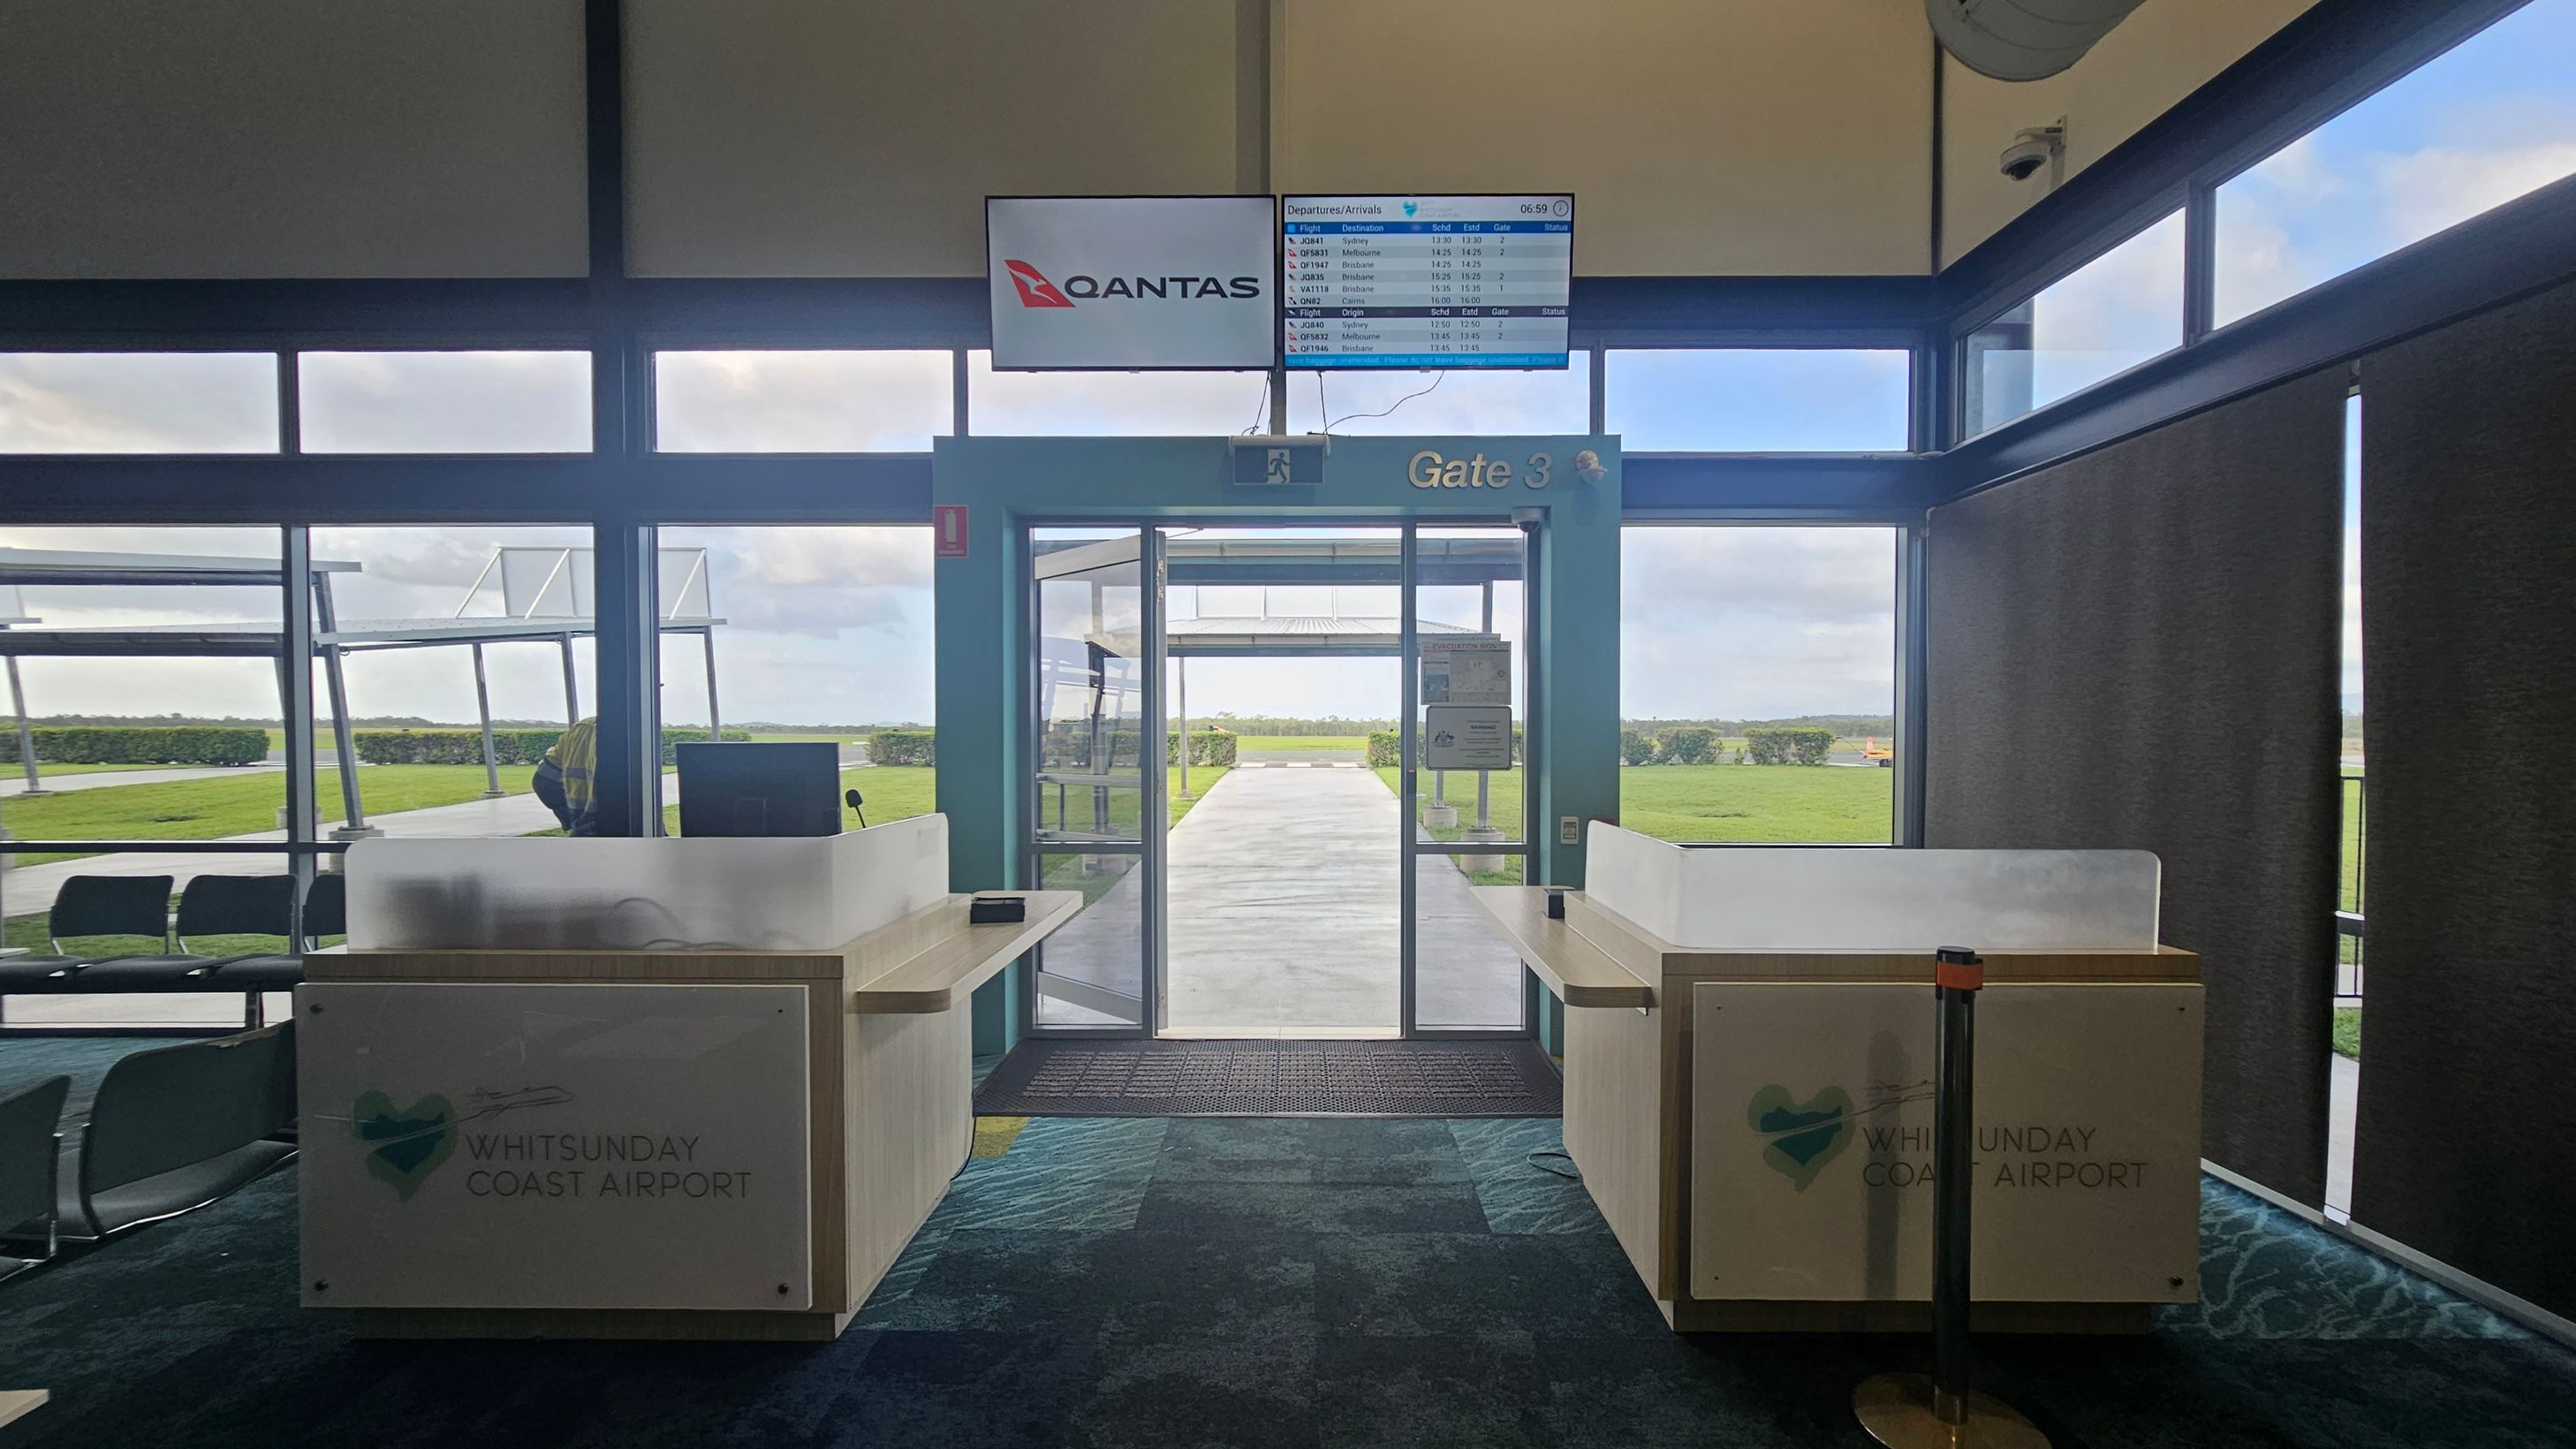
Inside an airport terminal at Gate 3, with a Qantas sign and a departures/arrivals screen above. Two check-in counters are on either side, marked with "Whitsunday Coast Airport". Large windows provide a view of the tarmac and grassy area outside. The floor is carpeted in a blue and green pattern, and the ceiling is high with exposed beams.
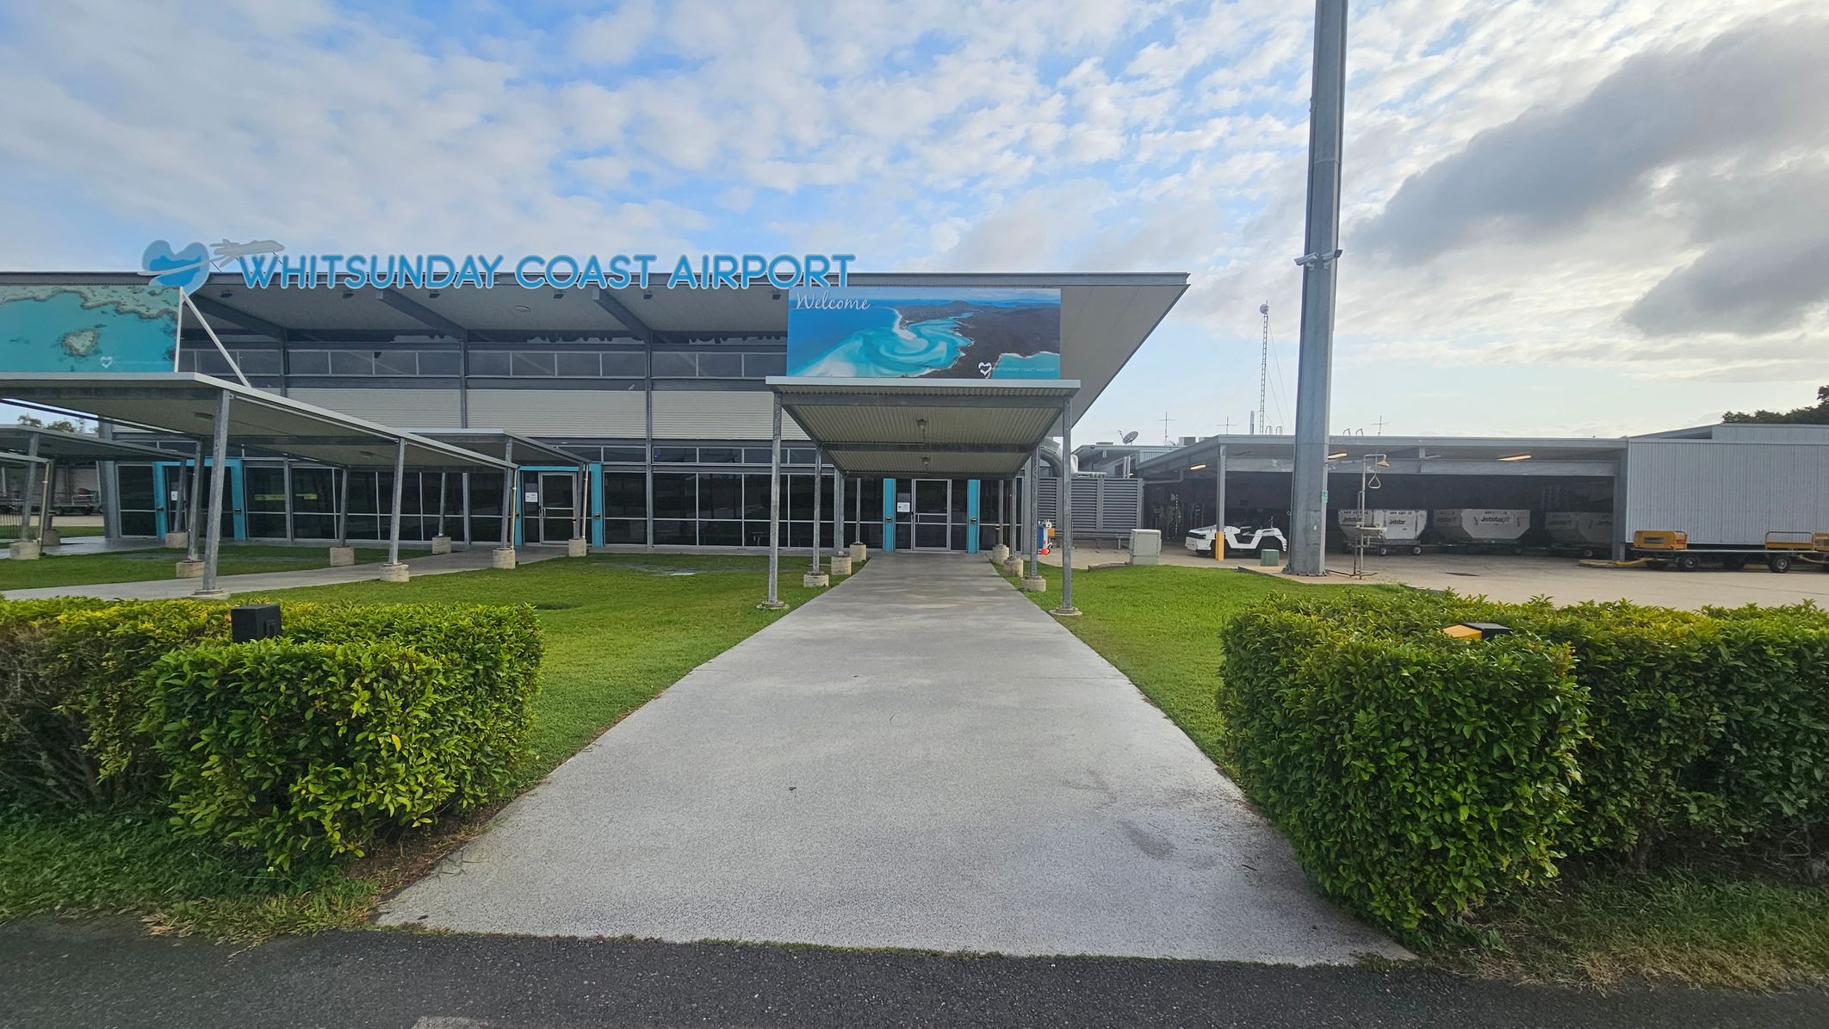
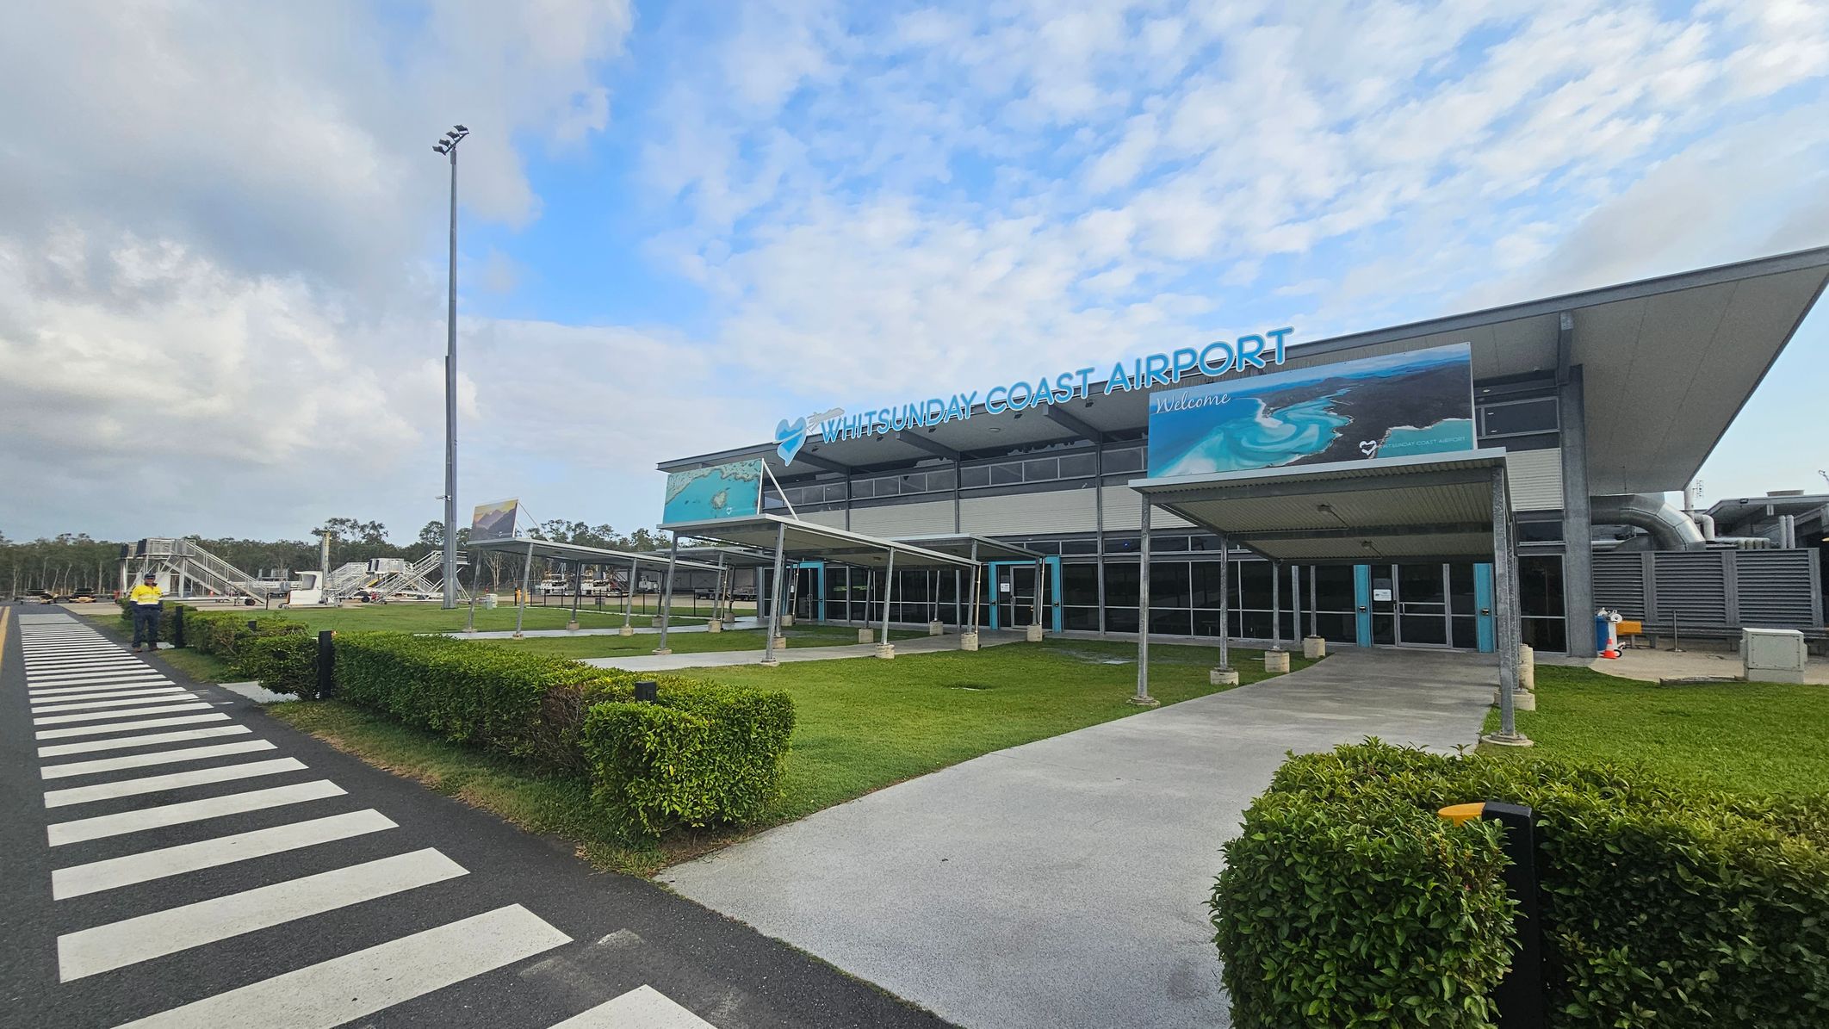
The image shows the entrance to Whitsunday Coast Airport. In the centre, a covered walkway leads to glass doors. The building has a large sign with the airport's name and a mural depicting ocean waves. On the left and right, there are green hedges and grass. To the right, a large pole and a covered area with vehicles are visible. The building has a modern design with a flat roof and large windows.
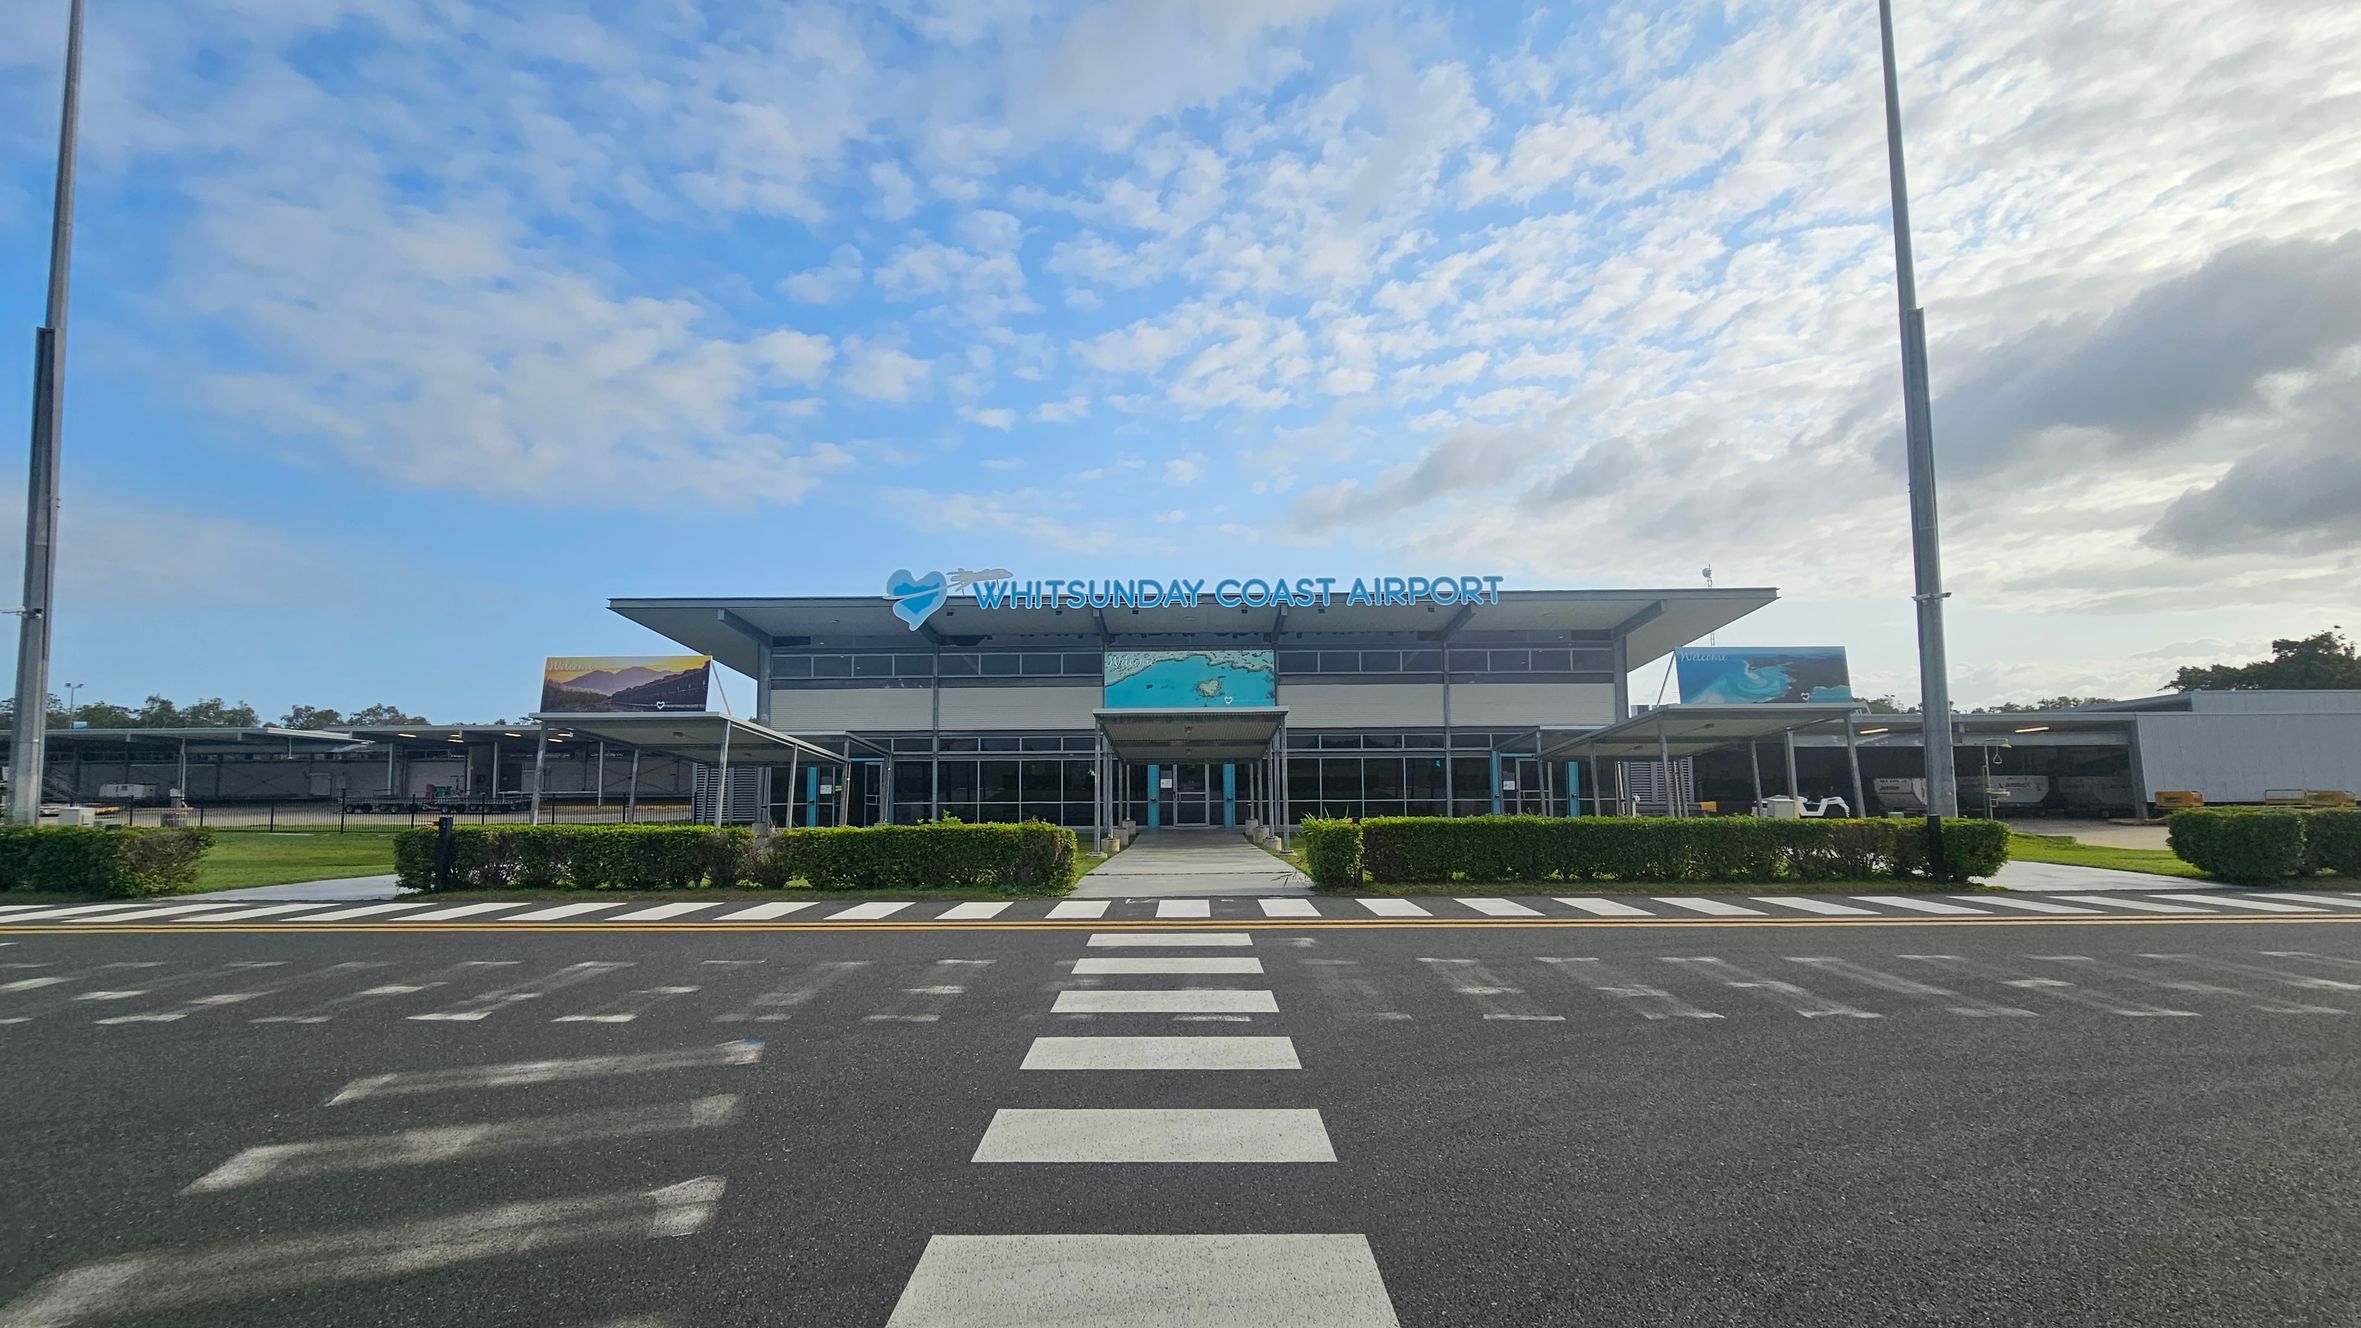
A modern airport terminal with a flat roof and large glass windows. The sign reads "Whitsunday Coast Airport" in blue letters. In front, there is a pedestrian crossing on an asphalt road leading to the entrance. Green hedges line the pathway, and there are covered walkways on either side. Two tall lampposts are visible, one on each side of the image. The background includes a few trees and a partly cloudy sky.
Whitsunday Coast Airport building with a large sign on the roof. The entrance features a covered walkway and glass doors. A zebra crossing leads to the building, bordered by neatly trimmed hedges. On the left, there are metal structures and a tall light pole. The ground is a mix of grass and paved paths.
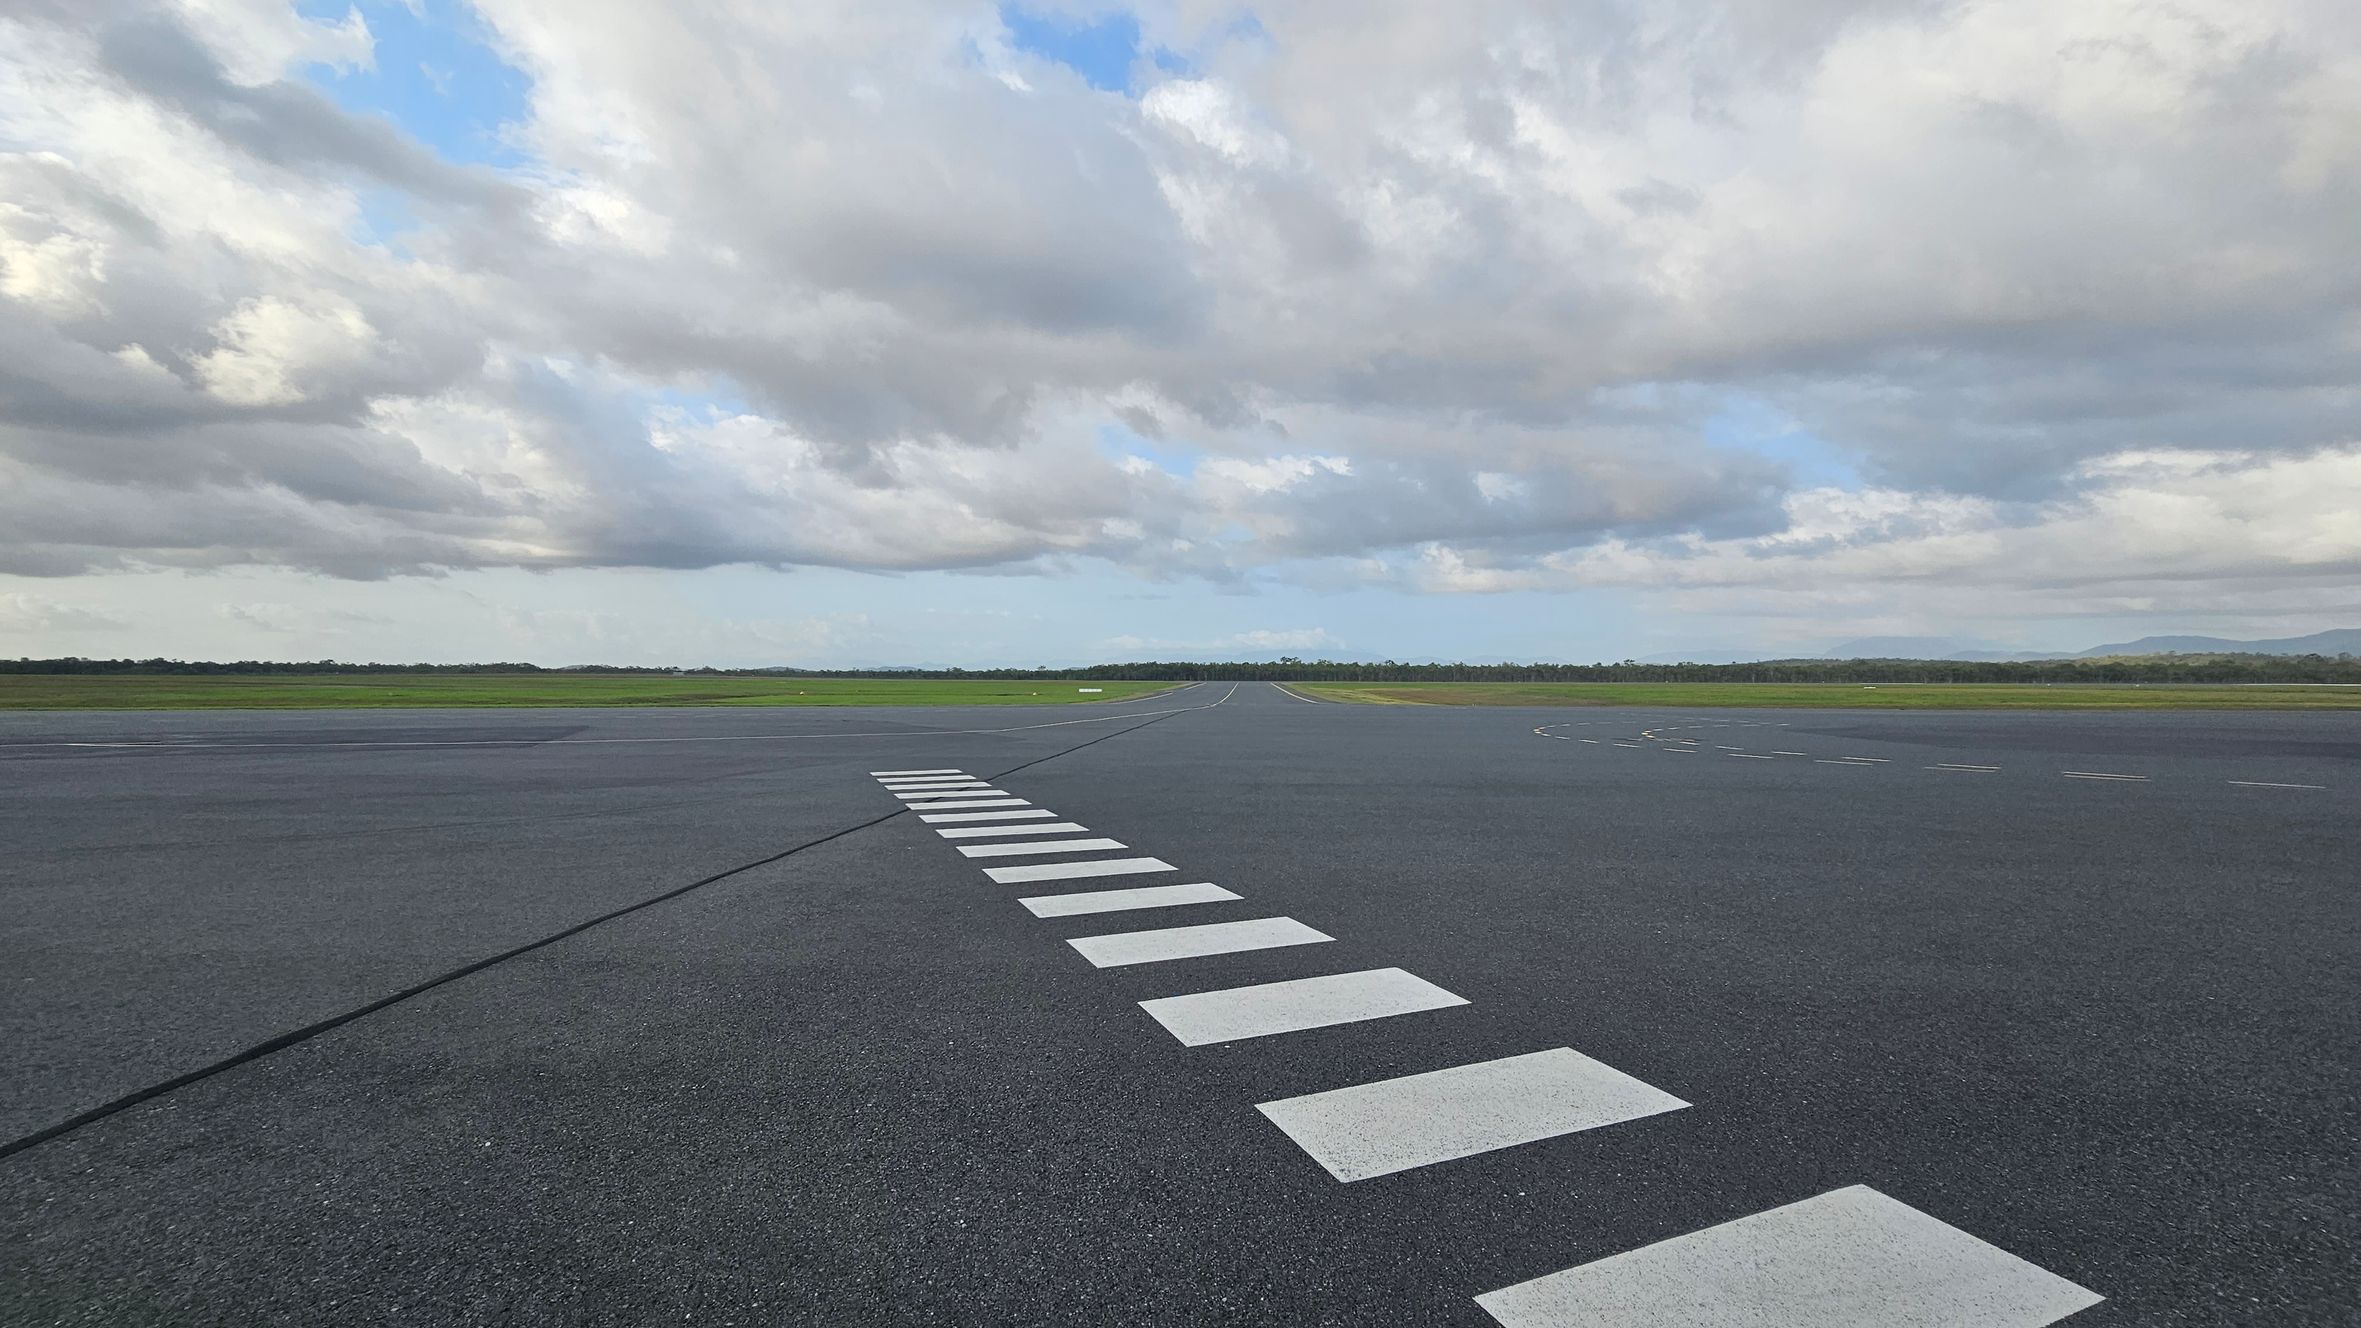
A runway with a series of white rectangular markings leading into the distance. The surface is dark grey asphalt. In the background, there is a flat expanse of green grass and a line of trees. The sky is filled with large, fluffy clouds, with patches of blue visible.
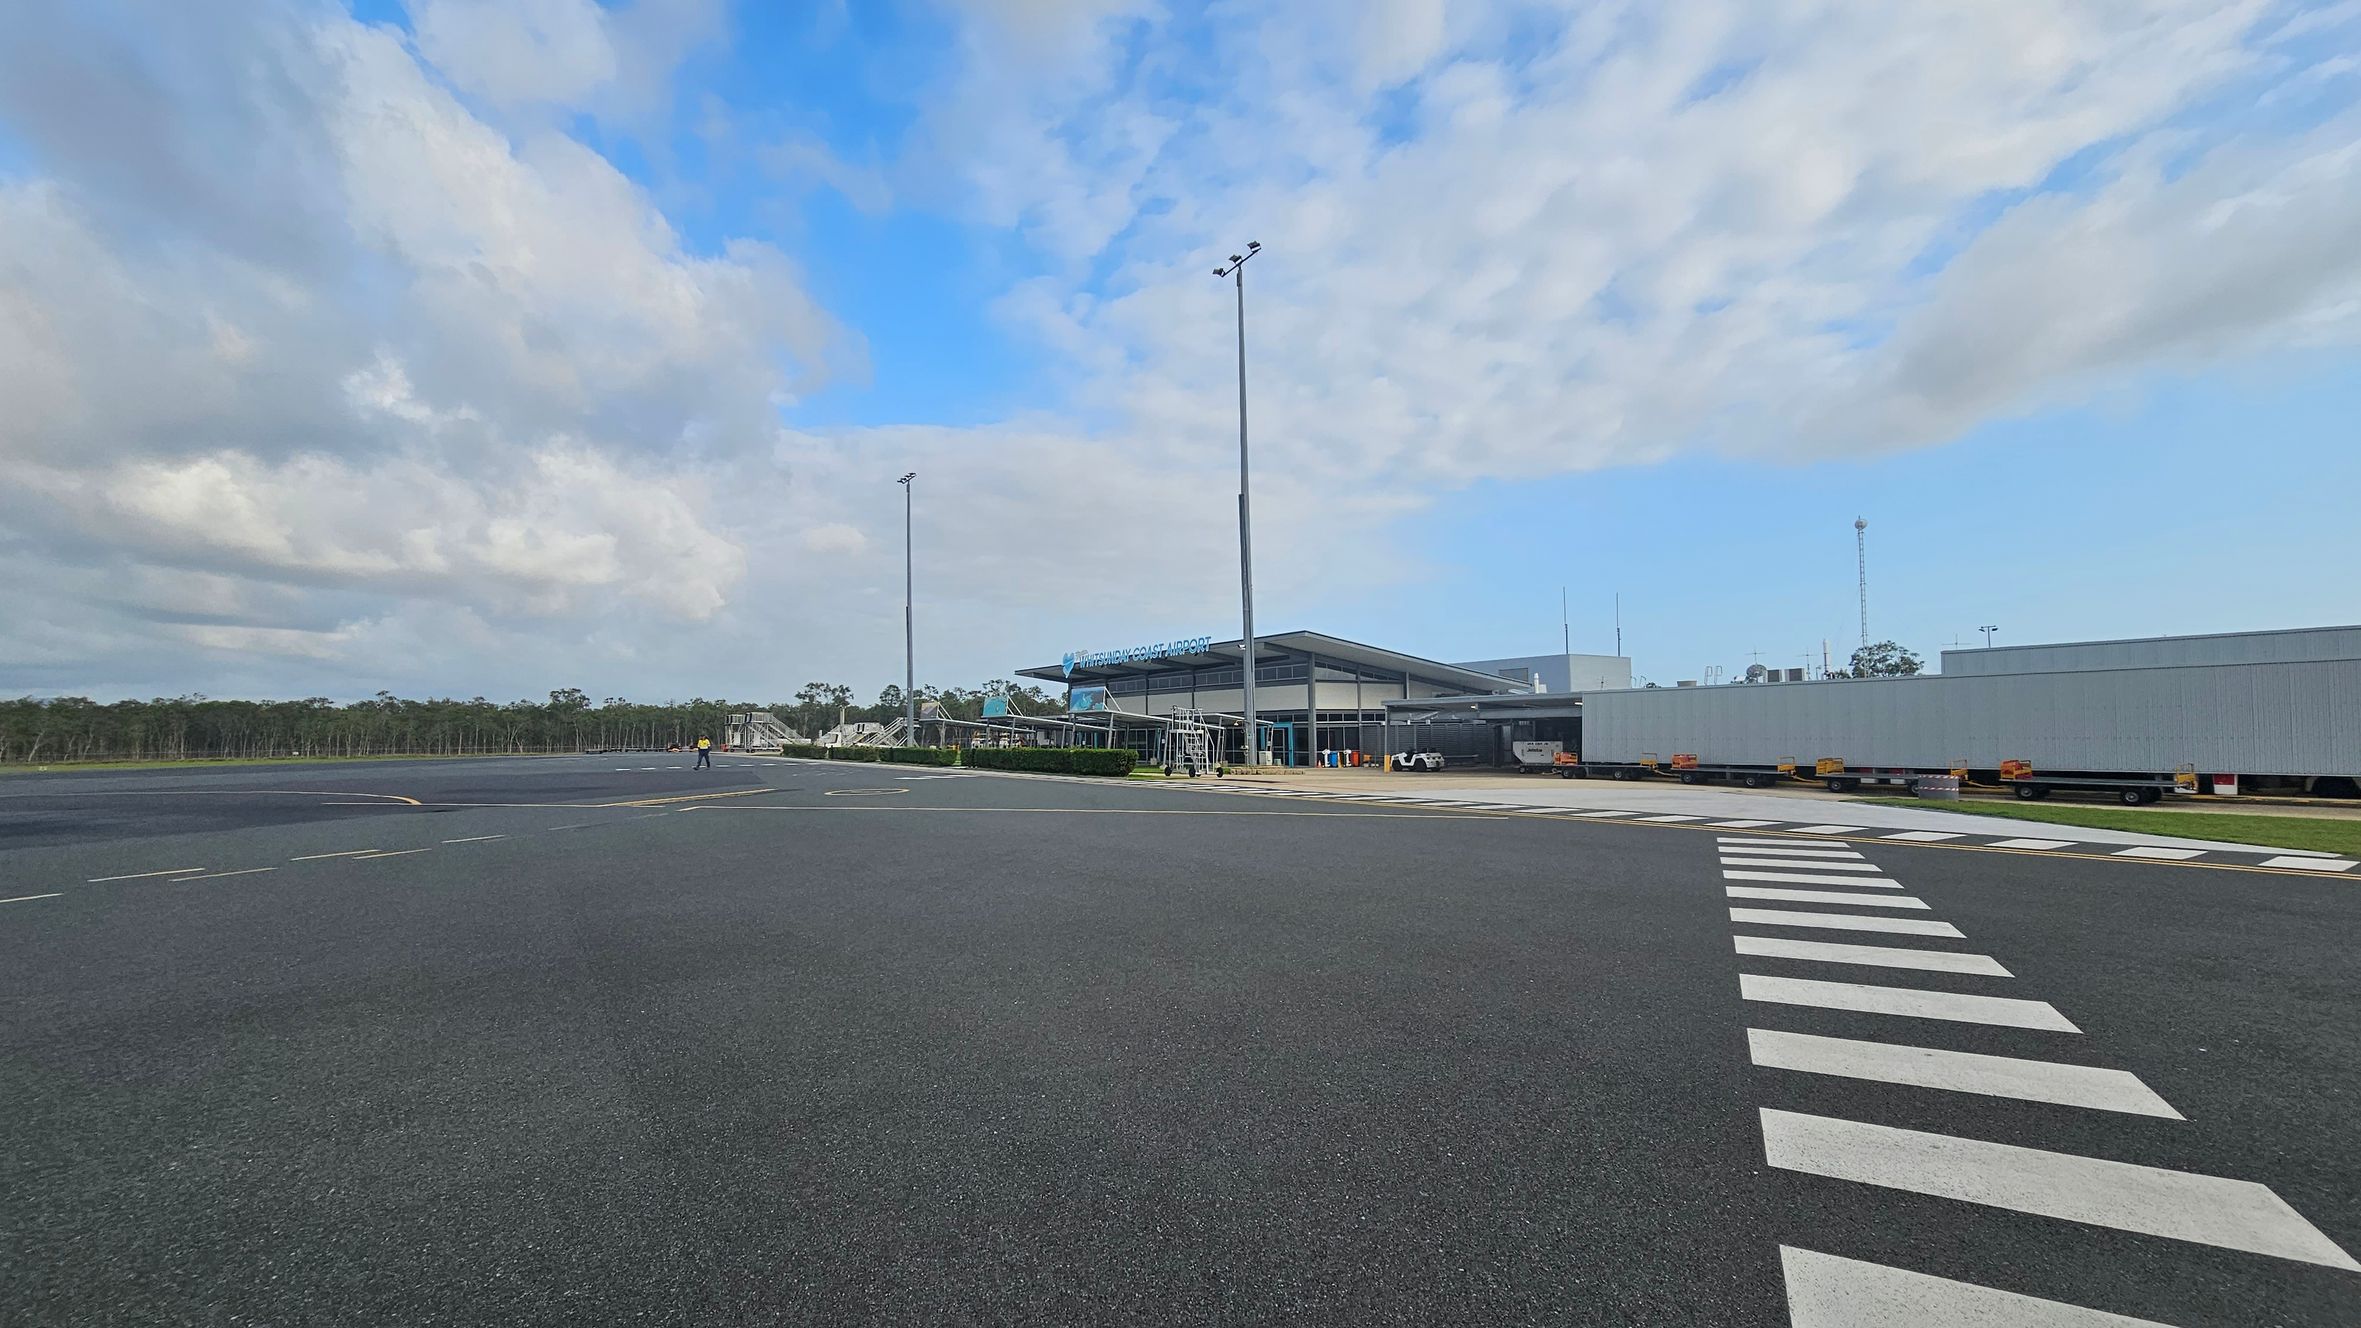
A wide view of an airport tarmac with a building labelled "Whitsunday Coast Airport" in the centre. The building has a modern design with a large overhanging roof. To the right, there are several trailers lined up. A pedestrian crossing is visible in the foreground, leading towards the building. On the left, a person in a yellow vest walks across the tarmac. The background features a line of trees under a partly cloudy sky.
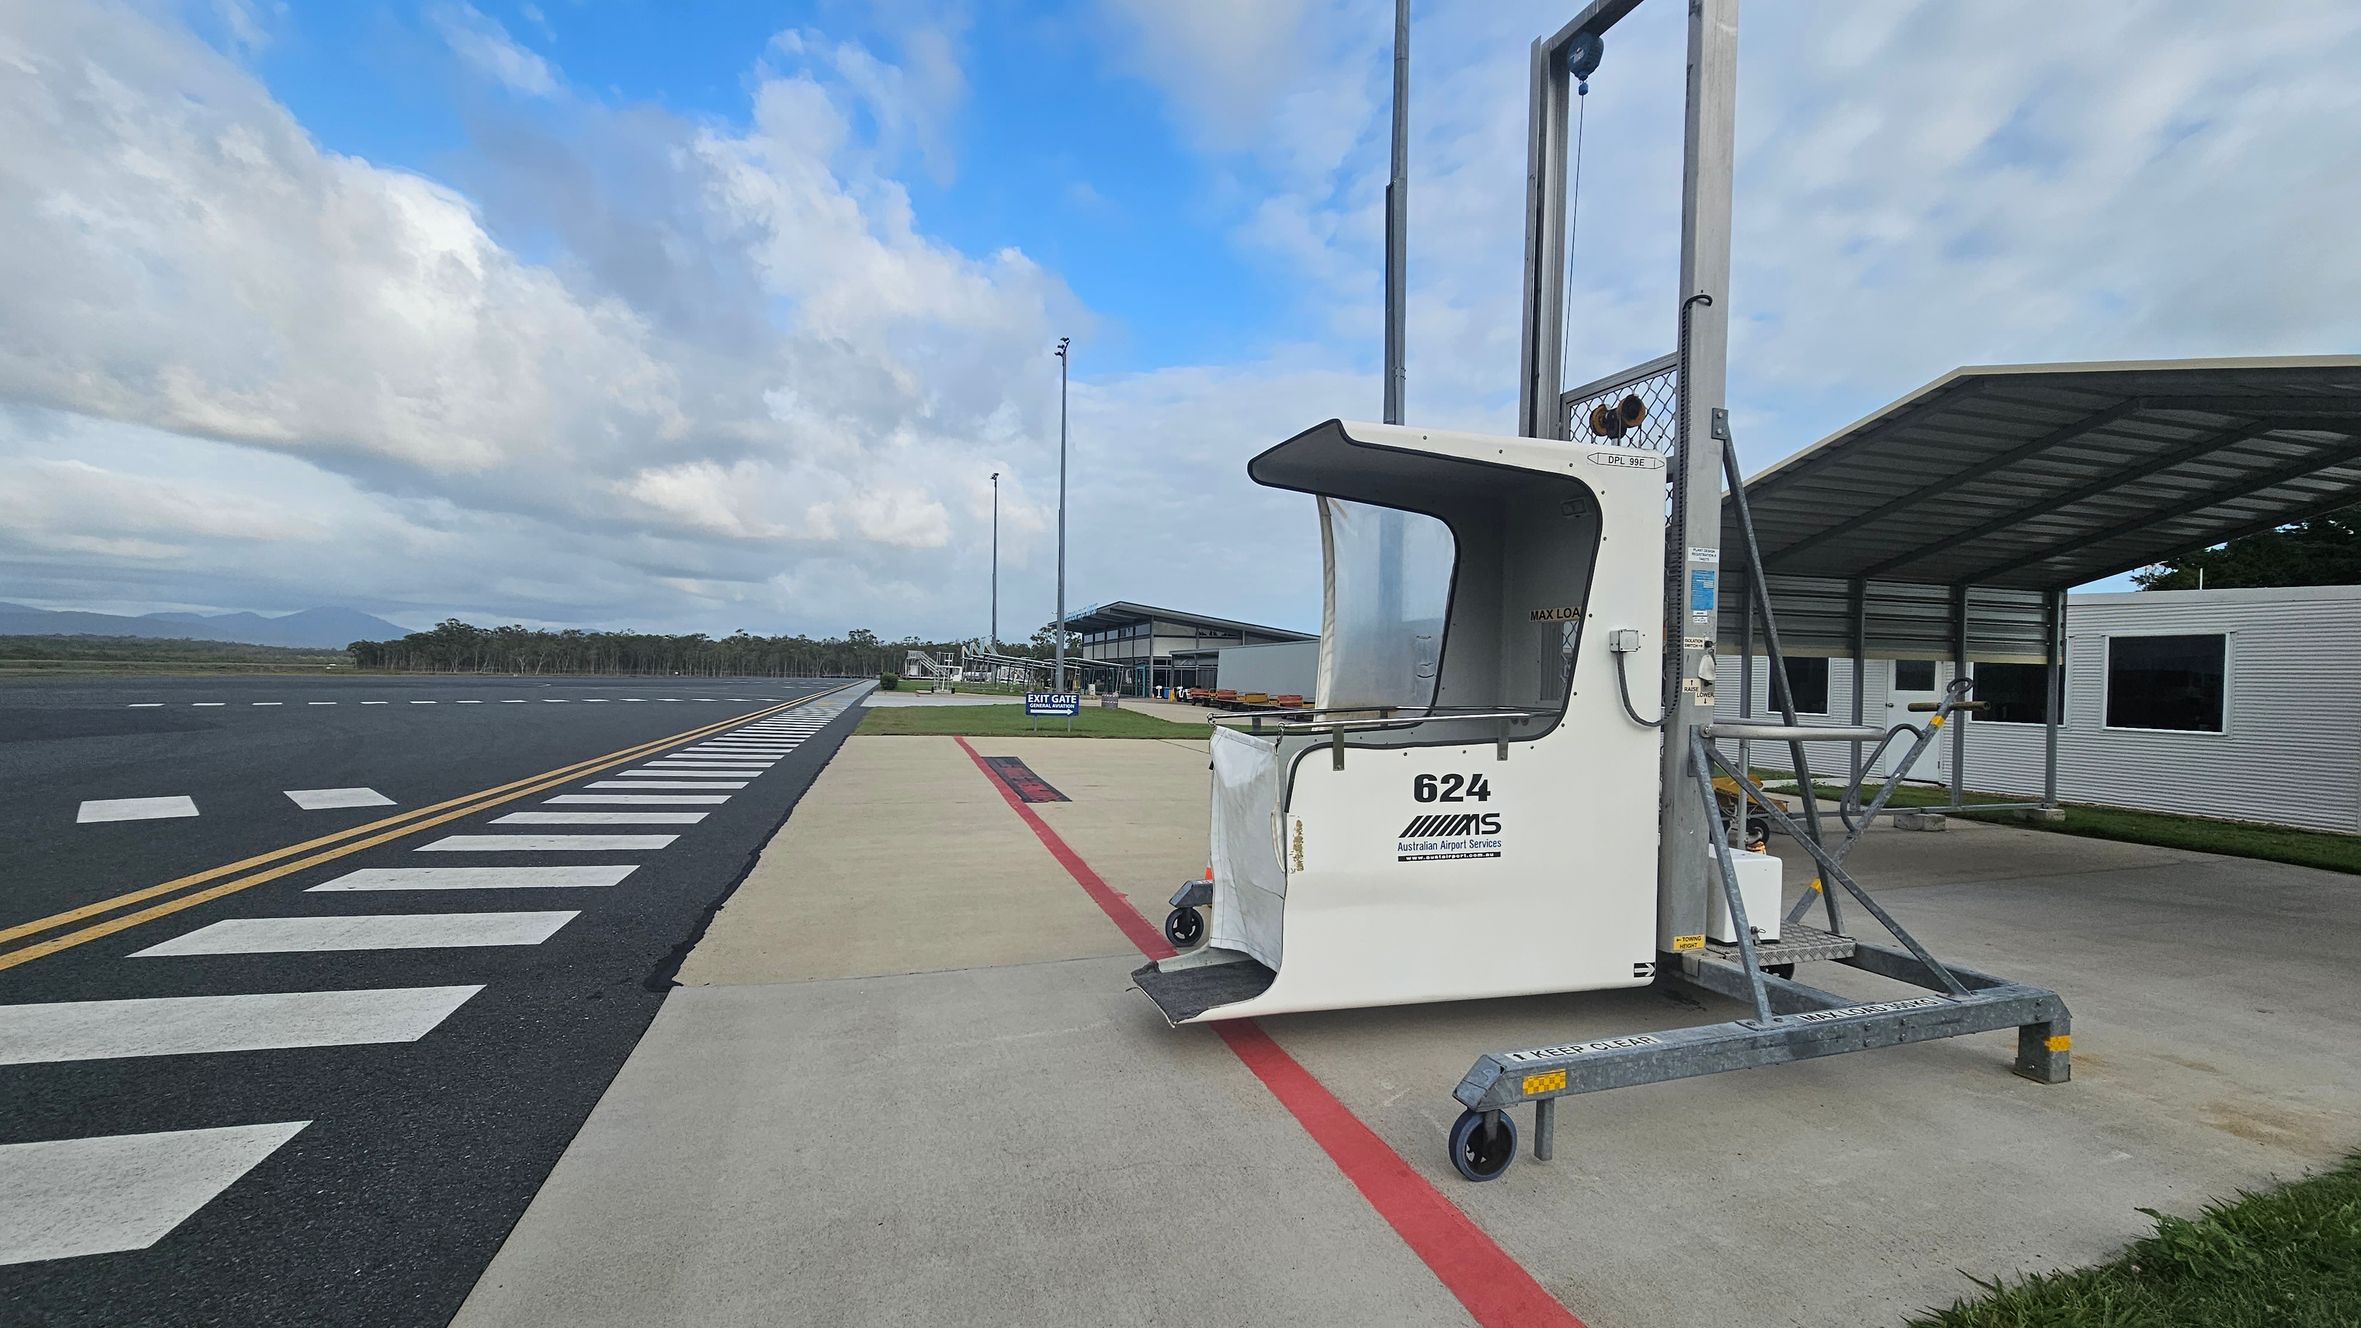
A small airport scene with a mobile passenger boarding ramp marked "624" on the right. The ramp is positioned on a concrete surface with a red line. In the background, there is a covered structure and a building with windows. On the left, a runway with white markings stretches into the distance, bordered by trees. The sky is partly cloudy.
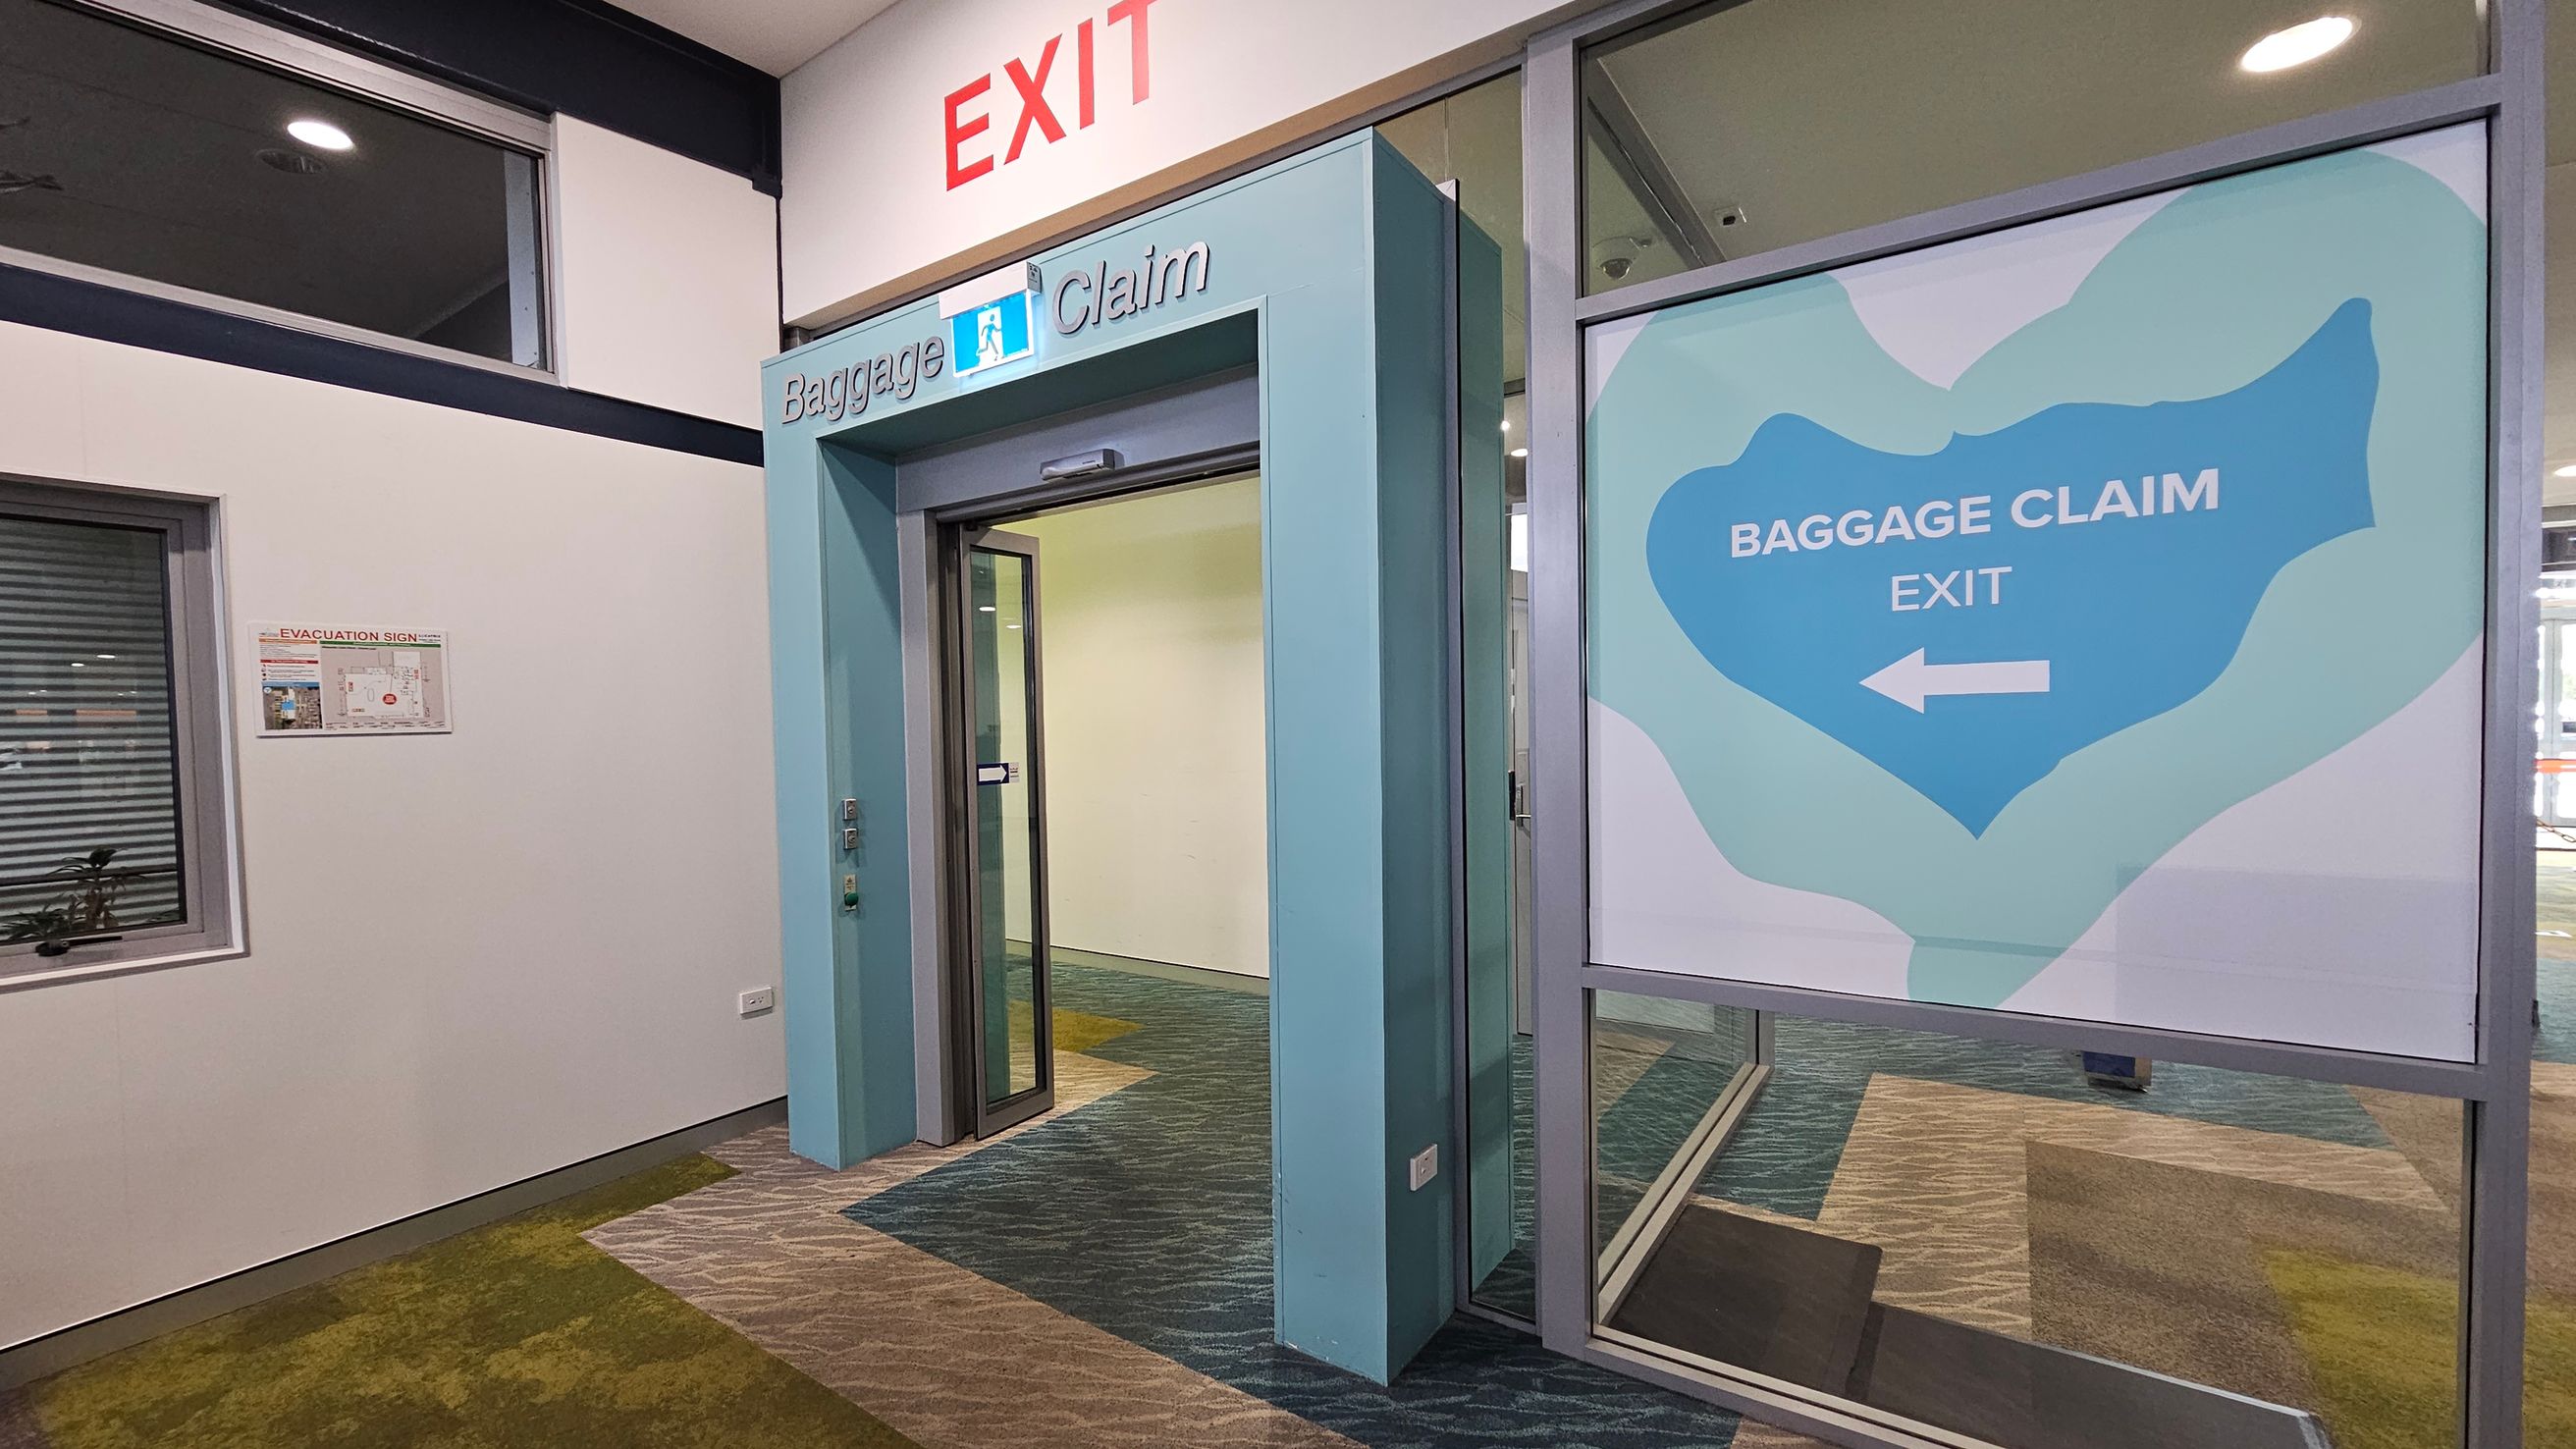
A corridor with a sign above reading "EXIT" in red. Below, a turquoise-framed doorway marked "Baggage Claim" leads to another area. To the right, a large sign with a blue shape and white text says "BAGGAGE CLAIM EXIT" with a left-pointing arrow. The floor is covered in a patterned carpet with green and grey tones. On the left wall, there's a window and an evacuation sign. The ceiling is light-coloured with recessed lighting.
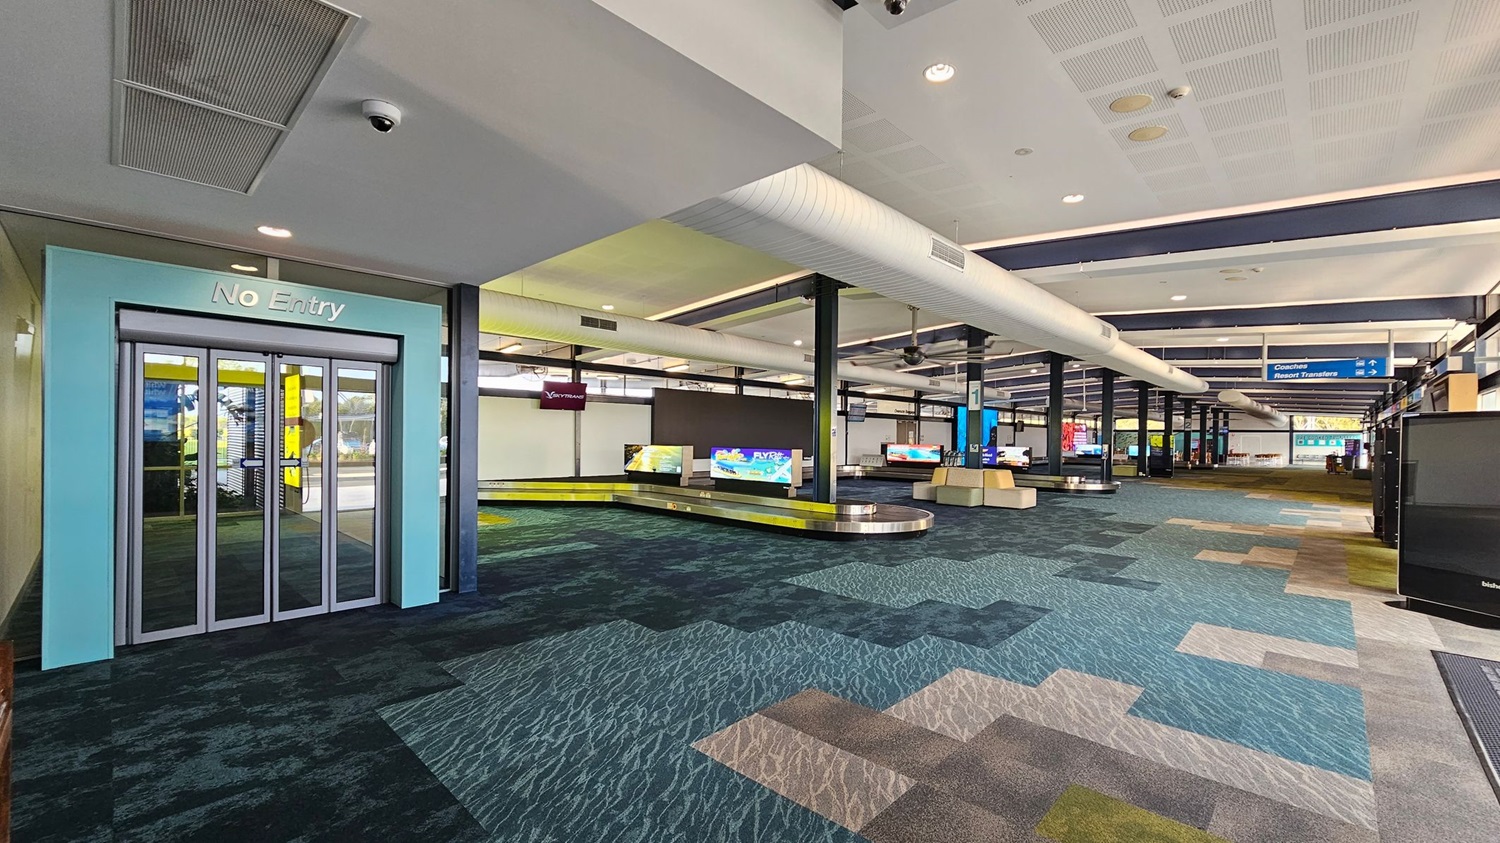
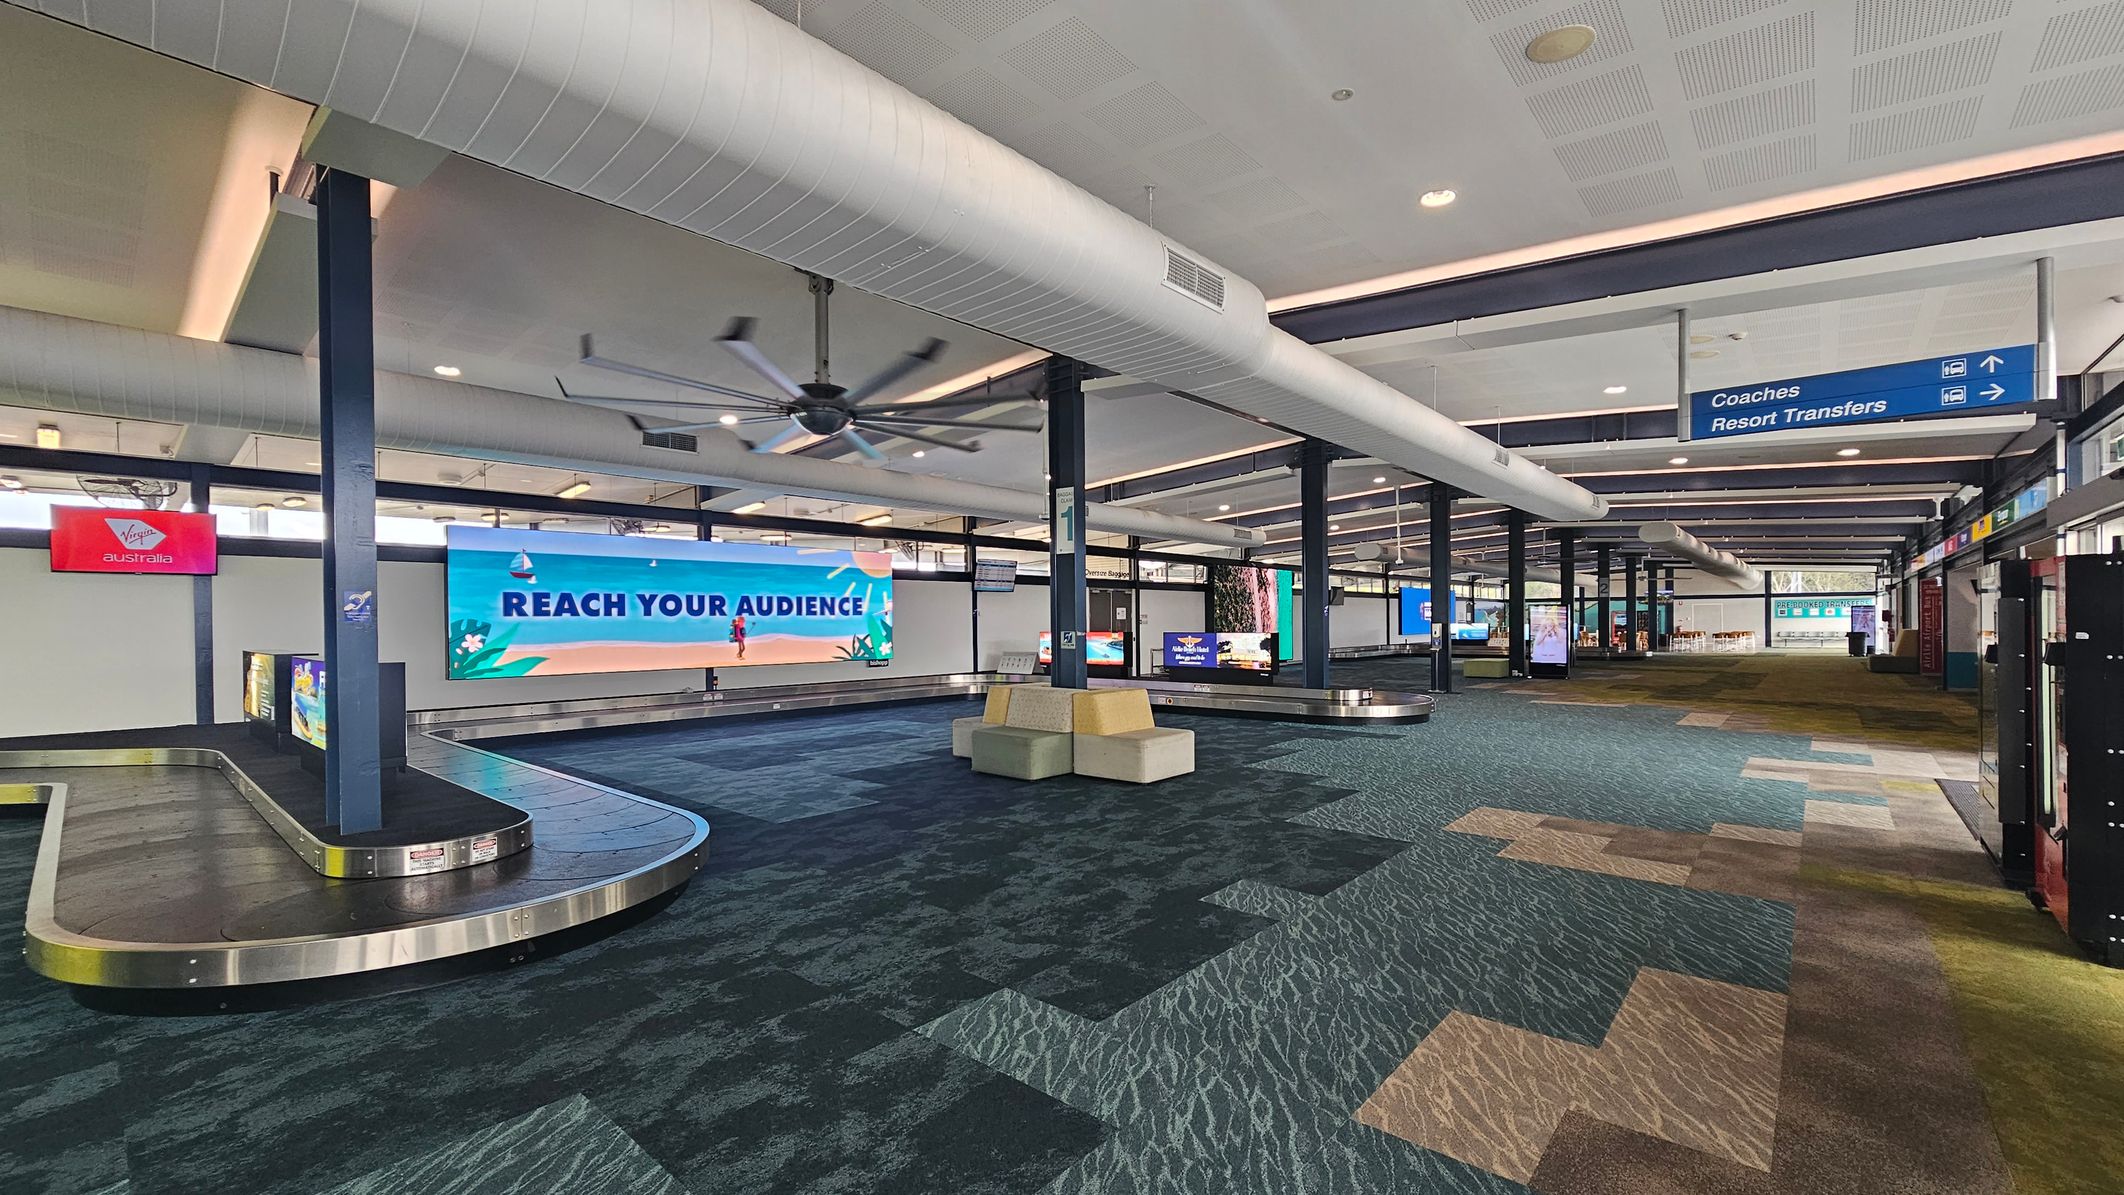
A spacious airport baggage claim area with a patterned carpet in shades of blue, green, and beige. On the left, there's a "No Entry" sign above a set of glass doors. In the centre, several baggage carousels are visible, each with digital screens displaying information. The ceiling features large white air ducts and recessed lighting. Towards the back, signs indicate directions for coaches and resort transfers. The area is well-lit and open.
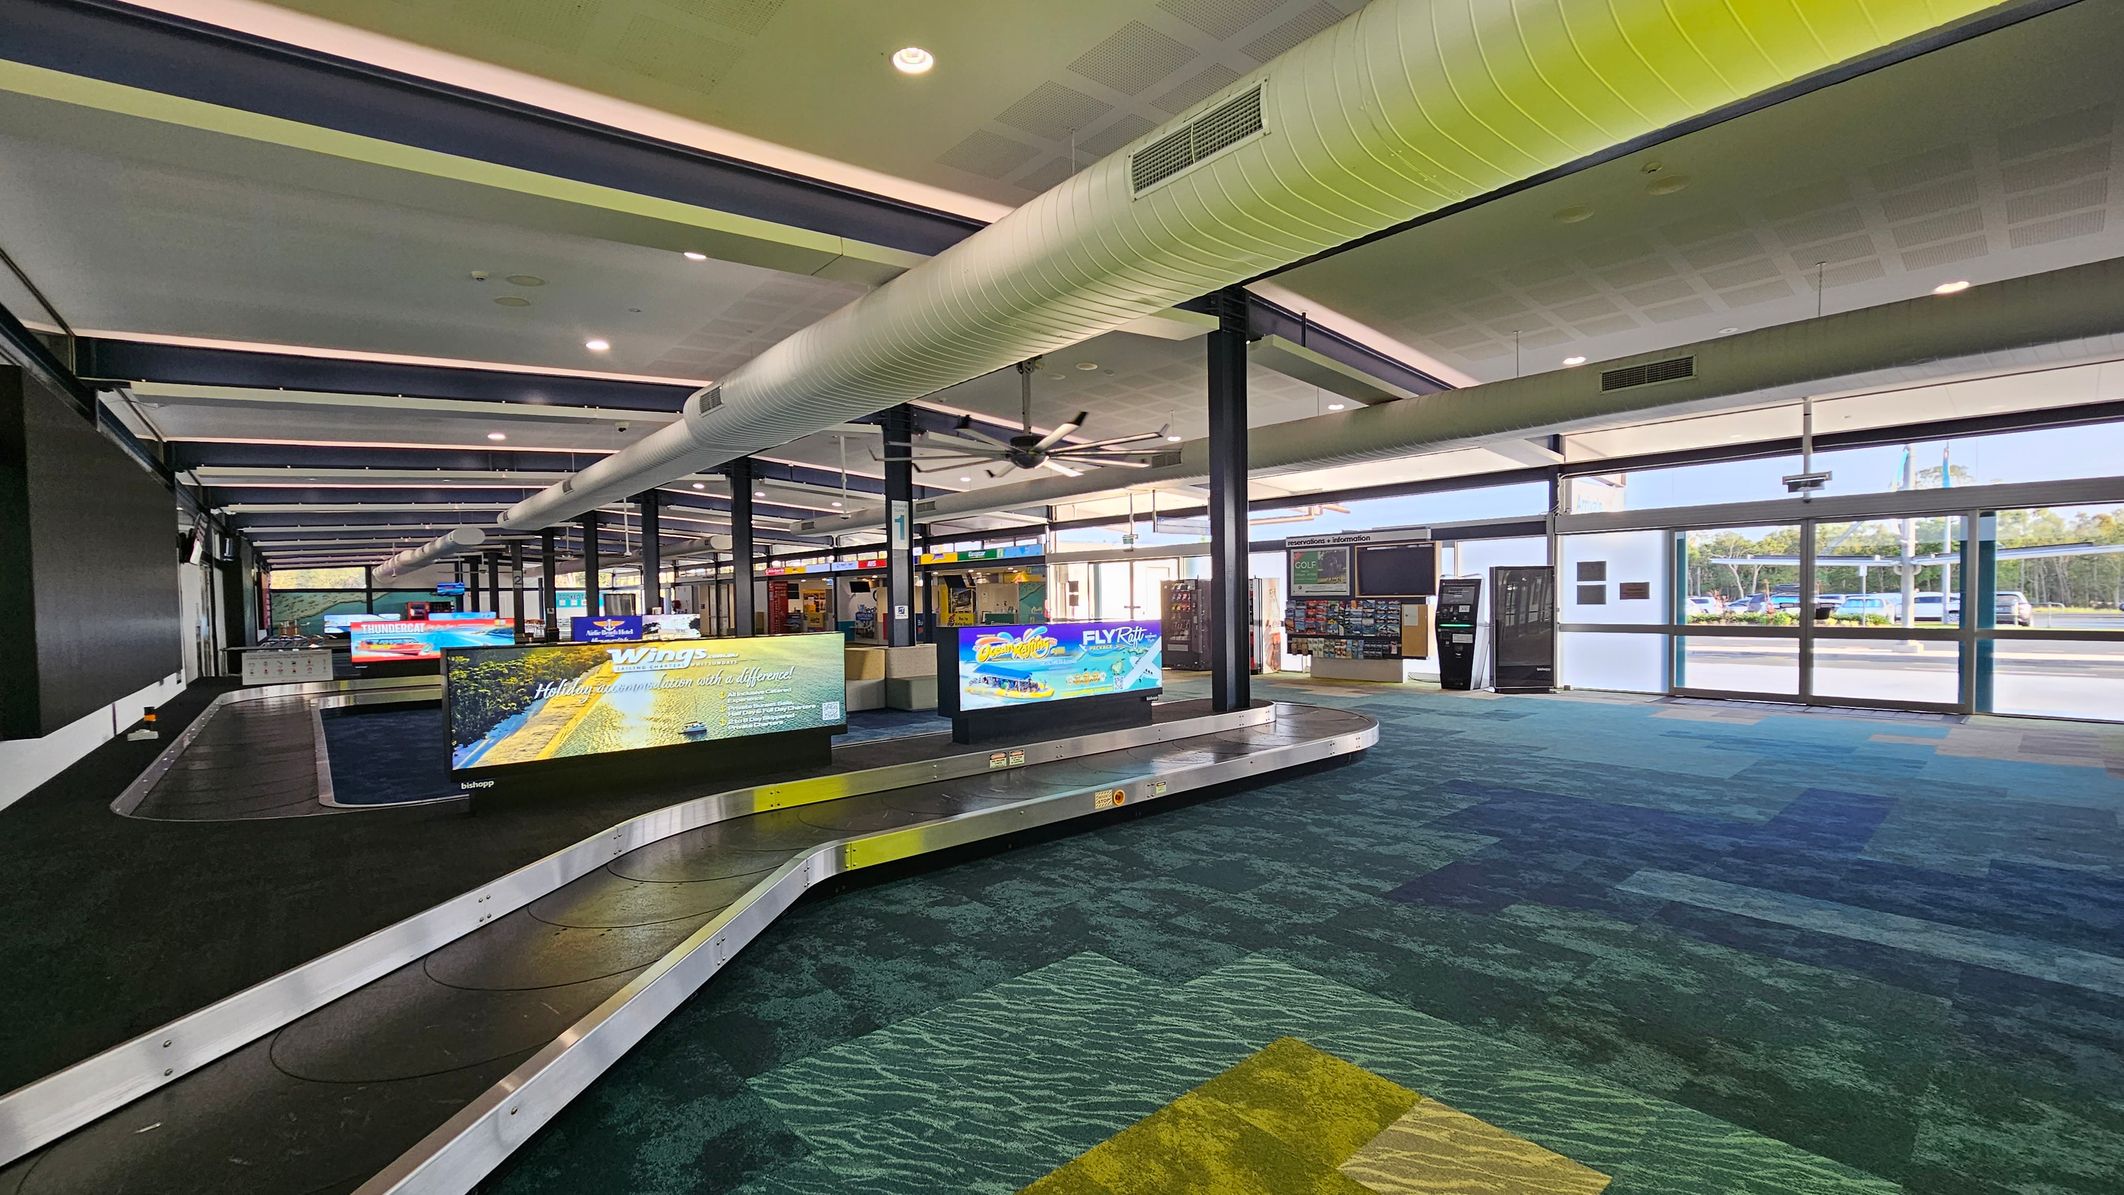
Interior of an airport baggage claim area. On the left, a conveyor belt with digital screens displaying advertisements. The floor is covered with a patterned carpet in shades of blue and green. The ceiling features exposed ductwork and lighting, with a large ceiling fan. On the right, large windows allow natural light in, with views of parked cars and trees outside. Vending machines and information boards are visible near the windows.
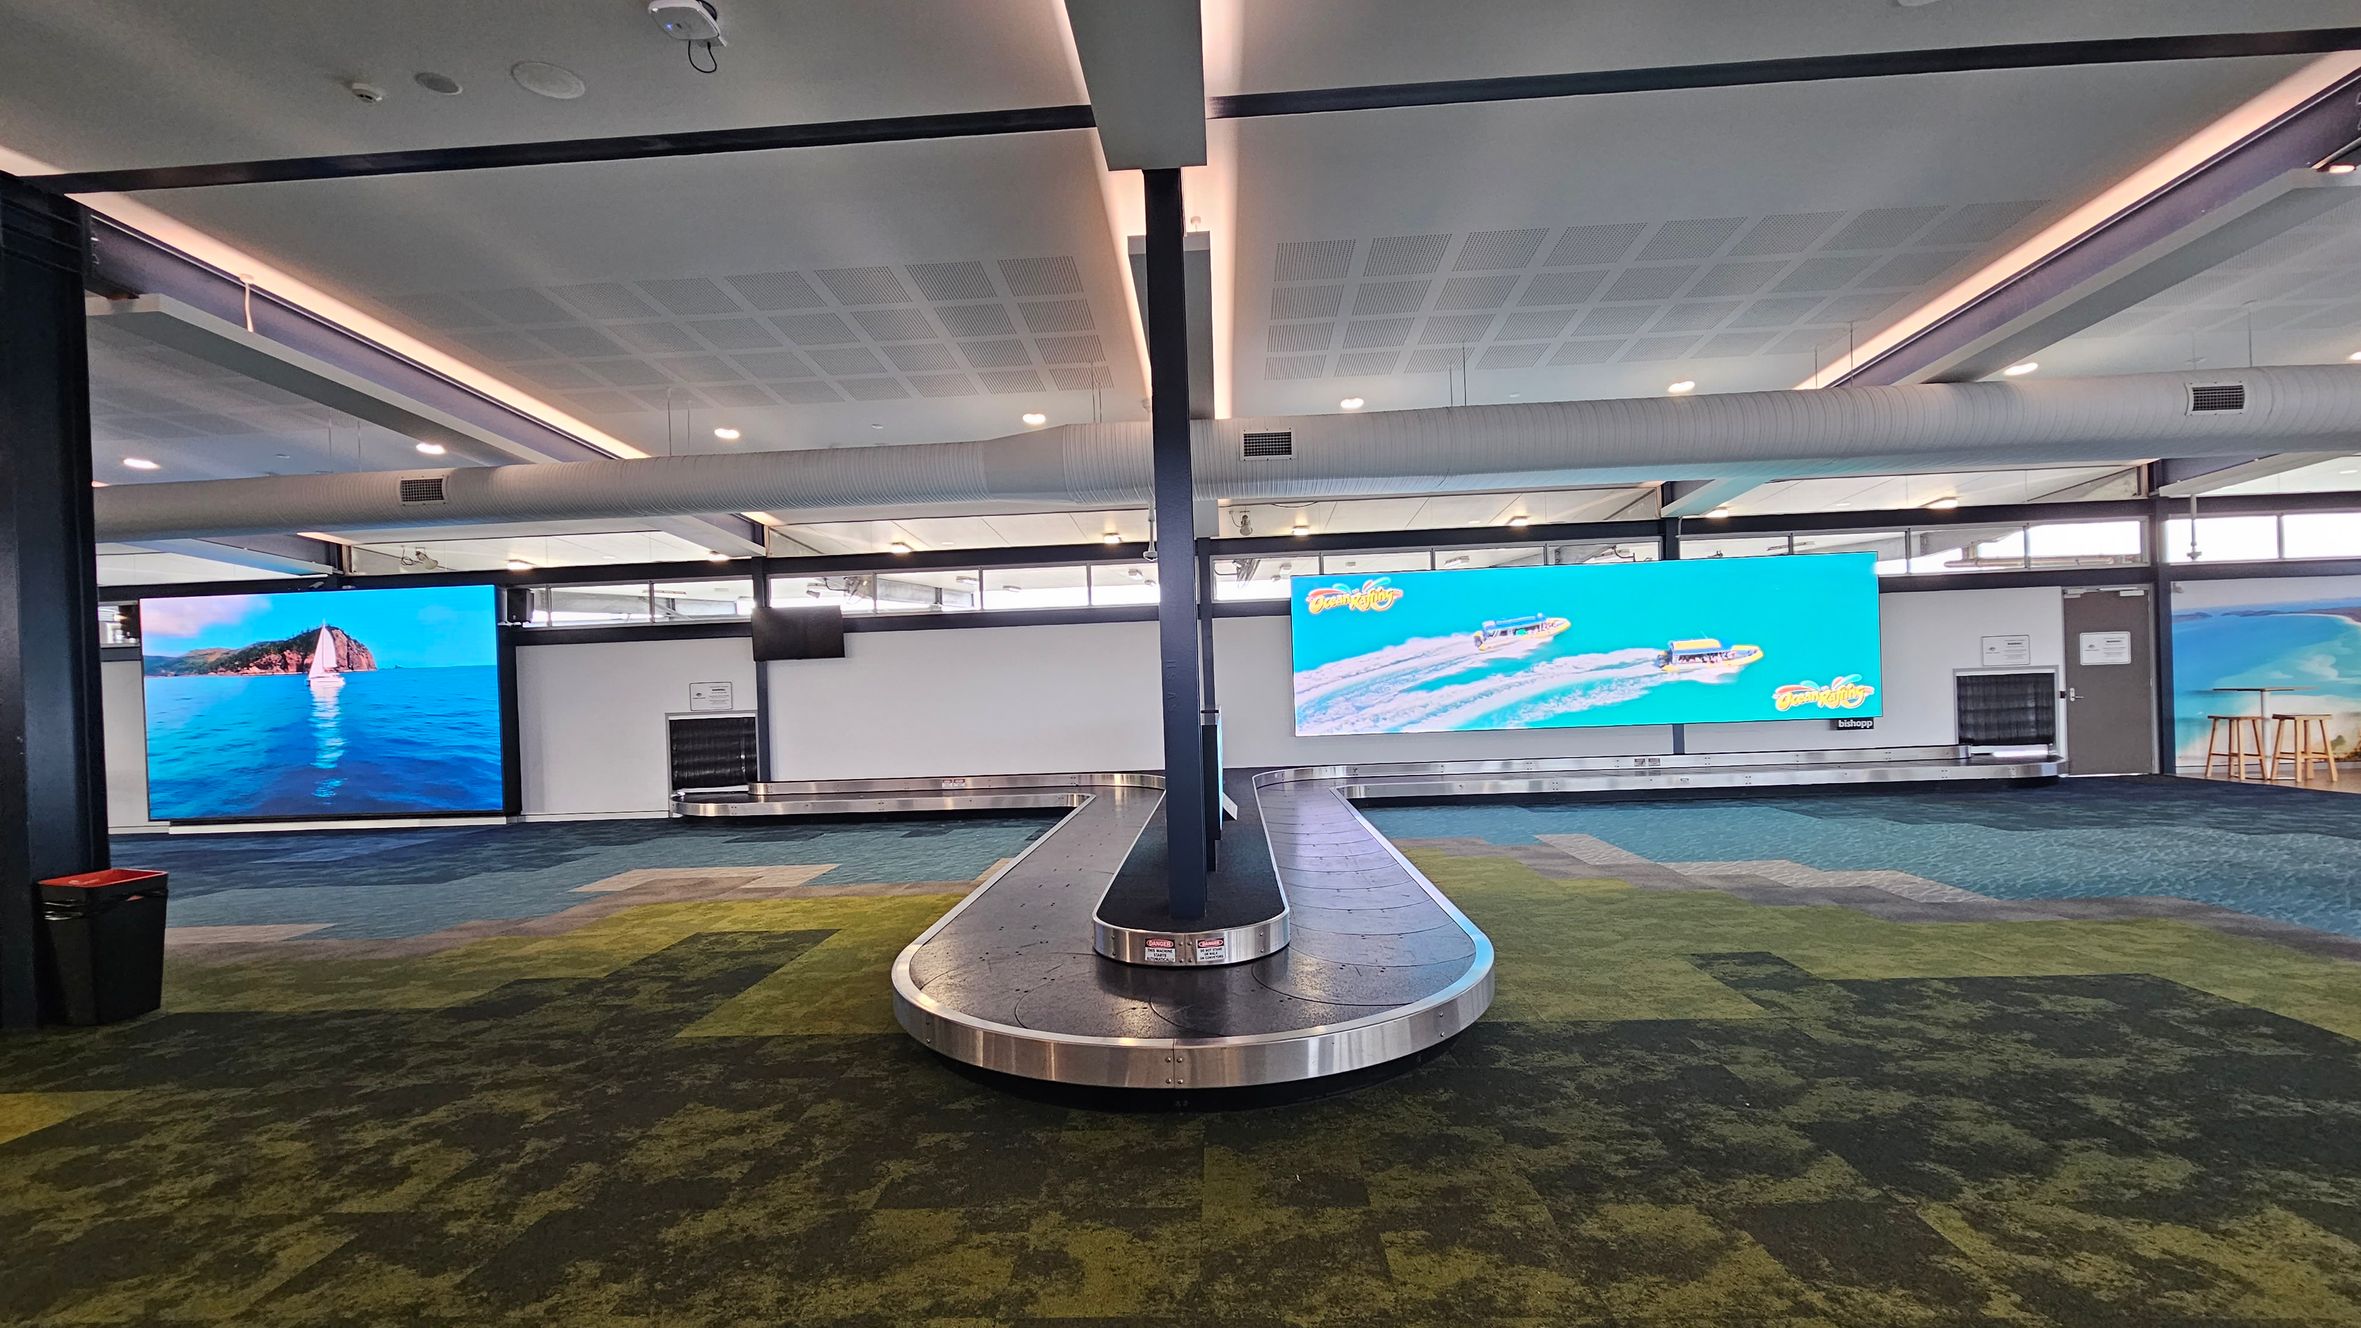
A baggage claim area with a conveyor belt in the centre. The floor is covered with a patterned carpet in shades of green and blue. On the left, a large screen displays an image of a sailboat on the sea. On the right, another screen shows speedboats on water with text. The ceiling is white with recessed lighting and visible air ducts. In the background, there are windows and a door on the right side.
A spacious airport baggage claim area with a patterned carpet in shades of green, blue, and beige. On the left, there are luggage carousels with a large advertisement reading "REACH YOUR AUDIENCE." Overhead, a large ceiling fan and ductwork are visible. To the right, signs direct passengers to "Coaches" and "Resort Transfers." The ceiling is white with recessed lighting, and there are seating areas with cushioned benches near the carousels.
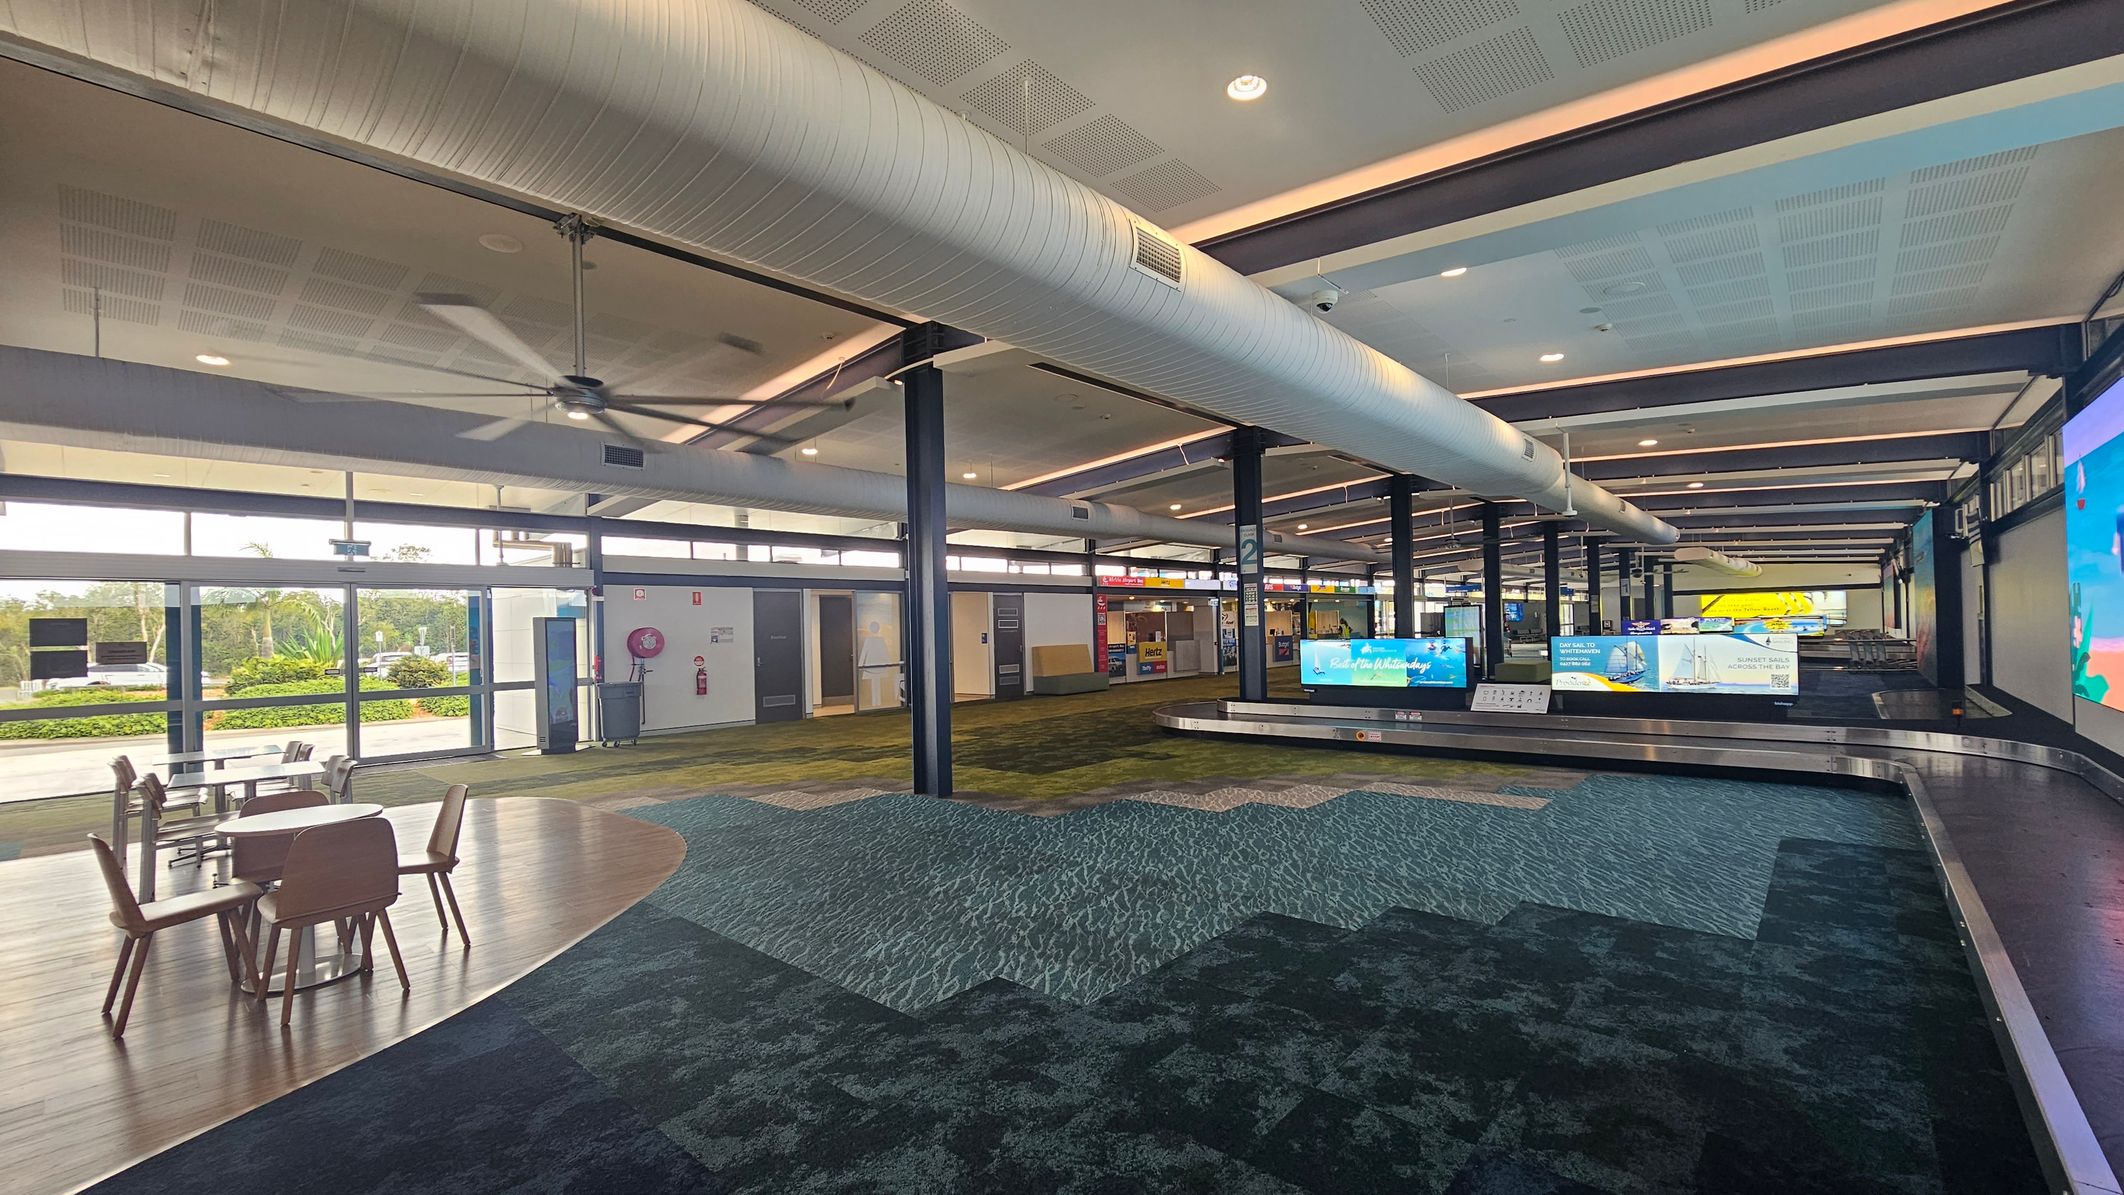
A spacious airport terminal with a high ceiling featuring large ventilation ducts and ceiling fans. On the left, there are tables and chairs on a wooden floor section. The right side has a baggage carousel with digital screens displaying advertisements. The floor is covered with a patterned carpet in shades of green and blue. Large windows on the left let in natural light, and there are various signs and facilities in the background.
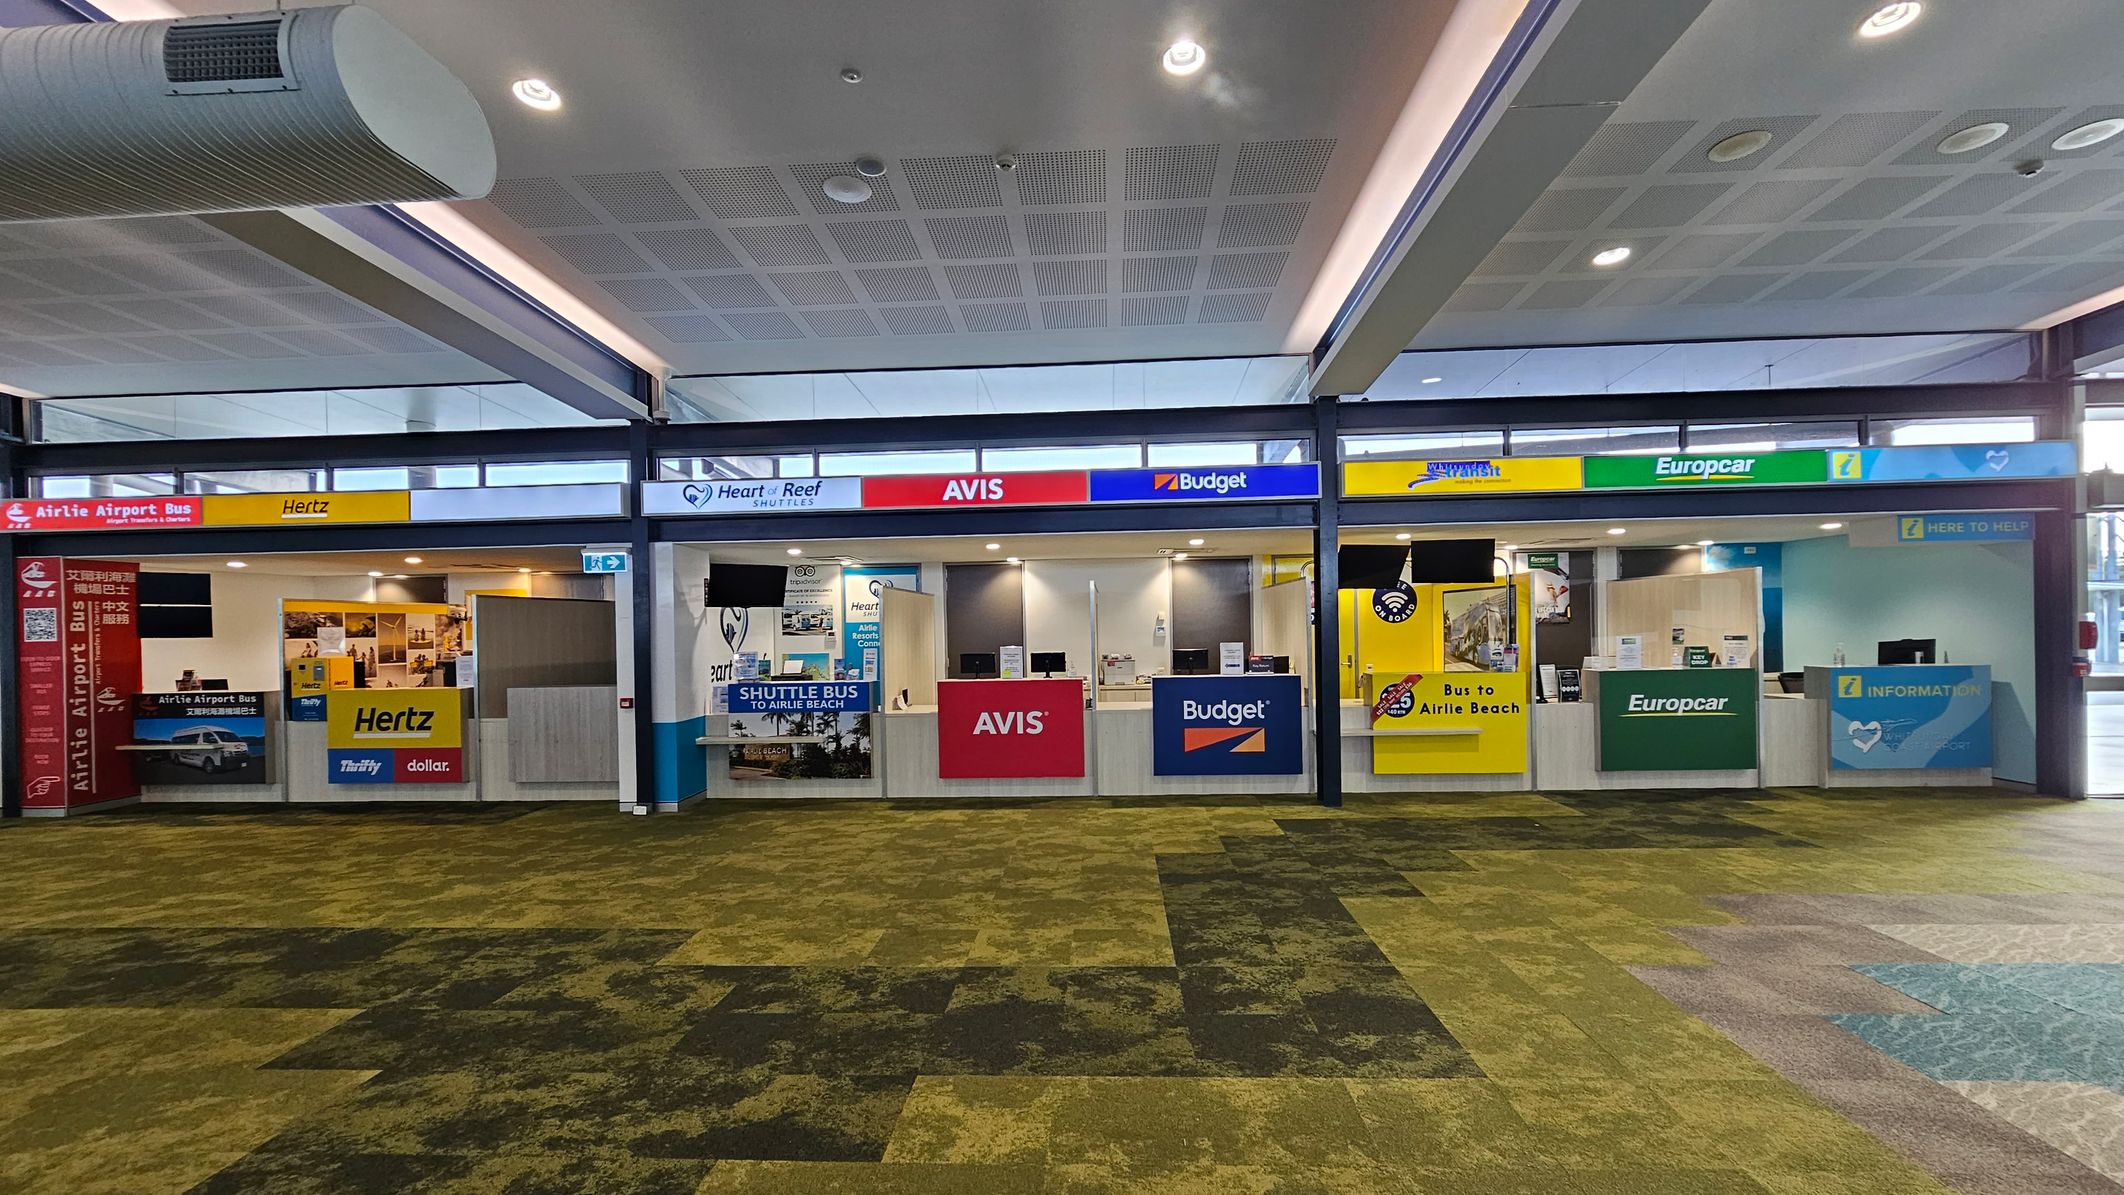
Car rental counters at an airport. From left to right: Hertz with a yellow sign, Avis with a red sign, Budget with a blue sign, and Europcar with a green sign. Above the counters are signs for shuttle services. The floor is covered in a patterned green and brown carpet. The ceiling is white with recessed lighting and a visible air duct.
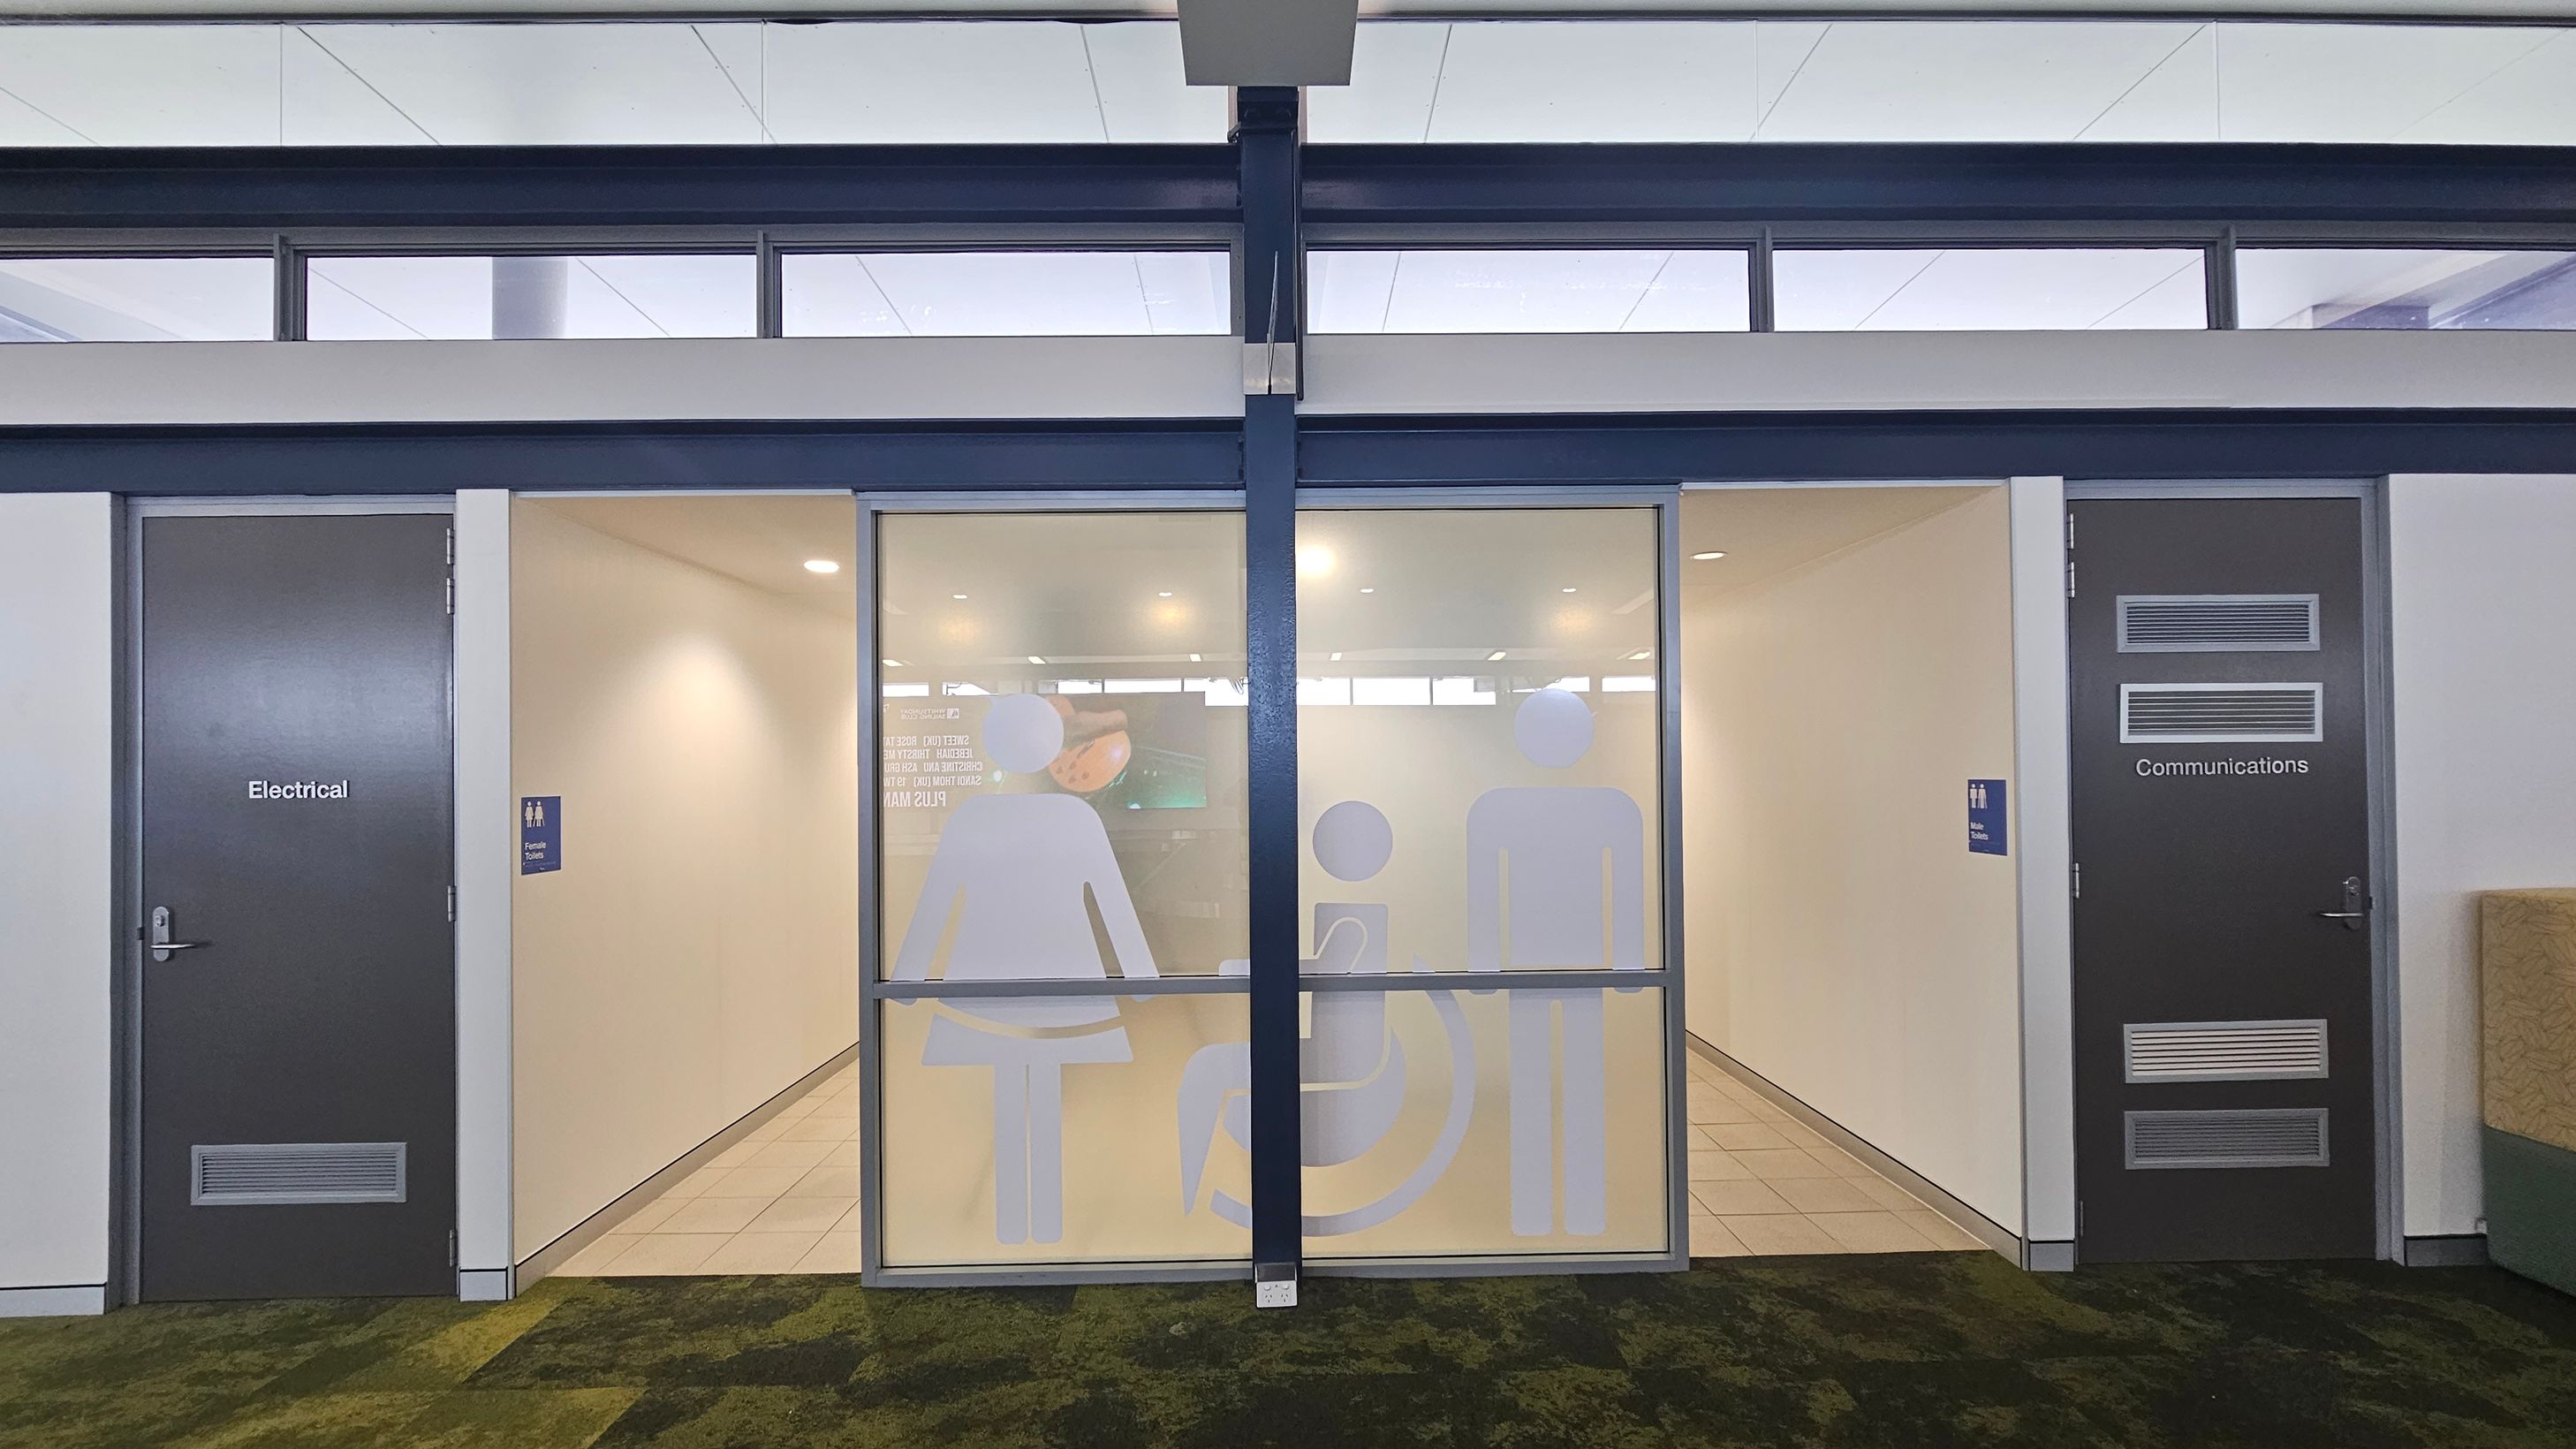
A hallway with three doors. The left door is labelled "Electrical" and the right door is labelled "Communications". The central area features frosted glass with large icons representing a woman, a person in a wheelchair, and a man. The floor is covered with a patterned carpet, and the ceiling has recessed lighting.
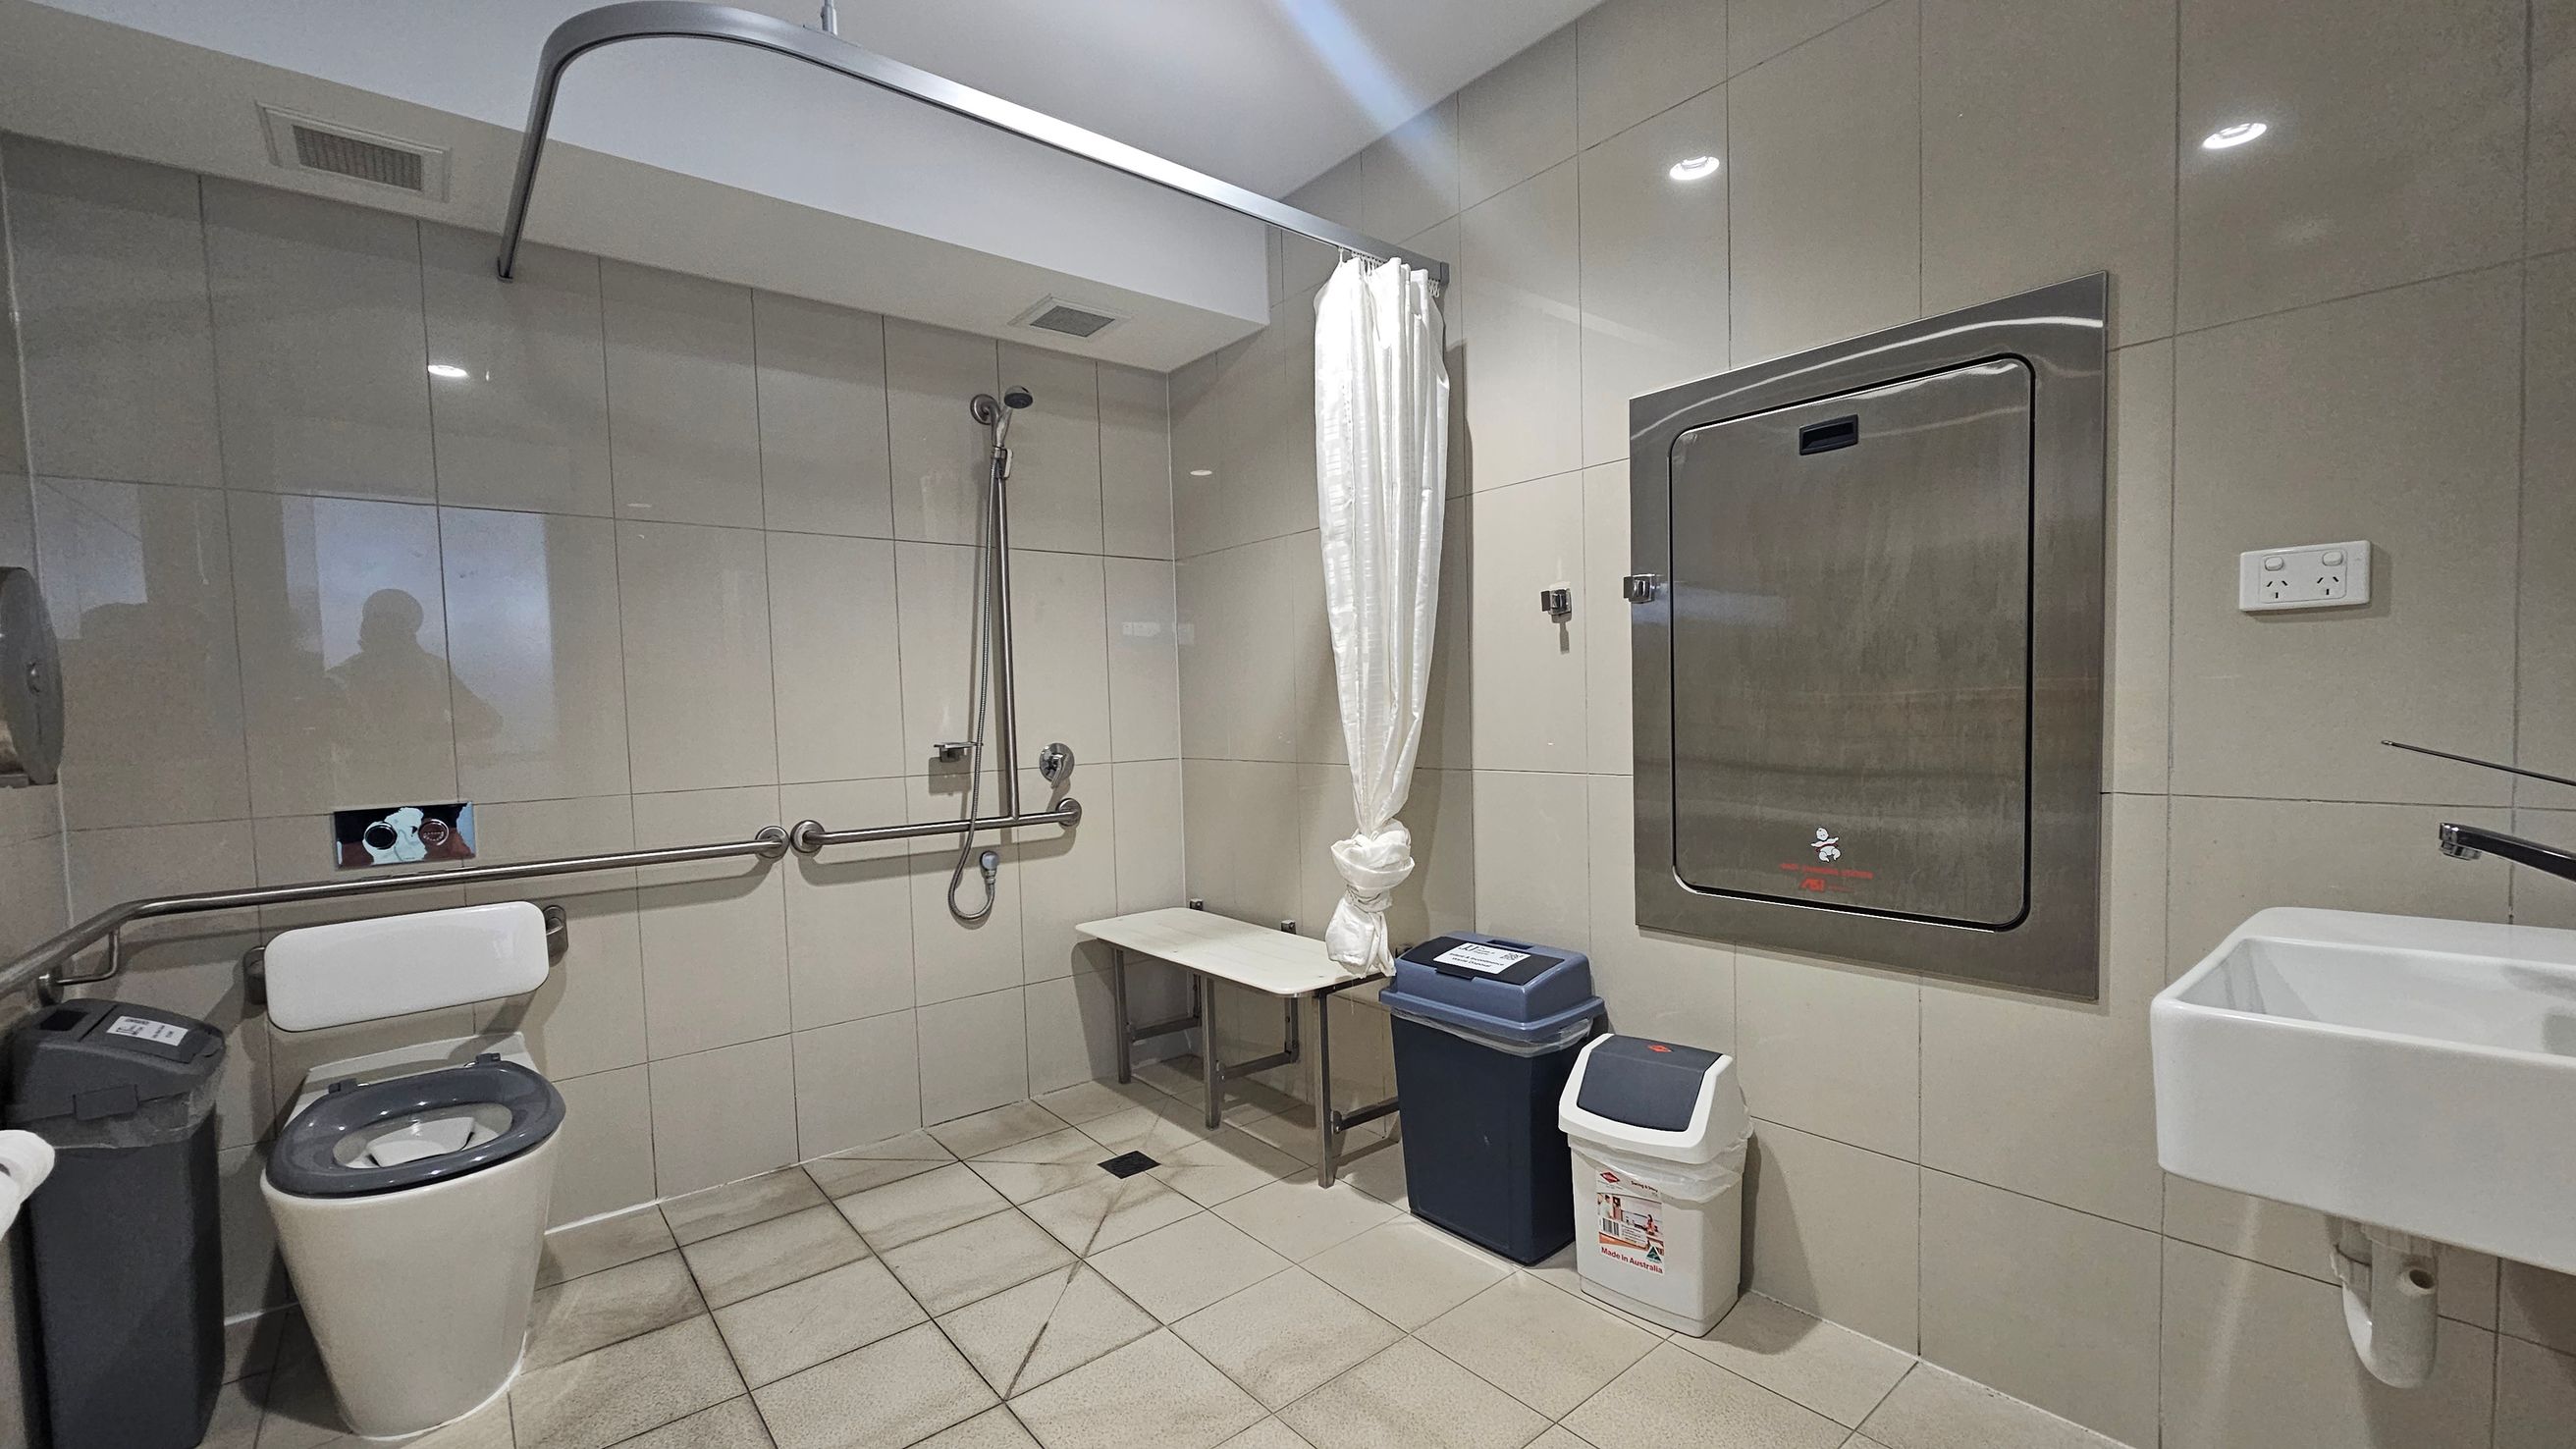
A spacious, accessible bathroom with light green tiled walls and a tiled floor. On the left, there is a toilet with a support rail and a bin nearby. In the centre, a shower area with a handheld showerhead and a bench is visible, separated by a white curtain. On the right, there is a stainless steel baby changing station mounted on the wall, a small sink, and two bins below. The ceiling is white with recessed lighting.
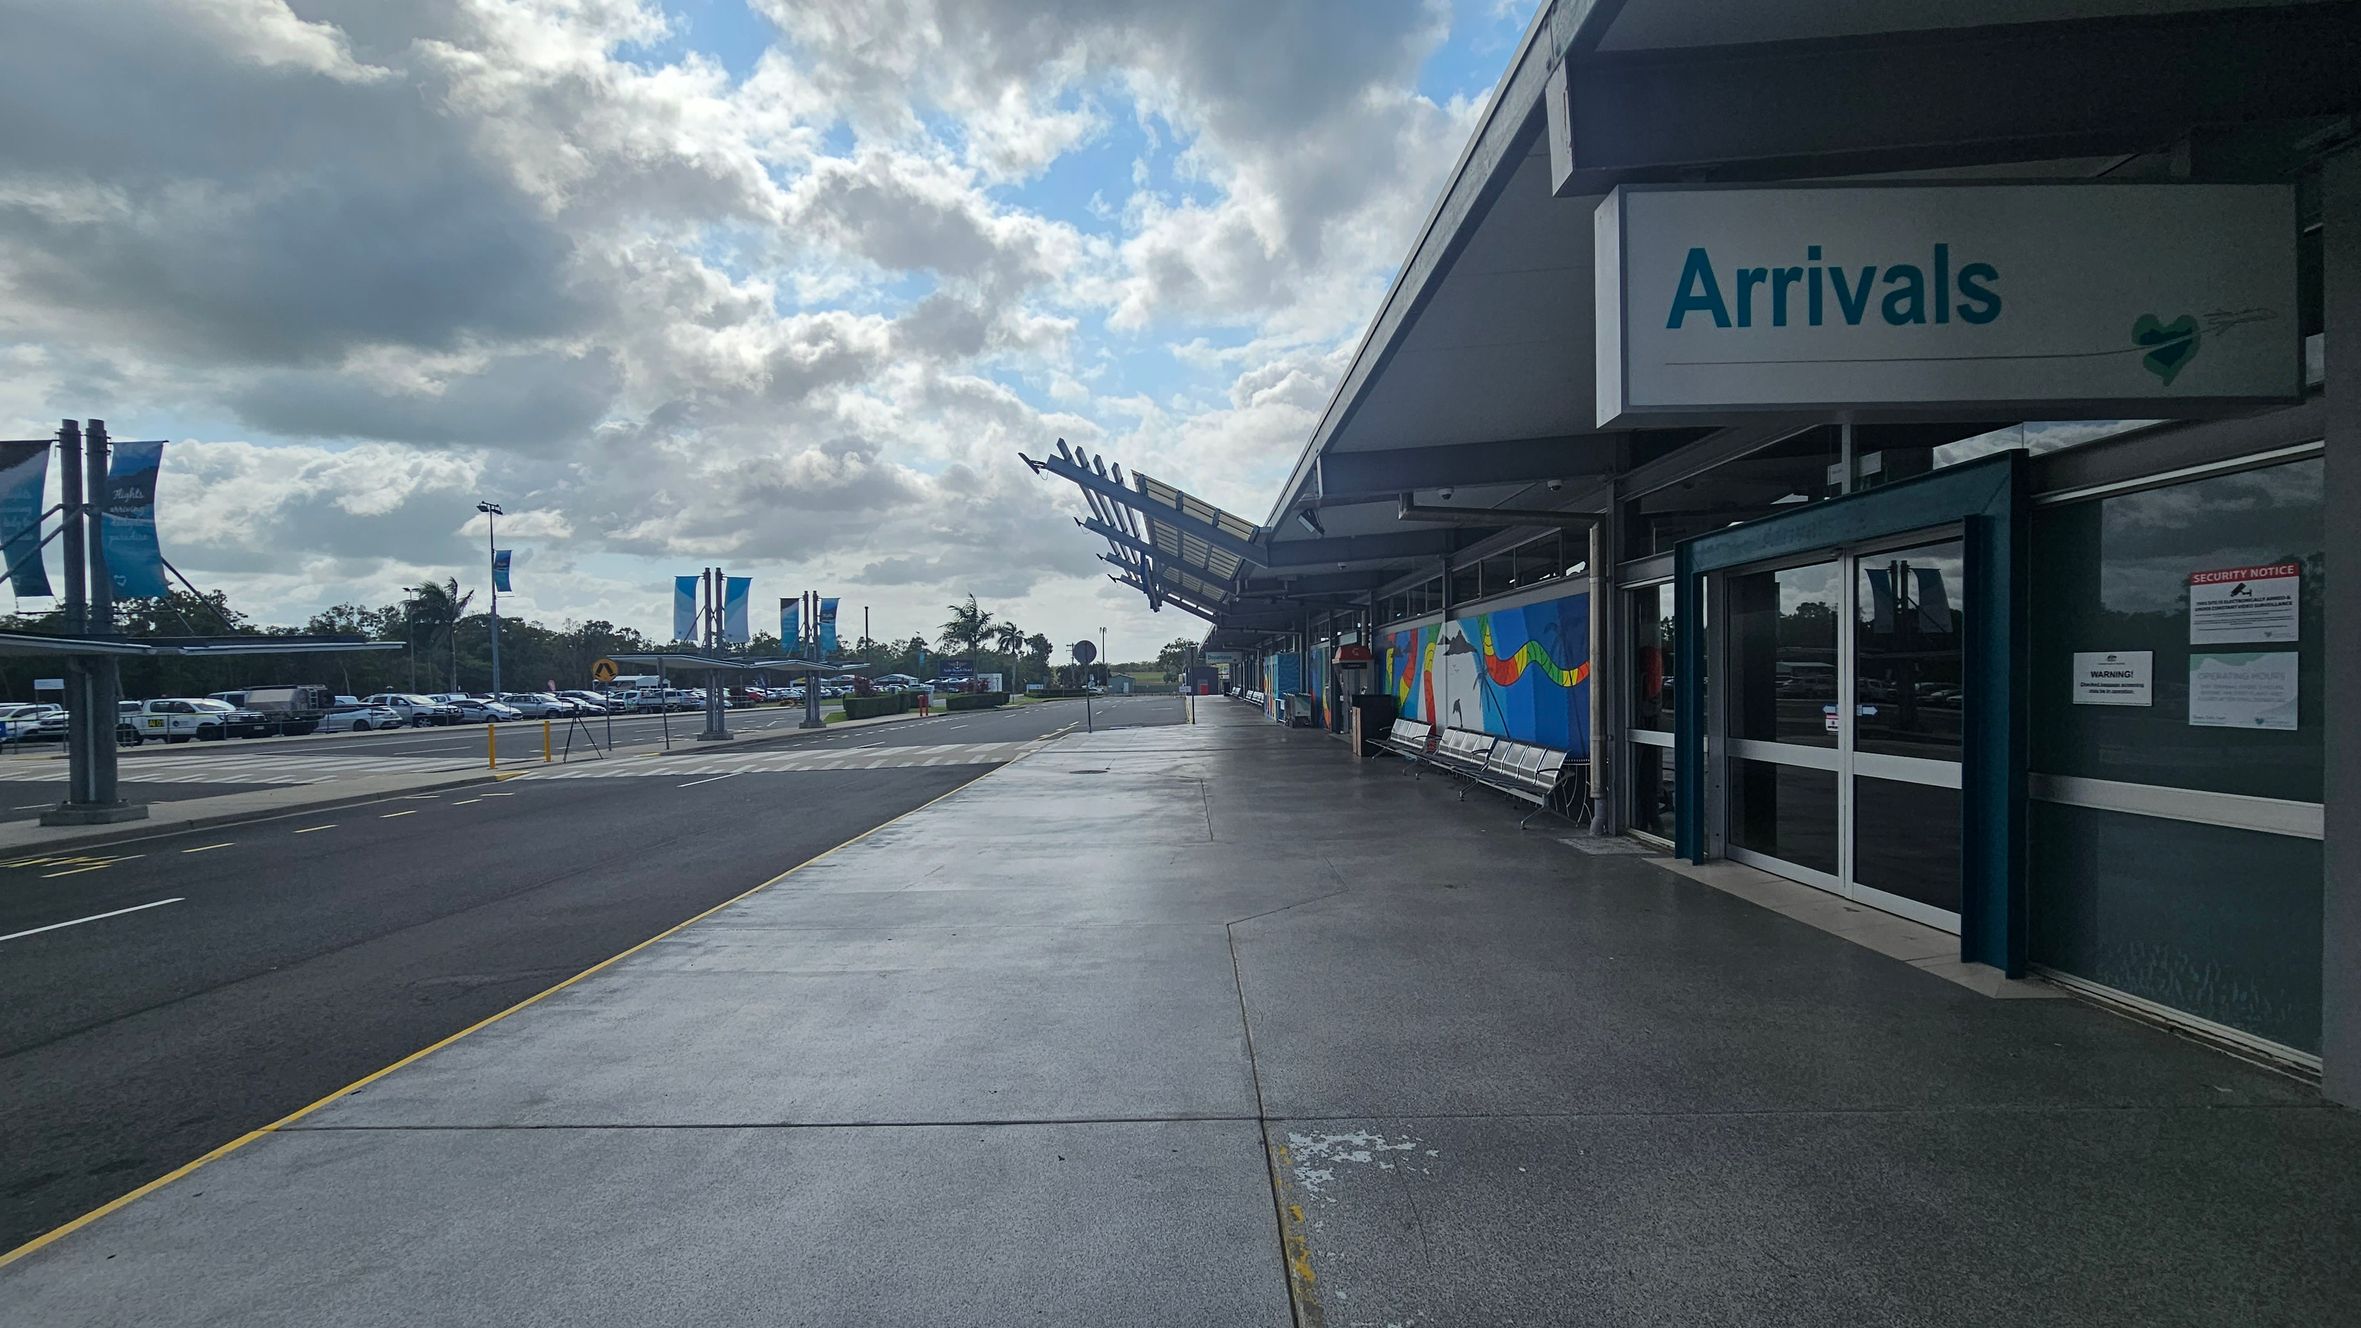
A concrete walkway leads to an airport arrivals area on the right, with a sign reading "Arrivals" above the entrance. The building features a modern design with a slanted roof and colourful murals on the walls. On the left, a car park is visible with rows of parked cars and tall banners. The area is open and spacious, with a clear path for pedestrians.
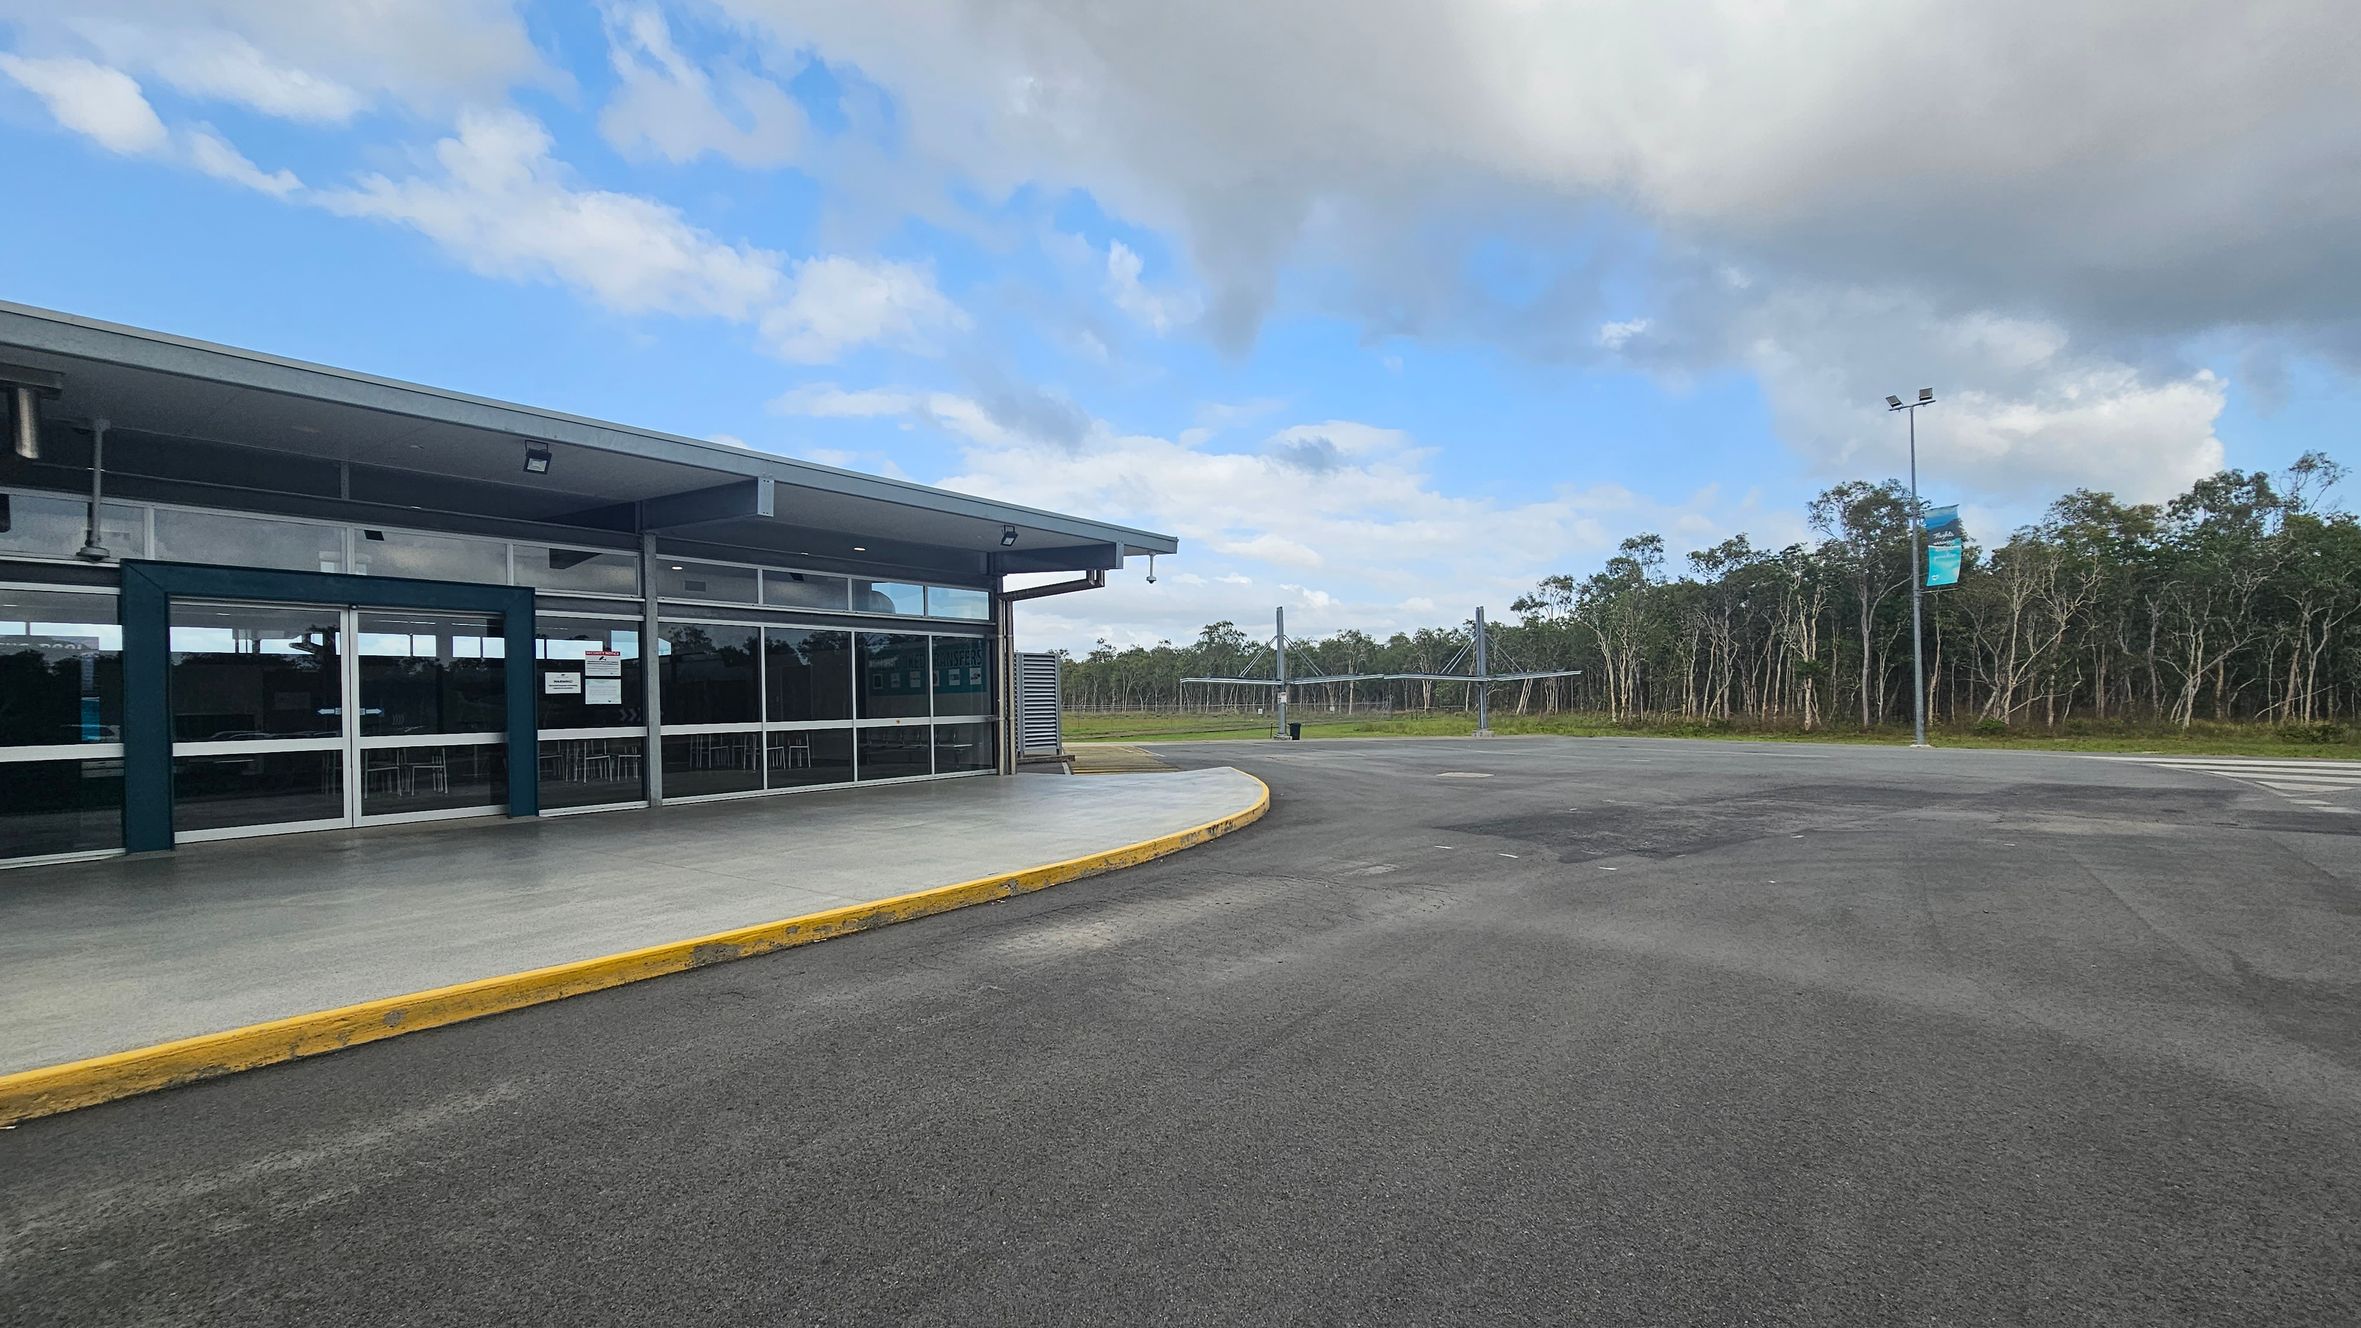
A modern building with large glass windows is on the left, featuring a covered walkway and a yellow kerb. The ground is paved with asphalt. In the background, there is a line of trees and a lamppost with a banner. The sky is partly cloudy.
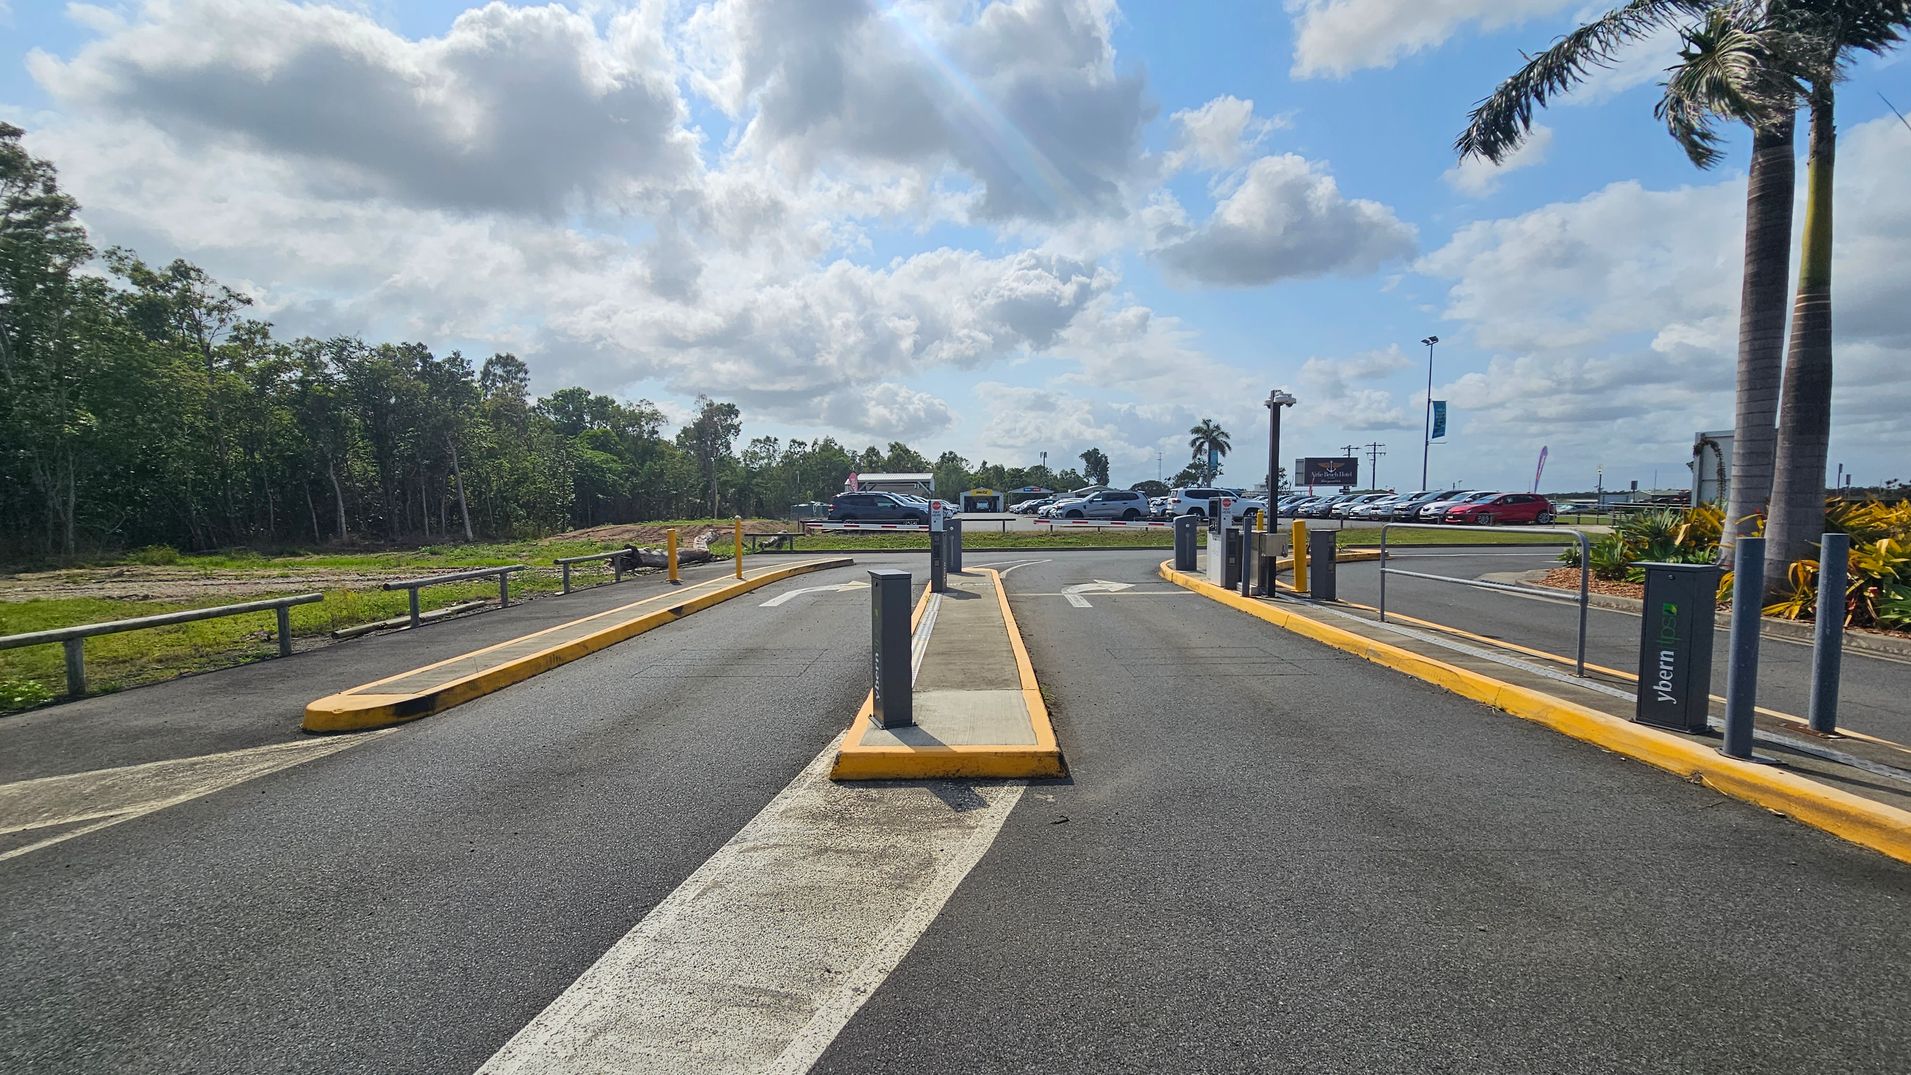
A parking lot entrance with two lanes separated by a yellow kerb. On the left, there is a grassy area with trees and a wooden fence. On the right, a palm tree and some shrubs are visible. In the background, several parked cars and a few signs can be seen. The road surface is asphalt, and there are directional arrows painted on the lanes.

GENERAL ACCESS

• Offer a range of contact methods for receiving complaints and discussing feedback regarding accessibility issues/barriers.

COMMUNICATION

• Use Plain English / easy read signage and information (includes menus and emergency information)
• Provide clear, concise internal and external directional signage throughout your facility.

VISION

• Have Braille and tactile signage on all information and paths of travel
• Use easy read fonts in our signage and communication materials (Helvetica and Arial)
• Have effective lighting throughout facility.

HEARING

• Have a hearing loop

PHYSICAL - MOBILITY

• Use floors/coverings which are slip resistant, firm and smooth
• Use non-slip tiles in the bathroom or slip resistant matting
• Have grab rails in the bathroom
• Provide seating in common areas including reception area. Seating provided is a variety/range and include some with back rests and arm rests.

PHYSICAL - WHEELCHAIR

• Have step free outdoor pathways
• Have step free access to into our business premise
• Have an accessible public toilet which is unlocked
• Have at least one wheelchair accessible parking space with wheelchair accessible signage clearly displayed
• Have wheelchair accessible transport options available in the general vicinity (provide information on name of the operator, phone and website link to individual providers for private vehicles, community transport train, mini vans, hire cars, buses, taxis, ferry, tram, light rail etc)
• Have a wheelchair accessible toilet
• Have a wheelchair accessible shower and change room
• 5 accessible car parking spaces

ALLERGIES AND INTOLERANCES

• Modify our cooking and cleaning practices to cater for people with food allergies or chemical intolerances (could include menus with meals free from: nuts, dairy, seafood, eggs, gluten etc)
• Trained staff to respond to allergic reactions
• Adhere to The Food Authority requirements for allergy management in food preparation
• Have equipment to respond to anaphylactic shock such as epipens and defibrillator