WaterMarc Banyule Visual Story

Cérge logo — inclusive access and companion technology

1. Arrival Carpark Ground Level

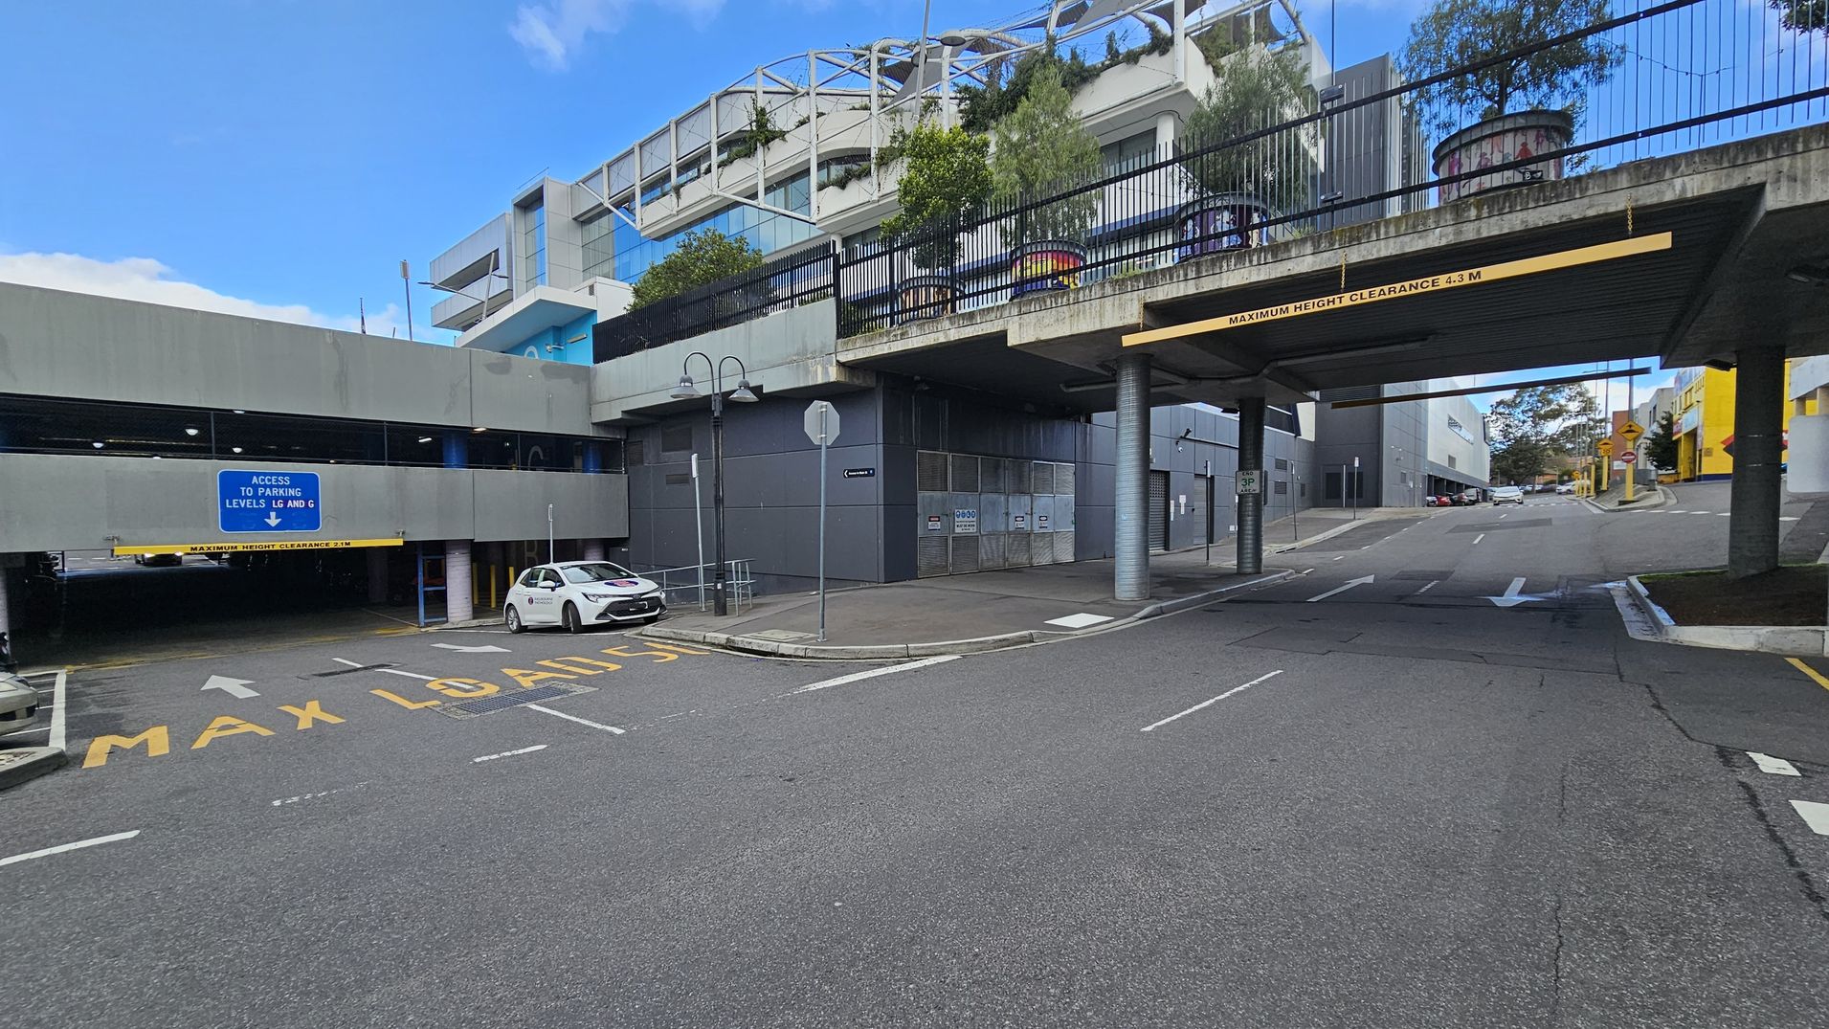
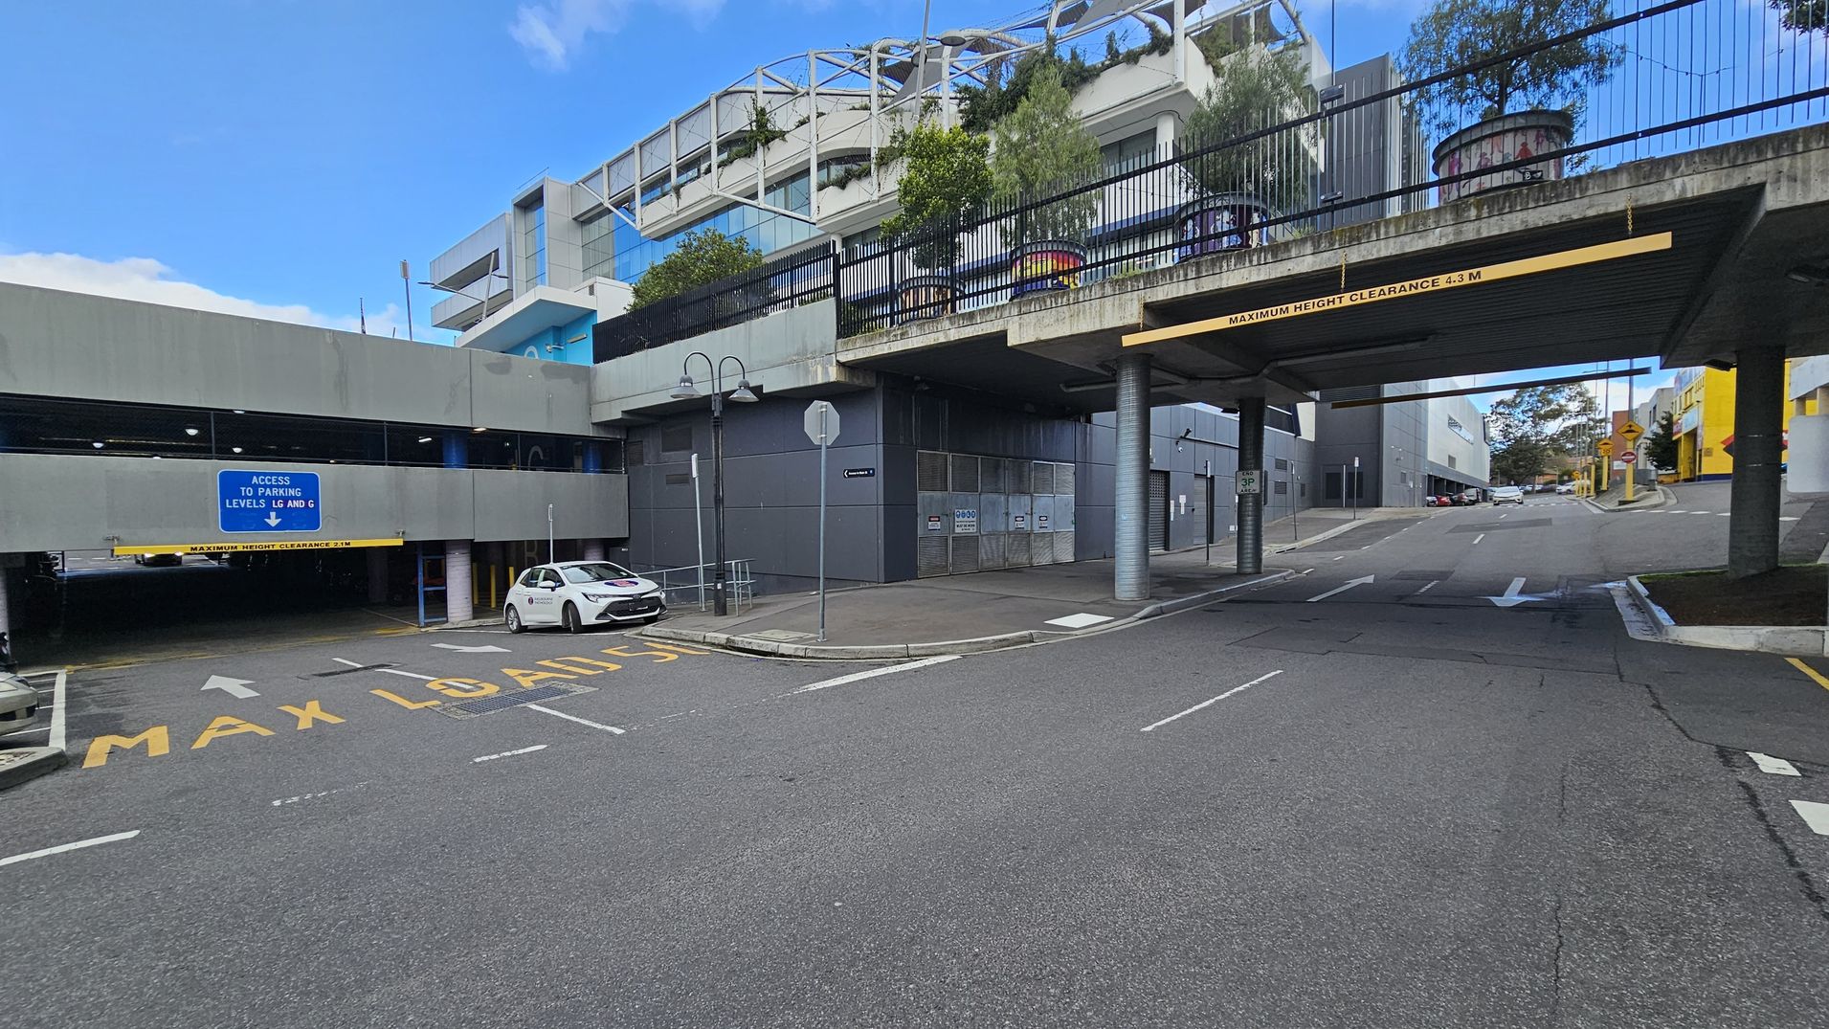
A multi-level car park entrance is on the left, with a blue sign indicating access to parking levels LG and G. A white car is parked nearby. The road has "MAX LOAD 15" painted on it. On the right, a road passes under a bridge with a clearance sign of 4.3 metres. Above the bridge, there are plants and a structure with a metal framework. The background features modern buildings with glass and concrete elements. The road surface is asphalt, and there are directional arrows painted on it.
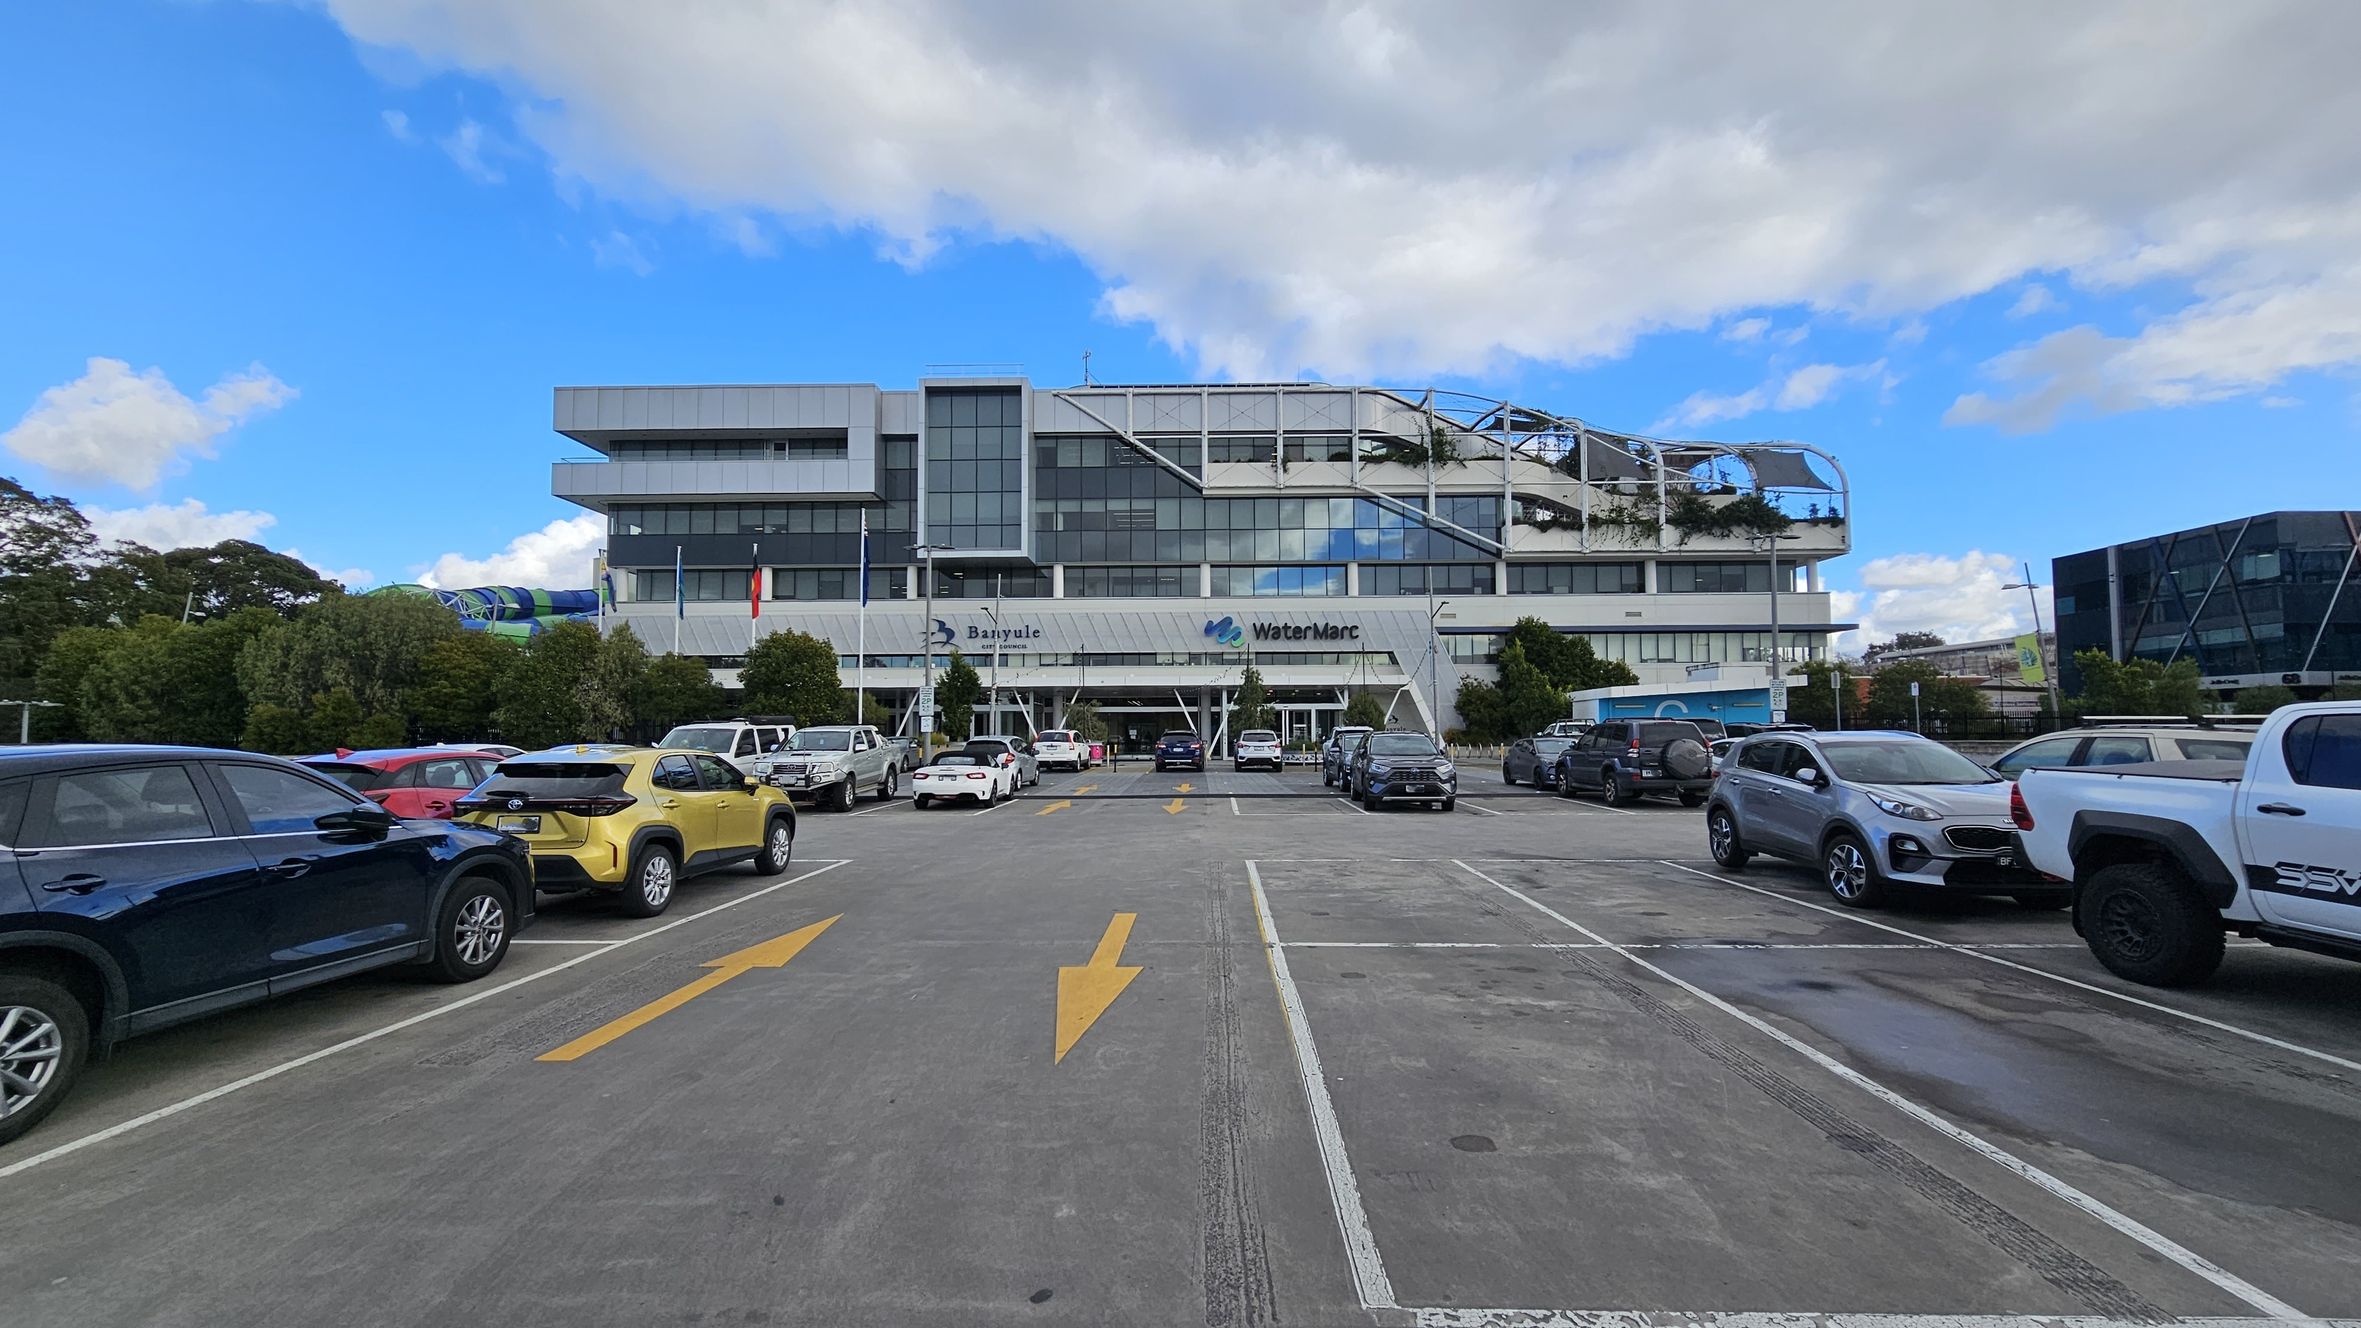
A large, modern building with a glass facade is in the centre, featuring the names "Banyule" and "WaterMarc" on the front. The foreground shows a car park with various vehicles, including a yellow car and a white truck. Yellow directional arrows are painted on the concrete surface. Trees and bushes line the perimeter of the car park, and another building with a geometric design is visible on the right.
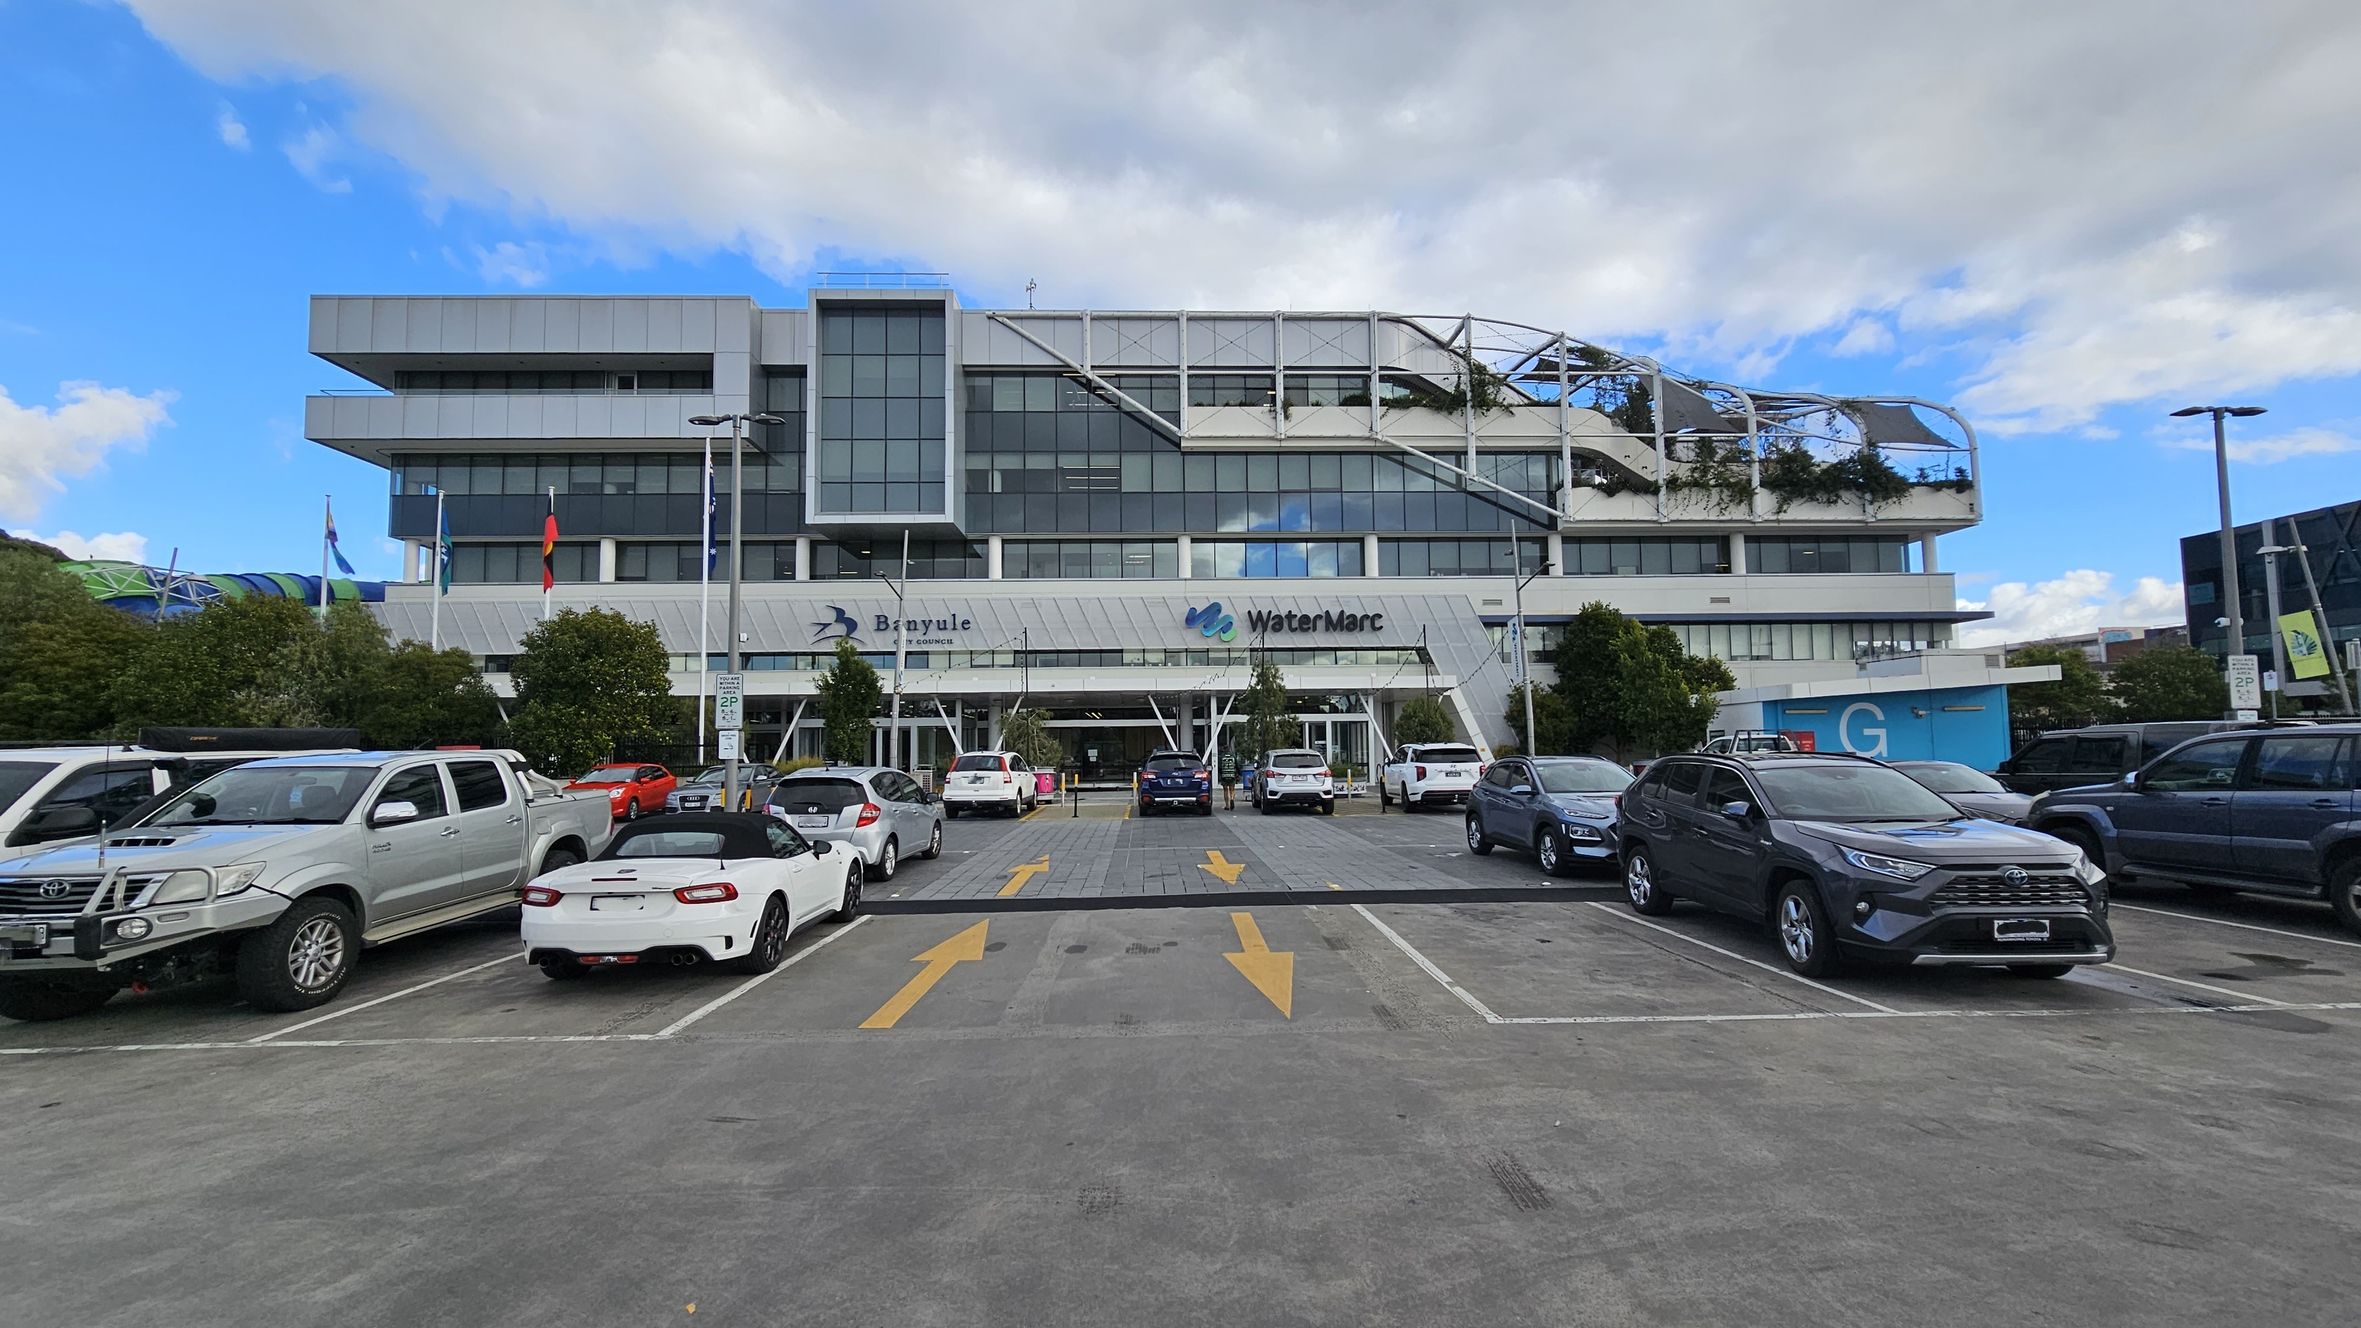
A multi-storey building with a modern design, featuring large glass windows and a rooftop garden with greenery. The building has signs for "Banyule" and "WaterMarc" on the front. In the foreground, a car park with various vehicles, including a white convertible and a silver pickup truck. Yellow arrows are painted on the asphalt, indicating traffic direction. Trees and flagpoles are positioned near the entrance. The sky is partly cloudy.
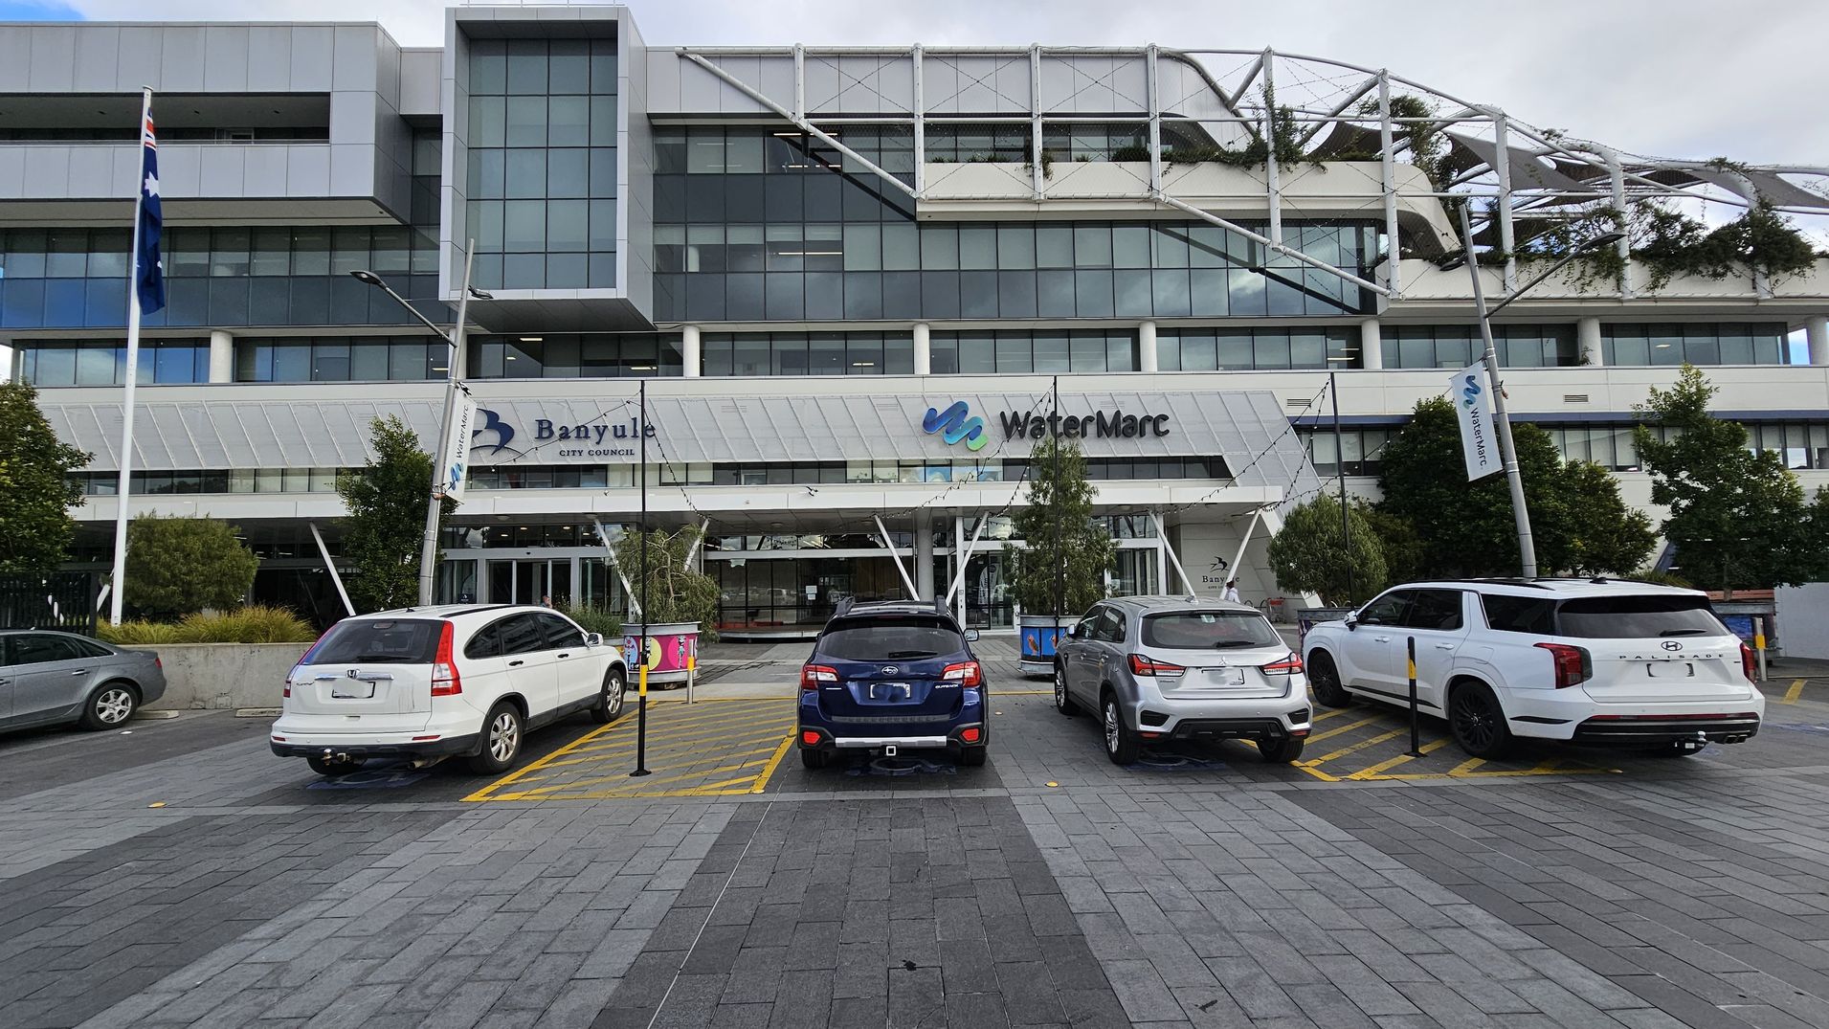
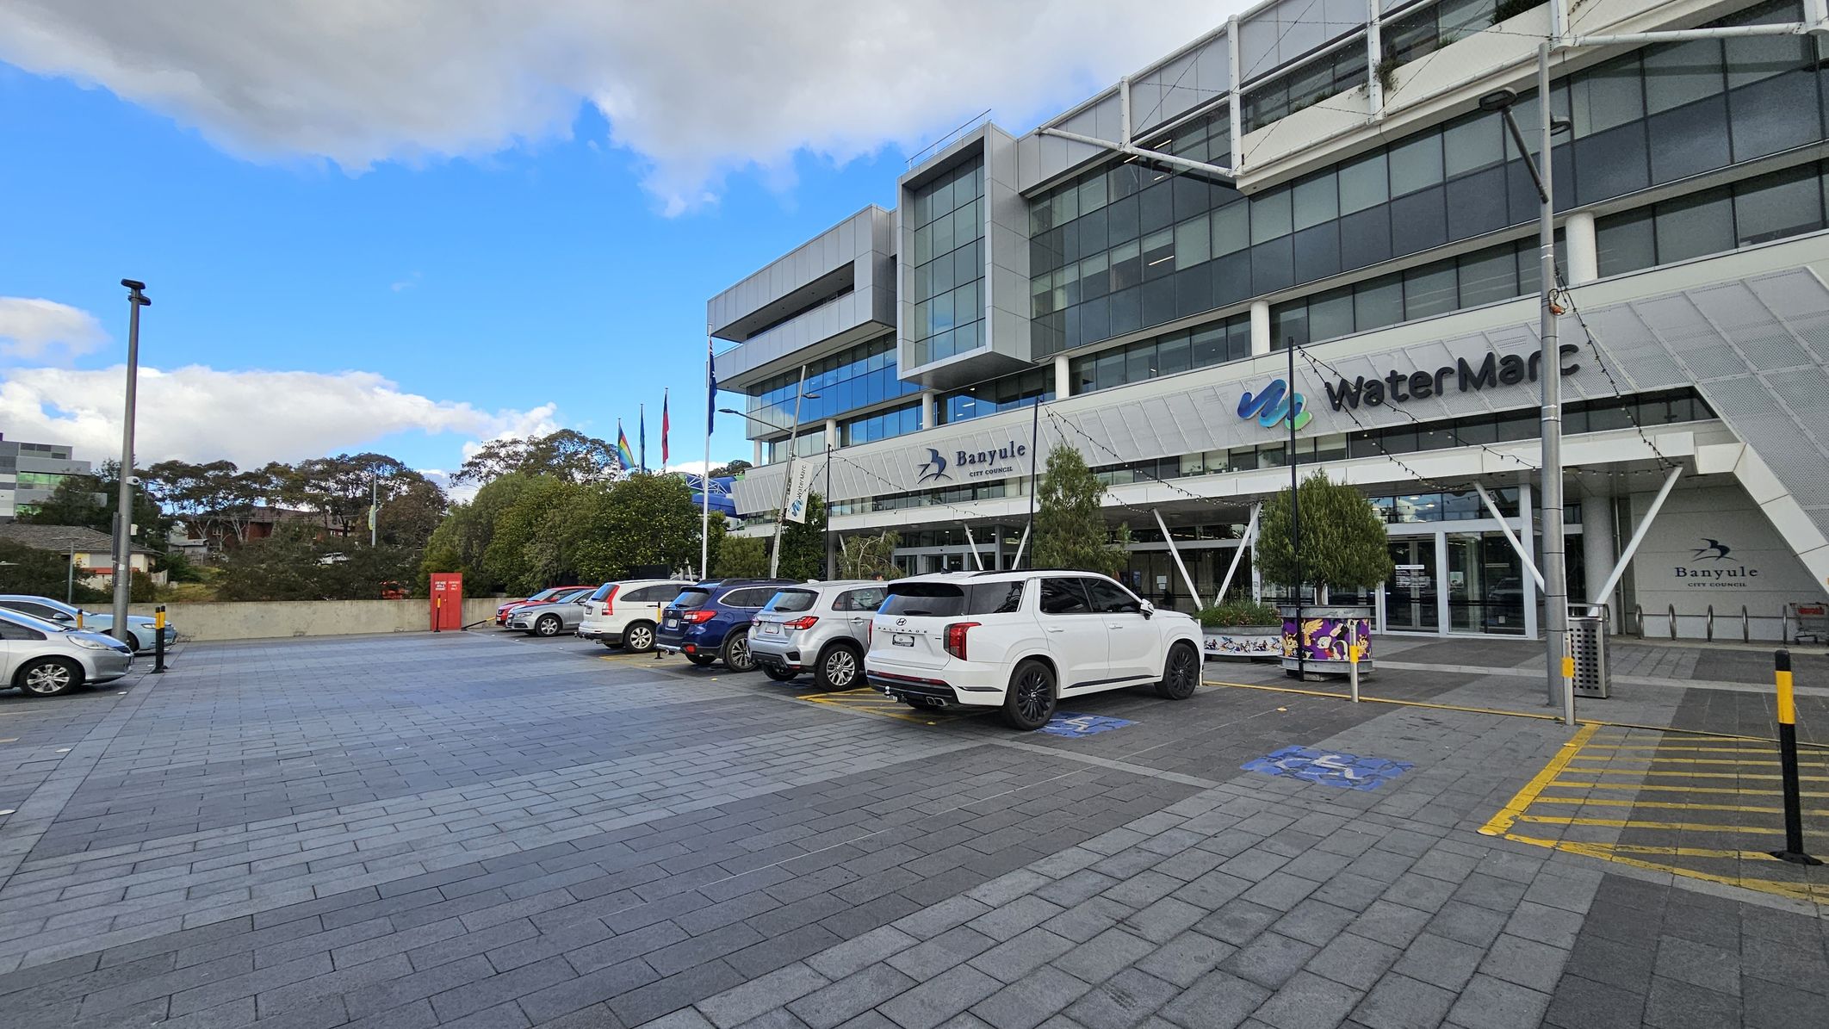
A modern multi-storey building with large glass windows and a geometric design. In the foreground, there are four parked cars on a paved area. The building features signage for "Banyule City Council" and "WaterMarc" above the entrance. There are several trees and a flagpole with a flag on the left. The structure has a distinctive roof with greenery and metal framework. The pavement is grey with a pattern of rectangular tiles.
A modern building with large glass windows and a sign reading "WaterMarc" and "Banyule City Council" on the facade. Several cars are parked in the foreground on a paved area. Flags are visible near the entrance, and there are trees and bushes along the side. A red utility box is positioned near the centre-left. The building has a sleek, angular design with metal and glass elements.
Hearing

Sounds

  1. Roadway traffic from Flintoff Street
  2. People talking and possible music
  3. Car engines starting and stopping
  4. Footsteps on concrete and paving
  5. Occasional vehicle reversing beeps
Smell

Smells

  1. Exhaust fumes from vehicles
  2. Fresh outdoor air
  3. Possible faint chlorine
  4. Plant scents from nearby trees
  5. Concrete and asphalt odours
Touch

Feel

  1. Hard concrete ground surface
  2. Cool breeze in open air
  3. Limited shade exposure
  4. Smooth paved walkway
  5. Slight vibration from passing vehicles
Sight

Sight

  1. Concrete and brick paved surfaces
  2. Modern glass and metal façade
  3. Cars coming and going
  4. Height clearance signs on overpass
  5. People walking to and from cars

2. Arrival Basement Carpark

A multi-level car park entrance is on the left, with a blue sign indicating access to parking levels LG and G. A white car is parked nearby. The road has "MAX LOAD 15" painted on it. On the right, a road passes under a bridge with a clearance sign of 4.3 metres. Above the bridge, there are plants and a structure with a metal framework. The background features modern buildings with glass and concrete elements. The road surface is asphalt.
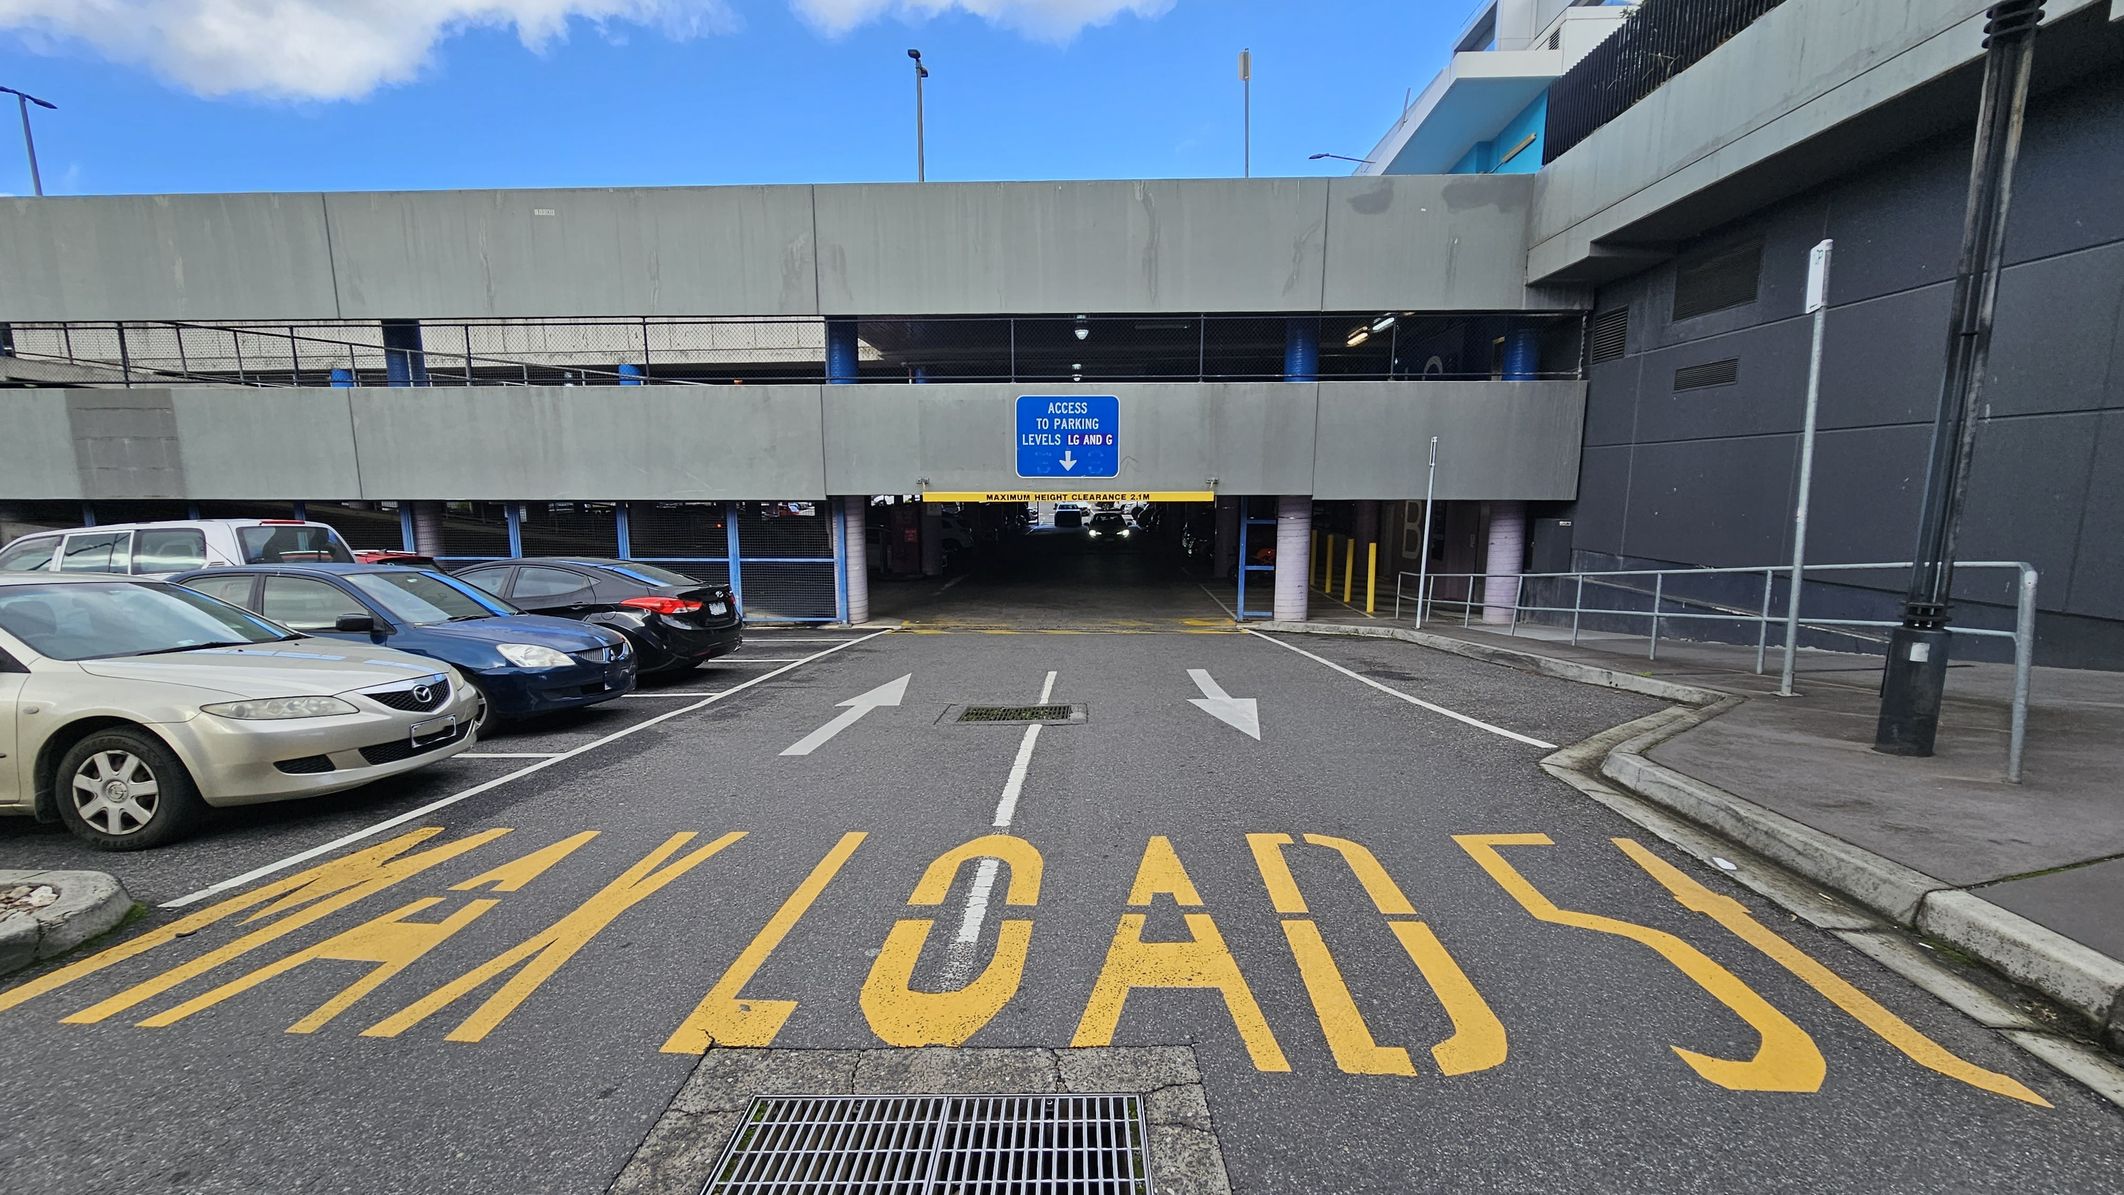
A multi-storey car park entrance with a sign indicating access to parking levels LG and G. The foreground has yellow road markings reading "MAX LOAD 5T" and white arrows pointing towards the entrance. On the left, several parked cars are visible, including a beige sedan. On the right, a pavement with a railing and a tall lamp post. The structure is grey with a blue sign above the entrance. The ground is asphalt, and the ceiling of the entrance is low with a clearance sign.
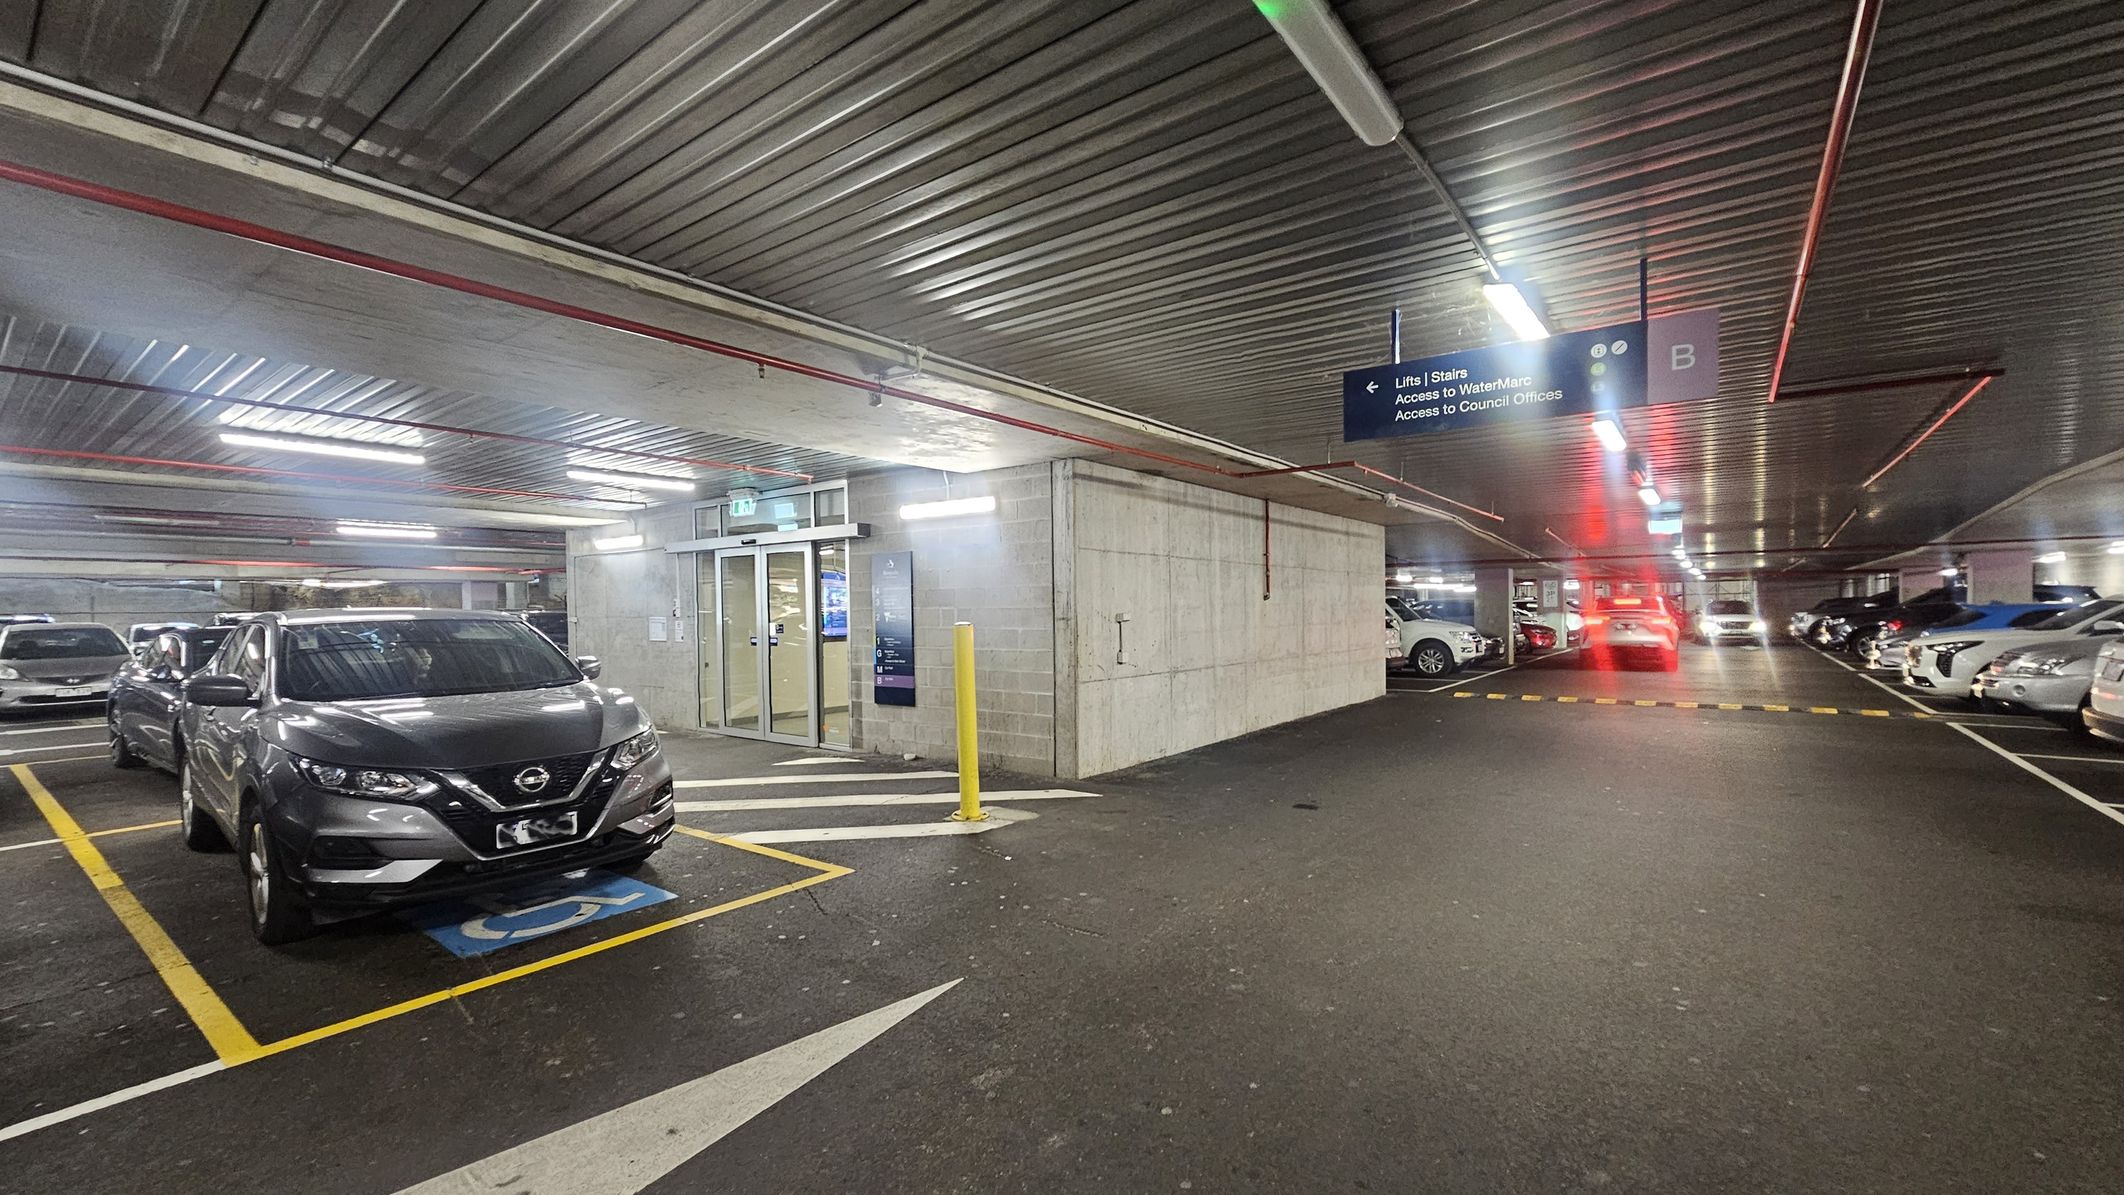
A multi-storey car park with a grey car parked in a designated disabled space on the left. The floor is marked with yellow lines and a blue disabled symbol. In the centre, there is a concrete wall with glass doors leading to lifts and stairs. A yellow bollard is in front of the entrance. On the right, several cars are parked in marked spaces. Overhead, a metal ceiling with fluorescent lights and a sign indicating directions to lifts, WaterMarc, and council offices.
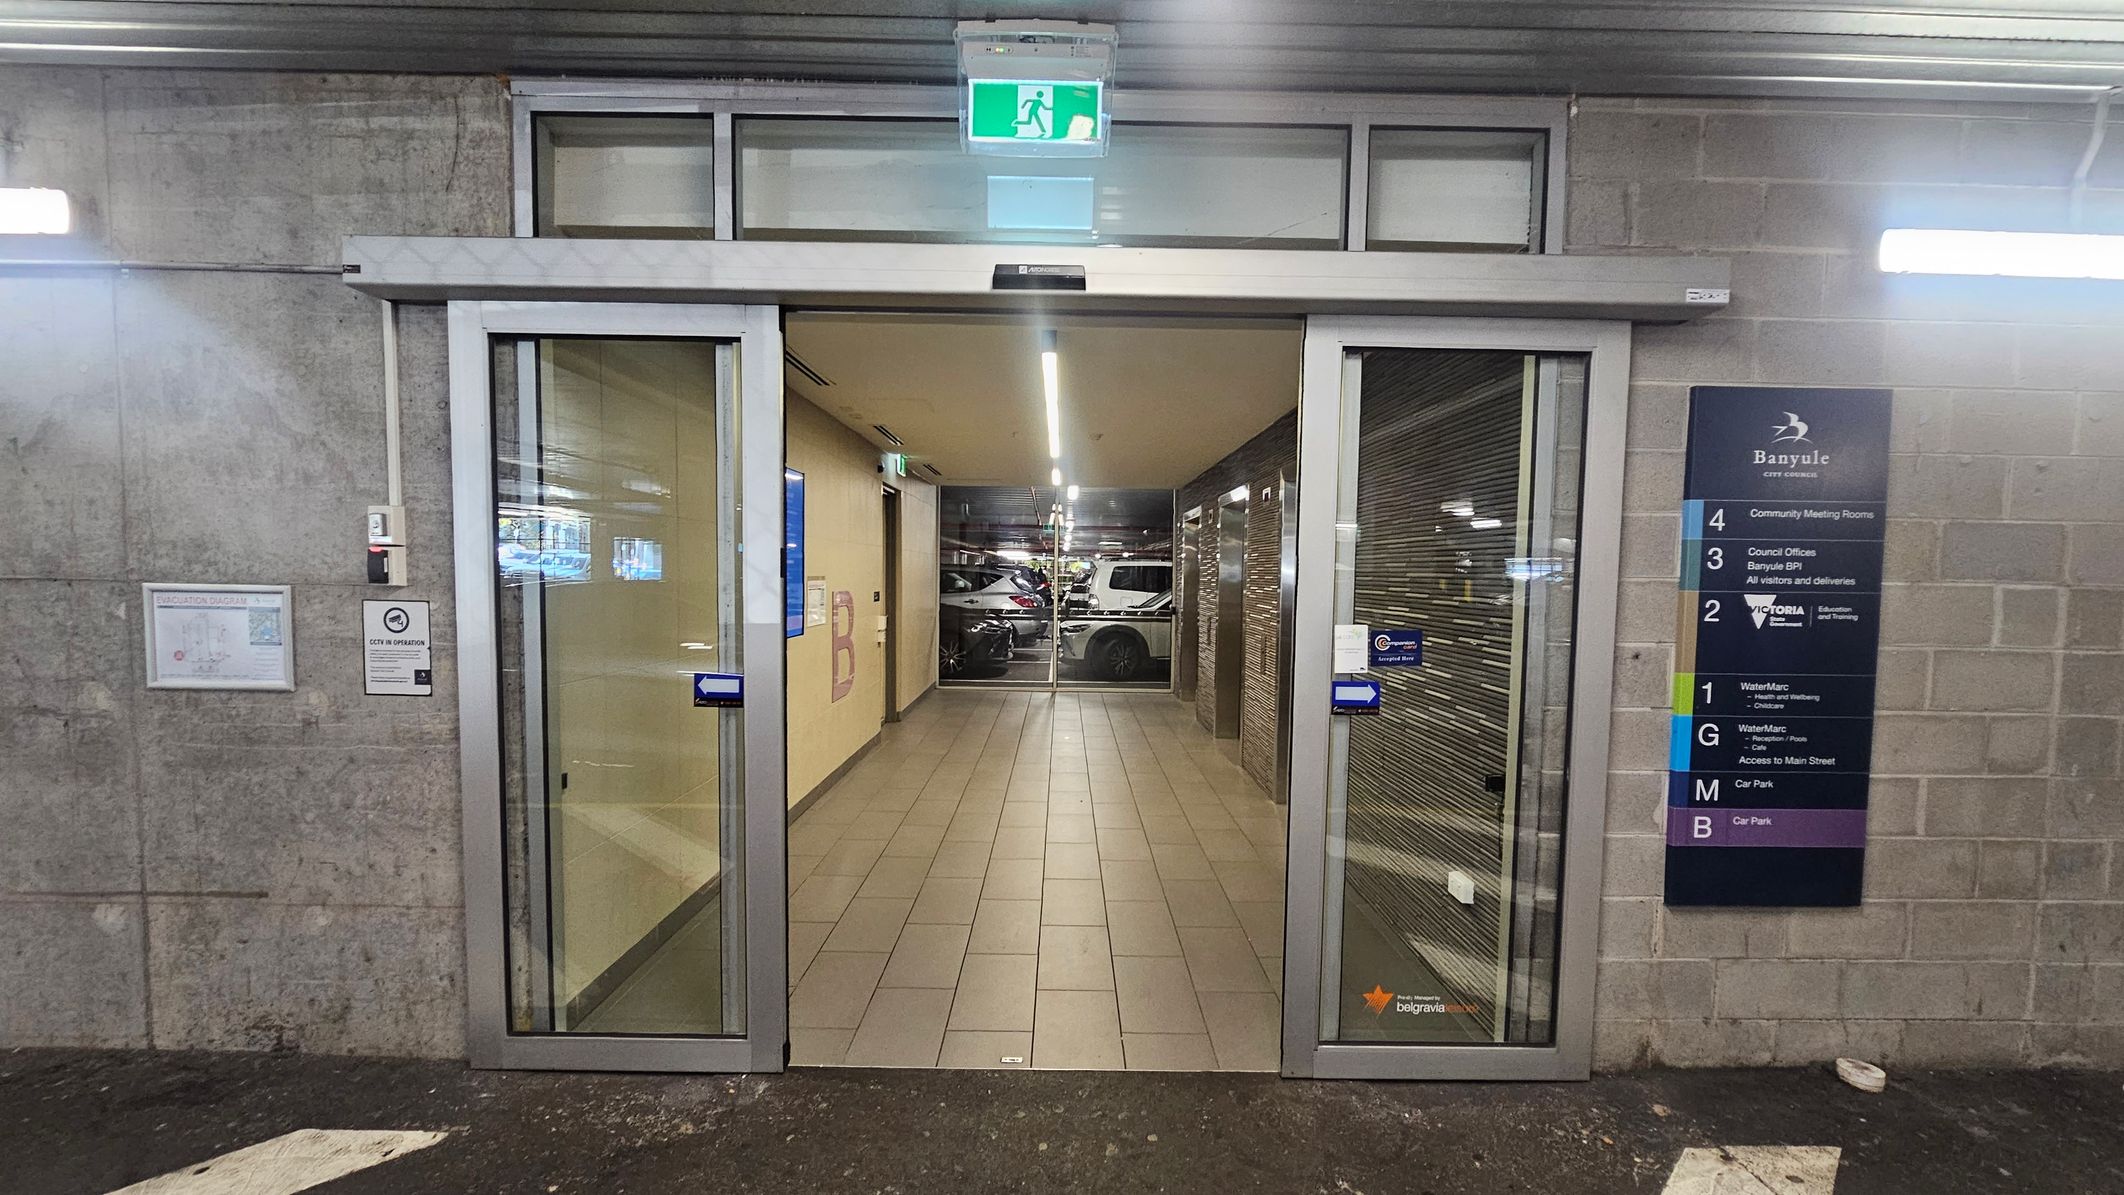
Automatic sliding glass doors in the centre, leading to a tiled hallway with a car park visible at the end. On the right, a directory sign lists various floors and facilities, including community meeting rooms and council offices. The left wall has a map and a sign with instructions. The ceiling has a green exit sign above the doors, and the floor outside is dark with a small white section.
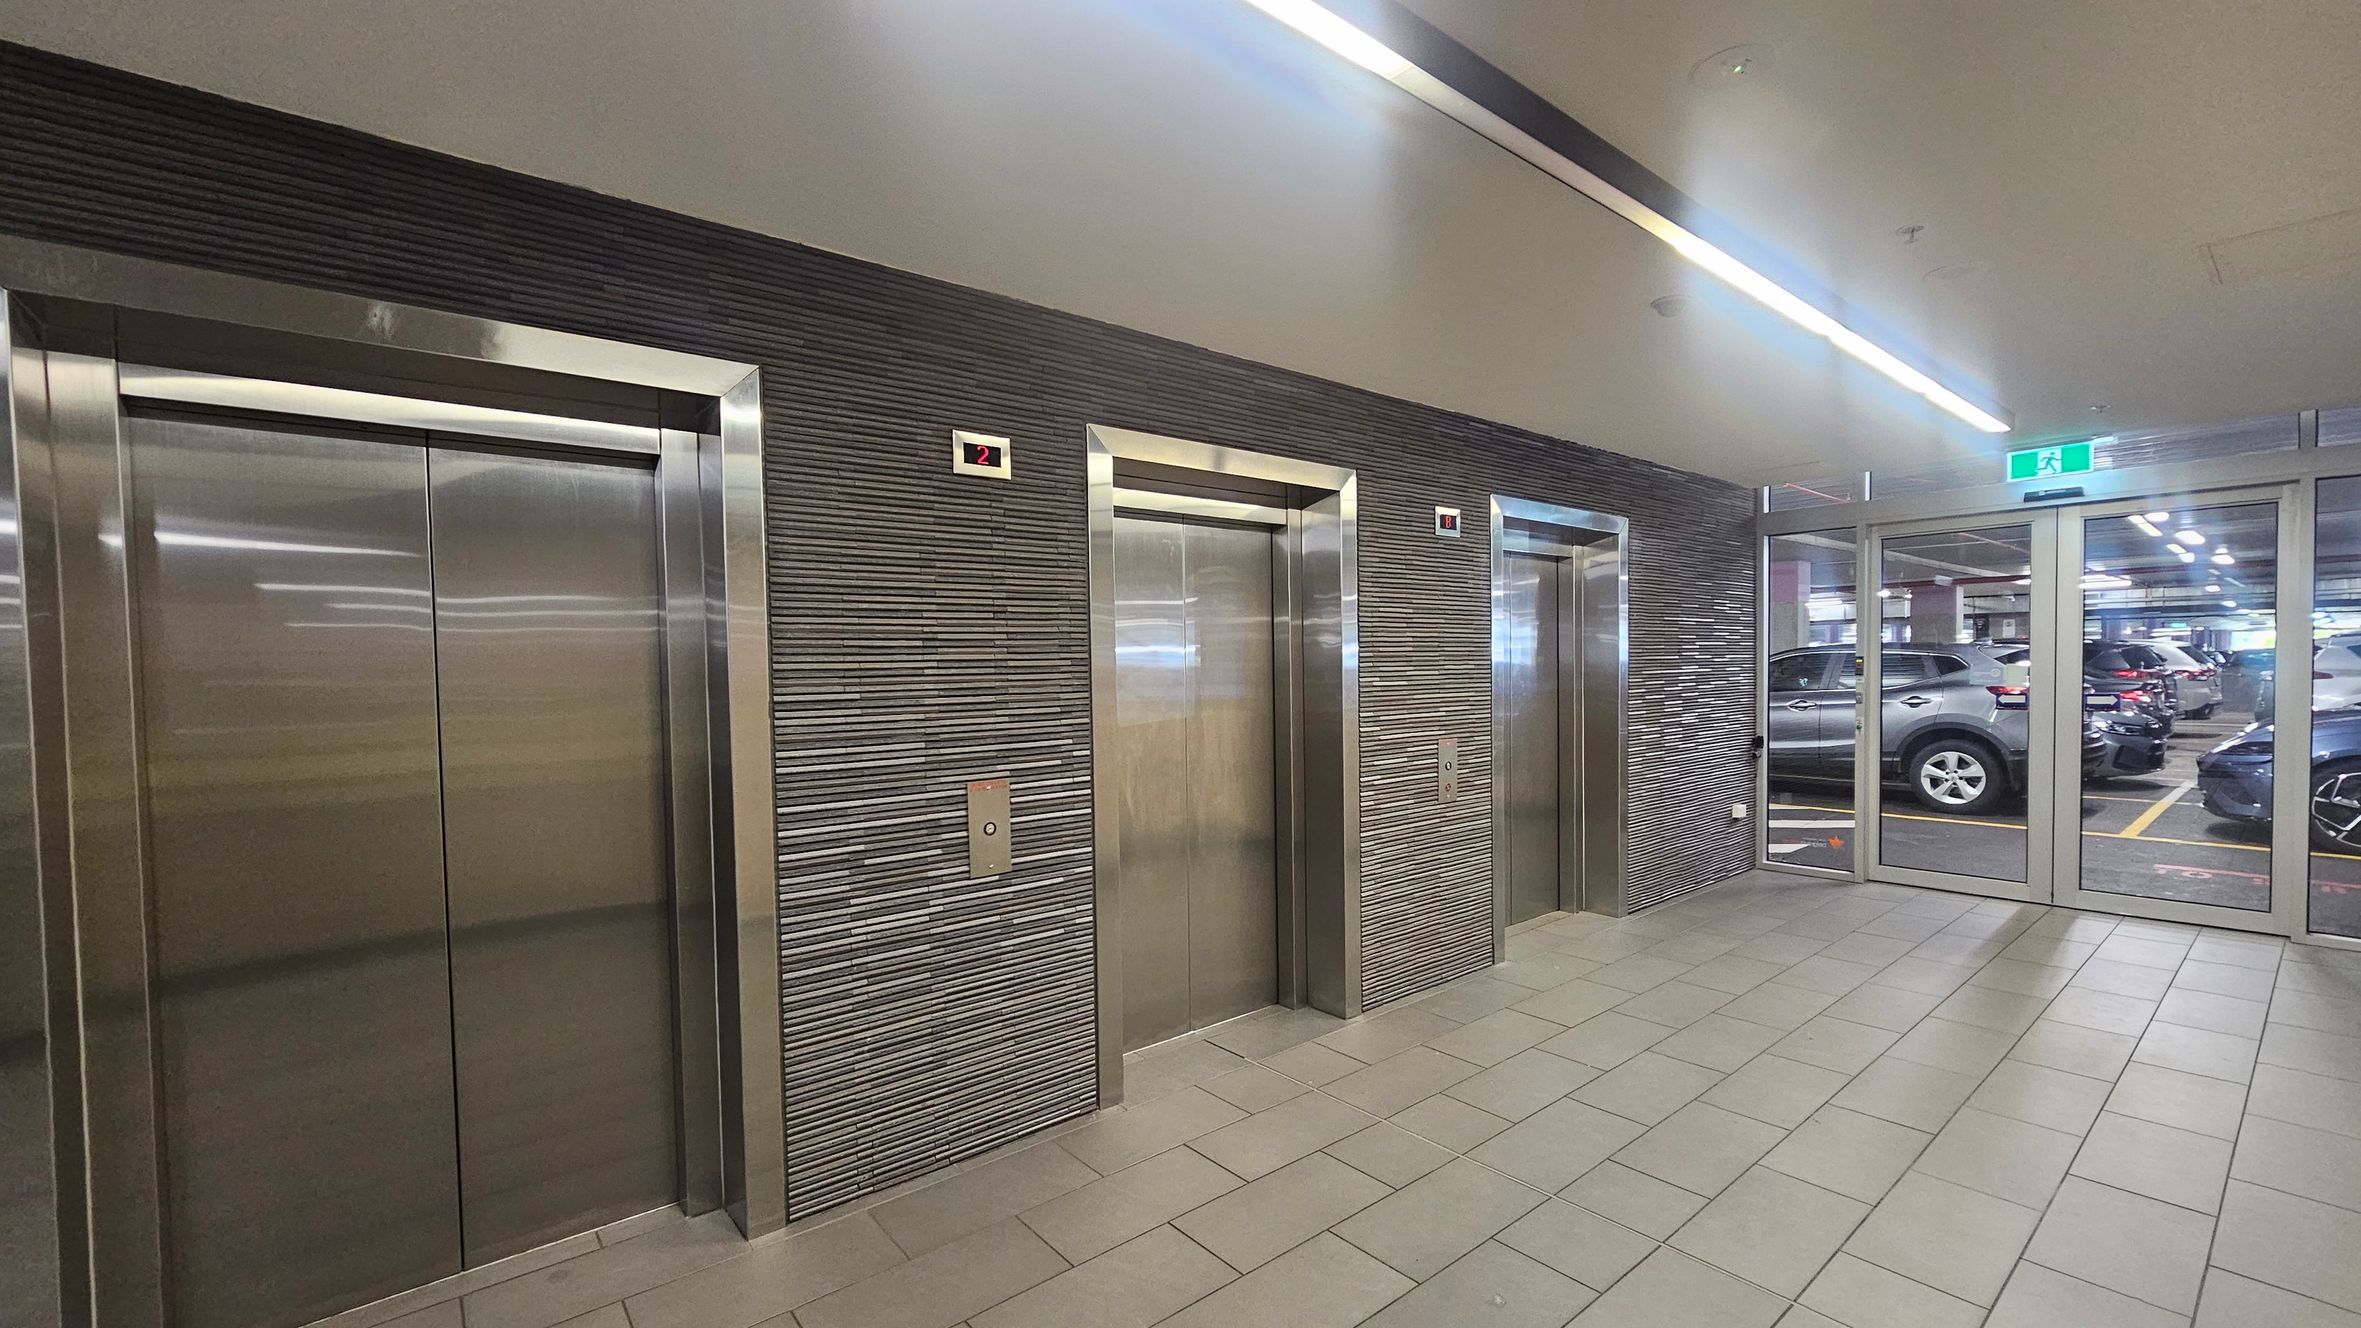
Three stainless steel lift doors are set into a textured grey wall. Above each lift is a digital display showing the number "2". To the right, glass doors lead to a car park with several parked vehicles visible. The floor is tiled in a light grey, and the ceiling features linear fluorescent lighting. An illuminated green exit sign is above the glass doors.
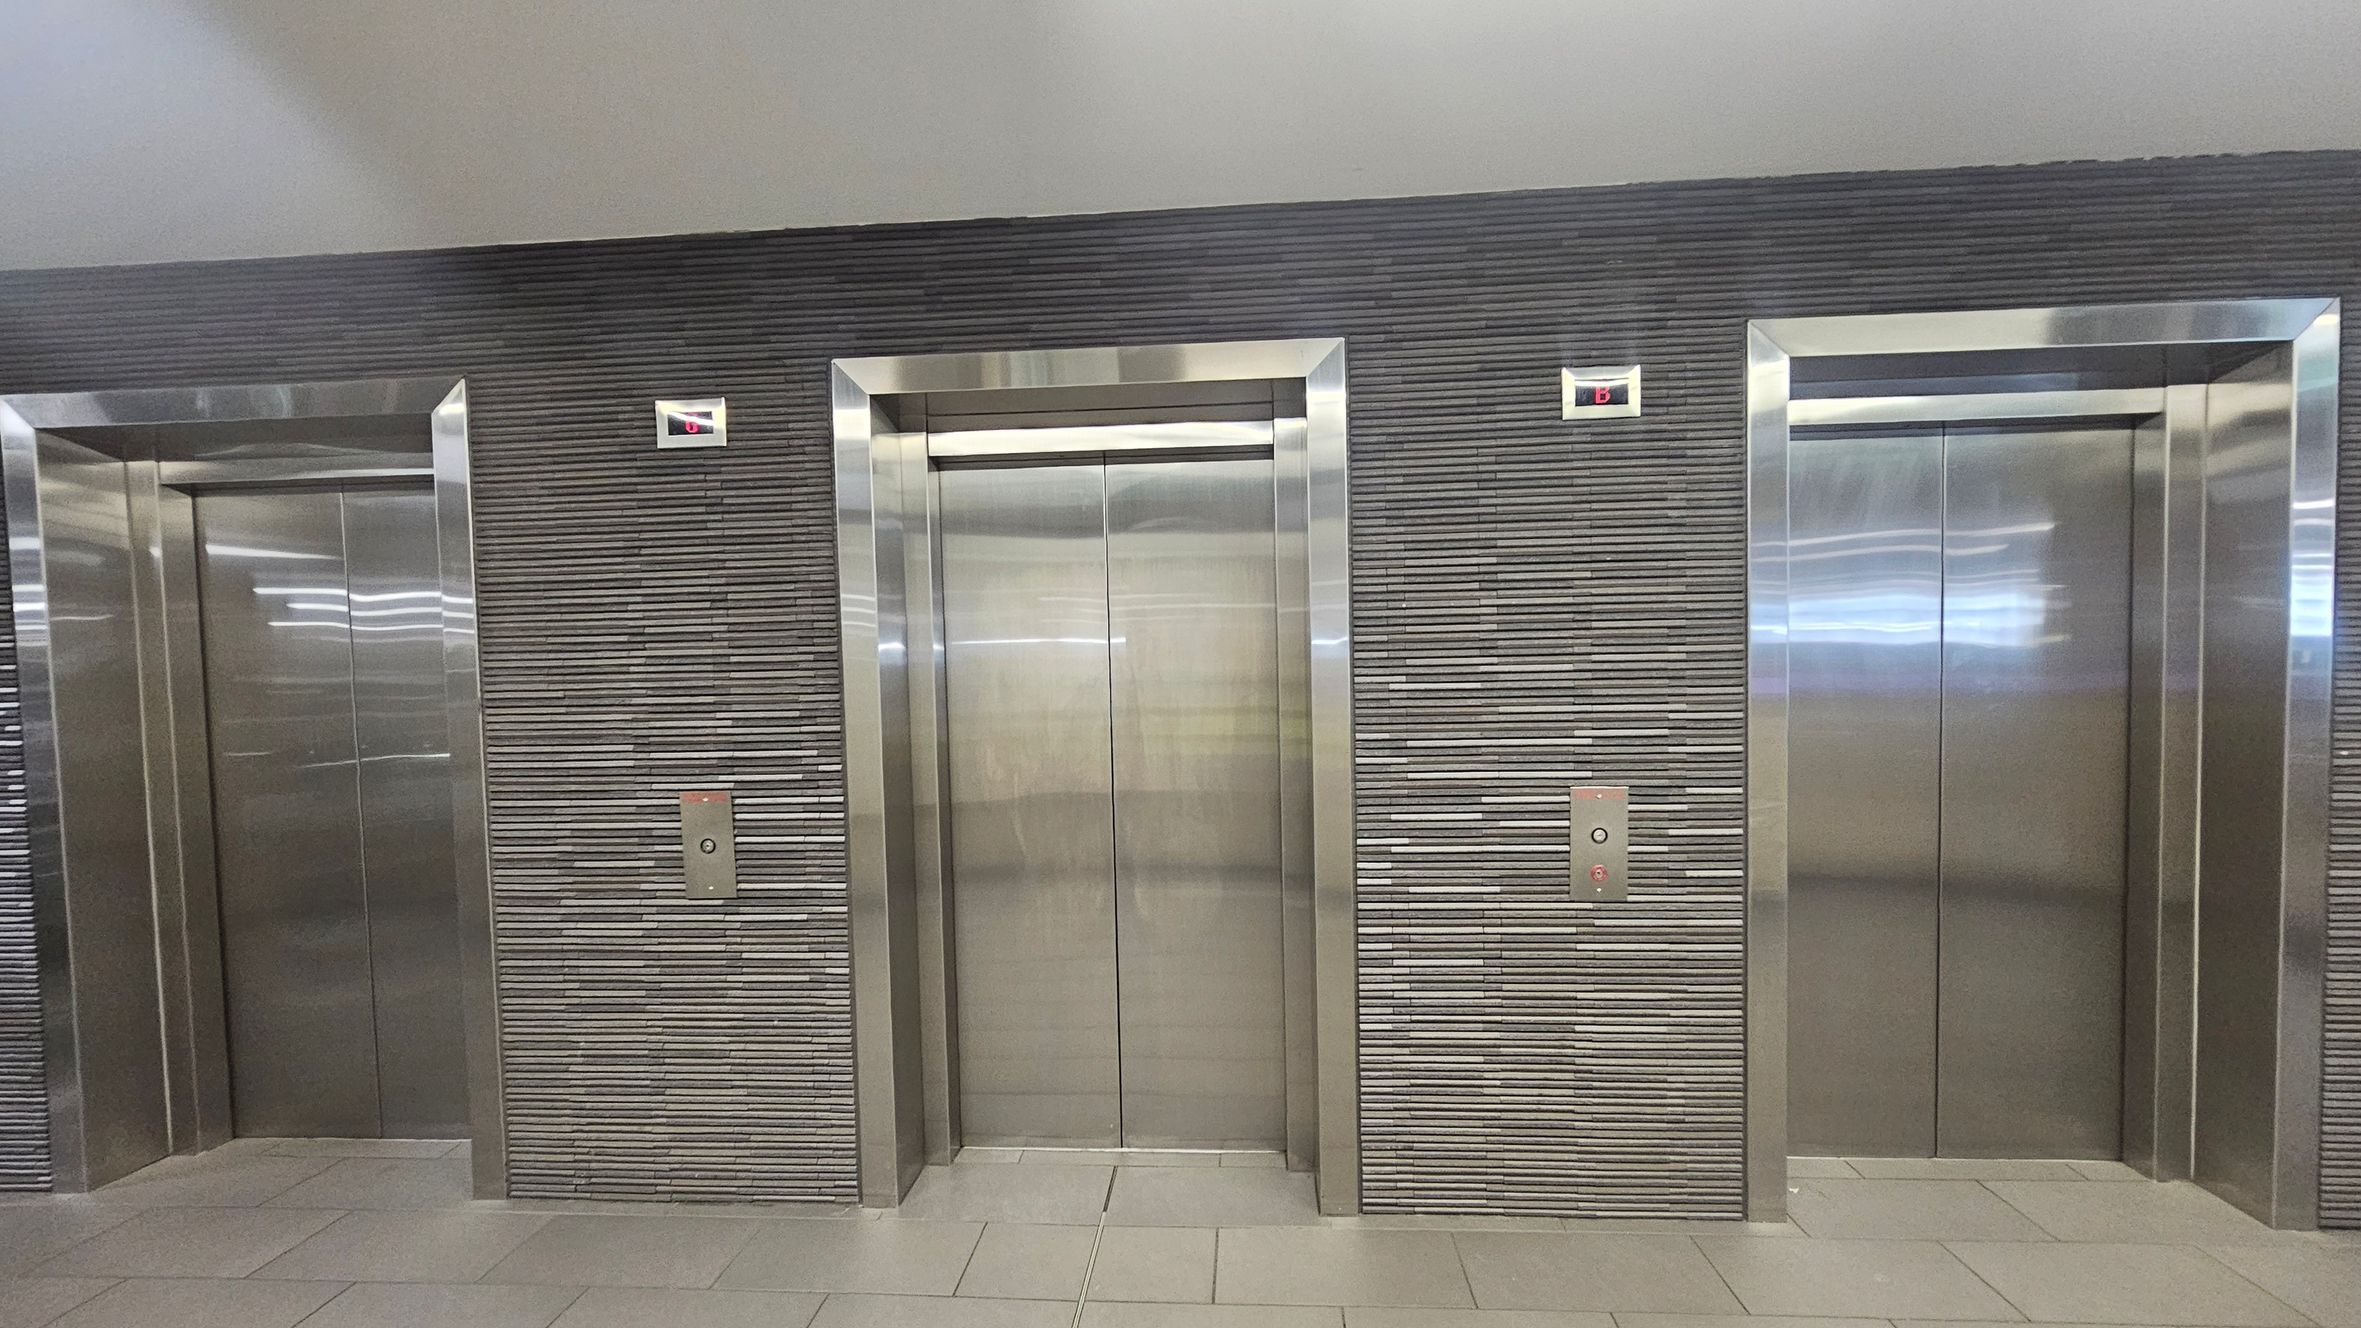
Three stainless steel lift doors are set into a wall with horizontal grey tiles. Each lift has a control panel with buttons and a digital display above showing the letter "B". The floor is tiled in a light grey colour, and the ceiling is smooth and light-coloured. The lifts are evenly spaced along the wall.
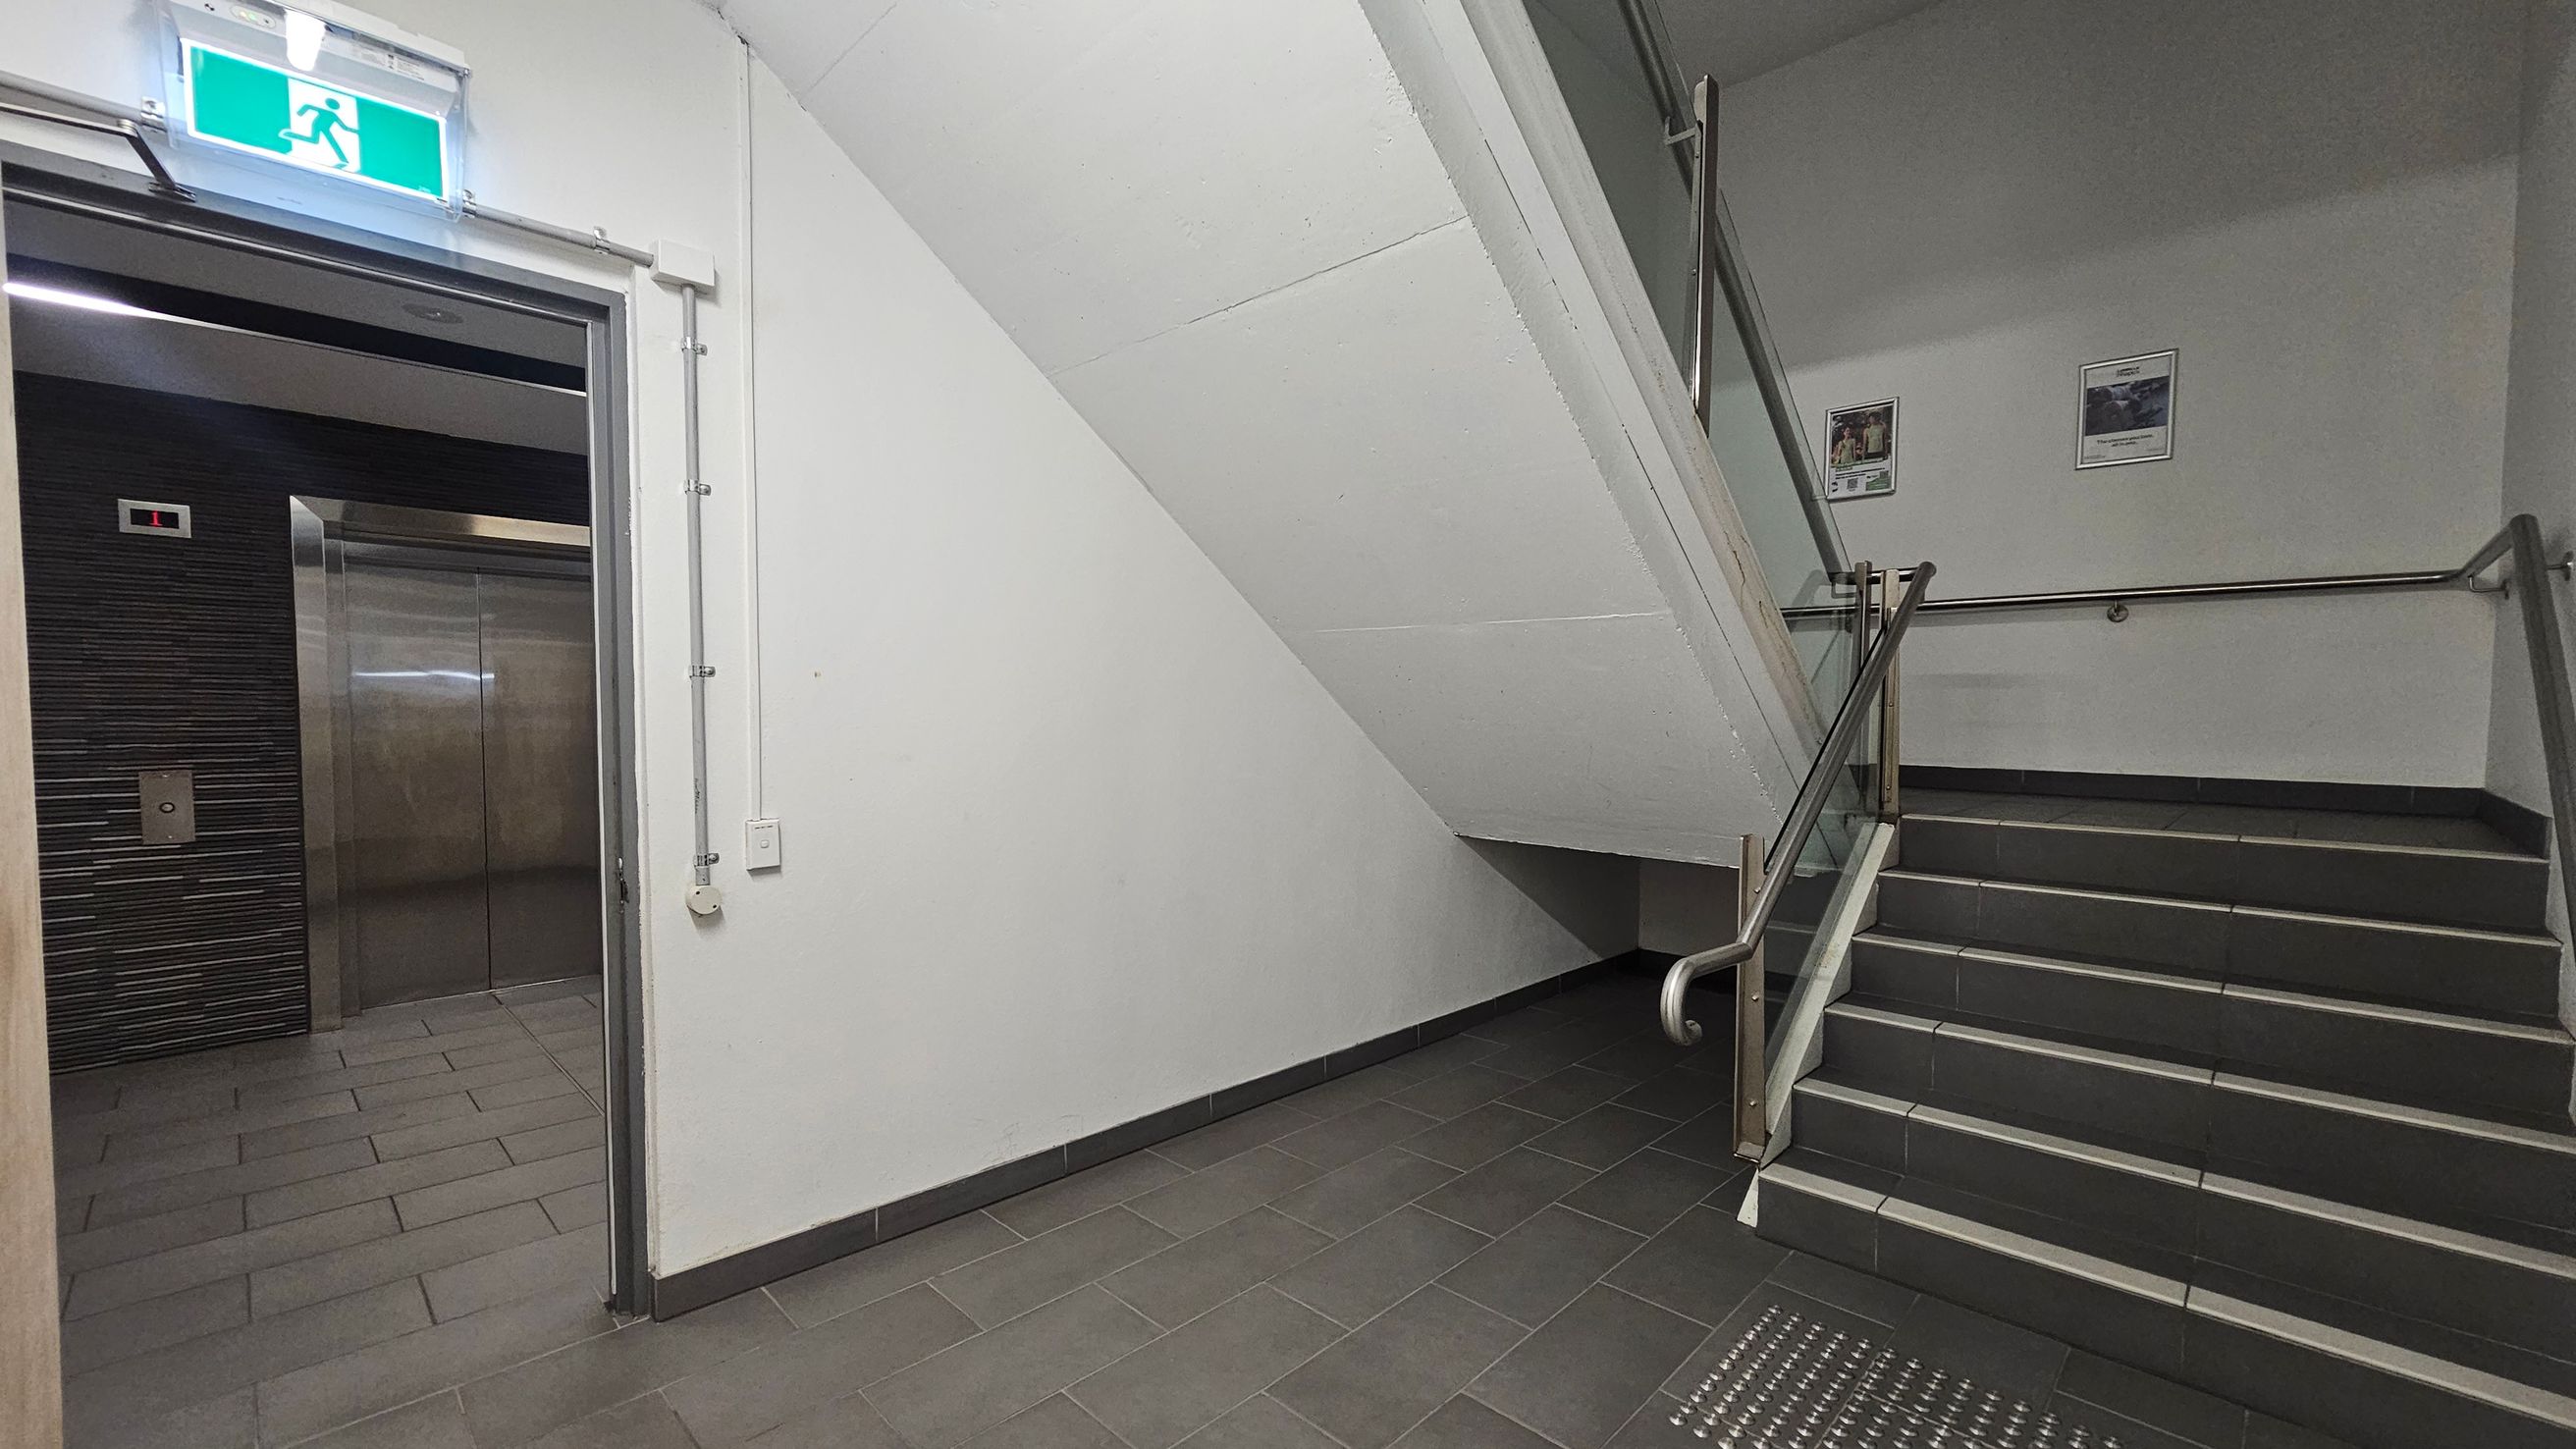
A corridor with a lift on the left, featuring metallic doors and a control panel. Above the lift is an illuminated green exit sign. On the right, a staircase with metal railings leads upwards. The walls are plain white, and two posters are mounted on the wall beside the stairs. The floor is covered with dark grey tiles, and the ceiling is white with visible piping.
Hearing

Sounds

  1. Car engines running
  2. Car exhaust noise
  3. Elevator chimes
  4. Sliding door sounds
  5. People talking
Smell

Smells

  1. Car exhaust smell
  2. Asphalt odour
  3. Concrete dust
  4. Metallic scent
  5. Indoor air
Touch

Feel

  1. Cool tiled floor inside
  2. Rough asphalt outside
  3. Low ceiling height
  4. Smooth metal handrails
  5. Slightly enclosed space
Sight

Sight

  1. Concrete and steel structure
  2. People walking and from to cars
  3. Yellow parking lines
  4. Cars coming and going
  5. Parked cars

3. Arrival Multi Deck Underground Carpark

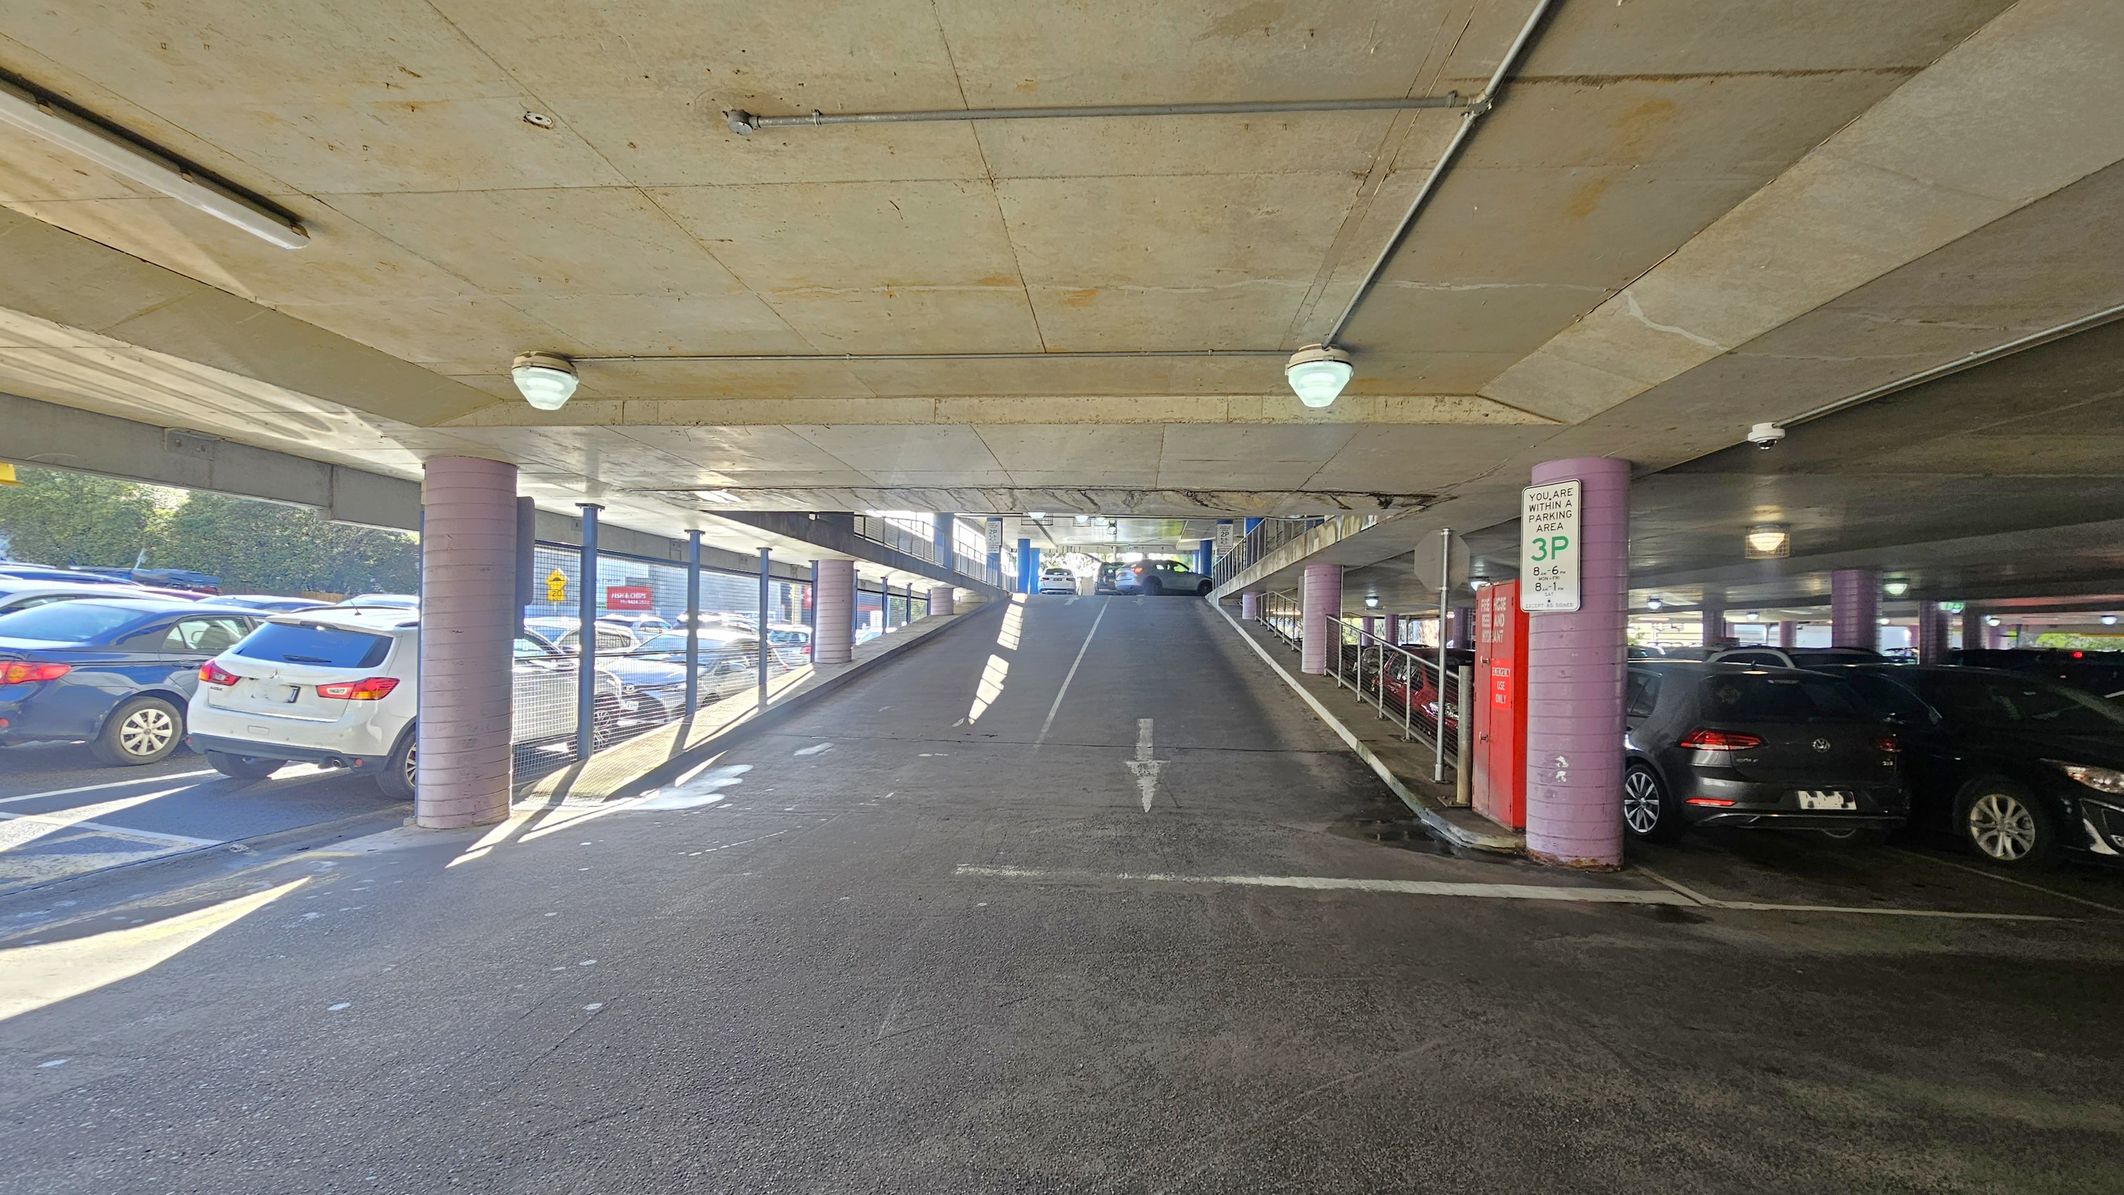
A multi-storey car park with a ramp in the centre leading upwards. On the left, several parked cars are visible, including a white SUV. On the right, more cars are parked, with a sign indicating parking restrictions. The ceiling is concrete with lights, and the floor is asphalt. Pink cylindrical columns support the structure, and metal railings line the ramp. Natural light filters in from the left side, illuminating the area.
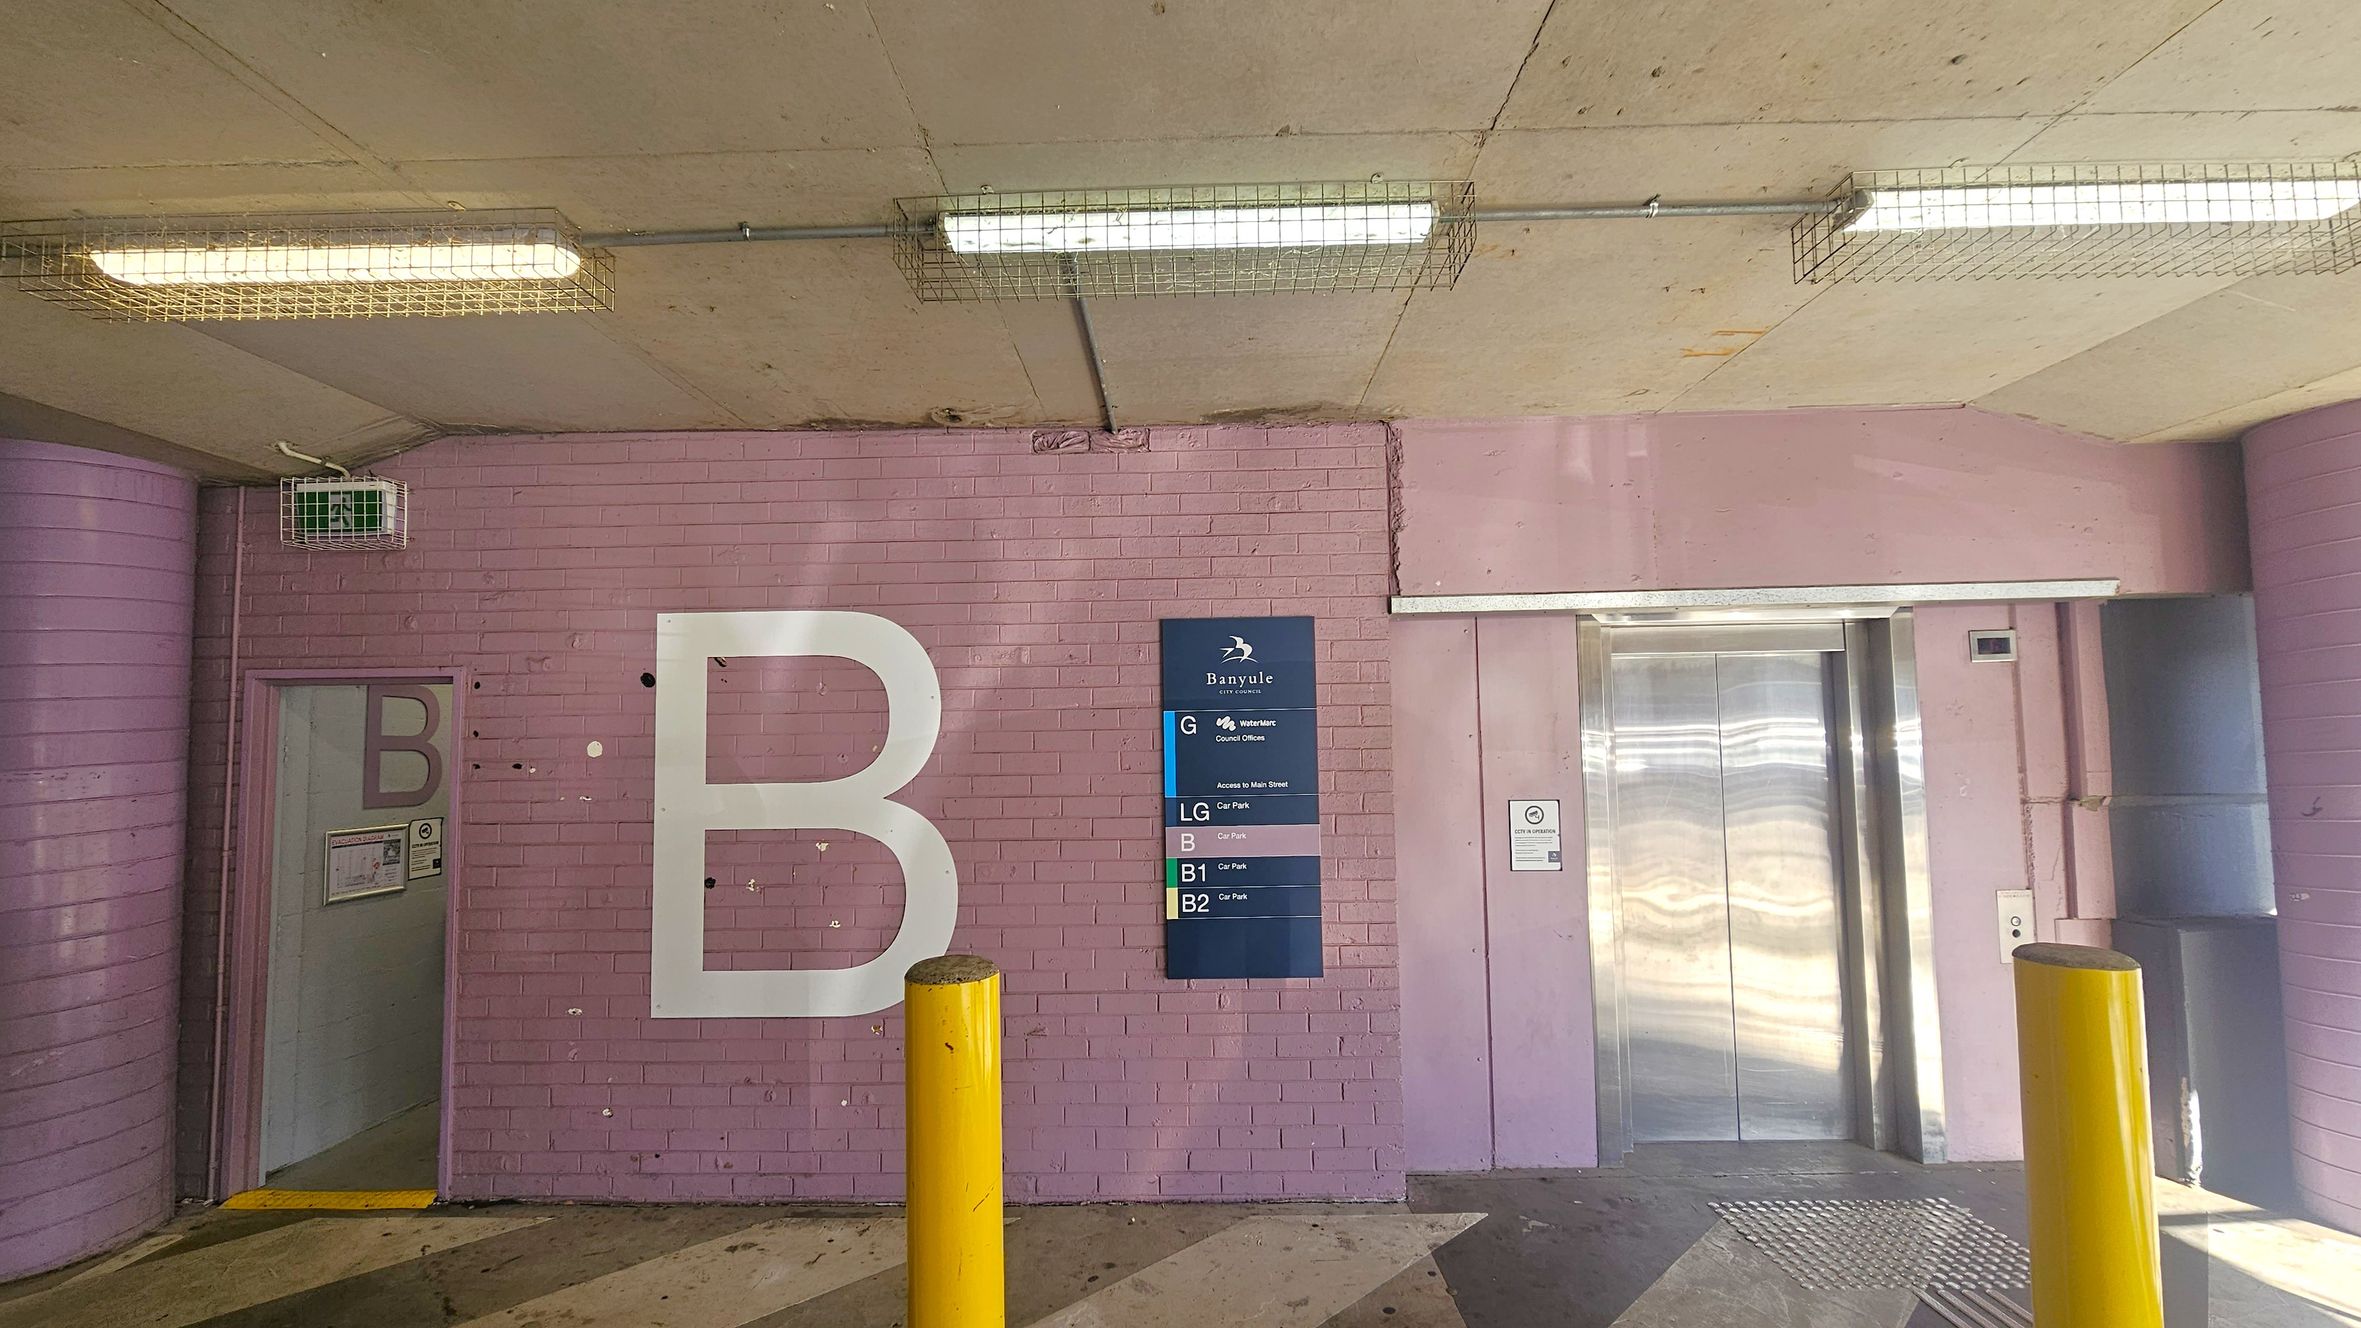
A pink brick wall with a large white letter "B" on the left. A small door with another "B" is partially open. In the centre, a blue sign lists different levels of a building. On the right, there is a metallic lift with closed doors. Two yellow bollards are in front of the wall. The ceiling is concrete with fluorescent lights encased in wire cages. The floor has a striped pattern.
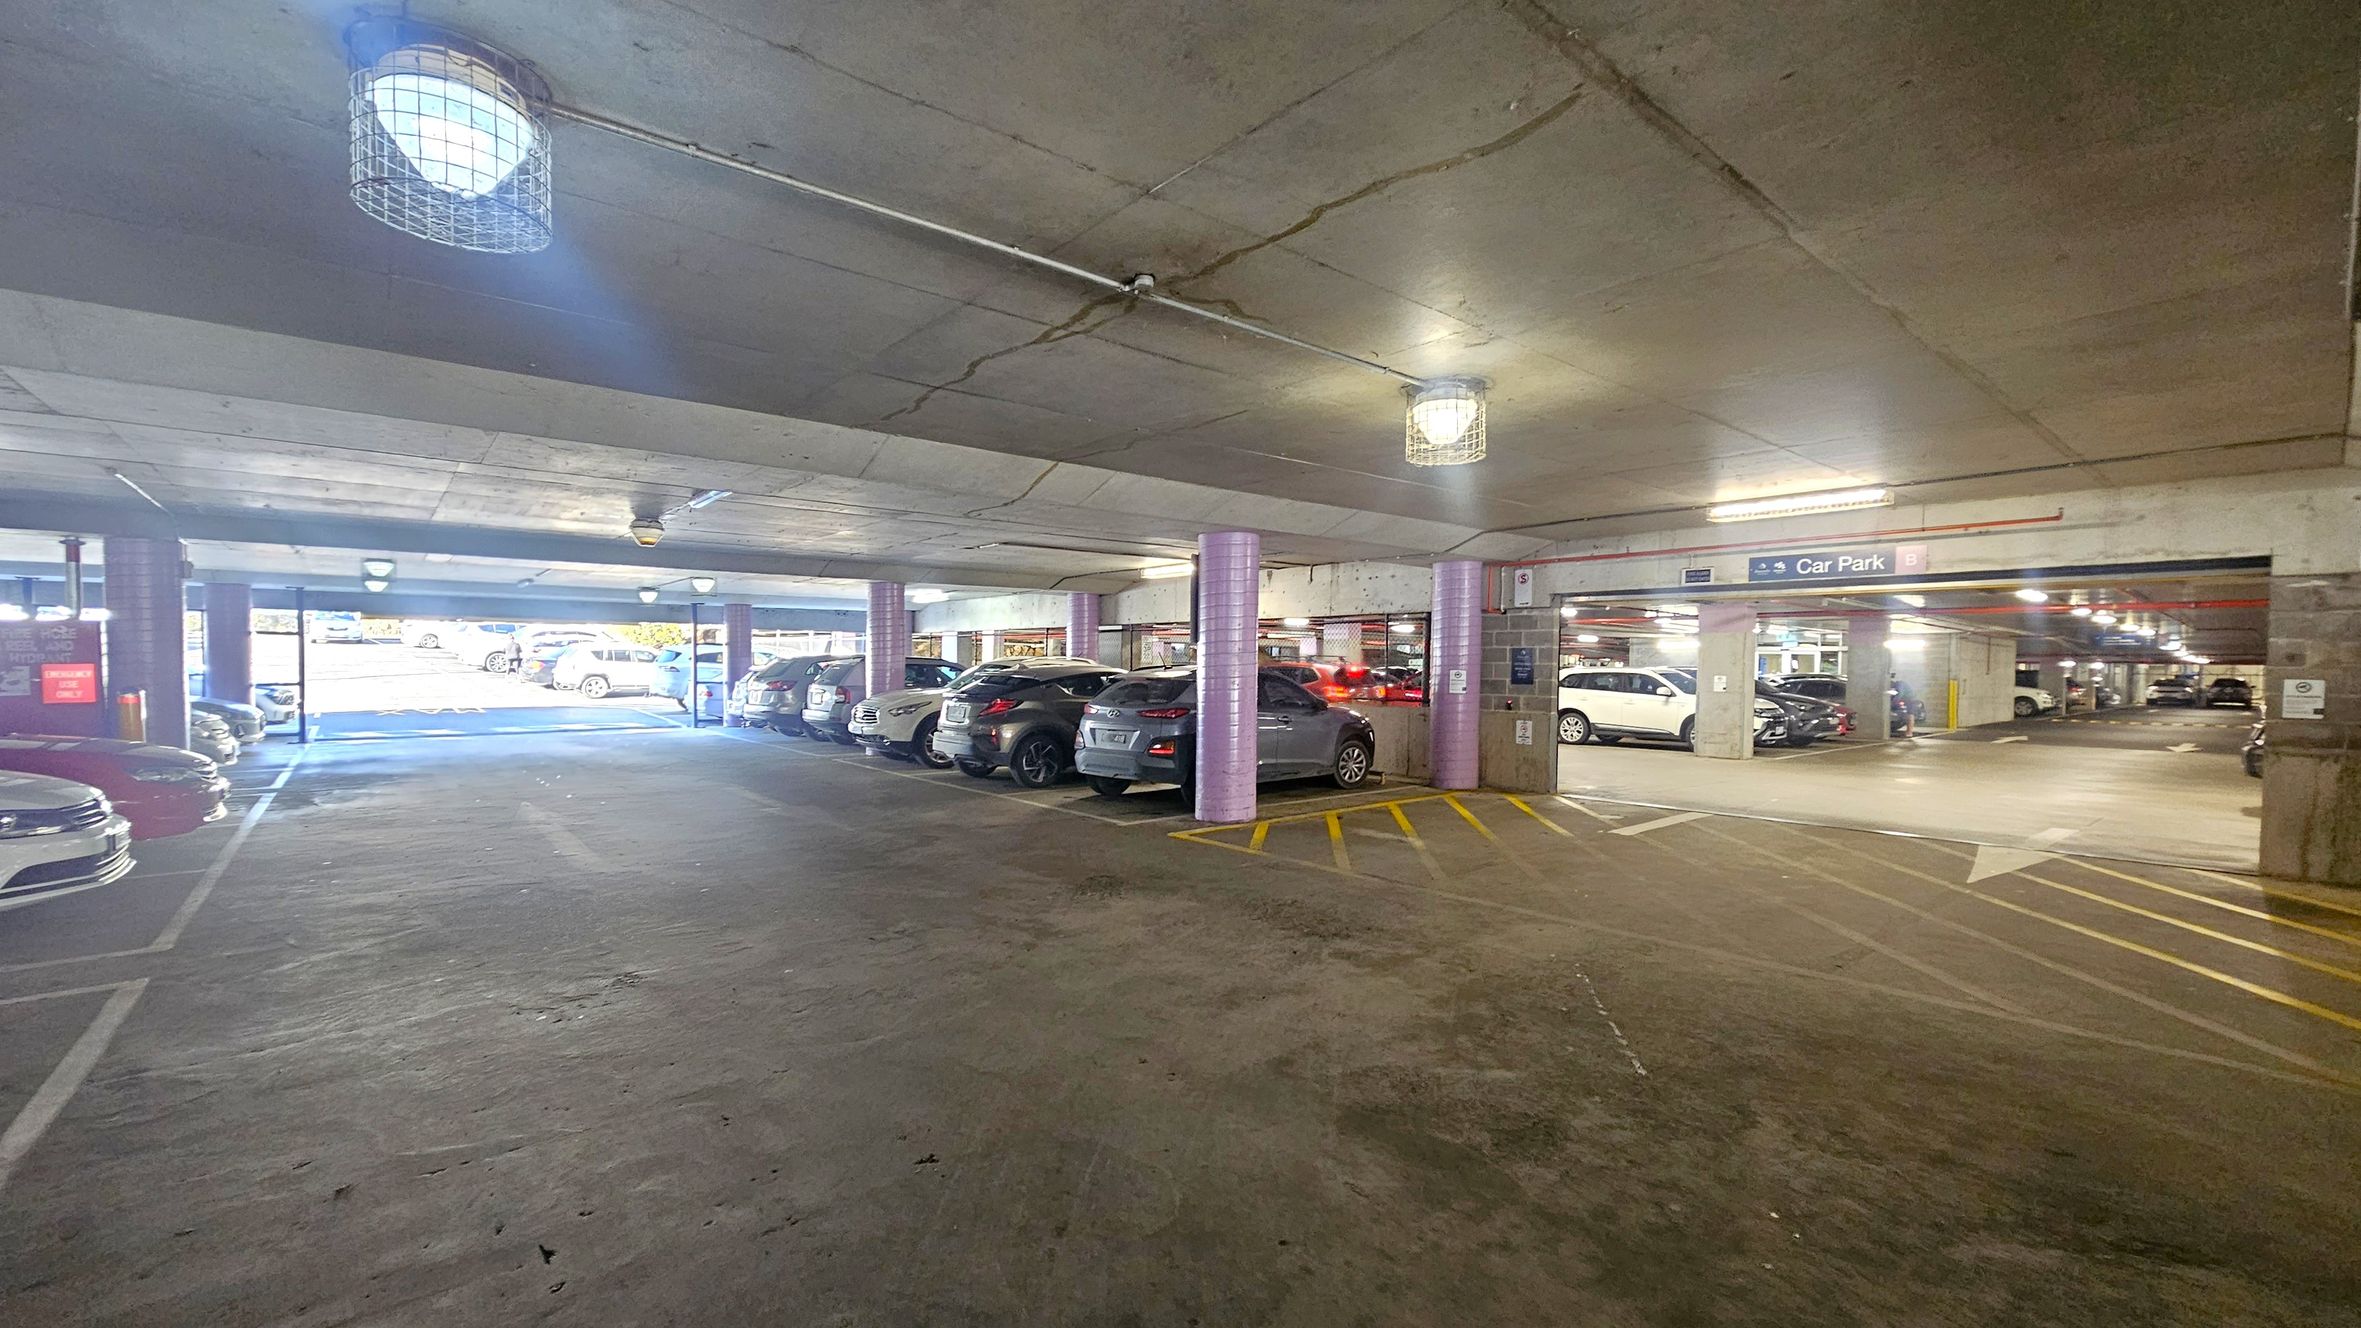
A multi-storey car park with concrete floors and ceilings. On the left, several parked cars are visible, with a bright light coming from the entrance. The right side shows more parked cars and a sign indicating "Car Park B". The ceiling has exposed lighting fixtures with protective cages. The floor has yellow markings and arrows guiding traffic flow. The area is well-lit with natural light from the entrance and artificial lights overhead.
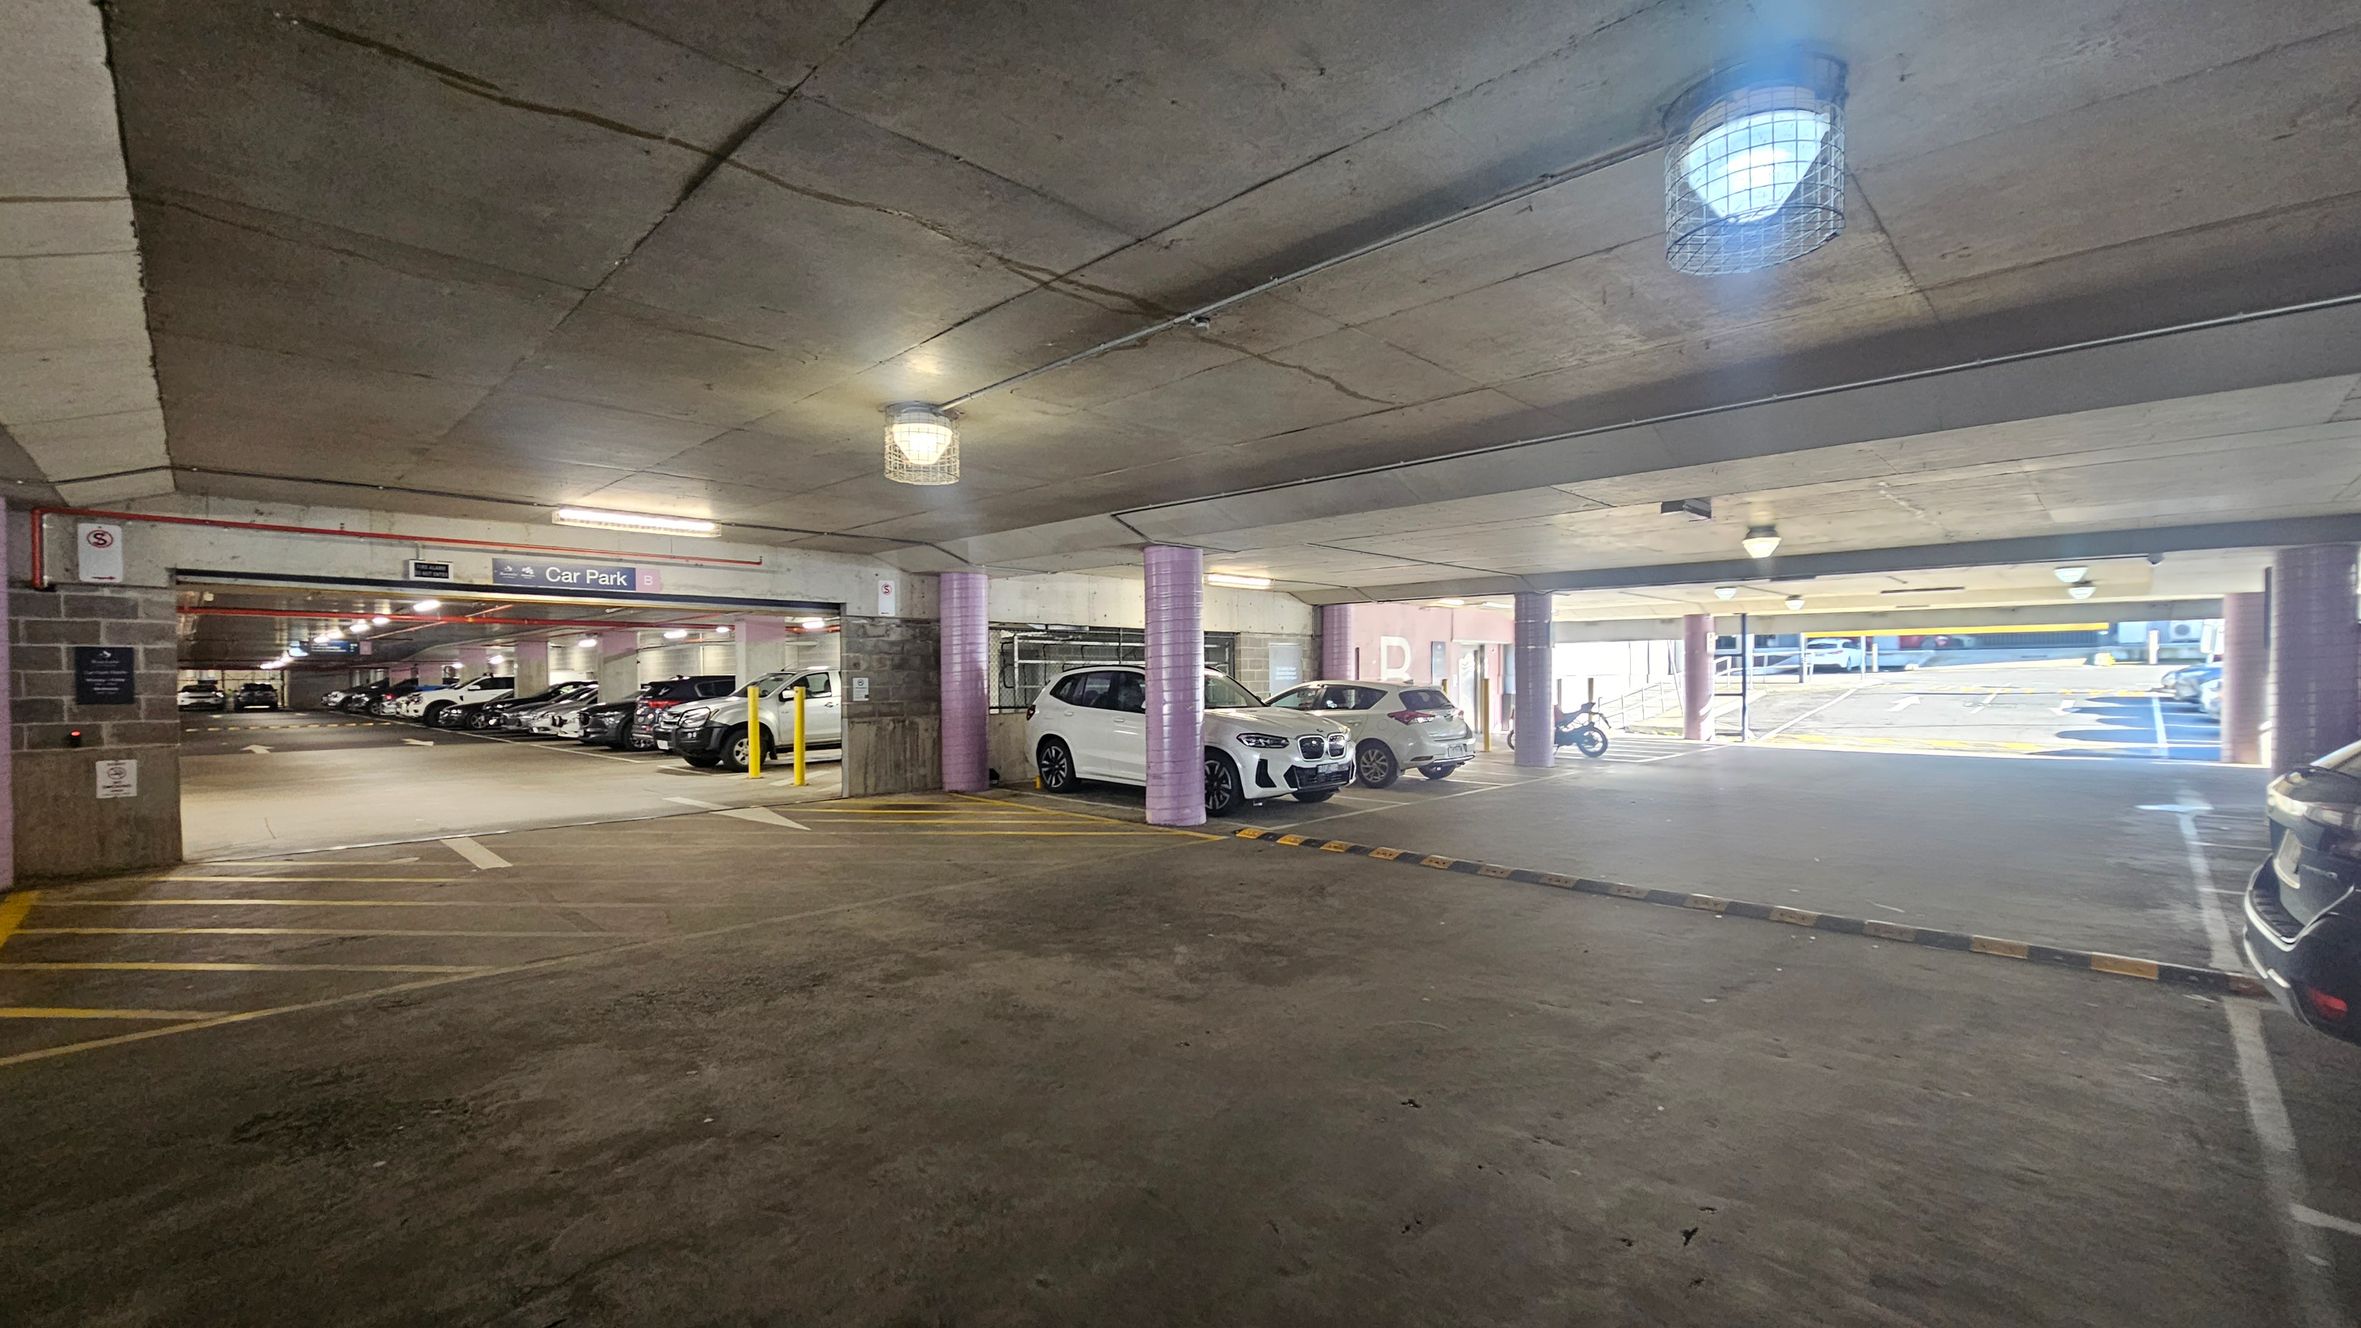
A multi-storey car park with a concrete ceiling and floor. On the left, several parked cars are lined up, with a sign indicating "Car Park B". In the centre, a white car is parked near a purple pillar. On the right, there is an open area leading to an outdoor section with more parking spaces and a motorcycle. The lighting is provided by ceiling fixtures with protective cages. Yellow lines and barriers are visible on the floor.
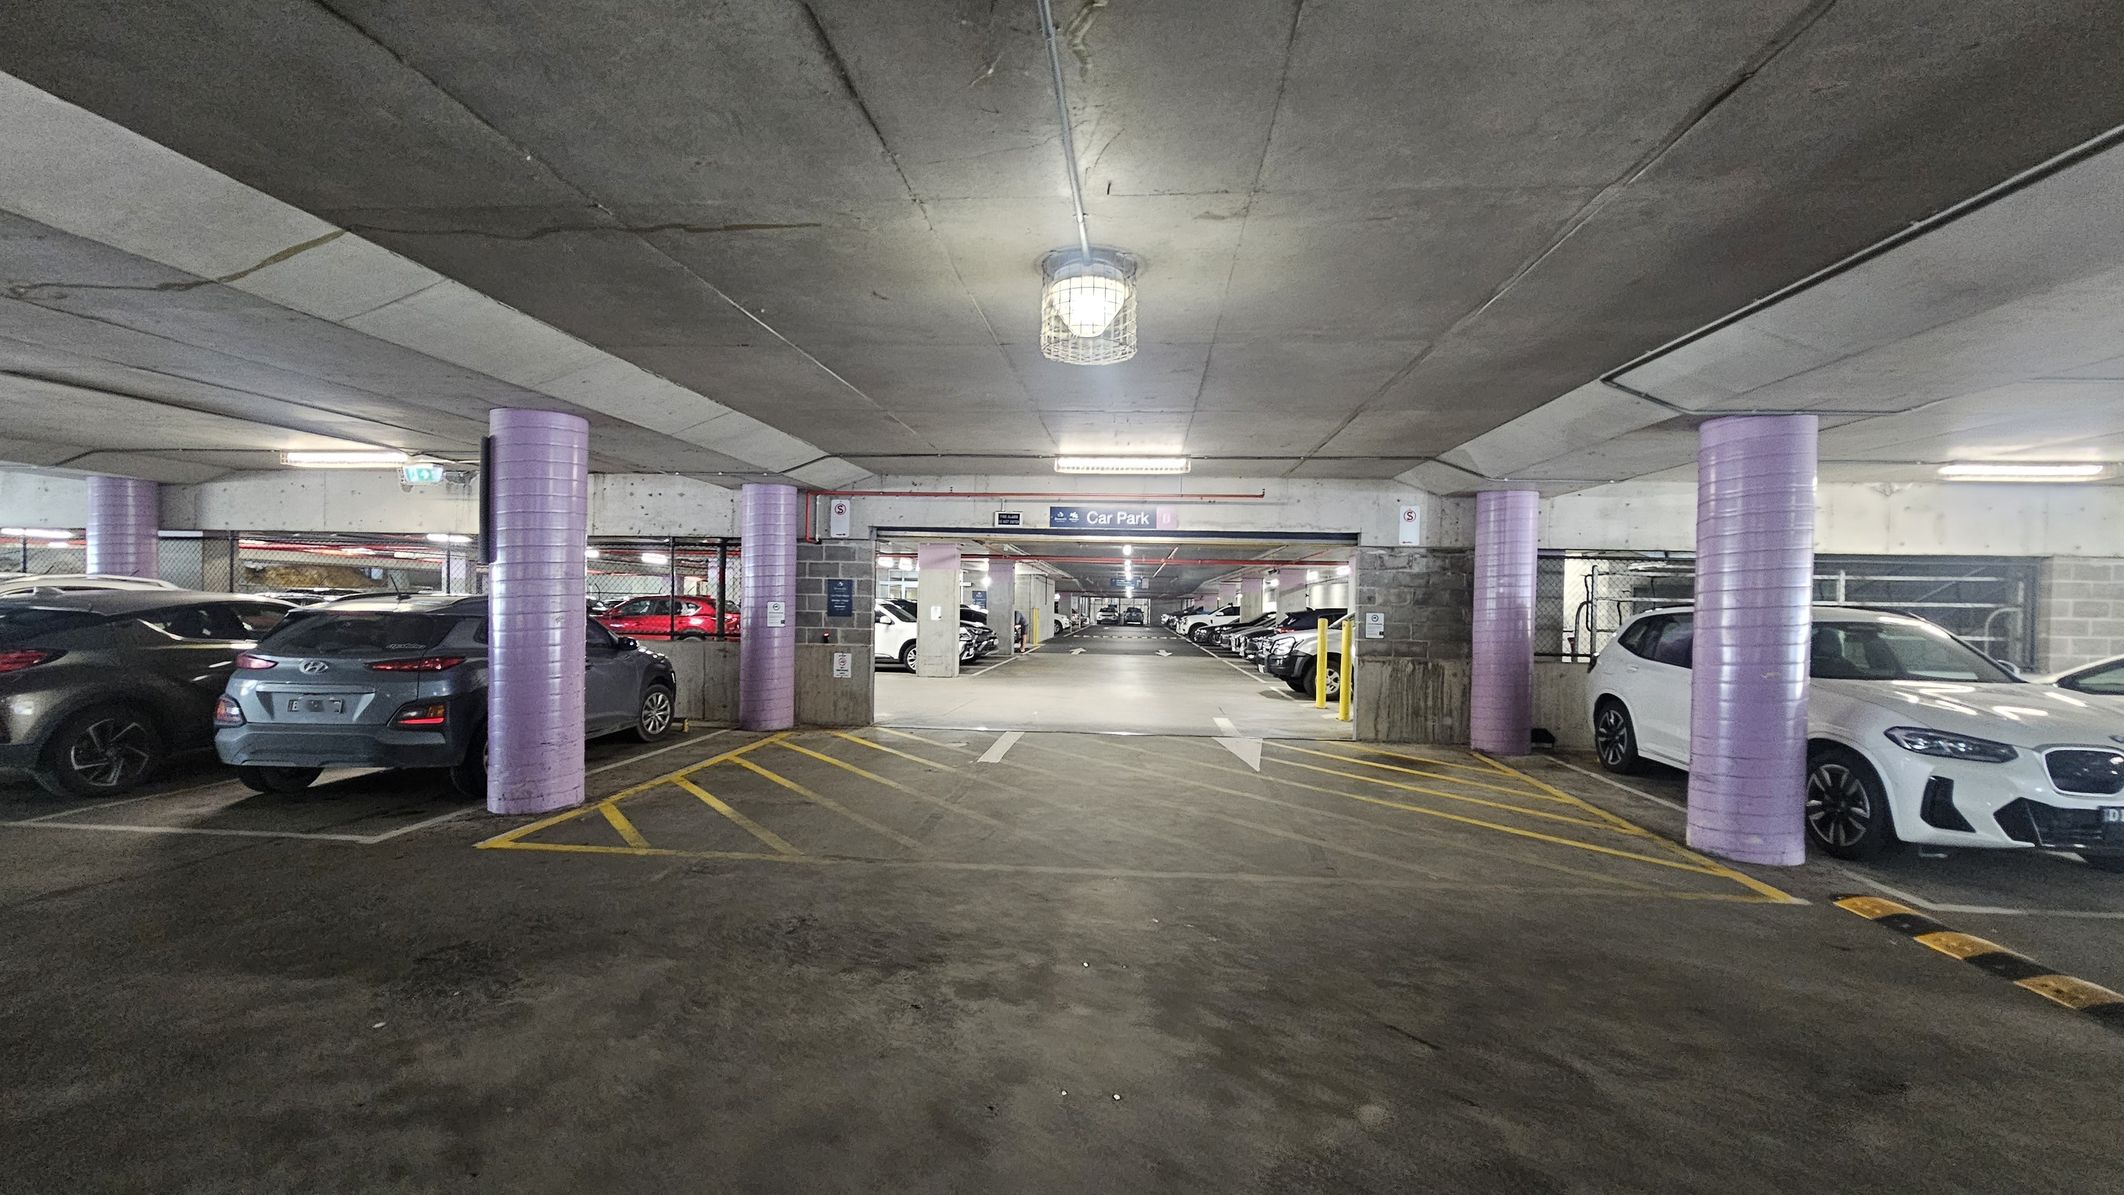
A multi-storey car park with a concrete ceiling and floor. In the foreground, there are yellow diagonal lines on the ground. The middle section shows a wide entrance to another parking area, with a sign above indicating "Car Park." The left side has parked cars, including a grey Hyundai, and the right side features a white car. Purple cylindrical columns are evenly spaced along the entrance. The background reveals more parked cars and fluorescent lighting.
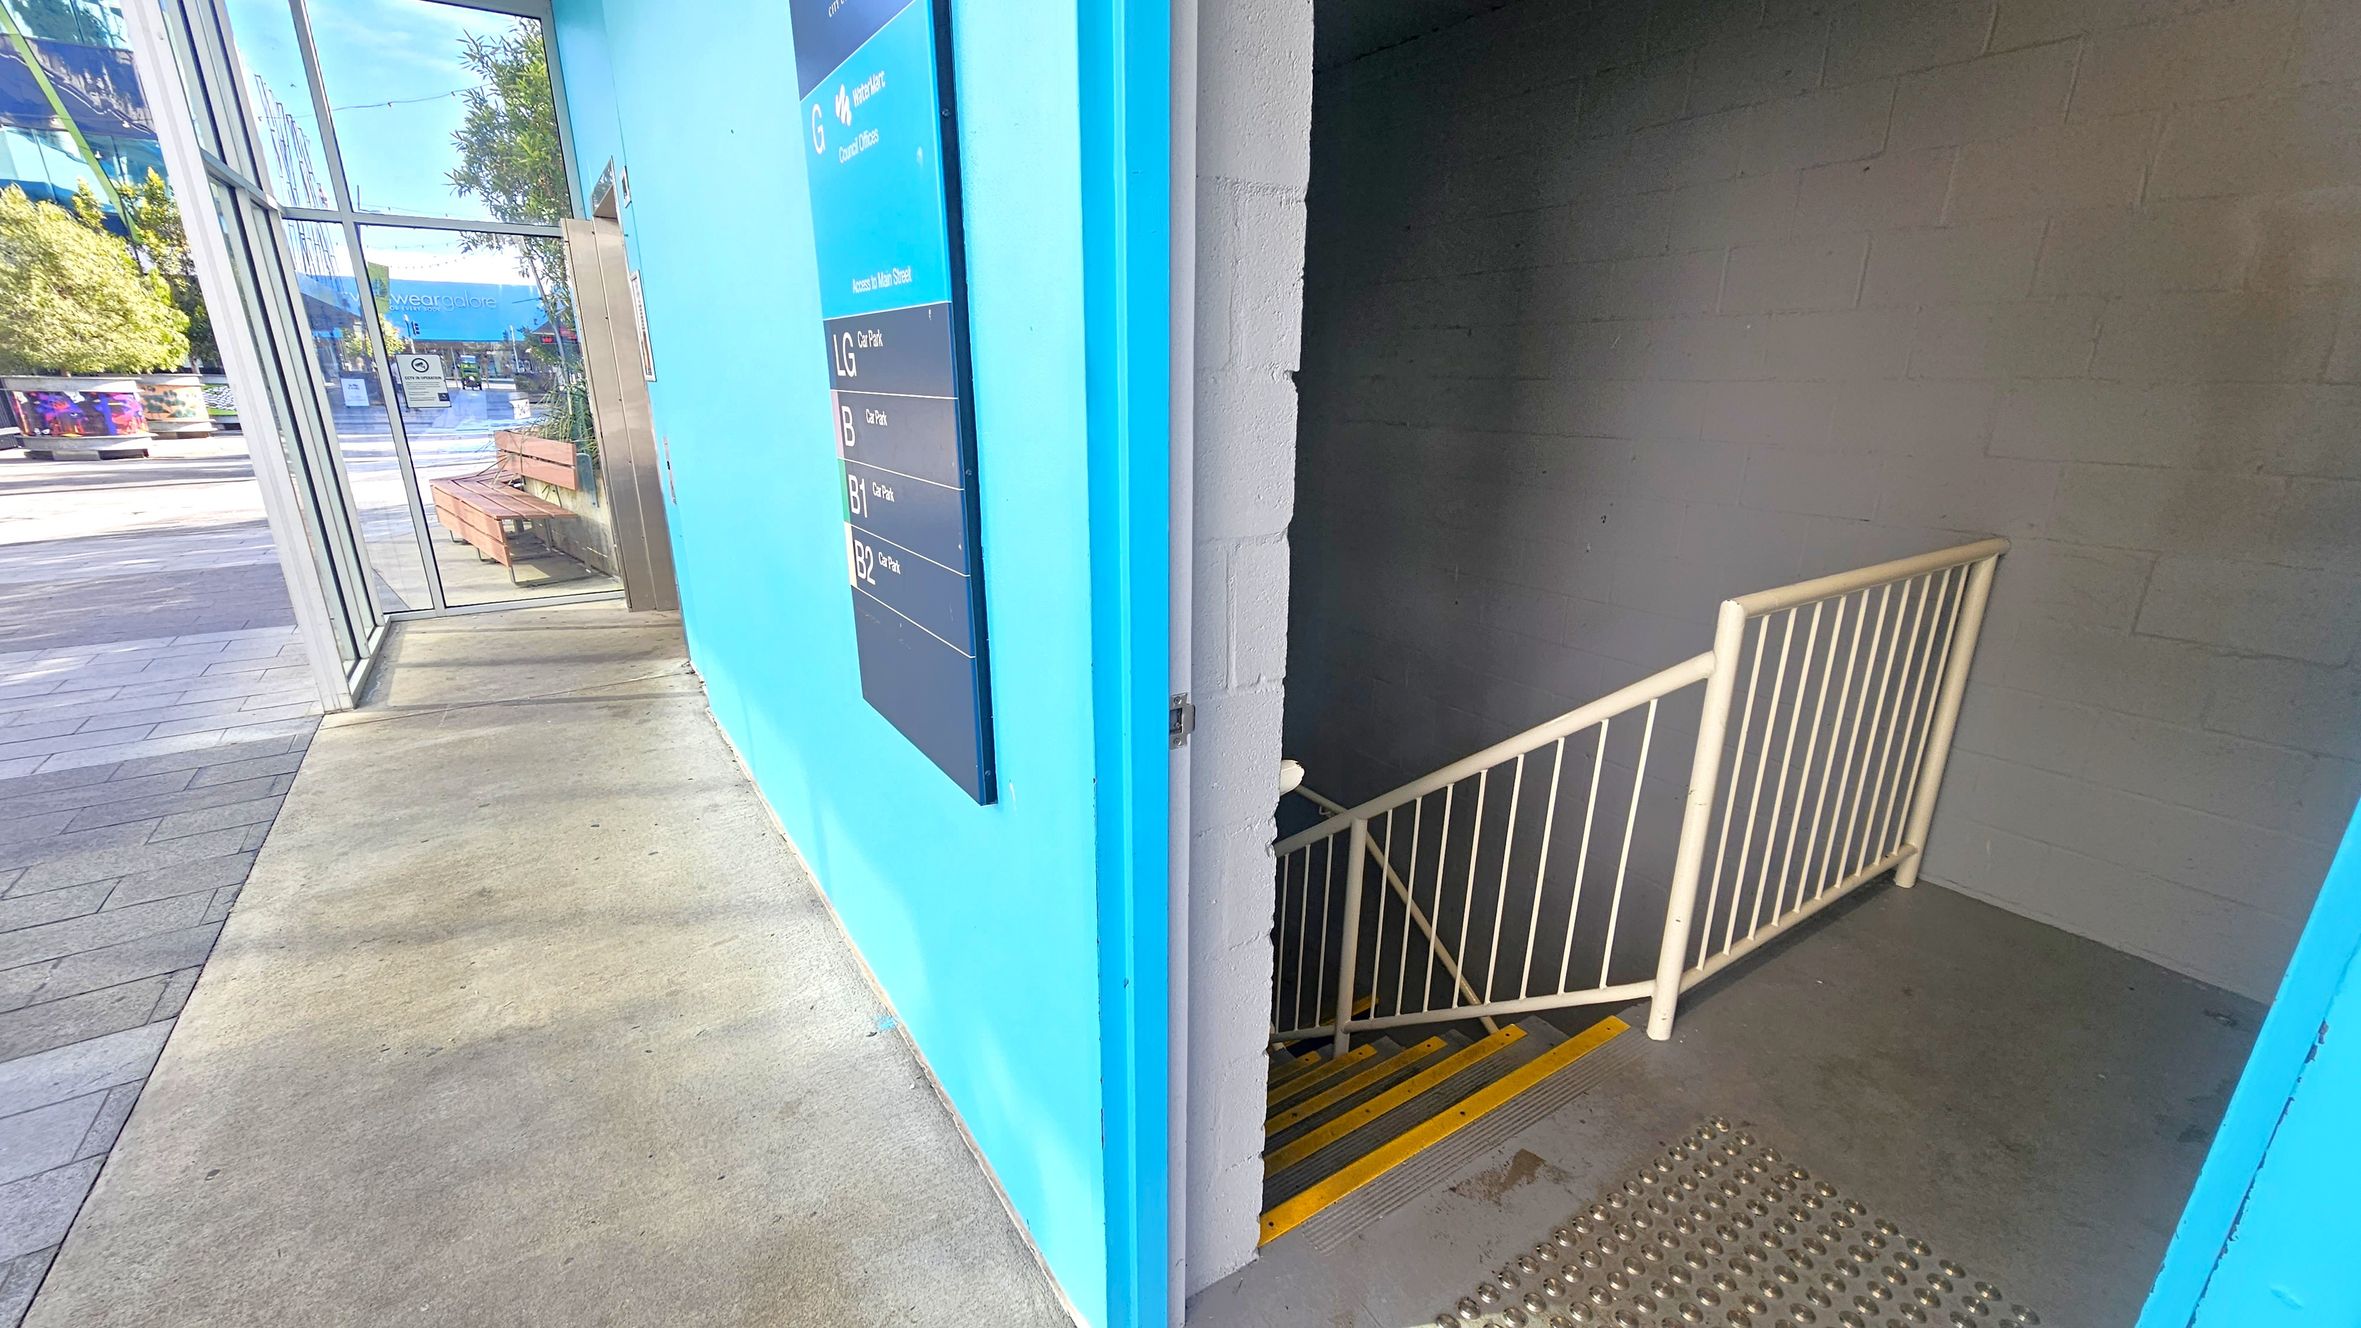
On the left, there's a glass entrance with a view of an outdoor area featuring benches and trees. The floor is a mix of concrete and tiles. On the right, a stairwell with a metal railing descends, marked by yellow safety strips. The wall is painted bright blue with a directory sign listing different levels. The ceiling is not visible.
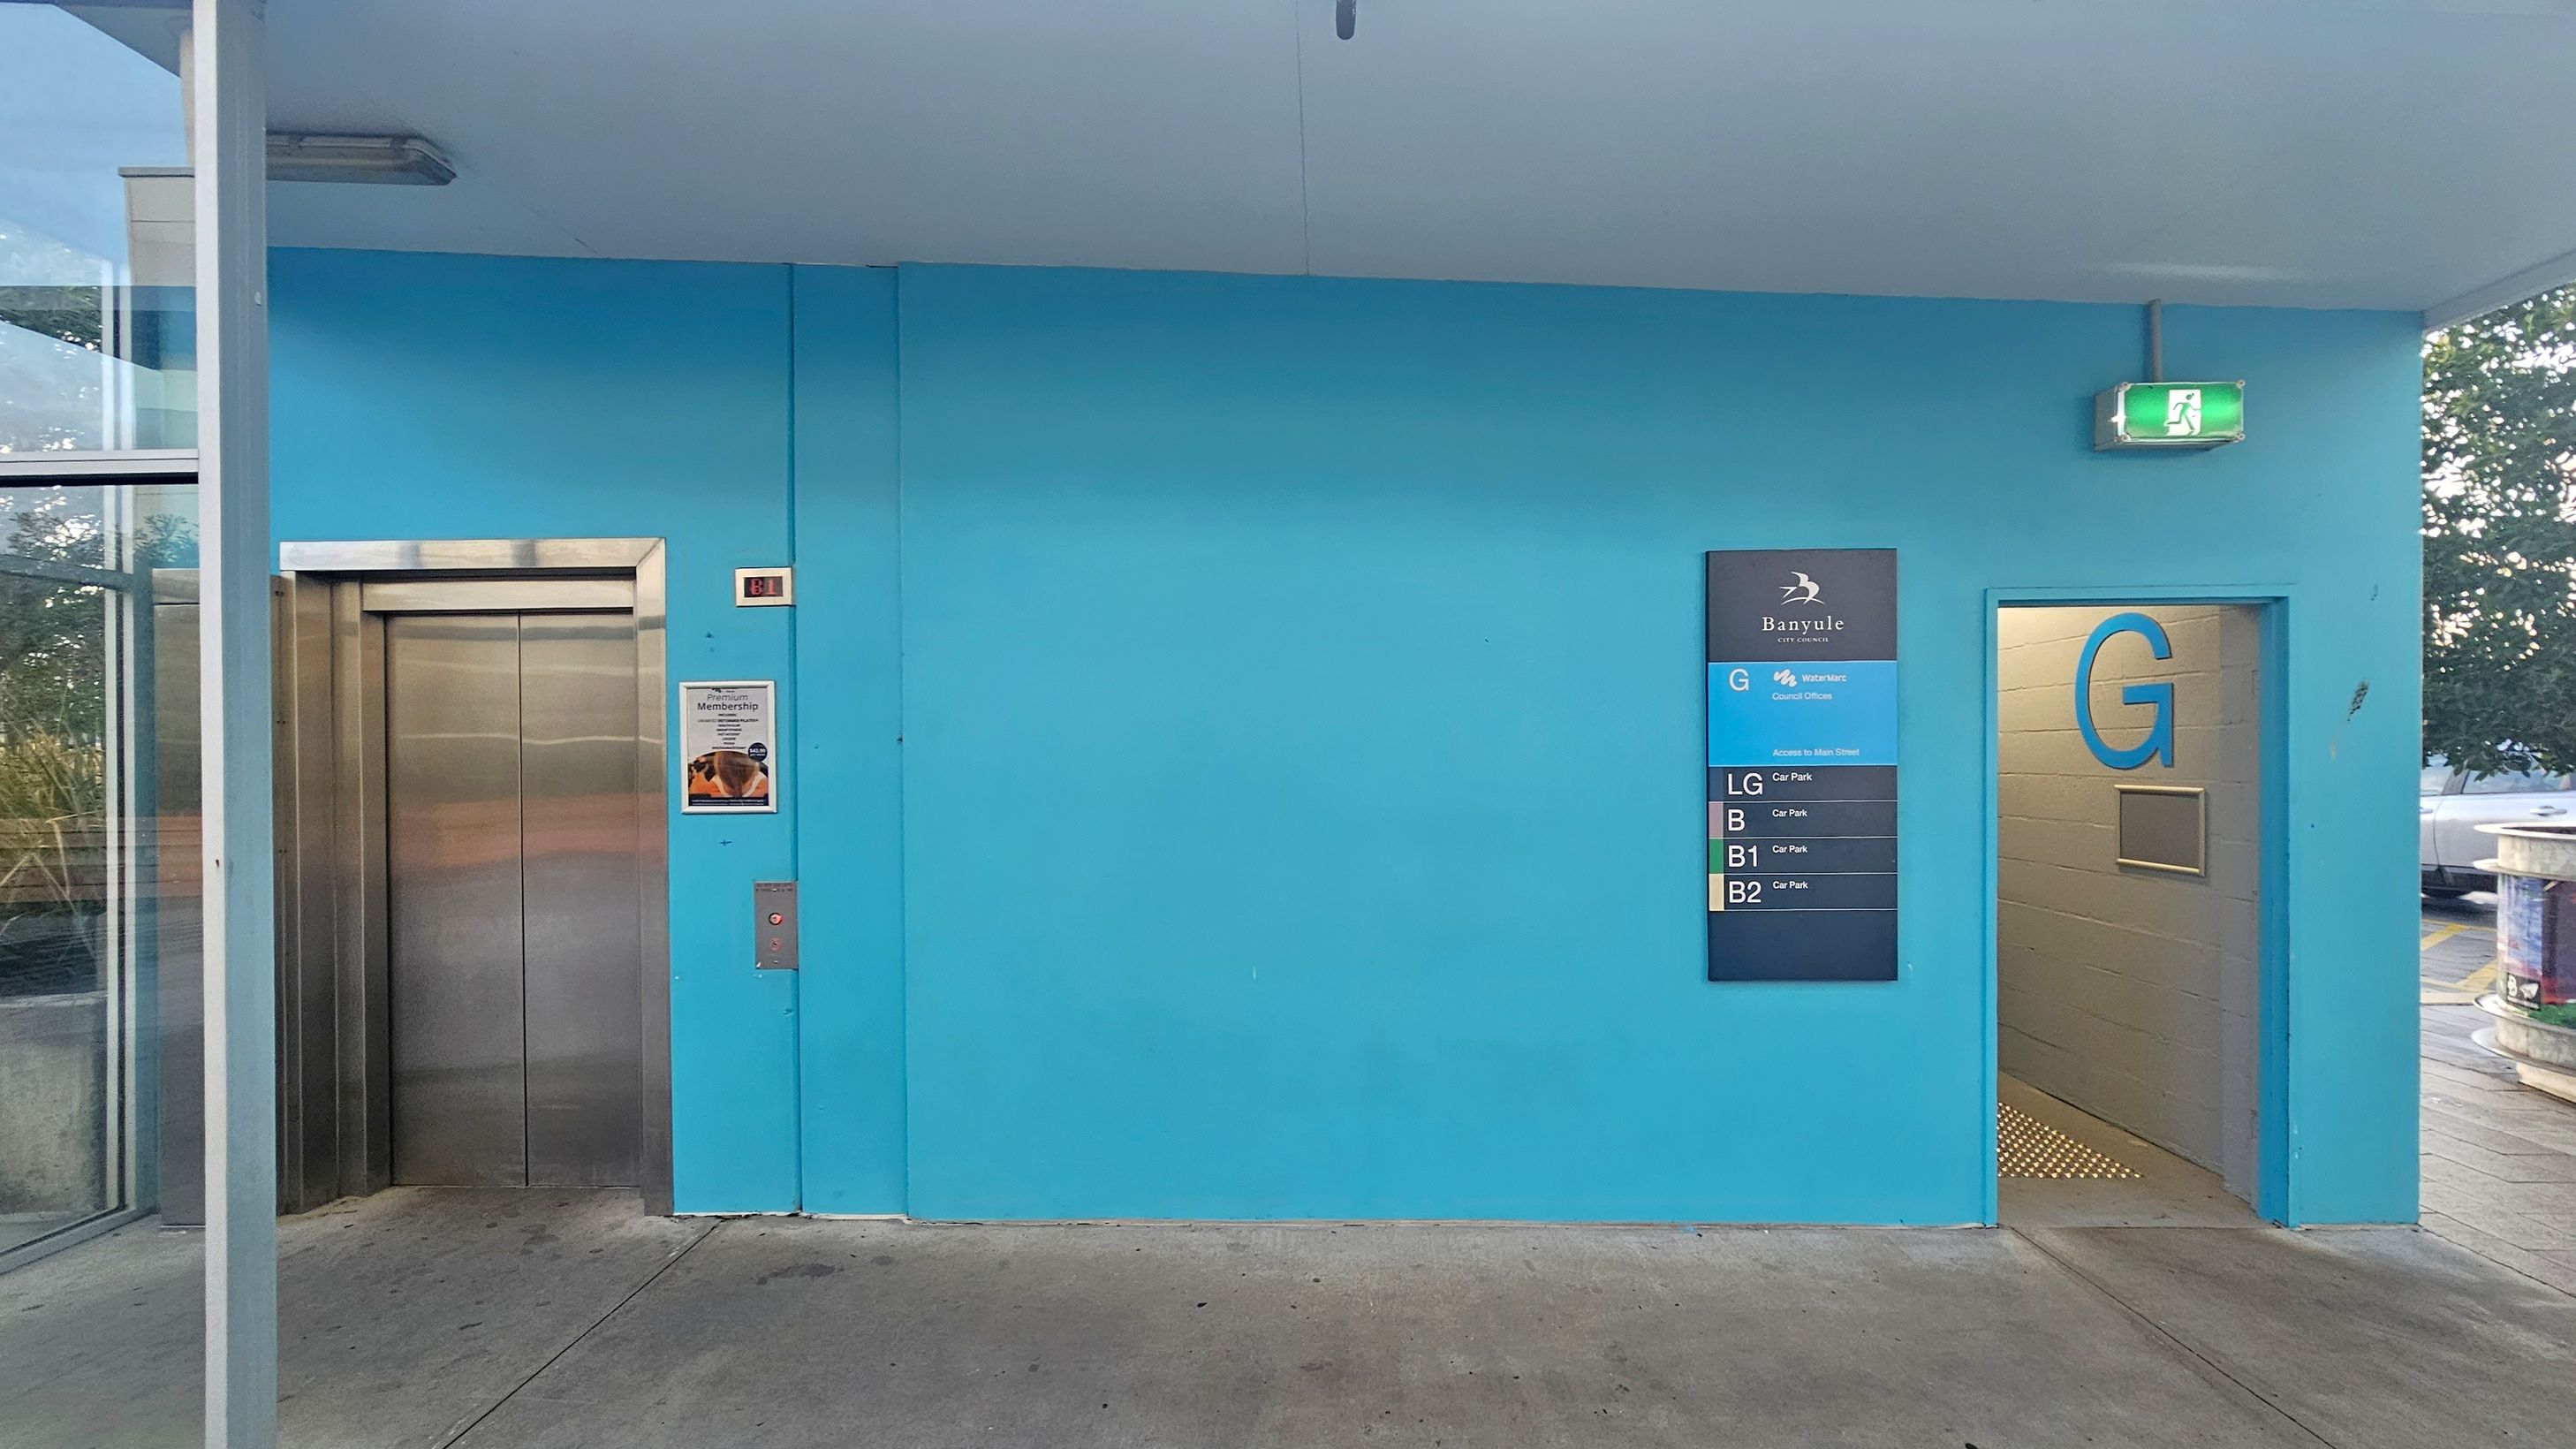
A blue wall with a lift on the left, featuring a stainless steel door and a poster beside it. To the right, a sign displays floor information for a building, labelled "Banyule" with levels G, LG, B, B1, and B2. An open doorway marked "G" leads to a corridor. Above the doorway, a green emergency exit sign is visible. The floor is concrete, and the ceiling is plain. A glass panel on the far left reveals some greenery outside.
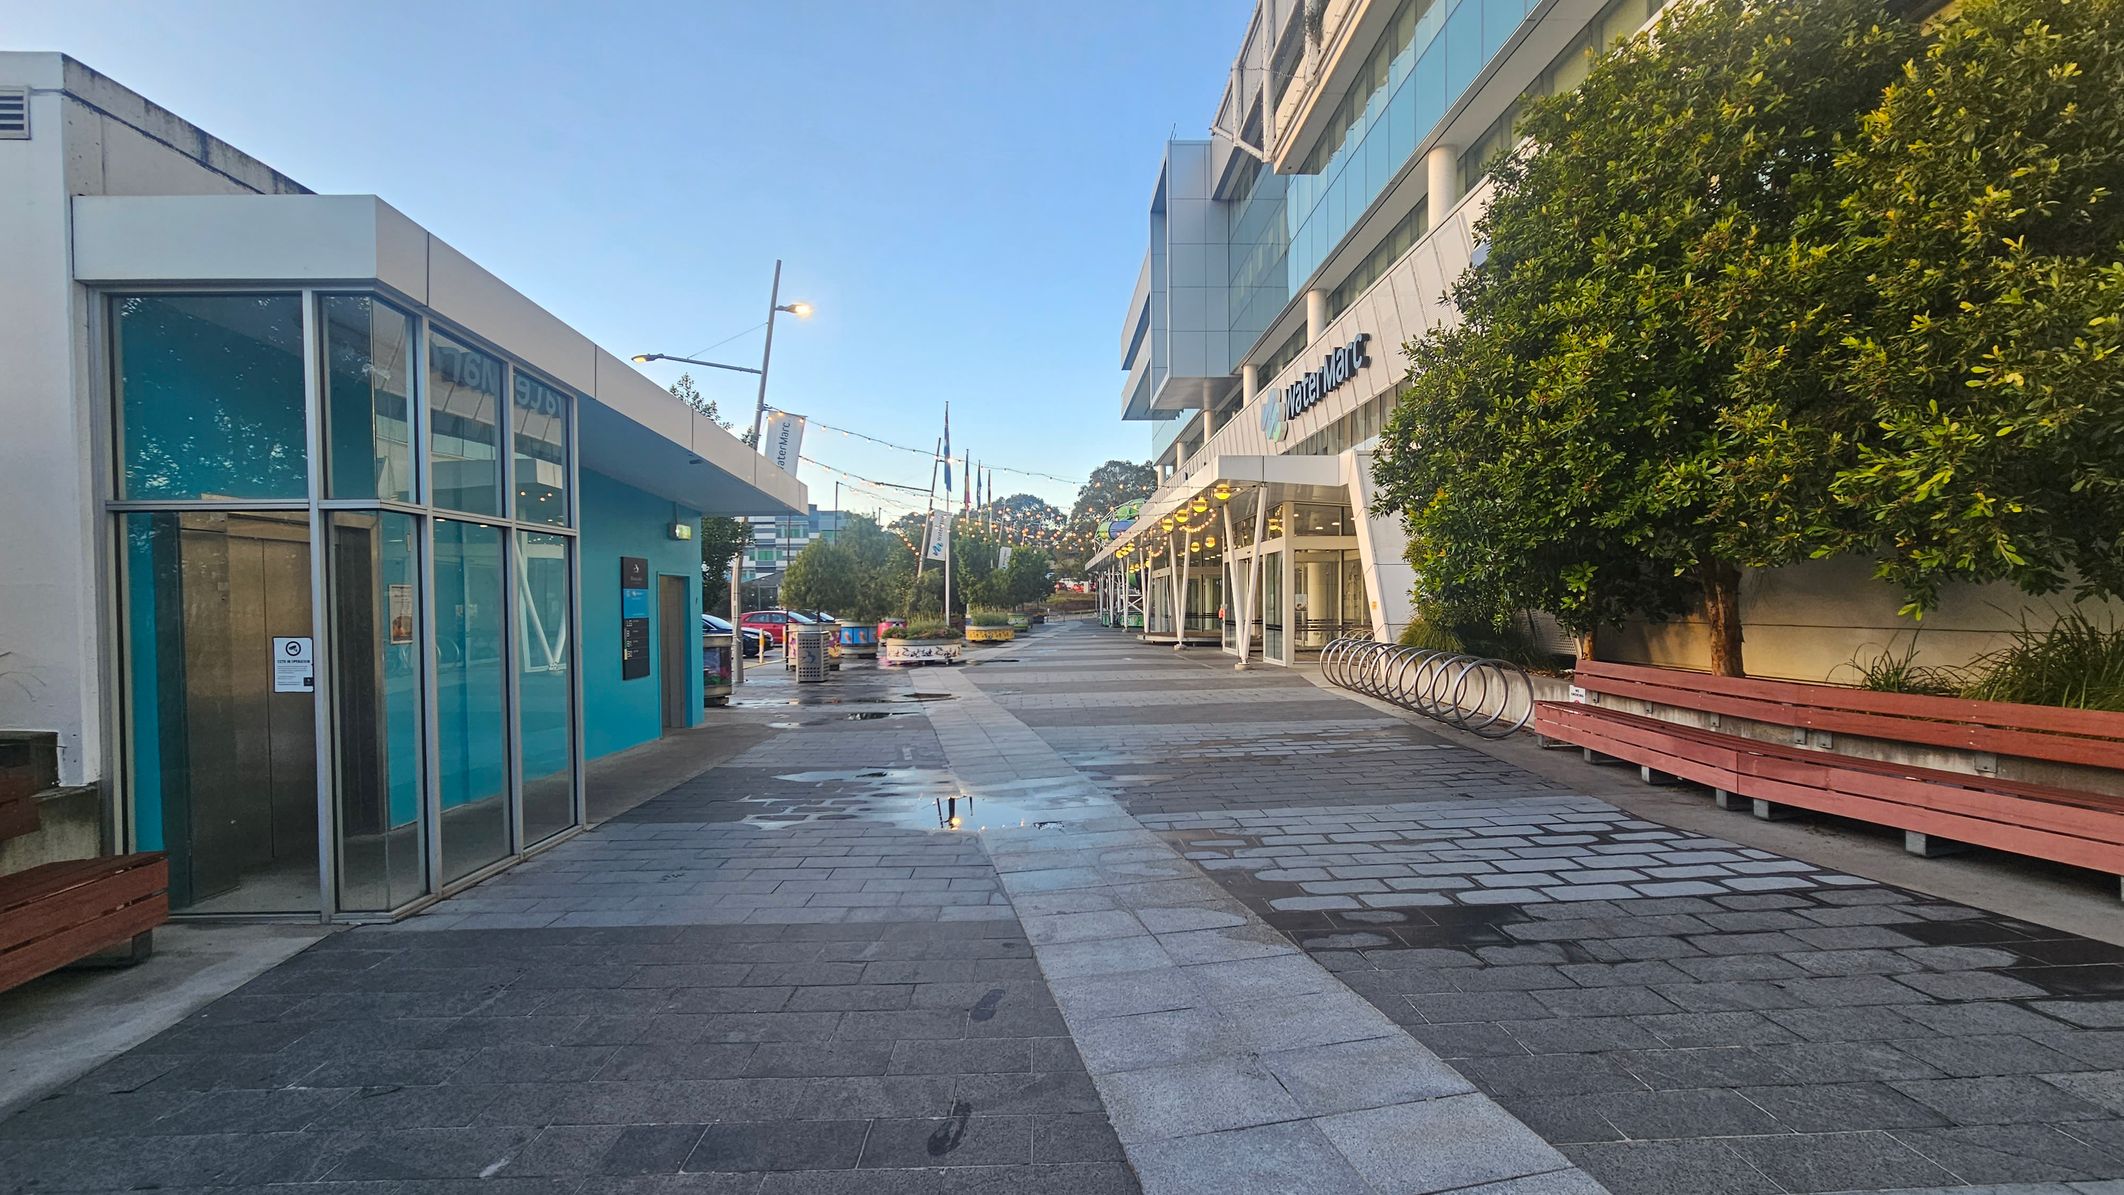
A paved walkway with a modern building on the left featuring large glass windows and a blue wall. On the right, there's a building with a sign, trees, and a row of bike racks. Benches are placed along the right side, and the ground is wet with puddles. Overhead, string lights are visible, and there are planters with greenery further down the path.
Hearing

Sounds

  1. Car engines running
  2. Footsteps on stairs
  3. People moving quickly
  4. Car doors closing
  5. Echoes of voices
Smell

Smells

  1. Car exhaust fumes
  2. Rubber from tyres
  3. Concrete dust
  4. Oil or fuel smell
  5. Metallic scent
Touch

Feel

  1. Cool concrete surfaces
  2. Smooth metal handrails
  3. Hard asphalt ground
  4. Low ceiling height
  5. Artificial fluorescent light
Sight

Sight

  1. Light rose pink brick walls
  2. People walking to and from cars
  3. Cars coming and going
  4. Yellow safety markings on stairs
  5. Parked cars

4. Entrance to WaterMarc

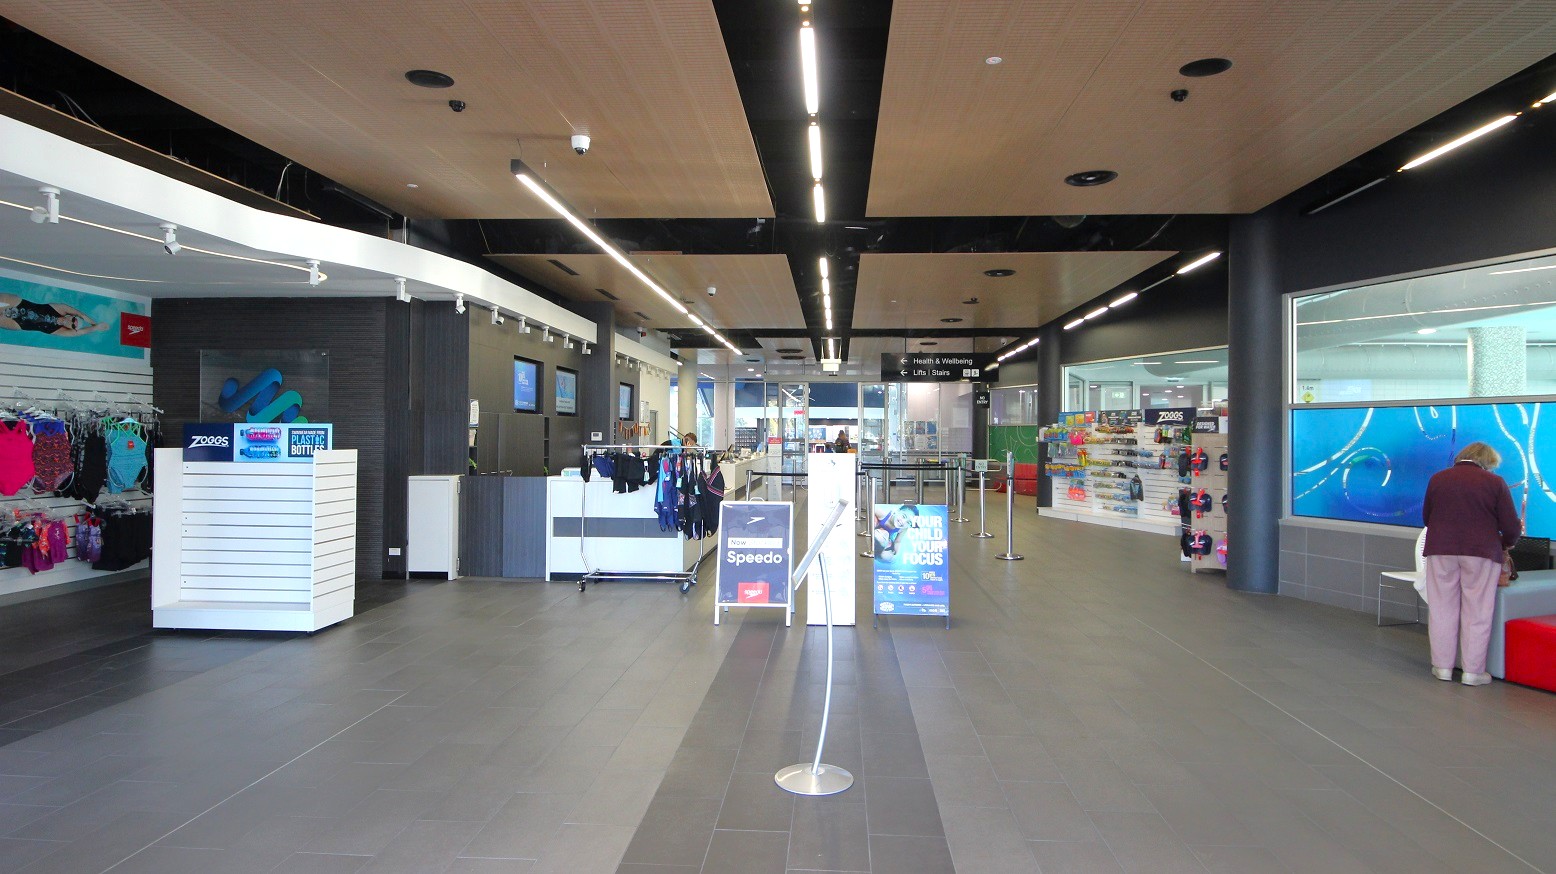
A spacious indoor area with a modern design. On the left, there are racks displaying swimwear and accessories. In the centre, a counter with hanging swim gear and promotional signs for Speedo. On the right, a person is standing near a bench, with a display of swimming goggles and accessories behind them. The floor is tiled in grey, and the ceiling features wooden panels with black beams and recessed lighting.
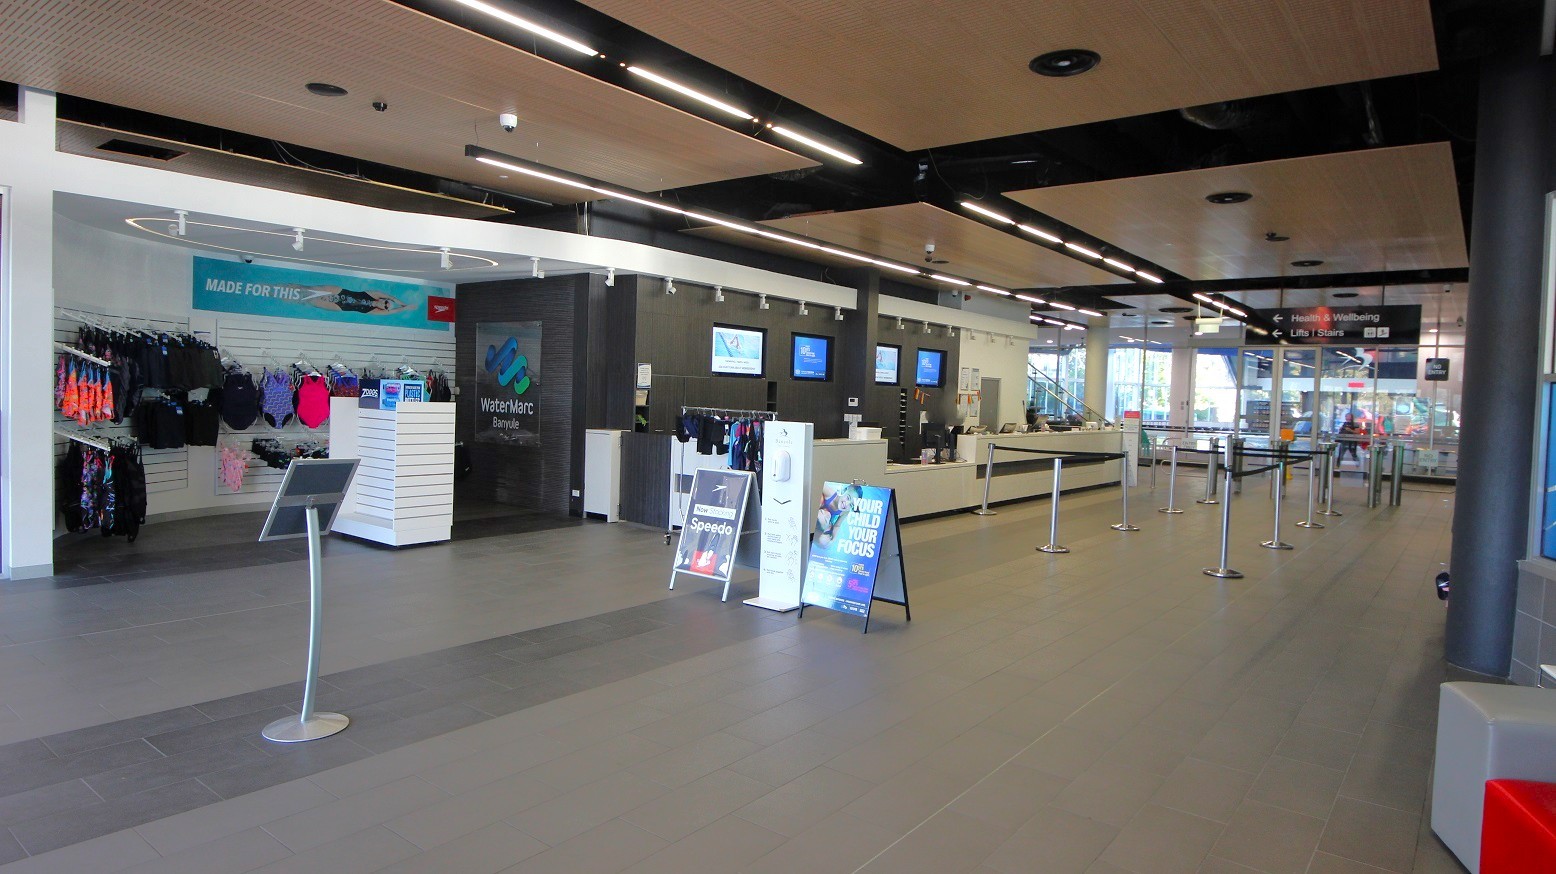
On the left, there are racks with swimwear and accessories against a white wall. In the centre, a stand with promotional signs is visible. To the right, a long reception counter with several monitors above it is present. The floor is a mix of grey and beige tiles, and the ceiling features wooden panels with black beams and recessed lighting. In the background, glass doors and windows allow natural light to enter the space.
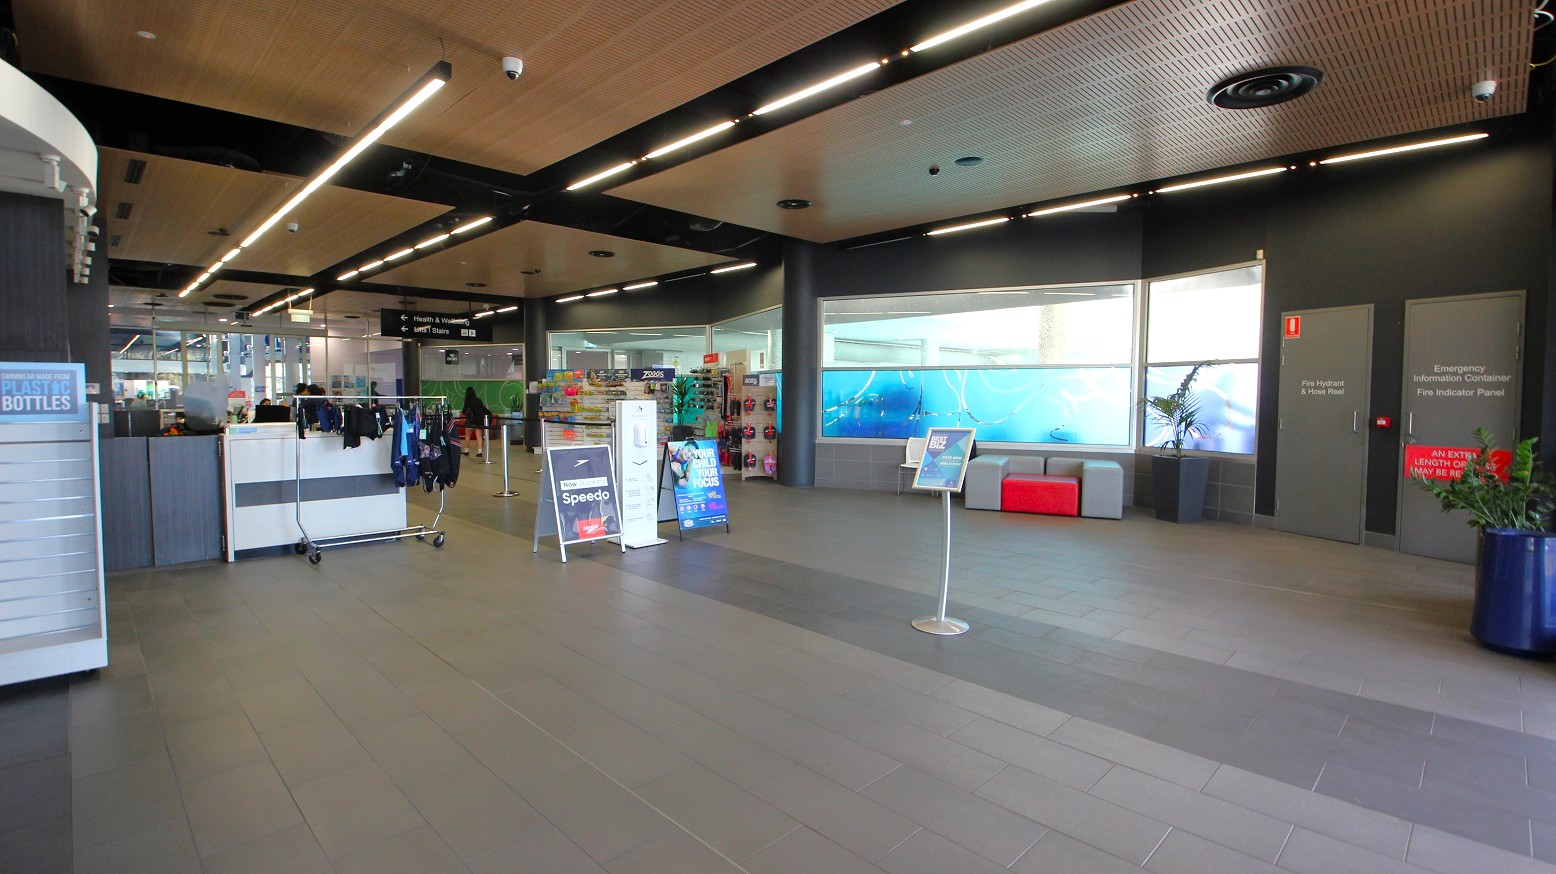
A spacious indoor area with a tiled floor and a ceiling featuring linear lights. On the left, there is a display with clothing items and a sign for Speedo. In the centre, there are promotional stands and a seating area with grey and red cushions. The right side has two grey doors with signage, and a large window with a blue aquatic-themed design. A potted plant is visible in the foreground on the right.
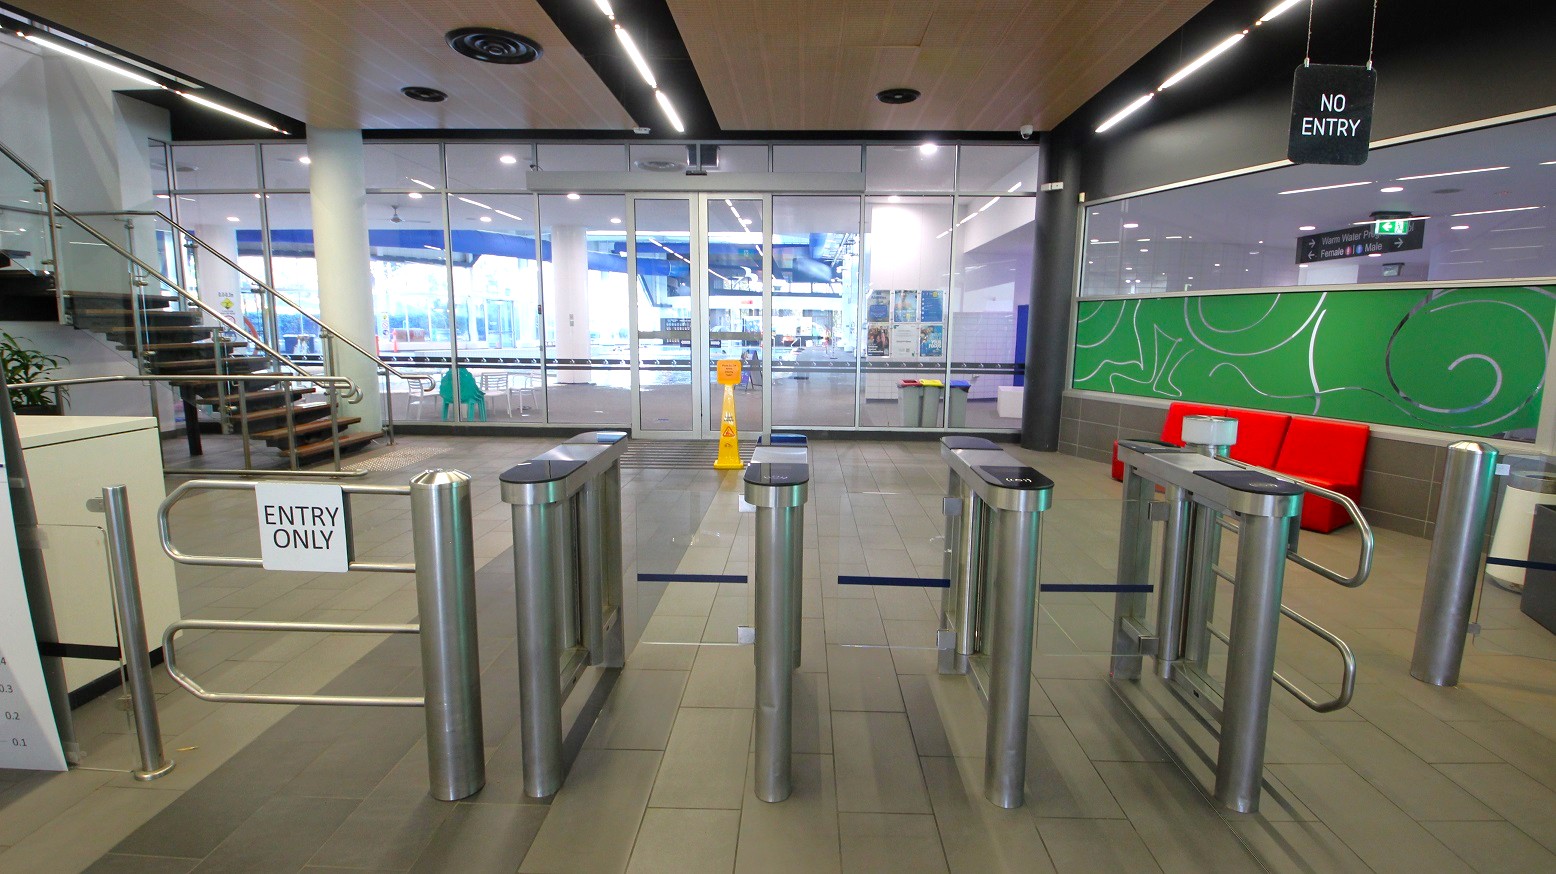
A modern indoor entrance area with turnstiles in the foreground, marked "ENTRY ONLY". To the left, a staircase with metal railings leads upwards. The background features glass doors and windows, revealing a brightly lit interior space. On the right, a green wall with abstract patterns and a red bench. The ceiling has recessed lighting and ventilation fixtures. A "NO ENTRY" sign hangs above the turnstiles. The floor is tiled in a neutral colour.
Hearing

Sounds

  1. Voices of people queuing
  2. Receptionist speaking
  3. Footsteps on tiled floor
  4. Sliding glass doors opening
  5. Occasional announcements
Smell

Smells

  1. Chlorine from pool area
  2. Air conditioning - inside
  3. Cafe aromas
  4. Fresh air - outside
  5. Neutral building materials
Touch

Feel

  1. Cool tiled floor underfoot
  2. Smooth metal turnstiles
  3. Soft fabric on couches
  4. Air-conditioned indoor air
  5. Smooth glass surfaces
Sight

Sight

  1. Double automatic glass doors
  2. People queuing at reception
  3. Swimwear displayed on racks
  4. Bright slippery floor warning signs
  5. Turnstiles controlling access

5. Aquatic Centre

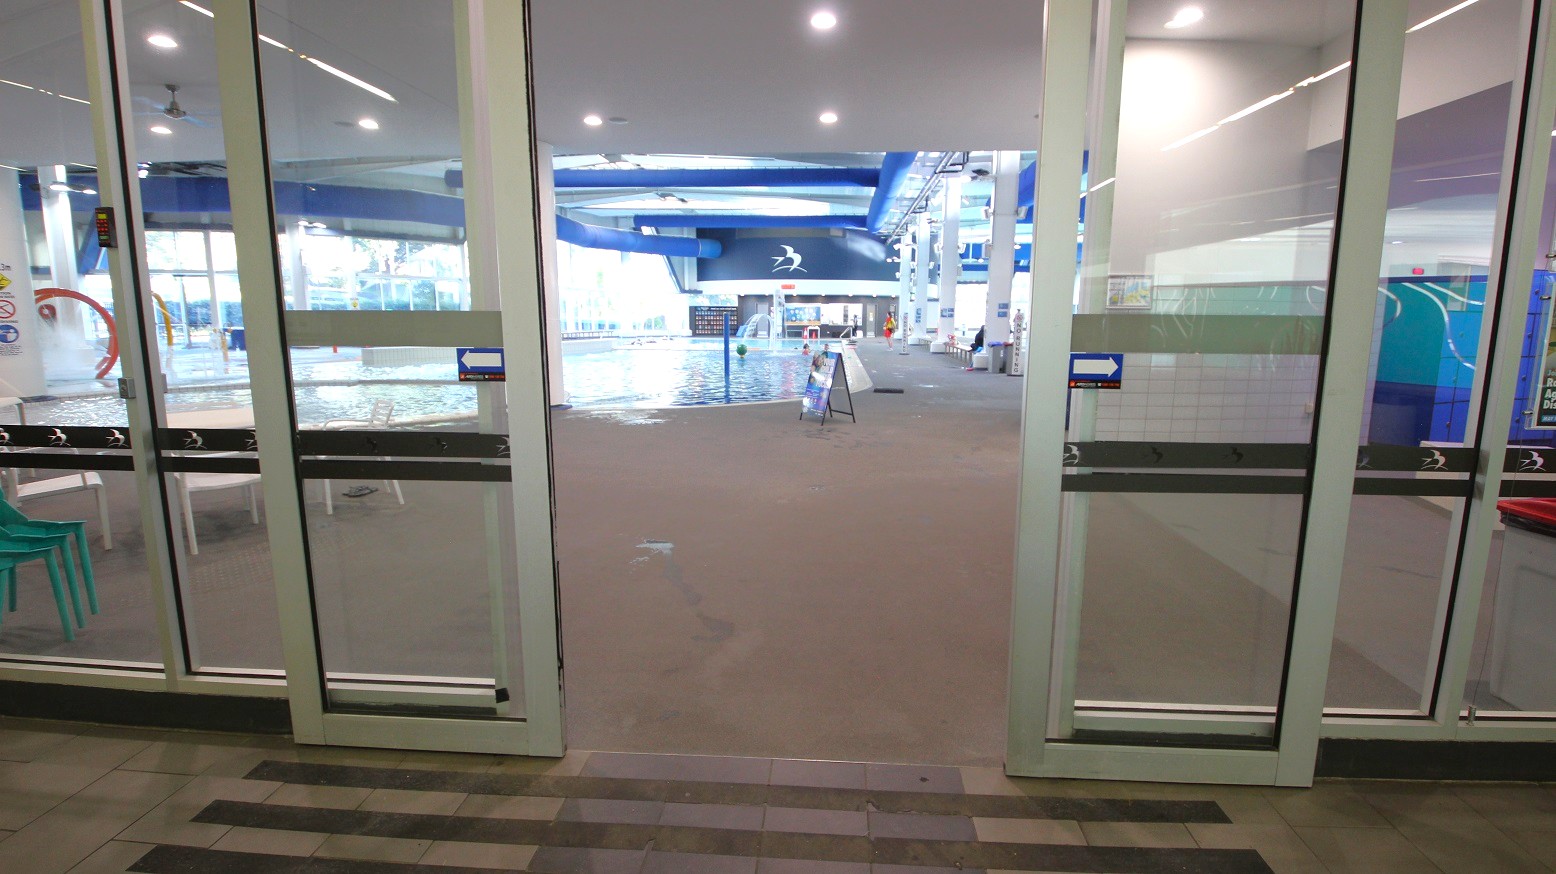
Glass doors open to an indoor swimming pool area. On the left, there are stacked green chairs and a glimpse of a play area with a red circular feature. In the centre, the pool is visible with a signboard on the poolside. The right side shows a blue and white wall with a design. The ceiling has recessed lighting and blue structural beams. The floor is tiled in a light brown colour.
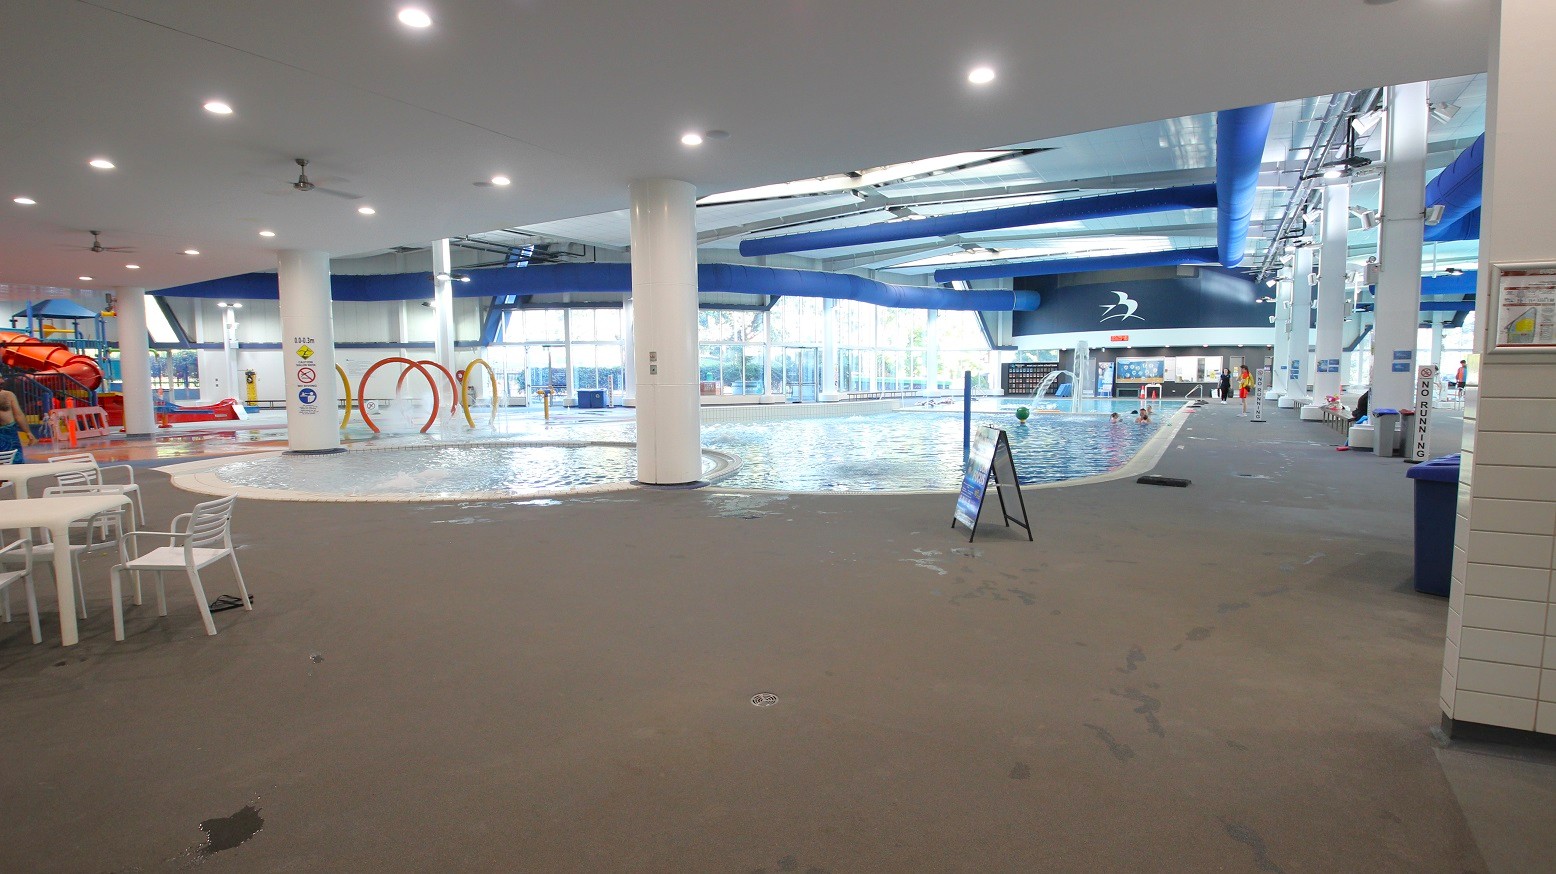
Indoor swimming pool area with a large pool in the centre. On the left, there are white tables and chairs, and a red water slide. In the background, large windows allow natural light to enter. The ceiling is white with blue ducts and recessed lighting. A signboard is placed near the pool, and there are various water play features like hoops. The floor is wet and made of non-slip material.
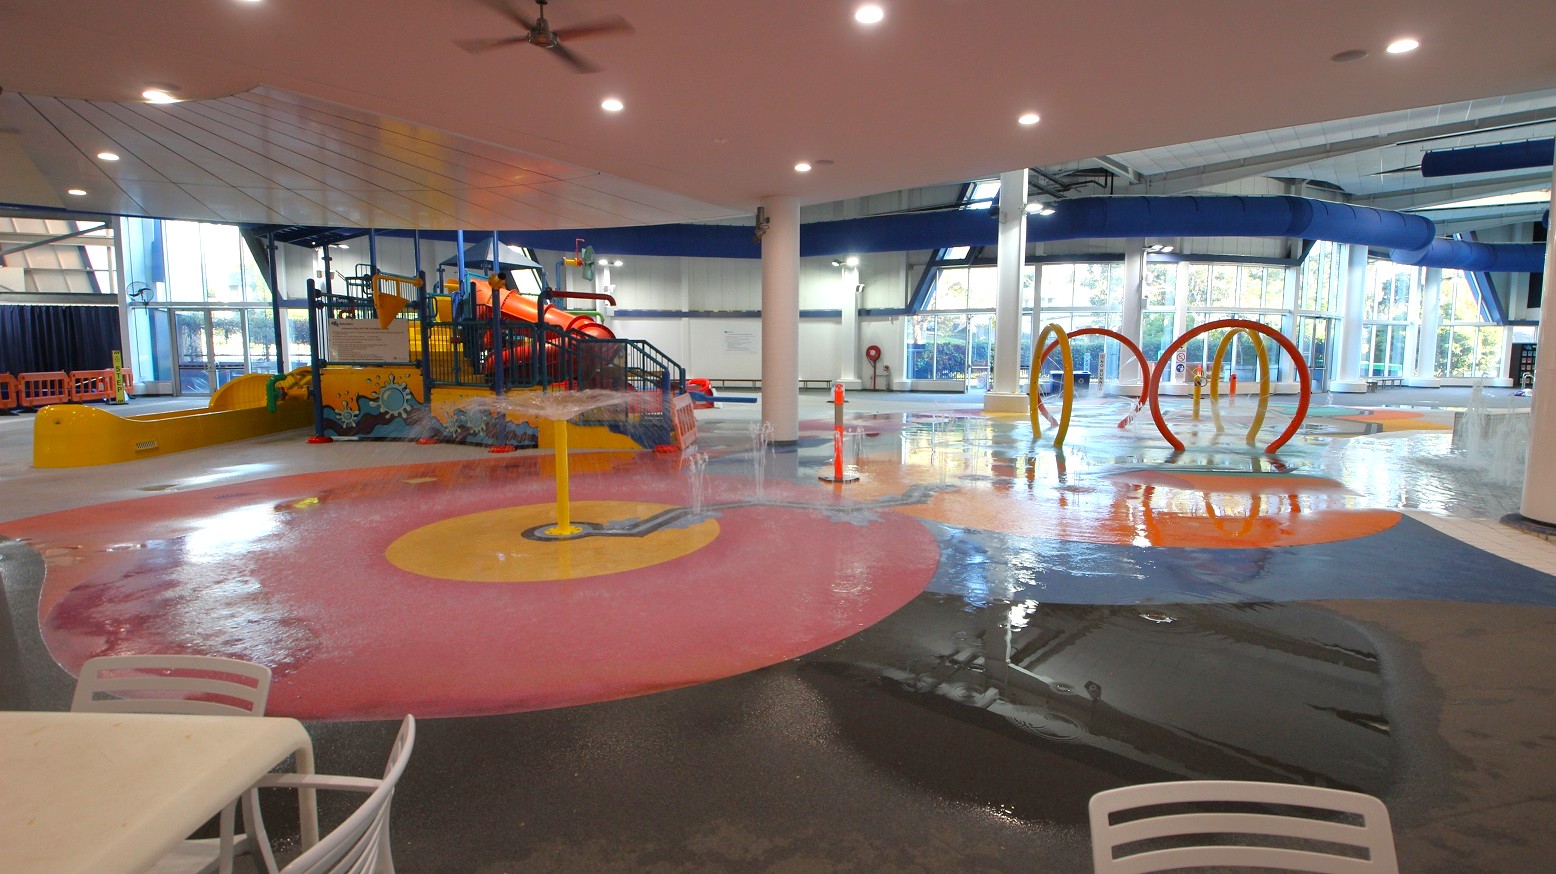
Indoor water play area with colourful features. On the left, a large play structure with slides in orange and yellow. In the centre, a pink and yellow splash pad with water jets. On the right, orange and yellow hoops for water play. The floor is wet and reflective, with a white table and chairs in the foreground. The ceiling is white with recessed lighting, and large windows in the background allow natural light in.
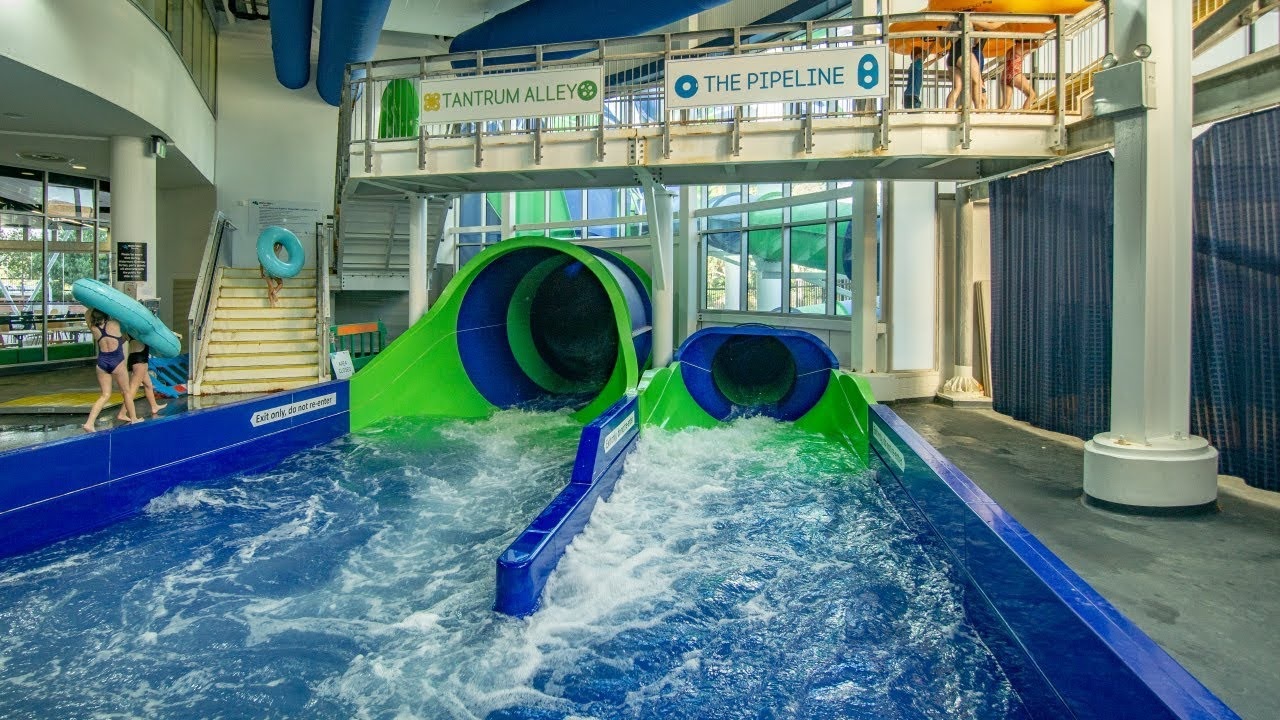
Indoor water park with two large water slides in the centre, one green and one blue. The slides empty into a pool with churning water. On the left, two people carry inflatable tubes up a staircase. Above the slides, signs read "Tantrum Alley" and "The Pipeline." The area is enclosed with large windows in the background, allowing natural light. The floor is wet and grey, and the ceiling has exposed blue pipes.
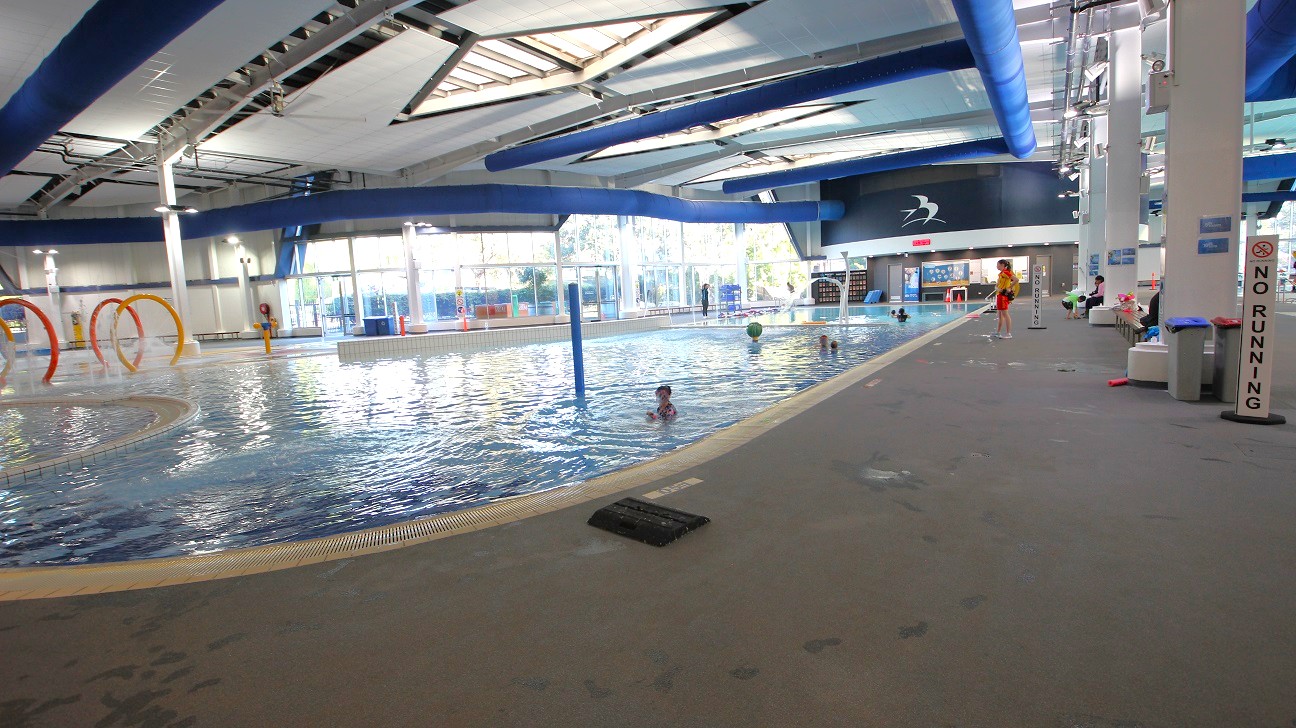
An indoor swimming pool area with a large pool in the centre. On the left, there are colourful hoops emerging from the water. The right side features a wide walkway with a "No Running" sign and several people sitting on benches. The ceiling is high with exposed beams and blue ducts. Large windows in the background allow natural light to enter, and a lifeguard stands near the pool. The floor is grey and textured.
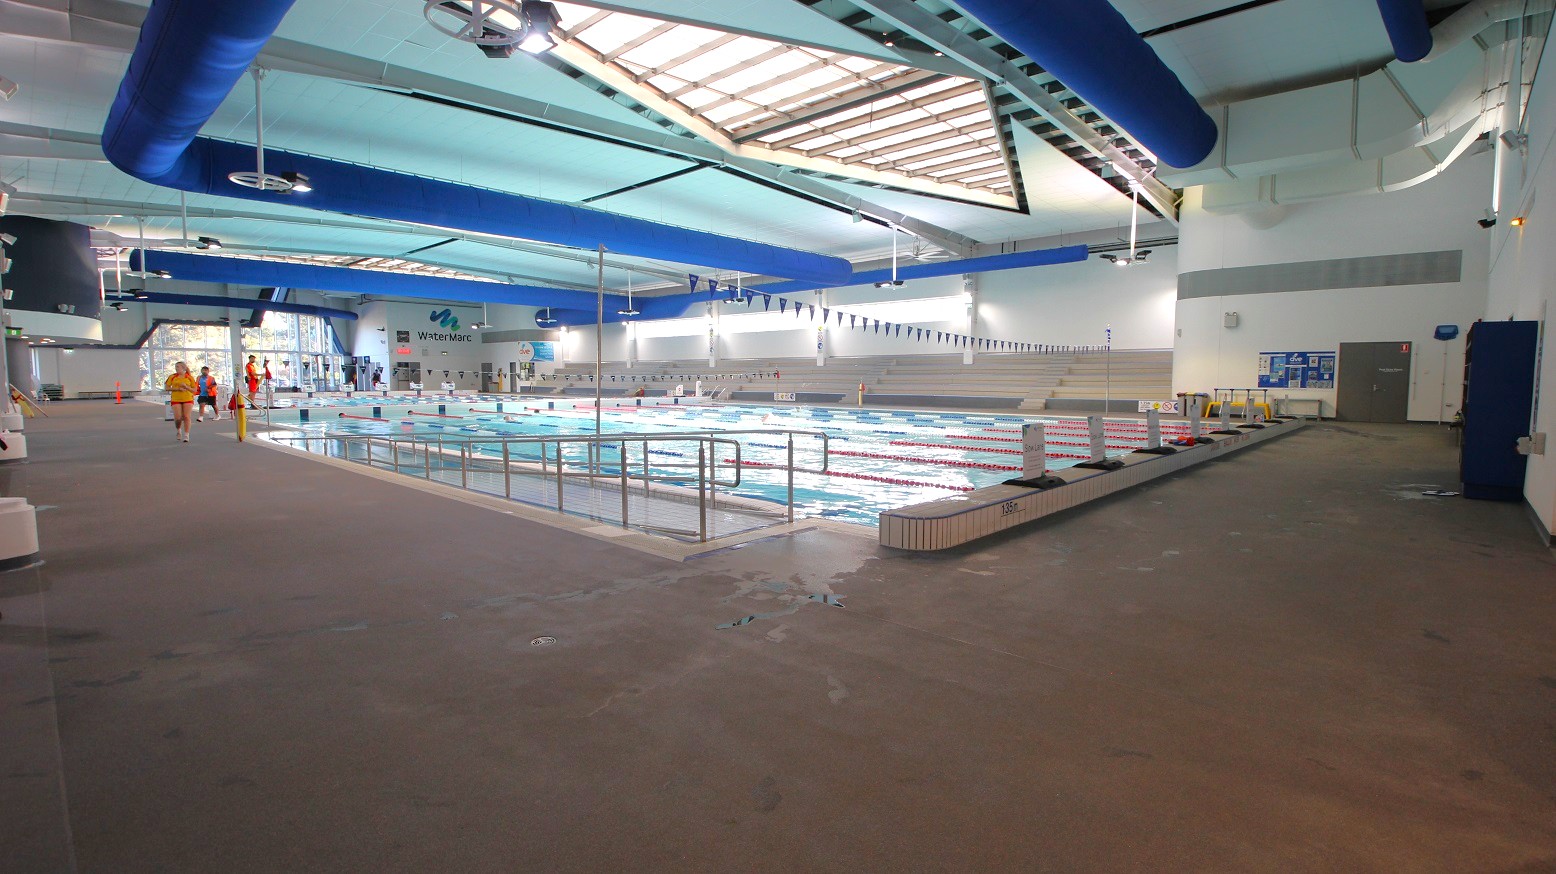
Indoor swimming pool with multiple lanes, surrounded by a wide deck area. On the left, a few people in swimwear and lifeguard attire walk along the deck. The pool is in the centre, with lane dividers and a railing. The ceiling features large blue ventilation ducts and skylights, allowing natural light. The walls are white with some signage, and there is a door on the right. The floor is a non-slip surface, and the area is well-lit.
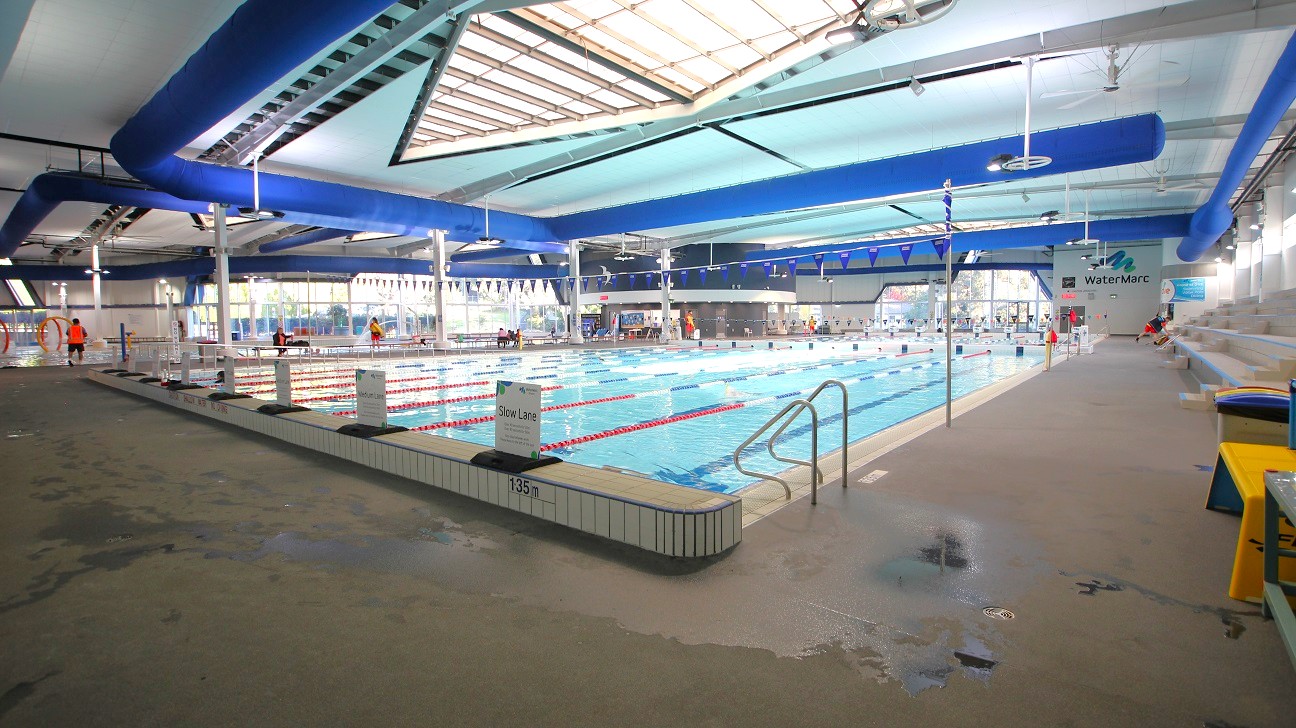
An indoor swimming pool with multiple lanes, separated by red and white lane dividers. On the left, there are lifeguards in orange vests near the pool's edge. The right side features a tiled pool deck with a metal handrail leading into the water. Blue ducts run along the ceiling, which has a large skylight. The floor is wet and textured for safety. Benches and a sign reading "WaterMarc" are visible in the background.
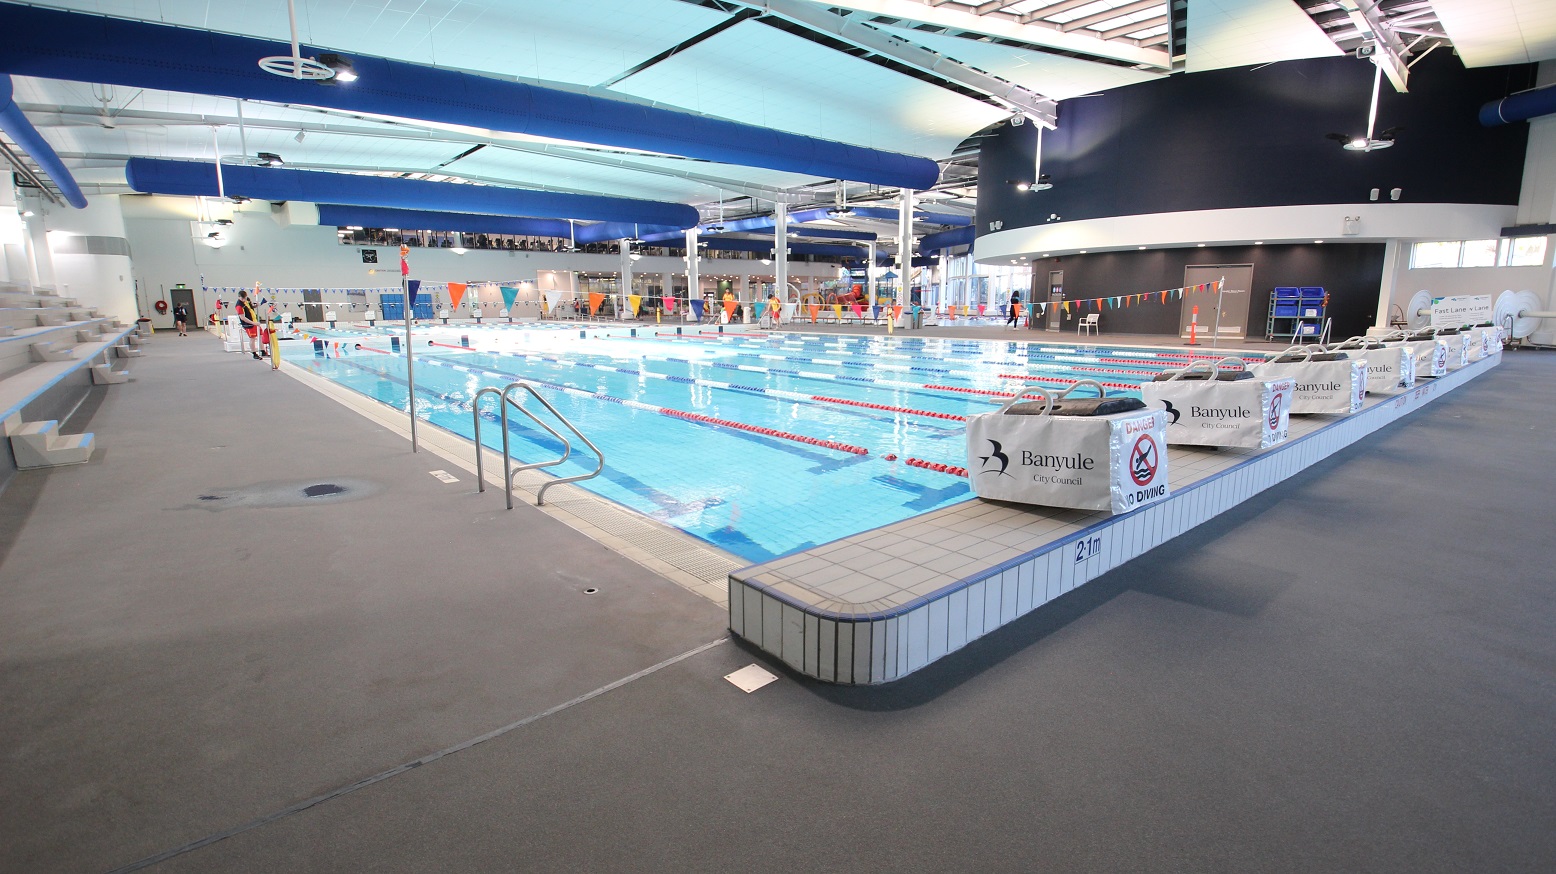
An indoor swimming pool with multiple lanes, separated by red lane dividers. On the left, there are tiered seating areas with grey benches. The pool deck is grey, with a metal handrail leading into the water. On the right, there are signs with "Banyule" and "No Diving" warnings. The ceiling features blue and white panels with exposed beams and lighting fixtures. In the background, there are people near the pool and a dark wall with windows above.
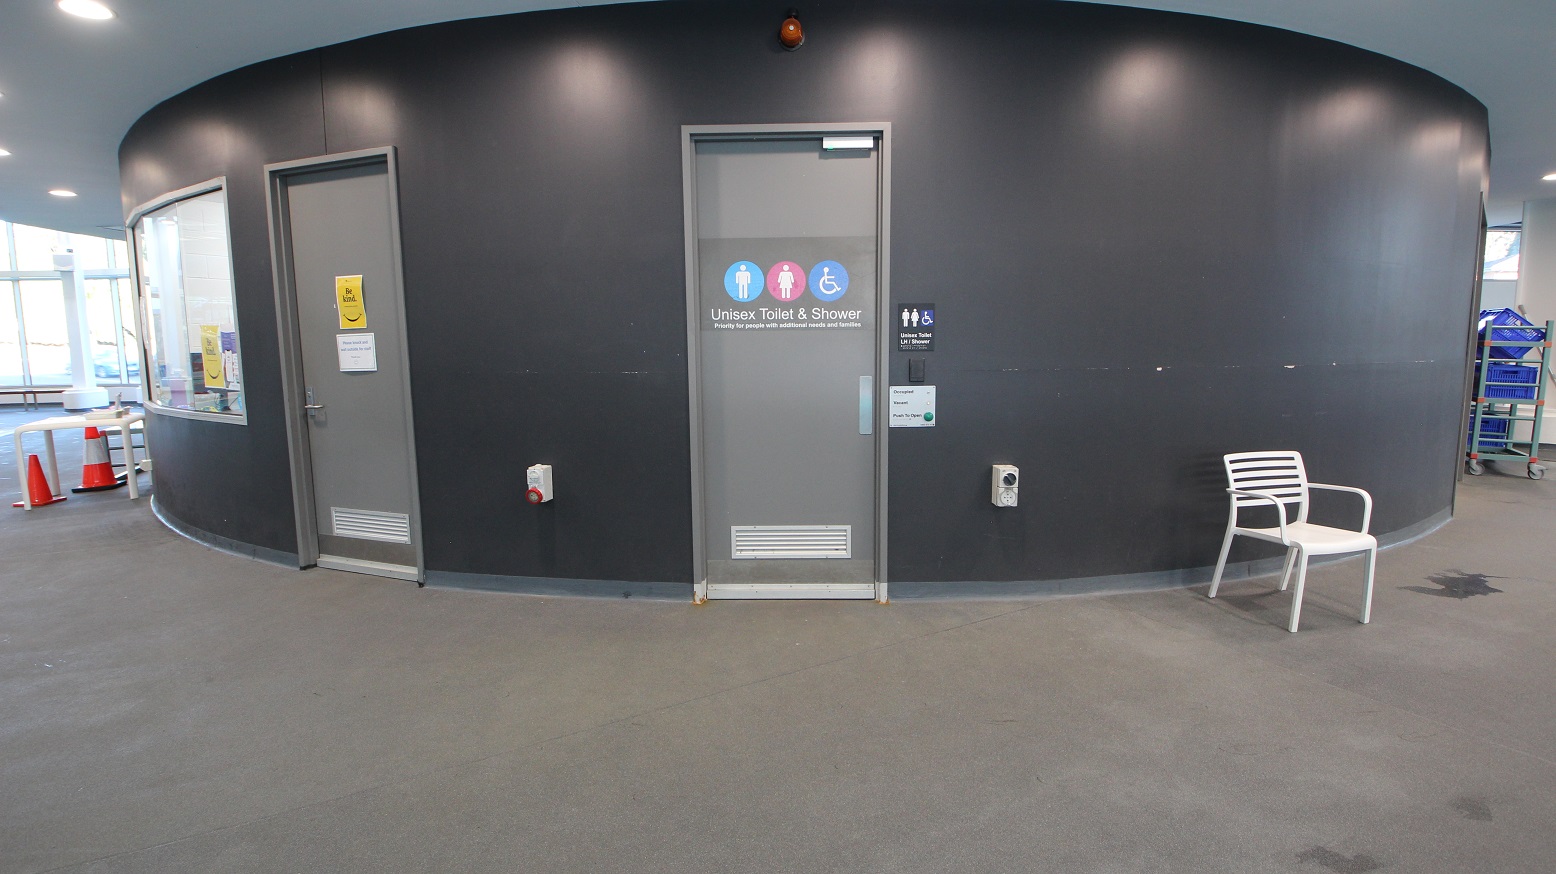
A curved, dark grey wall with two doors. The central door is marked "Unisex Toilet & Shower" with symbols for accessibility. To the left, another door has a yellow sign. A white chair is positioned on the right side of the image. The floor is carpeted in grey, and the ceiling is light-coloured with recessed lighting. On the far left, there are orange traffic cones and a window, while a blue trolley is partially visible on the right.
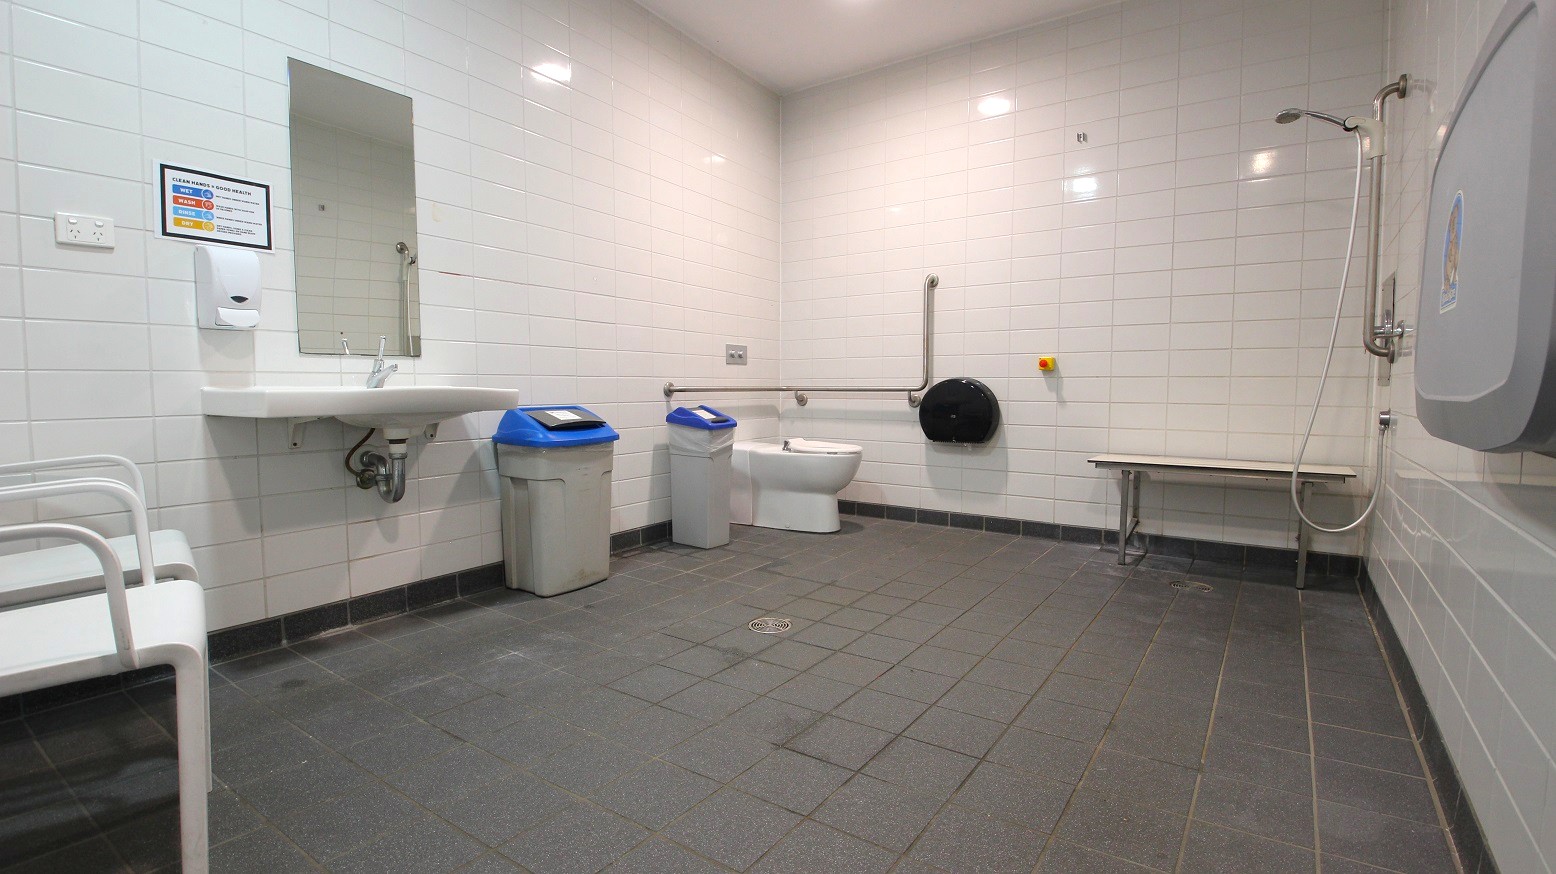
A spacious, accessible bathroom with white tiled walls and a dark tiled floor. On the left, there's a white sink with a mirror above it and a soap dispenser. Next to the sink are two bins with blue lids. In the centre, a toilet with a grab rail is visible. On the right, there's a shower area with a handheld showerhead and a foldable bench. A baby changing station is mounted on the wall. The ceiling is plain with recessed lighting.
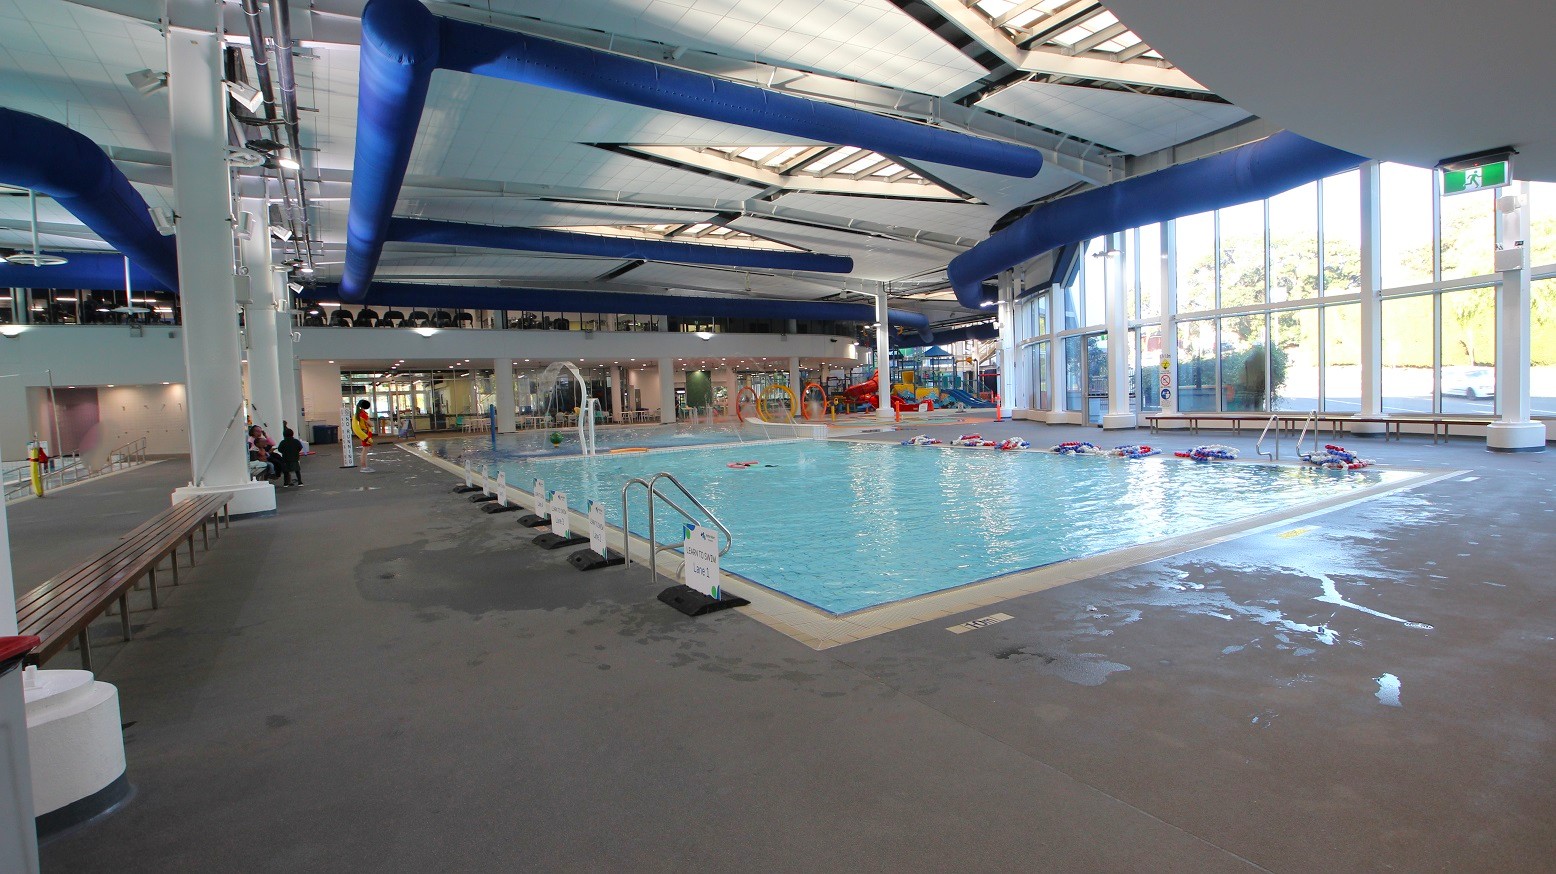
An indoor swimming pool area with a large pool on the right, surrounded by a tiled deck. Several flotation devices are floating in the water. On the left, there are benches and a few people seated. The ceiling features blue ventilation ducts and skylights, allowing natural light to illuminate the space. Large windows on the right wall provide additional light and a view outside. The floor is wet in places, indicating recent use.
Hearing

Sounds

  1. Loud water splashing
  2. Thunderous flume ride noise
  3. Whistles from lifeguards
  4. Echoes of voices
  5. Running water from fountains
Smell

Smells

  1. Strong chlorine smell
  2. Wet bathers
  3. Mild dampness
  4. Air conditioning
  5. Occasional humidity
Touch

Feel

  1. Wet in pool
  2. Warm humid air
  3. Cool water surfaces
  4. Close proximity to other in pool
  5. Plastic seating
Sight

Sight

  1. Bright natural light through glass
  2. Children playing in water
  3. Colourful splash pool equipment
  4. Red and yellow lifeguard uniforms
  5. People swimming in pool

6. Warm Water Pool and Changing Places

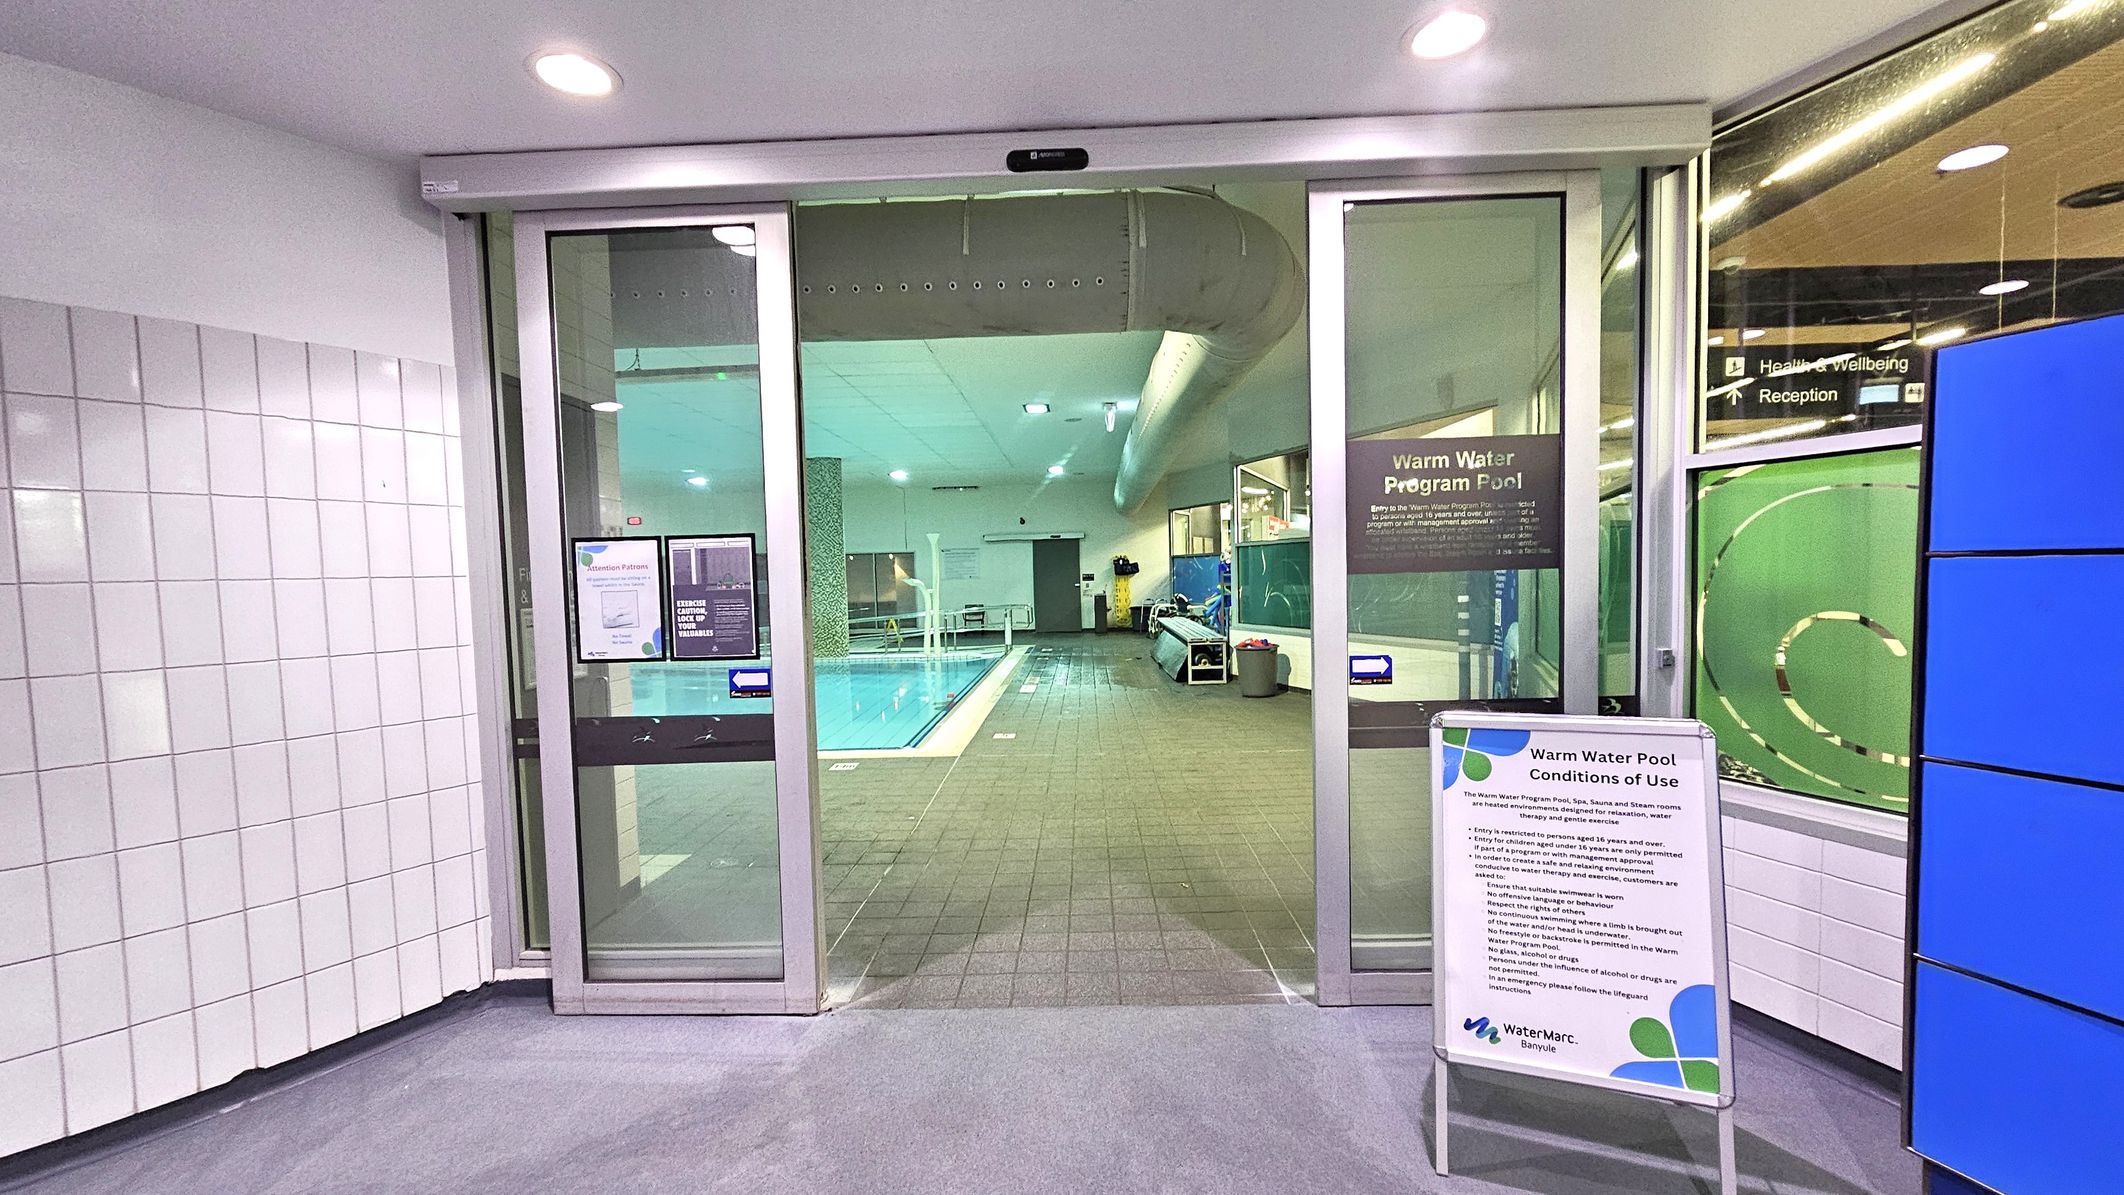
Sliding glass doors lead to an indoor pool area. The pool is visible in the centre, with a tiled floor surrounding it. On the left, white tiled walls are present. On the right, a sign with "Warm Water Pool Conditions of Use" is displayed. The ceiling has recessed lighting, and a large ventilation duct runs along it. In the background, pool equipment and a bench are visible.
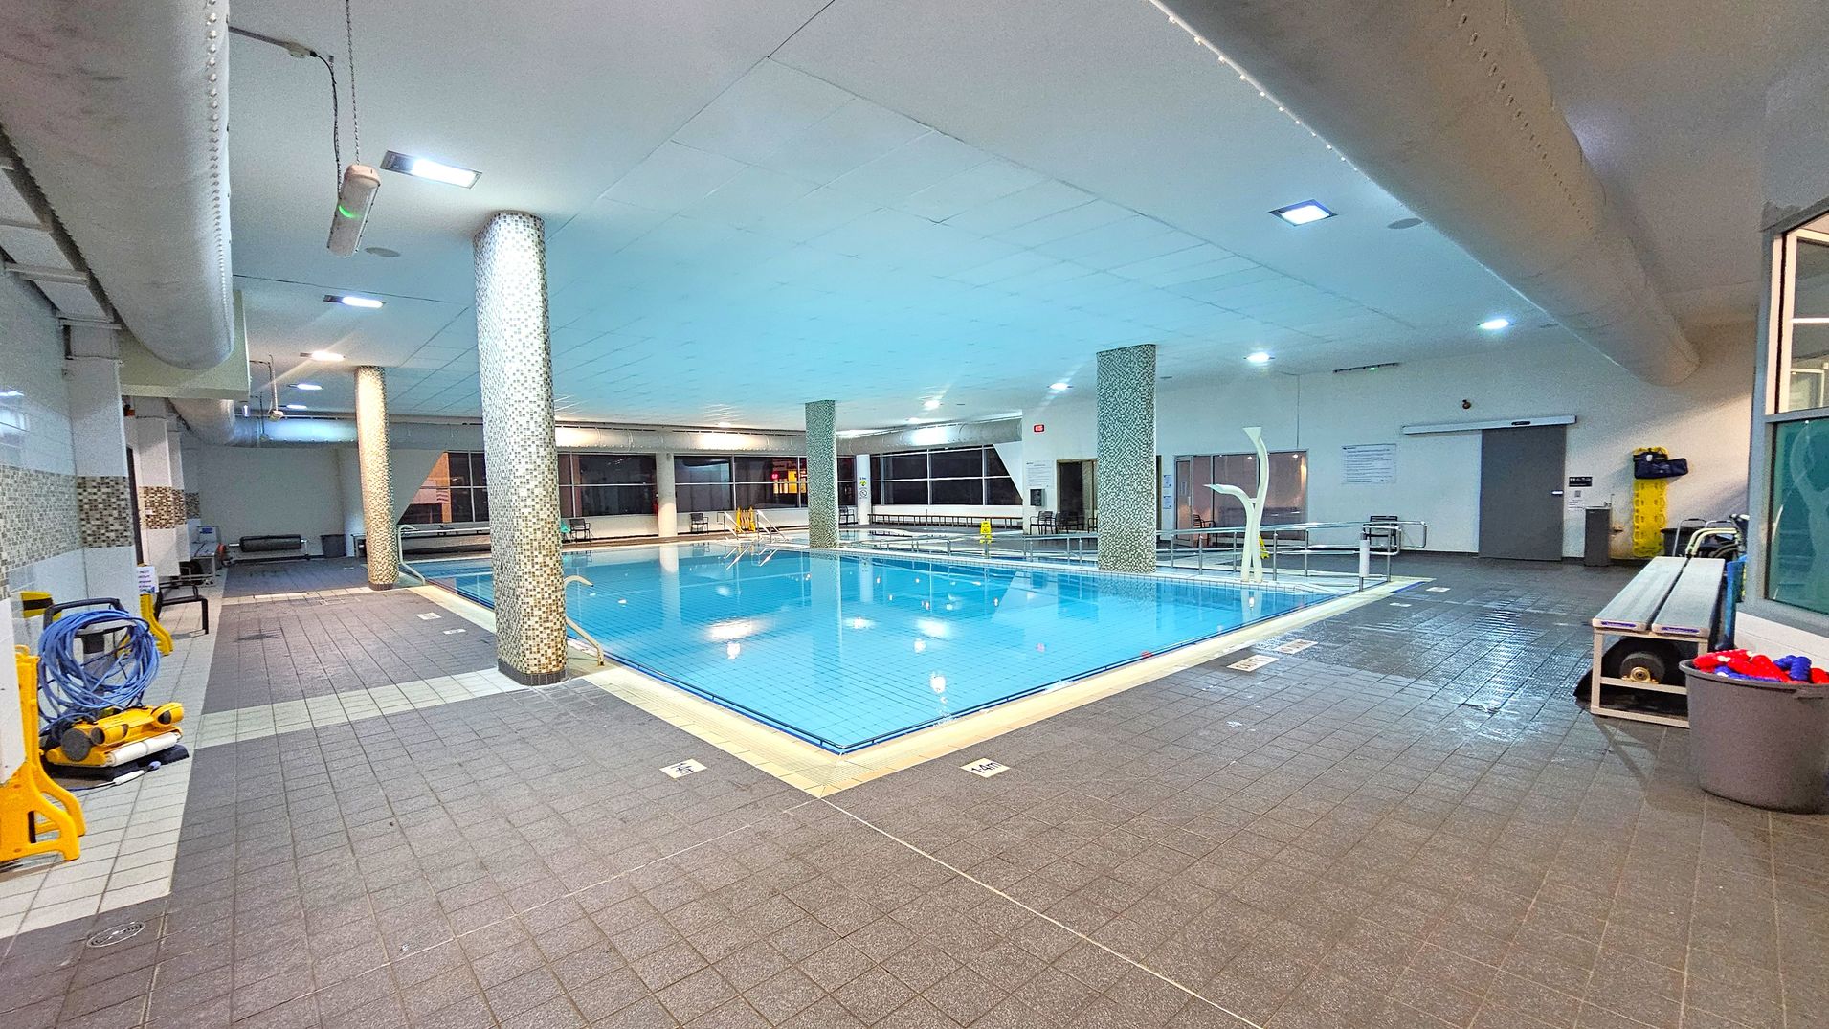
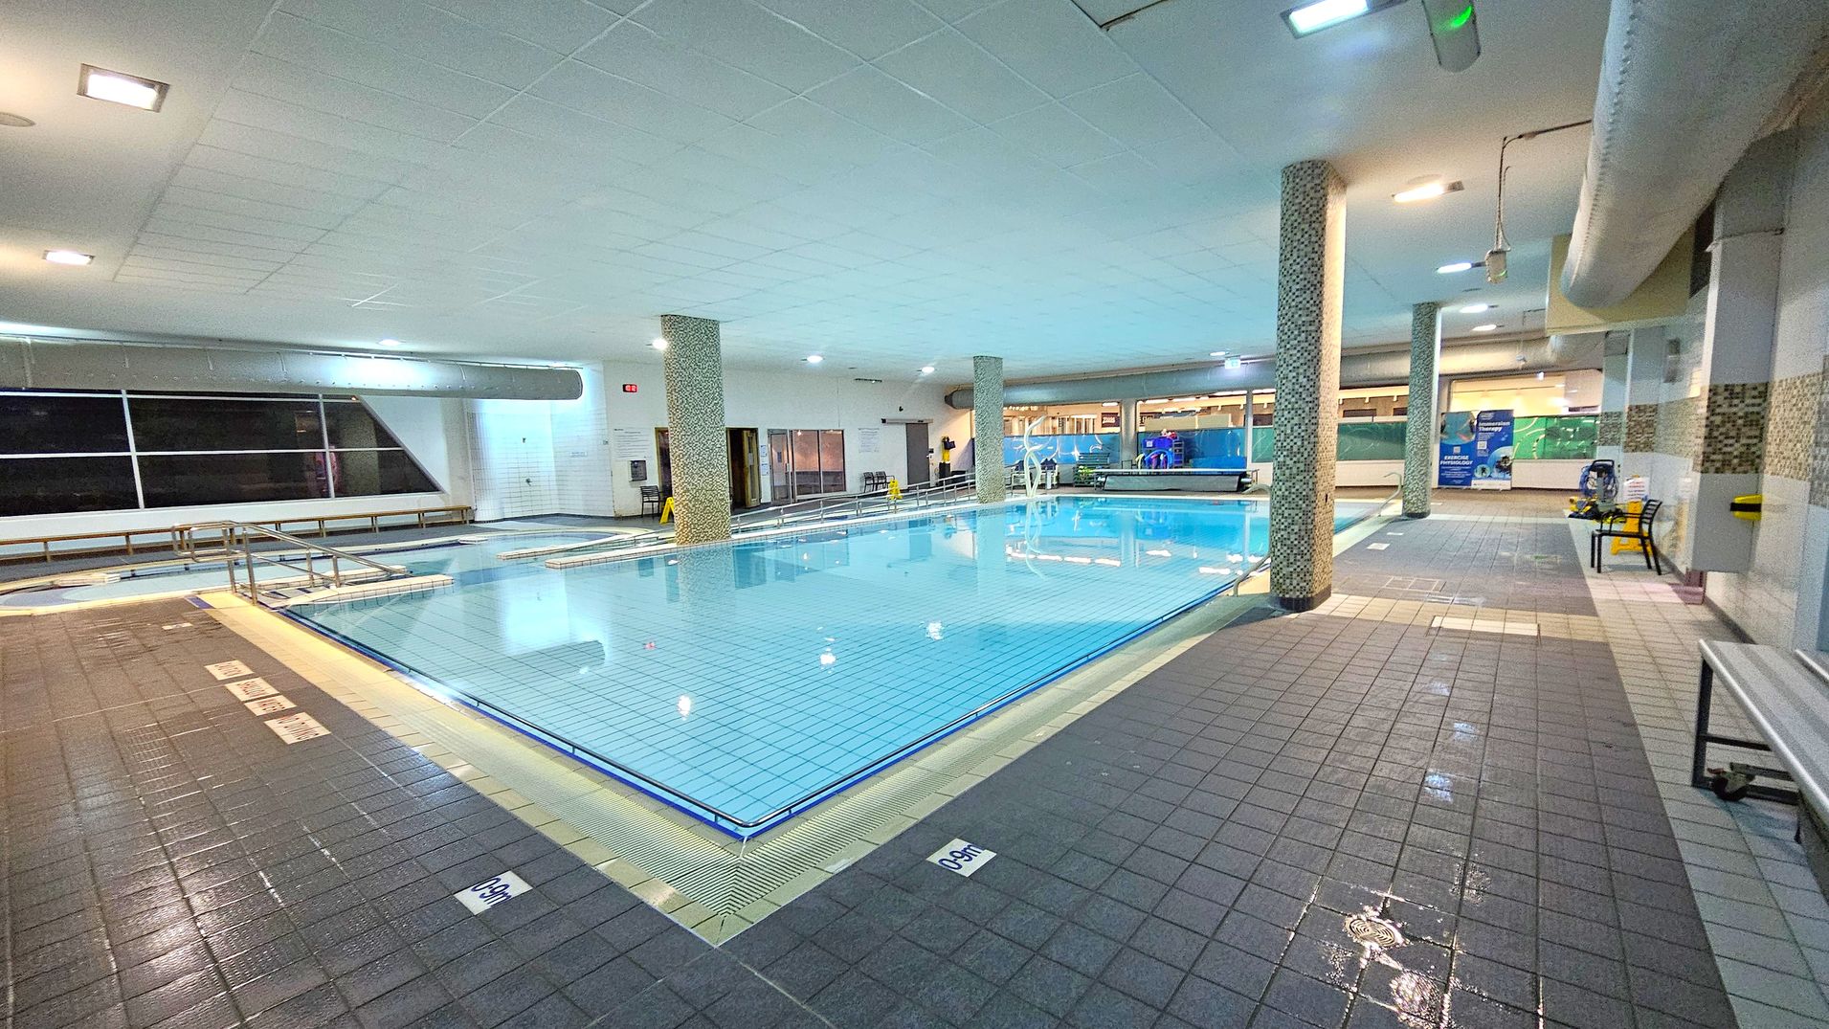
An indoor swimming pool with clear blue water is surrounded by a tiled floor. On the left, there are cleaning equipment and a coiled hose. The ceiling features recessed lighting and large ventilation ducts. In the background, large windows line the walls, and there are several benches and a door. A bin with red and blue items is on the right, next to a bench. The pool is bordered by mosaic-tiled columns.
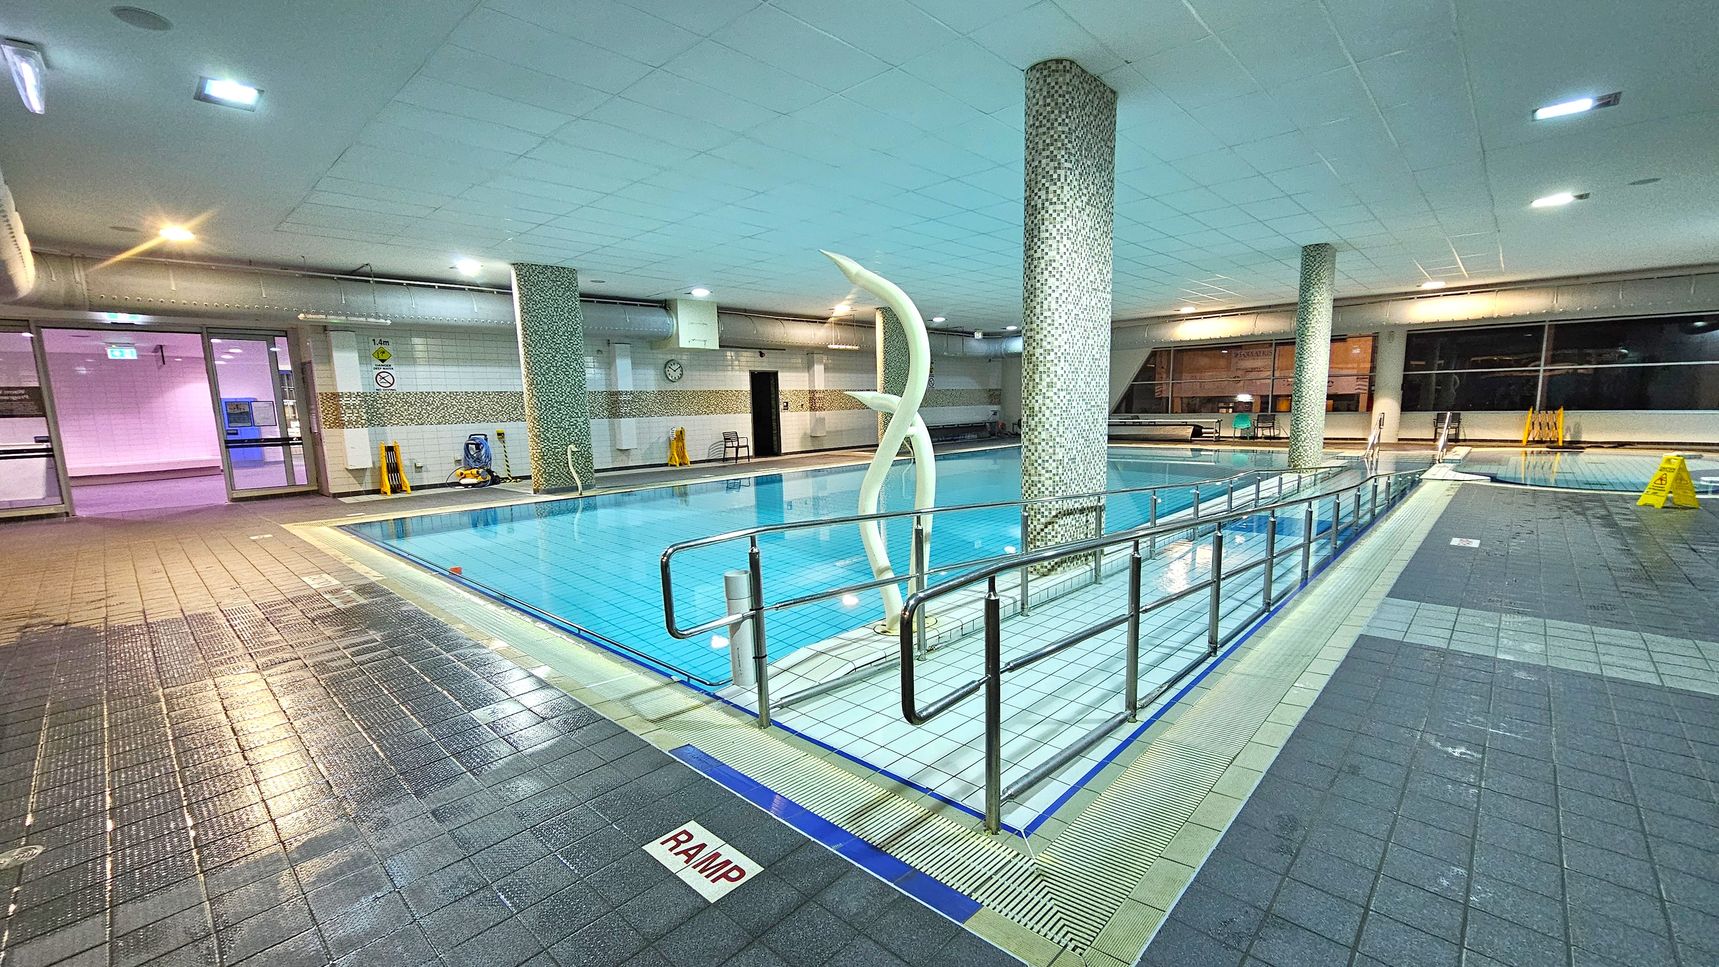
An indoor swimming pool with a tiled floor and ceiling. In the centre, a pool with clear blue water is surrounded by a metal railing. A decorative sculpture stands near a mosaic-tiled column. On the left, glass doors lead to another area, and a clock is visible on the wall. On the right, large windows and a few caution signs are present. The floor is wet, with a marked ramp area in the foreground. The lighting is bright and evenly distributed.
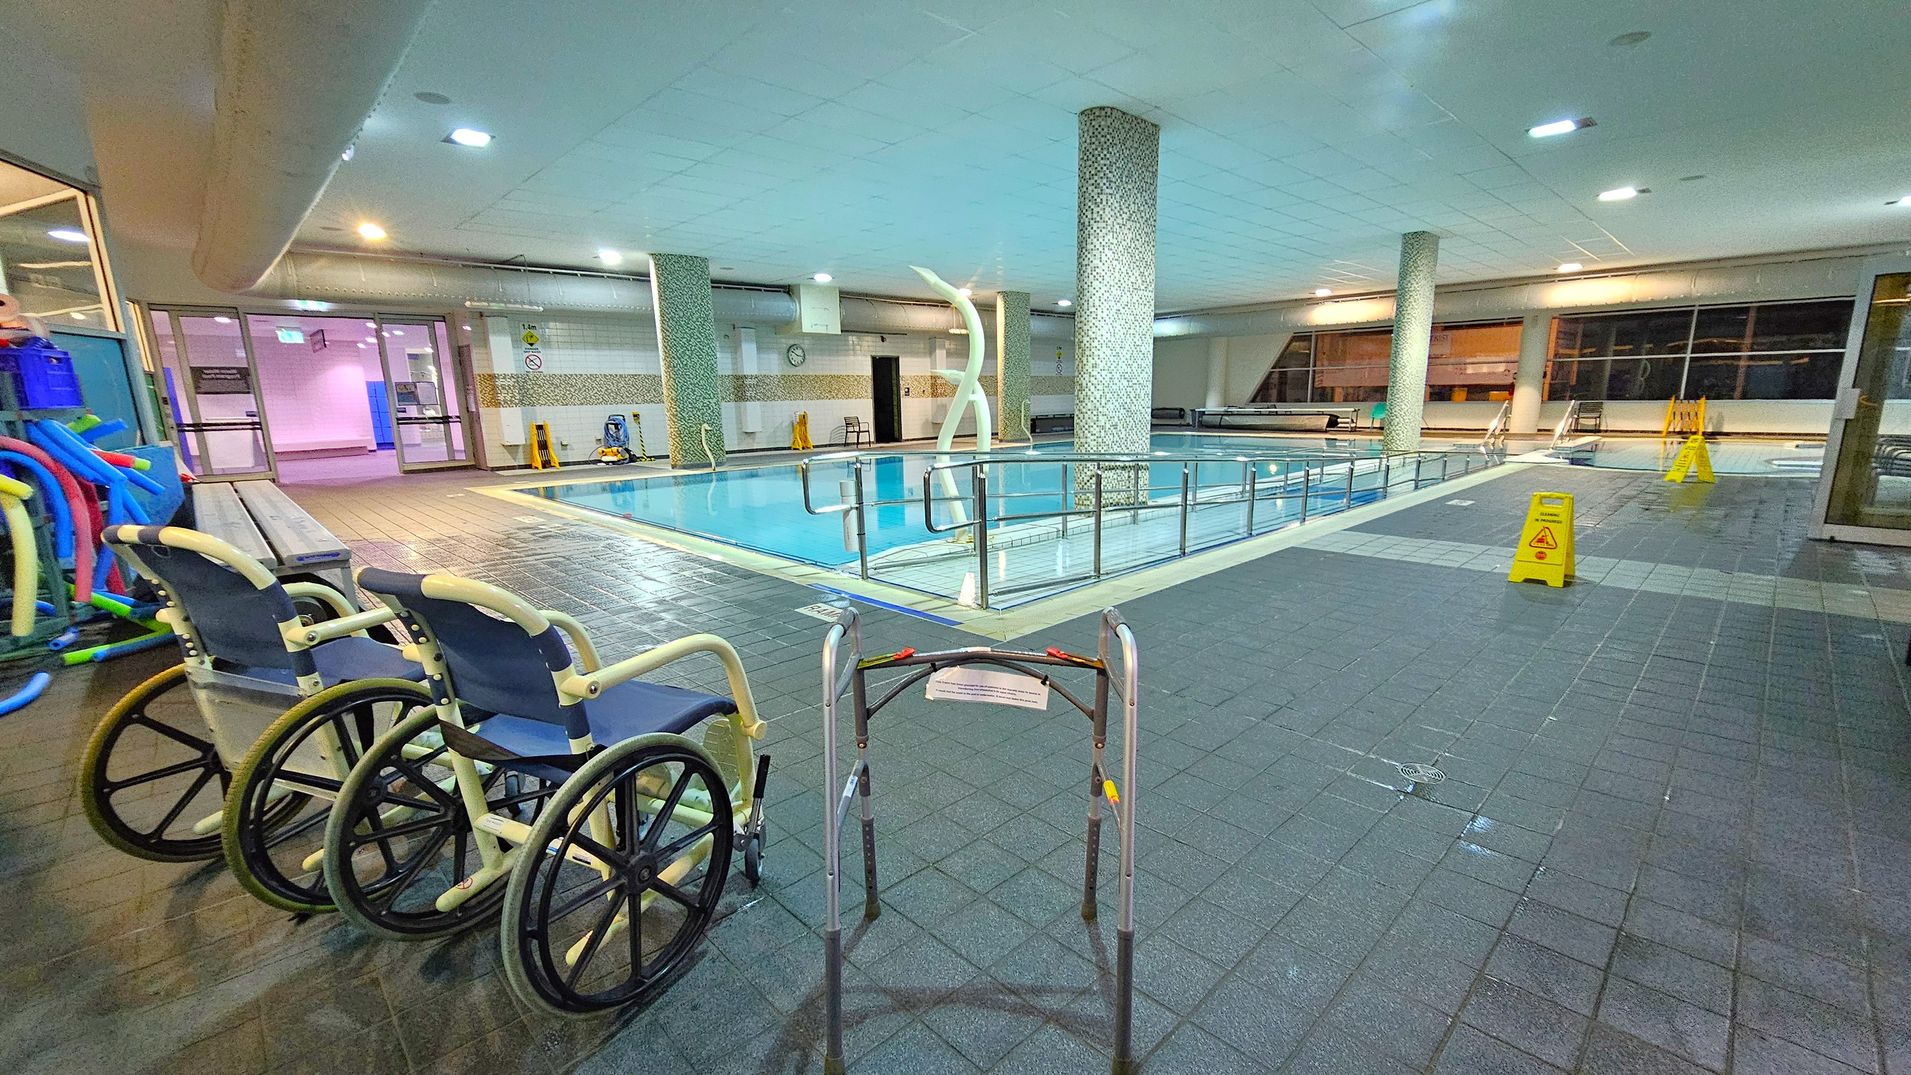
An indoor swimming pool area with a tiled floor and ceiling. On the left, there are two wheelchairs and a collection of pool noodles. In the centre, a pool is surrounded by a metal railing, with a decorative sculpture nearby. On the right, there are caution signs on the floor. Large windows line the background, and there are benches along the walls. The area is well-lit with overhead lights.
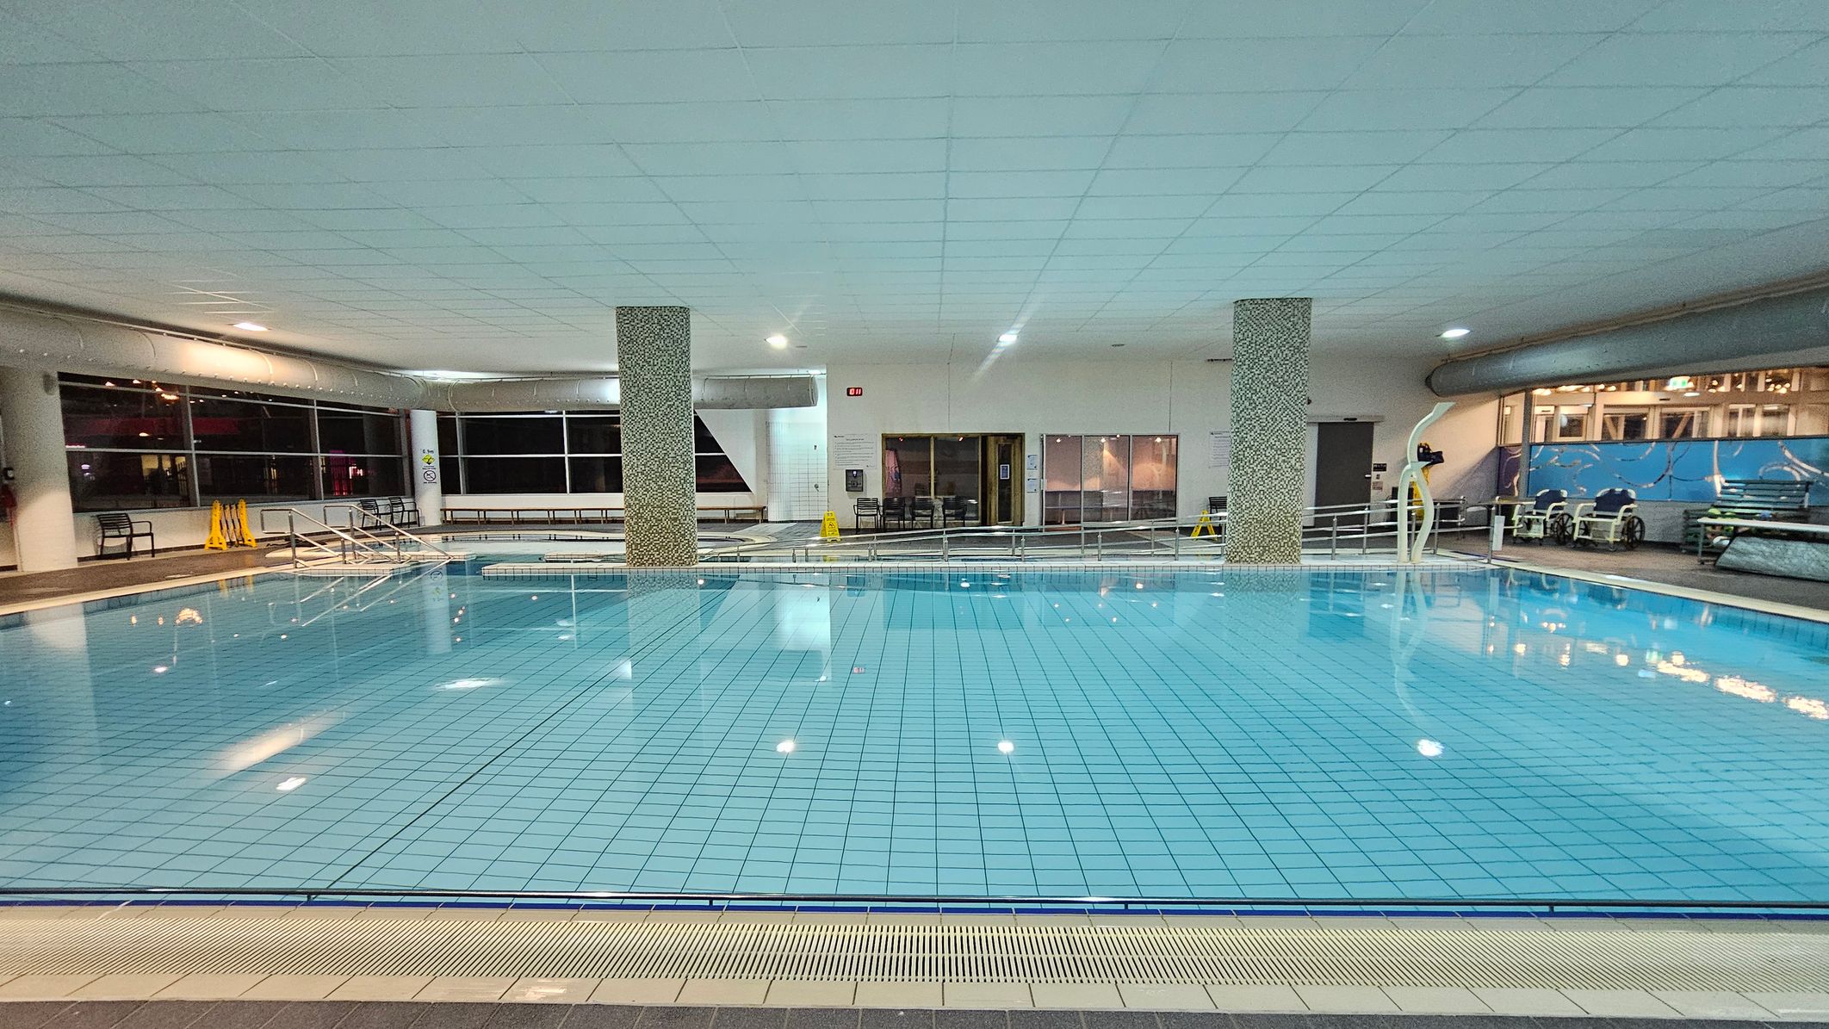
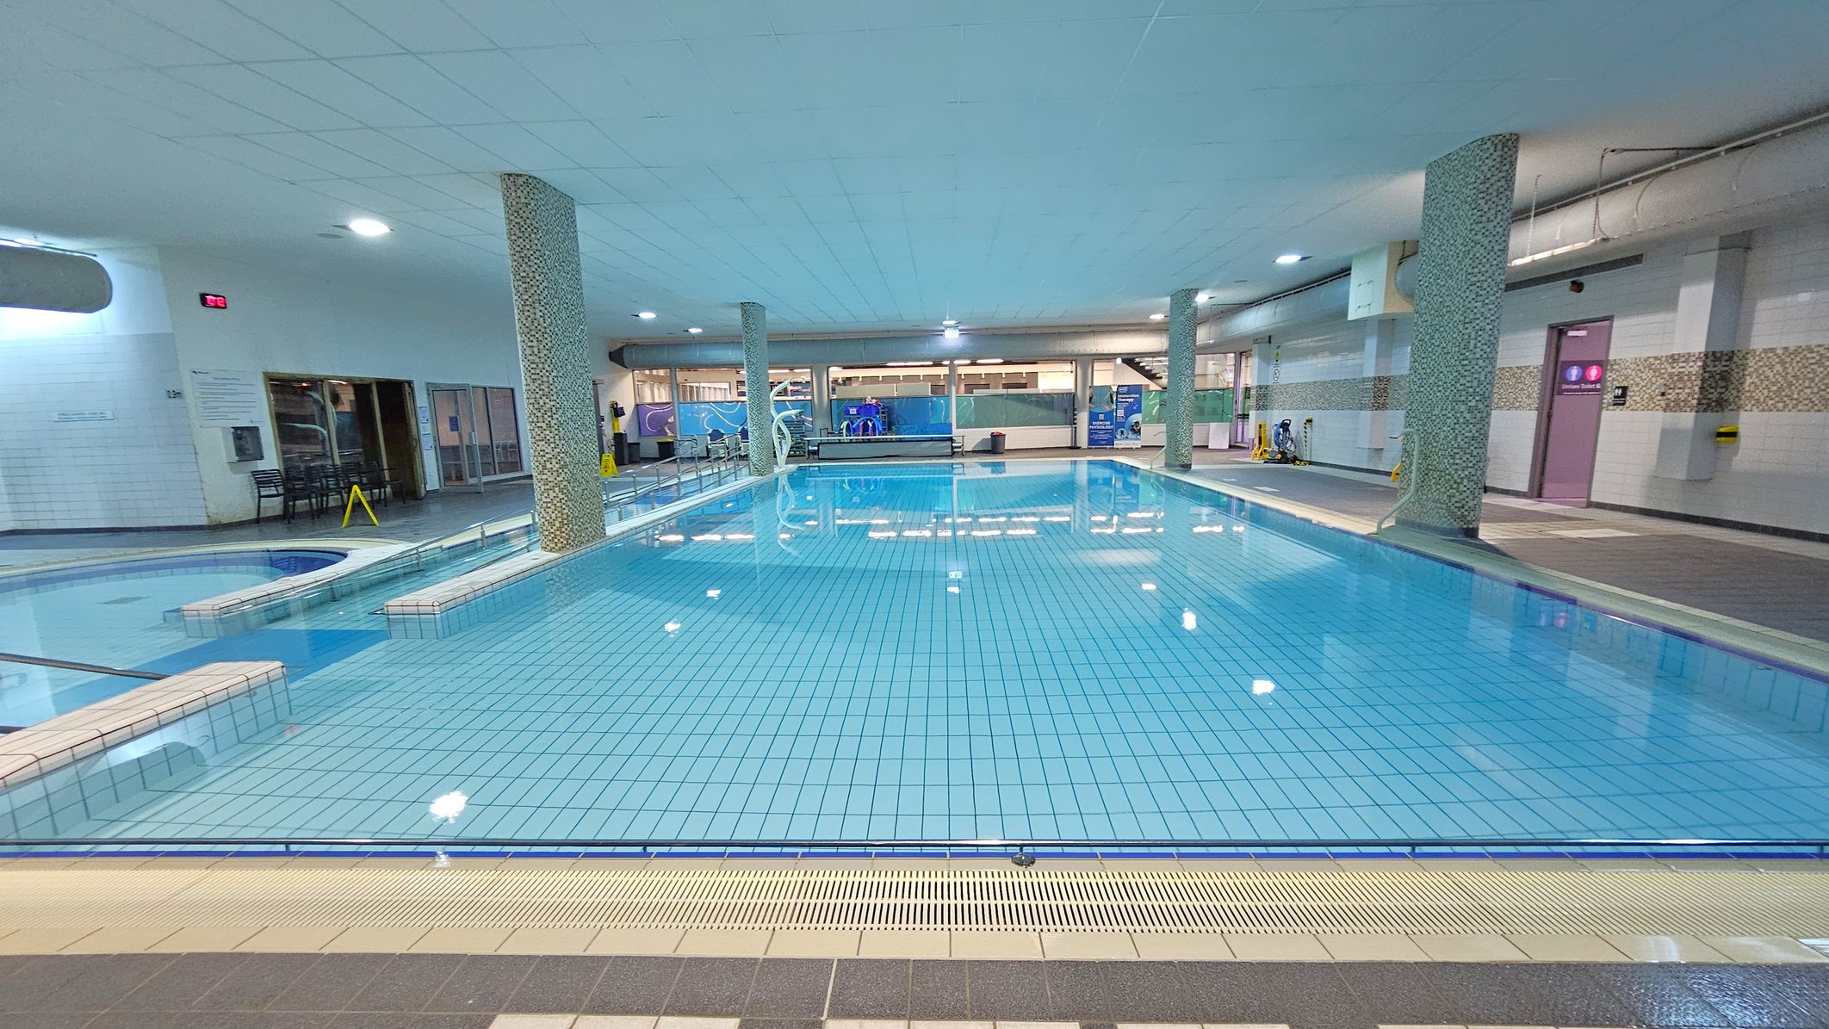
Indoor swimming pool with clear blue water and tiled floor. Two mosaic-covered pillars are in the centre. On the left, large windows and a few benches are visible, with yellow caution signs nearby. The right side has a mural and some poolside equipment. The ceiling is white with recessed lighting, and the pool area is surrounded by a tiled walkway.
An indoor swimming pool with clear blue water is surrounded by a tiled deck. On the left, there are large windows and a row of benches. In the centre, two mosaic-tiled columns support the ceiling. On the right, there are informational posters and a yellow chair. The ceiling is white with recessed lighting, and the floor is covered with dark grey tiles, some of which are wet. A metal handrail leads into the pool.
An indoor swimming pool with clear blue water and tiled flooring. Several mosaic-tiled columns are positioned around the pool. On the left, there is a smaller, circular pool area. The background features large windows and doors, with a staircase visible on the right. The ceiling is white with recessed lighting, and the floor surrounding the pool is tiled in shades of grey and beige. A caution sign is placed near the entrance on the left.
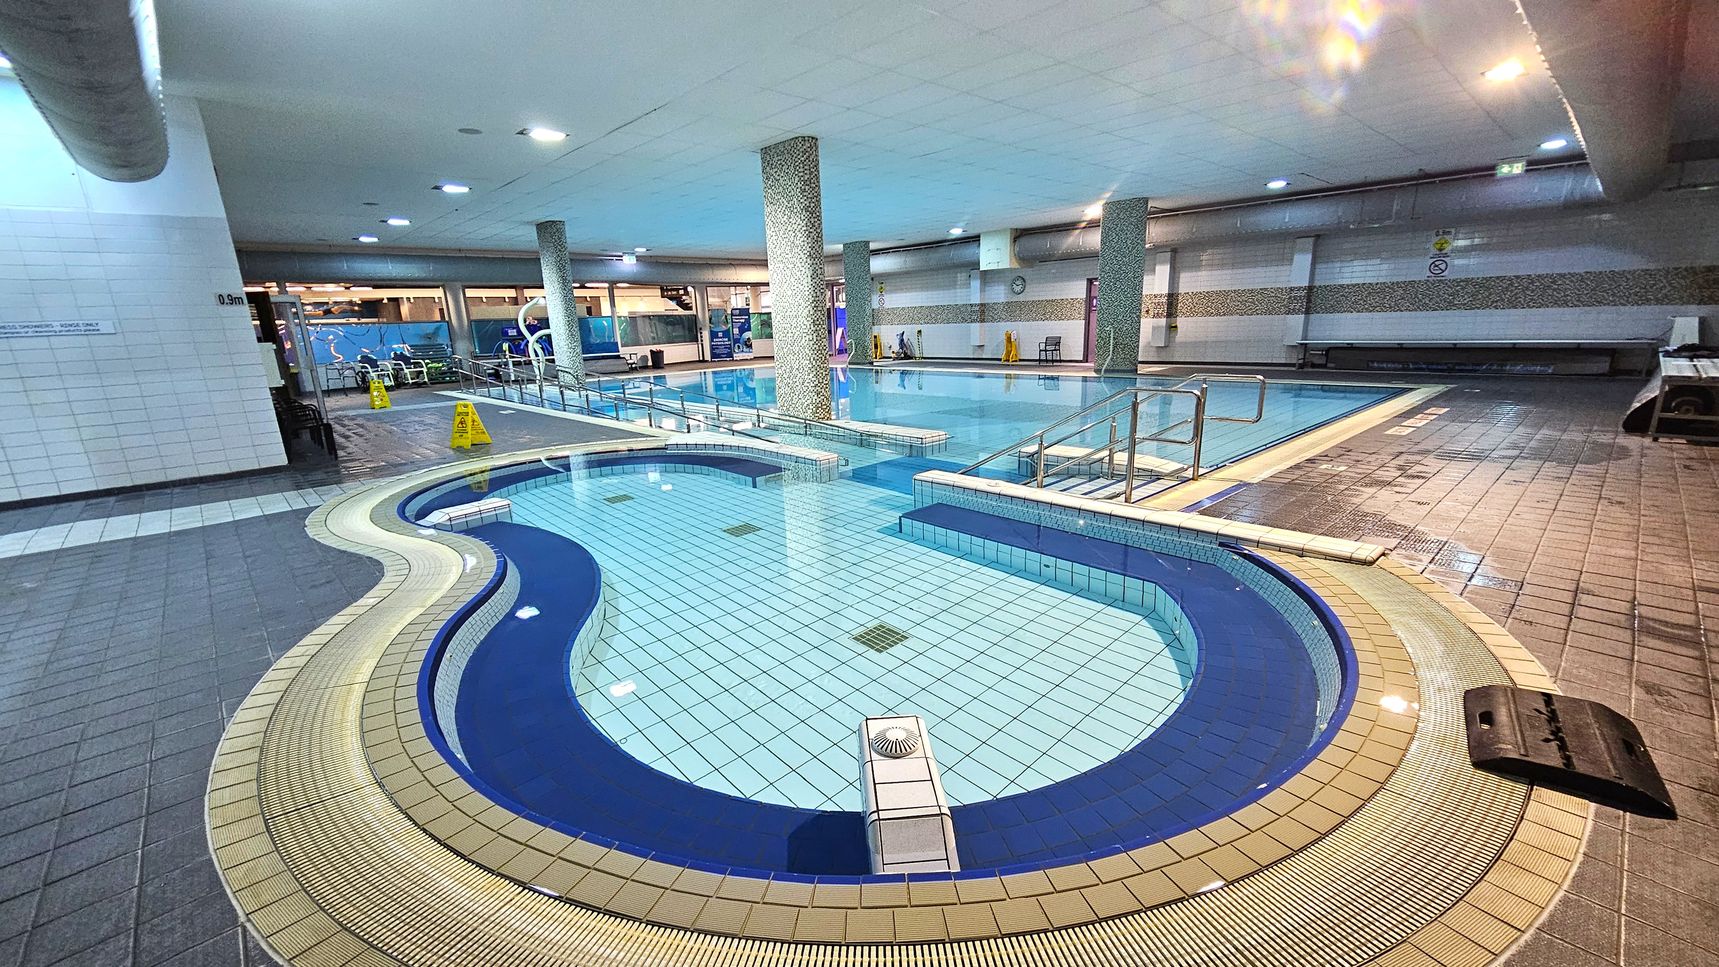
An indoor swimming pool area with a curvy, shallow pool in the foreground, surrounded by a beige and blue tiled border. The main pool is in the background, featuring handrails and a tiled deck. Several columns support the ceiling, which is fitted with recessed lighting. The floor is tiled in shades of grey and beige, with caution signs visible near the pool. Benches and a wall with a clock are on the right side.
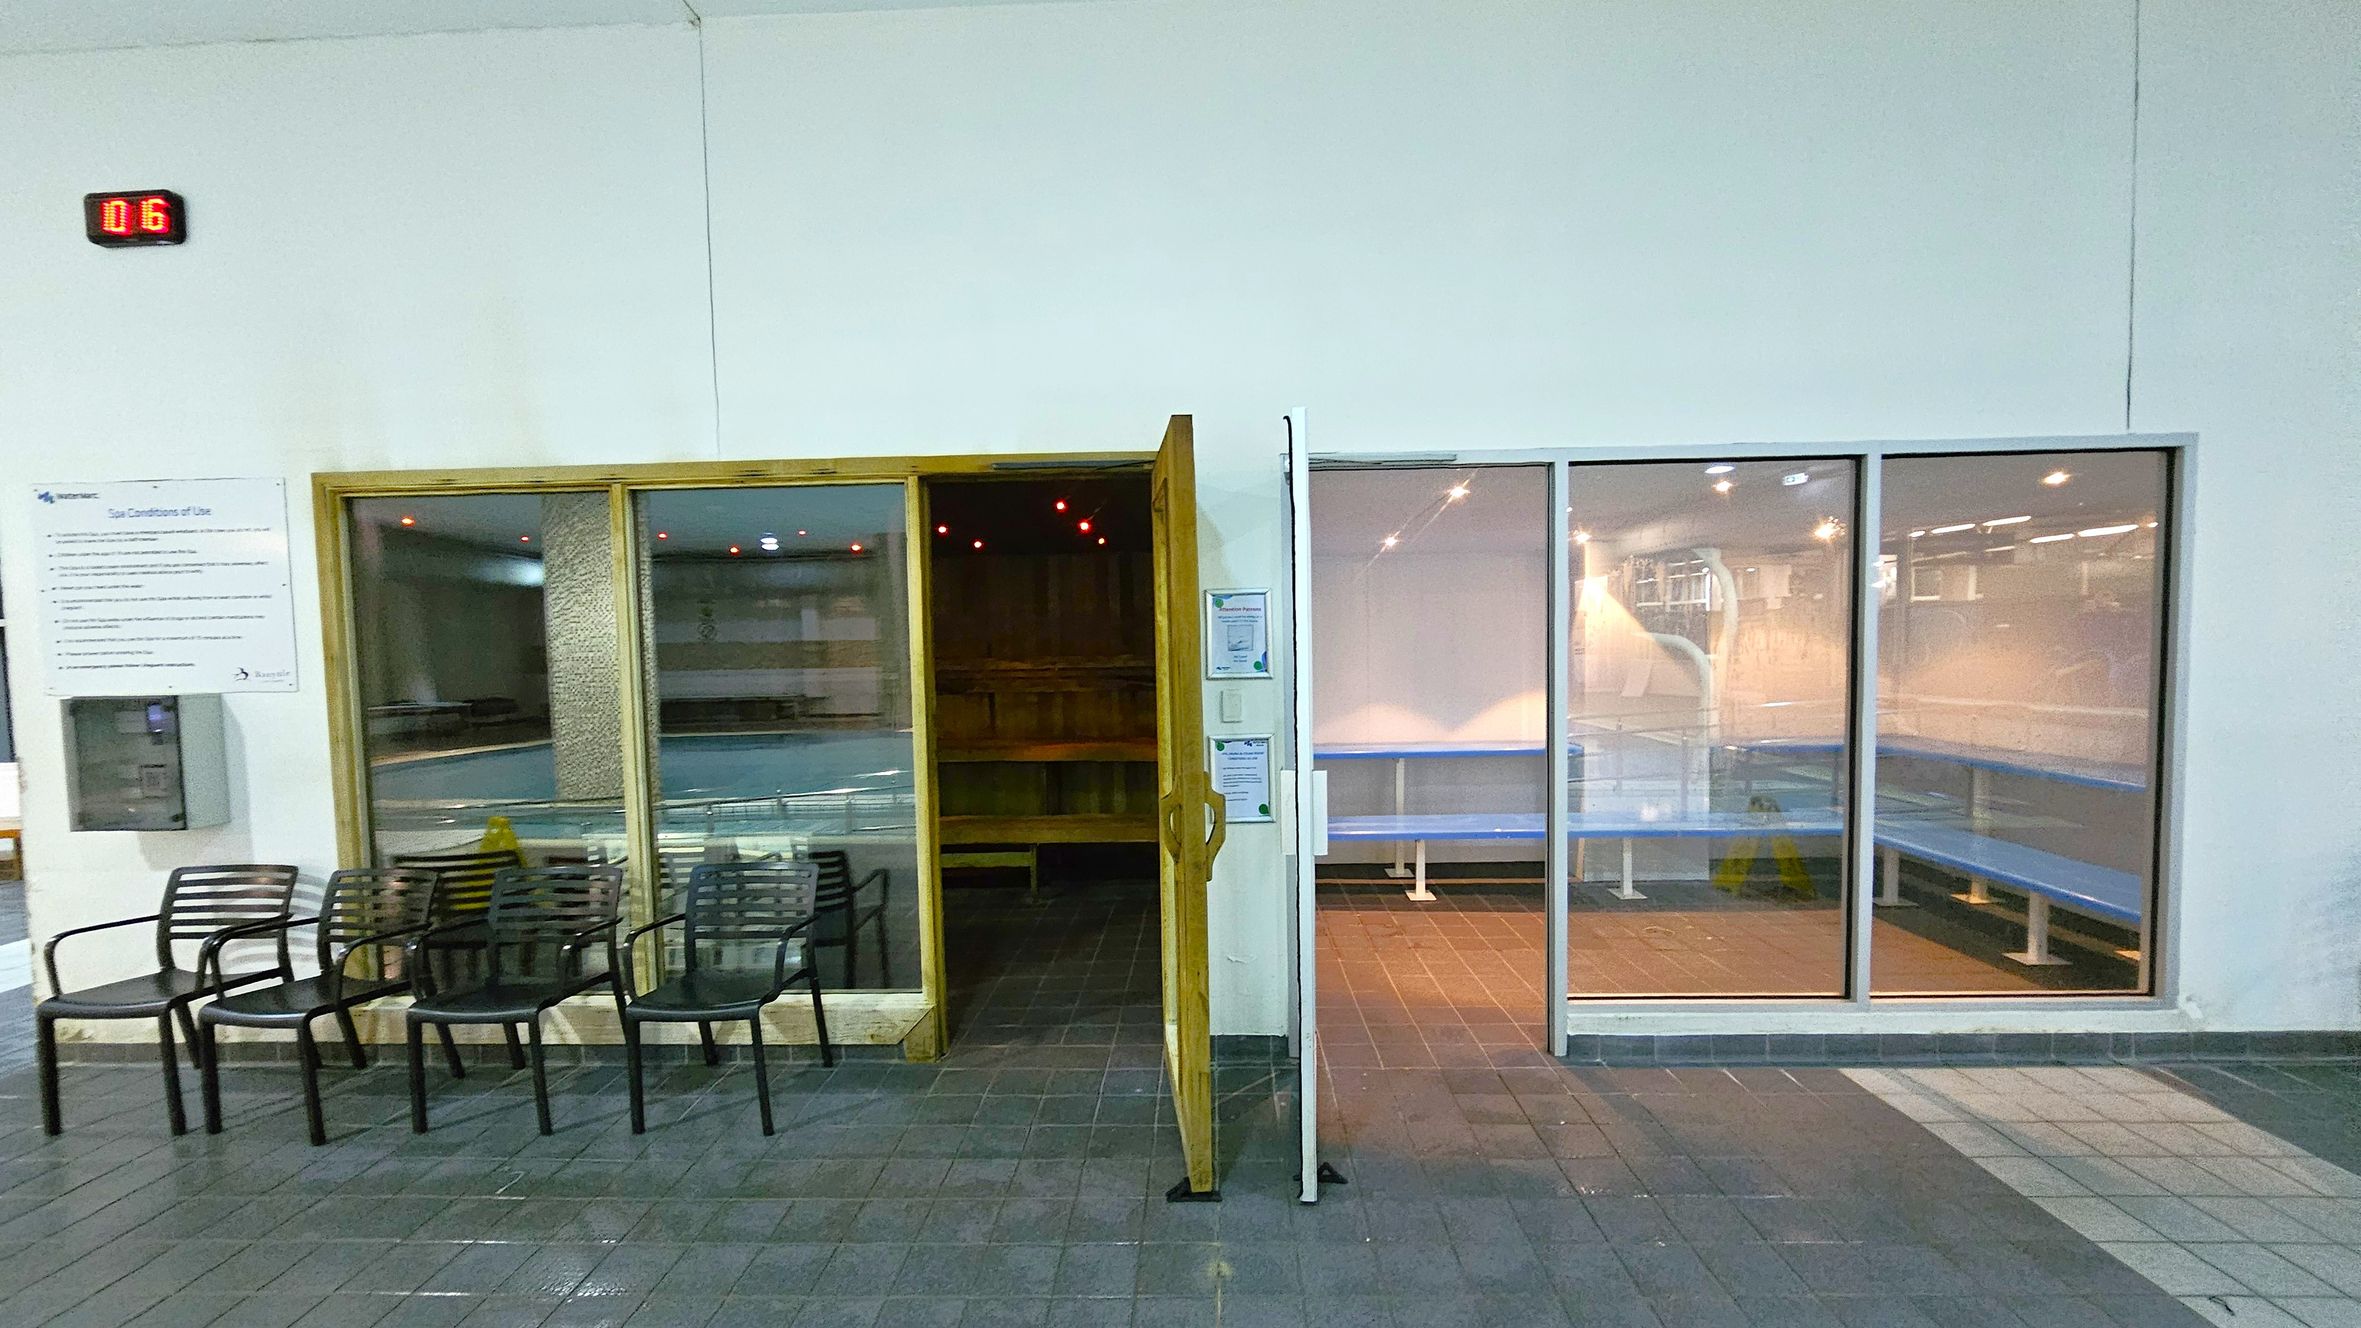
On the left, there are several black chairs lined up against a white wall. Above them, a digital display shows "016". A sign with text is mounted on the wall. In the centre, a wooden-framed glass door is open, revealing a dimly lit sauna with wooden benches. On the right, large glass panels show a room with blue benches and bright lighting. The floor is tiled in shades of grey and green.
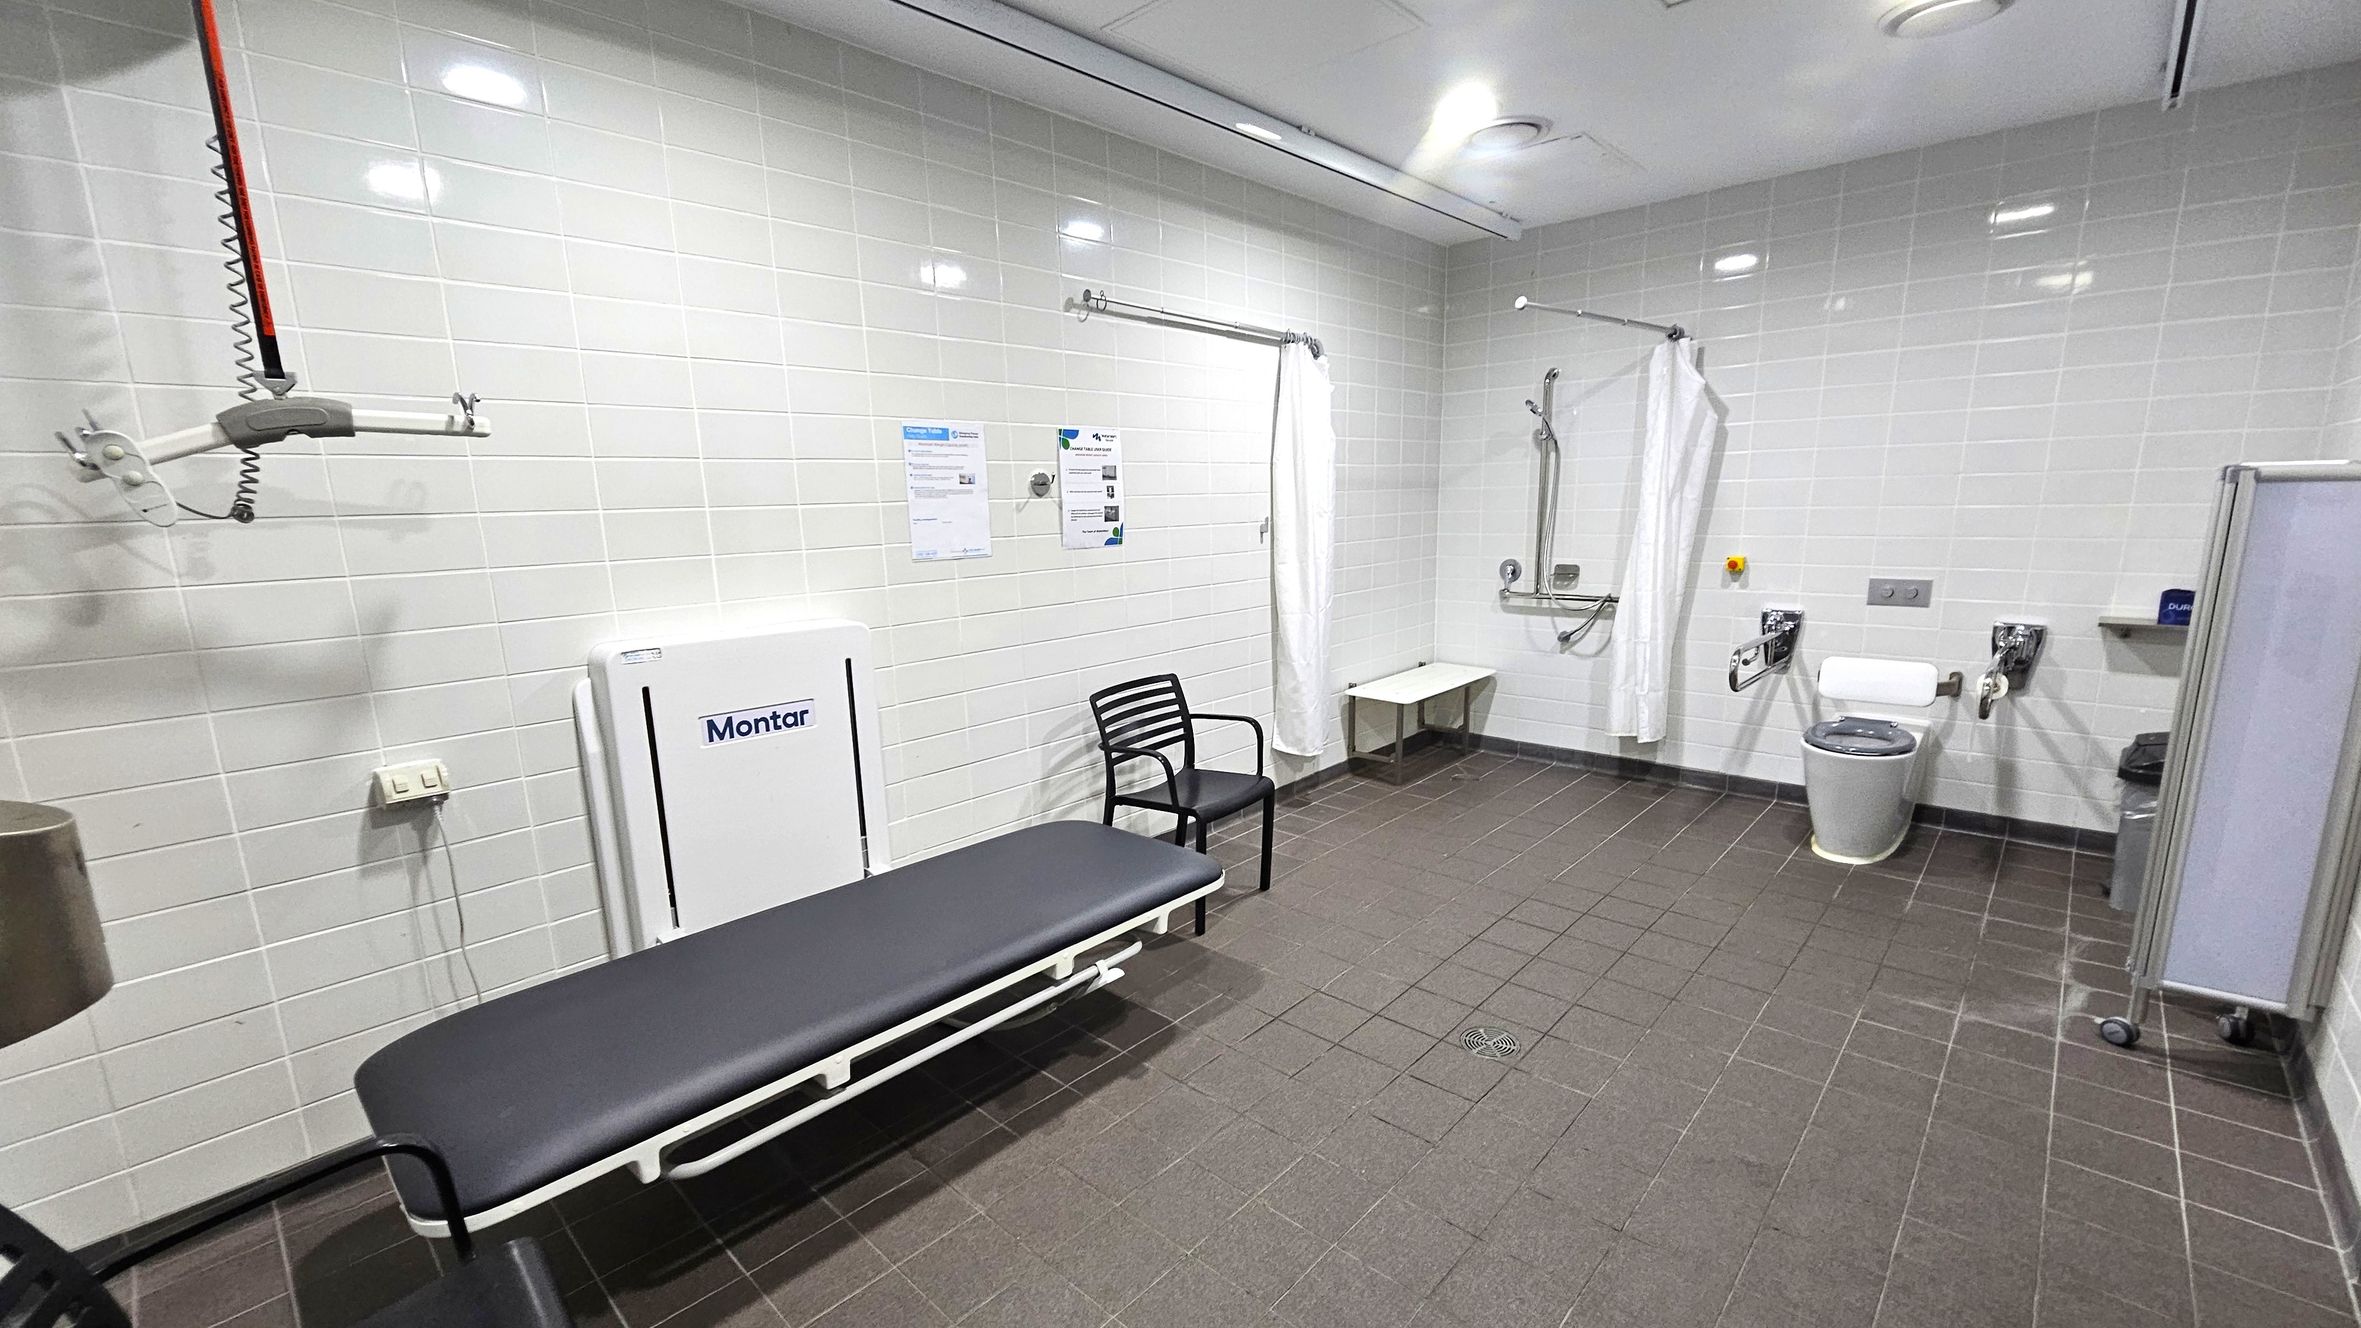
A spacious, accessible bathroom with white tiled walls and a dark tiled floor. On the left, there's a black bench with a white frame, a black chair, and a wall-mounted hoist system. In the centre, a white curtain hangs from a rail. On the right, there's a toilet with support bars, a small shelf, and a bin. The ceiling is white with recessed lighting. A foldable changing table is mounted on the wall.
Hearing

Sounds

  1. Water splashing
  2. Air conditioning hum
  3. Directions from instructors
  4. Whistles from life guards
  5. Echoed voices
Smell

Smells

  1. Chlorine
  2. Wet tiles
  3. Humid air
  4. Pool chemicals
  5. Air conditioning
Touch

Feel

  1. Wet in water
  2. Warm humid air
  3. Close proximity to others in pool
  4. Wet surfaces near pool
  5. Soft plastic seating
Sight

Sight

  1. Blue tiled pool
  2. People changing clothes
  3. Glass sauna doors
  4. Wheelchairs and aids
  5. People swimming in water

7. Café

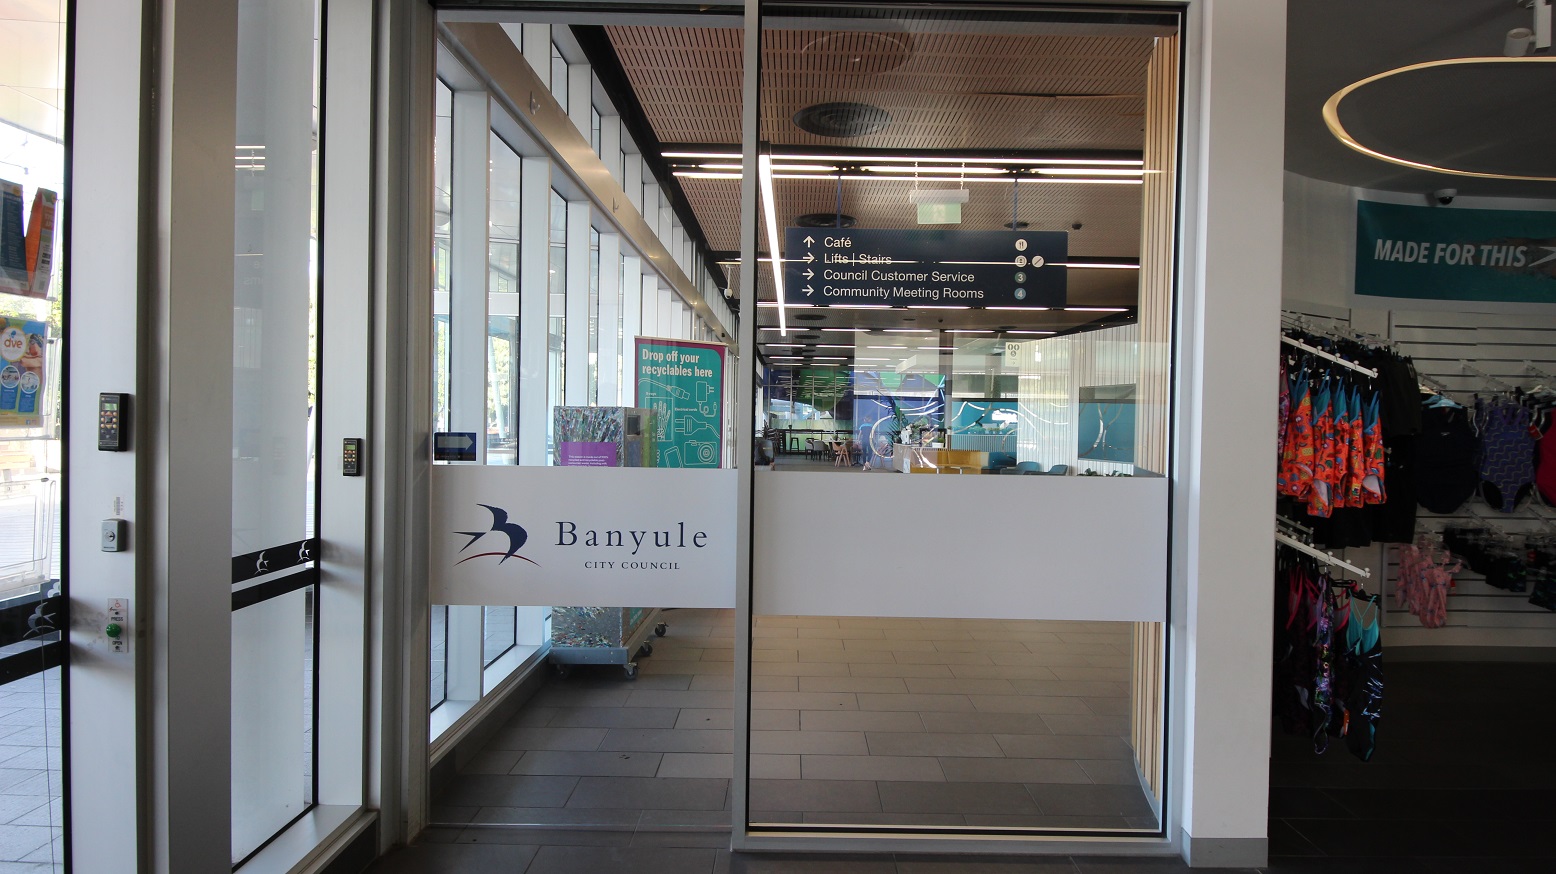
Glass entrance doors with a sign reading "Banyule City Council" in the centre. To the left, a keypad and glass panels. Inside, a directory sign points to a café, lifts, stairs, council customer service, and community meeting rooms. The interior has a wooden ceiling and visible lighting. On the right, a retail area displays colourful clothing on racks.
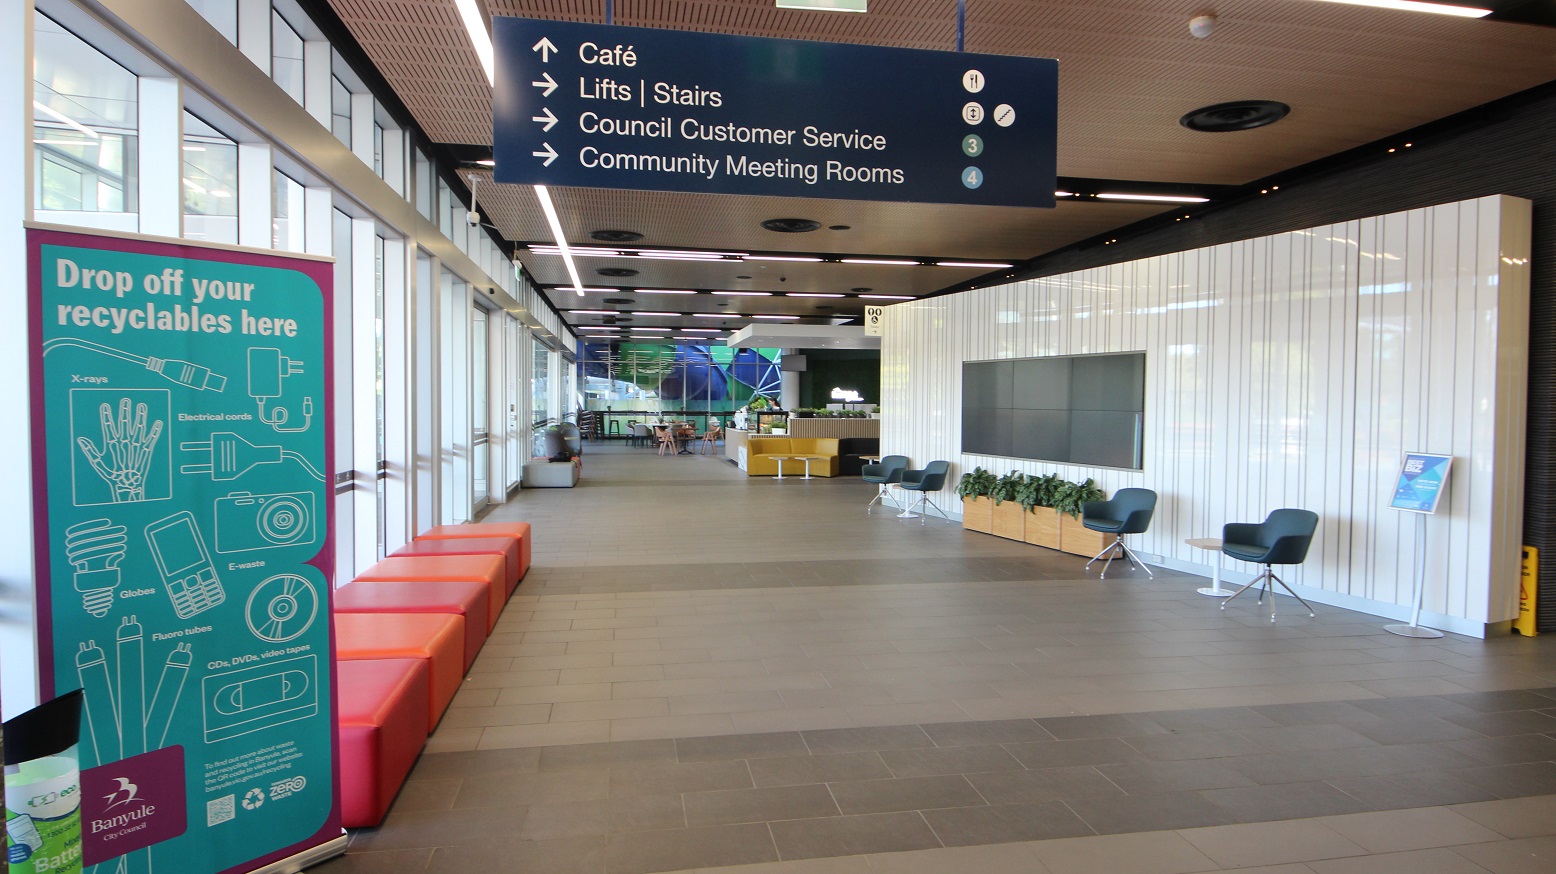
A spacious indoor corridor with a high ceiling featuring linear lights. On the left, large windows allow natural light to flood in, with a teal sign for recyclables and red seating along the wall. On the right, a white panelled wall with a mounted screen, flanked by two chairs and a row of potted plants. Overhead, a blue sign directs to a café, lifts, council customer service, and meeting rooms. In the background, a café area with tables and chairs is visible.
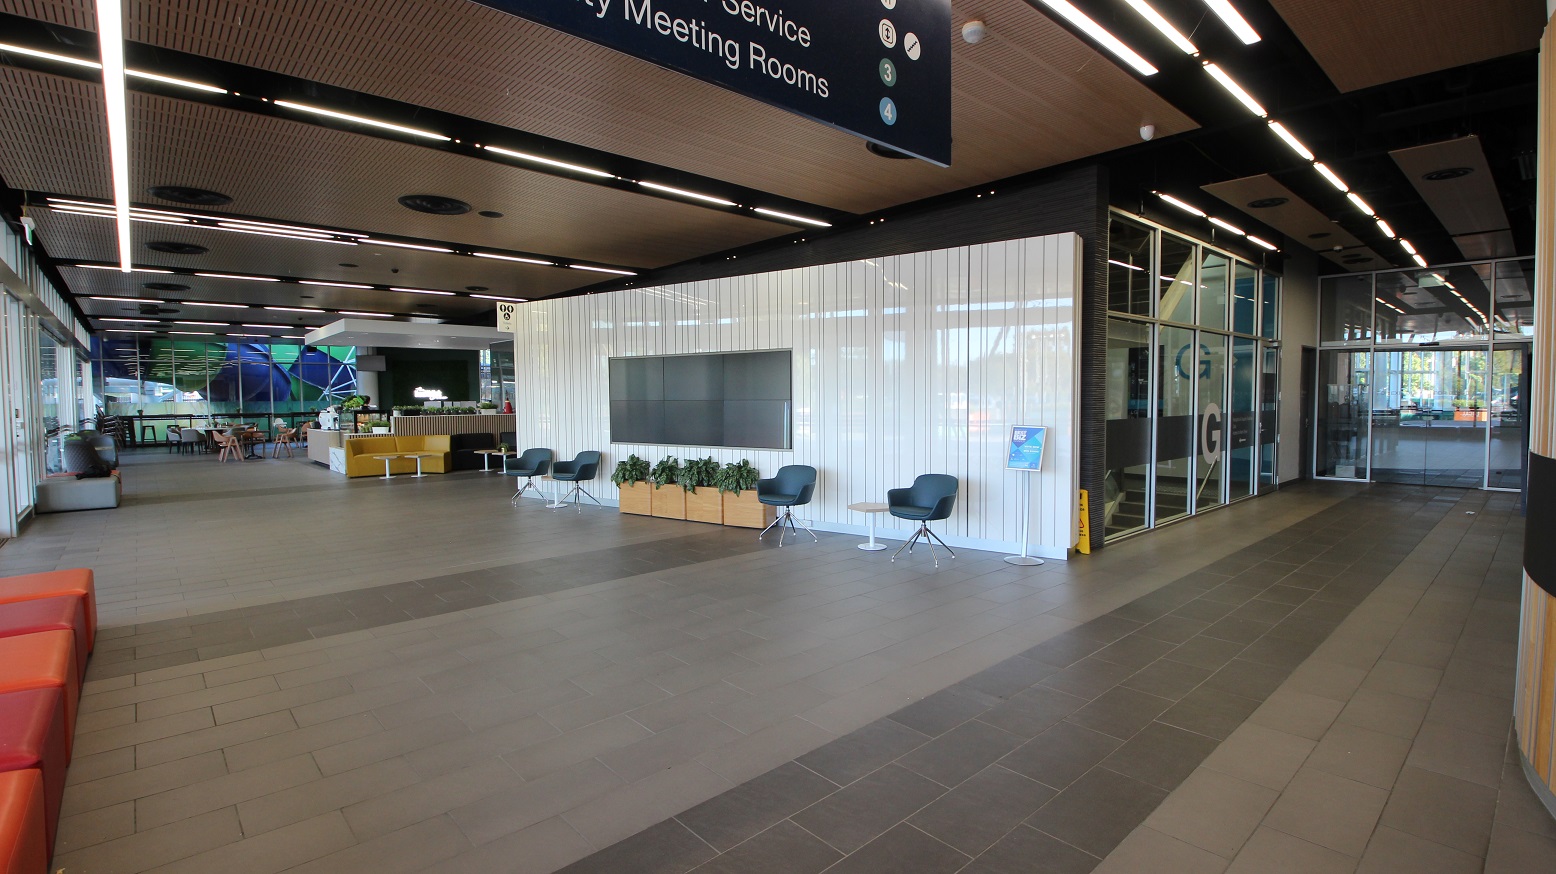
A modern interior space with a high ceiling featuring linear lights. On the right, there's a glass entrance with a sign above. In the centre, a white wall with a large screen is flanked by chairs and potted plants. On the left, a seating area with orange couches and a reception desk is visible. The floor is tiled in shades of grey, and the ceiling has a wood panel design with circular vents.
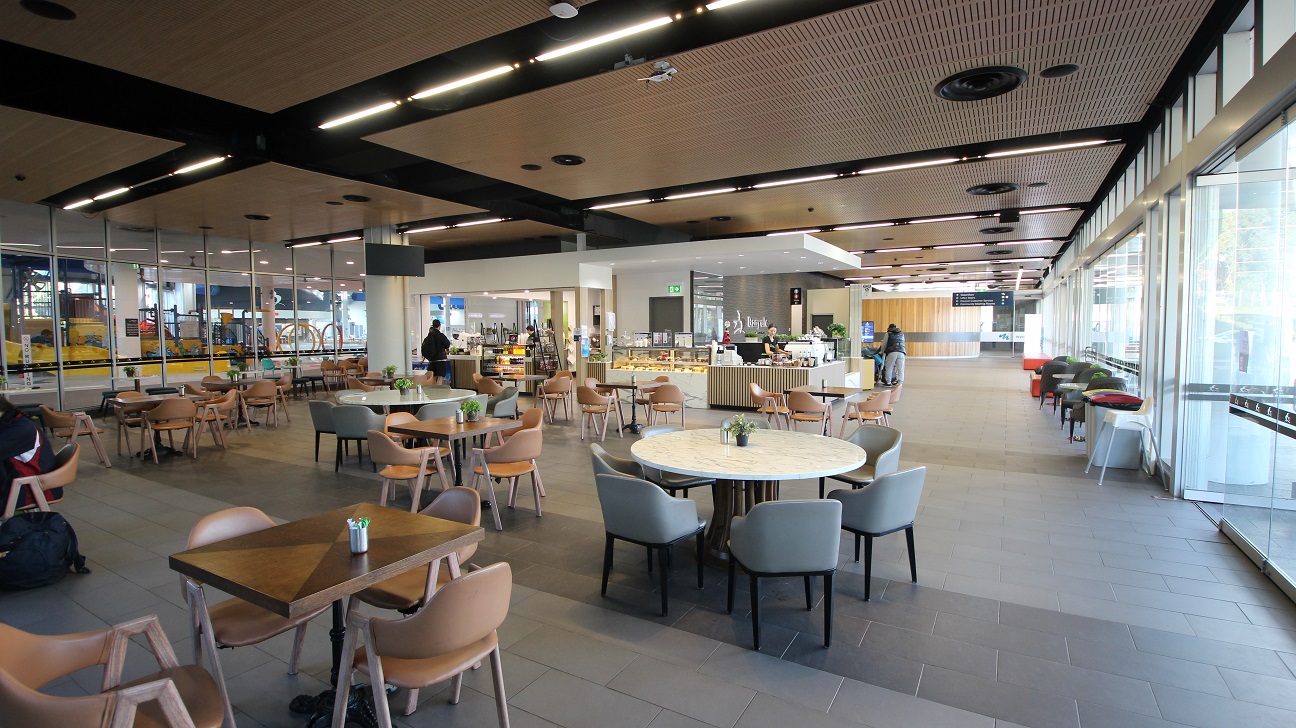
A spacious, modern café area with a variety of seating options, including round and square tables surrounded by wooden chairs. The left side features a glass wall with a view of an escalator and some equipment. In the centre, there's a counter with food displays and a person standing nearby. The right side has large windows allowing natural light to fill the space, with additional seating along the window. The ceiling has a wooden finish with black beams and recessed lighting.
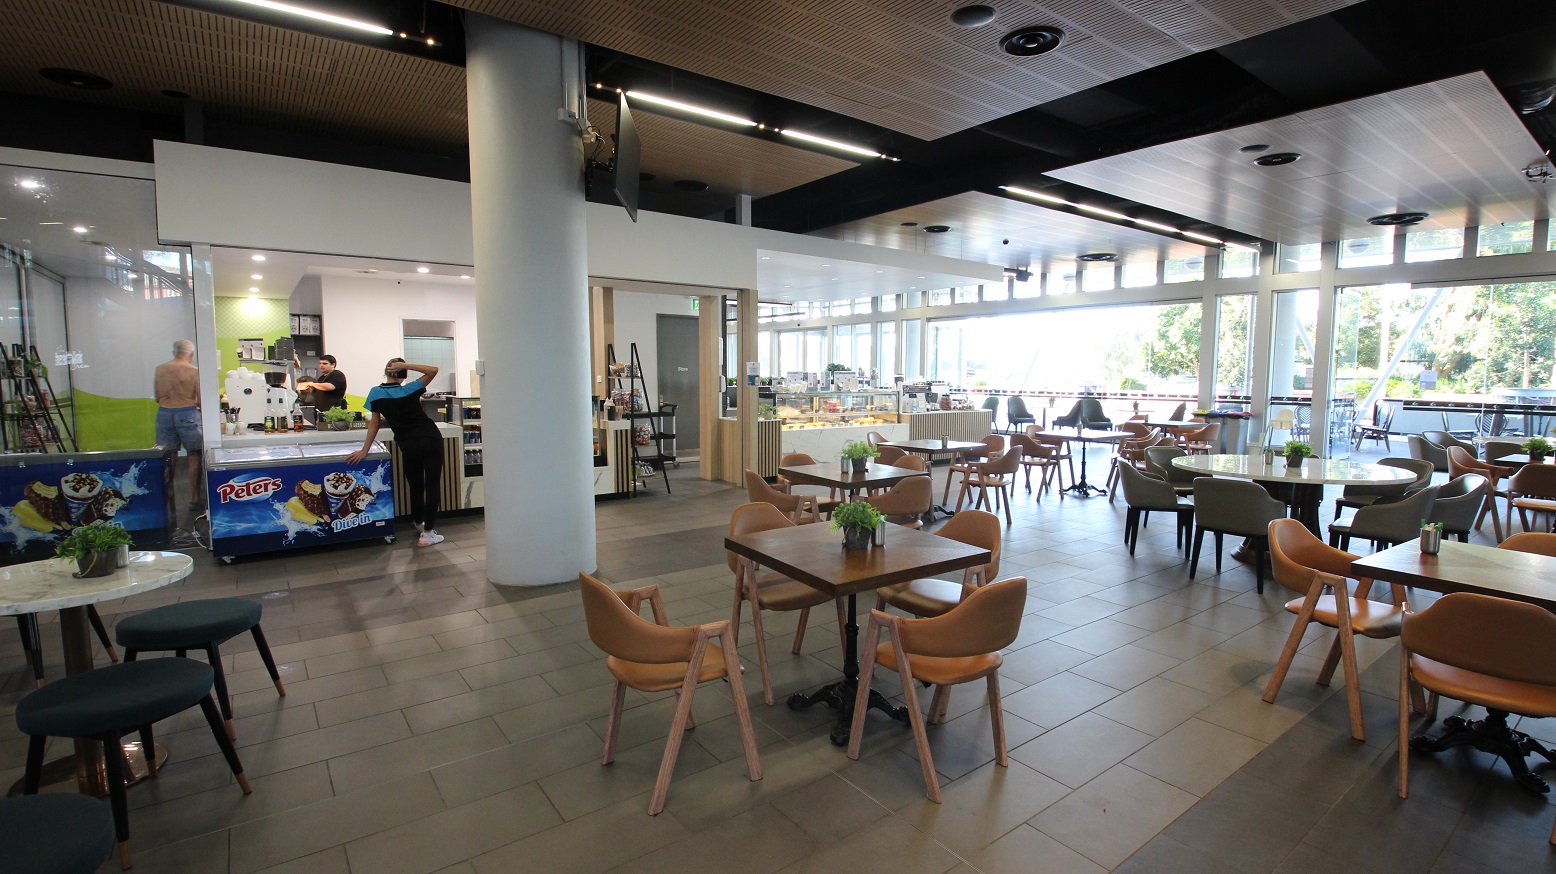
A modern café interior with a spacious seating area. On the left, there is a counter with ice cream freezers branded "Peters" and staff behind the counter. In the middle, several wooden tables and chairs are arranged neatly, each with a small plant as a centrepiece. The right side features large windows allowing natural light to flood in, with more seating visible outside. The ceiling has a mix of wooden and black panels, and the floor is tiled.
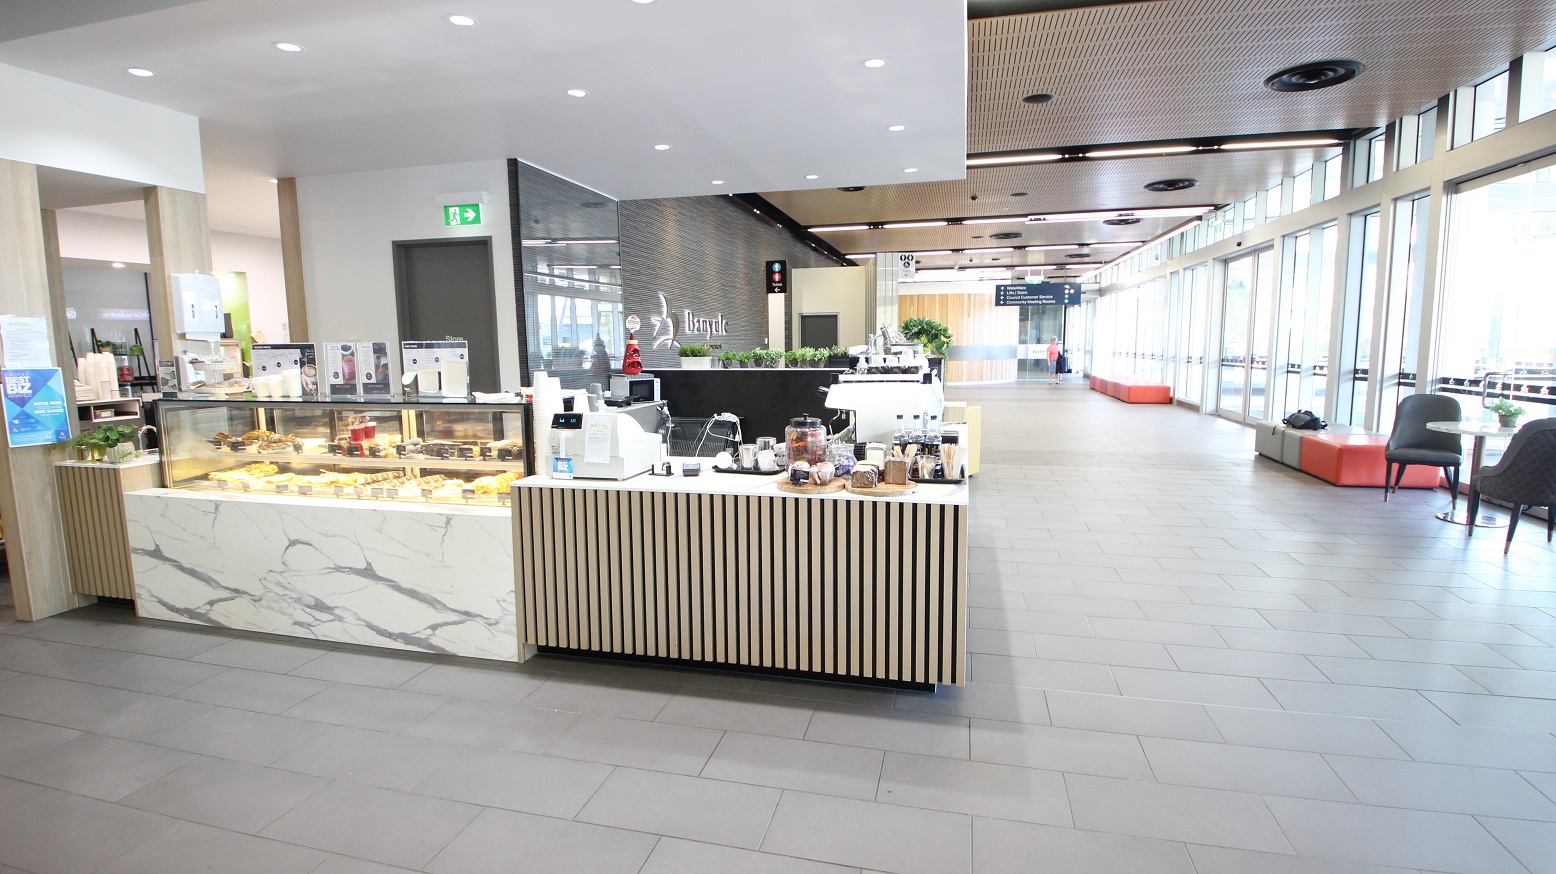
A modern café interior with a marble and wood counter on the left displaying pastries and a coffee machine. The floor is tiled in grey, and the ceiling has recessed lighting. On the right, large windows allow natural light to flood in, with seating areas featuring grey chairs and orange benches. In the background, a corridor leads to other areas, with signs and more seating visible.
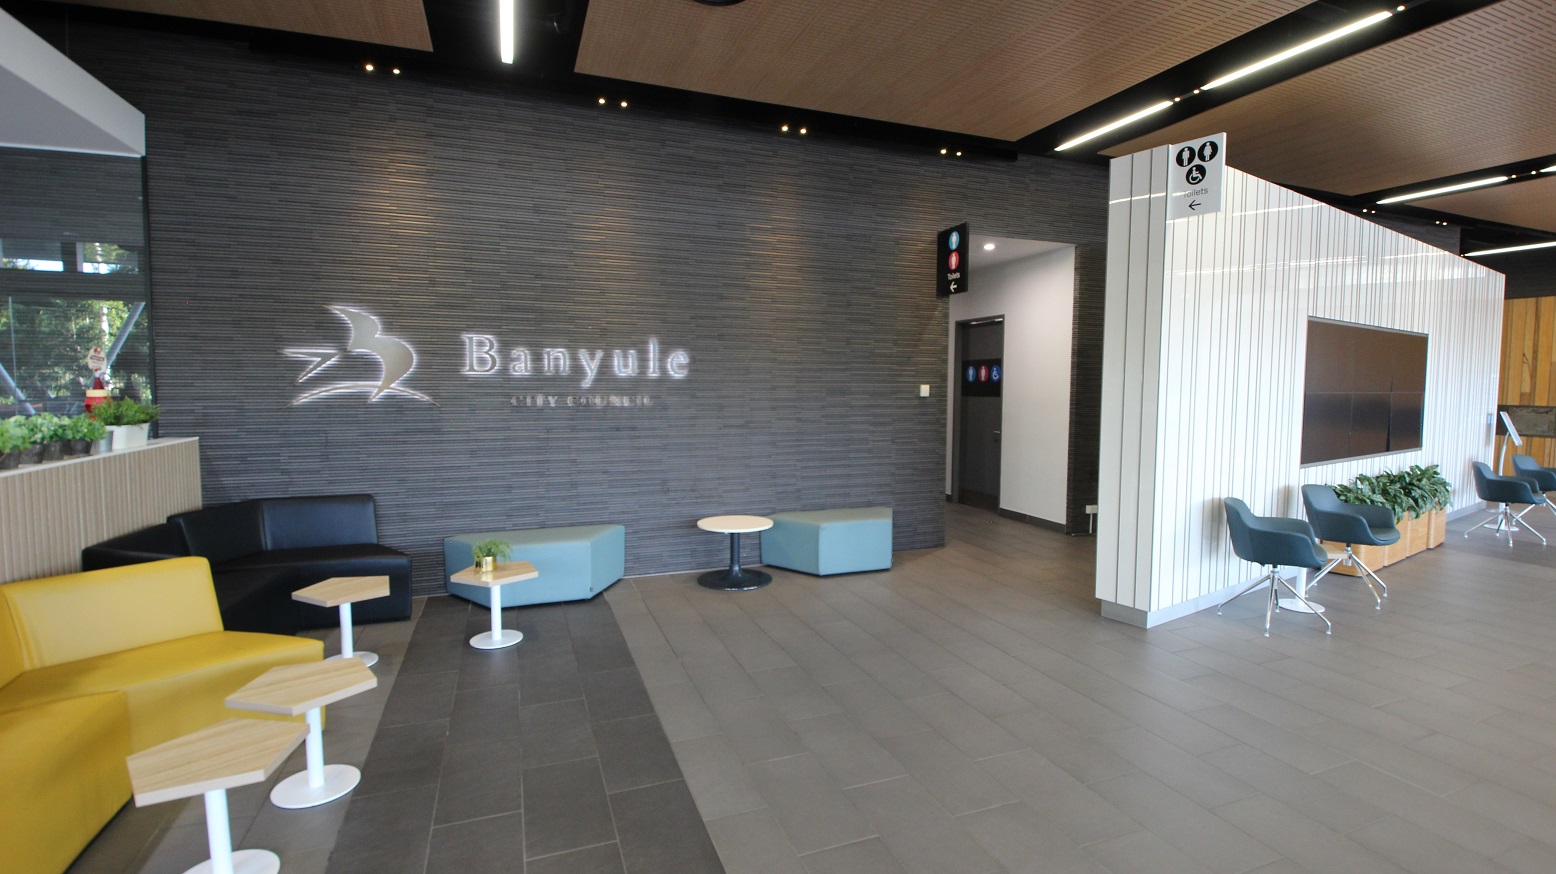
A modern lobby area with a grey tiled floor and a wooden panelled ceiling. On the left, there are yellow and black sofas with small hexagonal tables. The wall features the word "Banyule" with a bird logo. On the right, a white panelled wall has a mounted screen and blue chairs with a planter beneath. A corridor leads to restrooms, indicated by signs above. A window on the far left shows greenery outside.
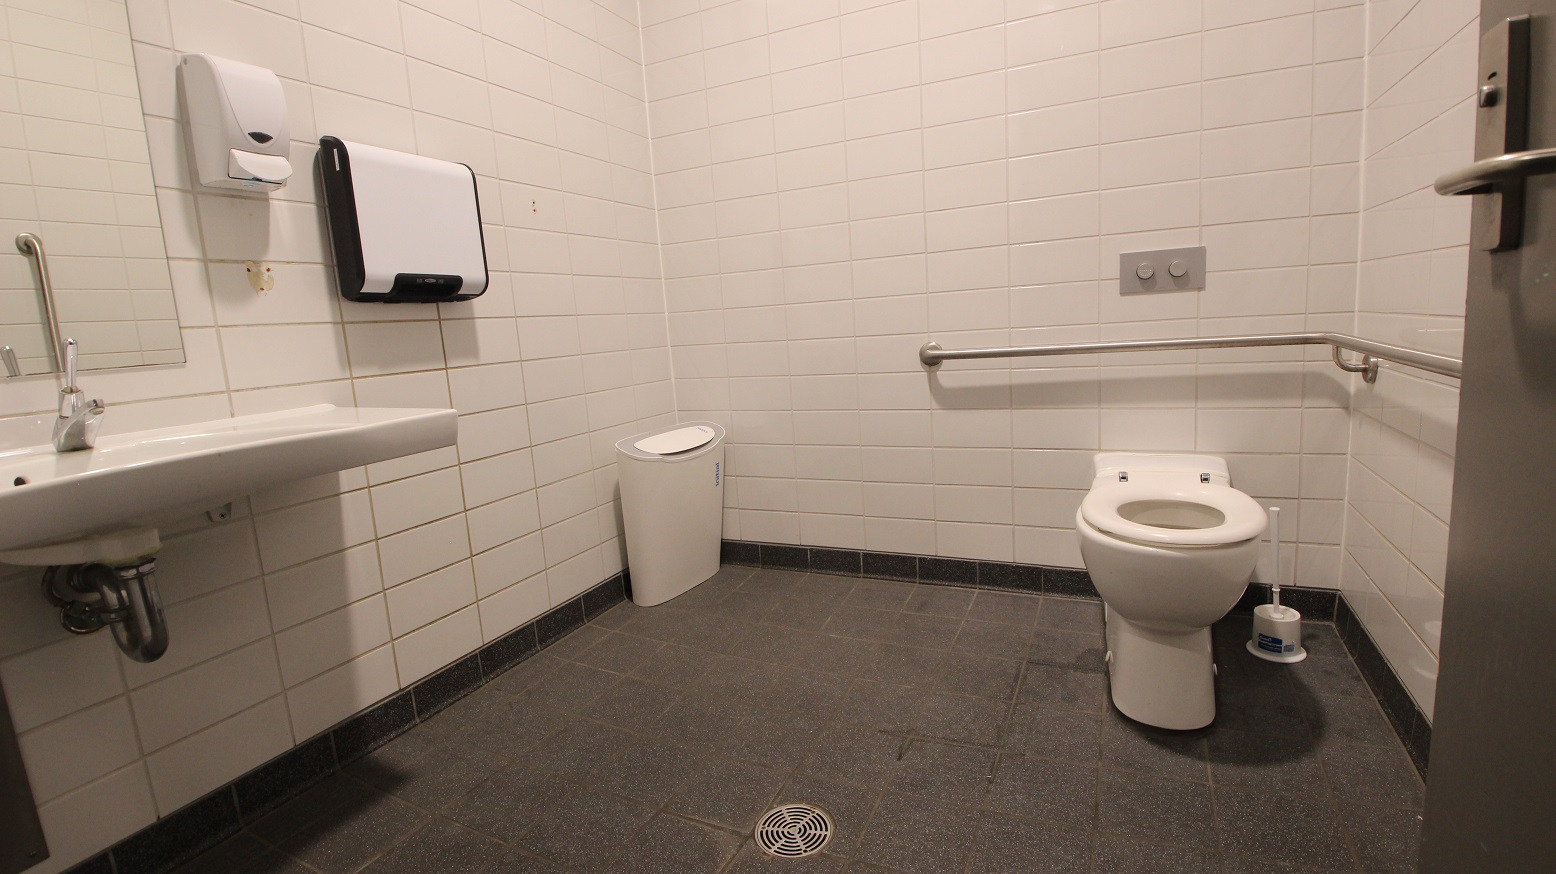
A public restroom with white tiled walls and a grey tiled floor. On the left, a wall-mounted sink with a soap dispenser and a paper towel holder above it. In the middle, a white waste bin is placed against the wall. On the right, a toilet with a grab bar beside it and a toilet brush on the floor. A metal door handle is visible on the right edge.
Hearing

Sounds

  1. Coffee barista machine sounds
  2. People ordering food
  3. Children playing in splash park
  4. Occasional announcements
  5. Ambient café noise
Smell

Smells

  1. Coffee aroma from café
  2. Cooking food aromas
  3. Chlorine from splash park
  4. Clean indoor air
  5. Mild scent of plants
Touch

Feel

  1. Close proximity to others
  2. Hungry and thirsty
  3. Soft cushioned seating
  4. Wooden table textures
  5. Air-conditioned indoor climate
Sight

Sight

  1. Floor-to-ceiling glass windows
  2. People eating and drinking
  3. People queuing to order
  4. Various café seating options
  5. Banyule City Council logo wall

8. Level 1 - Health and Wellbeing Studios

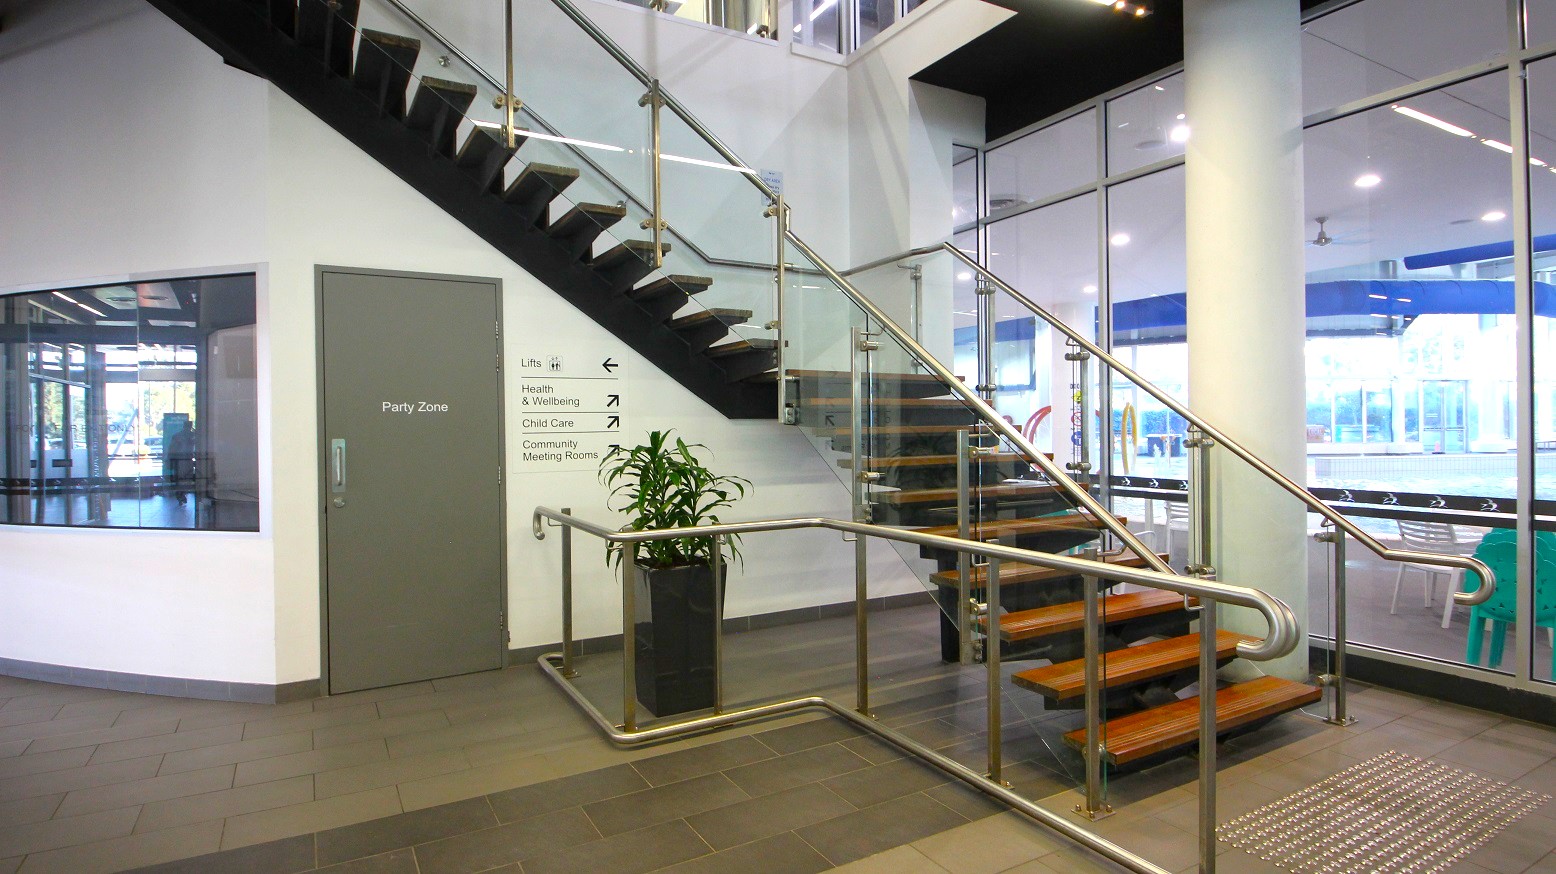
A modern indoor space with a staircase featuring wooden steps and glass railings. On the left, there's a grey door labelled "Party Zone" and a wall with directional signs. A potted plant sits near the base of the stairs. The floor is tiled, and large glass windows on the right reveal a view of an outdoor area with tables and chairs. The ceiling has recessed lighting.
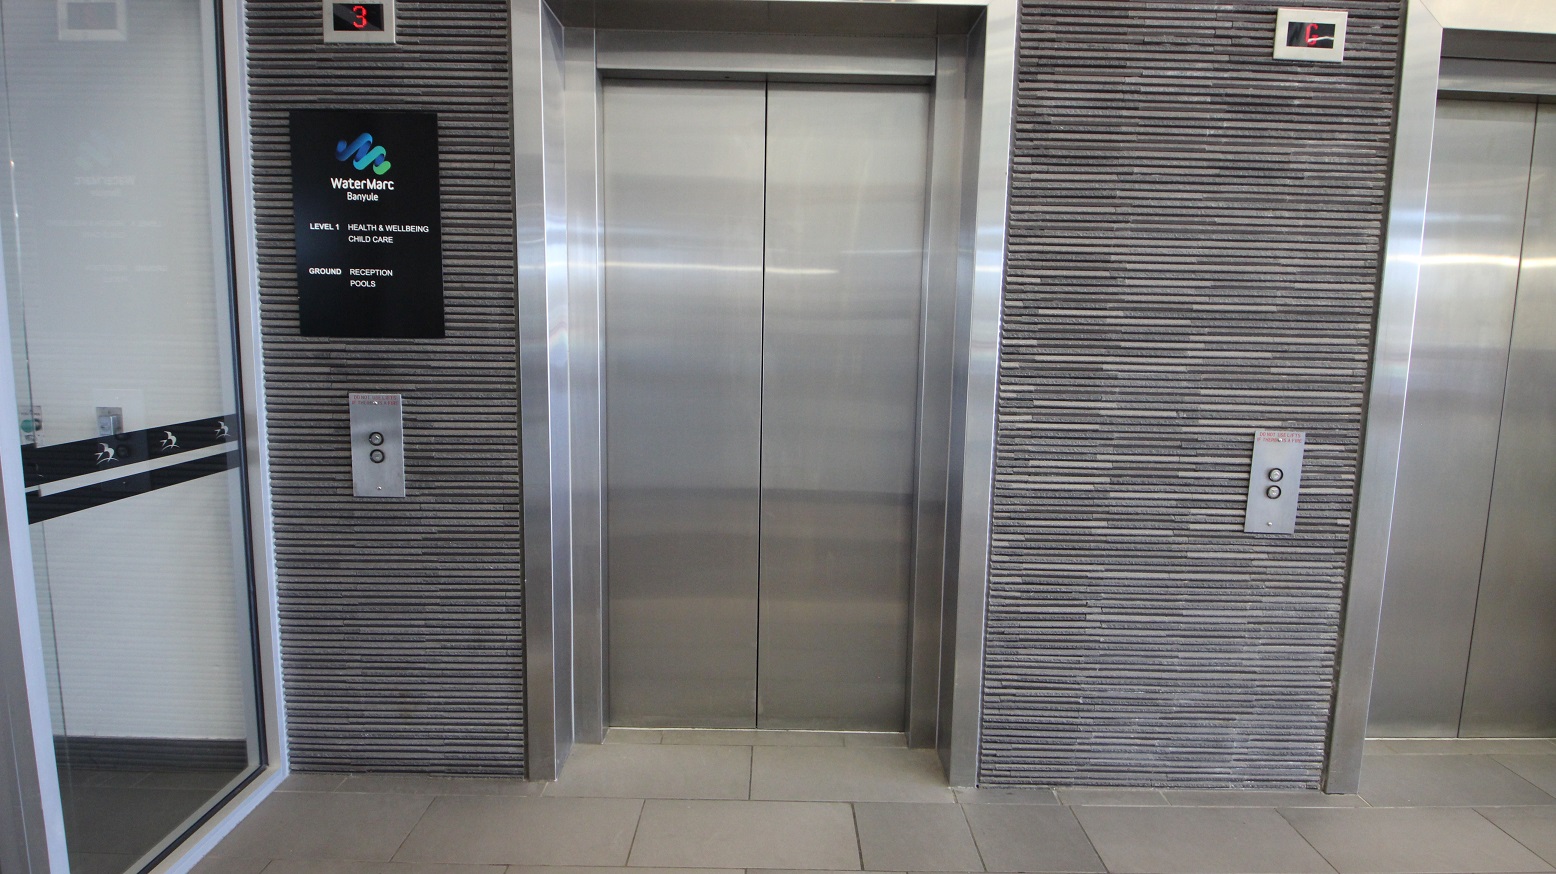
Two lift doors are visible, with the one on the left partially open, revealing a mirrored interior. The central lift door is closed, with a metallic finish. Both lifts are set within a wall covered in horizontal grey tiles. Above the left lift is a sign for "WaterMarc Banyule" with floor information. Each lift has a control panel with buttons. The floor is tiled in light grey, and there is a small display above each lift showing the floor number.
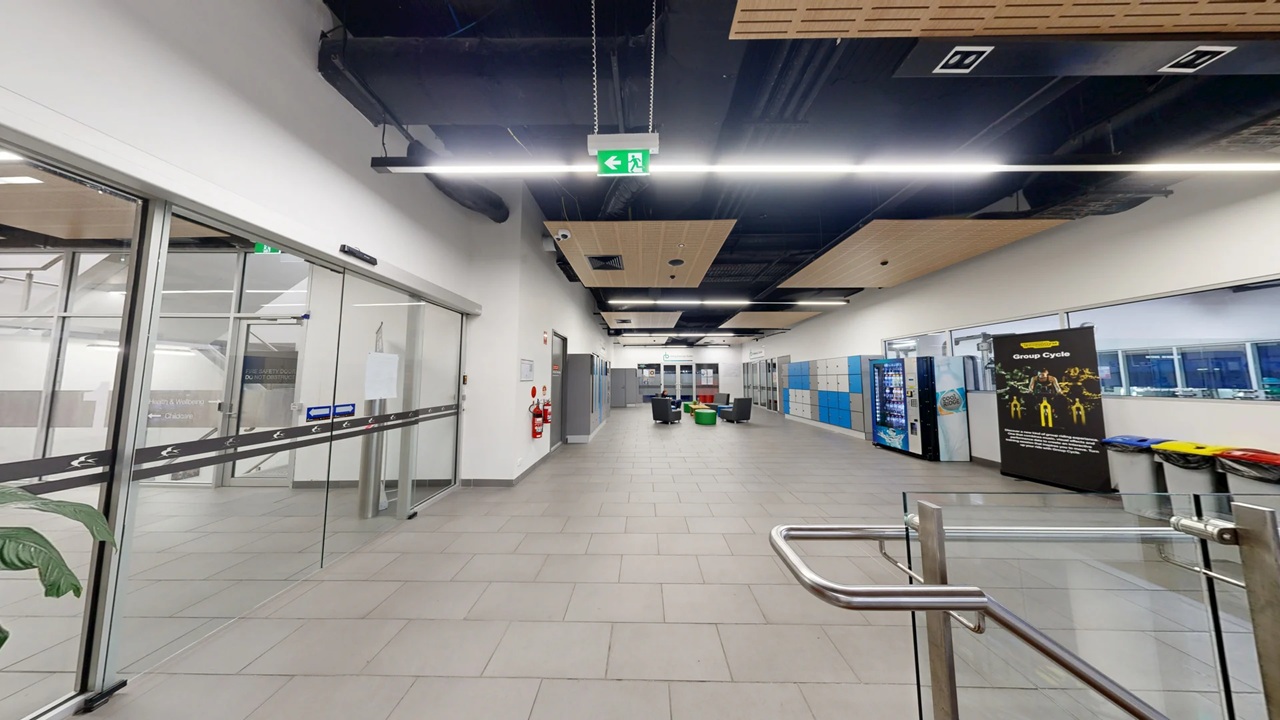
A spacious indoor area with a grey tiled floor and a ceiling featuring black and wooden panels. On the left, there are large glass doors with a plant visible through them. In the centre, there are seating arrangements with chairs and tables. On the right, vending machines and a display board are present, along with a row of colourful bins. An exit sign hangs from the ceiling, and a metal barrier is in the foreground.
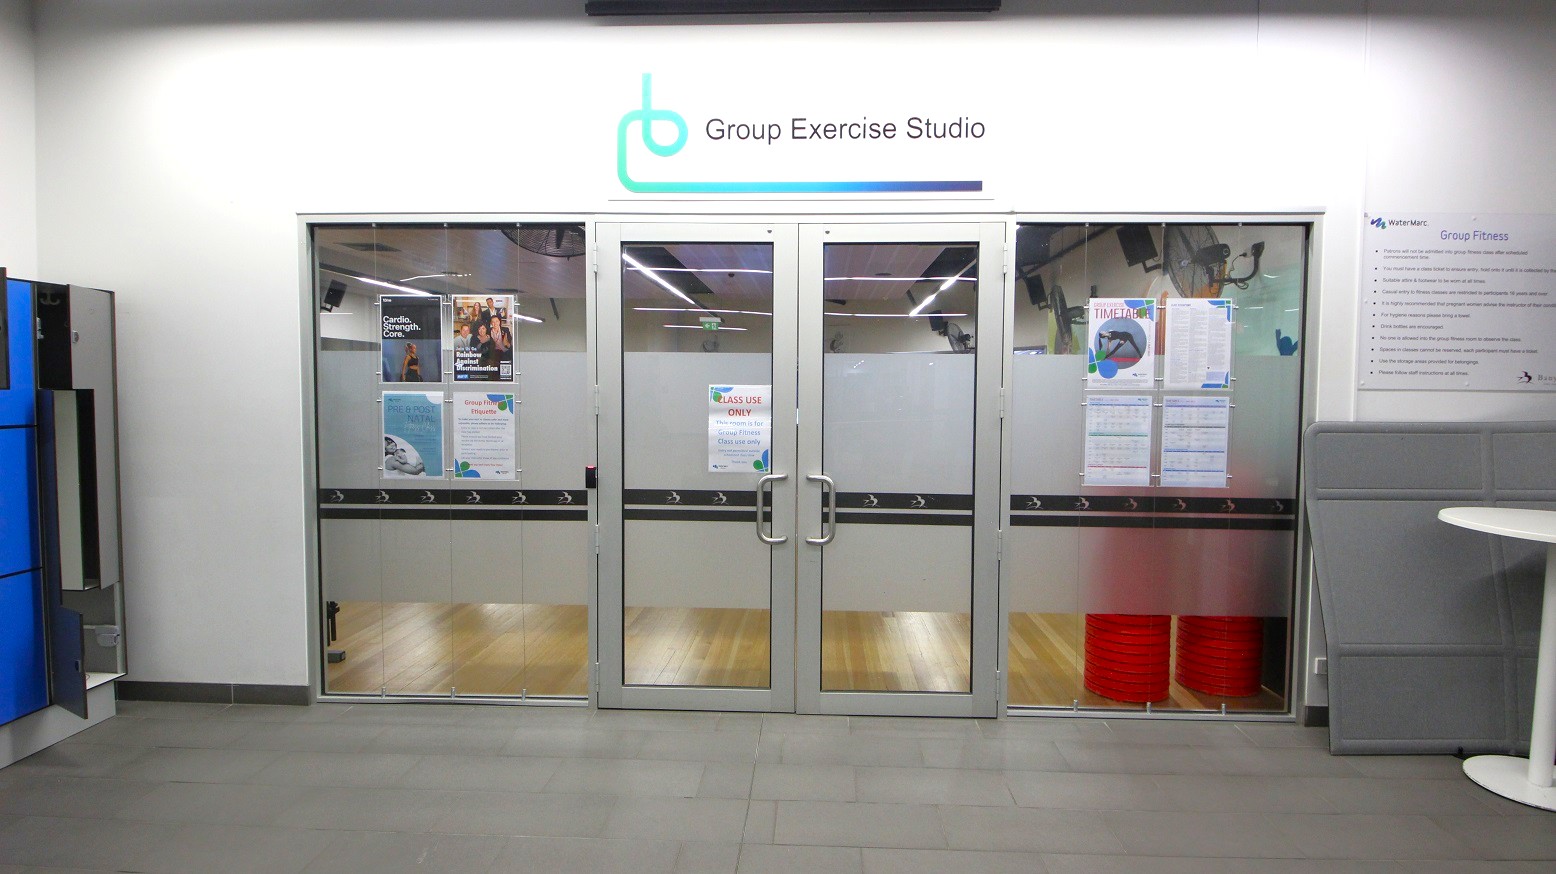
Glass doors leading to a group exercise studio, with posters and notices displayed on them. Above the doors, a sign reads "Group Exercise Studio" with a logo. The floor inside is wooden, while the exterior floor is tiled. On the left, there are blue lockers, and on the right, a white round table and a grey partition. The ceiling has fluorescent lights.
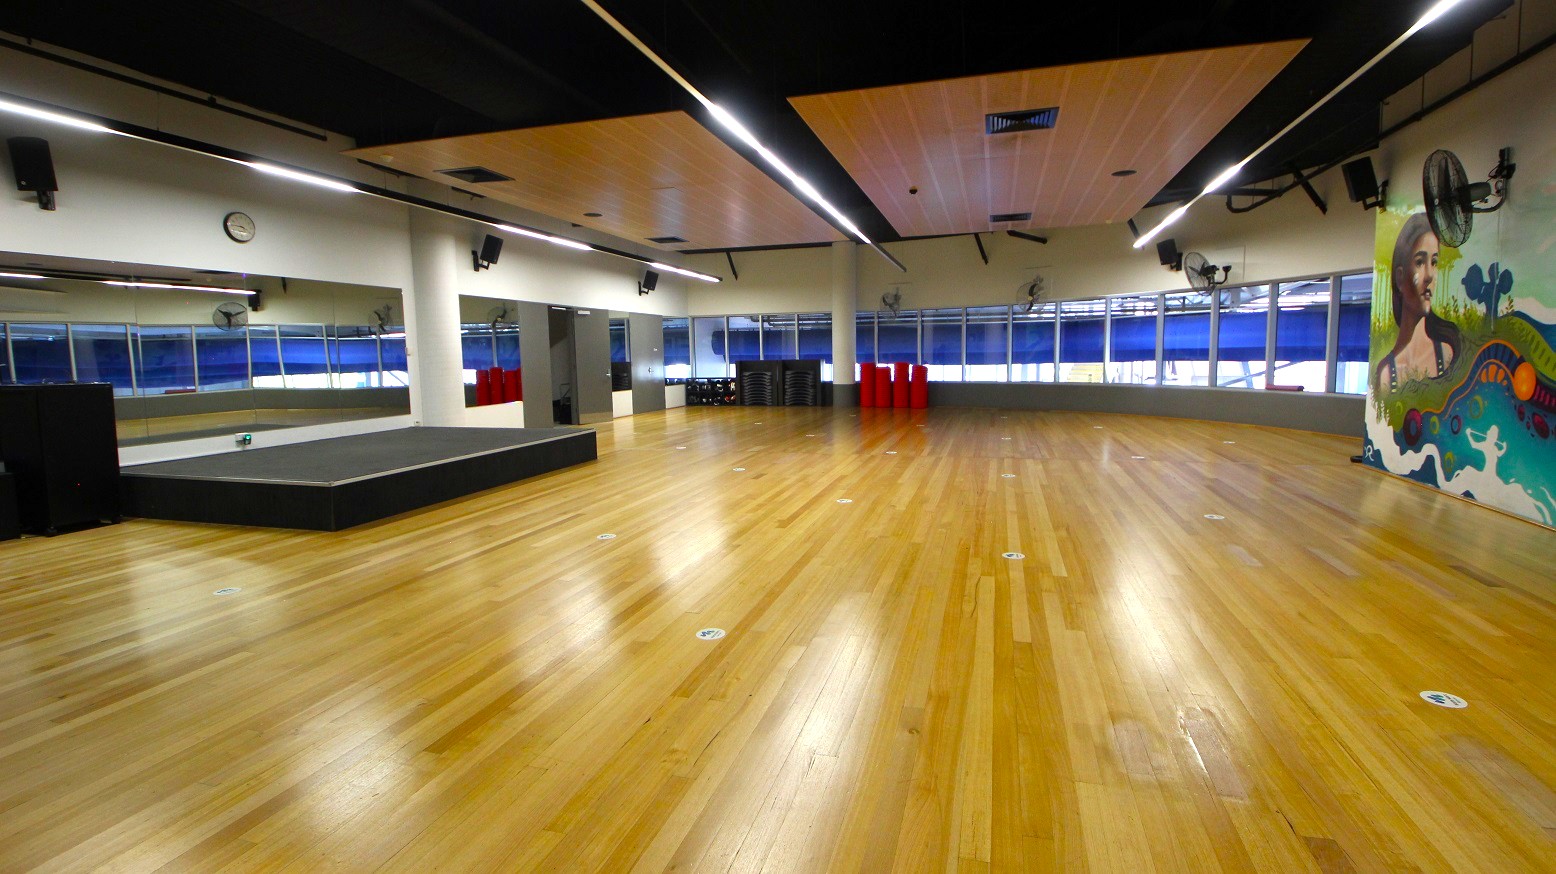
A spacious room with a polished wooden floor and a high ceiling featuring recessed lighting. On the left, there's a large mirror and a small stage. The back wall has large windows with blue blinds. On the right, a colourful mural is visible. Several red cylindrical objects and stacked black equipment are against the back wall. Ceiling fans are mounted on the walls.
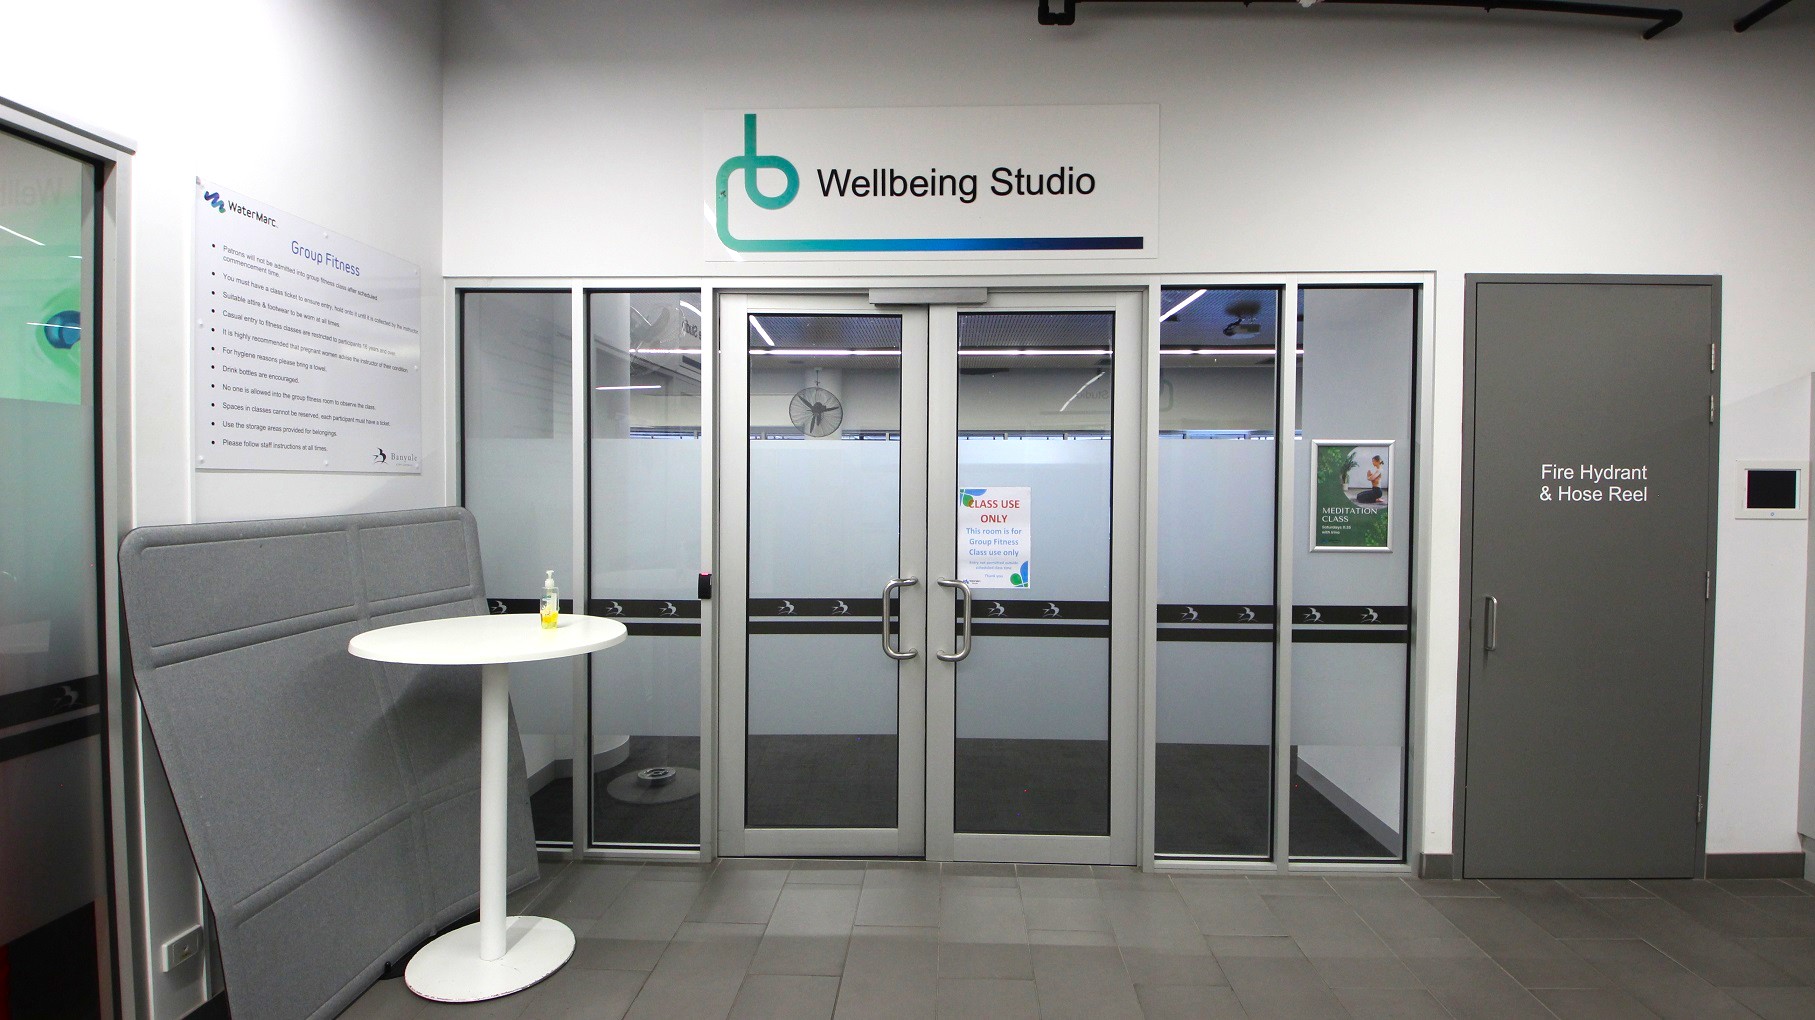
Entrance to a "Wellbeing Studio" with glass double doors in the centre, featuring a sign above. To the right, a grey door marked "Fire Hydrant & Hose Reel". On the left, a white round table with a small bottle on top, next to a grey padded panel. A sign on the wall lists "Group Fitness" information. The floor is tiled in grey, and the ceiling has visible lighting fixtures.
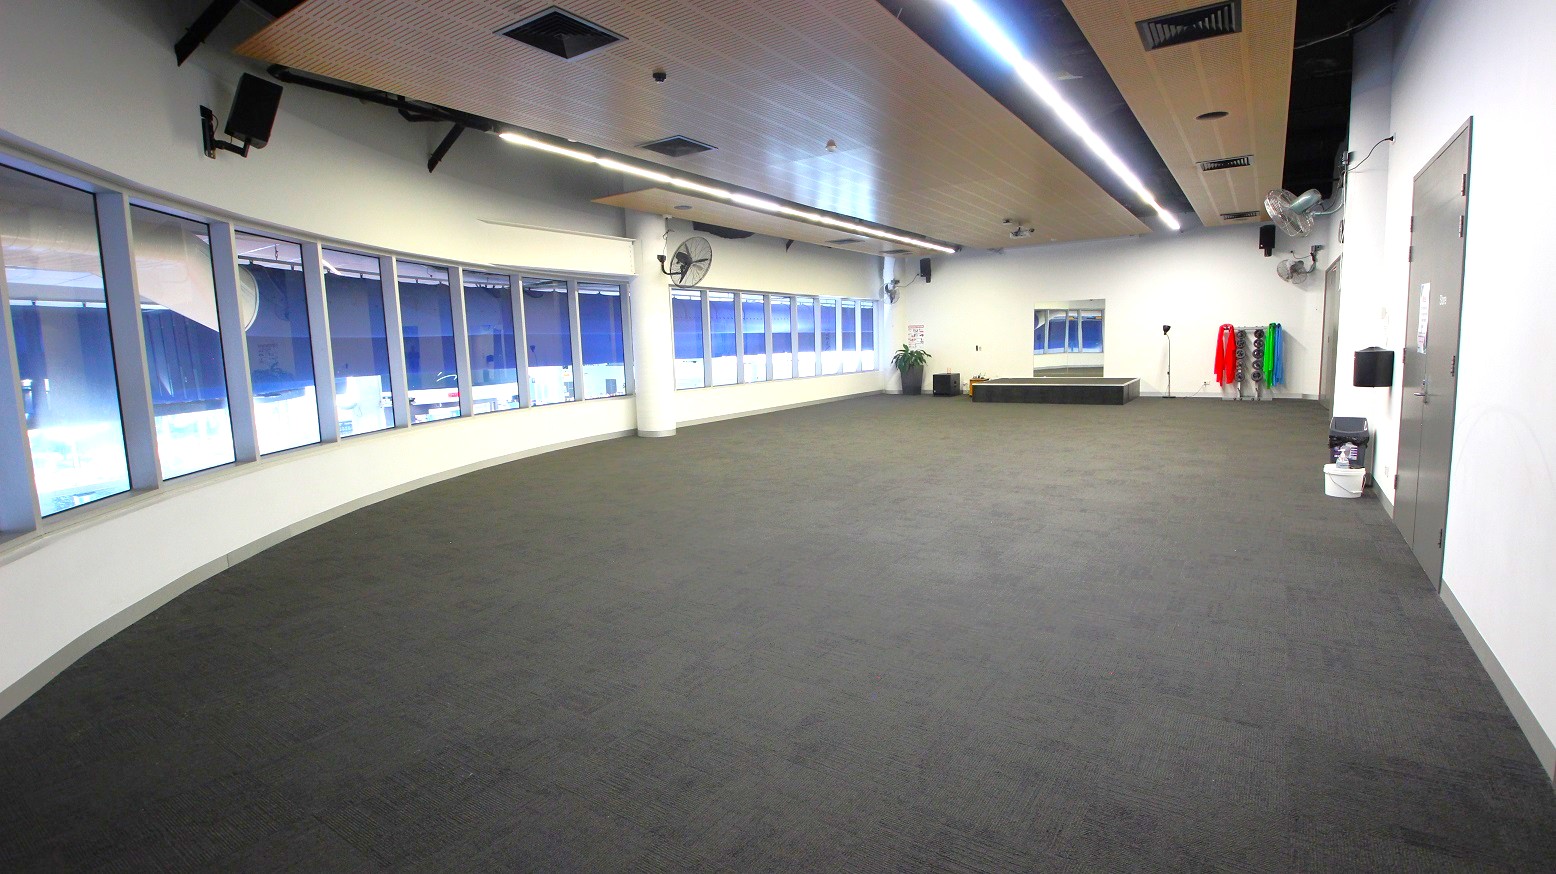
A spacious room with a curved wall of large windows on the left, allowing natural light to enter. The floor is covered with grey carpet. On the right, there is a wall with a door and some cleaning supplies. At the far end, there are exercise mats in various colours stacked vertically, a small platform, and a potted plant. The ceiling features recessed lighting and ventilation ducts.
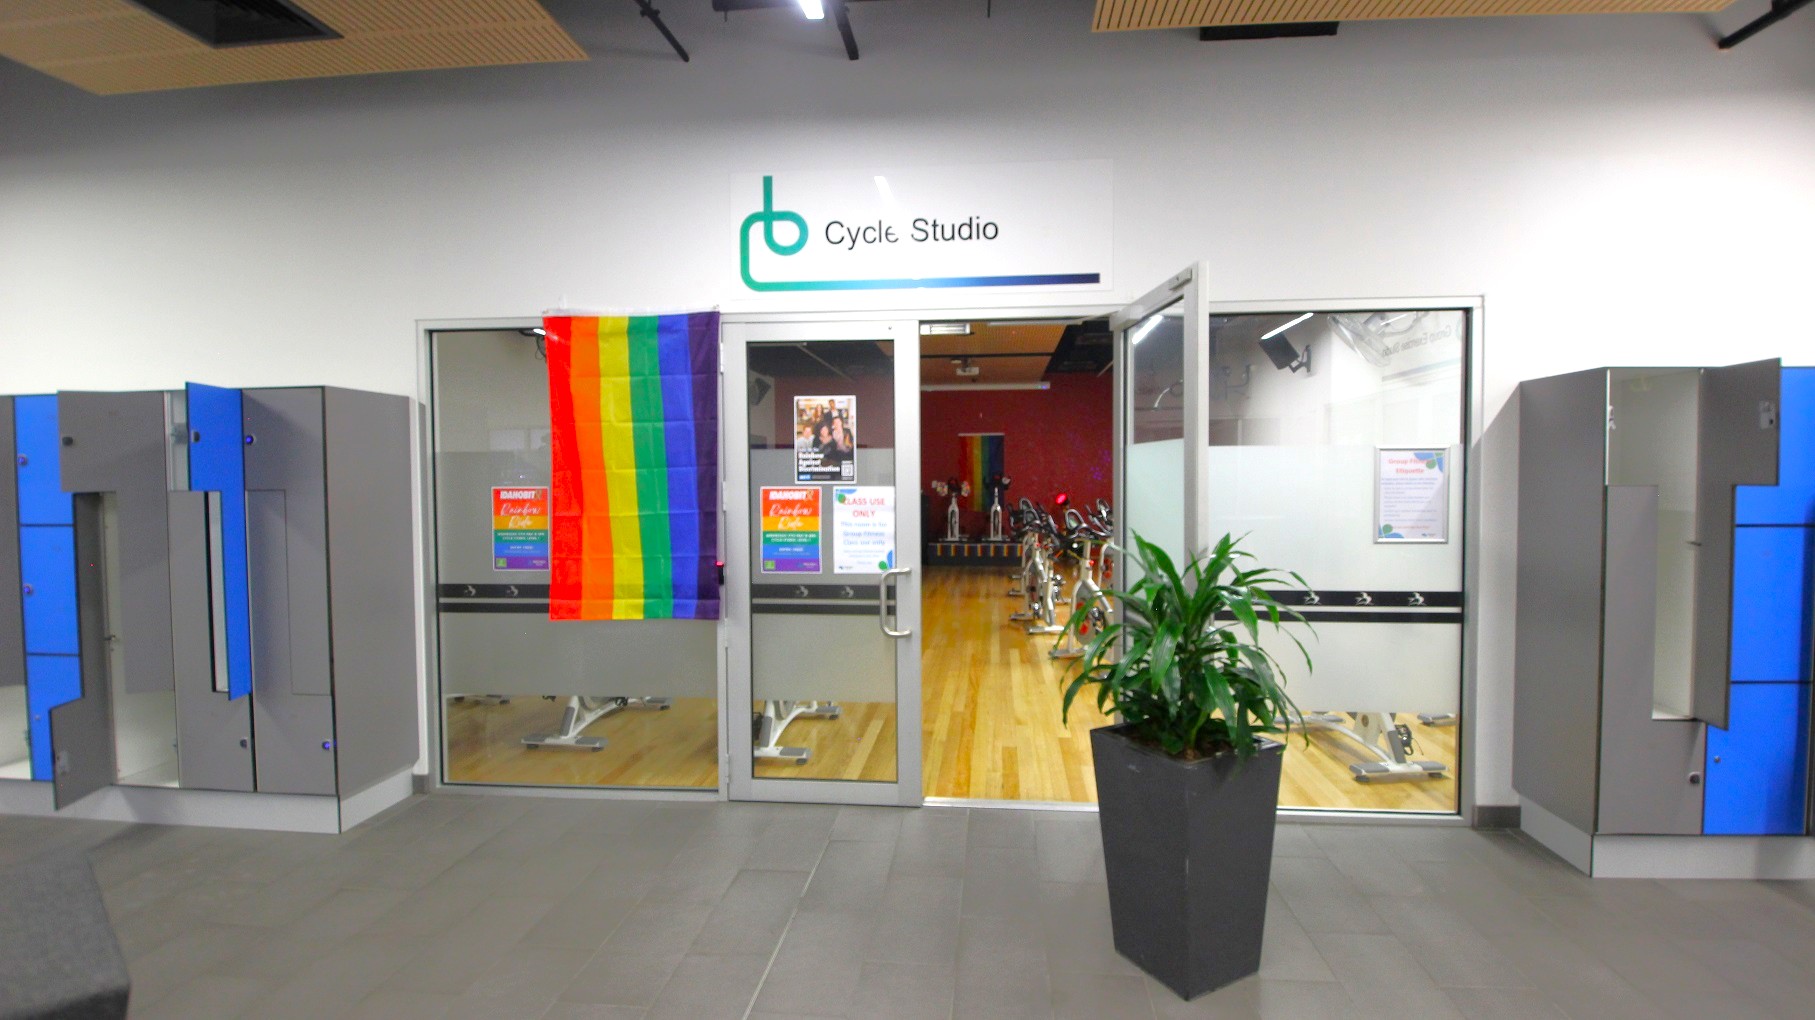
A cycle studio entrance with glass doors, displaying a rainbow flag on the left door. Above the doors, a sign reads "Cycle Studio". Inside, several stationary bikes are visible on a wooden floor. On the left and right of the entrance, there are grey lockers with blue doors, some of which are open. A large potted plant is positioned to the right of the entrance. The ceiling has wooden panels, and the floor is grey.
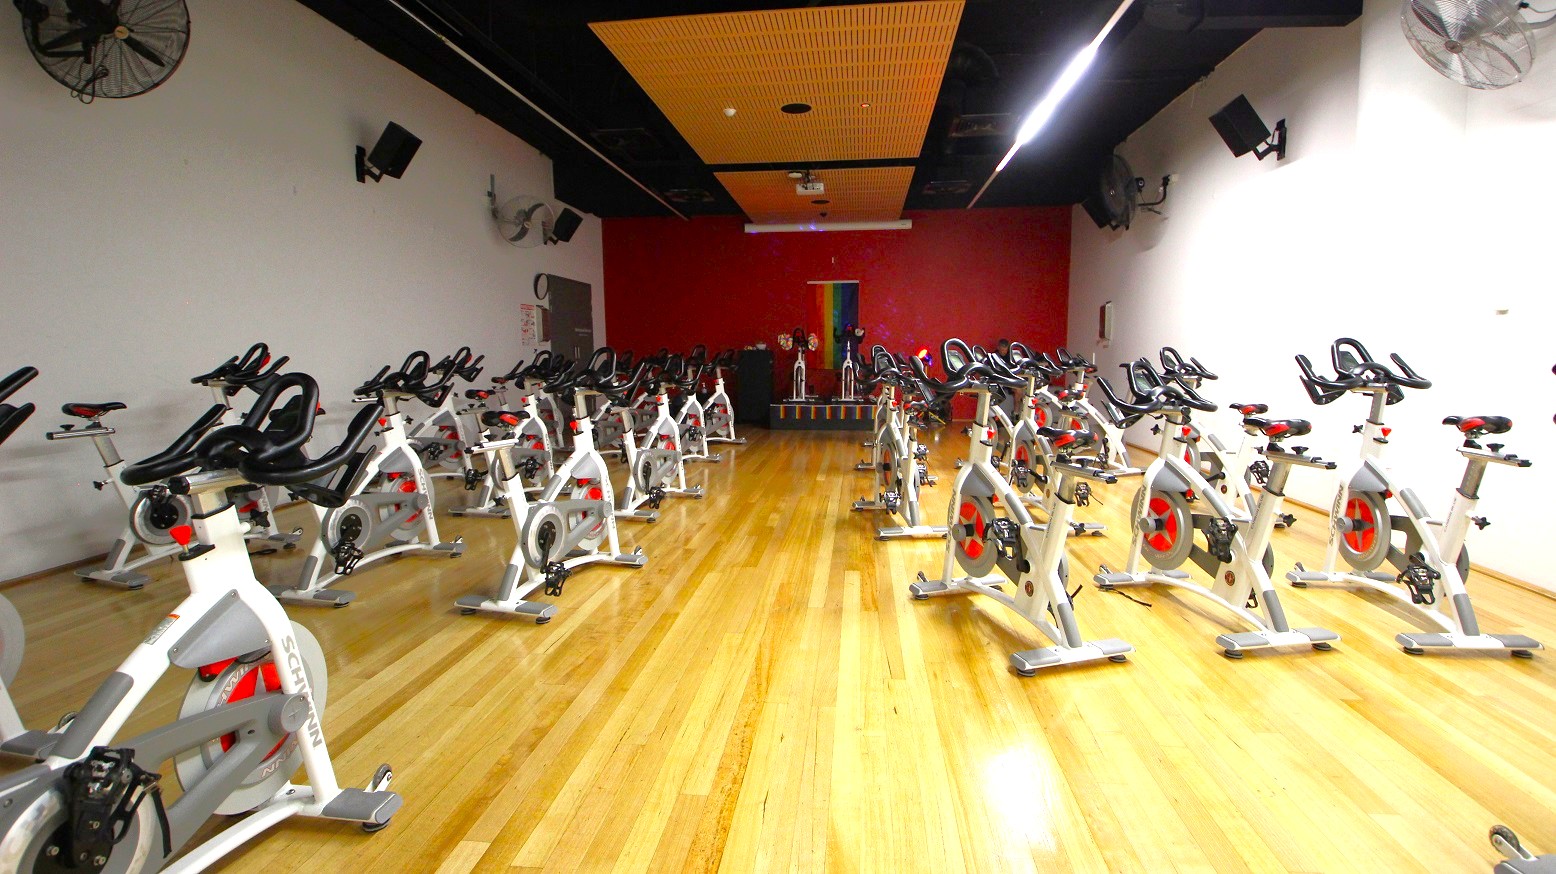
A spacious indoor cycling studio with numerous stationary bikes arranged in rows on a polished wooden floor. The walls are white, with a vibrant red accent wall at the back. Ceiling fans and speakers are mounted on the side walls. The ceiling features a wooden panel section in the centre. At the back, there is a small stage with additional bikes and a colourful vertical banner. The room is well-lit, creating a bright atmosphere.
Hearing

Sounds

  1. High energy music
  2. Coaching instructions
  3. Footsteps on floorboards
  4. Elevator chimes
  5. Doors opening and closing
Smell

Smells

  1. Body odours
  2. Deodorants
  3. Cleaning products
  4. Sporting ointments
  5. Air conditoning
Touch

Feel

  1. Cool tiled floors
  2. Hot and sweaty
  3. Carpeted studio floors
  4. Close proximity to others
  5. Glass doors
Sight

Sight

  1. Glass balustrades on stairs
  2. People exercising
  3. Lockers in foyer
  4. Studio signage above doors
  5. Exercise bikes in cycle studio

9. Level 1 - Gymnasium

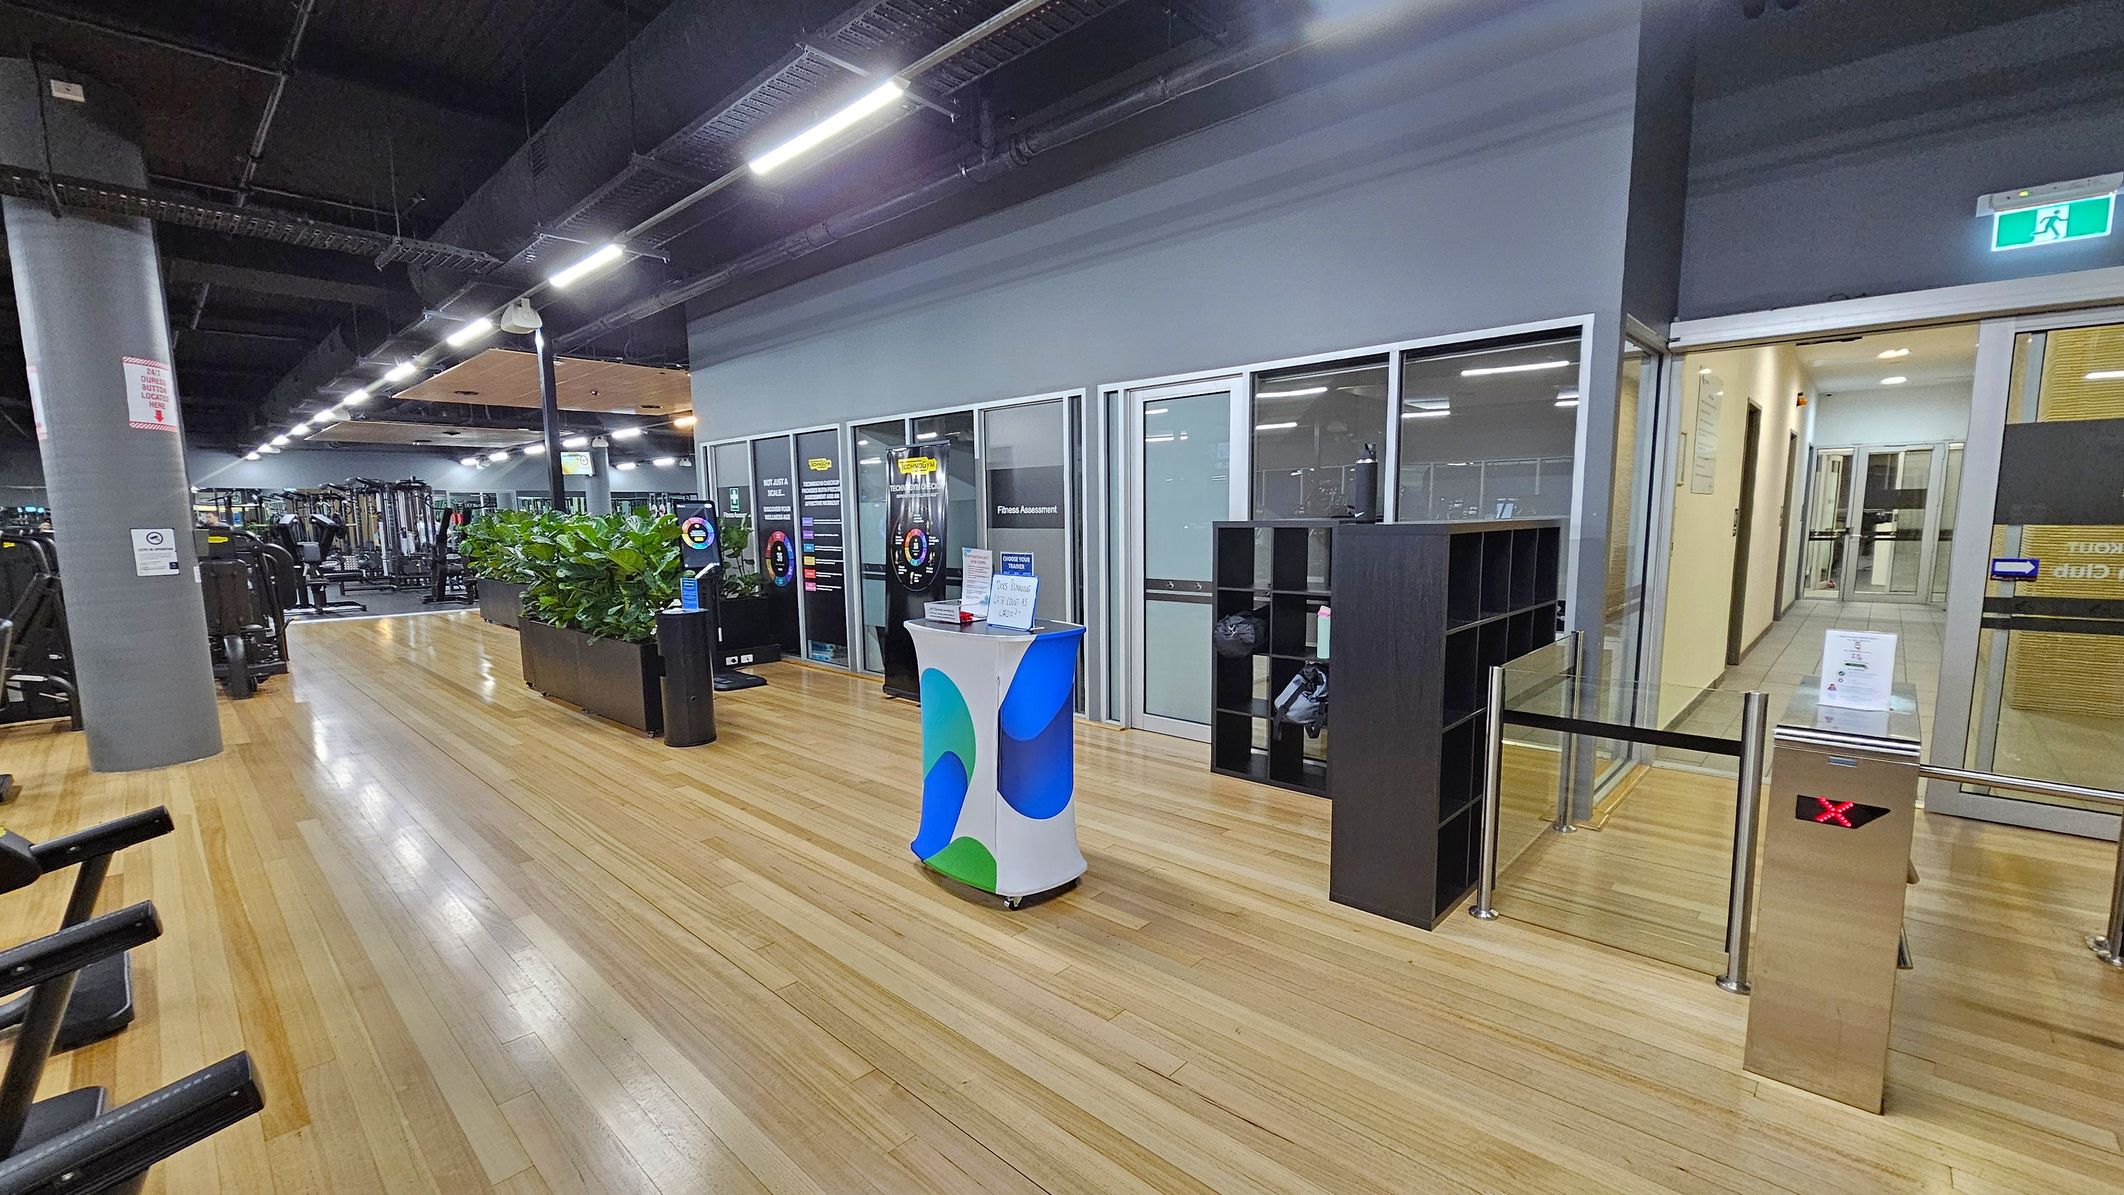
A gym interior with a wooden floor and a dark ceiling. On the left, there are exercise machines and a large grey pillar. In the centre, a small table with a colourful cover is placed near a row of glass-walled rooms labelled for fitness assessments. A black shelving unit is nearby. On the right, a turnstile with a red 'X' and a glass door leading to a hallway. Bright overhead lights illuminate the space, and a green exit sign is visible above the door.
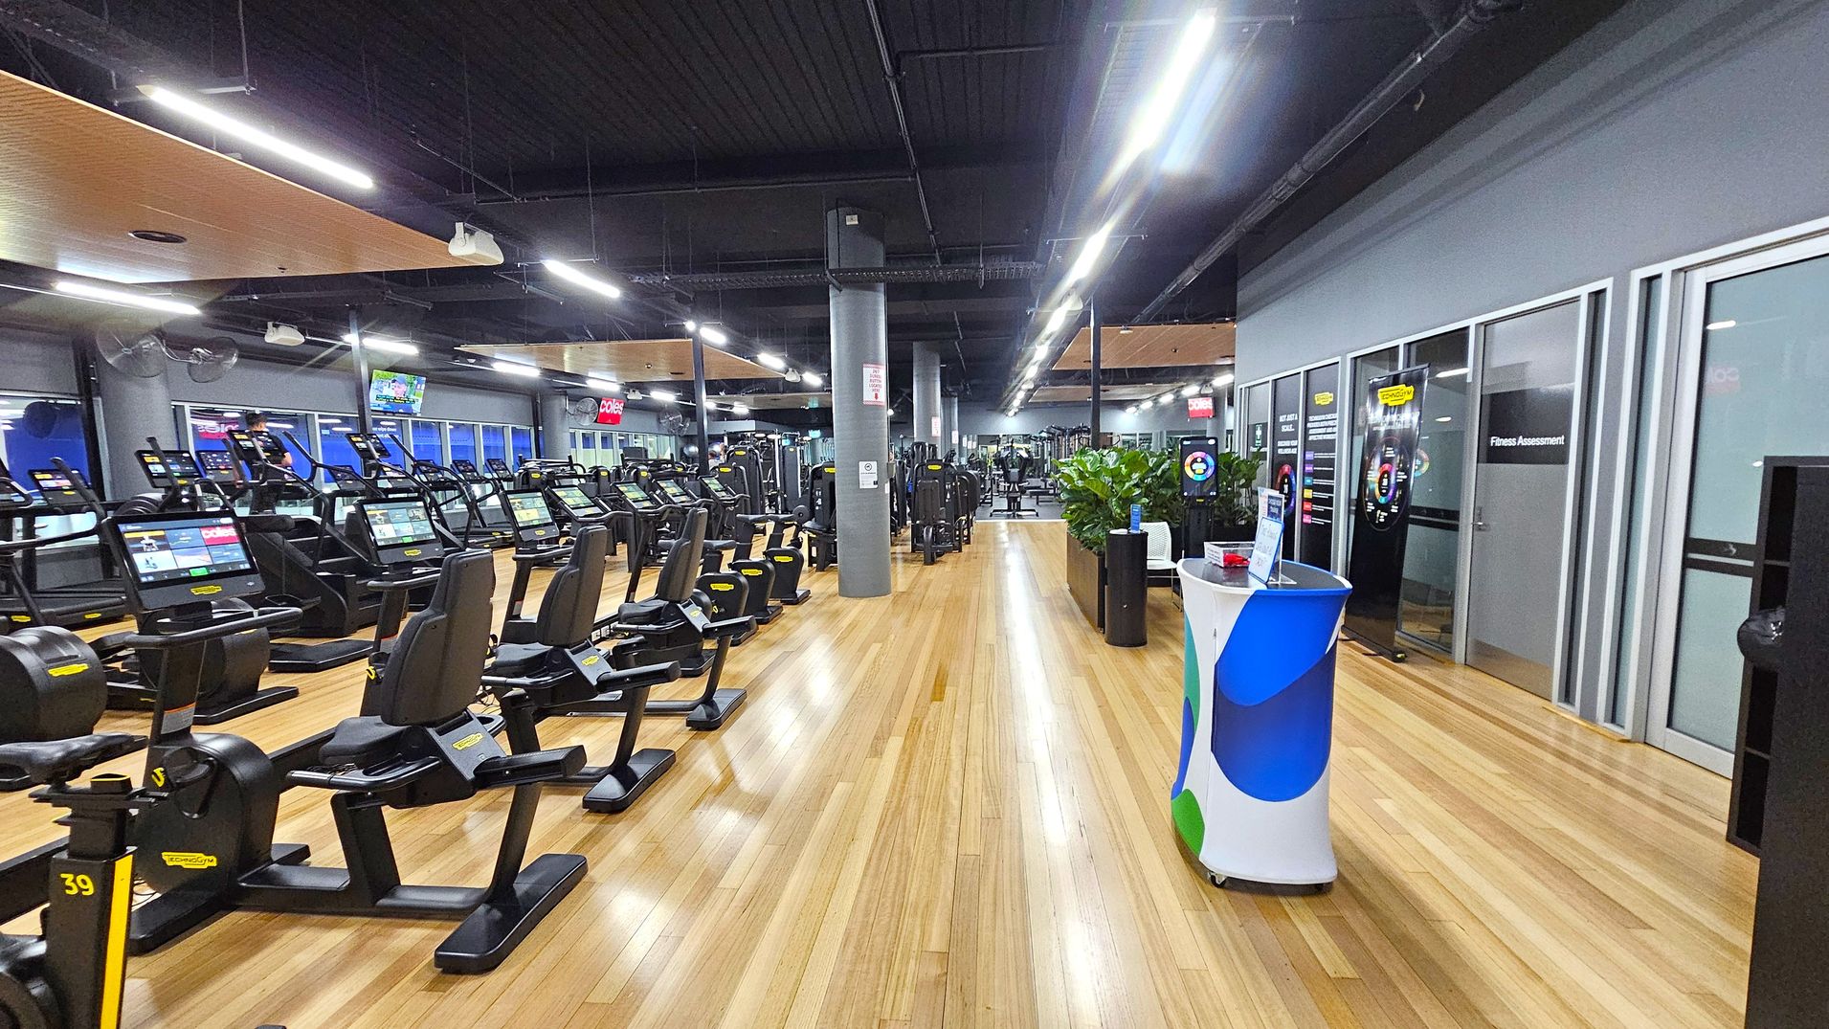
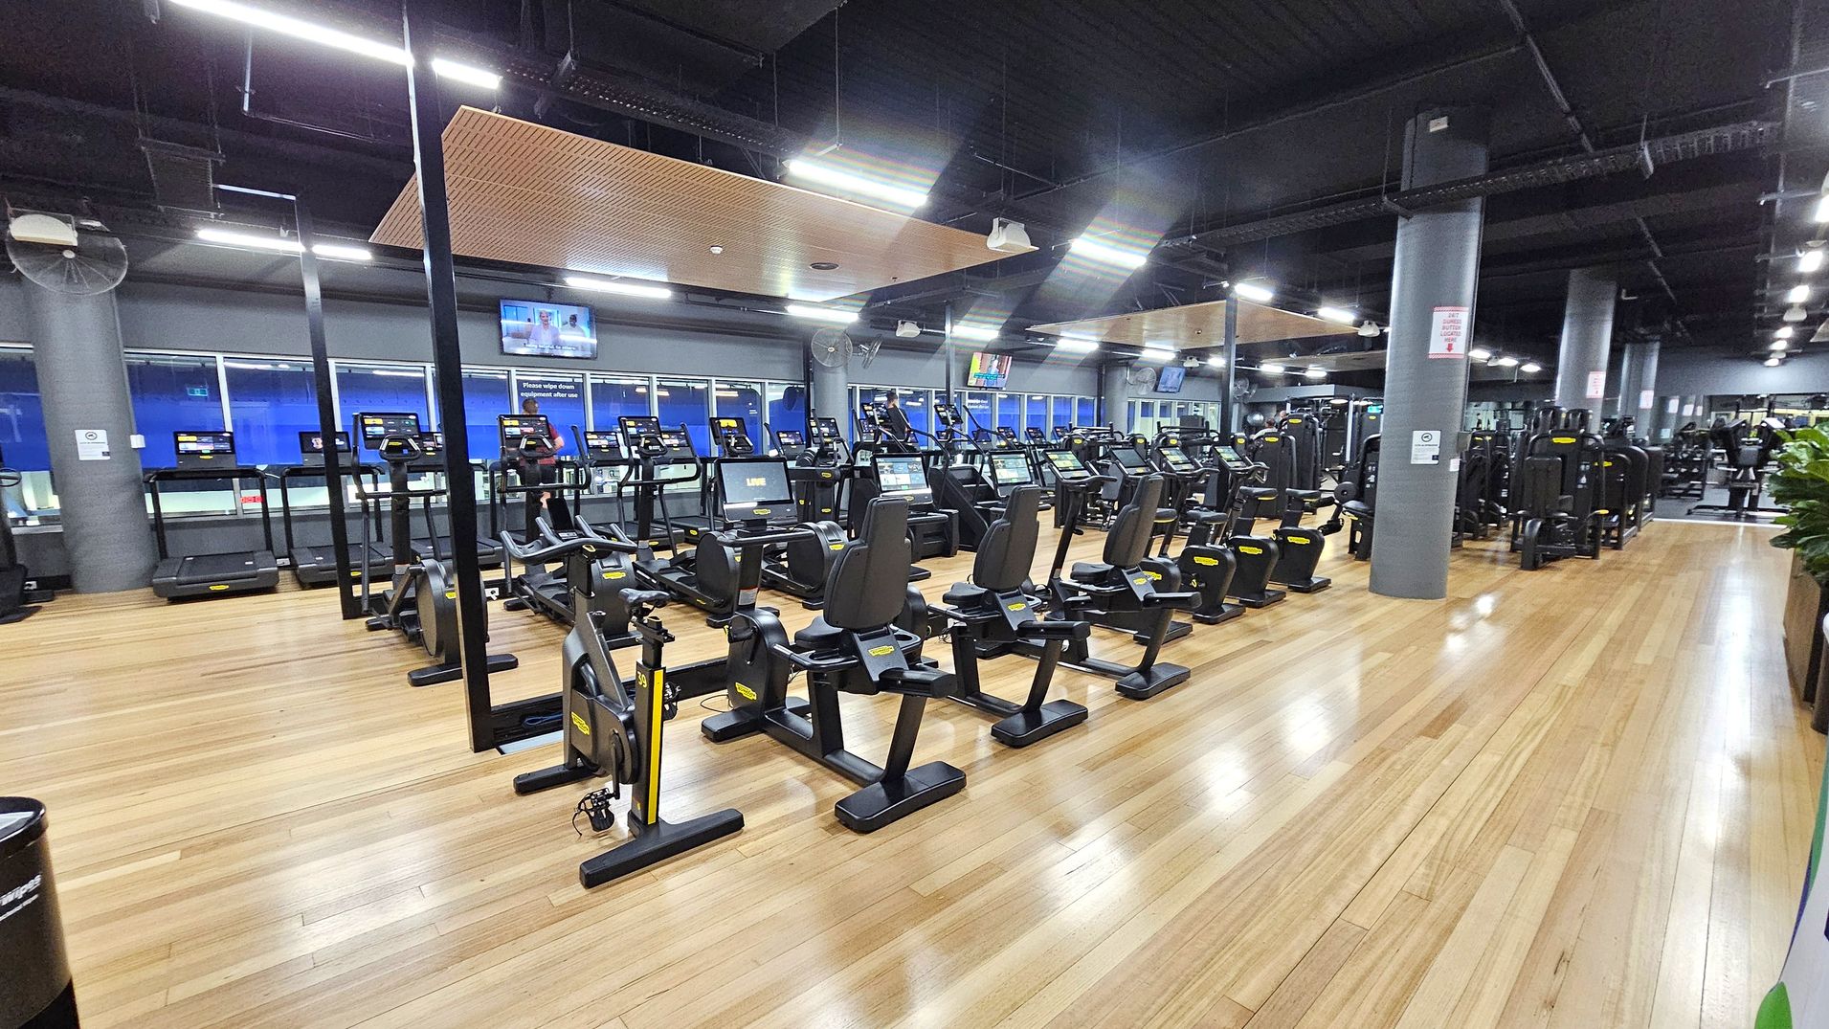
A spacious gym interior with a wooden floor and a dark ceiling. On the left, there are rows of exercise machines, including treadmills and stationary bikes, each equipped with digital screens. In the middle, a wide walkway leads to more equipment in the background. On the right, there are glass doors labelled "Fitness Assessment" and a small counter with a colourful cover. Potted plants are placed near the counter, adding greenery to the space. Bright overhead lights illuminate the area.
A spacious gym with wooden flooring and a dark ceiling. In the foreground, there are several stationary bikes and treadmills arranged in rows. The background features large windows and multiple television screens mounted on the walls. The gym is well-lit with overhead lights, and there are grey pillars throughout the space. On the right, there are additional exercise machines and a row of plants.
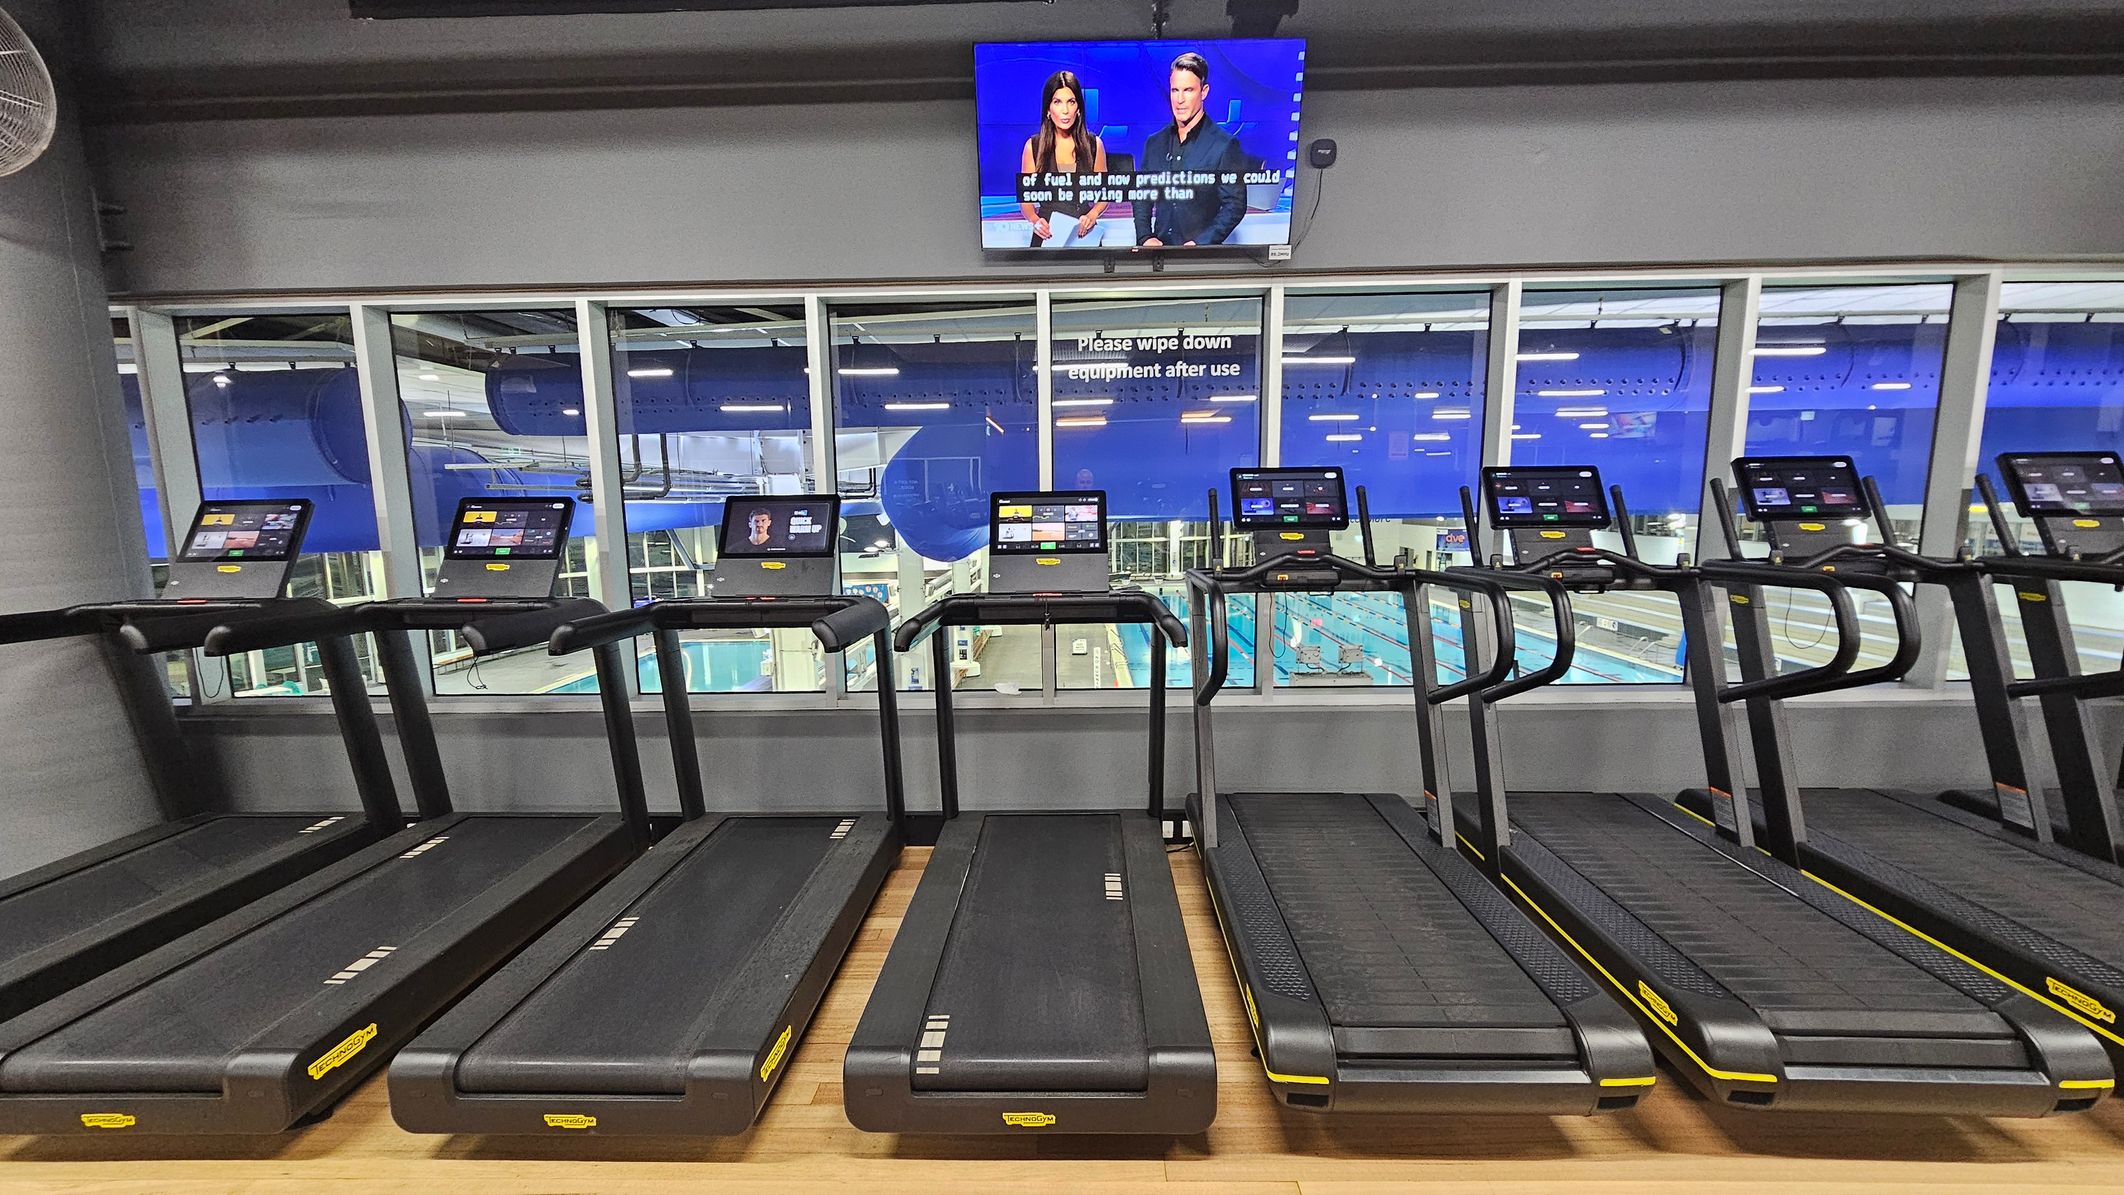
A row of treadmills with digital screens is positioned in the foreground on a wooden floor. Behind them, large windows reveal a view of an indoor swimming pool area with blue accents. Above the windows, a television screen displays a news broadcast featuring two presenters. A sign on the window reads, "Please wipe down equipment after use." The ceiling is industrial with visible ducts and lighting.
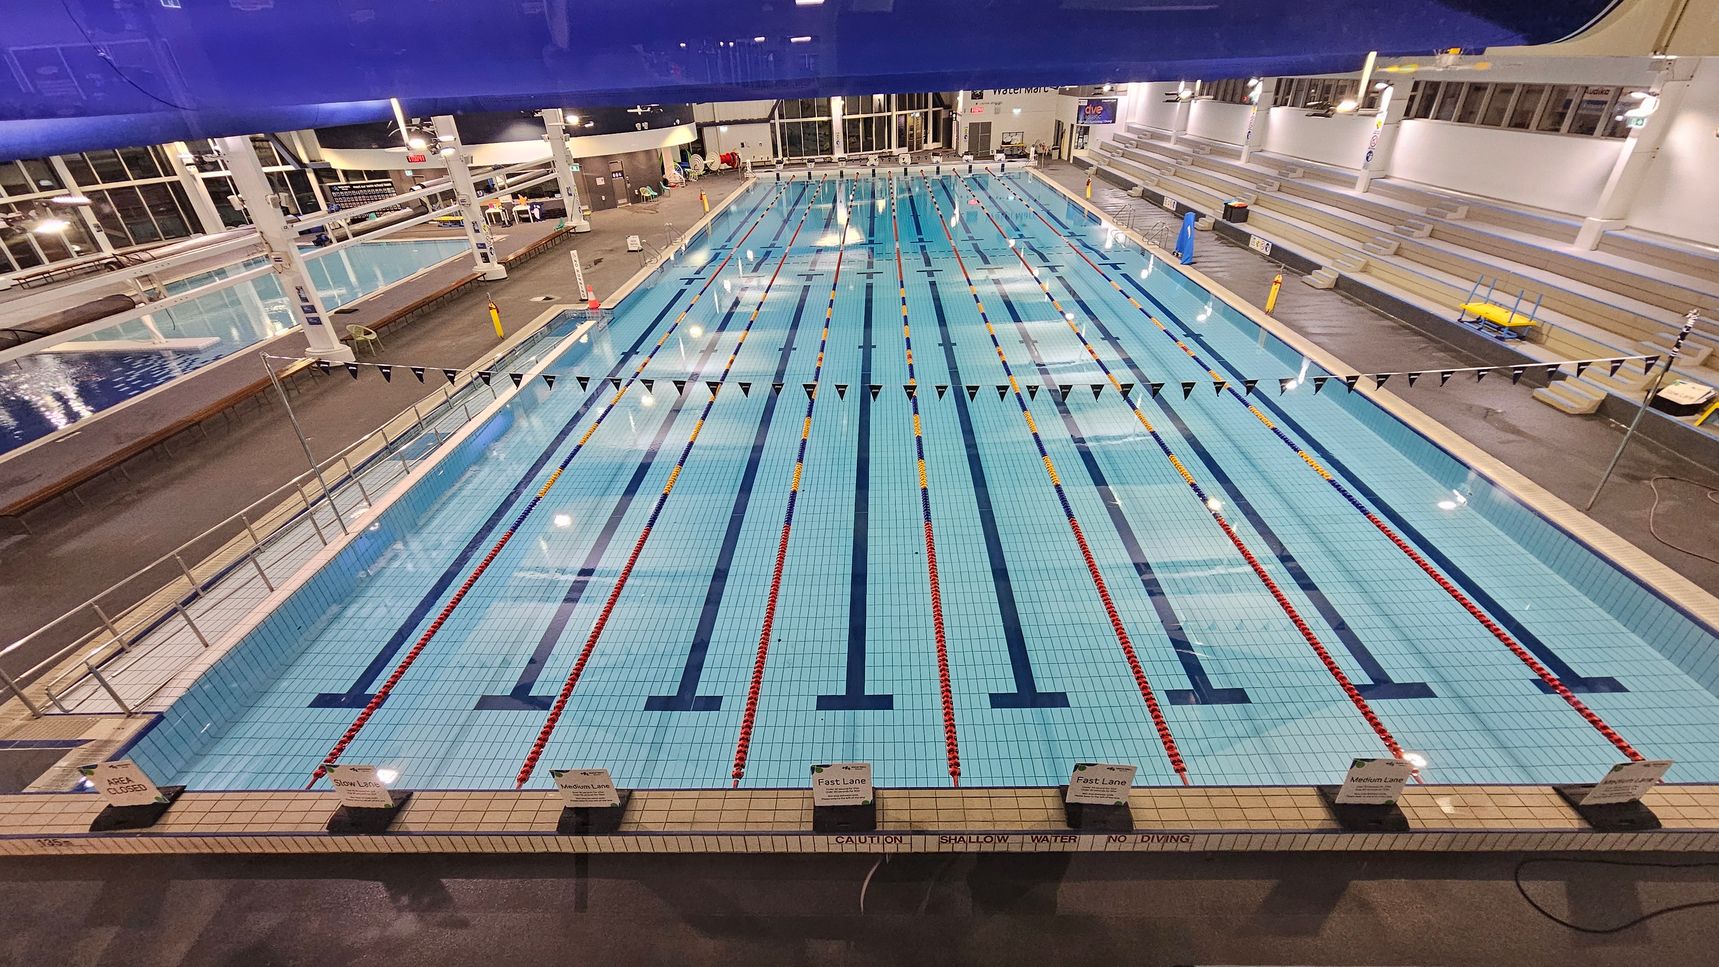
An indoor swimming pool with multiple lanes, each marked by red and yellow lane dividers. Overhead, a row of triangular flags stretches across the pool. On the right, there are tiered seating areas with benches. To the left, another smaller pool is visible. The floor surrounding the pool is dark and wet, and the ceiling is high with exposed beams and lighting fixtures. Signs at the pool's edge indicate lane speeds.
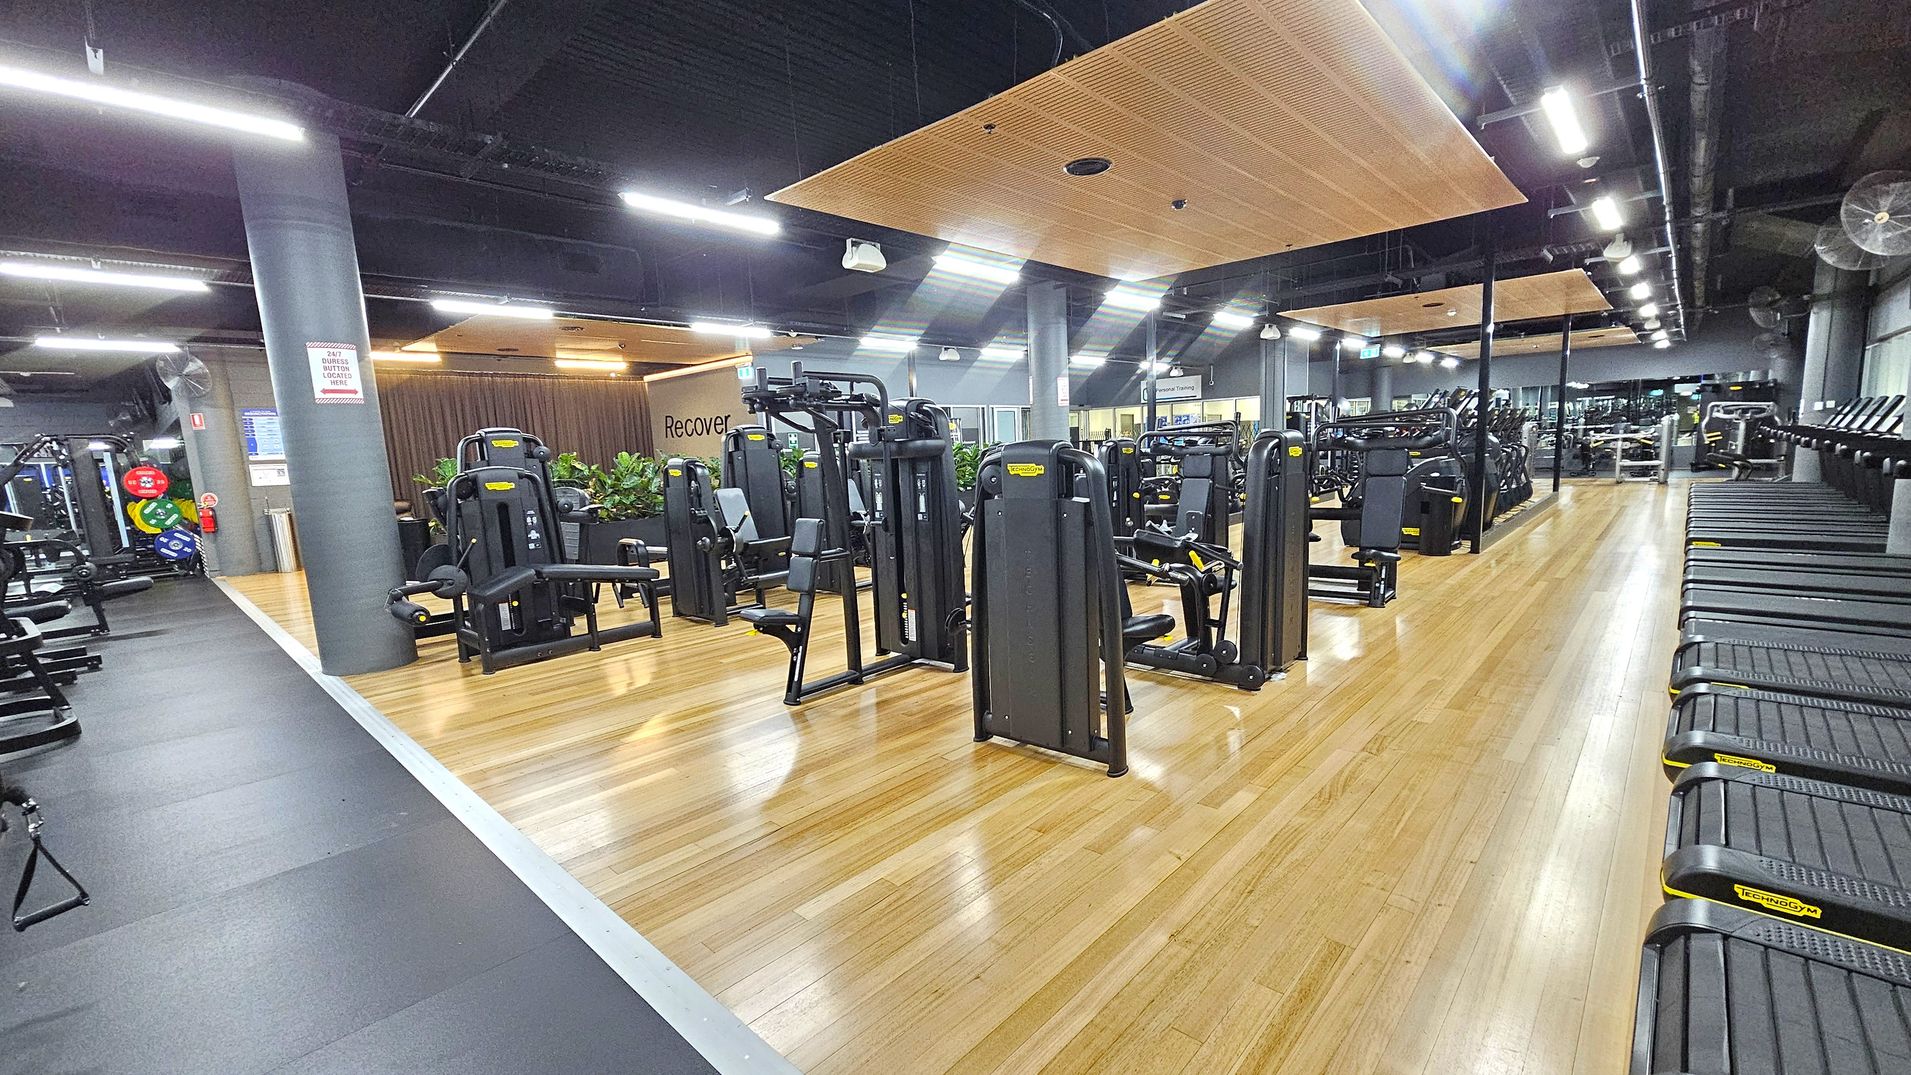
A spacious gym interior with wooden flooring. On the left, there are various weight machines and a column with a safety sign. In the centre, more exercise machines are arranged neatly, with a "Recovery" sign on the wall behind them. On the right, a row of treadmills lines the wall. The ceiling is dark with exposed beams and bright overhead lights.
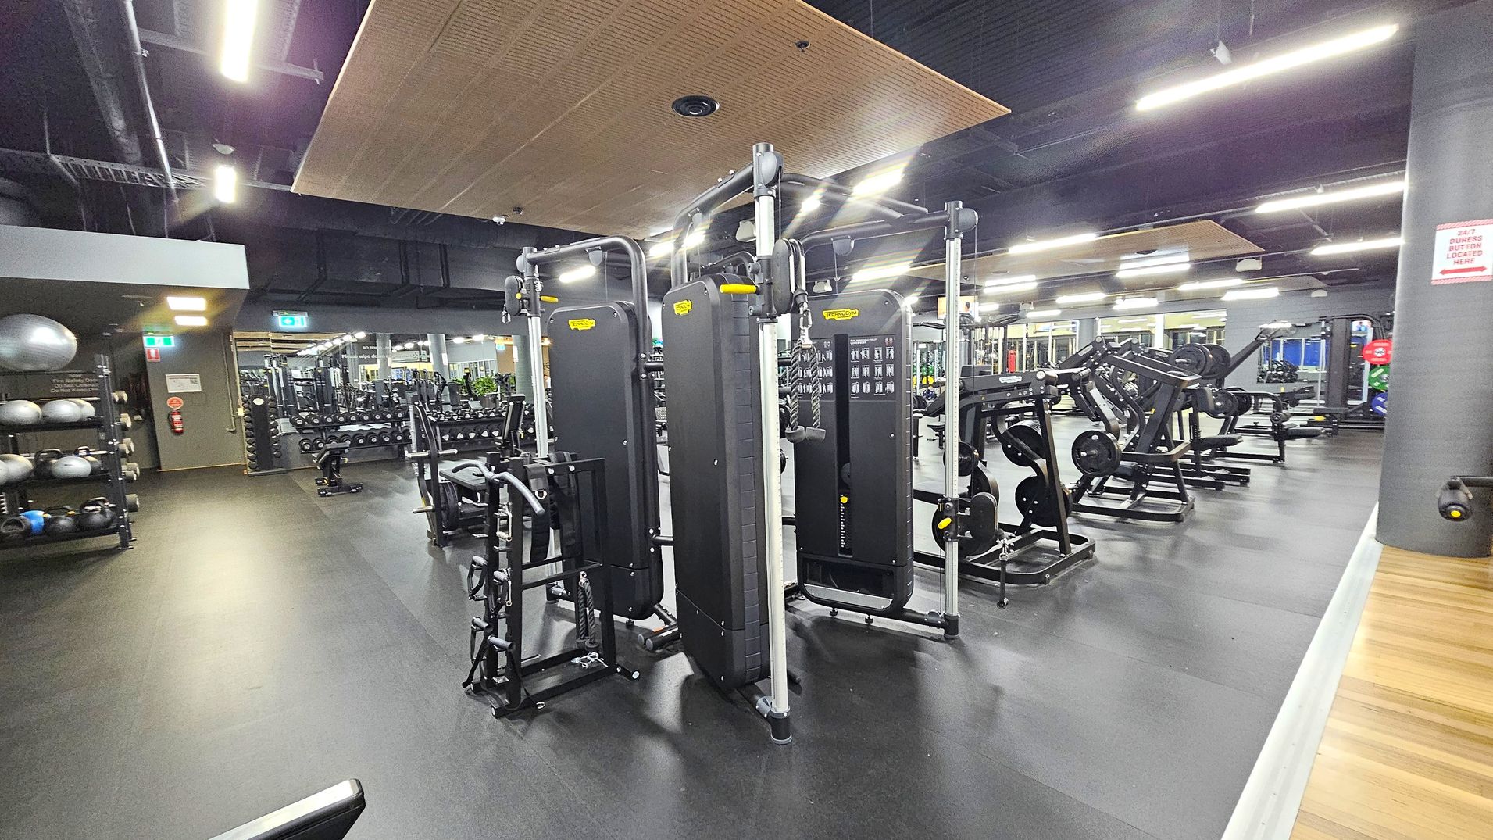
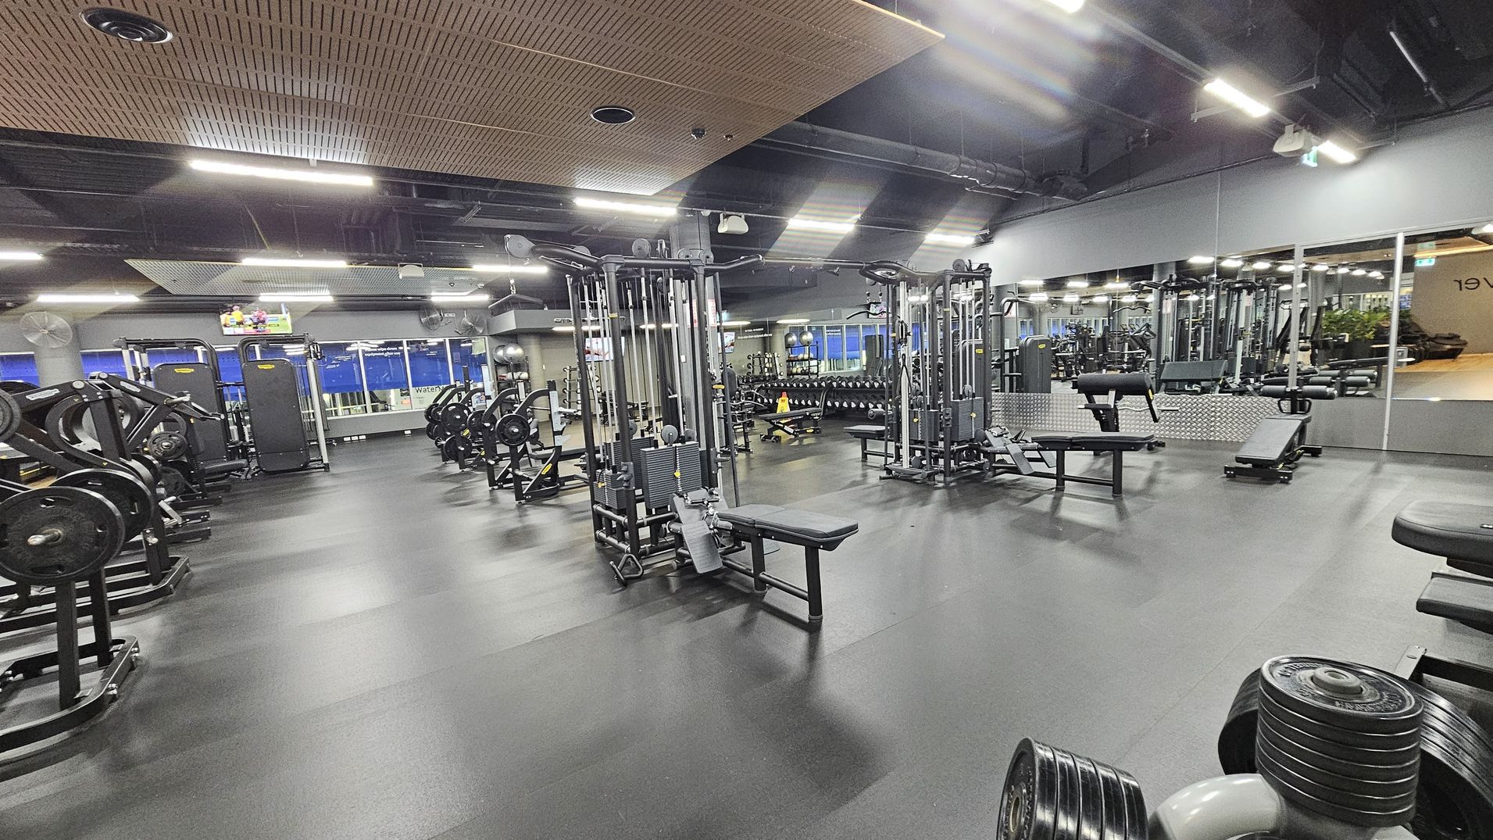
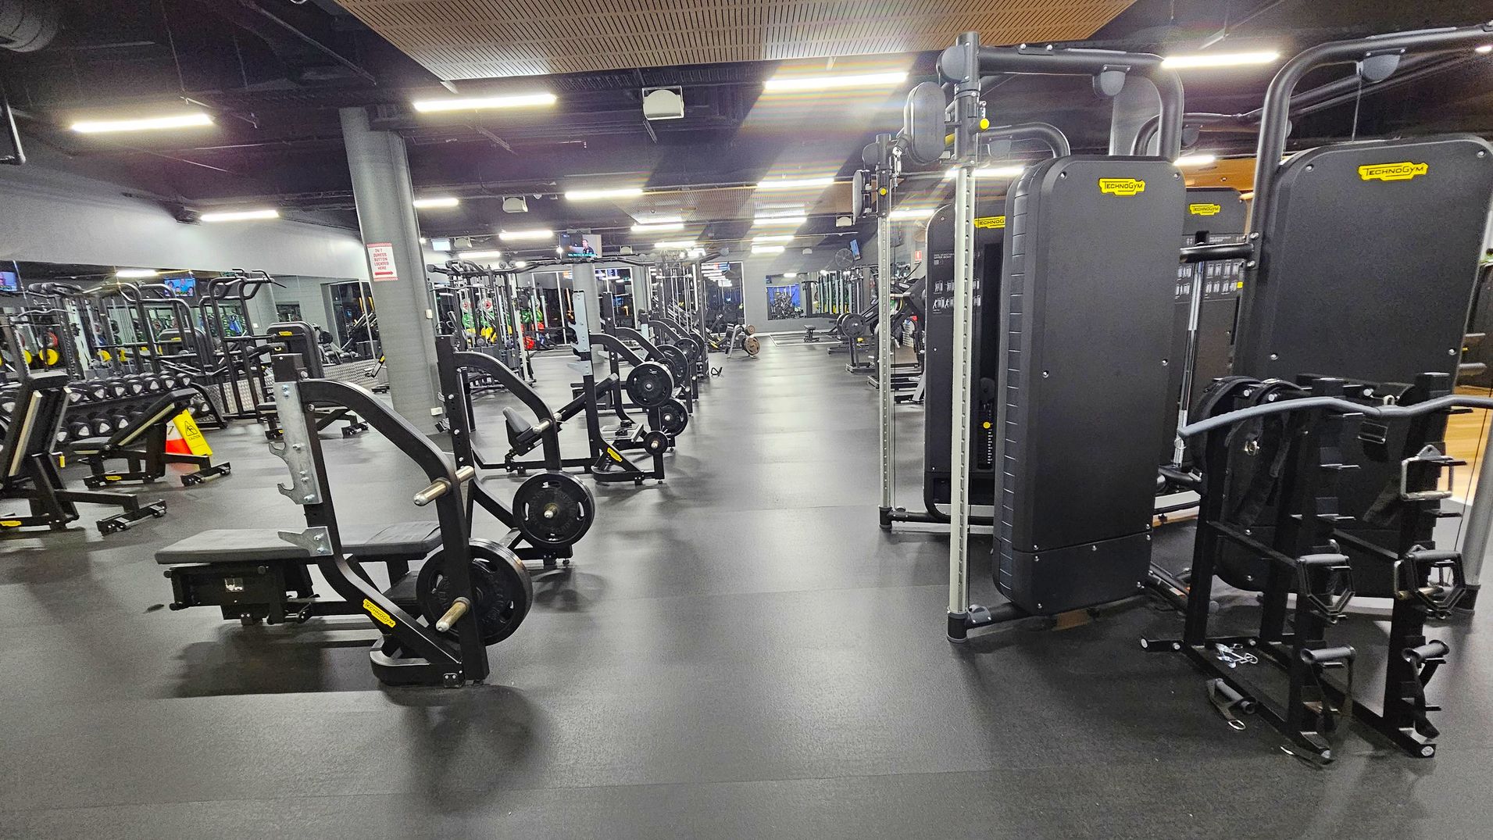
A spacious gym interior with a variety of exercise equipment. On the left, there are shelves with medicine balls and kettlebells. In the centre, several cable machines are arranged in a row. To the right, there are weight machines and benches. The floor is dark and rubberised, while the ceiling features exposed ducts and wooden panels. Bright overhead lights illuminate the space, and mirrors line the walls, reflecting the equipment.
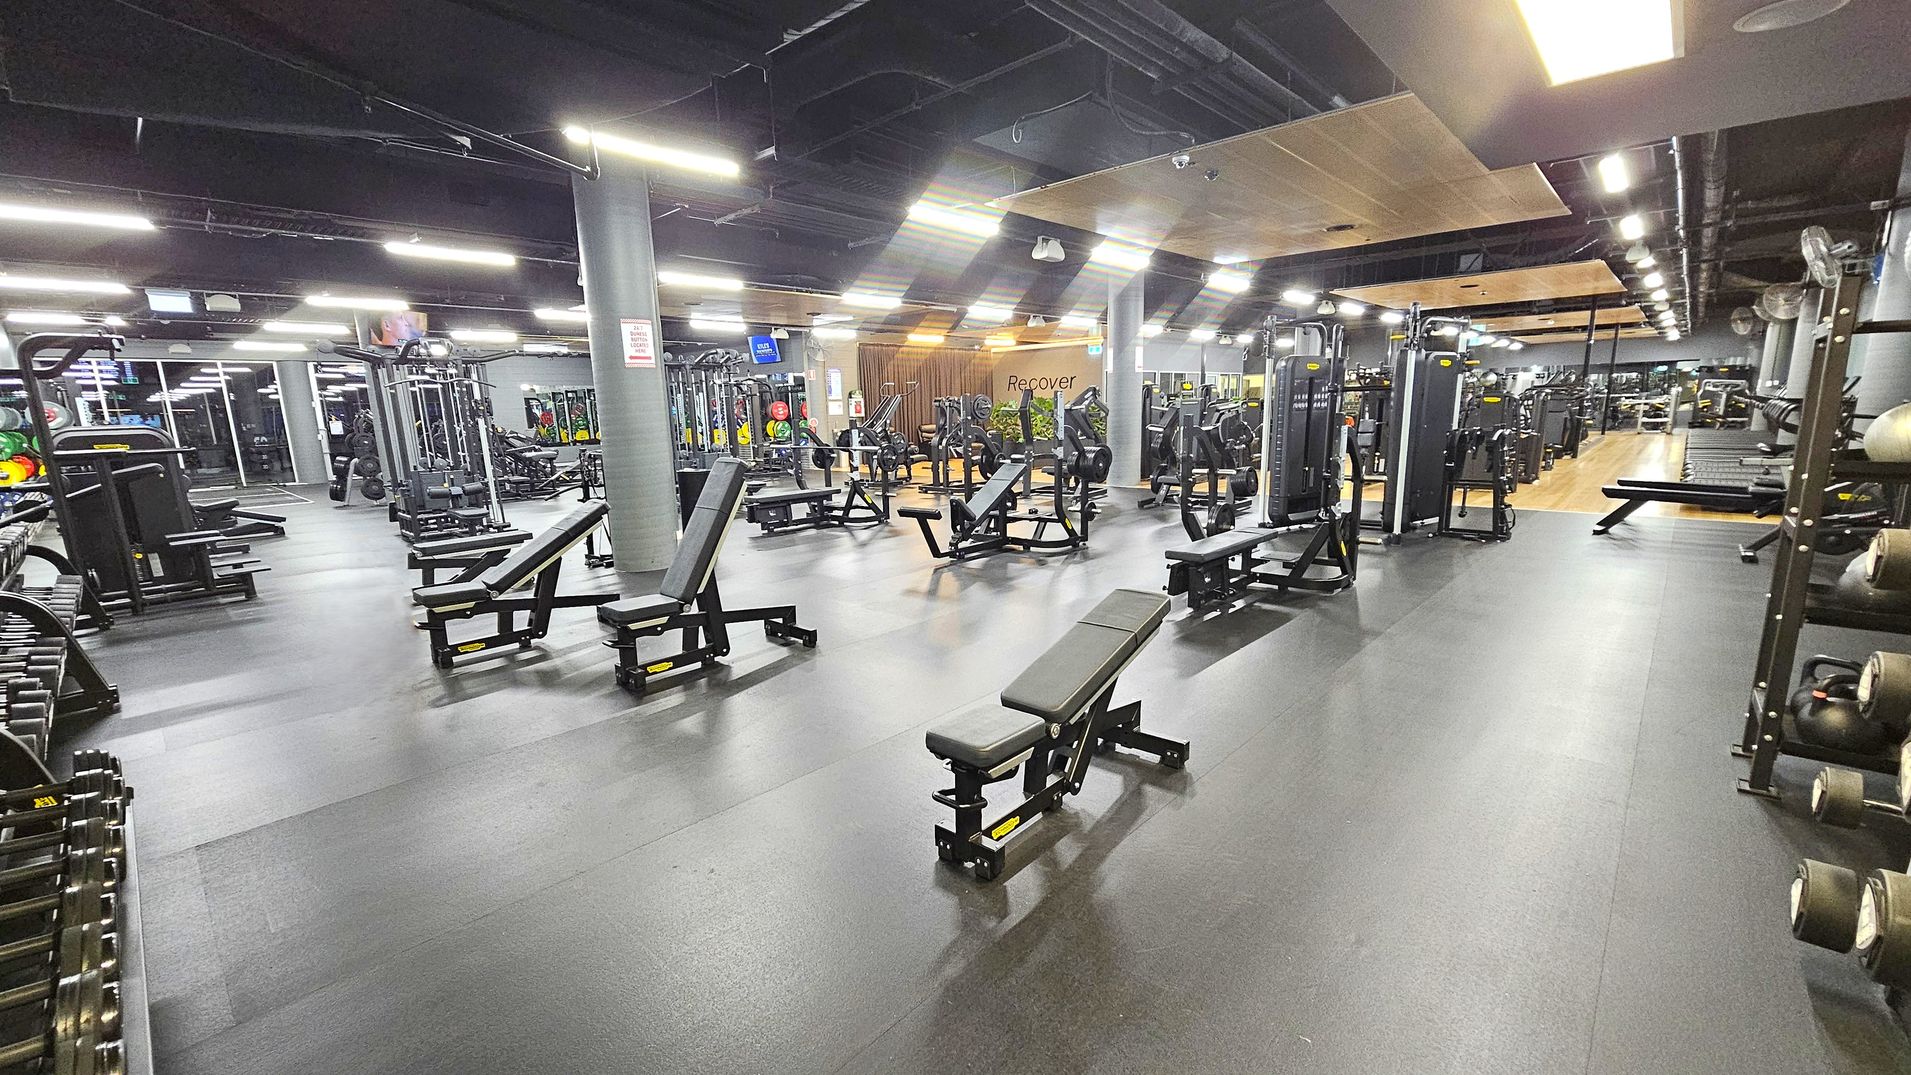
A spacious gym with various workout equipment. On the left, there are weight racks and benches. In the centre, multiple benches and weight machines are arranged neatly. On the right, more machines and a rack with medicine balls are visible. The floor is dark and smooth, while the ceiling has exposed ducts and bright lighting. In the background, a wooden panelled area with the word "Recover" is visible, along with more equipment and mirrors.
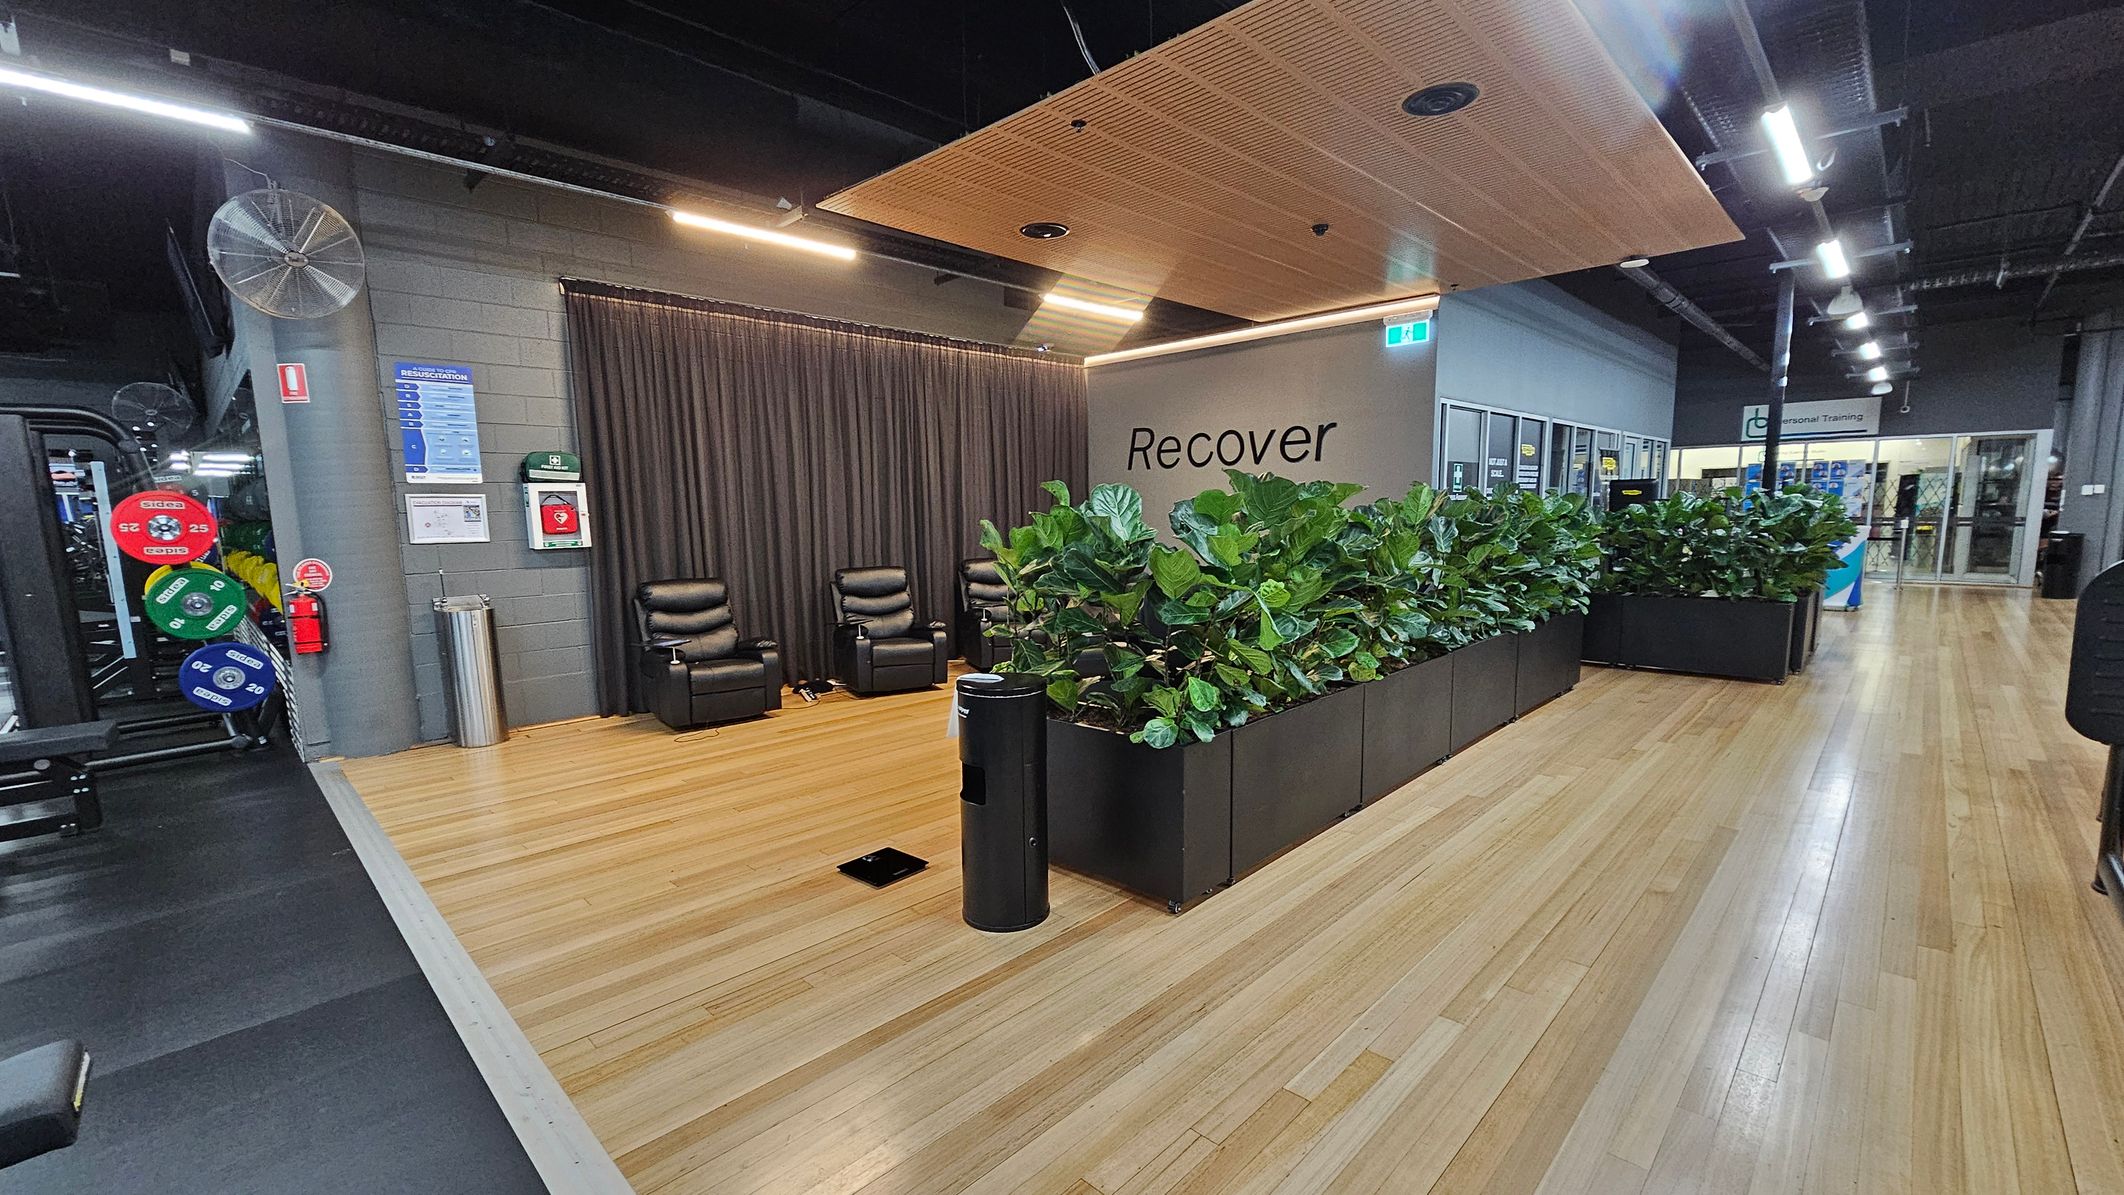
A gym recovery area with wooden flooring. On the left, there are weight plates and gym equipment. In the centre, two black recliner chairs are positioned against a dark curtain. A wall with the word "Recover" is visible, with a row of green plants in black planters in front. On the right, a corridor leads to a glass entrance with signs for personal training. The ceiling has wooden panels and exposed lighting fixtures.
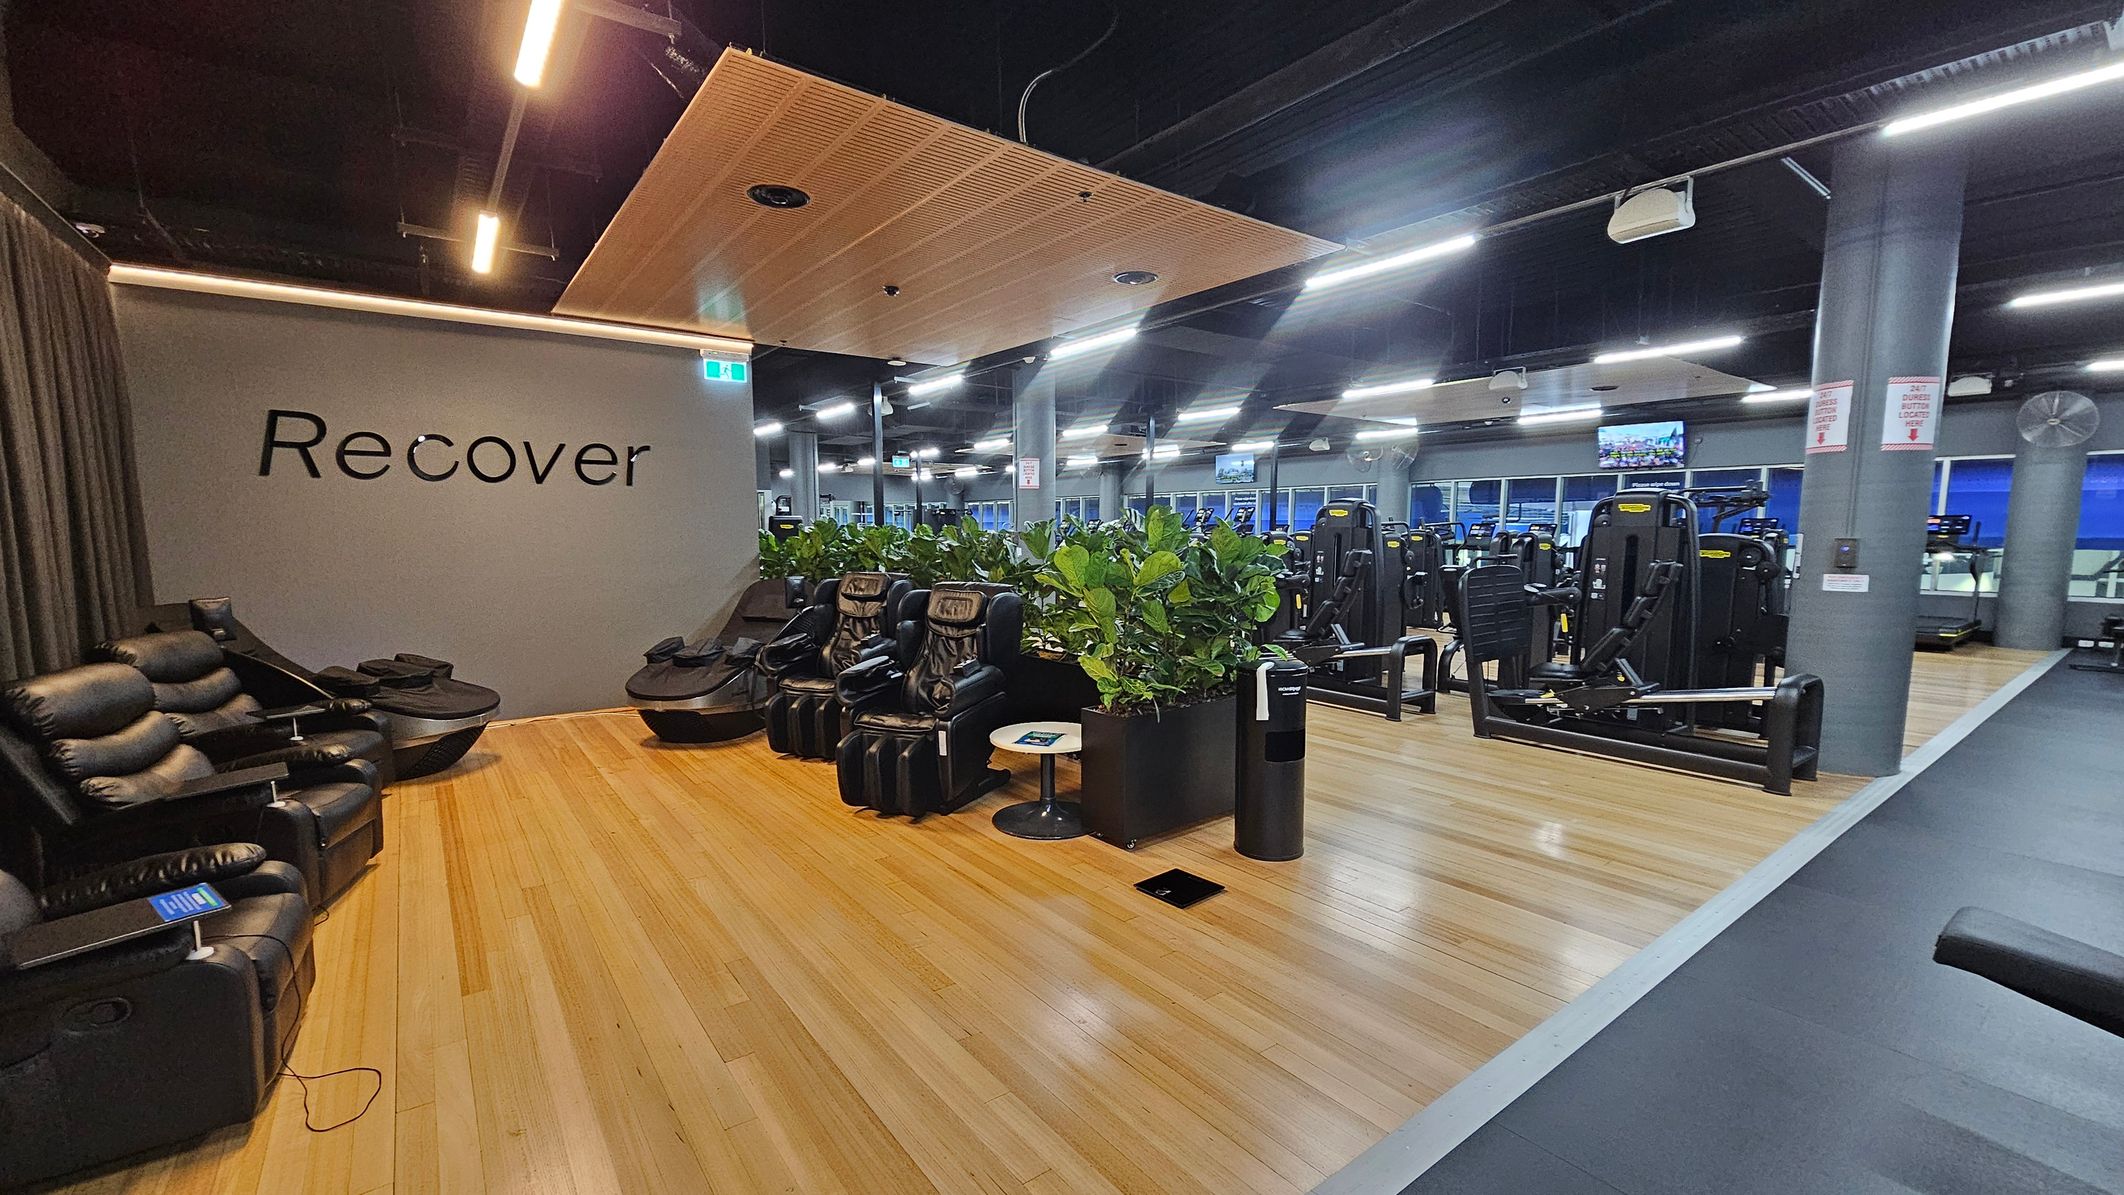
A gym interior with a recovery area on the left featuring black massage chairs and a grey wall with the word "Recover". The floor is wooden, and a small round table is nearby. In the centre, there are potted plants separating the recovery area from the gym equipment. On the right, various exercise machines are visible. The ceiling is dark with exposed fixtures and bright linear lights.
A spacious gym with a variety of exercise equipment. On the left, there are weight machines and benches. In the centre, there are cable machines and benches. The right side features a mirrored wall reflecting the gym equipment and a row of dumbbells. The floor is dark and rubberised, while the ceiling has a mix of exposed ducts and wooden panels. Bright overhead lights illuminate the space, and a TV is mounted on the wall in the background.
A spacious gym with various exercise machines. On the left, there are weight benches and racks with dumbbells. In the centre, multiple weightlifting machines are aligned in rows. On the right, there are large, upright fitness machines. The floor is covered with dark rubber mats, and the ceiling has exposed pipes and bright fluorescent lights. A grey pillar stands near the centre, and a caution sign is visible on the left.
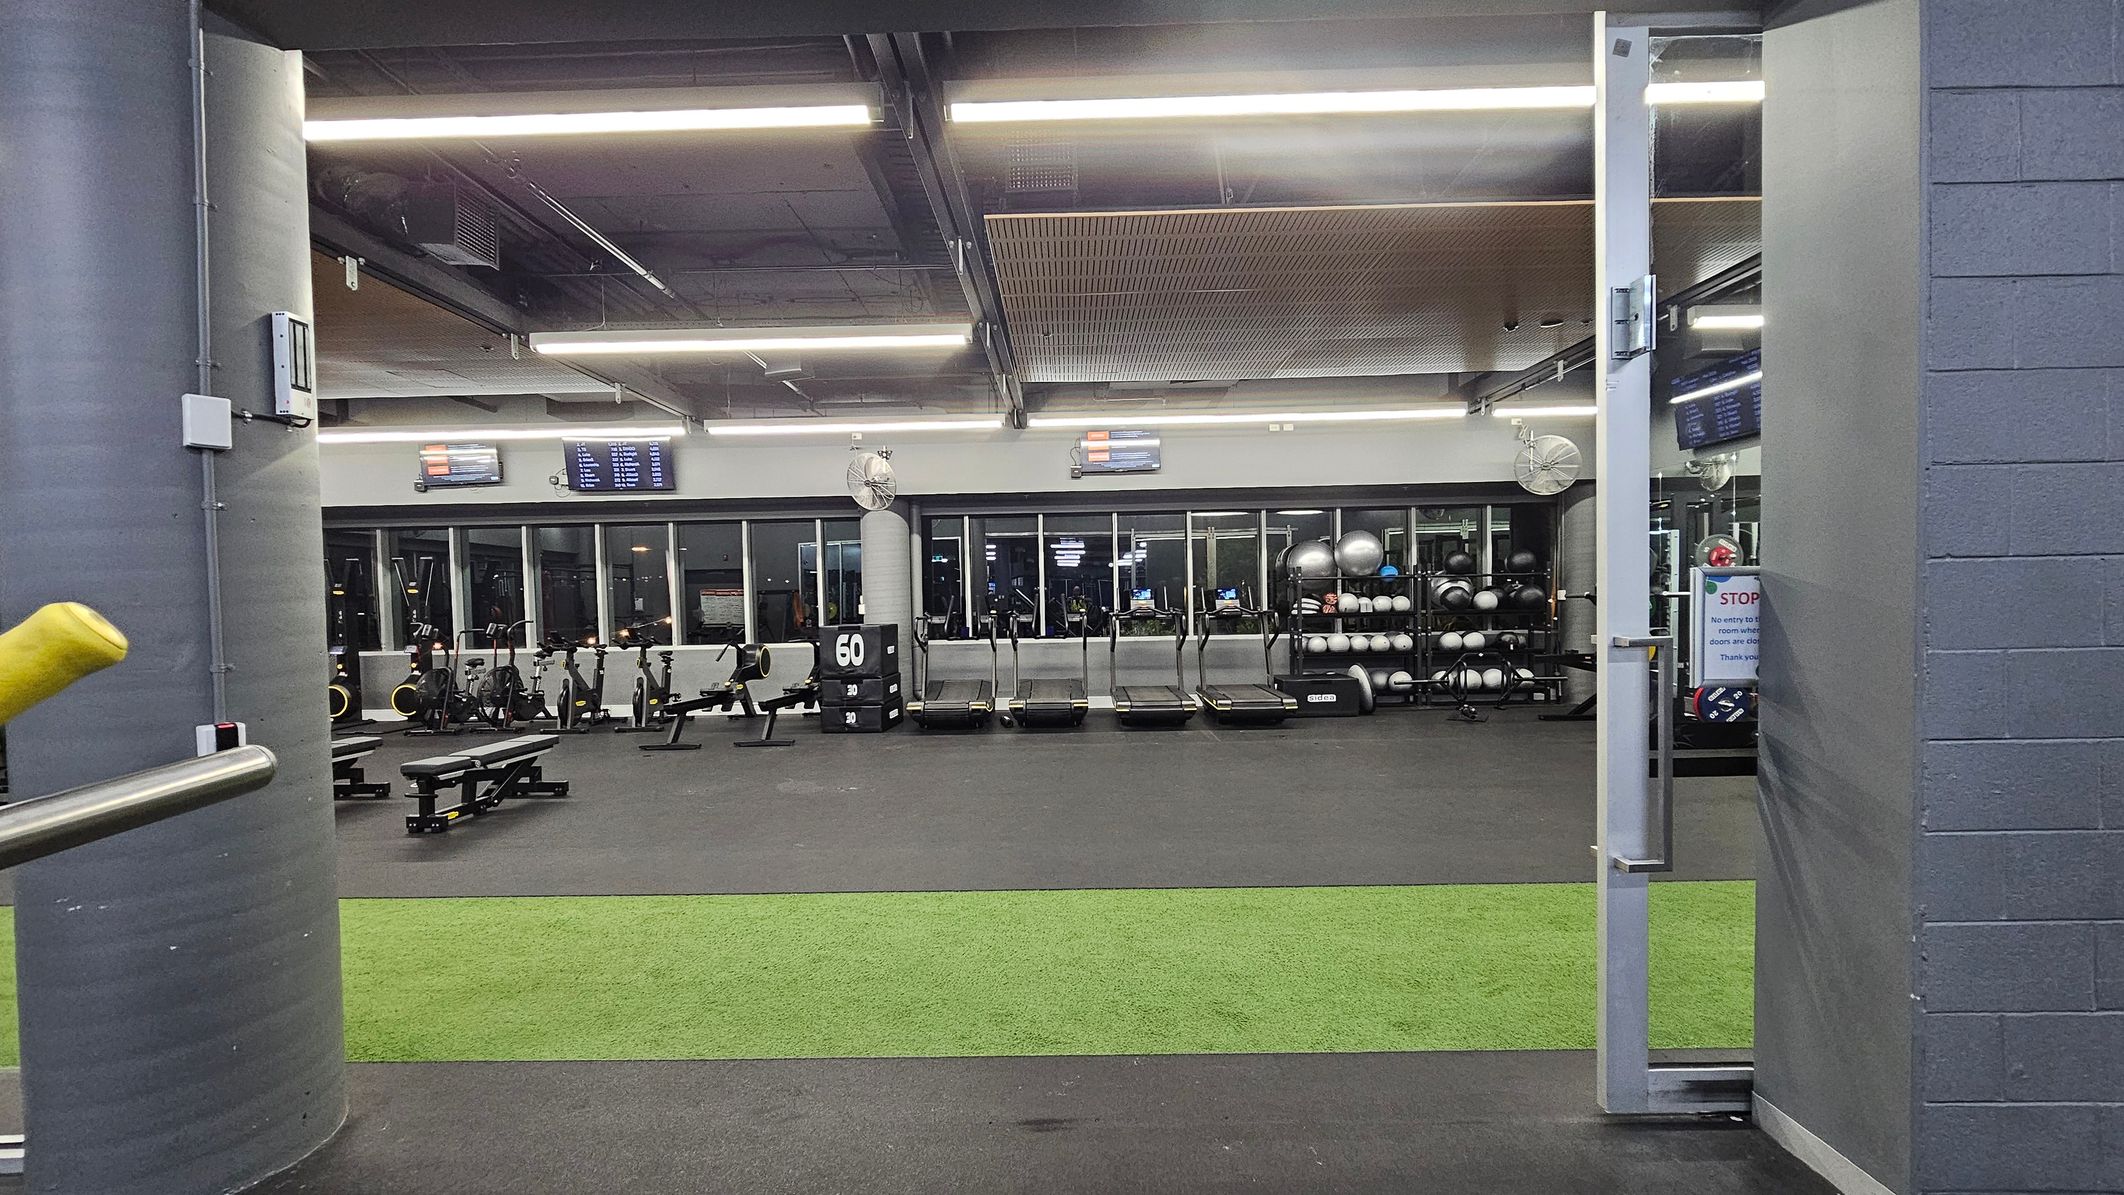
A gym interior with a grey and green colour scheme. In the foreground, a green artificial turf strip is visible on the floor. The background features a row of treadmills and exercise bikes against a wall with large windows. To the right, shelves hold exercise balls and other equipment. The ceiling has exposed beams and fluorescent lighting. A grey pillar is on the left, and a partially open door is on the right.
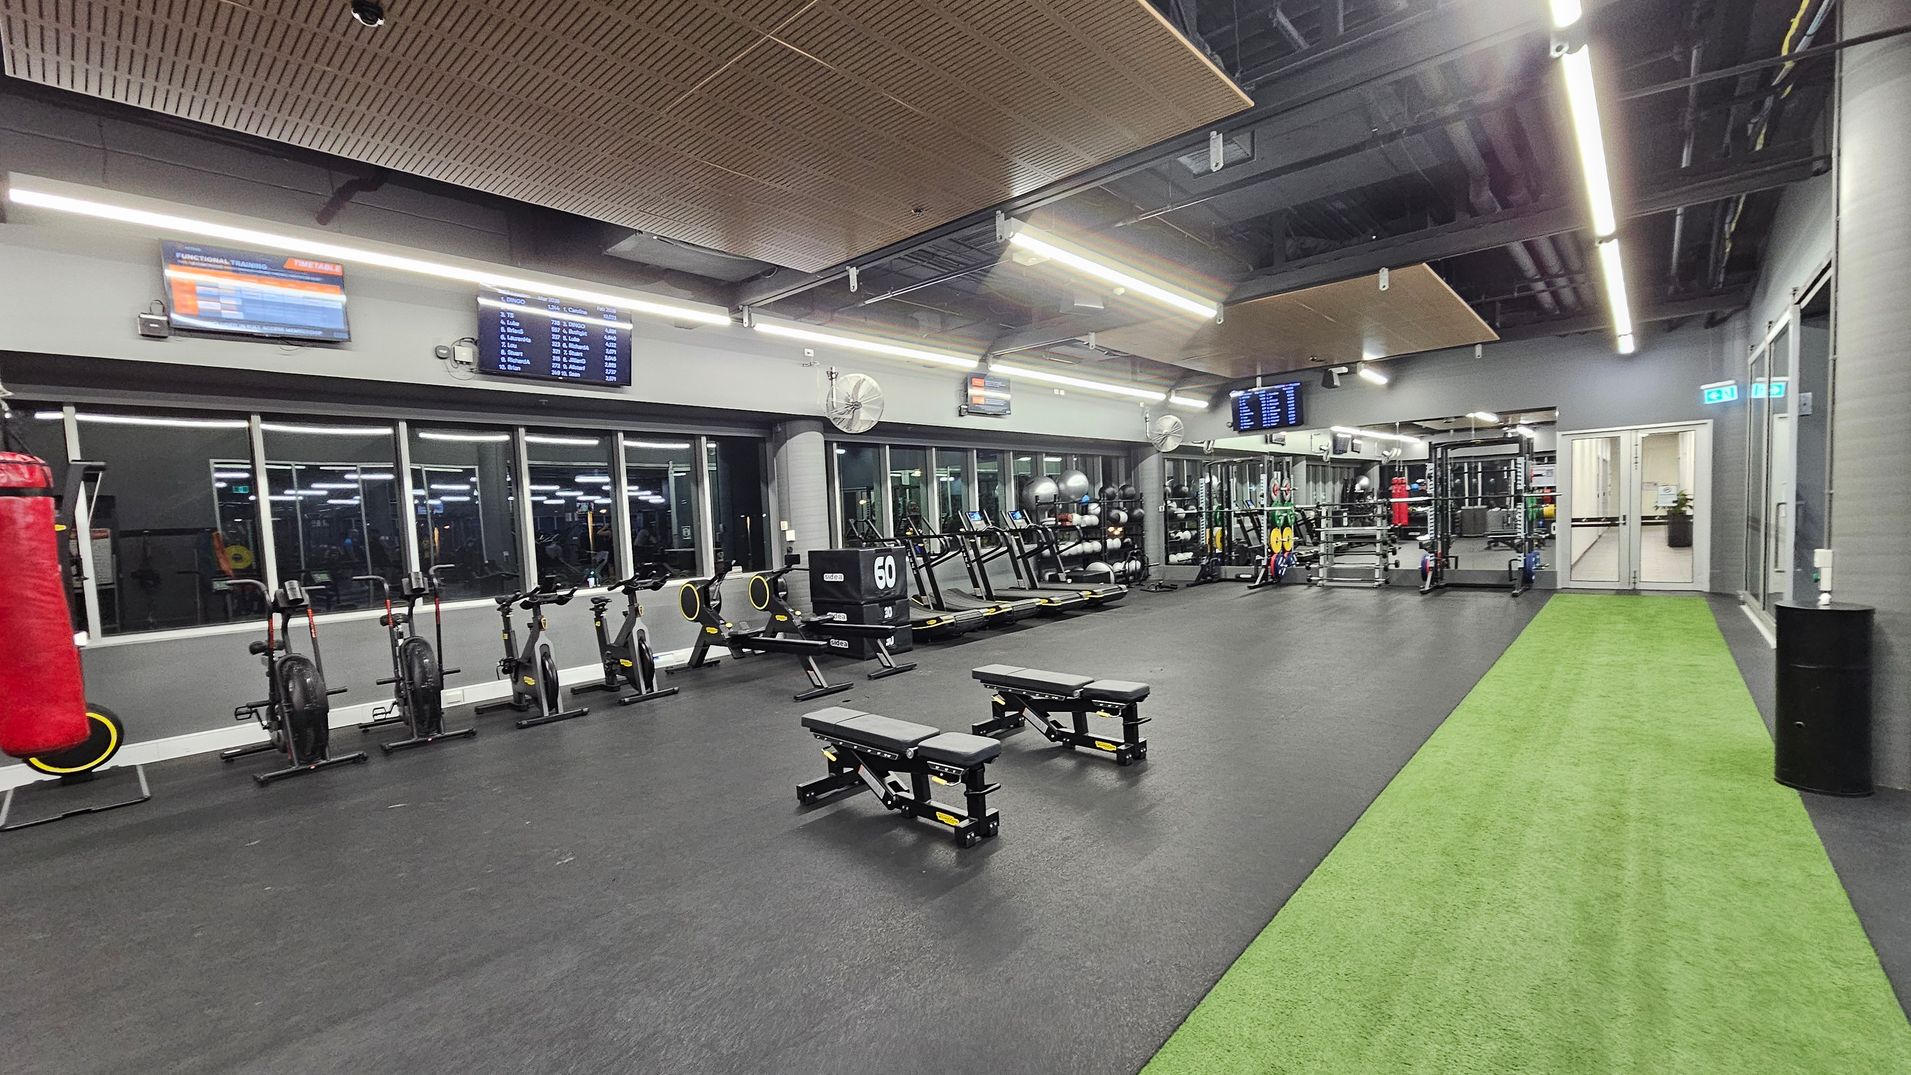
A spacious gym interior with a black rubber floor and a green artificial turf strip on the right. On the left, there are stationary bikes and a red punching bag. In the centre, two adjustable benches are positioned. The back wall features large mirrors and windows, with various gym equipment like treadmills and weights. The ceiling has exposed ducts and wooden panels, with bright fluorescent lighting. Several screens displaying information are mounted on the walls.
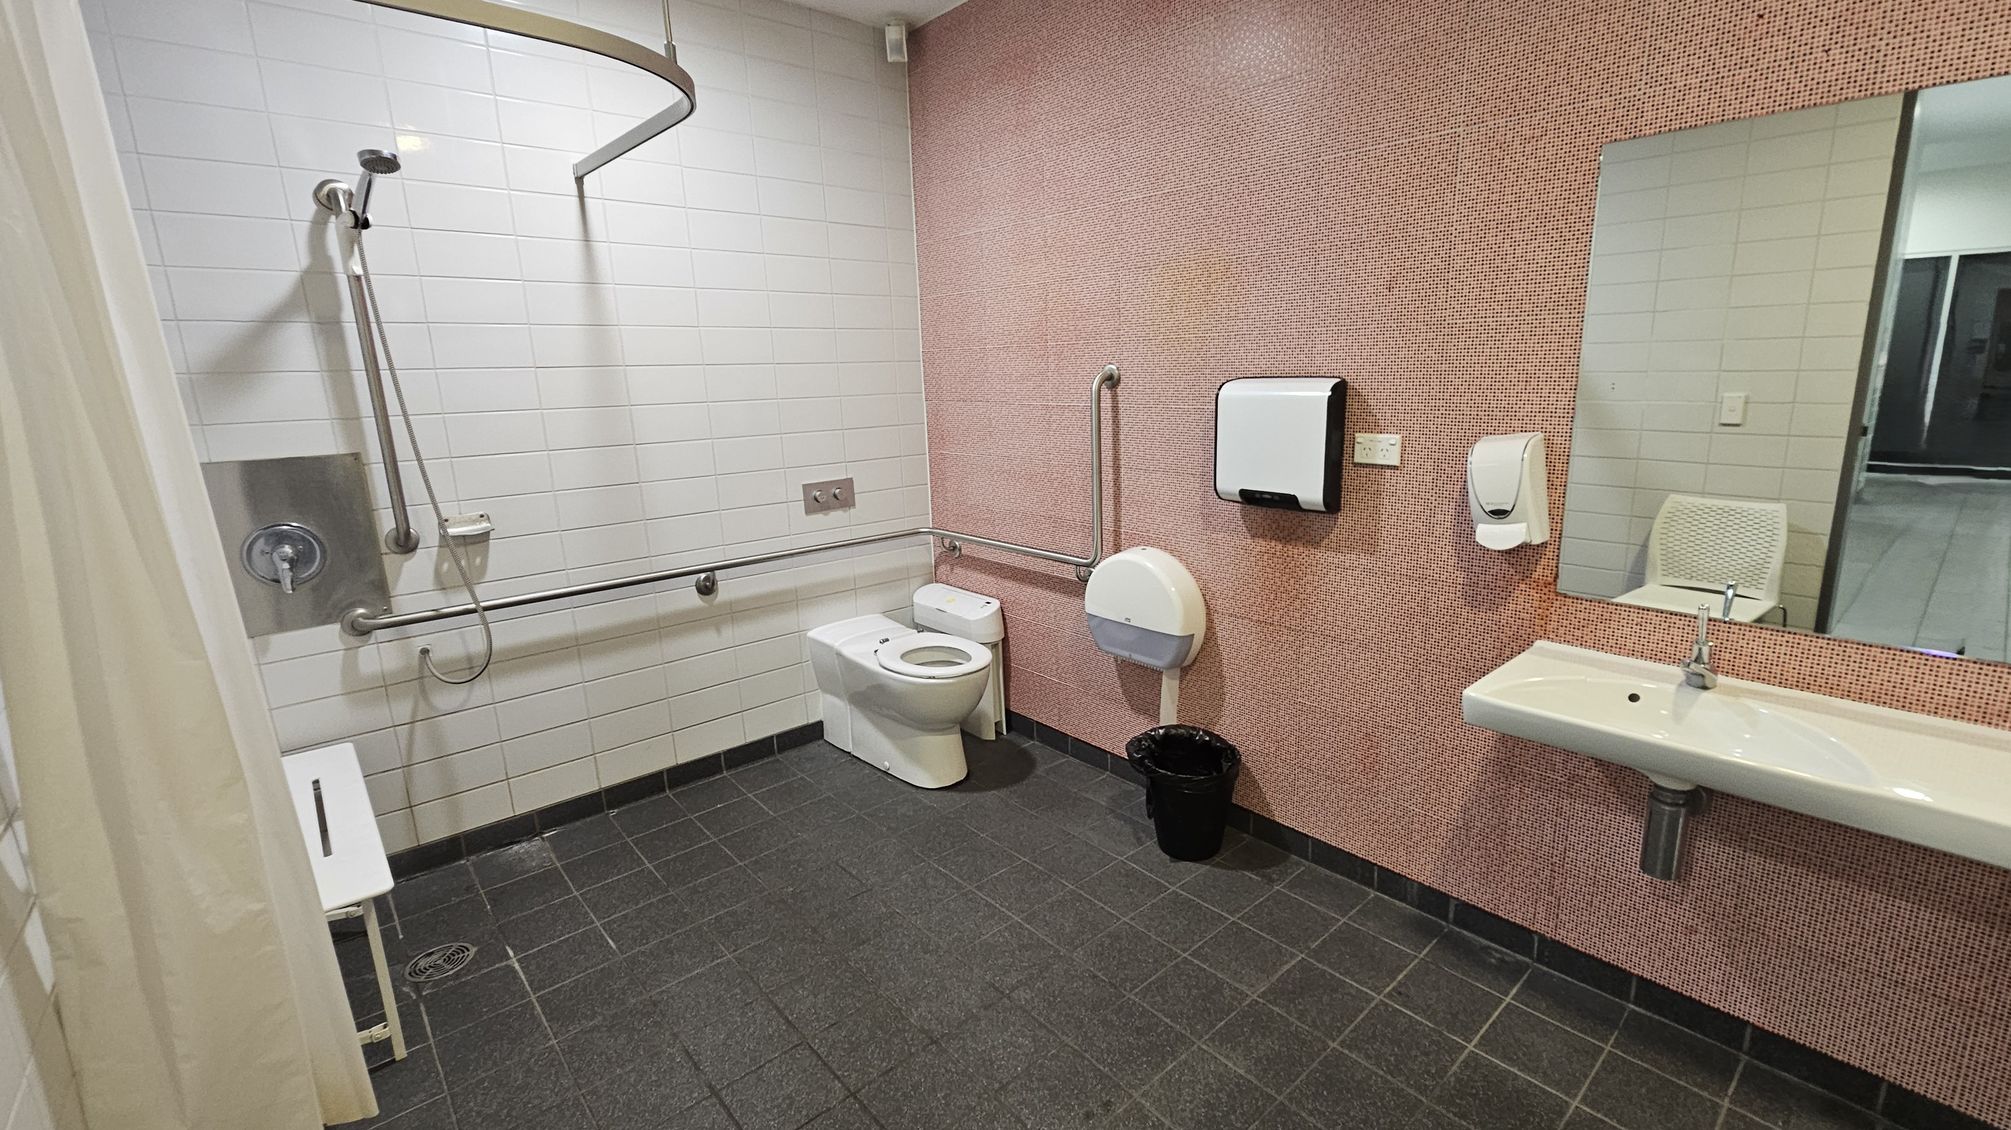
A spacious accessible bathroom with a dark tiled floor. On the left, there is a shower area with a handheld showerhead, grab bars, and a white shower seat. The back wall has white tiles. In the centre, a toilet with grab bars on both sides is visible. On the right, a pink-tiled wall features a large mirror above a white sink. A paper towel dispenser and soap dispenser are mounted on the wall. A black waste bin is on the floor. The ceiling is plain white.
Hearing

Sounds

  1. Clanging weights
  2. Whirring machines
  3. People grunting
  4. Fans blowing
  5. TV audio or music
Smell

Smells

  1. Rubber matting scent
  2. Clean indoor air
  3. Mild sweat odour
  4. Sporting ointments
  5. Chlorine from pool
Touch

Feel

  1. Hot and sweaty
  2. Close proximity to others
  3. Cool air from fans
  4. Firm machine seats
  5. Textured grab rails
Sight

Sight

  1. Polished timber floor
  2. Rows of cardio machines
  3. Rubber flooring zones
  4. Large windows to pool
  5. People exercising
Two hands shaking Thankyou graphic

Thank You

Your feedback is welcome so we may further improve this Accessibility page. Please share your thoughts with us at info@cerge.app.

Cérge | WaterMarc Banyule Visual Story and Sensory Guide