
1. Access & Inclusion with Cérge
  2. ›
  3. Access Guide
Cérge footer logo

Privacy Policy

T&C Supplier

T&C Member

Contact us

© Copyright Cérge Pty. Ltd.

Trust House Recreation Centre


Cérge logo

Access Guide

  • General Access
  • Communication
  • Vision
  • Physical - Mobility
  • Physical - Wheelchair
  • Physical - High support needs
  • Allergies and Intolerances

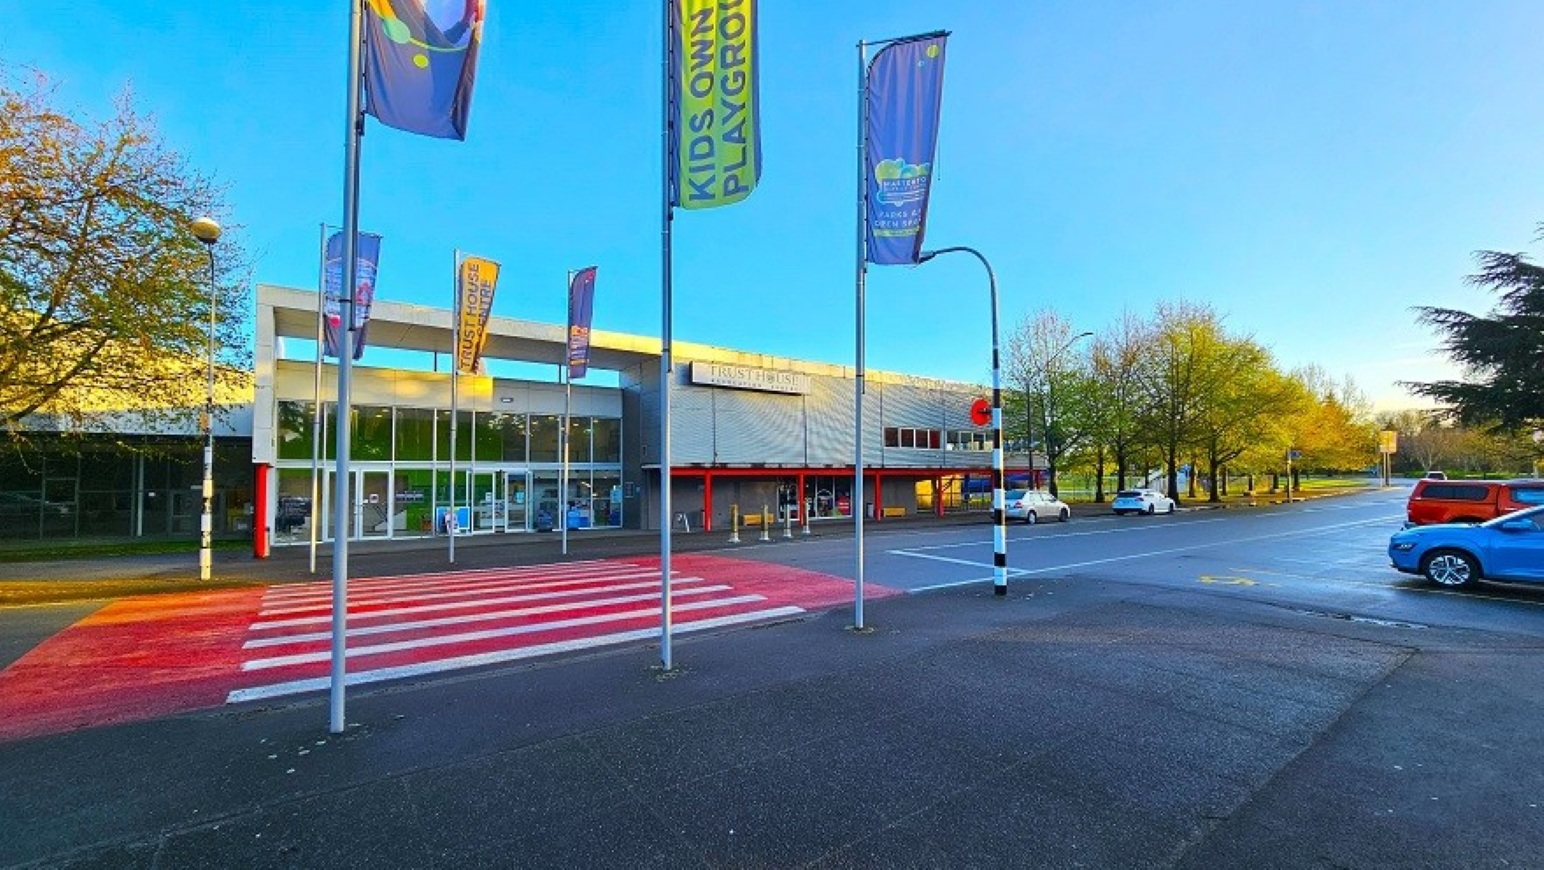
Step-free access marked by flag poles from the car park with accessible parking spaces on the right marked by a yellow sign for persons with mobility disabilities. From the step-free access is a red pedestrian crossing leading to the automatic glass sliding entrance doors. Cars are parked in the further right corner in front of the facility. Tall trees with large canopy cover can be seen in the surrounding area of the facility.
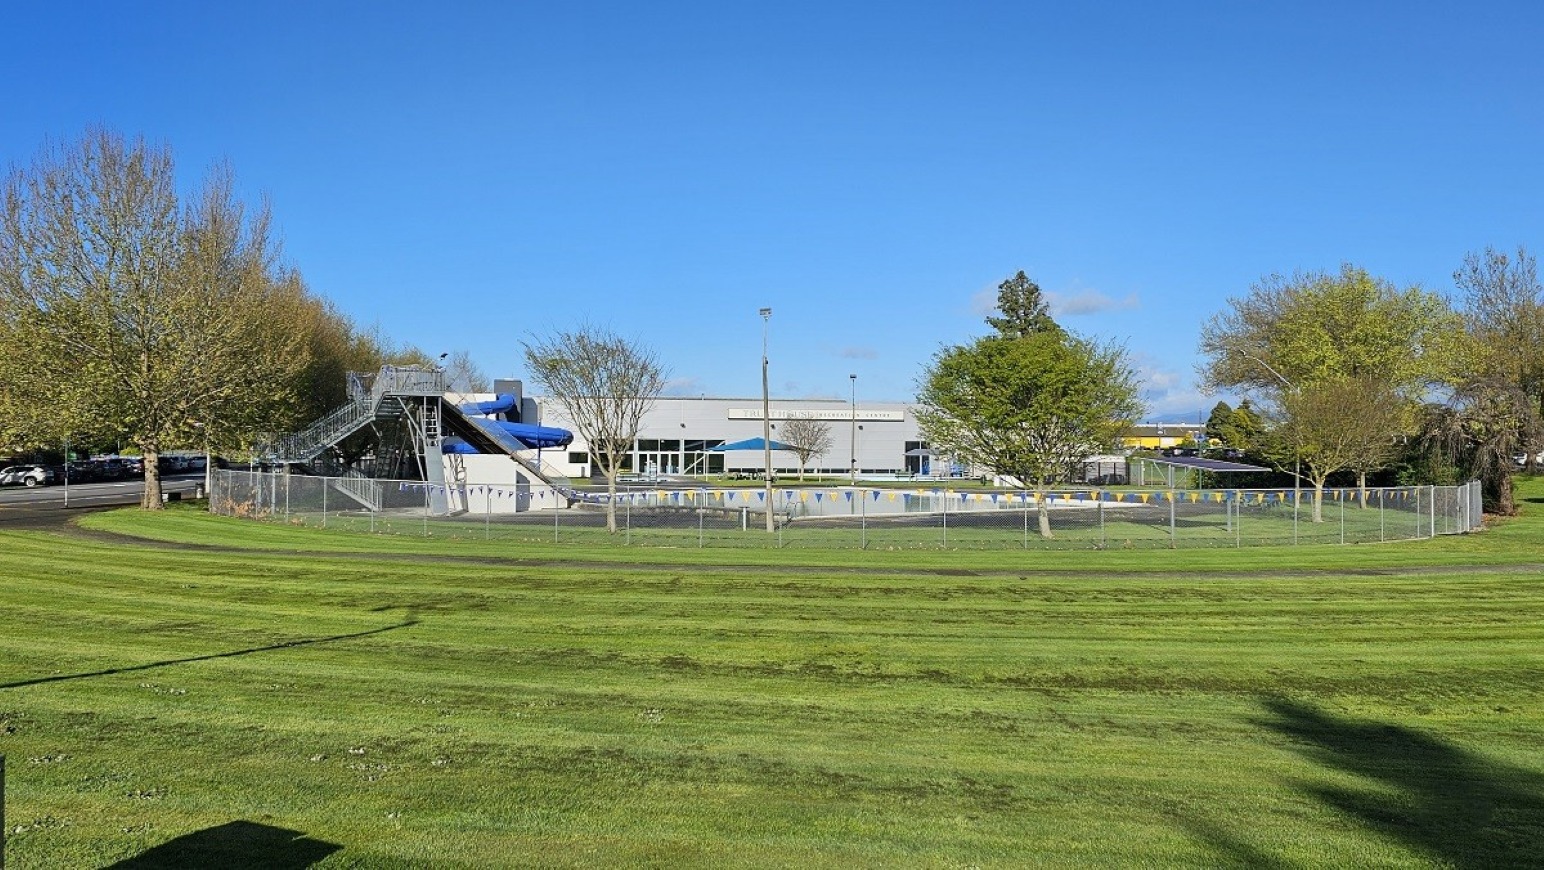
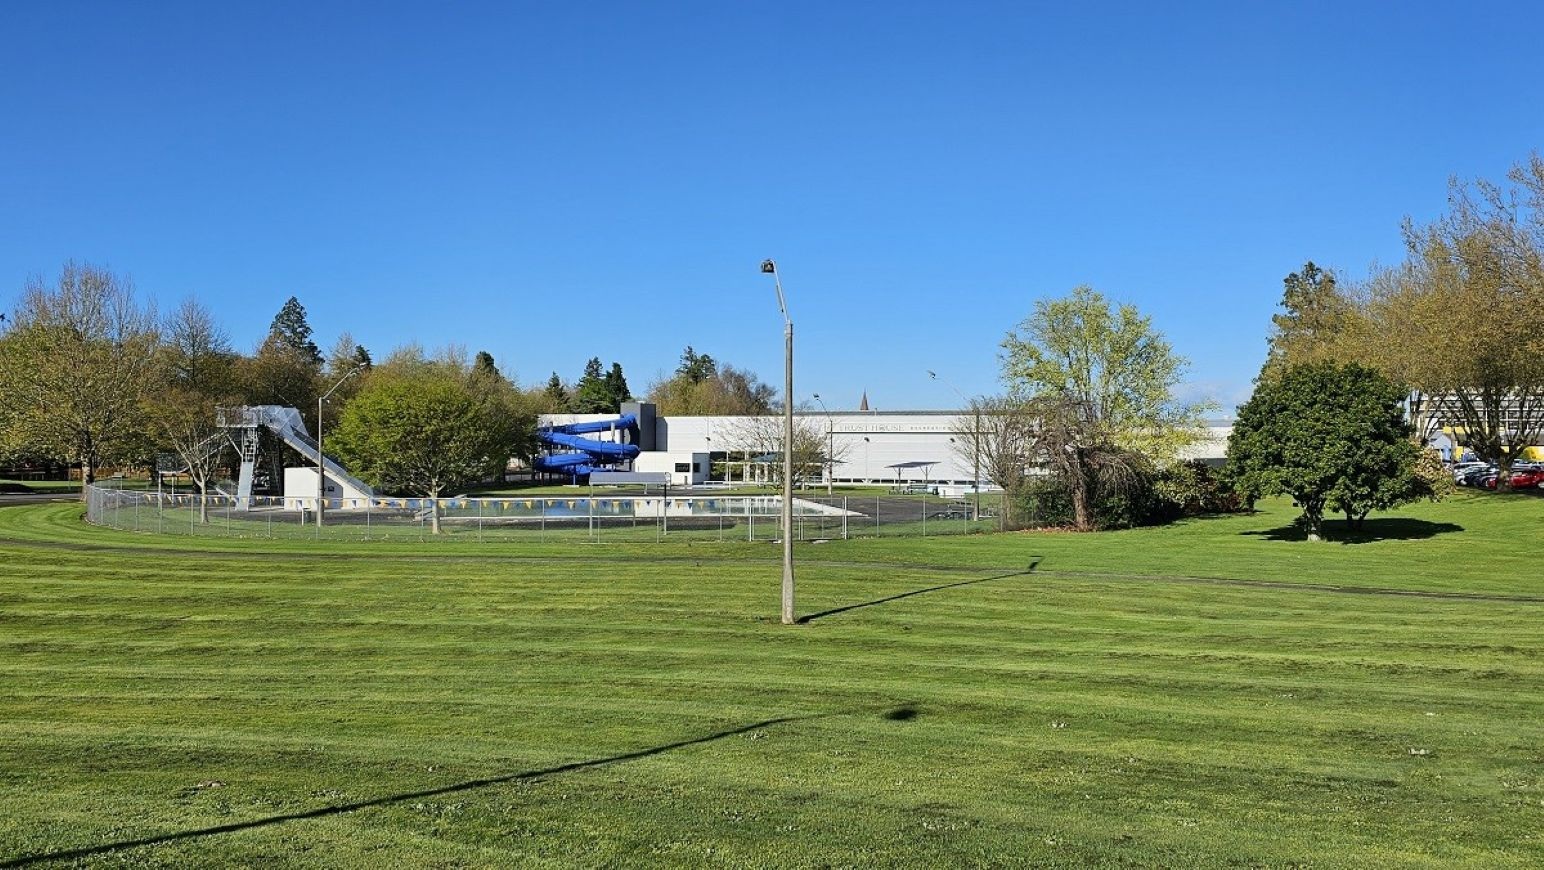
A large open green field with well-maintained grasses surrounds the Trust House Recreation Centre. In the middle of the field is a lamp post. Protruding right outside the facility is a spiraling blue water slide, and a tower with metal stairs, an outdoor pool with a blue canopy shade which are all enclosed by a chain-linked fence with blue and yellow triangular flags circling around the property.
A closer look at the facilities outside the Trust House Recreation Centre enclosed by a chain-linked fence with a string of blue and yellow triangular flags. The lido pool can be accessed through the water slide within the tower with stairs. Lamp posts are placed on opposite ends of the pool for illumination at night. The name of the facility is detailed on the white signboard placed on the upper wall of the facility.
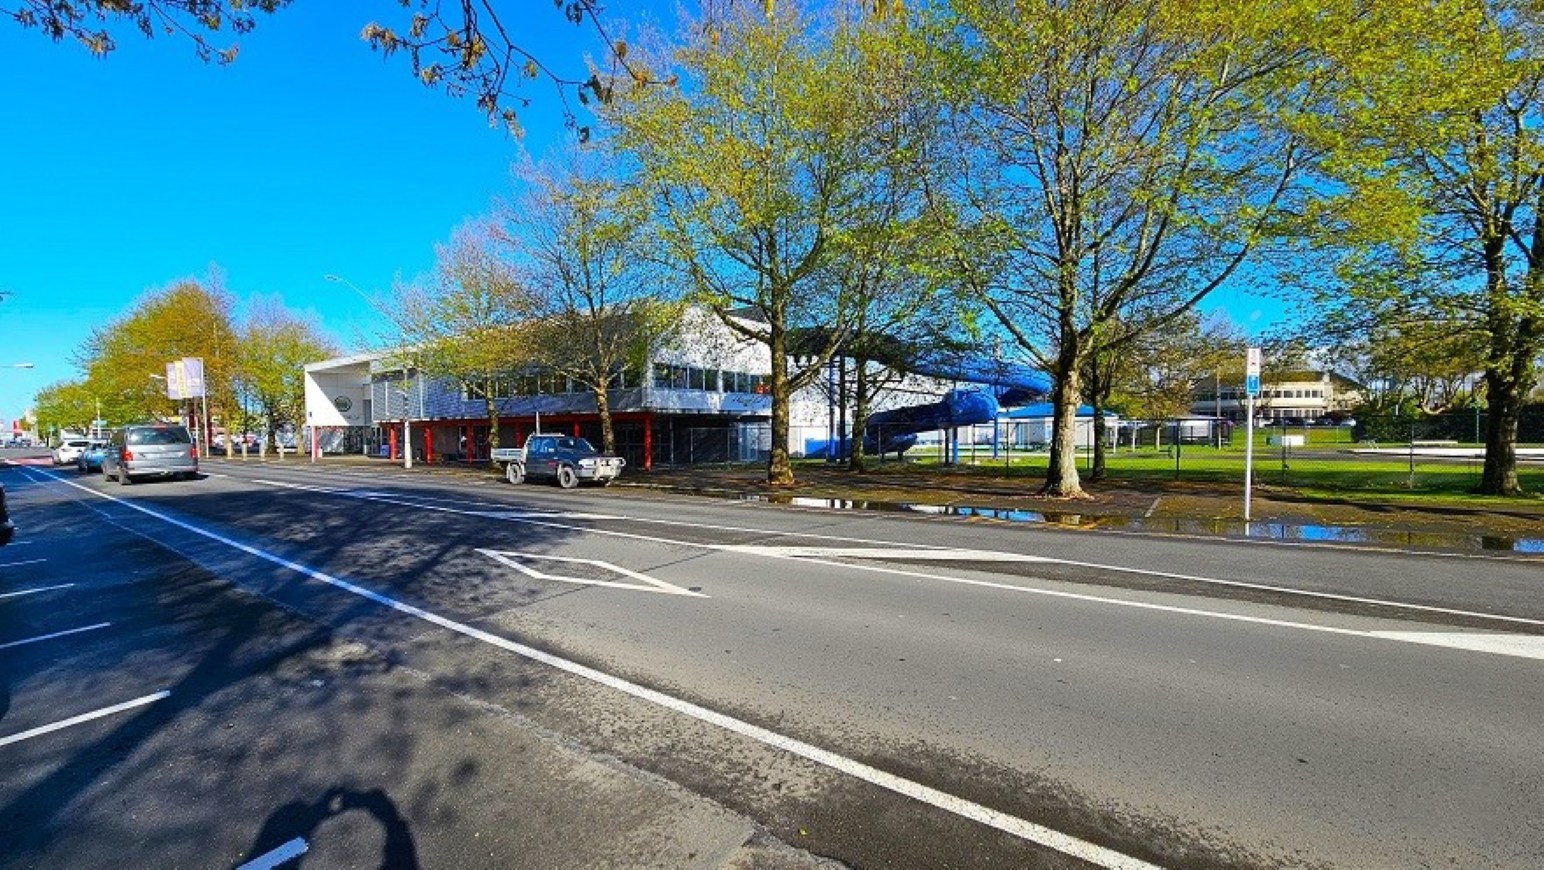
View from the right side angle of Trust House Recreation Centre from Dixon Road. Roadside parking along Dixon can be distinguished by the white painted lines. The road also has white diamond markings with slight horizontal lines. The spiraling tube of the blue water slide is situated on the right side. Tall trees with great abundant foliage offer shade to the cars parked under them. The road is quite busy, with cars passing frequently as the center is set within the commercial area.
Step-free access marked by flag poles from the car park with accessible parking spaces on the right marked by a yellow sign for persons with mobility disabilities. From the step-free access is a red pedestrian crossing leading to the automatic glass sliding entrance doors. Cars are parked in the further right corner in front of the facility. Tall trees with large canopy cover can be seen in the surrounding area of the facility.
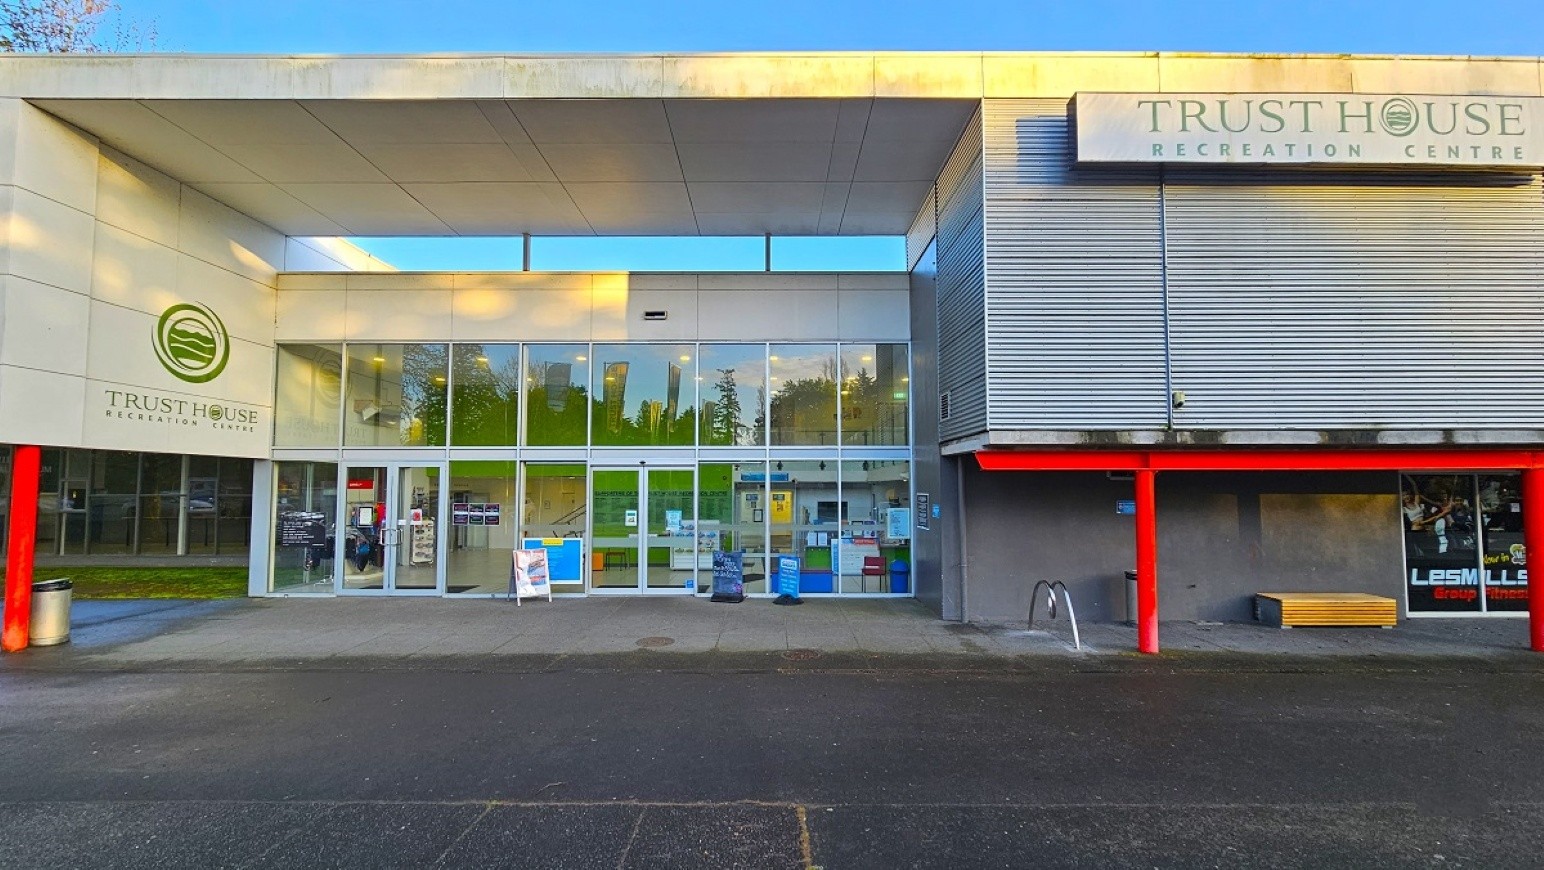
Front view of Trust House Recreation Centre. The facility is a large two-story building with white-framed glass windows, corrugated iron façade, and red, green, and silver features. The name of the facility is detailed on the left wall with the brand logo on top of the name and to the right corrugated wall in a large rectangular sign board. There is a single bike rack on the right side just before the entrance. A number of advertising posters are placed on the glass wall of the main entrance.
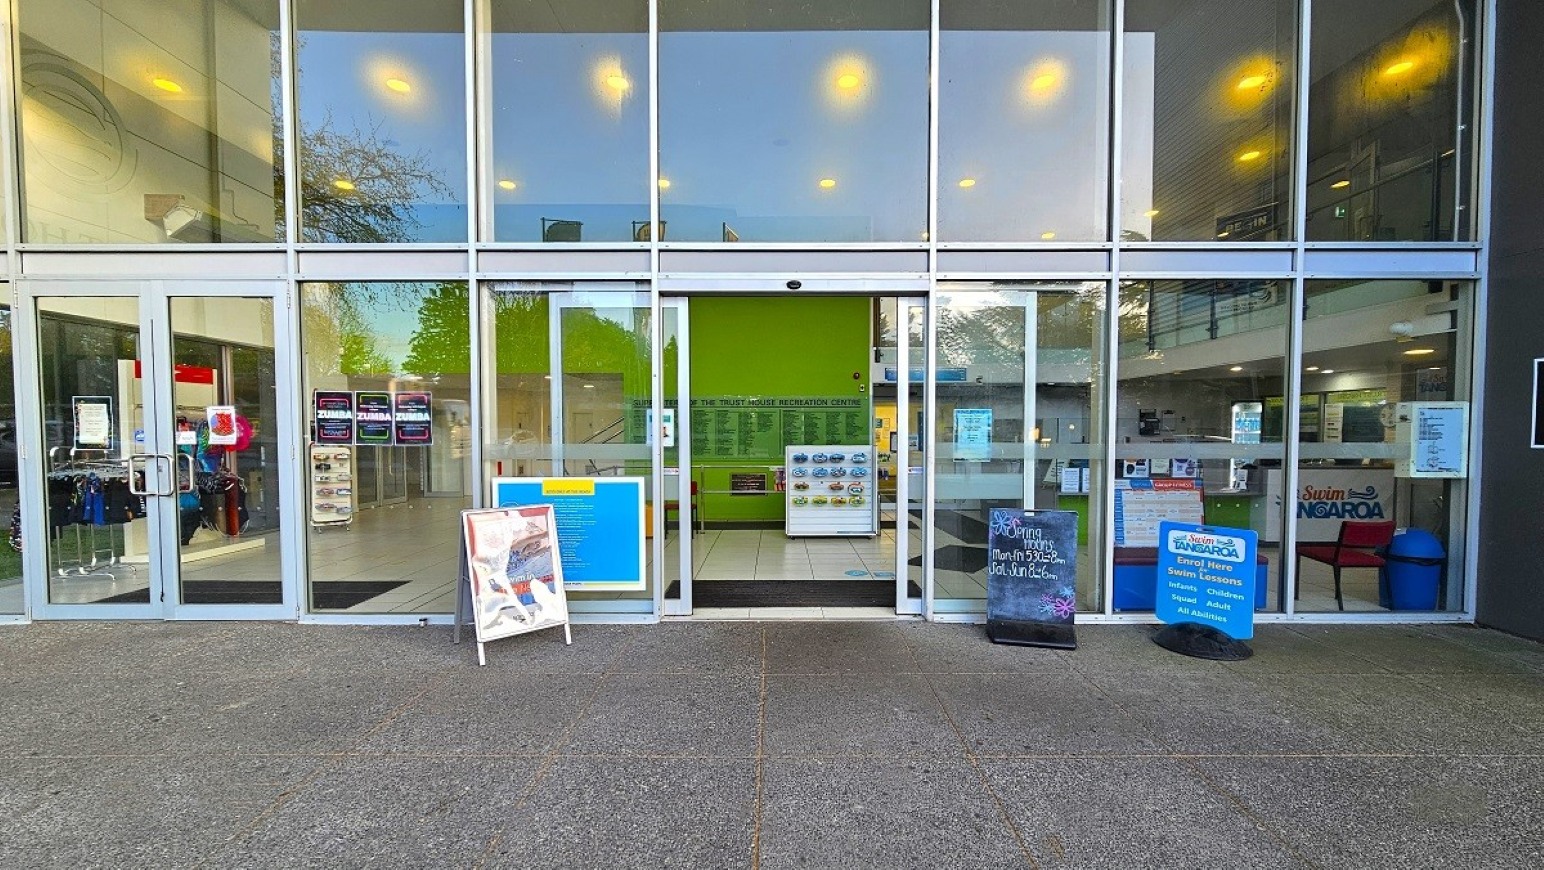
The floor just before the main entrance is covered by natural grey stone tile. The entrance to the facility is by an automatic glass sliding door, while the exit is through the manually operated glass double door. The glass wall of the entrance is lined with white metal frames. The warm light coming from the ceiling lighting fixtures reflects on the glass wall. A portion of the main entrance lobby is apparent due to the glass wall.
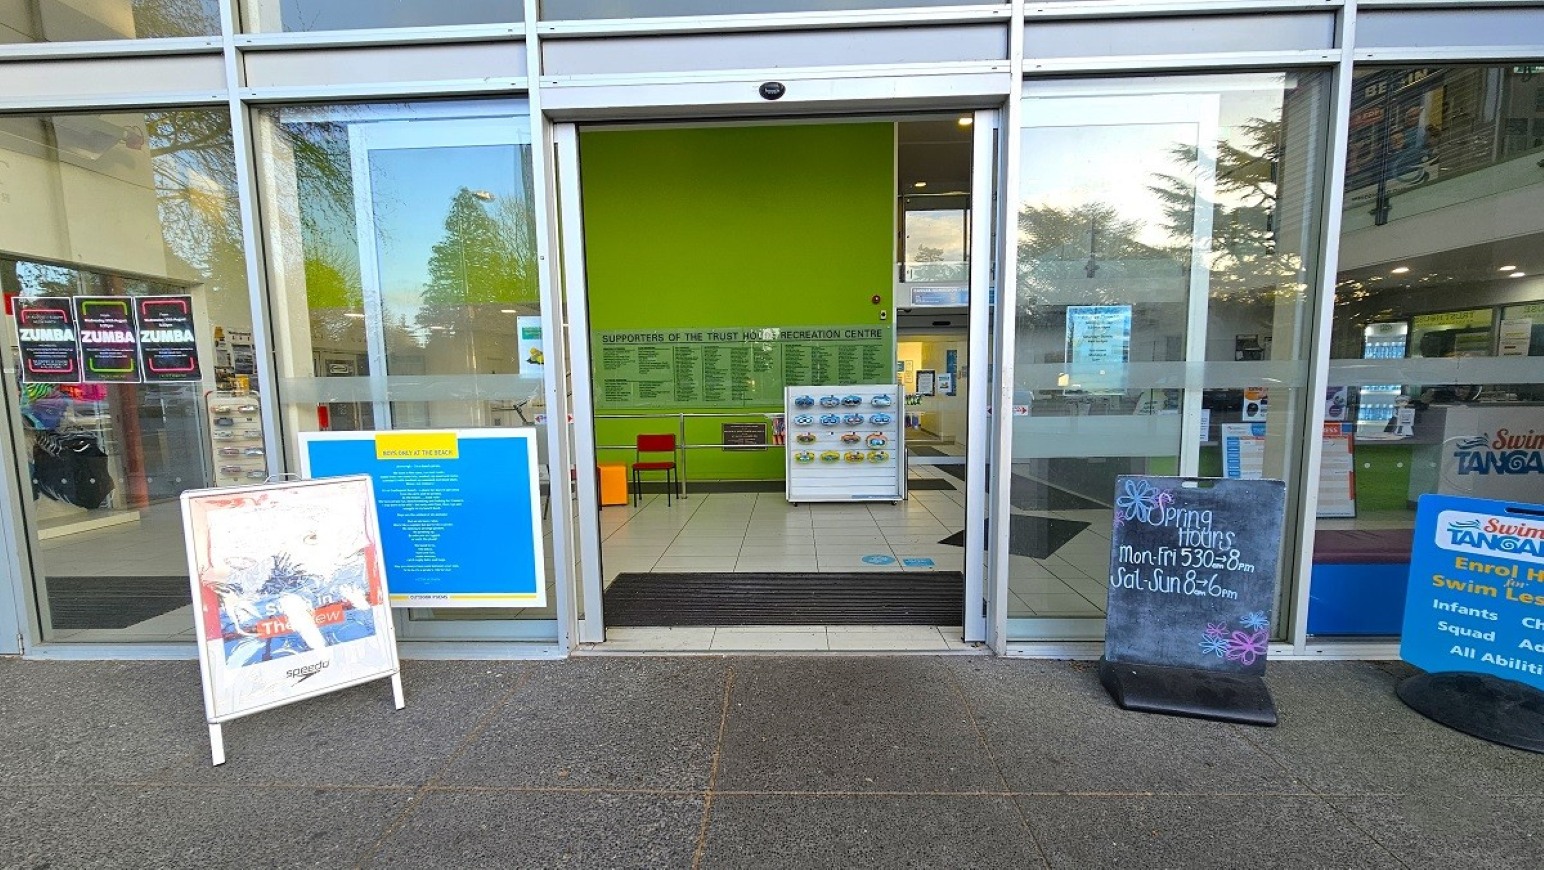
Entry to the Trust House Recreation Centre is through the automated sliding glass doors with white metal frames. In front of the entrance door, on the right side, is a chalkboard indicating work hours, and beside it is a blue sign board for swimming lessons. Other advertisement signboards can also be seen on the left of the front glass wall. Small blocks of white painted wood with swimwear and accessories can be seen right after the entrance doors.
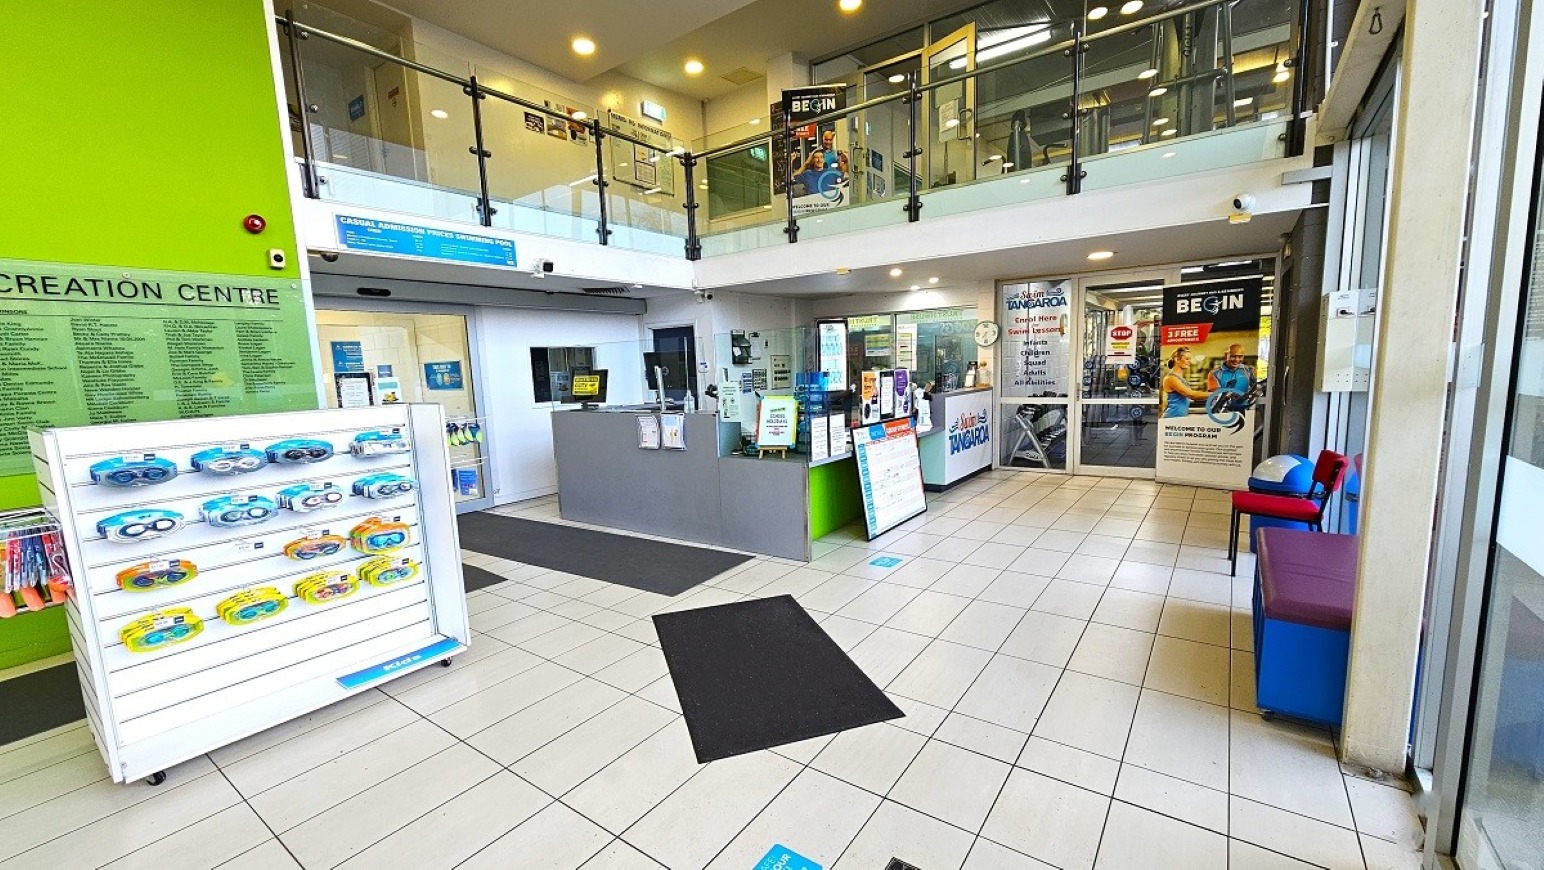
Image shows a part of the small retail area including the swimming goggles display just before the reception area. Black rectangular mats are placed on the white tiled floor leading to a glass sliding door, left of the reception. The reception desk is grey with light green and a glass cover that separates the staff from the guests. In front of the reception desk is a red chair and a maroon-top rectangular sofa bed. Next to the reception is the entrance glass door to the heavy weights area.
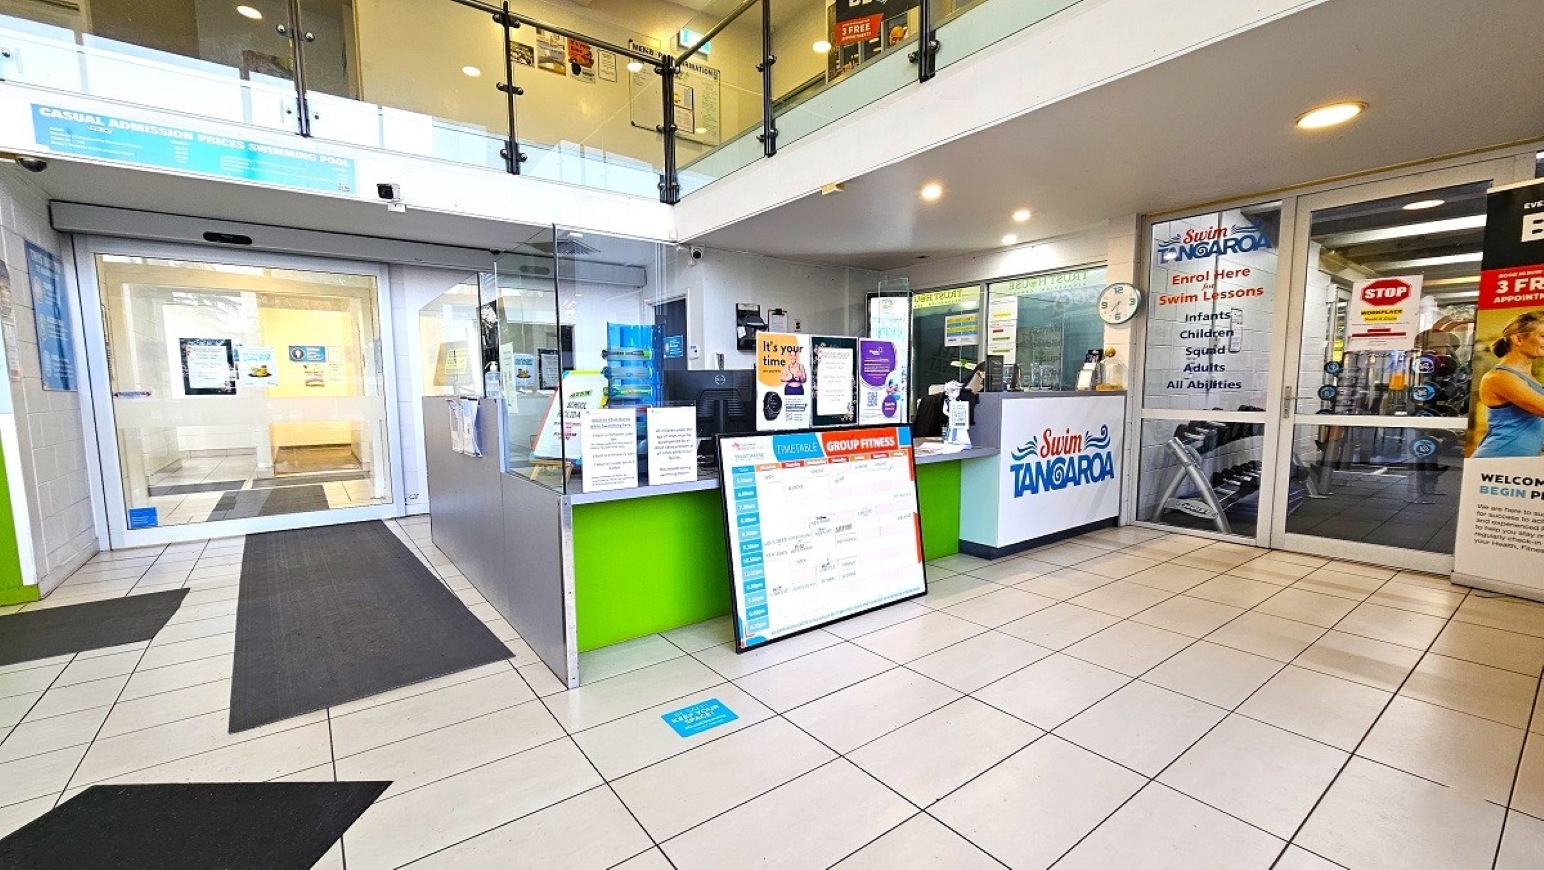
Front side angle of the reception desk is light green. In front of it is a large white sign board for the timetables and group fitness information. The Swim Tangaroa logo in red and blue is painted on the other white table. Next to it, on the upper white wall, is a white clock. The entry to the lift and stairs and heavyweights area is through a large glass sliding door to left and right of the reception desk, respectively. Advertisements of different sizes are scattered in the reception area.
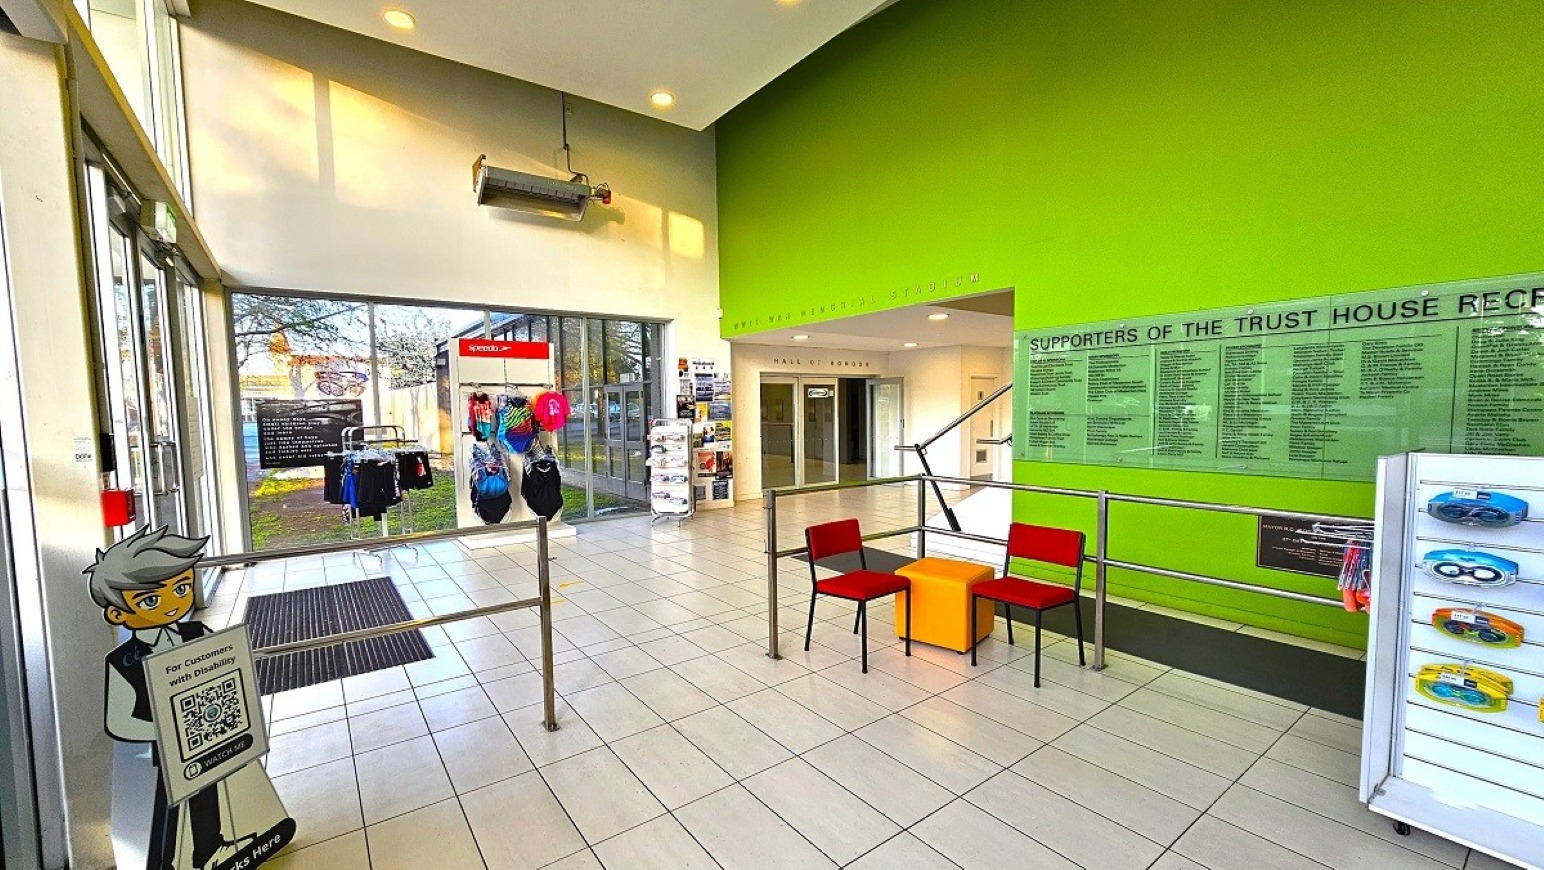
View of the small retail display after passing through the automated glass sliding doors. Separating the entryway and the reception area is a steel handrail enclosing the Cérge standee holding the QR for customers and two red metal chairs with an orange sofa cube stool. Next to the glass wall to the left, from the entrance door, is the swimwear display, while straight ahead is the Hall of Honor entrance glass doors.
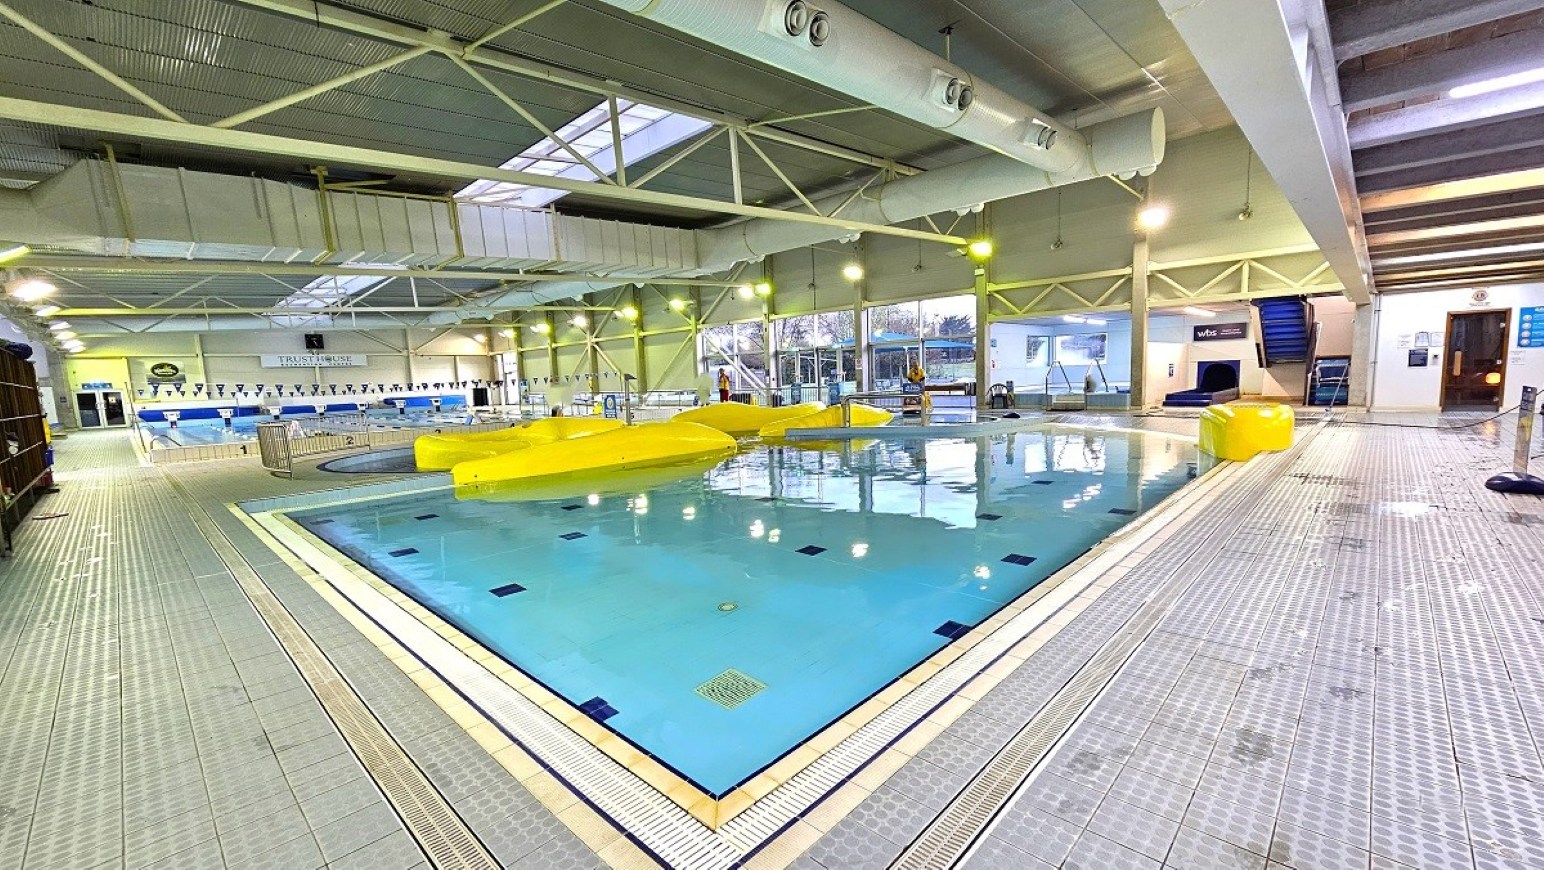
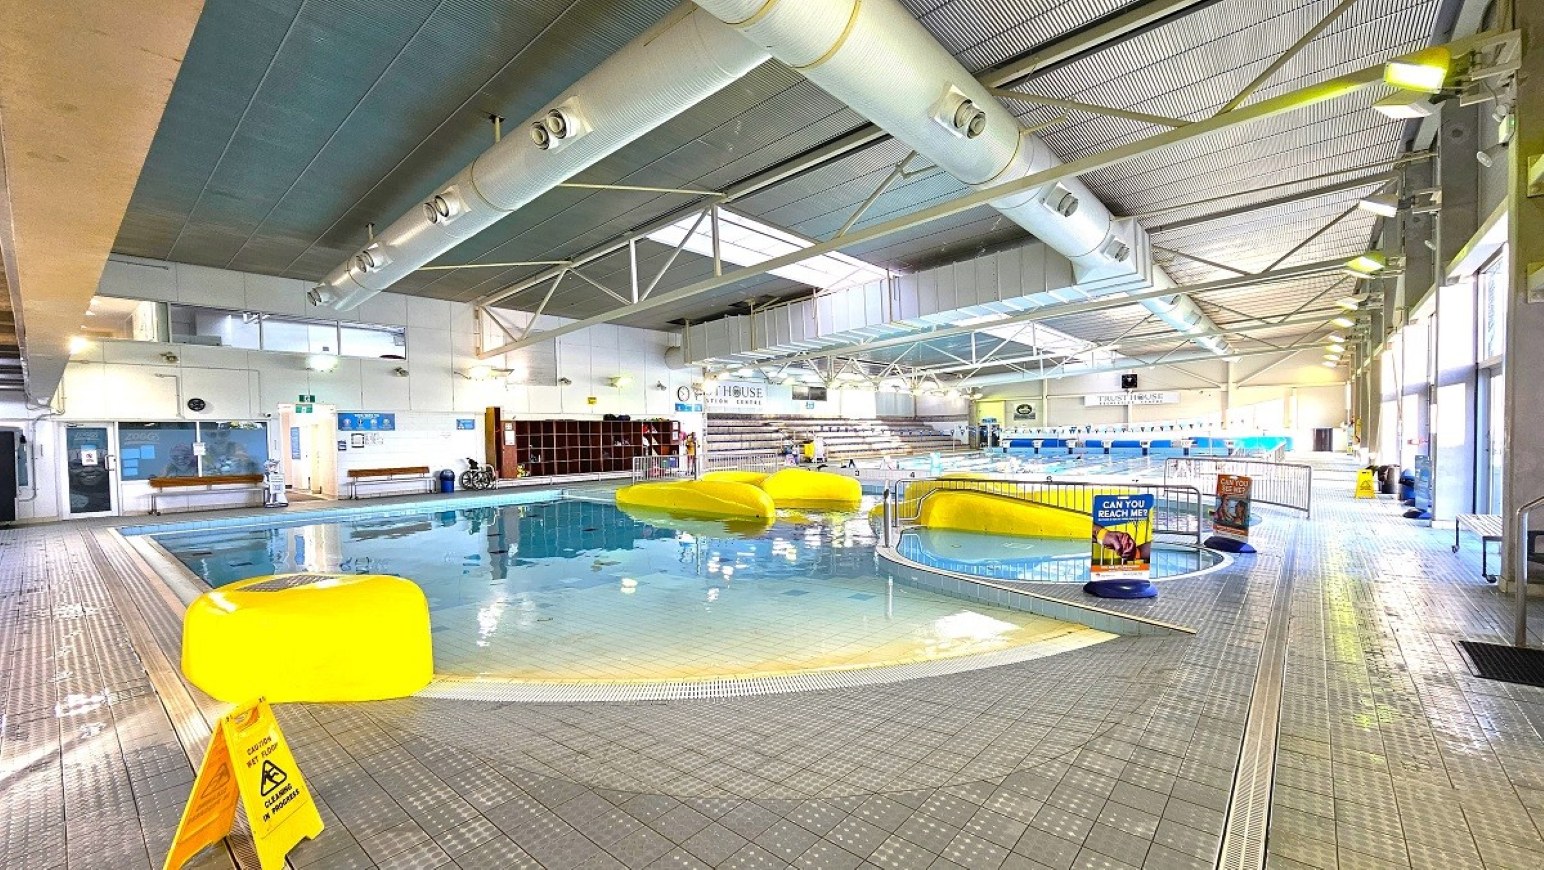
Toddler pool has shallow water with an irregular yellow shape placed on the pool edges. Next to it is the spa and sauna pool, with a yellow waterslide occupying most of the space at the center, while further beyond is the 25m lap swimming pool. The aquatic centre has grey tiles with circular bumps for foot friction to avoid slipping, a corrugated roof pattern, and a large, white oval duct for ventilation. On the left is a brown wooden shelf for bags.
Another angle of the toddler pool at Trust House Recreation Centre. Entry to the pool is through a downward slope marked by the irregular yellow shape on the left edge. On the right is another small pool enclosed by steel handrails, while next to it is the leisure pool and yellow waterslide. A yellow wet floor sign and an accessible aquatic wheelchair can be seen in the poolside area. There is a multi-tier seating against the wall next to the brown wooden shelf for bags.
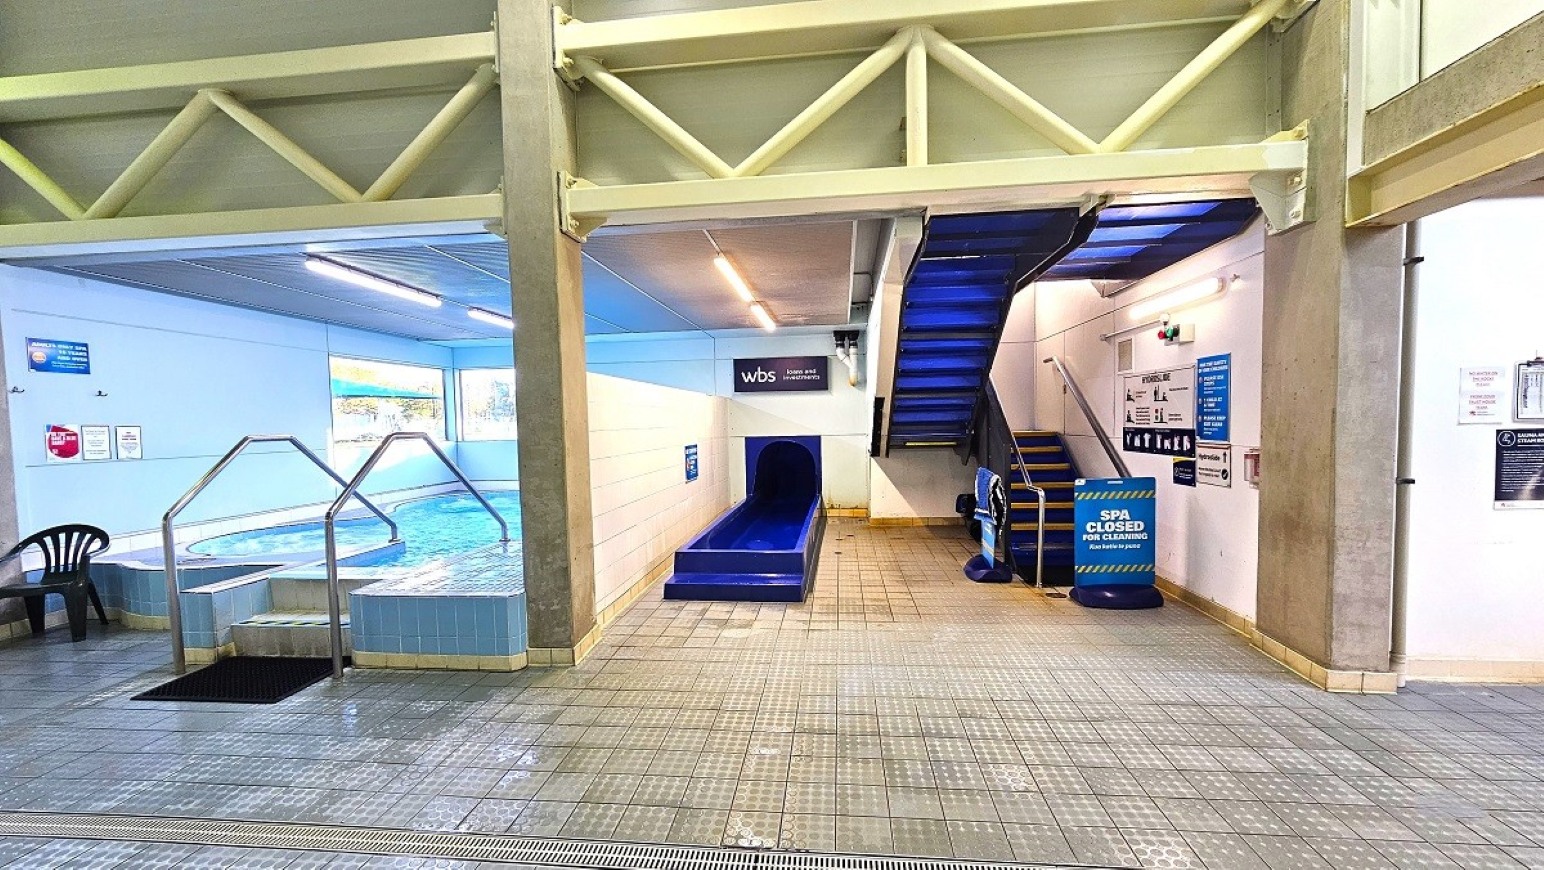
The Sauna pool and blue speed slide are separated by a white-tiled wall at Trust House Recreation Centre. The saun pool has a black mat placed before the two-step stair with steel handrails and a black plastic chair with an armrest. Further to the back wall is a glass window. On the right is the end of the 8-lane speed slide and a blue stair leading to the spa. At the bottom of the stairs is a “spa closed for cleaning” blue signboard.
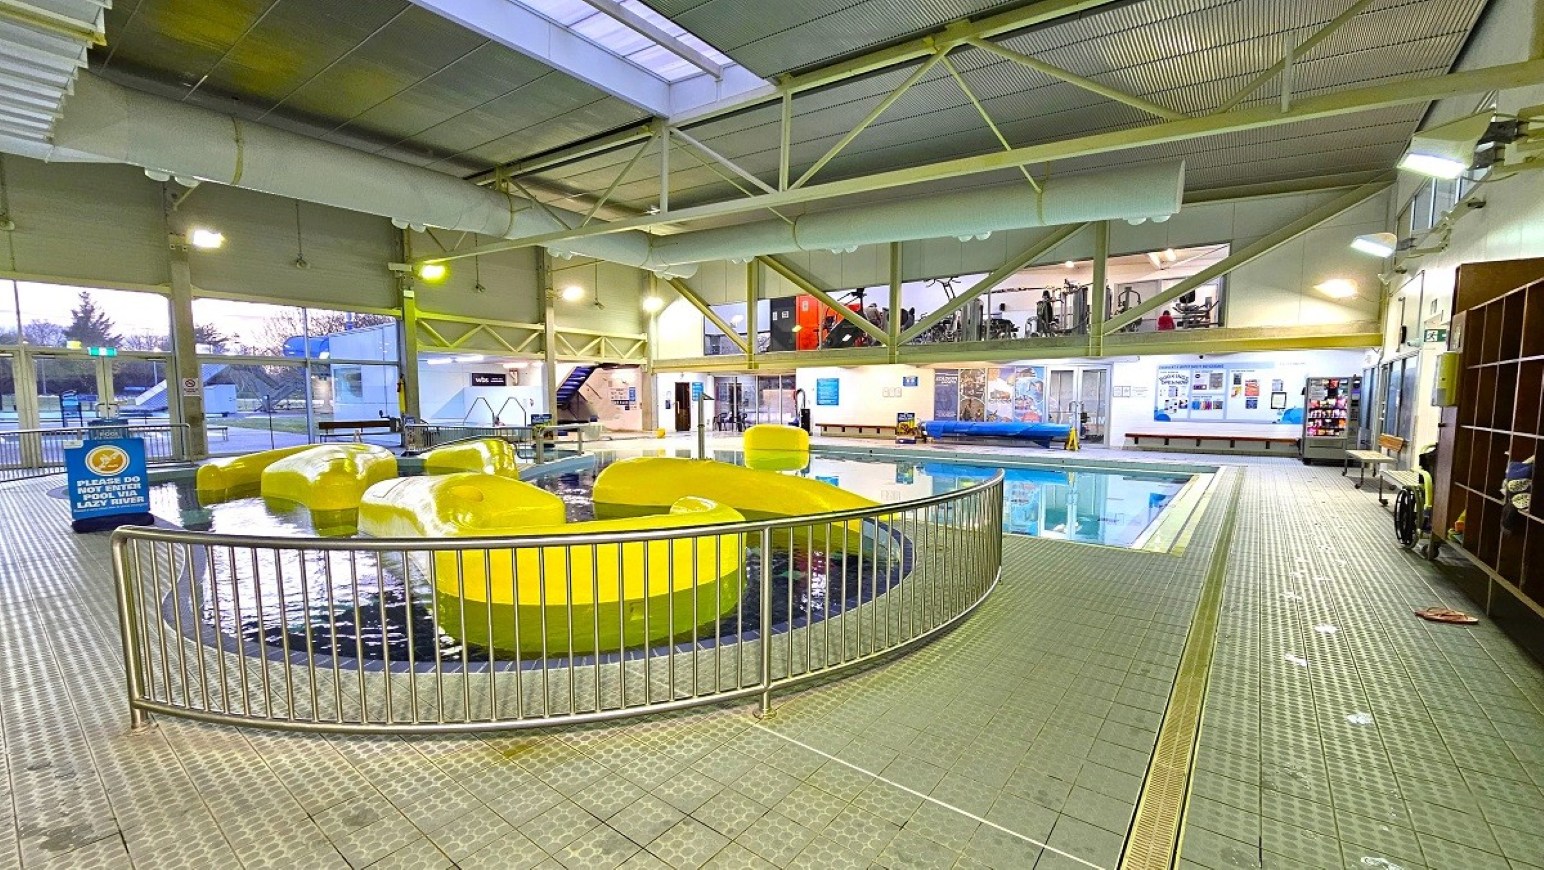
View of the leisure pool with yellow irregular shapes in the centre. There is a short steel fence on both sides, while on the back of the pool is a blue sign board that says, “Please do not enter the pool via lazy river.” Opposite this position is the exit glass doors to access the aquatic amenities outdoors.  The upper gymnasium can be seen through the glass windows and two wooden wall-mounted seating beside the vending machine.
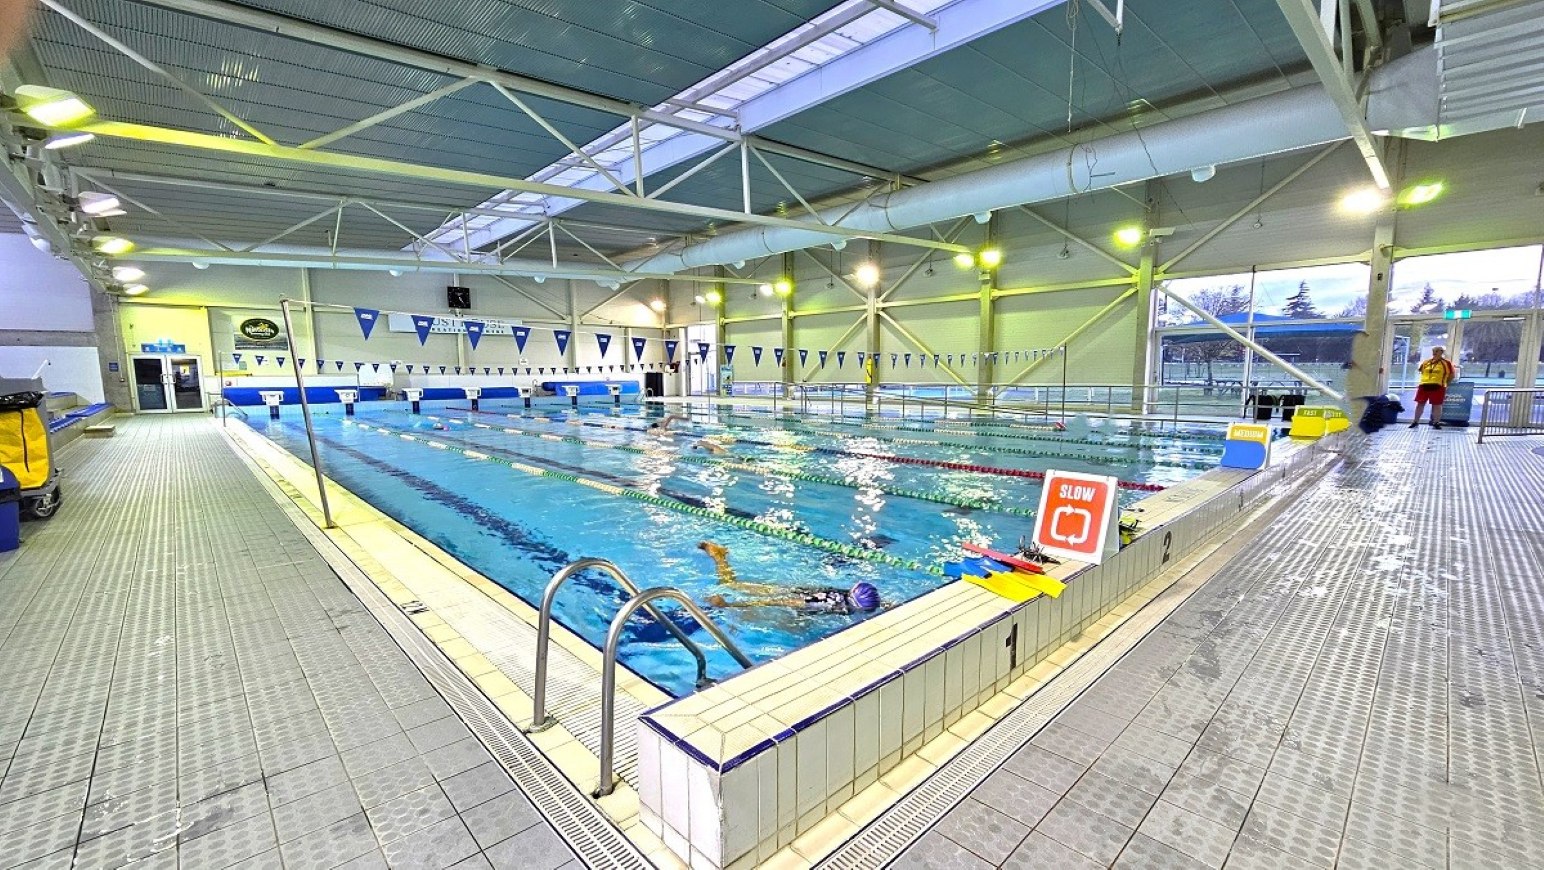
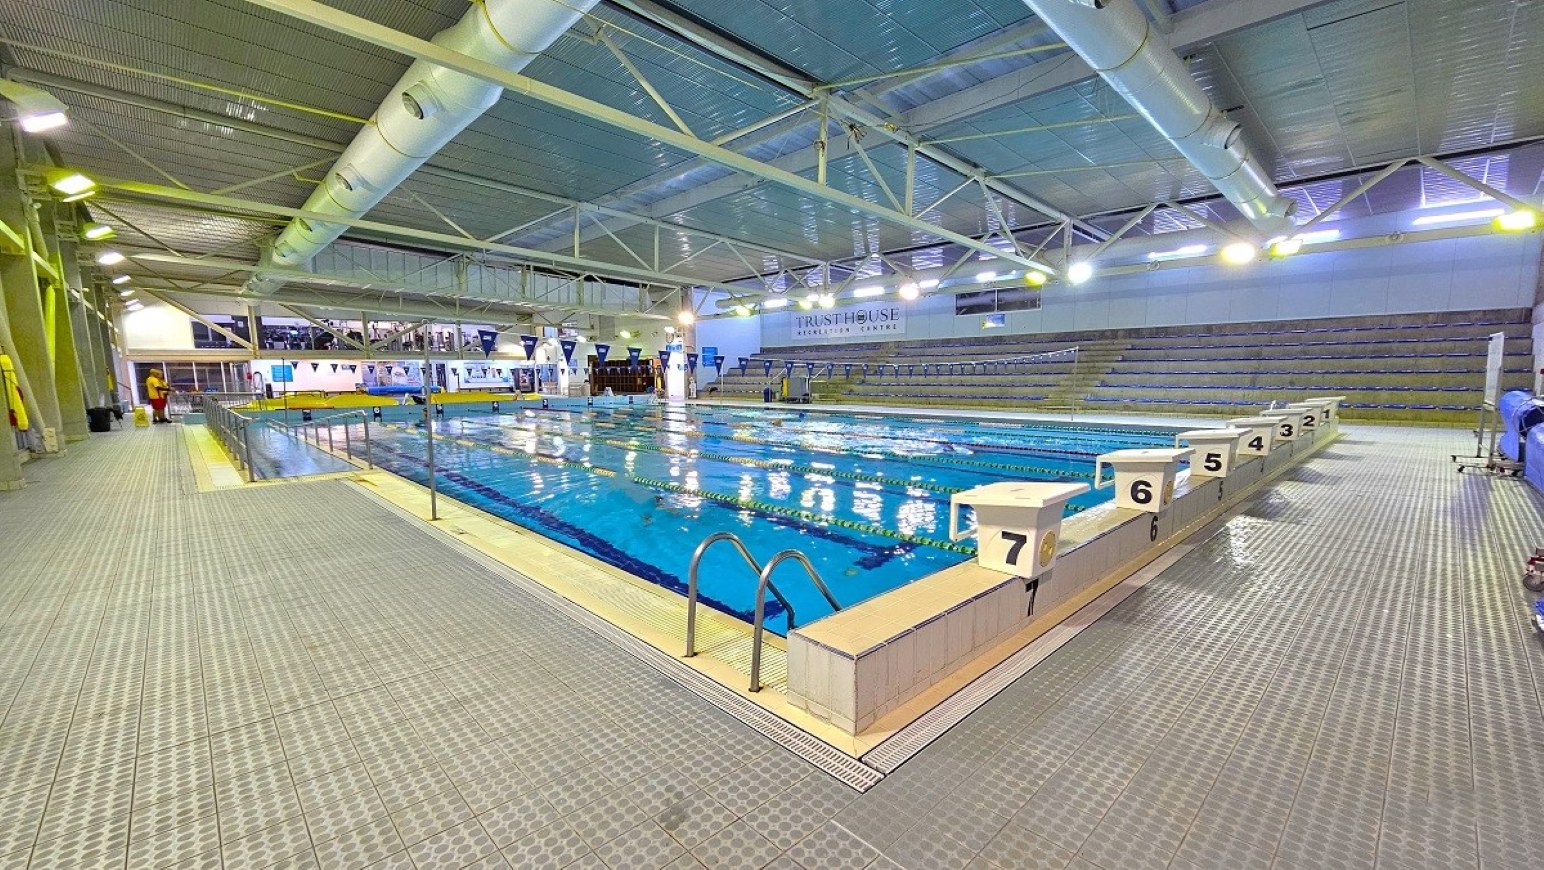
25m lap swimming pool inside the Aquatic Centre at Trust House Recreation Centre. The lanes are divided by green, white, red, blue, and yellow floating rope lanes. The pool is well-illuminated by several wall lighting fixtures attached to the grey roof beams. The left side has pool ladders marked by inverted U-shape metal frames, while to the right is ramp access with steel handrails. The pool has slow, medium, and fast lane signboards at the end and white diving blocks at the start.
A closer look at the numbered 1-7 white diving blocks and ramp access of the 25m lap swimming pool. There are two strings of blue triangular flags wrapped around two grey metal poles. The name of the center is detailed on the large white signboard on the wall in the multi-tiered seating area with blue seats opposite this position. Found close to the diving blocks is a mobile whiteboard. Lifeguards can be seen roving the area wearing the yellow and orange uniforms.
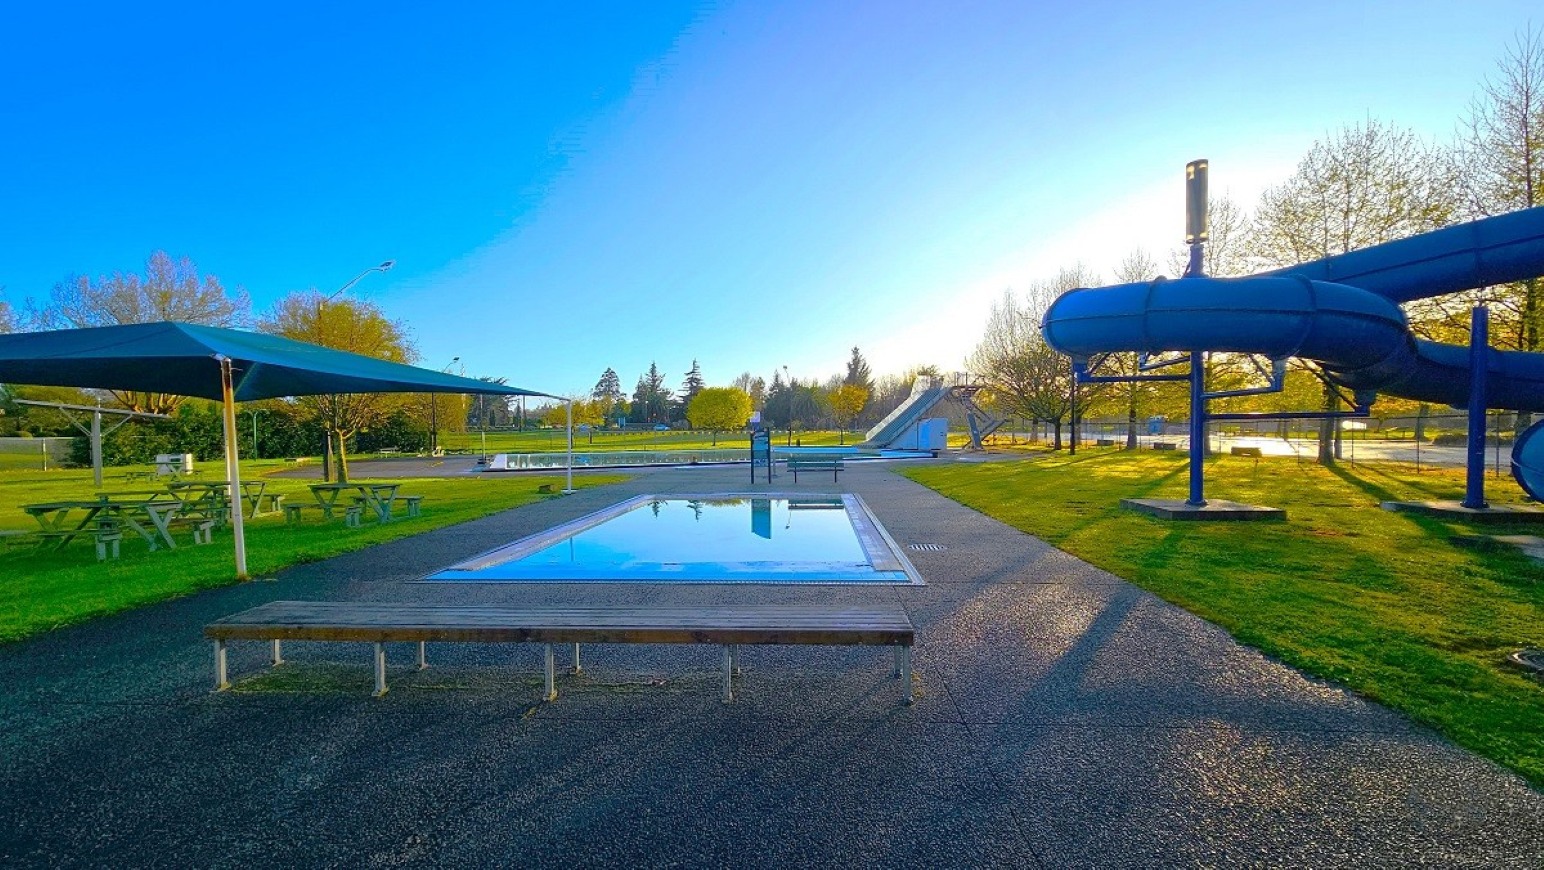
Outdoor 2m dive-well at Trust House Recreation Centre with a natural stone tile. On the left side is a seating area with picnic tables and a blue sunshade. On the right side is the 8-lane speed tubular slide, while to the back is the 25m lido pool. The landscape surrounding the amenities is filled with well-maintained grass and a vivid shade of green. The outdoor also offers the natural environment of tall trees, rays of sun, and calm blue sky, perfect for relaxation.
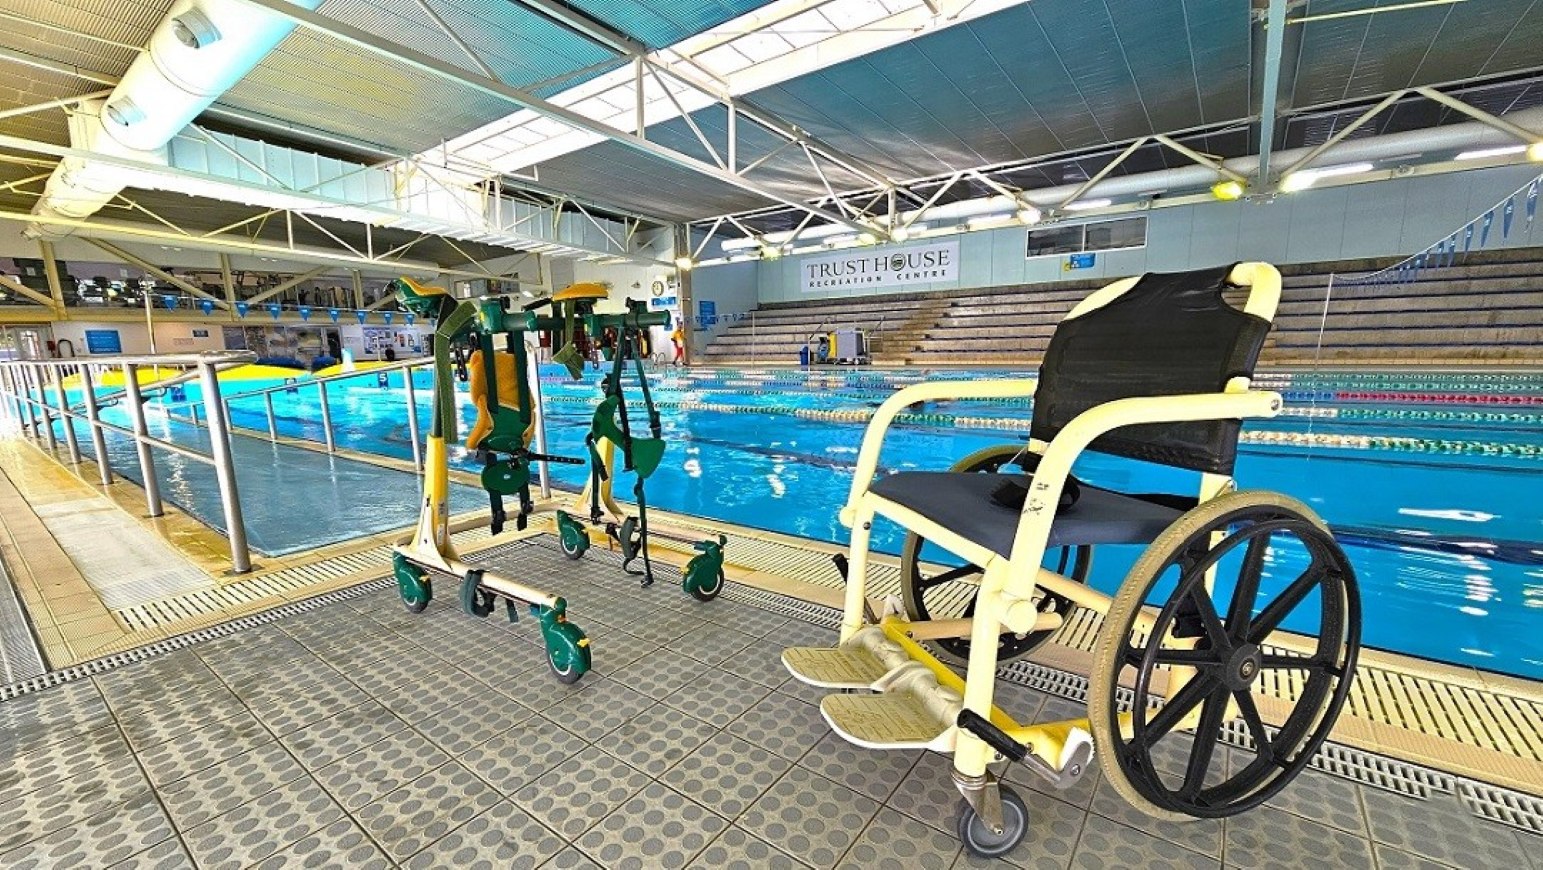
Accessible aquatic wheelchair and mobile hand support with green and orange straps at the entrance of indoor 25m lap pool. The aquatic wheelchair has a blue cushion seat and a black support with a light brown footrest.
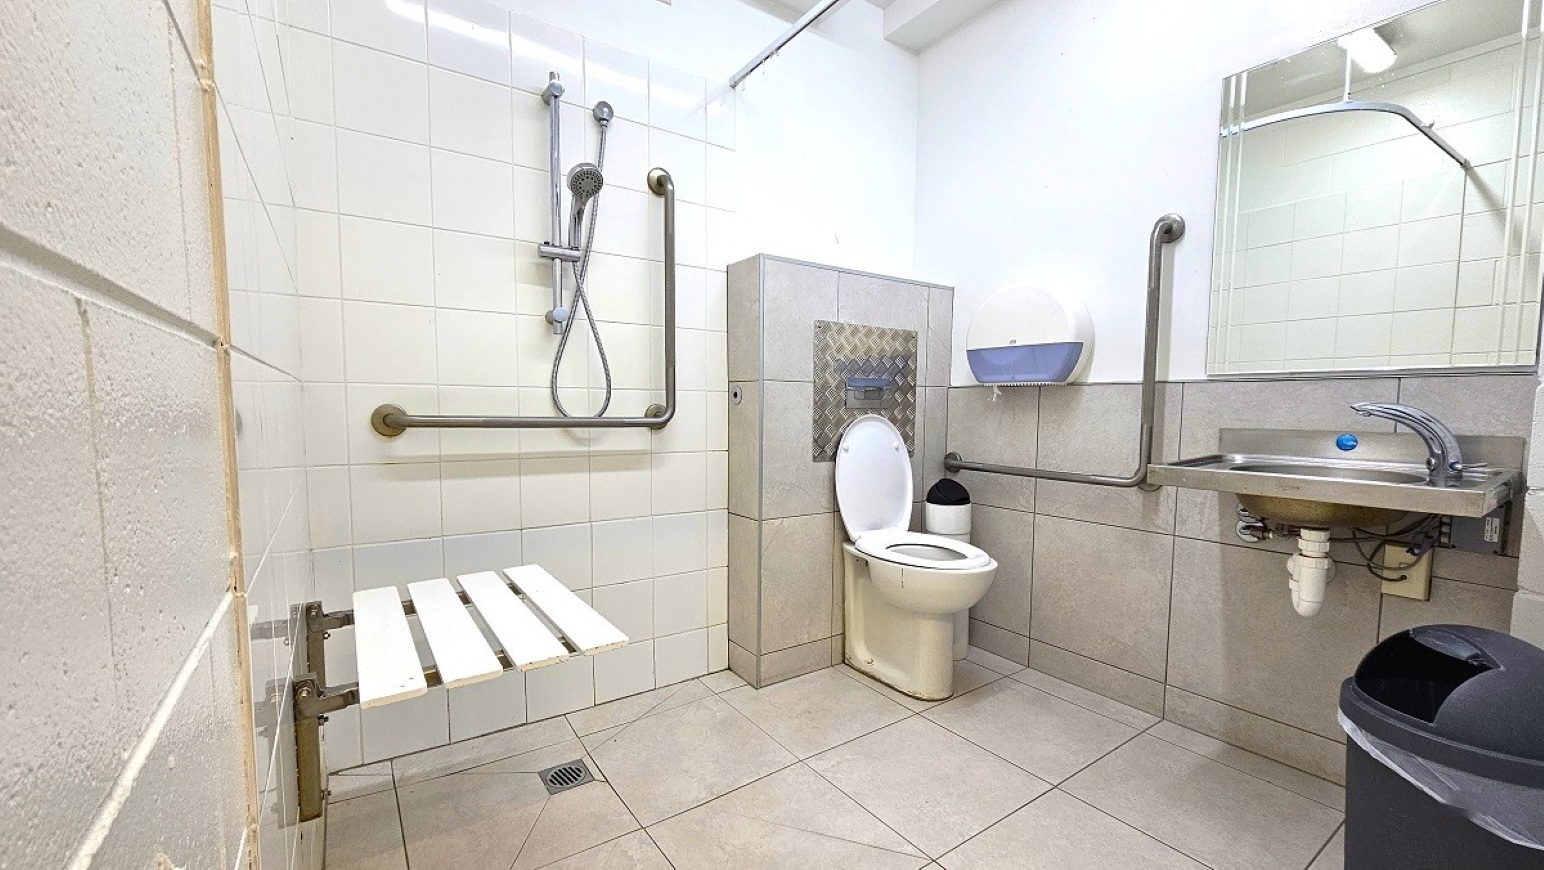
Accessible bathroom in the Aquatic Centre at Trust House Recreation Centre. The bathroom has a grey tile floor and white tile wall. Inside the bathroom is a white foldable wall-mounted shower seat on the left wall. At the back wall are the shower head and metal grab bars, and an elevated wall section for the toilet with a grab bar and tissue dispenser. On the right wall is a large mirror, a low-set hand basin, and a grey garbage bin below.
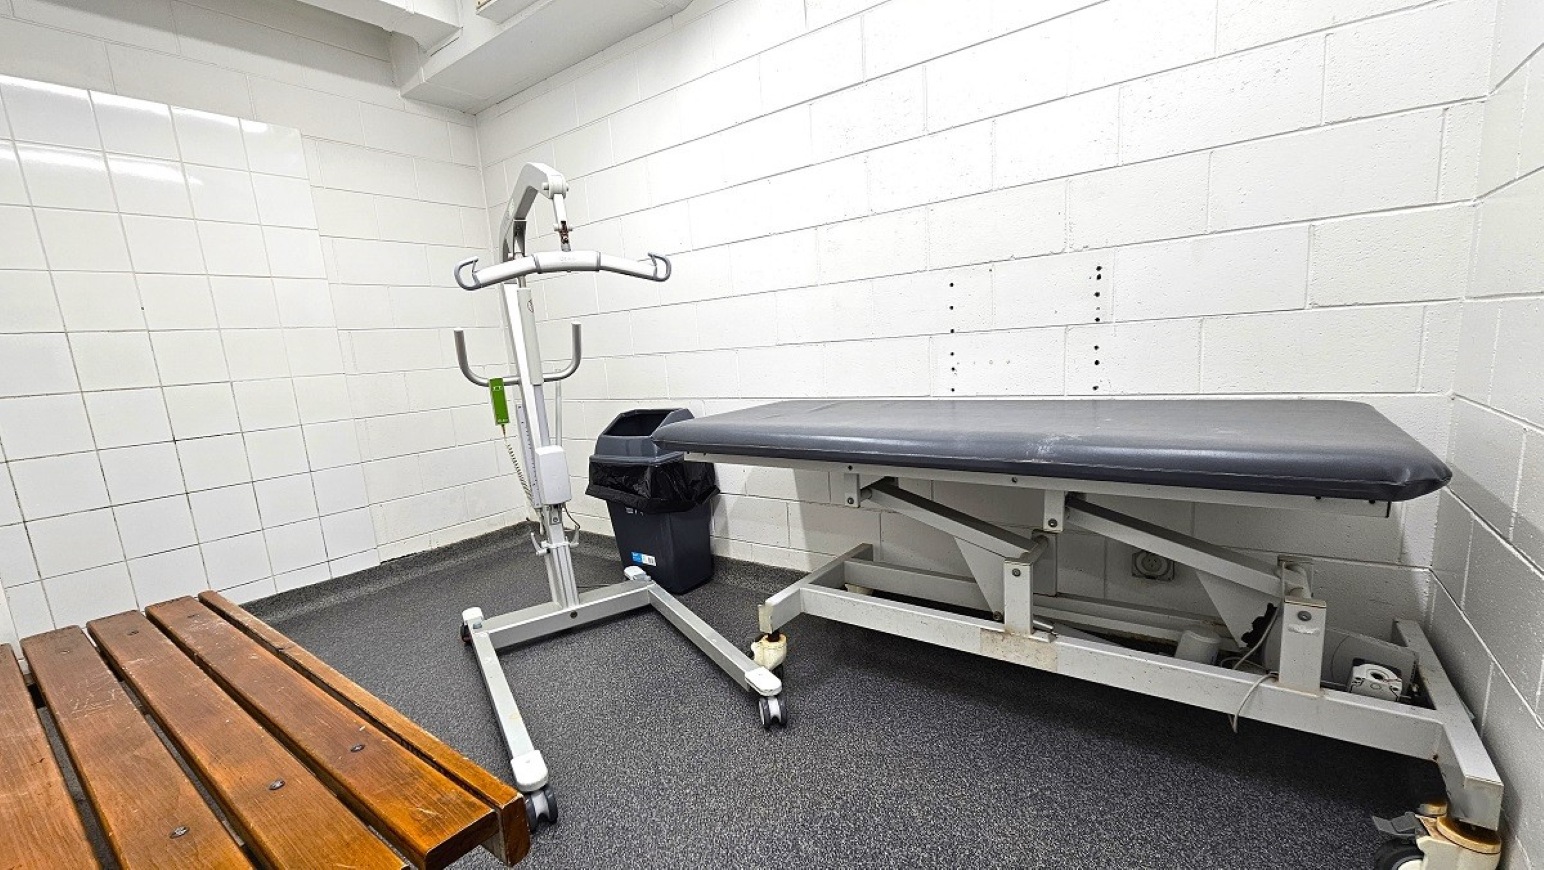
Accessible changing room at Trust House Recreation Centre. It has a granite-like tile floor style and a white-tiled wall. Found inside the room is a wooden wall-mounted seat, a changing table with dark blue cushion, and a white patient lift. On the left side of the changing table is a grey garbage bin with a black garbage bag.
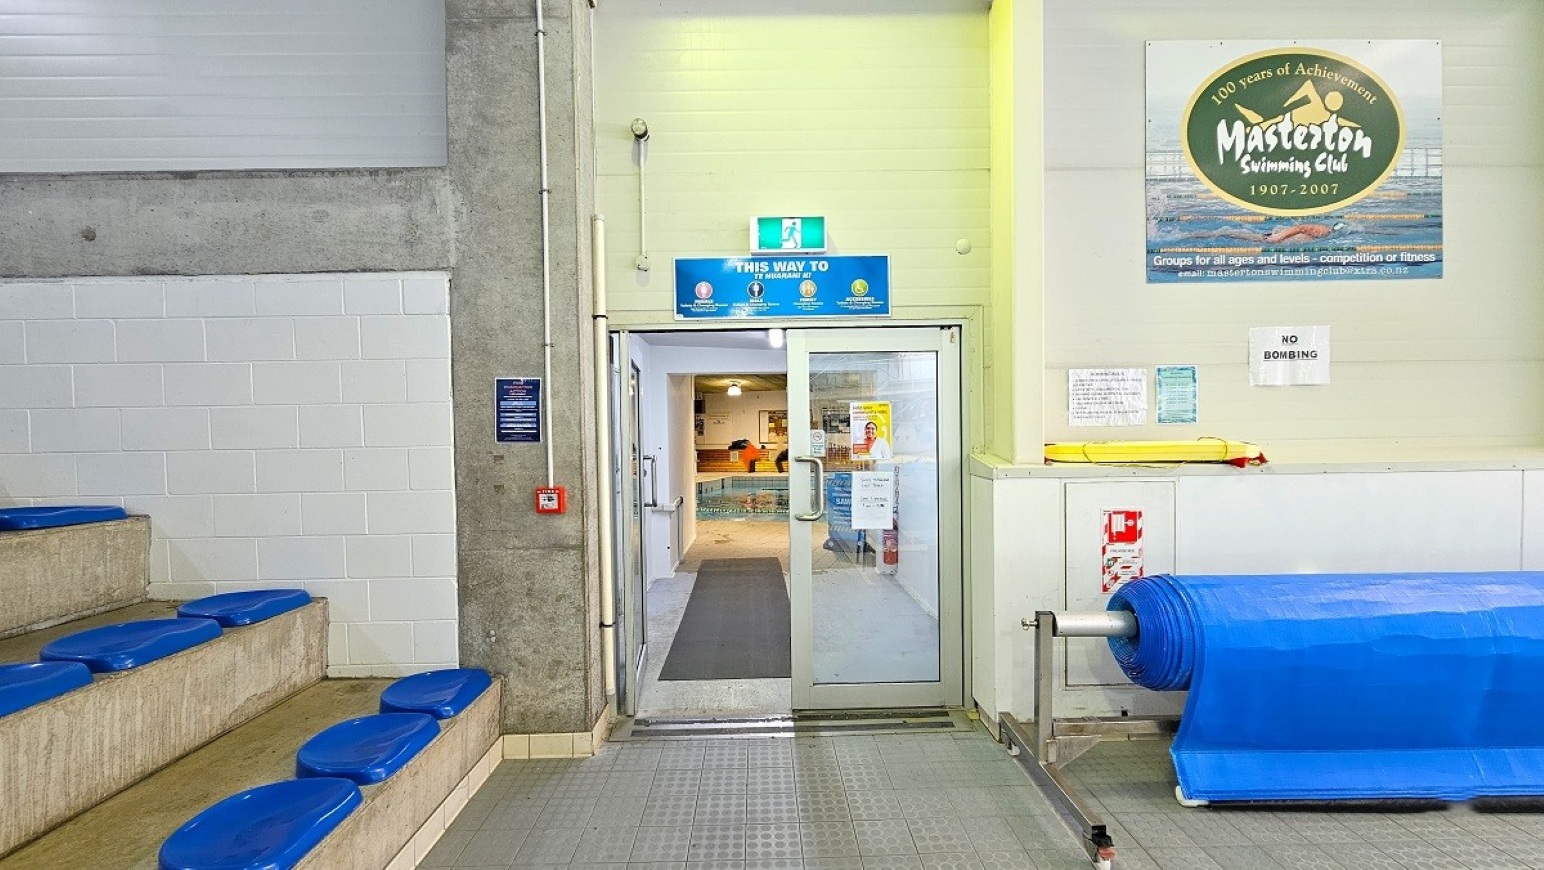
Pool deck near the 25m lap pool leads to the manually operated glass doors with a green exit sign on top. On the left is the blue-tiered seating along the wall, and on the right is a roll of blue waterproof tarpaulin wrapped around a metal tube. There is a yellow floating device on the white behind the tarpaulin and a NO BOMBING and Masterton Swimming Club signboard.
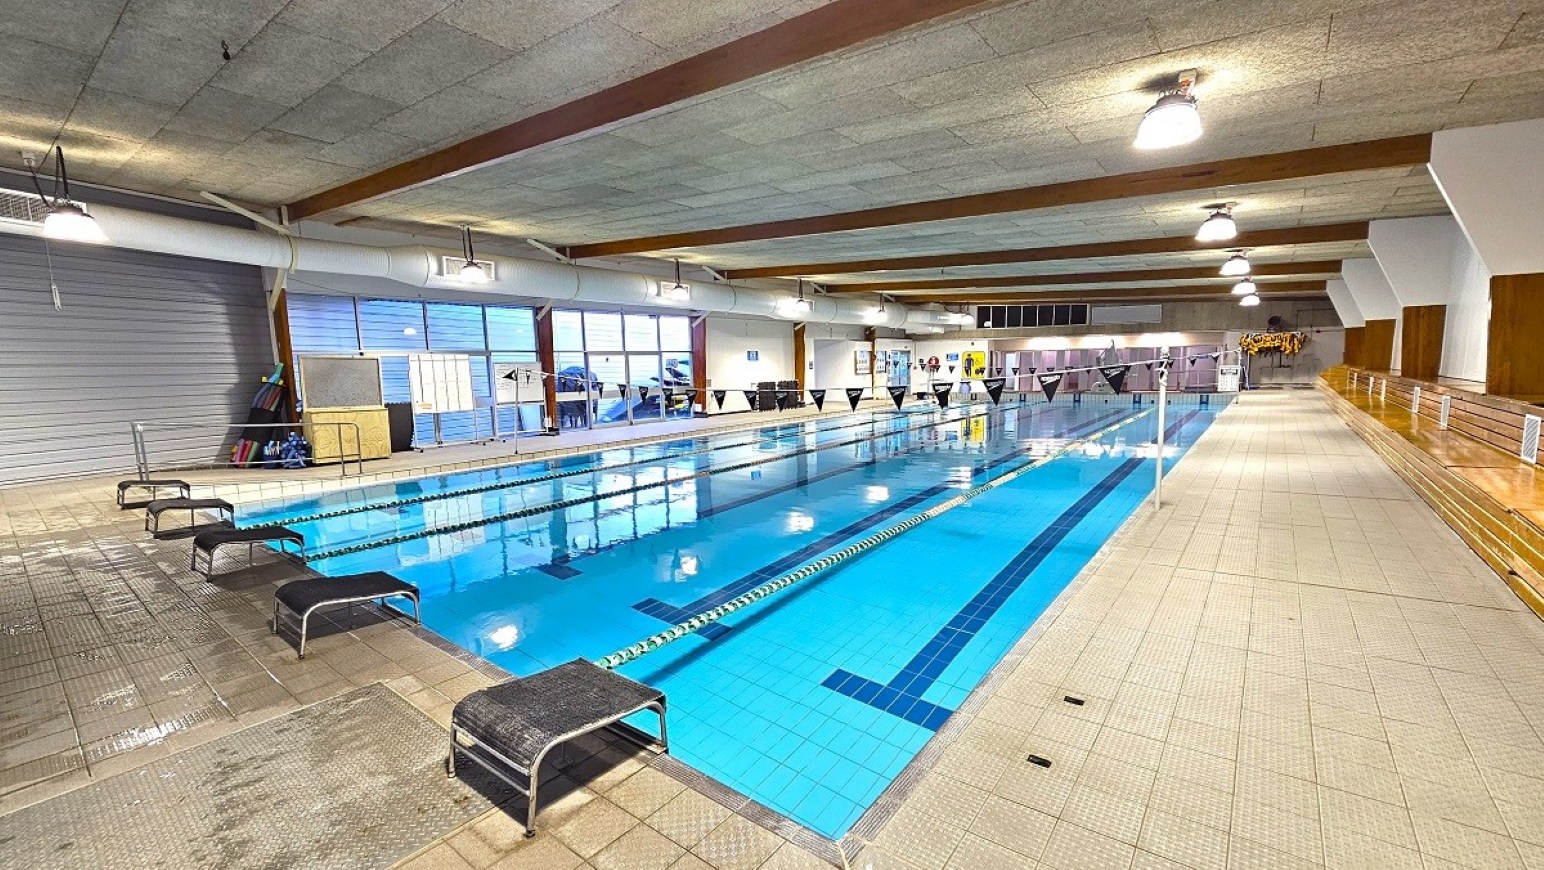
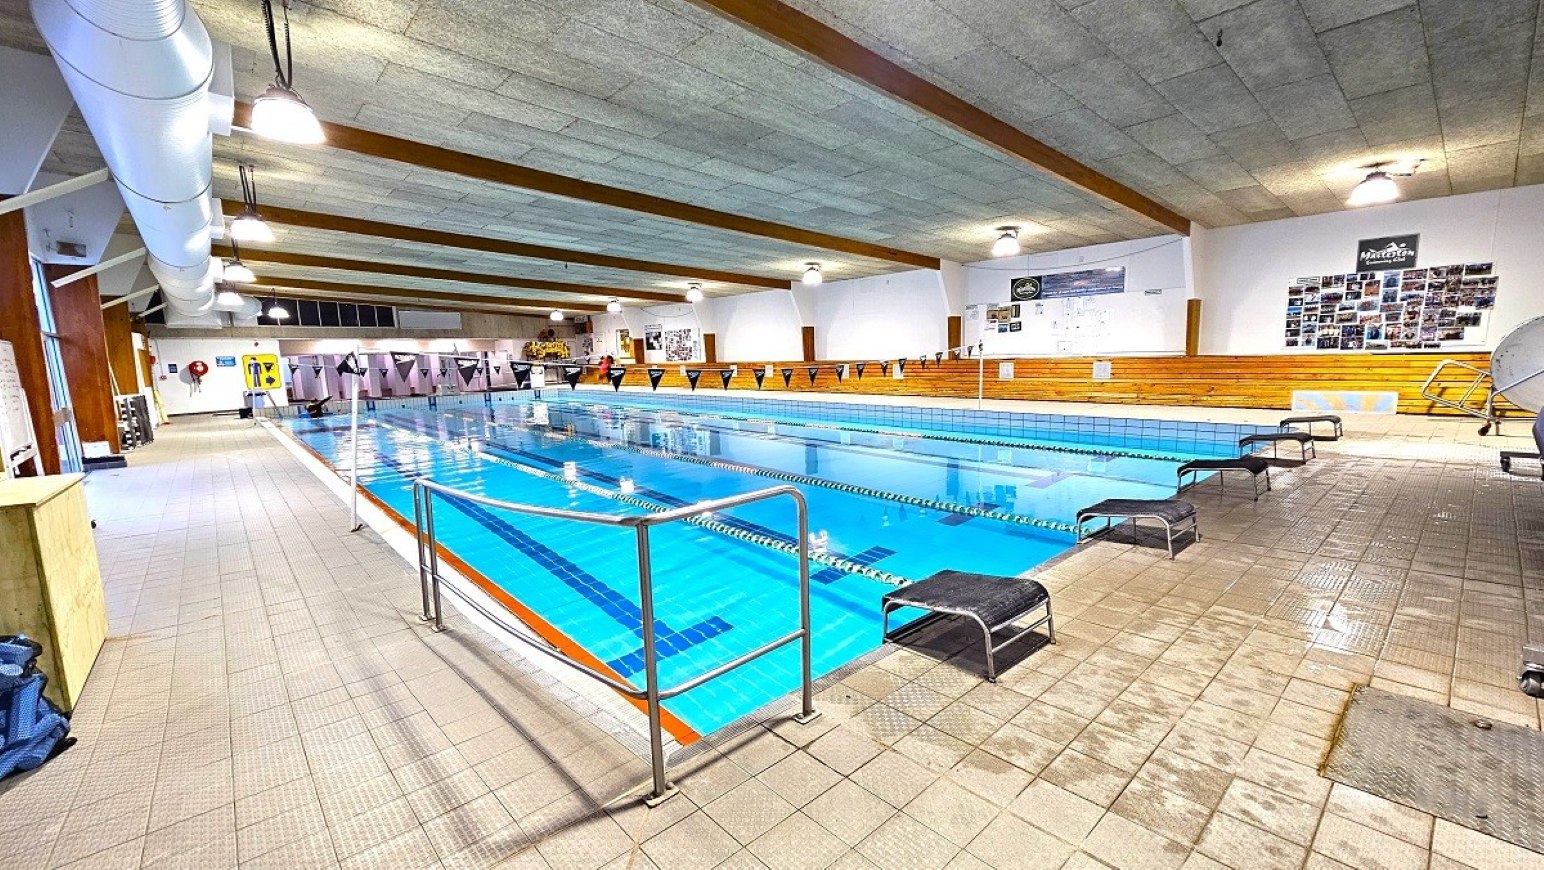
25m Programs Pool at Trust House Recreation Centre. The pool is 1.2m deep, is heated to 28 degrees all year round, and has two strings of black triangular flags wrapped around two white poles at the opposite sides of the pool. At the start of each lane is a black, non-slip diving block. The lanes are divided by white and green floating rope lanes. On the left side of the pool is a handrail, two mobile whiteboards, and a large wooden box near the glass window.
Closer view of the 25m program pool on the handrail side. The program pool can be distinguished by the grey tile ceiling with brown wooden roof beams. The area is well-lit by pendant lights lined on the sides of the ceiling. On the white wall are several photo cards just below the Masterton swimming club logo.
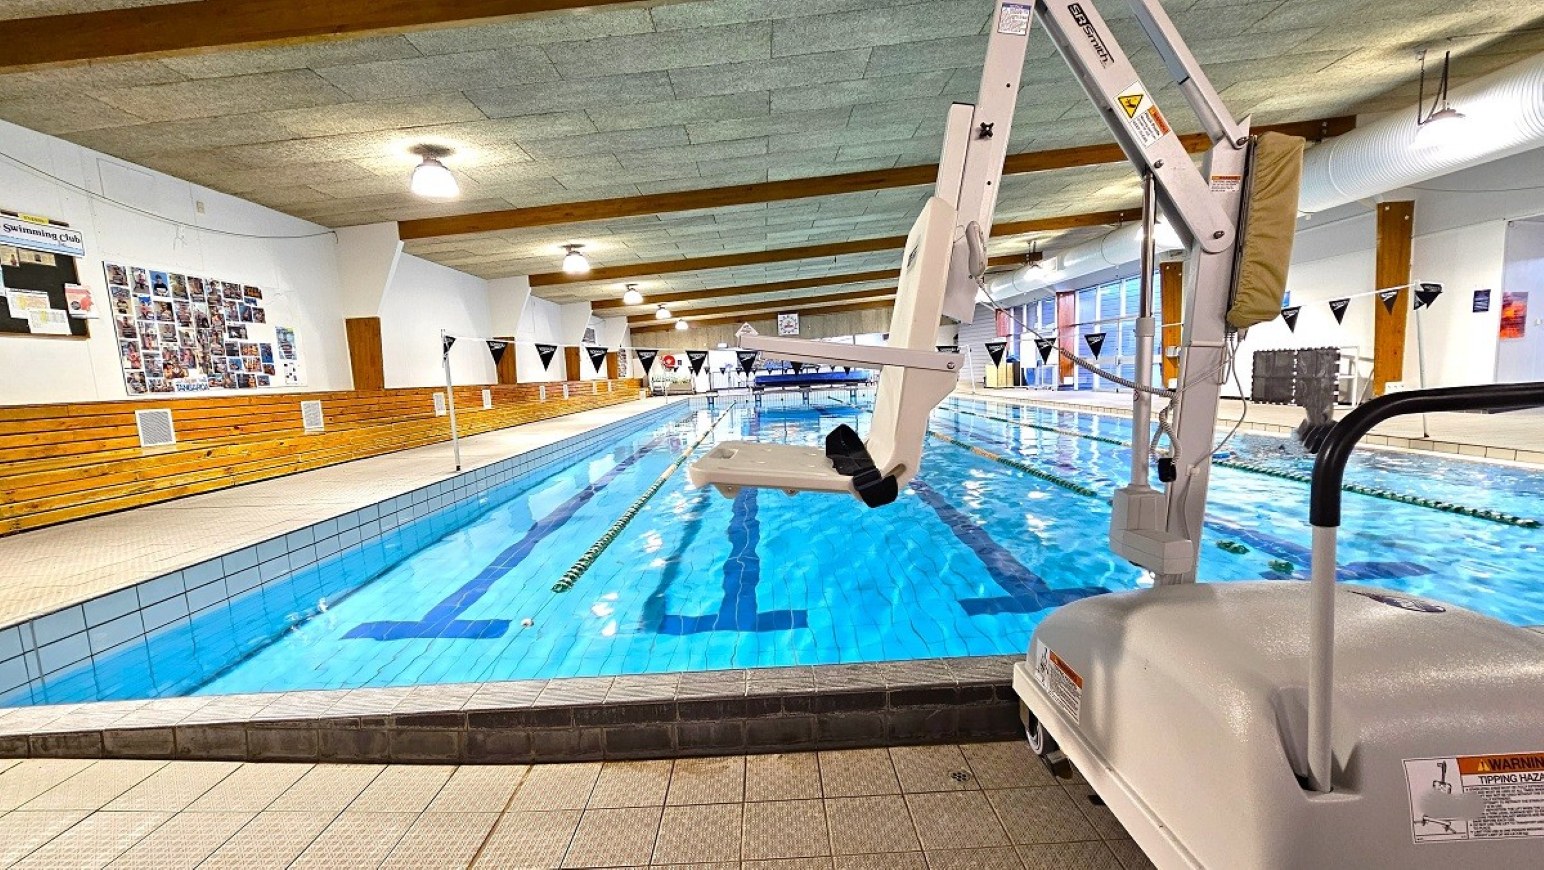
White pool hoist in the 25m Program Pool at Trust House Recreation Centre. On the left wall, there is a black bulletin board with papers, and next to it are several photo cards arranged in a square shape.
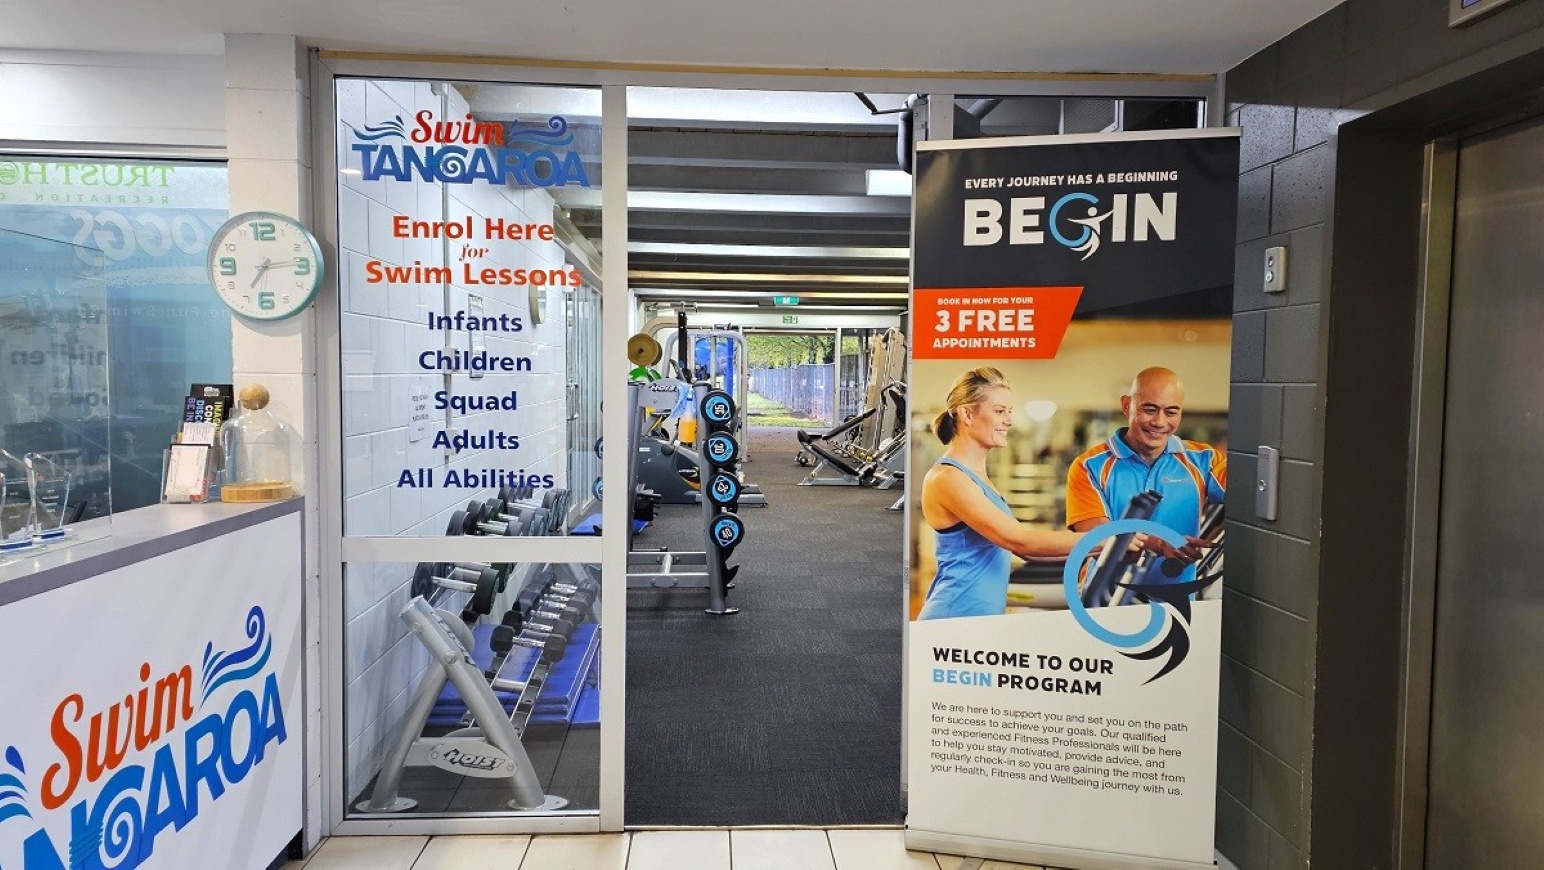
Ground level gymnasium entrance at Trust House Recreation Centre. Entry is through manually operated glass entrance doors with white metal frames right next to the reception desk. On the right side is a large advertisement for their Begin Program. The left glass door has a Swim Tangaroa logo with ‘enroll here for swim lessons’. Its gymnasium has grey carpet tiles. Near the entrance doors are black dumbbells.
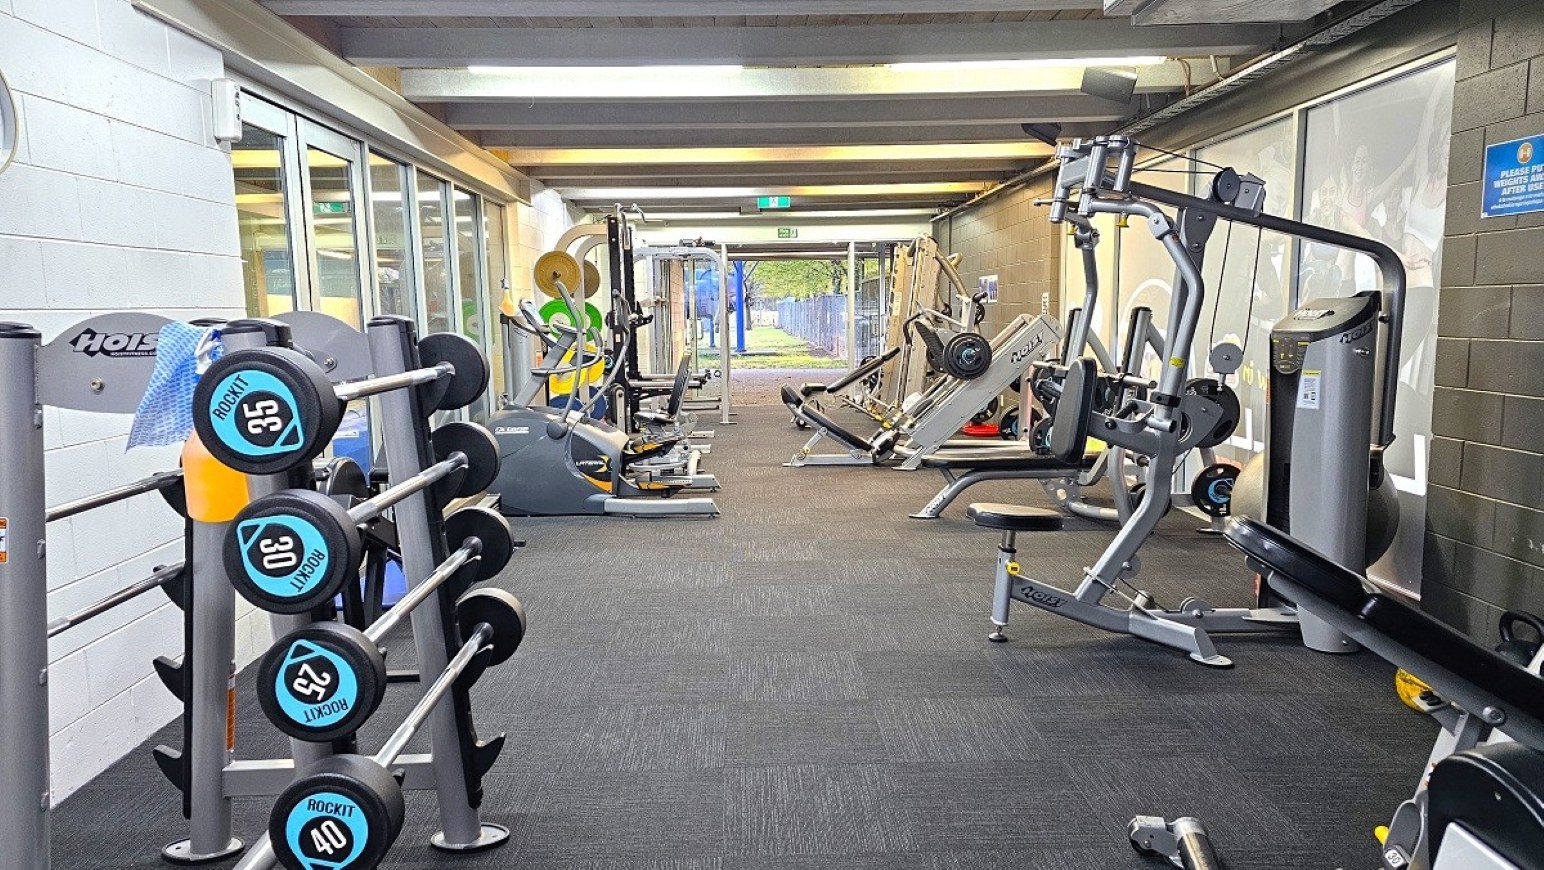
The ground-level gymnasium has a range of free weights as well as weight machines and cardio equipment. The gym has grey carpet tiles, glass windows on the sides, and manually operated glass exit doors. On top of the exit doors is a green exit sign, and visible through the glass door is a view of the surrounding environment. The left wall is white painted while the right wall is white painted.
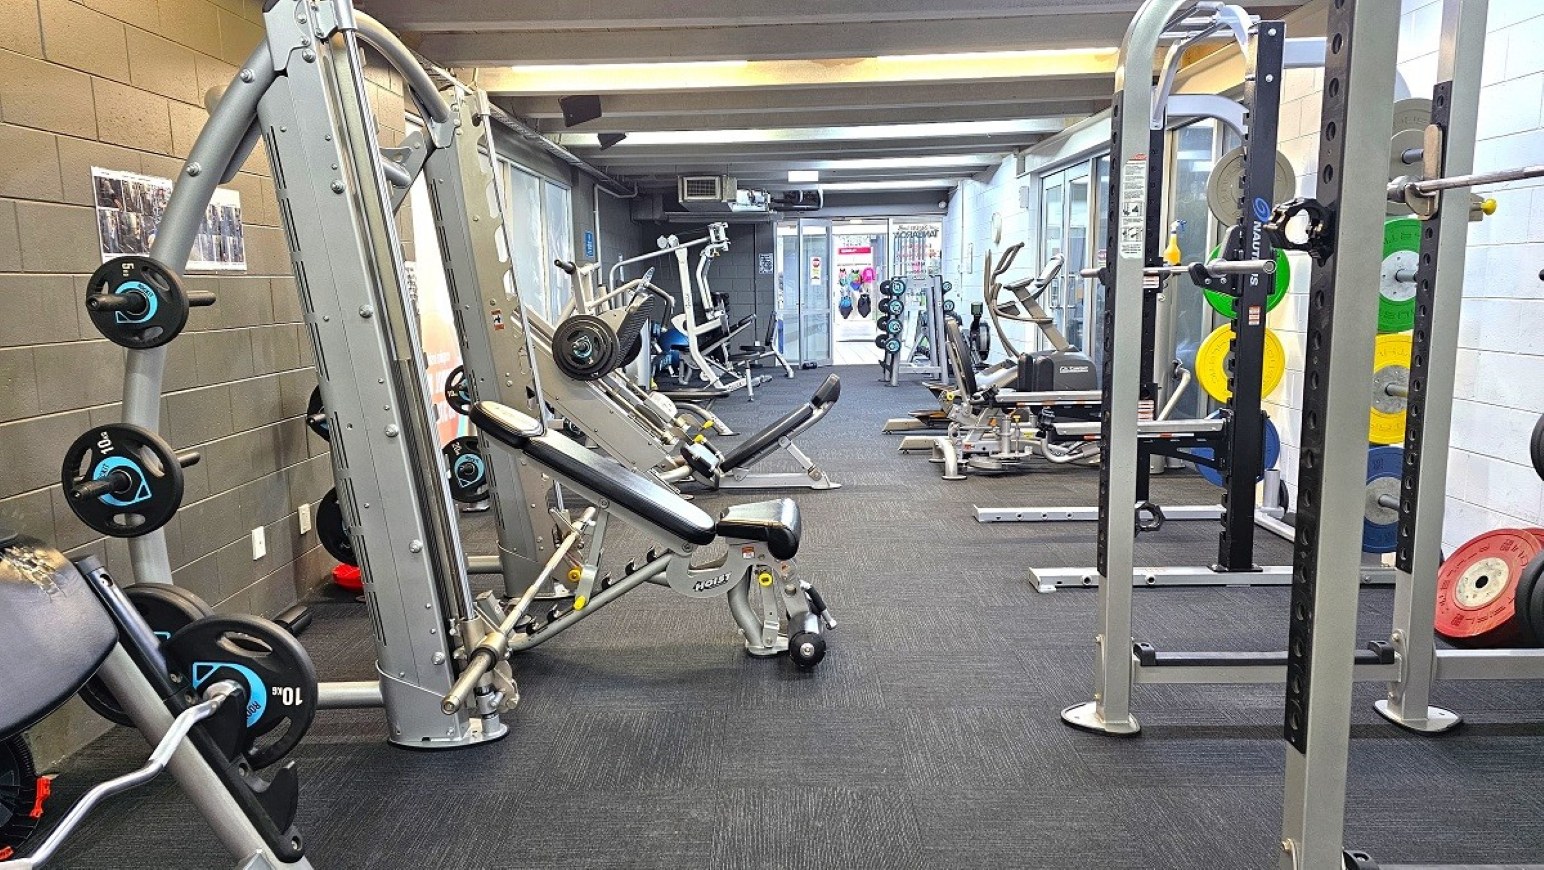
Opposite view inside the ground-level gymnasium with a range of free weights, weight machines, and cardio equipment. The gym has grey carpet tiles and glass windows on both white and black painted walls on the sides.
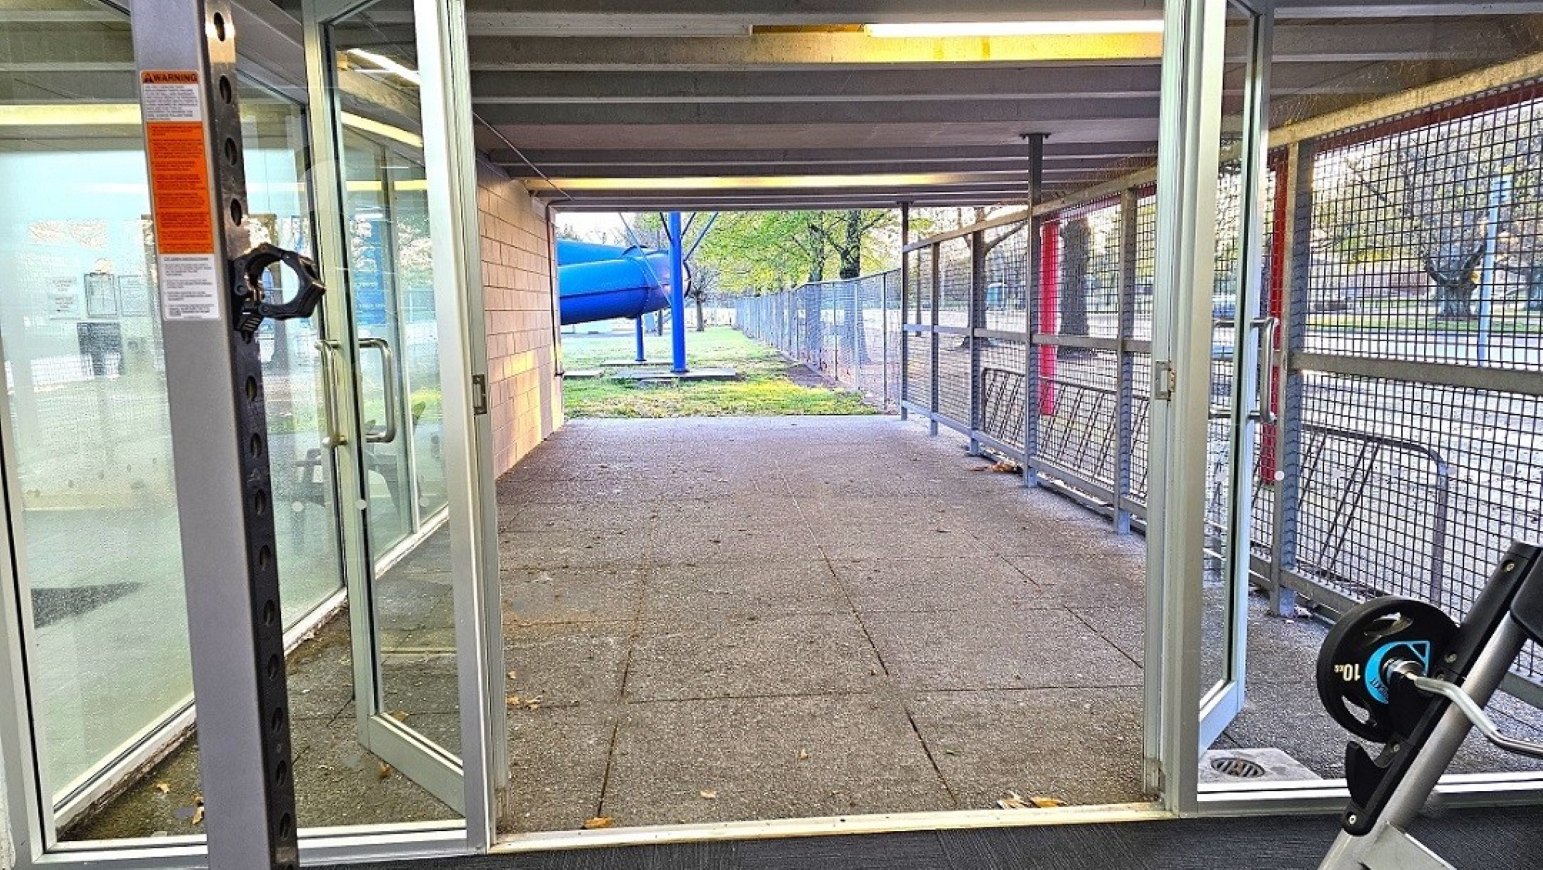
Manually operated glass exit doors of the ground-level gymnasium at Trust House Recreation Centre. The pathway leading outside is made of large natural stone tiles. On the right side is a wire fence, while straight ahead is the large blue spiraling waterslide.
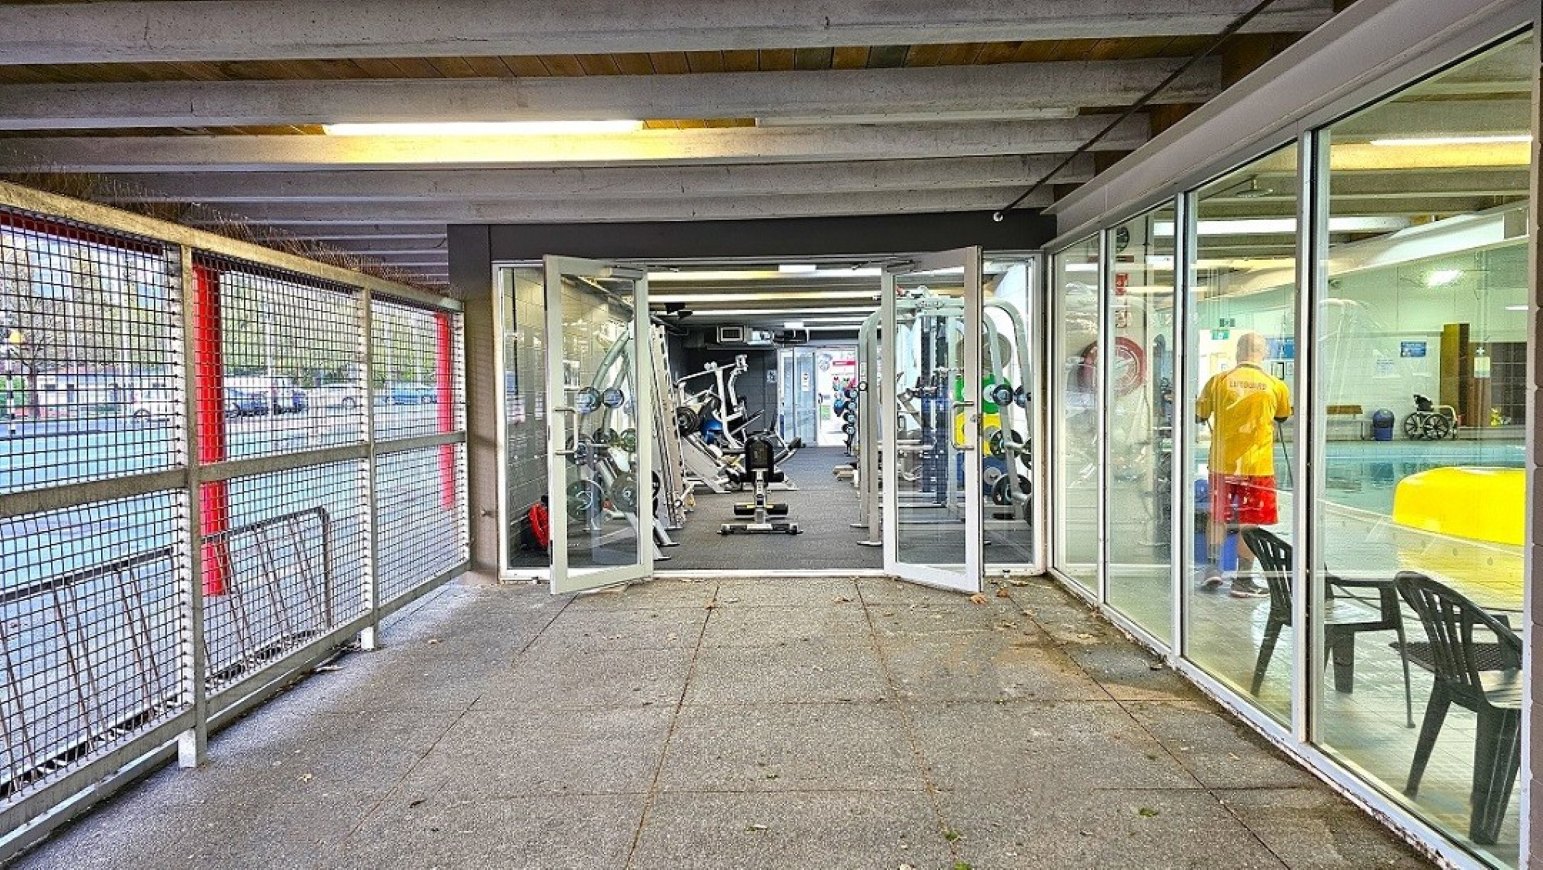
View when standing from the natural stone tiles a few meters away from the manually operated exit glass doors. On the right side is a glass window that has a view of the aquatic center pool. On the left side is the wire fence with a view of the car park spaces outside the centre.
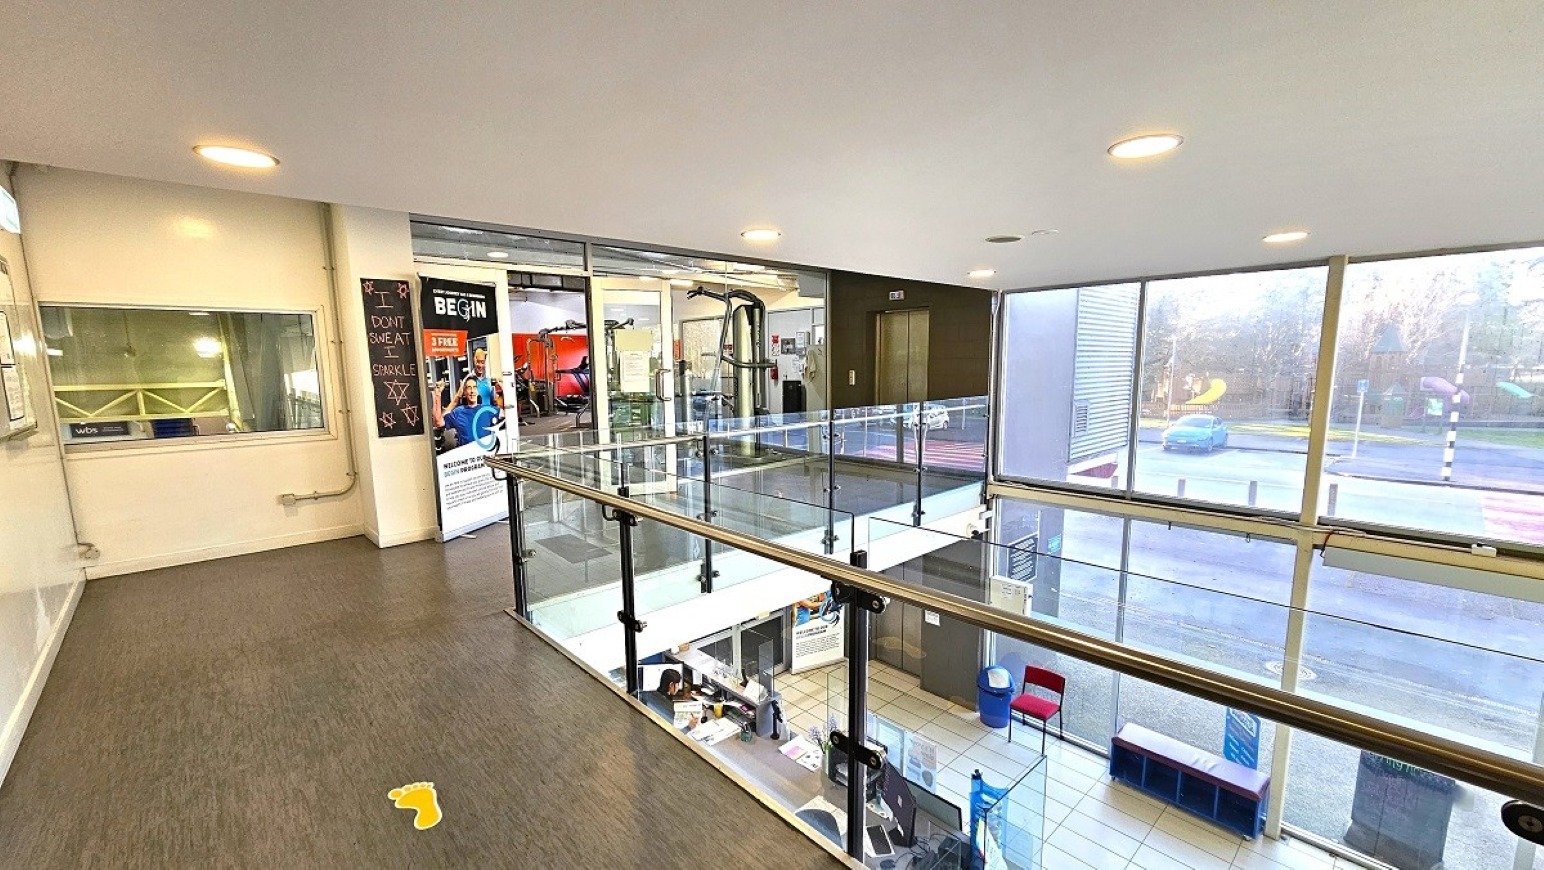
Upper-level gymnasium at Trust House Recreation Centre. The upper level has smooth grey tiles with a yellow foot icon on the middle of the floor leading to the manually operated outward-opening glass doors and glass with steel railing. ‘Begin Program signboard’ is placed on the left side of the entrance glass doors. Behind it is a black chalkboard with “I don’t sweat, I sparkle” writing.
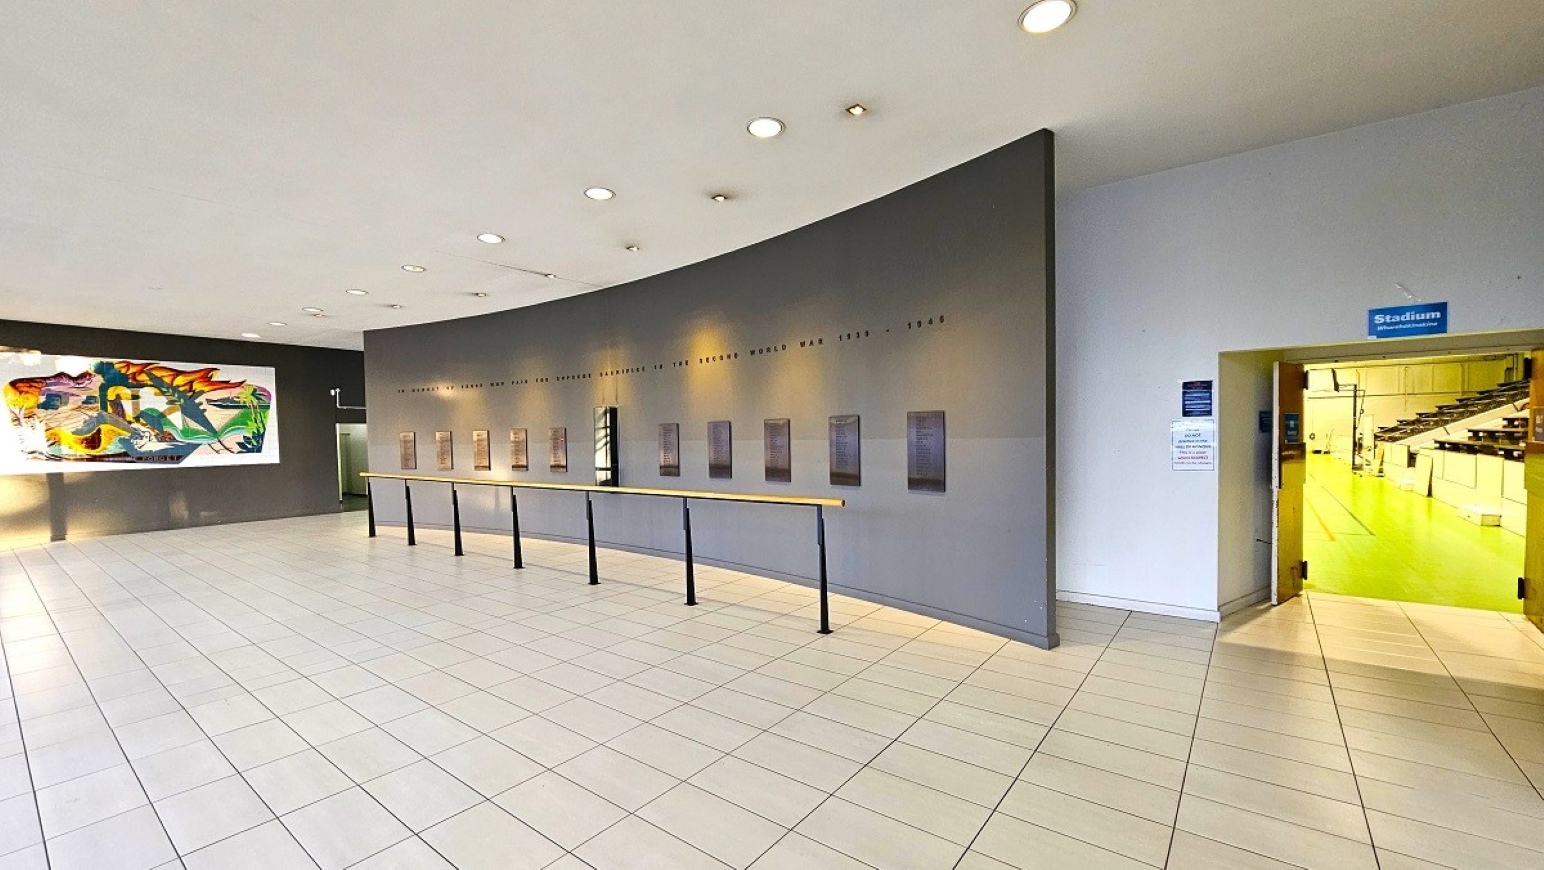
Hall of Honor at Trust House Recreation Center. On the right side is an outward opening, wooden entrance doors of the sports stadium, which is a large basketball court area. The hall has dirty white floor tiles and a white ceiling on the back of the grey curved wall with rectangular dark plaques. In front of it is a handrail to create a distance between guests and the hall. On the left grey wall is a large painting.
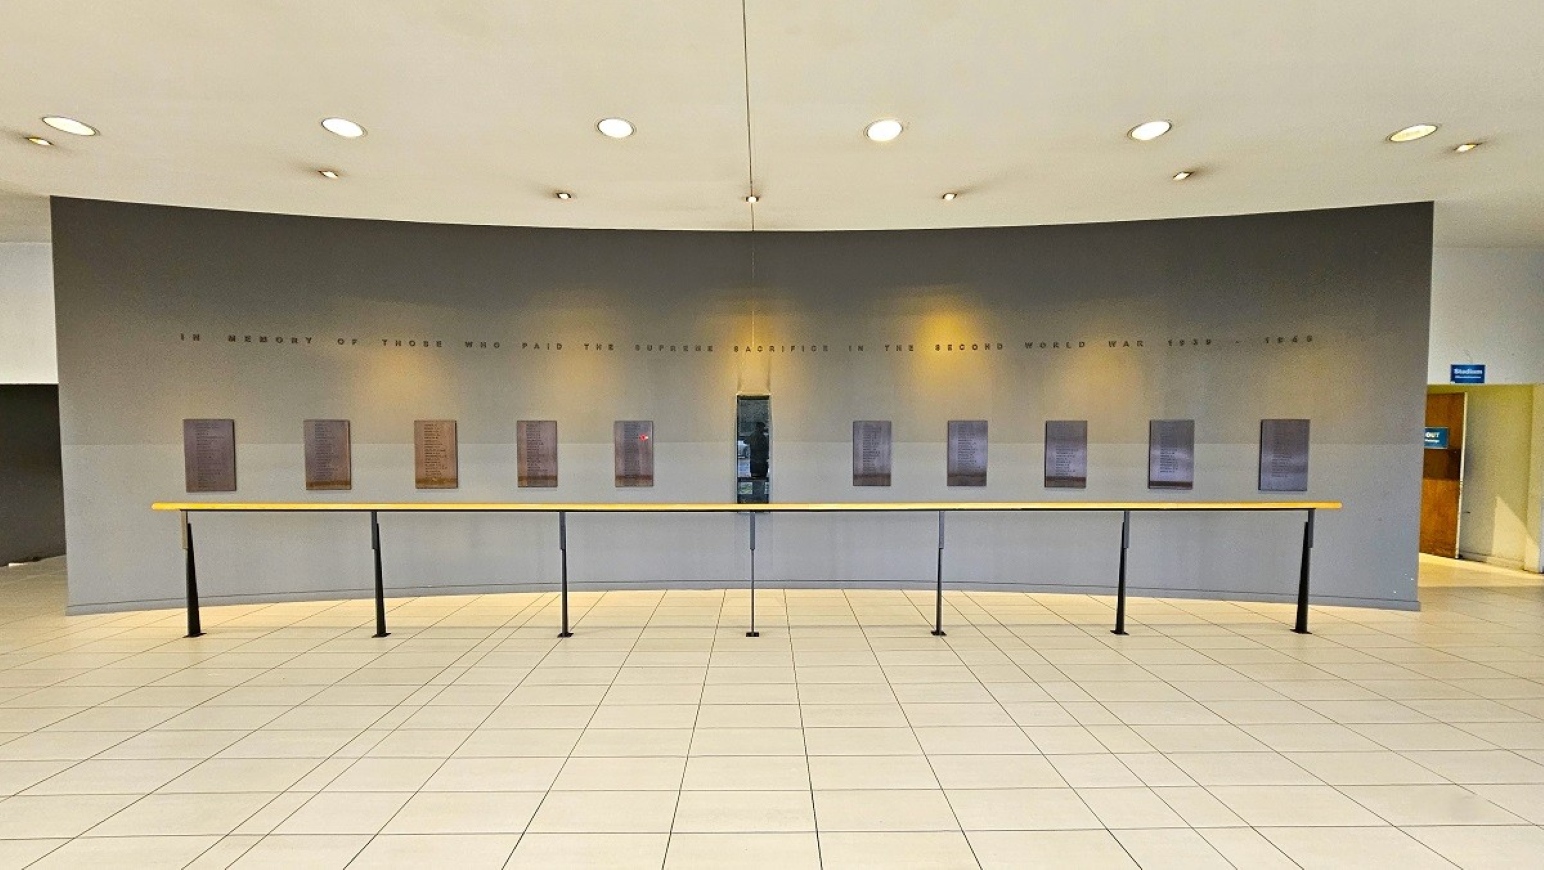
Front view of the grey wall of the Hall of Honor at Trust House Recreation Centre.  In front of it is a light that reflects on the grey wall Hall of Honor. In the rectangular dark plaques are names, “In Memory of those Who Paid the Supreme Sacrifice in the Second World War”.
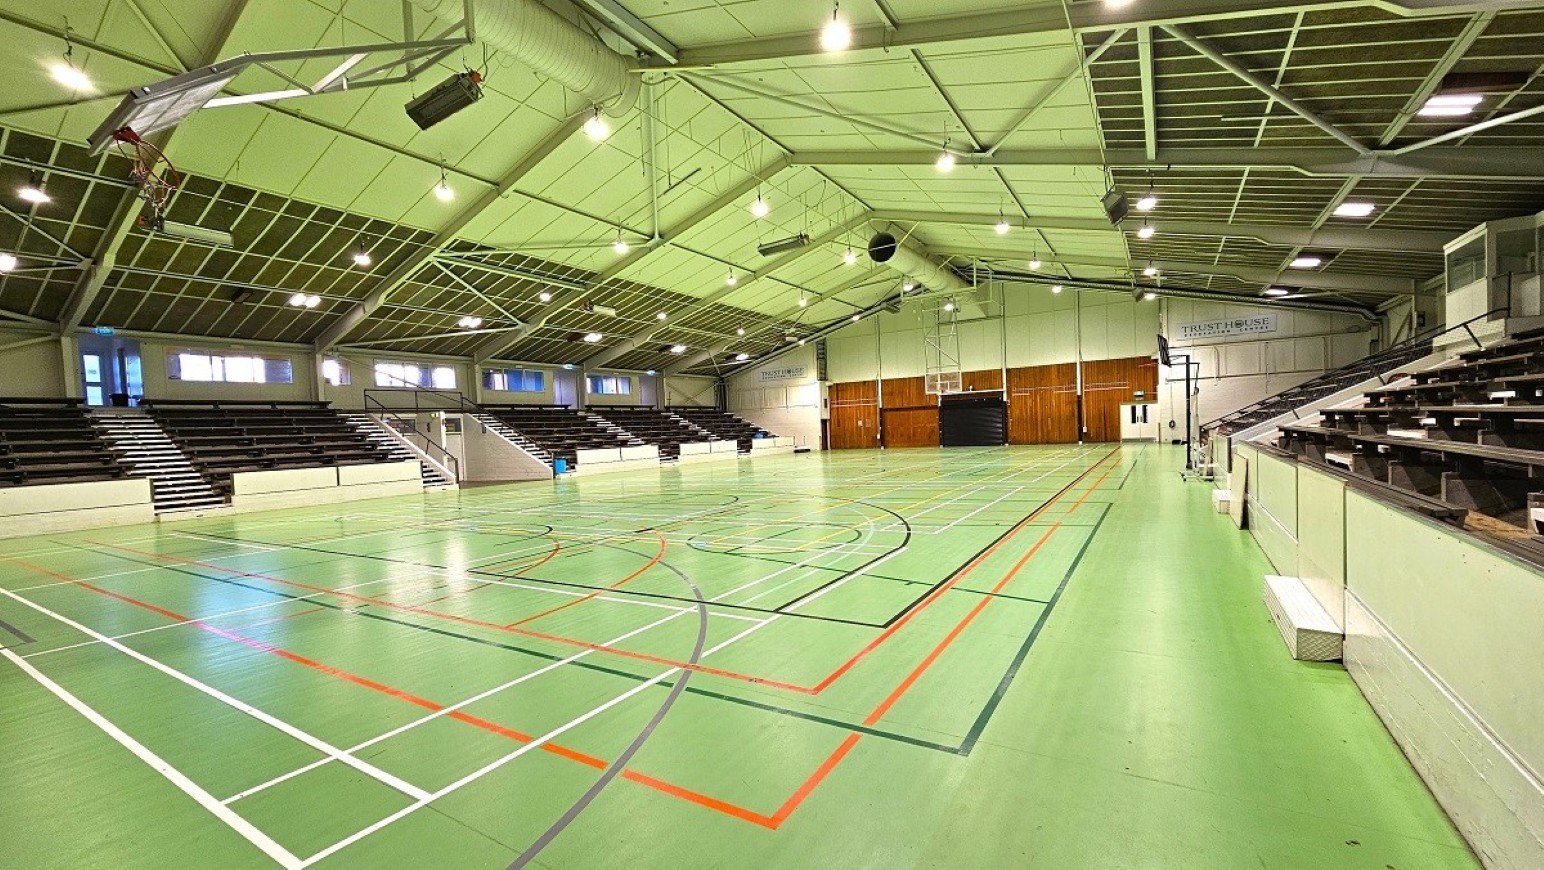
The basketball court has lime green timber floors with white, grey, black, orange, green, and yellow lines. The ceiling has a lime green ceiling with metal roofing frames and beams. The sports stadium has multiple black seating sections on each side of the court with a designated white walkway in between. In the middle of the seating is the dugout entrance with black handrails. On the back of the ring is a mahogany-painted wall.
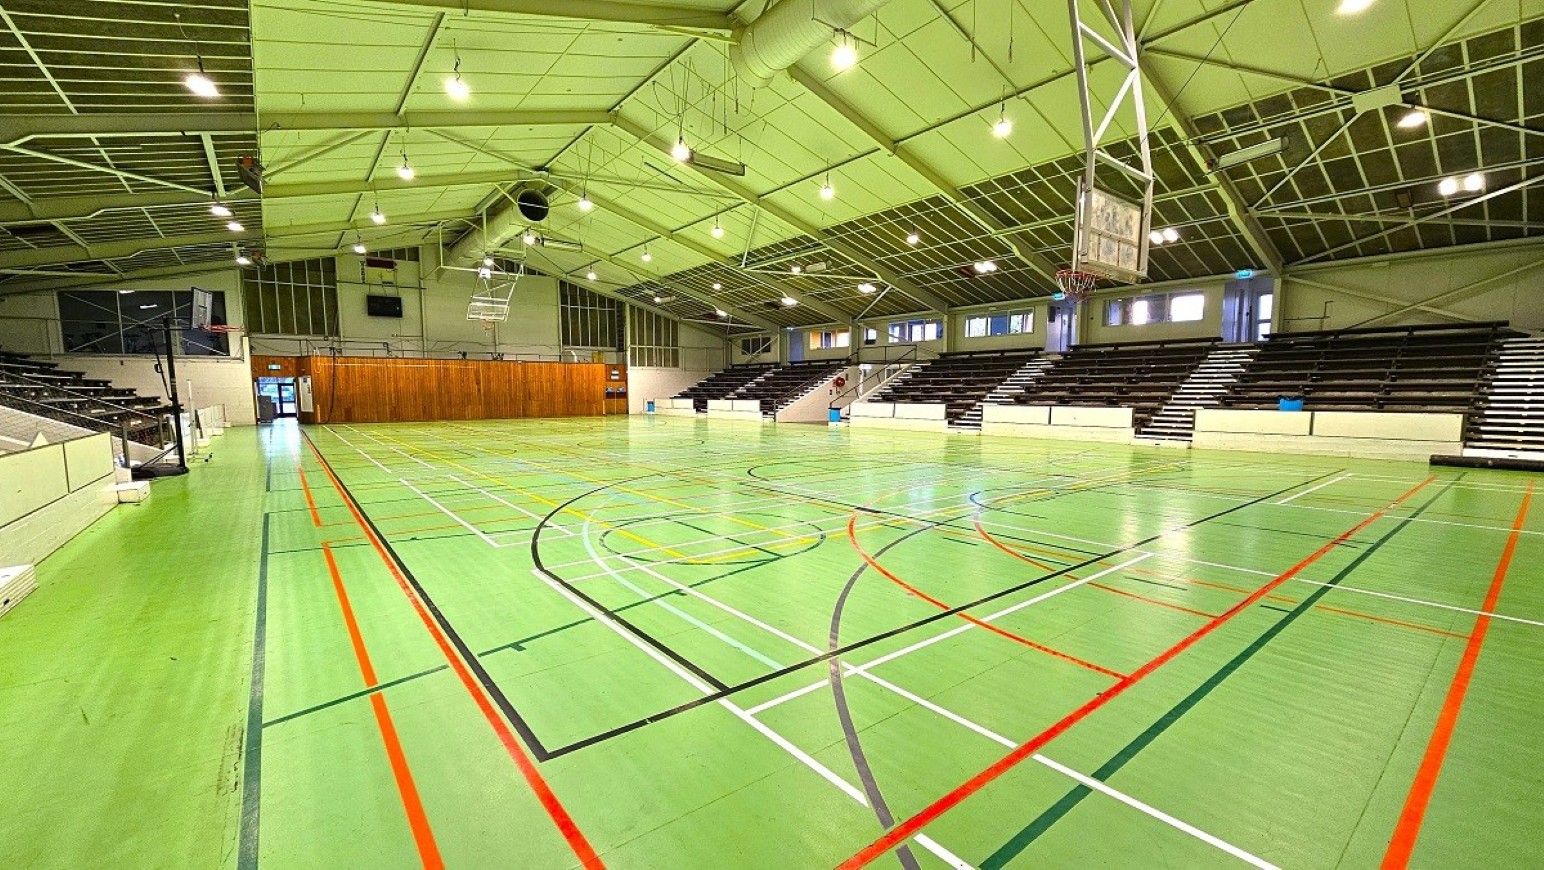
The basketball court has lime green timber floors with white, grey, black, orange, green, and yellow lines. The ceiling has a lime green ceiling with metal roofing frames and beams. The sports stadium has multiple black seating sections on each side of the court with a designated white walkway in between. The court is well-illuminated with artificial lighting.
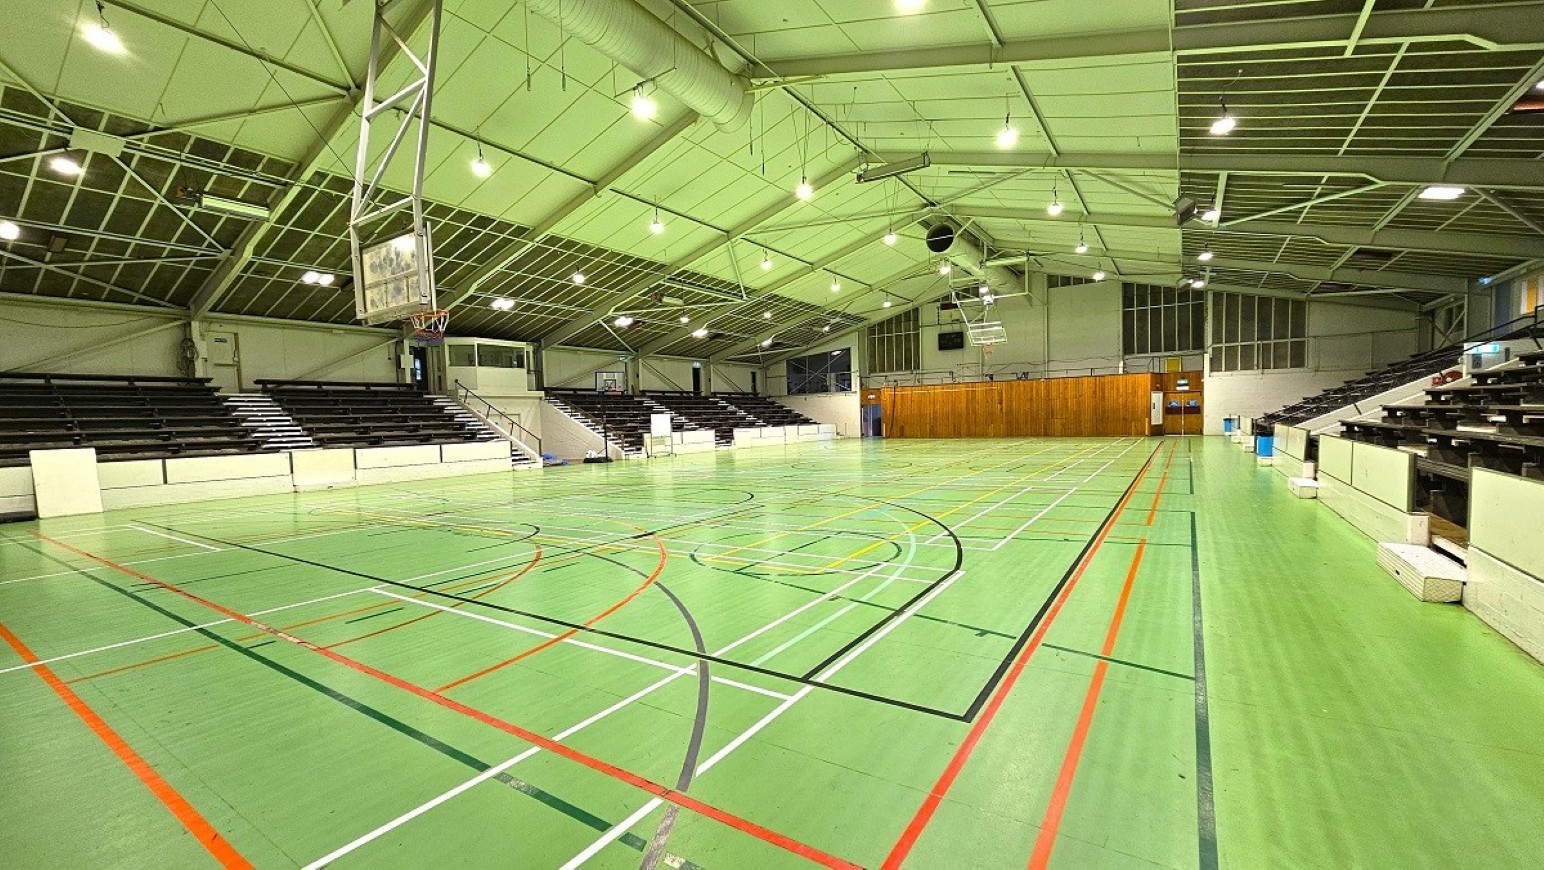
The basketball court has lime green timber floors with white, grey, black, orange, green, and yellow lines. The ceiling has a lime green ceiling with metal roofing frames and beams. The sports stadium has multiple black seating sections on each side of the court with a designated white walkway in between. On the back of the ring is a mahogany-painted wall and two doors on the left and right sides.
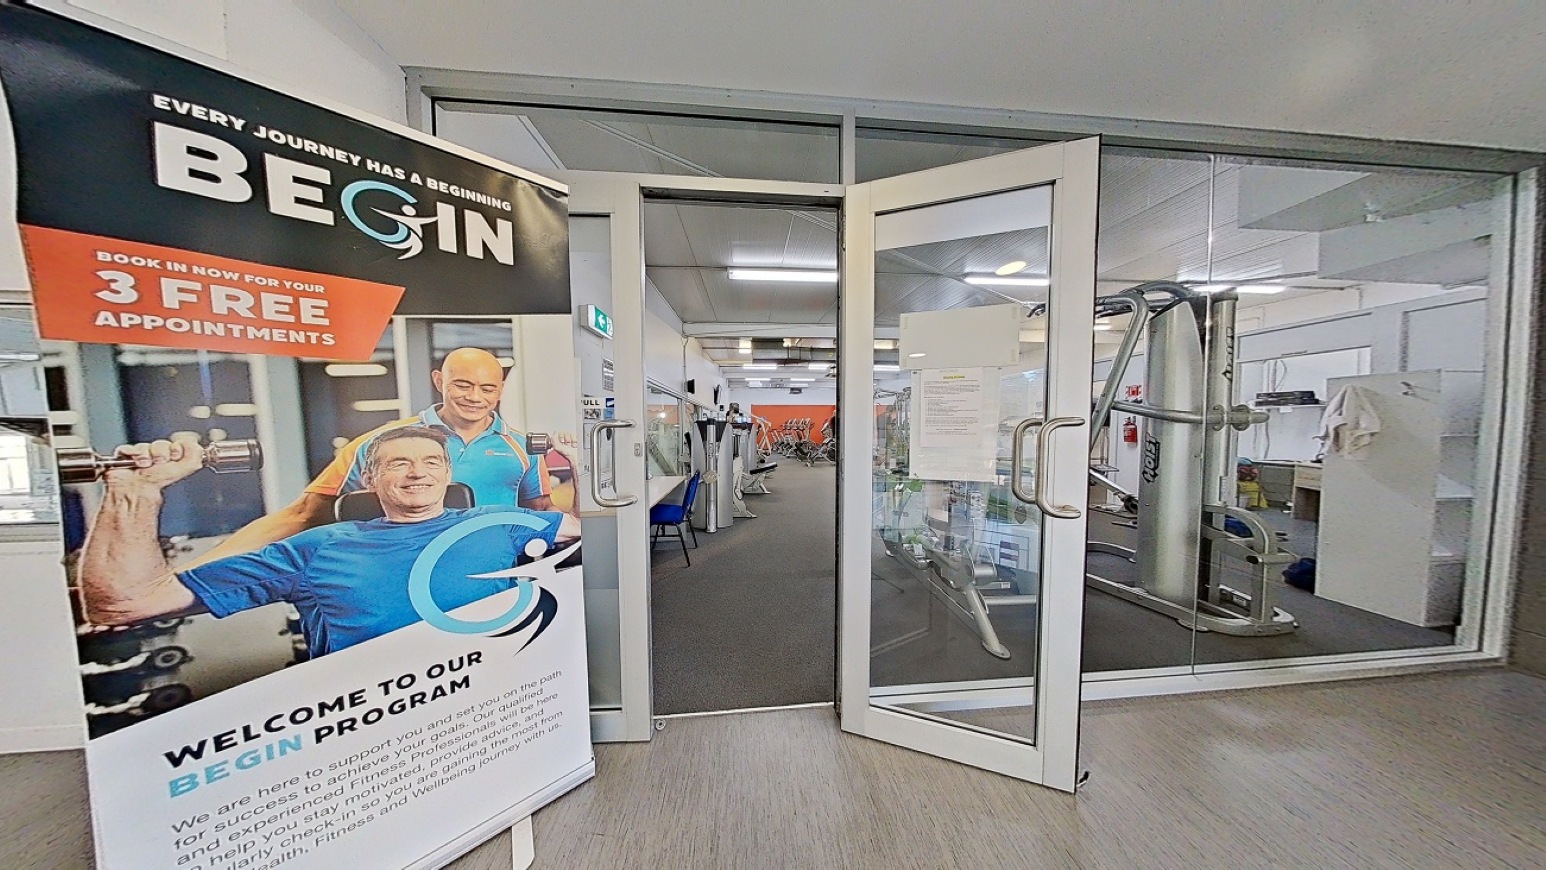
Closer look at the manually operated glass doors at the upper-level gymnasium at Trust House Recreation Centre. The large advert for the Begin Program comes with 3 free appointments after booking. The upper-level gymnasium has cardio equipment as well as weight machines. There is a white paper attached to the right side portion of the glass door.
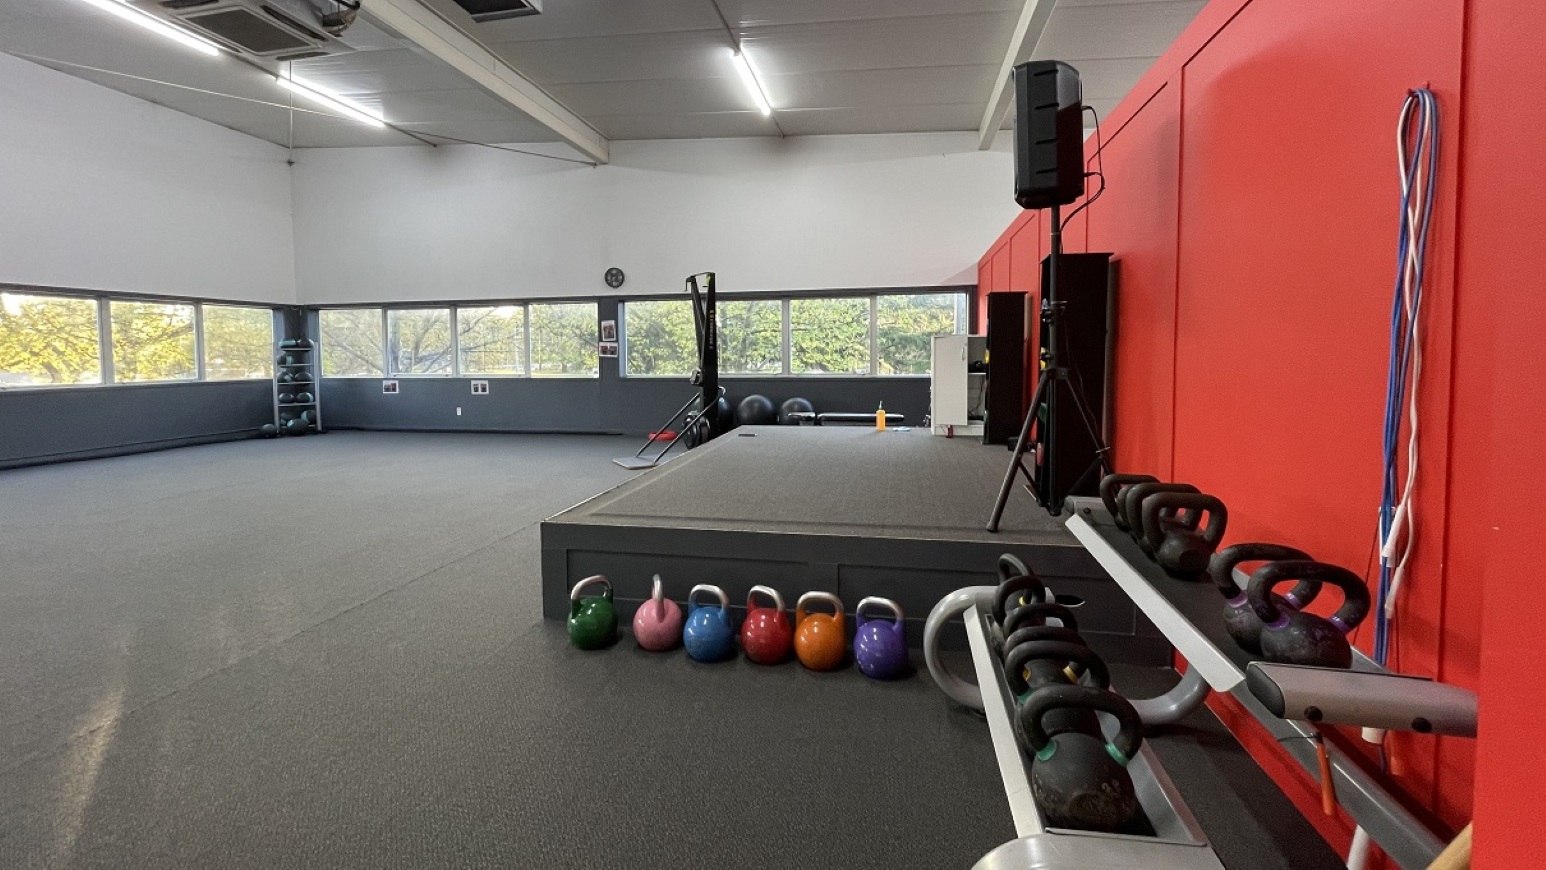
Studio 1 at the upper level of Trust House Recreation Centre. The studio has a large open space with grey carpet tiles. There is a small grey stage in front, along with speakers on top of it. On the right side of the stage are kettle bells of different colors, weights, and sizes. The front wall is painted in red while the rest is half painted in grey and white. It has small glass windows.
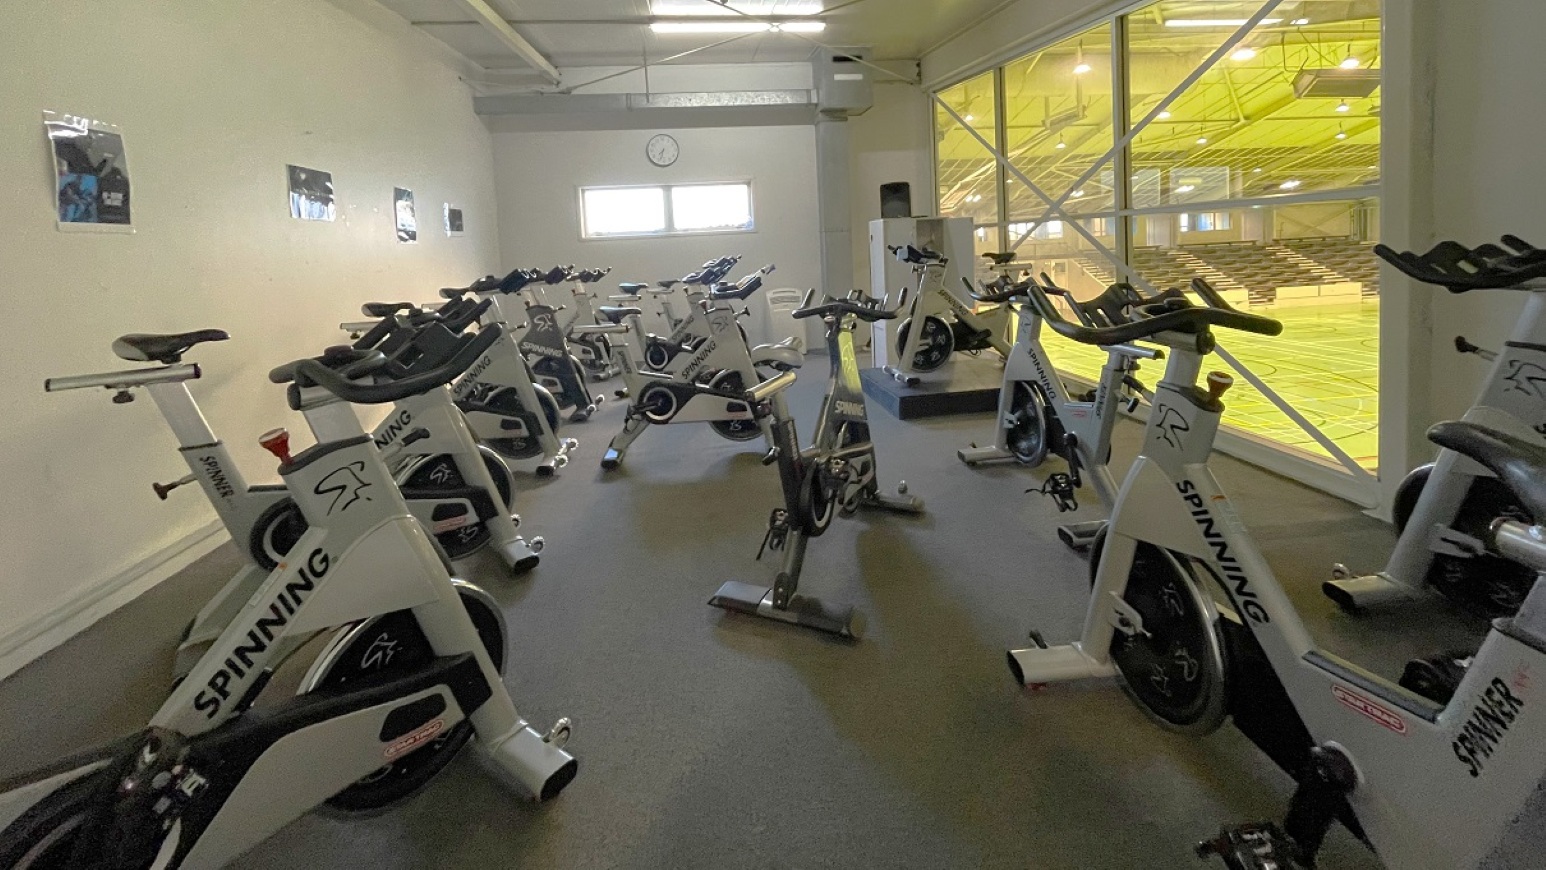
Studio 3 at the upper-level gymnasium in Trust House Recreation Centre. The studio has grey carpet tiles, a white painted wall, two small glass windows to the back, and a small clock on top of it. Several spin bikes are available at this studio. On the right wall is a floor-to-ceiling glass window that oversees the sports stadium
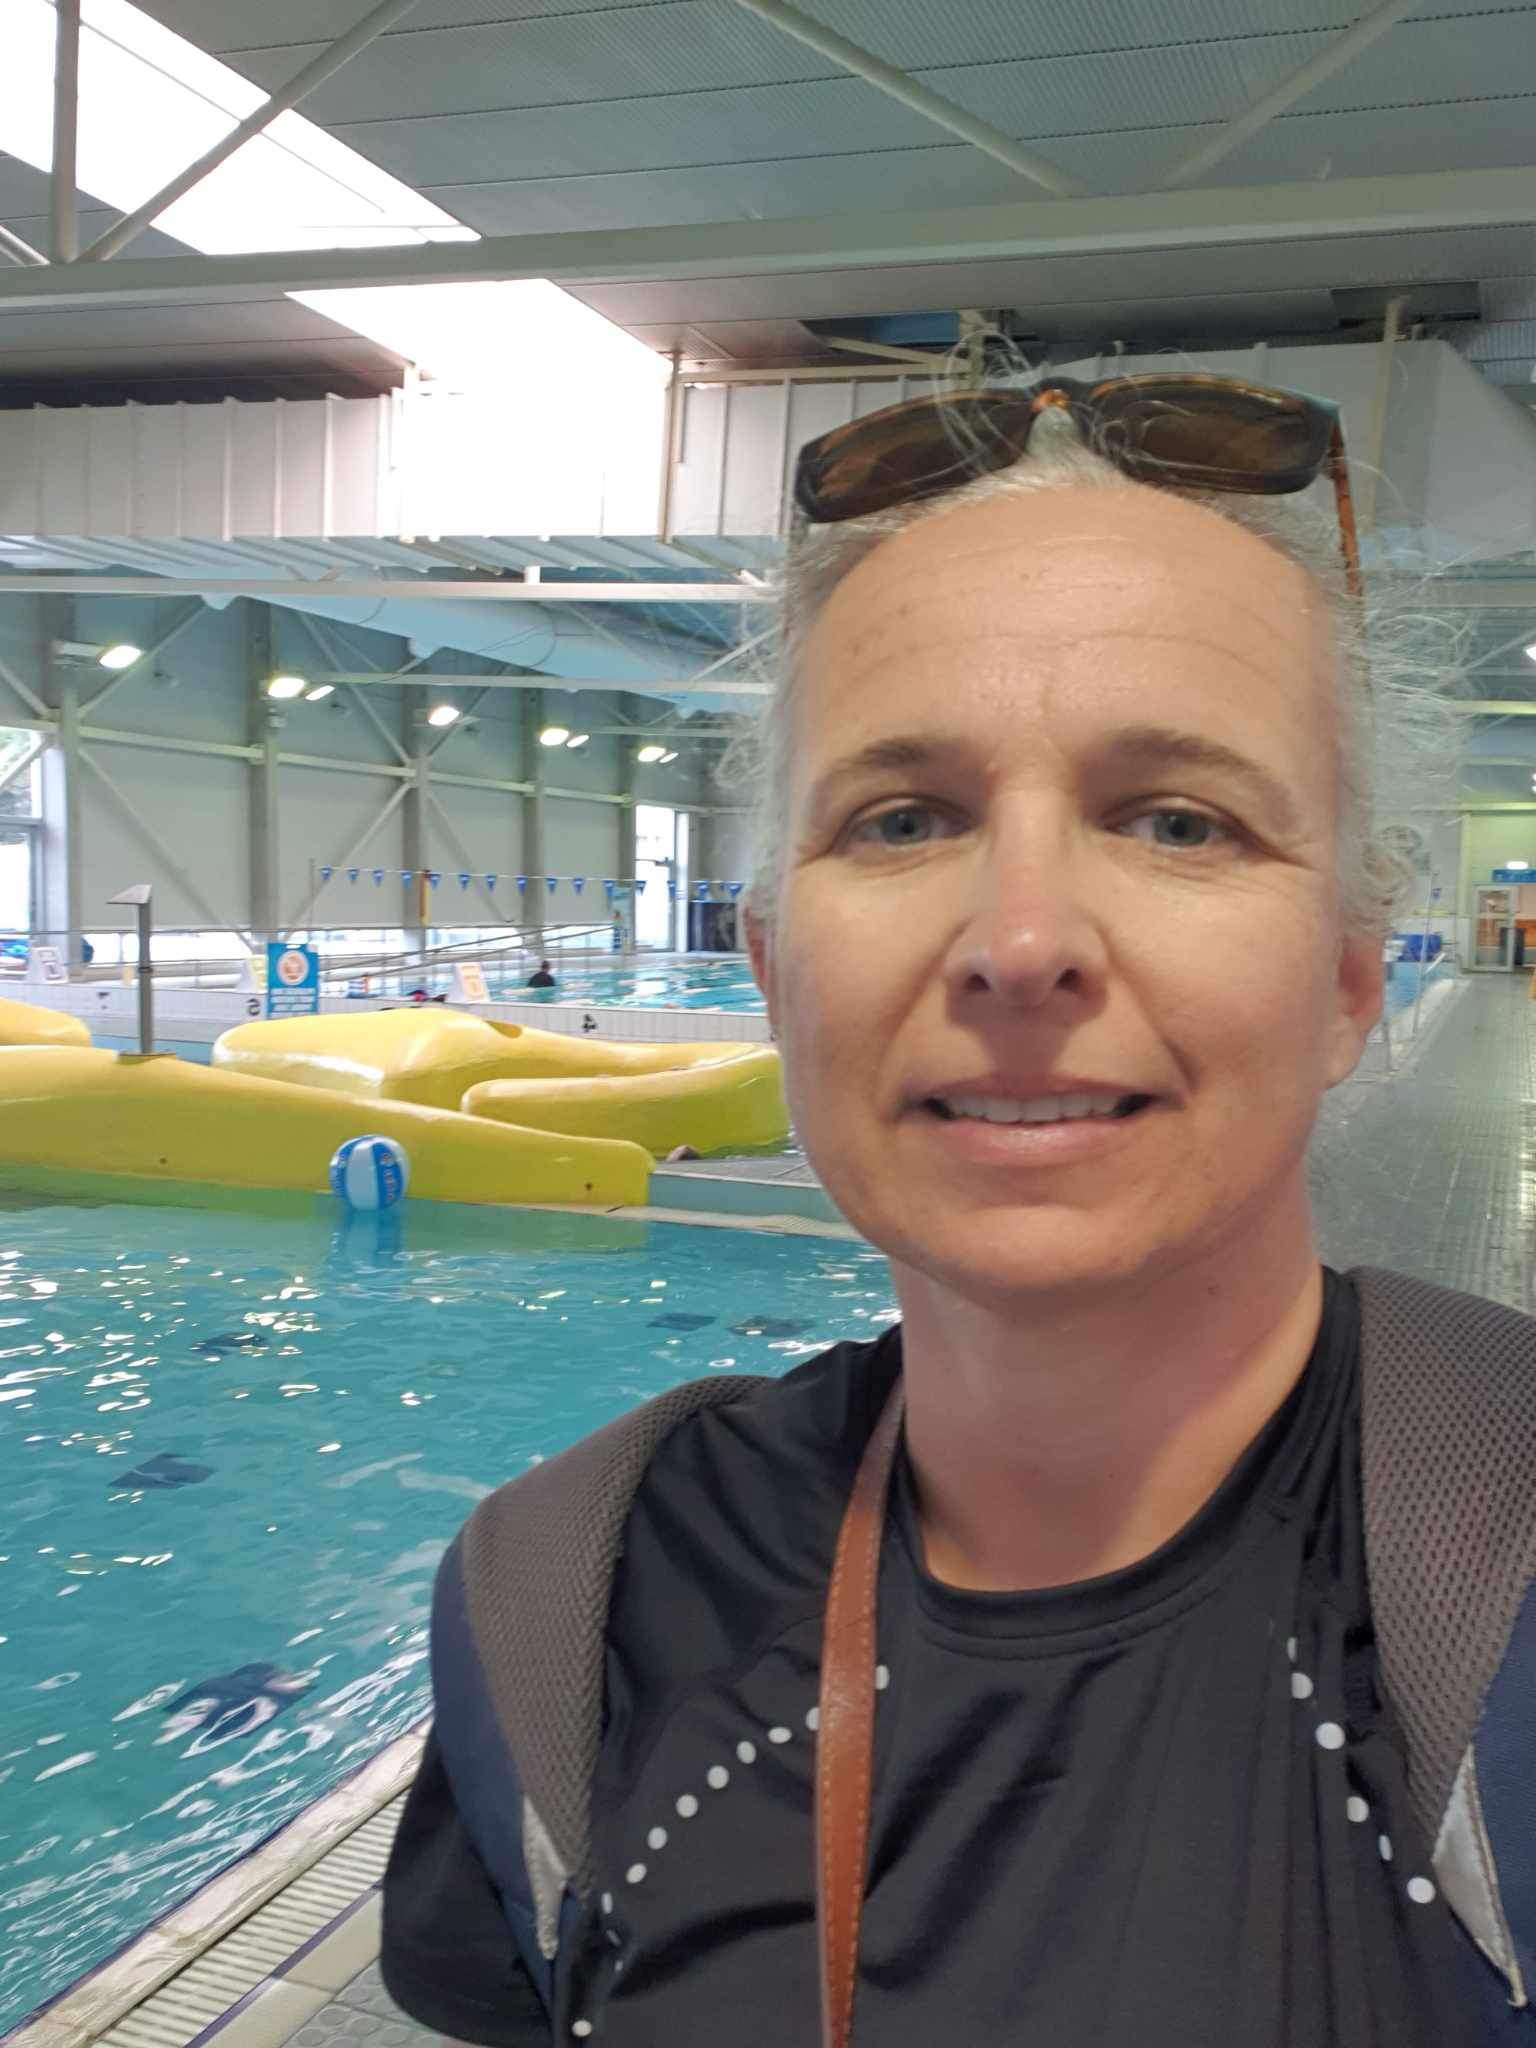
A woman with sunglasses on her head smiles near an indoor pool.

GENERAL ACCESS

• Offer a range of contact methods for receiving complaints and discussing feedback regarding accessibility issues/barriers.
• Employ people with disability
• Trained staff in disability awareness
• Provide details regarding the location of your business and provide a map which indicates the closest town and proximity to the local railway and coach station, include accessibility information about your local area.
• Provide assistance with booking arrangements

COMMUNICATION

• Use Cérge as our digital concierge to support personalised customer service
• A quiet space is available at the venue/ facility
• Trained staff in communicating with people with learning or behavioural challenges
• Provide clear, concise internal and external directional signage throughout your facility.

VISION

• Provide information in large print
• Provide digital communication materials (hard copy information is also available on line)
• Use easy read fonts in our signage and communication materials (Helvetica and Arial)
• Have an appropriate area for toileting an assistance dog
• Have raised tactile buttons in our lifts
• Have effective lighting throughout facility.

PHYSICAL - MOBILITY

• Use floors/coverings which are slip resistant, firm and smooth
• Use non-slip tiles in the bathroom or slip resistant matting
• Have grab rails in the bathroom
• Provide seating in common areas including reception area. Seating provided is a variety/range and include some with back rests and arm rests.

PHYSICAL - WHEELCHAIR

• Have step free outdoor pathways
• Have step free access to into our business premise
• Have lifts with enough space for people using a mobility aid to enter and turn around to use the lift buttons. Buttons are at accessible height.
• Have doorways which are easy to open and have lever handles (doorways 850mm or wider when open and not heavy)
• Have an accessible public toilet which is unlocked
• Have wheelchair access to amusements and activities
• Provide beach matting and beach wheelchairs for people to access the water
• Provide portable hoist
• Provide portable commode chairs
• Provide easy, step-free pathways (clear of obstructions) to all indoor and outdoor areas.
• Have a wheelchair accessible toilet
• Have a wheelchair accessible shower and change room
• Provide wheelchair access to gym
• Have a pool ramp/hoist enabling entry into pool
• Have at two (2) wheelchair accessible parking spaces with wheelchair accessible signage clearly displayed
• Have wheelchair accessible transport options available in the general vicinity
• Provide a low height counter suitable for a person using a wheelchair or a person of small stature

PHYSICAL - HIGH SUPPORT NEEDS

• Have a bathroom which is fully accessible and hoist with adult change table.

ALLERGIES AND INTOLERANCES

• Trained staff to respond to allergic reactions
• Have equipment to respond to anaphylactic shock such as epipens and defibrillator