
1. Access & Inclusion with Cérge
  2. ›
  3. Access Guide
Cérge footer logo

Privacy Policy

T&C Supplier

T&C Member

Contact us

© Copyright Cérge Pty. Ltd.

TRAC


Cérge logo

Access Guide

  • General Access
  • Communication
  • Vision
  • Hearing
  • Physical - Mobility
  • Physical - Wheelchair
  • Physical - High support needs
  • Allergies and Intolerances

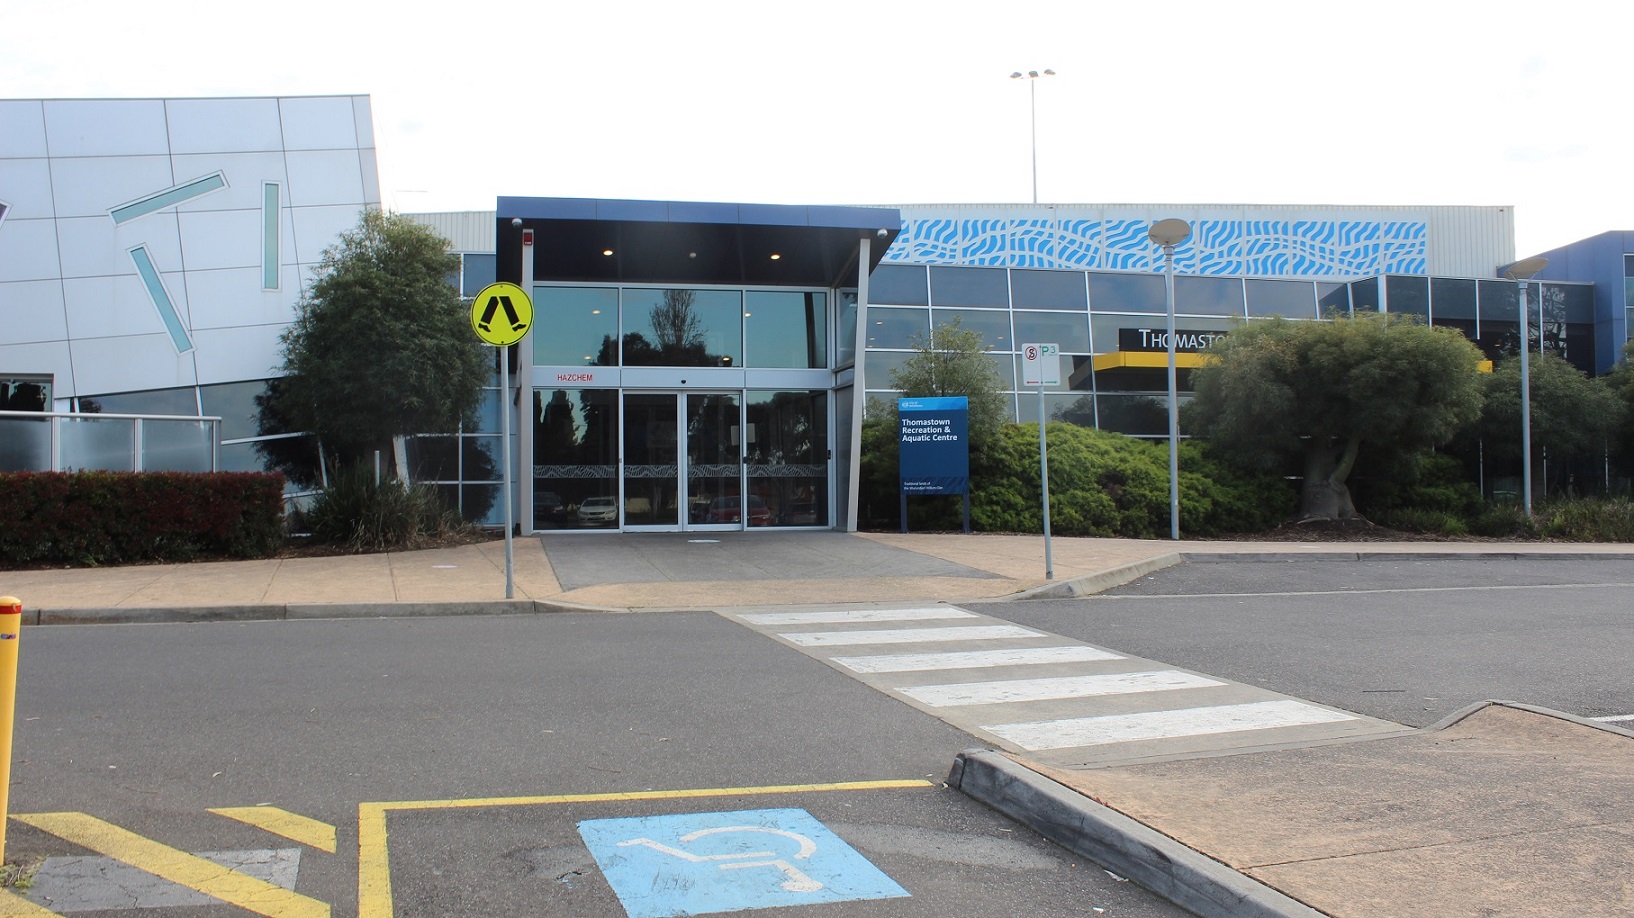
The Thomastown Recreation & Aquatic Centre building is a low-set glass and steel structure with blue and grey accents. On the right, there is a covered waiting area with a grey wooden chair close to a rubbish bin. In front of the facility, there are tall light poles and a sign on the facade that states "Thomastown Recreation Aquatic Center" in white on a black background with white trim. Grass and trees surround the building.
The Thomastown Recreation & Aquatic Centre building is a low-set glass and steel structure with blue and grey accents. On the right, there is a covered waiting area with a grey wooden chair close to a rubbish bin. In front of the facility, there are tall light poles and a sign on the façade that states "Thomastown Recreation Aquatic Center" in white on a black background with white trim. Grass and trees surround the building.
The Thomastown Recreation & Aquatic Centre building is accessed via the sidewalk or the pedestrian crossing. Large trees and bushes are featured on each side of this entrance. Entrance into the building is through the large, automated glass sliding doors set between the two wings of the building. A blue signboard with white writing is located to the right of the entrance and welcomes visitors to the Thomastown Recreation & Aquatic Centre.
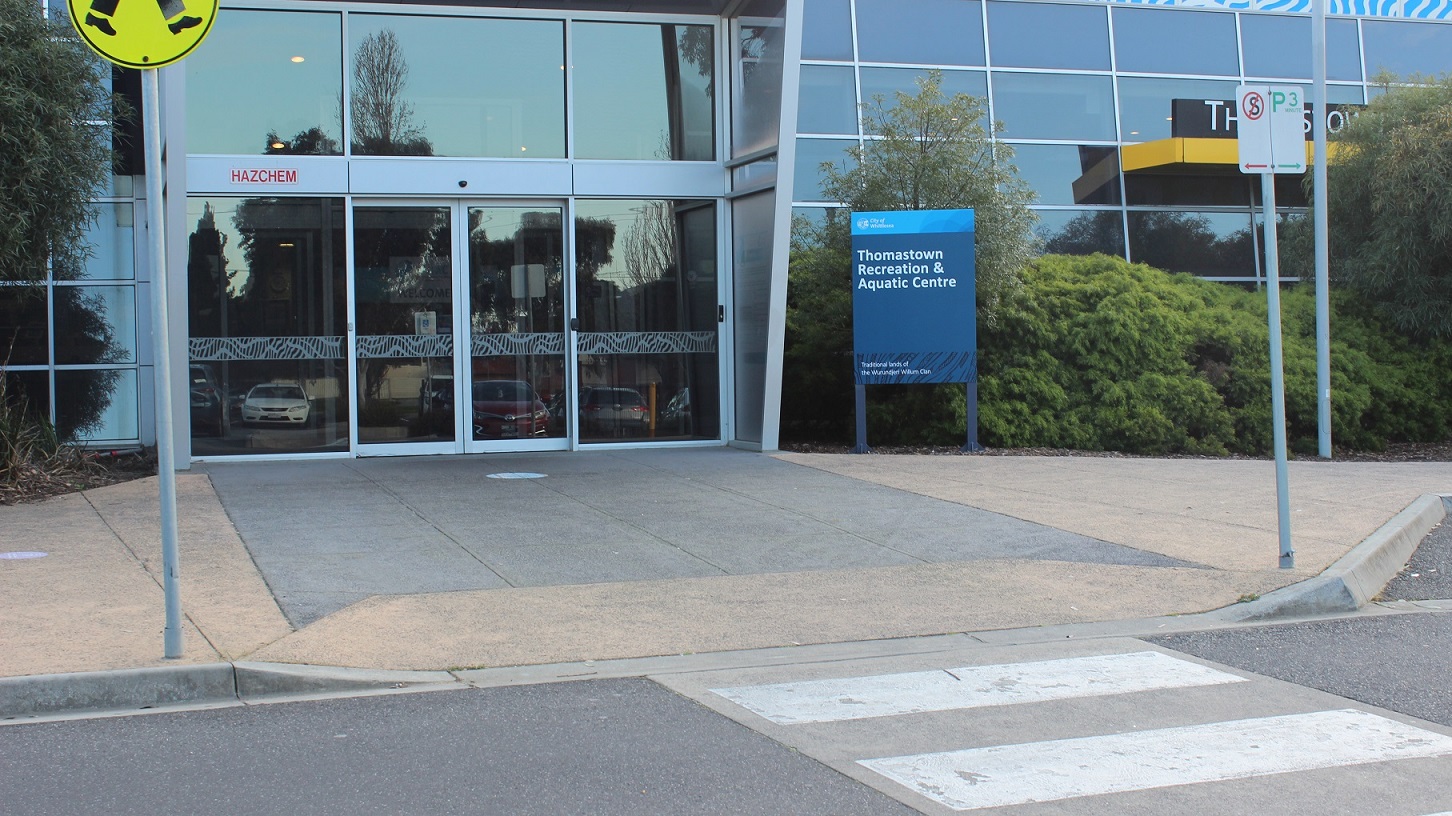
This image is a closer view of the previous image and is focusing in on the blue signboard with white writing welcoming visitors to the Thomastown Recreation & Aquatic Centre. Signage above the left hand side glass sliding door states “HAZCHEM”. Light poles and pedestrian signage is situated around the entrance
An automated glass sliding door with the word “HAZCHEM” on it written in red. There are strips of decorative patterns running horizontally along each glass surface at the entrance. Moving through the first set of glass sliding doors towards the second set is a white sign board stating “Welcome”. Additional signage is in this area including a green one advising that a Automated External Defibrillator is available in this area.
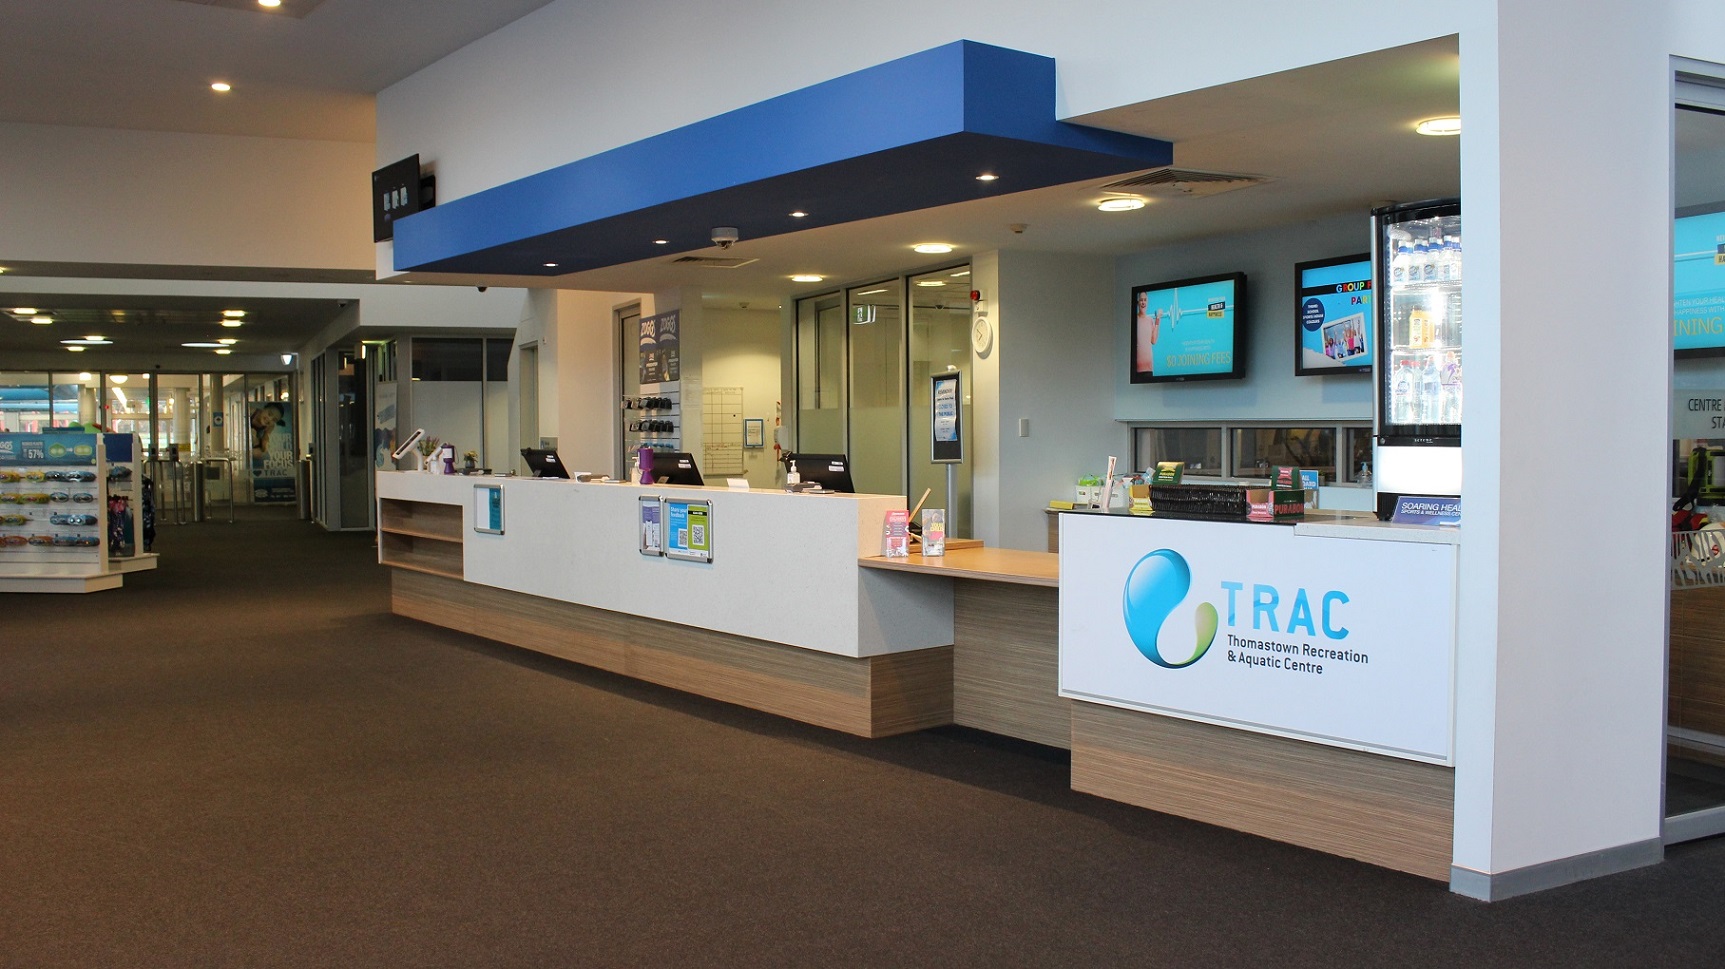
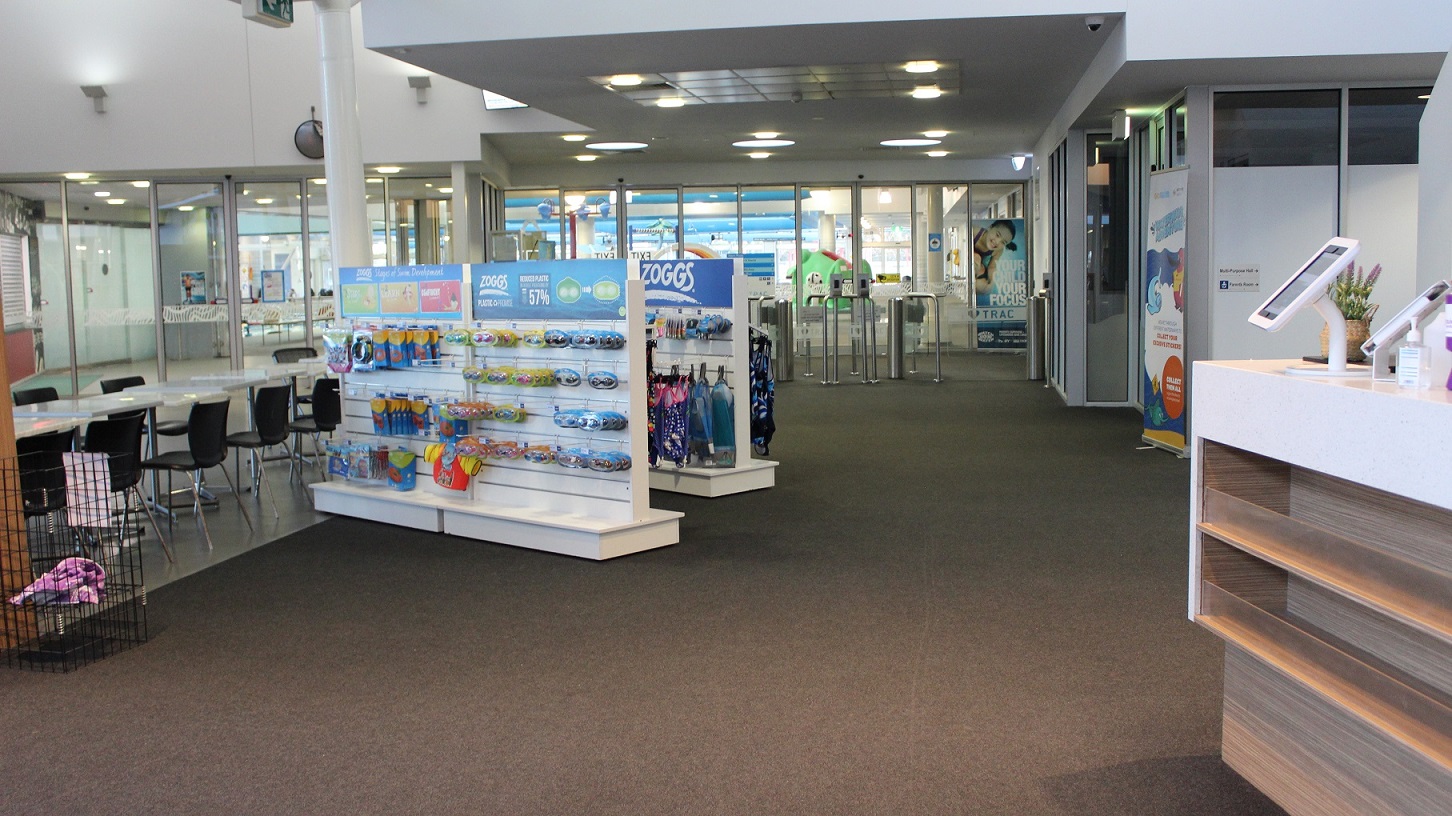
Moving through the glass entrance doors leads into the reception area with the reception desk to the right featuring blue & wooden accents. There are four computer screens visible at the desks, digital monitors on the walls behind the desk as well as a small fridge sitting on the reception counter.  To the left there is a small retail space that features swimming costumes and other swimming gear and are arranged on two racks.
This image is a closer look of the previous image and features the two racks of swimming gear and equipment for sale. Further to the left are a range of white tables and black chairs. In the distance through the glass walls is the indoor aquatic centre.
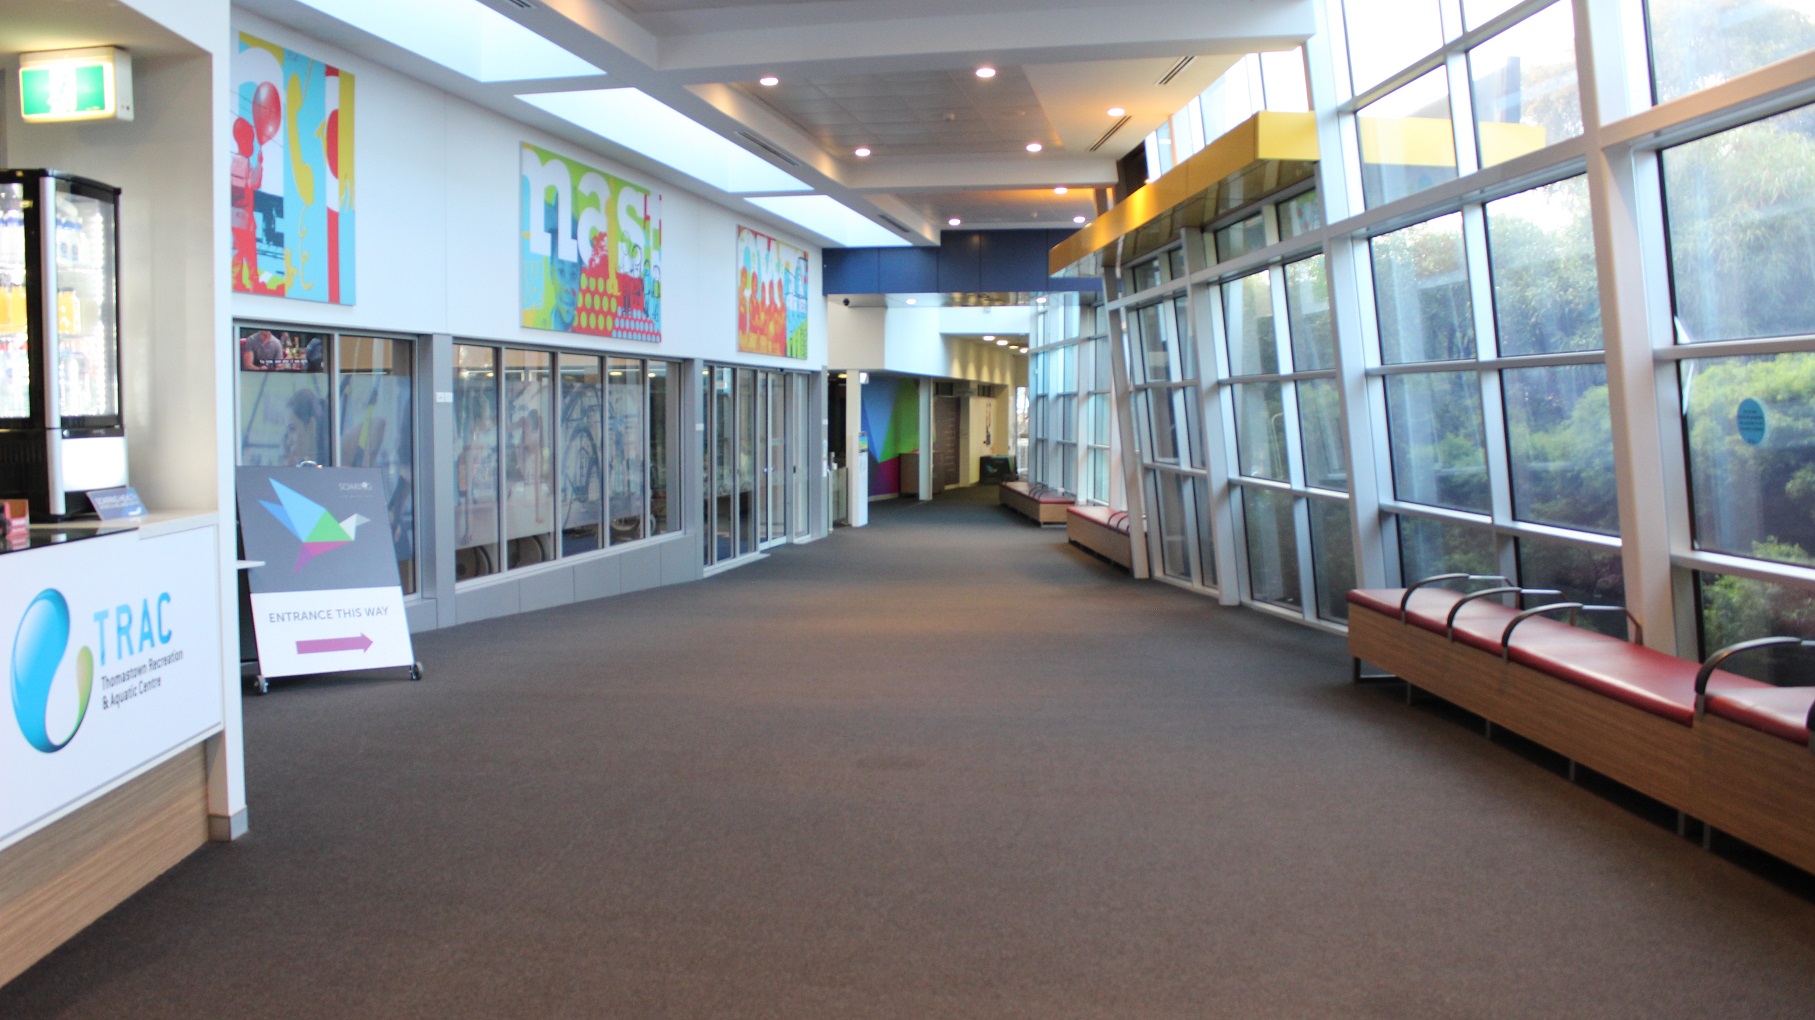
The hallway, designed with blue and yellow accents, features vibrant graphics on the walls, glass windows, and doors to the left. On the right side, three red wooden benches are positioned against the glass walls. A direction board rests on the glass to the left, while outside the glass wall, trees and grasses can be seen.
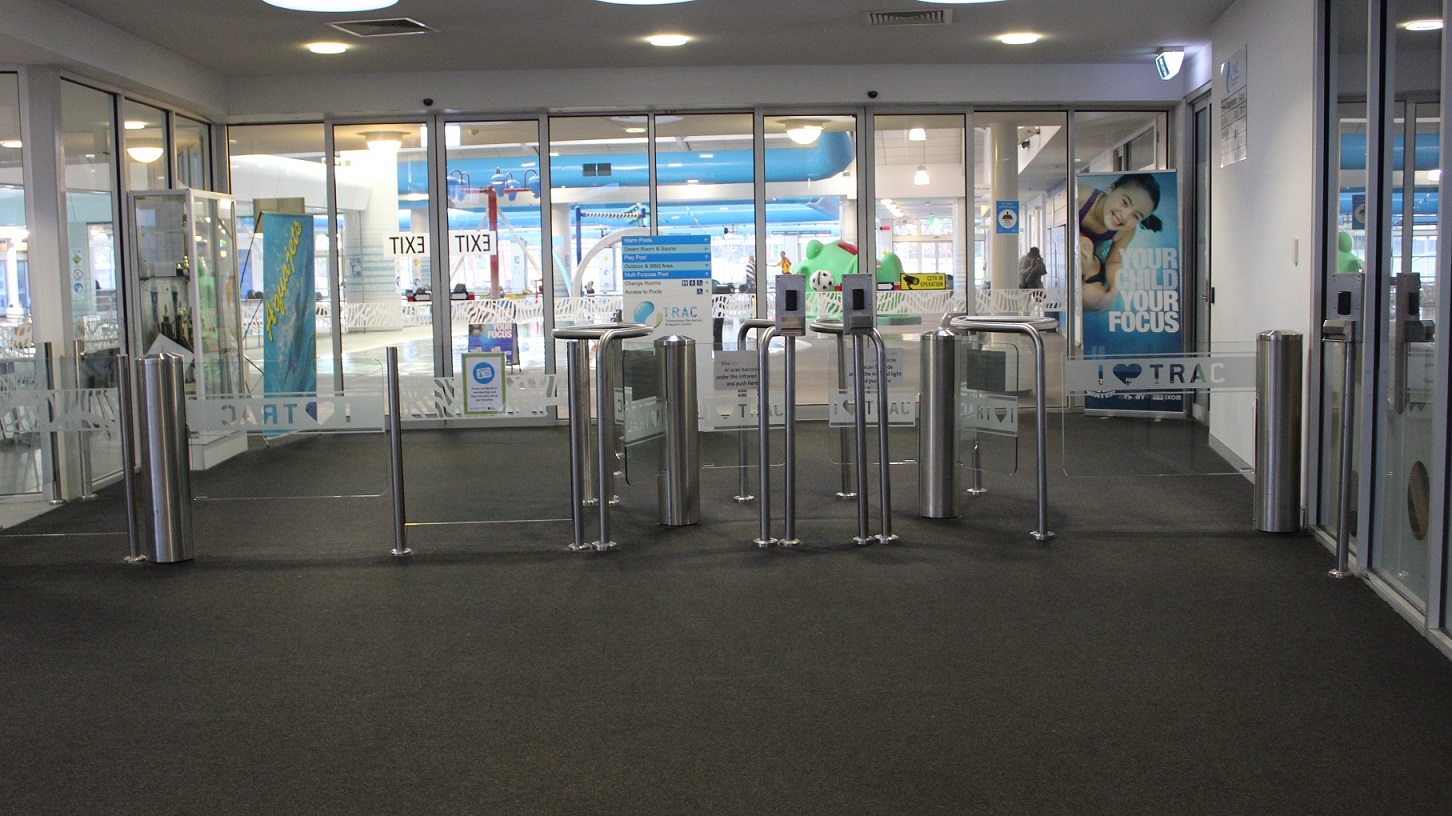
Directly ahead are the glass and steel turnstiles that lead into the indoor aquatic centre. To the left and to the right is wheelchair access through the turnstiles. The glass walls are covered with information and directional signage. “I love TRAC '' is written in white across the glass panels of the turnstiles. The children's leisure pool can be viewed in the distance.
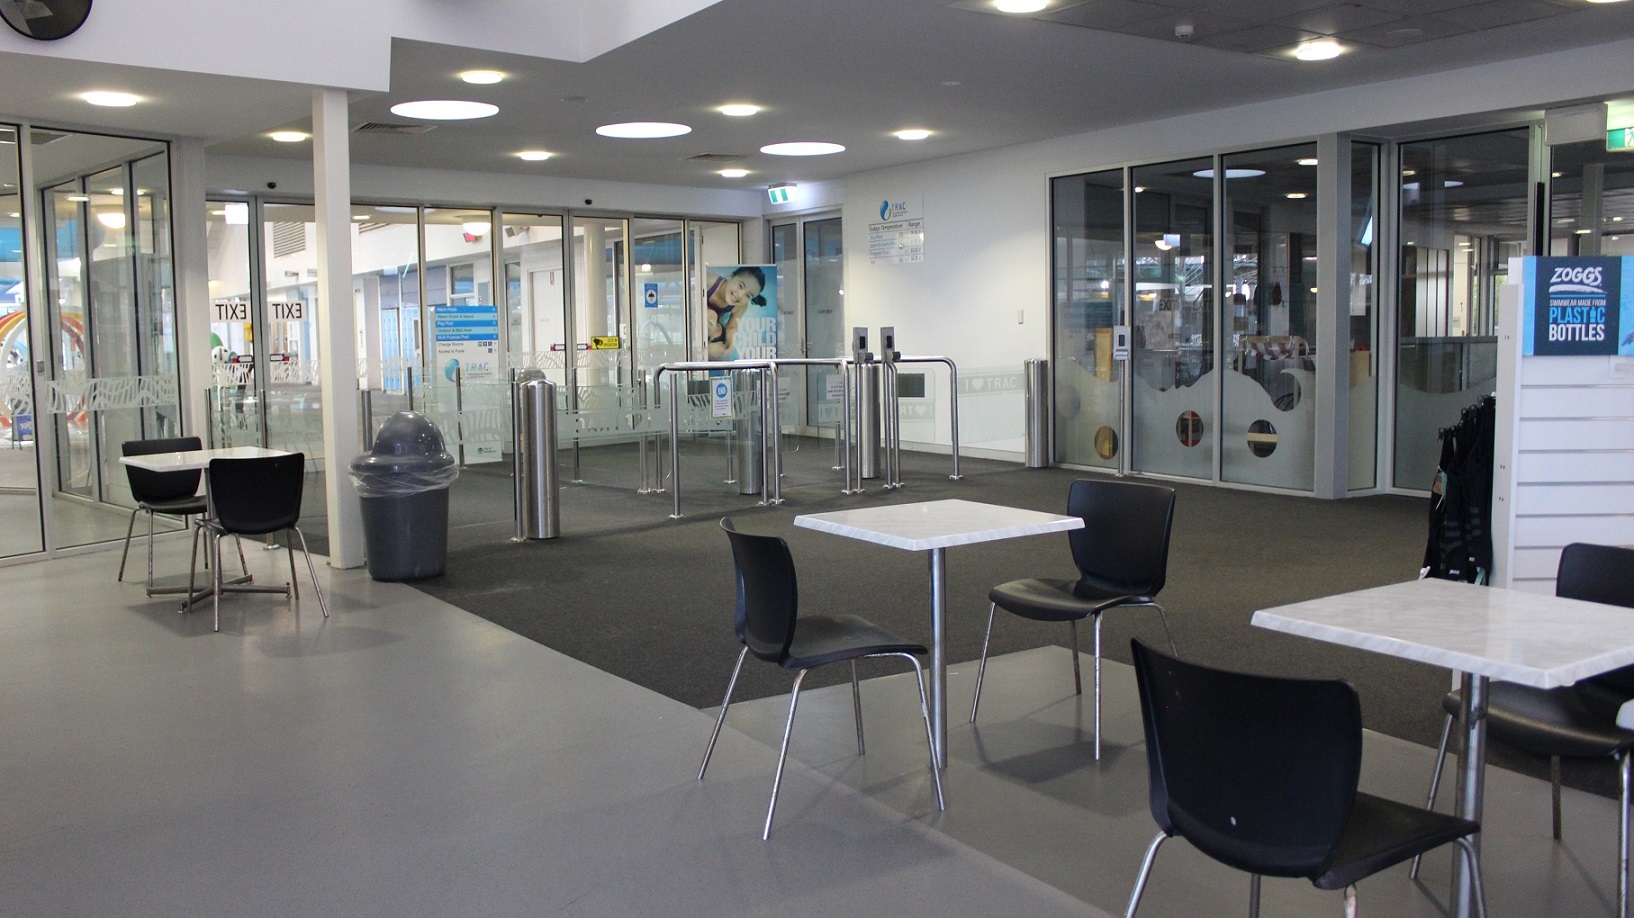
In this brightly lit seating area there are six black chairs and three white tables, with each table having two chairs placed at it. A rubbish bin leans on a white pillar by the exit turnstile gate to the left.  A “Zoggs” promotional sign is on display on the wall by the right overlooking two sets of chairs and tables.
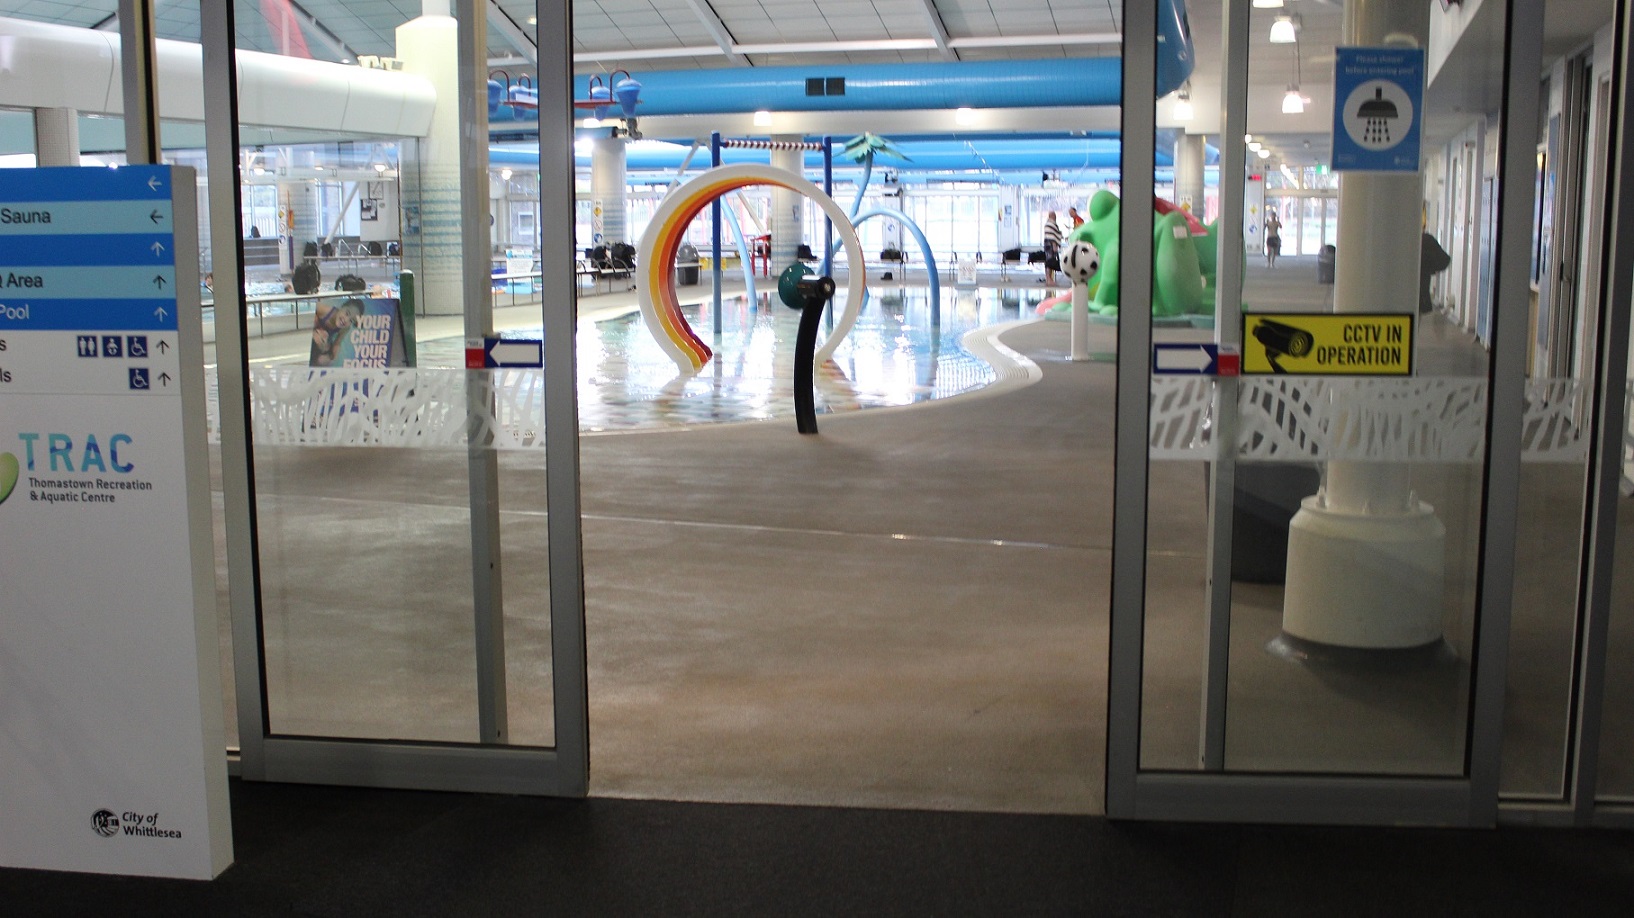
To the left of the automatic glass sliding door, there is a white and blue sign board providing directions to the various areas of the facility. Directly ahead is the children's water park that features a green frog slide to the right and in the centre of the water are round pipes with white, red, yellow and orange trim. The pool has a noticeboard at one end stating “Your Child, Your Focus”.
The children's leisure pool has a grey, red, and green tiled bottom and has seating areas at both ends. A walkway to the left connects to another pool. This image provides a closer look of the four large round pipes with white, red, yellow and orange trim, and shows water spurting out from within these pipes. The ceiling is white with large white and blue air conditioning ducts and piping.
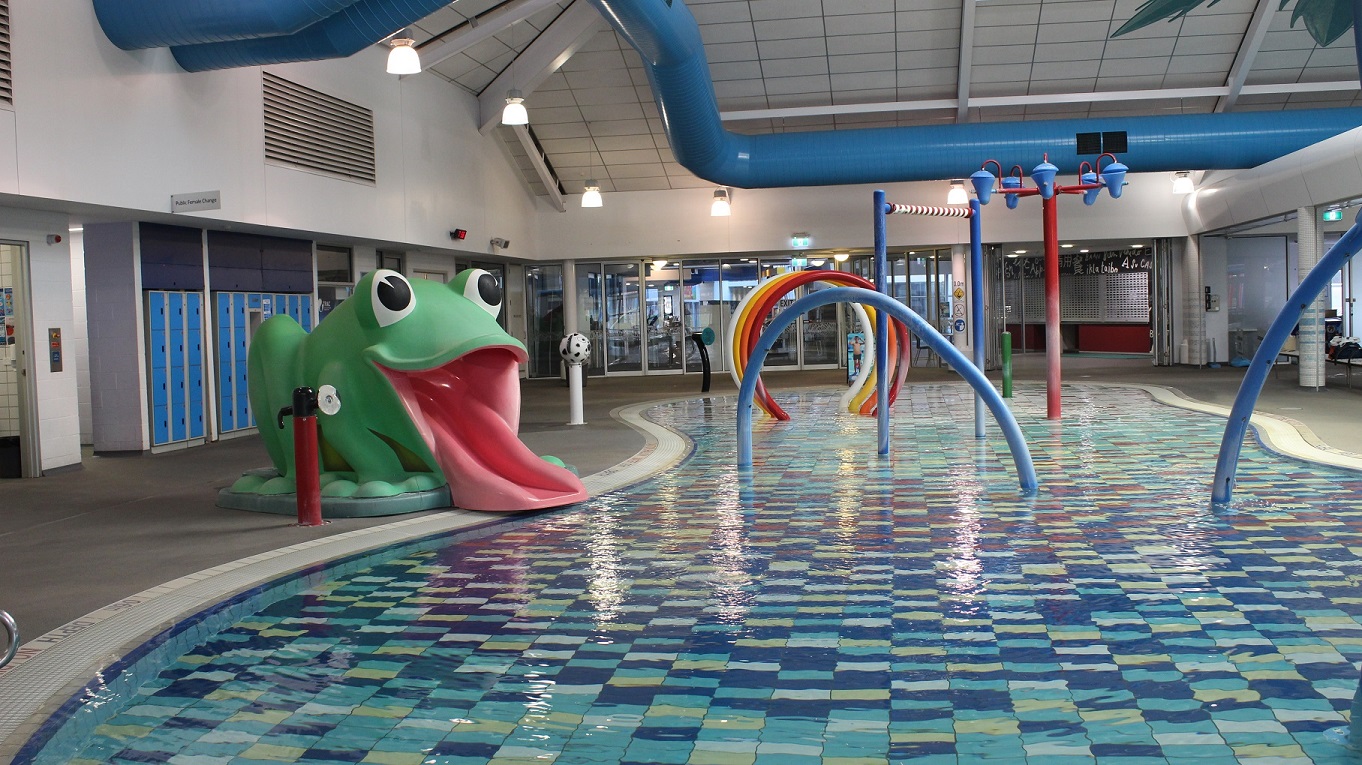
The children's leisure pool, tiled in blue, white and grey, has a large green frog to the left which features the frog's red tongue as the slide. The bathrooms are located behind the green frog and are situated next to rows of blue lockers. Above, there is a sign directing people to the public female change room. At the right end of the pool, there is a pillar with infographics, overlooking the exit door.
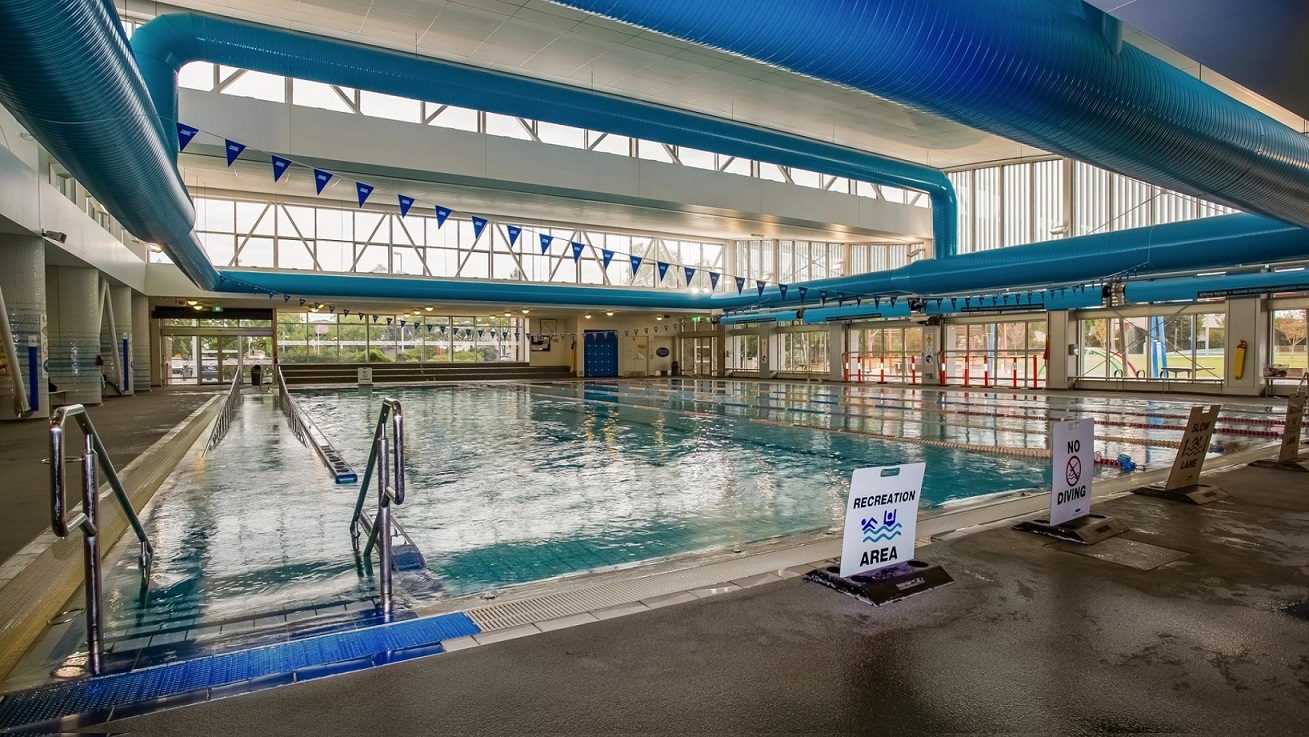
To the left of the pool is the ramp access and at the end of the pool there are large glass windows. To the right of the pool are the swim lanes, separated by coloured lane ropes and there are small blue flags suspended from the ceiling next to the large blue air conditioning pipes that run along the ceiling.
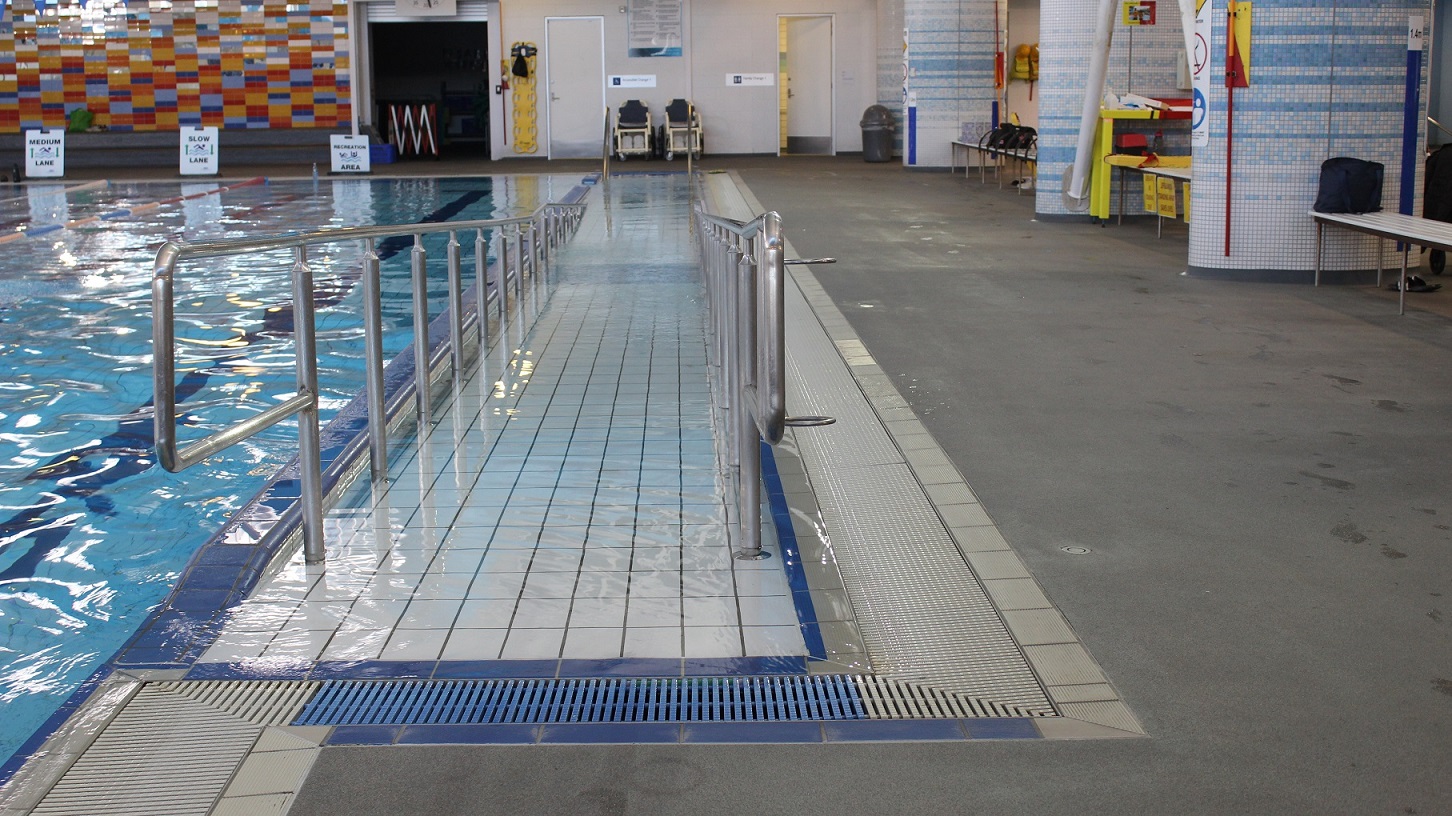
he ramp access to this pool features stainless steel grab rails and is adjacent to the two changing rooms which have two aquatic wheelchairs placed outside. A grey rubbish bin is located to the right of the door in the top right corner. There are three cubicles with blue and white tiling, one with a bench and a bag and the other with yellow and red bags running along the right edge of this space. Signage is positioned along the edge of the pool, advising as to the ‘medium’ and the ‘slow’ lanes.
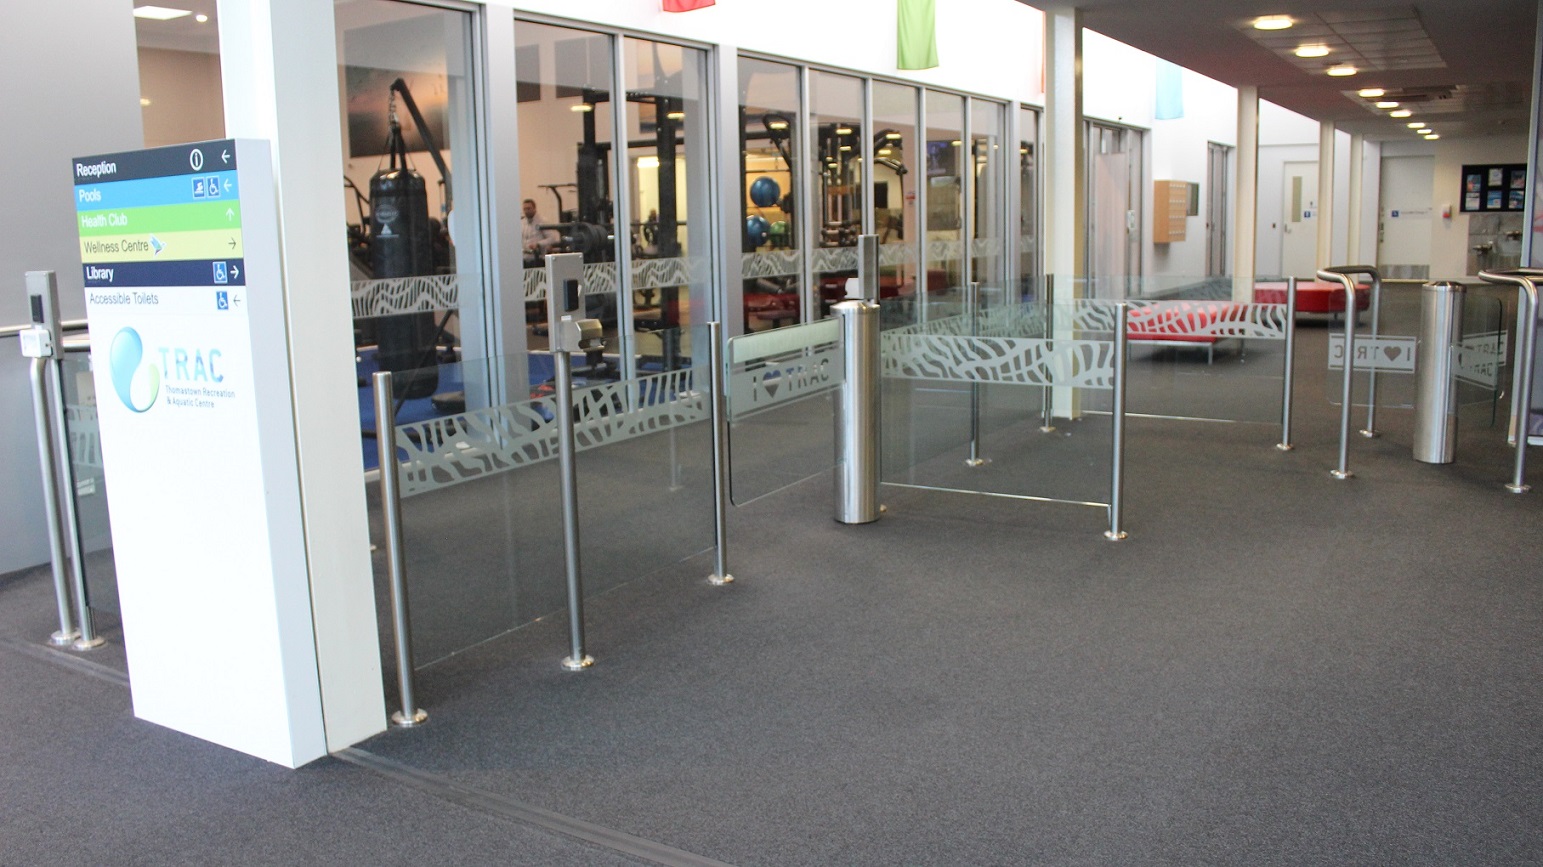
A TRAC direction board is set against a pillar by the turnstile gate on the left. The glass-designed wall provides a view of a room with gym equipment. Towards the end of this space is a seating area with two long red seats, close to two white doors. On the wall, there is a brown box on the left, situated next to another small box.
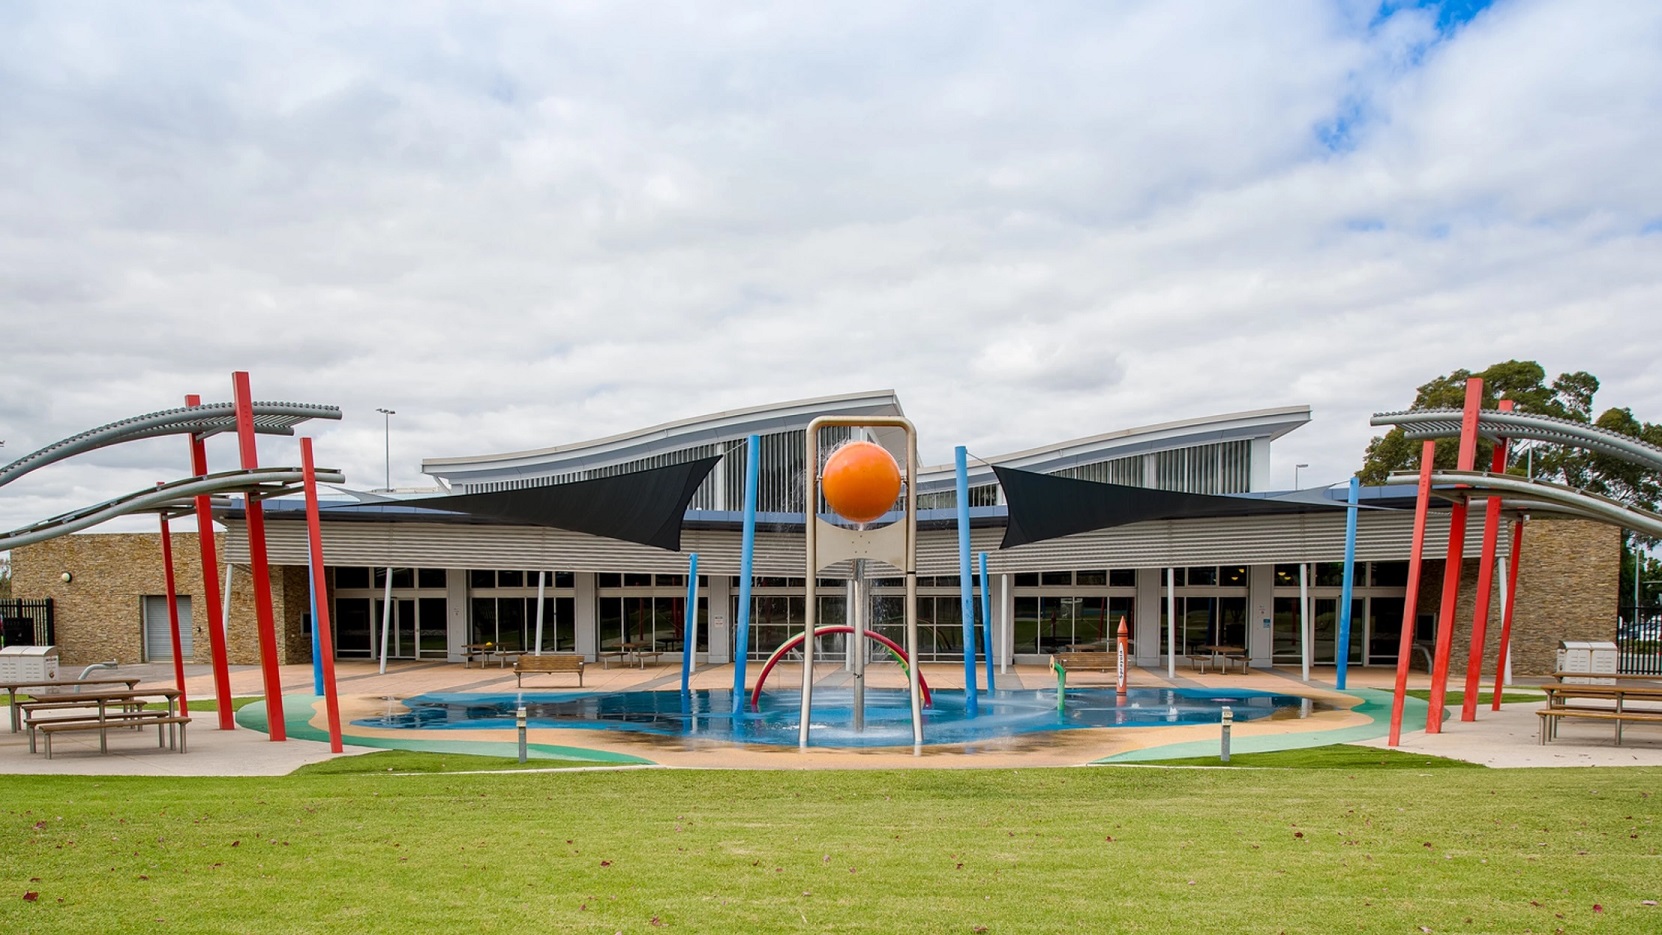
This image is of the outdoor aquatic facility which features two large shaded cloths and has a large orange ball situated in the centre over the small splash pool. There are red poles to the left and to the right and the main building sits in the background. The foreground is green grass and there are seating areas to the left and to the right. Large trees and the sky can be seen in the background.
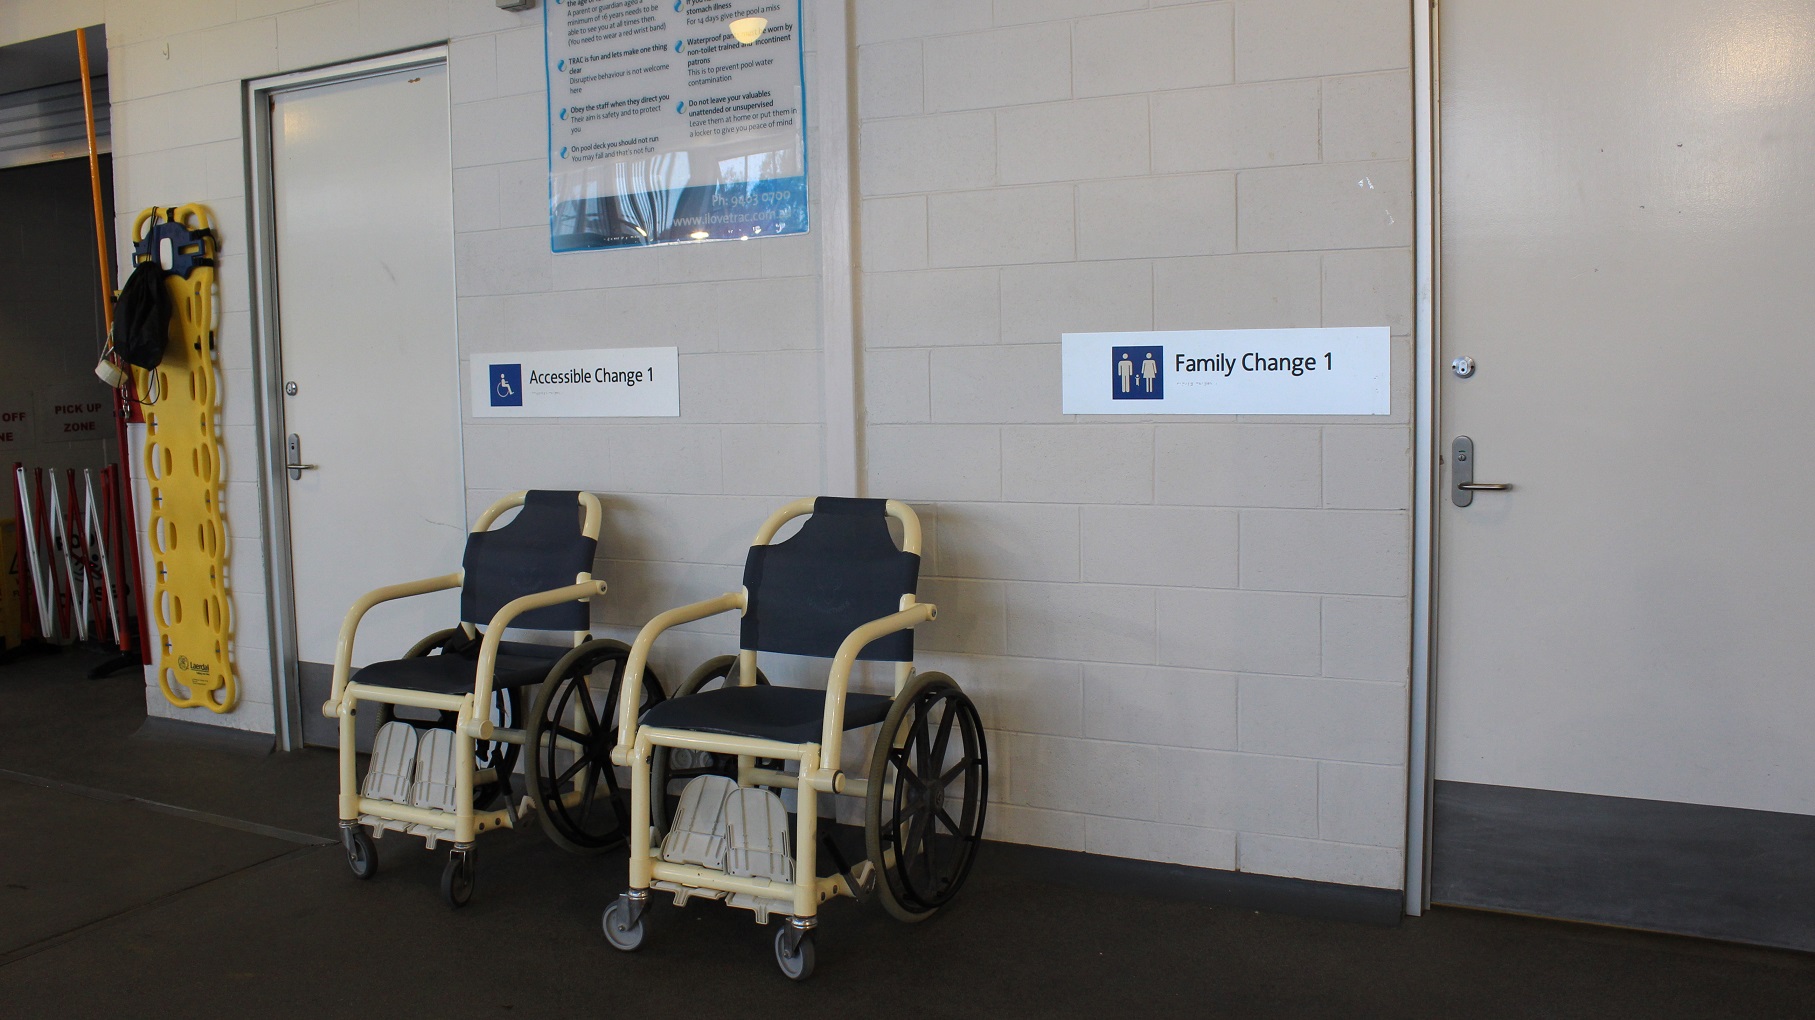
There are two aquatic wheelchairs situated between the entrances to the ‘Accessible Change ‘1 and the ‘Family Change 1’ and there is signage above these wheelchairs providing instructions to visitors. To the left there is a yellow, spinal board hanging on the wall.
A well-lit hallway with the changing room in the middle between the shower space. Has a tap down and a white door with a fire hose reel written on it. Circuit boxes can be seen on the wall and a fire alarm indicator. Both doors are light grey in color with a dark grey design down and feature silver door handles.
An elderly woman in a wheelchair smiles beside a Cérge cartoon cutout with a QR sign.
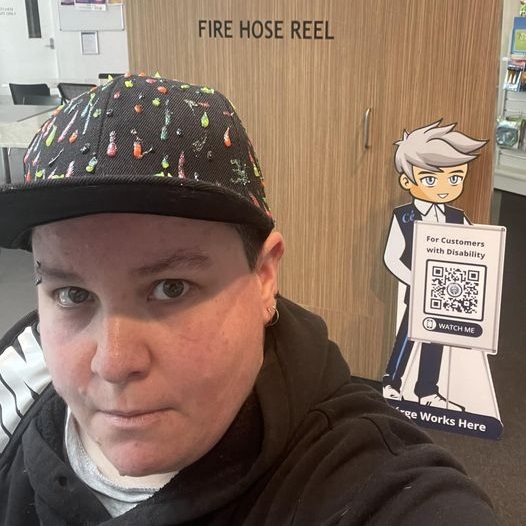
A person wearing a black hoodie and a cap sits next to a standing cartoon cutout with a QR sign.
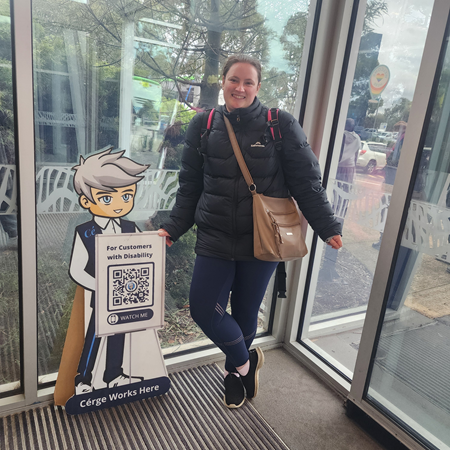
A woman in a black jacket stands beside a Cérge cartoon cutout with a QR sign.

GENERAL ACCESS

• Offer a range of contact methods for receiving complaints and discussing feedback regarding accessibility issues/barriers.
• Accept the Companion Card
• Employ people with disability
• Trained staff in disability awareness
• Have accessibility information and photos, including of a bathroom, room and/or floor plan on your website (can be emailed on request)
• Have a place to store mobility and/or medical equipment (eg beach wheelchair, hoist, oxygen).
• Have measurements of key access points and features such as doorway widths, bed heights and circulation spaces, available upon request.

COMMUNICATION

• Use Cérge as our digital concierge to support personalised customer service
• Use Plain English / easy read signage and information (includes menus and emergency information)
• A quiet space is available at the venue/ facility
• Trained staff in communicating with people with learning or behavioural challenges

VISION

• Use easy read fonts in our signage and communication materials (Helvetica and Arial)
• Have Exit signs which are visible at a ground level (high level signs are difficult to see in a fire)
• Have effective lighting throughout facility.

HEARING

• Have a hearing loop
• Have TVs with captioning option

PHYSICAL - MOBILITY

• Use floors/coverings which are slip resistant, firm and smooth
• Use non-slip tiles in the bathroom or slip resistant matting
• Have grab rails in the bathroom
• Provide seating in common areas including reception area. Seating provided is a variety/range and include some with back rests and arm rests.

PHYSICAL - WHEELCHAIR

• Have step free outdoor pathways
• Have a doorbell or intercom at an accessible height and display a contact number (accessible height is 900mm-1100 mm)
• Have step free access to into our business premise
• Have step free access to the conference or function room
• Have doorways which are easy to open and have lever handles (doorways 850mm or wider when open and not heavy)
• Have an accessible public toilet which is unlocked
• Have wheelchair accessible picnic tables
• Have wheelchair access to amusements and activities
• Provide beach matting and beach wheelchairs for people to access the water
• Provide portable hoist
• Have wheelchair accessible transport options available in the general vicinity (provide information on name of the operator, phone and website link to individual providers for private vehicles, community transport train, mini vans, hire cars, buses, taxis, ferry, tram, light rail etc)
• Have a wheelchair accessible toilet
• Have a wheelchair accessible shower and change room
• Provide wheelchair access to spa
• Provide wheelchair access to pool
• Provide wheelchair access to gym
• Have a pool ramp/hoist enabling entry into pool
• Provide a low height counter suitable for a person using a wheelchair or a person of small stature
• Have clear space between furniture and exhibits for a person to manoeuvre a mobility aid
• Provide easy, step-free pathways (clear of obstructions) to all indoor and outdoor areas.
• Have eight (8) accessible car parks

PHYSICAL - HIGH SUPPORT NEEDS

• Have a Changing Places or Lift & Change toilet with a hoist and adult change table

ALLERGIES AND INTOLERANCES

• Modify our cooking and cleaning practices to cater for people with food allergies or chemical intolerances (could include menus with meals free from: nuts, dairy, seafood, eggs, gluten etc)
• Trained staff to respond to allergic reactions
• Have equipment to respond to anaphylactic shock such as epipens and defibrillator