
1. Access & Inclusion with Cérge
  2. ›
  3. Access Guide
Cérge footer logo

Privacy Policy

T&C Supplier

T&C Member

Contact us

© Copyright Cérge Pty. Ltd.

Townsville Sports Precinct


Cérge logo

Access Guide

  • General Access
  • Communication
  • Vision
  • Hearing
  • Physical - Mobility
  • Physical - Wheelchair
  • Physical - High support needs
  • Allergies and Intolerances
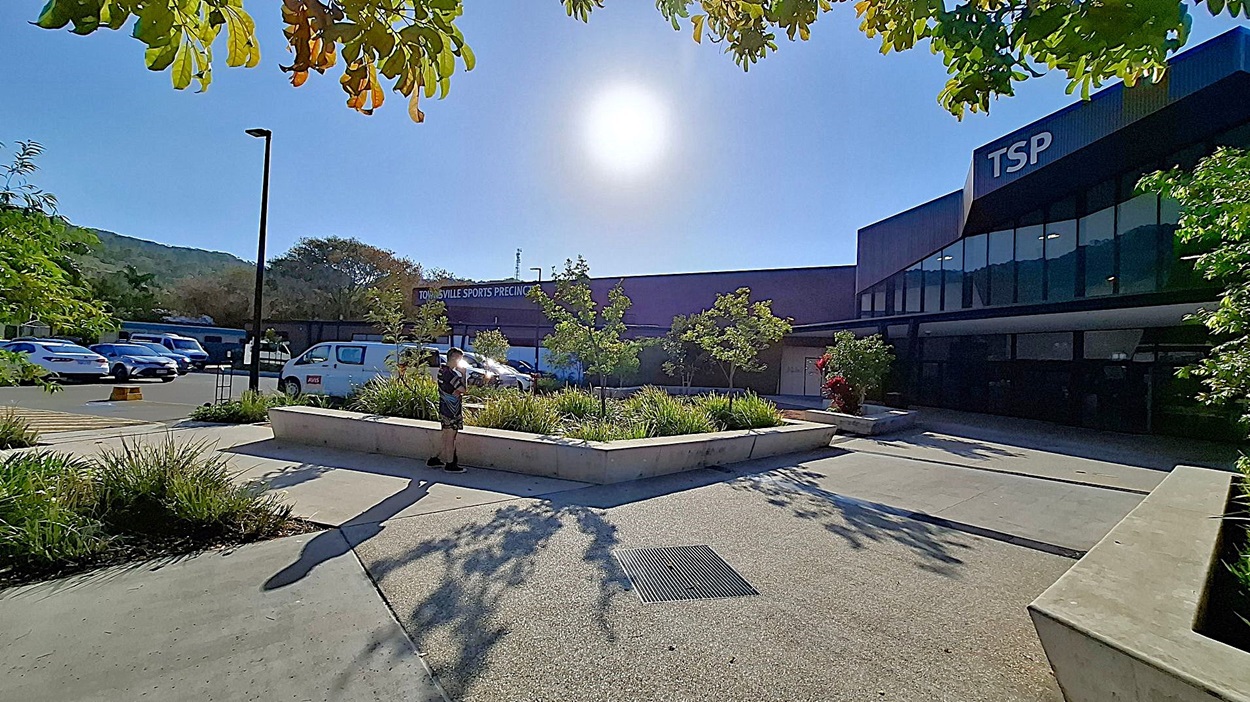
A courtyard with a central raised garden bed filled with small trees and shrubs. A person stands near the garden, casting a shadow on the ground. To the right, a building with large windows and the letters "TSP" on the facade. In the background, a car park with several vehicles and a sign reading "Townsville Sports Precinct". Overhead, the sun is bright, and tree branches with green leaves frame the top of the image. The ground is paved with a textured surface.
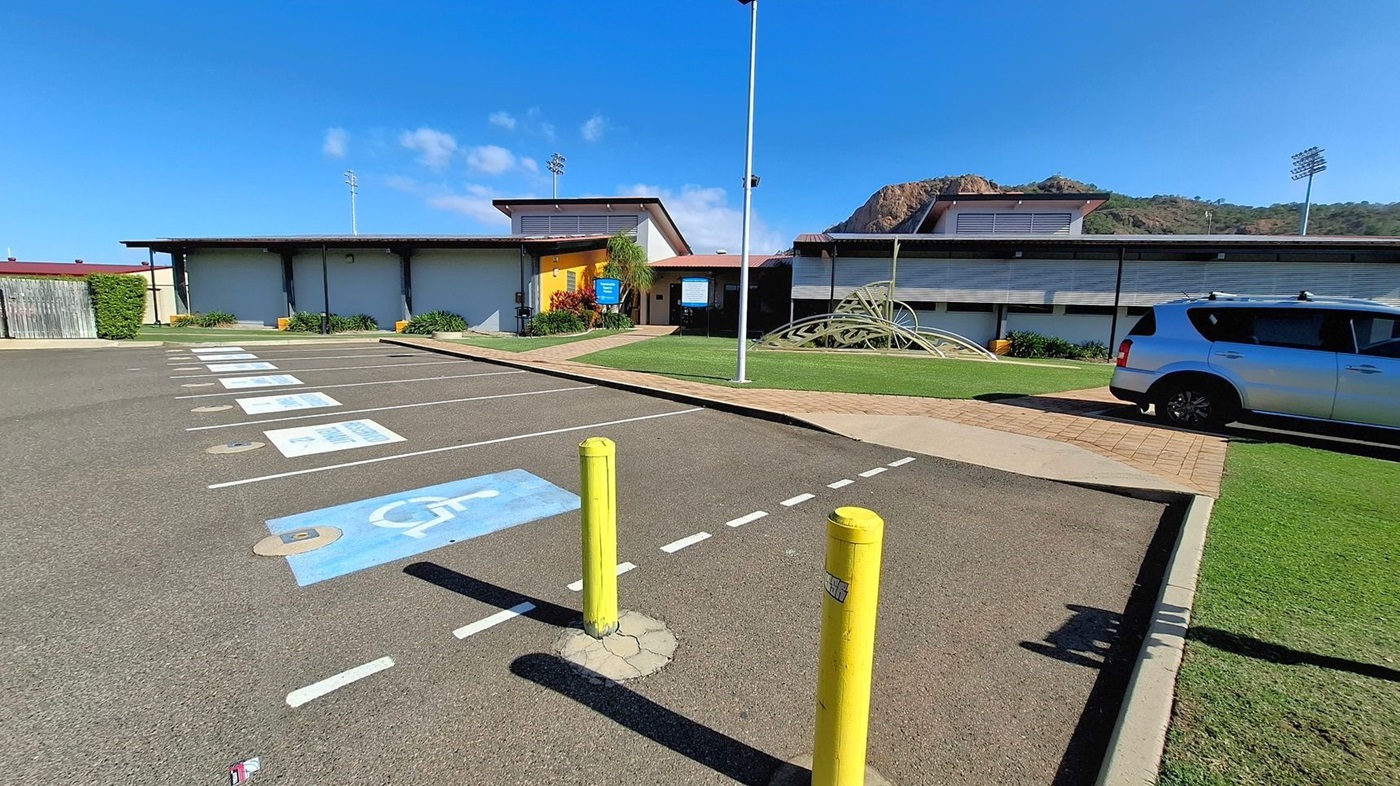
A parking area with marked spaces, including a blue disabled parking spot in the foreground. Two yellow bollards are near the entrance. On the right, a silver car is parked. In the background, there are modern buildings with a yellow entrance and a metal sculpture on a grassy area. A mountain with floodlights is visible in the distance. The ground is paved, and there are small plants along the building's edge.
A building with a sloped roof is on the left, featuring a sign and a pathway leading to the entrance. In the centre, a grassy area with a metal sculpture is visible. On the right, a car park with several vehicles is adjacent to the road. A mountain is in the background, and a few streetlights are present. The foreground shows a paved area with parking lines.
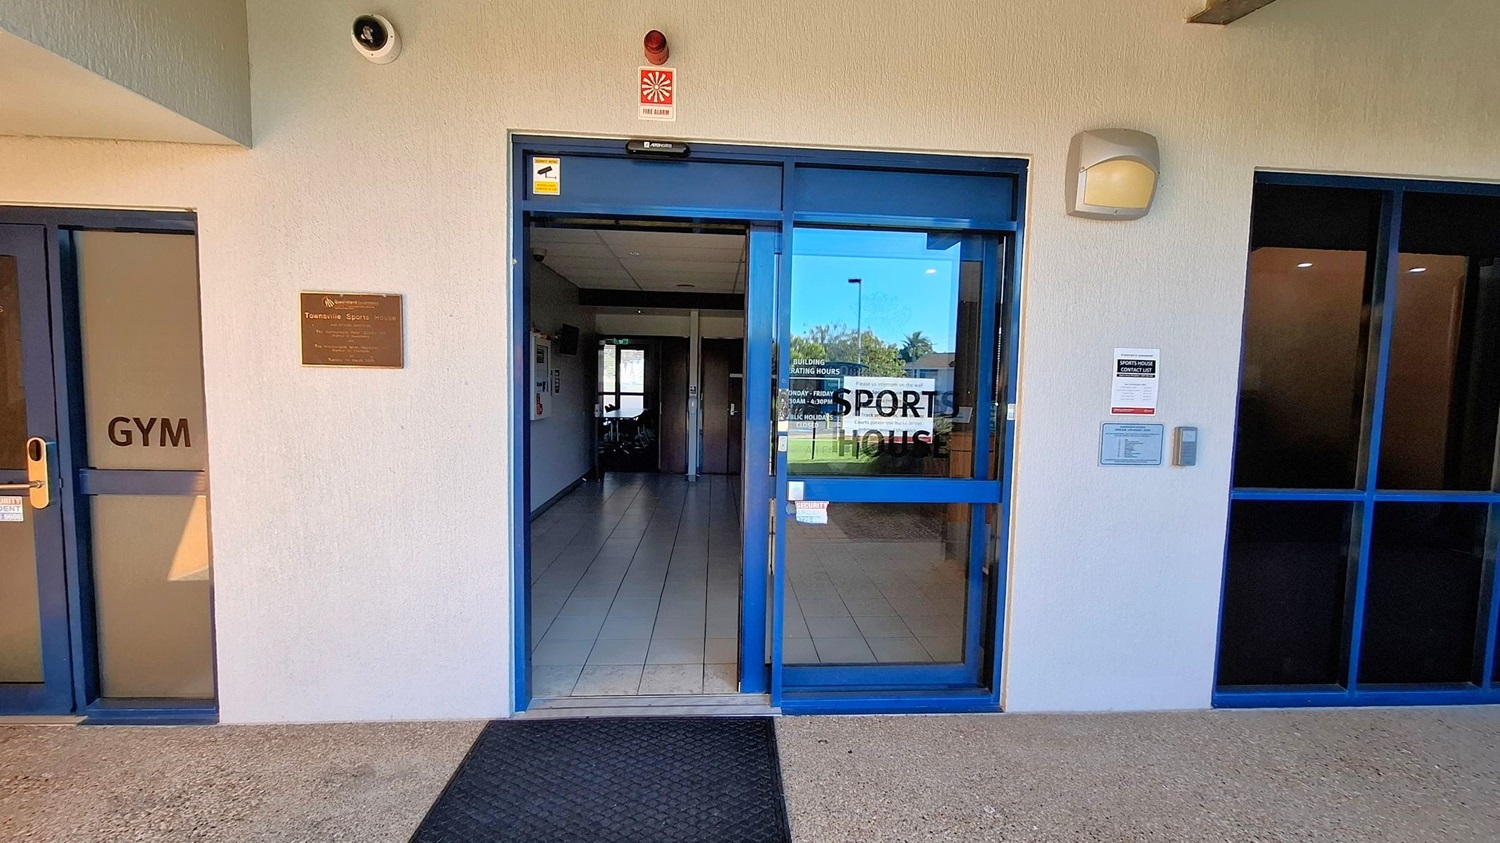
Entrance to a building with a blue-framed glass door in the centre, labelled "SPORTS HOUSE". To the left, a door marked "GYM" and a plaque reading "Townsville Sports House". Above the entrance, a fire alarm and security camera are visible. On the right, a notice board and intercom system are mounted on the wall. The floor is tiled, and a black mat is placed at the entrance.
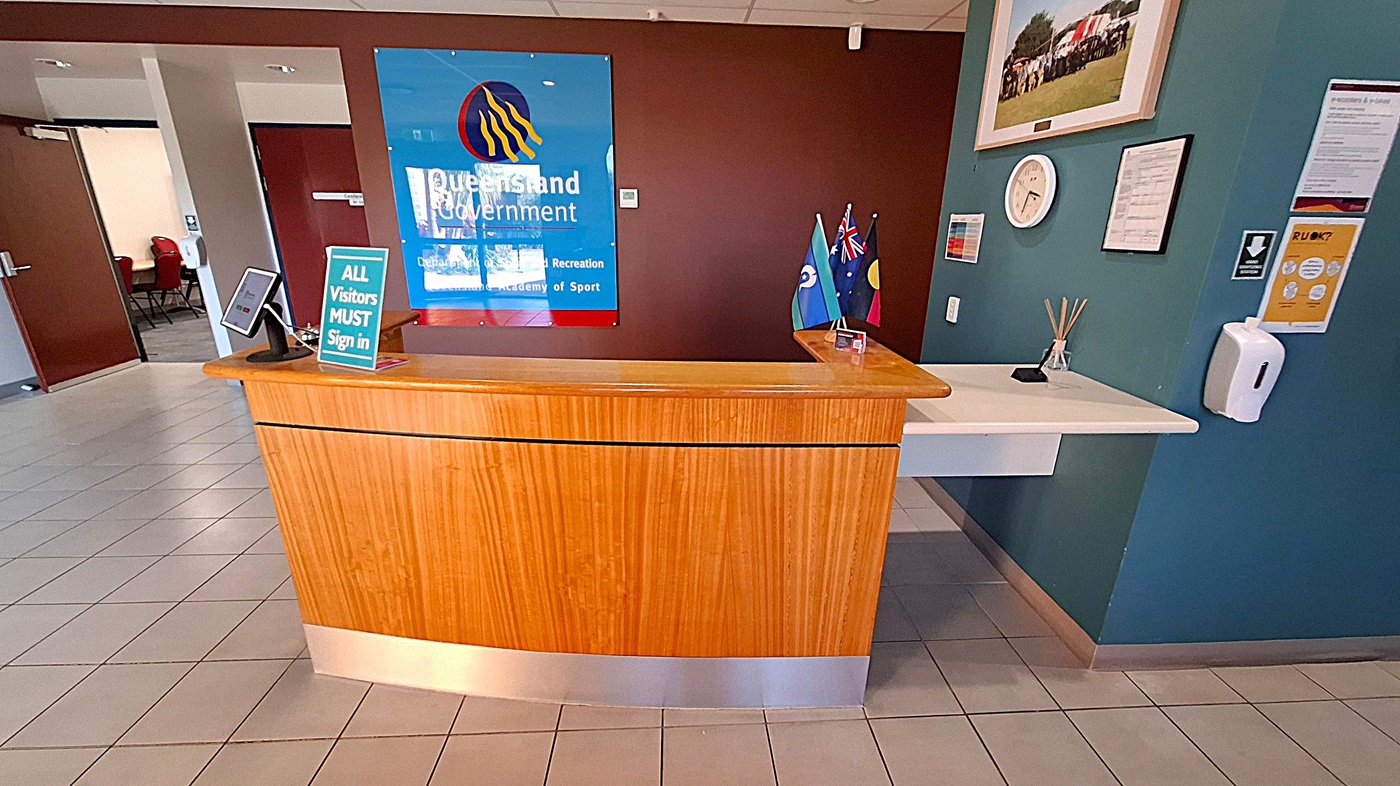
A reception area with a wooden desk in the centre. On the desk, there's a sign reading "ALL Visitors MUST Sign in" and a tablet. Behind the desk, a blue sign with "Queensland Government" is mounted on a brown wall. To the right, three small flags are displayed. The wall also features a clock, framed picture, and various notices. The floor is tiled, and a hand sanitiser dispenser is mounted on the wall. An open door to the left reveals a room with chairs.
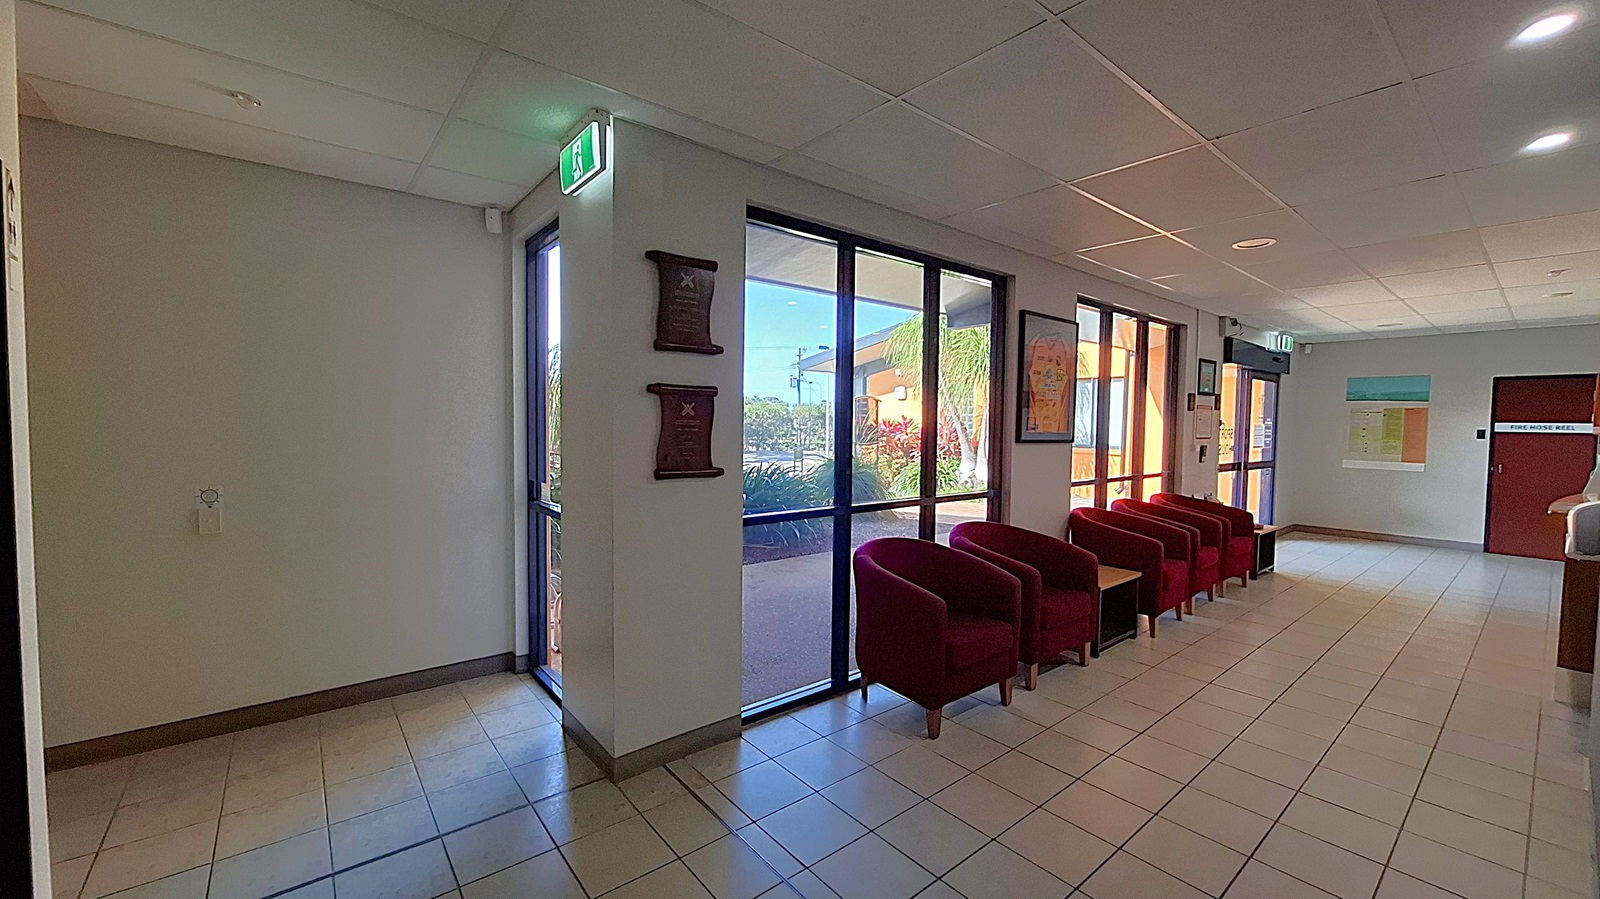
A waiting area with a tiled floor and a grid-patterned ceiling. On the left, there are large glass doors with an illuminated exit sign above. Two plaques are mounted on the wall beside the doors. In the middle, a row of red upholstered chairs is aligned against the wall, with small tables between them. On the right, a door marked "Fire Hose Reel" is visible, along with a bulletin board displaying various notices.
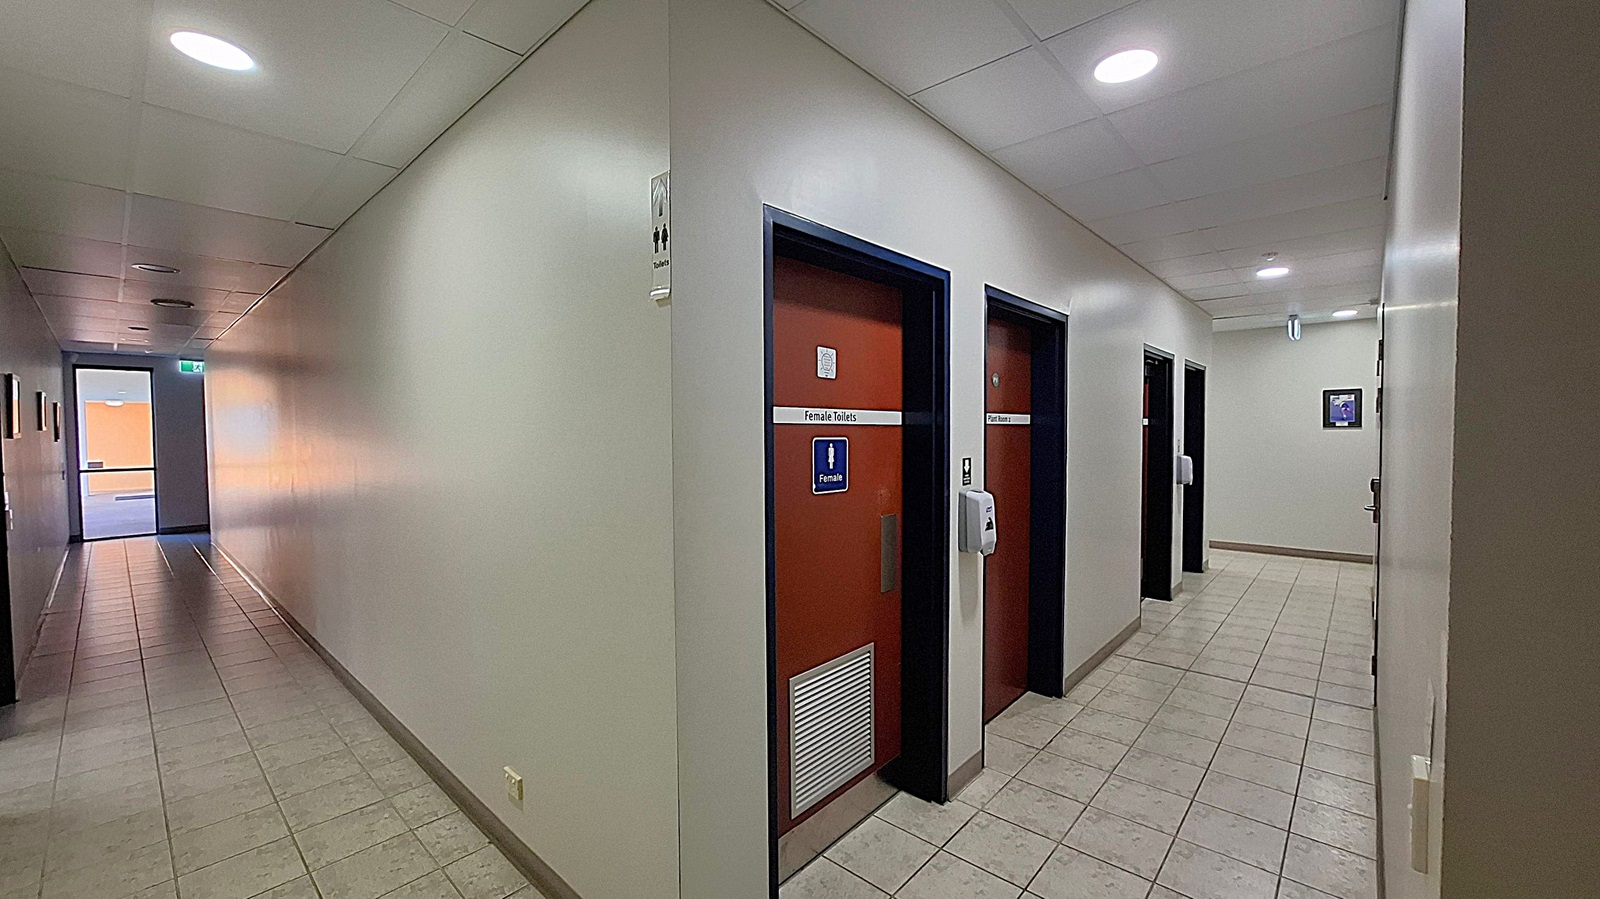
A corridor with tiled flooring and a ceiling with recessed lights. On the right, there are doors labelled "Female Toilets" and "Parent Room," each with a sign and a wall-mounted hand sanitiser dispenser. The left side of the corridor is a plain wall leading to a glass door at the end, allowing natural light to enter. A small framed picture is visible on the right wall near the end of the corridor.
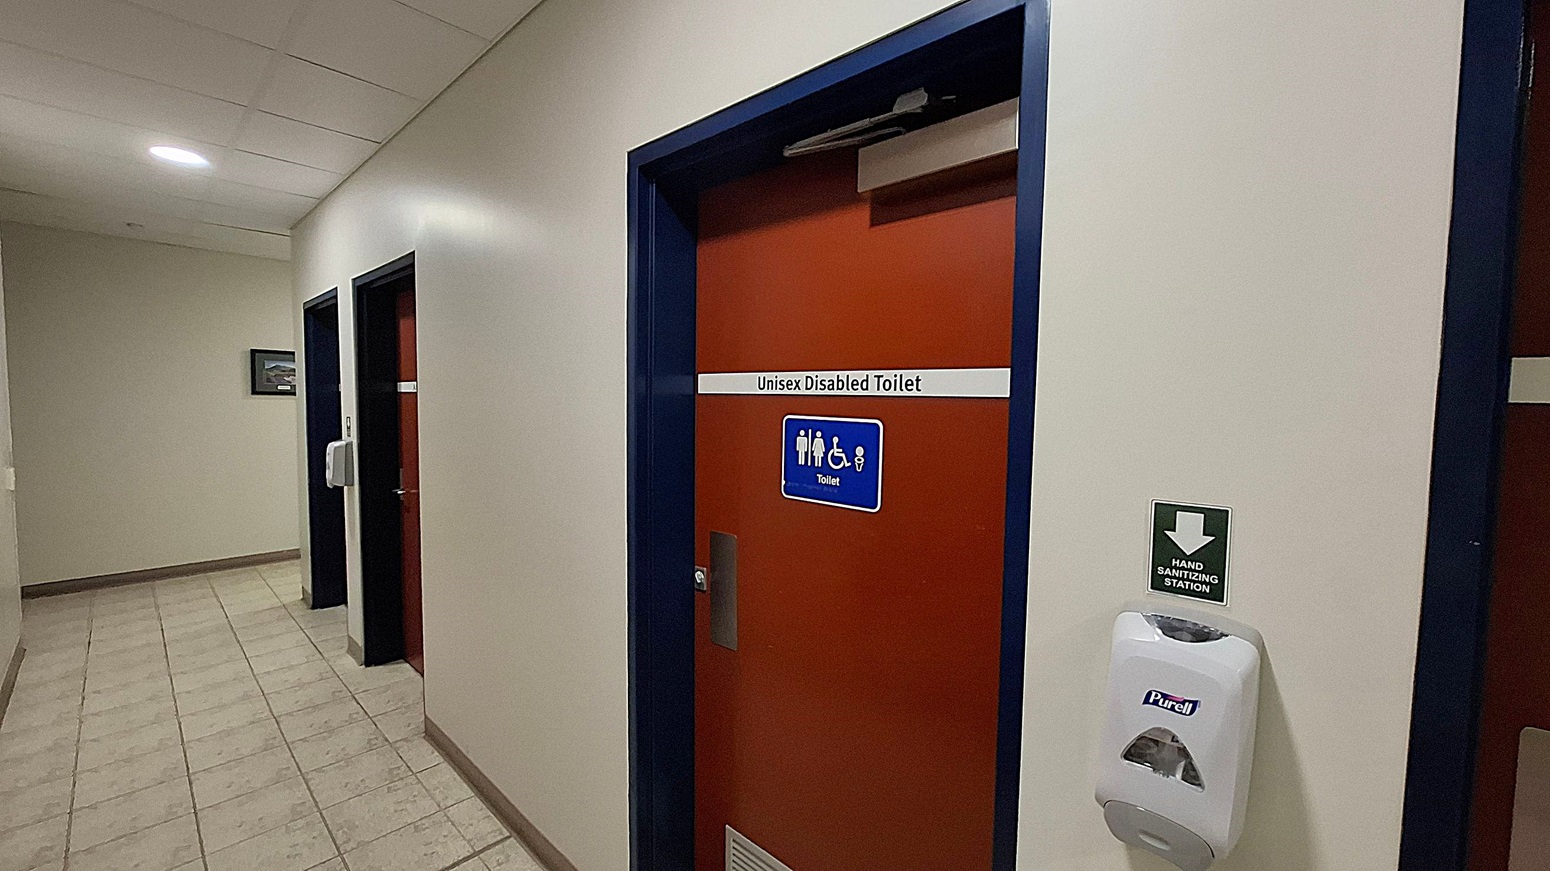
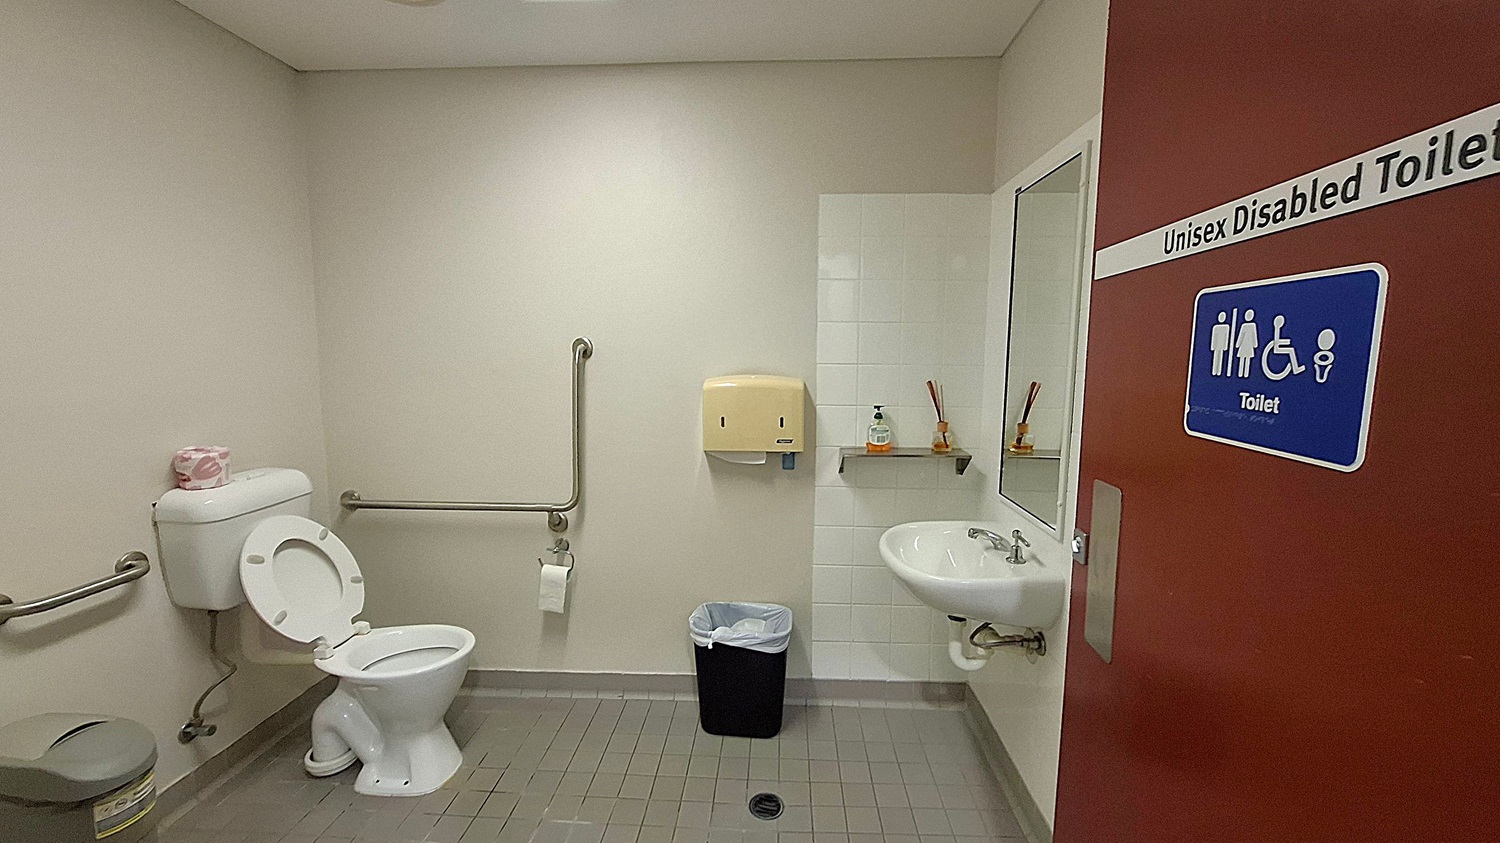
A unisex accessible toilet with a red door featuring a sign indicating accessibility. Inside, on the left, there is a toilet with grab bars and a roll of toilet paper on top of the cistern. A sanitary bin is nearby. In the centre, a paper towel dispenser is mounted above a bin. On the right, a sink with a mirror above it and a small shelf holding soap and reed diffusers. The floor is tiled in grey, and the walls are light-coloured.
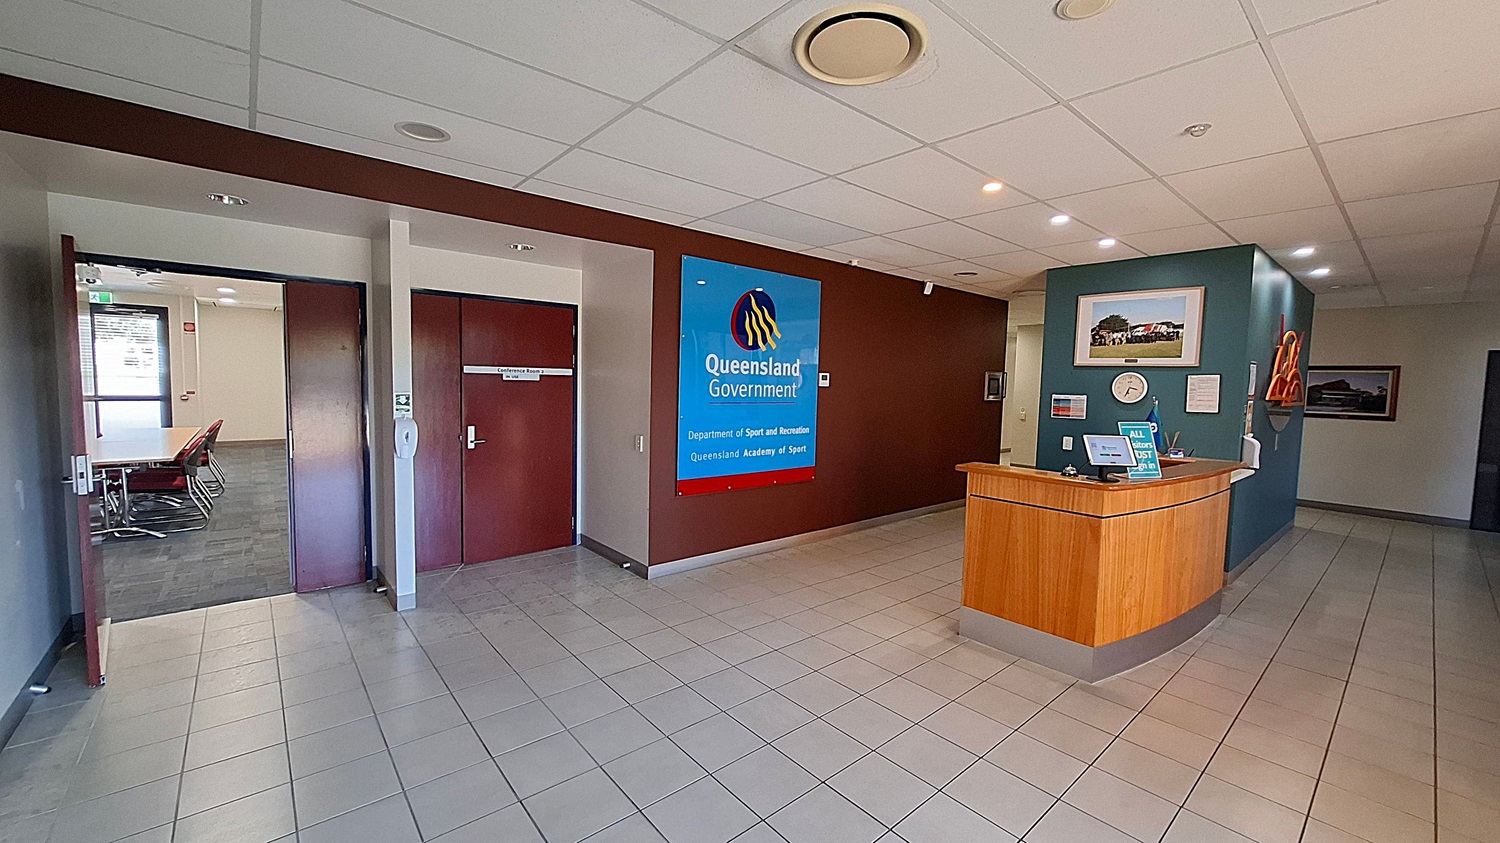
A reception area with a tiled floor and a suspended ceiling with lights. On the left, there are two wooden doors, one open, leading to a room with a table and chairs. In the centre, a large sign reads "Queensland Government, Department of Sport and Recreation, Queensland Academy of Sport." On the right, a wooden reception desk with a computer and a sign. Behind the desk, a wall with a clock, a framed picture, and some orange safety equipment.
Double doors open into a meeting room with grey carpet. On the left, a long table with red chairs and a wall-mounted TV. On the right, another table with red chairs and a kitchenette in the background. The floor in the foreground is tiled, and the ceiling has recessed lighting.
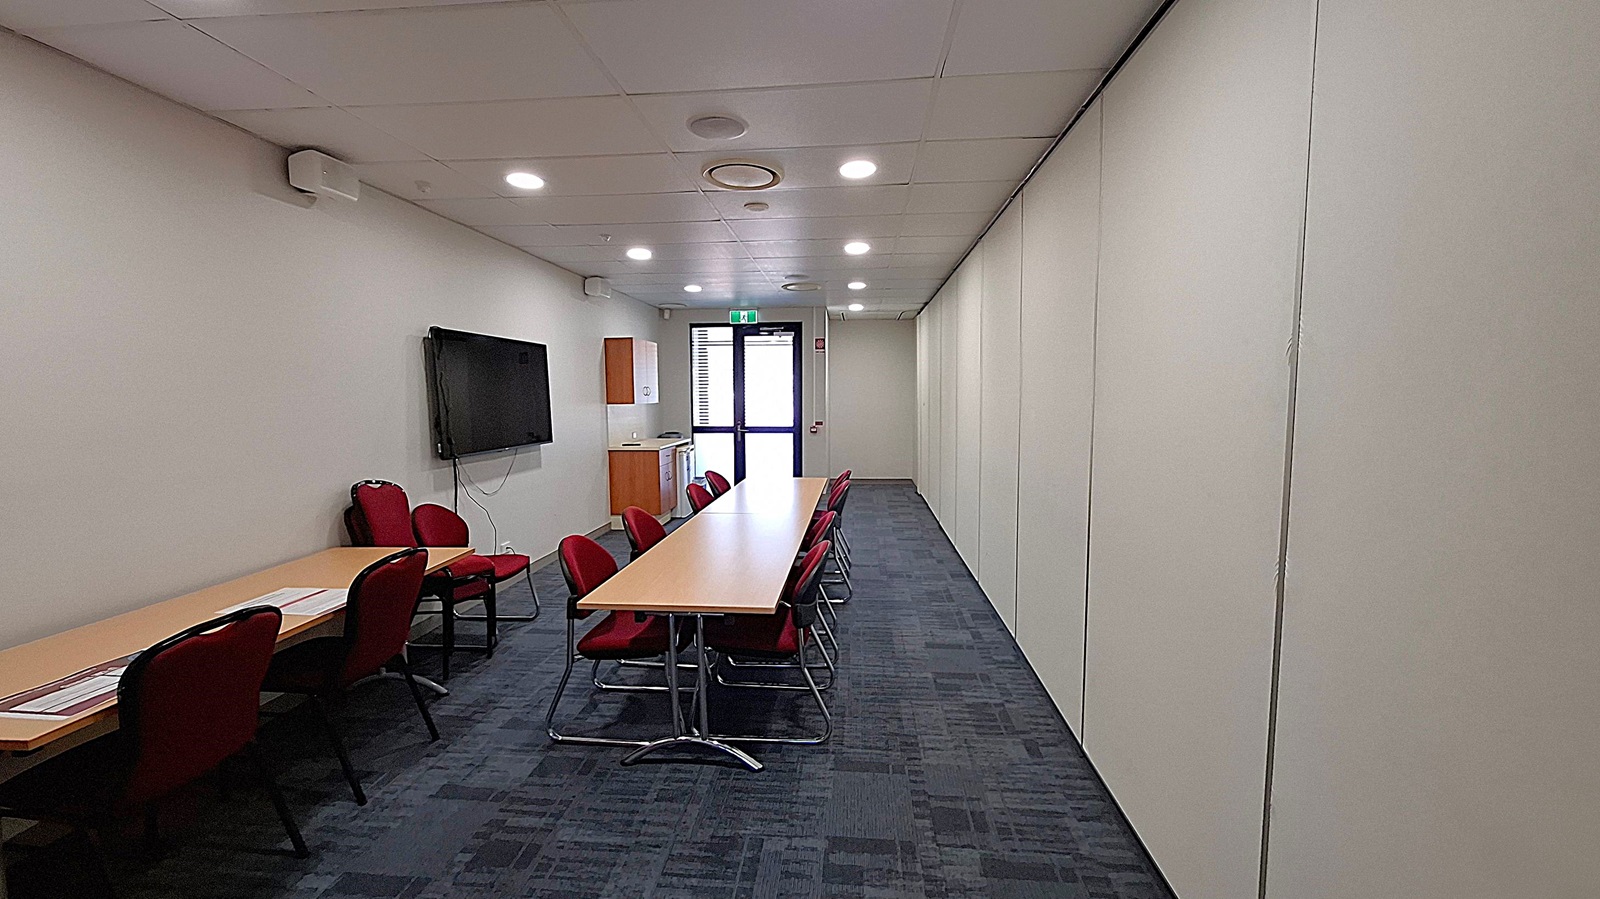
A conference room with a long wooden table in the centre, surrounded by red chairs. On the left wall, there's a large flat-screen TV mounted, and a small wooden cabinet beneath it. The right wall is plain and white. At the far end, there's a glass door with an exit sign above it. The floor is carpeted in a dark pattern, and the ceiling is fitted with recessed lights.
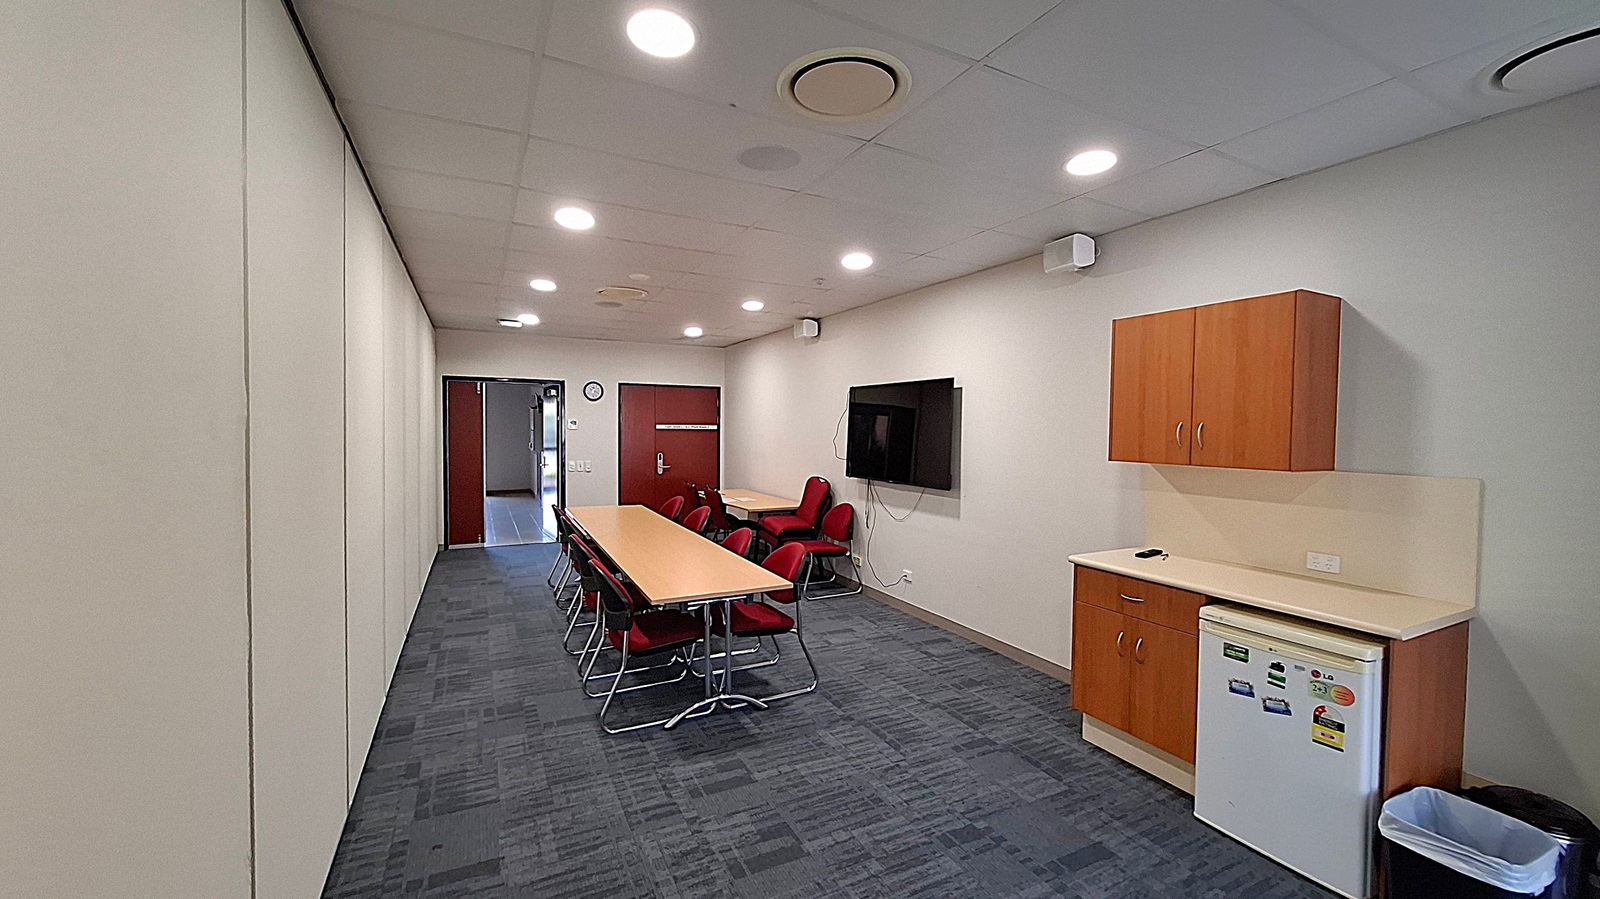
A conference room with a long table and red chairs in the centre. On the right, there's a wall-mounted TV and a kitchenette with wooden cabinets, a small fridge, and a bin. The left wall is plain, and the floor is carpeted in a dark pattern. The ceiling has recessed lighting and air vents. At the far end, there's a door and a clock on the wall.

A modern building with "TSP" on the facade is on the left, featuring large glass windows. In front, a white van is parked, and a hand truck is on the pavement. The centre has a landscaped area with plants and a pathway leading to another structure with a slanted roof. On the right, there are more trees and a person walking. The ground has yellow-striped markings, and there are tall street lamps.
A courtyard with a central raised garden bed filled with small trees and shrubs. A person stands near the garden, casting a shadow on the ground. To the right, a building with large windows and the letters "TSP" on the facade. In the background, a car park with several vehicles and a sign reading "Townsville Sports Precinct". Overhead, the sun is bright, and tree branches with green leaves frame the top of the image. The ground is paved with a textured surface.
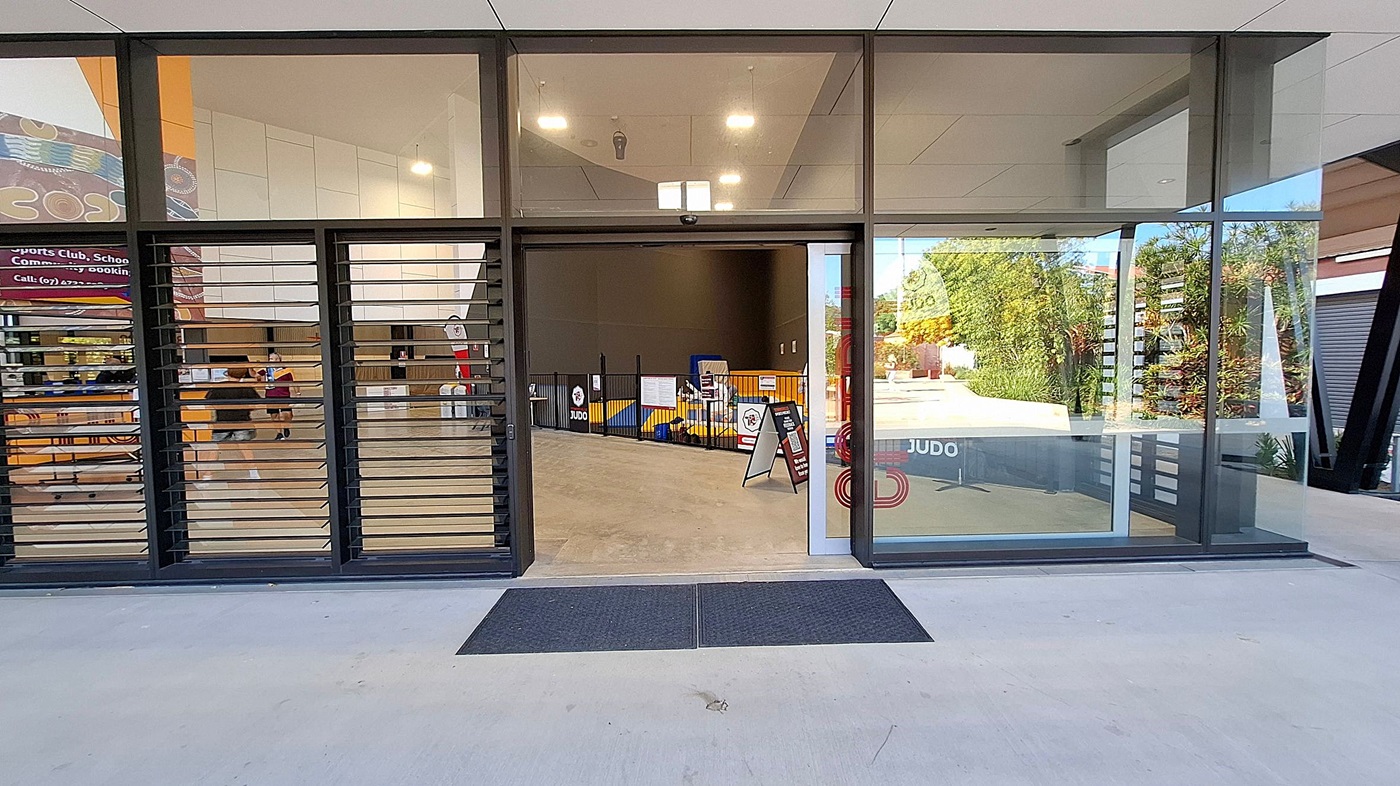
Glass entrance with sliding doors and louvred windows on the left. Inside, a spacious area with a light-coloured floor and high ceiling. A judo mat area is visible, enclosed by a low fence with signs. A-frame signs are placed near the entrance. On the right, large windows show greenery outside. The ceiling has recessed lighting, and there are two black mats on the ground outside the entrance.
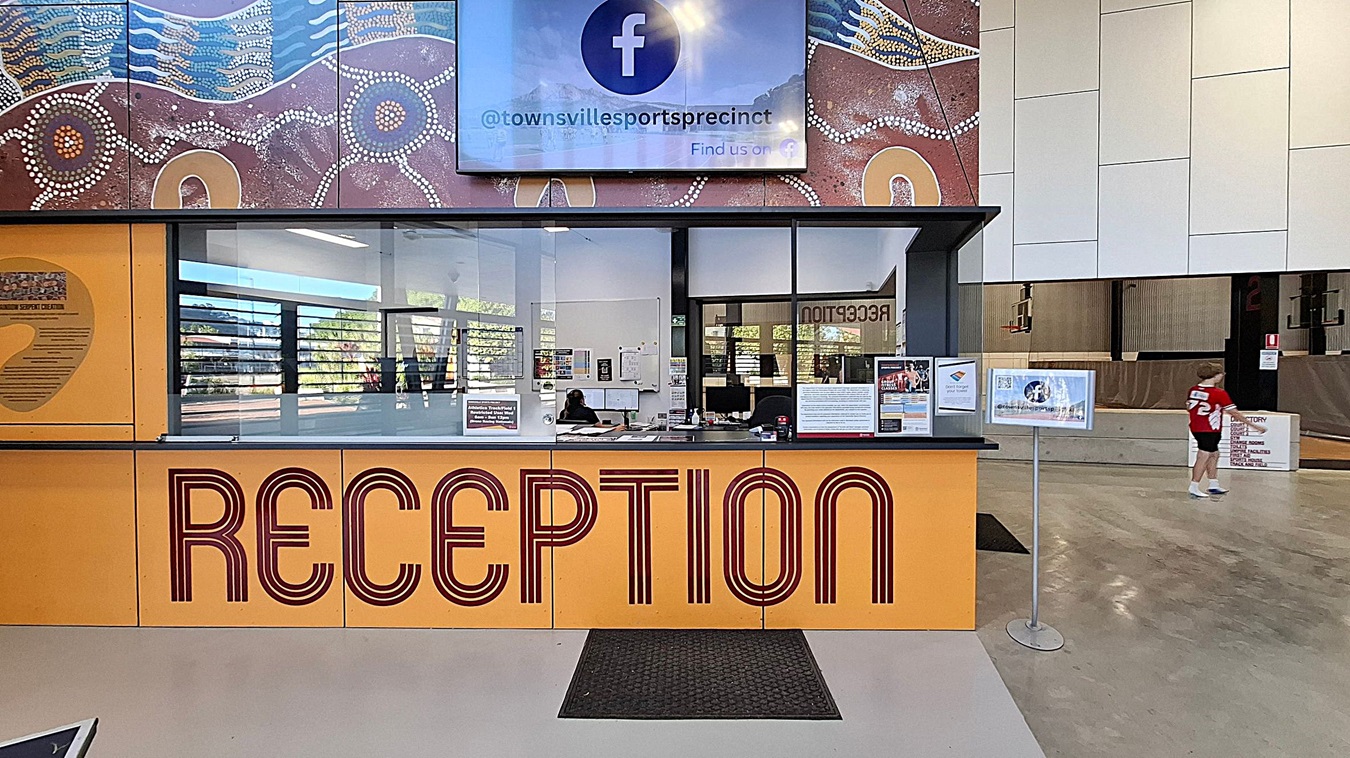
Reception area with a large yellow desk featuring the word "RECEPTION" in bold red letters. Behind the desk, there's a glass partition with a person seated at a computer. Above, a digital screen displays a Facebook handle. The wall has an Aboriginal art design with earthy tones and dot patterns. To the right, a child in a red shirt walks past a sign. The floor is a mix of grey and green, and the ceiling is not visible.
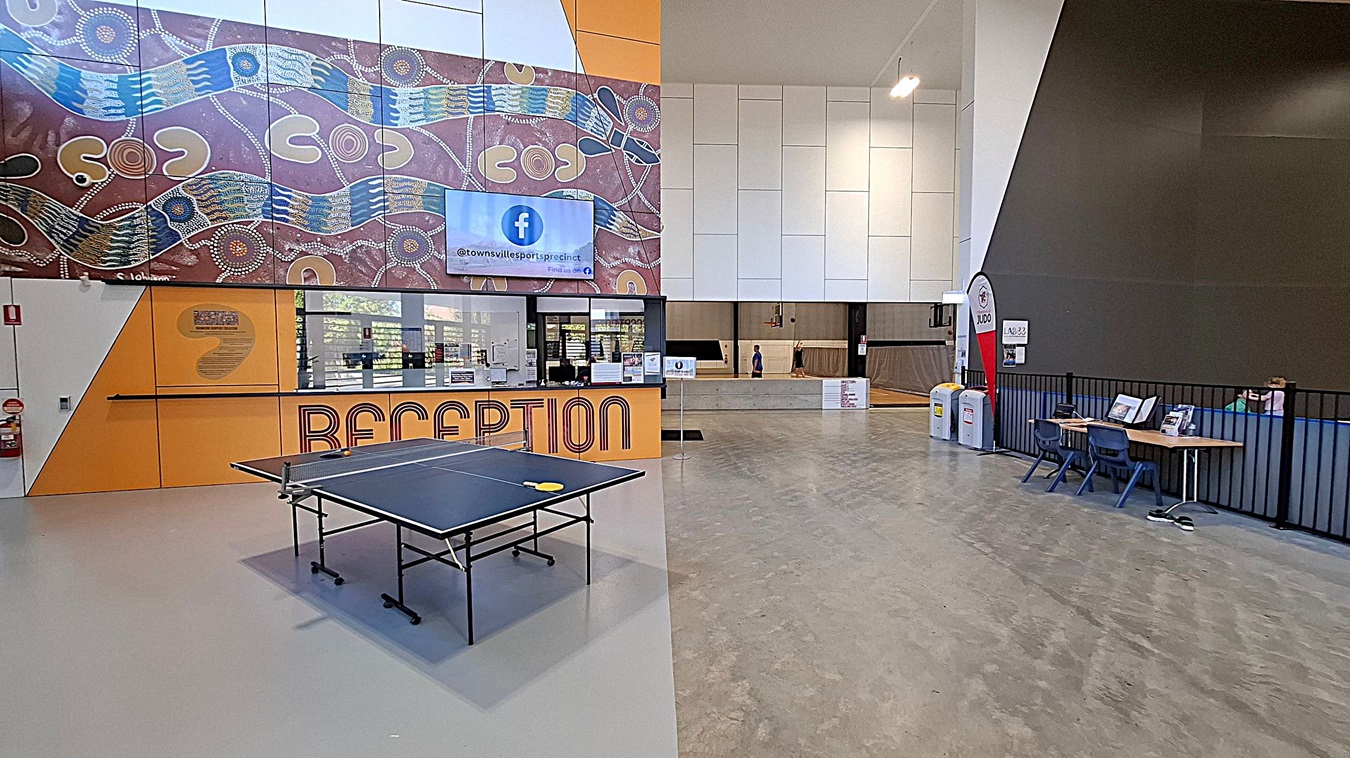
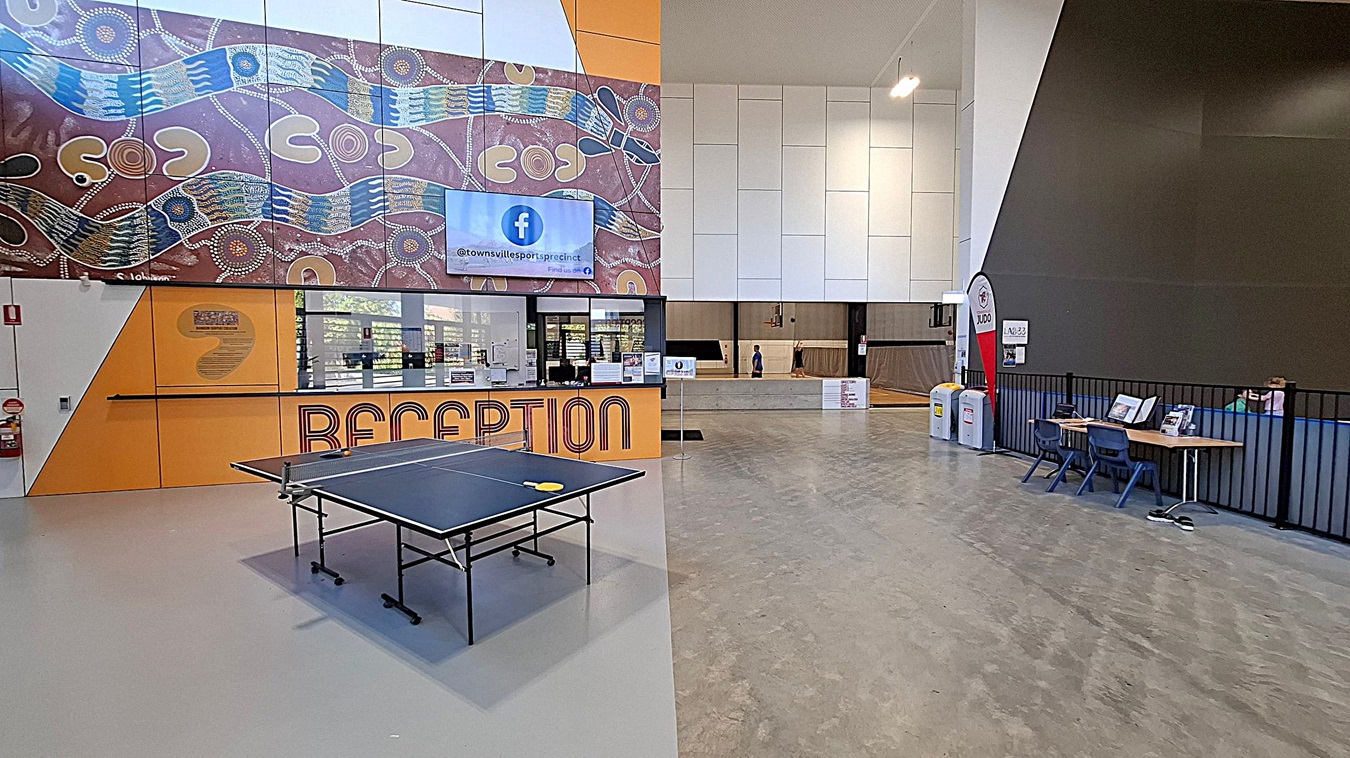
Reception area with a large, colourful mural on the left wall featuring abstract patterns. Below the mural, a counter with "RECEPTION" in bold letters. A ping pong table is in front of the counter. On the right, a dark wall with a small seating area, including a table and chairs. A banner with "JUDO" is near the seating area. The floor is a mix of light and dark grey, and the ceiling is high with bright lighting.
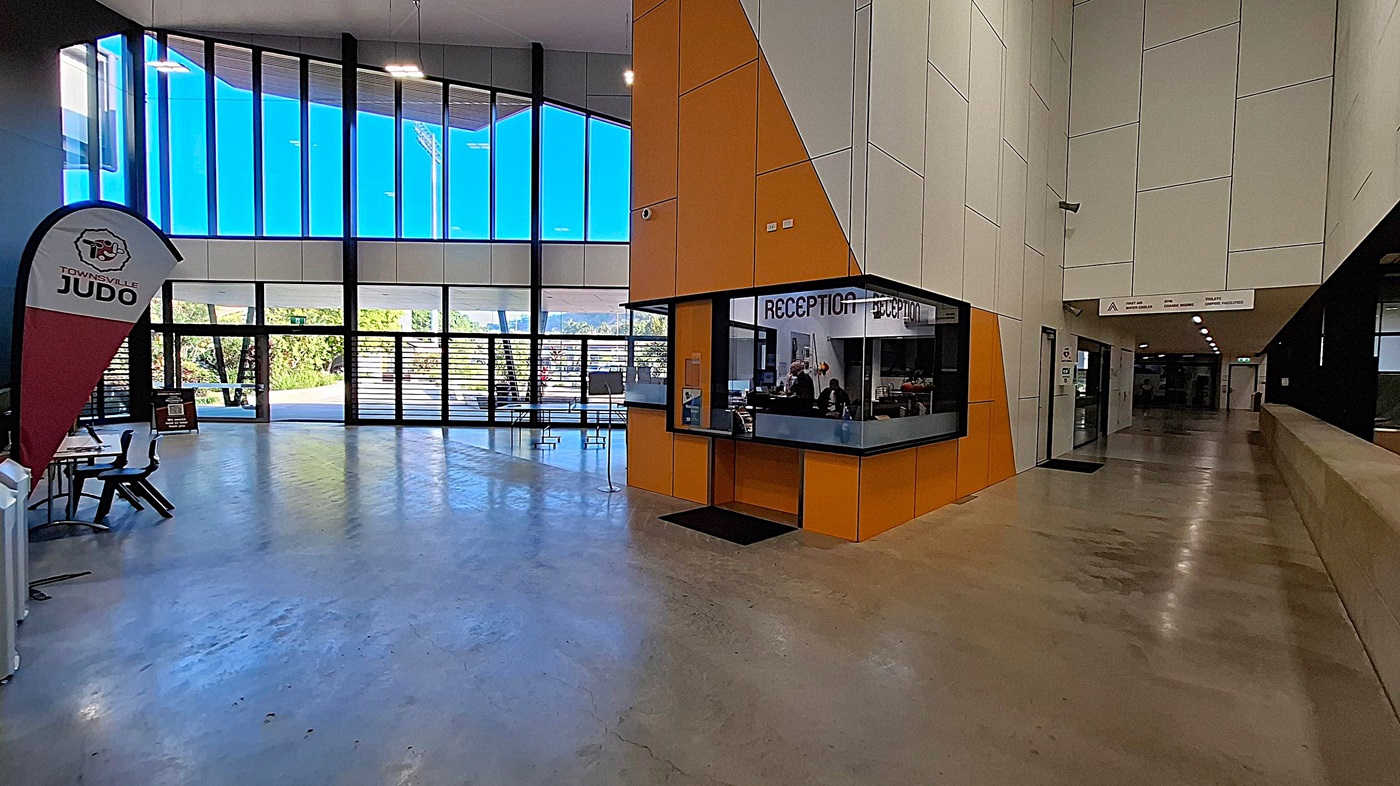
A spacious interior with a polished concrete floor. On the left, there's a "Townsville Judo" banner next to a table and chairs. The background features large glass windows with a view of greenery outside. In the centre, a reception area with orange and white panelling has a window where staff are visible. On the right, a corridor extends further into the building, with overhead signage and doors along the walls. The ceiling is high with modern lighting.
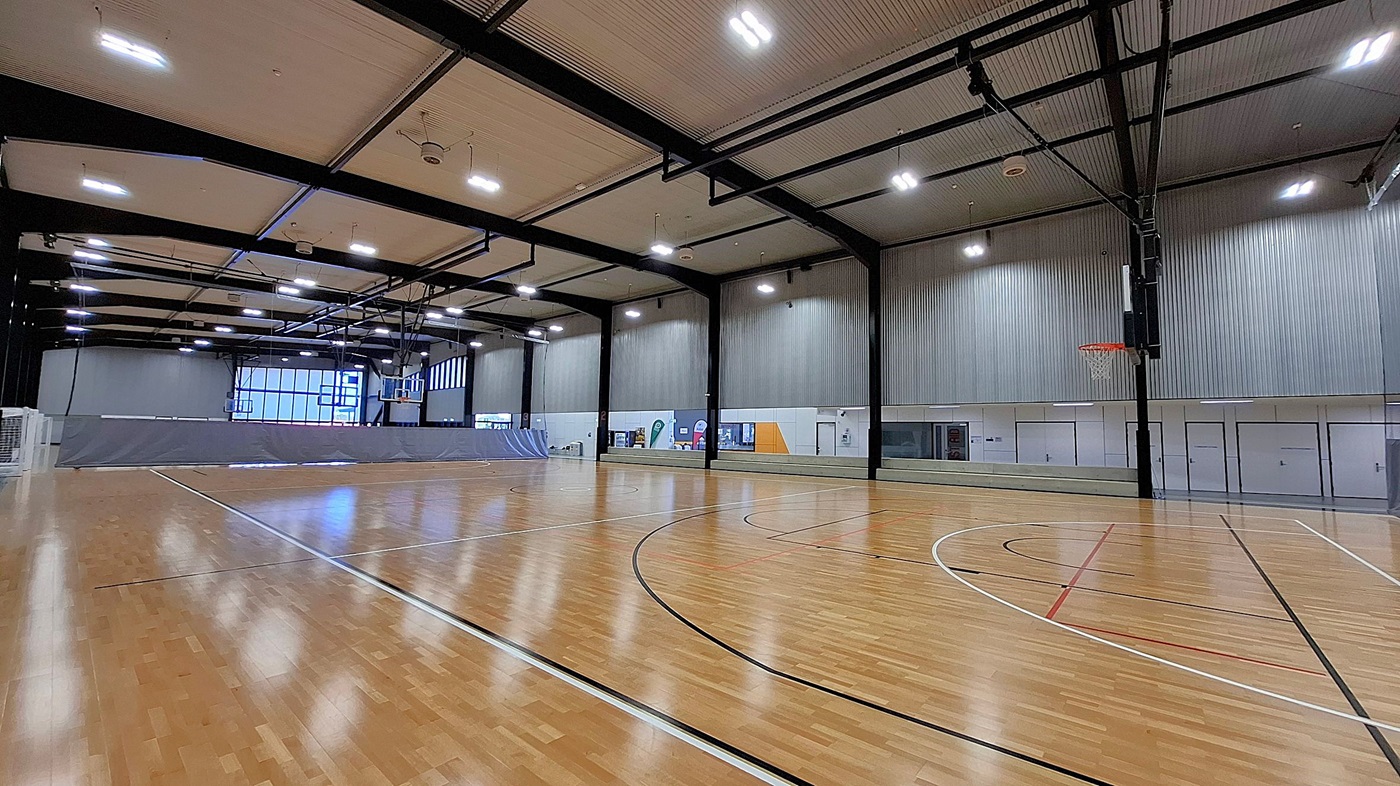
A spacious indoor sports hall with a polished wooden floor marked for basketball. On the right, a basketball hoop is mounted on a black metal frame. The walls are grey with vertical panelling, and there are several doors and windows along the right side. The ceiling is high with exposed beams and bright overhead lights. In the background, a large window allows natural light to enter, and a grey divider partially separates the space.
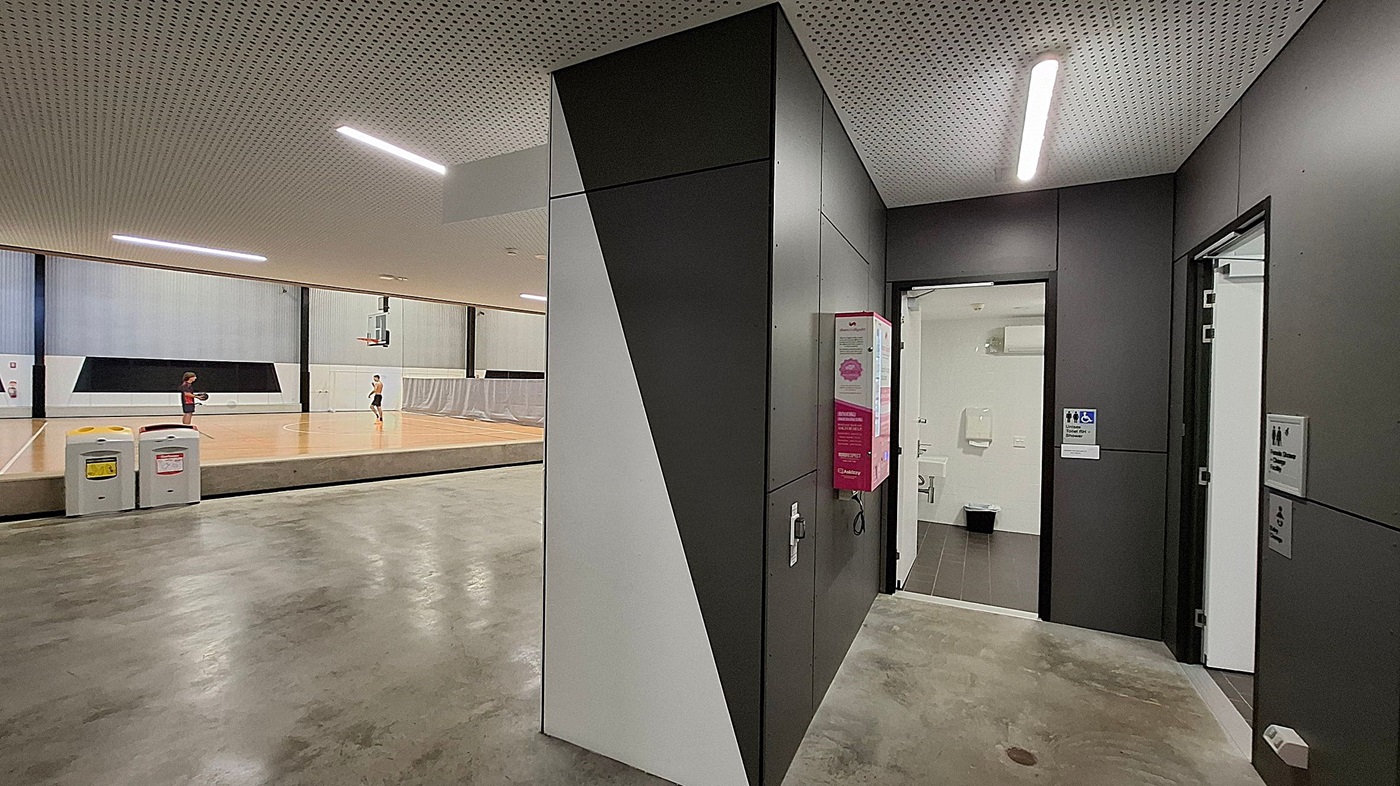
On the left, a basketball court with two people playing. The court has a wooden floor and a basketball hoop. In the foreground, there are two waste bins. In the middle, a black and white geometric wall structure. On the right, a corridor with a door leading to a restroom, marked with a sign for accessibility. The ceiling is perforated with linear lights, and the floor is a polished concrete surface.
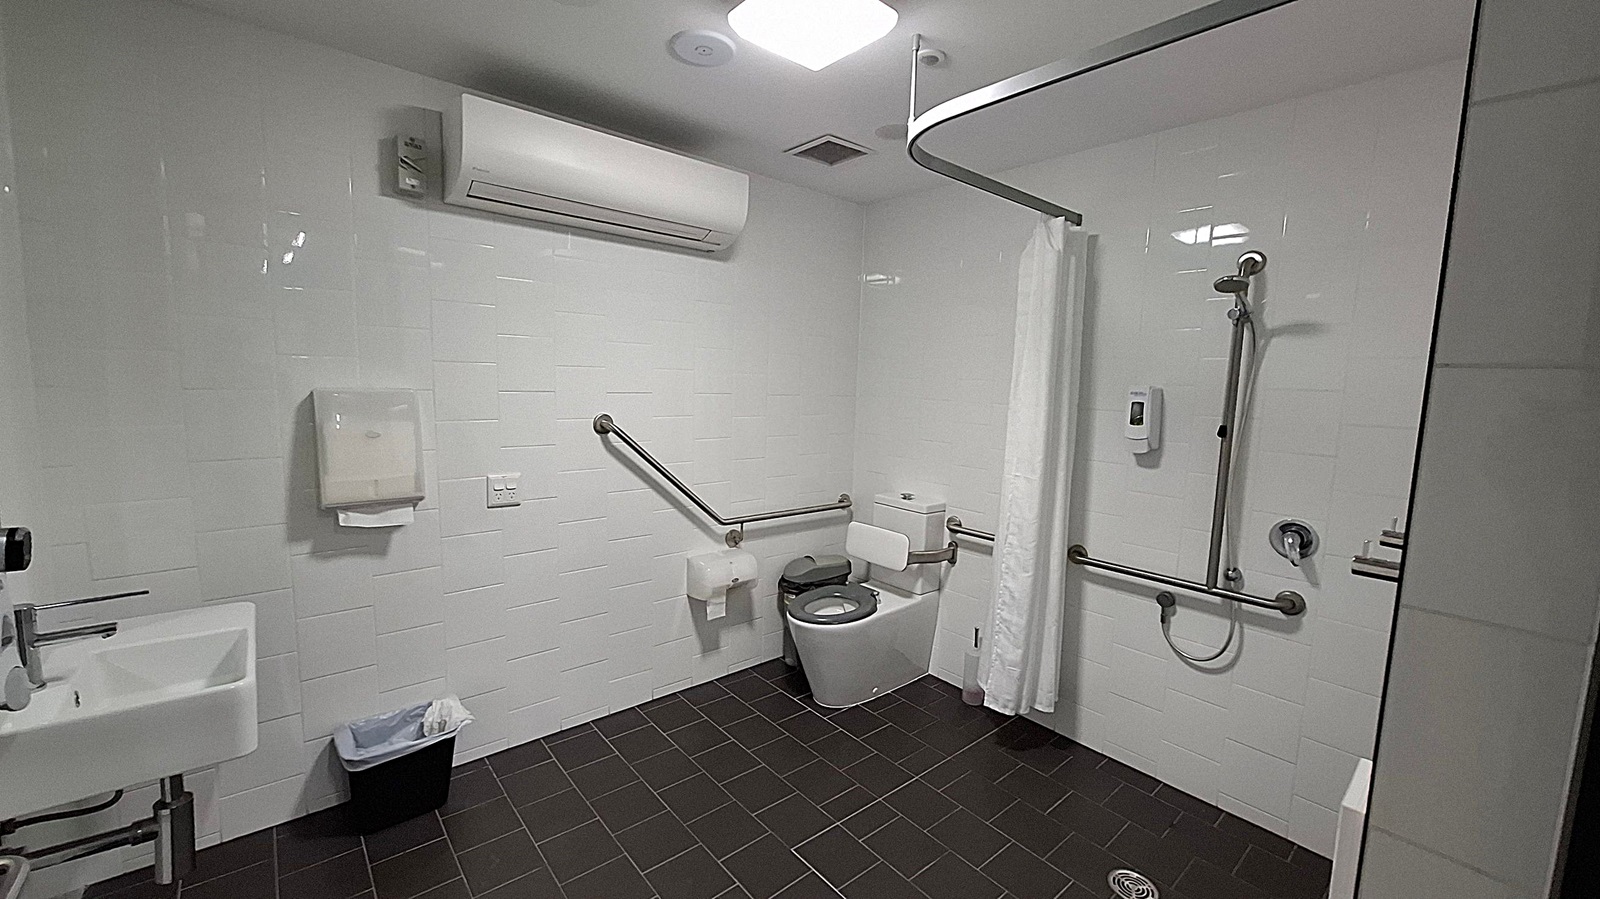
A bathroom with white tiled walls and a dark tiled floor. On the left, there's a small sink with a paper towel dispenser above a bin. In the centre, a toilet with support rails on both sides. Above the toilet is an air conditioning unit. On the right, a shower area with a curtain, a handheld showerhead, and additional support rails. The ceiling has a central light fixture.
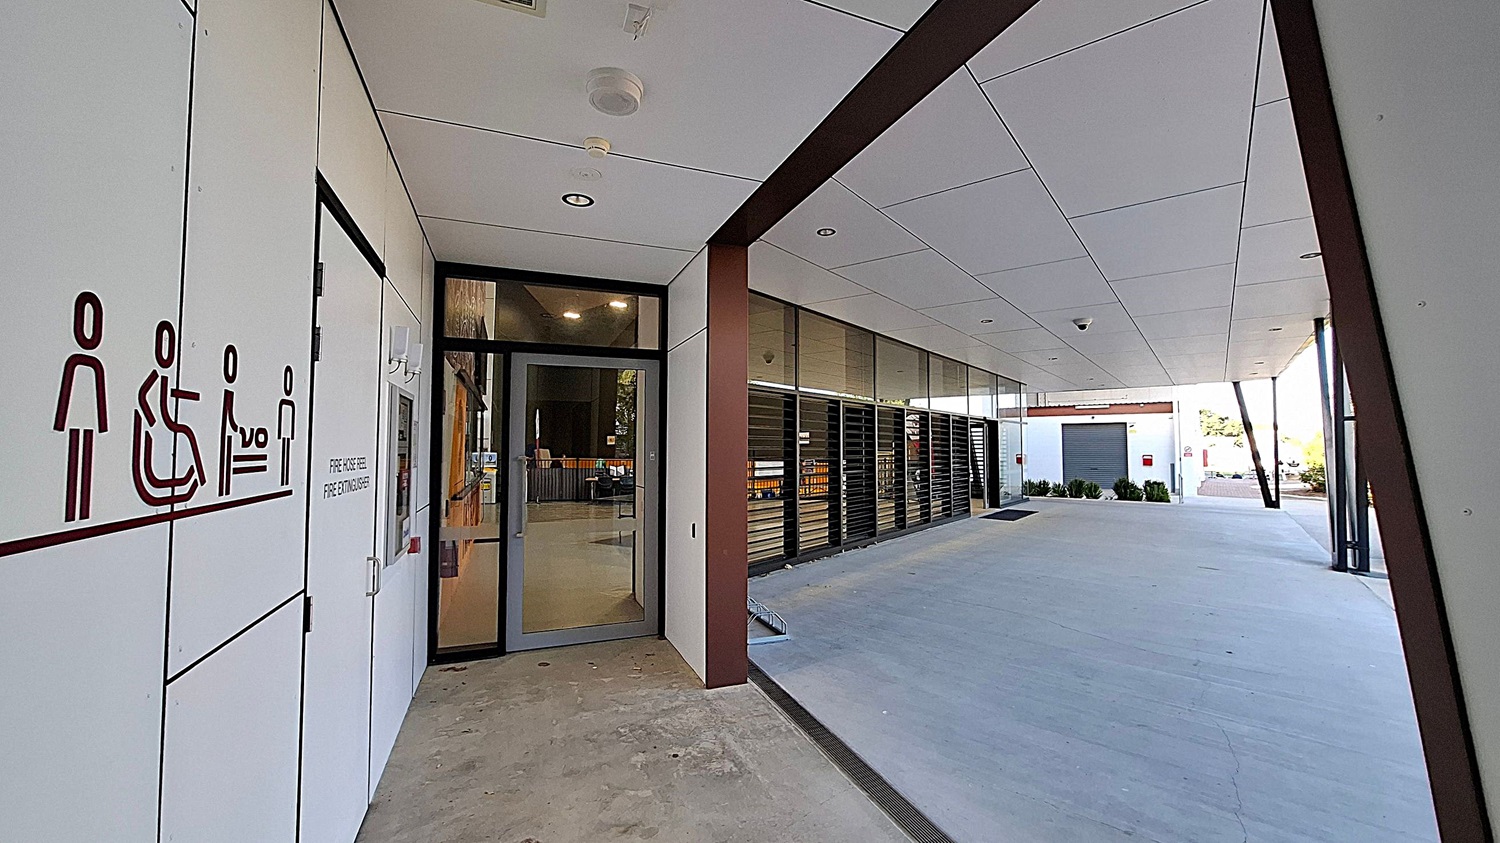
A modern building entrance with a covered walkway. On the left, there are symbols indicating accessible facilities, including a wheelchair and baby changing area. A glass door leads inside, with a fire hose reel and extinguisher nearby. The right side features large windows with horizontal slats. The ceiling is white with recessed lighting, and the floor is a smooth concrete surface. In the background, there are plants and a closed roller door.
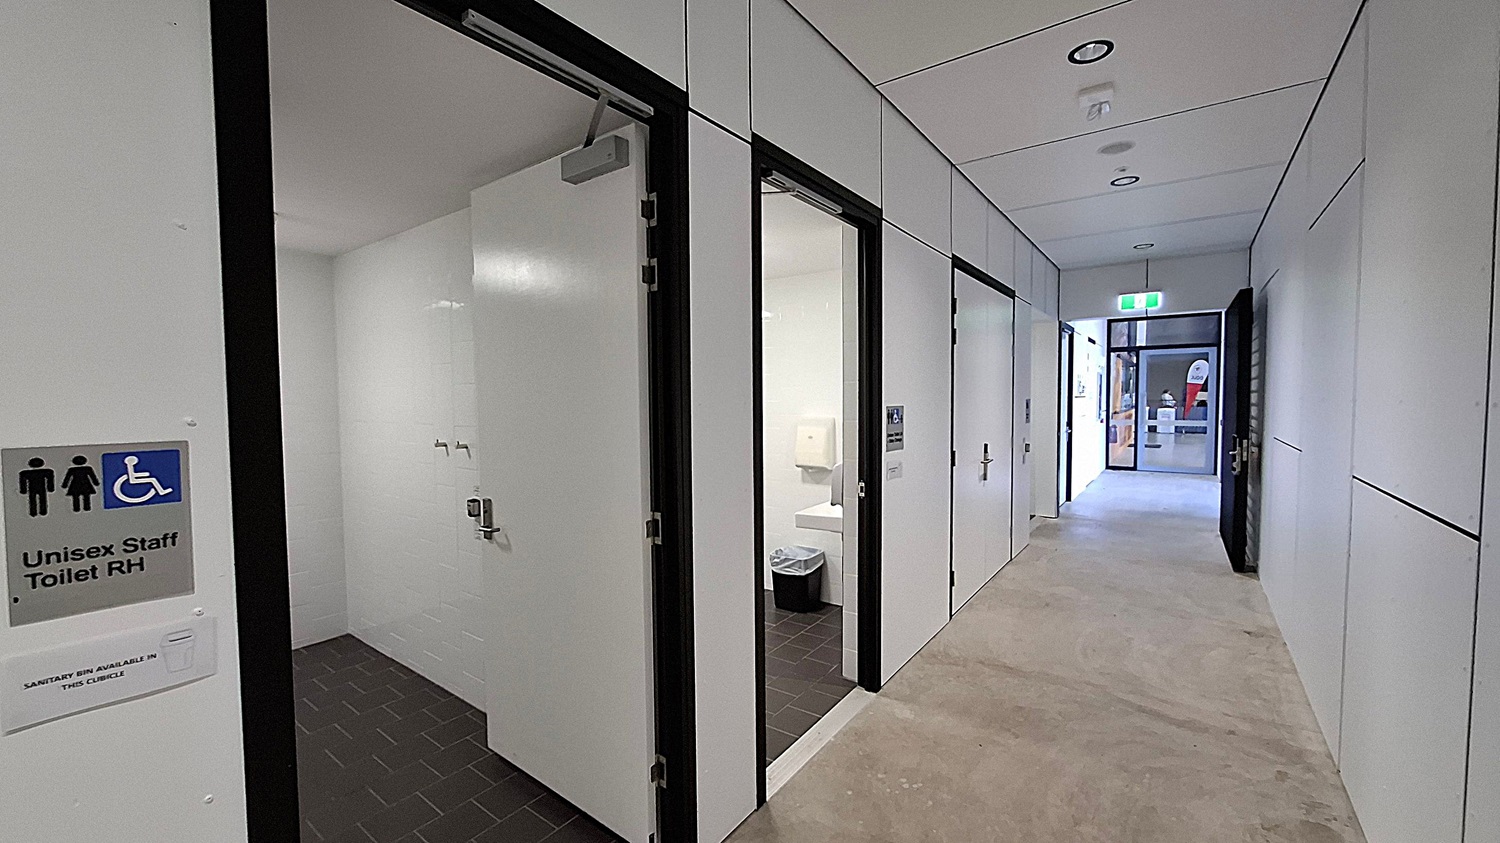
A corridor with white walls and a light-coloured floor. On the left, there are several open doors leading to unisex staff toilets, each with a sign indicating accessibility features. Inside the toilets, there are visible sinks and bins. The ceiling has recessed lighting. At the end of the corridor, there is a glass door leading to another area, with a sign visible through the glass.
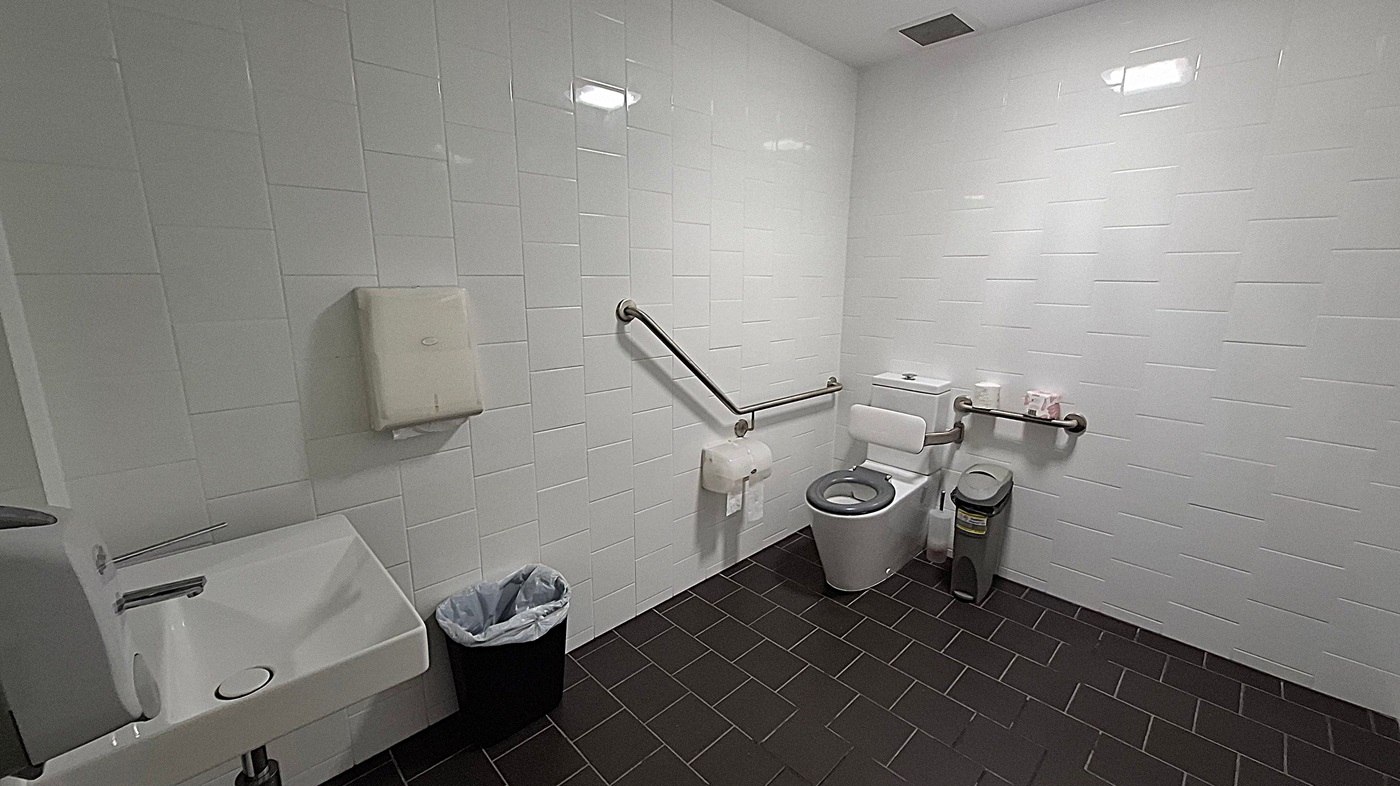
A public restroom with white tiled walls and a dark tiled floor. On the left, there is a white sink with a soap dispenser and a bin underneath. A green paper towel dispenser is mounted on the wall. In the centre, a toilet with support rails on both sides is visible. To the right of the toilet, there is a small bin and some toilet paper rolls on a shelf. The ceiling is plain with a light fixture.
Venue accessibility photo
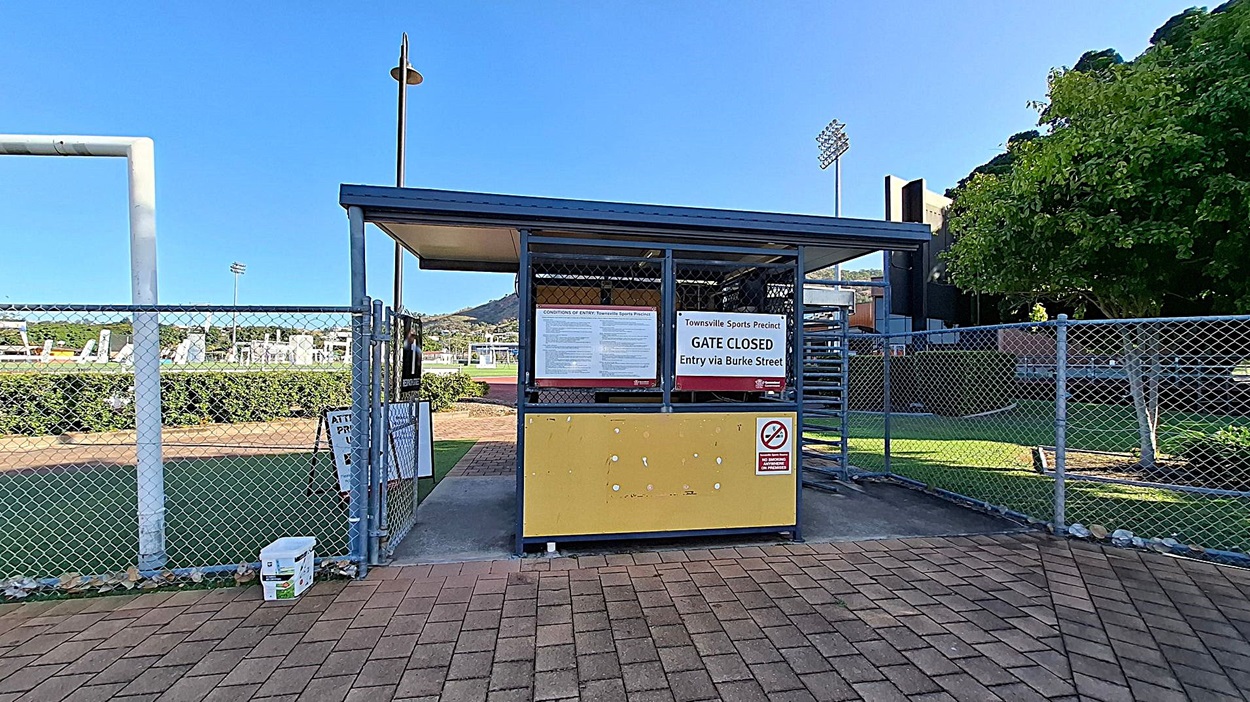
A closed gate at the Townsville Sports Precinct with a sign indicating entry via Burke Street. The gate is part of a metal structure with a yellow panel and a no-smoking sign. To the left, a chain-link fence surrounds a sports field with goalposts. In the background, there are stadium lights and a hill. On the right, a tree and more fencing are visible. The ground is paved with red bricks.
A paved walkway leads to a yellow and blue entrance booth with a turnstile on the right. A large rock sits on the grass nearby. On the left, a sign with a logo is mounted on a pole, surrounded by trimmed hedges and large trees. The sun is low in the sky, casting long shadows across the scene. In the background, there are more trees and a few small buildings. A white van is parked near the entrance booth.
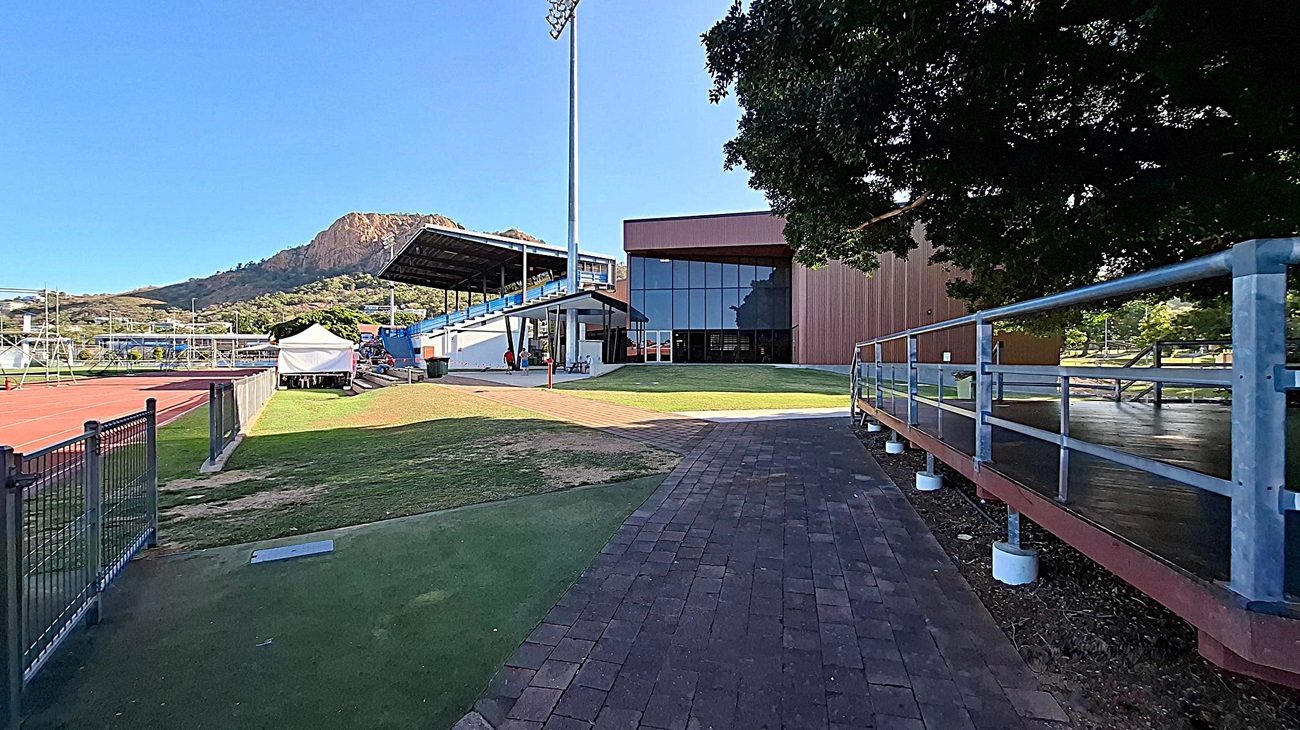
A sports facility with a running track on the left, bordered by a black fence. A white tent is set up near the track. In the centre, there's a building with a large glass facade and a covered seating area. A tall light pole stands nearby. On the right, a tree provides shade over a paved walkway with a metal railing. In the background, a mountain rises, covered in greenery.
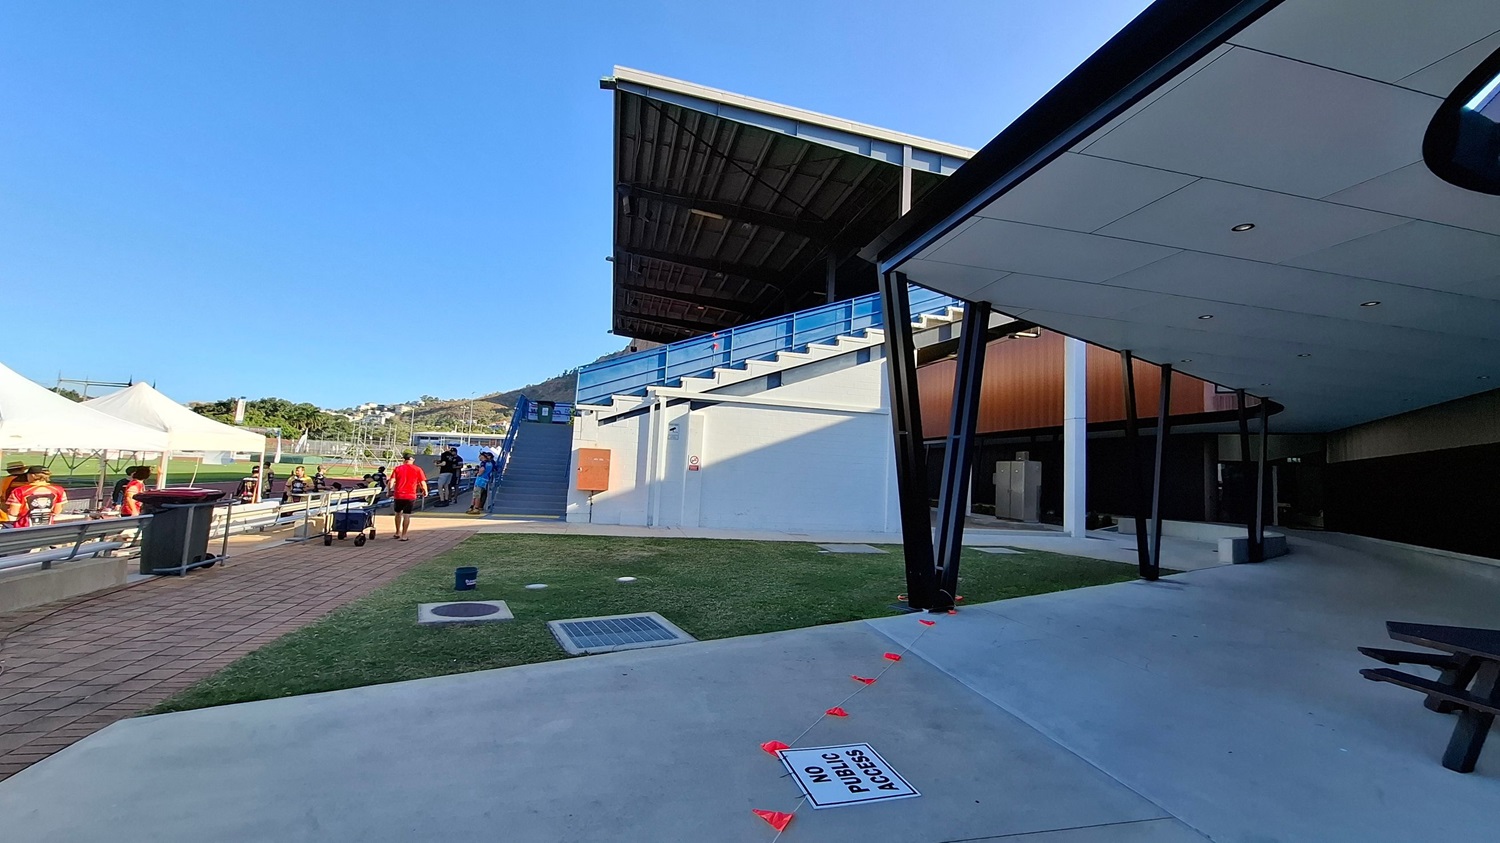
On the left, there are white tents with people sitting underneath, and a pathway with a red bin. In the middle, a man in a red shirt walks along a paved path beside a grassy area. A large grandstand with blue railings is visible, with stairs leading up to it. On the right, a modern structure with a flat roof and black supports is seen, with a "No Public Access" sign on the ground. The ceiling of the structure is smooth with recessed lights.
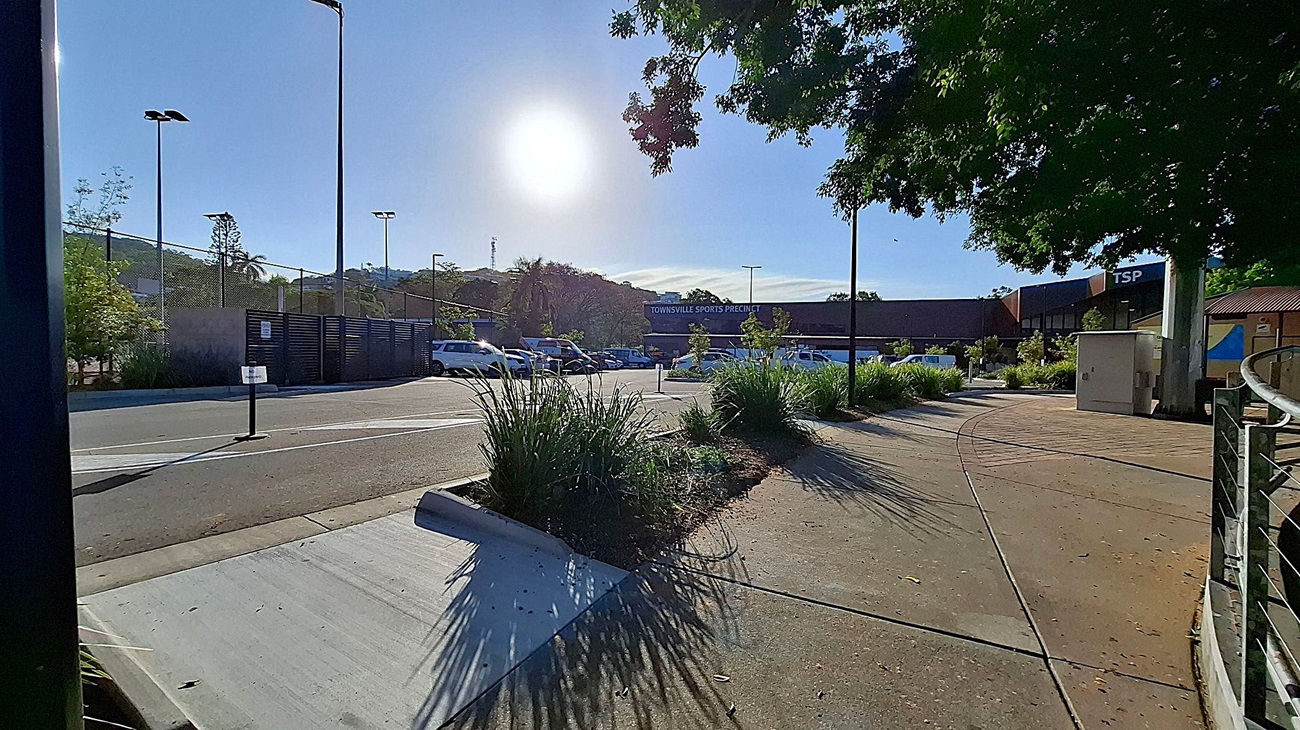
A paved walkway on the right with a metal railing and a utility box. On the left, a road with parked cars and tall streetlights. In the centre, a sign reads "Townsville Sports Precinct" on a building. Greenery, including trees and bushes, is scattered throughout. The sun is bright in the sky, casting shadows on the ground.
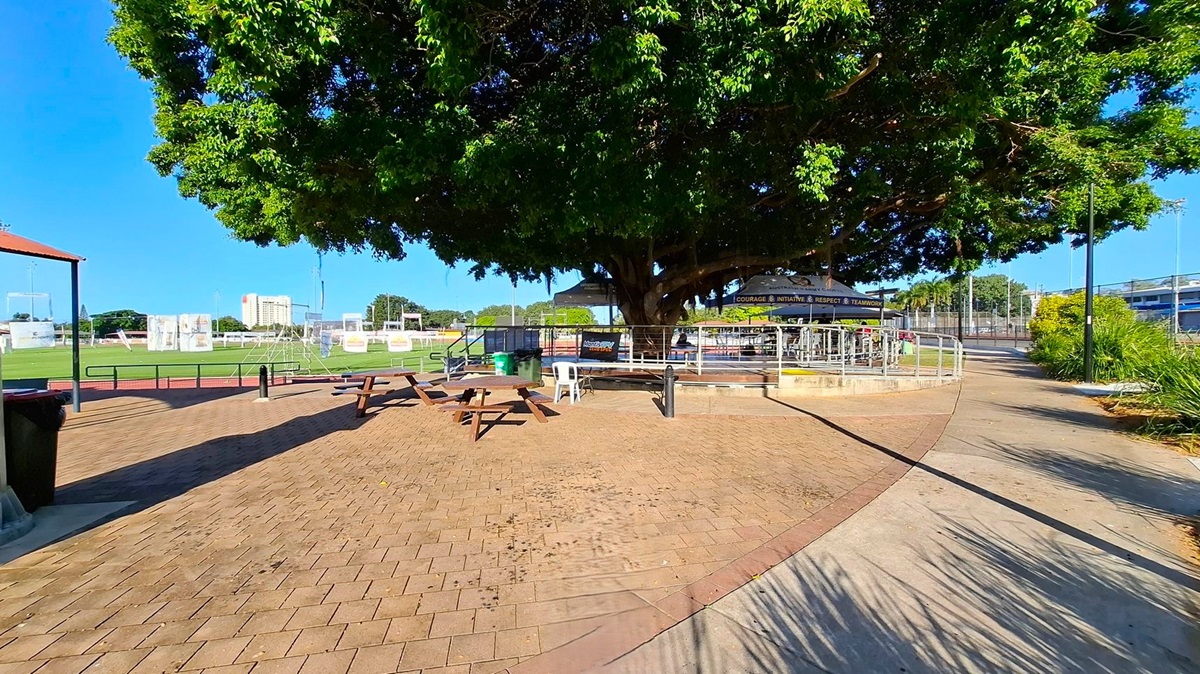
A large tree with dense foliage provides shade over a paved area with picnic tables and chairs. To the left, a small structure with a red roof is partially visible. In the background, a sports field with nets and a tall building can be seen. A pathway curves to the right, bordered by grass and plants. A shadow of a person holding a camera is cast on the ground in the foreground.
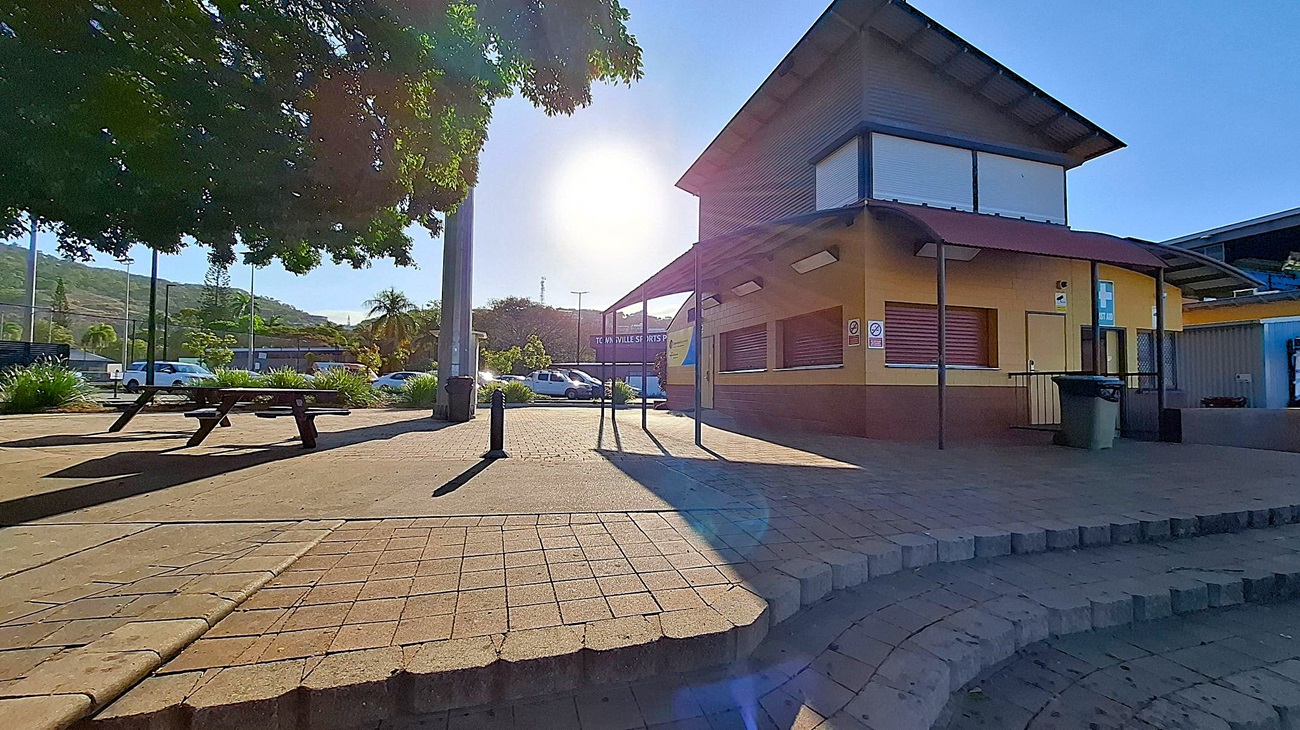
A paved area with a building on the right featuring a first aid sign and closed shutters. A bin is nearby. On the left, a large tree provides shade over a picnic table. In the background, there are parked cars and a sign partially visible. The sun is low, casting long shadows across the ground.
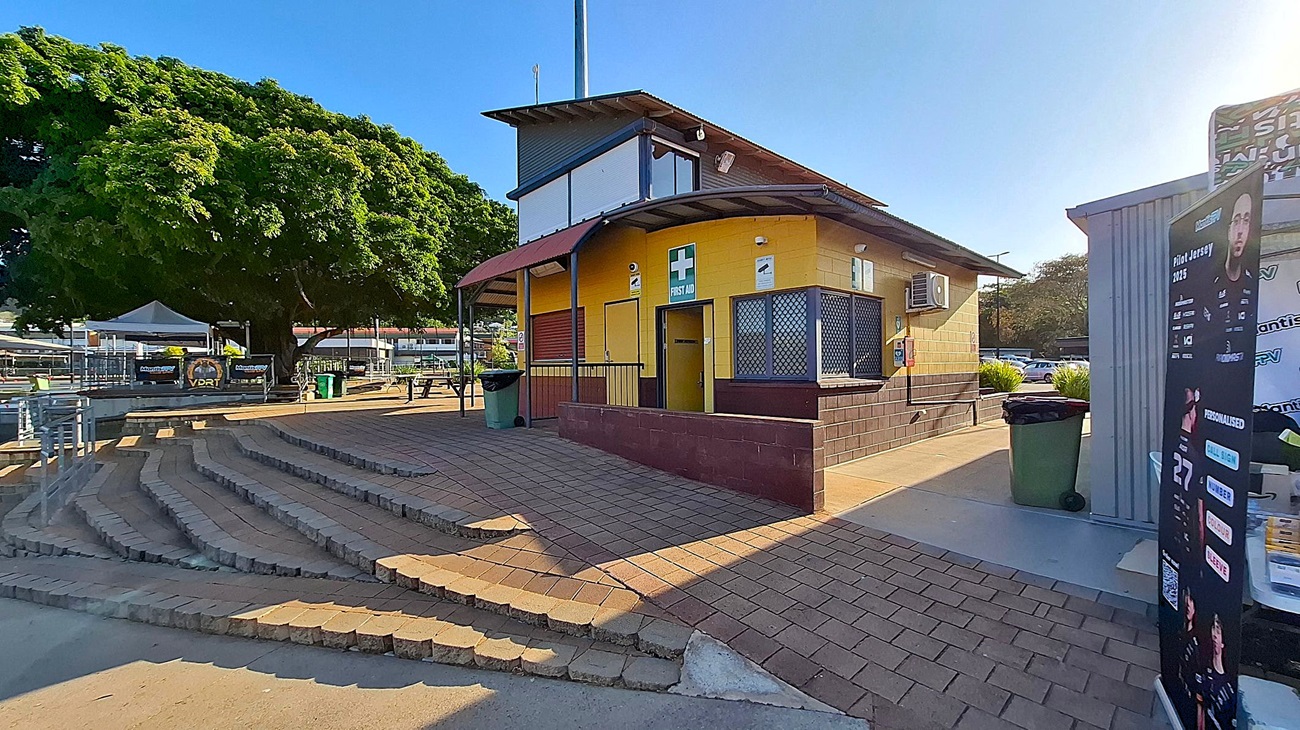
A yellow building with a brown base and a first aid sign is on the right. It has a small awning and barred windows. In front, there are brick steps leading up to a paved area. A large tree with dense foliage is on the left, providing shade. A green bin is near the building, and a poster stand is on the far right. In the background, there are tables, chairs, and a white canopy.
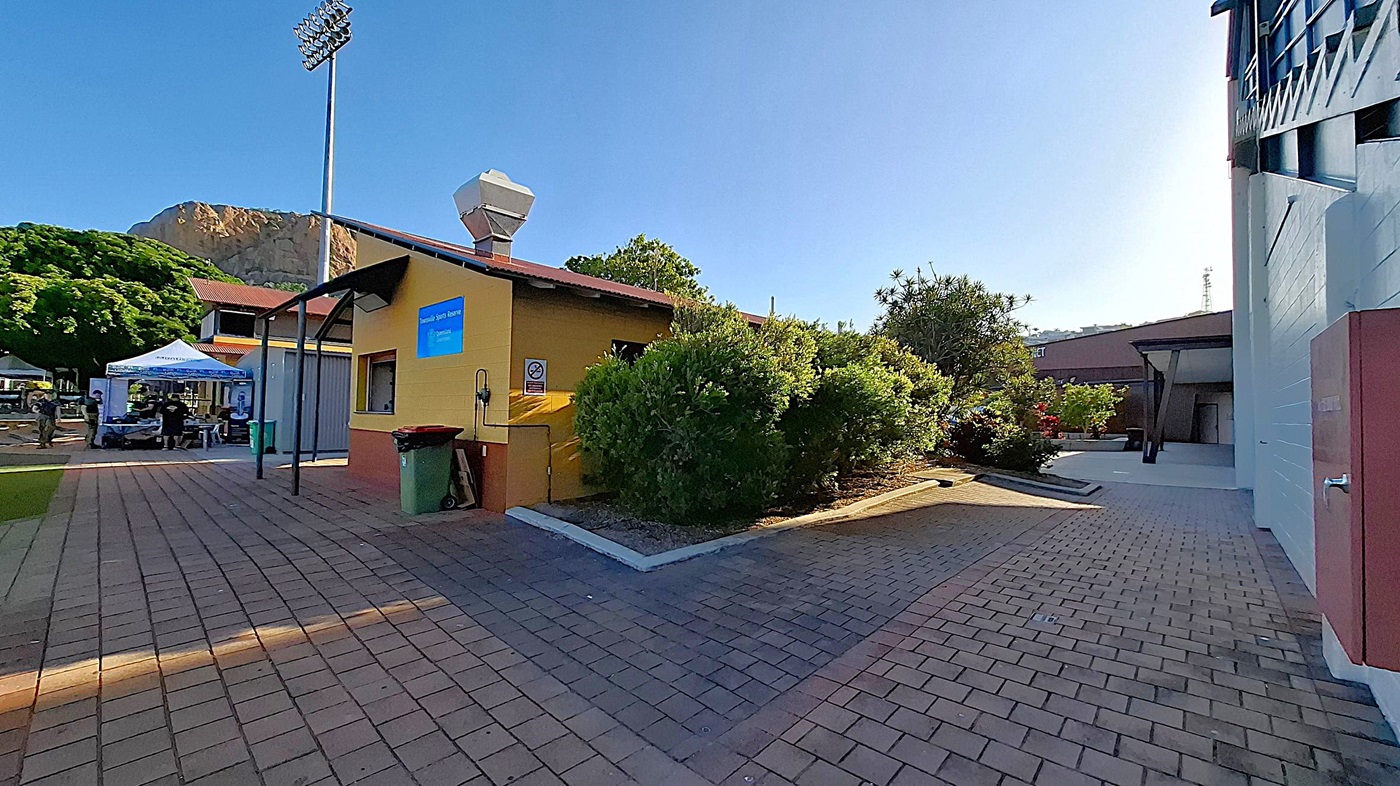
A paved walkway with a yellow building on the left, featuring a sign and a green bin. Bushes and trees surround the building. To the left, a white tent with people underneath is visible. A tall floodlight stands nearby. On the right, a grey building with a covered entrance is partially visible. In the background, a large rocky hill and more greenery can be seen.
Concrete structure with a staircase on the right, featuring blue railings and a sign prohibiting smoking. Below the stairs is a door with a metal shutter. On the left, there are people seated on white chairs near tents and a tree. In the background, a large rocky hill and a tall floodlight are visible. The ground is paved with bricks and concrete.
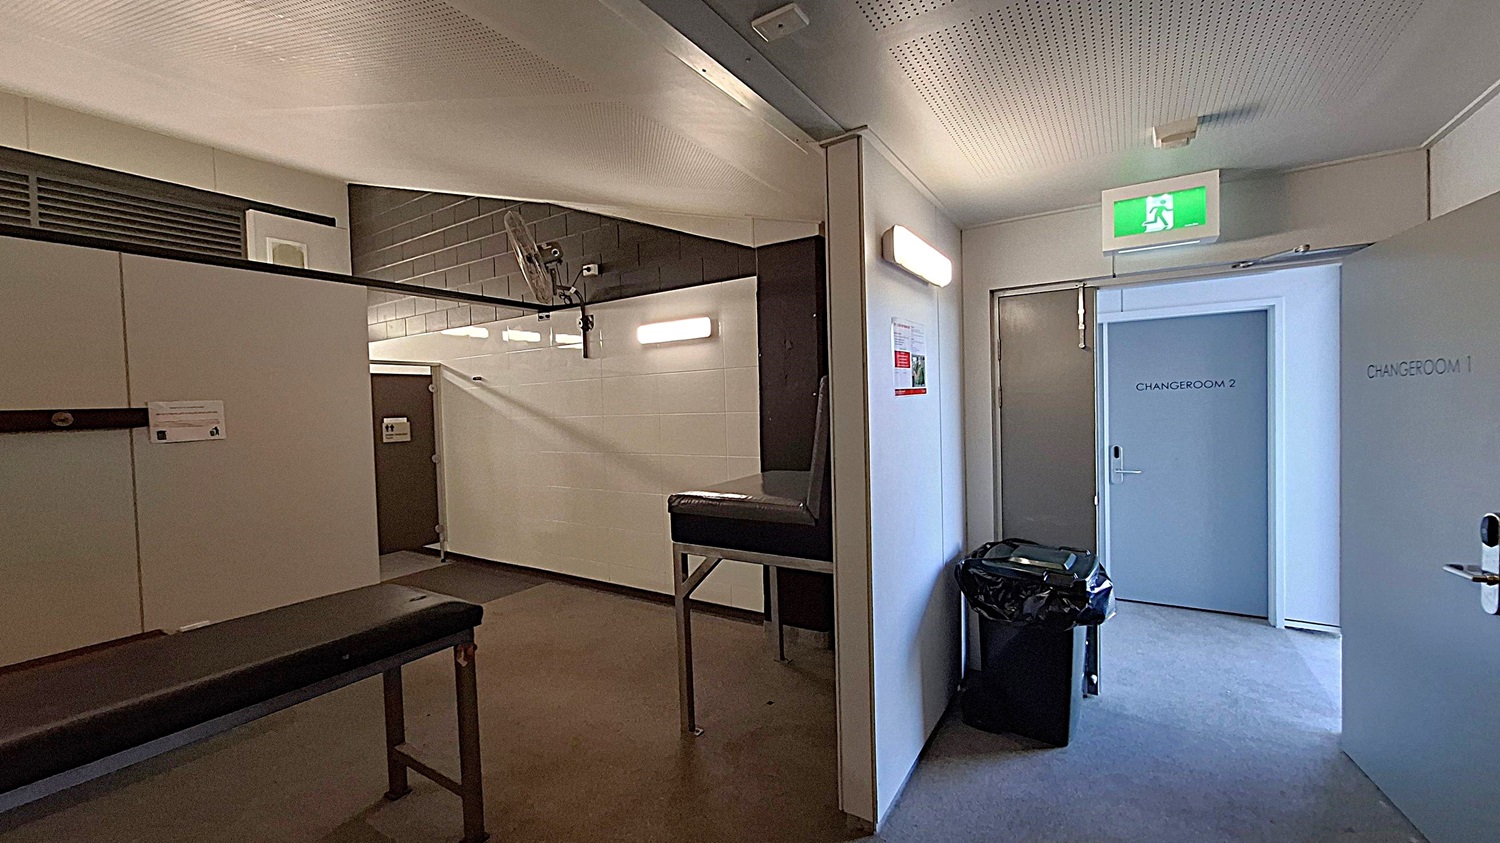
A corridor with a white ceiling and brown floor. On the right, there are doors labelled "CHANGEROOM 1" and "CHANGEROOM 2" with a green exit sign above. A black bin is positioned near the doors. On the left, there are white walls with mounted lights and a high chair. A notice board is visible on the wall. In the background, there are more lights and a partially visible shower area with white tiles.
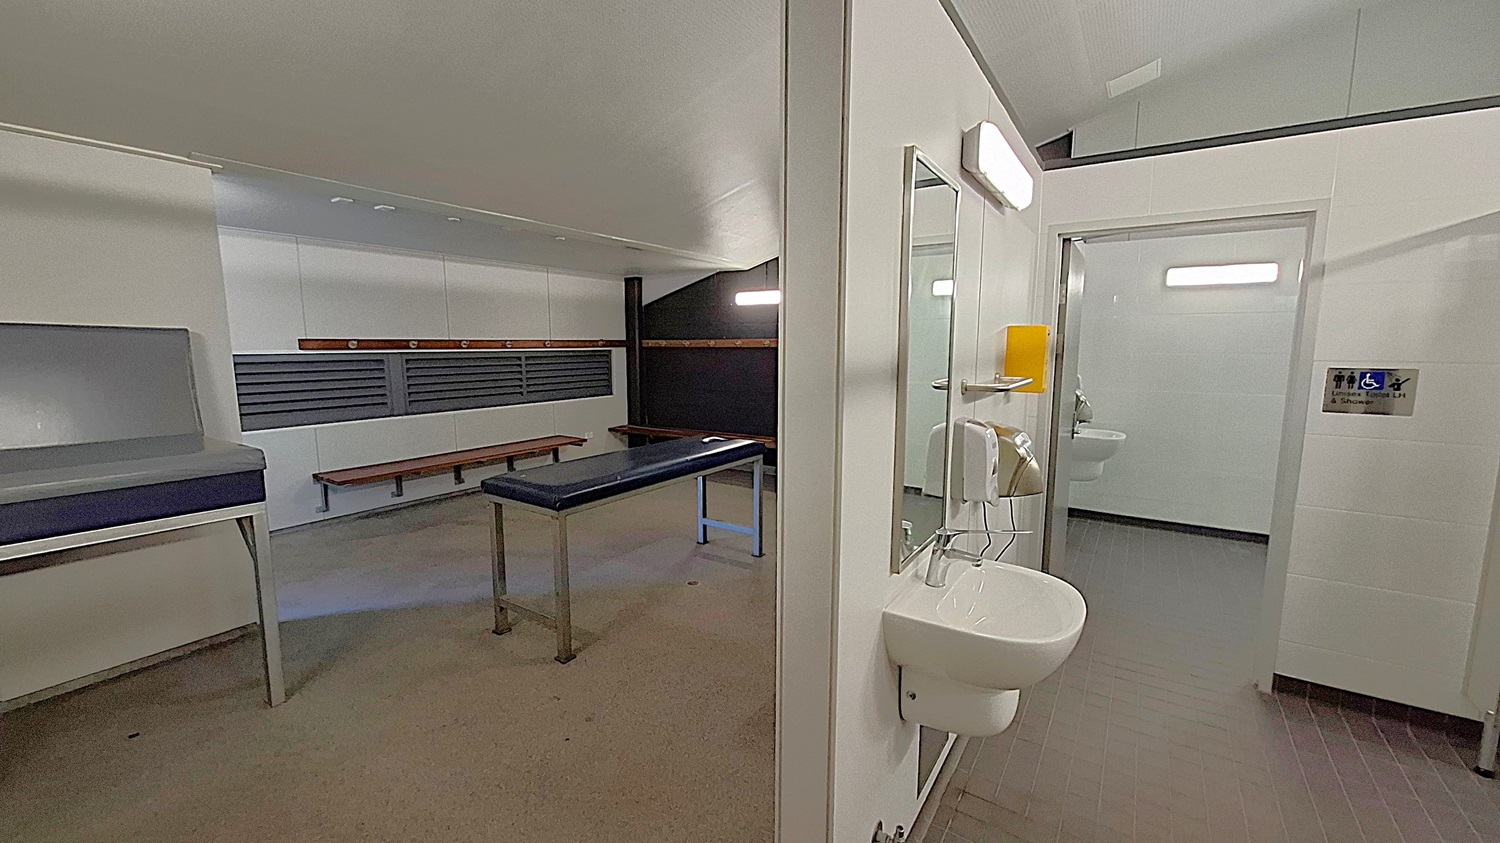
A room with a grey examination table in the centre, surrounded by benches along the walls. On the left, there's a cushioned bench. A sink with a mirror and soap dispenser is mounted on a dividing wall. To the right, an open doorway leads to a bathroom with a visible sink and a sign indicating accessibility. The floor is tiled in dark grey, and the ceiling is light-coloured.
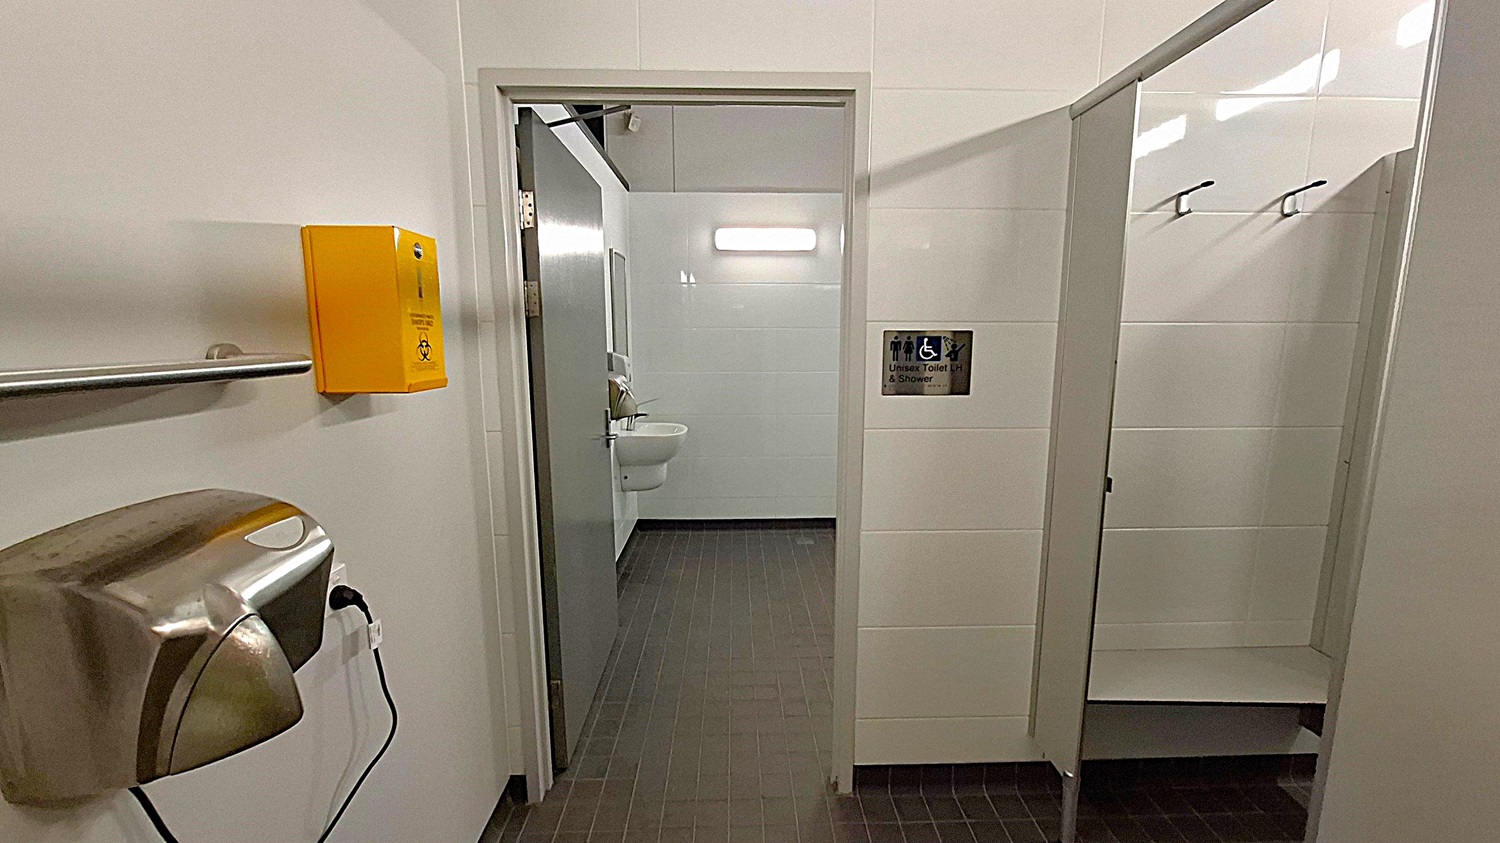
A public restroom with a grey tiled floor and light-coloured walls. On the left, there's a stainless steel hand dryer and a yellow biohazard disposal box mounted on the wall. In the centre, an open door leads to a room with a sink and a mirror, illuminated by a wall light. On the right, a sign indicates an accessible unisex toilet and shower. There are hooks on the wall inside the shower area.
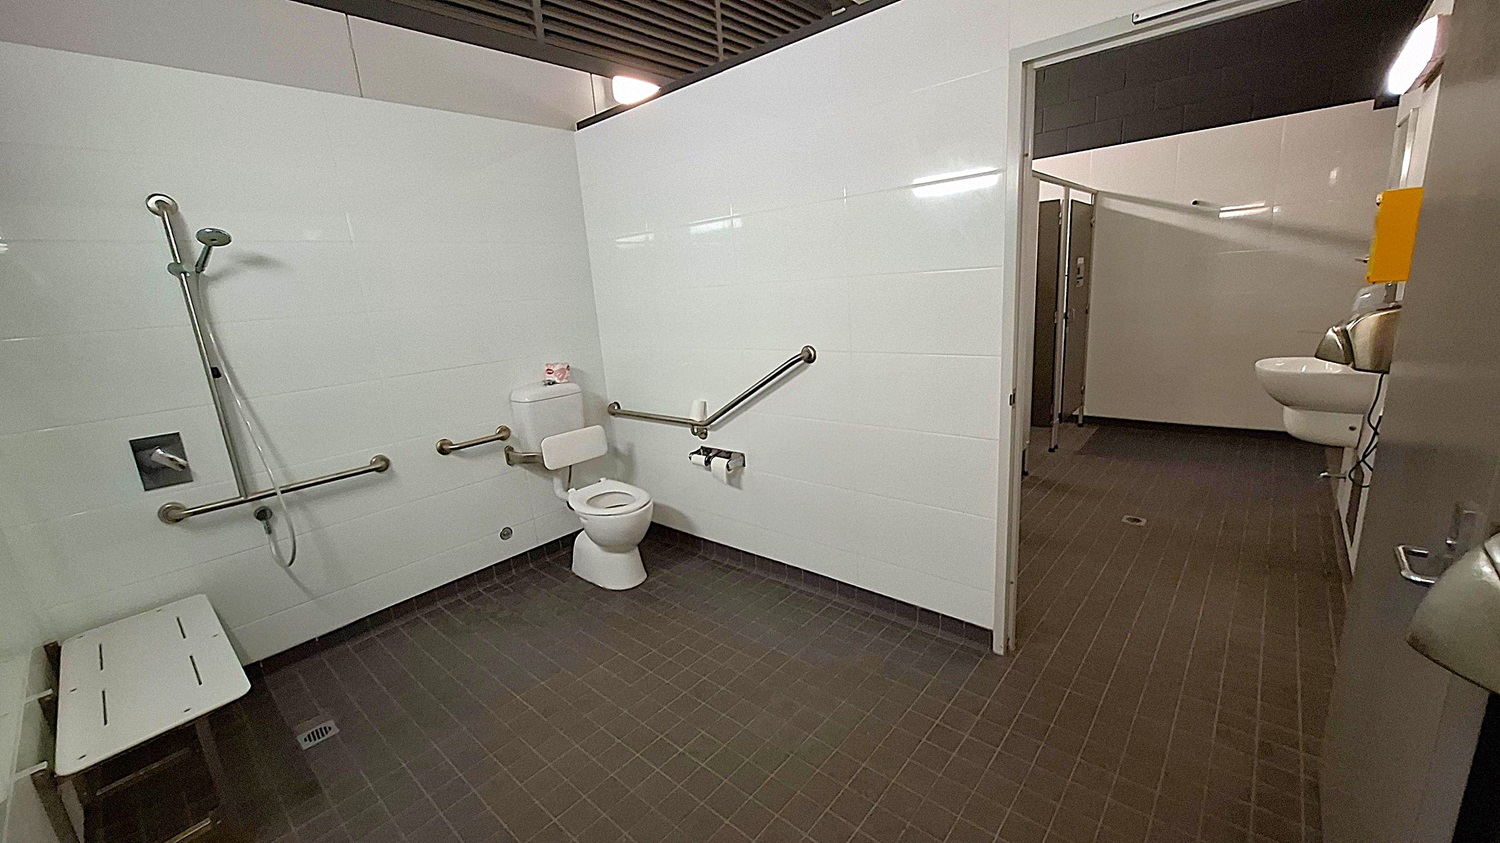
A public accessible bathroom with white tiled walls and dark tiled floor. On the left, there's a shower area with a handheld showerhead and a foldable bench. In the centre, a toilet with grab bars on both sides and a toilet paper holder. The door on the right leads to another area with a sink and hand dryer. The ceiling has a grid-like design with fluorescent lighting.
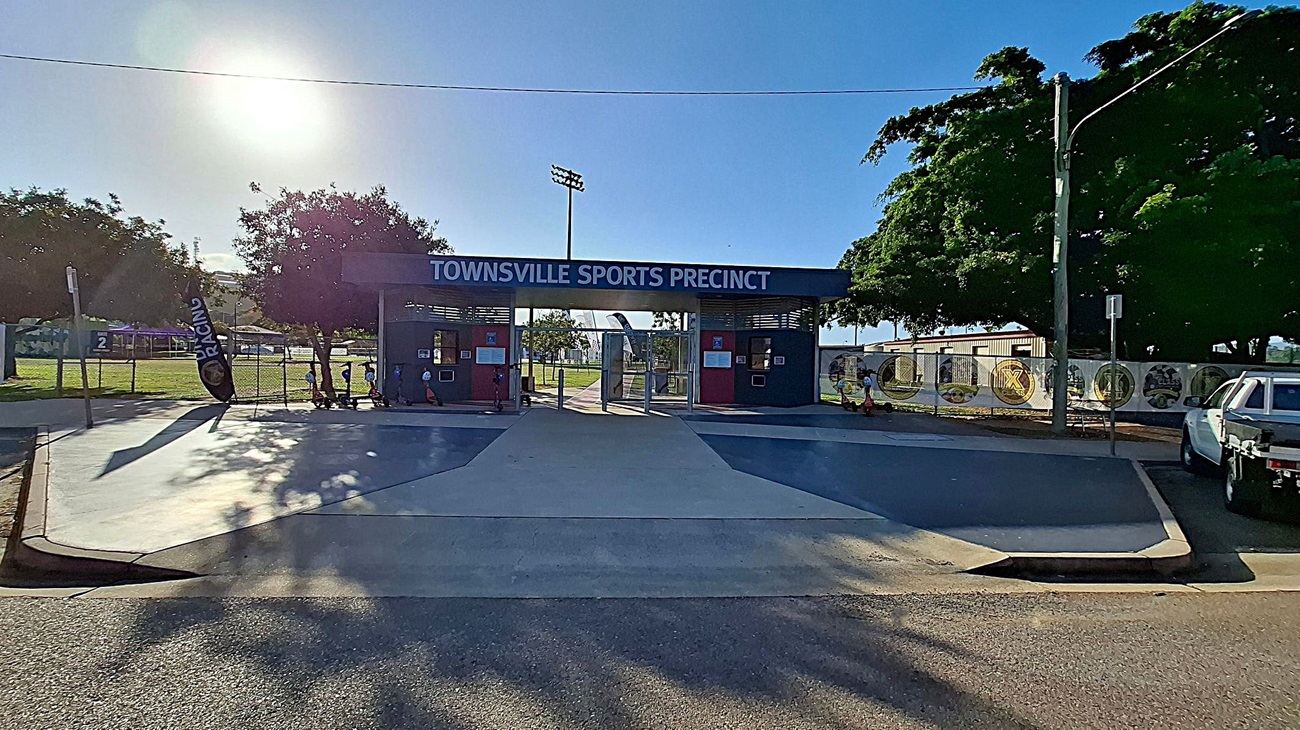
Entrance to the Townsville Sports Precinct with a sign above. In the foreground, a paved area with shadows from nearby trees. On the left, a flag with "RACING" and a fenced grassy area. On the right, a white utility vehicle parked near a fence with circular designs. Trees provide shade on both sides, and a streetlamp is visible on the right.
A large truck with a massive screen is parked on a paved path to the left. A small table and chair are nearby. In the centre, a tree stands on a grassy area. To the right, a red running track curves through the grass, lined with several flags displaying various logos. In the background, there are more trees and a building with a red section. The sky is clear and blue.
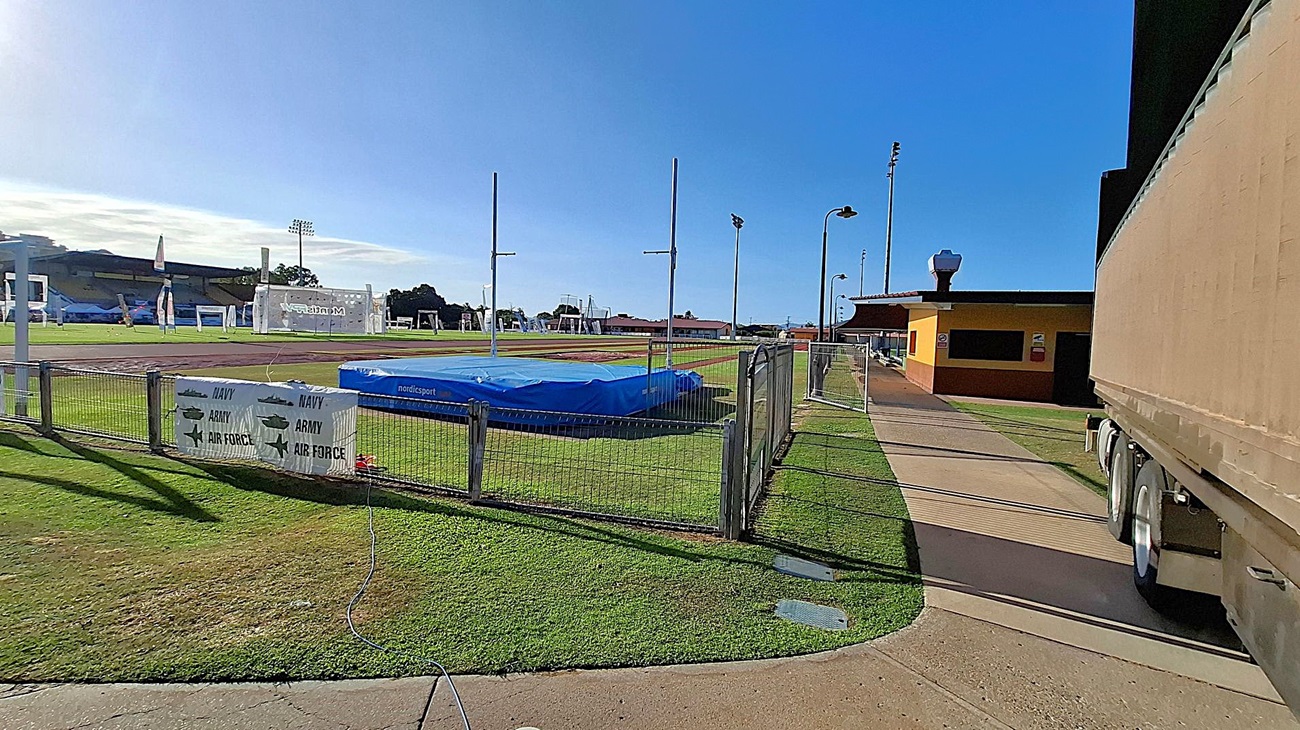
On the left, a sports field with a blue high jump mat and poles is surrounded by a metal fence. Signs on the fence read "Navy," "Army," and "Air Force." In the middle, a paved path runs alongside the field. On the right, a large vehicle is partially visible, parked near a yellow and brown building. Floodlights and a clear blue sky are in the background. The ground is grassy with some concrete areas.
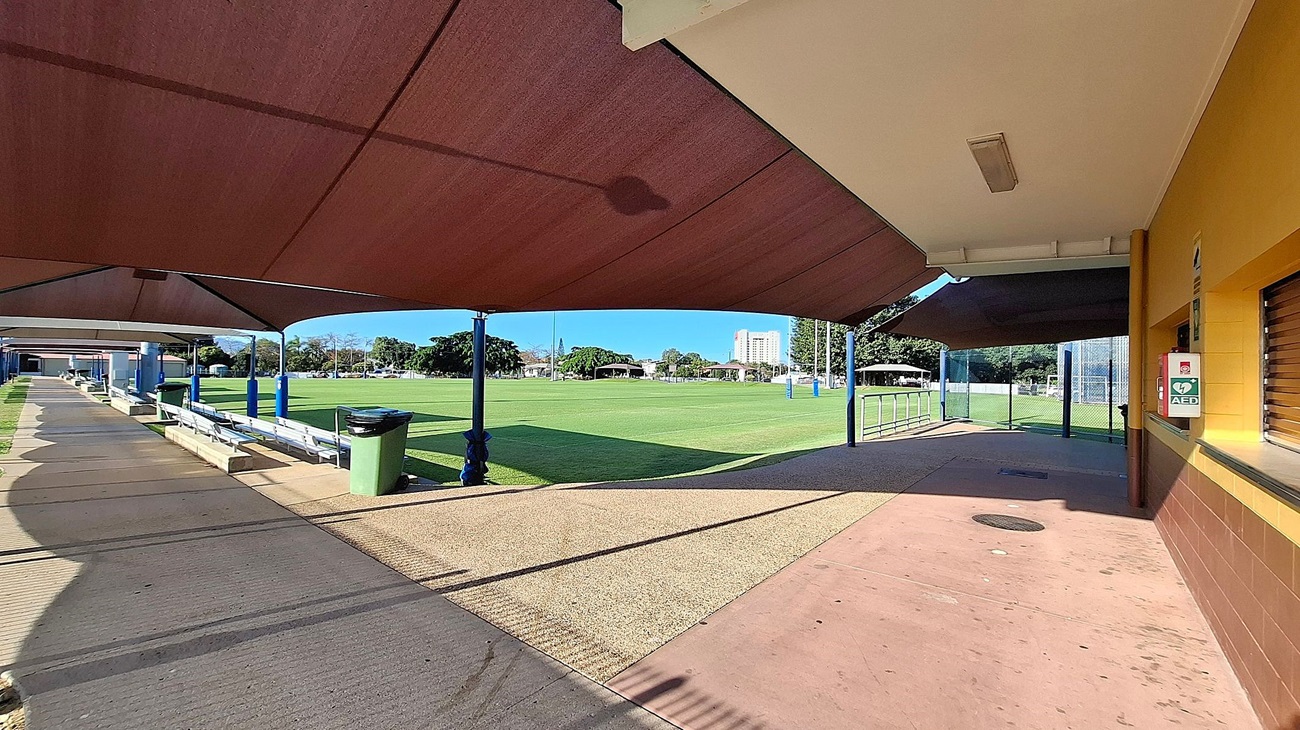
A sports field with a well-maintained green lawn is in the centre. On the left, there is a covered walkway with benches and a green bin. The right side features a building with a yellow and brown exterior, and an AED device mounted on the wall. The ceiling is covered with brown shade sails supported by blue poles. In the background, there are trees and a tall building visible.
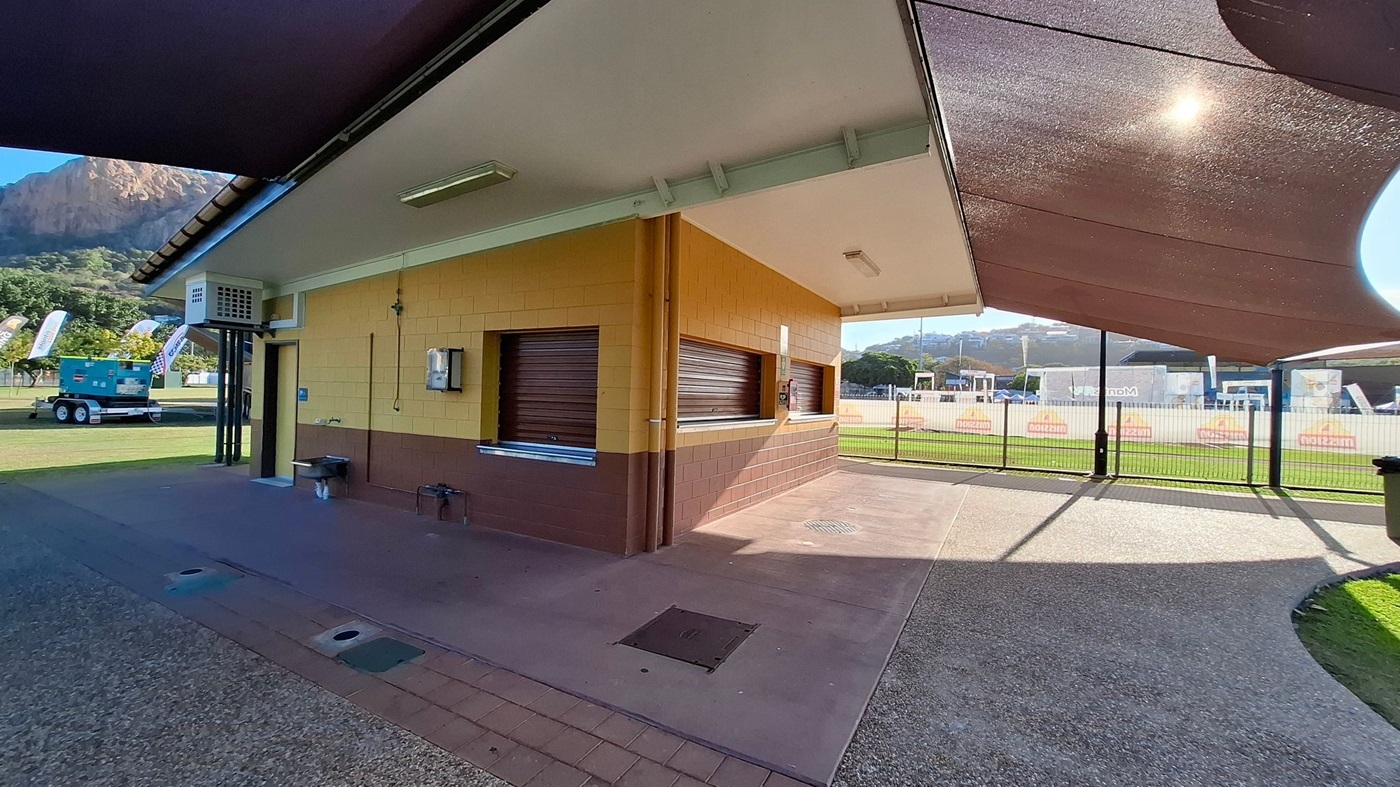
A small building with yellow and brown brick walls is in the centre. It has closed metal shutters and a small sink on the left side. The ground is a mix of concrete and gravel. A large shade cloth extends overhead, casting shadows. In the background, there is a grassy area with a blue generator and several advertising banners. A mountain is visible in the distance. A metal fence encloses the area on the right.
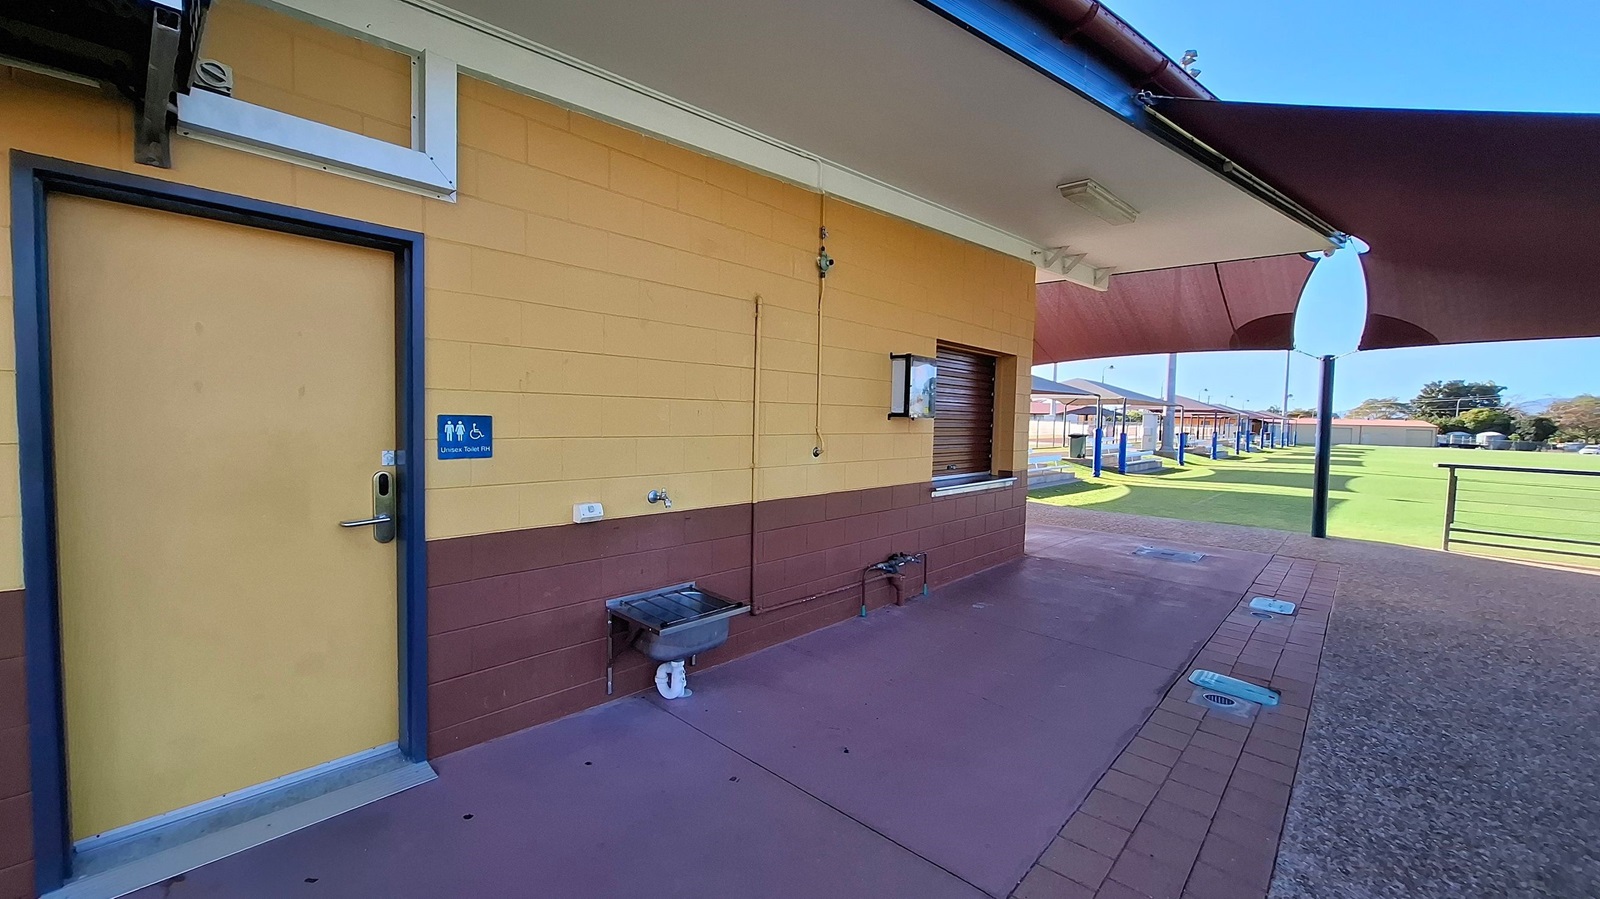
A building with a yellow and brown exterior. On the left, there's a door with a sign indicating a unisex and accessible toilet. Below the sign is a small sink with a tap. To the right, a service window is closed with a shutter. The ground is paved with a mix of purple and brown tiles. In the background, a grassy field is visible, along with covered seating areas and a railing. The ceiling has a large shade structure extending outward.
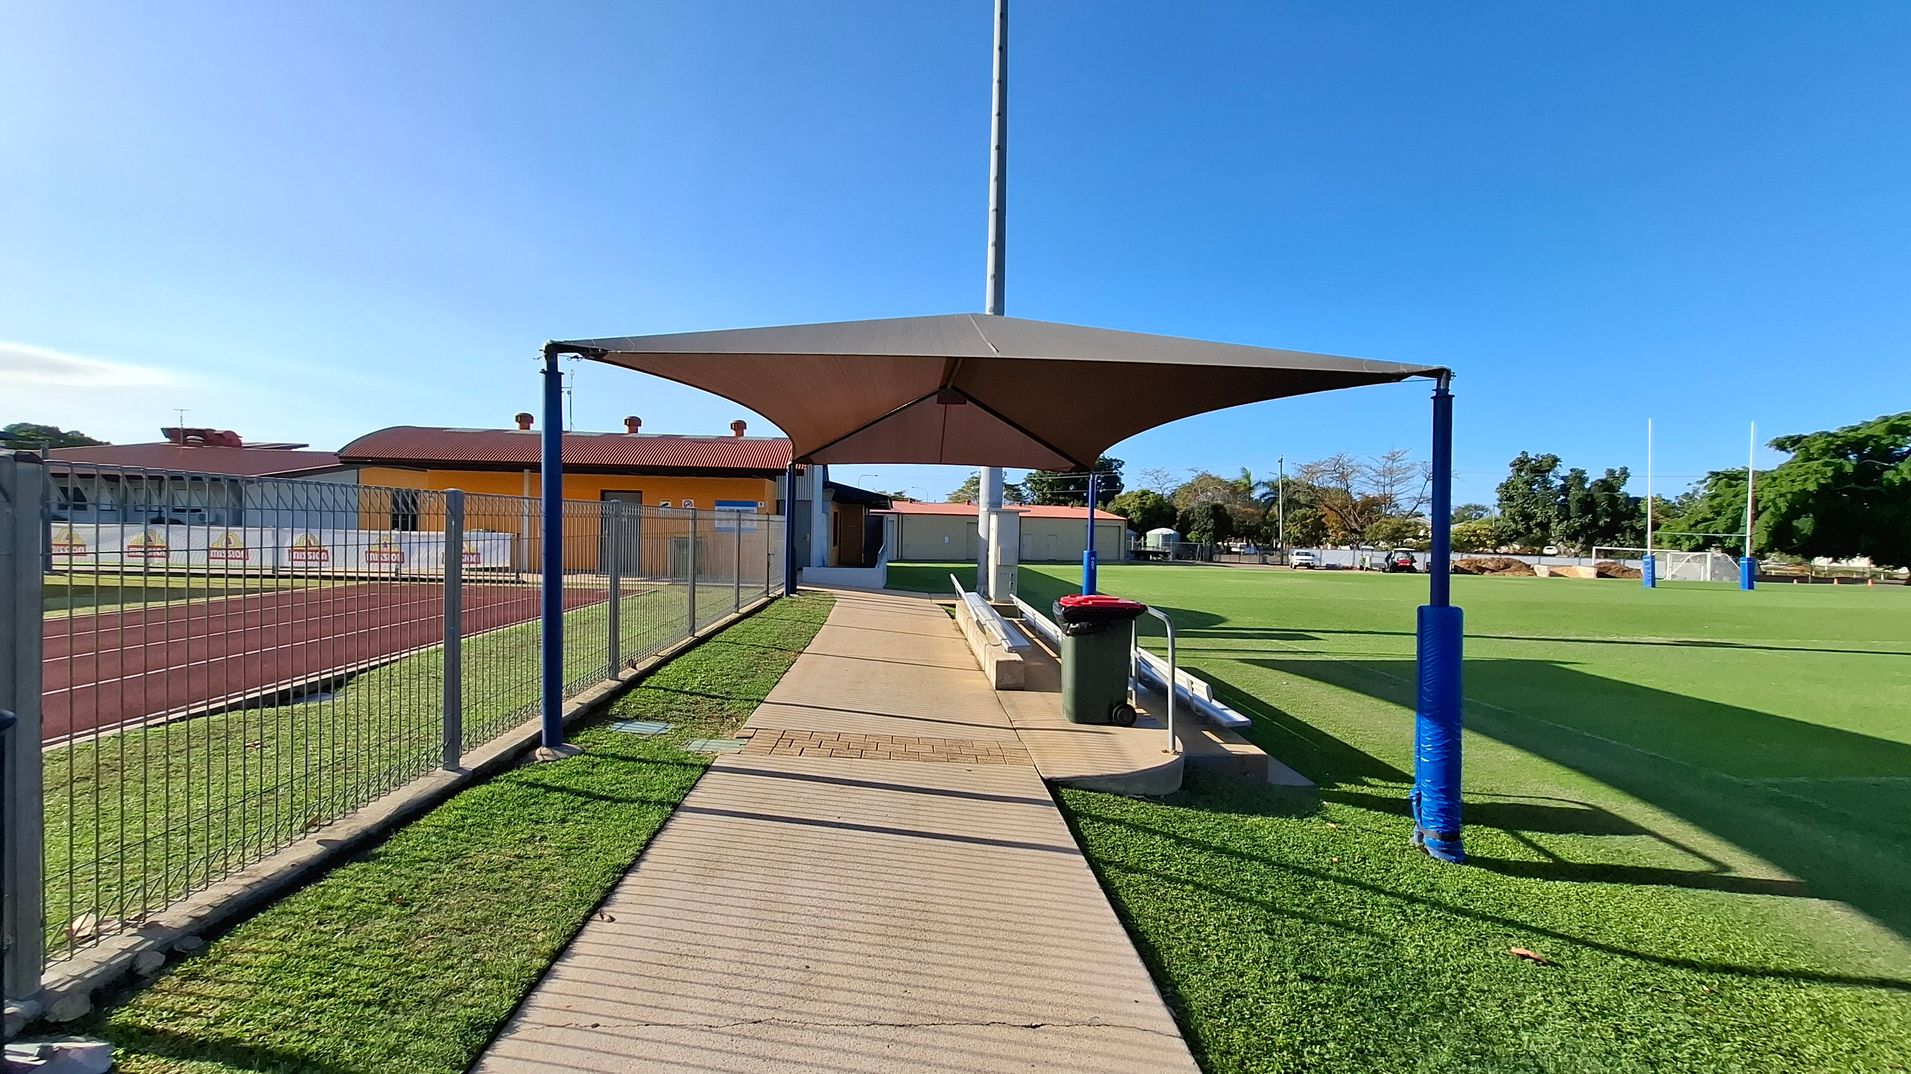
A sports field with a covered seating area in the centre, featuring a triangular shade structure supported by blue poles. To the left, a wire fence runs alongside a red track, with a yellow building in the background. On the right, a green field with rugby posts and trees in the distance. A pathway leads to the seating area, with a rubbish bin nearby. The ground is a mix of grass and concrete.
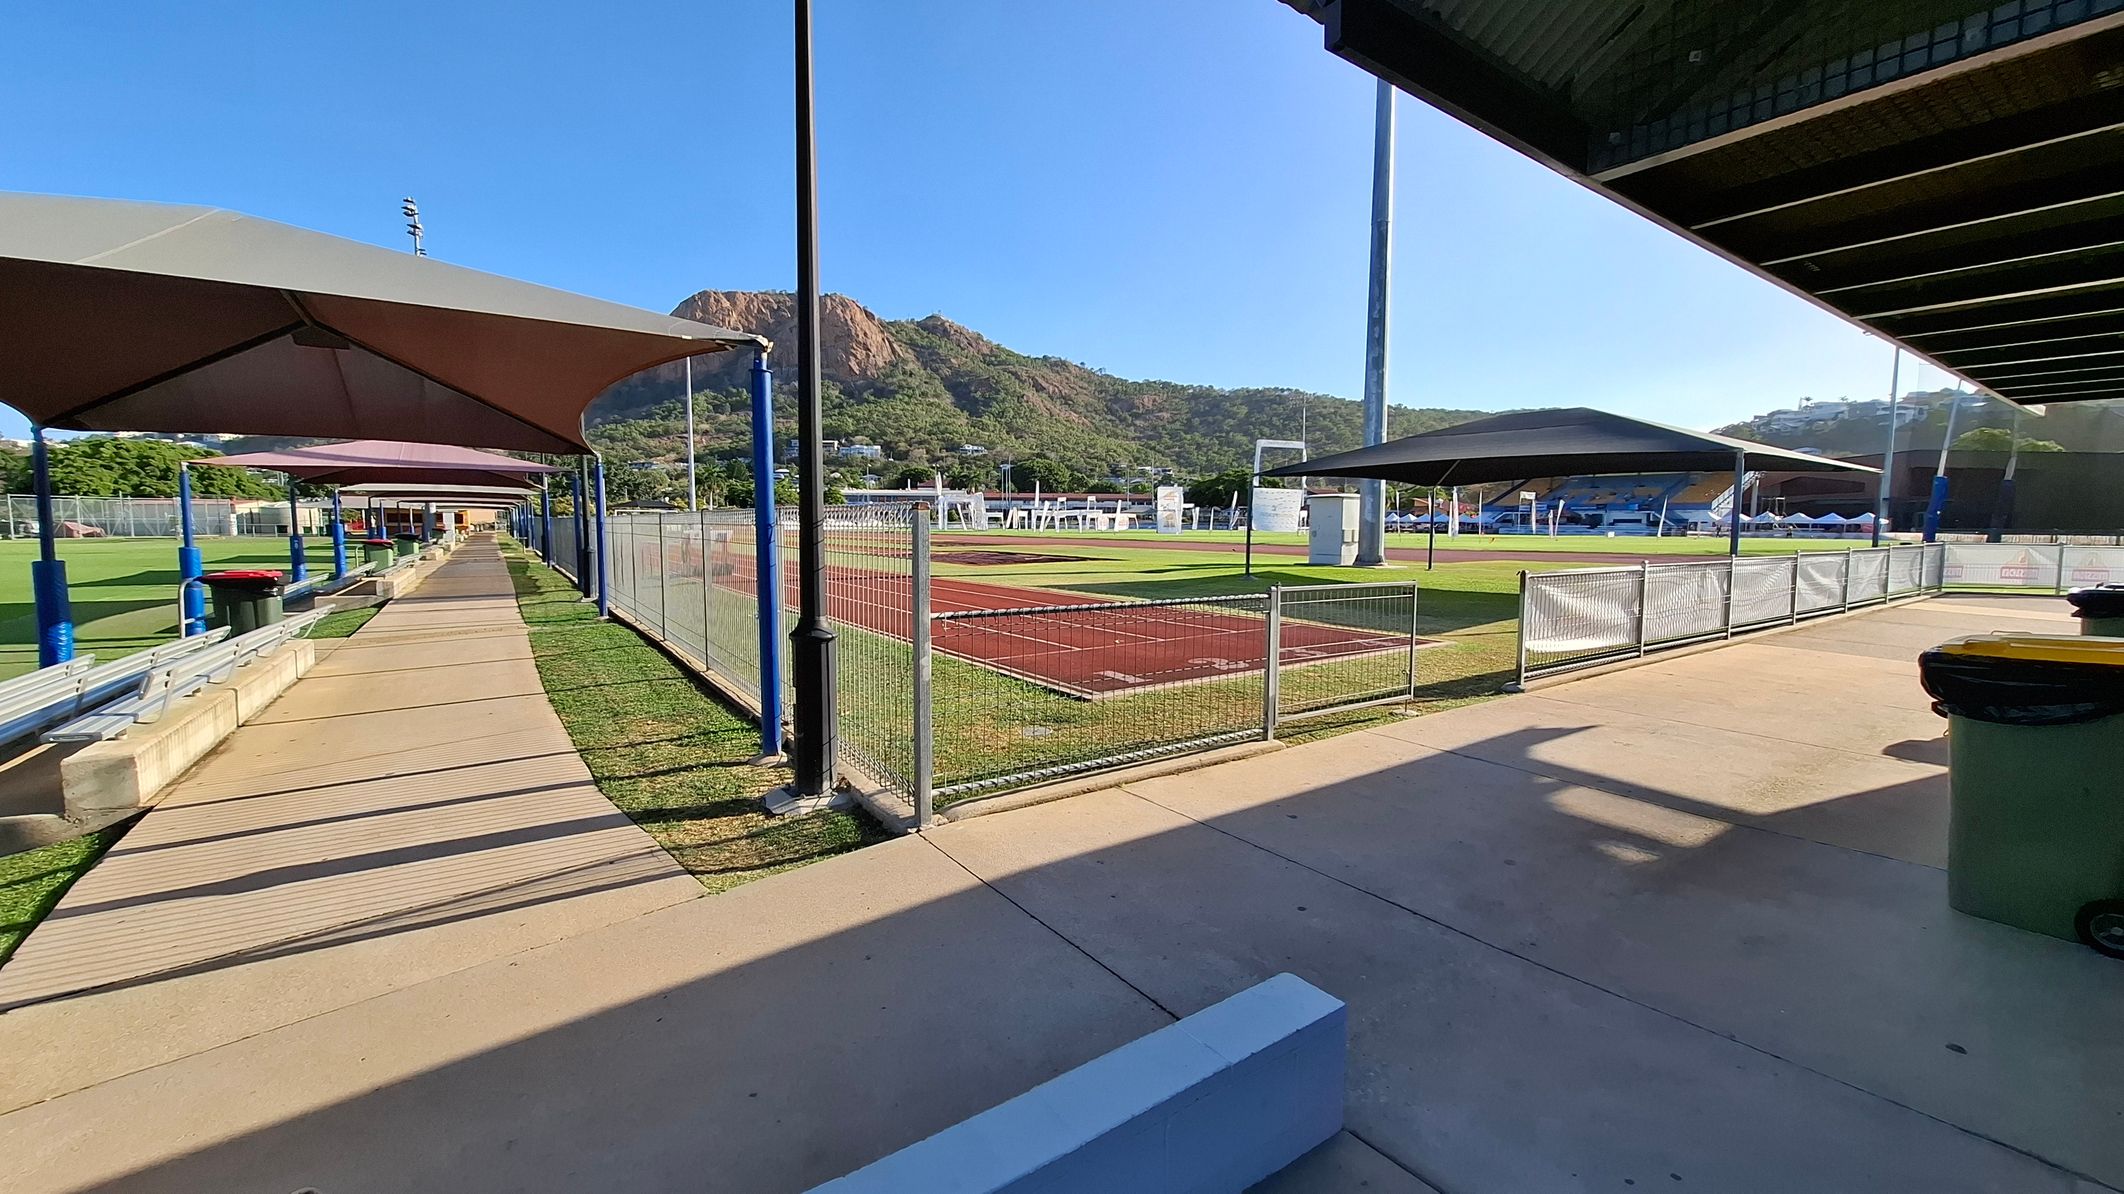
A sports facility with a covered walkway on the left, featuring blue poles and benches. The walkway is lined with grass and leads to a building in the distance. On the right, there is a fenced athletic field with a red track and green grass. A large mountain is visible in the background. The foreground has a concrete path with a green rubbish bin. The ceiling of the covered area is visible on the right.
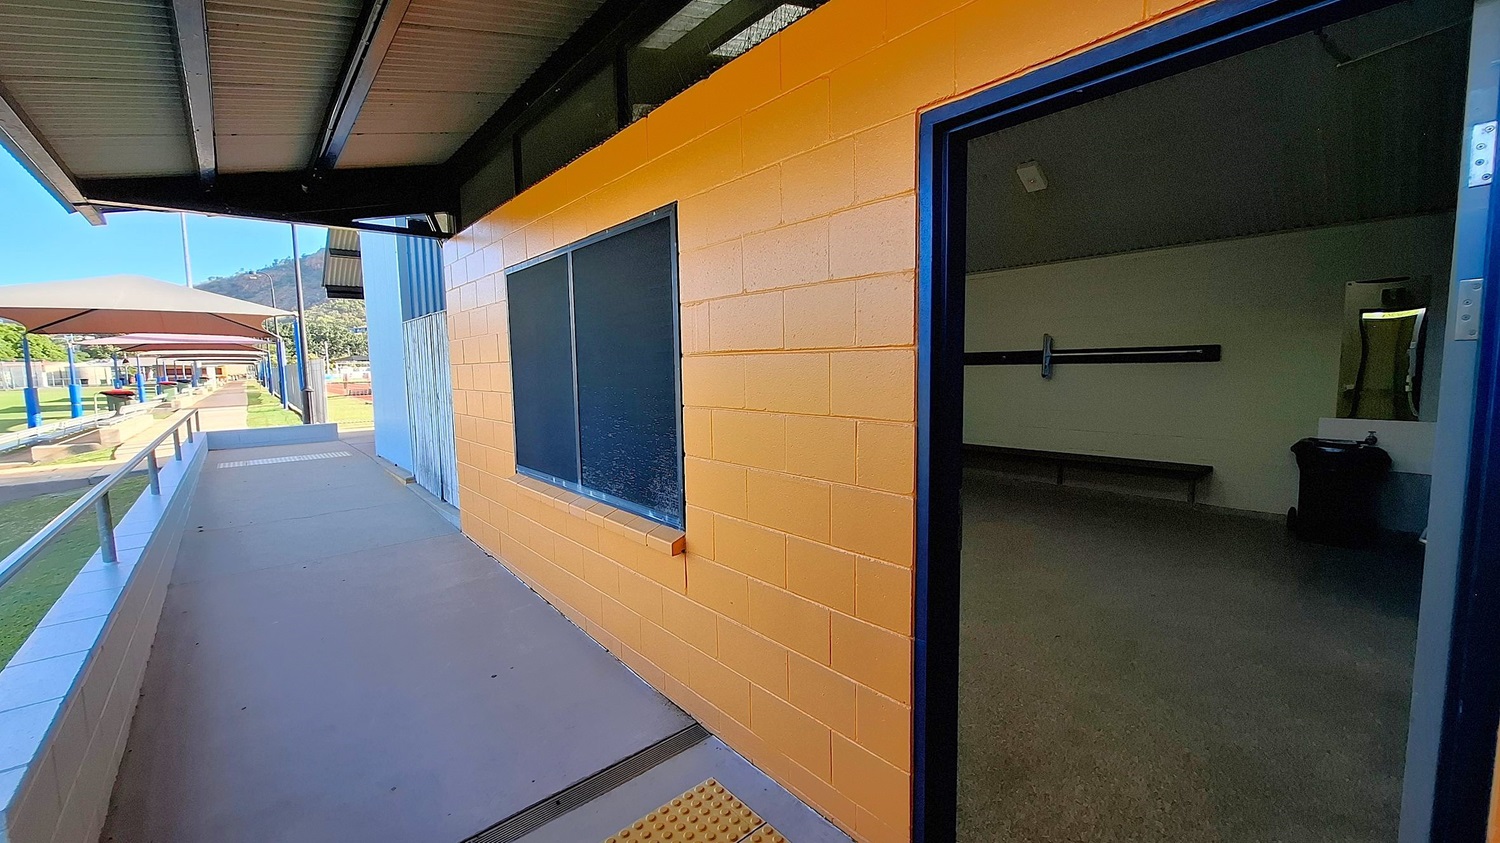
A walkway with a metal railing on the left leads to a building with a yellow brick wall on the right. The wall has a dark window and an open door leading to an interior room with a bench and a bin. The ceiling is metal, and there are covered outdoor areas with blue pillars in the background. A mountain is visible in the distance.
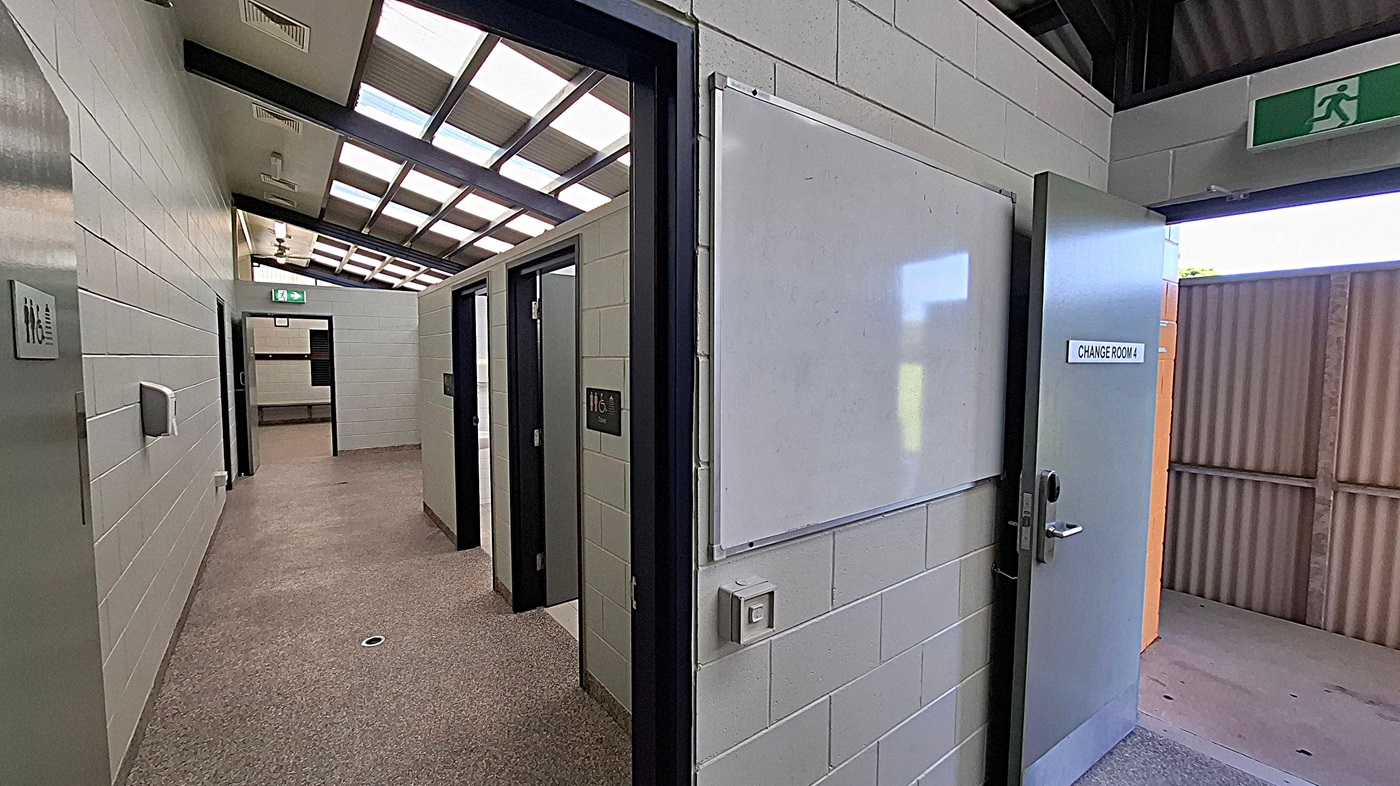
A corridor with light grey brick walls and a beige carpeted floor. On the right, a door marked "CHANGE ROOM" is open, leading outside. A whiteboard is mounted on the wall beside it. On the left, there are several doors, one with a sign indicating a toilet. The ceiling features a series of skylights, allowing natural light to illuminate the space. An exit sign is visible above one of the doors.
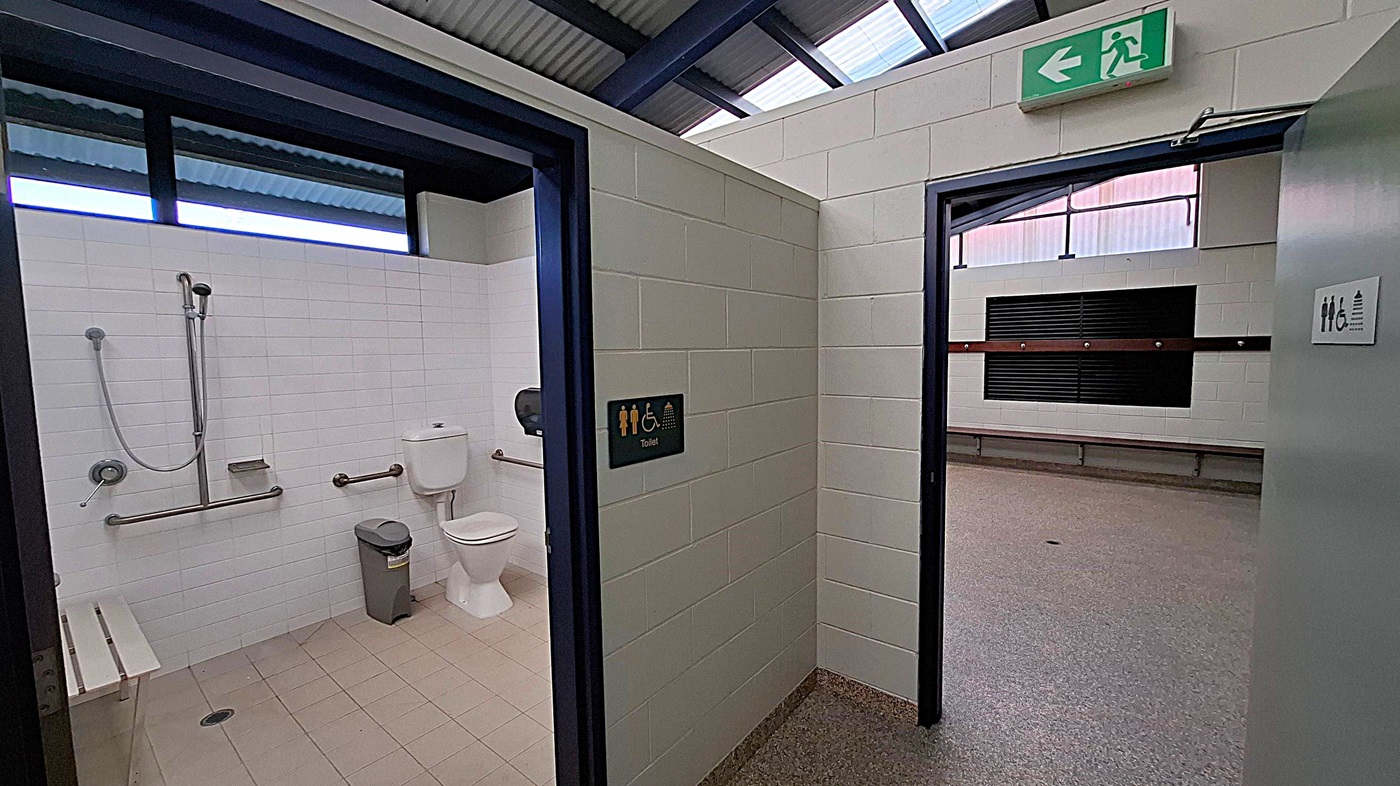
A public restroom with a white-tiled accessible toilet on the left, featuring a shower, grab bars, a toilet, and a bin. The floor is light brown tile. To the right, an open door leads to a larger room with grey flooring and a bench along the wall. Above the door is an emergency exit sign. The ceiling has exposed beams and translucent panels.
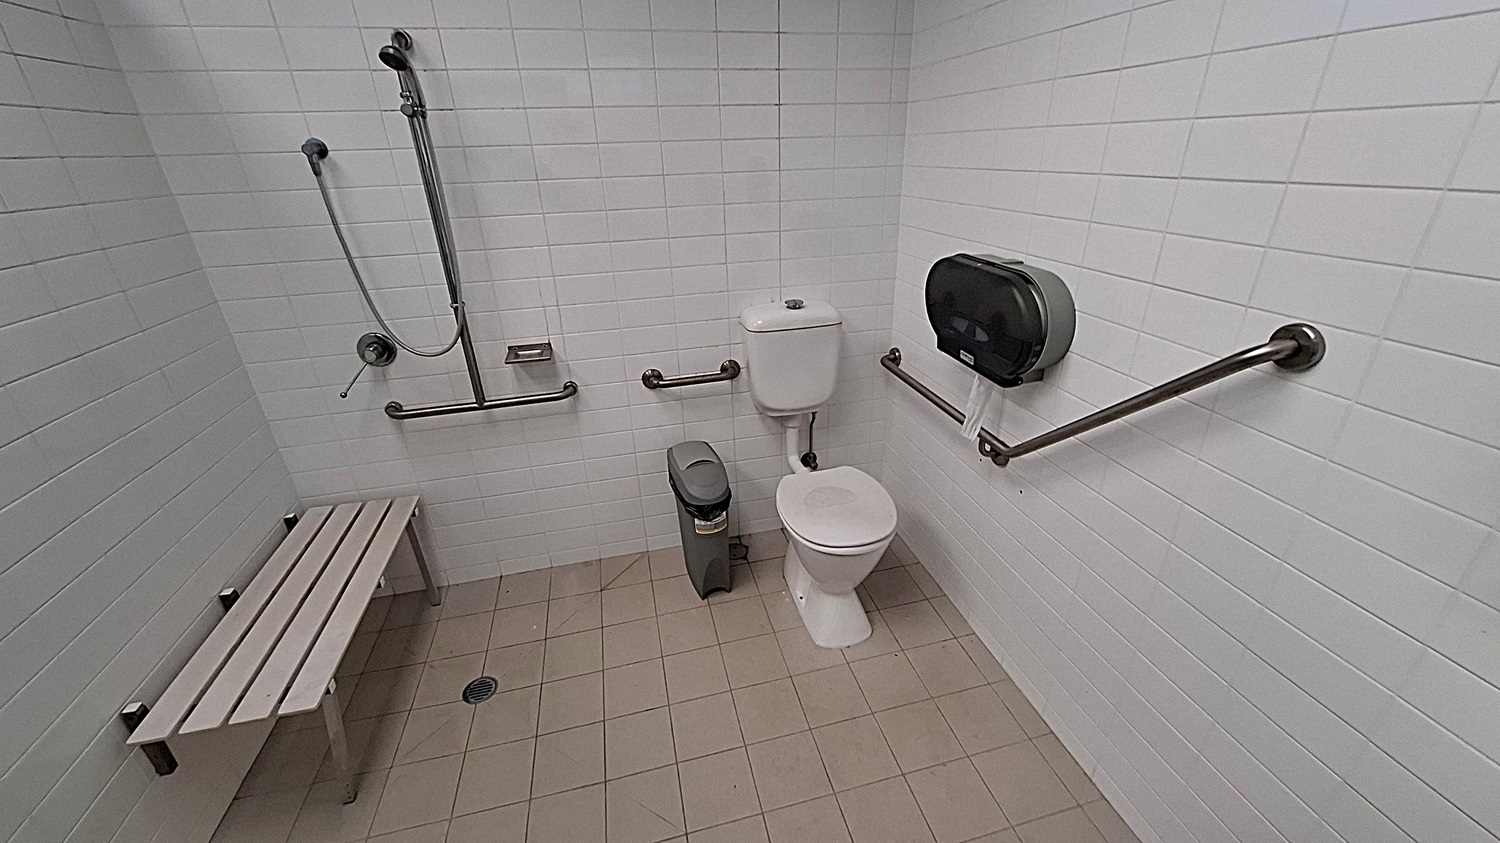
A bathroom with white tiled walls and a beige tiled floor. On the left, there is a shower area with a handheld showerhead and a metal bench. In the centre, a toilet with a white cistern is positioned next to a grey bin. On the right, a large toilet paper dispenser is mounted on the wall. Metal grab bars are installed around the toilet and shower area for accessibility.
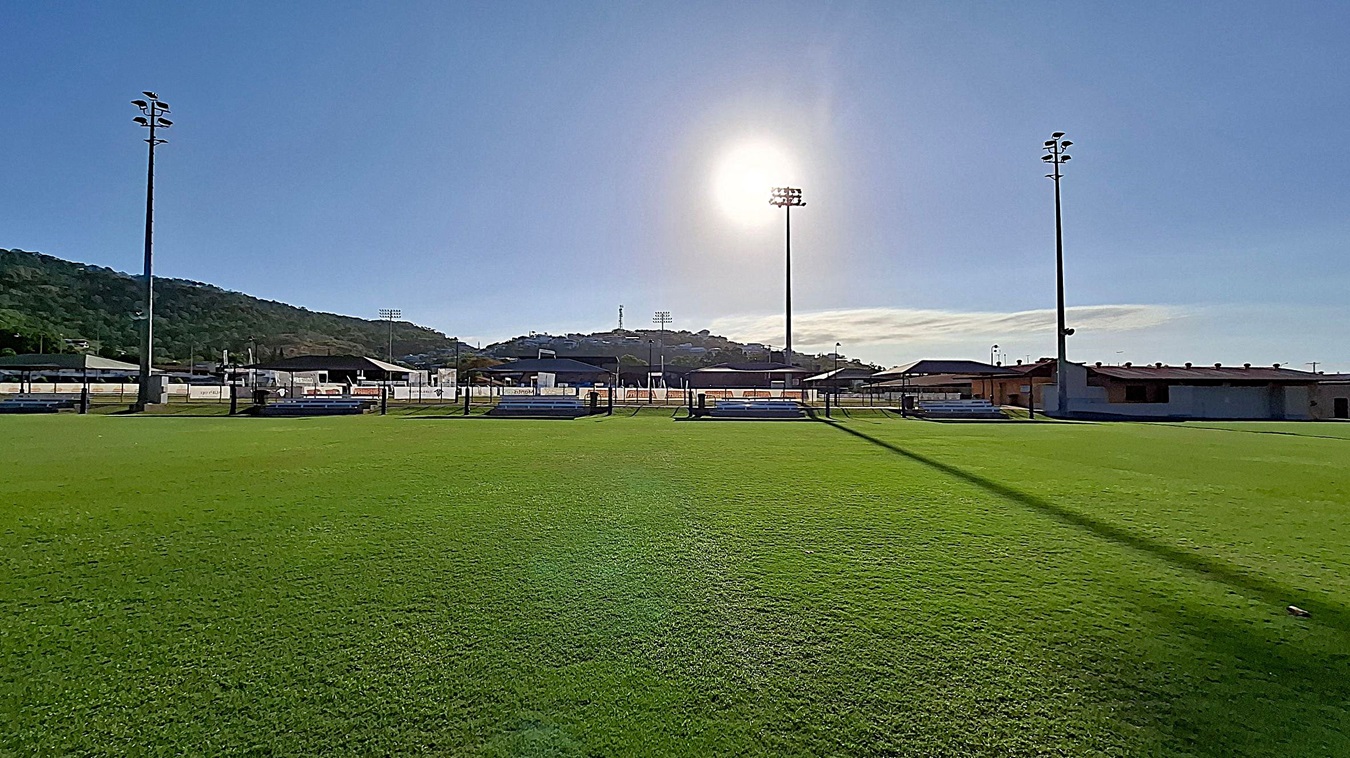
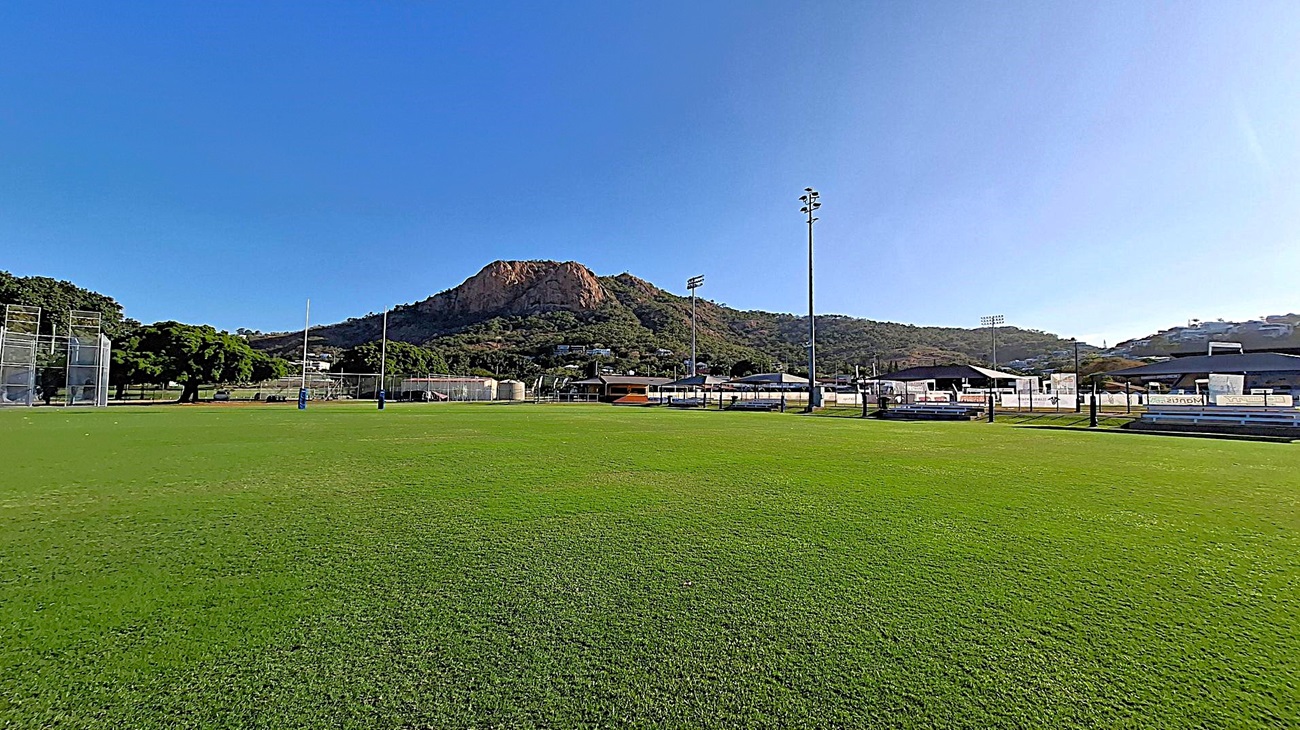
A grassy sports field with two tall floodlights on either side. In the background, there are low buildings and a hill covered with trees. The sun is positioned high in the sky, casting long shadows across the field. The grass is well-maintained, and there are a few benches near the fence that surrounds the field.
A sports field with green grass in the foreground. On the left, there are tall netted structures and trees. In the centre, rugby posts are visible. To the right, there are several buildings and seating areas. In the background, a large rocky hill with vegetation rises against a clear blue sky. Floodlights are scattered around the field.
A unisex accessible toilet with a red door featuring a sign indicating accessibility. Inside, on the left, there is a toilet with grab bars and a roll of toilet paper on top of the cistern. A sanitary bin is nearby. In the centre, a paper towel dispenser is mounted above a bin. On the right, a sink with a mirror above it and a small shelf holding soap and reed diffusers. The floor is tiled in grey, and the walls are light-coloured.

GENERAL ACCESS

• Offer a range of contact methods for receiving complaints and discussing feedback regarding accessibility issues/barriers.
• Have accessibility information and photos, including of a bathroom, room and/or floor plan on your website (can be emailed on request)
• Ask all visitors if there are any specific needs to be met
• Website meets WCAG 2.0 accessibility standards (https://www.w3.org/WAI/standards-guidelines/wcag/)
• Have a place to store mobility and/or medical equipment (eg beach wheelchair, hoist, oxygen).
• Have measurements of key access points and features such as doorway widths, bed heights and circulation spaces, available upon request.
• Provide a detailed map (‘Mobility Map’) of your facility, which includes accessible features and identifies any existing access barriers.

COMMUNICATION

• Use Plain English / easy read signage and information (includes menus and emergency information)
• A quiet space is available at the venue/ facility
• Provide clear, concise internal and external directional signage throughout your facility.

VISION

• Provide information in large print
• Provide digital communication materials (hard copy information is also available on line)
• Use easy read fonts in our signage and communication materials (Helvetica and Arial)
• Have an appropriate area for toileting an assistance dog
• Have handrails on all our stairways
• Have Exit signs which are visible at a ground level (high level signs are difficult to see in a fire)
• Have effective lighting throughout facility.
• Have tactile tiles prior to steps, ramps, jetties, piers and other hazards.

HEARING

• Have visual alerts for emergencies (Include flashing light)

PHYSICAL - MOBILITY

• Use floors/coverings which are slip resistant, firm and smooth
• Use non-slip tiles in the bathroom or slip resistant matting
• Have grab rails in the bathroom
• Provide seating in common areas including reception area. Seating provided is a variety/range and include some with back rests and arm rests.

PHYSICAL - WHEELCHAIR

• Have step free outdoor pathways
• Have a doorbell or intercom at an accessible height and display a contact number (accessible height is 900mm-1100 mm)
• Provide easy, step-free pathways (clear of obstructions) to all indoor and outdoor areas (includes picnic areas, barbecues and indoor and outdoor areas
• Have step free access to into our business premise
• Have step free access to the conference or function room
• Have accessible seating areas in theatrette
• Have doorways which are easy to open and have lever handles (doorways 850mm or wider when open and not heavy)
• Have an accessible public toilet which is unlocked
• Have wheelchair accessible picnic tables
• Provide portable hoist
• Have at least one wheelchair accessible parking space with wheelchair accessible signage clearly displayed
• Have wheelchair accessible transport options available in the general vicinity (provide information on name of the operator, phone and website link to individual providers for private vehicles, community transport train, mini vans, hire cars, buses, taxis, ferry, tram, light rail etc)
• Have a wheelchair accessible toilet
• Have a wheelchair accessible shower and change room
• Provide wheelchair access to gym
• Provide a low height counter suitable for a person using a wheelchair or a person of small stature
• Have clear space between furniture and exhibits for a person to manoeuvre a mobility aid
• More than 5 accessible car spaces

PHYSICAL - HIGH SUPPORT NEEDS

• Have twin beds available on request
• Have rooms which are interconnecting
• Have a bathroom which is fully accessible.

ALLERGIES AND INTOLERANCES

• Trained staff to respond to allergic reactions
• Have equipment to respond to anaphylactic shock such as epipens and defibrillator