
1. Access & Inclusion with Cérge
  2. ›
  3. Access Guide
Cérge footer logo

Privacy Policy

T&C Supplier

T&C Member

Contact us

© Copyright Cérge Pty. Ltd.

Toowoomba Sports Ground


Cérge logo

Access Guide

  • General Access
  • Communication
  • Vision
  • Hearing
  • Physical - Mobility
  • Physical - Wheelchair
  • Physical - High support needs
  • Allergies and Intolerances
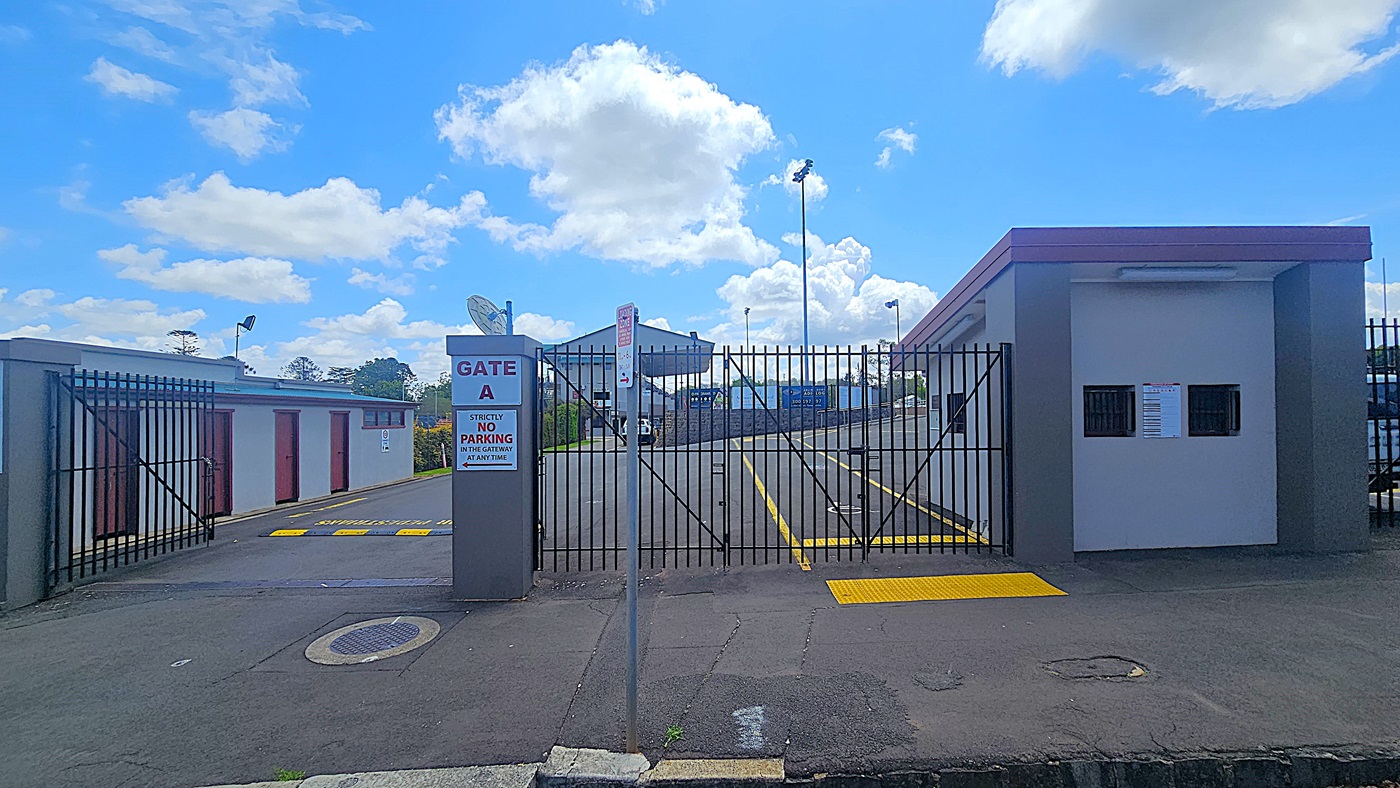
A gated entrance labelled "Gate A" with a sign stating "Strictly No Parking in the Gateway at Any Time" is in the centre. The gate is flanked by a small building on the right with two small windows and a notice. On the left, there are several storage units with brown doors. The ground is paved with yellow markings, and a street sign is visible. In the background, there are tall floodlights and a partially visible structure. The sky is blue with scattered clouds.
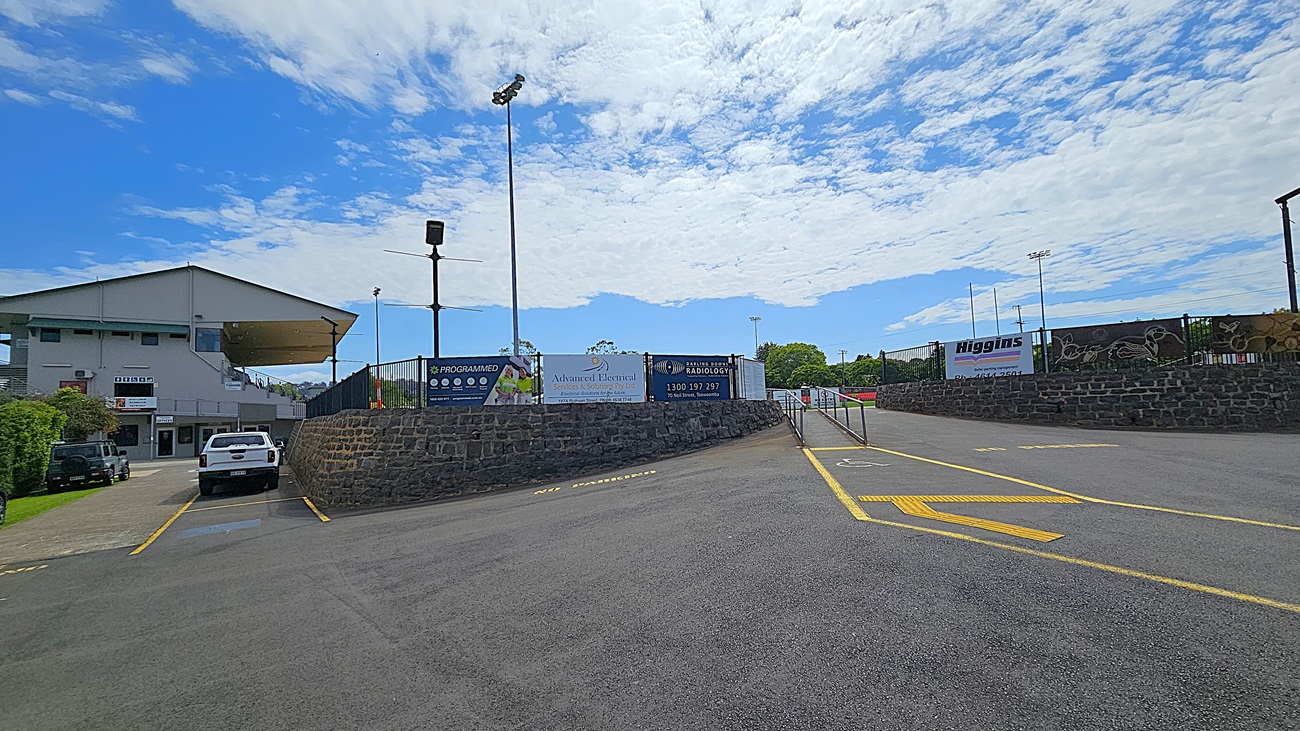
A paved area with yellow markings leads to a sports facility. On the left, a white vehicle is parked near a building with a sloped roof and several signs. In the centre, a stone wall with advertisements lines the path. On the right, a fenced area with more signs and a glimpse of a sports field is visible. Tall floodlights are positioned throughout the area.
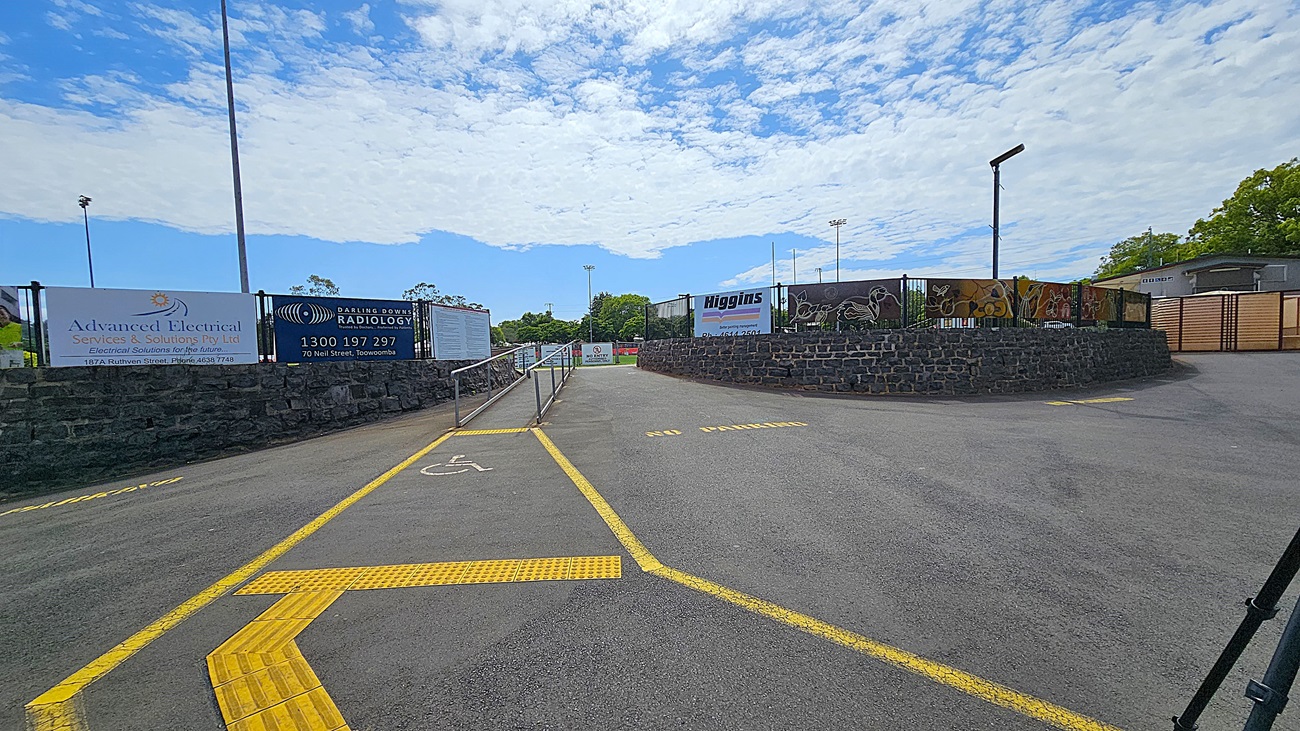
A paved area with a ramp in the centre, marked with yellow lines and a wheelchair symbol. On the left, there are signs for "Advanced Electrical" and "Darling Downs Radiology" attached to a stone wall. On the right, a curved stone wall with decorative fencing and a sign for "Higgins". Trees and a building are visible in the background. A tall light pole and a streetlamp are also present.
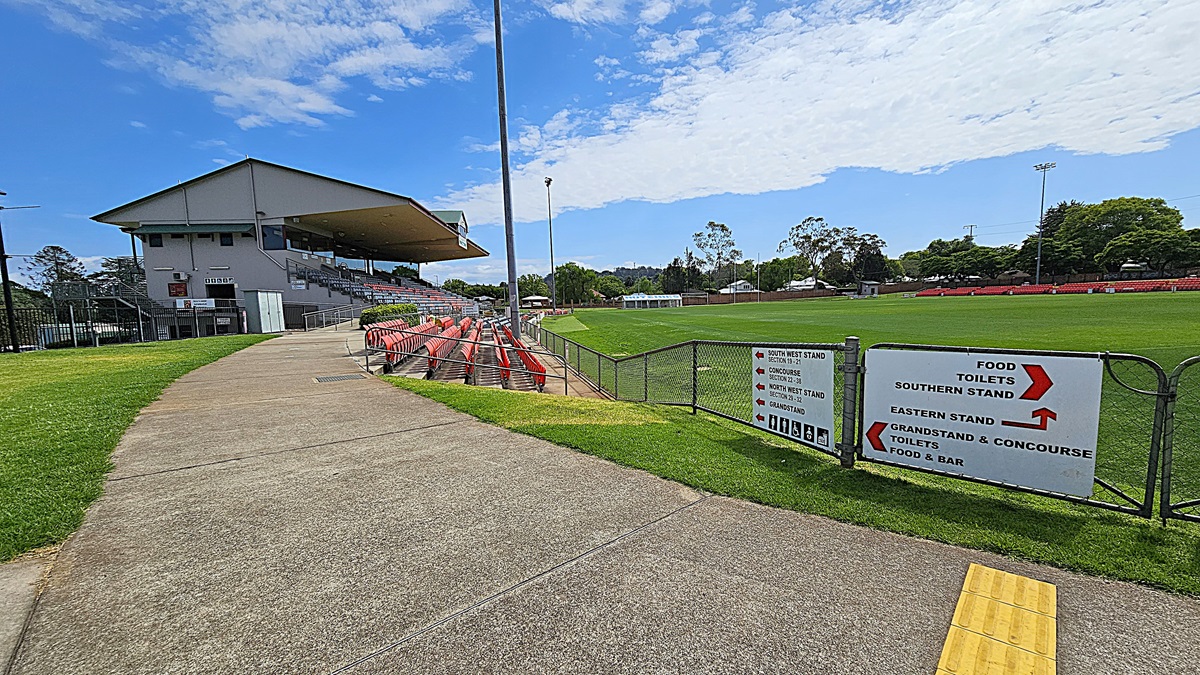
A sports stadium with a covered grandstand on the left, featuring rows of red seats. A concrete path runs alongside the stand, bordered by green grass. On the right, a large grassy field is visible, with a sign in the foreground providing directions to various stands, food, and toilets. Trees and additional seating are in the background. The sky is partly cloudy.
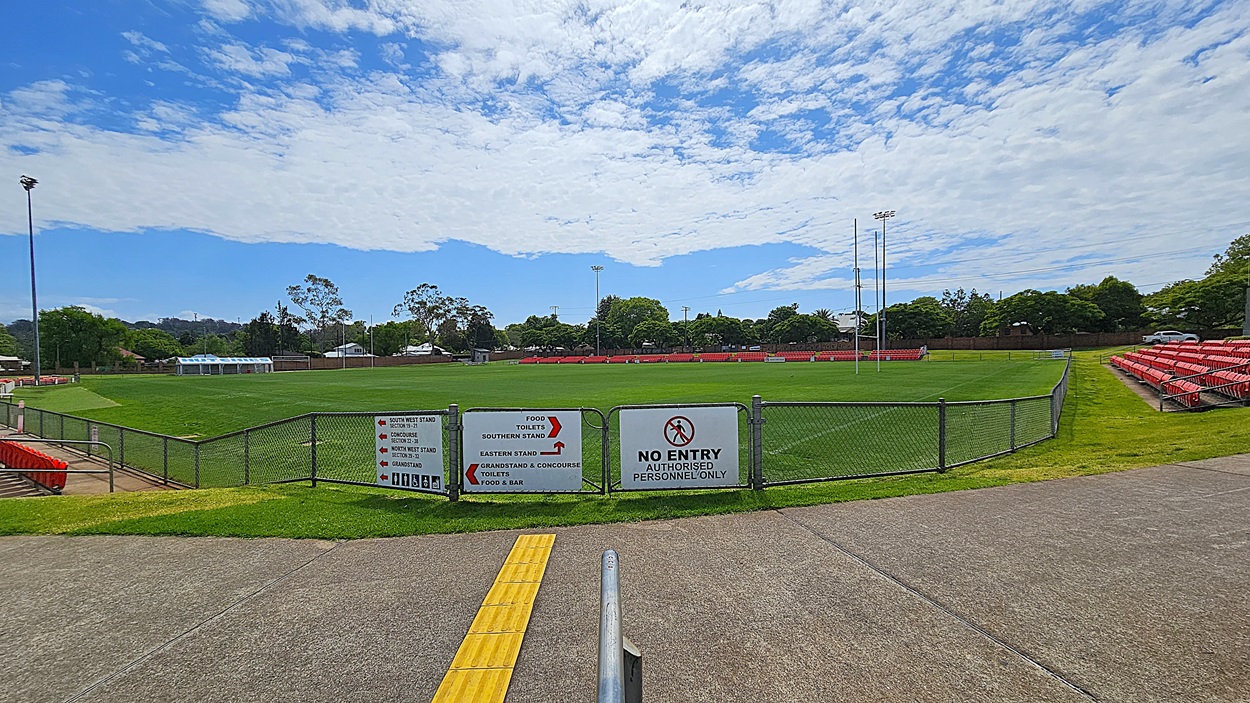
A sports field with a green grass pitch is surrounded by a chain-link fence. In the foreground, a concrete path leads to a gate with signs indicating "No Entry" and directions to various stands and facilities. On the right, there are rows of red stadium seats. Trees and a few buildings are visible in the background, along with tall floodlights. The sky is partly cloudy.
On the left, there is a large grandstand with rows of red and blue seats, partially covered by a sloping roof. A concrete pathway runs alongside, bordered by metal railings and a green hedge. On the right, a wide ramp with metal railings leads upwards, flanked by a small building with a red roof. The foreground features a concrete floor, while the ceiling of the grandstand is visible, with several lights attached.
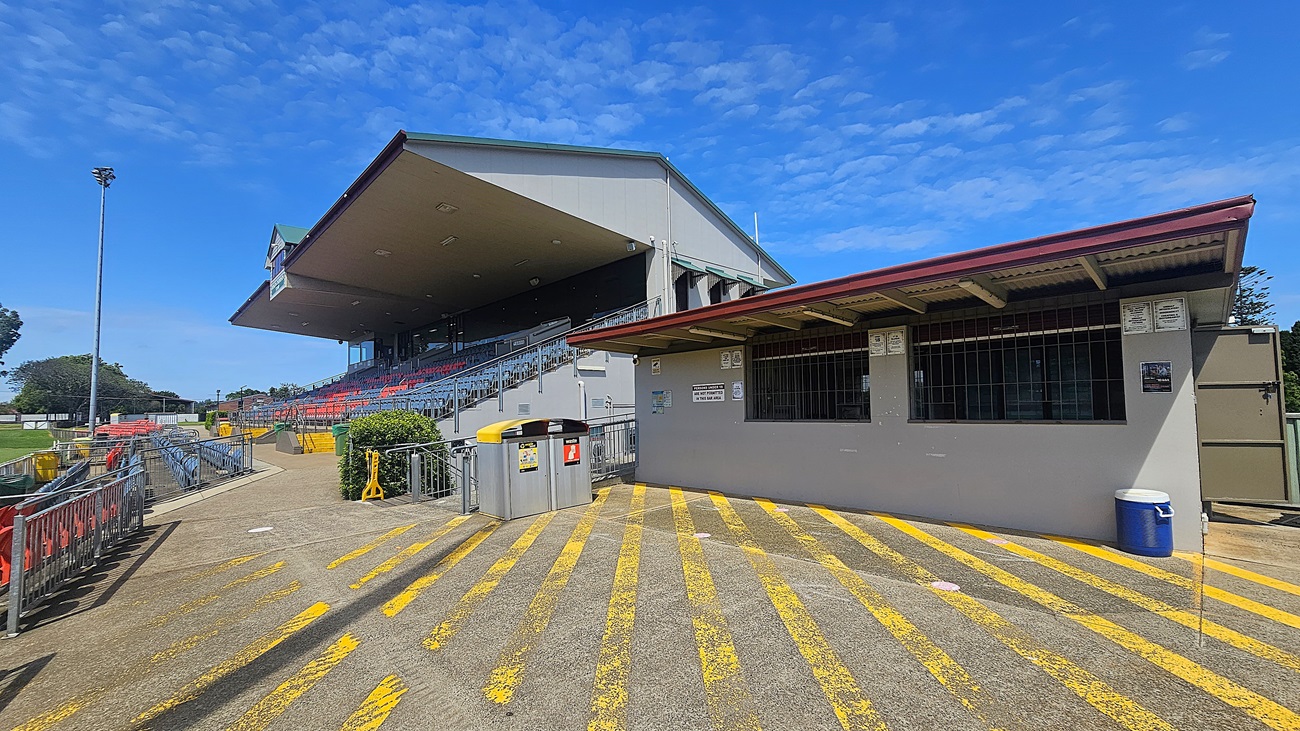
On the left, there is a large grandstand with rows of red and blue seats, partially covered by a sloping roof. A concrete pathway runs alongside, bordered by metal railings and a green hedge. On the right, a wide ramp with metal railings leads upwards, flanked by a small building with a red roof. The foreground features a concrete floor with yellow striped markings, while the ceiling of the grandstand is visible, with several lights attached.
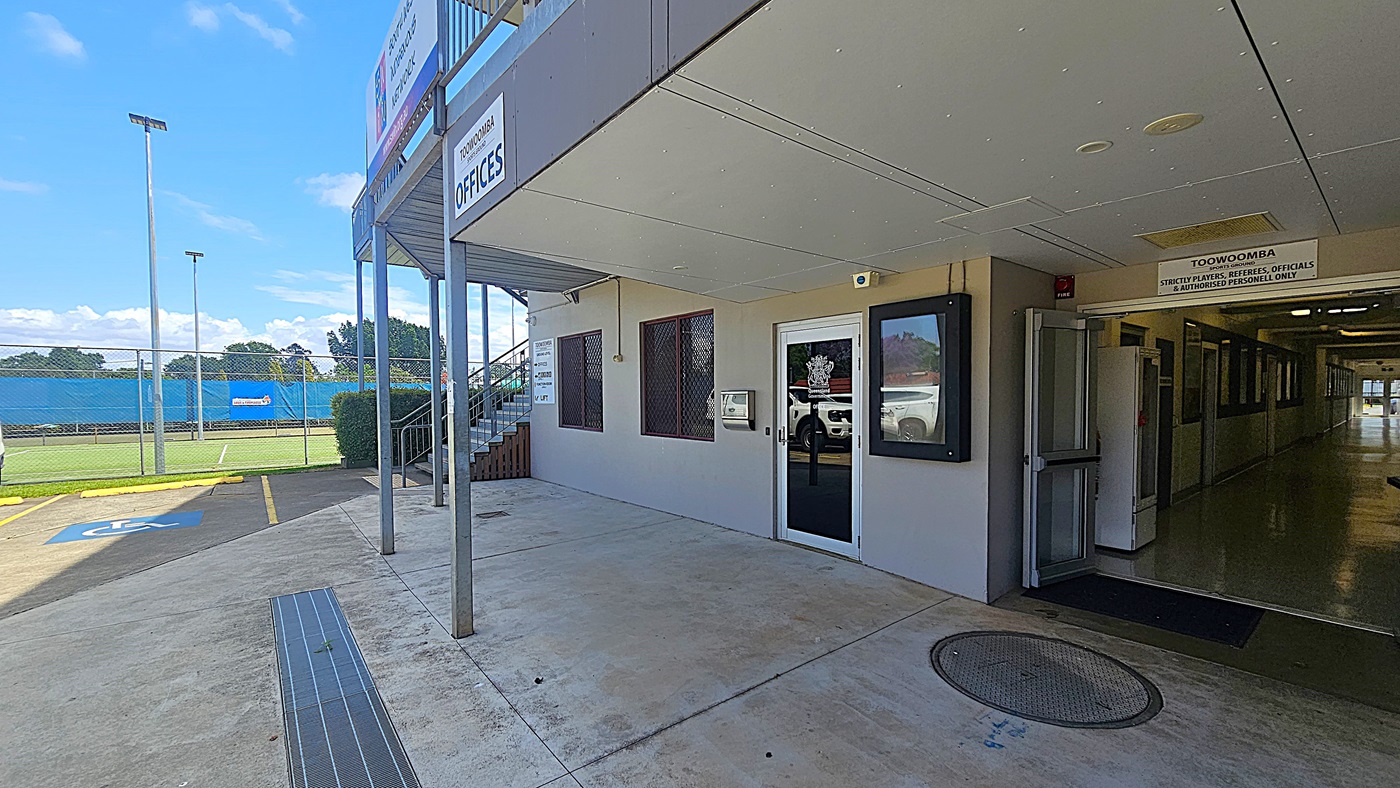
On the left, there is a sports field with a blue fence and tall floodlights. A concrete path with a disabled parking space leads to the building. On the right, a corridor extends into the distance, lined with windows and an open door. In the middle, a building entrance with glass doors and a sign above reads "Toowoomba Offices". The floor is concrete with a metal drainage cover, and the ceiling is flat with recessed lighting.
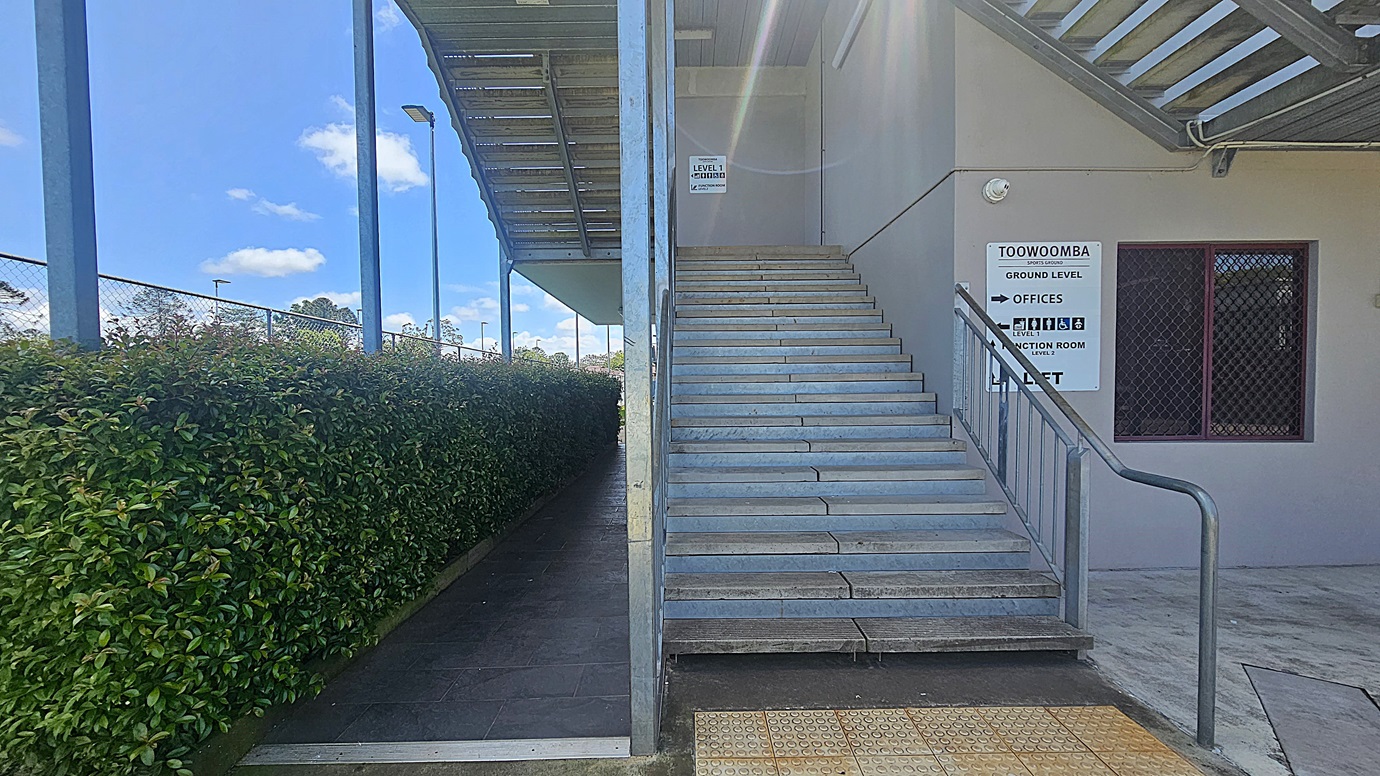
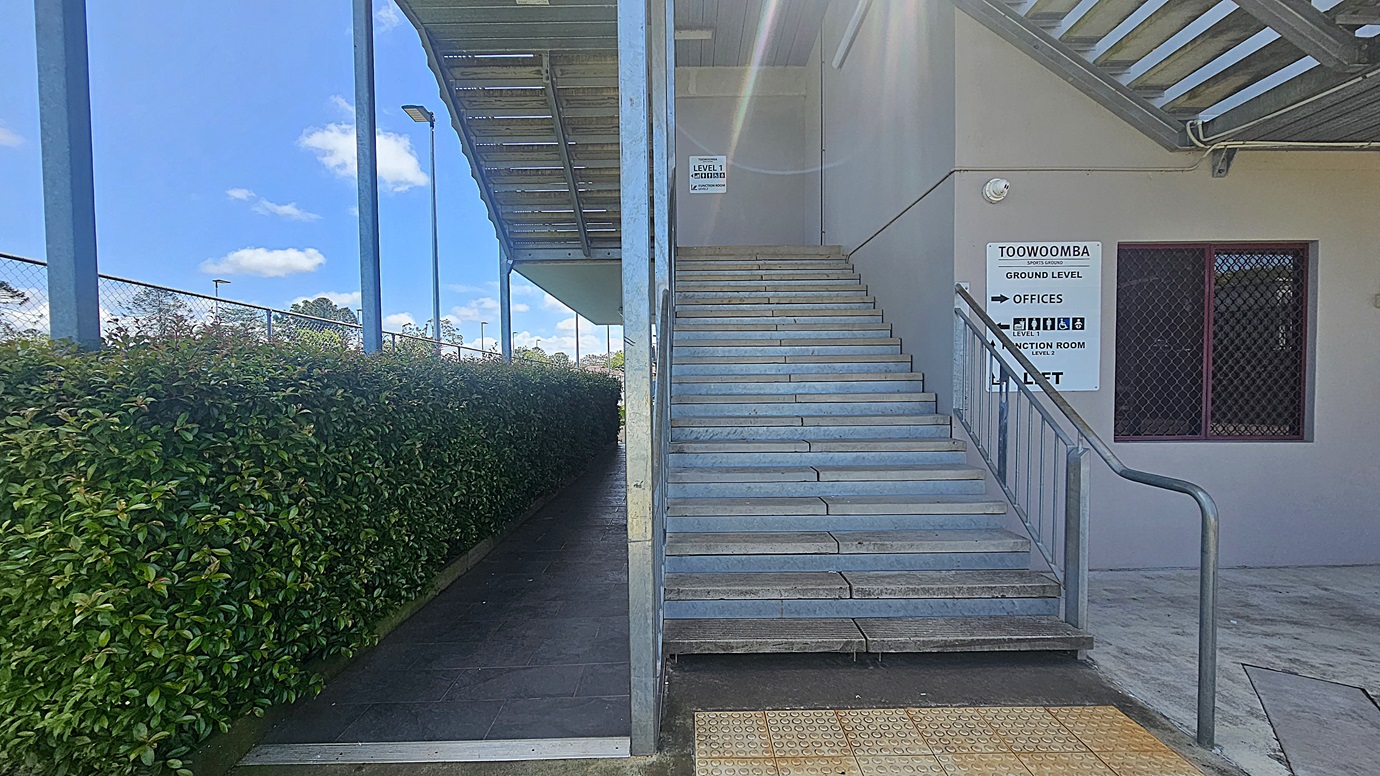
On the left, a pathway lined with dense green hedges runs parallel to a metal fence with tall floodlights. On the right, a wide staircase with metal railings leads up to a building entrance. A sign on the wall indicates directions to various offices. The foreground features a textured concrete floor with tactile paving near the stairs. The ceiling above the stairs is flat with a fluorescent light fixture.
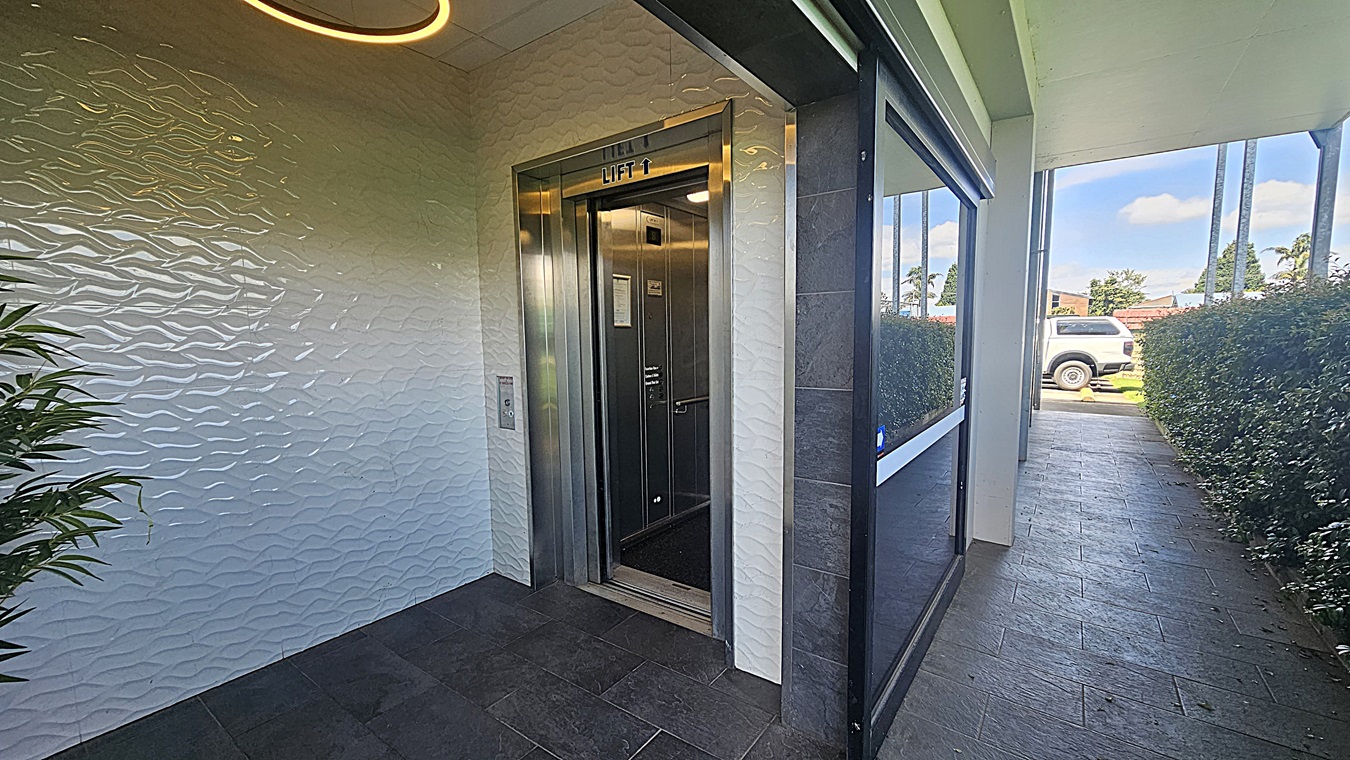
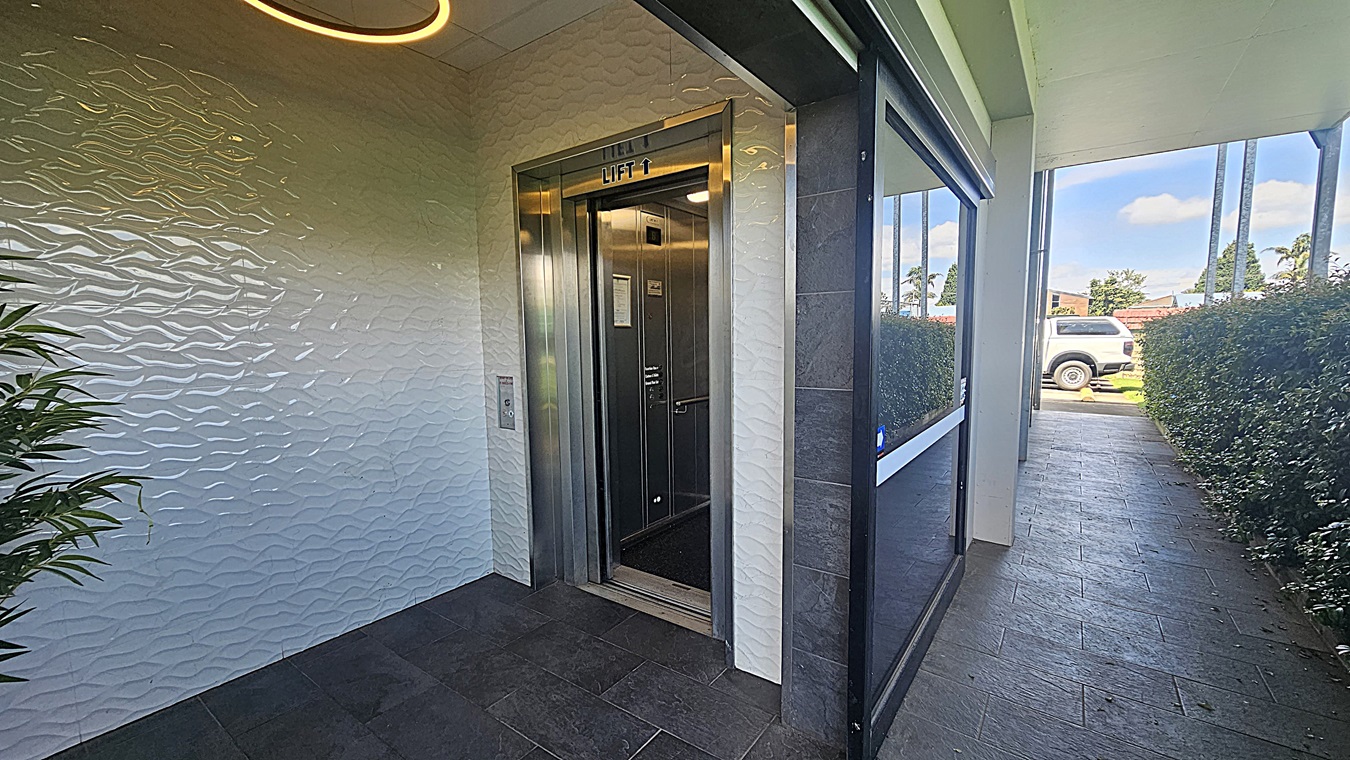
On the left, a textured white wall with a leafy plant in front. An open lift with a metallic frame is visible, labelled "Lift 1". On the right, a glass wall reflects the surroundings, leading to a corridor lined with hedges. The floor is dark stone tiles, and the ceiling has a circular light fixture. In the background, a white vehicle is parked near more greenery.
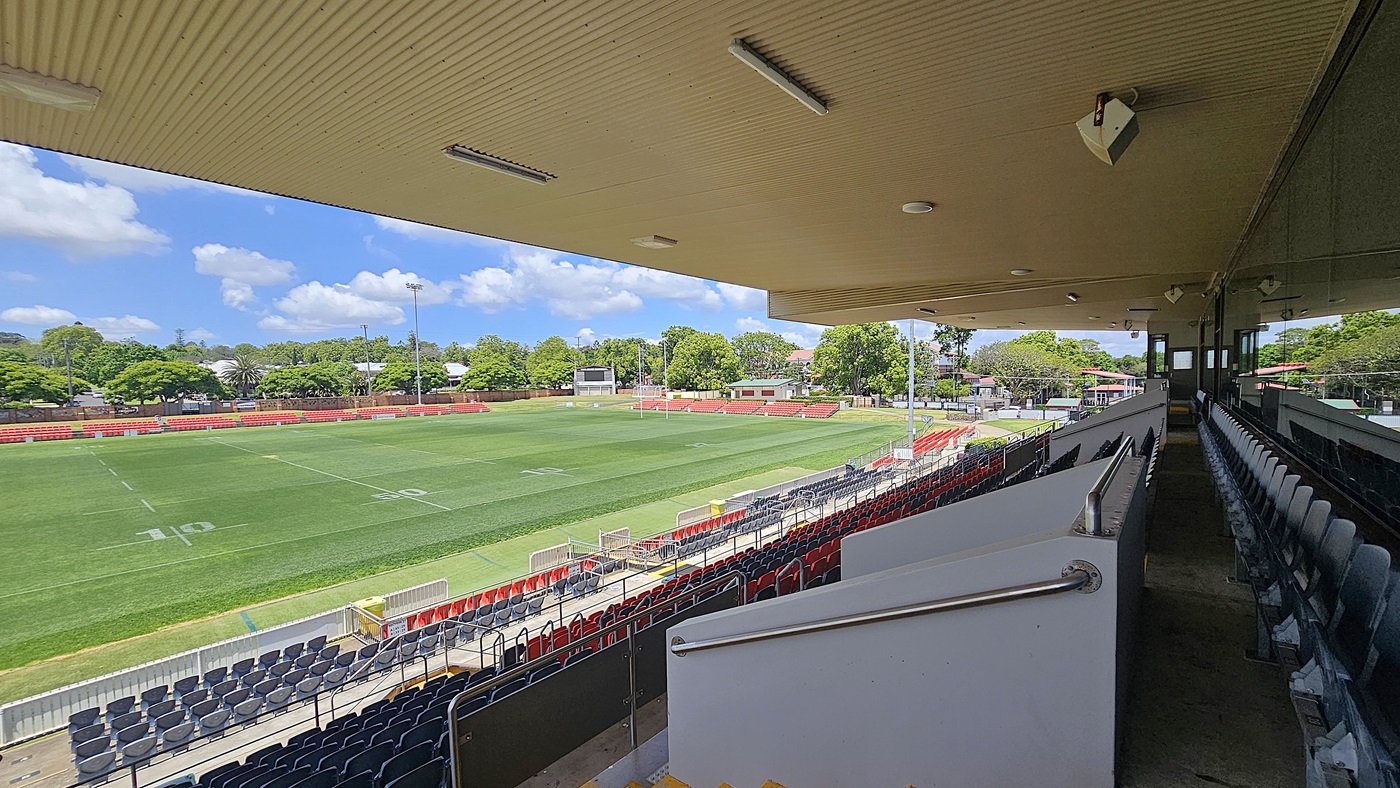
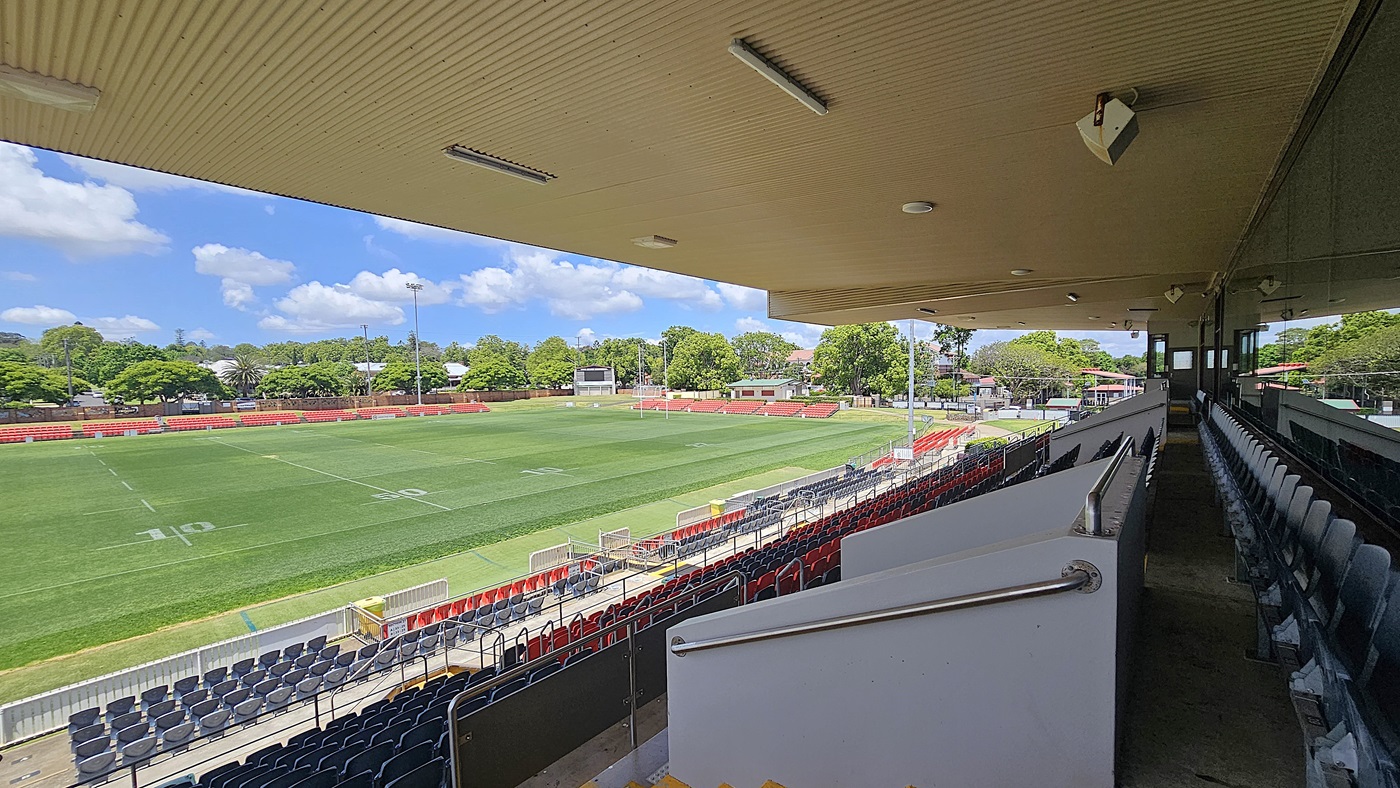
On the left, a green sports field with white markings and red seating along the perimeter. On the right, rows of dark blue seats under a covered grandstand. In the middle, a walkway with metal railings leads downwards. The background features trees and small buildings. The floor is concrete, and the ceiling of the grandstand is beige with recessed lighting and speakers.
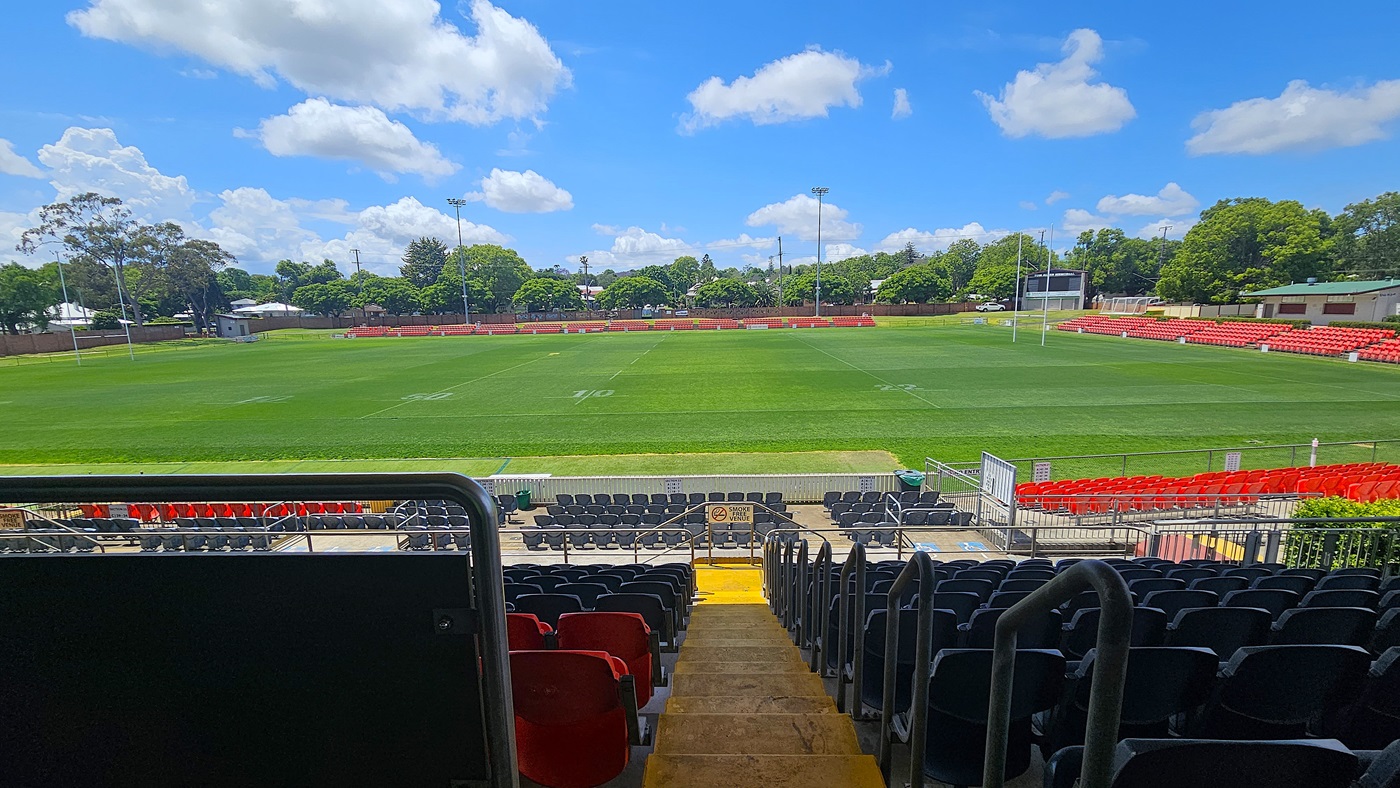
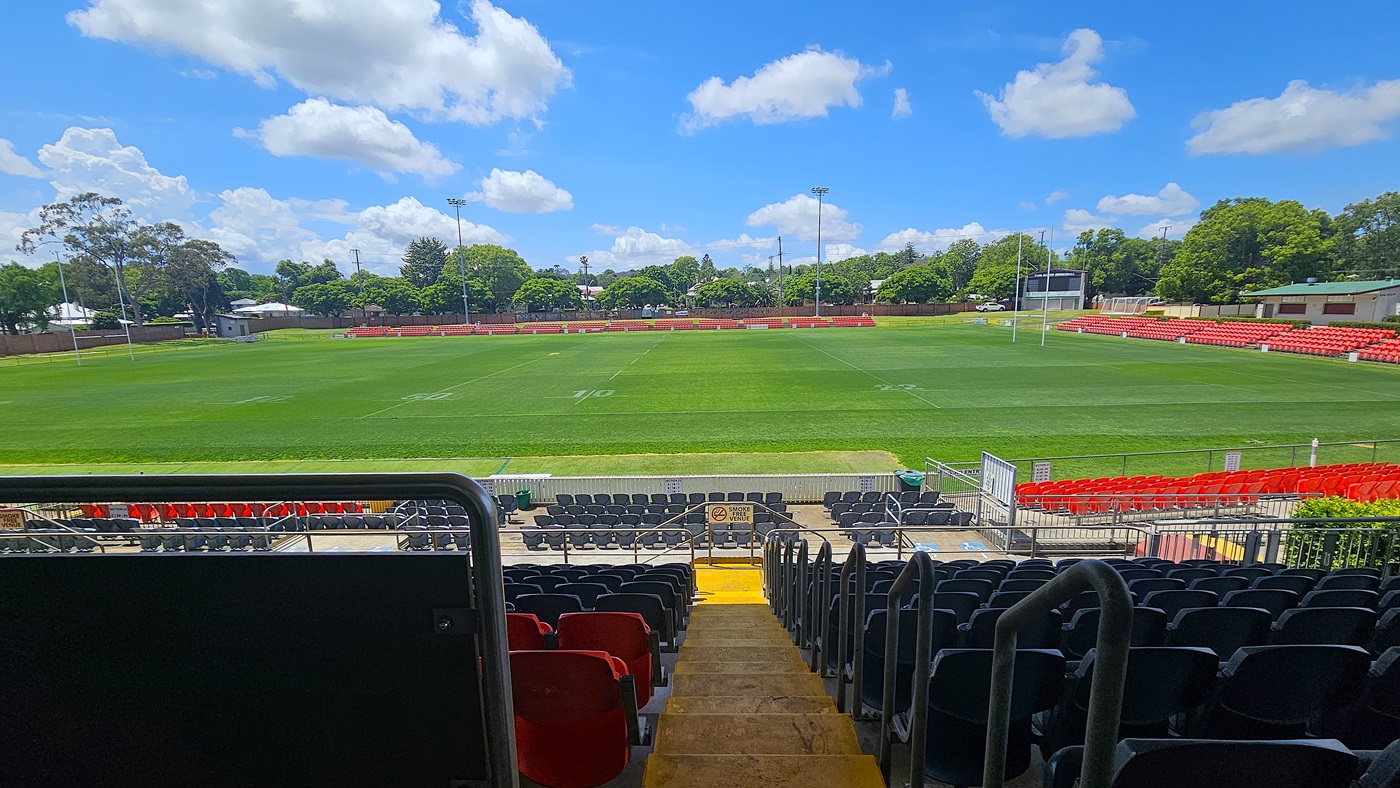
On the left, rows of red seats line the edge of a green sports field. On the right, more red seating continues along the field's perimeter. In the middle, a wide staircase with yellow steps descends between black seats. The background features trees and a small building. The floor is concrete, and the ceiling is not visible.
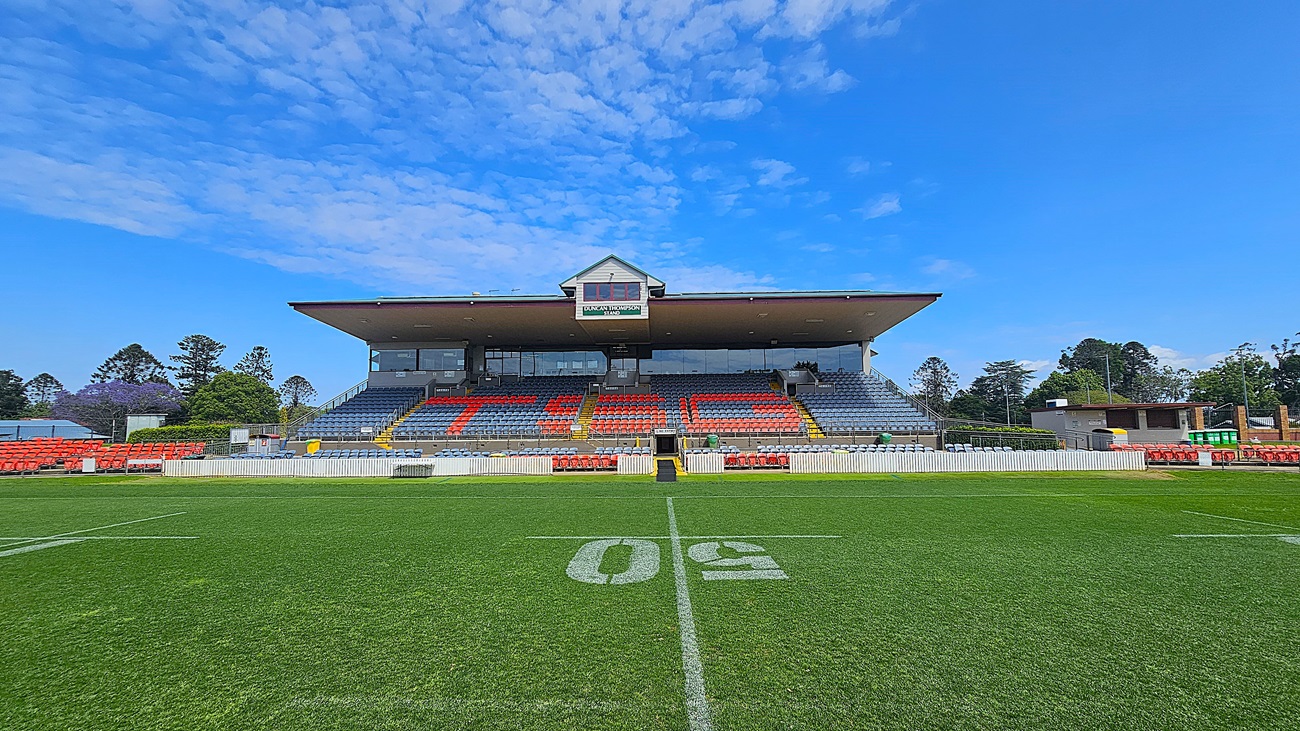
A sports stadium with a large grandstand in the centre, featuring rows of red and blue seats. The letters "TIG" are visible in the seating arrangement. The field in the foreground is marked with a "50" yard line. On the left and right, there are additional seating areas and small buildings. Trees and greenery are visible in the background.
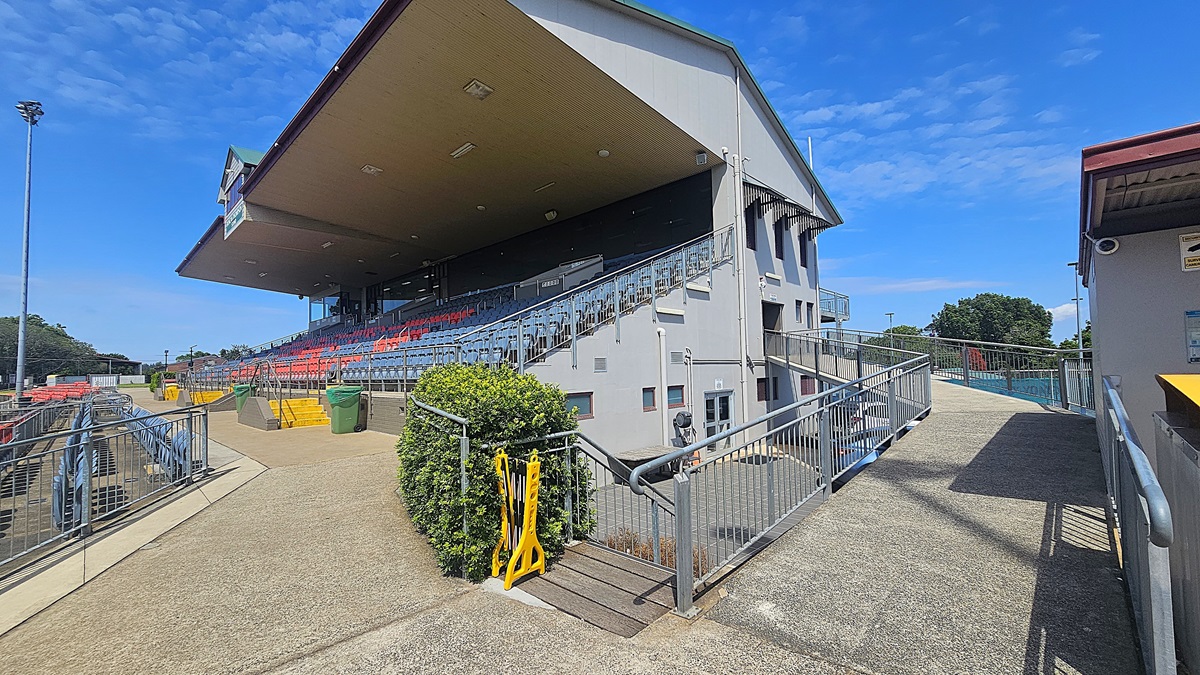
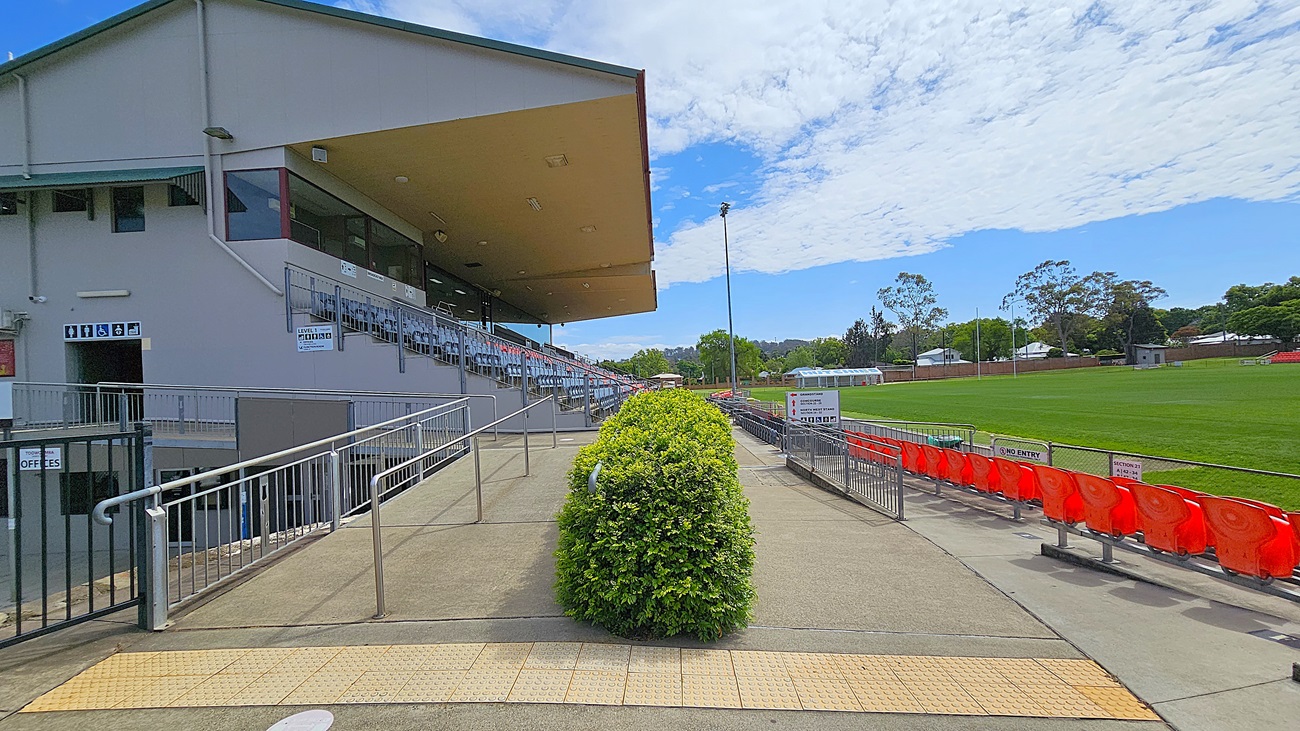
A sports stadium with a covered seating area on the left, featuring rows of blue seats. A ramp with metal railings leads up to the seating area. In the centre, a neatly trimmed green bush lines the walkway. On the right, there are red plastic seats facing a green sports field. Signs indicate "No Entry" and "Offices". The ground is paved, and the ceiling of the covered area is visible. Trees and houses are in the background.

A two-storey building with a sloped roof. On the left, there is an external staircase leading to the upper level. The middle section has signs for the South West Indigenous Network and Toowoomba Offices. The ground level has several doors and windows. On the right, there are two bins, one green and one yellow. The foreground features a paved walkway and a parking area with a marked accessible parking space. Trees are visible in the background.
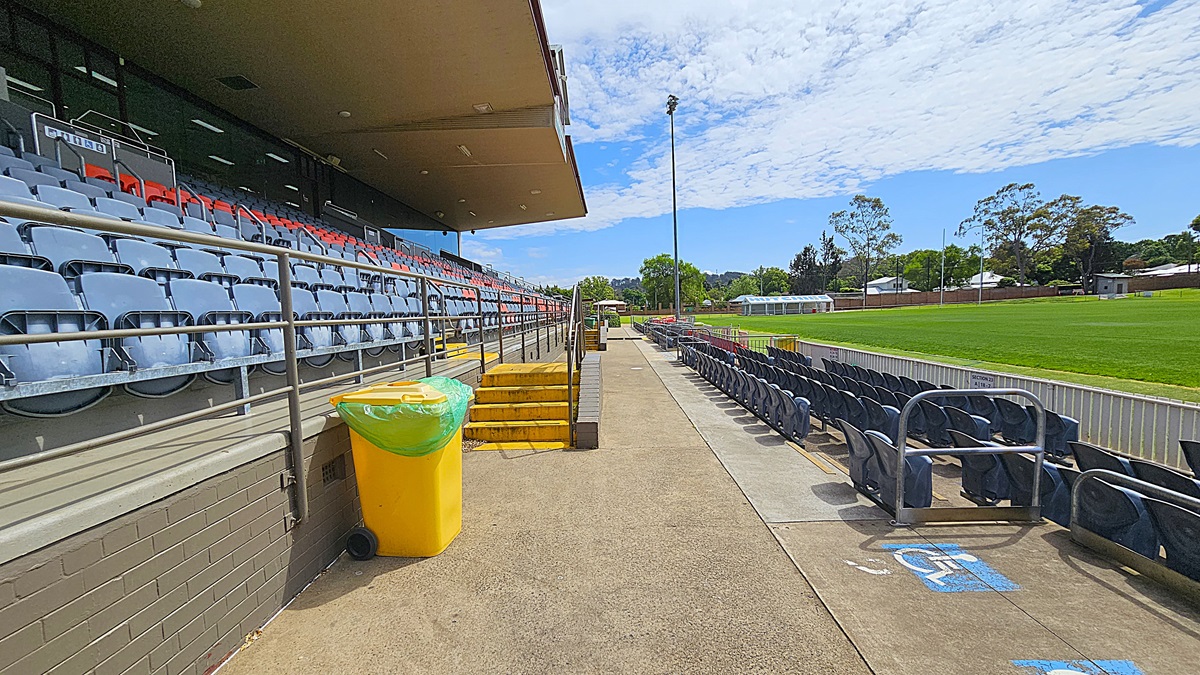
On the left, there are rows of blue and red stadium seats under a covered area, with a yellow bin nearby. A set of yellow steps leads down to a walkway. On the right, more seating is visible, with a section marked for accessibility. In the background, a green sports field is surrounded by trees and a few buildings. A tall floodlight stands near the field. The ground is paved, and the ceiling of the covered area is flat and extends outward.
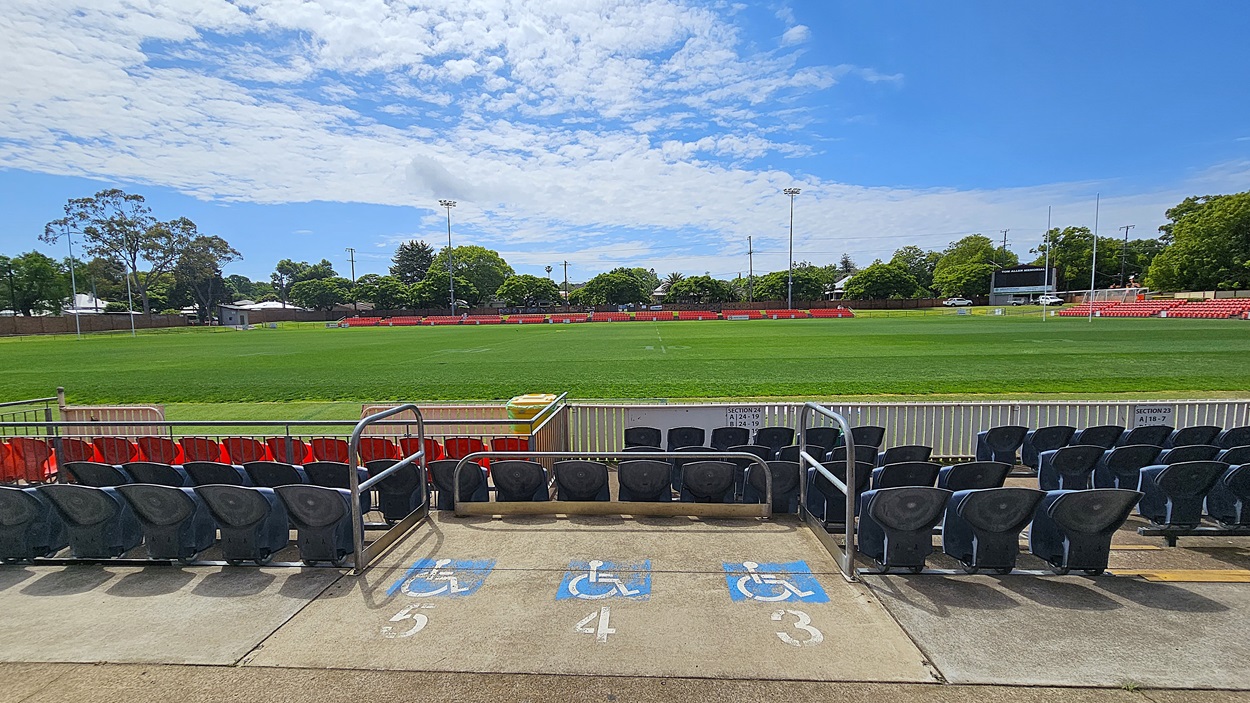
A sports field with a well-maintained green pitch is surrounded by red seating. In the foreground, there are black seats and a section marked for wheelchair access with blue symbols on the concrete. Trees and a few buildings are visible in the background, along with tall floodlights. A scoreboard is on the right side. The sky is partly cloudy.
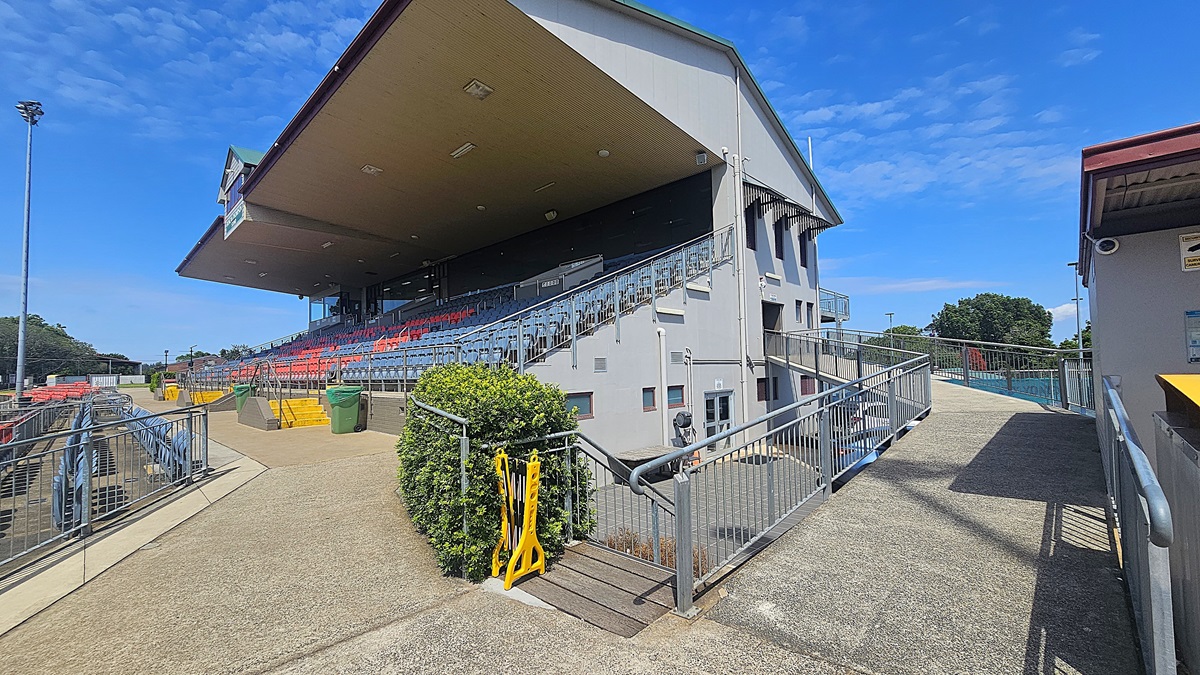
A sports stadium with a large covered grandstand on the left, featuring rows of red and blue seats. A concrete pathway with metal railings leads up to the seating area. A green bush and a yellow barrier are near the entrance. On the right, a smaller building with a corrugated roof is visible. The background includes trees and a clear blue sky.
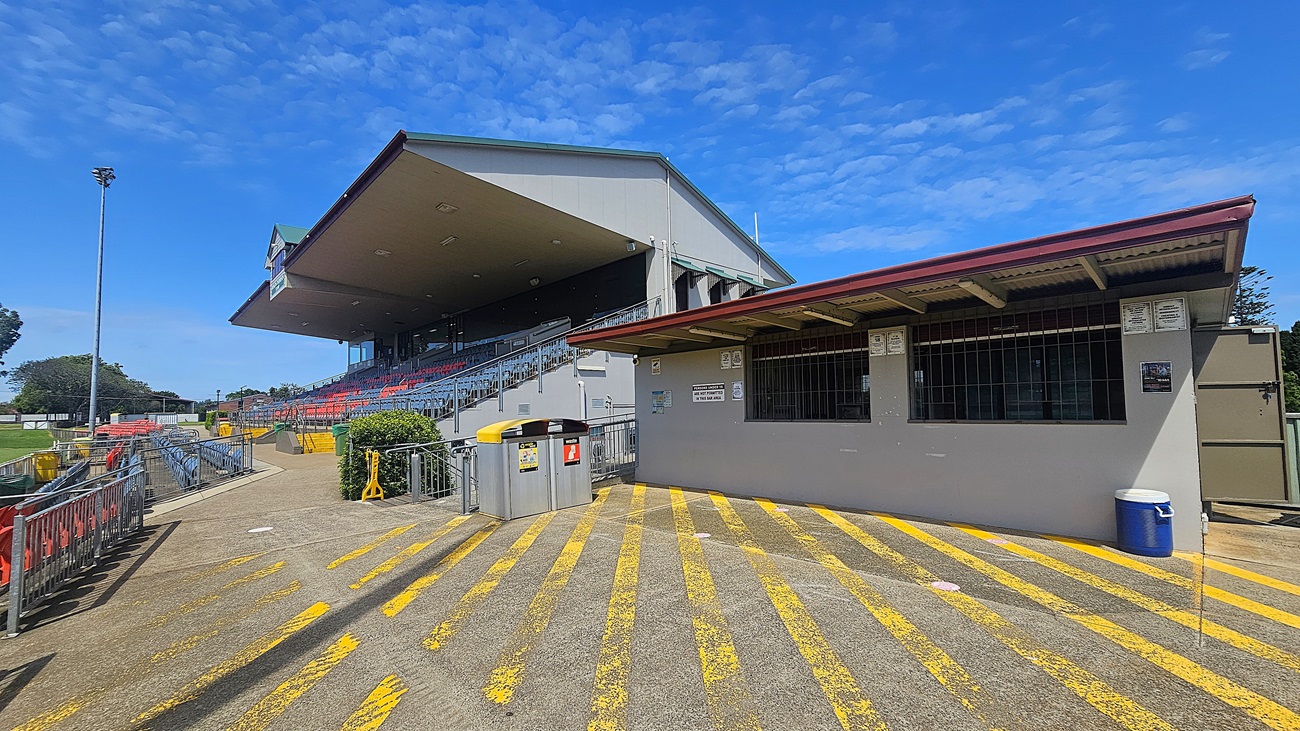
A sports stadium with a large covered grandstand on the left, featuring red and blue seating. In the foreground, a concrete path with yellow painted lines leads towards the grandstand. On the right, a small building with a red roof and barred windows is visible, with signs and a blue bin nearby. Metal railings line the path, and a tall floodlight stands in the background. Trees and a grassy area are visible to the left.
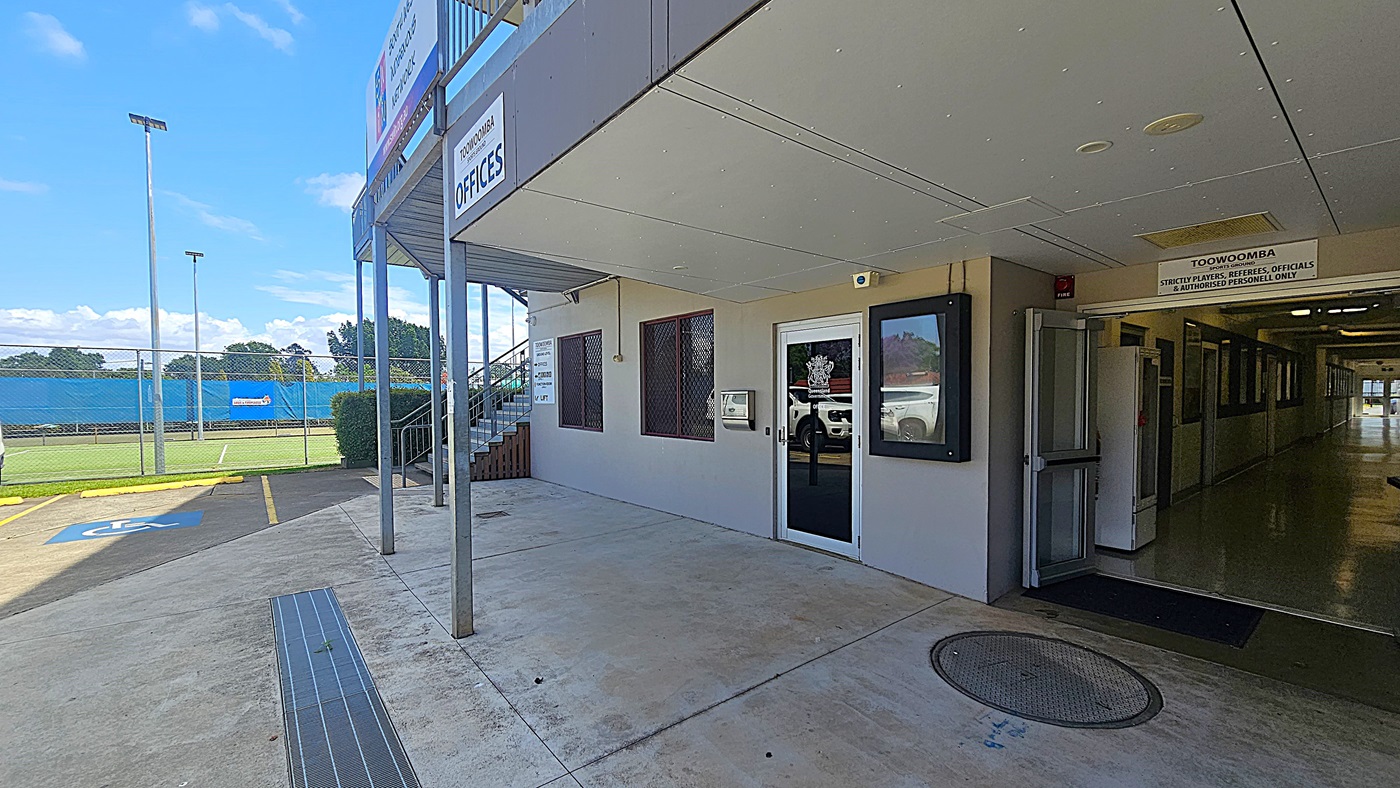
A building exterior with a sign reading "Toowoomba Offices" above the entrance. The entrance has a glass door with a logo and a sign indicating restricted access. To the left, there is a fenced sports field with a blue banner and tall floodlights. The ground is concrete with a marked disabled parking space. A staircase leads to an upper level. The interior hallway is visible through an open door on the right.
On the left, there is a pathway lined with a tall green hedge and a chain-link fence. On the right, a set of concrete stairs with a metal railing leads up to a building. A sign on the wall indicates directions to various levels and facilities, including offices and a function room. A window with a metal grille is next to the sign. The ceiling above the stairs is covered with metal beams. The floor is tiled with a textured section at the base of the stairs.
A lift entrance is on the left, with metallic doors and a sign above reading "LIFT". The wall has a textured wave pattern. A plant is visible in the corner. On the right, there's a glass window reflecting the outside. The floor is tiled in dark grey. In the background, a pathway leads to an outdoor area with a white vehicle parked and green hedges lining the path.
A sports stadium with a green field marked with white lines, surrounded by red and black seating. On the right, there are covered stands with rows of empty seats and a railing. The background features trees and buildings. The ceiling is beige with lights, and the floor of the stands is concrete with yellow steps.
View from the stands of a rugby field. In the foreground, rows of black and red seats are visible, with a central aisle leading down to the field. The field is lush and green, marked with white lines. Surrounding the field are more red seats and goalposts at each end. In the background, there are trees and some buildings, with a clear blue sky above.
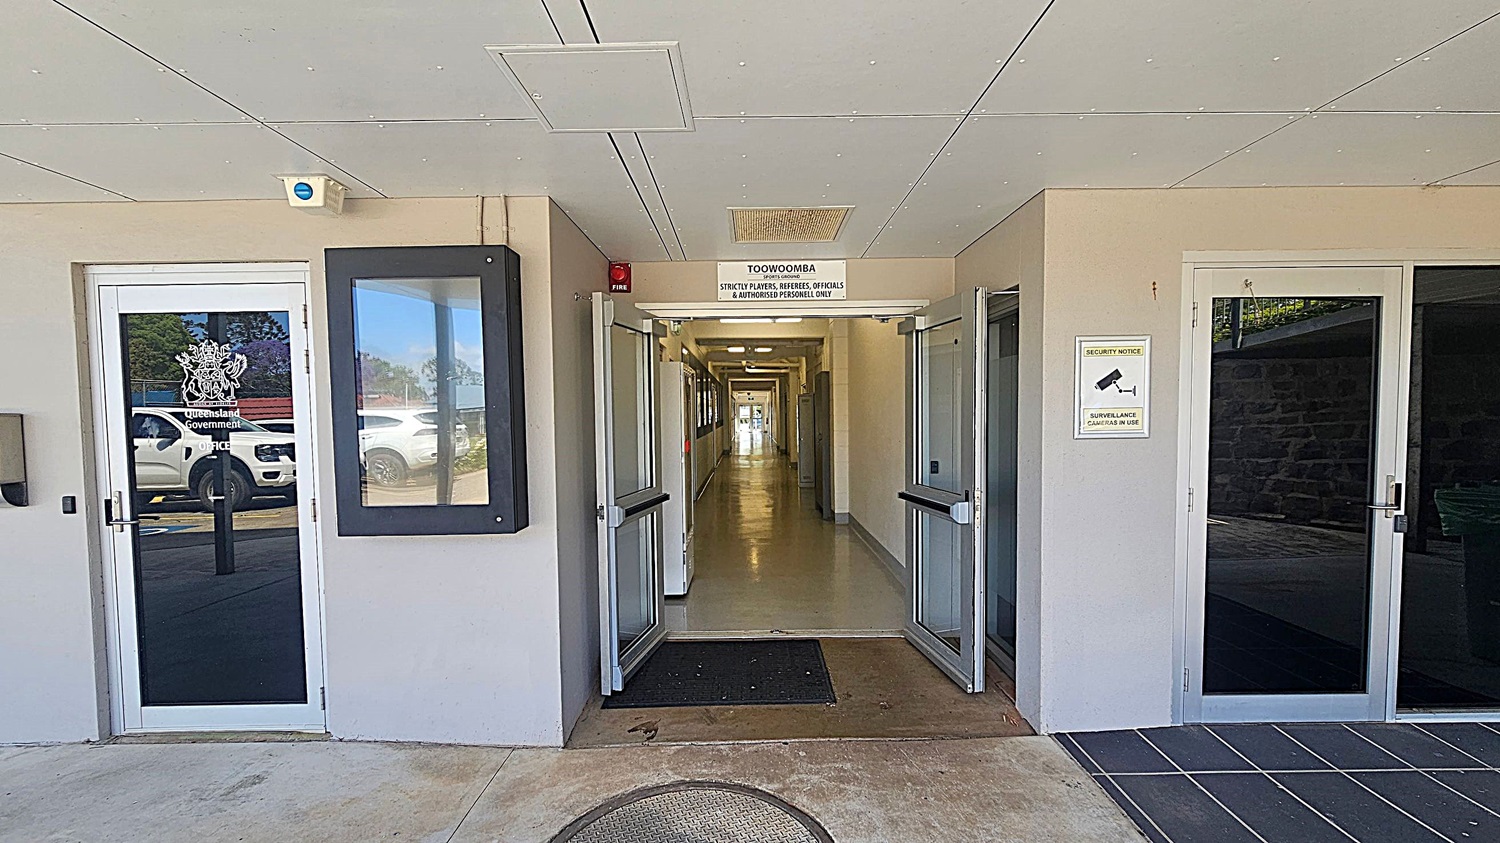
A corridor entrance with glass doors on both sides. The left door has a Queensland Government logo and reflects parked cars. The right door has a security notice about surveillance cameras. In the centre, double doors lead to a long hallway with a sign above reading "TOOWOOMBA STRICTLY PLAYERS, REFEREES, OFFICIALS & AUTHORISED PERSONNEL ONLY". The ceiling is white with panels, and the floor is tiled.
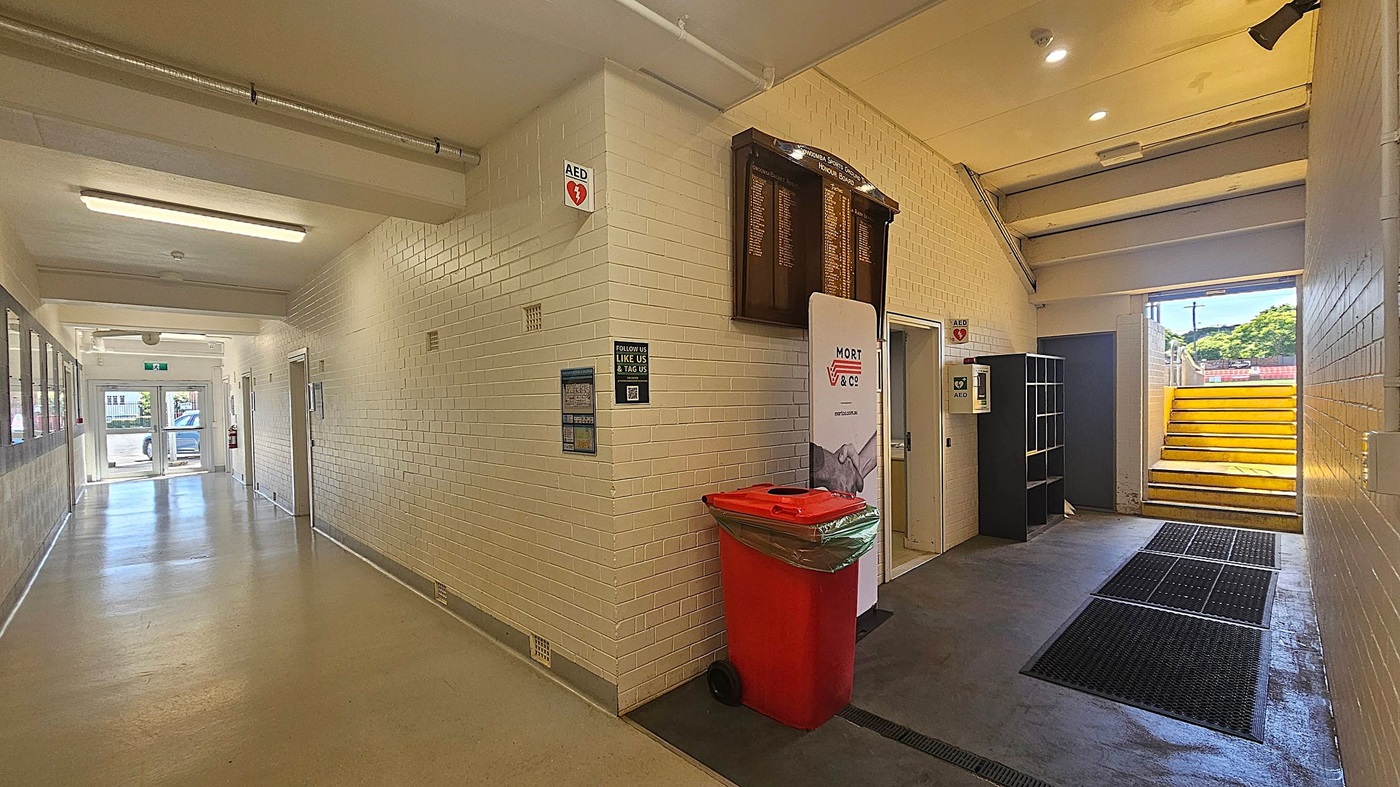
A corridor with white brick walls and a light-coloured floor. On the left, there are windows and a glass door leading outside, with a car visible through the door. On the right, a red bin and a sign are placed against the wall. Above them, a wooden honours board is mounted. Further right, a set of yellow stairs leads upwards, with a small black shelving unit nearby. The ceiling has fluorescent lights and exposed pipes.
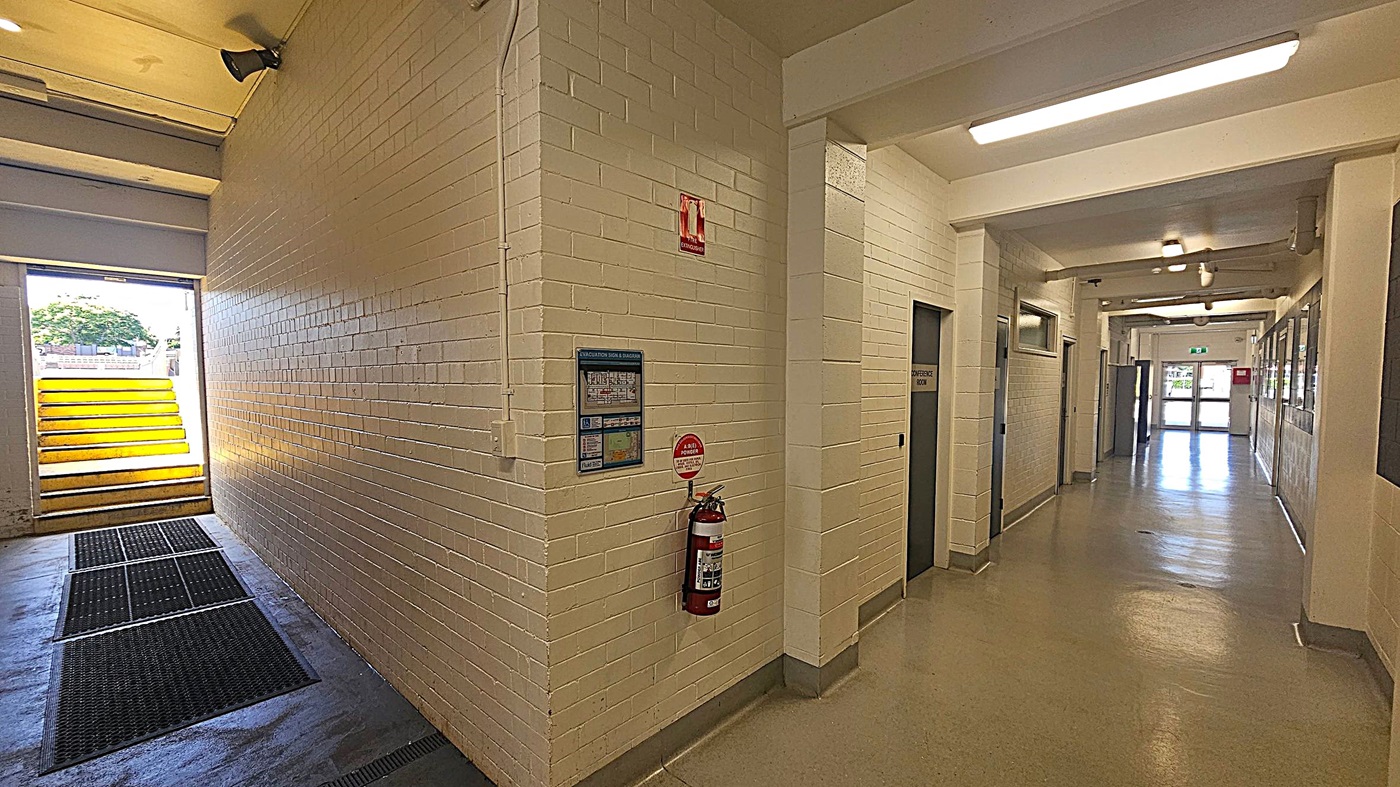
A corridor with white brick walls and a polished floor. On the left, there's an open doorway leading outside with yellow steps visible. A fire extinguisher is mounted on the wall near a sign. On the right, several doors line the hallway, including one labelled "Conference Room." The ceiling has fluorescent lights, and the corridor extends towards a glass door at the far end, allowing natural light to enter.
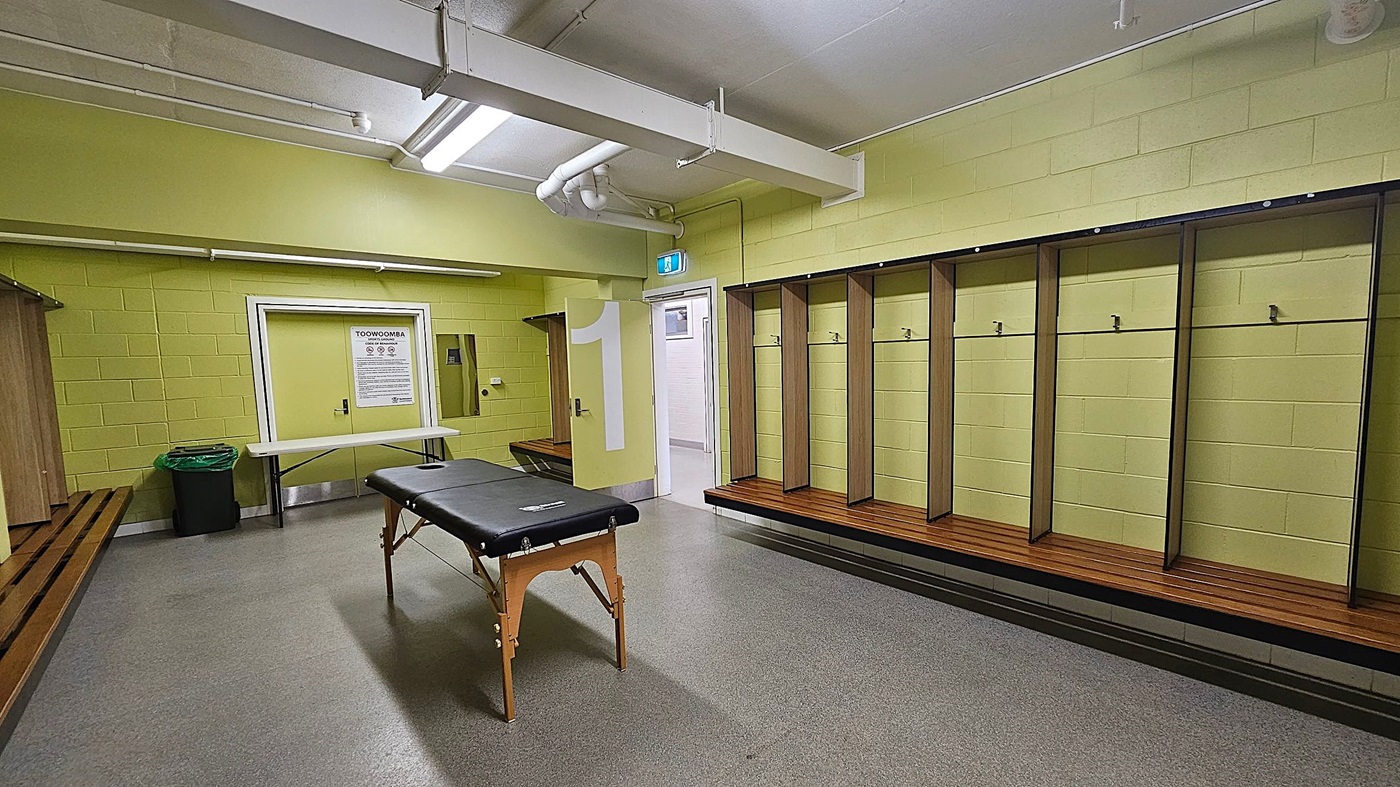
A locker room with yellow brick walls and a grey floor. On the right, there are wooden benches with open lockers above them, each with a hook. In the centre, a black massage table stands on wooden legs. On the left, a long wooden bench runs along the wall, with a green bin nearby. A white door with a large number "1" and a sign above it is visible in the background. The ceiling has exposed pipes and fluorescent lights.
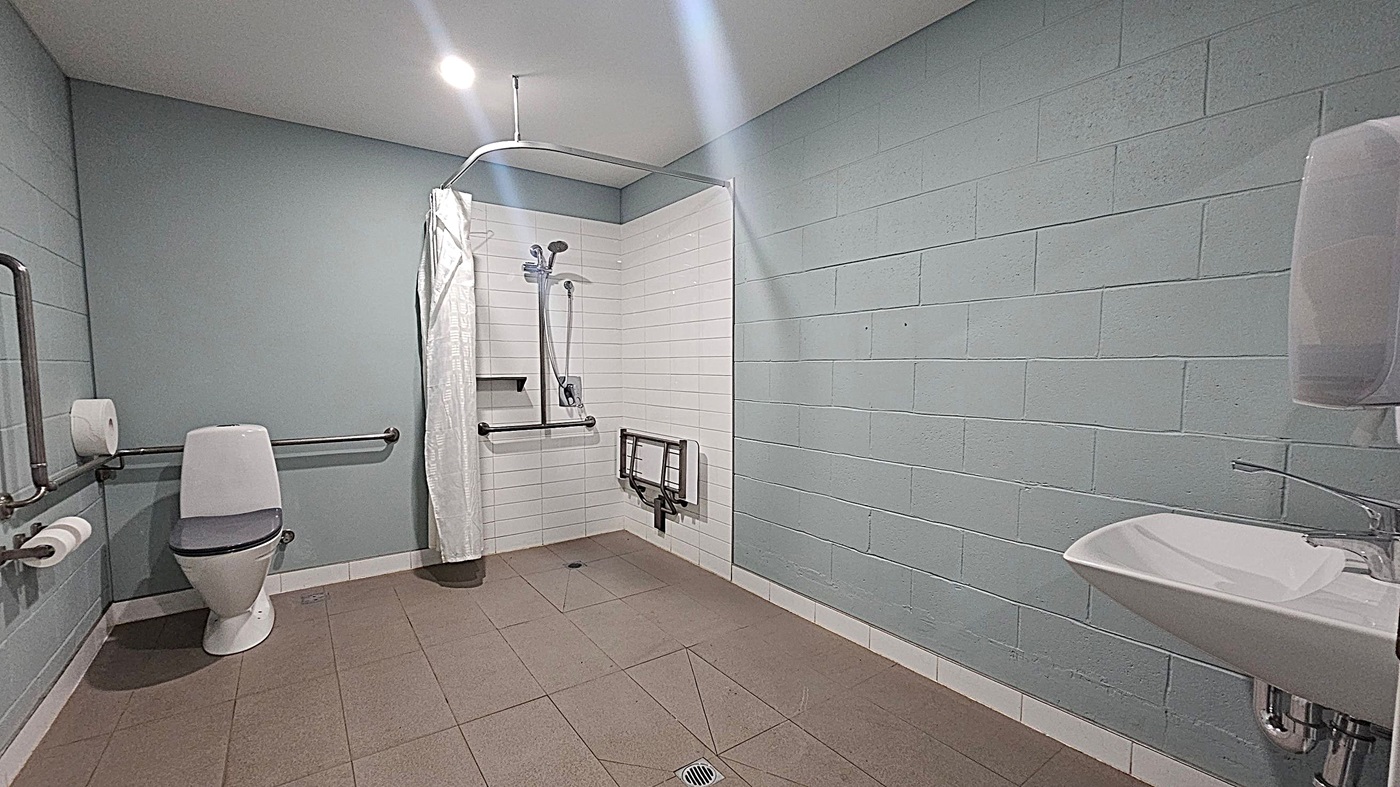
A spacious, accessible bathroom with a beige tiled floor and white brick walls. On the left, there's a toilet with grab bars and a toilet roll holder. In the centre, a shower area with a curtain, handheld showerhead, and a foldable seat. On the right, a white sink with a lever tap and a paper towel dispenser. The ceiling is plain with a recessed light.
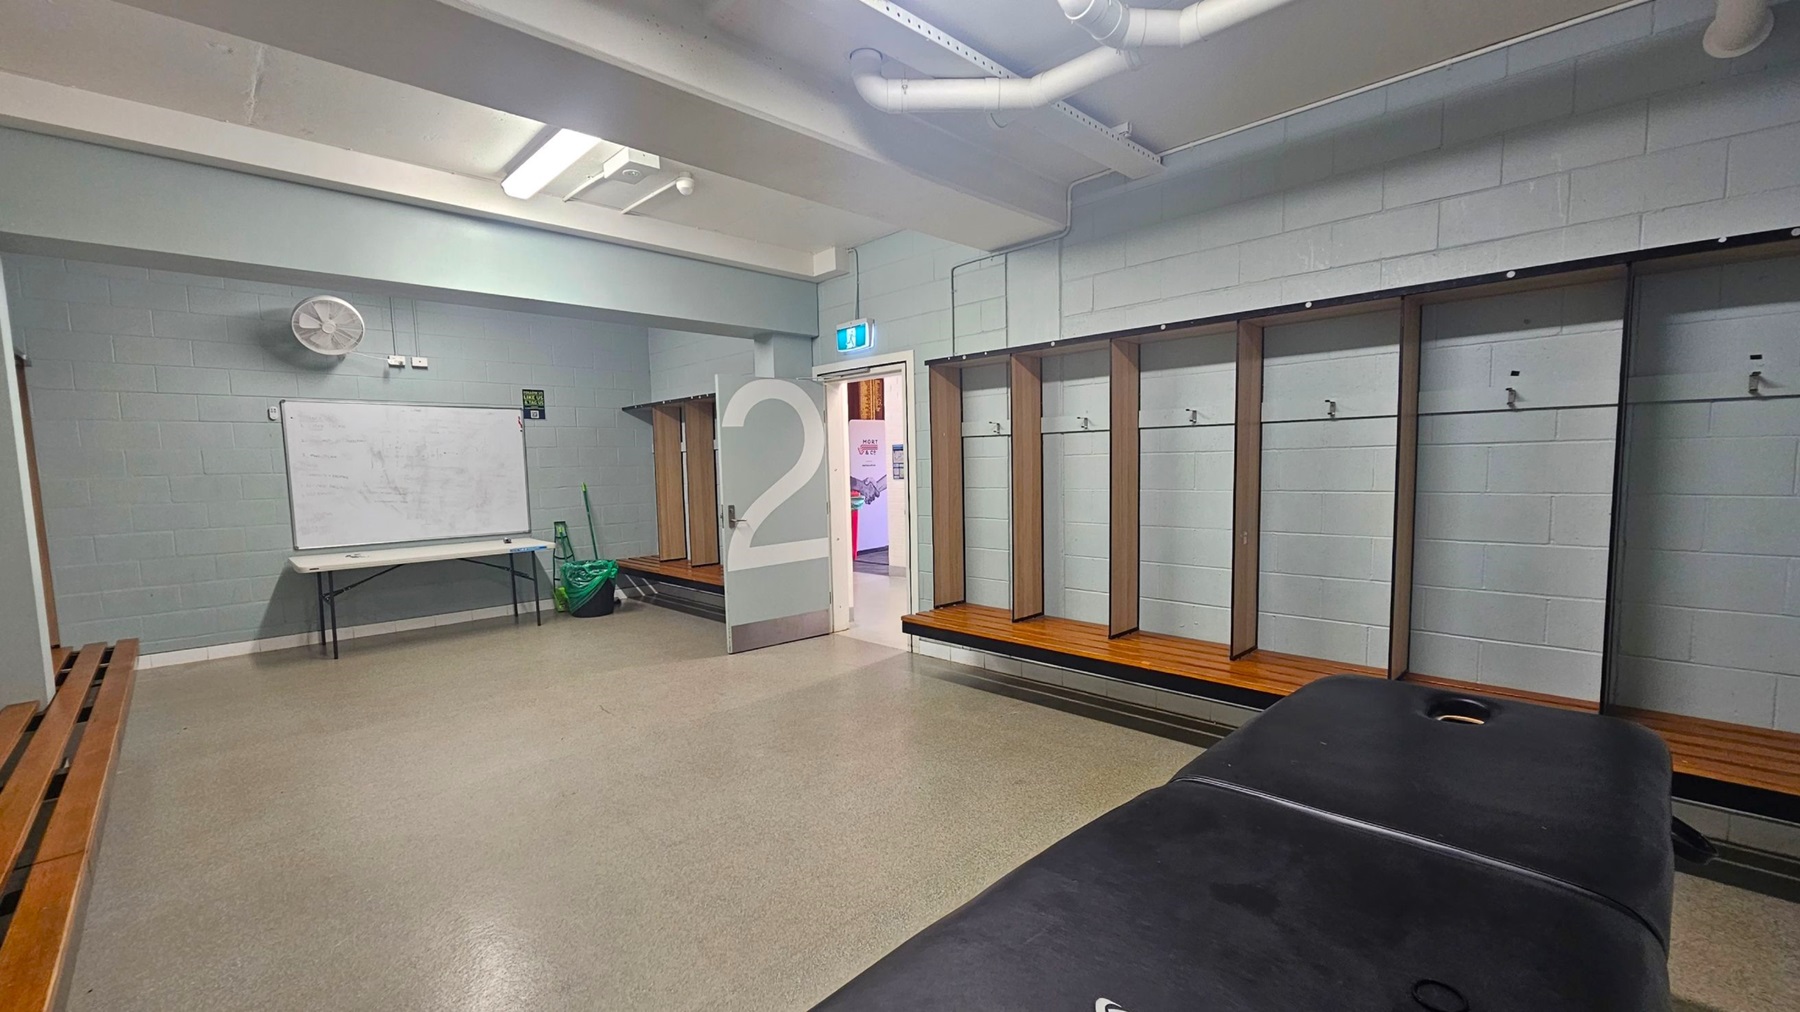
A locker room with grey walls and a beige floor. On the right, there are wooden benches with open lockers above them. In the centre, a door marked with a large number "2" is open, revealing a glimpse of another room. On the left, a whiteboard is mounted above a folding table, with a fan on the wall above. The ceiling has exposed pipes and fluorescent lights. A green bag and cleaning equipment are near the table.
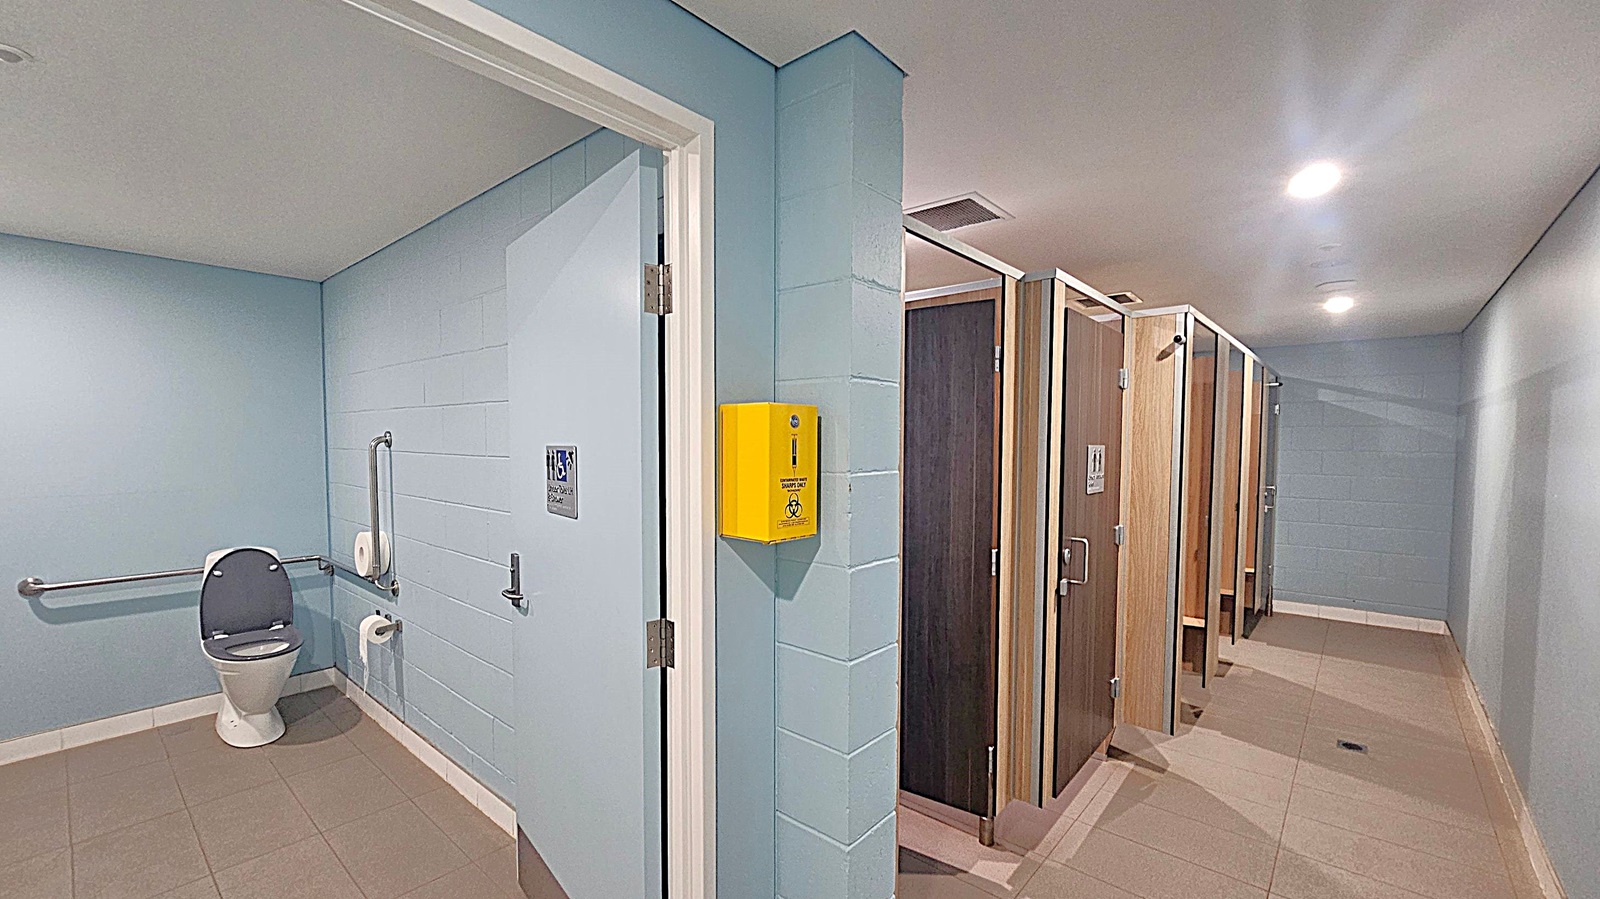
A public restroom with light blue walls and beige tiled flooring. On the left, there's an accessible toilet with grab bars and a toilet paper holder. A yellow sharps disposal box is mounted on the wall near the entrance. On the right, there are several wooden cubicle doors, each with a handle and a sign. The ceiling is white with recessed lighting.
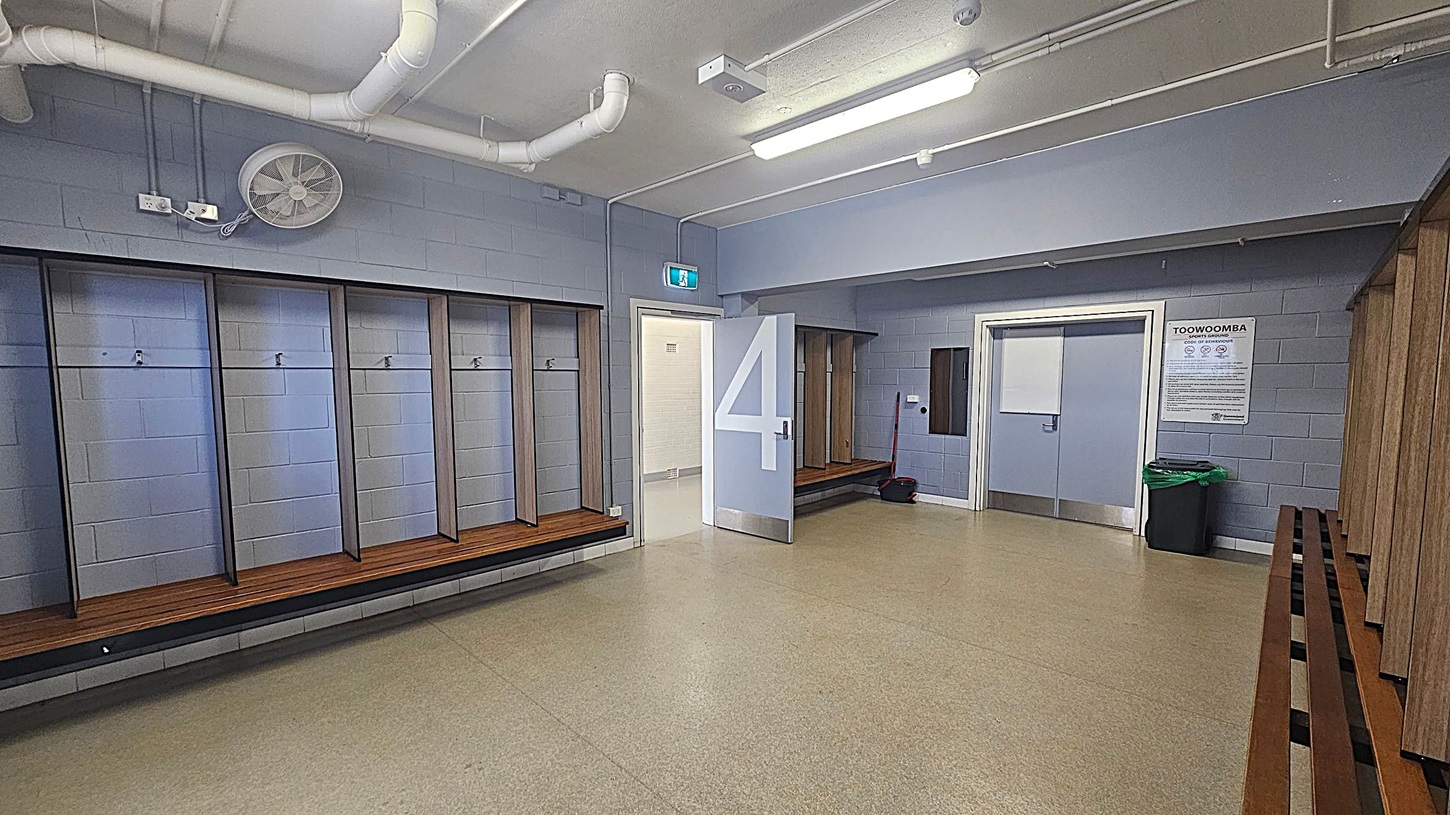
A locker room with light grey walls and a beige floor. On the left, there are wooden benches with hooks above them. In the centre, a door marked with a large number "4" is open, leading to another room. On the right, more benches and a closed door with a sign above it. A green bin is near the door. The ceiling has exposed pipes and fluorescent lights.
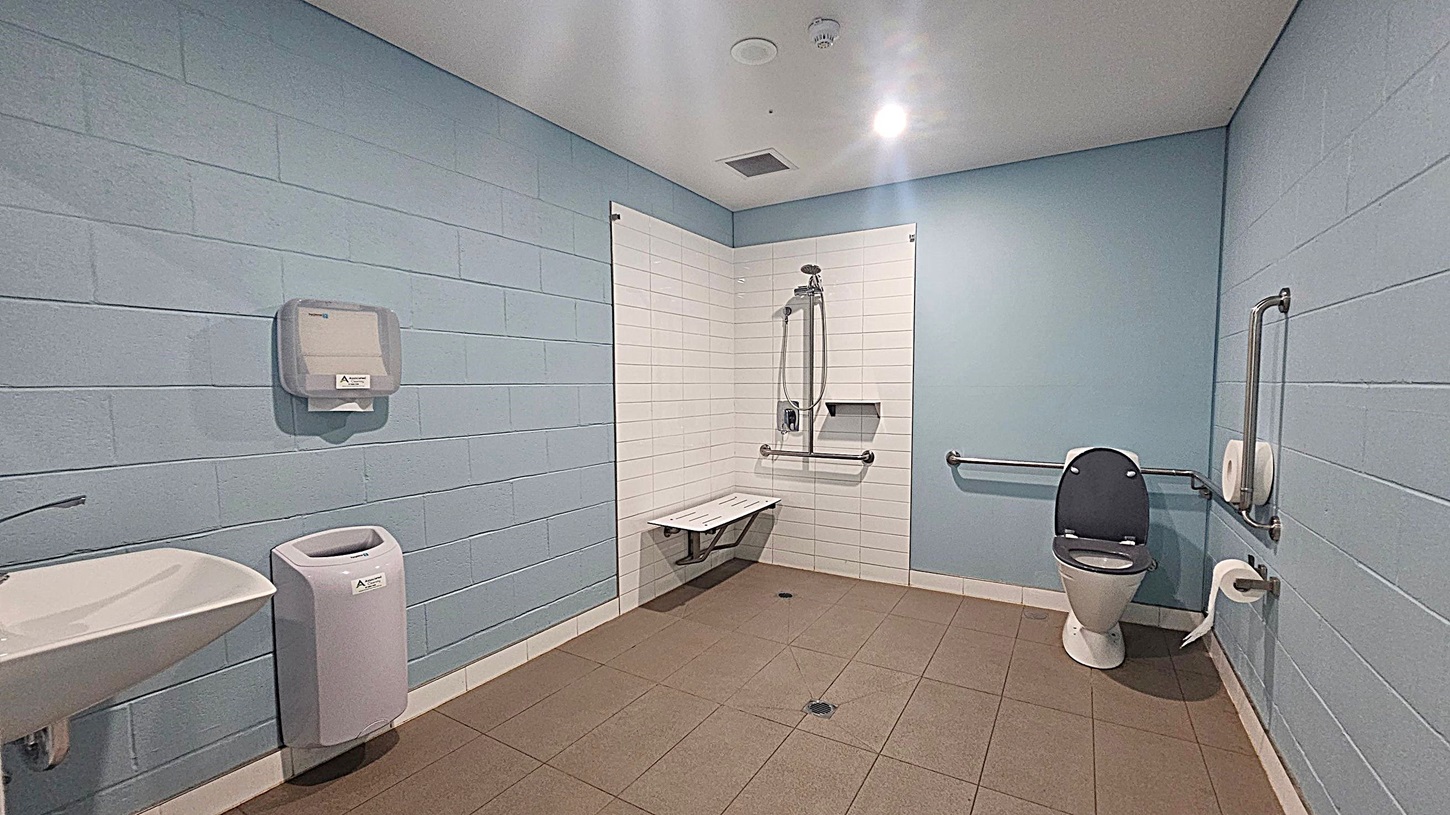
A spacious accessible bathroom with light blue walls and a grey tiled floor. On the left, there's a white sink with a hand dryer above it. In the centre, a shower area with white tiles features a foldable seat and grab bars. On the right, a toilet with a black seat is equipped with grab bars and a toilet roll holder. The ceiling is white with recessed lighting.
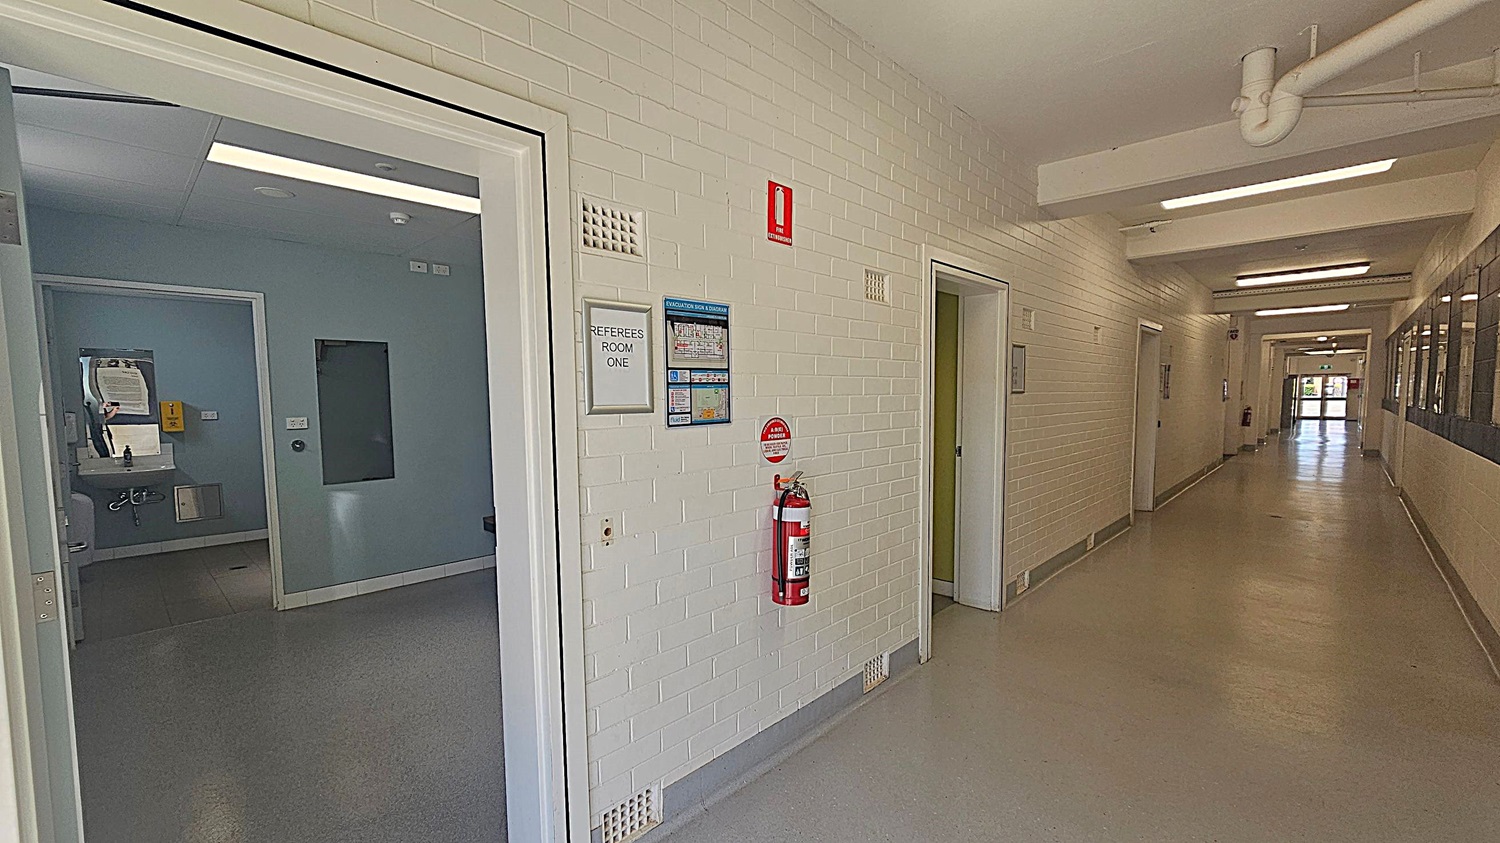
A corridor with white brick walls and a beige floor. On the left, an open door leads to "Referees Room One," with a visible sink and mirror inside. A fire extinguisher is mounted on the wall next to evacuation information. The corridor extends to the right, with several closed doors and windows along the walls. The ceiling has exposed pipes and fluorescent lights. At the end of the corridor, there is a glass door leading outside.
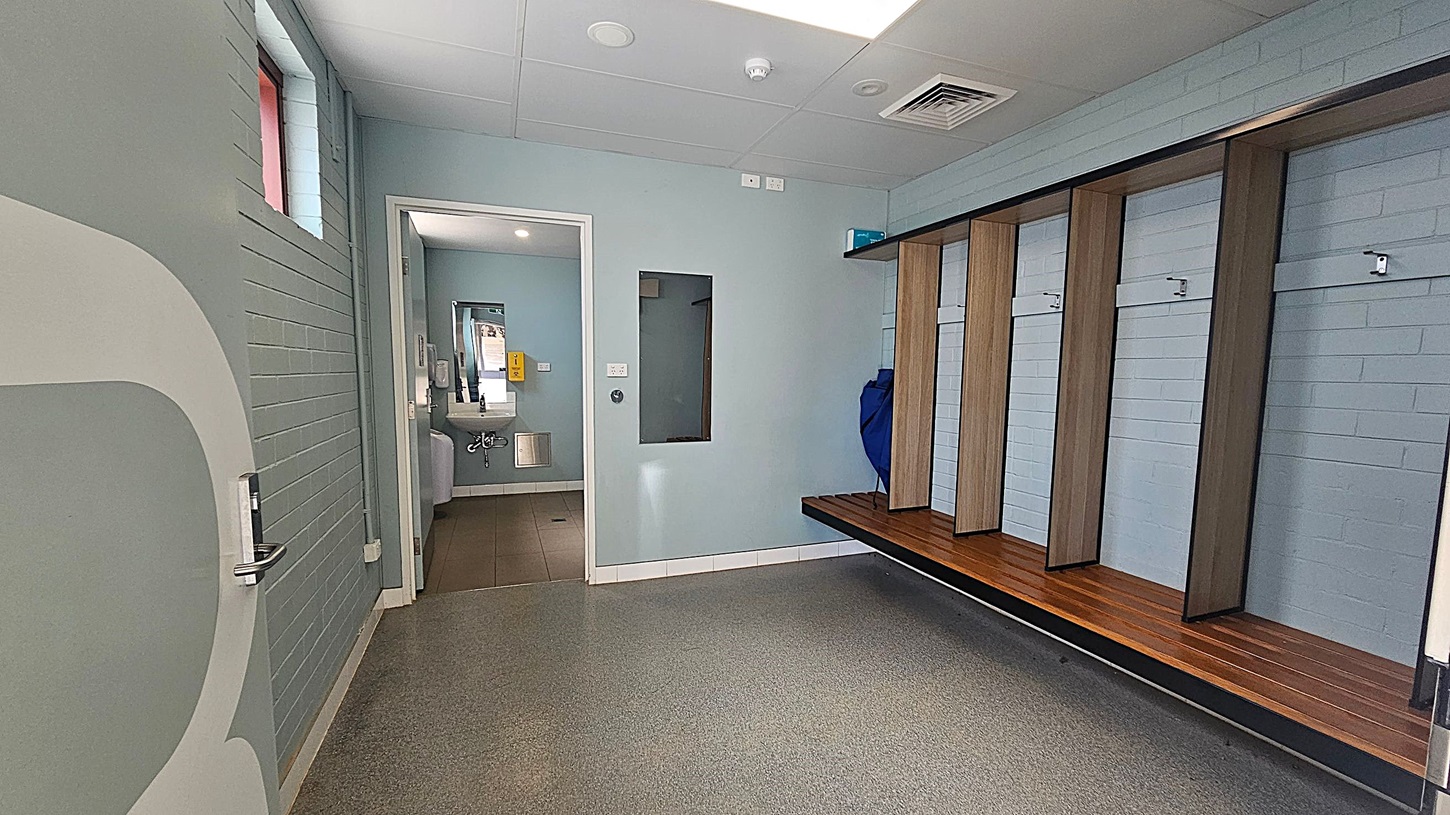
A changing room with a grey and green colour scheme. On the right, there are wooden benches with open cubbies above them. The floor is speckled grey and green. On the left, a partially open door leads to a corridor with a small window. In the centre, a doorway opens to a bathroom area with a visible sink and mirror. The ceiling is white with recessed lighting and ventilation panels.
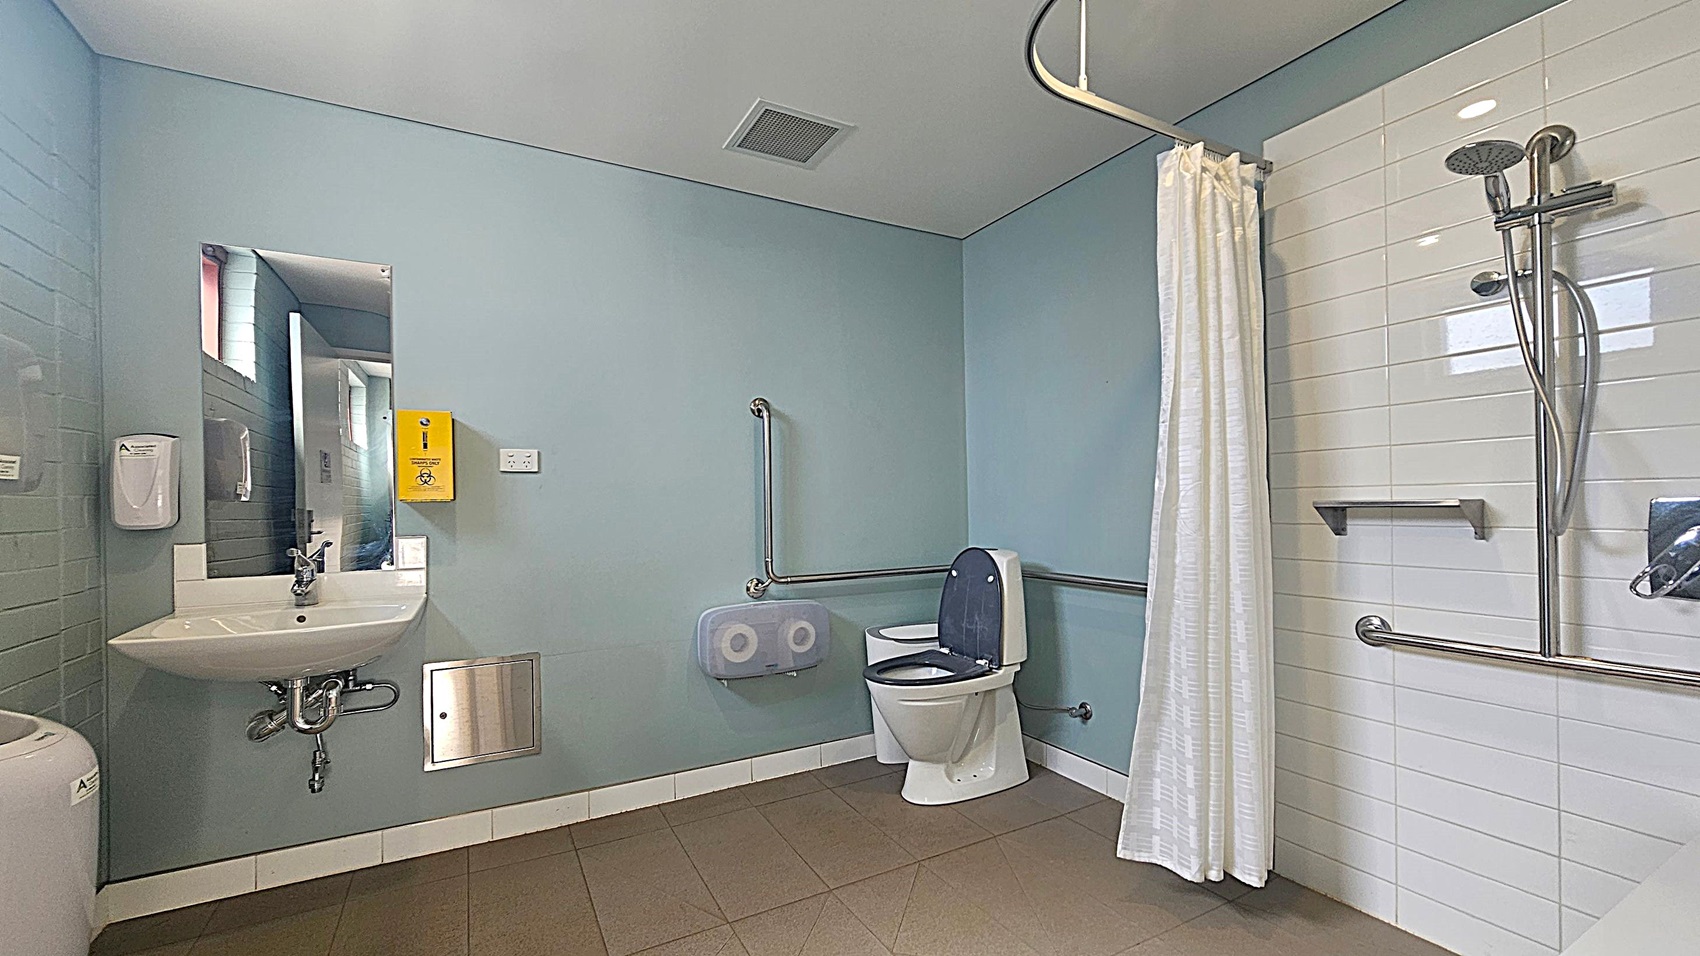
A spacious, accessible bathroom with light blue walls and a white ceiling. On the left, there's a sink with a mirror above it, a soap dispenser, and a yellow disposal box. The centre features a toilet with grab bars and a toilet paper dispenser. On the right, a shower area with a white curtain, handheld showerhead, and additional grab bars. The floor is tiled in a light brown colour.
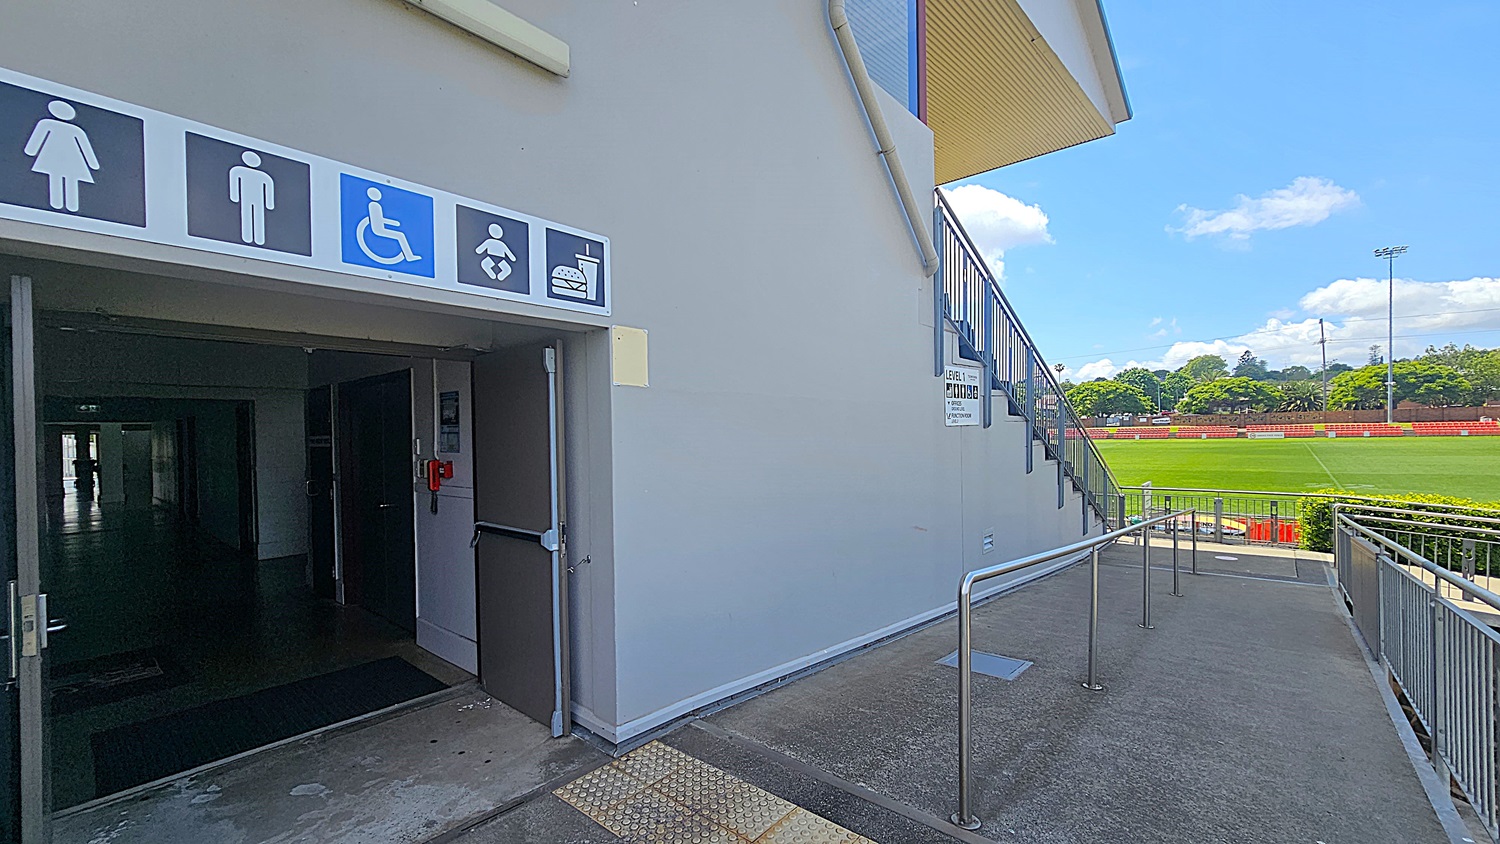
On the left, there is an entrance with signs indicating facilities for women, men, disabled access, baby changing, and food. The entrance is dark inside. On the right, a ramp with metal railings leads down to a sports field with green grass and red seating. A staircase is visible above the ramp. In the background, there are trees and a clear sky.
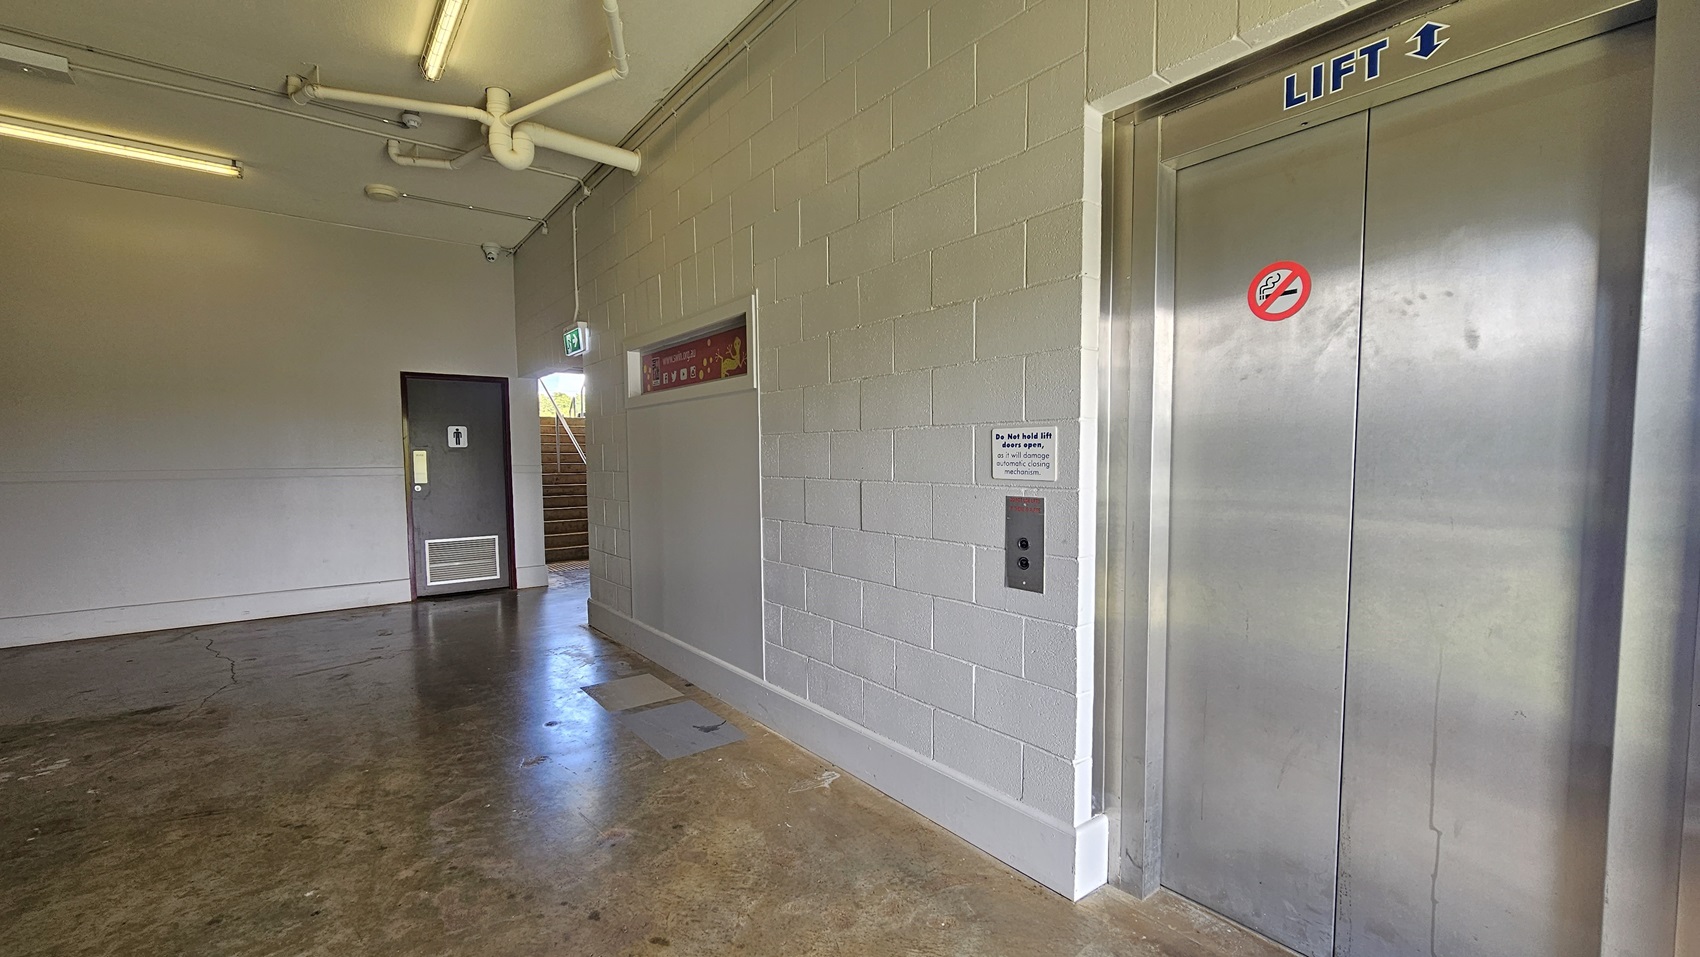
A corridor with a lift on the right, featuring metallic doors and a no-smoking sign. The wall is made of light-coloured bricks. On the left, there's a door with a sign indicating a toilet, and an emergency exit sign above it. In the background, a staircase leads upwards. The floor is a polished concrete, and the ceiling has exposed pipes and fluorescent lights.
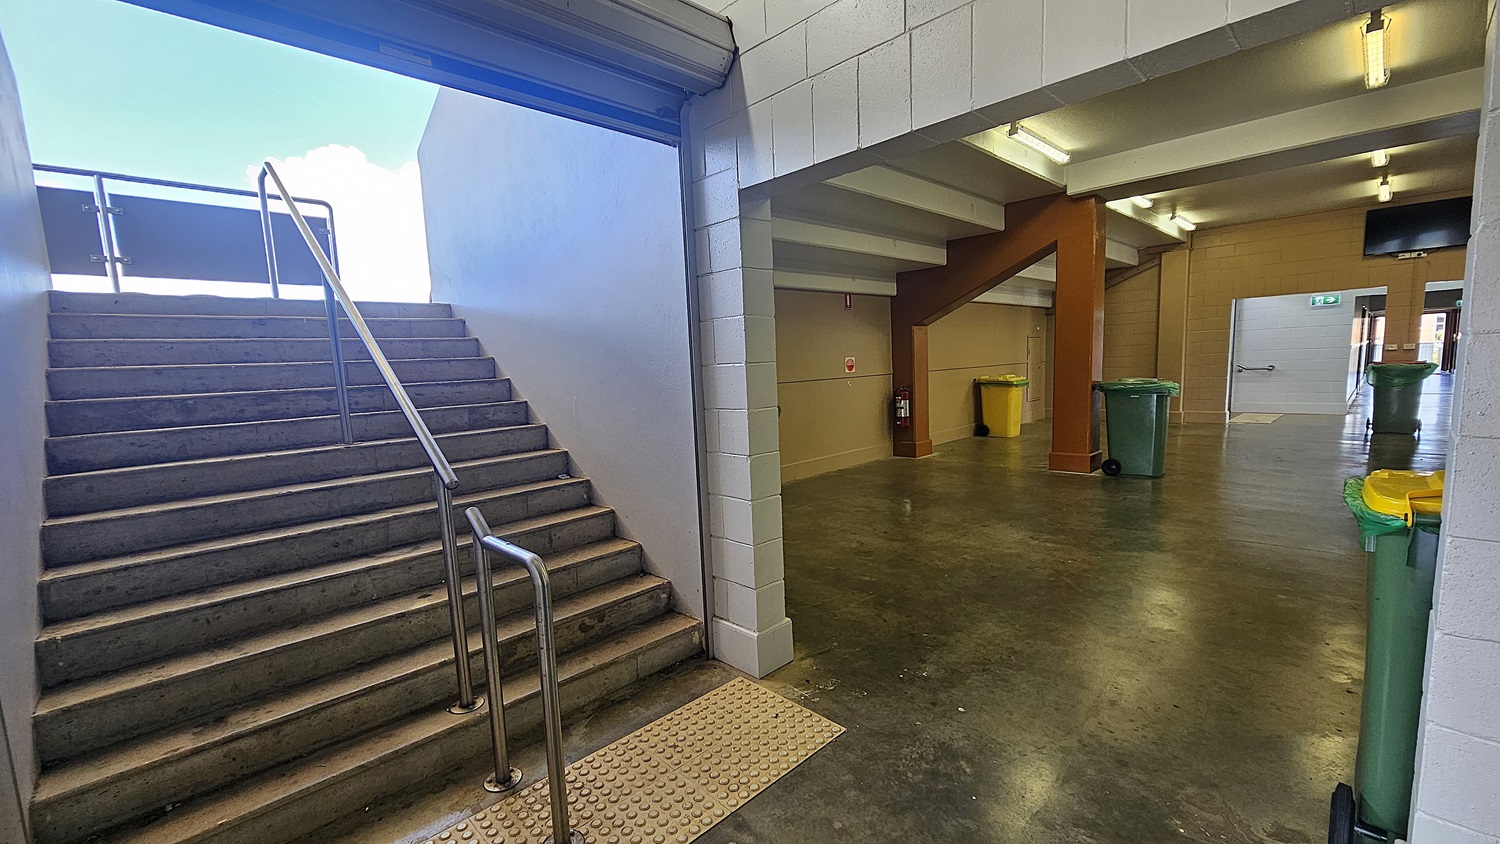
On the left, a concrete staircase with metal railings leads upwards, with a tactile paving strip at the base. On the right, a corridor with a polished concrete floor features several green and yellow rubbish bins. The ceiling has fluorescent lights, and a fire extinguisher is mounted on the wall. An open doorway at the end of the corridor reveals another room.
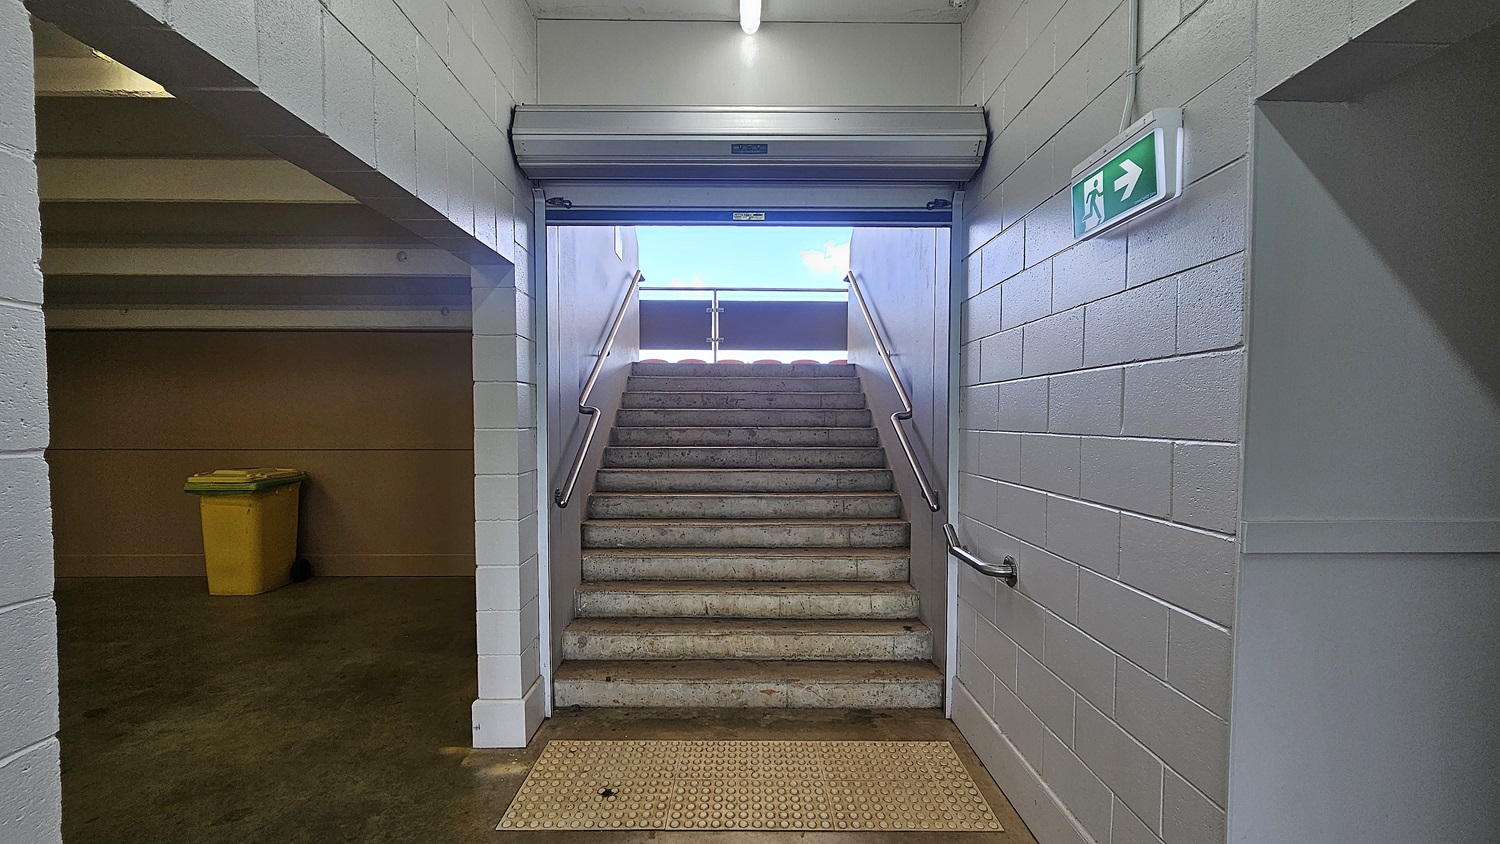
A stairway with metal handrails on both sides leads upwards to an outdoor area. The walls are made of light grey bricks. On the left, there's a yellow bin against the wall. An emergency exit sign with a green background and white arrow is mounted on the right wall. The floor is concrete with a textured mat at the base of the stairs. The ceiling is plain with a fluorescent light fixture.
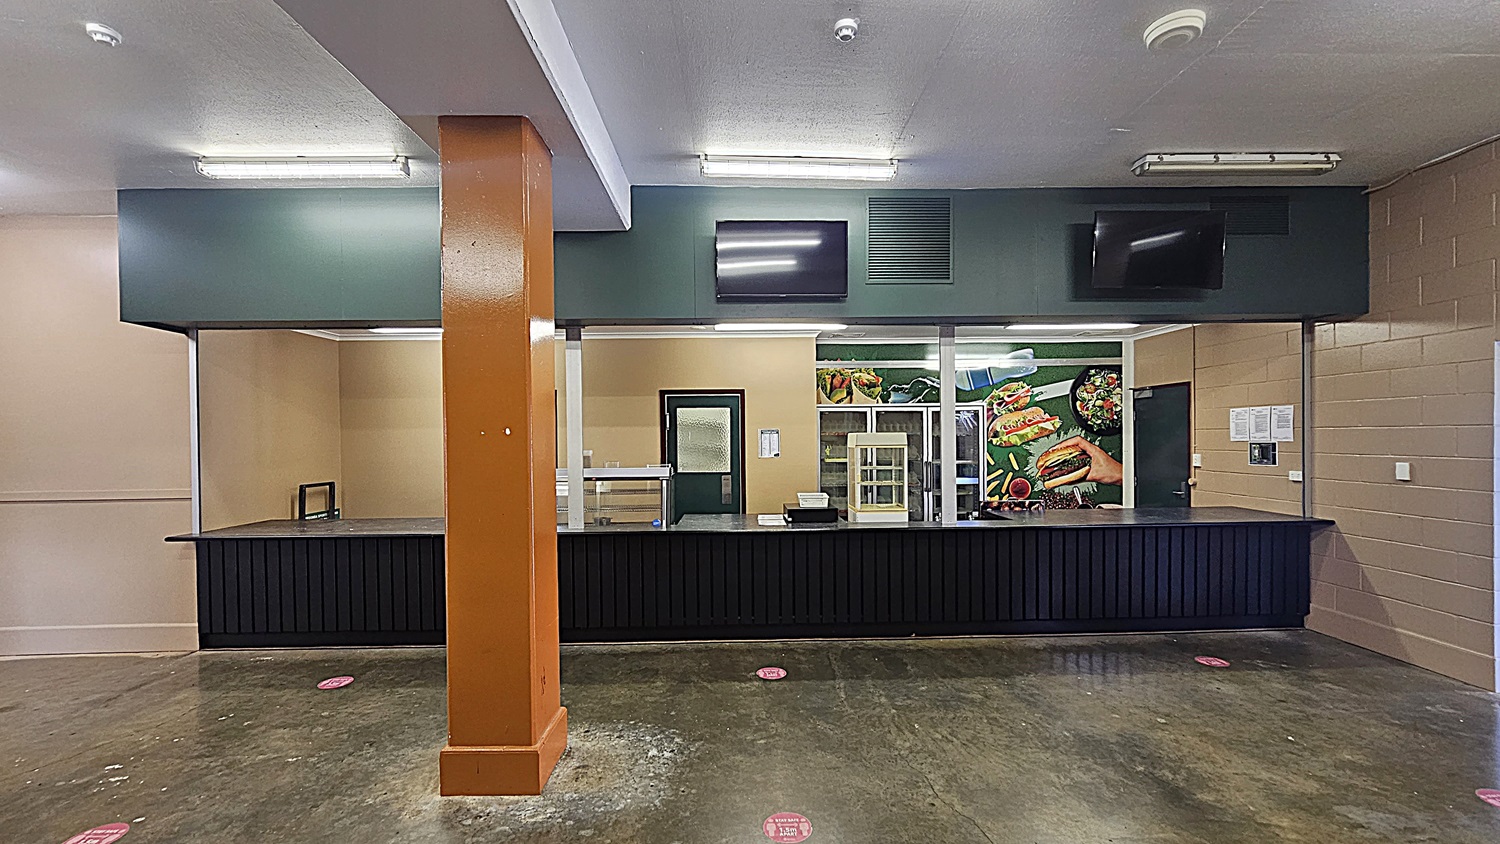
A cafeteria counter with a black front and a green top spans the width of the image. Behind the counter, there's a door and a display case. The wall features a large food poster with images of burgers and salads. An orange column stands in the foreground. The floor is concrete with red social distancing markers, and the ceiling is white with fluorescent lights. Two black screens are mounted above the counter.
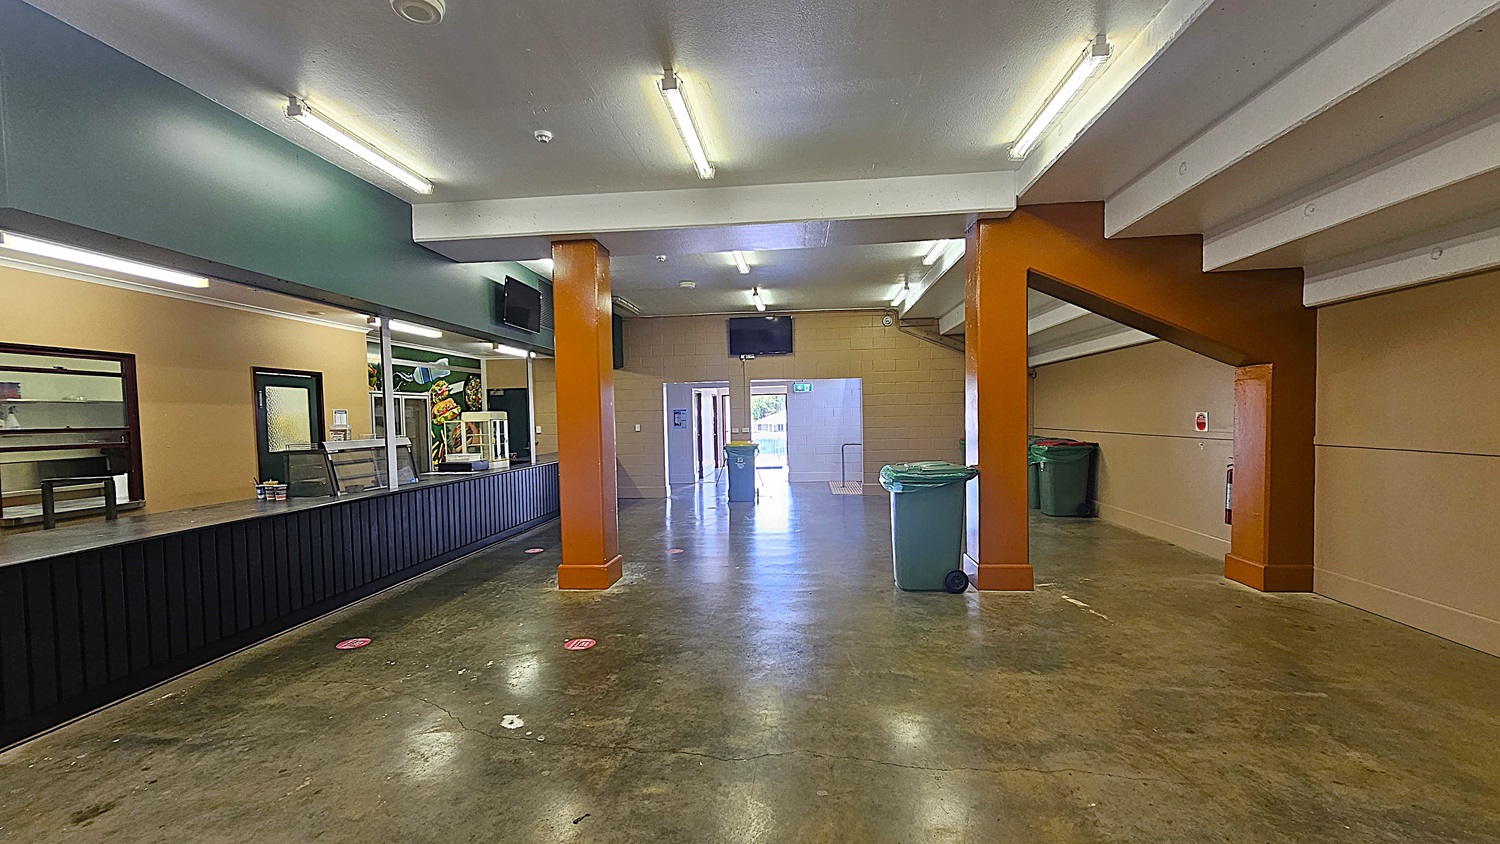
A spacious indoor area with a polished concrete floor. On the left, there's a long counter with a dark front and a service area behind it, featuring a mural of food. The ceiling has fluorescent lights. In the centre, two orange pillars support the ceiling. At the far end, a doorway leads outside, with a green bin nearby. On the right, a sloped ceiling with exposed beams and more bins along the wall.
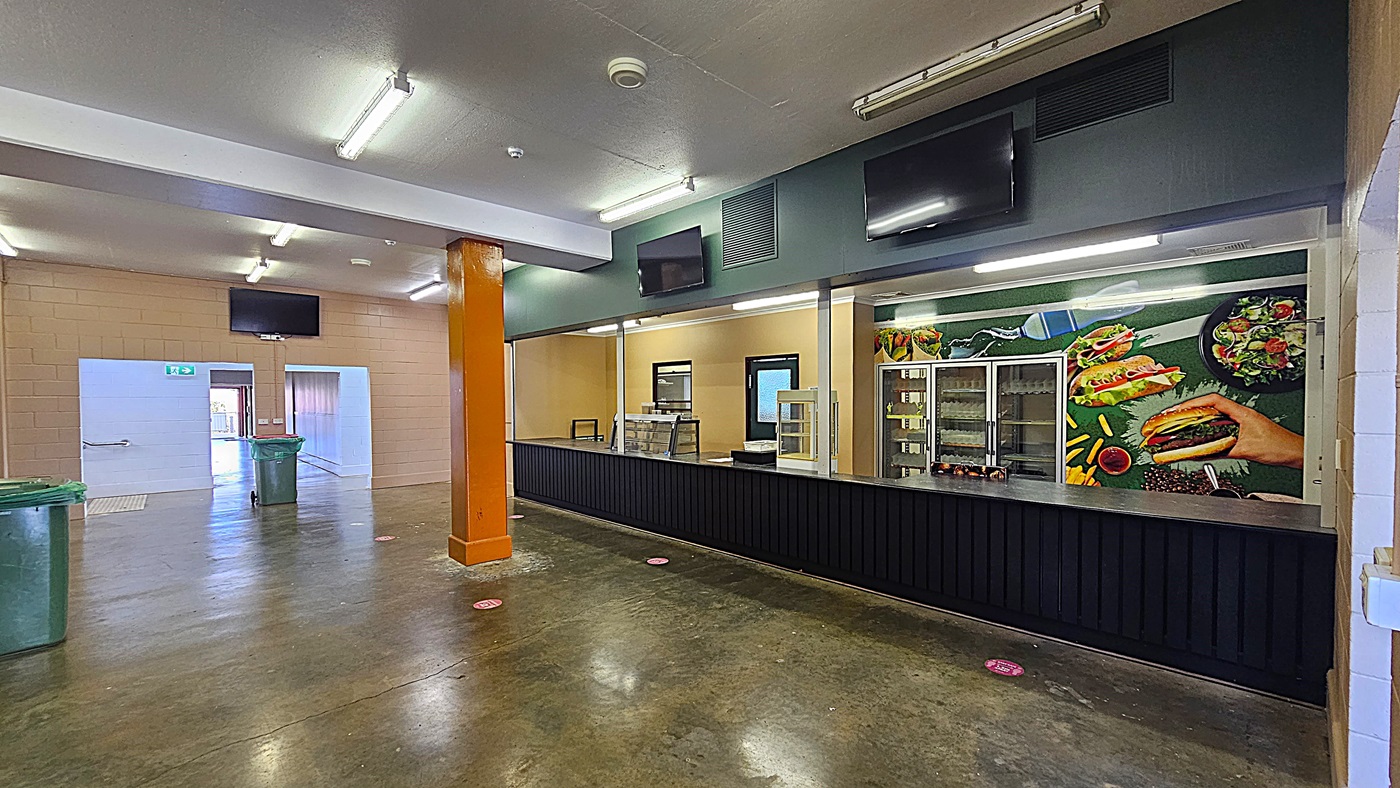
A spacious indoor area with a polished concrete floor and fluorescent lighting on the ceiling. On the right, there's a long black counter with a colourful mural of food items like burgers and salads behind it. Refrigerated display units are visible. On the left, there are two green bins and a doorway leading to another room. An orange pillar stands near the centre, and two black screens are mounted above the counter.
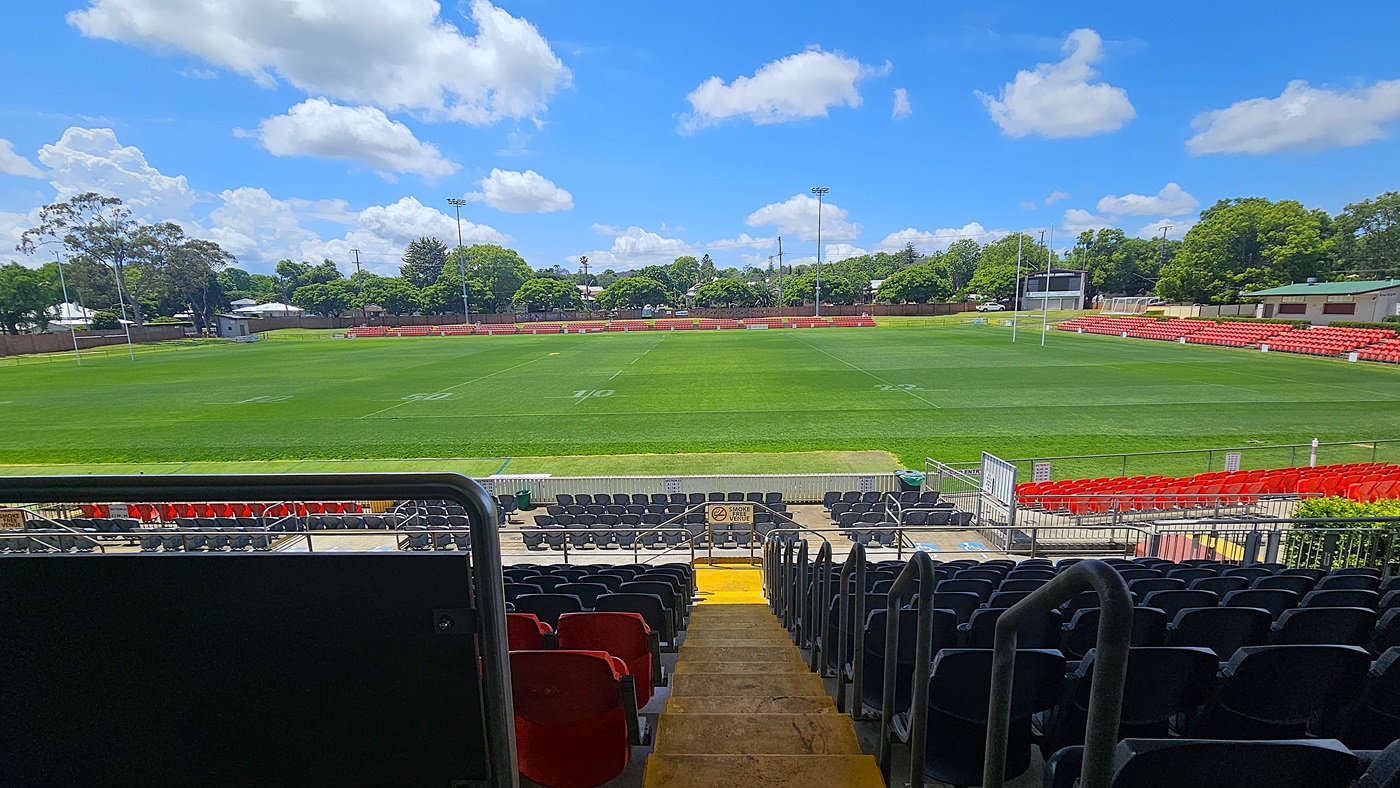
A rugby field with lush green grass is surrounded by red seating on the left and right. In the foreground, there are rows of black and red seats leading down to the field, with a central staircase. The background features trees and a few buildings beyond the field. Two sets of rugby posts are visible at each end of the field.
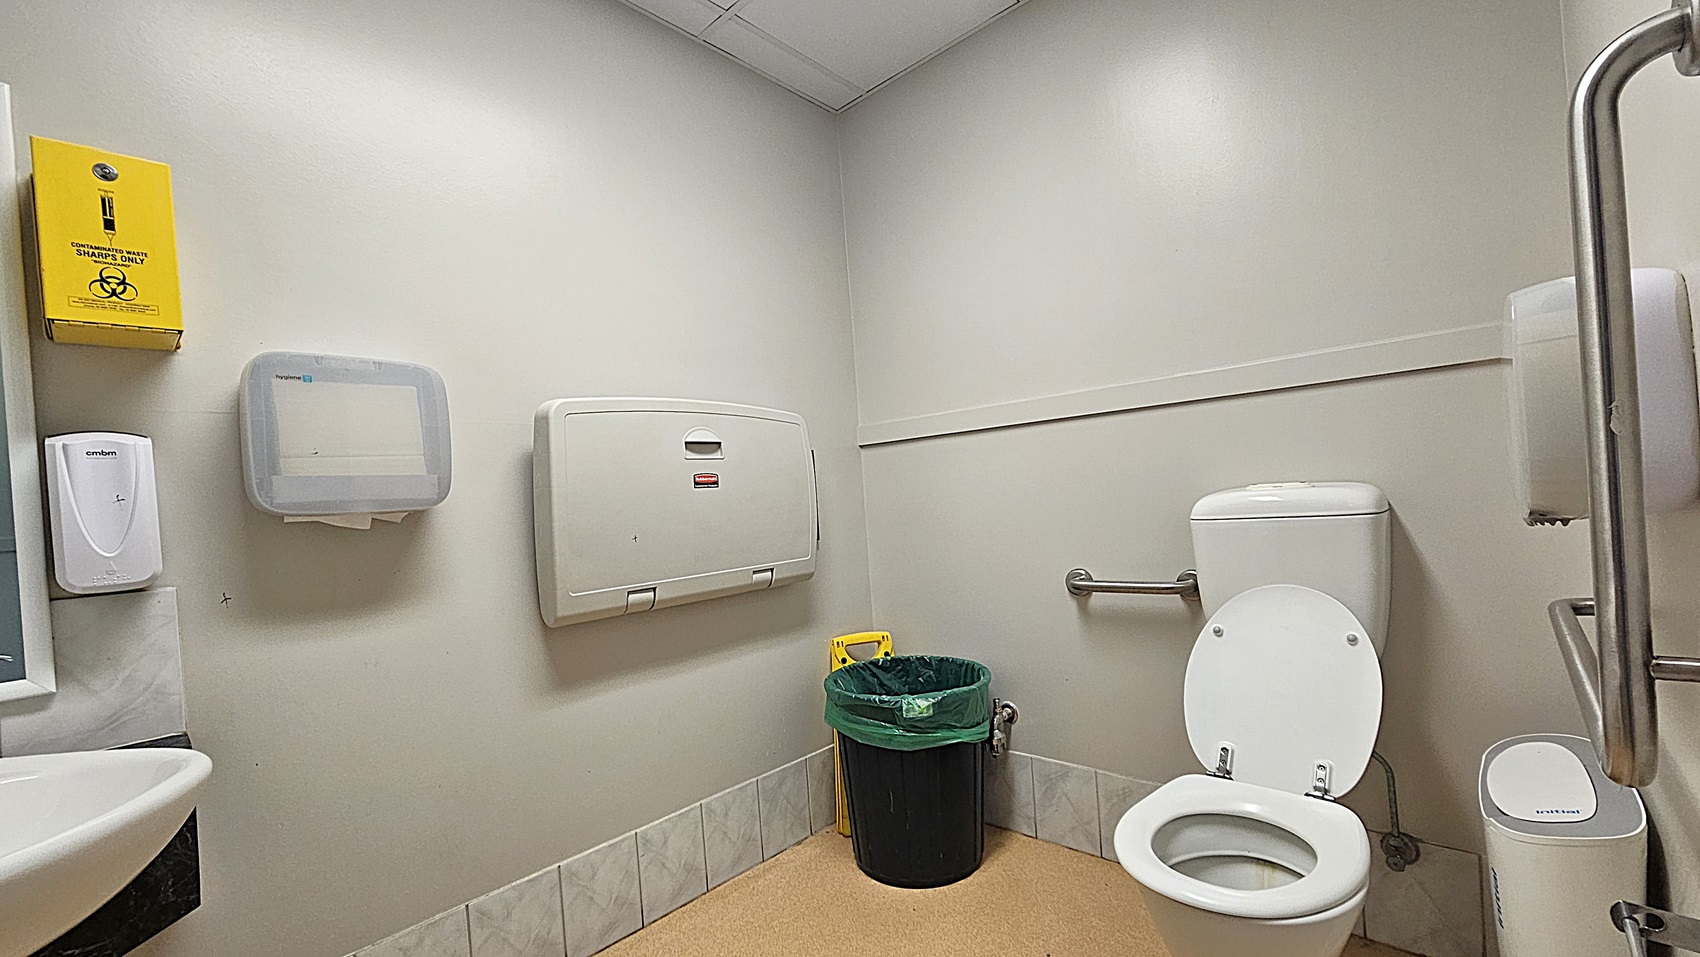
A public restroom with a white toilet and open lid on the right, equipped with a grab bar. A black bin with a green liner is next to the toilet. On the left wall, there is a yellow sharps disposal box, a soap dispenser, a paper towel dispenser, and a baby changing station. The floor is covered with beige tiles, and the walls are light-coloured. The ceiling is made of white tiles.
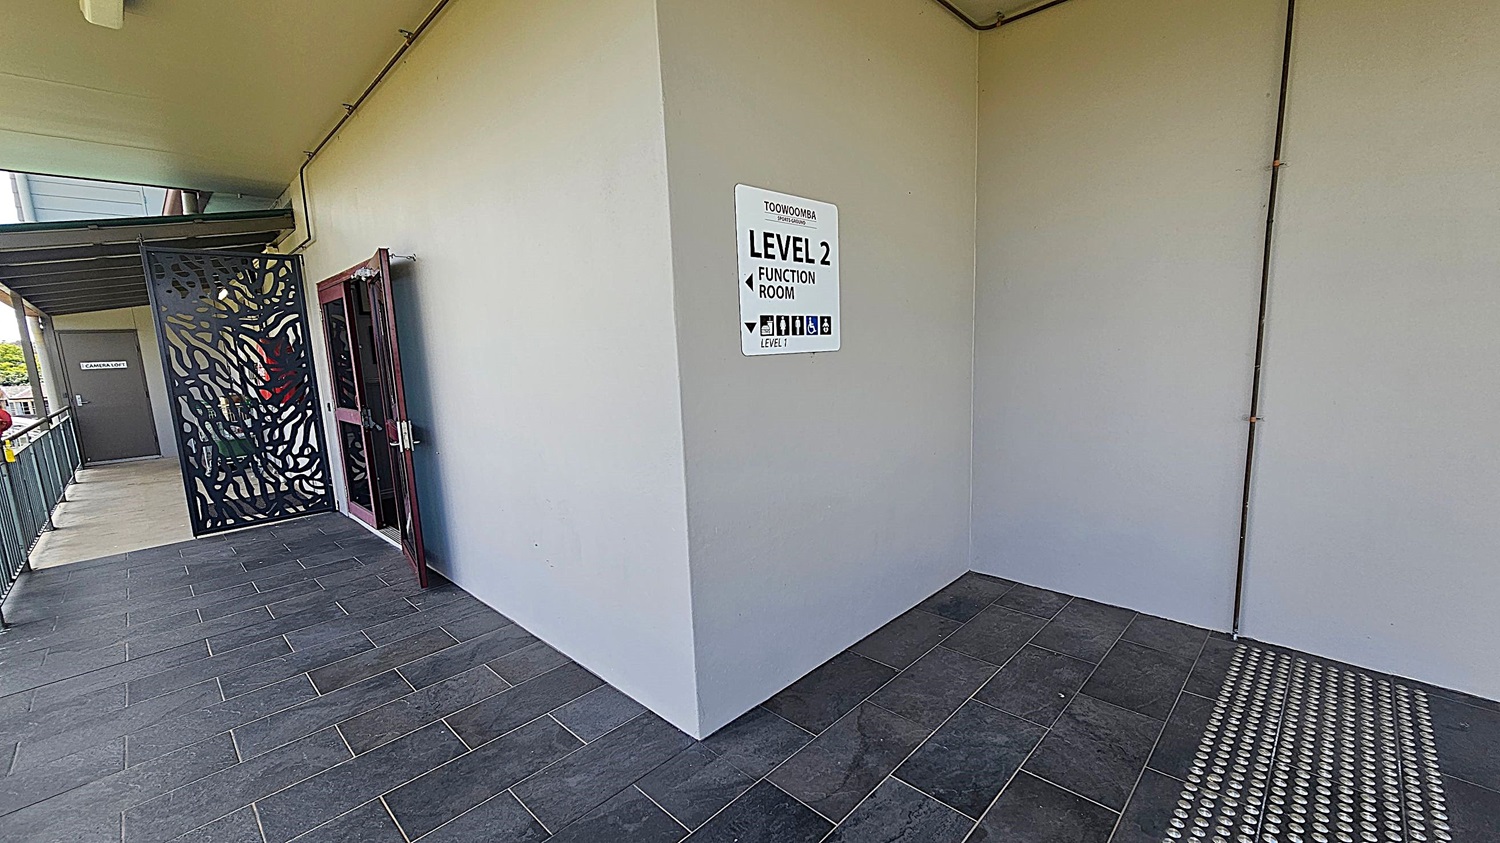
A corridor with dark tiled flooring and a light-coloured wall. On the right, a sign reads "Toowoomba Level 2 Function Room" with directional arrows and icons. To the left, there's a decorative metal screen and a door with glass panels. Further left, a grey door marked "Camera Room" is visible. The ceiling is plain with visible piping.
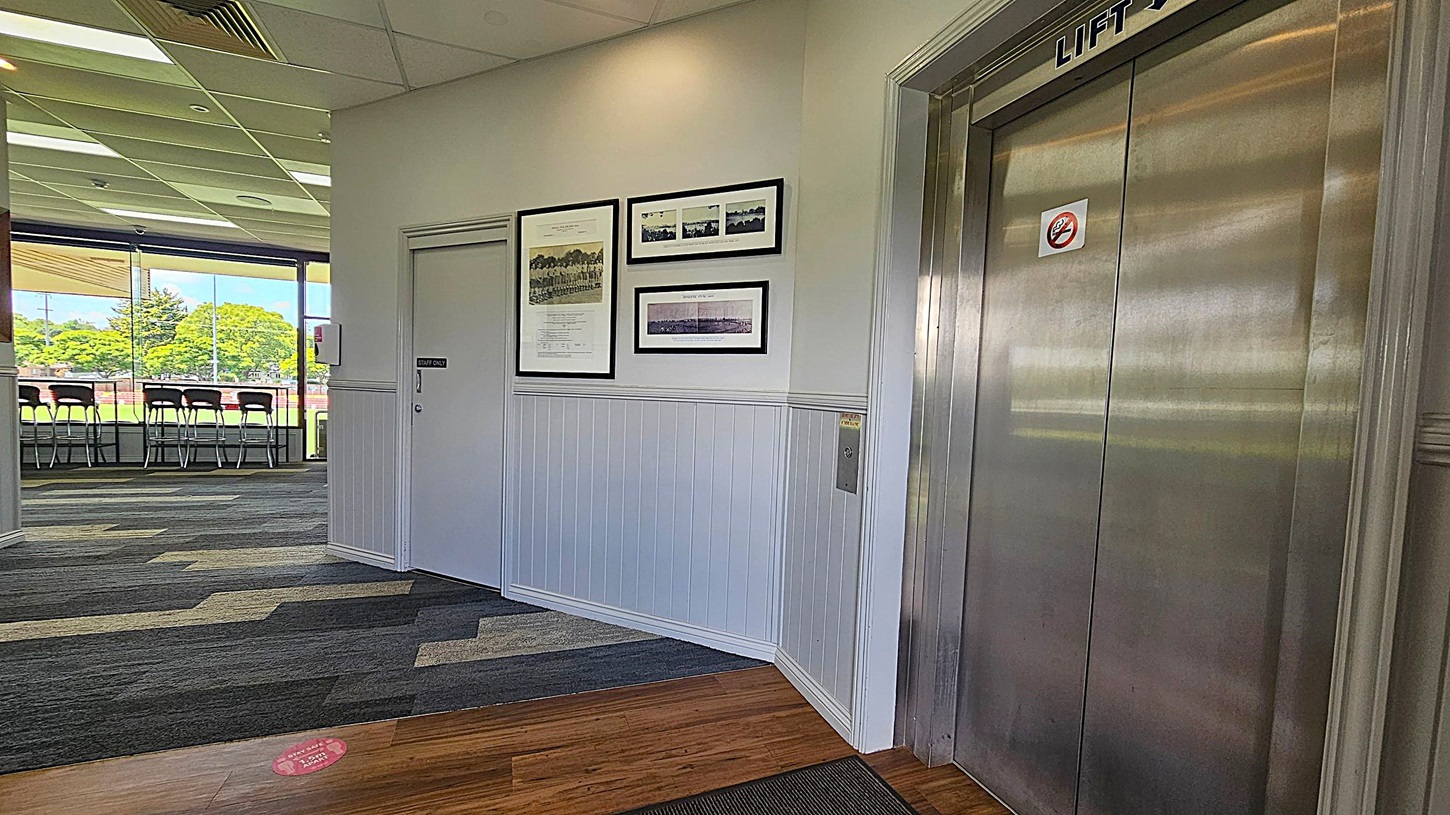
A hallway with a lift on the right, featuring metallic doors and a "Lift" sign above. On the left, a "Staff Only" door is surrounded by framed photographs and documents on the wall. The floor is a mix of wood and patterned carpet. In the background, large windows reveal a view of green trees and a sports field with chairs lined up against the glass. The ceiling has recessed lighting and air vents.
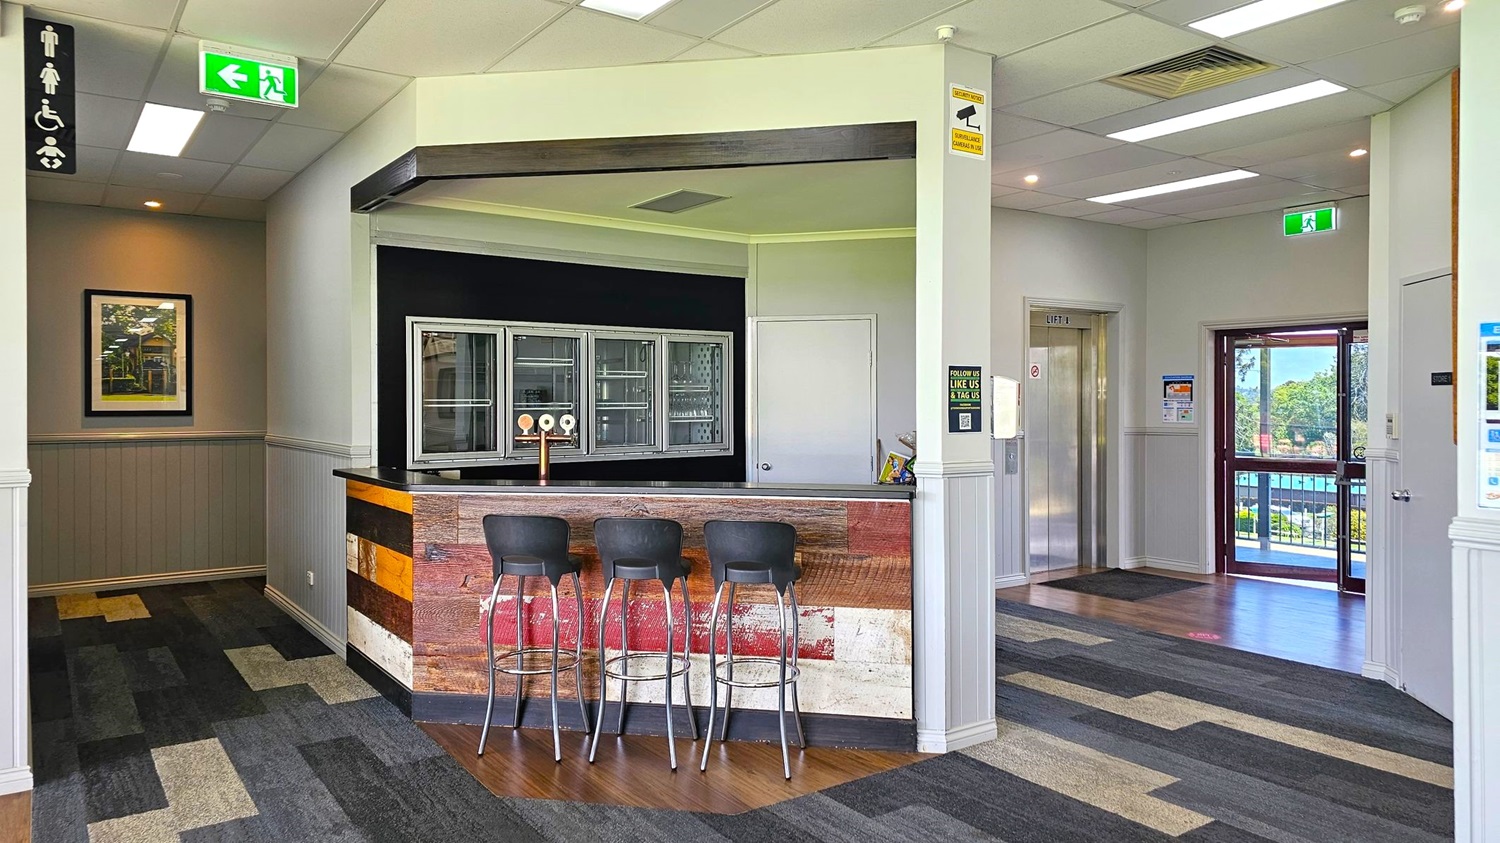
A modern interior with a small bar area in the centre, featuring a rustic wooden counter and three high stools. Behind the bar are glass-fronted cabinets. To the left, a corridor leads to a framed picture on the wall and a sign indicating accessible toilets. On the right, there's a lift and a glass door leading outside, showing a view of greenery. The floor is covered with patterned carpet tiles, and the ceiling has recessed lighting and exit signs.
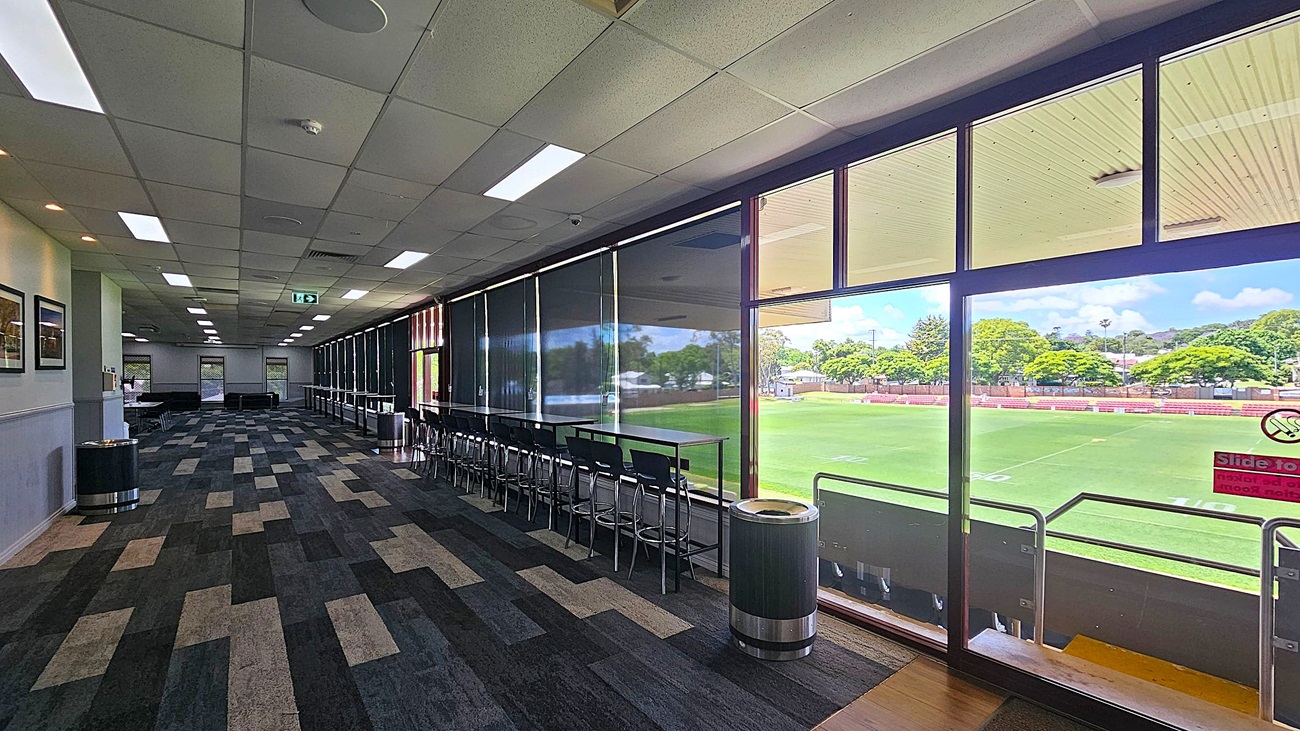
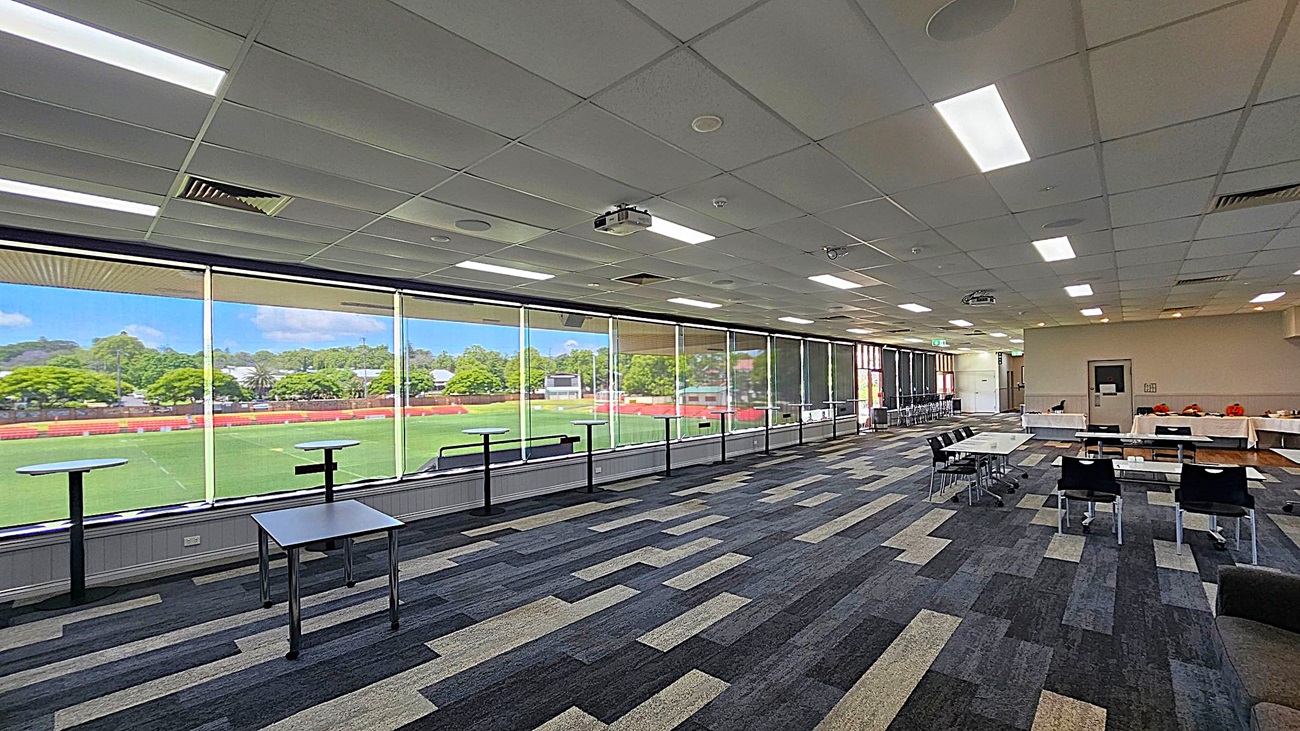
A spacious room with a patterned carpet floor and a ceiling with recessed lighting. On the left, there are framed pictures on the wall and a waste bin. The right side features large windows with blinds, offering a view of a green sports field and trees outside. In front of the windows, there are high tables and stools. The room extends into the distance with more seating and tables visible.
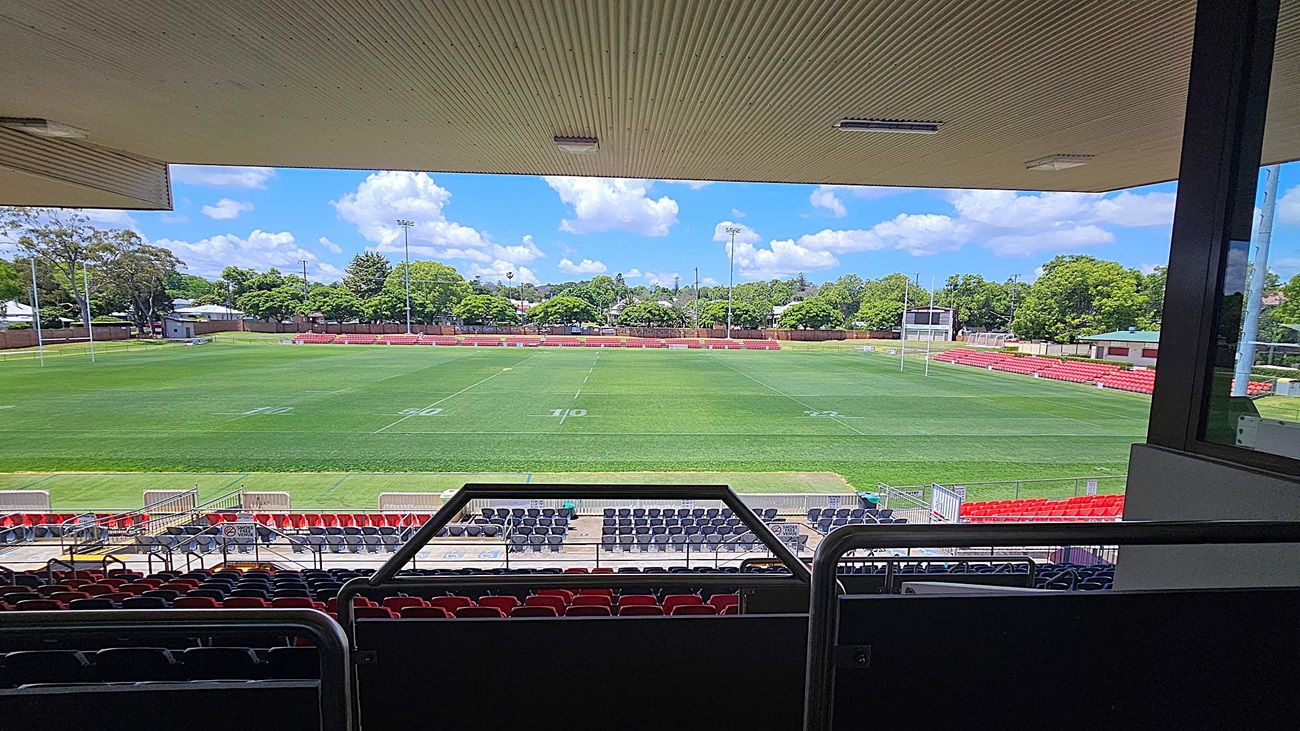
View from a covered stadium seating area overlooking a rugby field. The foreground has rows of red and blue seats. The field is marked with white lines and goalposts at each end. In the background, there are red bleachers and a scoreboard. Trees and a few buildings are visible beyond the field. The ceiling above the seating area is lined with panels and lights.
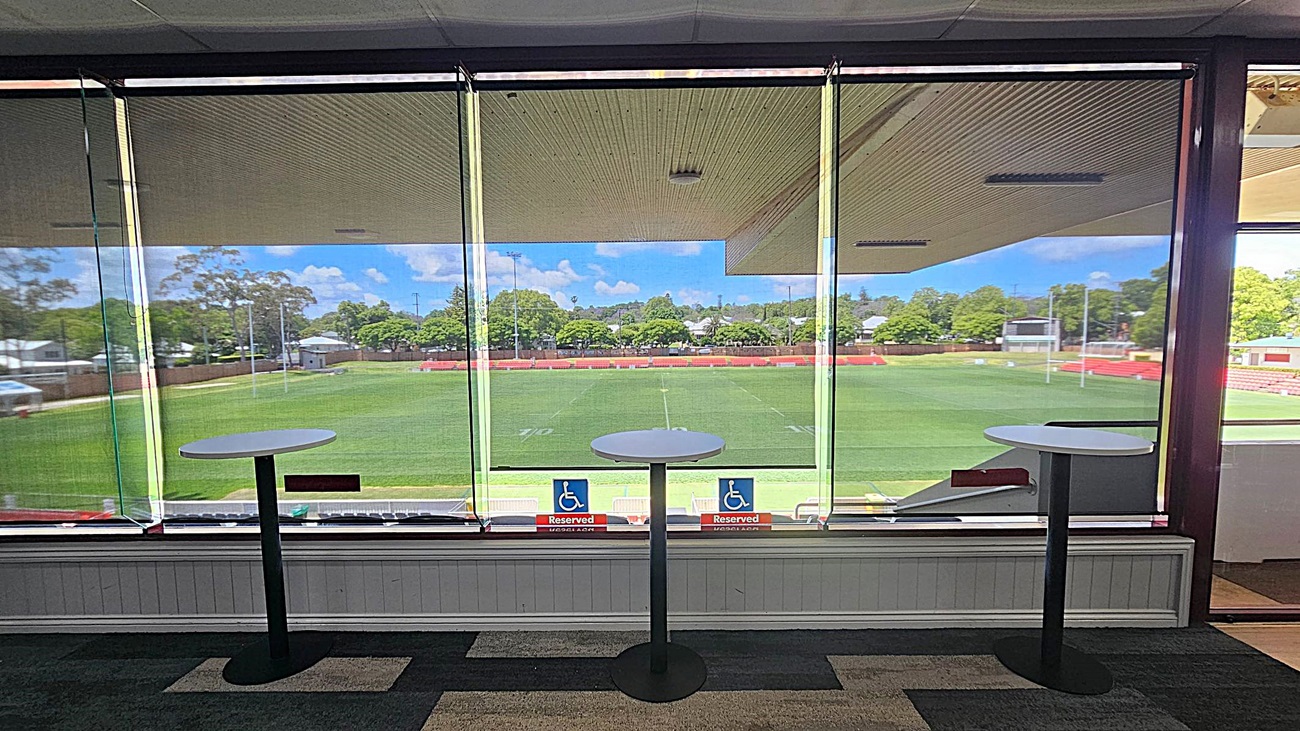
A view from inside a building with large glass windows overlooking a green sports field. Three tall round tables with black bases are positioned in front of the windows. The floor is carpeted in a dark pattern. Outside, there are trees and a few small structures in the background. Two signs on the window indicate reserved seating for accessibility. The ceiling inside is light-coloured with a textured pattern.
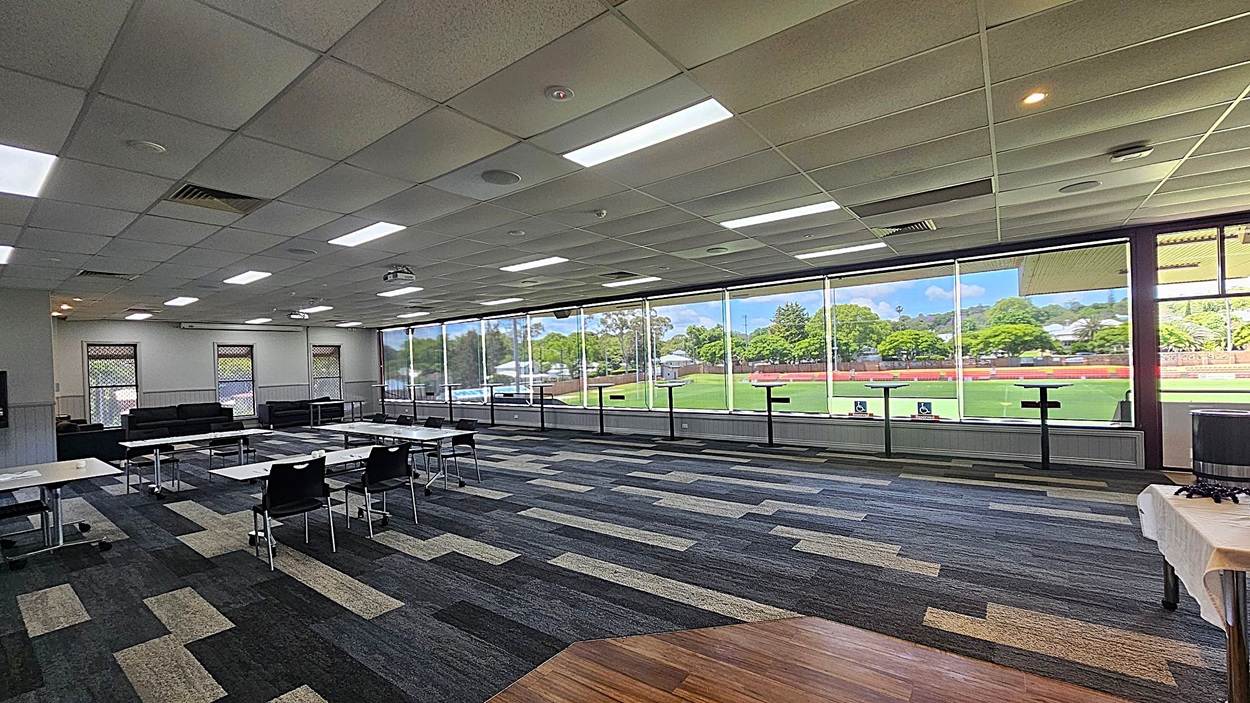
A spacious room with a patterned carpet in shades of grey and green. On the left, there are several tables and chairs arranged in a meeting setup. The ceiling is fitted with fluorescent lights and air vents. The right side features large windows offering a view of a green sports field and trees outside. In the foreground, a table with a white cloth is visible.
A spacious room with large floor-to-ceiling windows on the left, offering a view of a green sports field and trees outside. The room has a patterned carpet in shades of grey and beige. On the right, there are tables and chairs arranged in rows, with some tables covered in white cloths. The ceiling is fitted with fluorescent lights and a projector.
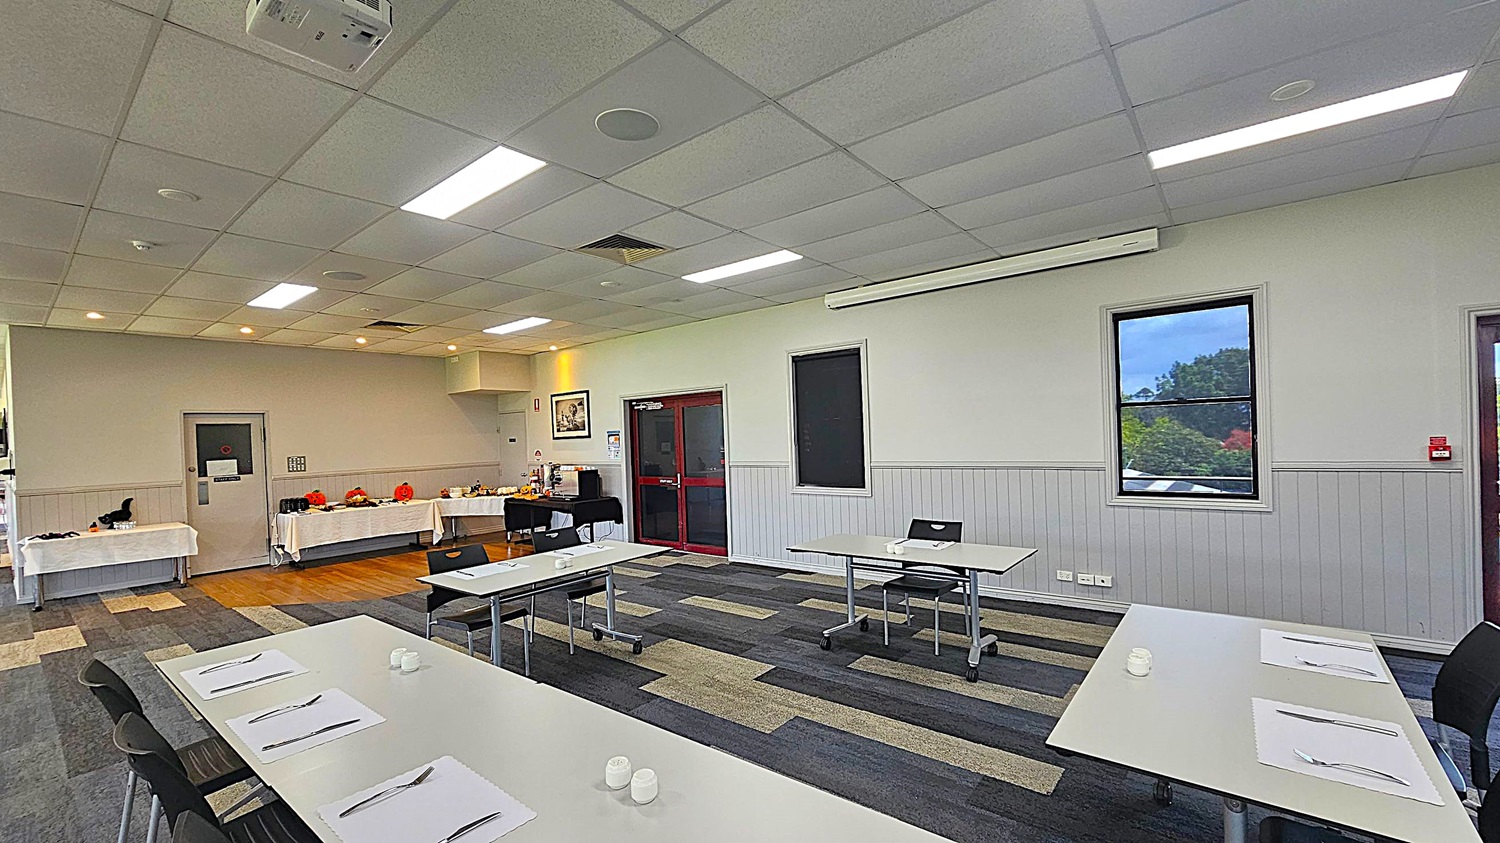
A conference room with a patterned carpet floor and a tiled ceiling with fluorescent lights. On the left, there are tables covered with white cloths, decorated with Halloween-themed items like pumpkins. In the centre, there are several white tables with chairs, each set with placemats and cutlery. The right wall has two windows, one showing a view of trees outside. A red-framed door is also on the right wall. A projector is mounted on the ceiling.
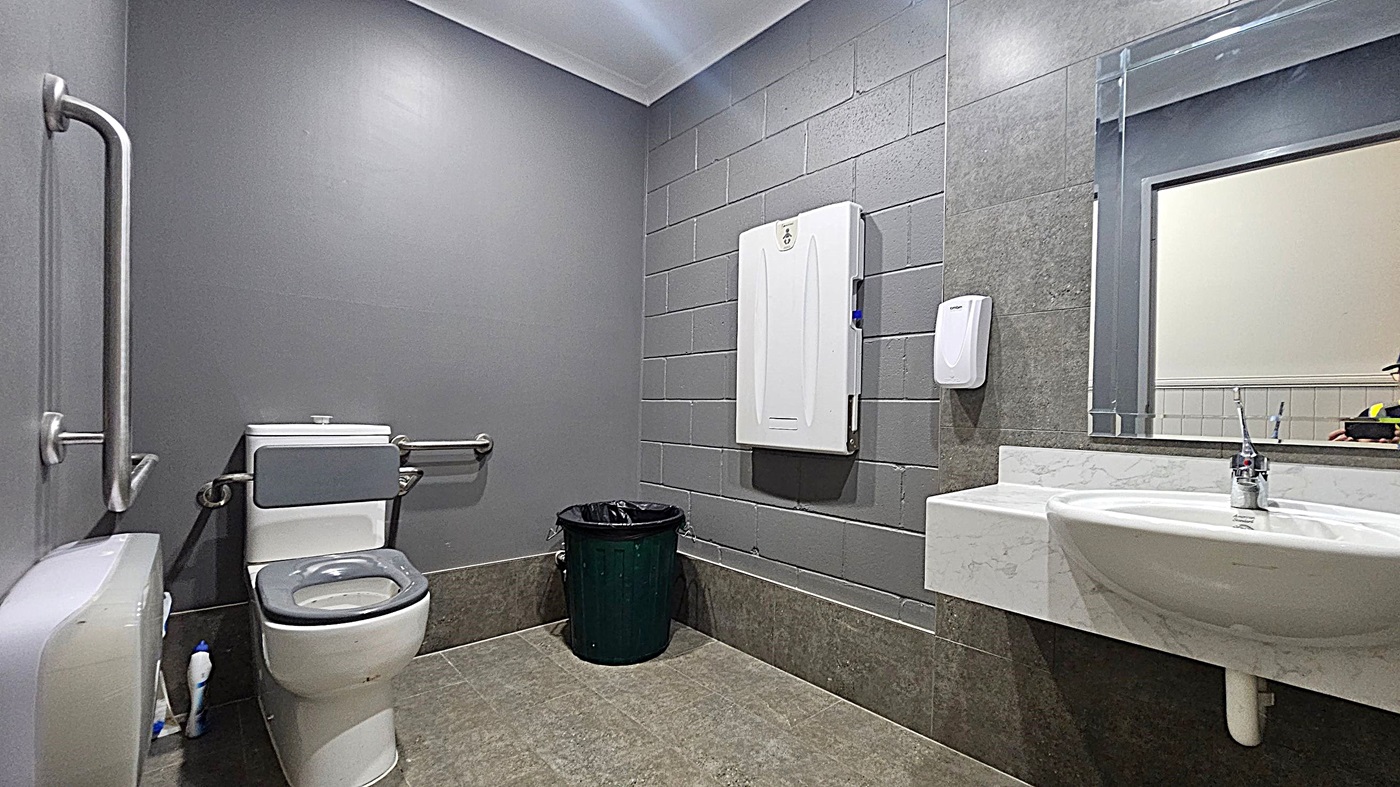
A public restroom with grey walls and a green-tiled floor. On the left, there is a toilet with grab bars and a toilet paper dispenser. In the centre, a black bin is placed against the wall. On the right, a white baby changing station is mounted on the wall above a soap dispenser. A white sink with a chrome tap is below a large mirror. The ceiling is white with recessed lighting.
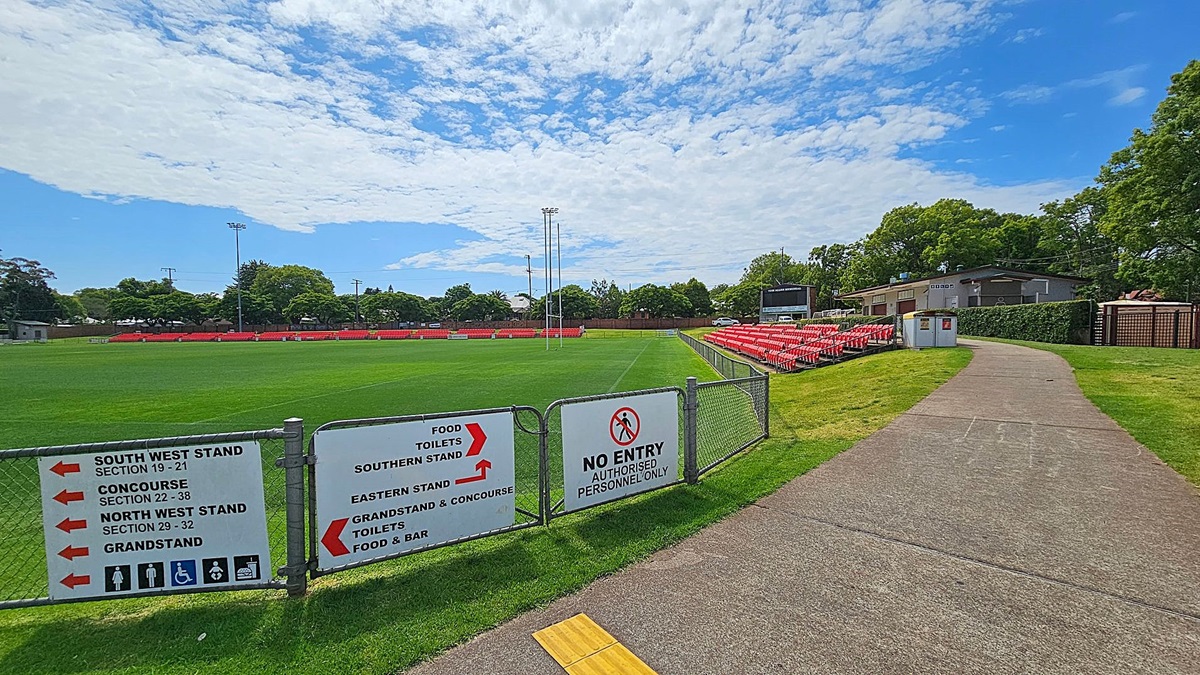
A sports field with green grass is on the left, surrounded by a fence with signs indicating directions to various stands and facilities. Red seating is visible in the background. On the right, a concrete path leads towards a building partially obscured by trees and hedges. A "No Entry" sign is attached to the fence. The sky is partly cloudy.
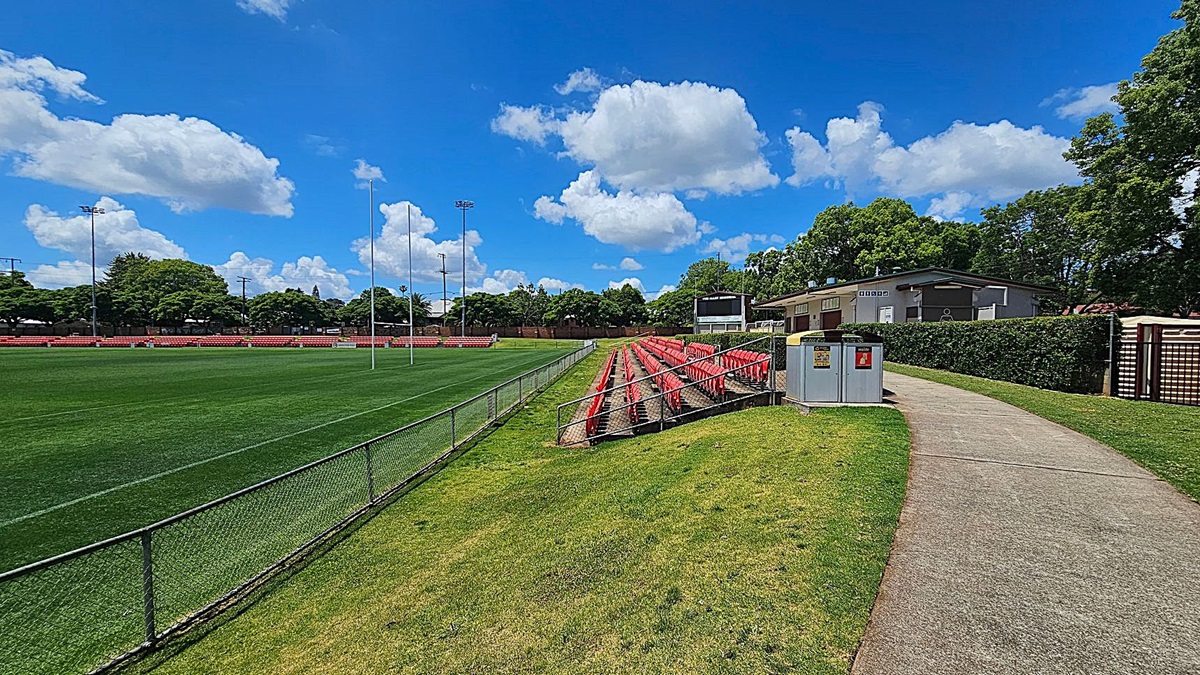
A sports field with green grass and a metal fence on the left. Red seating is arranged in rows on a grassy slope to the right. A concrete path runs alongside the seating, leading to a building partially obscured by trees and hedges. A utility box is near the path. Floodlights and goalposts are visible on the field.
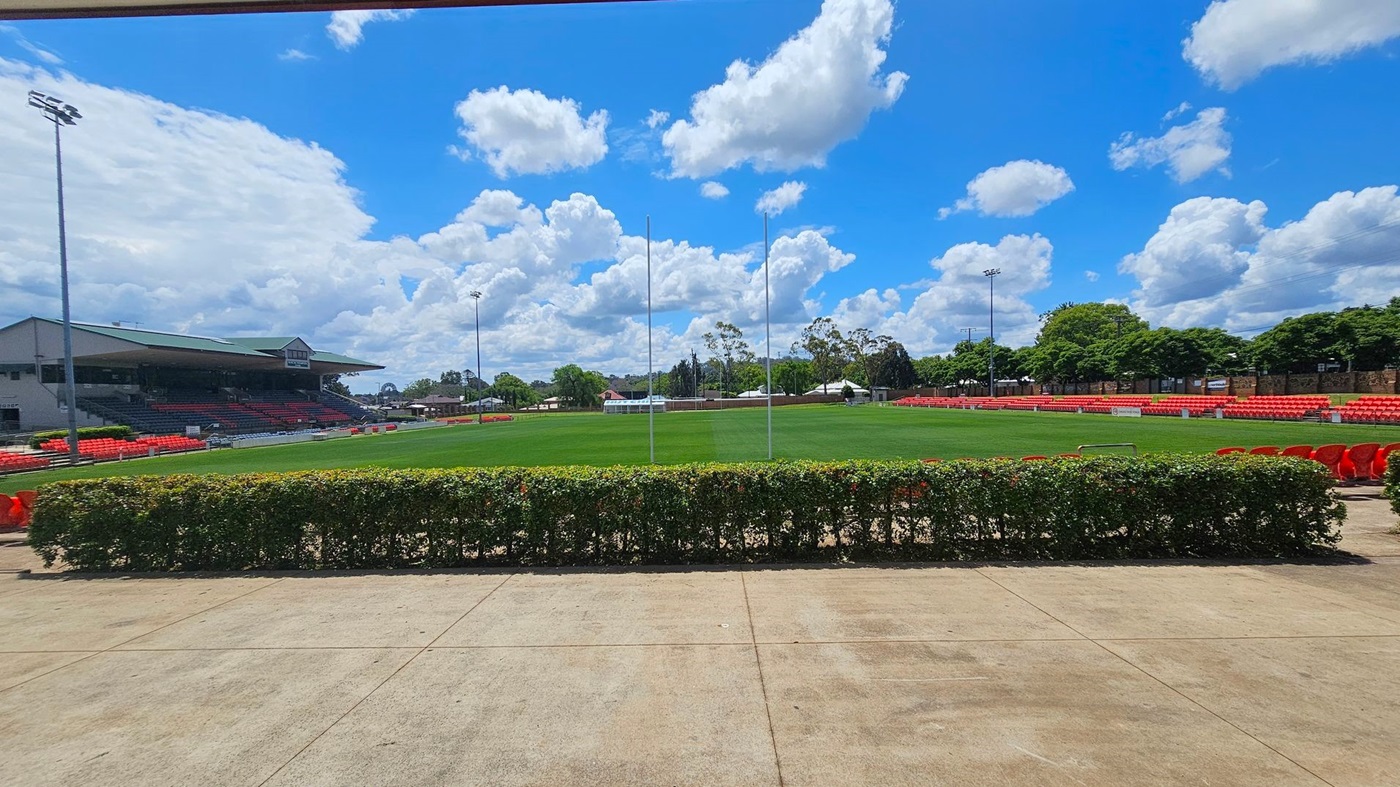
A sports field with a well-maintained green pitch is in the centre, surrounded by red seating. On the left, there is a large grandstand with a roof and more seating. Tall floodlights are visible on both sides. In the foreground, a hedge runs along the edge of a concrete walkway. Trees and buildings are in the background, providing a natural border around the stadium.
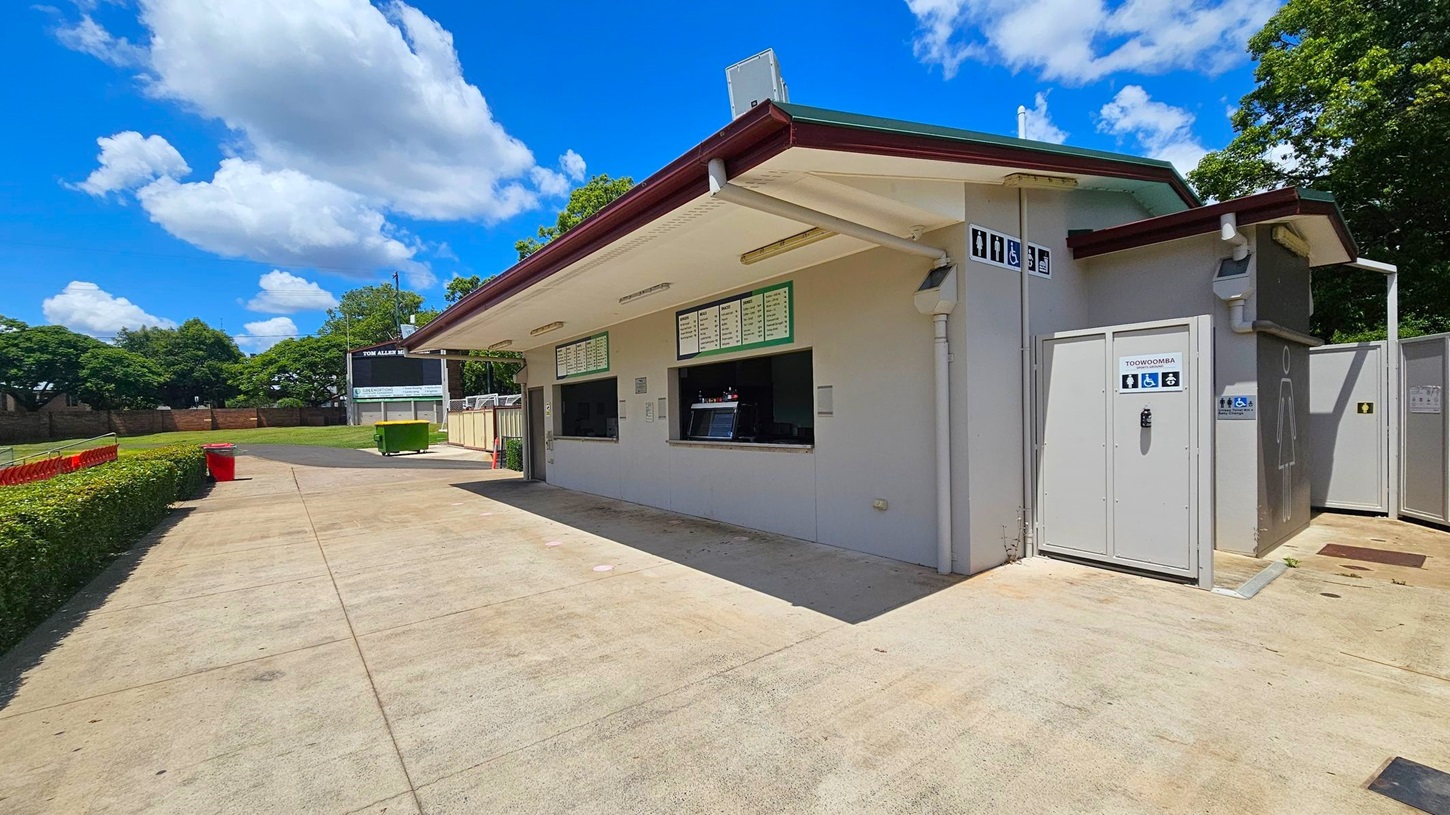
A small building with a service window and menu boards is on the right. Next to it are accessible toilets with signage. The ground is paved, and a hedge lines the left side. In the background, there are trees and a scoreboard. A red bin and a green dumpster are visible near the building.
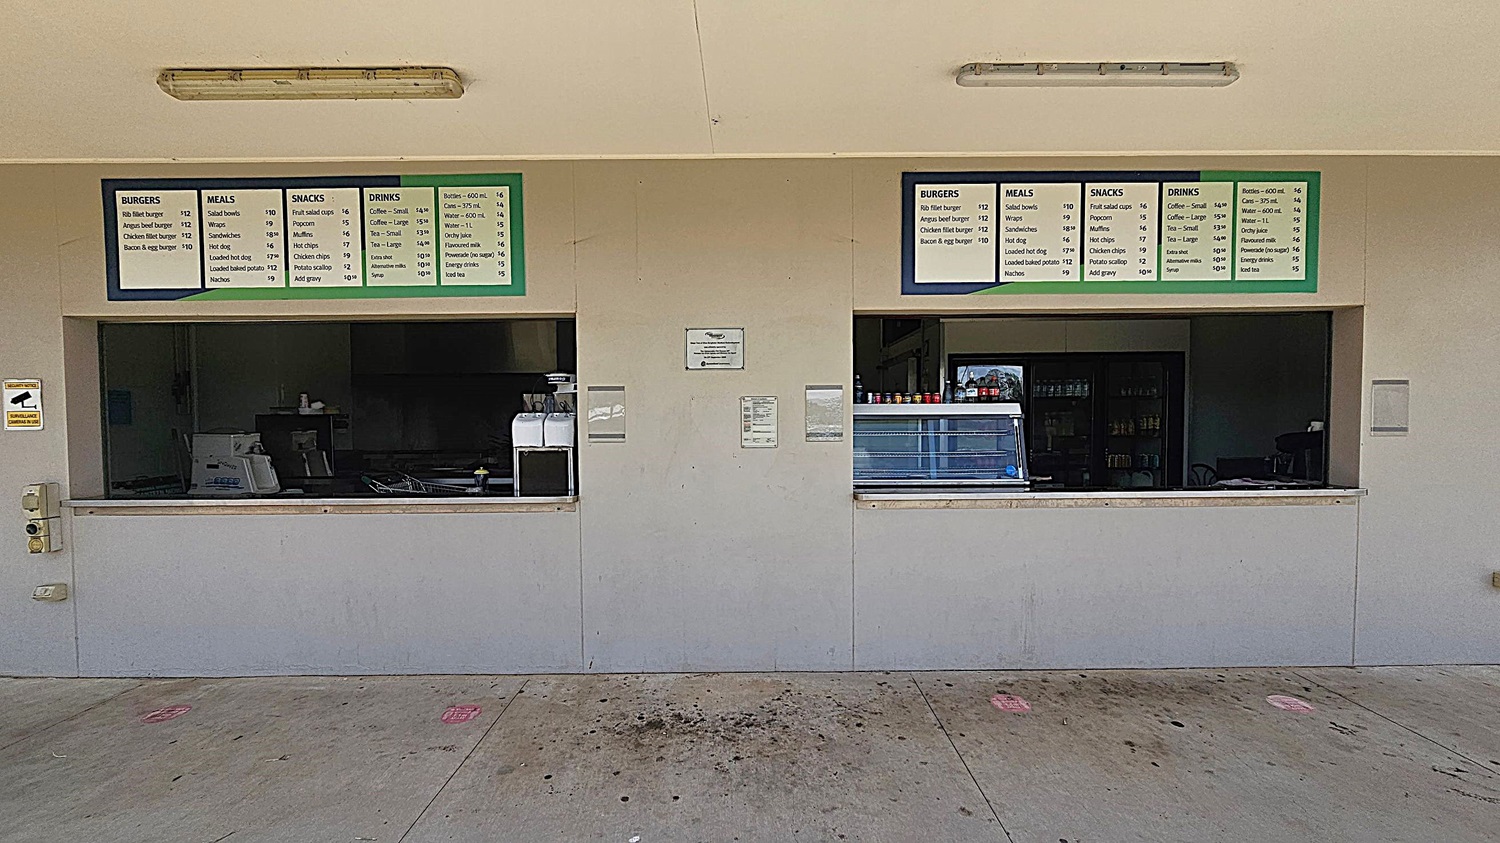
A canteen with two service windows. Above each window are menu boards listing items like burgers, meals, snacks, and drinks. The left window is closed, with a coffee machine visible inside. The right window has a display case and condiment bottles. The wall is light-coloured, and the floor is concrete with some stains. Two fluorescent lights are mounted on the ceiling.
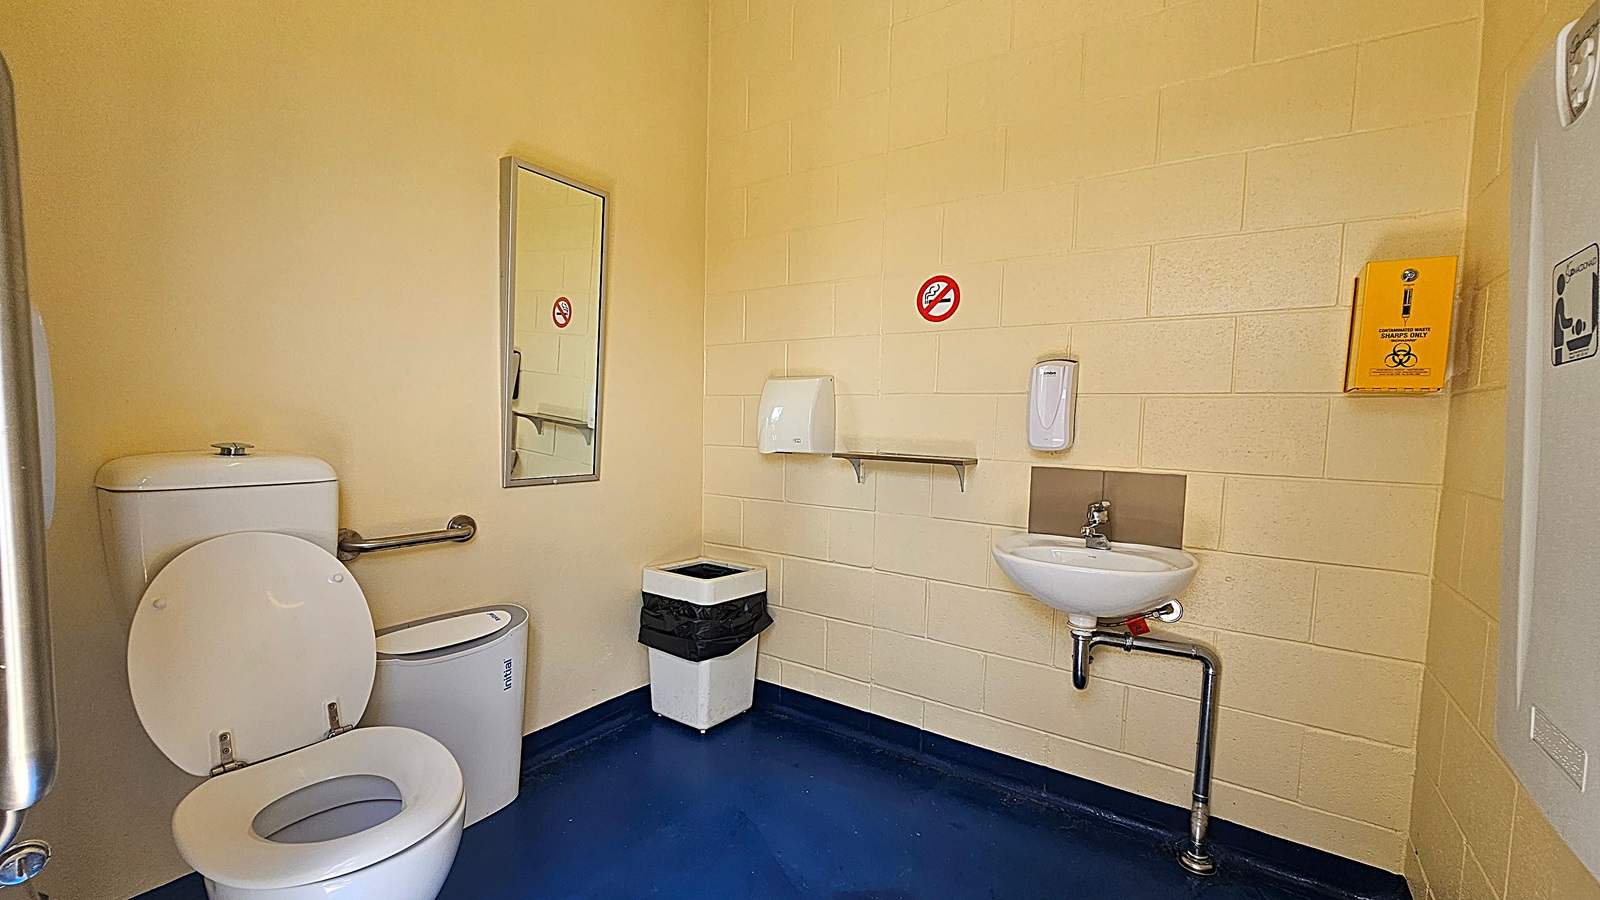
A public toilet with a white toilet and a grab rail on the left. A mirror is mounted on the wall above the toilet. In the centre, there's a bin with a black liner. On the right, a small white sink with a soap dispenser above it. A paper towel dispenser and a no smoking sign are on the wall. A yellow sharps disposal box is mounted on the wall. The floor is dark blue, and the walls are light yellow.
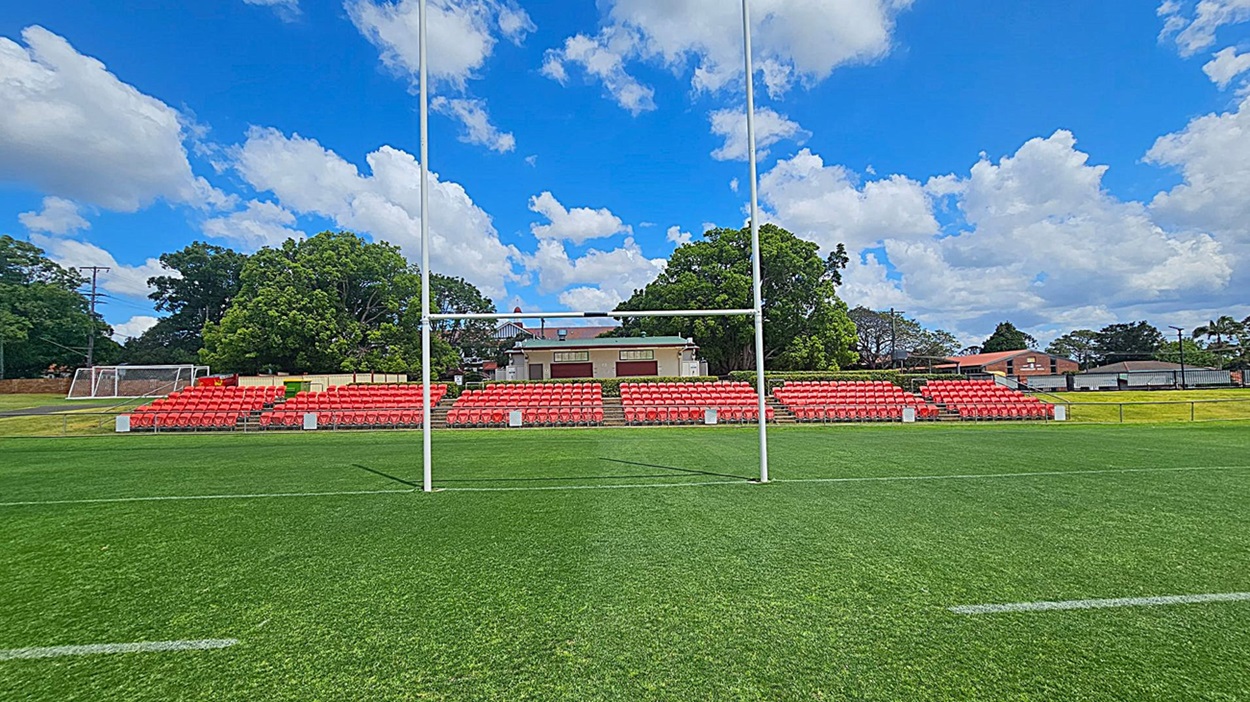
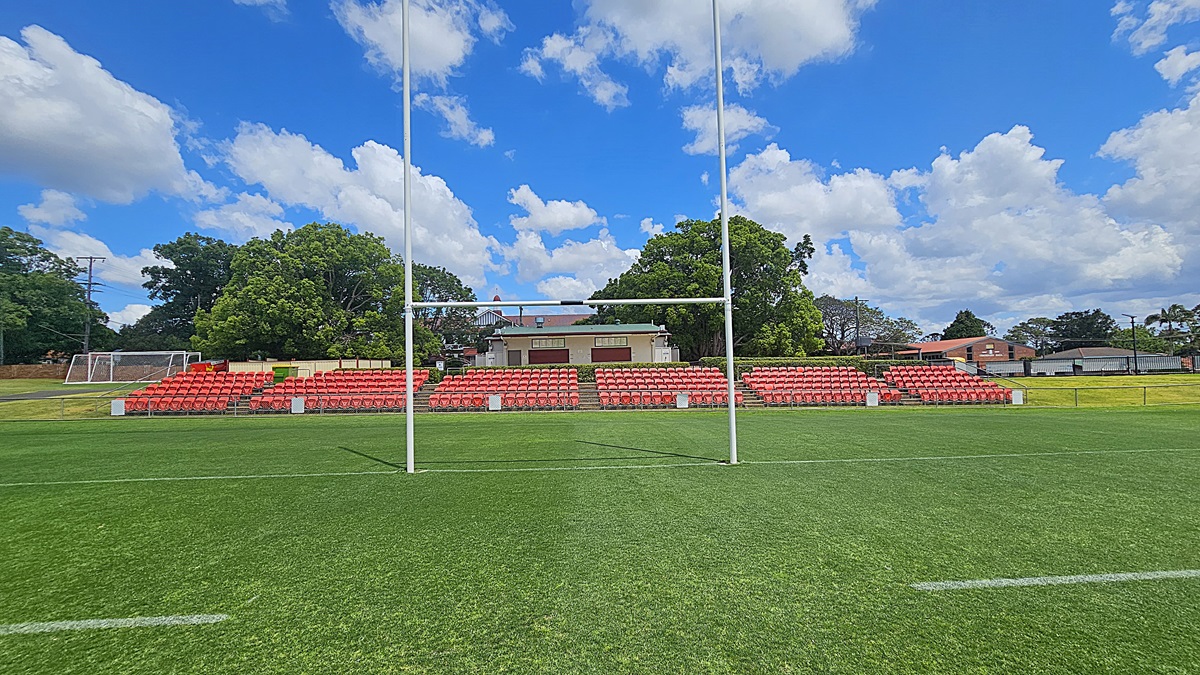
A rugby field with green grass and white goalposts in the foreground. In the background, there are rows of red stadium seats. Behind the seats, there are trees and a building with a beige facade and a red roof. To the left, a football goalpost is visible. The sky is blue with scattered white clouds.
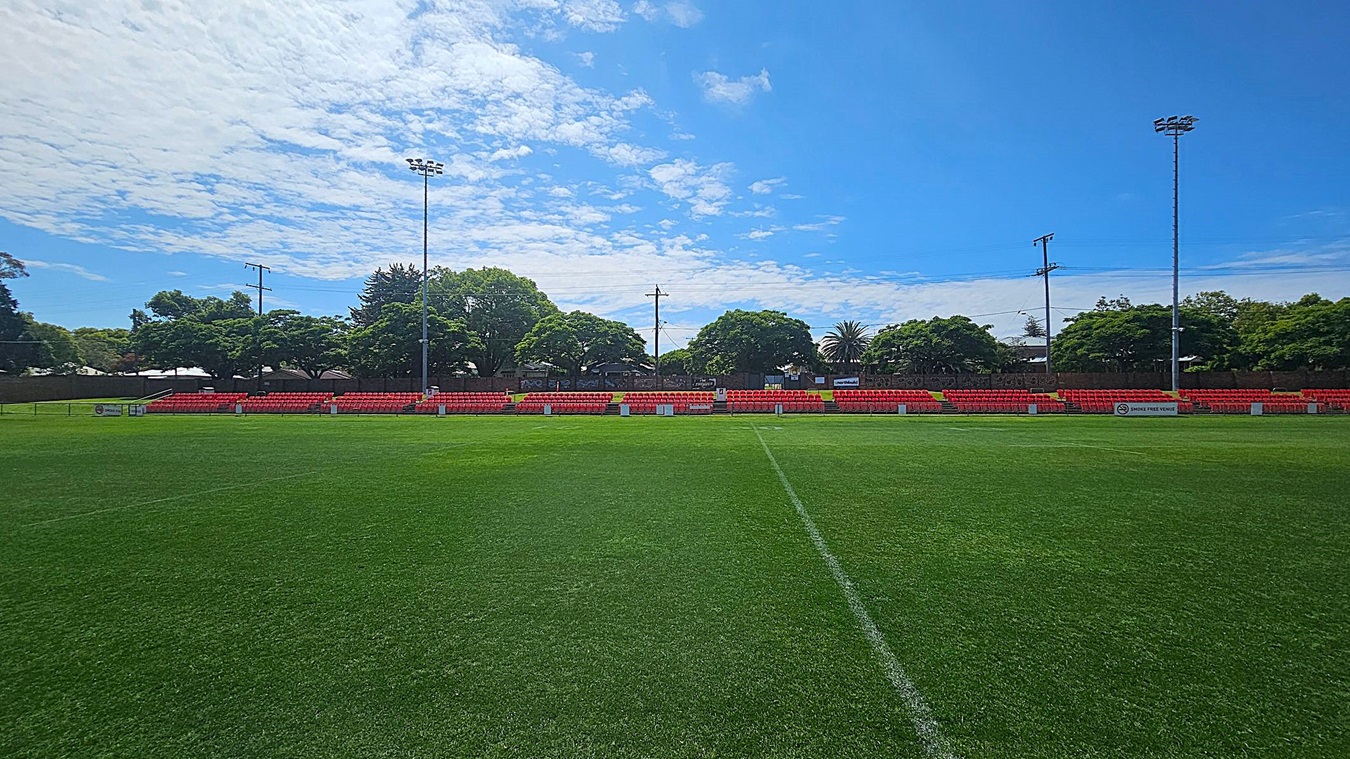
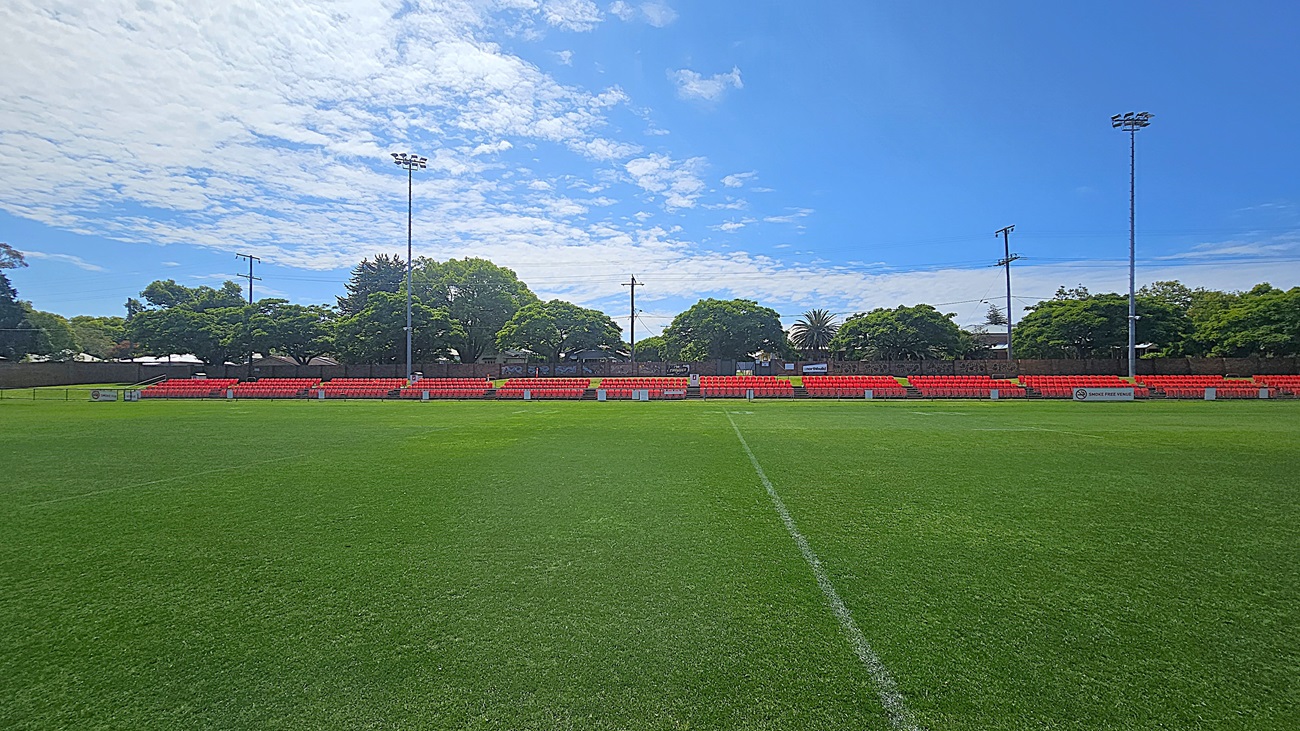
A football field with lush green grass in the foreground. In the background, there are rows of red seats, partially shaded by trees. Tall floodlights are positioned on either side of the seating area. The trees are dense and provide a natural backdrop to the scene.
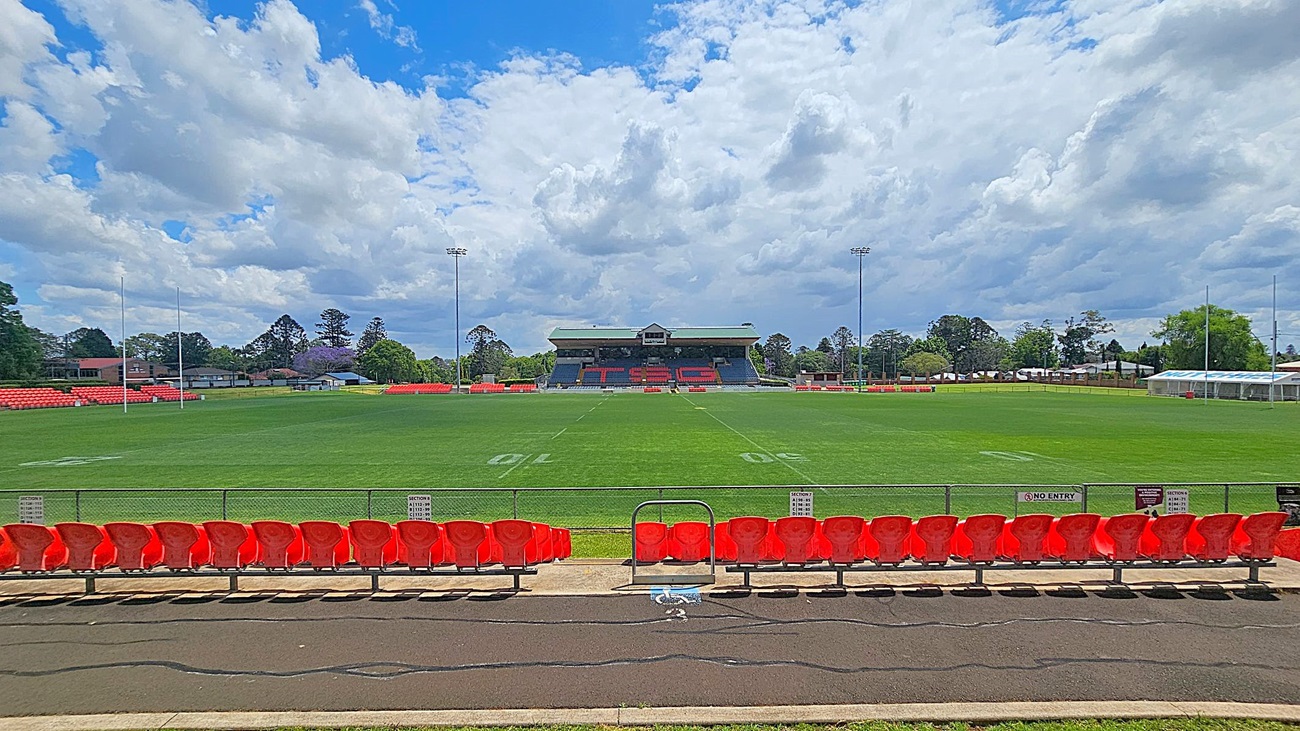
A rugby field with green grass and white markings. In the foreground, there are rows of red plastic seats. The background features a grandstand with a roof and more seating, displaying the letters "TSC" in red. Tall floodlights are positioned around the field, and there are goalposts at each end. Trees and buildings are visible beyond the field.
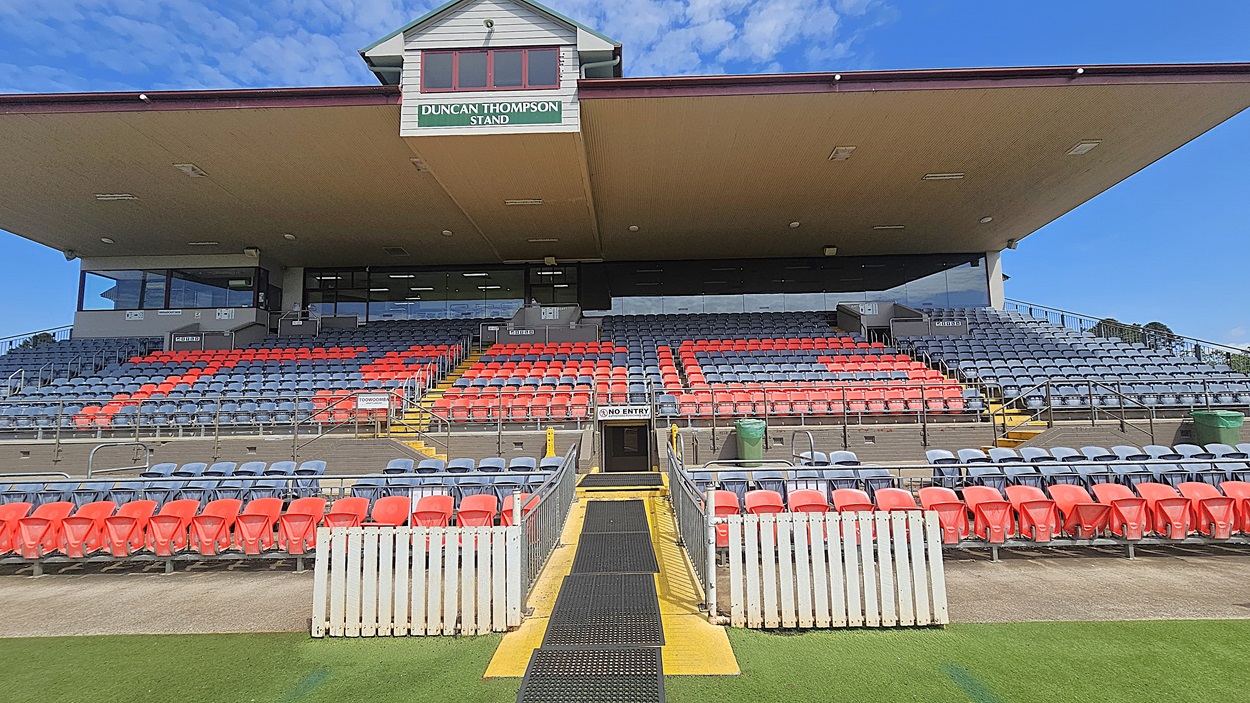

A sports stadium stand with a sign reading "Duncan Thompson Stand" at the top. The seating area features rows of red and grey seats. A central pathway with a "No Entry" sign leads up to the stand, flanked by white fencing. The stand has a large overhanging roof, and there are green bins on either side. The ground in front is covered with artificial turf.
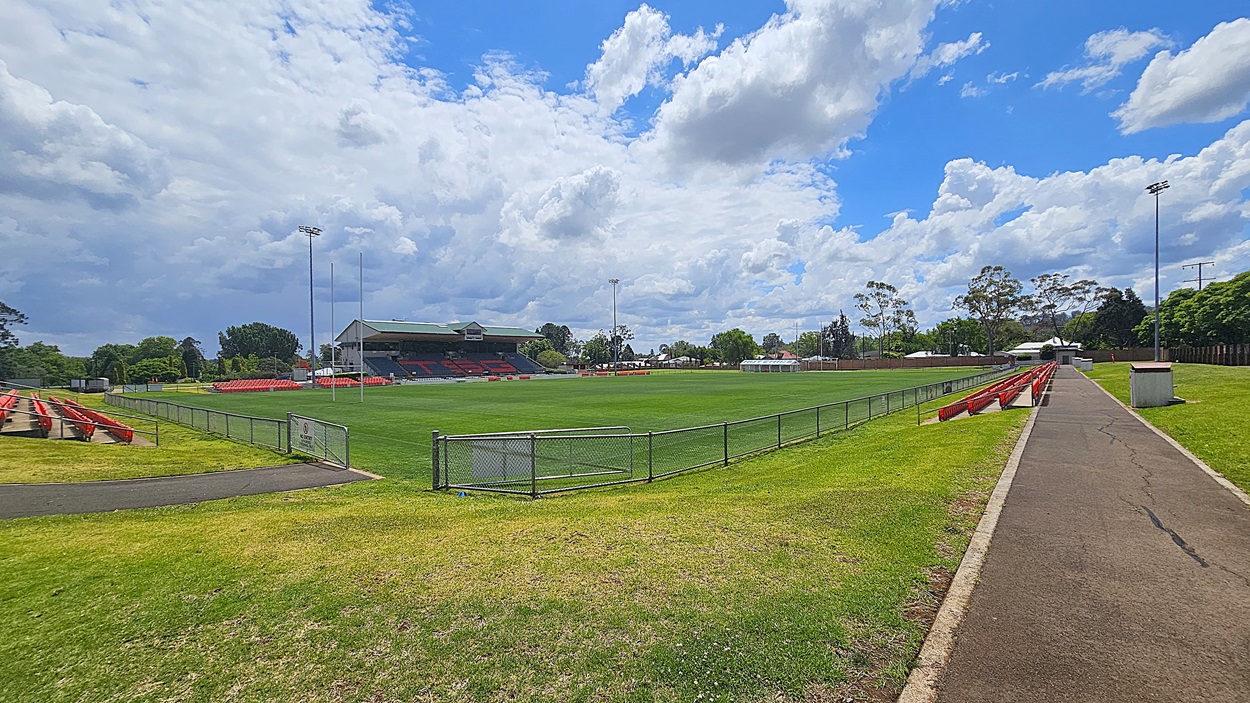
A sports field with a well-maintained green pitch is surrounded by a low metal fence. On the left, there are red seating stands, and a larger covered stand is visible in the background. On the right, a paved pathway runs alongside more red seating. Trees and a few buildings are in the distance, and tall floodlights are positioned around the field.
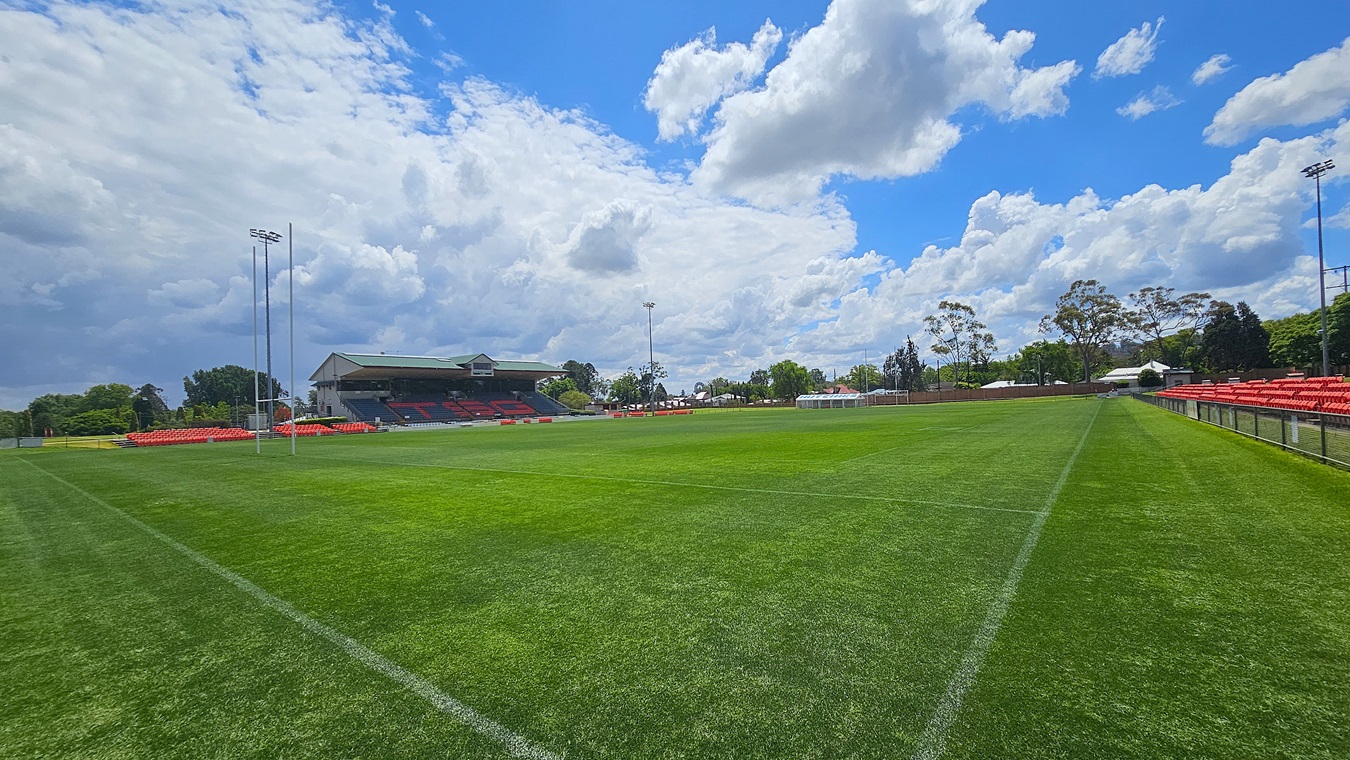
A rugby field with green grass and white lines. On the left, there are rugby goalposts and a stand with red seats. In the background, a large building with a roof and more seating is visible. On the right, there are more red seats along the sideline, bordered by a fence. Trees and some small buildings are in the distance.
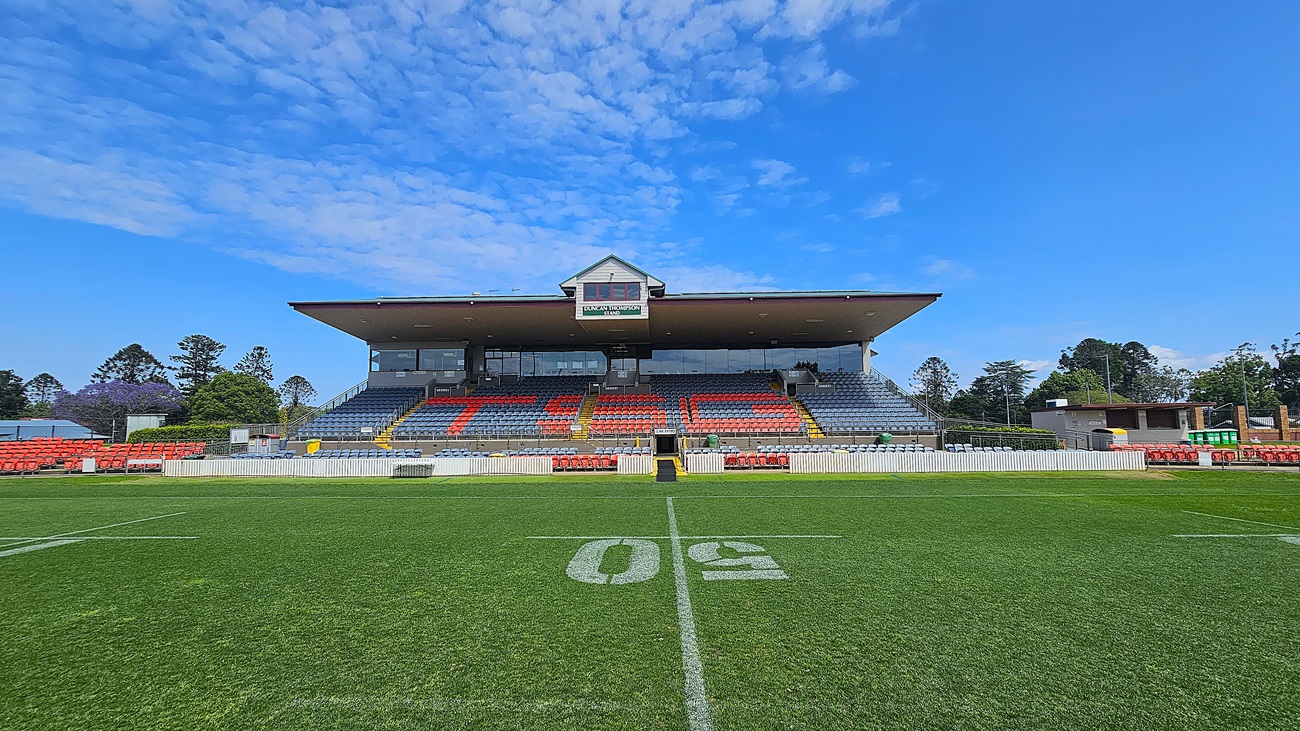
A sports stadium with a green field marked with a large "50" in the centre. The grandstand in the background has rows of red and blue seats, with a small building on top displaying a sign. Trees and additional structures are visible on either side of the grandstand. The sky is clear with some clouds.
A rugby field with green grass and white goalposts in the foreground. In the background, there are rows of red seats forming a small grandstand. Behind the seats, there are trees and a building with a light-coloured facade. To the left, a football goal is visible. The sky is blue with scattered white clouds.
A football field with lush green grass. In the background, there are rows of red stadium seats, partially shaded by trees. Tall floodlights are positioned on either side of the seating area. The trees are dense and provide a natural backdrop, with some power lines visible above. The field is marked with white lines, indicating the playing area.
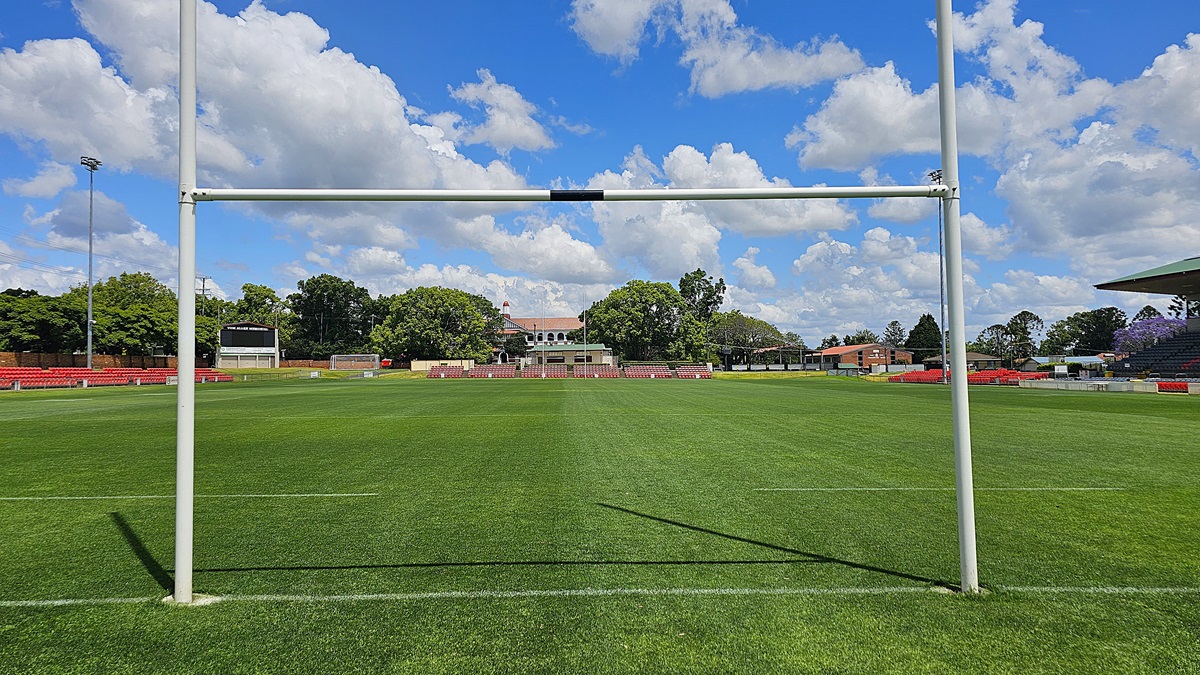
A rugby field with a goalpost in the foreground. The grass is neatly trimmed, and the field is surrounded by red seating. In the background, there are trees and a building with a red roof and arched windows. A scoreboard is visible to the left, and there are additional structures and trees on the right. The sky is filled with fluffy white clouds.
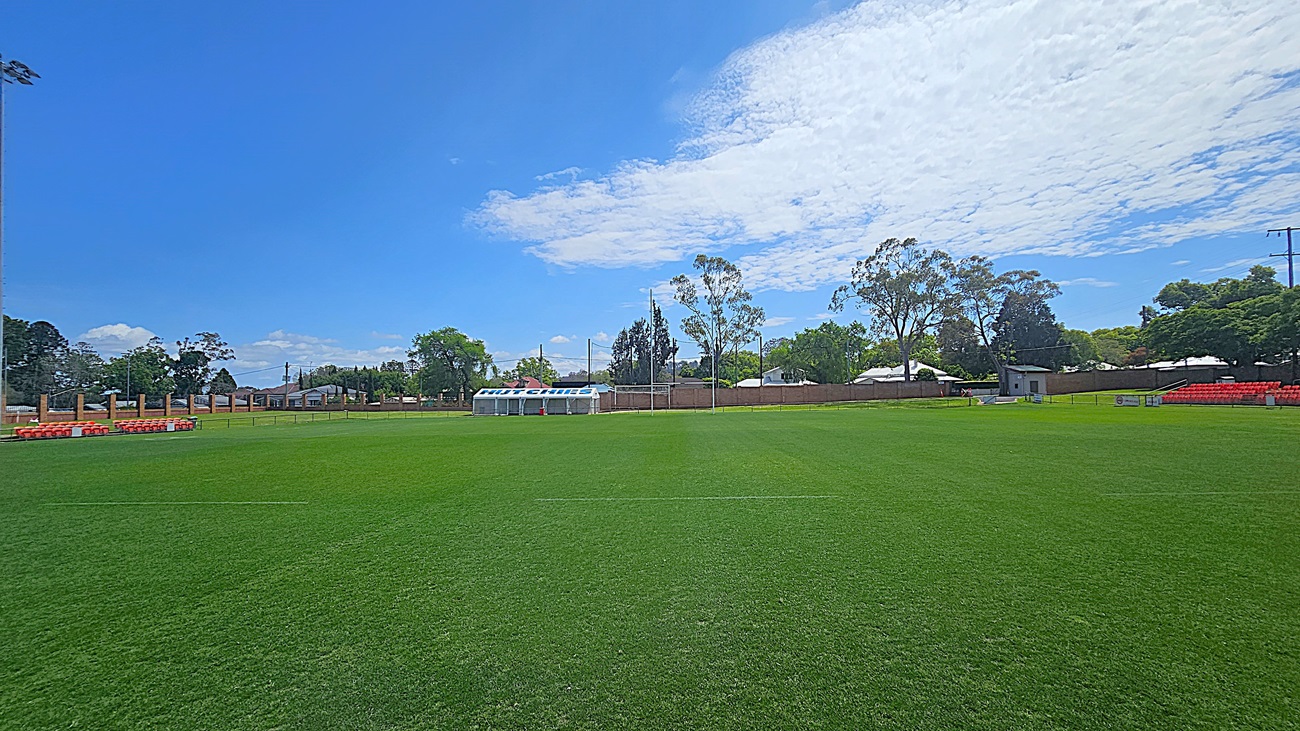
A green sports field with a row of orange seats on the left and right sides. In the centre background, there is a white shelter with a blue and white sign. Trees and a few buildings are visible in the background, along with a tall light pole on the left. The sky is mostly clear with some clouds.
A sports stadium with a green field marked with a large "50" in the centre. The grandstand in the background has rows of red and blue seats, with a small building on top displaying a sign. Trees and additional structures are visible on either side of the grandstand. The sky is clear with some clouds.

GENERAL ACCESS

• Offer a range of contact methods for receiving complaints and discussing feedback regarding accessibility issues/barriers.
• Employ people with disability
• Have accessibility information and photos, including of a bathroom, room and/or floor plan on your website (can be emailed on request)
• Ask all visitors if there are any specific needs to be met
• Website meets WCAG 2.0 accessibility standards (https://www.w3.org/WAI/standards-guidelines/wcag/)
• Have a place to store mobility and/or medical equipment (eg beach wheelchair, hoist, oxygen).
• Provide a detailed map (‘Mobility Map’) of your facility, which includes accessible features and identifies any existing access barriers.

COMMUNICATION

• Use Cérge as our digital concierge to support personalised customer service
• Use Plain English / easy read signage and information (includes menus and emergency information)
• A quiet space is available at the venue/ facility
• Provide clear, concise internal and external directional signage throughout your facility.

VISION

• Provide information in large print
• Use easy read fonts in our signage and communication materials (Helvetica and Arial)
• Have an appropriate area for toileting an assistance dog
• Have audio enabled lifts
• Have raised tactile buttons in our lifts
• Have handrails on all our stairways
• Have effective lighting throughout facility.
• Have tactile tiles prior to steps, ramps, jetties, piers and other hazards.

HEARING

• Have TVs with captioning option
• Have volume controlled phones
• Have visual alerts for emergencies (Include flashing light)

PHYSICAL - MOBILITY

• Use floors/coverings which are slip resistant, firm and smooth
• Use non-slip tiles in the bathroom or slip resistant matting
• Have grab rails in the bathroom
• Provide seating in common areas including reception area. Seating provided is a variety/range and include some with back rests and arm rests.

PHYSICAL - WHEELCHAIR

• Have step free outdoor pathways
• Have step free access to into our business premise
• Have step free access to the conference or function room
• Have lifts with enough space for people using a mobility aid to enter and turn around to use the lift buttons. Buttons are at accessible height.
• Have doorways which are easy to open and have lever handles (doorways 850mm or wider when open and not heavy)
• Have an accessible public toilet which is unlocked
• Have wheelchair access to amusements and activities
• Have at least one wheelchair accessible parking space with wheelchair accessible signage clearly displayed
• Provide easy, step-free pathways (clear of obstructions to all indoor and outdoor areas (includes picnic areas & BBQ)
• Have a wheelchair accessible toilet
• Have a wheelchair accessible shower and change room
• Have clear space between furniture and exhibits for a person to manoeuvre a mobility aid
• 3 accessible car parking spaces

PHYSICAL - HIGH SUPPORT NEEDS

• Have a bathroom which is fully accessible.

ALLERGIES AND INTOLERANCES

• Modify our cooking and cleaning practices to cater for people with food allergies or chemical intolerances (could include menus with meals free from: nuts, dairy, seafood, eggs, gluten etc)
• Trained staff to respond to allergic reactions
• Adhere to The Food Authority requirements for allergy management in food preparation
• Have equipment to respond to anaphylactic shock such as epipens and defibrillator
• Cleaning company is responsible for all cleaning products.
• Catering company is required to ensure they can cater to all dietaries.
• We have Defibrillators onsite but do NOT have EpiPens.