
1. Access & Inclusion with Cérge
  2. ›
  3. Access Guide
Cérge footer logo

Privacy Policy

T&C Supplier

T&C Member

Contact us

© Copyright Cérge Pty. Ltd.

The Sebel Whitsundays


Cérge logo

Access Guide

  • General Access
  • Communication
  • Vision
  • Hearing
  • Physical - Mobility
  • Physical - Wheelchair
  • Physical - High support needs
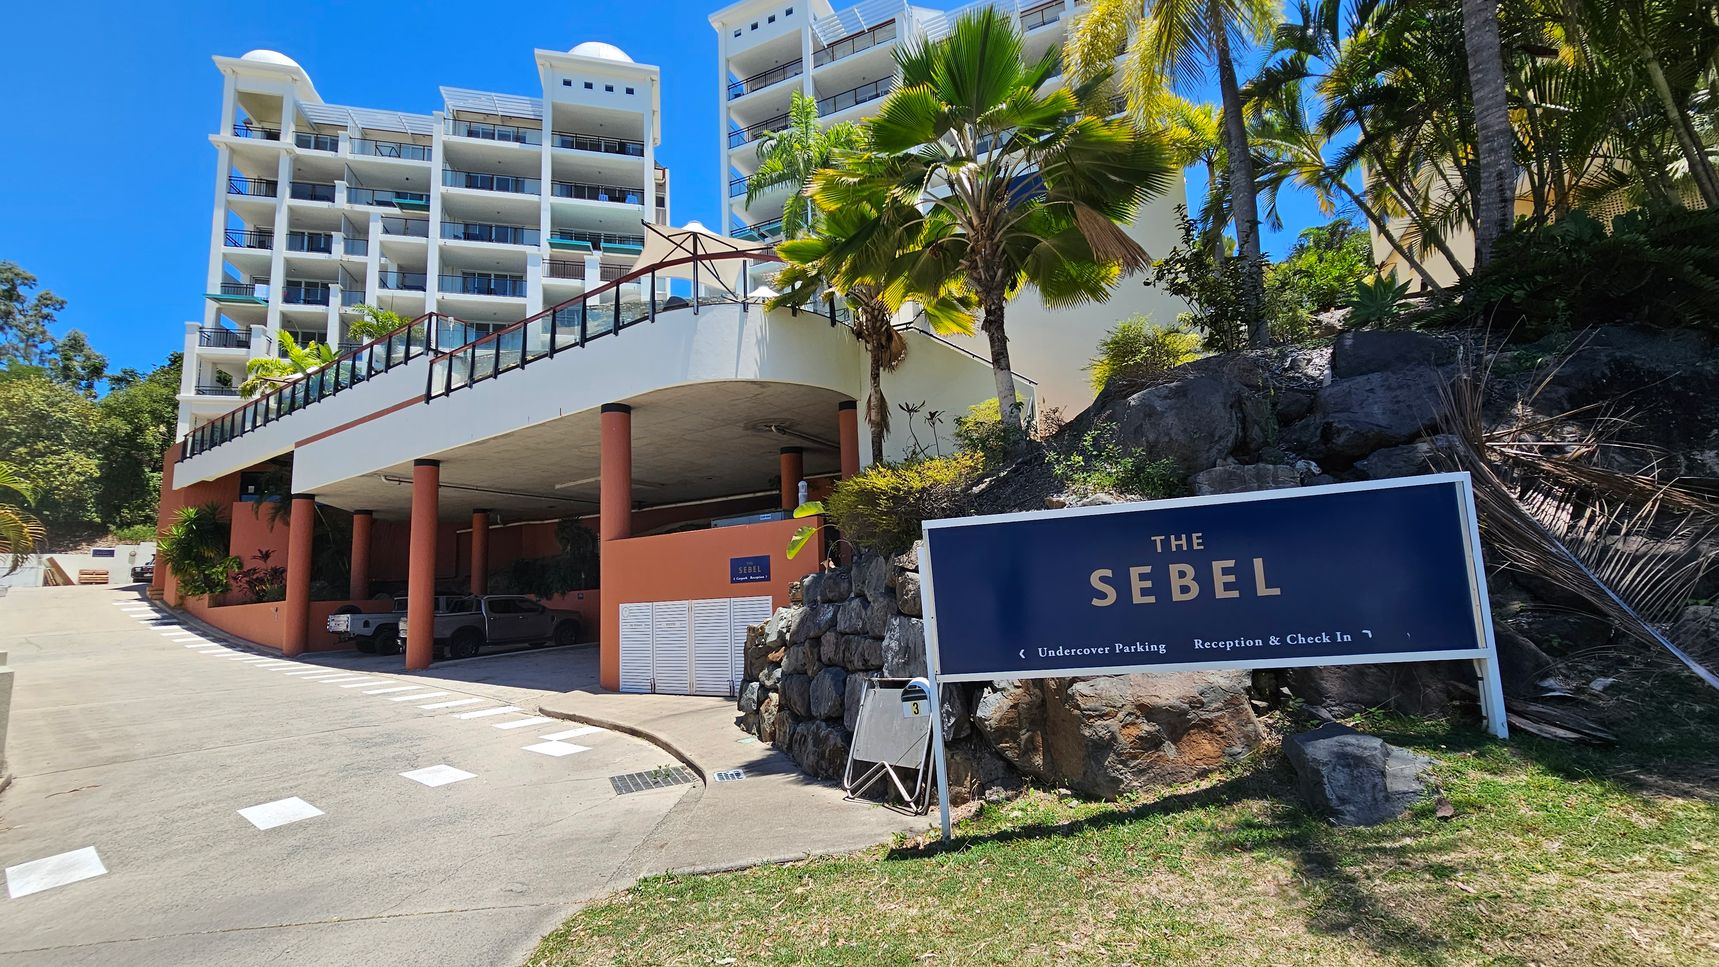
A multi-storey building with white balconies and a flat roof is on the left. Below, there is a covered parking area supported by orange columns. A driveway leads up to the building. On the right, a sign reads "The Sebel" with directions for parking and reception. The area is landscaped with palm trees and rocks, and there is a grassy patch in the foreground.
On the left, a multi-storey building with white balconies and a distinctive roof stands amidst lush greenery. A white vehicle is parked on the road nearby. On the right, a steep driveway leads up to another modern building, surrounded by palm trees and rocky landscaping. The foreground features a paved road and grassy areas, while the background shows distant hills under a clear blue sky.
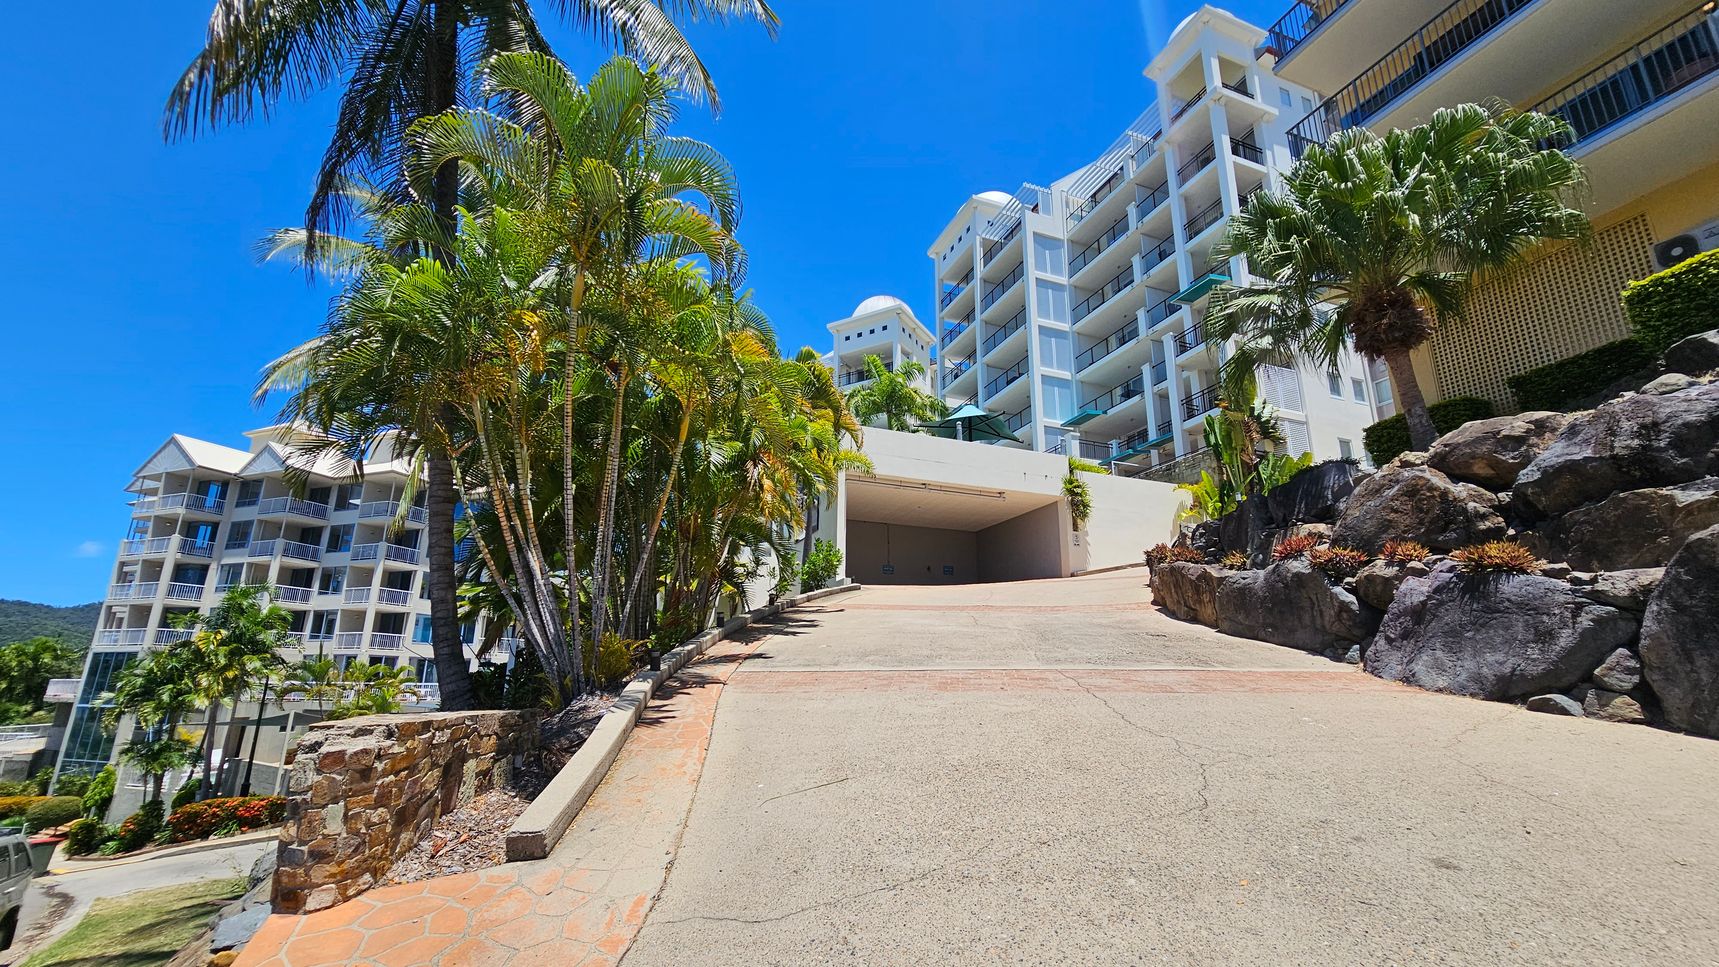
A sloped driveway leads up to a large, white multi-storey building with balconies on the right. On the left, there are tall palm trees and another similar building in the background. The foreground features a stone wall and landscaped rocks with small plants. The sky is clear and blue.
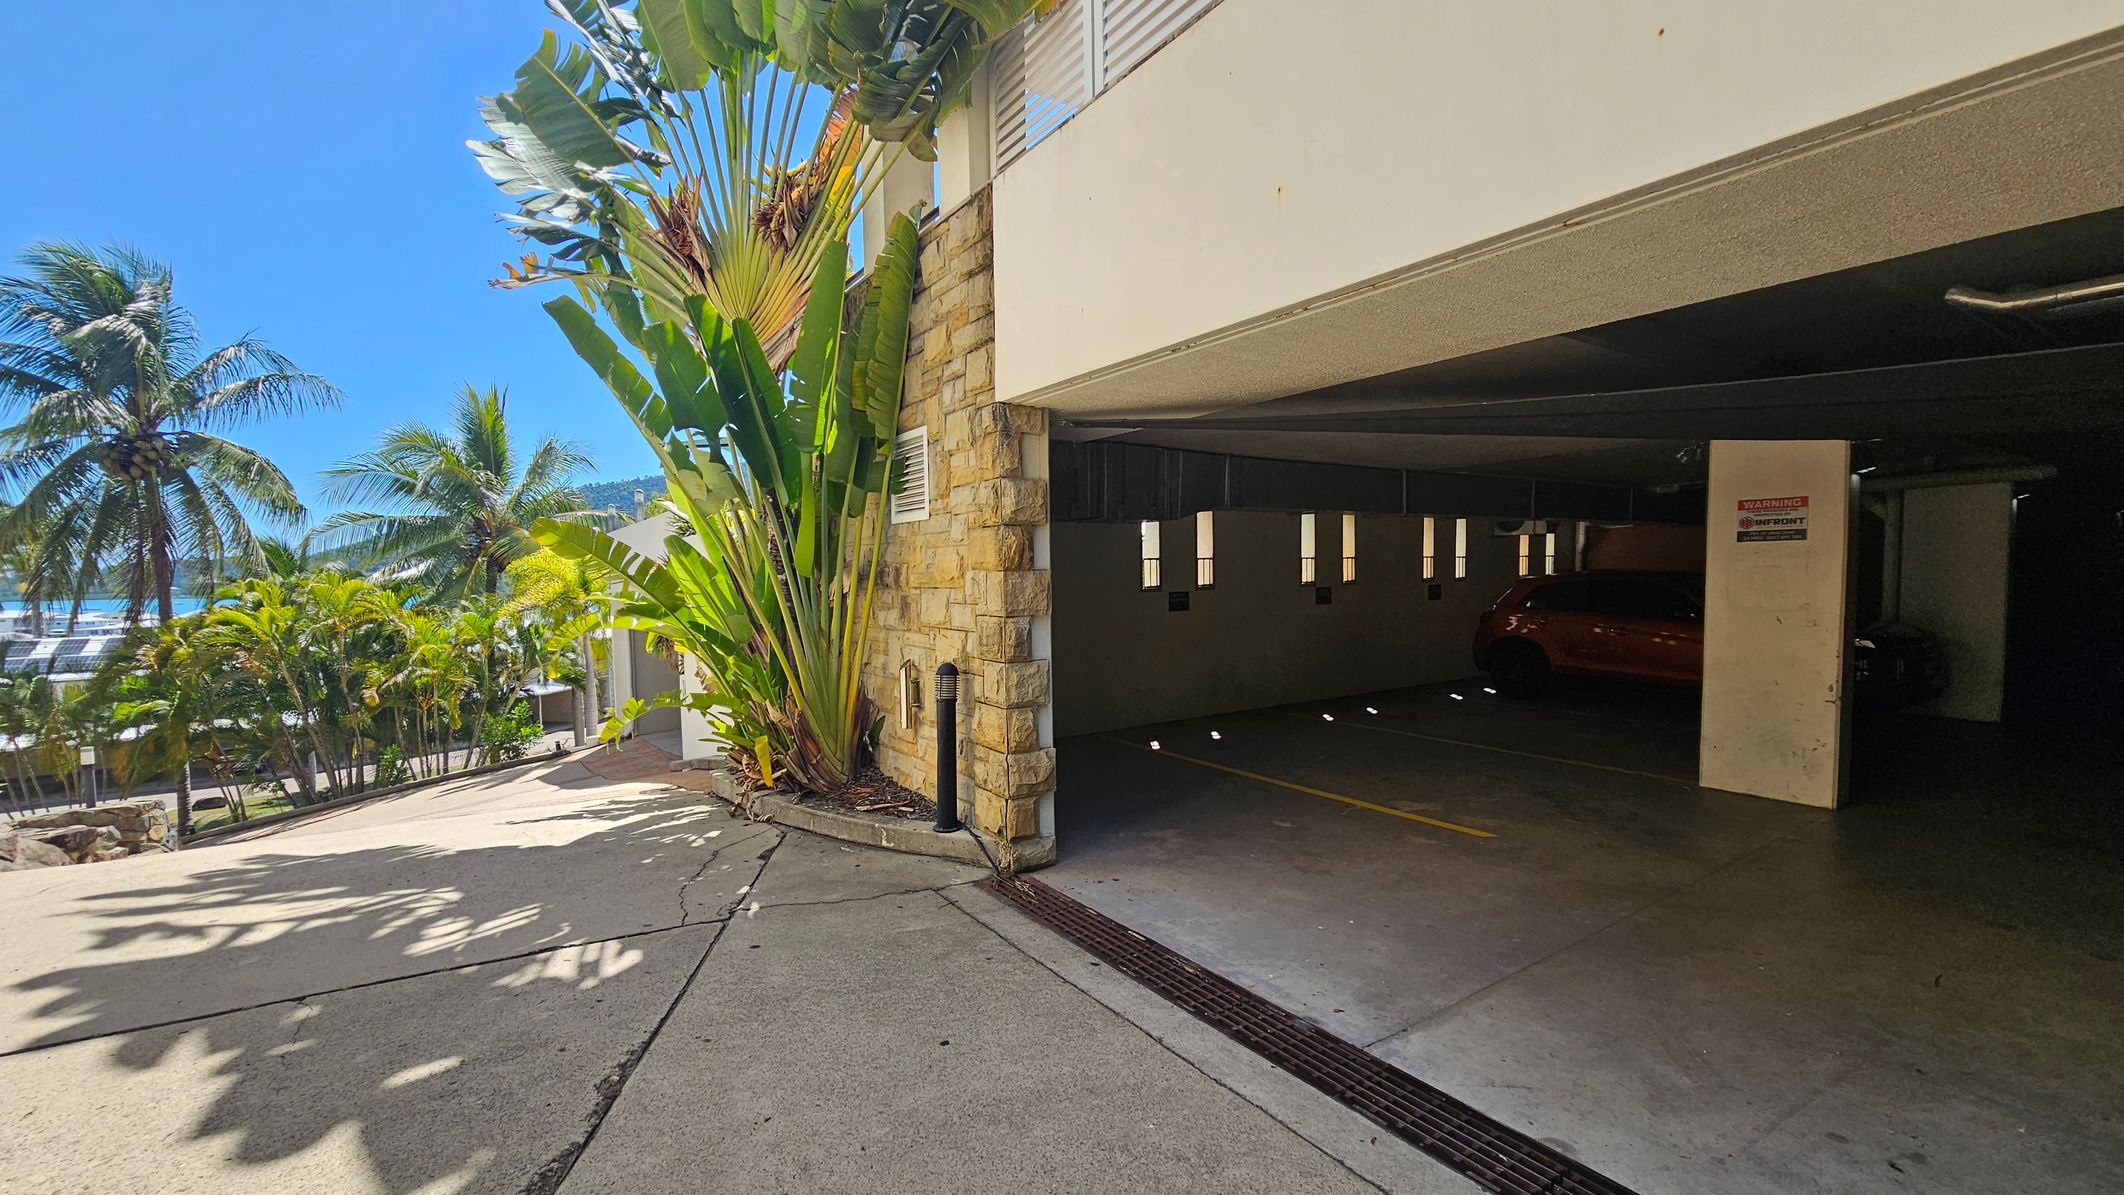
On the left, there are tall palm trees and lush greenery lining a sloped driveway. In the middle, a stone wall with large tropical plants is adjacent to an open garage. On the right, the garage interior is visible, with a car parked inside. The floor is concrete, and the ceiling is flat with fluorescent lights.
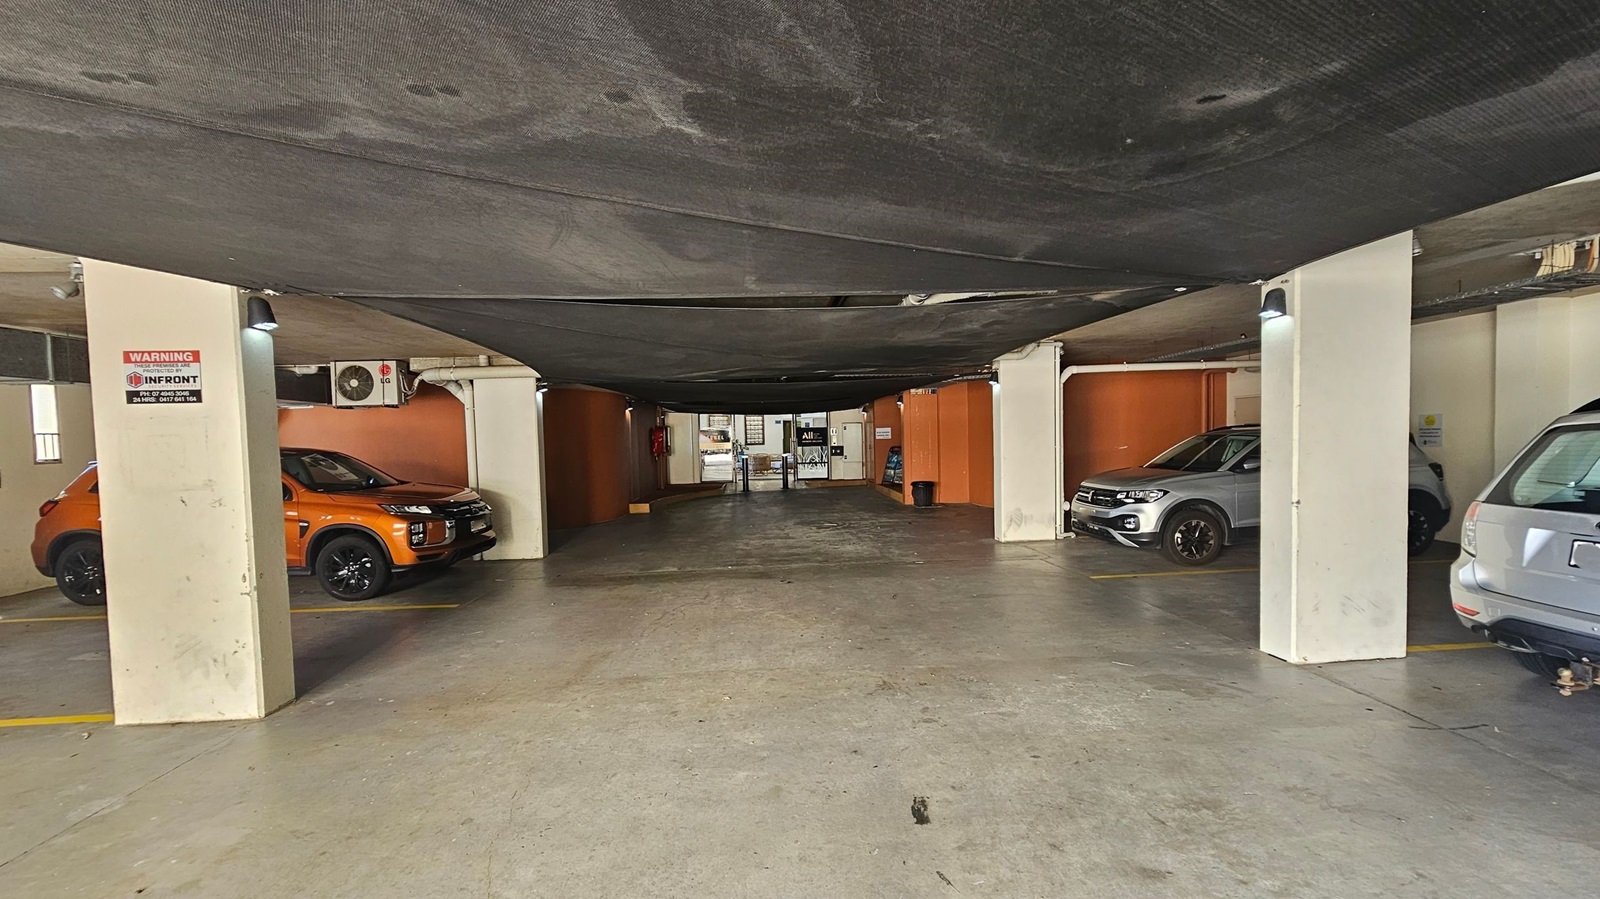
A parking garage with a concrete floor and a dark, textured ceiling. On the left, an orange car is parked next to a column with a warning sign. On the right, a silver car is partially visible. The background shows a small office area with a desk and various signs. The walls are painted in a mix of orange and beige.
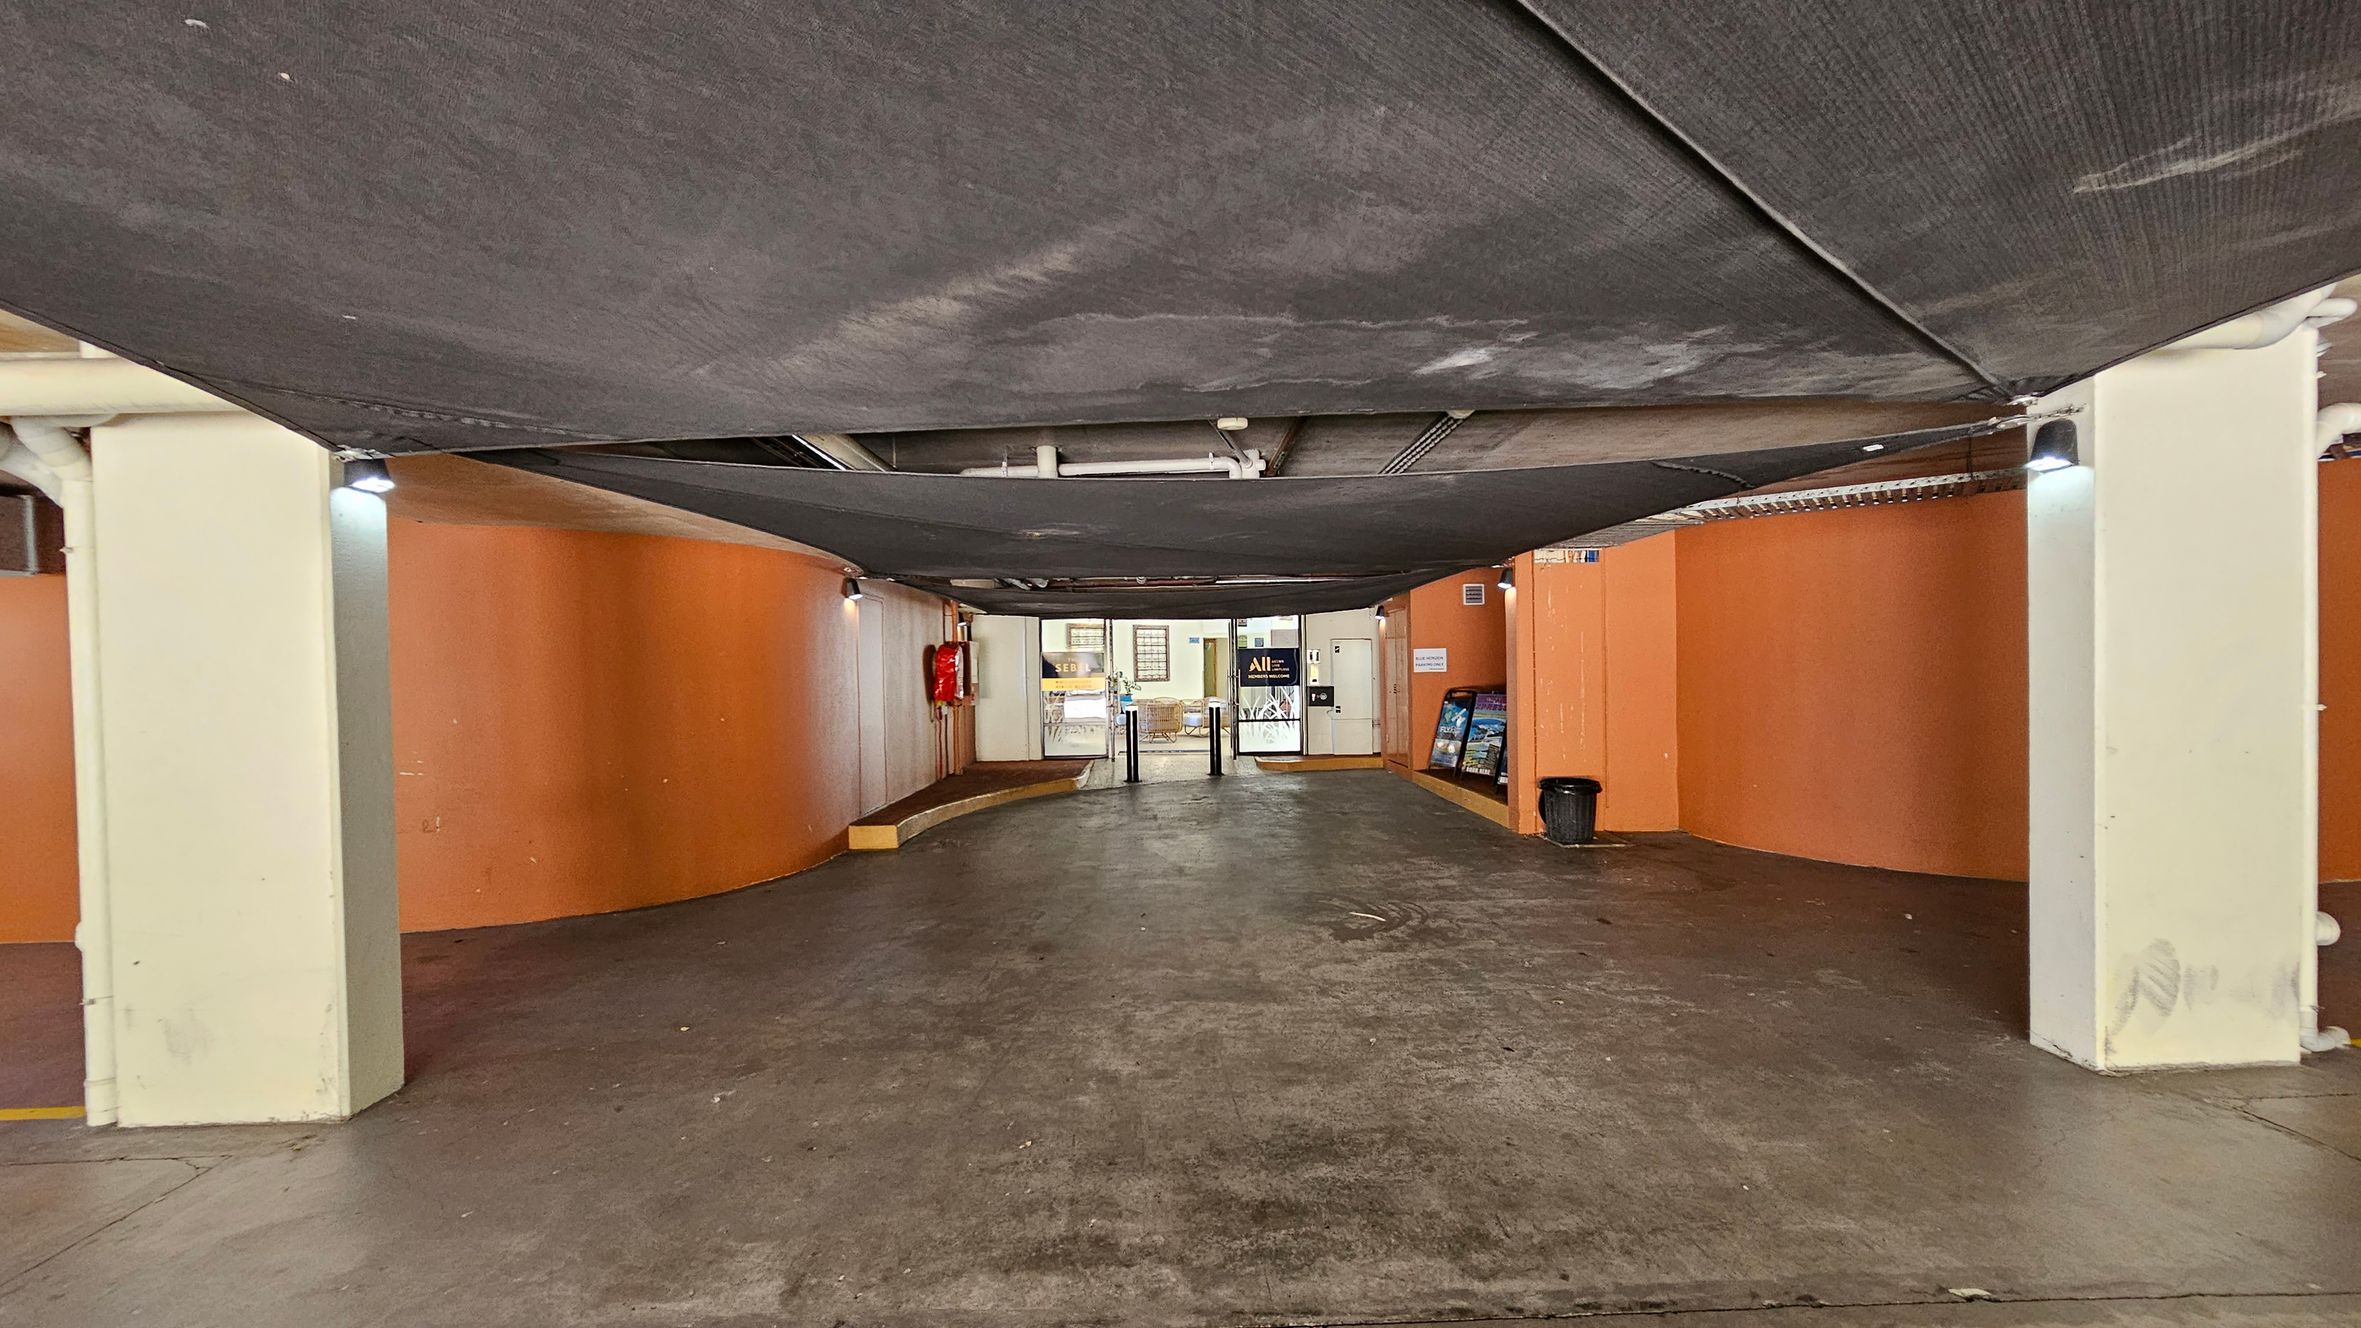
A covered parking area with a concrete floor and orange walls. The ceiling is draped with dark fabric panels. On the left, there's a fire extinguisher mounted on the wall. In the centre, a glass entrance with turnstiles leads to another area. On the right, a black bin is placed against the wall. The lighting is provided by small fixtures attached to the walls.
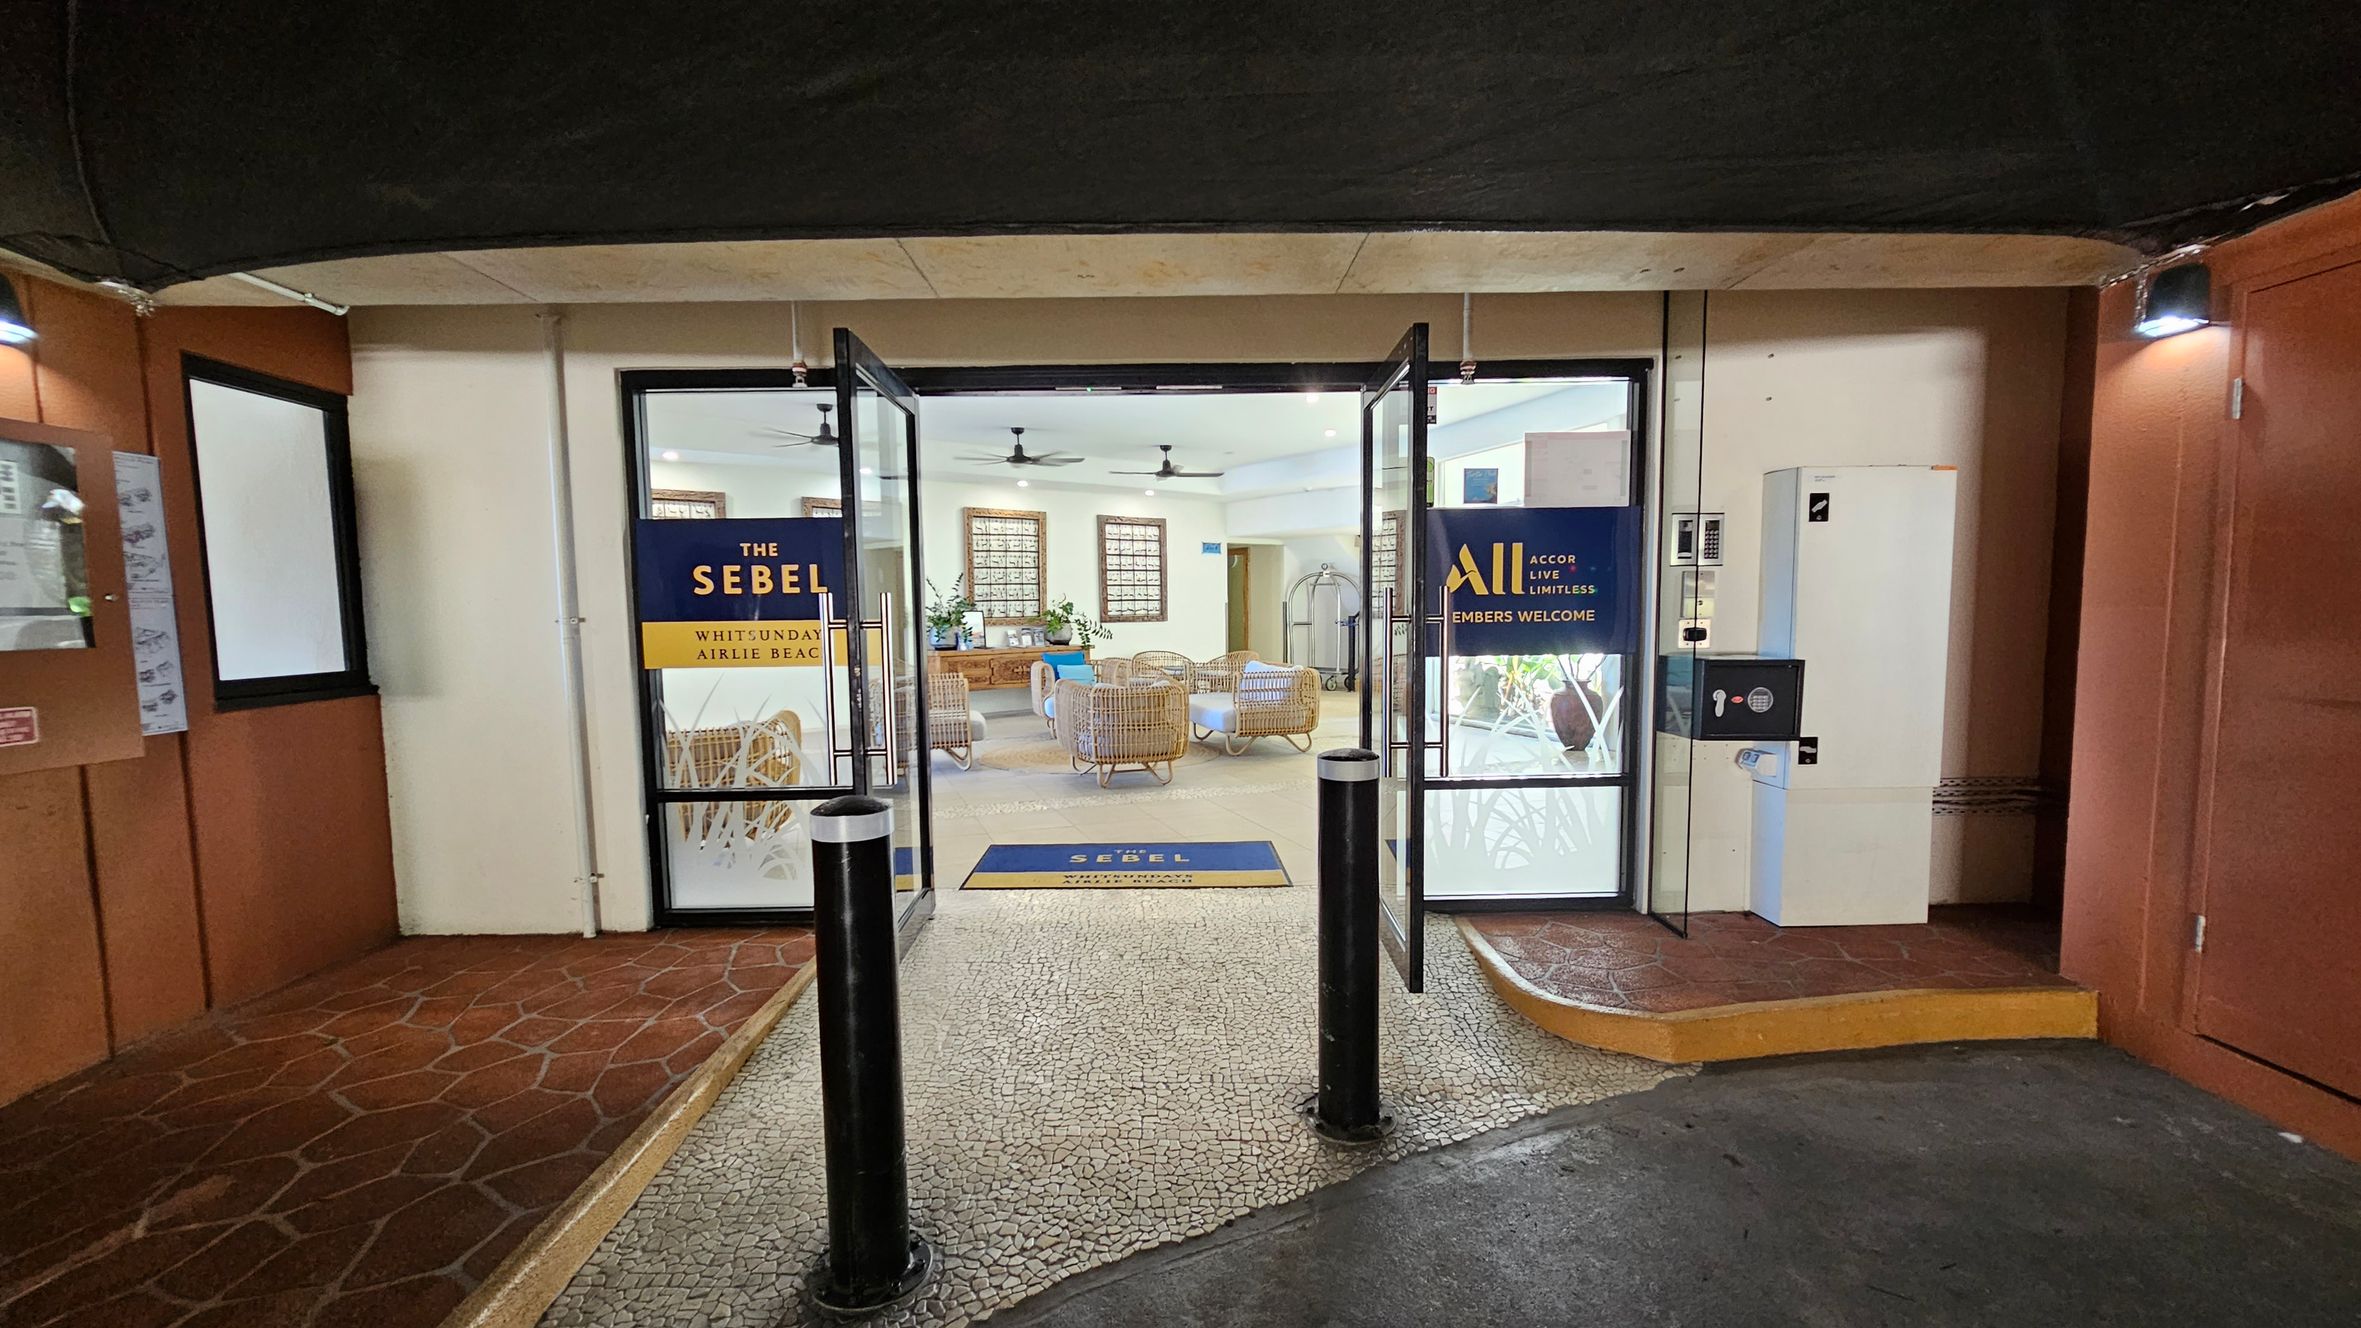
Glass doors lead into a hotel lobby with wicker furniture and ceiling fans. Signs on the doors read "The Sebel Whitsunday Airlie Beach" and "Accor Live Limitless Members Welcome." The floor outside is a mosaic pattern, transitioning to a tiled floor inside. On the left, a bulletin board is mounted on a brown wall. On the right, a white utility box and a keypad are attached to the wall. The ceiling is dark, contrasting with the lighter interior.
Reception area with a mosaic-tiled counter on the left, featuring computer monitors and a colourful wheel. Above, two ceiling fans are visible. A large screen displays an image of nature. On the right, a wall-mounted brochure rack titled "Wonderful Whitsundays" is next to a glass door with "The Sebel Whitsundays Airlie Beach" signage. Beyond the door, a covered parking area with a glimpse of greenery is visible. The floor is tiled, and the ceiling is white with recessed lighting.
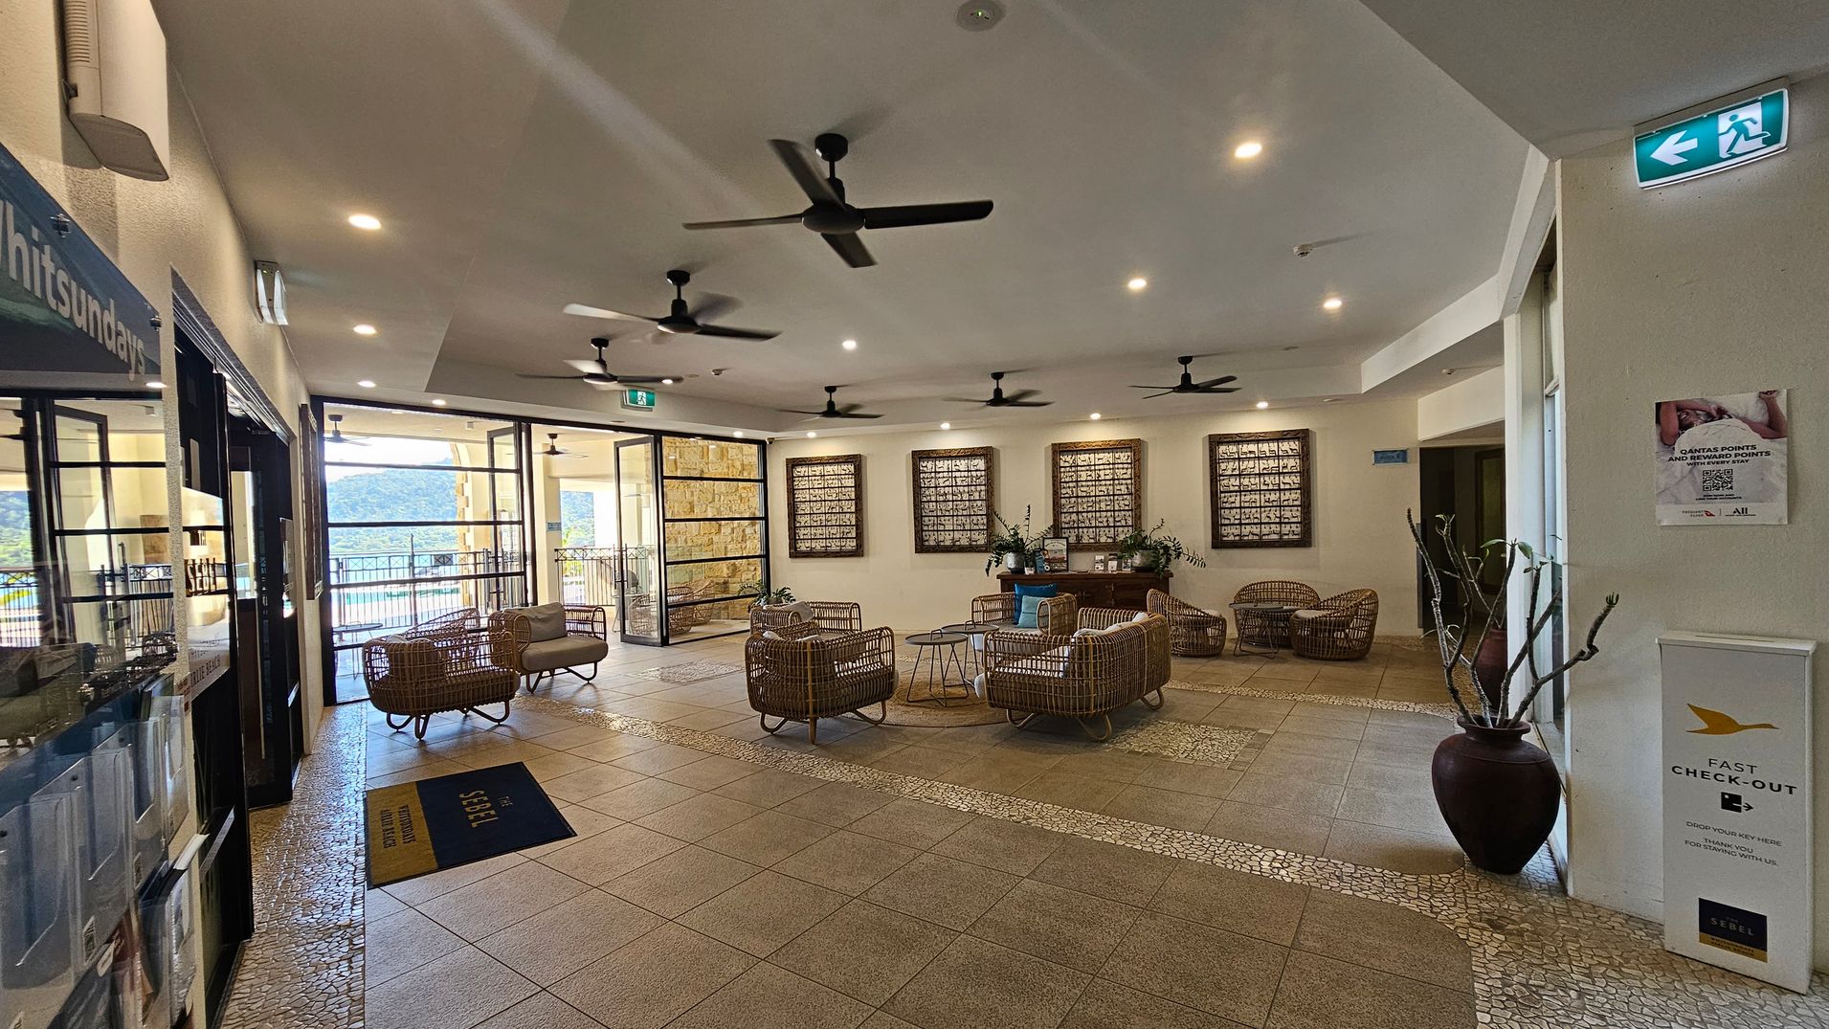
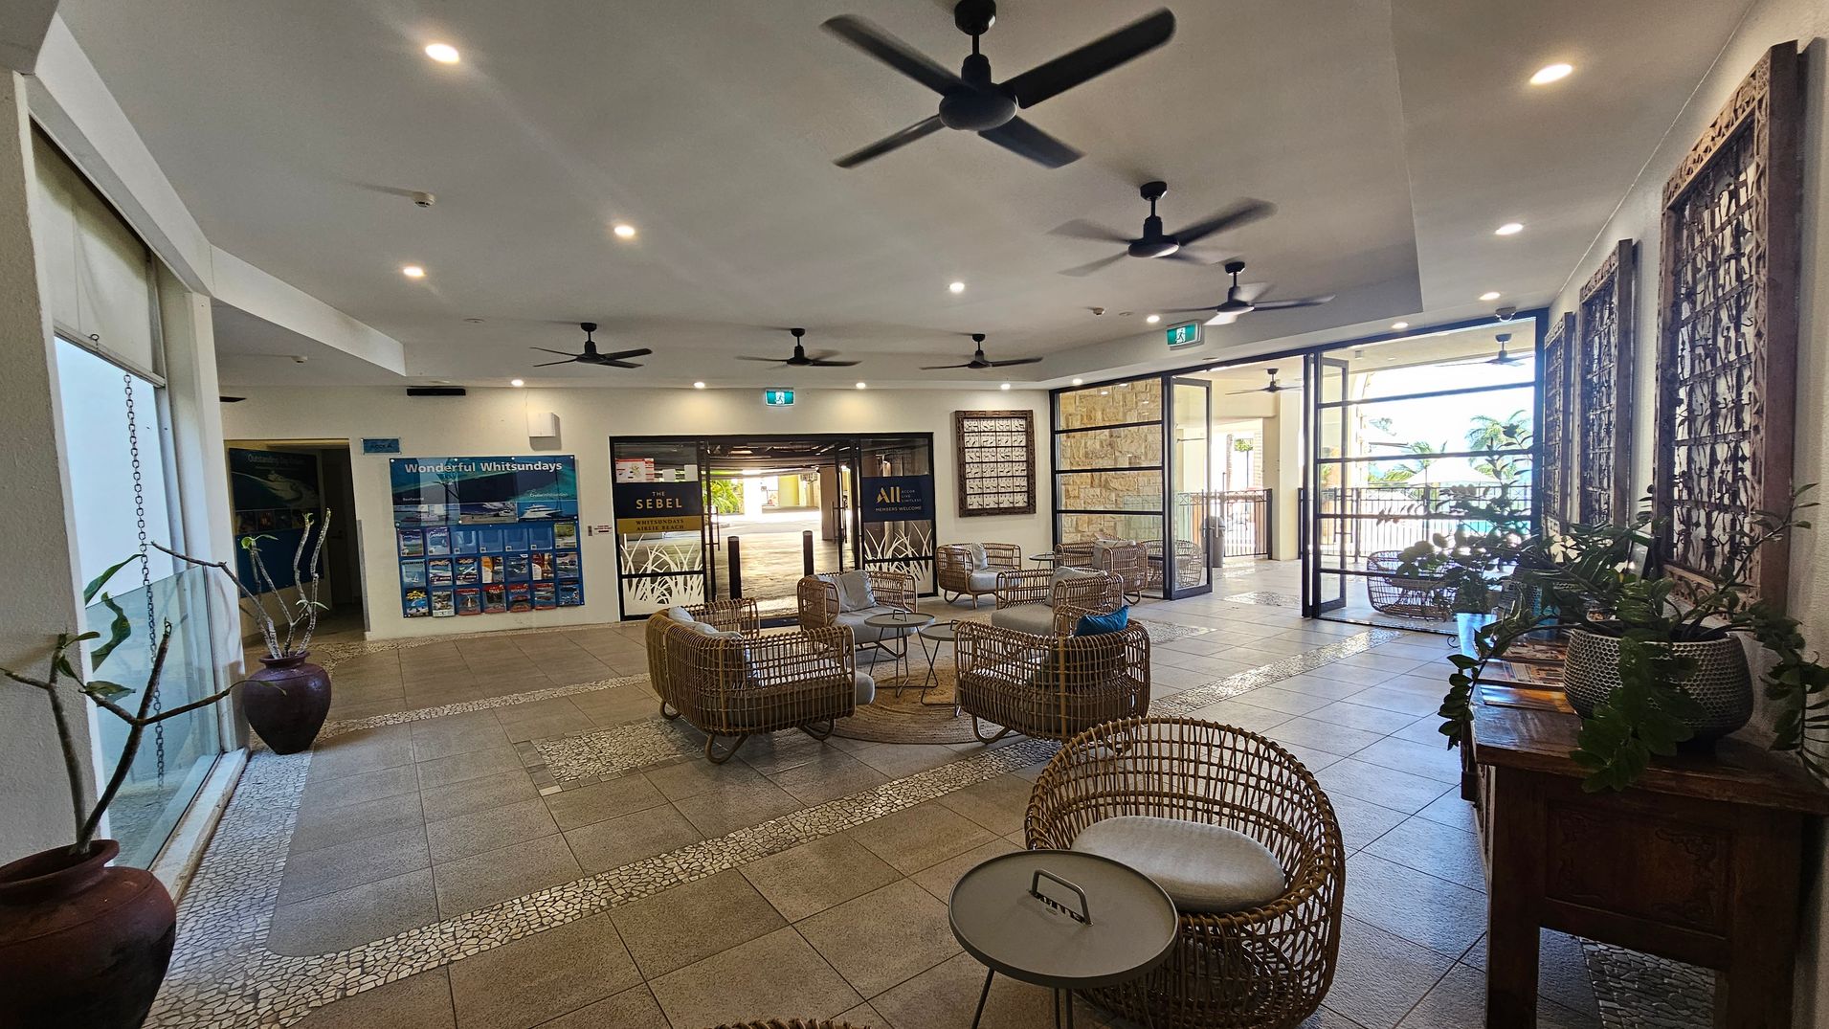
A spacious lobby area with wicker seating arranged around small tables in the centre. The floor is tiled with a mosaic pattern. On the left, glass doors lead to an outdoor area with a view of hills and water. The ceiling has multiple ceiling fans and recessed lighting. On the right, a large vase with branches and a sign for fast check-out are visible. The back wall features framed artwork and a wooden console table with plants.
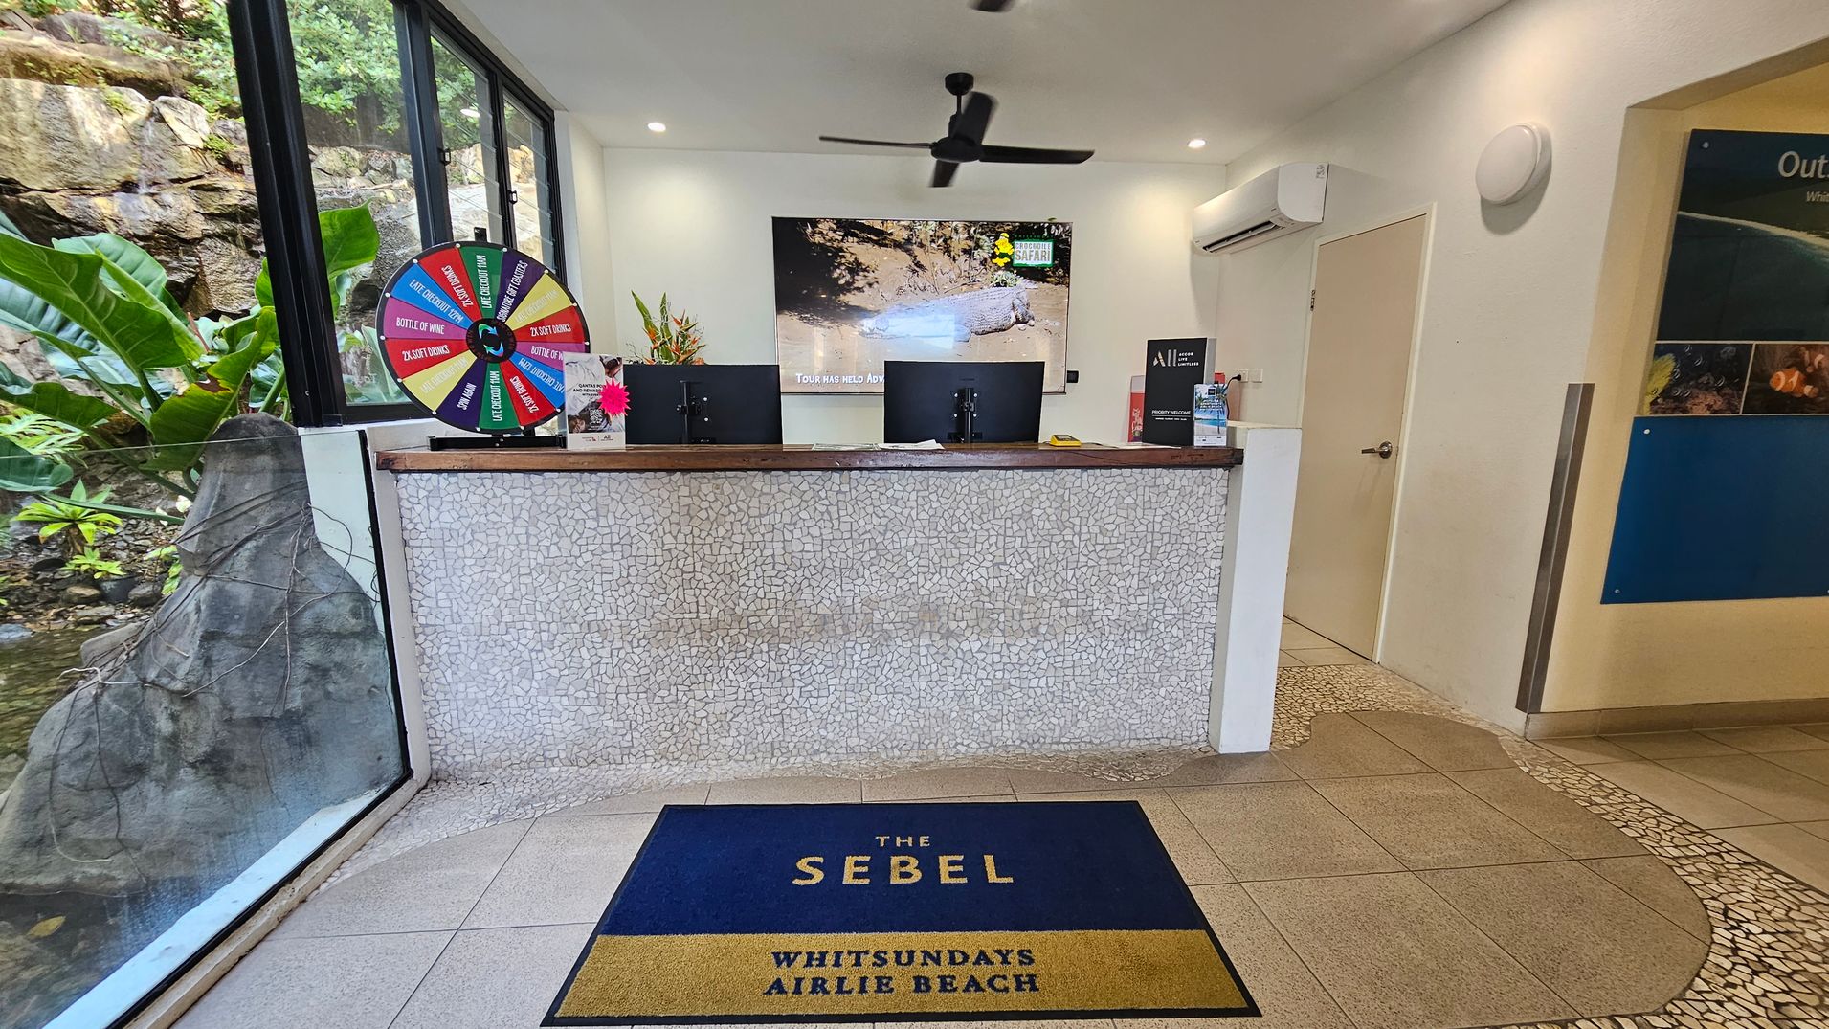
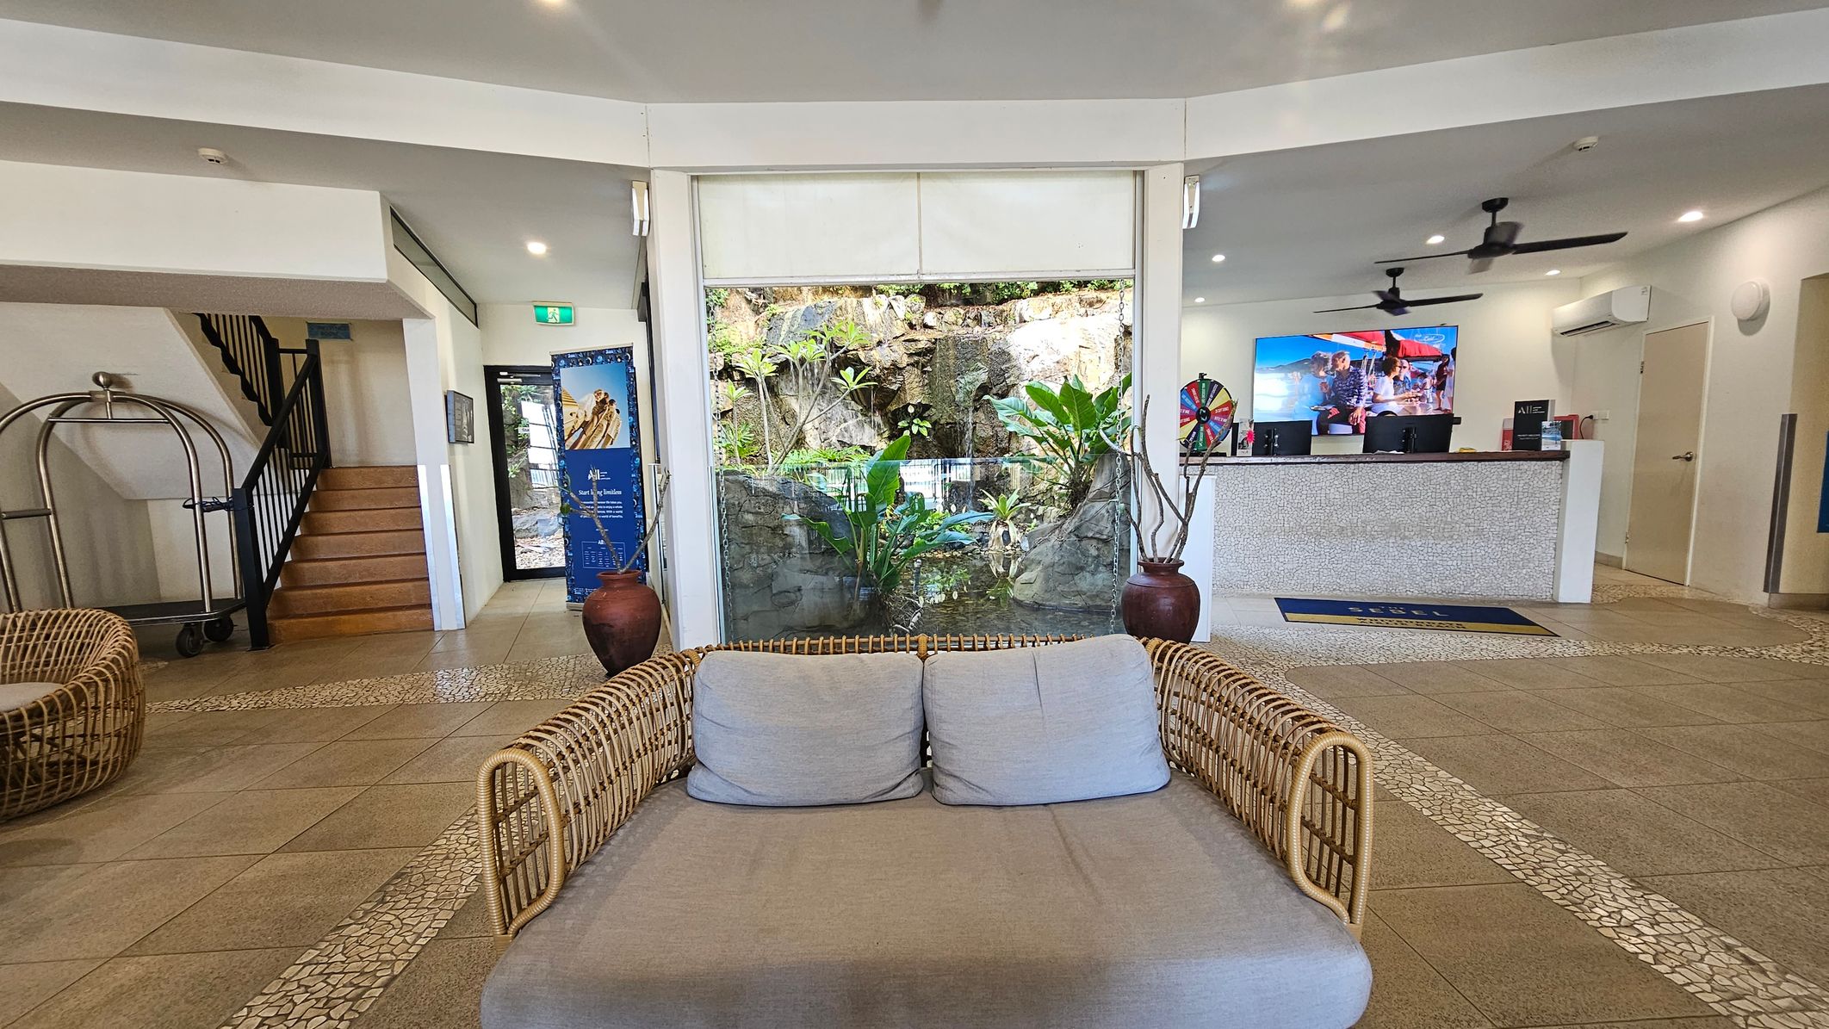
Reception area with a mosaic-tiled counter in the centre, featuring two computer monitors. A colourful prize wheel is on the left side of the counter. Behind the counter, a large screen displays an image of a crocodile. To the right, a door and a wall-mounted air conditioning unit are visible. A blue and gold mat on the floor reads "The Sebel Whitsundays Airlie Beach." Large windows on the left reveal lush greenery and rocks outside. The ceiling has recessed lighting and a black ceiling fan.
A hotel lobby with a wicker sofa in the foreground. In the centre, a large window displays a rock garden with lush green plants. To the left, a staircase with a luggage cart nearby. On the right, a reception desk with a colourful display screen and a spinning wheel. The floor is tiled with a mosaic pattern, and the ceiling has recessed lighting and ceiling fans.
Spacious lobby area with wicker seating arranged in a circular pattern around small tables. The floor is tiled with a mosaic design. On the left, large windows with potted plants. The back wall features travel brochures and a sign for "Sebel." The right side has decorative wooden panels and more plants on a wooden table. Ceiling fans and recessed lighting are visible above. The entrance has glass doors leading to an outdoor area with palm trees.
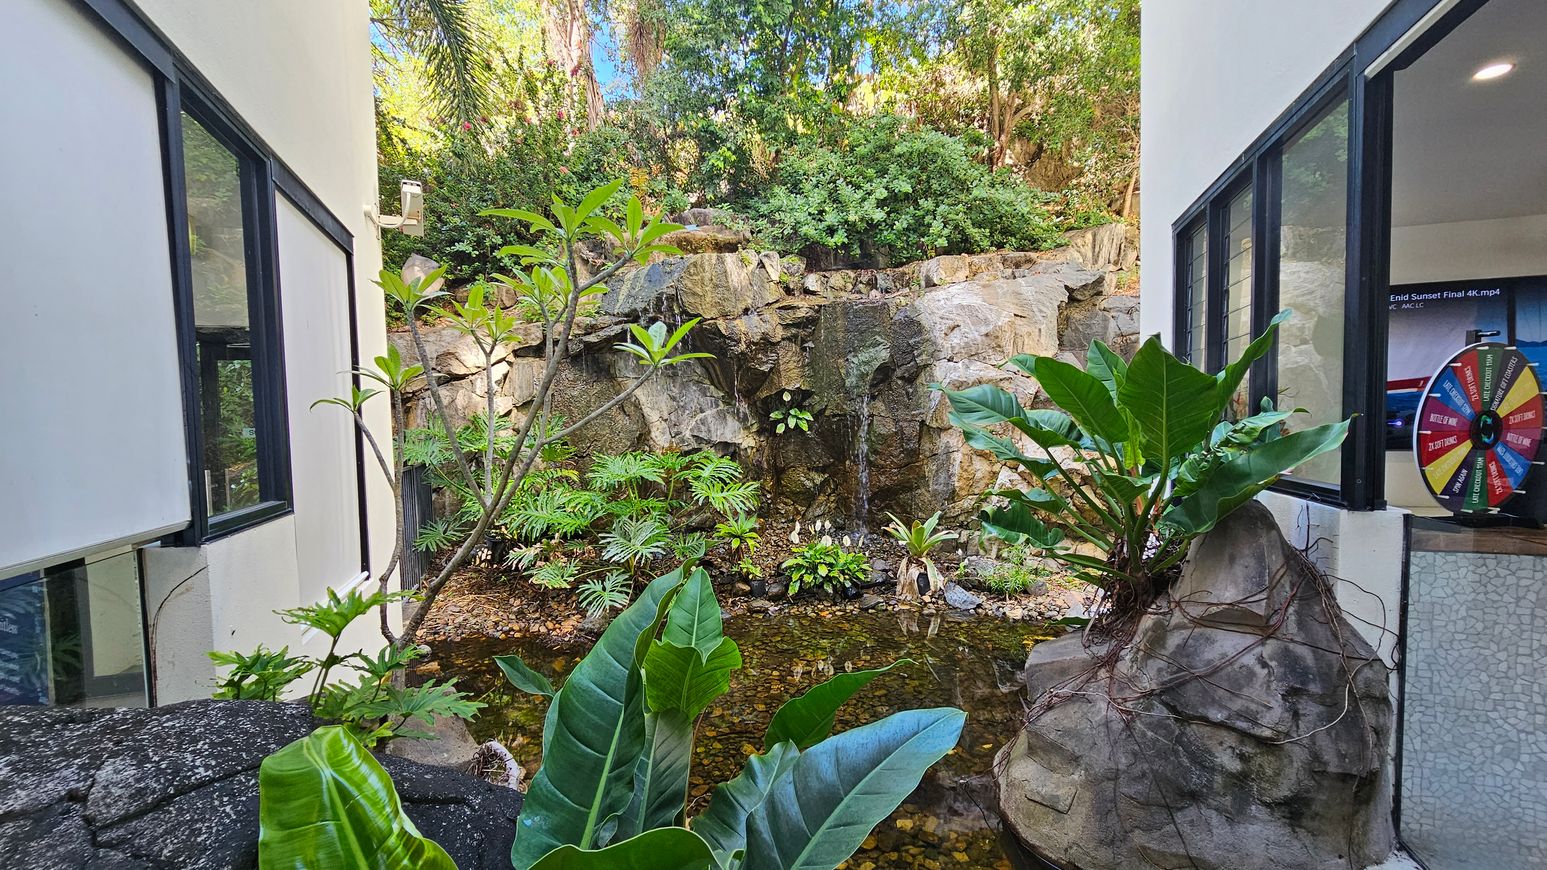
A small garden area with a rocky waterfall in the centre, surrounded by lush green plants. The water flows into a shallow pond with pebbles. On the left and right are white walls with large windows. Inside the right window, a colourful wheel is visible. The background is filled with dense foliage and trees, creating a natural, serene atmosphere.
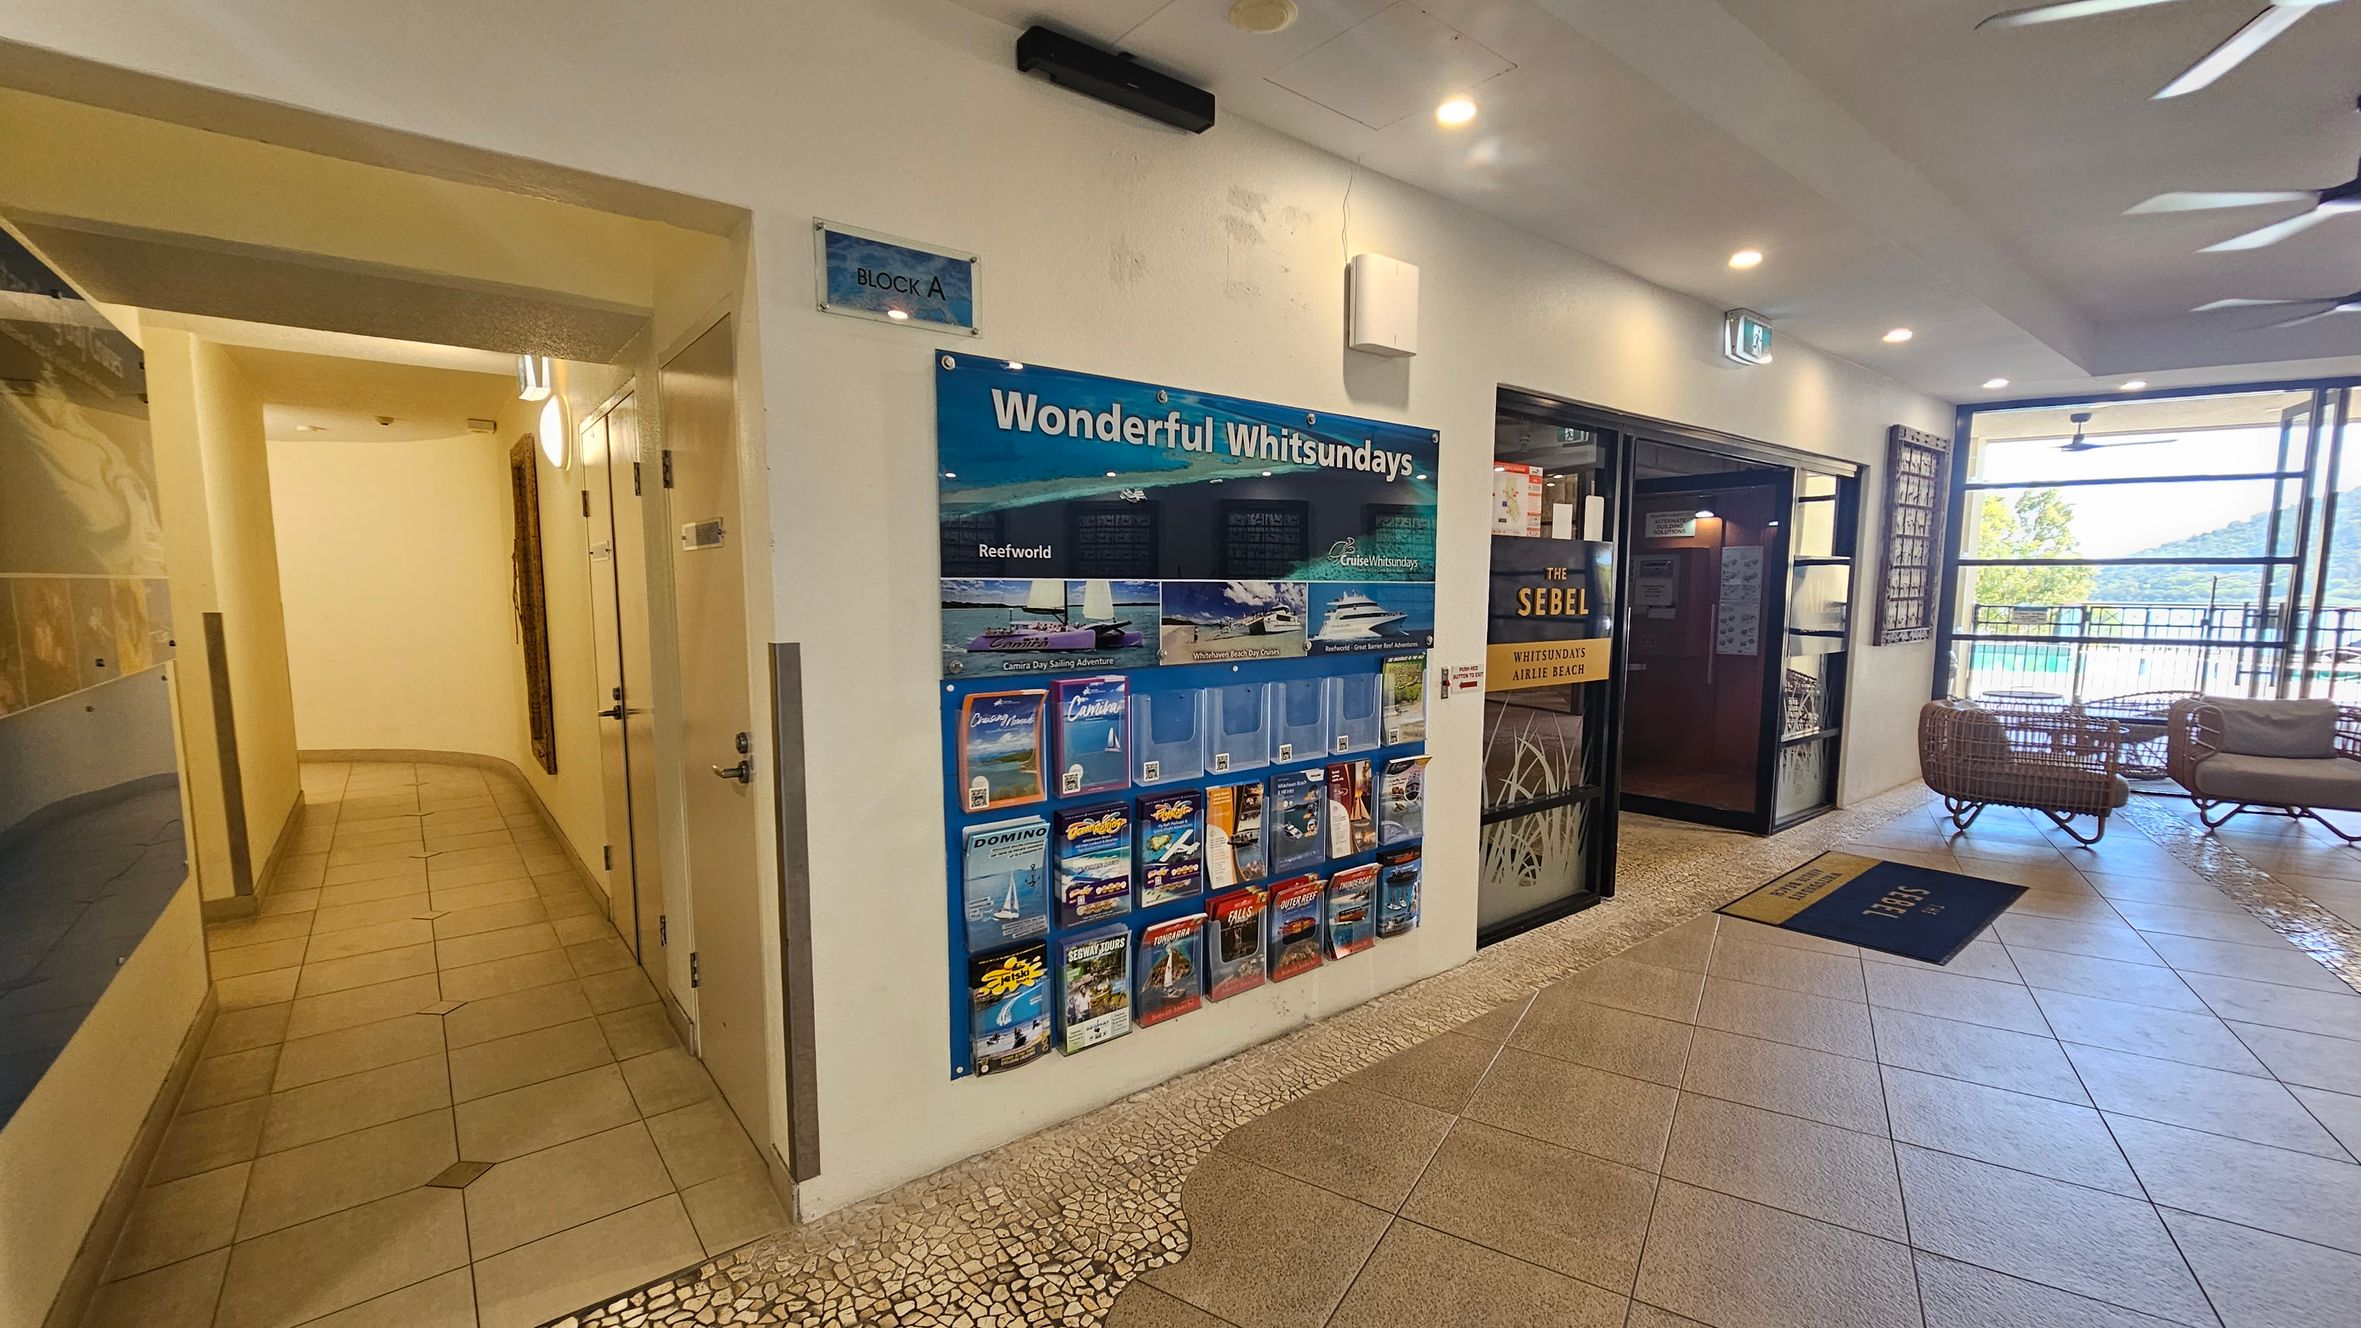
A hallway with tiled flooring leads to the left, with doors on the right side. On the right wall, a display board titled "Wonderful Whitsundays" features brochures and information. Next to it, a glass door with "The Sebel" signage opens to a room. Beyond, large windows reveal a view of trees and hills. The floor has a mix of mosaic and large tiles, and the ceiling is fitted with recessed lights and ceiling fans. Wicker chairs are near the windows.
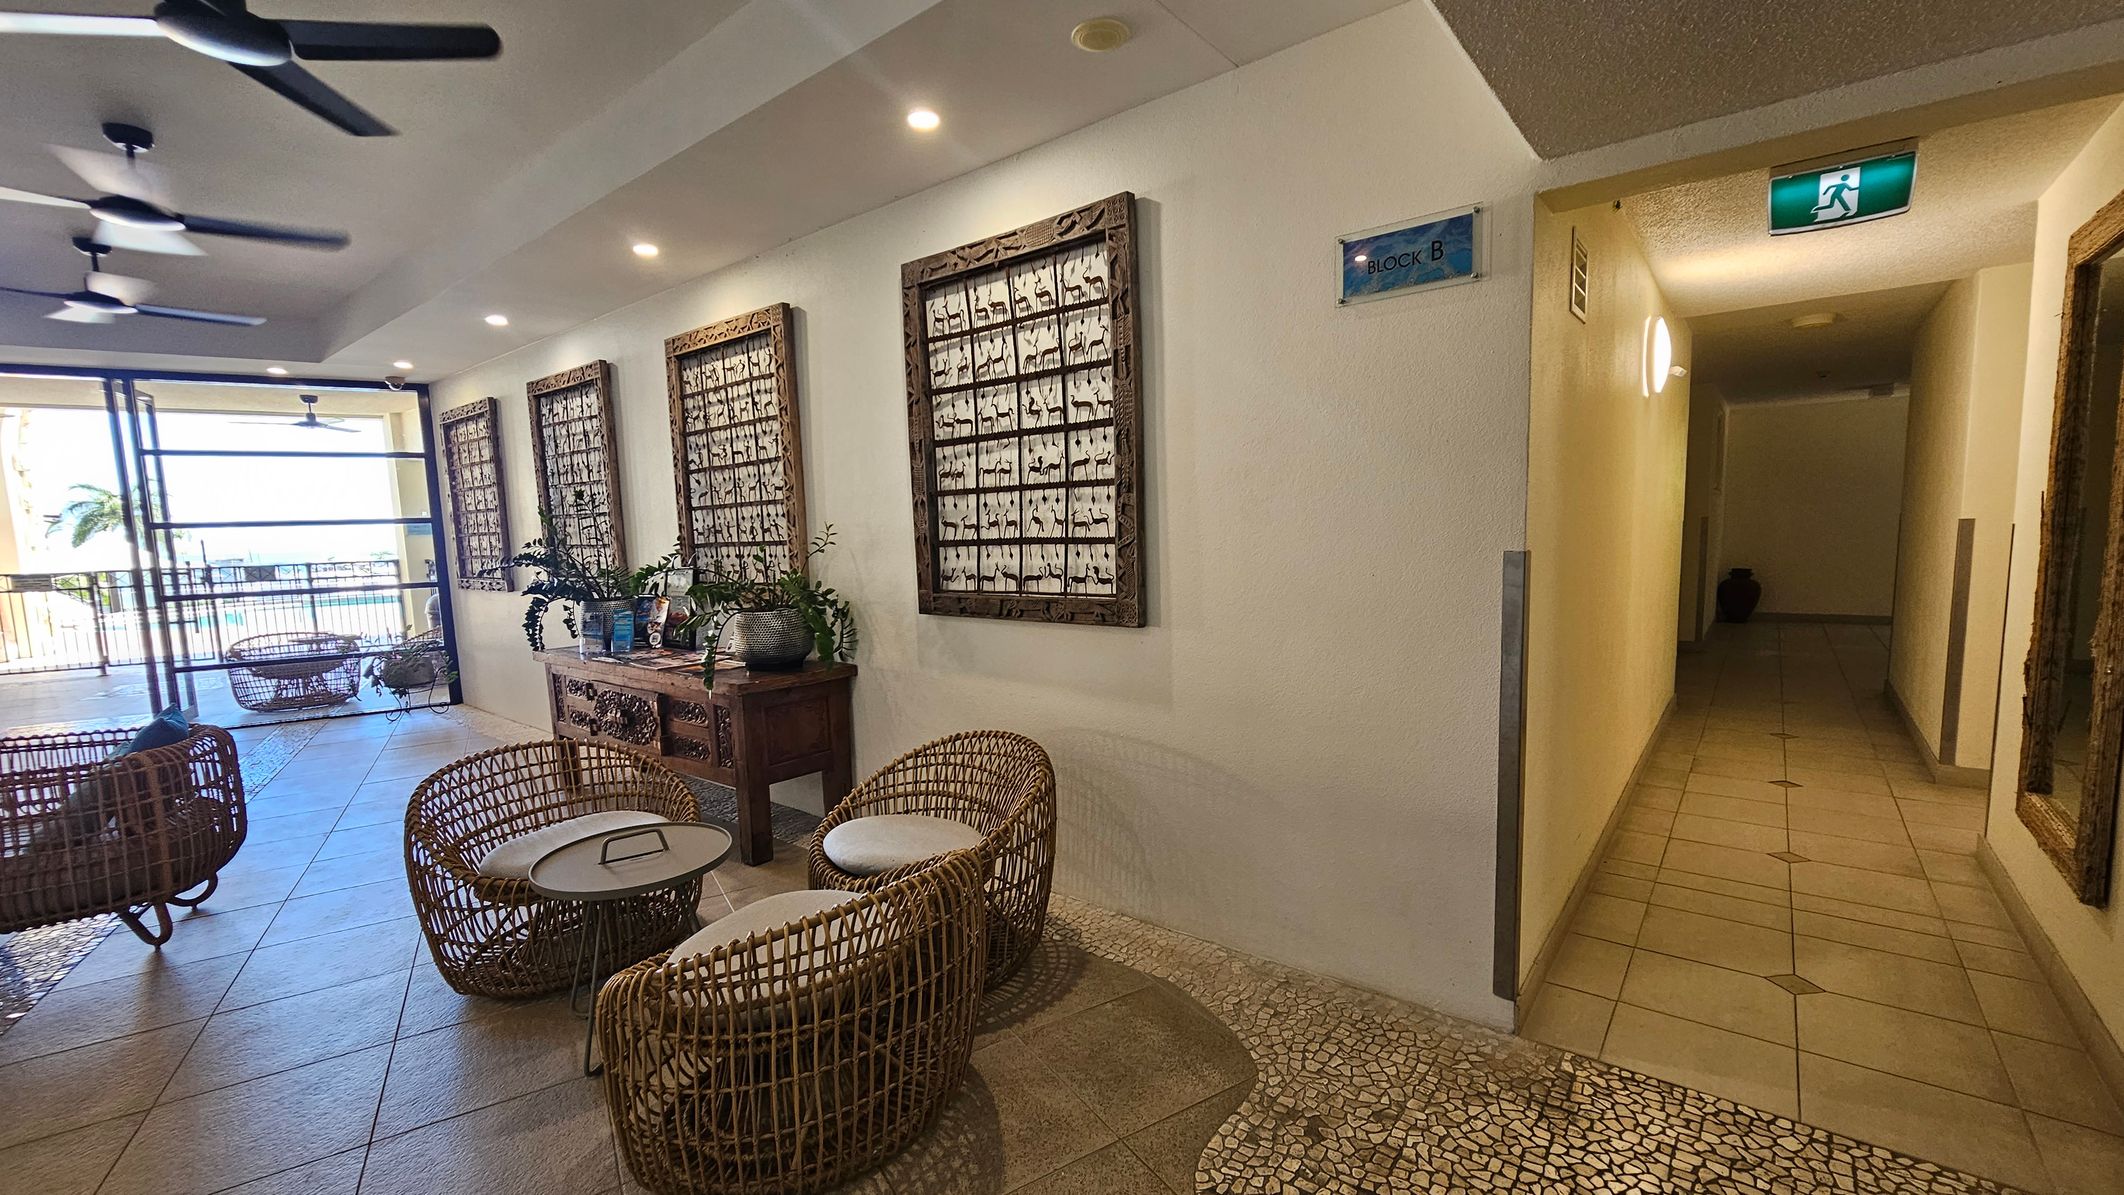
A spacious indoor area with wicker chairs and small tables on a tiled floor. On the left, large windows open to a balcony with a view of palm trees and the sea. The ceiling has multiple ceiling fans. The right wall features three framed artworks and a wooden console table with plants. A hallway with a tiled floor and an illuminated exit sign is visible on the far right.
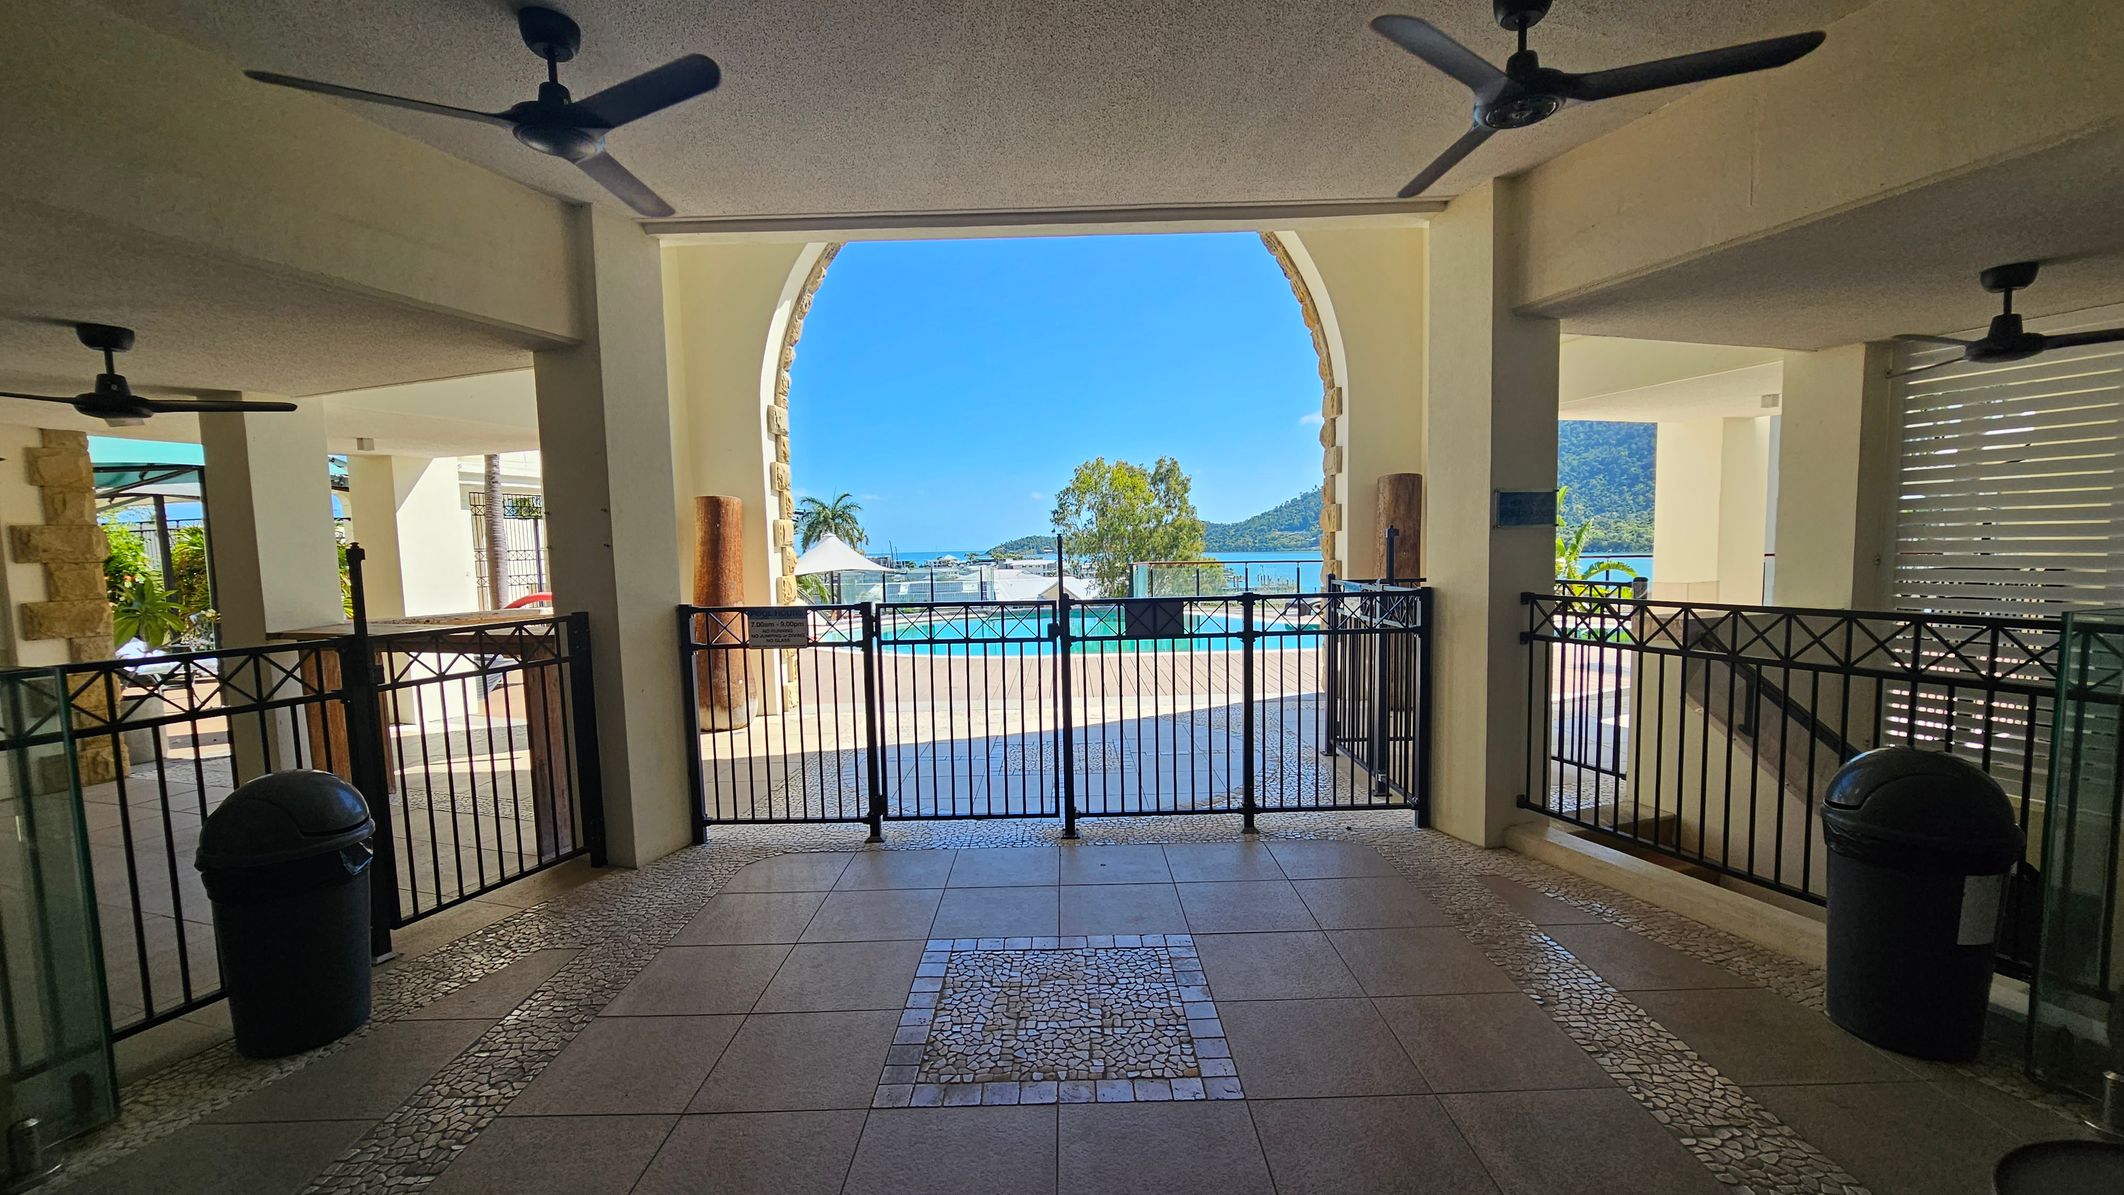
A view through an archway with a black metal gate leading to an outdoor pool area. The foreground has a tiled floor with a mosaic pattern. Ceiling fans are visible above. On the left and right, there are black bins and stone pillars. Beyond the gate, a pool is visible with a backdrop of trees, a palm tree, and distant hills under a clear blue sky.
A swimming pool with clear blue water is in the foreground, surrounded by a wooden deck. On the left, there are palm trees and a white canopy. On the right, there are sun loungers and a building with balconies. In the background, a view of the sea and a tree-covered hill is visible.
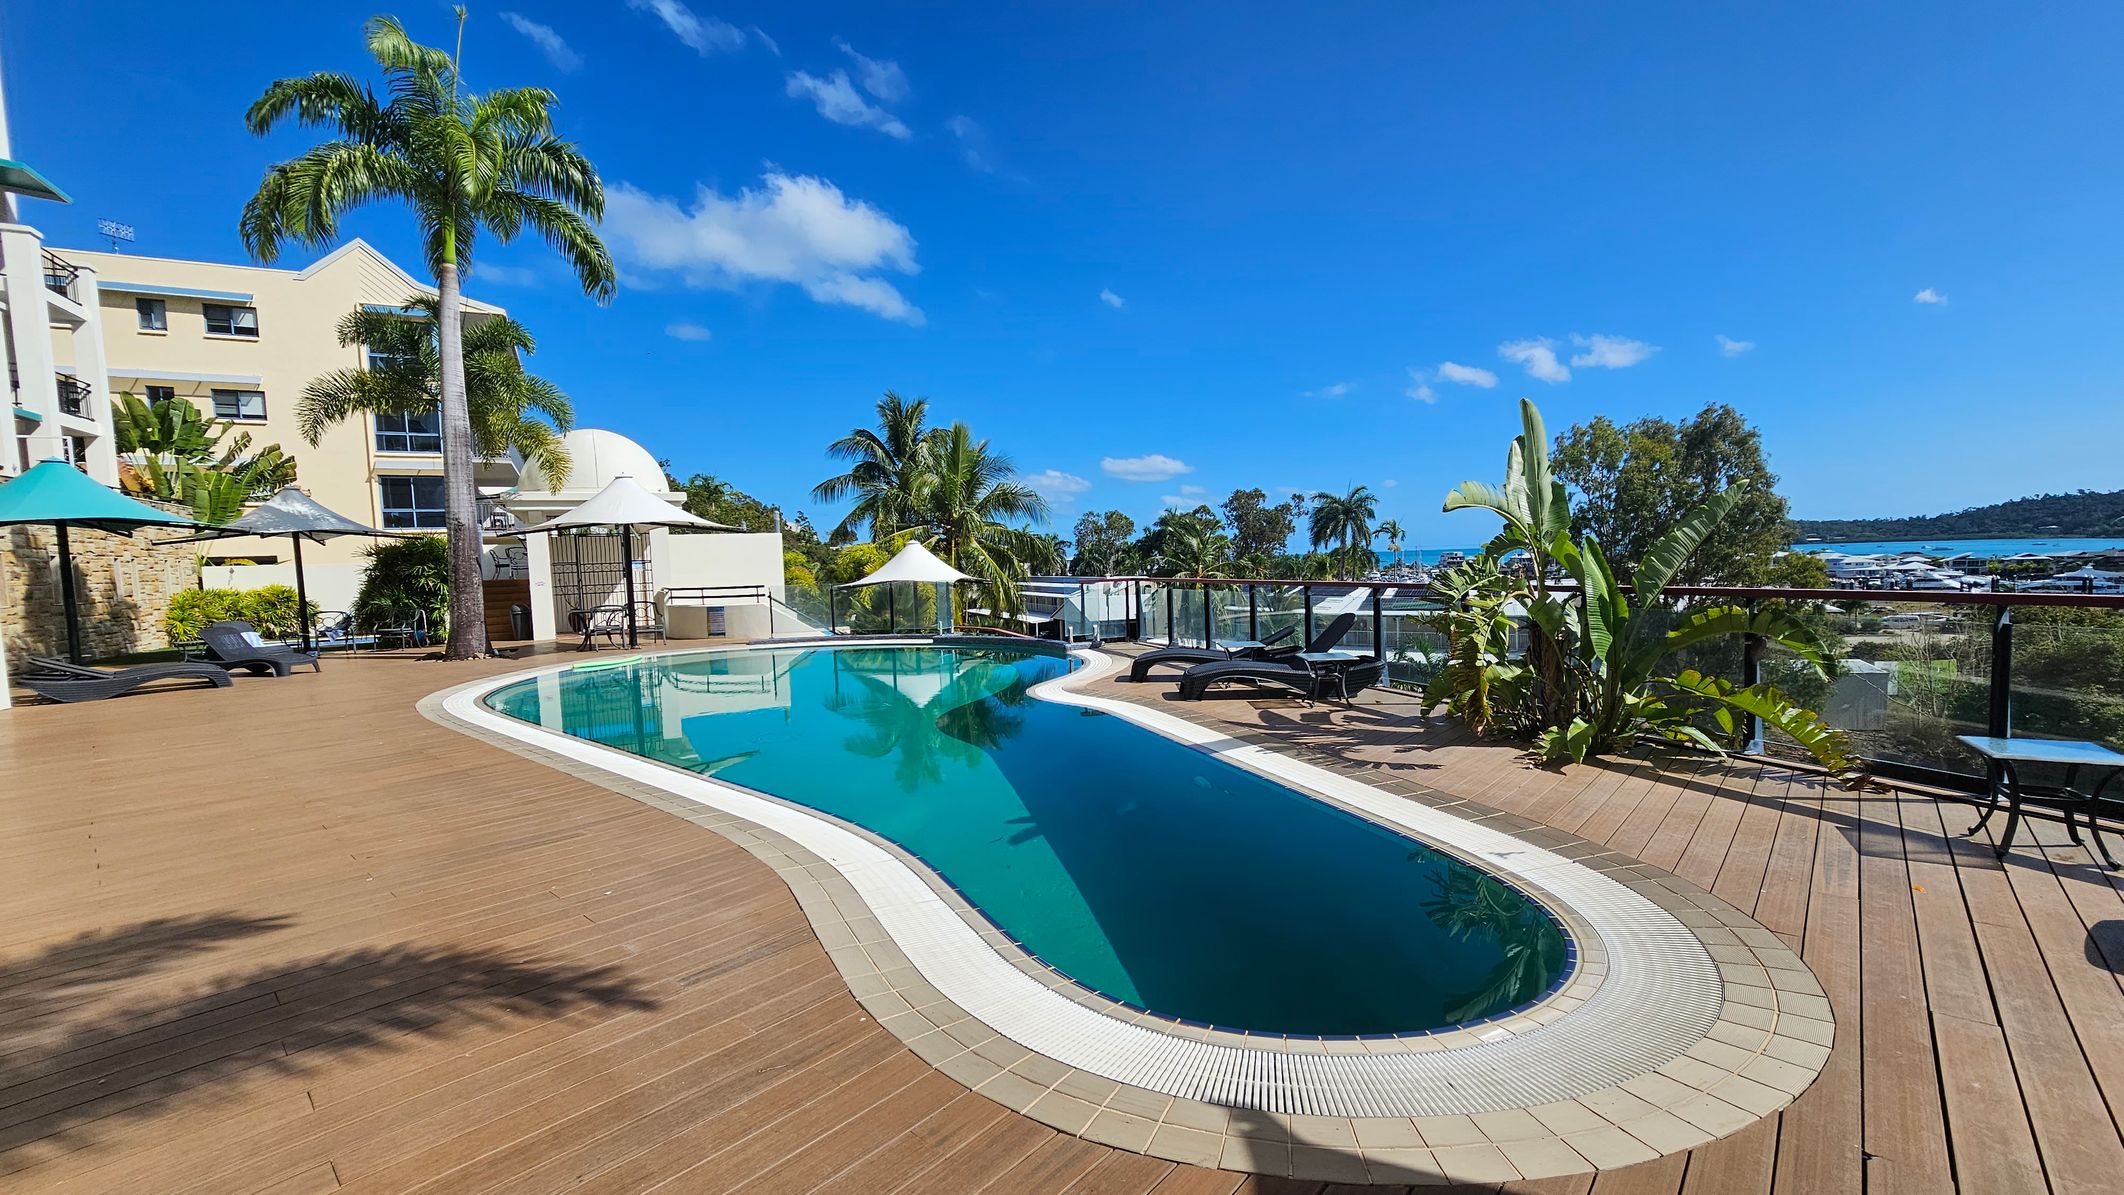
A swimming pool with a curved shape is surrounded by a wooden deck. On the left, there are sun loungers and umbrellas near a multi-storey building with palm trees. On the right, more loungers and tropical plants are visible, with a glass railing overlooking a marina and distant hills. The pool reflects the clear blue sky.
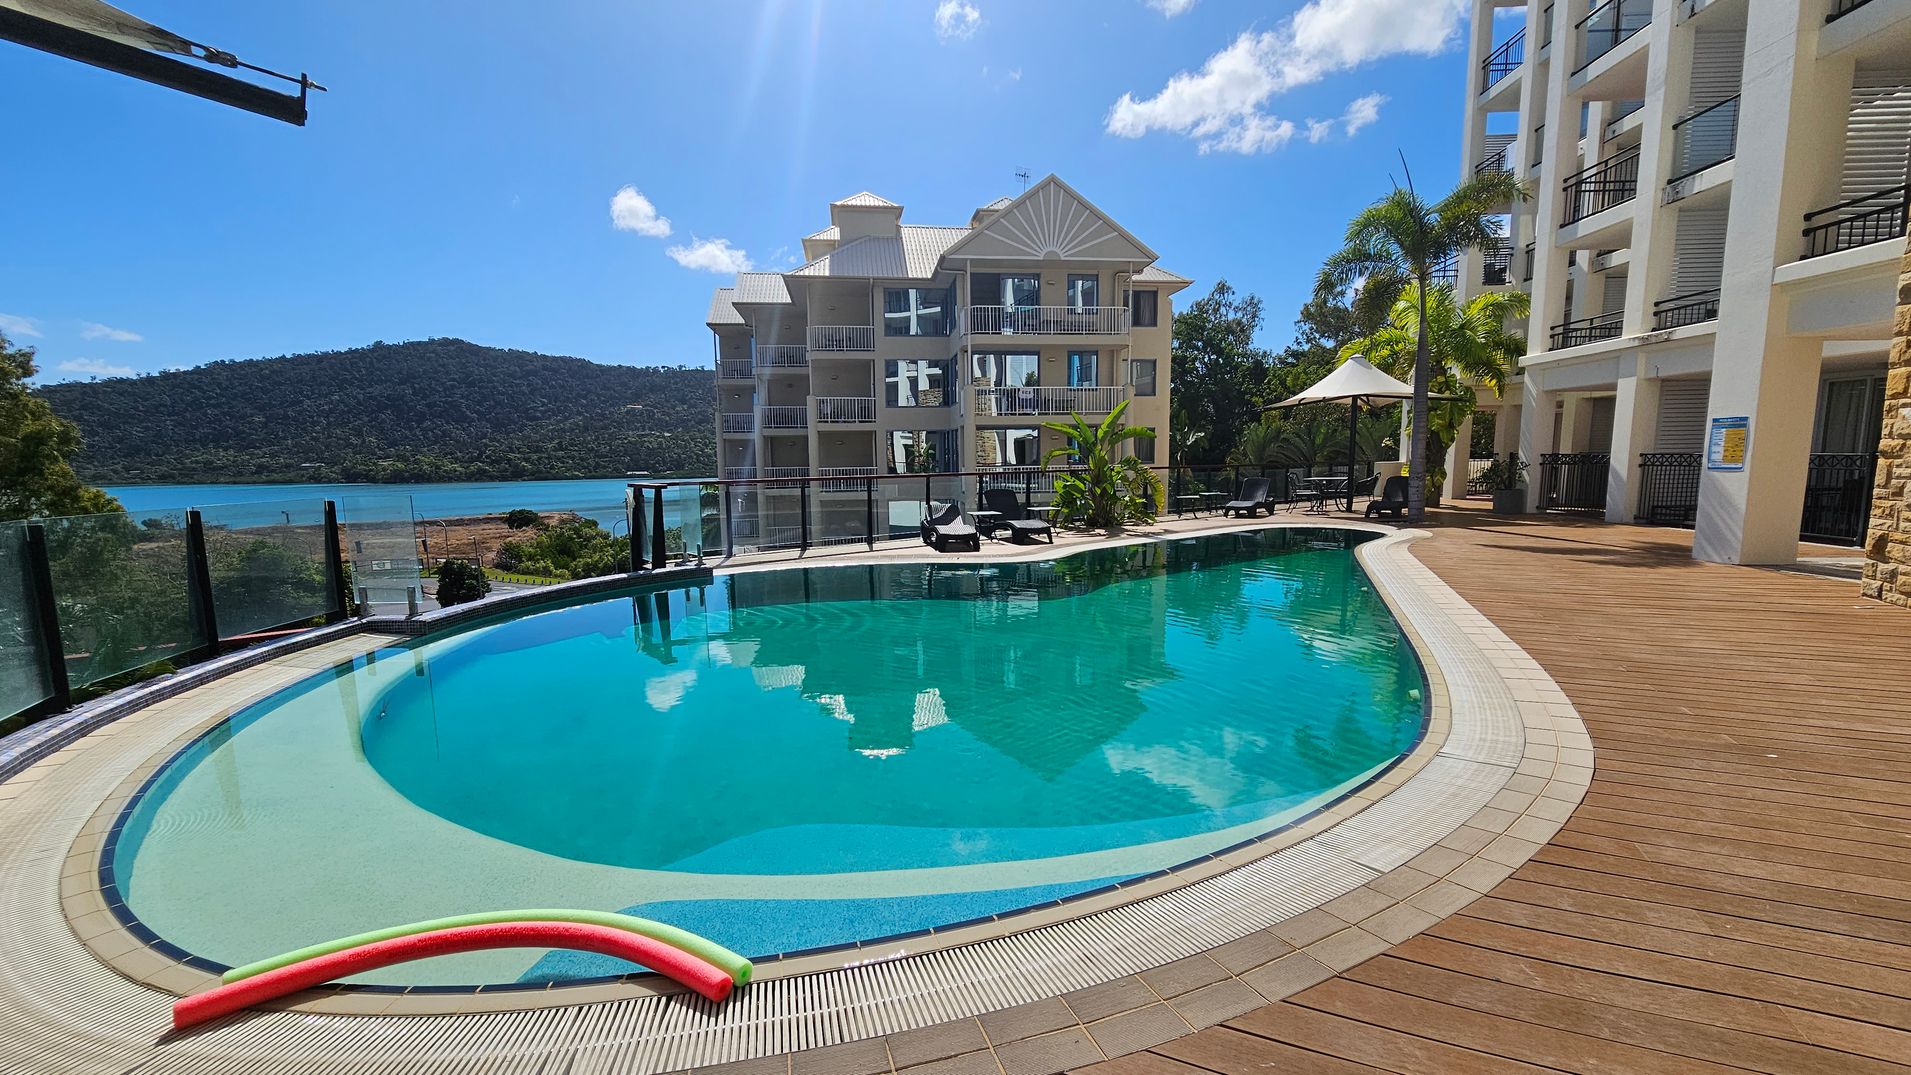
A curved swimming pool with clear blue water is surrounded by a wooden deck. On the right, there are several sun loungers and a white umbrella. A multi-storey building with balconies is visible in the background. To the left, a glass fence overlooks a body of water and a tree-covered hill. A red and yellow pool noodle rests on the pool's edge. Palm trees and other greenery are scattered around the area.
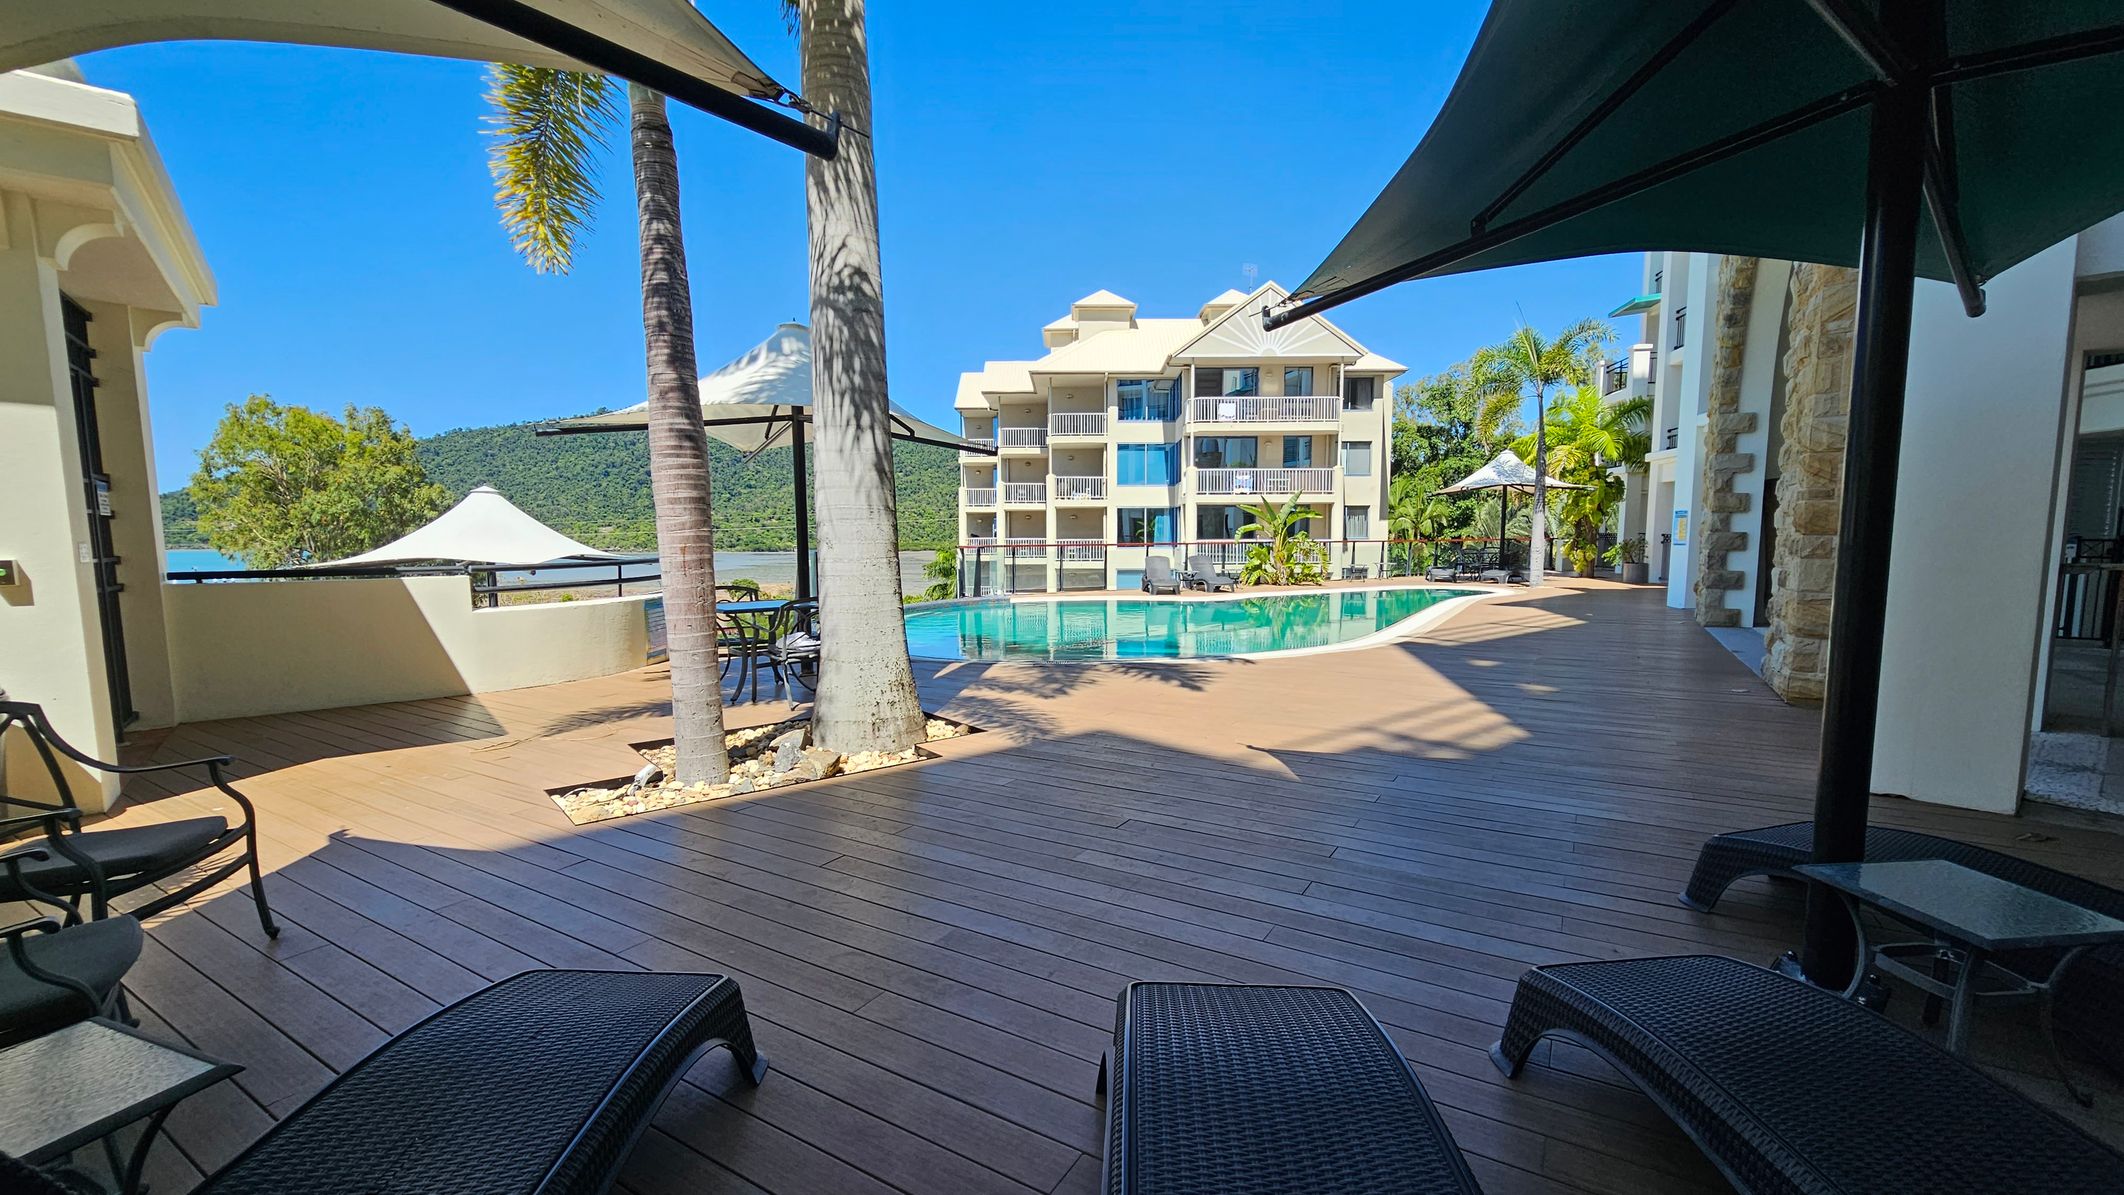
A poolside area with wooden decking and several sun loungers in the foreground. On the left, there are chairs and a table under a large umbrella. A tall palm tree stands nearby. In the centre, a clear swimming pool reflects the surrounding buildings. In the background, a multi-storey building with balconies is visible, along with lush green hills and a glimpse of water. On the right, another umbrella provides shade over more seating.
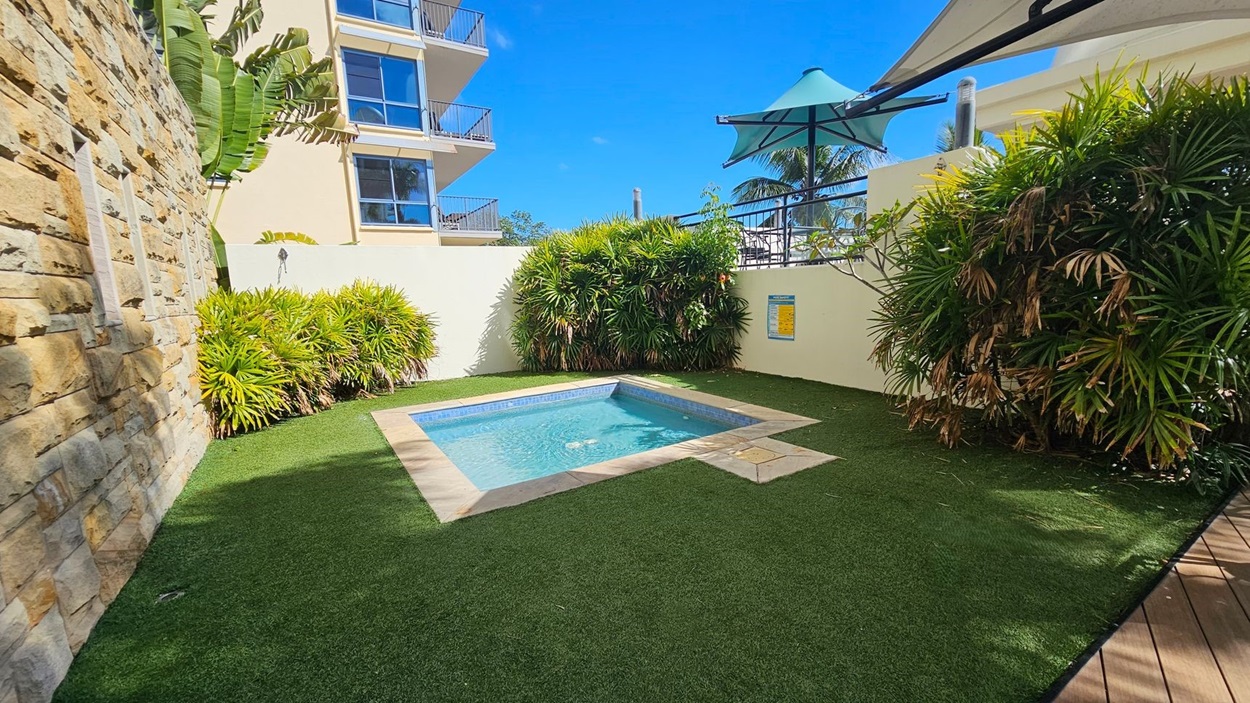
A small square pool is surrounded by artificial grass. On the left, there's a stone wall with tropical plants. In the background, a multi-storey building with balconies is visible. On the right, a white wall with dense green foliage and a sign is present. Above, a large umbrella provides shade.
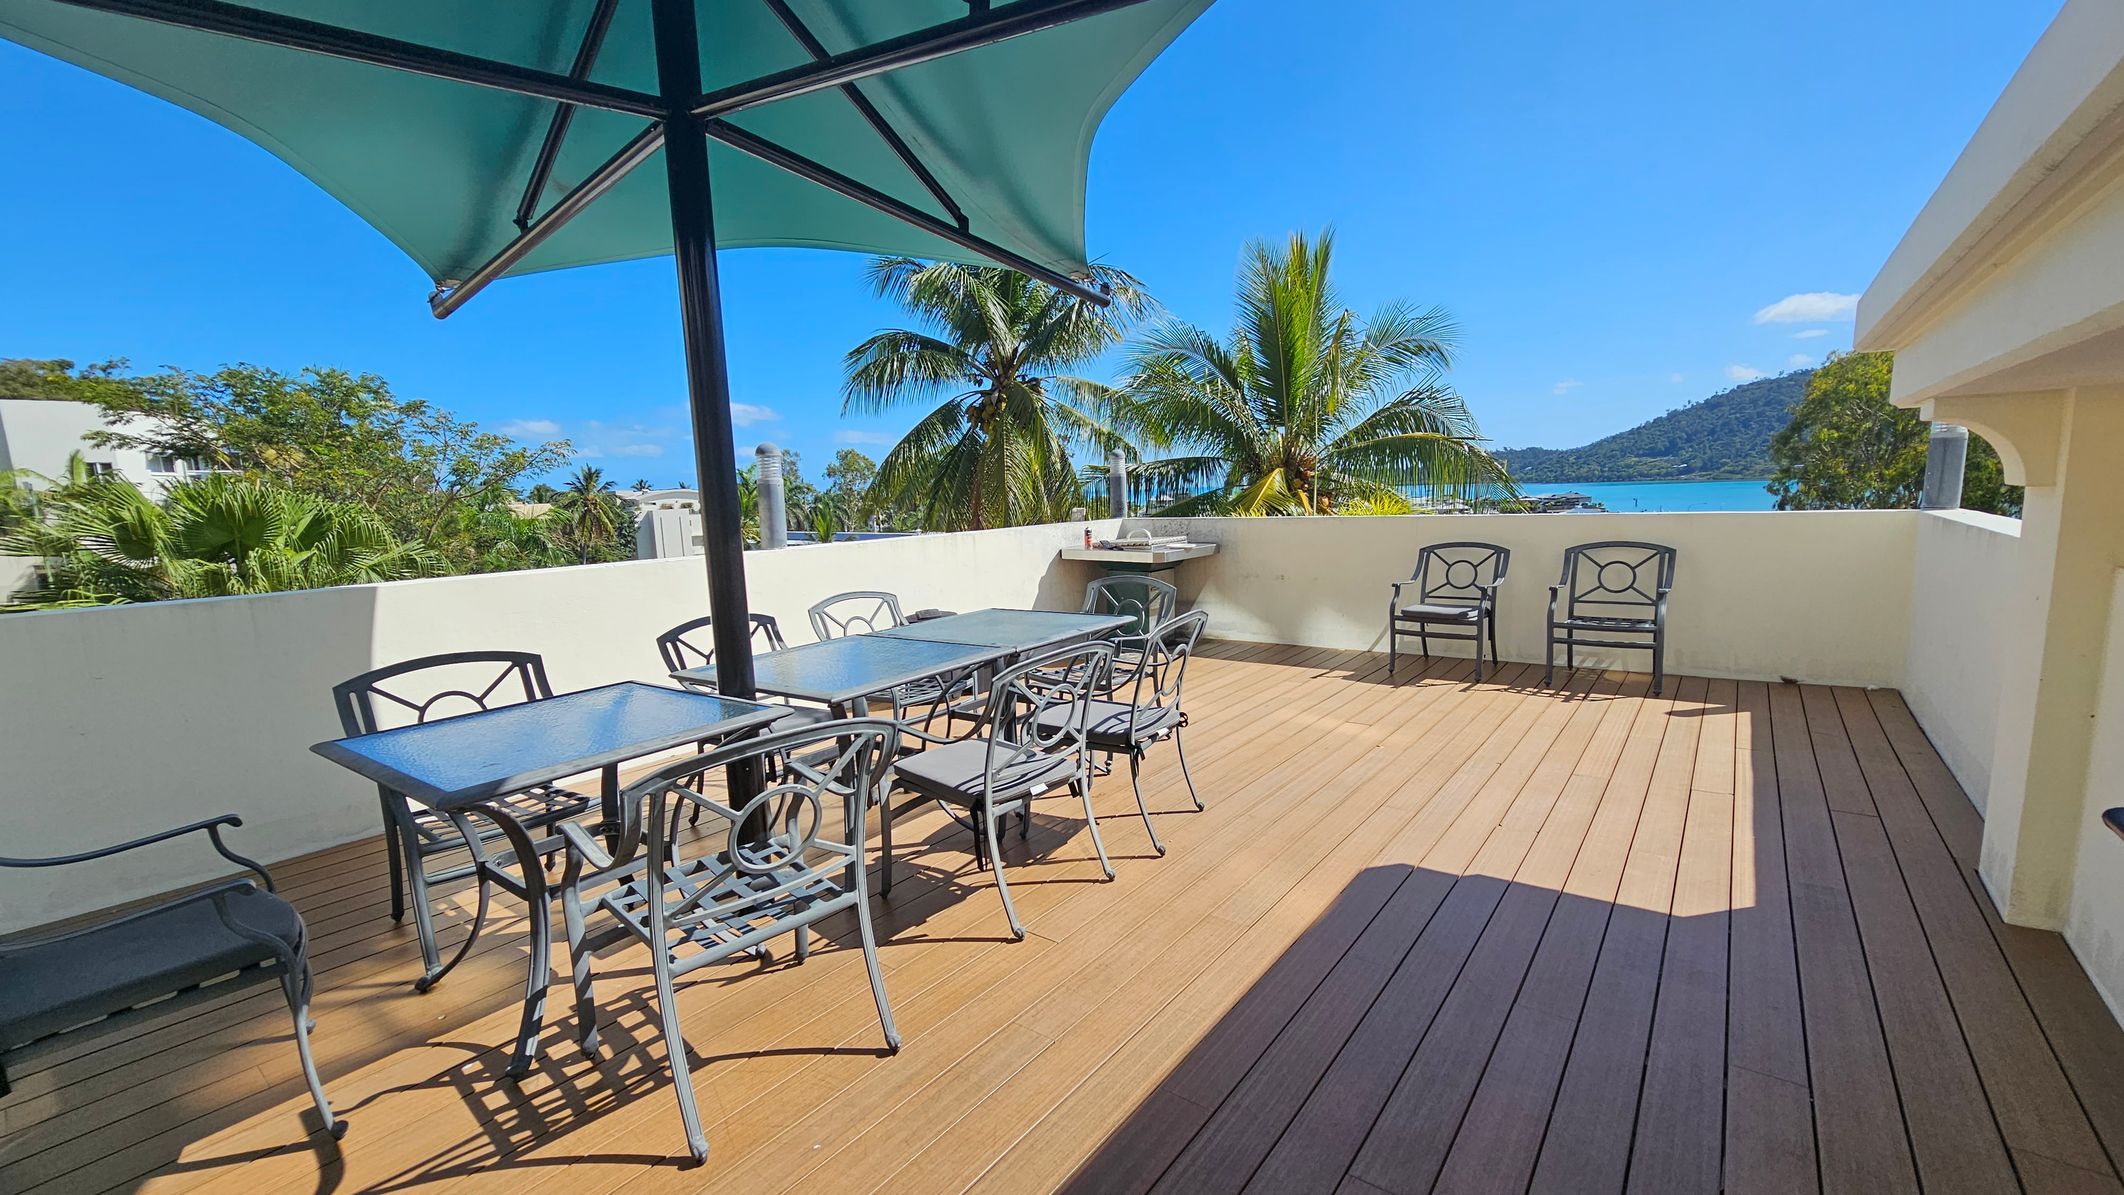
A spacious outdoor terrace with wooden flooring. On the left, there's a large table with six metal chairs under a green umbrella. In the background, palm trees are visible, and beyond them, a view of the sea and a distant hill. On the right, two additional chairs are placed against a low white wall. A small outdoor sink or counter is also visible near the wall.
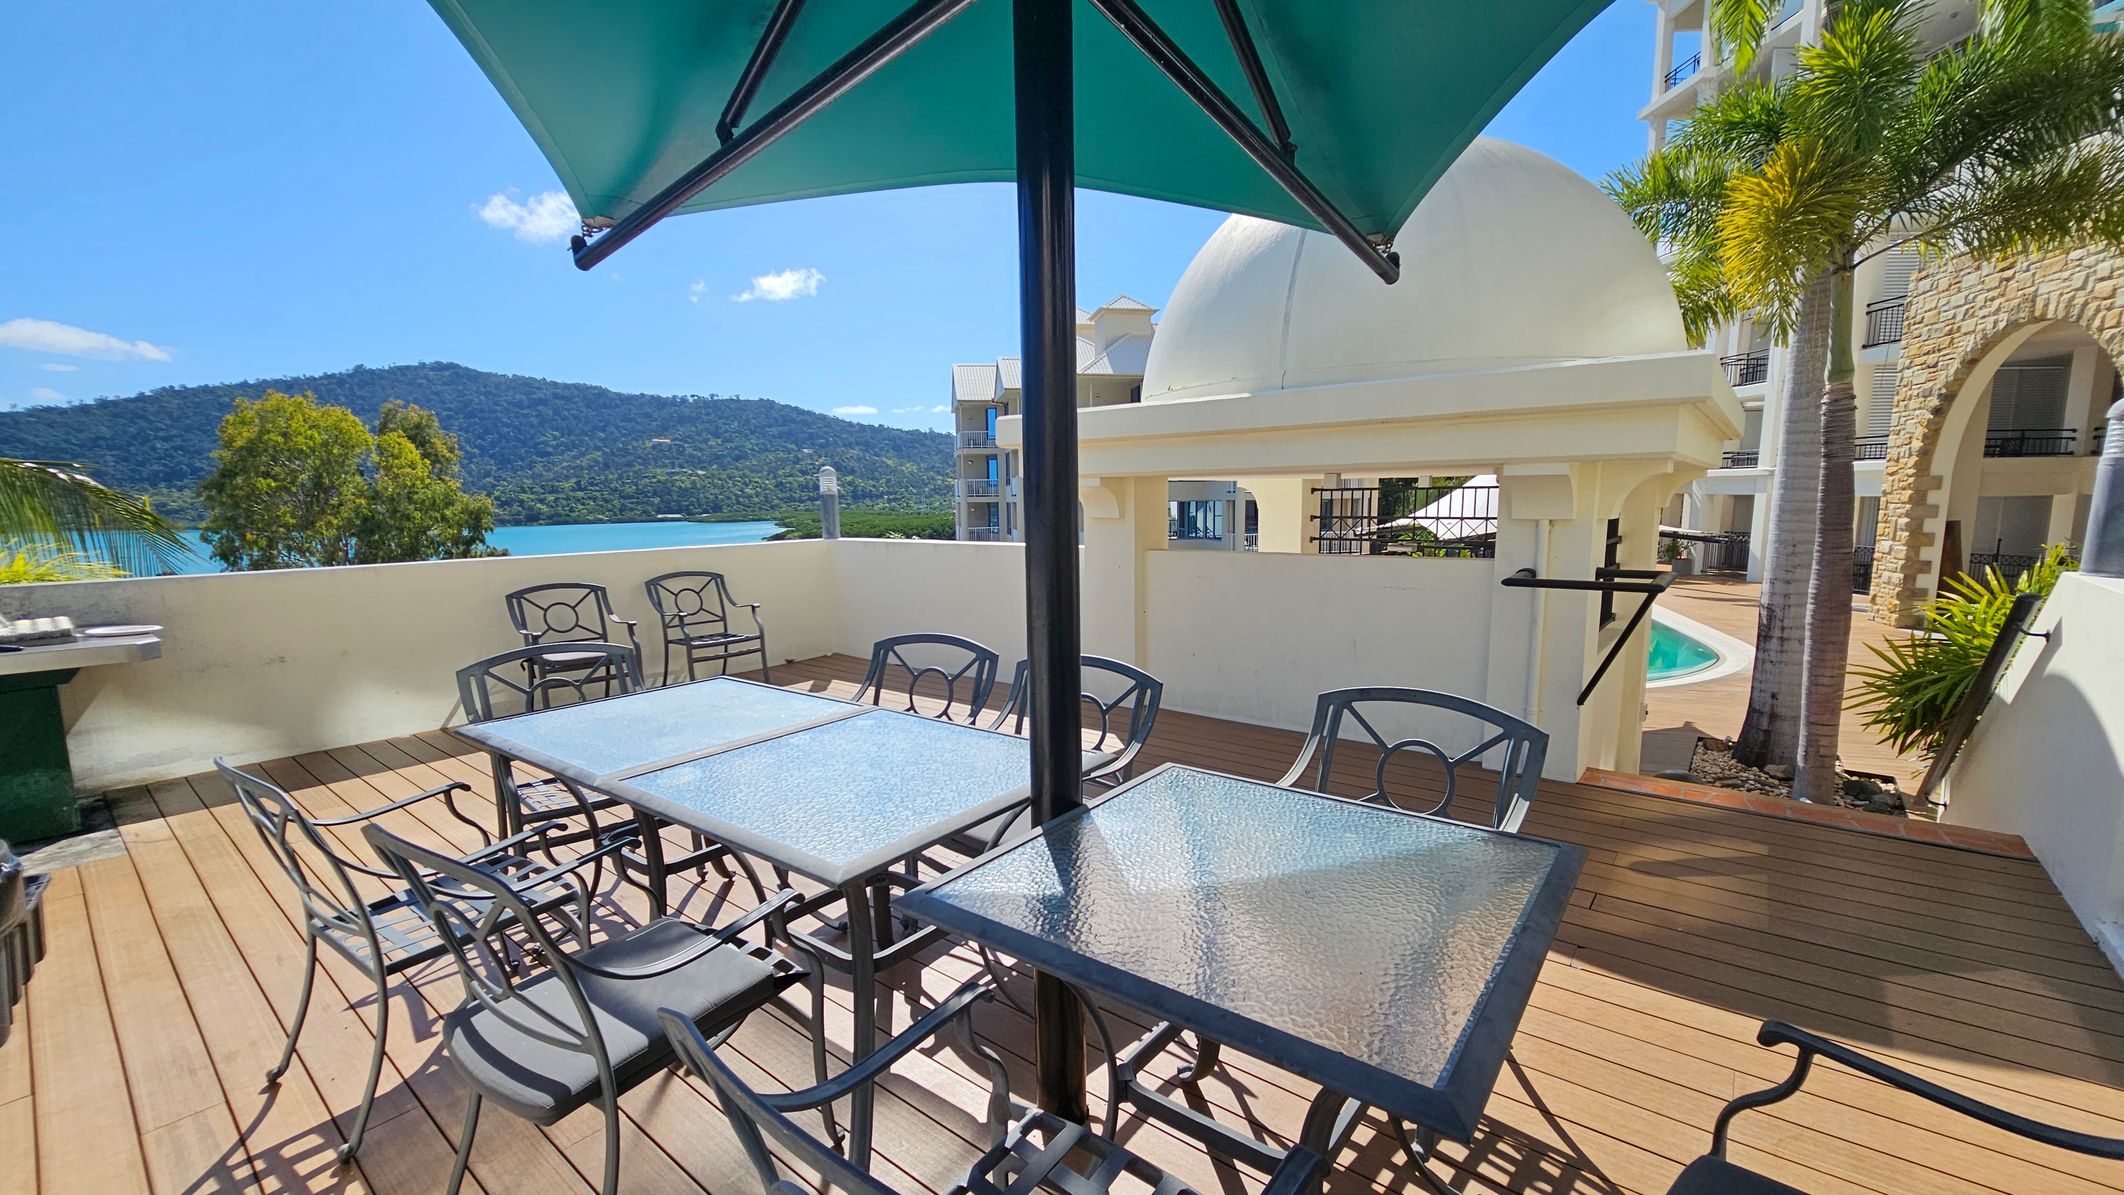
Outdoor terrace with wooden decking and glass-topped tables surrounded by metal chairs. A large green umbrella provides shade. In the background, a white domed structure and a swimming pool are visible, along with a stone building facade. To the left, a view of a lush green hill and a body of water can be seen over a low wall. Palm trees are present on the right side.
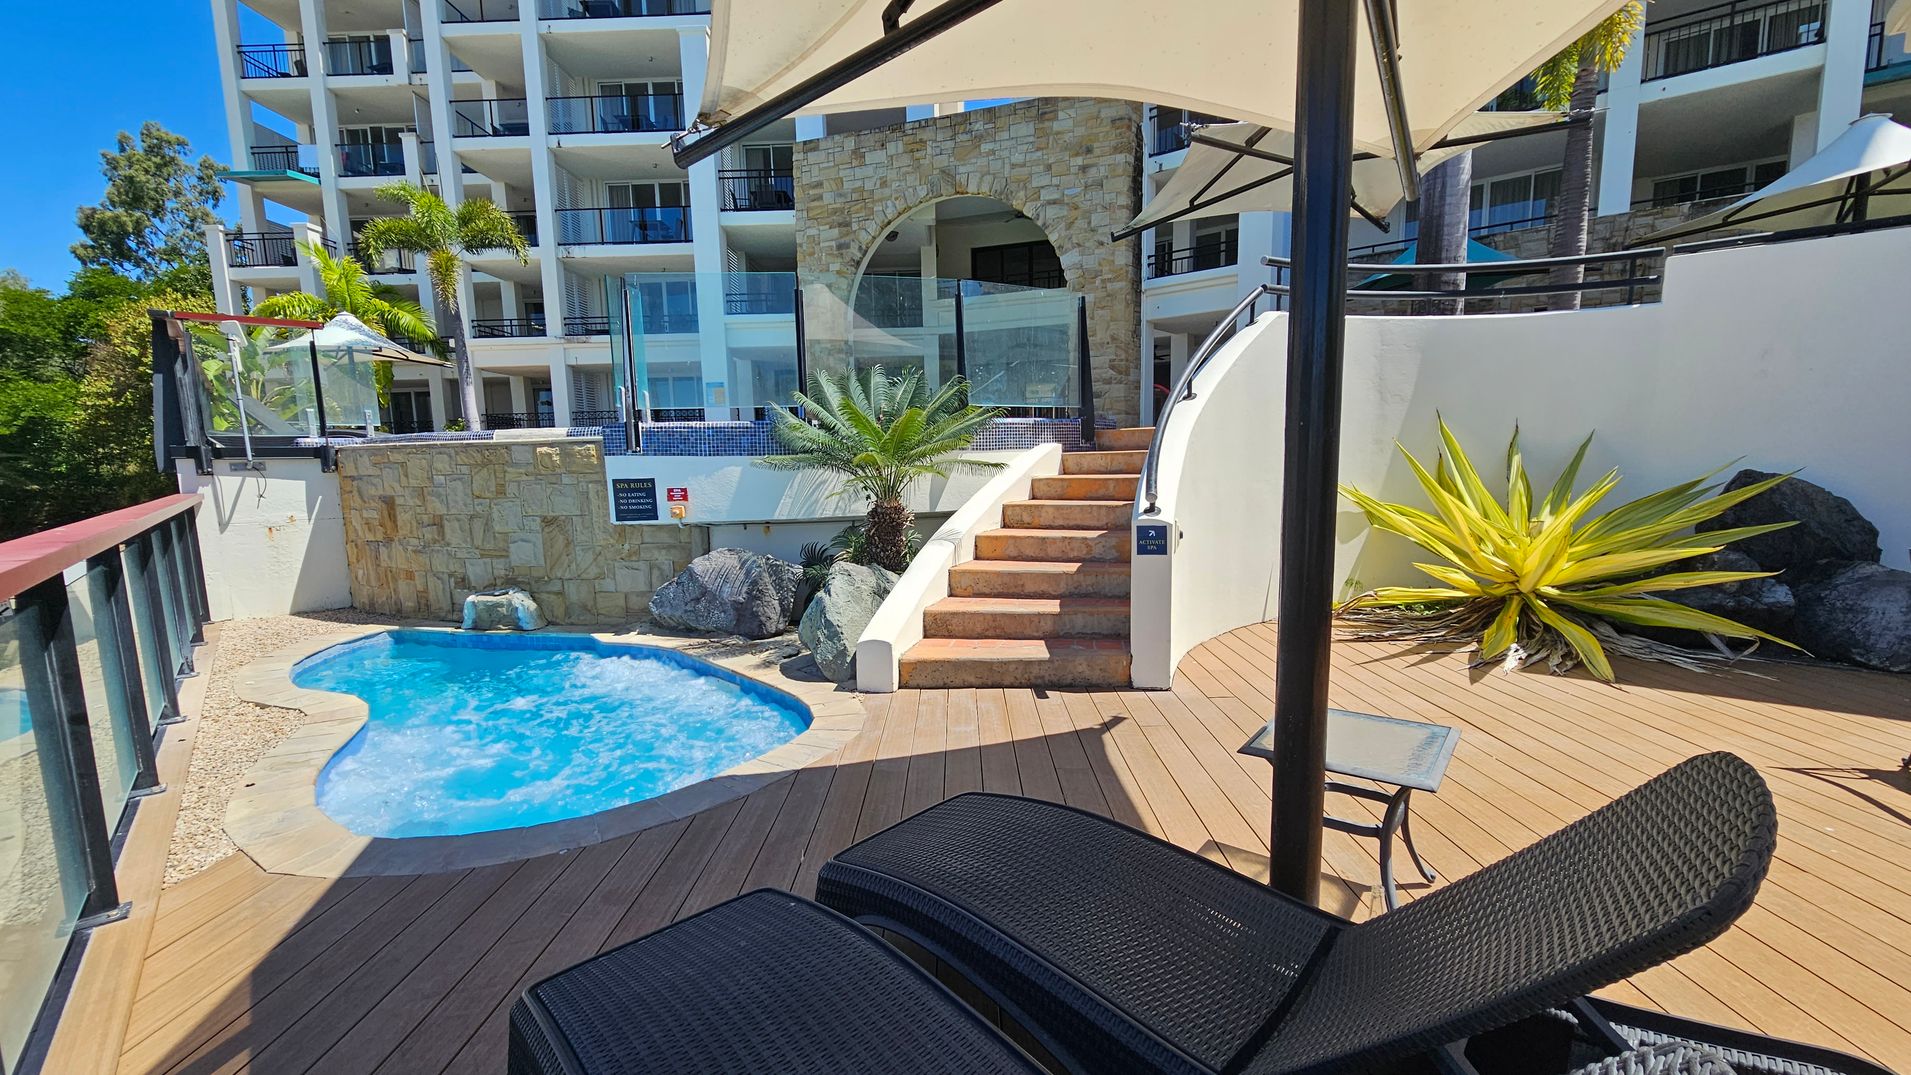
A small, curvy pool is on the left, surrounded by a stone patio. A stone wall with a glass barrier and a staircase leads up to a higher level. On the right, a large, spiky plant is next to some rocks on a wooden deck. A black wicker sun lounger and a small table are in the foreground. In the background, a multi-storey building with balconies and palm trees is visible. An umbrella provides shade over part of the scene.
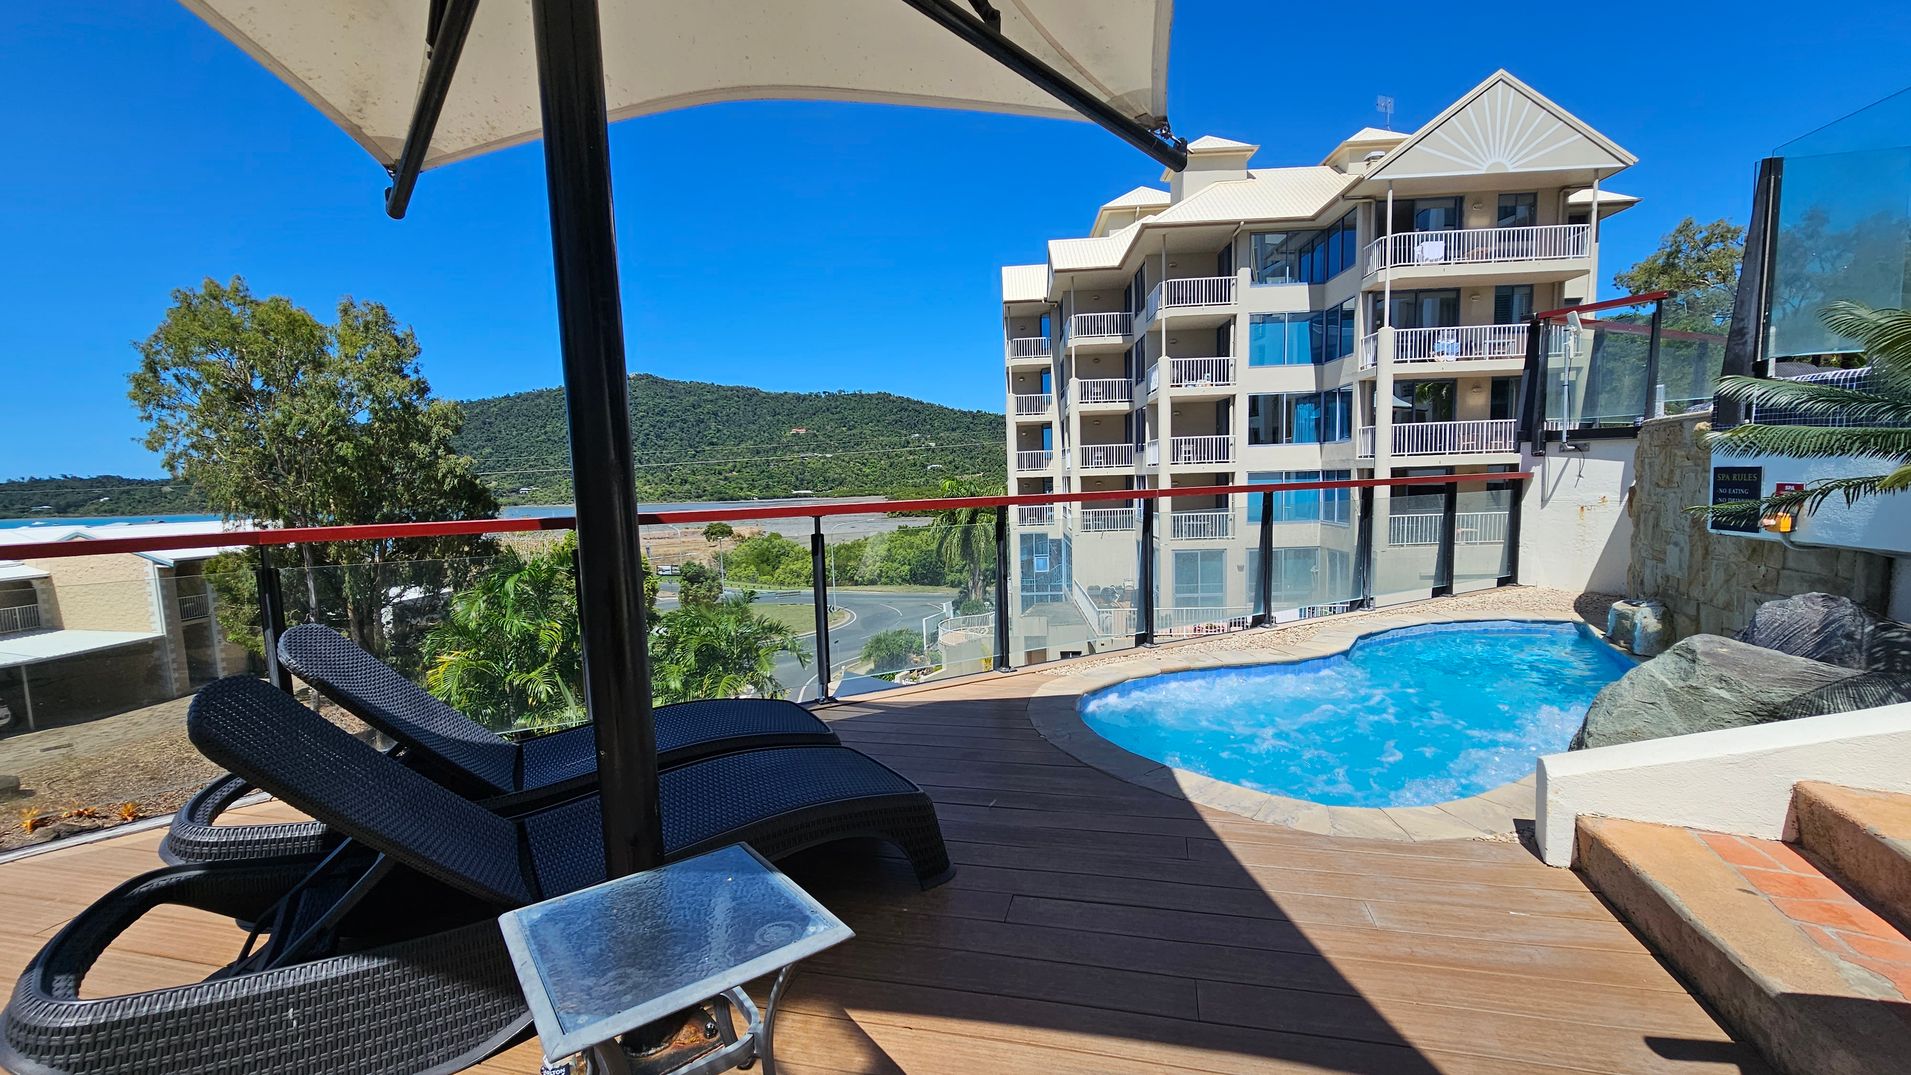
A poolside area with two black wicker sun loungers on the left, shaded by a large umbrella. A small glass-topped table is nearby. The pool is on the right, surrounded by a stone deck. In the background, a multi-storey building with balconies is visible, along with a view of green hills and trees. A glass railing runs along the edge of the deck, providing a clear view of the landscape.
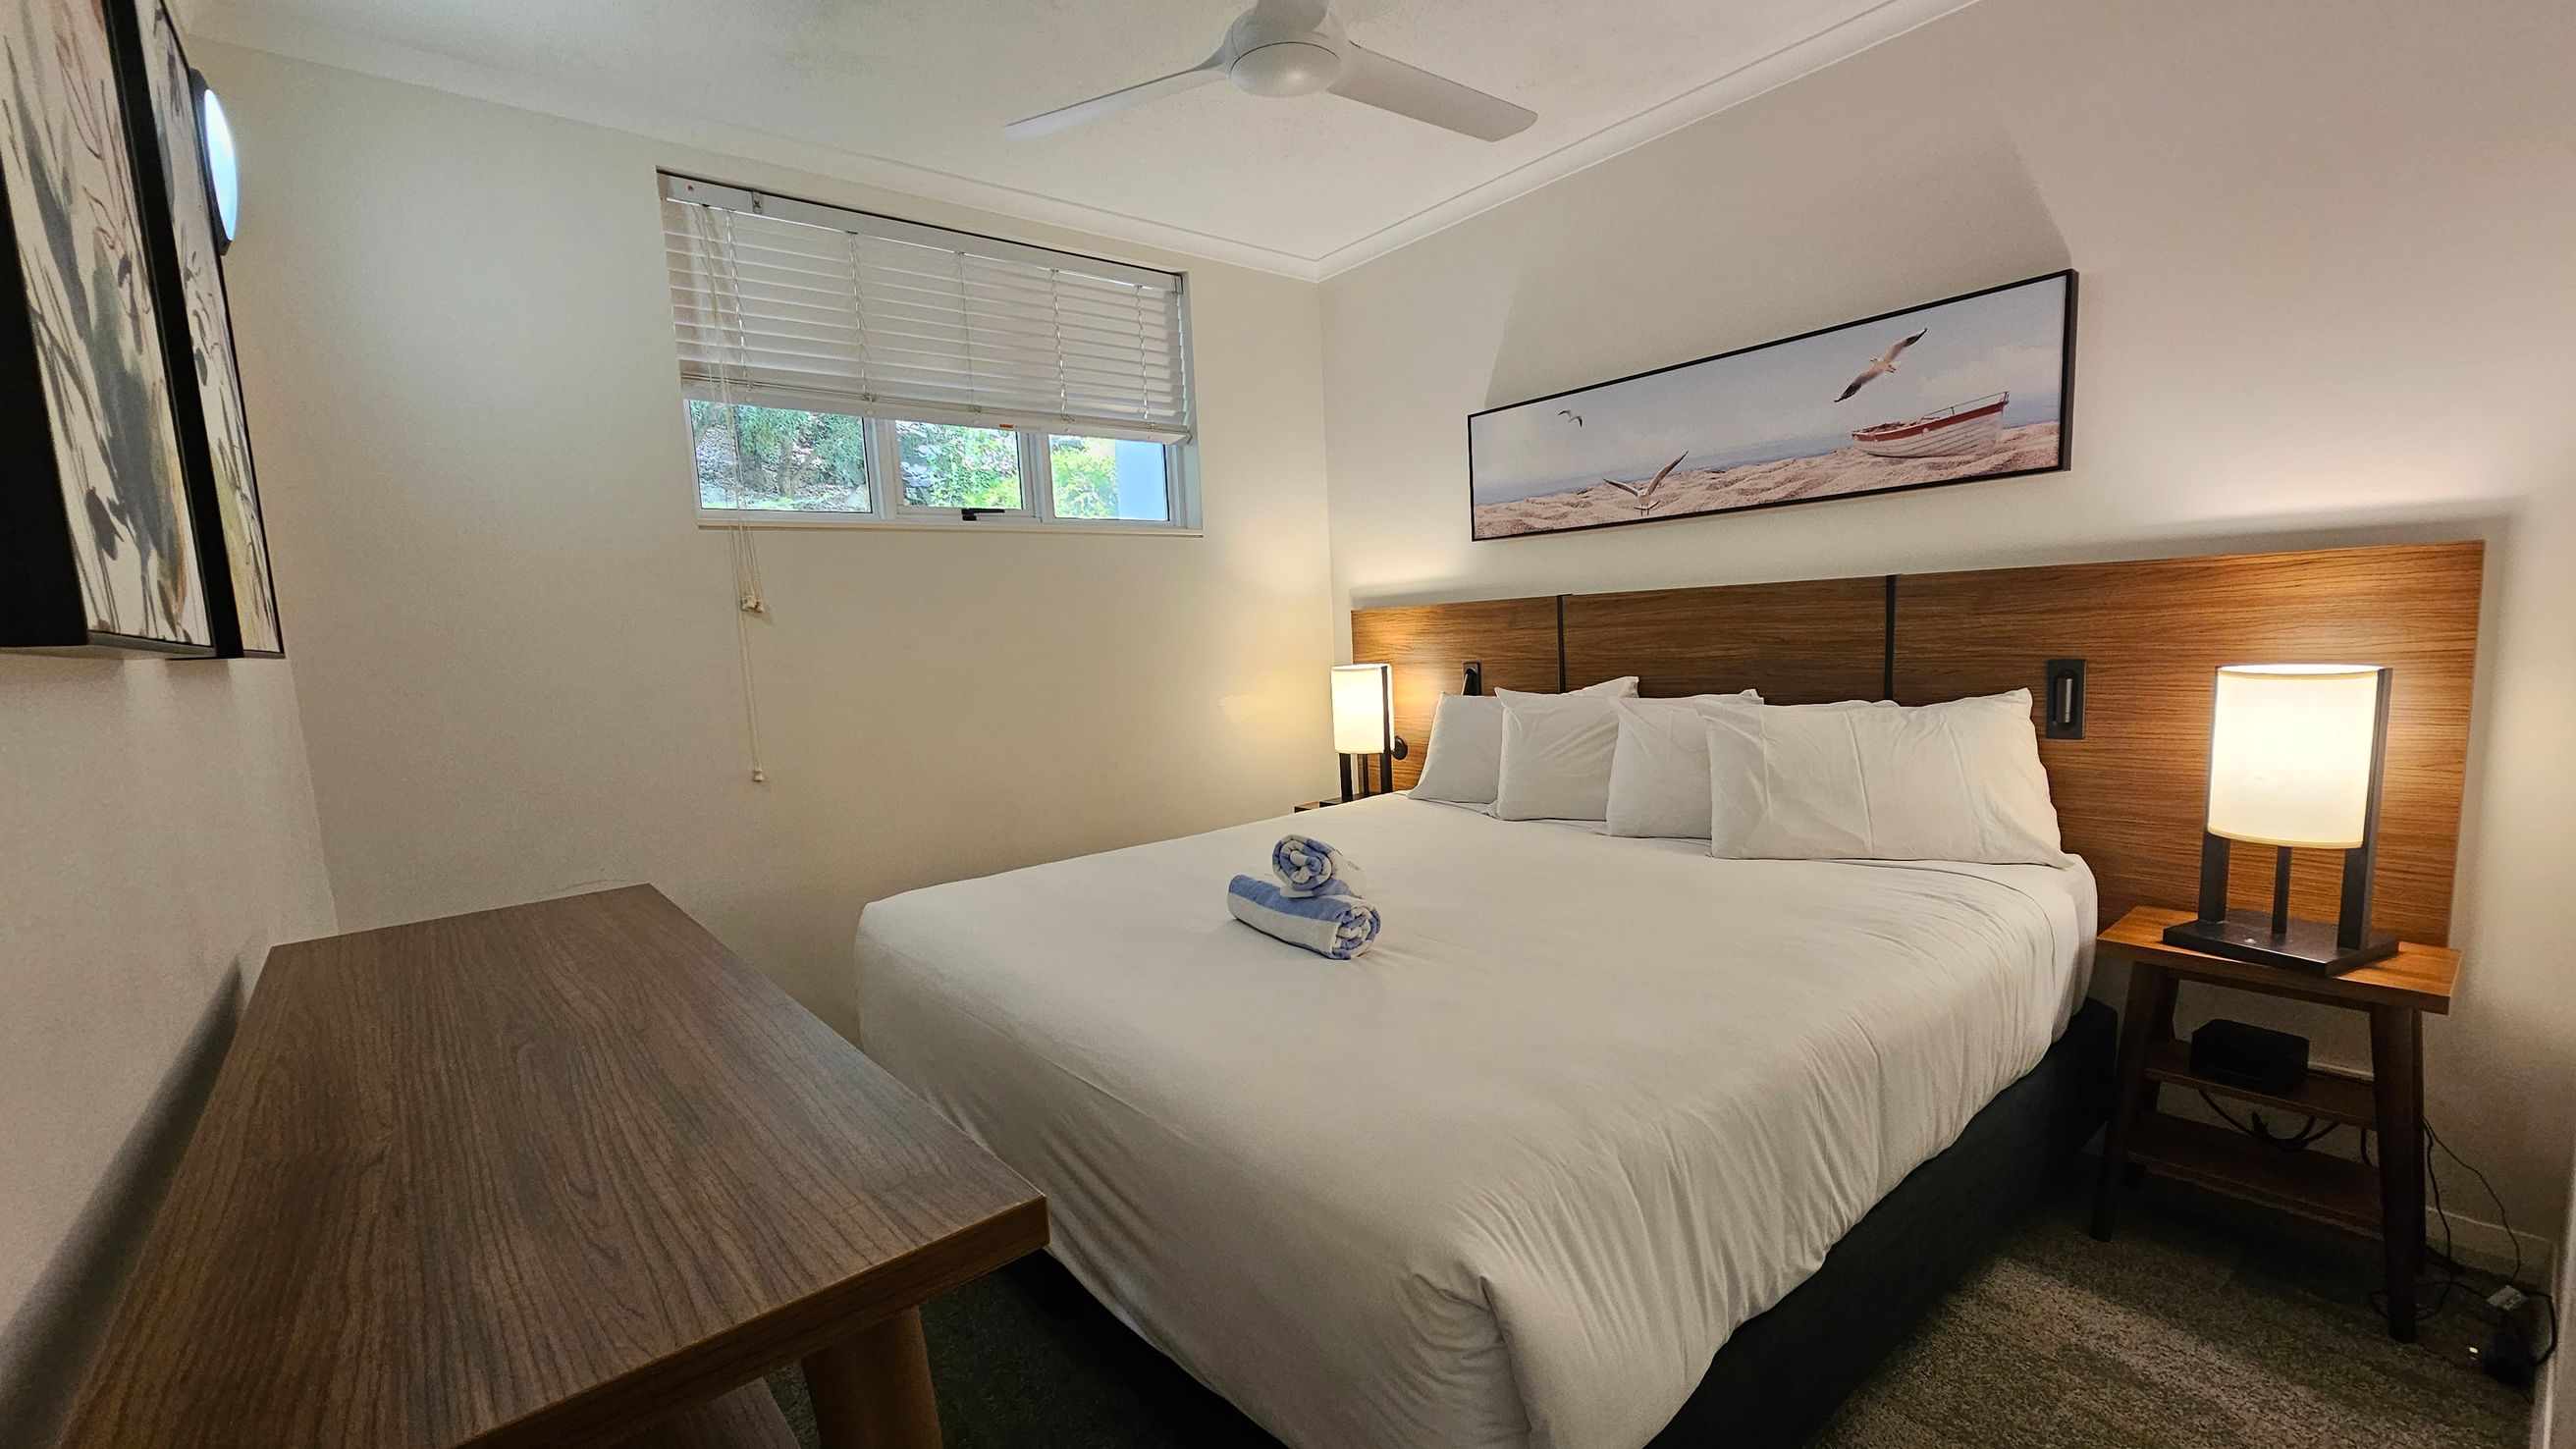
A bedroom with a large bed in the centre, topped with white linens and a rolled towel. On the right, a wooden headboard with a bedside table and lamp. Above the bed, a framed picture of a beach scene. On the left, a wooden desk and a piece of artwork on the wall. A window with blinds is on the back wall, allowing natural light. The ceiling has a white fan. The floor is carpeted.
A living room with beige walls and a tiled floor. On the left, there are two grey sofas with blue cushions and a round wooden coffee table. Above the sofas, two framed artworks with leaf designs are hung. On the right, a wooden table with blue chairs is positioned near a large sliding glass door leading to a balcony. The balcony has outdoor furniture and a view of palm trees. A ceiling fan with a light is centred above.
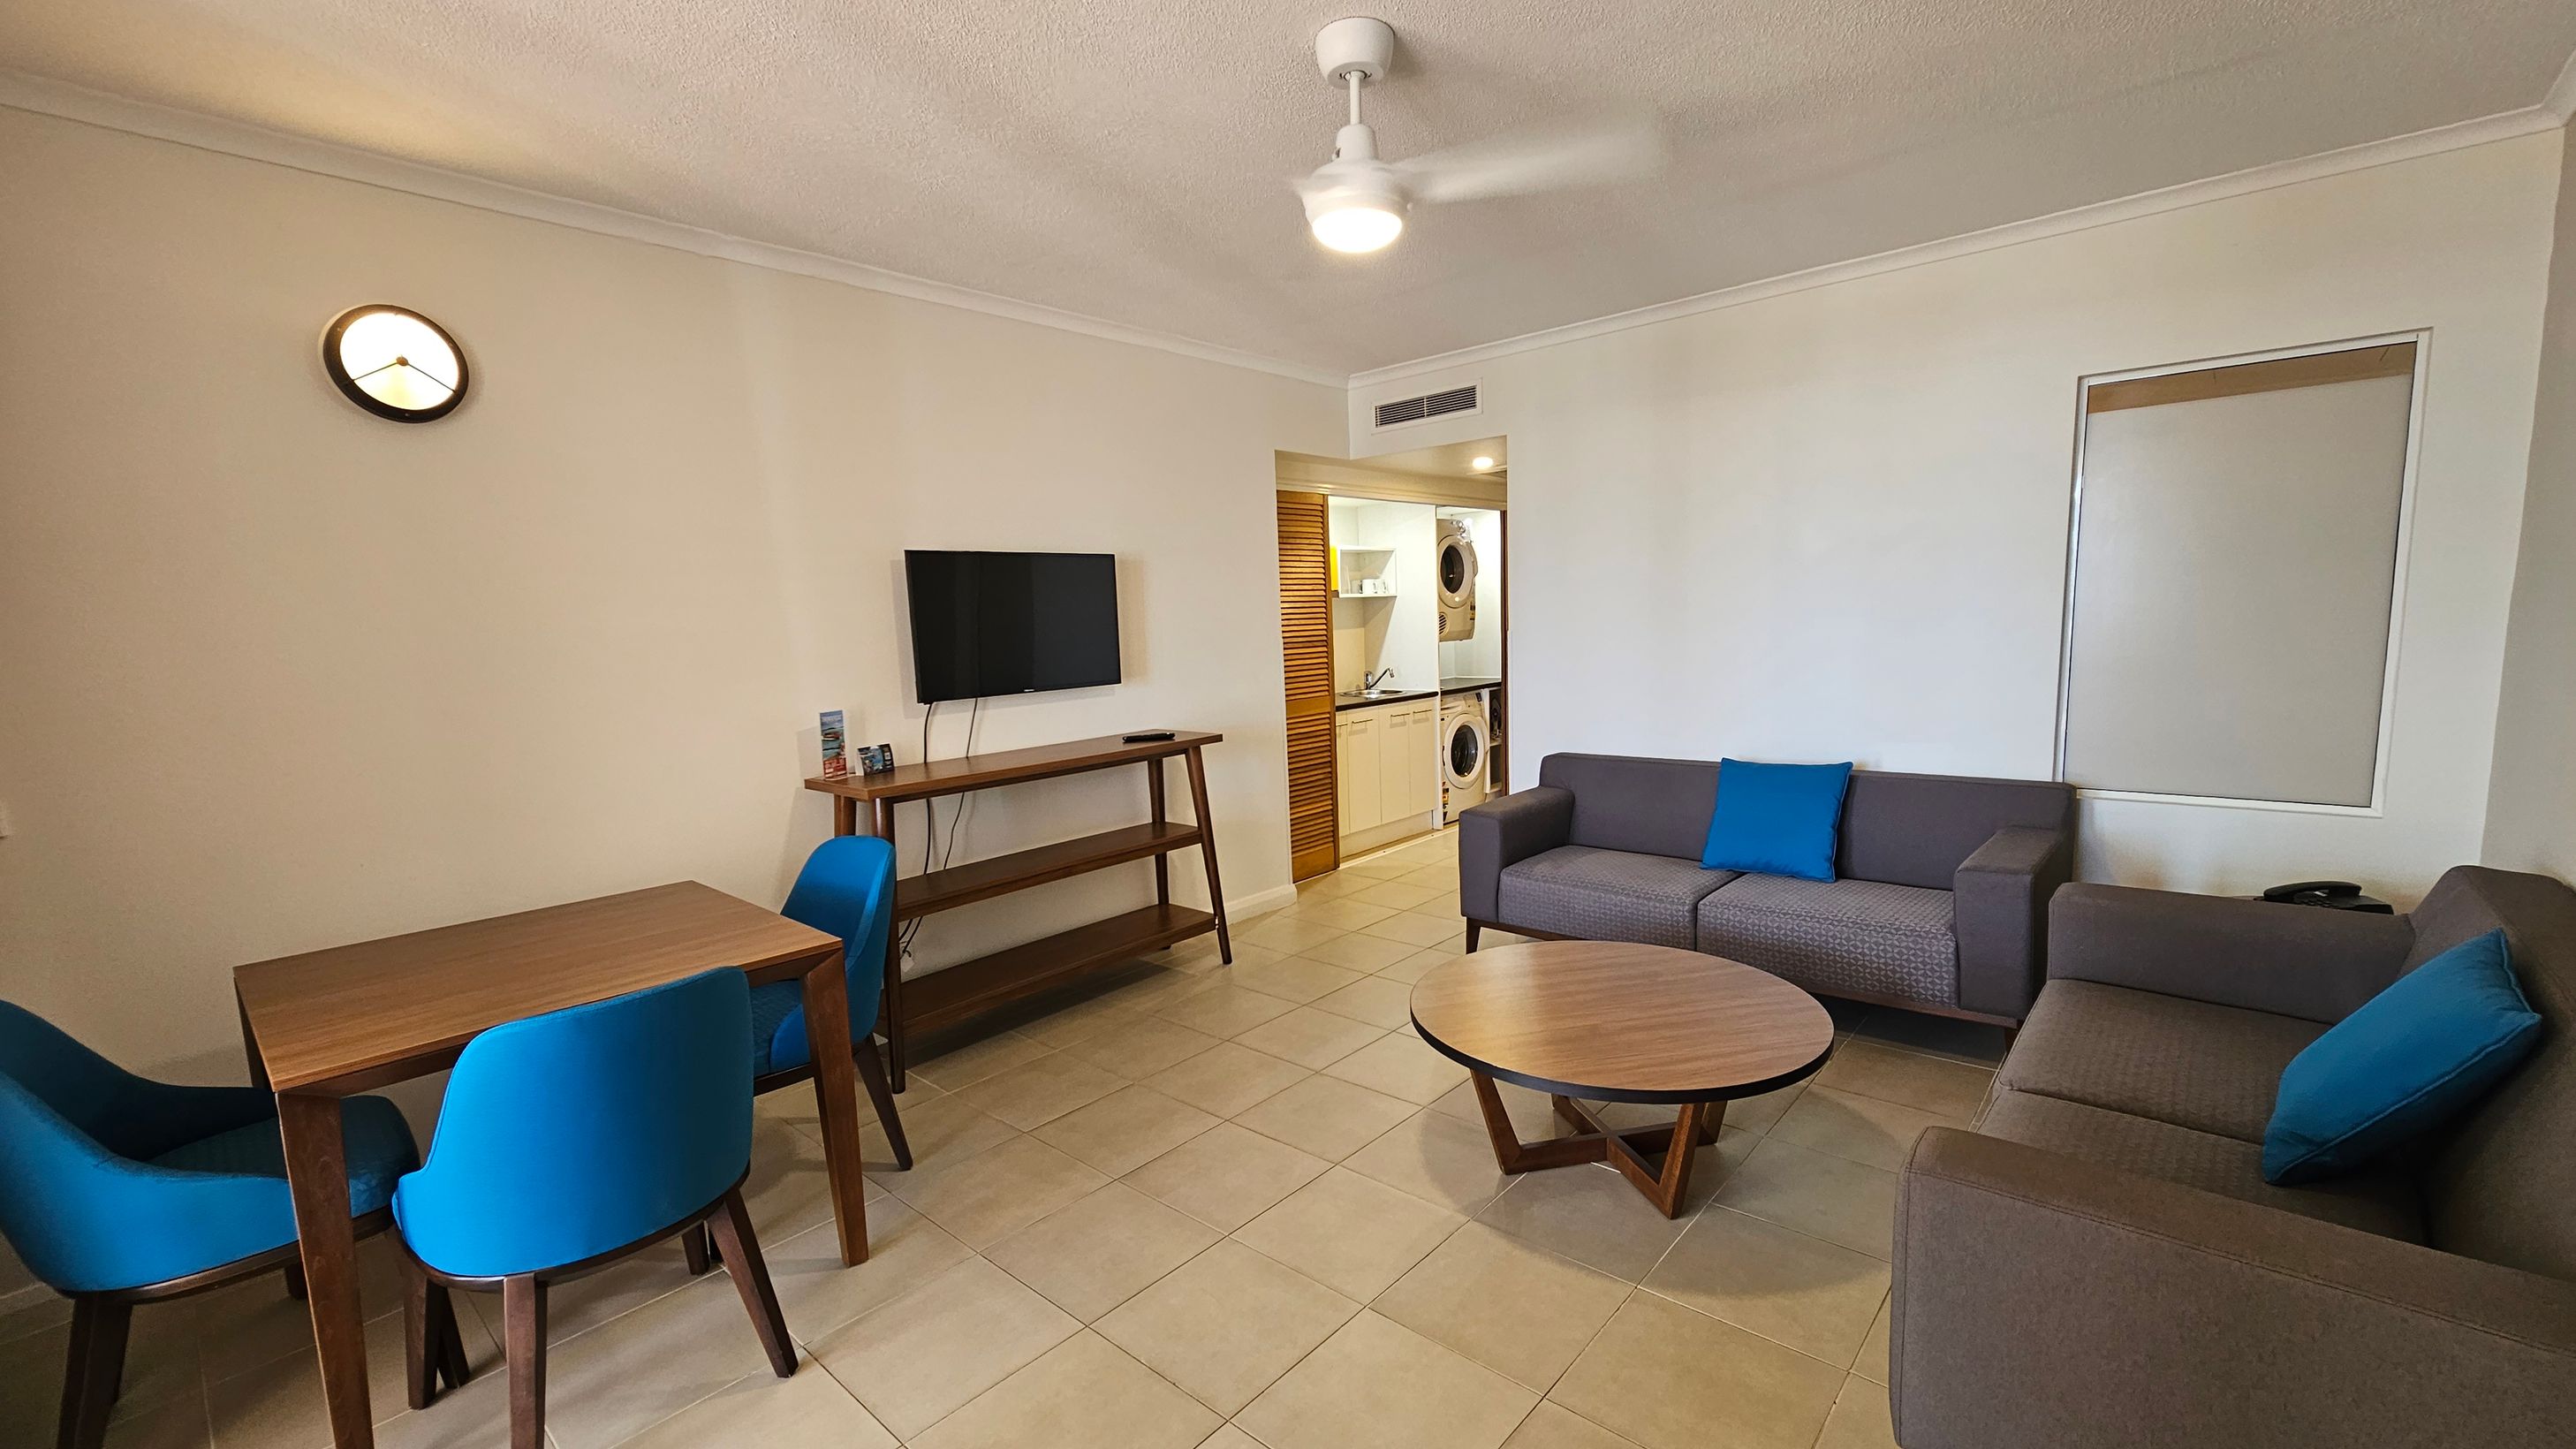
A living room with a grey sofa and blue cushions on the right, and a round wooden coffee table in front. On the left, there's a wooden dining table with blue chairs. A wall-mounted TV is above a wooden shelf unit. In the background, a doorway leads to a laundry area with a washing machine and dryer. The floor is tiled, and a ceiling fan is visible. A small wall clock is on the left wall.
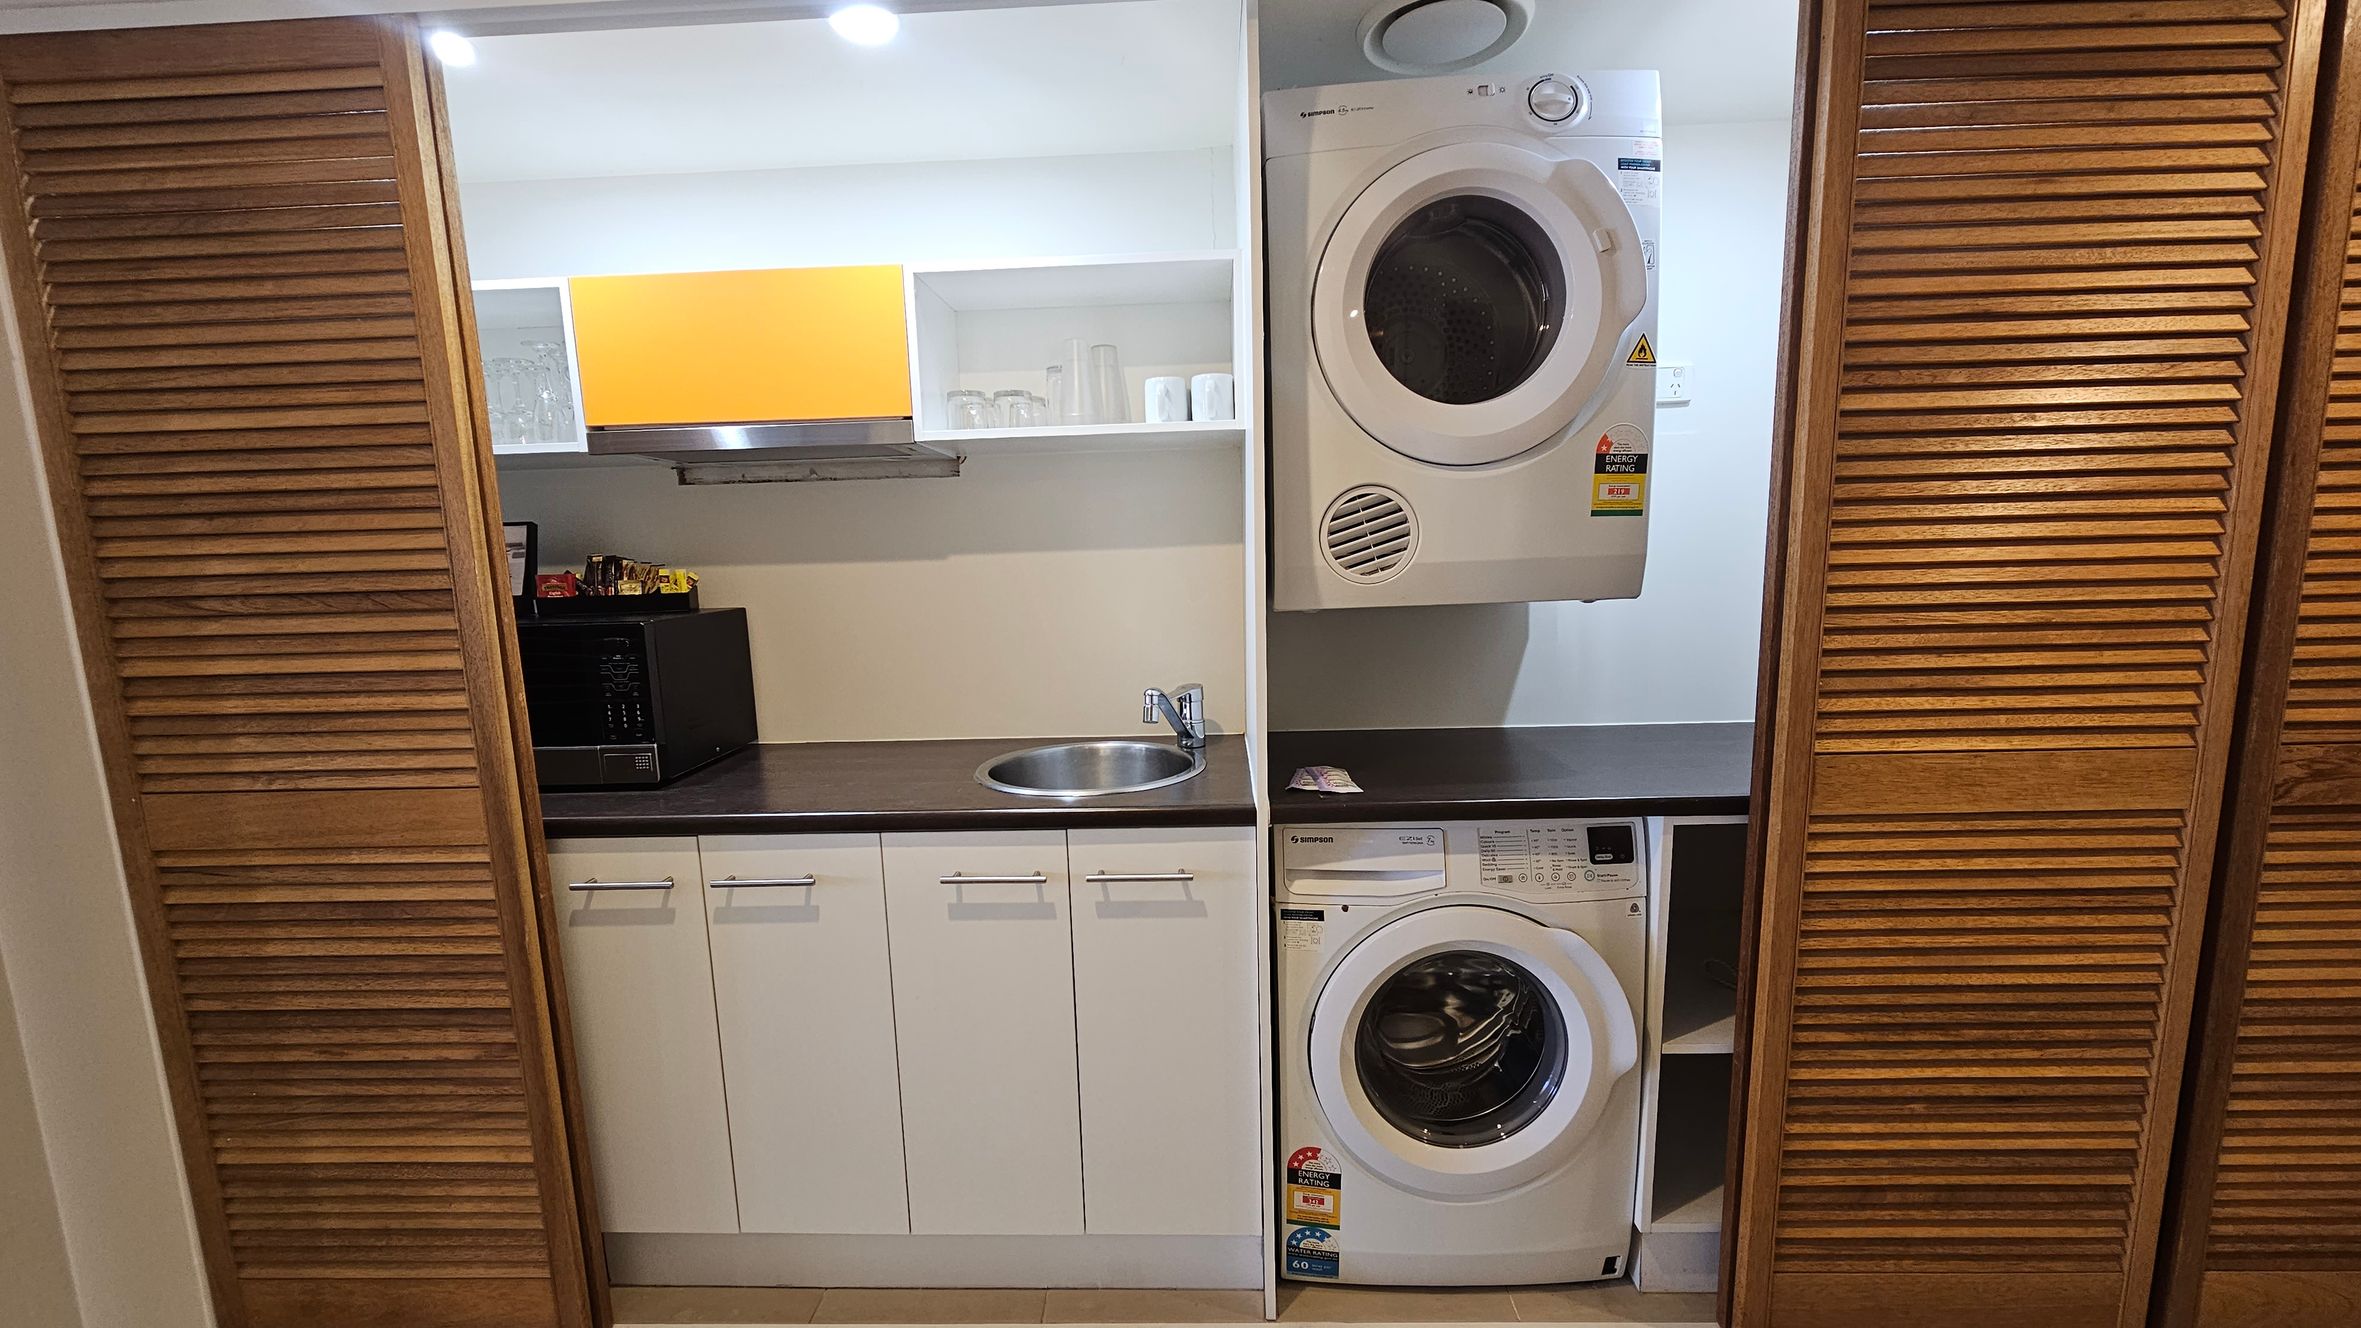
A compact laundry and kitchenette area is enclosed by wooden louvre doors. On the left, a black microwave sits on a dark countertop above white cabinets. A small stainless steel sink is centrally located. Above, open shelves hold glasses and cups, with a yellow panel adding colour. On the right, a white dryer is mounted above a washing machine. The floor is tiled, and the ceiling has recessed lighting.
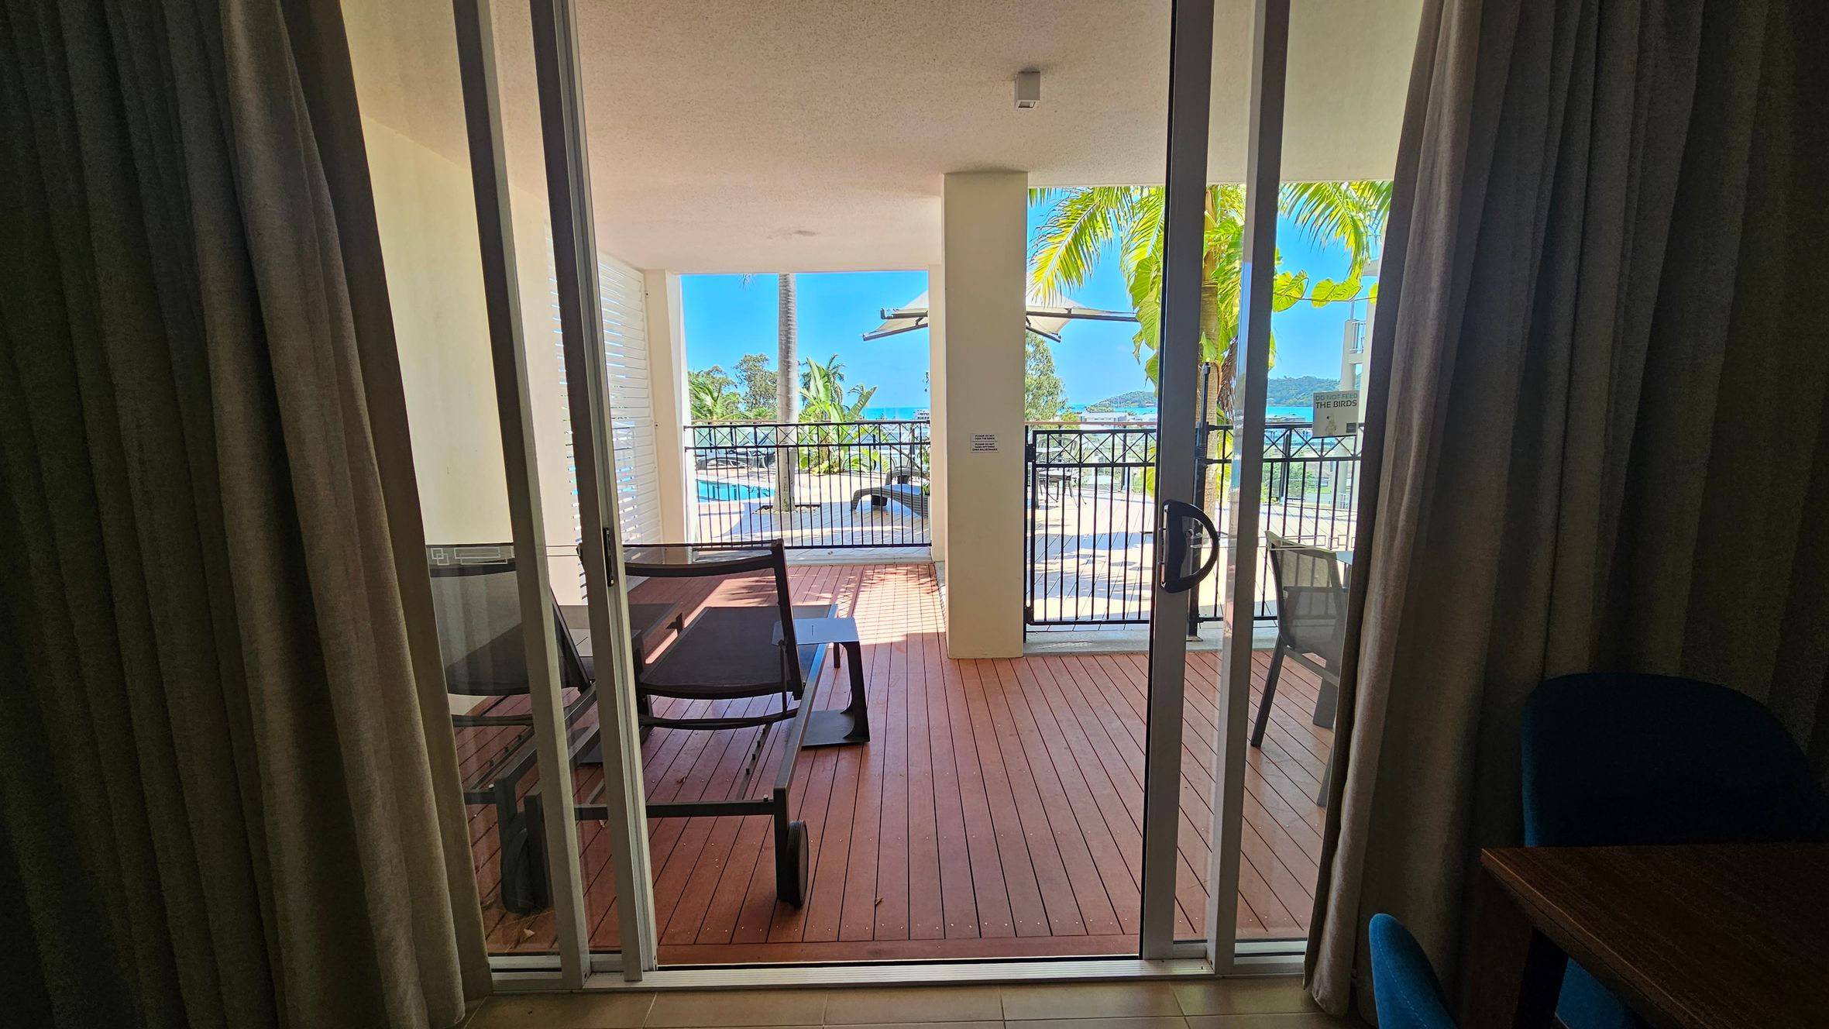
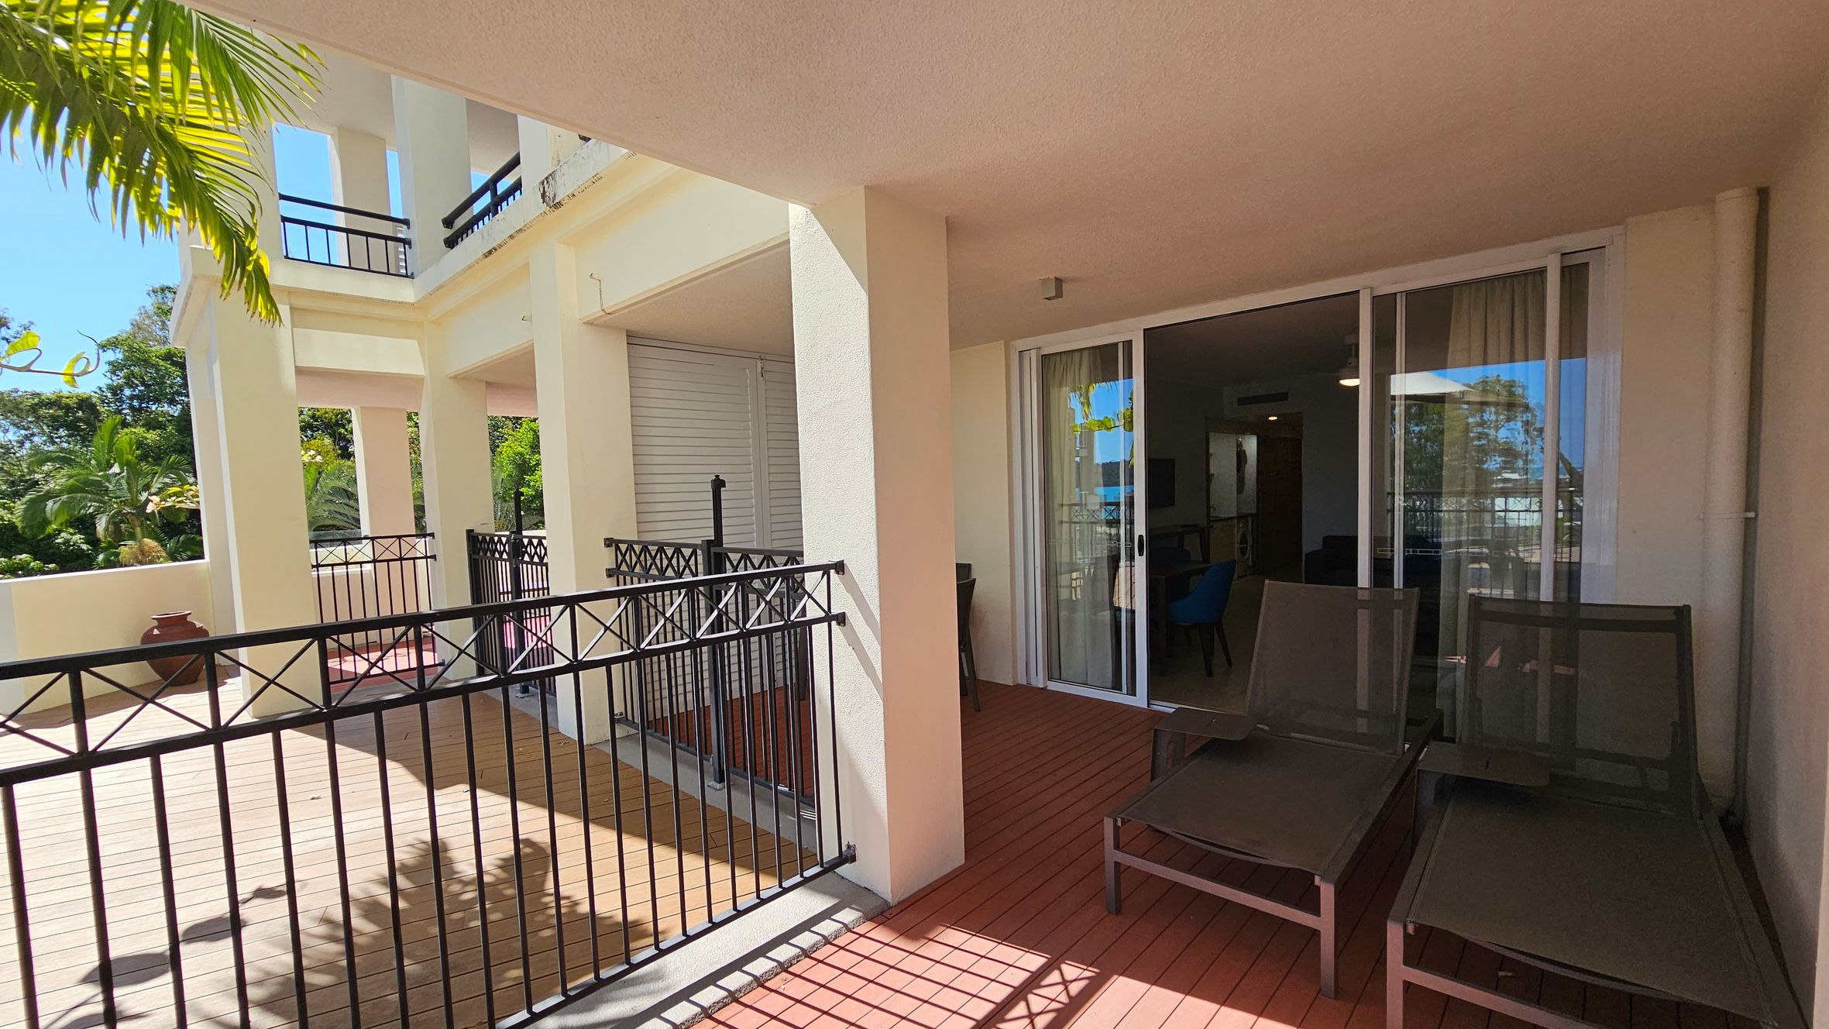
A view through glass sliding doors leading to a wooden deck. On the deck, there are two lounge chairs and a small table. Beyond the deck, a black metal railing encloses the area. In the background, palm trees and a swimming pool are visible, with a glimpse of the ocean and distant hills. Curtains frame the doors on either side, and part of a wooden table with a blue chair is visible on the right.
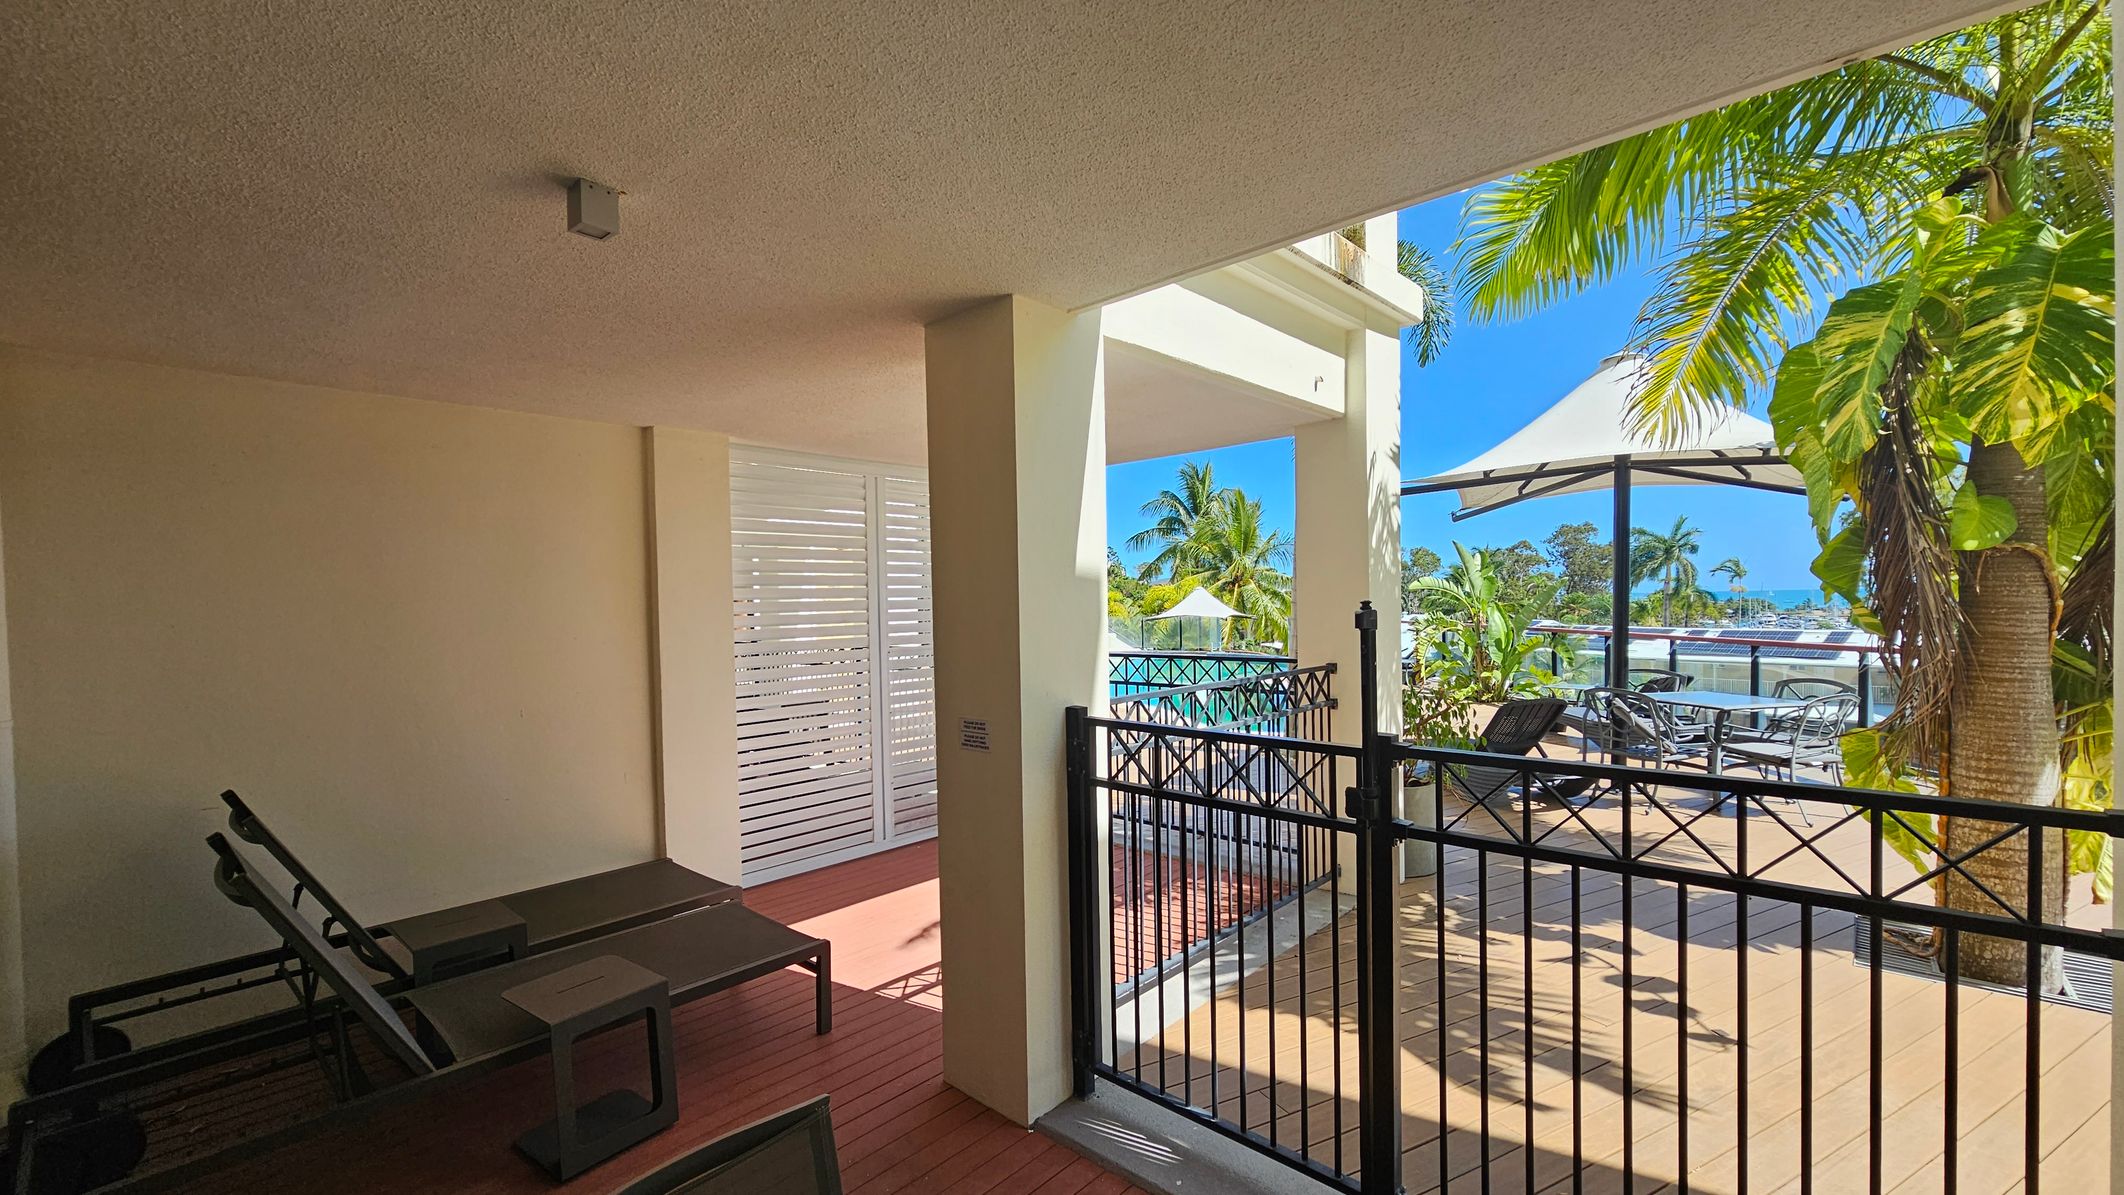
A covered patio area with two dark sun loungers and a small table on the left. The floor is wooden decking. In the centre, a white louvred door and a supporting column. On the right, a black metal gate opens to a deck with outdoor seating under a large umbrella. Palm trees and other greenery are visible, with a view of a marina in the background. The ceiling is textured.
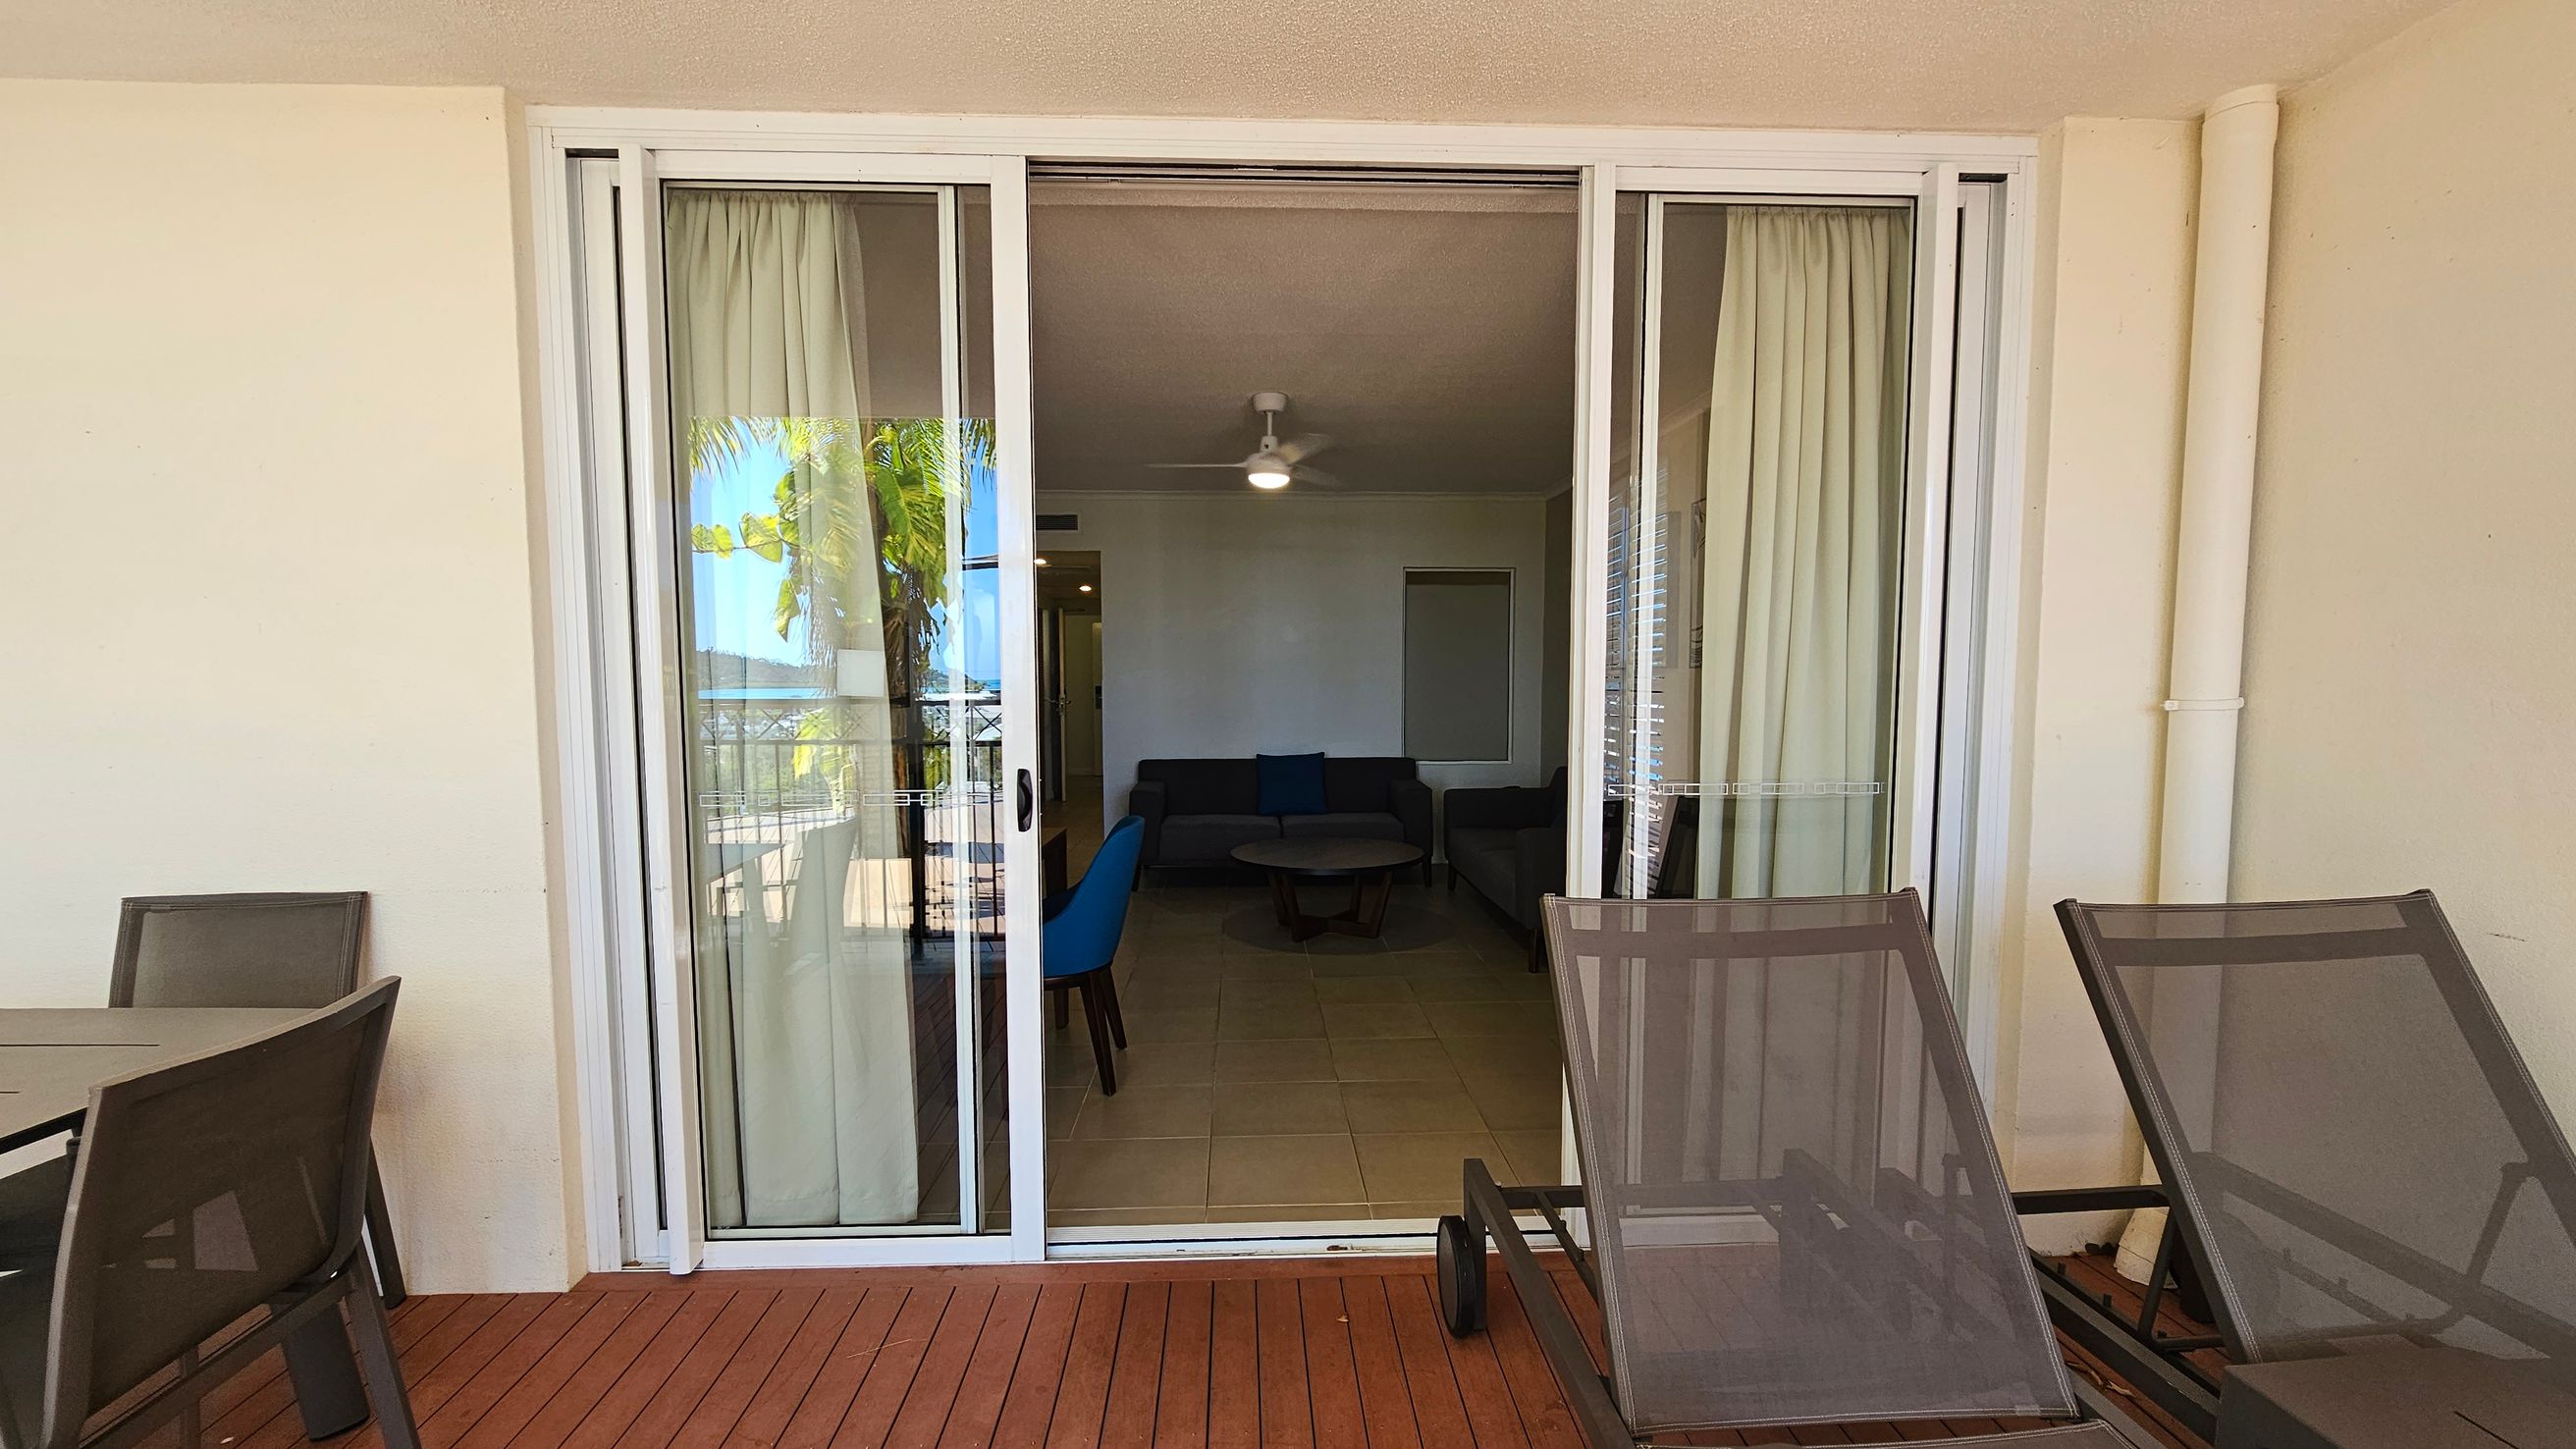
Sliding glass doors with white frames open to a living room. Inside, there's a ceiling fan and a seating area with a dark sofa and a round table. Outside, on the wooden deck, there are two lounge chairs on the right and a table with chairs on the left. A palm tree is visible through the glass, and curtains are drawn to the sides.
A spacious balcony with a wooden floor and cream-coloured walls. On the right, there are two dark-coloured lounge chairs in front of a sliding glass door leading inside. The left side features a black metal railing and a view of lush greenery, including palm trees. The ceiling is light-coloured, and the area is well-lit by natural light.
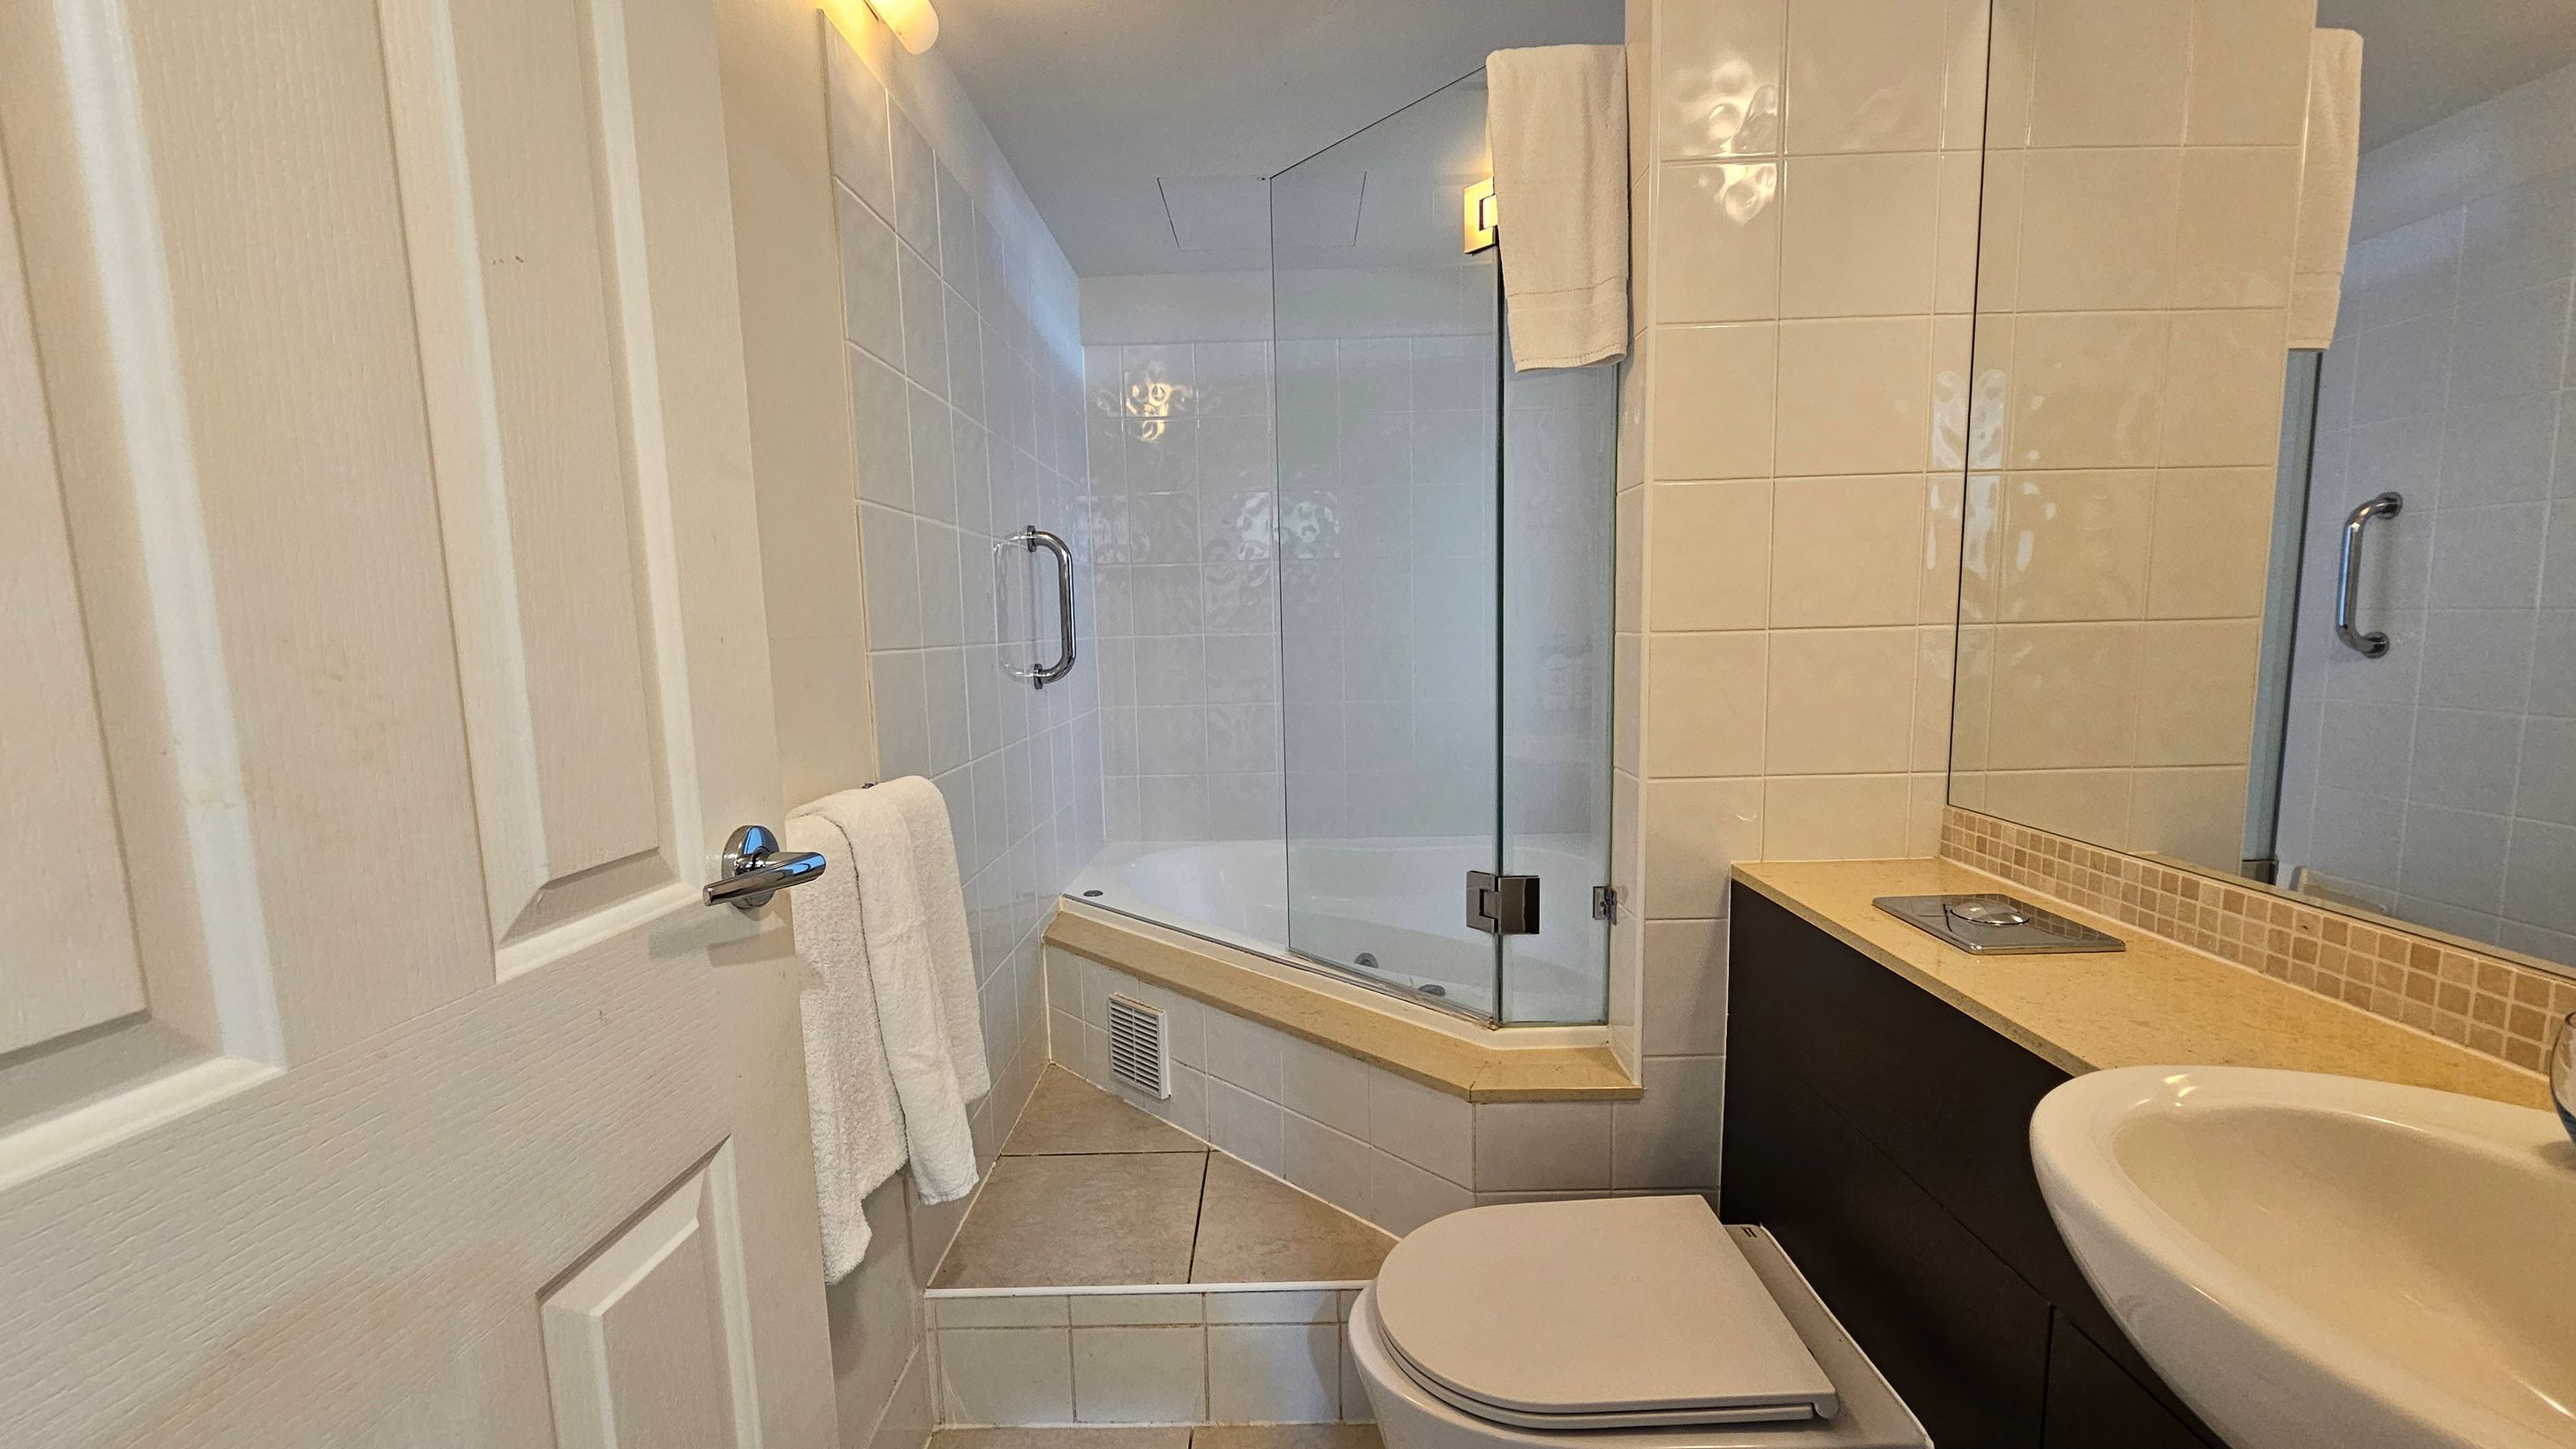
A small bathroom with a white door on the left, featuring a towel hanging on a chrome handle. The centre has a glass-enclosed bathtub with a chrome grab bar and a towel draped over the glass. On the right, there's a beige countertop with a built-in sink and a large mirror above. Below the counter is a dark cabinet. The floor is tiled in a light colour, and the walls are covered with white tiles.
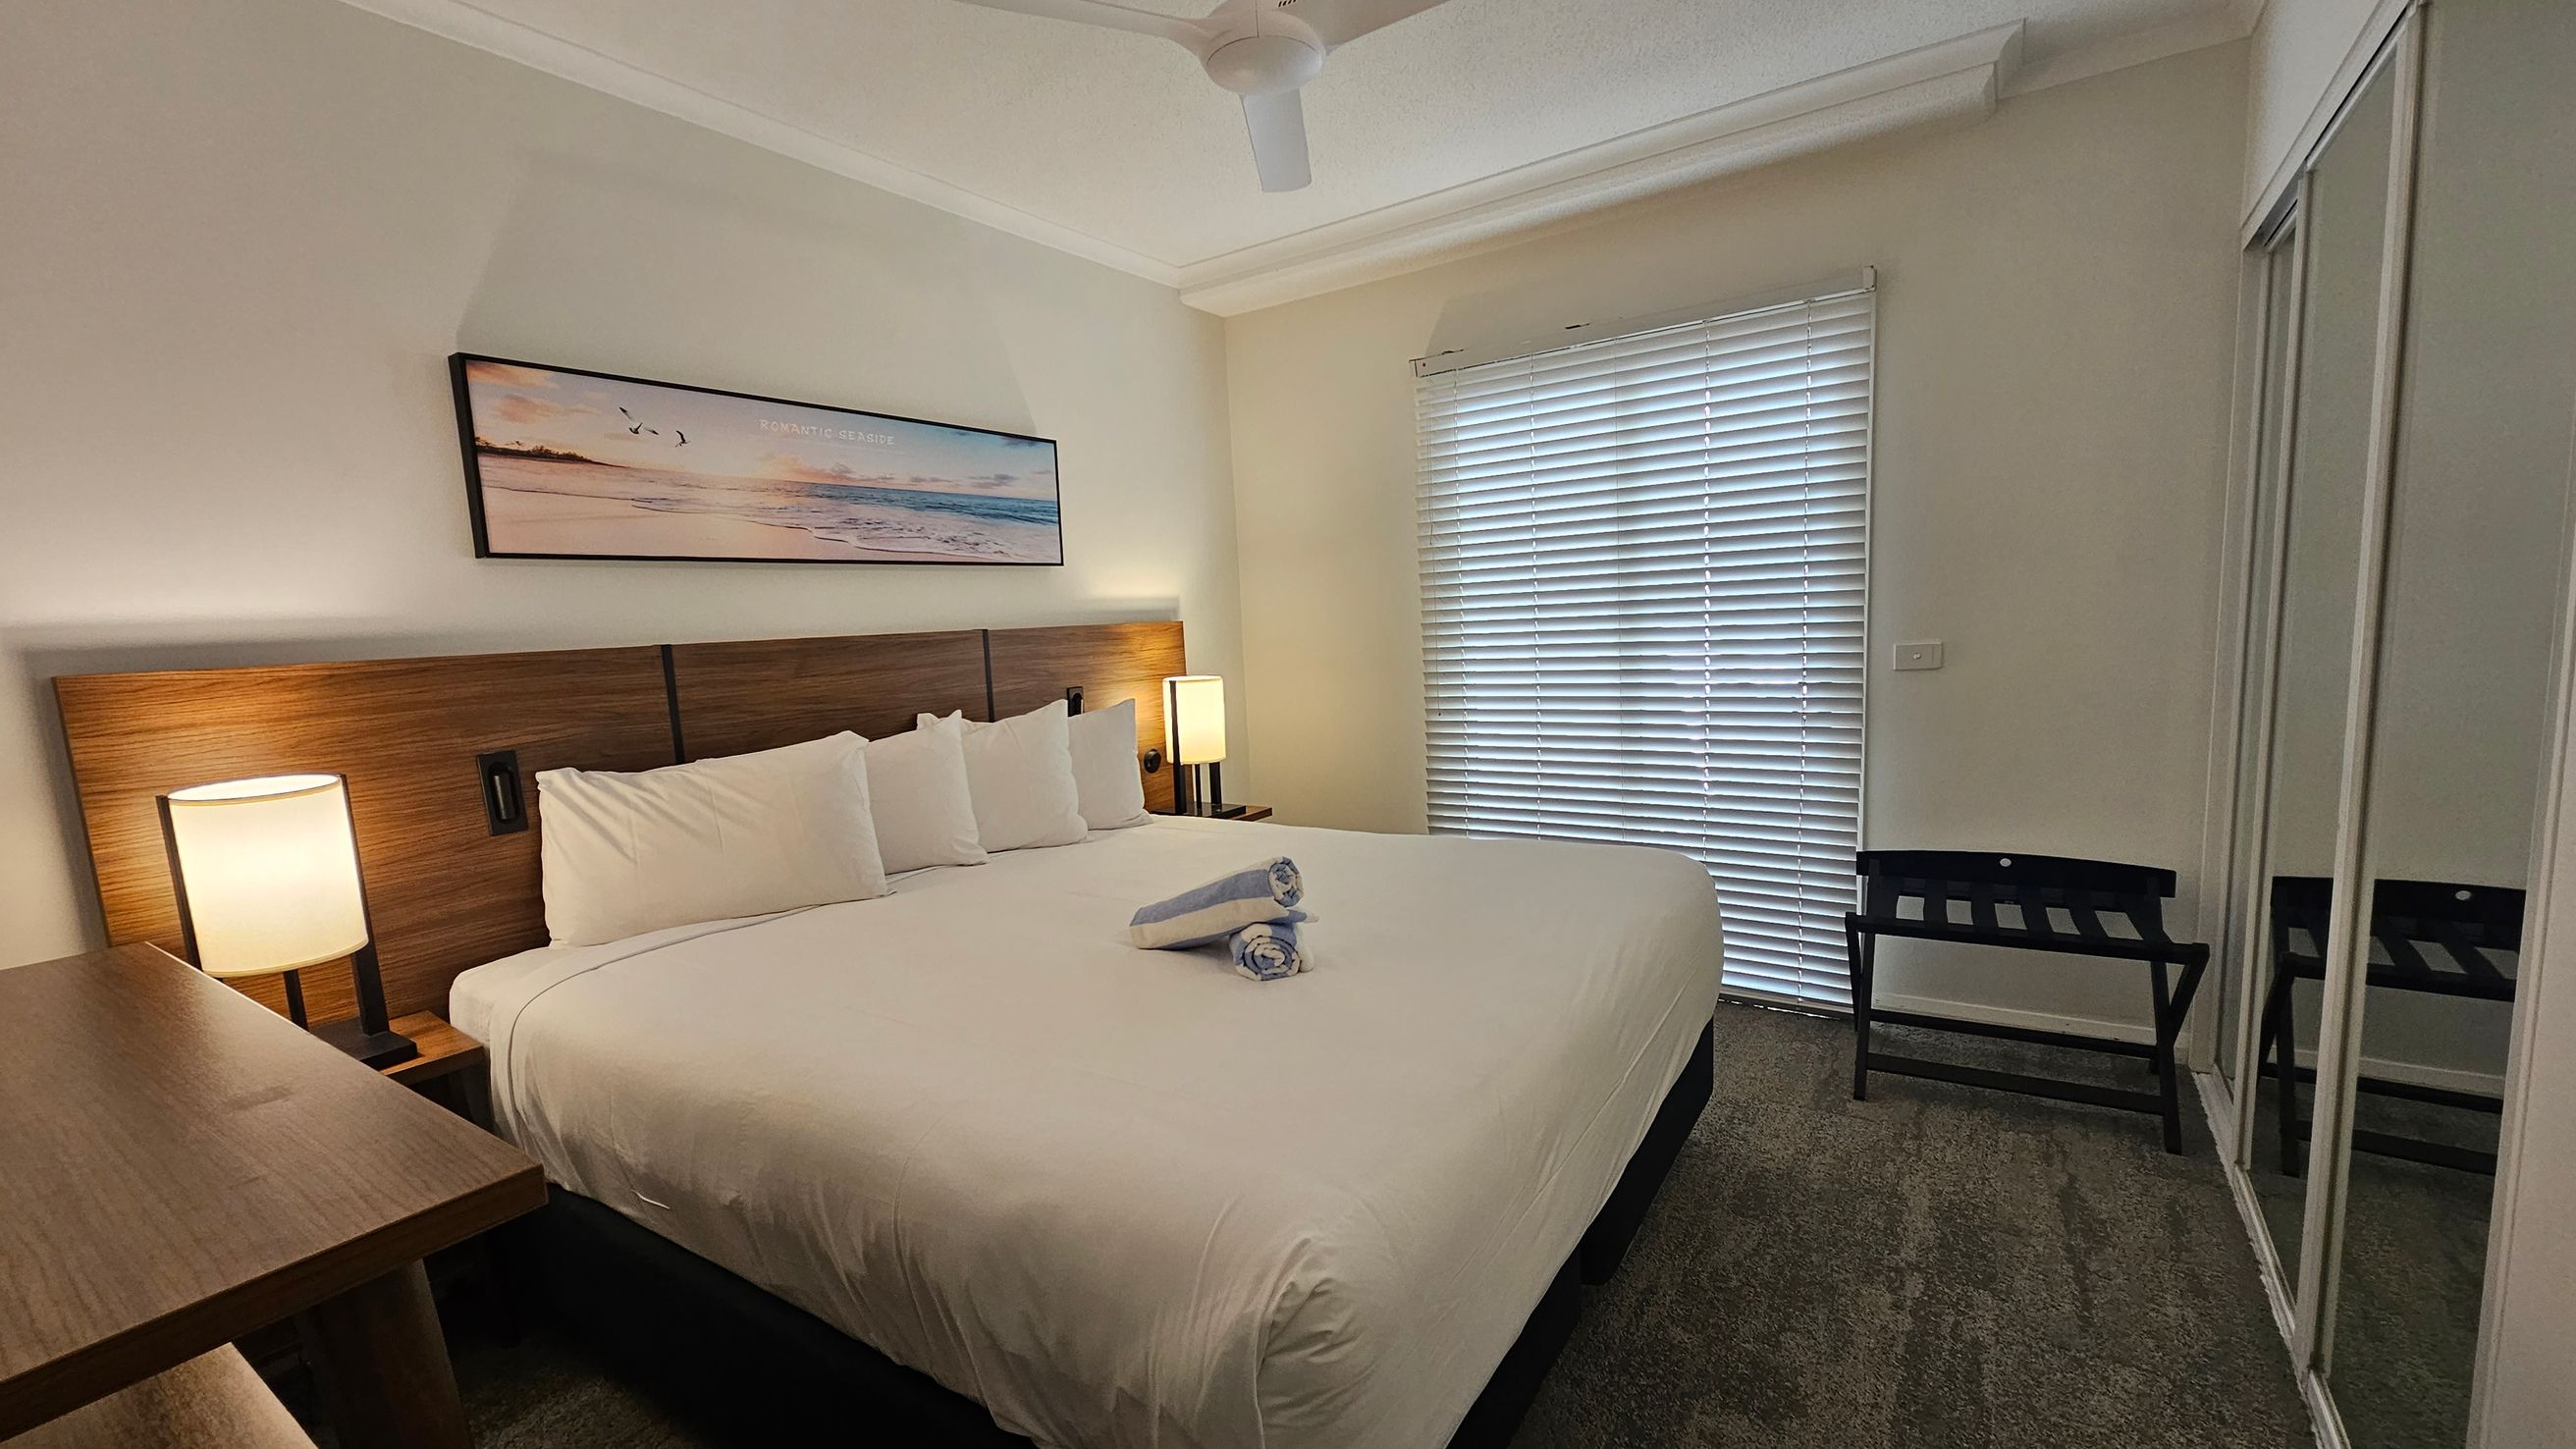
A bedroom with a large bed in the centre, covered in white linens and a towel arrangement on top. The headboard is wooden with two bedside lamps. Above the bed is a landscape picture. On the right, there are two windows with blinds and a black luggage rack. A mirrored wardrobe is also on the right. On the left, a wooden desk is partially visible. The ceiling has a white fan, and the floor is carpeted in a muted tone.
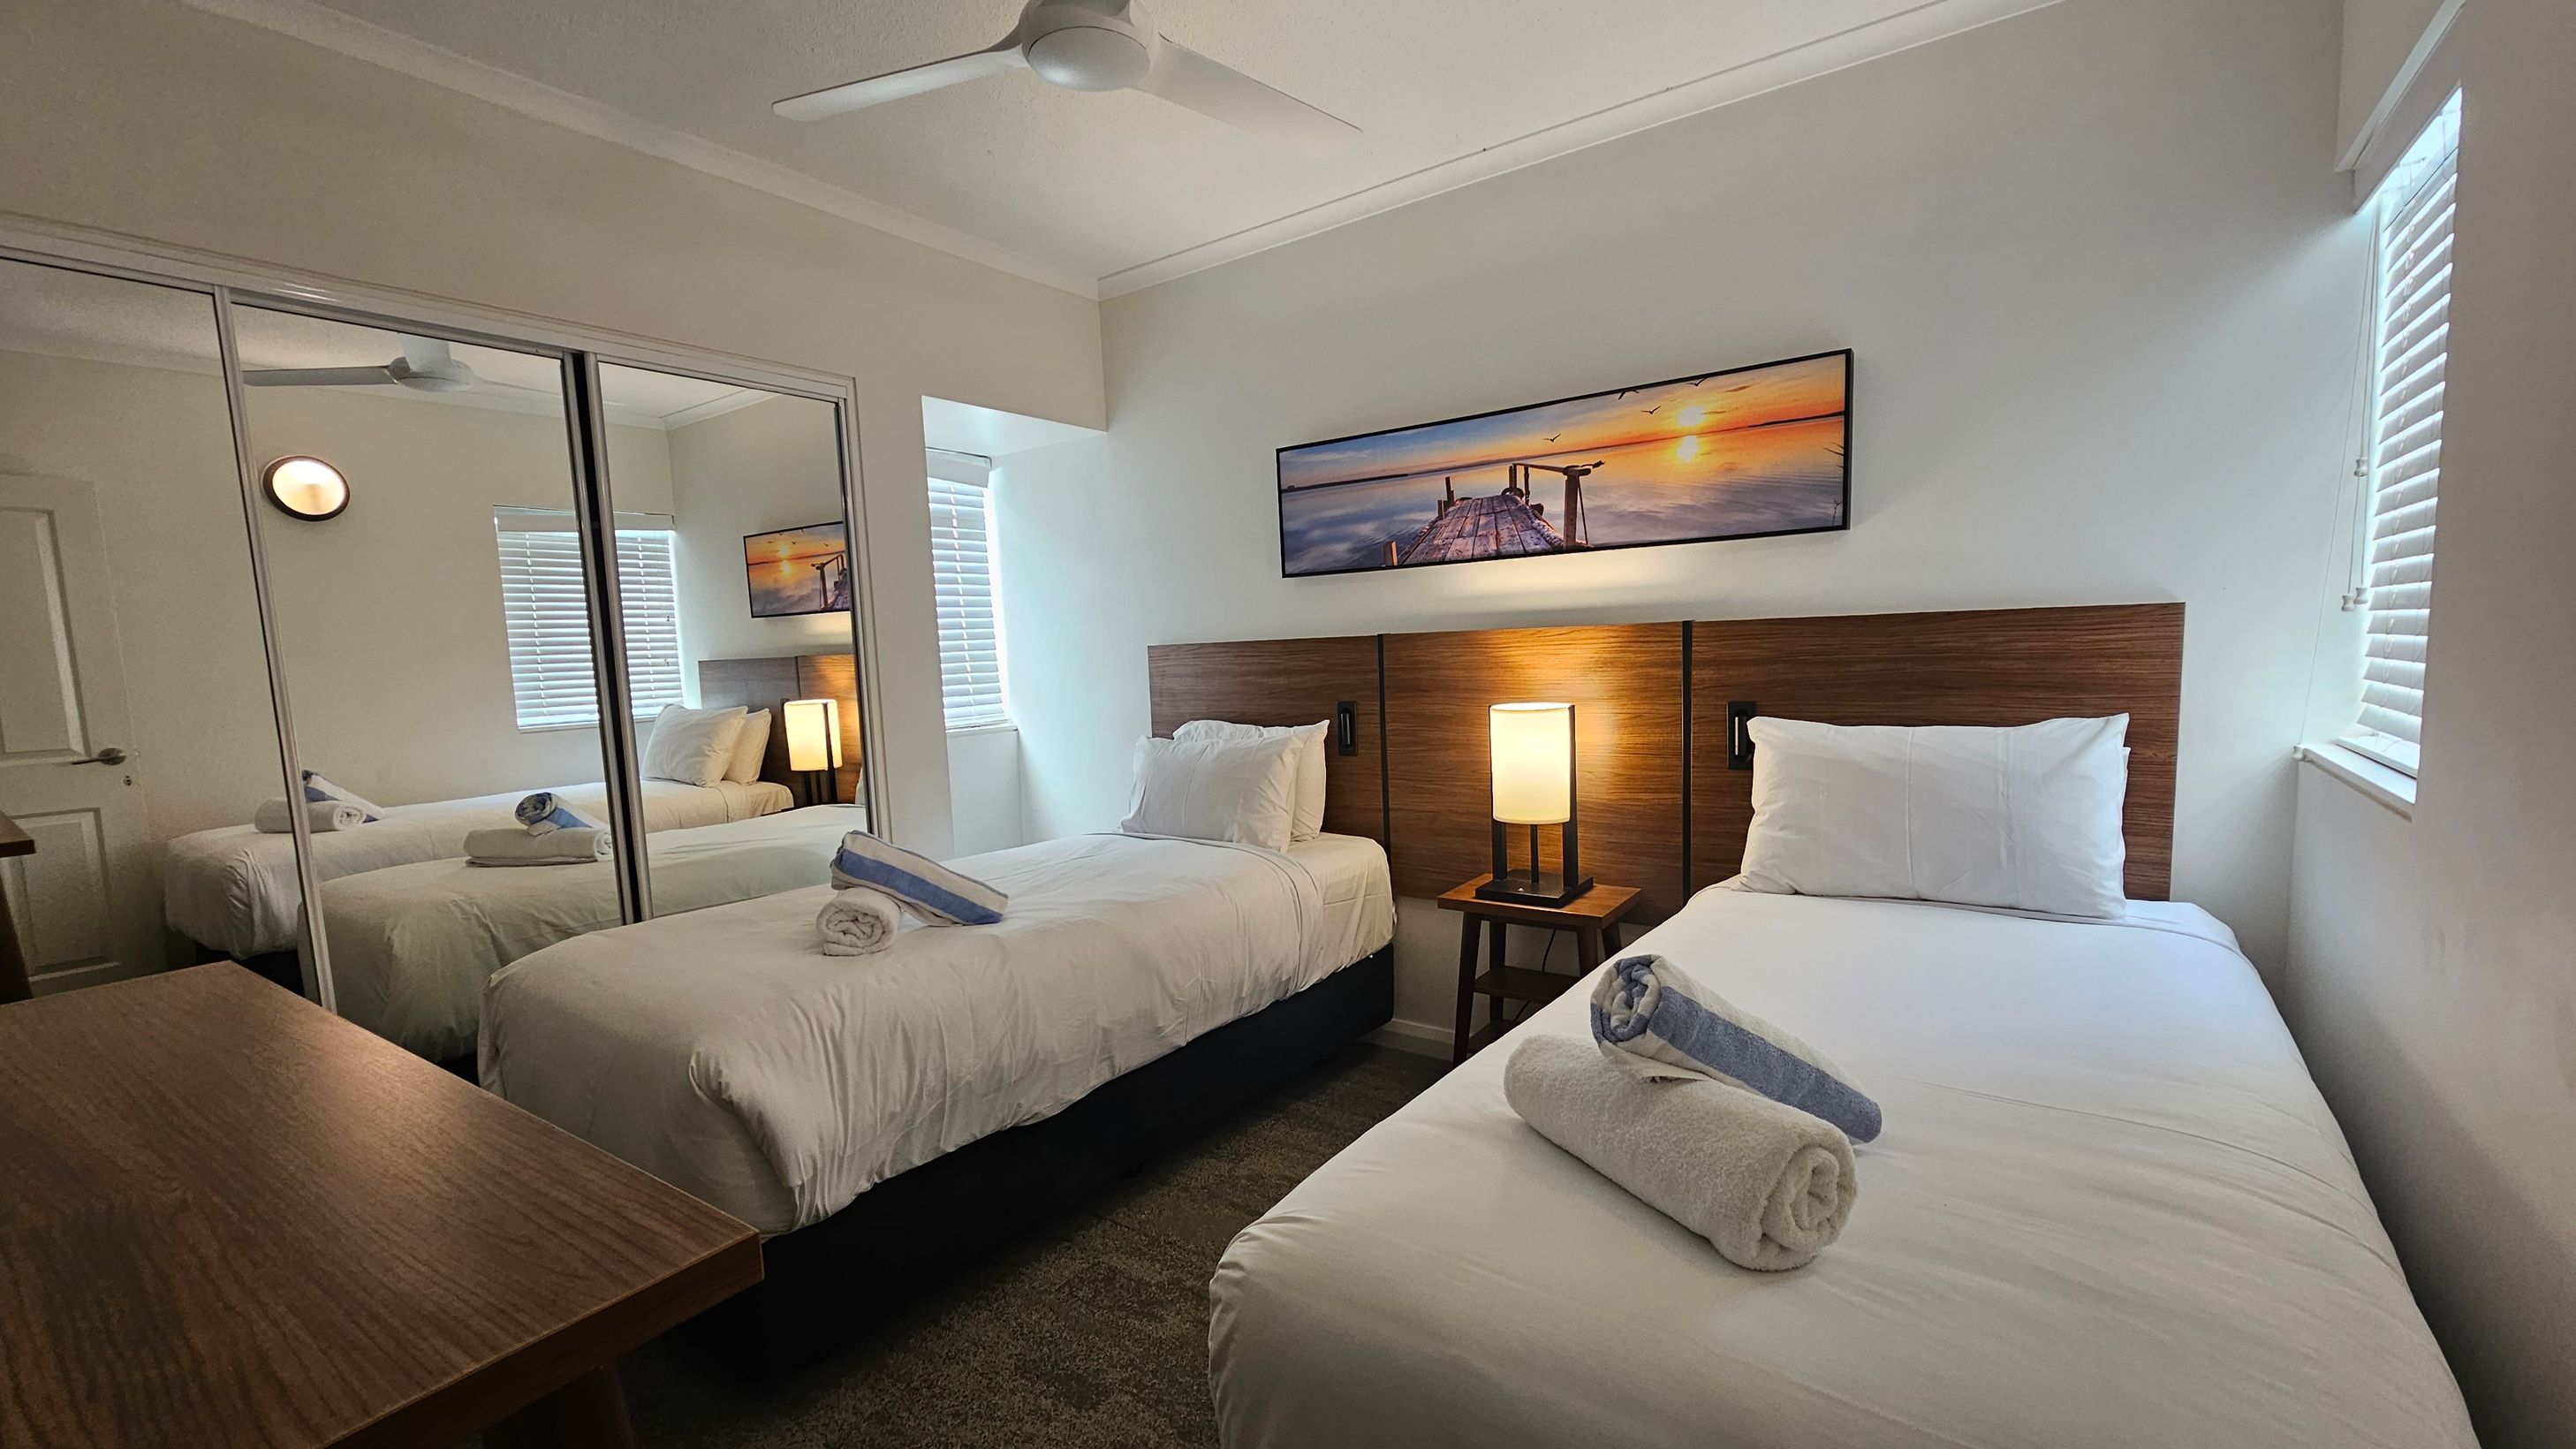
A tidy bedroom with two single beds, each topped with white linens and rolled towels. Between the beds is a small wooden table with a lamp. Above the beds, a panoramic picture of a sunset over a pier hangs on the wall. On the left, mirrored sliding wardrobe doors reflect the room. A wooden desk is visible in the foreground. The room has white walls, a ceiling fan, and windows with white blinds on the right, allowing natural light to enter.
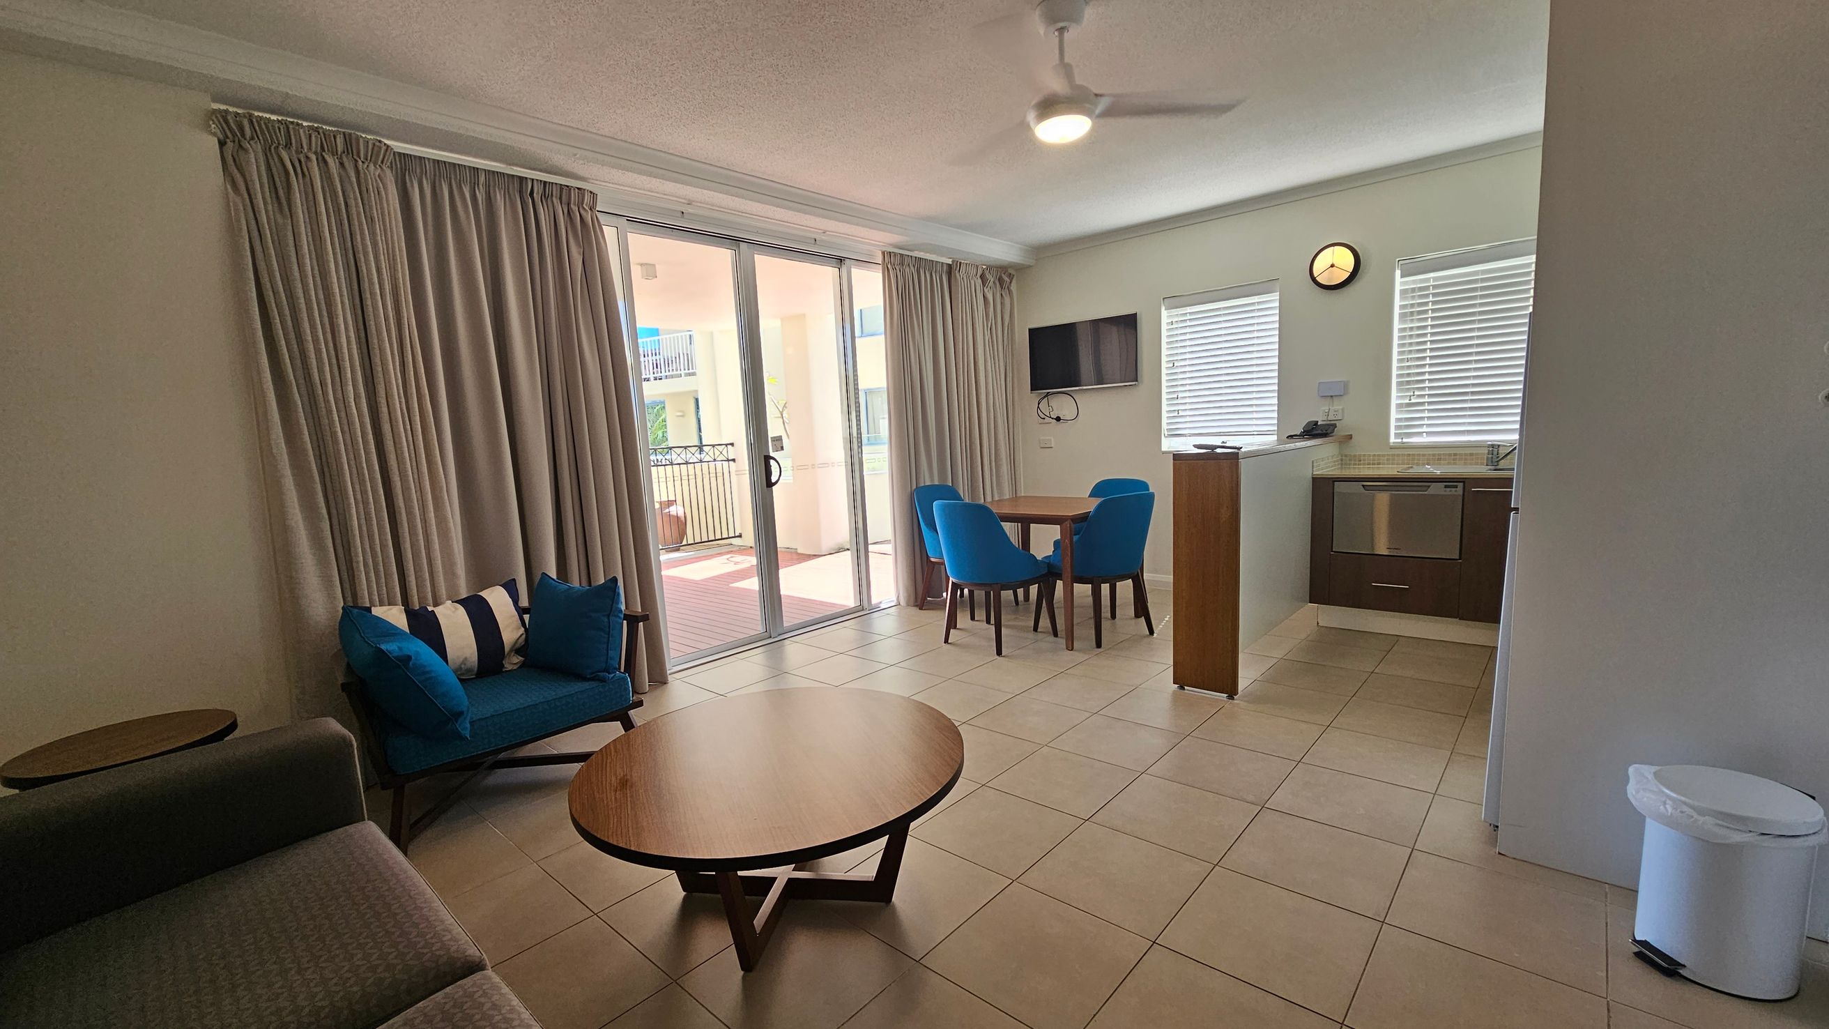
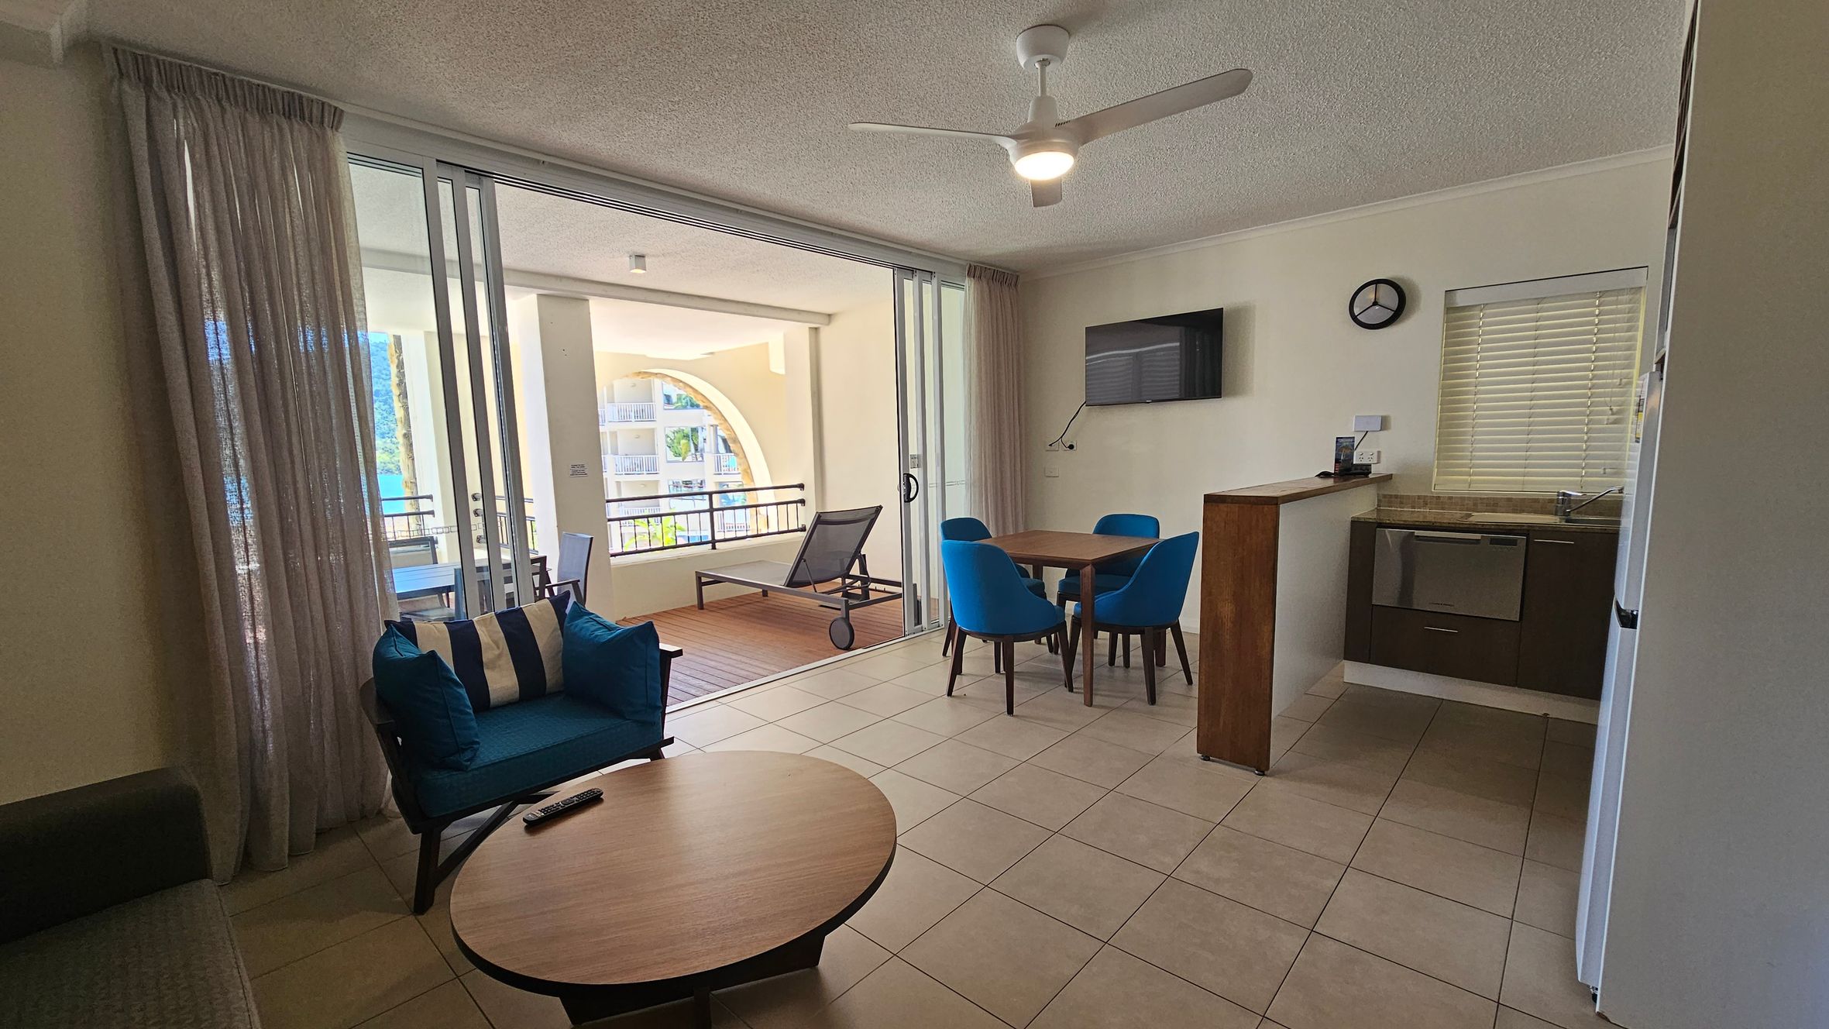
A living area with a tiled floor and a ceiling fan. On the left, there's a grey sofa and a blue armchair with a striped cushion, next to a round wooden coffee table. Large sliding glass doors with beige curtains lead to a balcony. On the right, a small dining table with four blue chairs is near a wall-mounted TV. The kitchen area has a dishwasher, two windows with blinds, and a wall clock. A white bin is in the corner.
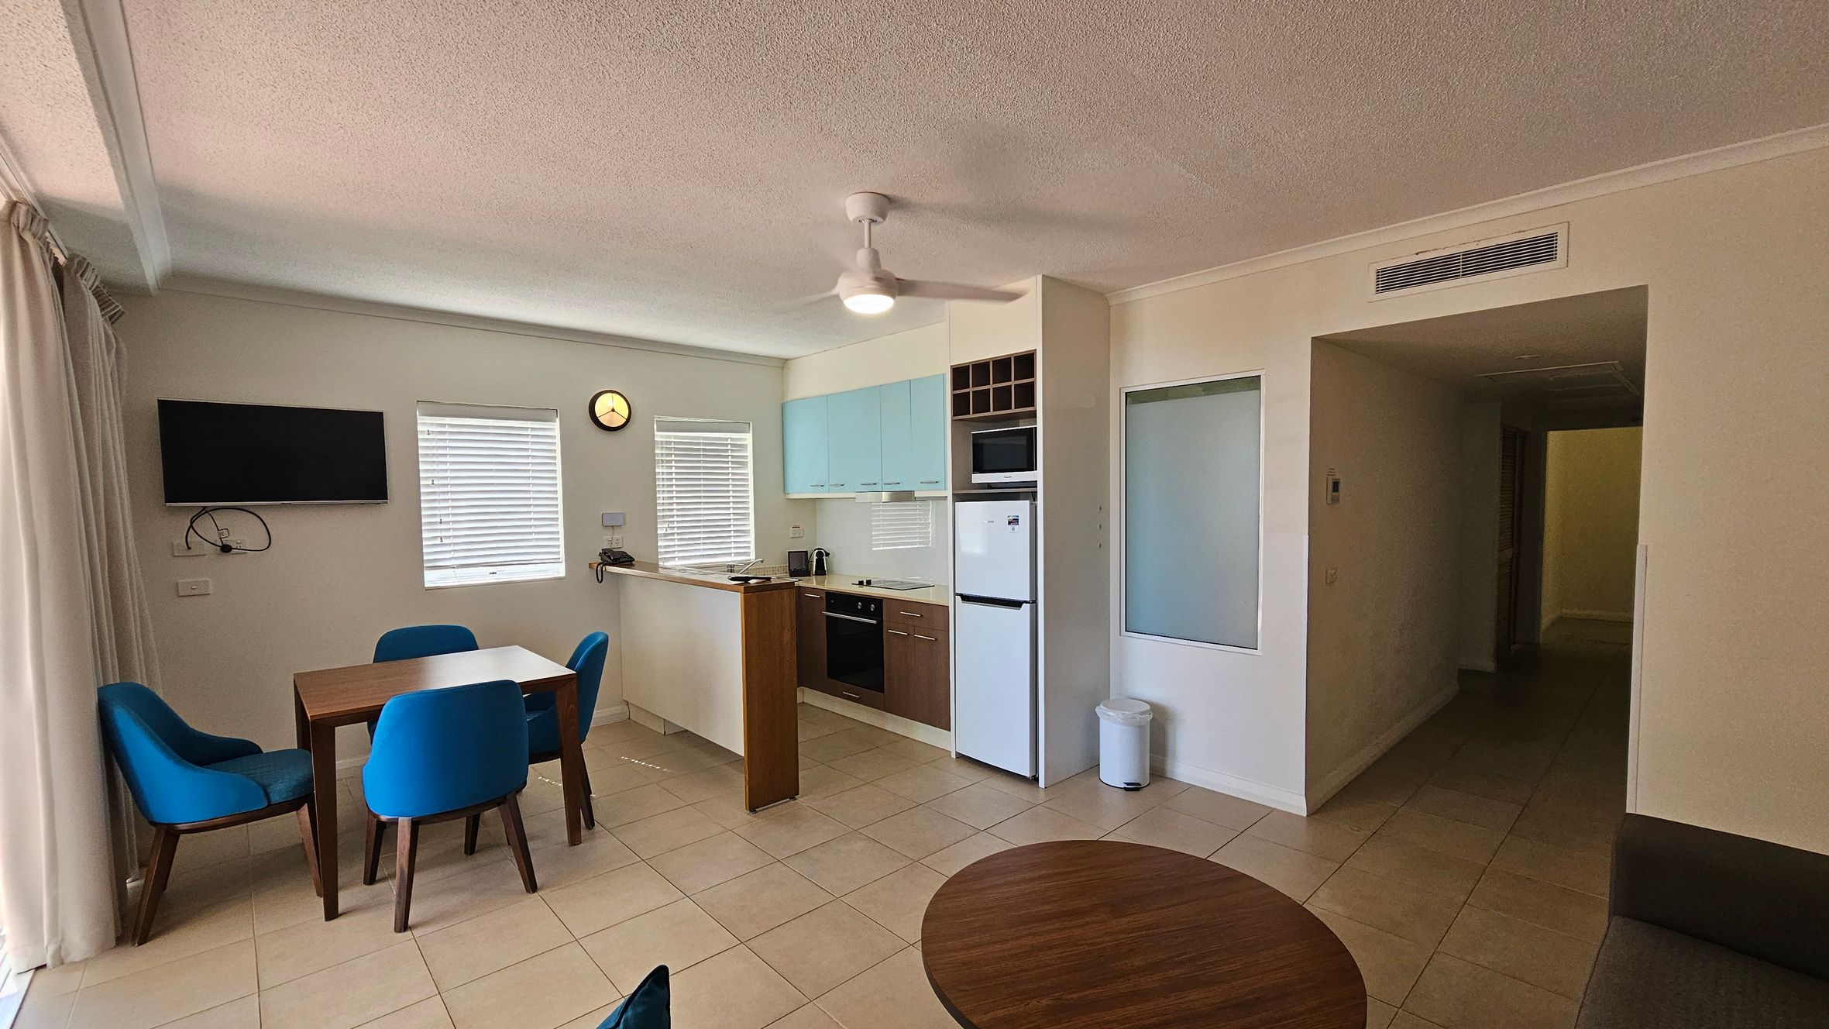
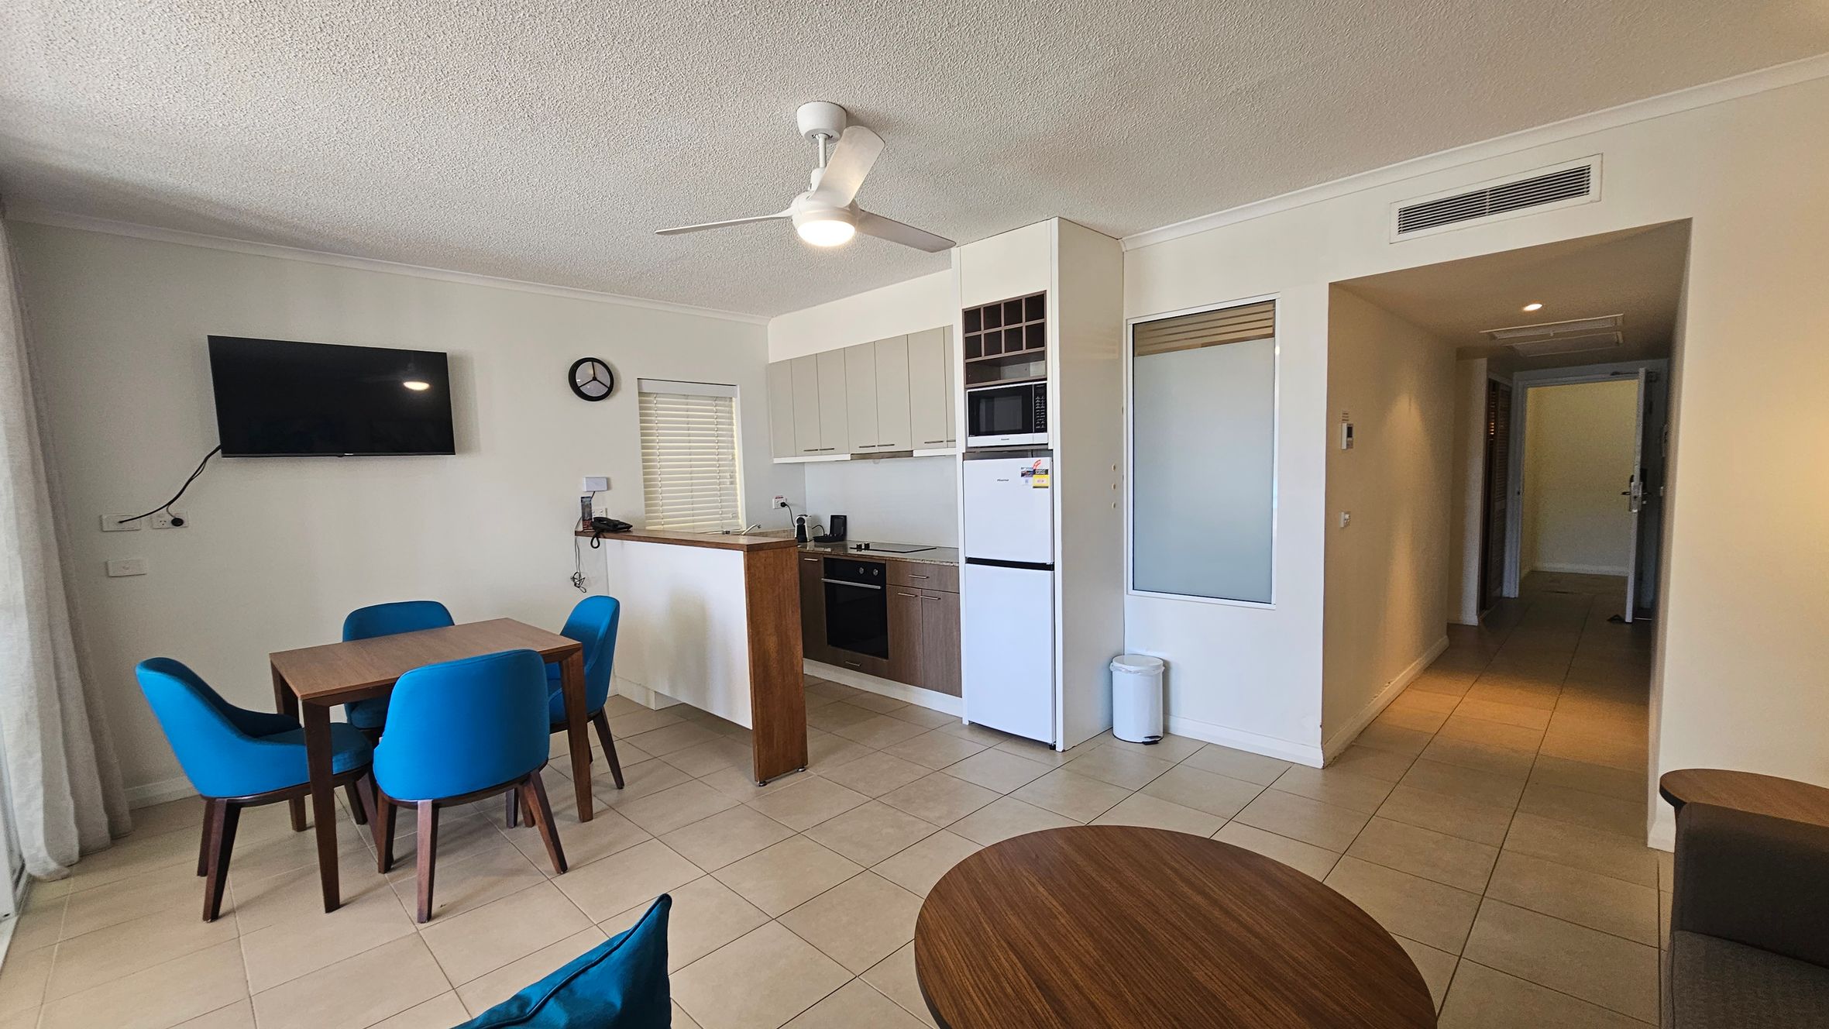
A modern living space with a tiled floor. On the left, there's a dining table with four blue chairs and a wall-mounted TV above. The kitchen area is in the middle, featuring light blue cabinets, an oven, a microwave, and a fridge. A small clock is on the wall above the kitchen counter. On the right, there's a hallway leading to another room. A ceiling fan is centrally located, and a round wooden table is partially visible in the foreground.
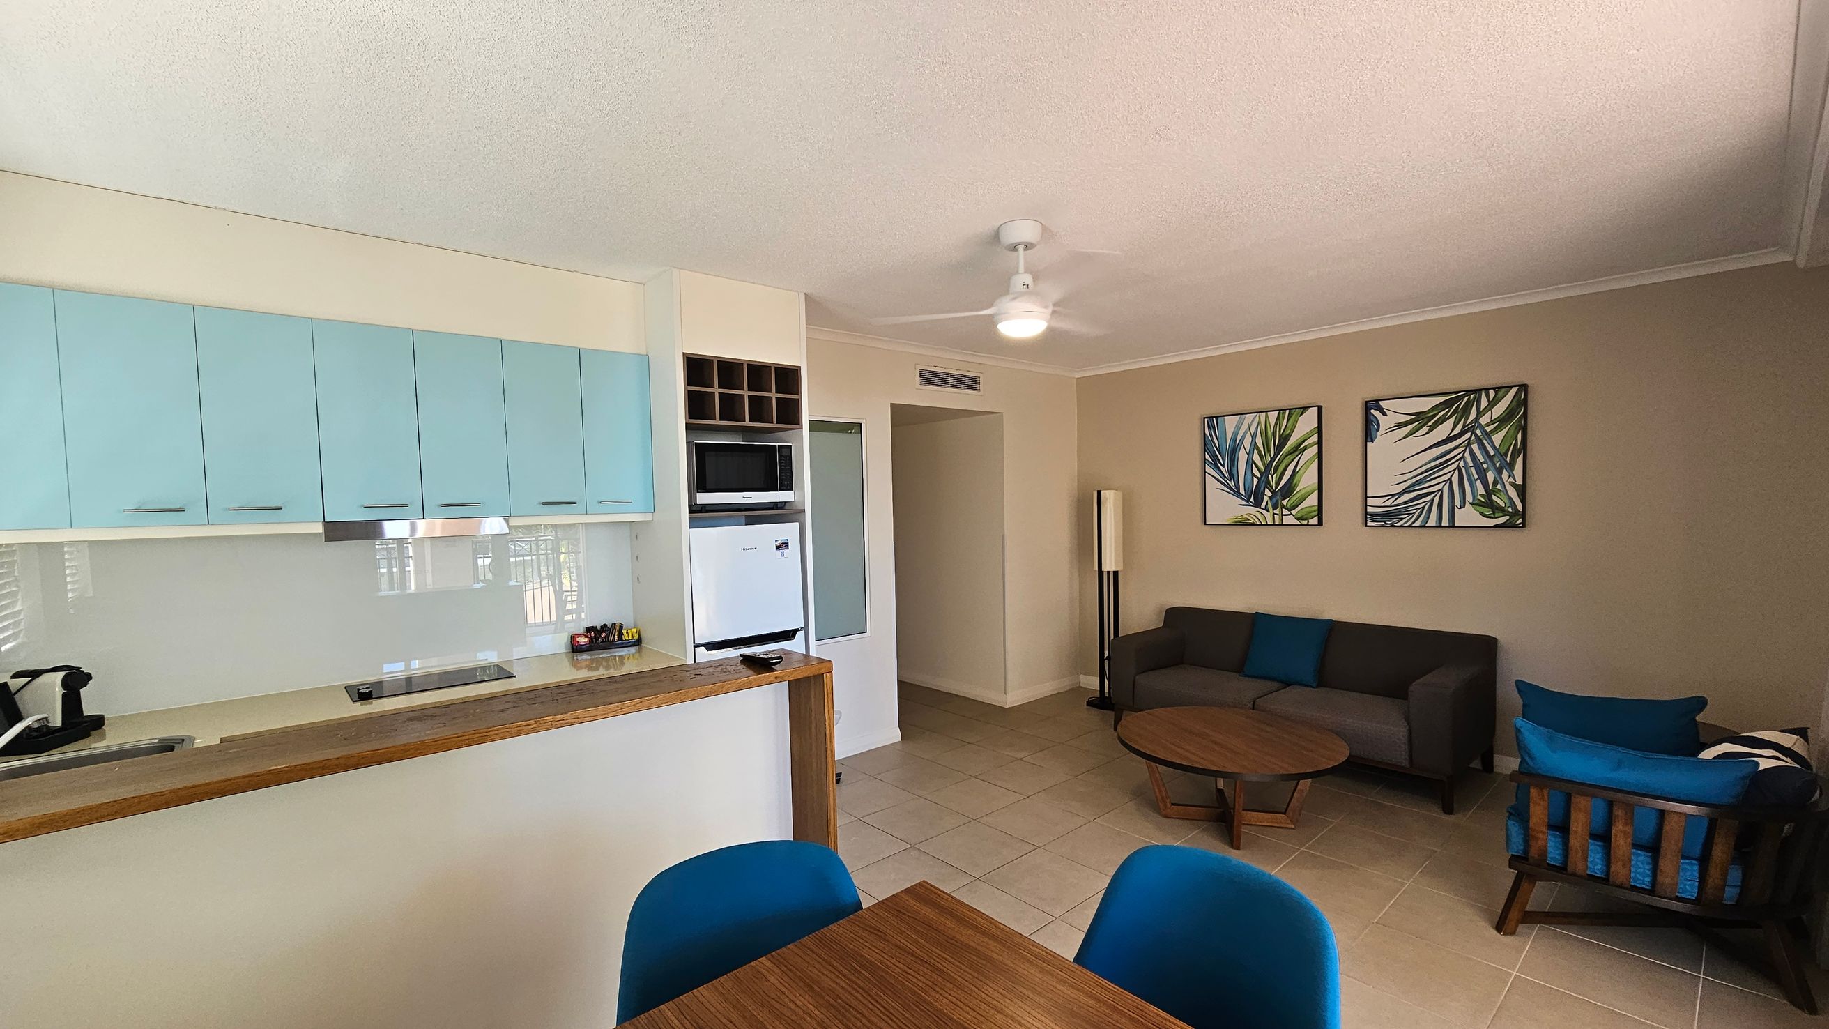
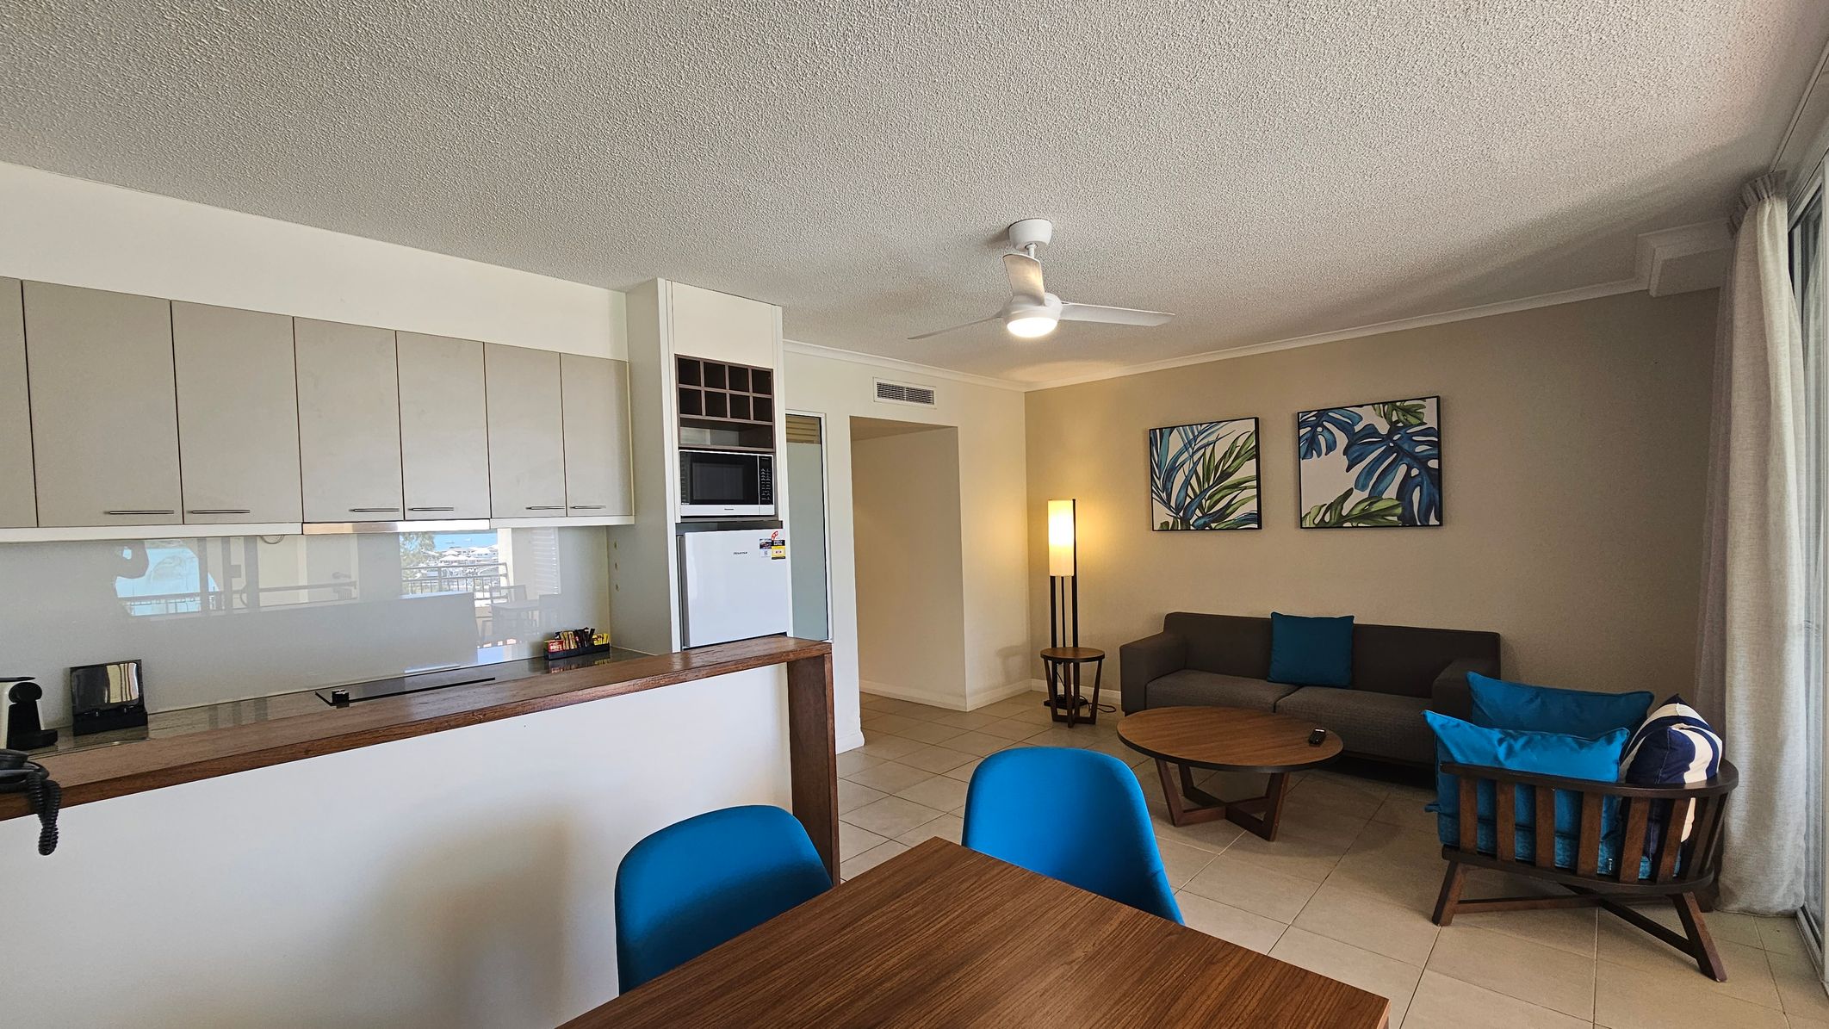
A modern living space with a kitchen on the left featuring light blue cabinets, a sink, and a stovetop. A small dining table with blue chairs is in the foreground. On the right, there's a seating area with a grey sofa, a wooden coffee table, and a chair with blue cushions. Two framed artworks with leaf designs hang on the wall. The floor is tiled, and a ceiling fan is visible above.
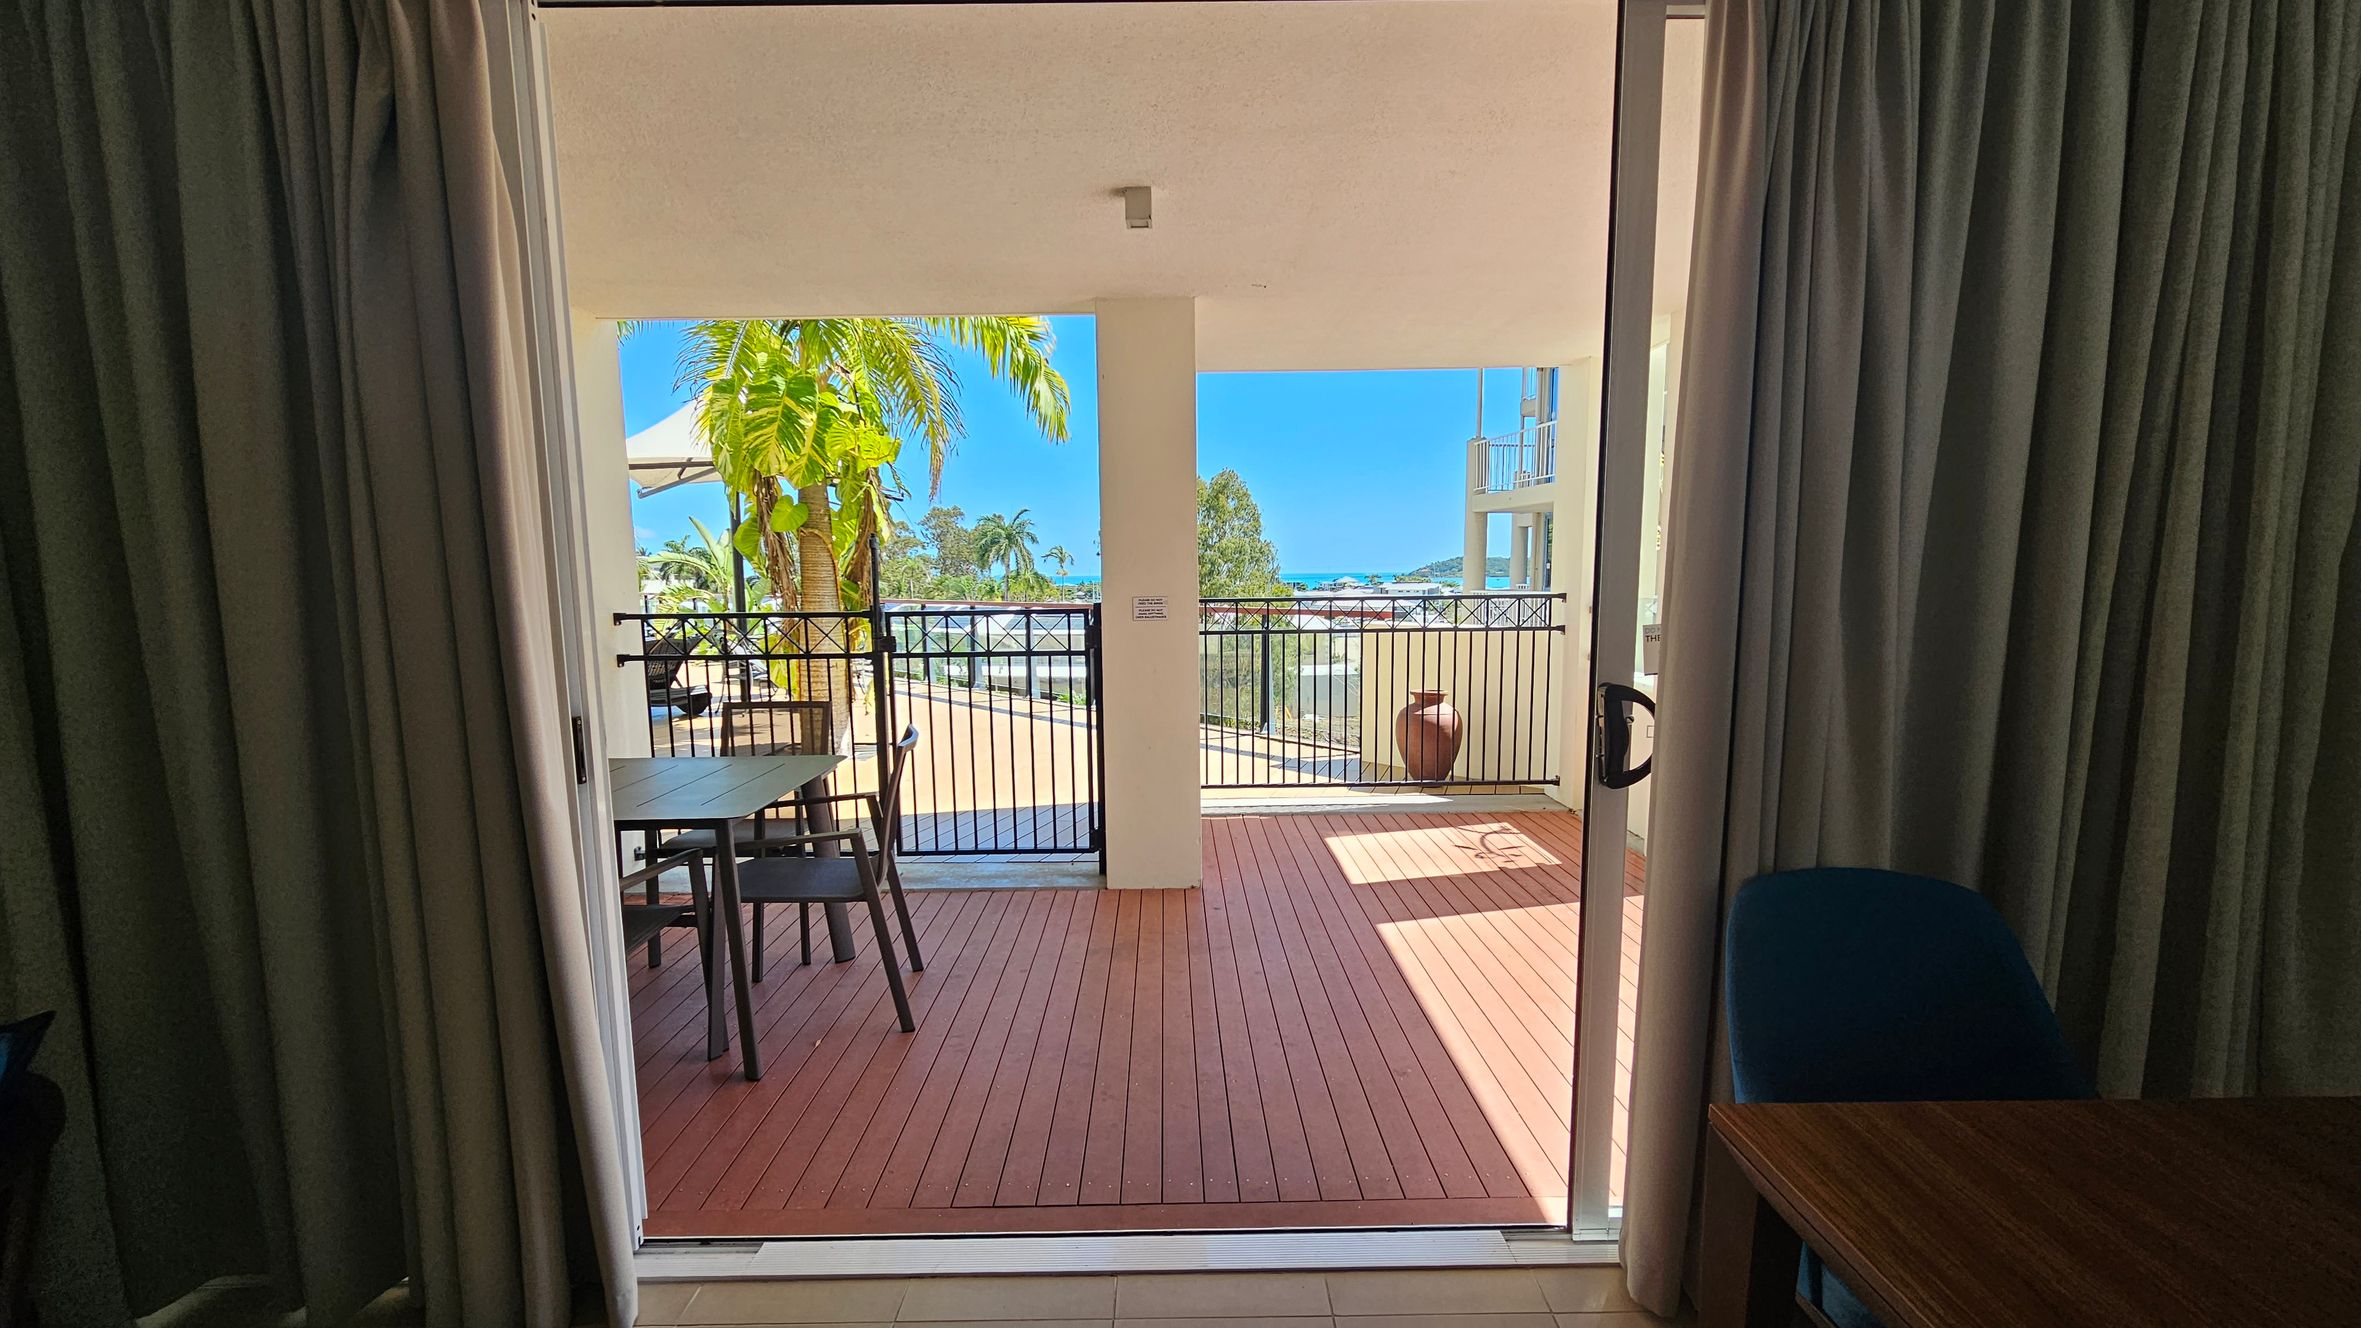
View from inside a room looking out onto a balcony. The foreground has dark green curtains on both sides and a wooden table with a blue chair on the right. The balcony features a wooden floor, a black metal railing, and a large potted plant on the right. A table with chairs is on the left side of the balcony. In the background, there are palm trees and a glimpse of the sea and distant buildings under a clear blue sky.
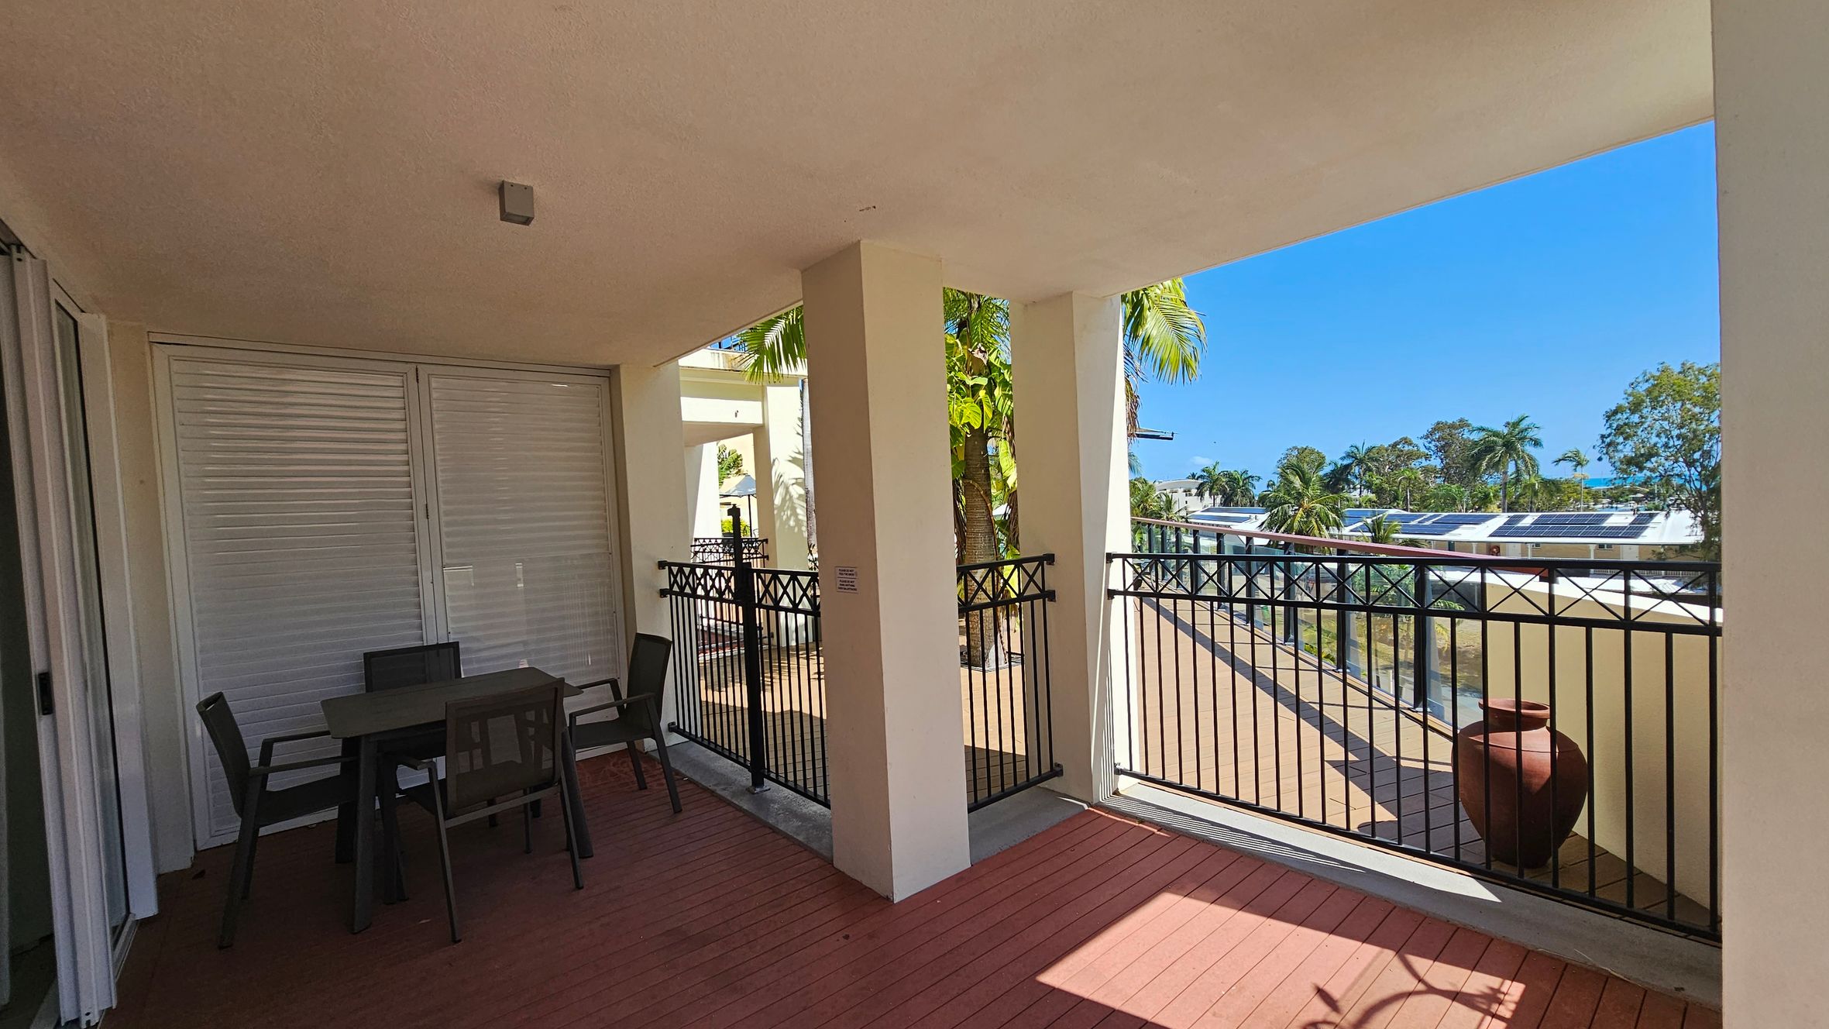
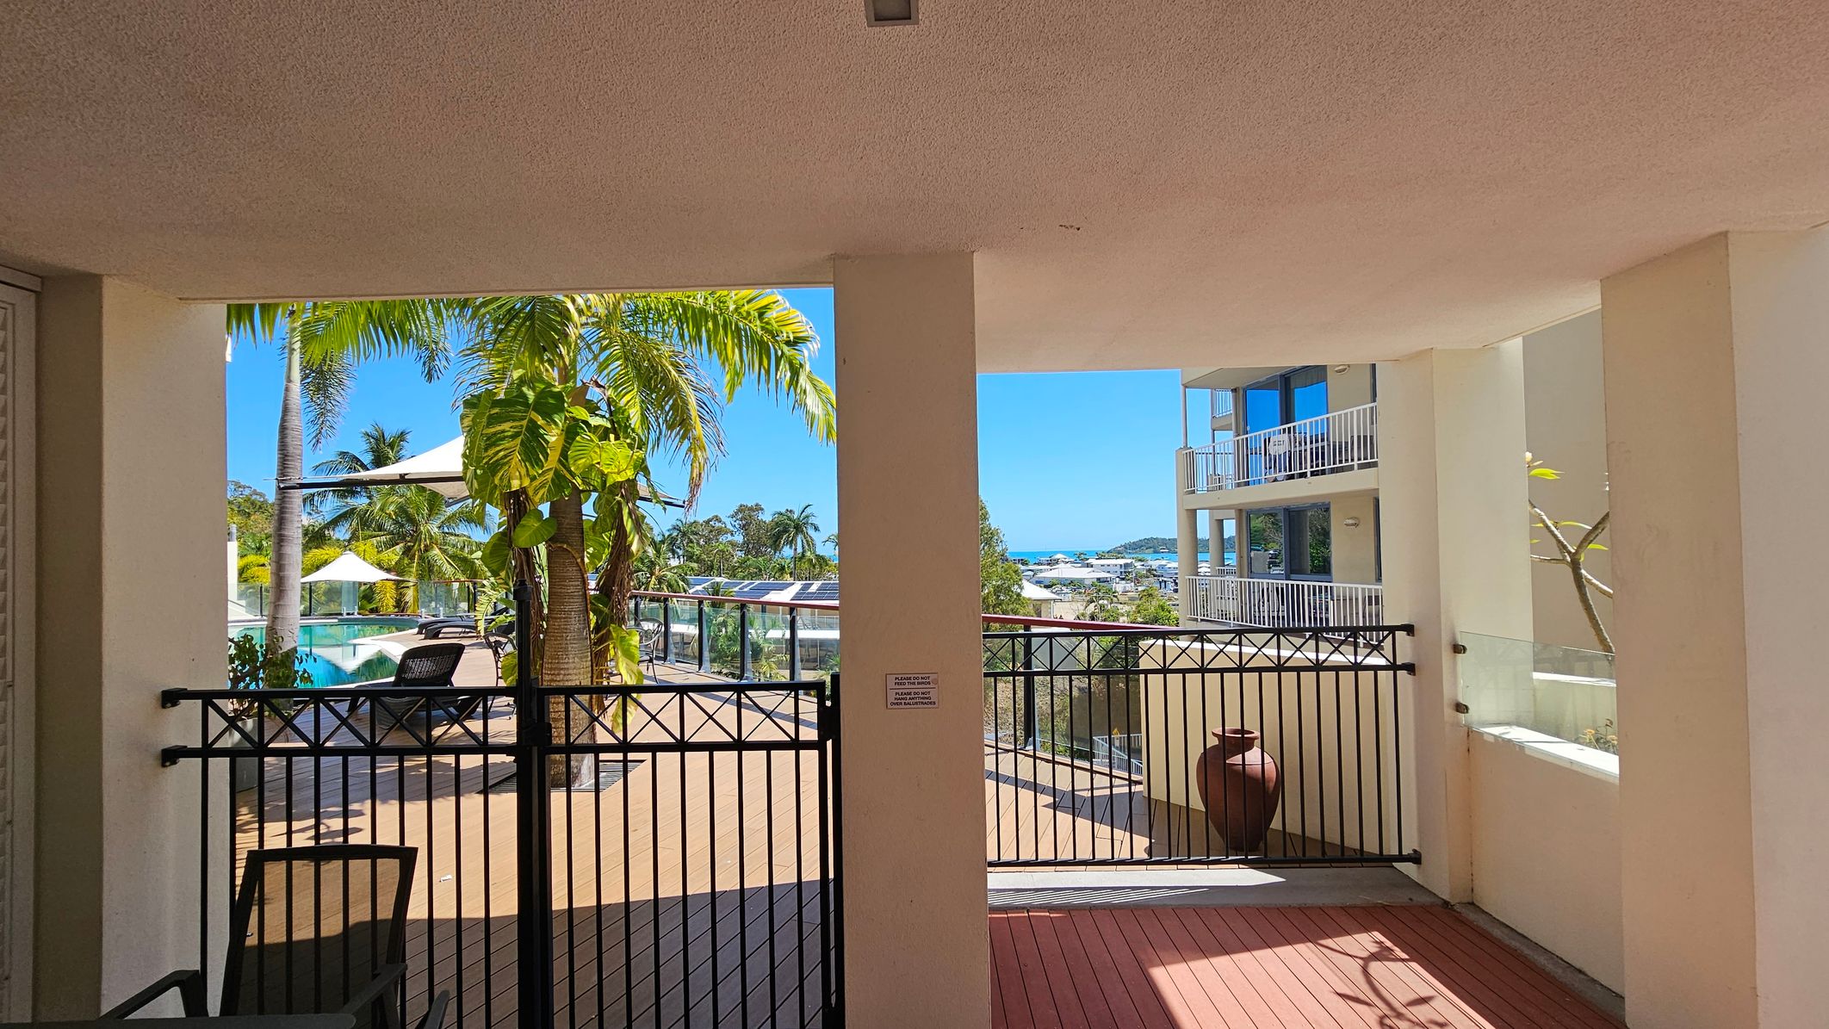
A covered balcony with a wooden floor and a light-coloured ceiling. On the left, there is a dark table with four chairs near closed shutters. In the middle, two pillars support the structure, with black metal railings between them. On the right, the balcony opens up to a view of palm trees and rooftops with solar panels. A large clay pot sits near the railing.
A view from a covered terrace with a textured ceiling. In the foreground, a black metal gate opens to a wooden deck. On the left, there are palm trees and a swimming pool with sun loungers and white umbrellas. On the right, a large ceramic pot sits near a glass railing. In the background, a multi-storey building with balconies overlooks a distant view of the sea and more greenery.
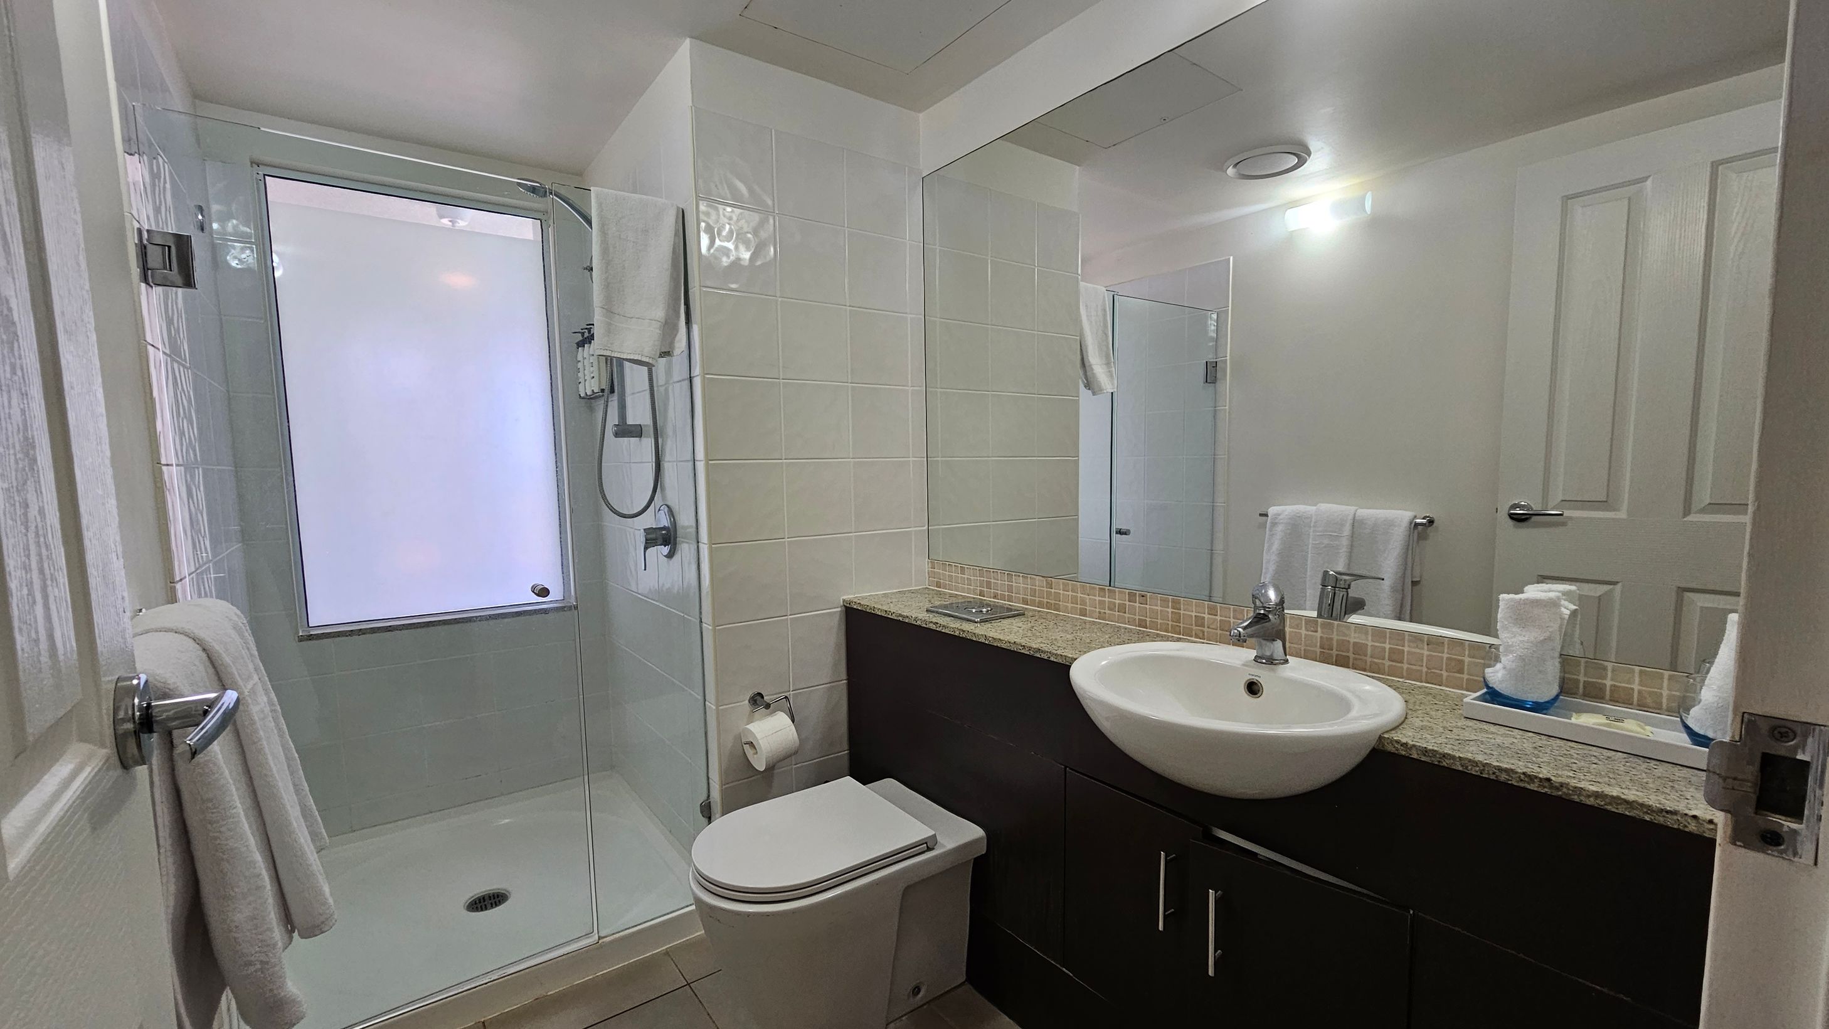
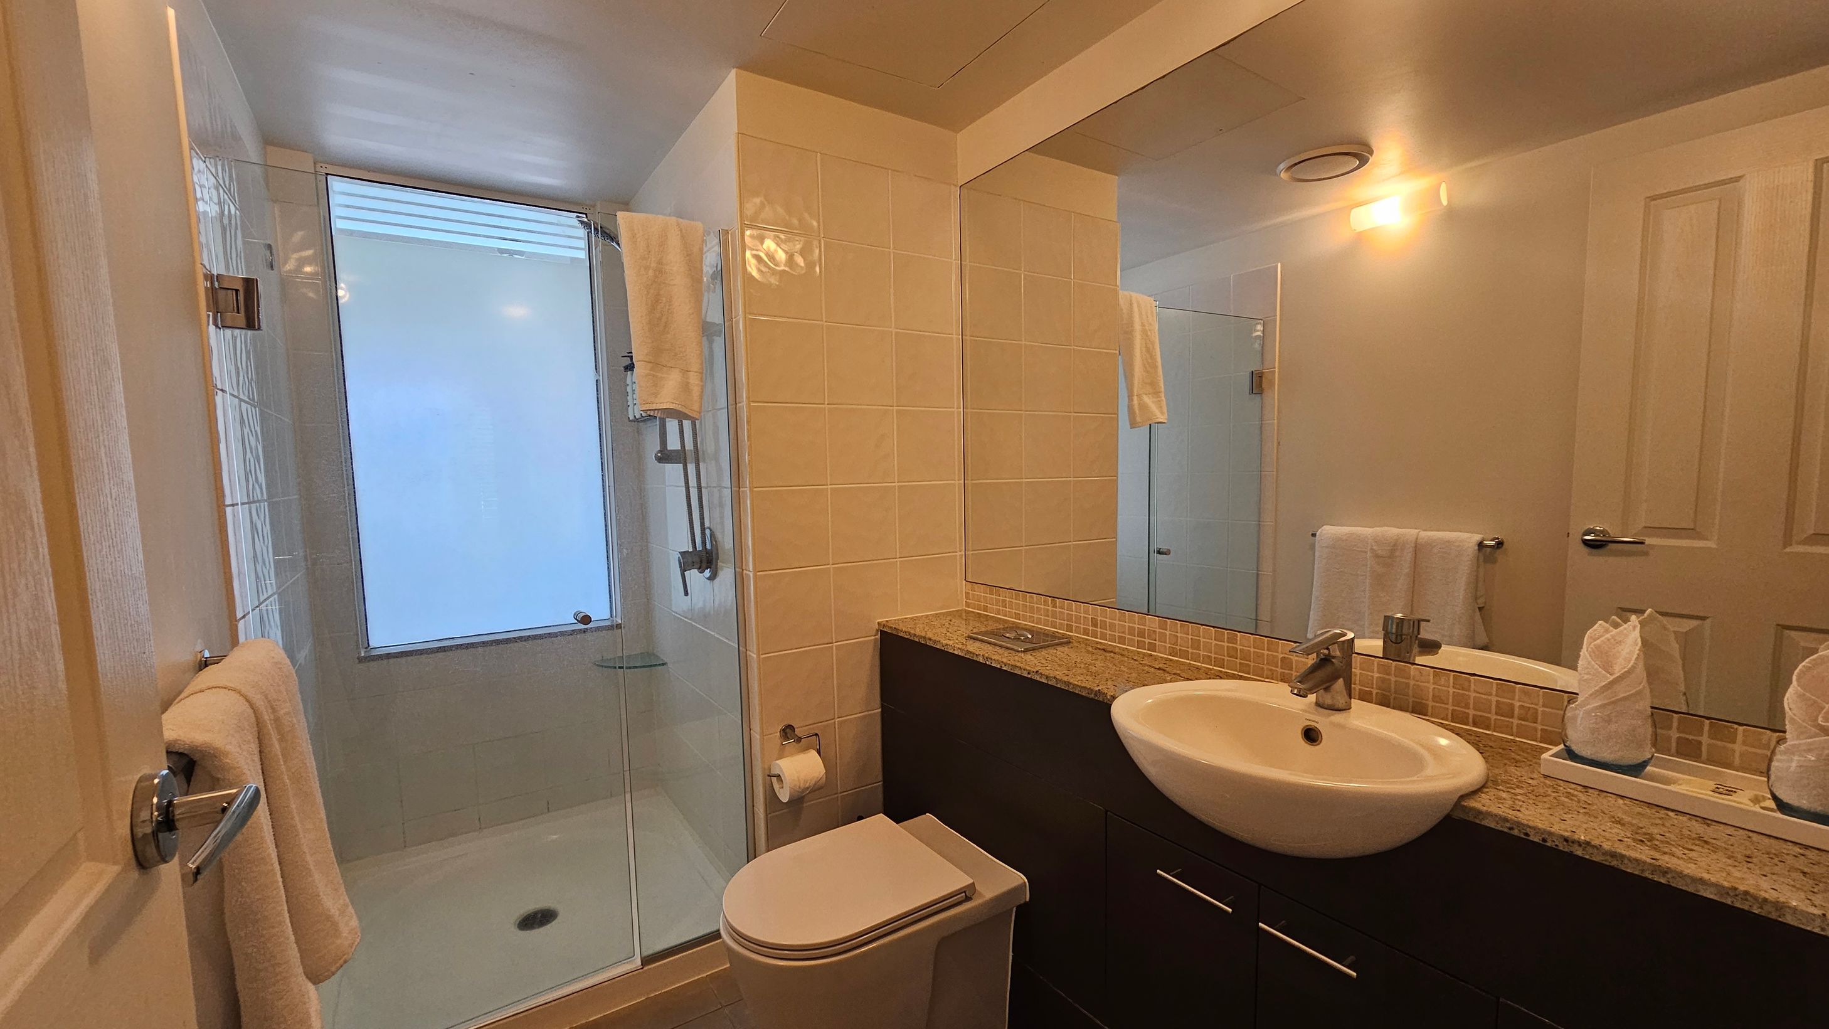
A modern bathroom with a large mirror on the right above a granite countertop and a white sink. Below the sink is a dark cabinet. A toilet is positioned next to the sink with a toilet roll holder on the wall. On the left, there is a glass-enclosed shower with a frosted window. A towel hangs on a rail attached to the door. The walls are tiled, and the ceiling has recessed lighting.
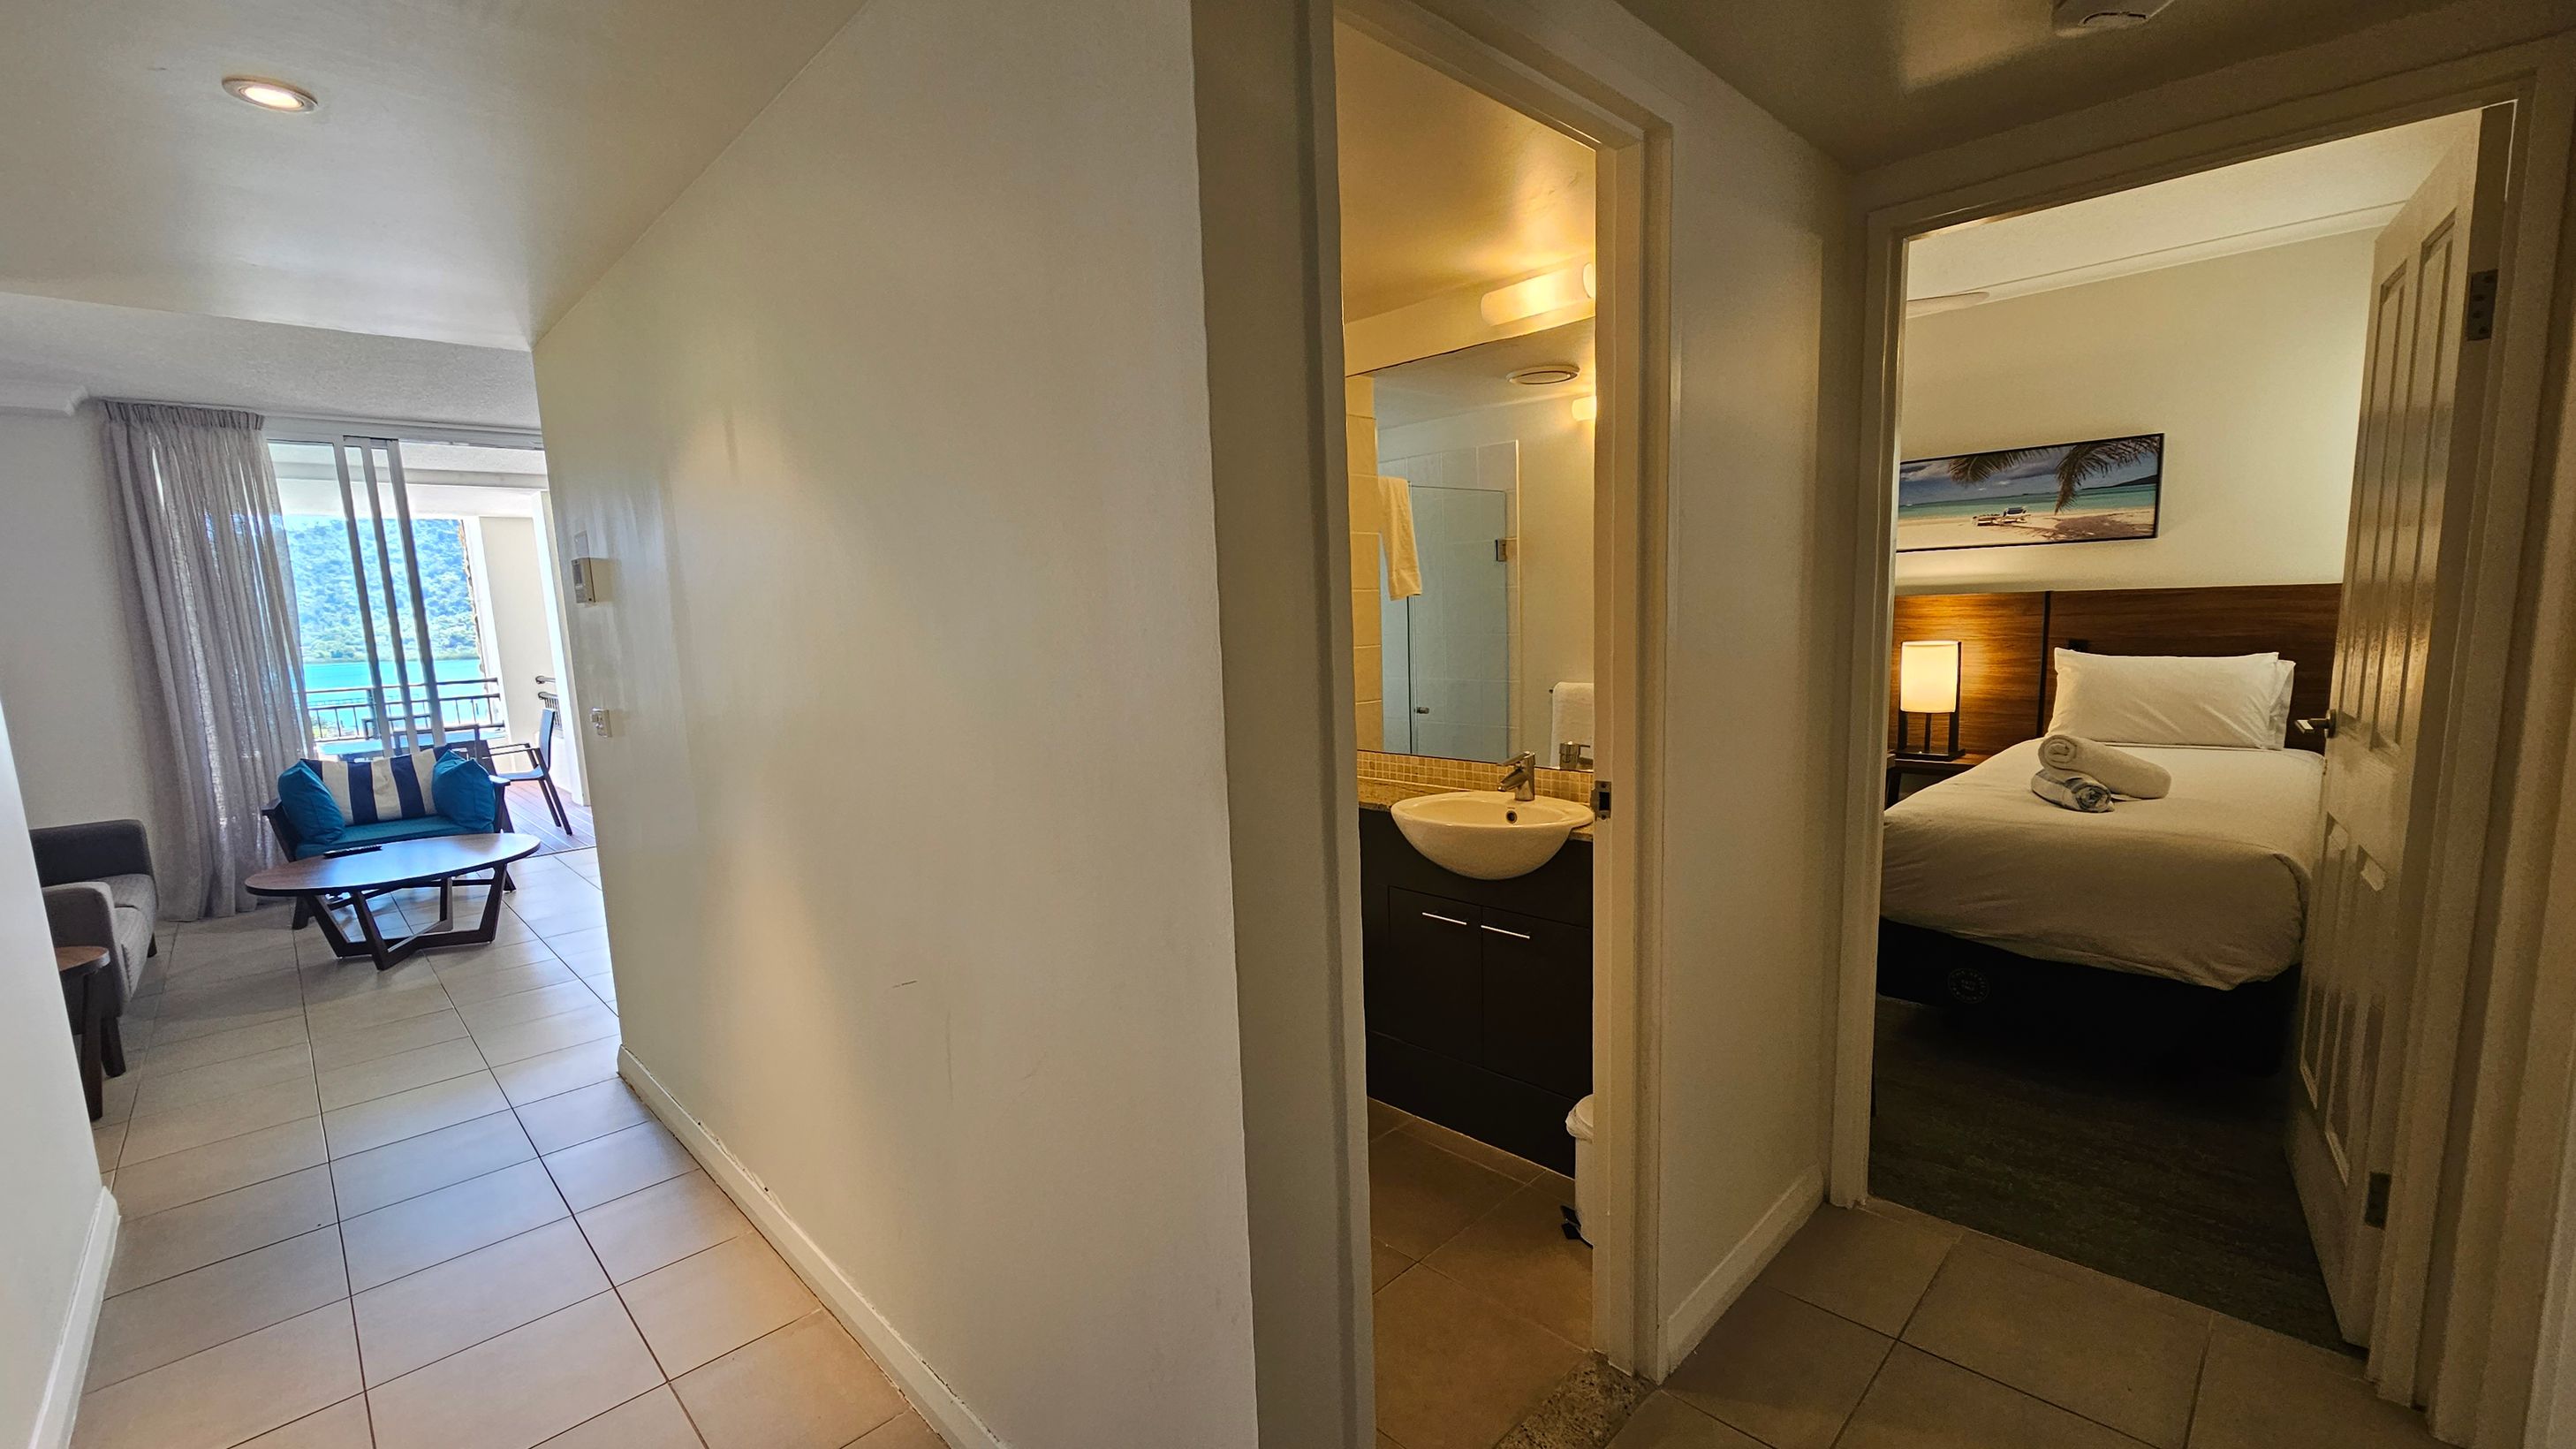
A hallway with tiled flooring leads to a living area on the left, featuring a sofa, a coffee table, and a view of a balcony with outdoor chairs. Sheer curtains cover the windows. On the right, a bathroom with a sink and mirror is visible. Further right, a bedroom with a neatly made bed, a bedside lamp, and a beach-themed picture on the wall. The ceiling is plain with recessed lighting.
Two single beds with white linens and rolled towels are in the centre of the room. A wooden headboard and a bedside table with a lamp are between them. A beach scene picture hangs above the beds. On the left, mirrored sliding wardrobe doors reflect the room. A wooden table is visible in the foreground. The room has white walls, a ceiling fan, and windows with blinds on the right.
A bedroom with a large bed in the centre, covered with a white duvet and two rolled towels on top. The headboard is wooden, flanked by two bedside tables with lamps. Above the bed is a landscape painting. On the right, a window with closed blinds and a luggage rack beneath. A mirrored wardrobe is also on the right. The floor is carpeted in green, and a ceiling fan is visible above.
Living area with tiled flooring and a ceiling fan. On the left, a blue armchair with striped cushions sits beside a round wooden coffee table. Sliding glass doors lead to a balcony with a lounge chair and outdoor table. On the right, a small dining table with four blue chairs is near a wall-mounted TV. A kitchen area with a sink, oven, and fridge is adjacent, with a window featuring blinds and a wall clock above.
A modern living space with a tiled floor. On the left, a wall-mounted TV is above a wooden dining table with four blue chairs. The kitchen area in the centre features light-coloured cabinets, an oven, a microwave, and a fridge. A small window with blinds is above the sink. A ceiling fan with a light is overhead. On the right, a hallway leads to another room. A small round table is partially visible in the foreground.
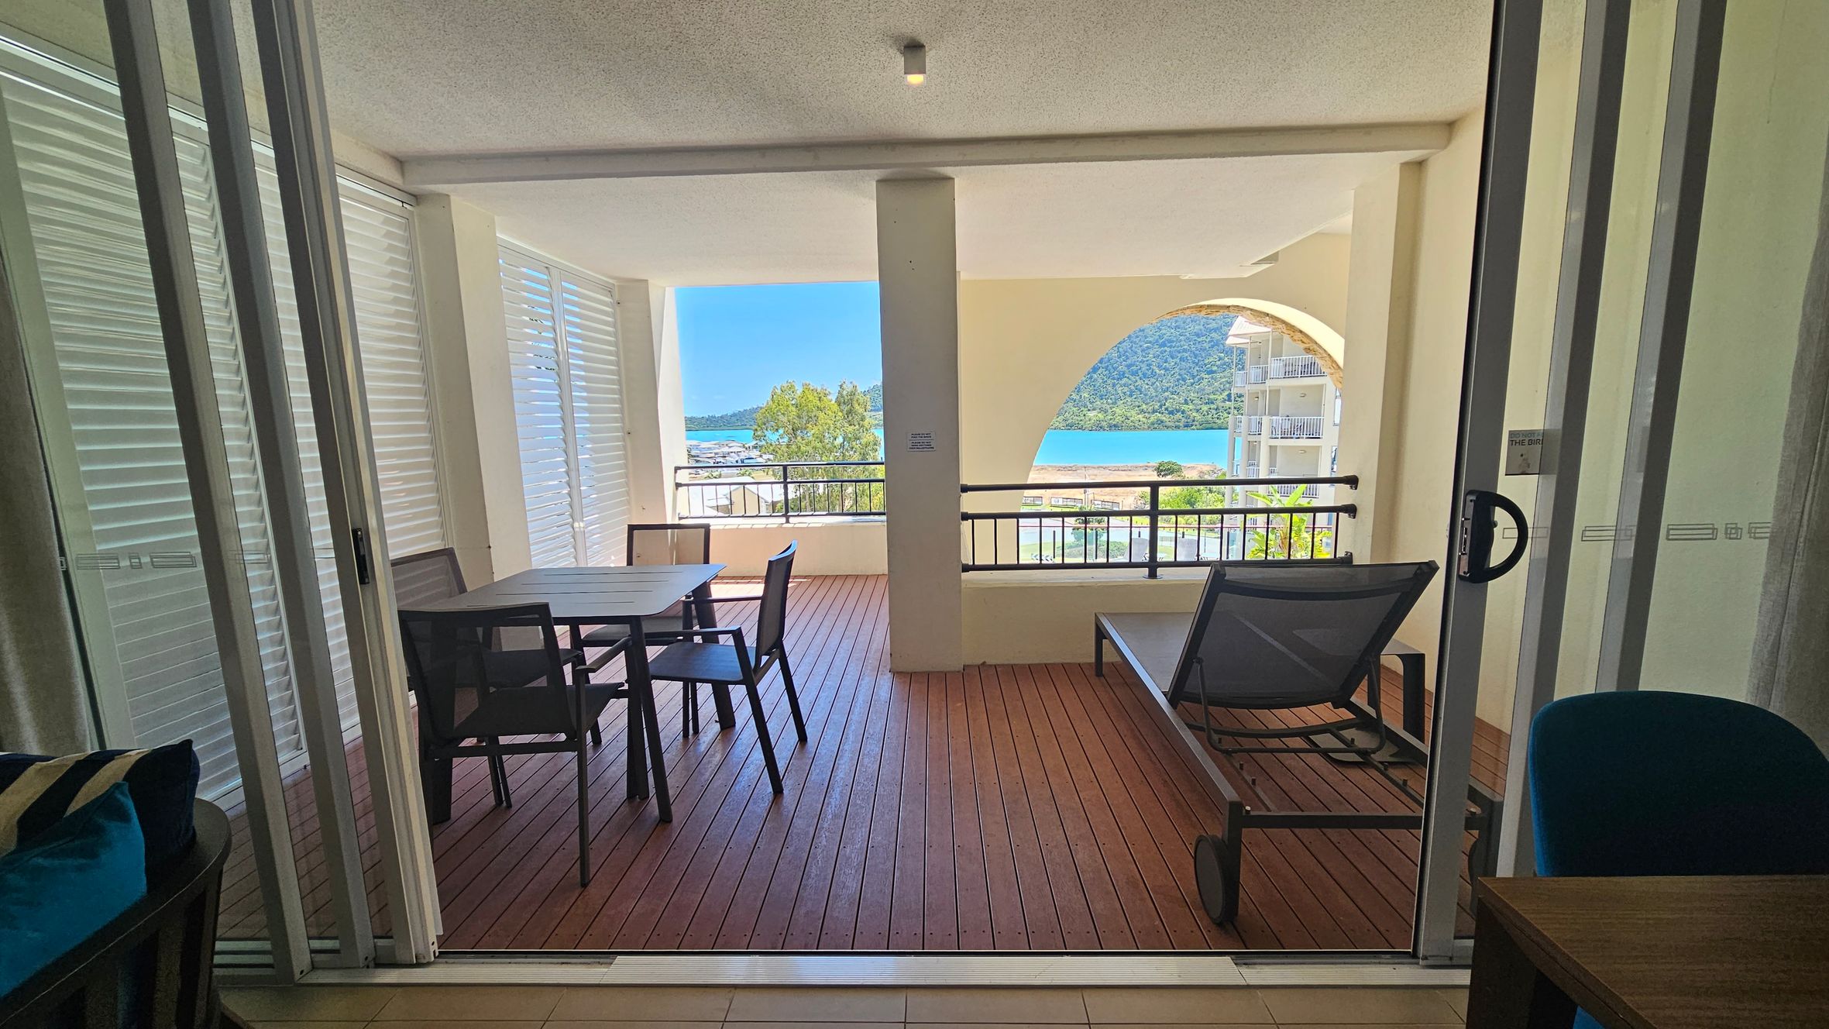
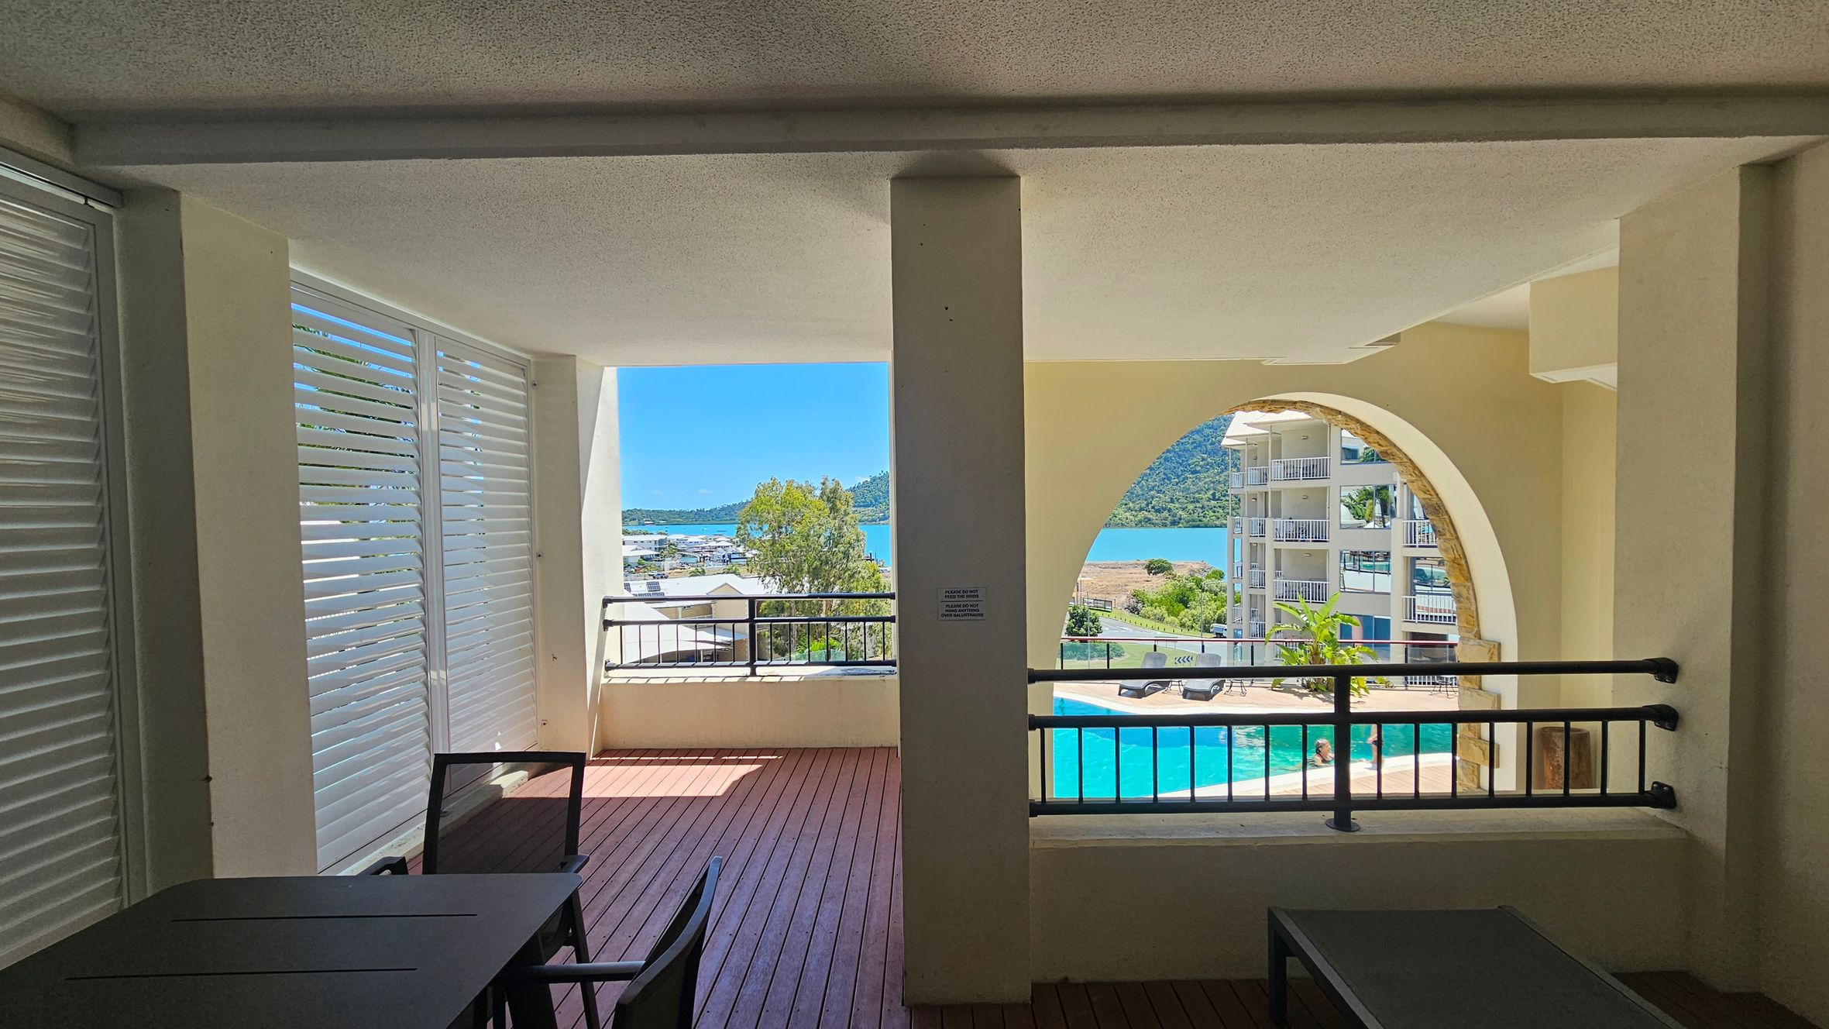
A spacious balcony with wooden flooring is visible through sliding glass doors. On the left, there's a table with four chairs. To the right, a sun lounger is positioned near the railing. The balcony is partially enclosed with white louvred panels. In the background, a scenic view of a blue body of water and a green hill is visible, framed by an arched opening. The ceiling is smooth with a small light fixture.
A covered balcony with a wooden floor and cream walls. On the right, there's a lounge chair and a table with chairs. The balcony is bordered by black railings. In the background, a view of a blue body of water and a green hill is visible through an open section. To the left, part of a building with balconies can be seen. The ceiling is light-coloured with a small light fixture.
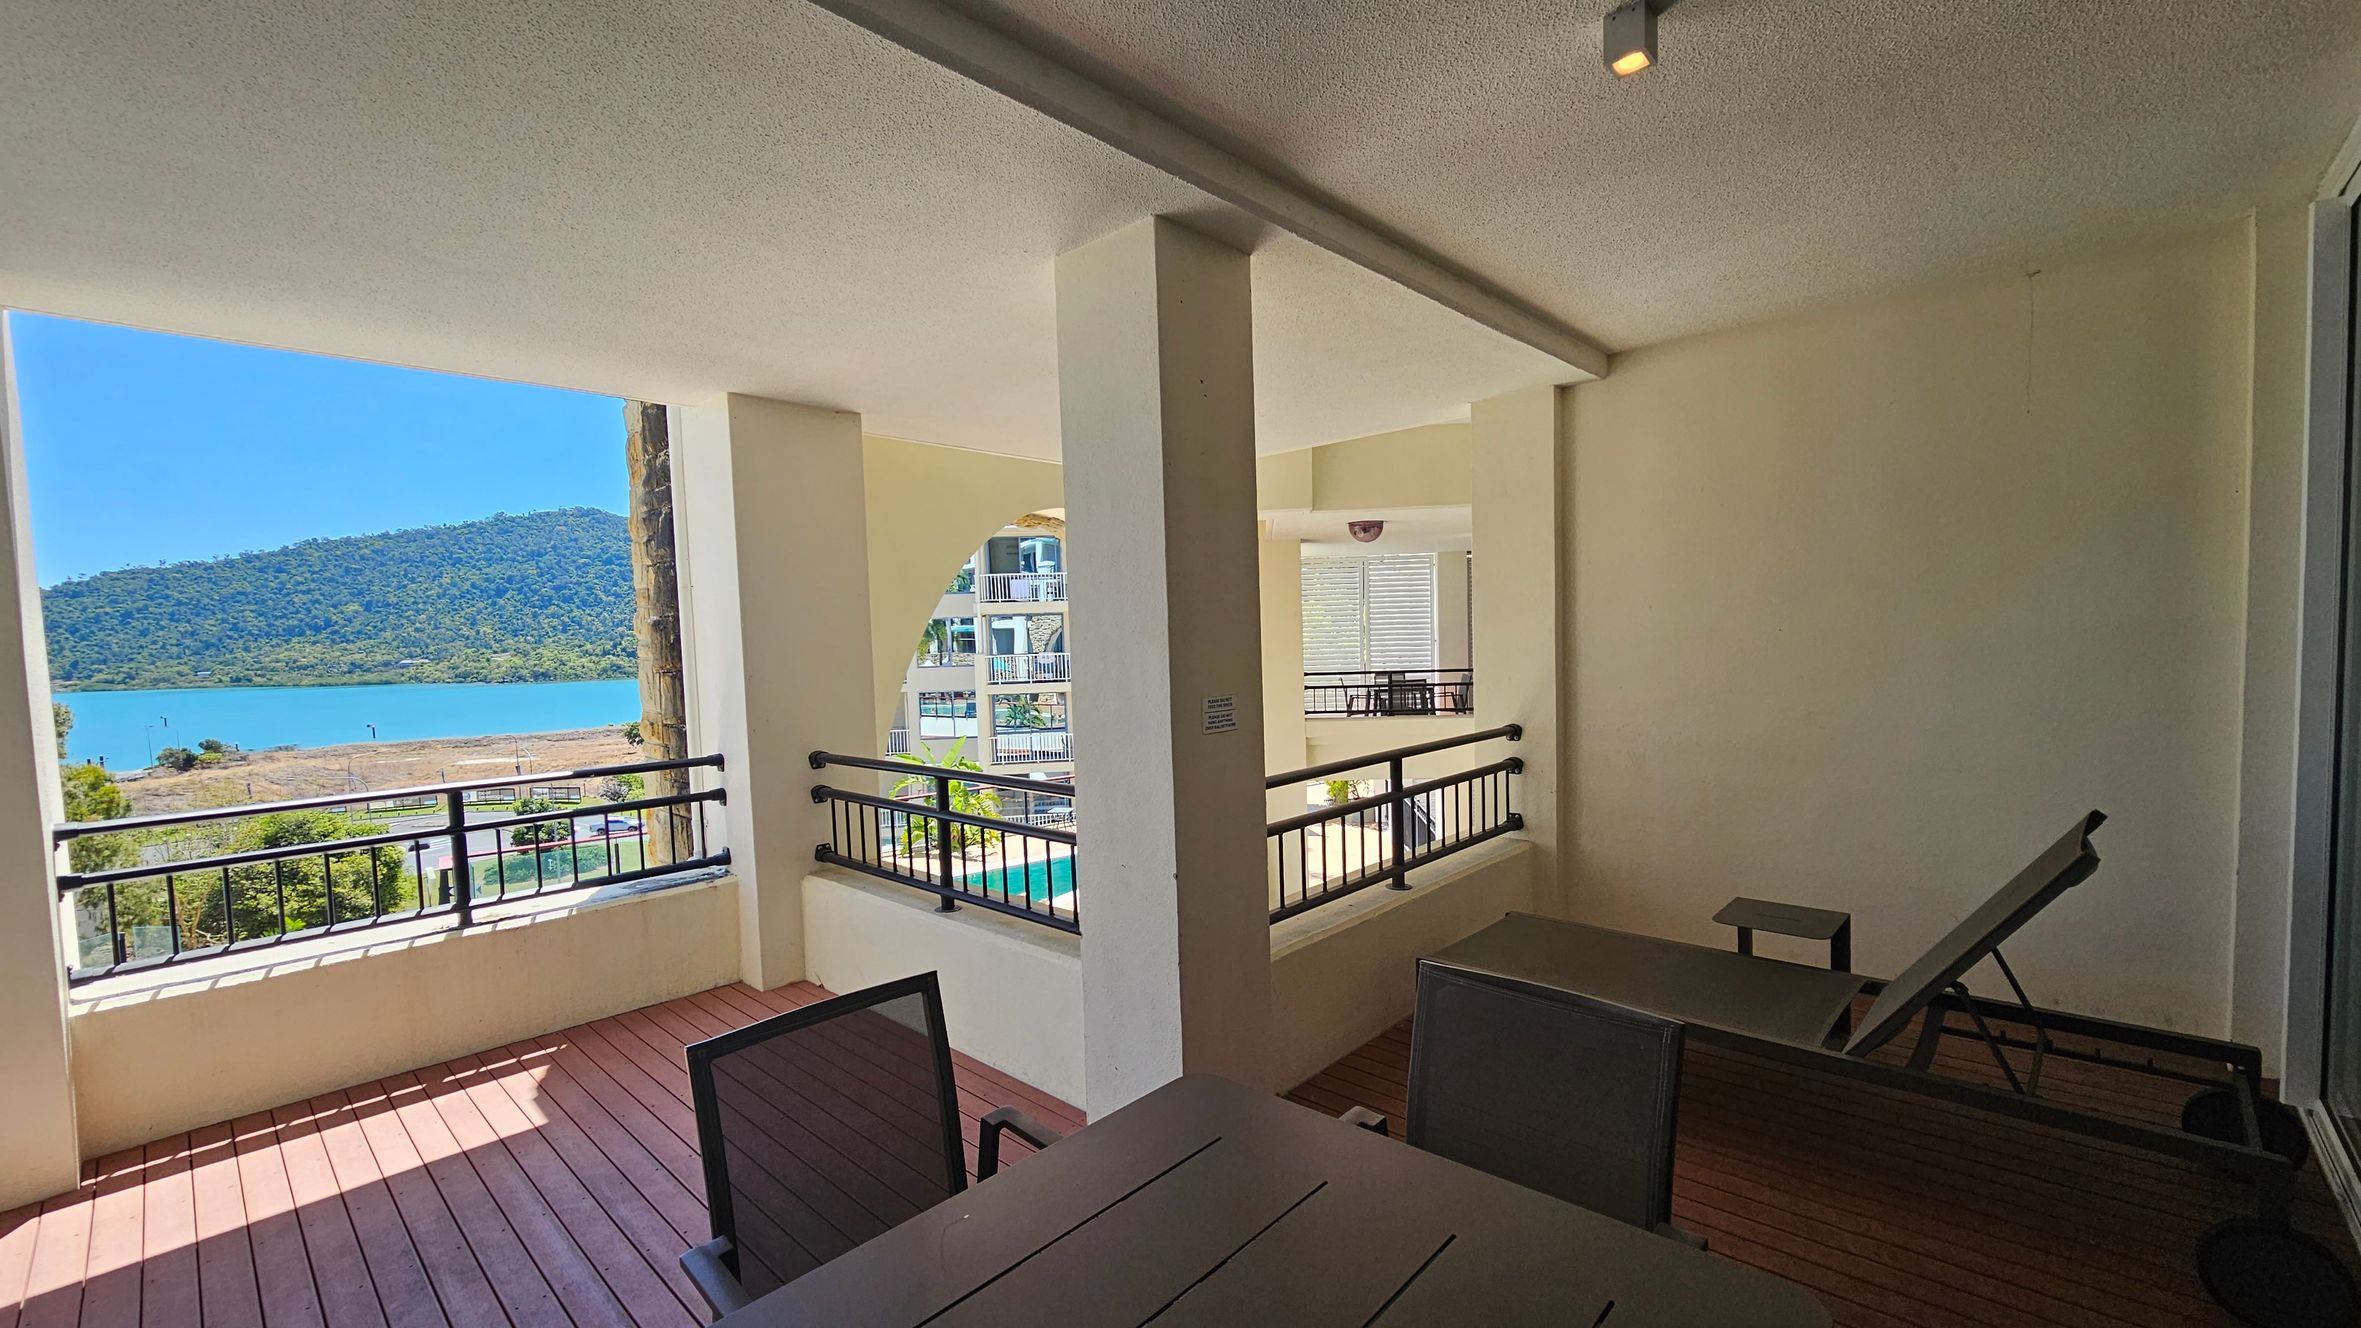
A covered balcony area with wooden flooring and a ceiling with a textured finish. On the left, there are white louvred panels. In the foreground, dark-coloured tables and chairs are visible. The middle section has a railing and a view of trees and a marina in the distance. On the right, an arched opening frames a view of a swimming pool and a multi-storey building. Beyond, there are hills and a body of water.
A modern living space with a kitchen on the left featuring beige cabinets, a microwave, and a fridge. A wooden counter holds a toaster and other small items. In the centre, a wooden dining table with blue chairs. On the right, a seating area with a grey sofa, blue cushions, and a wooden coffee table. Two botanical prints hang on the wall above the sofa. A tall floor lamp stands nearby. The room has tiled flooring and a ceiling fan. Large windows with curtains are on the far right.
A bathroom with a glass-enclosed shower on the left, featuring a frosted window and a towel hanging on the wall. The centre has a toilet with a roll of toilet paper mounted on the wall. On the right, a granite countertop with a white sink and a large mirror above. Two neatly folded towels are placed on the counter. The walls are tiled, and the ceiling has a recessed light fixture. A door with a towel hanging on it is partially visible.
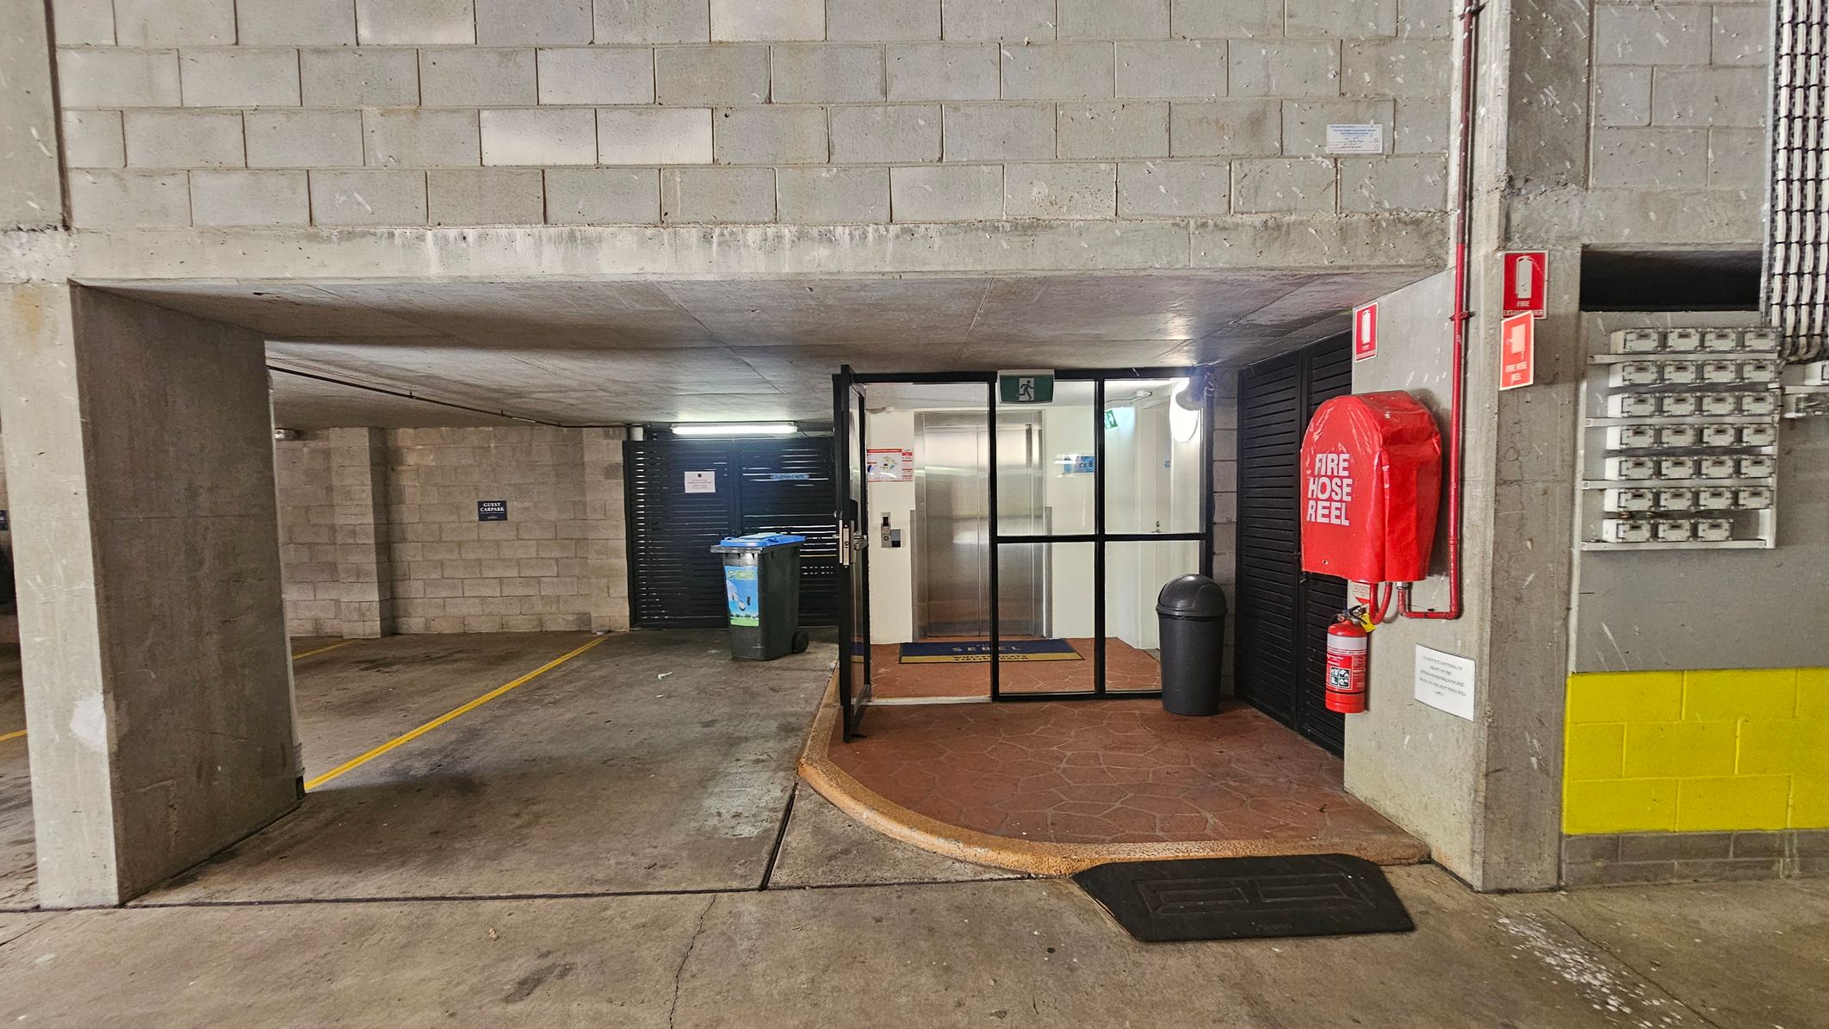
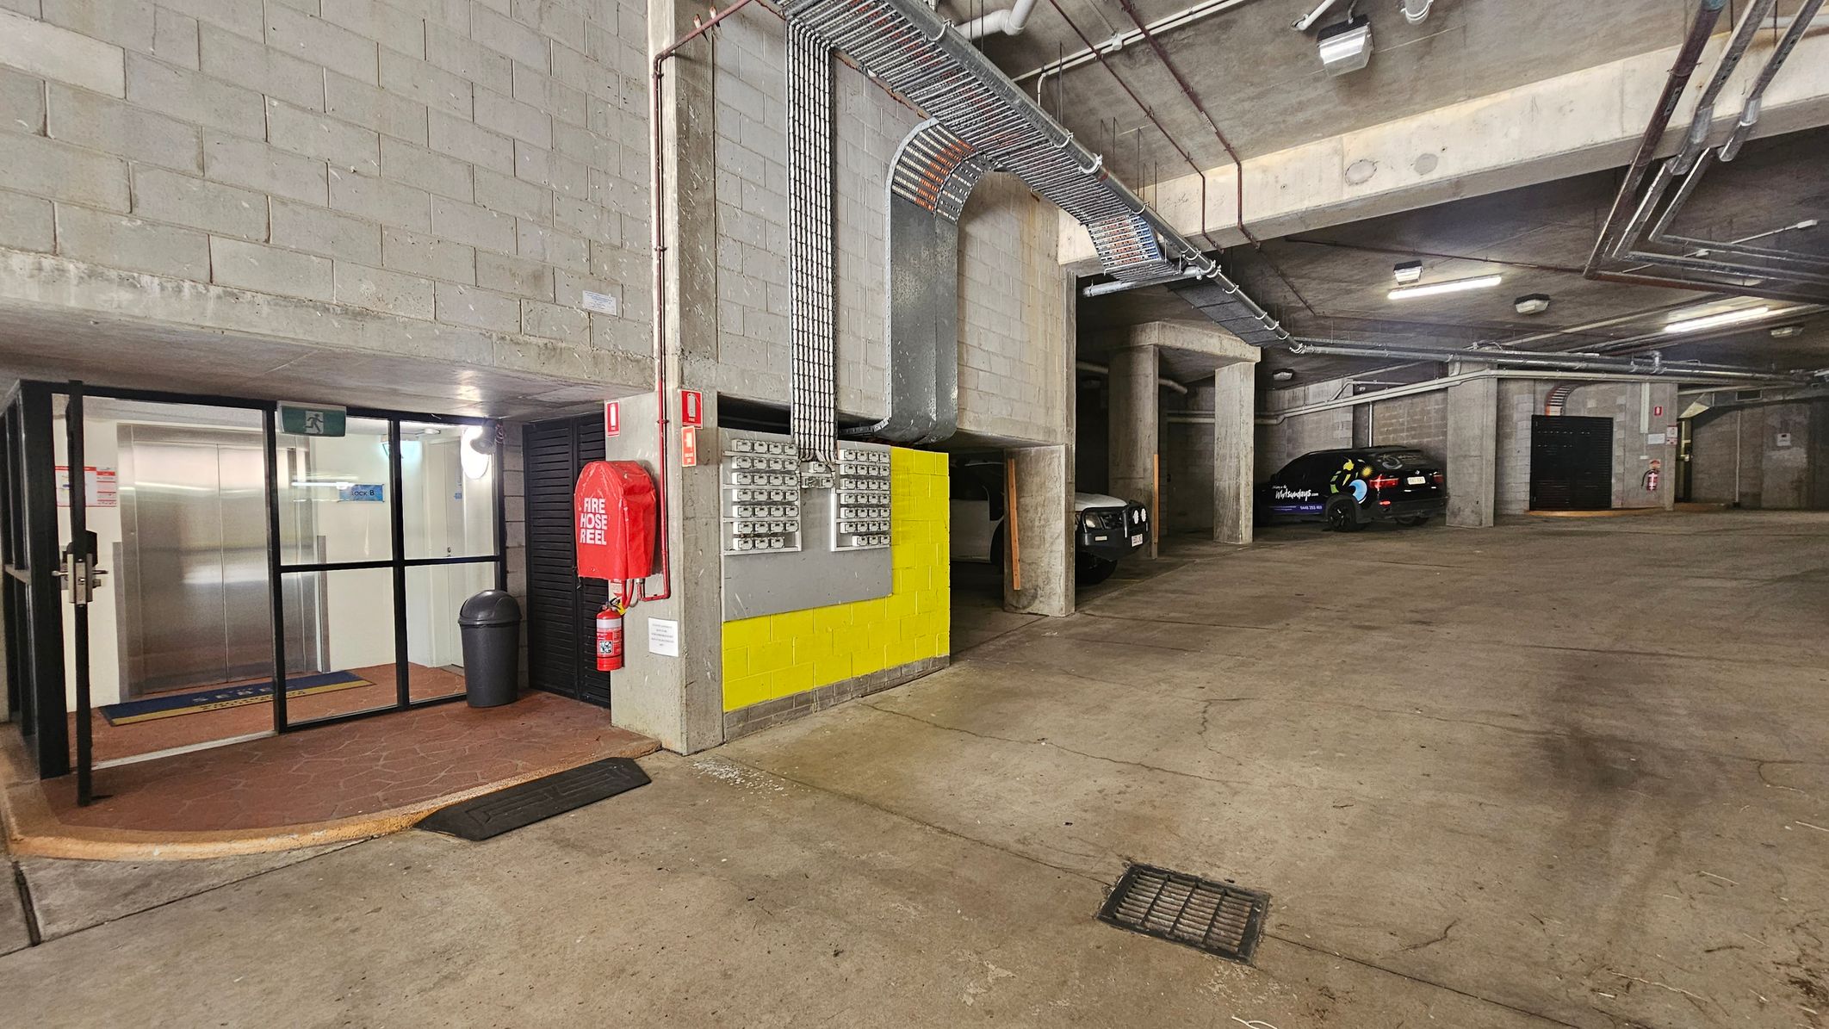
A parking garage with concrete walls and ceiling. On the right, a red fire hose reel and extinguisher are mounted on the wall. A series of electrical boxes are visible below a yellow stripe. In the centre, a glass door leads to an elevator lobby with a mat on the floor. A rubbish bin and a recycling bin are placed outside the door. The floor is concrete with yellow parking lines. The ceiling is low and made of concrete.
A parking area with a concrete floor and ceiling. On the left, there's an open garage door leading outside, where a white vehicle is parked. The background shows trees and another vehicle. On the right, there's a glass entrance door with a red fire extinguisher nearby and a black bin. The walls are made of light green cinder blocks, and there are overhead pipes and lights. A white van is parked under the building structure.
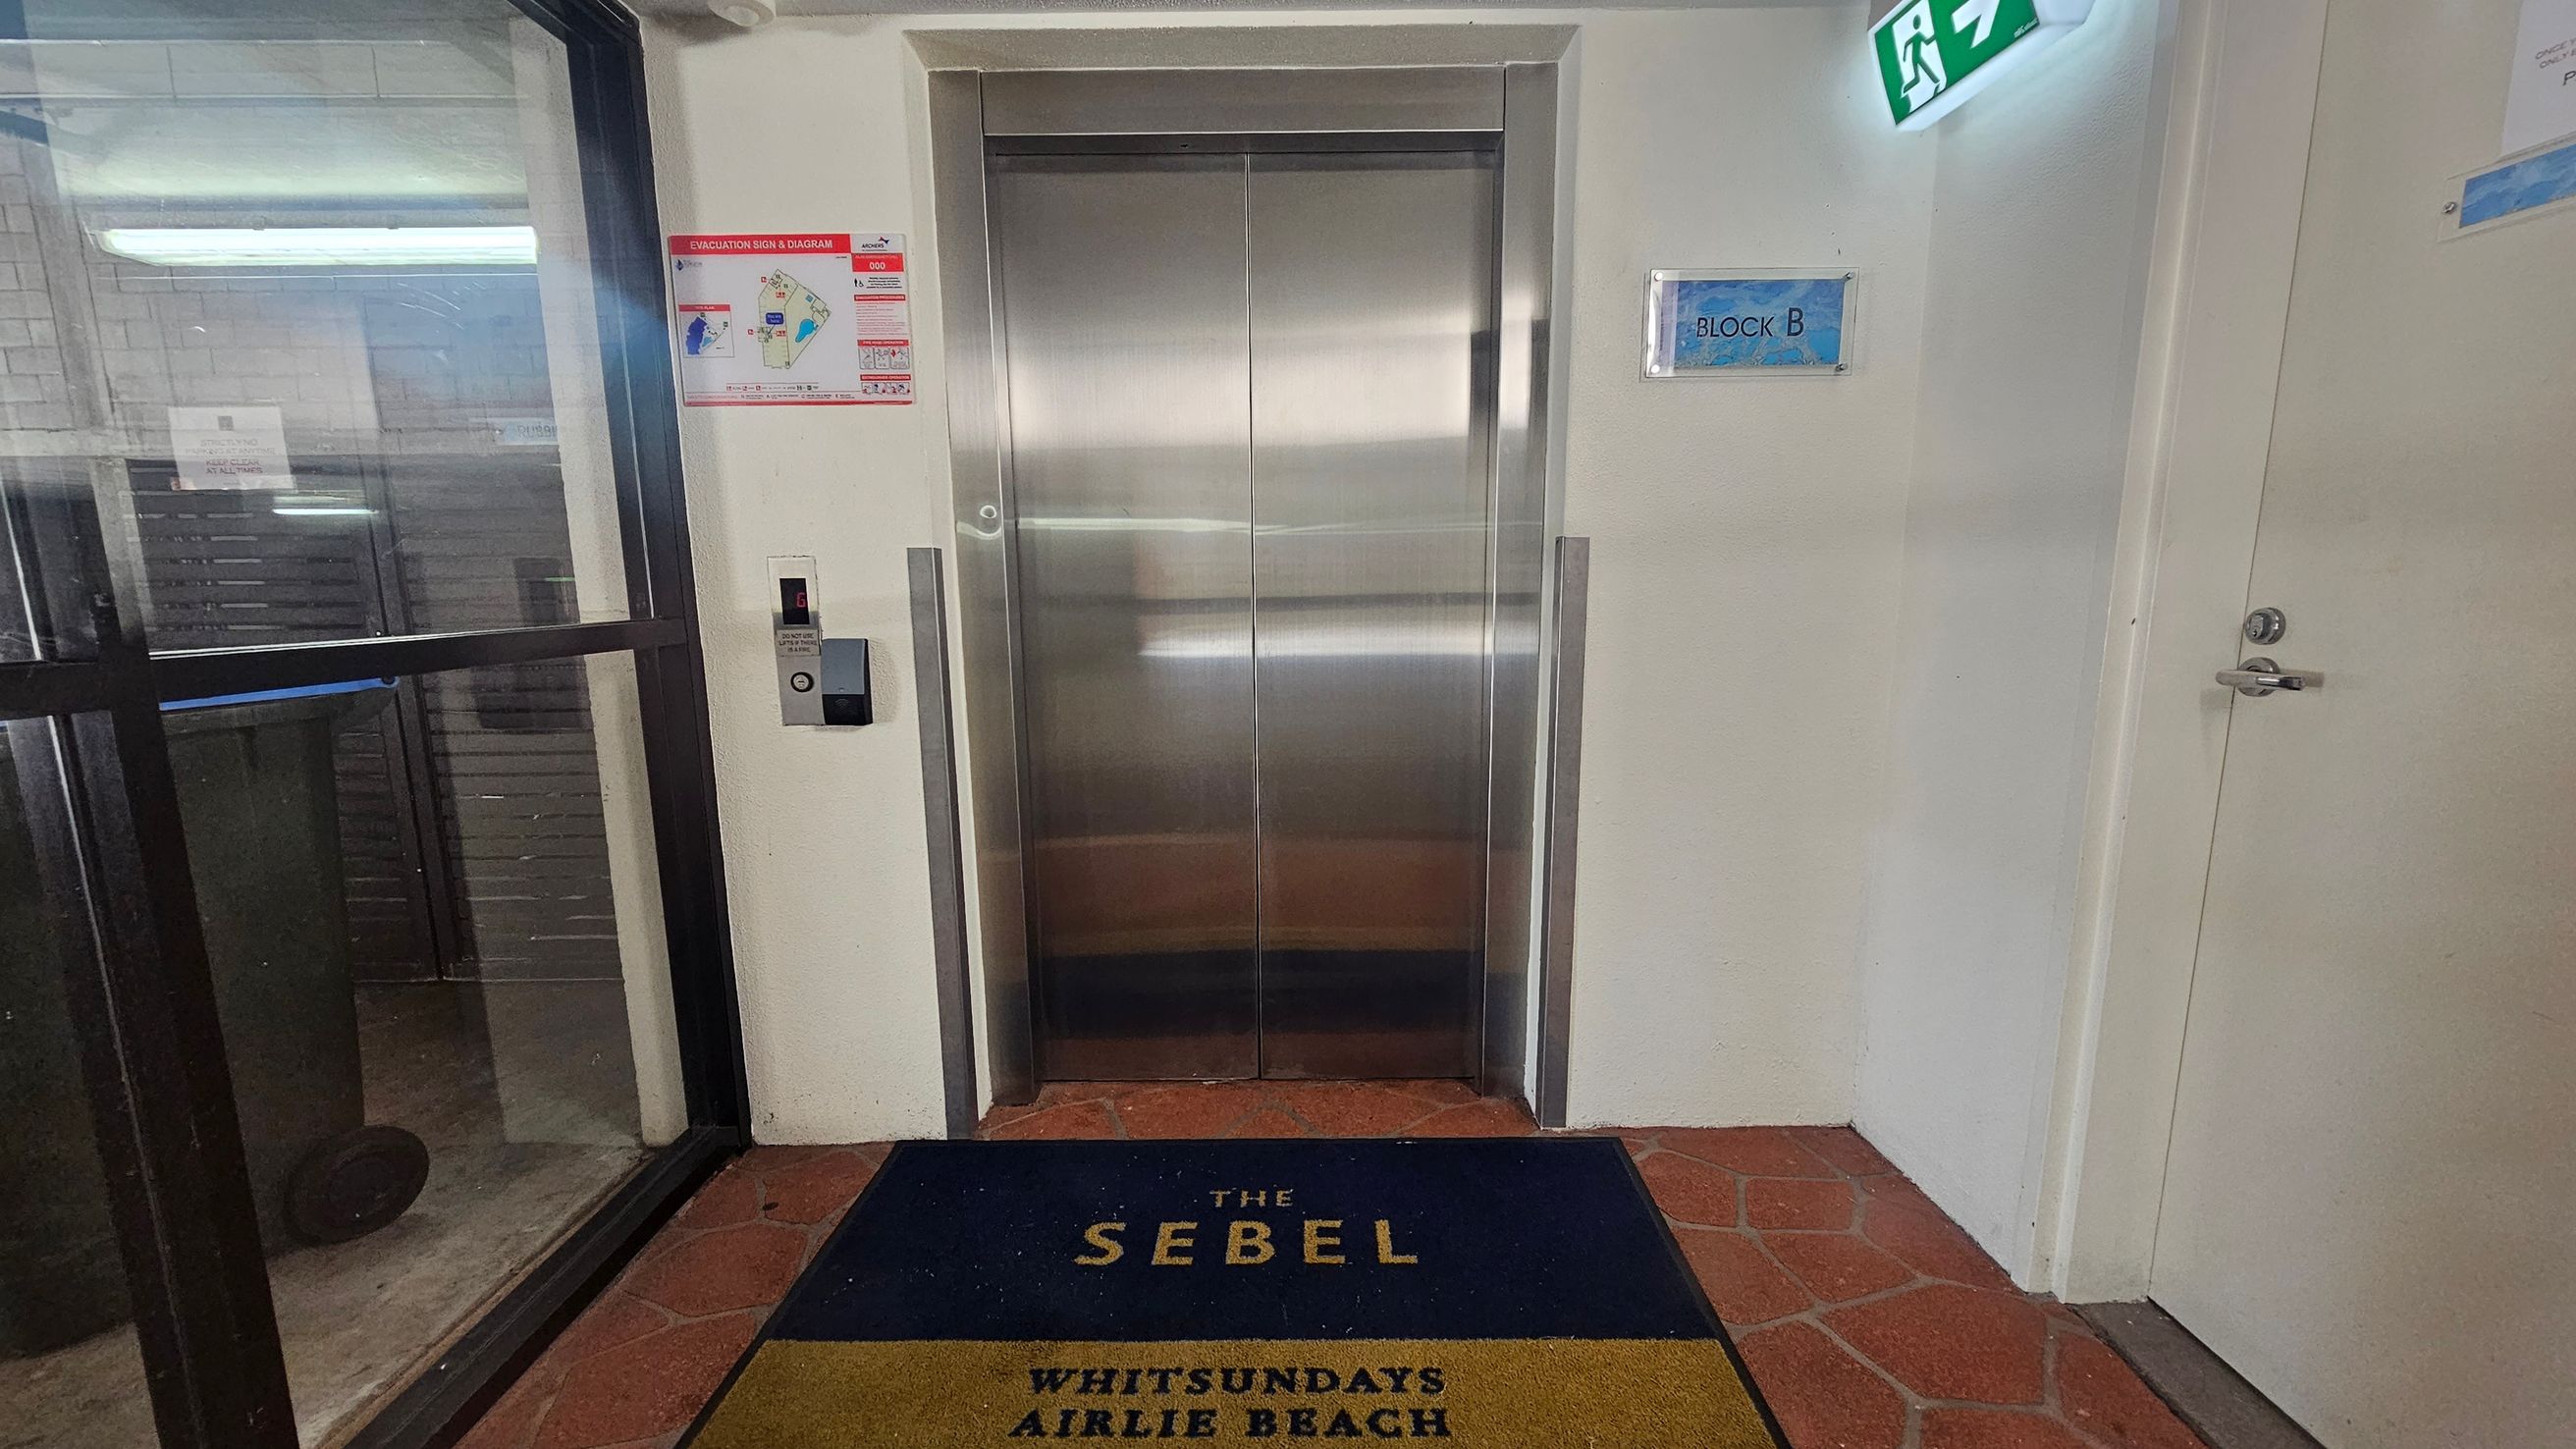
A lift with closed metallic doors is centred on a wall. To the left, there's a glass door with a reflection of fluorescent lights. A lift call button is mounted on the wall next to the lift. On the right, a door with a handle is visible, along with a sign reading "BLOCK B" and an illuminated exit sign above. The floor is covered with a mat that reads "THE SEBEL WHITSUNDAYS AIRLIE BEACH" on a tiled surface. An evacuation sign is posted on the wall near the lift.
Underground car park with concrete walls and ceiling. On the left, a glass door entrance with a black frame leads to a hallway with a visible lift. A red fire hose reel and extinguisher are mounted on the wall next to a yellow panel with electrical boxes. The floor is concrete with a drain cover. On the right, two parked cars are partially visible in separate bays. Overhead, exposed pipes and cables run along the ceiling.
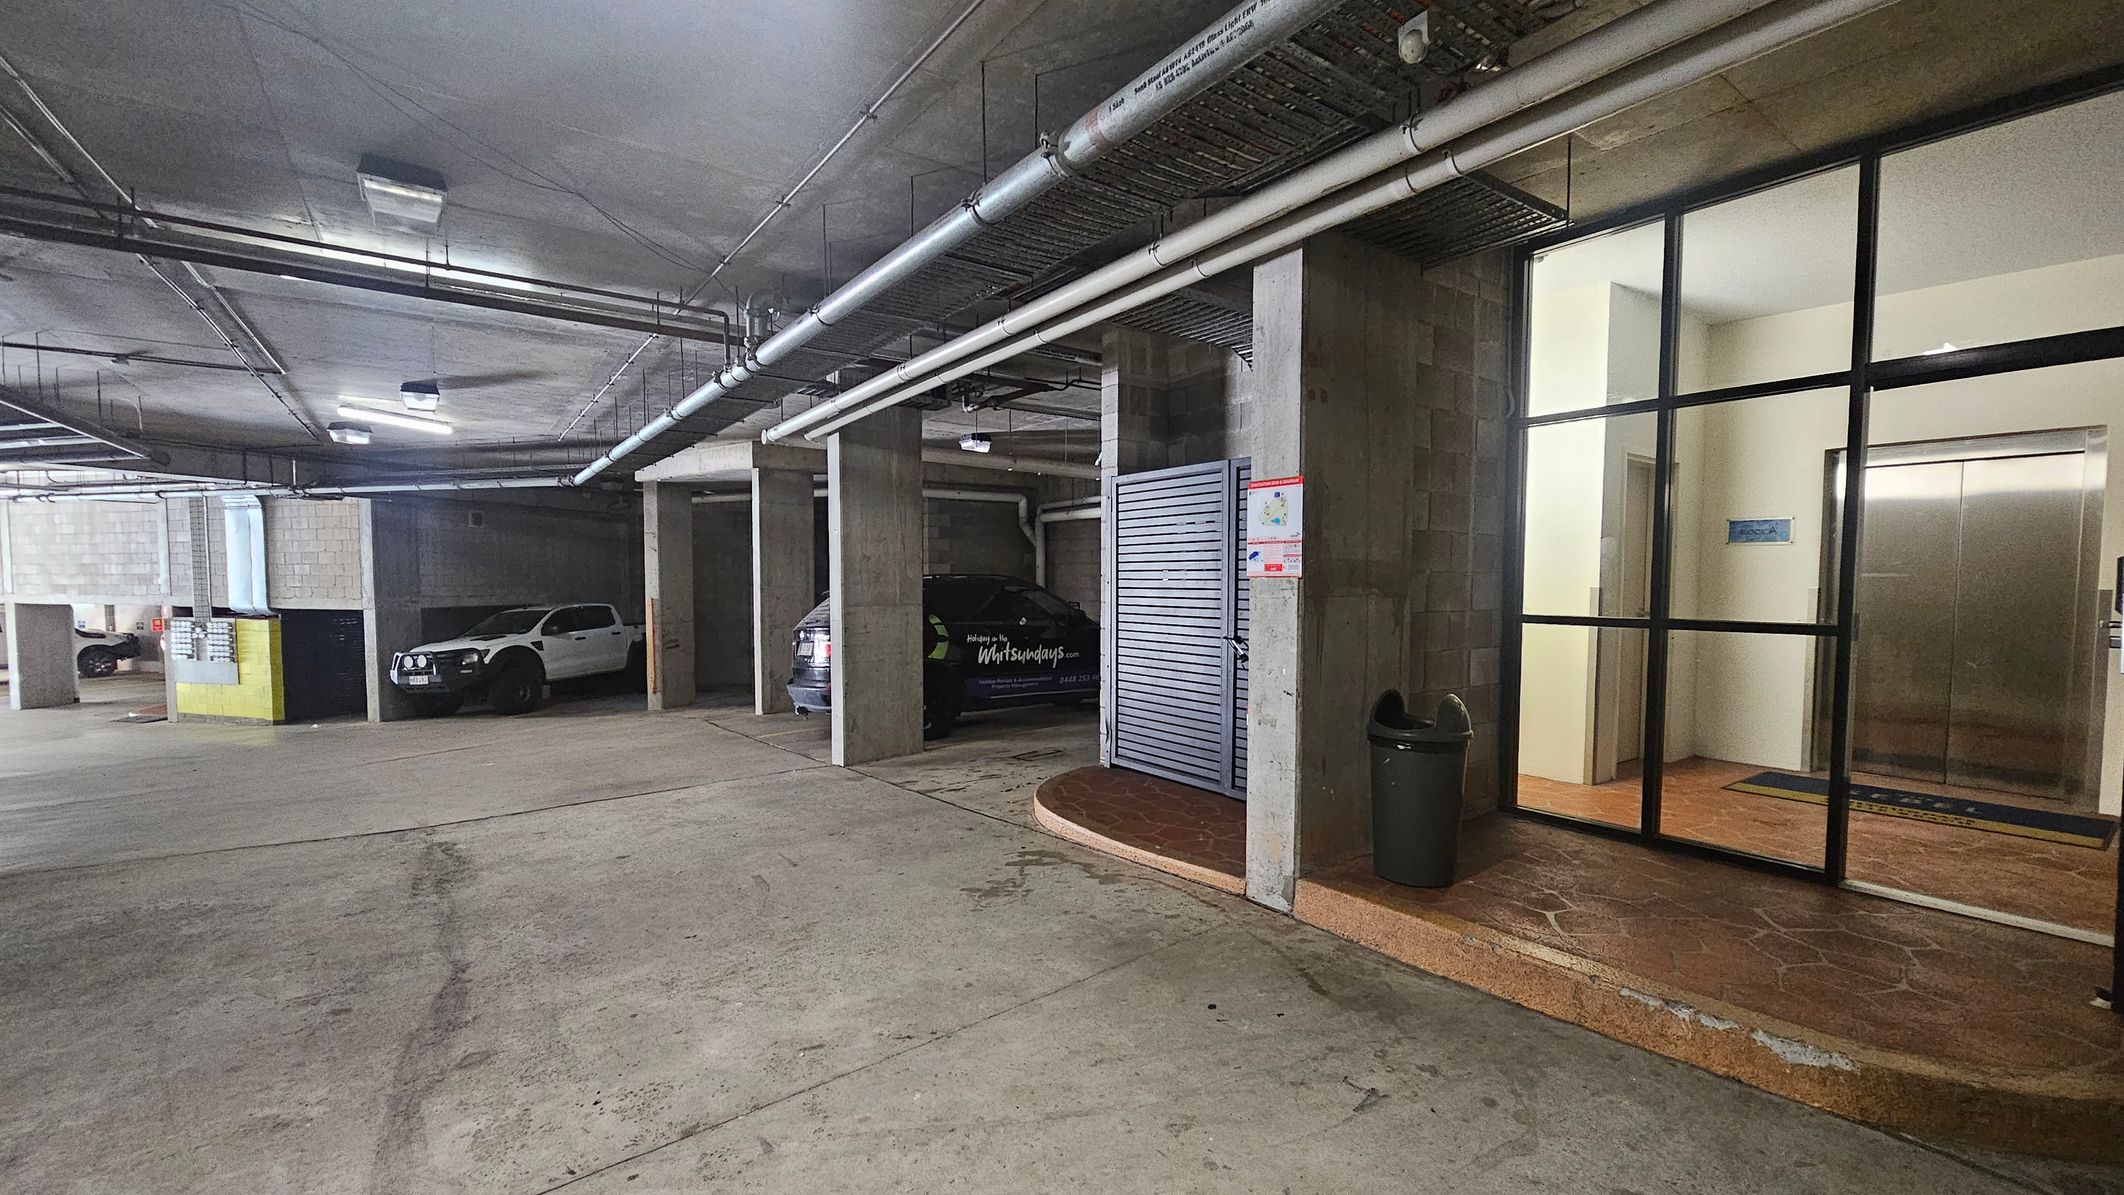
Underground car park with a concrete floor and ceiling. On the left, two vehicles are parked in separate bays, one white and one dark. In the centre, a grey metal door is next to a black car. On the right, a glass wall reveals an interior space with an elevator and a wooden floor. Above, exposed pipes and lighting fixtures run across the ceiling. A black bin is near the entrance.

A swimming pool with a curved shape is surrounded by a wooden deck. On the left, there are sun loungers and umbrellas near a multi-storey building with palm trees. On the right, more loungers and tropical plants are visible, with a glass railing overlooking a marina and distant hills. The pool reflects the clear blue sky.

GENERAL ACCESS

• Offer a range of contact methods for receiving complaints and discussing feedback regarding accessibility issues/barriers.
• Ask all visitors if there are any specific needs to be met
• Website meets WCAG 2.0 accessibility standards (https://www.w3.org/WAI/standards-guidelines/wcag/)
• Advise tour guides of the access needs of guests at the time of booking (includes pick up and drop off requirements)
• Provide assistance with booking arrangements (includes providing clear itineraries with written instructions on what to do at various destinations)
• Have a place to store mobility and/or medical equipment (eg beach wheelchair, hoist, oxygen).

COMMUNICATION

• A quiet space is available at the venue/ facility

VISION

• Provide digital communication materials (hard copy information is also available on line)
• Use easy read fonts in our signage and communication materials (Helvetica and Arial)
• Have an appropriate area for toileting an assistance dog
• Have effective lighting throughout facility.

HEARING

• Have TVs with captioning option

PHYSICAL - MOBILITY

• Use floors/coverings which are slip resistant, firm and smooth
• Use non-slip tiles in the bathroom or slip resistant matting
• Provide seating in common areas including reception area. Seating provided is a variety/range and include some with back rests and arm rests.

PHYSICAL - WHEELCHAIR

• Have at least one wheelchair accessible parking space with wheelchair accessible signage clearly displayed
• 1 accessible car parking space

PHYSICAL - HIGH SUPPORT NEEDS

• Have twin beds available on request
• Have rooms which are interconnecting