
1. Access & Inclusion with Cérge
  2. ›
  3. Access Guide
Cérge footer logo

Privacy Policy

T&C Supplier

T&C Member

Contact us

© Copyright Cérge Pty. Ltd.

The Rex Barossa Aquatic and Fitness


Cérge logo

Access Guide

  • General Access
  • Communication
  • Vision
  • Physical - Mobility
  • Physical - Wheelchair
  • Physical - High support needs
  • Allergies and Intolerances
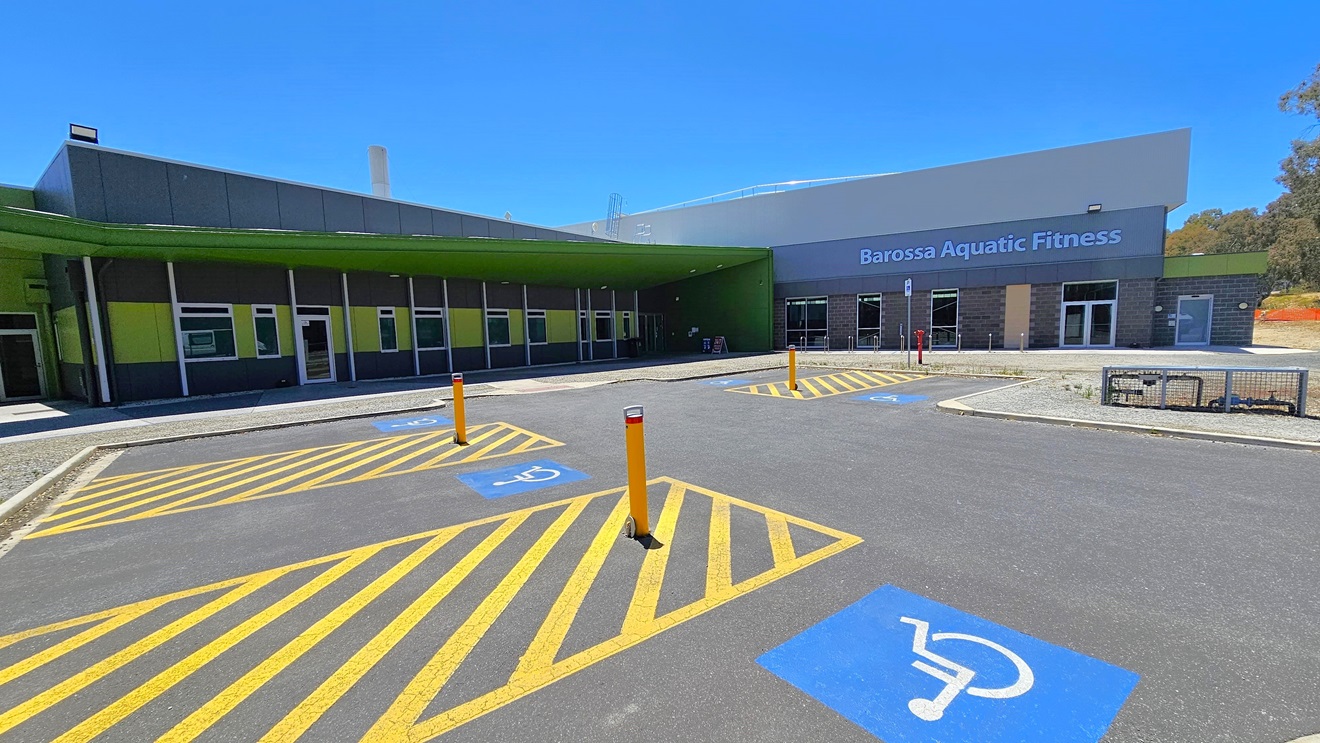
There are five accessible parking spaces near the entrance, each clearly marked with blue wheelchairs and yellow diagonal markings. Yellow bollards are also in place. The building on the right has alternating colors of green and grey. To the right is the entrance, featuring a huge "Barossa Aquatic Fitness" sign on the wall. A barricaded section with a water meter and controls is situated on the right.
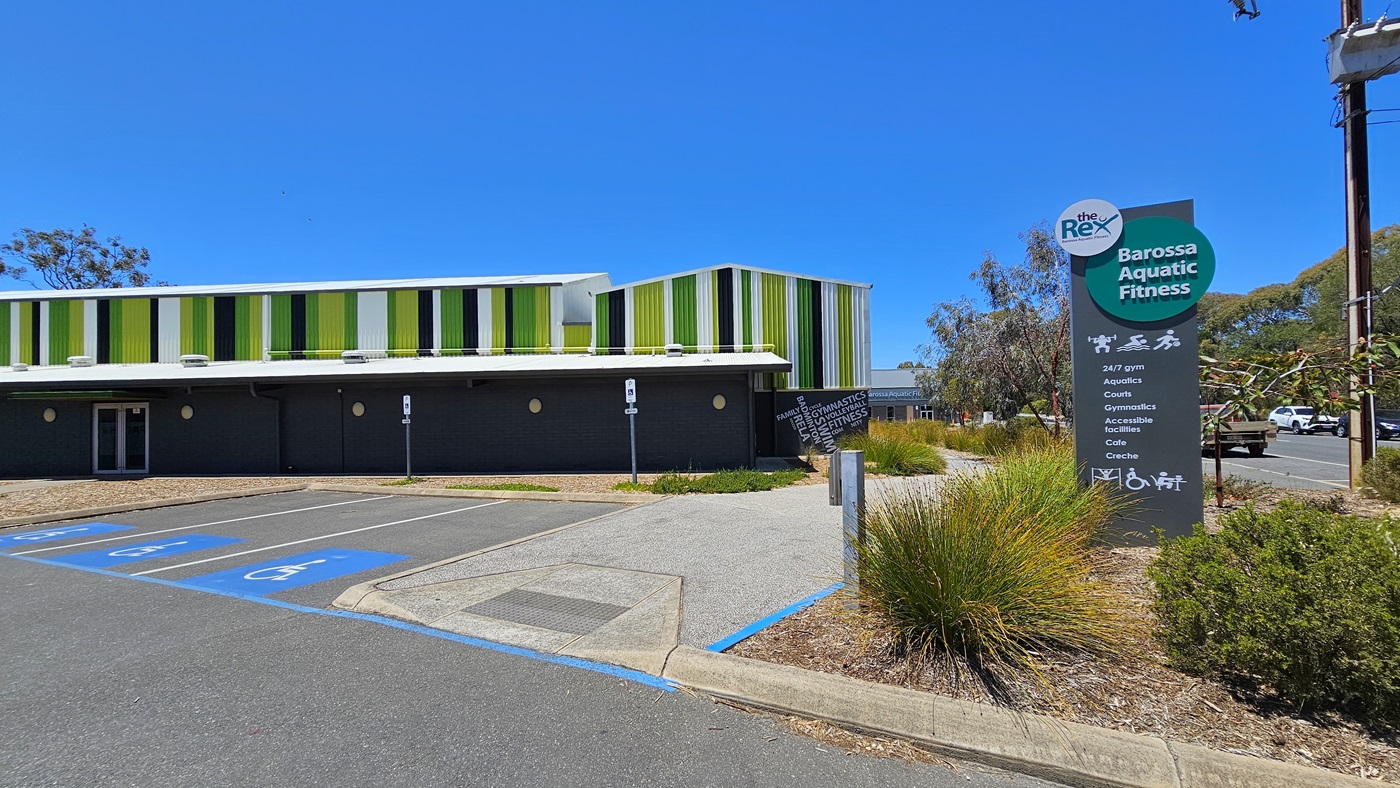
The parking area is situated near the curb, featuring five accessible parking spaces. A sign displaying the venue's name is located on the concrete plant box adorned with trees and ornamental plants. The building showcases an industrial design with alternating hues of green, yellow, white, and black. A tall lamp post stands beside an electrical post. Several cars are parked along the street.
The car park offers five accessible parking spaces. A sign displaying the venue's name is situated on a concrete plant box adorned with trees and ornamental plants on the curb. The building features an industrial design with alternating hues of green, yellow, white, and black. A tall lamp post stands beside an electrical post. Several cars are parked along the street. A step-free access with truncated domes is located on the corner, leading to the building entrance.
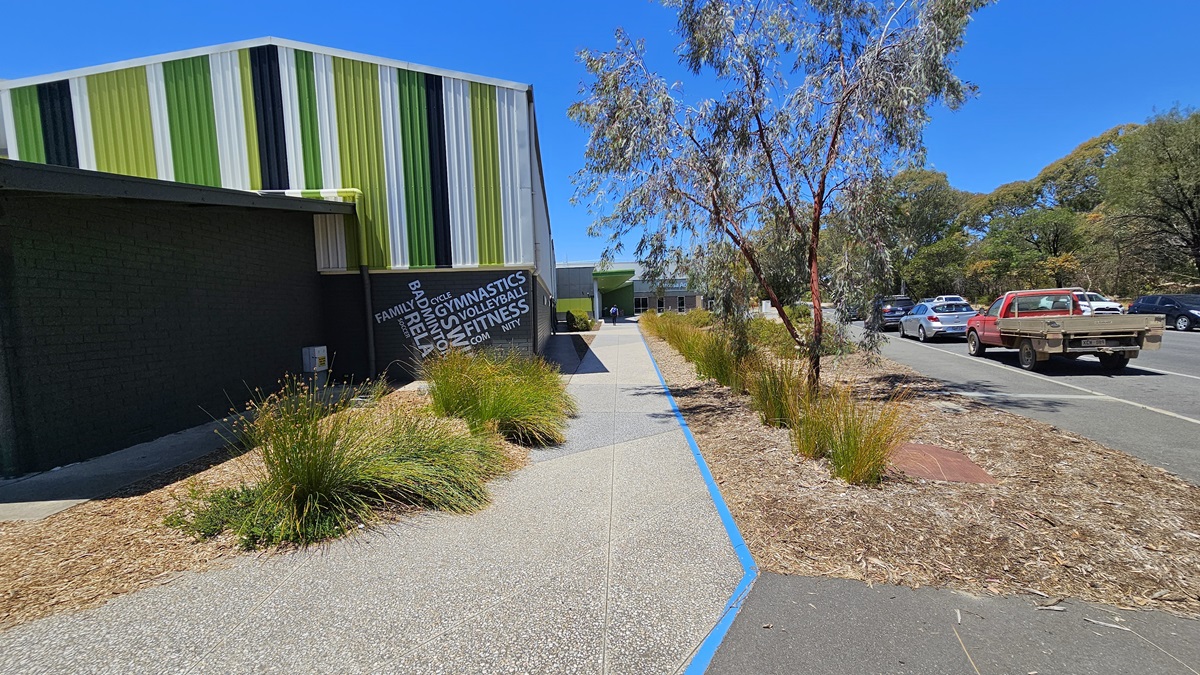
A concrete path from the car park leads to the entrance marked with bright blue line markings. On the left is the venue building, featuring brick walls with an alternating color design. A large banner is affixed to the left wall. Both sides of the pathway are adorned with landscape trees and ornamental plants. On the right is the main road with a few cars in motion.
There are five accessible parking spaces near the entrance, each clearly marked with blue wheelchairs and yellow diagonal markings. Yellow bollards are also in place. The building on the right has alternating colors of green and grey. To the right is the entrance, featuring a huge "Barossa Aquatic Fitness" sign on the wall. A barricaded section with a water meter and controls is situated on the right.
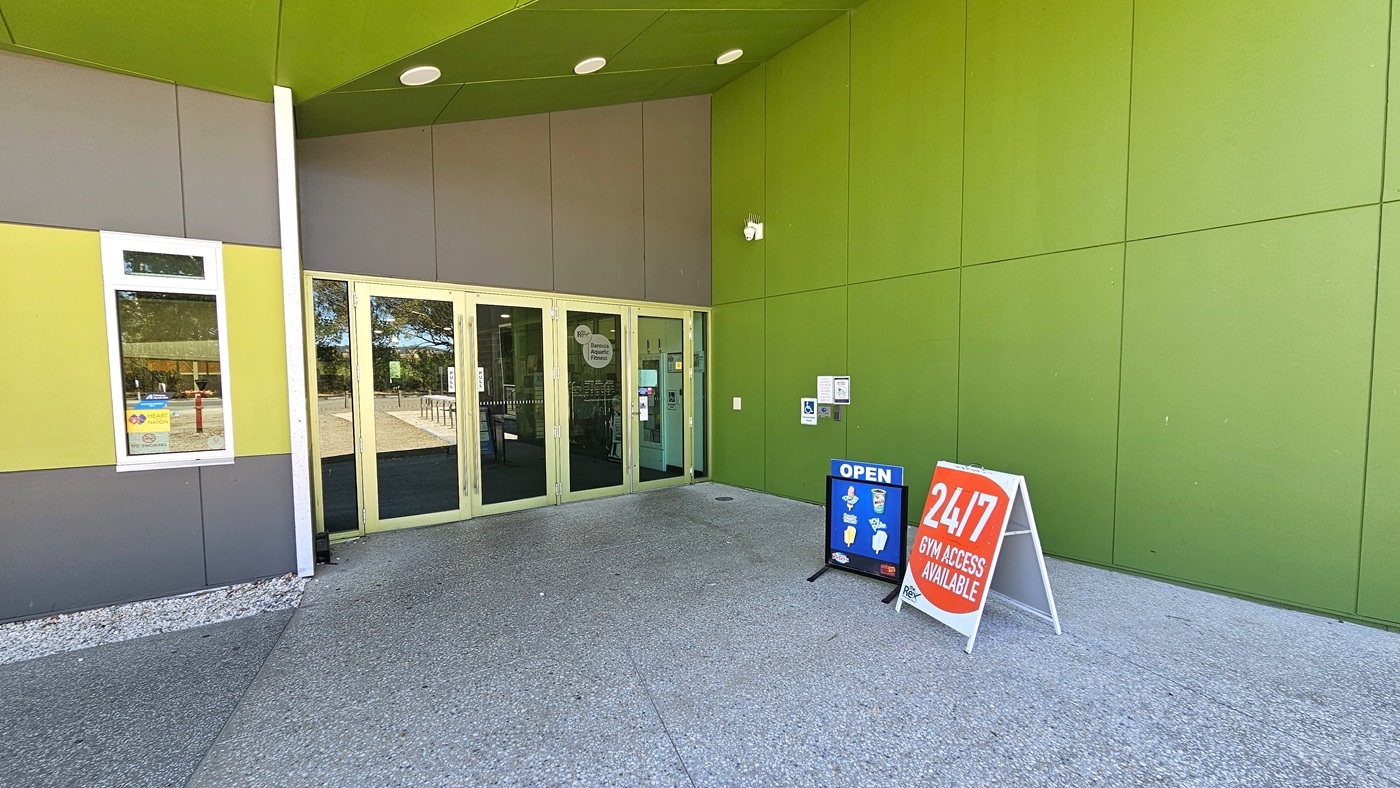
Access to the facility is through manually operated, outward-opening glass doors with cream trim. The ceiling features an elevating design with three circular fluorescent lights. The wall on the right is painted green, including the ceiling. To the left is a window. Freestanding banners bearing notices and reminders are visible on the right.
The facility's entrance is through a manually operated outward-opening door with cream trim. A sticker bearing the facility's name is on the glass wall. The right wall is green, and the upper wall is light grey. Inside, a section of the retail and reception area is visible.
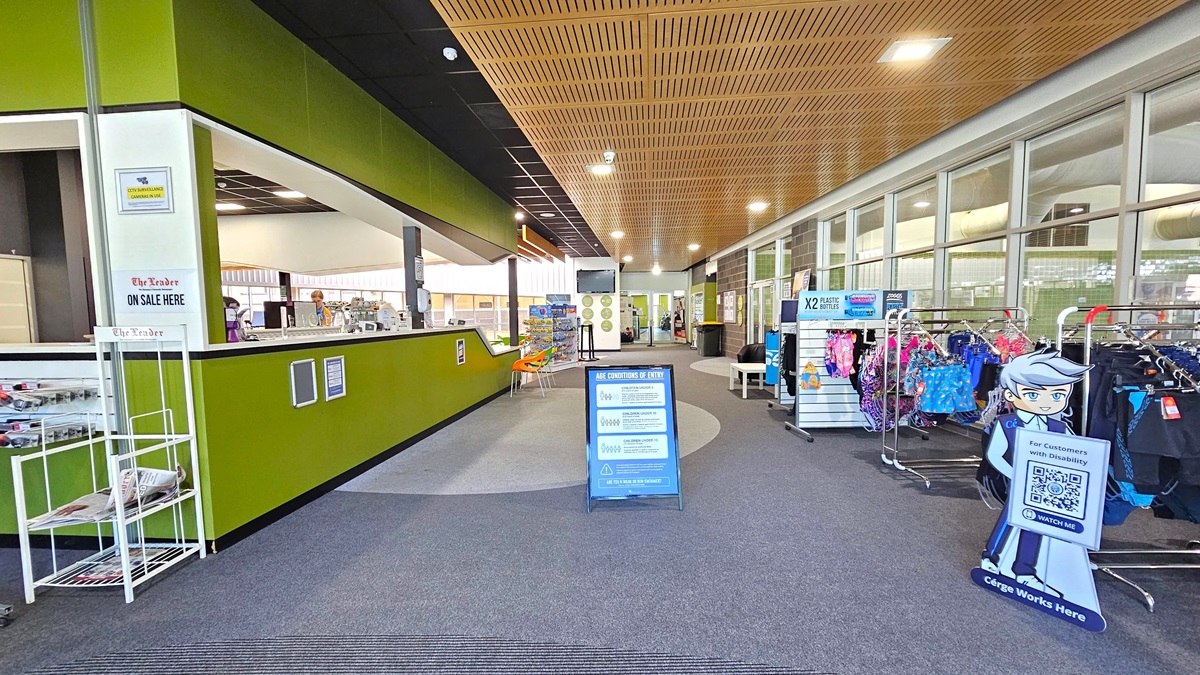
To the left is the reception with green walls and a brown ceiling. The reception counter has a sloping design for seated assistance. A display rack with goggles is placed on the left. On the right is a retail area showcasing swimming clothes and accessories. A free-standing banner denoting entry conditions is placed in the middle. The ceiling has a wooden design, and the floor has granite tiles. The right wall has wall-to-ceiling glass securing the pool area.
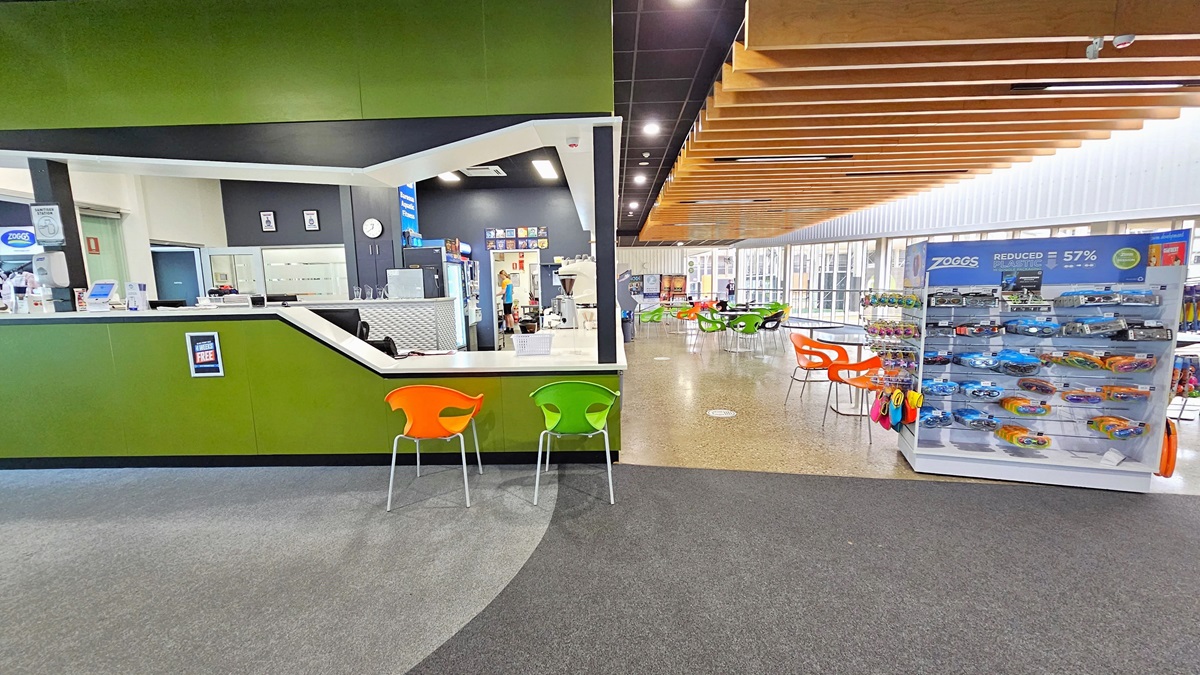
To the left is the reception with green walls and a brown ceiling. The reception counter has a sloping design for seated assistance. An alcohol dispenser and a card-swiping machine are placed on the counter. Orange and yellow-green plastic chairs are positioned for seating. A display rack with goggles and swimming accessories is on the right. Movable plastic tables are placed in front of the cafe. The floor is tiled with granite, and the ceiling has a timber wooden panel design.
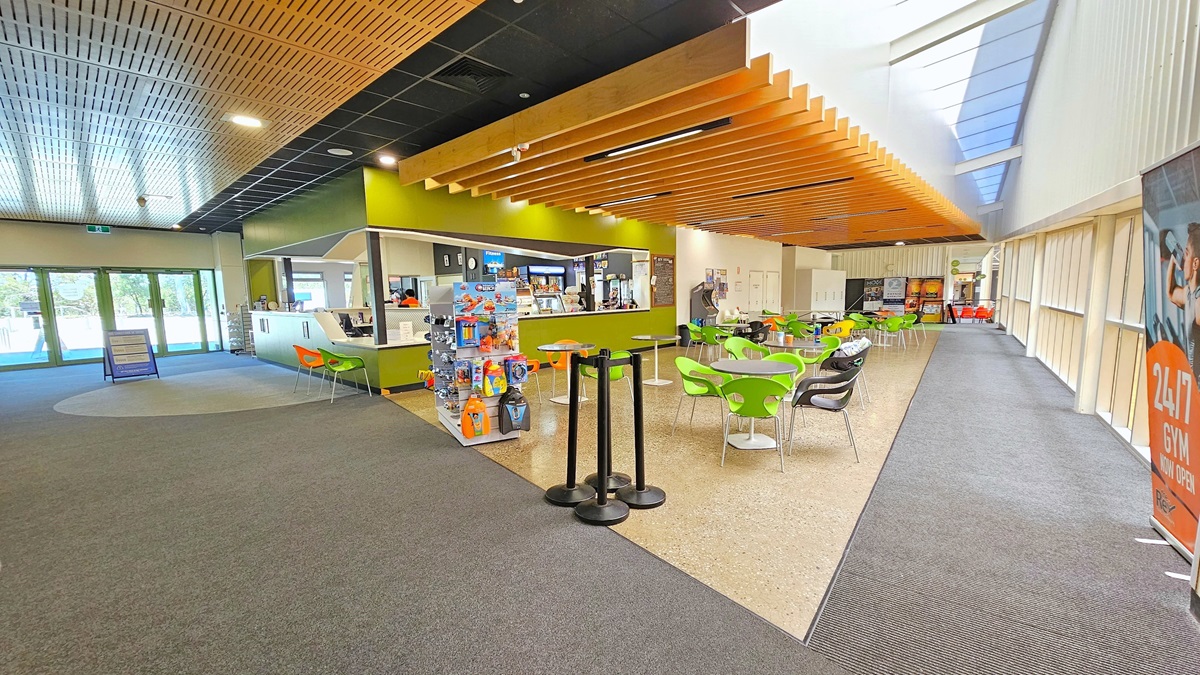
To the left is the entrance and the reception. The reception counter has a sloping design for seated assistance. Orange and yellow-green plastic chairs are positioned for seating. On the right, there is a display rack with goggles and swimming accessories. Movable plastic tables are placed in front of the cafe. The floor is tiled with granite, and the ceiling has a timber wooden panel design. Ribbon bollards are also in place. A large banner on the right advertises the gym's 24-hour operations.
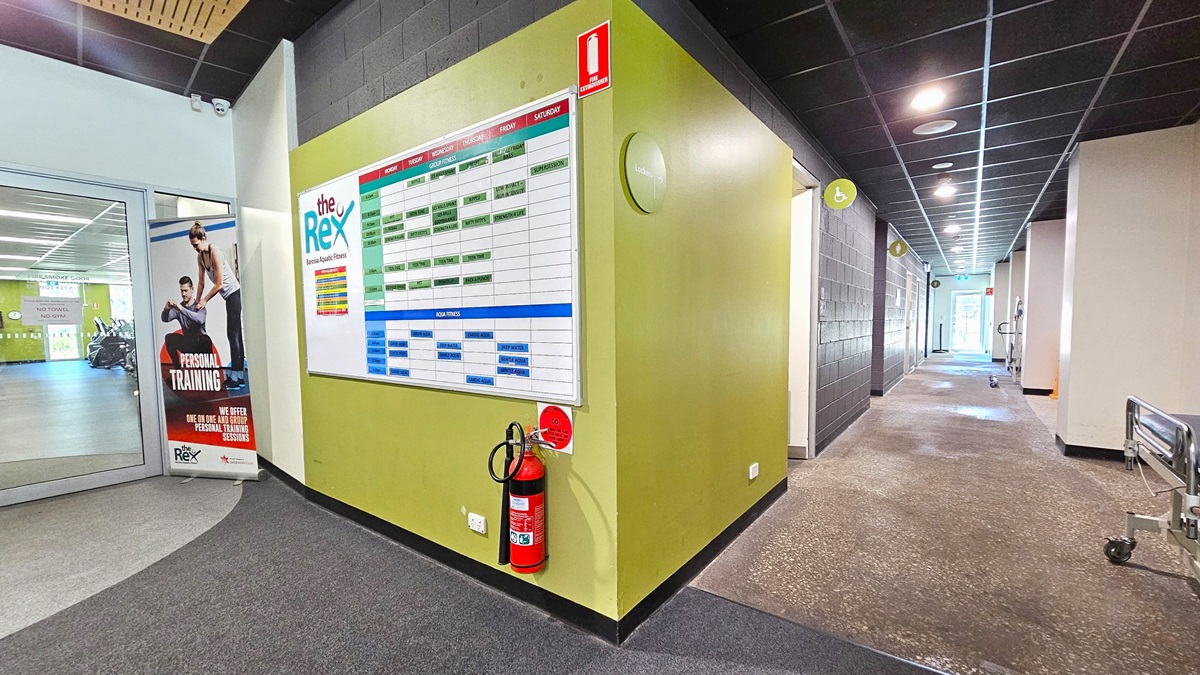
On the left is the entrance to the gymnasium with a green wall displaying The Rex schedule and a fire extinguisher. A gym banner is positioned before the door. To the right is a lobby leading to accessible bathrooms and other amenities. Circular lights on the grey ceiling illuminate the area.
Access to the Aquatic Centre is through manually operated outward-opening glass doors. The centre has a high ceiling with large air-conditioning vents, metal beams, and bright lights. On the right, there is a large banner, while round yellow-green signages are affixed to the brick wall on the left. Additional informational posters are on the glass door. The pool area is visible from here.
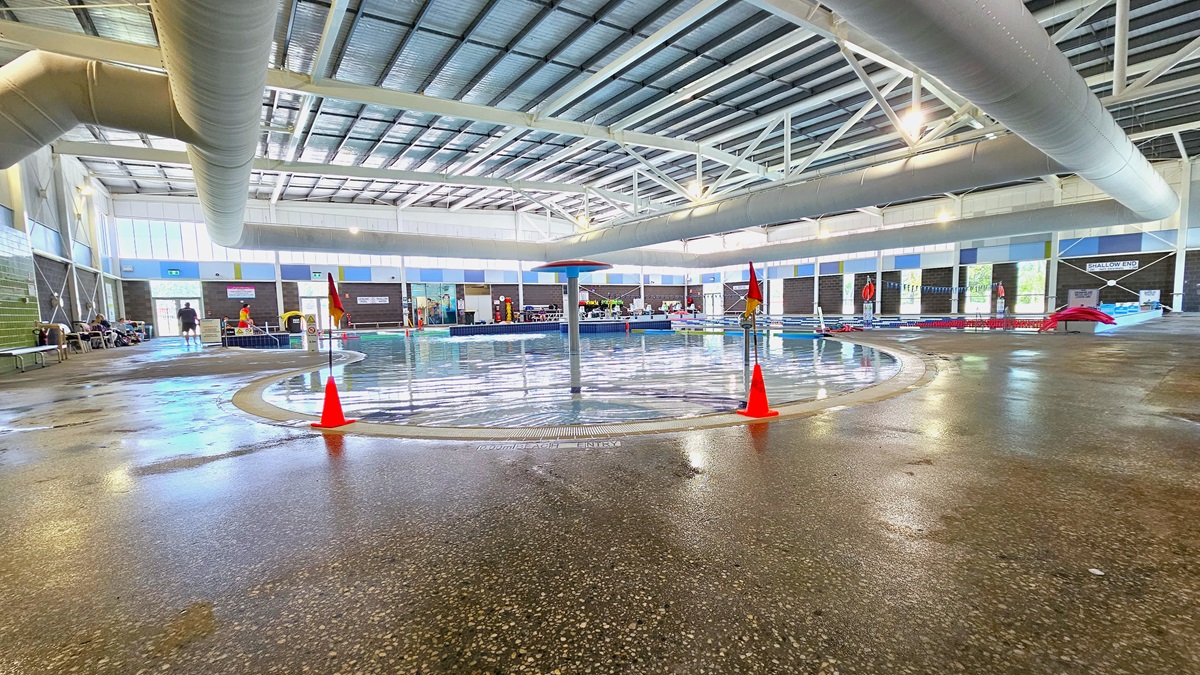
Access to the Aquatic Centre is through manually operated doors. In the middle is a leisure pool with a beach entrance. A water feature structure is centrally located, adjacent to the spa pool. Safety cones with banners are positioned around the pool's edge. The floor is non-slip concrete. The high ceiling features insulated foams, large air-conditioning vents, metal beams, and bright lights. Bench chairs are on the left, and a few people are seated and moving about.
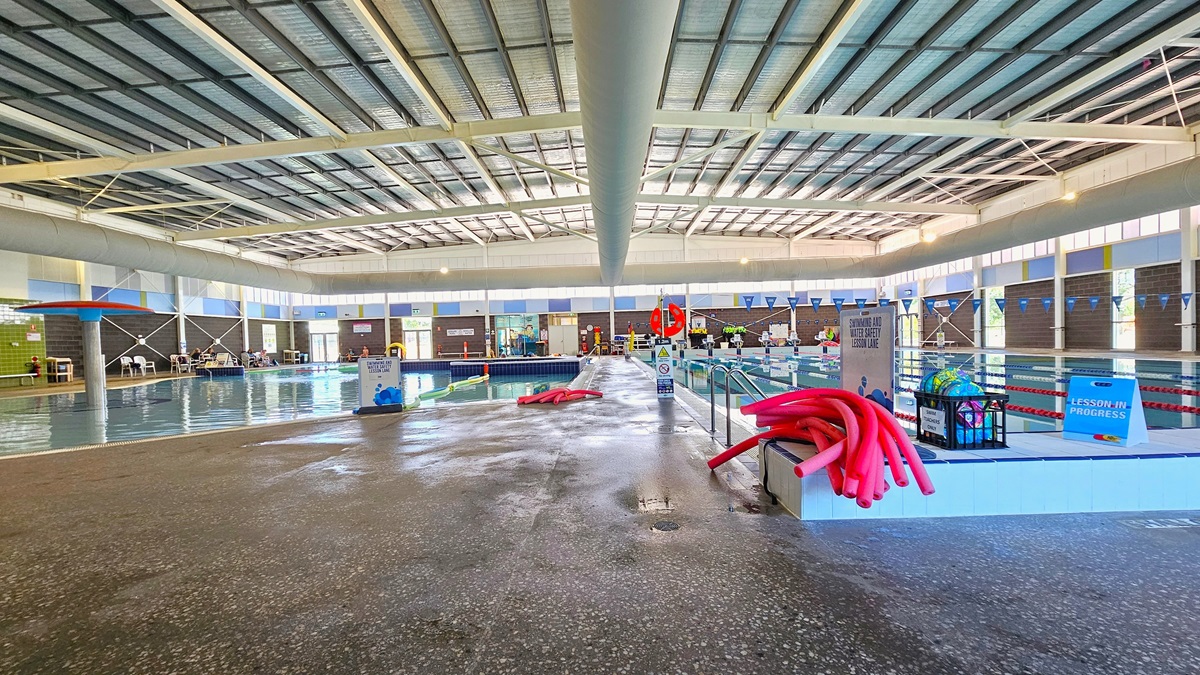
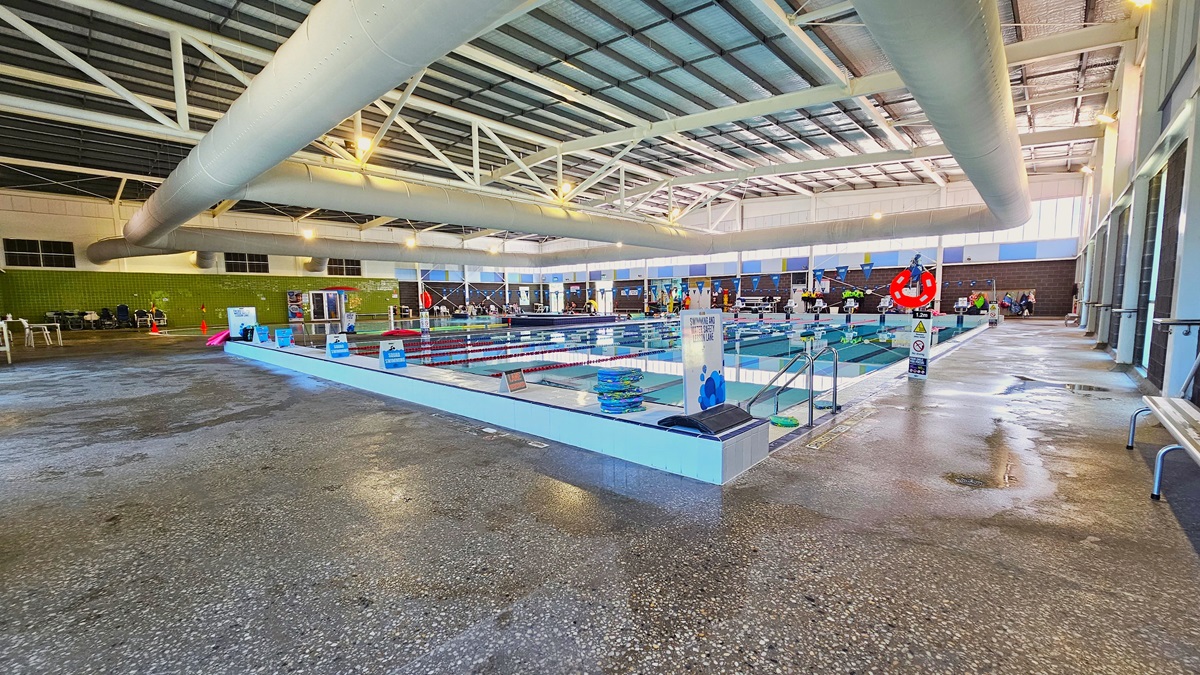
To the left is a leisure pool with a water feature structure. Next to it is the spa pool. On the right is an 8-lane, 25m swimming pool. The floor is non-slip concrete, and bench chairs are placed on the left. Red hose reel,, banners, and safety reminders, including blue triangle banners, are displayed around the pool. The high ceiling has insulation foams and features large air-conditioning vents, metal beams, and bright lights.
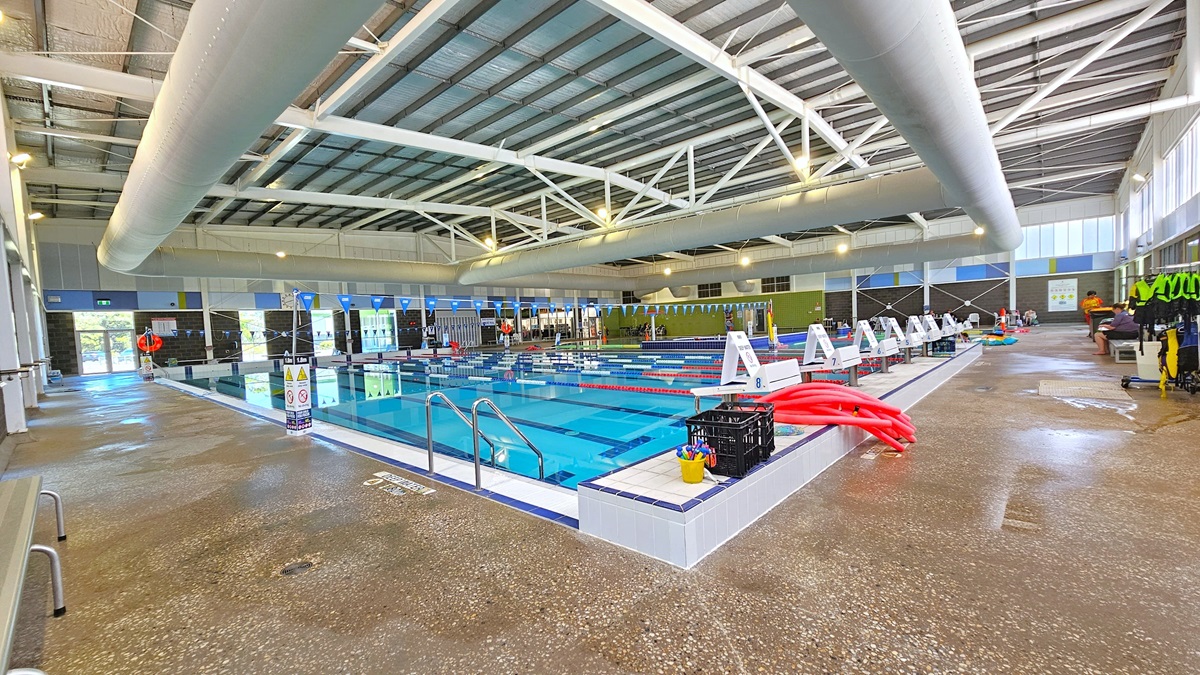
The 8-lane, 25m swimming pool features handrails and eight diving blocks. Swim accessories like red noodle hoses are on the pool deck. On the left, there is bench seating, and on the right, a rack for hanging swimming gear. The floor is non-slip concrete, and safety reminders, including blue triangle banners, are displayed. The high ceiling has insulation foams and large air-conditioning vents, metal beams, and bright lights.
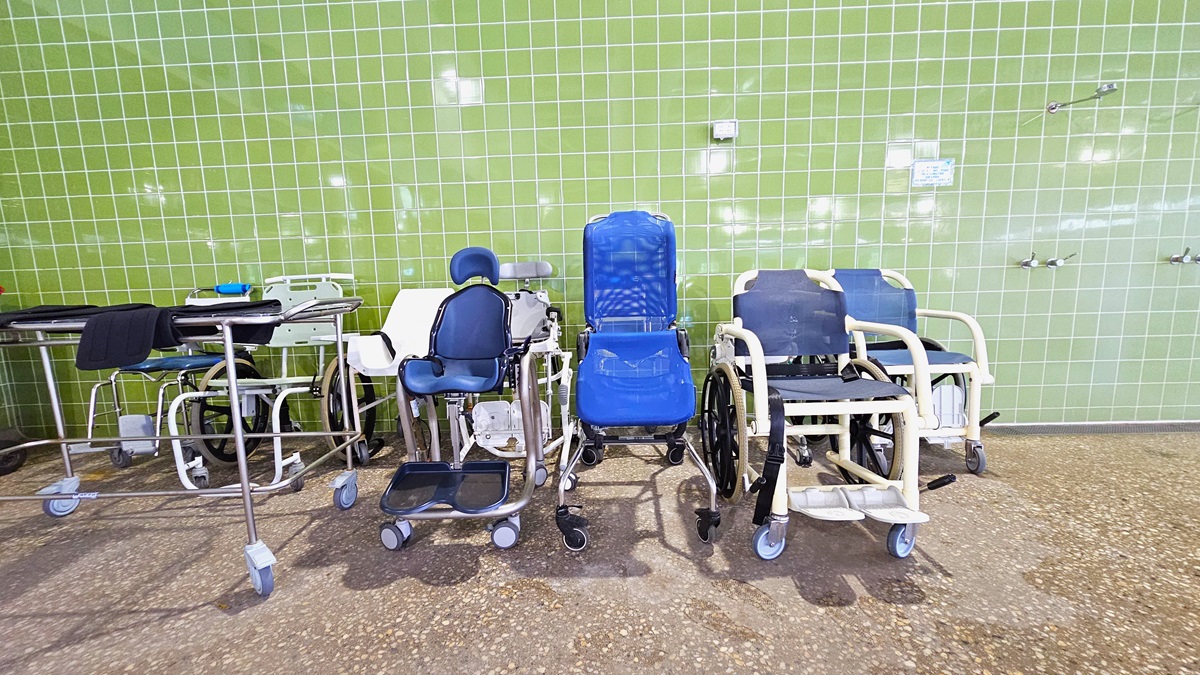
The 8-lane, 25m swimming pool has handrails in the corner, with swim accessories like red noodle hoses and floaters on the pool deck. On the right, there is bench seating, and on the left, there are aquatic wheelchairs aligned against the green tiled wall. The floor is non-slip concrete, and safety reminders, including blue triangle banners, are displayed. The high ceiling features insulation foams, large air-conditioning vents, metal beams, and bright lights.
Aquatic wheelchairs and a cart with towels are positioned against the green-tiled wall, adjacent to the showers. The floor is made of non-slip concrete.
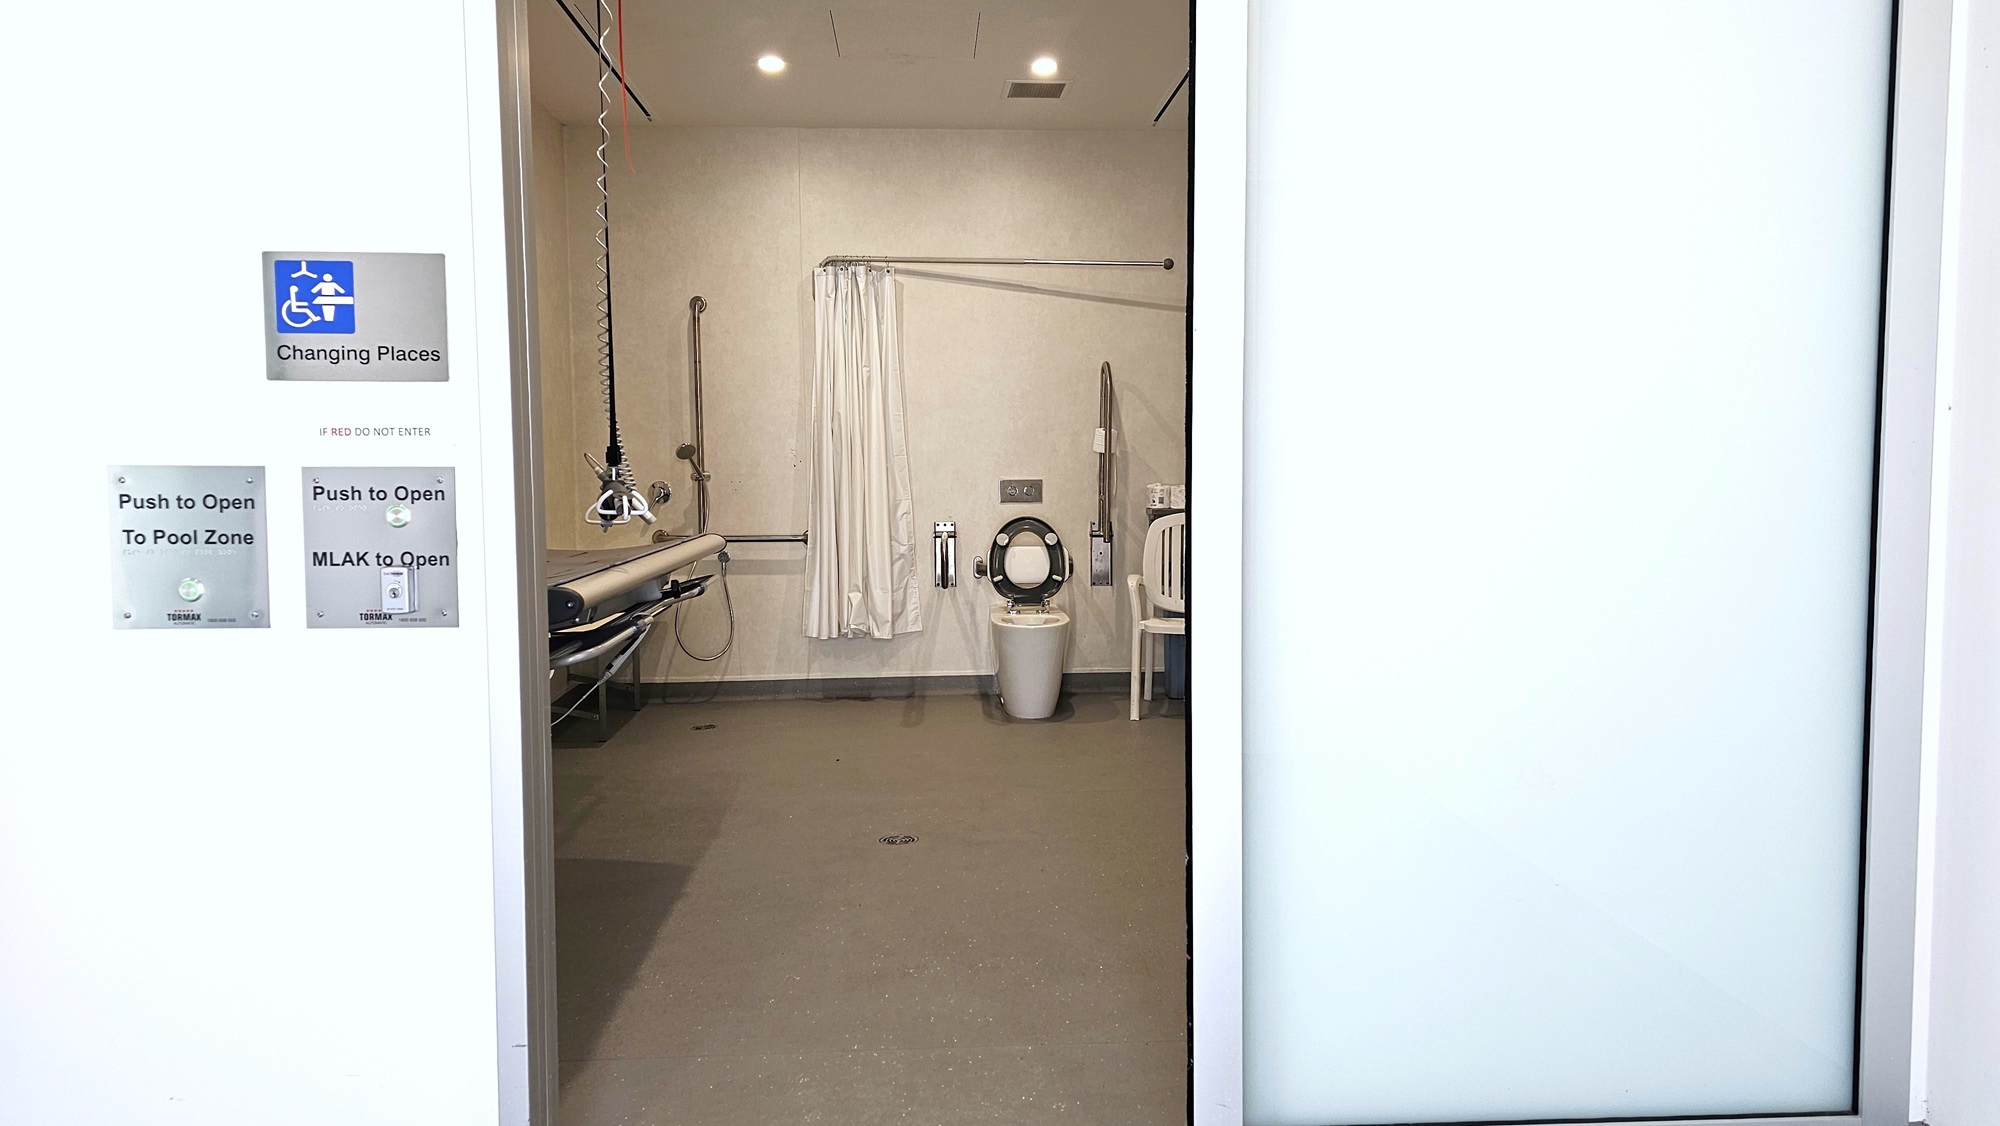
The Changing Places bathroom is accessible with an MLAK key, indicated on the door sign. An adult-size changing table with a hoist is situated on the left, and on the right, there is a toilet bowl with handrails and a nearby plastic chair. To the left are showers with a white curtain.
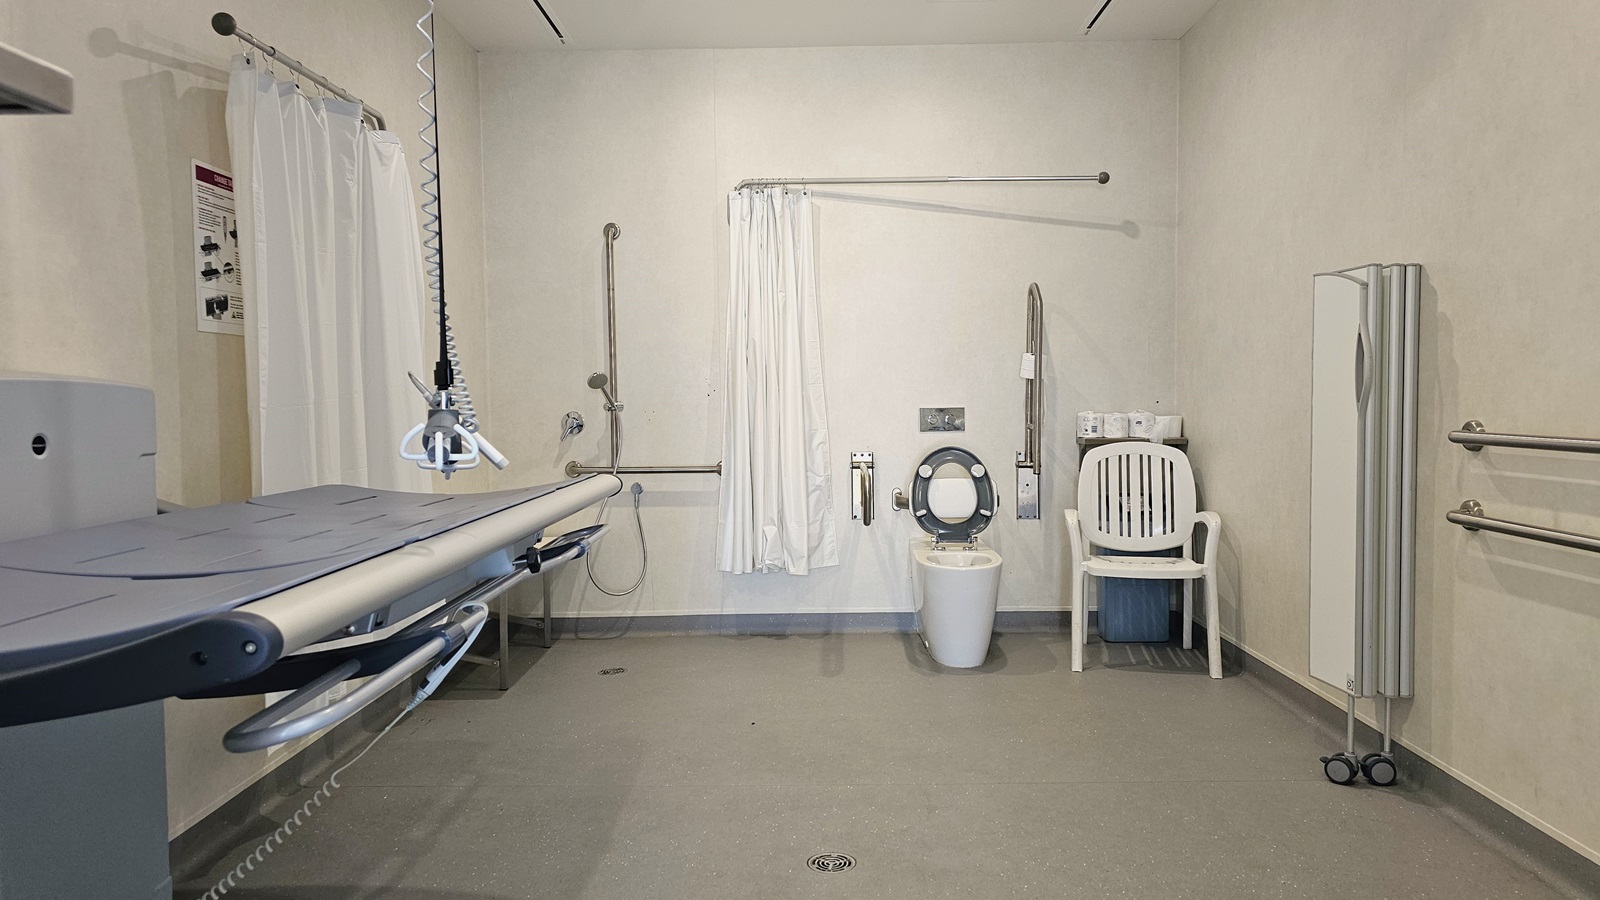
Inside the Changing Places, an adult-size changing table with a hoist is on the left, along with a shower area featuring white curtains and handrails. In the middle is a toilet bowl with handrails, accompanied by a white plastic chair and nearby tissue rolls. On the right, there is a collapsible partition, additional handrails affixed to the wall, and a white-themed interior with a grey matte floor.
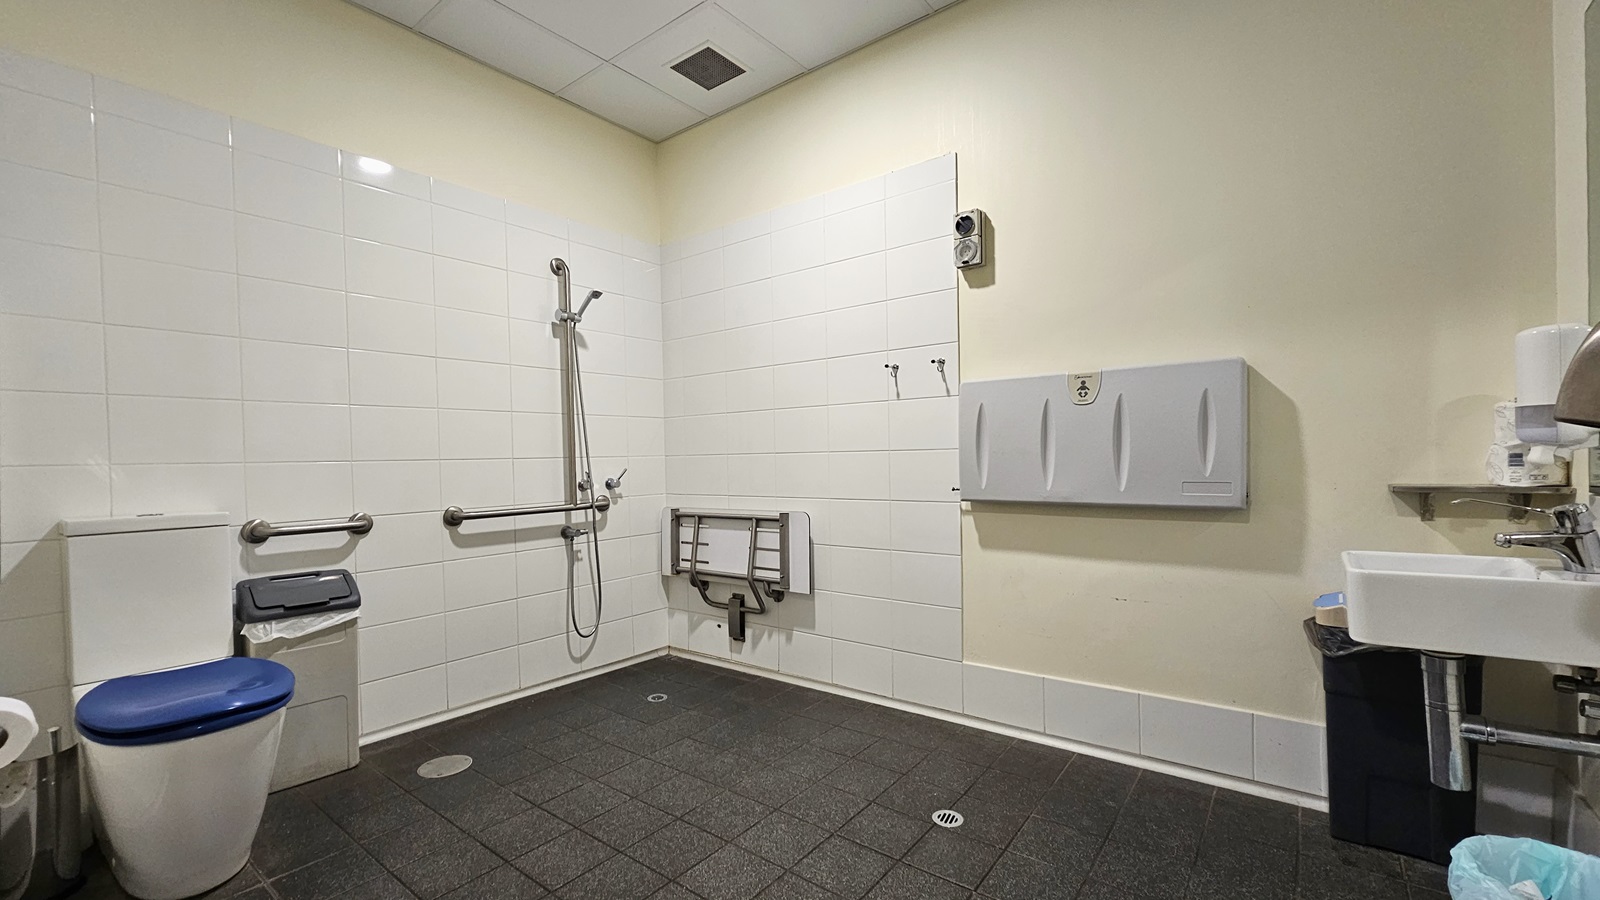
Inside the bathroom, on the left is the toilet bowl with a nearby rubbish bin and a wall-mounted tissue dispenser. Adjacent to it is the shower area with handrails, and in the corner, a foldable bench is affixed to the wall. On the right, there is a changing table next to a wash basin equipped with tissue and soap dispensers. The wall is adorned with white tiles, the ceiling is white, and the floor is tiled in grey.
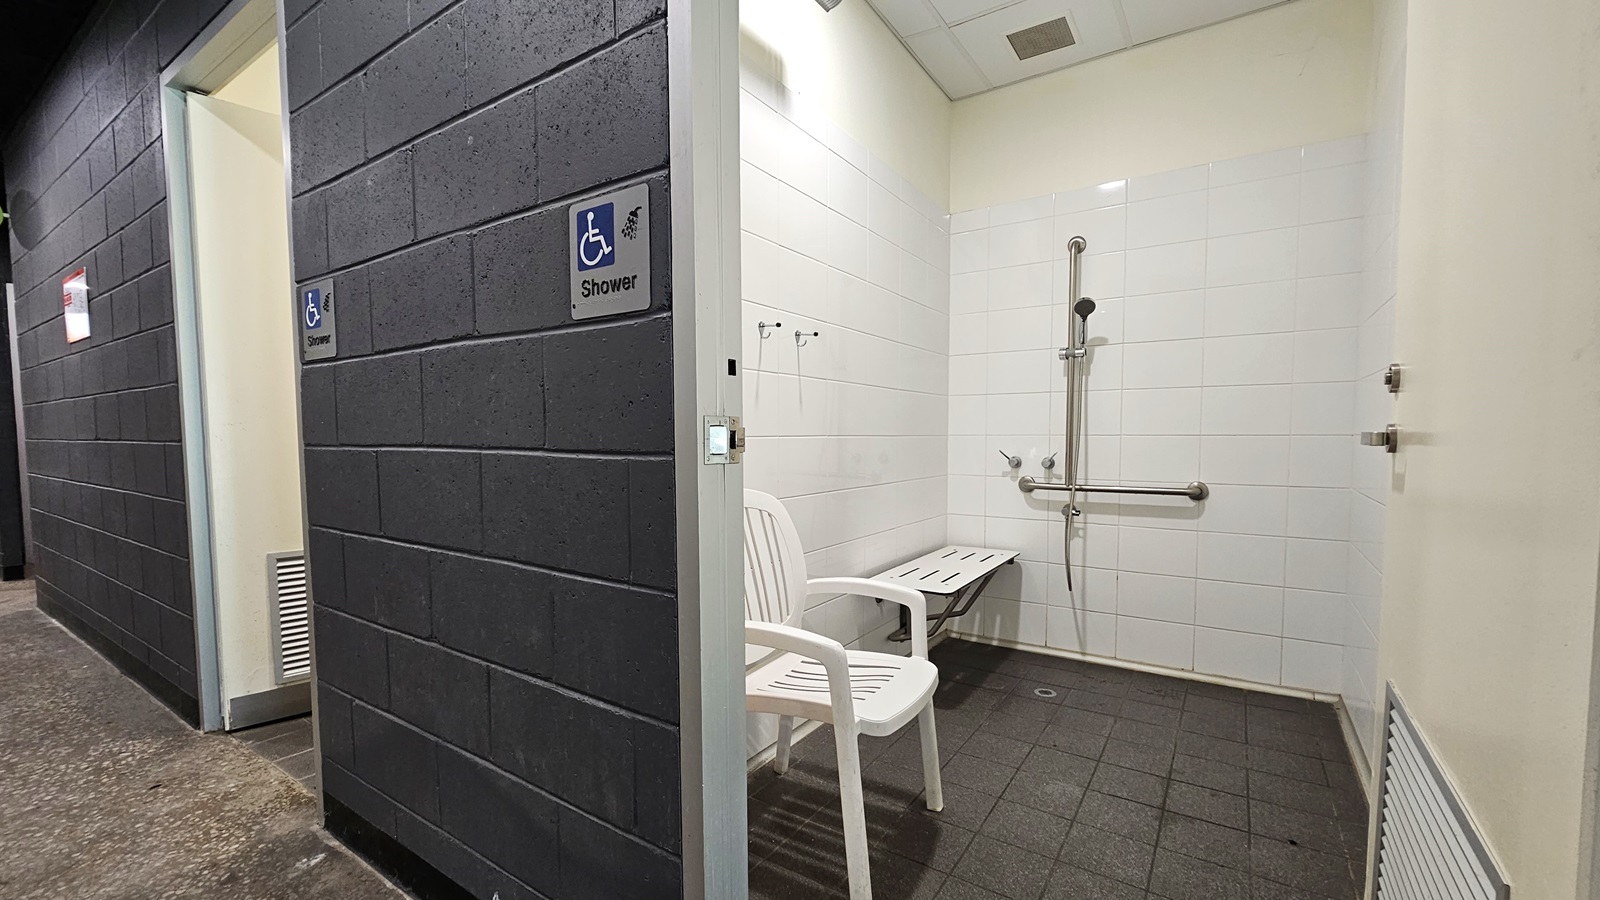
The shower facilities feature a sign indicating "Accessible Shower" on the dark grey brick wall. Inside, there is a shower with handrails, accompanied by a foldable bench and a white plastic chair on the left. The ceiling is entirely white, and the bathroom wall is tiled in white. The floor is covered in a matte grey finish.
Access to the gymnasium is through a manual glass door that opens inward. Reminders are affixed to the glass door. Two large freestanding banners advertising the facility are positioned on both sides. Inside, a section of the gym is visible, including display racks on the left and training machines.
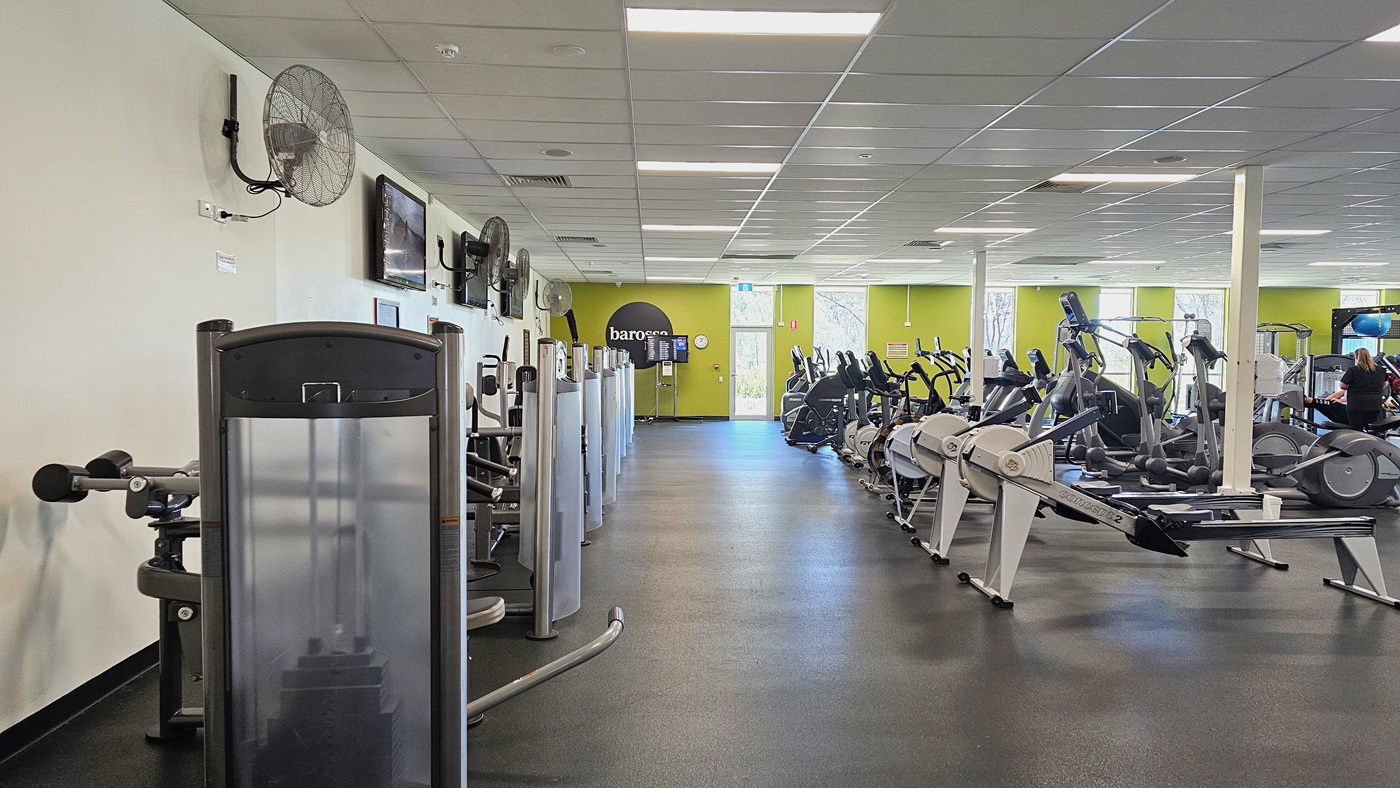
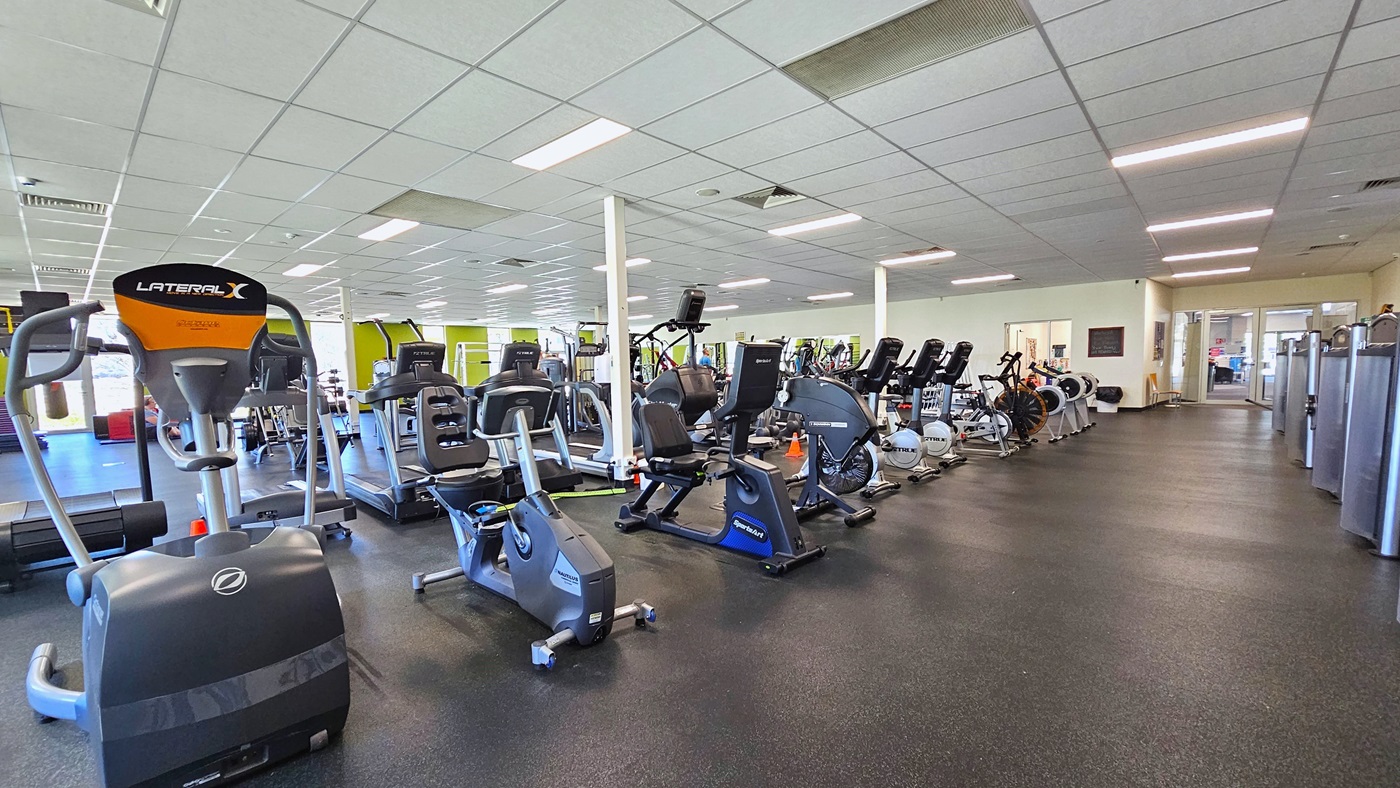
Upon entering the gym, exercise machines line the left wall, accompanied by flat screen TVs and a wall fan. In the middle, additional machines are positioned. The floor is covered in rubber tiles, and the ceiling features a white porous design. At the far end, a green wall is complemented by floor-to-ceiling windows. Rubber mats cover the floor, and the ceiling, adorned with a porous design, is illuminated by fluorescent lights.
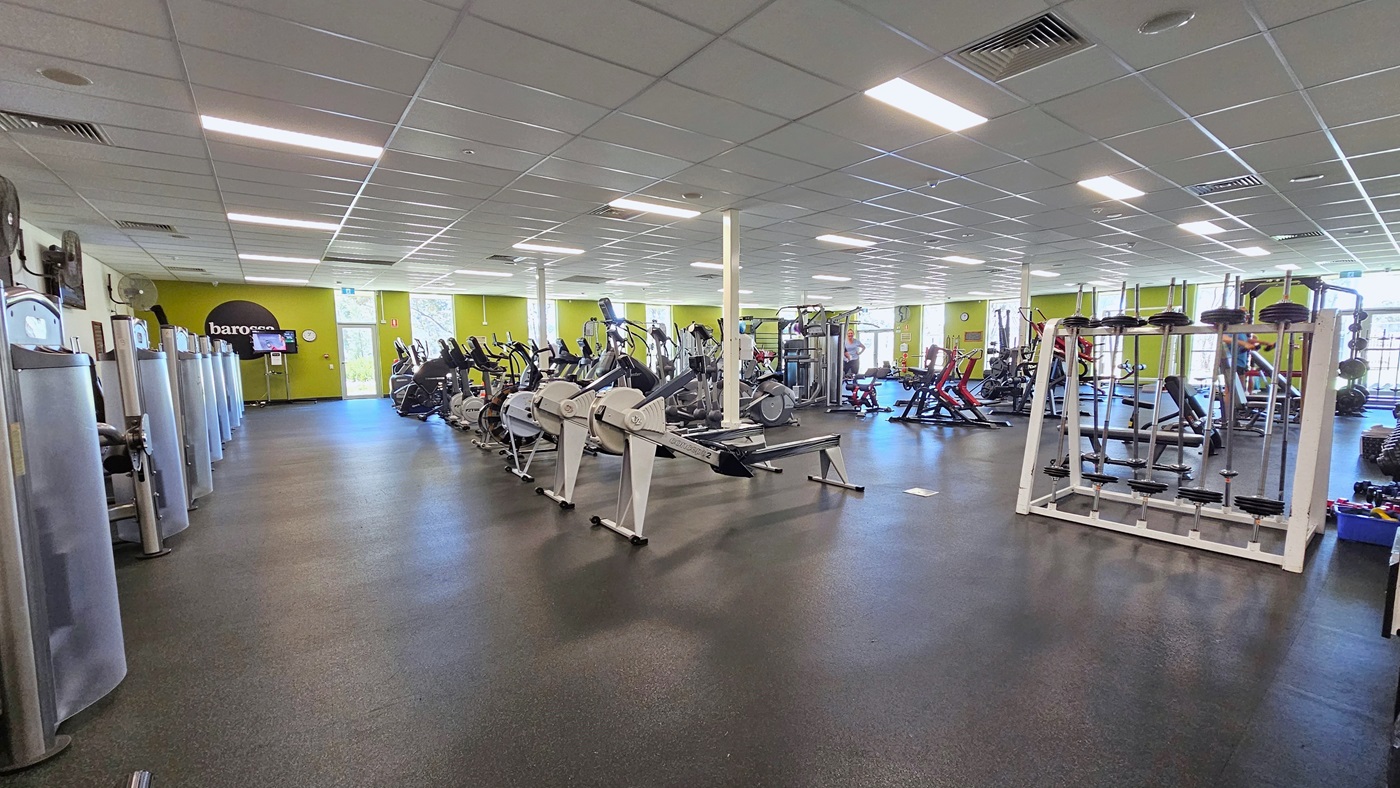
Upon entering the gym, exercise machines line the left wall, accompanied by flat screen TVs and a wall fan. In the middle, additional machines are positioned along with weightlifting machines. The floor is covered in rubber tiles, and the ceiling features a white porous design with centralized air conditioning. At the far end, a green wall is complemented by floor-to-ceiling windows. Rubber mats cover the floor, and the ceiling, adorned with a porous design, is illuminated by fluorescent lights.
In the central area, machines such as Chest Press, overhead, and rowing machines are arranged. The floor is surfaced with rubber tiles, and the ceiling exhibits a white porous design with centralized air conditioning. On the right, additional machines are lined up. Towards the far end, a green wall is enhanced by floor-to-ceiling windows. Rubber mats are laid across the floor, and the ceiling, featuring a porous design, is illuminated by fluorescent lights.
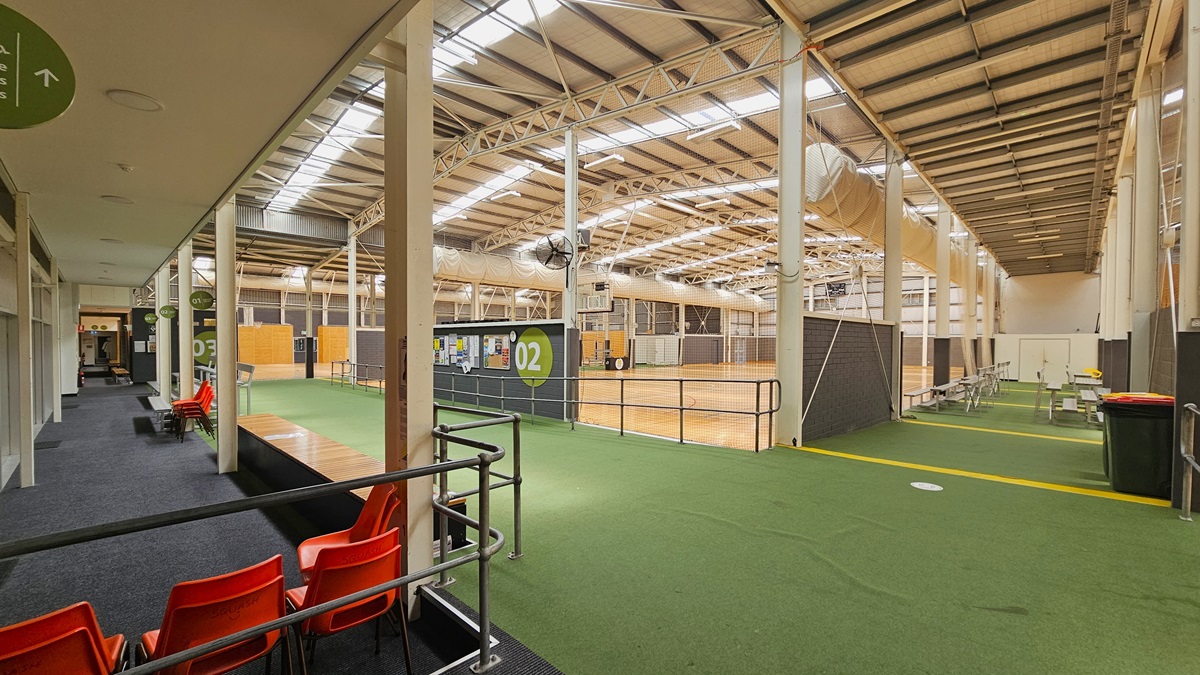
The basketball court features a carpeted area on the left with tiered and bench seating, enclosed by metal rails. In the center, a spacious basketball court with timber floors and netted walls is present. On the right, another carpeted area offers plastic movable chairs for seating. The section displays a wooden panel ceiling.
To the right is a green-carpeted area marked with yellow lines, featuring tiered seating on the sides and two green rubbish bins. In the center, a spacious basketball court with timber floors is present. On the left, another carpeted area provides plastic movable chairs for seating. The section displays a wooden panel ceiling on the left and a plain white ceiling on the right, transitioning to an industrial ceiling in the court area.
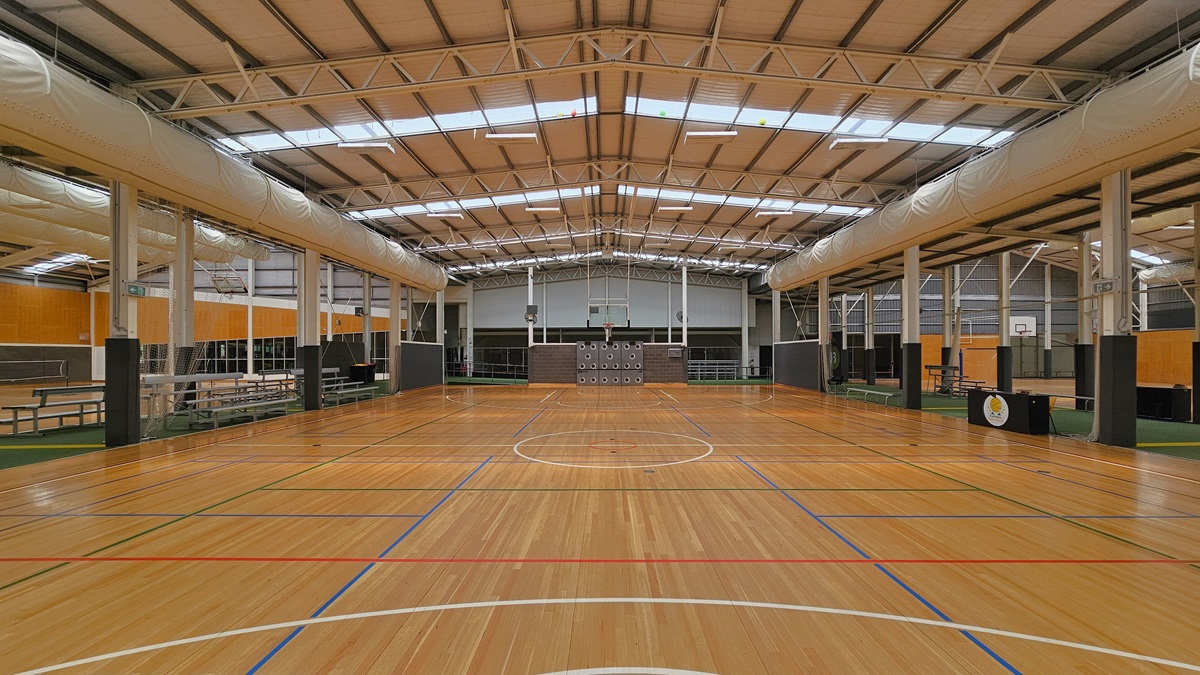
The court has a spacious area with timber floors marked for ball games. The ceiling has an industrial look with exposed beams, large air conditioning vents, fluorescent lights, and natural skylights. On the left, there is an area with green carpets and tiered seating. On the right, another area with green carpets is equipped with bench chairs and tables. The surrounding wall has a wooden design.
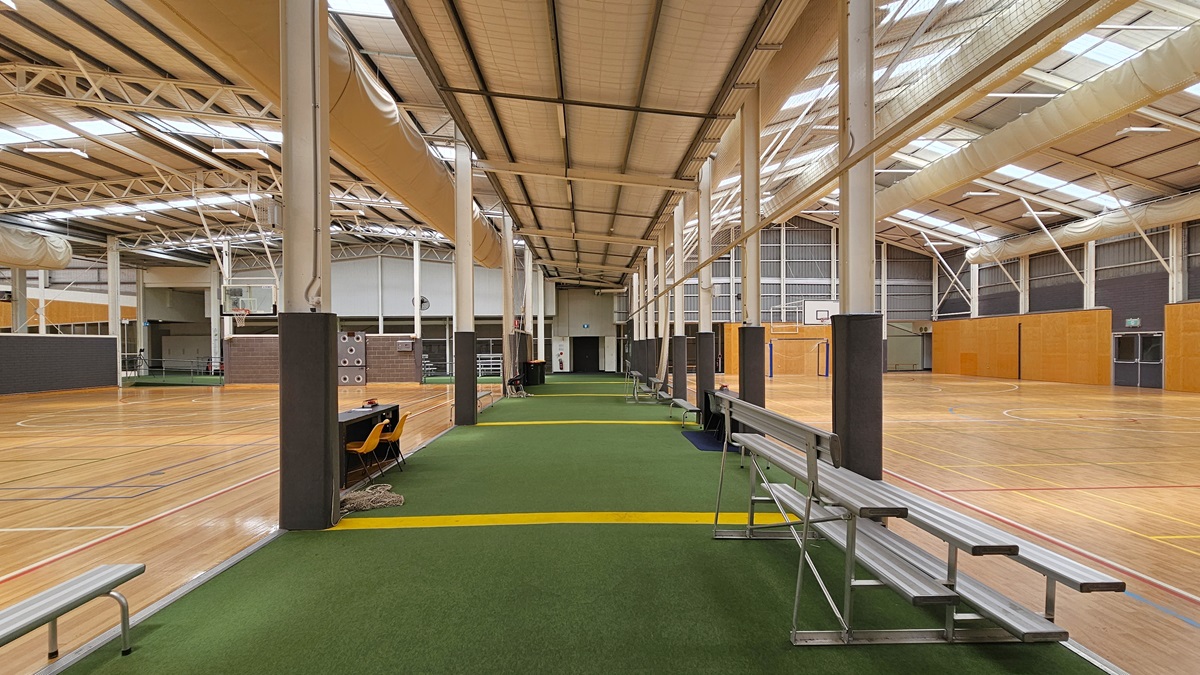
In the centre is an area with green carpets marked with yellow lines. Tiered seating is arranged on both sides, along with tables and yellow plastic chairs. On both sides, there are basketball courts with timber flooring marked for ball games. The ceiling has an industrial look with exposed beams, large air conditioning vents, fluorescent lights, and natural skylights. The surrounding wall features a wooden design.
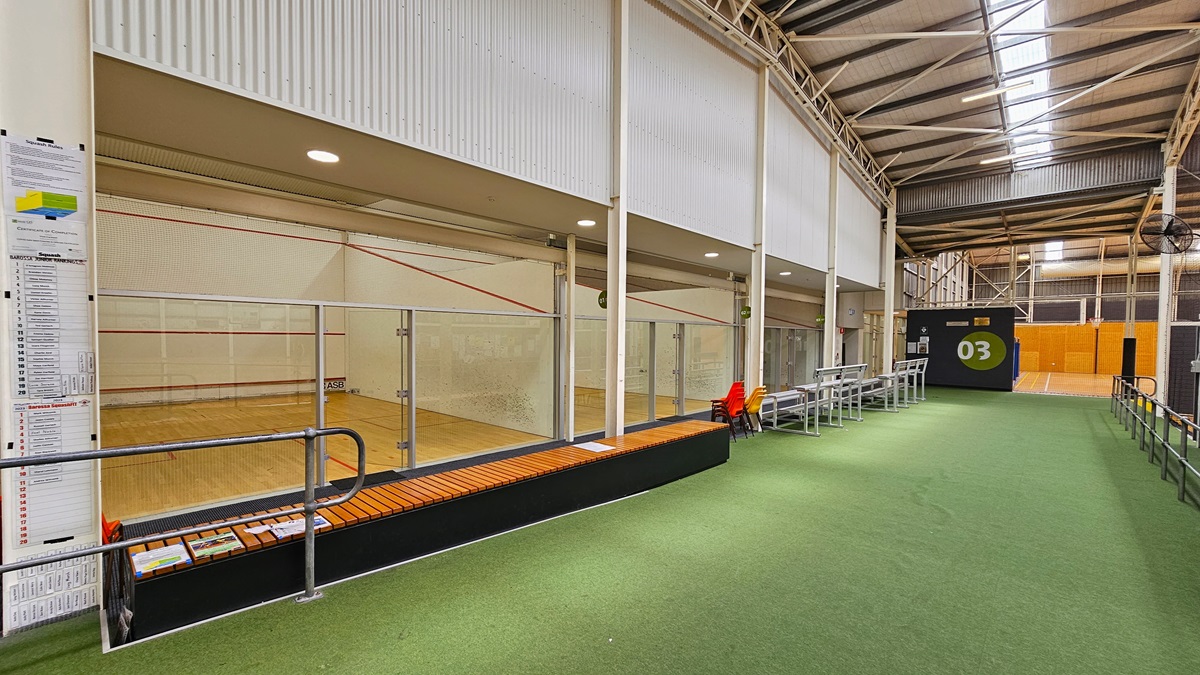
The squash court features a timber floor area with red markings, enclosed by a net and stainless steel barriers. On the left, there is a large map showing the vicinity. The middle is carpeted in green, with stainless tiered seating on the left, accompanied by red and yellow plastic chairs. On the right, metal rails are visible. The wall is painted white with a corrugated design, and the roof has an industrial look with exposed beams, natural skylights, and fluorescent lights.
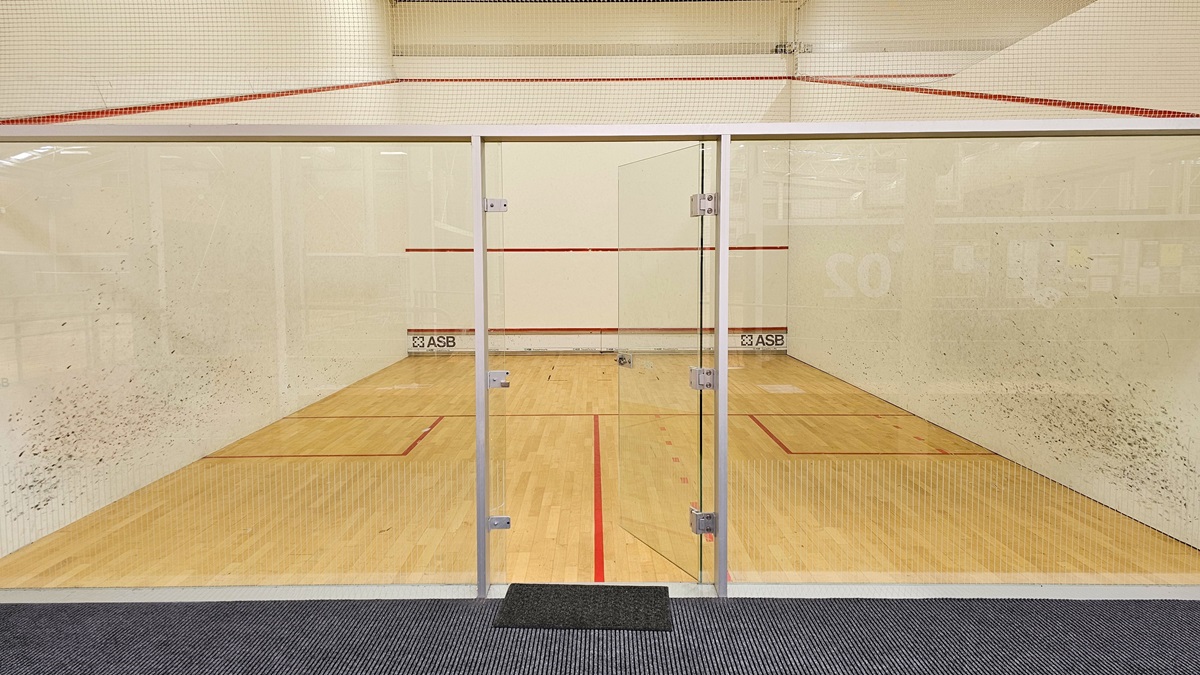
The squash court has a timber floor with red markings, enclosed by a net and stainless steel barriers. White walls with black markings surround the court, and there is a glass door in the middle that opens inward, serving as the entry point. The middle wall features an inscription "ASB" on the lower section.

GENERAL ACCESS

• Offer a range of contact methods for receiving complaints and discussing feedback regarding accessibility issues/barriers.
• Accept the Companion Card
• Employ people with disability
• Trained staff in disability awareness
• Have accessibility information and photos, including of a bathroom, room and/or floor plan on your website (can be emailed on request)
• Ask all visitors if there are any specific needs to be met
• Provide assistance with booking arrangements (includes providing clear itineraries with written instructions on what to do at various destinations)
• Have a place to store mobility and/or medical equipment (eg beach wheelchair, hoist, oxygen).
• Have measurements of key access points and features such as doorway widths, bed heights and circulation spaces, available upon request.

COMMUNICATION

• Use Cérge as our digital concierge to support personalised customer service
• Use Plain English / easy read signage and information (includes menus and emergency information)
• A quiet space is available at the venue/ facility
• Trained staff in communicating with people with learning or behavioural challenges

VISION

• Have effective lighting throughout facility.

PHYSICAL - MOBILITY

• Use non-slip tiles in the bathroom or slip resistant matting

PHYSICAL - WHEELCHAIR

• Have step free outdoor pathways
• Have a doorbell or intercom at an accessible height and display a contact number (accessible height is 900mm-1100 mm)
• Provide easy, step-free pathways (clear of obstructions) to all indoor and outdoor areas (includes picnic areas, barbecues and indoor and outdoor areas
• Have step free access to into our business premise
• Have step free access to the conference or function room
• Have doorways which are easy to open and have lever handles (doorways 850mm or wider when open and not heavy)
• Have an accessible public toilet which is unlocked
• Have a wheelchair/scooter charging station (power point) in an accessible location
• Provide beach matting and beach wheelchairs for people to access the water
• Provide portable hoist
• Provide portable commode chairs
• Provide portable ramps
• Have eight wheelchair accessible parking spaces with wheelchair accessible signage clearly displayed
• Have a wheelchair accessible toilet
• Have a wheelchair accessible shower and change room
• Provide wheelchair access to spa
• Provide wheelchair access to pool
• Provide wheelchair access to gym
• Provide a low height counter suitable for a person using a wheelchair or a person of small stature
• Have clear space between furniture and exhibits for a person to manoeuvre a mobility aid
• Have wheelchair accessible transport options available in the general vicinity

PHYSICAL - HIGH SUPPORT NEEDS

• Have a Changing Places or Lift & Change toilet with a hoist and adult change table

ALLERGIES AND INTOLERANCES

• Modify our cooking and cleaning practices to cater for people with food allergies or chemical intolerances (could include menus with meals free from: nuts, dairy, seafood, eggs, gluten etc)
• Trained staff to respond to allergic reactions
• Adhere to The Food Authority requirements for allergy management in food preparation
• Have equipment to respond to anaphylactic shock such as epipens and defibrillator
• Provide toiletries which are chemical and fragrance free (if requested)
• Use organic (chemical and fragrance free) cleaning products
• Use organic (chemical and fragrance free) deodorisers in public areas and rooms