SWIRL Visual Story

Cérge logo — inclusive access and companion technology

Arrival at SWIRL

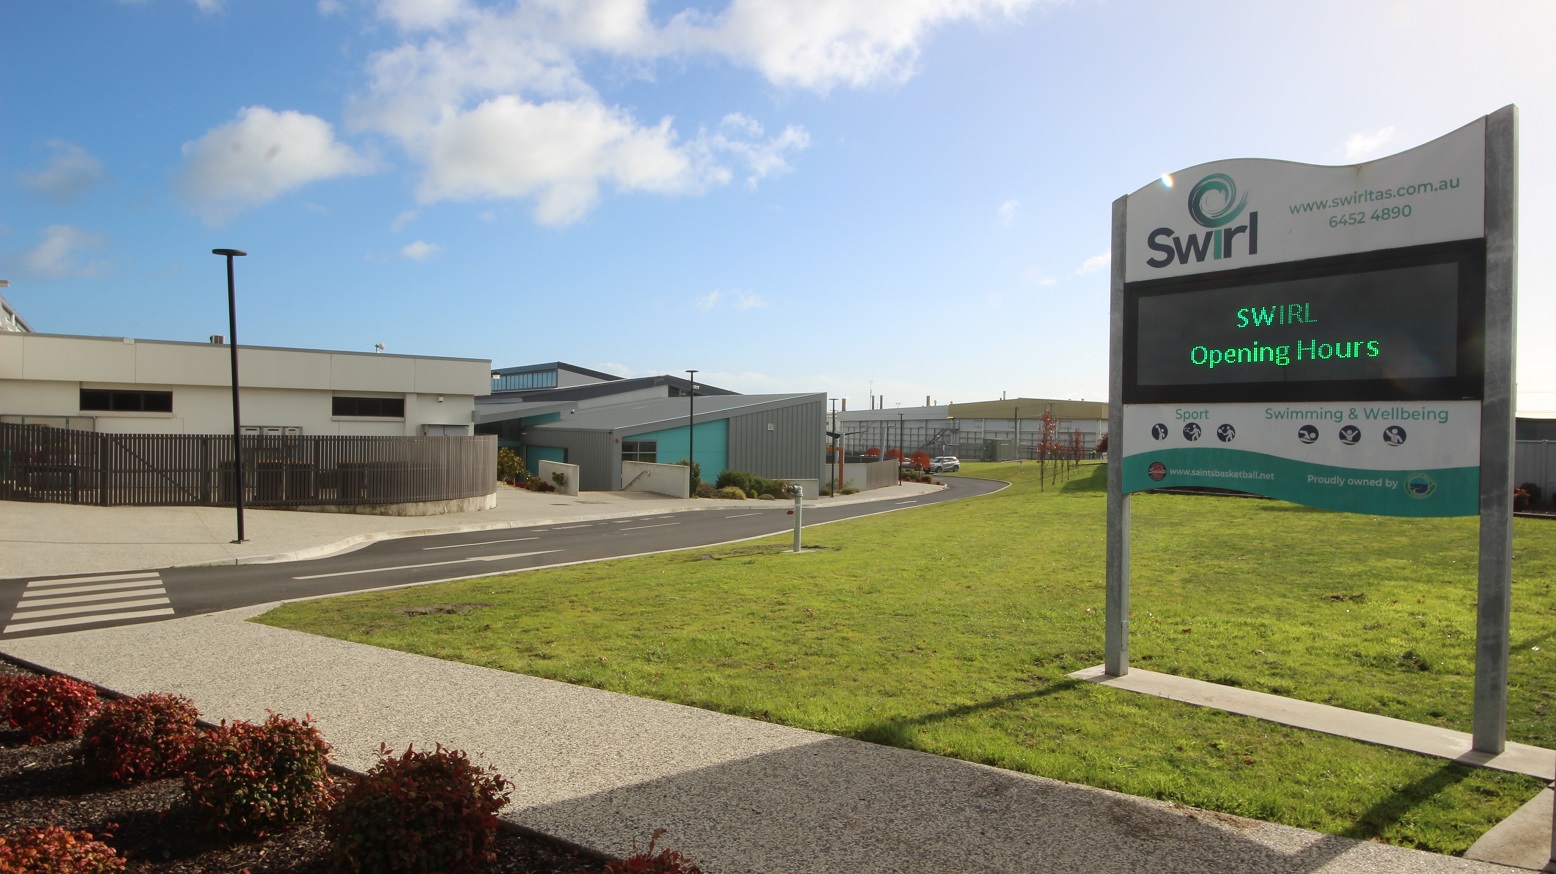
SWIRL digital signboard on the other side of the road near the rough, cemented pathway connecting to the zebra crossing leading to the cemented sidewalk of the venue. SWIRL Opening Hours in green font, email, website URL, and available amenities can be found on the digital signboard. The landscaping is impressive, with the grasses being maintained at a consistent height.
SWIRL Aquatic and Recreation Centre is a low-set warehouse-style facility with features painted in white and light green and a range of small trees and shrubs surrounding it. A grey fence secures the perimeter. Near the garden allotment are the inverted U-shape metal bike racks. Turning right from Nelson St and down the sloping driveway is the dedicated parking space with two accessible car parks.
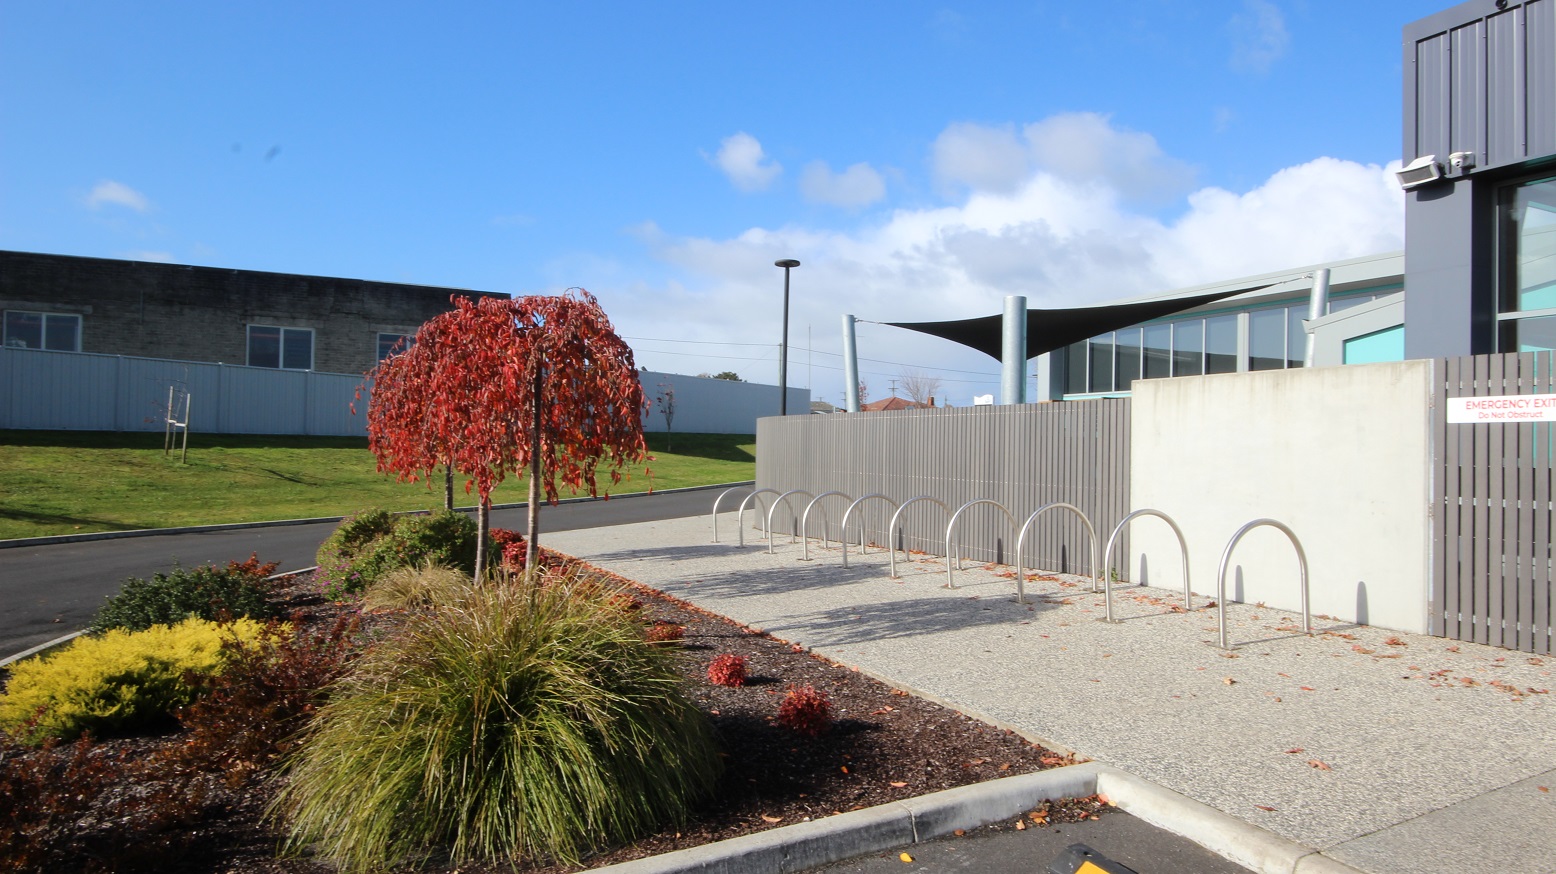
A number of inverted U-shape metal bike racks located on a rough surface of the cemented pathway near a garden allotment outside the grey fence and white wall. Inside the garden space are bushes of different types of green, yellow, green, brown, and red. Opposite the facility is a grey building with glass windows and grey, tall walls.
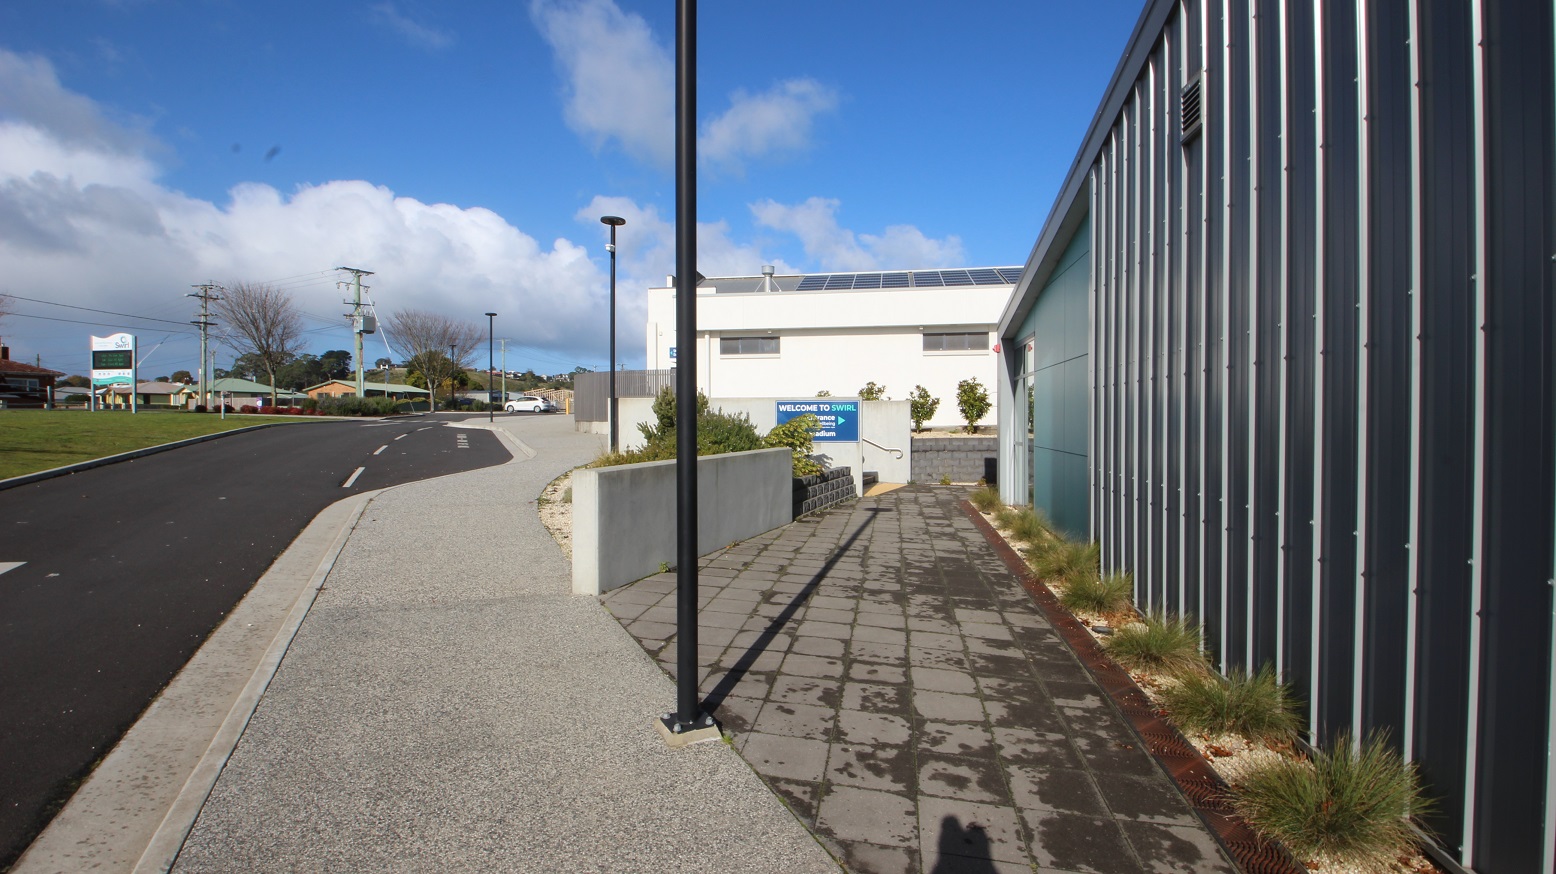
Crossing the zebra lanes and turning right off the smooth cemented pathway with a black lamp post is a grey tile floor to the SWIRL entrance. Tall grasses are linearly arranged against the light green and black segmented walls of the facility. Heading straight from this pathway and to the left is a Welcome to SWIRL sign placed on the short white wall next to a staircase with metal handrails.
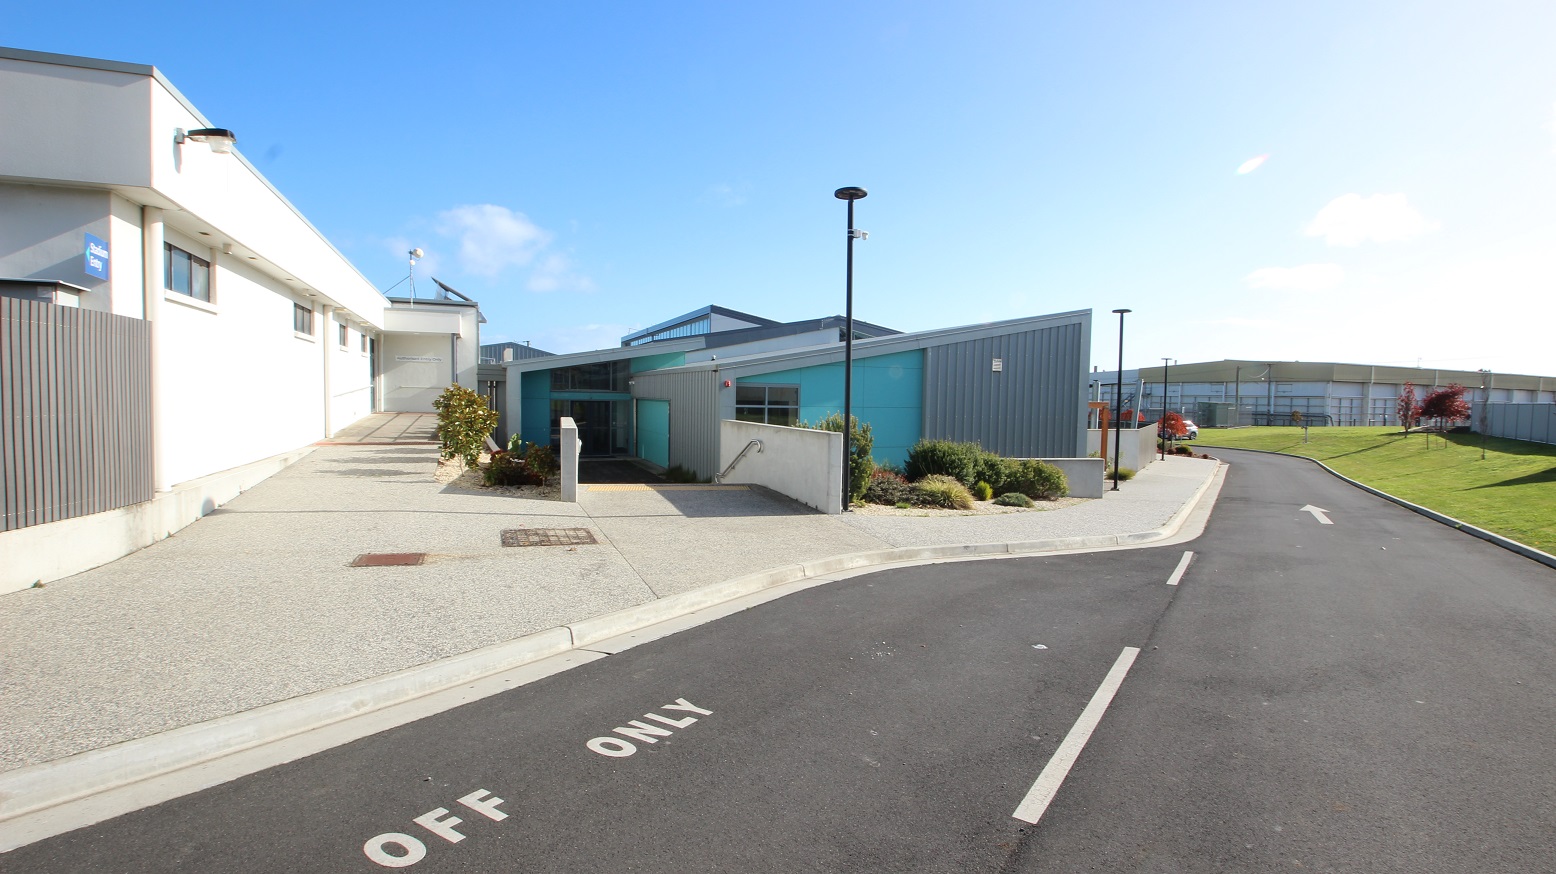
Drop-off area of SWIRL. There are two entry points to the facility.  One is through a ramp on the left where a white building with a grey fence is located while the other is through a staircase with metal handrails mounted on the hip-length white wall leading to the SWIRL, automatic, double glass door entrance. The facility is white, grey, and light green with an irregular rectangular shape with a pointed edge.
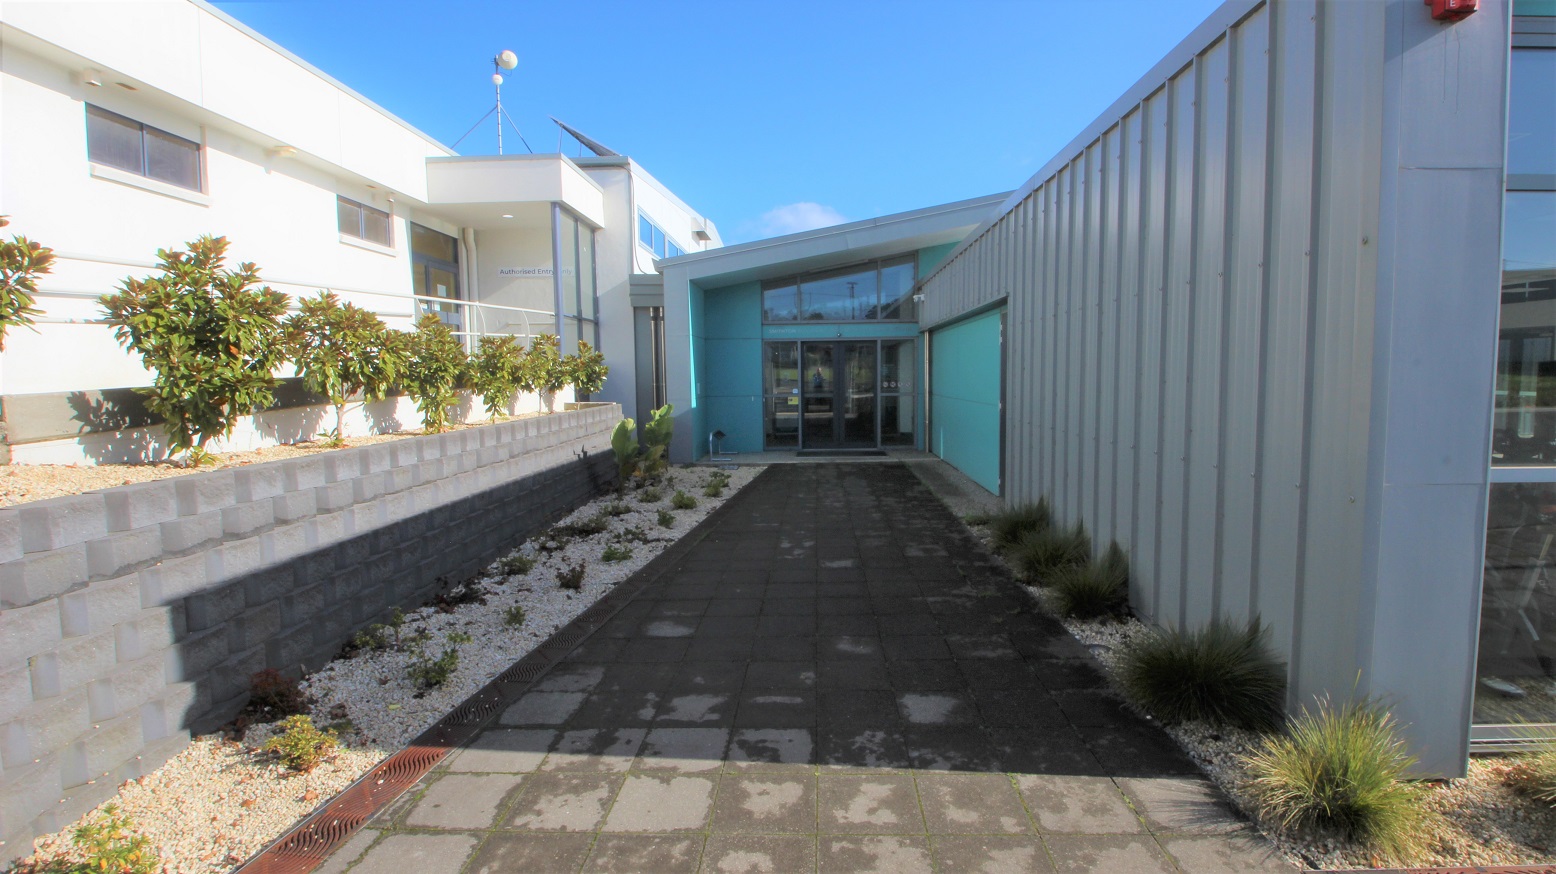
Grey tiled pathway leading to the entrance automatic, double glass doors of SWIRL. Found on both sides of this pathway is a long garden with fountain grasses. Next to the entrance ramp with white metal handrails is a breast-high, brick planter box with a type of shrub that has red colour edges on its leaves.
Hearing

Sounds

  1. Vehicle & traffic sounds
  2. Industry sounds in distance
  3. Footsteps on concrete
  4. External weather conditions
Smell

Smells

  1. Fresh coastal air
  2. Vehicle exhaust (occasional)
  3. Mowed grass
  4. External weather conditions
  5. Concrete
Touch

Feel

  1. External weather conditions
  2. Gravel/concrete floor surfaces
  3. Anticipation
  4. Change in temperature
Sight

Sight

  1. Semi industrial environment
  2. Contrasting colours
  3. Garden & grass
  4. Parked vehicles
  5. Signage

Entrance to SWIRL

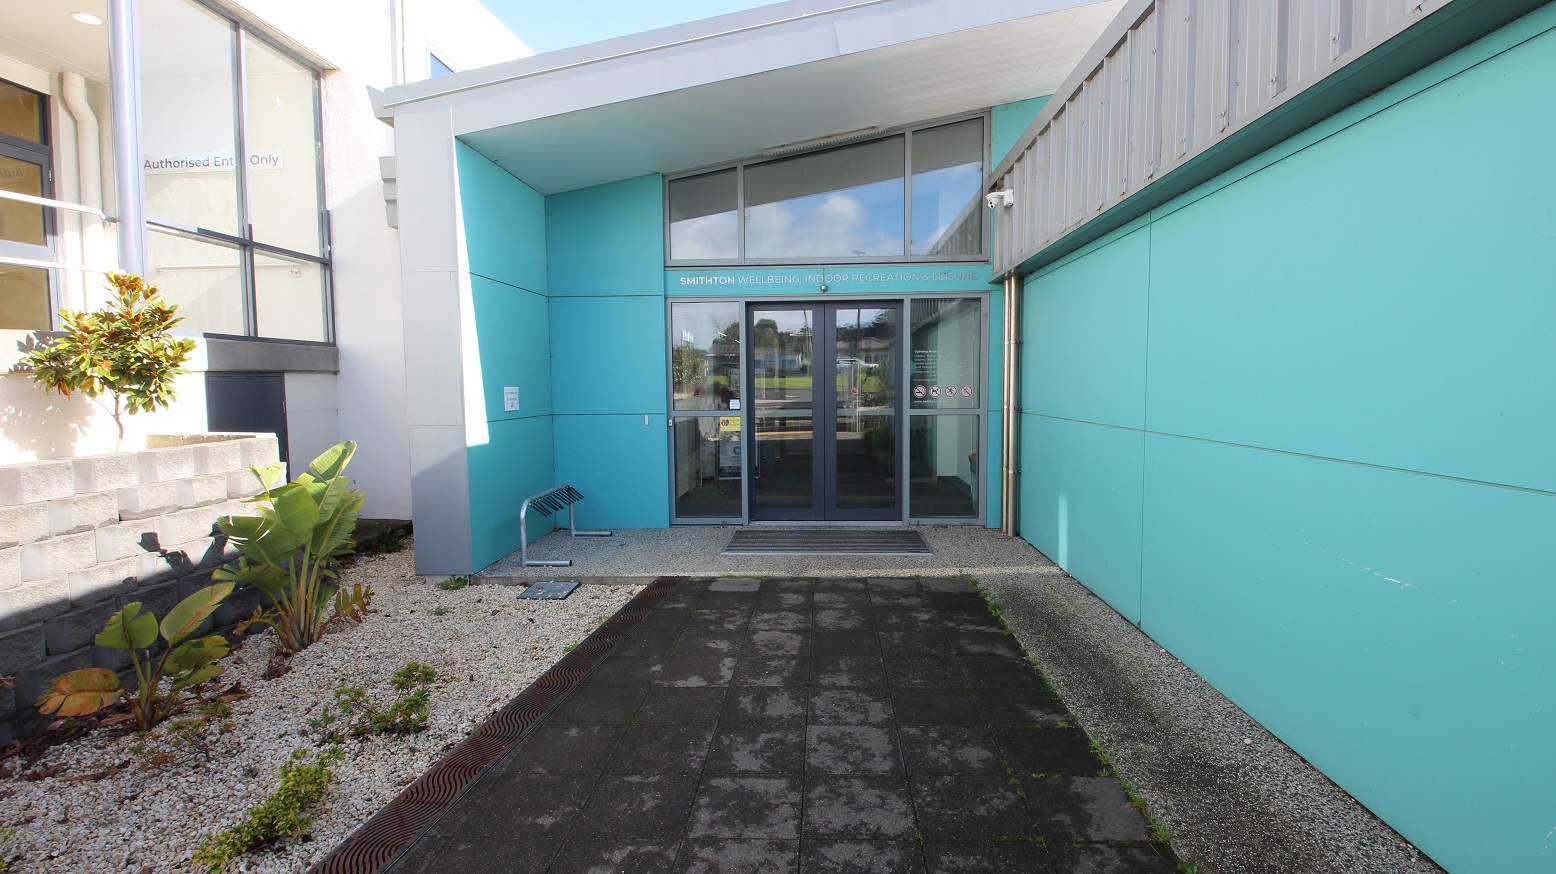
Grey tiled pathway leading to the entrance automatic, double glass doors of SWIRL. There is a type of plant from the banana family due to its leaves in the garden box. Prohibited things inside the facility are displayed on the right glass door (no smoking sign, no pets allowed, no running, etc). On the top of the glass doors is SMITHTON WELLBEING INDOOR RECREATION & LEISURE. Found on the wall at the end of the entrance ramp of the white building is an Authorised Entry Only sign.
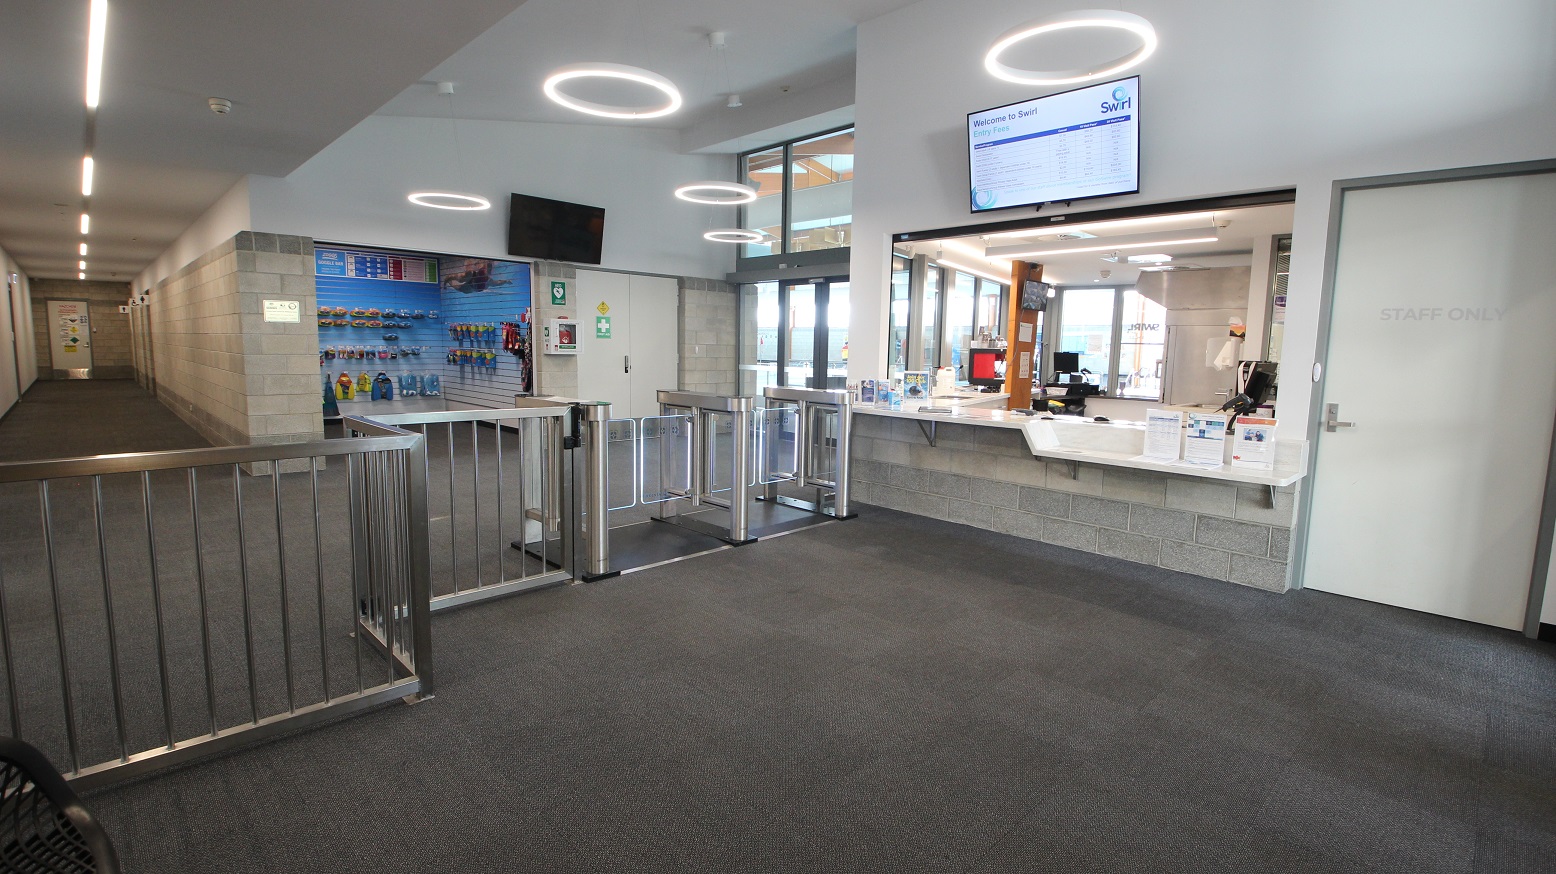
Entrance to SWIRL is via a pathway leading to automatic, double glass doors to the white reception area on the right. Directly ahead are the turnstiles, including an accessible turnstile that leads to a small retail space selling a range of aquatic gear. The floor is covered with a grey mat and white circular fluorescent lights that appear to be floating from the ceiling. Seen through the glass walls on the left are colourful kettlebell swings.
Turnstiles, including an accessible turnstile that leads to a small retail space selling a range of aquatic gear. Staff can go to the reception area through a white door with a STAFF  ONLY sign. On the upper white wall of the reception desk is a television showing information about SWIRL. The retail space has a grey brick wall.  There is a corridor found on the left, next to the retail space.
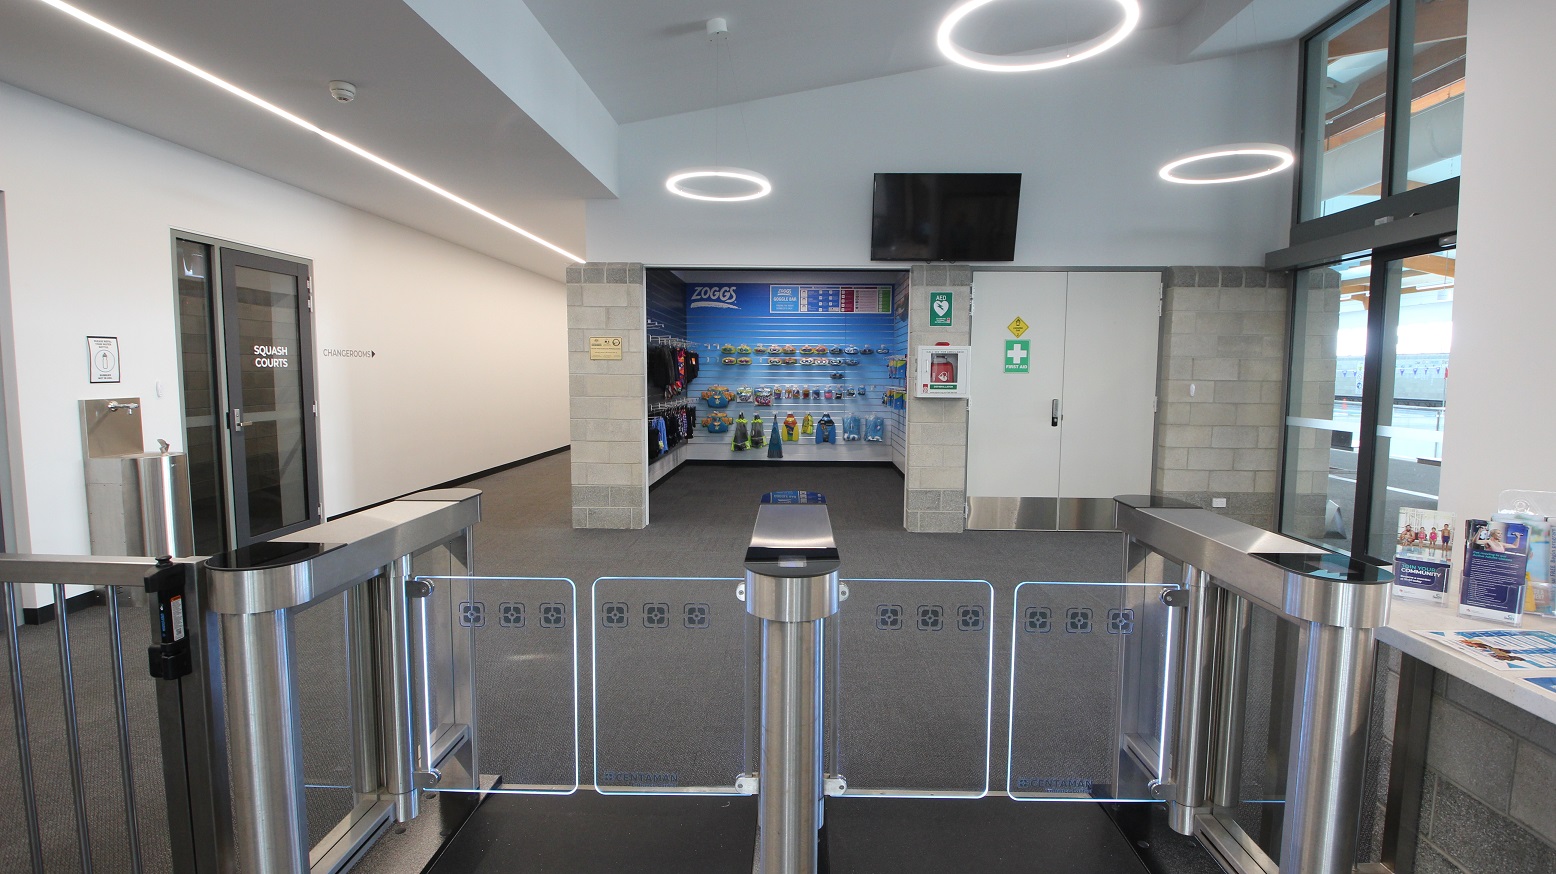
A closer look at the turnstiles, including an accessible turnstile that leads to a small retail space selling a range of aquatic gear. On the upper wall is a television. There is a white double door with a green first aid sign on the right of the retail space. There is a water fountain station accessible on the left corridor that leads to Changerooms. Right before the water fountain stain is the tinted door of SQUASH Courts.
Hearing

Sounds

  1. Hum of air conditioner
  2. Electronic buzzing sounds
  3. Directional instructions
  4. People talking
Smell

Smells

  1. Chlorine smells (low level)
  2. Café & restaurant aroma
  3. Sanitisers
  4. Air conditioning
Touch

Feel

  1. Low reception counter
  2. Close proximity to others
  3. Changing floor surface
  4. Human interaction anxiety
Sight

Sight

  1. Warm, deep colours of dark blue & grey
  2. New & modern facility
  3. Barrier to entry
  4. Circular fluorescent lighting

Aquatic Facilities around SWIRL

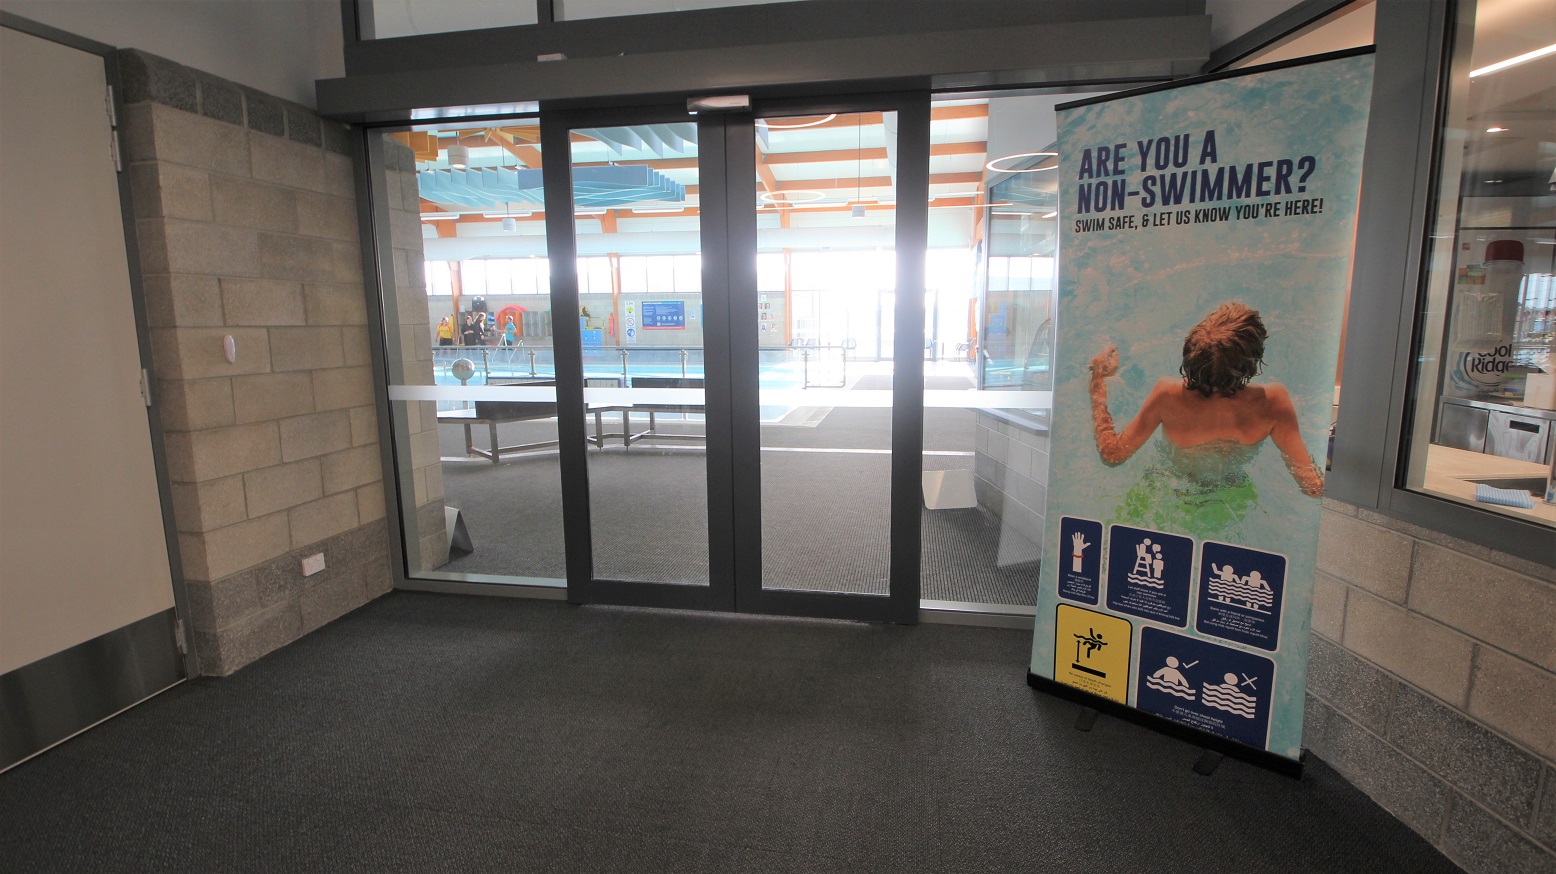
Automatic double glass entrance doors of the Aquatic facility inside SWIRL. The brick wall of this corridor has grey with a bit of dark portion at the bottom. On the right is a large poster with a picture of the child in a pool with the precautionary measures that need to be remembered by guests on the bottom.
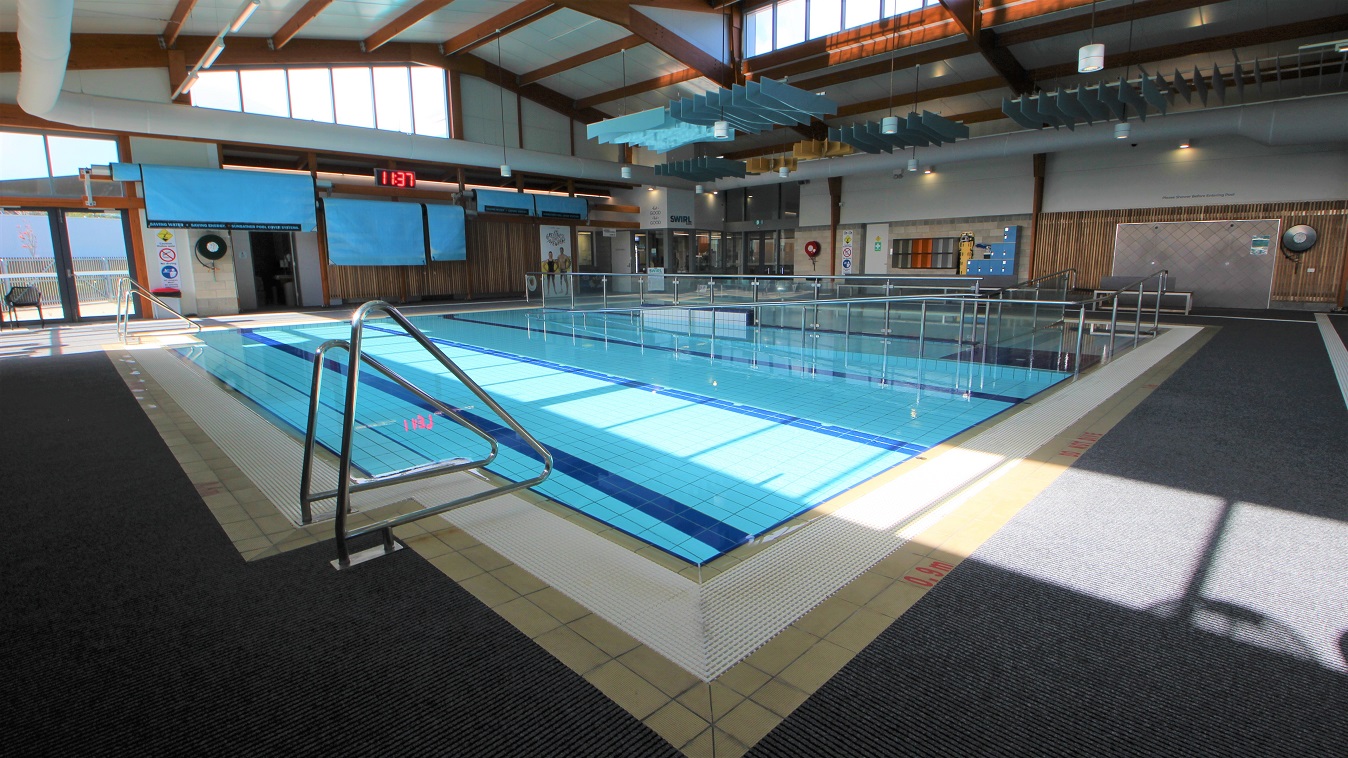
The Aquatic facility around SWIRL has a unique ceiling and a clean-looking floor space. The facility has a grey matted floor, a glass wall, and large and wide orange frames with hanging blue wavy and orange flower-looking structures. A number of black benches and grey chairs with steel legs are scattered throughout the area. Separating the three-lane (6 m x 12.5m) program pool and the shallow pool found near the entrance door is a steel frame with a glass wall.
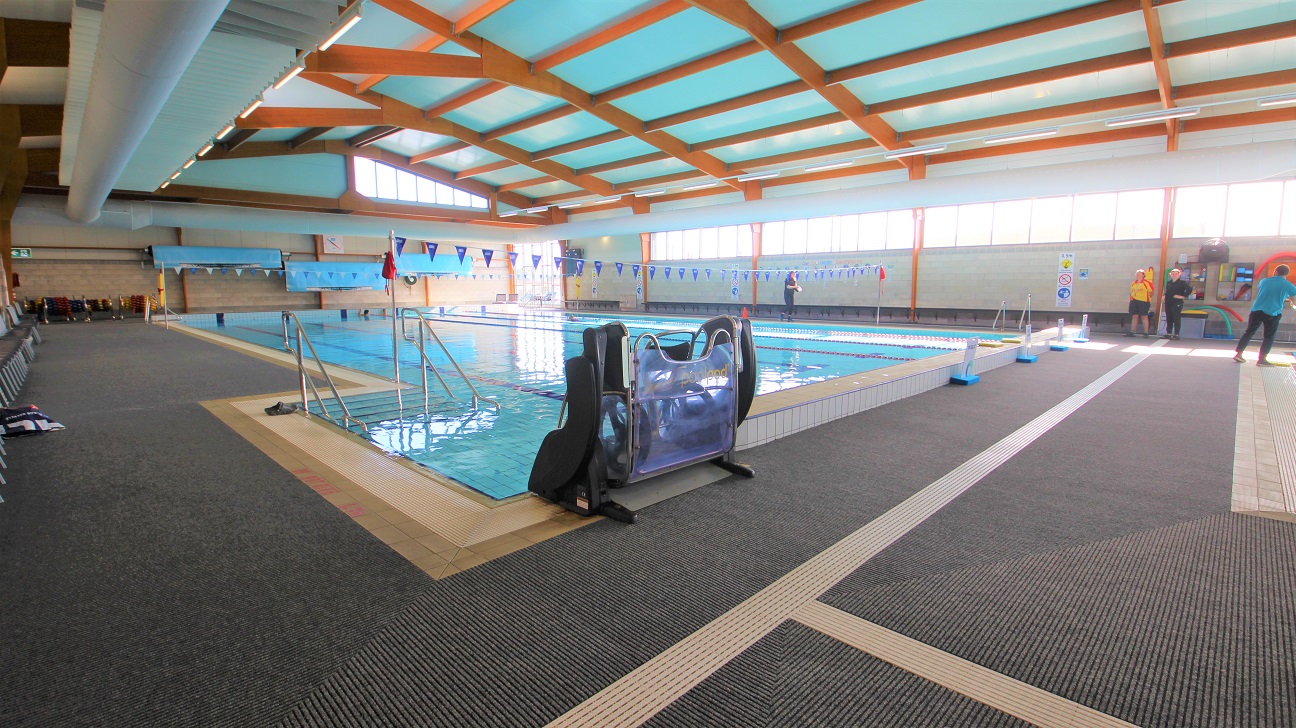
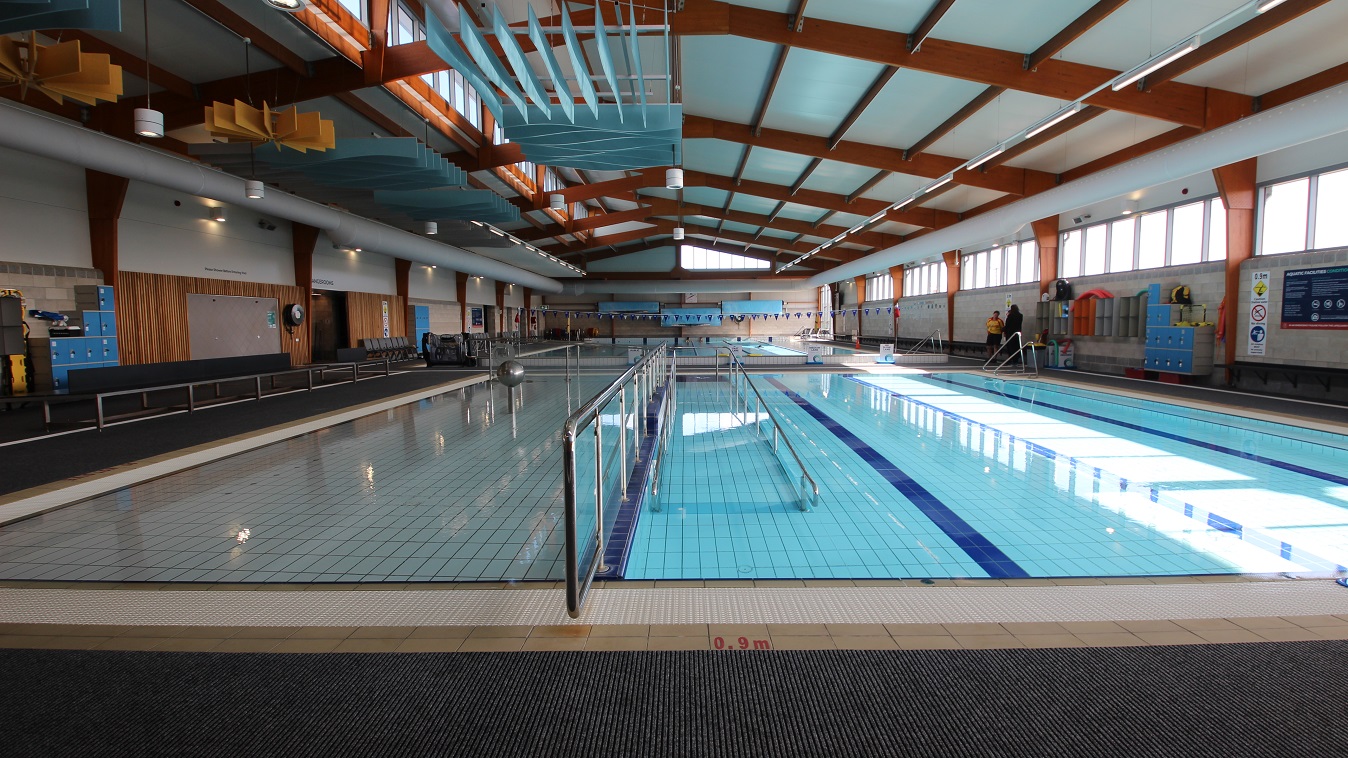
There is a PoolPod accessible hoist in the six-lane, 25-metre indoor pool that starts at 0.9m depth through to 1.8m depth with a 1.2m deep zone. The lanes are separated by red and blue floating ropes. It can be found next to the elevated section at the starting line of the pool and opposite the pool stairs with handrails. Intersecting horizontally to the pool is a string of hanging blue flags tied to opposite poles on the sides of the pool.
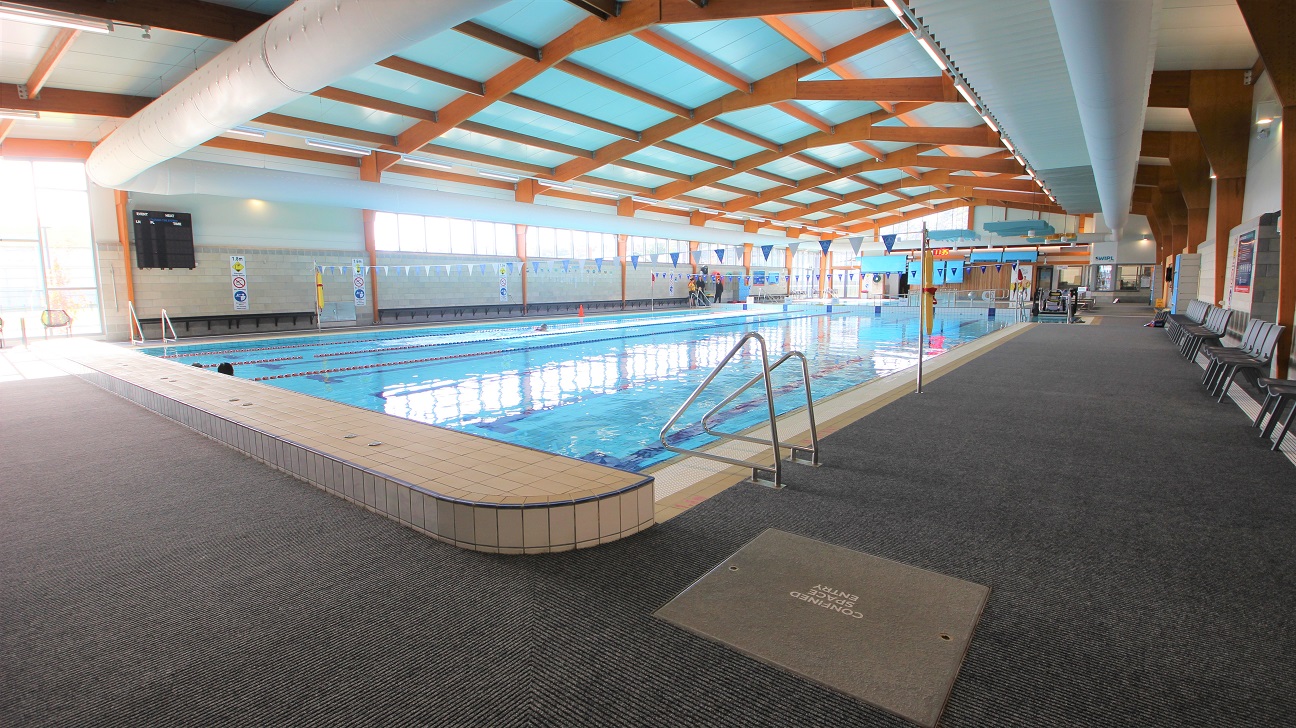
Opposite end of the 25-metre indoor pool that starts at 0.9m depth through to 1.8m depth with a 1.2m deep zone. The lanes are separated by red and blue floating ropes. There is a ladder found on both ends of the pool. This side of the pool has a string of hanging blue and white flags tied to opposite poles on the sides of the pool. Grey chairs can be seen on the right.
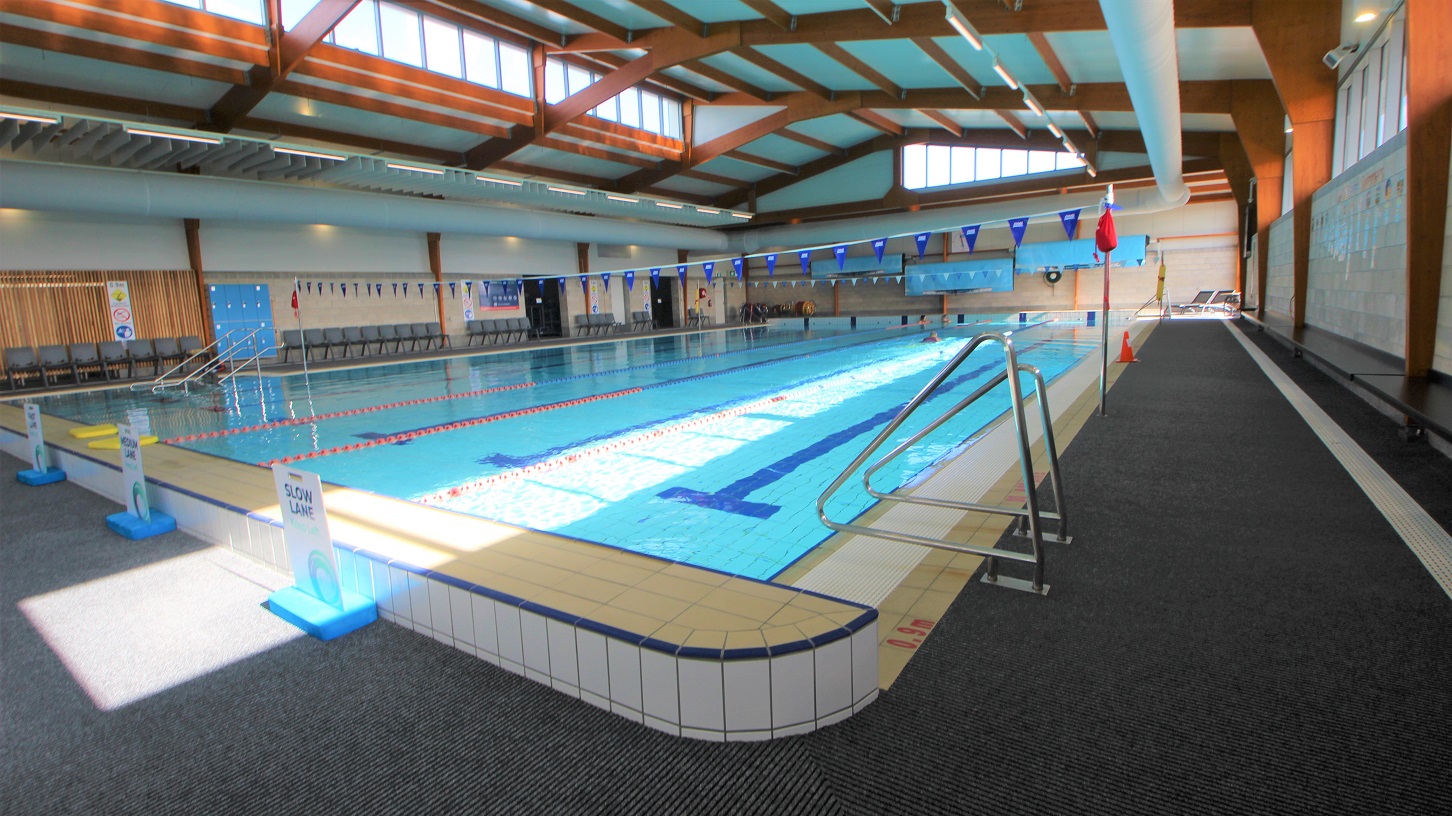
Opposite side of the stair entrance of the 25-metre indoor pool at SWIRL. There is a pool ladder on this side and white sign boards for the slow lane, medium lane, and fast lanes of the pool. Mounted on the white tiled wall on the right is a black seating platform.
A closer look at the three-lane (6m x 12.5m) program pool that is 0.9m in depth that has a railed entrance ramp. There are two pool ladders on each end of the pool. Seen from this position is a digital clock placed on the upper wall of the facility. Separating the three-lane (6 m x 12.5m) program pool and the shallow pool found near the entrance door is a steel frame with a glass wall.
Central view of the three-lane (6 m x 12.5m) program pool and the shallow pool found near the entrance door is a steel frame with a glass wall. There are blue locker cabinets placed against the wall and grey-orange storage cabinets for bags mounted on the right of the three-lane pool.
Hearing

Sounds

  1. Pool filter hum (low)
  2. Air conditioning hum (low)
  3. Splashing & running water
  4. Sudden shouts
  5. Echo
Smell

Smells

  1. Chlorine smells (strong)
  2. Cleaning products
  3. Controlled air environment
  4. Wet/damp clothes
Touch

Feel

  1. Temperature variation
  2. Warm water
  3. Changing floor surfaces
  4. Elevated heart rate
Sight

Sight

  1. Bright skylights
  2. Contrasting colours
  3. People swimming
  4. Lifeguards in red-yellow uniform
  5. Pool hoist

Gym and Group Exercise Room

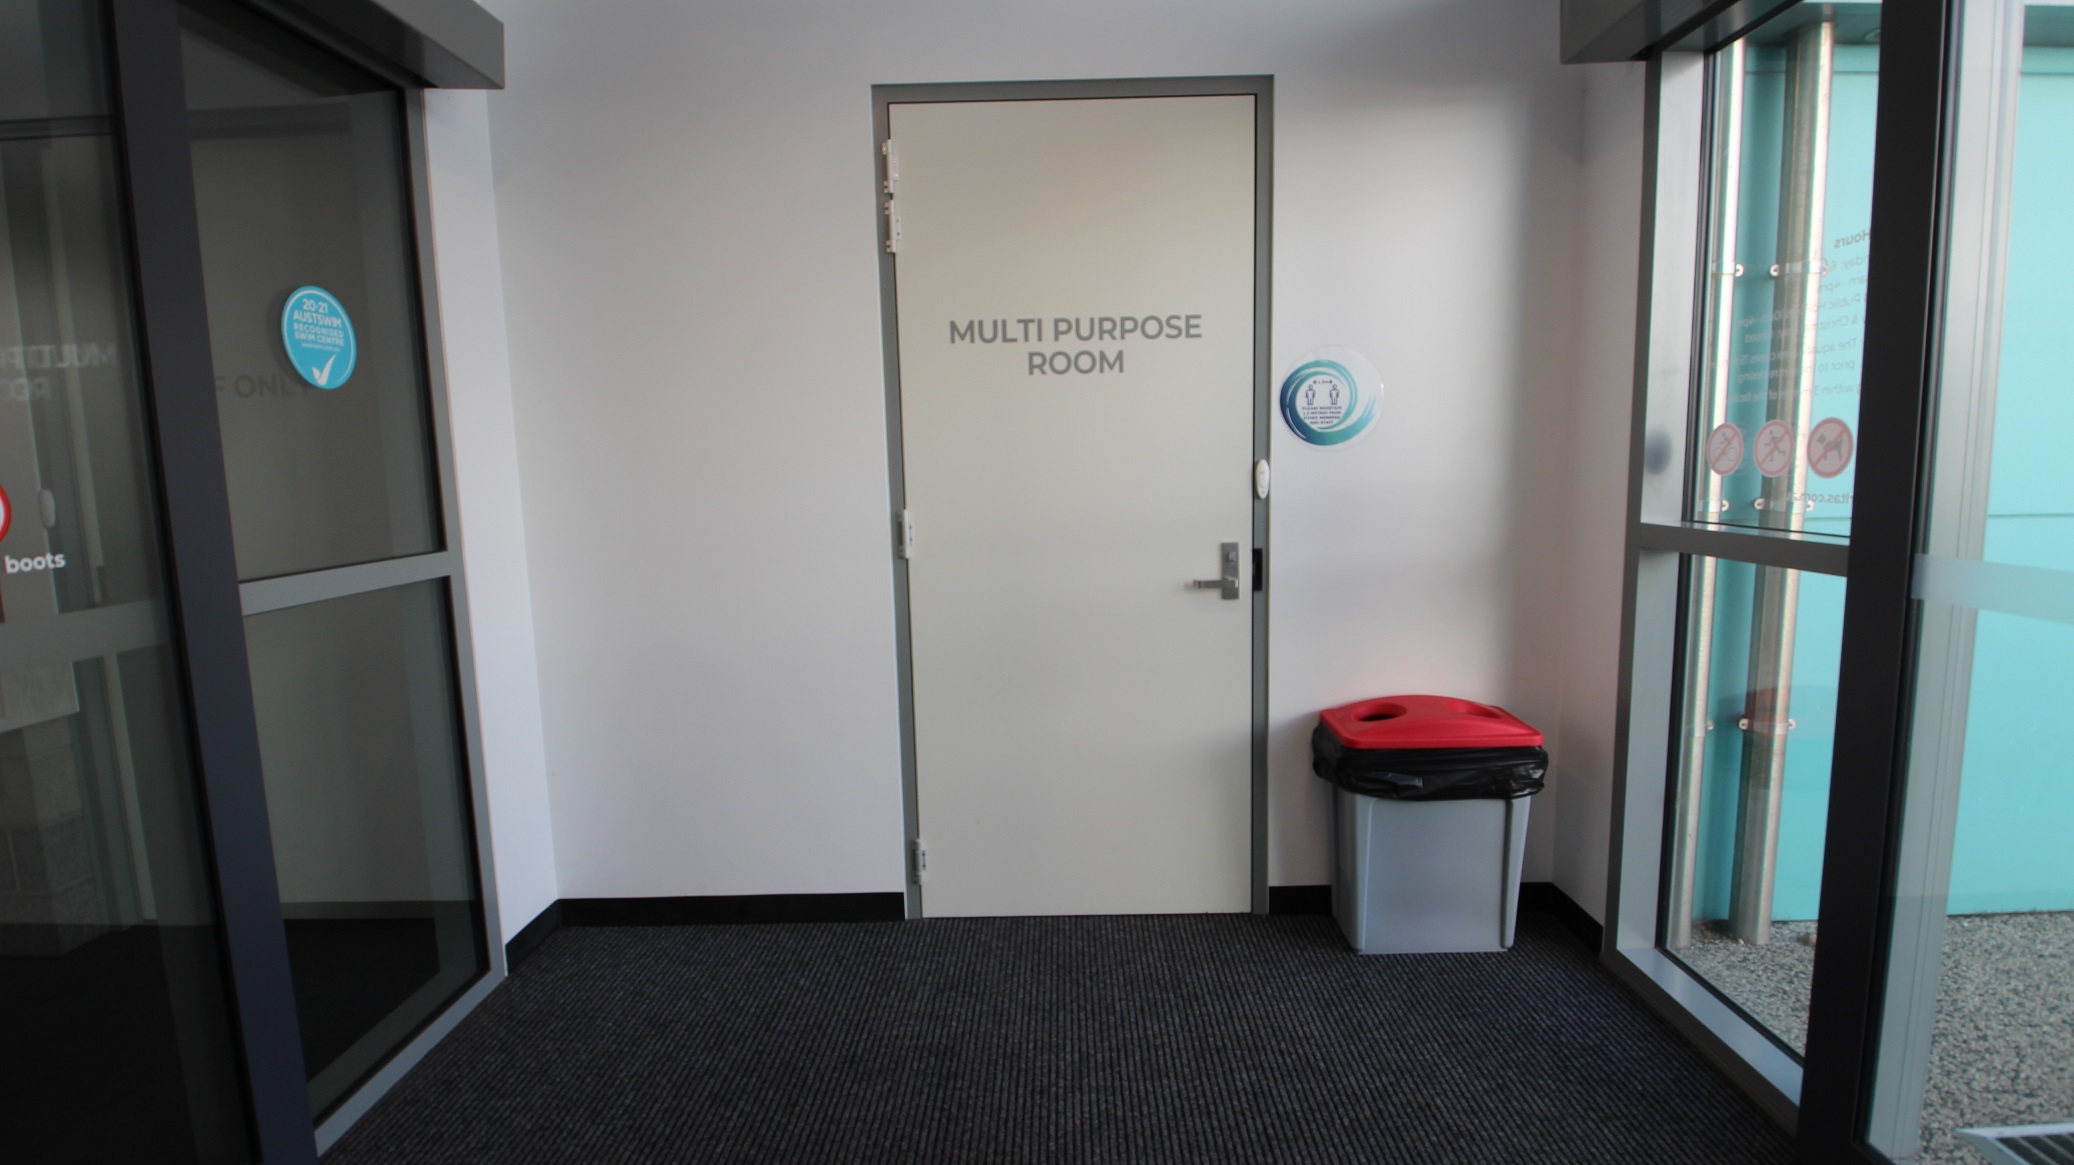
A small room with a grey carpeted floor and white walls. In the centre, a door labelled "MULTI PURPOSE ROOM" is visible. To the right of the door, a grey bin with a red lid is placed against the wall. On the left, there is a glass door with a sticker, and on the right, a large window with a view of a light blue exterior wall. The ceiling is not visible.
A modern gym interior with a variety of exercise equipment. On the left, several treadmills are lined up facing large windows with black blinds. In the centre, weightlifting equipment, including a squat rack with colourful weight plates, is visible. To the right, there are various strength machines. The ceiling features recessed lighting and air vents. The floor transitions from light wood to black rubber matting in the weight area.
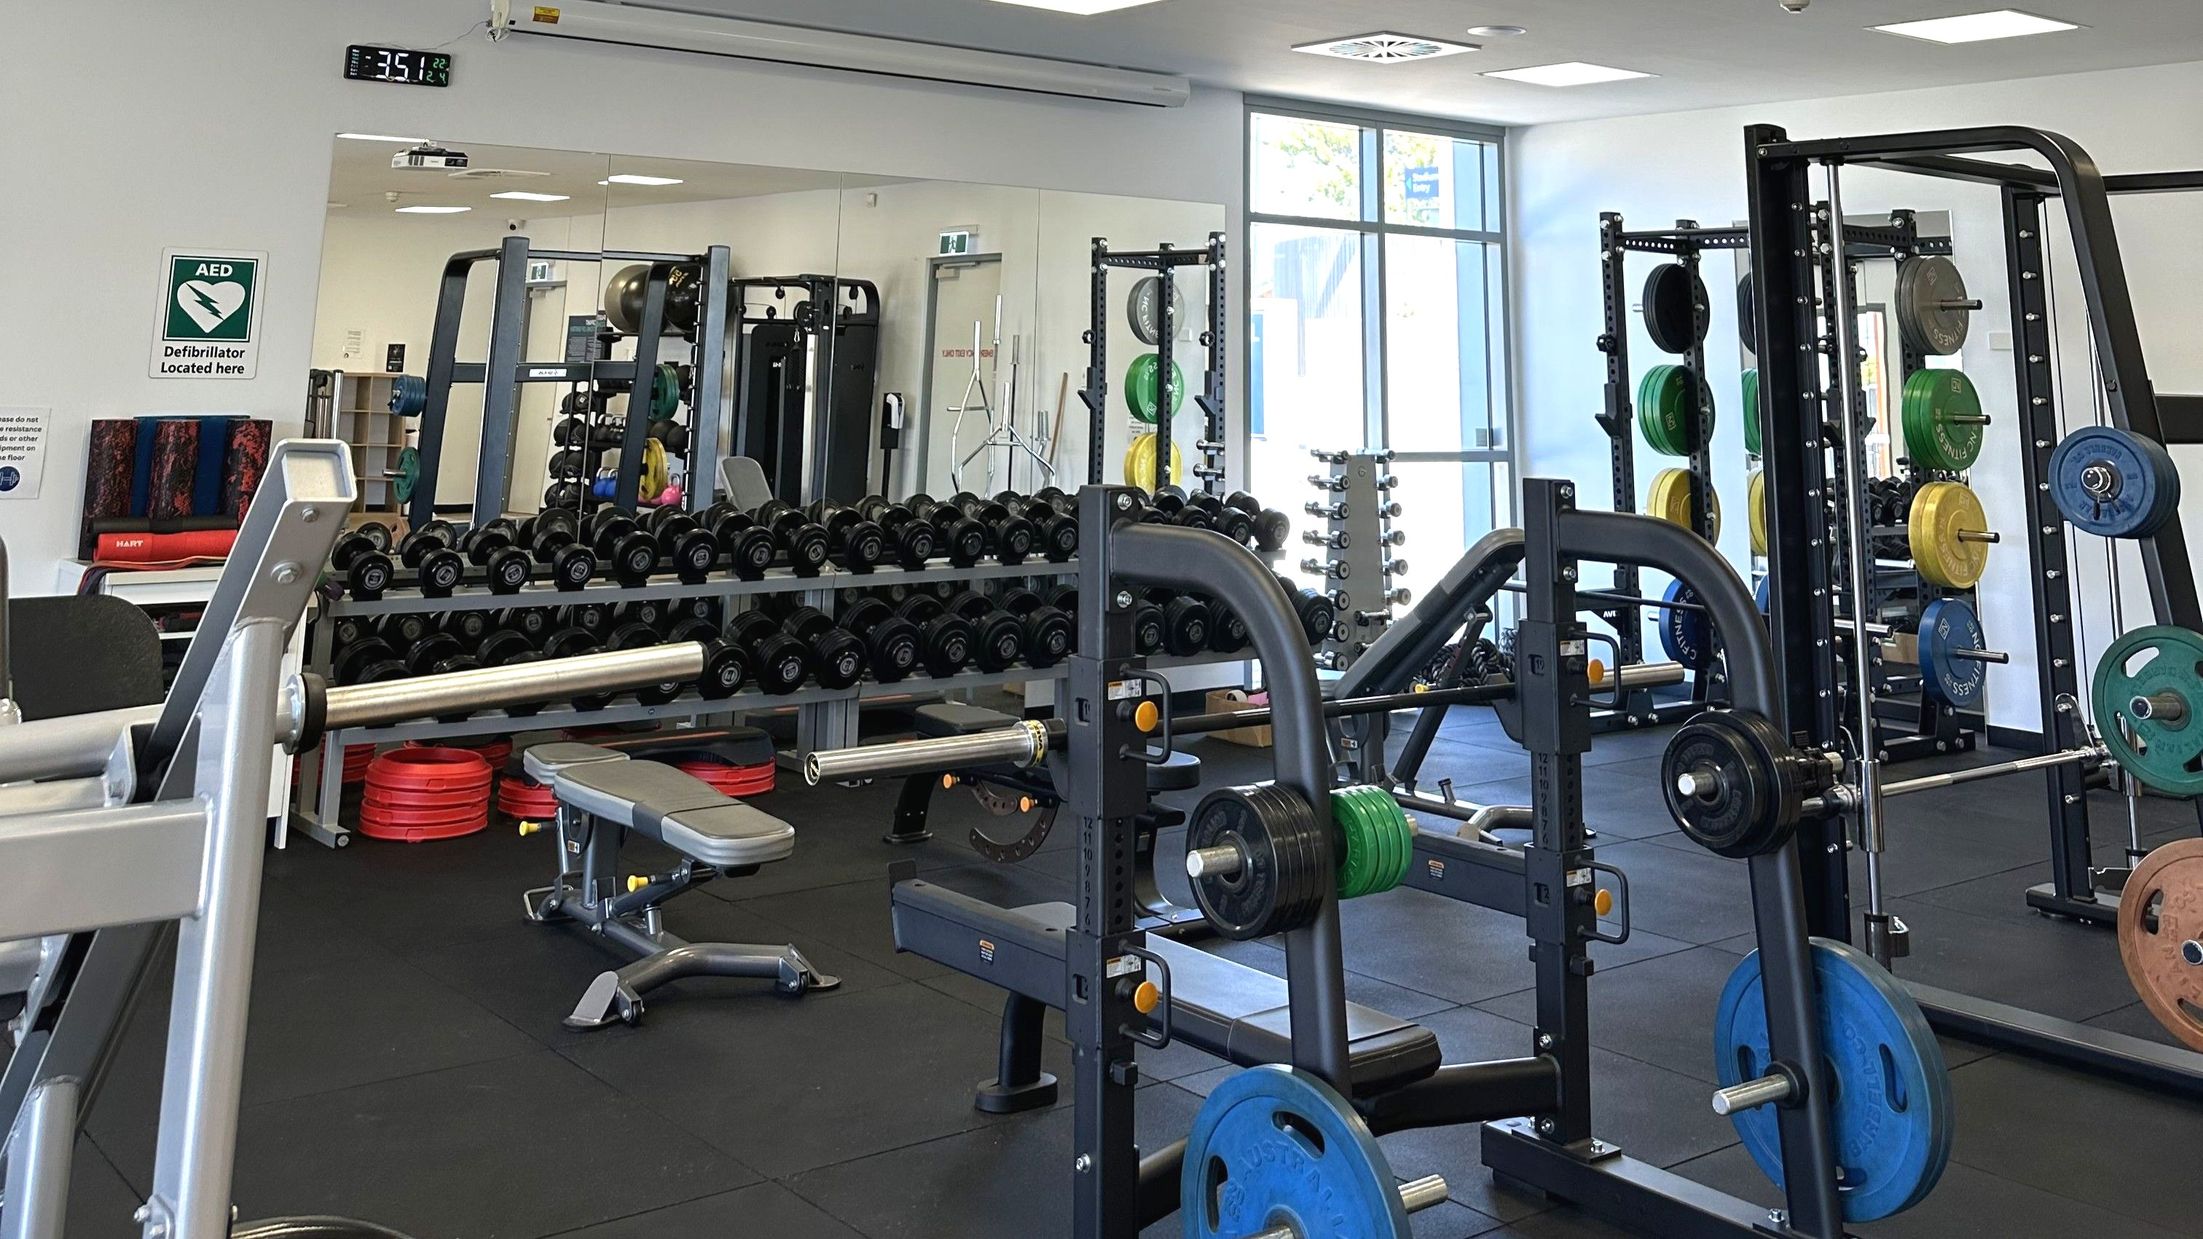
A gym room with various exercise equipment including weight racks, benches, and a variety of weights. A large mirror covers one wall, reflecting the equipment and adding depth to the space. A sign indicating a defibrillator is mounted on the wall. The floor is covered with black rubber mats, and a large window allows natural light to enter. The room appears organised and well-equipped for weight training.
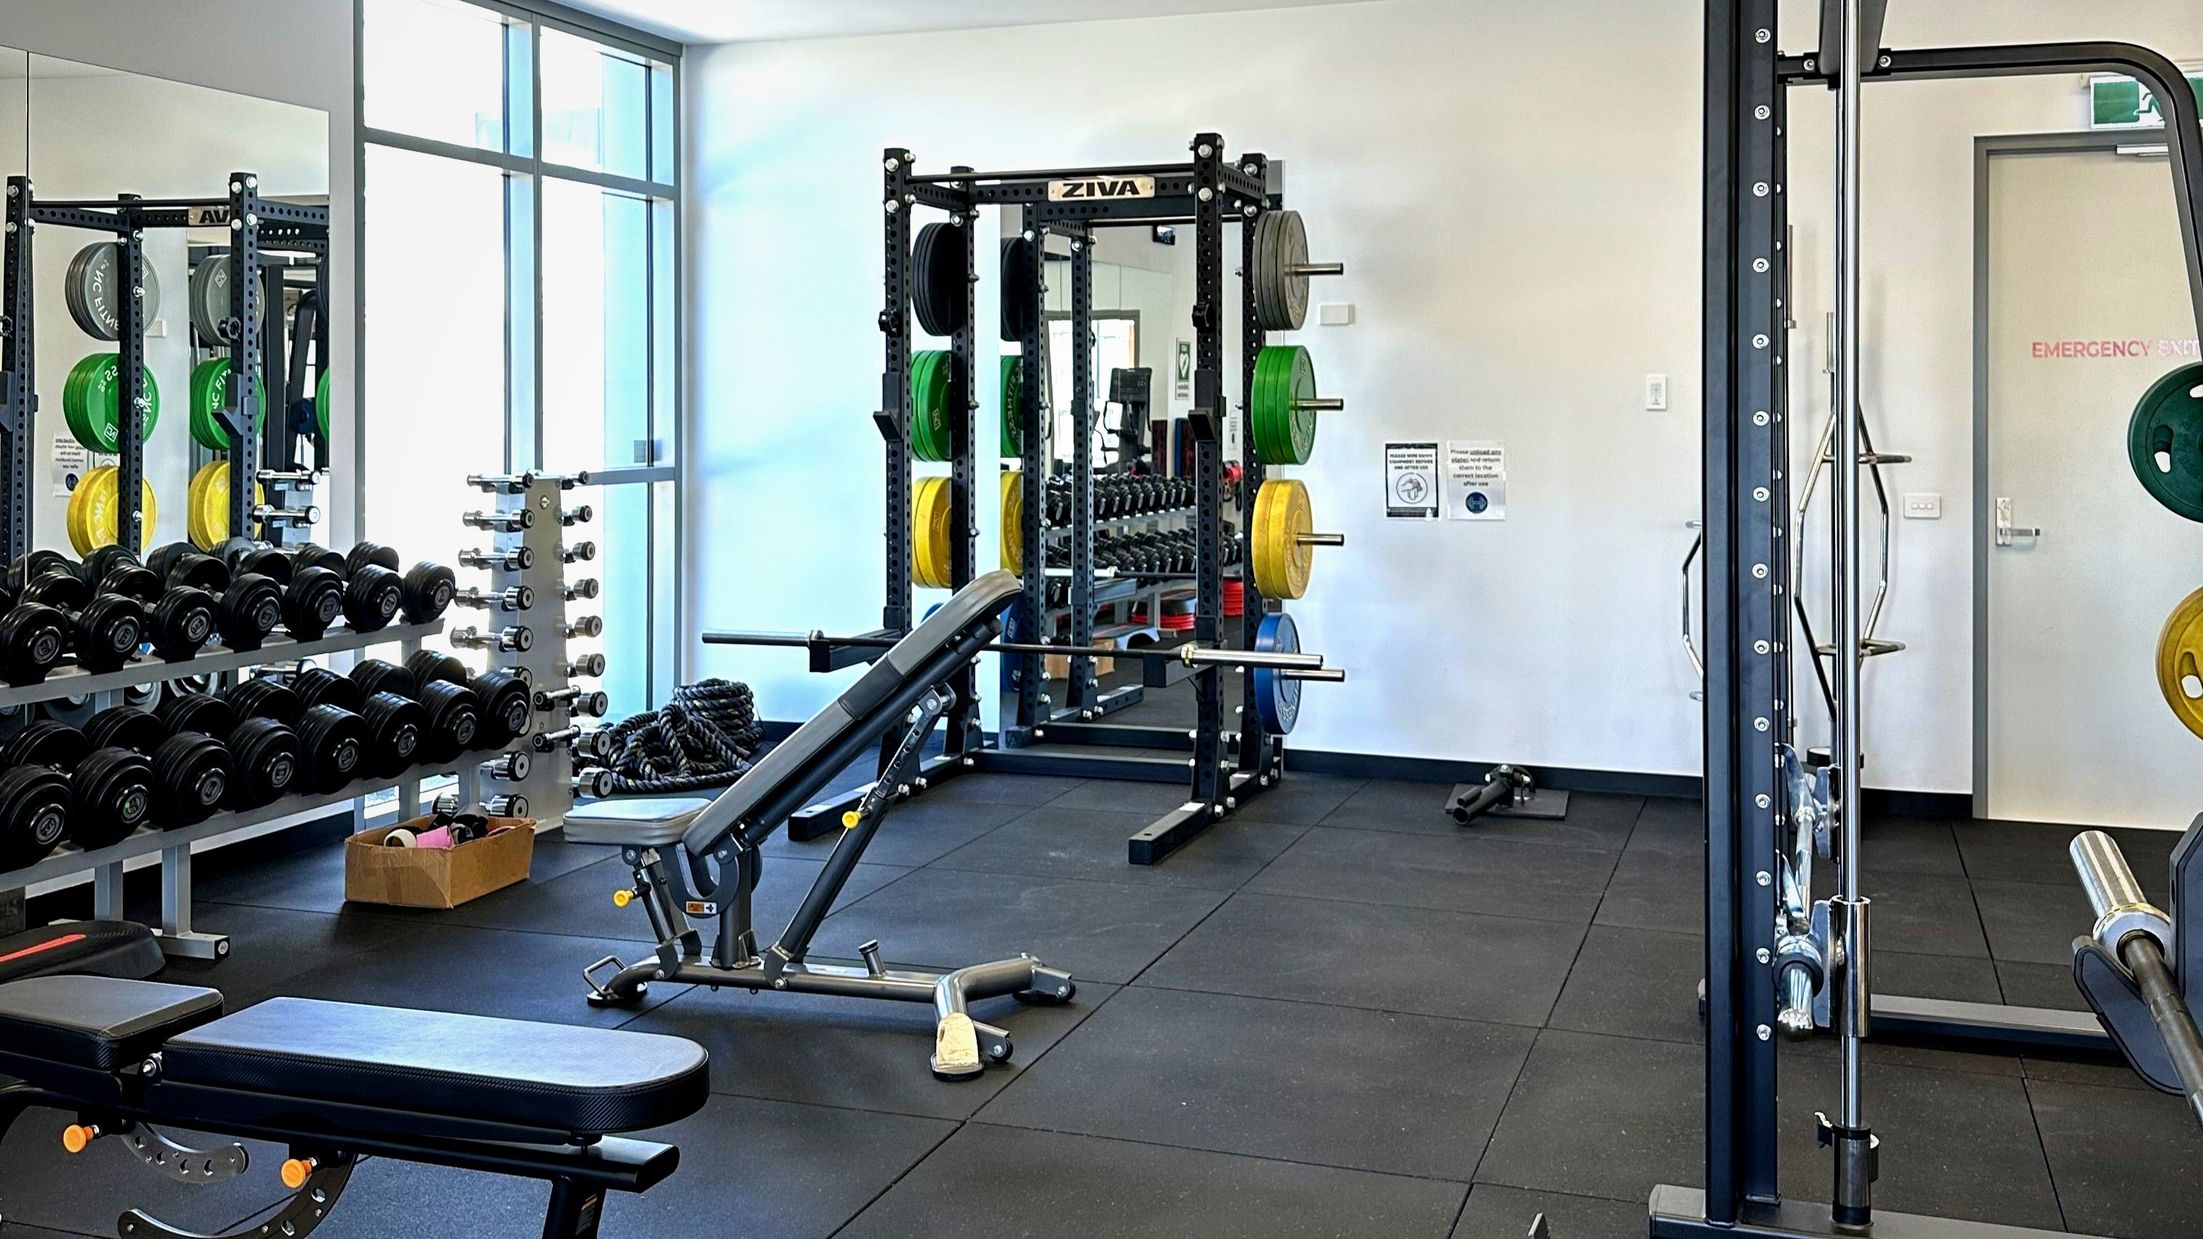
A gym room with various exercise equipment. On the left, there are racks of dumbbells and a vertical stand with weight plates in green, yellow, and black. A bench press is positioned in the centre, and a squat rack with a barbell is visible. The floor is covered with black rubber mats. A large window on the left wall allows natural light in. An emergency exit door is on the right wall, marked with a sign.
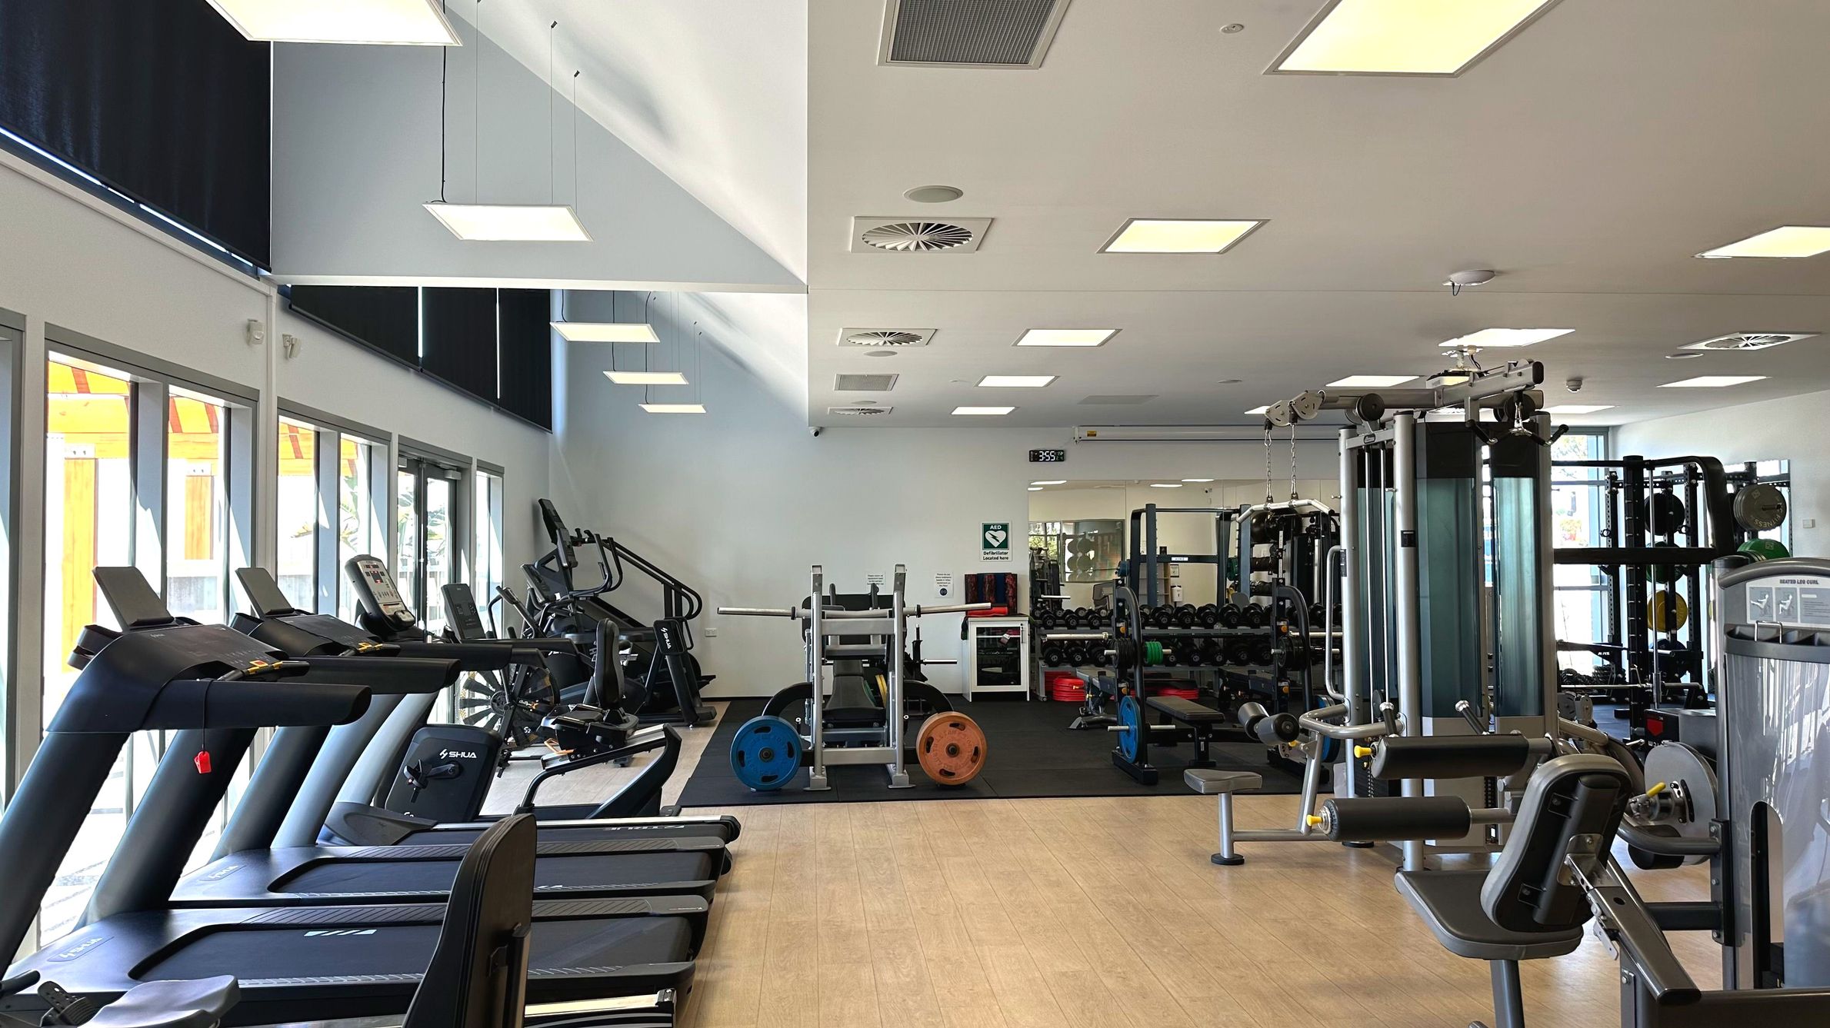
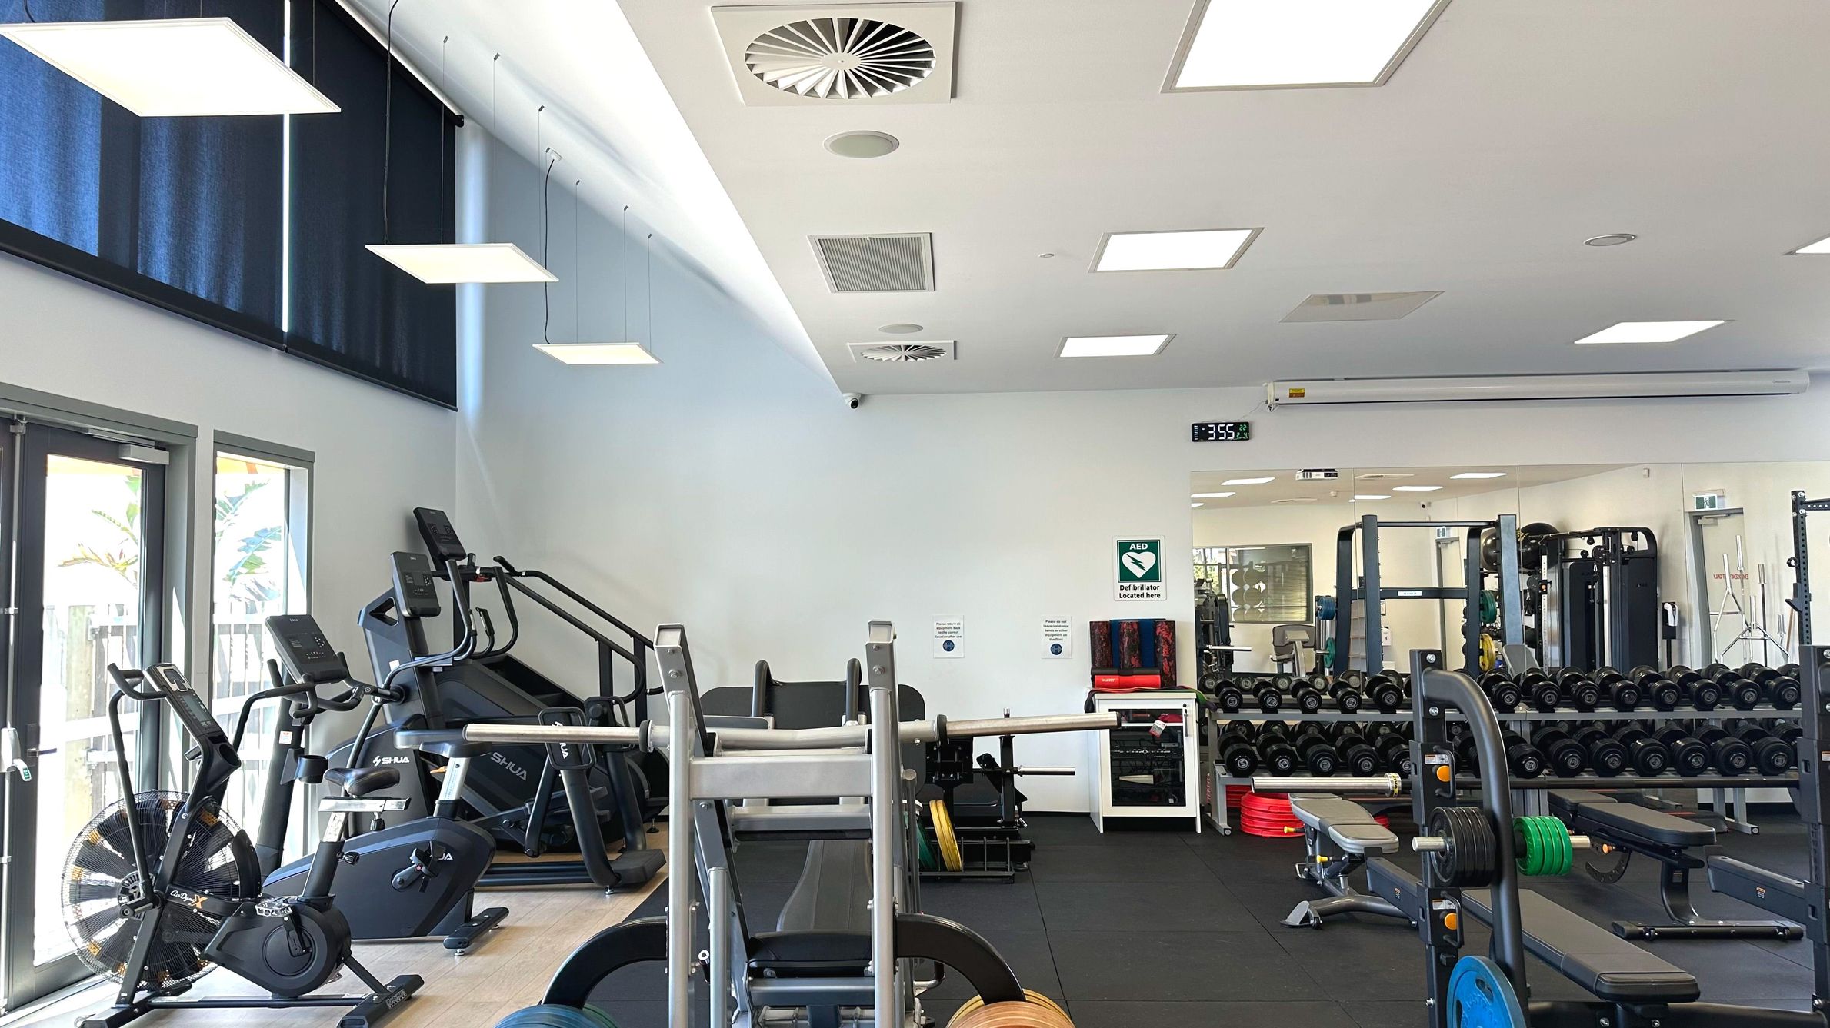
A gym interior with various exercise equipment including stationary bikes, treadmills, and weightlifting benches. The room features a mirrored wall reflecting the equipment, a digital clock displaying 3:55, and a sign indicating an AED location. The ceiling has recessed lighting and ventilation panels. The floor transitions from light wood to dark rubber mats. Large windows with blue blinds allow natural light in.
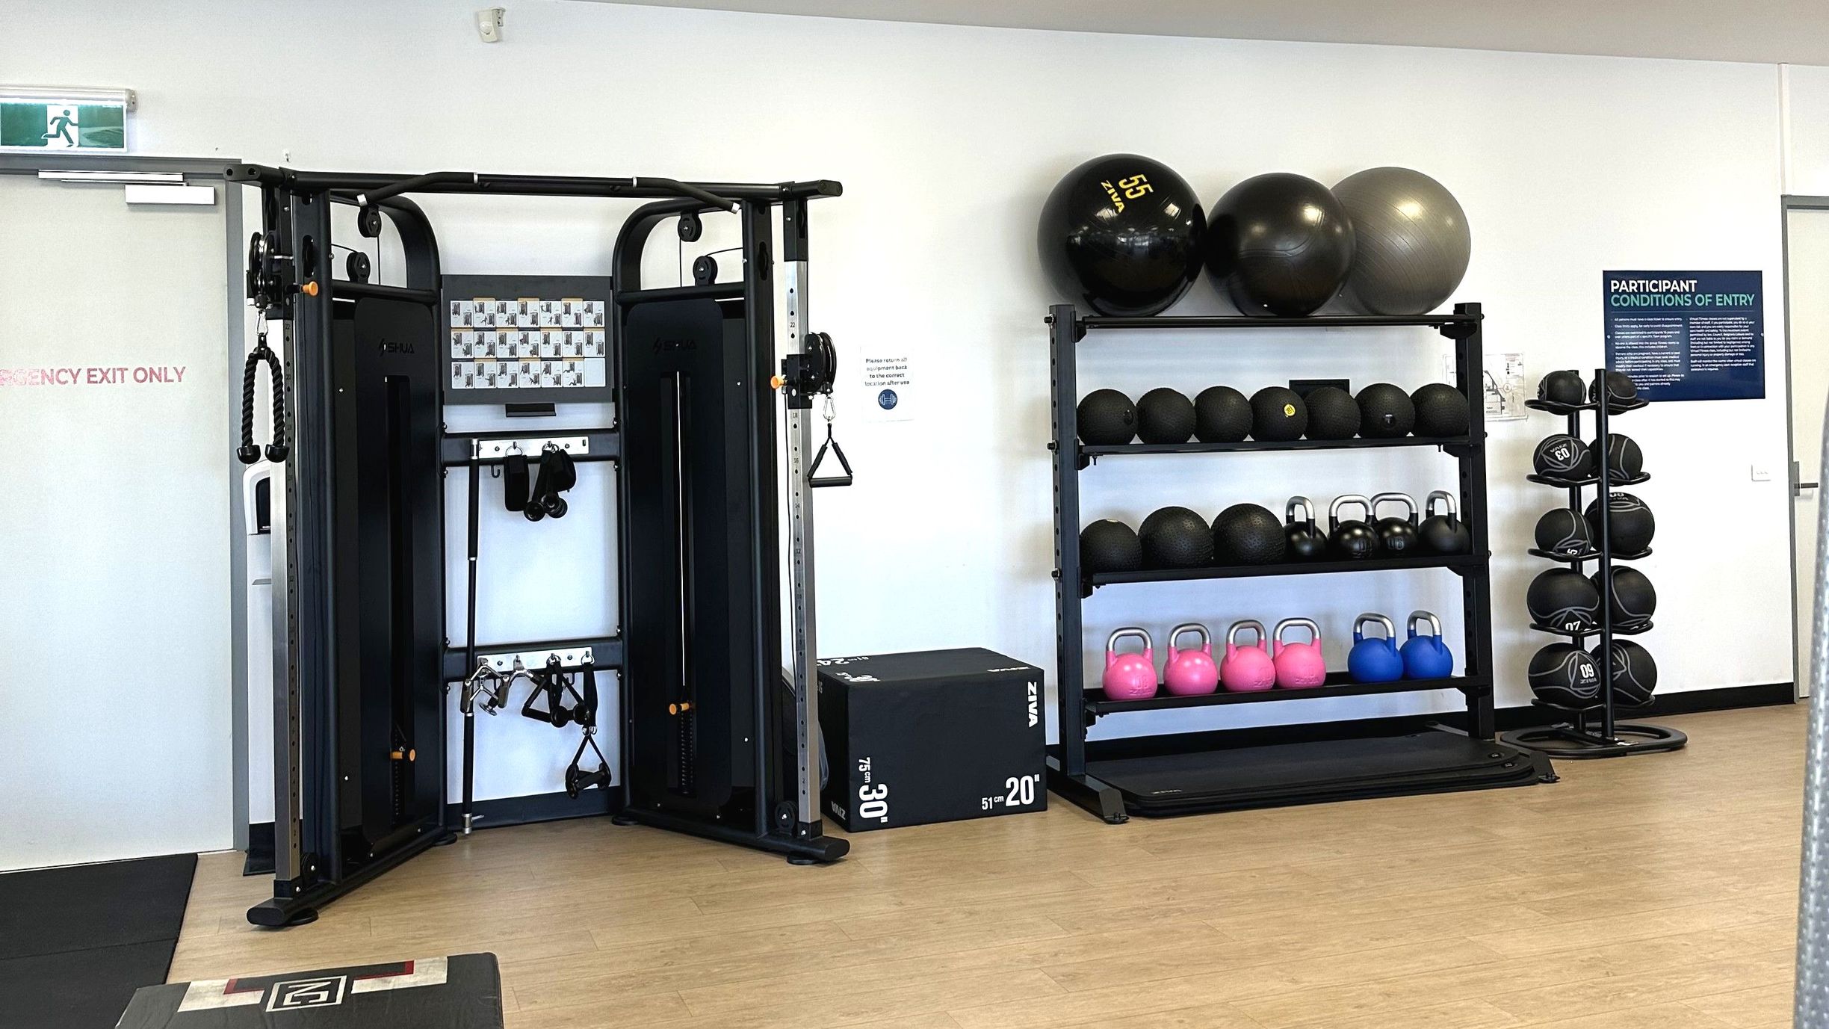
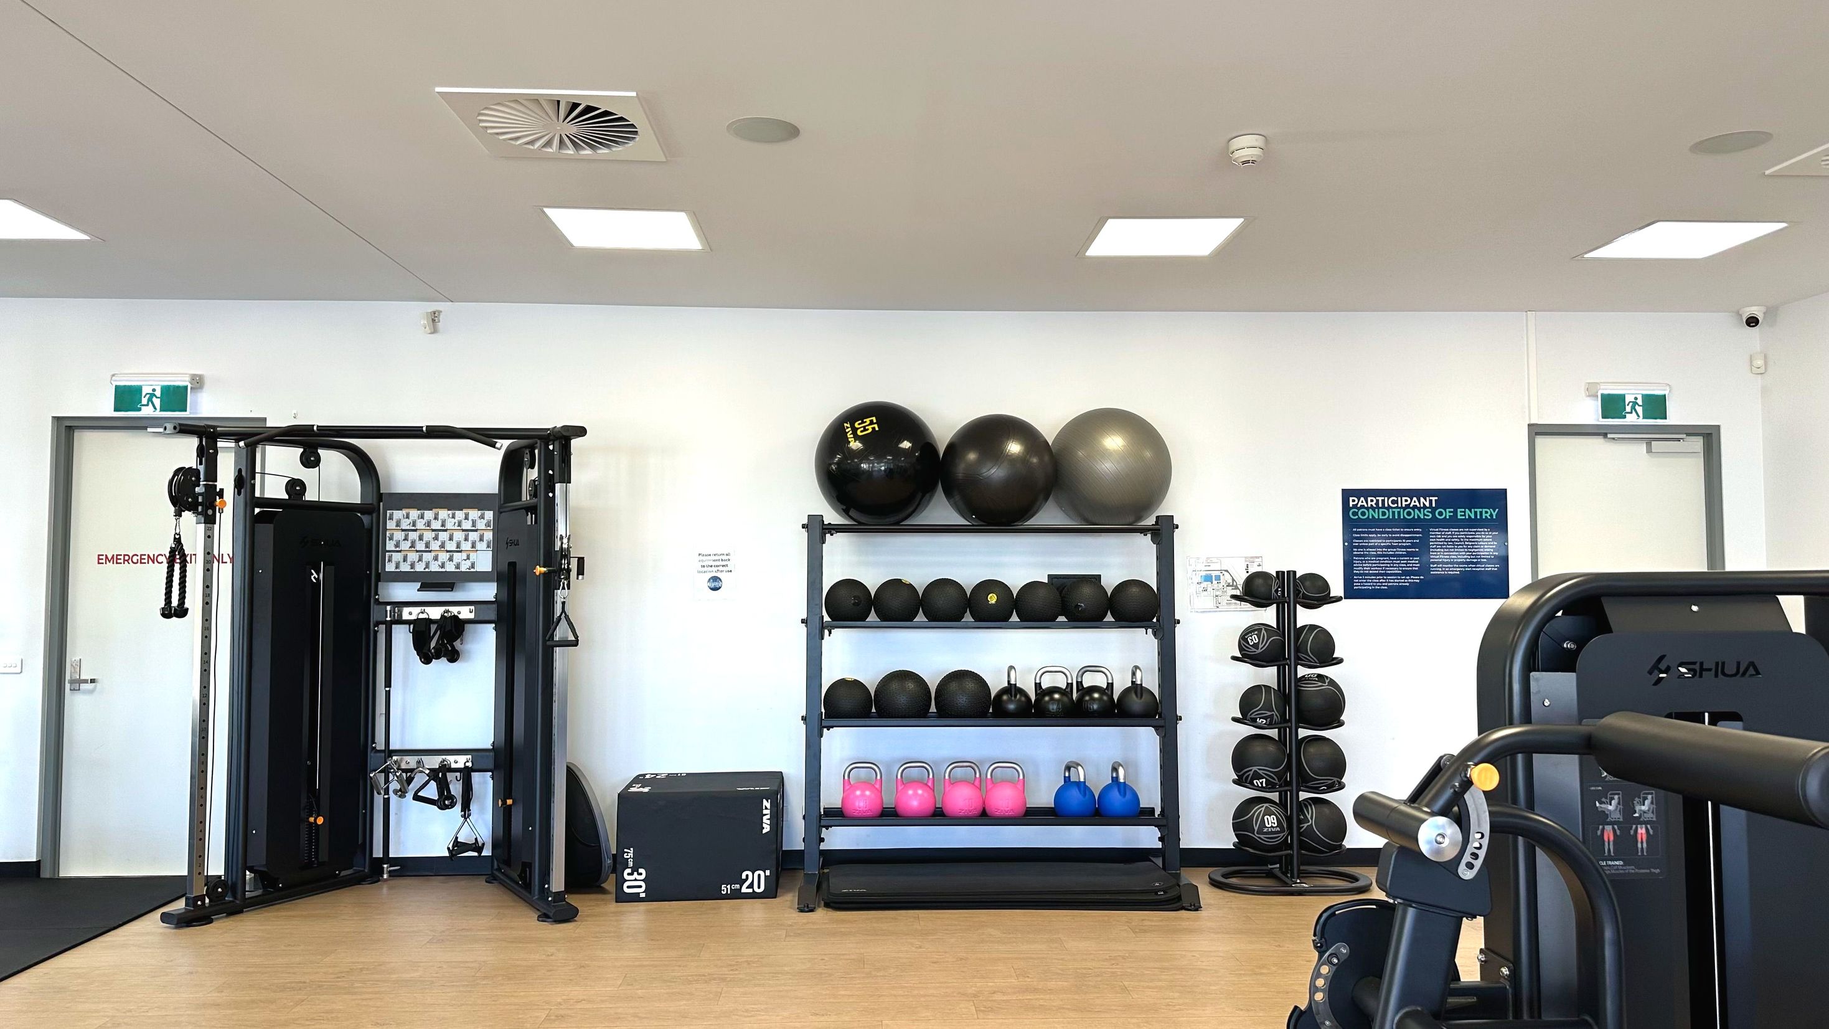
A gym area with a variety of exercise equipment. On the left, a multifunctional cable machine with various attachments is positioned next to a door marked 'Emergency Exit Only'. To the right, shelves hold large exercise balls, kettlebells in pink and blue, and medicine balls. A sign titled 'Participant Conditions of Entry' is visible on the wall. The floor is light wood, and the space feels open with white walls.
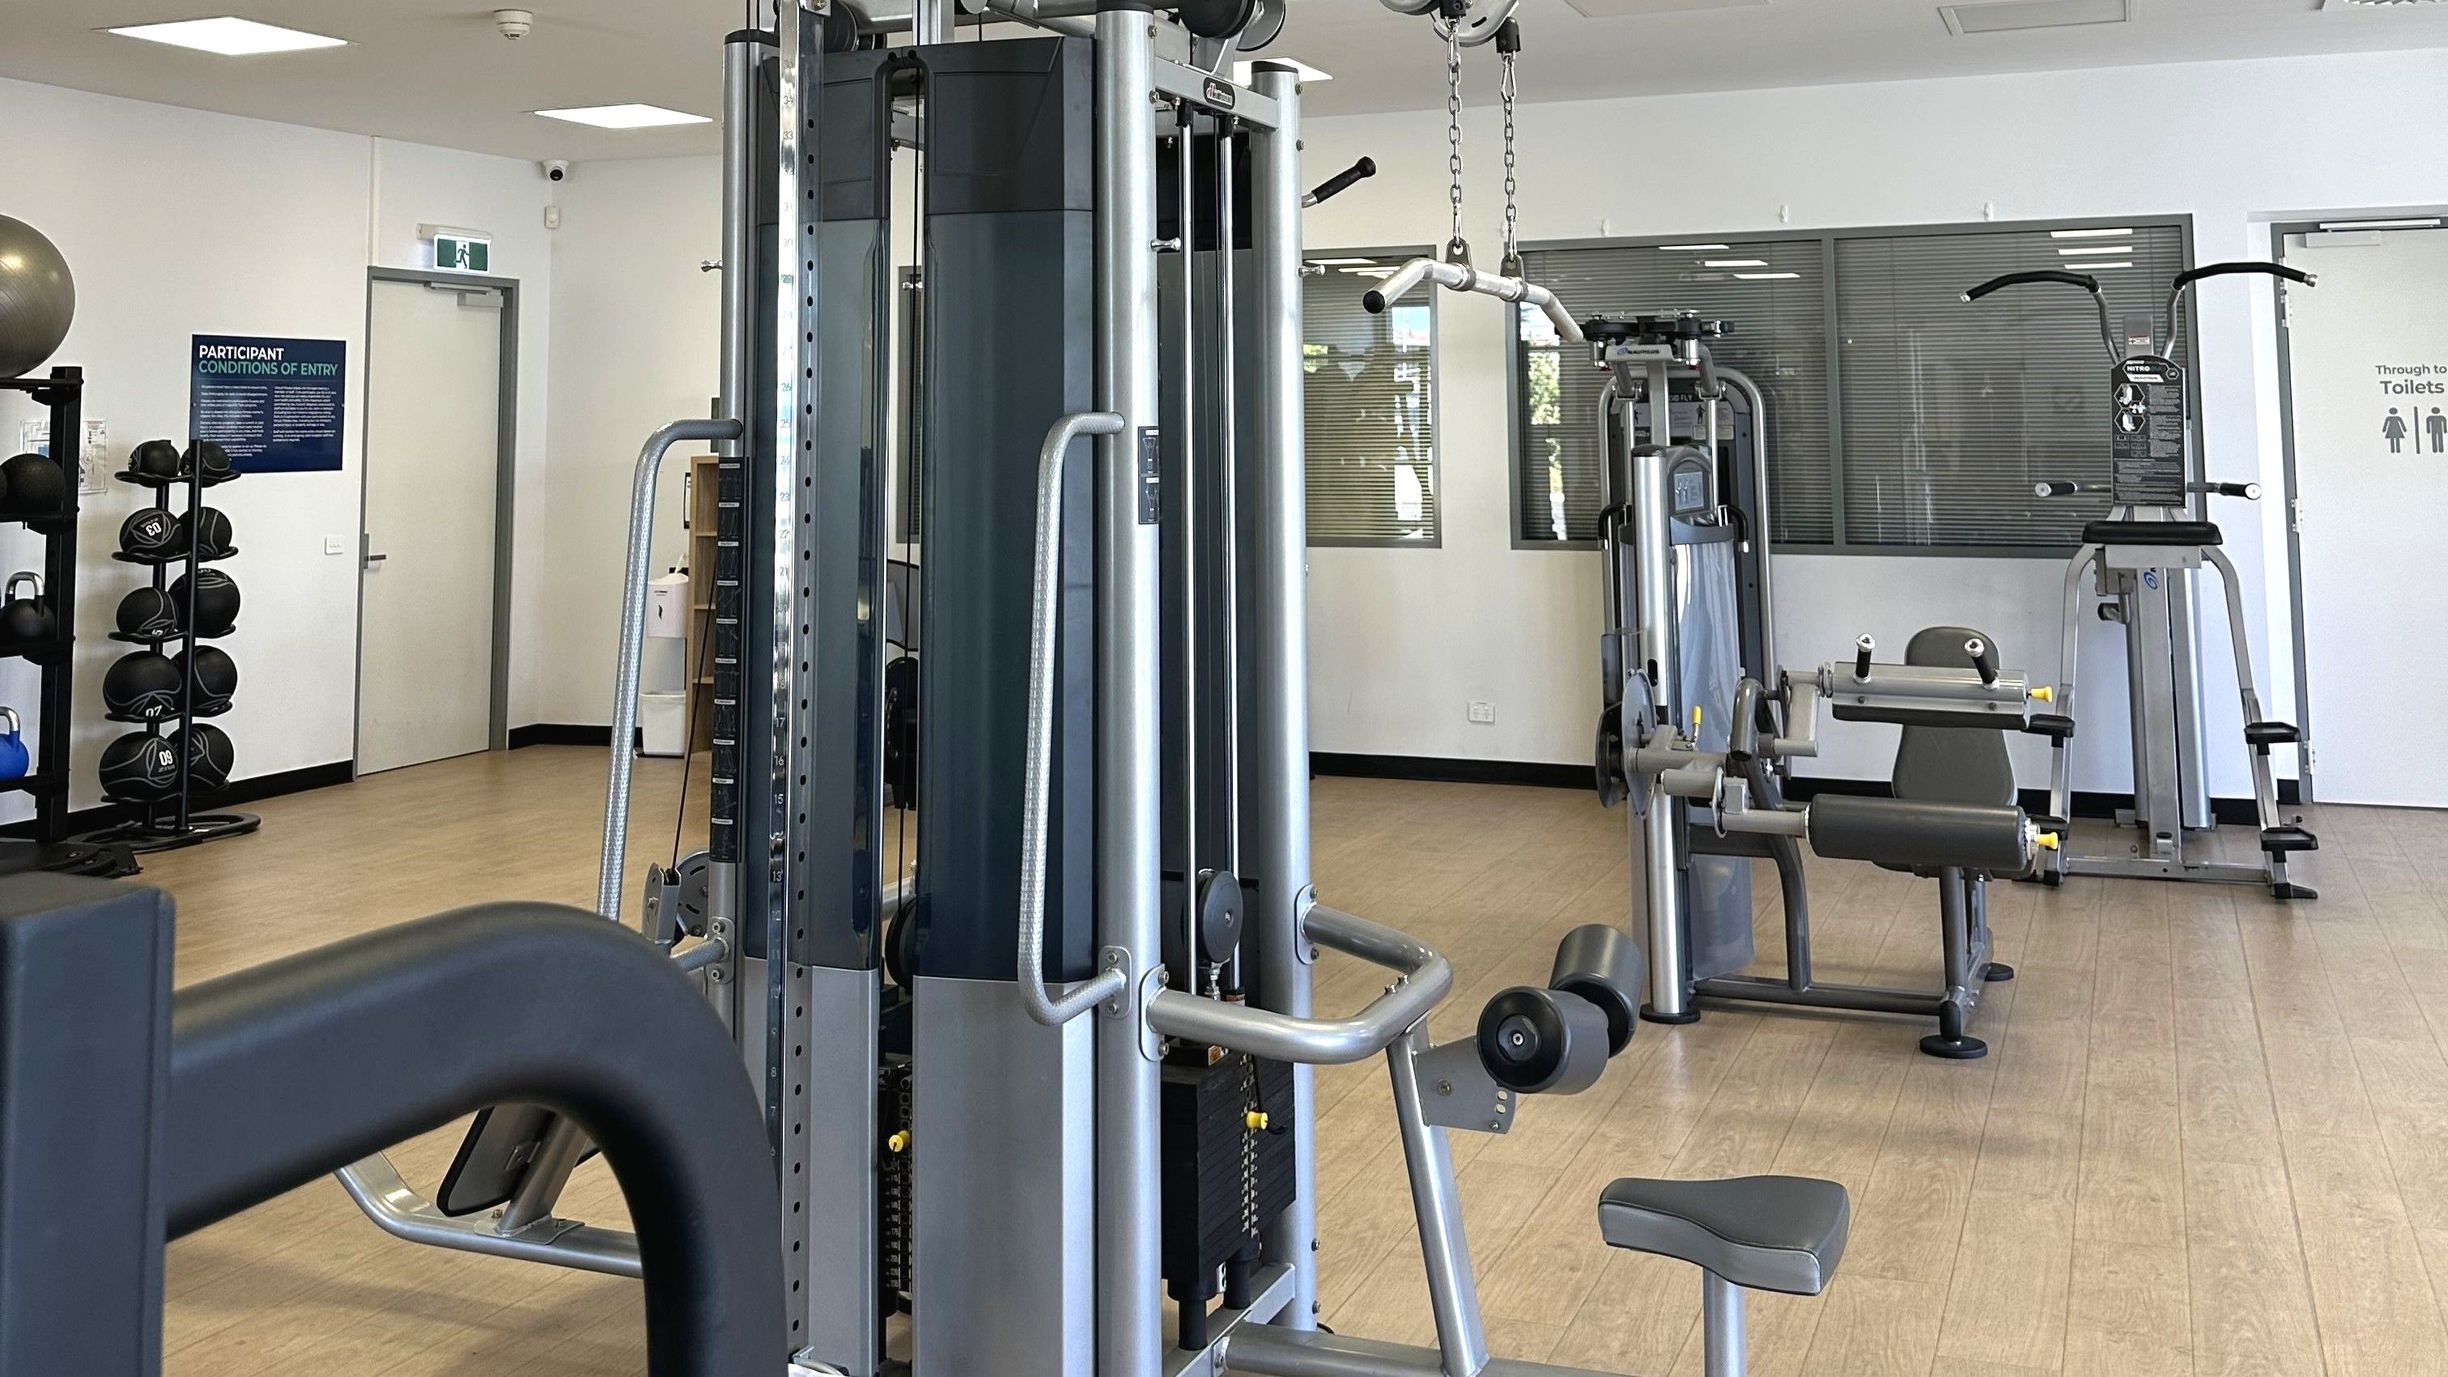
A gym room with various exercise equipment including a multi-station machine in the centre, a leg press, and a pull-up station. To the left, a rack holds medicine balls. The floor is light wood, and the walls are white with a door marked 'Toilets' on the right. A sign with 'Participant Conditions of Entry' is visible near another door. Large windows with blinds are on the back wall, allowing natural light.
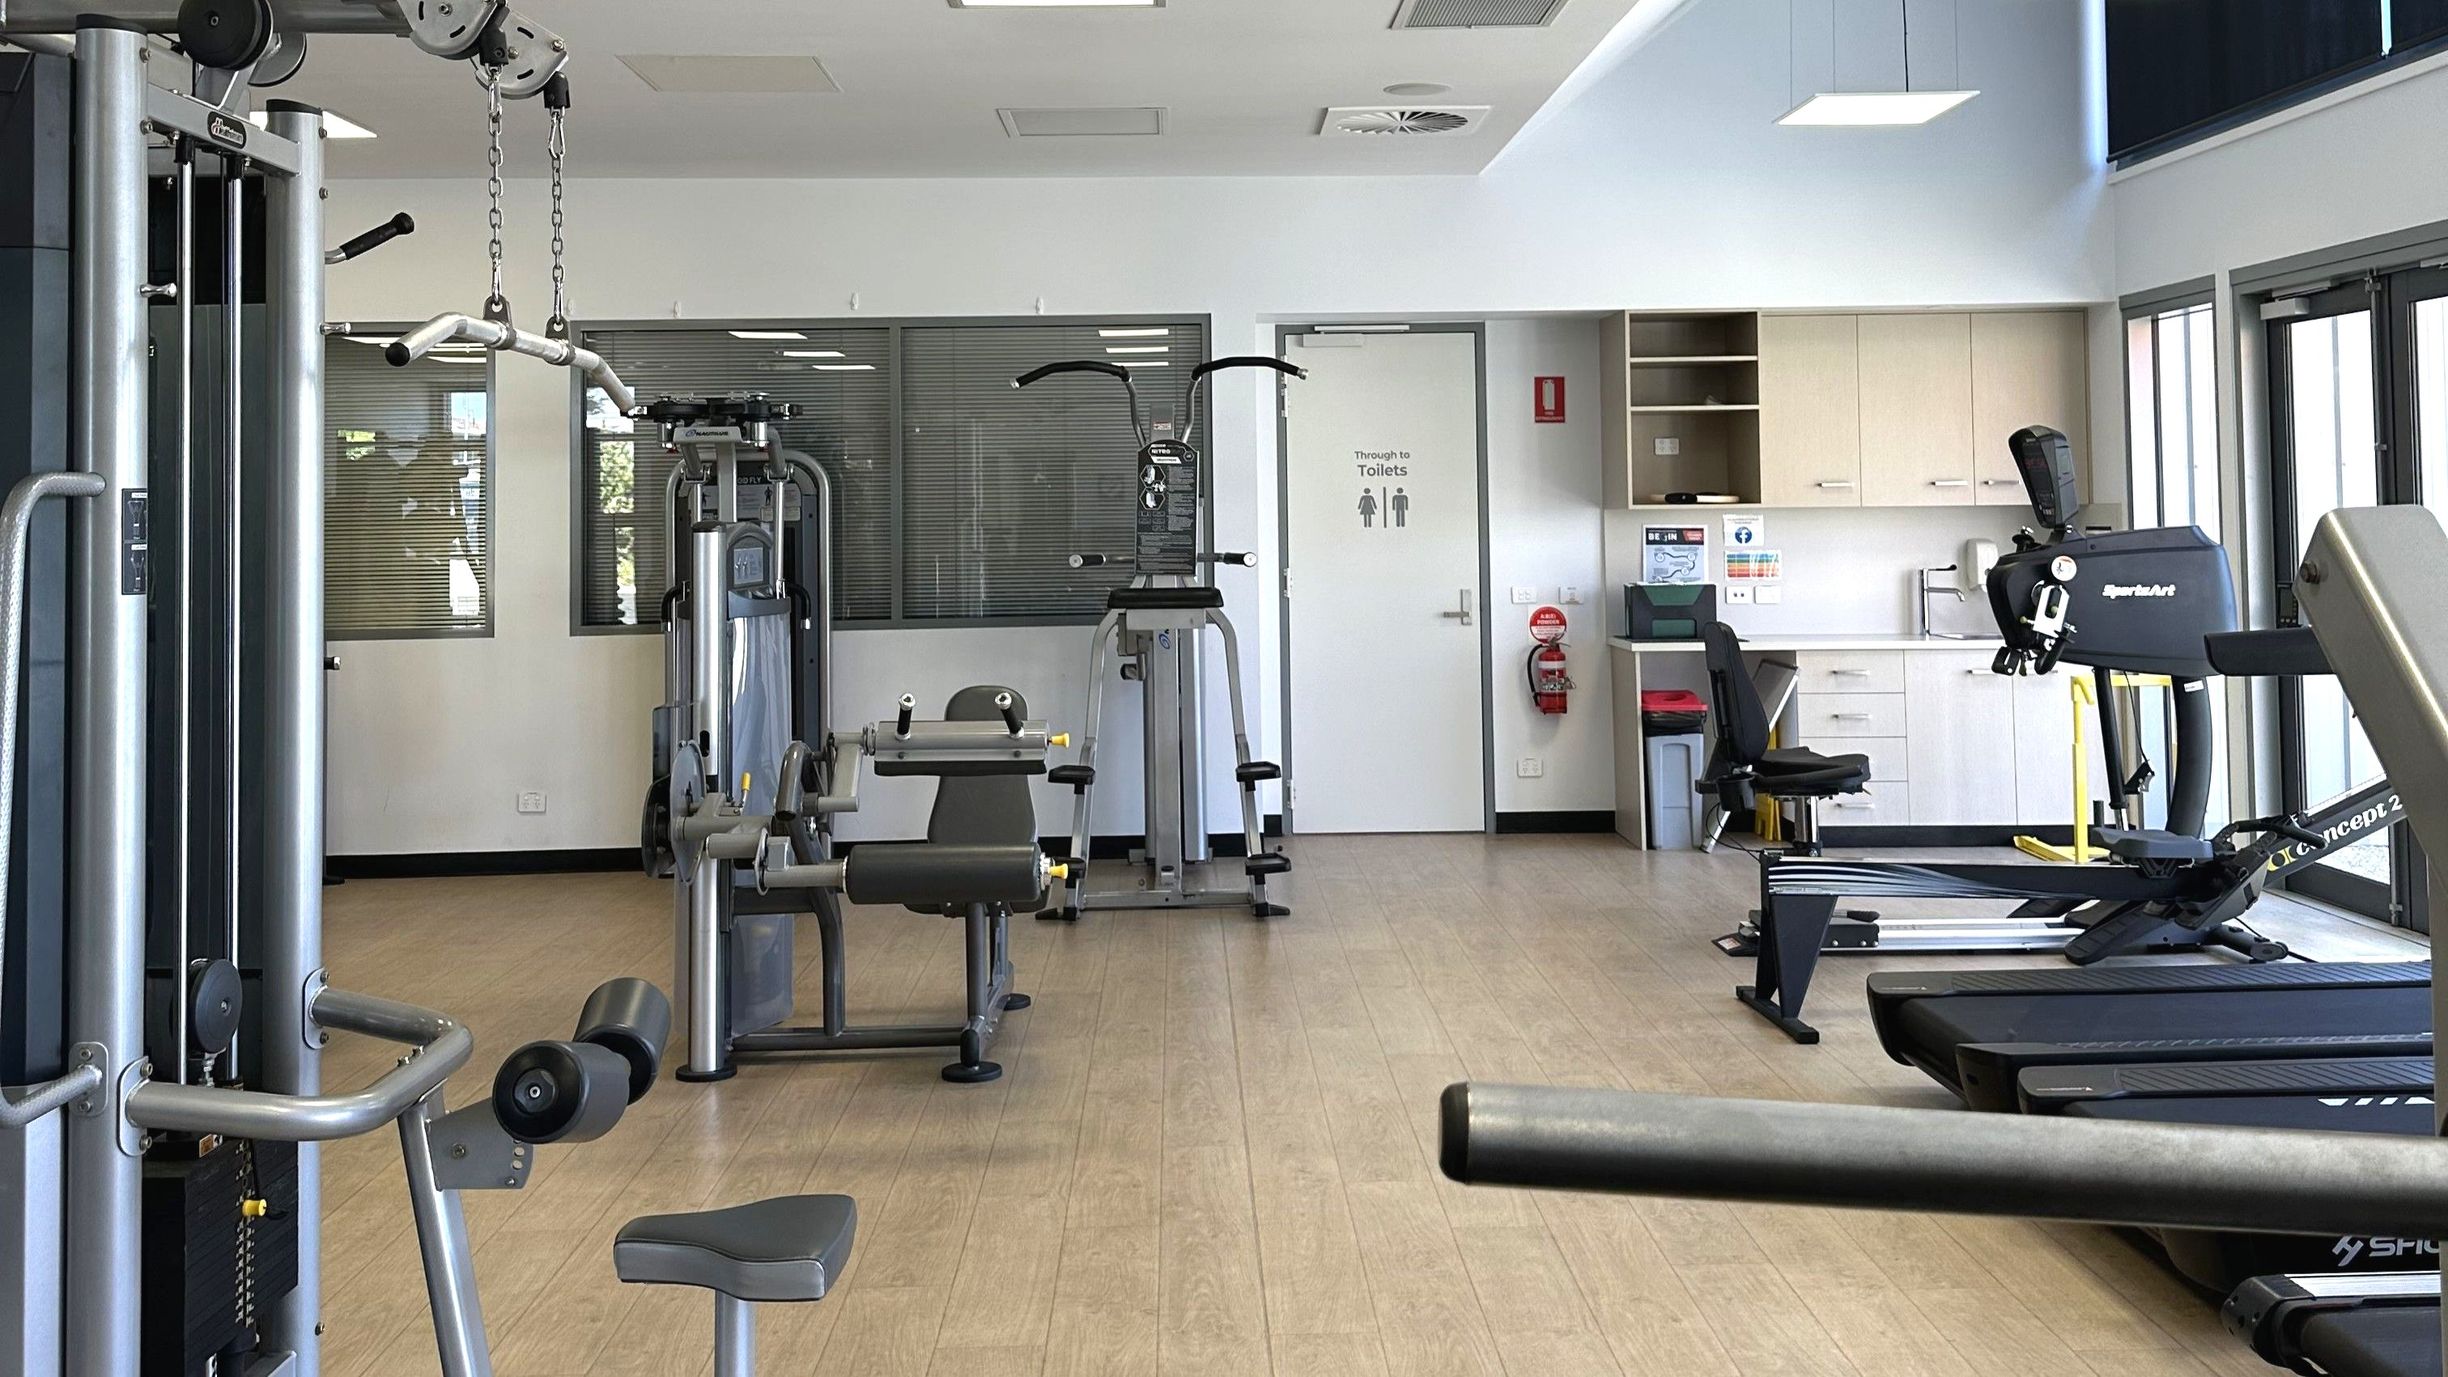
A gym room with various exercise equipment including a cable machine, a rowing machine, and a leg press. The floor is light wood, and the walls are white with large windows on the right. A door marked 'Through to Toilets' is visible at the back, next to a fire extinguisher. Cabinets and a sink are on the right wall. The space is well-lit with ceiling lights and natural light from the windows.
A gym room with a white wall featuring a variety of exercise equipment. On the left, a multi-functional cable machine stands next to a door marked 'Emergency Exit Only'. In the centre, a rack holds exercise balls, kettlebells, and medicine balls. To the right, a blue sign with text is visible above a stack of medicine balls. The floor is light wood, and the ceiling has recessed lighting and ventilation panels.
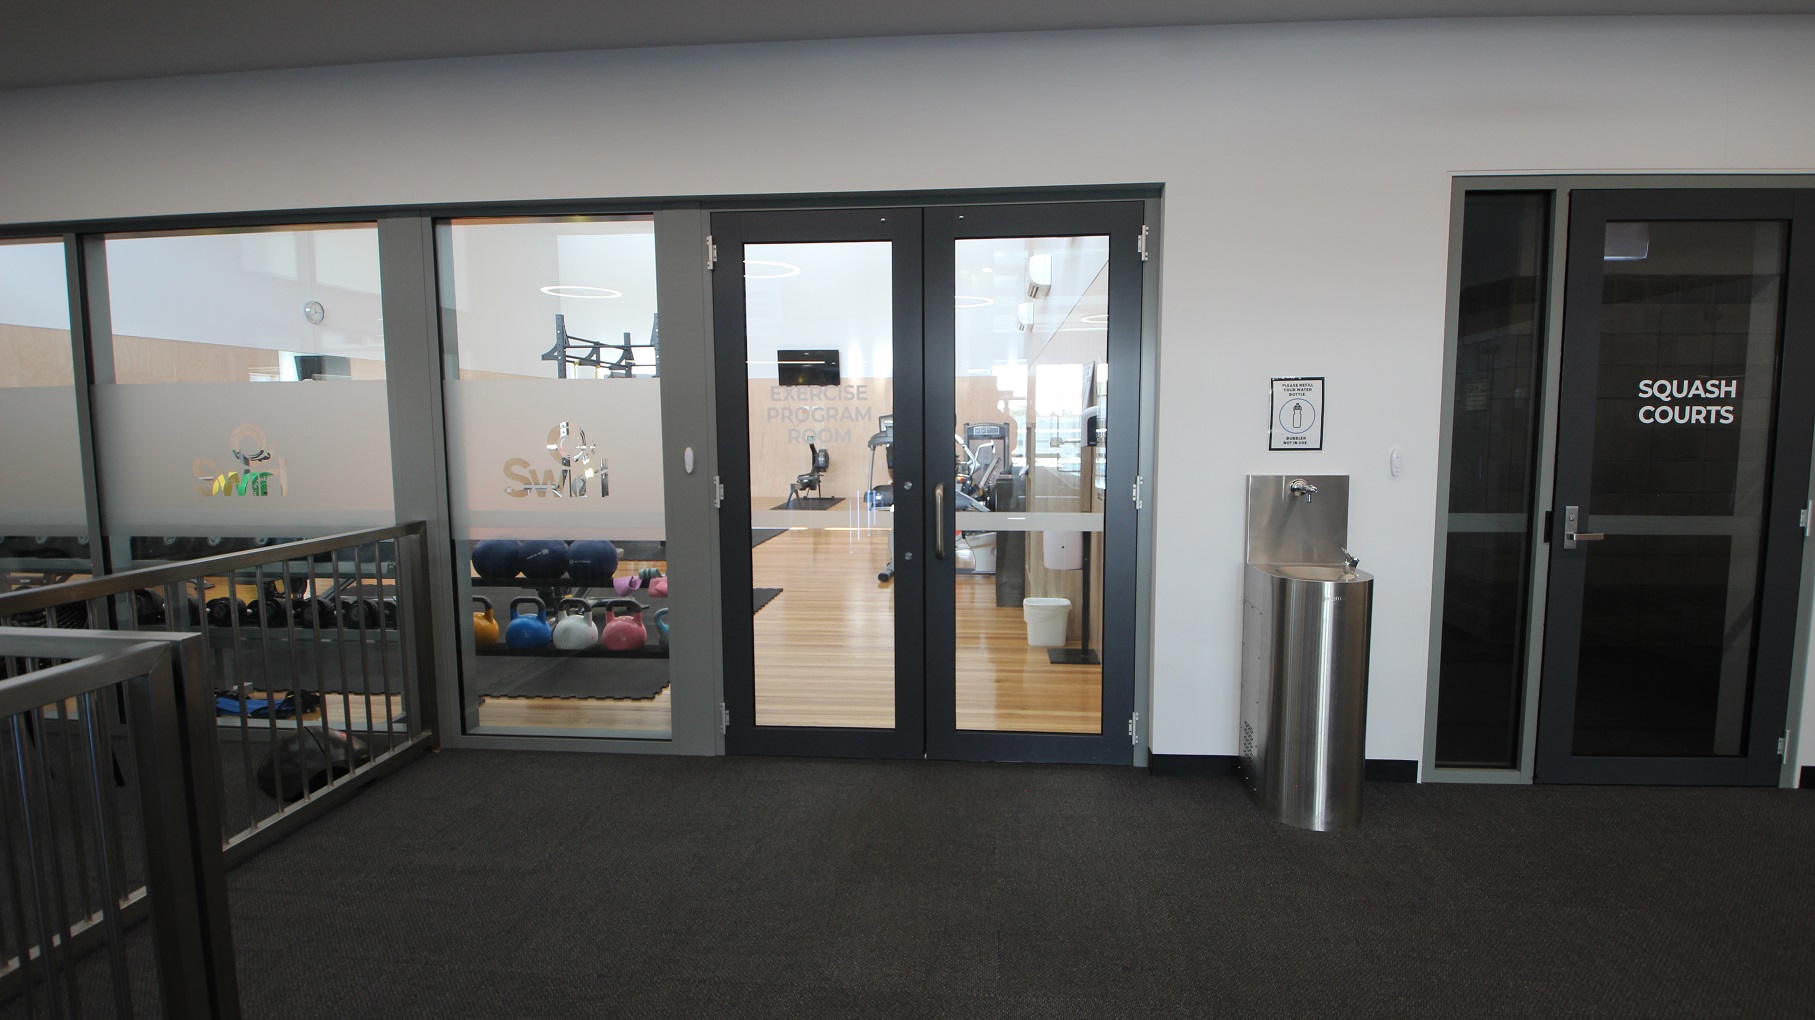
A multipurpose group exercise area. On the right, a door marked "Squash Courts" is visible. A water fountain and a bin are positioned between the doors. The floor is carpeted in dark grey, and the walls are white.
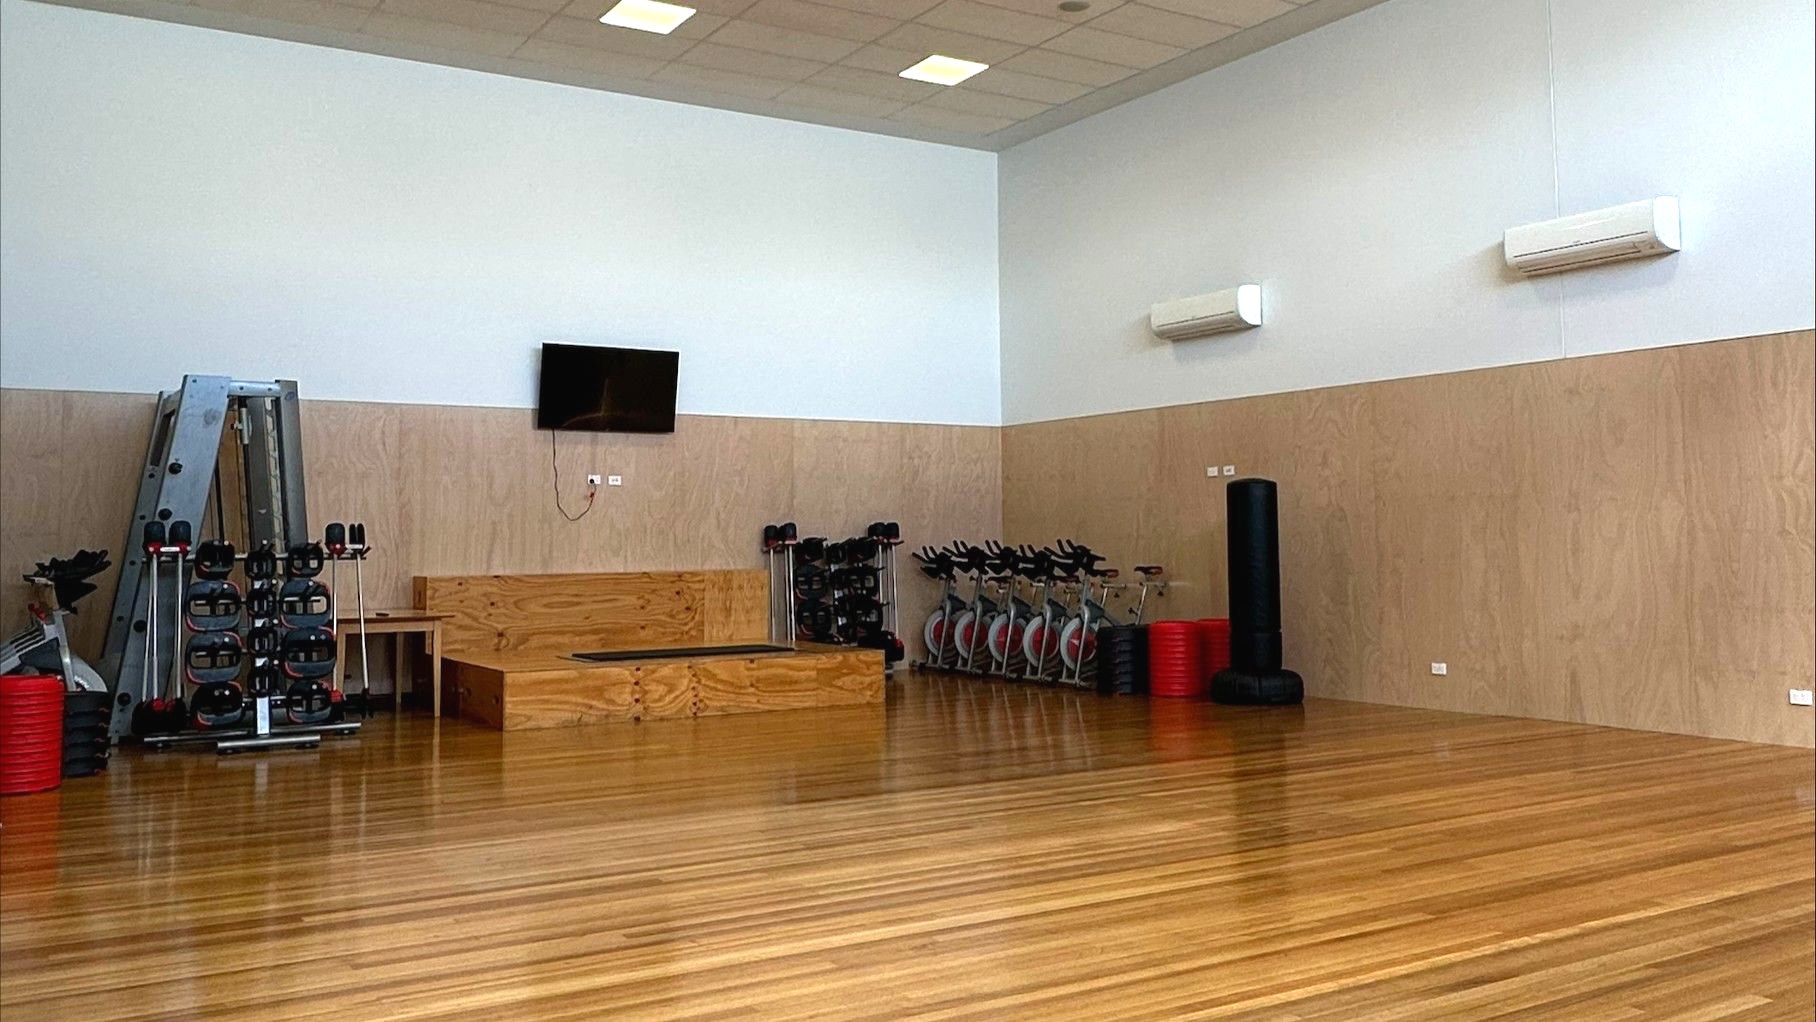
A spacious gym room with wooden flooring and light-coloured walls. On the left, there is a rack of dumbbells and a cable machine. In the centre, a wooden platform is positioned against the wall, with a wall-mounted TV above it. To the right, several stationary bikes are lined up, and a tall black punching bag stands nearby. The ceiling has recessed lighting, and two air conditioning units are mounted on the wall.
Hearing

Sounds

  1. Clanging of weights
  2. People breathing
  3. Sudden shouts and grunts
  4. Spinning bicycle equipment
  5. People running
Smell

Smells

  1. Cleaning products
  2. Body odours
  3. Sports ointments
  4. Rubber tiles
  5. Deodorants
Touch

Feel

  1. Airconditioning
  2. Fans blowing air
  3. Sweating
  4. Elevated heart rate
  5. Exhaustion
Sight

Sight

  1. Grey & White Walls
  2. Gym Equipment
  3. People exercising
  4. External sunlight
  5. Carpet and wooden floors

Accessible Equipment at SWIRL

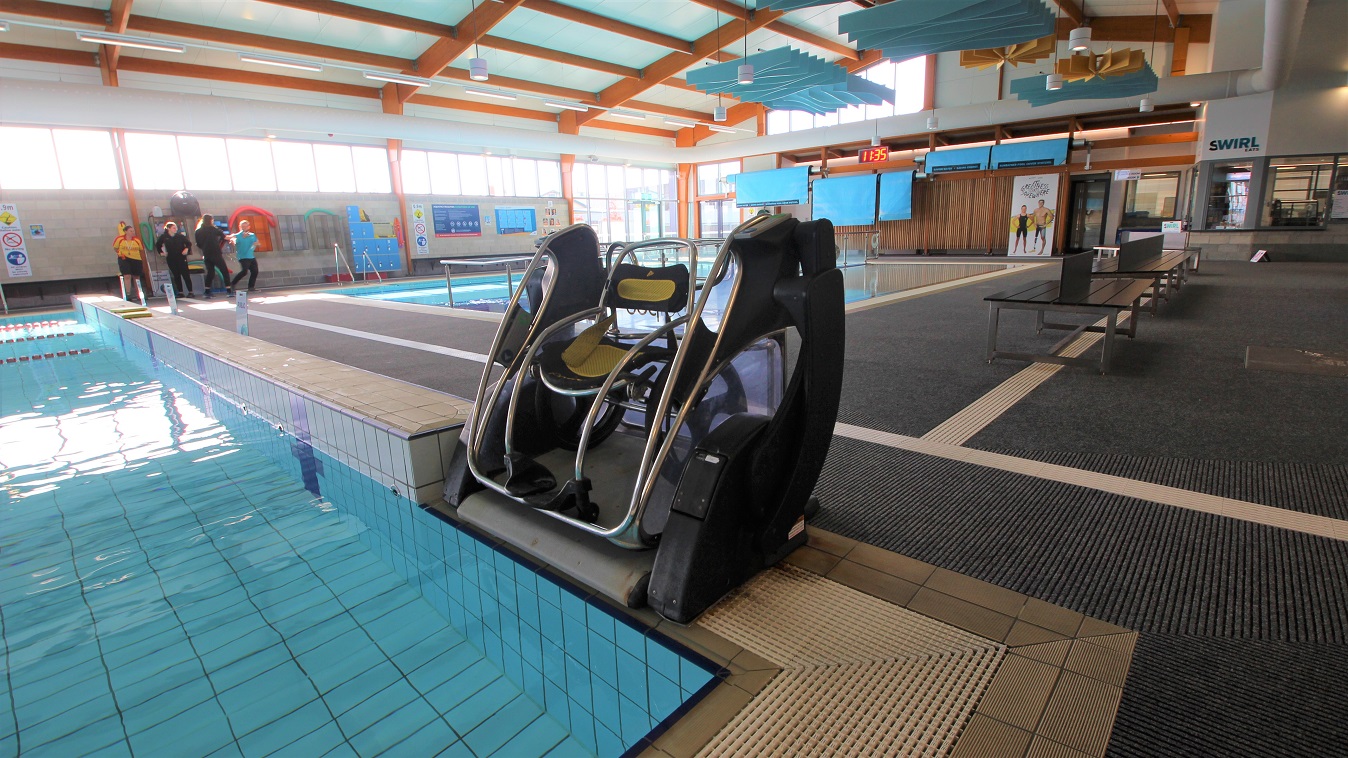
Aquatic wheelchair in the Aquatic facility at SWIRL. It is placed near the railed entrance ramp of a three-lane (6m x 12.5m) program pool that is 0.9m in depth. A digital clock can be seen placed on the upper wall of the facility. Separating the three-lane (6 m x 12.5m) program pool and the shallow pool found near the entrance door is a steel frame with a glass wall.
There is a PoolPod accessible hoist in the six-lane, 25-metre indoor pool that starts at 0.9m depth through to 1.8m depth with a 1.2m deep zone. The lanes are separated by red and blue floating ropes. It can be found next to the elevated section at the starting line of the pool.
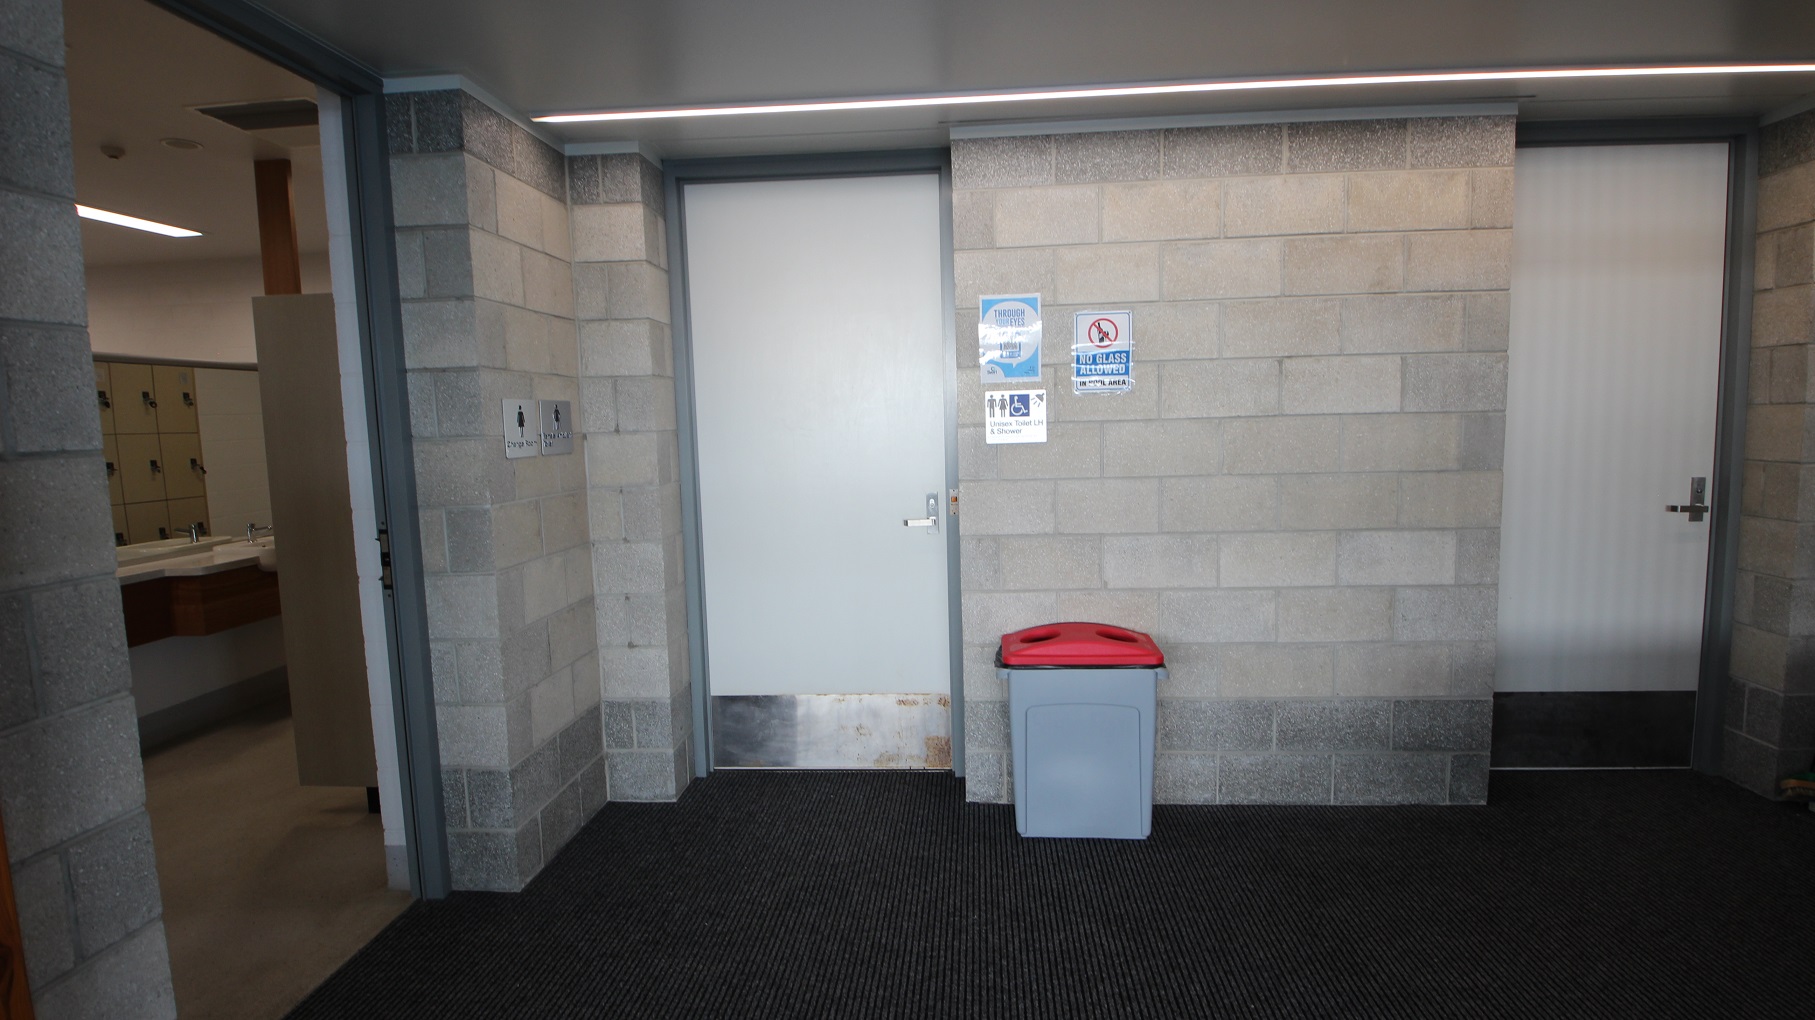
Unisex toilet and shower at SWIRL. A no glass allowed sign can be seen on the grey brick wall on the right side of the door. A grey rubbish bin with a red lid can be seen right outside the unisex toilet and shower room. Adjacent is an open door for toilets.
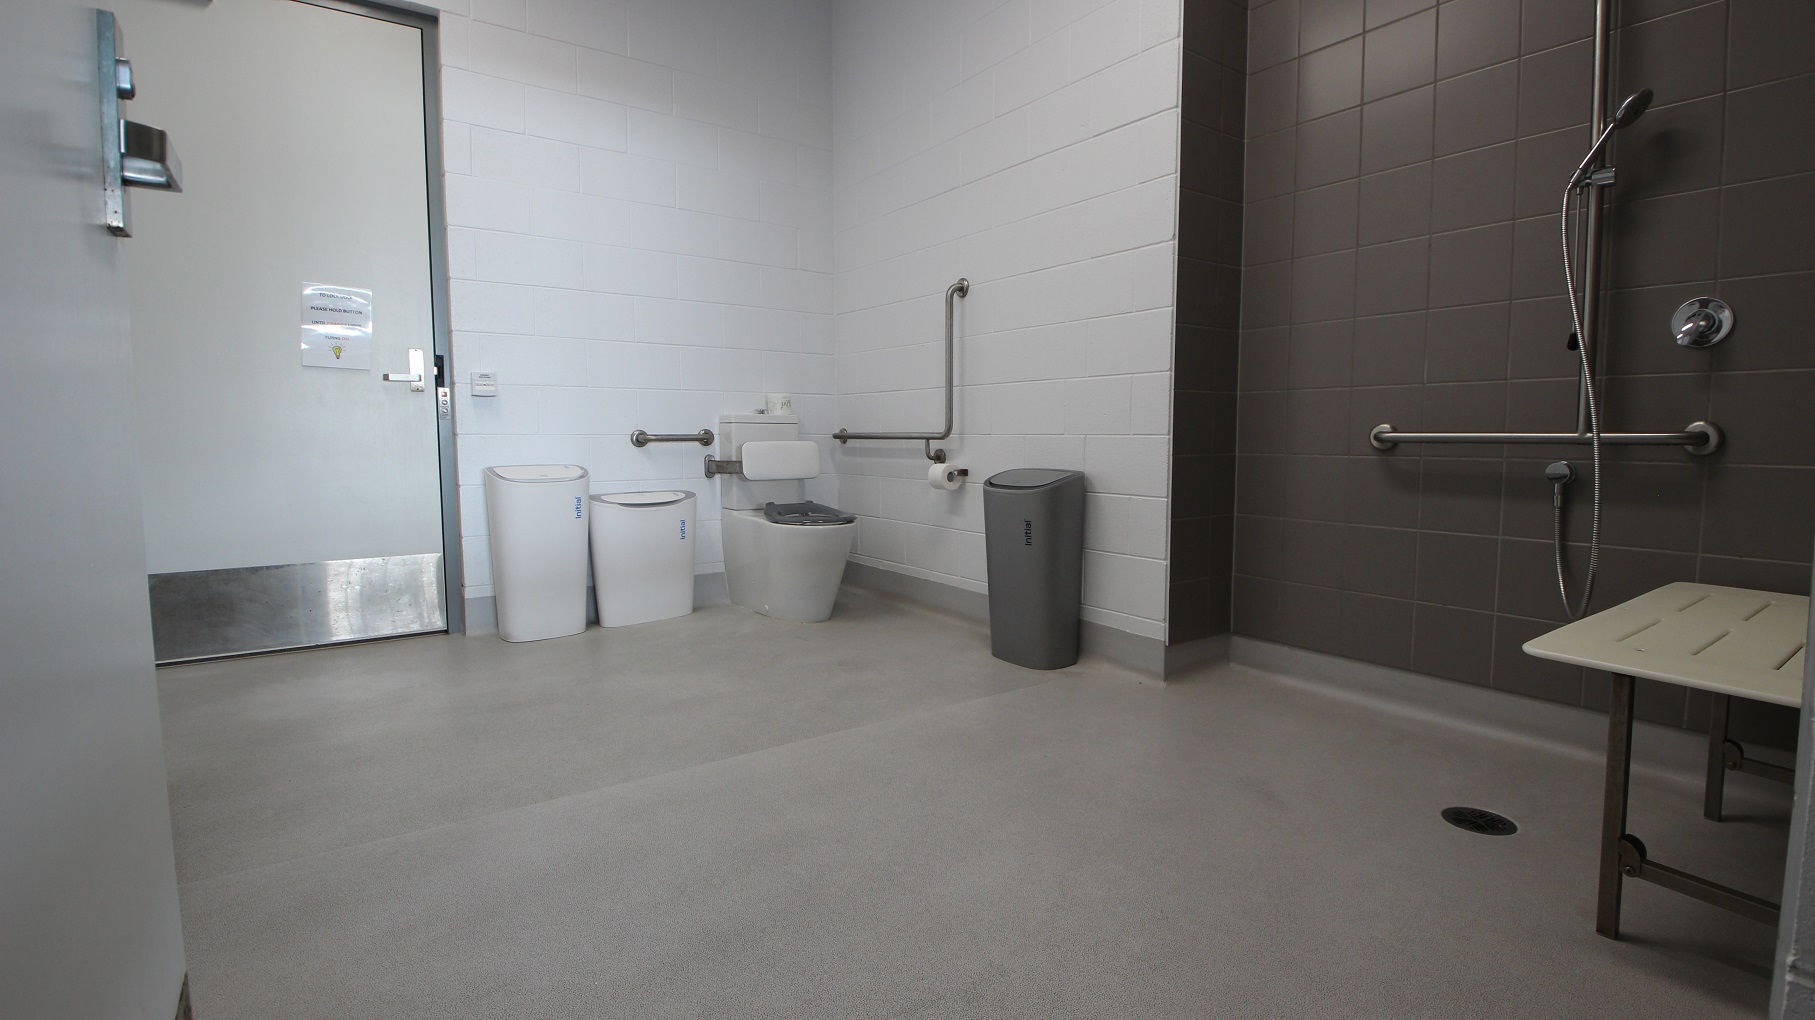
Inside look at the accessible change rooms at SWIRL. The shower area, equipped with grab bars and a handheld shower head, is painted grey. On the back is the toilet seat with a white cushion for the back. Mounted on the white tiled wall near it are grab bars and a toilet holder with a roll of toilet paper. On the focal point at the back is another door.
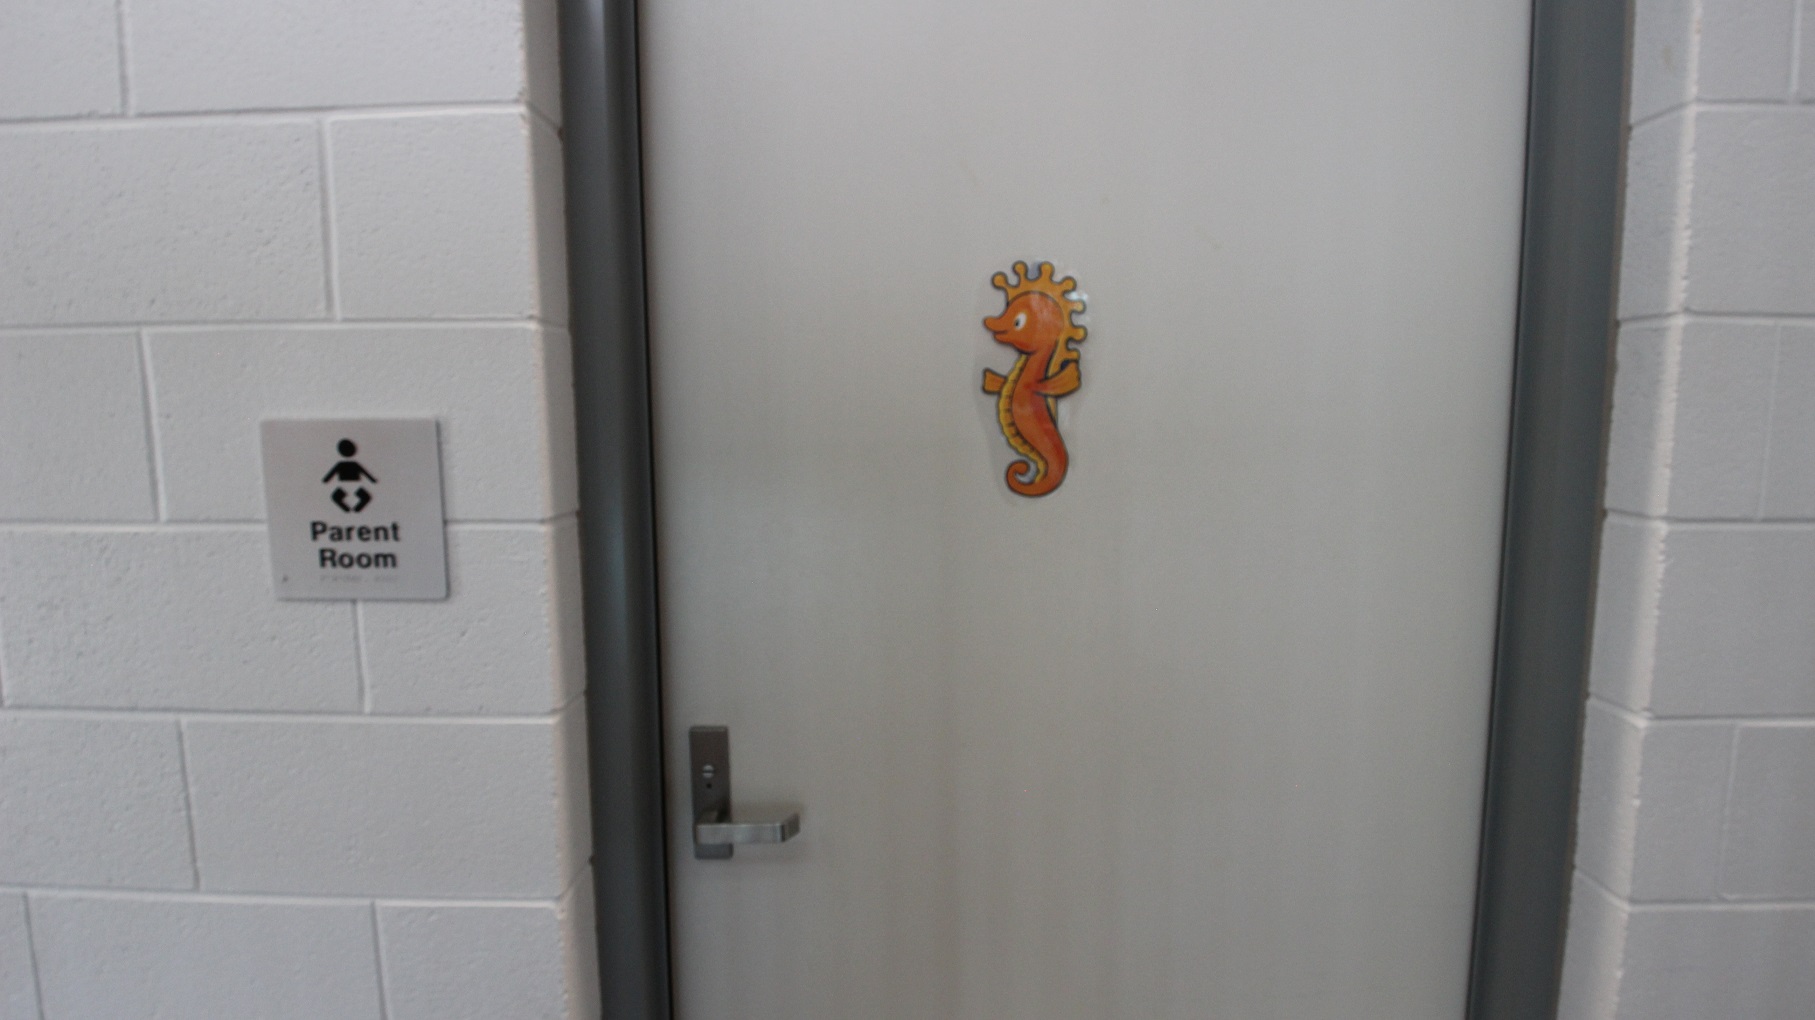
Parent room at SWIRL. It can be distinguished by the cute orange seahorse in the middle of the door and a white-painted brick wall. The door has a metal handle.
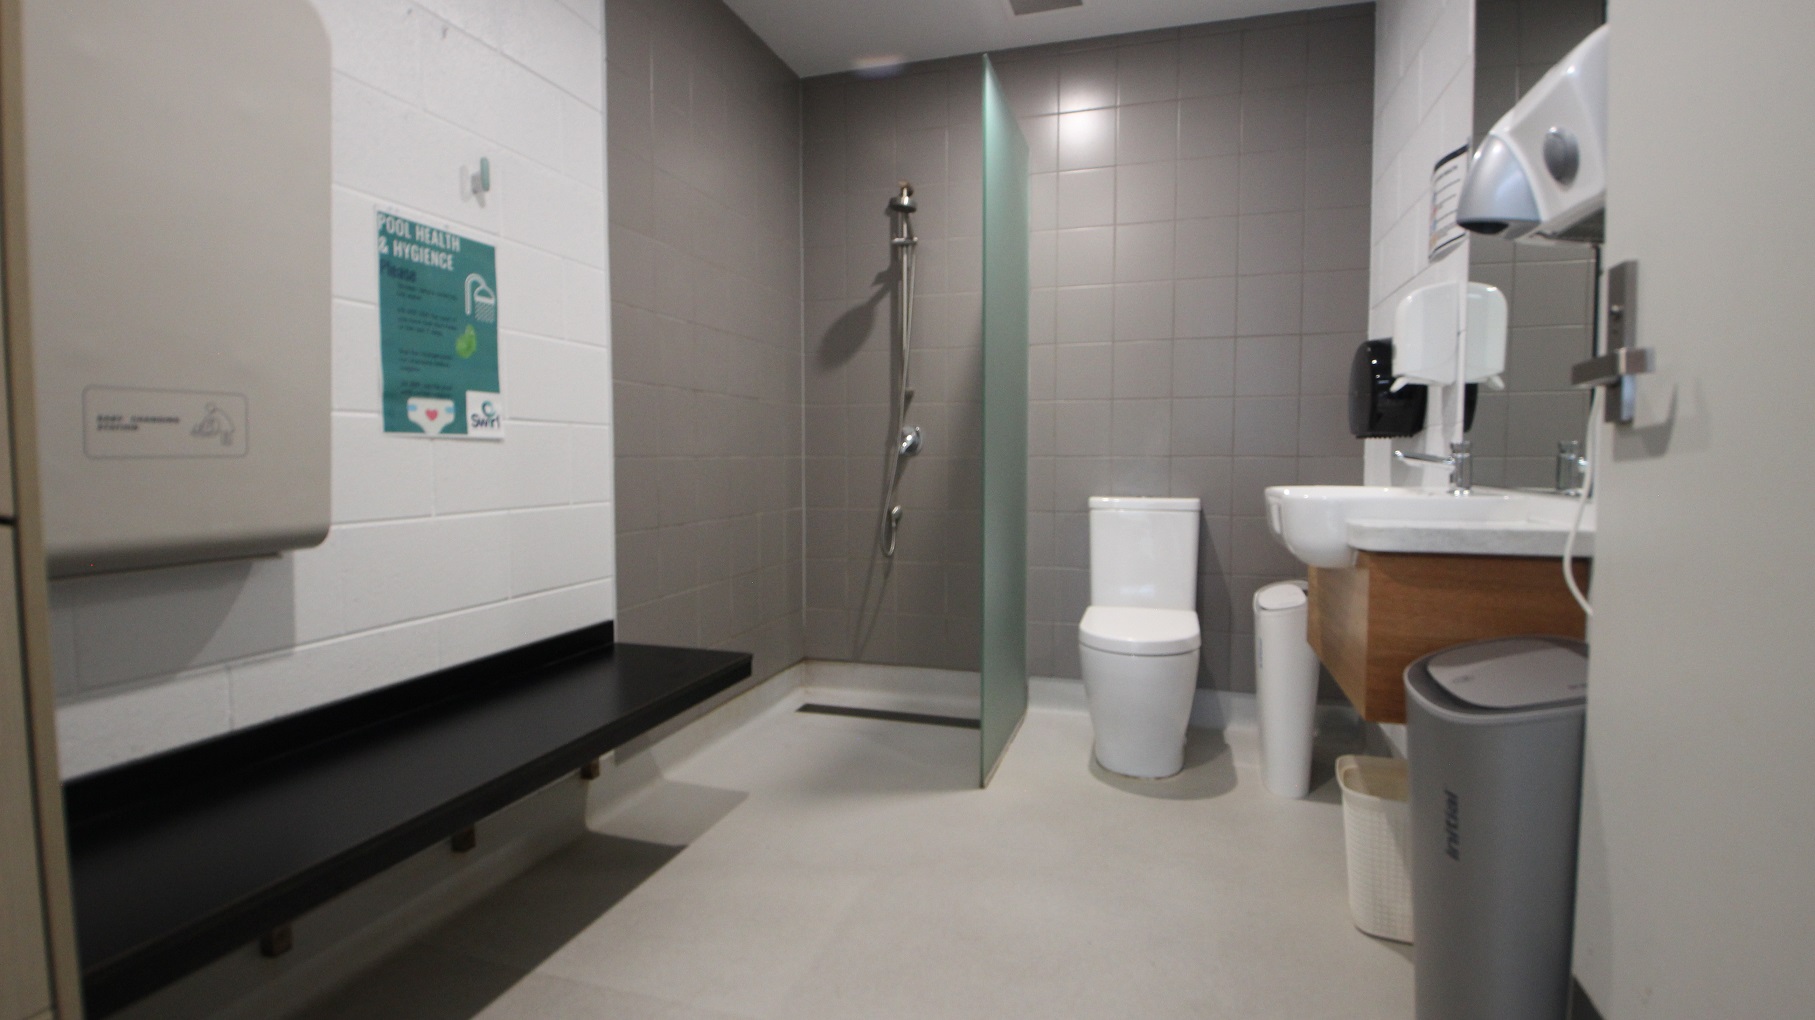
Inside the family change room at SWIRL. Mounted on the left white-painted brick wall is a black bench. The shower area and toilet seat are separated by a glass partition and the brick wall is painted in grey. On the right side are a wooden wash basin, a large mirror, tissue for hands, and a hand dryer
Hearing

Sounds

  1. Flushing toilets
  2. Running water
  3. Pool filter hum
  4. People talking
  5. Toilet sounds
Smell

Smells

  1. Chlorine
  2. Bathroom odours (maybe noticeable)
  3. Cleaning products
  4. Soap & toiletries (bathroom)
  5. Deodorants & perfumes
Touch

Feel

  1. Bowl & bladder movements
  2. Touching surfaces & equipment
  3. Changing floor surfaces
  4. Body image anxiety
  5. Refreshed (after shower)
Sight

Sight

  1. Bright lights
  2. Reflections
  3. Glare
  4. Pool hoist
  5. Aquatic wheelchair
Two hands shaking Thankyou graphic

Thank You

Your feedback is welcome so we may further improve this Accessibility page. Please share your thoughts with us at info@cerge.app.