
1. Access & Inclusion with Cérge
  2. ›
  3. Access Guide
Cérge footer logo

Privacy Policy

T&C Supplier

T&C Member

Contact us

© Copyright Cérge Pty. Ltd.

Sports House Brisbane


Cérge logo

Access Guide

  • General Access
  • Communication
  • Vision
  • Hearing
  • Physical - Mobility
  • Physical - Wheelchair
  • Physical - High support needs
  • Allergies and Intolerances
A two-storey building with a blue and yellow facade is in the centre, labelled "Sports House" with the address "150 Caxton Street." The foreground has a tiled walkway leading to the entrance, flanked by blue pillars. On the left, there are green bushes and a small bench. On the right, another bench and more greenery. The background includes large windows with blinds on both floors. The floor is tiled at the entrance and surrounded by a well-maintained grass lawn.
A paved driveway curves from the foreground to the background, flanked by yellow lines and a pedestrian crossing. On the left, there are parked cars and tall grass. In the middle, a two-storey building with a blue and yellow facade, featuring large windows and a staircase. On the right, a parking area with more cars, a sign for authorised parking, and a yellow parking barrier. Trees and bushes surround the area, providing greenery.

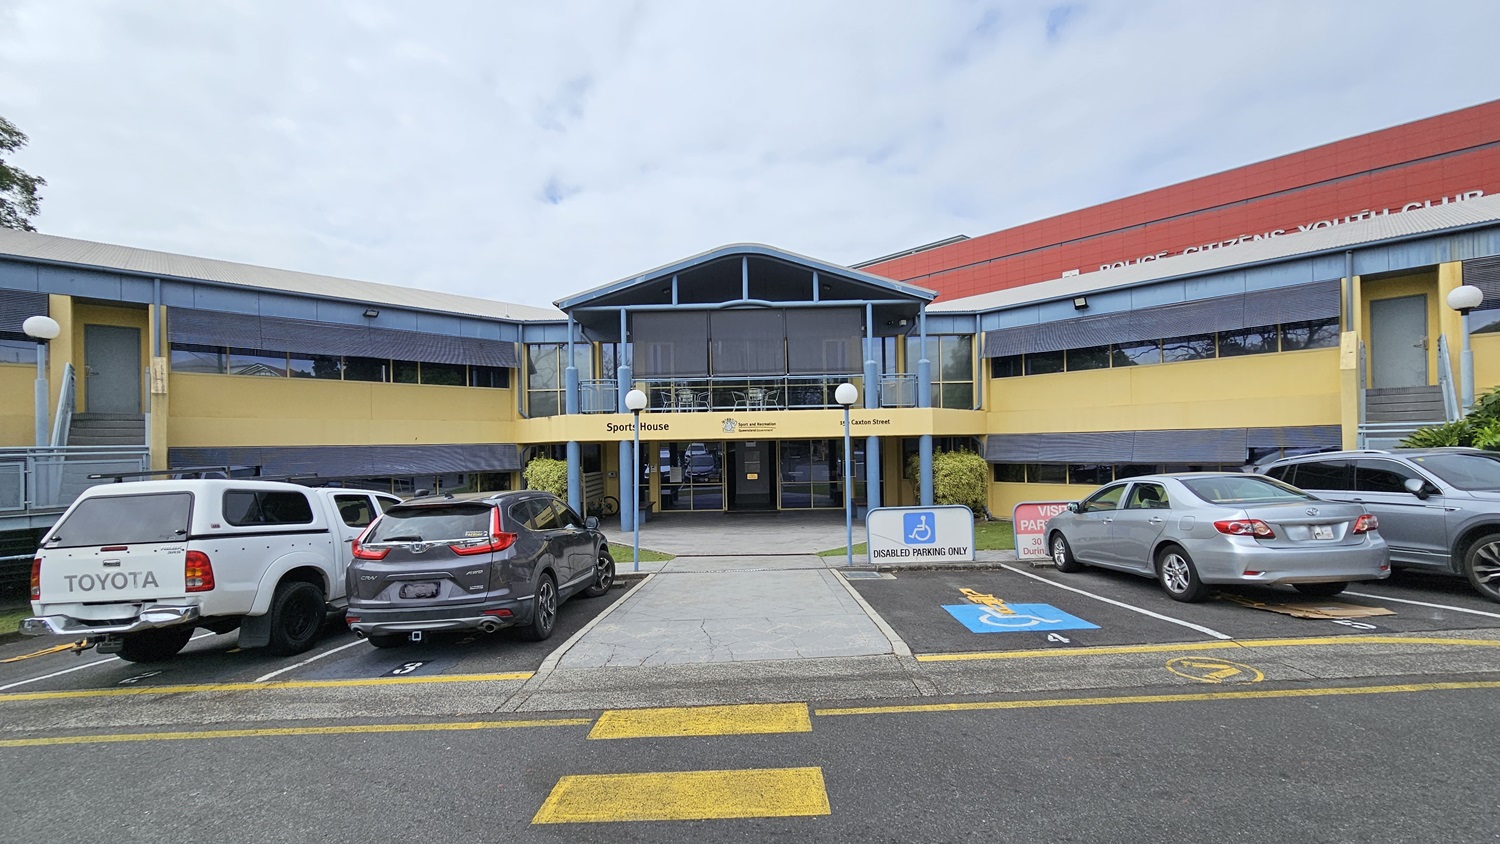
A two-storey building with a blue and yellow facade is in the centre, featuring a sign reading "Sports House" above the entrance. The foreground has a paved area with yellow pedestrian crossing lines and an accessible parking sign. On the left, there are parked cars, including a white Toyota. On the right, more parked cars, including a silver sedan. The background includes a red building with partial signage visible. The floor is asphalt with marked parking spaces.
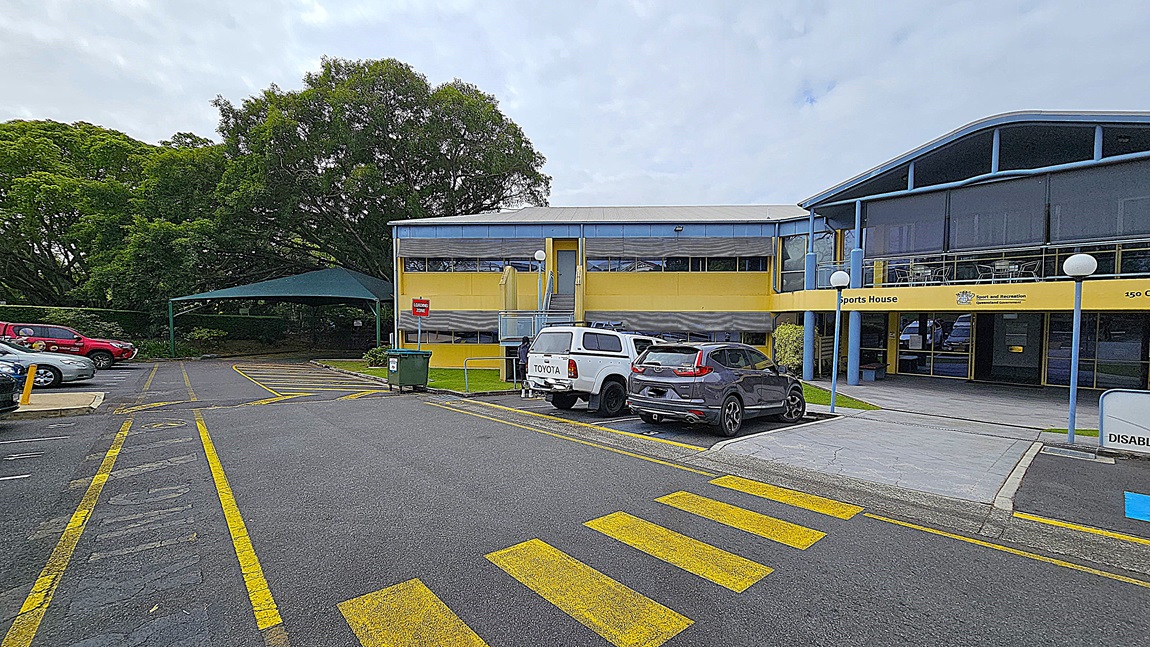
A two-storey building with a blue and yellow facade is in the centre, labelled "Sports House." The foreground has a paved area with yellow pedestrian crossing lines. On the left, there are parked cars, including a white Toyota, and a green bin near a covered area with trees. On the right, more parked cars, including a grey SUV, and a sign for disabled parking. The background includes dense green trees. The floor is asphalt with marked parking spaces and pedestrian lines.
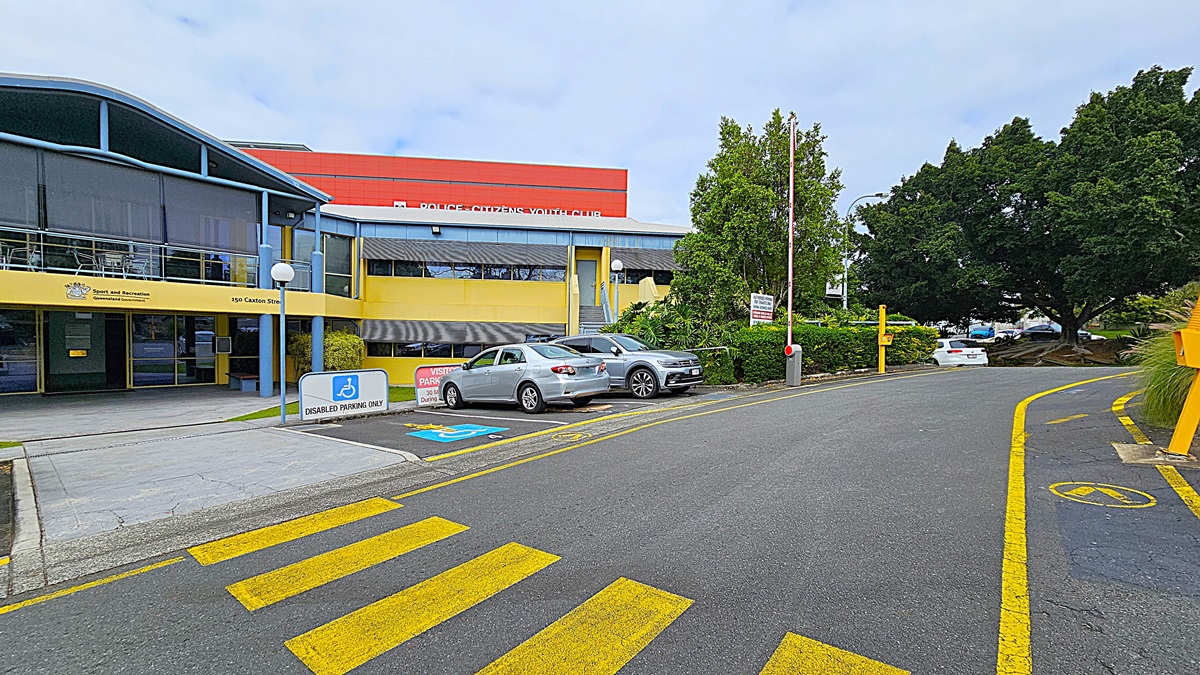
A two-storey building with a blue and yellow facade is in the centre, labelled "Sport and Recreation." The foreground has a paved area with yellow pedestrian crossing lines and a disabled parking sign. On the left, there is a concrete walkway leading to the building entrance. On the right, there are parked cars, including a silver sedan and a grey SUV, with a barrier arm and greenery. The background includes a red building with partial signage and dense green trees.
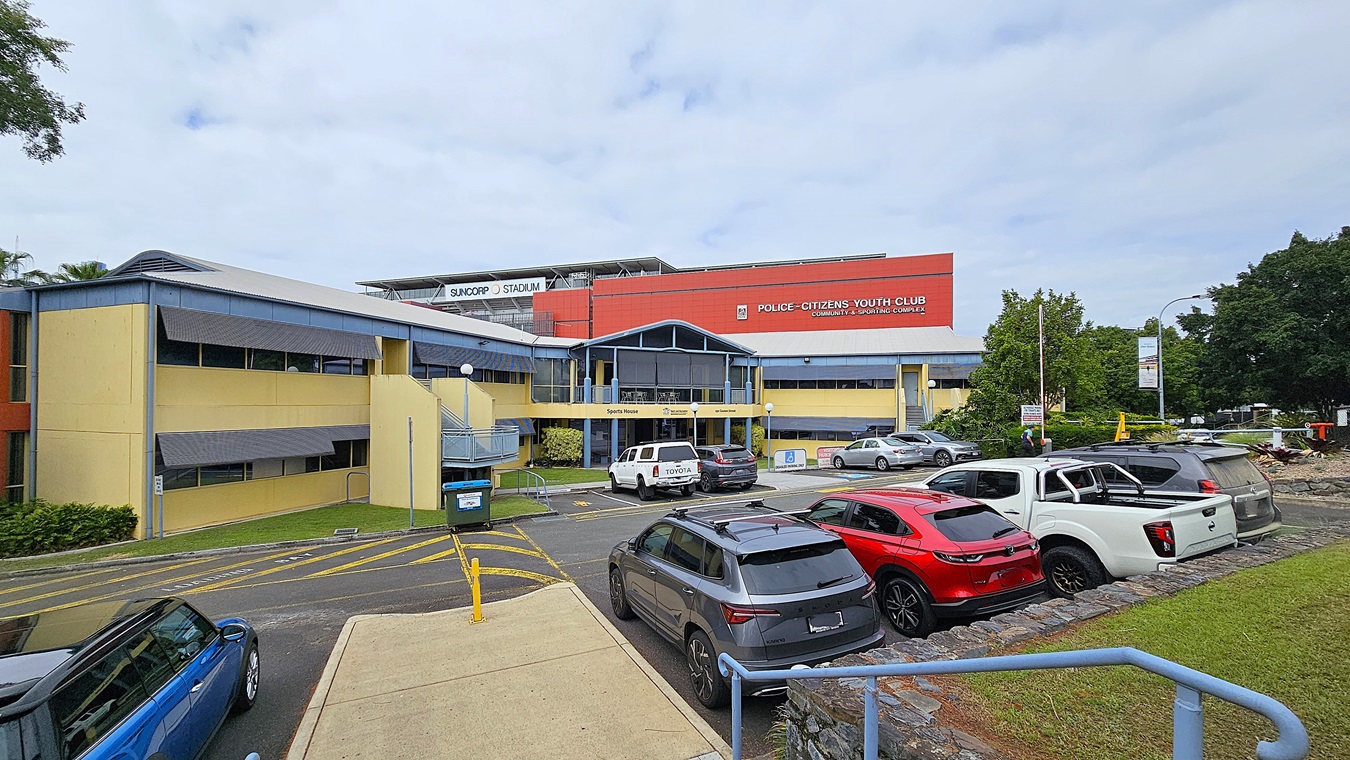
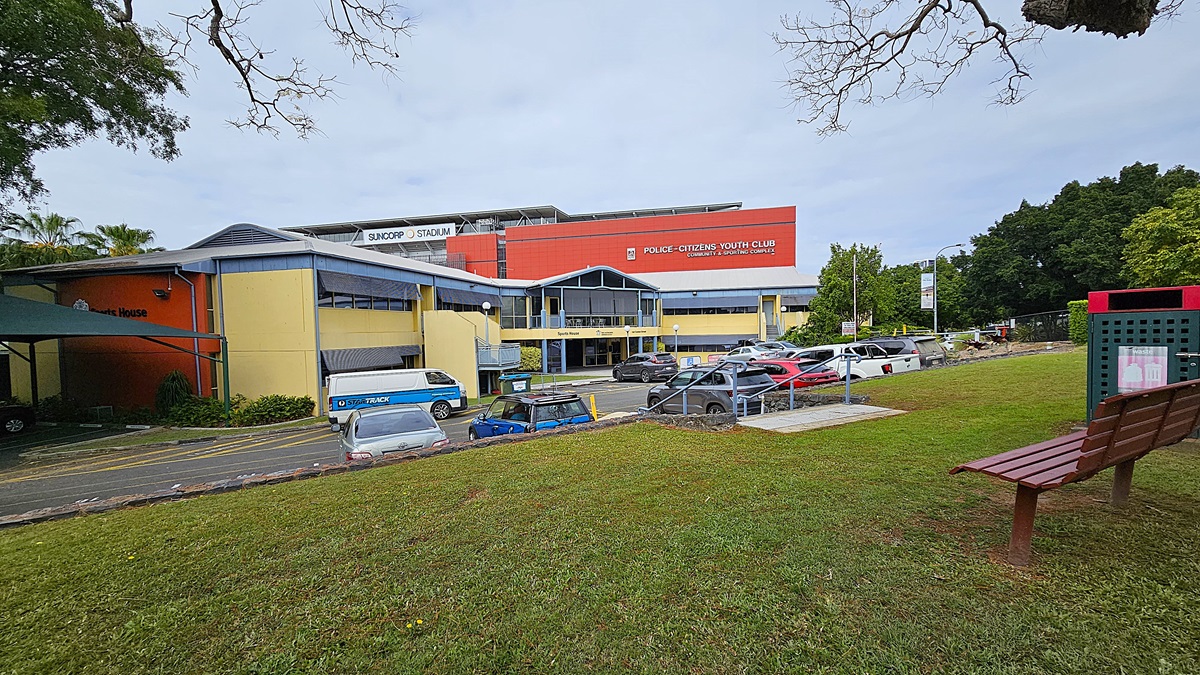
A two-storey building with a blue and yellow facade is in the centre, labelled "Police-Citizens Youth Club." The foreground has a paved area with yellow pedestrian crossing lines and a concrete walkway. On the left, a blue car is parked near a green hedge. On the right, several parked cars, including a grey SUV, a red car, and a white pickup truck, are adjacent to a grassy area with a stone border. The background features a red building with "Suncorp Stadium" signage.
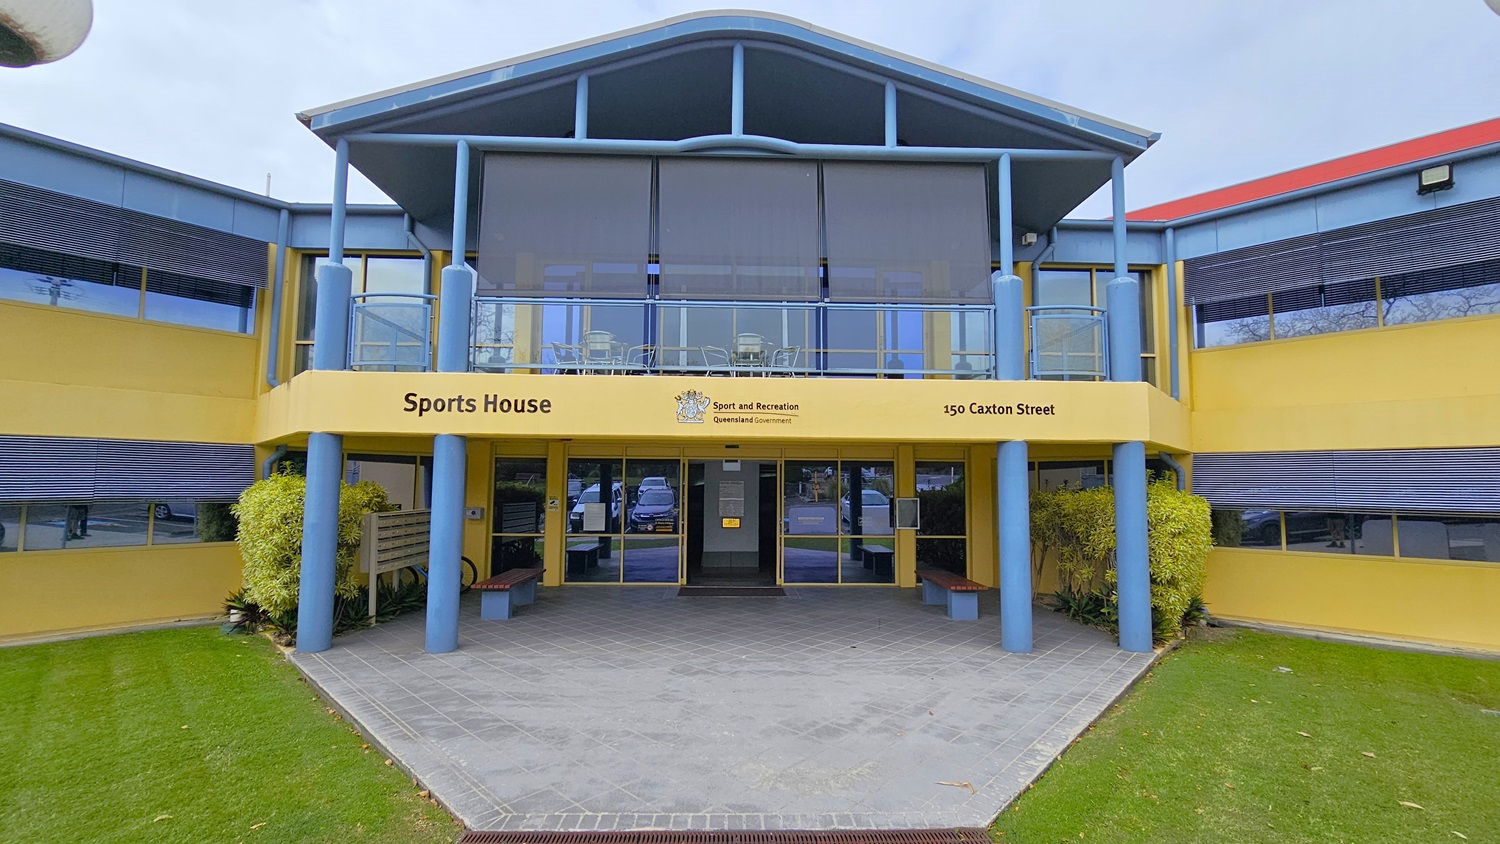
A two-storey building with a blue and yellow facade is in the centre, labelled "Sports House" with the address "150 Caxton Street." The foreground has a tiled walkway leading to the entrance, flanked by blue pillars. On the left, there are green bushes and a small bench. On the right, another bench and more greenery. The background includes large windows with blinds on both floors. The floor is tiled at the entrance and surrounded by a well-maintained grass lawn.
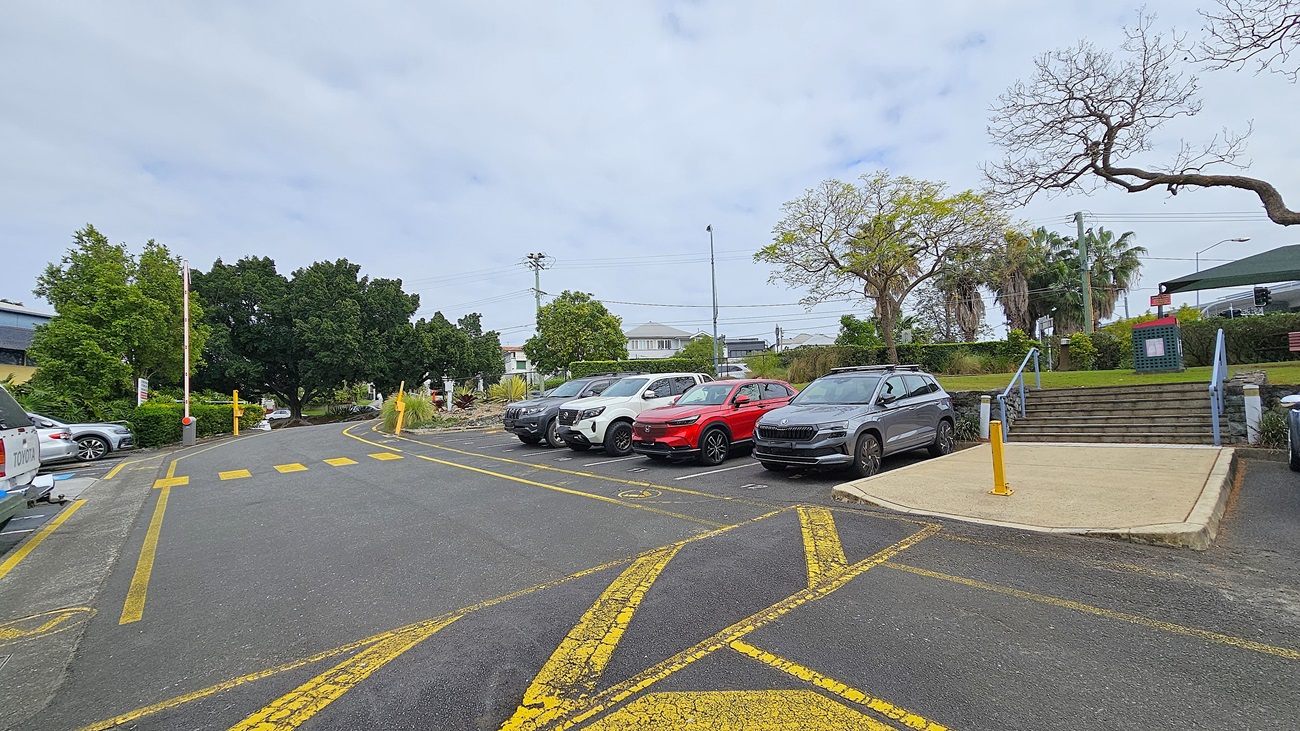
On the left, a paved driveway with yellow pedestrian crossing lines curves past a barrier arm and green trees. In the middle, a row of parked cars includes a white SUV, a red car, and a grey SUV. On the right, a concrete ramp and steps with blue railings lead up to a grassy area with a bench and a sign. The background features more greenery, including palm trees and a few residential buildings. The floor is asphalt with marked yellow lines.
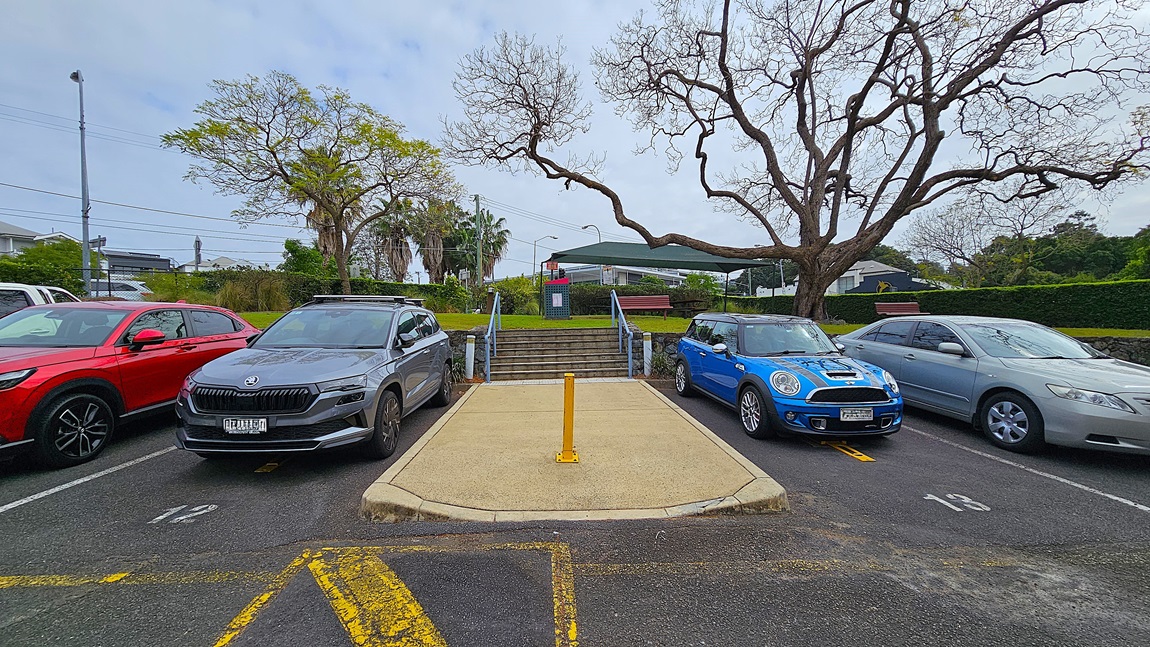
On the left, a red SUV and a grey SUV are parked in marked spaces. In the middle, a concrete ramp with a yellow bollard leads to a set of stairs with blue railings. On the right, a blue Mini Cooper and a silver sedan are parked. The background features a green lawn, a bench, and a covered structure with a red sign. Leafless trees with sprawling branches frame the scene. The floor is asphalt with yellow parking lines and a concrete ramp.
On the left, a yellow and orange building with a sign reading "Sports House" and a blue van parked nearby. In the middle, a two-storey building with a blue and yellow facade labelled "Police-Citizens Youth Club" and "Suncorp Stadium" in the background. On the right, a grassy area with a wooden bench and a green bin. Several cars, including a blue hatchback and a white SUV, are parked in front. The floor is asphalt with marked parking spaces and a concrete walkway.
On the left, a yellow pillar with a security camera sign and a glass door with a notice. In the middle, a glass entrance with a mat on the tiled floor, leading to an interior with a central pillar displaying information. On the right, another yellow pillar with a mounted intercom and a glass door with a sign. The background includes a tiled walkway, a bench, and parked cars visible through the glass. The ceiling is white with recessed lighting.
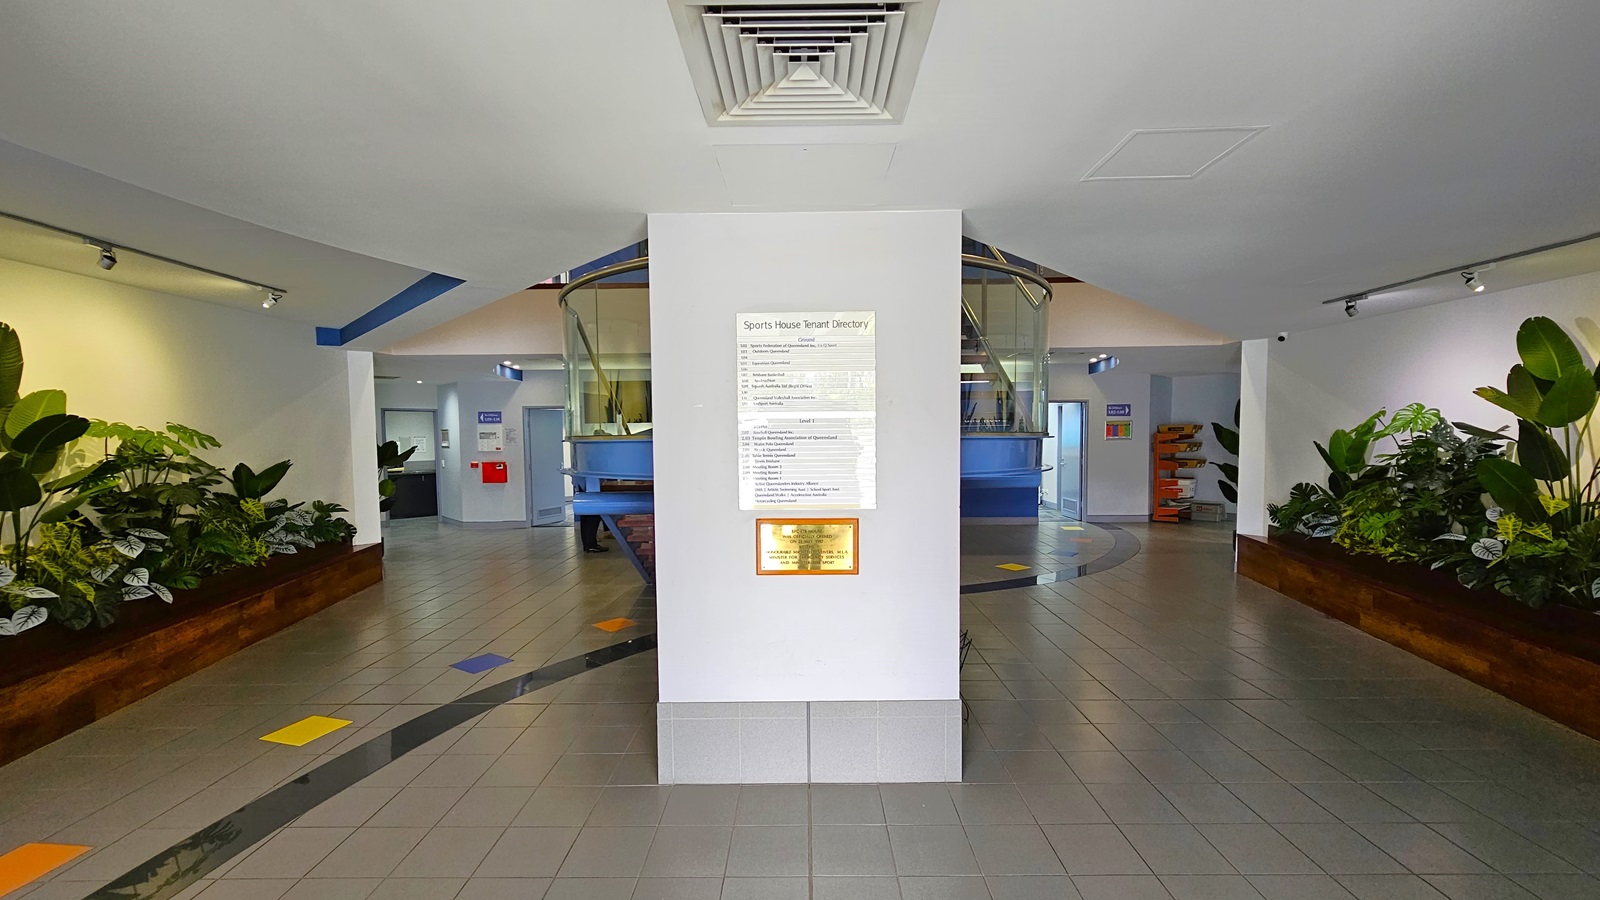
On the left, a wooden planter box with various green plants under track lighting. In the middle, a white pillar with a tenant directory sign and a gold plaque, flanked by glass-walled staircases leading to the upper floor. On the right, another wooden planter box with green plants under track lighting. The background includes doors and a red fire extinguisher mounted on the wall. The floor is tiled with grey tiles and colourful square accents. The ceiling is white with recessed lighting.
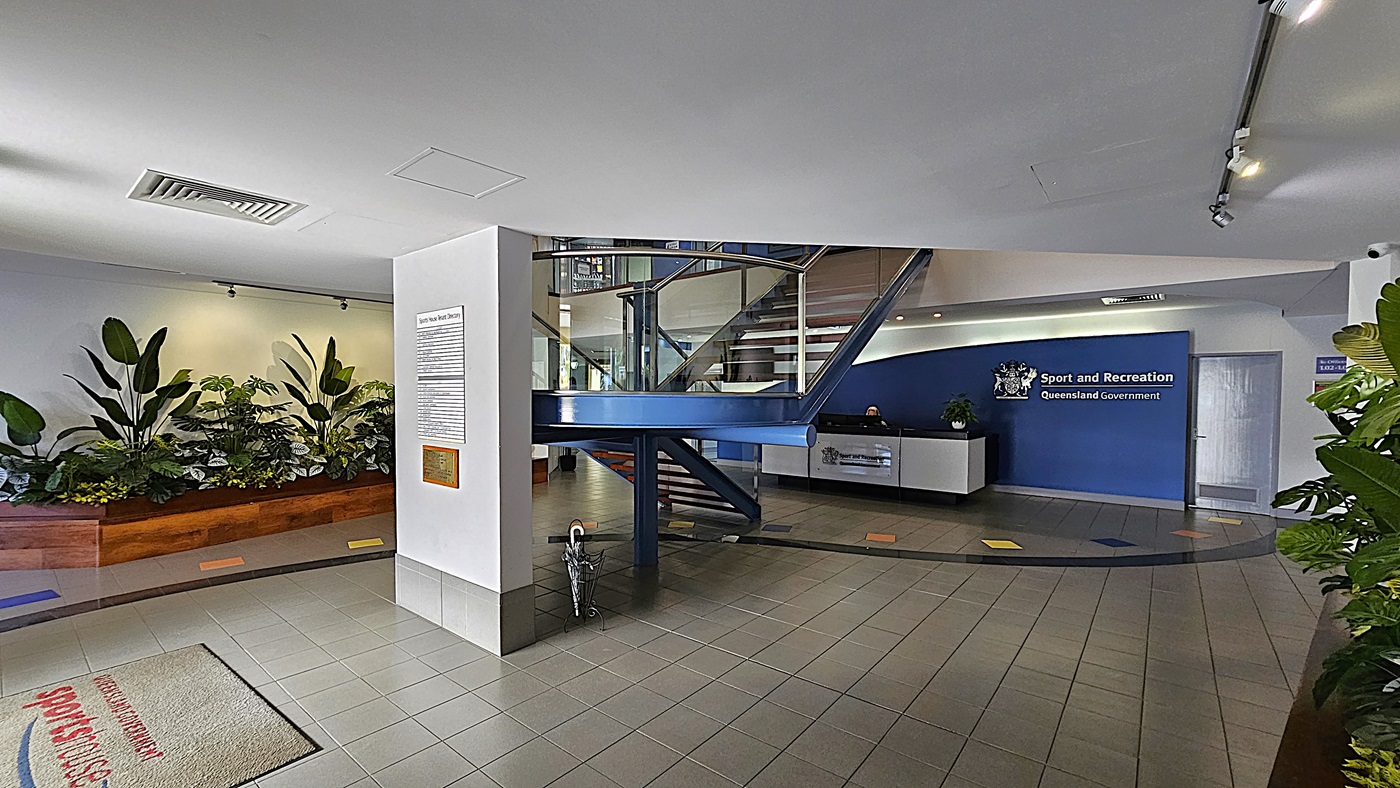
On the left, a wooden planter box with various green plants under track lighting. In the middle, a white pillar with a tenant directory sign and a gold plaque, flanked by a blue staircase with glass railings leading to the upper floor. On the right, a reception desk with a sign reading "Sport and Recreation Queensland Government" on a blue wall. The background includes a door and more plants. The floor is tiled with grey tiles and colourful square accents.
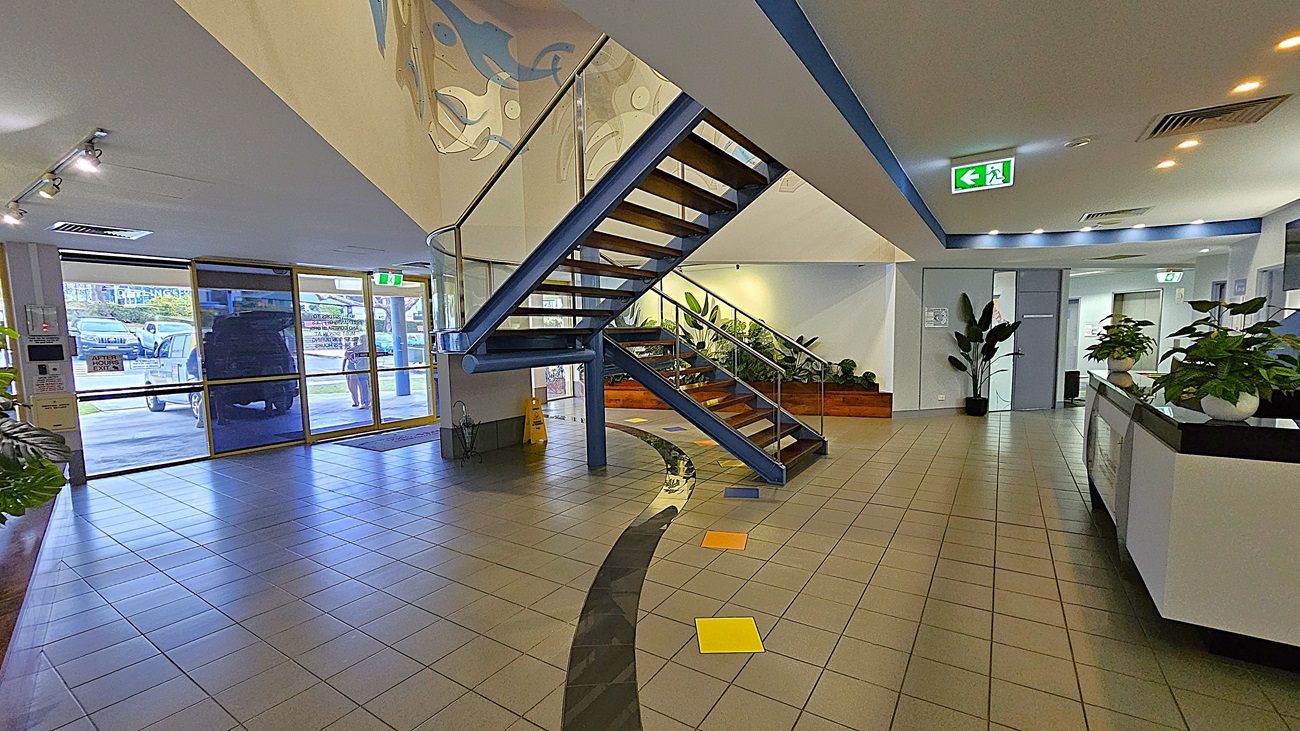
On the left, large glass doors with a view of parked cars outside and a yellow caution sign on the floor. In the middle, a blue staircase with wooden steps and glass railings leading to the upper floor, with a mural on the wall above. On the right, a reception desk with potted plants and a hallway with more plants and doors. The background includes a wooden planter box with green plants. The floor is tiled with grey tiles and colourful square accents. The ceiling is white with recessed lighting
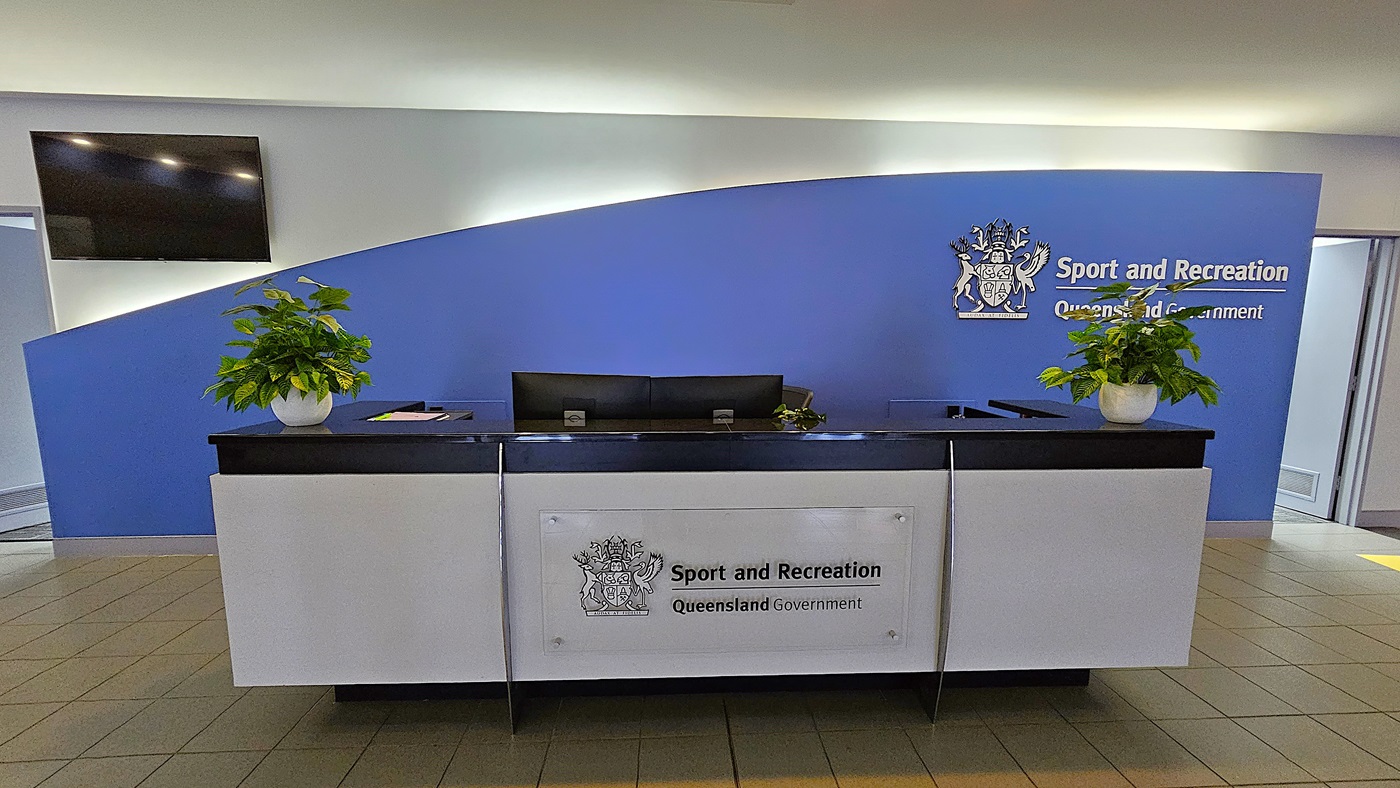
On the left, a wall-mounted flat-screen television above a doorway. In the middle, a black and white reception desk with two potted plants and a sign reading "Sport and Recreation Queensland Government" on the front. On the right, a blue wall with the same sign and a doorway leading to another room. The floor is tiled with beige tiles. The ceiling is white with recessed lighting and a curved design element above the desk.
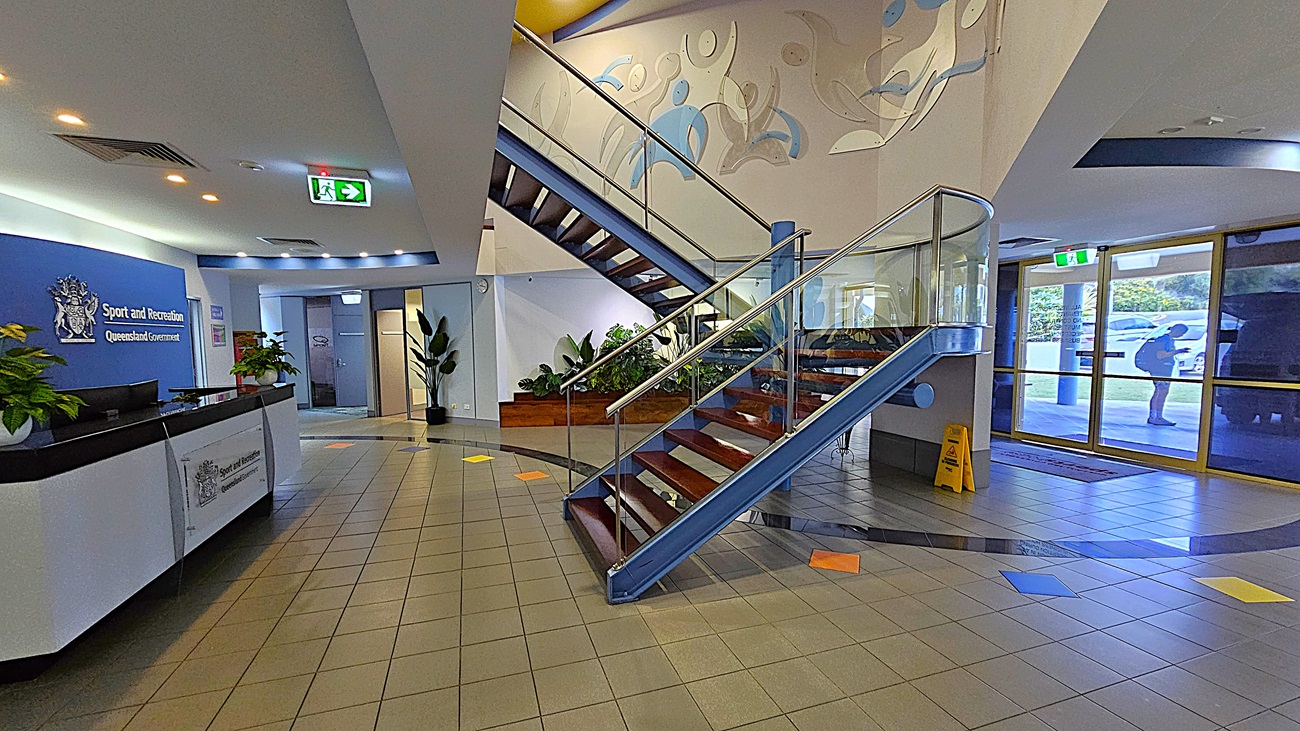
On the left, a reception desk with a sign reading "Sport and Recreation Queensland Government" on a blue wall, flanked by potted plants. In the middle, a staircase with wooden steps and glass railings, leading to an upper floor with a mural on the wall. On the right, large glass doors with a view of parked cars outside and a yellow caution sign on the floor. The floor is tiled with grey tiles and colourful square accents. The ceiling is white with recessed lighting and air vents.
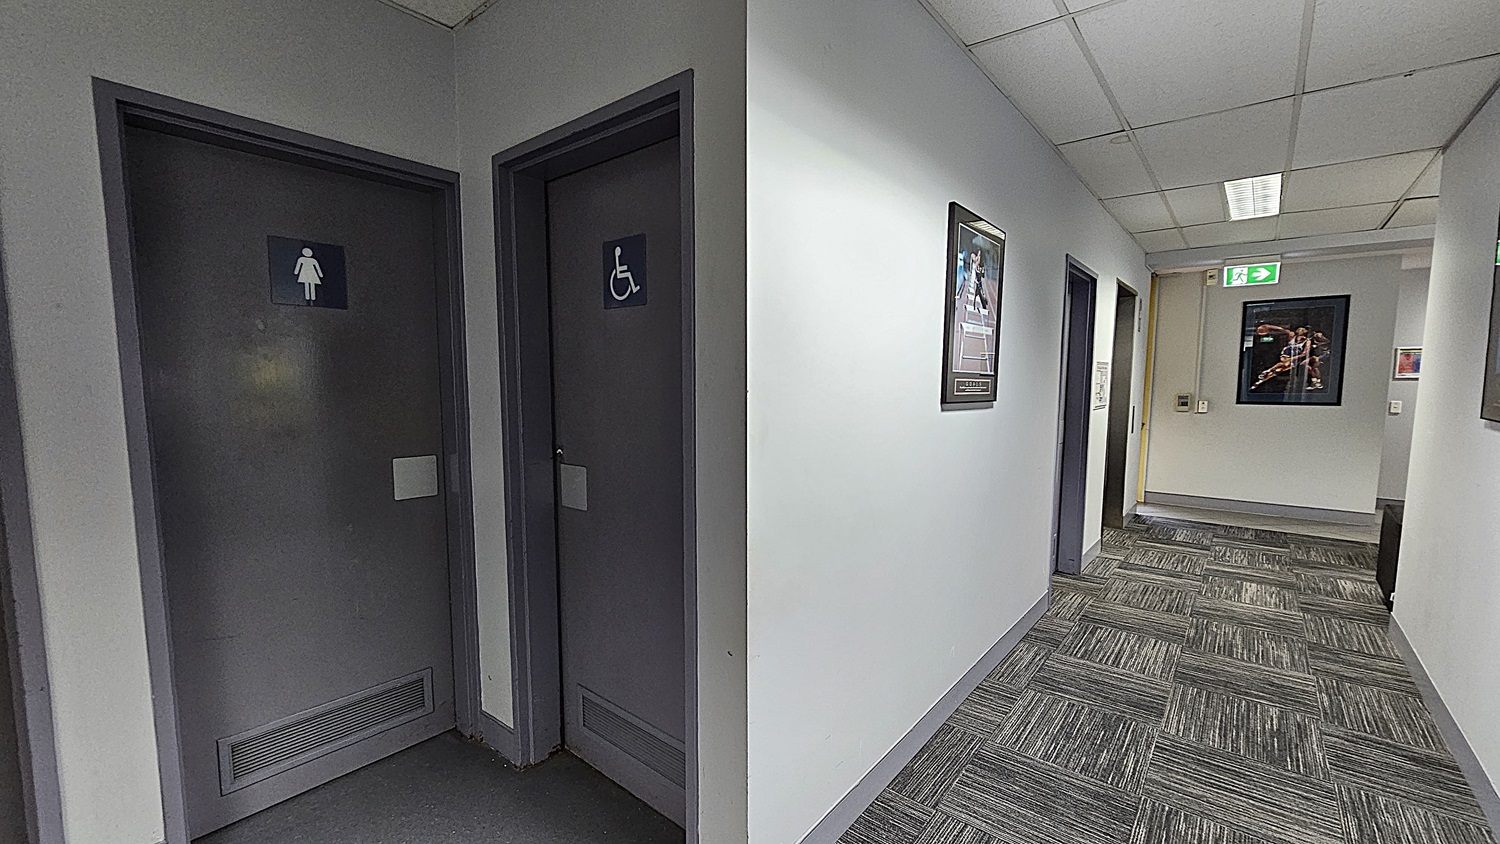
On the left, two grey doors with signs indicating a women's restroom and an accessible restroom. On the right, a white wall with framed pictures and a grey door. In the background, a hallway with more framed pictures, an emergency exit sign, and a doorway leading to another room. The floor is covered with grey patterned carpet tiles. The ceiling is white with a grid pattern and recessed fluorescent lighting.
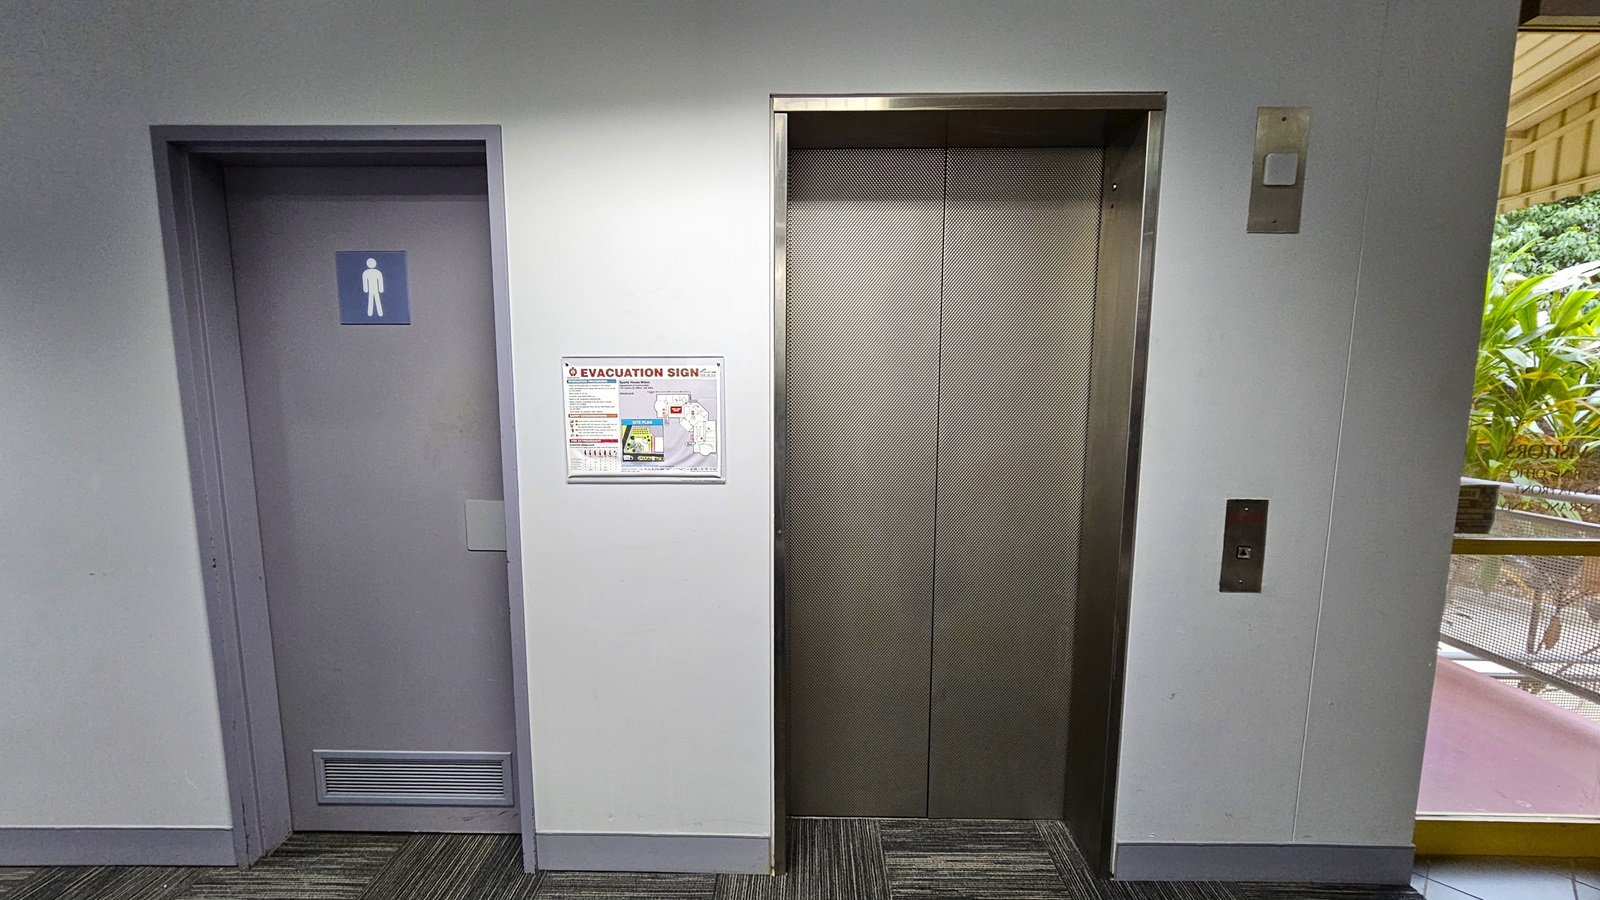
On the left, a grey door with a men's restroom sign. In the middle, a white wall with an evacuation sign and a stainless steel lift door. On the right, a window with a view of greenery outside and a yellow handrail. The floor is covered with grey patterned carpet tiles. The ceiling is white with recessed lighting.
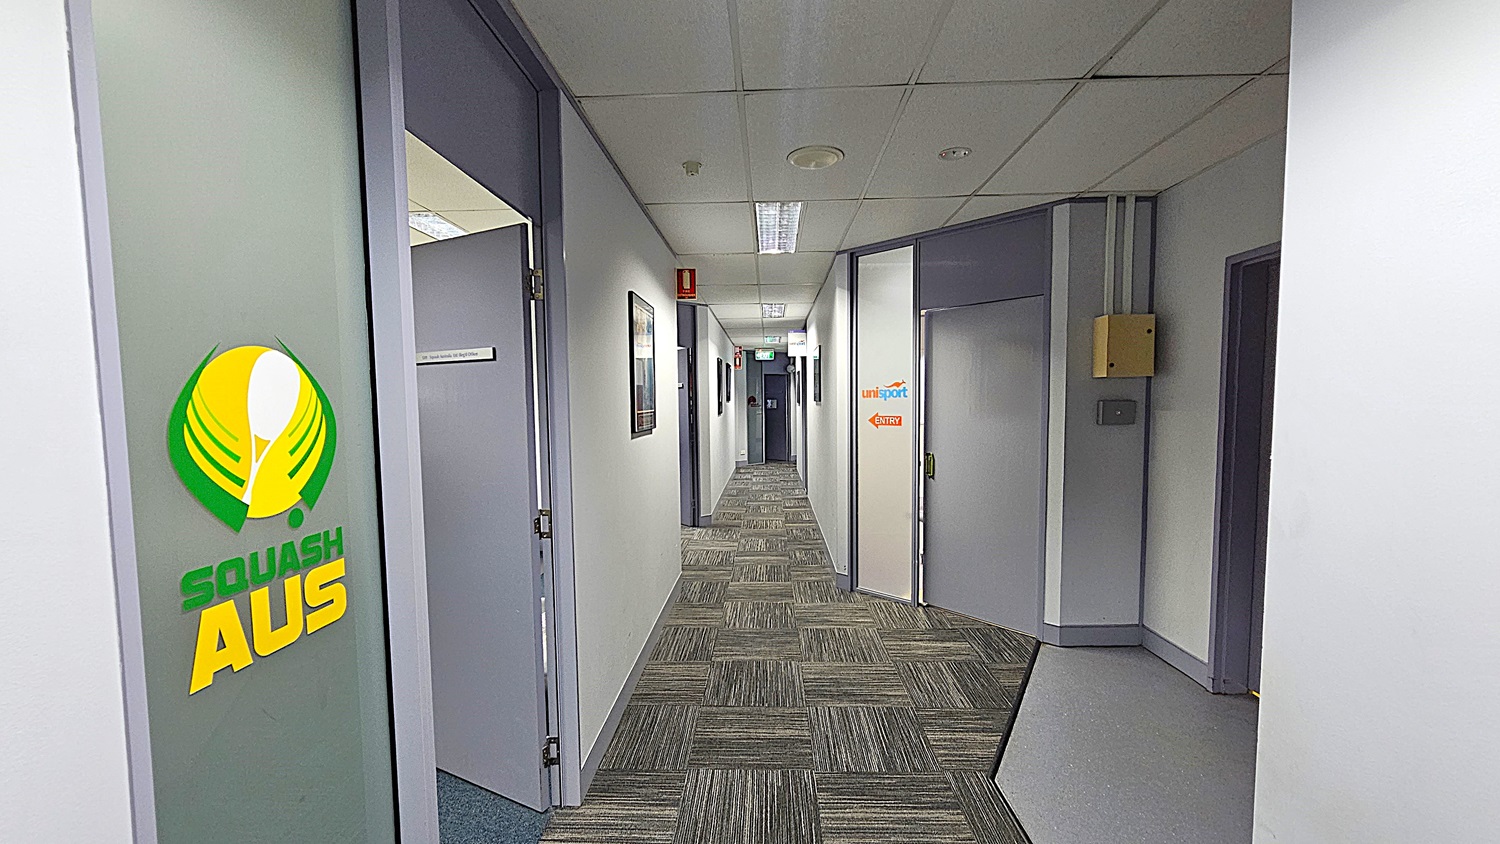
On the left, a frosted glass door with a "Squash AUS" logo in green and yellow, next to an open grey door. On the right, a grey door with a "UniSport" and "QUT Sport" logo, and a yellow electrical box mounted on the wall. In the background, a long hallway with framed pictures on the walls, a fire extinguisher, and an emergency exit sign. The floor is covered with grey patterned carpet tiles. The ceiling is white with a grid pattern and recessed fluorescent lighting.
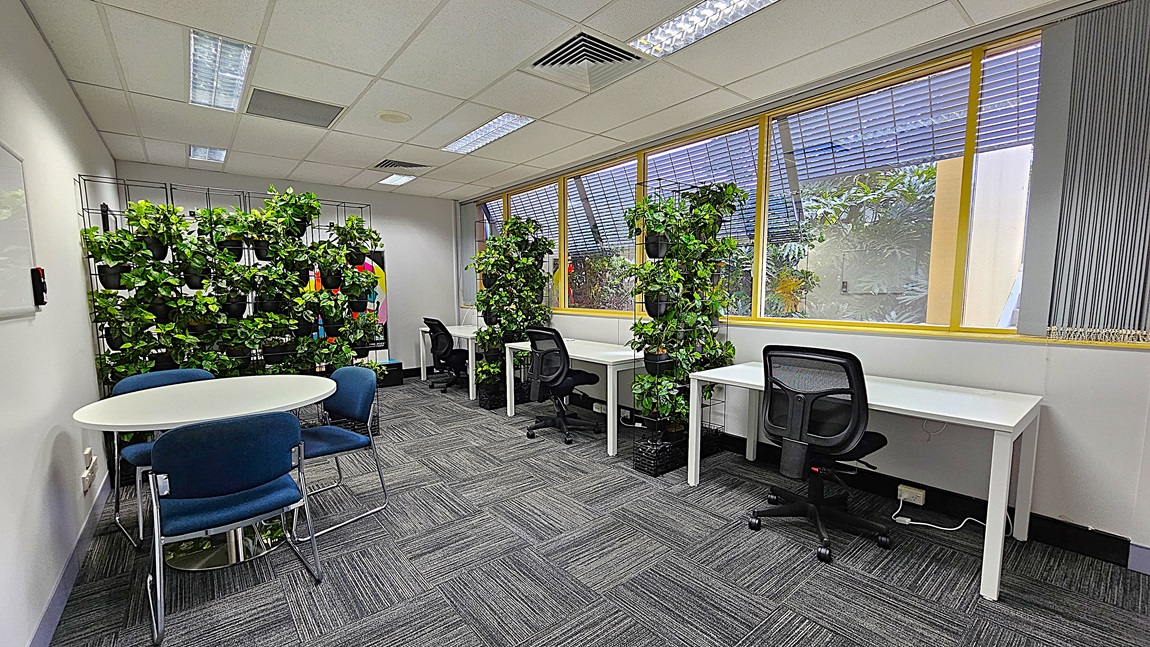
On the left, a round white table with four blue chairs and a whiteboard on the wall. In the middle, a series of vertical plant walls with green foliage, separating the seating areas. On the right, a row of white desks with black office chairs, positioned in front of large windows with yellow frames and blinds. The floor is covered with grey patterned carpet tiles. The ceiling is white with a grid pattern, recessed fluorescent lighting, and air vents.
On the left, abstract figures in grey and blue on a white wall. In the middle, a staircase with wooden steps and glass railings leading down to a lower level with plants. On the right, a continuation of the abstract figures on the wall. The floor is covered with grey patterned carpet tiles. The ceiling is white with recessed lighting and a yellow and blue curved design element.
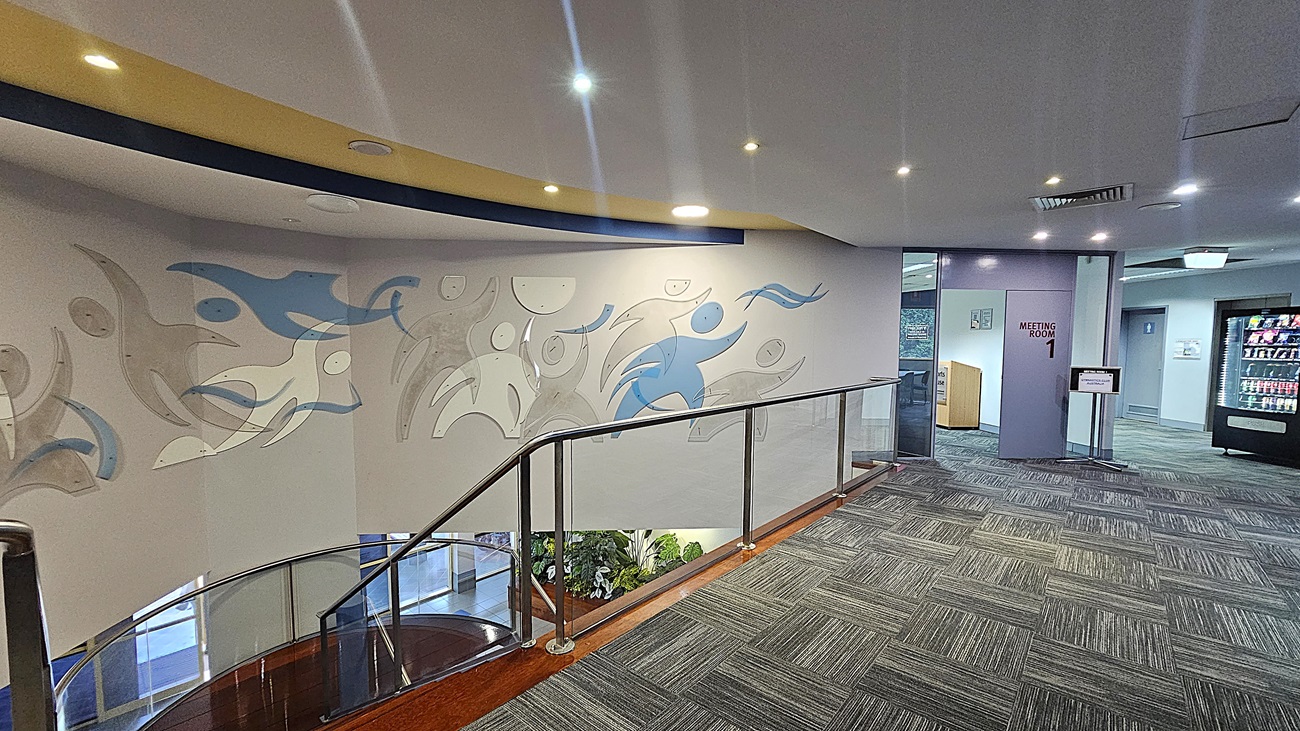
On the left, a curved wall with abstract figures in blue and grey, above a staircase with glass railings and wooden steps. In the middle, a continuation of the wall art and the top of the staircase. On the right, a doorway labelled "Meeting Room 1" and a vending machine further down the hallway. The floor is covered with grey patterned carpet tiles. The ceiling is white with recessed lighting and a yellow and blue curved design element.
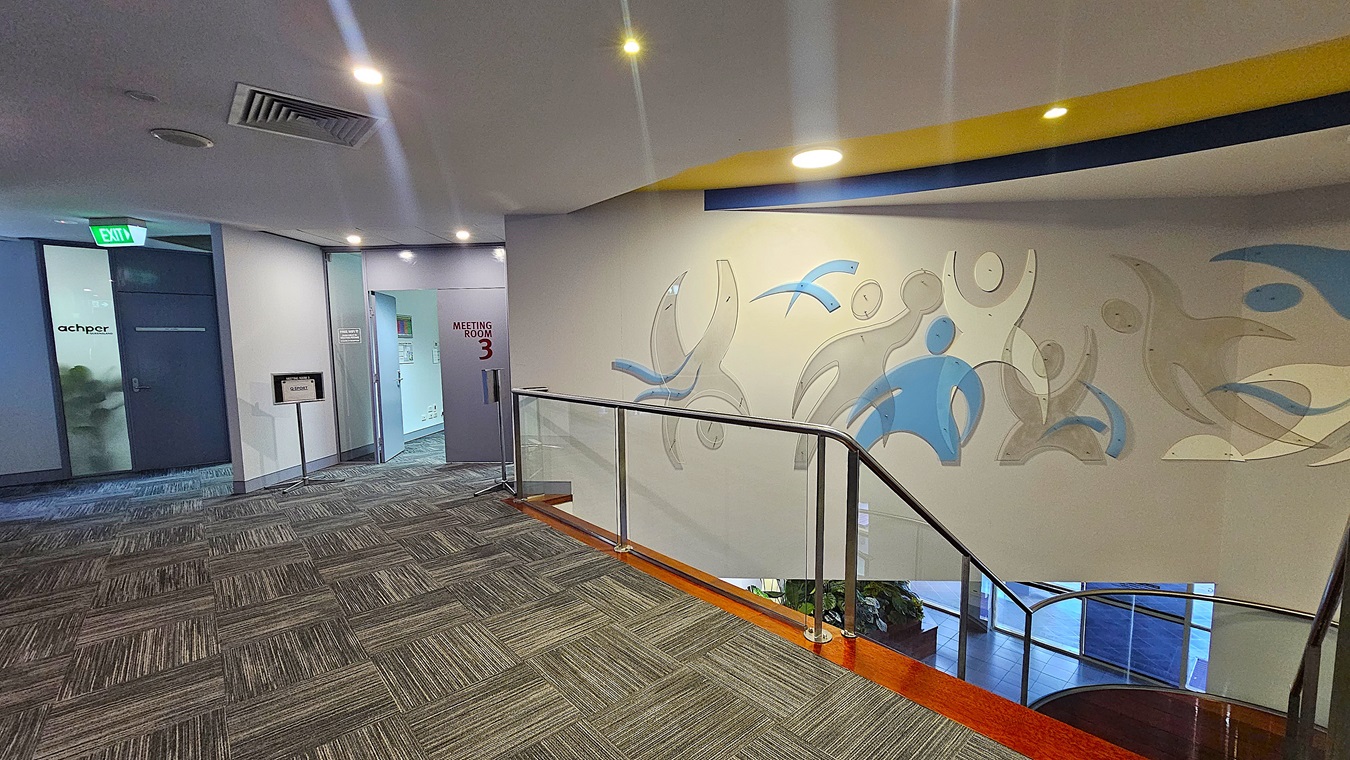
On the left, a frosted glass door with the "achper" logo and an emergency exit sign above it. In the middle, an open door labelled "Meeting Room 3" with a sign next to it. On the right, a white wall with abstract blue and grey figures above a staircase with glass railings and wooden steps. The floor is covered with grey patterned carpet tiles. The ceiling is white with recessed lighting and a yellow and blue curved design element.
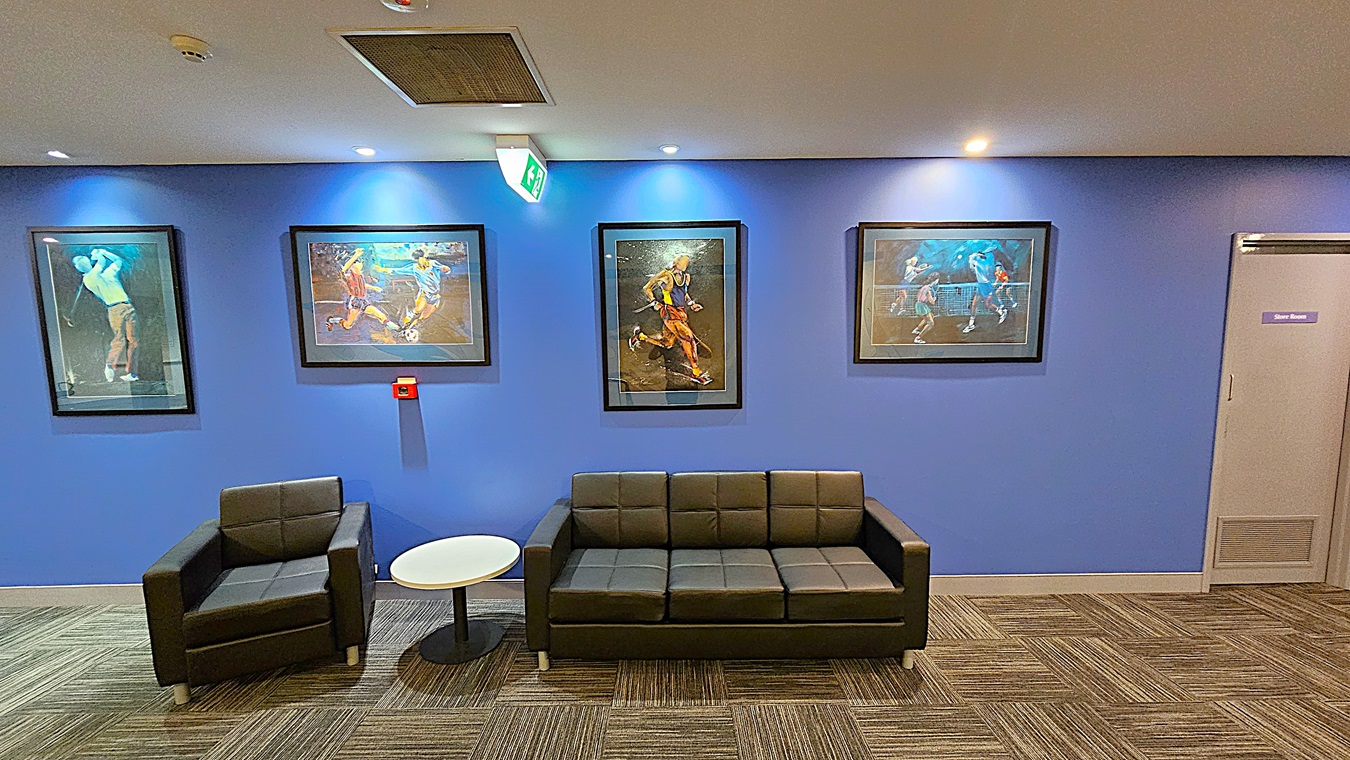
On the left, a black armchair next to a small round white table. In the middle, a black three-seater sofa beneath three framed sports paintings on a blue wall, with an emergency exit sign above. On the right, a grey door labelled "Store Room" and another framed sports painting. The floor is covered with grey patterned carpet tiles. The ceiling is white with recessed lighting and a large air vent.
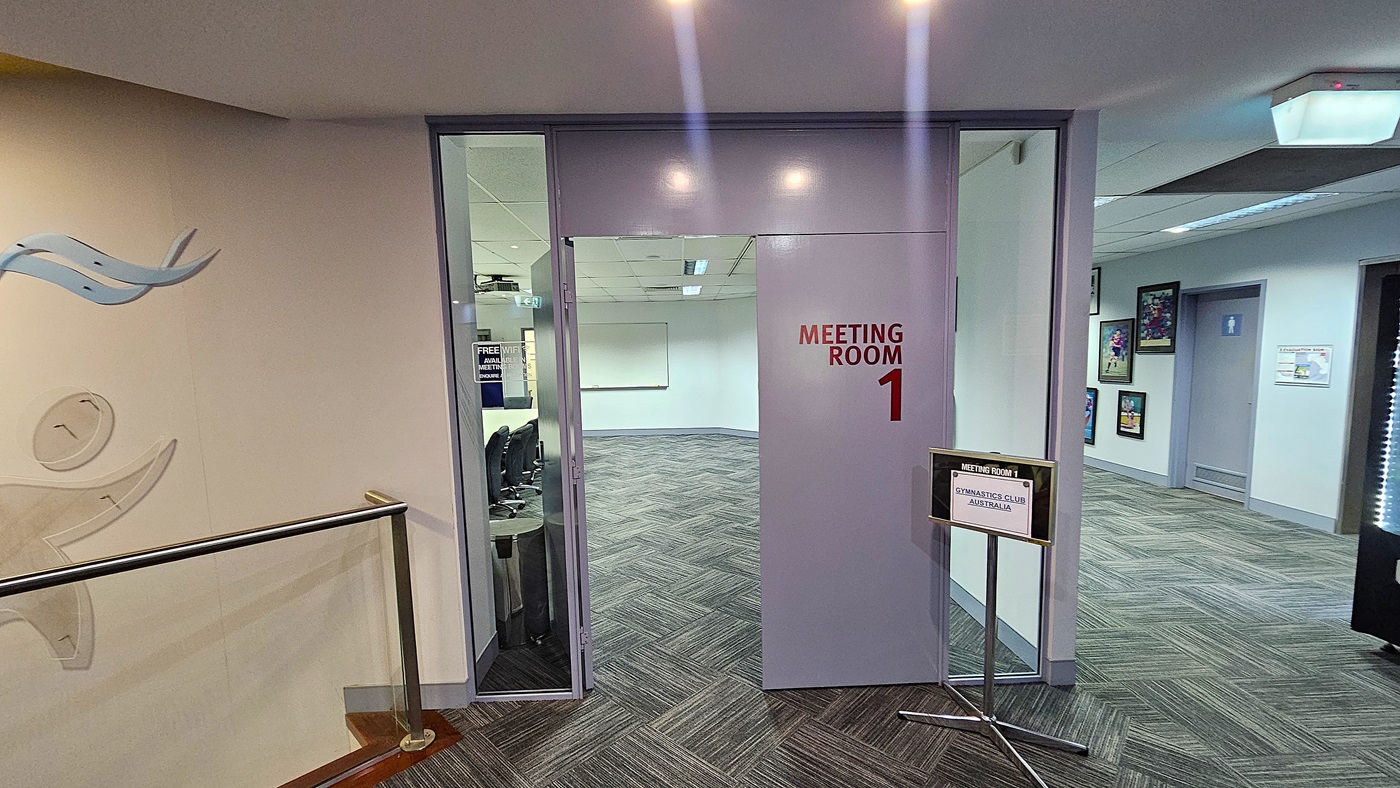
On the left, a wall with abstract blue and grey figures above a staircase with glass railings and wooden steps. In the middle, an open door labelled "Meeting Room 1" leading to a room with grey patterned carpet tiles and a whiteboard on the far wall. On the right, a hallway with framed pictures on the walls and a sign reading "Gymnastics Club Australia." The floor is covered with grey patterned carpet tiles. The ceiling is white with recessed lighting and air vents.
On the left, a wall with vertical blinds and a small sink area. In the middle, a long rectangular table surrounded by black office chairs, with a ceiling-mounted projector above. On the right, a whiteboard on the wall and an open doorway leading to a small room with a blue noticeboard. The floor is covered with grey patterned carpet tiles. The ceiling is white with recessed lighting, air vents, and acoustic tiles.
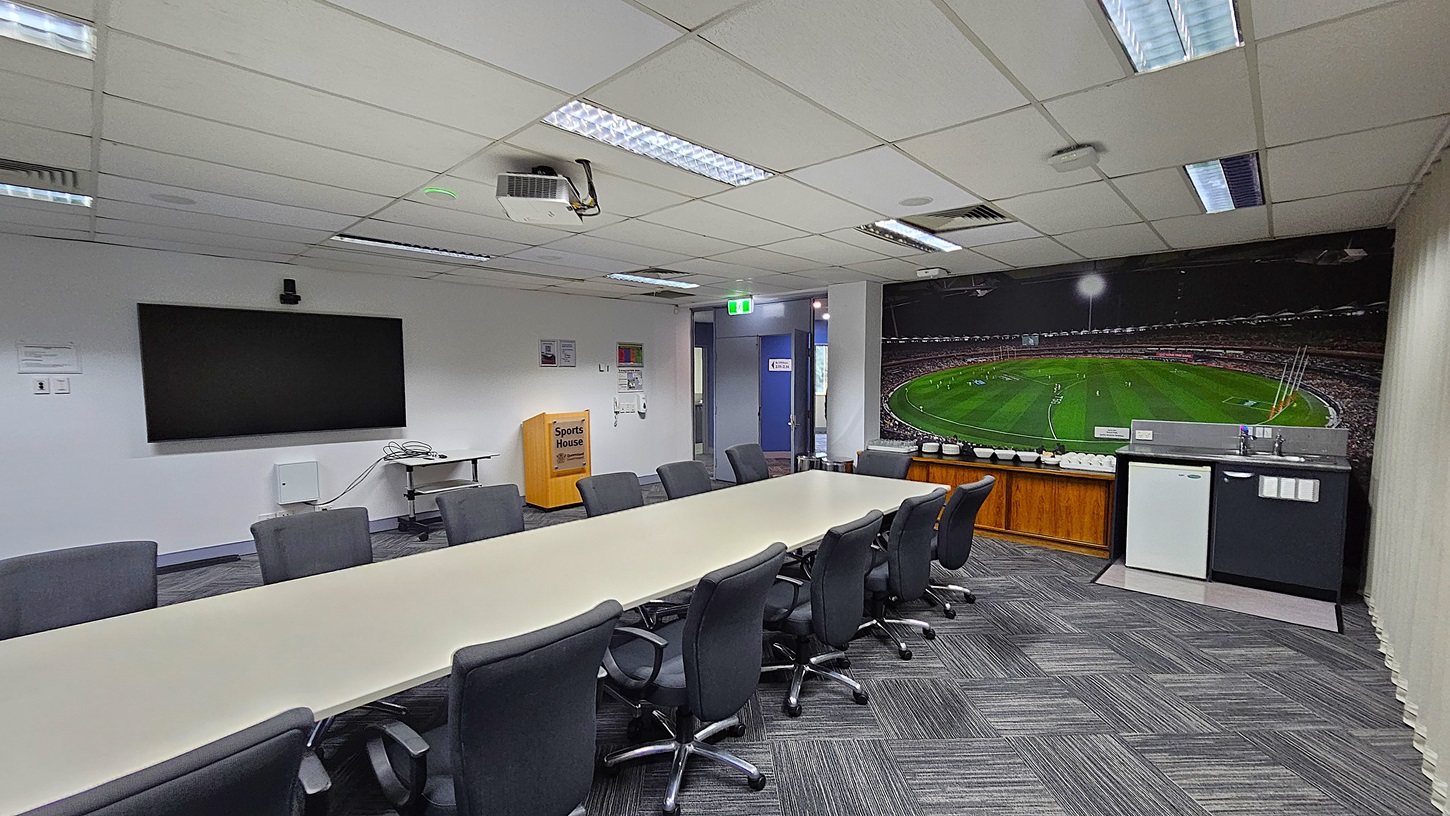
On the left, a large wall-mounted TV above a small table with cables. In the middle, a long rectangular table surrounded by black office chairs, with a ceiling-mounted projector above. On the right, a wall-sized mural of a sports stadium above a counter with a mini-fridge and a sink. The floor is covered with grey patterned carpet tiles. The ceiling is white with fluorescent lighting, air vents, and acoustic tiles.
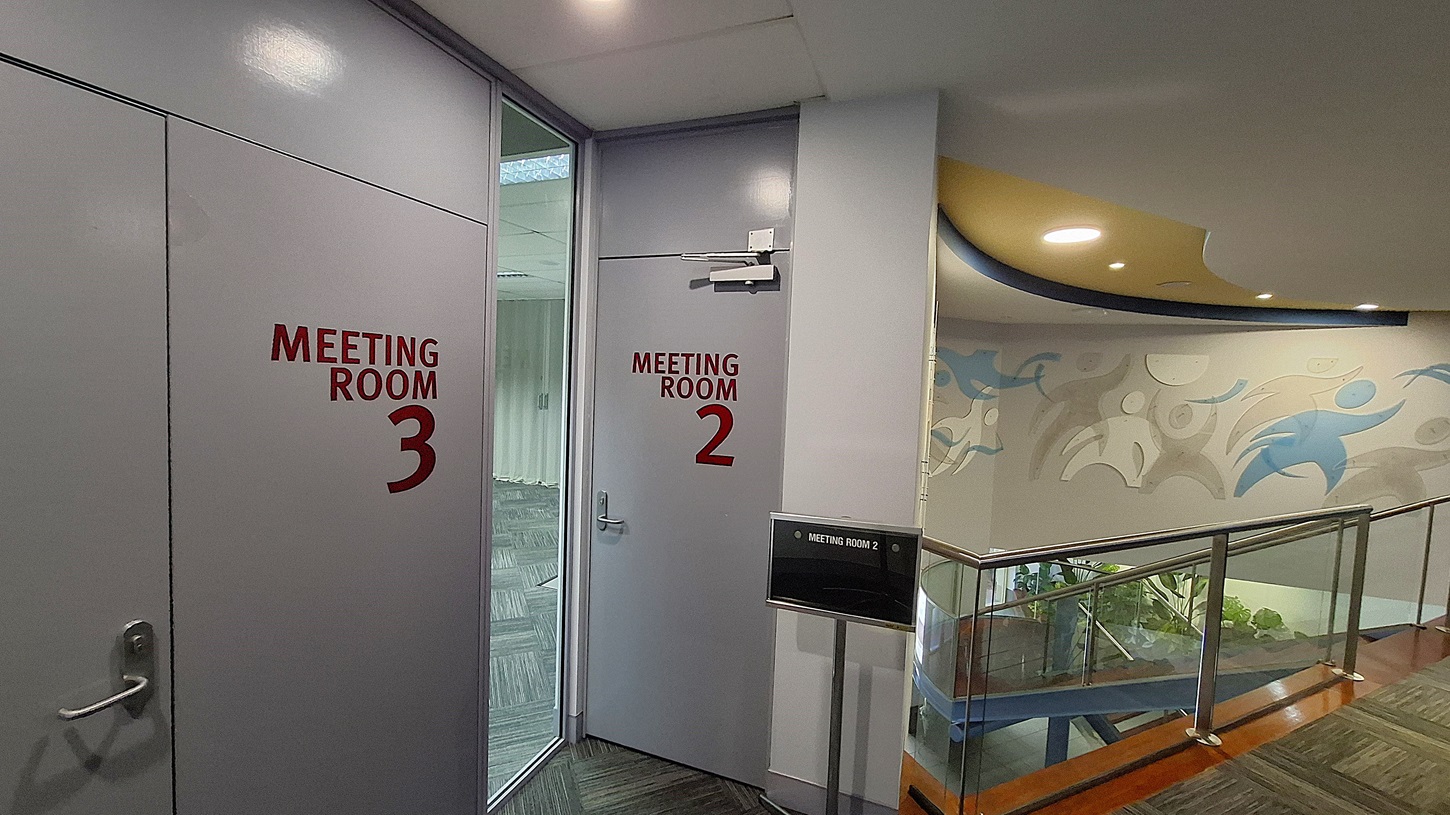
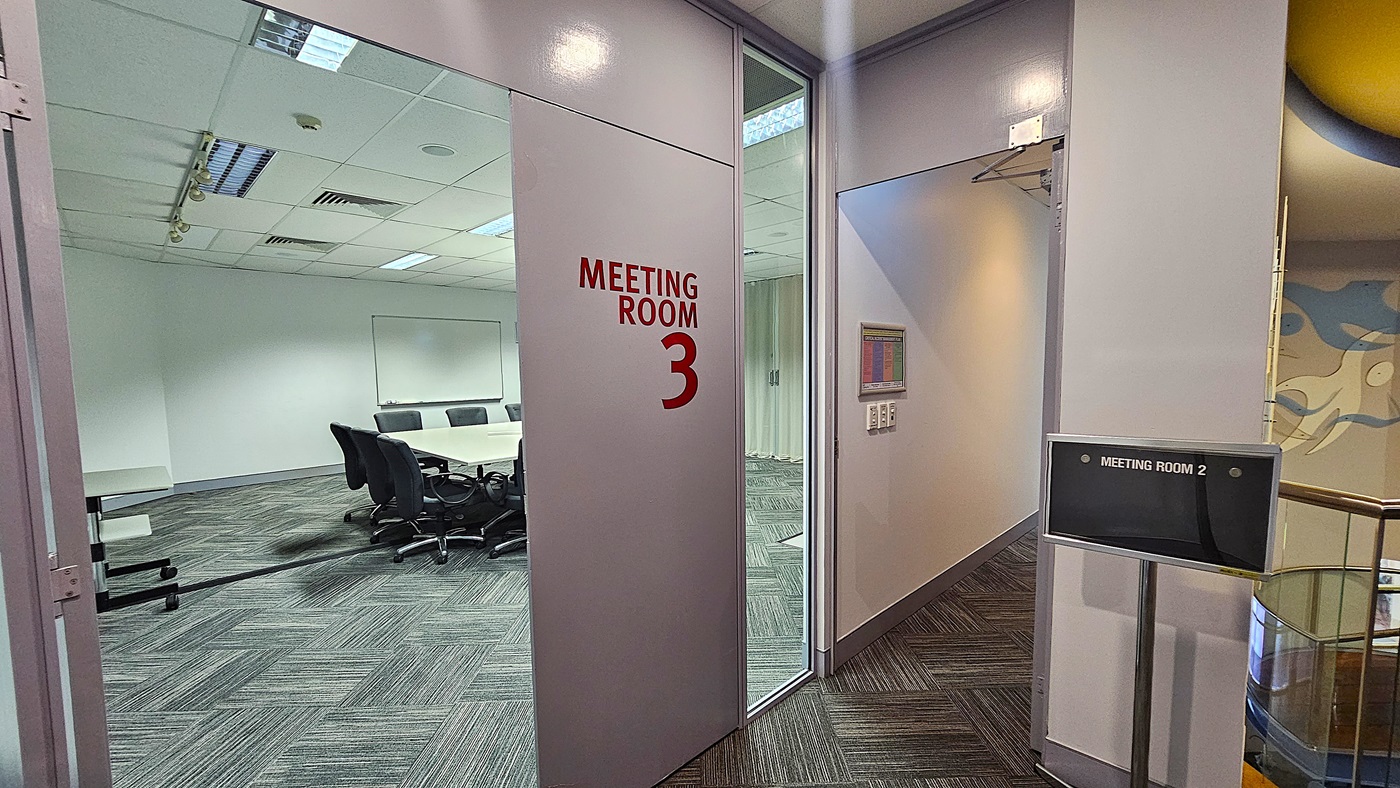
On the left, a closed door labelled "Meeting Room 3" in red text. In the middle, an open door labelled "Meeting Room 2" leading to a room with grey patterned carpet tiles. On the right, a staircase with glass railings and wooden steps, next to a wall with abstract blue and grey figures. The floor is covered with grey patterned carpet tiles. The ceiling is white with recessed lighting and a curved yellow and blue design element.
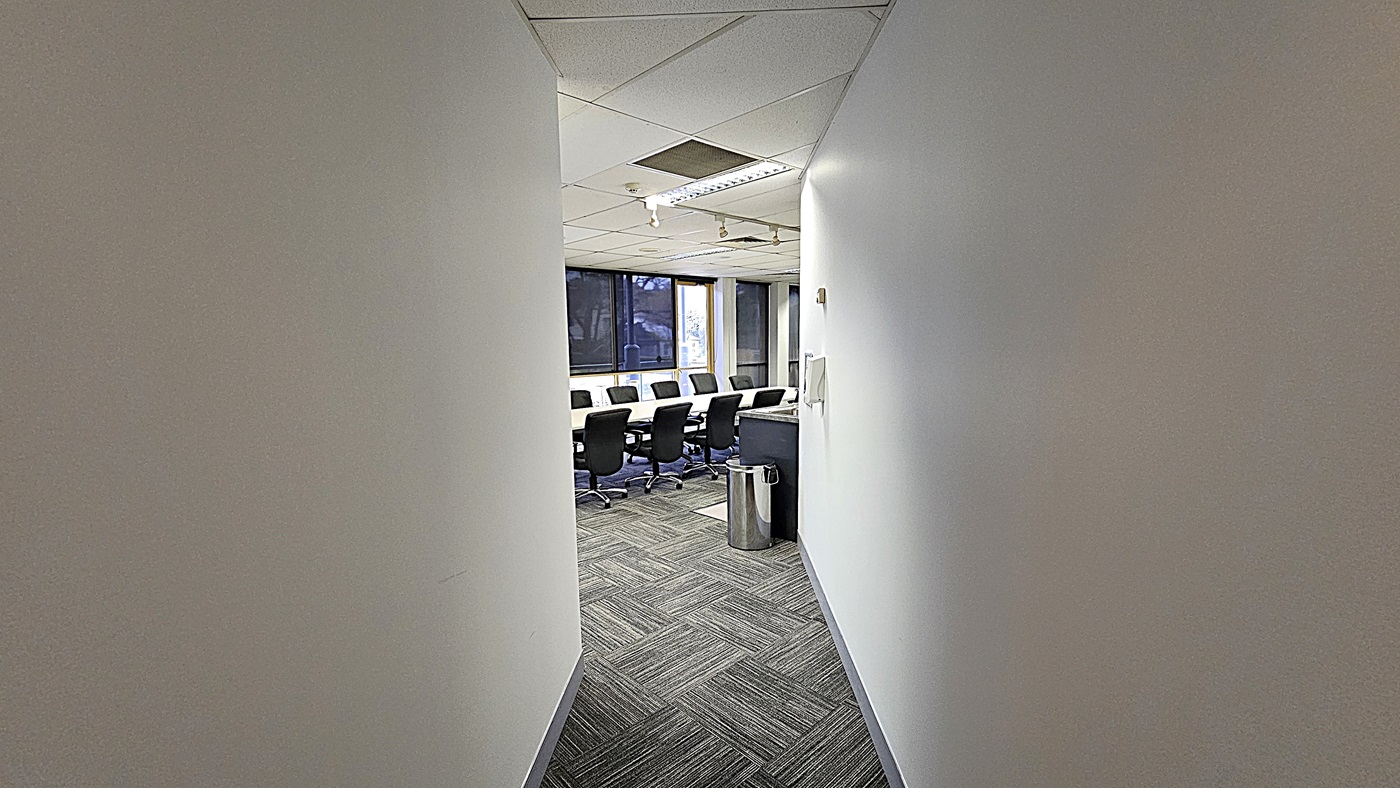
On the left, a plain white wall. On the right, another white wall with a small control panel and a metal bin near the entrance. In the middle, a long rectangular table surrounded by black office chairs, with large windows in the background. The floor is covered with grey patterned carpet tiles. The ceiling is white with recessed lighting, air vents, and acoustic tiles.
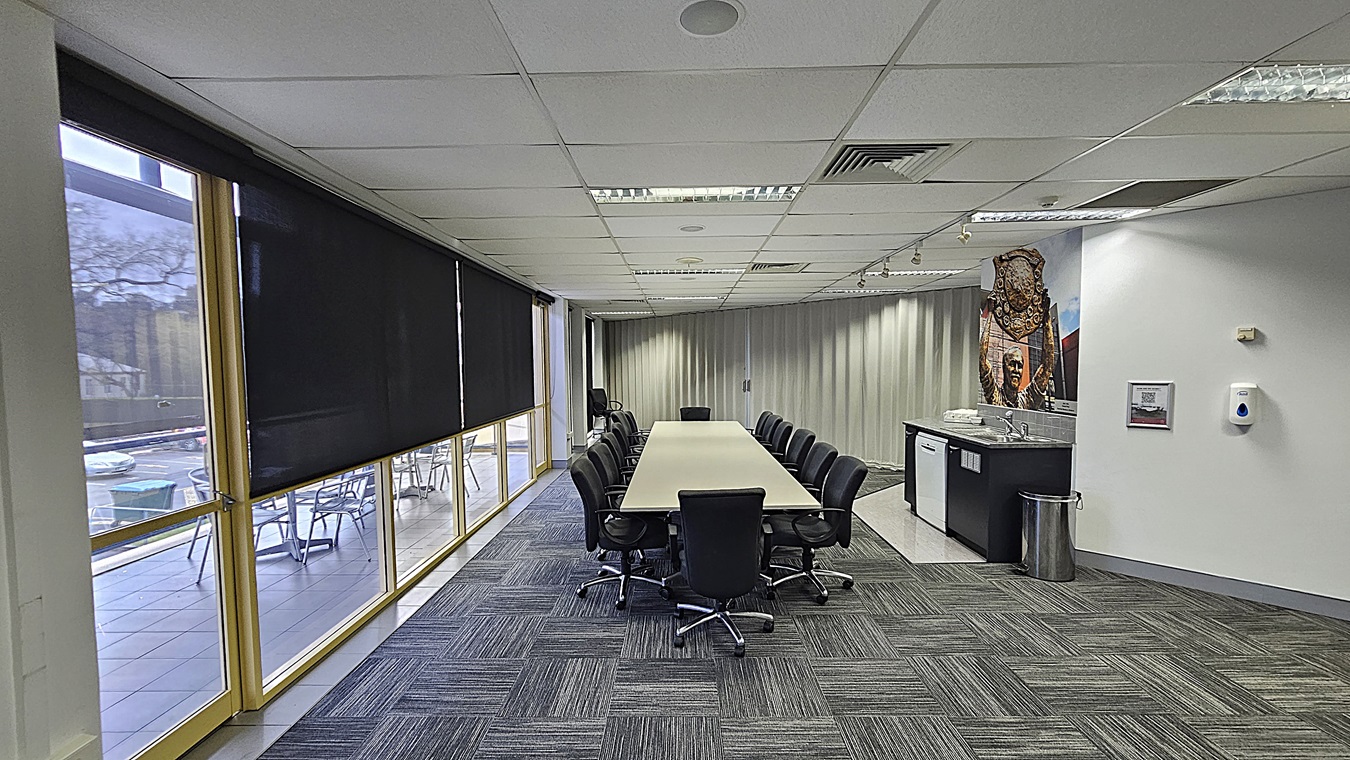
On the left, large windows with black roller blinds partially drawn, overlooking an outdoor seating area. In the middle, a long rectangular table surrounded by black office chairs. On the right, a counter with a sink, mini-fridge, and a mural of a historical figure above it, along with a metal bin and a wall-mounted hand sanitiser dispenser. The floor is covered with grey patterned carpet tiles. The ceiling is white with recessed lighting, air vents, and acoustic tiles.
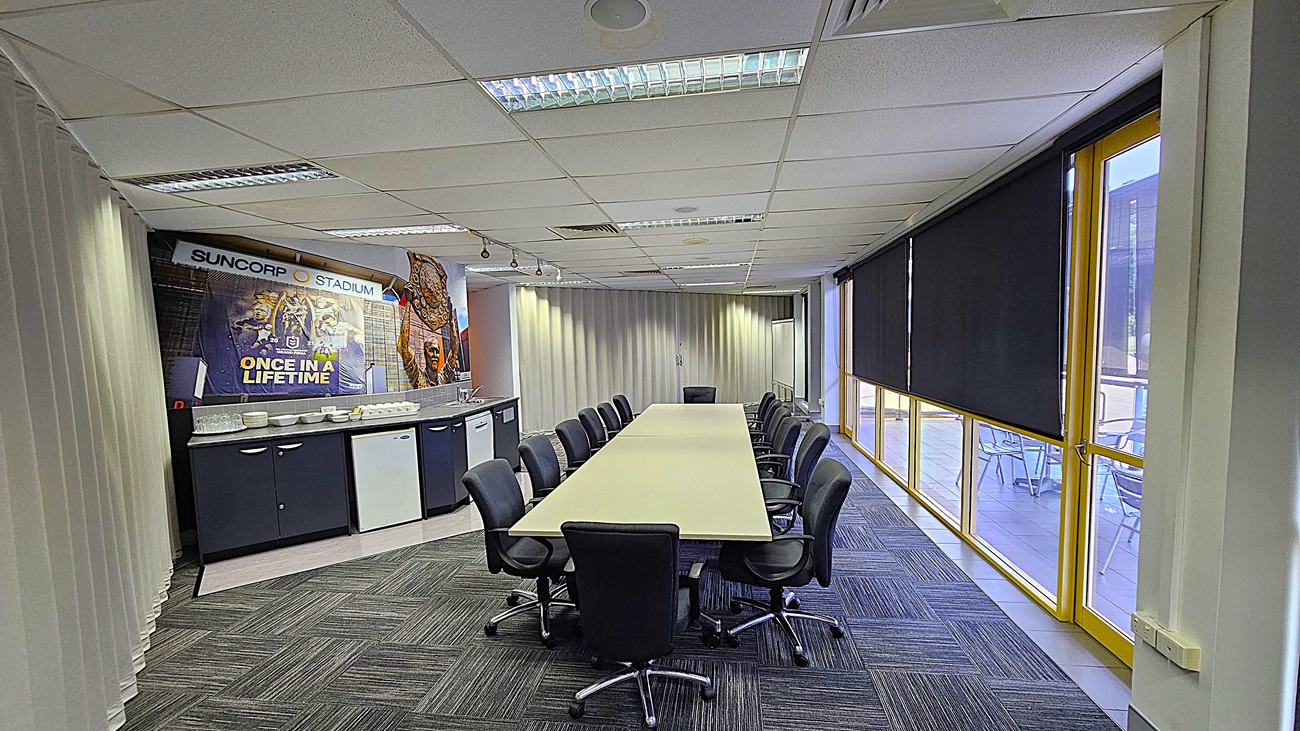
On the left, a counter with a sink, mini-fridge, and cabinets, with a mural of sports figures and the text "Suncorp Stadium" above. In the middle, a long rectangular table surrounded by black office chairs. On the right, large windows with yellow frames and black roller blinds, overlooking an outdoor seating area. The floor is covered with grey patterned carpet tiles. The ceiling is white with fluorescent lighting, air vents, and acoustic tiles.
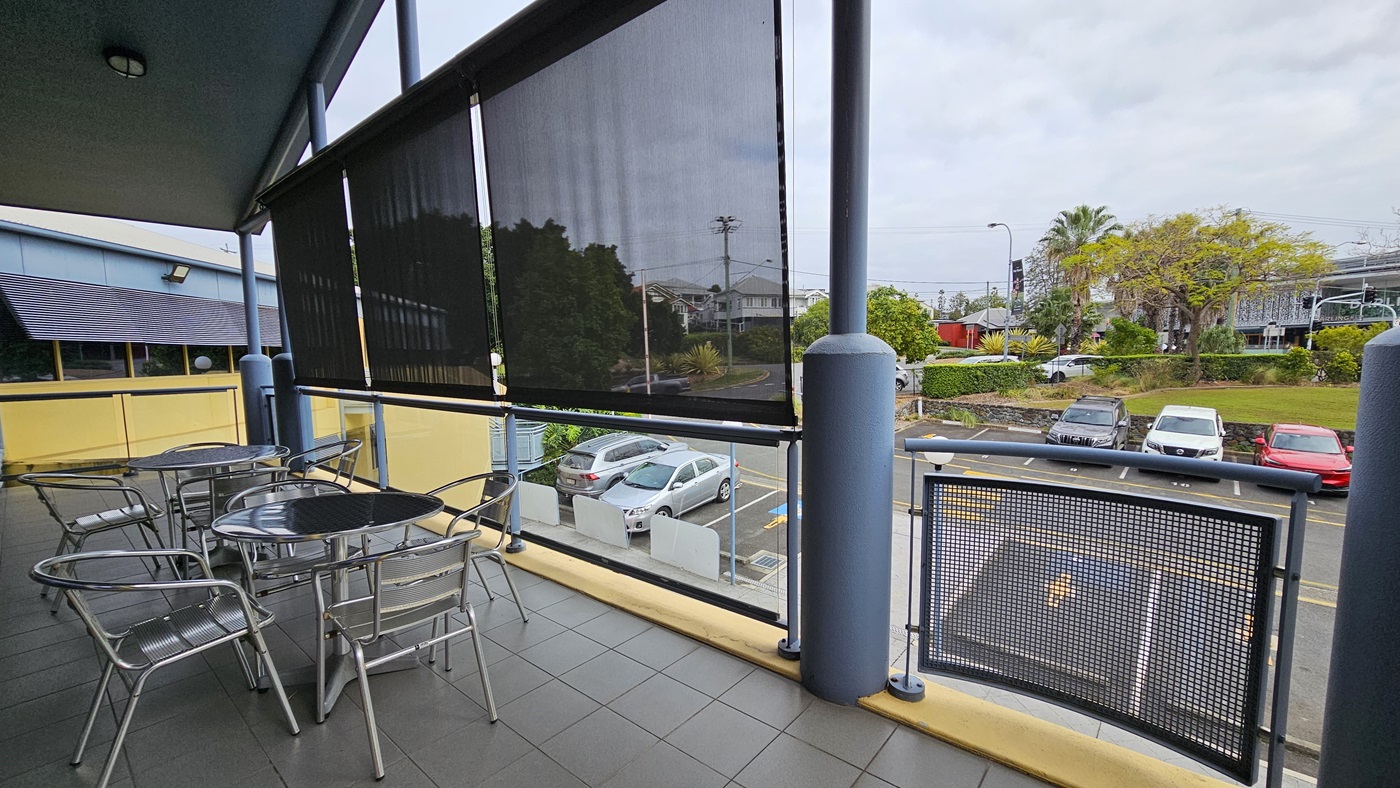
On the left, several round metal tables with matching chairs on a tiled balcony. In the middle, black roller blinds partially drawn, revealing a view of parked cars and a residential area in the background. On the right, a blue pillar and a metal railing with a mesh panel. The floor is covered with grey tiles. The ceiling is blue with a single light fixture.
On the left, an open door labelled "Meeting Room 3" in red text, revealing a room with a long table and black office chairs. On the right, a sign for "Meeting Room 2" next to a hallway with grey patterned carpet tiles. In the background, a mural with abstract blue and white figures is partially visible. The floor is covered with grey patterned carpet tiles. The ceiling is white with recessed lighting, air vents, and acoustic tiles.
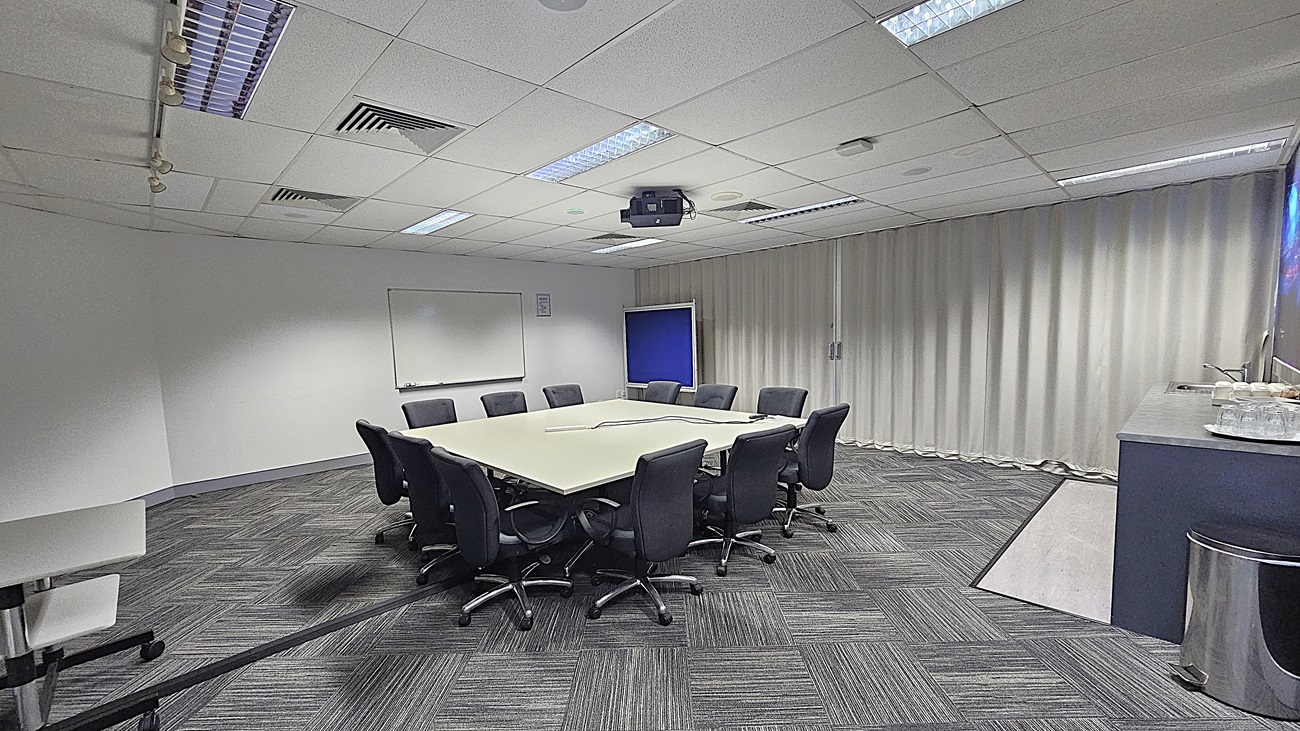
On the left, a whiteboard mounted on a white wall. In the middle, a large square table surrounded by black office chairs, with a ceiling-mounted projector above. On the right, a counter with a sink, cups, and plates, next to a large metal bin. The background features floor-to-ceiling white curtains. The floor is covered with grey patterned carpet tiles. The ceiling is white with recessed lighting, air vents, and acoustic tiles.
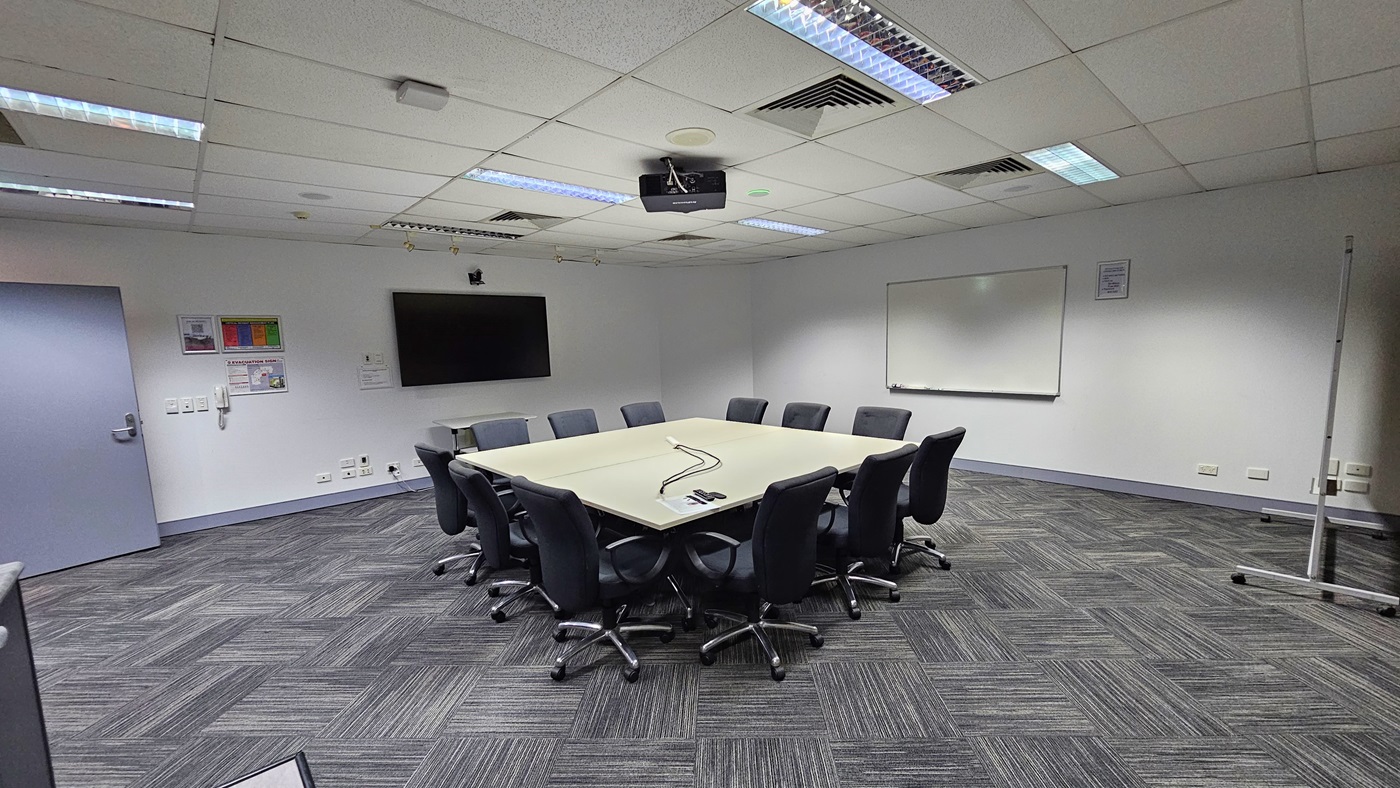
On the left, a closed grey door and a wall-mounted phone beneath a bulletin board. In the middle, a large square table surrounded by black office chairs, with a ceiling-mounted projector above. On the right, a whiteboard mounted on the wall. The floor is covered with grey patterned carpet tiles. The ceiling is white with recessed lighting, air vents, and acoustic tiles.
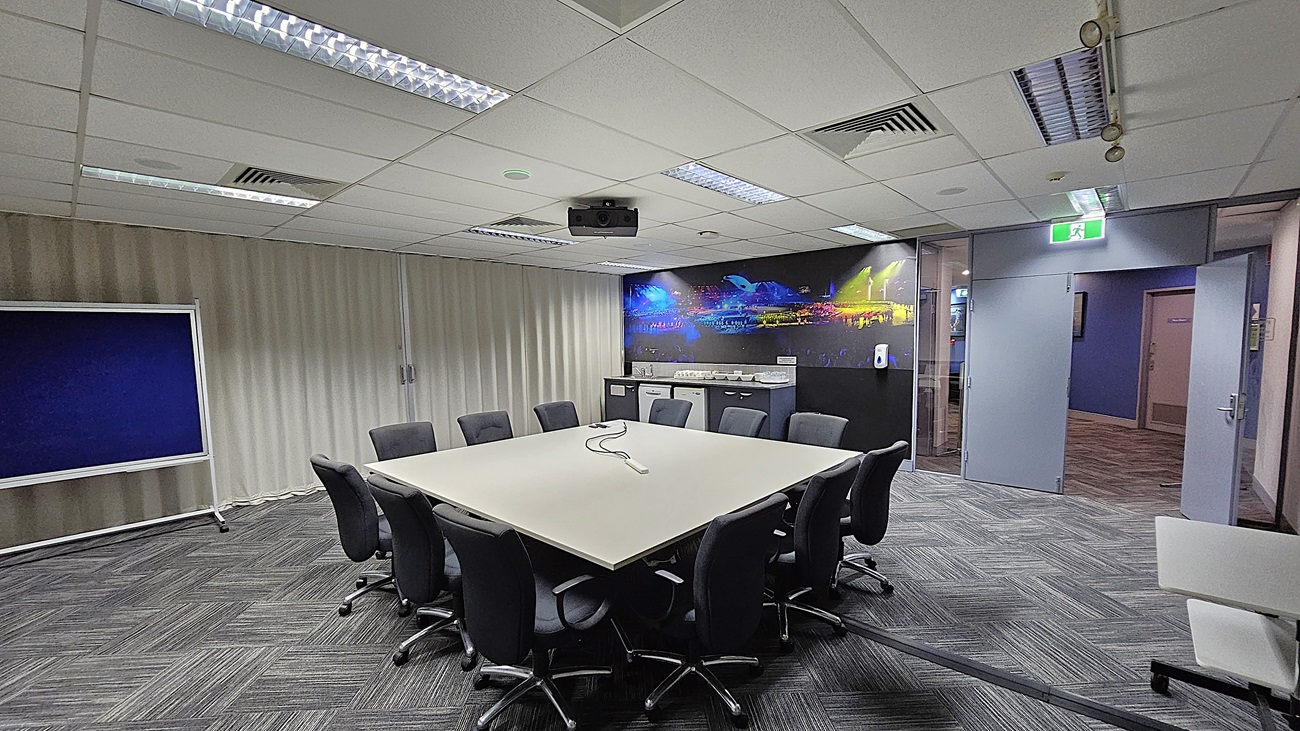
On the left, a blue noticeboard on a stand in front of floor-to-ceiling white curtains. In the middle, a large square table surrounded by black office chairs, with a ceiling-mounted projector above. On the right, a counter with a sink, cups, and plates, next to a mural of a stadium scene. The background includes an open door leading to a hallway. The floor is covered with grey patterned carpet tiles. The ceiling is white with recessed lighting, air vents, and acoustic tiles.

GENERAL ACCESS

• Employ people with disability
• Trained staff in disability awareness

COMMUNICATION

• Use Plain English / easy read signage and information (includes menus and emergency information)
• Trained staff in communicating with people with learning or behavioural challenges
• Provide clear, concise internal and external directional signage throughout your facility.

VISION

• Provide information in large print
• Use easy read fonts in our signage and communication materials (Helvetica and Arial)
• Have an appropriate area for toileting an assistance dog
• Have audio enabled lifts
• Have handrails on all our stairways
• Have Exit signs which are visible at a ground level (high level signs are difficult to see in a fire)
• Have effective lighting throughout facility.

HEARING

• Have volume controlled phones
• Have visual alerts for emergencies (Include flashing light)

PHYSICAL - MOBILITY

• Use floors/coverings which are slip resistant, firm and smooth
• Provide seating in common areas including reception area. Seating provided is a variety/range and include some with back rests and arm rests.

PHYSICAL - WHEELCHAIR

• Have step free outdoor pathways
• Have a doorbell or intercom at an accessible height and display a contact number (accessible height is 900mm-1100 mm)
• Provide easy, step-free pathways (clear of obstructions) to all indoor and outdoor areas (includes picnic areas, barbecues and indoor and outdoor areas
• Have step free access to into our business premise
• Have lifts with enough space for people using a mobility aid to enter and turn around to use the lift buttons. Buttons are at accessible height.
• Have doorways which are easy to open and have lever handles (doorways 850mm or wider when open and not heavy)
• Have an accessible public toilet which is unlocked
• Have wheelchair accessible picnic tables
• Have wheelchair accessible transport options available in the general vicinity (provide information on name of the operator, phone and website link to individual providers for private vehicles, community transport train, mini vans, hire cars, buses, taxis, ferry, tram, light rail etc)
• Have a wheelchair accessible toilet
• Have a wheelchair accessible shower and change room
• Have clear space between furniture and exhibits for a person to manoeuvre a mobility aid
• More than 5 accessible car spaces

PHYSICAL - HIGH SUPPORT NEEDS

• Have rooms which are interconnecting

ALLERGIES AND INTOLERANCES

• Have equipment to respond to anaphylactic shock such as epipens and defibrillator
• Use organic (chemical and fragrance free) deodorisers in public areas and rooms