
1. Access & Inclusion with Cérge
  2. ›
  3. Access Guide
Cérge footer logo

Privacy Policy

T&C Supplier

T&C Member

Contact us

© Copyright Cérge Pty. Ltd.

South Pine Indoor Sports Centre


Cérge logo

Access Guide

  • General Access
  • Communication
  • Vision
  • Hearing
  • Physical - Mobility
  • Physical - Wheelchair
  • Physical - High support needs
  • Allergies and Intolerances

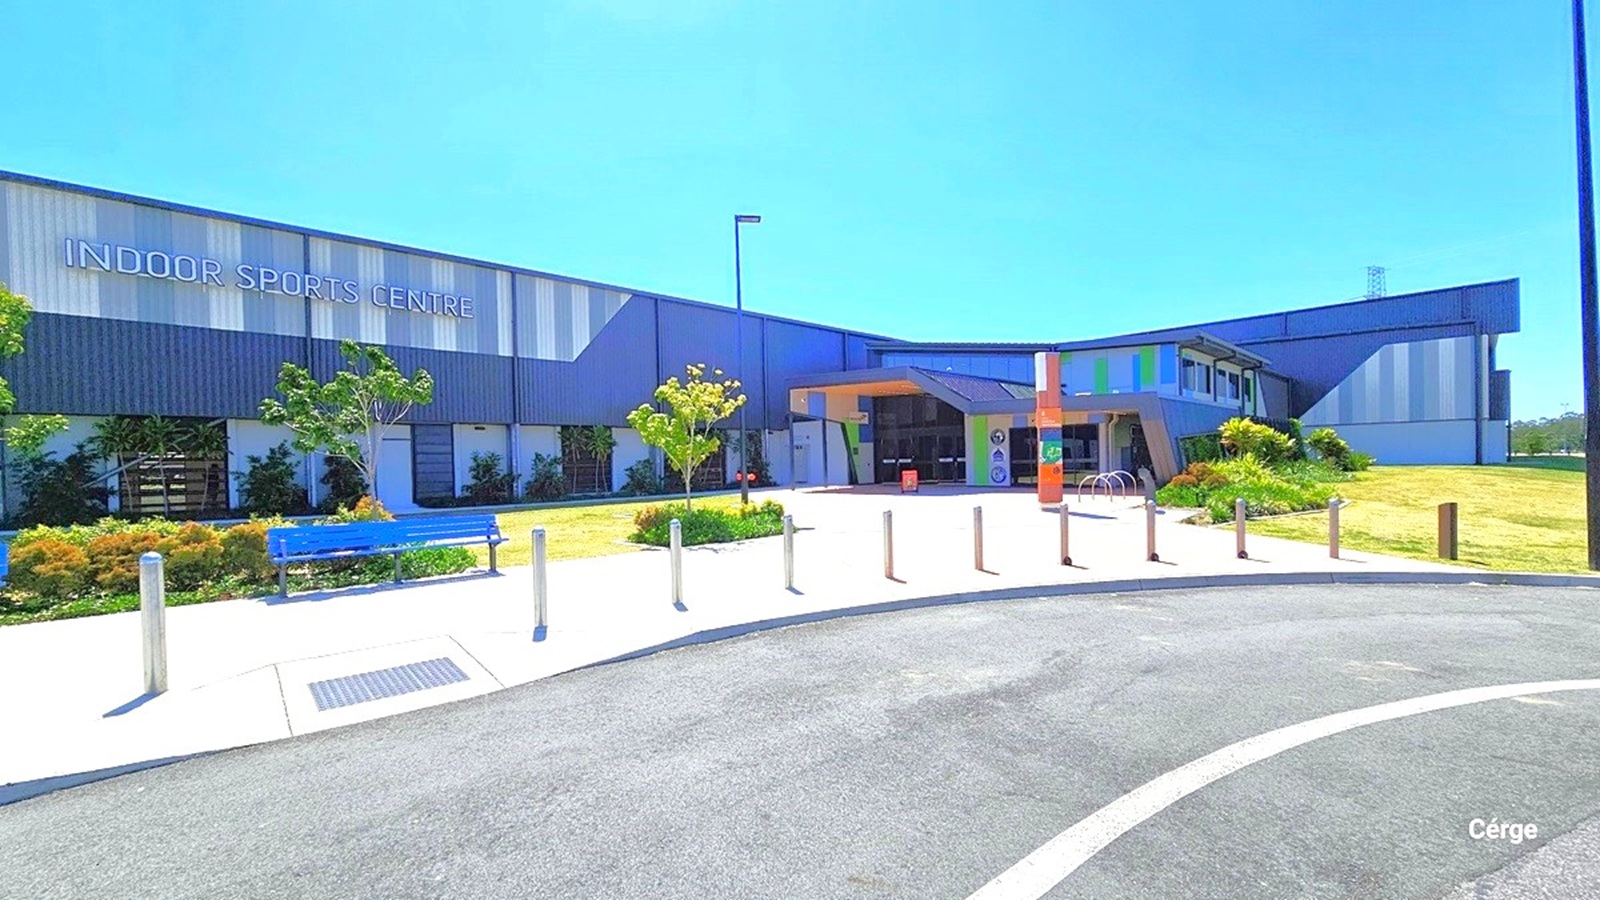
The South Pine Indoor Sports Centre, situated on South Pine Road in Brendale, is a spacious building with grey corrugated iron and vibrant accents. Exterior signs indicate 'Rugby Union,' 'Touch Football,' and 'Indoor Sports Centre.' Bike racks and seating are near the entrance. The facility is surrounded by open spaces and gardens.
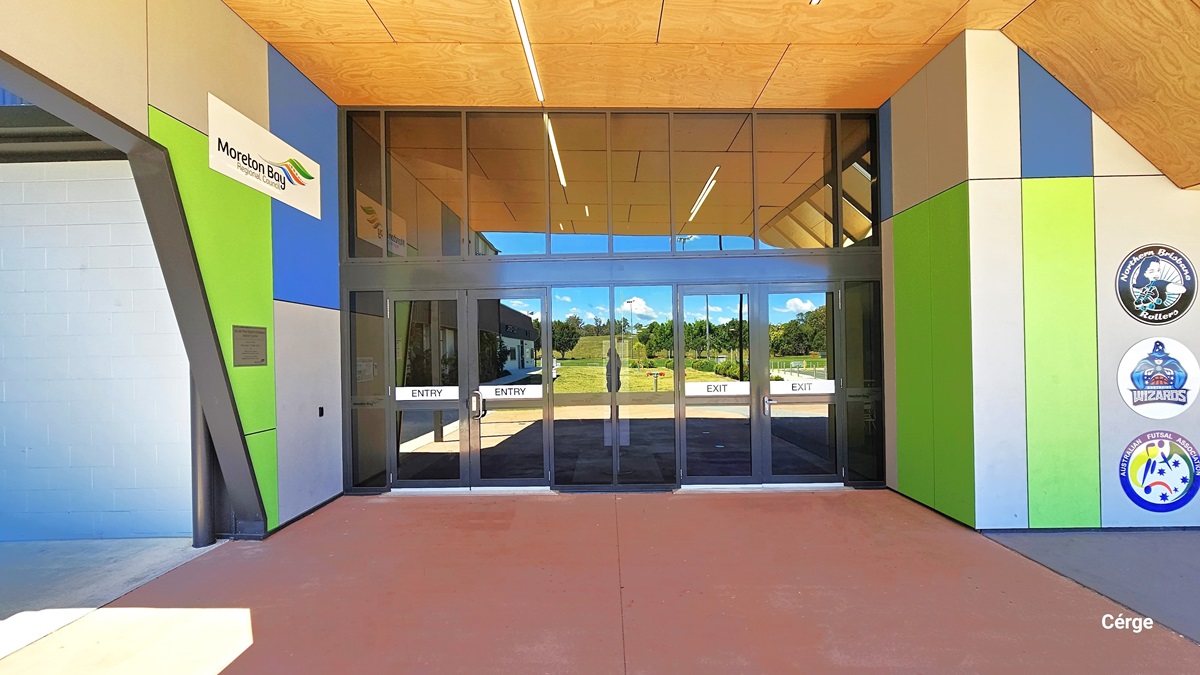
At South Pine Entrance, a glass door with stainless steel handrails serves as the gateway. Two doors, "Entry" on the right and "Exit" on the left, lead the way. The doors reflect the grassy surroundings. The building's floor features faded brown tiles, while the ceiling displays a yellow tile design. A "Moreton Bay" sign is positioned on the upper left near the ceiling. On the right, three circular advertising signs stand out against the wall, painted with blue, apple green, and white stripes.
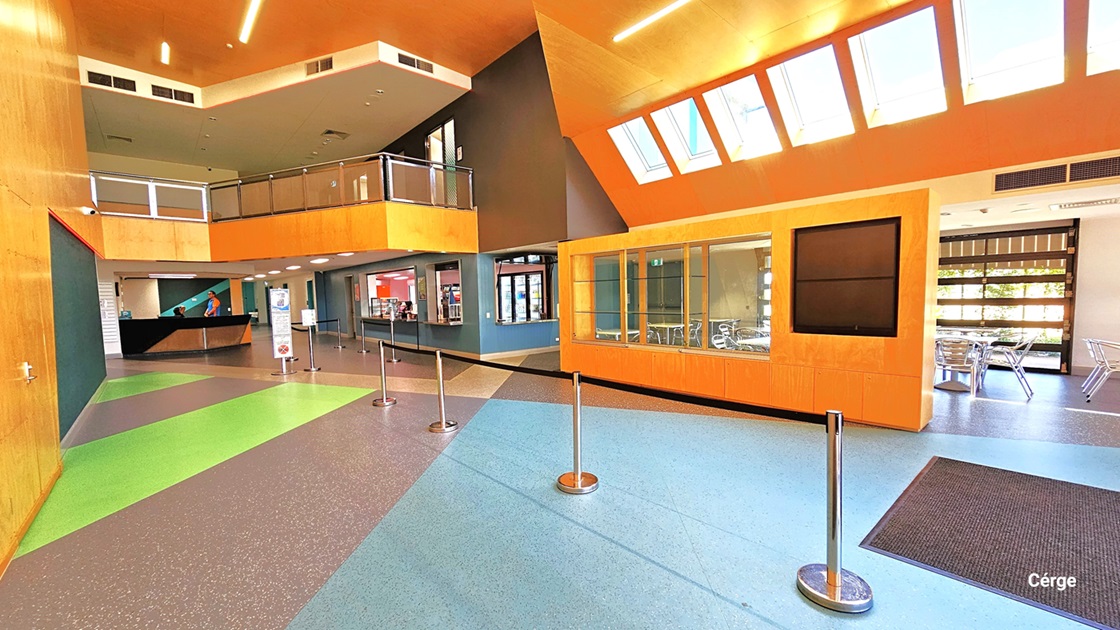
Beyond the entrance, there is a modern orange and white ceiling. The multi-colored floor features stainless steel bollards and signage. To the right, a brown anti-slip mat rests before an open door leading to a cafe. The cafe's orange-painted wall boasts large glass windows, tables, and chairs. Further ahead is another cafe. On the left, a yellow and green wall guides the reception area, offering a glimpse of the second-floor section enclosed by glass railings.
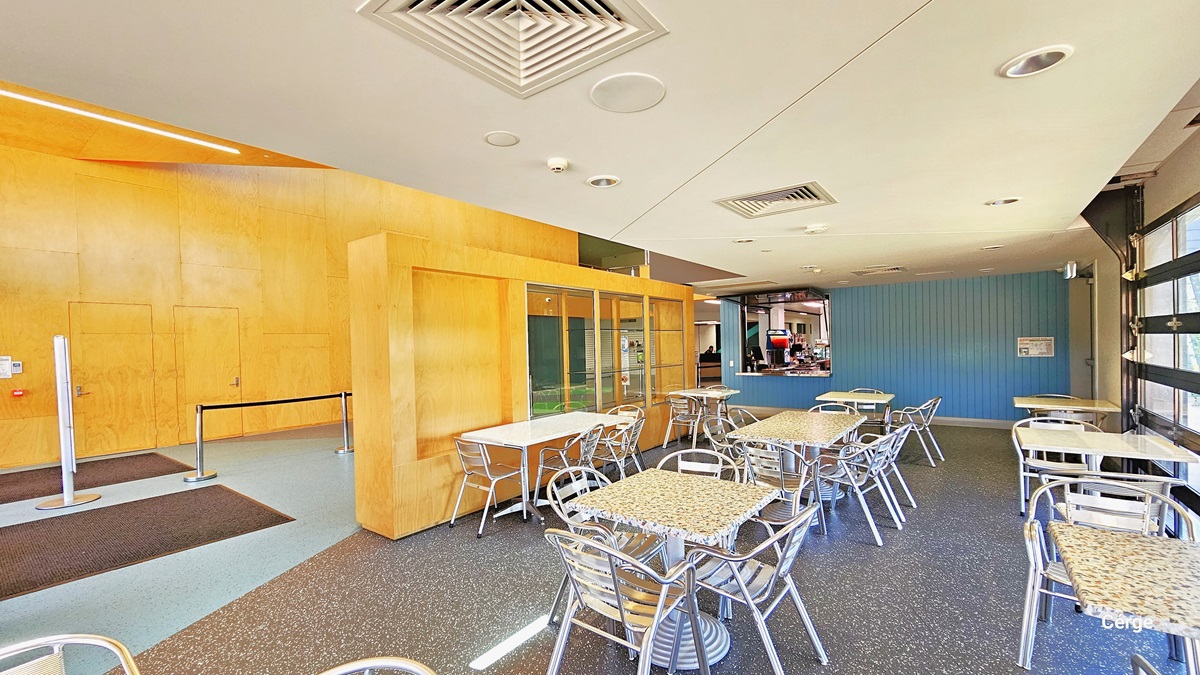
In the cafe, there are well-arranged printed tables and silver stainless steel chairs. The floor displays a granite finish, extending to the area where it meets the blue wall and the cafe's kitchen. The ceiling incorporates two centralized air conditioning systems, fluorescent lights, and a CCTV. The left wall is painted yellow, and the right wall has a large window with brown panels, offering a glimpse of the outside.
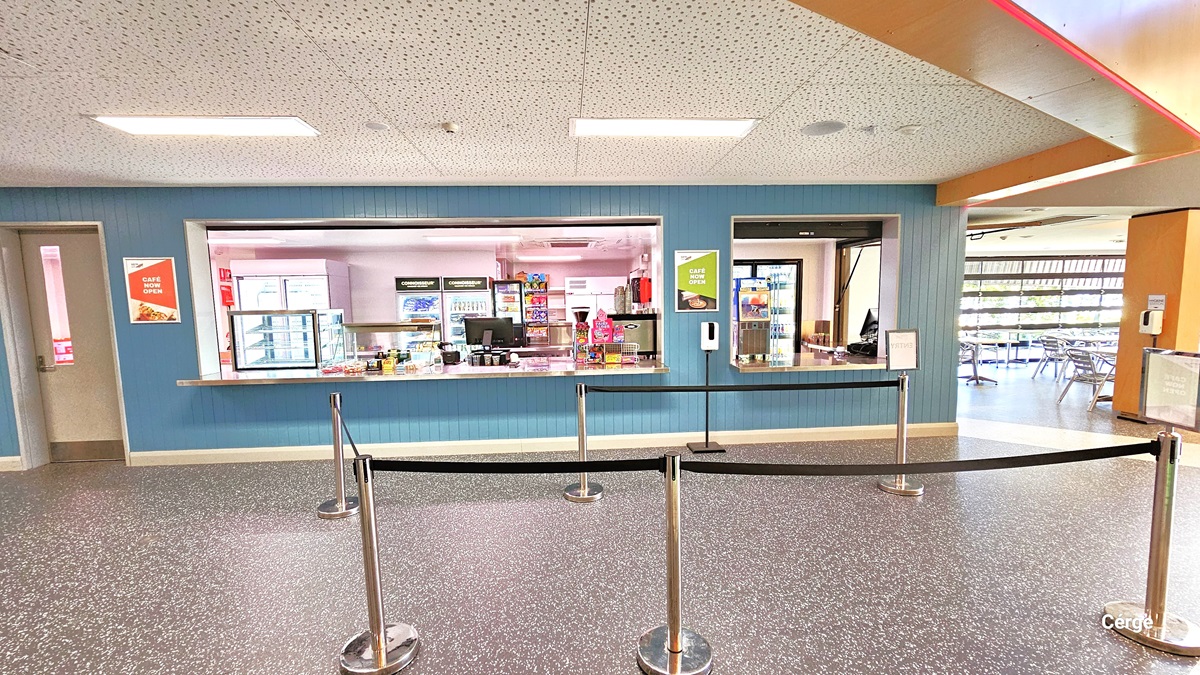
This outdoor cafe area has a granite floor extending into the cafe with a blue wall. Stainless steel bollards with rope dividers are present. The cafe entrance features a stainless steel rubbish bin and an automatic alcohol dispenser. The cafe's products, including bottled water, a coffee maker, and cashier area, are visible. There's a closed cream-colored door to the far left. The area is well-illuminated by two large fluorescent lights, and the ceiling has a porous design.
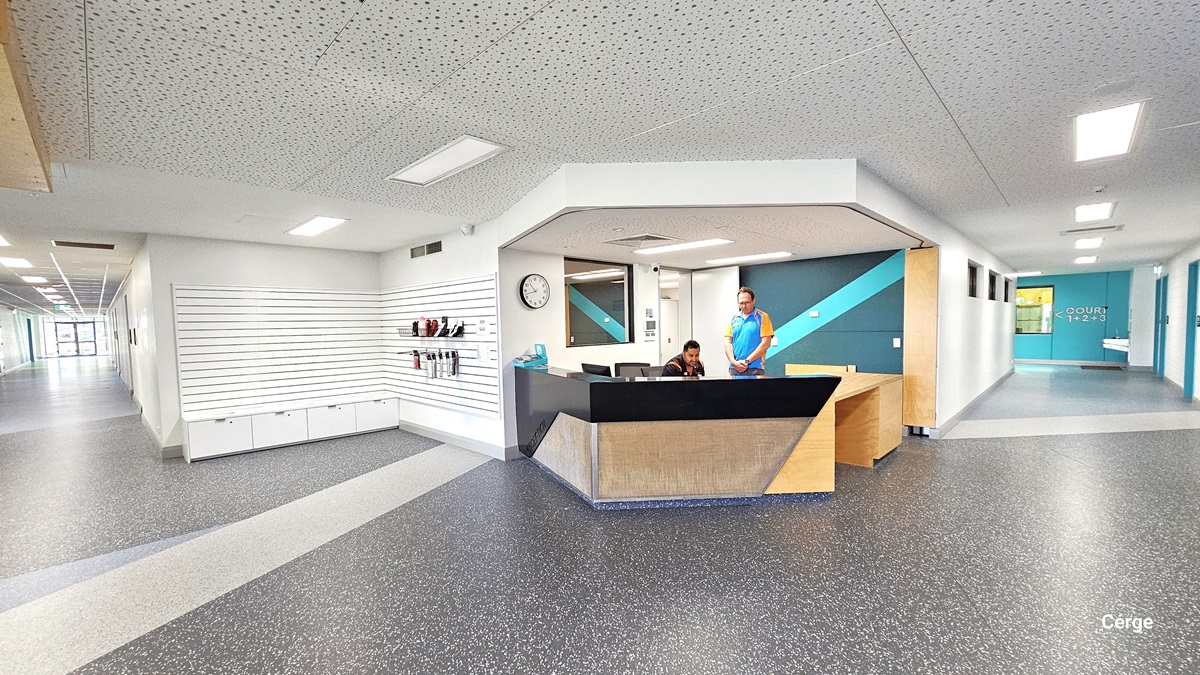
The reception area features a grey granite floor with white stripes and ample lighting. The reception desk has a stylish design with a round clock on the wall. Two staff members are present. On the right, a pathway leads to a green wall, while on the left, another path goes to a well-lit area. To the right, there's a white ribbed wall with merchandise.
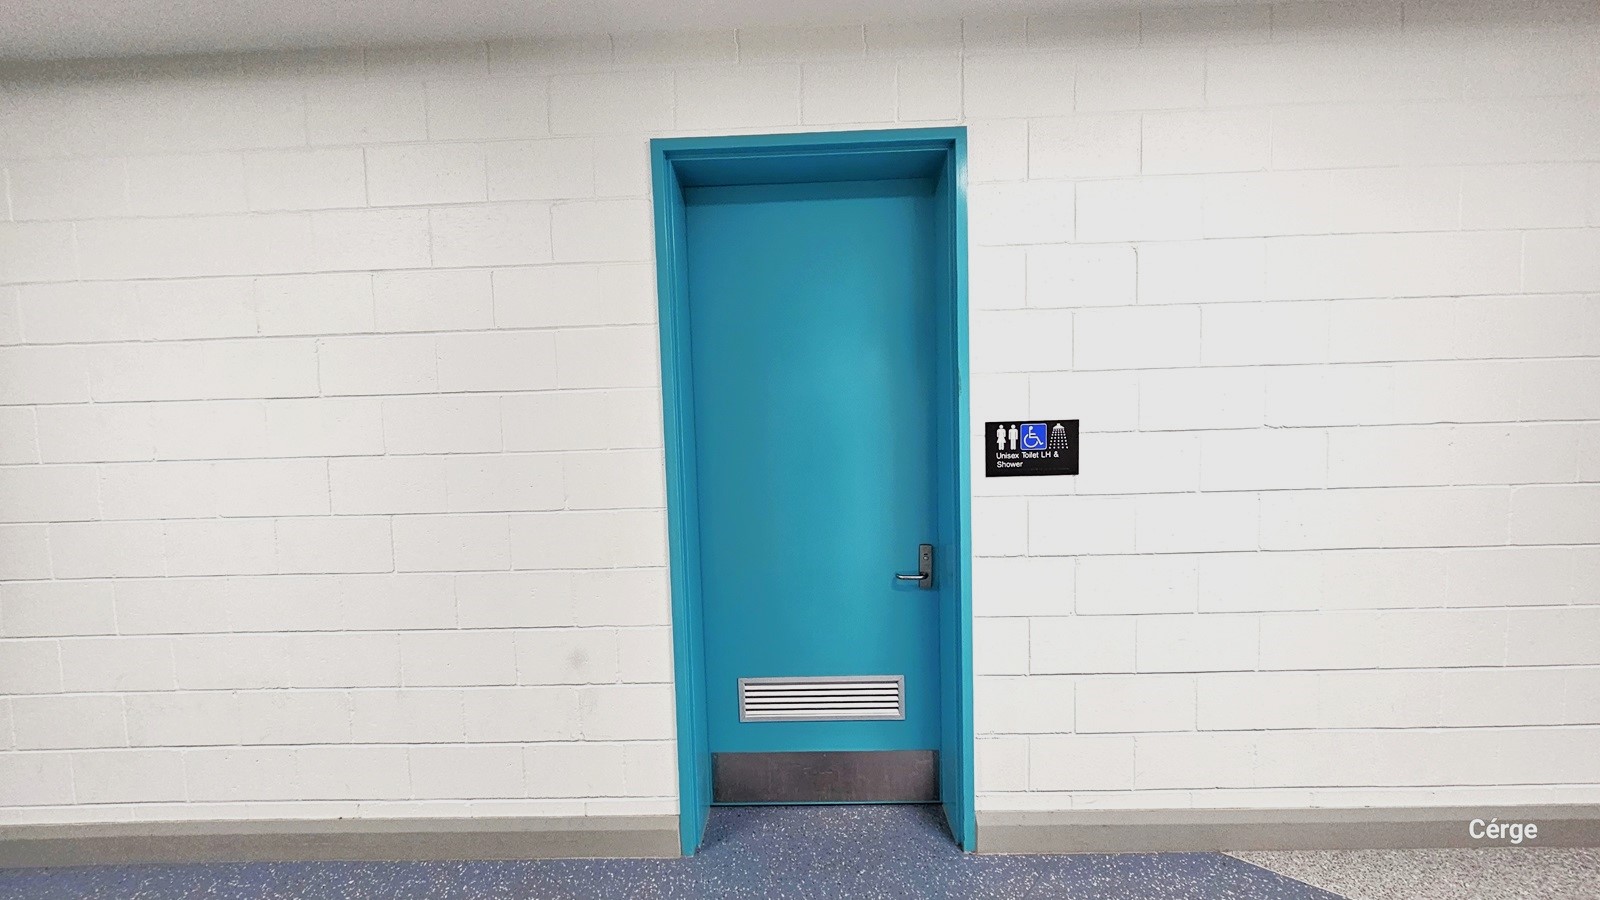
An accessible bathroom features white walls with a brick-like design. The green door has a metal handle, and a sign to the middle right indicates it's gender-neutral, disability-friendly and it features a shower room.
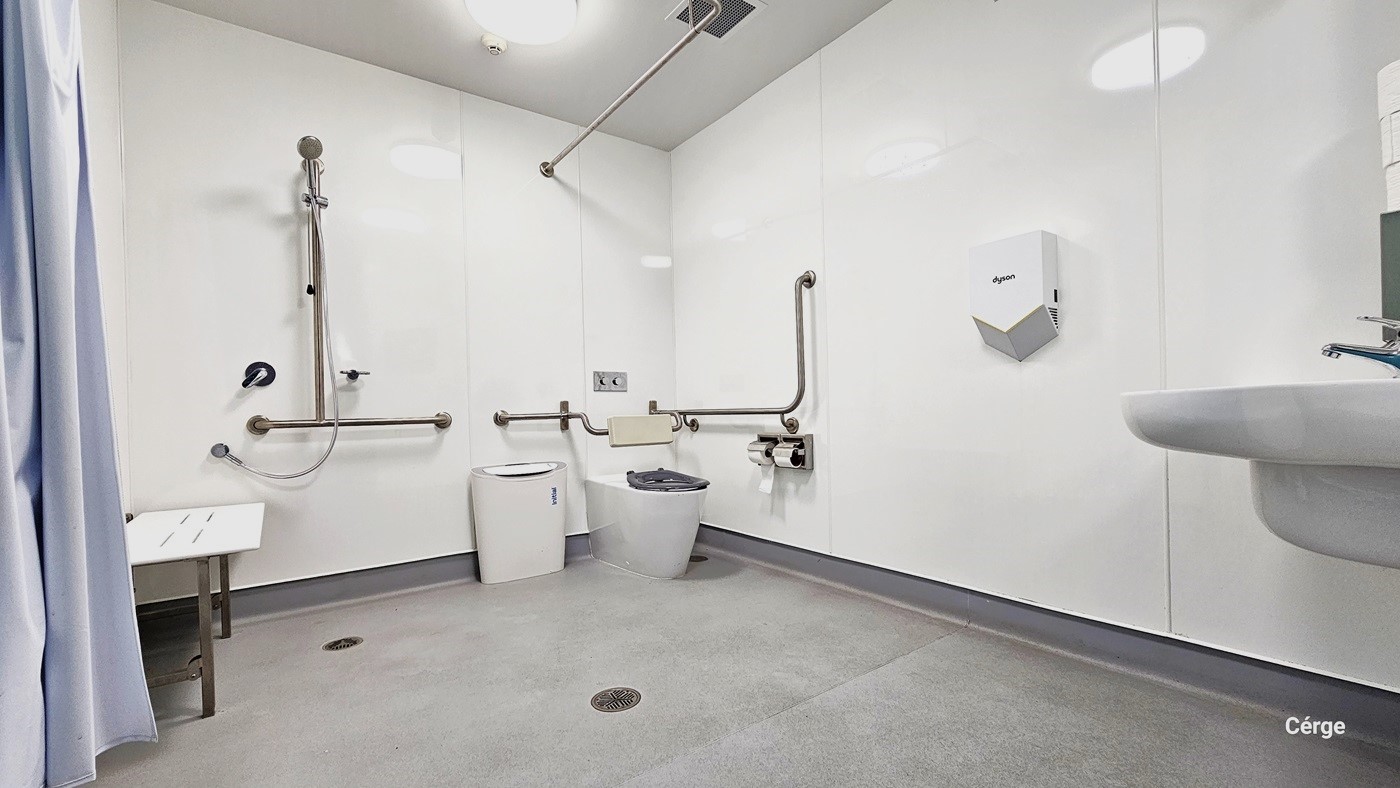
The accessible bathroom within South Pine Indoor Sports is well-lit and spacious, with essential amenities including a functional washbasin, toilet paper holder, rubbish bin, and a bathroom bench. Multiple grab bars and handrails aid mobility. A shower area with a privacy curtain is also available. The grey matte floor complements the bright white walls and ceiling.
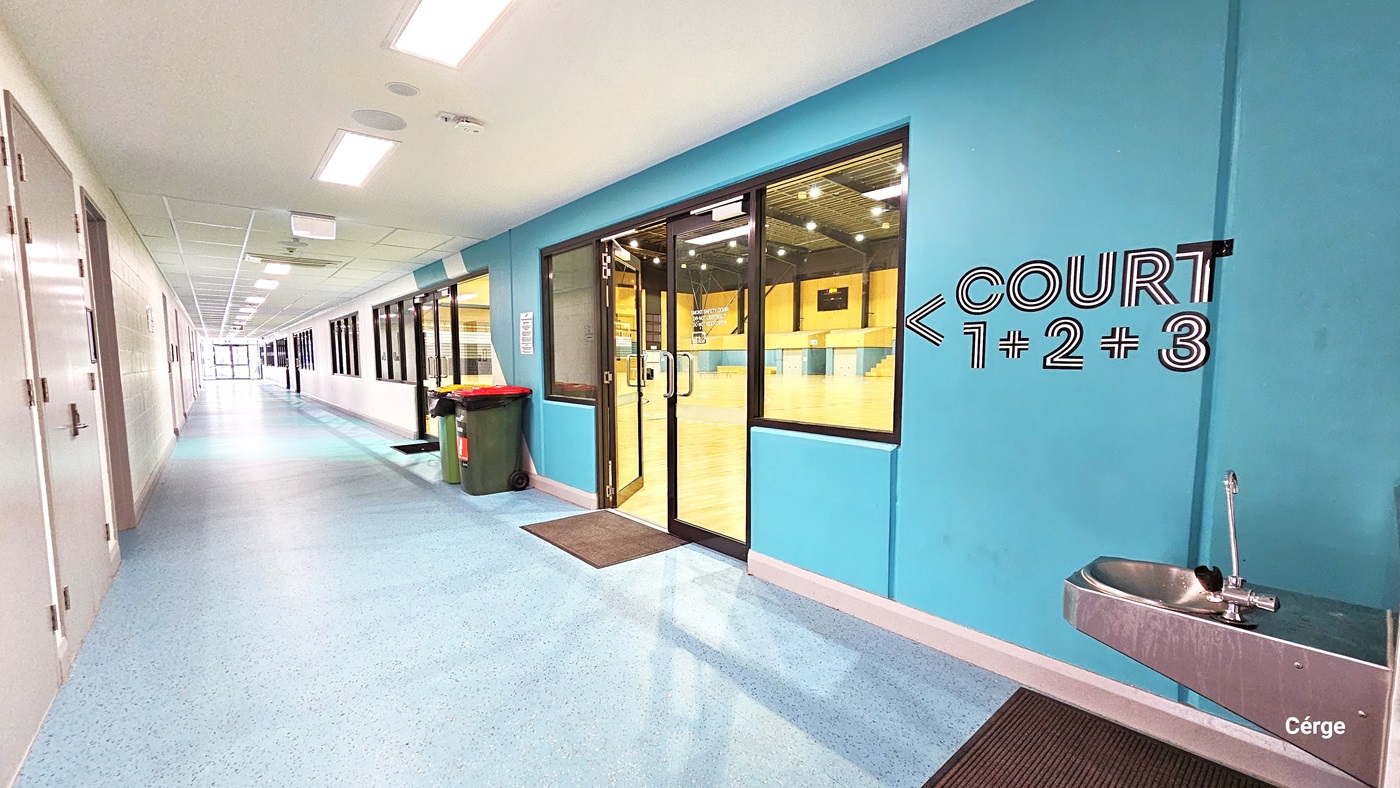
The lengthy lobby features a granite-finished floor and a white ceiling. The right wall is powder blue with signage reading "Court 1, 2, 3" and an arrow pointing forward. Close to the wall is a  drinking fountain and a non-slip  brown mat underneath. On the left, an open door and window lead to a brightly lit yellow court with two rubbish bins. The left wall is white and has doors to other rooms.
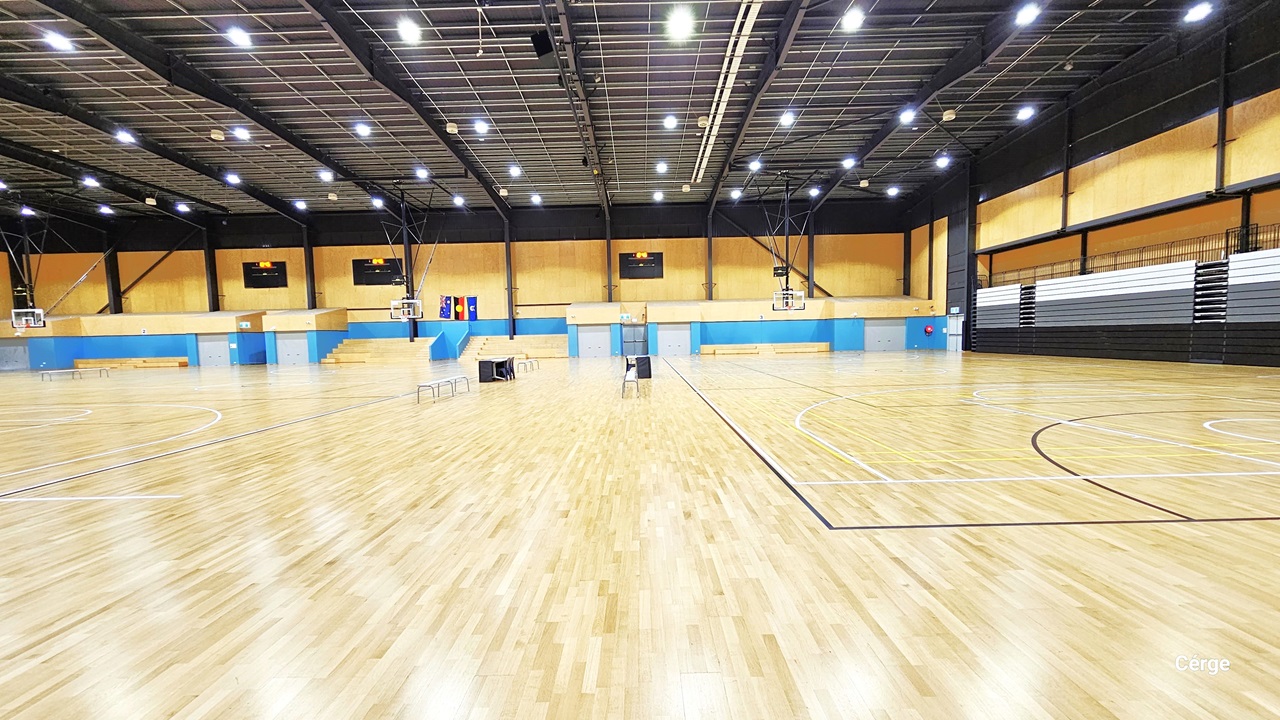
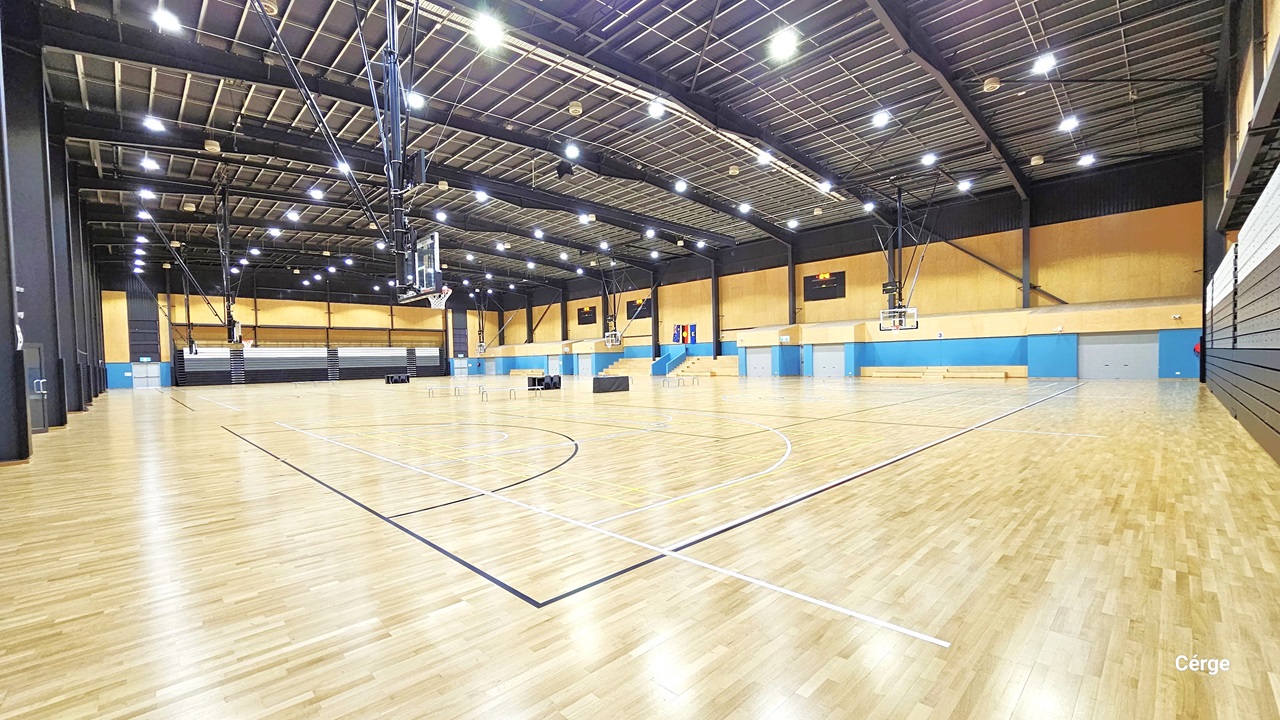
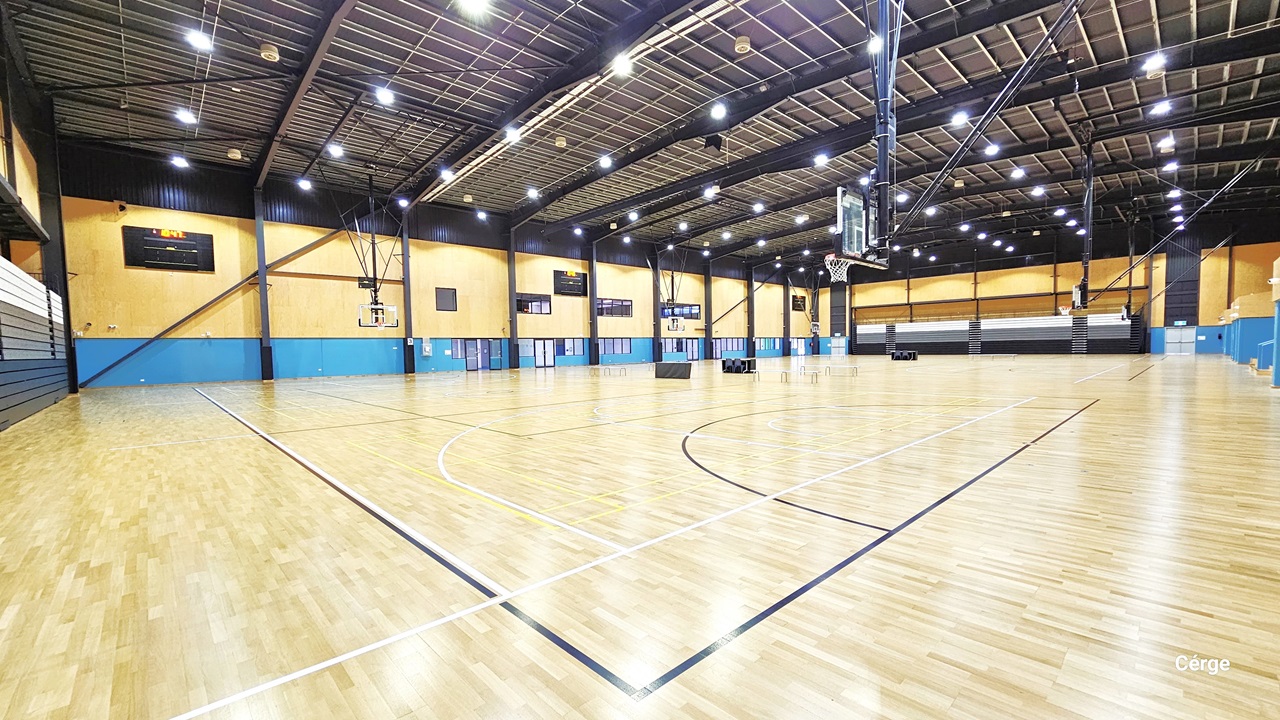
Court 1 is a large and open space and is  well-illuminated by fluorescent lights in a mesh-designed ceiling. The timber flooring resembles light brown wood. The space is divided into three sections by tables and chairs. The far wall is a combination of yellow and blue, adorned with multiple flat-screen televisions. Each section has a multi-tiered grandstand for tired seating, while the left wall displays white and brown vertical designs. Additionally, a larger flat-screen monitor is in view.
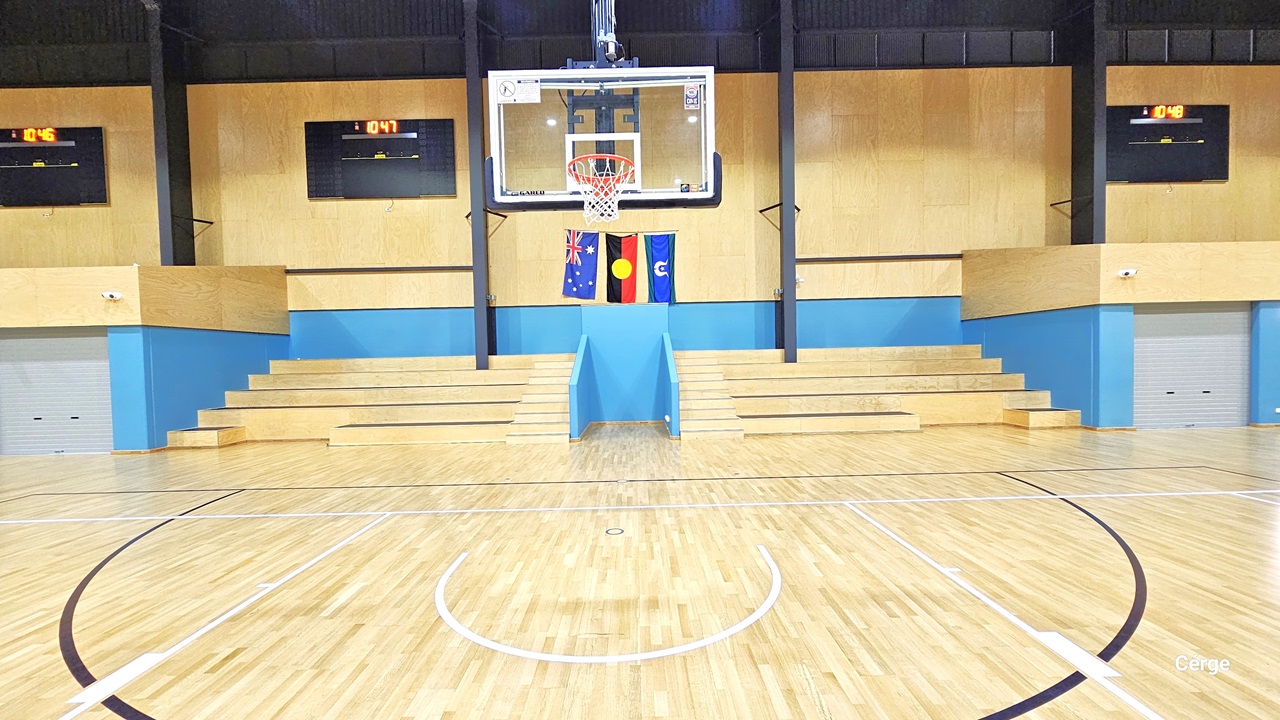
The basketball area features a wooden design timber floor marked with a shooting area in a half-circle. The wall is painted yellow with blue accents, and three flat screens display the time. There's a glass backboard with an orange hoop and white net. Three flags are hung on the wall. This area also includes multi-tier seating.
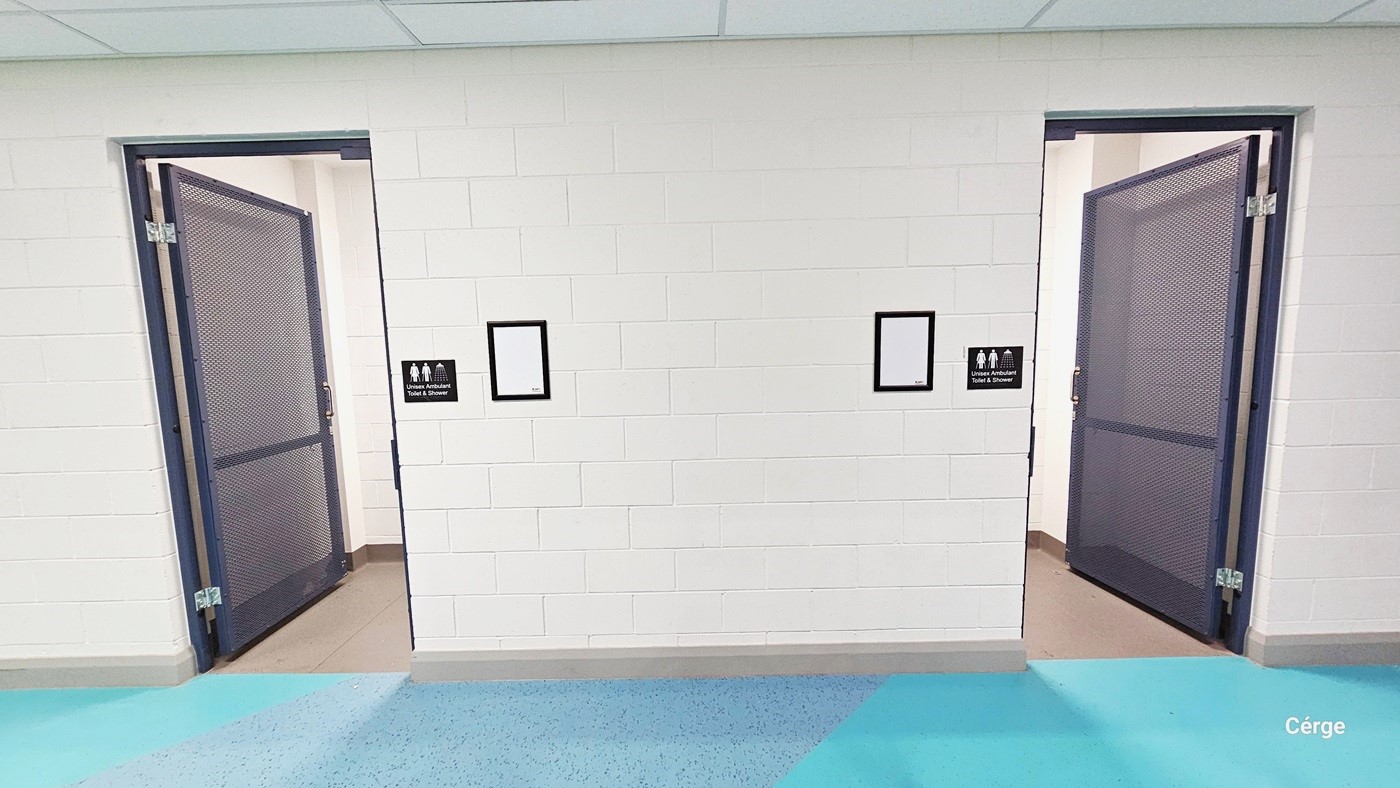
The accessible bathroom is characterized by its white walls with a brick-like design. It features two stainless steel doors with a brown mesh-like pattern, each equipped with a metal handle. Signs on both sides of the doors clearly indicate that this bathroom is gender-neutral, and includes a shower room. Positioned beside the signage are two frames with brown borders. The floor has decor with light green and grey granite-style designs and white ceilings.
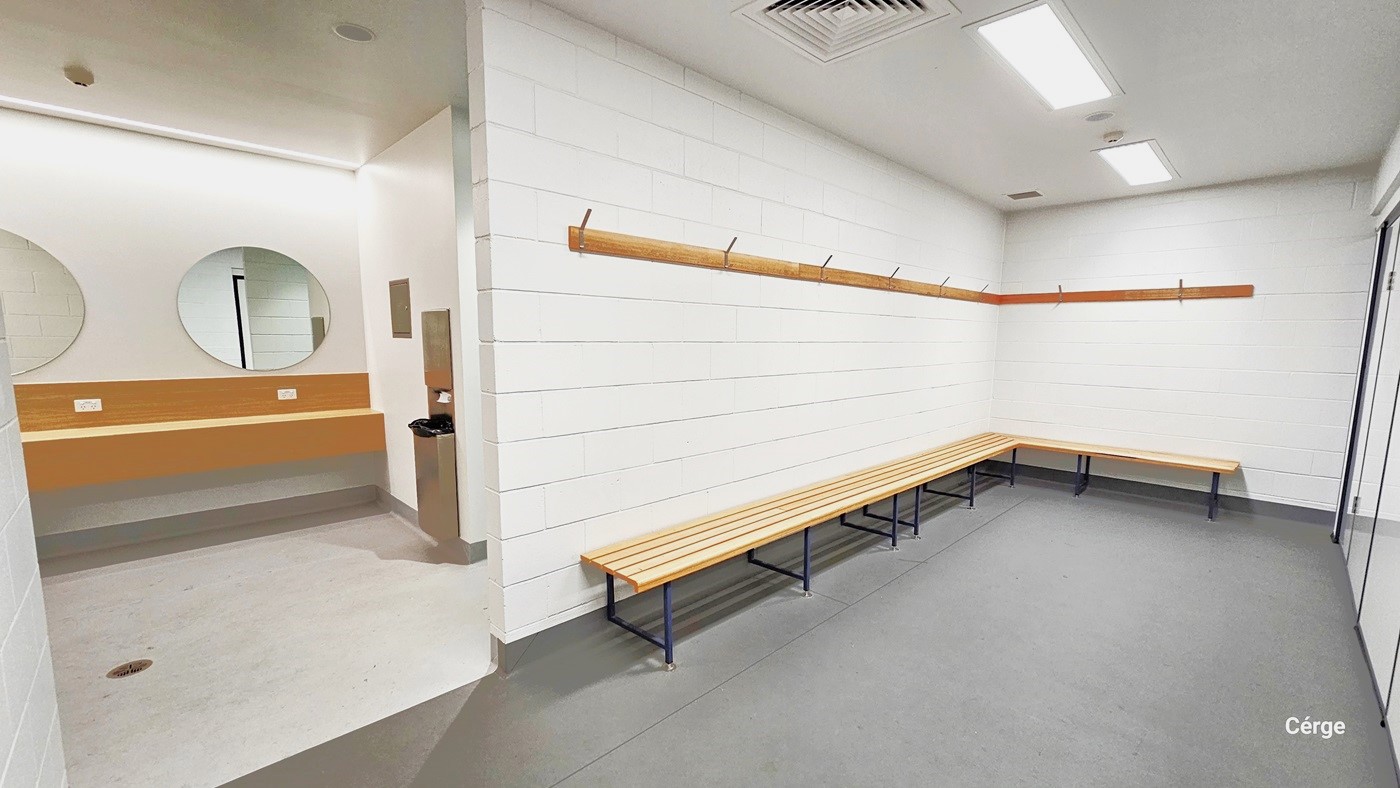
In one of the accessible bathrooms, you'll find an L-shaped wooden bench near the entrance. Above it, a wooden structure is available for hanging items. To the left, there are two round mirrors and a long wooden panel. Adjacent to them is a tissue dispenser and a rubbish bin. The floor has a matte grey and white finish. The ceiling is illuminated by centralized air conditioning and two fluorescent bulbs, ensuring ample light.
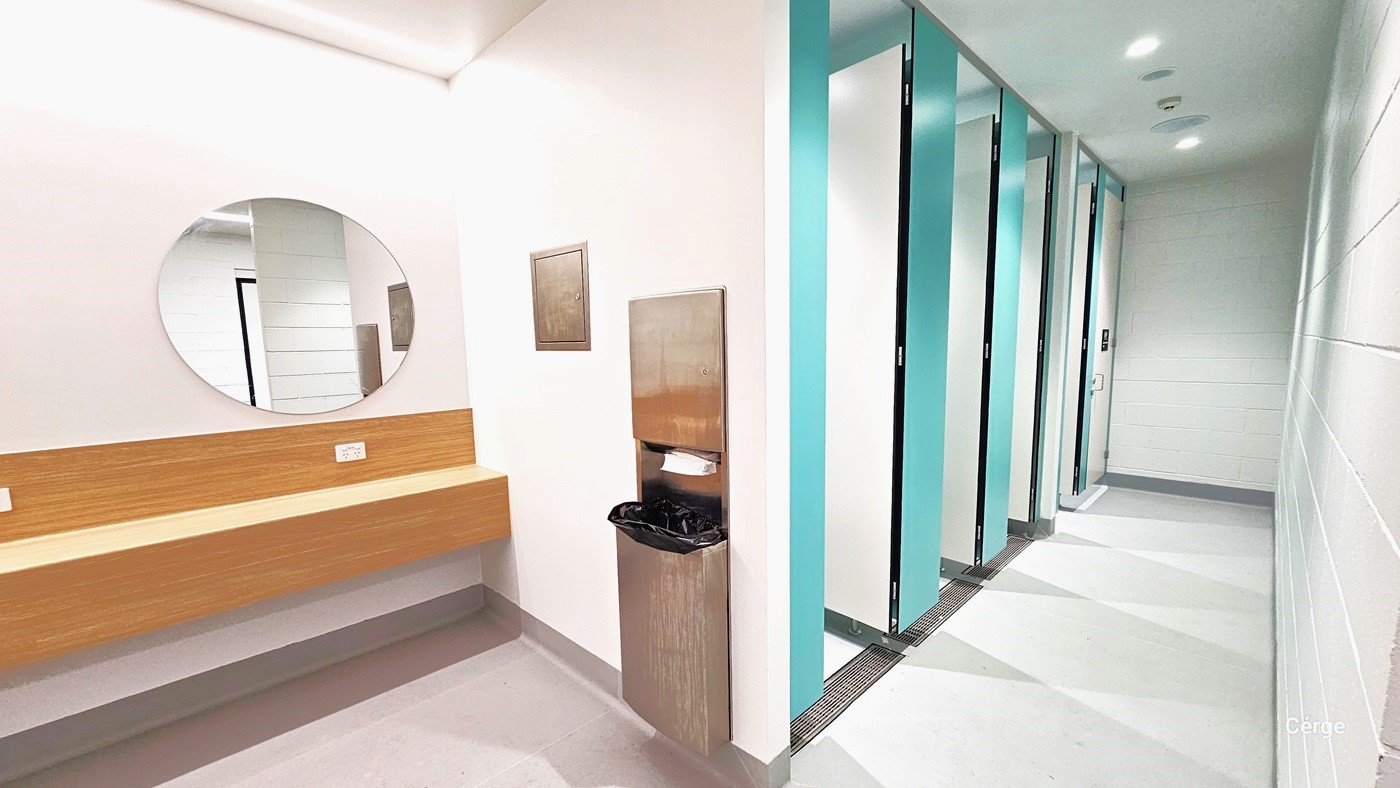
Inside the bathroom, there's a round mirror and a long brown wooden panel on the left side. Adjacent to them are a tissue dispenser, a silver box, and a rubbish bin. The floor has a matte finish in grey and white tones. On the right, there are five bathroom stalls with green walls and white doors. The ceiling and wall exhibit a white colour with a brick-like design.
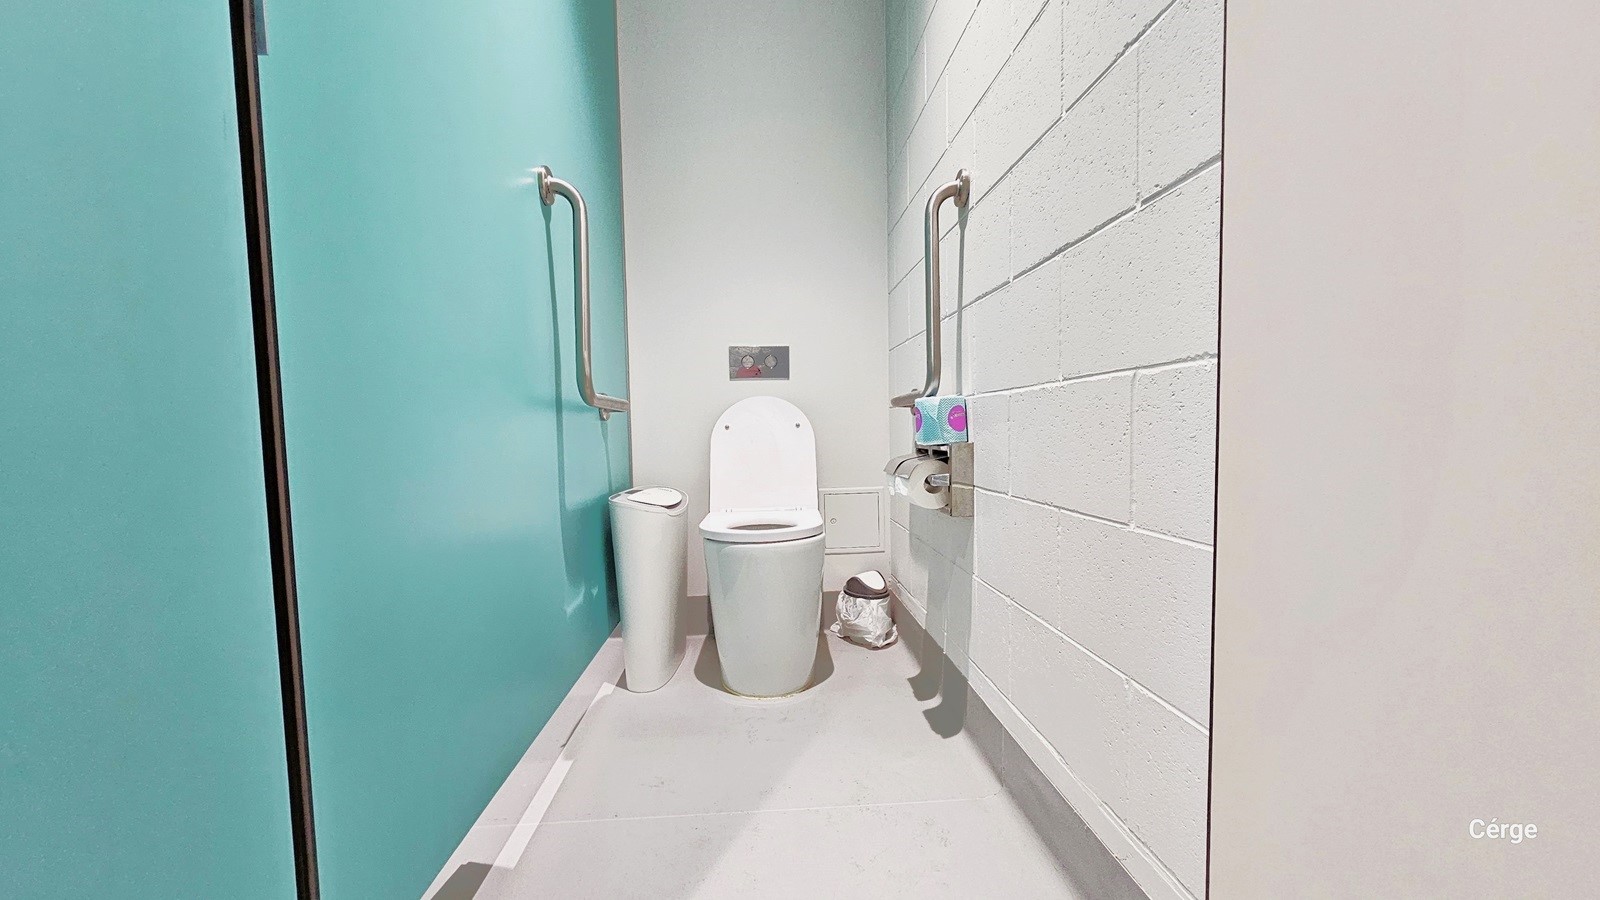
Inside the bathroom stall, there is a white toilet bowl positioned at the middle end. There are two rubbish bins on both sides of the bowl with a flush sensor on top. Each side also features a metal handrail, as well as a toilet paper dispenser. The walls are painted in green and white, and the floor has a matte white finish.
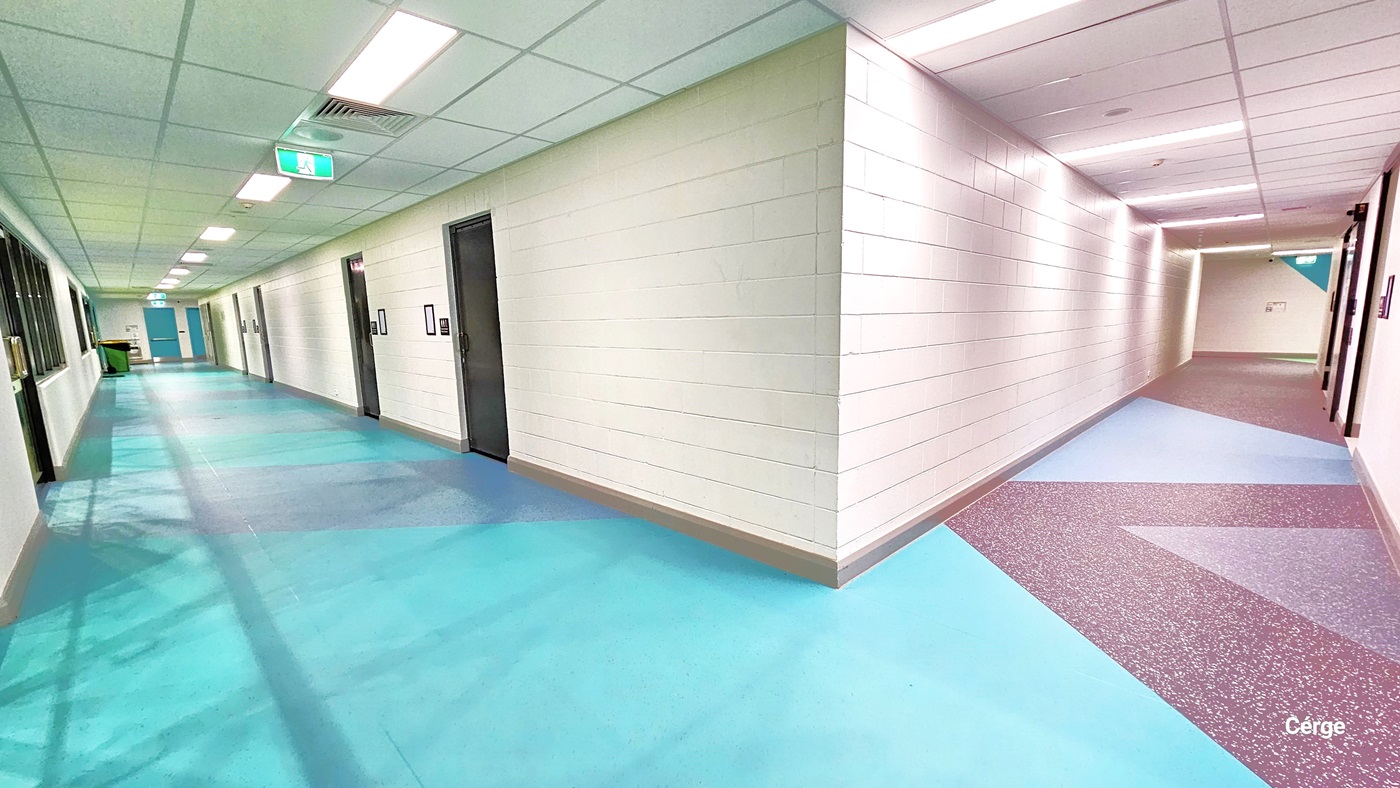
Lobby leading to the change rooms. To the left, the floor has a granite design with pink and grey "V" patterns. The white brick design wall complements the bright ceiling lights. To the right, the floor combines green and grey granite designs. The ceiling is illuminated by a row of fluorescent lights. Many brown doors leading to the changing rooms are visible, and further ahead, two green doors with stainless steel handles stand out.
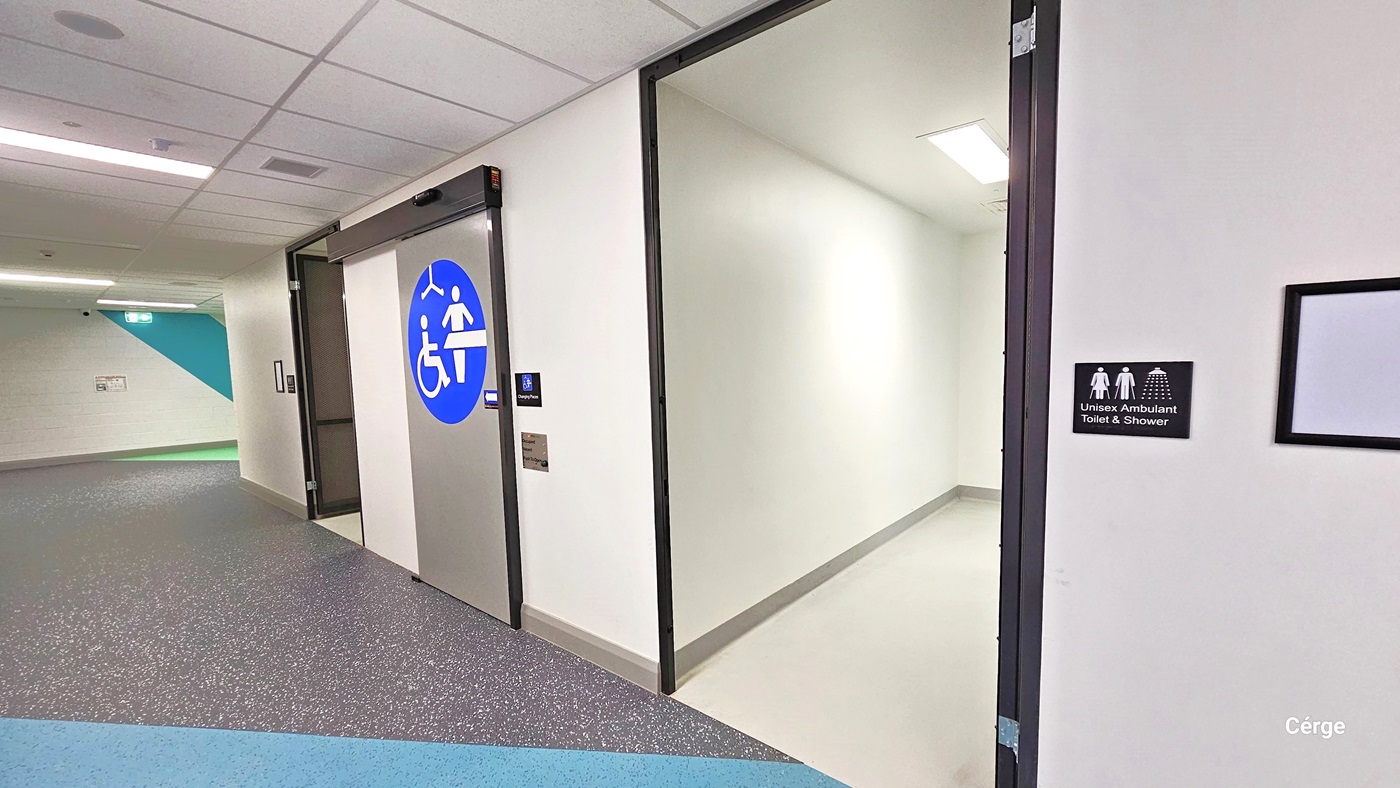
The sign outside the lobby indicates "Unisex Ambulant Toilet and Shower" and has a blank frame beside it. To the left, another sign designates the bathroom is accessible. The floor features grey and blue granite-style tiles, and the wall is painted with white and grey accents. Further to the left is an open door leading to another bathroom.
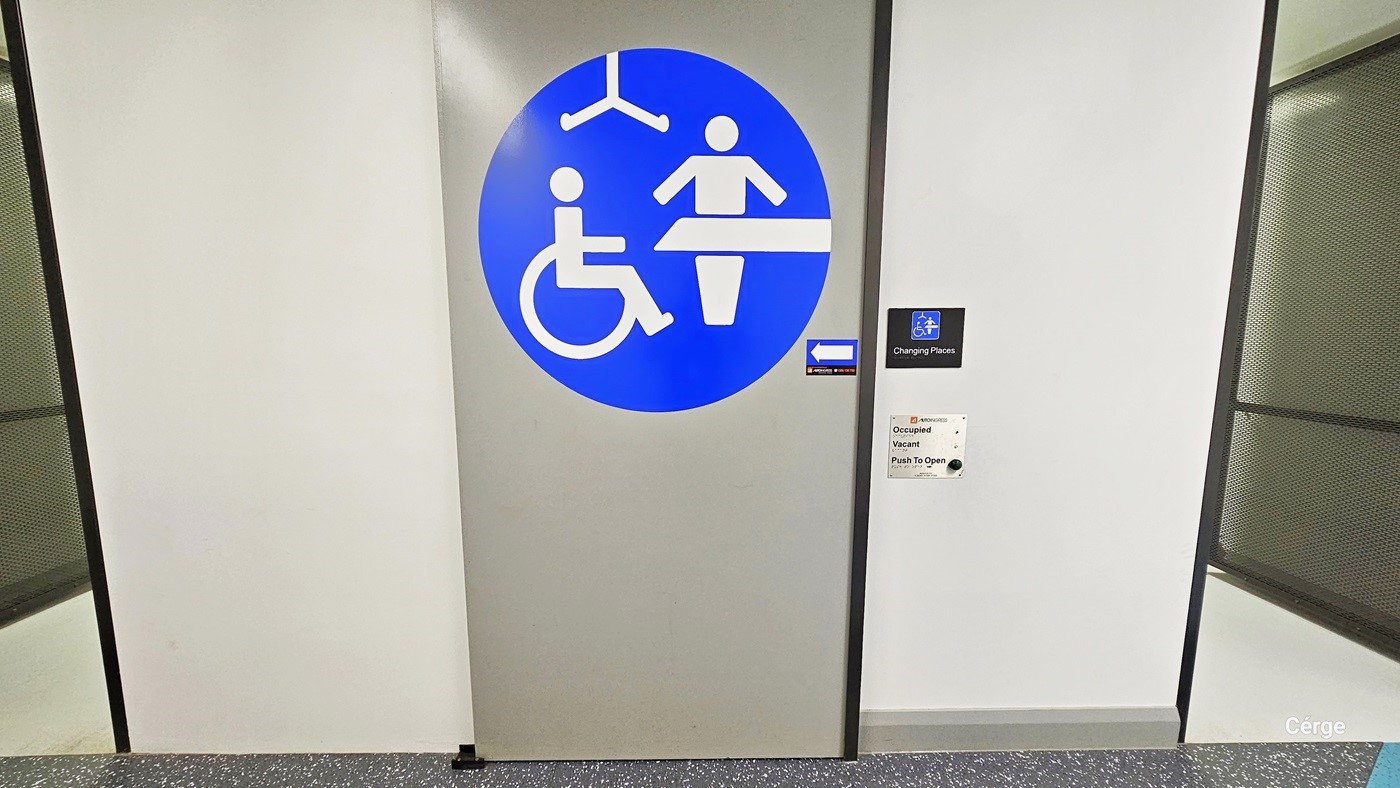
The sign on the wall designates this is an accessible bathroom, with white text in a blue circle. An arrow to the left points to the "Changing room." The walls are white, and the stainless steel doors on both sides feature a mesh-like design.
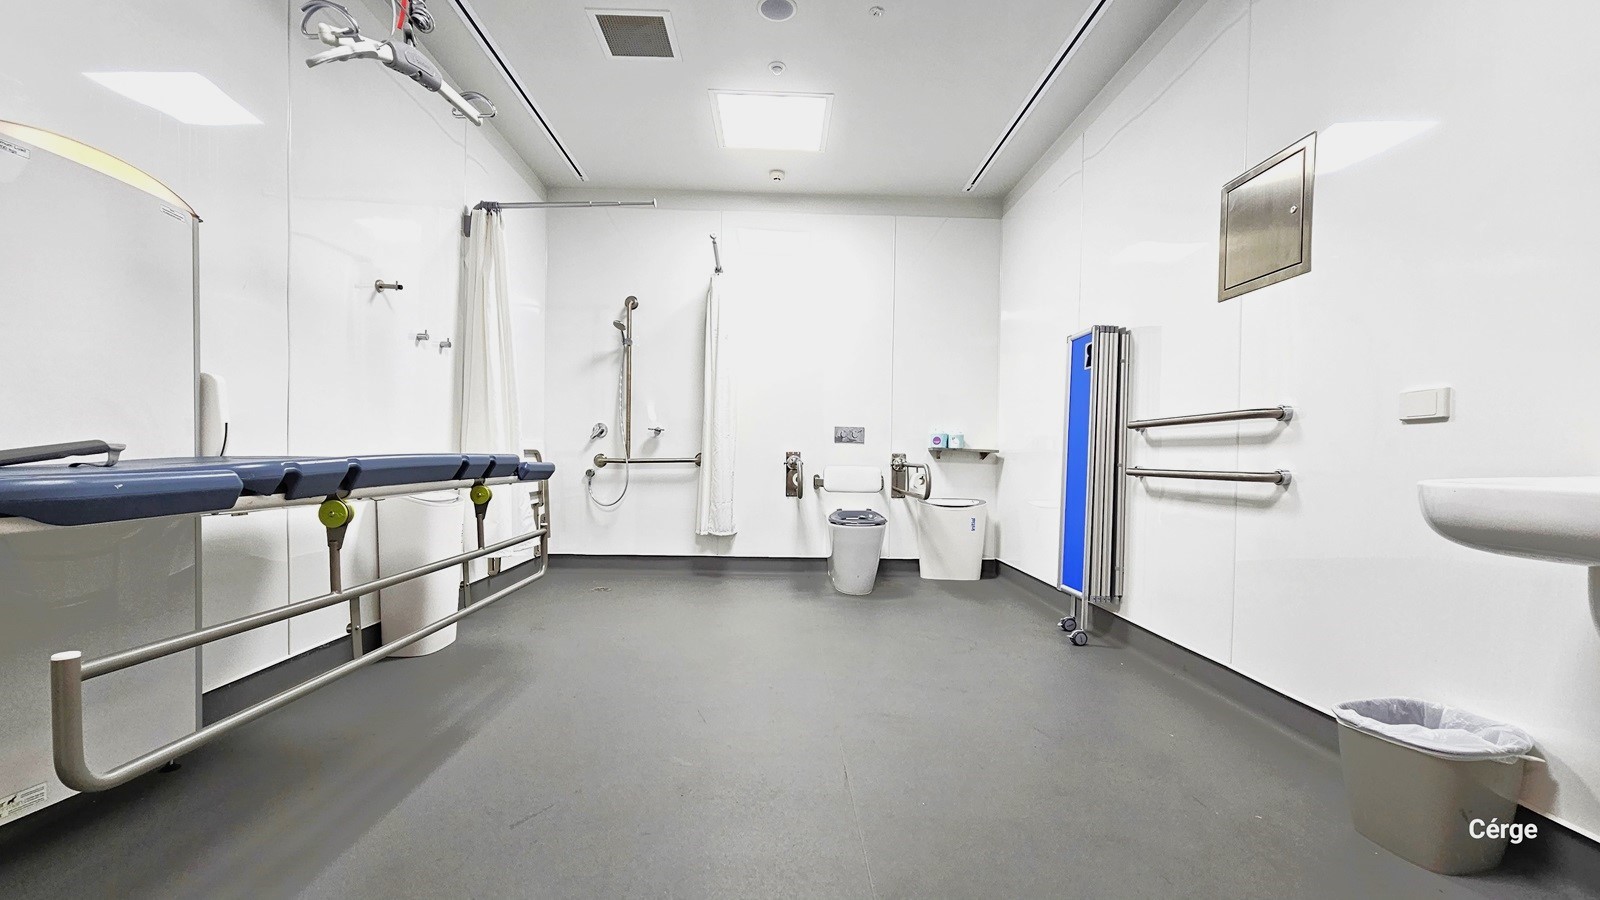
Inside the change room, the room is brightly lit with white walls and ceiling. On the right, there is a washbasin, a rubbish bin, two handrails, and a foldable blue table. A silver power control box is on the wall. In the middle, a white ambulatory toilet bowl is placed with a rubbish bin and a tissue dispenser. Wall-mounted handrails, a shower, and a curtain are nearby. The left side has a long plastic table for changing, and a hoist is suspended from the ceiling.
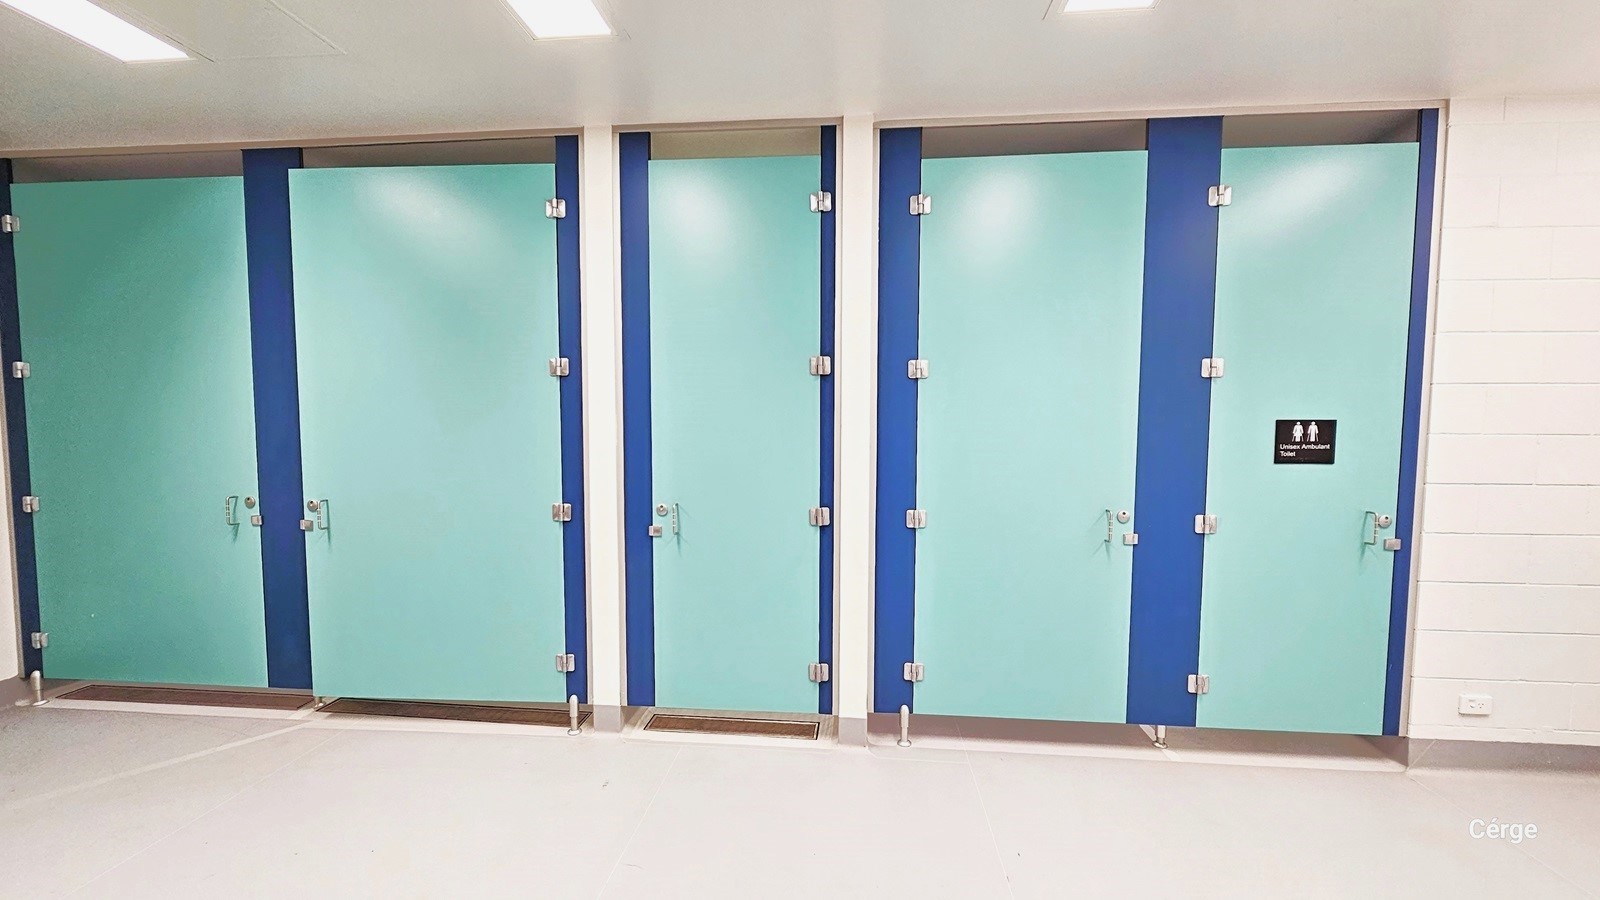
In this area, there are five bathroom stalls with doors painted in light green and blue. The last right door is indicated as ambulatory. The last two left doors have larger dimensions. The room is well-lit with multiple fluorescent lights, featuring white brick-like finished walls and a matte white floor.
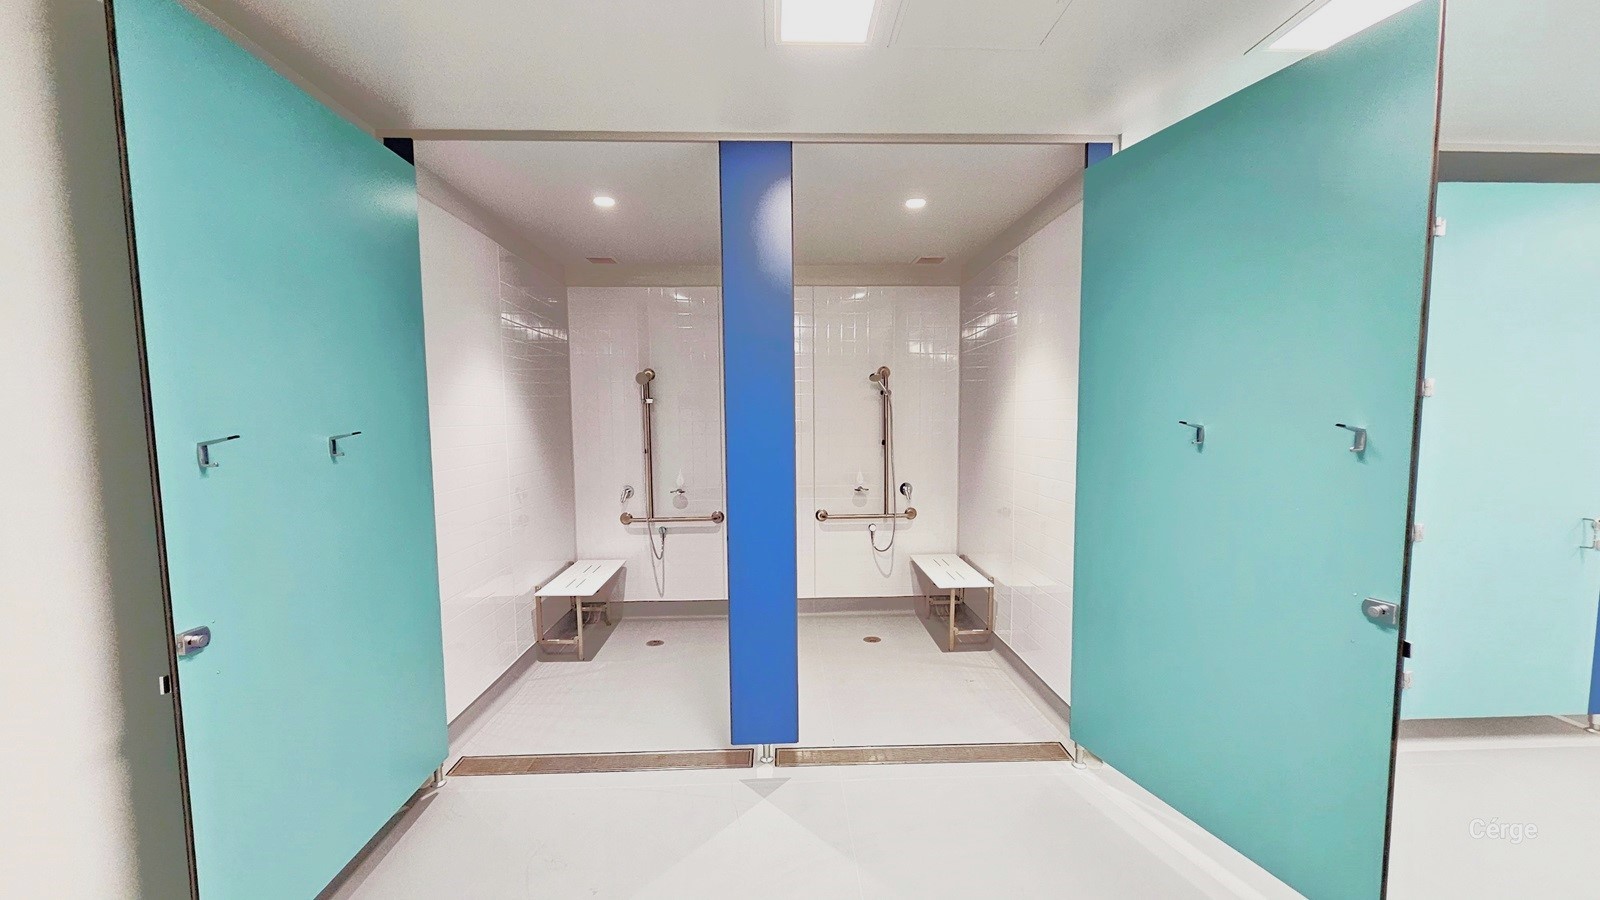
This is the interior of a larger bathroom stall. These two stalls are furnished with stainless steel showers and white wall-mounted handrails. Each stall has white bathroom benches. The walls, floor, and ceiling are all white, while the door is painted in light green.
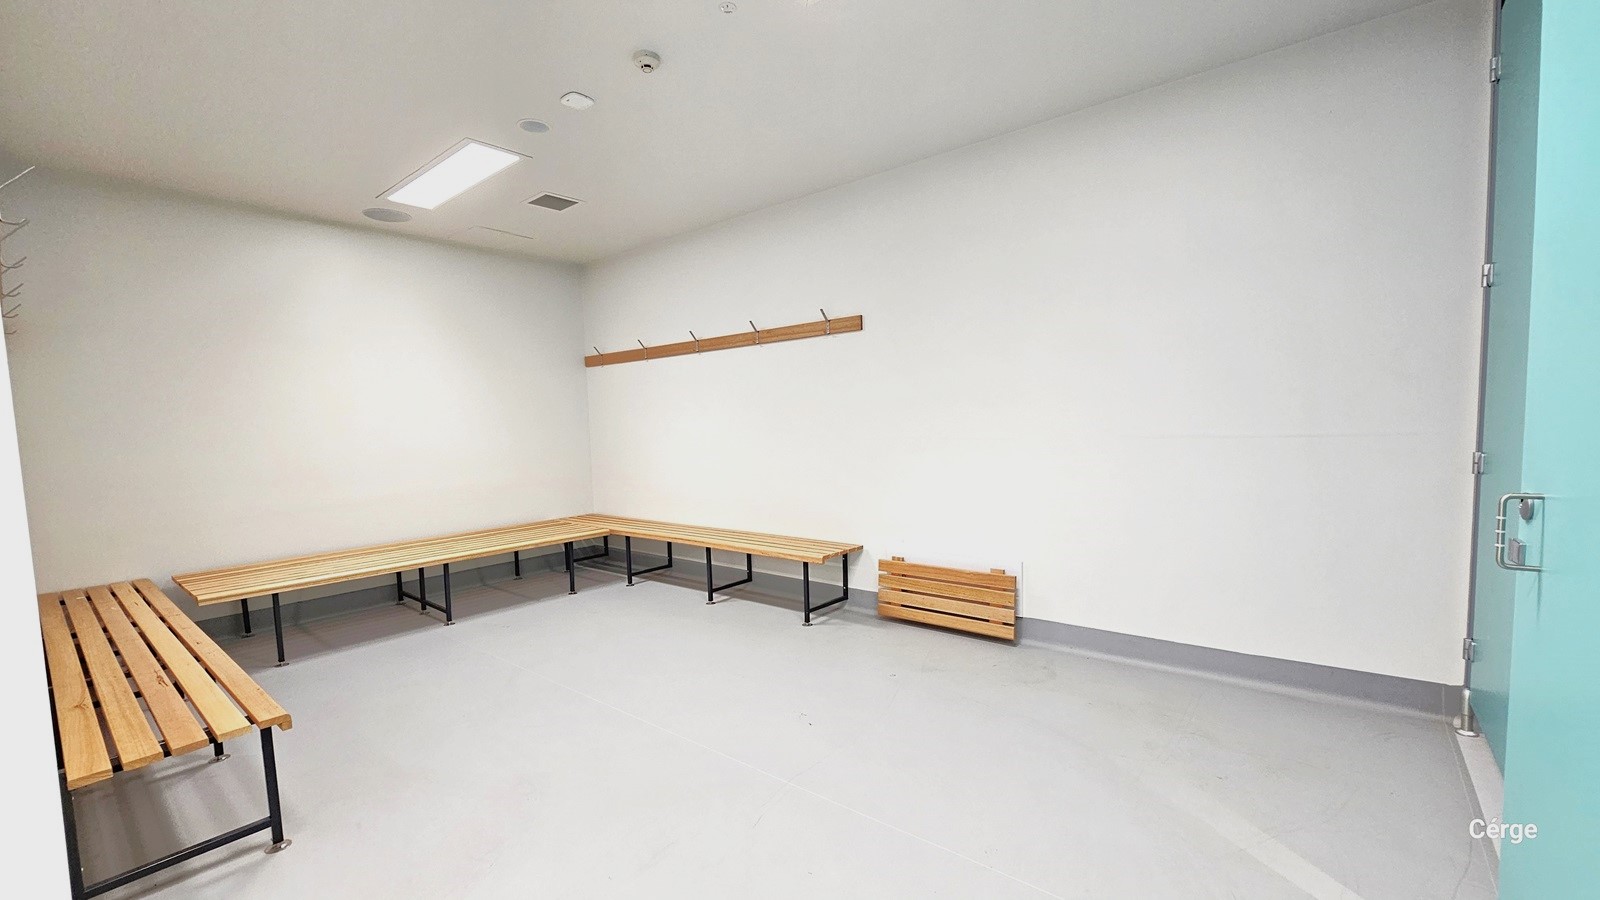
This is the change area. The room is painted entirely in white, including the ceiling and walls. The floor is light grey, and the room is brightly lit by overhead fluorescent bulbs. It features centralized air conditioning on the ceiling. Wooden benches and a wooden panel for hanging items are present.
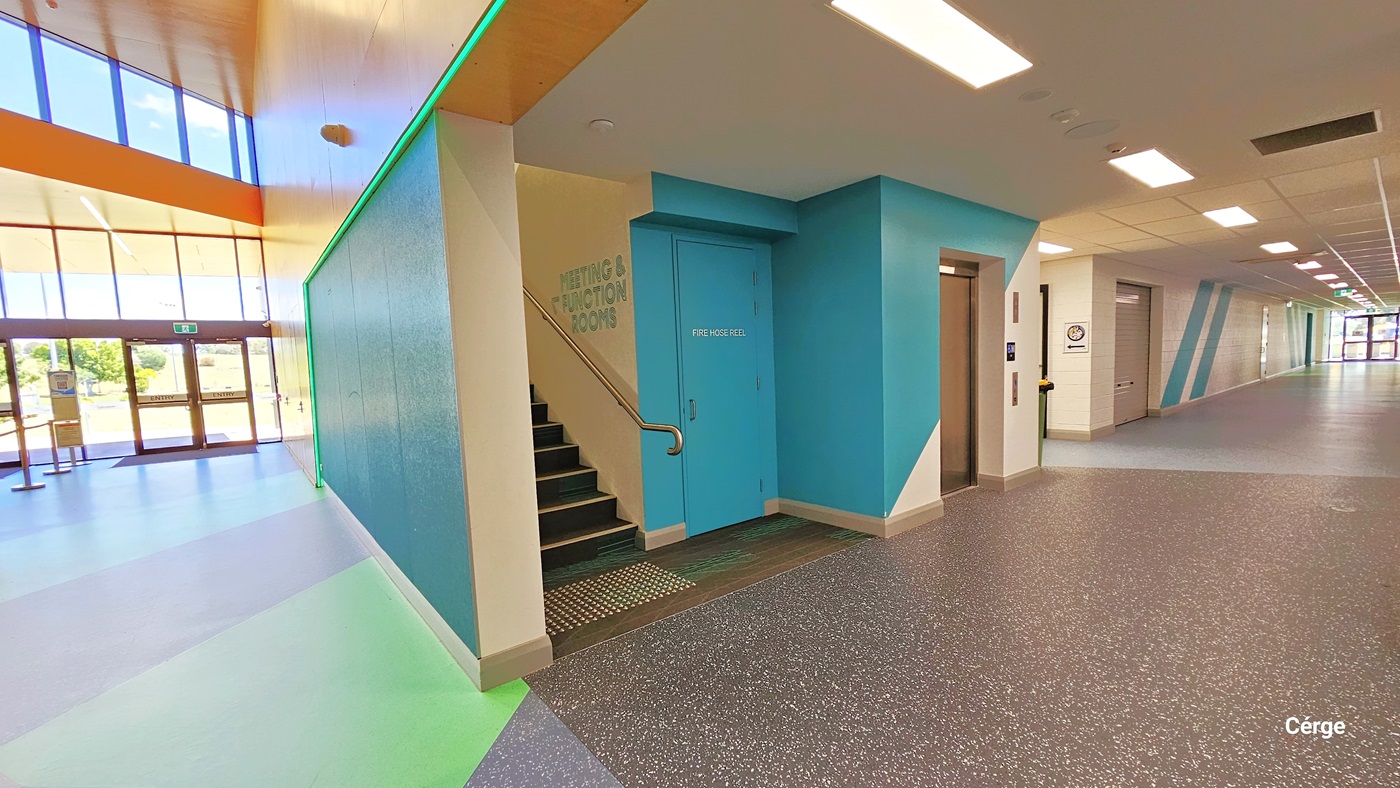
This is a spacious corridor with glass windows at the end. To the left, stairs lead to Level One, accompanied by a lift. Further left, there's access to Courts Four and Five. The area is brightly lit by fluorescent lights on the ceiling. The left side features multi-colored flooring, while the right side has grey granite design flooring.
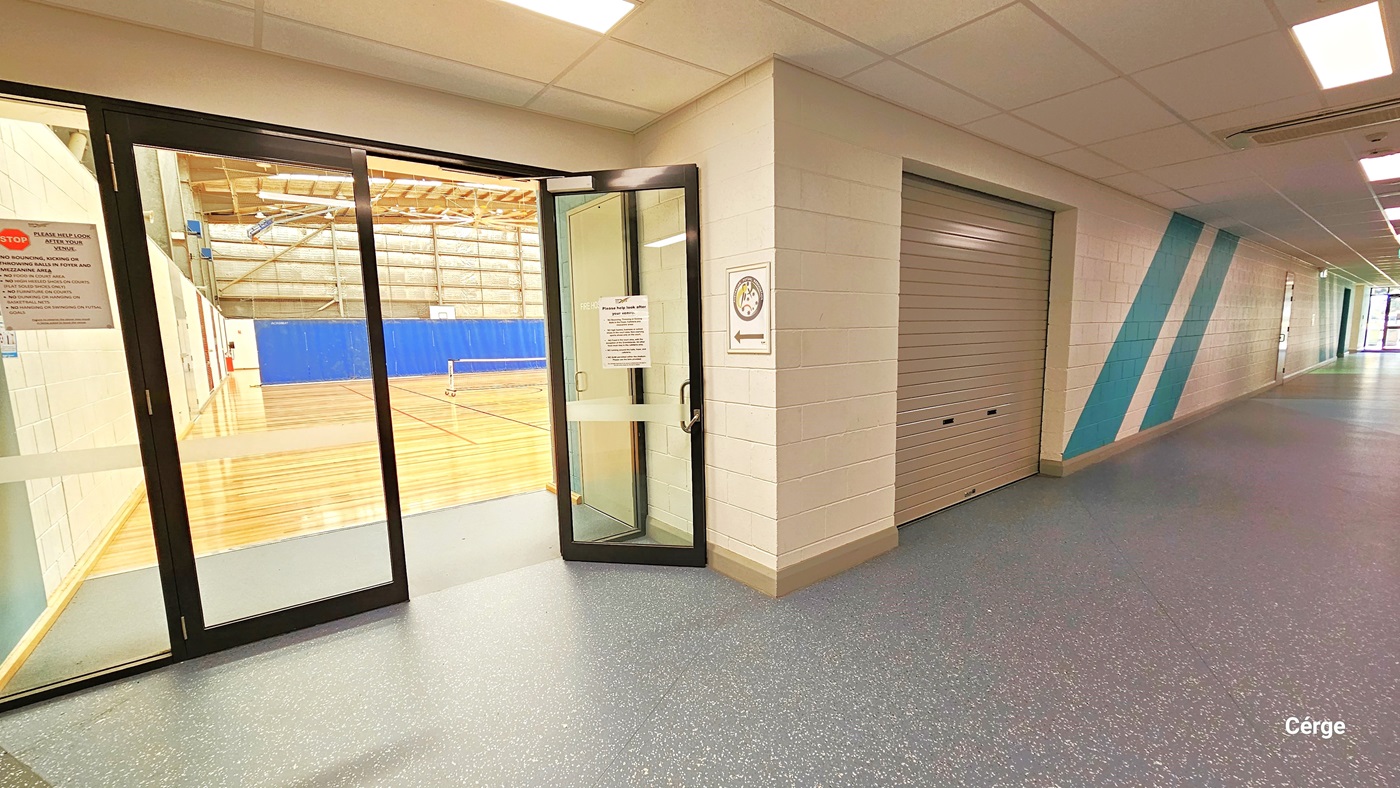
The area is well-illuminated by fluorescent lights on the cream ceiling. To the right, the lobby has grey granite design flooring and a brick design wall with green diagonal accents. An open glass door leads to the court, and there's another entrance to the court through a stainless roll-up door with a darker cream shade.
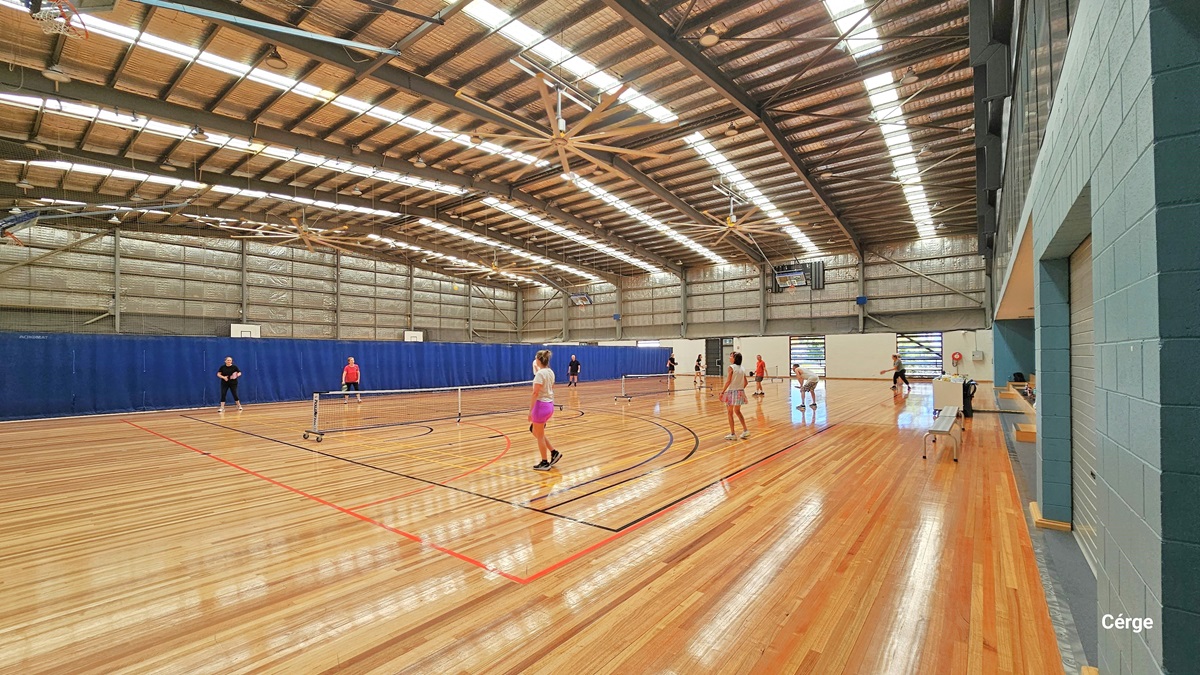
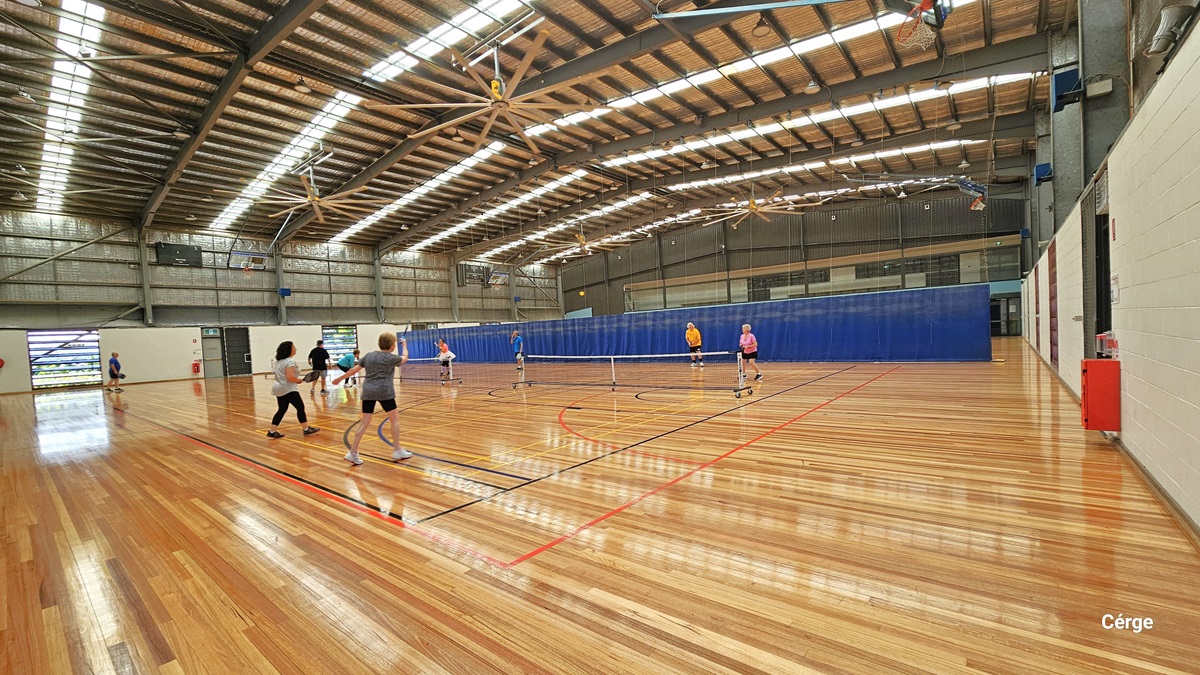
Entering Court 4. The area is brightly lit with long strips of fluorescent bulbs on the ceiling. The brown ceiling has a corrugated finish and is adorned with a couple of large brown fans. The timber floor is marked for various ball games. At the far end, there are glass windows and a large flatscreen on the white brick design wall. Several people are engaged in ball games, and there's a white table with bench chairs in the corner.
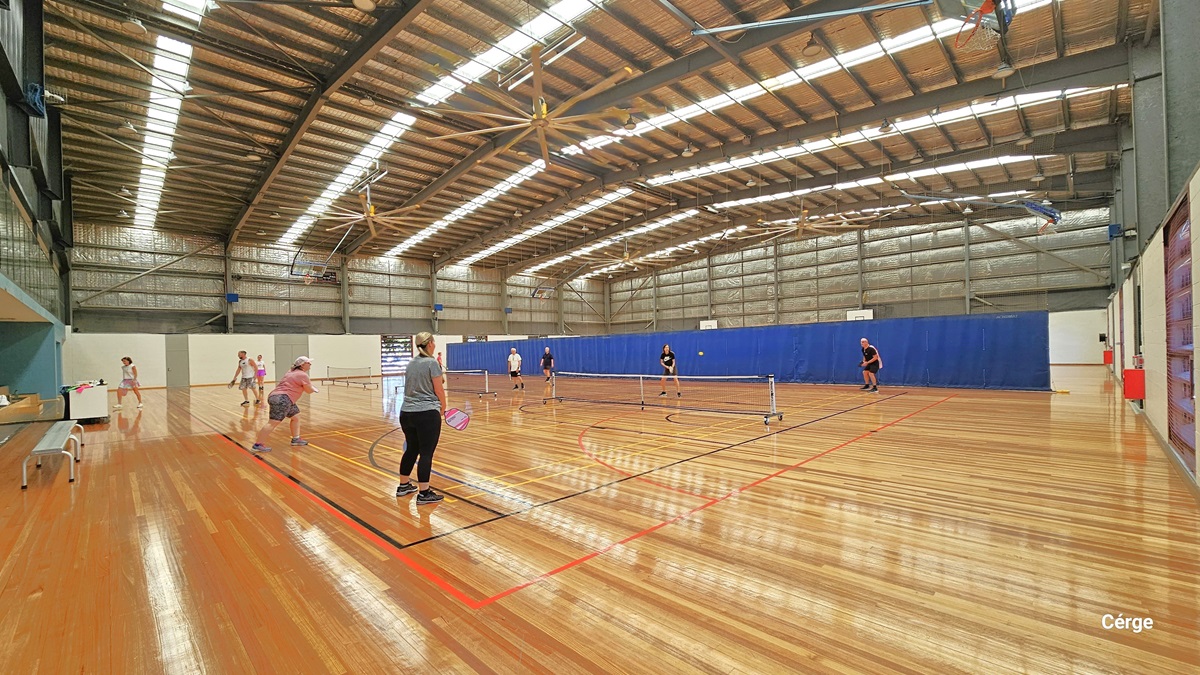
Another view of the court.  The area is well lit by the long strips fluorescent bulb from the ceiling. The ceiling is painted brown and has corrugated finish, accented by a couple of large brown fans. The timber floor has markings intended for different types of ball games. The far end shows a blue cloth divider. There are numerous  people playing badminton.  A white table and white bench chairs are also positioned on the left.
Another view of the court.  The area is well lit by the long strips fluorescent bulb from the ceiling. The ceiling is painted brown and has corrugated finish, accented by a couple of large brown fans. The timber floor has markings intended for different types of ball games. The far end shows a blue cloth divider. There are numerous people playing badminton.  A white table and white bench chairs are also positioned on the left.
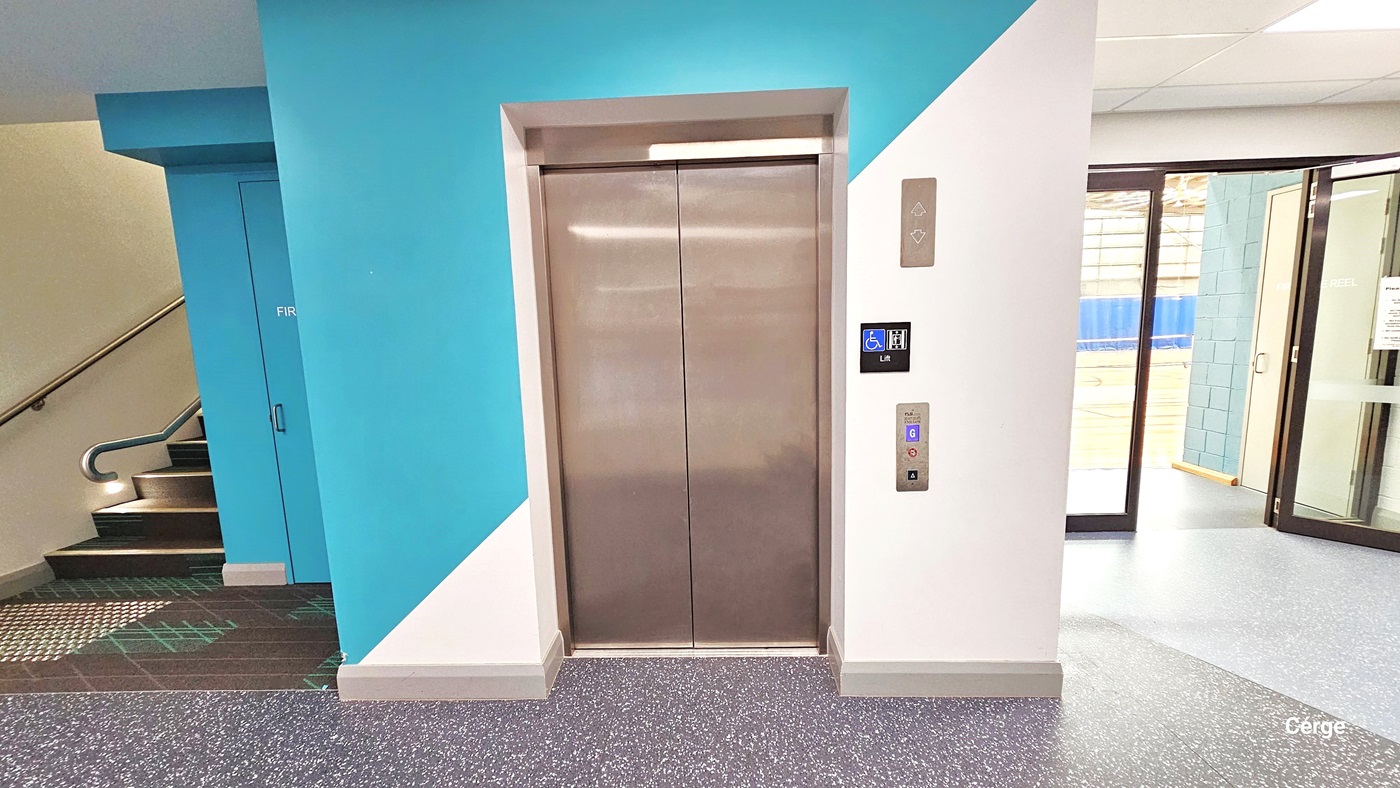
Access Level One through the stairs on the left or the lift. The lift has up and down buttons for operation. A blue door by the stairs is the Fire Exit, while a partially open glass door on the right leads to a court. Well-lit space with a grey granite floor and blue and white walls by the lift.
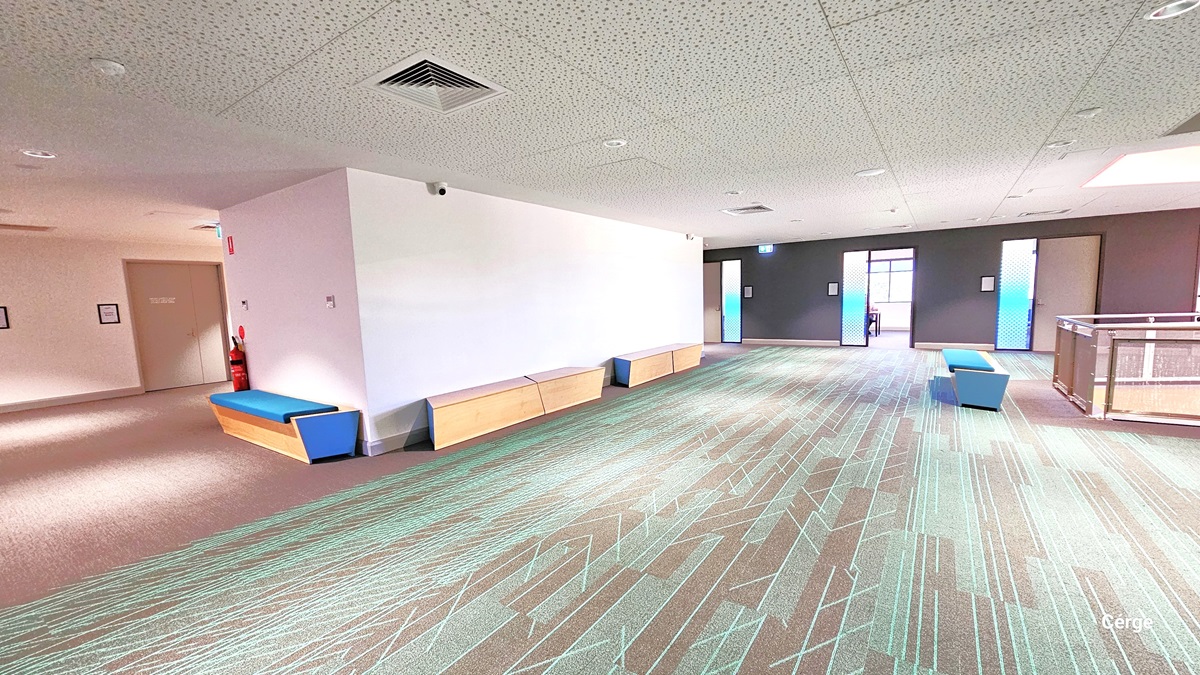
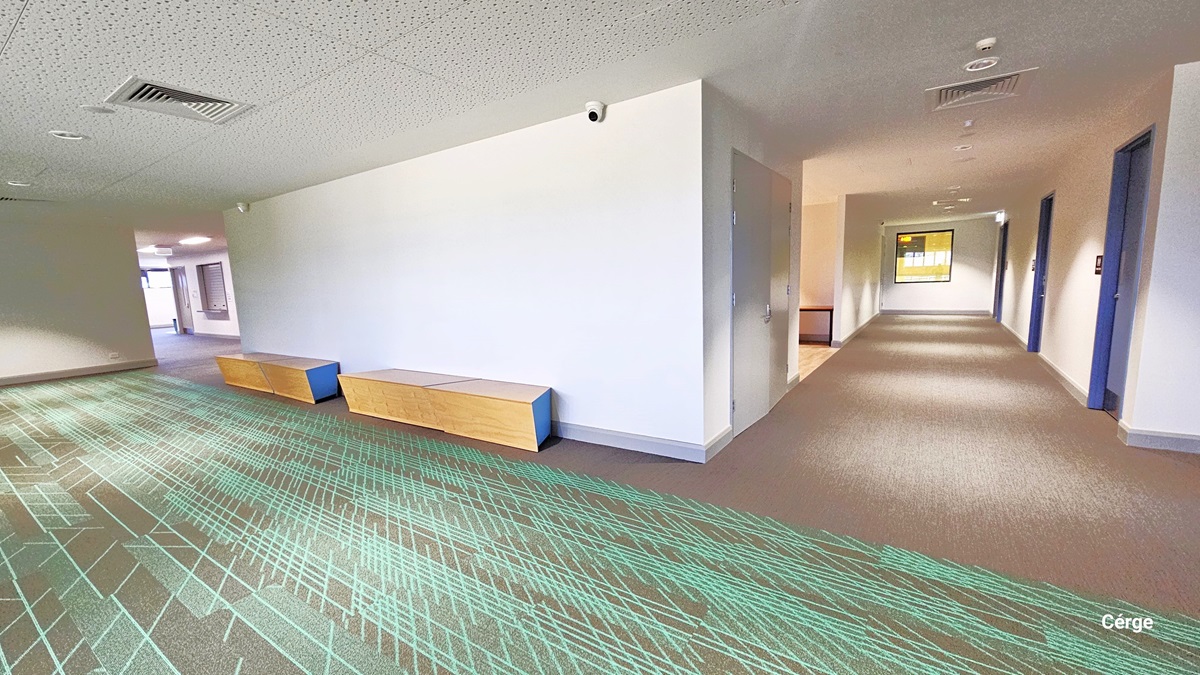
Upon entering Level One, there is a spacious area with wooden benches for seating. The floor features granite with green criss-cross line markings, and the white ceiling has fluorescent bulbs and central air conditioning. To the right, there are three partially open doors, and on the left, a fire extinguisher is mounted on the white wall.
A close-up of Level One reveals a spacious area with yellow and blue wooden benches. The floor features granite with green criss-cross markings. The white ceiling has fluorescent bulbs and central air conditioning. To the right, three doors lead to the lift, stairs, and fire exit. To the left, is an open space with floor-to-ceiling glass windows.
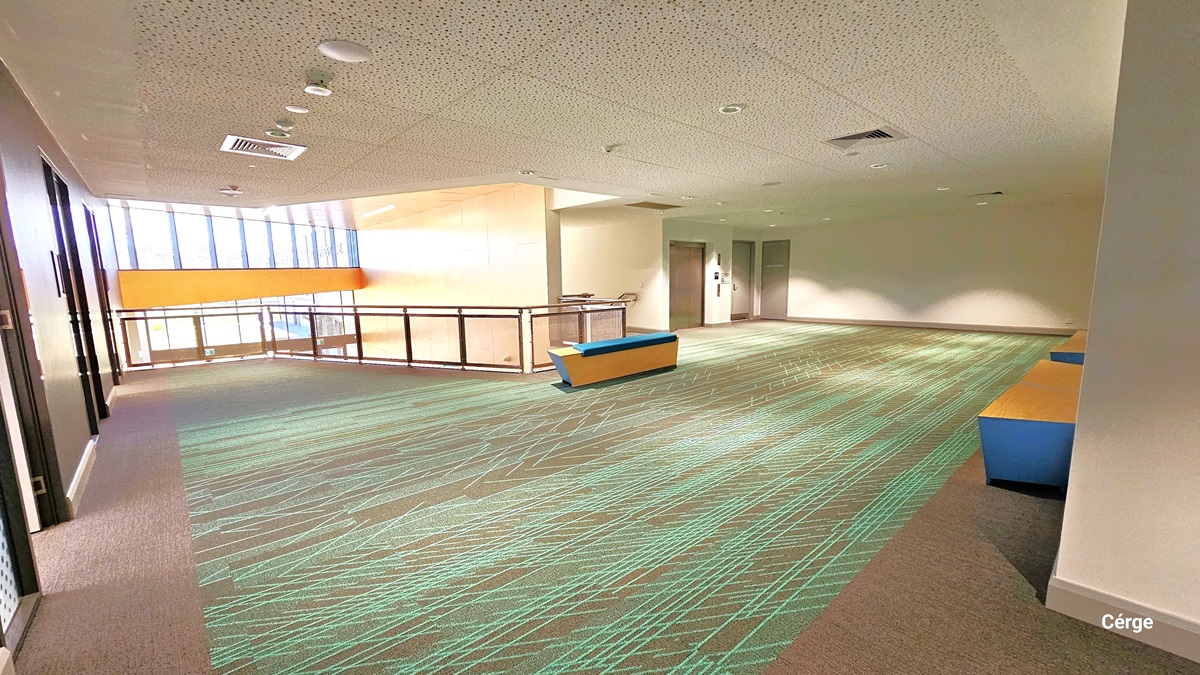
Level One, is a roomy space with yellow and blue wooden benches. The floor exhibits granite with green criss-cross markings. Above, the white ceiling hosts fluorescent bulbs and central air conditioning. To the right, a lobby grants access to three rooms, while the left leads to open glass windows.
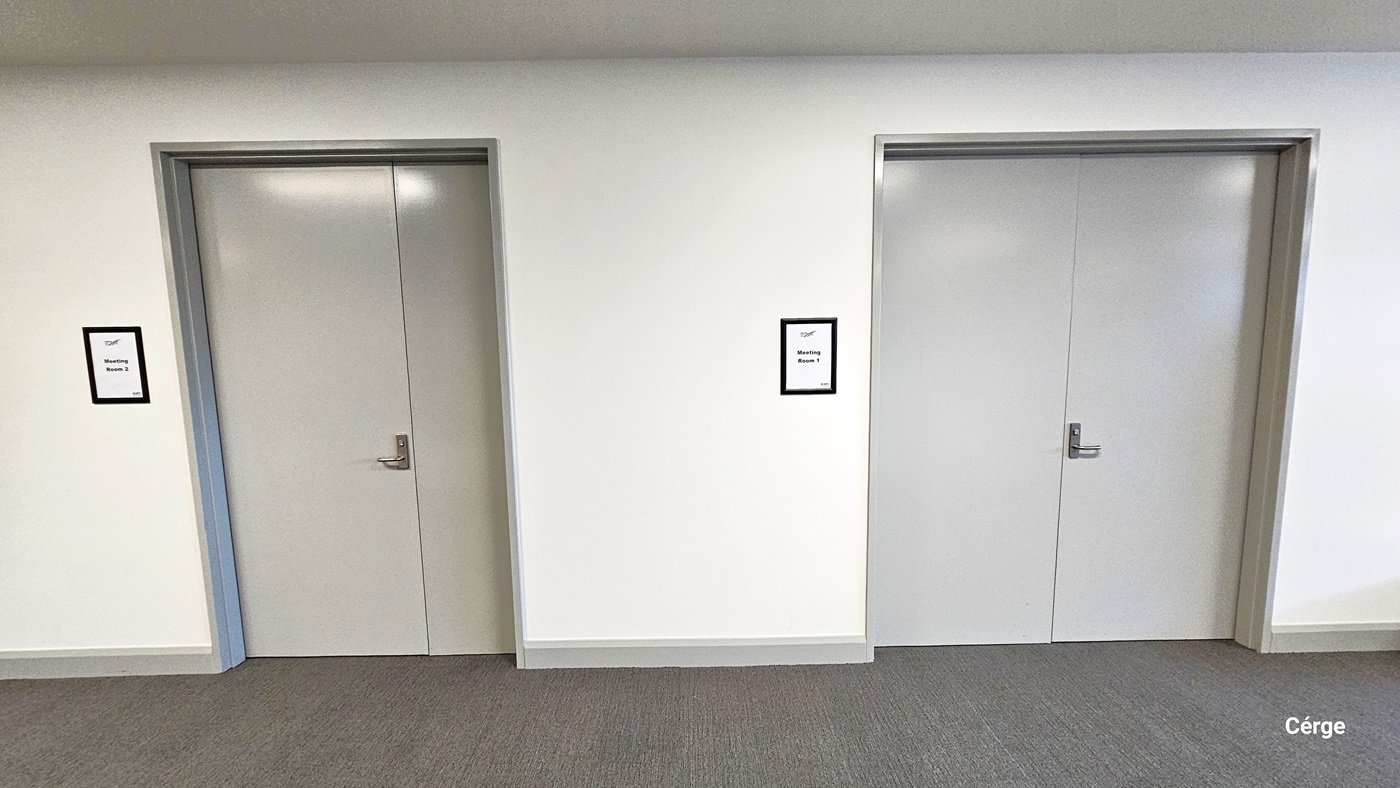
Entry to the meeting rooms. On Level One, this area features  two grey-painted doors, each with stainless steel handles. These doors lead to Meeting Rooms, with labels enclosed in black and white frames. The walls are plain white, and the floor has a grey carpet-like design.
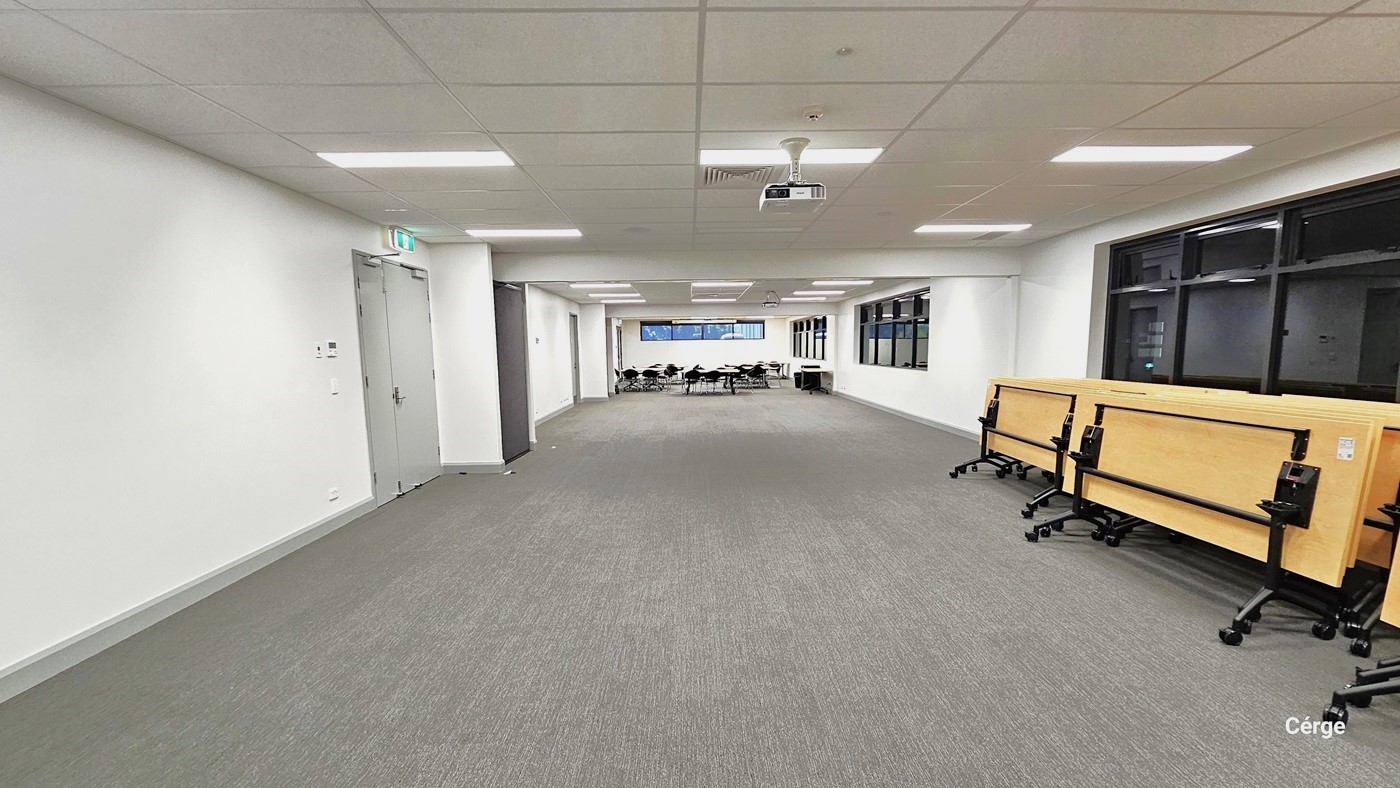
The lobby area offers a spacious setting with white walls and ceilings. Fluorescent lights, and a central air conditioning are ceiling-mounted. On the right, yellow foldable and mobile tables align with long brown glass windows. To the left, a grey fire exit door and  a couple of grey doors. Towards the lobby's end, neatly arranged tables, chairs, and four flat screens. The floor has a grey, carpet-like finish.
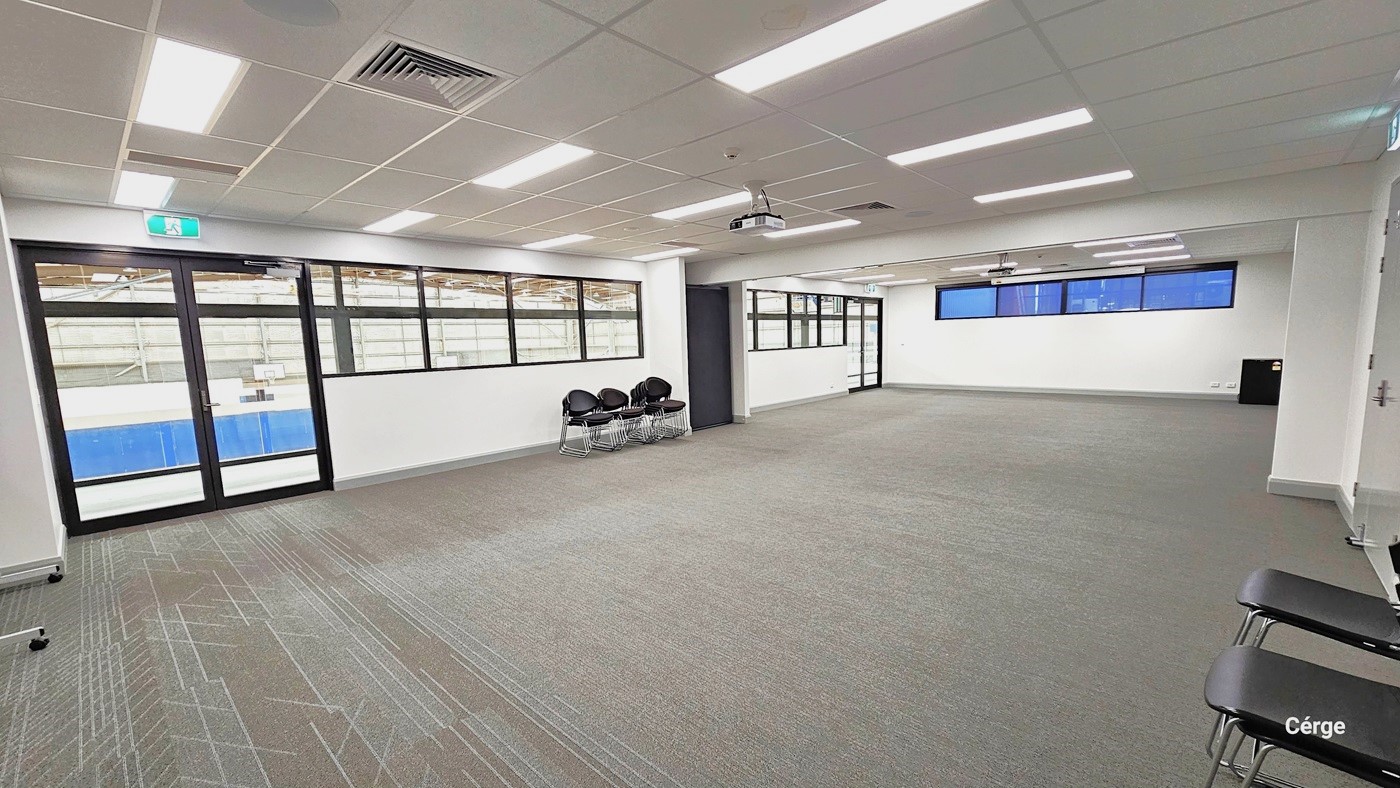
Within the meeting room, the scene presents a roomy area with white walls and ceilings. Ceiling-mounted features include fluorescent lights, and central air conditioning. On the right, two chairs are arranged. To the left, there's a glass door, brown-framed glass windows, and a row of black chairs against the wall. The floor exhibits a grey, crisscross design with a carpet-like finish.
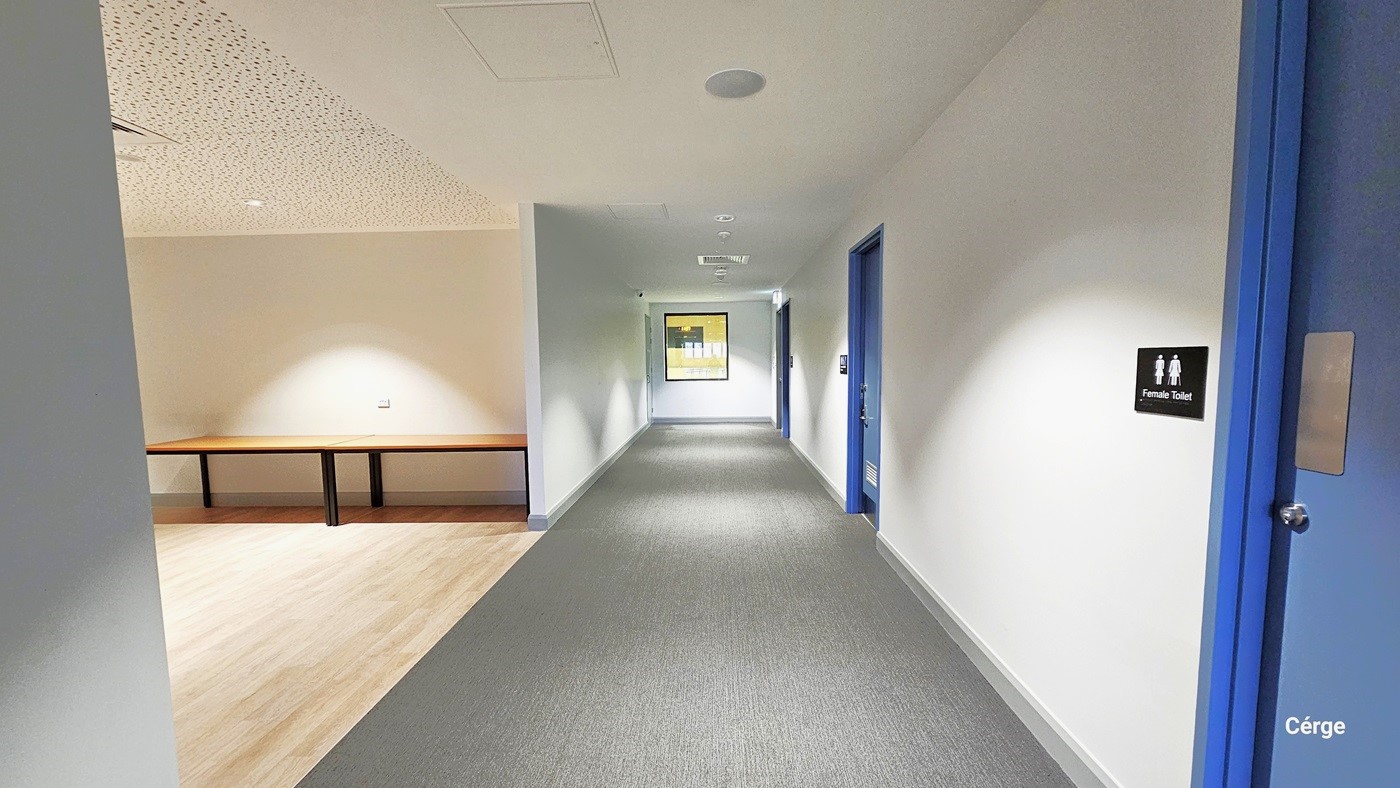
This is a vew of the corridor outside a meeting room, with grey carpeted flooring. To the left is an open space with timber flooring and to the right is access to the unisex toilet.
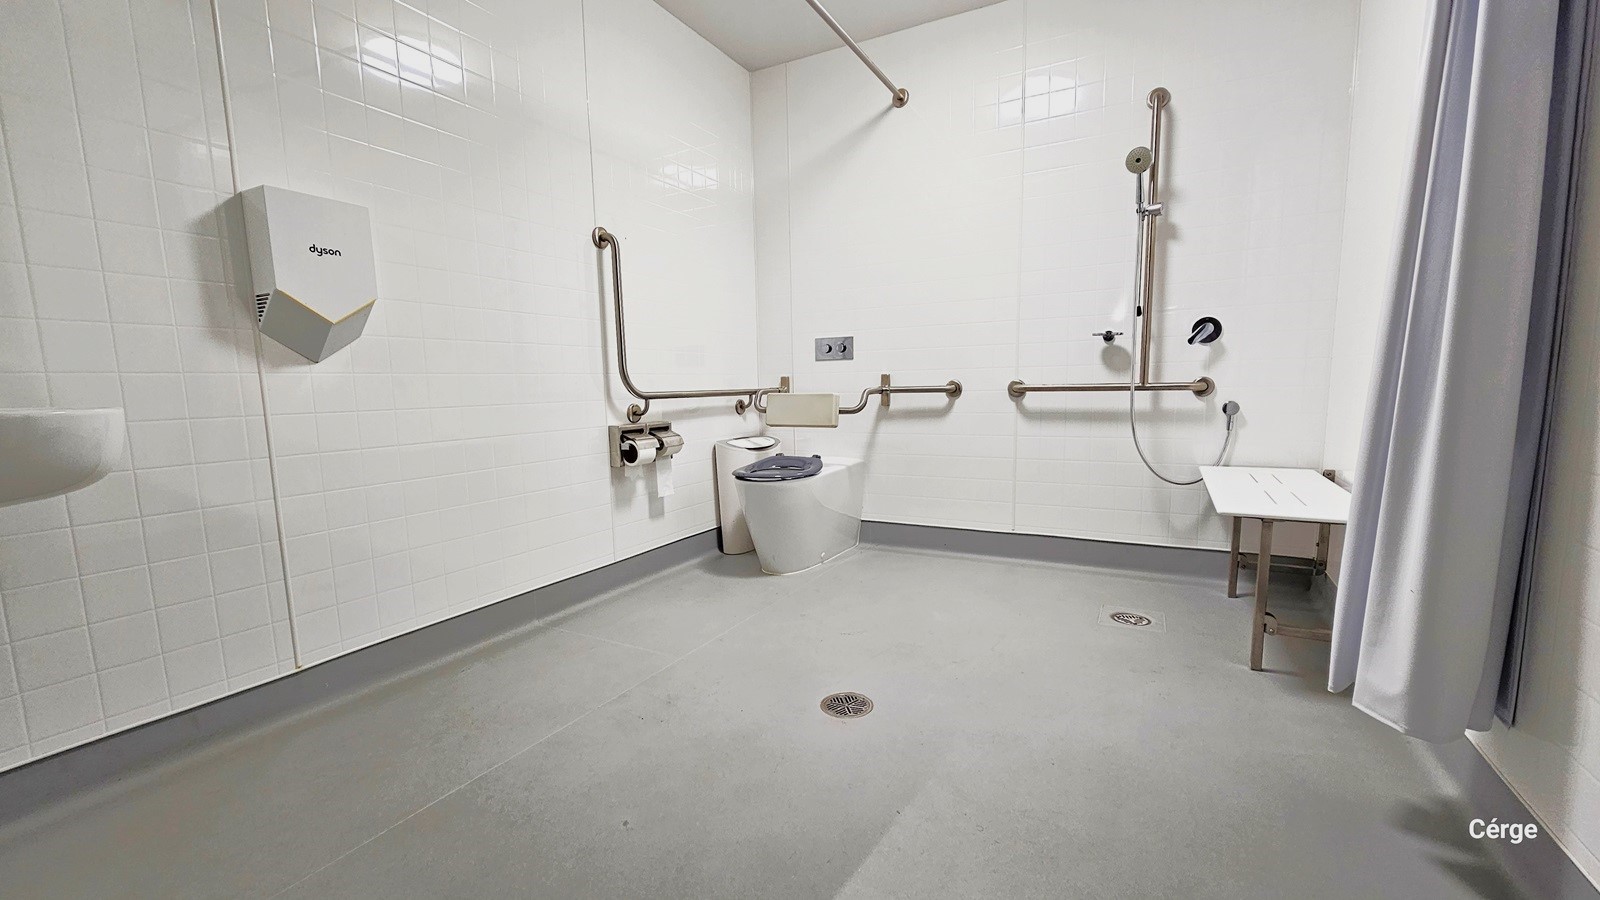
Within the bathroom, the space is well-lit, featuring white brick-patterned walls and a white ceiling. On the left, is a washbasin and hand dryer. In the corner, you see a white ambulatory toilet, rubbish bin, and tissue dispenser. Mobility aids include a couple of handrails, a white bench, a shower, and a curtain. The floor has a matte grey finish.
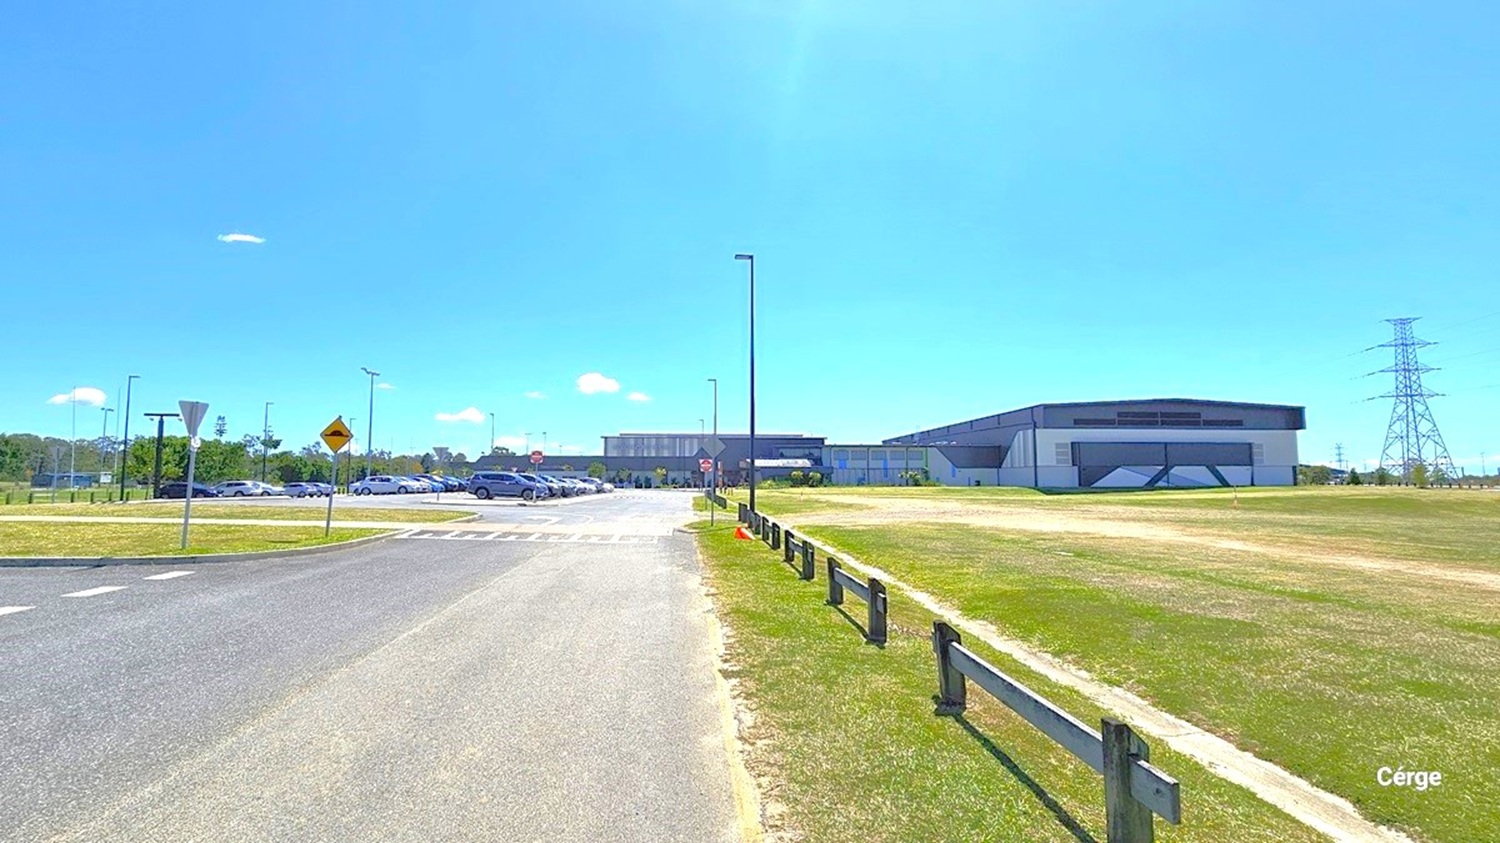
A wide road leads towards a large, modern building in the centre, with a car park to the left filled with vehicles. On the right, there's a grassy field bordered by a wooden fence. Several street lamps and traffic signs are visible along the road. In the background, a tall electricity pylon stands to the right, and trees line the horizon on the left. The sky is clear and blue.
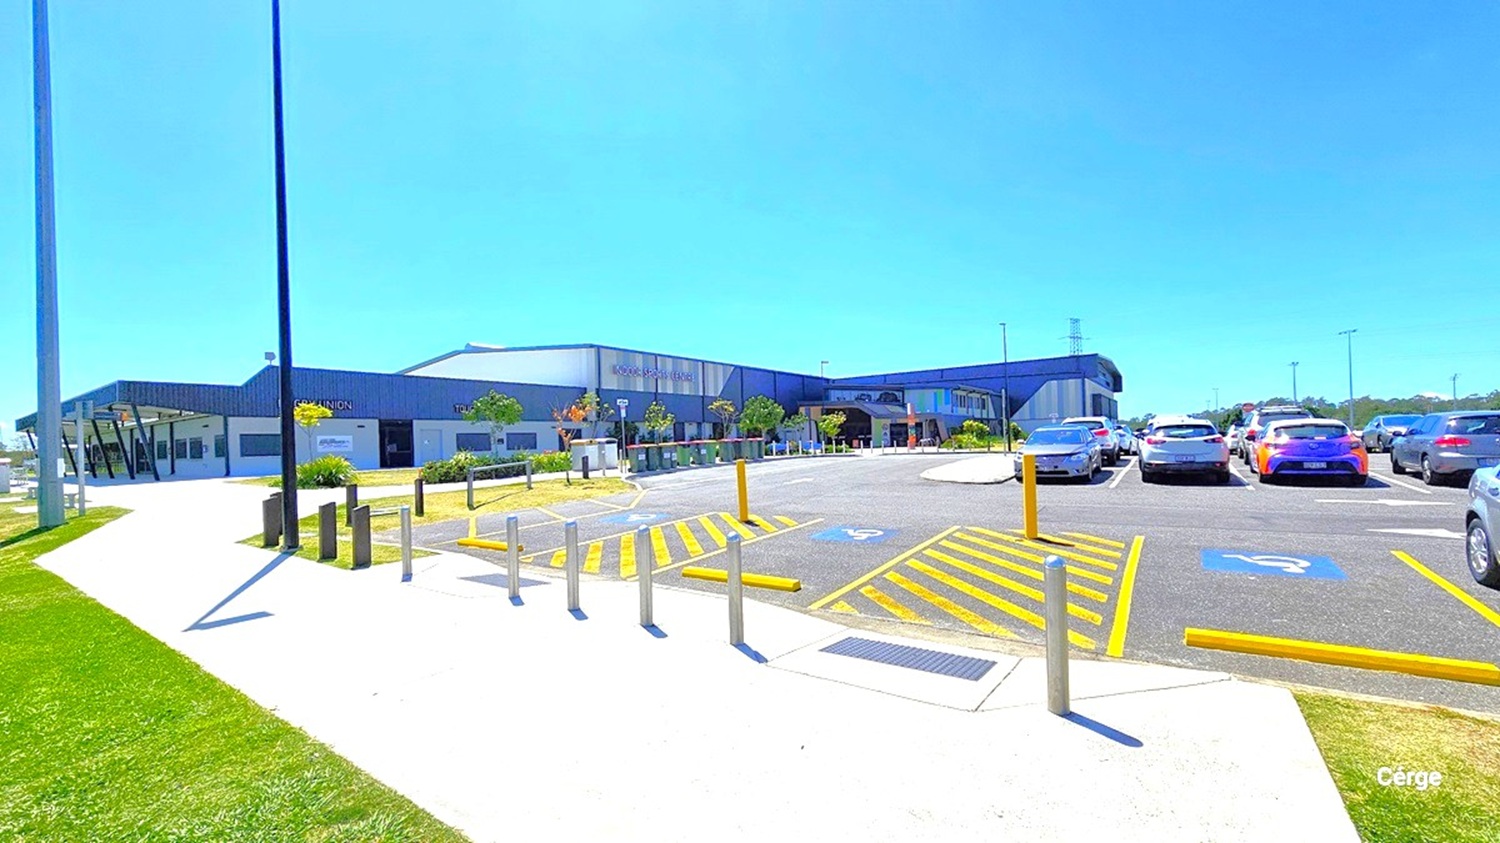
A modern building with a dark roof and light walls is in the centre, surrounded by a well-maintained garden with small trees and shrubs. To the right, a car park is filled with various vehicles, including a blue and a white car. Yellow lines and disabled parking symbols are visible on the asphalt. On the left, a wide concrete path runs alongside a grassy area. Tall lamp posts are positioned along the path. The sky is clear and blue.
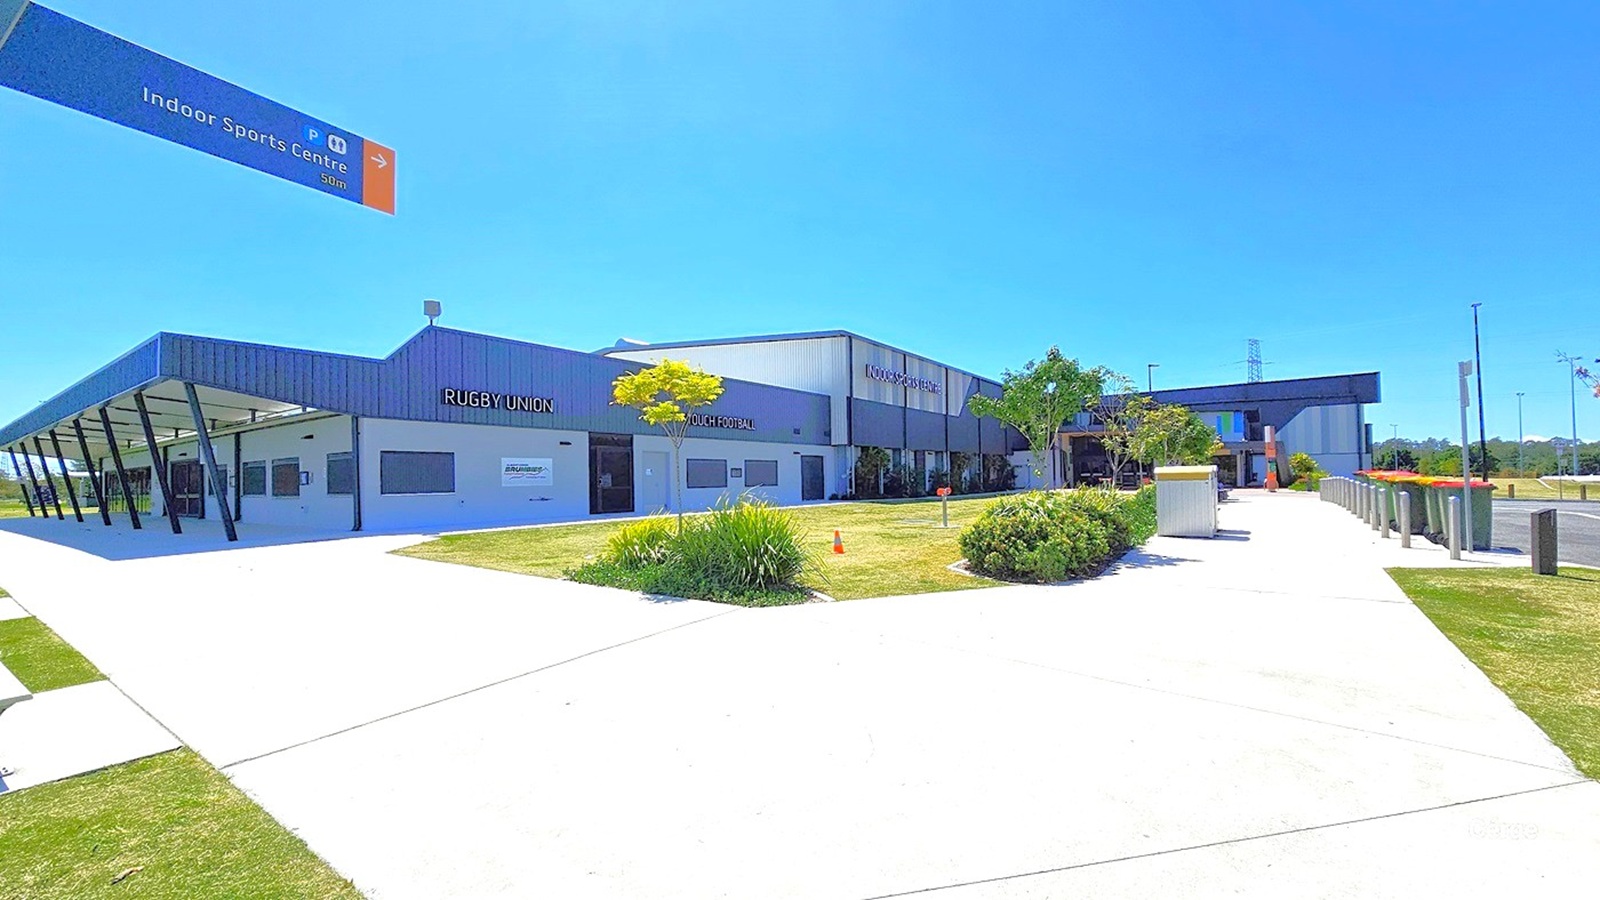
A modern sports facility with a sign for "Rugby Union" on the left side of the building. The structure has a grey and white exterior with a covered walkway supported by black pillars. In the foreground, there is a wide concrete path bordered by grass and small shrubs. A sign overhead points towards the "Indoor Sports Centre" 50 metres away. The area is well-maintained with a few small trees and bushes along the path.
Large building with "Indoor Sports Centre" written on the left side. The structure has a modern design with grey and blue panels. In front, there is a pathway with bollards and a blue bench. Small trees and shrubs are planted along the front, and a grassy area is visible on the right. The entrance features a covered area with colourful accents. The foreground shows a curved road leading to the entrance.

GENERAL ACCESS

• Offer a range of contact methods for receiving complaints and discussing feedback regarding accessibility issues/barriers.
• Accept the Companion Card
• Employ people with disability
• Trained staff in disability awareness
• Have accessibility information and photos, including of a bathroom, room and/or floor plan on your website (can be emailed on request)
• Ask all visitors if there are any specific needs to be met
• Website meets WCAG 2.0 accessibility standards (https://www.w3.org/WAI/standards-guidelines/wcag/)
• Advise tour guides of the access needs of guests at the time of booking (includes pick up and drop off requirements)
• Provide assistance with booking arrangements (includes providing clear itineraries with written instructions on what to do at various destinations)
• Have a place to store mobility and/or medical equipment (eg beach wheelchair, hoist, oxygen).
• Have measurements of key access points and features such as doorway widths, bed heights and circulation spaces, available upon request.
• Provide a detailed map (‘Mobility Map’) of your facility, which includes accessible features and identifies any existing access barriers.

COMMUNICATION

• Use Cérge as our digital concierge to support personalised customer service
• Use Plain English / easy read signage and information (includes menus and emergency information)
• A quiet space is available at the venue/ facility
• Trained staff in communicating with people with learning or behavioural challenges
• Provide clear, concise internal and external directional signage throughout your facility.

VISION

• Have Braille and tactile signage on all information and paths of travel
• Provide information in large print
• Provide digital communication materials (hard copy information is also available on line)
• Use easy read fonts in our signage and communication materials (Helvetica and Arial)
• Have raised tactile buttons in our lifts
• Have handrails on all our stairways
• Have Exit signs which are visible at a ground level (high level signs are difficult to see in a fire)
• Have effective lighting throughout facility.
• Have tactile tiles prior to steps, ramps, jetties, piers and other hazards.

HEARING

• Have TVs with captioning option

PHYSICAL - MOBILITY

• Use floors/coverings which are slip resistant, firm and smooth
• Use non-slip tiles in the bathroom or slip resistant matting
• Have grab rails in the bathroom
• Provide seating in common areas including reception area. Seating provided is a variety/range and include some with back rests and arm rests.

PHYSICAL - WHEELCHAIR

• Have step free outdoor pathways
• Provide easy, step-free pathways (clear of obstructions) to all indoor and outdoor areas (includes picnic areas, barbecues and indoor and outdoor areas
• Have step free access to into our business premise
• Have step free access to the conference or function room
• Have accessible seating areas in theatrette
• Have lifts with enough space for people using a mobility aid to enter and turn around to use the lift buttons. Buttons are at accessible height.
• Have an accessible public toilet which is unlocked
• Have wheelchair access to amusements and activities
• Have at least one wheelchair accessible parking space with wheelchair accessible signage clearly displayed
• Have a wheelchair accessible toilet
• Have a wheelchair accessible shower and change room
• Provide a low height counter suitable for a person using a wheelchair or a person of small stature
• Have clear space between furniture and exhibits for a person to manoeuvre a mobility aid

PHYSICAL - HIGH SUPPORT NEEDS

• Have a Changing Places or Lift & Change toilet with a hoist and adult change table
• Have a bathroom which is fully accessible and equipped with ceiling/floor hoist and adult change table.

ALLERGIES AND INTOLERANCES

• Trained staff to respond to allergic reactions
• Adhere to The Food Authority requirements for allergy management in food preparation
• Have equipment to respond to anaphylactic shock such as epipens and defibrillator
• Provide toiletries which are chemical and fragrance free (if requested)
• Use organic (chemical and fragrance free) deodorisers in public areas and rooms