
1. Access & Inclusion with Cérge
  2. ›
  3. Access Guide
Cérge footer logo

Privacy Policy

T&C Supplier

T&C Member

Contact us

© Copyright Cérge Pty. Ltd.

Somerville Recreation Centre


Cérge logo

Access Guide

  • General Access
  • Communication
  • Vision
  • Hearing
  • Physical - Mobility
  • Physical - Wheelchair
  • Physical - High support needs

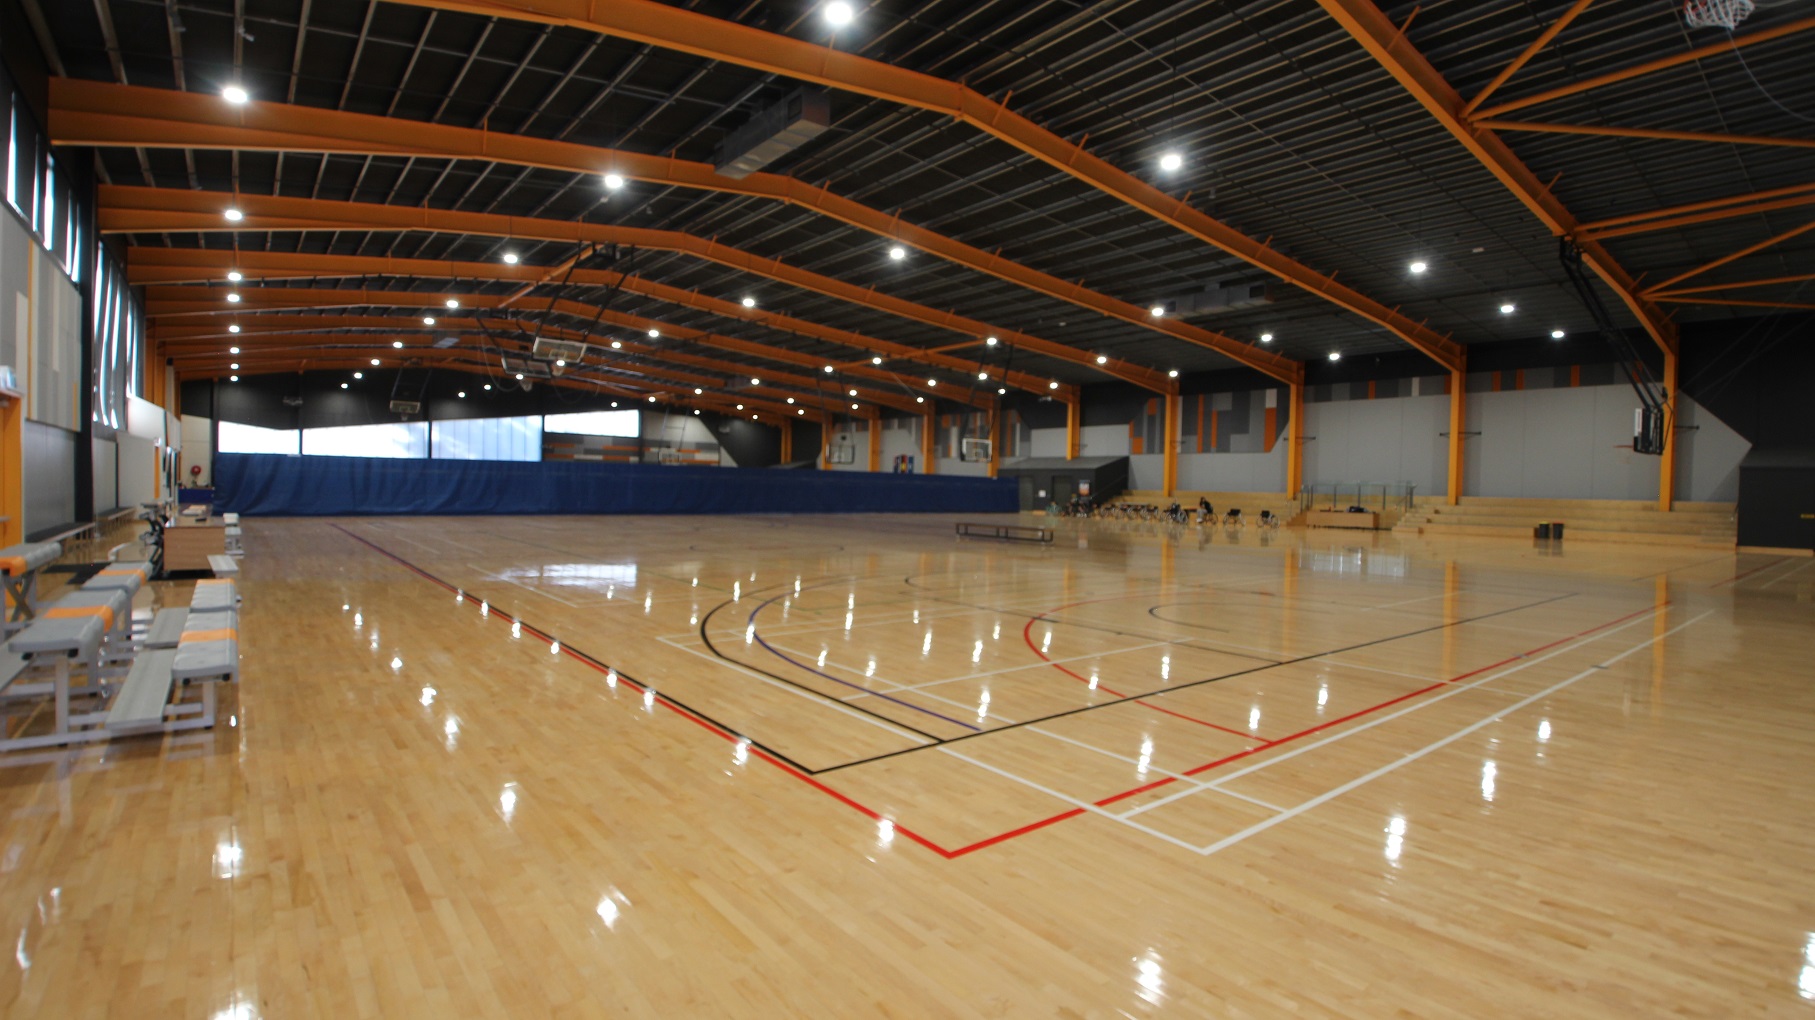
Inside the stadium of the Somerville Recreation Centre. The venue has a grey ceiling and bright yellow metal archways. It has polished light pine timber flooring with black, white, and red lines for different sports events. The lights coming from the fluorescents on the ceiling are seen to be reflected on the timber floor. The scorer's table is located in between the grey benches with orange lanes on the left side of the court, while on the opposite is 4-tier seating.
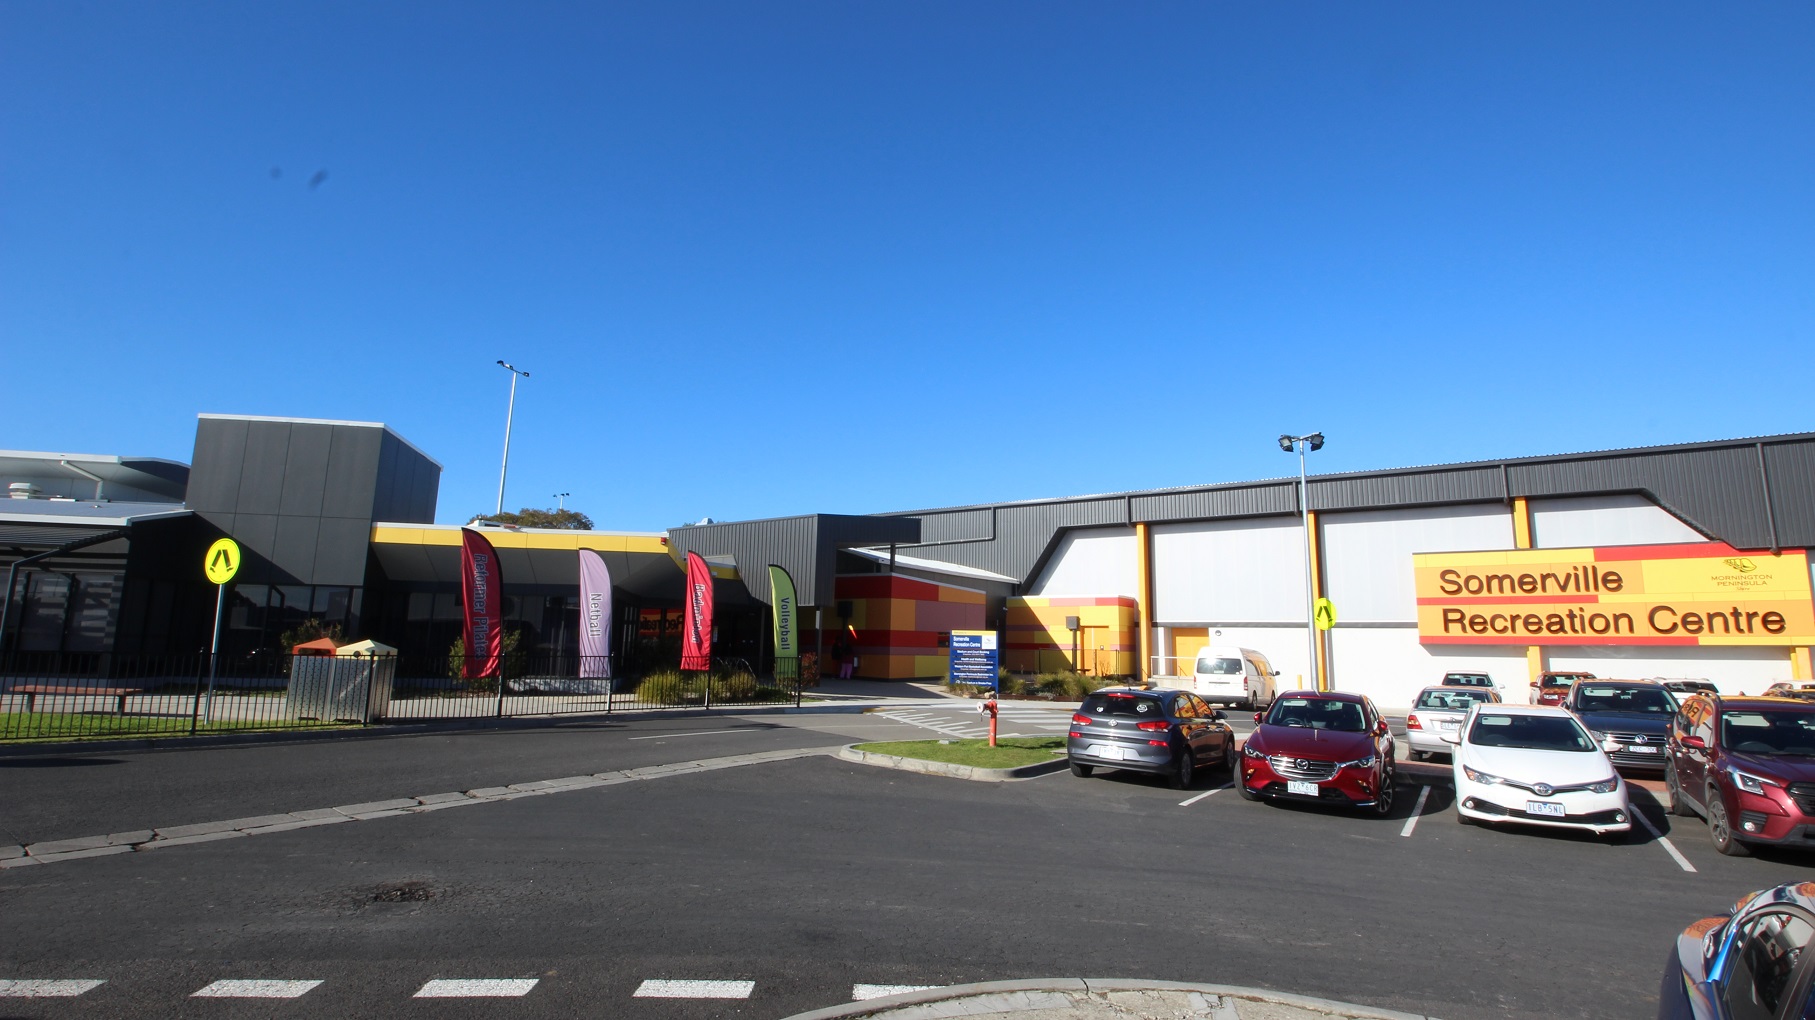
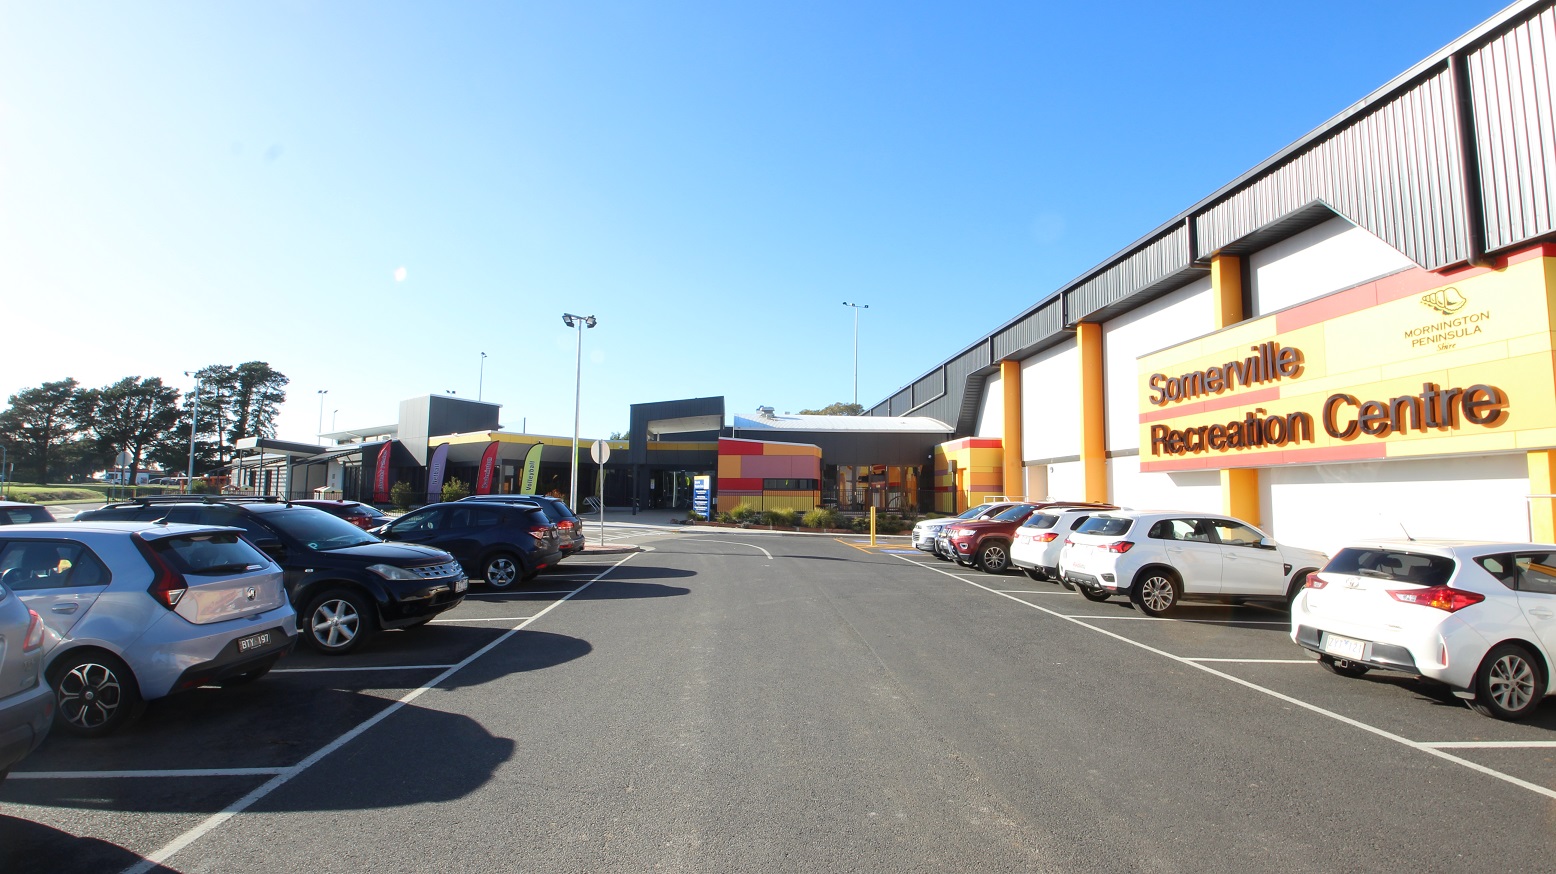
Large open space car park filled with varying brands of cars. Mounted on the white front wall is the Somerville Recreation Centre board painted with their brand colors of red and yellow. Flags of different sports and colors can be seen within the hip-height length metal fences. There is also a zebra crossing from the parking to the venue.
The Somerville Recreation Centre is an Industrial style building with a grey roof and walls with bright yellow and red branding set on the side of the building. Near the entrance are two accessible car spaces, which have step-free access across the pedestrian crossing towards the entrance. These pedestrian crossings have a corresponding neon yellow pedestrian crossing sign.
Concrete roadway in between the car spaces near the facility. At the end of this image is an orange, red, and purple painted wall. Close to the entrance, on the right, is a parking space with a blue-accessible parking sign, yellow lanes, and yellow bollards. The facility is surrounded by a beautiful green area with well-groomed landscaping and tall trees providing shade.
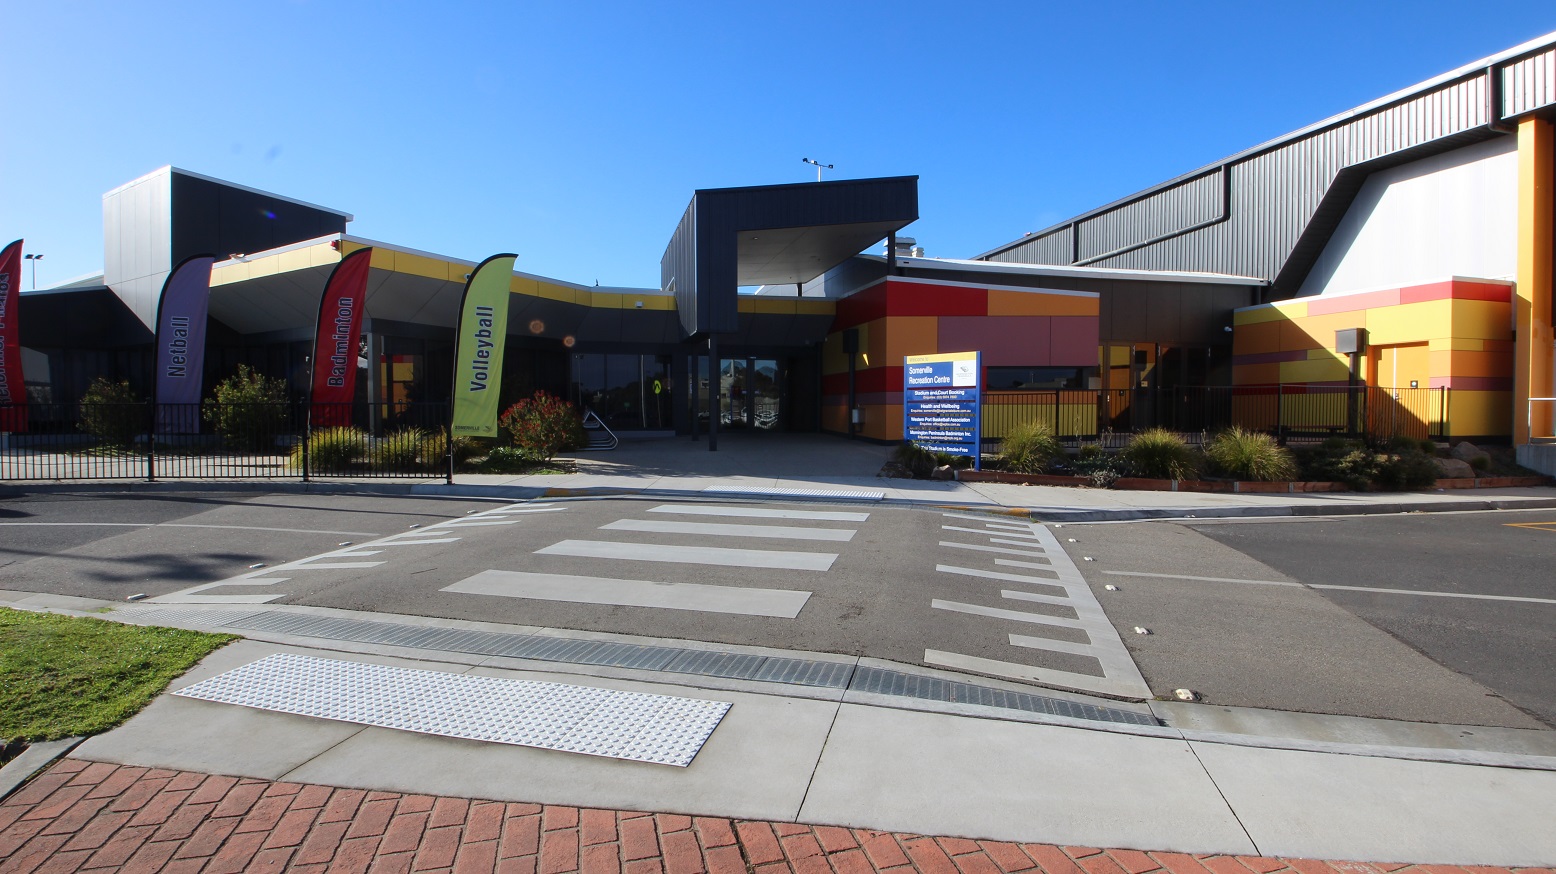
Before the zebra crossing leading to the entrance of Somerville Recreation Centre is a red brick pathway connected to a small smooth concrete section with circular metal tactile tiles. There are garden boxes filled with bushes and terrestrial plants in the concrete space right outside the building.
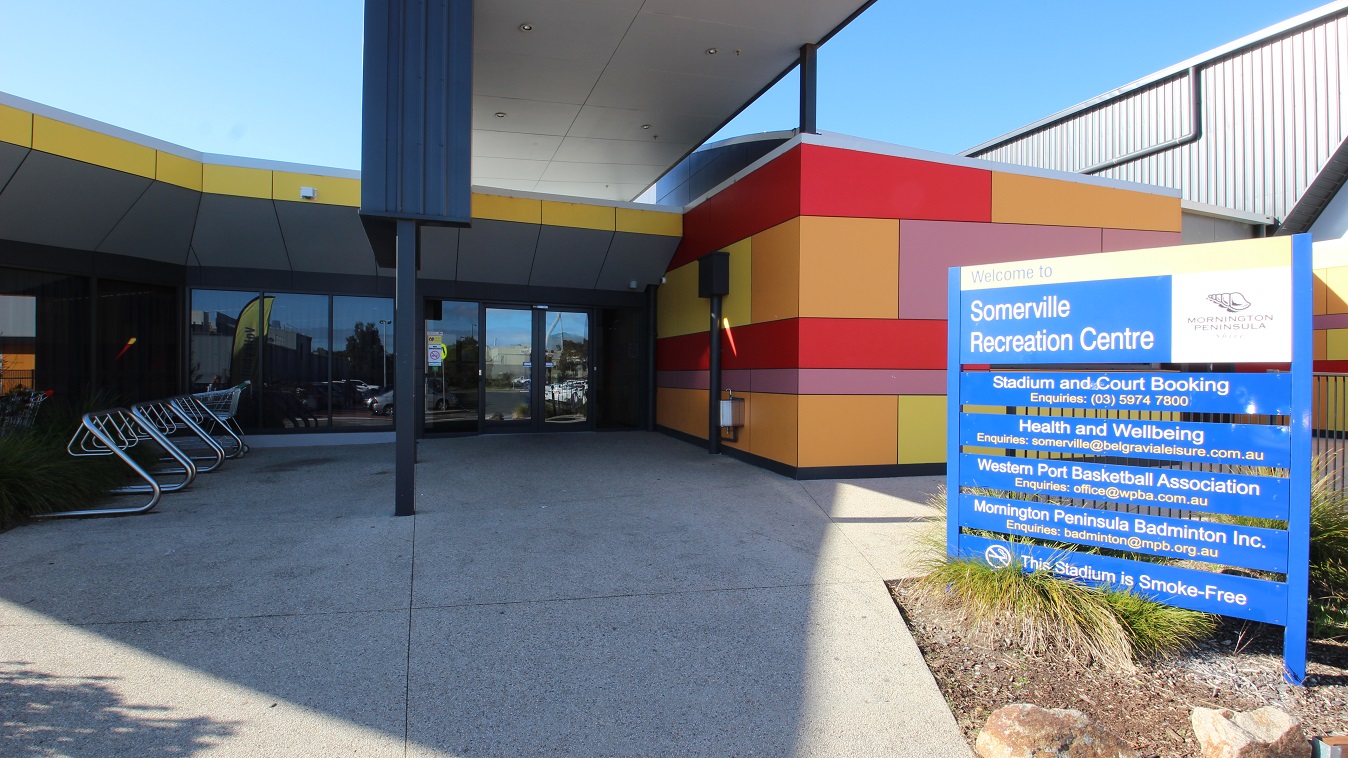
The concrete floor of the open area before the glass entrance doors has a rough-looking surface. A blue signboard with different amenities and its corresponding email for inquiries can be seen on the right side. To the left is a metal bike rack and shopping carts.
Entry to Somerville is through automatic glass, sliding doors with black metal frames. The space before the entrance door has granite flooring. On the right wall is an orange, red, and purple painted wall. The ceiling is painted in white. Reflected through the glass doors are the parking space, bike rack, flags, and pedestrian crossing.
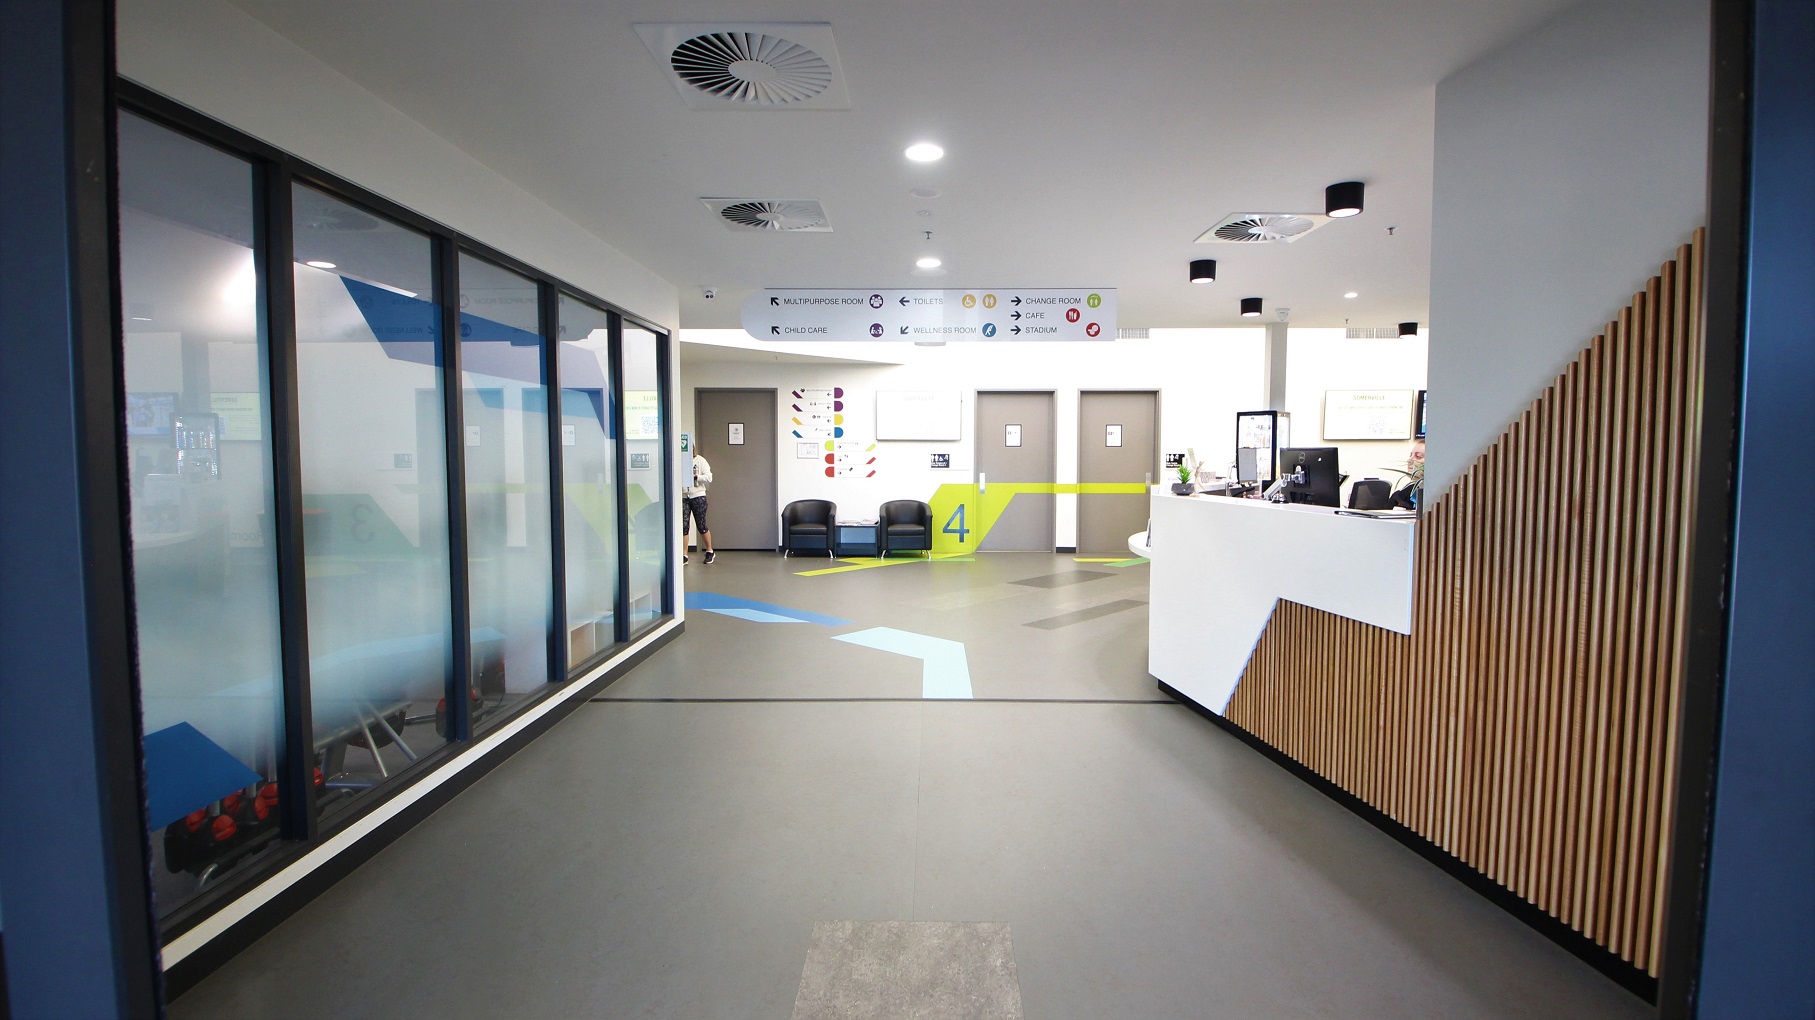
Reception area after passing through the automatic glass doors. The white reception desk on the right corner has a unique brown wooden design. On the left is a room with glass walls. At the end of this pathway is a white wall with three grey doors. On the ceiling is a white sign board containing the facilities of the venue and corresponding arrows pointing to its direction.
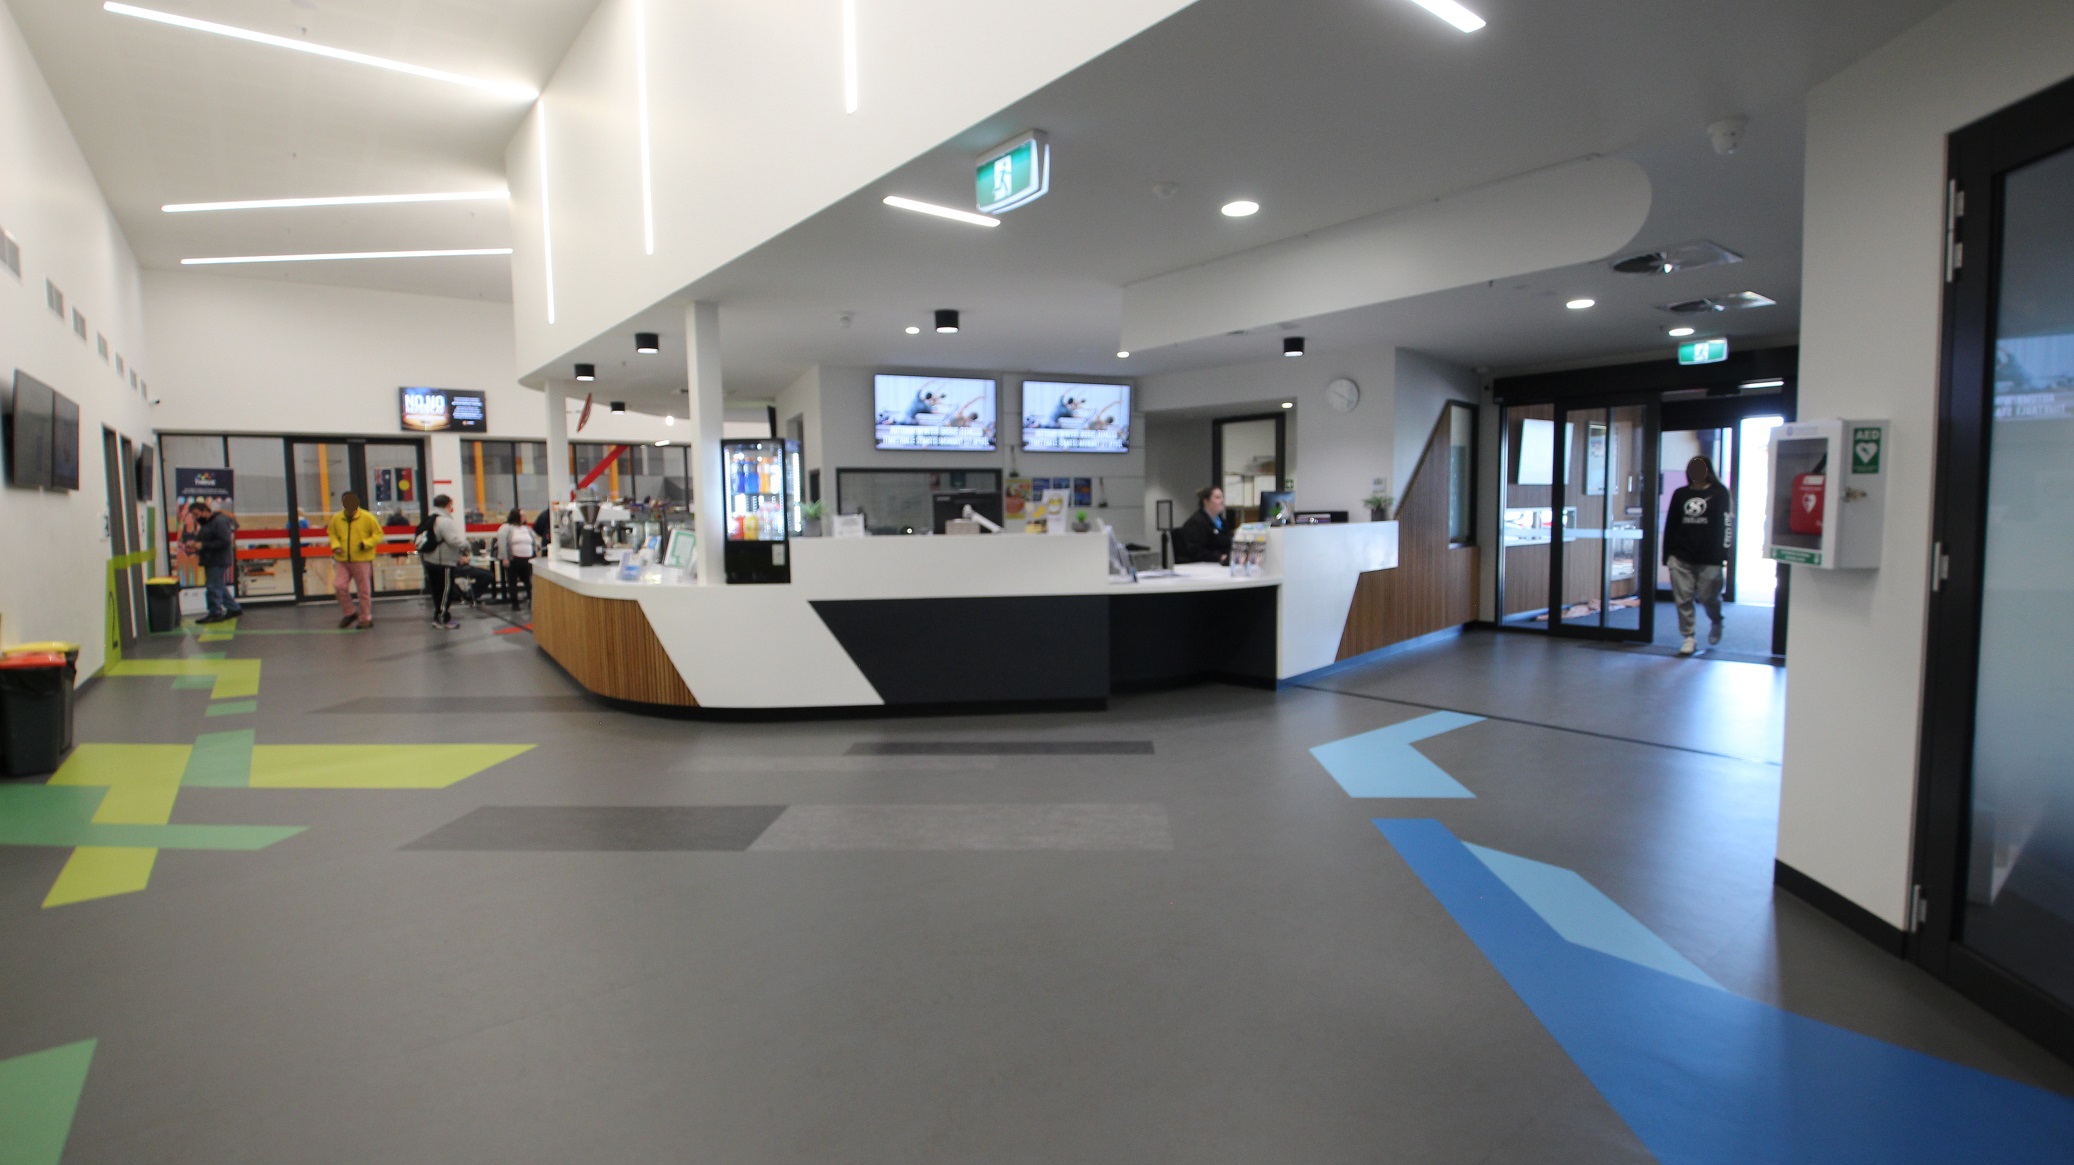
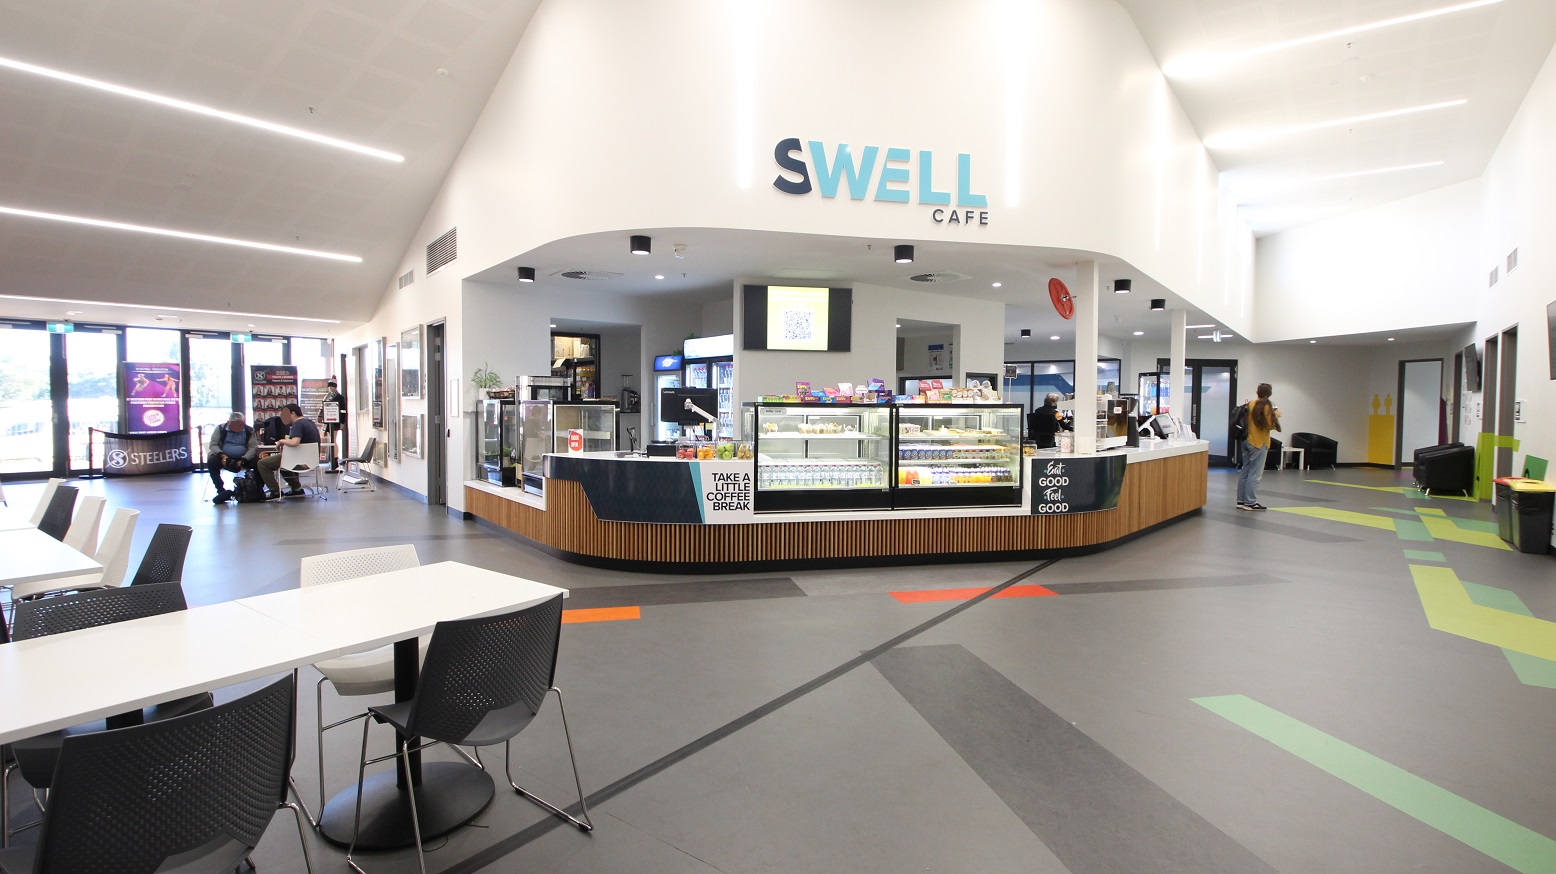
Further to the right of the reception desk is the Swell Café which has cabinets full of food and sweets as well as a coffee machine and a range of drinks. The floor has yellow-green, green, and blue and sky blue paints of irregular shapes and patterns. A number of people can be seen taking an order from the café.
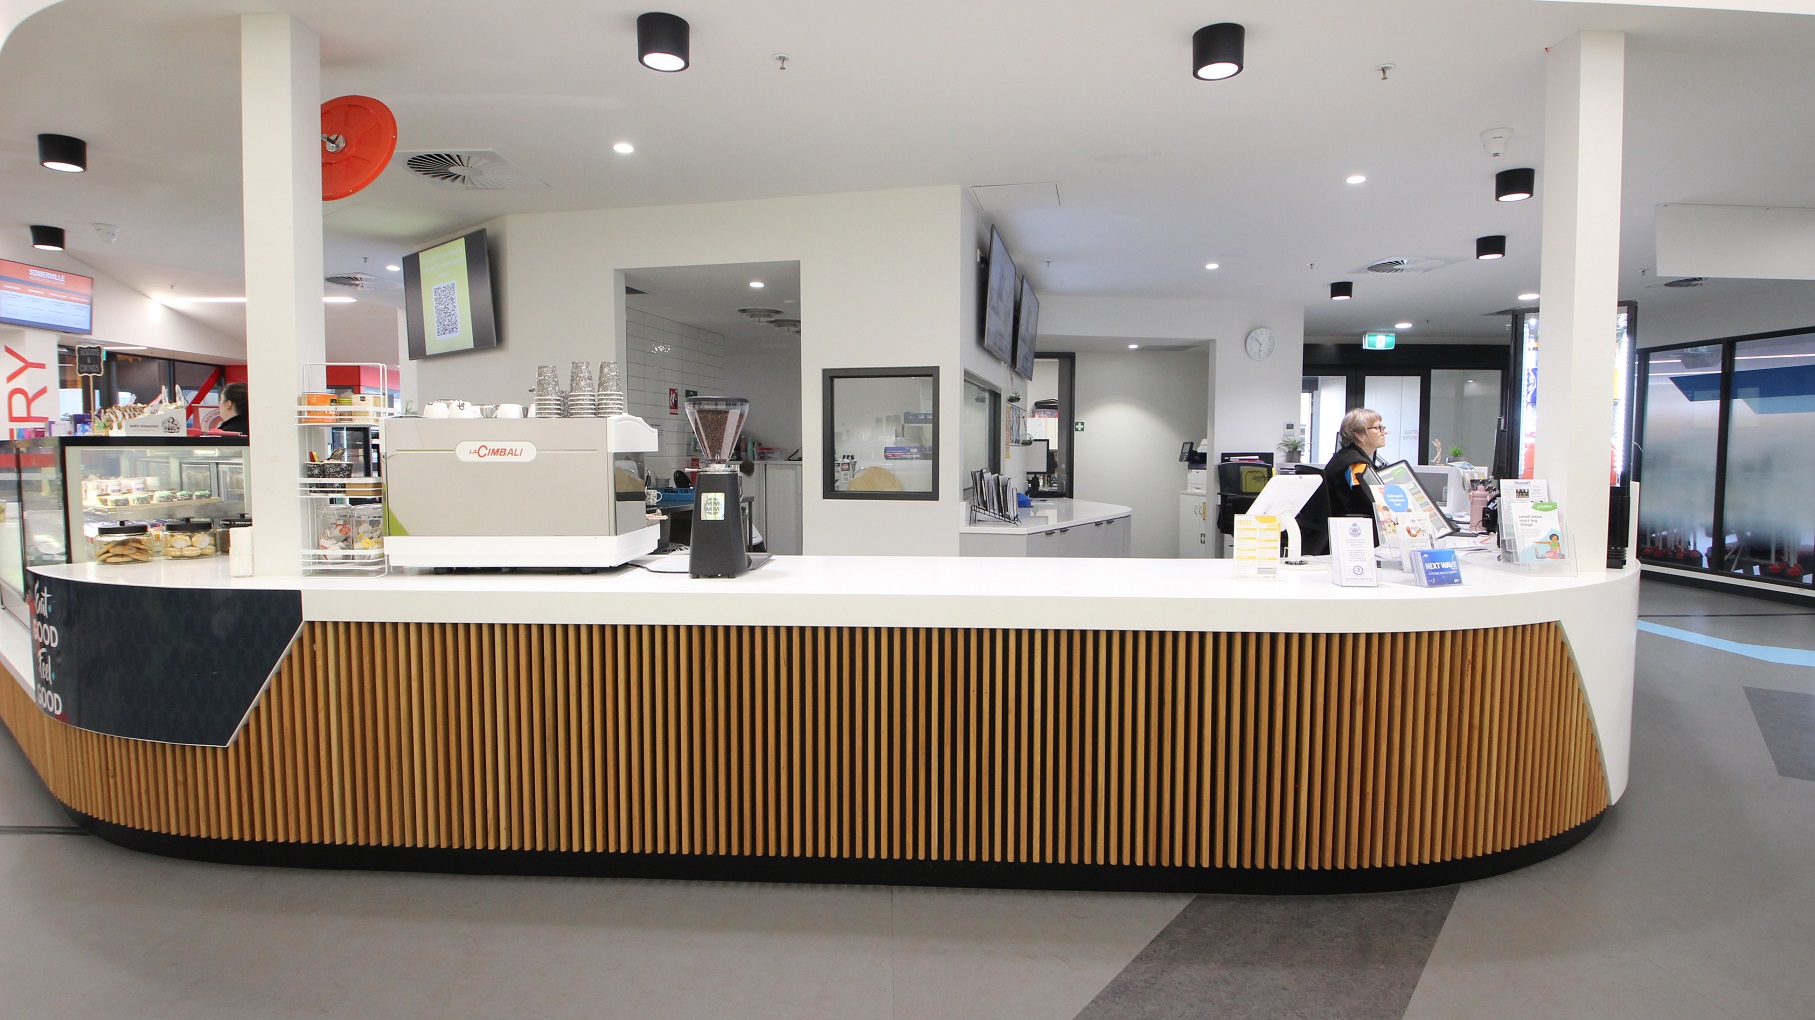
The countertop at the Swell Café has a brown wooden stick design similar to the reception desk at Somerville Recreation Centre. The staff can be identified by their black uniforms. On the upper wall are television sets. There is a separate room with a kitchen island. On the ceiling are black cylinder fluorescent lights.
Front look of the Swell Café with its glass display cabinet full of food and sweets. On the upper wall is a Swell Café sign. Opposite the café is a seating area consisting of a white rectangular table with black chairs and steel legs. The floor has yellow-green, green, and blue and sky blue paints of irregular shapes and patterns.
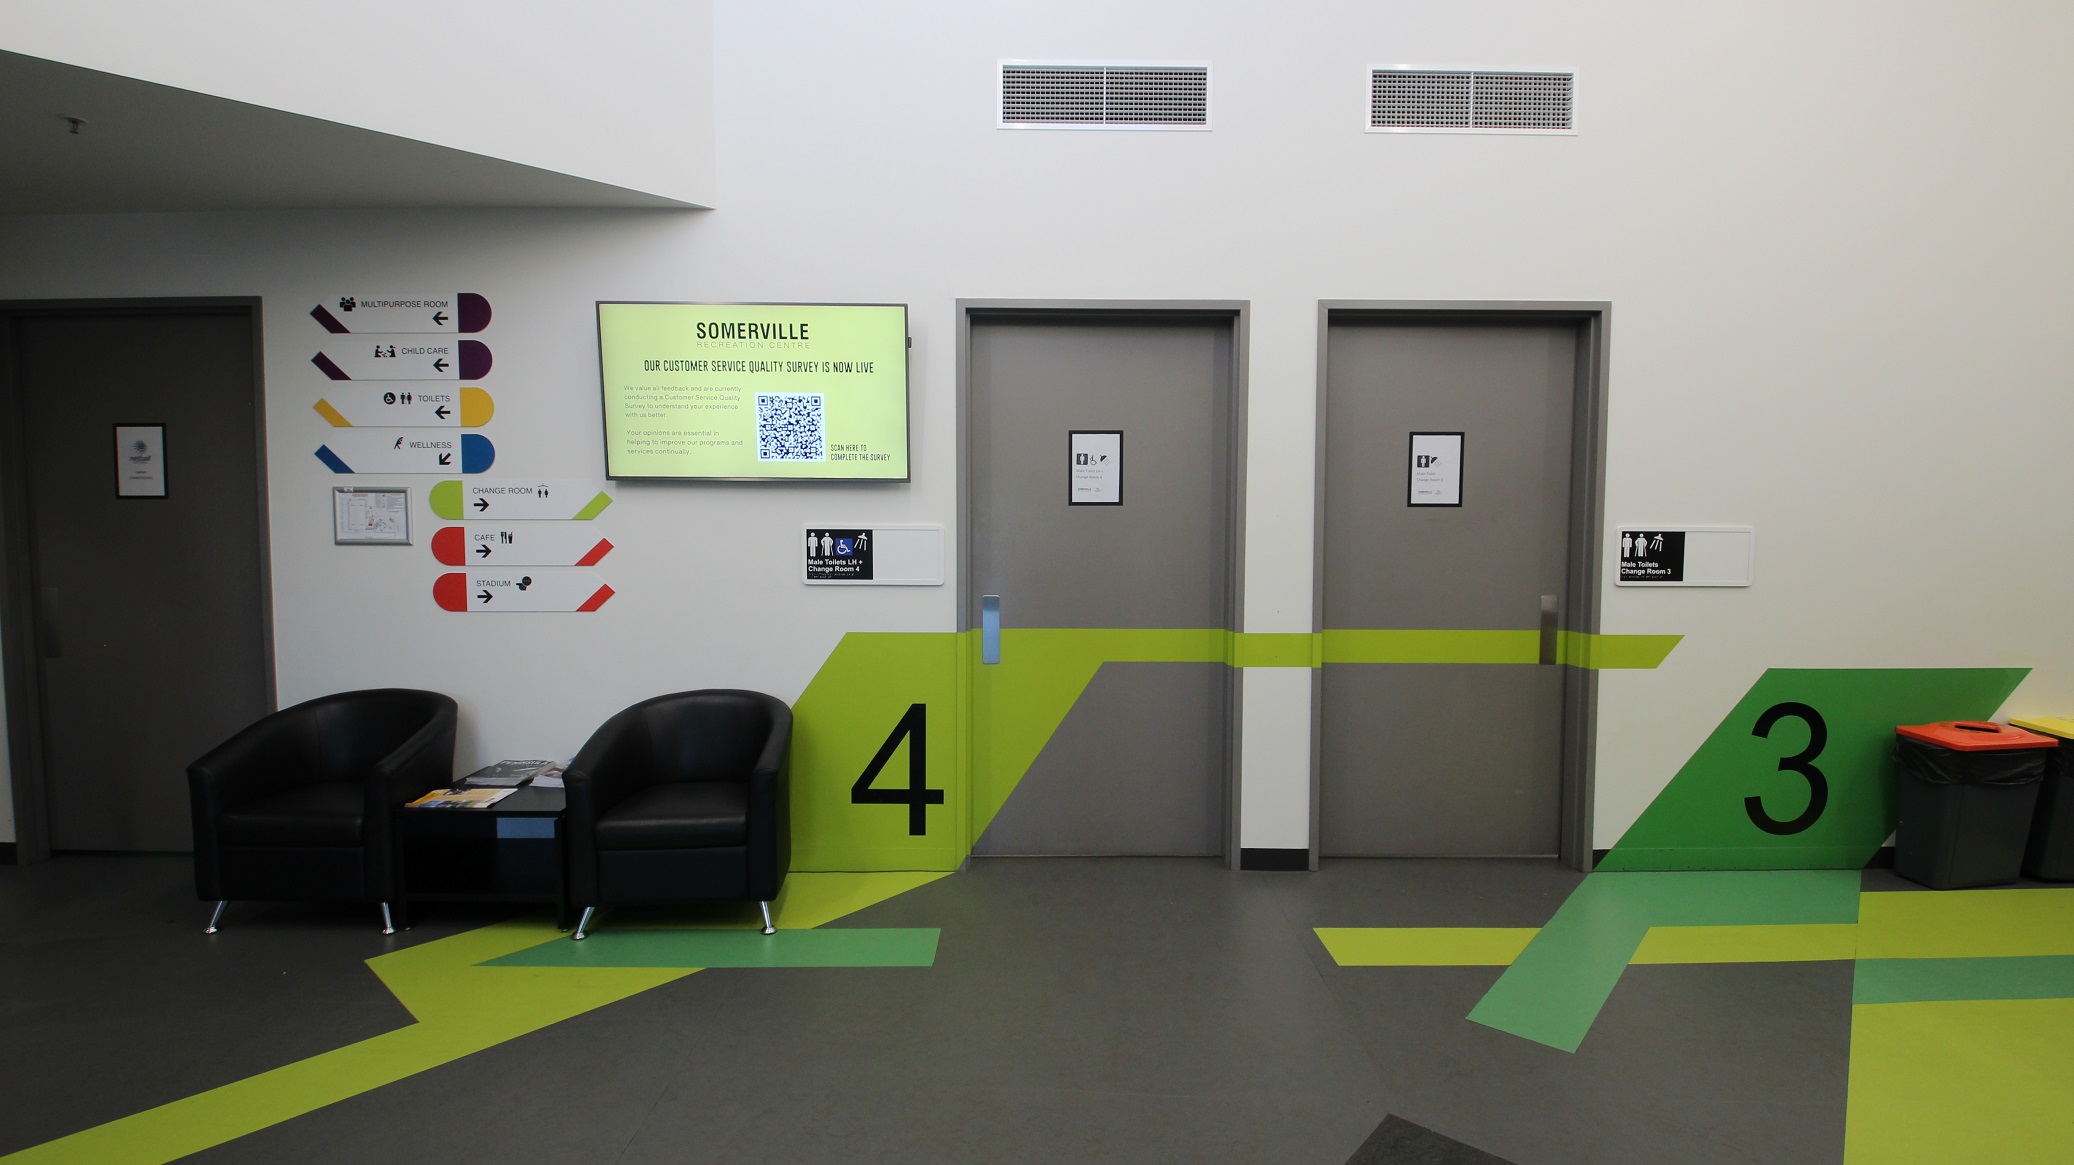
Accessible toilet and change rooms 3 and 4 available on this floor of Somerville Recreation Centre. These two floors have different hues of green paint on some parts of its door and walls. On the right are rubbish bins with orange and yellow lids while on the left are two black sofas and a magazine table. A large TV is mounted on the wall and white small sign boards for the different amenities of the facility. Two exhaust hoods can be seen on the upper wall.
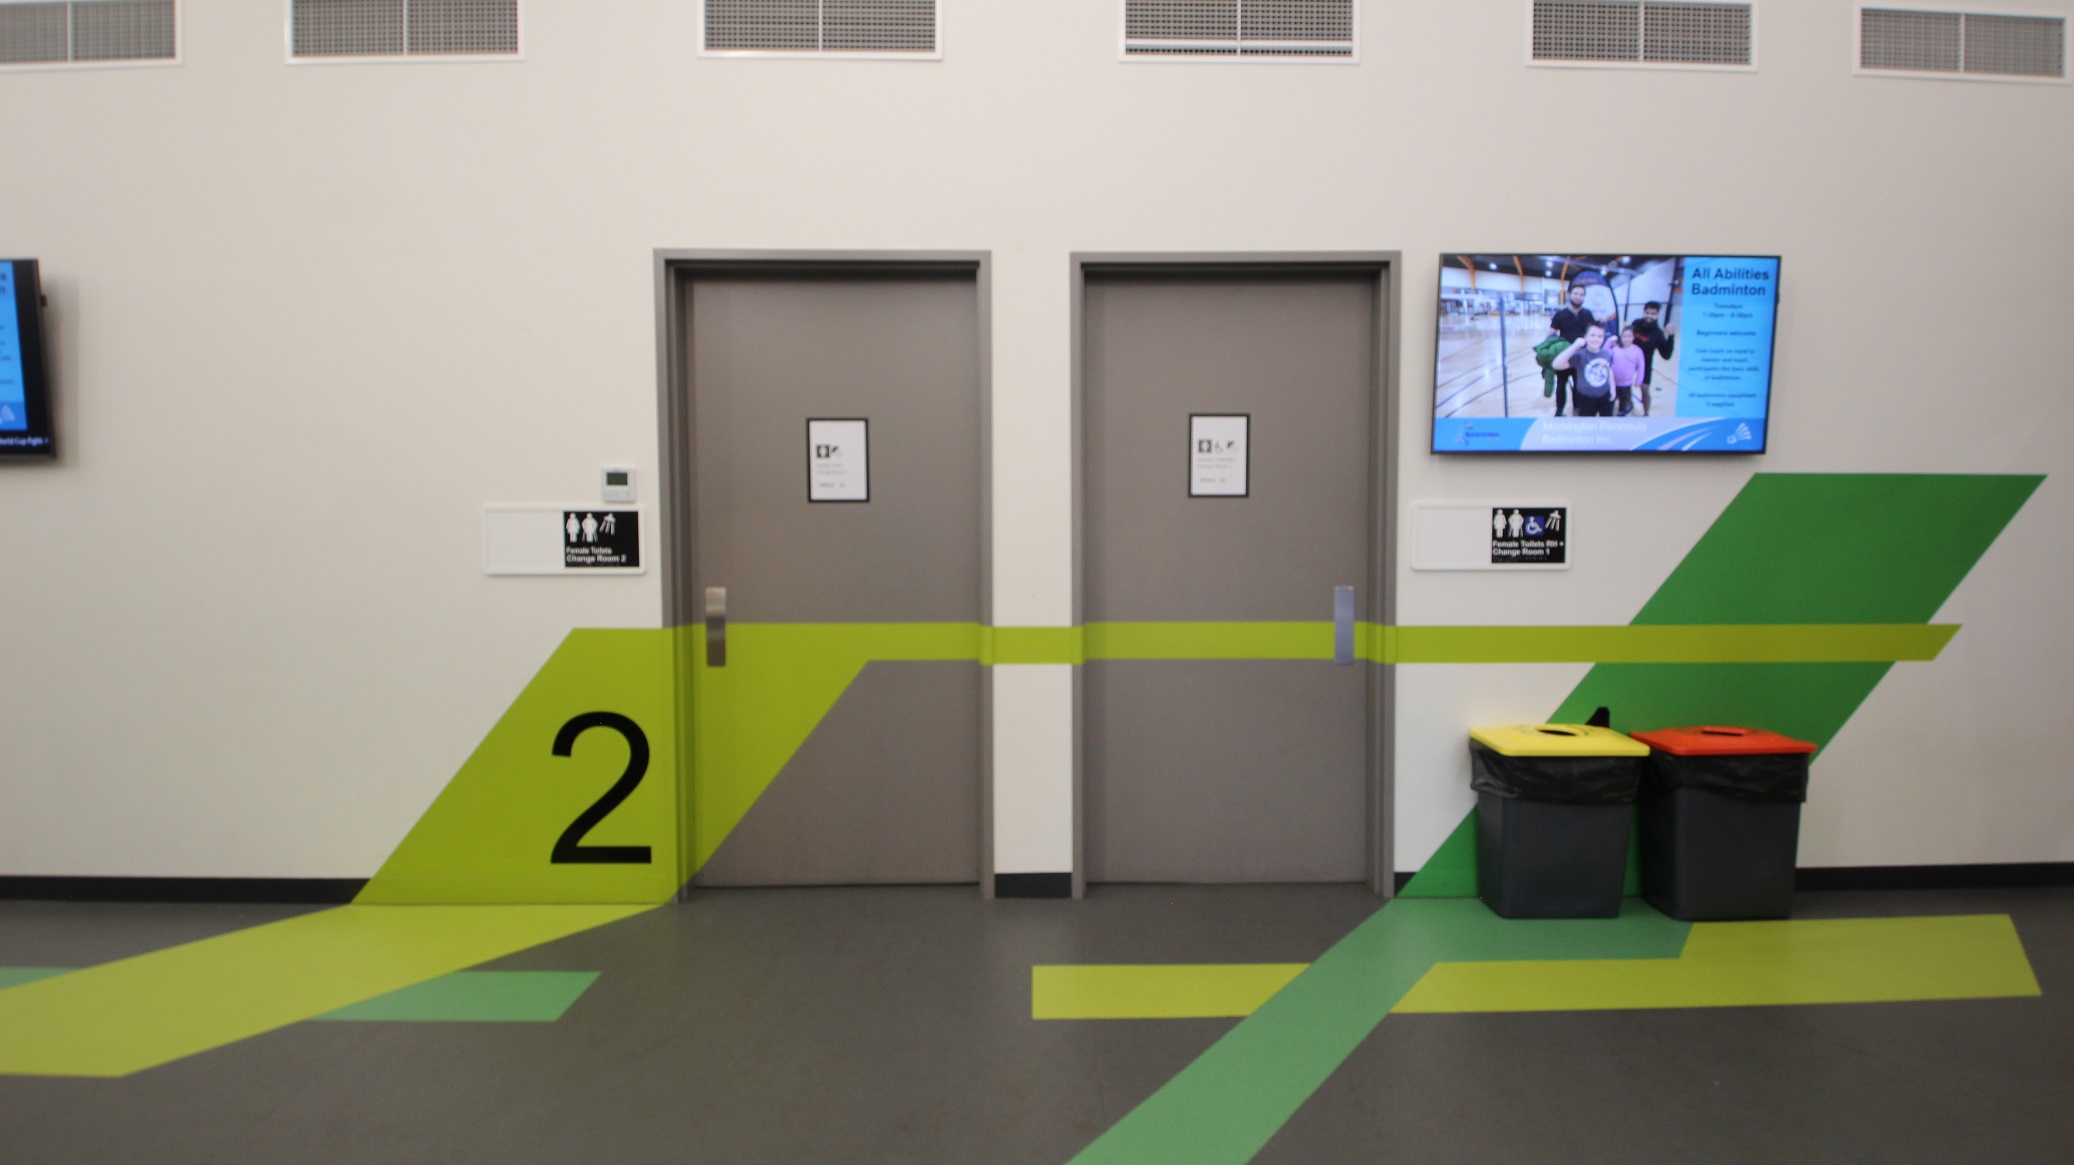
Accessible toilet and change rooms 1 and 2 available on this floor of Somerville Recreation Centre. These two floors have different hues of green paint on some parts of its door and walls. On the right are rubbish bins with orange and yellow lids. A large TV is mounted on the white wall on the right. Several exhaust hoods can be seen on the upper wall.
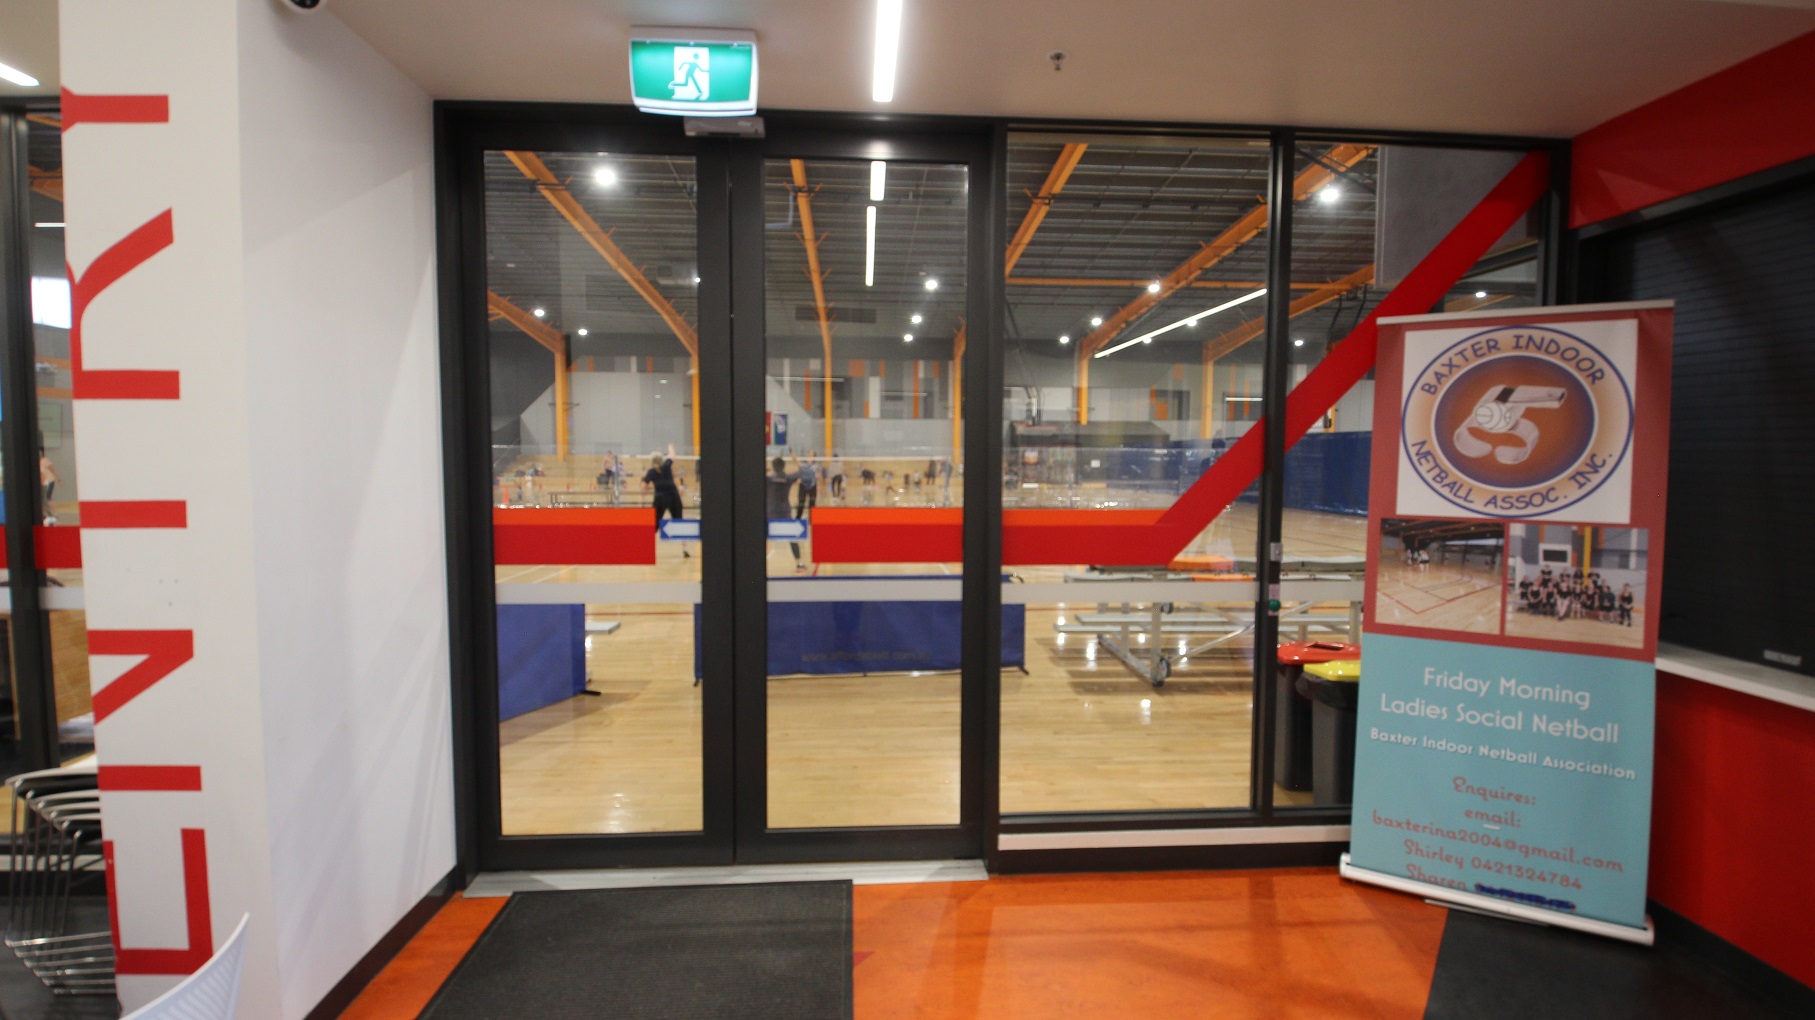
Automatic, glass sliding doors with black metal frames of the Stadium at Somerville Recreation Centre. On the right is a large marketing poster of Baxter Indoor Netball Association, Inc. Hanging on the ceiling is a neon green fire exit sign. Seen through the glass doors is the large, polished light pine timber floor of the stadium.
The stadium is a large, four-court size facility with bright orange beams, grey walls with colored accents, and light pine floors that are highly polished which gives the space a spacious feel. The walls inside are painted in blocks of white, grey, and orange. The stadium is separated by a white plastic cover placed horizontally in the middle while the other half is separated by a blue tarp.
The lights coming from the fluorescents on the ceiling are seen to be reflected on the polished pine timber floor. The scorer's table is located in between the grey benches with orange lanes on the left side of the court, while on the opposite is a 4-tier seating.  The stadium has a grey ceiling and bright yellow metal archways.
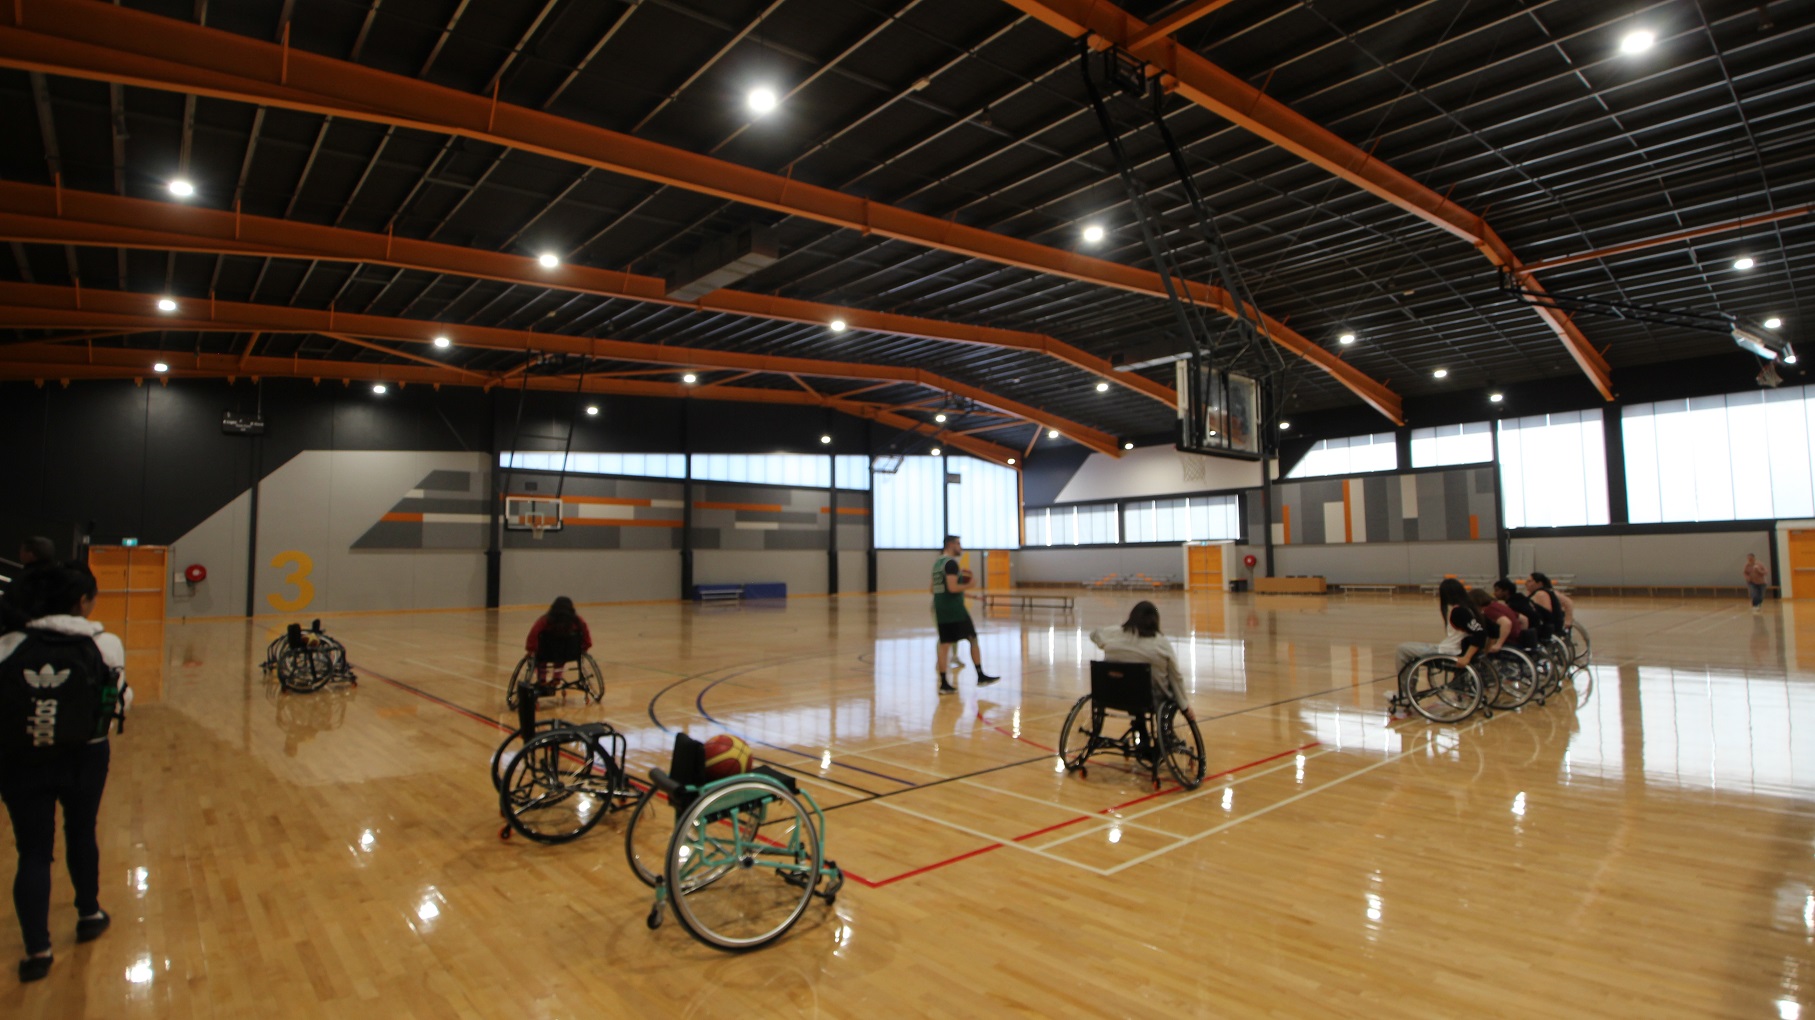
Persons with disabilities moving around the polished pine timber flooring using wheelchairs are waiting for the instruction of their basketball coach holding a ball. The grey wall at the back has a number 3 painted in orange color. Natural light can pass through the clerestory windows creating a beautiful effect on the floor.
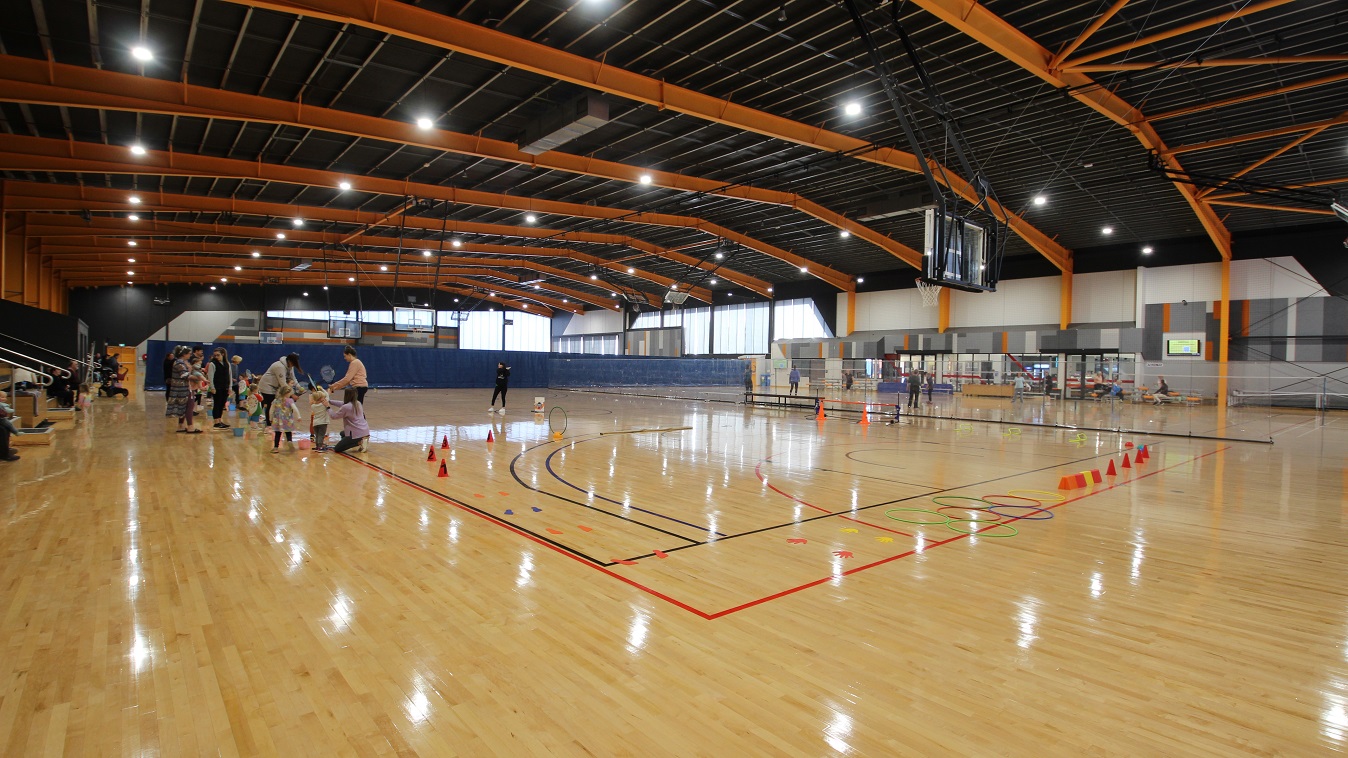
This section of the stadium separated by a plastic wall is occupied by kids and their parents playing a game using red cones, hula hoops, and cut papers. Other parents can be seen in the gymnasium seating area. On the opposite side is the badminton court.
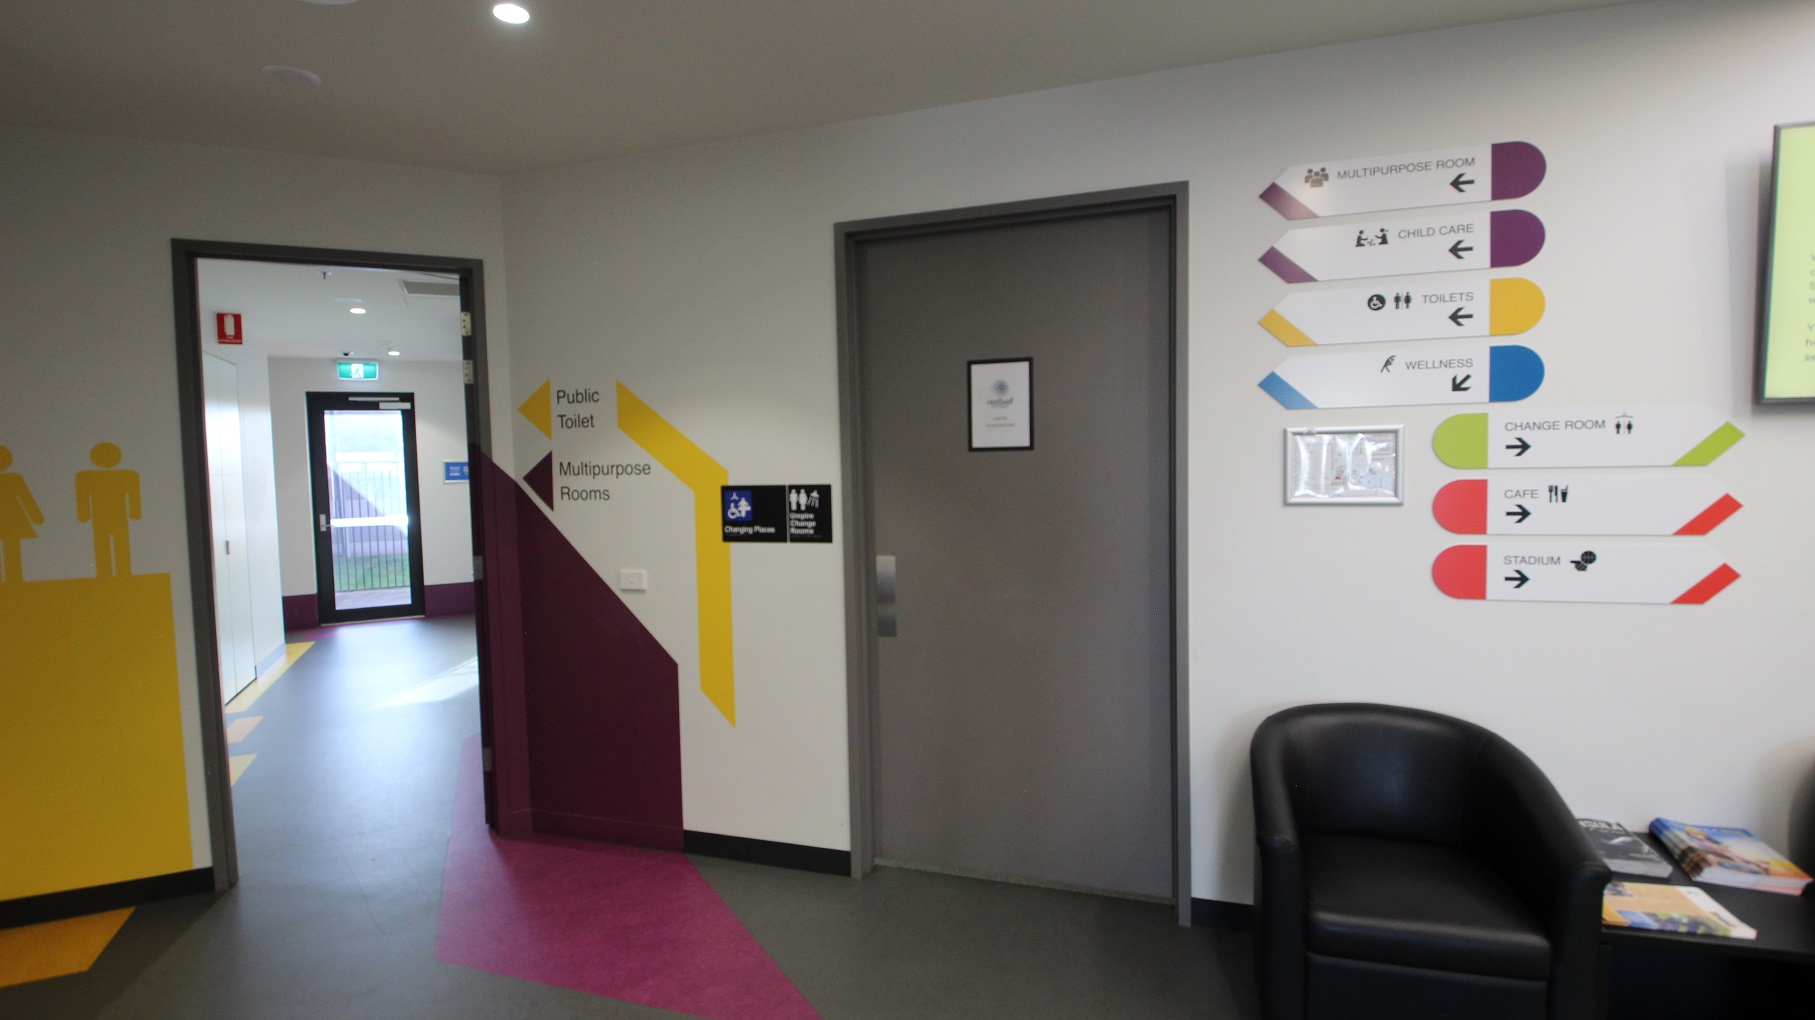
Corridor leading to the public toilets and multipurpose rooms. An accessible changing place with a grey door can also be found on this floor. On the right is a black sofa chair and on the white wall are small, white sign boards for the different amenities inside the centre.
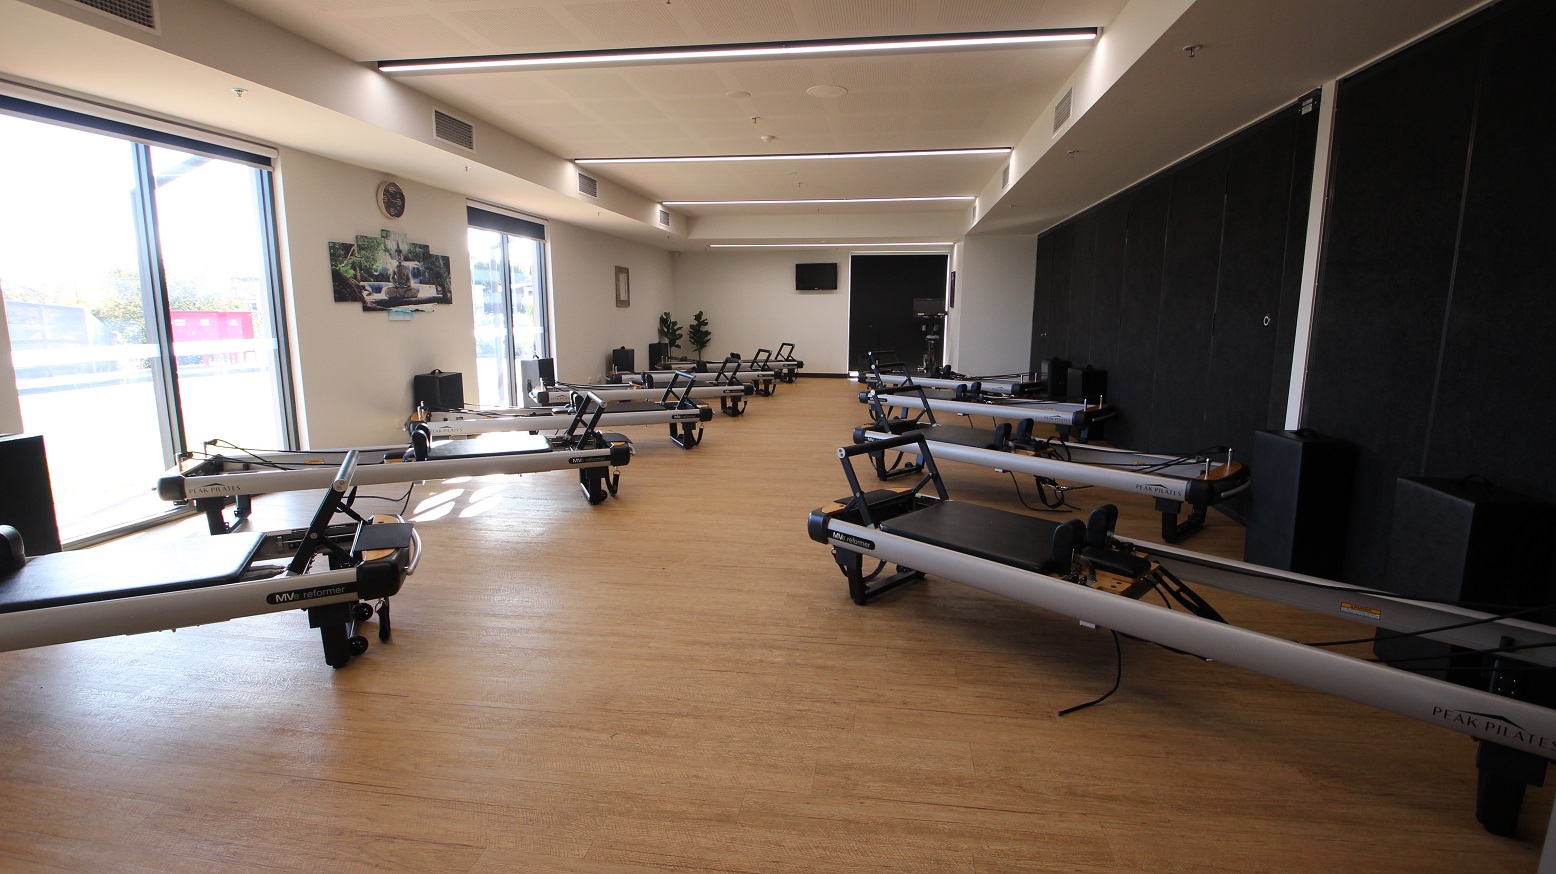
Open grey door of the room for Reformer Pilates. Seen through the open door is a brown timber floor and two rows of Reformer Pilates Machines. The room has a combination of natural light filtering through the windows as well as lighting from the ceiling. On both sides of the door are grey cabinets and walls painted with yellow-green triangles.
Inside of the Reformer Pilates room. It has a brown timber floor with two rows of Reformer Pilates Machines. The room has a combination of natural light filtering through the windows as well as lighting from the ceiling. Exhaust hoods are found on the upper part of the wall. There are black speakers and potted plants scattered inside the room. On the left is a black wall.
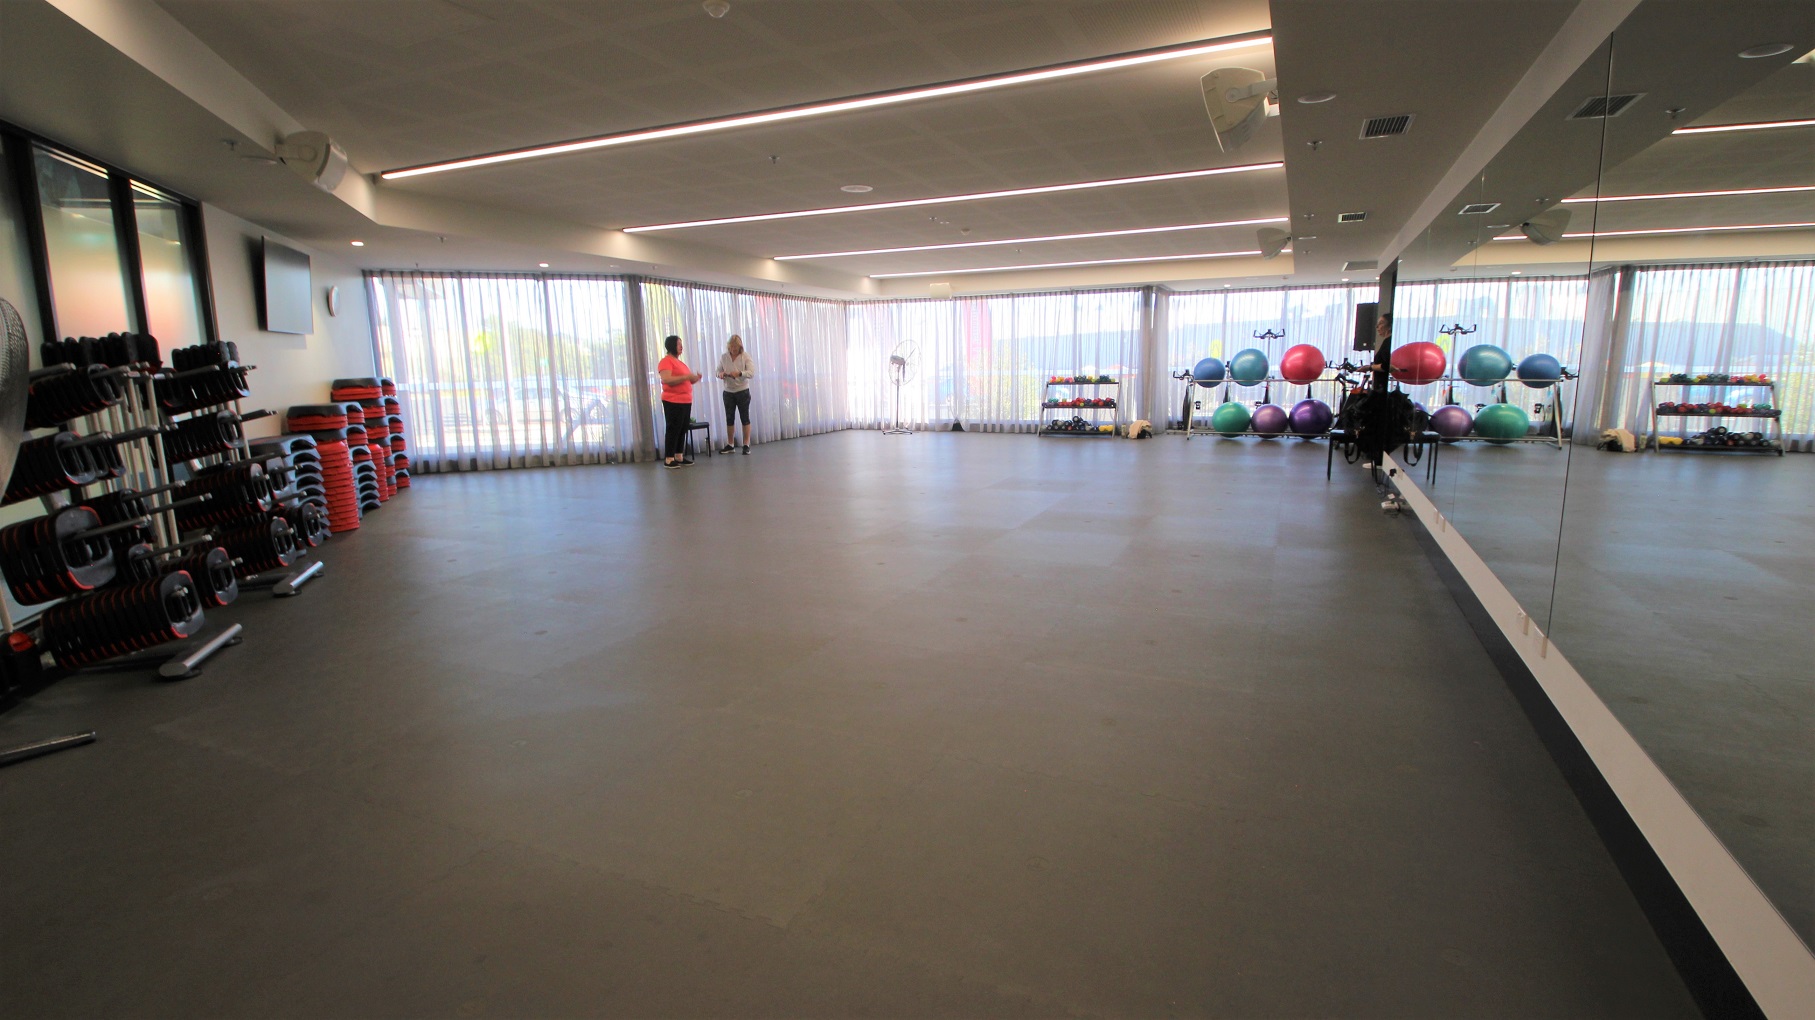
Room for Group Fitness Classes at Somerville Recreation Centre. One of its features is a floor-to-ceiling mirror in front. The glass walls are covered by white thin curtains. Found also in this room a range of weights, exercise balls, and other gym equipment. The floor is covered with a grey mat.
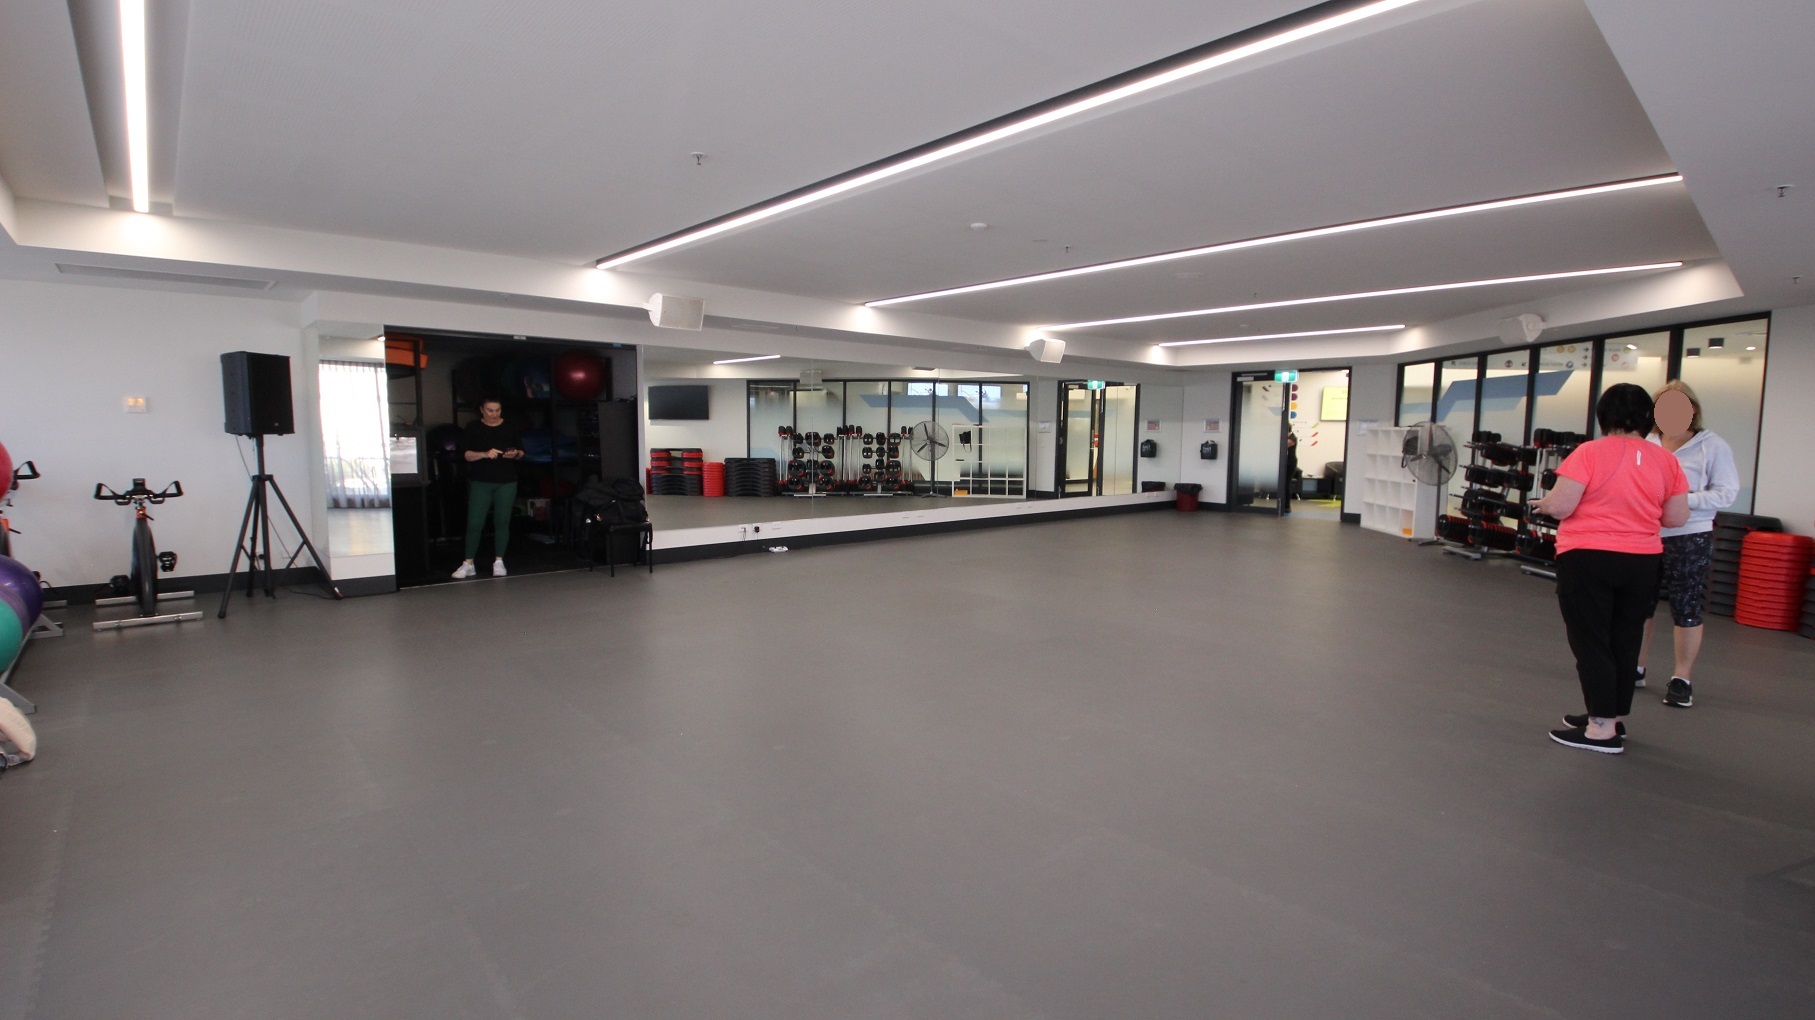
View opposite the entrance door at the Group Fitness Classes room at Somerville Recreation Centre. There is a floor-to-ceiling mirror in front and next to it is a dark room and a white cabinet for bags near the glass doors. Near the gym balls are a bicycle and a speaker with a stand.
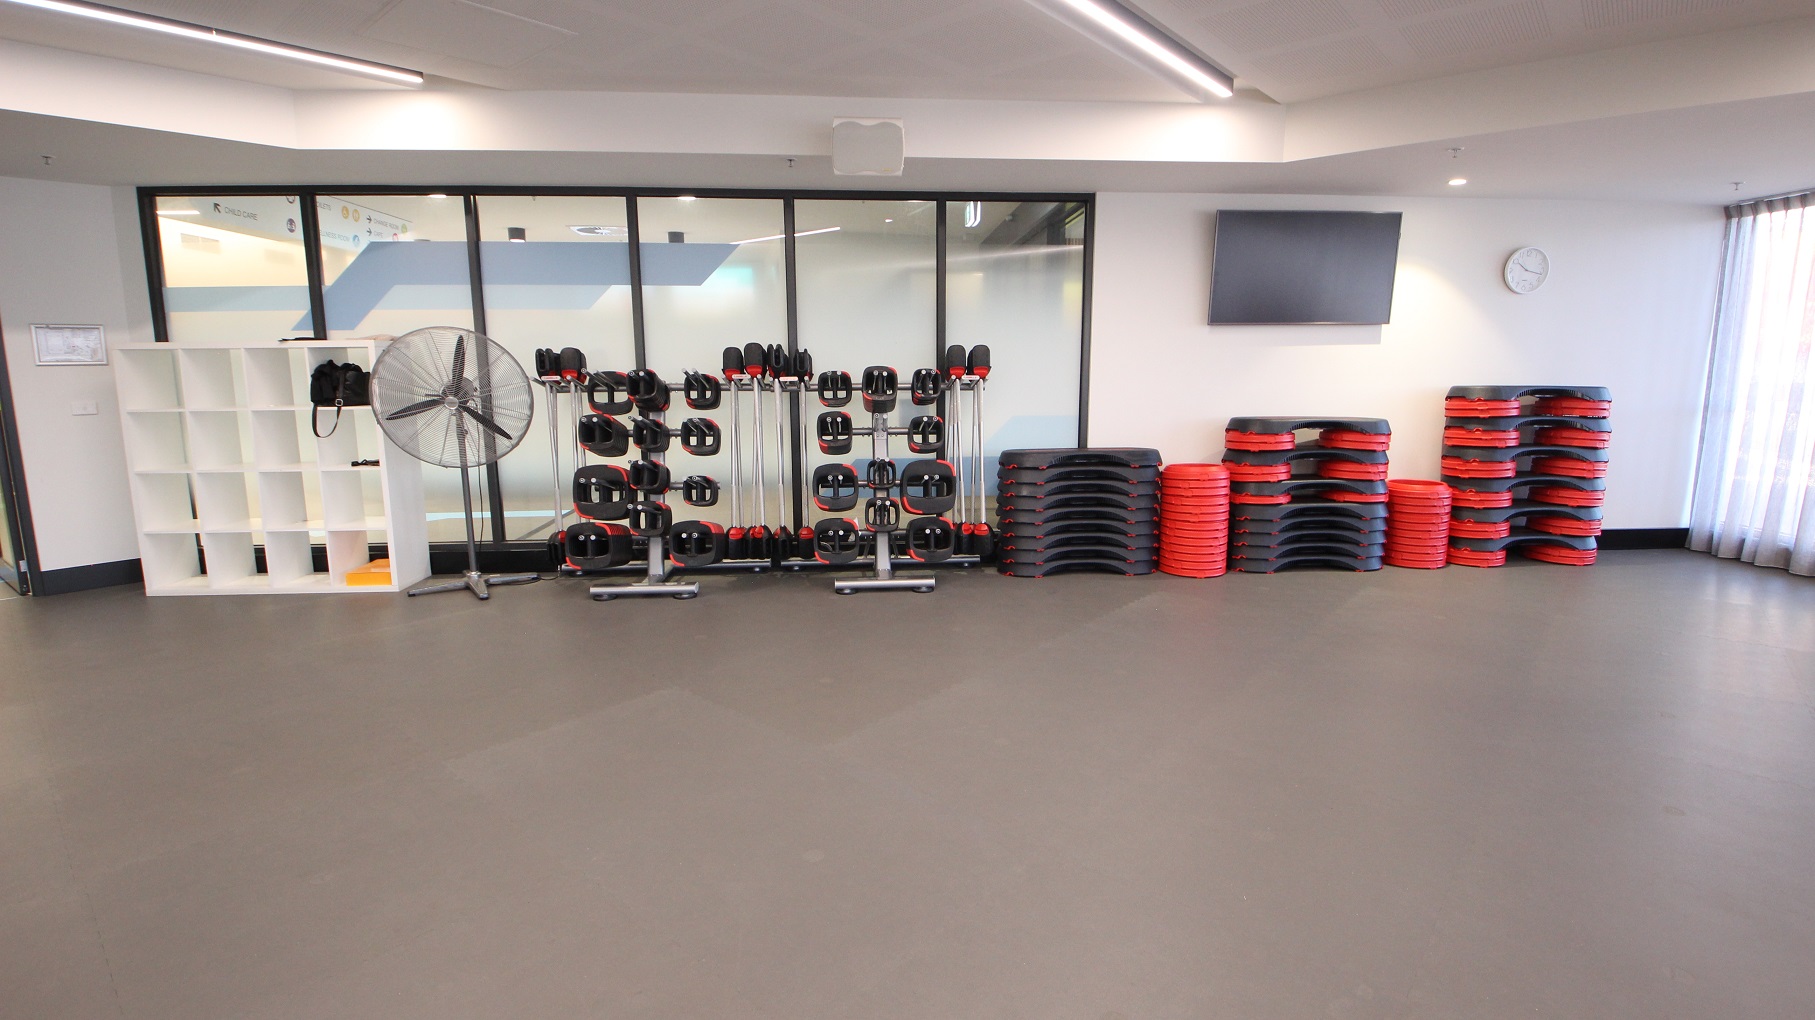
A closer look at the white cabinet with bags near the glass doors, a large stand fan, smart bars, and a red & black step riser set in the Group Fitness Classes room. On the right wall is a television and a white analog clock. The floor room is covered with a grey mat.
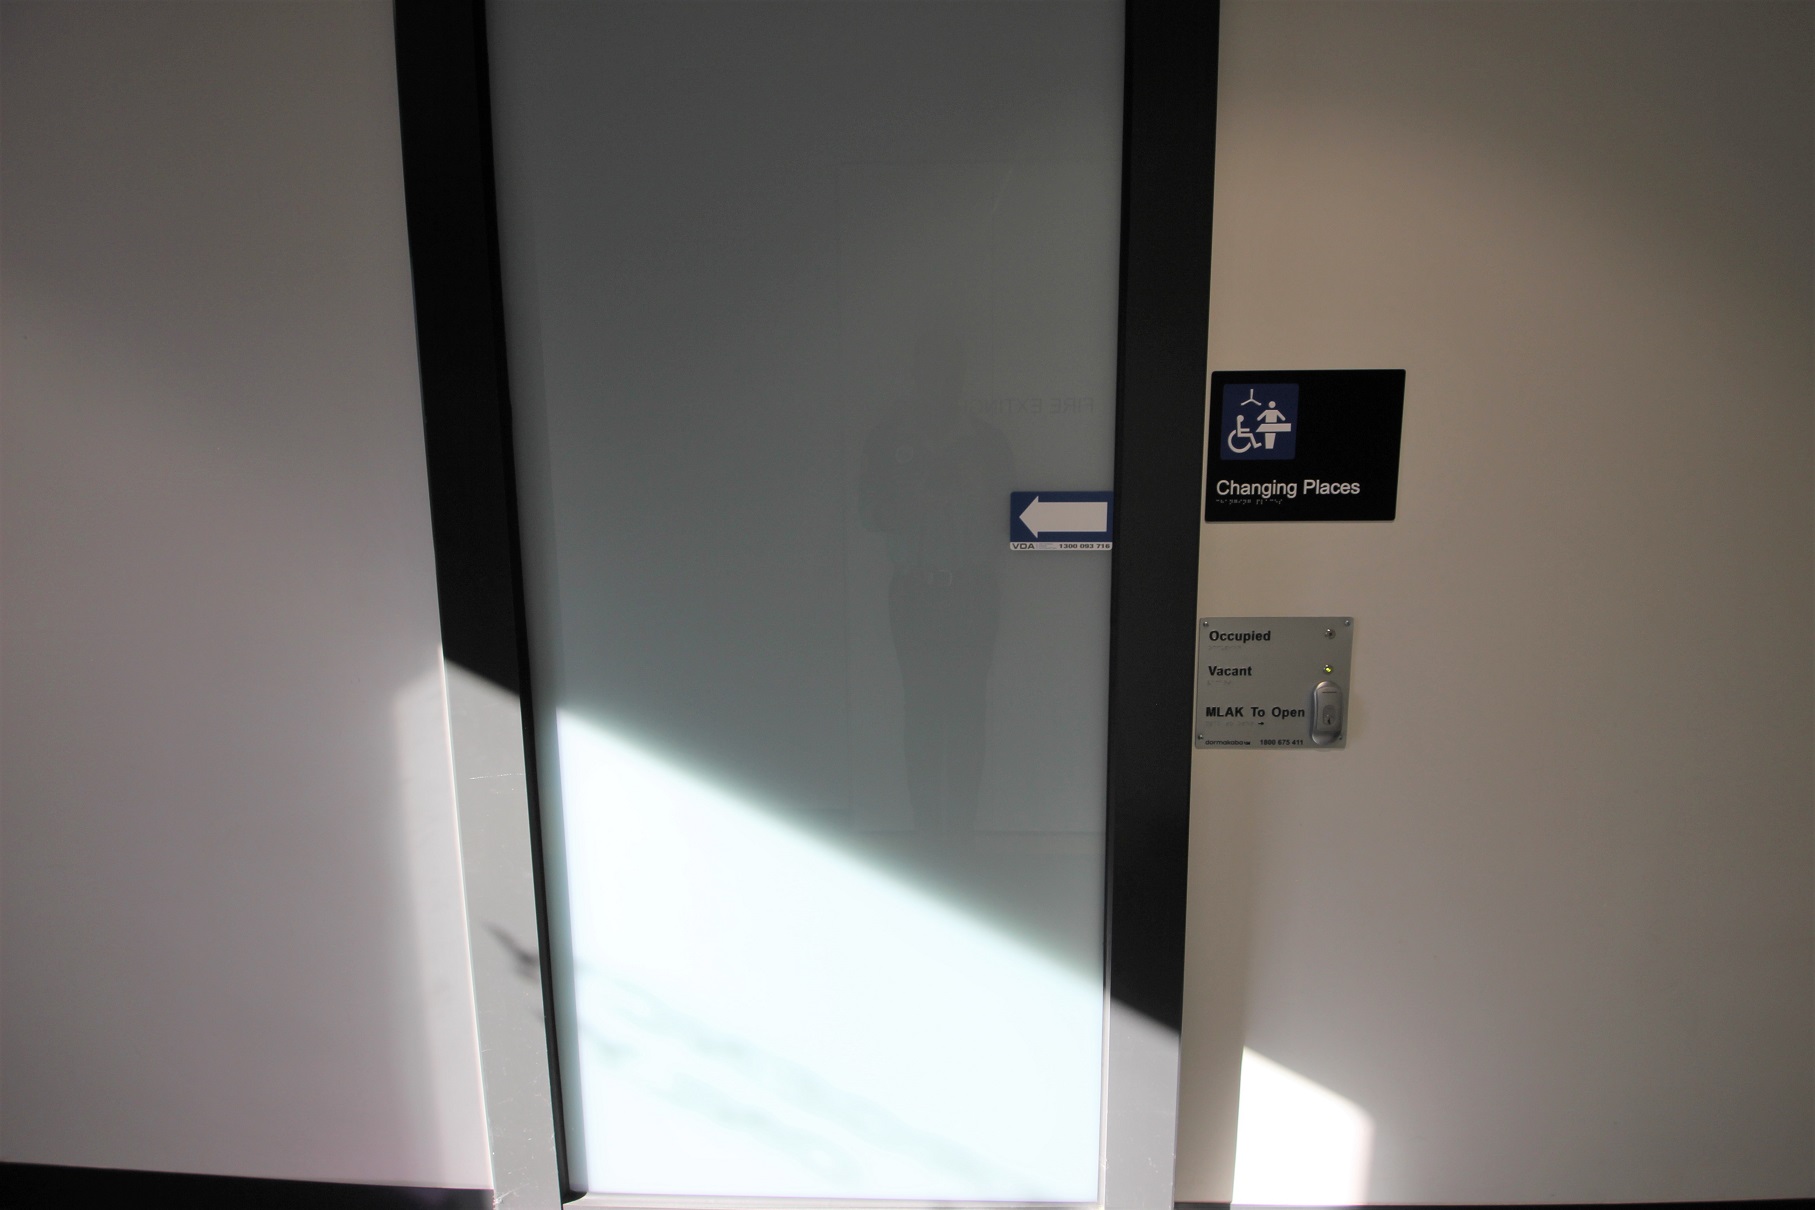
Changing places toilet at Somerville Recreation Centre. Changing places have an electronic sliding door with a push button for opening and different notification lights for occupied and vacant. A white arrow within a blue small rectangular board can be found on the grey door. There are black borders on the sides of this door.
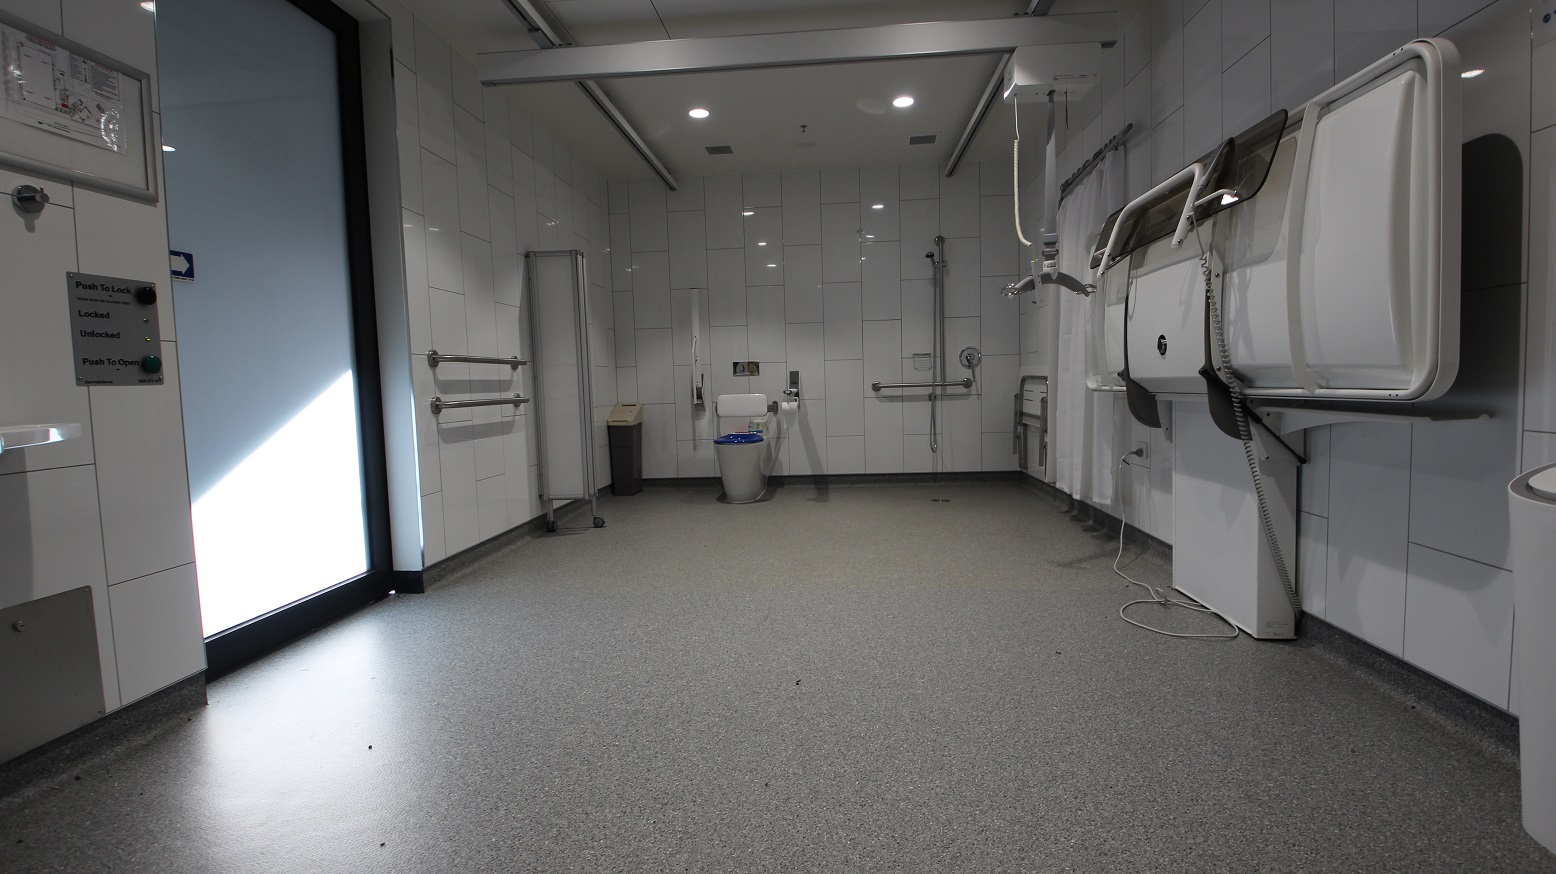
Inside the change place at Somerville Recreation Centre is a shower with a white privacy curtain, grab rails, a full-size white change table, a hoist just beside the blue toilet seat with a white supporting cushion, and a white toilet roll holder. The inside looks very elegant due to its white tiled wall and granite floor.
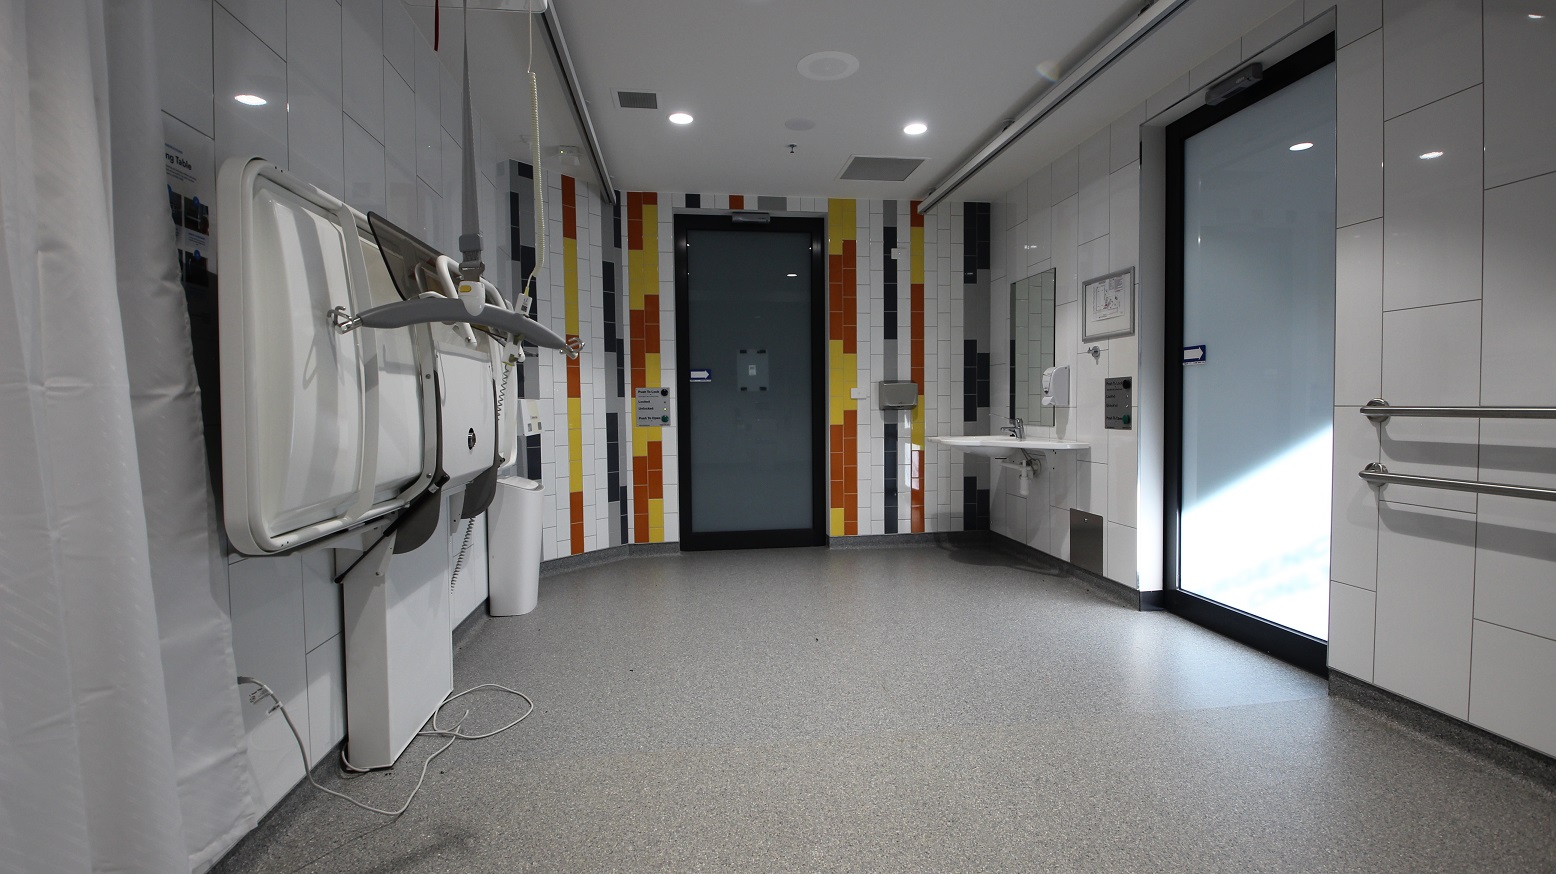
View inside the change place from the full-size white change table. There is a white bin near another electronic sliding door. The colors of the tiles on the wall near it are yellow, black, and orange. On the right side are a wash basin, an automatic liquid hand soap dispenser, a hand dryer, and a large mirror.
Inside the change place at Somerville Recreation Centre is a shower with a white privacy curtain, grab rails, a full-size white change table, a hoist just beside the blue toilet seat with a white supporting cushion, and a white toilet roll holder. The inside looks very elegant due to its white tiled wall and granite floor.
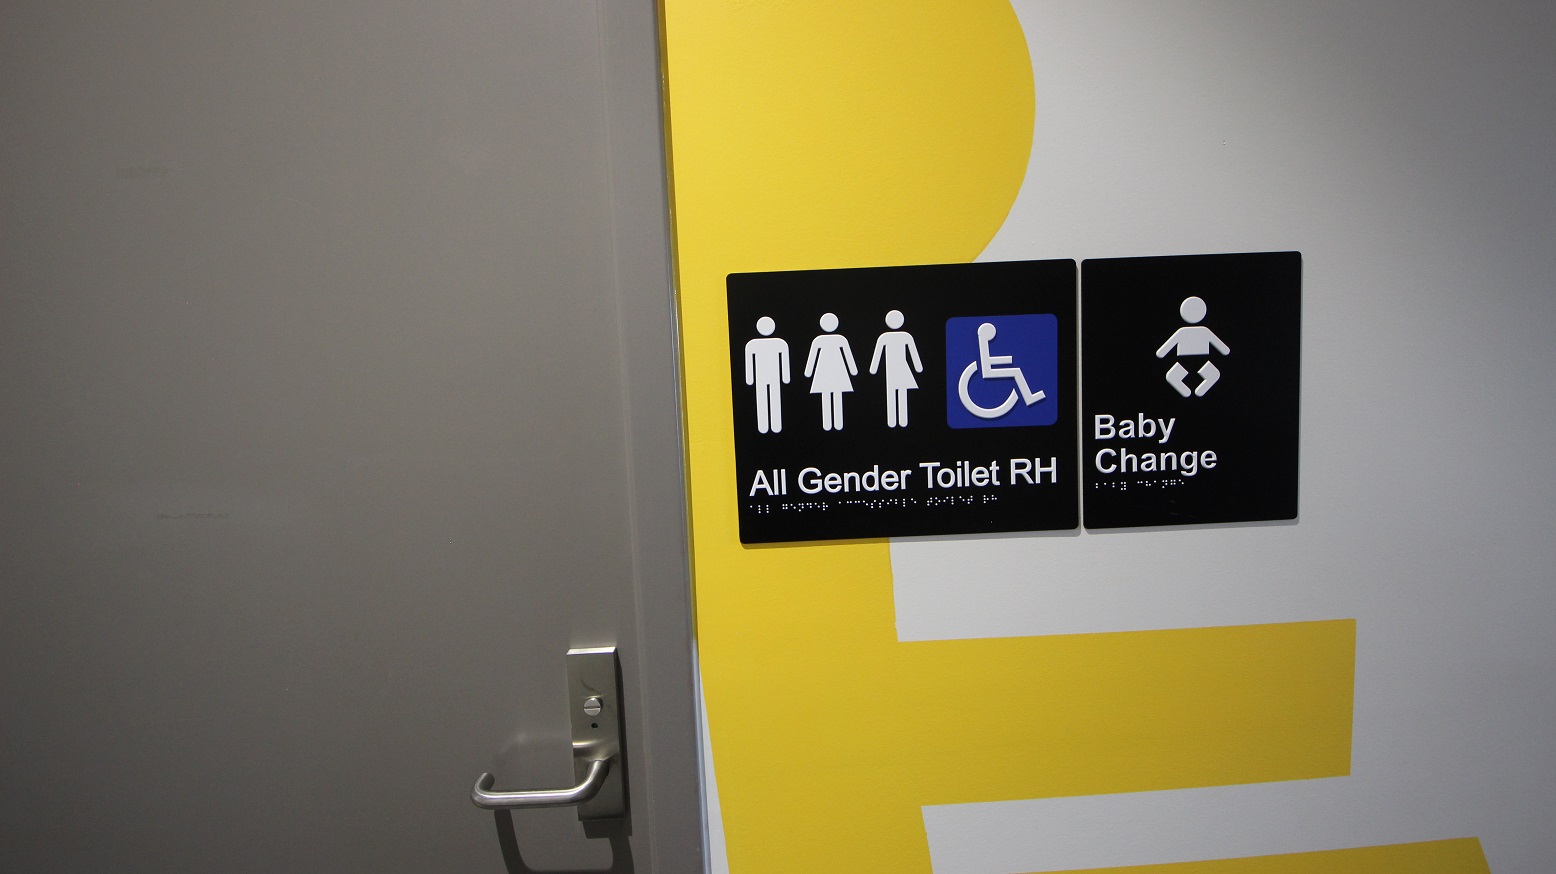
An 'All Gender Toilets' and baby change at Somerville Recreation Centre. The toilet signs have a male, female, non-binary, accessible sign, and baby icon. It has a grey door with a metal handle. There are irregular yellow patterns painted on the white wall.
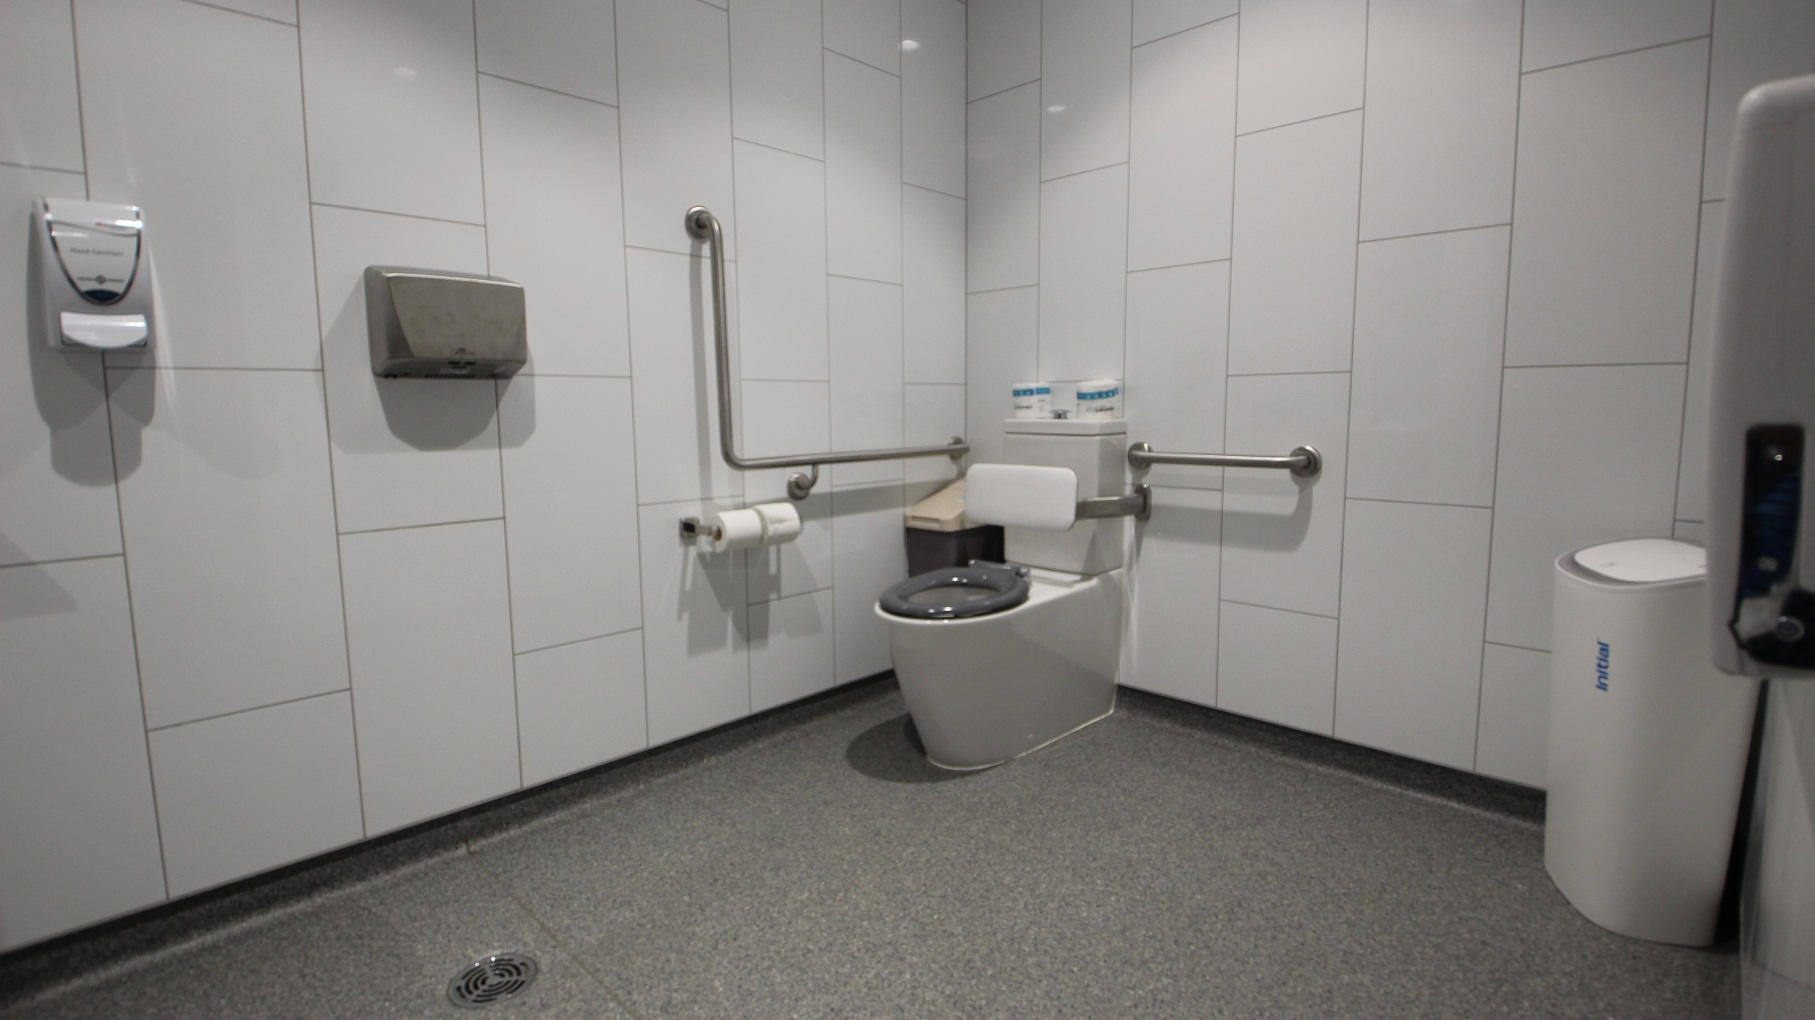
Inside the “All Gender Toilets” is an accessible toilet with a white cushion for back support. On the side of the toilet seat is a brown rubbish bin with a beige lid. There are toilet papers and grab bars mounted on the white tiled wall. There is also a hand dryer and air purifier available.

GENERAL ACCESS

• Offer a range of contact methods for receiving complaints and discussing feedback regarding accessibility issues/barriers.
• Accept the Companion Card
• Employ people with disability
• Trained staff in disability awareness
• Have accessibility information and photos, including of a bathroom, room and/or floor plan on your website (can be emailed on request)
• Ask all visitors if there are any specific needs to be met
• Website meets WCAG 2.0 accessibility standards (https://www.w3.org/WAI/standards-guidelines/wcag/)
• Advise tour guides of the access needs of guests at the time of booking (includes pick up and drop off requirements)
• Provide assistance with booking arrangements (includes providing clear itineraries with written instructions on what to do at various destinations)
• Provide details regarding the location of your business and provide a map which indicates the closest town and proximity to the local railway and coach station, include accessibility information about your local area.
• The entrance to Somerville Recreation Centre is accessible to people with various mobility requirements

COMMUNICATION

• Use Cérge as our digital concierge to support personalised customer service
• Use Plain English / easy read signage and information (includes menus and emergency information)
• A quiet space is available at the venue/ facility
• Provide clear, concise internal and external directional signage throughout your facility.

VISION

• Provide information in large print
• Provide digital communication materials (hard copy information is also available on line)
• Use easy read fonts in our signage and communication materials (Helvetica and Arial)
• Have Exit signs which are visible at a ground level (high level signs are difficult to see in a fire)
• Have effective lighting throughout facility.
• Have tactile tiles prior to steps, ramps, jetties, piers and other hazards.

HEARING

• Have TVs with captioning option
• Have volume controlled phones
• Have a low noise reception areas with hearing loss friendly acoustics and adequate lighting for viewing facial expressions (includes common areas which are free of background noise, background music)

PHYSICAL - MOBILITY

• Use floors/coverings which are slip resistant, firm and smooth
• Use non-slip tiles in the bathroom or slip resistant matting
• Have grab rails in the bathroom
• Provide seating in common areas including reception area. Seating provided is a variety/range and include some with back rests and arm rests.

PHYSICAL - WHEELCHAIR

• Have step free outdoor pathways
• Provide easy, step-free pathways (clear of obstructions) to all indoor and outdoor areas (includes picnic areas, barbecues and indoor and outdoor areas
• Have step free access to into our business premise
• Have doorways which are easy to open and have lever handles (doorways 850mm or wider when open and not heavy)
• Have at least one wheelchair accessible parking space with wheelchair accessible signage clearly displayed
• Have wheelchair accessible transport options available in the general vicinity (provide information on name of the operator, phone and website link to individual providers for private vehicles, community transport train, mini vans, hire cars, buses, taxis, ferry, tram, light rail etc)
• Have a wheelchair accessible toilet
• Have a wheelchair accessible shower and change room
• Have clear space between furniture and exhibits for a person to manoeuvre a mobility aid

PHYSICAL - HIGH SUPPORT NEEDS

• Have a Changing Places or Lift & Change toilet with a hoist and adult change table
• Have a bathroom which is fully accessible.
• Have a bathroom which is fully accessible and equipped with ceiling/floor hoist and adult change table.
• Somerville Recreation Centre proudly boasts the availability of a changing places toilet.