
1. Access & Inclusion with Cérge
  2. ›
  3. Access Guide
Cérge footer logo

Privacy Policy

T&C Supplier

T&C Member

Contact us

© Copyright Cérge Pty. Ltd.

Portland Leisure and Aquatic Centre


Cérge logo

Access Guide

  • General Access
  • Communication
  • Vision
  • Hearing
  • Physical - Mobility
  • Physical - Wheelchair
  • Physical - High support needs
  • Allergies and Intolerances
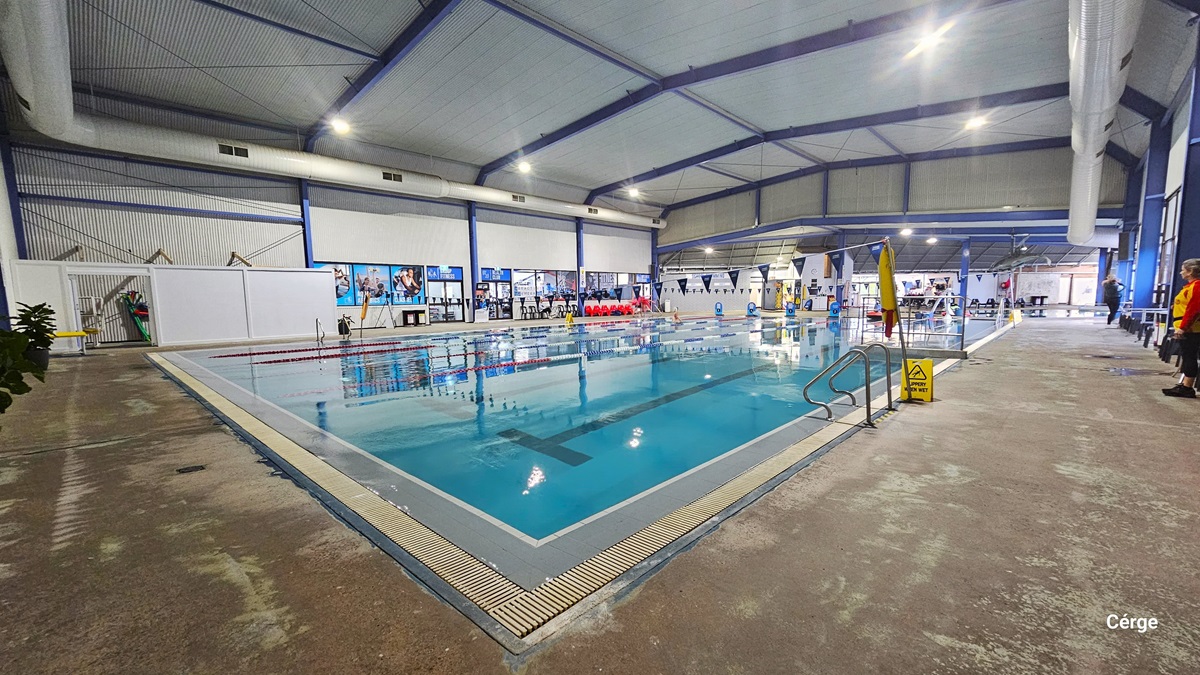
25m, 5-lane swimming pool with ramp access and pool hoist in Portland Leisure and Aquatic Centre. On the right pool coping are two curved stainless steel grab rails near a yellow SLIPPERY WHEN WET sign. The pool lanes are separated by red, white, and blue floating rope lanes. Intersecting the pool are strings of triangular blue flags hanging above. The facility is a large steel structure with a white corrugated iron ceiling, blue steel beams, and large white ventilation ducts on both corners.
Accessible car parking spaces at Portland Leisure and Aquatic Centre. The regular parking spaces are marked by white lines, while the accessible car parking spaces are marked by yellow lines and are close to the facility, which is enclosed by a grey fence. The facility is a combination of brown brick walls, glass windows, and a white corrugated roof. Overhead, power lines stretch across the overcast sky.
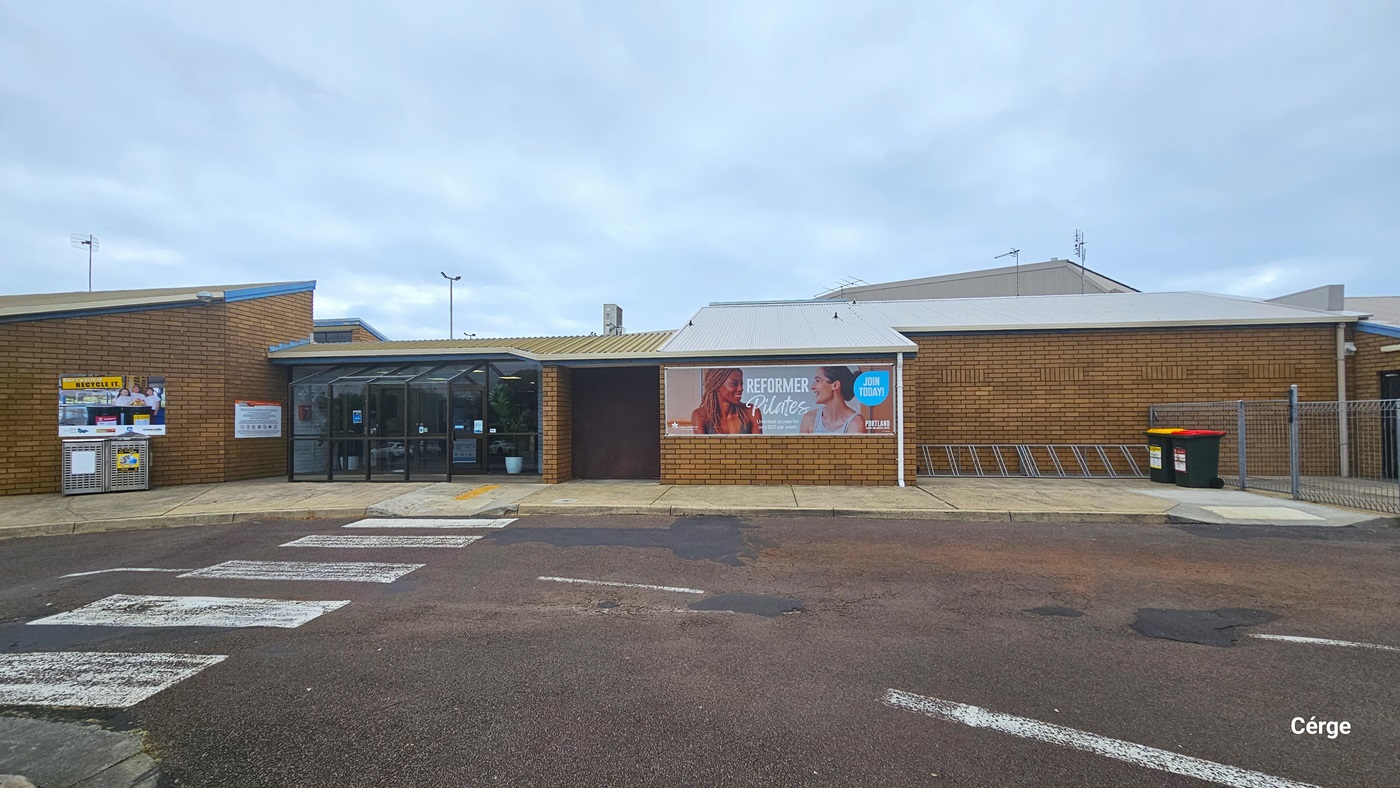
White zebra crossing from the accessible car parking spaces leading to the glass entrance doors of the low-rise, brown brick building with cream and white corrugated roof. A wide advertising graphic is on the right wall with two women in the background highlighting  REFORMER PILATES studio at the center. On the left wall are two stainless steel perforated garbage bins in front of the wall with a RECYCLE IT poster.
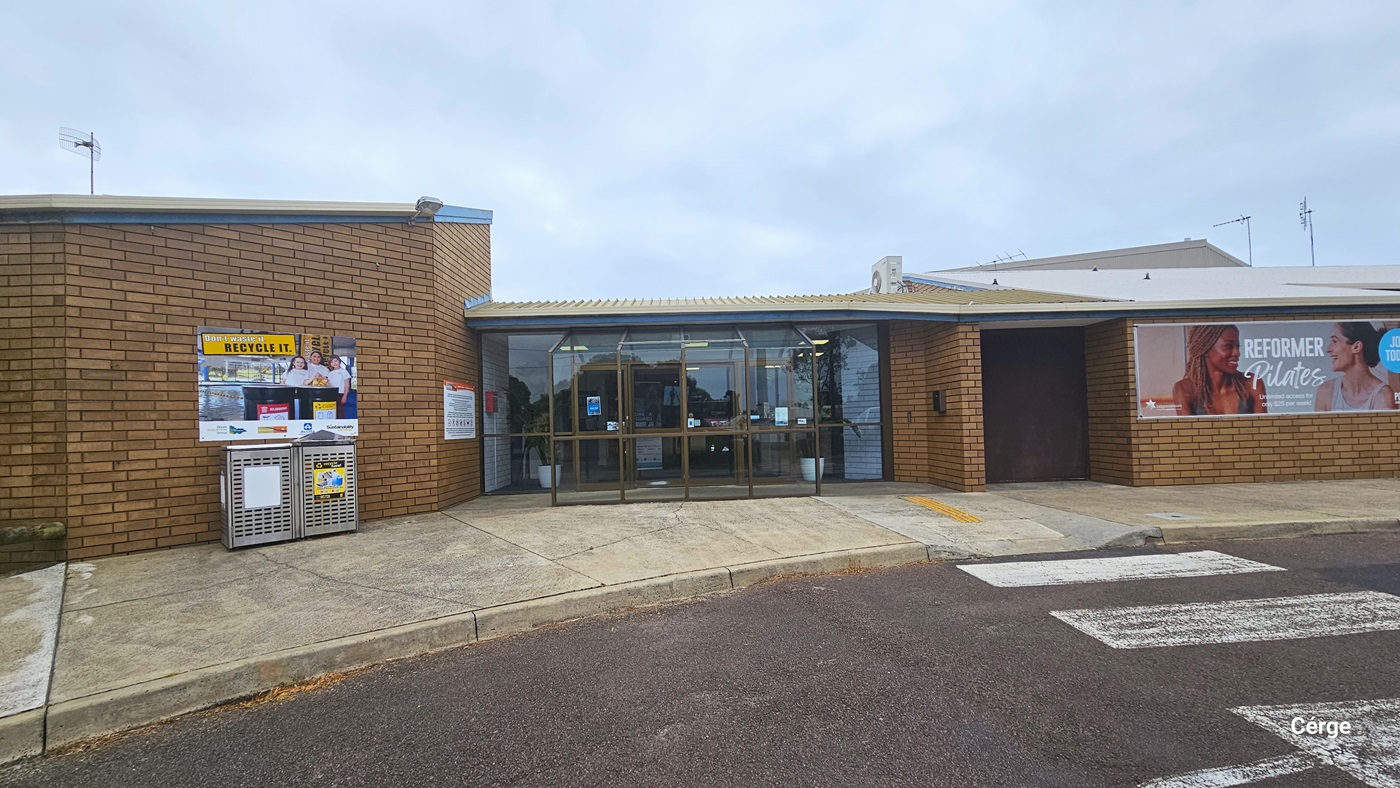
Concrete concourse of the low-rise, brown brick wall building with cream and white corrugated roof and a glass entrance with chocolate metal frames. On the left wall is a white sign, and further to the left are two stainless steel perforated garbage bins in front of the wall with a RECYCLE IT poster. On the glass doors are small infographics. Seen through the glass are white brick walls and white potted plants.
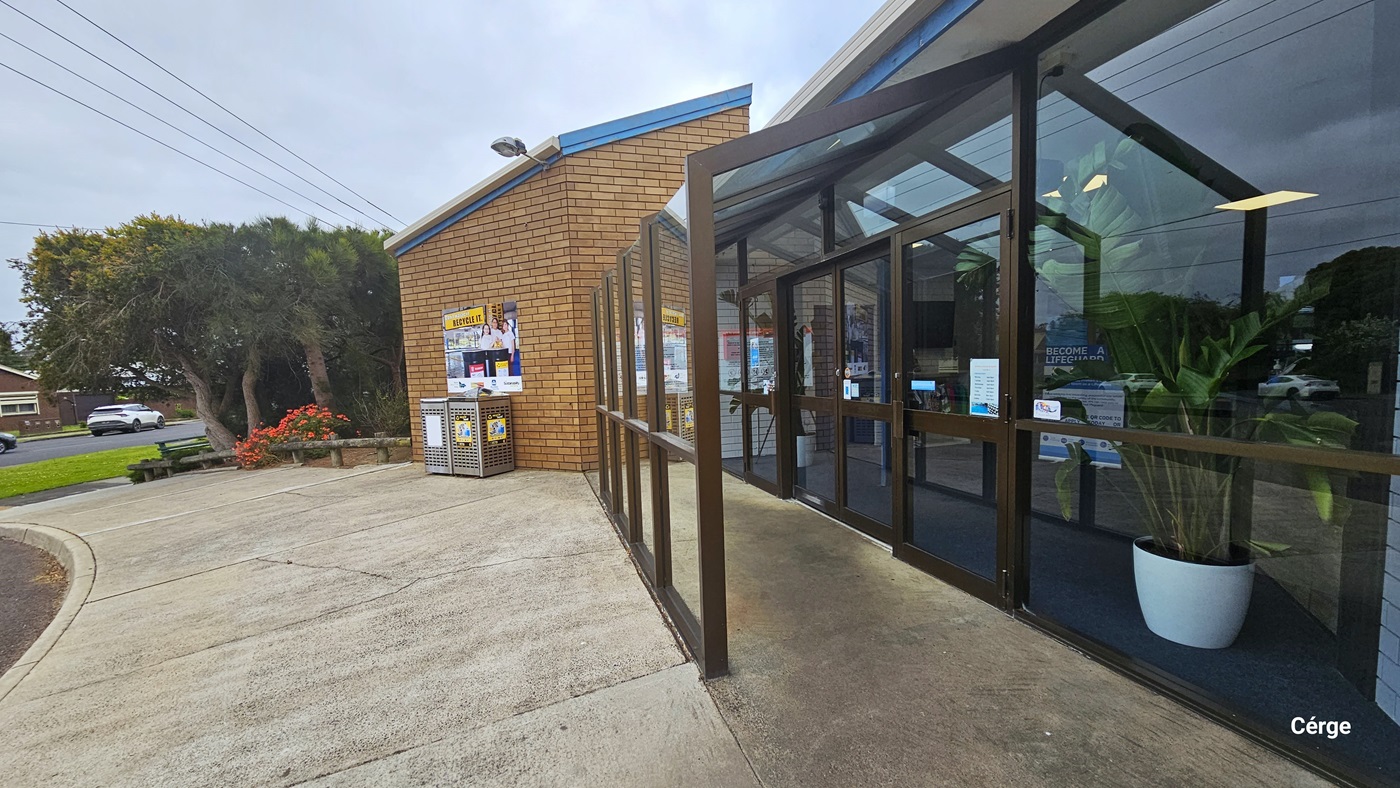
A closer look at the glass entrance doors with chocolate steel frames. Inside are two white potted plants that have banana-like leaves, a grey floor, and a white brick wall. Mounted on top of the left brown brick wall outside, right above the RECYCLE IT poster and perforated bins, is an outdoor lighting fixture. The facility has a garden with red flowers and tall trees with wide canopy cover.
Reception desk, accessible change room, and available seating after passing through the glass entrance doors of Portland Leisure Centre. The facility has a grey natural stone floor, white brick walls, and a white ceiling with square ceiling fluorescents that emit warm light. On the right is the wooden reception desk with a light blue countertop. A blue banner in the center reads “Become a Lifeguard” with a back image of a lifeguard wearing a red and yellow uniform.
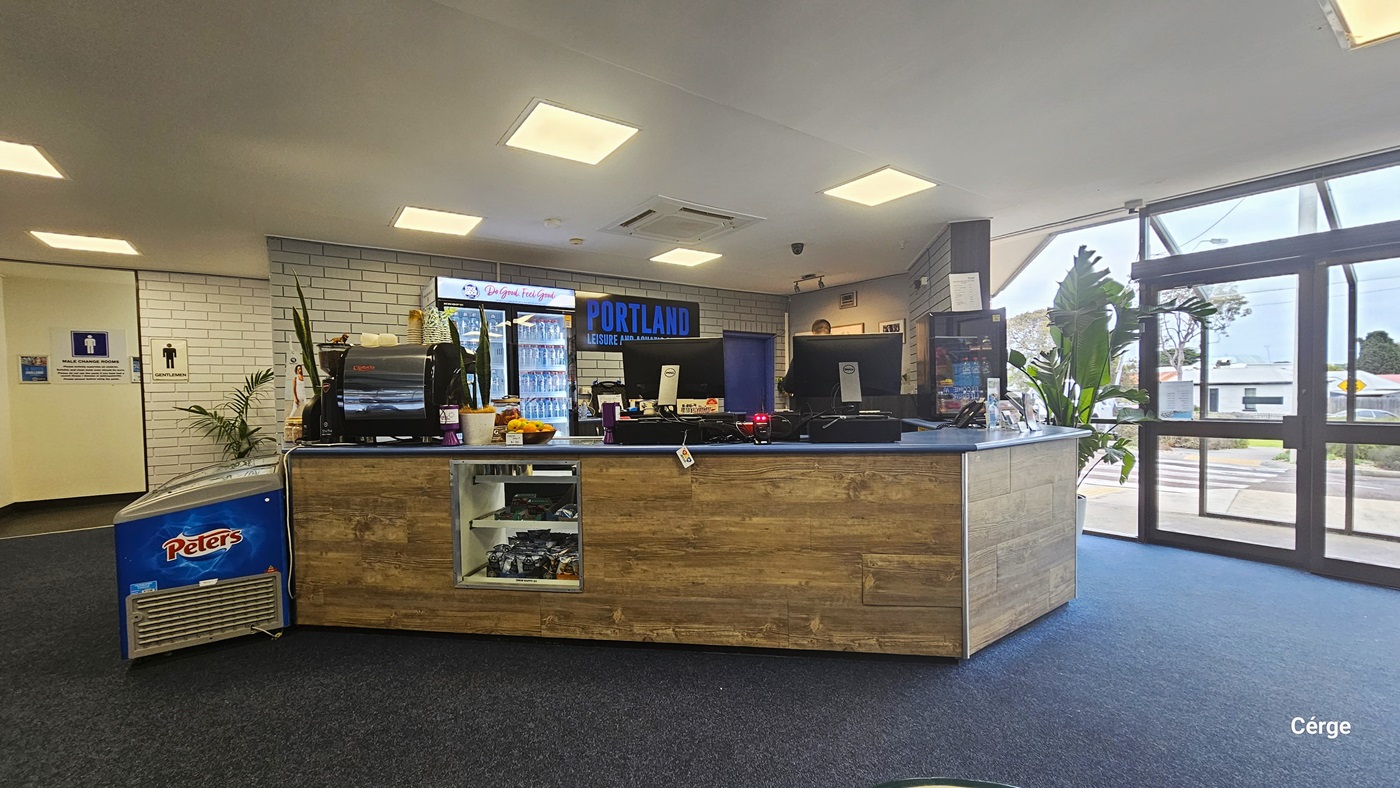
Wooden reception desk with light blue countertop. On top of the countertop are two black monitors with cash registers in the middle, a coffee machine to the left, and a small black fridge with a glass display to the right. On the left of the reception desk is a blue fridge labeled “Peters”. To the back, from left to right, is the Male Change Rooms sign, a Gentlemen sign, a large fridge, a black PORTLAND LEISURE AND AQUATIC CENTRE sign, and a blue door.
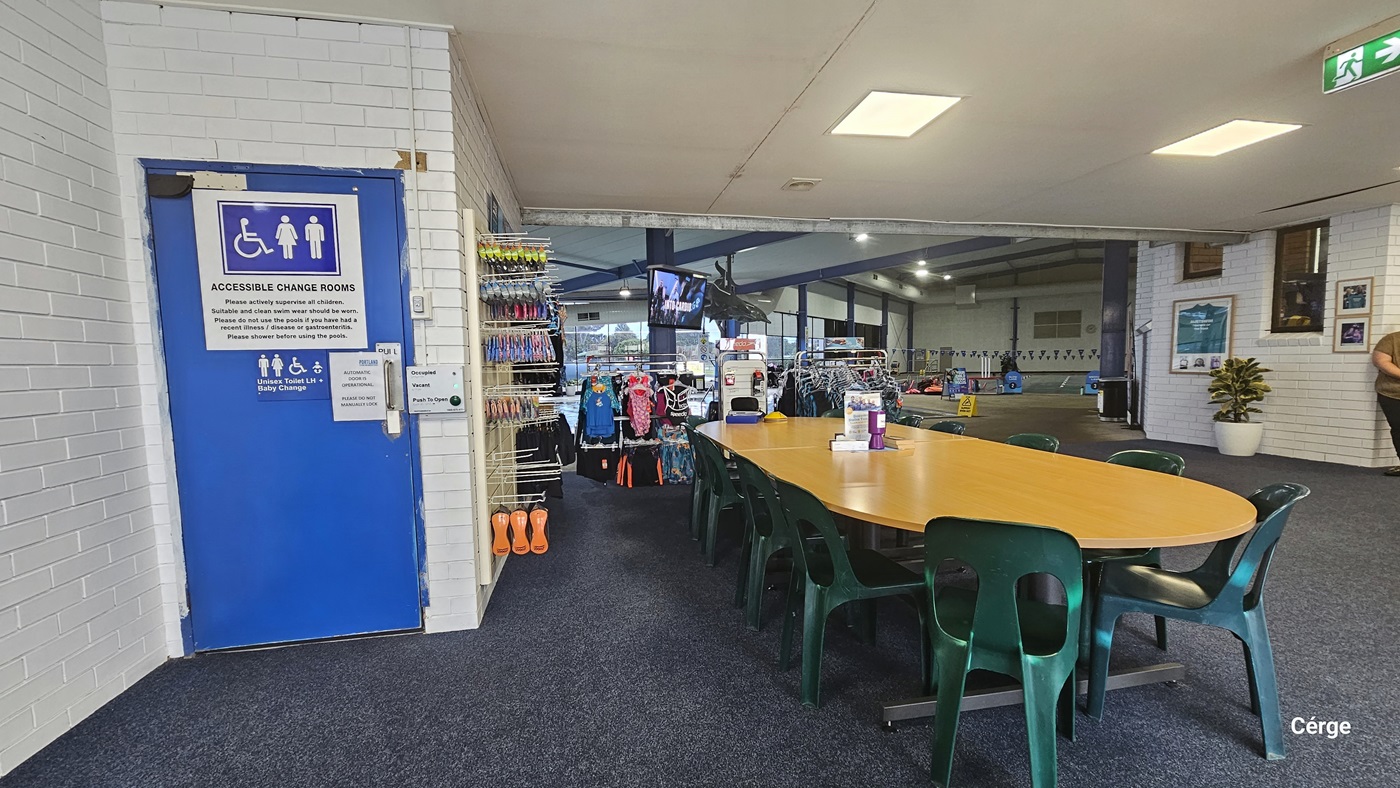
Available seating near the Accessible Change Rooms and retail offering of swimwears and swimming accessories. The seating area has green, plastic, monobloc chairs around a wooden elongated table. On the left white brick wall is a blue door with an “Accessible Change Rooms” grey sign and a Unisex Toilet LH + Baby Change blue sign. The door can be operated through a grey metal plate that contains the green button for opening the door and two lights for occupied and vacant.
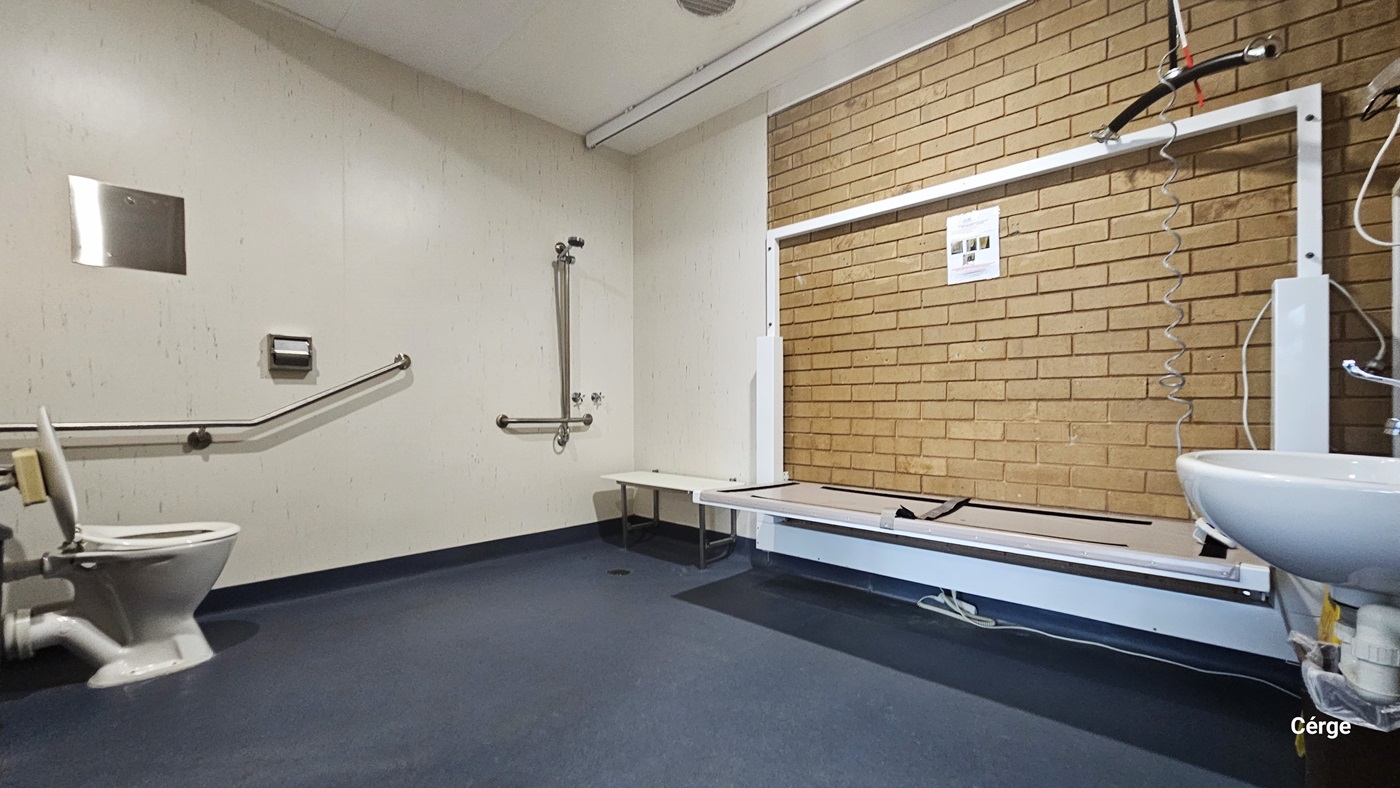
Inside the accessible change room at Portland Recreation Centre. The room has a grey natural stone floor, a white ceiling, and a brown brick on the right, while the other walls are white. On the left end is the toilet with metal grab bars. On the right corner is the handheld shower head, a white shower seat, and an adult change table. Near the door, to the right, is a wash basin.
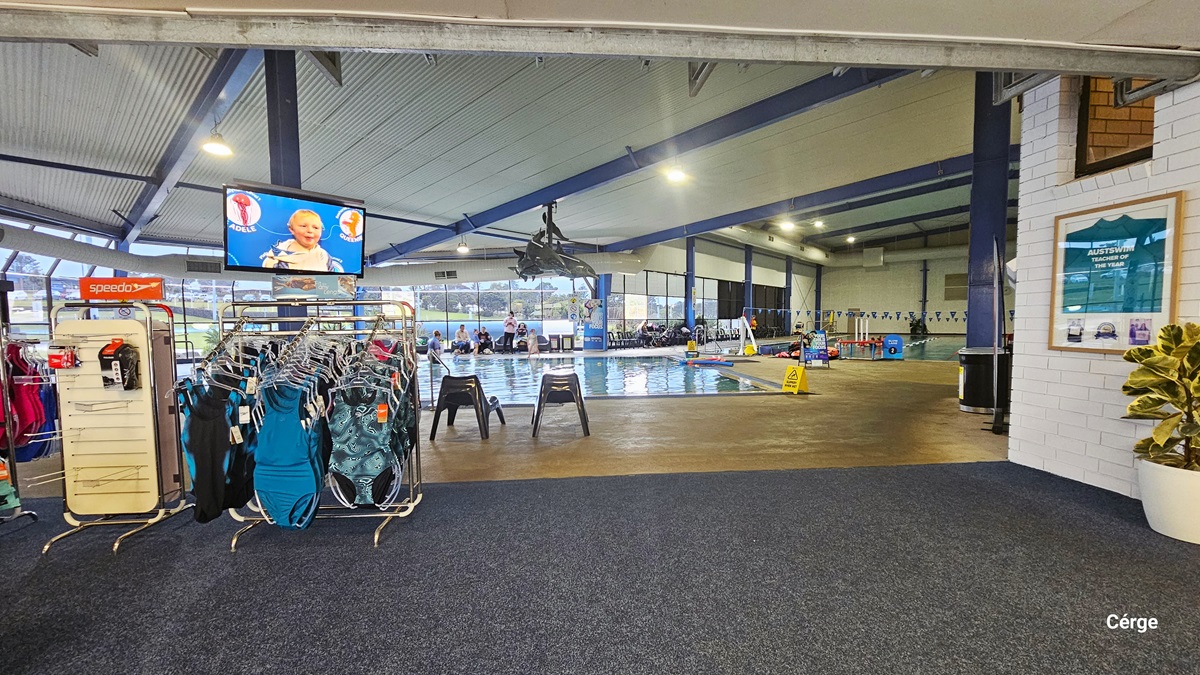
Back display of the retail section that is near the mounted flat-screen TV. On the stainless steel rack with whiteboard support are varying swimwear designs. On the right white brick wall is a glass frame with a brown edge highlighting a green uniform detailing the TEACHER OF THE YEAR with an image underneath and a ribbon. Seen through the entryway are two black plastic chairs and the indoor pools as well as the large blue metal beams and the white corrugated ceiling.
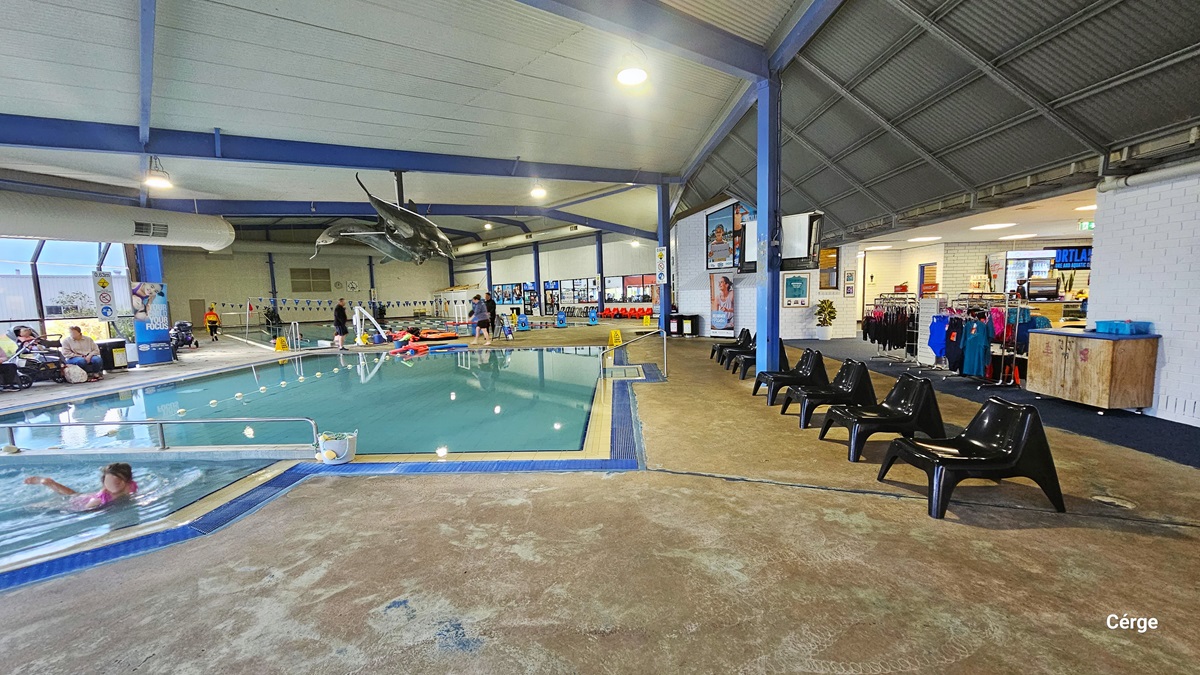
Multipurpose indoor pool at Portland Leisure and Aquatic Centre. The first pools accessible after the reception are separated by a white elevated section with stainless steel railings in the middle. Both pools have a cream and blue pool coping. Grey whales and sharks hang from the ceiling. On the right pool deck are black plastic chairs perfectly aligned a few meters away from each other. To the back is a white pool hoist.
View of the larger pool close to the retail section. On the pool coping is a yellow SLIPPER WHEN WET sign and blue and red pool noodles. On the left pool coping is a pool stair with stainless steel handrails. Grey whales and sharks hang from the ceiling. To the back is another glass entrance door with chocolate metal frames beside the section with a blue SAUNA sign. Against the right glass windows are a set of elegant blue tables and black monoblock chairs.

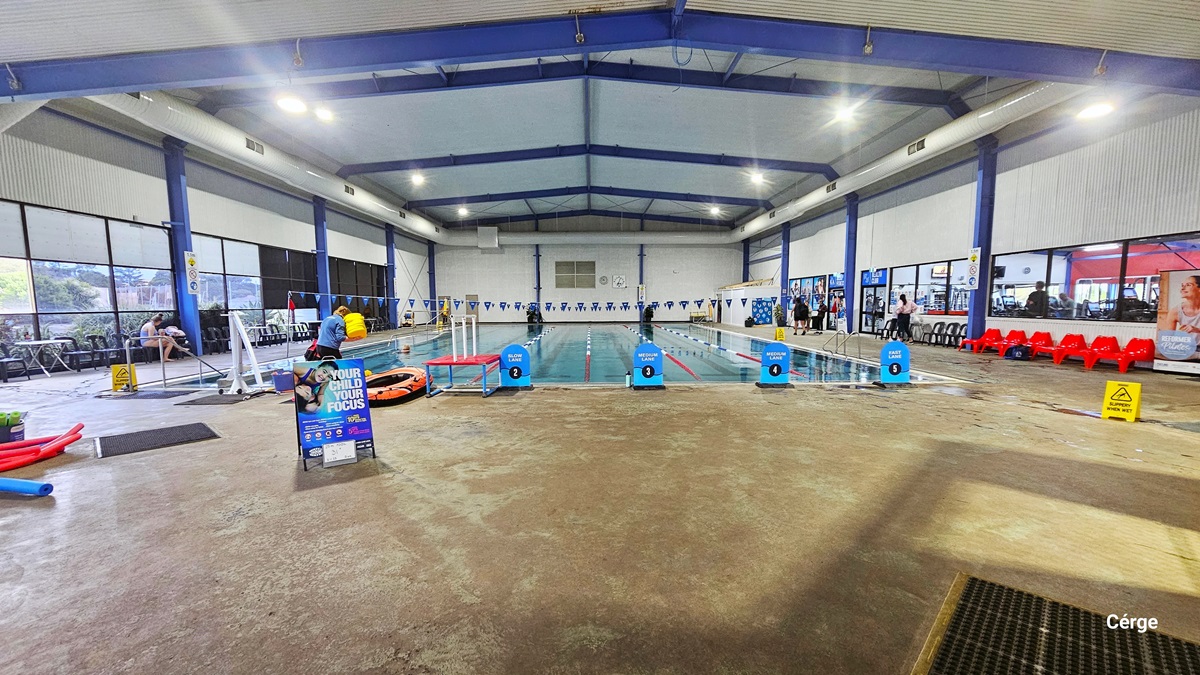
25-meter, 5-lane swimming pool at Portland Leisure and Aquatic Centre. On the wide starting pool deck is a blue sign for YOUR CHILD YOUR FOCUS infographic; near the red and blue pool noodles is a water drainage marked by black channel gratings. At the start of the pool are blue signs for slow, medium, and fast lane. There was also a red table with blue legs, an orange floating device, a white pool hoist, and ramp access with stainless steel handrails.
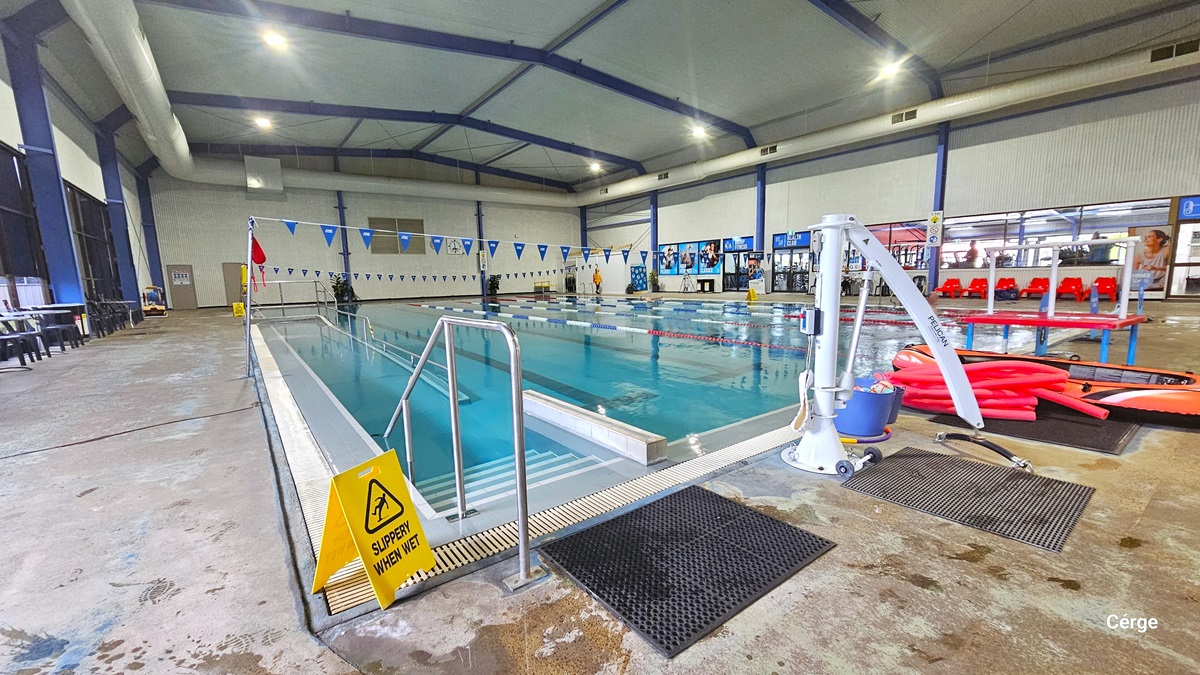
Pool stairs, ramp access, and pool hoist at Portland Leisure and Aquatic Centre. Before entering the pool stairs, there is a black rubber mat and a yellow SLIPPERY WHEN WET floor sign. On the right are the white pool hoist, red pool noodles, and an orange floating device. On the bottom pool floor is the bold blue center T line that helps the swimmer stay at the center. To the back wall, on the left side, are two brown doors.
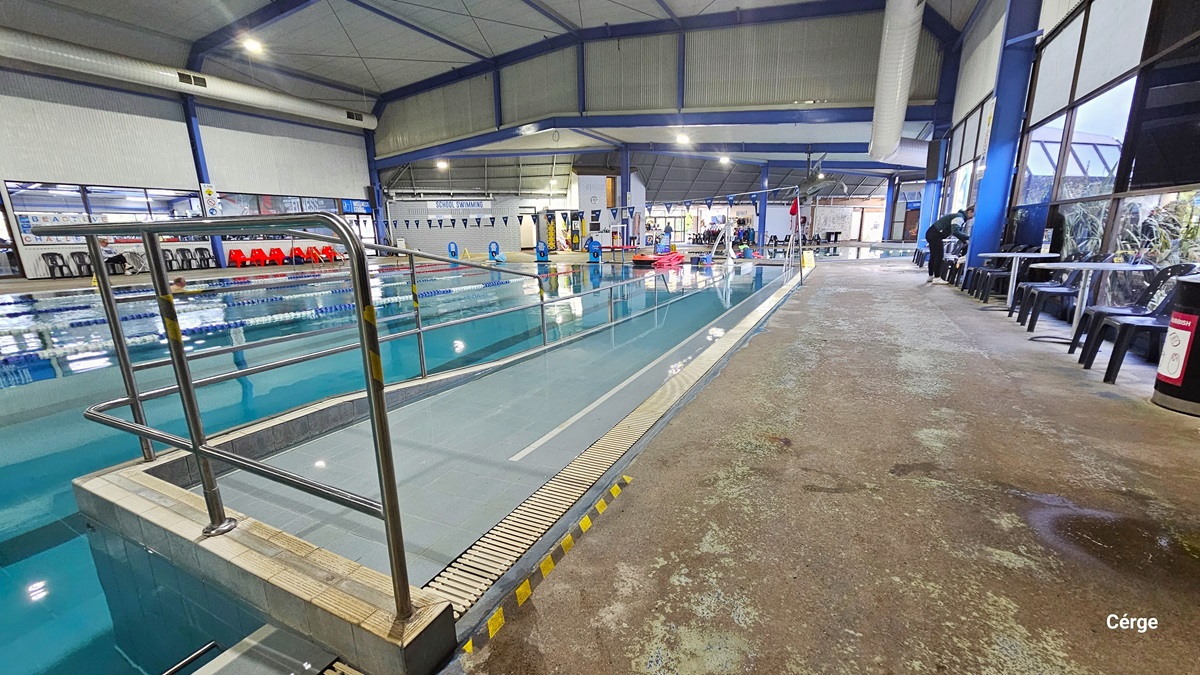
Ramp access with metal handrails in the 25-meter, 5-lane indoor pool. On the right pool deck is a silver circular metal table and black monobloc plastic chairs with an outdoor nature view through the glass windows. Each lane is separated by the white, red, and blue floating rope lanes. On the bottom pool floor is the bold blue center T line that helps the swimmer stay at the center. On the left pool deck are black and red plastic chairs.
25m, 5-lane swimming pool with ramp access and pool hoist in Portland Leisure and Aquatic Centre. On the right pool coping are two curved stainless steel grab rails near a yellow SLIPPERY WHEN WET sign. The pool lanes are separated by red, white, and blue floating rope lanes. Intersecting the pool are strings of triangular blue flags hanging above. The facility is a large steel structure with a white corrugated iron ceiling, blue steel beams, and large white ventilation ducts on both corners.
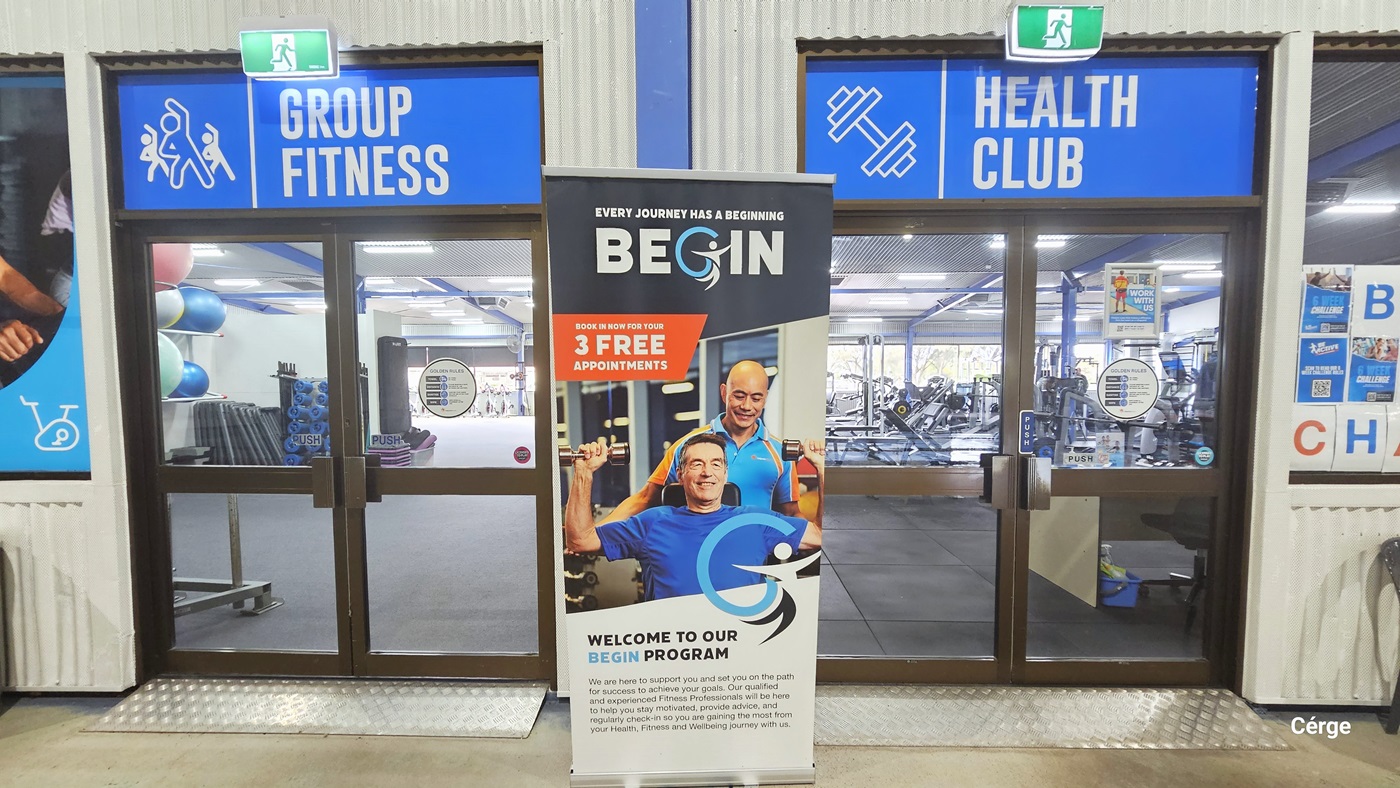
Group Fitness and Health Club at Portland Leisure and Aquatic Centre. Both facilities are distinguishable by the rectangular metals with bumps and a large blue sign with two little green EXIT signs on top of the manually operated glass double doors with chocolate metal frames. The cream wall has corrugated linings. A tall, vertical banner with a blue background and white text stands out between the doors.
Manually operated glass entrance doors with chocolate frames of the Wellness studio. 
The entrance glass door has a blue sign above that reads “WELLNESS STUDIO”. To the left of the door, a poster promotes “Reformer Pilates,” featuring a smiling woman. To the right is a grey brick wall with a maroon hose and a stainless steel water fountain. Inside, glimpses of exercise equipment on the glass window behind the red chairs can be seen through the window.
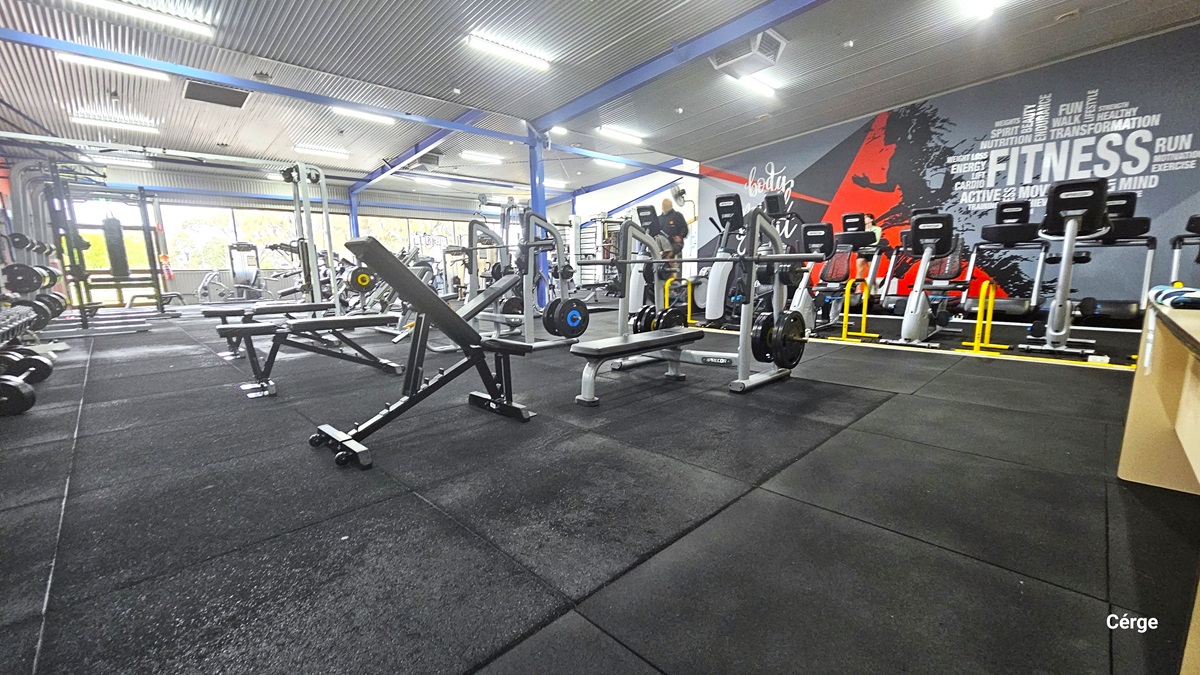
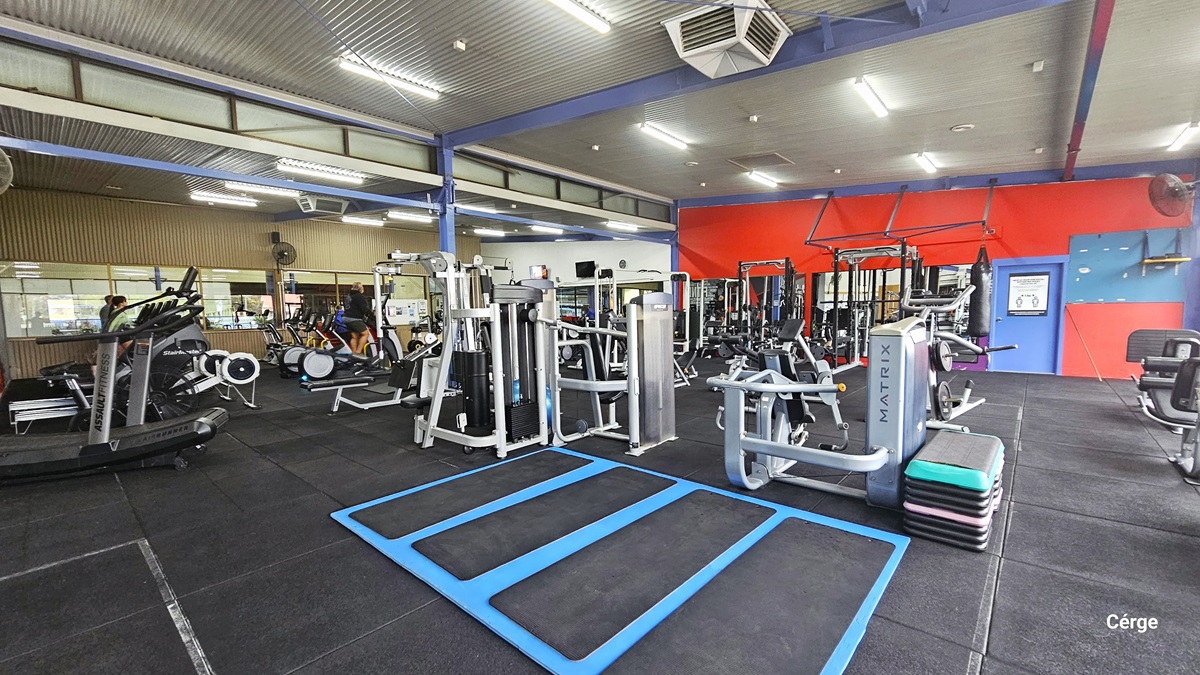
Inside the Health Club. Black rubber mats cover the floor, hosting a variety of exercise equipment in black, silver, red, and yellow accents. Weight racks, benches, and cardio machines are visible. A striking feature is a large grey mural on the right wall, painted in red and black, with the words “FITNESS” and “RUN” prominently displayed. The room has blue metal beams and a grey corrugated ceiling and is well-lit by fluorescent lights.
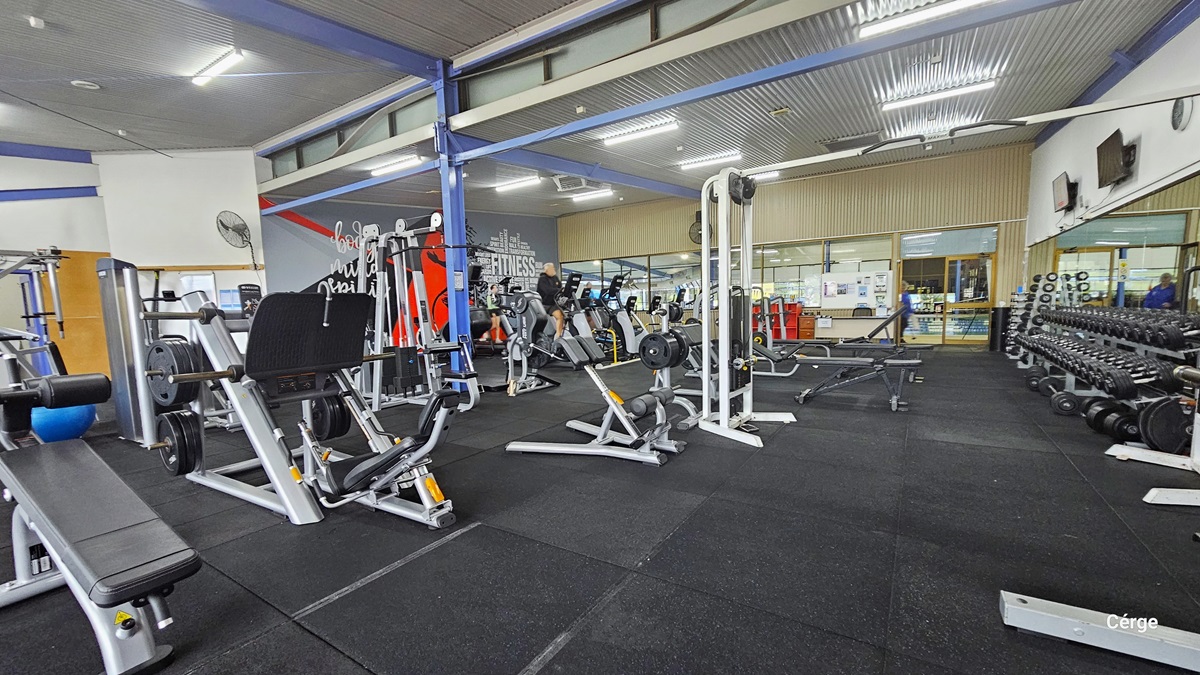
Leg bench presses, stationary bikes, dumbbells, blue exercise balls, and other exercise equipment inside the Health Club. The weight racks with dumbbells are placed near the large wall mirror to the right white wall with a clock and mounted flat-screen TVs. The entrance glass windows and doors have a beige corrugated wall. Mounted on the white wall after the grey mural is a wall fan. The room has blue metal beams and a grey corrugated ceiling and is well-lit by fluorescent lights.
Blue rectangular rubber mat with smaller black mats. The high-ceilinged space is well-lit, revealing a variety of exercise equipment on gray rubber mats. The equipment, mostly black and silver, includes treadmills, weight machines, and free weights. A blue metal beam, door, and red wall are evident on the back wall. Further to the left are the stationary bicycles and treadmills.
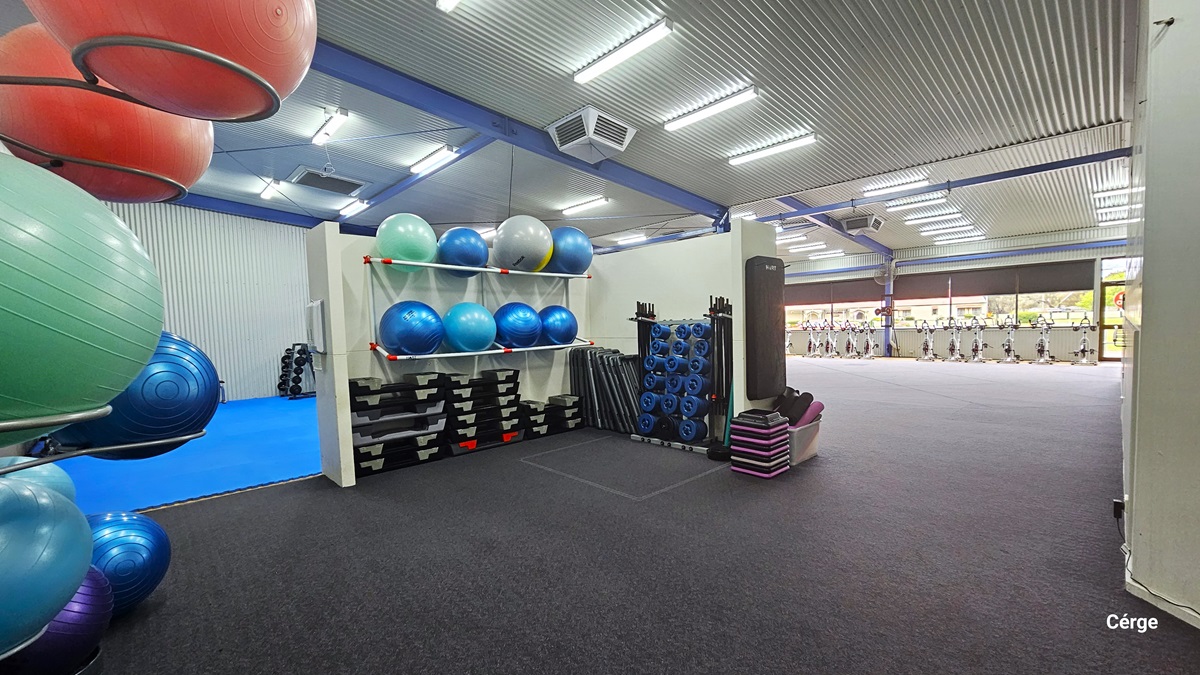
Inside the Group Fitness Centre. Several exercise balls of different colors are placed on a stainless steel rack with circular ends that hold each ball in position. The majority of the floor is a grey rubber mat, but a section to the left is covered in blue rubber mats. A cream window separates the grey mat floor and the blue floor while holding balls, mats, etc. Further to the right is an open space, with a line of equipment near the glass windows with an outdoor view.
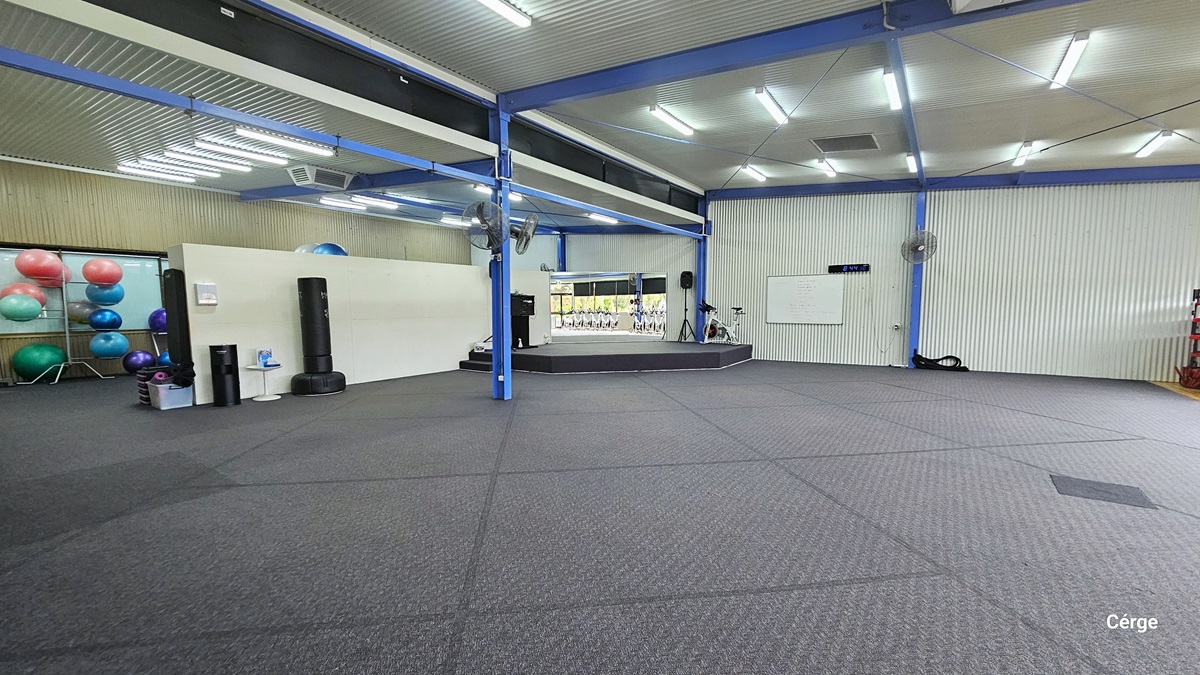
Large, well-lit Group Fitness Centre. The floor is covered with gray mats, and the gym is adorned with a variety of exercise equipment. On the left, exercise balls and other equipment are neatly stacked against the wall. On the right, a whiteboard and a stationary bicycle are visible. At the center is a short black stage with a small speaker placed on a tripod. Wall fans are placed on the blue metal beams.
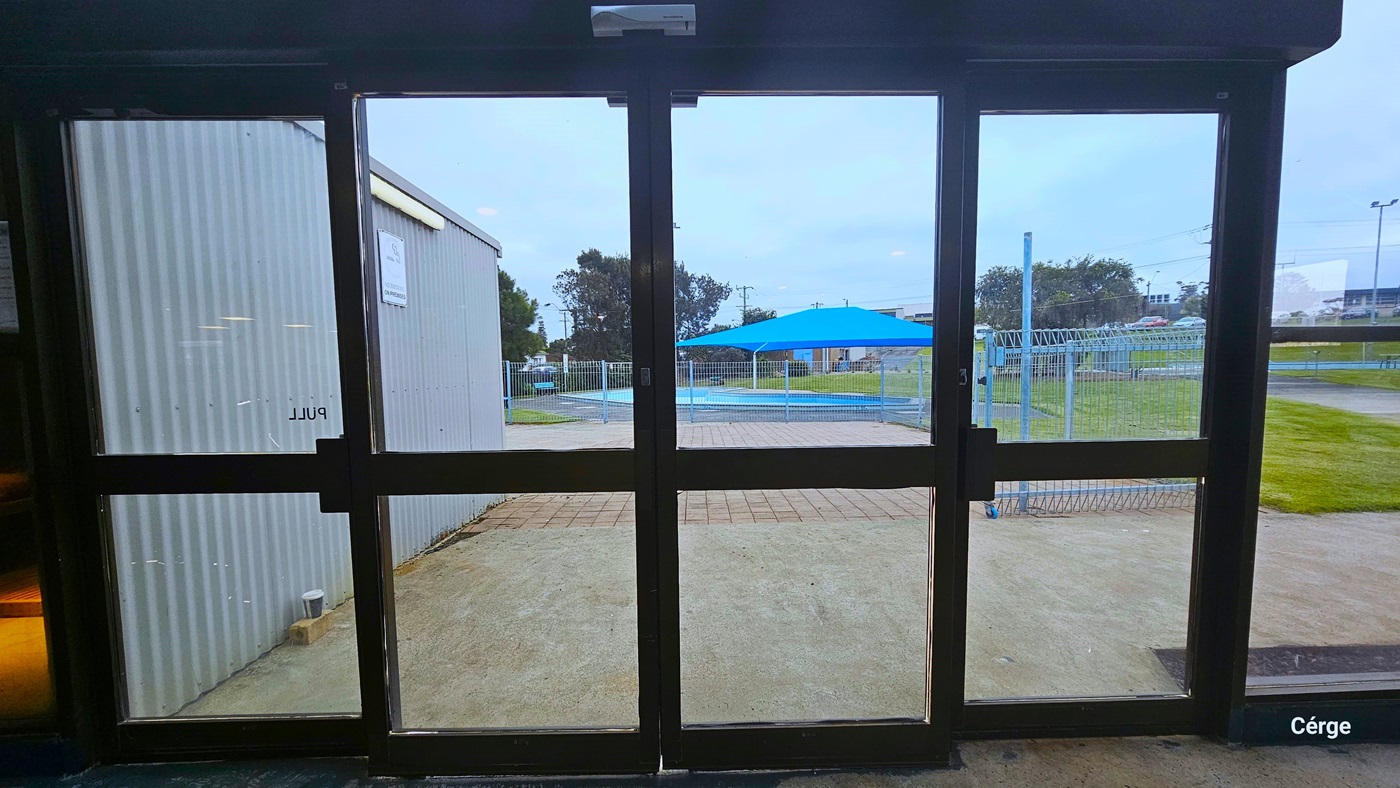
Automatic glass sliding doors to the Outdoor Aquatic Centre at Portland Leisure and Aquatic Centre. The glass doors have dark metal frames. Seen through the glass doors is the grey corrugated wall to the left, a concrete outdoor floor, a brown brick floor, a sky blue fence, and a blue shade sail over the outdoor pool. The grass is well-maintained next to the fence.
Concrete pathway leading to the outdoor pools. A steel bar fence encloses the brown brick floor. The outdoor toddler pool to the left has a large blue shade sail. Near the 50m and 25 swimming pools heated to 28 degrees are picnic tables, benches, and chairs. The green grass and trees add a touch of nature to the scene.
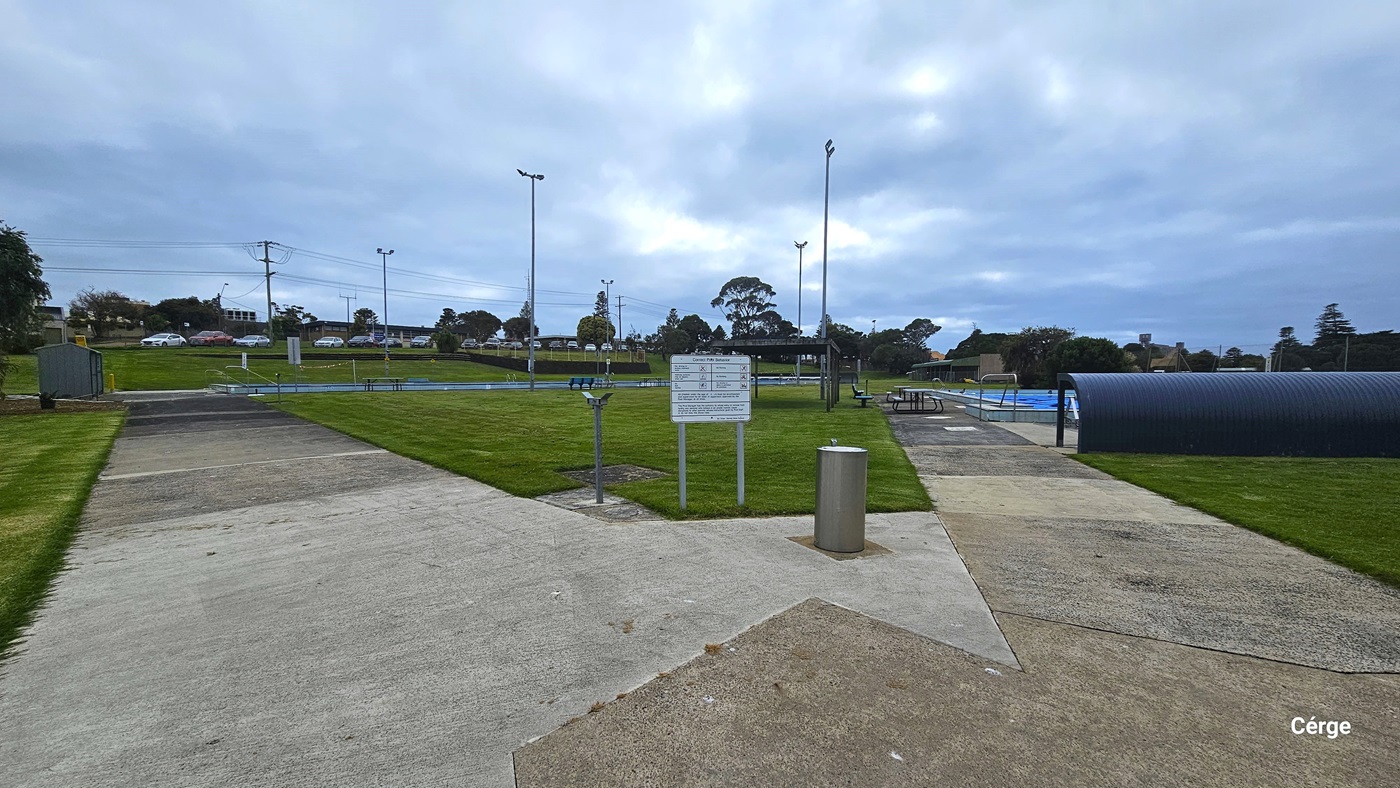
Concrete pathway leading to the 25m and 50m swimming pools heated to 28 degrees. In the middle greenery that forms a triangular grass section is a white sign near a stainless steel garbage bin. On the right side is a grey corrugated curvature that offers shade from the direct heat of the sun. Picnic tables, benches, and a waiting area with a roof can be seen on the left pool deck.
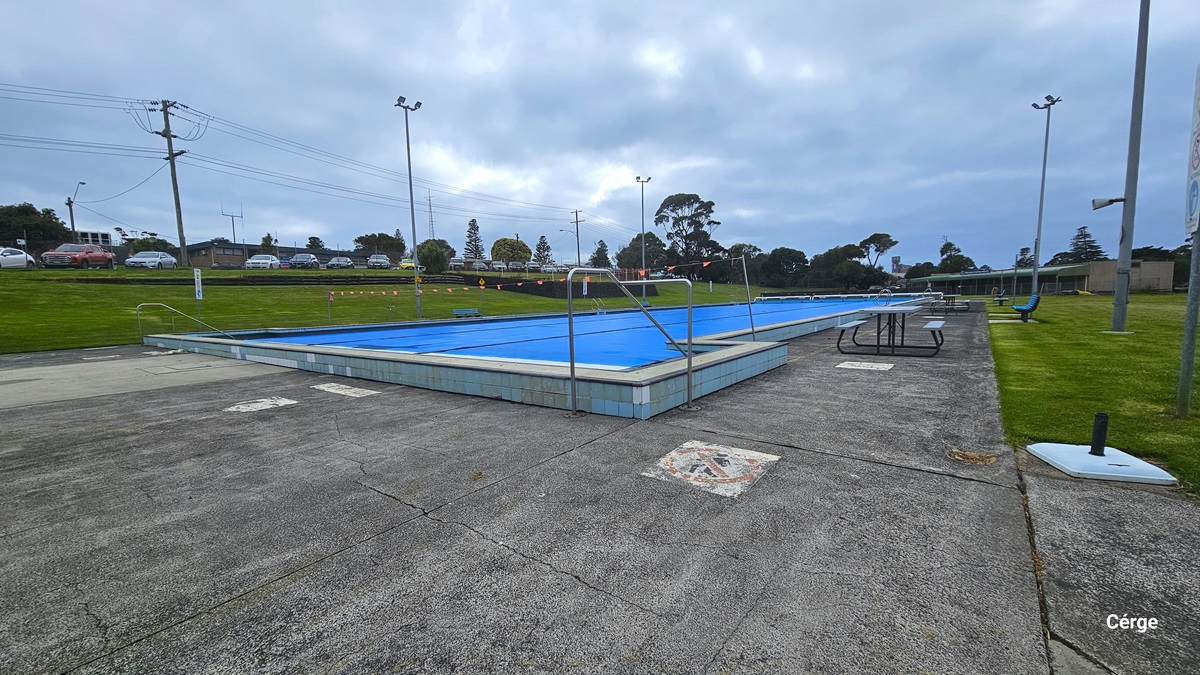
The 25m swimming pool at Portland Leisure and Aquatic Centre. The pool coping is a combination of white tile with a blue accent. A string of orange triangular flags are hanging perpendicular to the pool. Picnic-style tables and chairs are on the right pool deck. Tall lamp posts are available on all sides of the area. Seen from this position is the parking lot filled with varying colors of cars.
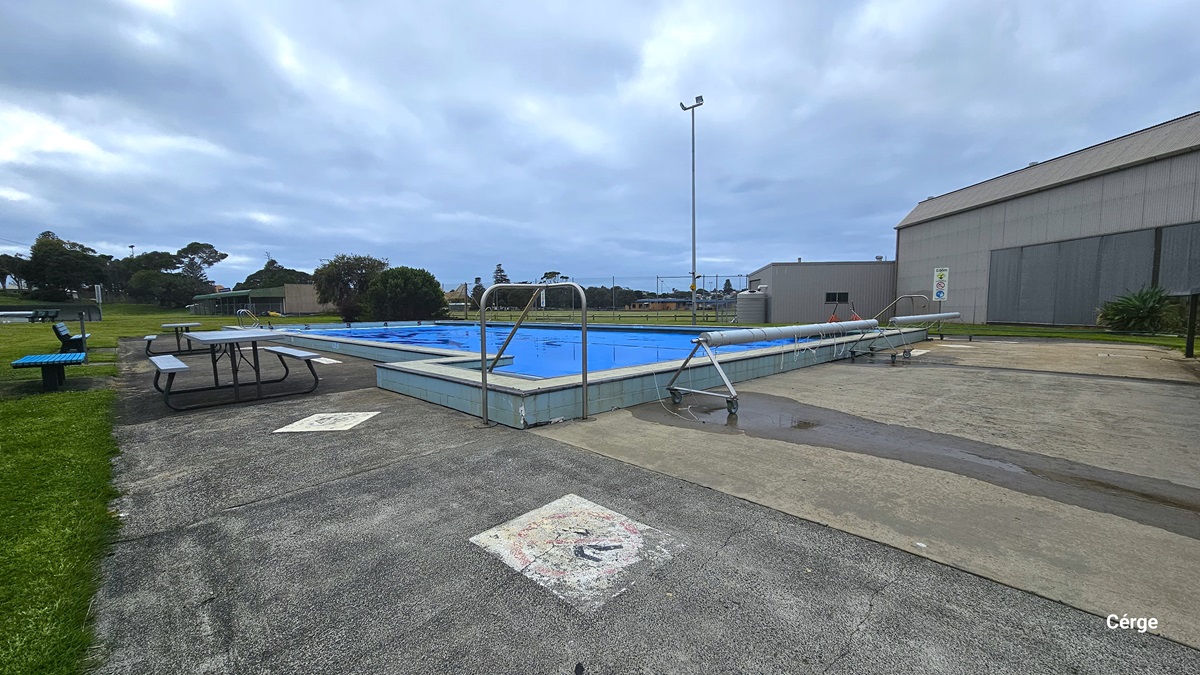
The 50m swimming pool at Portland Leisure and Aquatic Centre. On the left pool deck are light blue picnic-style tables and sky blue benches. On one end of the pool are two rolls of plastics wrapped around a movable metal frame with black wheels. The facility has light brown and grey corrugated walls. The outdoor pools are surrounded by lush grass with an overlooking view of the residential area.

GENERAL ACCESS

• Offer a range of contact methods for receiving complaints and discussing feedback regarding accessibility issues/barriers.
• Accept the Companion Card
• Employ people with disability
• Trained staff in disability awareness
• Ask all visitors if there are any specific needs to be met
• Provide assistance with booking arrangements (includes providing clear itineraries with written instructions on what to do at various destinations)
• Provide details regarding the location of your business and provide a map which indicates the closest town and proximity to the local railway and coach station, include accessibility information about your local area.
• Accessible changing facility with automatic door
• Have a place to store mobility and/or medical equipment
• Have measurements of key access points and features such as doorway widths via Cérge Virtual Tour

COMMUNICATION

• Use Cérge as our digital concierge to support personalised customer service
• Use Plain English / easy read signage and information (includes menus and emergency information)
• Trained staff in communicating with people with learning or behavioural challenges

VISION

• Provide information in large print
• Provide digital communication materials (hard copy information is also available on line)
• Have an appropriate area for toileting an assistance dog
• Have Exit signs which are visible at a ground level (high level signs are difficult to see in a fire)
• Have handrails on all our stairways
• Have effective lighting throughout facility.

HEARING

• Caption all entertainment (TVs, live shows, performances)
• Have TVs with captioning option
• Have volume controlled phones
• Have a low noise reception areas with hearing loss friendly acoustics and adequate lighting for viewing facial expressions (includes common areas which are free of background noise, background music)

PHYSICAL - MOBILITY

• Use floors/coverings which are slip resistant, firm and smooth
• Use non-slip tiles in the bathroom or slip resistant matting
• Have grab rails in the bathroom
• Provide seating in common areas including reception area. Seating provided is a variety/range and include some with back rests and arm rests.

PHYSICAL - WHEELCHAIR

• Have step free outdoor pathways
• Provide easy, step-free pathways (clear of obstructions) to all indoor and outdoor areas (includes picnic areas, barbecues and indoor and outdoor areas
• Have step free access to into our business premise
• Provide portable commode chairs
• Have two wheelchair accessible parking spaces with wheelchair accessible signage clearly displayed
• Have a wheelchair accessible toilet
• Have a wheelchair accessible shower and change room
• Provide wheelchair access to spa
• Provide wheelchair access to pool
• Provide wheelchair access to gym
• Have a pool ramp/hoist enabling entry into pool
• Have clear space between furniture and exhibits for a person to manoeuvre a mobility aid

PHYSICAL - HIGH SUPPORT NEEDS

• Have a Changing Places or Lift & Change toilet with a hoist and adult change table
• Have a bathroom which is fully accessible and equipped with ceiling/floor hoist and adult change table.

ALLERGIES AND INTOLERANCES

• Trained staff to respond to allergic reactions
• Have equipment to respond to anaphylactic shock such as epipens and defibrillator