
1. Access & Inclusion with Cérge
  2. ›
  3. Access Guide
Cérge footer logo

Privacy Policy

T&C Supplier

T&C Member

Contact us

© Copyright Cérge Pty. Ltd.

Port Pirie Sports Precinct


Cérge logo

Access Guide

  • General Access
  • Communication
  • Vision
  • Hearing
  • Physical - Mobility
  • Physical - Wheelchair
  • Allergies and Intolerances
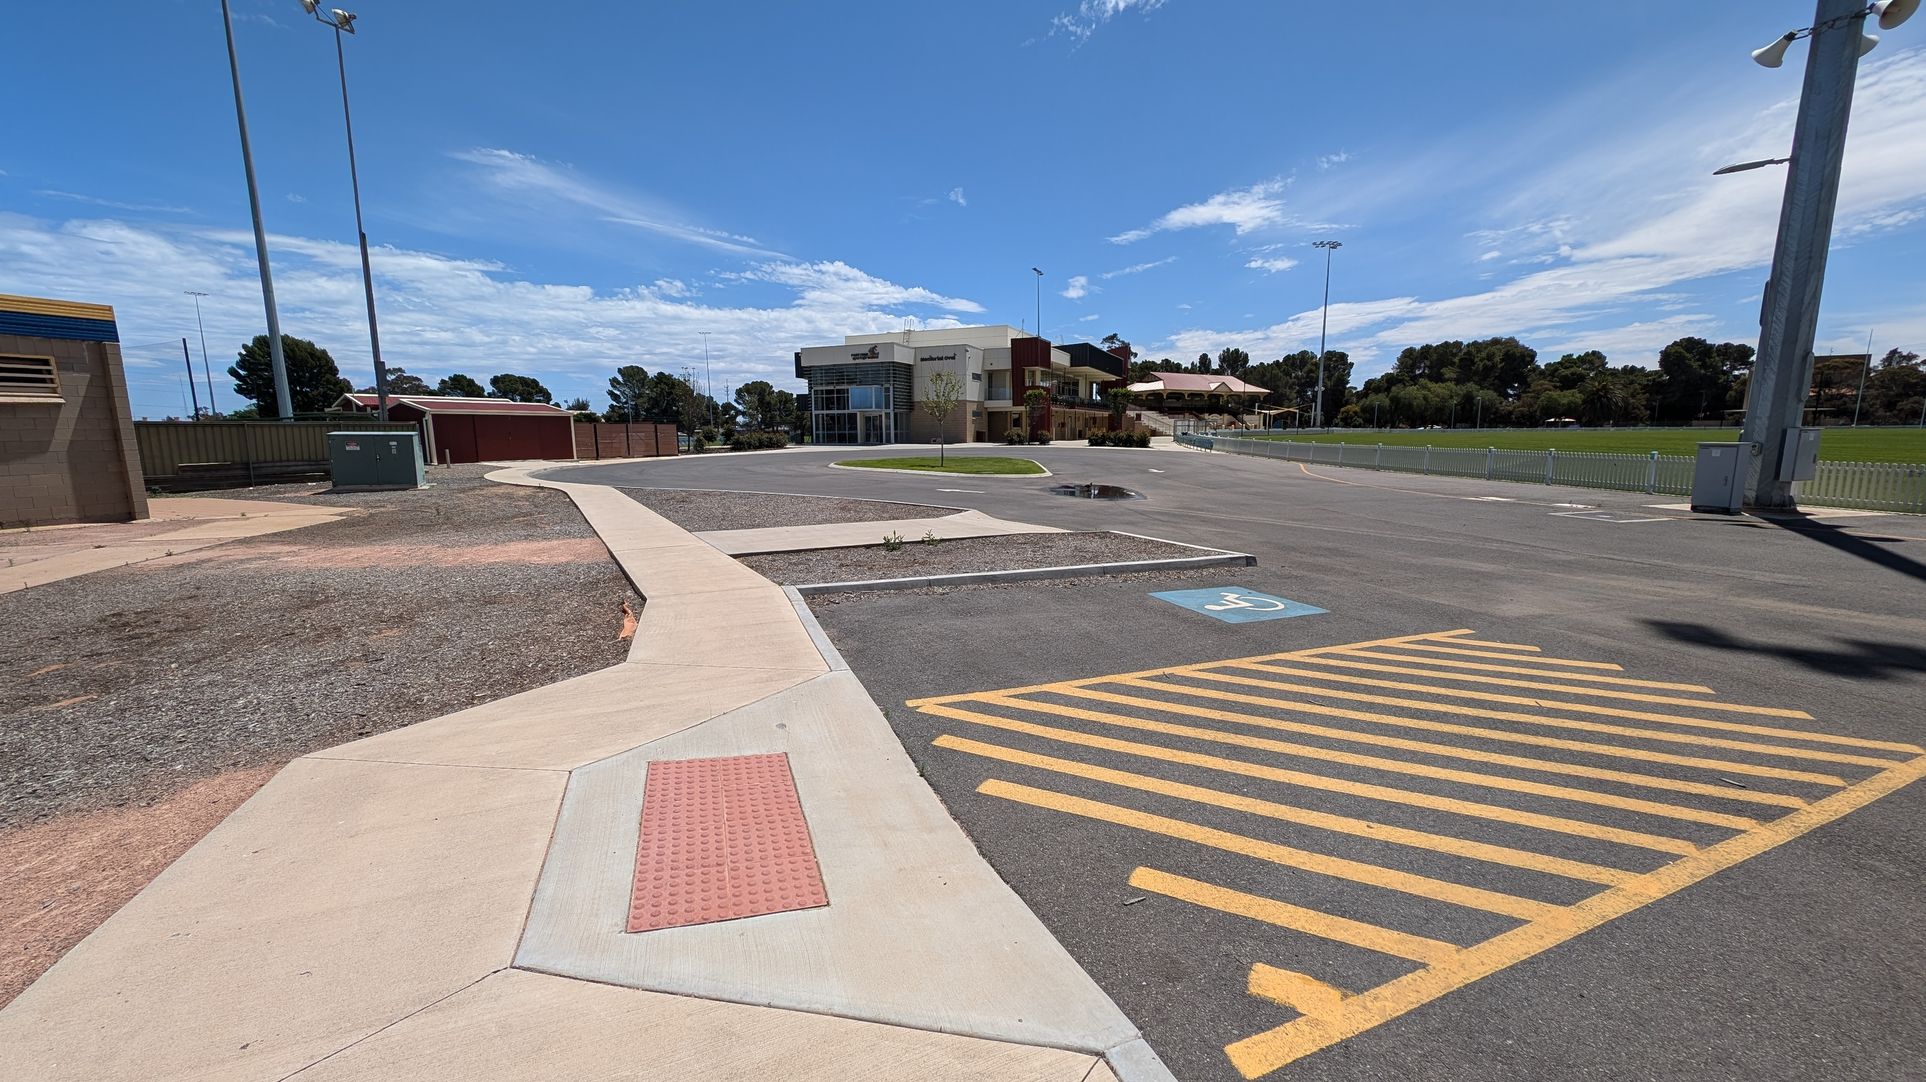
A parking area with two marked disabled parking spaces on the asphalt. Yellow diagonal lines separate the spaces. On the left, a low, beige building with blue trim and a covered walkway. In the background, tall light poles and a fenced area. On the right, a modern building with a curved facade and a small tree on a grassy patch. The ground is mostly paved, with a small puddle visible.
A paved area with a marked disabled parking space and yellow striped lines on the right. A concrete path with a textured red section runs diagonally from the foreground to the left. In the background, there is a modern building with large windows, surrounded by a grassy area and trees. Tall light poles are visible on the left and right sides. A fence encloses a green field on the right.
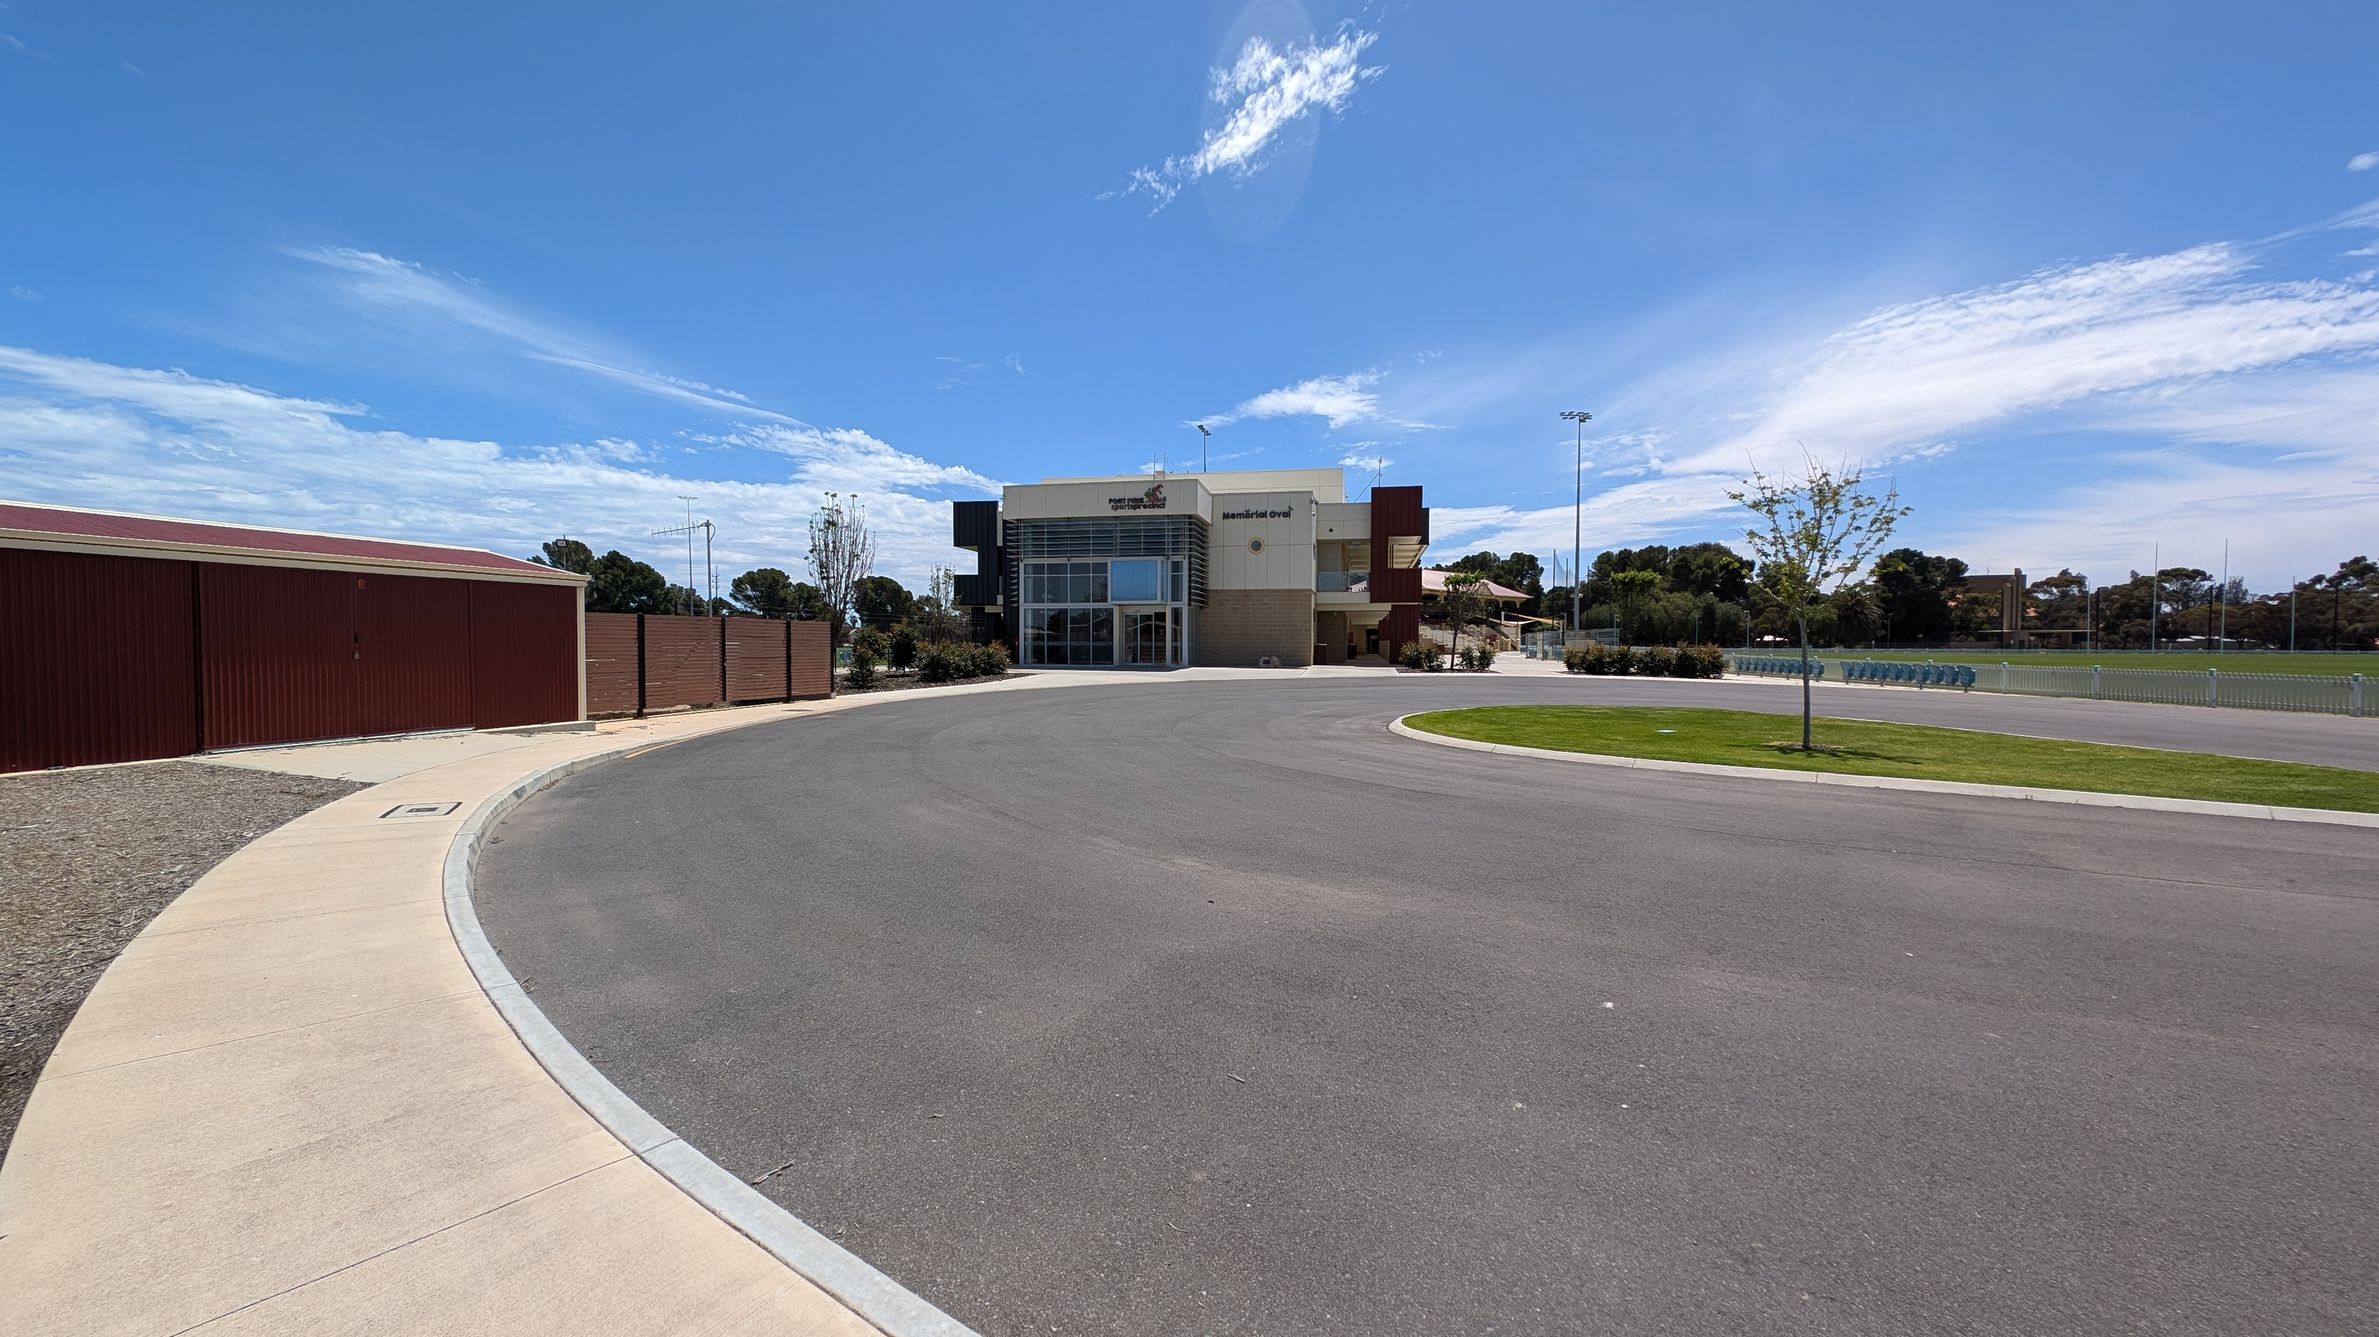
A modern building with large glass windows is centred in the background, labelled "Memorial Oval". To the left, a long, brown fence runs alongside a concrete path. On the right, a grassy area with a young tree is visible, adjacent to a paved area with a row of bollards. The foreground features a wide, empty asphalt road curving towards the building. Trees and a sports field with tall lights are in the distance.
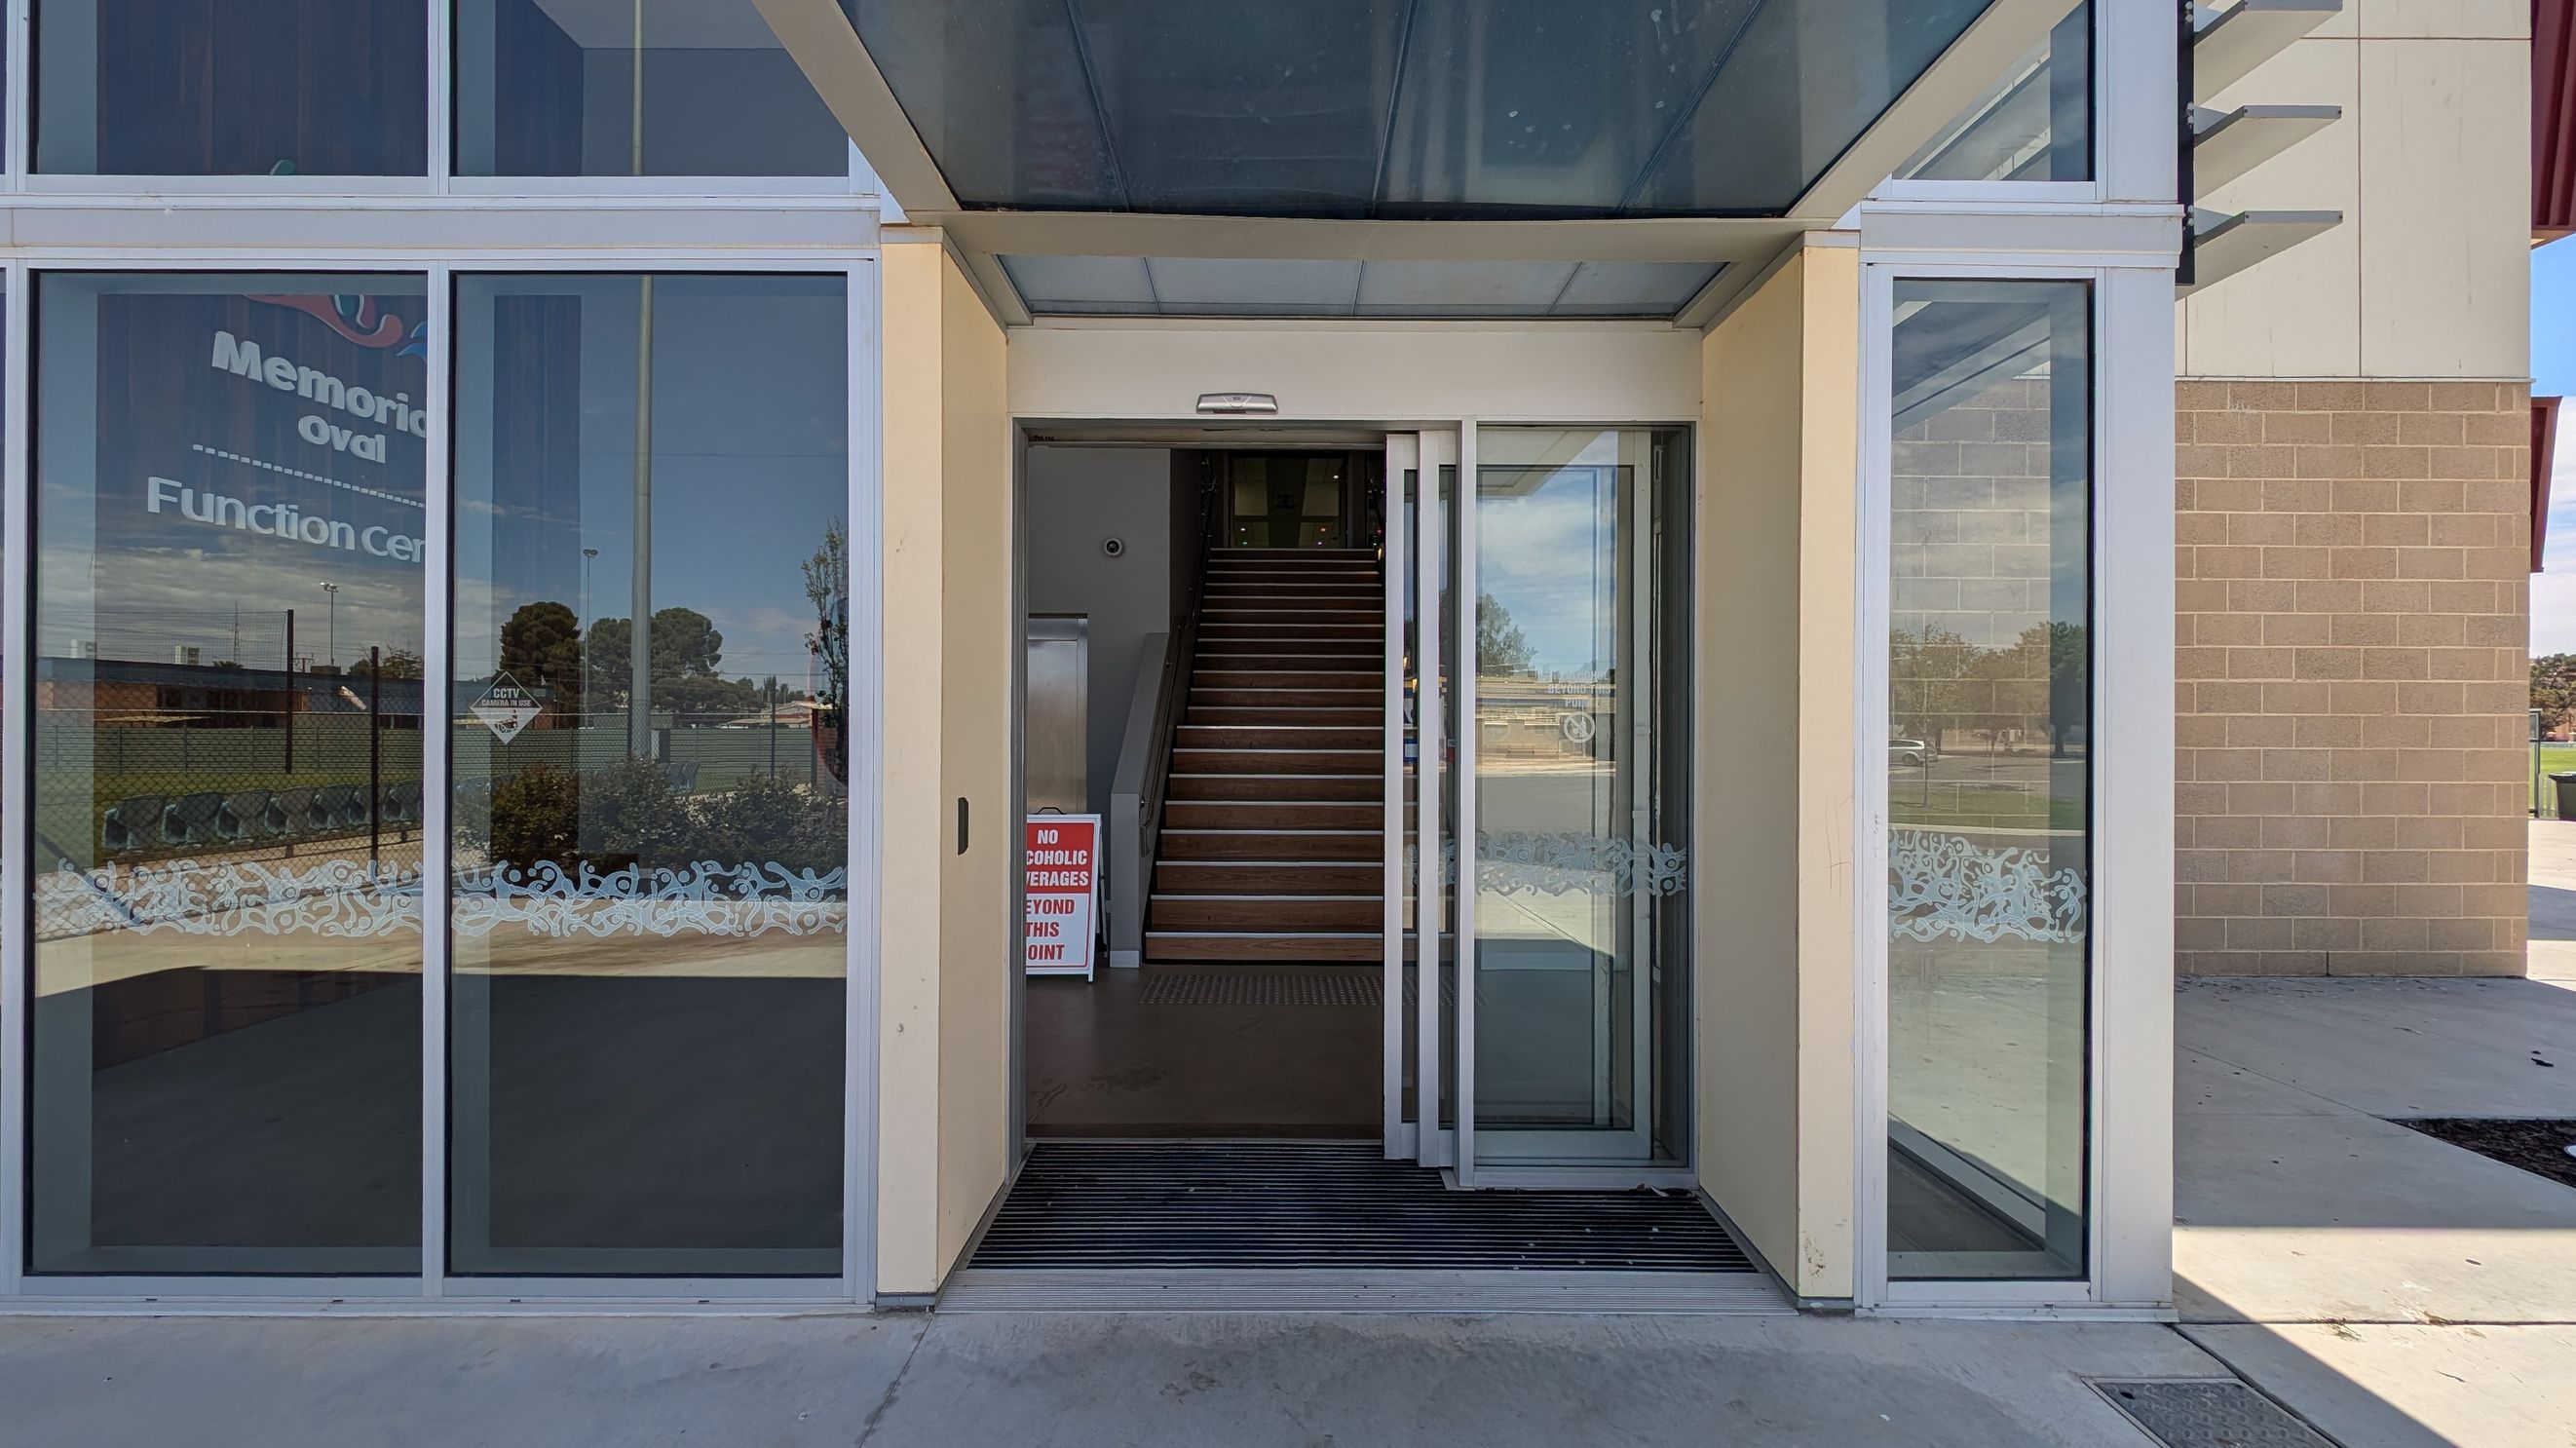
Glass entrance with sliding doors leading to a staircase. On the left, a window displays partial text, "Memorial oval Function Centre," with a view of a grassy area and trees outside. A sign near the entrance reads, "No alcoholic beverages beyond this point." The floor is concrete, and the ceiling above the entrance is glass. The right side shows a brick wall and more outdoor scenery.
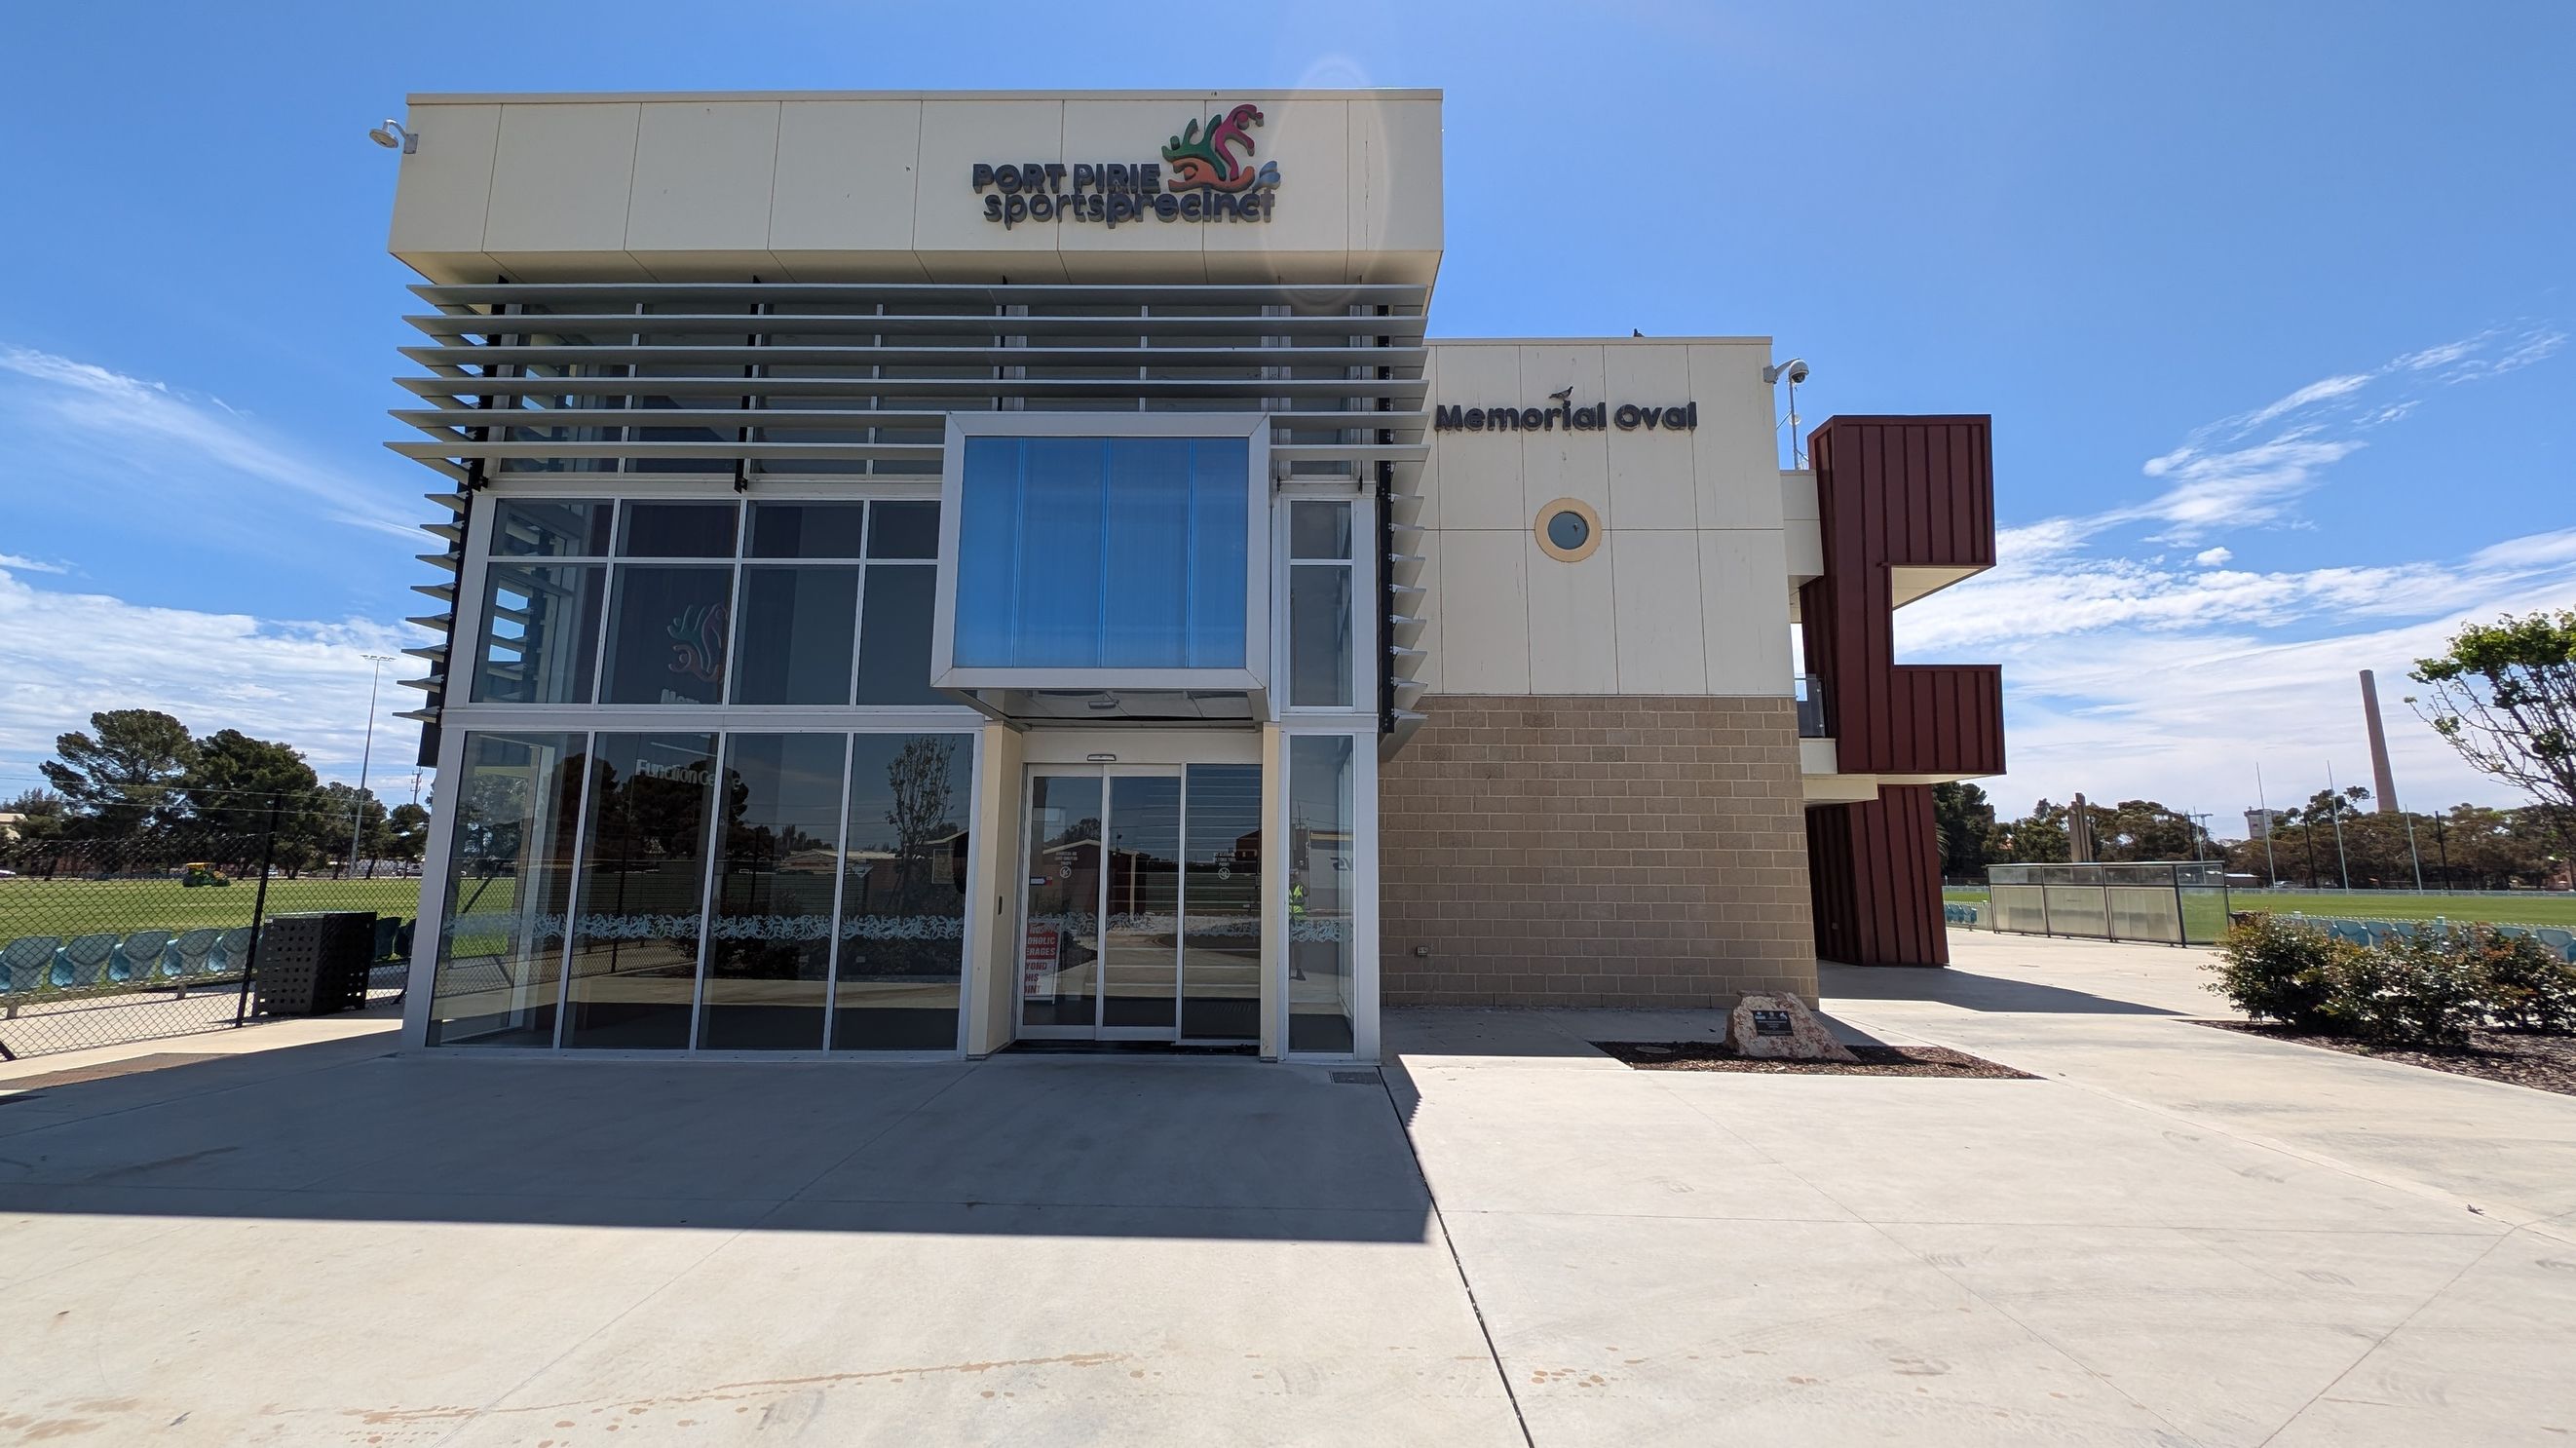
A modern building with a glass facade on the left, featuring horizontal slats and a protruding entrance. The sign reads "Port Pirie Sports Precinct" and "Memorial Oval". The right side has a beige brick wall with a small circular window. In the background, there is a sports field with trees and a tall chimney. The foreground shows a concrete pathway with some shrubs on the right.
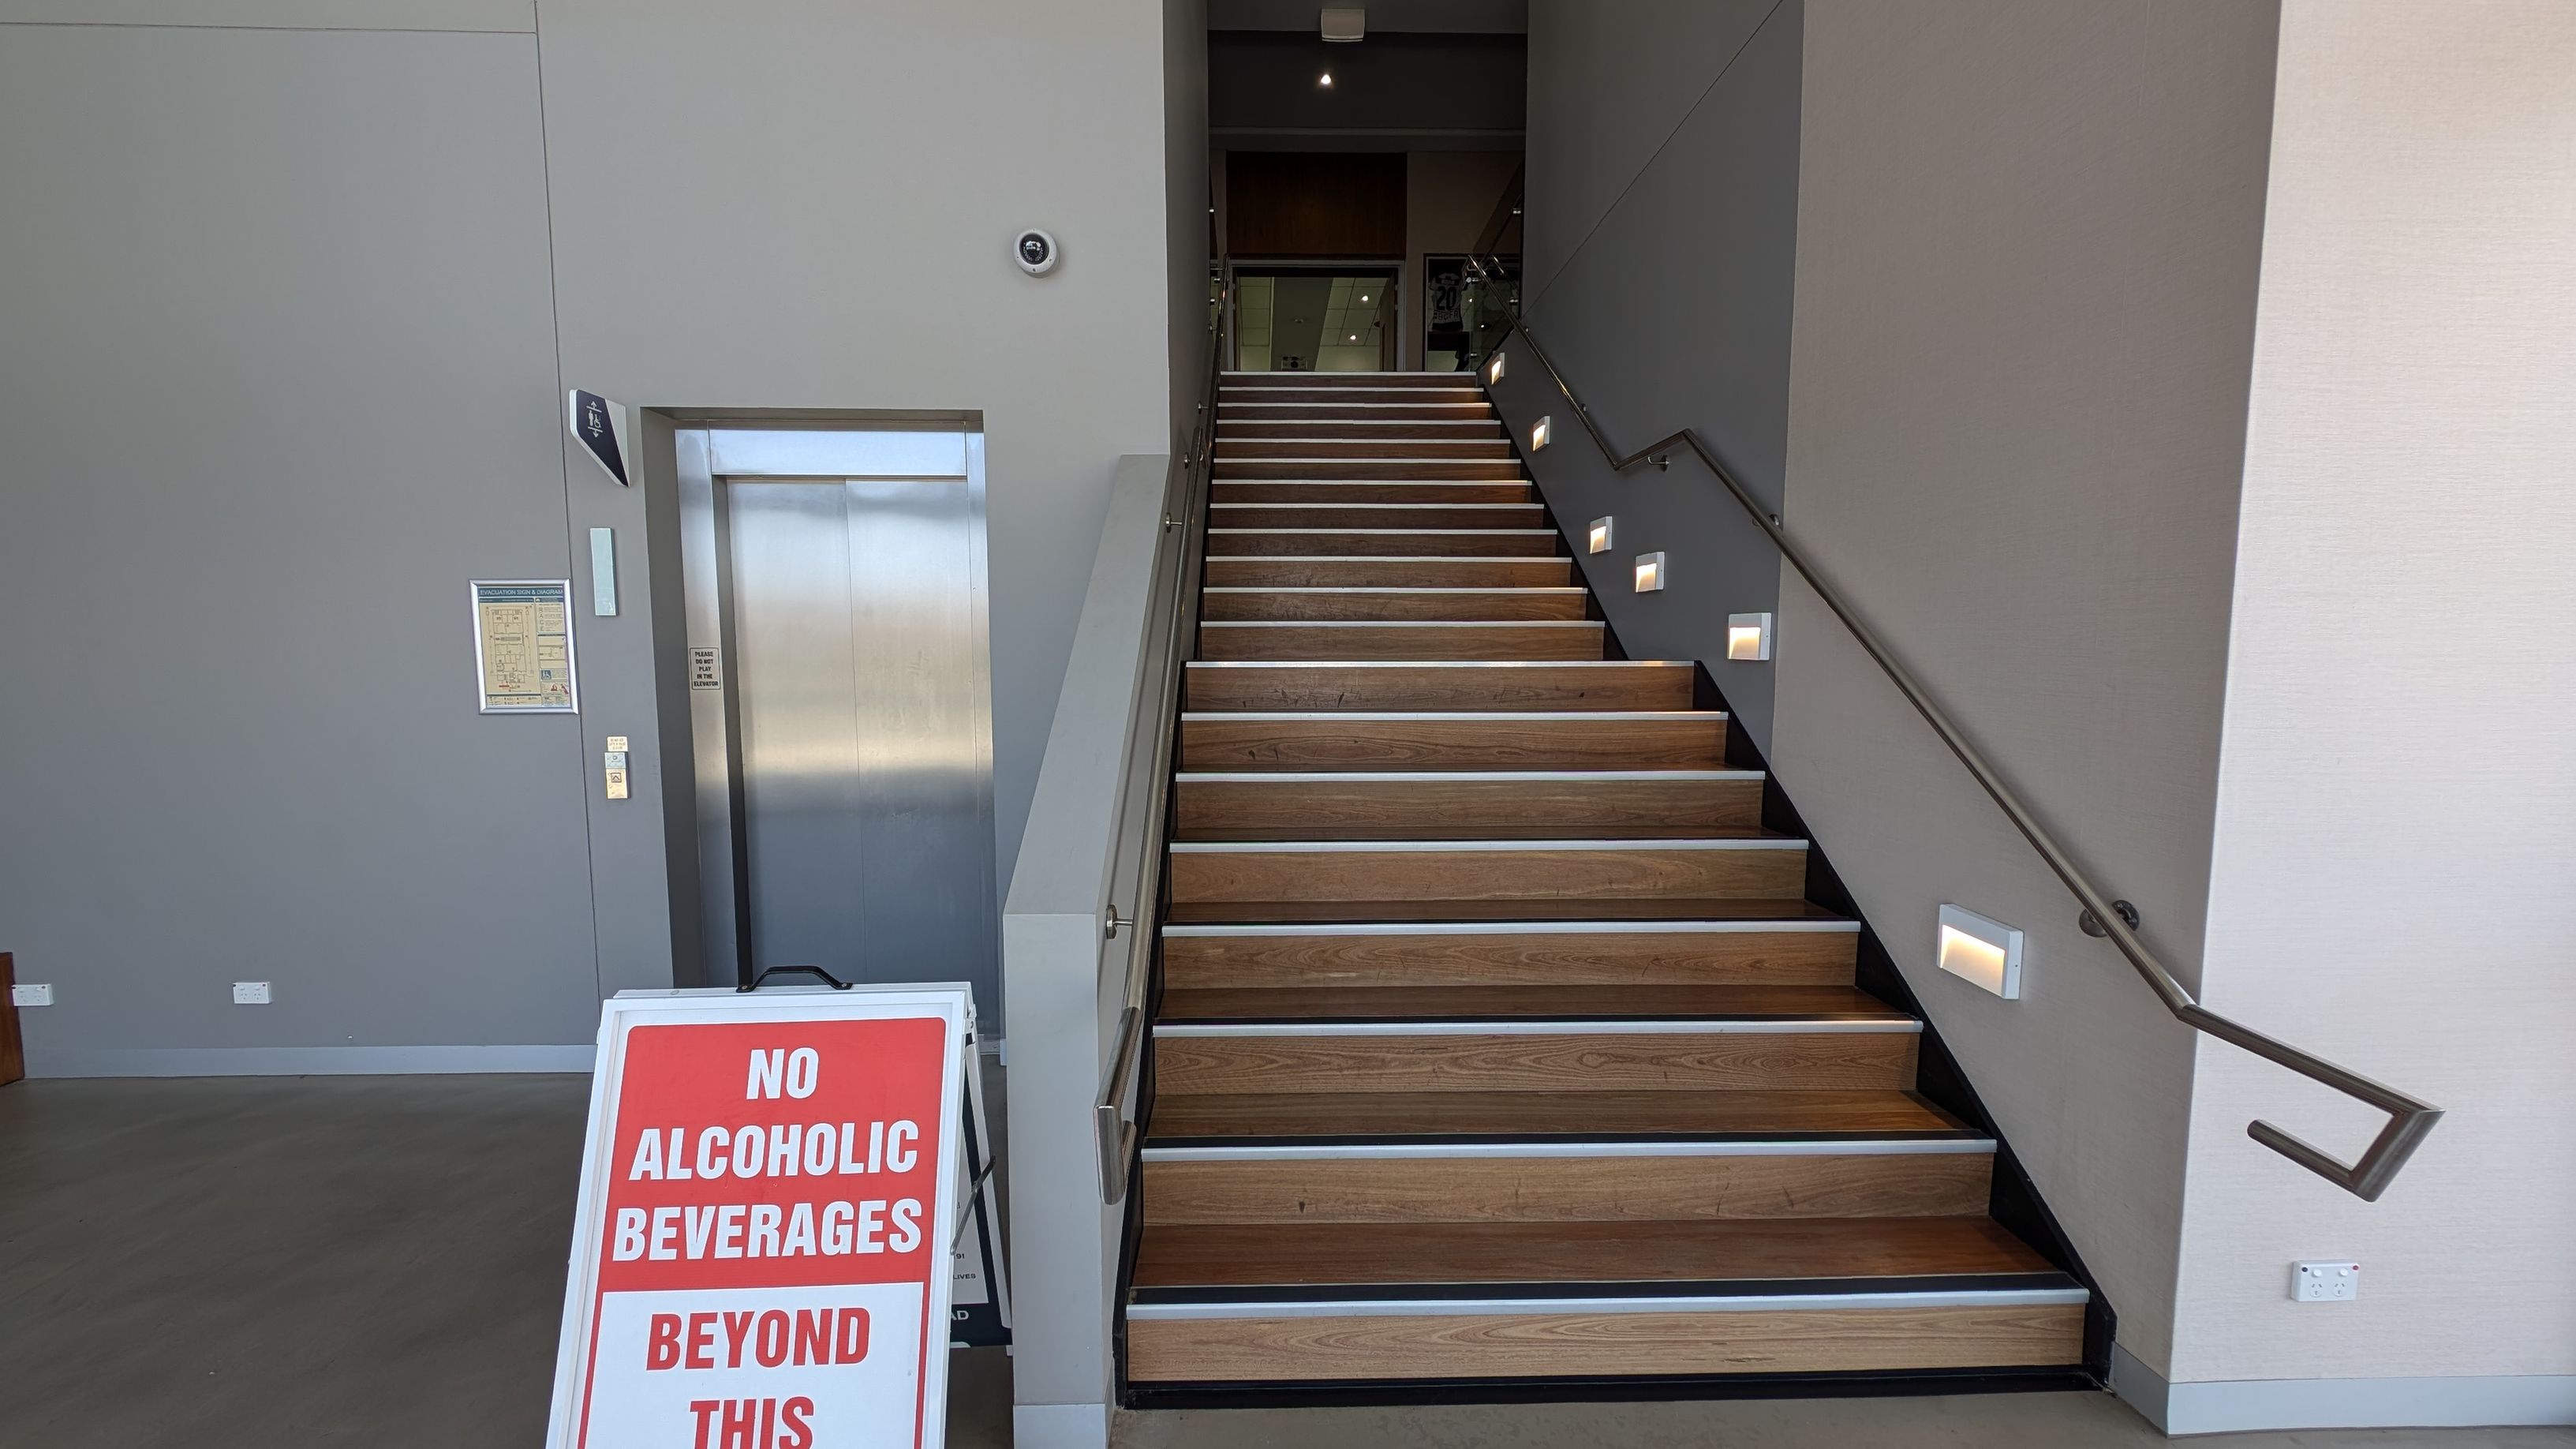
A modern interior with a grey floor and walls. On the left, there's a metallic lift with control buttons. A staircase with wooden steps and a black handrail is in the centre, with small lights on each step. In front of the stairs, a sign reads "No Alcoholic Beverages Beyond This Point." On the right, large glass doors and windows reveal a view of greenery and a clear sky outside. The ceiling is not visible.
A staircase with wooden steps and metal handrails is centred in the image, leading upwards. On the left, there is a lift with a metallic door and a wall-mounted map. A sign in the foreground reads "NO ALCOHOLIC BEVERAGES BEYOND THIS." The walls are grey, and small lights are embedded along the staircase. The floor is a smooth, grey surface.
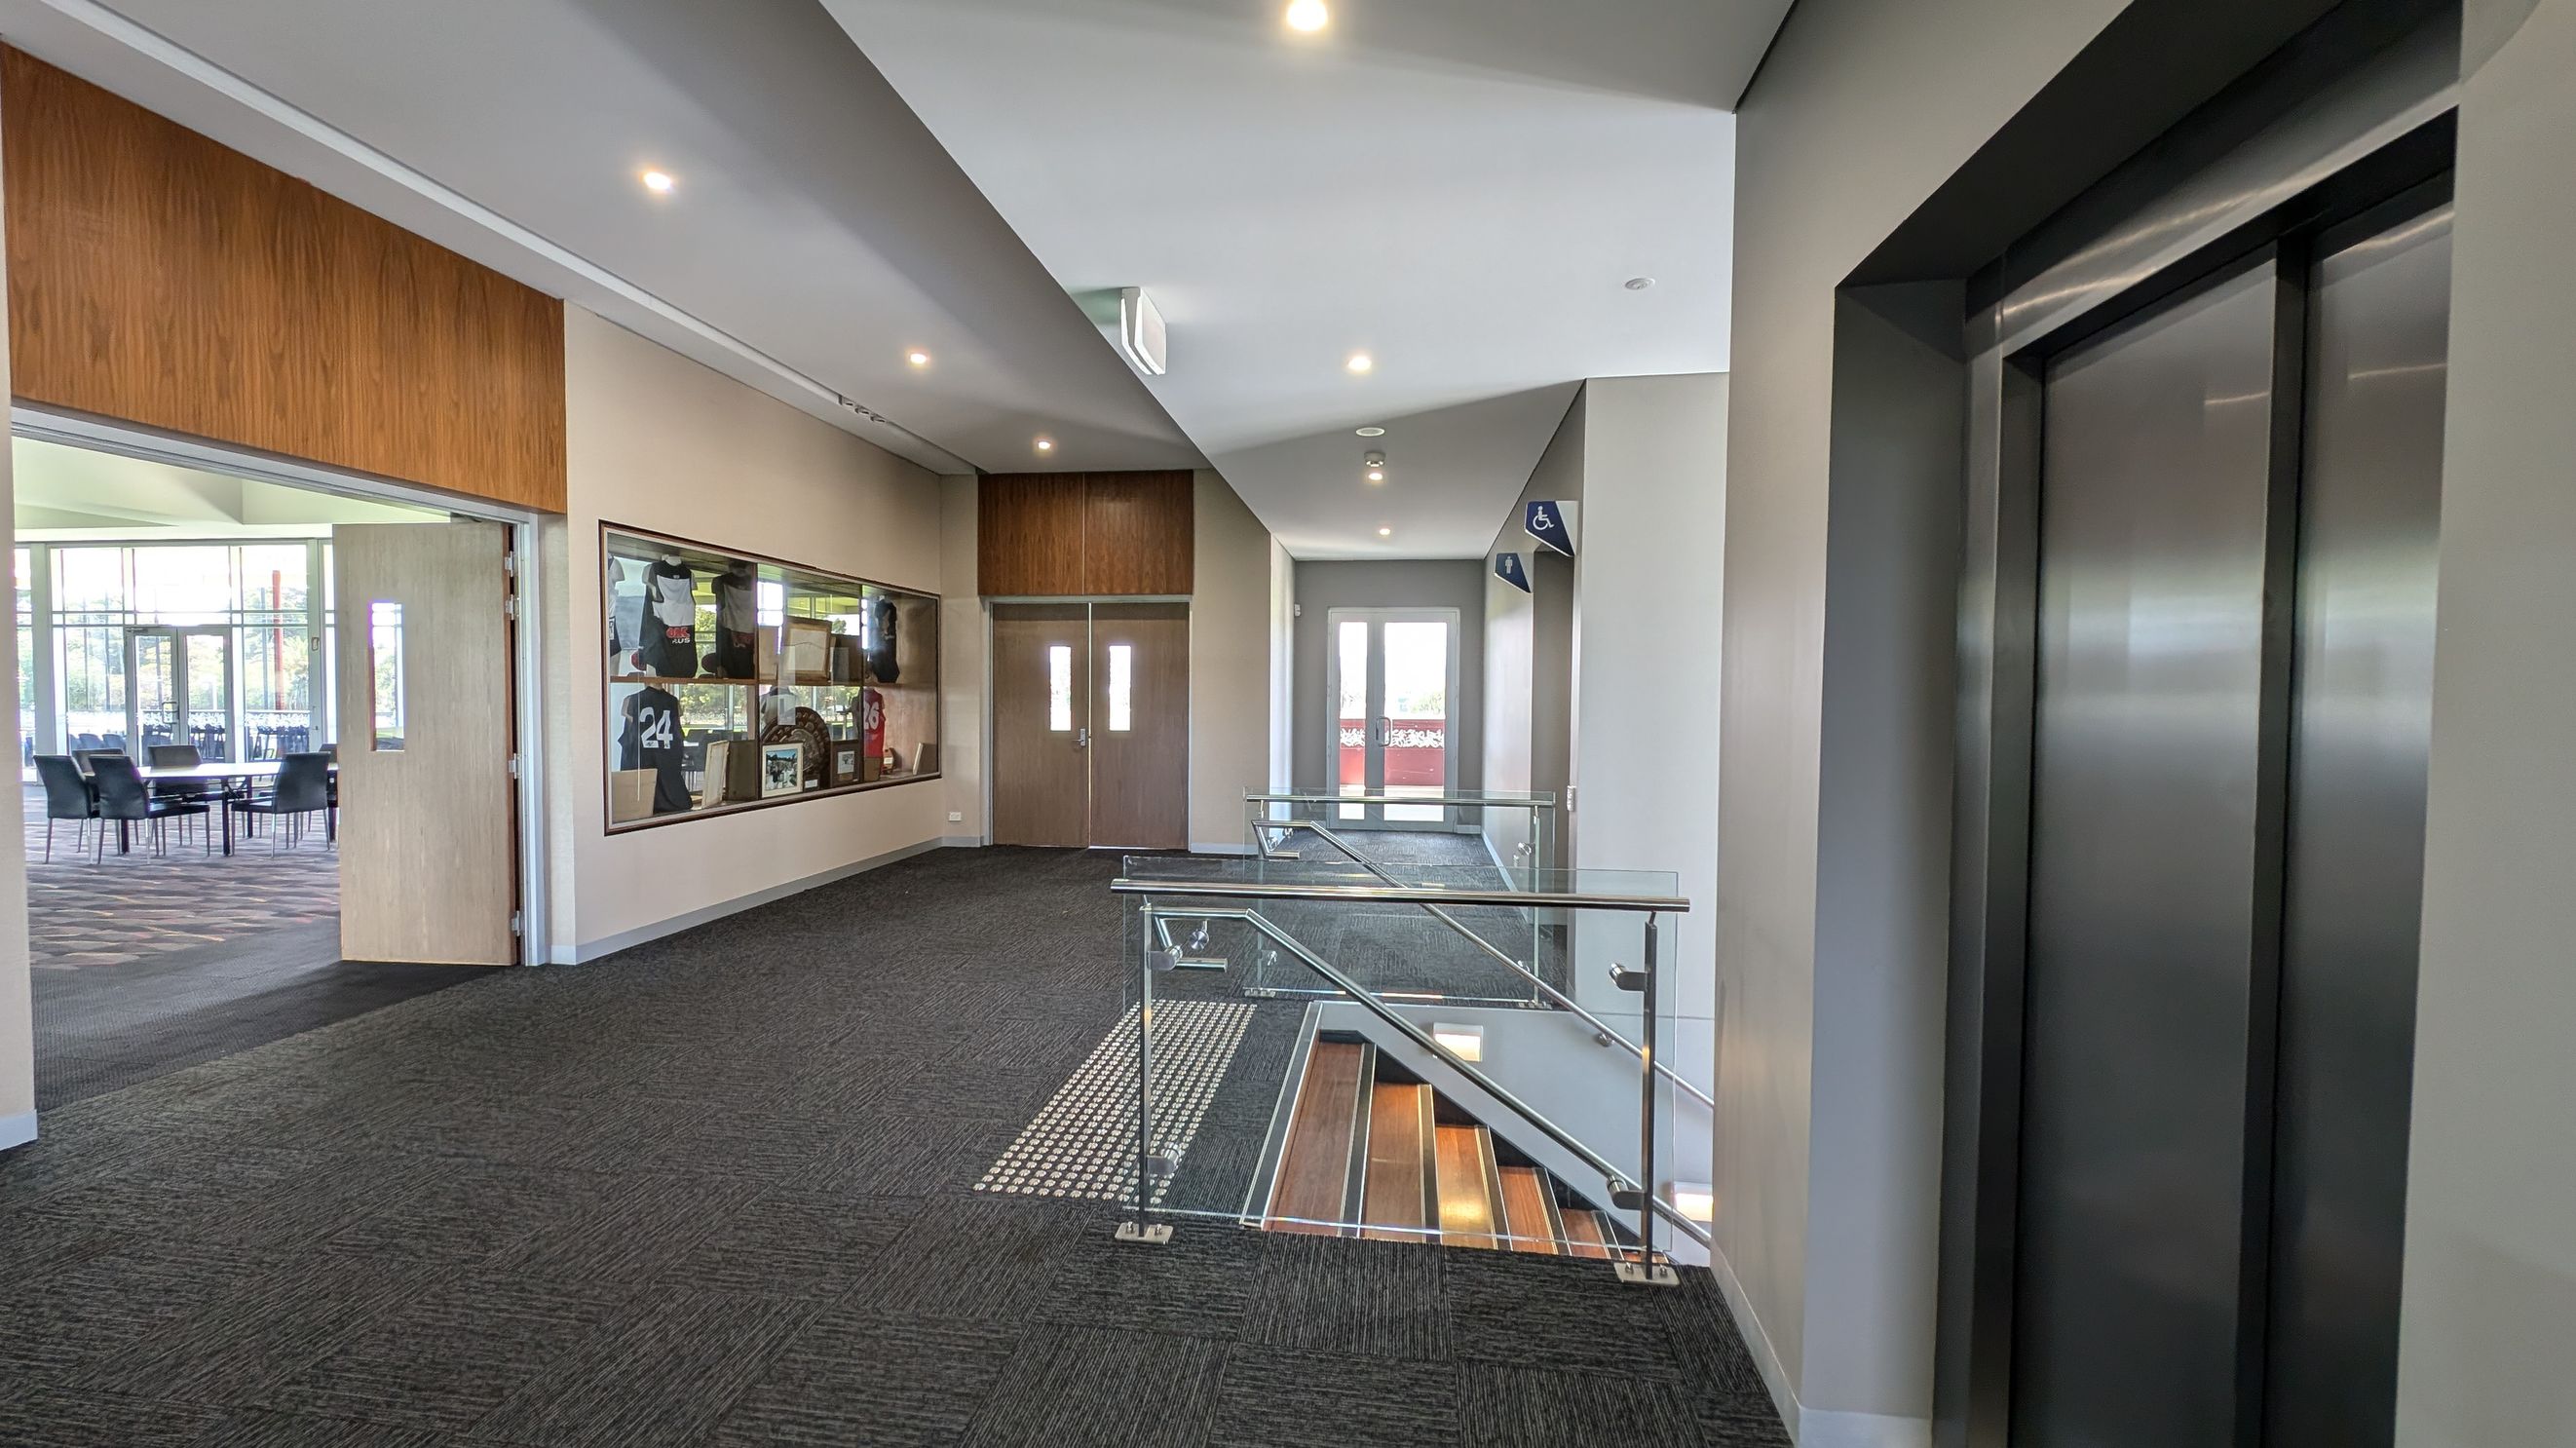
A modern indoor hallway with grey carpeted flooring. On the right, there is a closed lift with metallic doors. In the centre, a glass railing leads down a staircase. On the left, a display case with sports memorabilia, including jerseys, is mounted on the wall. Further left, an open doorway reveals a room with tables and chairs. The ceiling is white with recessed lighting, and there are double doors at the end of the hallway.
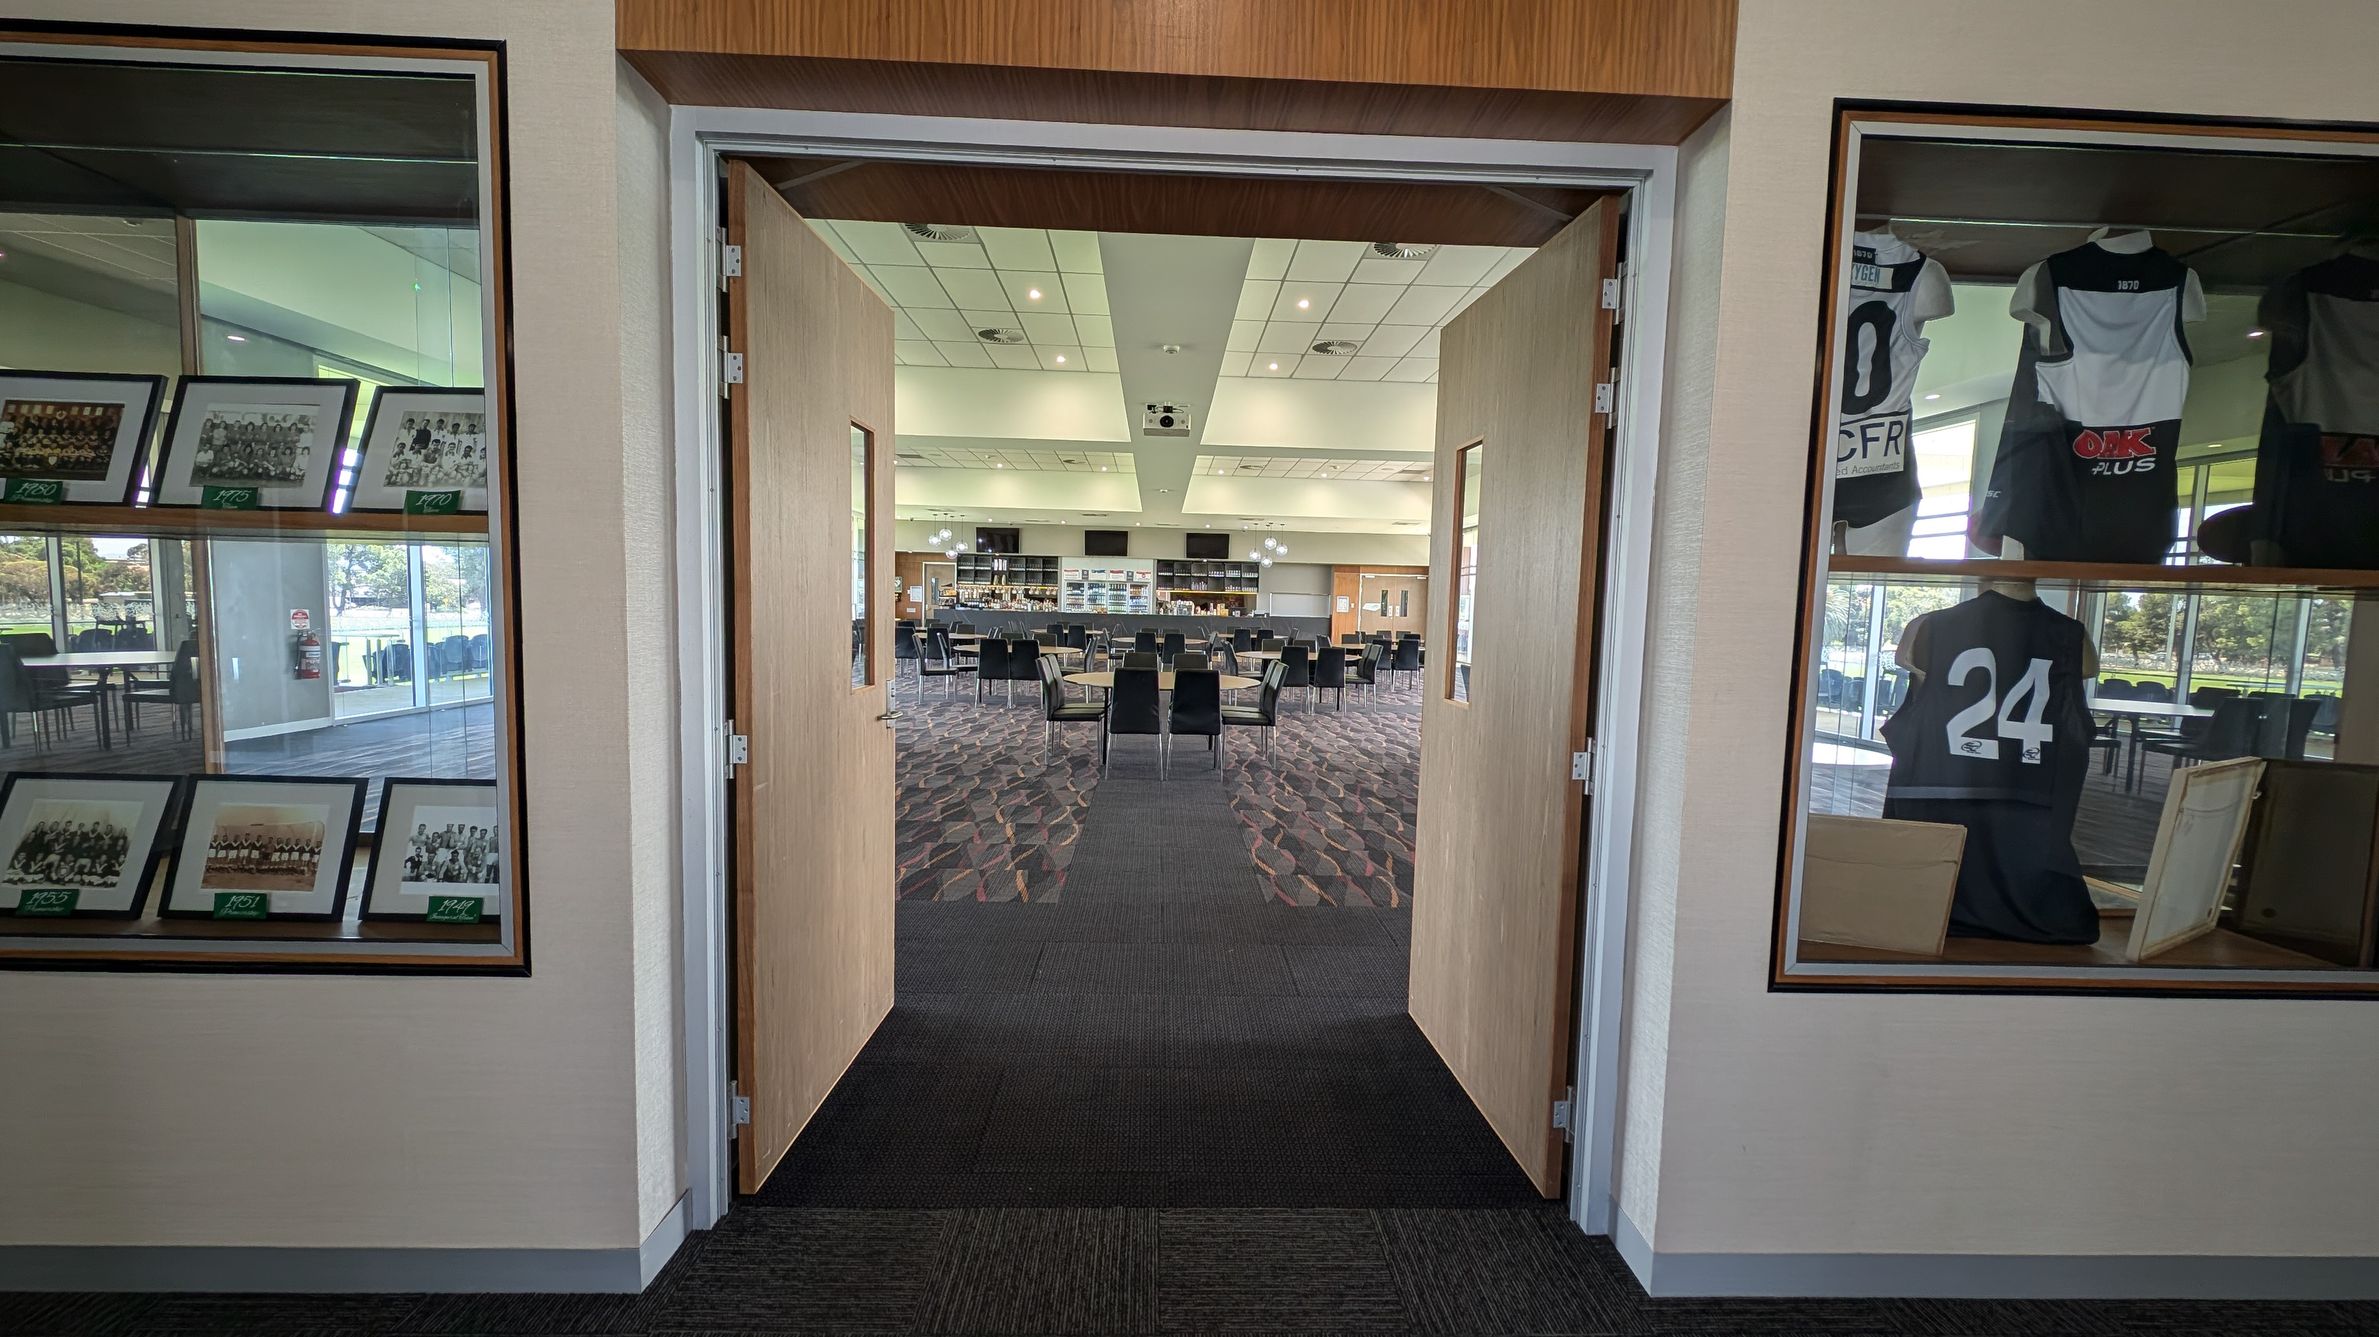
A hallway with open double doors leading to a spacious room. On the left, a display case contains framed photographs. On the right, another display case showcases sports jerseys, including one with the number 24. The room beyond has a patterned carpet, tables, and chairs, with a bar or counter area at the far end. The ceiling is fitted with lights and a projector. Large windows on the left provide natural light.
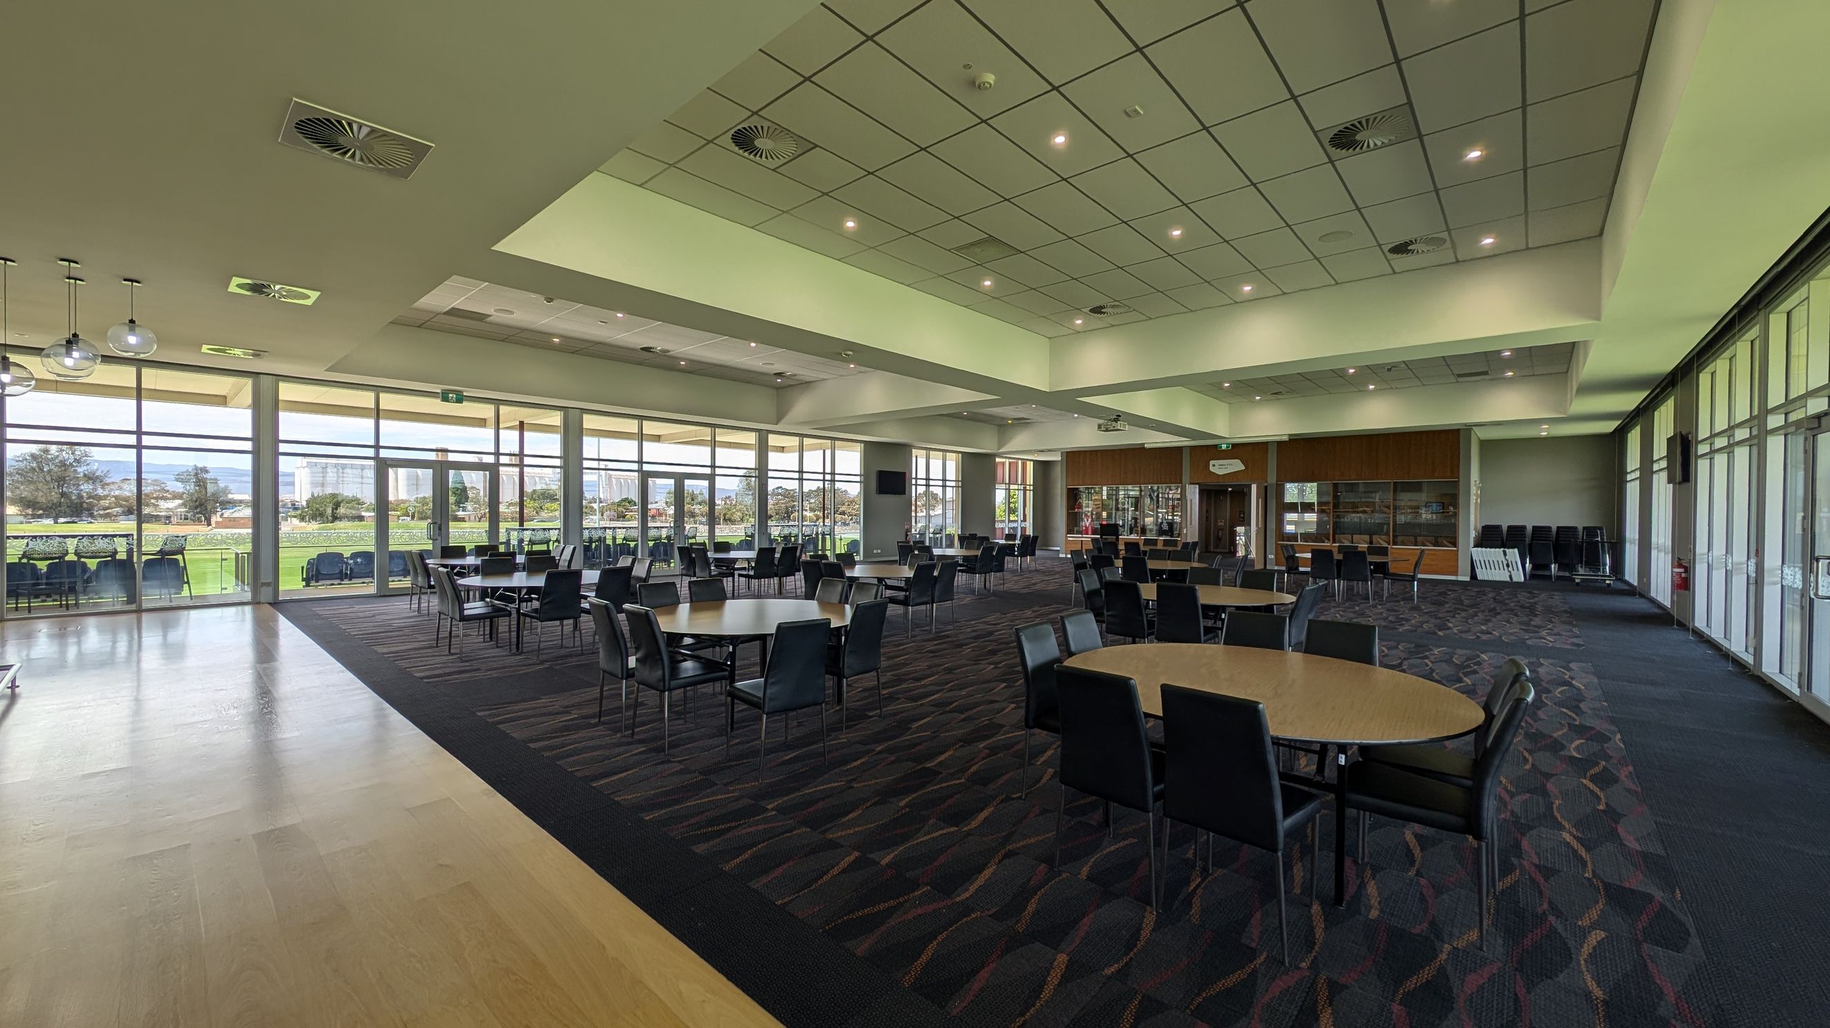
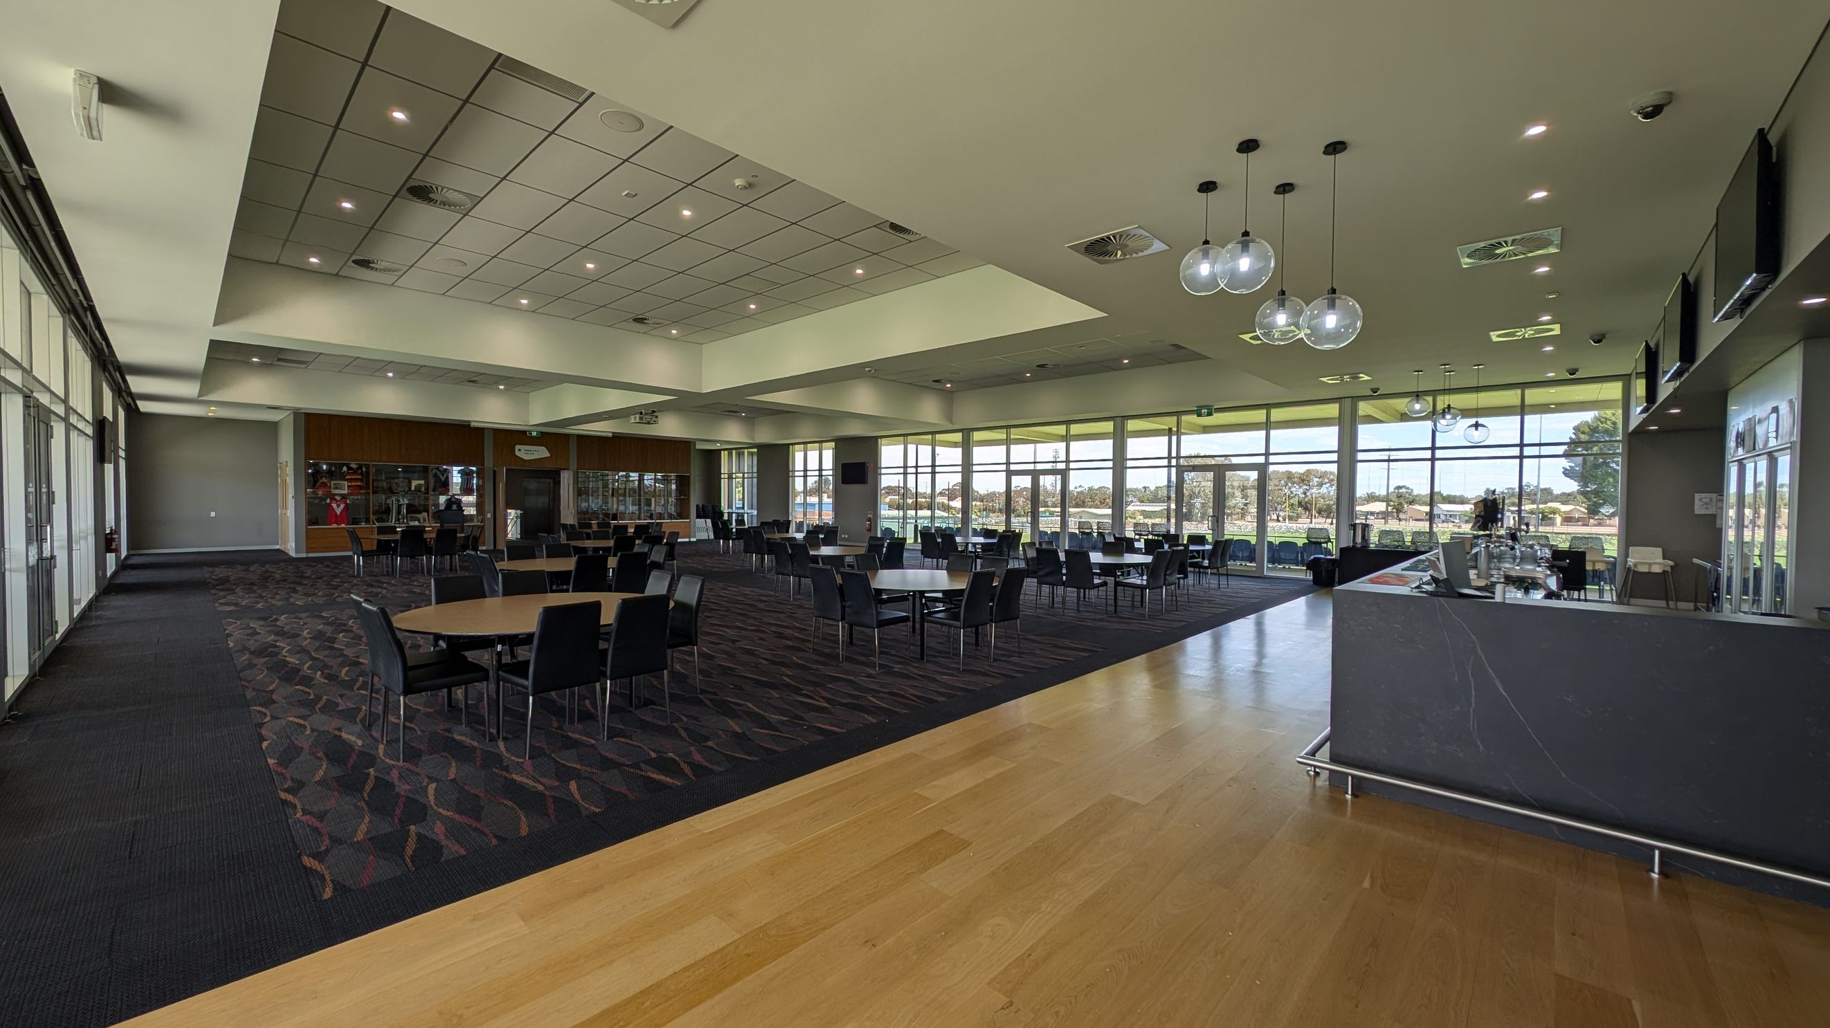
A spacious room with large windows on the right, offering a view of a green outdoor area. The room has a mix of wooden and carpeted flooring. Several round tables with black chairs are arranged throughout the space. The ceiling is fitted with recessed lighting and air vents. At the far end, there is a wooden wall with glass display cabinets and a doorway. The left side features hanging spherical lights.
A spacious, modern dining area with a mix of carpet and wooden flooring. On the right, there's a sleek bar counter with hanging spherical lights above. The left side features rows of tables and chairs, with a wall of windows in the background allowing natural light to flood in. The ceiling is fitted with recessed lighting and air vents. Large glass doors and windows provide a view of the outdoors.
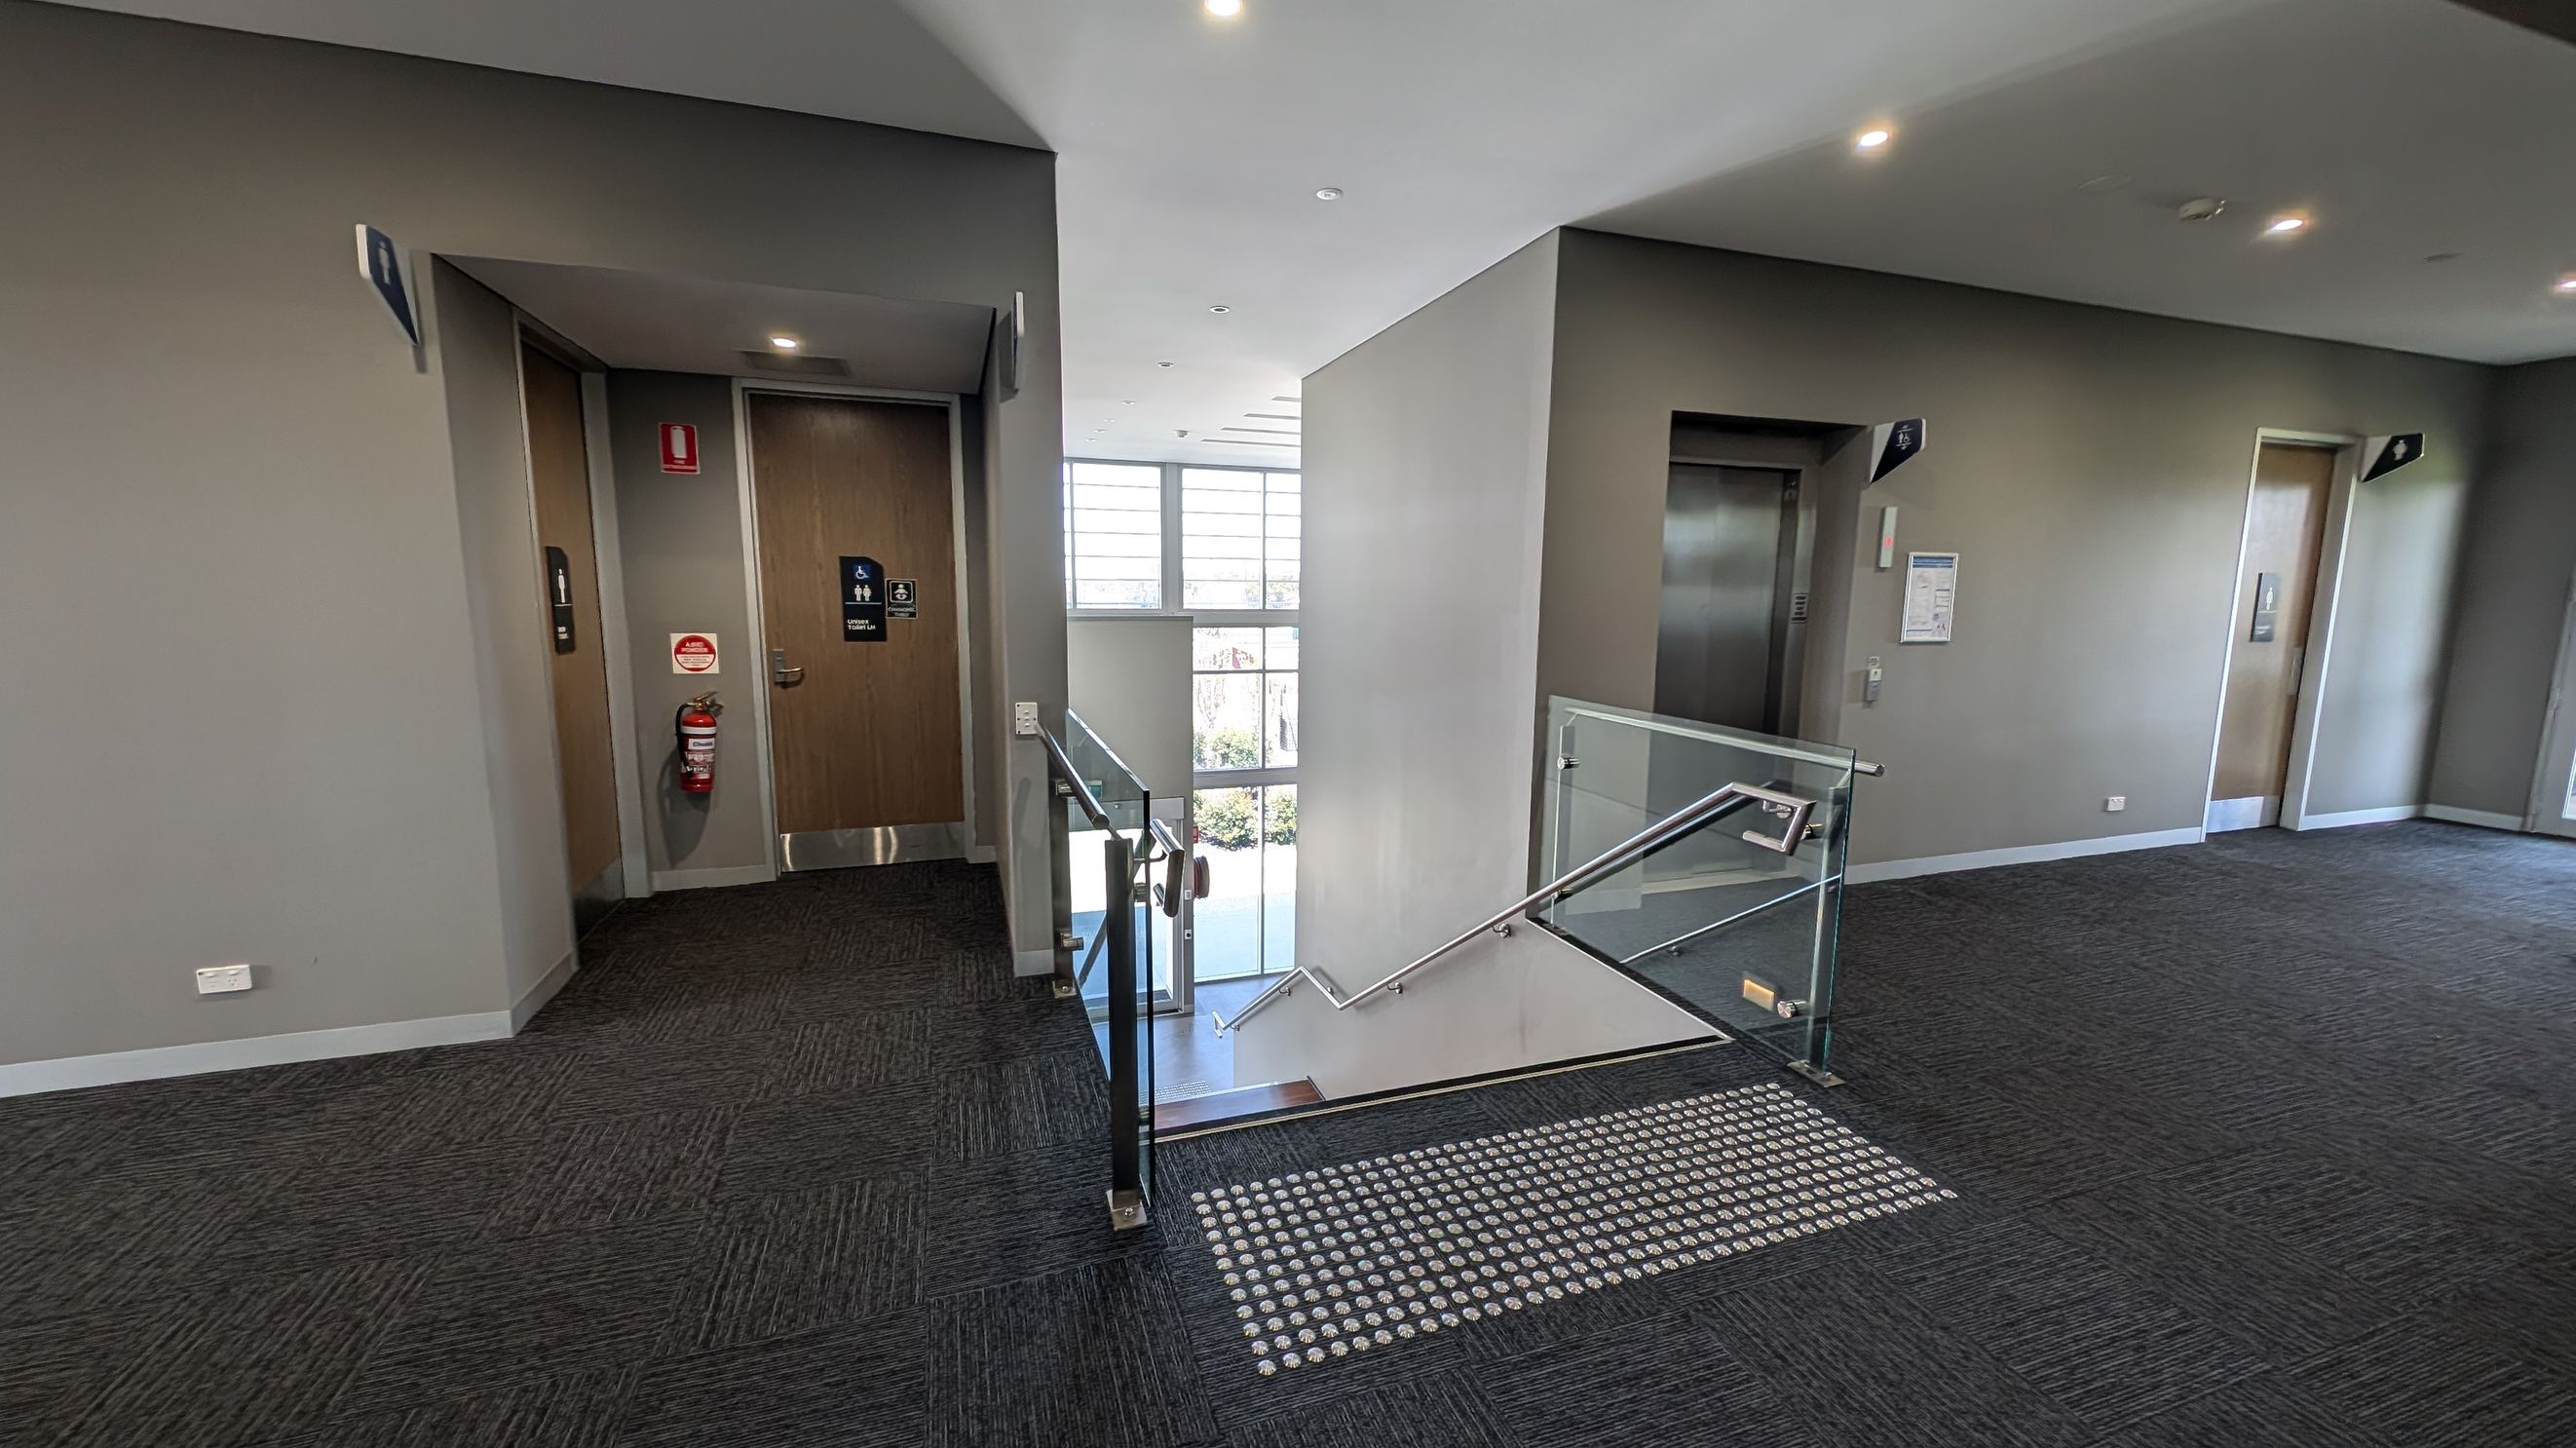
A modern indoor space with two lifts on either side of a central staircase. The left lift is next to a wooden door with a fire extinguisher mounted on the wall. The right lift is adjacent to a notice board. The staircase has glass railings and leads downwards, with a large window in the background allowing natural light. The floor is carpeted in dark grey, and the ceiling is fitted with recessed lights.
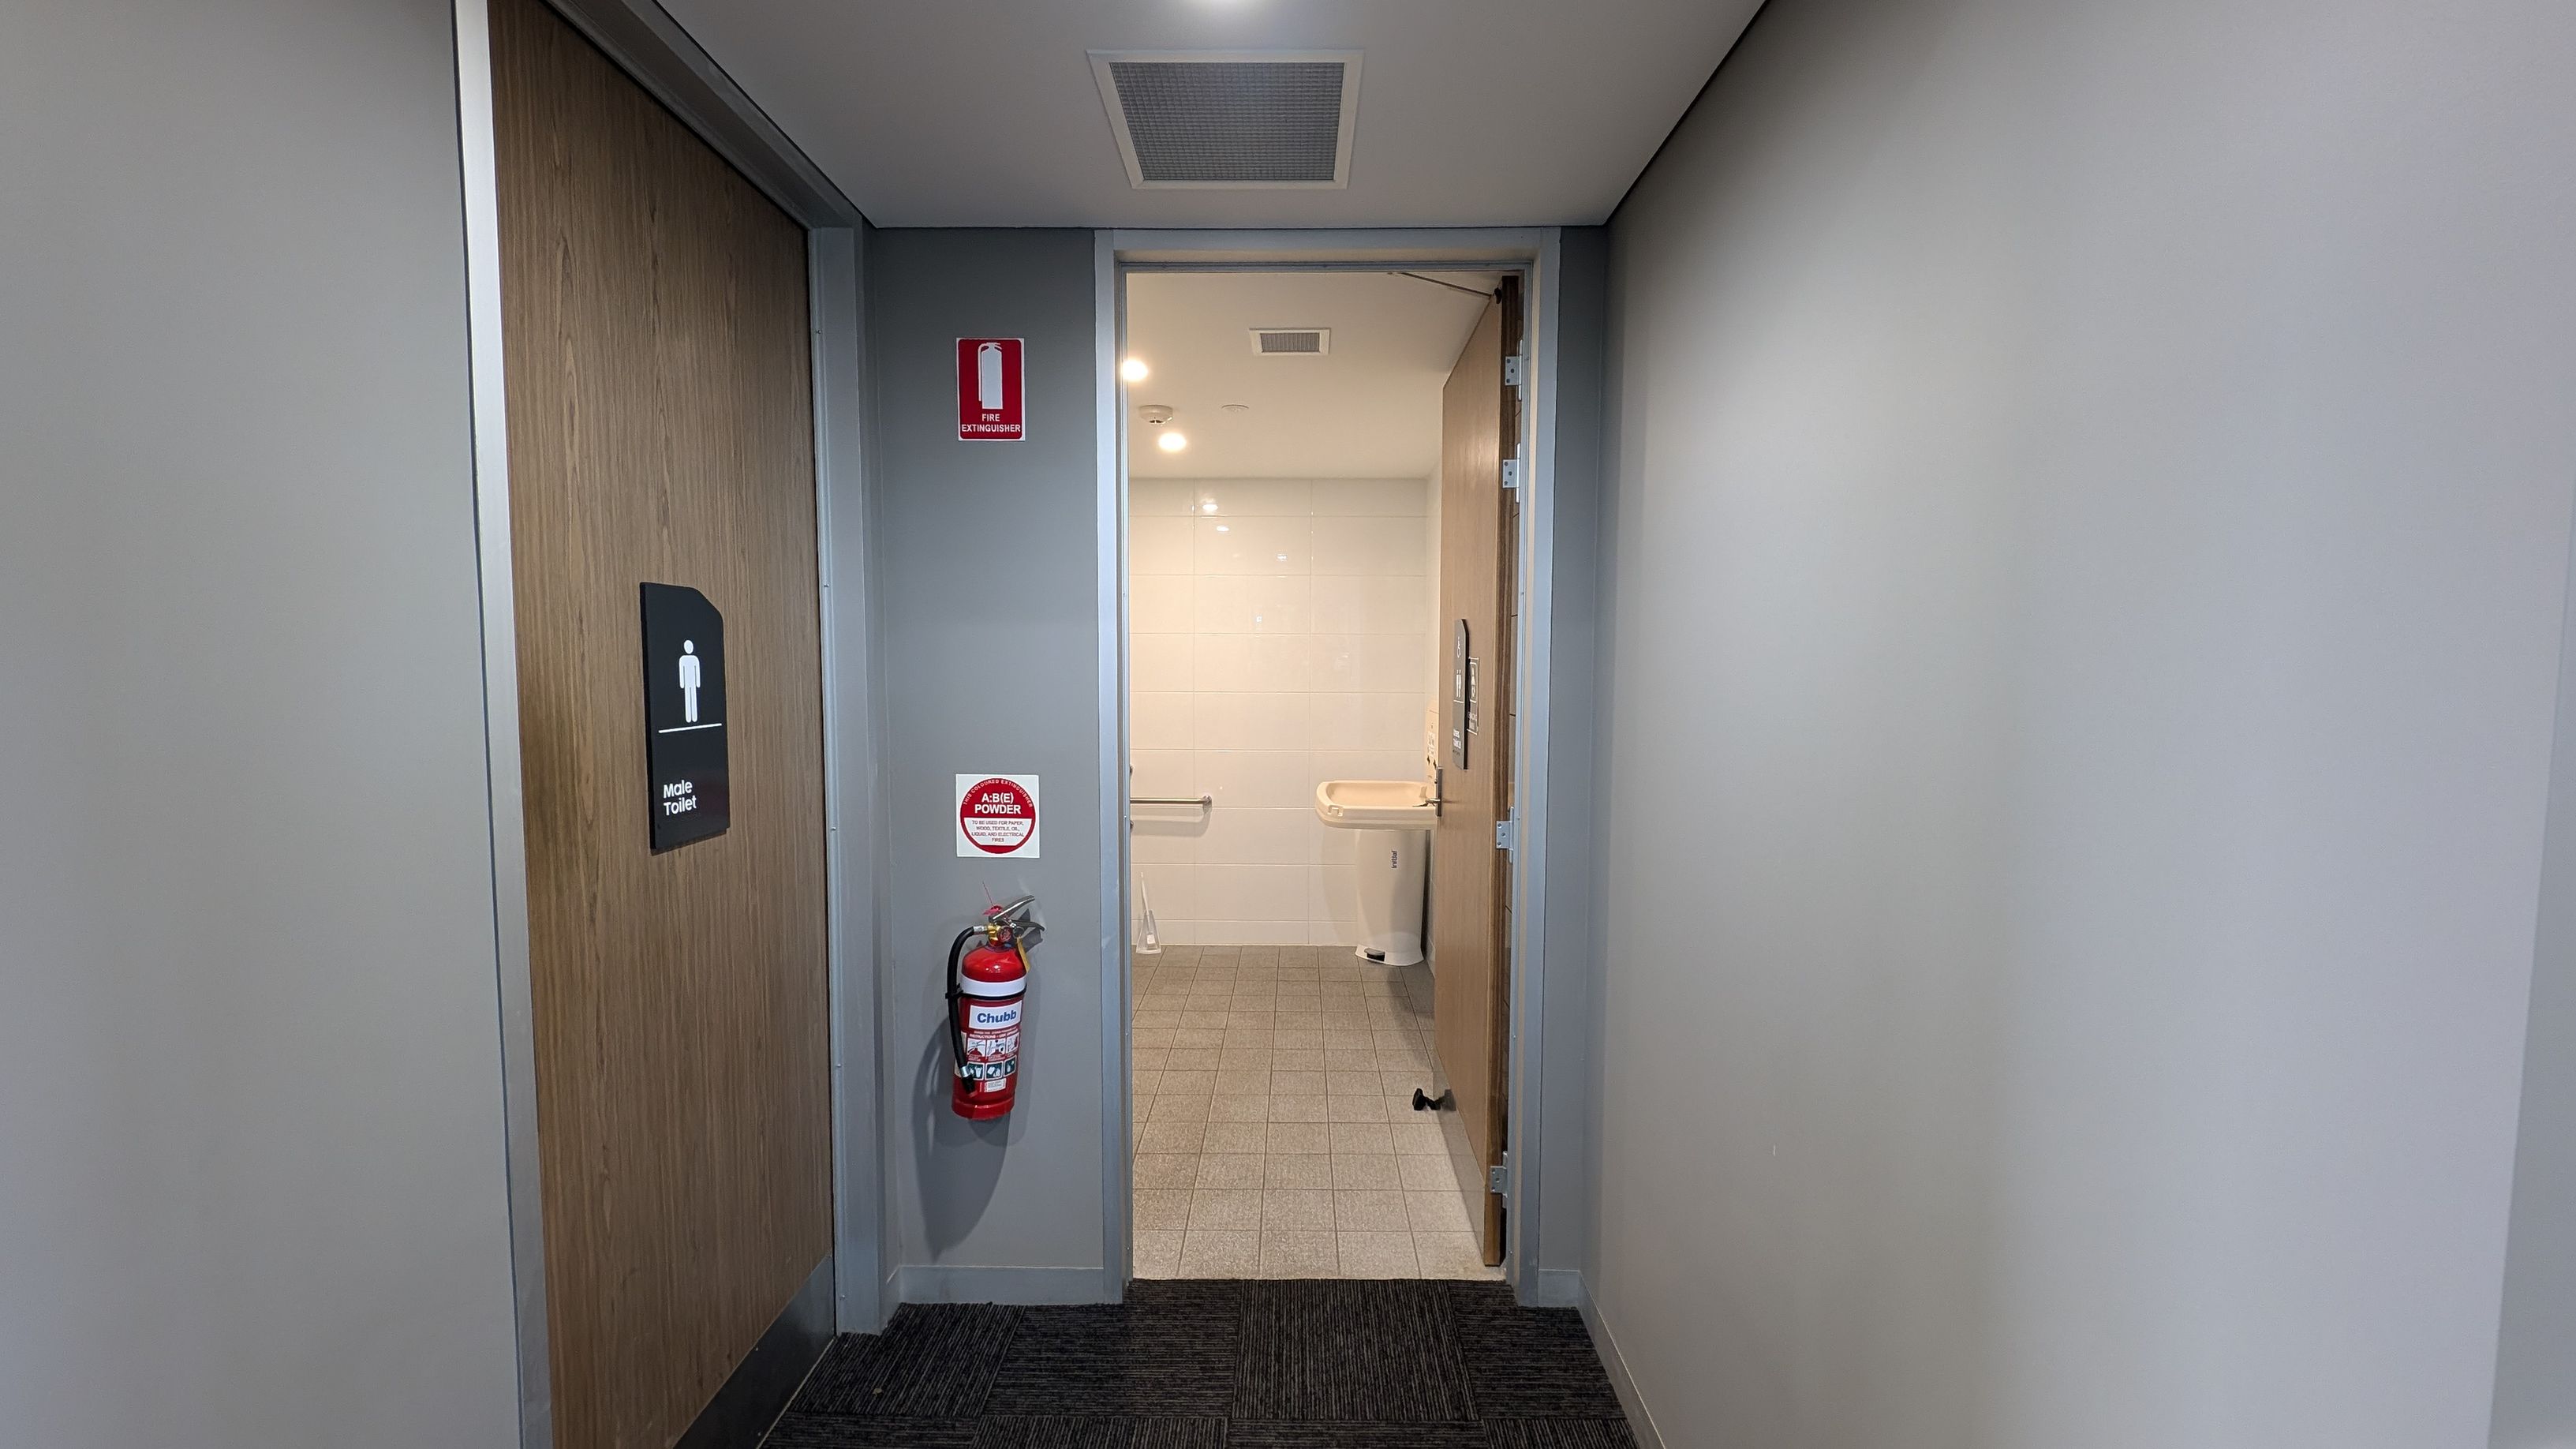
A hallway with grey walls and a dark carpeted floor. On the left, a closed wooden door with a sign indicating "Male Toilet." A fire extinguisher is mounted on the wall next to the door. The door on the right is open, revealing a bathroom with light-coloured tiles and a sink. The ceiling is white with a vent and recessed lighting.
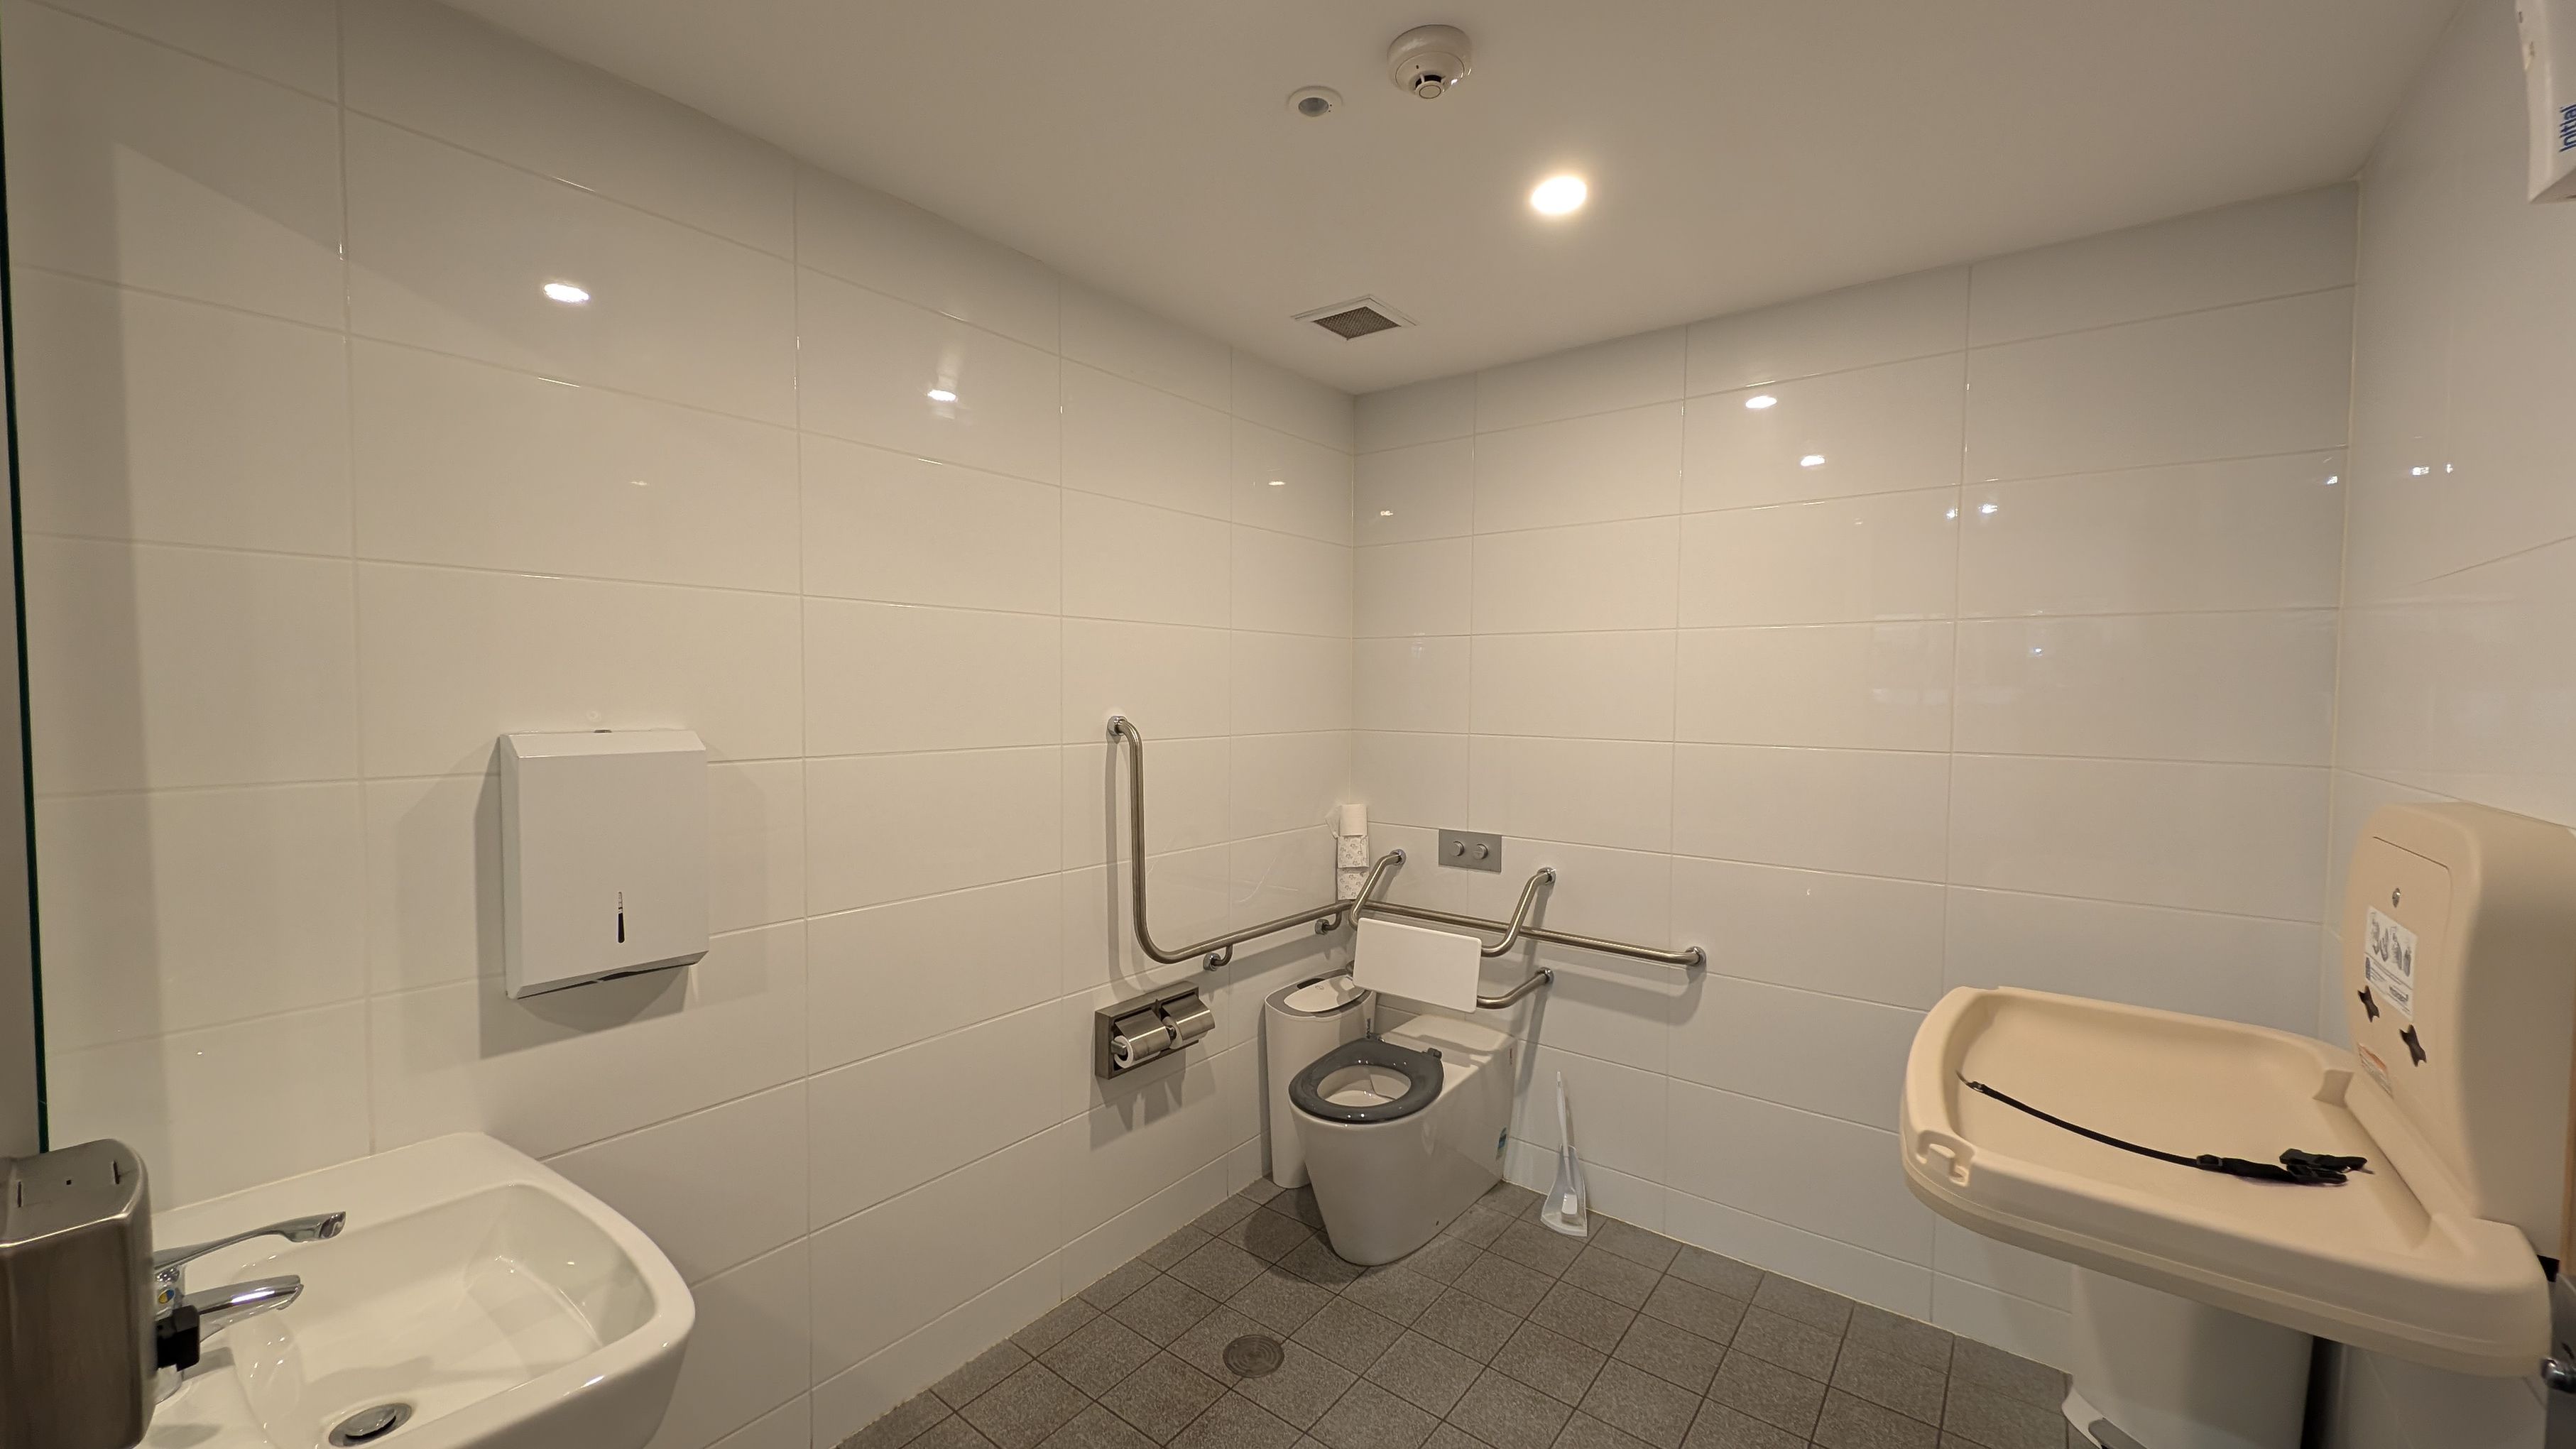
A public accessible toilet with white tiled walls and a grey tiled floor. In the centre, there is a toilet with support rails on both sides. To the left, a small sink with a soap dispenser and a paper towel dispenser above. On the right, a baby changing station is mounted on the wall. The ceiling is white with recessed lighting and a smoke detector.
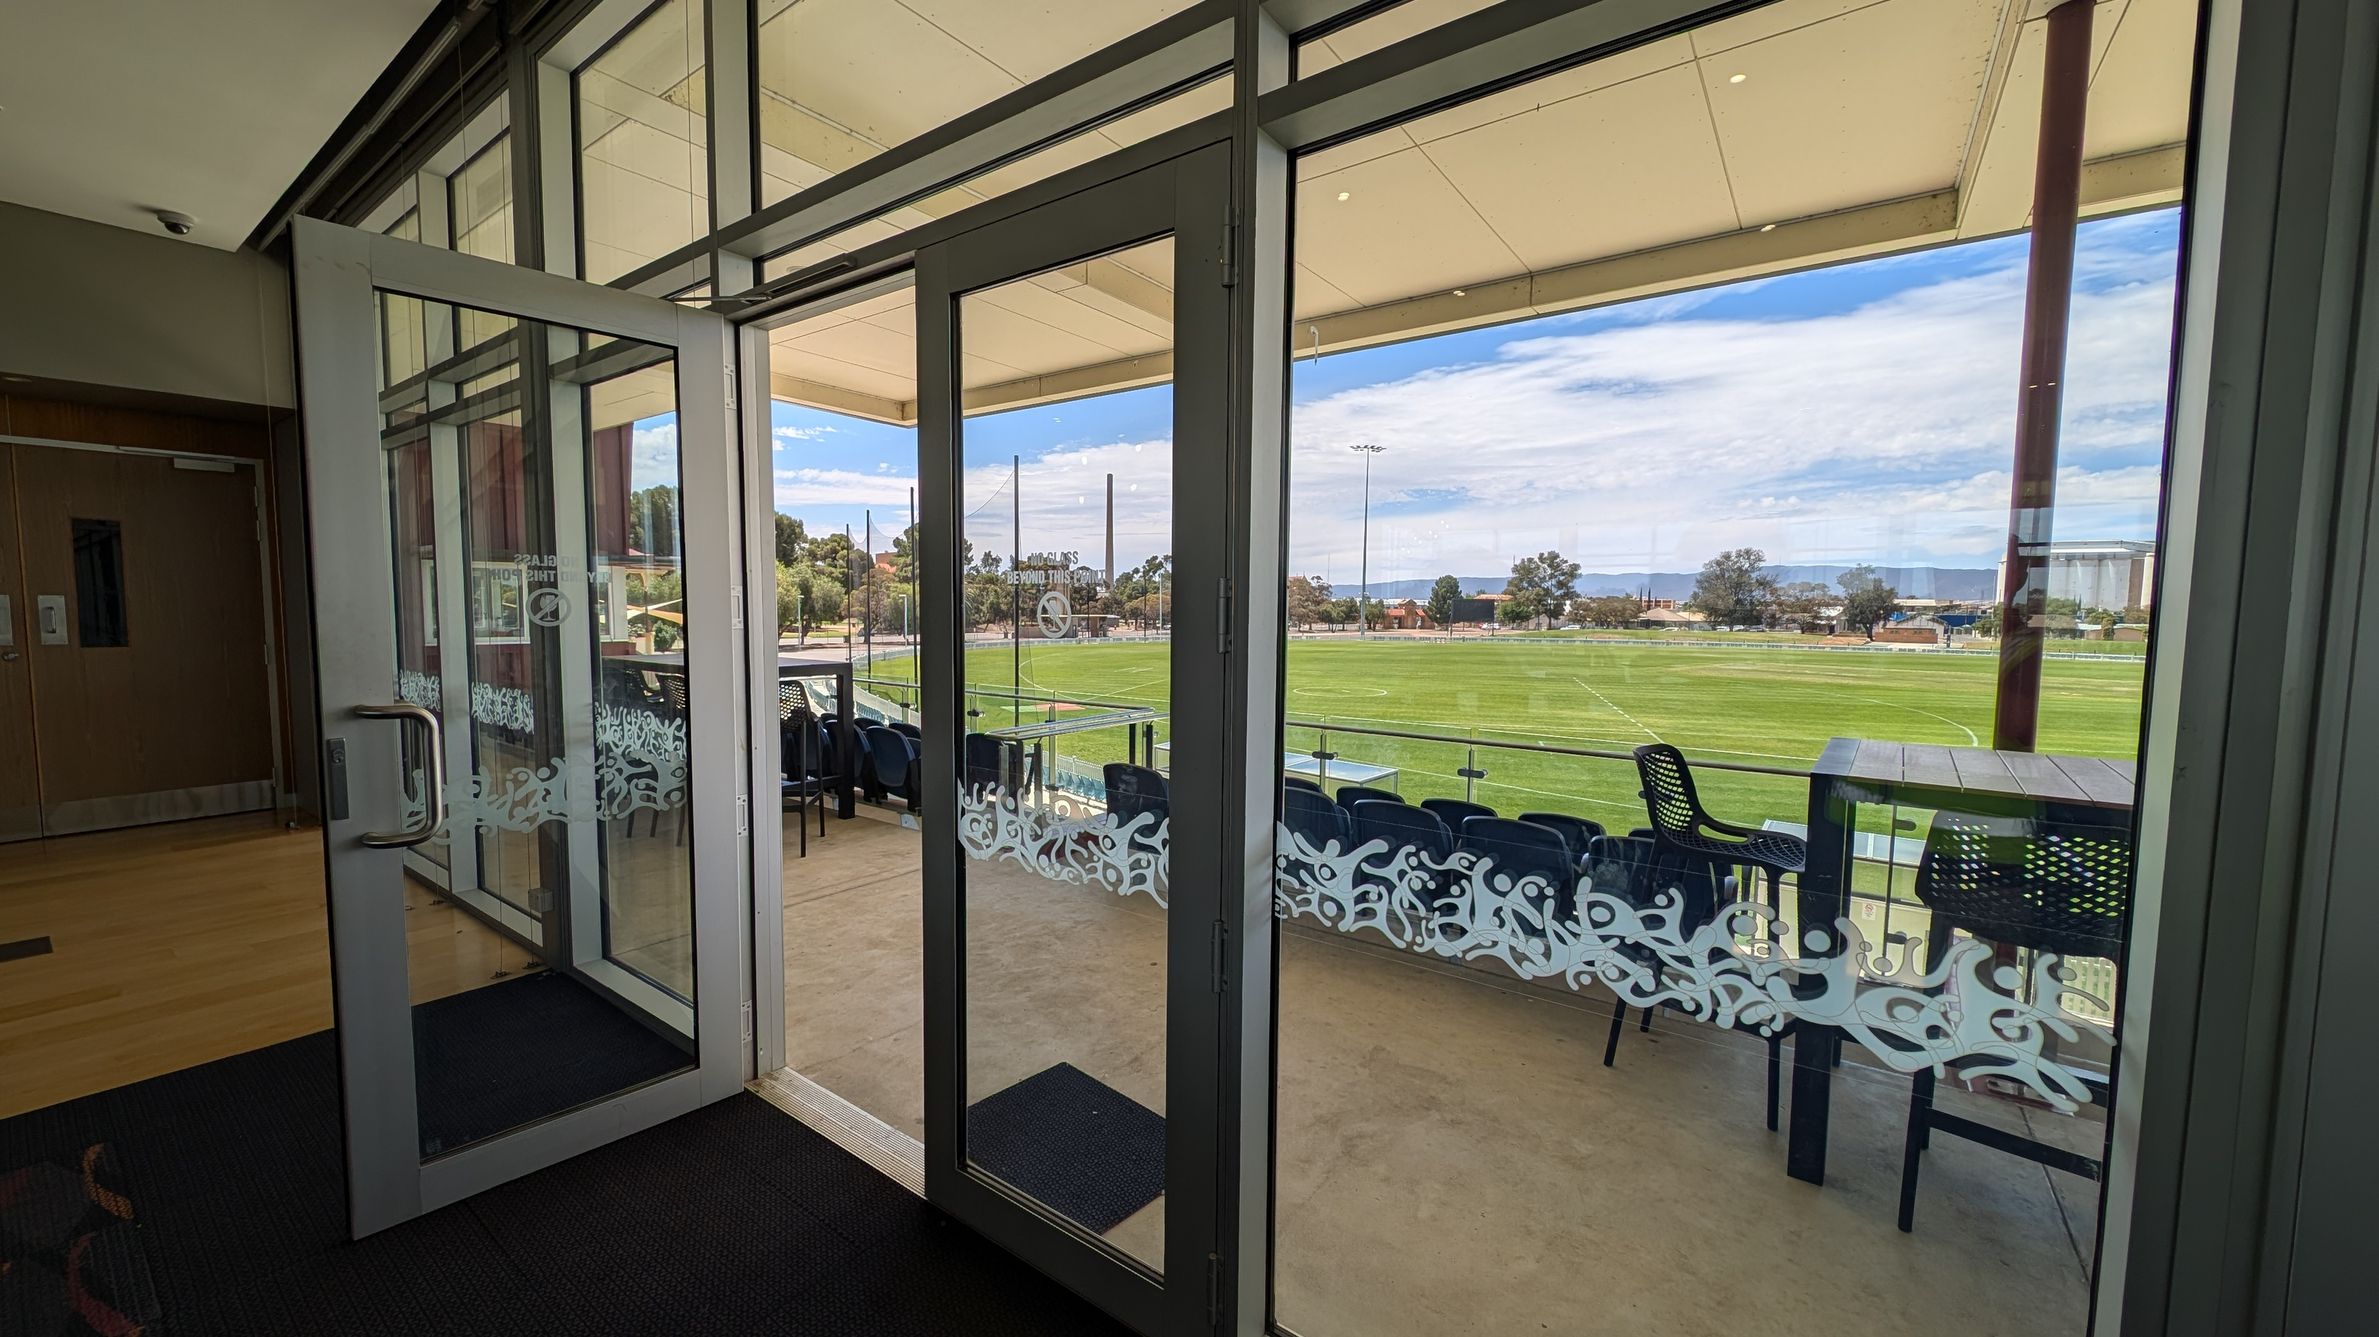
Glass doors open to a balcony overlooking a green sports field. The doors have decorative frosted patterns. On the balcony, there are several black chairs and a table. Beyond the field, trees and buildings are visible. The ceiling is light-coloured, and the floor inside is carpeted, transitioning to a concrete surface outside.
A modern outdoor seating area with a glass wall on the left, showing reflections of the surroundings. Inside, there are tables and chairs visible through the glass. On the right, there is a high table with bar stools and a row of stadium-style seats. The background features a red building with a metal roof and trees. The ceiling is white with recessed lighting, and the floor is a light-coloured concrete.
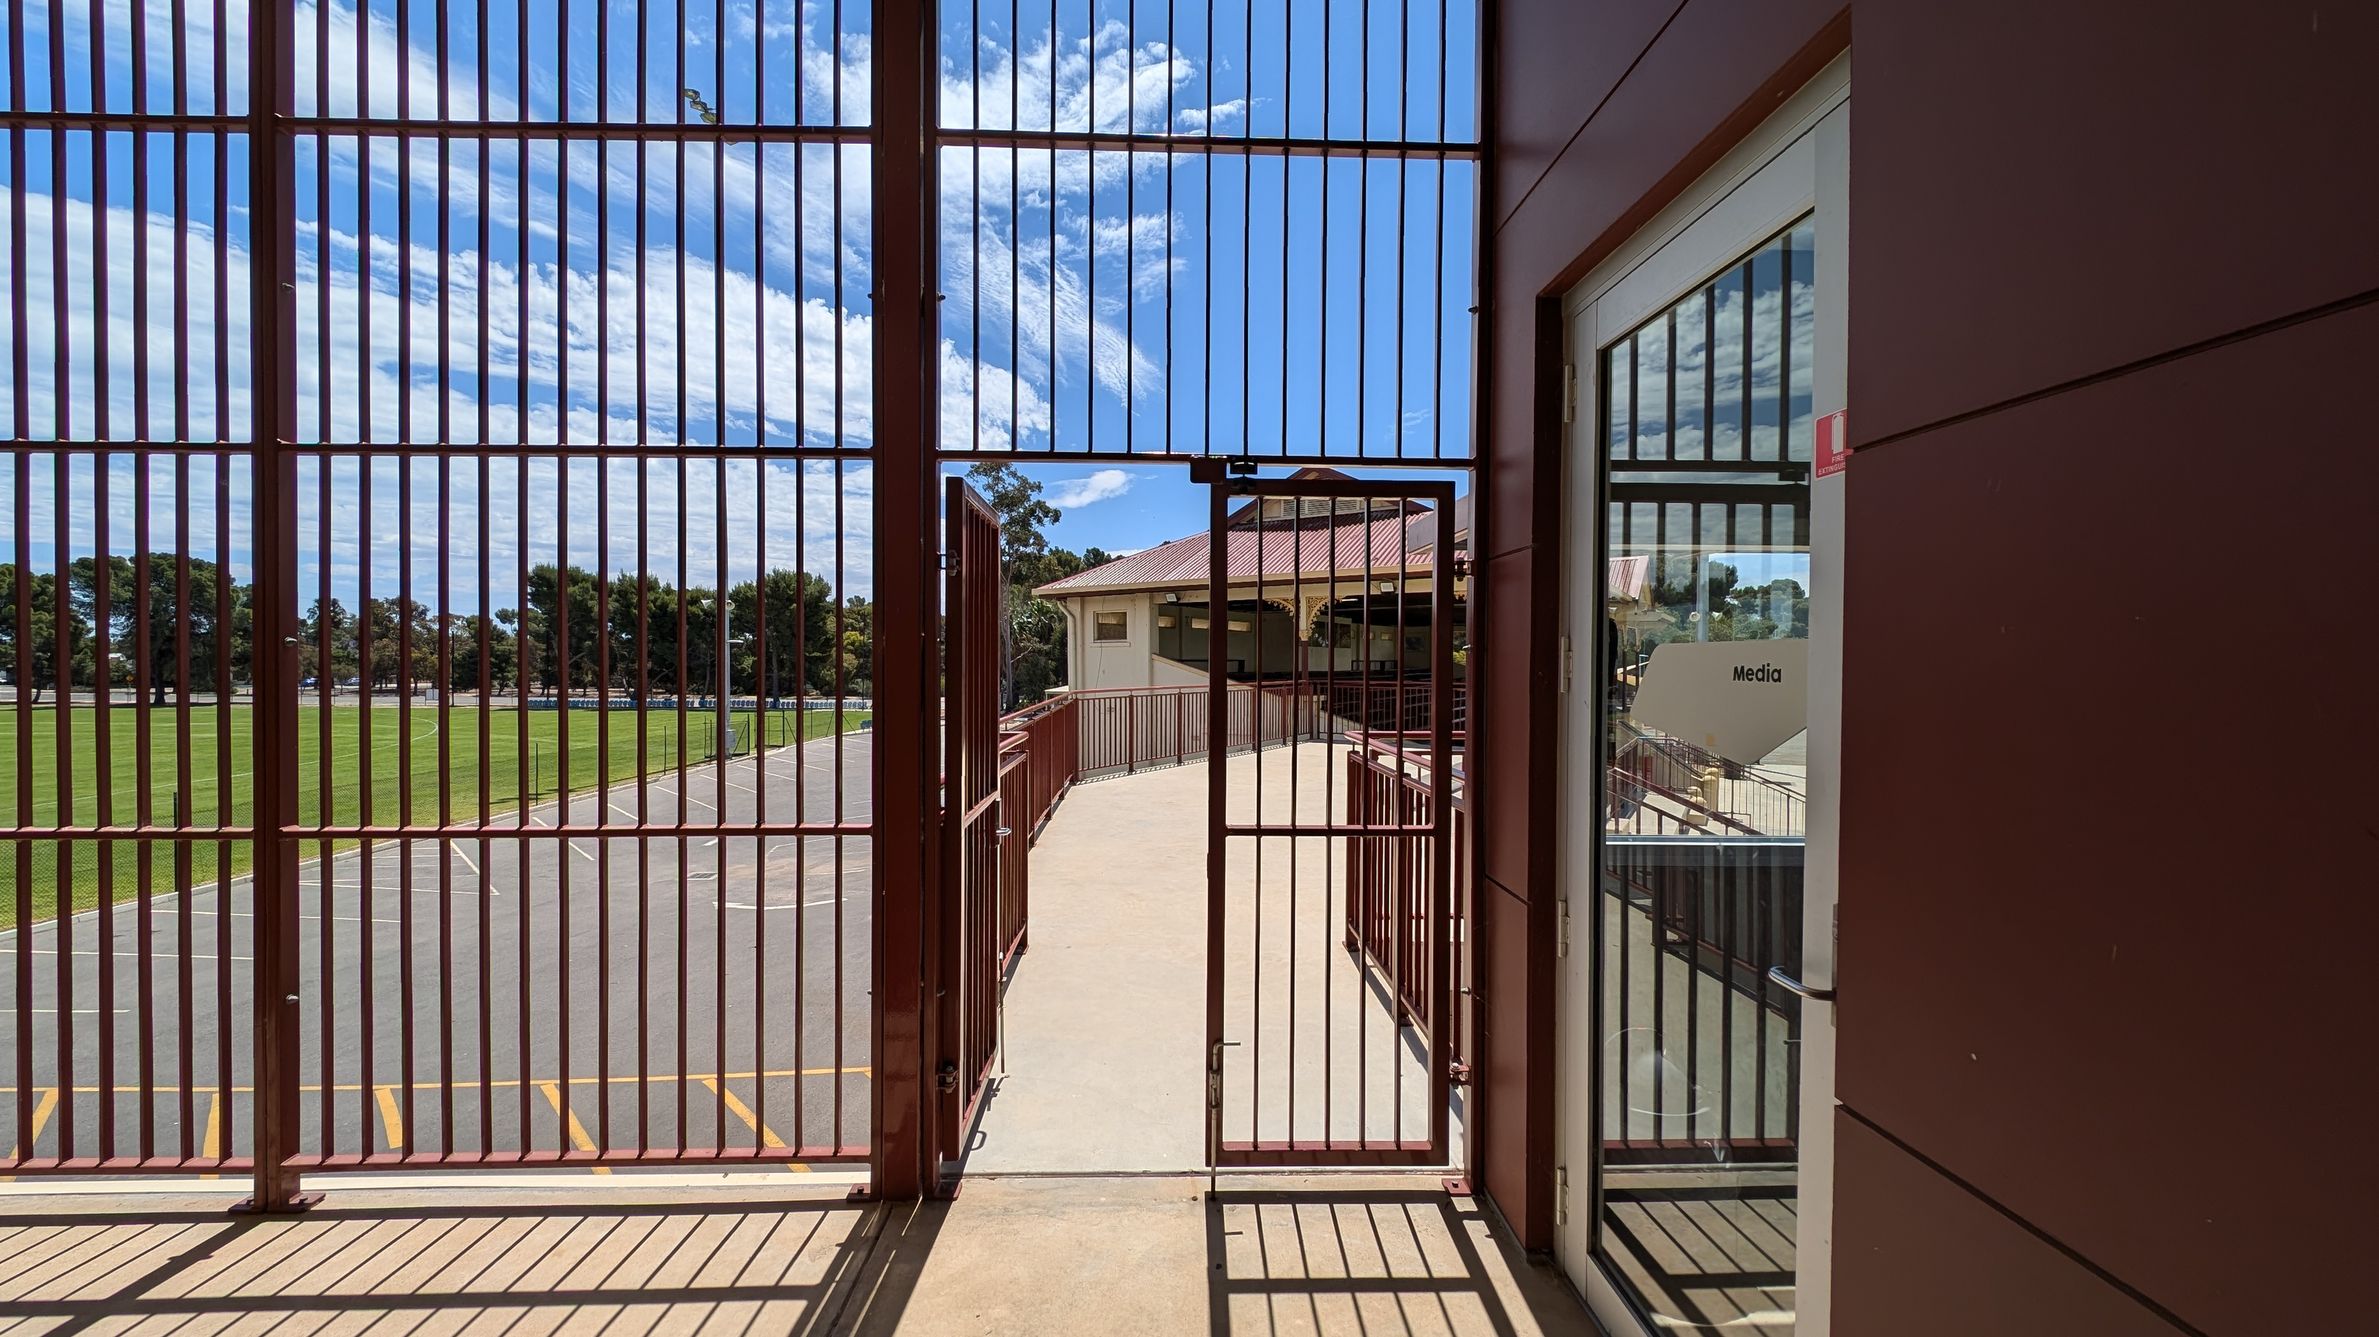
A view through a metal gate with vertical bars, leading to a concrete pathway. On the right, there's a glass door with a "Media" sign. Beyond the gate, a building with a red roof is visible. To the left, a grassy field and a paved area with yellow markings can be seen. Trees line the background. Shadows of the bars are cast on the ground.
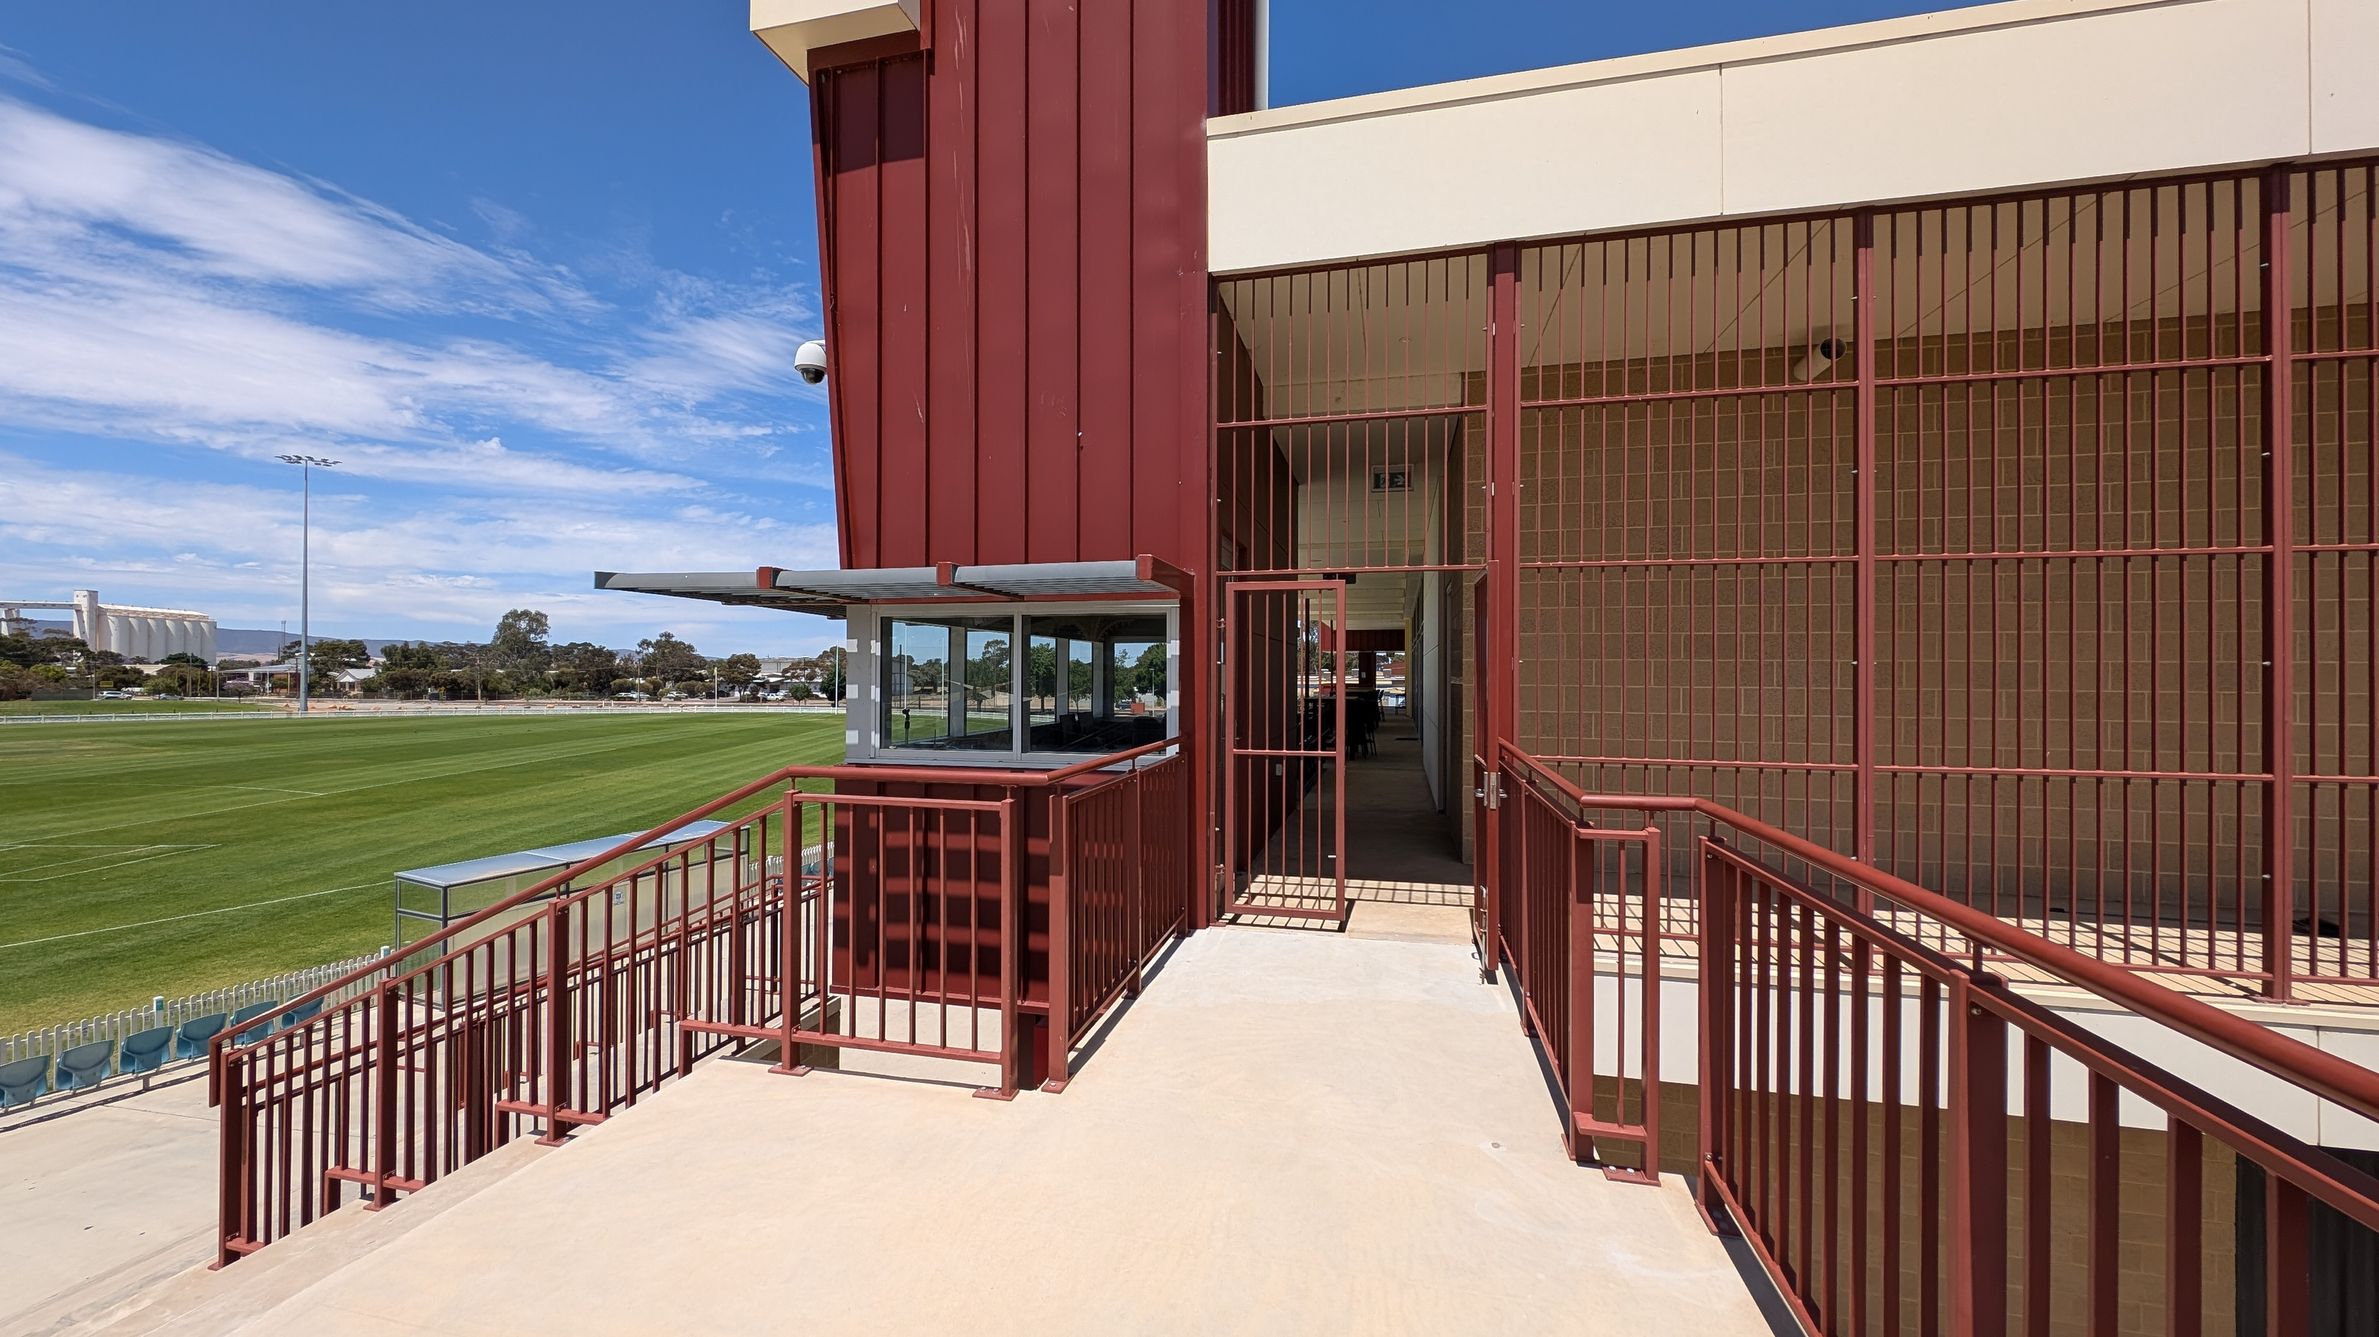
A sports field with neatly mowed grass is on the left, featuring a few rows of blue seating and a small shelter. On the right, a building with red metal railings and a gated entrance is visible. The building has a beige upper section and a red vertical panel. A security camera is mounted on the corner. In the background, there are trees and industrial structures. The ground is paved with light-coloured concrete.
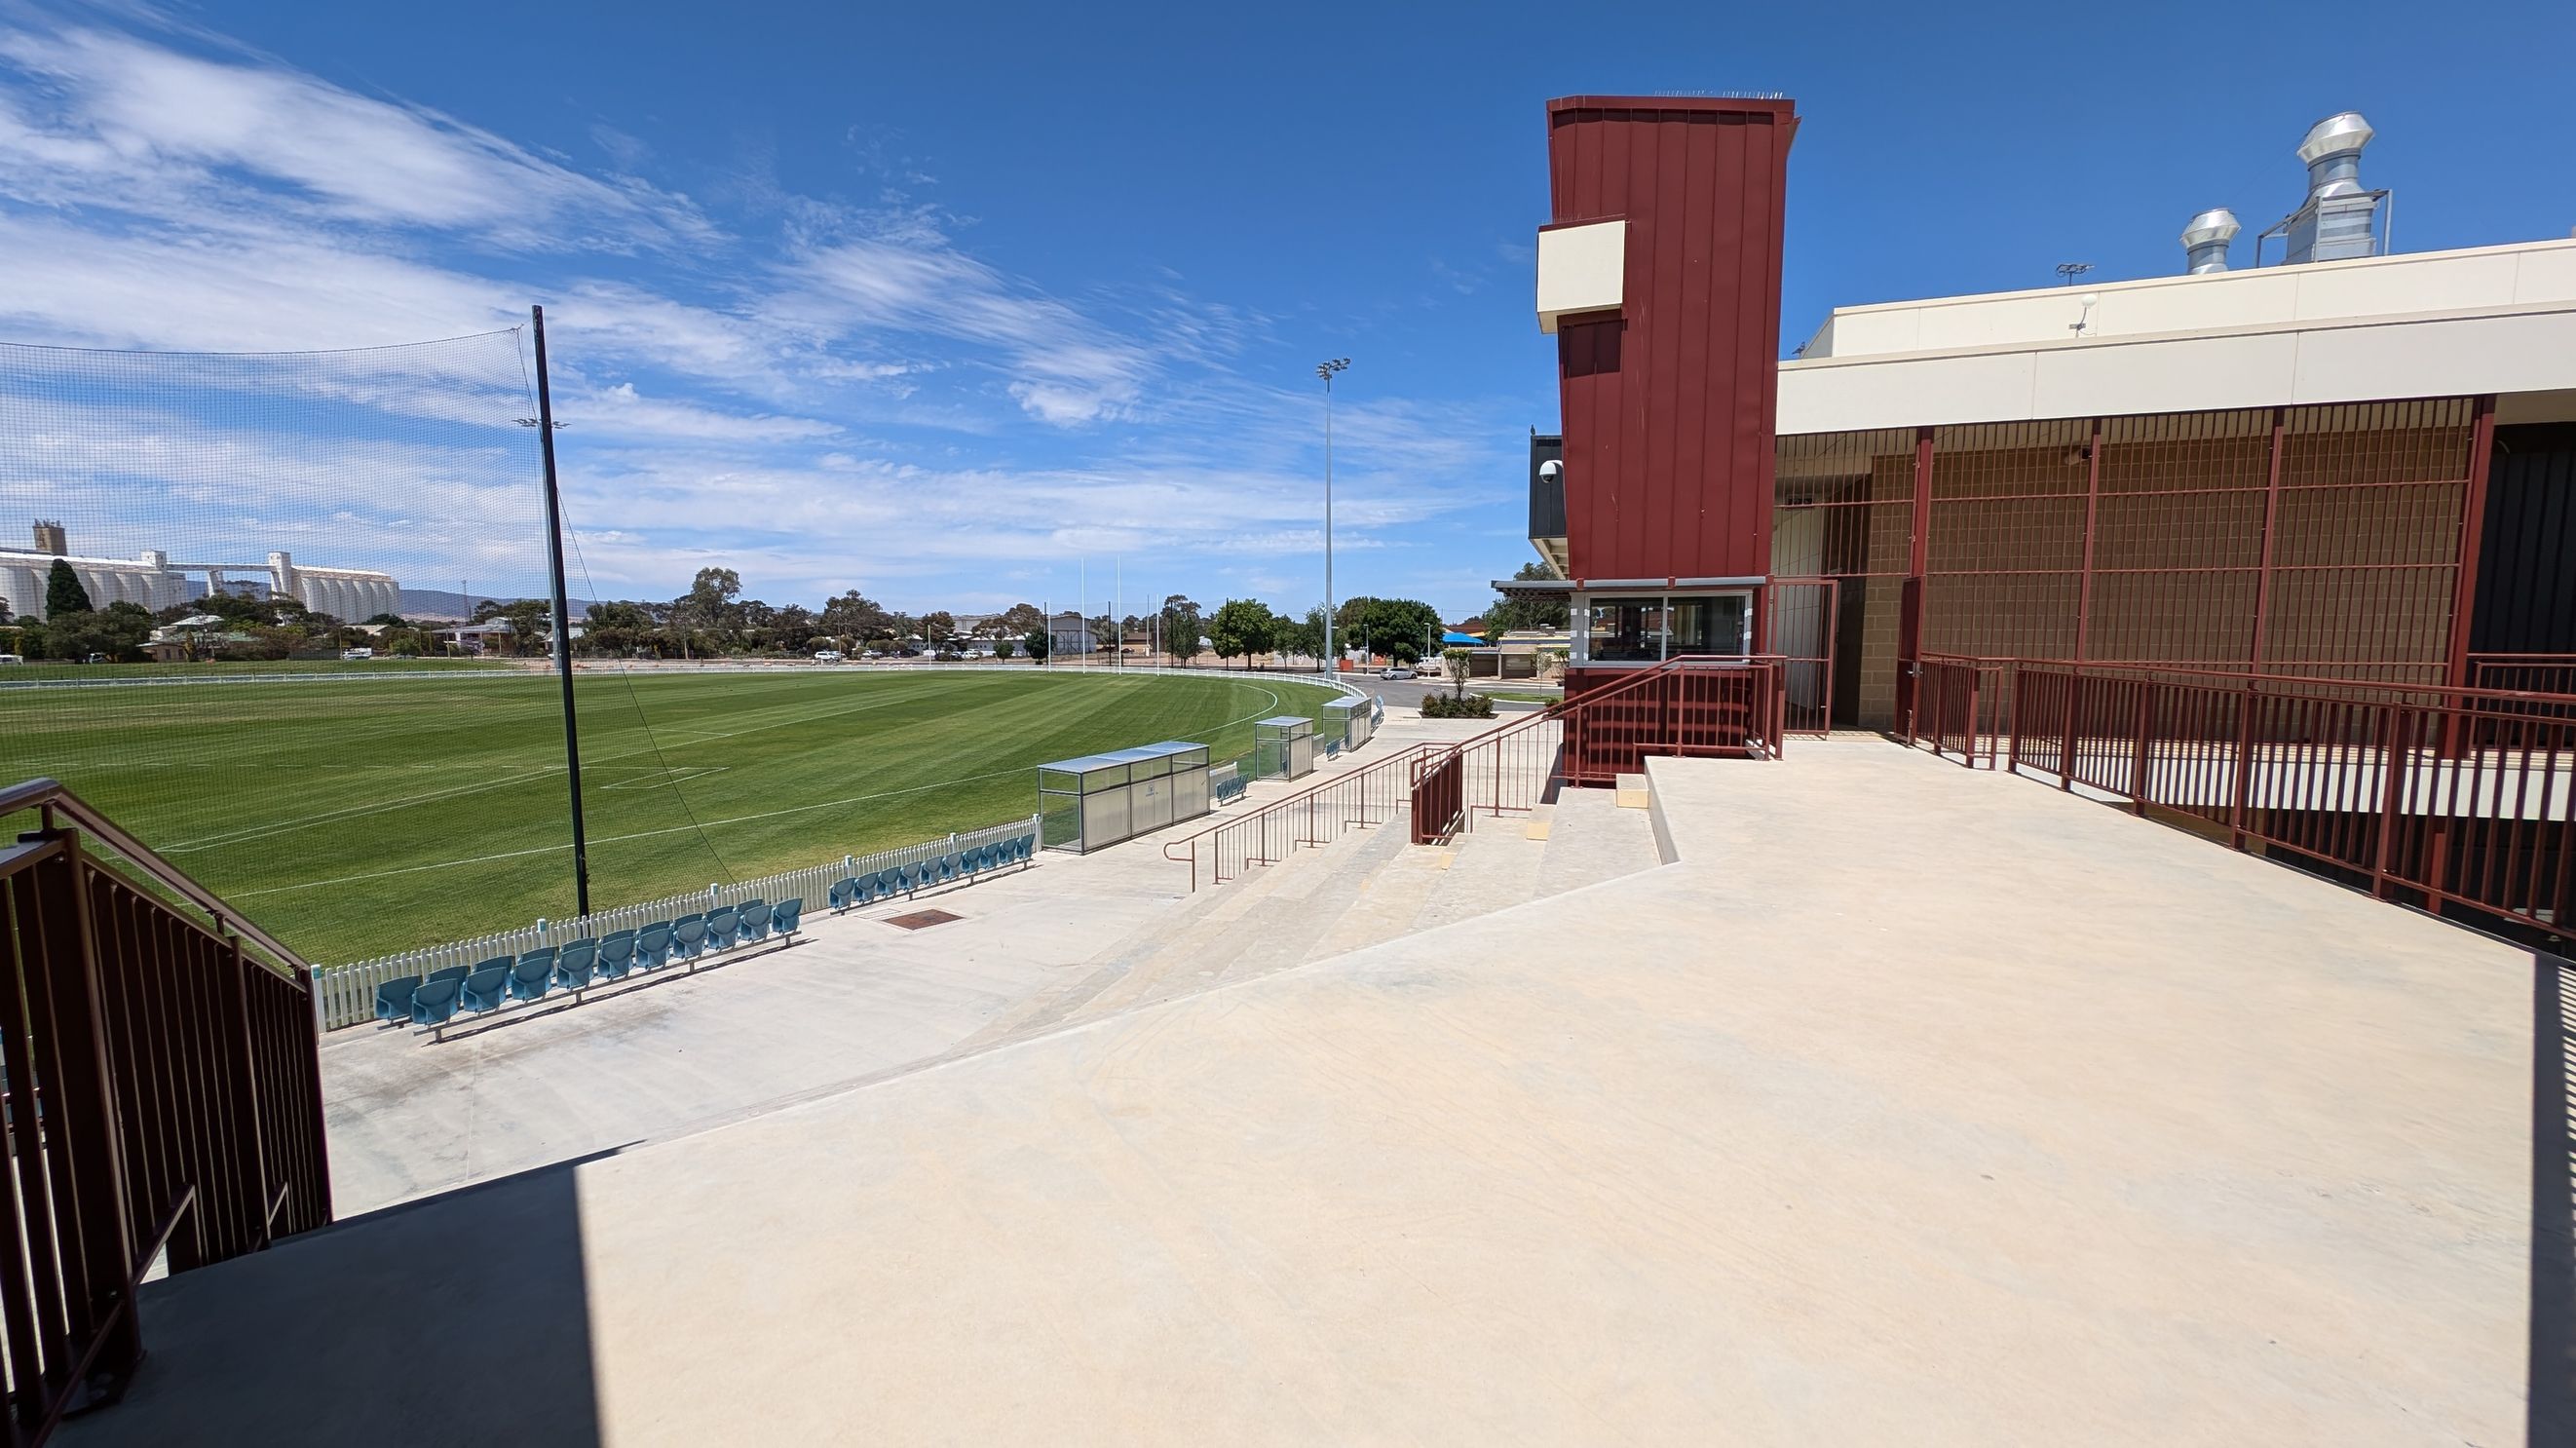
A sports field with a well-maintained green lawn is on the left, surrounded by a white picket fence and rows of blue seating. In the centre, a pathway leads towards the field, with a few trees and buildings visible in the distance. On the right, a red and beige building with metal railings and a ramp is present. The building has a flat roof with ventilation ducts. The foreground features a light-coloured concrete surface.
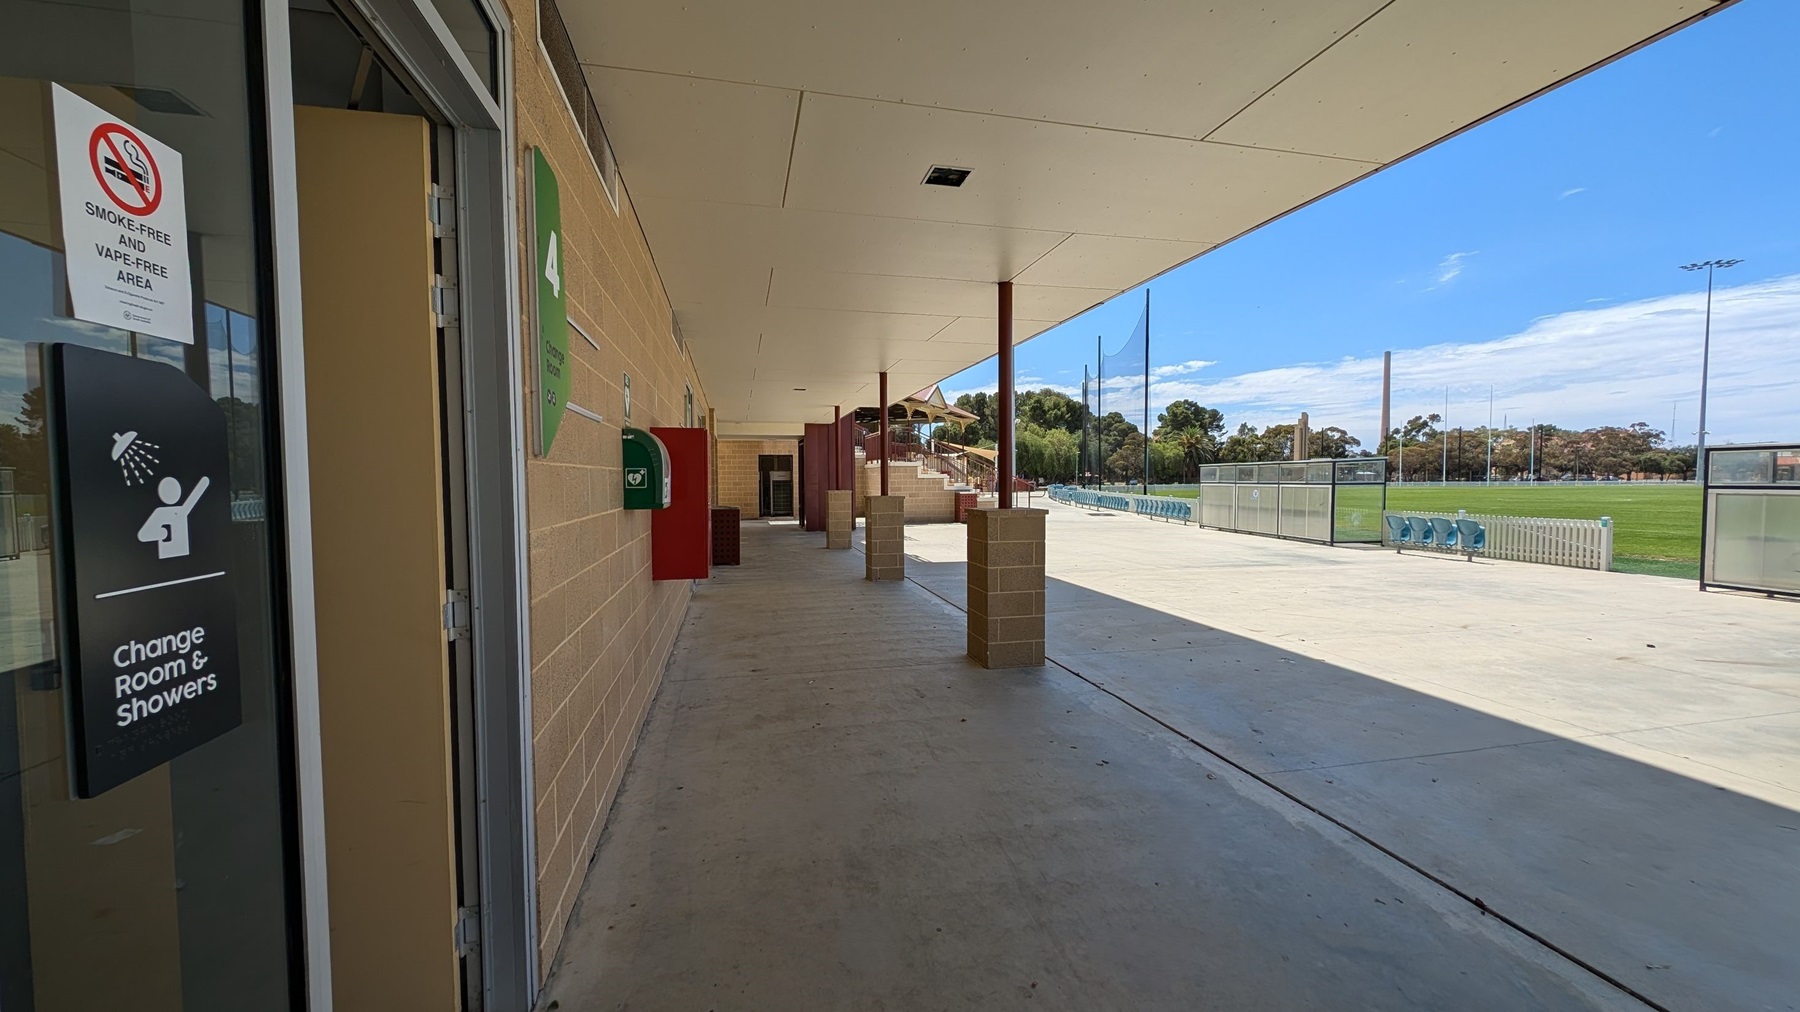
A brick wall with a glass door in the centre, leading to a change room. The door has signs indicating a change room and showers. To the right, a green sign with the number 4 and "Change Room" is mounted on the wall. Below it, an AED (Automated External Defibrillator) is housed in a green box. On the left, a small window is visible above a wooden bench. The floor is concrete.
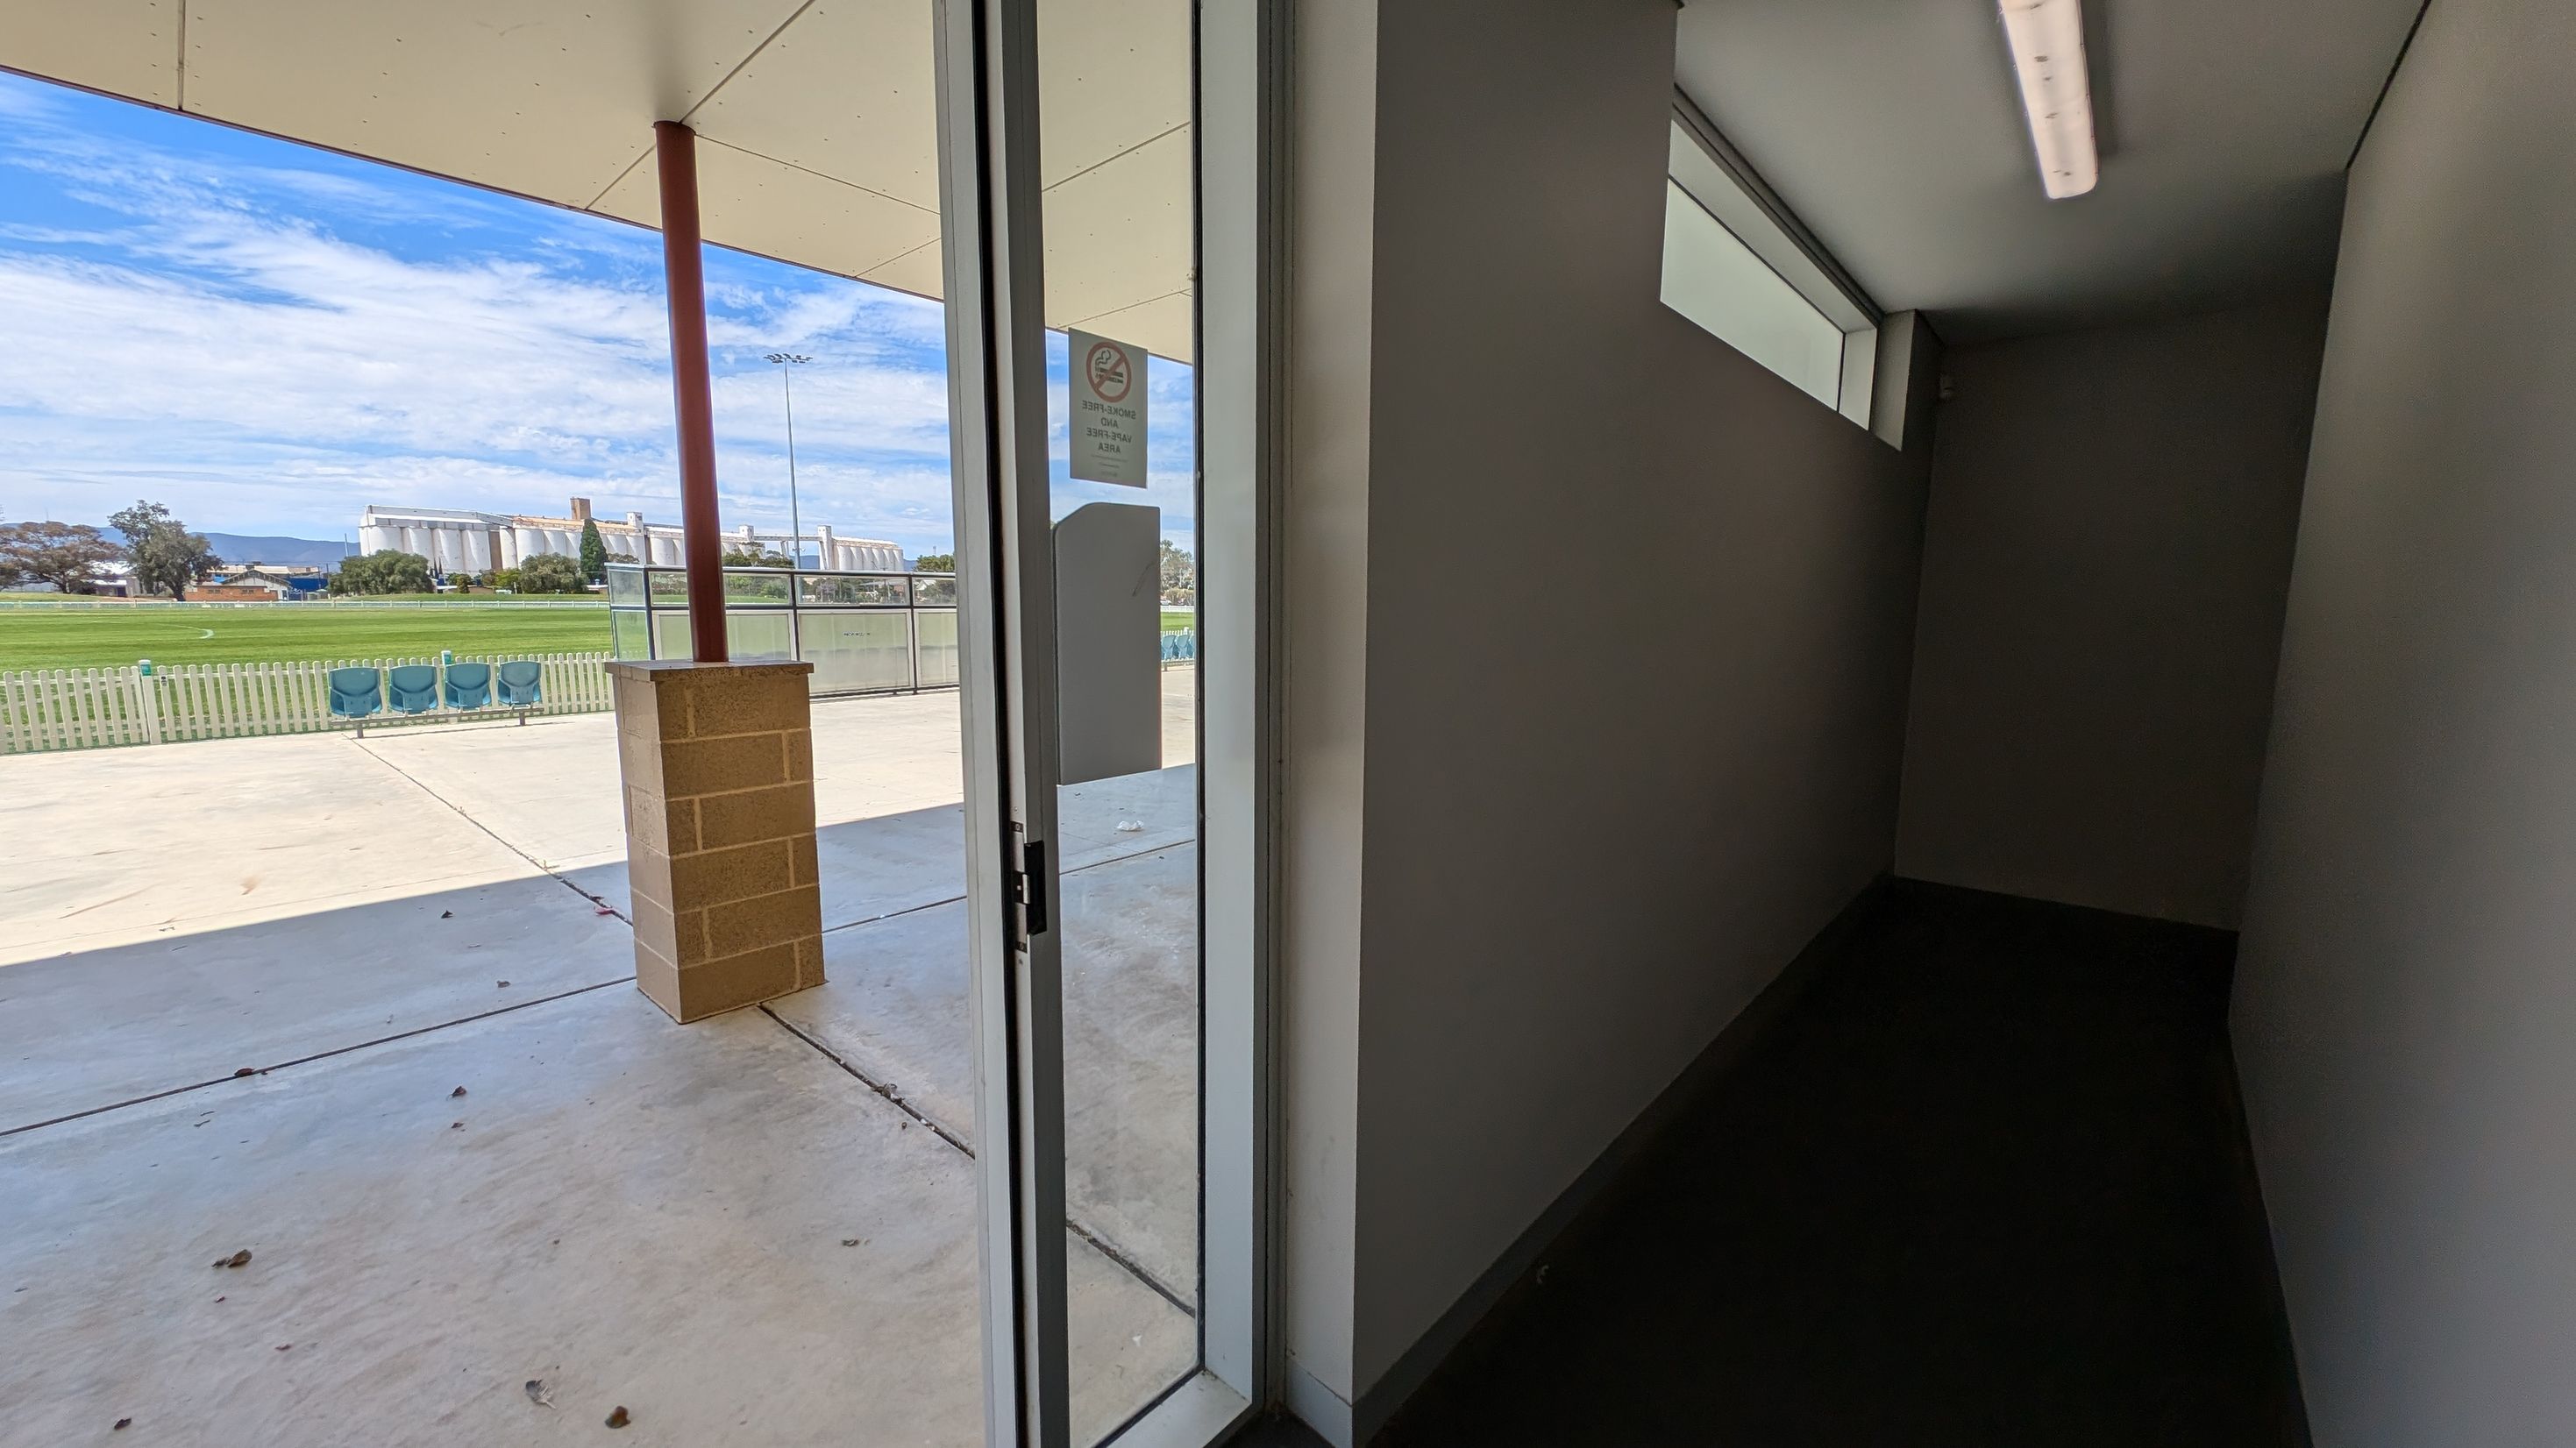
A glass door on the left opens to an outdoor area with a concrete floor and a brick pillar. Beyond the door, there's a green field with a white picket fence and a large industrial building in the distance. Inside, on the right, is a narrow, dimly lit corridor with a high window and a fluorescent light on the ceiling.
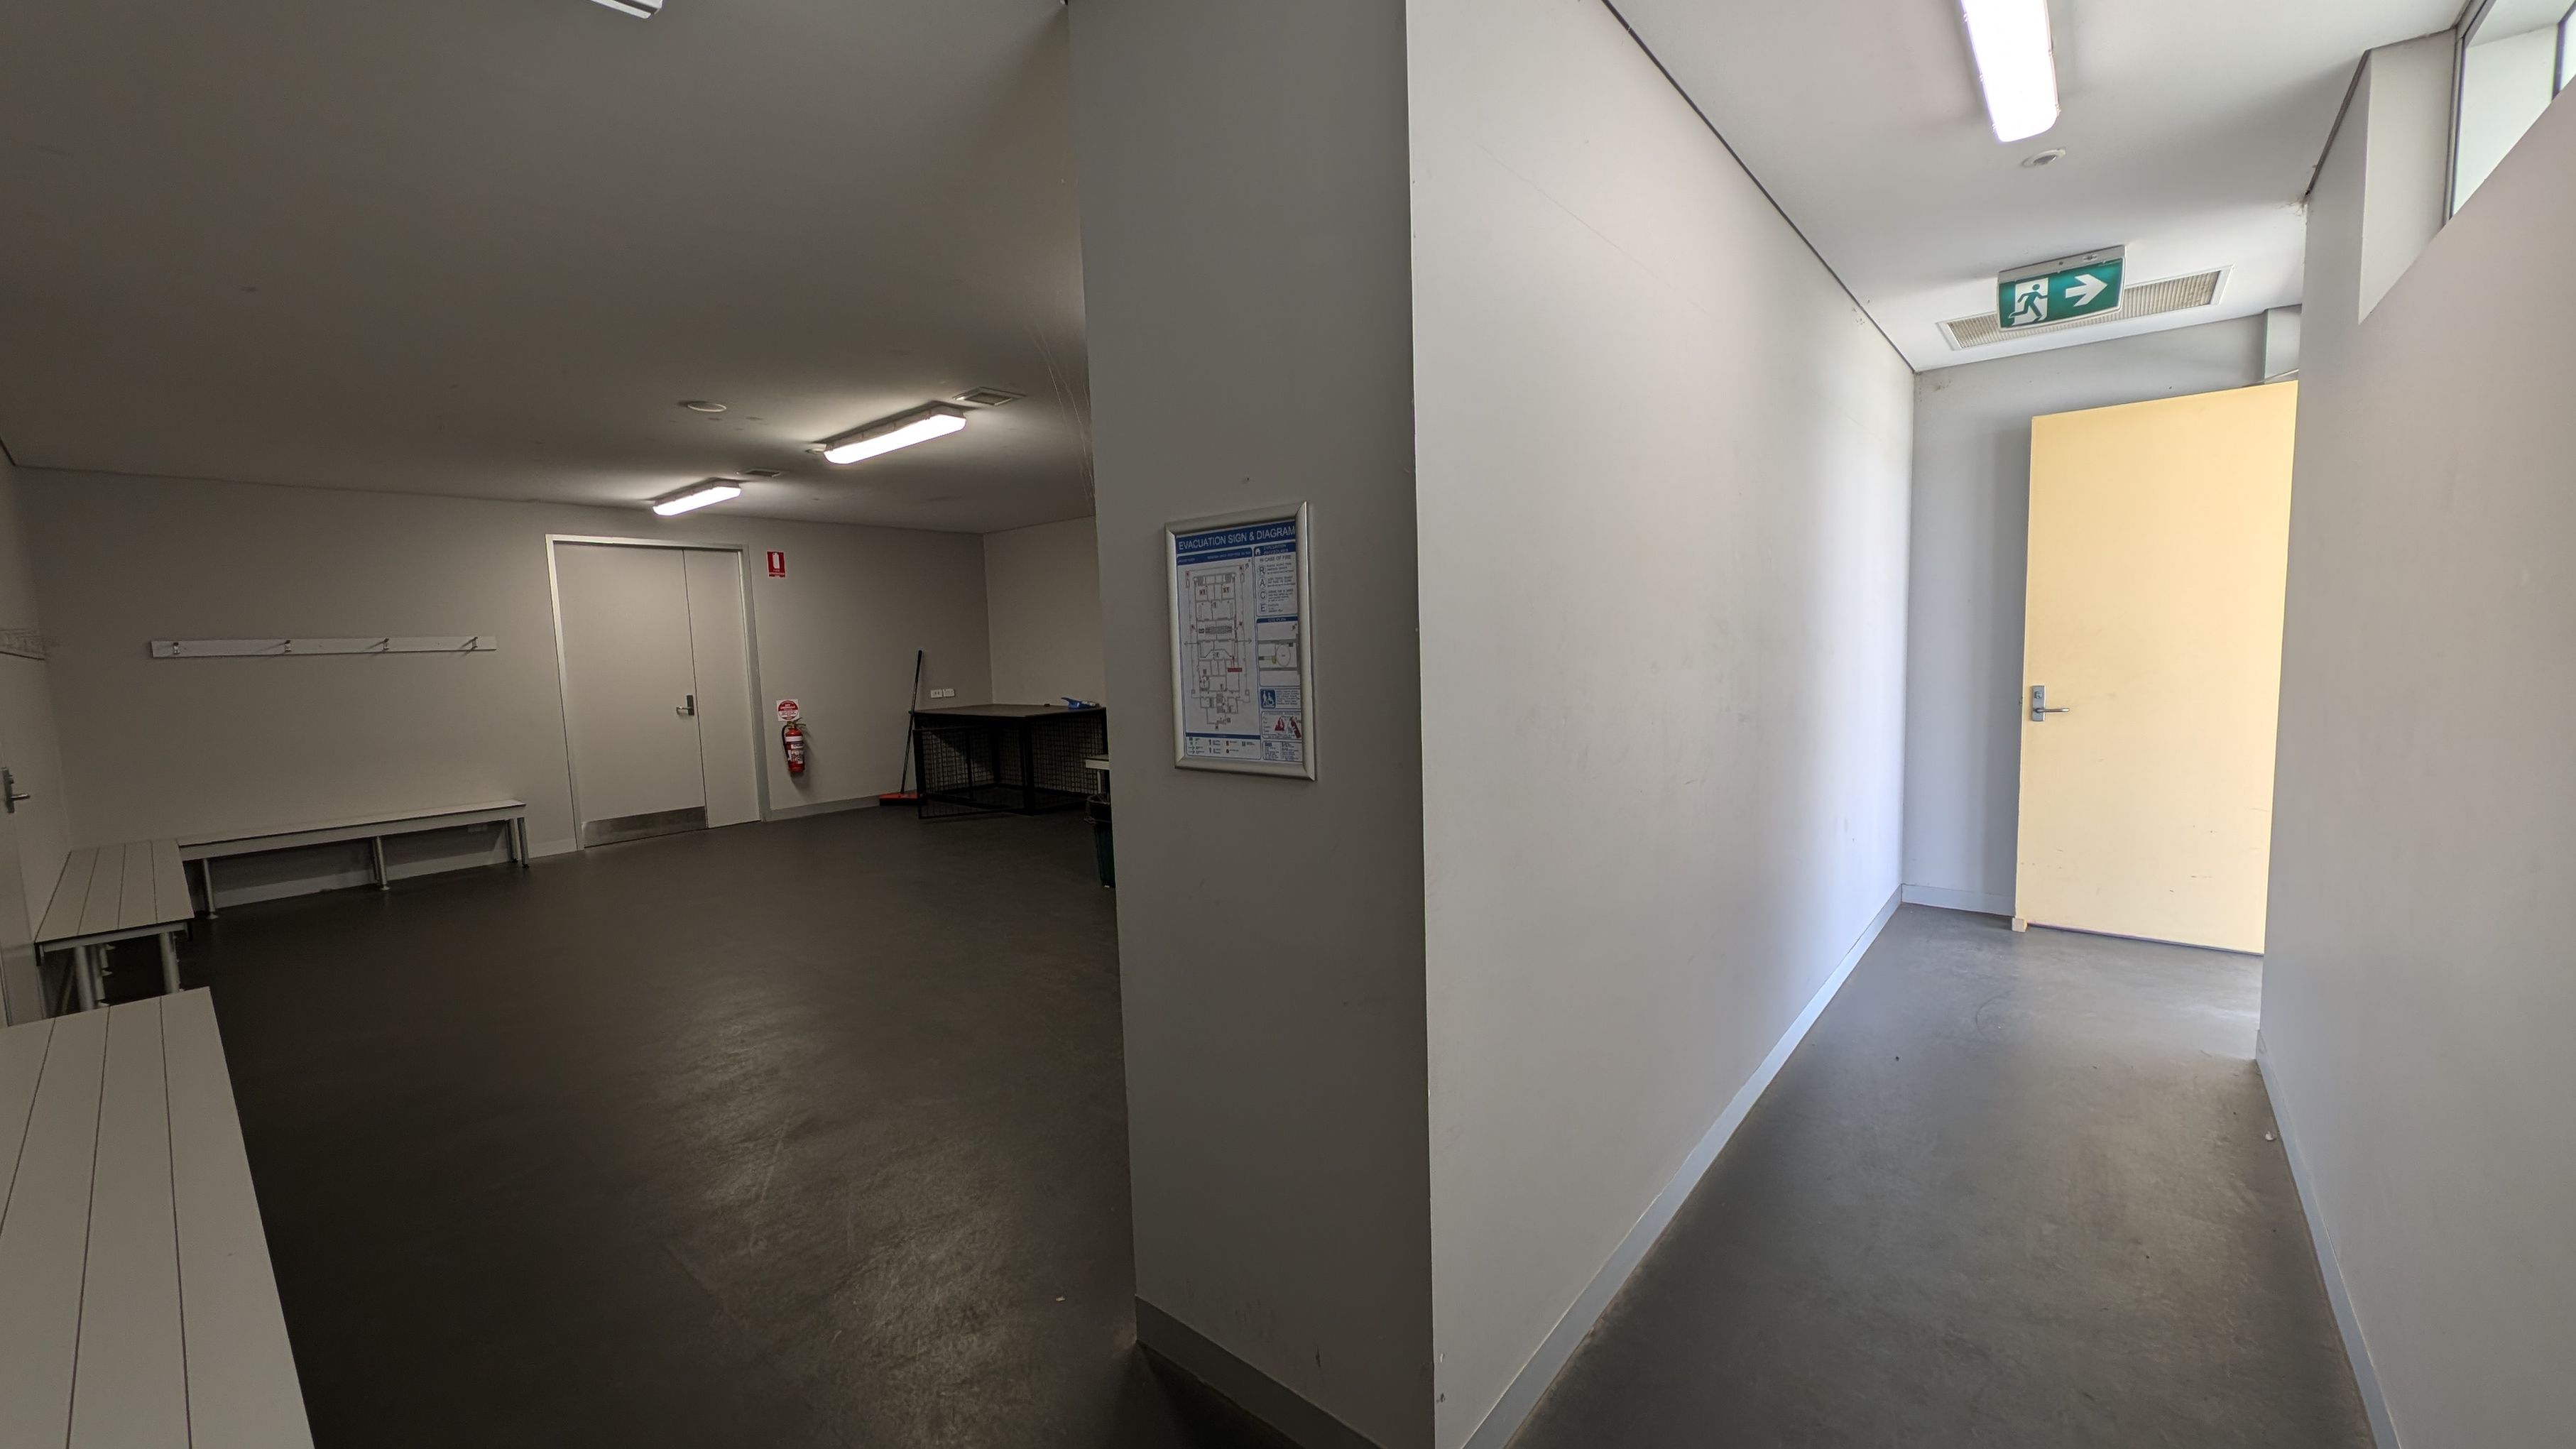
A corridor on the right with a light grey floor and white walls, leading to an open door. An emergency exit sign is above. On the left, a larger room with benches along the walls, a fire extinguisher, and a closed door. The ceiling has fluorescent lights. A wall with a diagram separates the two areas.
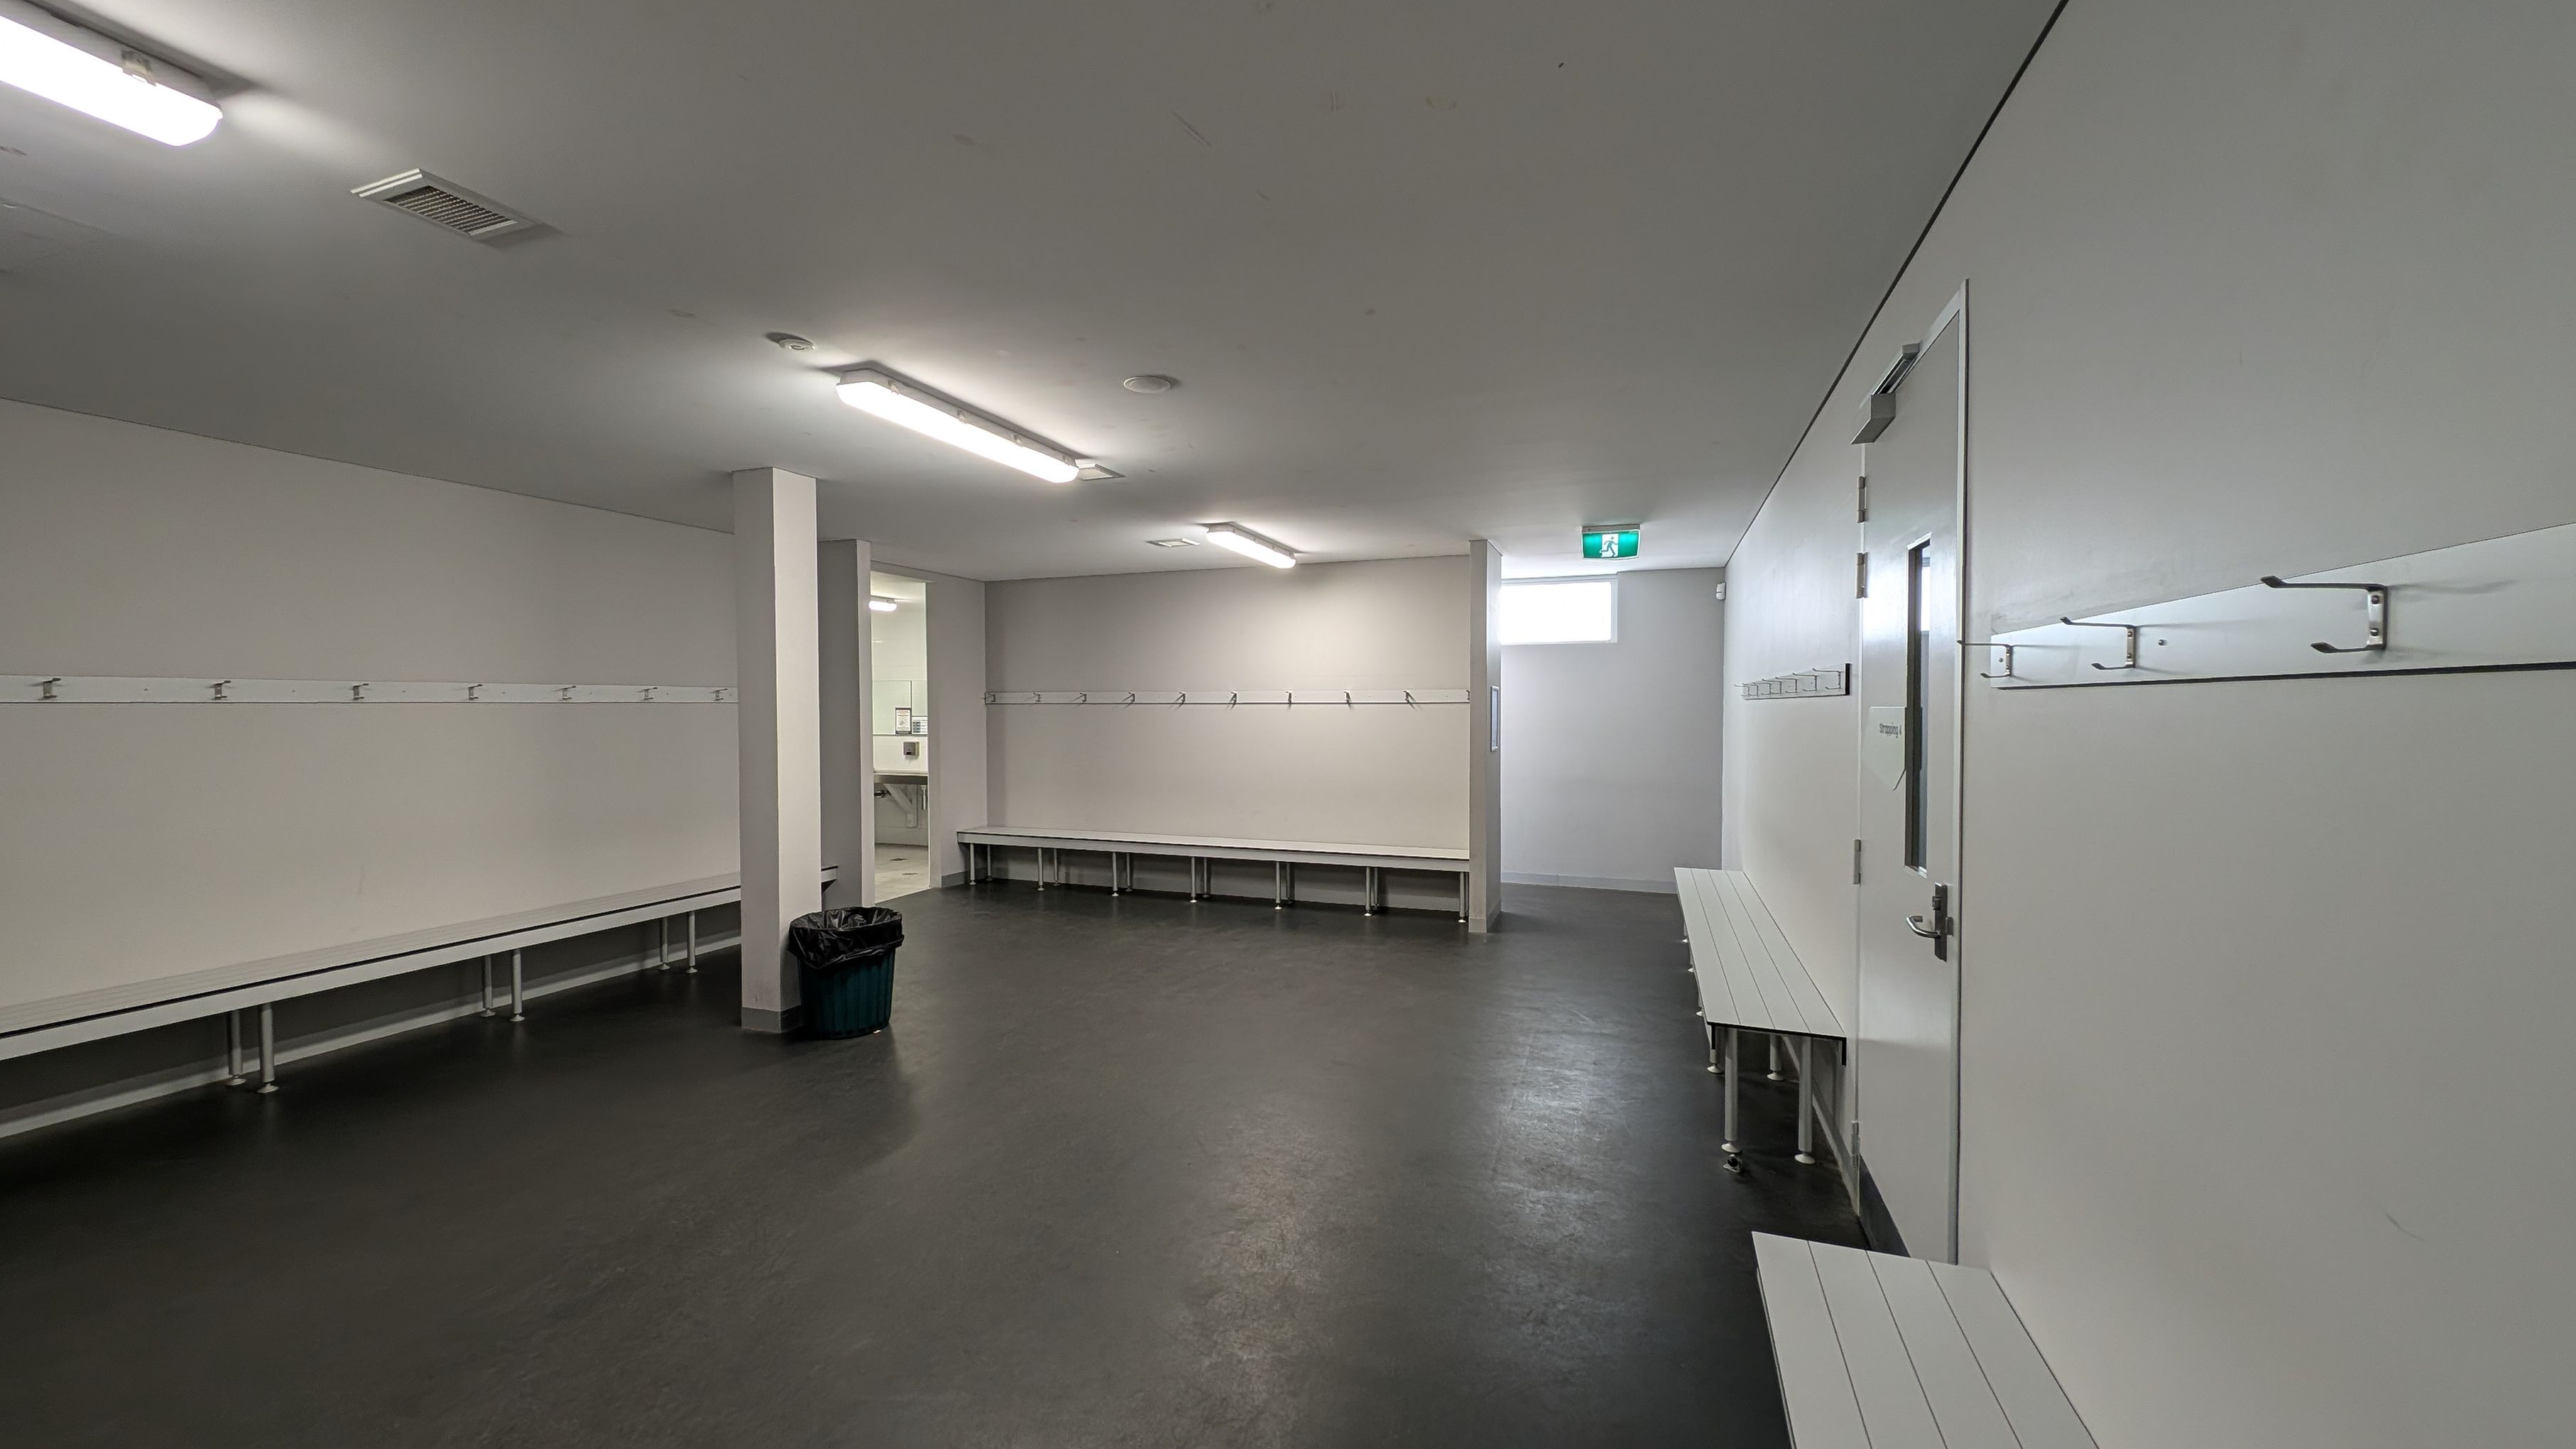
A spacious locker room with grey flooring and white walls. On the left, there are long benches with hooks above them. In the centre, a doorway leads to another room, possibly a bathroom, with visible sinks. On the right, more benches and hooks line the wall, and a door with a small window is present. The ceiling has fluorescent lights, and a small window near the ceiling provides additional light. A green rubbish bin is on the left side of the room.
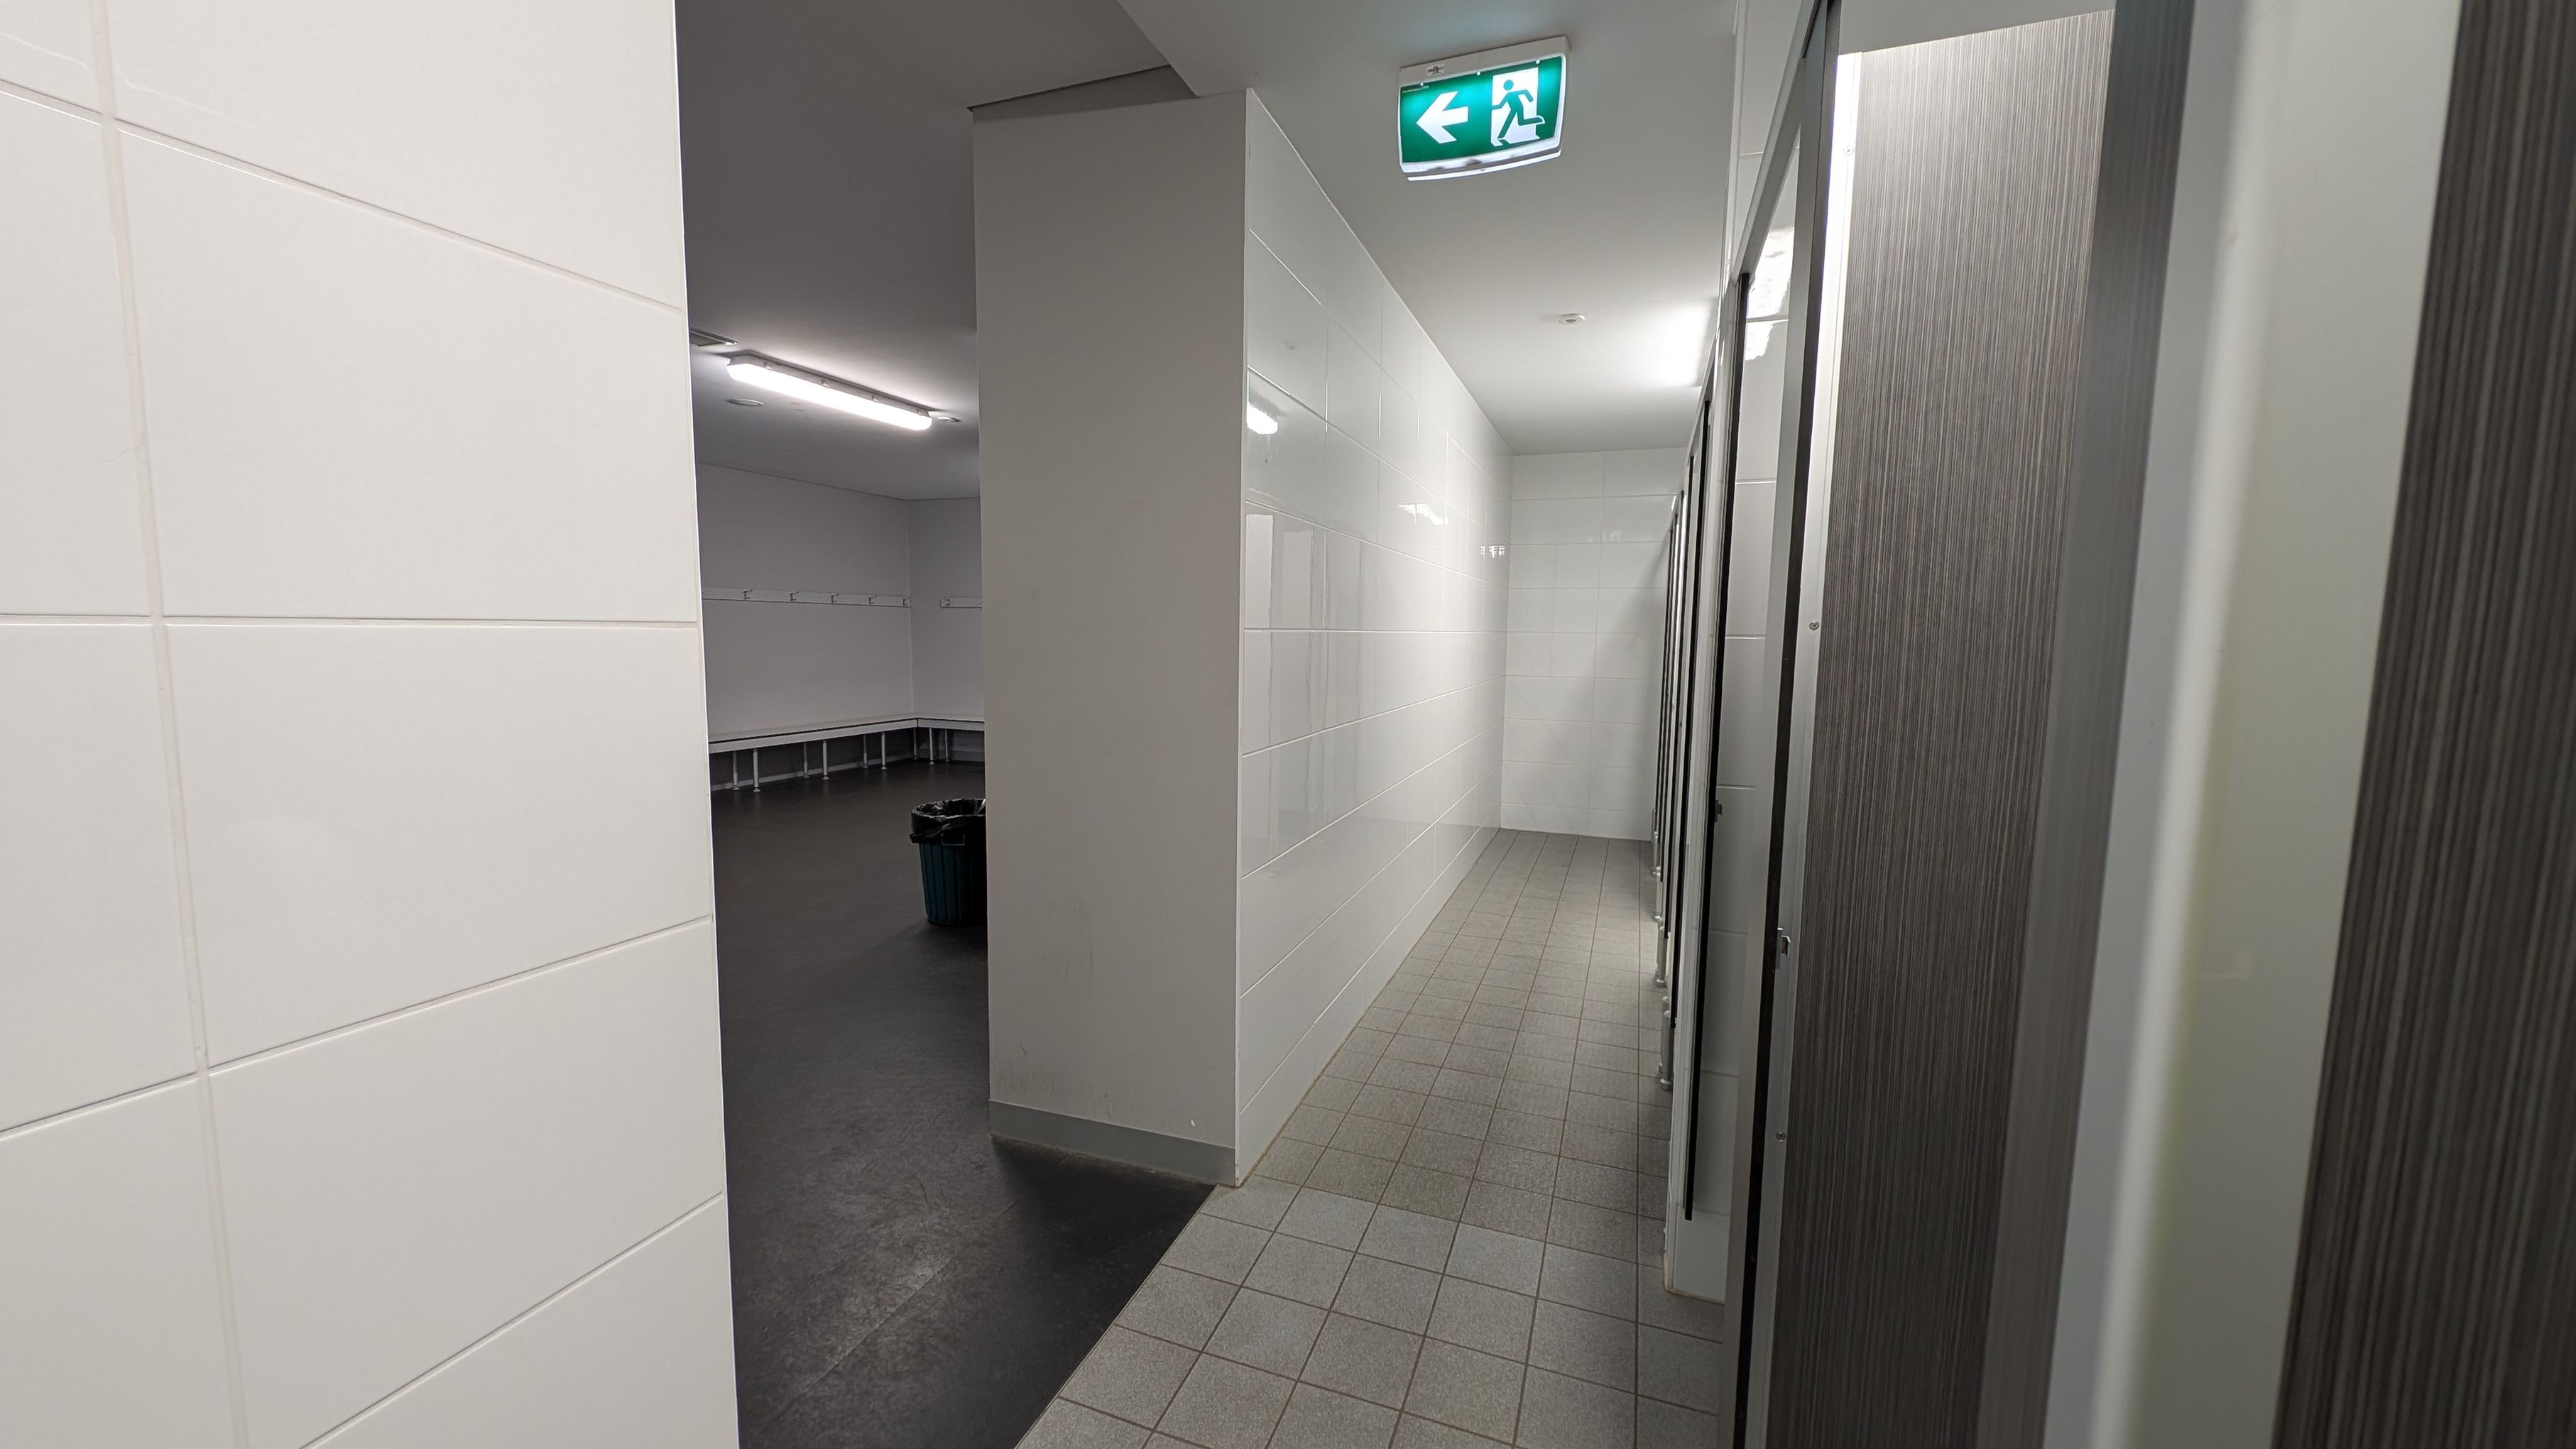
A corridor with white tiled walls and a green-tiled floor leads to a row of cubicles on the right. Above, an illuminated green exit sign with an arrow points left. On the left, an open area with dark flooring features benches along the walls and a rubbish bin. The ceiling is white with fluorescent lighting.
A modern building with a glass facade on the left, featuring horizontal slats and a protruding entrance. The sign reads "Port Pirie Sports Precinct" and "Memorial Oval". The right side has a beige brick wall with a small circular window. In the background, there is a sports field with trees and a tall chimney. The foreground shows a concrete pathway with some shrubs on the right.
A covered walkway with a beige ceiling and concrete floor. On the left, there's a door with a sign for "Change Room & Showers" and a "Smoke-Free and Vape-Free Area" notice. A green emergency box is mounted on the wall. On the right, an open area with a sports field, seating, and tall light poles. Trees are visible in the background.
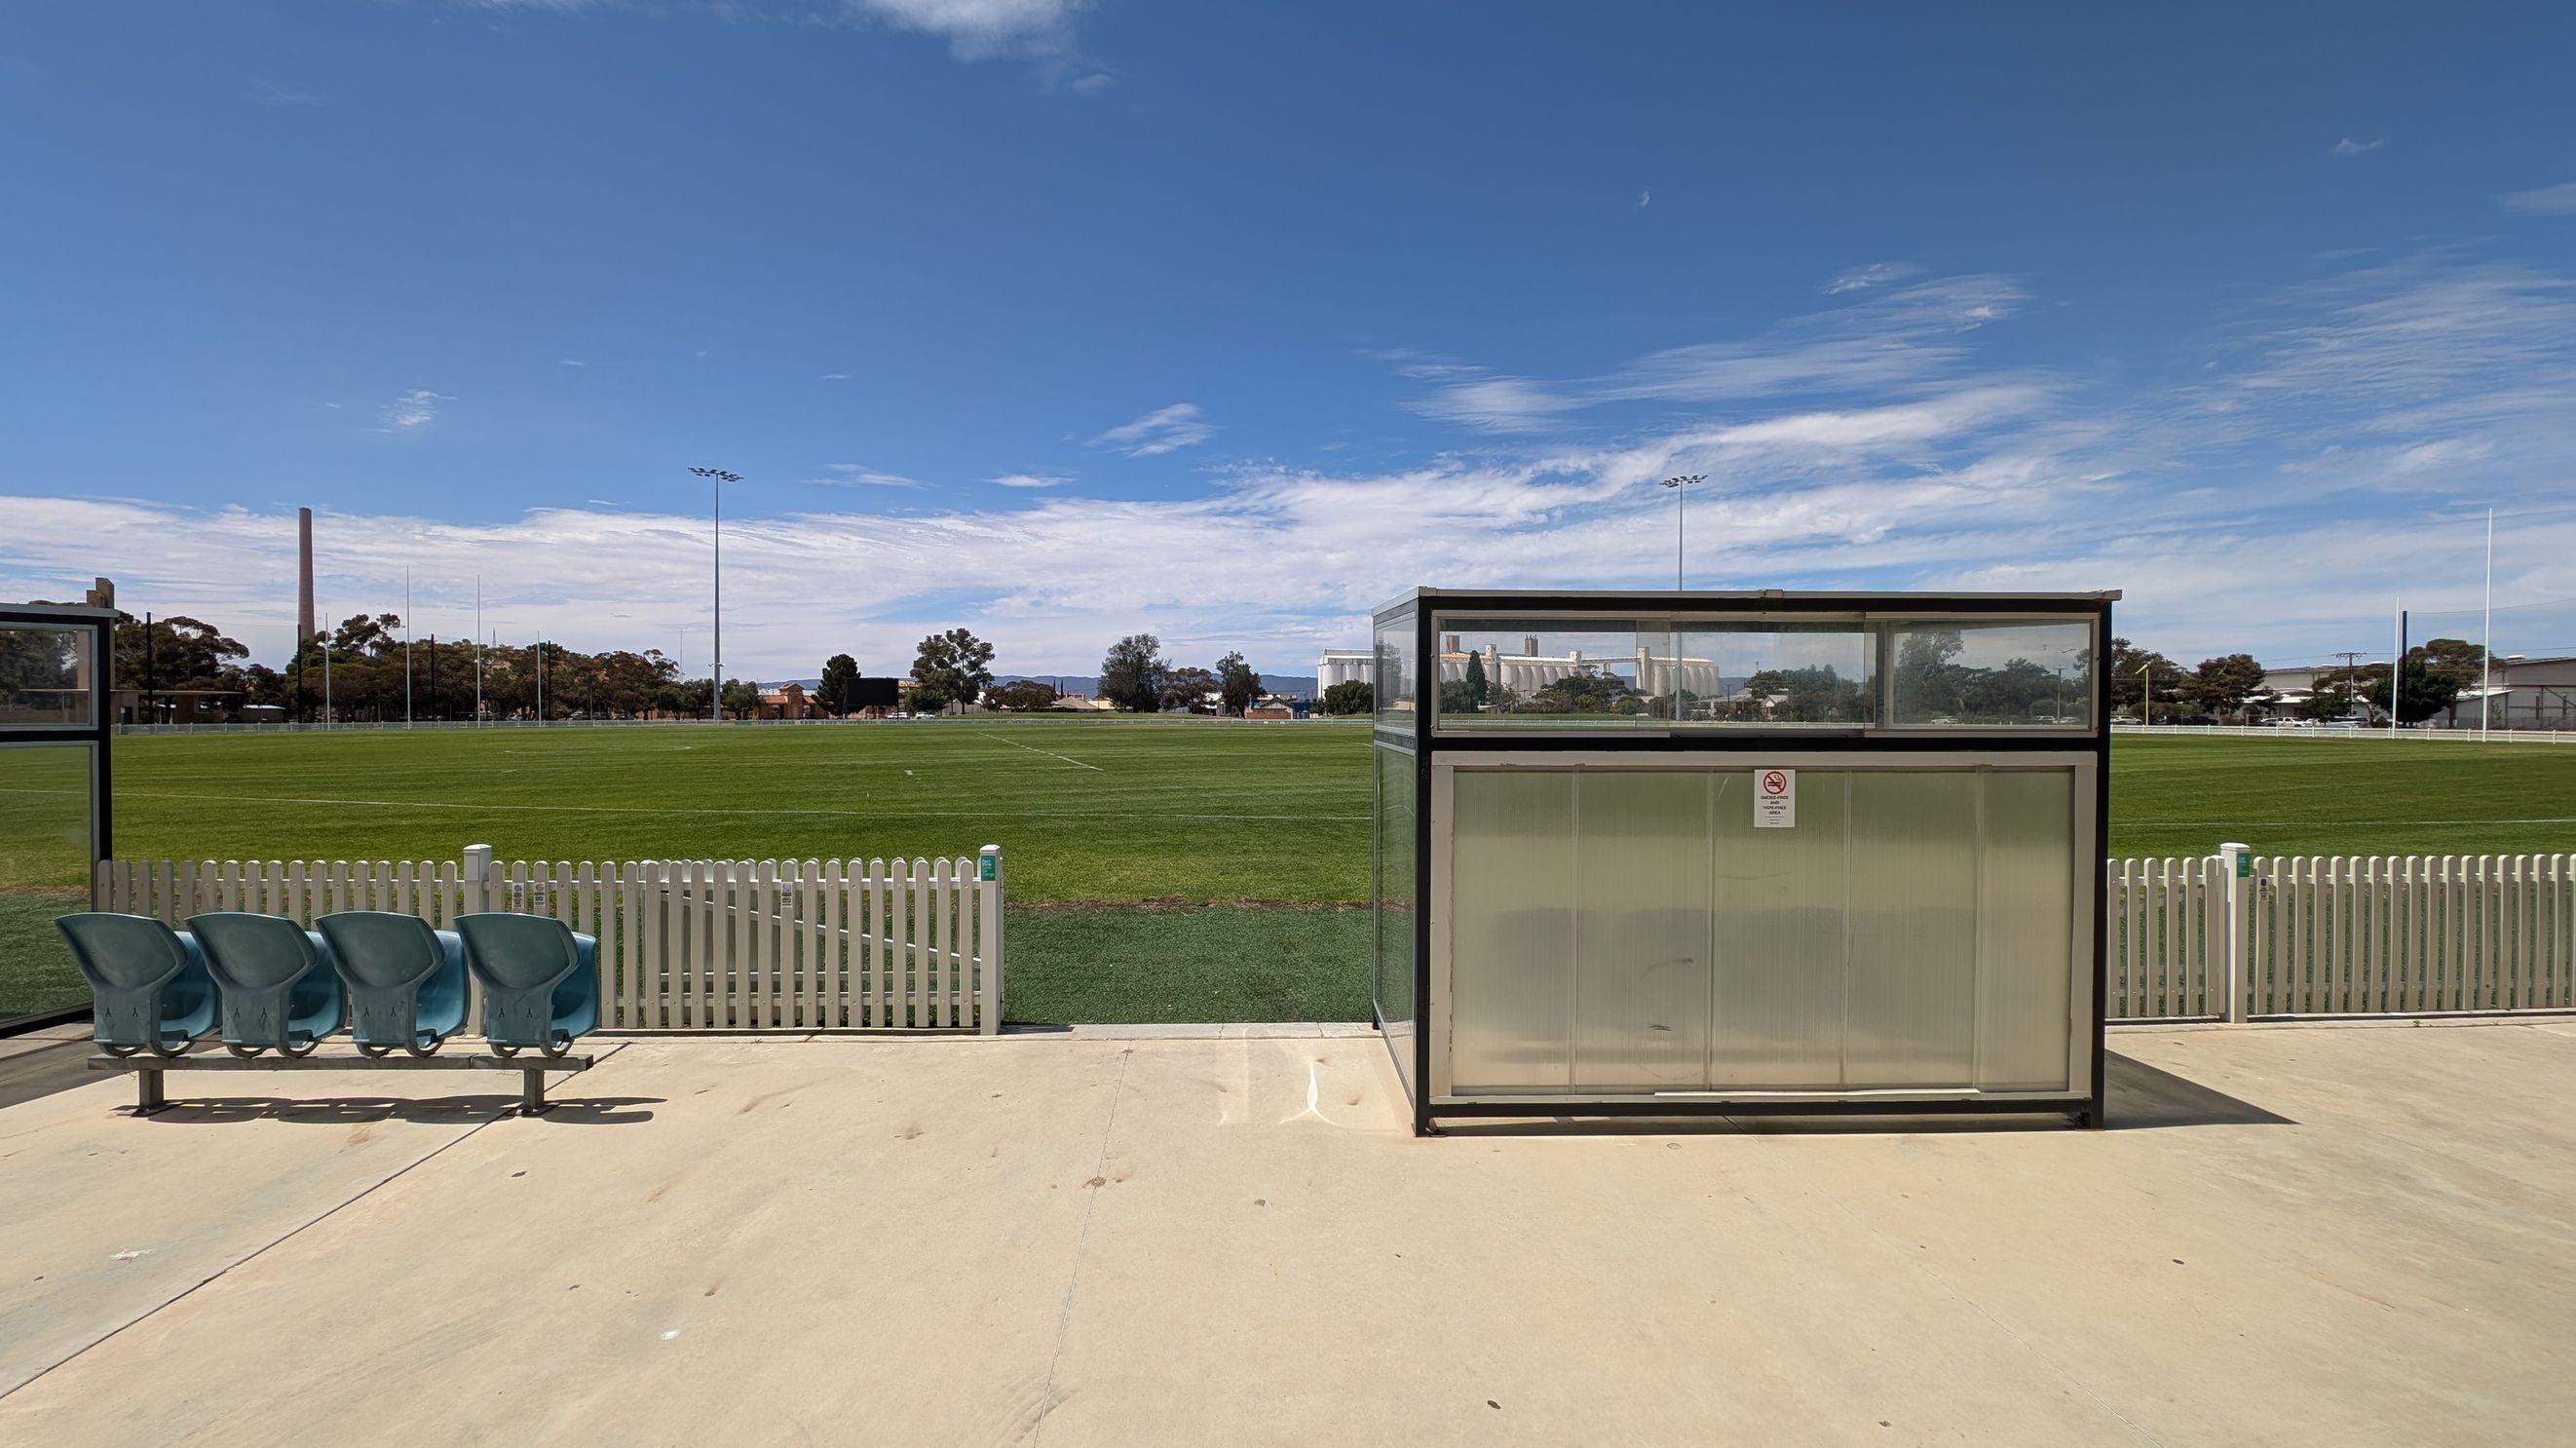
A sports field with a green grass pitch in the background, surrounded by a white picket fence. In the foreground, there is a small shelter with a transparent roof and walls on the right, and a row of four green plastic seats on the left. The ground is paved with light-coloured concrete. Tall light poles and trees are visible in the distance.

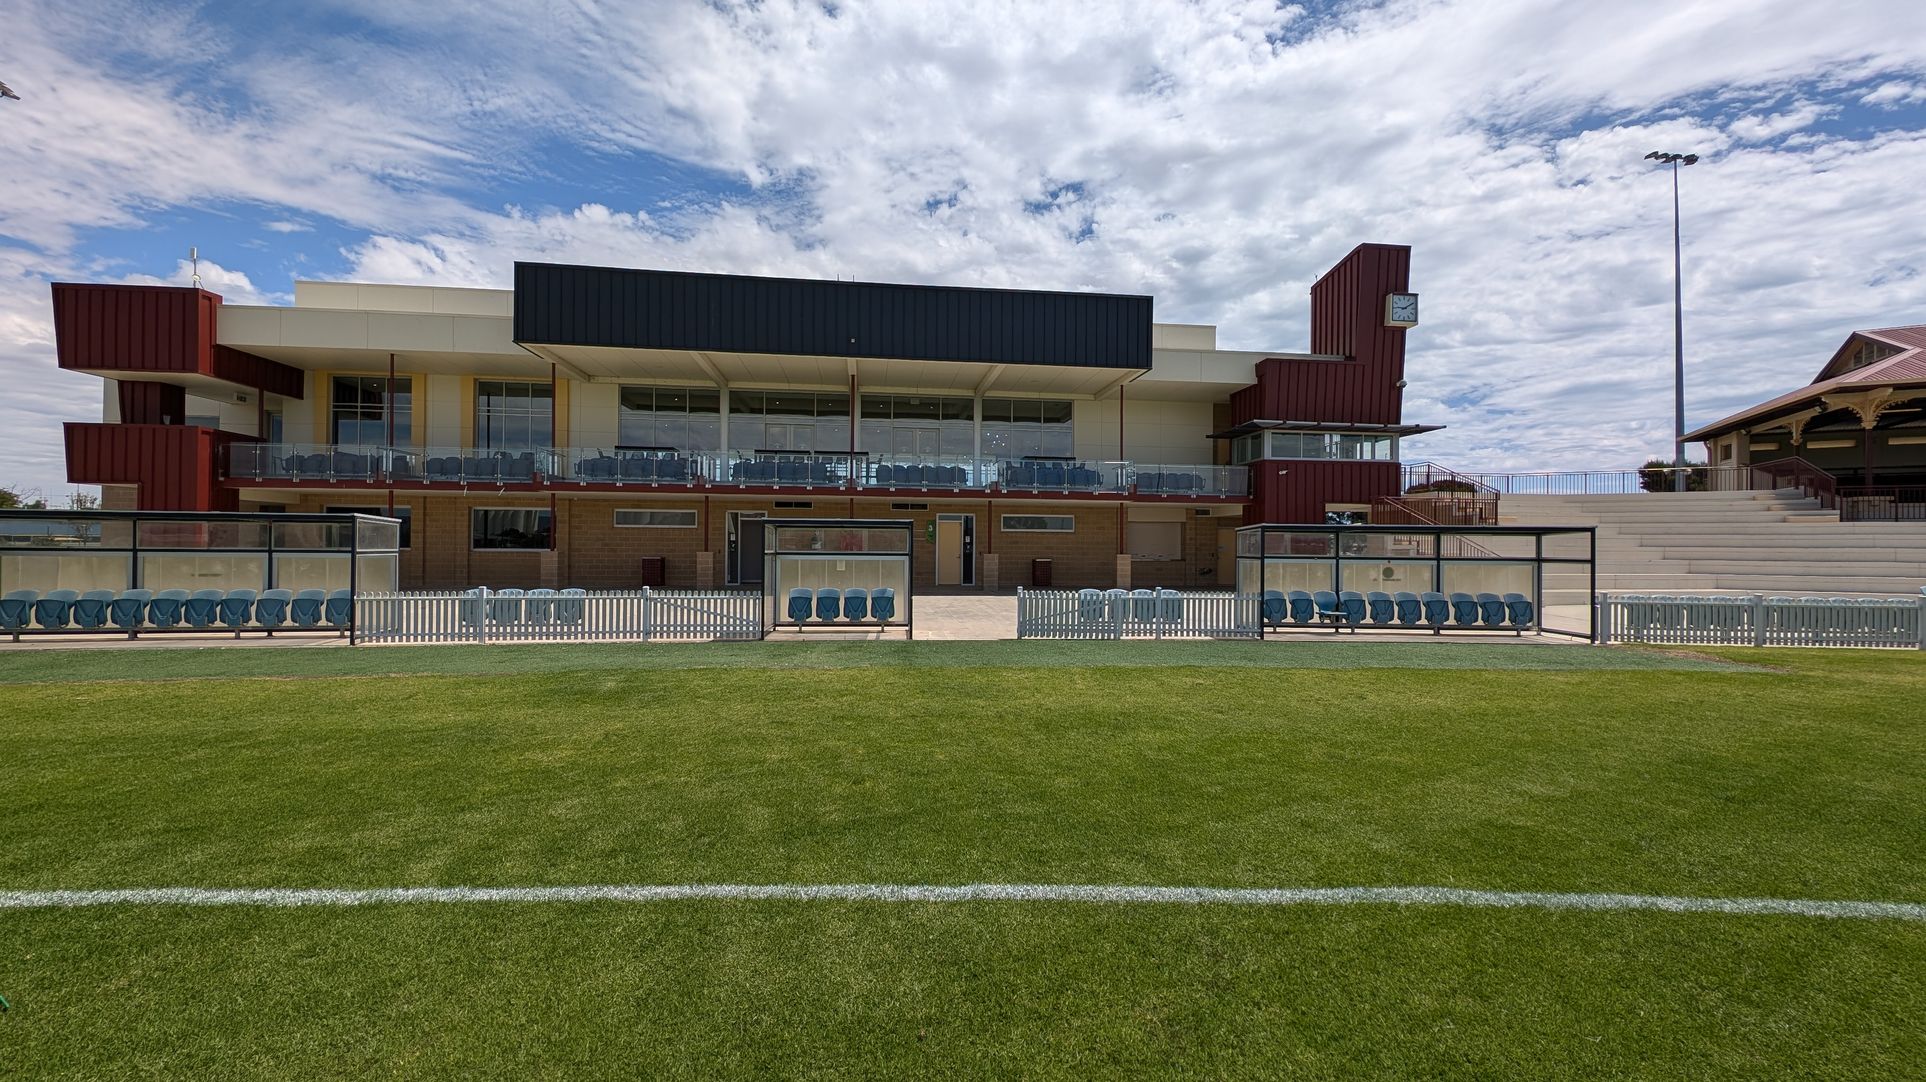
A sports stadium with a modern two-storey building in the background. The building features large glass windows and a mix of red and black panelling. In front of the building, there are two covered seating areas with blue chairs, separated by a white picket fence. To the right, there are concrete steps leading up to additional seating. The foreground shows a well-maintained grass field with a white line marking.
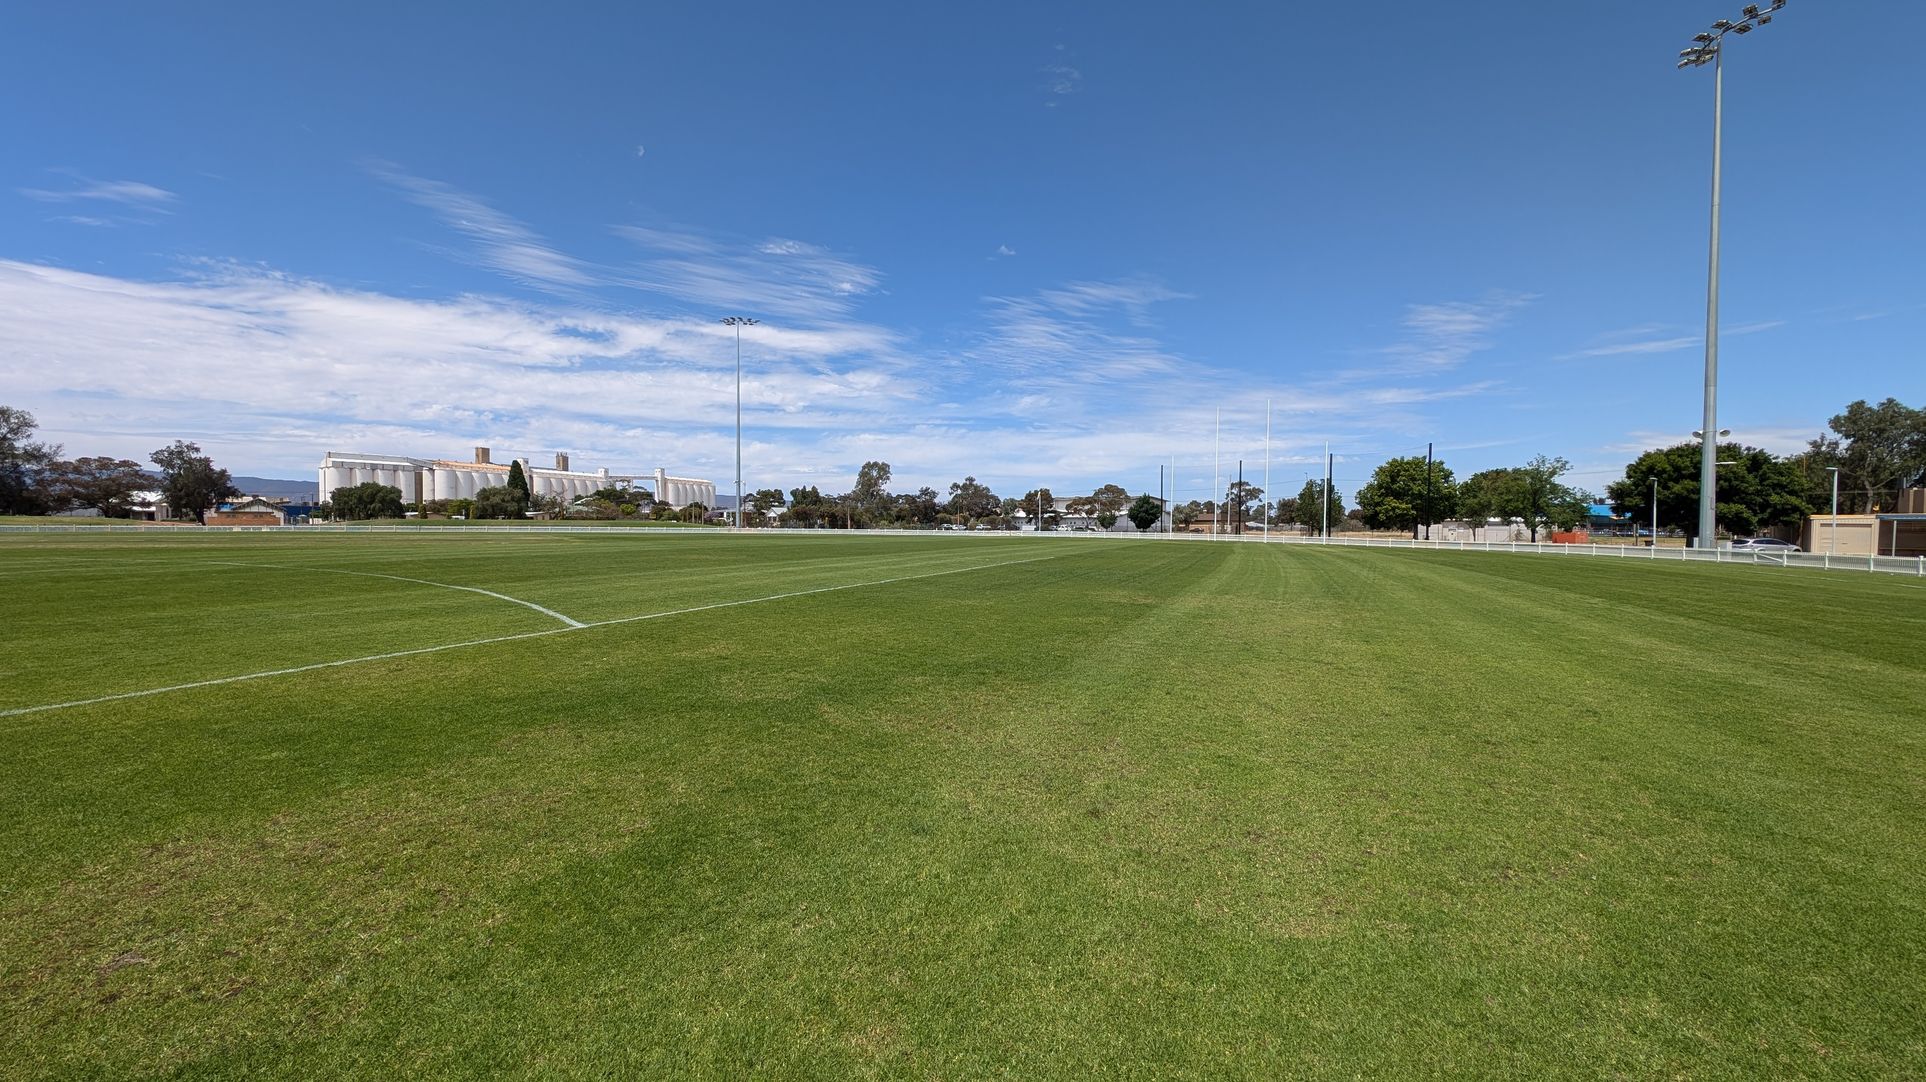
A large, well-maintained grassy sports field with white line markings. On the right, tall floodlights stand along the perimeter. In the background, there are several trees and a row of industrial buildings with cylindrical structures. The field is surrounded by a low white fence, and the sky is clear with some clouds.
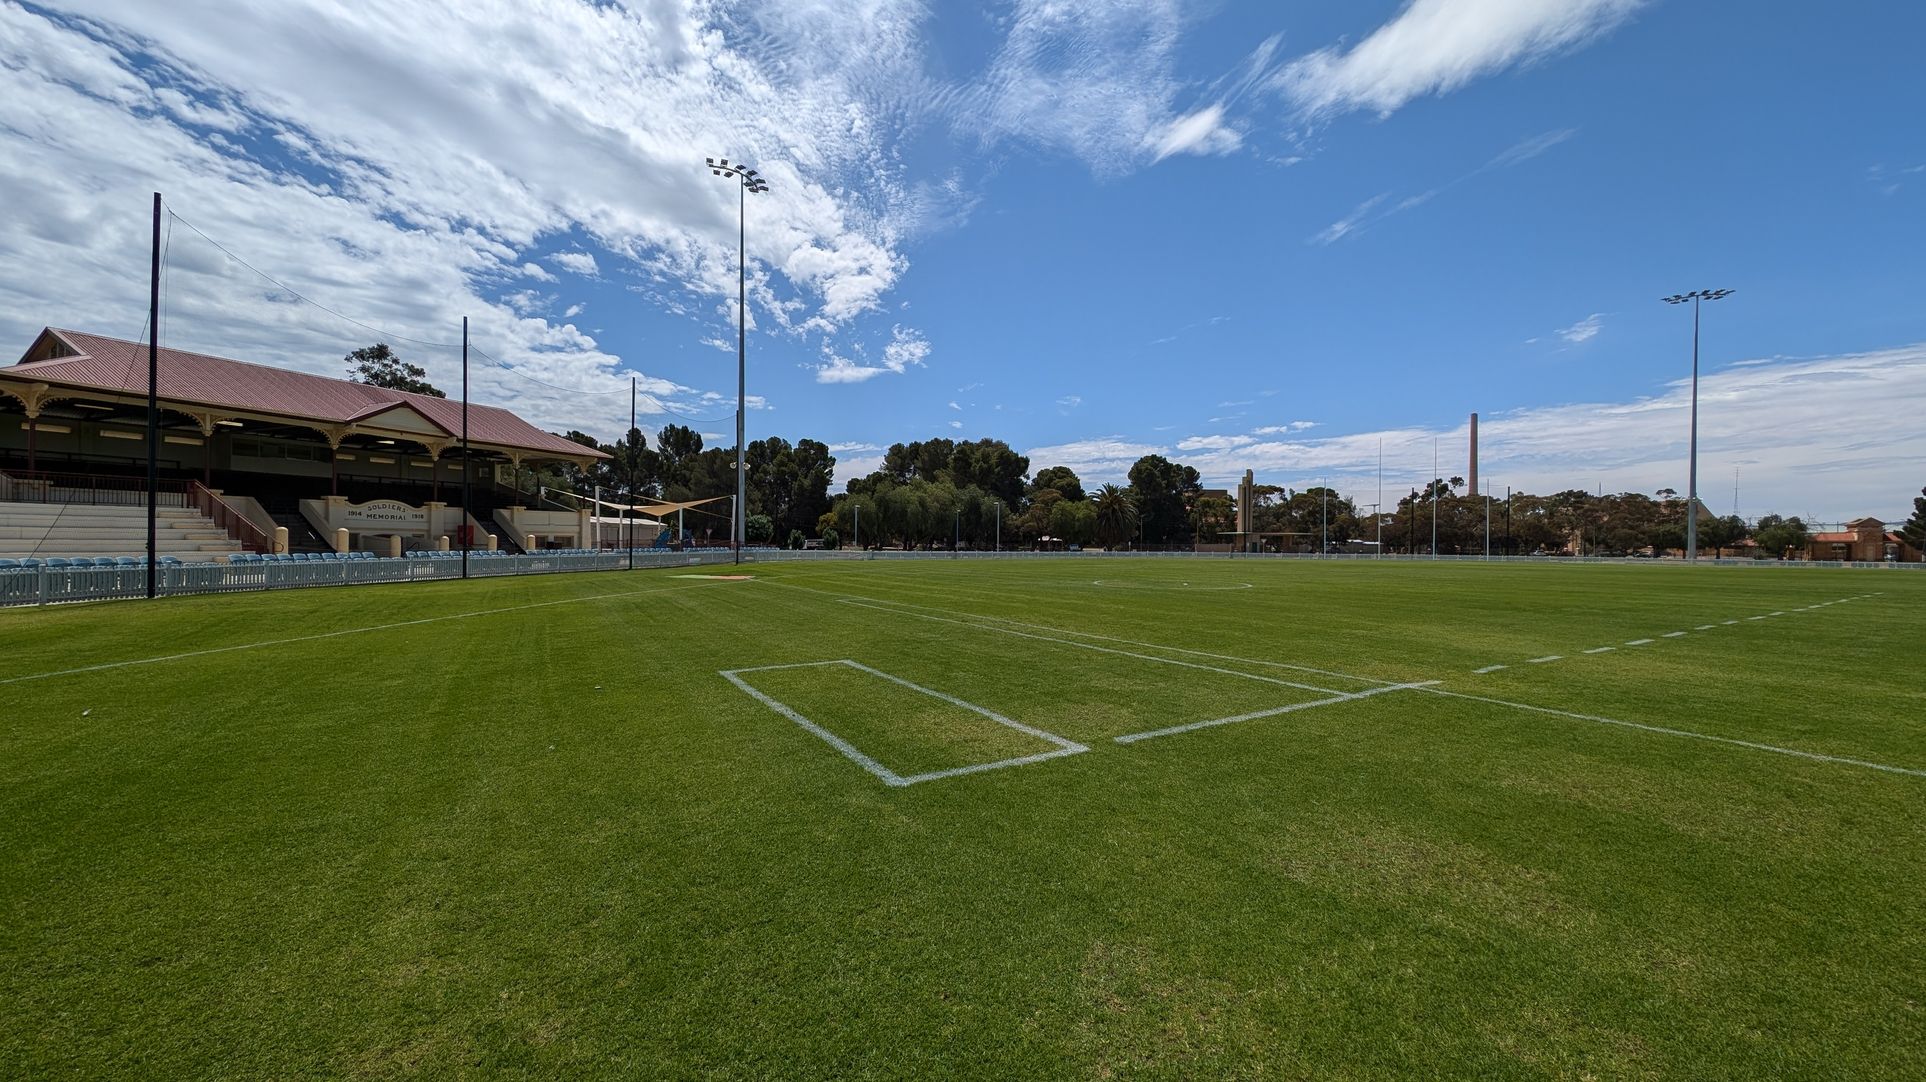
A large, well-maintained sports field with green grass and white line markings. On the left, there is a grandstand with a red-tiled roof and several rows of seating. Tall floodlights are positioned around the field. In the background, there are trees and some buildings, including a tall chimney-like structure. The sky is partly cloudy.
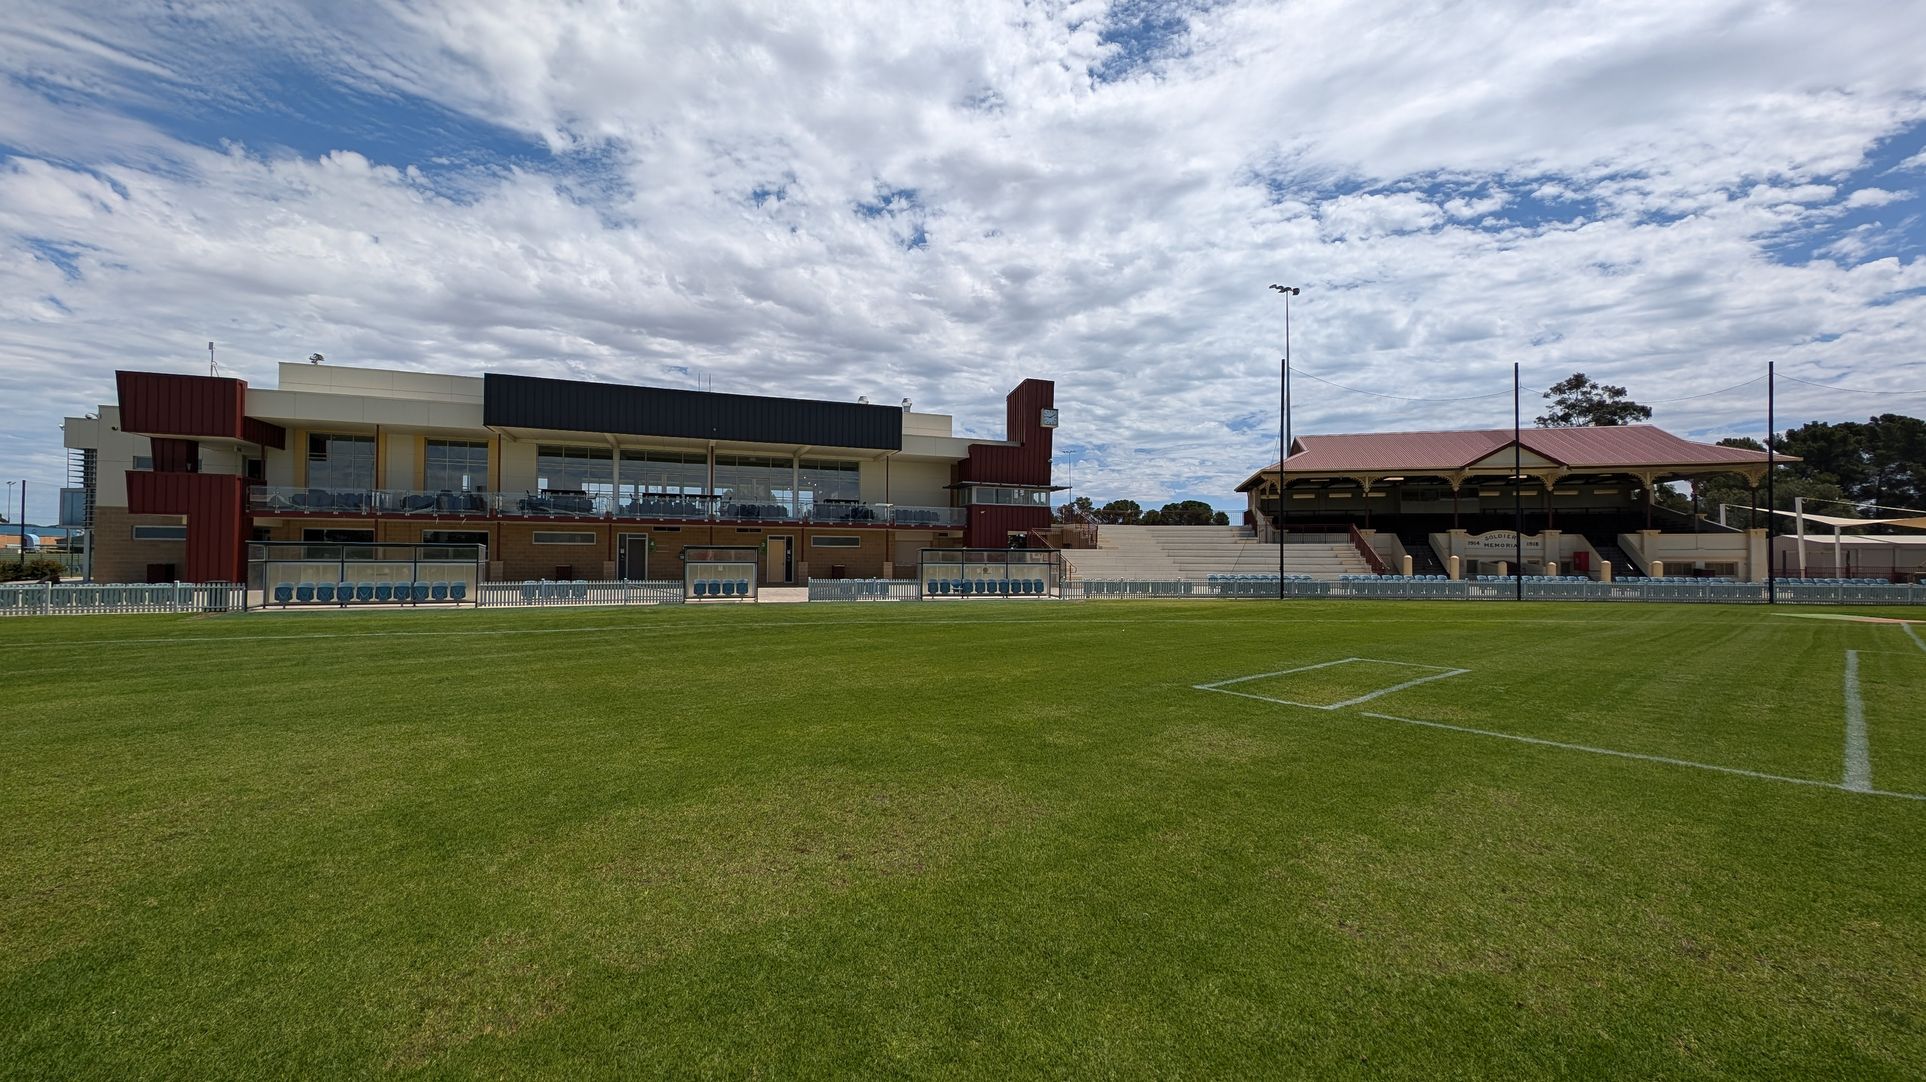
A sports field with well-maintained green grass in the foreground. On the left, there is a modern building with large glass windows and a mix of brown and cream colours. In the centre, there are seating areas with blue chairs behind a white fence. On the right, a traditional grandstand with a red roof and wooden supports. Tall floodlights are visible, and trees are in the background.

GENERAL ACCESS

• Offer a range of contact methods for receiving complaints and discussing feedback regarding accessibility issues/barriers.
• Employ people with disability
• Trained staff in disability awareness
• Have accessibility information and photos, including of a bathroom, room and/or floor plan on your website (can be emailed on request)
• Ask all visitors if there are any specific needs to be met
• Advise tour guides of the access needs of guests at the time of booking (includes pick up and drop off requirements)
• Provide assistance with booking arrangements (includes providing clear itineraries with written instructions on what to do at various destinations)
• Have a place to store mobility and/or medical equipment (eg beach wheelchair, hoist, oxygen).
• Provide details regarding the location of your business and provide a map which indicates the closest town and proximity to the local railway and coach station, include accessibility information about your local area.

COMMUNICATION

• Use Cérge as our digital concierge to support personalised customer service
• Use Plain English / easy read signage and information (includes menus and emergency information)
• Trained staff in communicating with people with learning or behavioural challenges
• Provide clear, concise internal and external directional signage throughout your facility.

VISION

• Provide digital communication materials (hard copy information is also available on line)
• Have raised tactile buttons in our lifts
• Have effective lighting throughout facility.
• Have tactile tiles prior to steps, ramps, jetties, piers and other hazards.

HEARING

• Have a hearing loop
• Have TVs with captioning option
• Have volume controlled phones

PHYSICAL - MOBILITY

• Use floors/coverings which are slip resistant, firm and smooth
• Use non-slip tiles in the bathroom or slip resistant matting
• Have grab rails in the bathroom
• Provide seating in common areas including reception area. Seating provided is a variety/range and include some with back rests and arm rests.

PHYSICAL - WHEELCHAIR

• Have step free outdoor pathways
• Provide easy, step-free pathways (clear of obstructions) to all indoor and outdoor areas (includes picnic areas, barbecues and indoor and outdoor areas
• Have step free access to into our business premise
• Have step free access to the conference or function room
• Have lifts with enough space for people using a mobility aid to enter and turn around to use the lift buttons. Buttons are at accessible height.
• Have doorways which are easy to open and have lever handles (doorways 850mm or wider when open and not heavy)
• Have an accessible public toilet which is unlocked
• Have at least one wheelchair accessible parking space with wheelchair accessible signage clearly displayed
• Have wheelchair accessible transport options available in the general vicinity (provide information on name of the operator, phone and website link to individual providers for private vehicles, community transport train, mini vans, hire cars, buses, taxis, ferry, tram, light rail etc)
• 2 accessible car parking spaces

ALLERGIES AND INTOLERANCES

• Modify our cooking and cleaning practices to cater for people with food allergies or chemical intolerances (could include menus with meals free from: nuts, dairy, seafood, eggs, gluten etc)
• Adhere to The Food Authority requirements for allergy management in food preparation