
1. Access & Inclusion with Cérge
  2. ›
  3. Access Guide
Cérge footer logo

Privacy Policy

T&C Supplier

T&C Member

Contact us

© Copyright Cérge Pty. Ltd.

Nerang Aquatic Centre


Cérge logo

Access Guide

  • General Access
  • Communication
  • Vision
  • Physical - Mobility
  • Physical - Wheelchair
  • Allergies and Intolerances
  • Accessible Customer Service
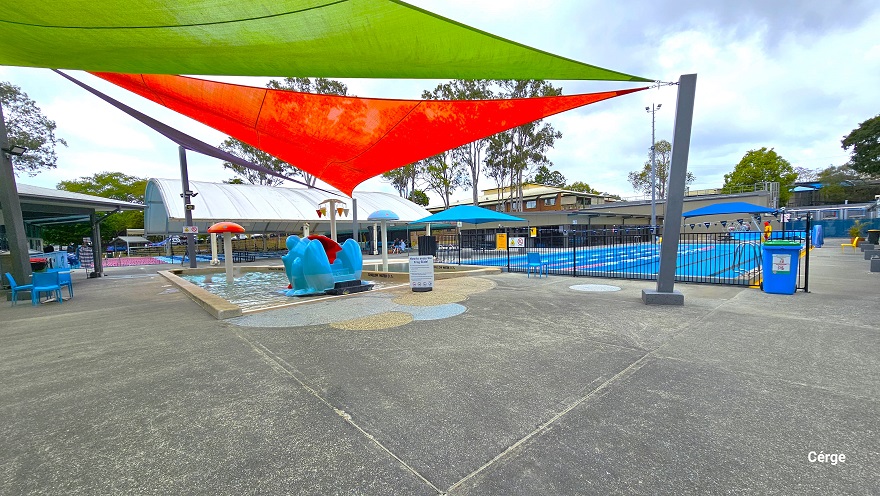
The image shows the Nerang Aquatic Centre's outdoor pool area, featuring a 25m, 10-lane pool covered by a white dome on the left side. There are red and light green shade sails protecting the splash park and toddler wading pool. Water features include a red mushroom fountain, a large blue frog water slide, a light blue mushroom fountain, and a cone bucket area with red, blue, and yellow colors. At the back, there are two large blue tents and a 25m, 4-lane pool separated by a black fence.
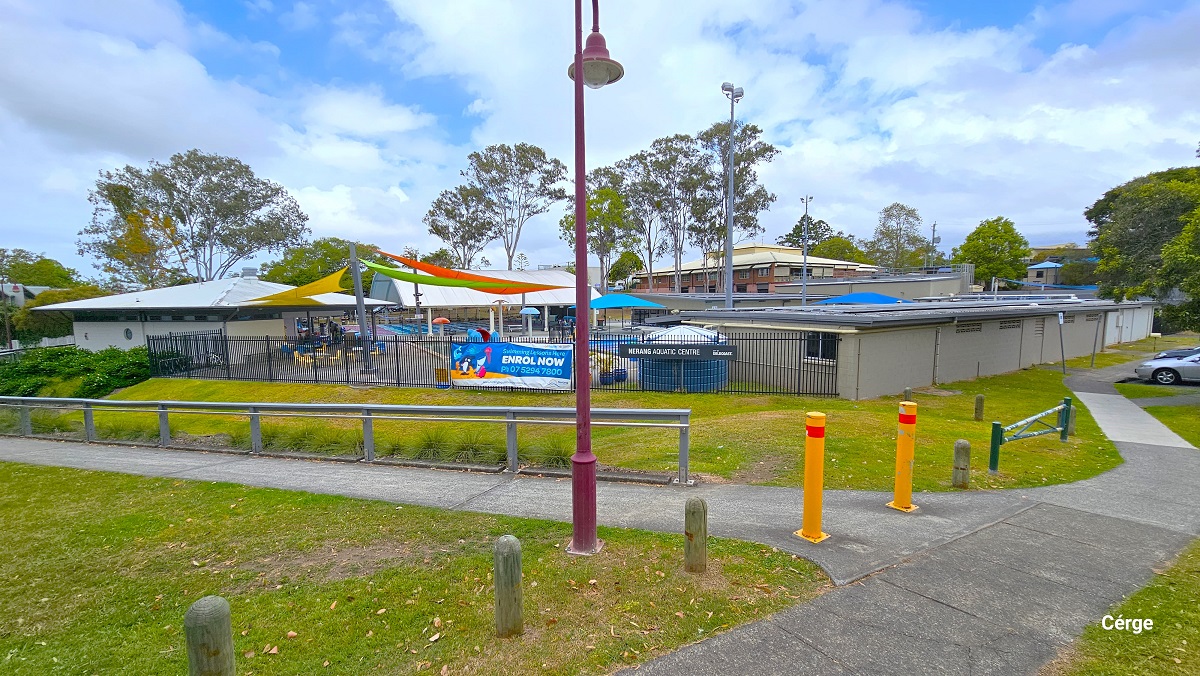
Arrival at Nerang Aquatic Centre from Martin Street with yellow curb marking along an intersection. The sloping road has a middle red brick section and is connected to a middle red and white road markings. Opposite the road is the facility with a small number of designated car spaces marked by white lines, which are occupied by varying brands and colors and cars.
Across Martin Street is a concrete pathway leading to Nerang Aquatic Centre entrance. Grass lawn with a grey wooden boardwalk guide surrounds the facility. Two yellow bollards with red lines and a red bell-shaped lamp post are at the start of the pathway. A grey metal handrail with strings of wire underneath is placed only on the right side of the pathway.
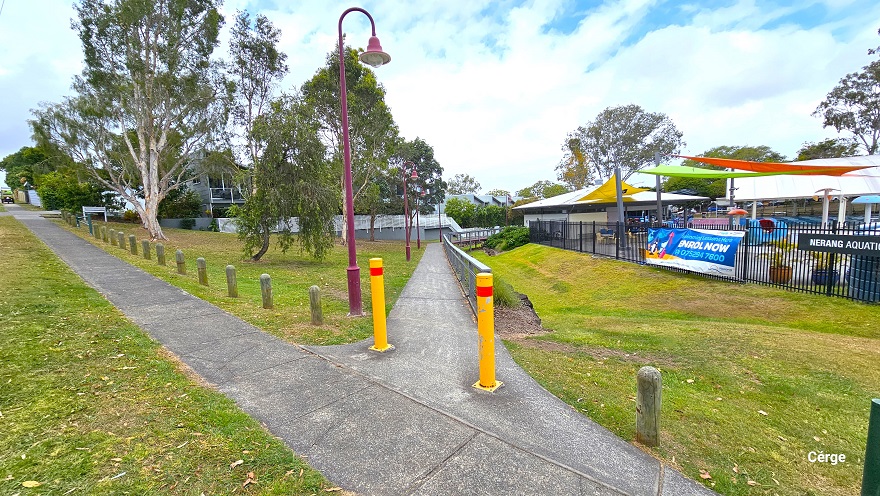
View standing on the start of the concrete pathway with two yellow bollards leading to the entrance and reception desk of Nerang Aquatic Centre. The right side is lined with grey metal handrails with strings of wire underneath, while the left side is red bell-shaped lamp posts. The left section is mostly occupied by grass and tall trees. Hanging on the black perimeter fence is a large blue advertisement and a green signboard detailing the name of the centre.
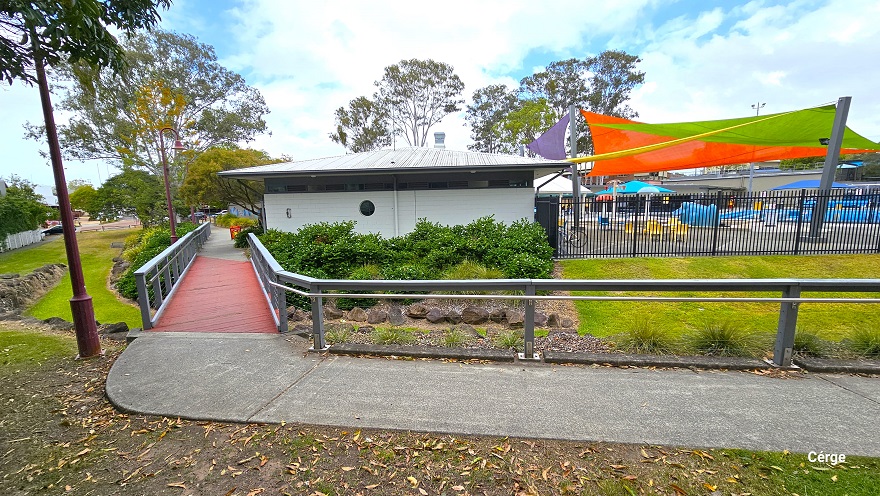
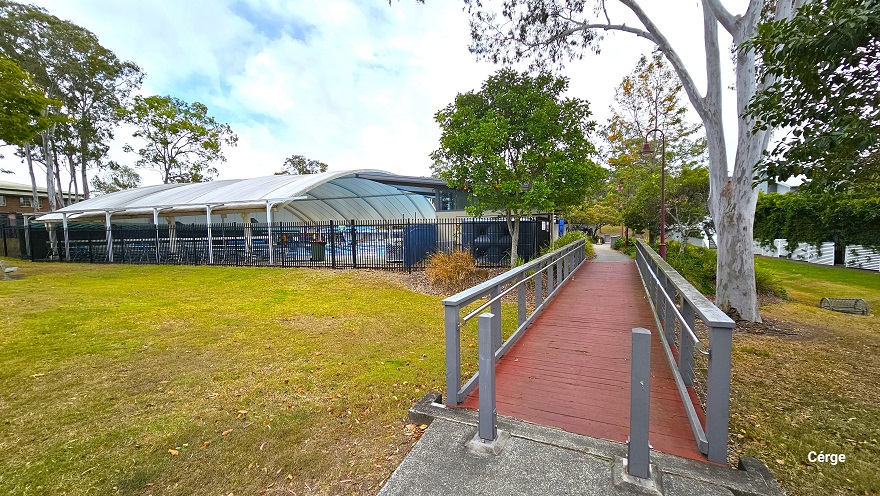
Image shows a red bridge section with grey guardrails connected from the concrete pathway. On both sides is a beautiful landscape of well-maintained grass and a shrub above an arranged rock. Right after the red bridge section is the administration office of a small crème brick building with a prominent hole in the wall. Visible from this position is the colorful sun shades covering the pool.
Arrival at Nerang Aquatic Centre from Cotton Street with a red brick road. This road is sloping downward with a number of designated car park spaces marked by white and yellow lines. On the right are residential buildings with similar designs and are enclosed by a white fence with trees. Tall trees with a large canopy cover surround the facility. The red bell-shaped lamp posts and a large white dome-shaped structure are evident from this position.
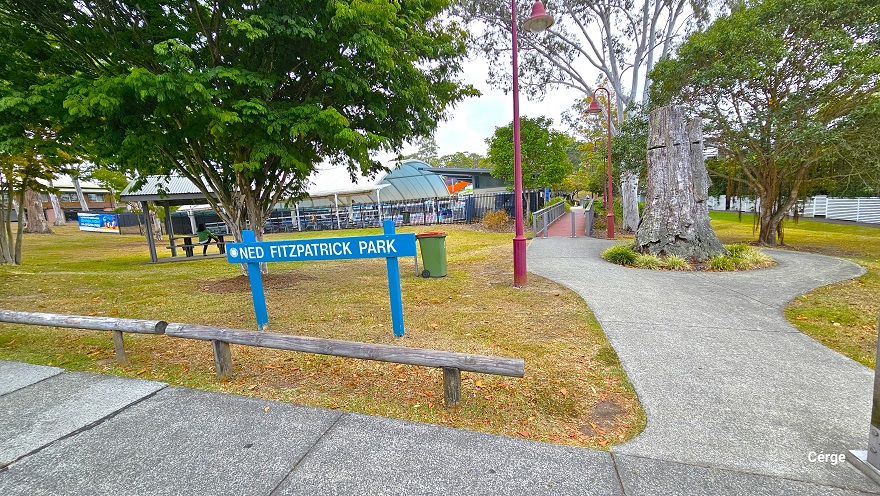
Concrete path with wooden boardwalk guide leading to the entrance and reception desk area through Ned Fitzpatrick Park. Behind the wooden boardwalk guide is a blue signboard detailing the name of the centre. The park has a well-maintained grass landscape, trees with great foliage, and a seating area with a table protected by solid green roofing for picnics. There is a tree stump in the middle of the pathway that creates a diversion.
There are two grey rectangular bollards at the start of the red bridge with grey guardrails with strings of wire underneath. There are also red bell-shaped lamp posts next to this bridge. A black fence separates the outdoor amenities from the park.
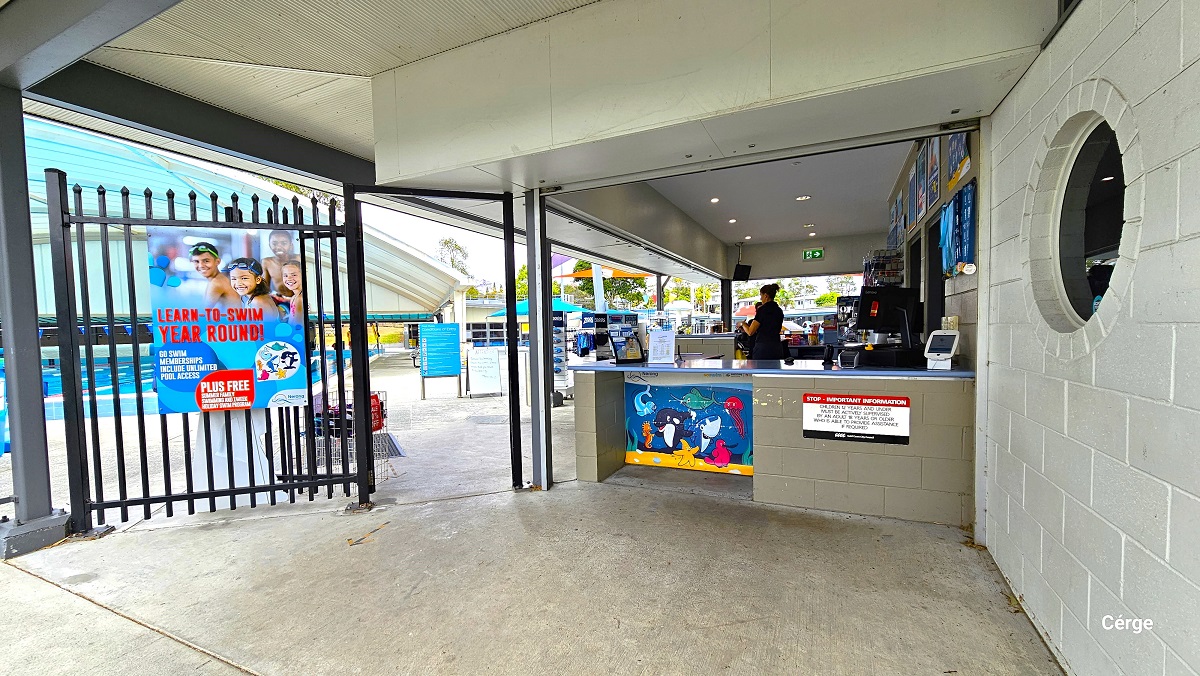
A low-height reception counter adjoining a tall black pool fence creates an entry point to pay or scan for admittance to the Nerang Aquatic Centre. There is a large dark blue signboard containing the opening hours, the different facilities, and their rules and conditions and a red bell-shaped lamp post near the black fence. On the right is a small, black, open sign and a garden filled with shrubs and trees with abundant foliage.
The reception desk at Nerang Aquatic Centre is made of grey brick, a colorful graphic with animated ocean creatures, and a light blue countertop. An important reminder in black, white, and red small sign board is placed on the front side of the reception desk. The reception staff wears a black polo shirt. There is a white wall to the right with a hole that allows a view of what’s inside.
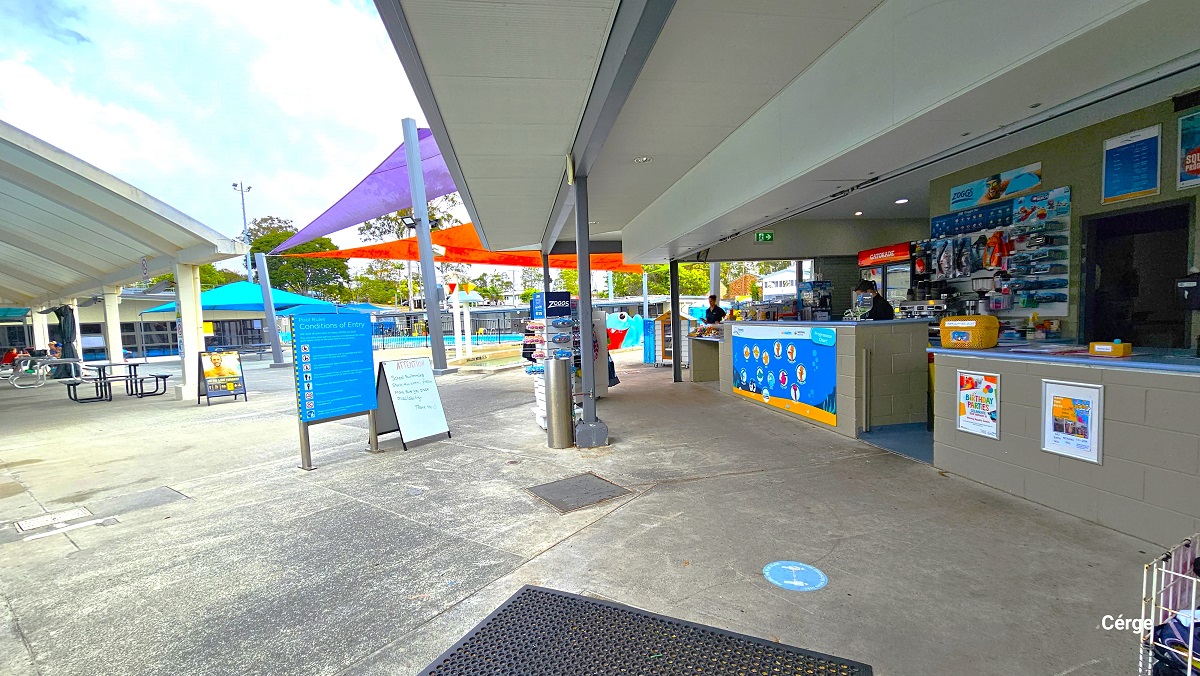
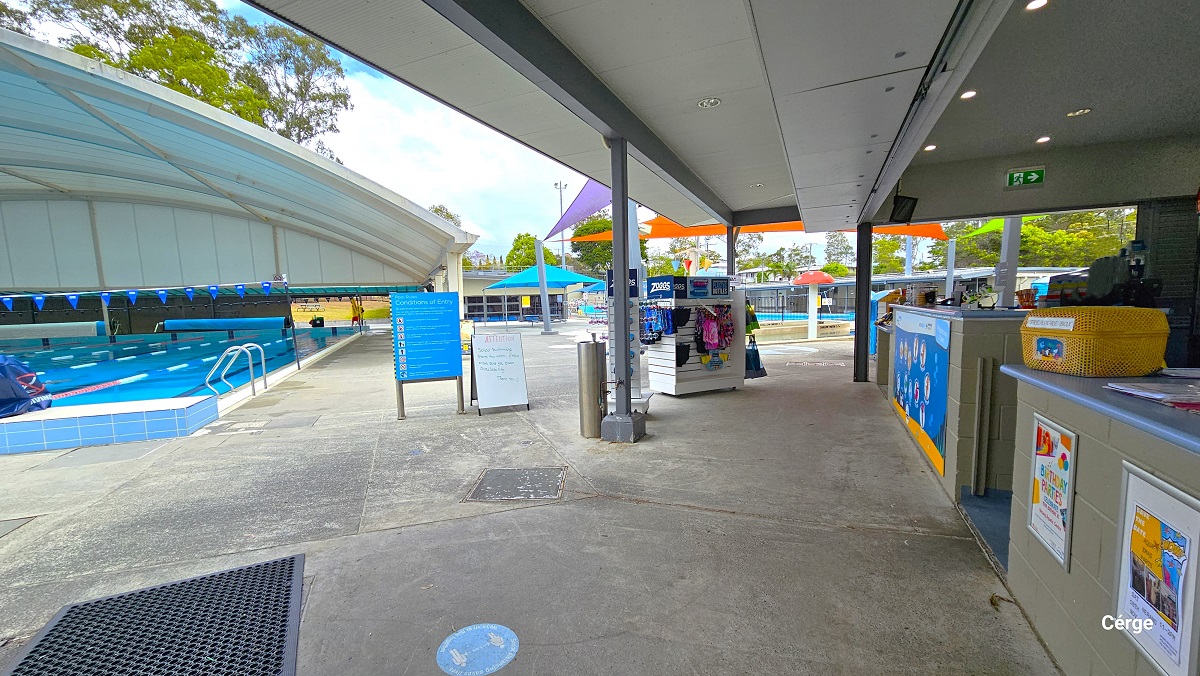
There is a small retail area with aquatic items, snacks, and beverages after entering through the gate and admittance through the reception desk. It has a grey brick reception desk with a light blue countertop designed with colorful animated ocean creatures. Directly in front is the blue sign board for the conditions of entry to the pool and a small whiteboard. From here, guests can see the different outdoor aquatic amenities.

View standing from the retail area in Nerang Aquatic Centre. To the left is the main 10-lane, 25m pool with a white dome structure. The pool has red, blue, and white floating rope lanes, a string of triangular blue flags overhang, and a pool ladder distinguished by the curvy handle. The start of the pool has an elevated blue and white tiled floor and diving blocks on top with a blue cover. Directly ahead is a small splash park and toddler wading pool.
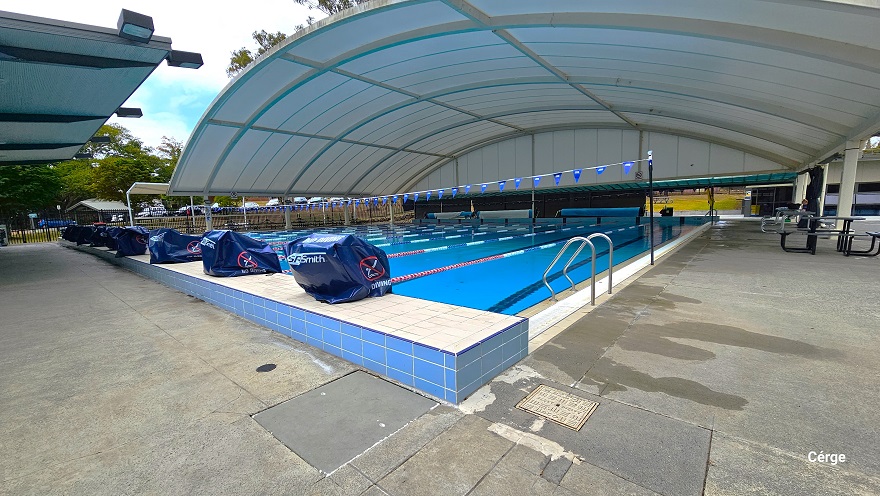
The 25m, 10 lane pool with a large white shaded doom structure at the outdoor aquatic center in Nerang Aquatic. There are two strings of triangular blue flags wrapped around the black poles on the opposite side of the pool. Diving blocks with safety cover are placed on each lane, separated by red, blue, and white floating rope lanes. It has a wide pool deck with three long rolls of blue waterproof tarpaulin at the back.
The 25m, 10 lane pool with a large white shaded doom structure at the outdoor aquatic center in Nerang Aquatic. There are two strings of triangular blue flags wrapped around the black poles on the opposite side of the pool. Diving blocks with safety covers are placed on each lane, separated by red, blue, and white floating rope lanes. On the right are black and grey tiered seating.
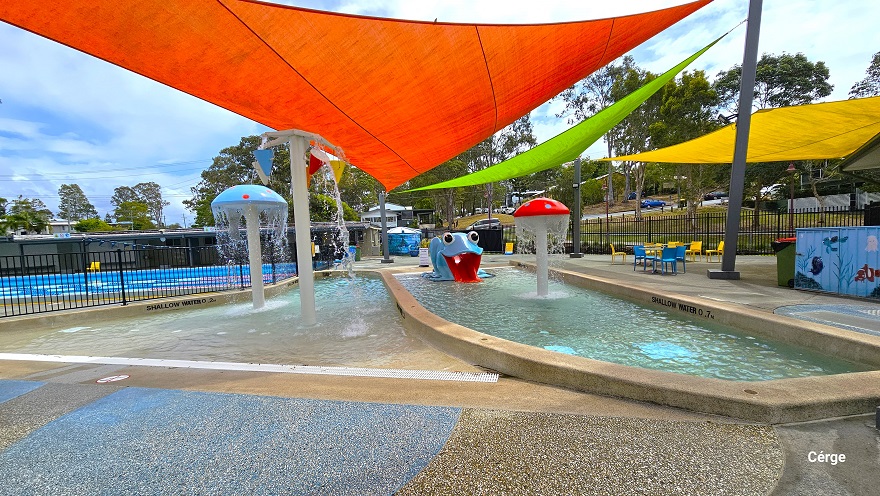
There are red, light green, and yellow shade sails protecting the splash park, toddler wading pool, and the seating area. There is a red mushroom fountain, a large blue frog with a short red water slide, a light blue mushroom fountain, and a cone bucket area with red, blue, and yellow colors. The seating section to the far right has yellow and light blue plastic chairs and tables.
The image shows the Nerang Aquatic Centre's outdoor pool area, featuring a 25m, 10-lane pool covered by a white dome on the left side. There are red and light green shade sails protecting the splash park and toddler wading pool. Water features include a red mushroom fountain, a large blue frog water slide, a light blue mushroom fountain, and a cone bucket area with red, blue, and yellow colors. At the back, there are two large blue tents and a 25m, 4-lane pool separated by a black fence.
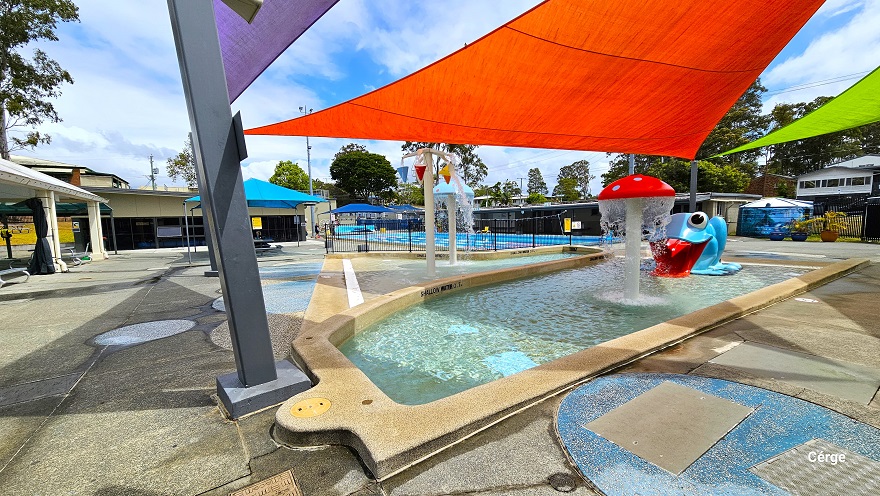
View near the seating section next to the Splash park and Toddler wading pool. The red, light green and purple shade sails are wrapped around the large metal rectangular poles. Splash Park and the Toddler wading pool are separated from the 25m, 4-lane pool by a low black fence. It also has a blue triangular flag, floating rope lanes, and pool ladders. Around the pool deck are yellow plastic chairs.
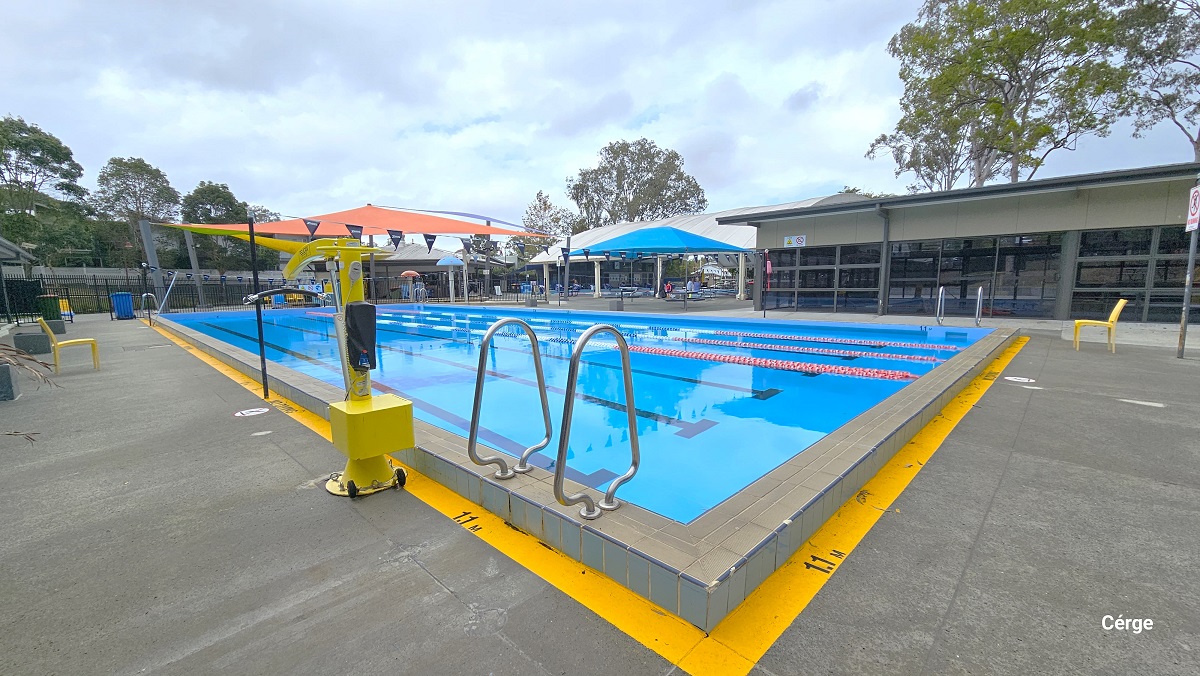
25m, 4-lane pool at Nerang Aquatic Centre. A yellow line is painted around the pool with a 1.1m label indicating the depth of the pool. There is a yellow pool hoist on the left side of the pool. Several pool ladders are placed all around the pool sides. Yellow waterproof plastic chairs are available on the pool deck. There is a beige, yellow, and light green shade sails at the end of the pool.
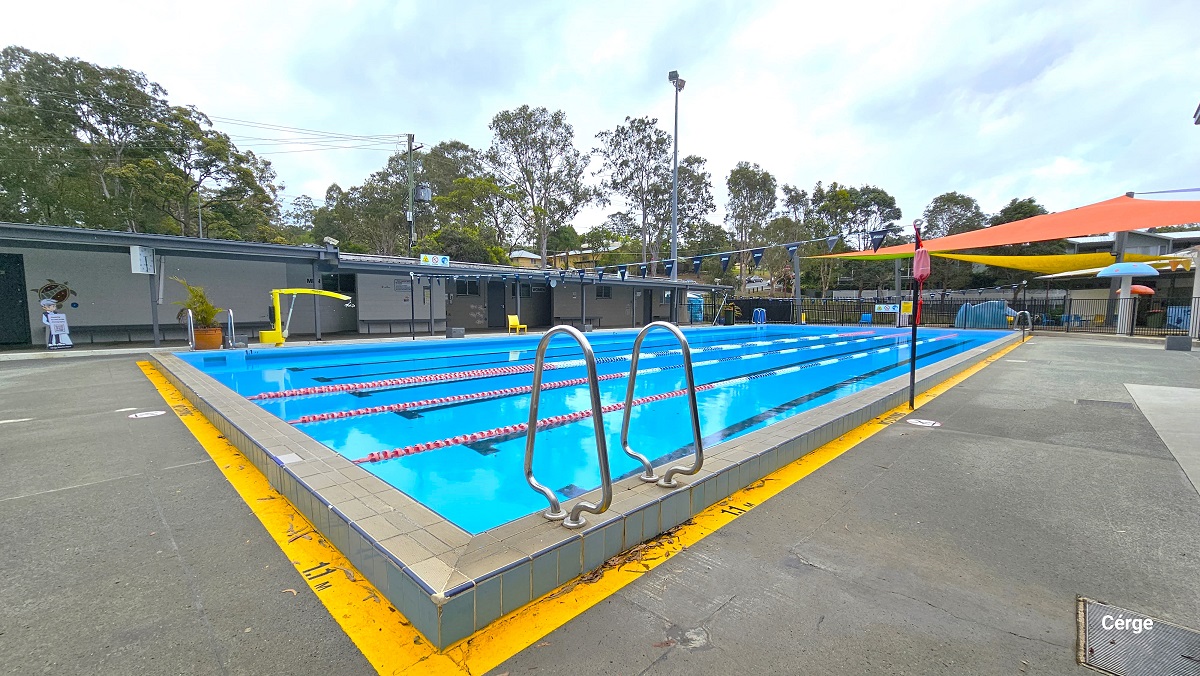
View on the right side of the 25m, 4-lane pool. There is a low-set grey and cream building at the back with long benches placed against the white wall. It has small glass windows for air circulation and illumination. A large, square, white clock can be seen hanging on the roof of the building. The Cérge app boy icon holding a QR code for people with disabilities can be found in front of a grey door near the pool.
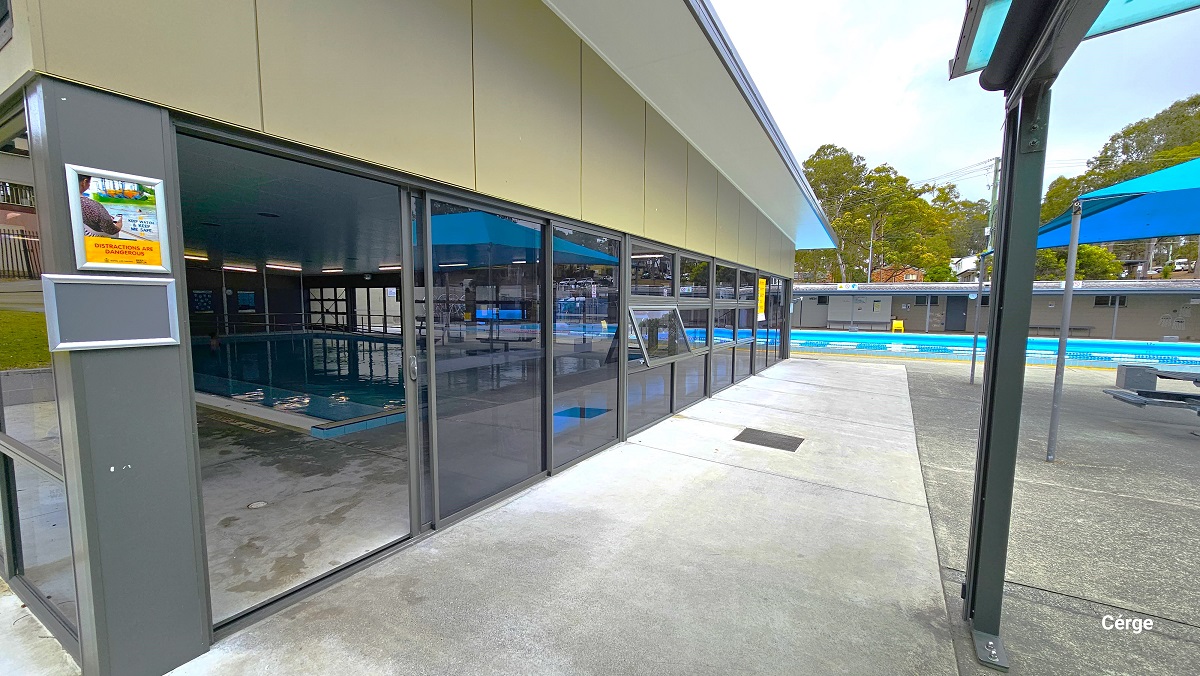
Low-set grey building with tinted glass walls and sheet metal roofing of the indoor programs pool at Nerang Aquatic Centre. It has a cream-colored wall and a white ceiling. On the left grey foundation support are two silver frames with graphics. The indoor pool is behind the large blue tent with a grey picnic table.
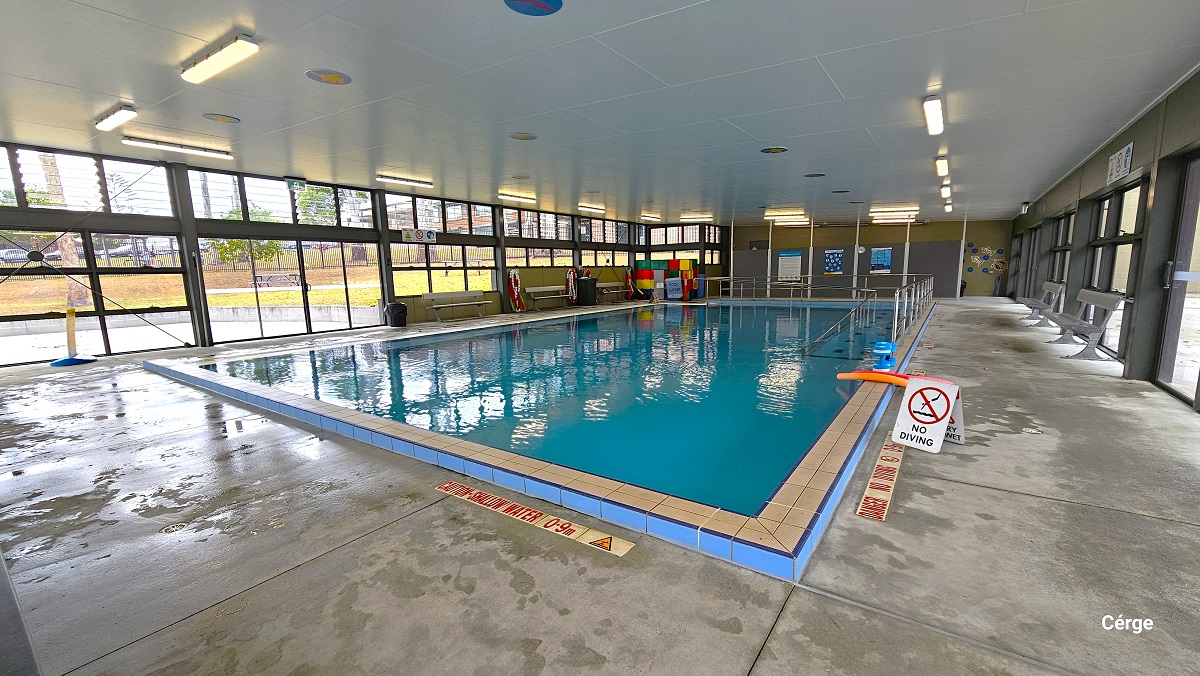
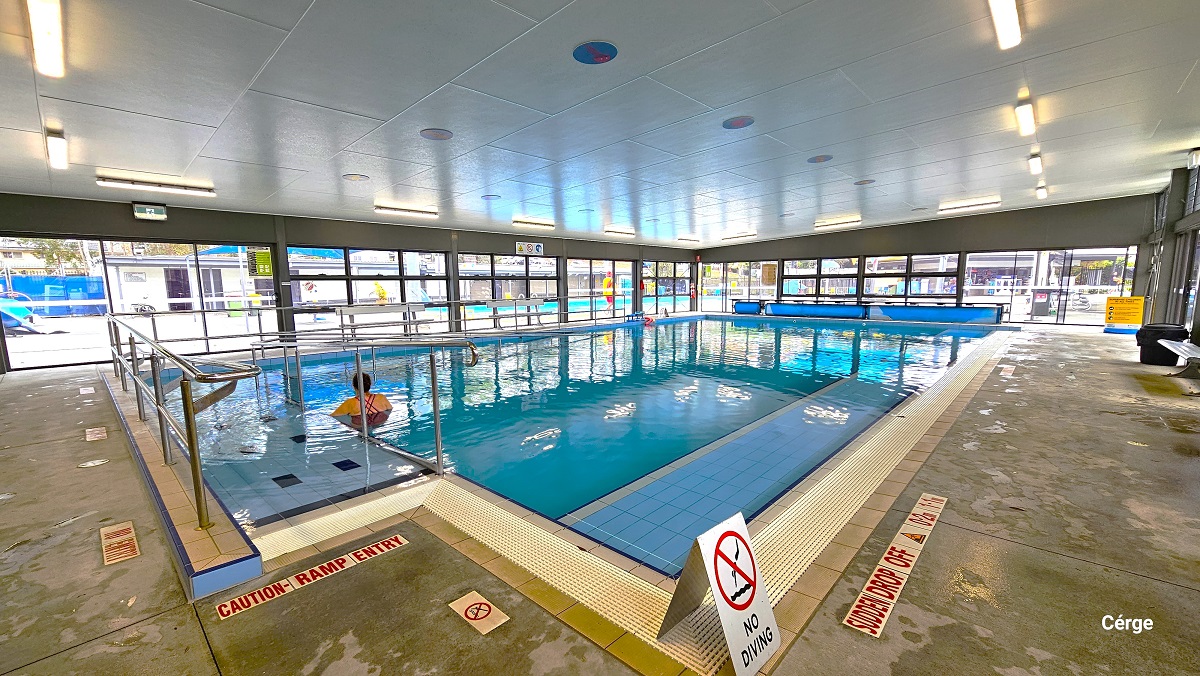
The indoor programs pool at Nerang Aquatic Centre has a dark grey wall and a white ceiling. Artificial lighting on the white ceiling forms a rectangular shape directly on the pool to illuminate the area. There is a ramp entry on the end with metal handrails. There are benches available around the pool deck. On the right side is a large wooden bench with a blue roll underneath.
Near the pool edge is a warning sign for shallow water of 0.9 m painted on the floor. There is also a small white sign board for the No Diving warning. On both sides of the pool deck are the benches placed against the wall. On the grey wall to the back, divided by white lines, are adverts. There is a small section on the left wall to the back with colorful cubes.
View from the ramp access of the indoor programs pool. At the entry is a red letter warning for “Caution - Ramp Entry.” A no entry sign is placed on the pool deck directly in front of the ramp access with handrails. Near the No Diving white sign board is another caution for “Sudden drop off” detailed on the right pool deck. Further to the back is a black garbage bin. There are blue circles on the ceiling.
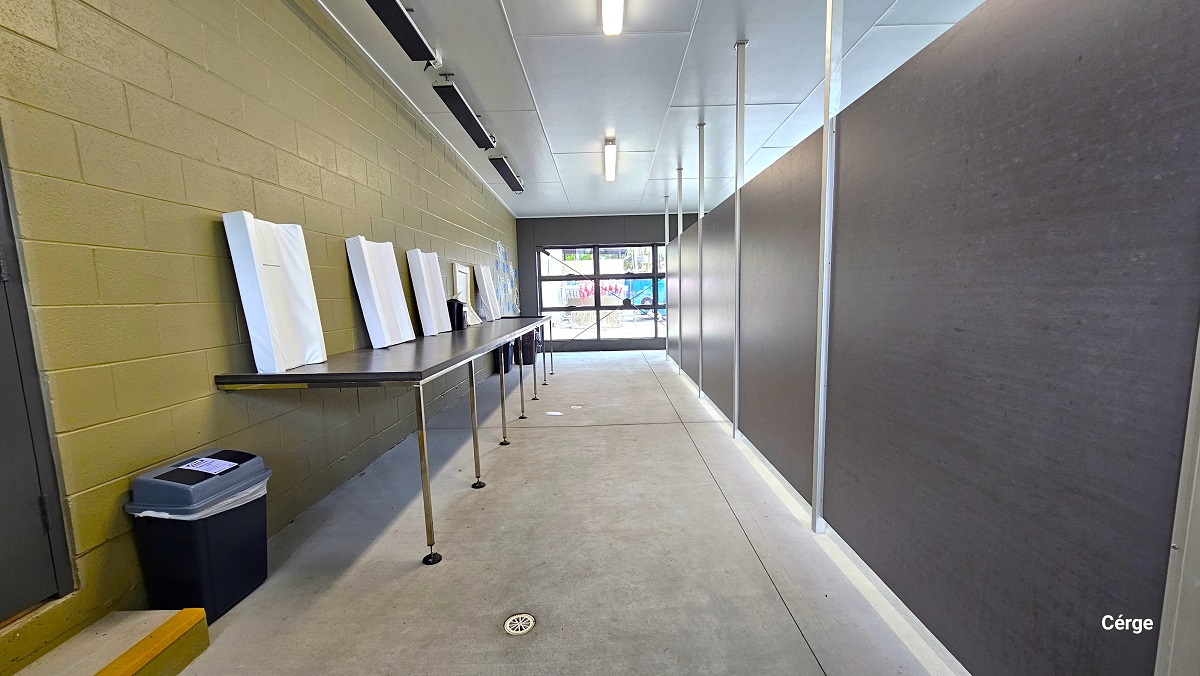
Behind the grey back wall, separated by metal frames connected from the ceiling to the floor. There is a long brown table with white frames on top of it. The table is mounted on the gold brick wall to the left. The cemented floor is smooth, with a white hole for water draining. There is a single-step stair in front of a dark grey door to the left. There are also dark grey rectangular shapes on the ceiling near the edge.
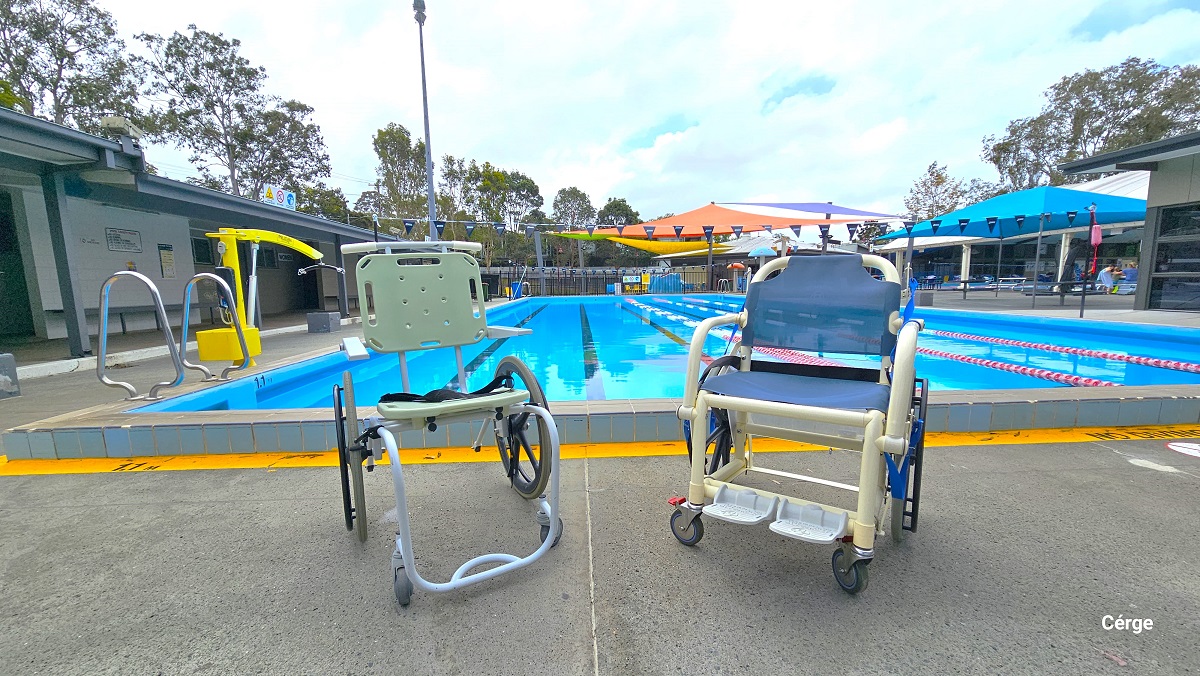
Two aquatic wheelchairs on the pool deck of the 25m, 4-lane outdoor pool. The left aquatic wheelchair has a light green seat and a back support. It has a light blue frame for the foot and a light blue handle for pushing. The right wheelchair has a waterproof cloth cover for seat and back support. It has two-foot support and is composed of cream metal frames.
Accessible bathrooms at Nerang Aquatic Centre are through a short ramp access with metal handrails. The bathroom is between two Staff Only dark grey doors and is marked by a white metal label for a Unisex Toilet and liquid hand soap dispenser. The area can be distinguished by the white brick wall with a colorful painted turtle and a long grey bench placed against the wall.
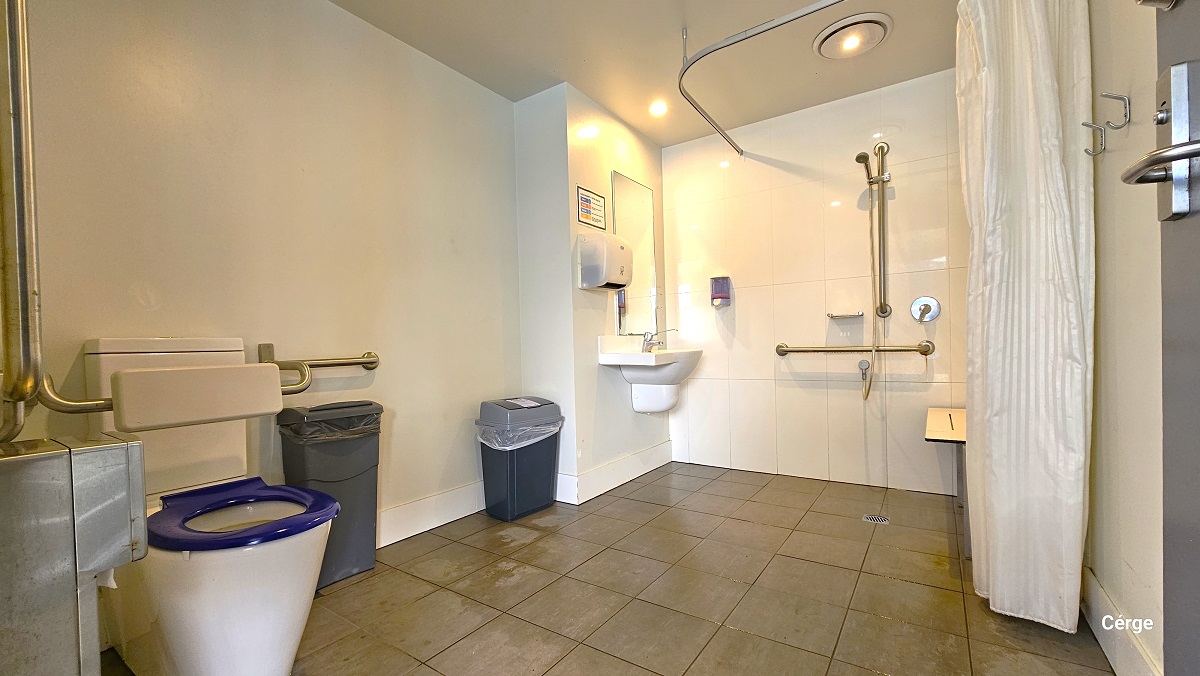
Inside the accessible bathroom at Nerang Aquatic Centre. Near the door is the toilet with a blue toilet cover and white back support. Grab bars are available on the walls near the toilet. On the left of the toilet is the tissue dispenser. There are two grey garbage bins inside the toilet and shower area. The shower has a tall white shower curtain, a wall-mounted shower seat, a shower head with grab bars, and a small basin with a tall wall mirror. The bathroom has a tiled floor with white walls.
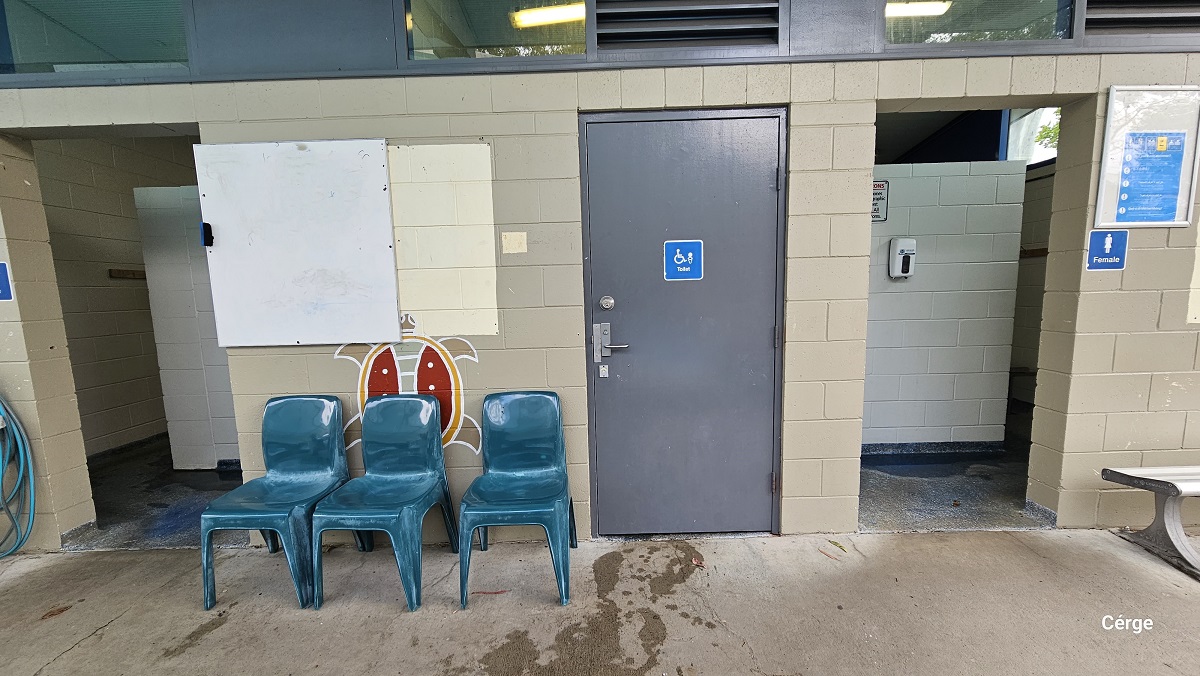
Accessible toilet and a female toilet at Nerang Aquatic Centre. It is marked by a small blue sign and dark grey doors. Three blue-green plastic chairs are outside, on the left side of the accessible toilet. There is an open corridor to the left. The toilet inside has a white brick wall, while outside is a light brown brick wall with a small glass window and an air ventilation window. Below the white bulletin is a colorful graphic of a turtle.
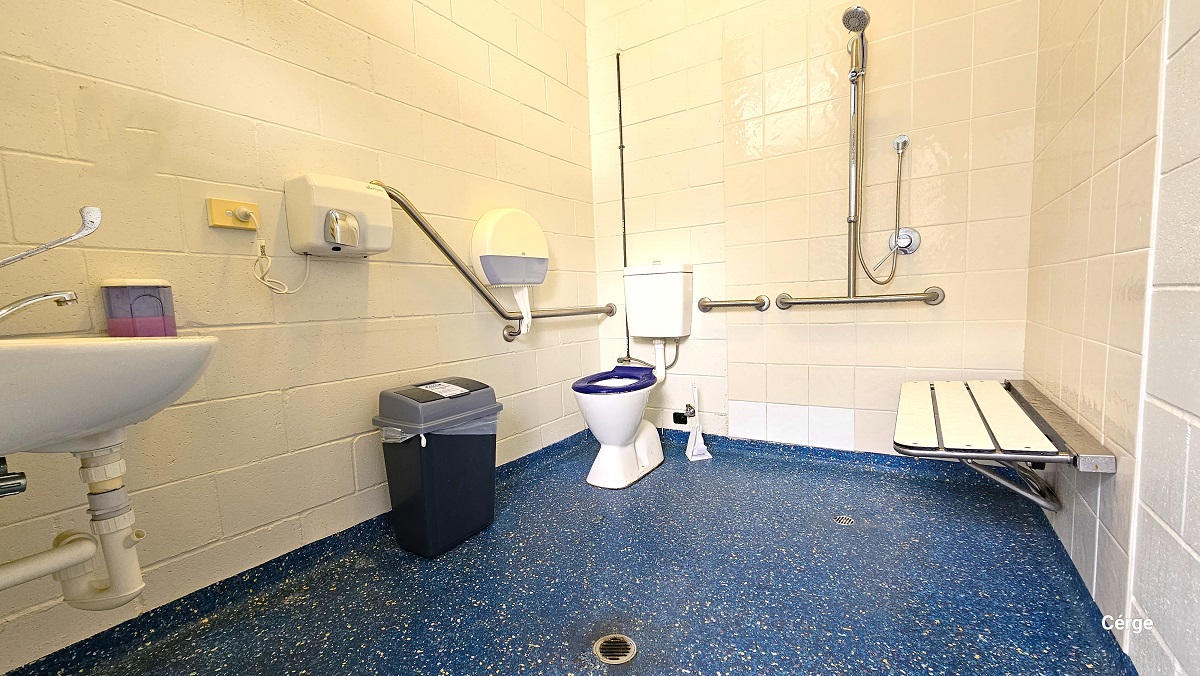
The accessible toilet at Nerang Aquatic Centre has a unique dark blue floor with white dot irregular patterns and a white tile wall. On the left side of the door is the hand basin and a hand soap dispenser with a purple liquid hand soap. There is also a hand dryer on the left wall, along with the tissue dispenser. In front of the toilet with a blue toilet cover is a grey garbage bin. Next to the toilet is the shower section, grab bars, and a wall-mounted white shower chair.
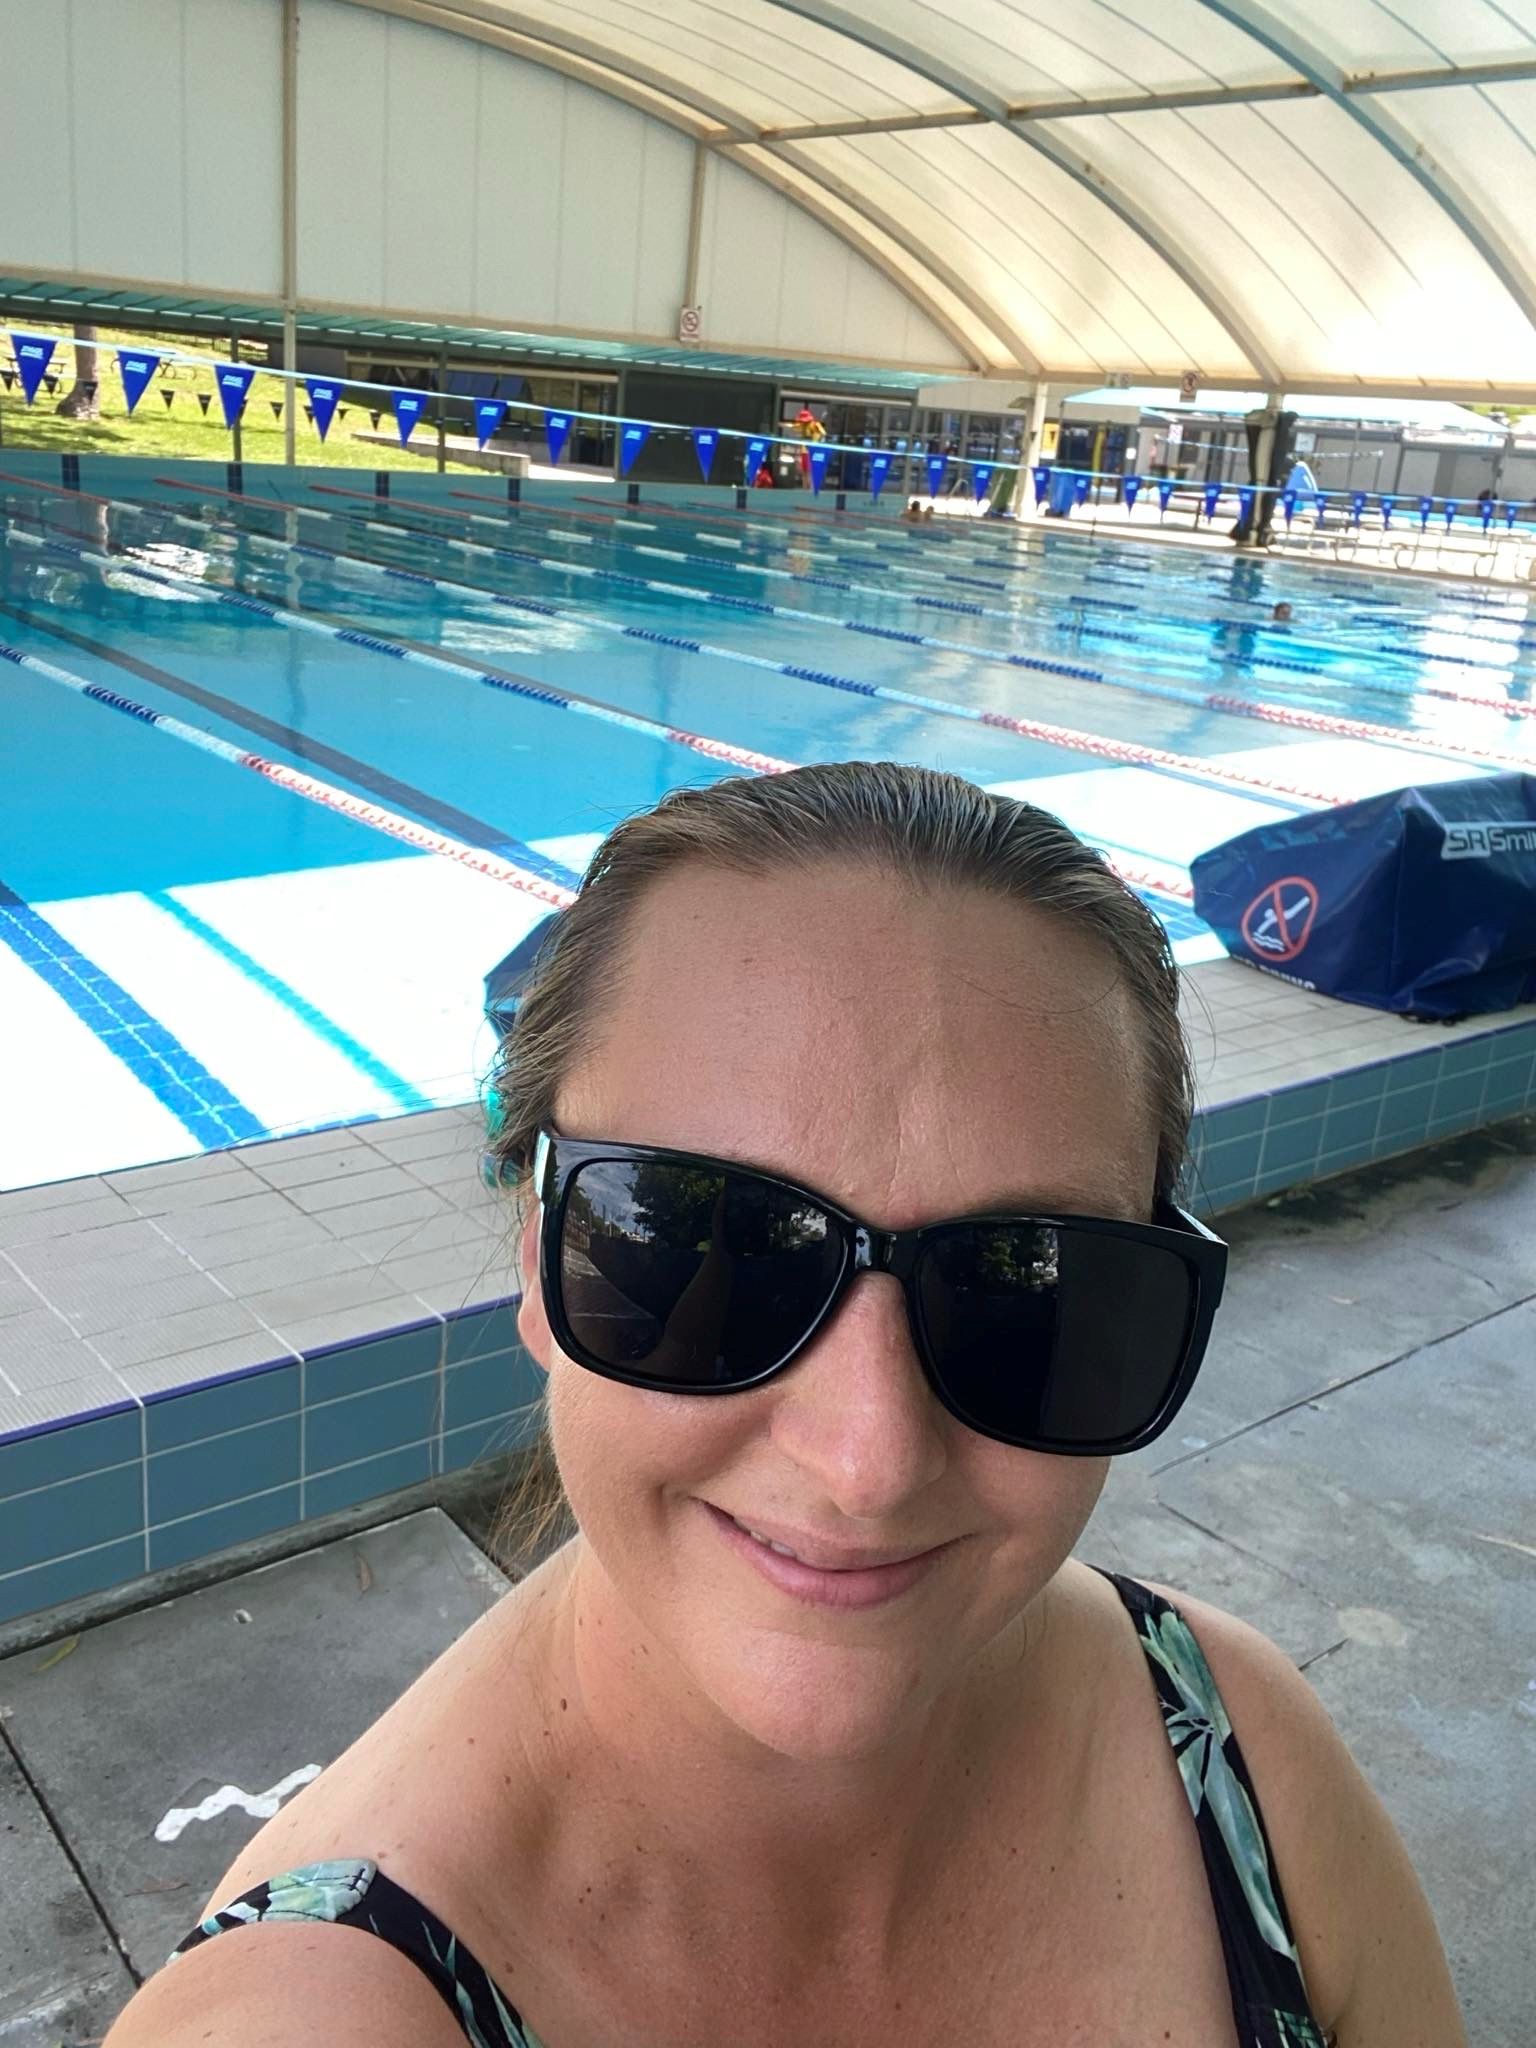
Person wearing sunglasses by a swimming pool, smiling at the camera.

GENERAL ACCESS

• Offer a range of contact methods for receiving complaints and discussing feedback regarding accessibility issues/barriers.
• Accept the Companion Card
• Employ people with disability
• Trained staff in disability awareness
• Have accessibility information and photos, including of a bathroom, room and/or floor plan on your website (can be emailed on request)
• Ask all visitors if there are any specific needs to be met
• Website meets WCAG 2.0 accessibility standards (https://www.w3.org/WAI/standards-guidelines/wcag/)
• Provide assistance with booking arrangements (includes providing clear itineraries with written instructions on what to do at various destinations)
• Have a place to store mobility and/or medical equipment (eg beach wheelchair, hoist, oxygen).
• Have measurements of key access points and features such as doorway widths, bed heights and circulation spaces, available upon request.
• Provide details regarding the location of your business and provide a map which indicates the closest town and proximity to the local railway and coach station, include accessibility information about your local area.
• Provide a detailed map (‘Mobility Map’) of your facility, which includes accessible features and identifies any existing access barriers.

COMMUNICATION

• Use Cérge as our digital concierge to support personalised customer service
• Use Plain English / easy read signage and information (includes menus and emergency information)
• A quiet space is available at the venue/ facility
• Trained staff in communicating with people with learning or behavioural challenges
• Provide clear, concise internal and external directional signage throughout your facility.

VISION

• Provide information in large print
• Use easy read fonts in our signage and communication materials (Helvetica and Arial)
• Trained staff in customer service for people with vision loss (training would incorporate way finding and communicating with people with vision loss)
• Have an appropriate area for toileting an assistance dog
• Have Exit signs which are visible at a ground level (high level signs are difficult to see in a fire)
• Have effective lighting throughout facility.

PHYSICAL - MOBILITY

• Use floors/coverings which are slip resistant, firm and smooth
• Use non-slip tiles in the bathroom or slip resistant matting
• Have grab rails in the bathroom
• Provide seating in common areas including reception area. Seating provided is a variety/range and include some with back rests and arm rests.

PHYSICAL - WHEELCHAIR

• Have step free outdoor pathways
• Have a doorbell or intercom at an accessible height and display a contact number (accessible height is 900mm-1100 mm)
• Provide easy, step-free pathways (clear of obstructions) to all indoor and outdoor areas (includes picnic areas, barbecues and indoor and outdoor areas
• Have step free access to into our business premise
• Have step free access to the conference or function room
• Have doorways which are easy to open and have lever handles (doorways 850mm or wider when open and not heavy)
• Have an accessible public toilet which is unlocked
• Have wheelchair accessible picnic tables
• Have wheelchair access to amusements and activities
• Provide beach matting and beach wheelchairs for people to access the water
• Have at least one wheelchair accessible parking space with wheelchair accessible signage clearly displayed
• Have wheelchair accessible transport options available in the general vicinity (provide information on name of the operator, phone and website link to individual providers for private vehicles, community transport train, mini vans, hire cars, buses, taxis, ferry, tram, light rail etc)
• Have a wheelchair accessible toilet
• Have a wheelchair accessible shower and change room
• Provide wheelchair access to pool
• Have a pool ramp/hoist enabling entry into pool
• Provide a low height counter suitable for a person using a wheelchair or a person of small stature
• Have clear space between furniture and exhibits for a person to manoeuvre a mobility aid

ALLERGIES AND INTOLERANCES

• Trained staff to respond to allergic reactions
• Have equipment to respond to anaphylactic shock such as epipens and defibrillator

ACCESSIBLE CUSTOMER SERVICE

• Inclusive Customer Service