
1. Access & Inclusion with Cérge
  2. ›
  3. Access Guide
Cérge footer logo

Privacy Policy

T&C Supplier

T&C Member

Contact us

© Copyright Cérge Pty. Ltd.

Narrows Escape Rainforest Retreat


Cérge logo

Access Guide

  • General Access
  • Communication
  • Vision
  • Physical - Mobility
  • Physical - Wheelchair

Arriving at Narrow Escape, you'll encounter a distinctive sign proudly displaying "Narrows Escape Luxury Rainforest Retreat" at the edge of a meandering road leading to the retreat. The sign, designed to resemble a small house, is situated within a landscaped area adorned with tall banana fig plants and other ornamental greenery. The pathway is gracefully bordered by shrubs and trees, welcoming you to the retreat.
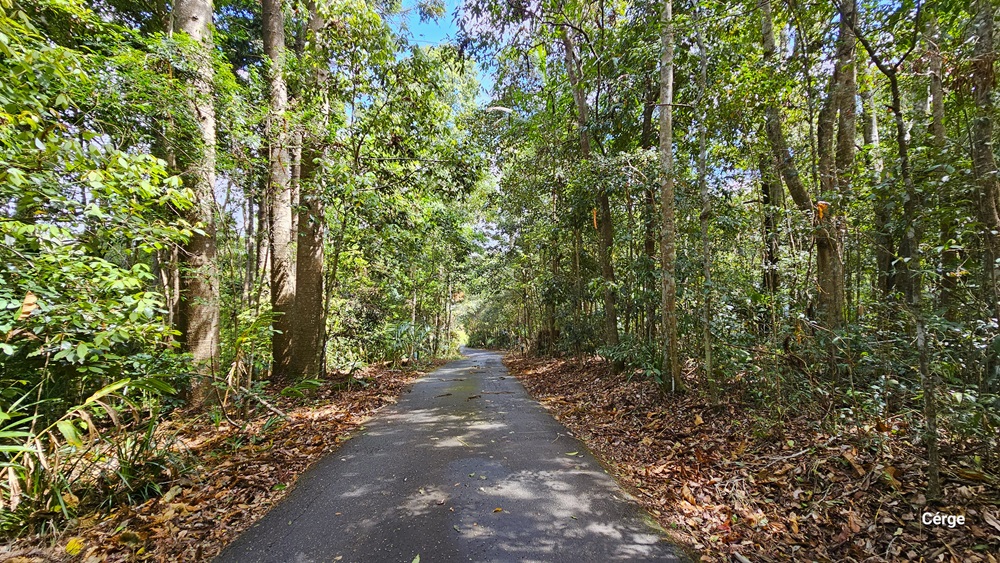
The road to Narrows Escape Retreat is constructed with concrete, flanked by tall trees and shrubs on either side. Dry leaves are scattered along the roadside.
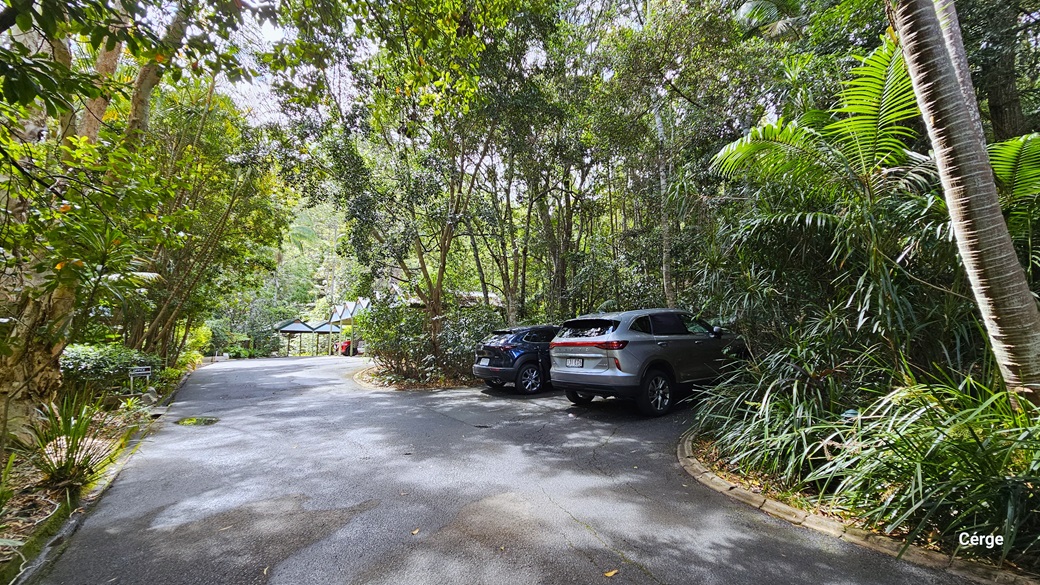
Upon arrival at Narrows Escape Rainforest Retreat, a designated car park on the right accommodates a grey and a black car. To the left, a small signage directs towards the office area. The surroundings boast large trees such as coconut and palm trees. Moving forward, shaded carports come into view.
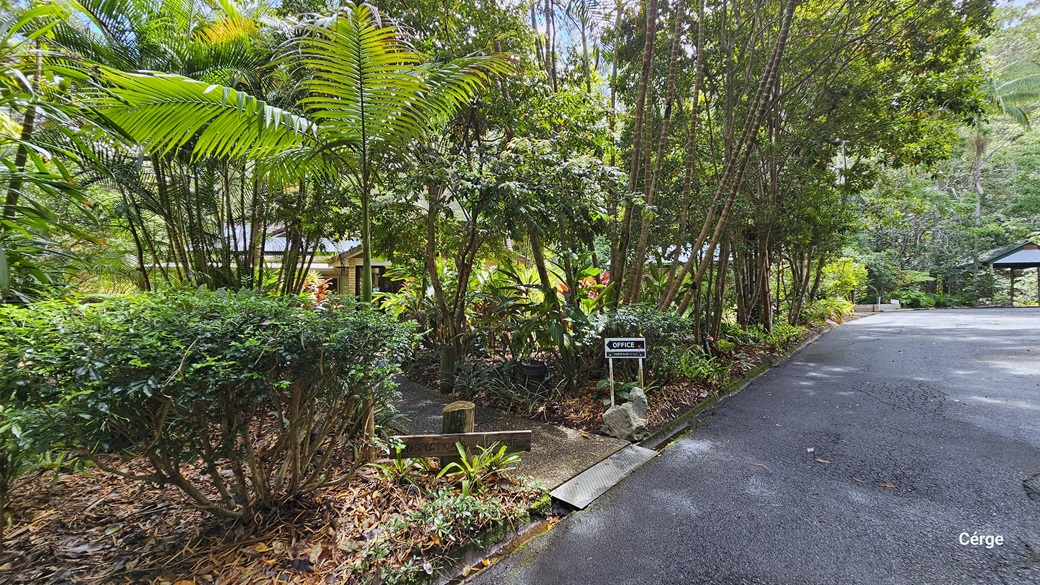
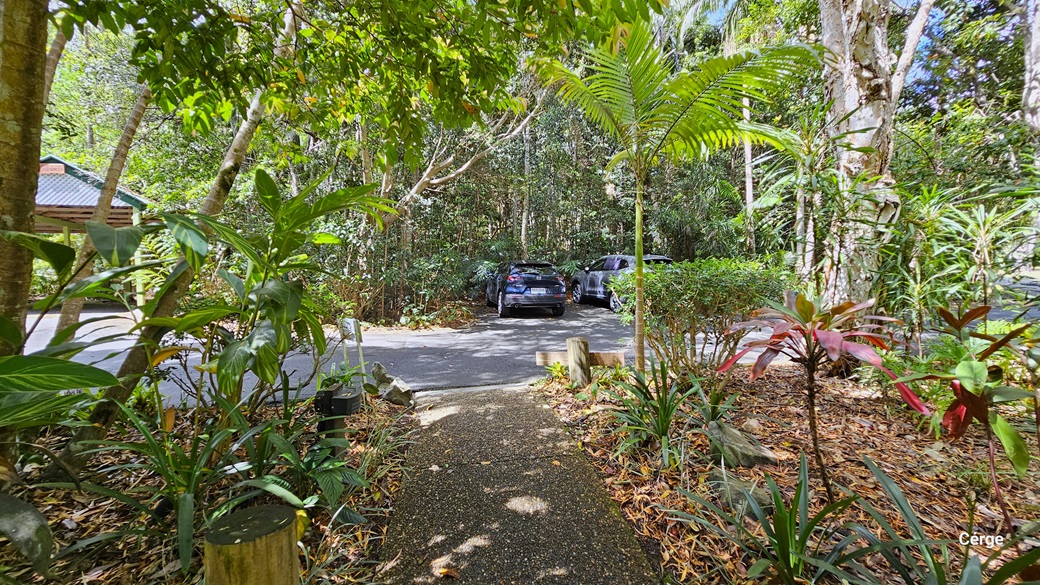
Upon arrival at Narrows Escape Rainforest Retreat, a small sign on the left guides towards the reception area. There is a  bitumen path that leads to reception. The area is surrounded by diverse trees such as coconut and palm trees, along with shrubs. Further ahead, shaded carports come into view.
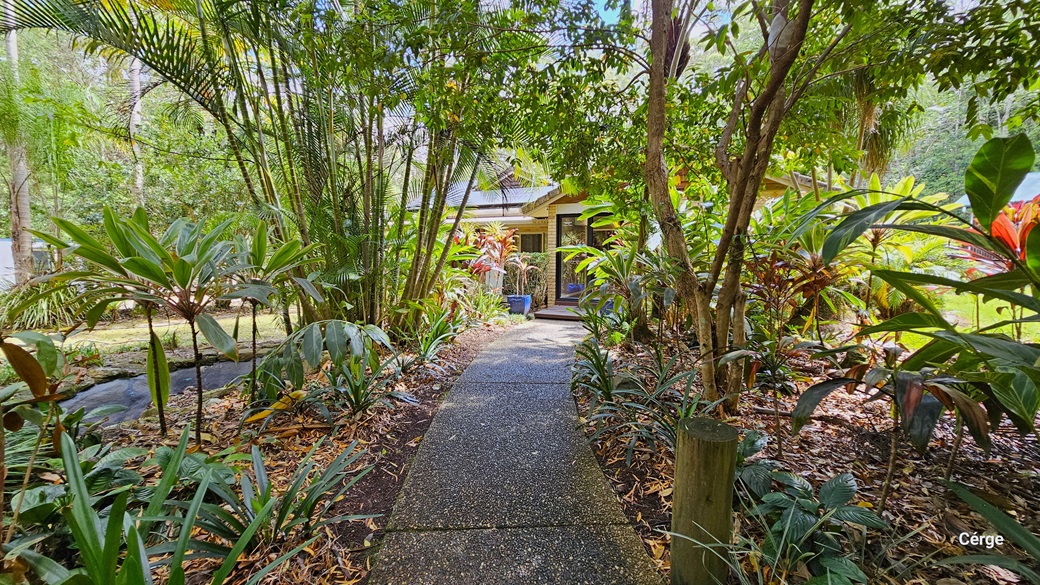
Upon arrival at Narrows Escape Rainforest Retreat, a bitumen path guides the reception area. The path is adorned with various ornamental plants and trees of diverse kinds and colors. A brick building with a glass door stands straight ahead, accompanied by an accessible ramp.
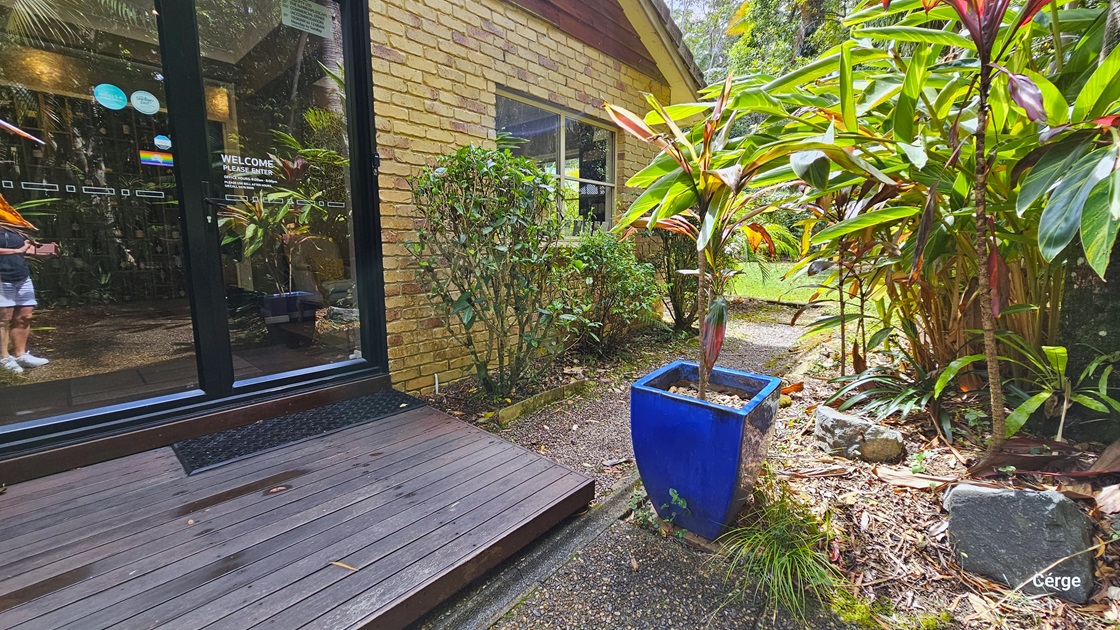
Upon arrival at Narrows Escape Rainforest Retreat, the bitumen path leads to a brown brick building with a sliding door that opens inward. Access to the reception area is facilitated by a small ramp and two steps, with a non-slip mat placed at the door. To the right, towering ornamental plants, including a banana fig plant in a blue planter box, are present. More shrubs border the side of the house, accompanied by huge stones and dry leaves on the right.
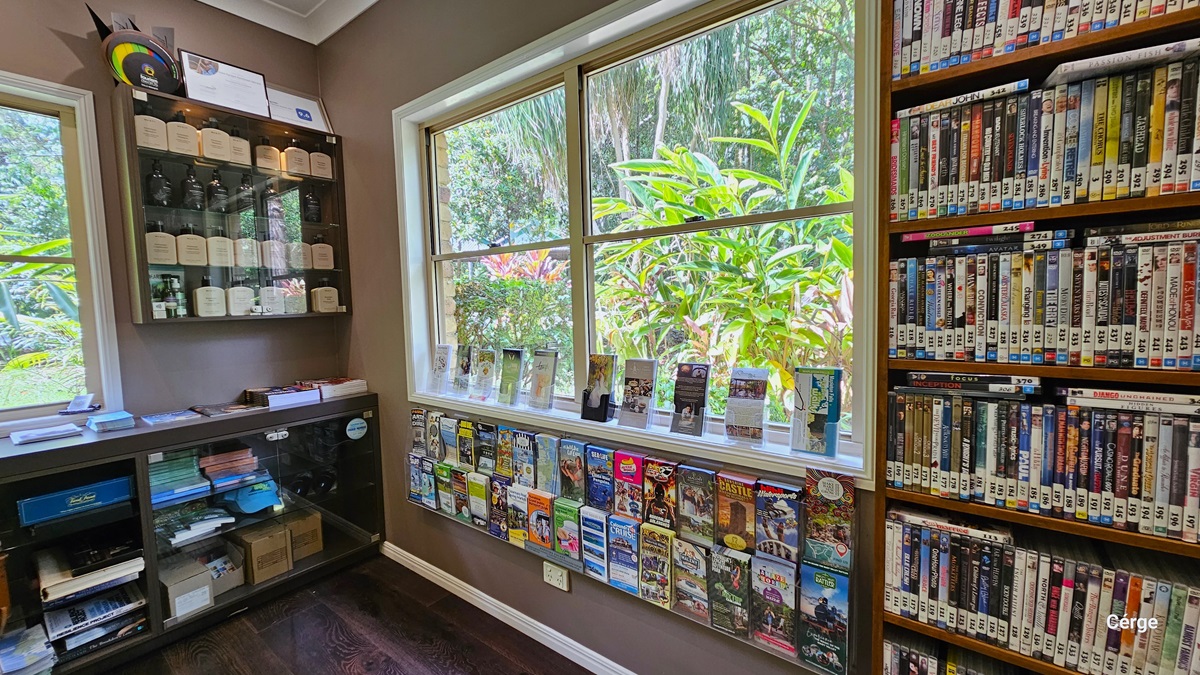
Upon arrival and turning right from the entrance at Narrows Escape Rainforest Retreat, you'll encounter a room featuring shelves filled with DVDs for rent, tourism information, retail items, and games available for borrowing, all neatly stacked. A large glass window on the right provides a view of the surroundings. In the corner, another shelf displays awards information. The floor is made of dark timber, complementing the vintage brown wall.
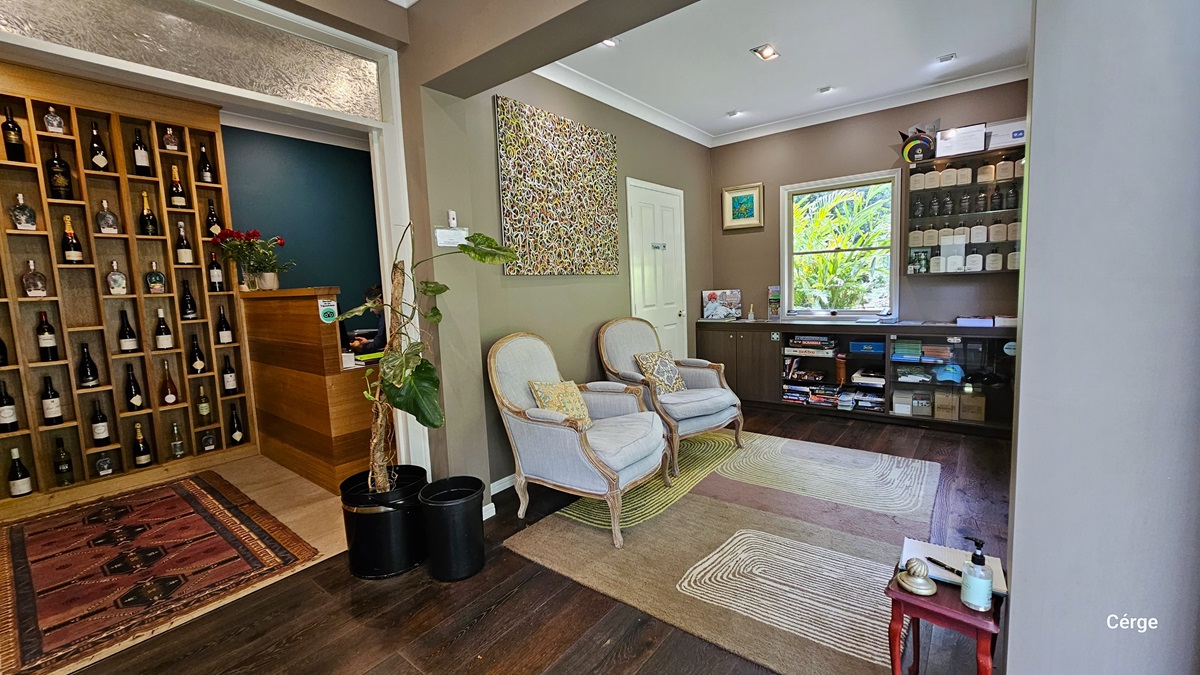
Upon entering Narrows Escape Rainforest Retreat's reception, a wall displays various wines near the desk, with a carpet in front. Two cushioned white chairs are against the right wall. A cabinet holds tourism info, retail items, and awards details. A small tea table is in the corner. The ceiling has a white cove design, and the wall is almond and vintage brown. An abstract art painting is on the wall. The floor is timber, partially covered with an intricate carpet.
Upon arrival at Narrows Escape Rainforest Retreat, a small "Office" sign is on the left with a lamp post beside it. A bitumen path leads to reception, surrounded by diverse trees, including coconut and palm trees, along with ornamental plants and shrubs. Two cars are parked in the designated car park area on the right, and to the left, there is a shaded carport.
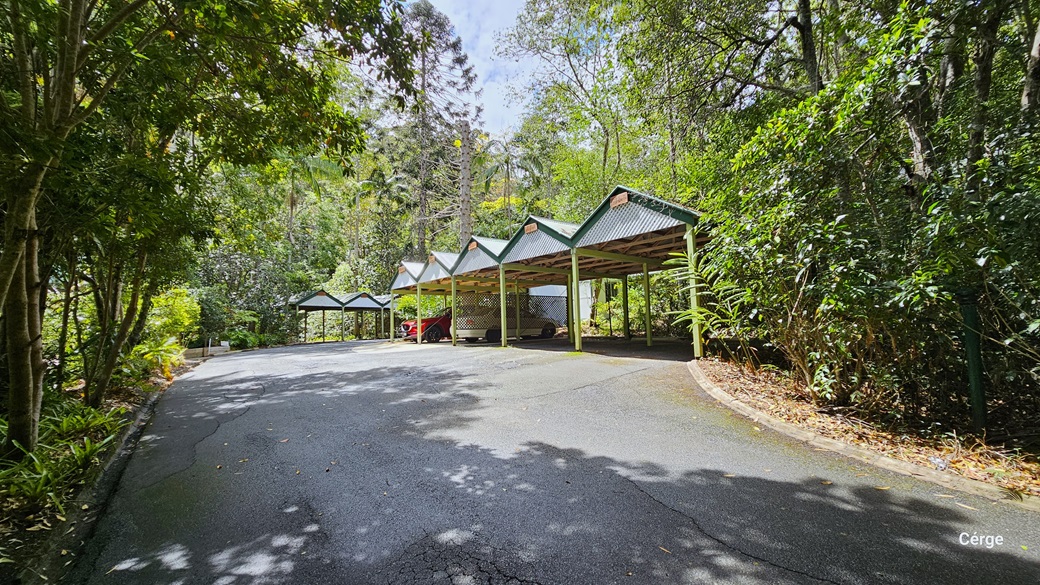
Upon arrival at Narrows Escape Rainforest Retreat, rows of shaded carports line the right side of the road. A red and a white car are currently parked. The area is surrounded by diverse trees, including coconut and palm trees, along with ornamental plants and shrubs. Further ahead, more shaded carports are visible.
From the reception at Narrows Escape Rainforest Retreat, moving left past the guest carports on the right, visitors will find a short pathway leading to a small brown structure with a green roof. Access to this building is provided by a timber ramp with a gentle incline. The area is surrounded by diverse trees, shrubs, and ornamental plants. A carport is also positioned to the right, near the road.
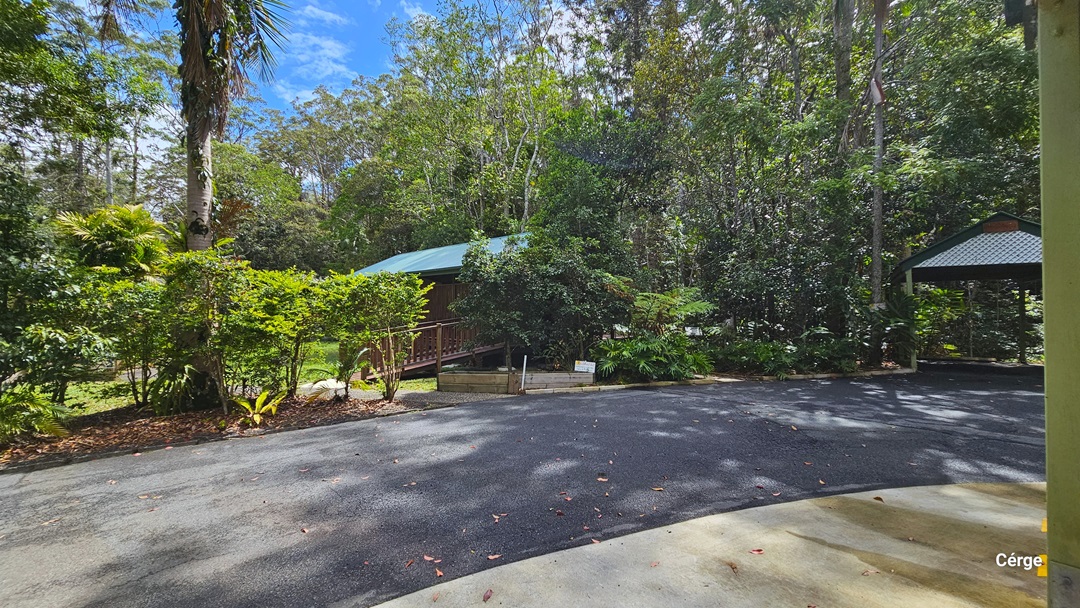
A concrete path turns left from the road, and a plant box is placed on the edge of the pathway. On the left stands a building with a green roof and wooden plank walls. A timber ramp provides step-free access to enter the building. The area is surrounded by diverse trees and grass.
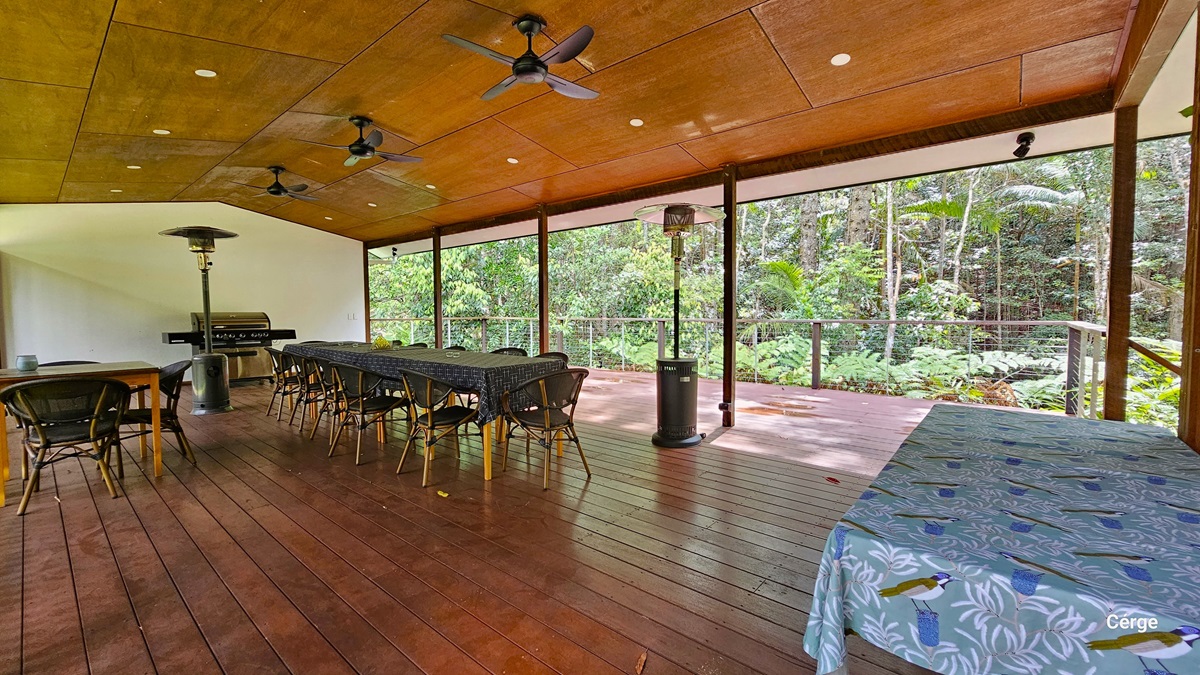
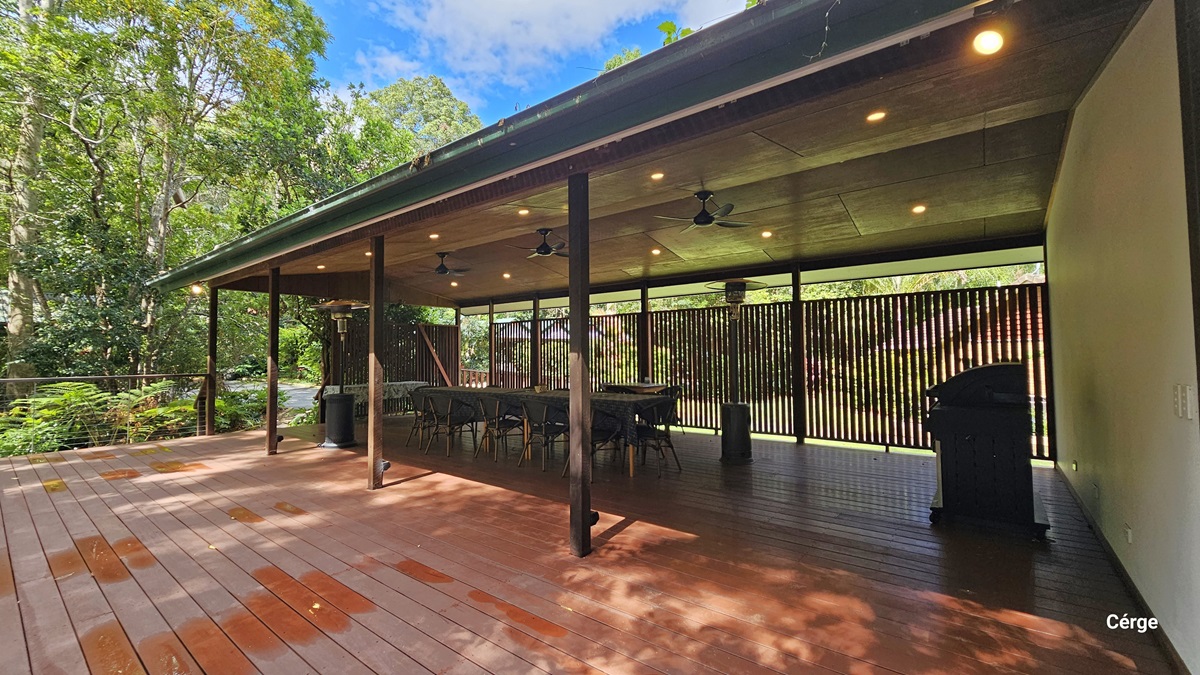
The Rainforest Deck is a spacious area with brown timber plank flooring and a slightly pitched wooden brown roof. Three ceiling fans and a portable heater are installed. Tables and chairs are arranged throughout, including one with a blue tablecloth featuring birds and foliage design. Towards the back, an open verandah secured by metal railings provides views of the surrounding rainforest.
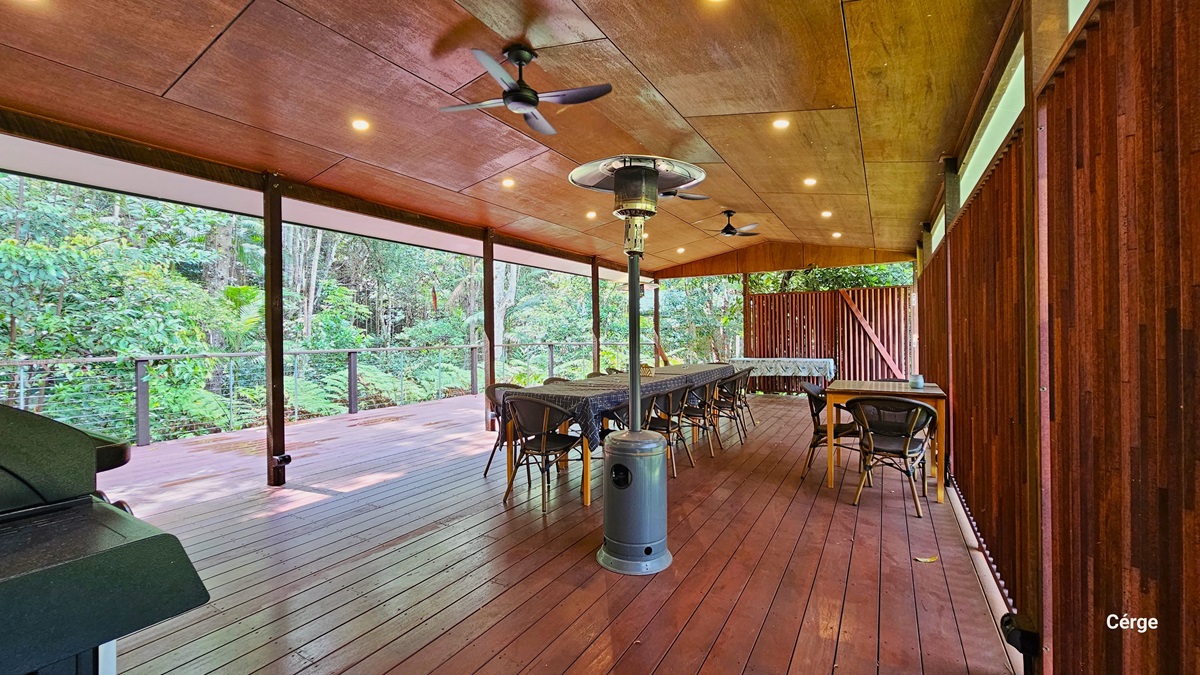
The Rainforest Deck is a spacious area with brown timber plank flooring and a slightly pitched wooden brown roof. Three ceiling fans and a portable heater provide comfort. Tables and chairs are arranged to the sides and the middle. A wall with a wooden plank design extends to the right towards the back. On the left, there's an open verandah secured by metal railings offering views of the surrounding rainforest.
The expansive Rainforest Deck boasts brown timber plank flooring, a gently sloped wooden roof in brown, adorned with three ceiling fans, and a portable heater. Tables and chairs are meticulously arranged along the sides and in the central area. On the right, a wall featuring a wooden plank design extends towards the rear. To the left,  there is an open verandah secured with metal railings that provide captivating views of the surrounding rainforest.
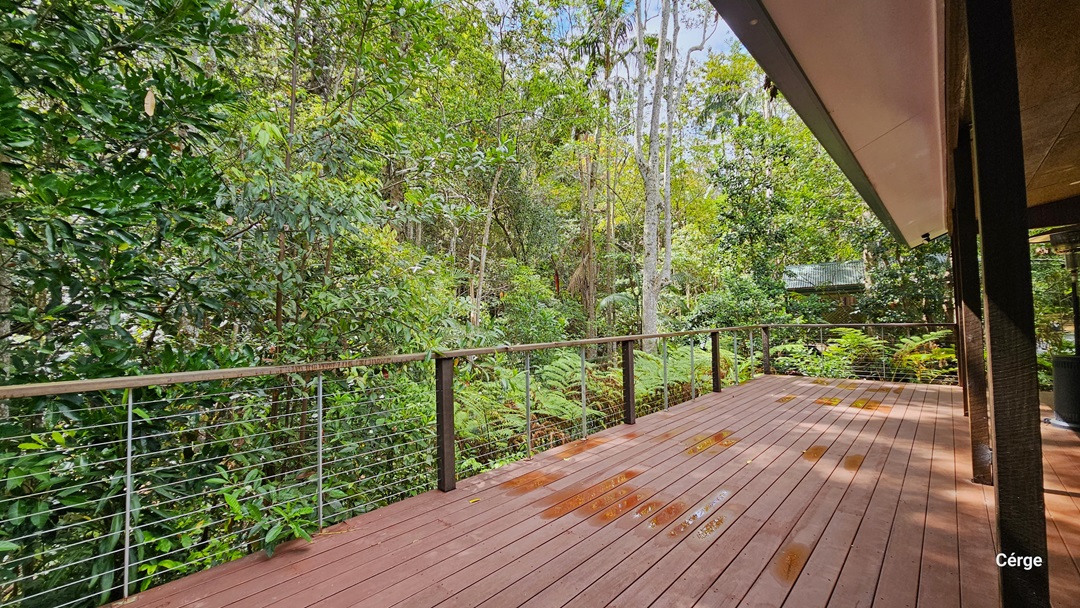
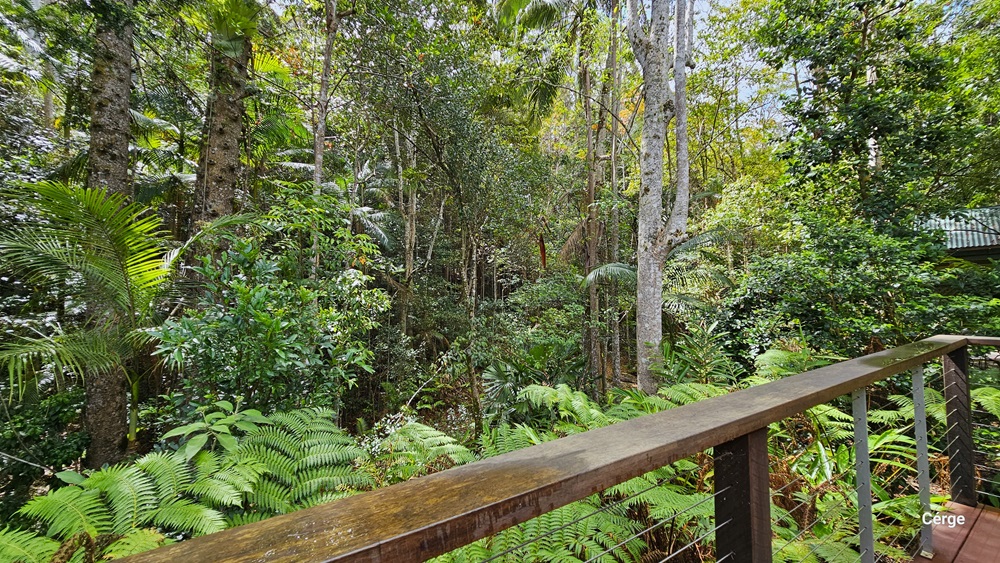
The verandah on the Rainforest Deck is a secure and spacious area with metal railings, featuring a floor made of timber planks. On the left side, there are various kinds of huge trees, some forest ferns, and other types of shrubs. Some of the tree branches extend towards the railing. Further ahead is another building with a green roof.
The spacious area is secured by metal railings and has a floor made of timber planks. On the left side, there are various kinds of huge trees, some forest ferns, and other types of shrubs. Some of the tree branches extend towards the railing. Further ahead is another building with a green roof.
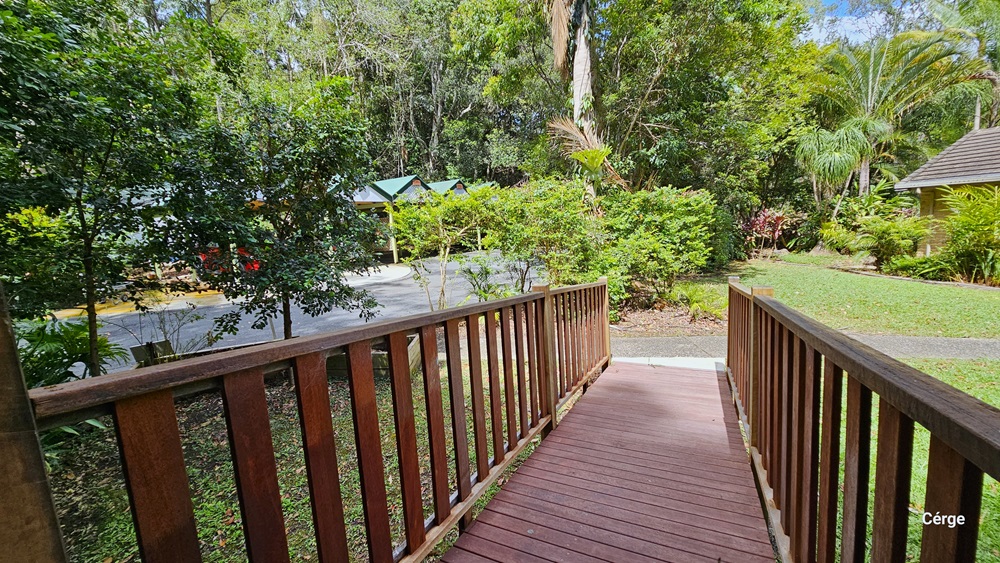
This section of the Rainforest Deck features the entrance, accessible via a timber ramp with a gentle incline and metal railings. At the end of the ramp, a concrete path leads in either direction. To the right is a grassy area with a view of a section of the reception building. To the left is the road, along with shaded carports. Tall trees of different kinds, shrubs, and grass surround the area.
Approaching Dove Cottage, there is a brick path bordered with large stones on the right leading to the cottage. To the left, there are palm trees inside a wooden fence. Further ahead, Dove Cottage is accessible using a timber ramp. Various kinds of trees, shrubs, plants, and dry leaves surround the area. The ground on the right is uneven. A section of a building is also visible on the right.
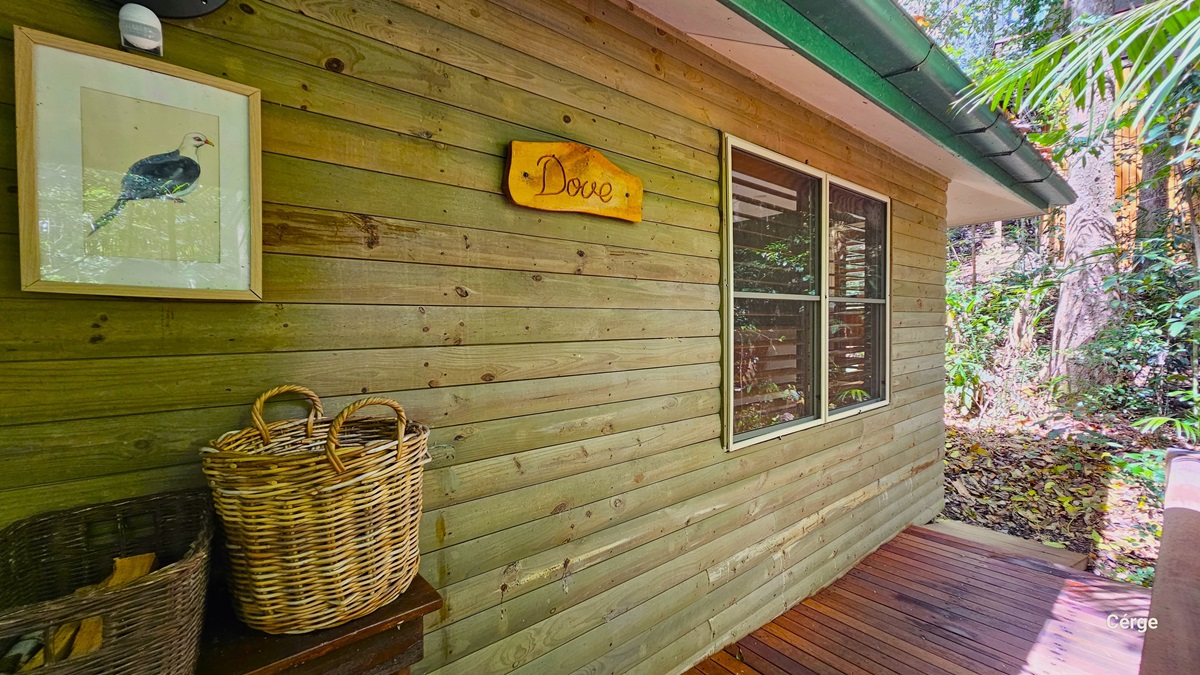
Dove Cottage features a wall design with timber planks. The wall includes a glass window, wall decorations, and a sign displaying "DOVE." Adjacent to the wall, a wooden table is positioned with two brown basket decorations on top. The surroundings are characterized by trees, shrubs, and dry leaves.
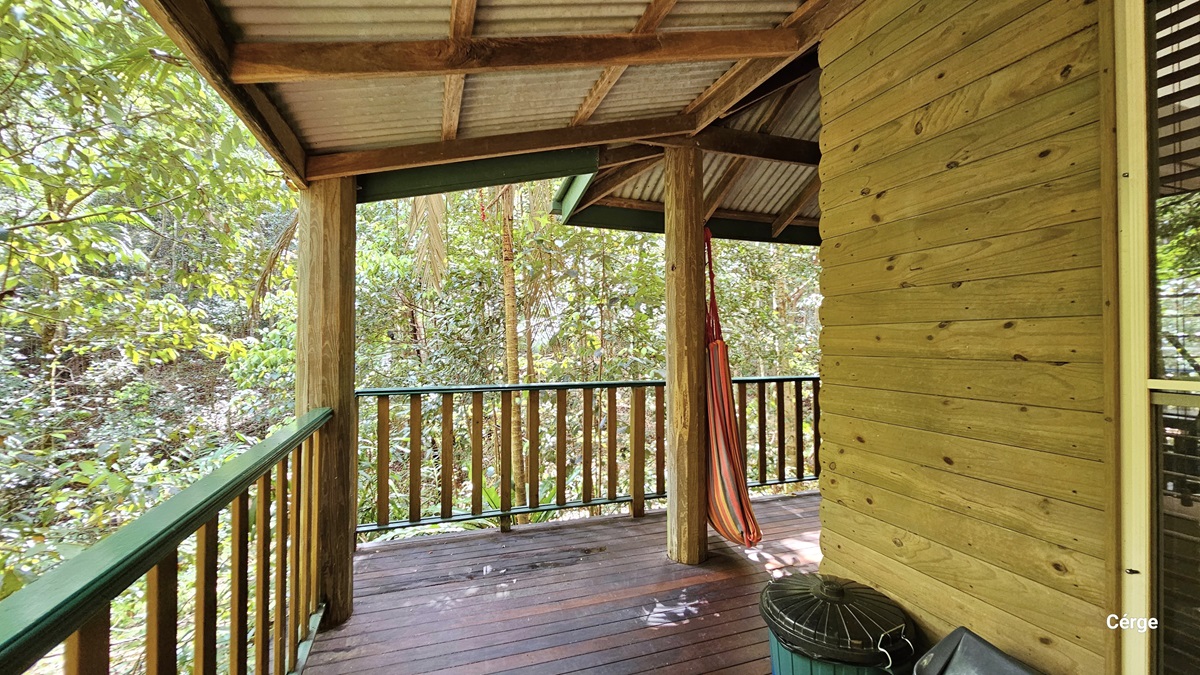
This view displays the verandah of Dove Cottage, featuring a timber plank wall design, glass windows, a corrugated roof, and timber floors. A green-painted metal railing encloses the verandah on the left, while two rubbish bins are situated on the right. A colourful hammock is suspended from one of the central pillars. The surroundings are adorned with tall trees of various kinds.
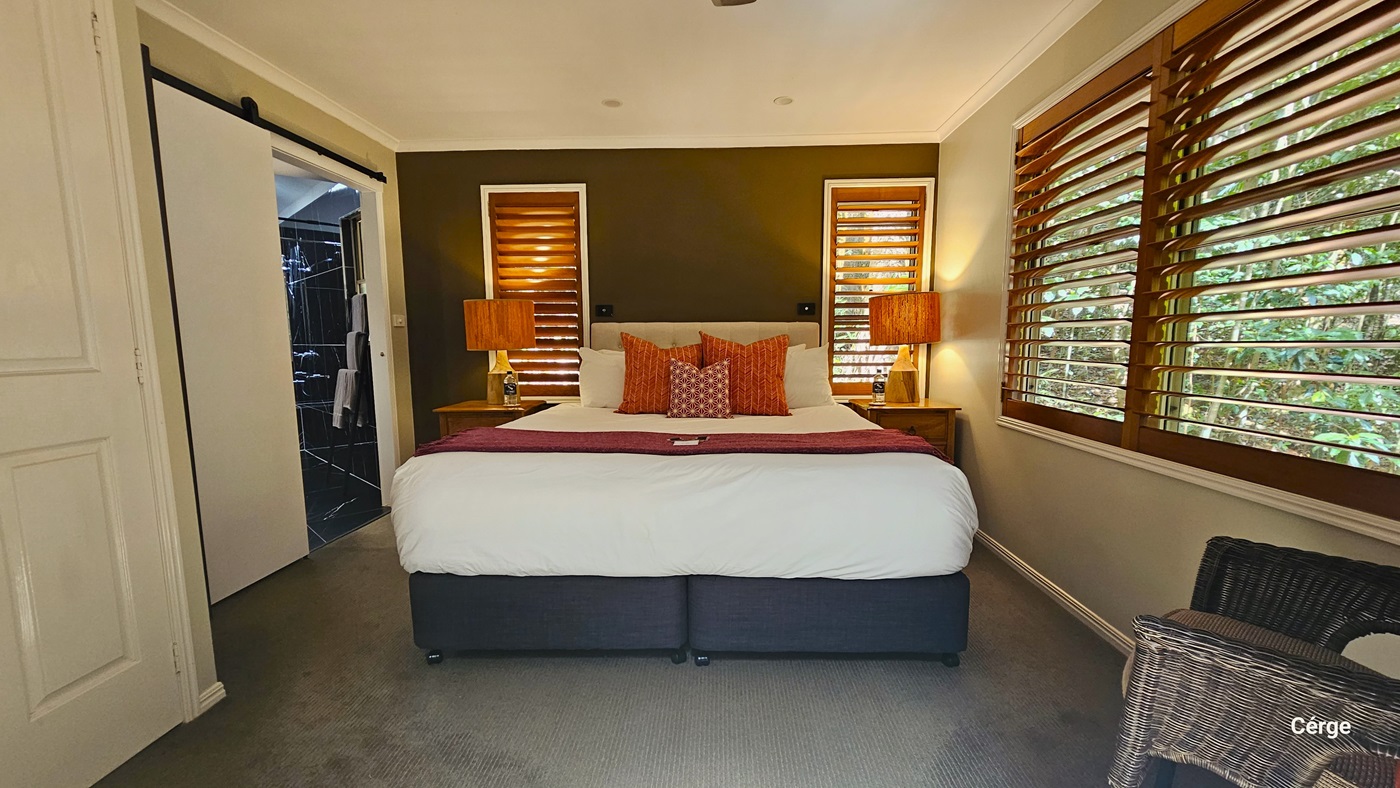
A queen-size bed occupies the center, adorned with tasteful decor. On either side, table lamp shades in coordinating colours with the bed linens illuminate the space. Three windows provide natural light, one large window to the right and two smaller ones behind the bed headrest, each adorned with brown window blinds. To the left, a glimpse of the accessible bathroom is visible, while to the right, a rattan-designed chair is positioned. The ceiling and walls are painted in a pristine white hue.
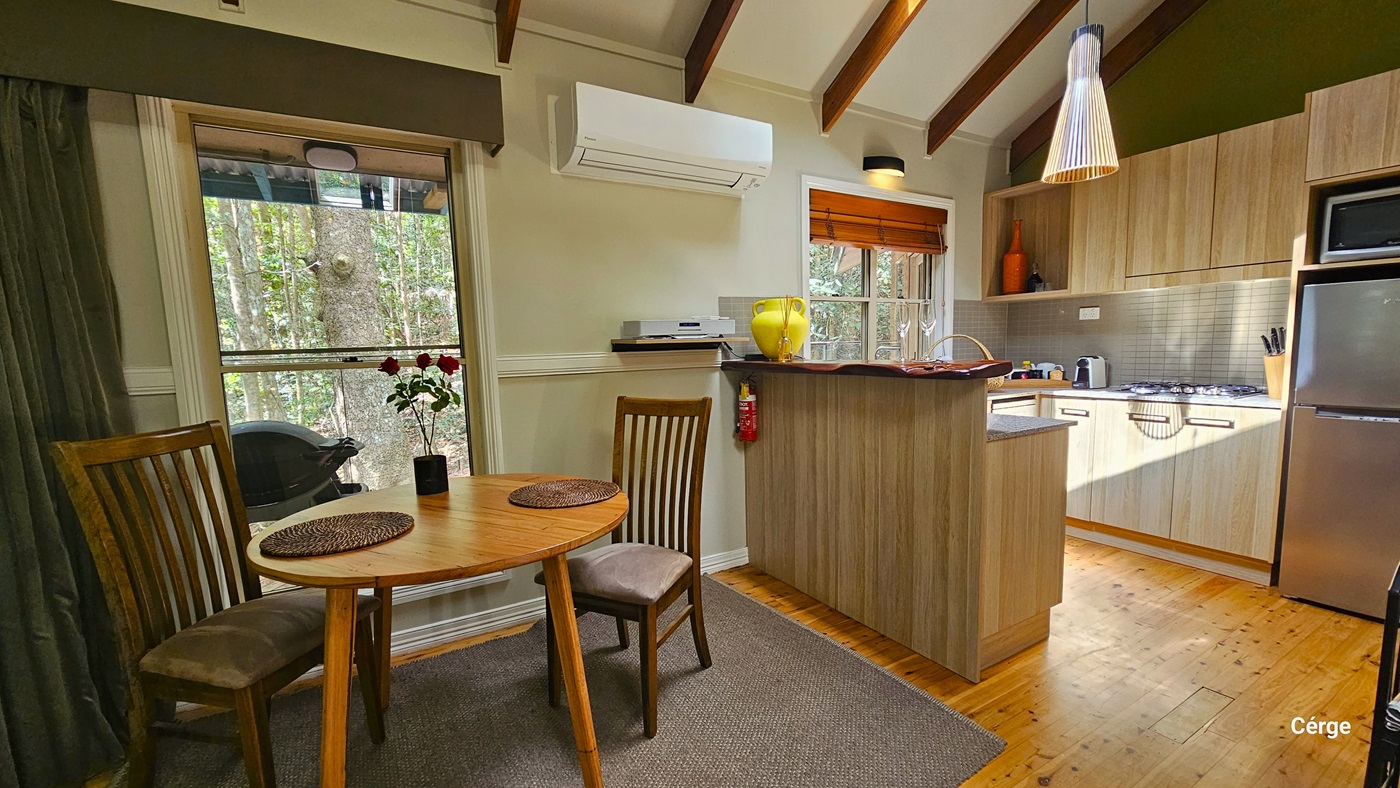
In the Dove Cottage kitchen, timber flooring supports a round table with two chairs, adorned with a flower vase and table mats. A glass window offers a view of the rainforest, complemented by an olive curtain. To the right, a tiled kitchen sink, fridge, stove, and accessories are arranged. There is also a mini kitchen island near the table. Wall-mounted air conditioning and lighting fixtures illuminate the space, while the ceiling features a wooden plank design with a hanging light fixture.
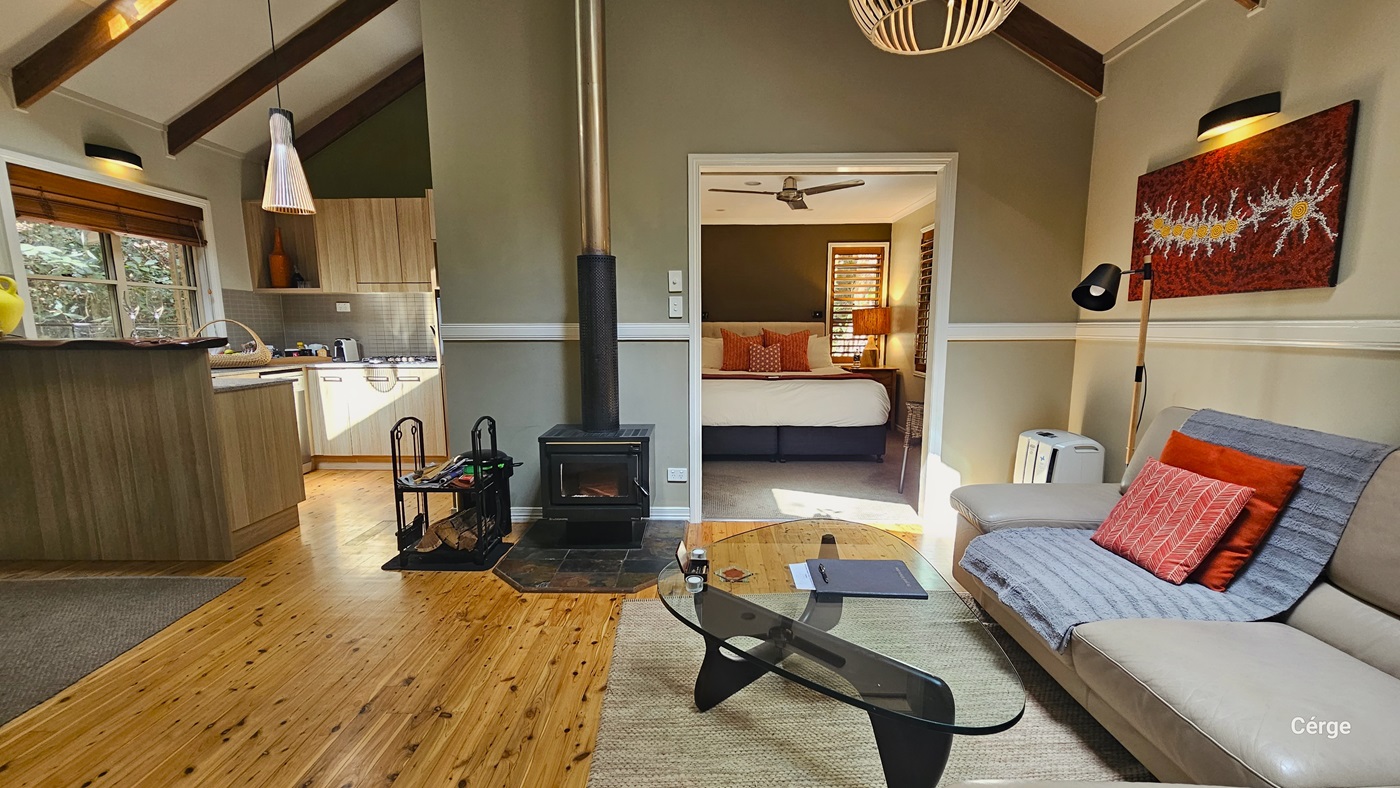
In this view, a cream leather couch is positioned against the wall on the right, with a glass triangle-shaped center table in front. The bed inside the room is visible from this angle. To the left is the fully furnished kitchen area, featuring interior decorations, including a red-framed flower imagery. The timber floor extends into the kitchen, with a section partially covered by carpet. The wall exhibits a combination of grey, cream, and almond colors.
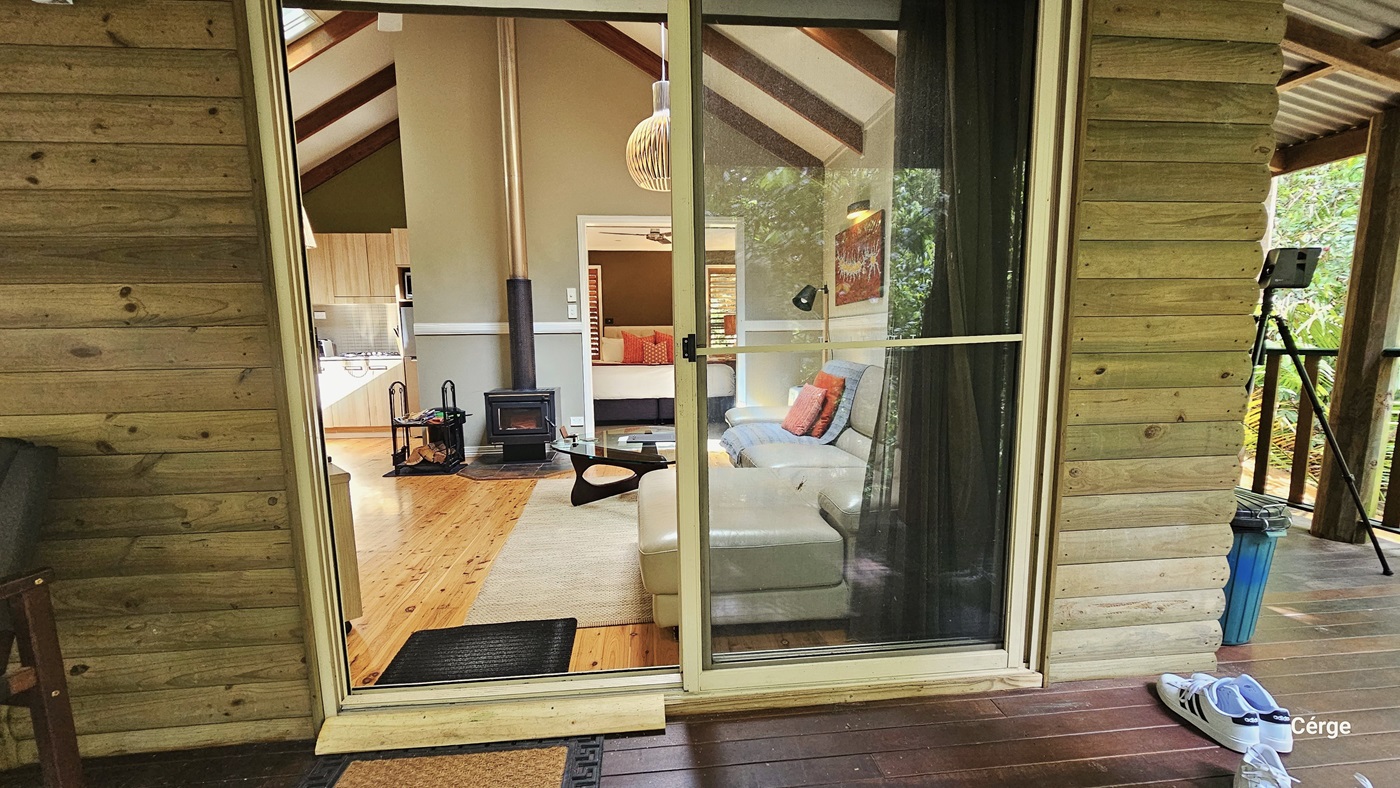
In this view, a glass sliding door serves as the entrance to the cottage. Both the interior and exterior floors are made of timber. Inside, a cream leather couch adorned with pillows and a glass center table are present. On the right wall, there is a framed decoration and a hanging light fixture from the ceiling. A mini shelf displays magazines and chopped wood for decoration. Outside, on the verandah, a cushioned chair is placed, with floor mats positioned before the door entrance.
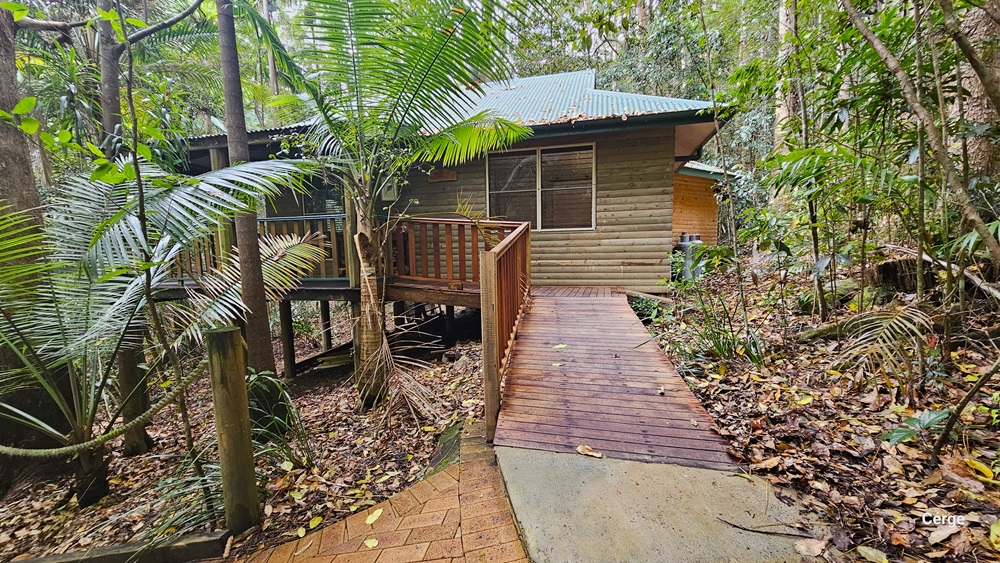
This view displays the exterior of Dove Cottage, featuring a wooden plank design and green corrugated roofing. The entrance ramp, made of timber with a steel railing, leads downwards. The brick path to the left declines, bordered by a rope bollard. The surroundings are adorned with palm trees, shrubs, trees, and vines, while dry leaves cover the ground.
Approaching Kookaburra Cottage, to the right of the road is a shaded carport where a red car is parked. A mini trolley stands nearby. On the left, a plant box bears a signage reminder. Further to the left, there is a row of shaded carports. Tall trees, shrubs, plants, and grass surround the area.
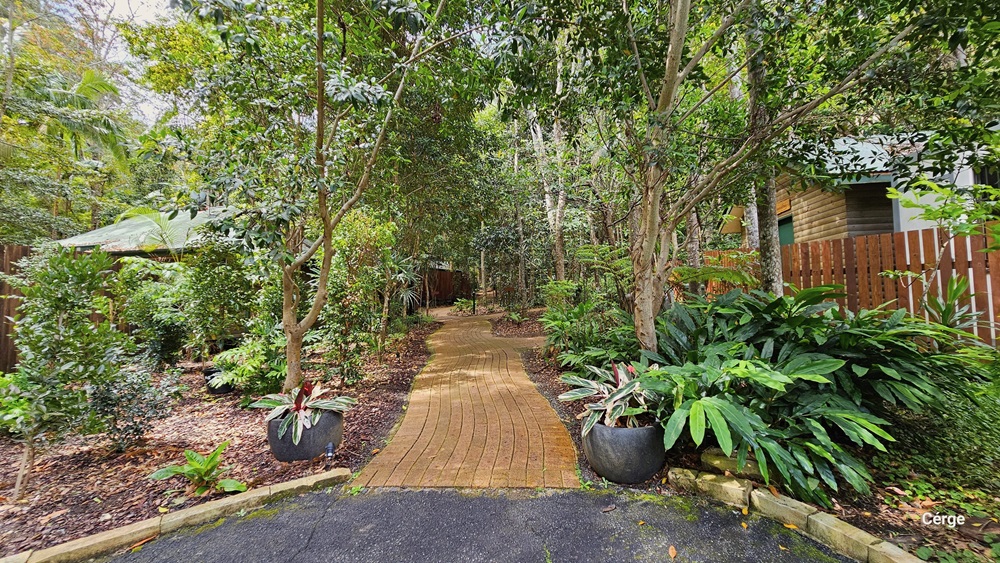
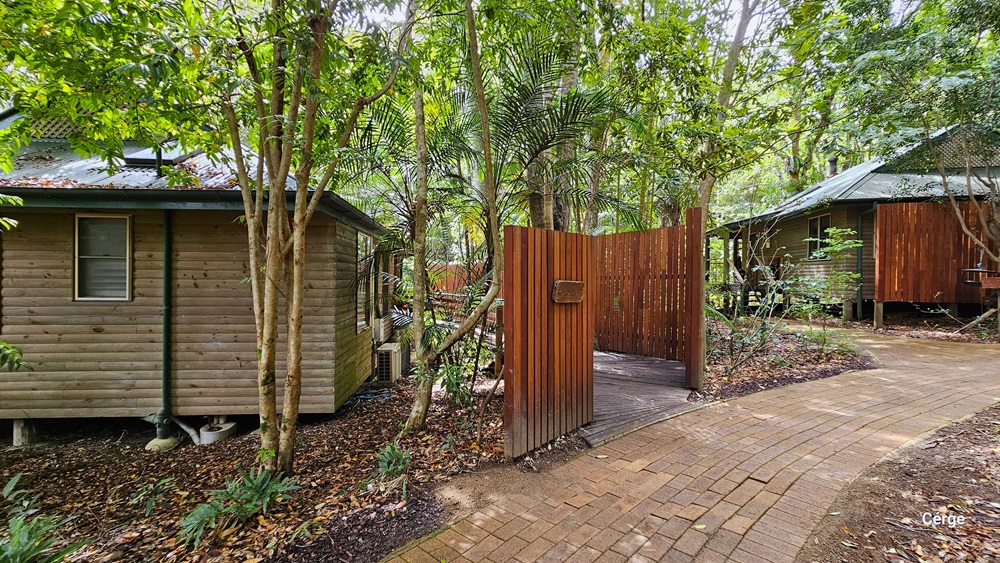
Accessing Kookaburra Cottage, a brick pathway leads to the cottage with two ornamental plants in large black pots on either side. The path is bordered by ornamental plants and trees. To the right is a building with a wood plank design enclosed by a wooden fence, and to the left is another building. Further ahead, there is another building with a wooden fence.
Accessing Kookaburra Cottage, a building with a wooden plank design wall and a green corrugated roof stands along the path. A separate path, bordered by a wooden fence with a sign, is present. The ground area is uneven, surrounded by trees, plants, and dry leaves covering the ground. To the right, another building with a wooden plank wall is visible.
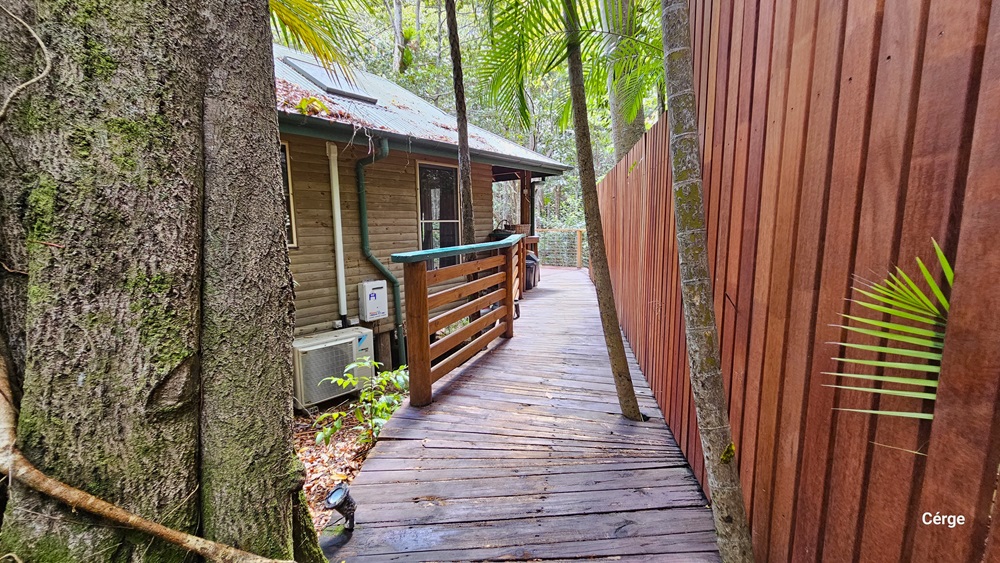
Accessing Kookaburra Cottage, the path is constructed with wooden planks, and a corresponding fence surrounds the building. On the left, a large tree is visible. The building's wall is adorned with air conditioning units and pipes. Pine trees are present in the surroundings
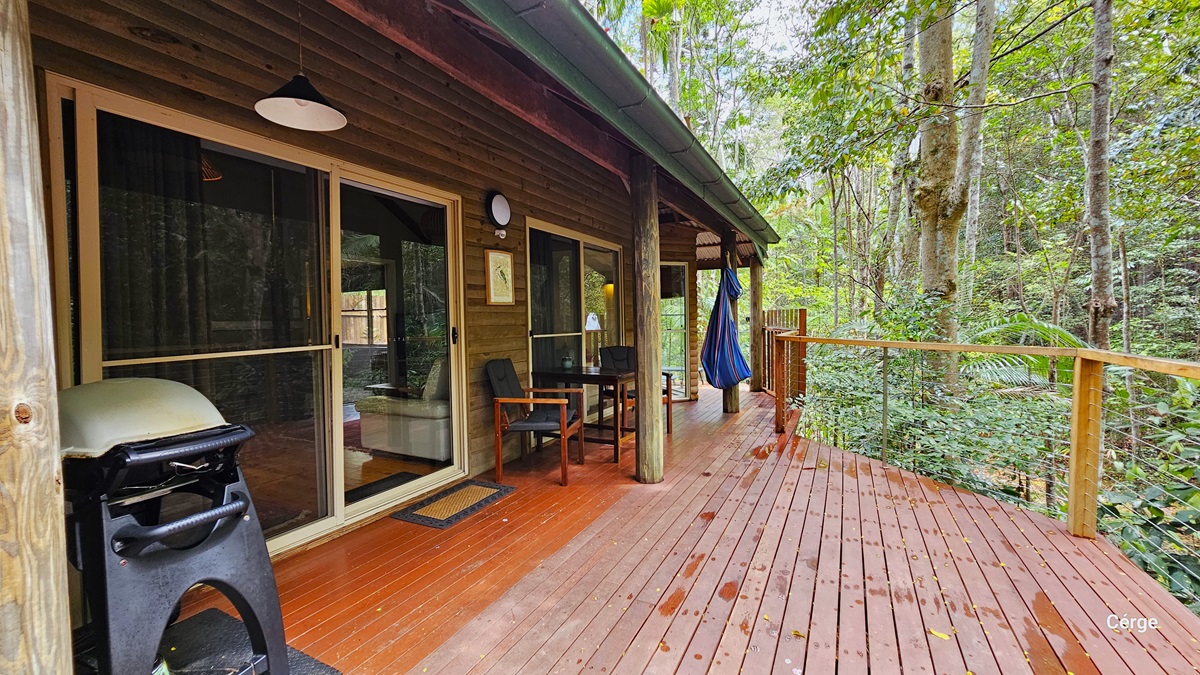
This is the verandah serving as the entrance to the cottage. The building features a wooden plank design, and the floor is constructed with timber. A metal railing secures the area. In this view, large trees are visible on the right. On the left, a sliding door is present with a floor mat placed before it. A cushioned chair and table are positioned to the right of the door. To the left of the door, a barbecue grill is located. Lighting fixtures and wooden frame decorations are also visible.
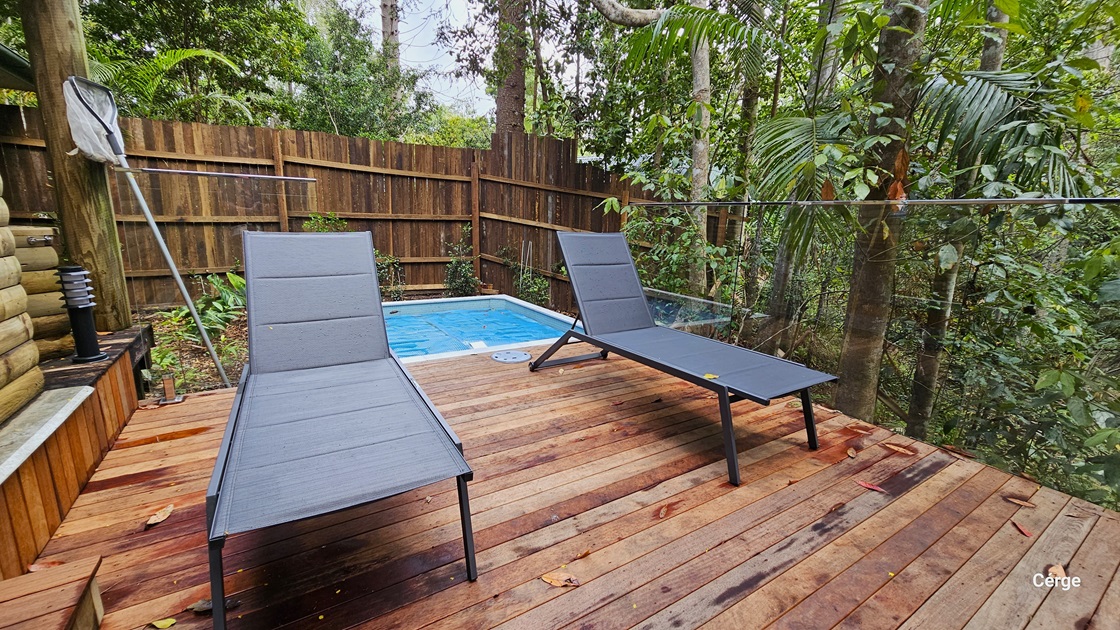
Accessing Kookaburra Cottage. The verandah features a small plunge pool in the end corner, accompanied by two black loungers. The area is secured by a steel fence, with a wooden plank fence providing additional privacy around the pool. The floor is made of timber, and on the left, there is a small lamp post. A leaf skimmer is leaning against a large post. Trees and vines surround the area.
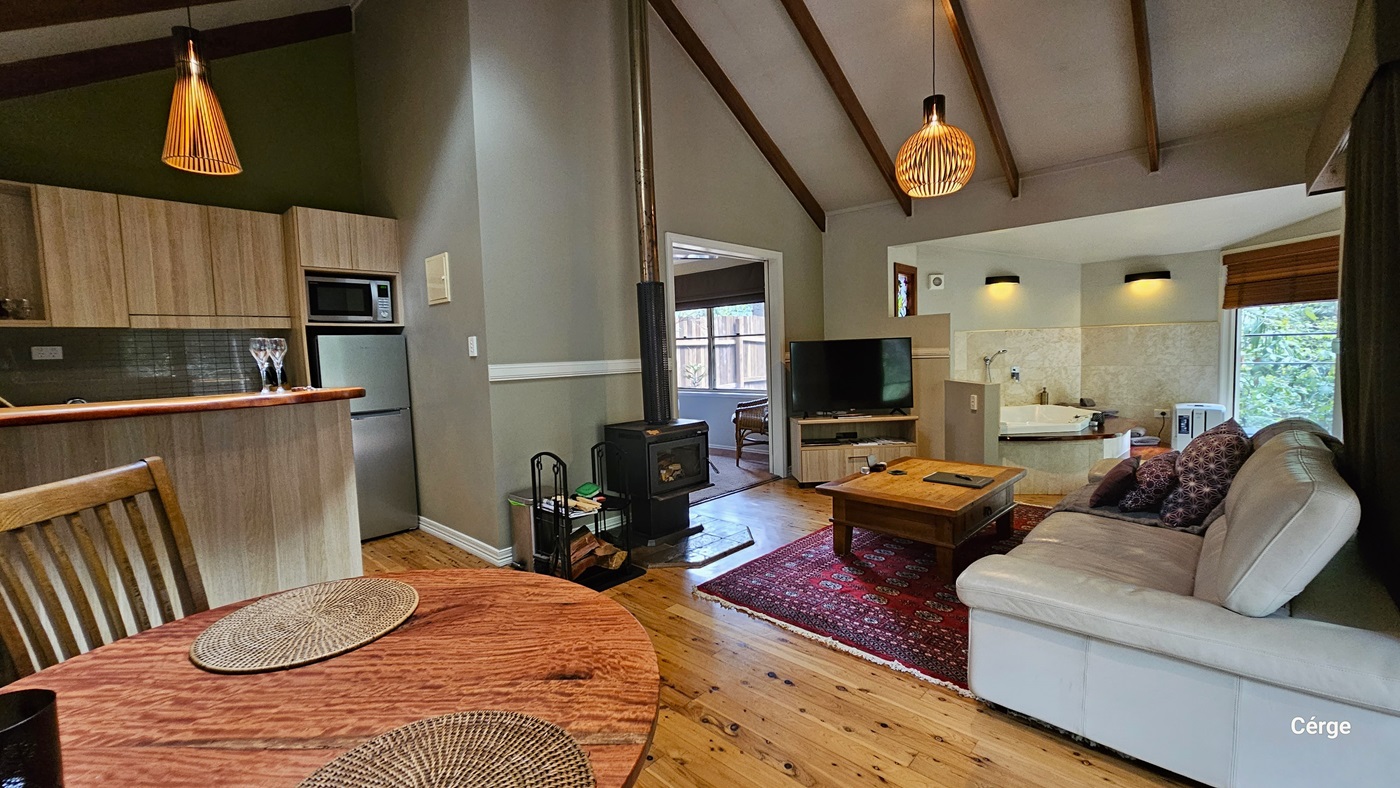
To the right is a grey leather couch adorned with pillows, accompanied by a wooden center table. To the right, a flatscreen TV is placed on top of a TV rack. Next to it is a wash basin. A glass door on the right leads to the pool. The floor is made of timber, and a large red carpet embellishes the living room. To the left is a round table with two place mats, near the fully furnished kitchen area. Uniquely designed light fixtures hang from the wooden plank design ceiling.
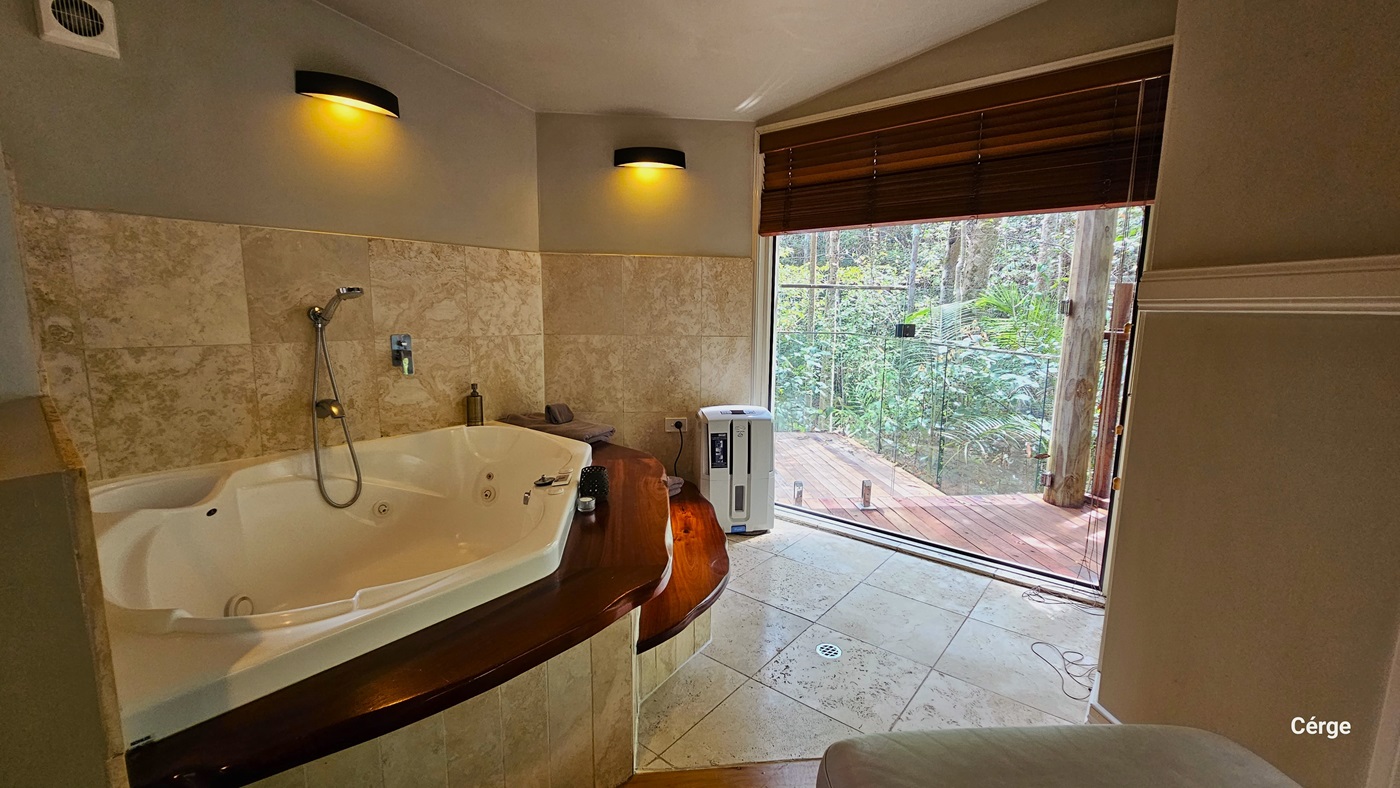
Inside the bathroom, there is a white bathtub fixed against the wall, accompanied by accessible two-step wooden stairs. The bathroom area is painted cream, and the wall features marble design tiles. Lighting fixtures are affixed to the left wall, and a portable heater is placed in the corner. From this vantage point, a view of the forest green outside is also visible.
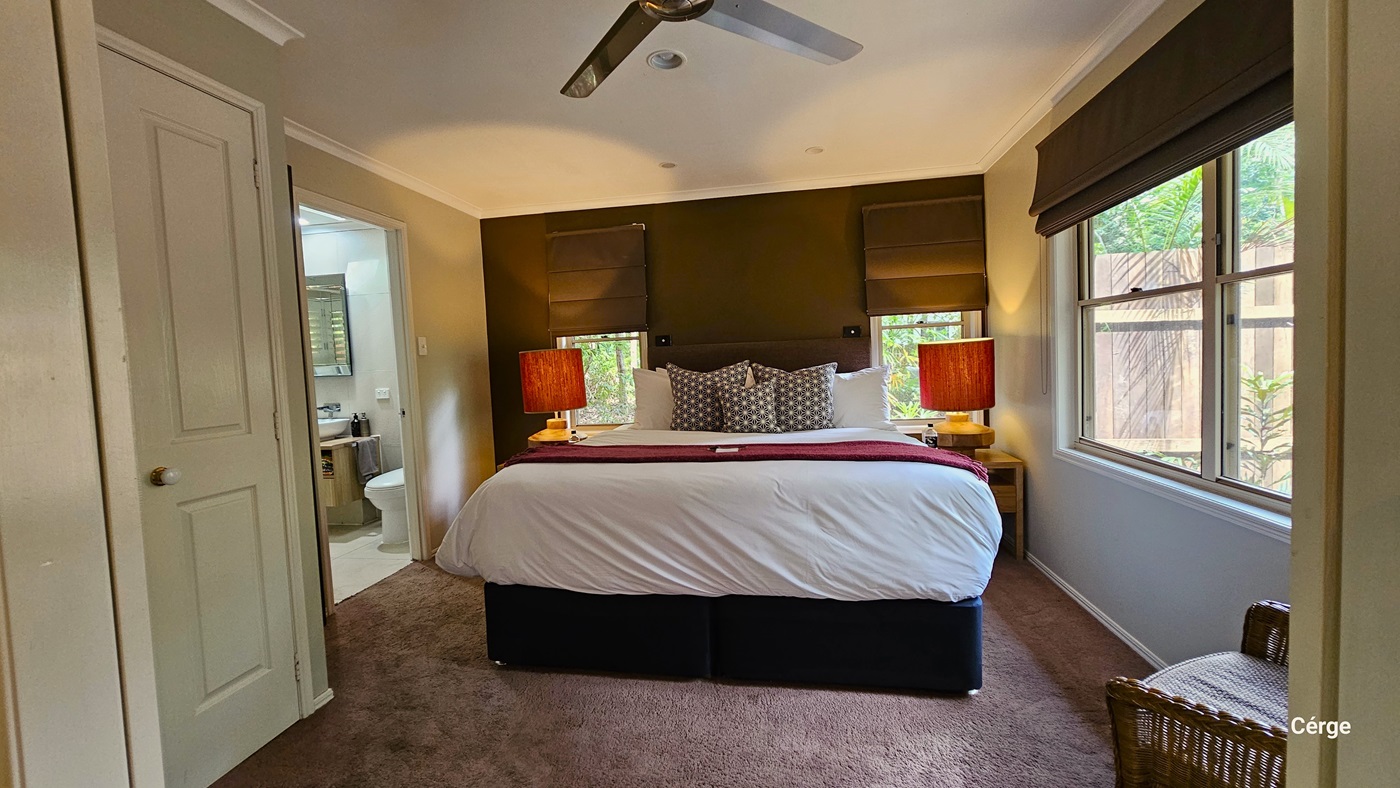
In the middle of the room, a large bed is neatly adorned with pillows and bed linens. Wooden-colored lamps on two side tables flank the bed. To the right, there's a sliding window, and two smaller windows above the bed, all equipped with thick brown blinds. In the left corner, a cushioned rattan chair is placed, and a glimpse of the bathroom is visible. The floor is covered with a brown furry carpet, and a ceiling fan is installed on the white ceiling.
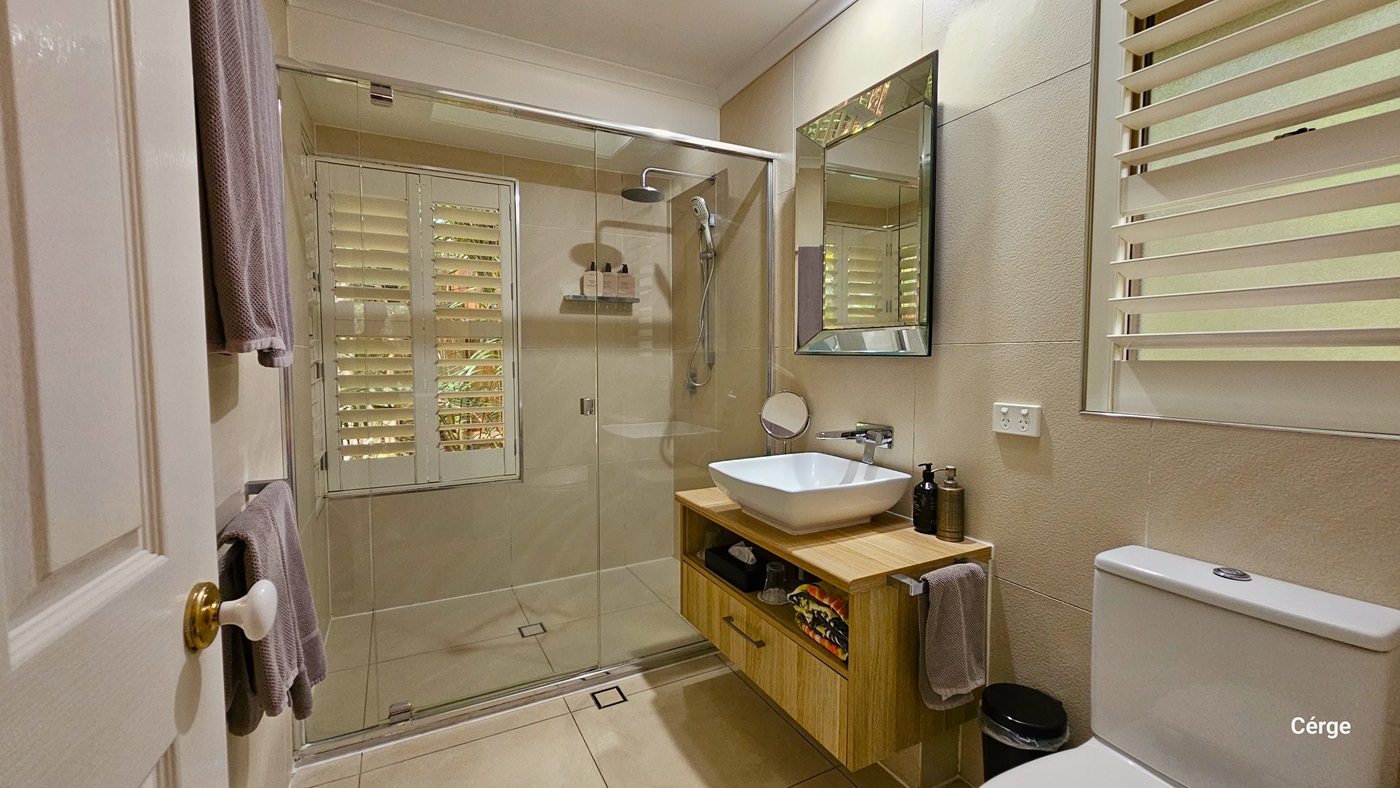
In the bathroom, the toilet is situated near the door on the right, accompanied by a black rubbish bin and a wash basin. A bathroom organizer is positioned underneath the wash basin, holding bathroom essentials. On the wall, a mirror is affixed, along with a small round mirror. Next to it, a glass door encloses the shower area, and windows with blinds are installed on both sides. On the left, a rack holding towels is in place. The bathroom is tiled in cream, and the walls and ceiling are white.
Arriving at Narrow Escape, you'll encounter a distinctive sign proudly displaying "Narrows Escape Luxury Rainforest Retreat" at the edge of a meandering road leading to the retreat. The sign, designed to resemble a small house, is situated within a landscaped area adorned with tall banana fig plants and other ornamental greenery. The pathway is gracefully bordered by shrubs and trees, welcoming you to the retreat.
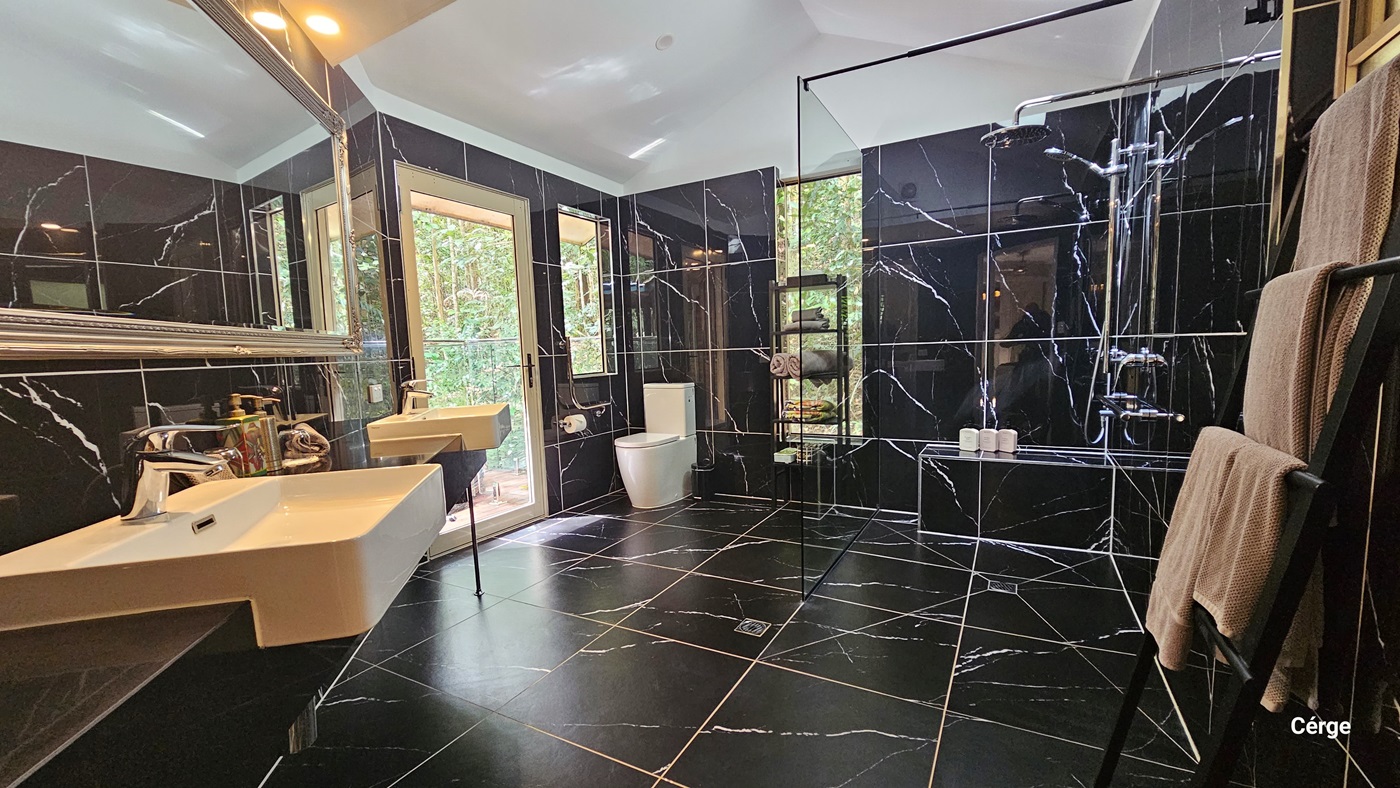
The bathroom comes with spacious surroundings featuring black-tiled walls and floors adorned with a lightning design. On the left, are two wash basins, a large mirror, and bathroom essentials. In the corner, a toilet bowl with metal handrails, and a tissue dispenser. On the right, the bathroom shower is enclosed with glass. A shelf with rolled towels is near the shower entrance, and a towel rack is towards the door. The view includes a glimpse of the rainforest outside.

GENERAL ACCESS

• Offer a range of contact methods for receiving complaints and discussing feedback regarding accessibility issues/barriers.
• Trained staff in disability awareness
• Have accessibility information and photos, including of a bathroom, room and/or floor plan on your website (can be emailed on request)
• Ask all visitors if there are any specific needs to be met
• Have a place to store mobility and/or medical equipment (eg beach wheelchair, hoist, oxygen).
• Provide a detailed map (‘Mobility Map’) of your facility, which includes accessible features and identifies any existing access barriers.
• Have measurements of key access points and features such as doorway widths via Cérge Virtual Tour

COMMUNICATION

• Use Cérge as our digital concierge to support personalised customer service
• Use Plain English / easy read signage and information (includes menus and emergency information)
• A quiet space is available at the venue/ facility
• Trained staff in communicating with people with learning or behavioural challenges
• Provide clear, concise internal and external directional signage throughout your facility.

VISION

• Provide information in large print
• Use easy read fonts in our signage and communication materials (Helvetica and Arial)
• Have an appropriate area for toileting an assistance dog
• Have effective lighting throughout facility.

PHYSICAL - MOBILITY

• Use floors/coverings which are slip resistant, firm and smooth
• Use non-slip tiles in the bathroom or slip resistant matting
• Provide seating in common areas including reception area. Seating provided is a variety/range and include some with back rests and arm rests.

PHYSICAL - WHEELCHAIR

• Have step free outdoor pathways
• Have doorways which are easy to open and have lever handles (doorways 850mm or wider when open and not heavy)
• Singular step into reception. Customer service team will meet & greet outside as required.
• Have a wheelchair accessible shower and change room