
1. Access & Inclusion with Cérge
  2. ›
  3. Access Guide
Cérge footer logo

Privacy Policy

T&C Supplier

T&C Member

Contact us

© Copyright Cérge Pty. Ltd.

Nambour Aquatic Centre


Cérge logo

Access Guide

  • General Access
  • Communication
  • Vision
  • Hearing
  • Physical - Mobility
  • Physical - Wheelchair
  • Physical - High support needs
  • Allergies and Intolerances

The Nambour Aquatic Centre taken from a drone approximately 100m in the air looking down onto the venue.  Most of the 50m outdoor pool is shown in the top left of the image and the splash park and flume rides to the right.
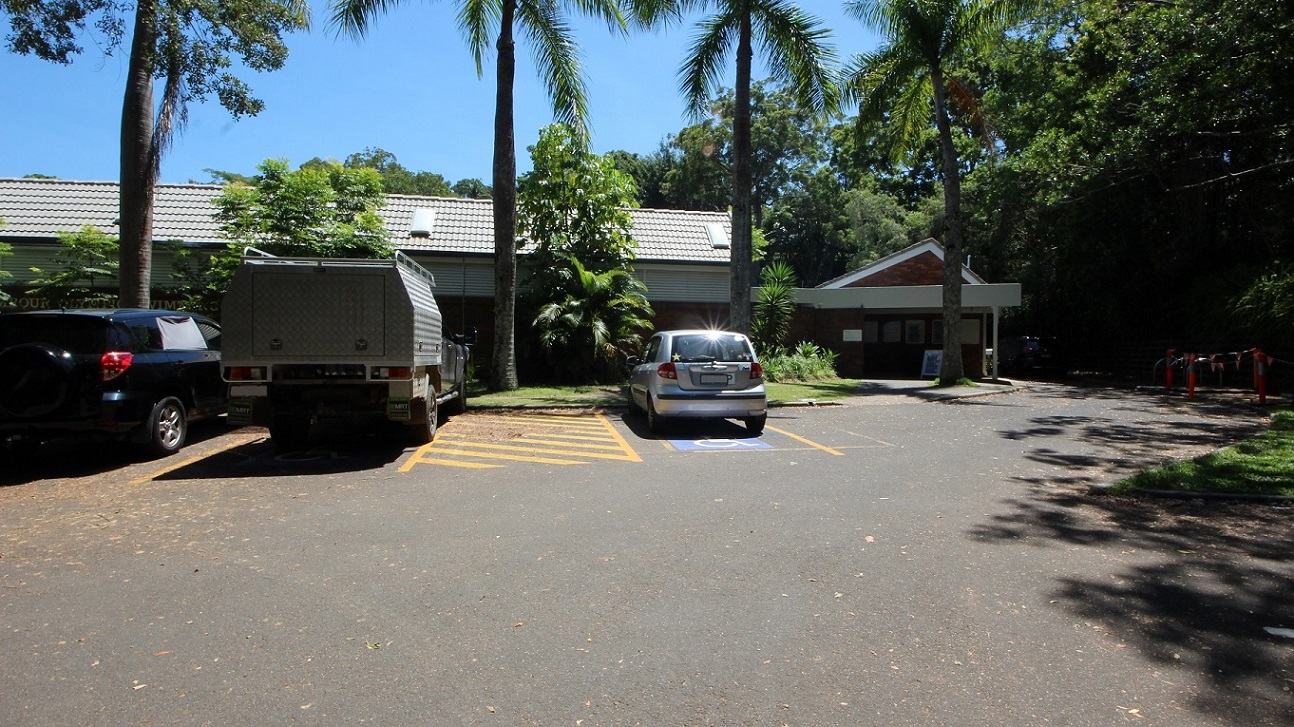
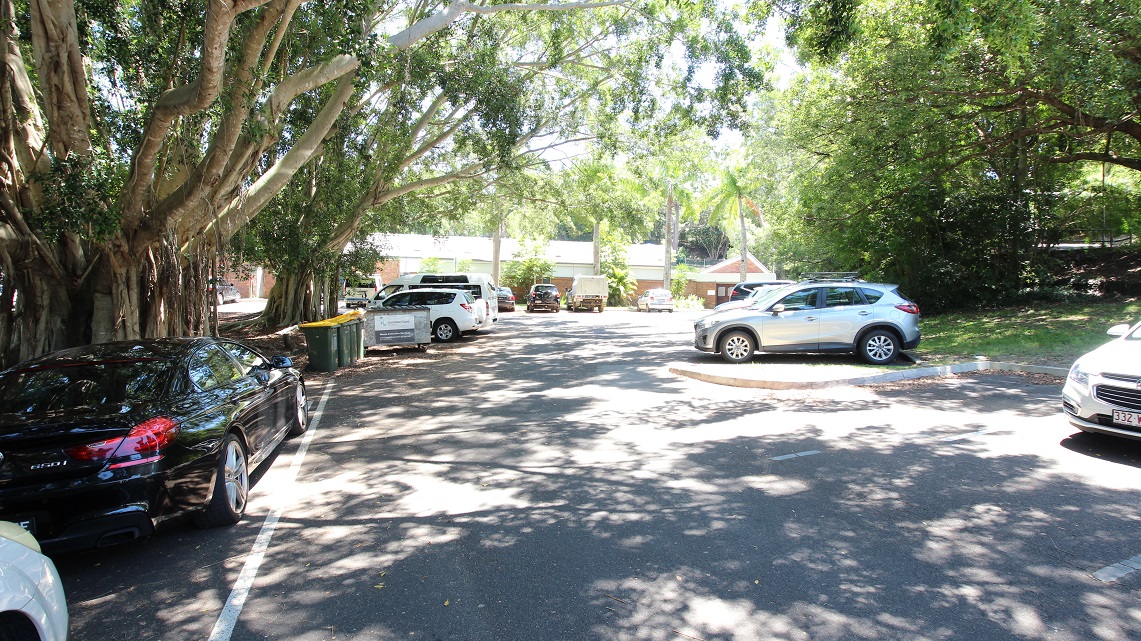
Parking in the accessible car spaces directly in front of the Nambour Aquatic Centre shows a step free entrance toward the low set brown brick building.  The venue is set amongst dense foliage creating significand shading.
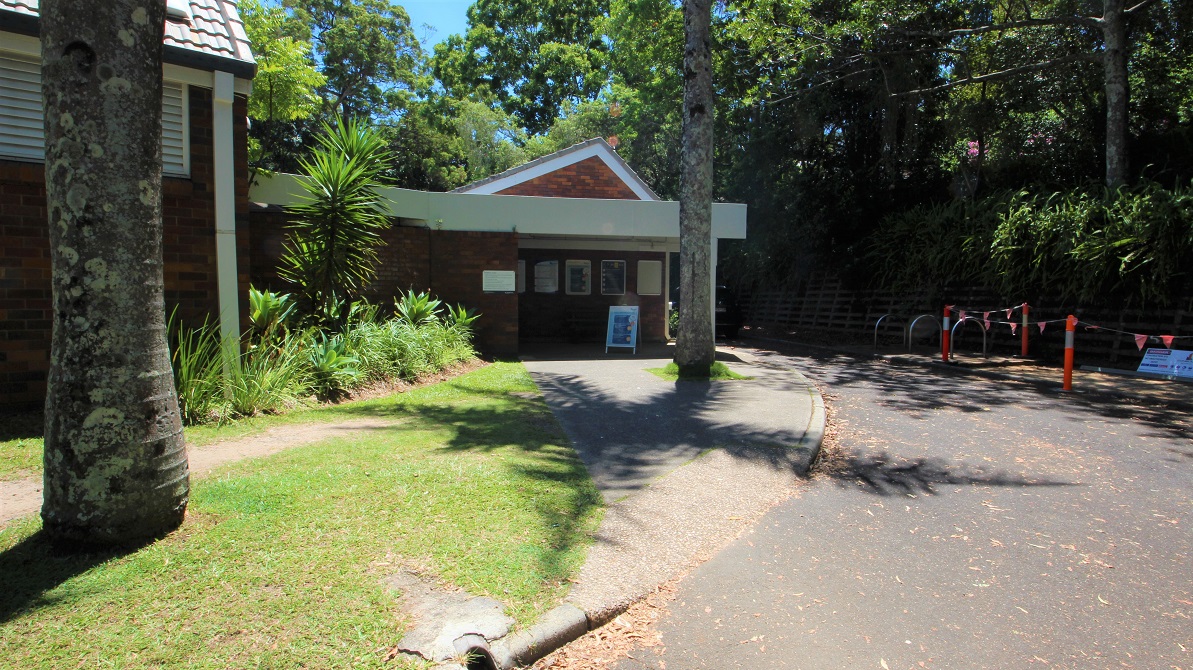
The entrance to the Nambour Aquatic Centre is a step free entrance toward the low set brown brick building.  The venue is set amongst dense foliage creating significant shading.
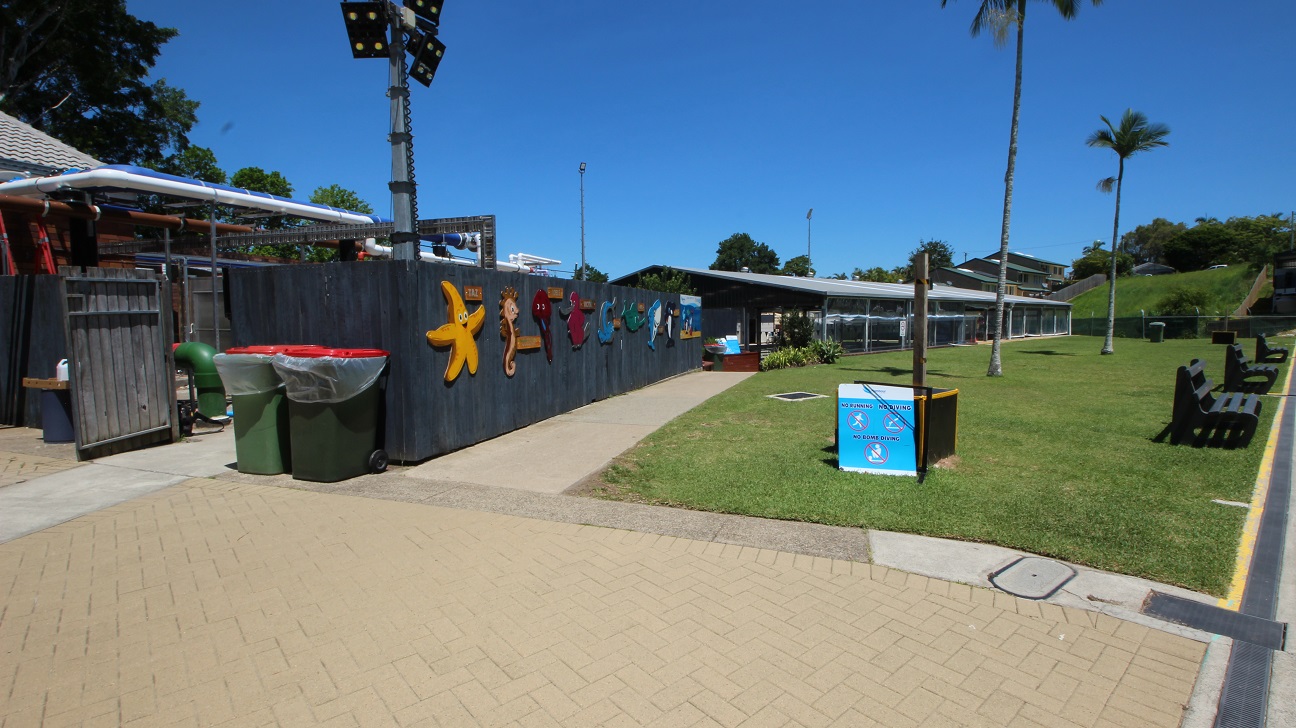
Set back further from the preceding images to showcase the winding car park around the Nambour Aquatic Centre. It is also shown the significant shading across the carpark due to the dense foliage of the surrounding green trees.
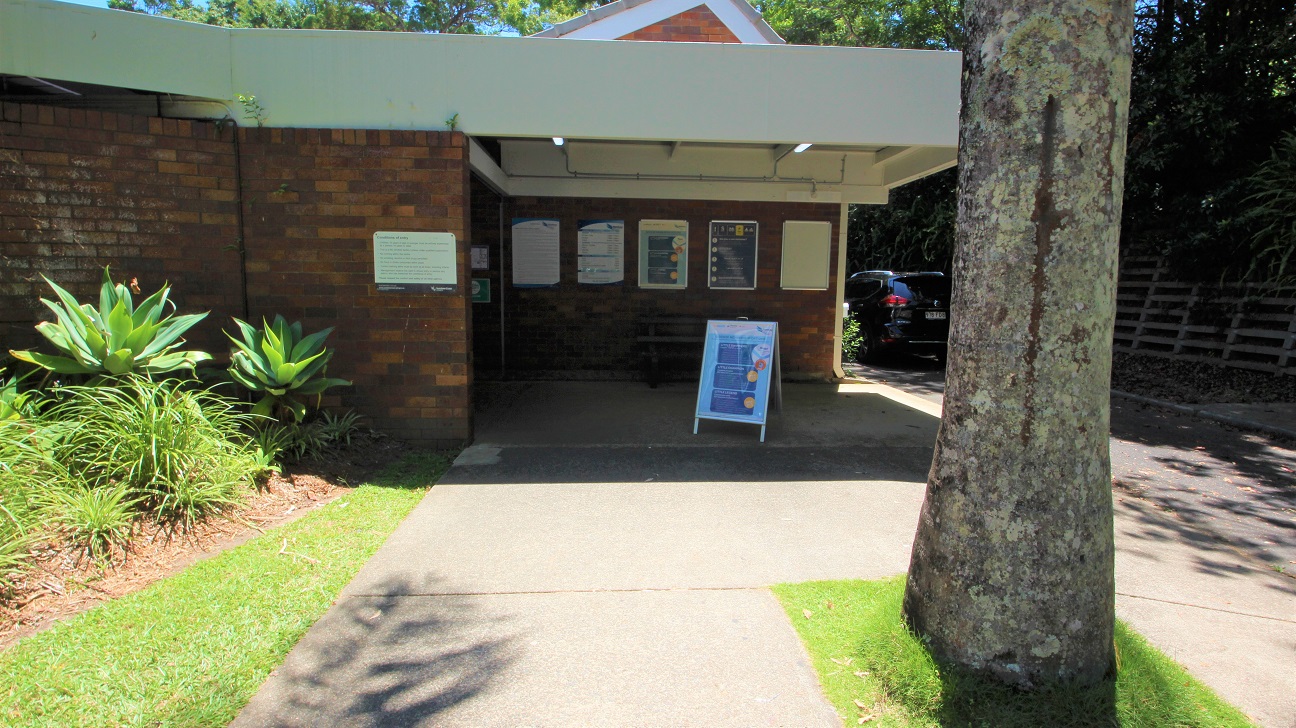
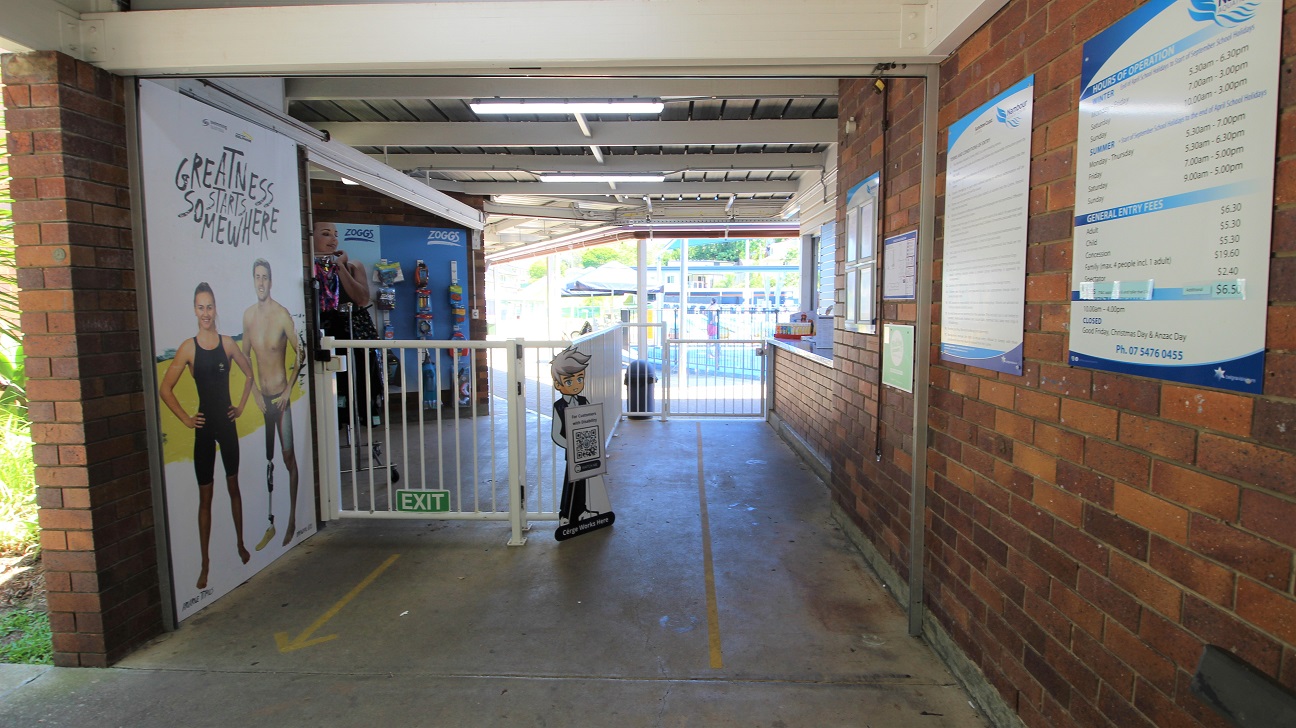
Entrance to the Nambour Aquatic Centre is a passageway design attaching to the reception counter.  Entry is via the right and exit via the left.  The concrete path and brown brick walls are combined with a white gate to manage the flow of customers.
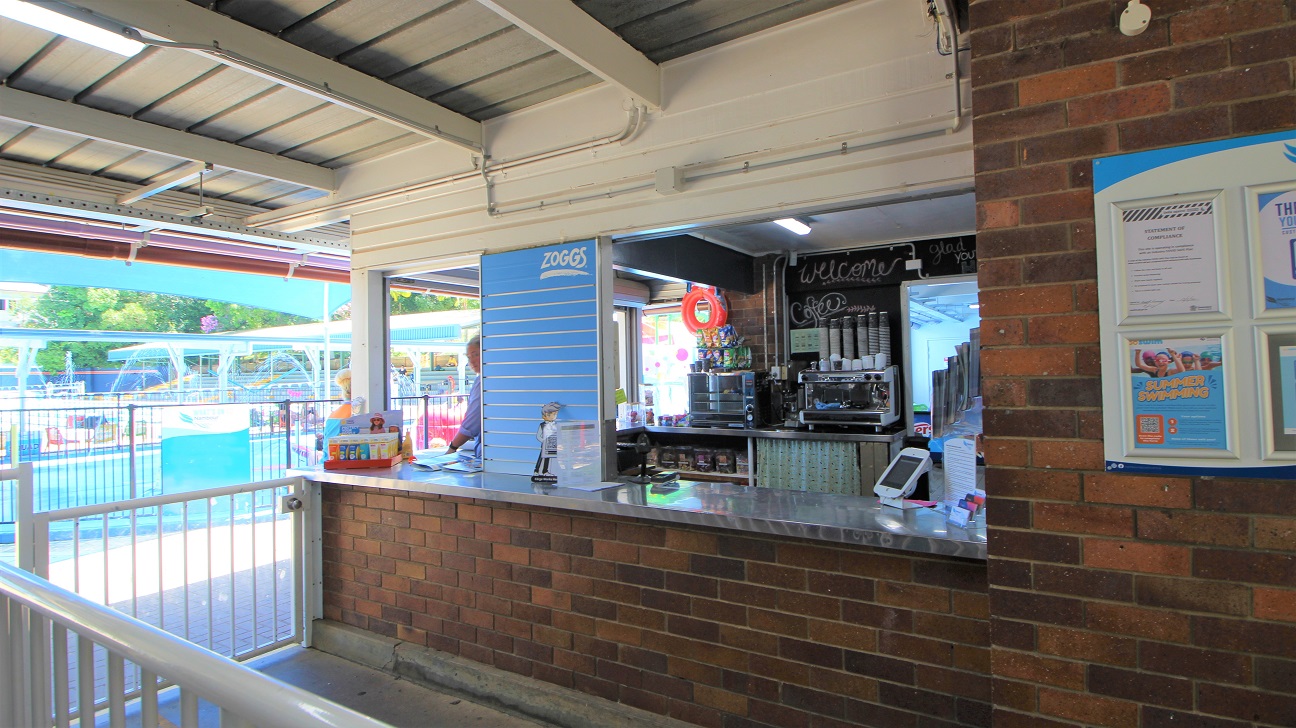
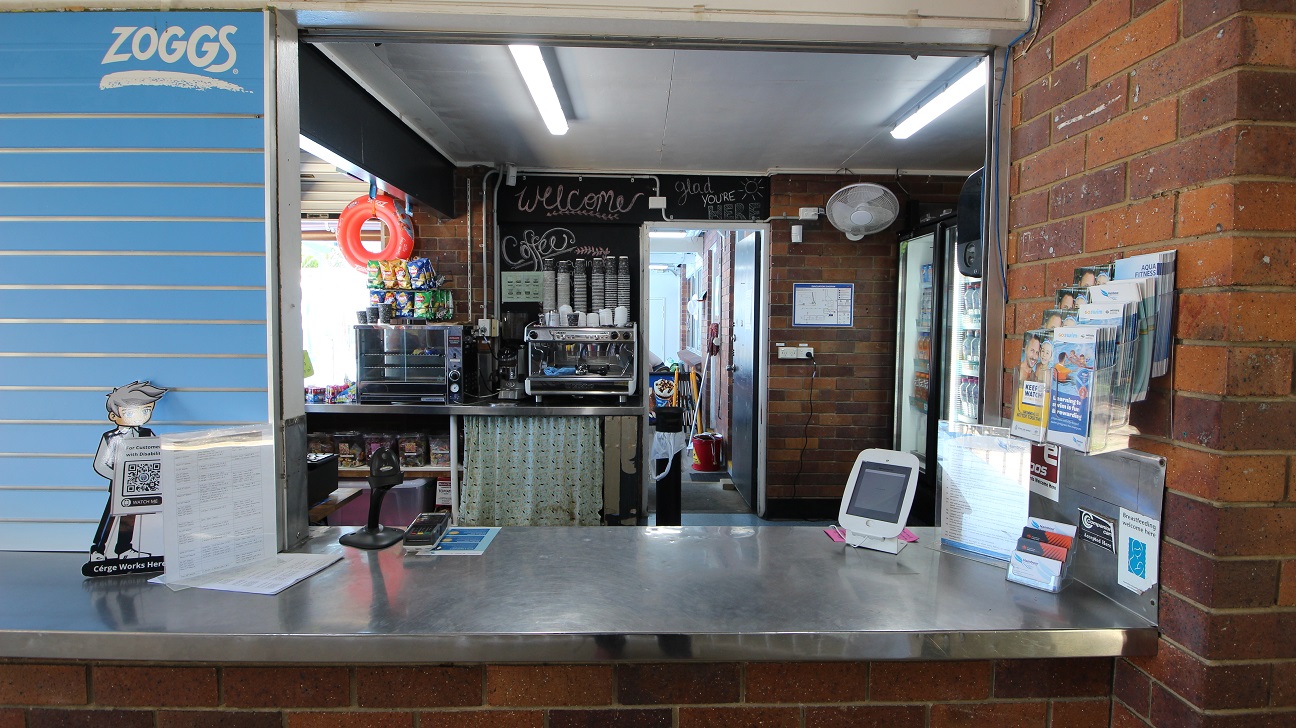
The reception counter at the Nambour Aquatic Centre is approximately 1200mm high and a stainless steel finish.  Within the reception area is a coffee machine and basic menu food items.
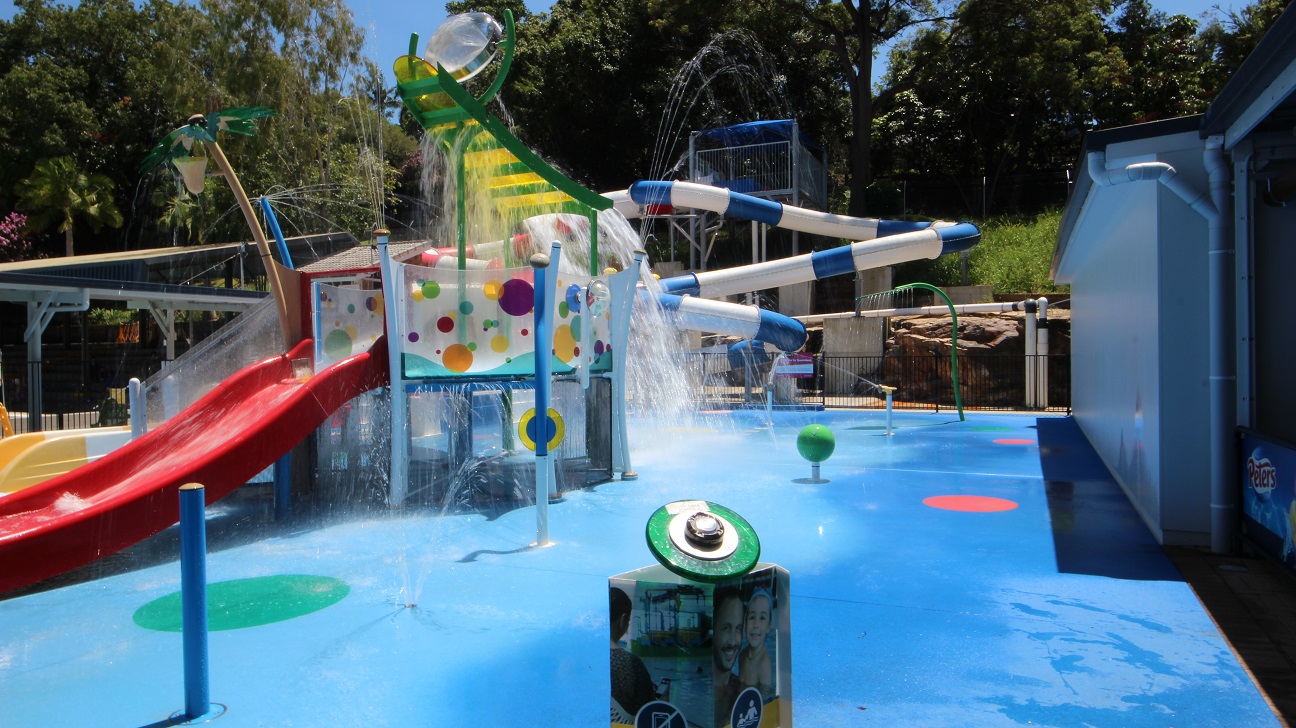
The Nambour Aquatic Centre Splash Park.  The aqua blue flooring is contrasted with the red slides and yellow and green equipment.  A lot of water is splashing around the equipment.
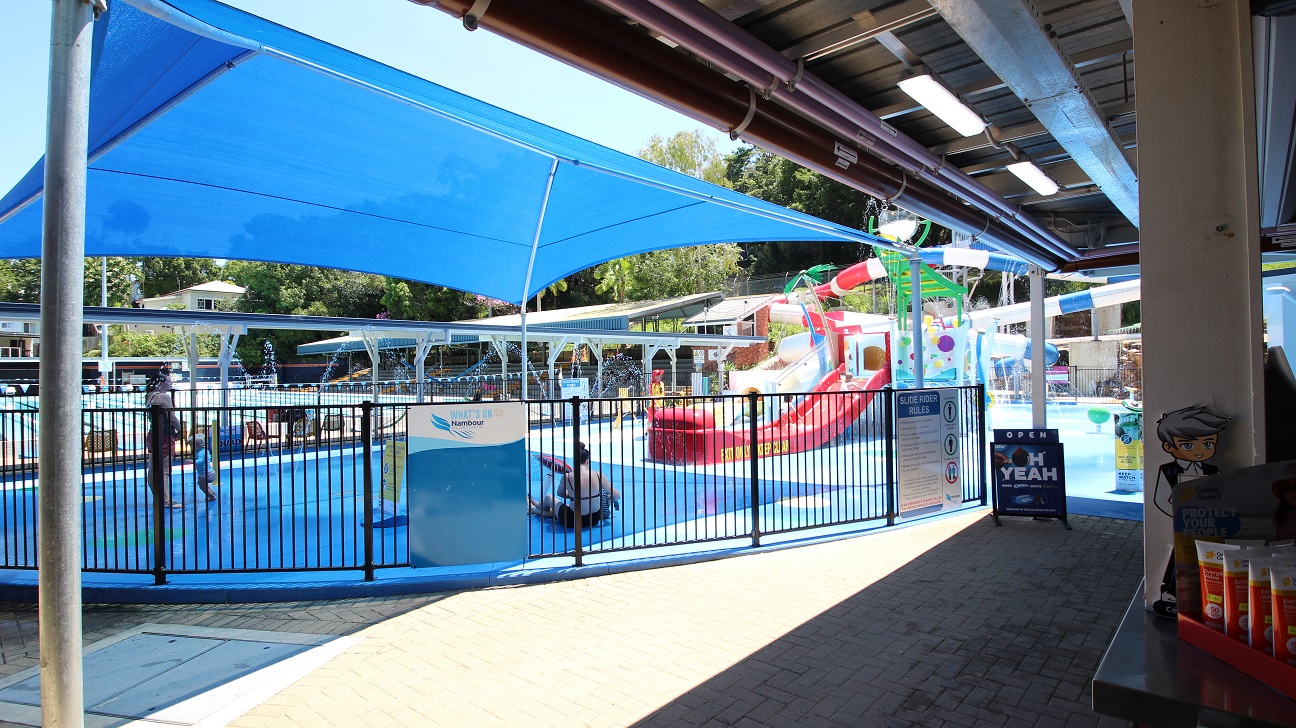
The Nambour Aquatic Centre Splash Park.  The aqua blue flooring is contrasted with the red slides and yellow and green equipment.  A lot of water is splashing around the equipment. A standard pool fence bounds the splash park from the remainder of the Nambour Aquatic Centre.
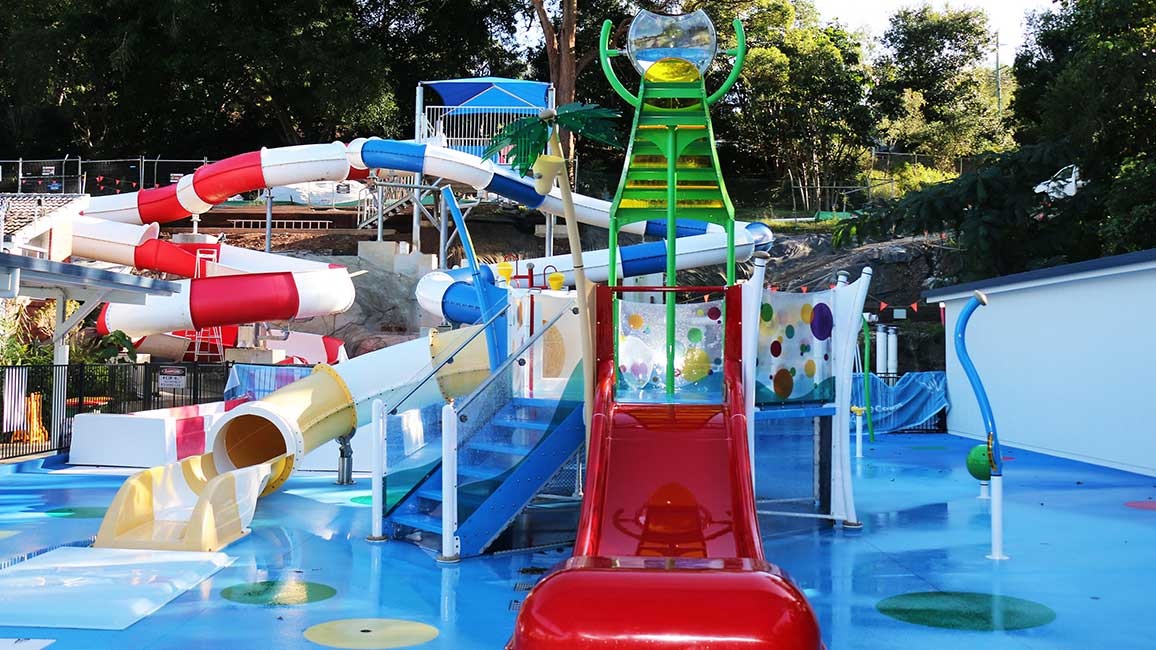
The Nambour Aquatic Centre Splash Park.  The aqua blue flooring is contrasted with the red slides and yellow and green equipment.
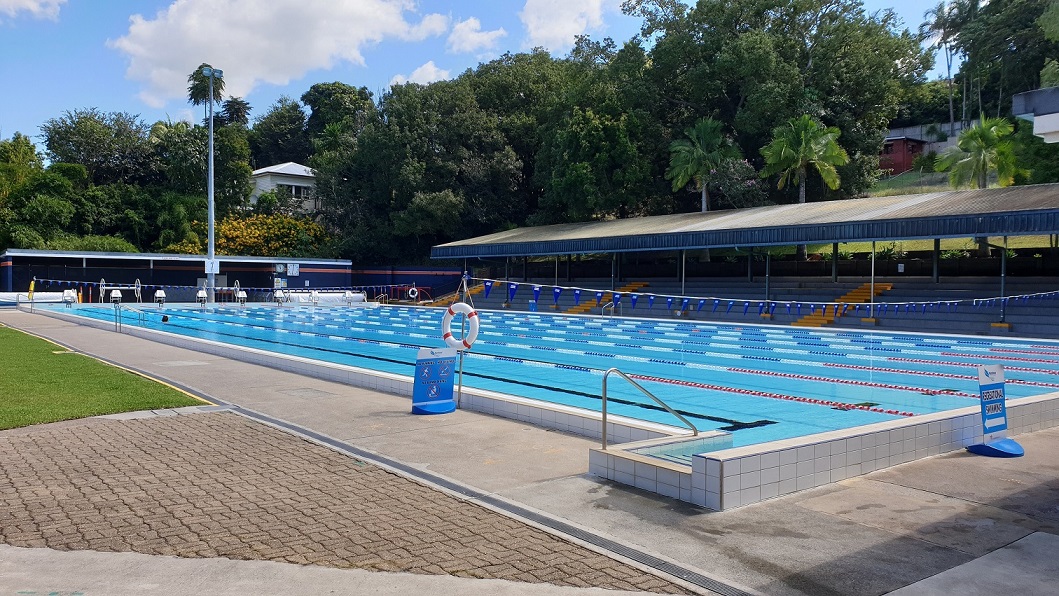
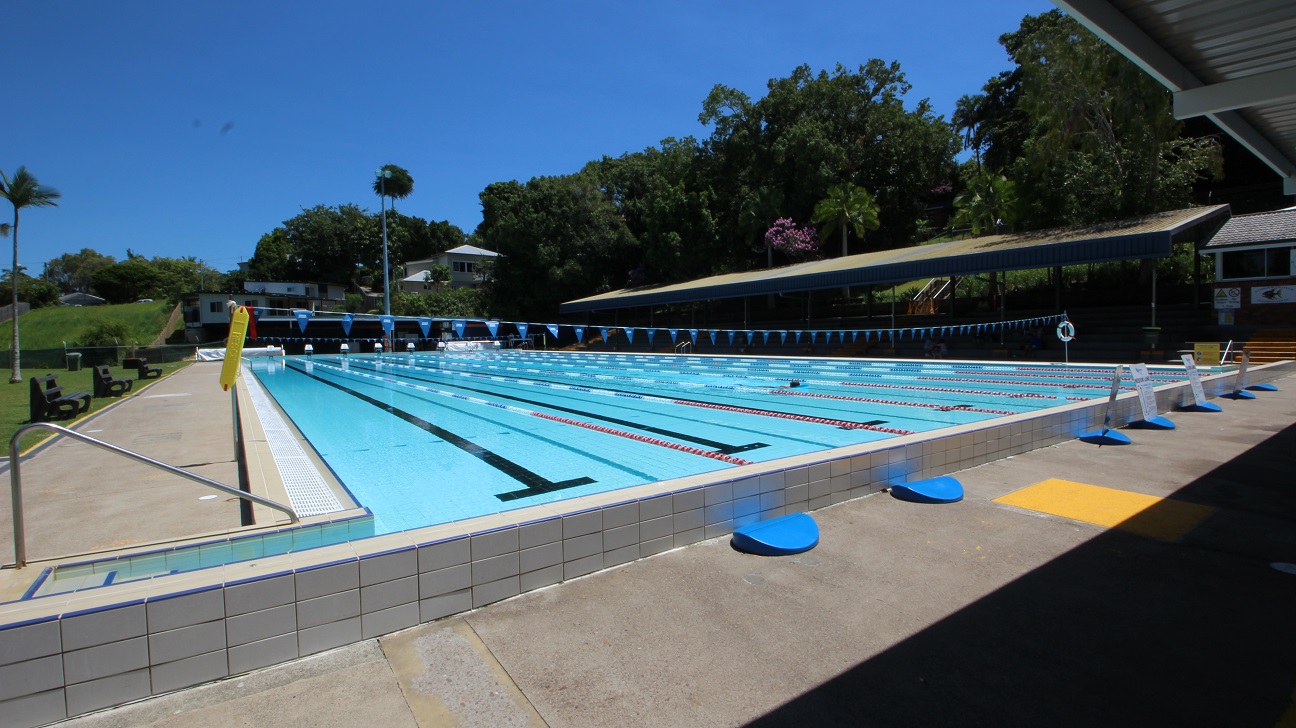
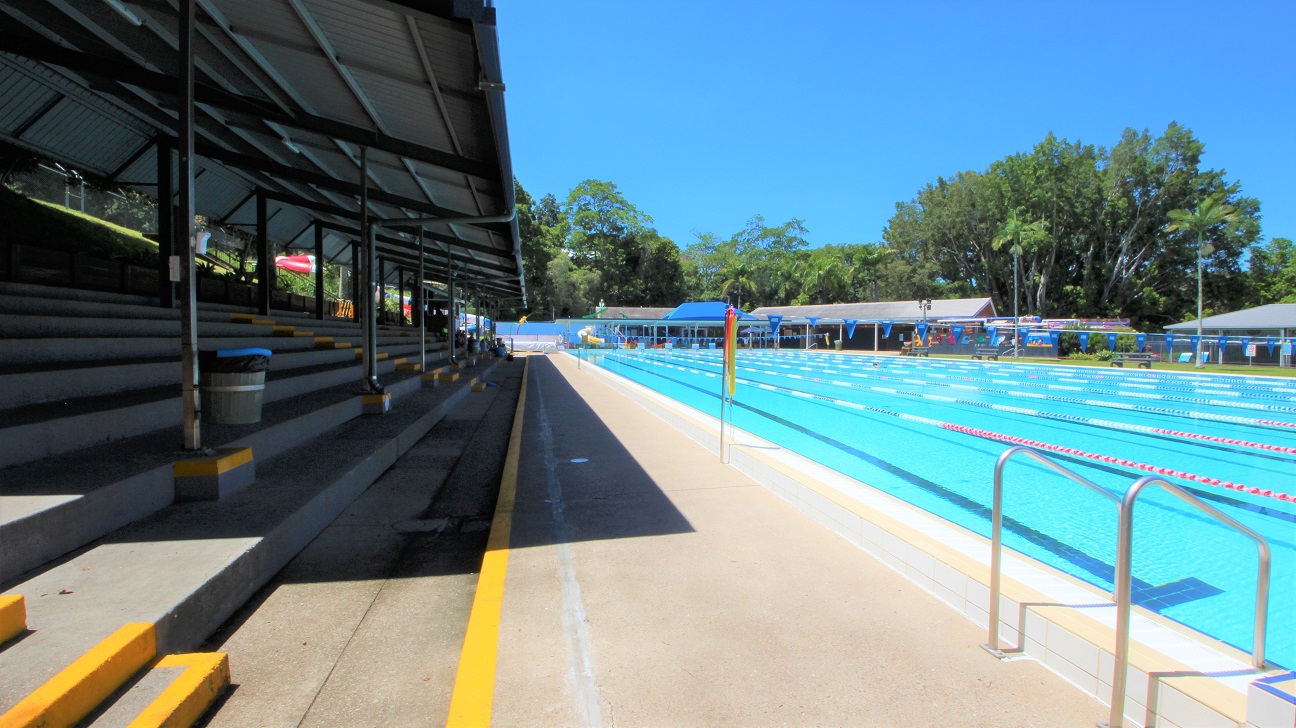
The outdoor 50m pool at the Nambour Aquatic Centre. The pool is 8 lanes wide and set amongst dense green foliage and a spectator stand on the far side of the pool.
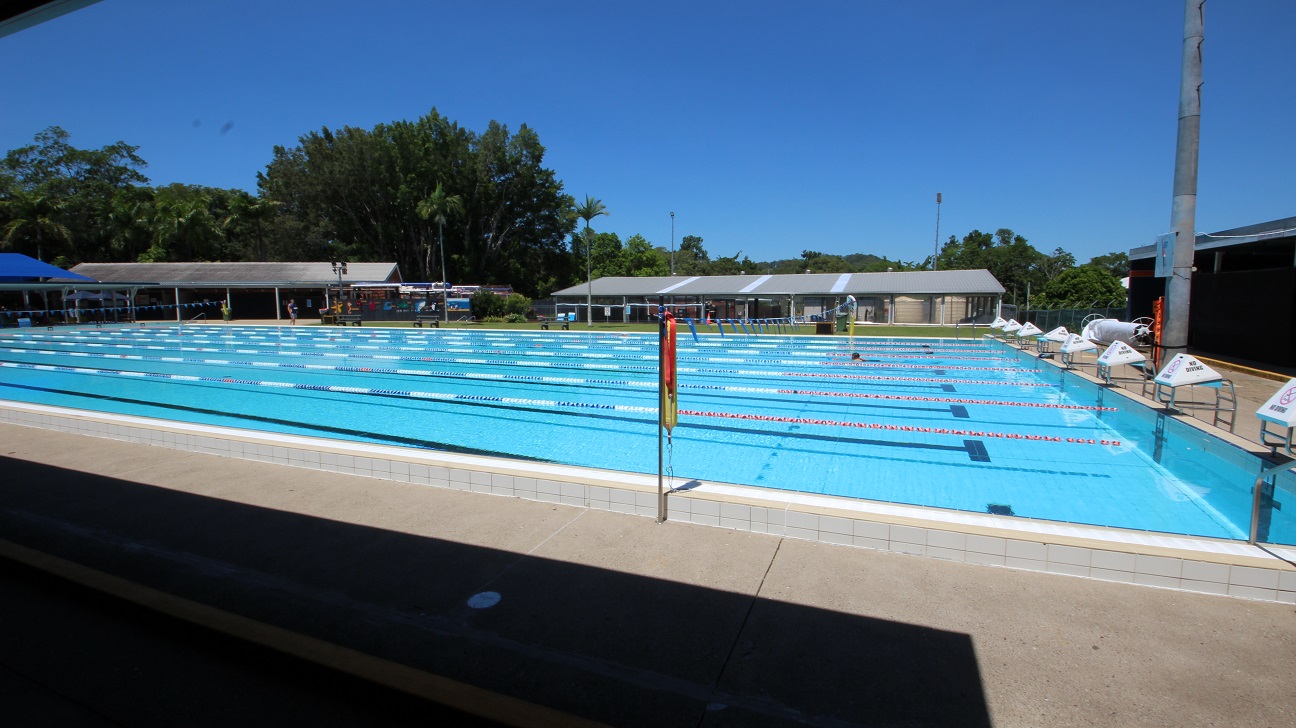
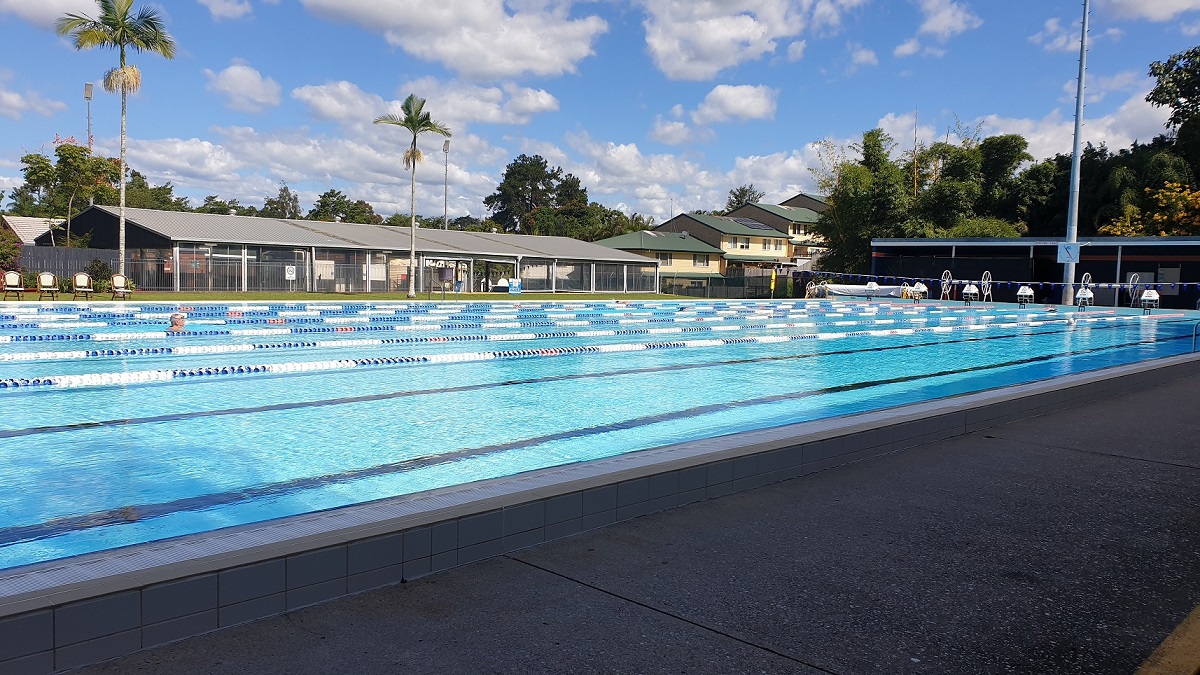
The outdoor 50m pool at the Nambour Aquatic Centre. The pool is 8 lanes wide and this image is looking back across toward the 25m indoor pool.
The outdoor 50m pool at the Nambour Aquatic Centre. The pool is 8 lanes wide and set amongst dense green foliage and a spectator stand on the far side of the pool.
The outdoor 50m pool at the Nambour Aquatic Centre. The pool is 8 lanes wide and this image is looking back across toward the 25m indoor pool.
Access to the 25m Indoor Pool is down a slight step free ramp from the main 50m outdoor pool.  The concrete path is set next to a 2m dark blue fence on one side and a wide open grassed area to the right.
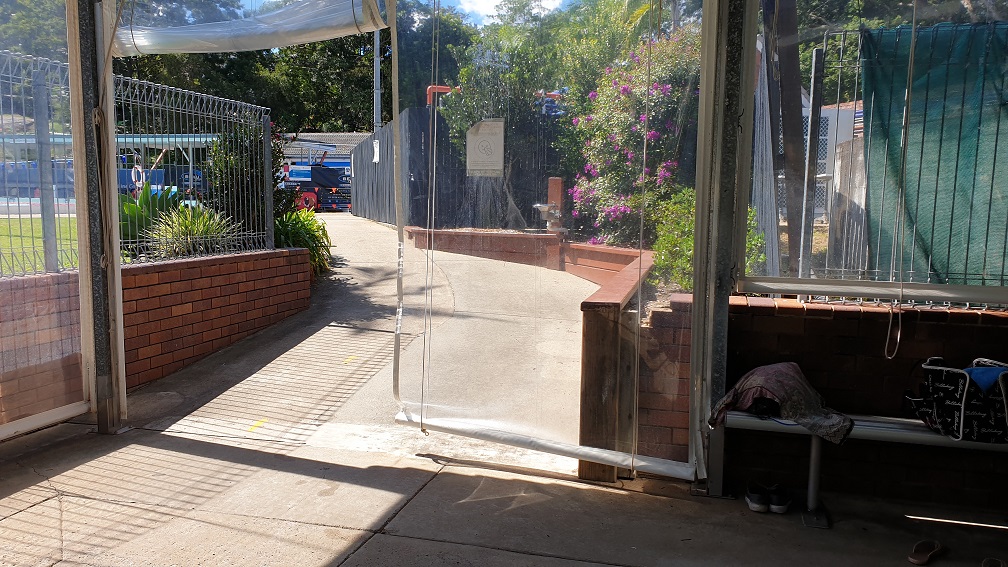
At the bottom of the step free ramp to the 25m indoor pool looking back up toward the venue reception.  In the image is also the concrete ramp to access the pool, small brown brick retaining walls and plastic walls of the indoor pool.
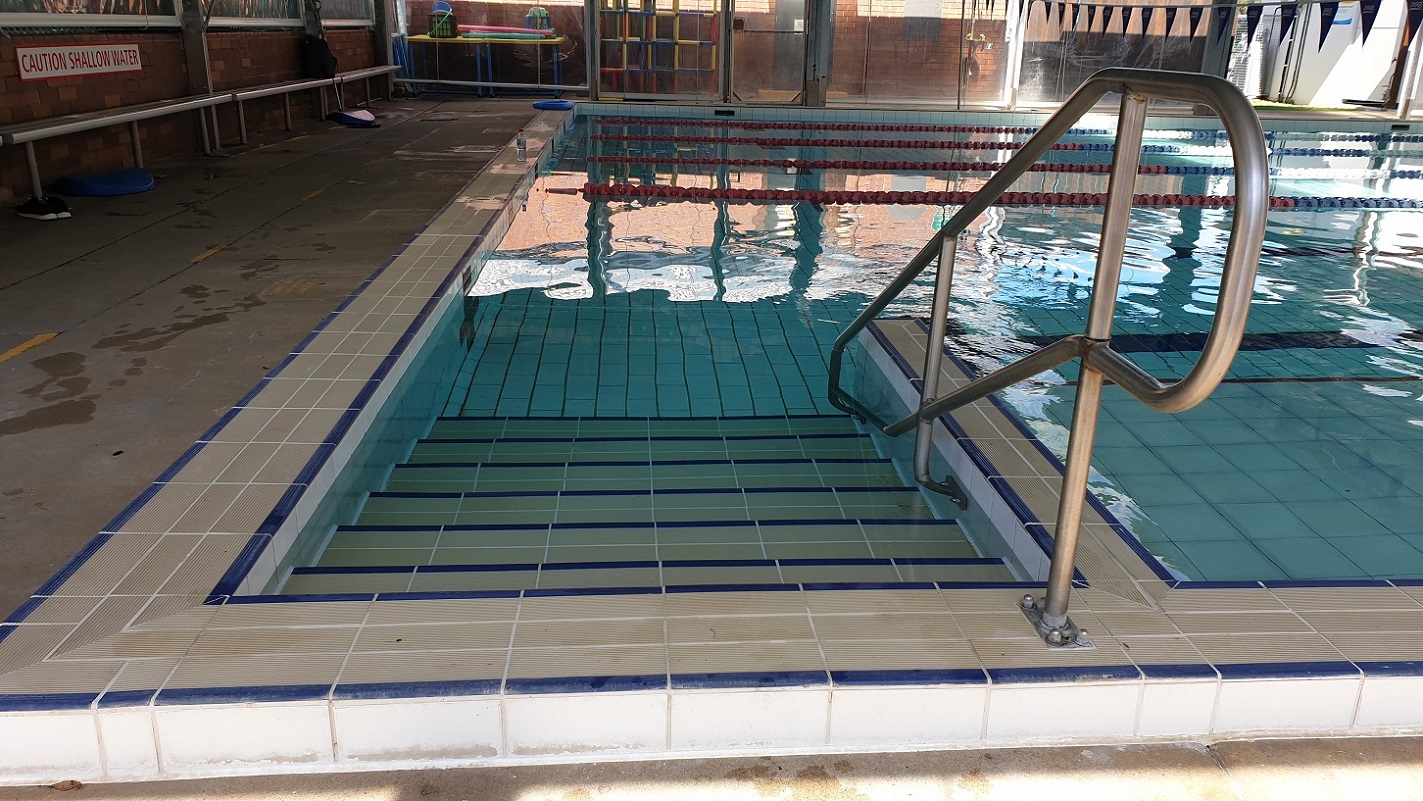
Accessible entry to the 25m pool includes  stainless steel handrail over approximately 6 steps into the pool.
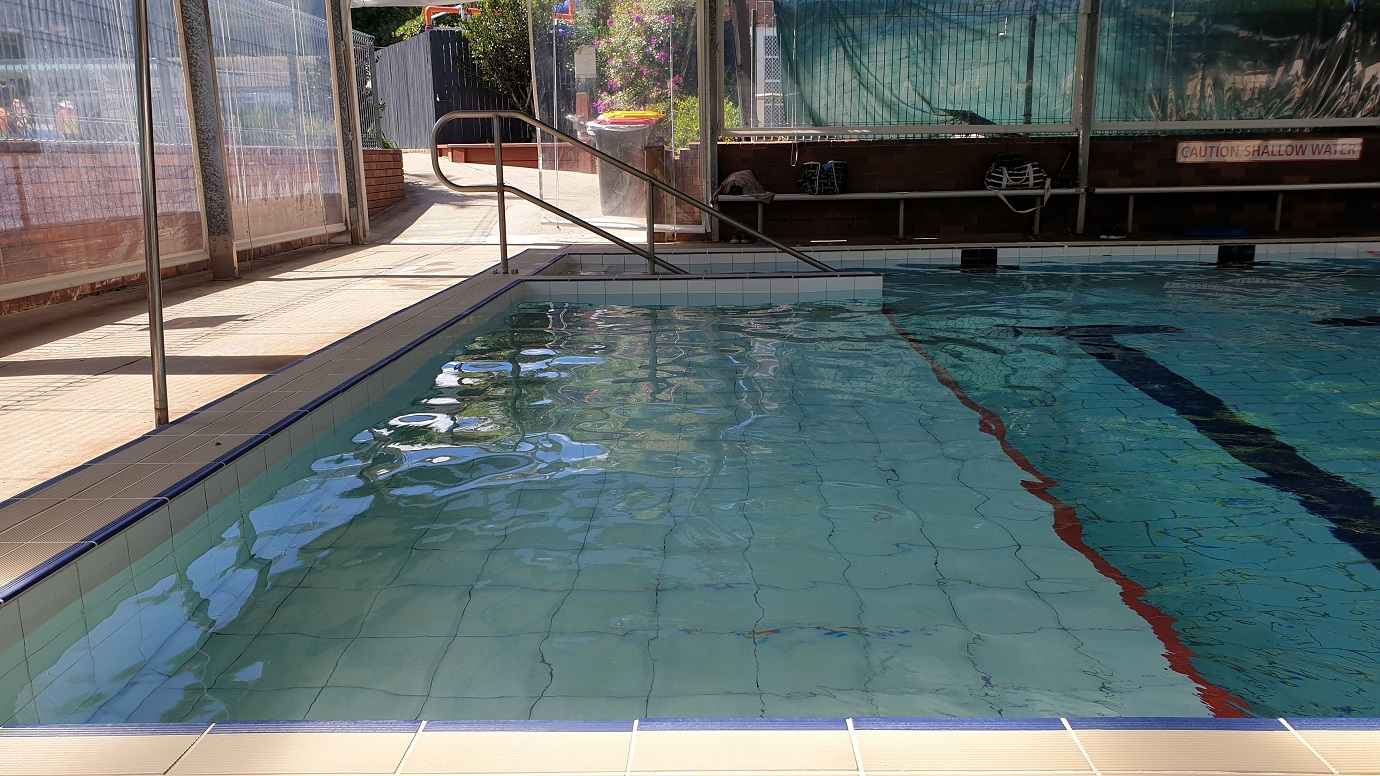
Accessible features of the 25m indoor pool include a shallow ledge underneath the pool suitable for a pool hoist and gaining initial confidence.
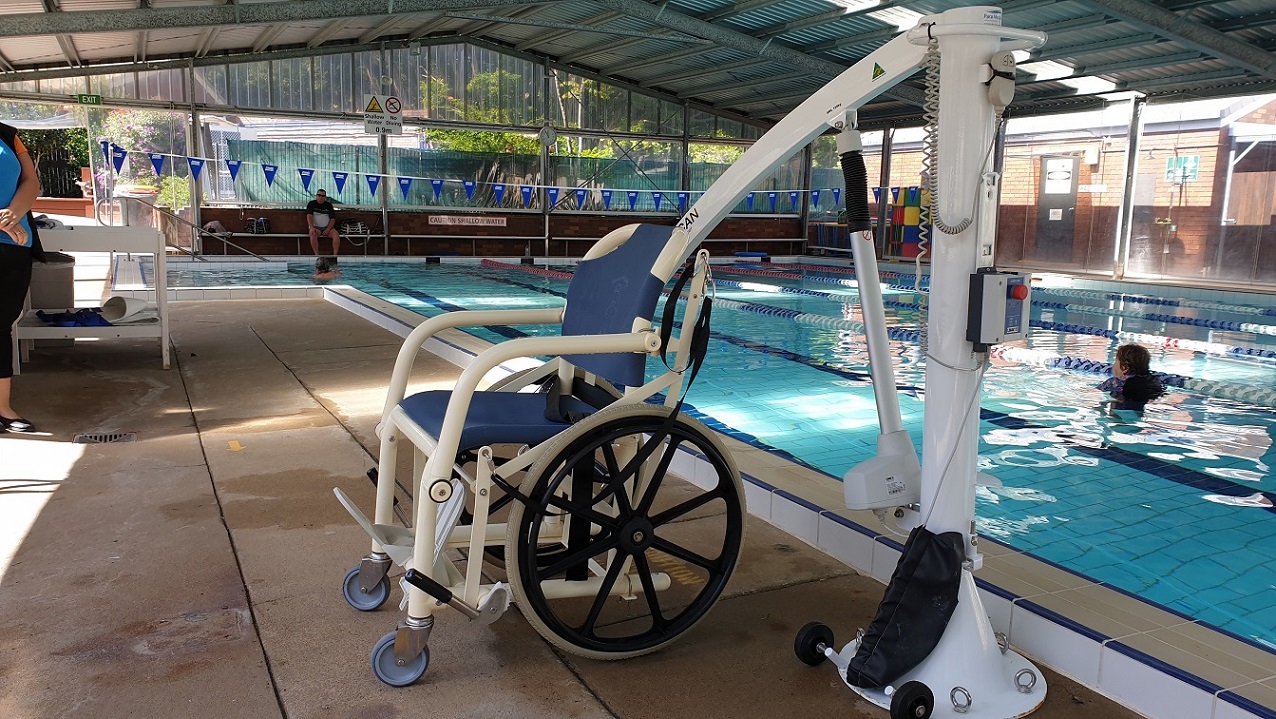
Entry to the 25m Indoor pool includes a pool hoist.  A white framed aquatic chair sits attached to a pool hoist to showcase inclusion for mobility disability.
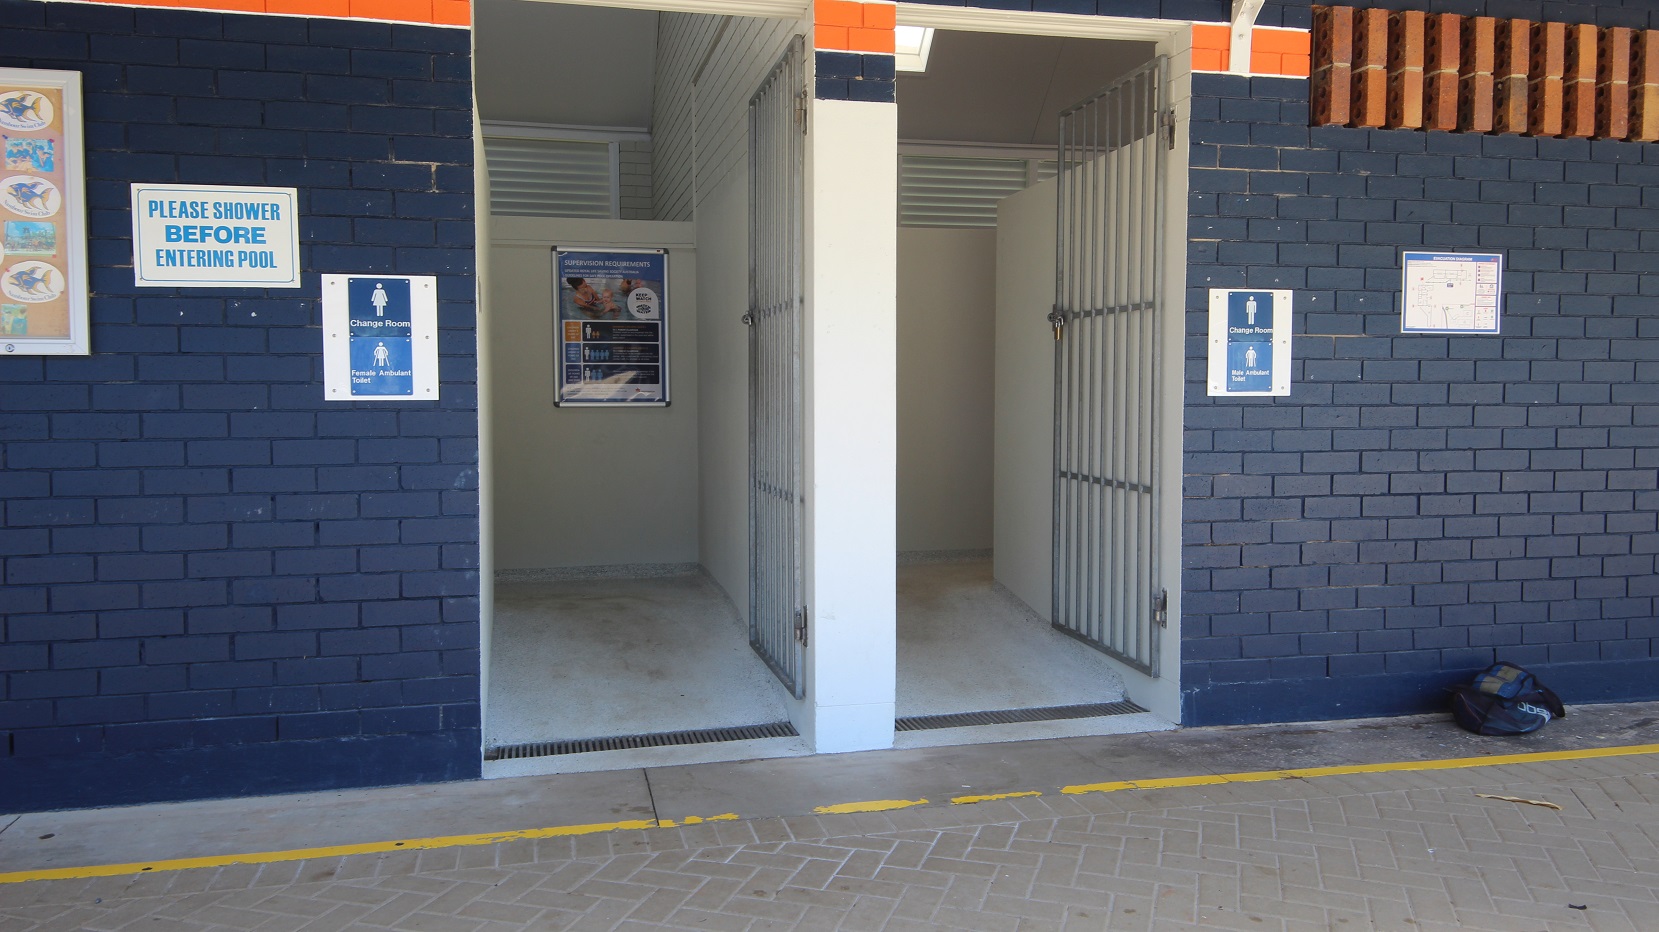
Accessible bathrooms at the Nambour Aquatic Centre include a step free entrance change rooms located next to the main entry and reception.
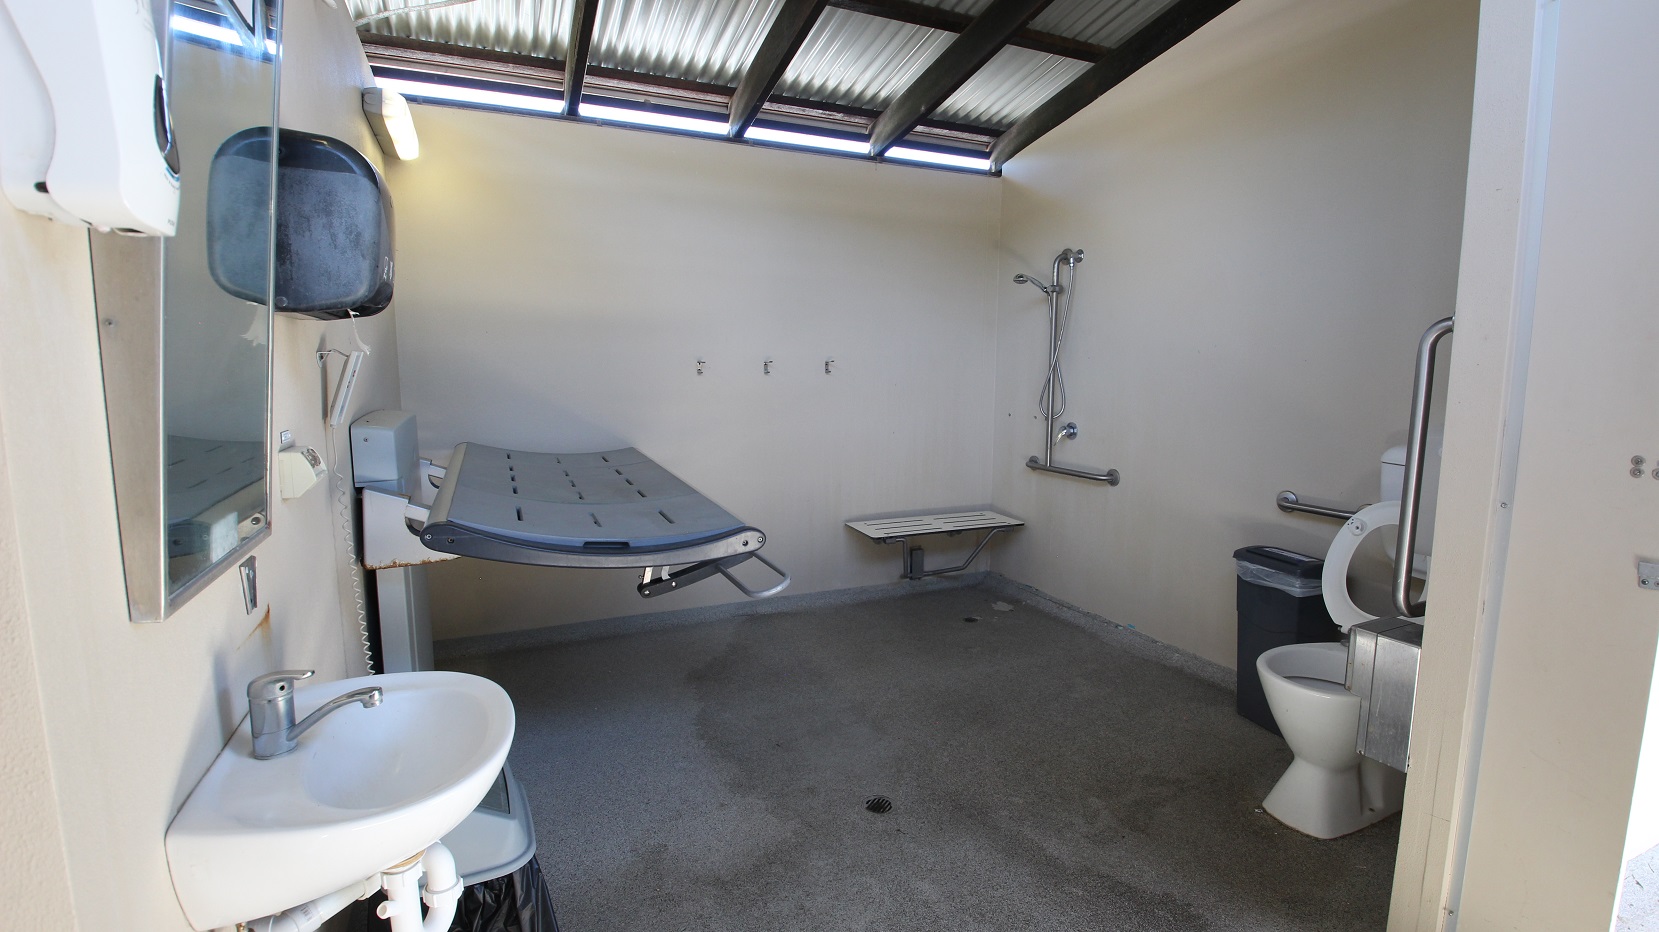
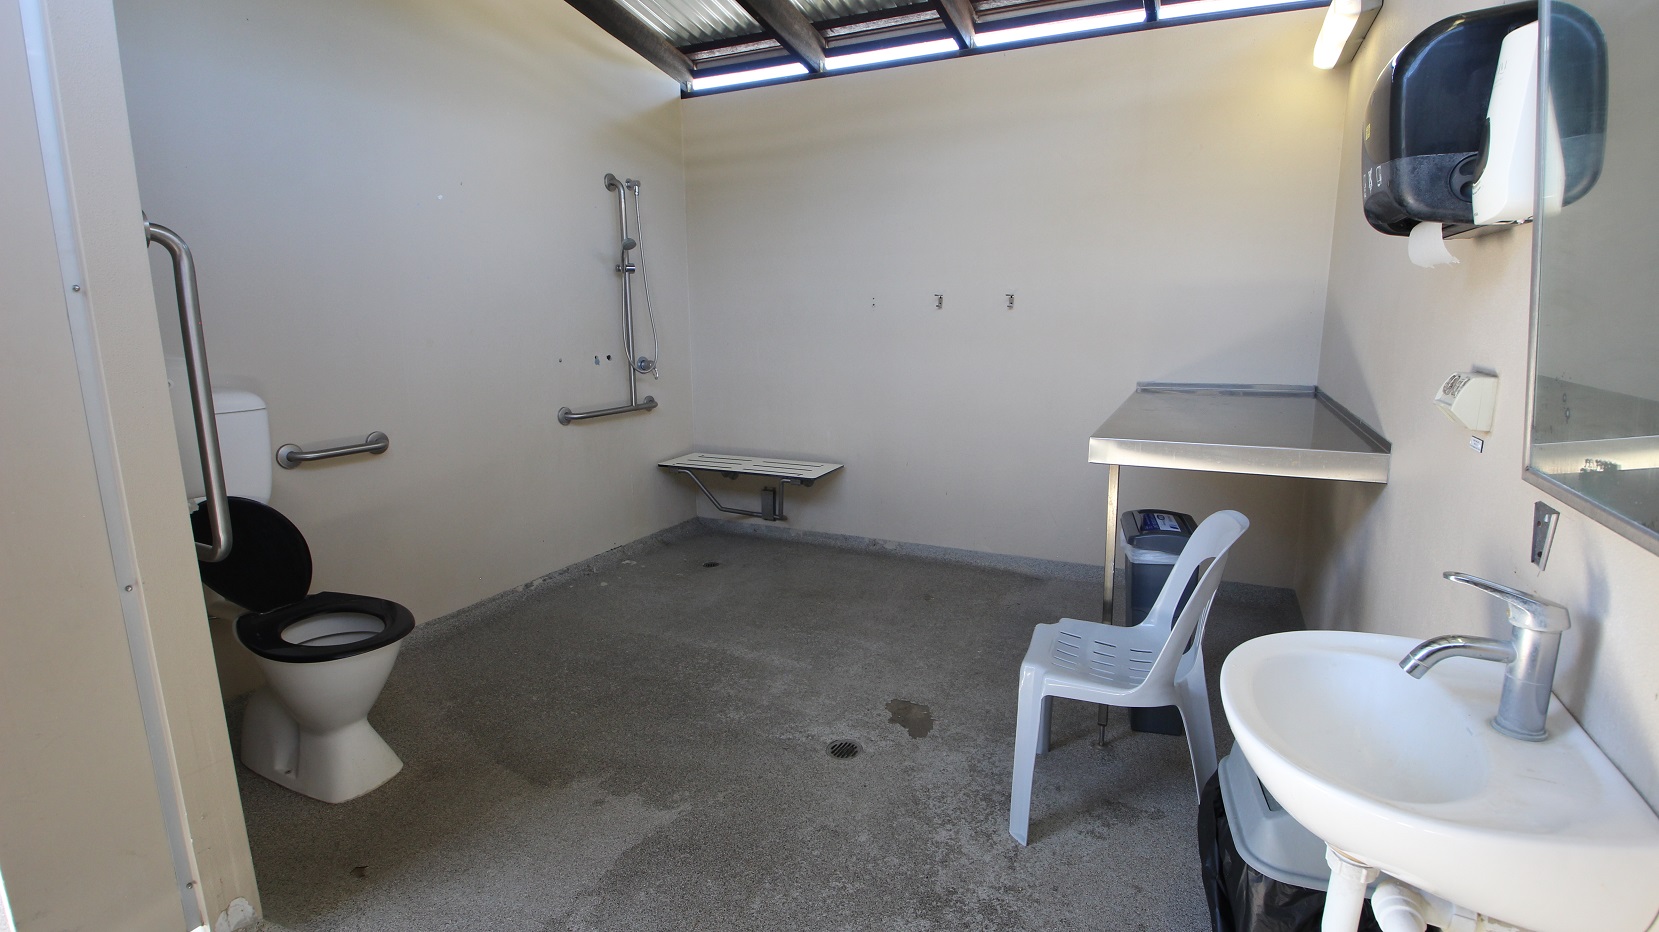
An adult size change table is located next to the Indoor 25m pool.  A functional room including the table and toilet with a significant number of handrails and supports.
A smiling family with a cartoon cutout in a store.
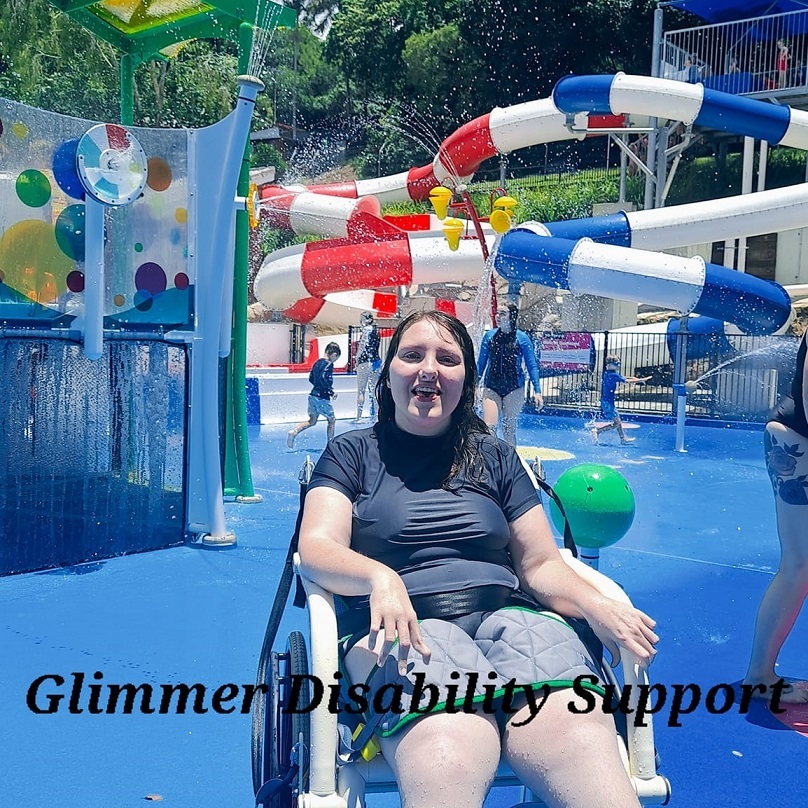
A woman in a wheelchair at a colourful water park.
A man with a backpack stands behind a Cérge cardboard cutout with a QR sign.
A girl stands beside a Cérge cartoon cutout with a sign inside an aquatic centre.
A smiling boy in a bright yellow shirt swims in a pool.
A woman and a girl stand with a cartoon cutout and QR sign outside a building.

GENERAL ACCESS

• Offer a range of contact methods for receiving complaints and discussing feedback regarding accessibility issues/barriers.
• Accept the Companion Card
• Employ people with disability
• Trained staff in disability awareness
• Ask all visitors if there are any specific needs to be met
• Advise tour guides of the access needs of guests at the time of booking (includes pick up and drop off requirements)
• Provide assistance with booking arrangements (includes providing clear itineraries with written instructions on what to do at various destinations)
• Have a place to store mobility and/or medical equipment (eg beach wheelchair, hoist, oxygen).
• 50m outdoor swimming pool heated to 27 degrees all year round
• 25m pool designed for our Learn to Swim program, therapy, rehabilitation, and is 32 degrees all year

COMMUNICATION

• Use Cérge as our digital concierge to support personalised customer service
• Use Plain English / easy read signage and information (includes menus and emergency information)
• A quiet space is available at the venue/ facility
• Trained staff in communicating with people with learning or behavioural challenges
• Trained staff to use a DeafBlind Communicator (a portable device consisting of a DB-Phone and DB-Braille with QWERTY or Perkins keyboard)

VISION

• Provide information in large print
• Provide digital communication materials (hard copy information is also available on line)
• Use easy read fonts in our signage and communication materials (Helvetica and Arial)
• Trained staff in customer service for people with vision loss (training would incorporate way finding and communicating with people with vision loss)
• Have handrails on all our stairways
• Braille and tactile signage on bathrooms

HEARING

• Staff are trained in communicating with people who are deaf or have hearing loss
• Staff are trained in basic Auslan

PHYSICAL - MOBILITY

• Use floors/coverings which are slip resistant, firm and smooth
• Use non-slip tiles in the bathroom or slip resistant matting
• Have grab rails in the bathroom
• Provide seating in common areas including reception area. Seating provided is a variety/range and include some with back rests and arm rests.

PHYSICAL - WHEELCHAIR

• Have step free outdoor pathways
• Provide easy, step-free pathways (clear of obstructions) to all indoor and outdoor areas (includes picnic areas, barbecues and indoor and outdoor areas
• Have step free access to into our business premise
• Have doorways which are easy to open and have lever handles (doorways 850mm or wider when open and not heavy)
• Have an accessible public toilet which is unlocked
• Have wheelchair access to amusements and activities
• Have a wheelchair/scooter charging station (power point) in an accessible location
• Provide portable hoist
• Provide portable commode chairs
• Have three wheelchair accessible parking spaces with wheelchair accessible signage clearly displayed.
• Have a wheelchair accessible toilet
• Have a wheelchair accessible shower and change room
• Provide wheelchair access to pool
• Have a pool ramp/hoist enabling entry into pool
• Have clear space between furniture and exhibits for a person to manoeuvre a mobility aid
• Provide a low height reception counter suitable for a person using a wheelchair or a person of small stature

PHYSICAL - HIGH SUPPORT NEEDS

• Have a Changing Places or Lift & Change toilet with a hoist and adult change table
• Have a bathroom which is fully accessible and equipped with ceiling/floor hoist and adult change table.

ALLERGIES AND INTOLERANCES

• Trained staff to respond to allergic reactions
• Adhere to The Food Authority requirements for allergy management in food preparation
• Have equipment to respond to anaphylactic shock such as epipens and defibrillator