
1. Access & Inclusion with Cérge
  2. ›
  3. Access Guide
Cérge footer logo

Privacy Policy

T&C Supplier

T&C Member

Contact us

© Copyright Cérge Pty. Ltd.

Michael Wenden Aquatic Leisure Centre


Cérge logo

Access Guide

  • General Access
  • Communication
  • Vision
  • Hearing
  • Physical - Mobility
  • Physical - Wheelchair
  • Allergies and Intolerances

External pool with a curvy side at Michael Wendon Aquatic Leisure Centre. The pool has 6 lanes separated by white and blue floating ropes. Intersecting horizontally to the pool is a string of blue flags hanging in the air above the pool. Surrounding the pool is a brick pathway.
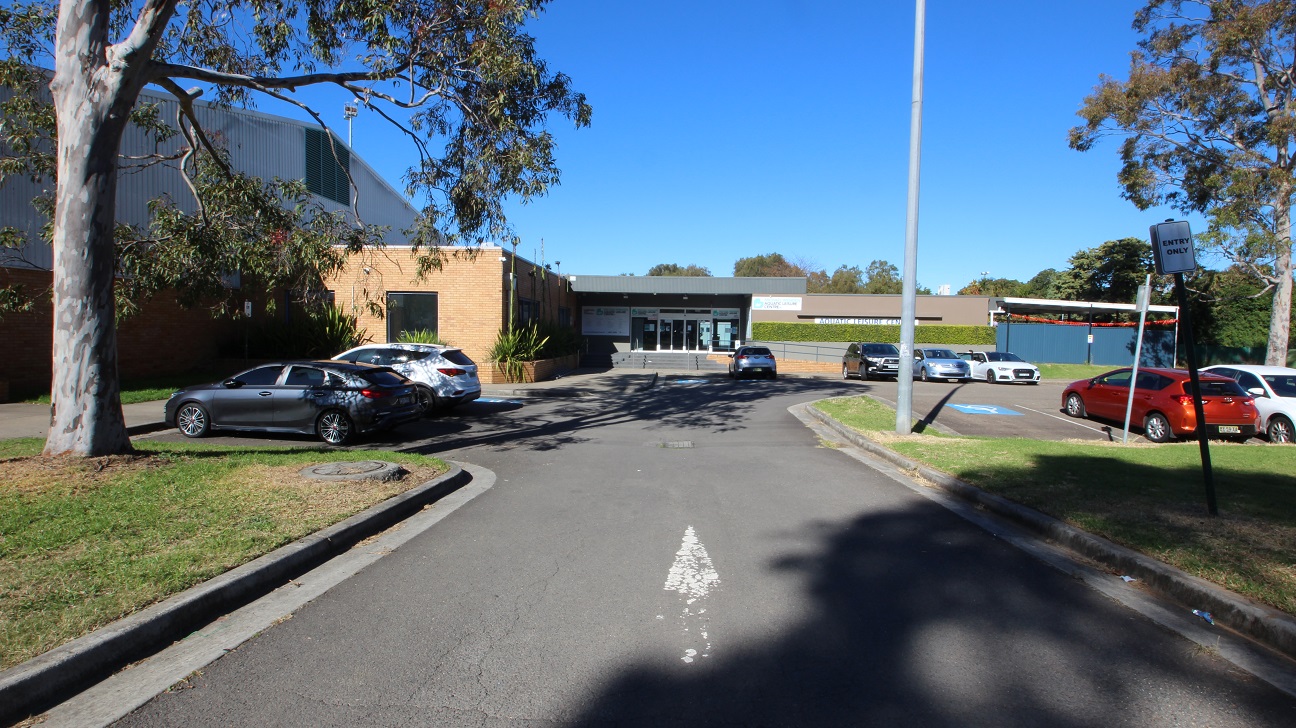
The view metres away from the front of Michael Wendon Aquatic Leisure Centre. Michael Wenden ALC is a low-set brown and grey industrial, warehouse-style building. The accessible car parks available in front of the venue are marked by an accessible parking sign painted in white and blue. On the right side of the venue is a ramped access that allows for a step-free entrance with four grey steps to enter the venue through automatic glass sliding doors.
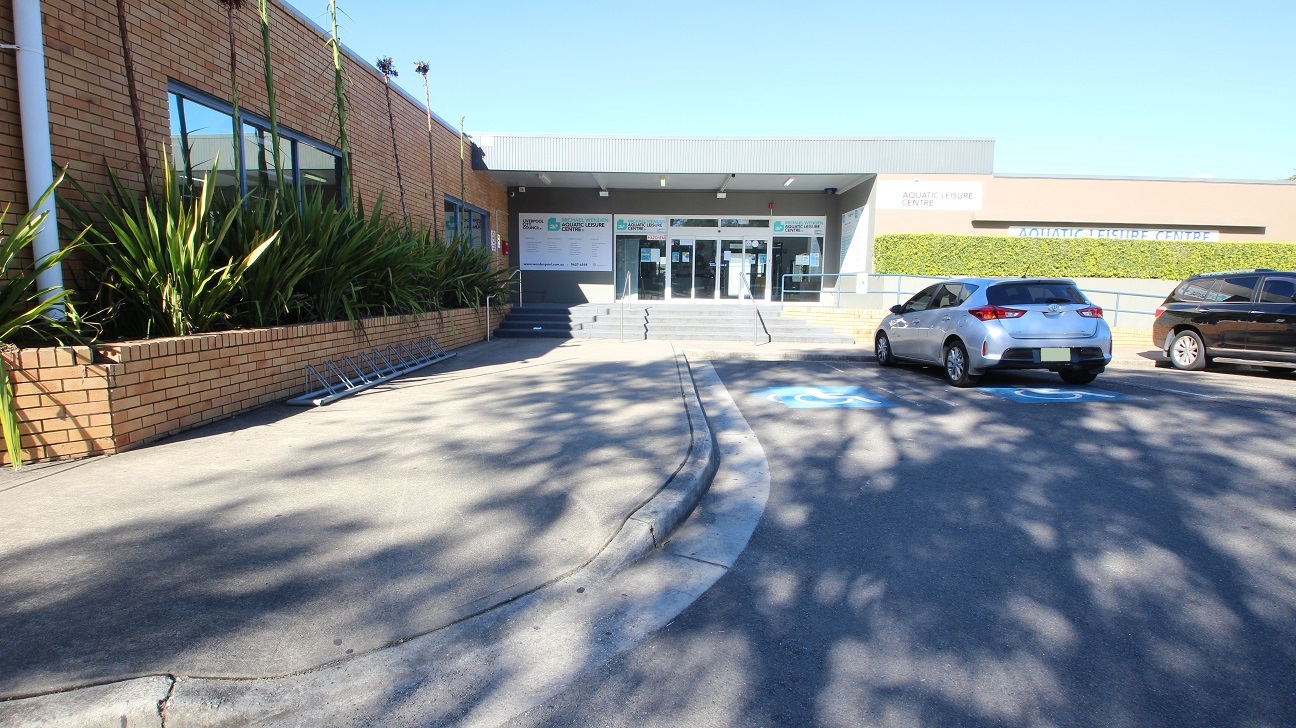
A closer look at one of the four accessible car parks close to the main entrance of Michael Wendon Aquatic Leisure Centre, marked by an accessible parking sign painted in white and blue. A number of cars are parked in the regular car spaces. Surrounding the brick wall on the left side is a garden filled with plants with long leaves. The name of the venue is on the right wall.
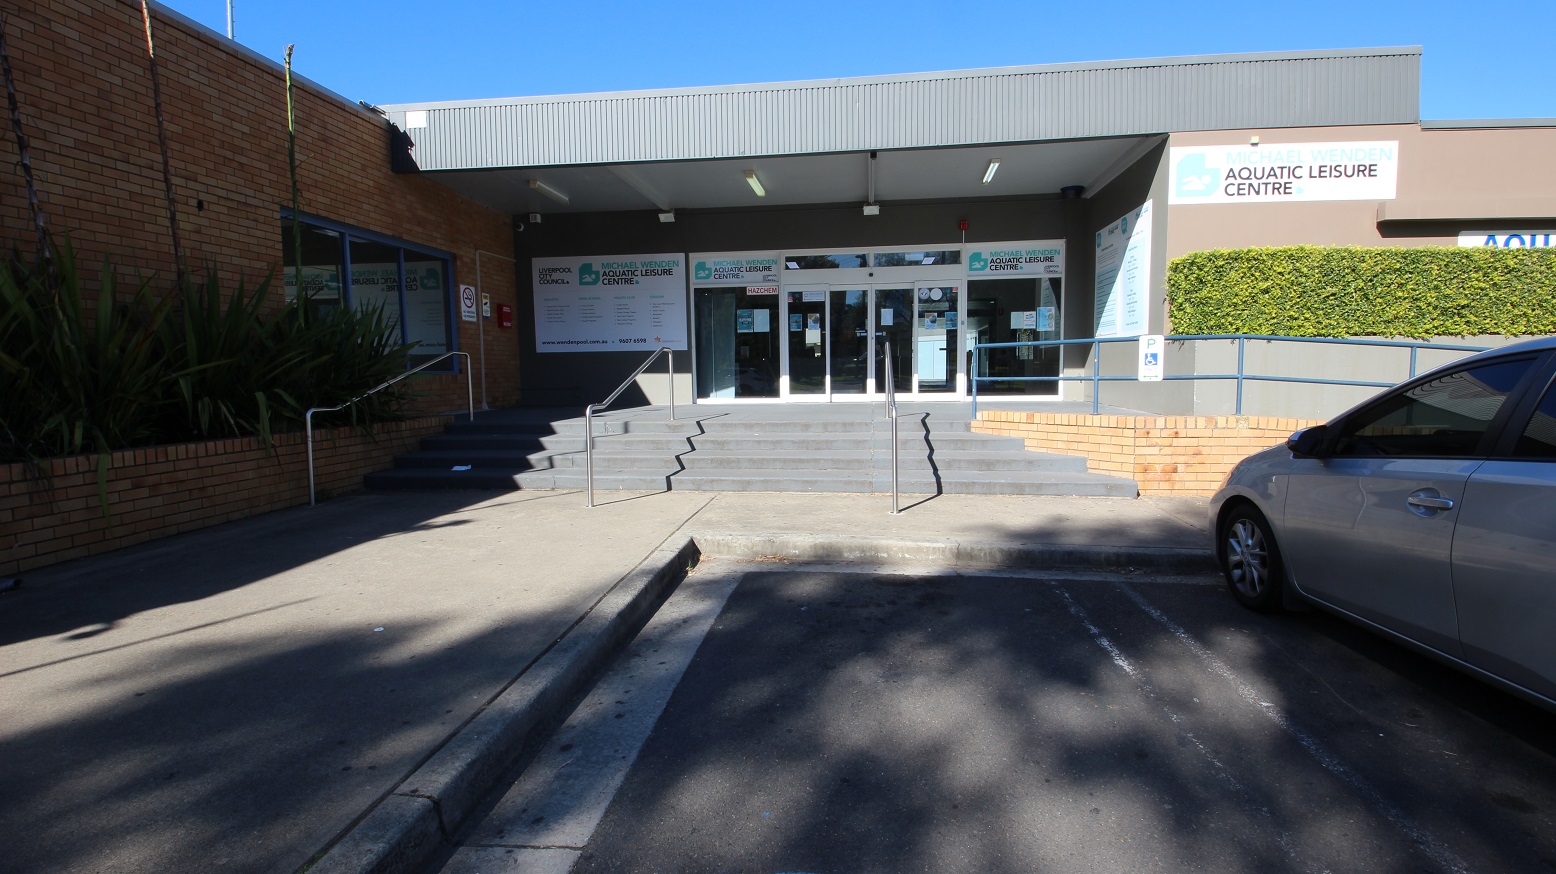
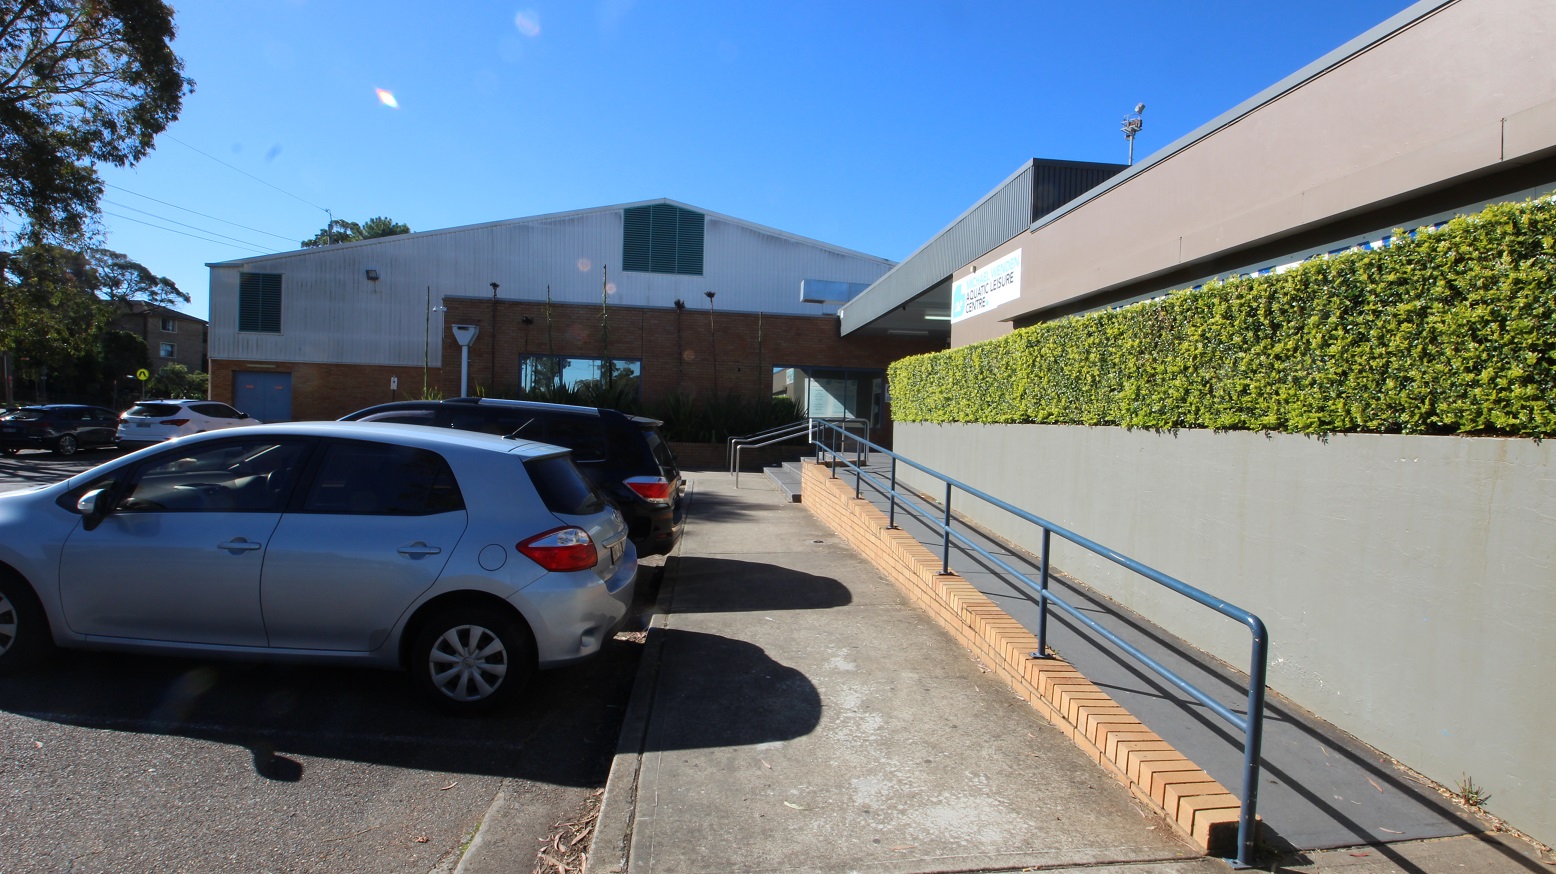
Concrete pathway leading to the four-step grey stairs with three metal handrails to the entrance of the Michael Wendon Aquatic Leisure Centre. Accessible car parking spaces can be found close to and directly opposite the entrance doors. These doors are lined with white edges. In this image, the plants with long leaves in the garden to the left covered the glass windows and had a long stem at the center leveling the topmost part of the wall.
On the blue handrail near the automatic glass sliding doors is the accessible parking sign in white and blue. Bushes cleanly trimmed filled the garden against the smooth brown wall on the right side of the Michael Wendon Aquatic Leisure Centre. Several marketing and informative posters in different sizes are placed on the walls of the entrance doors. There is also a no-smoking sign, and a CCTV camera in operation can be seen on the brick wall to the left of the entrance wall.
Image shows a concrete pathway before the grey stairs and the accessible ramped access at Michael Wendon Aquatic Leisure Centre. There are tall trees with significant foliage that provide shade to the cars at the parking spaces close to the entrance. From this side, a part of the venue with a white-painted wall and lines can be seen behind the brick wall. It has two windows for air ventilation.
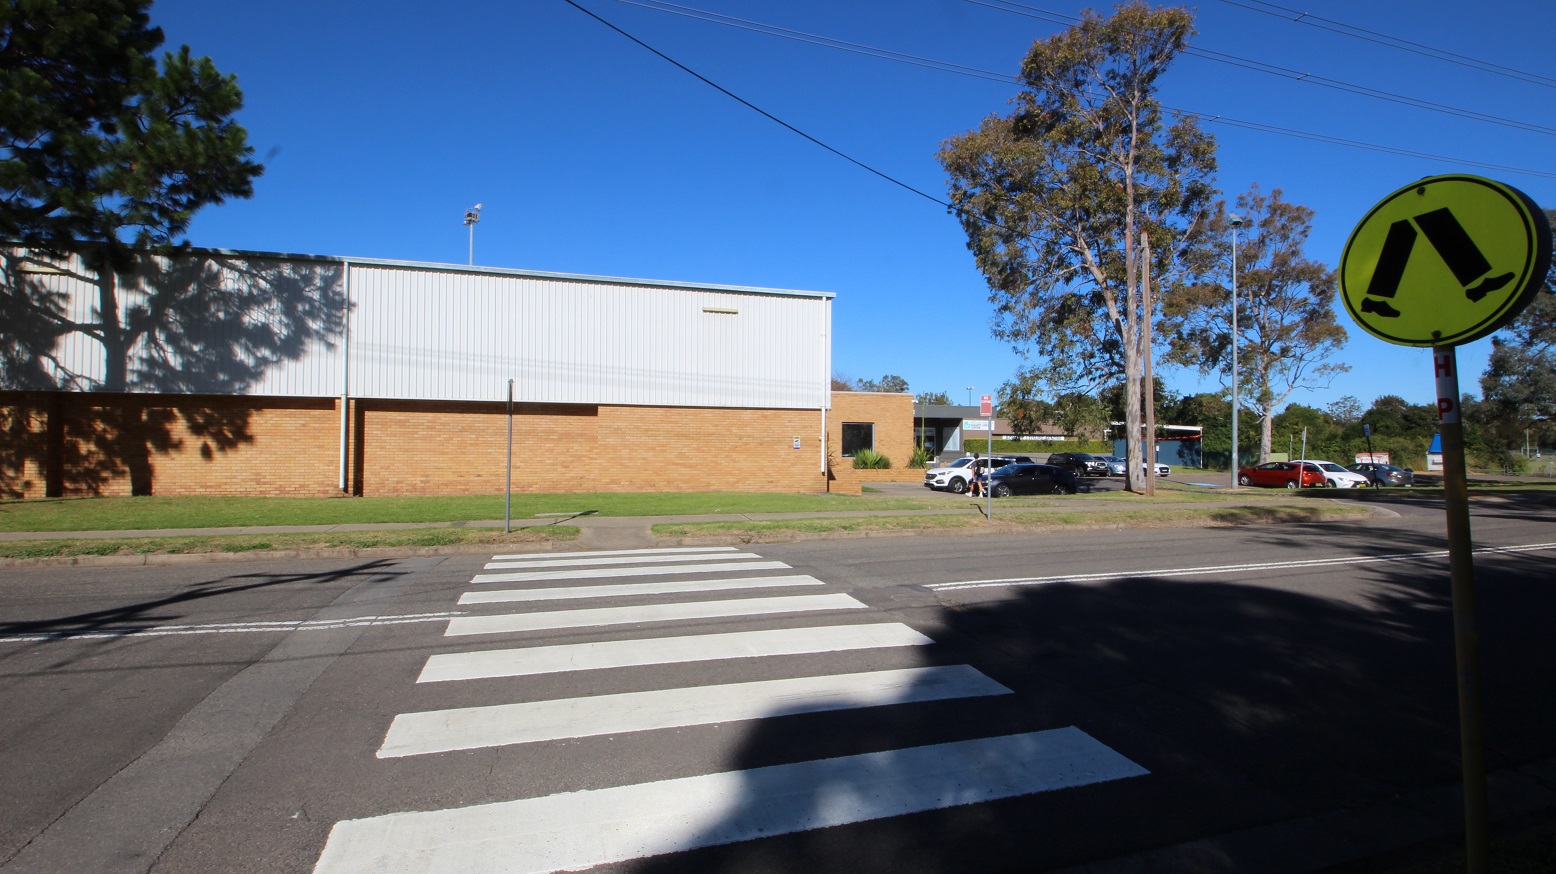
Pedestrian lane leading to the left side of the Michael Wendon Aquatic Leisure Centre. It can be identified by the neon green pedestrian crossing sign containing a walking leg icon and shoes. The lane can be identified by the white Zebra lanes. Cars of various makes and colors are parked in the area in front of the venue. The parking spots closest to the entrance are shaded by tall trees with ample foliage.
The automatic glass sliding doors at Michael Wendon Aquatic Leisure Centre can be easily distinguished by their white painted edges and grey walls. White square LED light panels are placed on the ceiling. The name of the venue can be found on both upper sides of the entrance doors as well as small and large marketing posters scattered on the glass doors and on the smooth concrete grey wall.
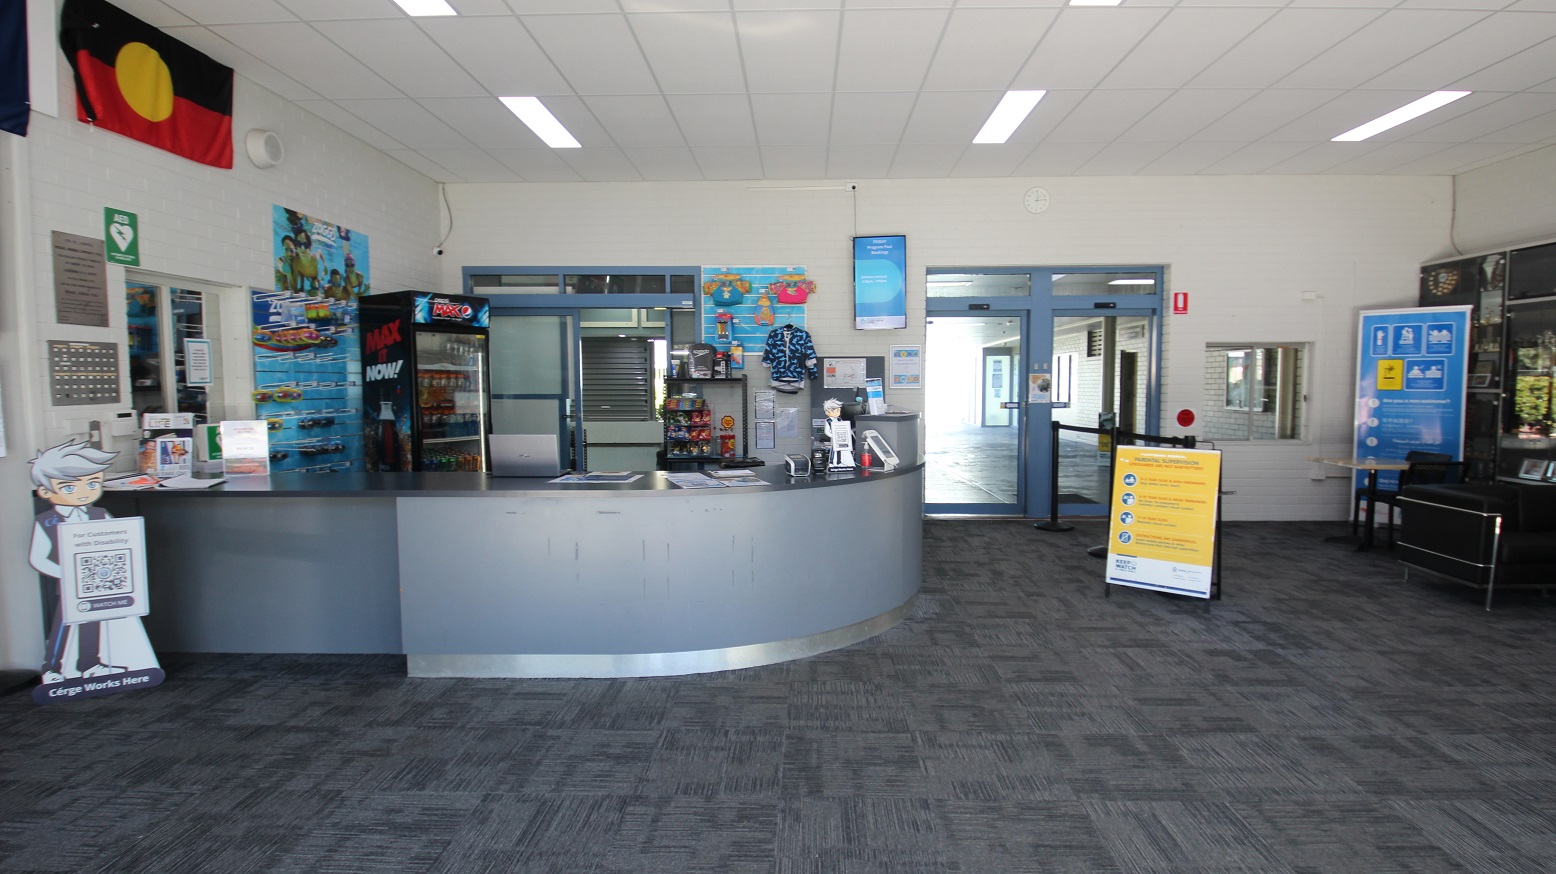
The grey, curved reception desk and a seating area to the right at the Michael Wendon Aquatic Leisure Centre. Behind the reception area is a small Café space that sells drinks, coffee, and a small range of snacks. On the left side of the reception desk is the brand icon of Cérge with a QR code for customers with disabilities. A smaller version of it can also be found on the top of the reception desk. The brick wall inside is painted in white and the ceiling is made of rectangular shapes.
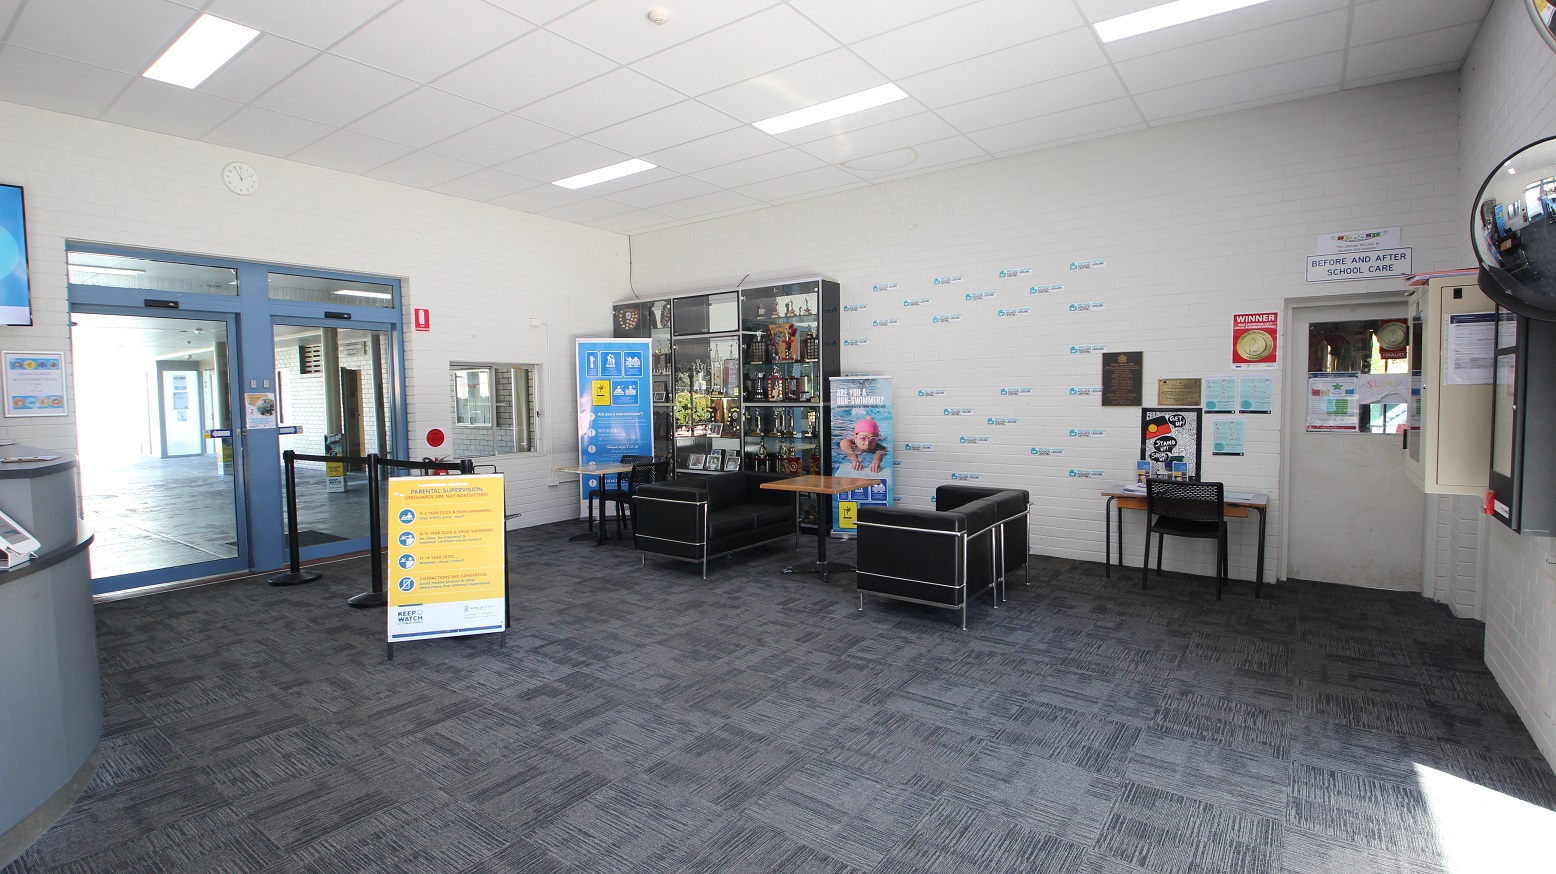
Opposite the curvy reception desk at the Michael Wendon Aquatic Leisure Centre is a seating area that contains black sofa chairs with a brown table in the middle. A grey cabinet storing lots of trophies is covered with glass. Several tickers can also be seen on the white-painted brick wall. On the right is a white door for “before and after school care” while on the left is a black stanchion with black ropes leading to a glass sliding double door with blue painted edges.
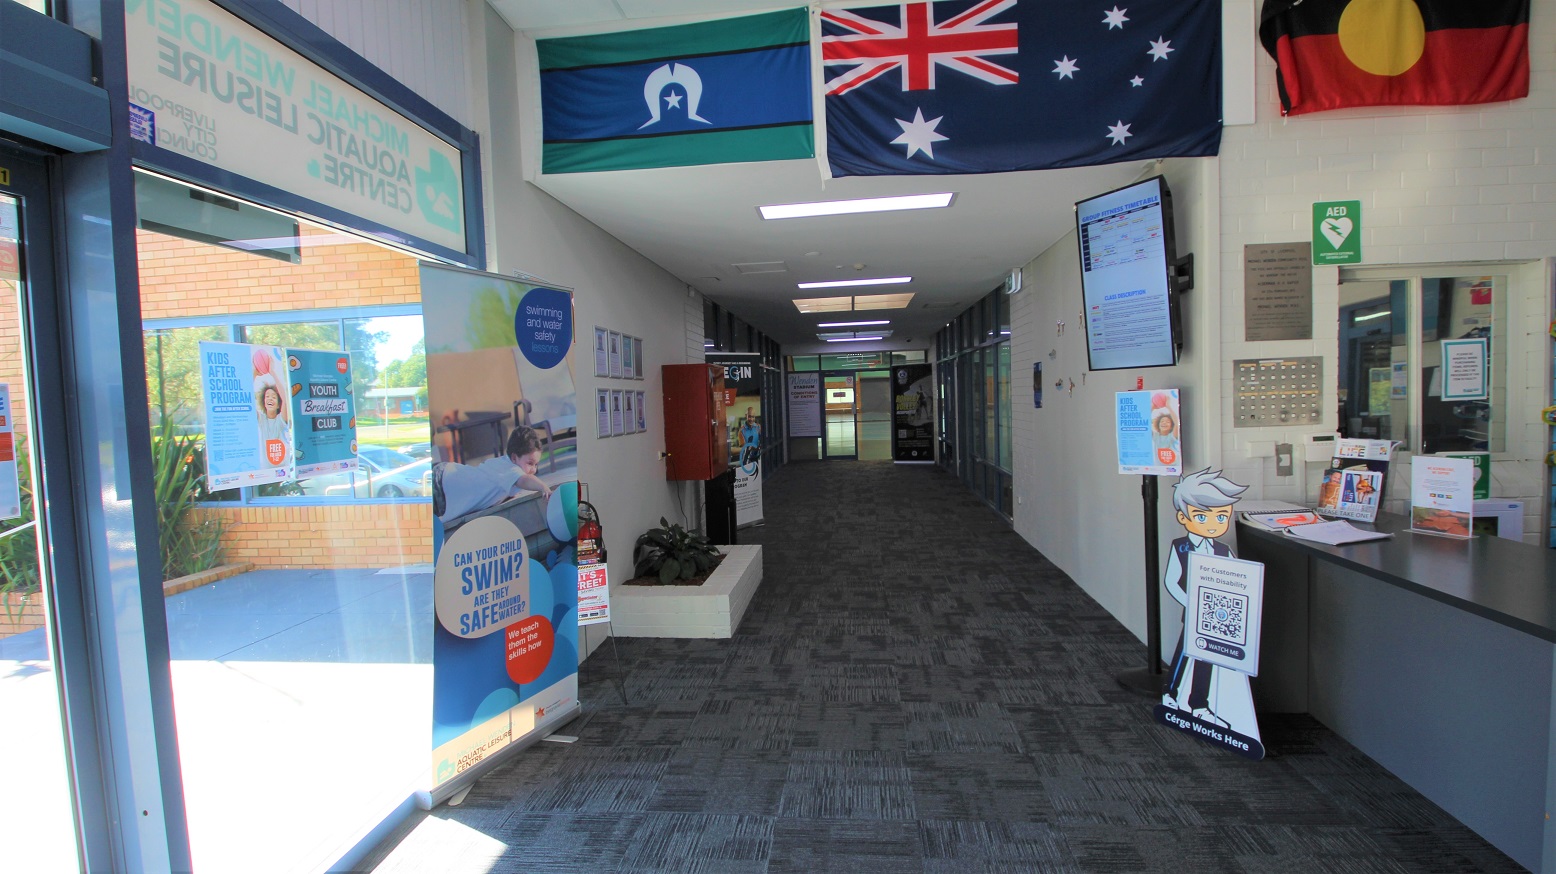
Hallway leading to the Stadium and Gymnasium areas at the Michael Wendon Aquatic Leisure Centre. In front of the reception desk is the brand icon of Cérge with a QR code to help customers with disabilities. The space before the ceiling is occupied by the Australian, Torres Strait, and Indigenous Australian flags. The television mounted on the right wall is in a vertical manner. On the left of this hallway, you can find a fire extinguisher and a small white plant box.
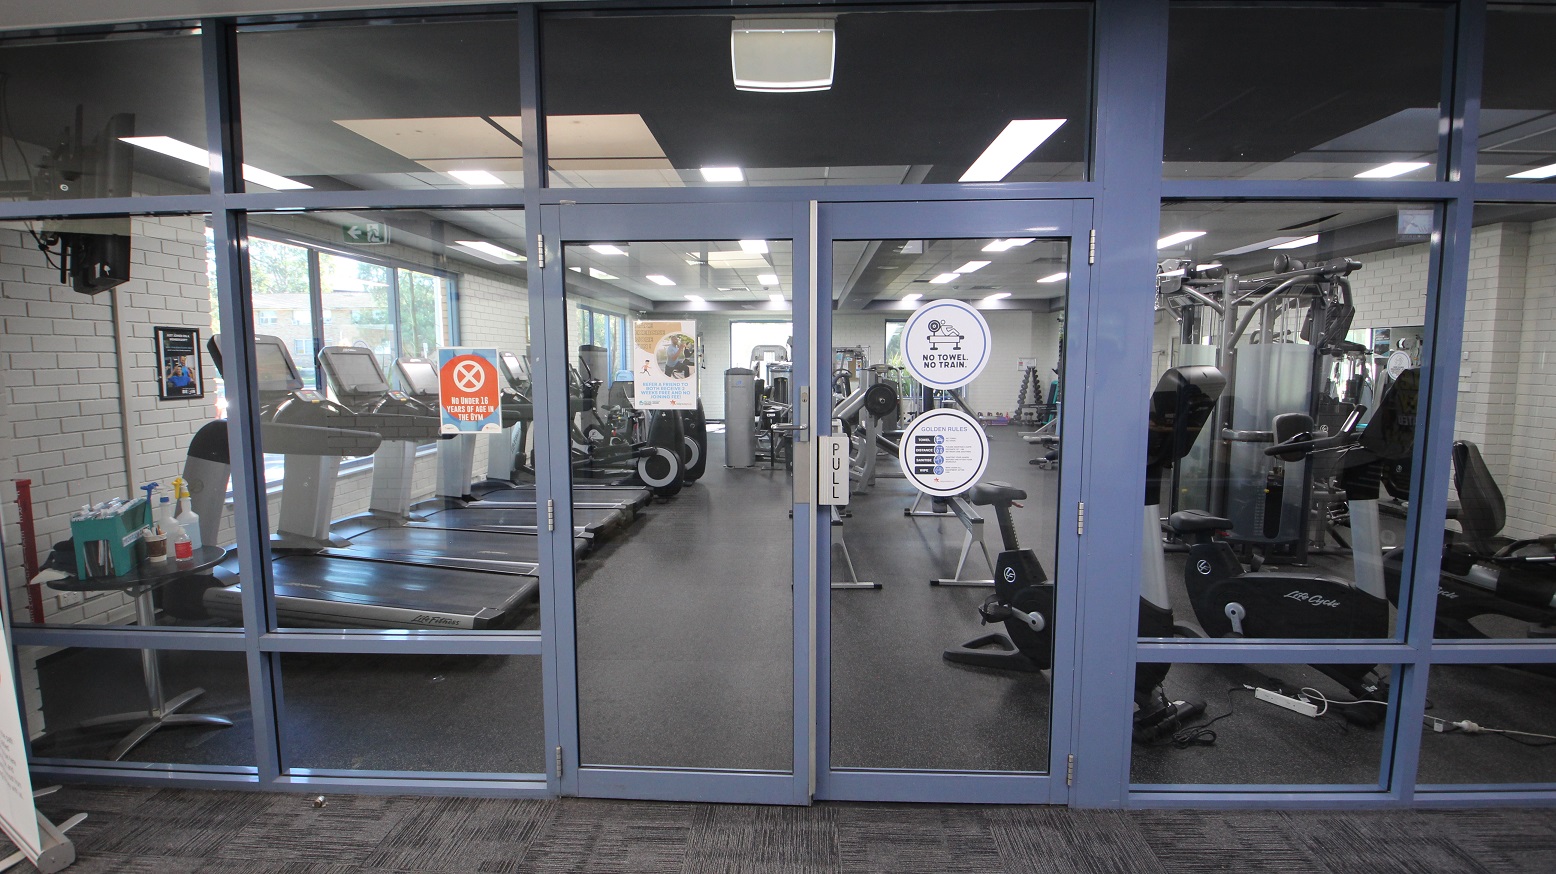
Front of the manually operated glass doors with blue painted edges of the Gymnasium at the Michael Wendon Aquatic Leisure Centre. Opening the door is by pulling it towards yourself. A warning sign on the orange poster on the left prohibits those under 16 years of age from entering this area. Rules and conditions before entering the gymnasium can be found on the right of the entrance door. Seen through the glass doors are cardio and weight training equipment.
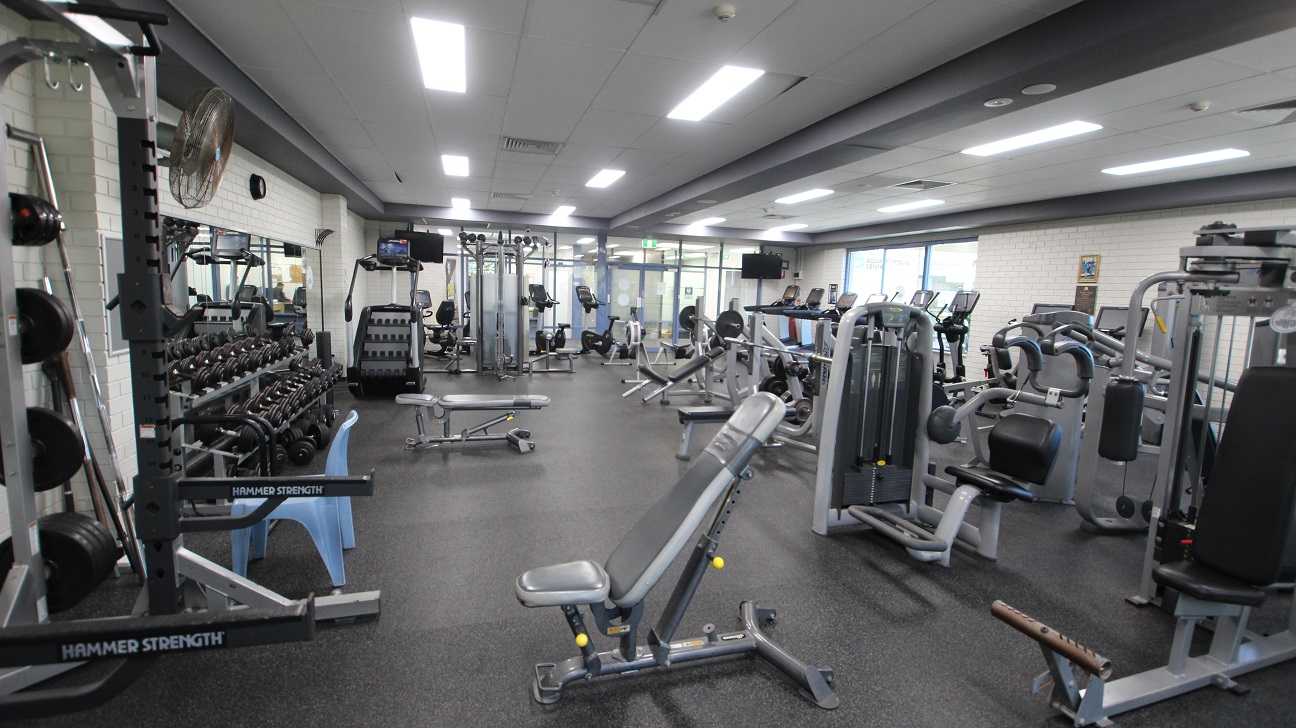
Cardio and weight training equipment can be found inside the gymnasium. A number of electric treadmills are found in the left corner while dumbbells, weight training racks, weightlifting benches, and functional trainers are found in the right corner. The gym has grey rubber flooring, a large mirror, white-painted brick walls, glass windows, and blocks of rectangular shapes as the design of the ceiling.
Opposite view inside the gymnasium. This image shows a closer look of the weight training equipment available inside the Gymnasium at Michael Wendon Aquatic Leisure Centre. There is a mirror behind the dumbbell rack and on the upper part is a black analog clock. In front of the wall with a black fan is a large blue plastic chair.
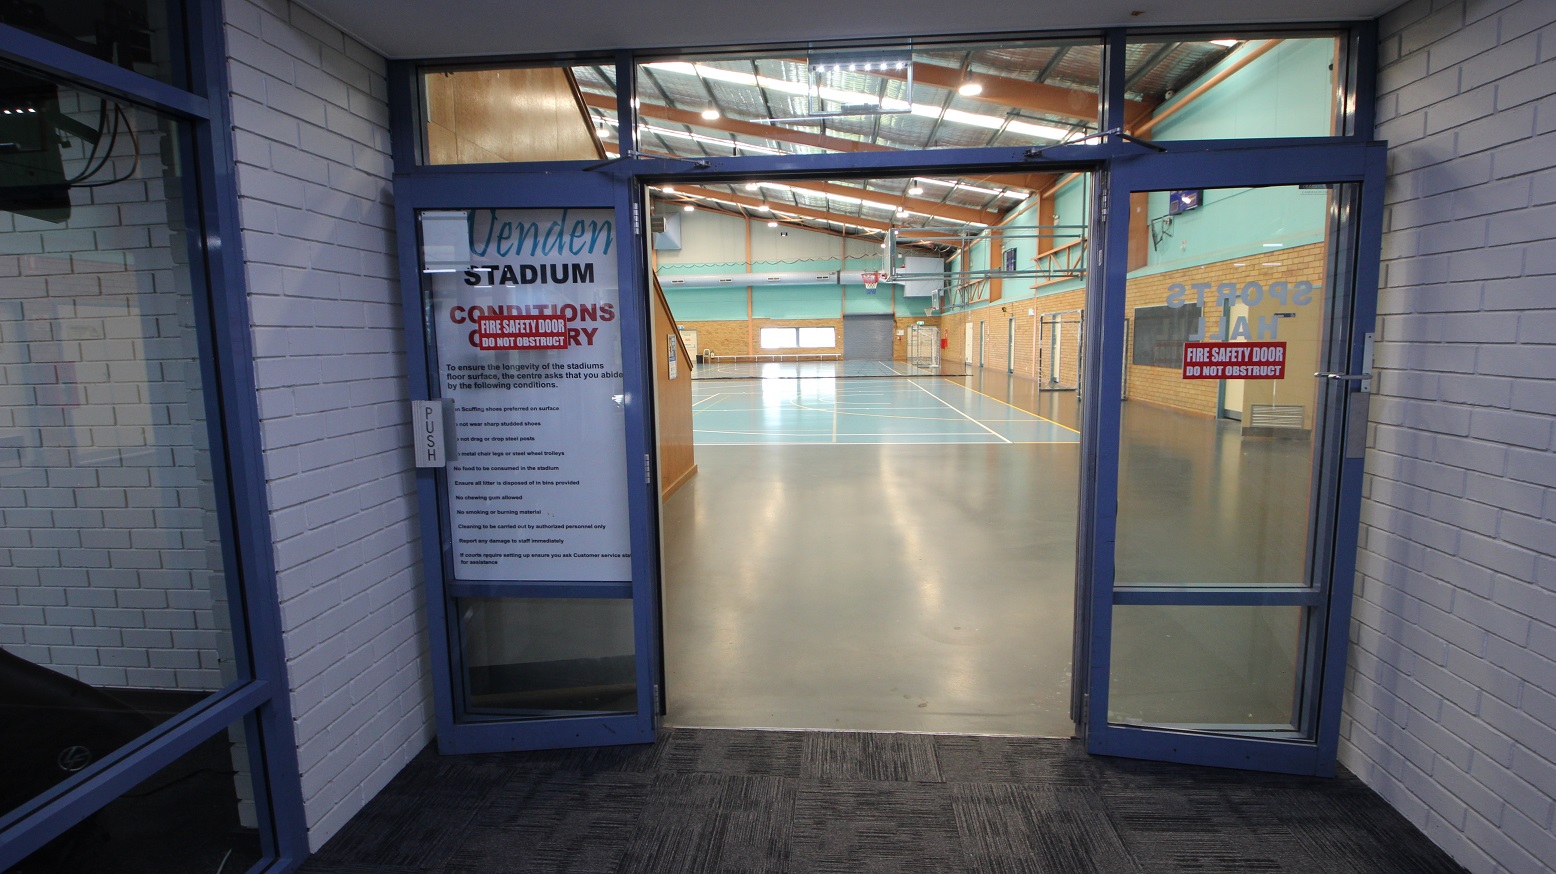
Open doors of the Stadium at the Michael Wendon Aquatic Leisure Centre. The Stadium has a manually operated, glass double door with blue painted edges. The right portion of the Stadium seen through the entry doors shows a sky-blue concrete floor with white & yellow lines. The lower section of the wall is made up of brown-painted bricks, while the upper section is painted sky blue. The Stadium has an insulation-lined roof with skylights and apricot-colored beams.
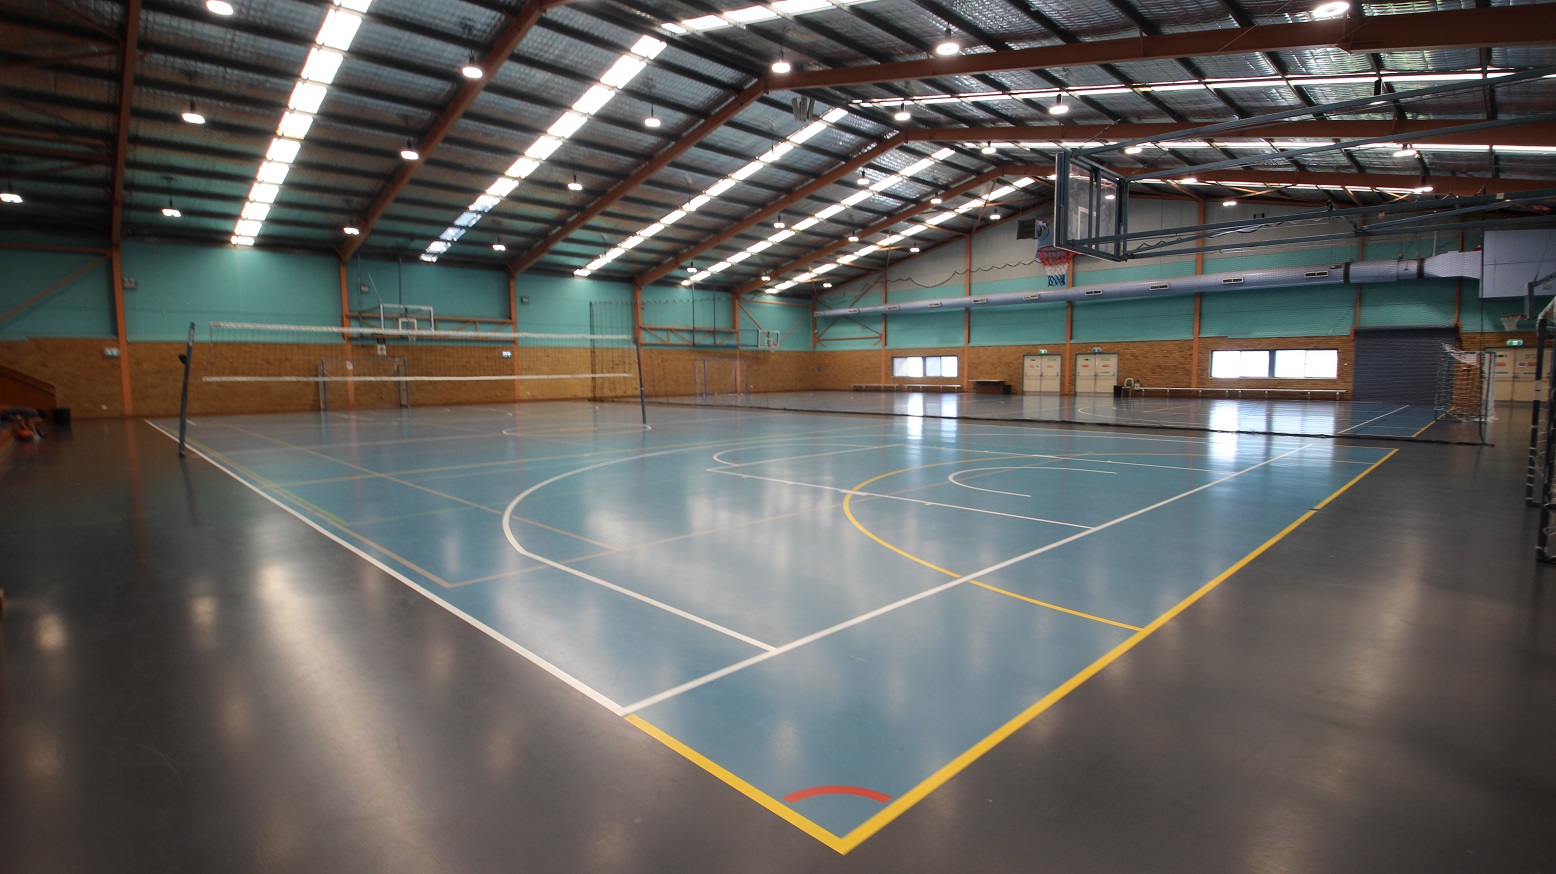
Entire view of the Stadium at the Michael Wendon Aquatic Leisure Centre. The sporting stadium is made of two basketball courts in size and is separated by a black net in the middle. The first court near the entrance doors has a volleyball net while on the second court is a white football net. Scattered near the brick walls and glass windows are long benches. There are dirty-white double doors with horizontal metal handles at one end of this stadium.
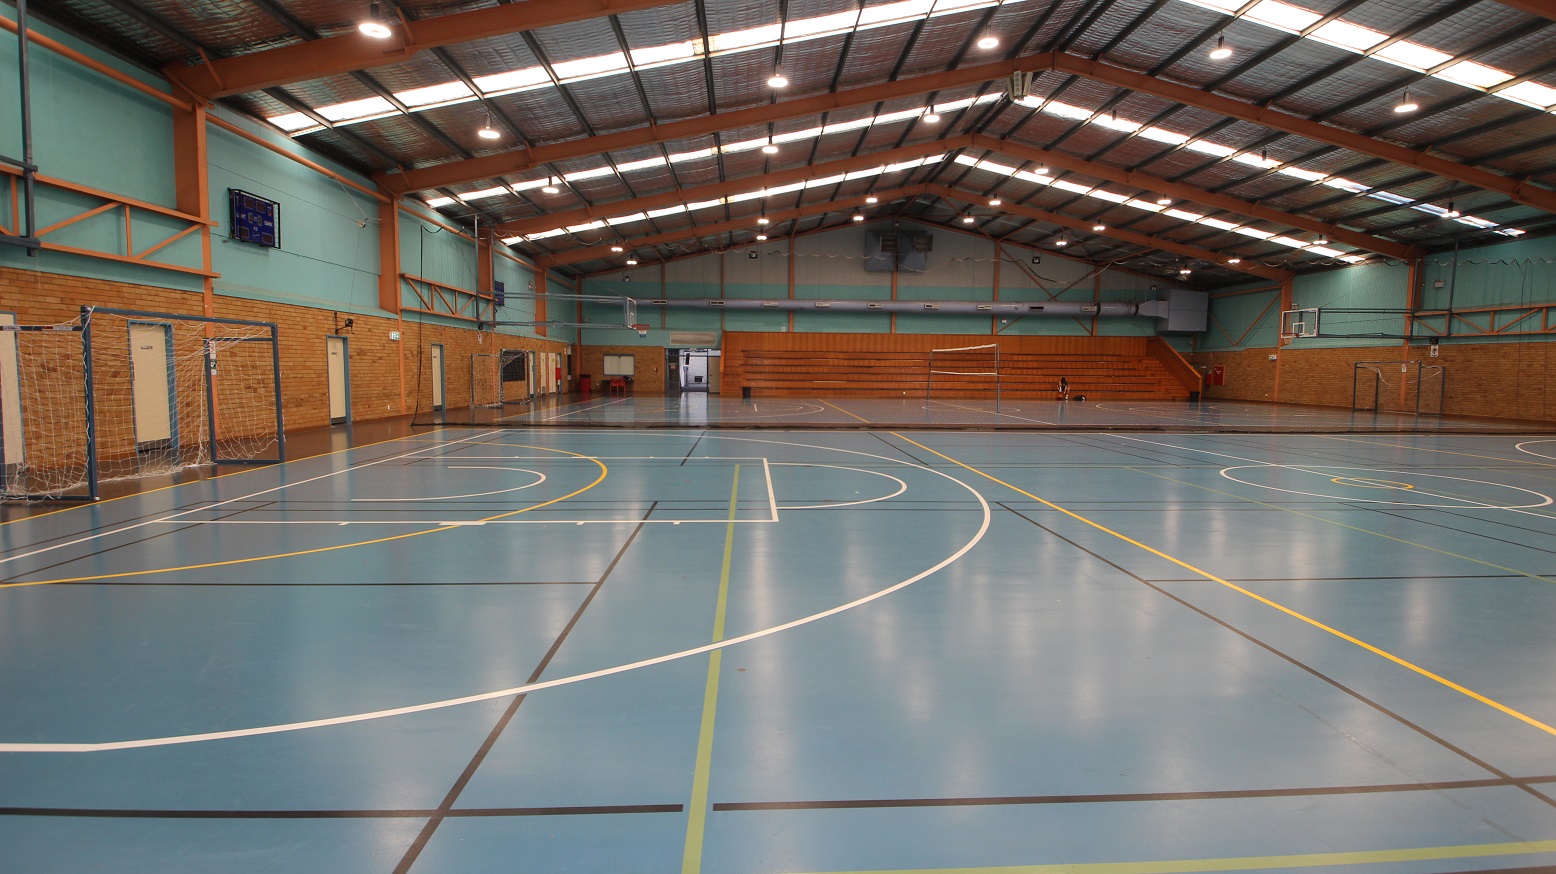
A closer look at the second court of the Stadium at the Michael Wendon Aquatic Leisure Centre. The white football net is wrapped in a grey metal frame. Aside from the white and yellow lines, there is also a black line visible on the floor of this court. There is a six-tiered stadium seating made out of timber situated to the left of the entrance doors.
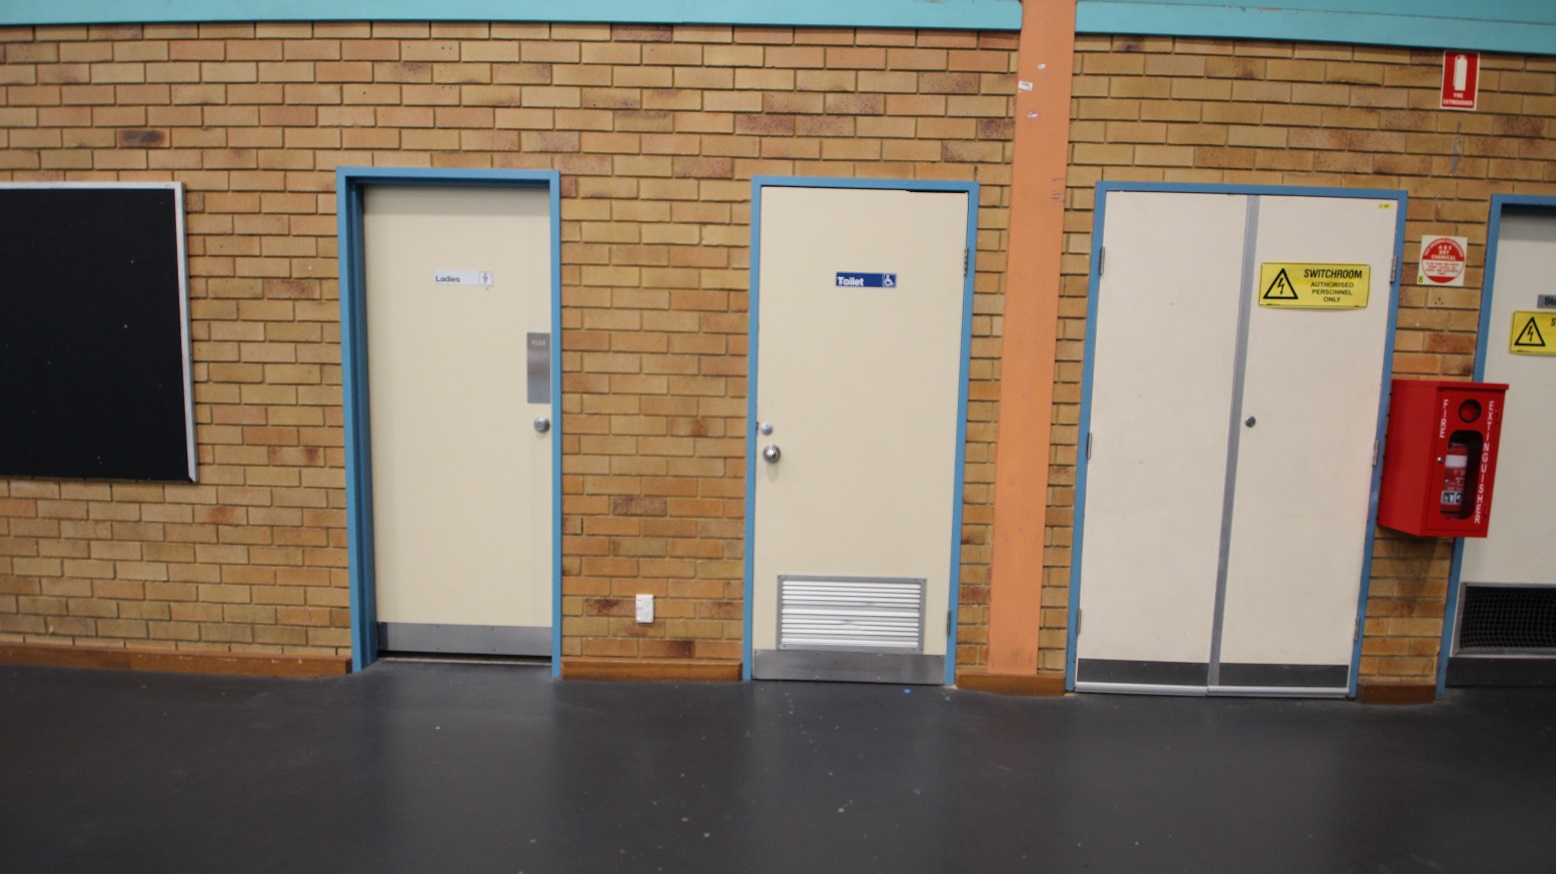
Accessible bathroom for persons with mobility disabilities is available inside the Stadium and is marked by a blue label affixed to the dirty-white bathroom doors with sky blue edges. On the left is the female bathroom door while on the right is a switch room for authorized personnel.
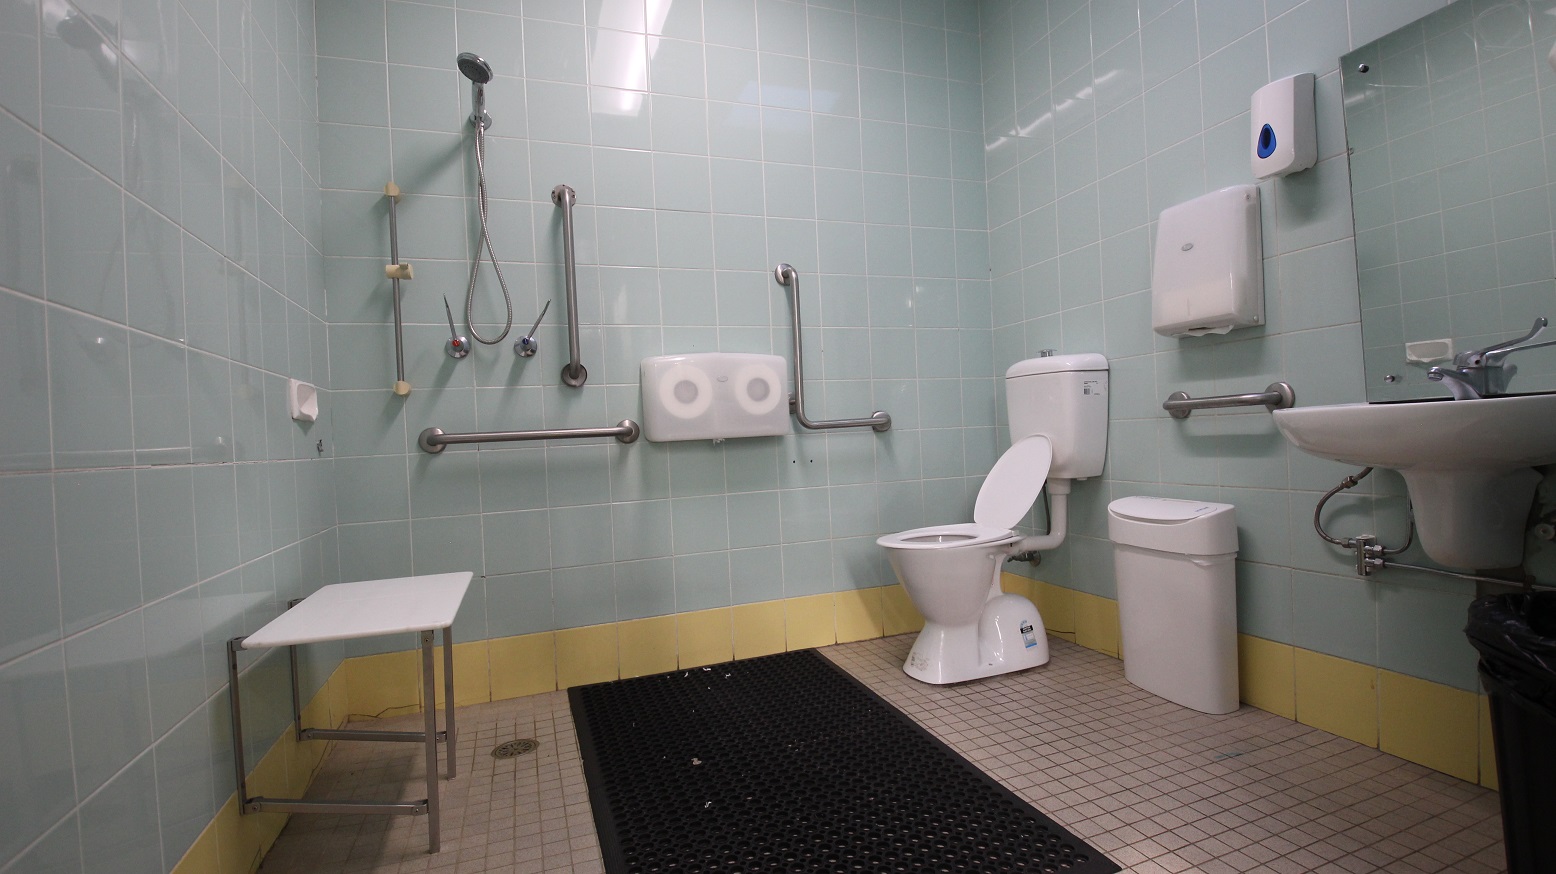
View inside the Accessible bathroom in the Gymnasium at the Michael Wendon Aquatic Leisure Centre. It has a black rubber mat, a wash basin with a mirror, an automatic liquid dispenser mounted on the light blue tiled wall, a white and black rubbish bin, two rolls of tissue papers, a handheld shower, and grab bars. The tiles at the lowermost part of the wall are painted in yellow.
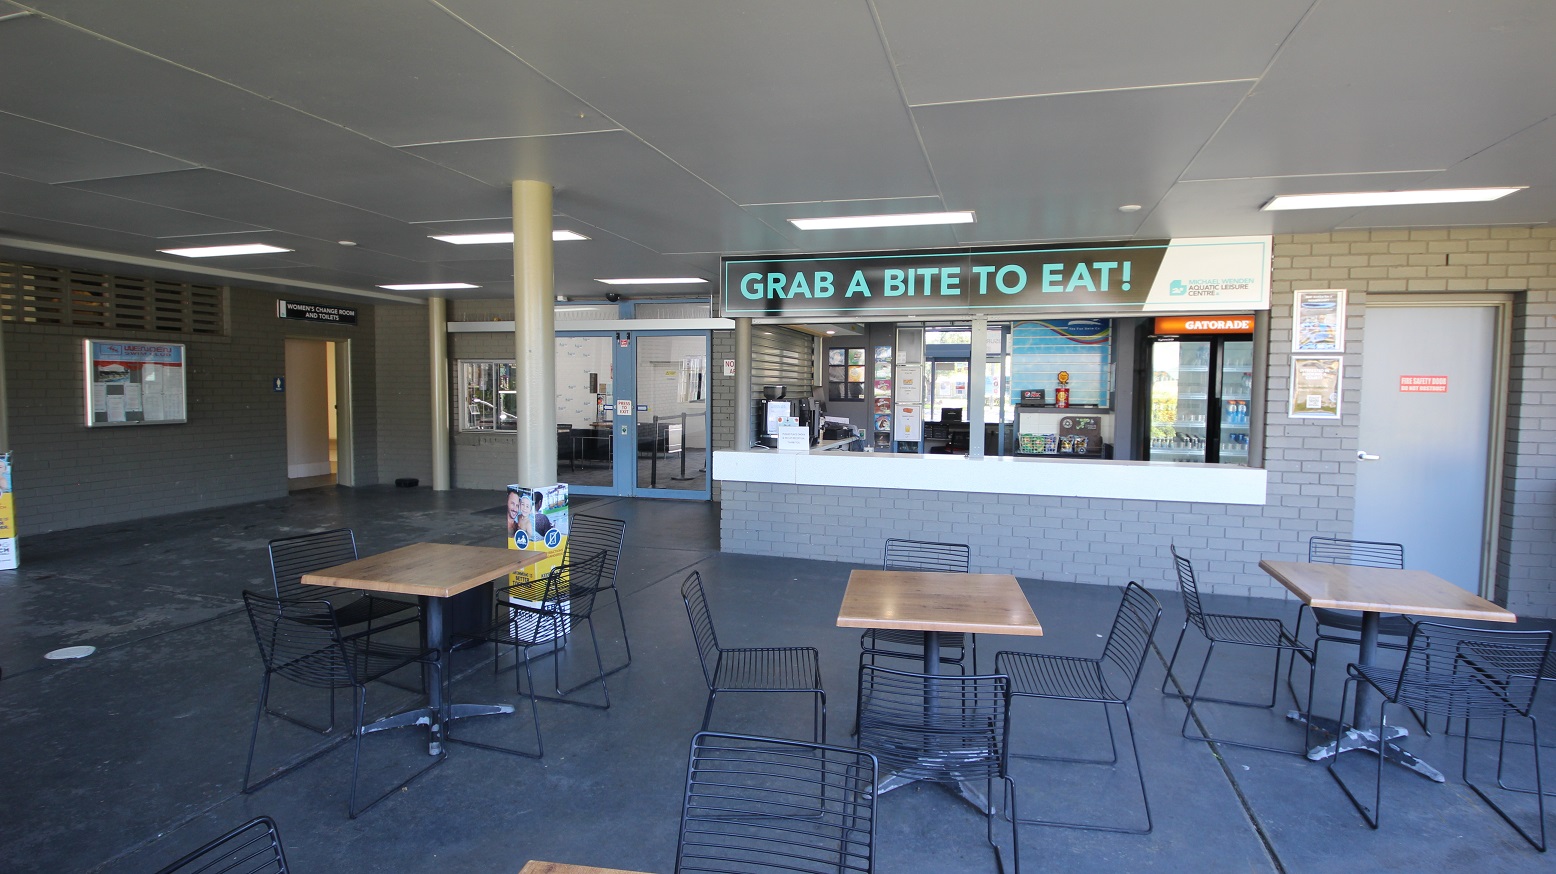
Café inside the Michael Wendon Aquatic Leisure Centre. Noticeable in the  Café is the signboard which contains a neon blue, “GRAB A BITE TO EAT!”. The brick walls and floors are grey. On the left side is the entry point to the women’s change room and toilet beside a bulletin board. The seating area in the Café is composed of black metal frame chairs and wooden tables with grey support.
A concrete pathway within the grass area outside the main building of Michael Wendon Aquatic Leisure Centre. This pathway leads to the external pool surrounded by large blue, green, and red tents. On the left are outdoor shelters with white roofing to protect guests from direct sunlight while enjoying the fantastic view of nature and the fresh air. Palm and other tree types can be seen around the park-like outdoor area.
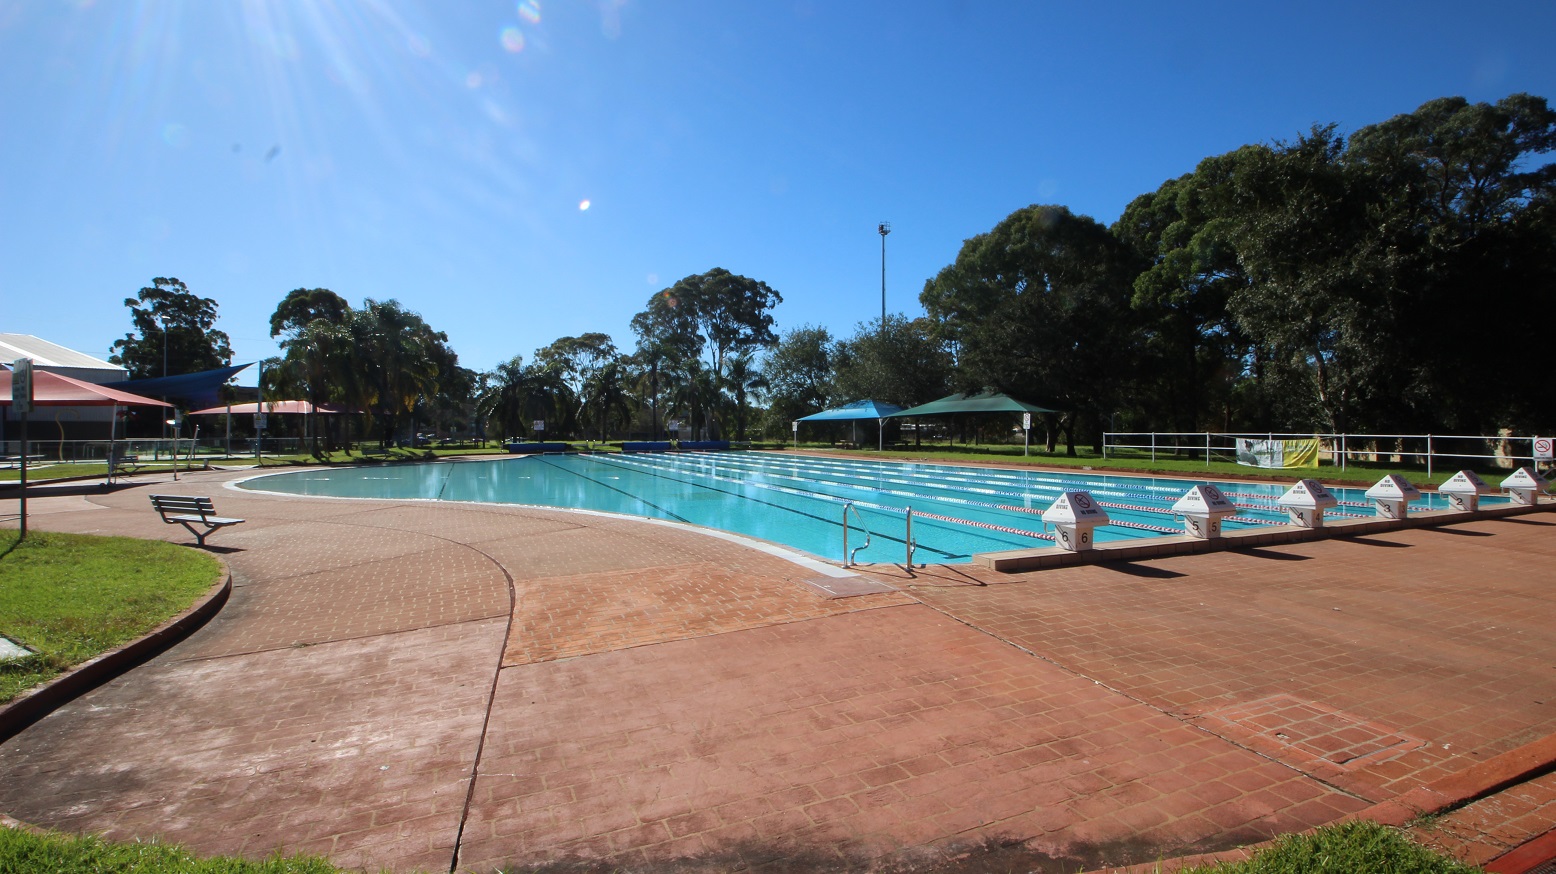
A closer view of the 50 meters outdoor pool located in the park-like outdoor area at Michael Wendon Aquatic Leisure Centre. The lanes are separated by white, blue, and red floating ropes. Surrounding the pool is a brick pathway to move around the area. On the left is a pool ladder. At the top of the slightly elevated section of the pool starting point is a mini-house-looking shape with a no-diving sign and a number etched on the bottom that increments from right to left.
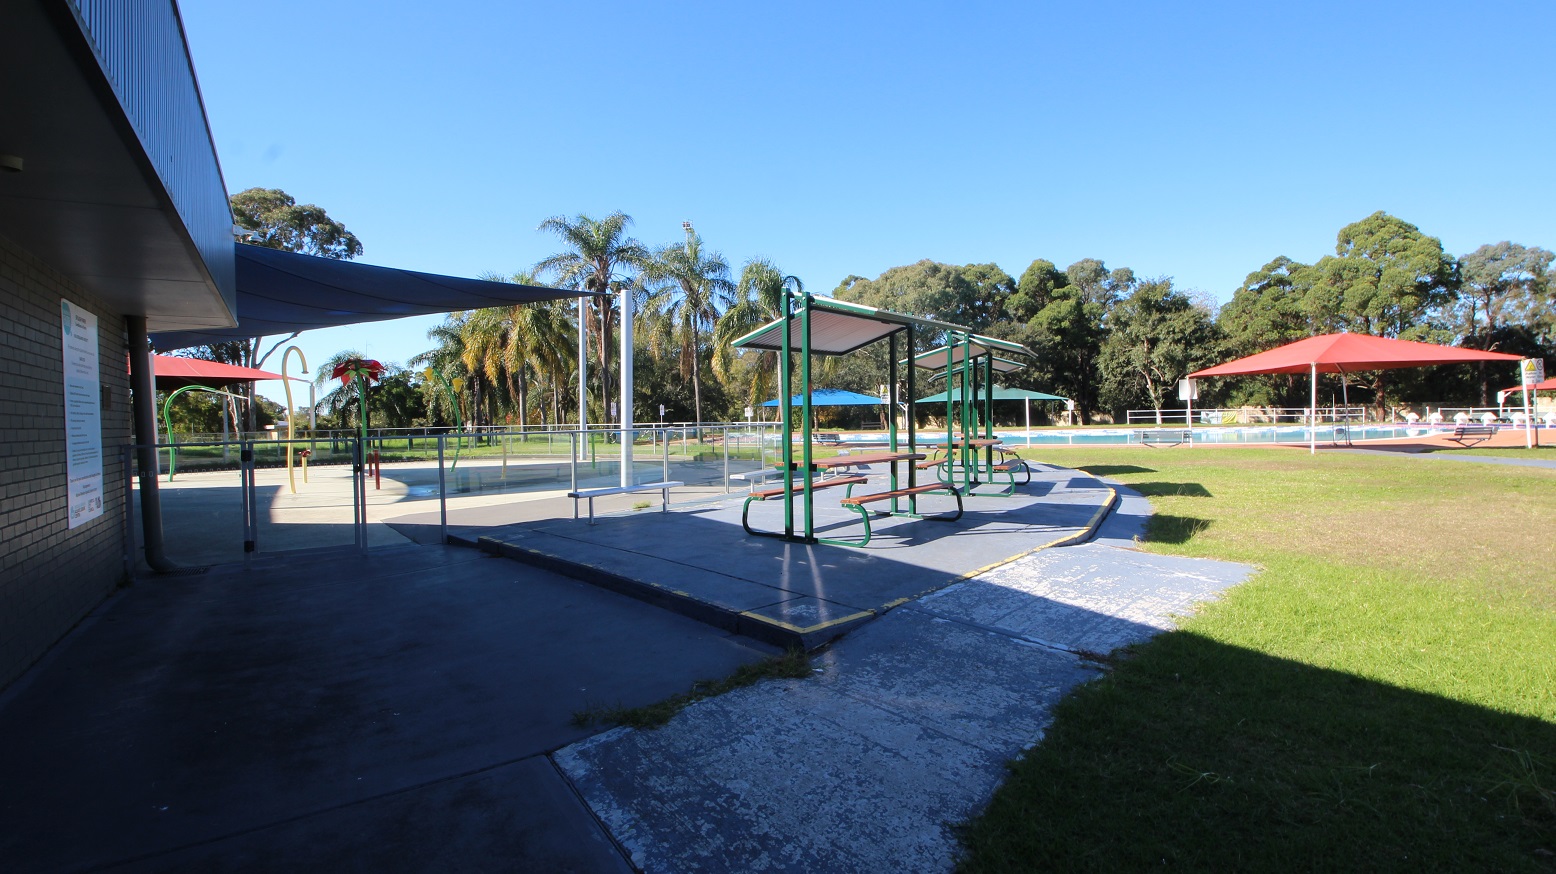
A closer look at the outdoor shelters near the 50 meters outdoor pool. It has a wooden table and seating, white roofing, and a green-painted metal frame. Behind the outdoor shelters is a hip-high glass fence with metal handrails enclosing a space that has yellow and green curvy tubes and bollards.
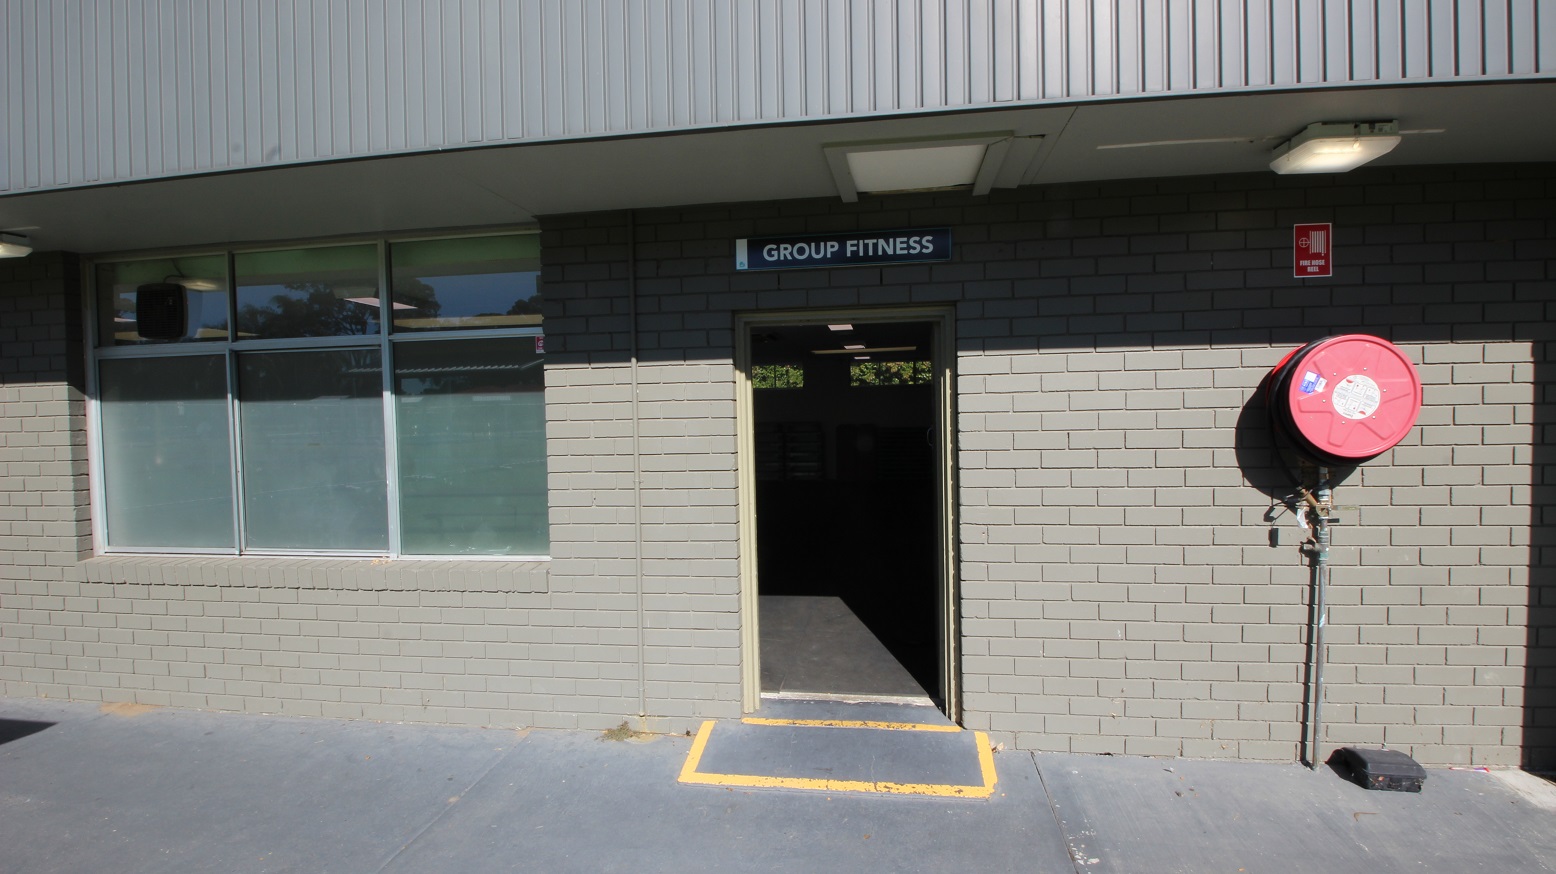
The entrance door to the Group Fitness room at Michael Wendon Aquatic Leisure Centre can be identified by a yellow rectangular marking drawn on the floor. On the right wall is a red fire hose mounted on the grey-painted brick wall. There is a glass window on the left.
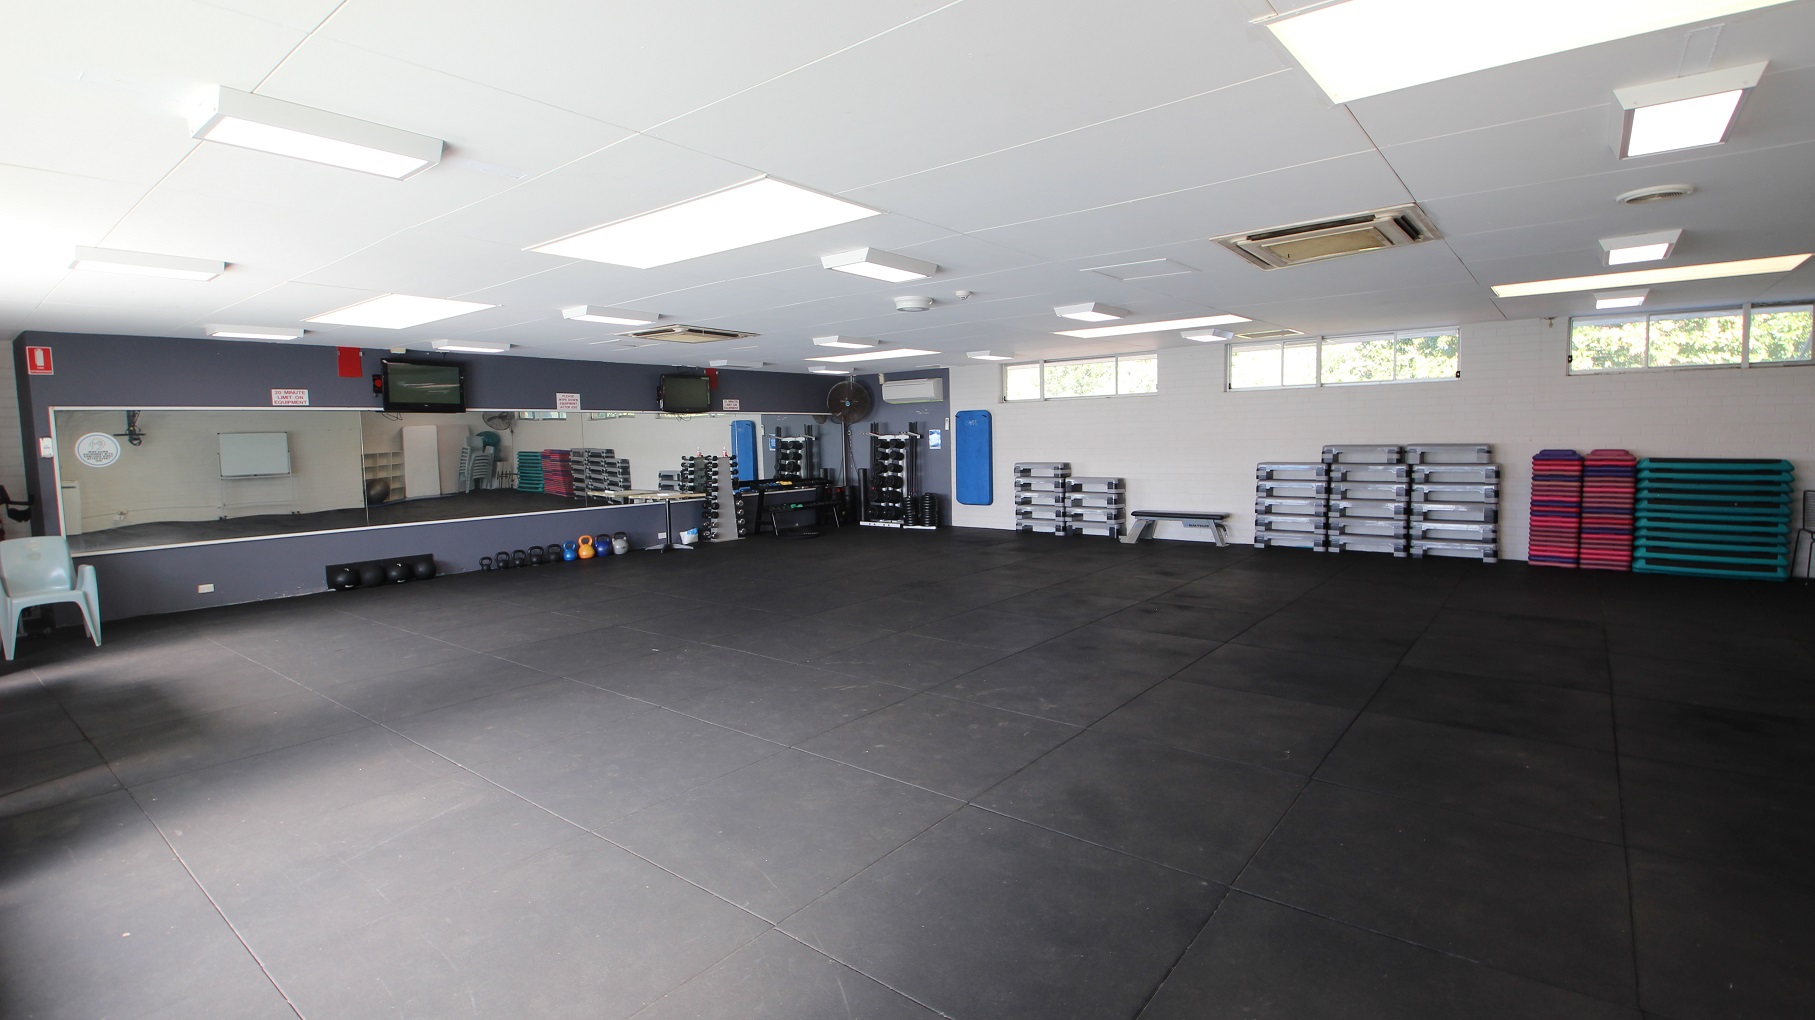
The Group Fitness room has a large open space with a grey rubber mat. The front wall with a medium size mirror is painted grey while the other walls are painted white. On the floor underneath the mirror are body bars in different colors while on the left side is a large white chair. On the upper part of the white-painted wall are small, sliding glass windows and a set of grey platforms stacked on top of each other.
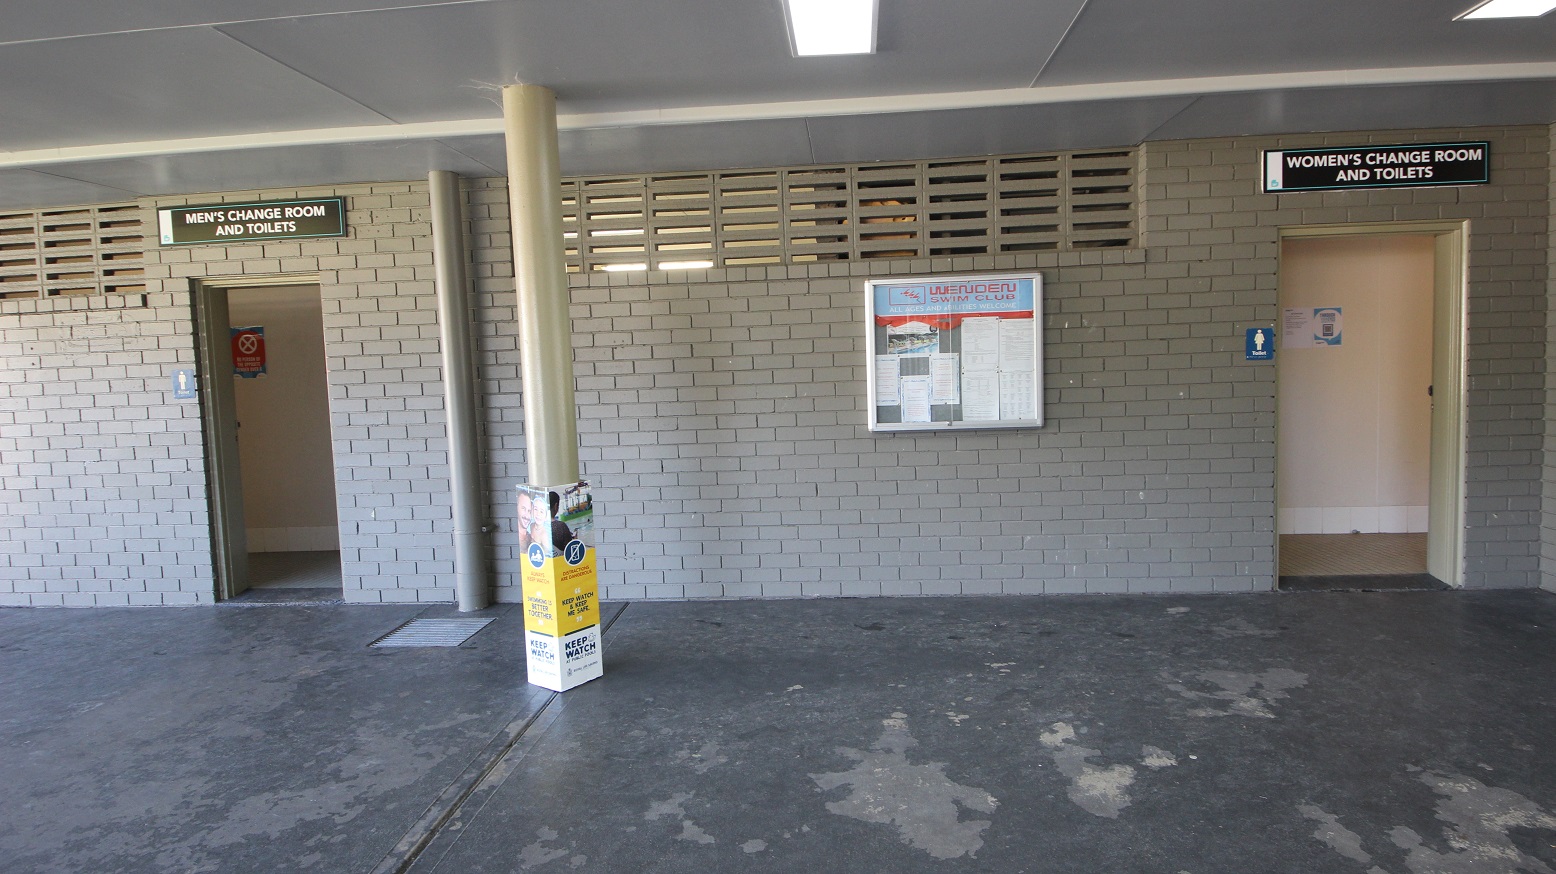
The image shows the men’s change room and toilets on the left side while the women’s change room and toilets are on the right. The brick wall is painted grey and on some parts, on the upper side of the wall, is a column of narrow rectangular holes. Pinned inside the bulletin board located between the wall of the toilet doors are white papers with fine prints.
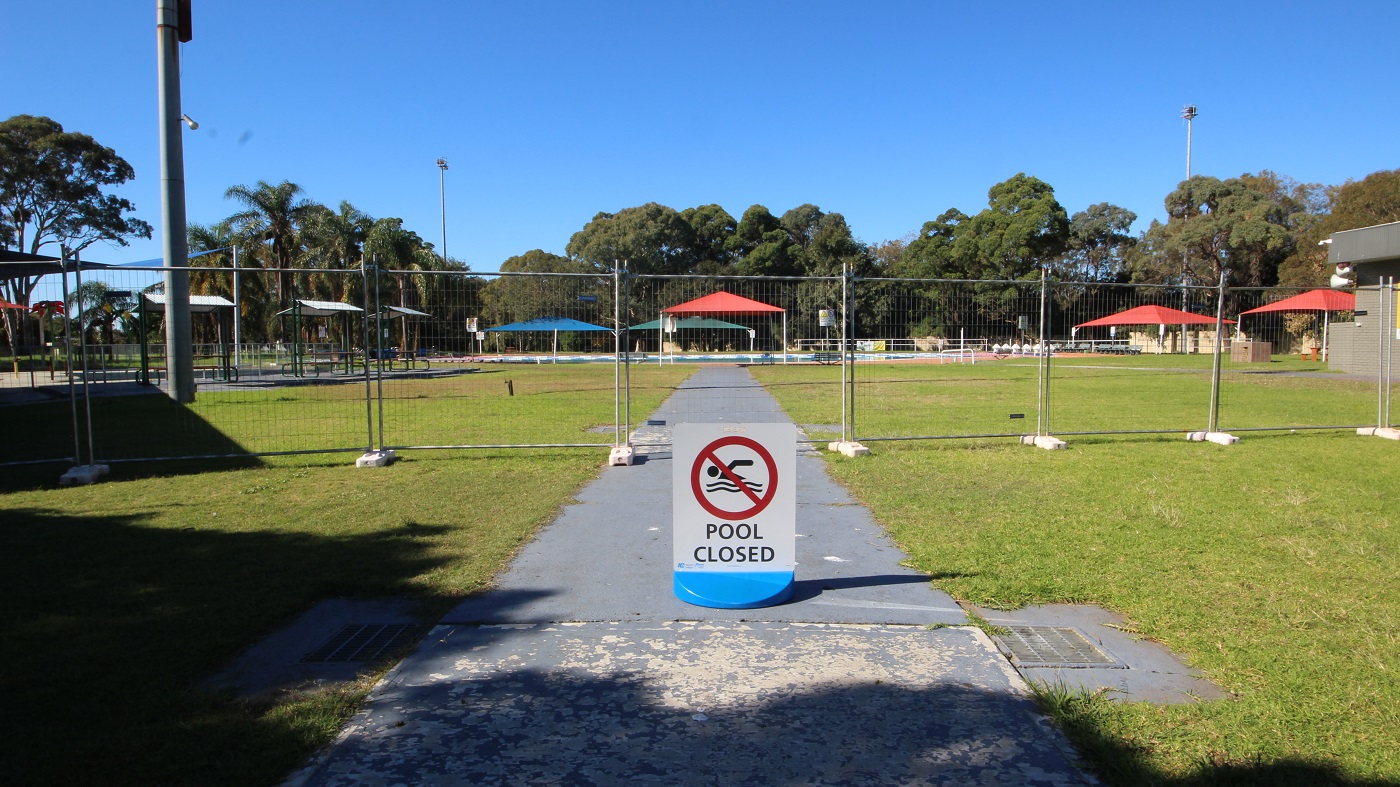
Pool closed sign board placed on a grey, smooth concrete pathway leading to the 50 meters outdoor pool. The area is surrounded by a tall metal fence with small square holes, which gives guests a view of the surrounding area. The large tents, outdoor shelters, palm, and other tree types are visible in this area.

GENERAL ACCESS

• Offer a range of contact methods for receiving complaints and discussing feedback regarding accessibility issues/barriers.
• Accept the Companion Card
• Employ people with disability
• Trained staff in disability awareness
• Have accessibility information and photos, including of a bathroom, room and/or floor plan on your website (can be emailed on request)
• Ask all visitors if there are any specific needs to be met
• Website meets WCAG 2.0 accessibility standards (https://www.w3.org/WAI/standards-guidelines/wcag/)
• Advise tour guides of the access needs of guests at the time of booking (includes pick up and drop off requirements)
• Have a place to store mobility and/or medical equipment (eg beach wheelchair, hoist, oxygen).
• Provide a detailed map (‘Mobility Map’) of your facility, which includes accessible features and identifies any existing access barriers.
• Provide assistance with booking arrangements

COMMUNICATION

• Use Cérge as our digital concierge to support personalised customer service
• Use Plain English / easy read signage and information (includes menus and emergency information)
• A quiet space is available at the venue/ facility
• Trained staff in communicating with people with learning or behavioural challenges
• Provide clear, concise internal and external directional signage throughout your facility.

VISION

• Provide information in large print
• Provide digital communication materials (hard copy information is also available on line)
• Trained staff in customer service for people with vision loss (training would incorporate way finding and communicating with people with vision loss)
• Have an appropriate area for toileting an assistance dog
• Have handrails on all stairways
• Have effective lighting throughout facility.
• Have tactile tiles prior to steps, ramps, jetties, piers and other hazards.

HEARING

• Staff are trained in communicating with people who are deaf or have hearing loss
• Have telephones which are compatible with hearing aids
• Have TVs with captioning option
• Have volume controlled phones
• Have visual alerts for emergencies (Include flashing light)

PHYSICAL - MOBILITY

• Use floors/coverings which are slip resistant, firm and smooth
• Use non-slip tiles in the bathroom or slip resistant matting
• Have grab rails in the bathroom
• Provide seating in common areas including reception area. Seating provided is a variety/range and include some with back rests and arm rests.

PHYSICAL - WHEELCHAIR

• Have step free outdoor pathways
• Have step free access to into our business premise
• Have step free access to the conference or function room
• Have doorways which are easy to open and have lever handles (doorways 850mm or wider when open and not heavy)
• Have an accessible public toilet which is unlocked
• Have wheelchair access to amusements and activities
• Provide beach matting and beach wheelchairs for people to access the water
• Provide easy, step-free pathways (clear of obstructions) to all indoor and outdoor areas
• Have a wheelchair accessible toilet
• Have a wheelchair accessible shower and change room
• Provide wheelchair access to gym
• Provide a low height counter suitable for a person using a wheelchair or a person of small stature
• Have clear space between furniture and exhibits for a person to manoeuvre a mobility aid
• 4 X Accessible Car Spaces

ALLERGIES AND INTOLERANCES

• Modify our cooking and cleaning practices to cater for people with food allergies or chemical intolerances (could include menus with meals free from: nuts, dairy, seafood, eggs, gluten etc)
• Trained staff to respond to allergic reactions
• Adhere to The Food Authority requirements for allergy management in food preparation
• Have equipment to respond to anaphylactic shock such as epipens and defibrillator
• Provide toiletries which are chemical and fragrance free (if requested)