
1. Access & Inclusion with Cérge
  2. ›
  3. Access Guide
Cérge footer logo

Privacy Policy

T&C Supplier

T&C Member

Contact us

© Copyright Cérge Pty. Ltd.

Manning Aquatic Centre


Cérge logo

Access Guide

  • General Access
  • Communication
  • Vision
  • Hearing
  • Physical - Mobility
  • Physical - Wheelchair
  • Allergies and Intolerances

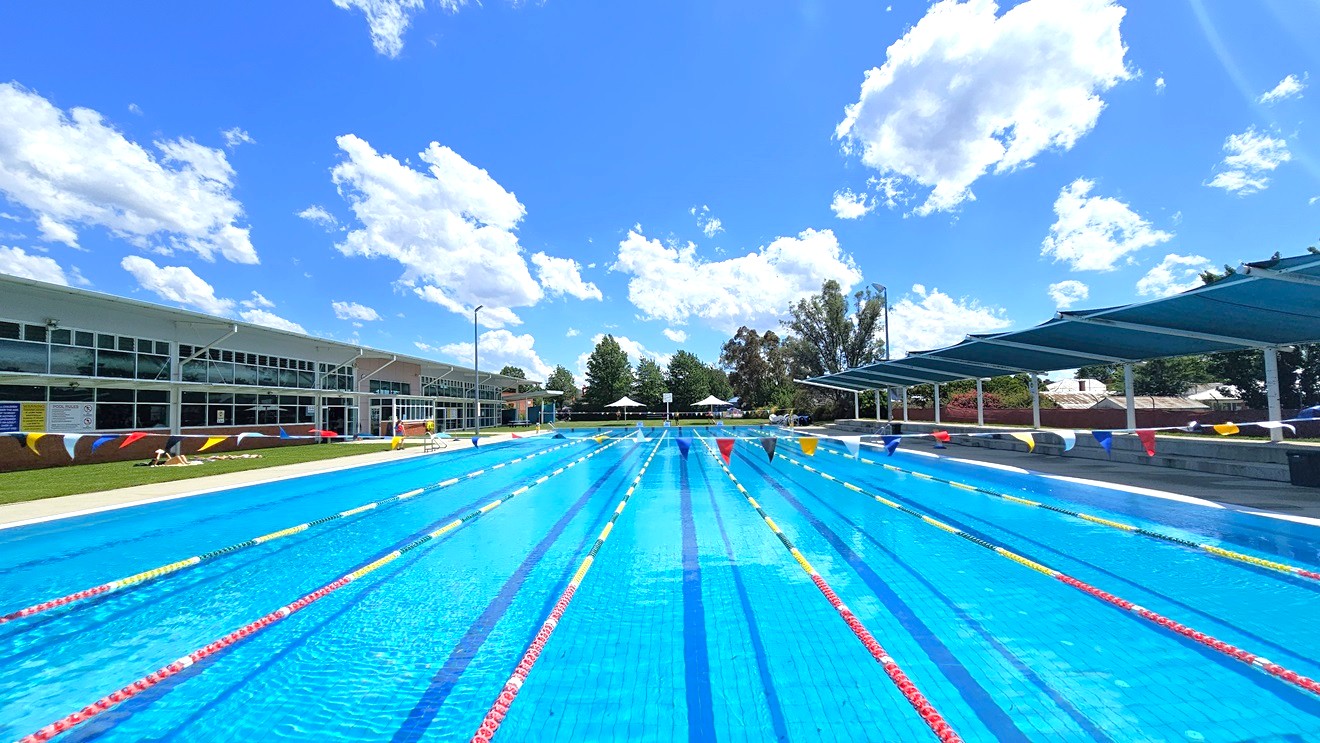
An outdoor swimming pool with multiple lanes, each marked by red and yellow lane dividers. On the left, a modern building with large windows and colourful wall accents. On the right, a series of blue shade structures providing cover. In the background, trees and white umbrellas are visible. The pool is surrounded by a paved area and grass.
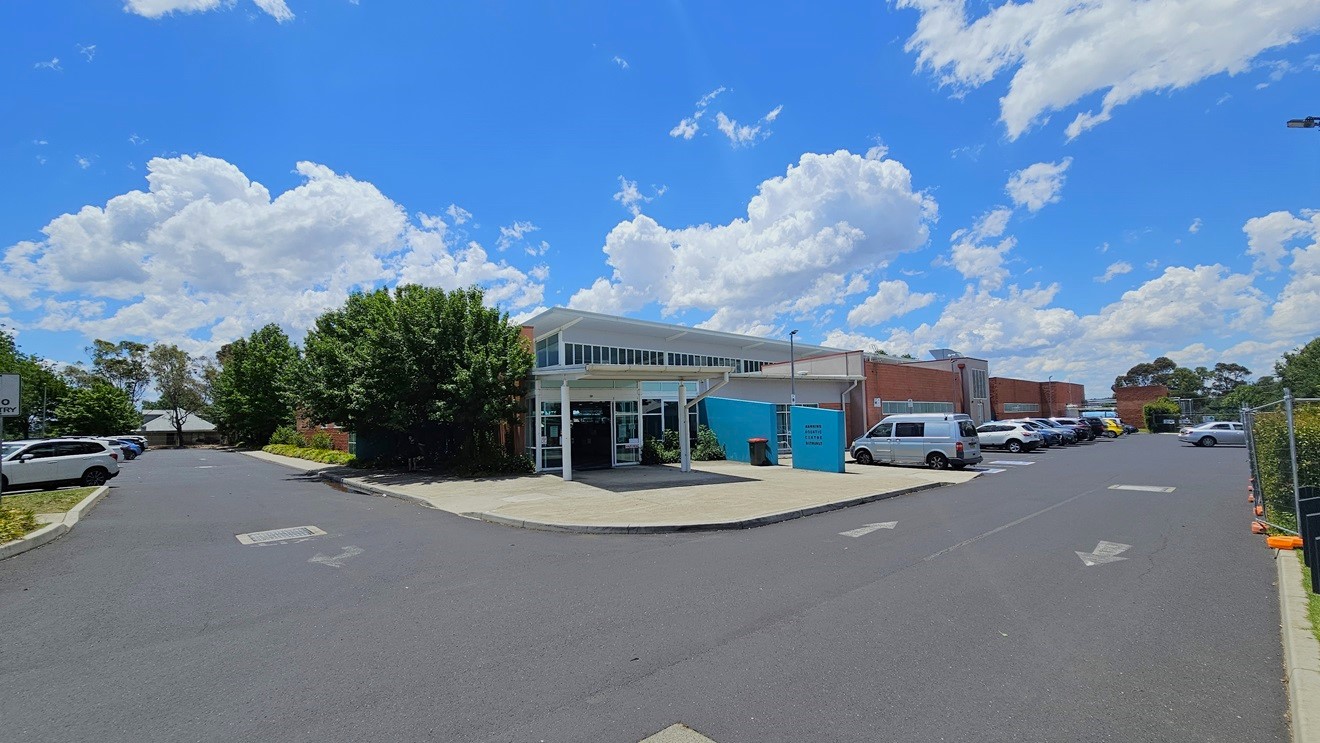
The facility building is a commercial structure featuring red brick, blue-colored concrete, steel, and glass elements. Parking areas, occupied by cars of various colours and models, are situated on both the right and left sides of the building. The surroundings are adorned with trees.
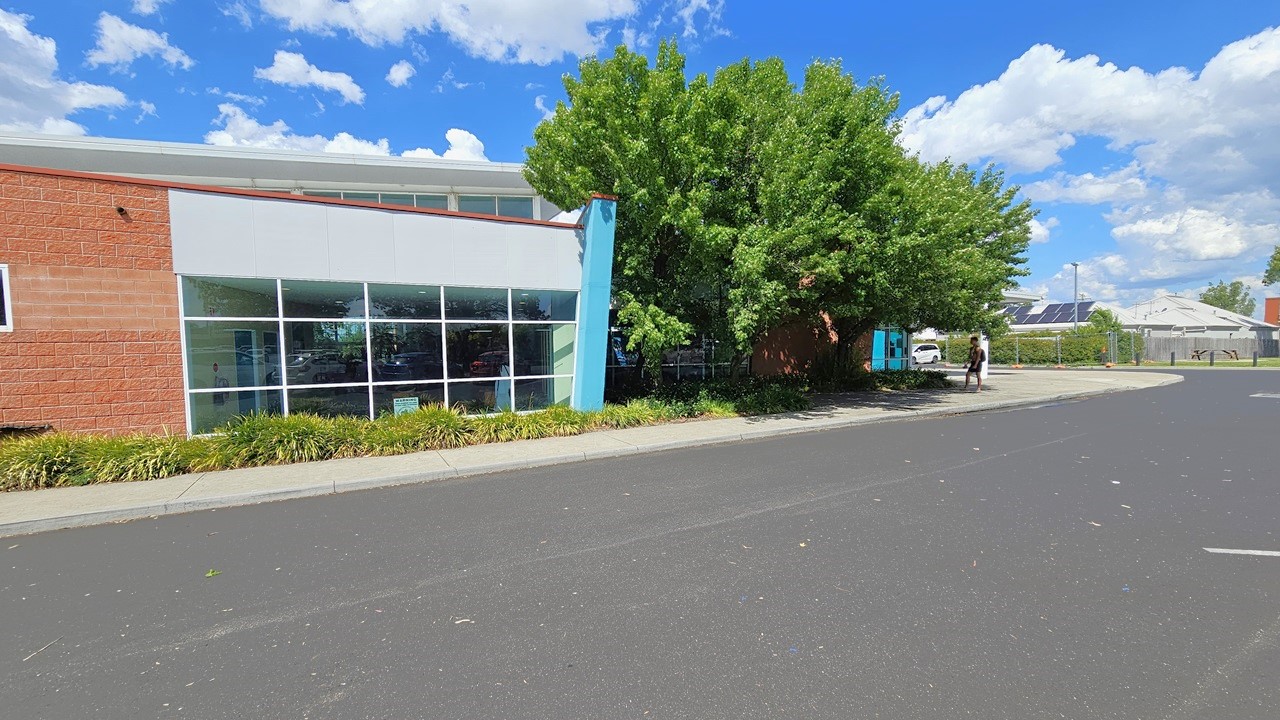
The facility building is a commercial structure featuring red brick, blue-colored concrete, steel, and glass elements. The left side of the building is accompanied by trees and ornamental plants, running parallel to the building and the concrete pathway. The entrance is further ahead, leading to additional commercial buildings equipped with solar panels. A person is standing under the shade of a tree near the curb.
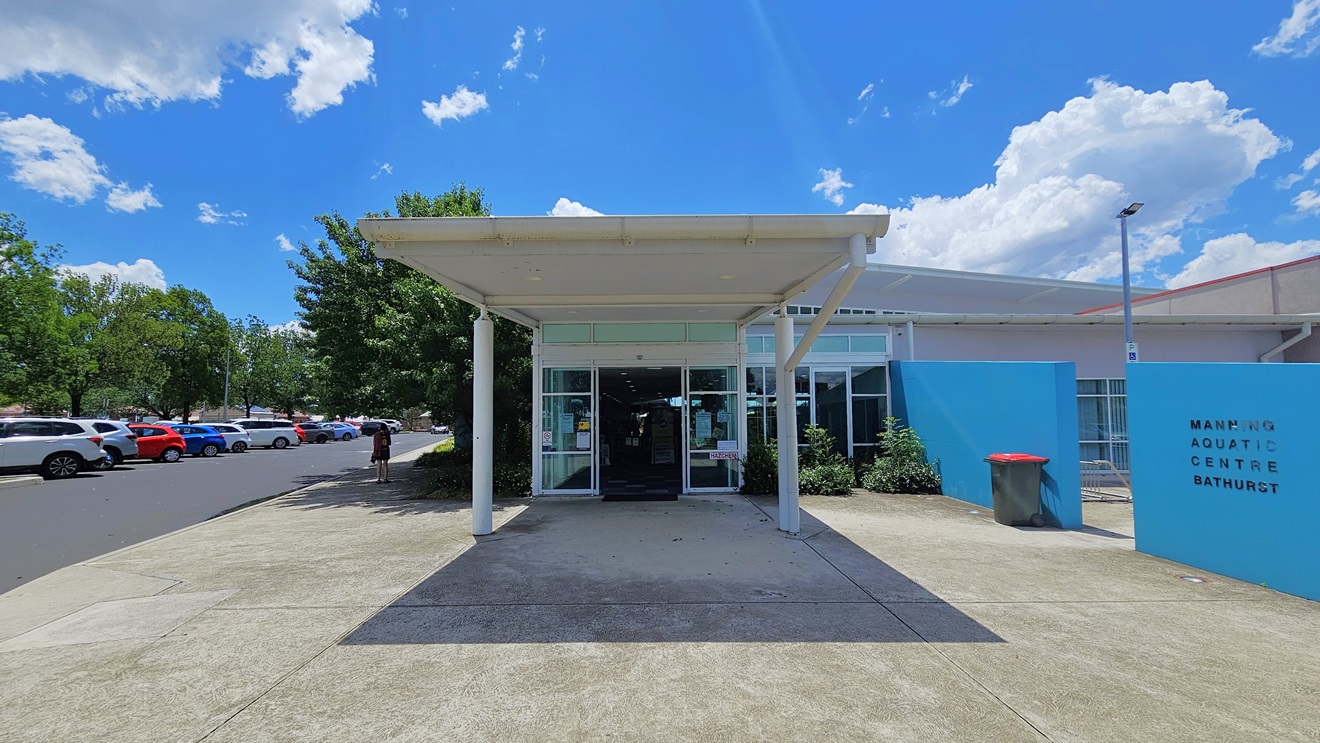
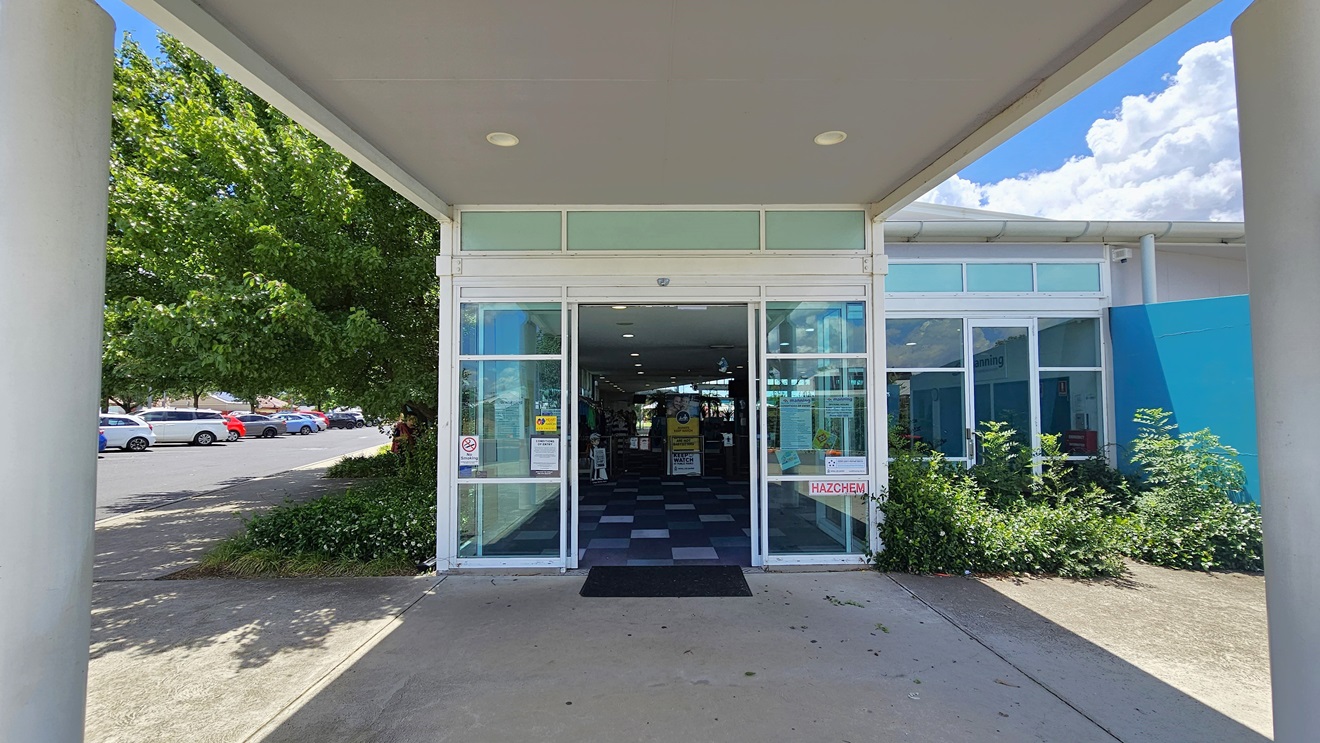
The building entrance features an automatic glass door under a portico. On the left, there is a parking area with cars of various shades and models. To the right is a blue wall displaying the facility's name. A landscape of shrubs is in front of the building, with a rubbish bin and a floodlight positioned on the right near the wall.
The building entrance has an automatic glass door under a portico, with a non-slip mat on the doorstep. On the left is a parking area with cars of various shades and models. To the right is a blue wall. A landscape of shrubs is in front of the building, with trees and shrubs visible on the left. Inside the building, checked tiles and retail items are visible.
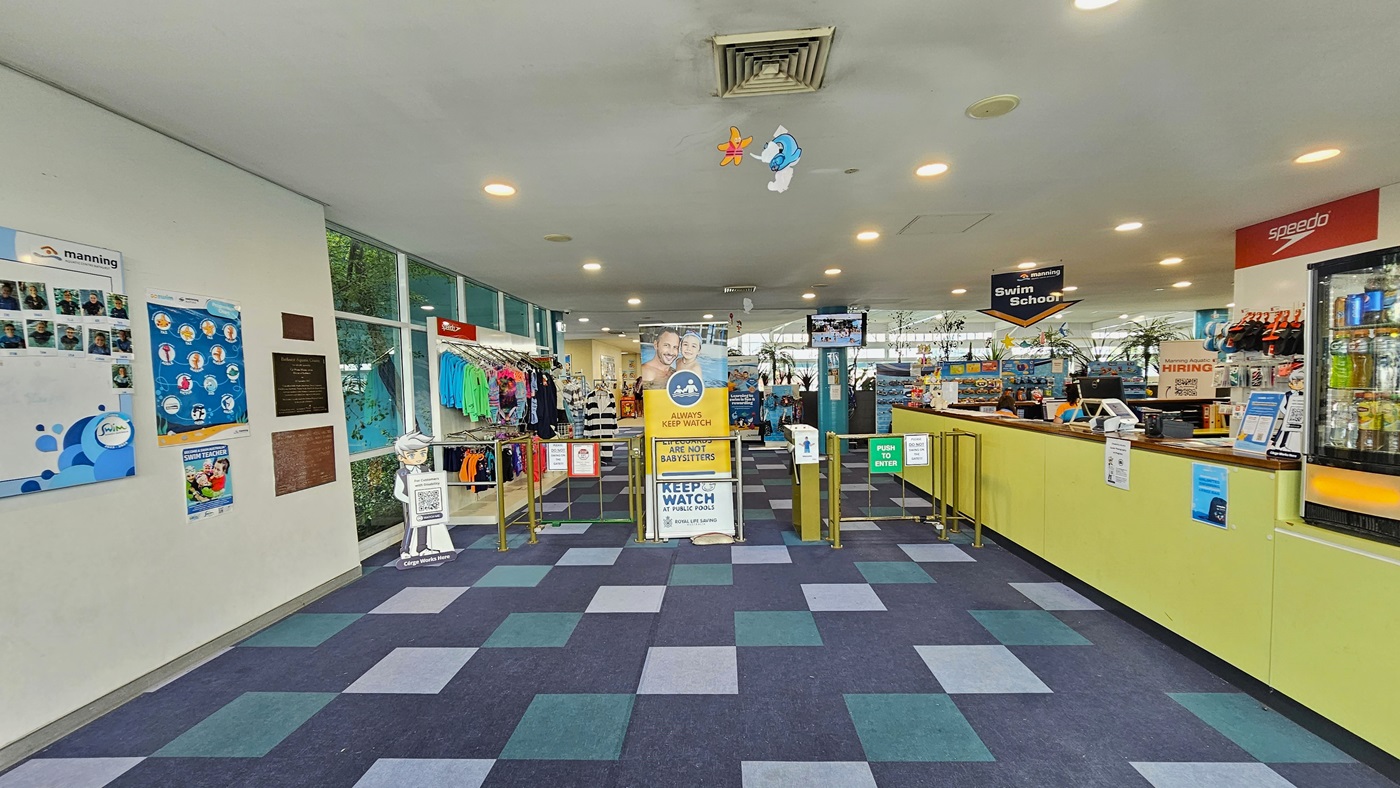
To the right is the reception area with a yellow-front desk, posters, computers, and retail items. A fridge with cold drinks is on its right. A low metal gate serves as a barrier, and a retractable banner stands in the middle. To the left, colorful posters and facility banners adorn the wall. Retail items are displayed after the barrier gates. The ceiling features dolphins and starfish imagery, and the floor has alternating colored carpet tiles.
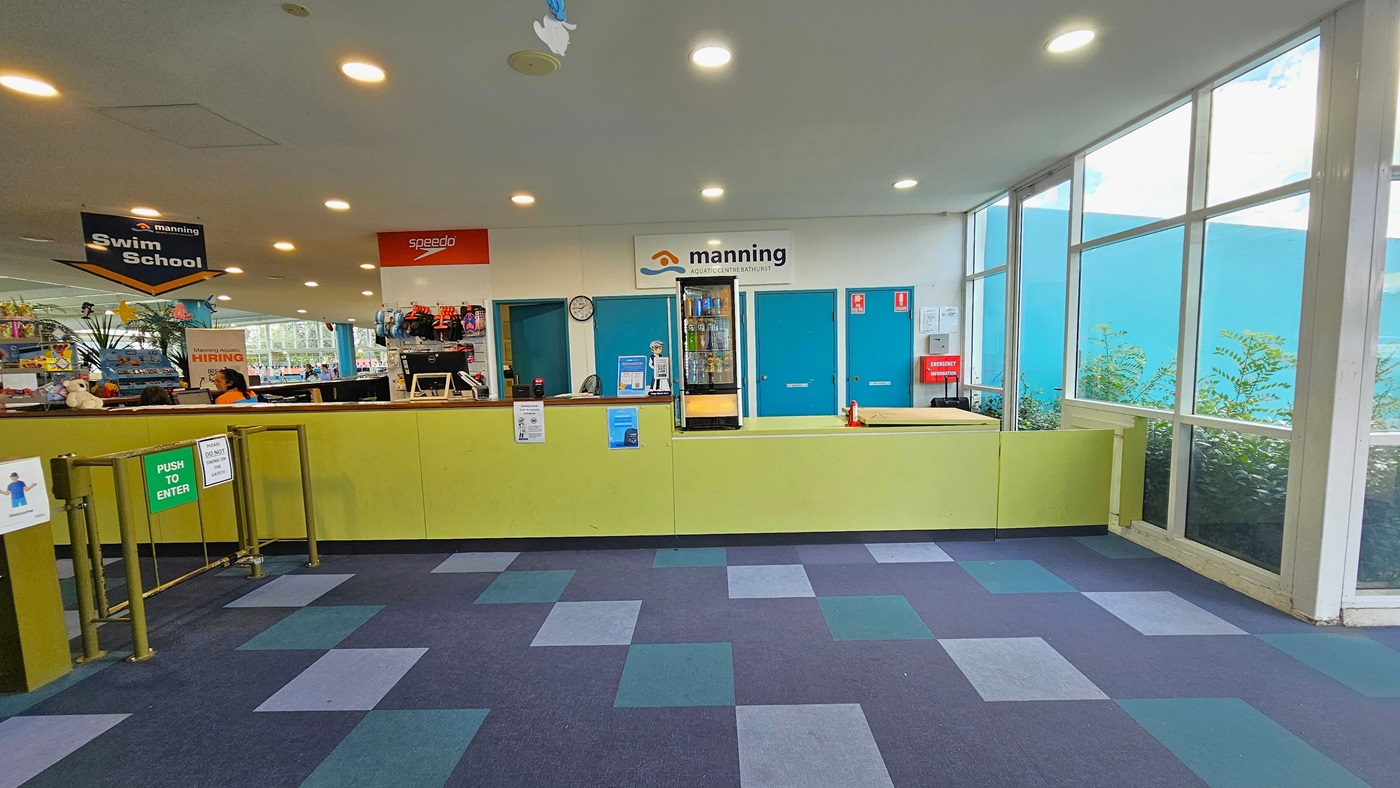
To the right is the reception area with a lower desk, yellow front desk, posters, computers, and floral decorations. Facility banners are also visible. A fridge with cold drinks is behind. A low metal gate serves as a barrier. Retail items are displayed behind the reception desk. The ceiling features dolphins and starfish imagery, and the floor has alternating colored carpet tiles.
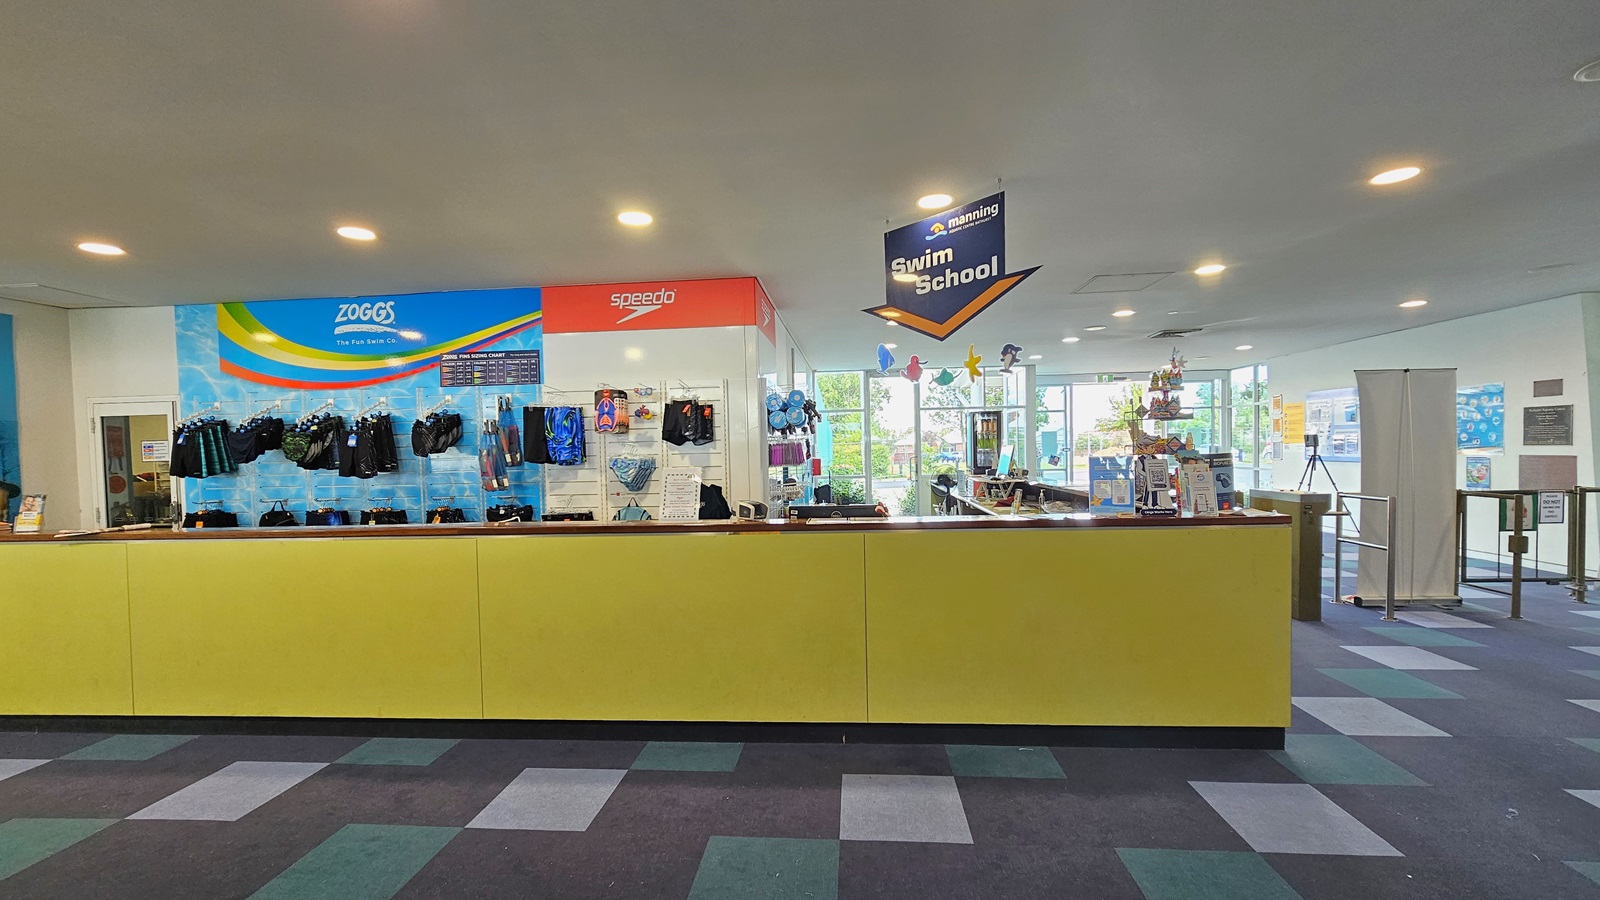
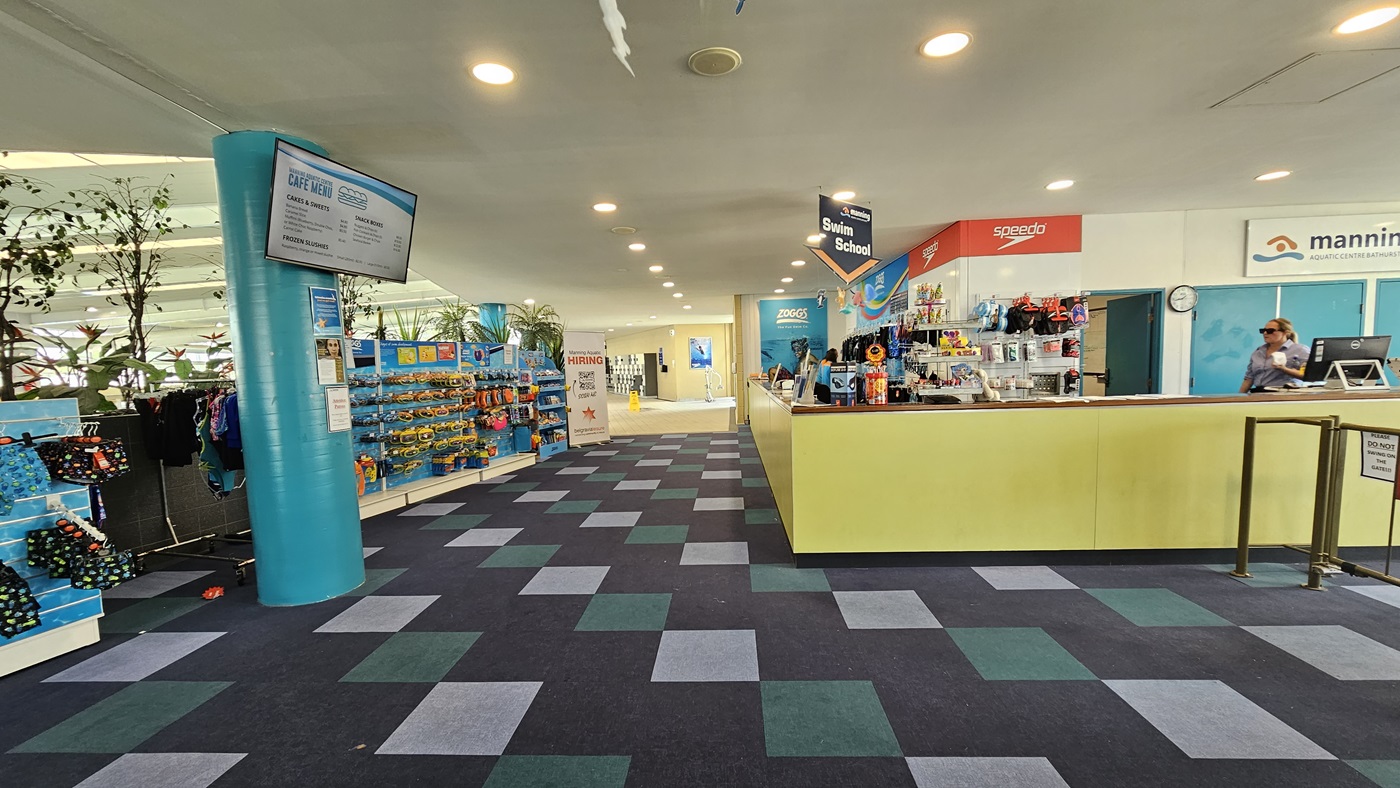
Retail items, including goggles and swimming accessories, are displayed behind the yellow reception desk. To the right is a low gate barrier and a retractable poster. The right wall is adorned with colorful posters and facility banners. The ceiling features all white with LED lights and sea creature imagery, and facility signage is suspended from the ceiling. The floor has alternating colored carpet tiles.
Retail items, such as goggles and swimming accessories, are exhibited behind the yellow reception desk. To the right, there is a low gate barrier and a retractable poster. On the left, tall planter boxes with indoor plants and a long display rack filled with goggles and swimwear are featured. The ceiling is all white with LED lights and facility signage is suspended from the ceiling. A flat-screen TV is mounted to the pillar on the left. The floor is covered with alternating colored carpet tiles
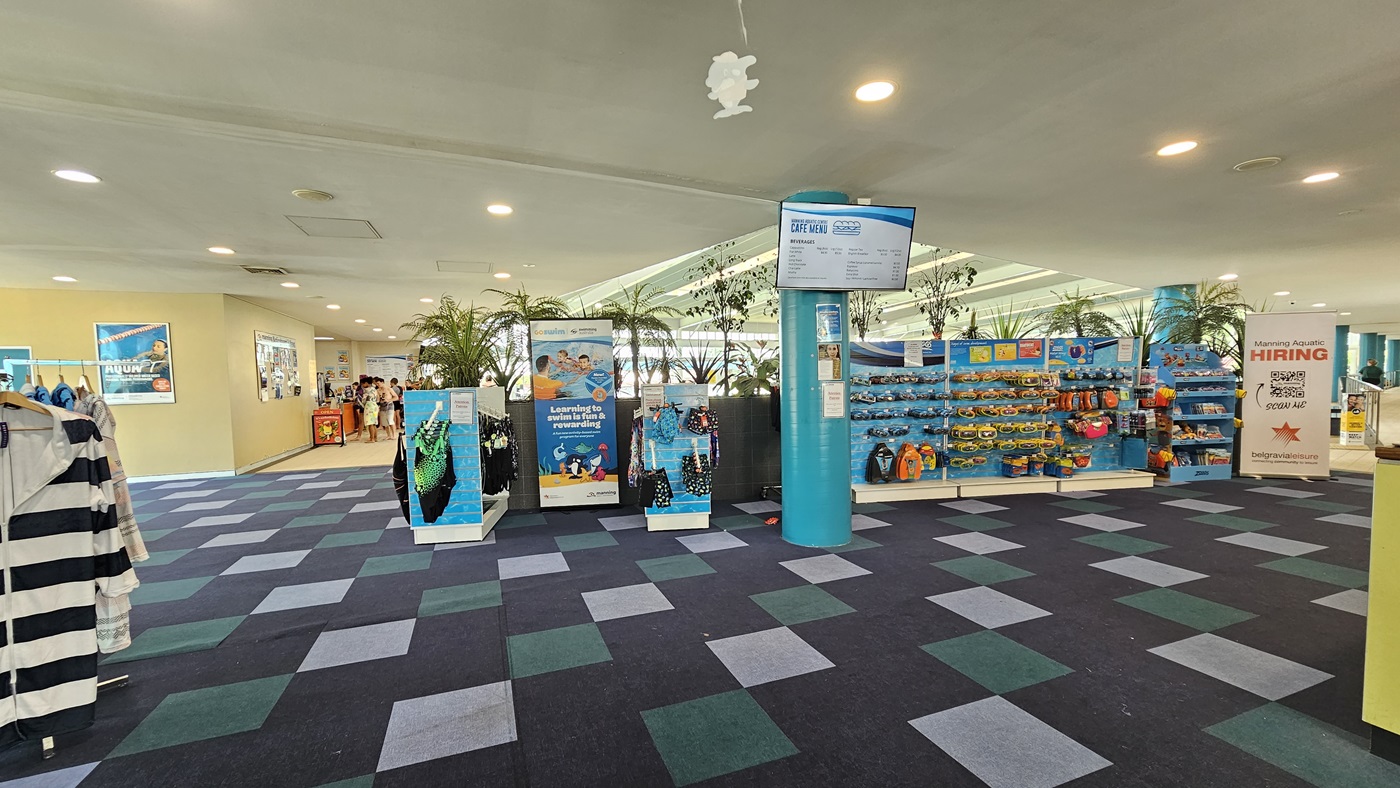
In the middle, tall planter boxes with indoor plants, a display rack filled with goggles, and a swimwear stand. Clothing for sale hangs on the left, and retractable banners are near the planter box. The ceiling is white with LED lights, and facility signage hangs. A flat-screen TV, posters, and people in a corridor on the left are visible. The floor has alternating colored carpet tiles.
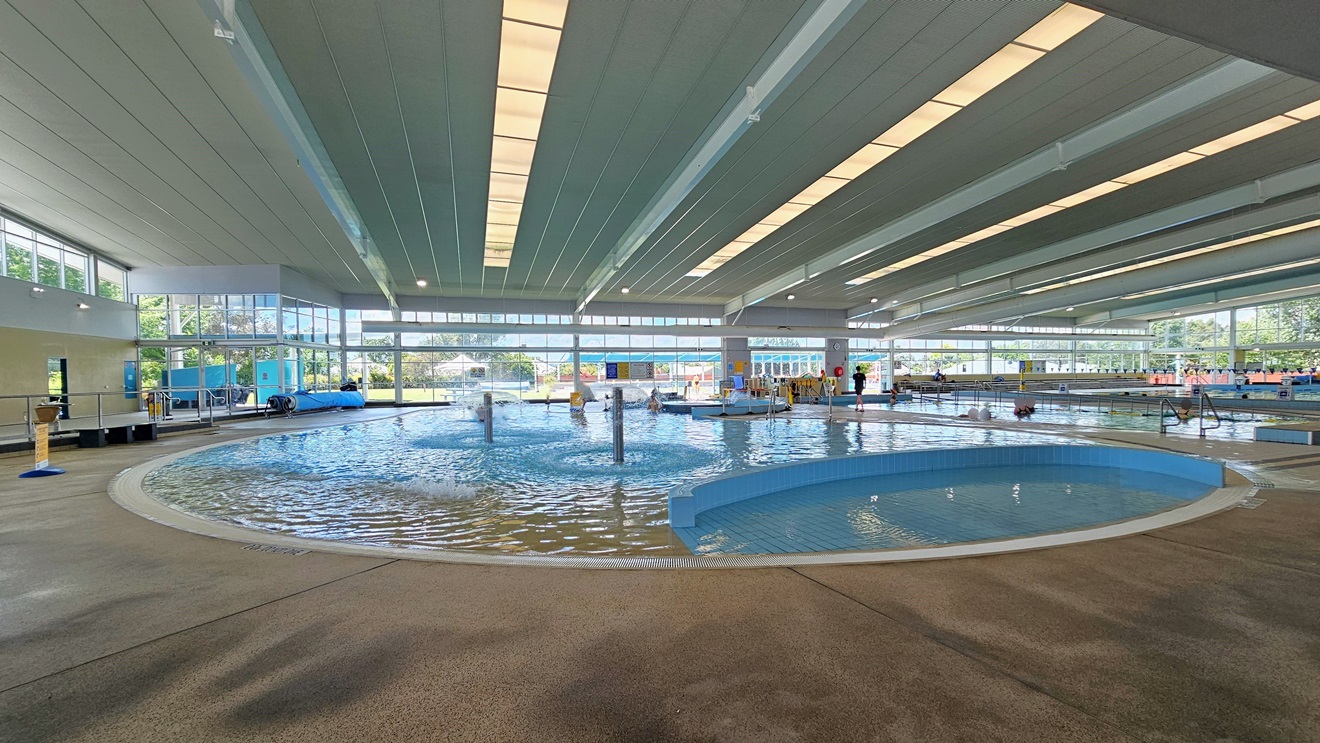
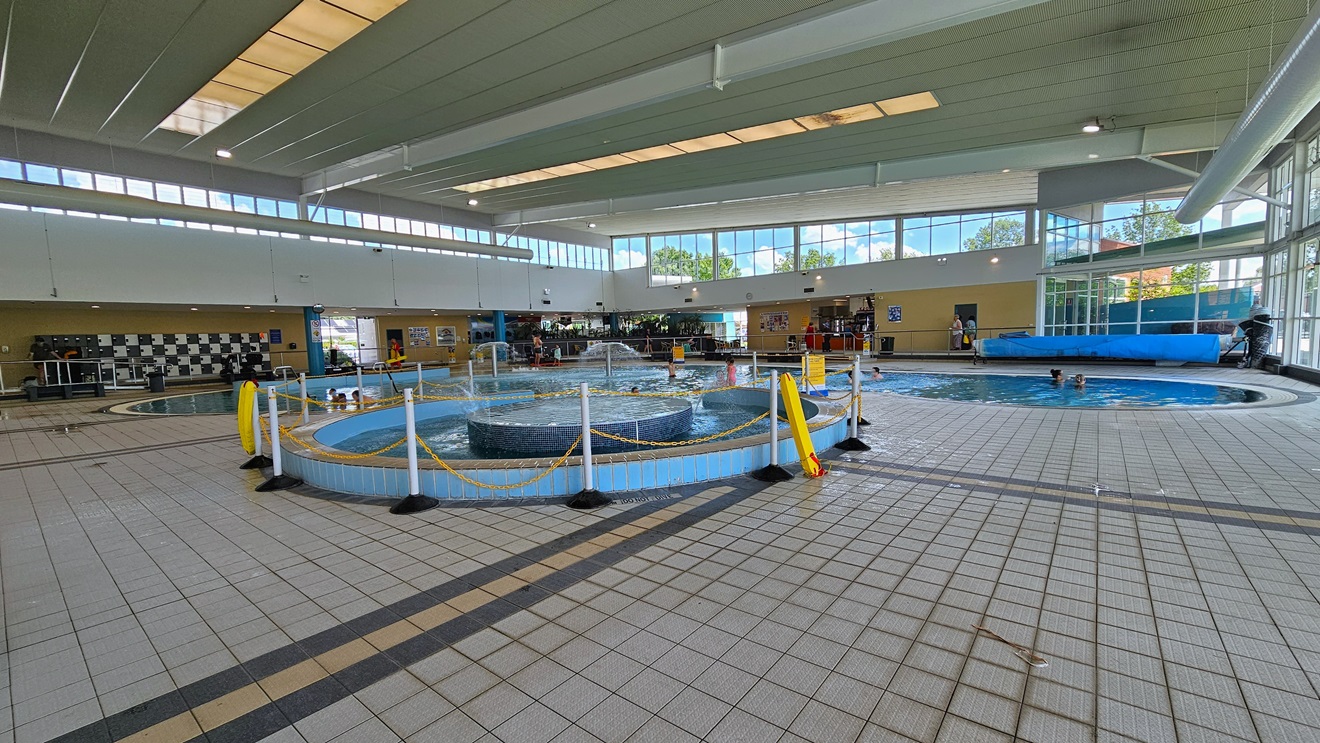
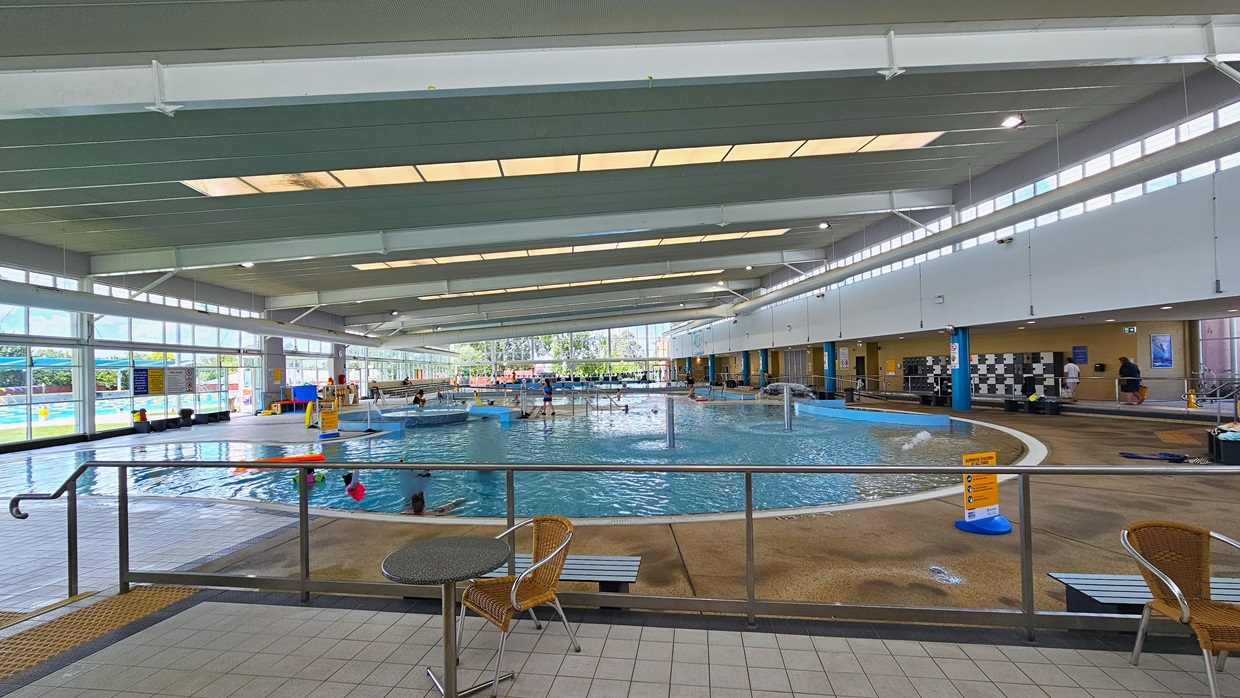
In the middle is the Leisure Pool with a lazy river ride, umbrella water features, and a walled toddler area. The pool is surrounded by an overflow grid. On the left, there is bench seating and a free-standing banner on the pool deck. To the right is the Program Pool equipped with handrails. The area is surrounded by glass, and the ceiling features strips of transparent roofing that allow natural sunlight.
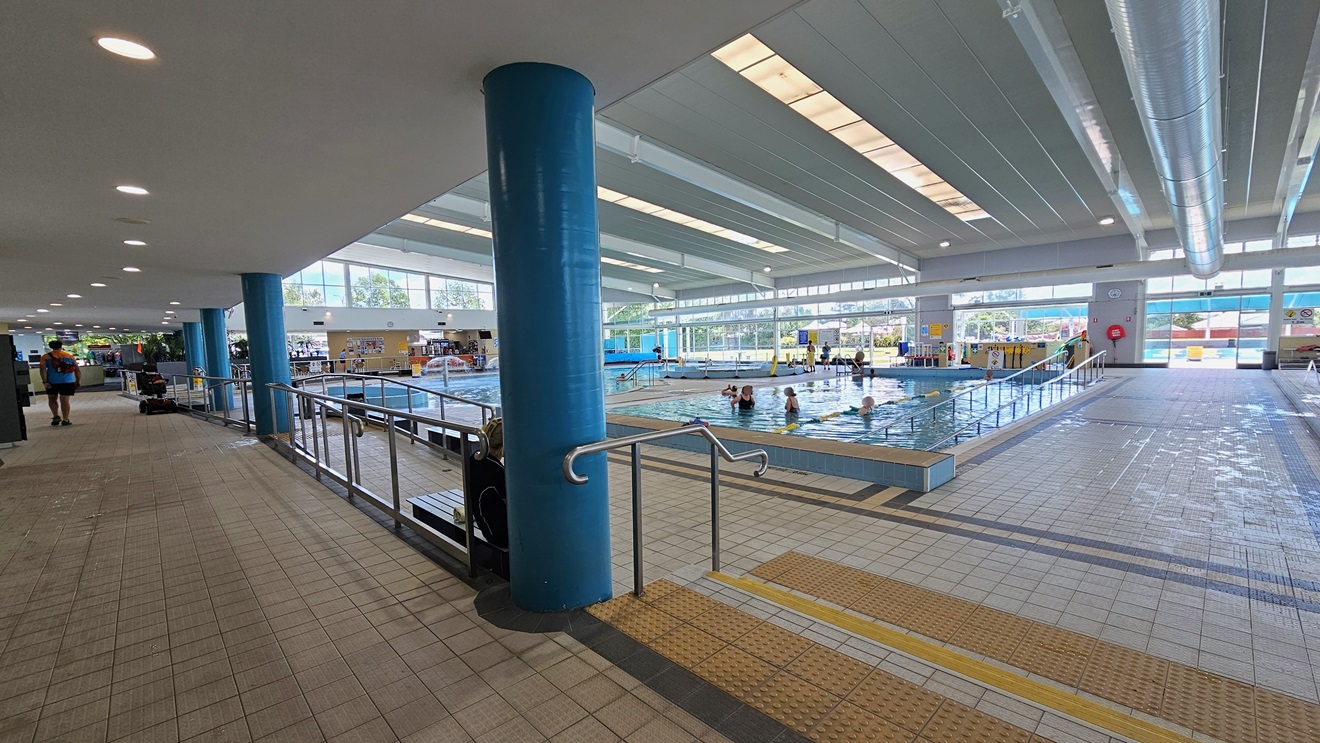
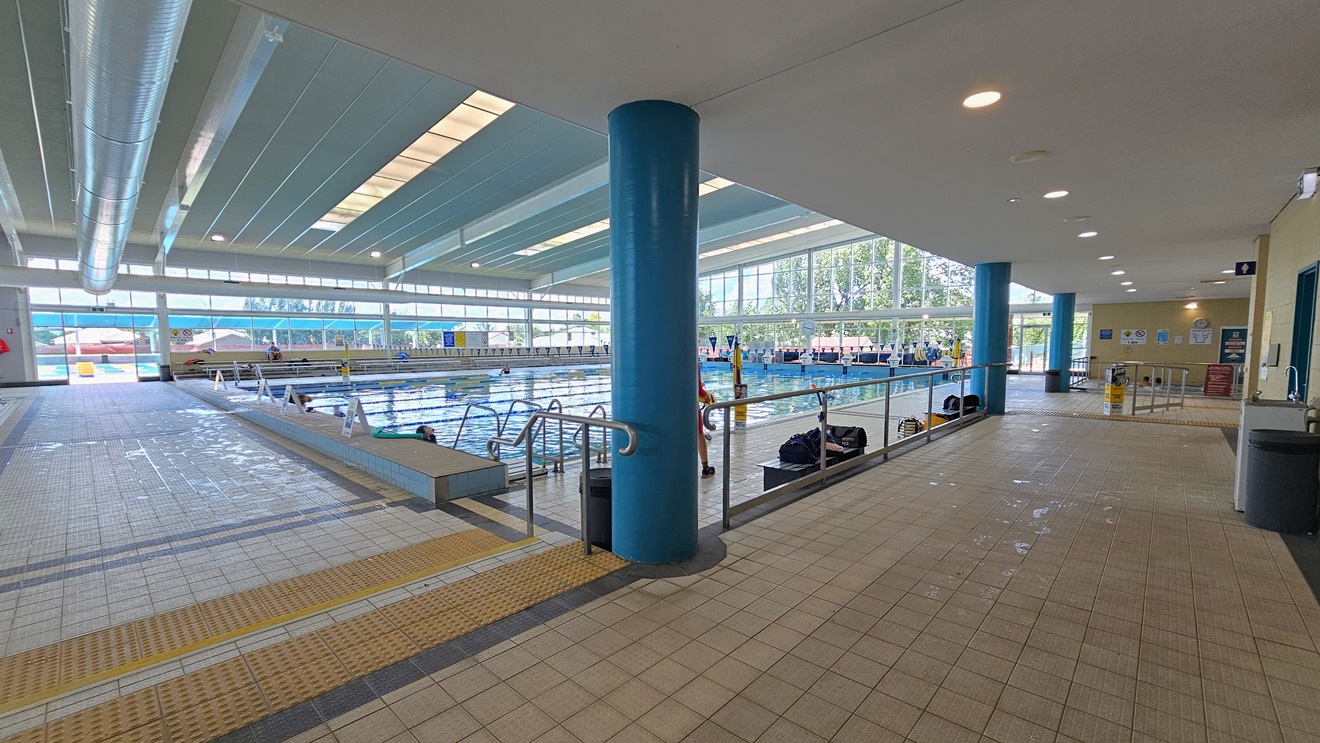
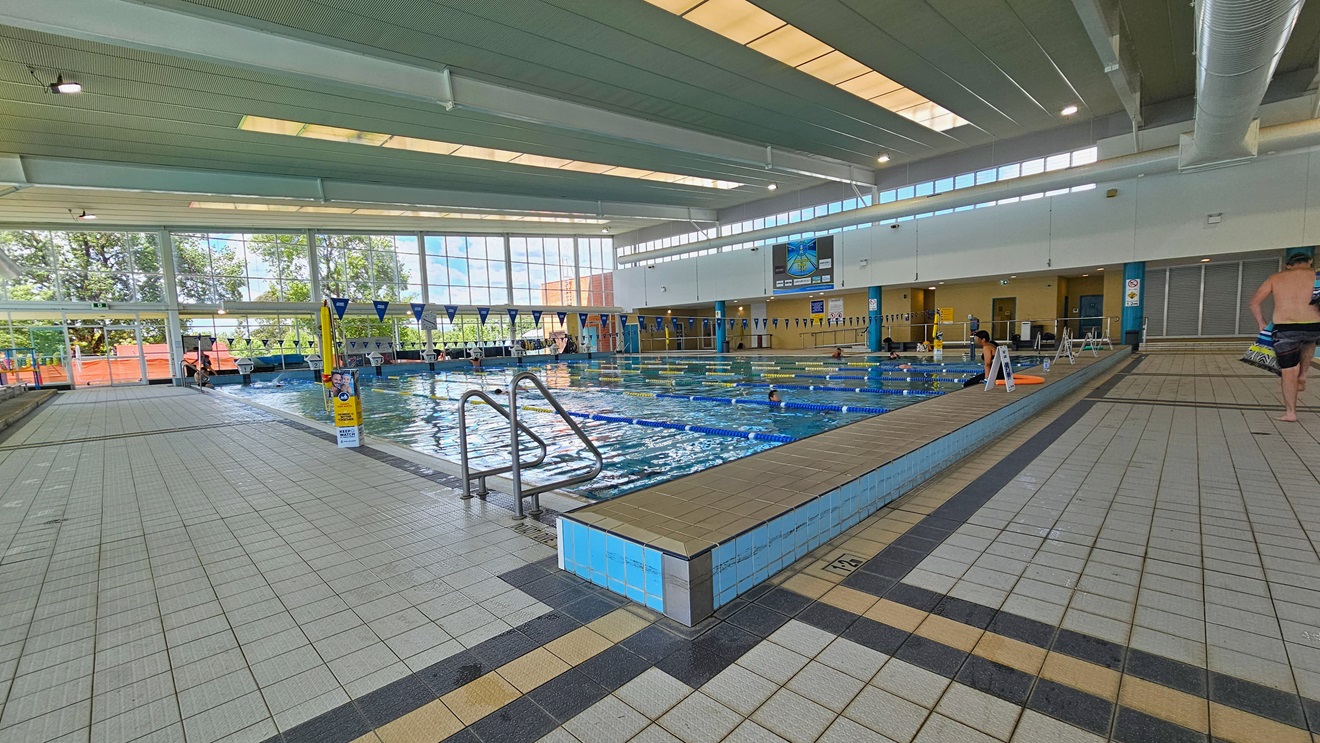
Access to the pool is via a ramp with handrails on the left, and on the right, there's a stepped entry with handrails and truncated domes. The Kids Leisure Pool and training Pool are on the far left, equipped with a ramp and handrail. To the right is the 25m lap pool with ladder access. A pool deck separates the two pools. The floor has matte grey tiles, and the ceiling features strips of transparent roofing, allowing natural sunlight and large aircon vents.
Pool access is via a left ramp with handrails and a right stepped entry with handrails and truncated domes. The 25m lap pool with ladder and handrail access is on the right. Freestanding banners adorn the pool deck. The floor features matte grey tiles, and the ceiling has strips of transparent roofing for natural sunlight, complemented by large aircon vents. The left corridor leads to the bathroom, where a drinking fountain, rubbish bins, and bench chairs are visible.
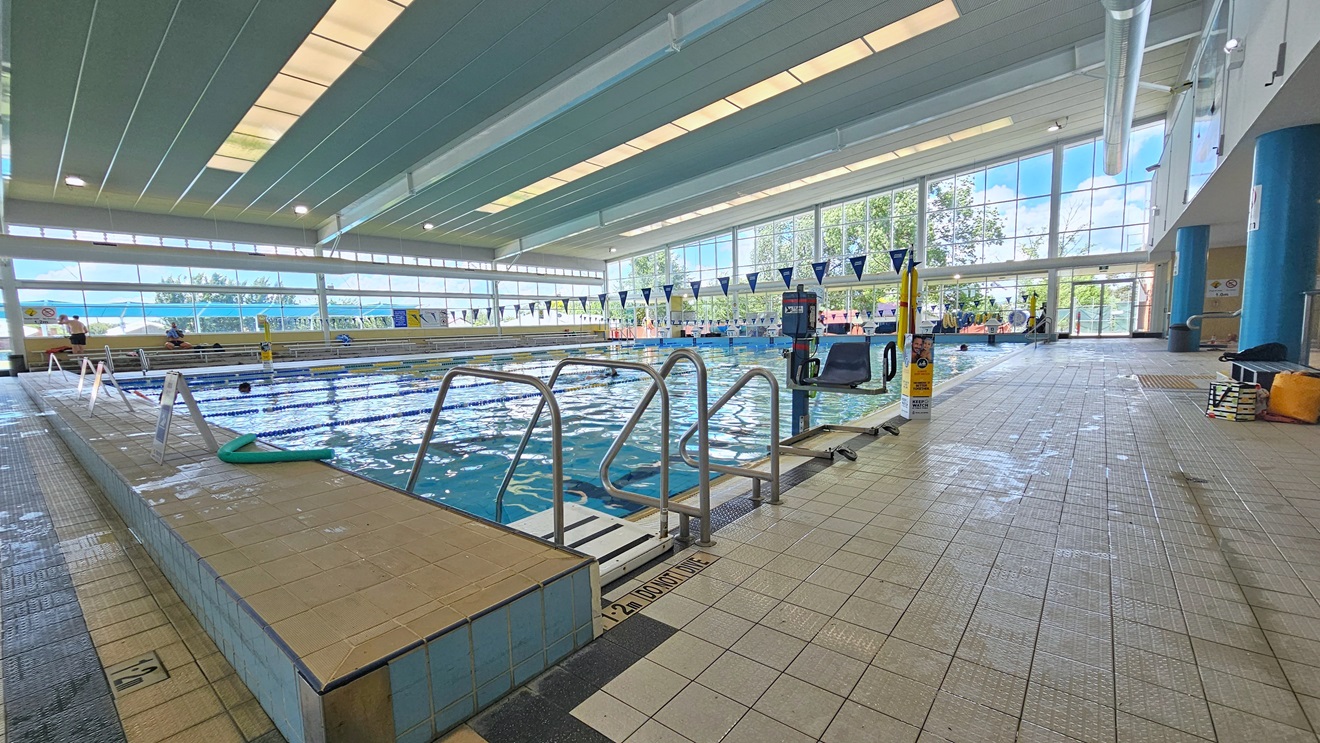
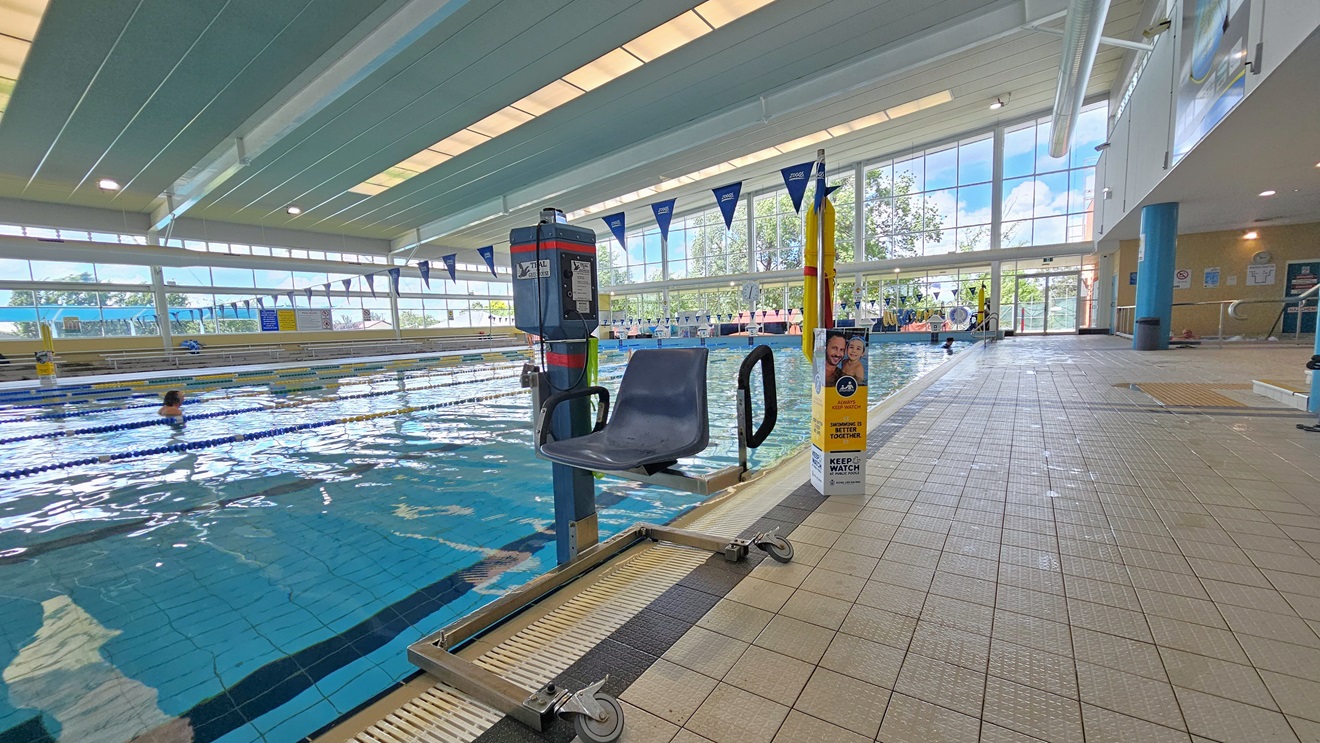
The 25m lap pool features a ladder and handrails, accompanied by an aquatic wheelchair and hoist in the corner. Free Standing banners and a green noodle hose decorate the left pool deck. Matte grey tiles cover the floor, and strips of transparent roofing in the ceiling provide natural sunlight, along with large aircon vents. Tiered seating is available on the far left, and bench chairs are positioned on the right.
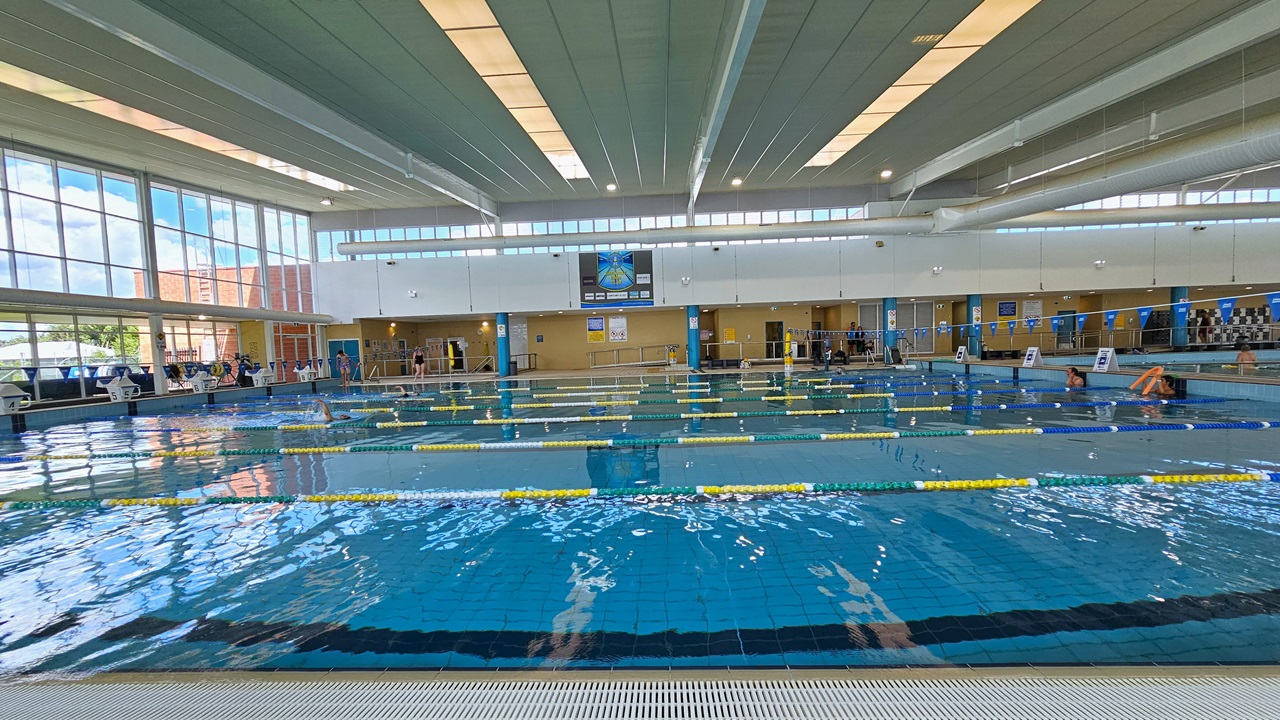
The 25m lap pool is equipped with a ladder and handrails, and the pool deck features an aquatic wheelchair and hoist. Floating ropes and blue bunting banners run across the pool. The high ceiling incorporates strips of transparent roofing, allowing natural sunlight, and large aircon vents. Tiered seating is available on the far left, and the floor is tiled in grey. A glass wall surrounds the area.
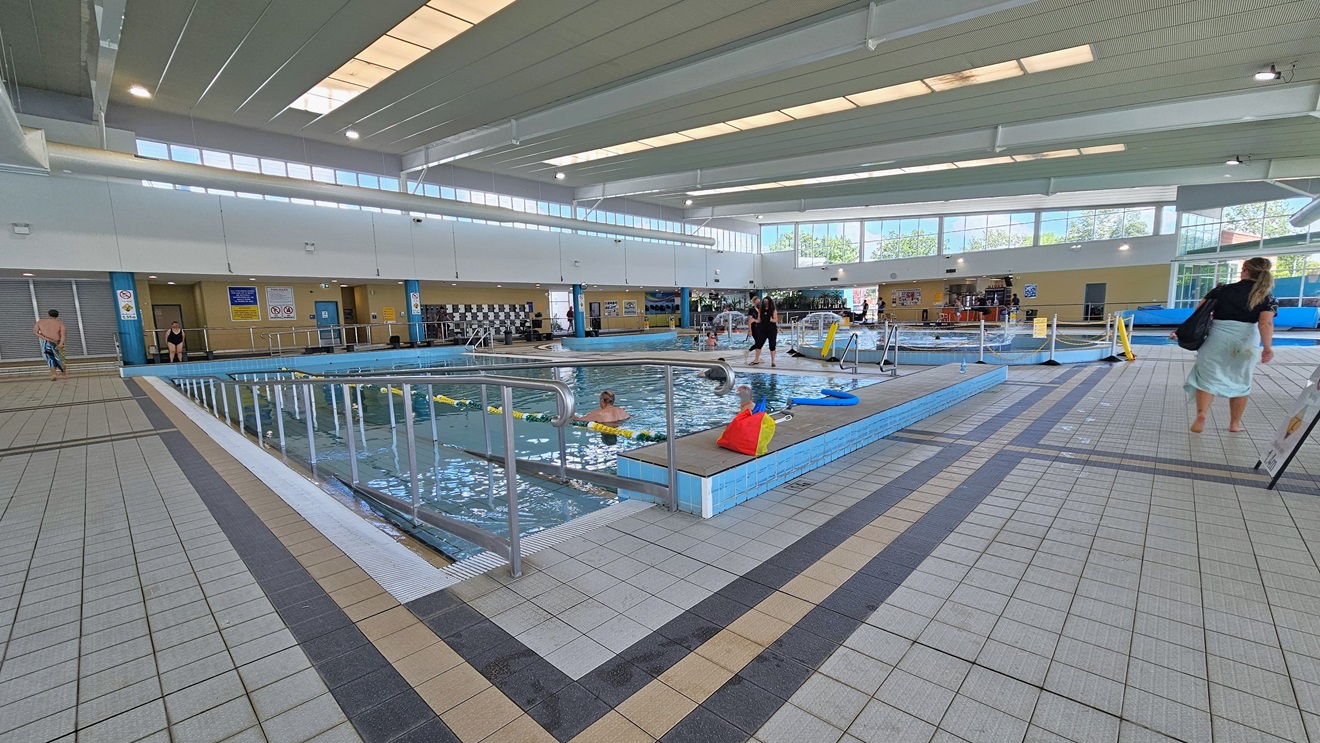
The Program Pool features a ramp with handrails for access, with floating ropes running across the pool. Belongings are visible on the raised pool deck. The Leisure Pool, located to the far right, is equipped with umbrella showers and water features, surrounded by rope bollards. Change places are situated on the opposite side of the pool. The floor has grey tiles, and guests are present in the pool. The surrounding upper wall is made of glass, providing a view of the outside.
The Leisure Pool includes a lazy river ride with umbrella water features and a walled toddler area. A section of the pool has a rope bollard barricade. To the far left is the locker area. The floor features grey tiles, and guests are present in the pool. The surrounding upper wall is made of glass, providing a view of the outside. The high ceiling incorporates strips of transparent roofing, allowing natural sunlight, and large aircon vents.
The pool is equipped with handrails, and banners are visible on the pool deck. Floating ropes and blue bunting run across the pool. The raised pool deck features free-standing banners. The left and right pool decks have grey tiles. The surrounding upper wall is made of glass, providing a view of the outside. The high ceiling incorporates strips of transparent roofing, allowing natural sunlight, and large aircon vents.
The pool is equipped with colorful floating ropes, and blue buntings run across it. The pool edge features an overflow grid. The raised pool deck has free-standing banners and diving boards. The surrounding upper wall is made of glass, providing a view of the outside with a large poster. The high ceiling incorporates strips of transparent roofing, allowing natural sunlight, and large aircon vents.
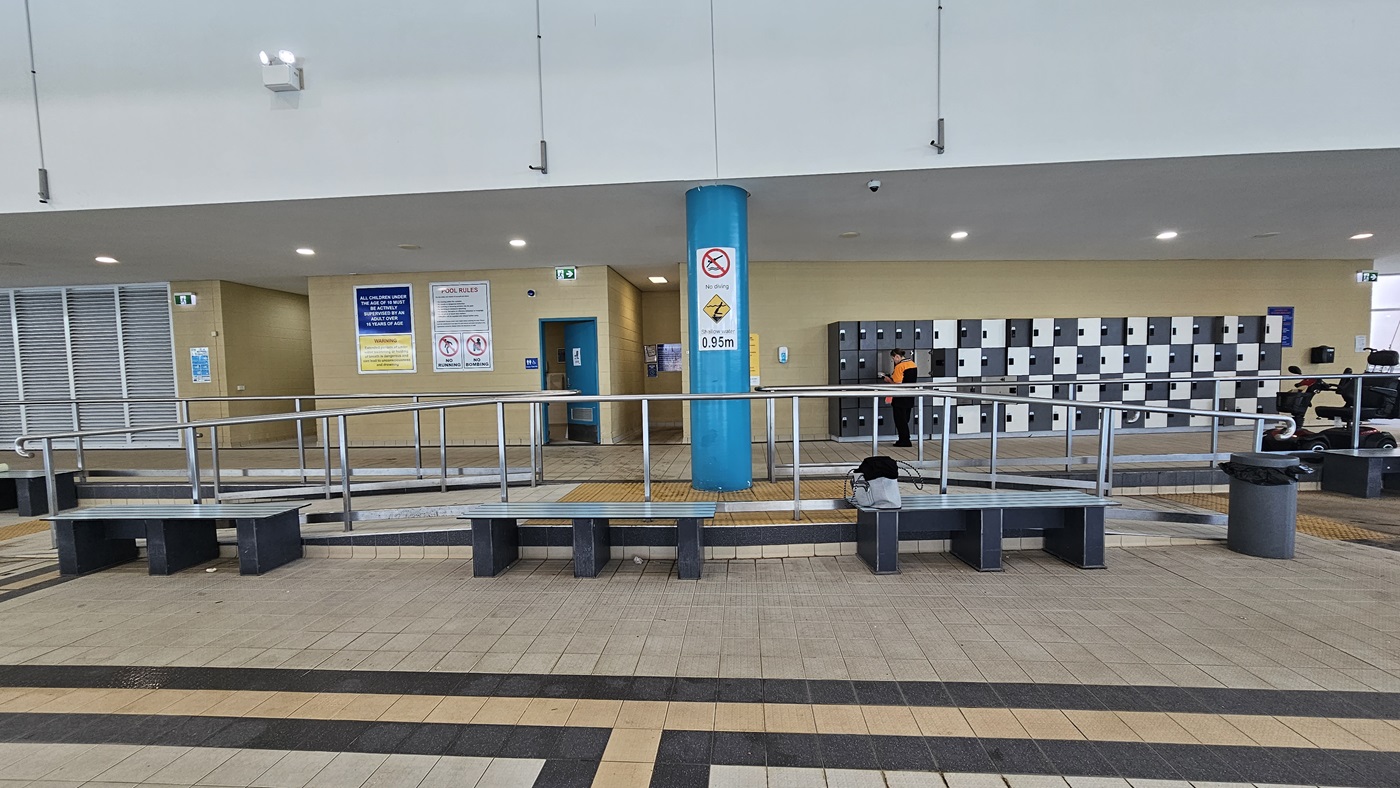
Bench chairs are placed near the ramp entrance, accompanied by rubbish bins. Behind, the locker area in alternating shades of black and white is located on the right. To the left are the accessible bathrooms, with safety posters and stickers affixed to the beige wall. The floor is adorned with cream tiles featuring a black and beige accent.
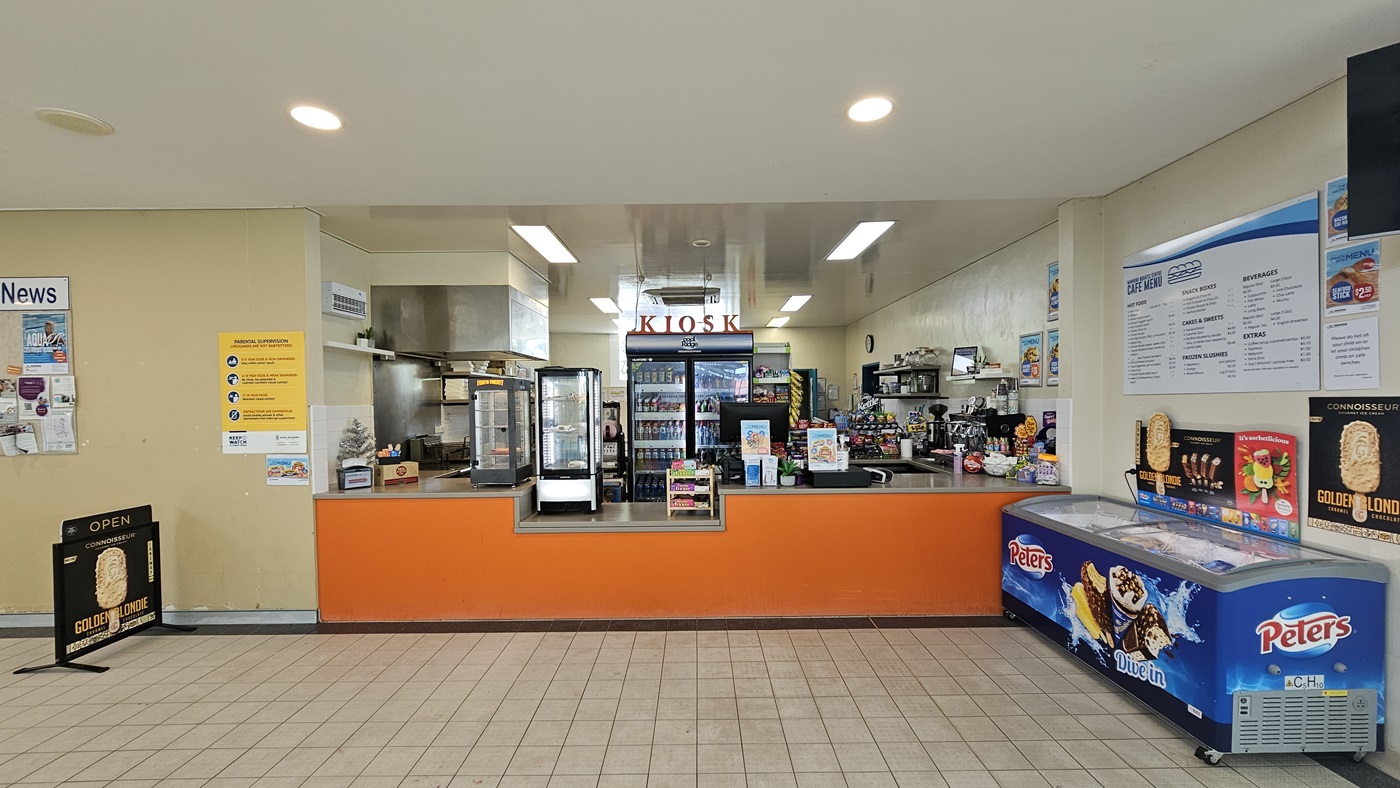
The kiosk showcases a low orange reception counter with food racks and items. Behind it, a fridge stores cold drinks, and display racks hold snacks. To the right, an ice cream freezer is positioned. Advert posters and facility reminders are affixed to the walls, with an advert poster standing on the left.
Next to the Leisure Pool is an elevated area near the cafe with movable tables and chairs. On the right, steps with handrails and truncated domes are present, along with bench chairs. The Leisure Pool is in front, and further to the right is the locker area. The upper wall is glass, offering an outside view with a large poster. The high ceiling includes strips of transparent roofing for natural sunlight and large aircon vents.
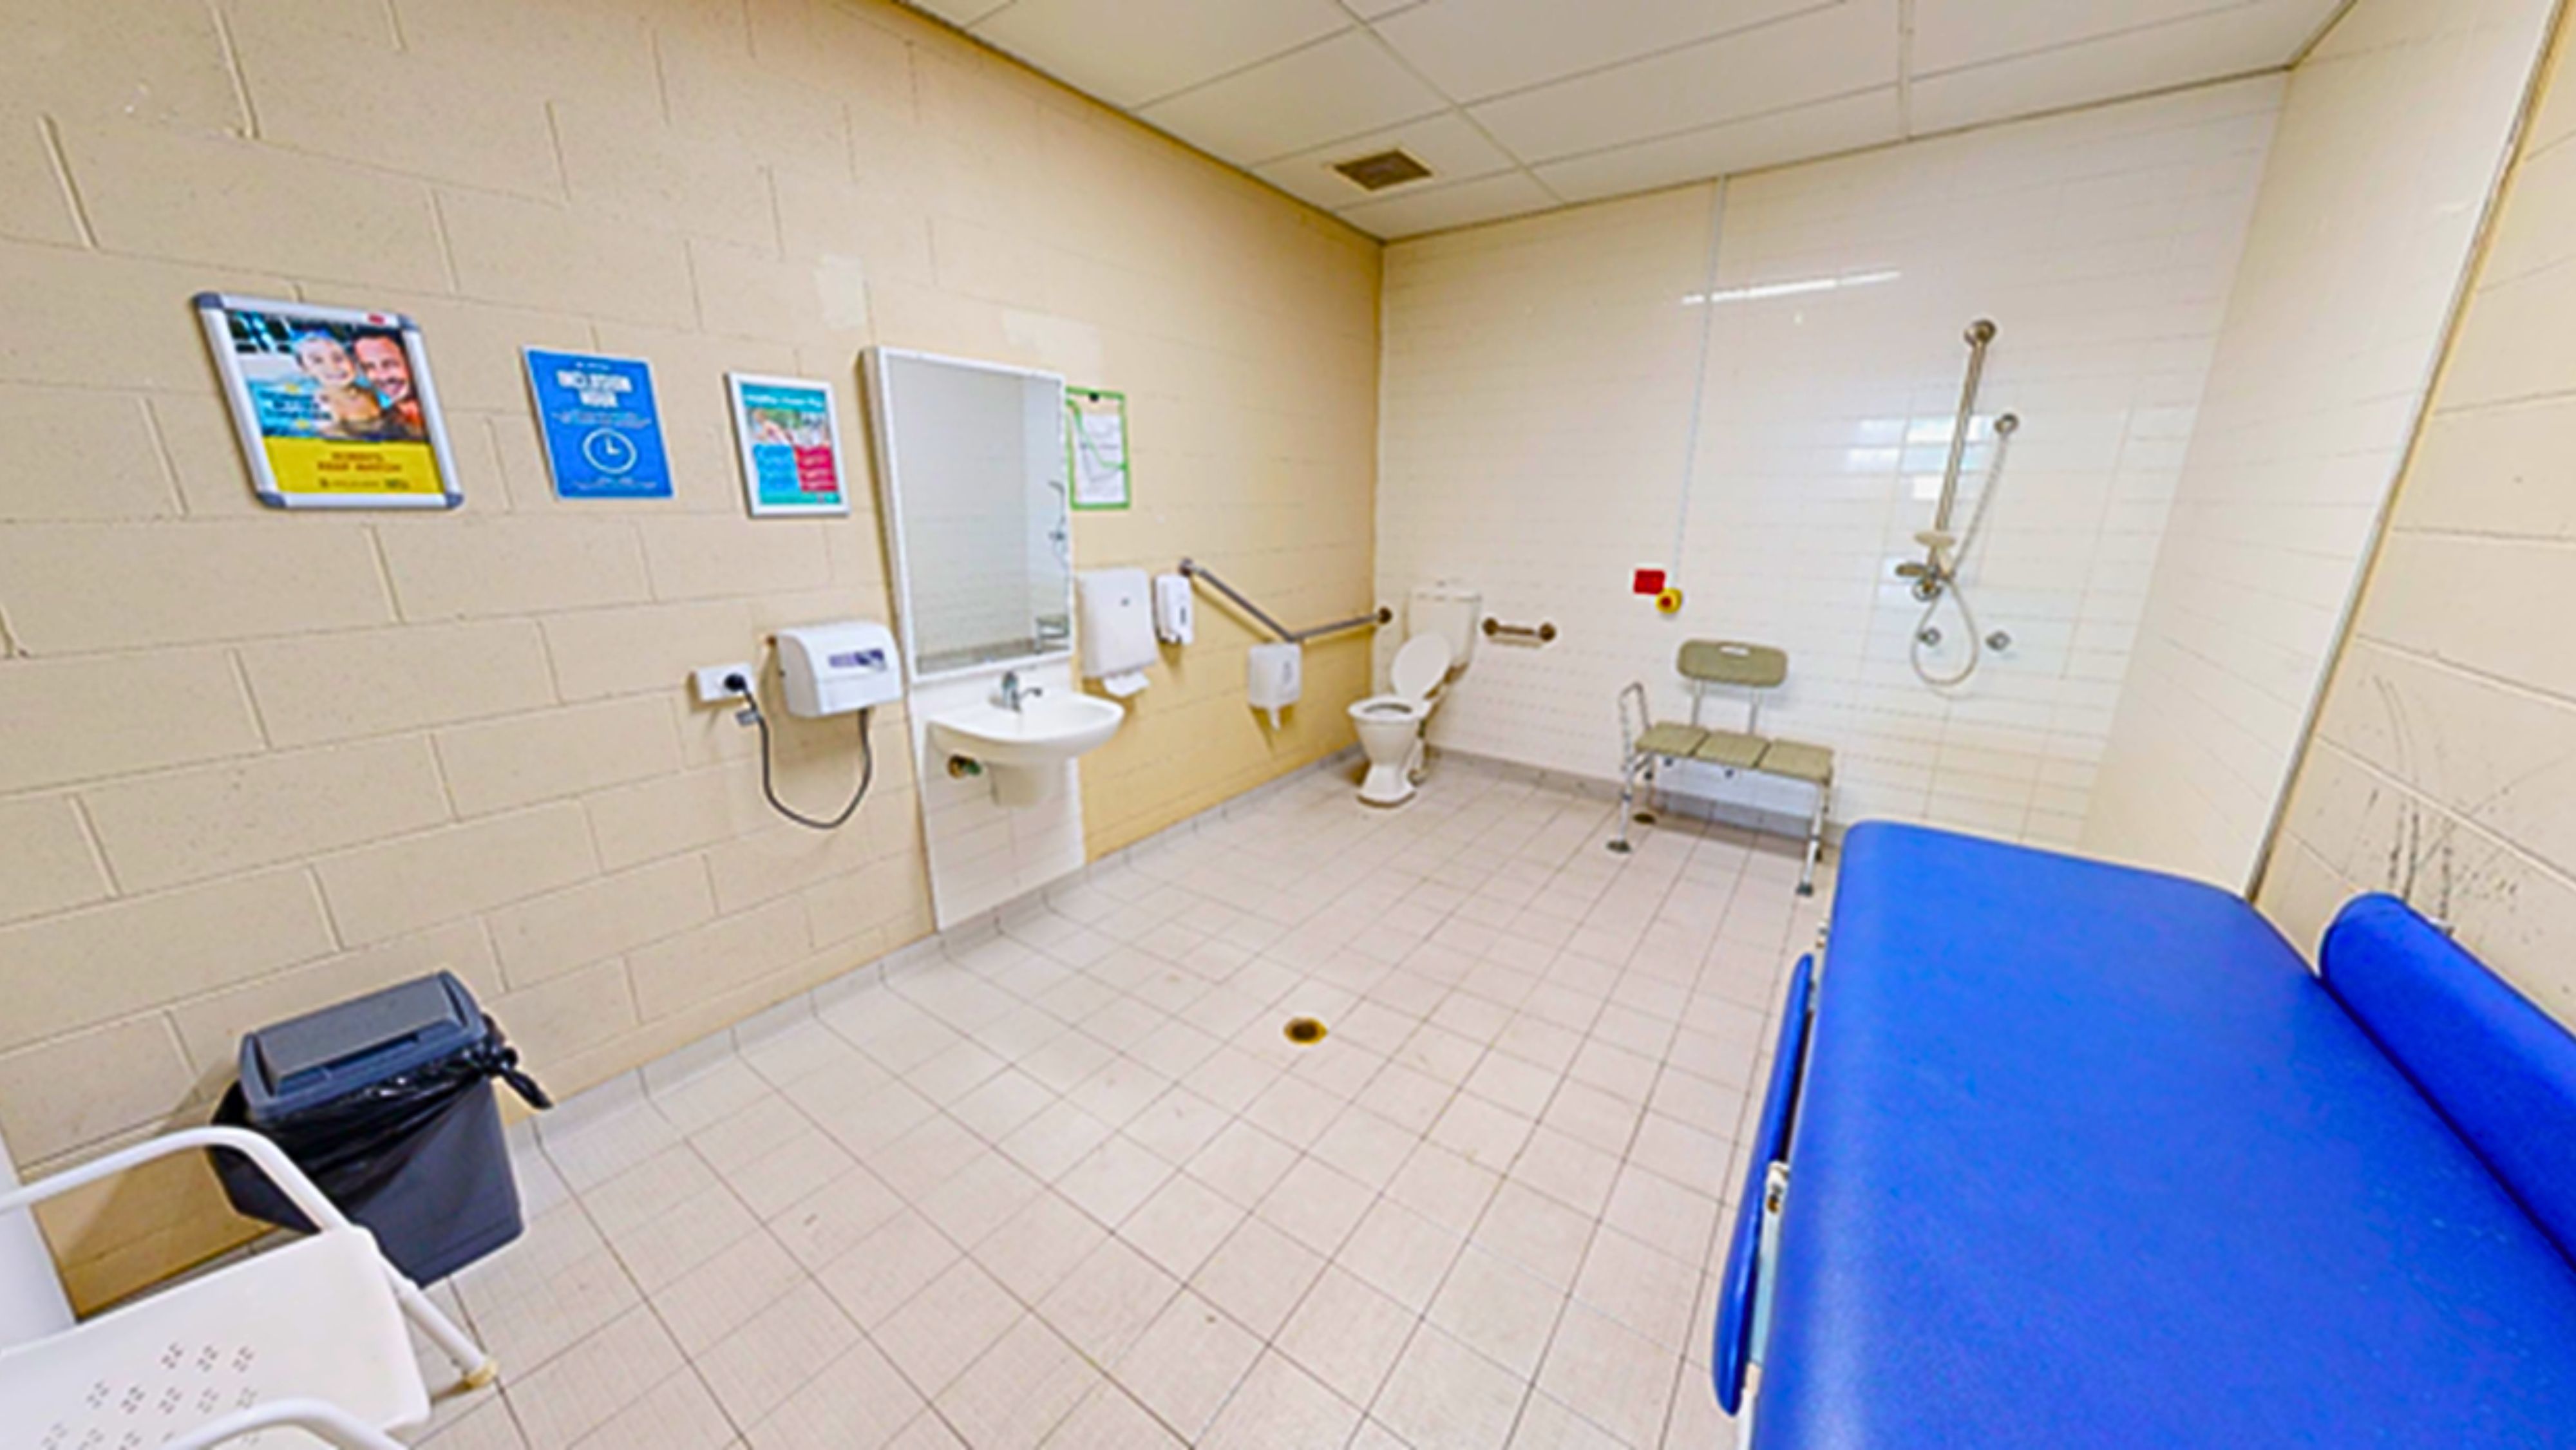
Inside the accessible bathroom, the left corner features a toilet bowl with handrails, a tissue dispenser, and a nearby shower with a bench chair. On the left wall, there's a washbasin, hand dryer, soap and tissue dispenser, and a mirror. Posters are mounted on the wall. A white plastic chair and two rubbish bins are on the left, while a foldable change table is on the right. The floor, ceiling, and wall are covered in white tiles.
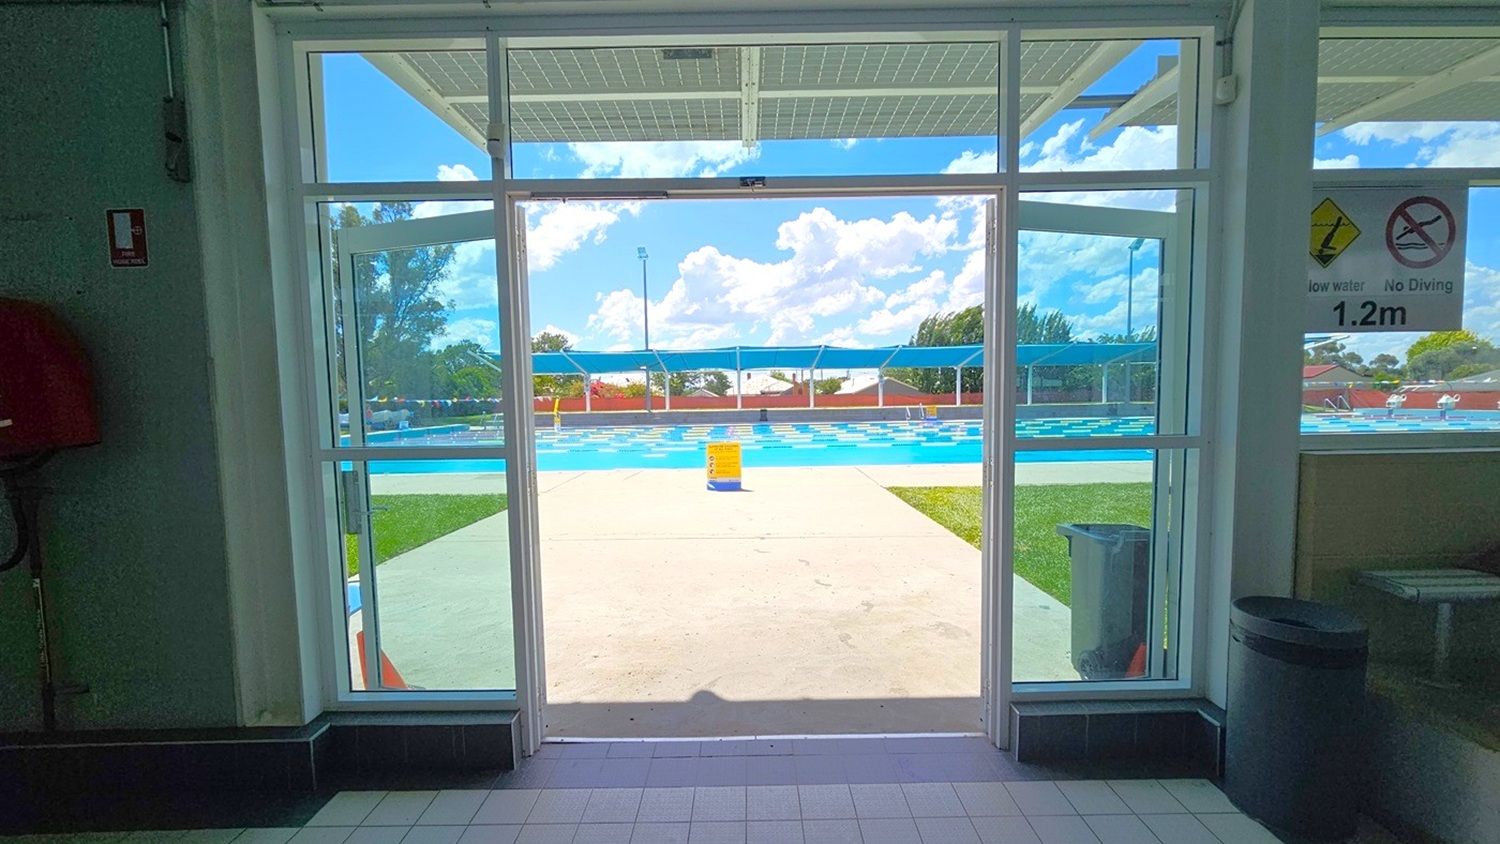
Looking through a glass door, a swimming pool is visible outside. The pool area has a tiled path leading to it, with grass on the right. A person is sitting by the pool, and there are blue shade structures above. Signs on the door indicate "1.2m" depth and "No Diving". Inside, the floor is tiled, and a rubbish bin is on the right. The ceiling inside is not visible.
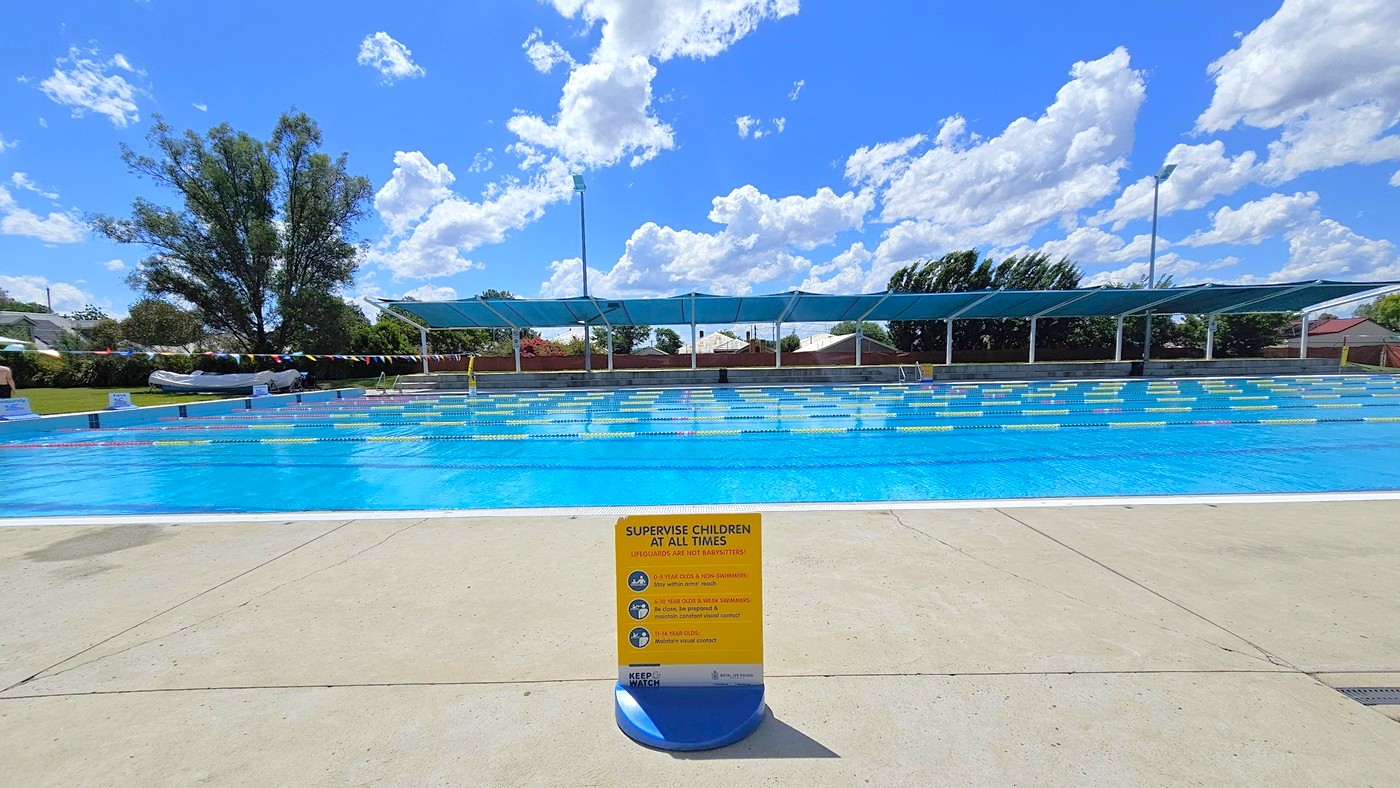
A large outdoor swimming pool with clear blue water is in the centre. In the foreground, a yellow sign on the pool deck advises supervising children. The pool is divided into lanes with floating markers. In the background, there are blue shade structures and a few trees. The ground is paved with light-coloured concrete.
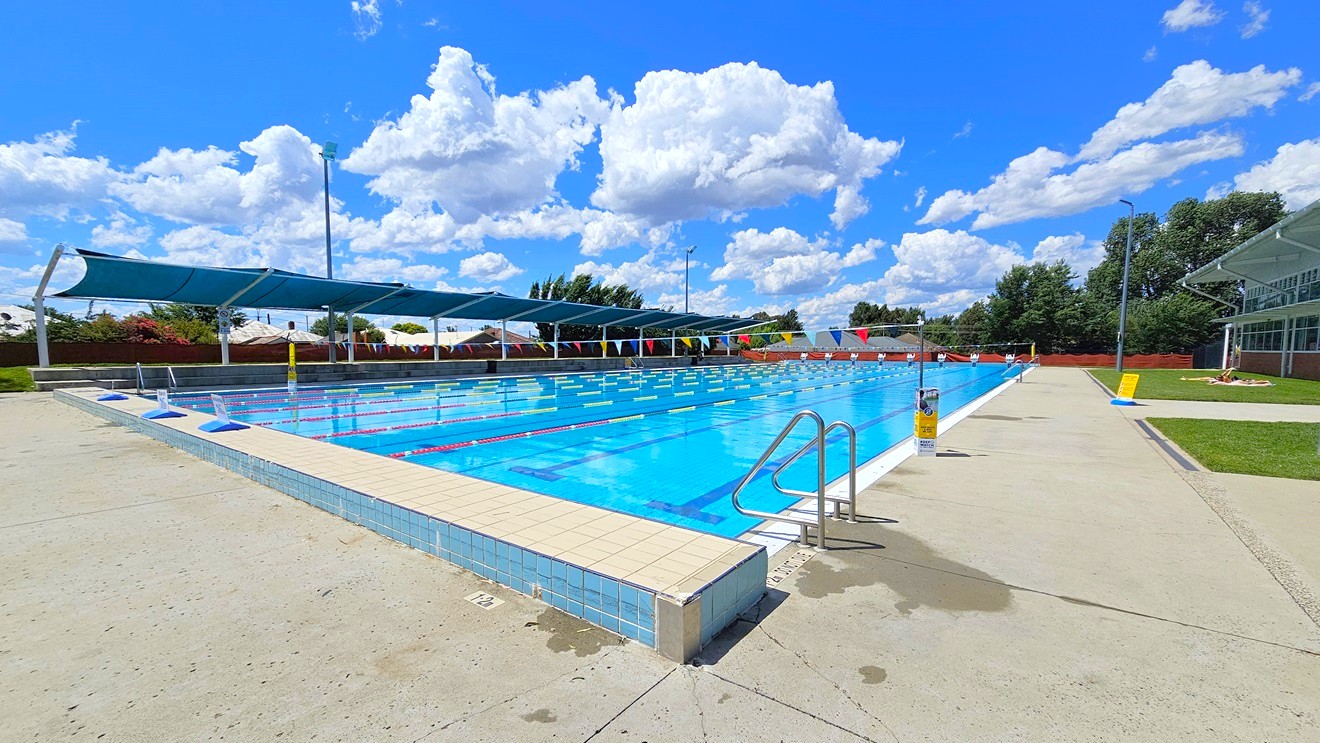
Outdoor swimming pool with clear blue water, surrounded by a concrete deck. On the left, there are several shaded areas with blue canopies. A metal handrail descends into the pool. On the right, a grassy area and a building with large windows are visible. The pool is divided into lanes with red and white lane markers. In the background, trees and a fence line the perimeter. The sky is filled with fluffy white clouds.
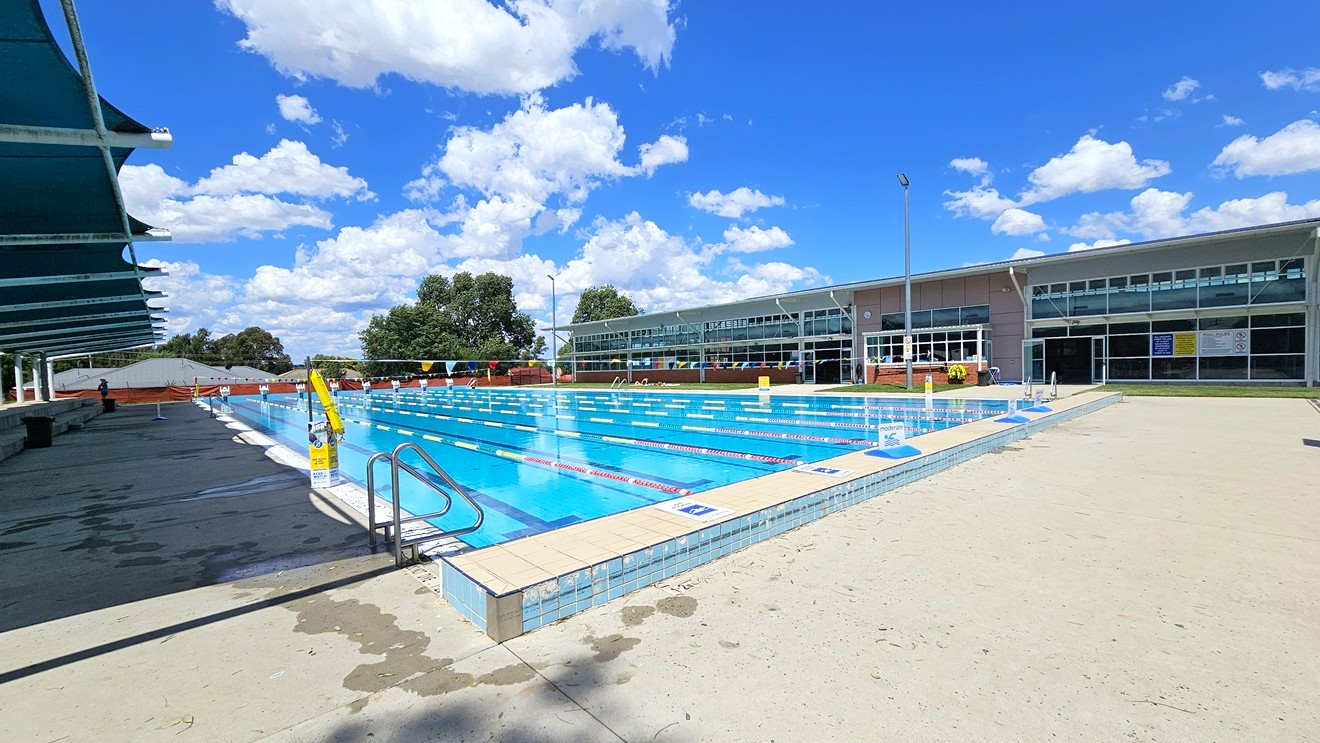
An outdoor swimming pool with clear blue water and lane dividers. On the left, there are shaded seating areas with dark blue canopies. The right side features a modern building with large glass windows. In the background, trees and a few clouds are visible. The pool deck is light-coloured concrete with a metal handrail leading into the water.
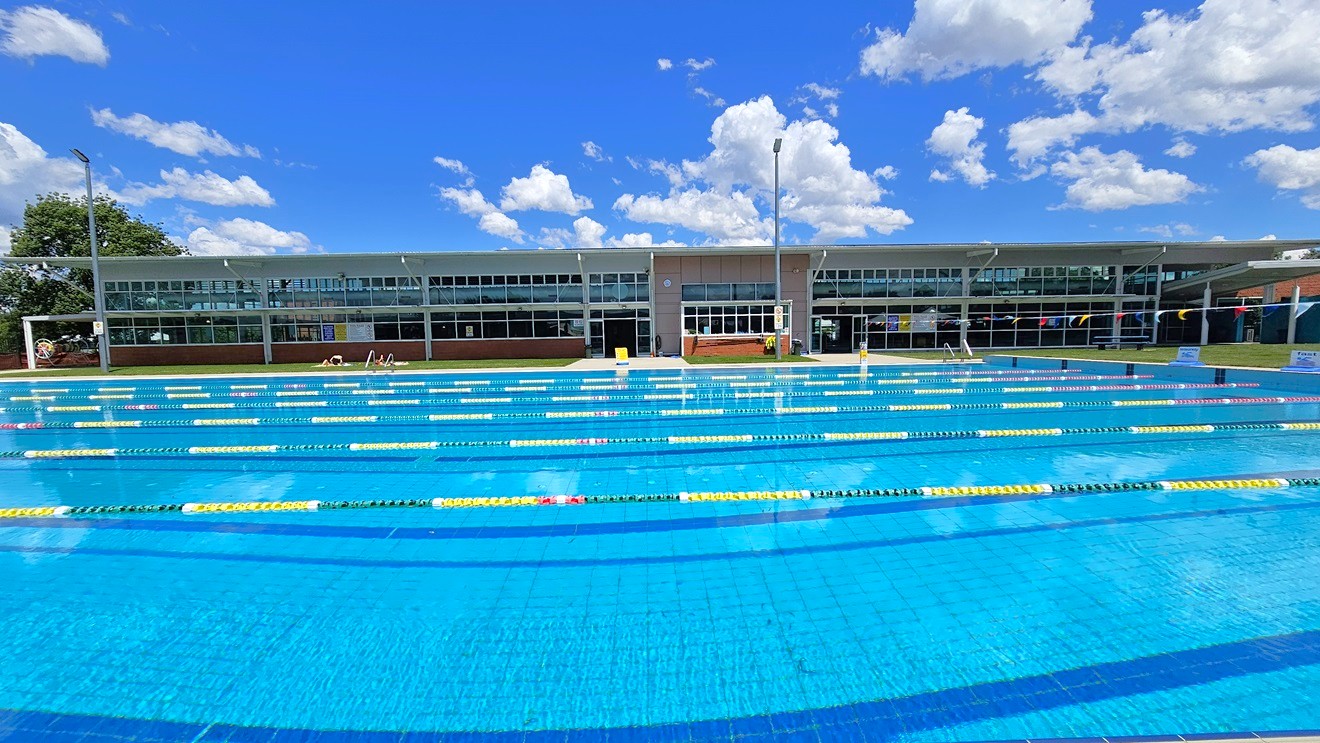
An outdoor swimming pool with multiple lanes marked by yellow and black lane dividers. In the background, a modern building with large glass windows stretches across the image. A few people are visible near the building, possibly sunbathing or resting. The pool area is surrounded by a grassy lawn, and there are tall lights on poles. The water in the pool is clear and blue, reflecting the surroundings.
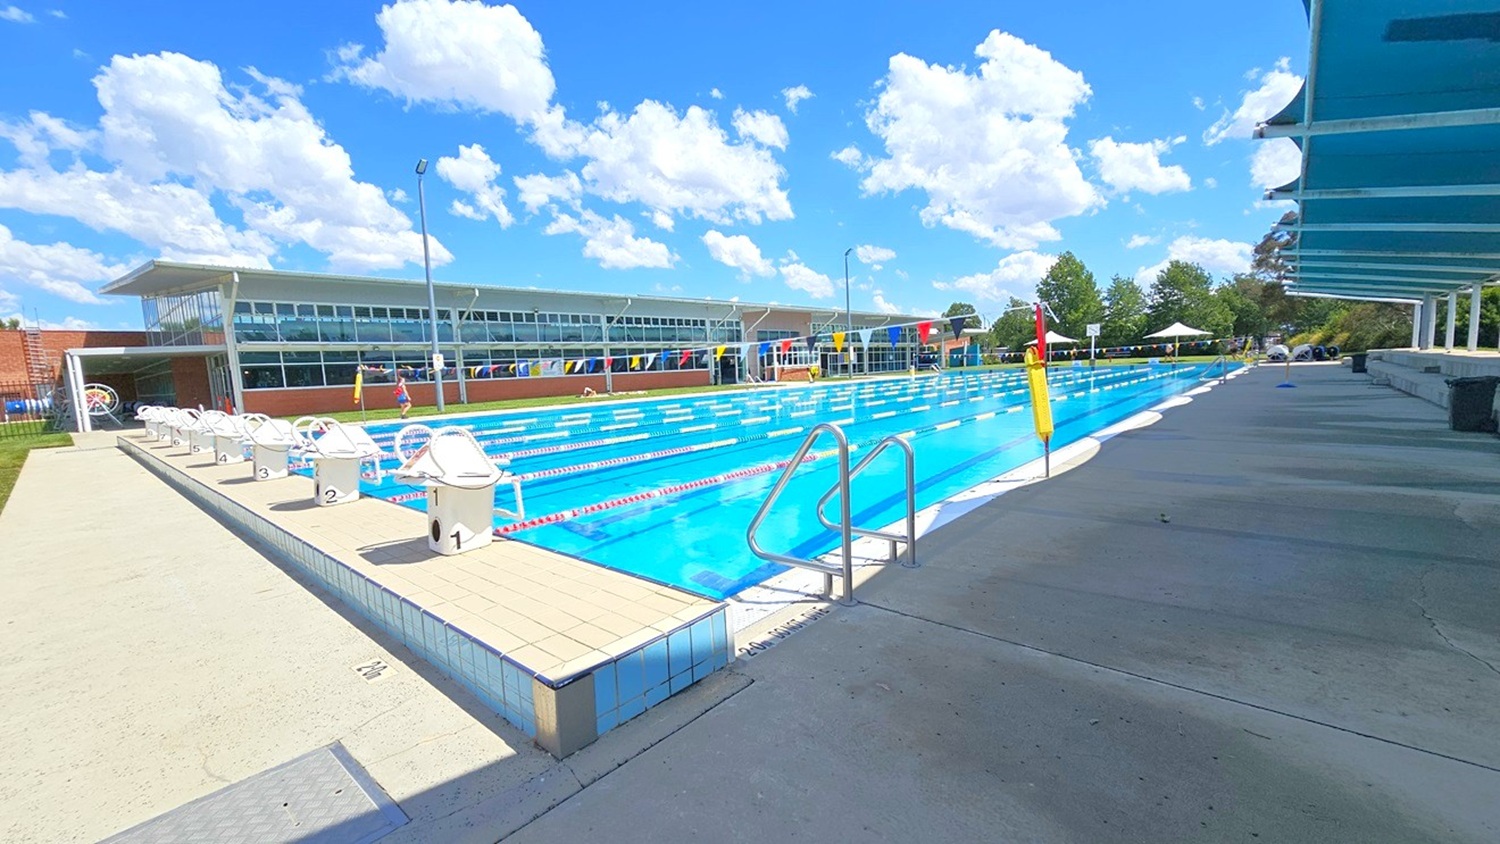
An outdoor swimming pool with multiple lanes, surrounded by a concrete deck. On the left, there are starting blocks numbered sequentially. A modern building with large windows is in the background. On the right, a covered walkway provides shade. Trees and a small tent are visible in the distance. The pool is equipped with lane dividers and a metal ladder for entry.
An outdoor swimming pool with multiple lanes, each marked by red and yellow lane dividers. On the left, a modern building with large windows and colourful wall accents. On the right, a series of blue shade structures providing cover. In the background, trees and white umbrellas are visible. The pool is surrounded by a paved area and grass.

GENERAL ACCESS

• Offer a range of contact methods for receiving complaints and discussing feedback regarding accessibility issues/barriers.
• Accept the Companion Card
• Employ people with disability
• Trained staff in disability awareness
• Ask all visitors if there are any specific needs to be met
• Advise tour guides of the access needs of guests at the time of booking (includes pick up and drop off requirements)
• Have a place to store mobility and/or medical equipment (eg beach wheelchair, hoist, oxygen).
• Have measurements of key access points and features such as doorway widths, bed heights and circulation spaces, available upon request.
• Provide assistance with booking arrangements

COMMUNICATION

• Use Cérge as our digital concierge to support personalised customer service
• Use Plain English / easy read signage and information (includes menus and emergency information)
• A quiet space is available at the venue/ facility
• Trained staff in communicating with people with learning or behavioural challenges
• Provide clear, concise internal and external directional signage throughout your facility.

VISION

• Provide information in large print
• Provide digital communication materials (hard copy information is also available on line)
• Use easy read fonts in our signage and communication materials (Helvetica and Arial)
• Trained staff in customer service for people with vision loss (training would incorporate way finding and communicating with people with vision loss)
• Have Exit signs which are visible at a ground level (high level signs are difficult to see in a fire)
• Have handrails on all our stairways
• Have effective lighting throughout facility.
• Have tactile tiles prior to steps, ramps, and other hazards.

HEARING

• Staff are trained in communicating with people who are deaf or have hearing loss
• Have TVs with captioning option

PHYSICAL - MOBILITY

• Have grab rails in the bathroom
• Provide seating in common areas including reception area. Seating provided is a variety/range and include some with back rests and arm rests.

PHYSICAL - WHEELCHAIR

• Have step free outdoor pathways
• Have step free access to into our business premise
• Have step free access to the conference or function room
• Have doorways which are easy to open and have lever handles (doorways 850mm or wider when open and not heavy)
• Have an accessible public toilet which is unlocked
• Have wheelchair access to amusements and activities
• Provide beach matting and beach wheelchairs for people to access the water
• Provide portable hoist
• Provide portable commode chairs
• Provide easy, step-free pathways (clear of obstructions) to all indoor and outdoor areas.
• Have a wheelchair accessible toilet
• Have a wheelchair accessible shower and change room
• Provide wheelchair access to pool
• Have a pool ramp/hoist enabling entry into pool
• Provide a low height counter suitable for a person using a wheelchair or a person of small stature
• Have clear space between furniture and exhibits for a person to manoeuvre a mobility aid
• Have two (2) wheelchair accessible parking spaces with wheelchair accessible signage clearly displayed

ALLERGIES AND INTOLERANCES

• Modify our cooking and cleaning practices to cater for people with food allergies or chemical intolerances (could include menus with meals free from: nuts, dairy, seafood, eggs, gluten etc)
• Trained staff to respond to allergic reactions
• Adhere to The Food Authority requirements for allergy management in food preparation
• Have equipment to respond to anaphylactic shock such as epipens and defibrillator