
1. Access & Inclusion with Cérge
  2. ›
  3. Access Guide
Cérge footer logo

Privacy Policy

T&C Supplier

T&C Member

Contact us

© Copyright Cérge Pty. Ltd.

Lone Pine Koala Sanctuary


Cérge logo

Access Guide

  • General Access
  • Communication
  • Vision
  • Physical - Mobility
  • Physical - Wheelchair
  • Allergies and Intolerances
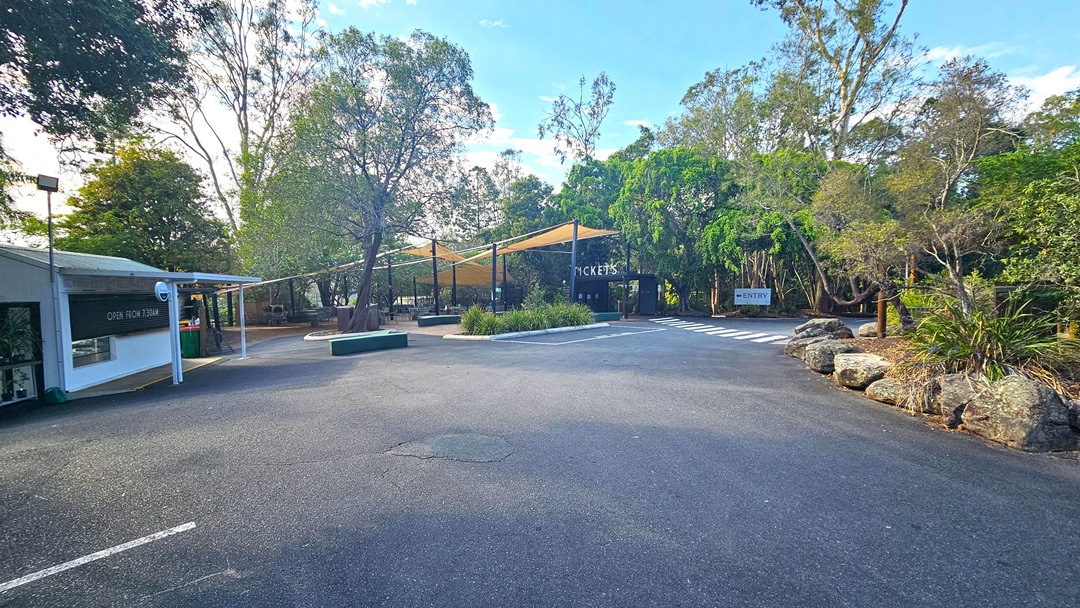
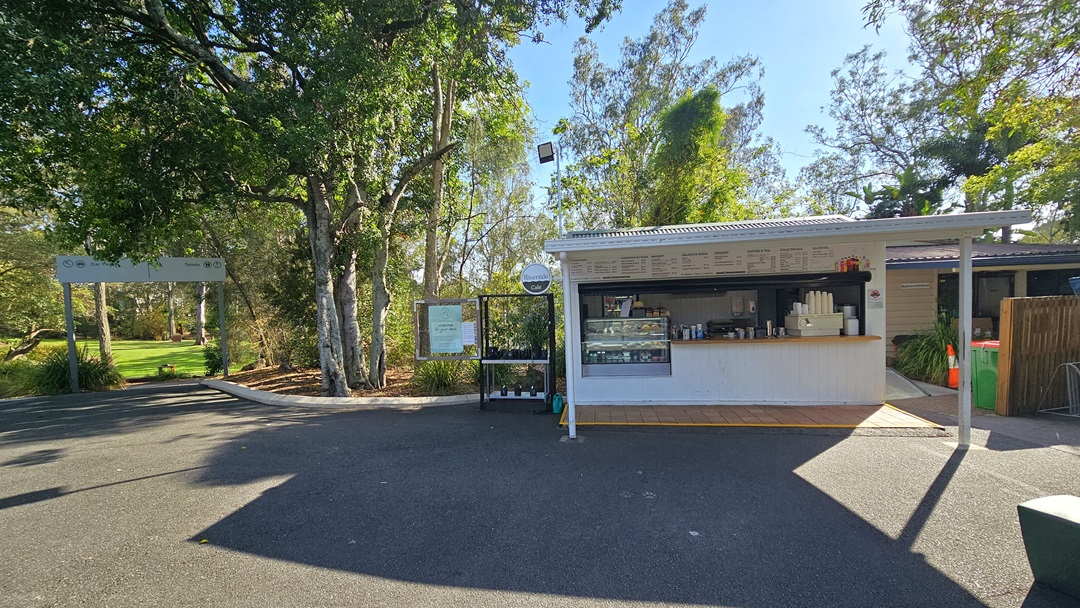
Roadway near the Riverside Cafe. On the left, the Riverside Cafe is apparent with a sign that indicates the cafe will open at 7:30 A.M. Bushlands are prominent throughout the Lone Pine Koala Sanctuary. An entry sign is visible on the further right. On the rear, near the ticketing office sign, yellow shade nets are apparent. On the right side, huge rocks and trees, as well as white marking road lanes, are visible.

A family of four grey koalas snuggled up against each other sitting on branches of a gum tree with bright green leaves visible to the right.
Entryway leading to the Lone Pine Koala Sanctuary. Road white marking lines are visible on the lengthy road. Yellow marking lines are noticeable on the edge of each side of the road. On the right, near the electrical pole, are numerous posters. Further ahead, above the white gates, is a banner displaying the name of the place. Numerous soaring trees visibly occupy most parts of the area.
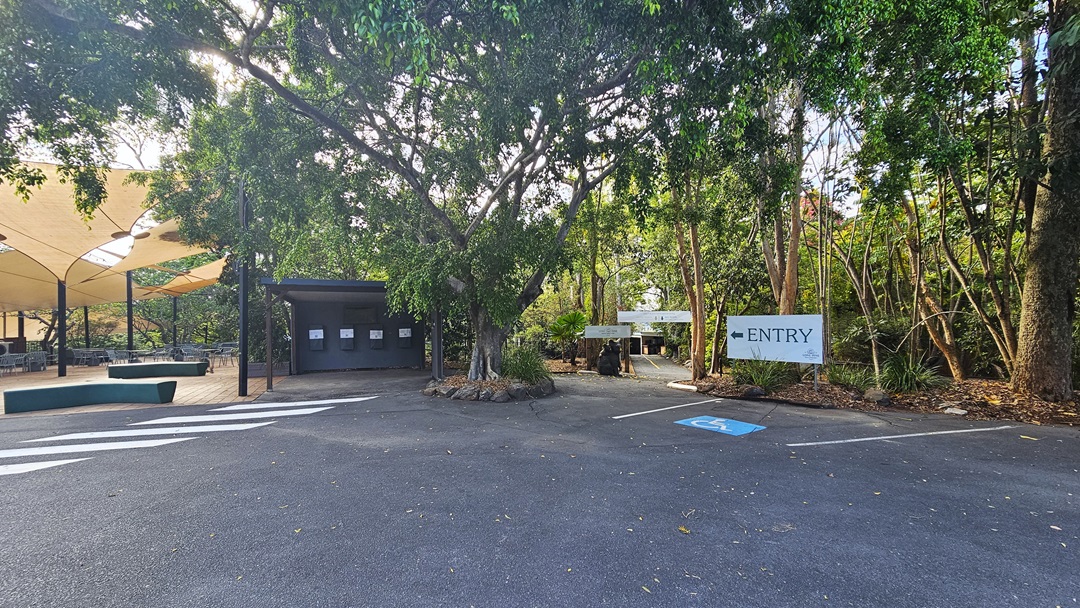
Inside the accessible parking spaces. On the left side, close to the white road markings, the wide cream shades cover an outdoor seating area. The ticketing office area is situated at the back of a massive tree with its bottom surrounded by rocks. Near the entry signage, the International Symbol of Access logo that indicates the space is for persons with mobility disabilities is noticeable. Further ahead is the entrance to the ticketing office.
Entrance leading to Lone Pine Koala Sanctuary. On the left side, a statue of a mother and a baby koala is situated in front of the “Lone Pine Koala Sanctuary” sign. Ahead is the bitumen pathway that leads to the ticketing office, which is surrounded by several trees. On the far end of the left, black fences are prominent.
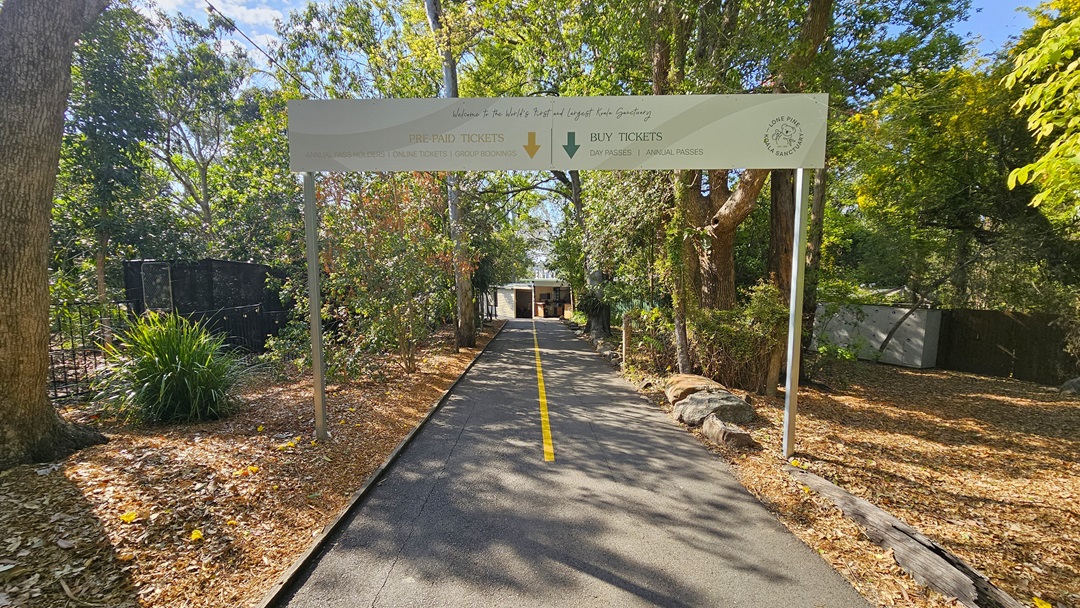
A closer look at the bitumen pathway. Directional signage that indicates the pathway to the “pre-paid tickets” and “buy tickets” is visible at the start of the pathway. On the pathway, a vertical yellow lane marking is situated in the middle. Dried leaves and trees are apparent on each side of the pathway.
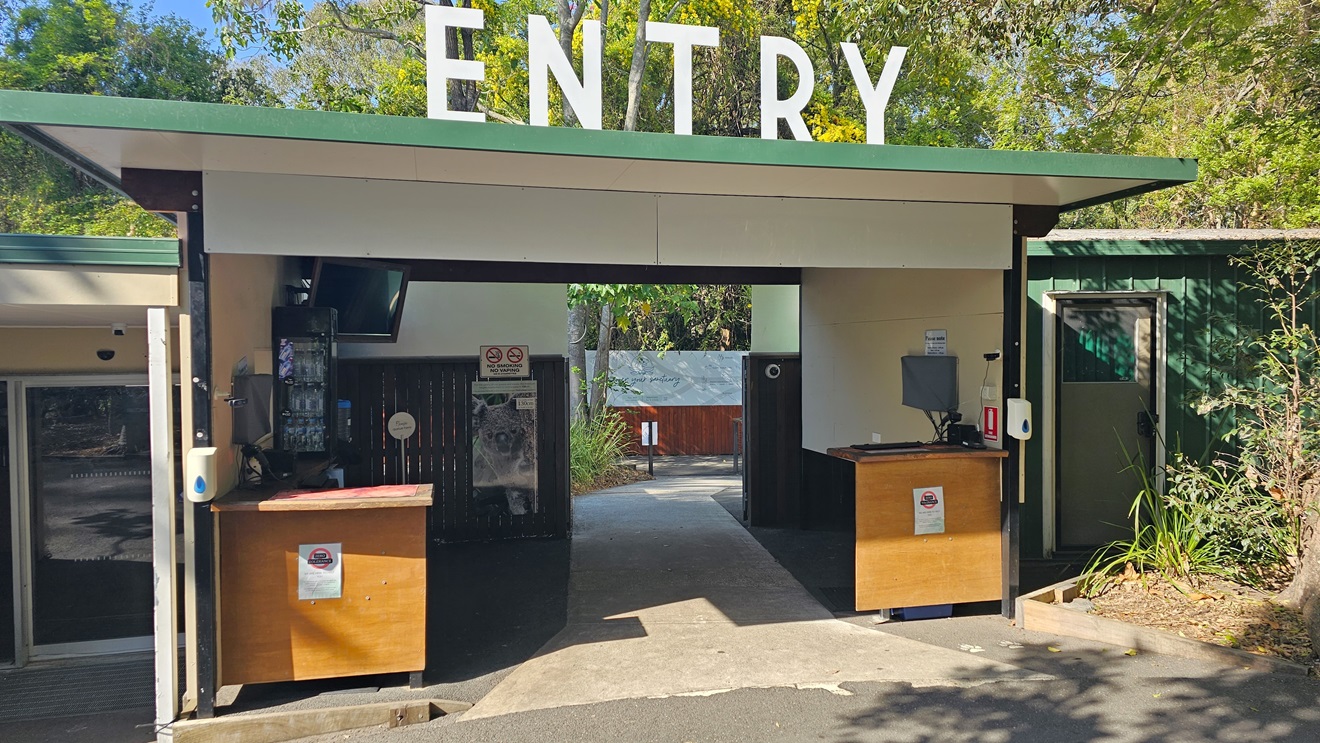
Entryway leading to the ticketing office. A bold “ENTRY” sign is prominent on top of the roof of the cream-structured ticketing office. Two brown desks are apparent with hand sanitizers. Signages are apparent in the entryway. On the ceiling on the left, a TV is apparent, and on the right side is a functional CCTV. Next to the entryway, a green color bond shed is noticeable on the right.
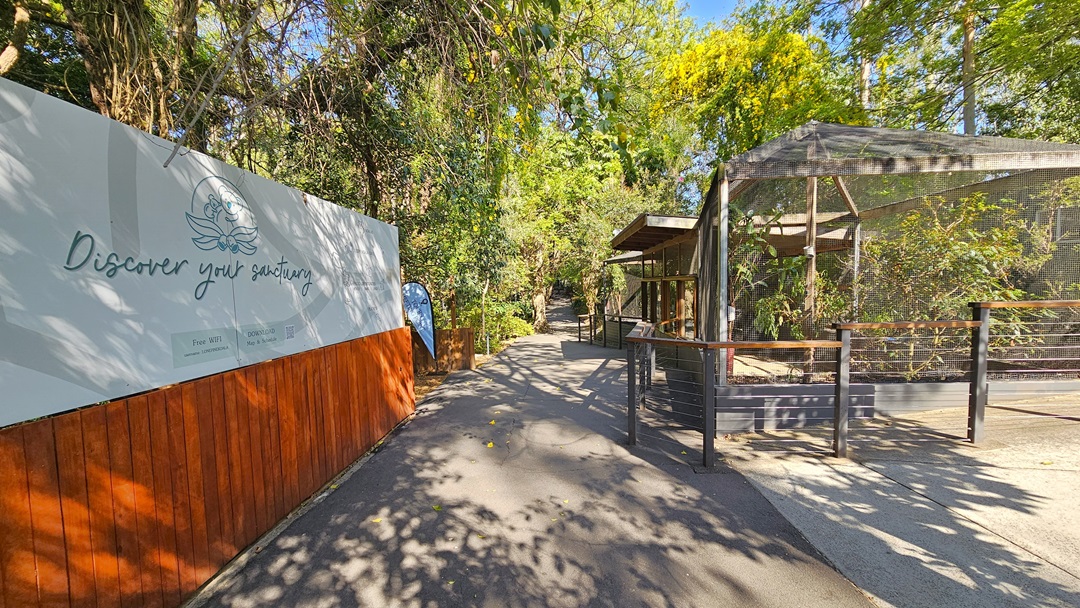
Walkway inside the sanctuary. On the left, a wooden wall fence and a whiteboard with a logo that has “Discover your sanctuary” written are prominent. Curved fences and a shed with plants inside are visible on the right. Massive trees are visibly soaring throughout the area.
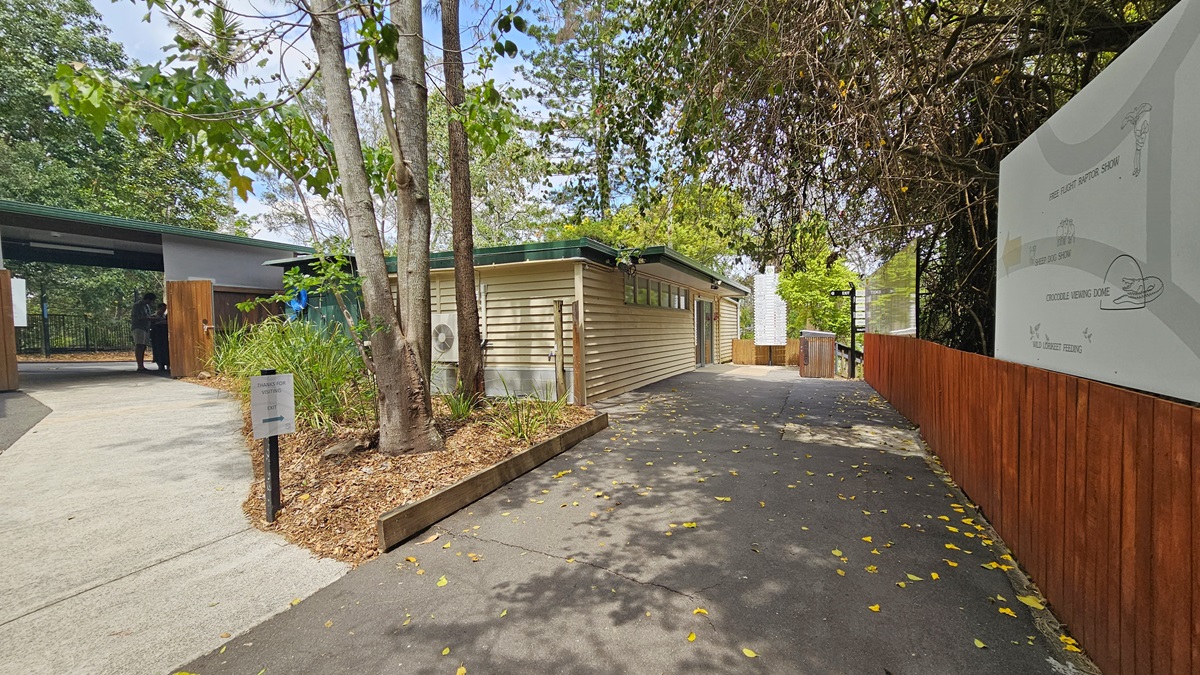
Another pathway inside the sanctuary. Two individuals are visible in the ticketing office situated on the left side. A small signage is placed in the garden filled with plants and trees, between two separate pathways. Behind the garden, the extension of the ticketing office is noticeable. On the right, a lengthy wooden fence and a large sign that indicates various directions of the attractions inside the sanctuary.
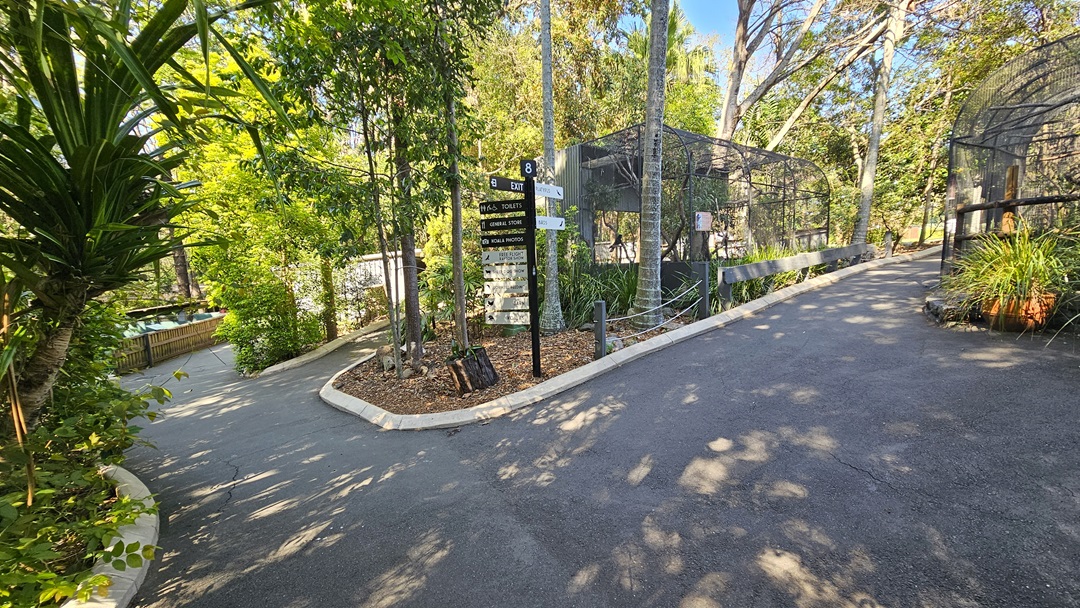
Walkways inside the sanctuary. A large sign that provides information on the attractions in black and white hues is placed in the middle, right after passing the entrance. White concrete garden edges are prominent in the gardens near the walkways. Substantial black timbers are apparent on the right side of the walkway.
Pathways inside the Lone Pine Koala Sanctuary. Steel railings are prominent on the left side, with ornaments alongside. An individual is apparently sitting near a shed. Various trees clearly soar throughout the sanctuary. On the left, small light bulbs are visibly hanging on the ceiling of a shed.
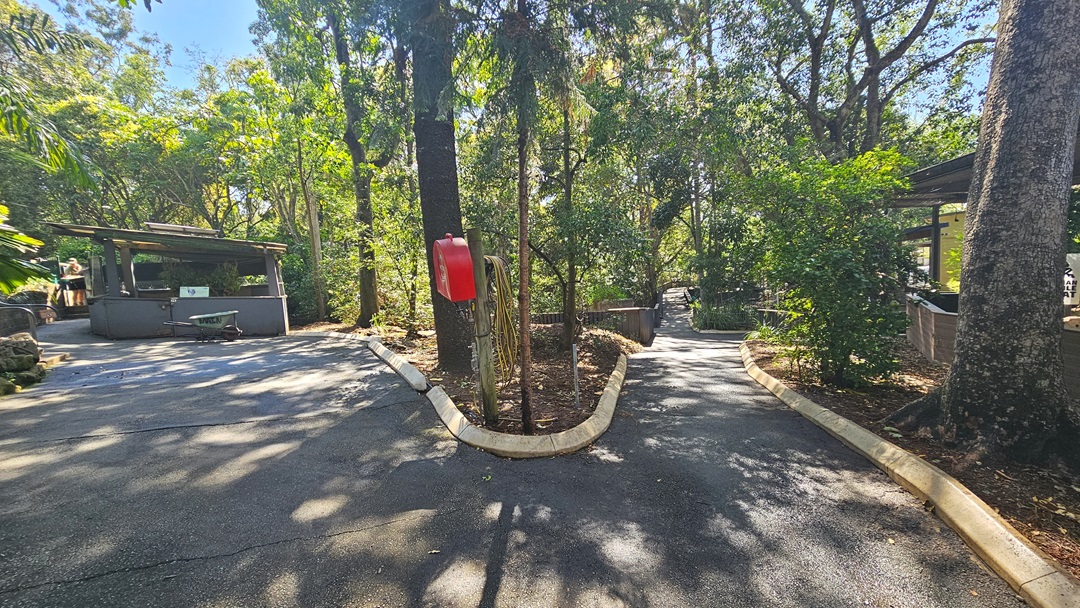
Another pathway inside the sanctuary. The surface of the pathways is visibly uneven. In the middle, near the garden edge, a red bag-like object placed on a wooden pole is situated. Two sheds are apparent on each side of the pathways. Enormous trees visibly occupy the area.
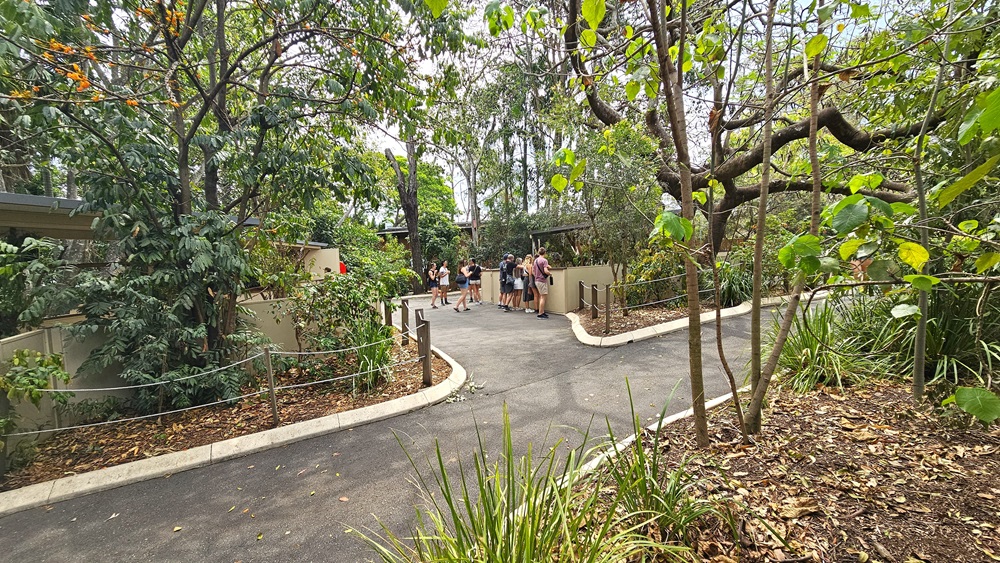
Walkways within the establishment. Three extensive gardens adorned with diverse ornaments, two of which are bordered by fences, run parallel to the expansive pathways. Towards the middle at the far end, a group of individuals seems to be enjoying a show the facility offers.
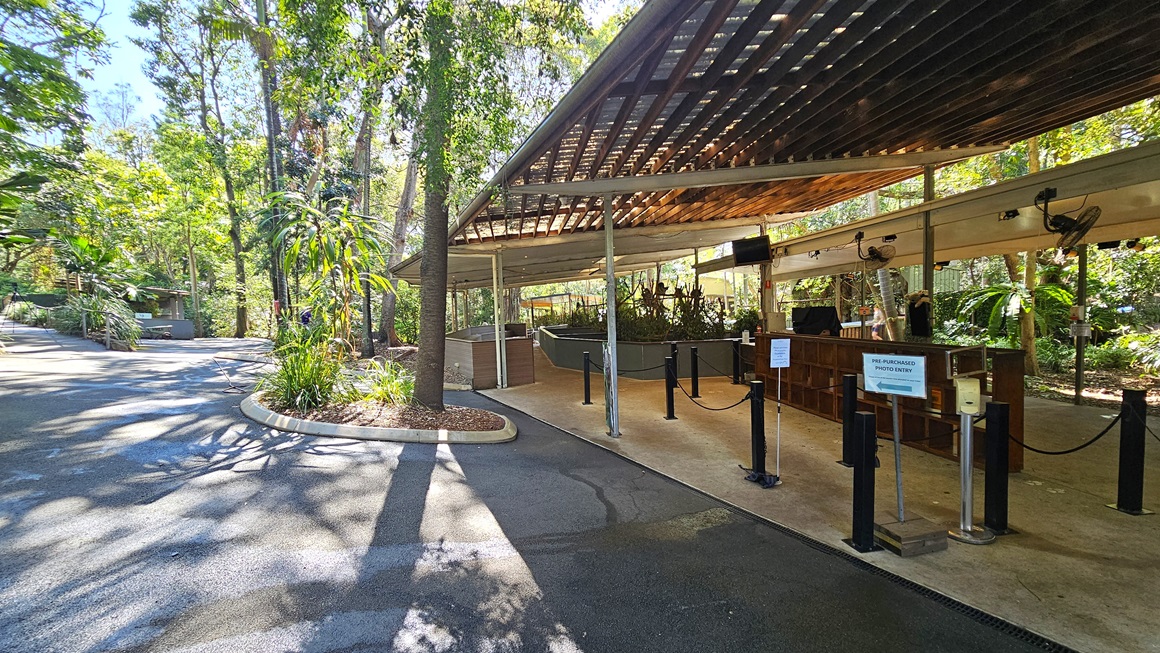
Entryway leading to a Koala enclosure. The entrance of the Koala enclosure is characterized by a combination of timber and corrugated iron, with strategically placed bollards directing the queue upon entry. Adjacent to the entrance, a small garden adorned with various plants and a towering tree is prominent.
Closer look at a Koala enclosure. Black bollards used to guide the entry are apparent. Flat-screen TVs mounted on the wall are apparent on the right side, along with the hanging fans. Small signs are visibly placed in the narrow pathway between the bollards. The timber and corrugated iron structure of the facility is prominent.
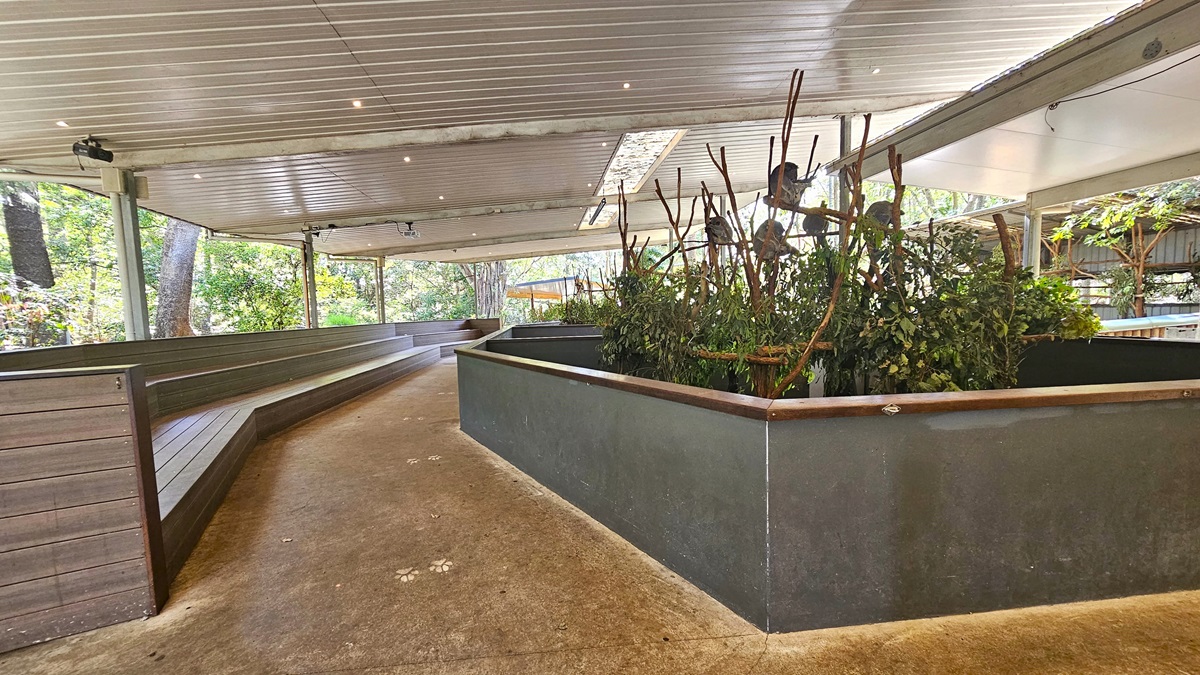
Inside a Koala enclosure. Low concrete walls encircle the enclosure, simultaneously acting as tiered seating for observing the Koalas. In the center, Koalas are easily spotted hanging from wooden branches, indulging in leaves within the confines of a spacious hexagon-shaped low concrete barrier.
Pathway near a Koala enclosure intended for Koala encounters and photographs. White garden edges are visible throughout the pathways of the facility. Ornaments and tall trees are prominent in the gardens. The Koala enclosure is situated on the left.
Closer look at the Experiences Hut. A white teardrop flag banner with the facility’s name is visible on the left side. Near the brown timber structure, a shaded verandah with a green directional sign that indicates the way leading to the kangaroo feeding is prominently hanging on the left side of the verandah. On the right, another timber structure is prominent.
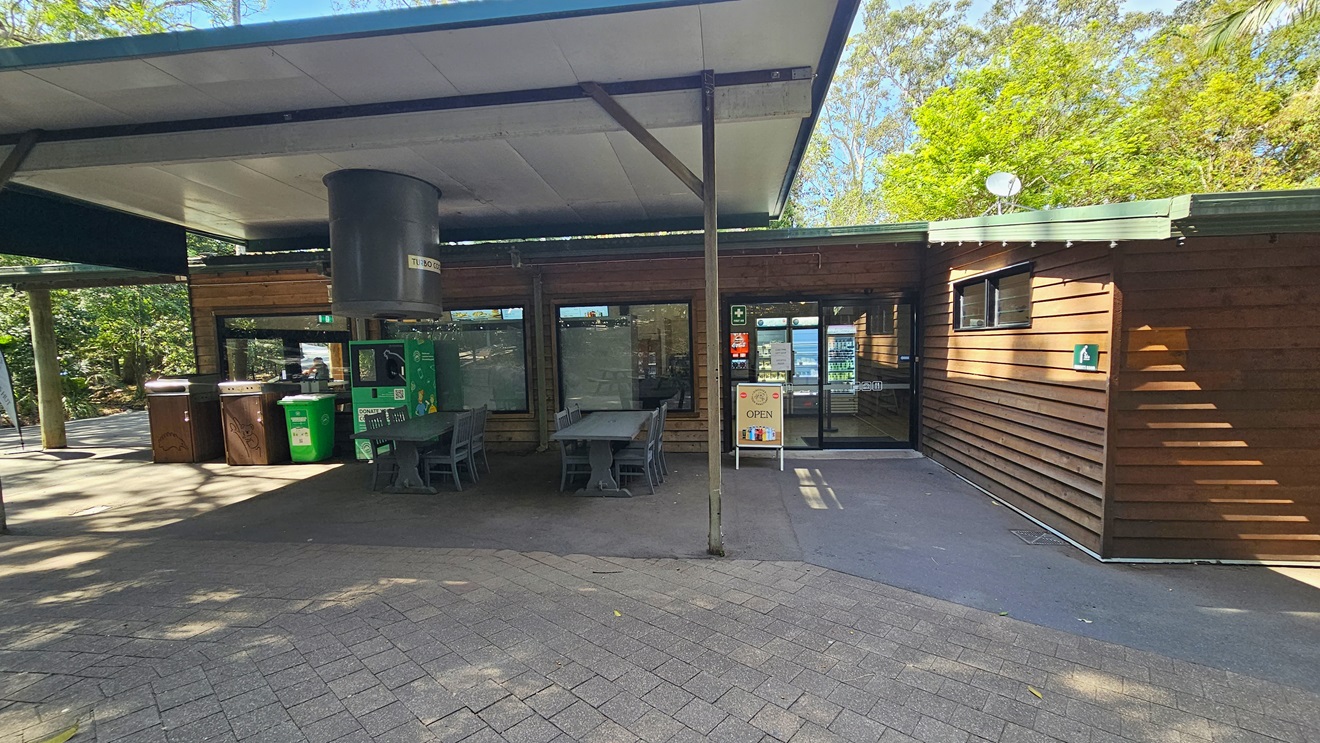
A closer look at the shaded verandah. Automatic glass sliding doors are apparent with a sign that indicates the facility is open. A huge black barrel-like with a “turbo cooler” sign on it is noticeable on top of the machine. On its left, a green trash bin and two brown cabinets are apparent. Movable tables and chairs are sitting near the entrance.
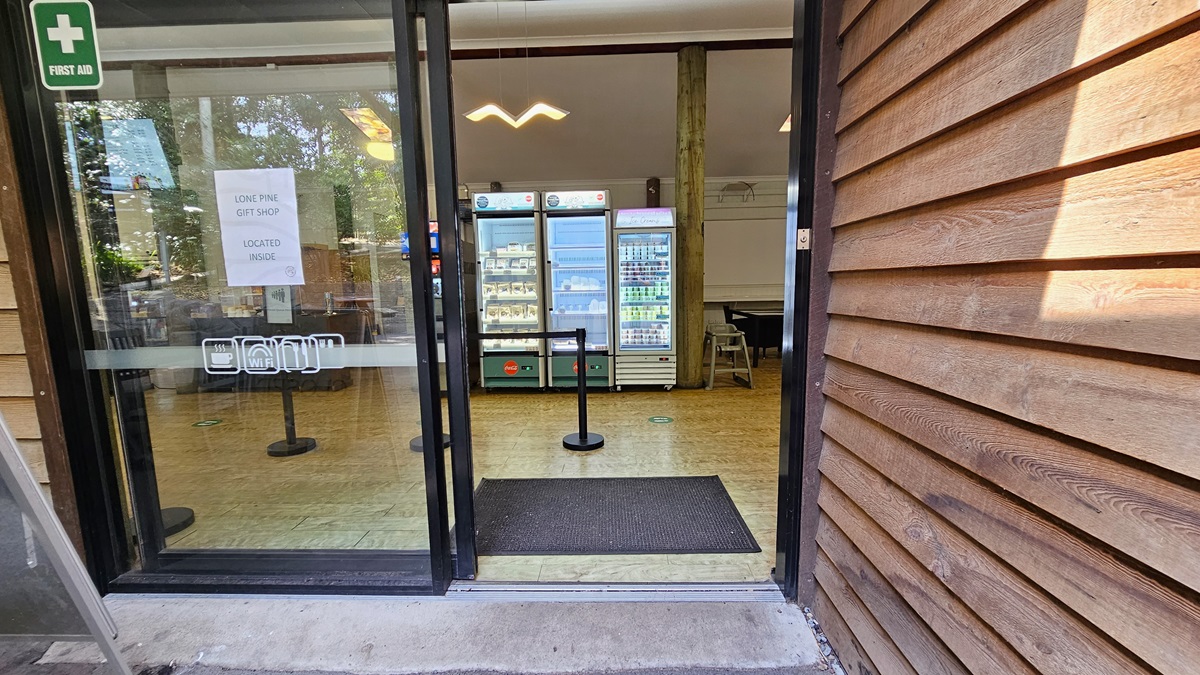
Entryway leading to the inside of the Experiences Hut. On top of the left automatic sliding door, a first aid logo and a sign that indicates that the Lone Pine gift shop is located inside are noticeable. Upon entering, a black floormat and bollards are apparent. The floor surface has timber flooring throughout. Display fridges with snacks are noticeable in the center. The bird-like design of a fluorescent light is prominently hanging on the ceiling.
Pathways leading to the Dingo and Crocodile exhibits. Large signs with the Dingo and Crocodile’s features and names are displayed on top of the right pathway. On a wooden barrier in the middle, a figure of a dingo in a black hue is apparent. Two individuals are noticeable on the right pathway near the black steel railings with fences. A white sign that displays information about Dingo is situated on the left side above a fence with glass in the middle.
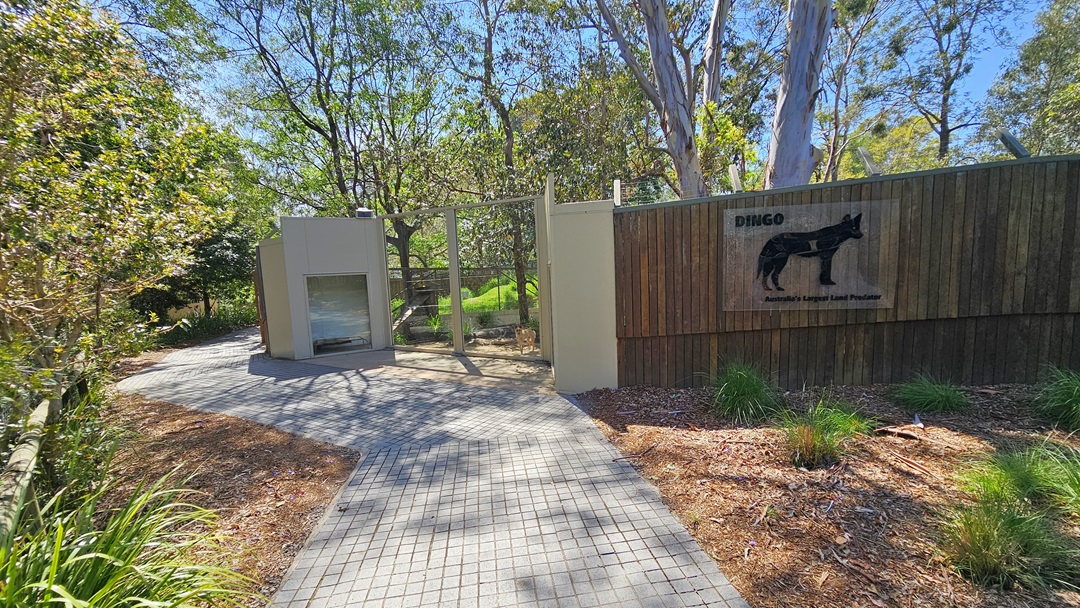
Walkway leading to the Dingo exhibits. The pathway features a brick surface. On the right, a Dingo figure with its name is placed on a wooden wall. Next to it, a peach-colored gate with concrete walls is visible. A Dingo signage with its name in black hues is noticeable on a wooden barrier.
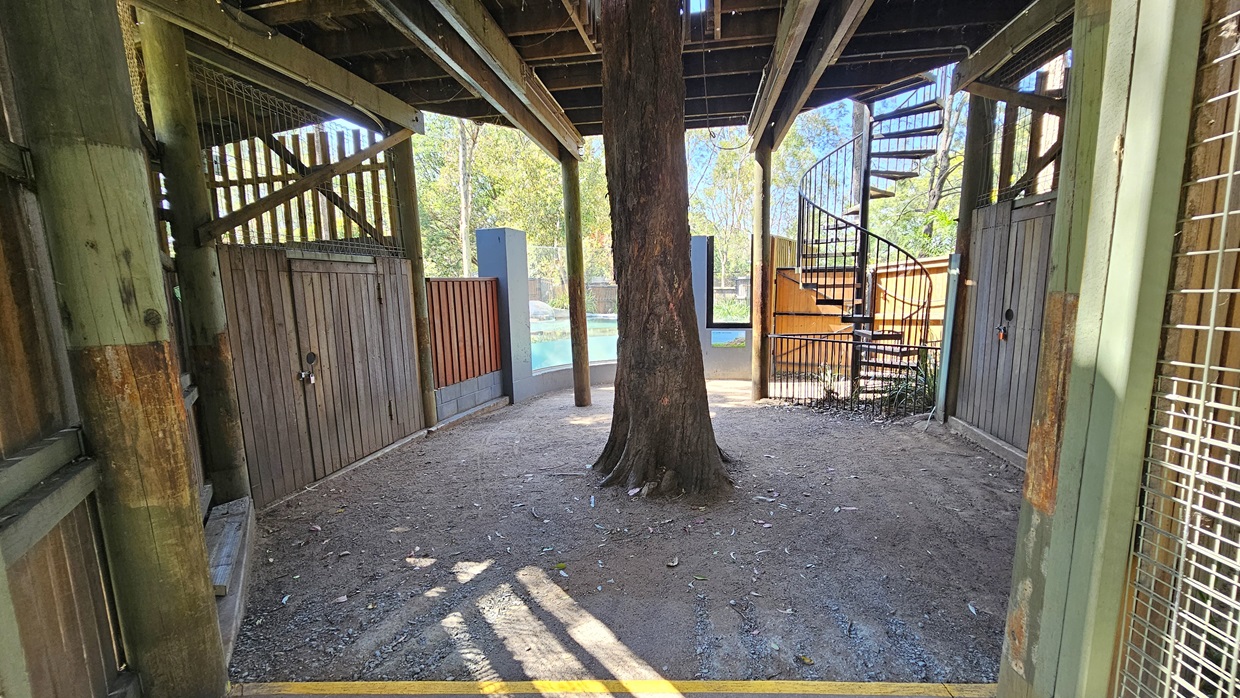
Walkway beneath the Treehouse. A massive tree trunk is situated in the middle, with timber structures noticeable on top. Wooden barriers visibly enclosed the place. A pond is visible onward. Further ahead, a spiral stairs leading above the Treehouse is prominent.
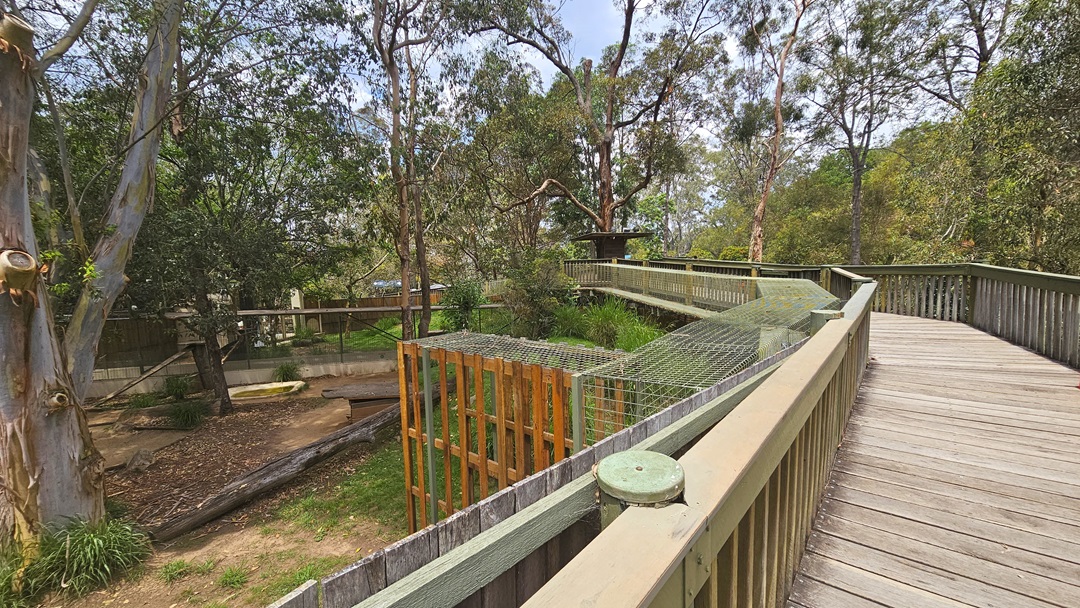
An elevated wooden walkway. An enclosure is situated on the left, with a massive tree visible in the middle. Adjacent to the walkway, a wooden cage with fences on its top is prominent beside the lengthy steel cage. Trees are towering throughout the area.
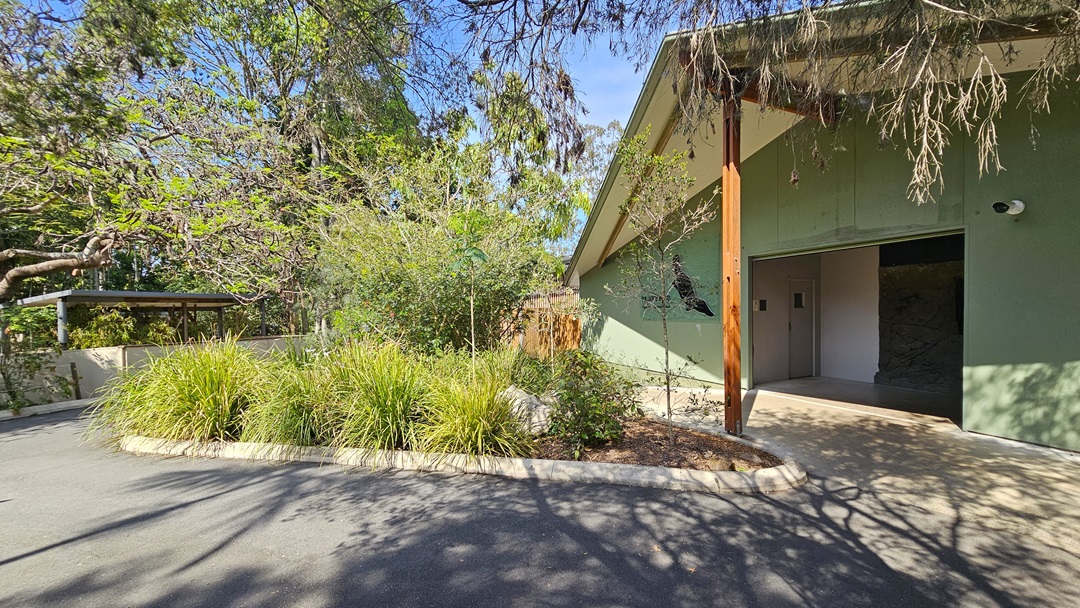
Pathway leading to the entrance of the platypus enclosure. A sizable garden filled with ornaments is prominent in the middle. On the right, the enclosure is apparent. The building has mint green walls. On its left, an image of a platypus is prominent. A functional CCTV is situated on its right.
Entrance of the platypus enclosure. An image of a platypus is visible on the left side of the mint-green walls. Inside the entrance on the left, a white manual door is situated. A square hole is visible on a ceramic wall. On the right, a dim entryway with hand sanitizers and a sign on the left is prominent.
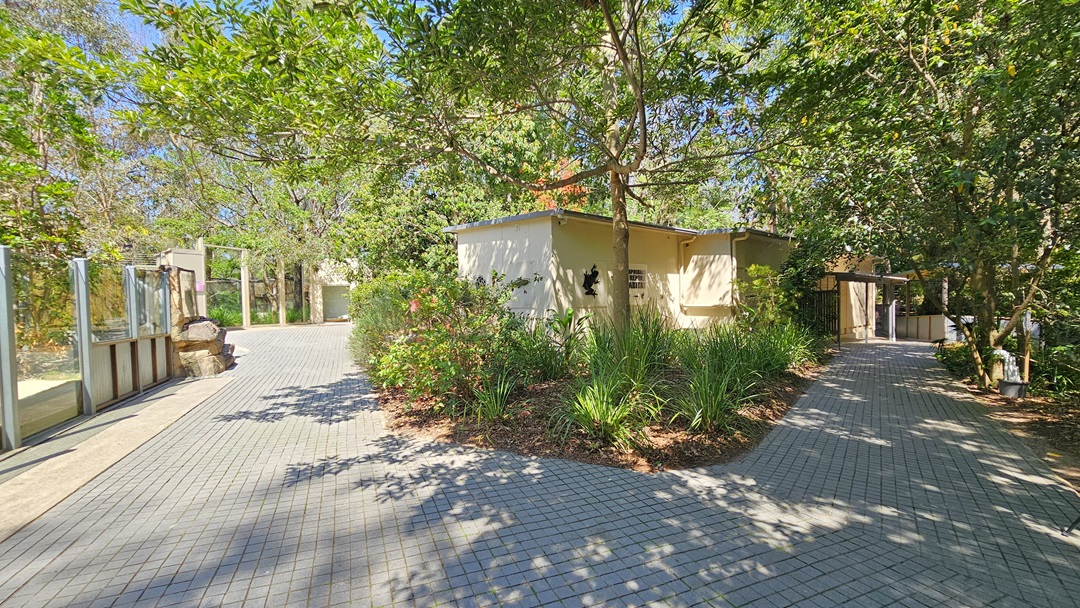
Two brick pathways leading to the amphibian and reptile habitat. Between the two pathways, small plants and a sizable tree in the center are noticeable. Behind the tree, the yellow building with an image of a frog on the wall is prominent. On the left, wall barriers are apparent.
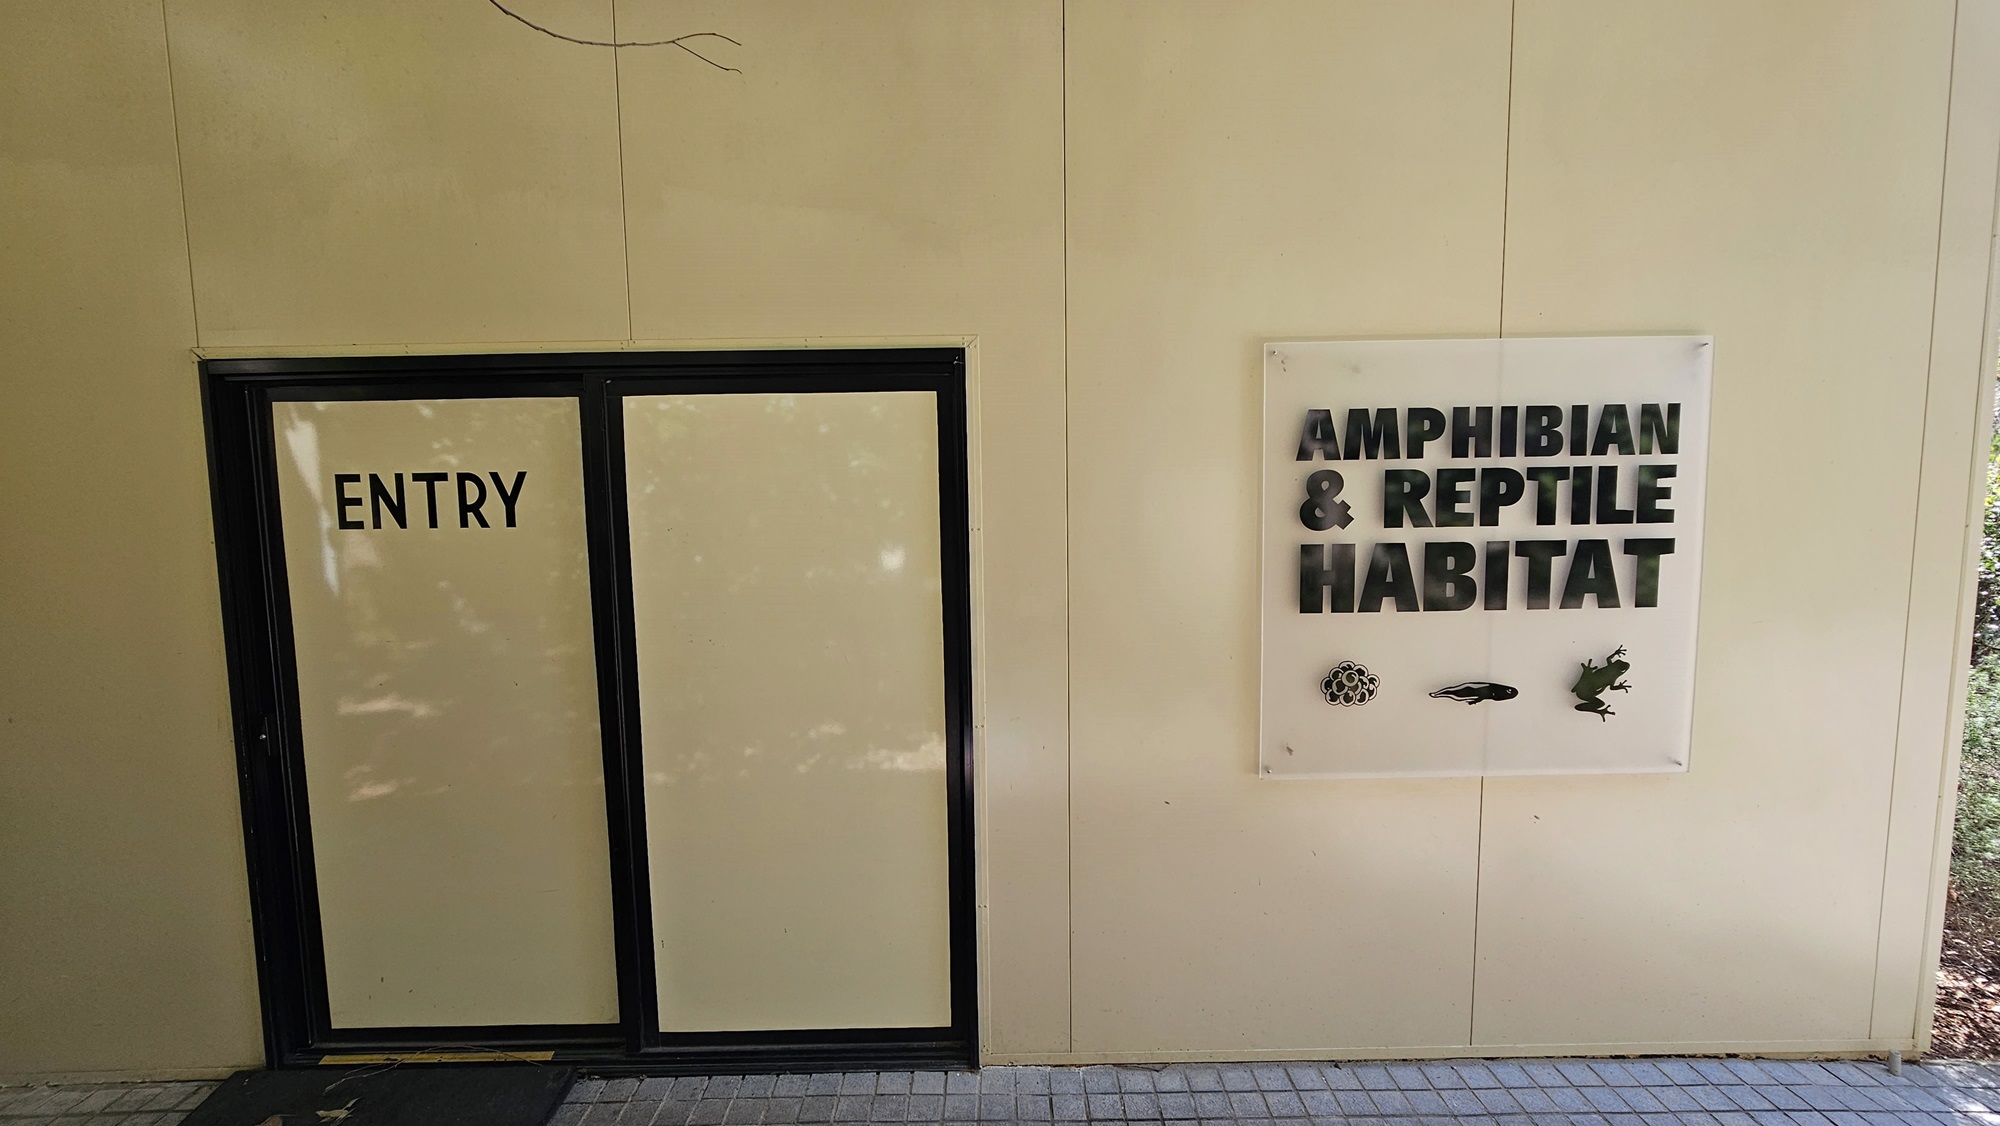
Entrance of the amphibian and reptile habitat. A sign with “Amphibian & Reptile Habitat” with images of the life cycle of a frog is prominent on the right. Next to it is a sign that depicts an entrance in a black hue with “ENTRY” in it. The floor surface clearly features a brick pathway.
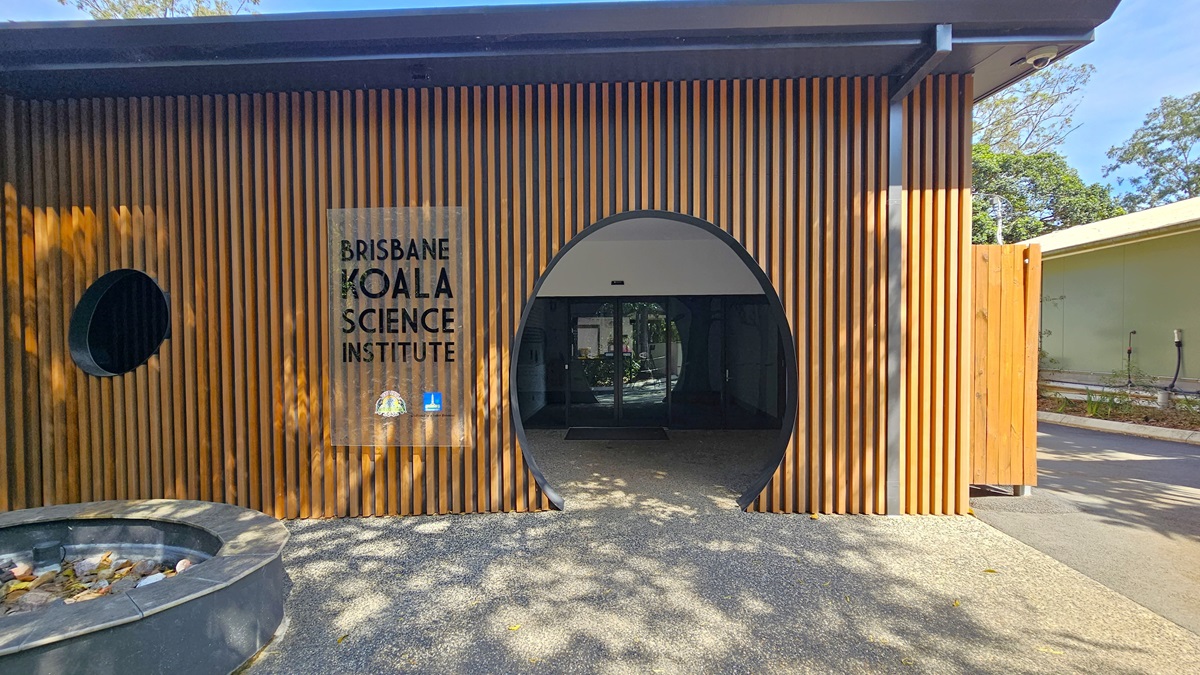
The Brisbane Koala Science Institute. The modern timber structure features round doors and windows. A prominent glass sign that reads “Brisbane Koala Science Institute” is situated on the left side of the entrance. A functional CCTV is visible in the ceiling on the right. A round hole is noticeable on the floor surface to the right.
Front entrance of the facility. Automatic, glass sliding doors are prominent in the entrance, and a black doormat is below it. The floor surface features brown and cream carpet throughout the building. On the left, a paragraph about the facility is prominent, with two logos below. A large tree motif is situated on the right.
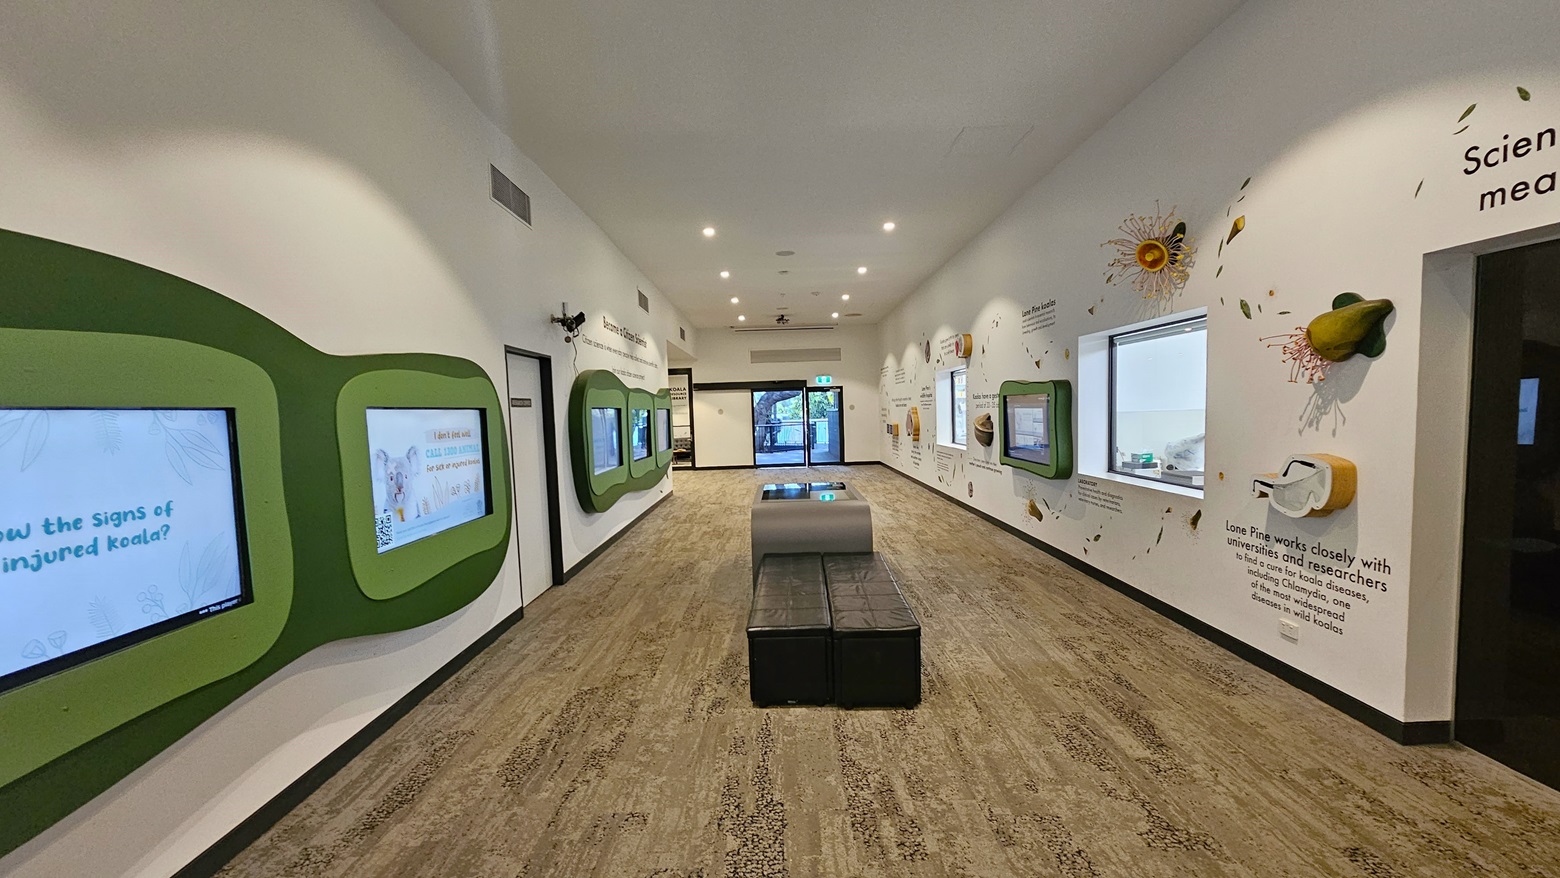
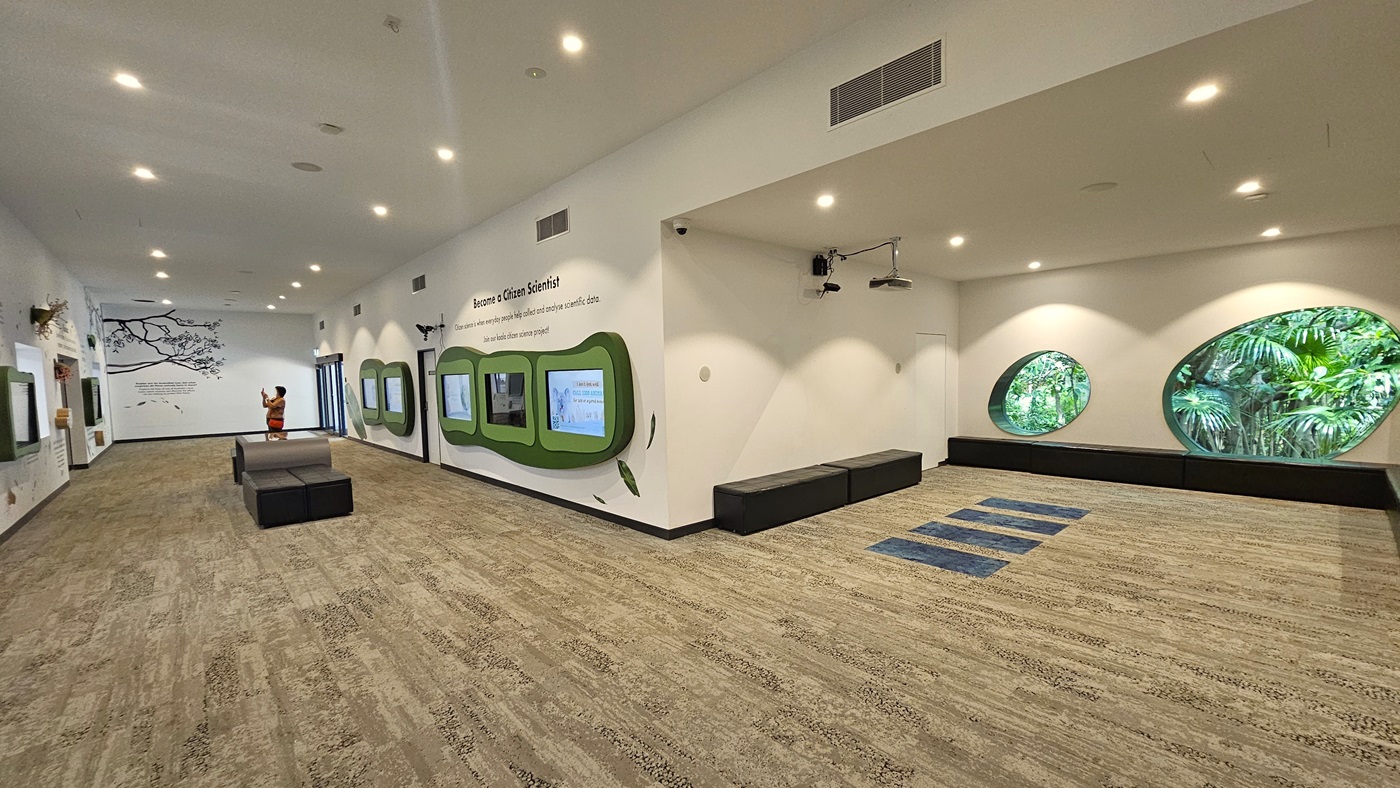
Inside the Brisbane Koala Science Institute. Colorful displays are prominent on most parts of the white walls. The spacious area features brown and cream carpeting. Five digital screens in green wooden frames are prominent on the left and one on the right. Decorative creature motifs are visible near the two glass windows on the right. Bench seatings are situated in the middle.
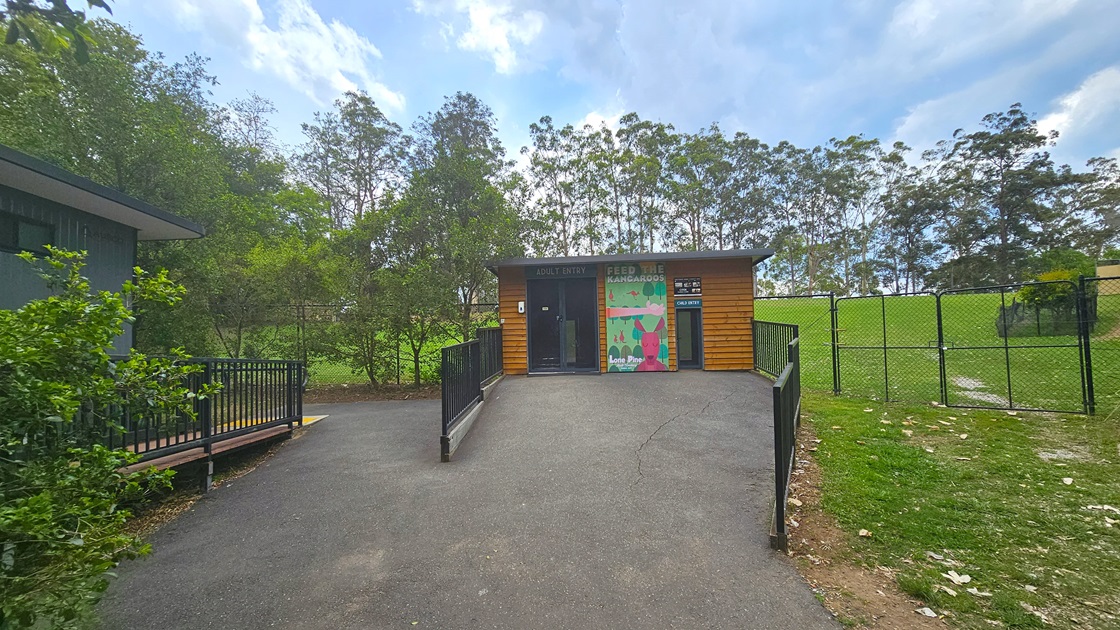
A bitumen entryway leading to the Free Range Feeding. Black hand railings lead to a small timber structure with a poster in the middle that reads “Feed the Kangaroos” is prominent. The timber structure has two entries, with a hand sanitizer equipped on the left entryway. Double-gated structure of the area is apparent on the back.
Entrance of the Free Range Feeding. Safety instructions and two hand sanitizers are placed on a wooden structure adjacent to the gate. Individuals are noticeable at the back of the gate. A black round object is apparent on an entryway on the right. Gum trees are prominent throughout the area.
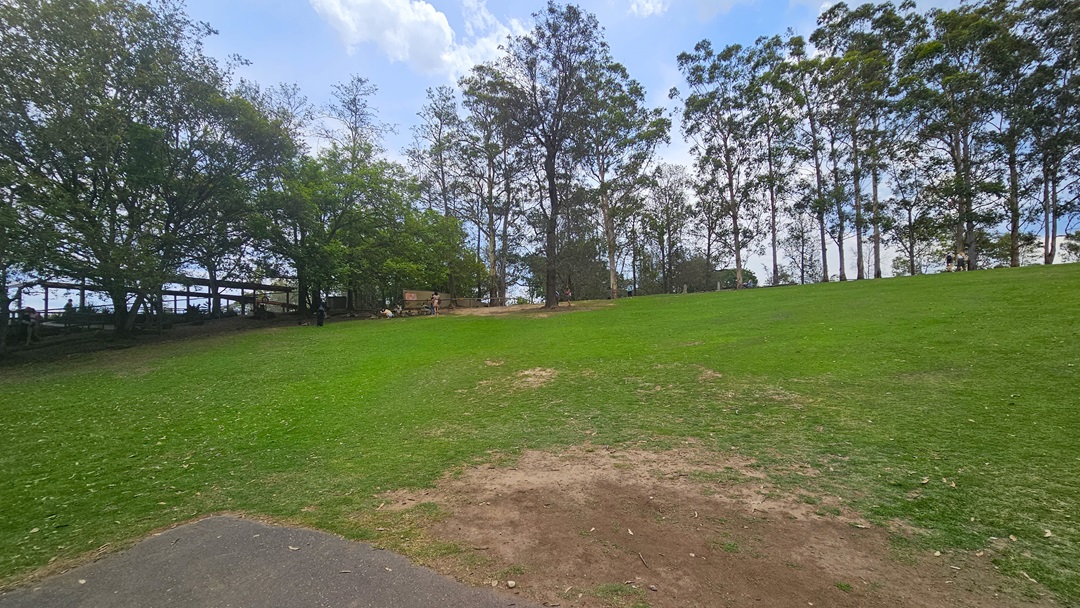
Inside the spacious Kangaroo habitat. Individuals are noticeable on the shaded parts of the numerous soaring trees at the back portion. Grasses are abundant throughout the area. A sizable shed is visible on the left side of the Kangaroo habitat.
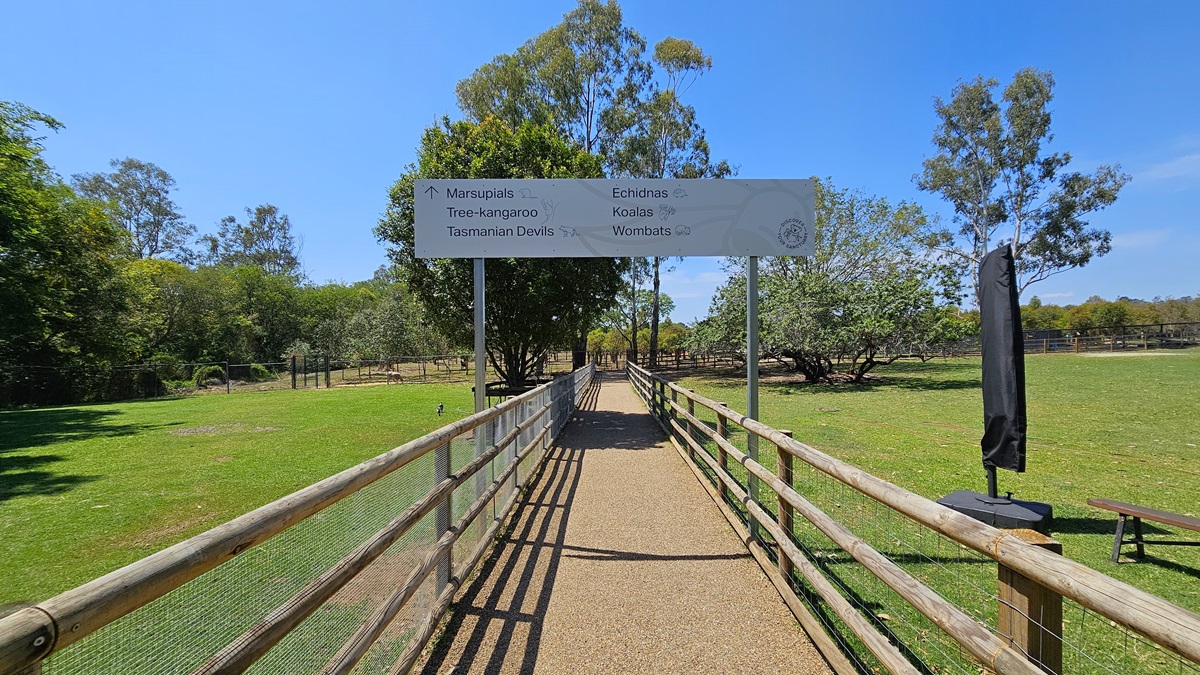
A straight hard gravel surface is flanked by wooden and chain fences on both sides. An arch banner displaying directions is positioned along the path. To the right, a wooden fence and a black banner are present. On both sides, there is green grass and tall trees.
In the center stands a double gate composed of concrete and chain steel. Above, a prominent sign reading "Entry" is positioned. Banners and signage adorn the chain door. To the left, an area with trees is enclosed by a chain fence. On the right, a mature tree is similarly enclosed. Further ahead, there's a grey corrugated fence.
In the center lies a concrete ramp with concrete railings. The ramp splits into two, one turning left, while the other continues straight. Various trees including eucalyptus and grasses flank both sides. Further along, there's a shaded structure.
To the left is a shaded structure with a double steel gate. In the middle of the two gates is a wooden rubbish bin featuring an engraved Kangaroo image, with a safety sticker on top. A banner bearing signage is affixed to the roof. To the right is an accessible bathroom with a corrugated wall, accessible via steps and a ramp entry equipped with handrails. Trees surround the area, and the floor is uneven.
To the left is a shaded structure with a wooden fence. Inside the fence are trees and a huge grey ball.  An elevating bitumen path leads to the right. A wooden post stood in the middle with a free-standing banner, A string of lights was hung across the posts.
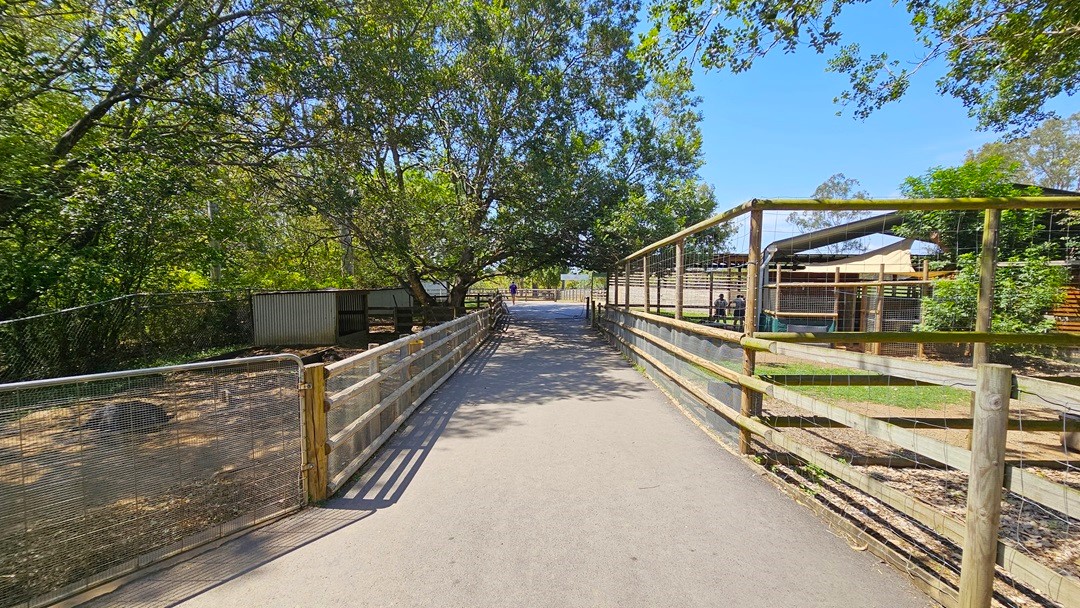
To the left is an animal enclosure with a steel chain fence. A shaded structure with a corrugated wall is positioned near the corner, where an animal is lying inside. To the right is another animal enclosure with a wooden and chain fence. Inside is a shaded structure, with two people standing inside and another one outside. In the middle of these two farm animal enclosures is a concrete path. Trees surround the area.
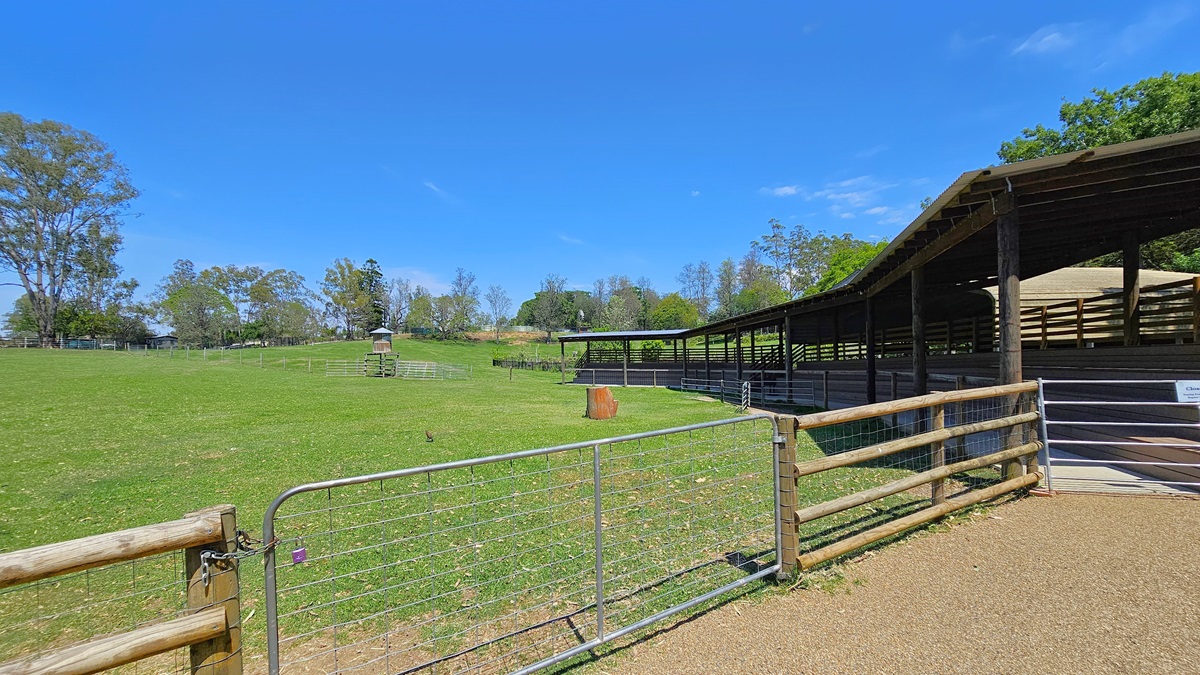
To the left is an animal enclosure with a wooden and chain metal fence, housing a wooden structure. On the right is a shaded structure enclosed by a wooden fence with a metal gate. The area is surrounded by green grass and tall trees.
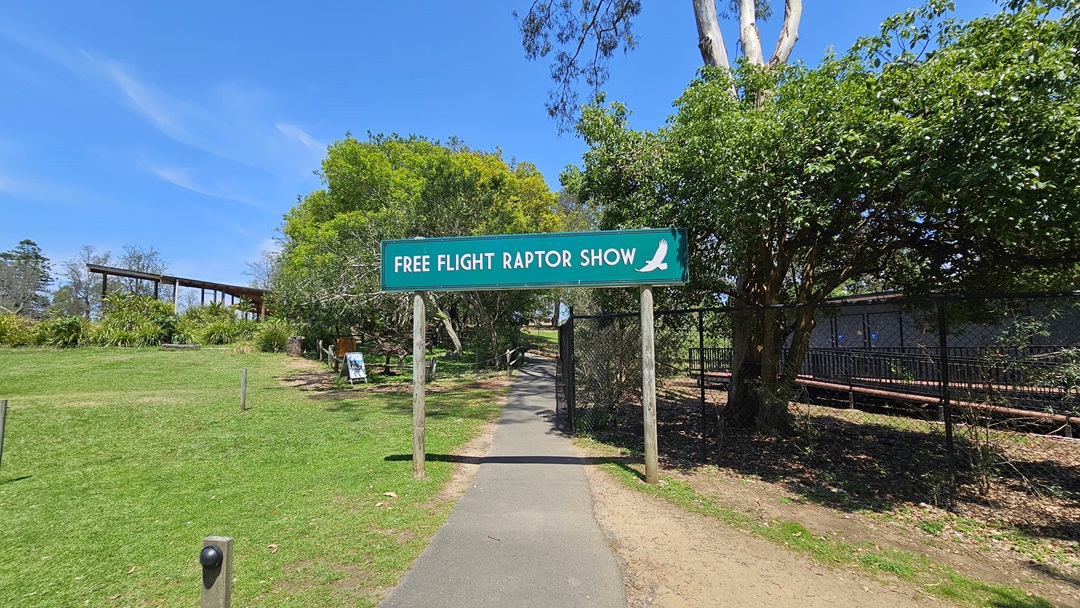
A slender concrete path runs through the center. A sign above, with a green arch, reads "Free Flight Raptor Show." On the left, there's a grassy area featuring wooden bollard lights and freestanding banners. Continuing, a shaded structure with a sloping roof appears. On the right, another shaded structure is enclosed by a chain fence, with trees inside.
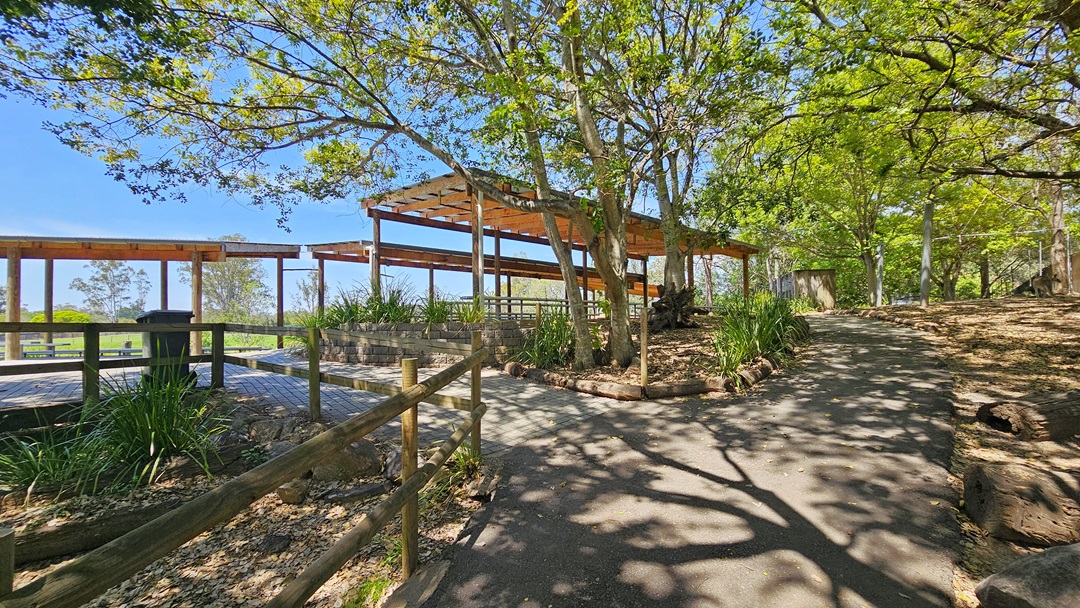
The ascending concrete pathway curves left, bordered by shaded structures and tiered seating. Enclosed by wooden and chain fences, the area features plants and trees on the left. On the right, the path ascends to another shaded structure, flanked by large stones and towering trees along the left boundary.
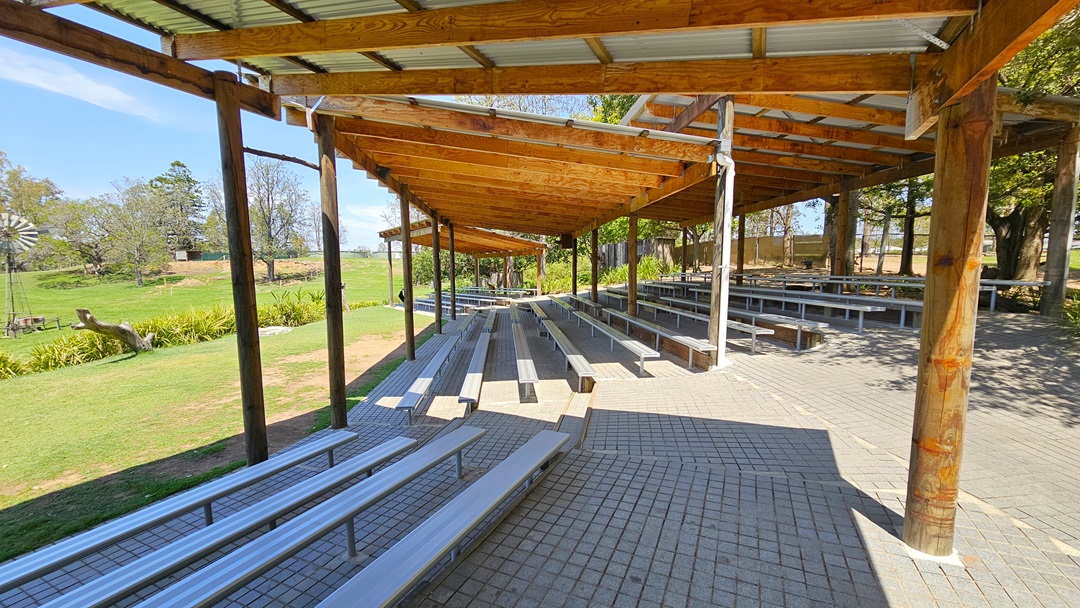
On the left, a landscaped area features green grass, trees, and a wooden windmill structure. Adjacent is a shaded facility with corrugated roofing, wooden beams, and pillars. Beneath, tiered seating for animal show spectators is made of concrete bricks. The surroundings are enveloped by trees.
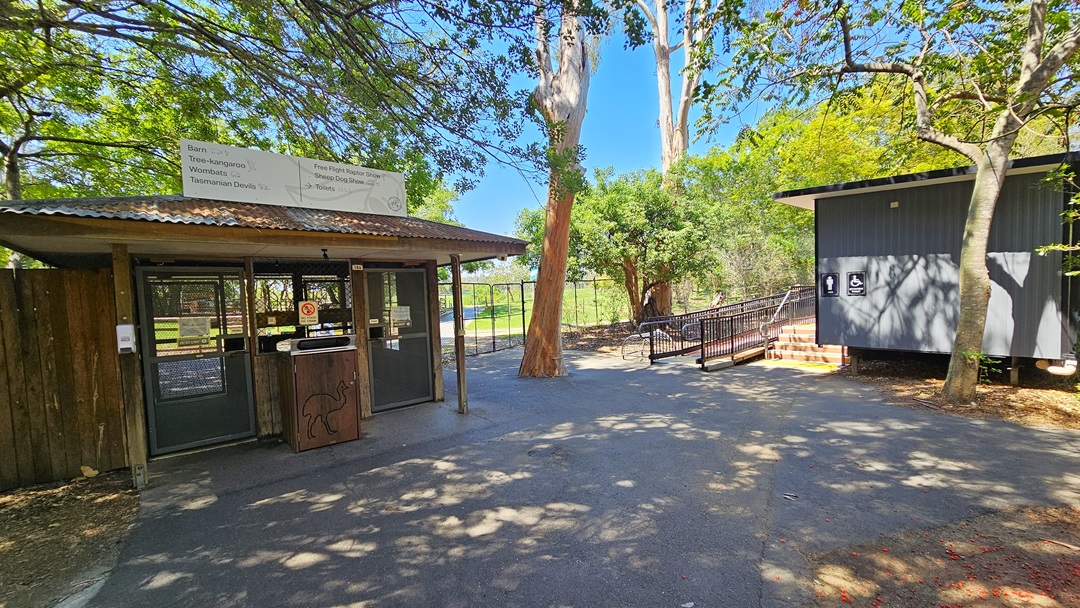
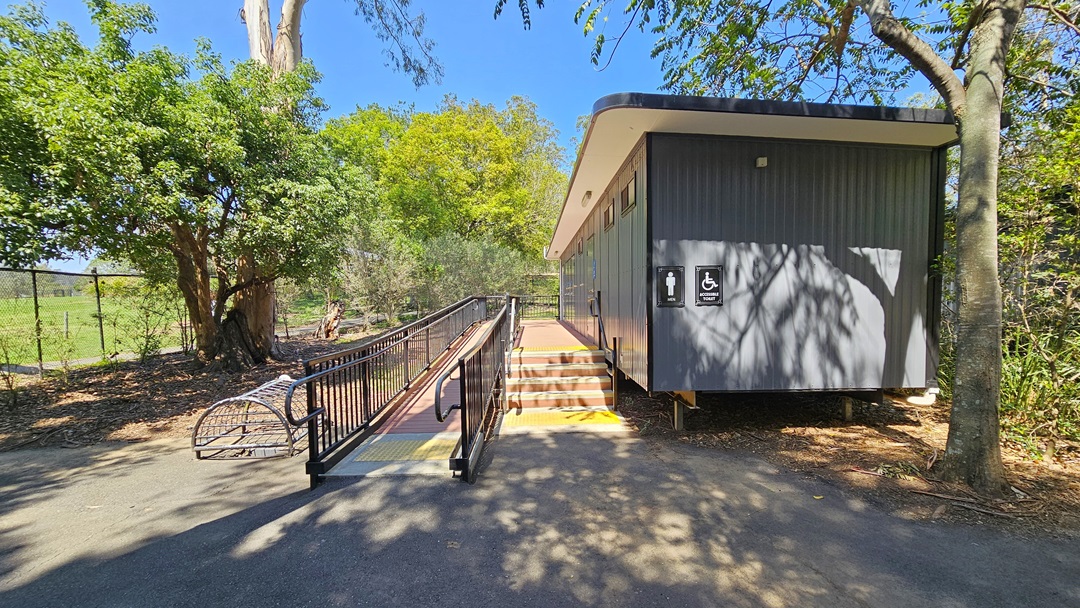
On the right, there's an accessible toilet block featuring grey corrugated walls. Stairs and a ramp with railings, both equipped with yellow truncated domes, are situated on the left. A signage indicating accessibility and gender access is mounted on the wall. Adjacent to the ramp on the left is a dome-shaped metal cage enclosed by a chain metal fence. The surroundings are dominated by large, mature trees.
Venue accessibility photo
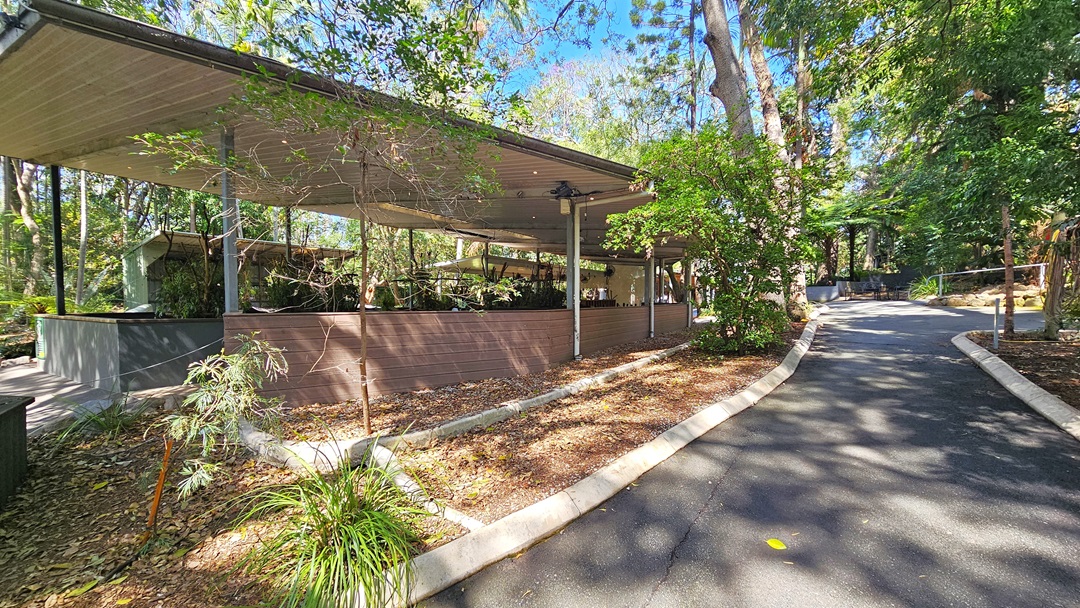
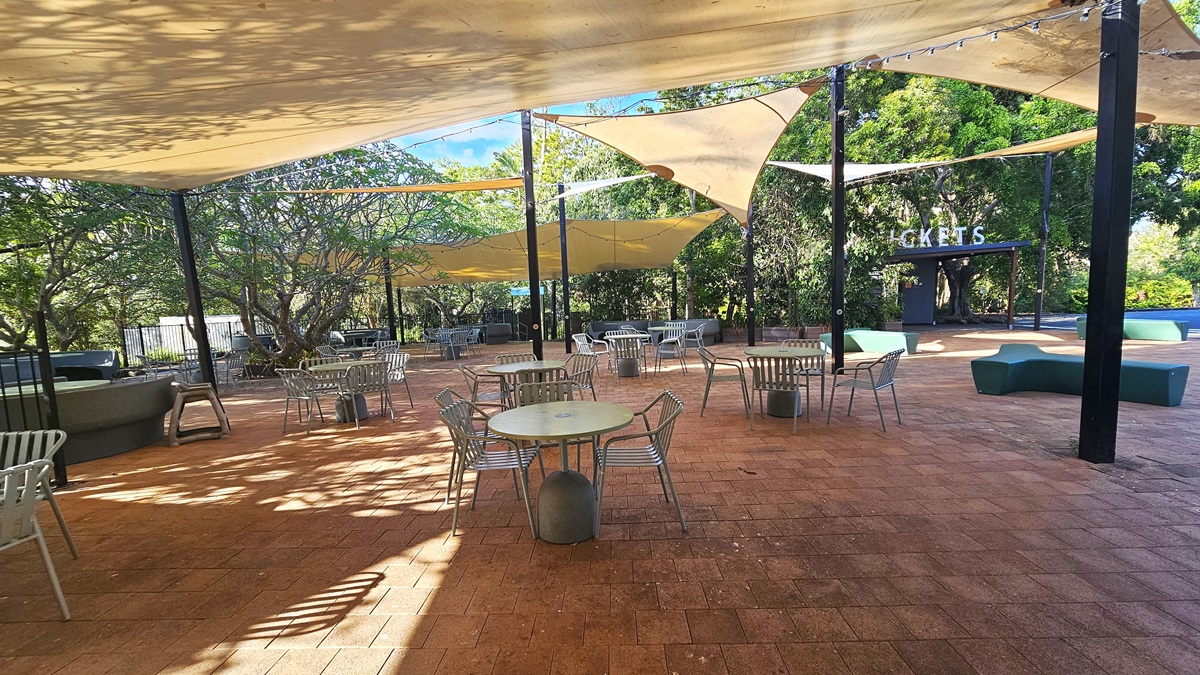
A closer look at the outdoor seating area under the numerous cream shades. Several chairs and tables are clearly organized. Mini light bulbs are prominently hanging adjacent to the cream shades. Benches with unique designs are scattered on the right side area. Further ahead on the right, the ticketing office signage is prominent.
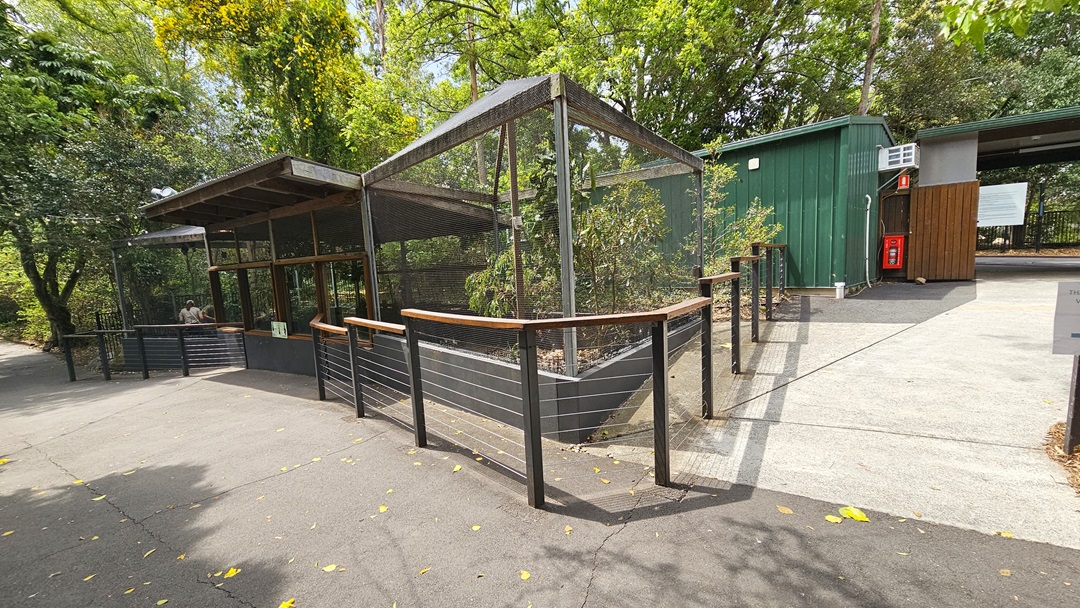
Walkway leading to a specific attraction inside the sanctuary. Two substantial timber and steel cages are situated on the corner of the walkway. Wall fences in black and brown hues provide a narrow pathway along the substantial timbers. On the rear, a green Colourbond shed is situated. Tall and massive trees visibly dominate the area.
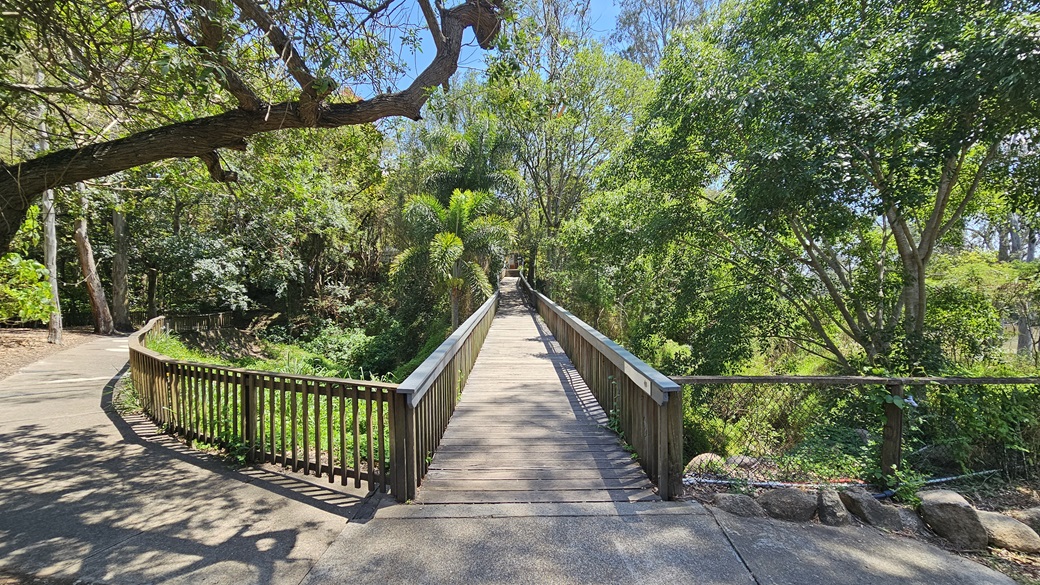
A lengthy foot bridge. The slender structure is adorned with wooden railings and a wooden floor surface. To the left, the wooden barriers clearly fenced a lush section adorned with decorations. On the right, expansive steel railings prominently enclose an area abundant with trees and grass.
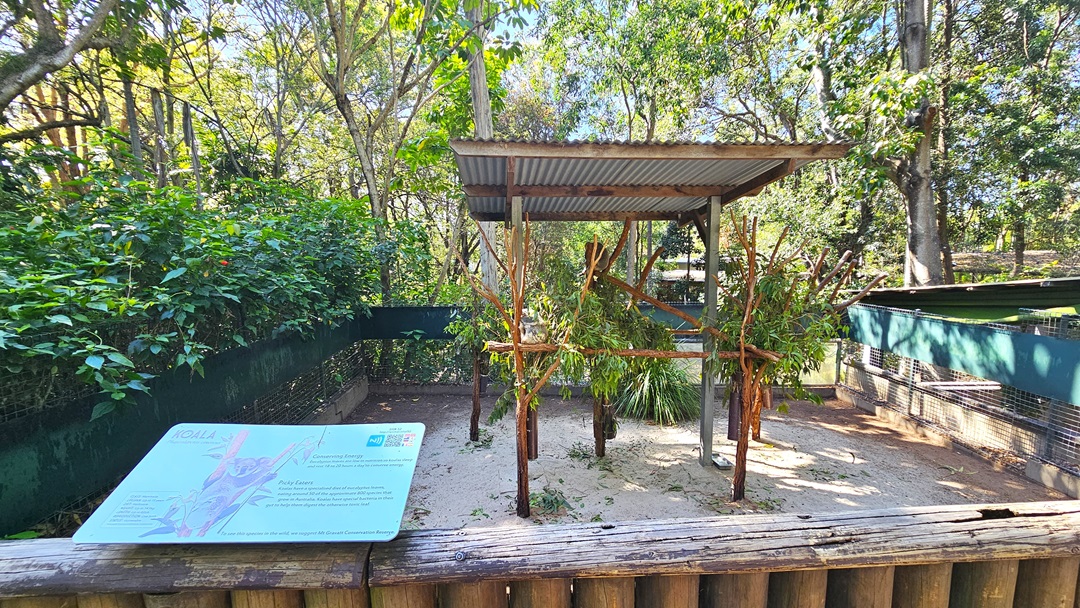
A closer look at a Koala enclosure. An informative sign detailing information about Koalas is prominently displayed atop a wooden fence. A combination of steel fences and green steel walls encloses the area. Underneath a corrugated roof, wooden branches and leaves are prominently featured. To the left, a lush section adorned with various ornaments is clearly visible.
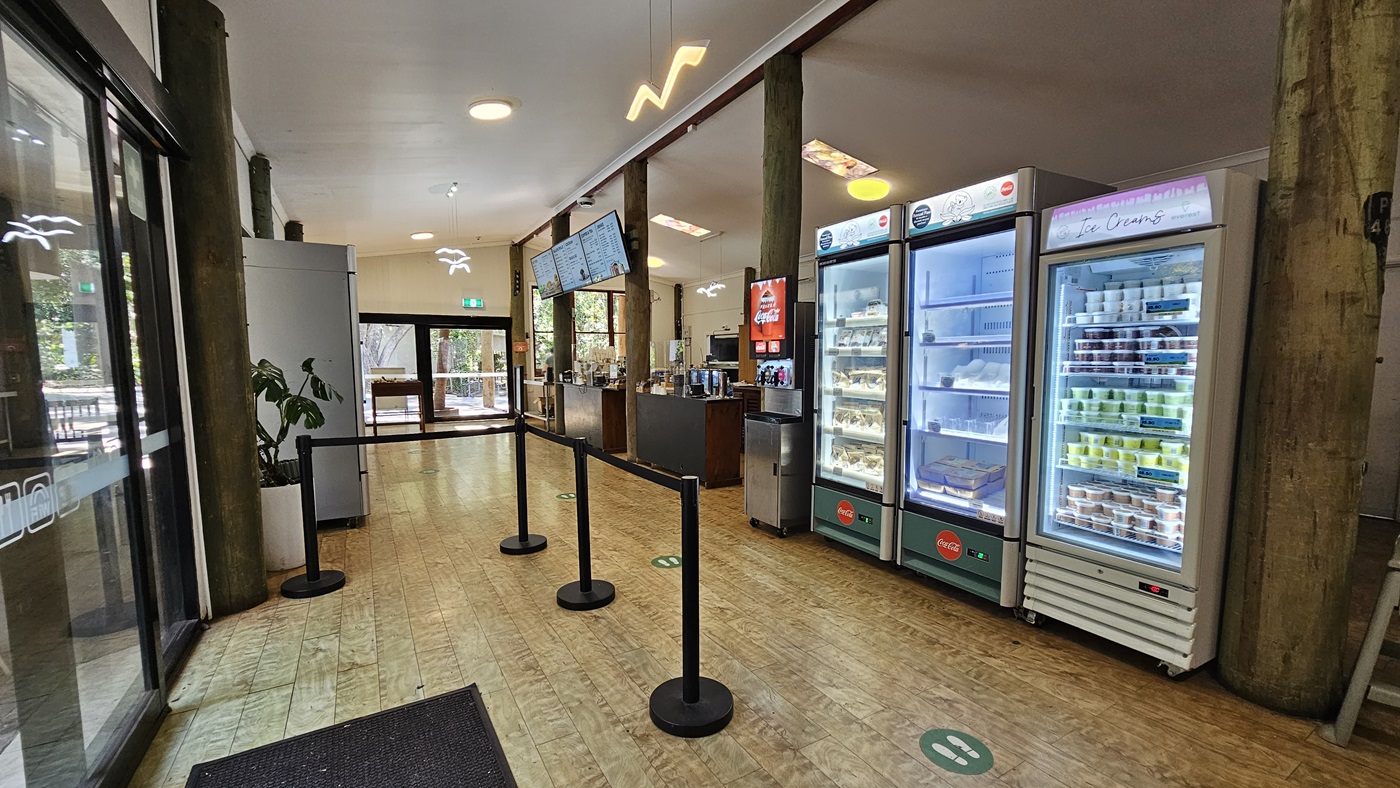
Inside the Experiences Hut. The timber floorings are noticeable in the entirety of the establishment. Three display fridges with a range of snacks are apparent, and next to them is a Coca-Cola freestyle. On the right side of the bollards, the green social distancing logo is apparent on the floor surface. Three flat-screen TVs are noticeable on top of the counter that display the names and prices of the food and beverages.
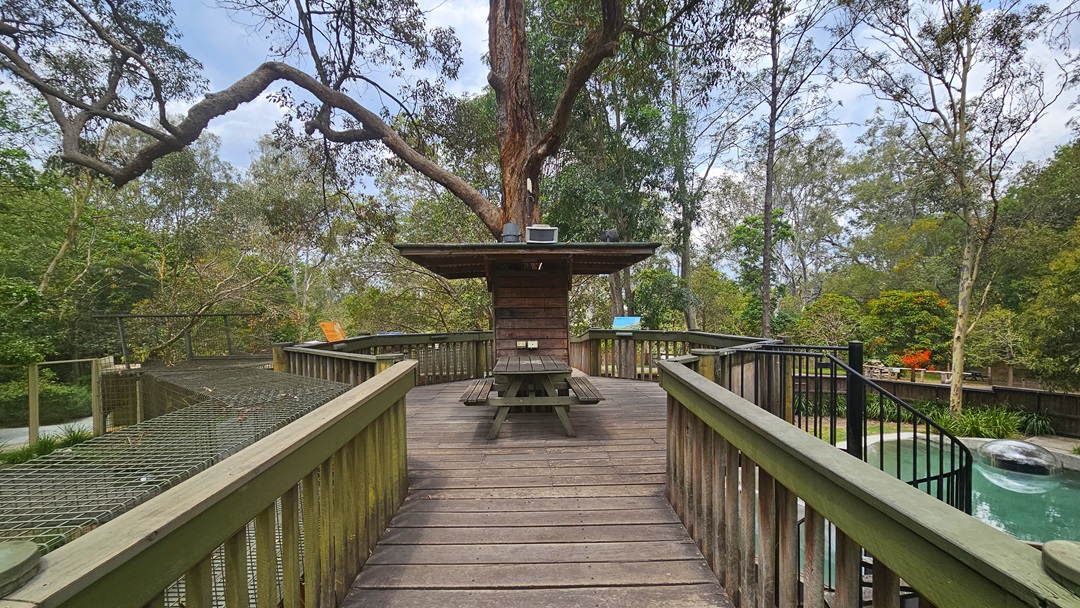
Another angle of the pathway inside the enclosure. A wooden table with two attached benches is prominent near the Treehouse. Behind it, a small timber structure with a wooden roof is situated. Next to the spiral stairs on the right, a man-made pond is apparent. On the left side of the walkway, a narrow steel cage is visible.
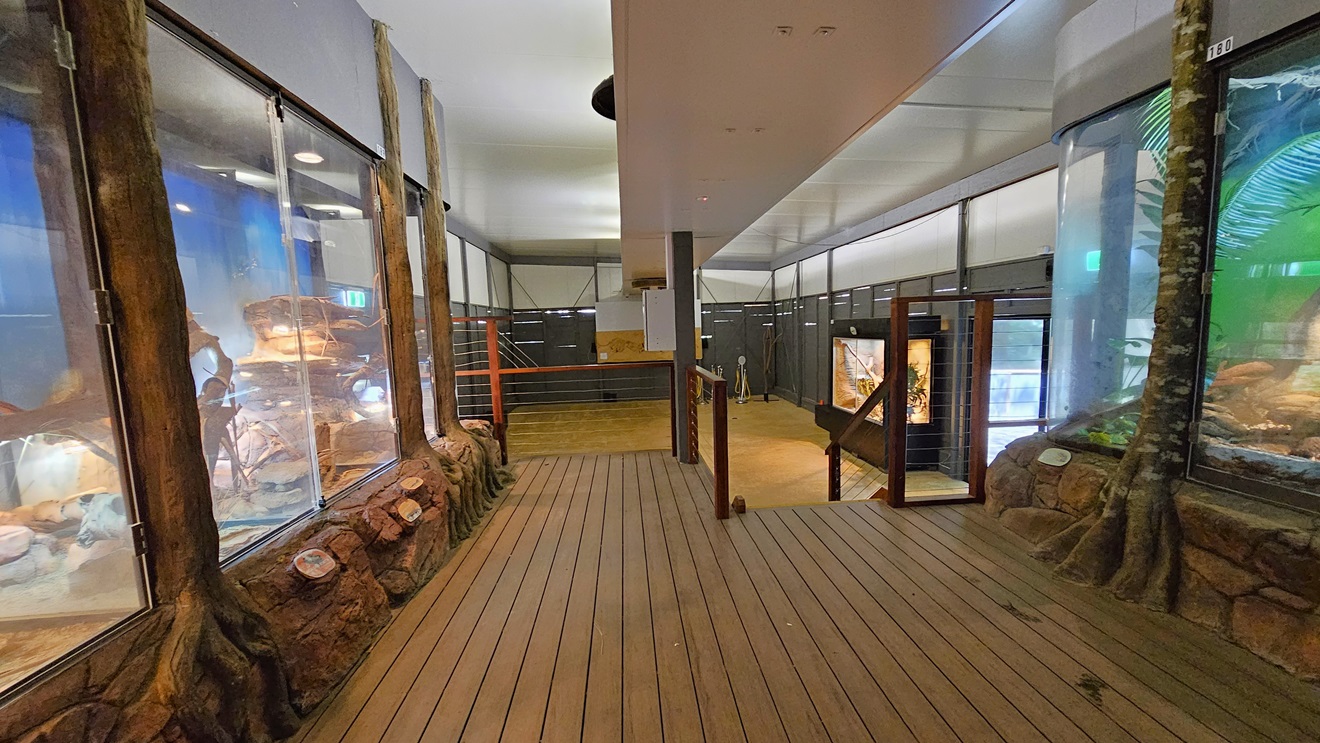
Inside the amphibian and reptile habitat. The floor surface visibly features timber flooring throughout. Two large displays that accommodate a range of animals are prominent on both sides. Further down the staircase, a small display is visible. Wooden handrails and barriers with narrow, thin steel wire are noticeable.
A different view inside the facility. An individual behind the bench seating on the left is visibly taking photos. Another bench seating is situated on the right, beneath the functional CCTV. Fluorescent lighting prominently illuminates the area. Two round holes are apparent on the right side.
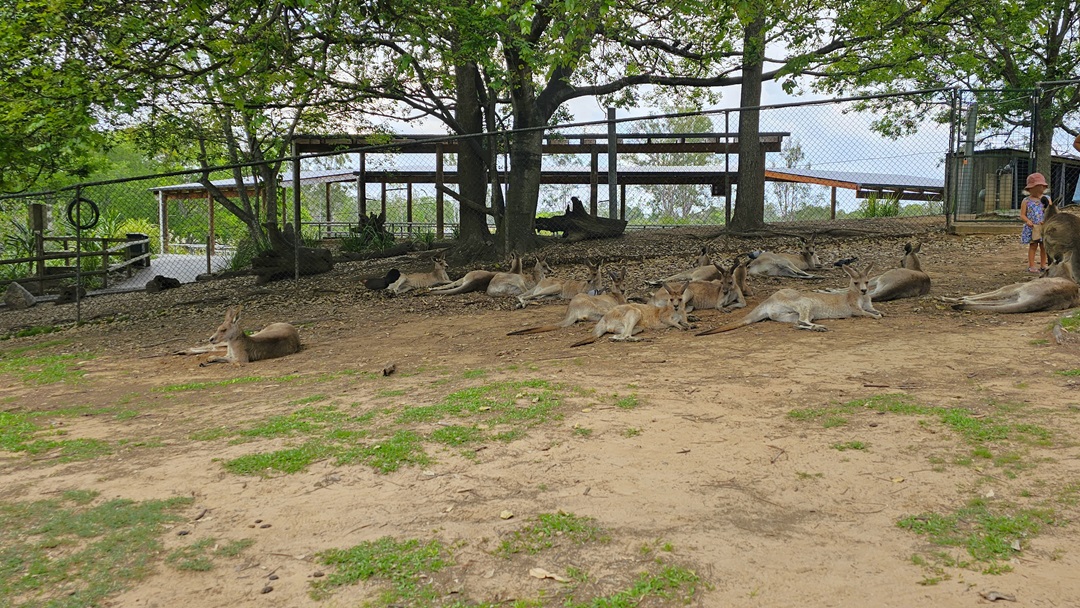
Closer look at the Kangaroos. Several kangaroos are on the right side. Tall barriers around the area are prominent at the rear. The area features a visibly lying down on the ground under the gum trees. A little girl is visibly feeding a kangaroo  sloping hill with firm ground and few grasses.
Venue accessibility photo
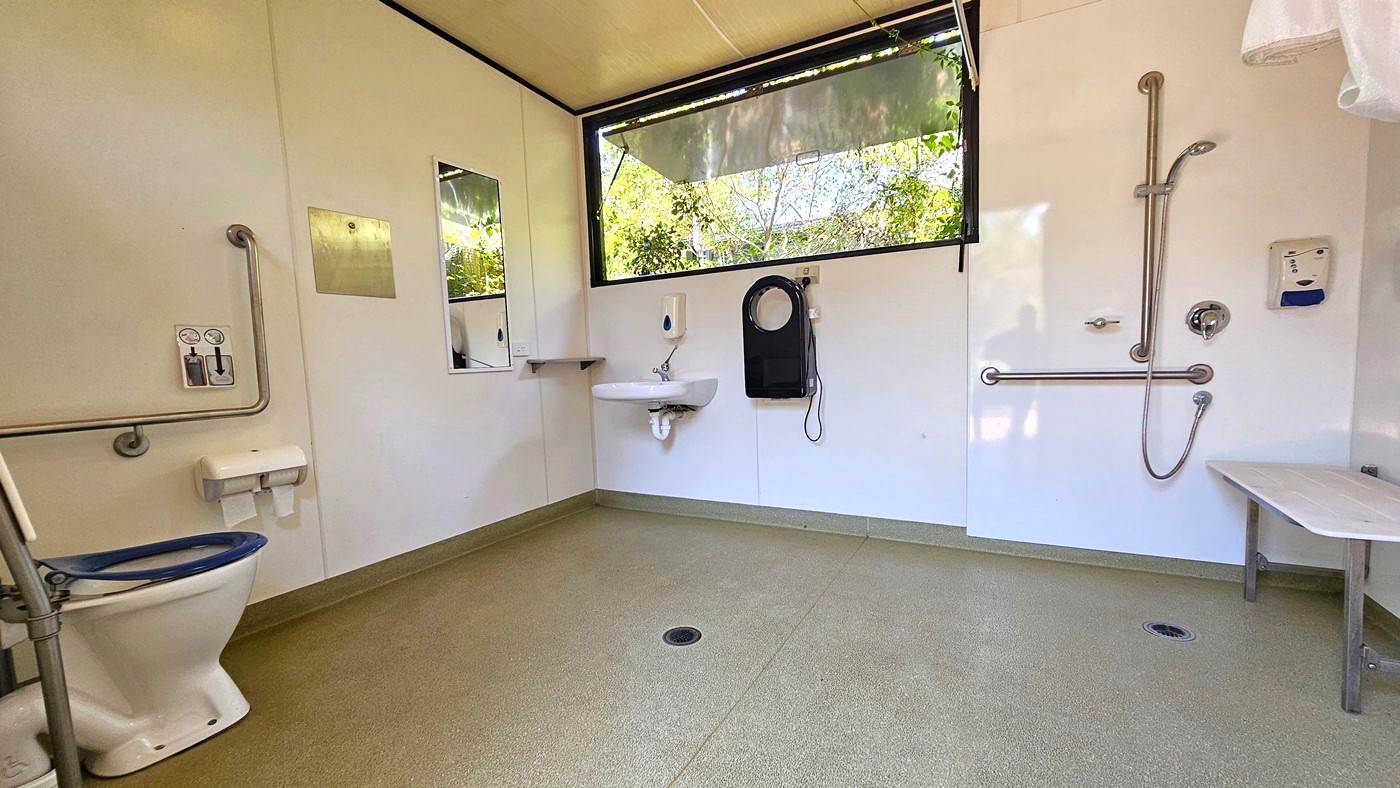
In the accessible bathroom, a toilet bowl with metal handrails and a tissue dispenser is placed in the left corner. On the left wall, there's a mirror. A large open window is on the right. A wall-mounted washbasin, liquid soap dispenser, and hand dryer are present. Adjacent is a shower with handrails and another tissue dispenser, all affixed to the wall. A white bench is positioned near the corner. The floor is tiled with granite, and the walls are white.
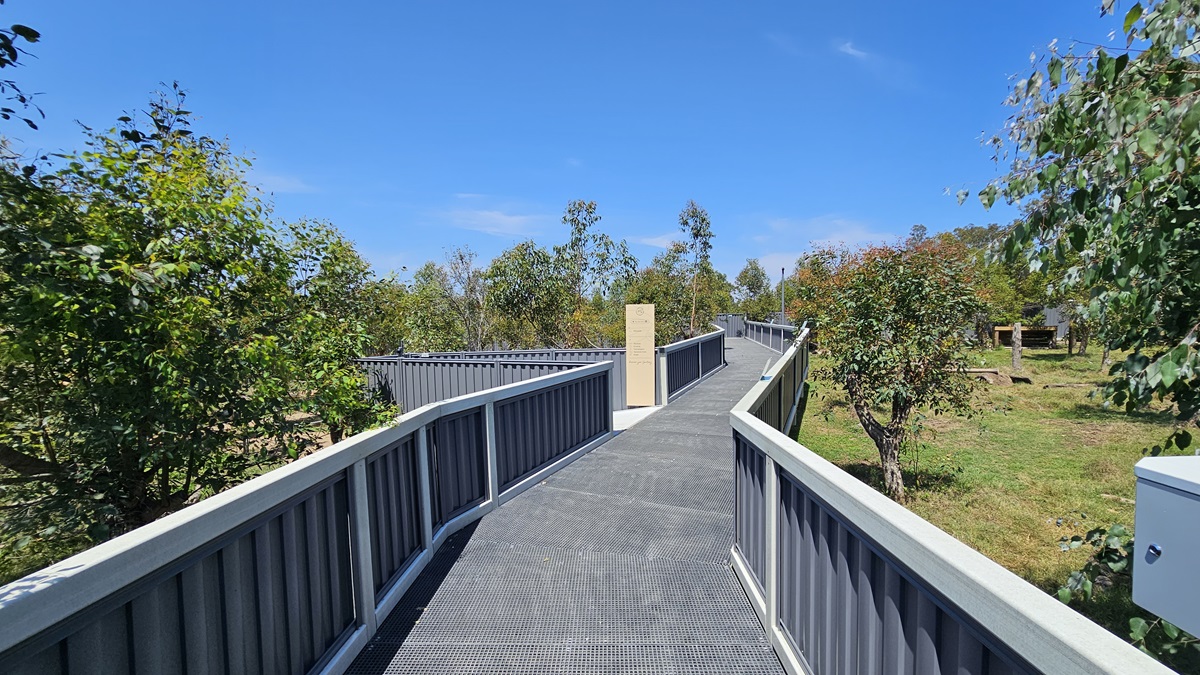
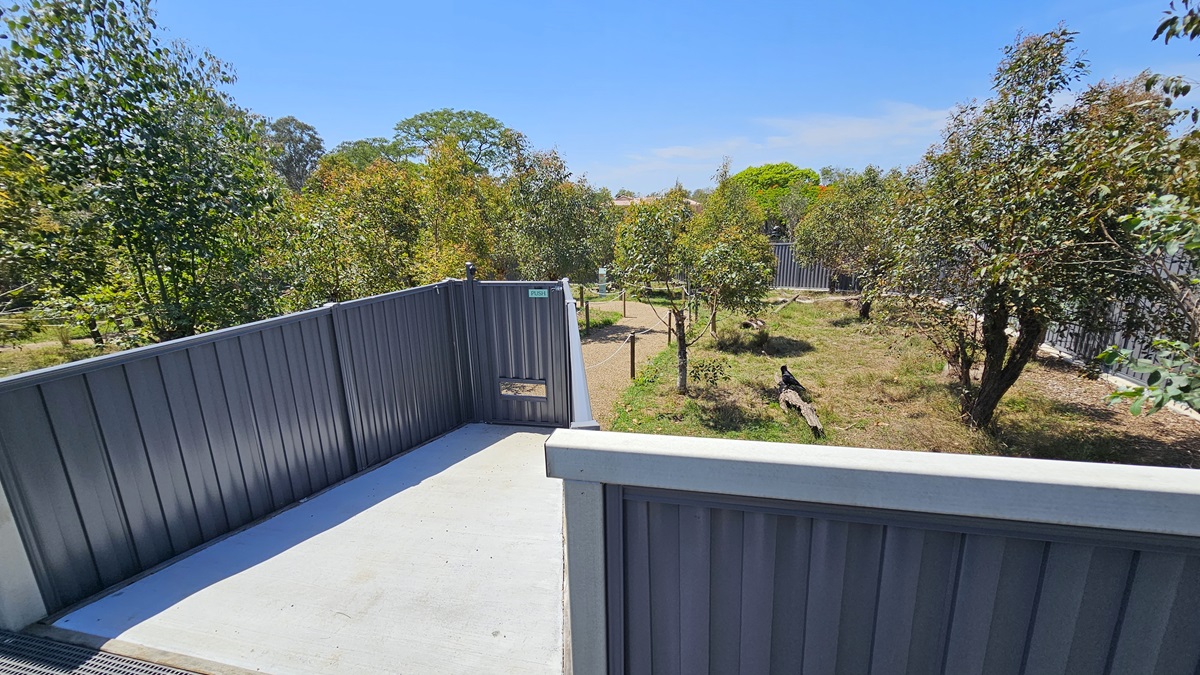
The concrete ramp is fitted with dark grey-painted wooden railings, accompanied by black truncated domes on the left. Various trees encircle the area. On the right, there's a grey fence with a corrugated design.
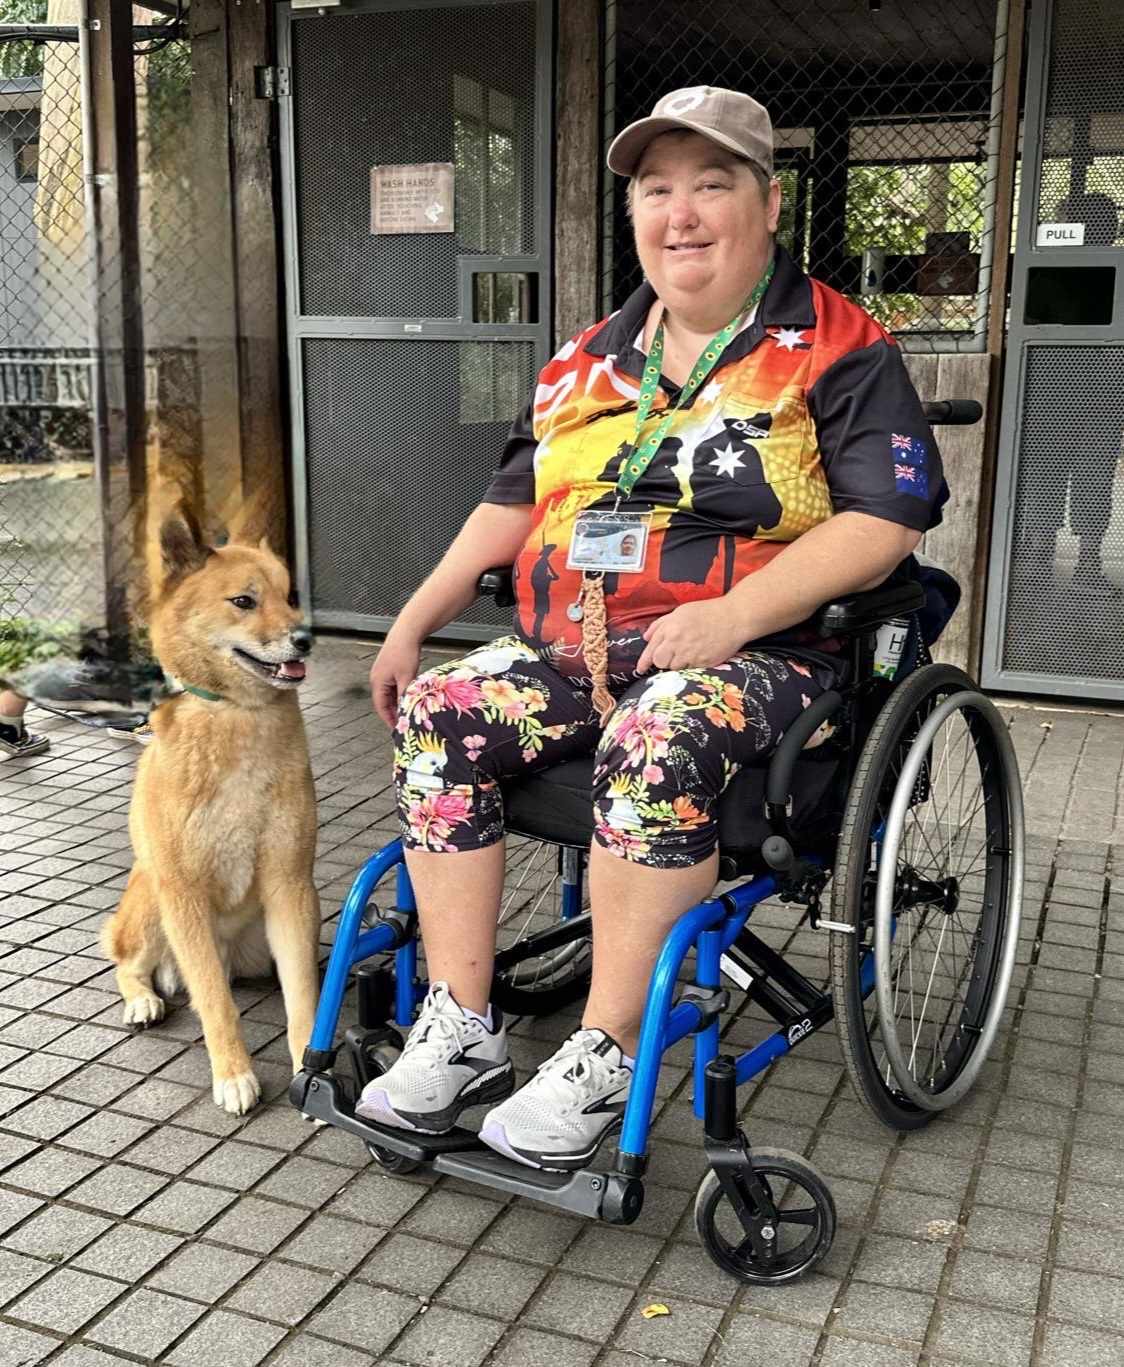
A person in a wheelchair with a dog by their side, both outdoors.

GENERAL ACCESS

• Offer a range of contact methods for receiving complaints and discussing feedback regarding accessibility issues/barriers.
• Accept the Companion Card
• Employ people with disability
• Have a place to store mobility and/or medical equipment (eg beach wheelchair, hoist, oxygen).
• Provide details regarding the location of your business and provide a map which indicates the closest town and proximity to the local railway and coach station, include accessibility information about your local area.
• Accept assistance animals (please pre-book visit)
• Business location & “how to get here”, including public transport details found on the Lone Pine Website

COMMUNICATION

• Use Cérge as our digital concierge to support personalised customer service
• Use Plain English / easy read signage and information (includes menus and emergency information)
• Provide clear, concise internal and external directional signage throughout your facility.

VISION

• Have an appropriate area for toileting an assistance dog
• Provide access for assistance dogs (please pre-book)
• Have effective lighting throughout facility.
• Due to the natural landscape some areas are shaded or have lower lighting to accommodate for nocturnal animals.

PHYSICAL - MOBILITY

• Use floors/coverings which are slip resistant, firm and smooth
• Use non-slip tiles in the bathroom or slip resistant matting
• Provide seating in common areas.

PHYSICAL - WHEELCHAIR

• Have step free access to into our business premise
• Have step free access to the conference or function room
• Have step free outdoor pathways available to avoid steps
• Have a wheelchair accessible toilet
• Have a wheelchair accessible shower and change room
• Have wheelchair accessible transport options available in the general vicinity
• Have wheelchairs available for hire which can be pre-booked or hired on the day

ALLERGIES AND INTOLERANCES

• Adhere to The Food Authority requirements for allergy management in food preparation
• Modify our cooking and cleaning practices to cater for people with food allergies or chemical intolerances
• Trained First Aid staff to respond to allergic reactions and designated First Aid room
• Have equipment to respond to anaphylactic shock including a defibrillator
• Emergency procedures in place to respond to anaphylactic shock