
1. Access & Inclusion with Cérge
  2. ›
  3. Access Guide
Cérge footer logo

Privacy Policy

T&C Supplier

T&C Member

Contact us

© Copyright Cérge Pty. Ltd.

Lawnton Aquatic Centre


Cérge logo

Access Guide

  • General Access
  • Communication
  • Vision
  • Physical - Mobility
  • Physical - Wheelchair
  • Allergies and Intolerances

A view over looking the outdoor pool, with a row of small blue flags hanging above the pool. In the background is the grandstand, with tiered seating.
Venue accessibility photo
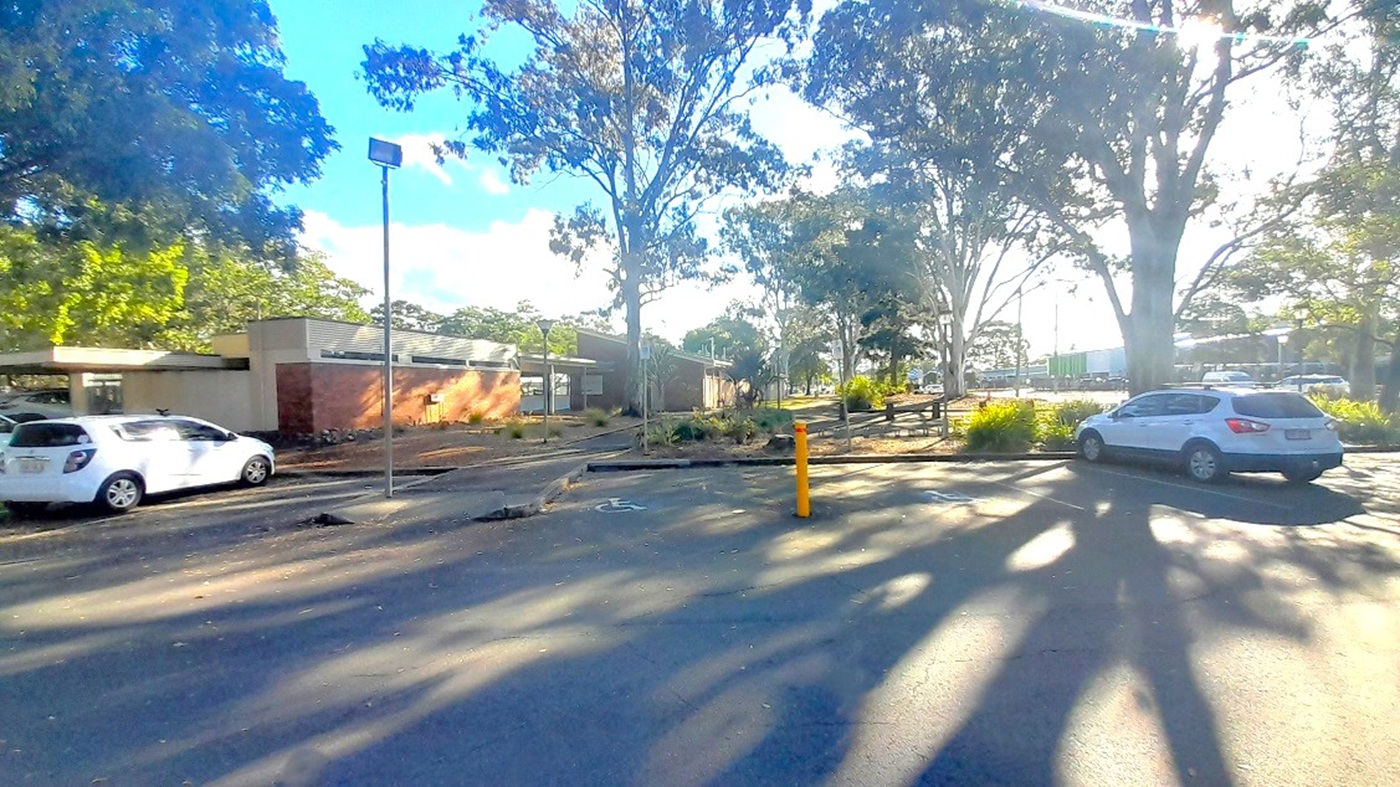
A closer look of the carpark area and access aisle designated for people with disability. Its background is the view of the large trees surrounding the open-air facility made of brown brick with a small reception area. A glimpse of the centre’s neighbourhood can be seen from afar.and a shade of white walls. The large trees surrounding the area provide shade due to its spreading canopy and crown.
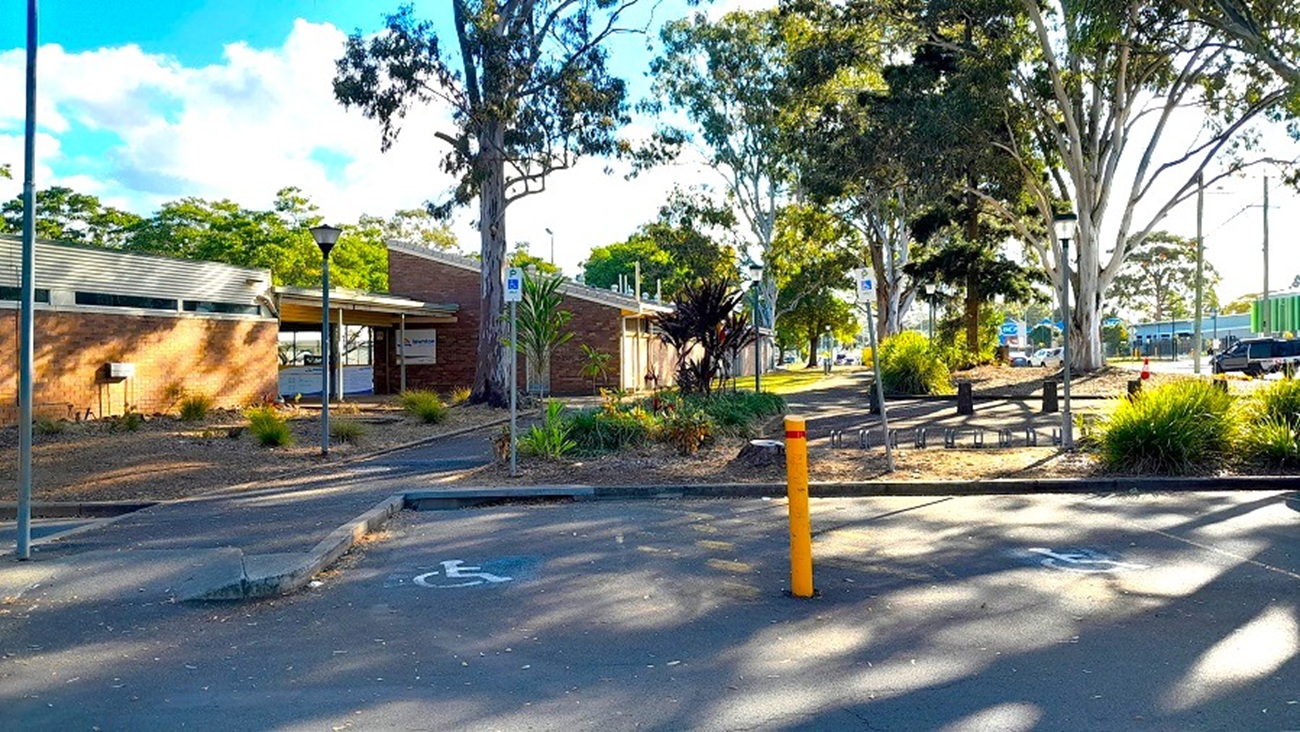
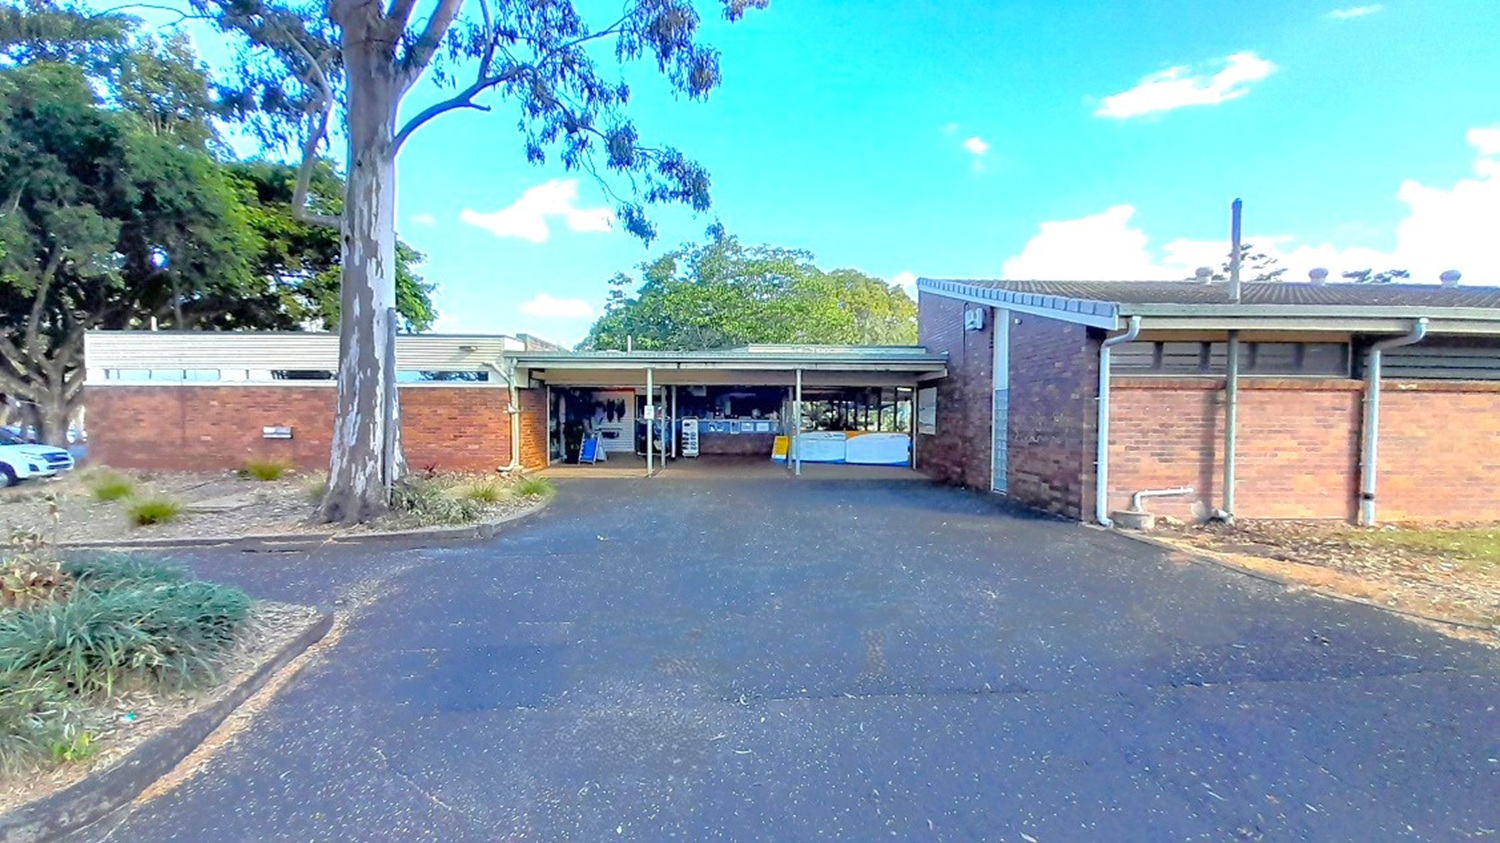
This is the view of the asphalted road with a hump facing the centre’s main entrance. A left turn will lead you to the carpark area. A small reception area and a retail store can be found in between the two low set buildings. The facility is made of brown brick walls and surrounded by large trees.
This is the view of the asphalted road with a speed bump facing the centre’s main entrance. A left turn will lead you to the carpark area. A small reception area and a retail store can be found in between the two low set buildings. The facility is made of brown brick walls and surrounded by large trees.
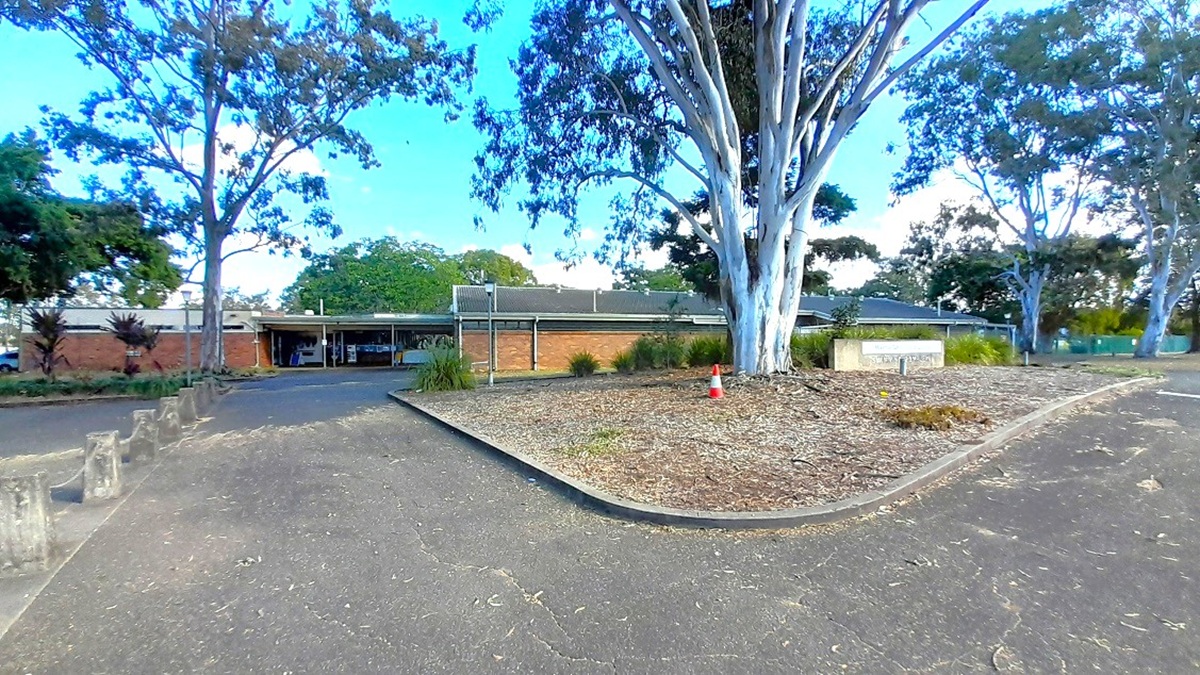
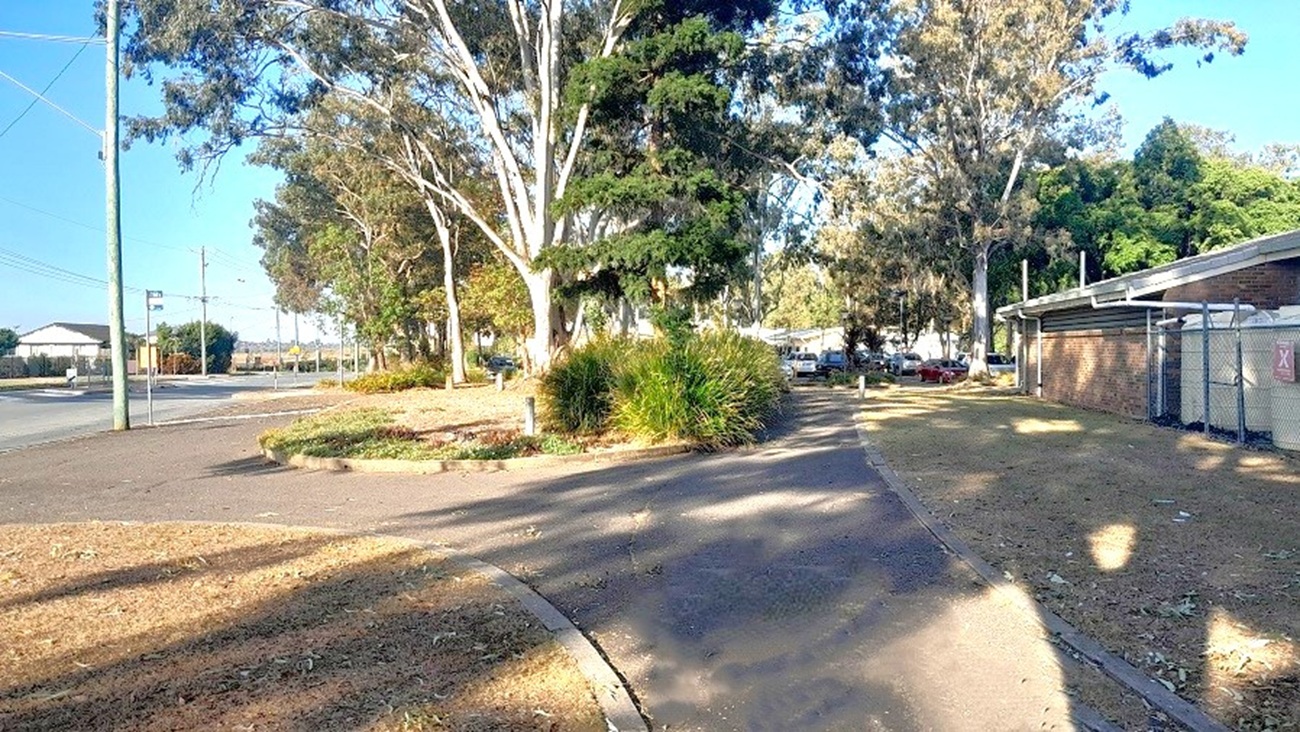
This image shows two accessible asphalted roads. The road to the left leads you to the main road and the other route will bring you to the carpark area. There are also huge trees surrounding the whole facility and part of the brown brick building with white gate. The wide-spreading canopy and crown of the large trees surrounding the building provides shade and a bright atmosphere.
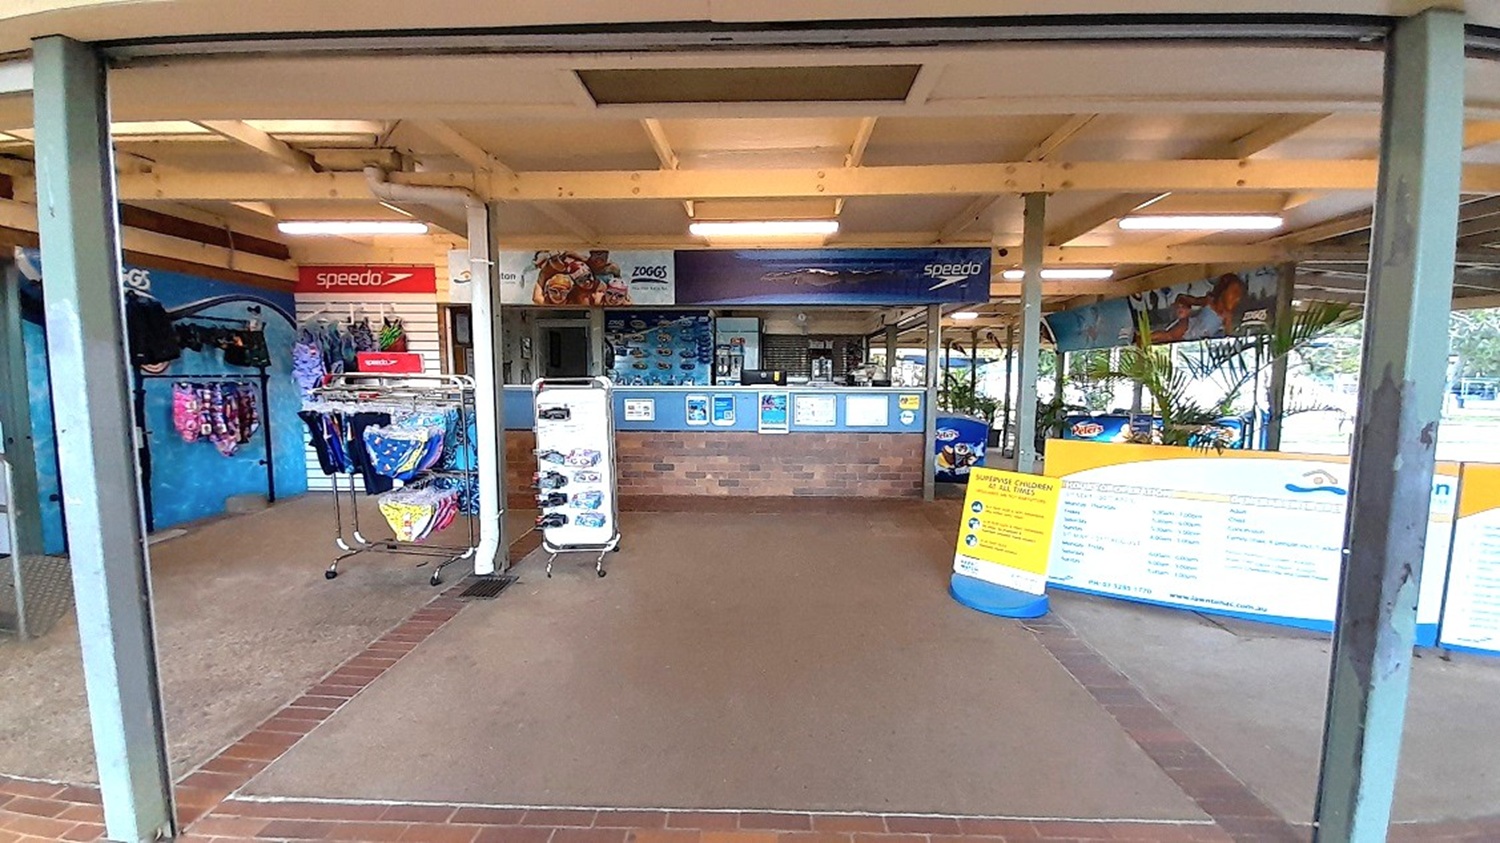
A shop interior with a tiled floor and a wooden ceiling. In the centre, there is a counter with various signs and brochures. To the left, racks display swimwear and accessories, with a "Speedo" sign above. On the right, large informational boards are visible, along with some potted plants. The shop is open to the outside, with a view of greenery in the background.
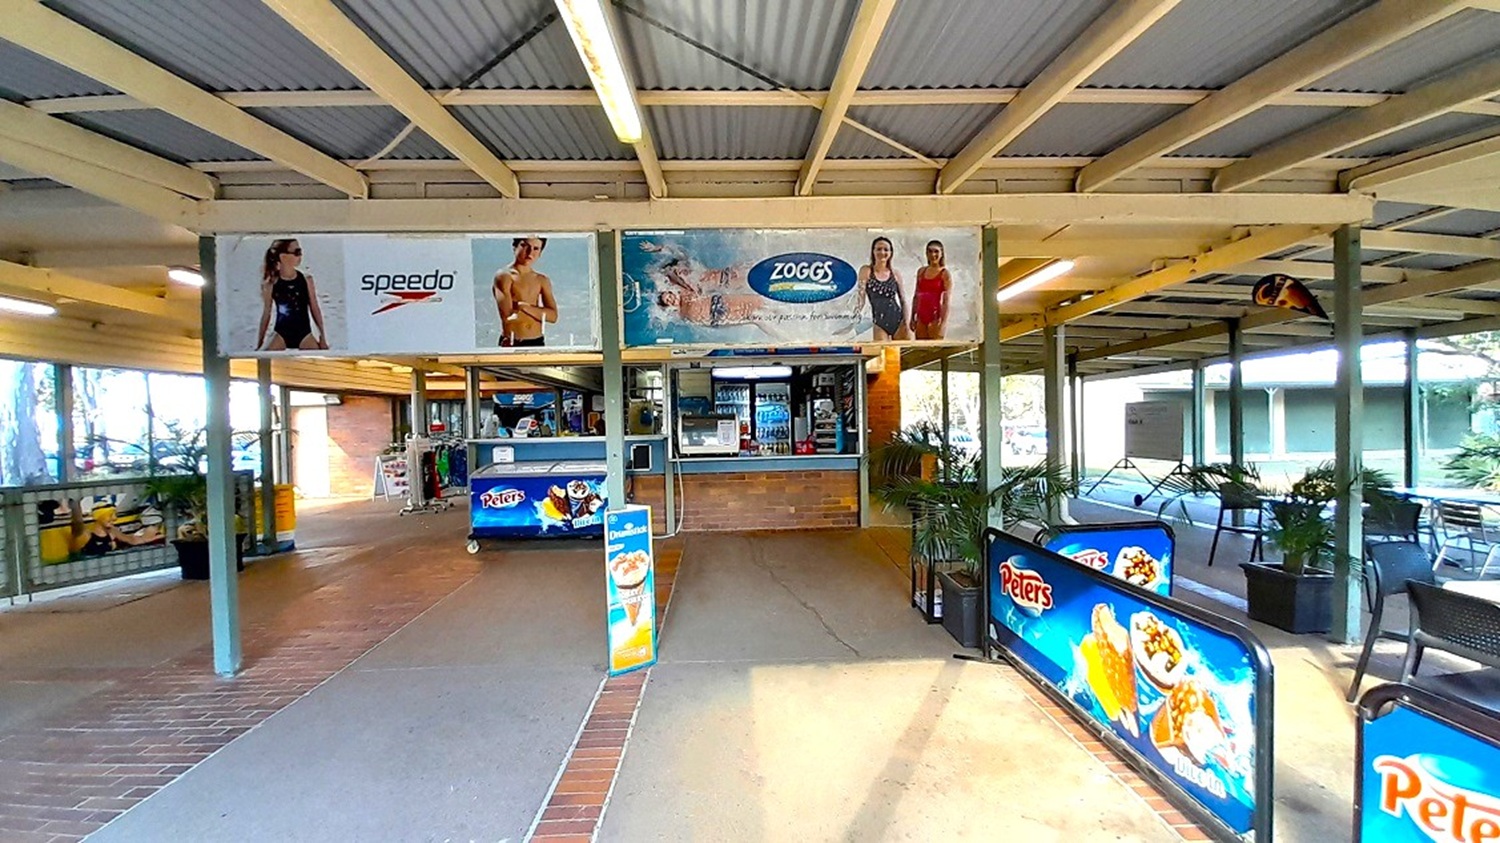
A covered outdoor area with a snack bar in the centre, featuring a counter with a drinks display. Above, there are advertisements for swimwear brands. On the left, there is a seating area with tables and chairs, partially enclosed by glass. On the right, more seating is visible, with tables and chairs under the roof. The floor is a mix of tiles and concrete, and the ceiling is made of corrugated metal with fluorescent lighting. Signs for ice cream are displayed prominently.
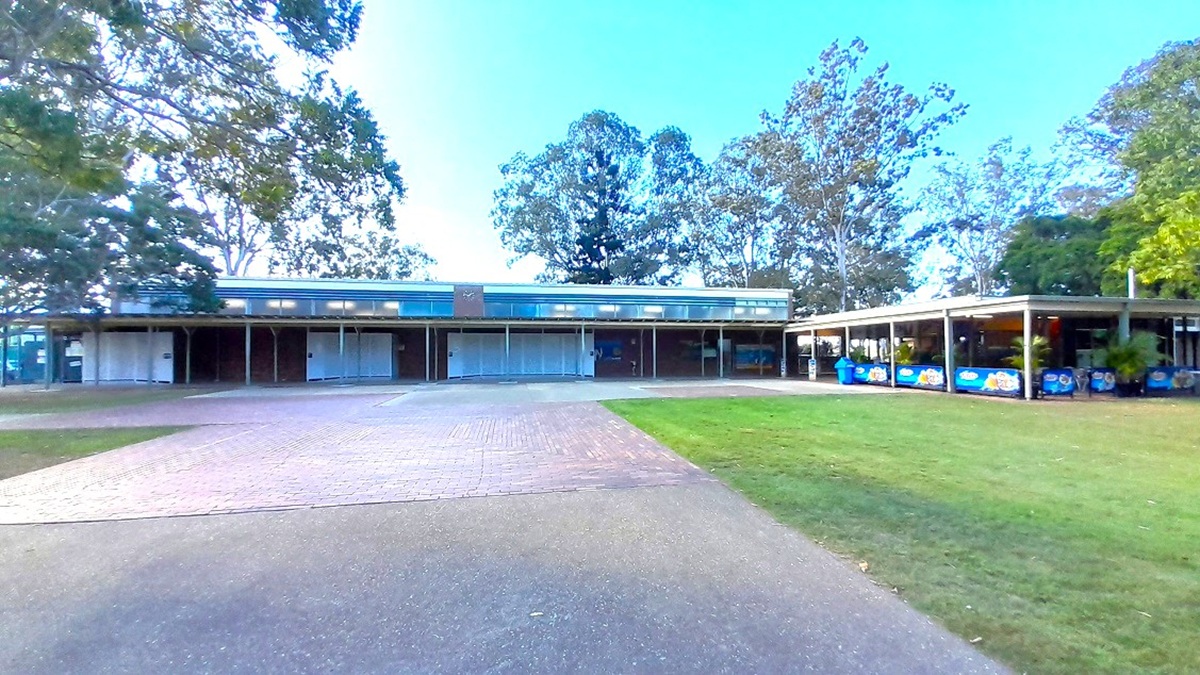
A single-storey building with a flat roof is in the centre, featuring a series of closed roller doors. To the right, there's an extended covered area with colourful signage and bins. The foreground has a paved path leading to the building, flanked by grass. In the background, tall trees with dense foliage are visible, providing a natural backdrop. The left side has more trees, adding to the greenery surrounding the structure.
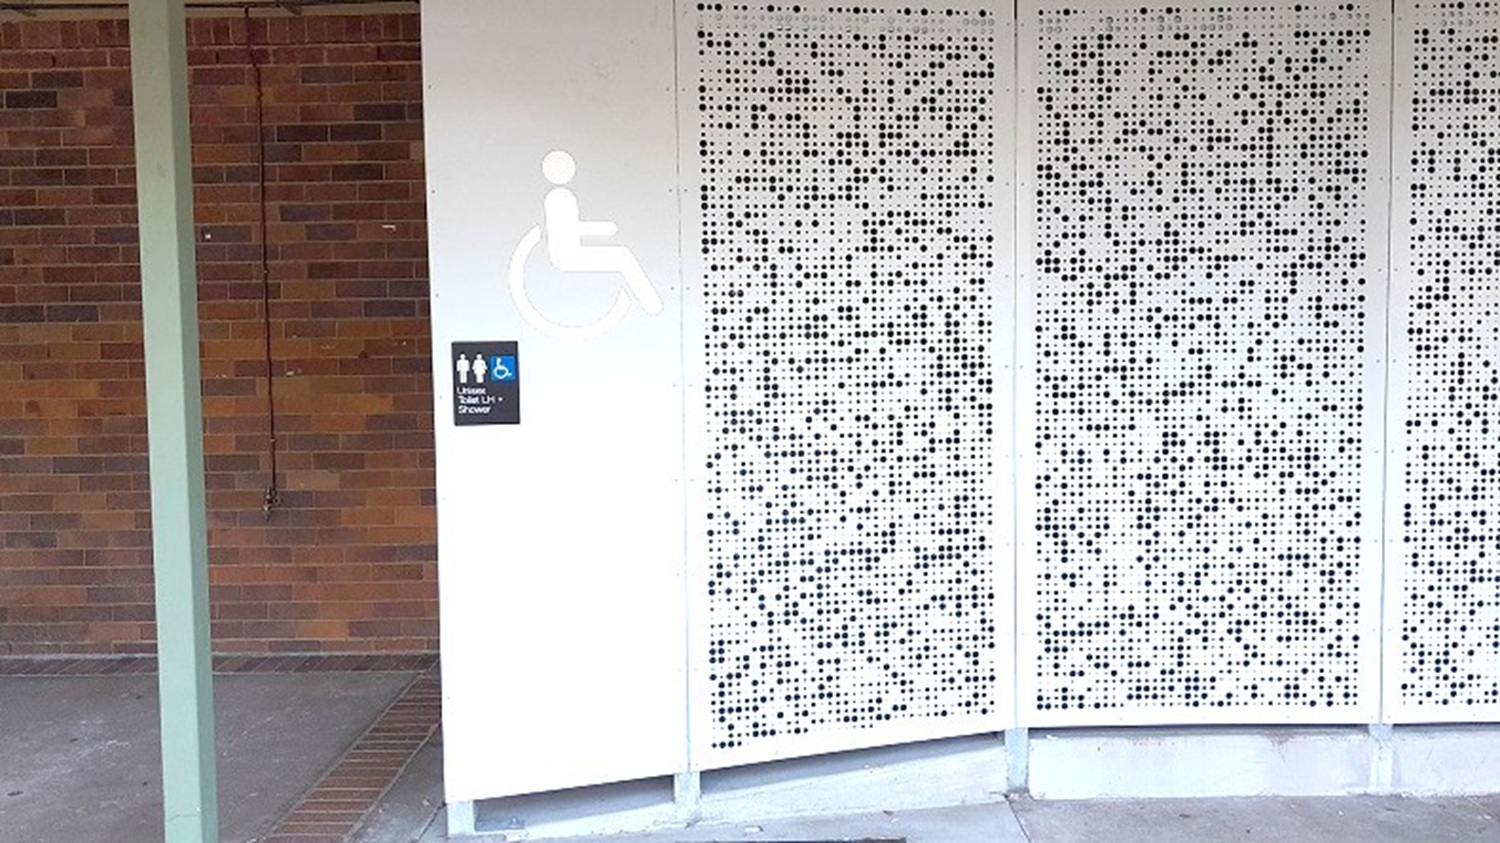
A wall with a perforated metal panel on the right, featuring a pattern of small, evenly spaced holes. To the left, a sign indicates accessible toilets, with symbols for male, female, and wheelchair access. The background has a brick wall partially visible. The floor is concrete, and a vertical green beam is on the far left.
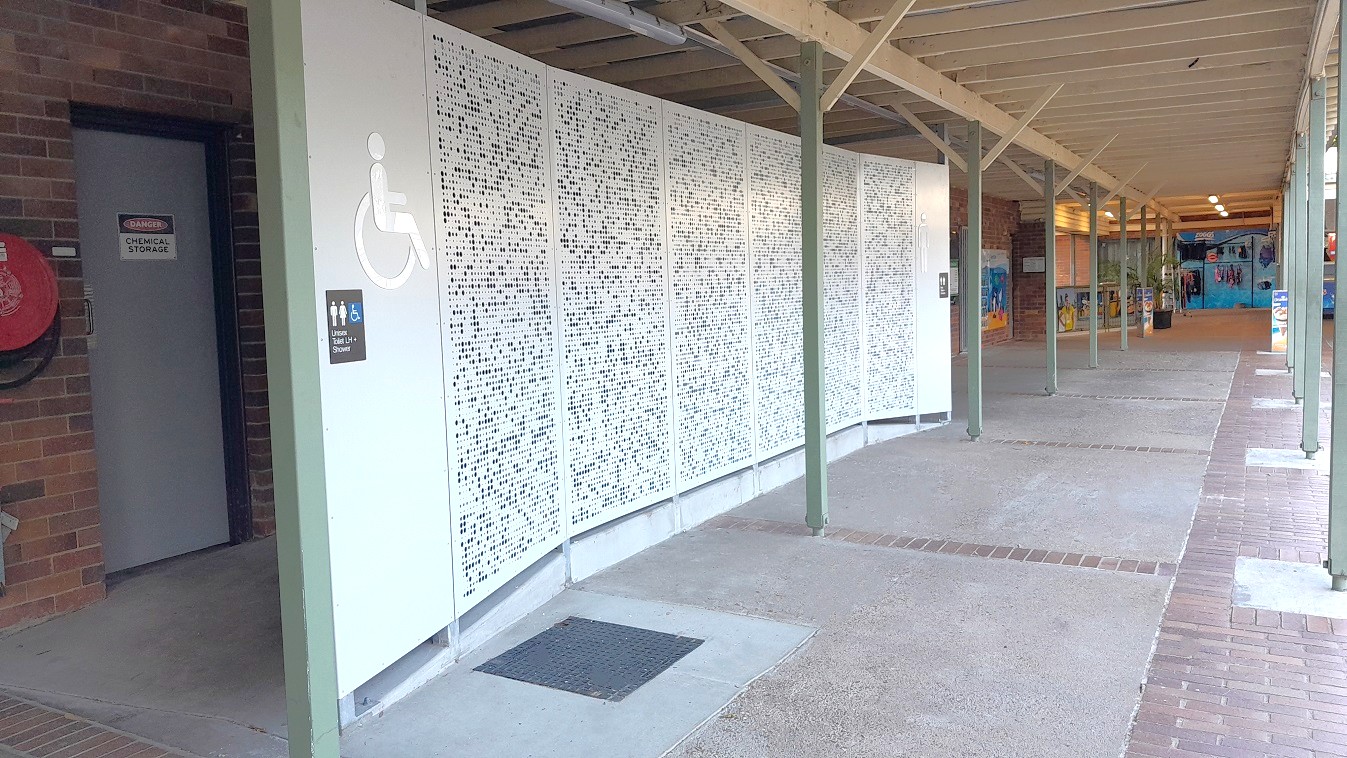
On the left, a door with a sign reading "Accessible Toilet" is set into a brick wall. Next to it, a white panel with a wheelchair symbol indicates accessibility. The middle features a curved, perforated white screen with a pattern of small holes. The right side shows a covered walkway with a wooden ceiling and green metal supports. The floor is a mix of concrete and brick, leading to a more open area in the background.
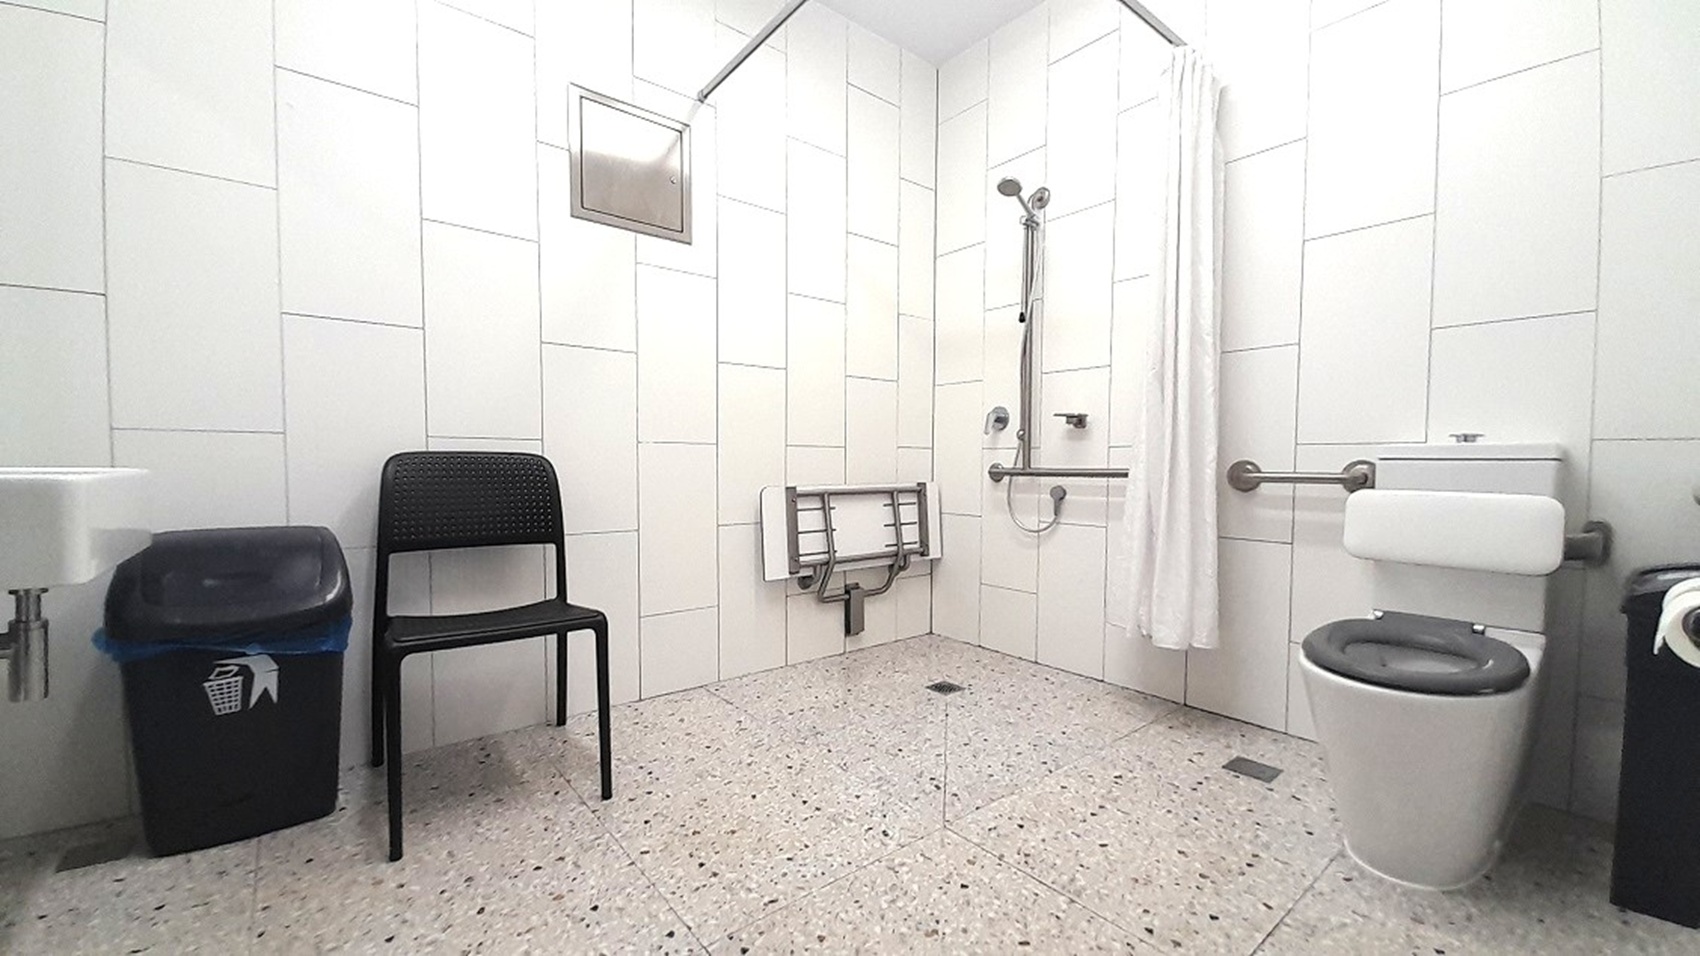
A bathroom with white tiled walls and a speckled floor. On the left, there's a black chair and a waste bin. In the centre, a shower area with a handheld showerhead, a foldable seat, and a curtain. On the right, a toilet with grab bars and a toilet paper holder. A small window is near the ceiling on the left wall.
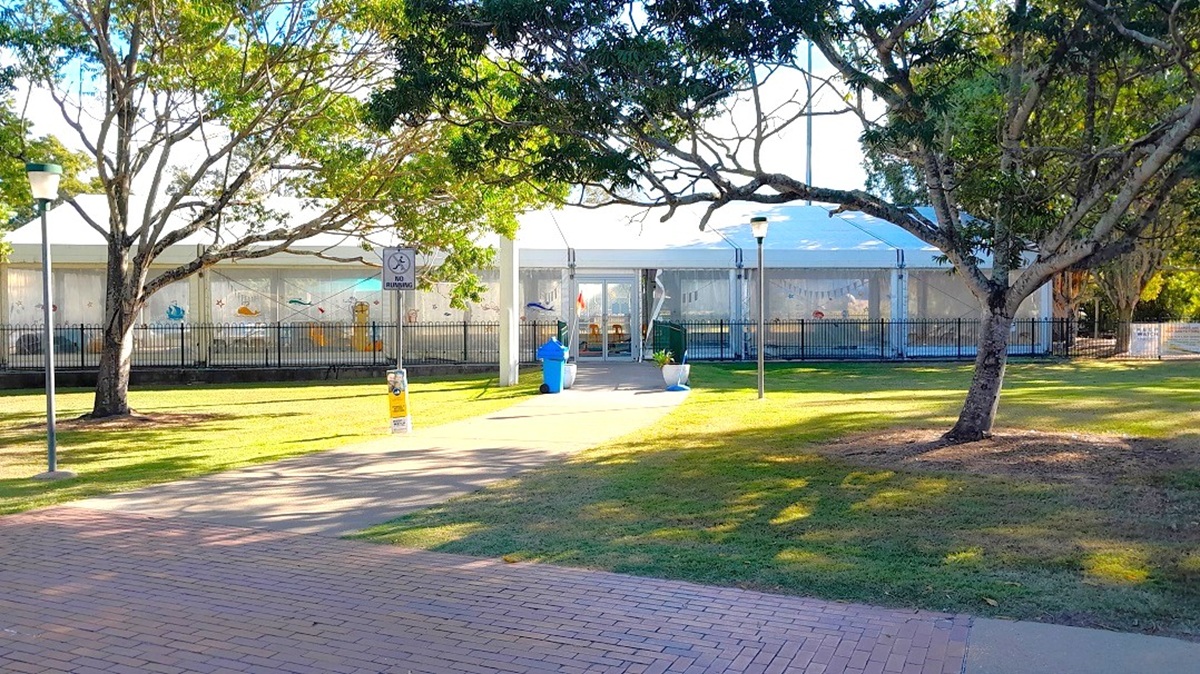
This is an exterior view of the indoor heated pool at Lawnton Aquatic Centre. There is a walkway with a "no running" sign in between the two large trees in front of the main entrance. In addition to two large trees in front of the main entrance, there are also grassed landscape areas. As you walk on the pathway, you will pass by two white pots with plants, a blue trash bin and a black low fence on both sides. A set of double glass doors serve as the main entrance of the indoor pool.
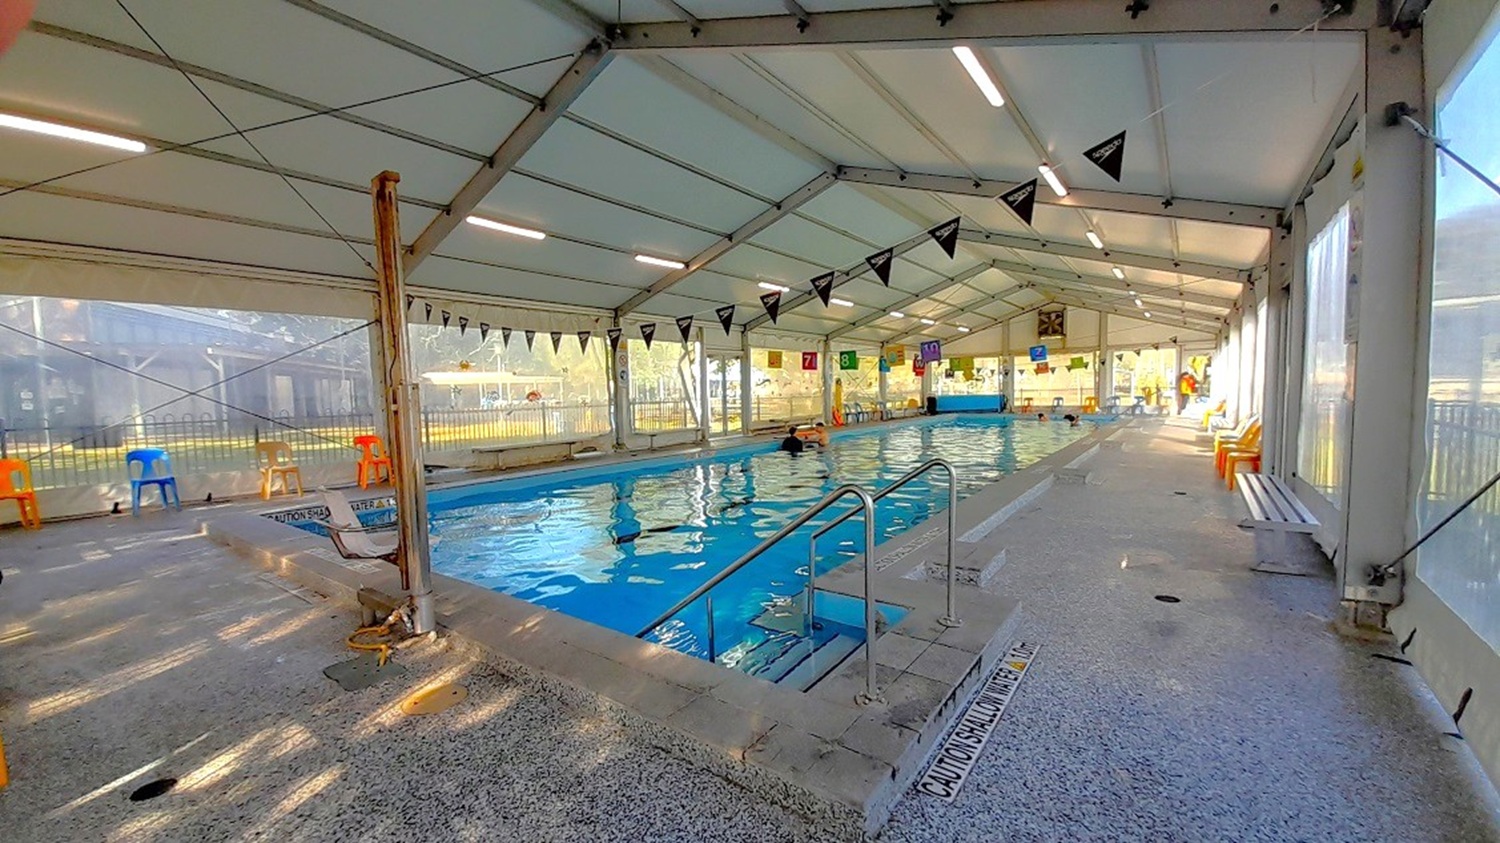
The indoor pool is visible from the inside and has a large white permanent marquee with transparent retractable awning walls, strings of banners with vibrant pennants strung between the ceiling and the blue water surface, a silver access ramp on both sides, colorful monobloc chairs, long benches, and numerous reminders written on the stone flooring and pool sides about the water level.
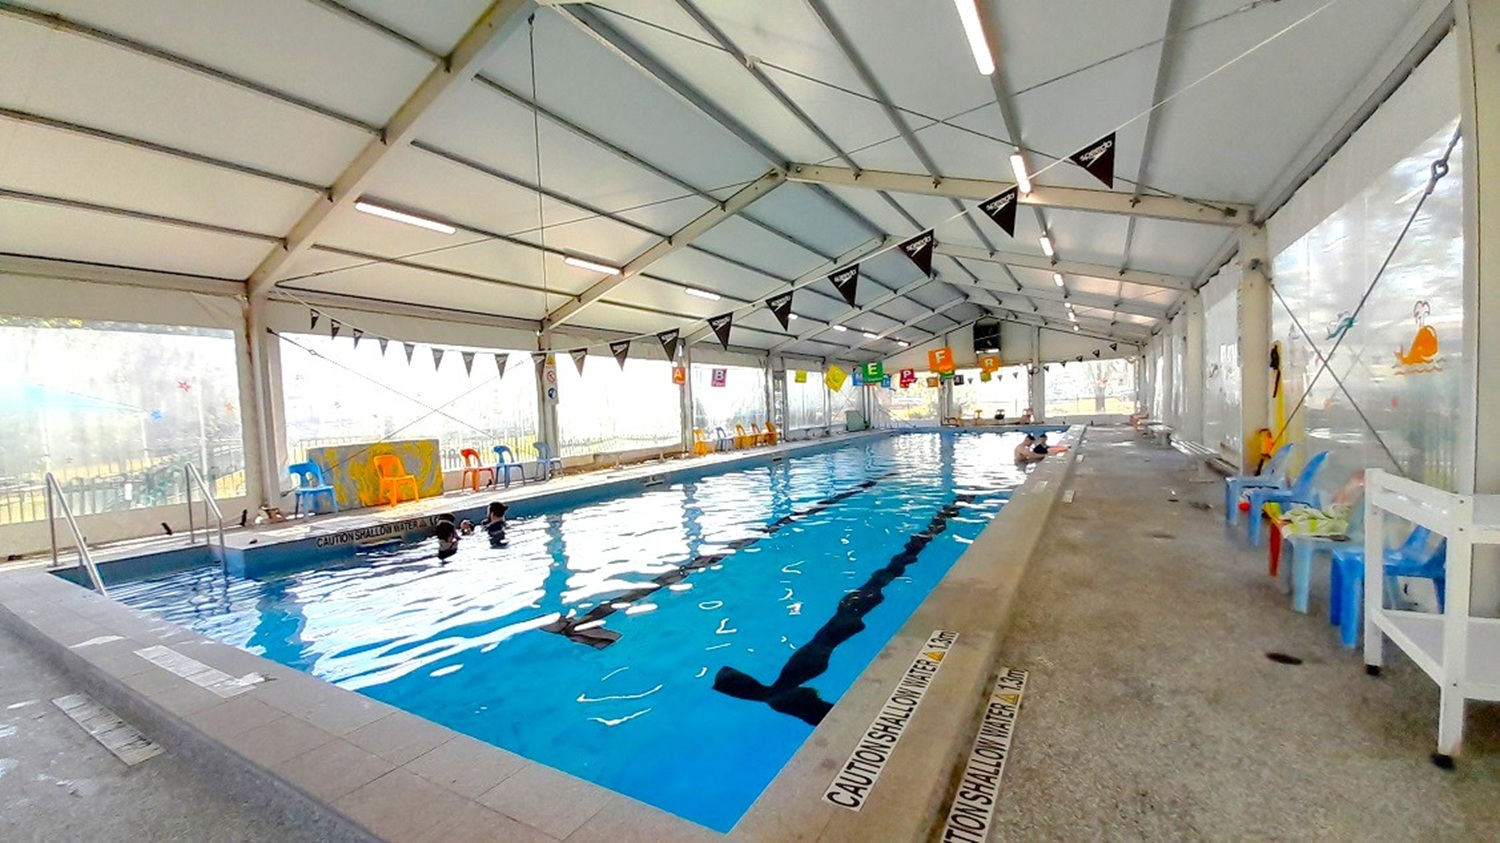
The access ramp is on the left side of the 25-meter pool, where banners with brightly coloured pennants are strung together and hung between the ceiling and the water's surface. Here, colorful plastic chairs are arranged all around the pool, which is surrounded by retractable transparent awning walls that let in natural light. The base of the pool prominently displays the pool's black lane floor markings.
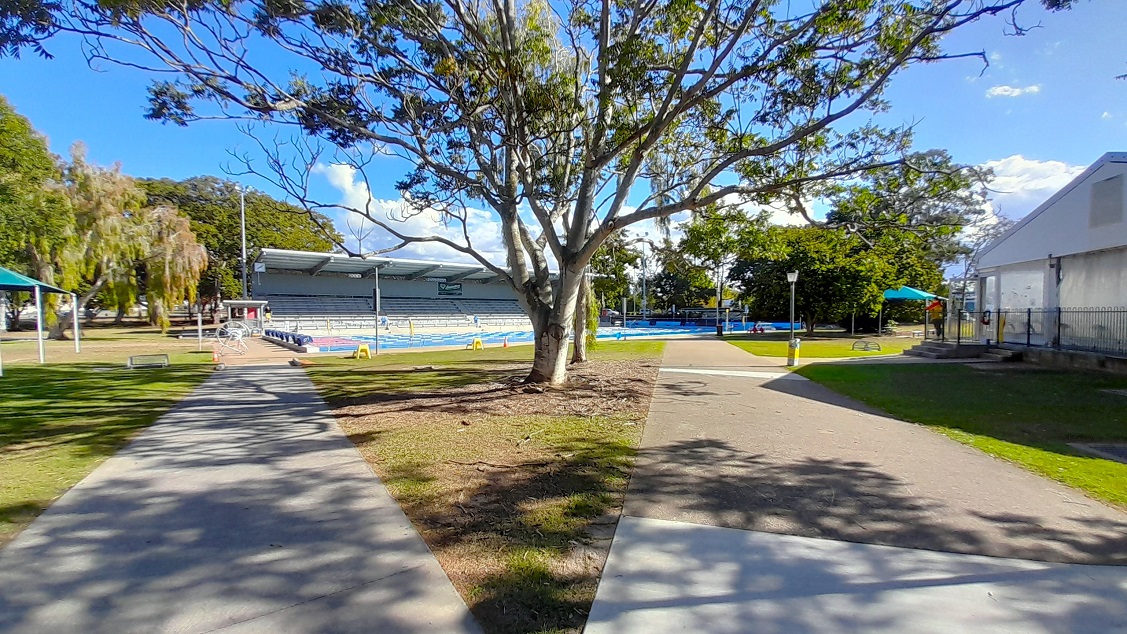
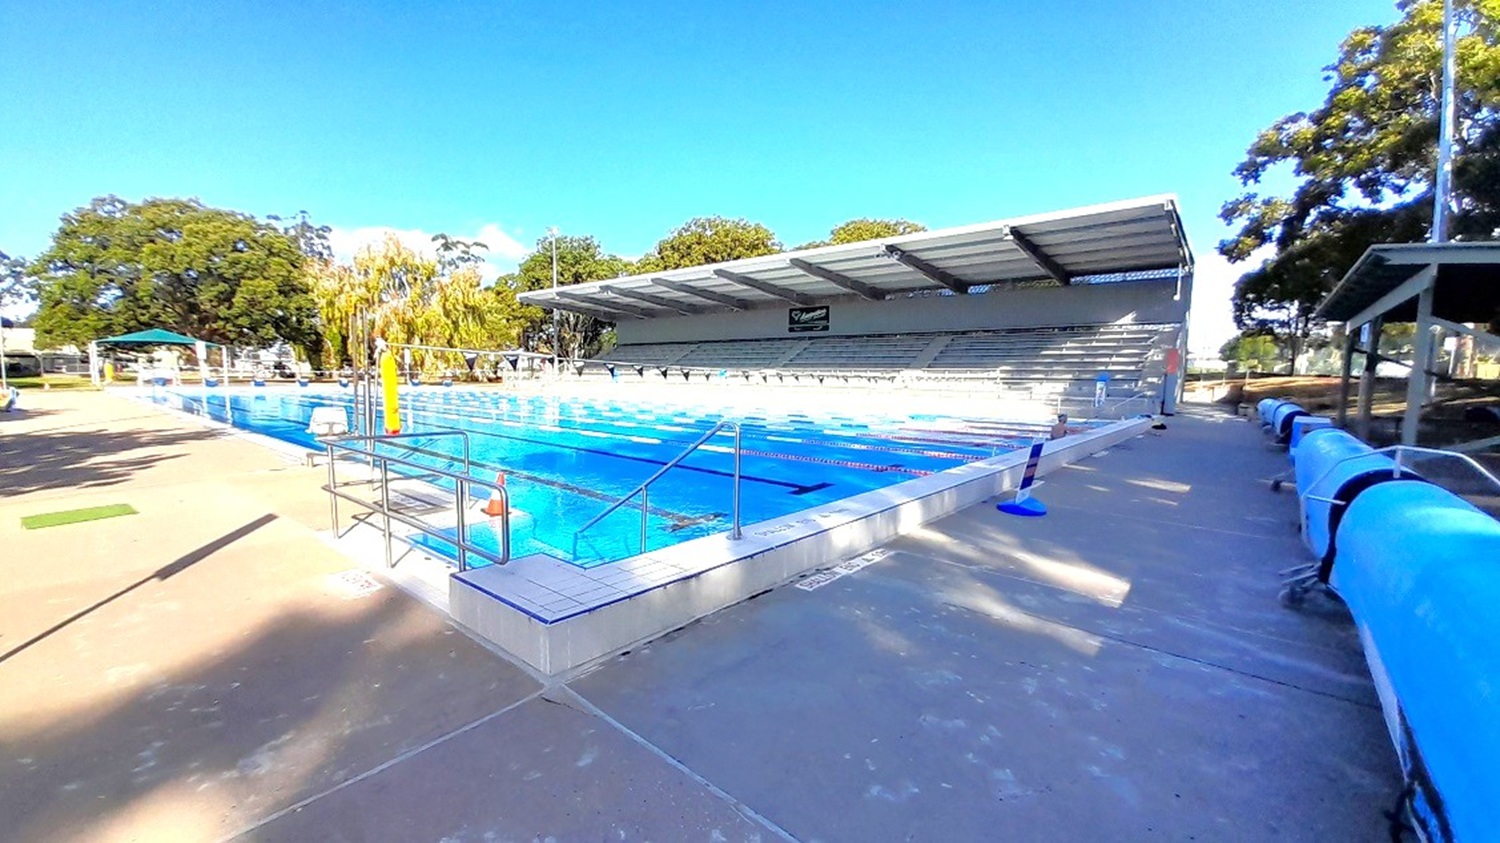
This is a distant view of the outdoor pool, the grandstand and the large trees around it. Two flat concrete pathways have been laid out around the area, and the building with the indoor pool can be seen on the right. The tree in the middle of the outdoor space serves as the focal point. The tree is situated inside a triangular grassed landscape that can be used for picnics.
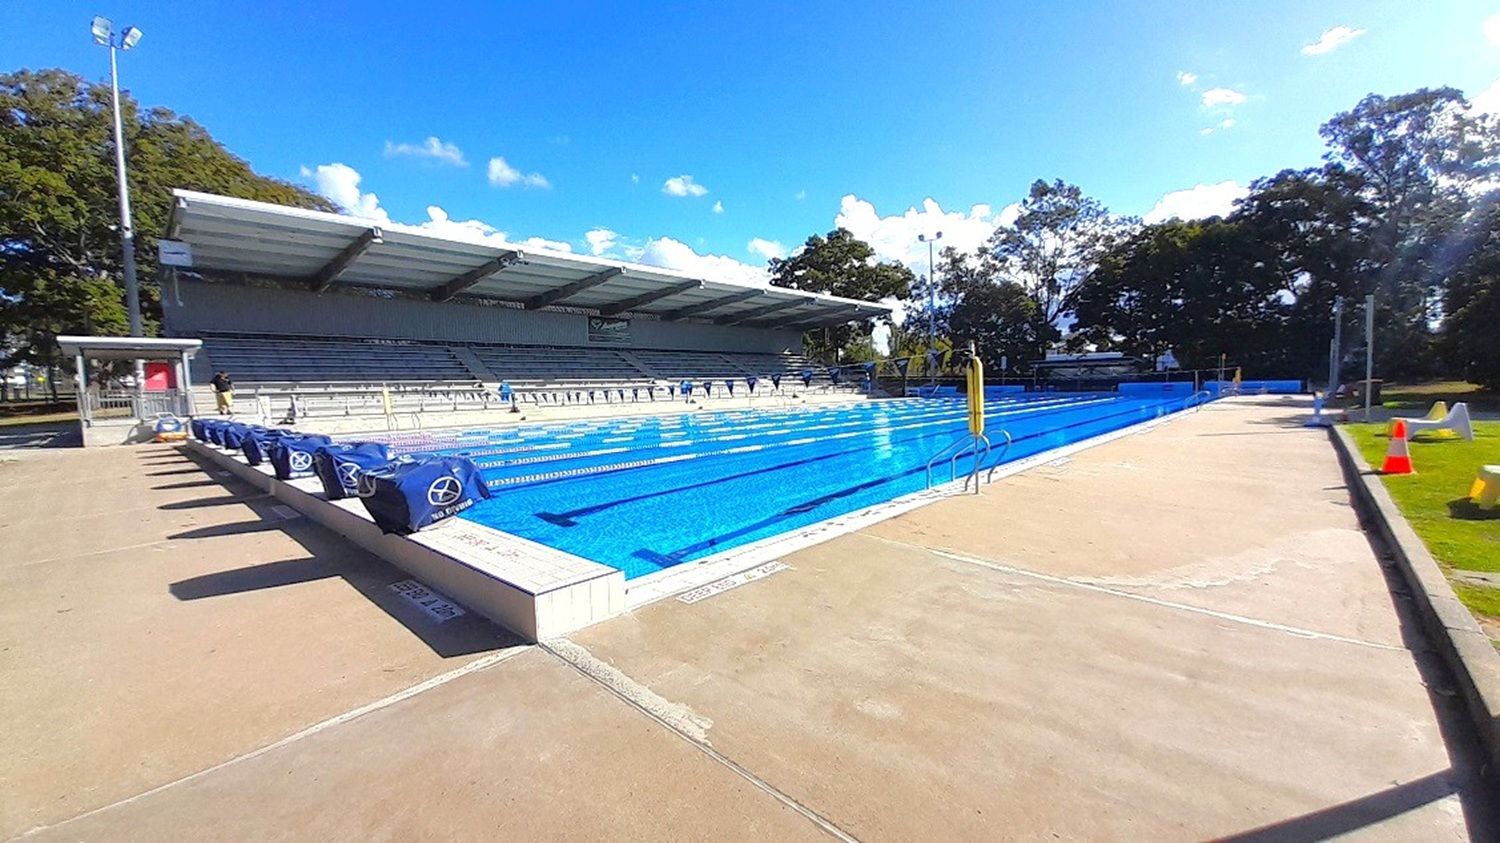
The 50-meter outdoor pool with grey grandstand is the focal point of this view. Accessible ramps are placed on either side of the pool, and "No Diving" signs are lined up along the pool coping. The entire area is shaded by a thick canopy of large trees, and immediately to the left are cemented pool side flooring, which also partially reveals the grassy area where pool chairs are available.
An up-close view of the right pool coping of the outdoor pool and the side of the grey grandstand. The pool side has a grey-brown flooring and the facility is completely shaded by the thick canopy of the big trees surrounding the grandstand. Banners with black pennants are connected by strings attached to the standing silver poles on both sides.
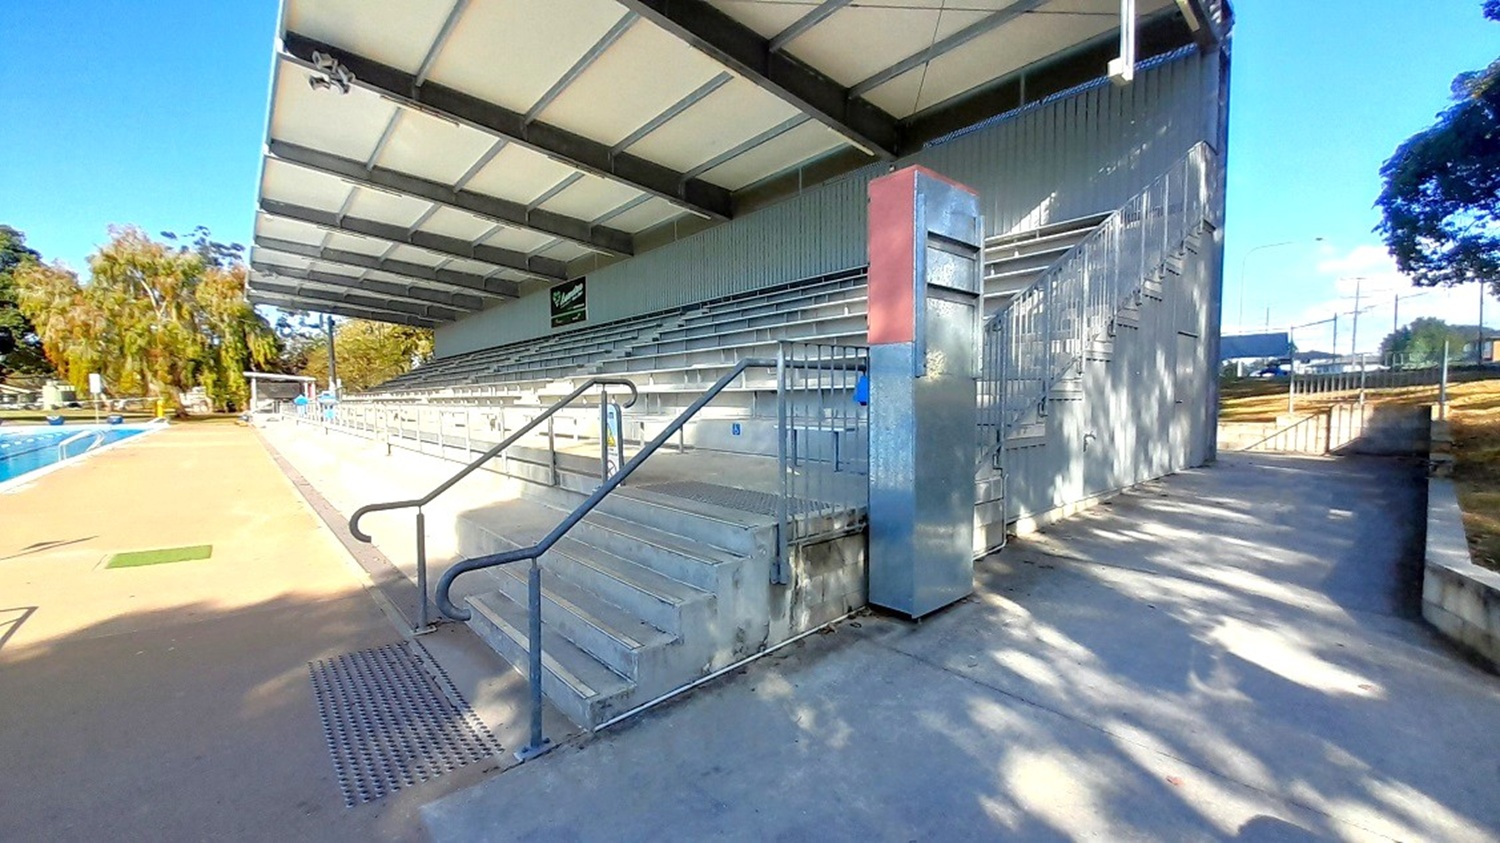
This image shows the side view of the grey-themed grandstand facing the outdoor pool. Its ceiling is white, and its ceiling supports are showing shades of light and dark grey color. The grandstand provides covered seating for hundreds of people, including disability access. A pathway with grey flooring on the left leads to stairs going to the other parts of the center.
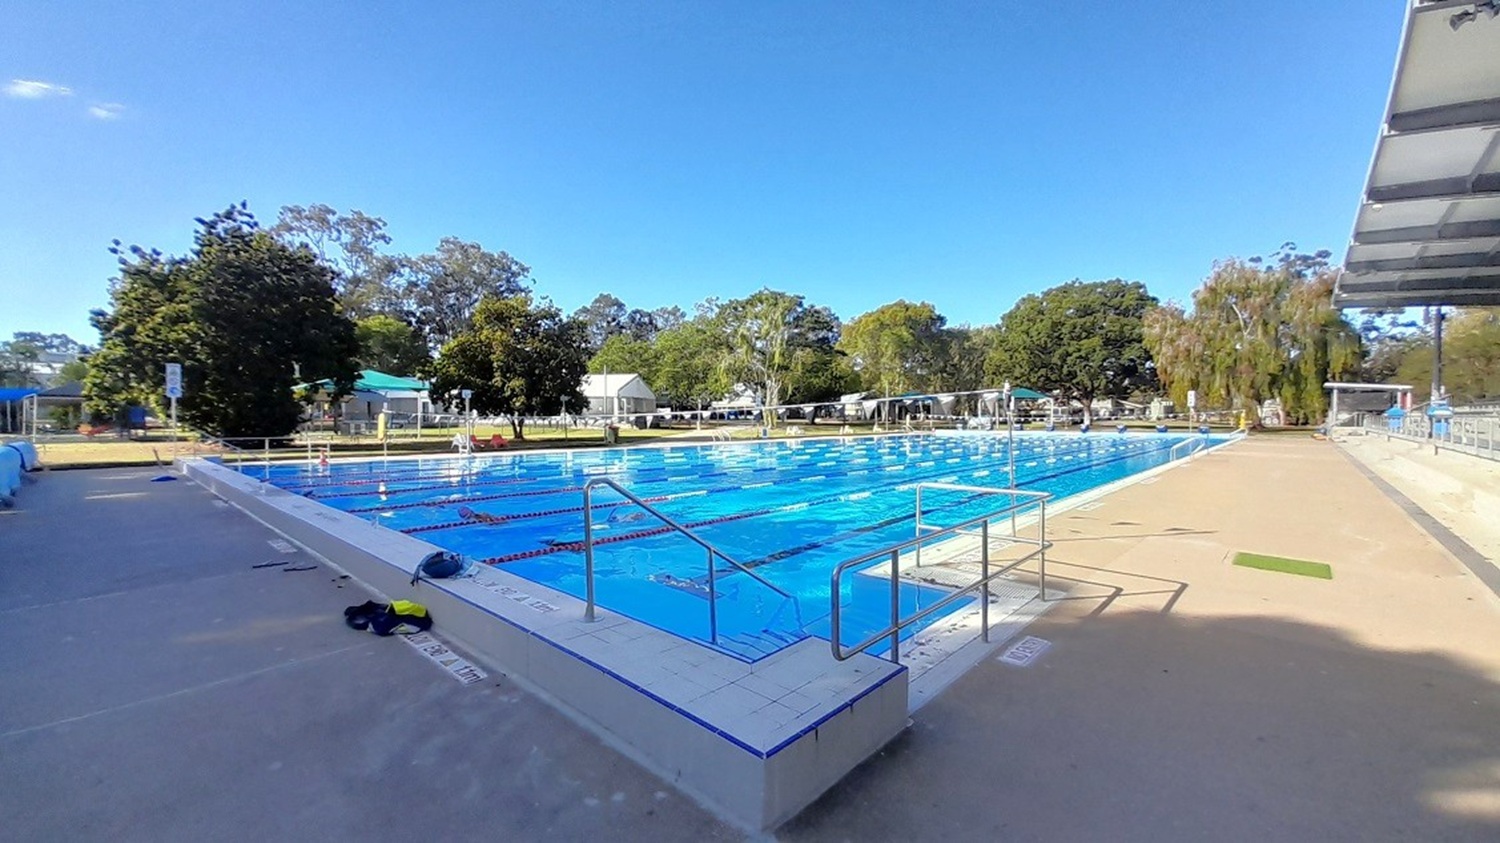
This is the outdoor pool view showing its pool coping side and the entrance part of the grey-themed grandstand. A walkway with light brown flooring between the pool and the grandstand can be seen on the immediate left and takes you to a refreshing view of the large trees boasting their thick canopies and crowns. There are also banners with white pennants hung from strings that are attached to the two standing silver poles on either side of the pool.

GENERAL ACCESS

• Offer a range of contact methods for receiving complaints and discussing feedback regarding accessibility issues/barriers.
• Accept the Companion Card
• Trained staff in disability awareness
• Ask all visitors if there are any specific needs to be met
• Website meets WCAG 2.0 accessibility standards (https://www.w3.org/WAI/standards-guidelines/wcag/)
• Advise tour guides of the access needs of guests at the time of booking (includes pick up and drop off requirements)
• Provide assistance with booking arrangements (includes providing clear itineraries with written instructions on what to do at various destinations)
• Have a place to store mobility and/or medical equipment (eg beach wheelchair, hoist, oxygen).
• Provide a detailed map (‘Mobility Map’) of your facility, which includes accessible features and identifies any existing access barriers.

COMMUNICATION

• Use Cérge as our digital concierge to support personalised customer service
• Use Plain English / easy read signage and information (includes menus and emergency information)
• A quiet space is available at the venue/ facility
• Trained staff in communicating with people with learning or behavioural challenges
• Provide clear, concise internal and external directional signage throughout your facility.

VISION

• Have Braille and tactile signage on all information and paths of travel
• Provide information in large print
• Provide digital communication materials (hard copy information is also available on line)
• Use easy read fonts in our signage and communication materials (Helvetica and Arial)
• Have handrails on all our stairways
• Have Exit signs which are visible at a ground level (high level signs are difficult to see in a fire)
• Have effective lighting throughout facility.

PHYSICAL - MOBILITY

• Use floors/coverings which are slip resistant, firm and smooth
• Use non-slip tiles in the bathroom or slip resistant matting
• Have grab rails in the bathroom
• Provide seating in common areas including reception area. Seating provided is a variety/range and include some with back rests and arm rests.

PHYSICAL - WHEELCHAIR

• Have step free outdoor pathways
• Provide easy, step-free pathways (clear of obstructions) to all indoor and outdoor areas (includes picnic areas, barbecues and indoor and outdoor areas
• Have step free access to into our business premise
• Have an accessible public toilet which is unlocked
• Have wheelchair accessible picnic tables
• Have wheelchair access to amusements and activities
• Have two wheelchair accessible parking spaces with wheelchair accessible signage clearly displayed
• Have a wheelchair accessible toilet
• Have a wheelchair accessible shower and change room
• Provide wheelchair access to pool
• Have a pool ramp/hoist enabling entry into pool
• Have clear space between furniture and exhibits for a person to manoeuvre a mobility aid

ALLERGIES AND INTOLERANCES

• Modify our cooking and cleaning practices to cater for people with food allergies or chemical intolerances (could include menus with meals free from: nuts, dairy, seafood, eggs, gluten etc)
• Trained staff to respond to allergic reactions
• Adhere to The Food Authority requirements for allergy management in food preparation
• Have equipment to respond to anaphylactic shock such as epipens and defibrillator
• Provide toiletries which are chemical and fragrance free (if requested)