
1. Access & Inclusion with Cérge
  2. ›
  3. Access Guide
Cérge footer logo

Privacy Policy

T&C Supplier

T&C Member

Contact us

© Copyright Cérge Pty. Ltd.

Lakeside Leisure Centre


Cérge logo

Access Guide

  • General Access
  • Communication
  • Vision
  • Hearing
  • Physical - Mobility
  • Physical - Wheelchair
  • Allergies and Intolerances

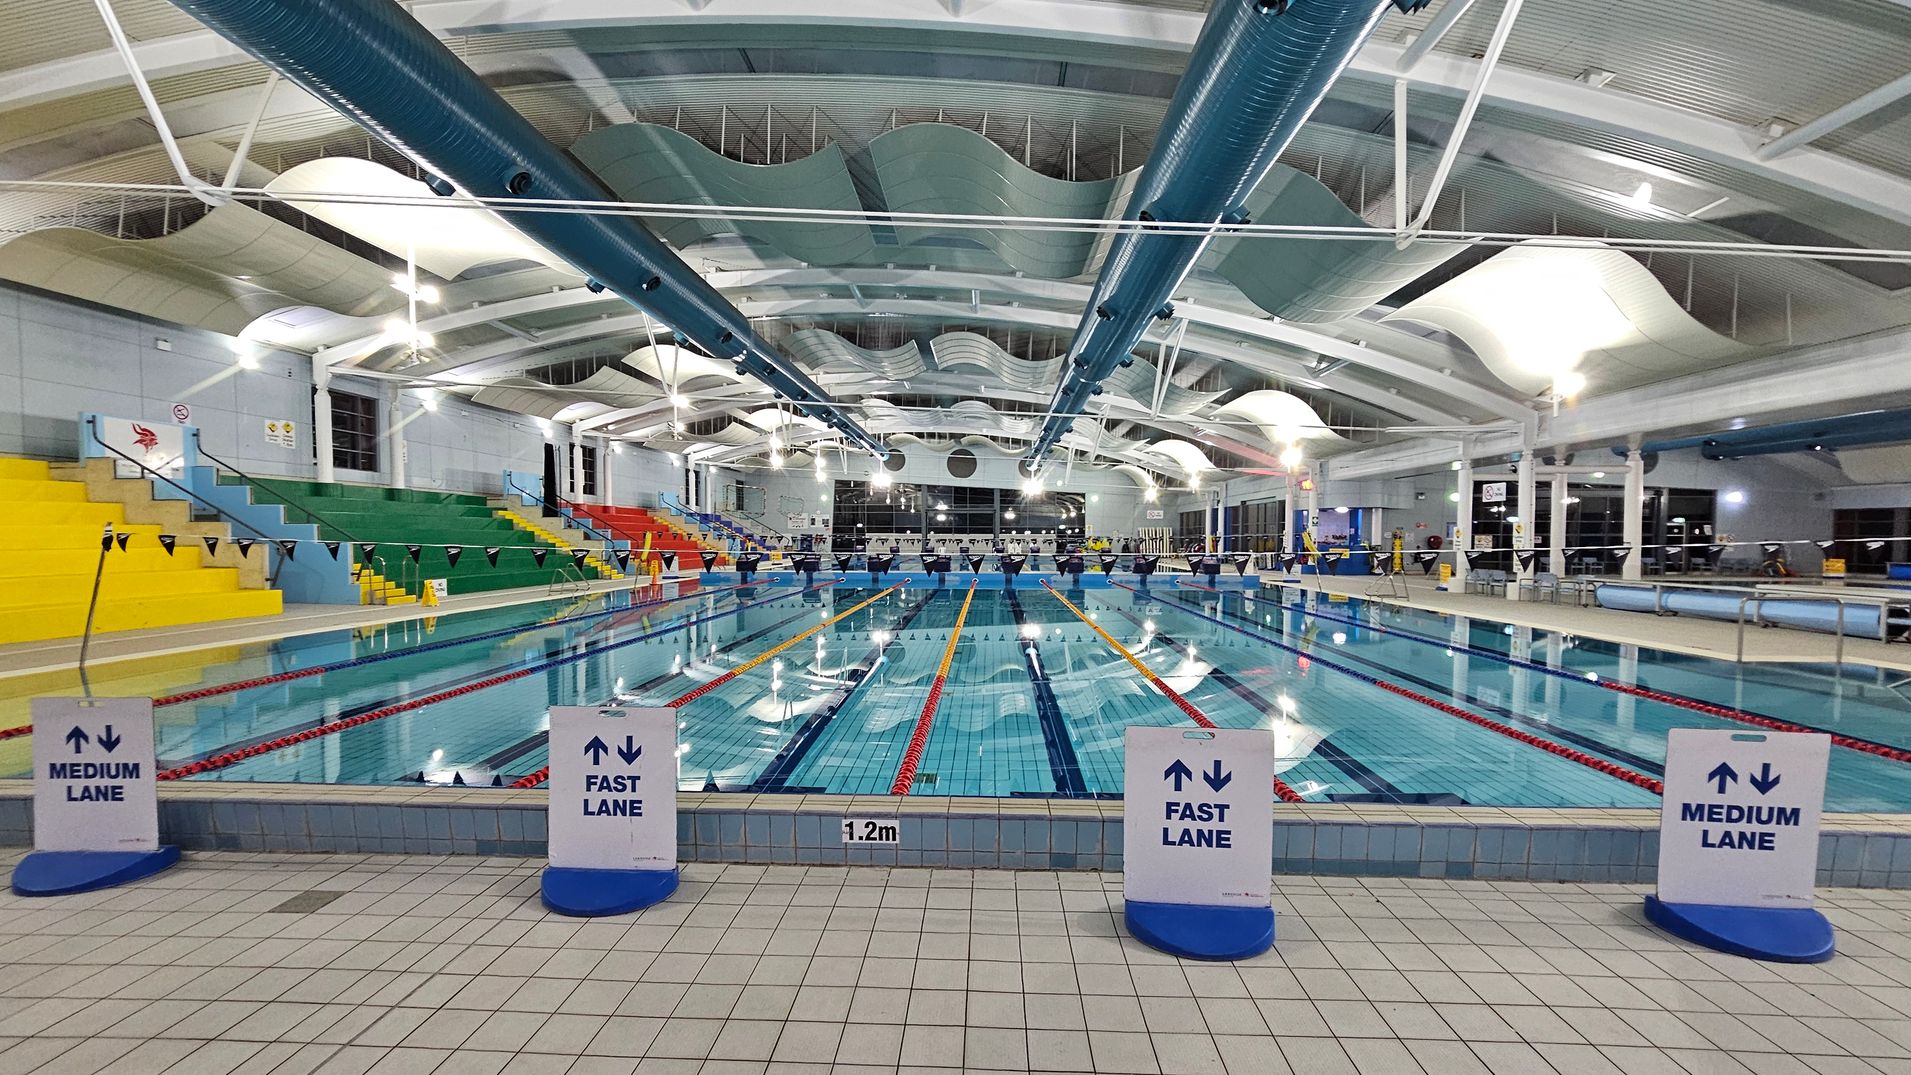
An indoor swimming pool with multiple lanes, each marked by floating lane dividers. Signs at the pool's edge indicate "Medium Lane" and "Fast Lane". On the left, there are tiered seating areas with yellow, green, and red seats. The ceiling features large, curved panels and exposed ductwork. The floor is tiled in light colours, and the pool depth is marked as 1.2 metres. Bright overhead lighting illuminates the space.
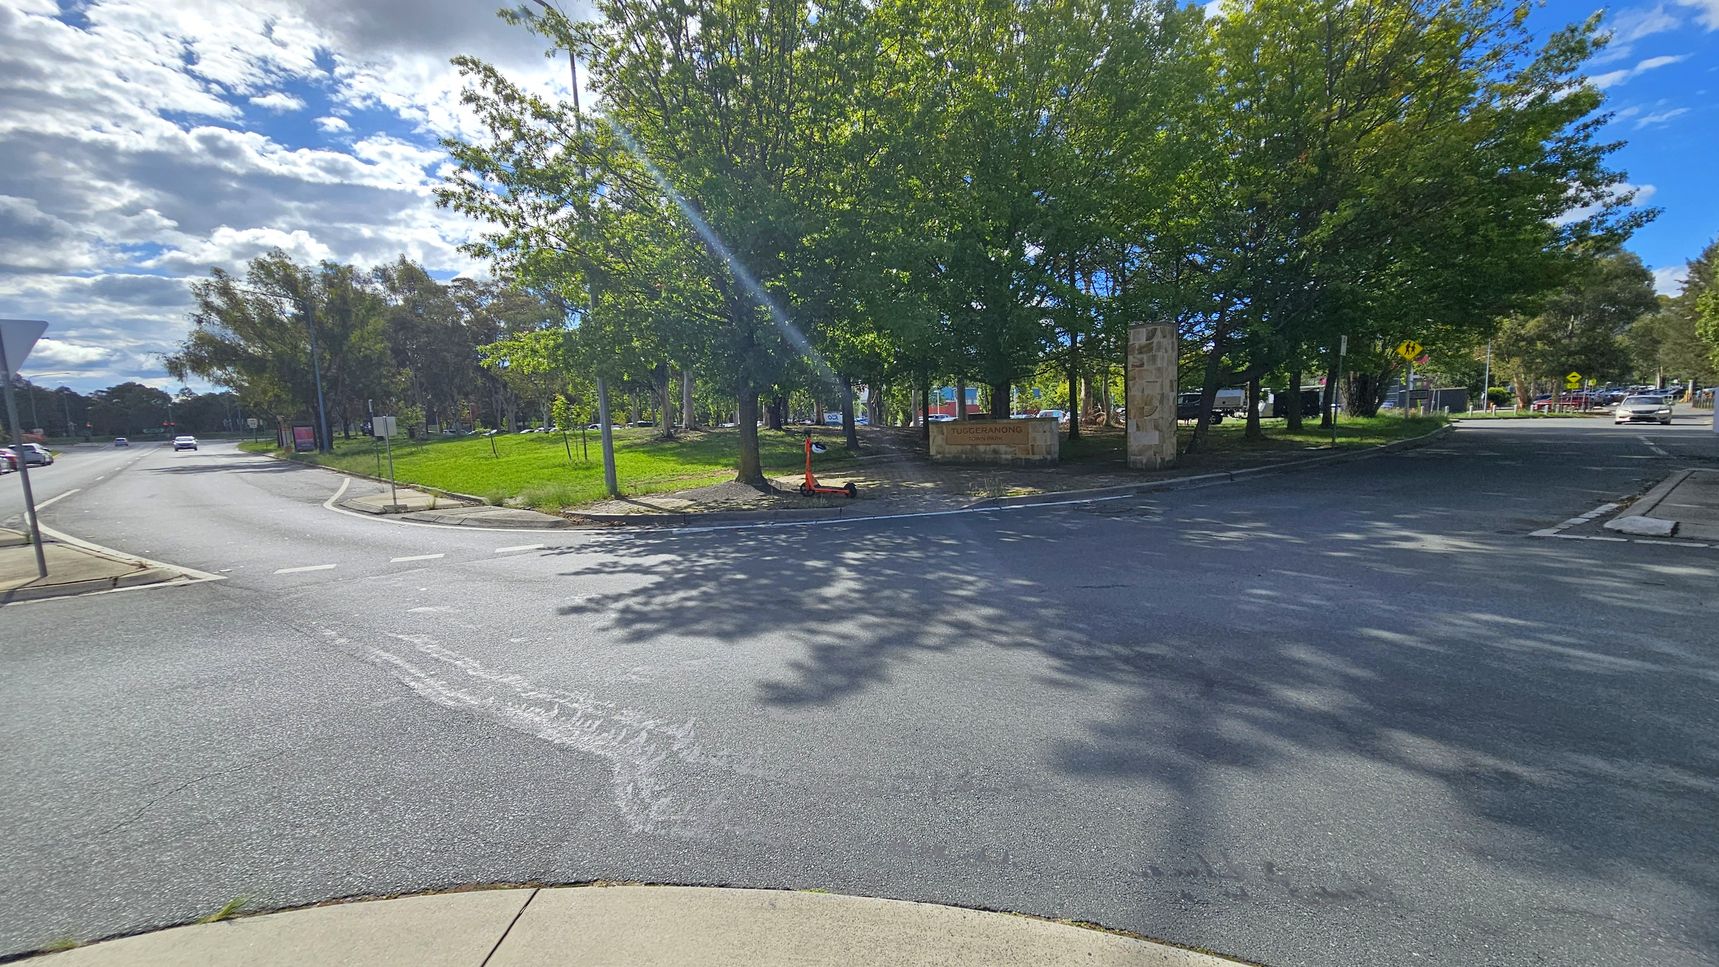
A street intersection with a road curving to the left and another road extending to the right. In the centre, there are several large trees providing shade, with a sign partially visible among them. A scooter is parked near the trees. The pavement is smooth, and the area is well-lit with sunlight filtering through the leaves. On the left, a grassy area is bordered by a footpath, and a few cars are visible in the distance.
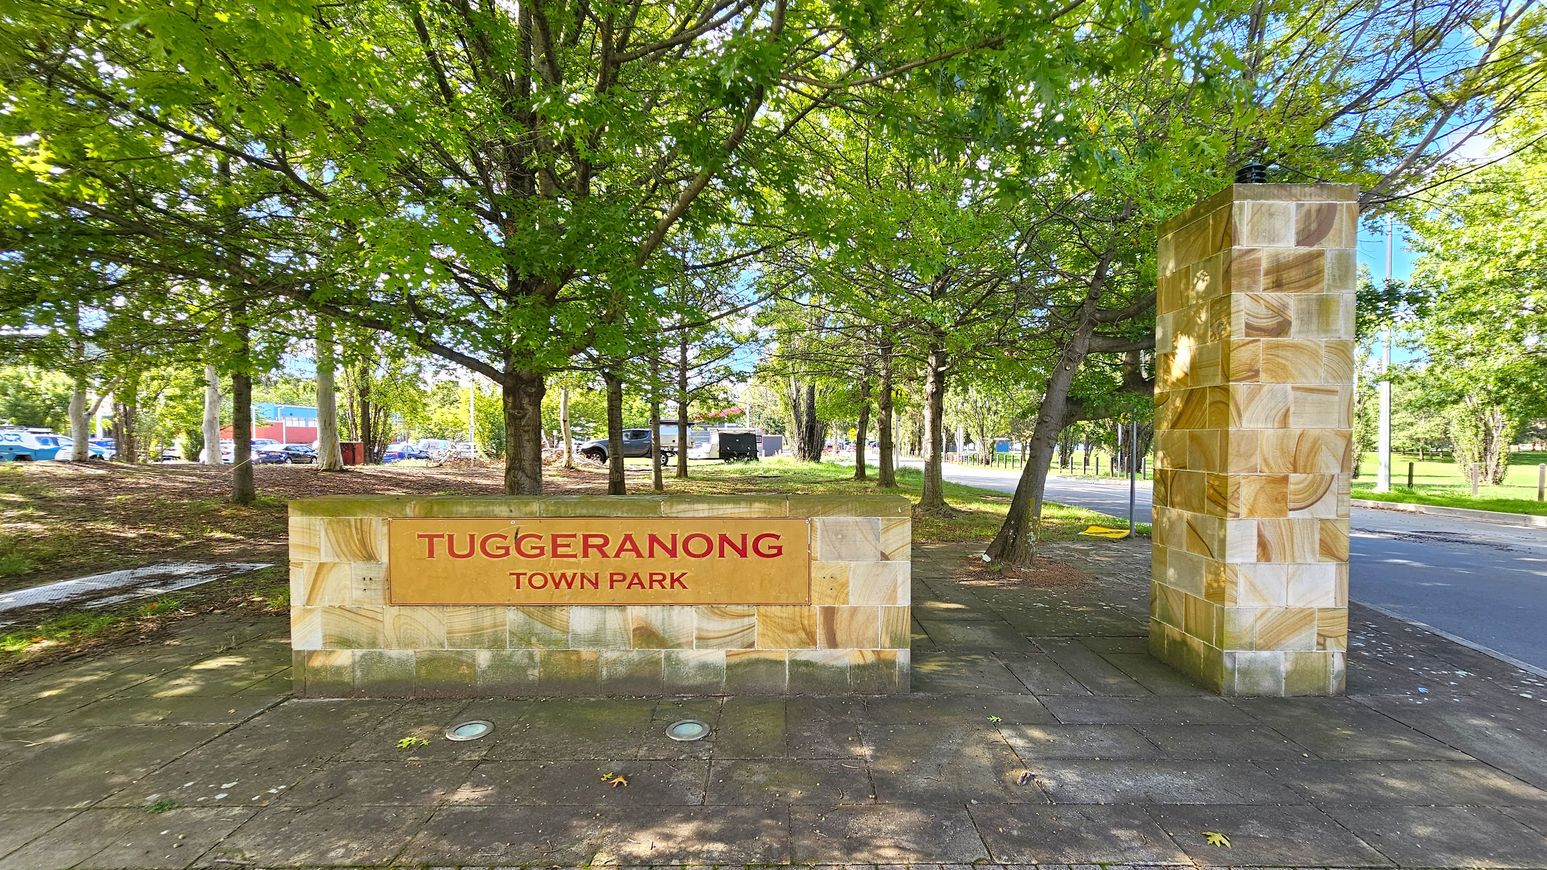
A stone sign with "Tuggeranong Town Park" in red letters is on the left, set against a backdrop of lush green trees. To the right, a tall stone pillar stands beside a paved path. The ground is covered with square tiles, and a road runs parallel to the path. In the background, more trees and a few parked cars are visible.
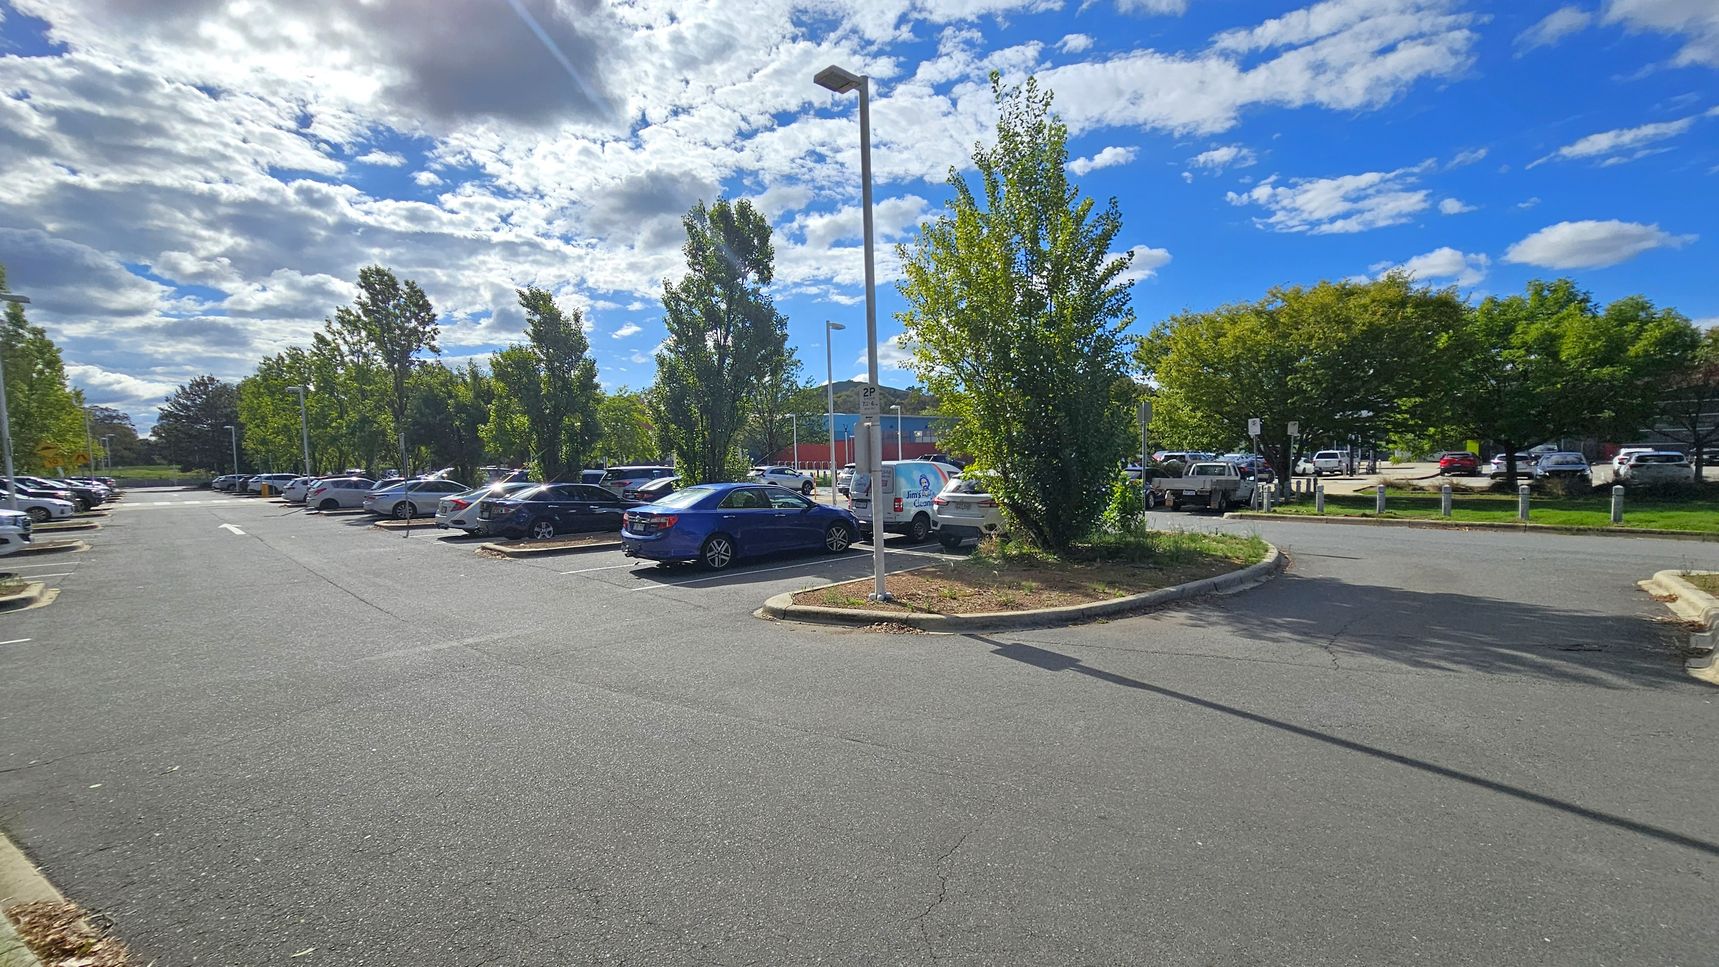
A car park with several vehicles is visible, surrounded by trees. On the left, there are rows of parked cars and tall streetlights. In the centre, a blue car is parked near a small island with a tree and a signpost. On the right, more cars are parked, and a building with a blue and red facade is partially visible in the background. The ground is paved with asphalt, and the area is well-lit by daylight.
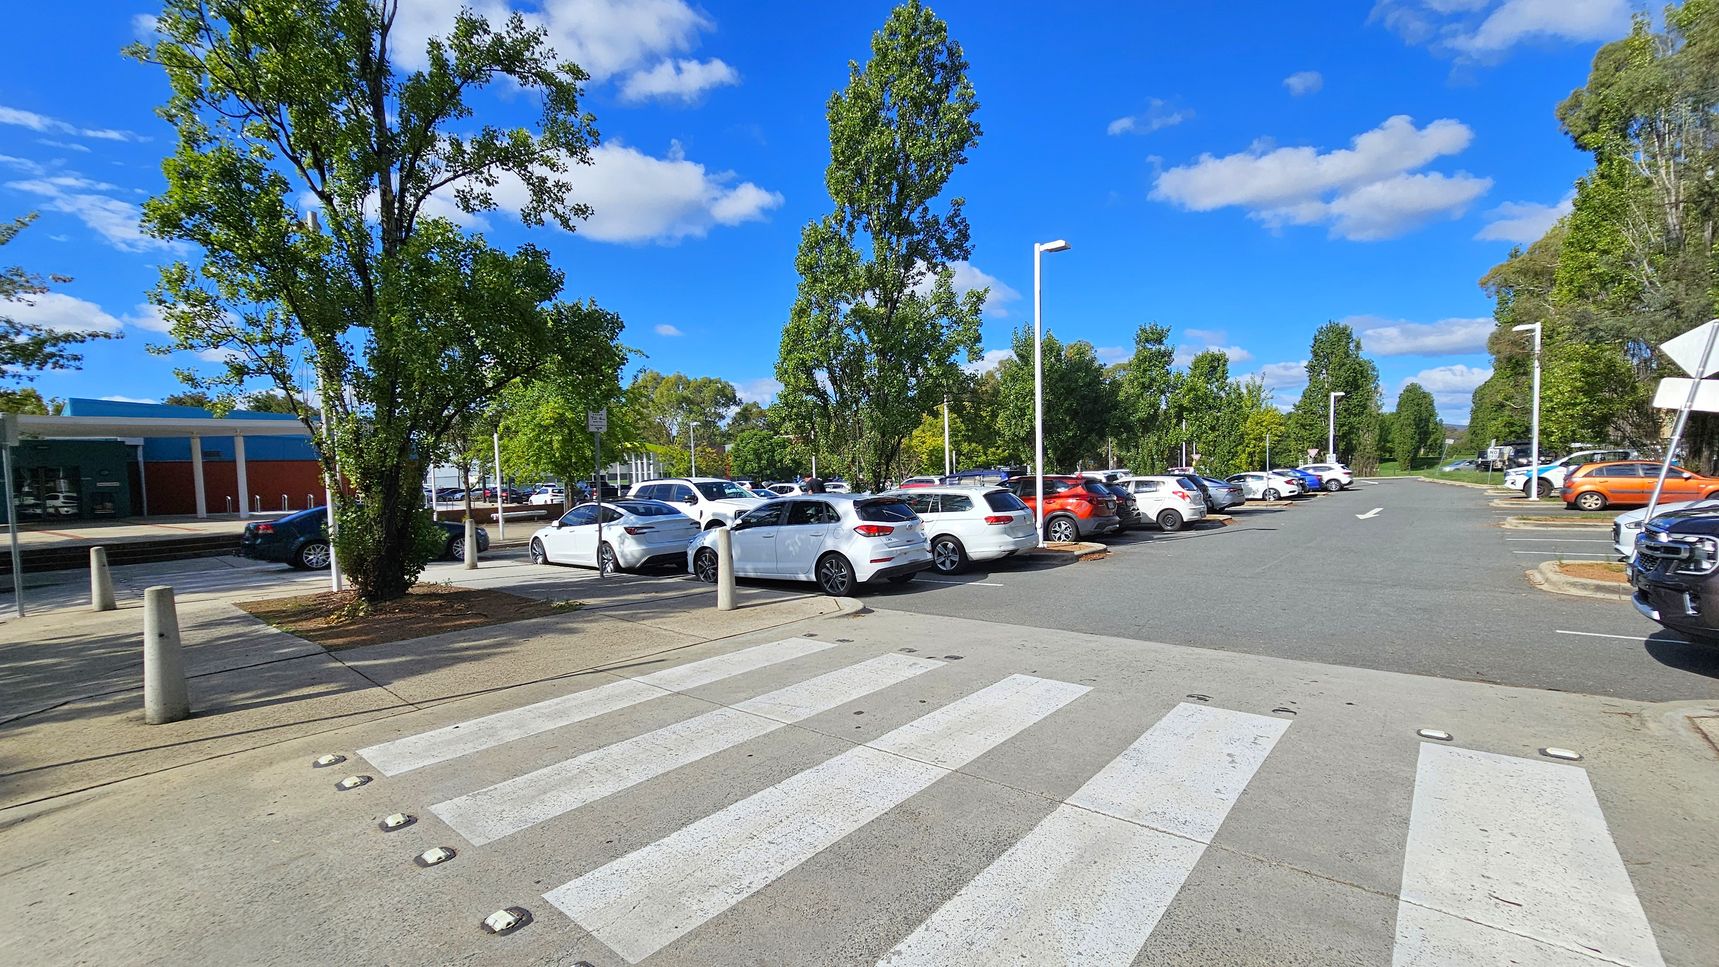
A car park with a zebra crossing in the foreground. On the left, there is a large tree and a building with a blue and red facade. Several cars are parked, mostly white, with a few in other colours like orange. Tall trees line the parking area, and street lamps are visible. The road extends into the distance, flanked by more trees and greenery. The sky is clear with a few clouds.
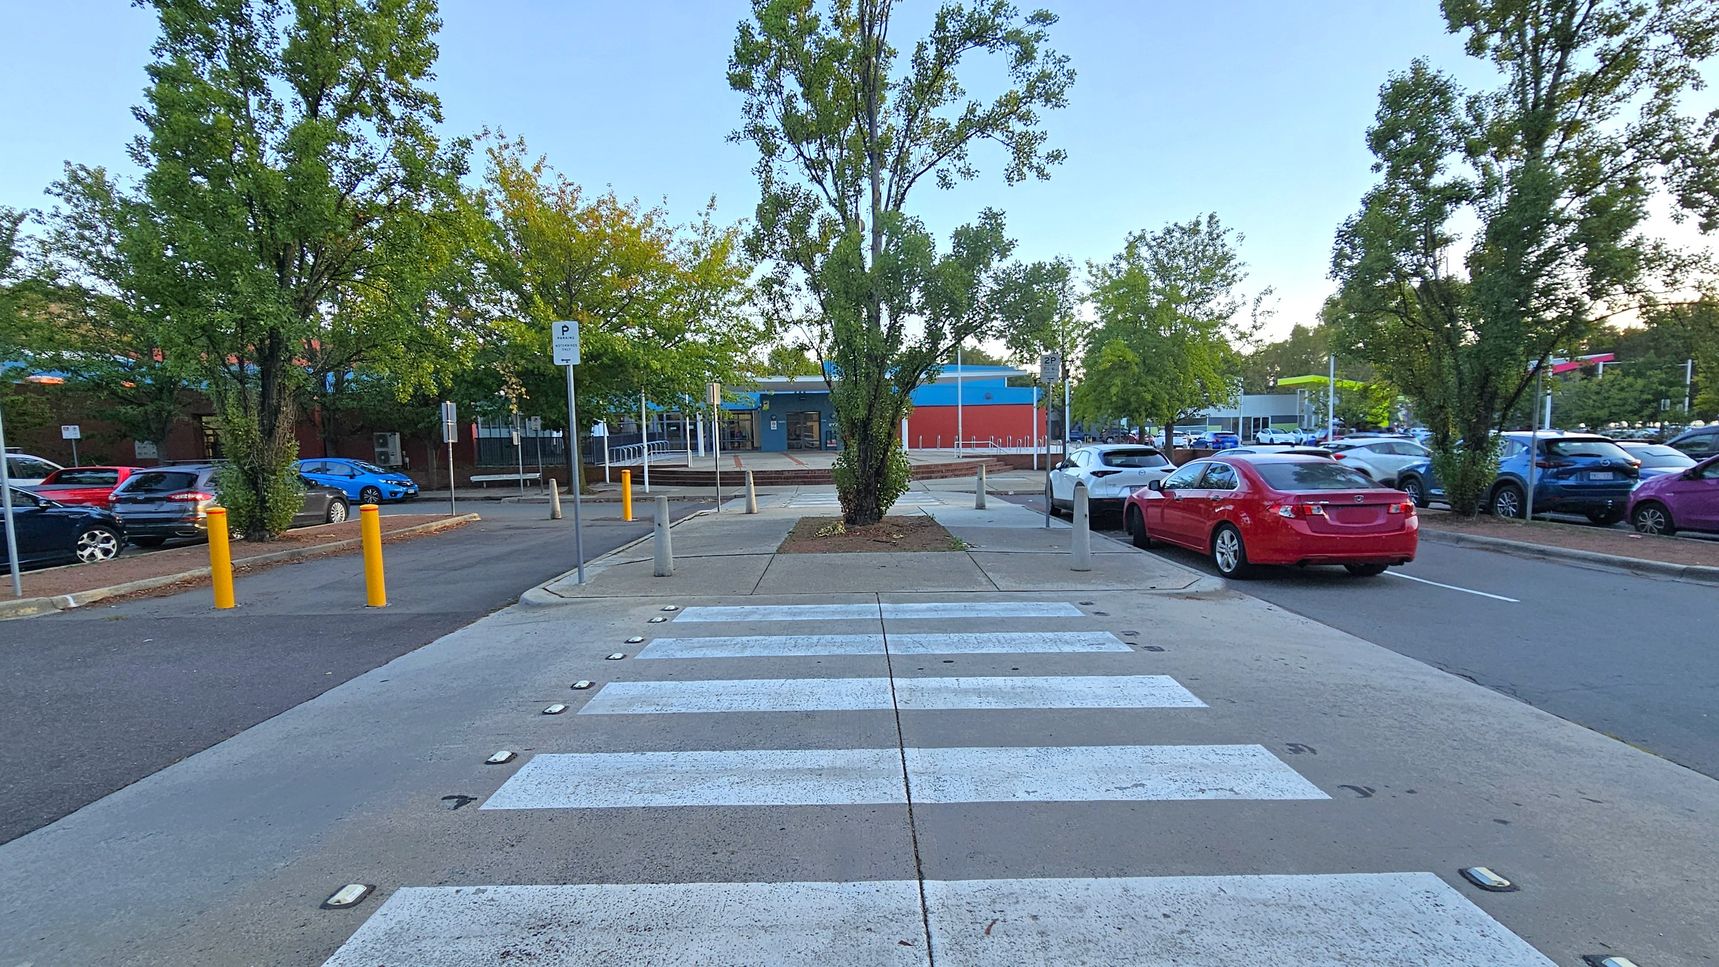
A zebra crossing leads to a tree-lined area with a central tree. On the left, there are parked cars and yellow bollards along the road. On the right, a red car is parked near more trees and additional vehicles. In the background, a building with blue and red accents is visible, surrounded by more trees and a parking area. The ground is paved, and the scene is well-lit.
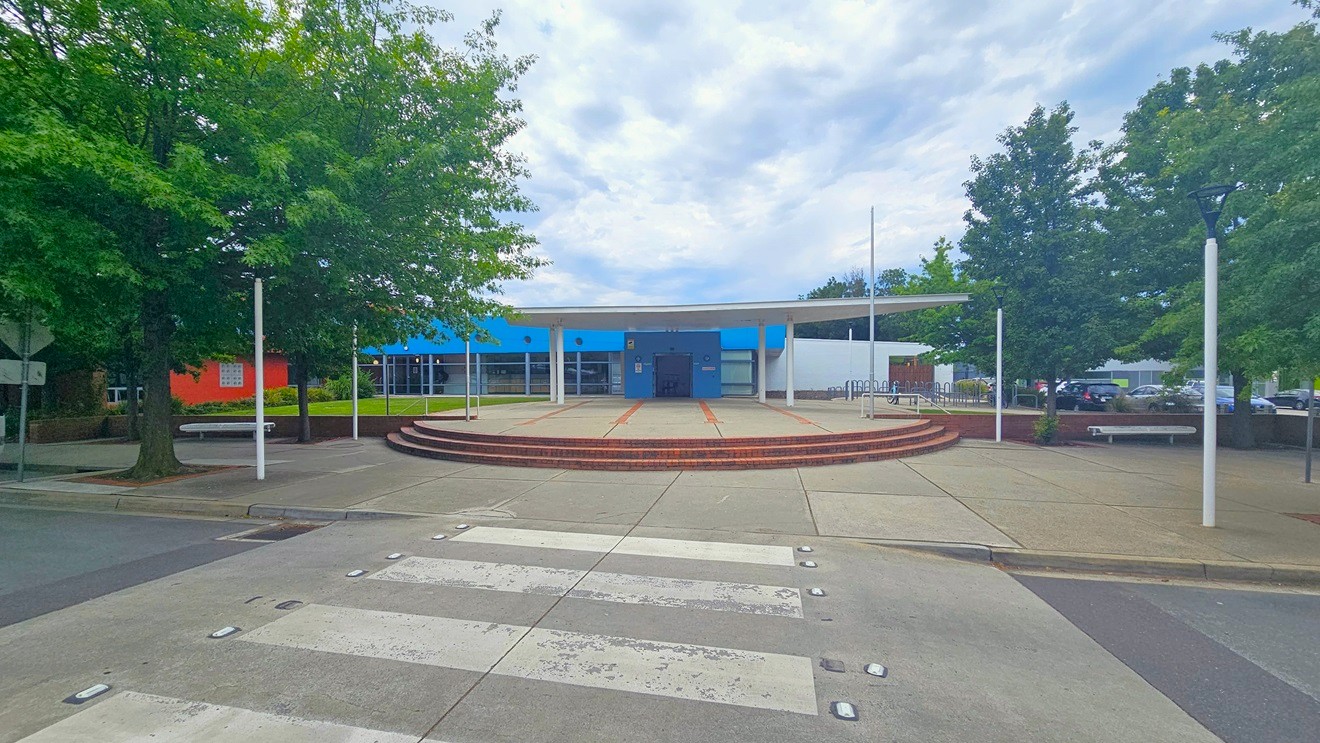
A building with a blue and white facade is in the centre, featuring a circular entrance area with steps leading up to it. The foreground has a zebra crossing on a paved surface. On the left and right, there are large green trees and white lamp posts. The area is open and spacious, with a few benches visible near the trees.
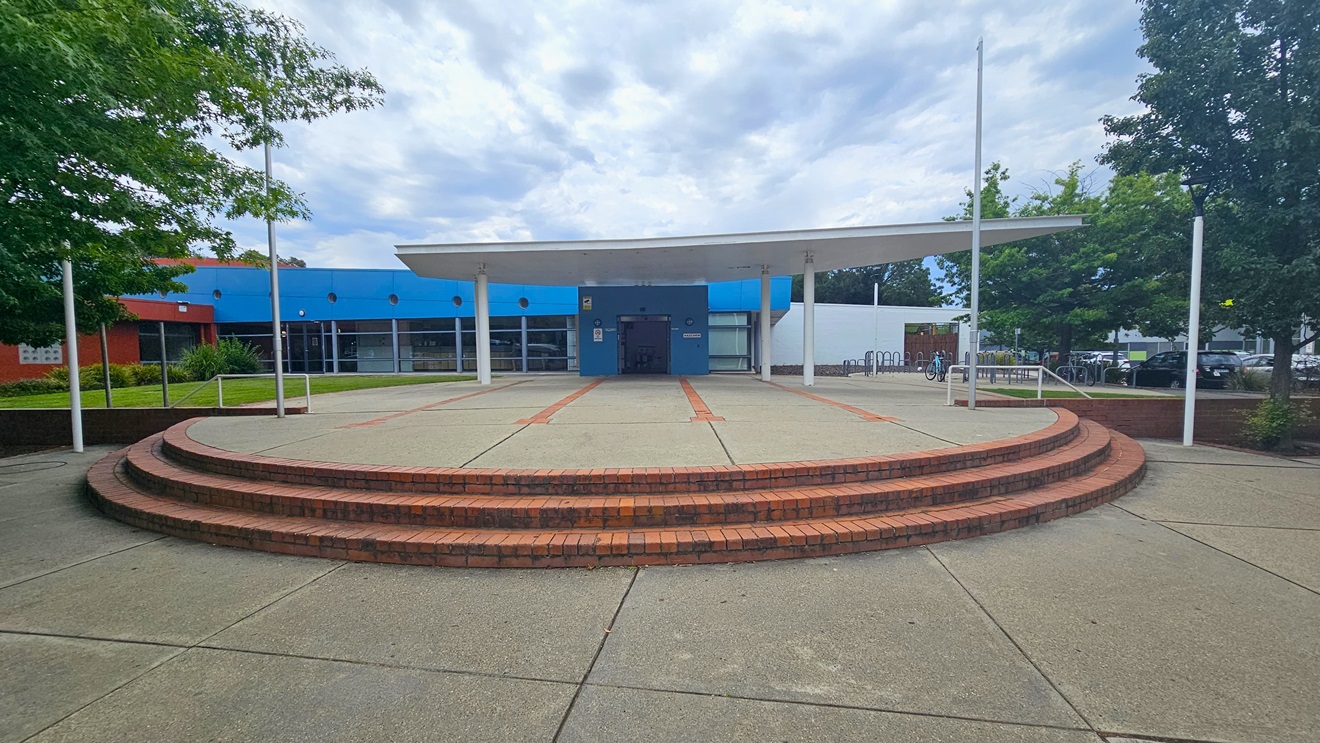
A circular, tiered brick platform is in the foreground, leading up to a covered entrance. The building has a blue facade with large windows and a flat roof supported by white pillars. On the left, there are green trees and a red section of the building. On the right, more trees and a glimpse of parked cars are visible. The ground is paved with concrete, and the sky is overcast.
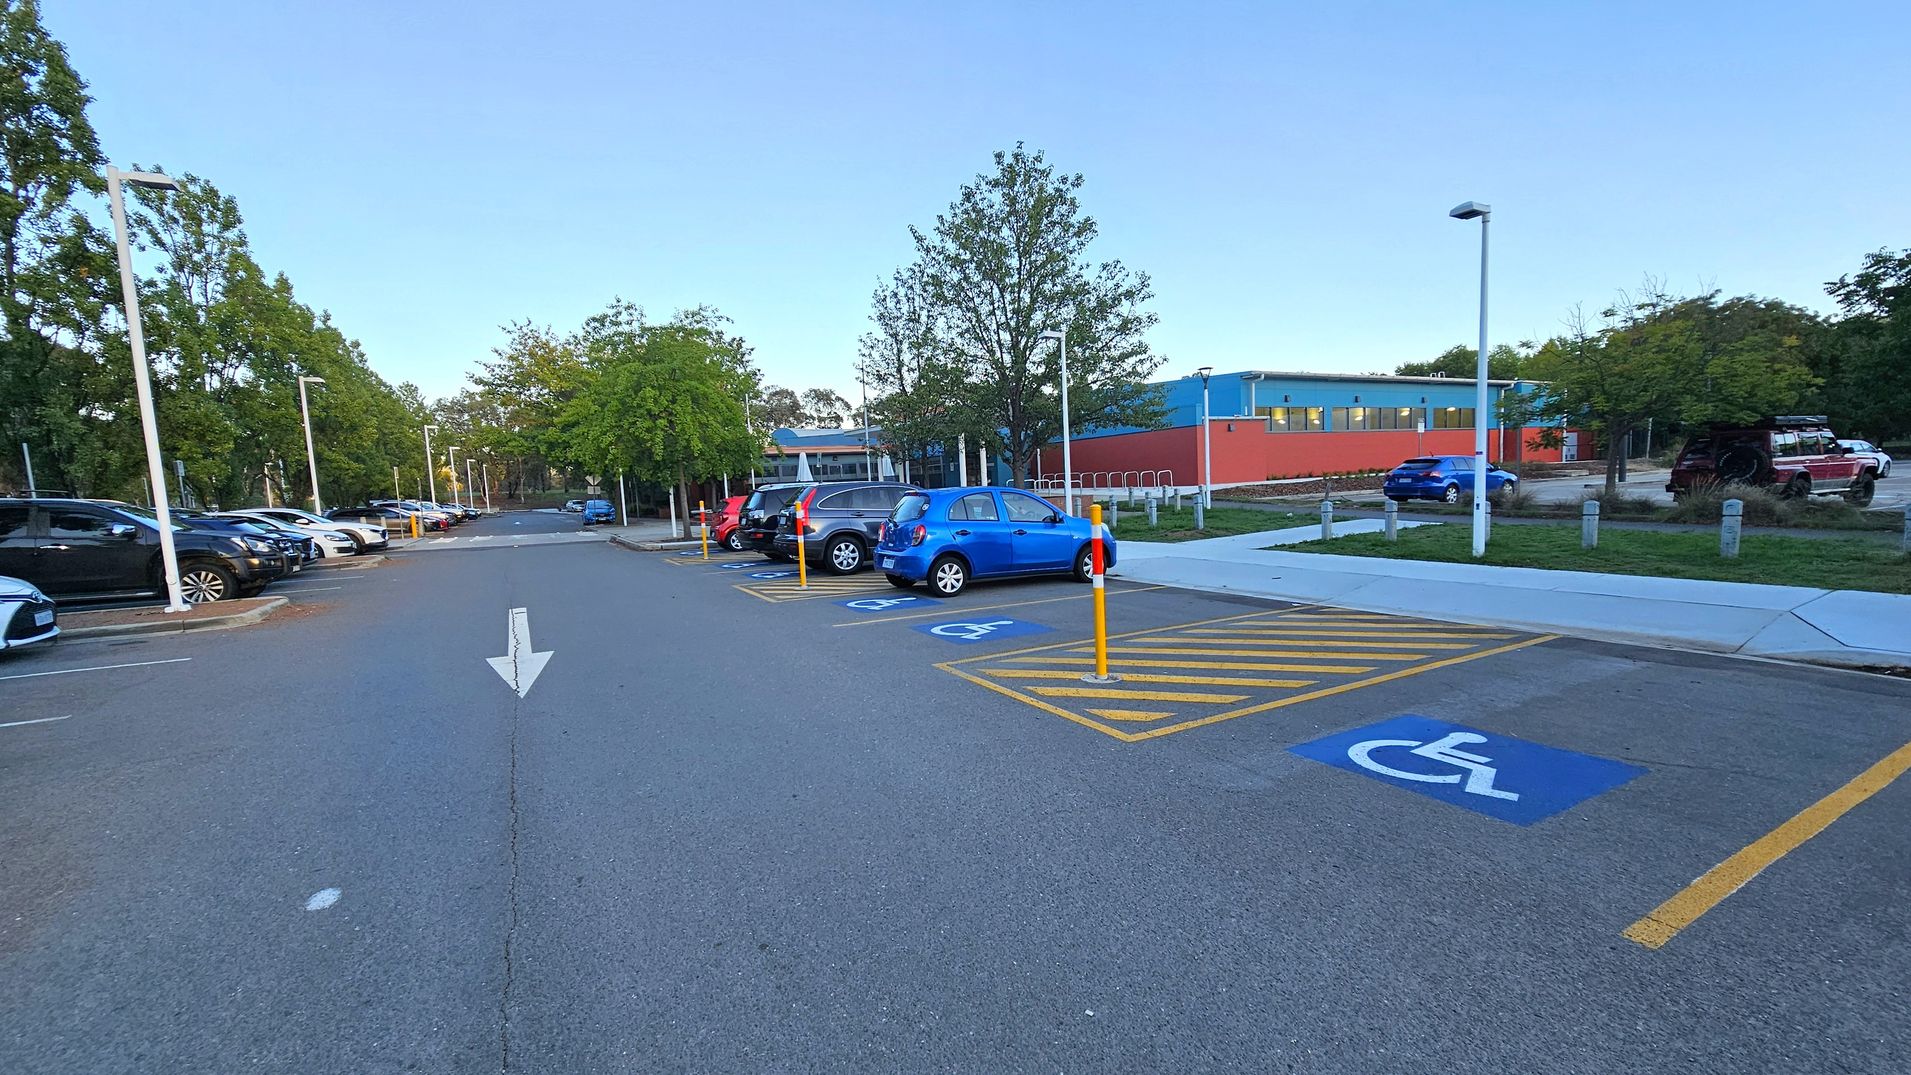
A car park with a row of parked cars on the left, including black and silver vehicles. On the right, there are designated disabled parking spaces marked with blue signs and yellow lines. A blue car is parked in one of these spaces. In the background, a building with blue and orange walls is visible, surrounded by trees. The ground is paved, and there are streetlights along the parking area. An arrow is painted on the road, indicating direction.
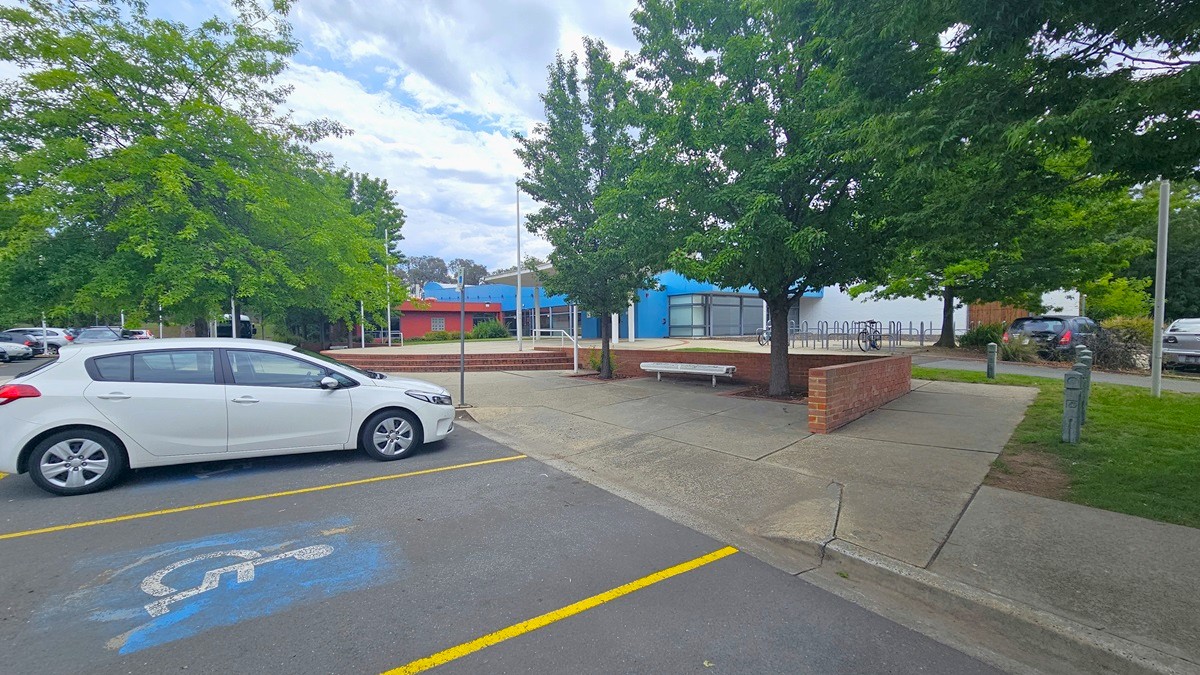
A white car is parked in a designated disabled parking space on the left, marked by blue paint and a wheelchair symbol. The ground is paved with yellow lines marking the parking area. In the middle, there are trees providing shade, and a brick bench is visible. In the background, a building with blue and red accents is partially obscured by trees. Additional cars are parked further back, and a bicycle rack is visible near the building.
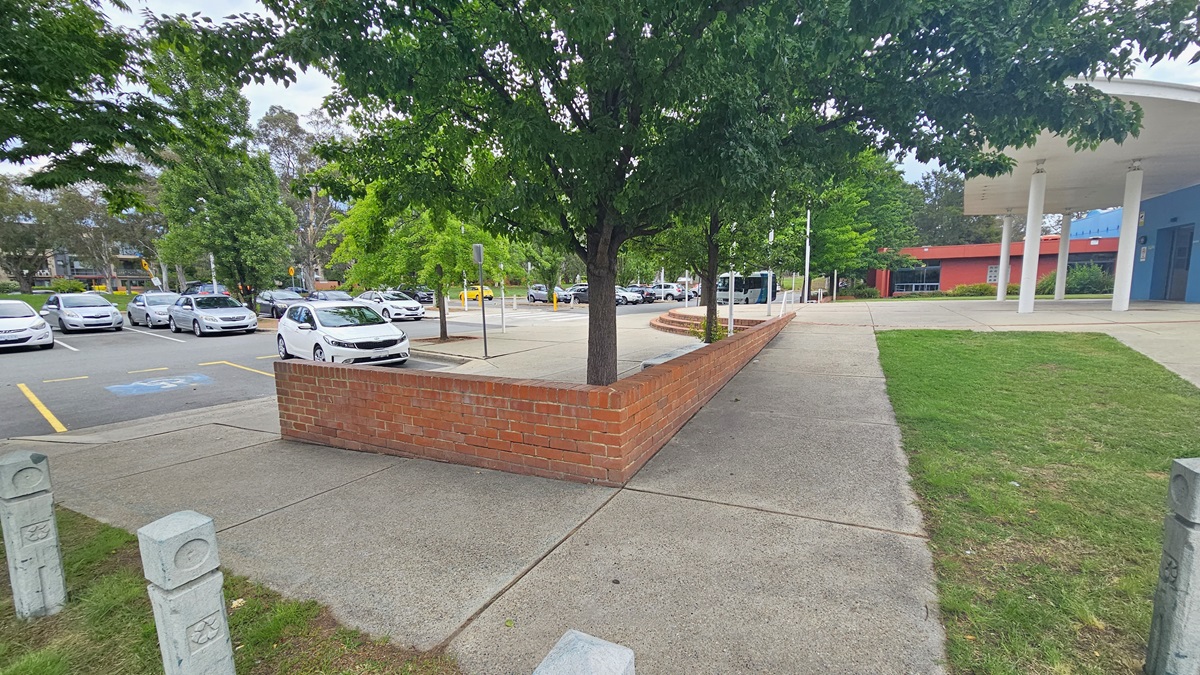
A paved area with a red brick wall runs through the centre, with a tree growing from it. On the left, there is a car park with several parked cars and yellow lines marking spaces. On the right, a grassy area leads to a building with a blue and red facade supported by white columns. The background features more trees and additional parked cars. The ground is a mix of concrete and grass.
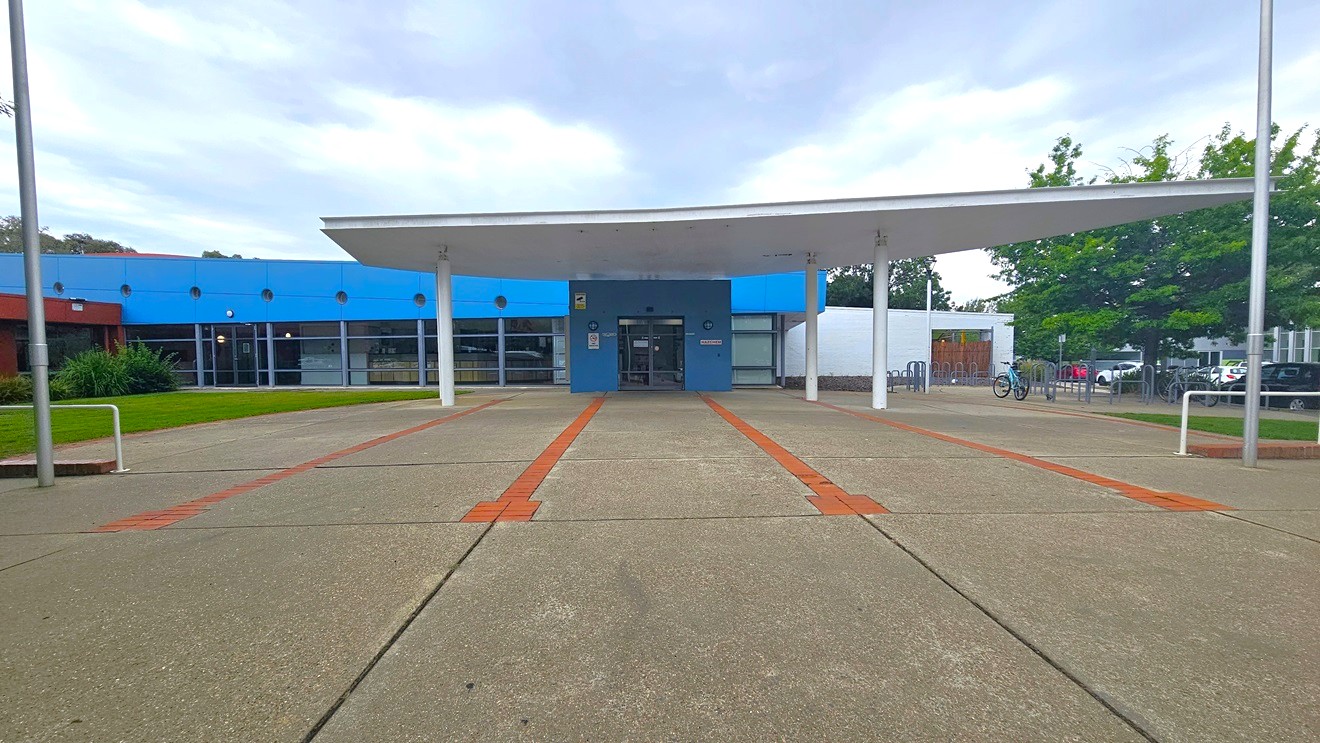
A building with a blue facade and a large white overhang supported by pillars. The entrance is centred, with glass doors and windows. The ground is paved with concrete, featuring red brick lines. On the left, there's a grassy area with shrubs, and on the right, trees and a bicycle rack. The background includes parked cars and more greenery.
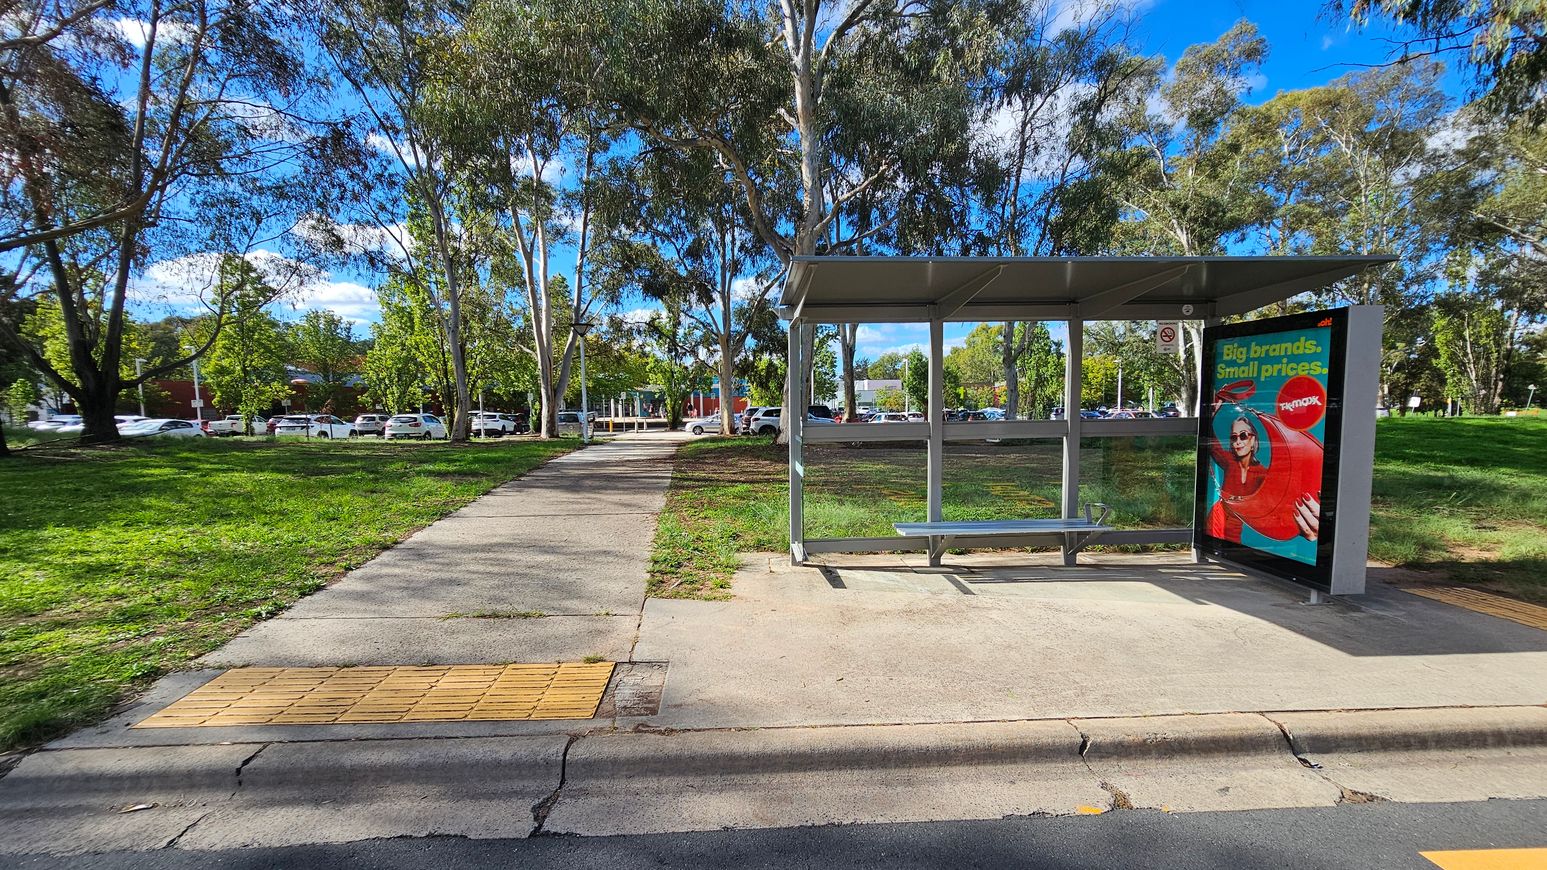
A bus stop with a metal shelter and a bench is on the right. An advertisement is displayed on the side of the shelter. A concrete path leads from the foreground to the background, flanked by grass and trees. In the background, there are parked cars and more trees. The sky is visible through the tree branches.
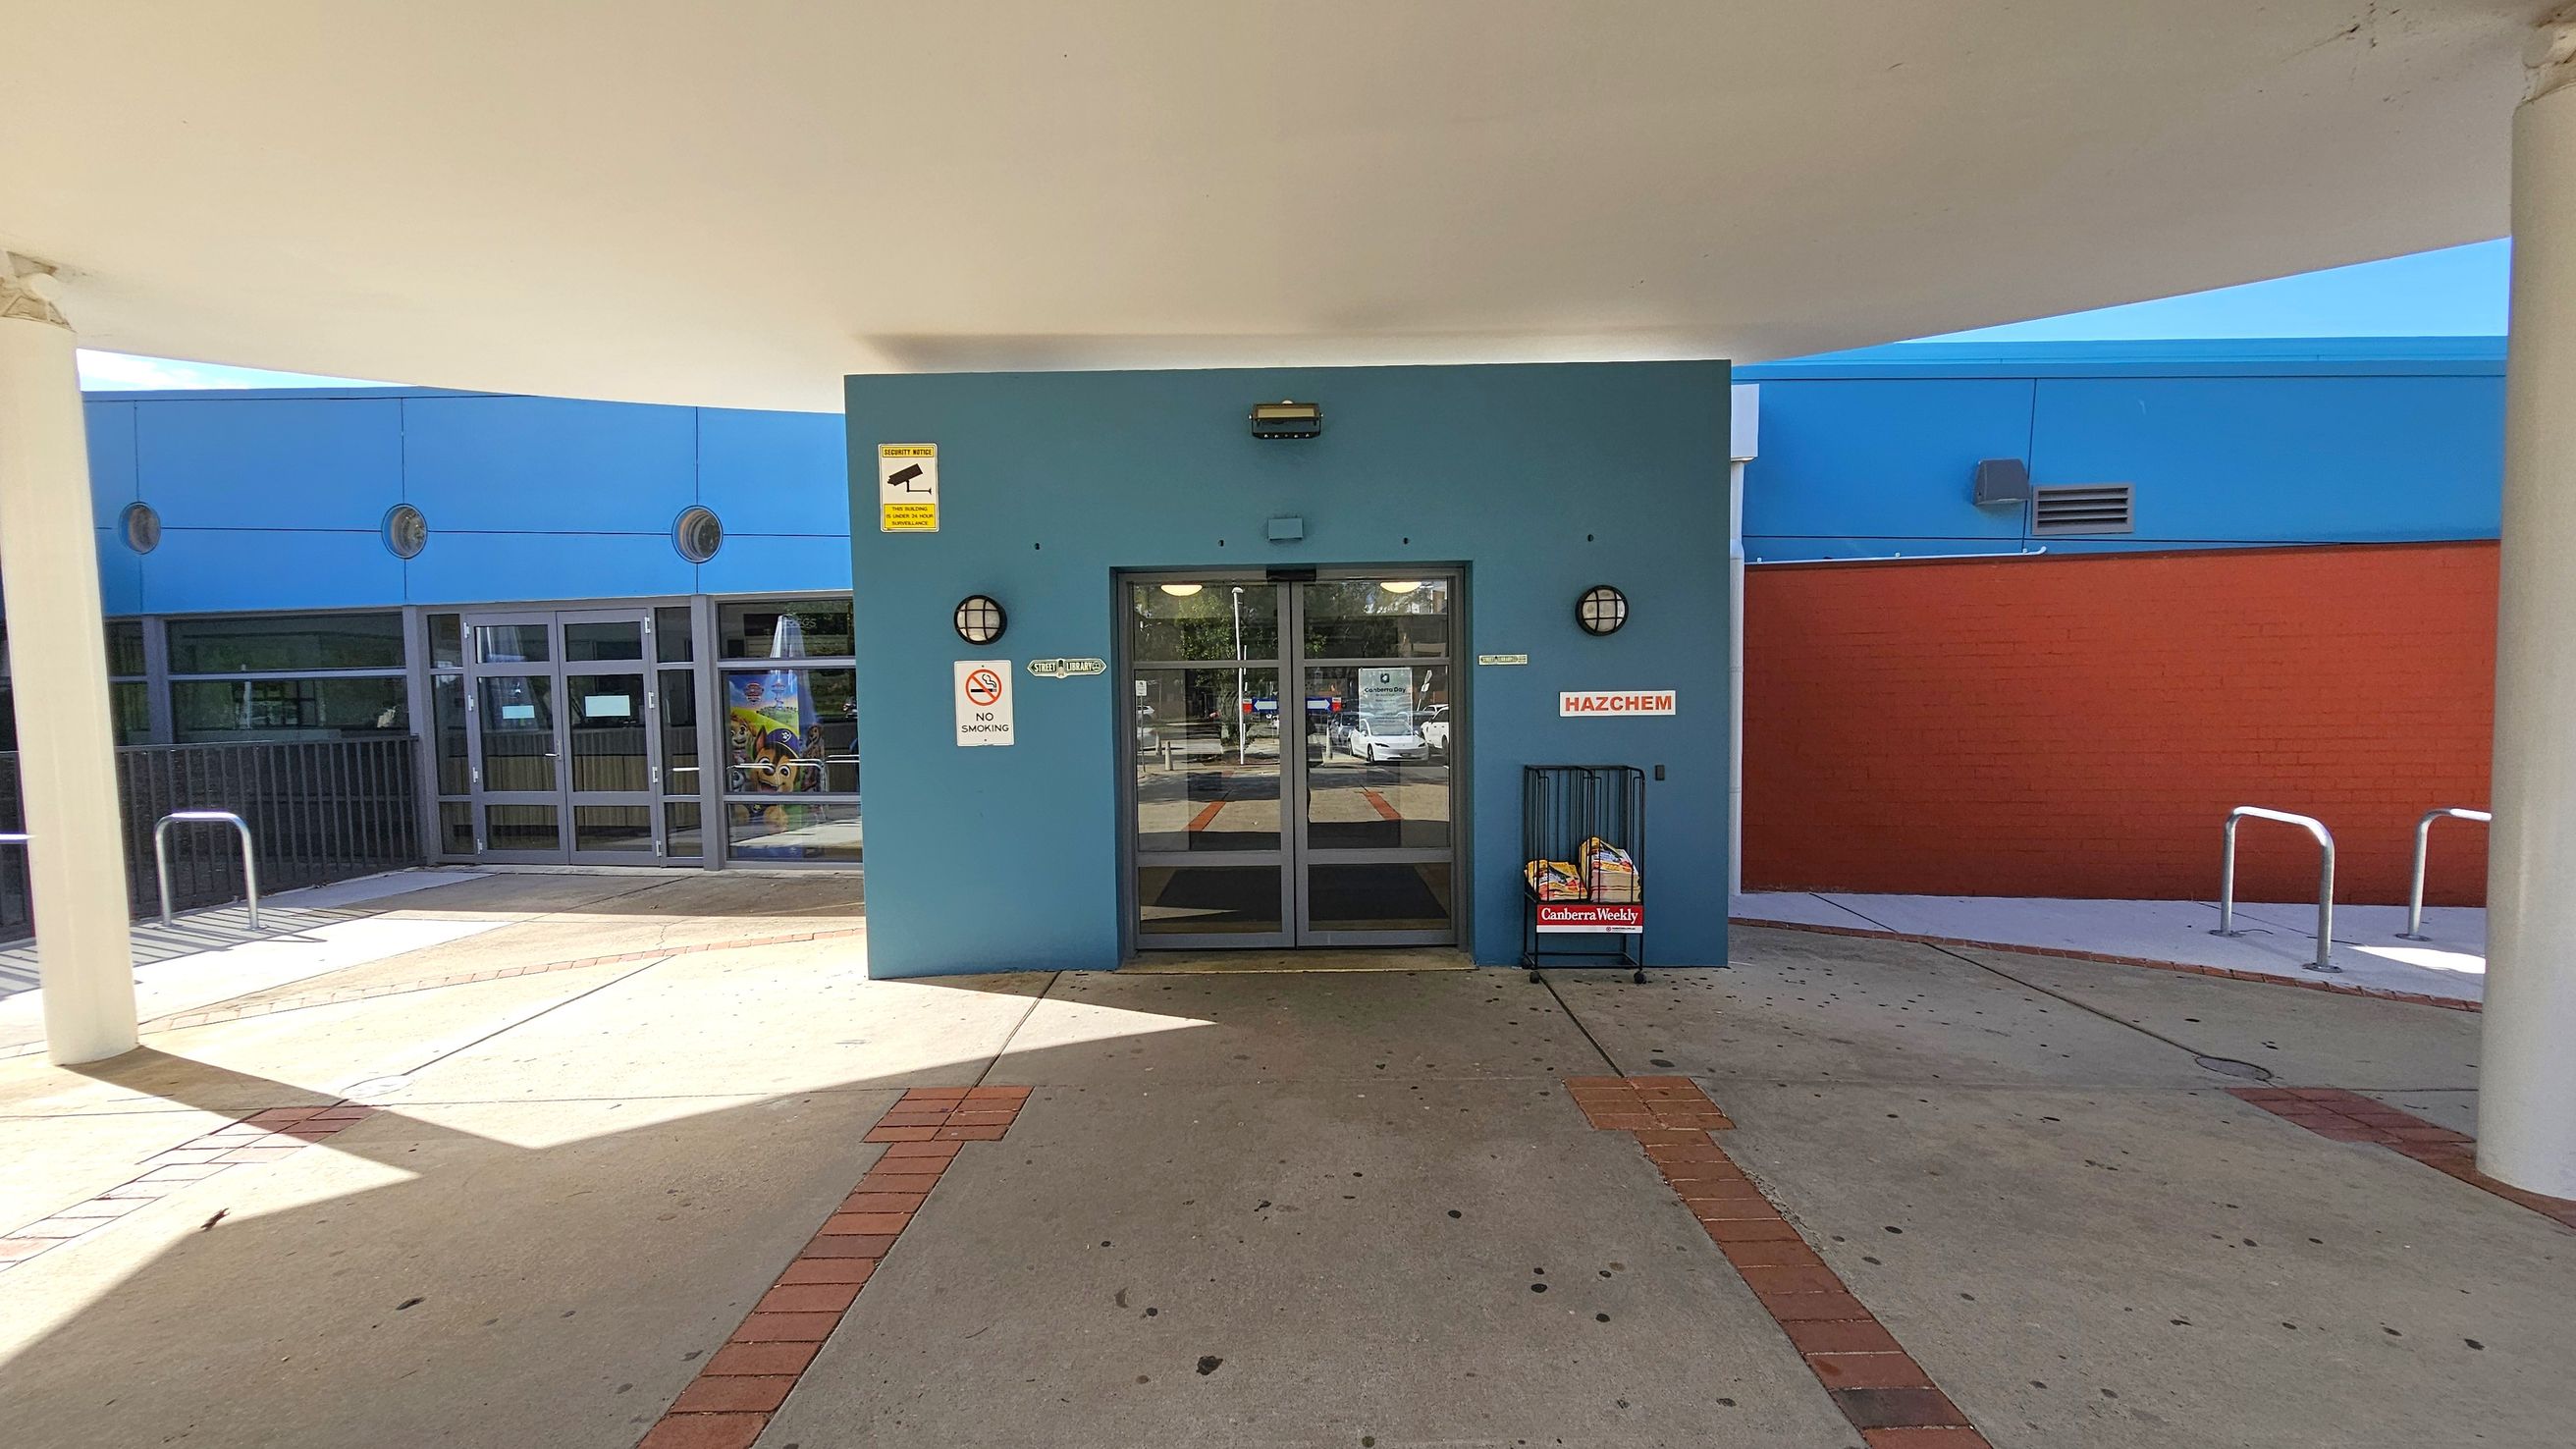
A building entrance with a blue facade and glass double doors in the centre. Above the doors, there's a security camera sign. To the left, a glass window and a metal railing are visible. On the right, a red brick wall and metal bike racks are present. A newspaper stand with "Canberra Weekly" is near the entrance. The floor is concrete with brick accents, and the ceiling is white with a curved design.
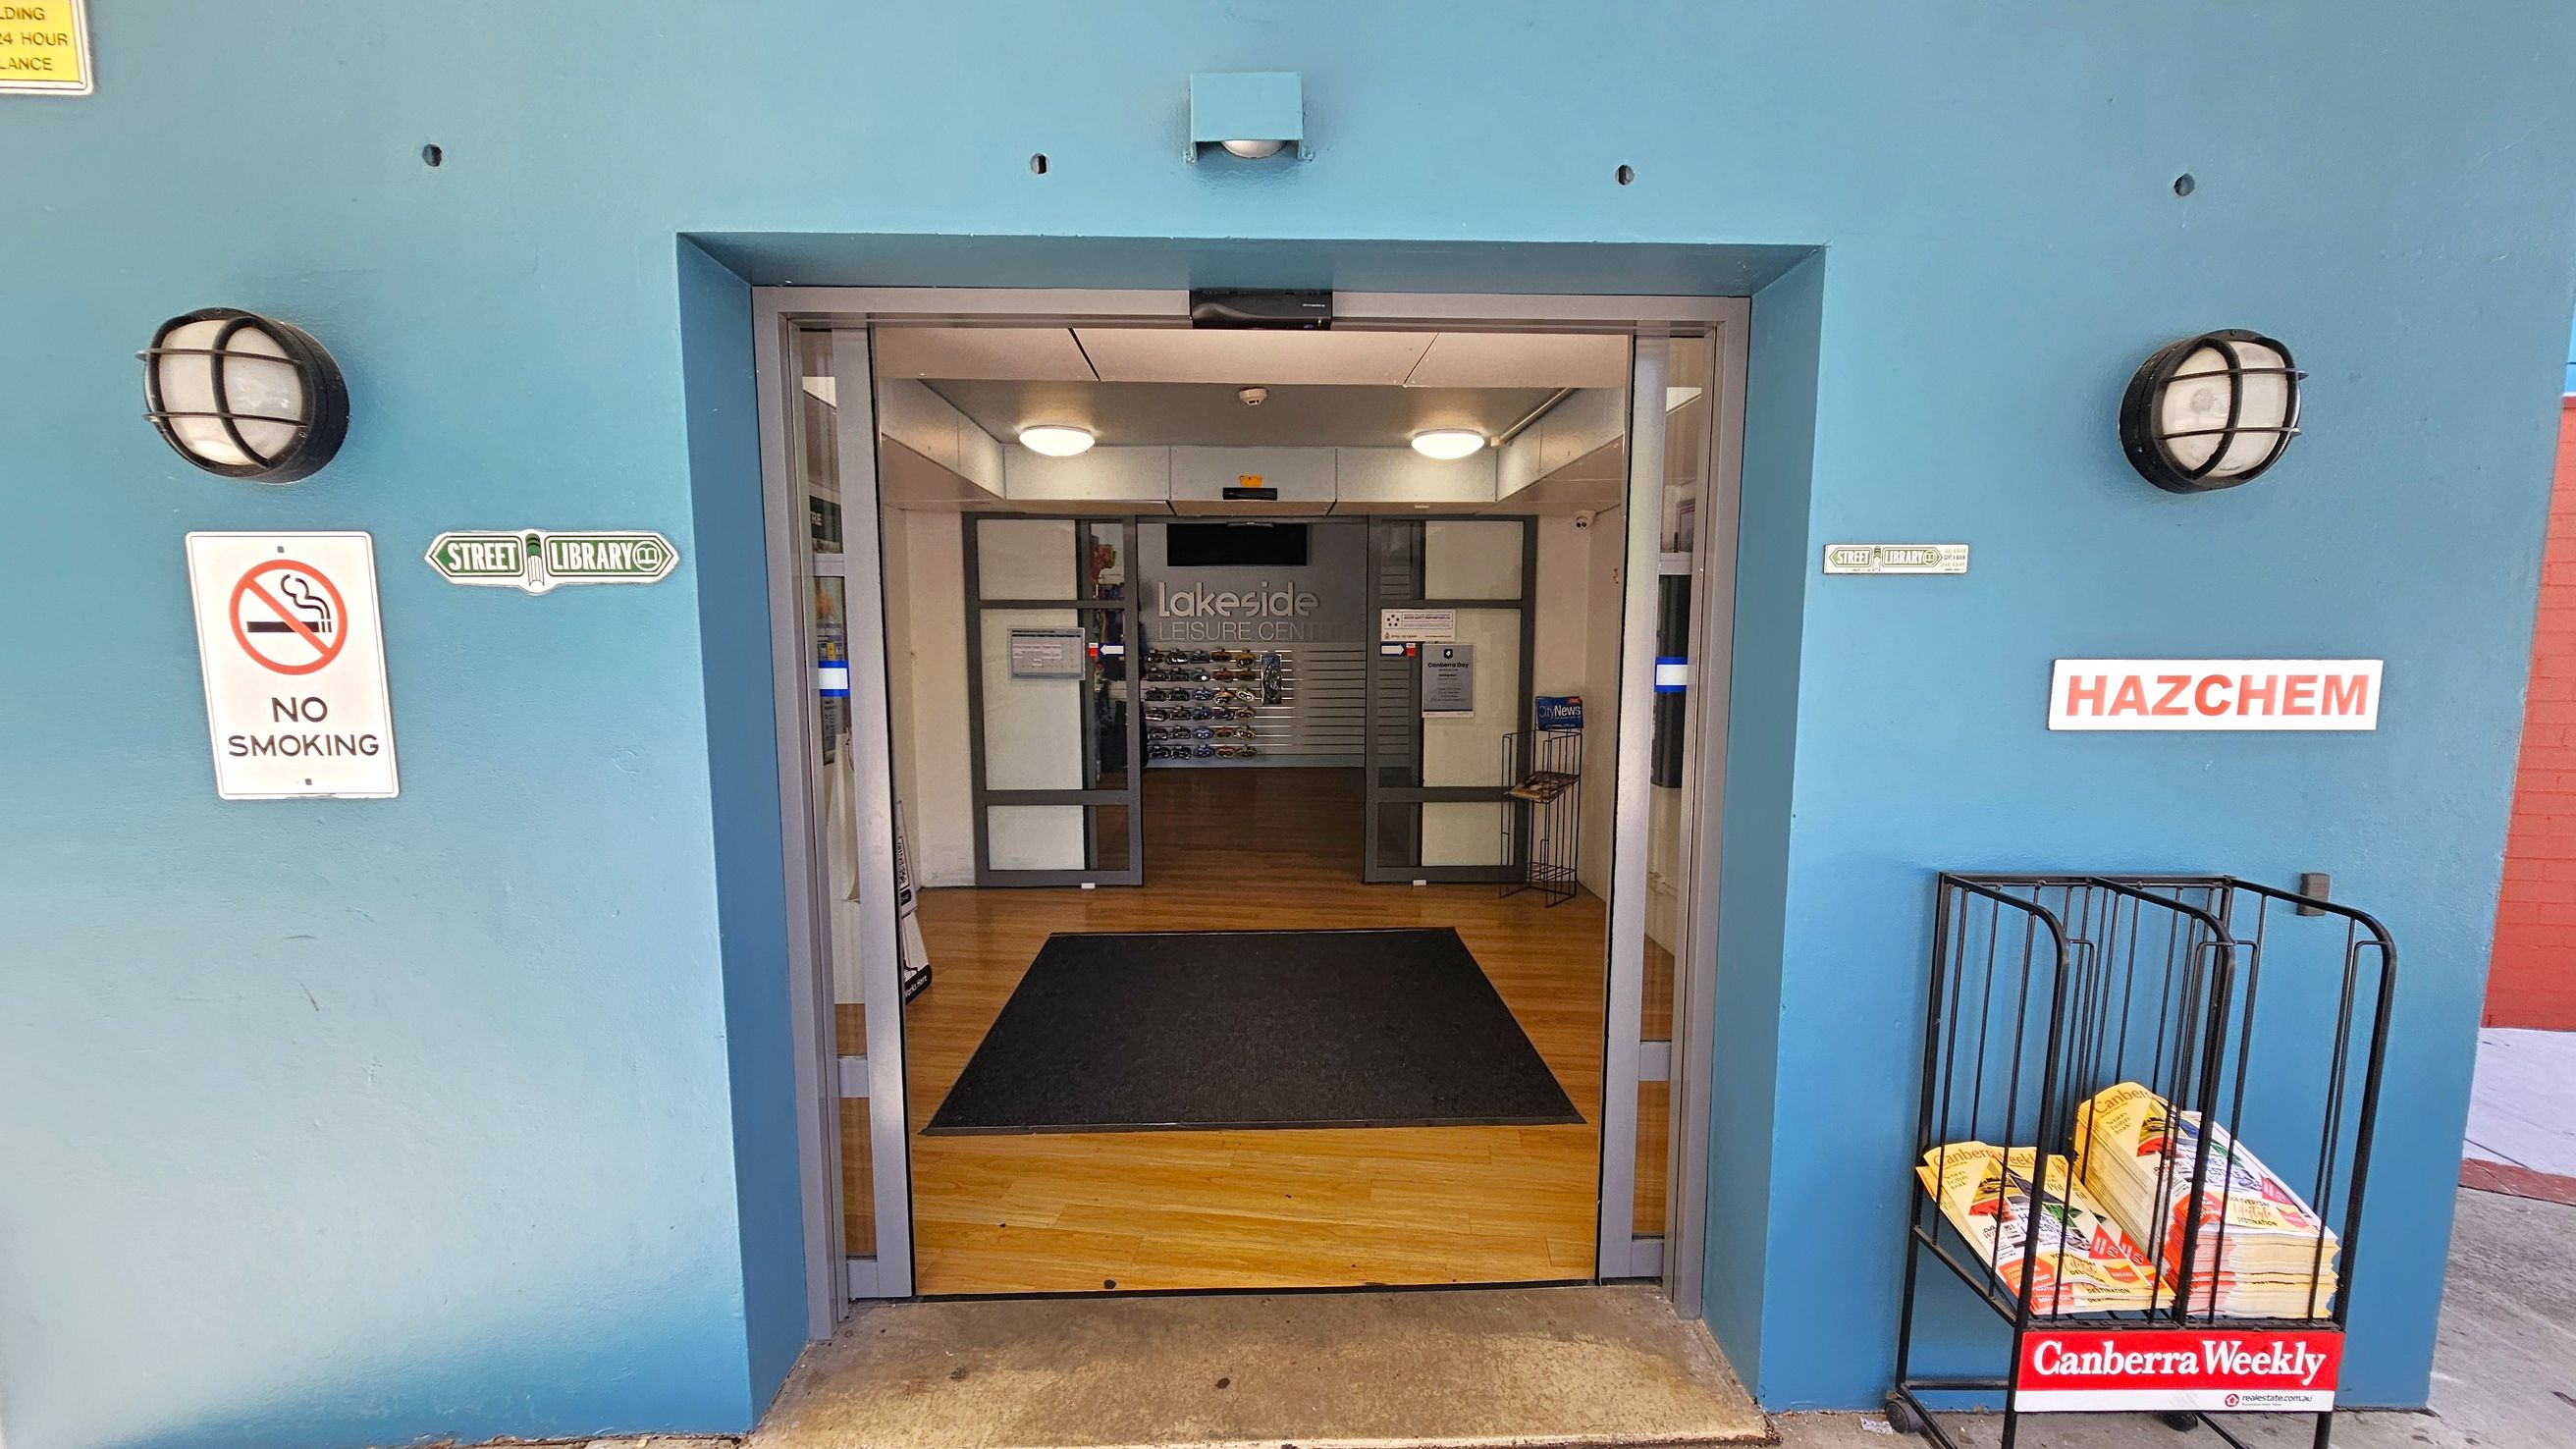
A blue entrance with double glass doors leading into a building with a wooden floor. On the left, a "No Smoking" sign and a "Street Library" sign are mounted on the wall. On the right, a "HAZCHEM" sign is visible above a rack holding copies of "Canberra Weekly". Two round wall lights are positioned on either side of the entrance. Inside, the word "Lakeside" is visible on the back wall.
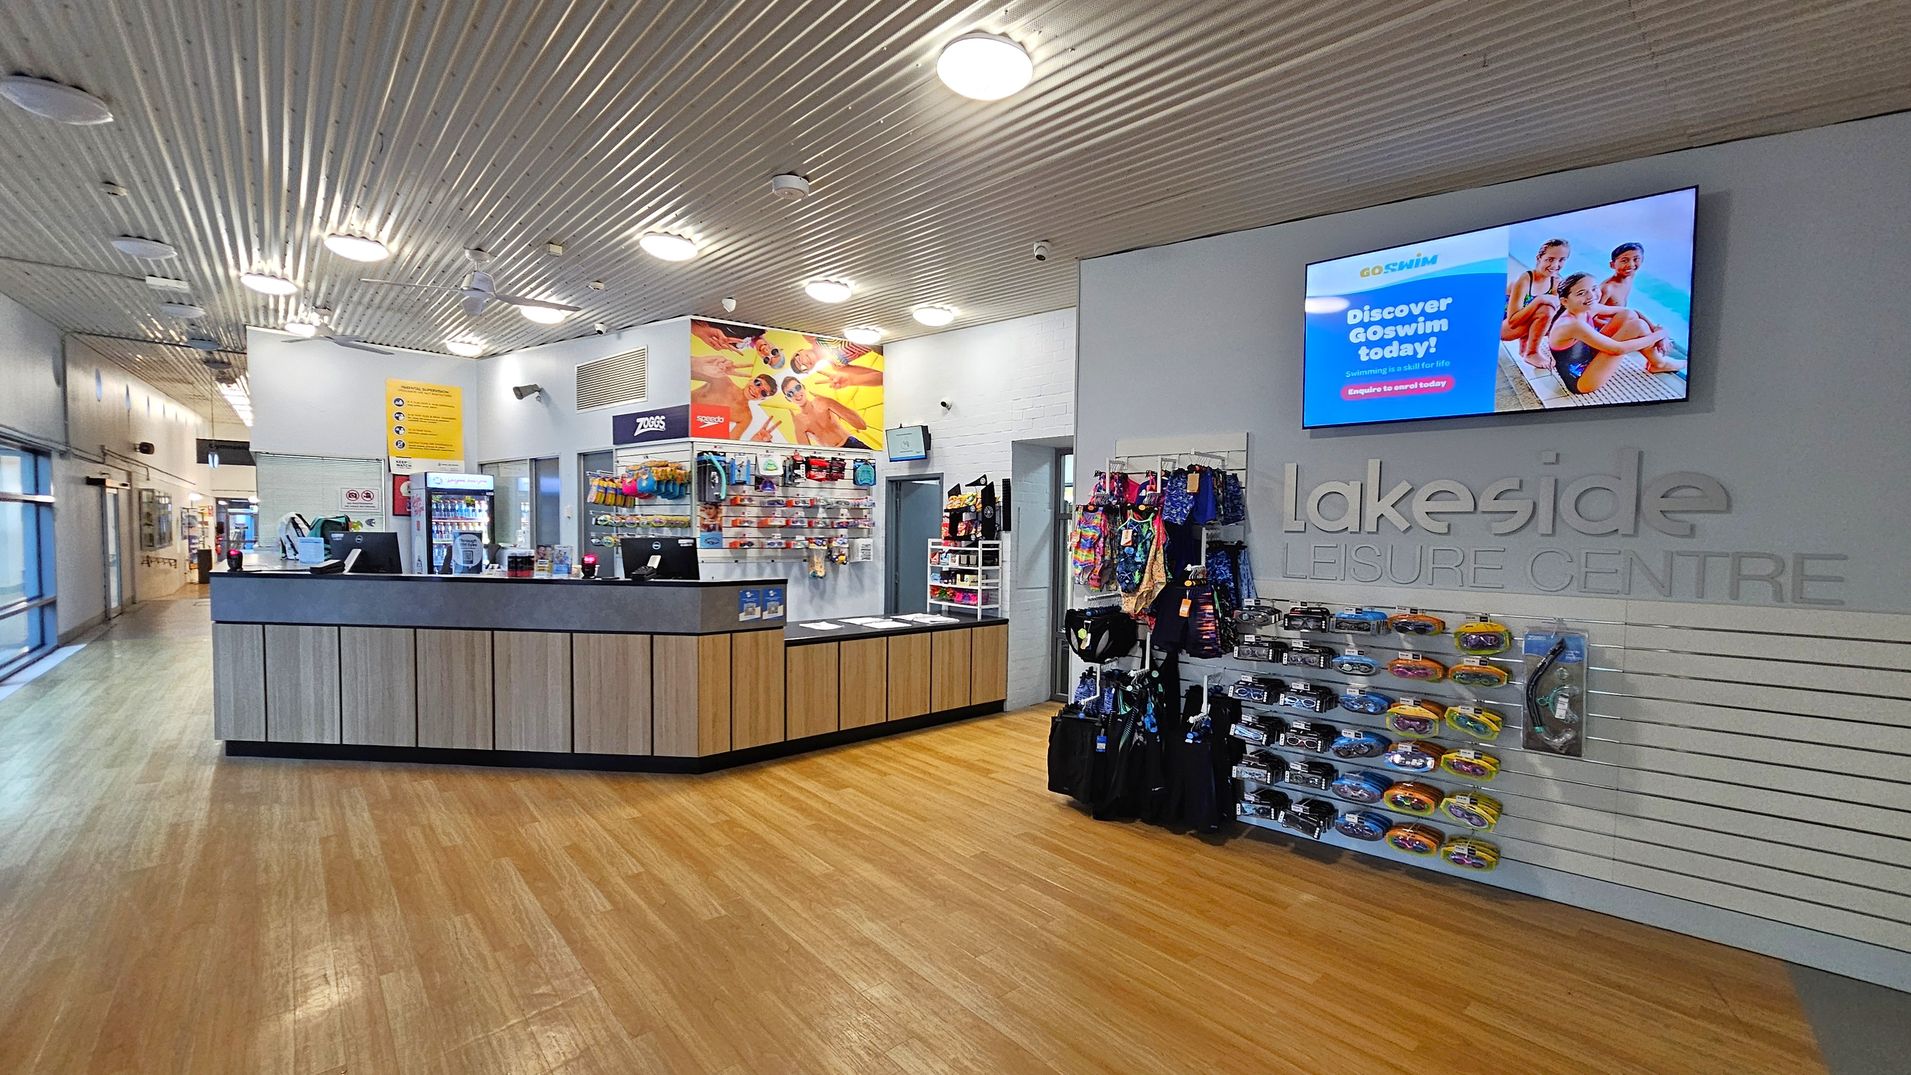
Reception area of a leisure centre with a wooden floor and a corrugated metal ceiling. On the left, a reception desk with computers and a display of swimming accessories. Behind the desk, a colourful poster and a vending machine. On the right, a wall-mounted display screen above the words "Lakeside Leisure Centre" and racks of swim gear. The background features a corridor with glass windows.
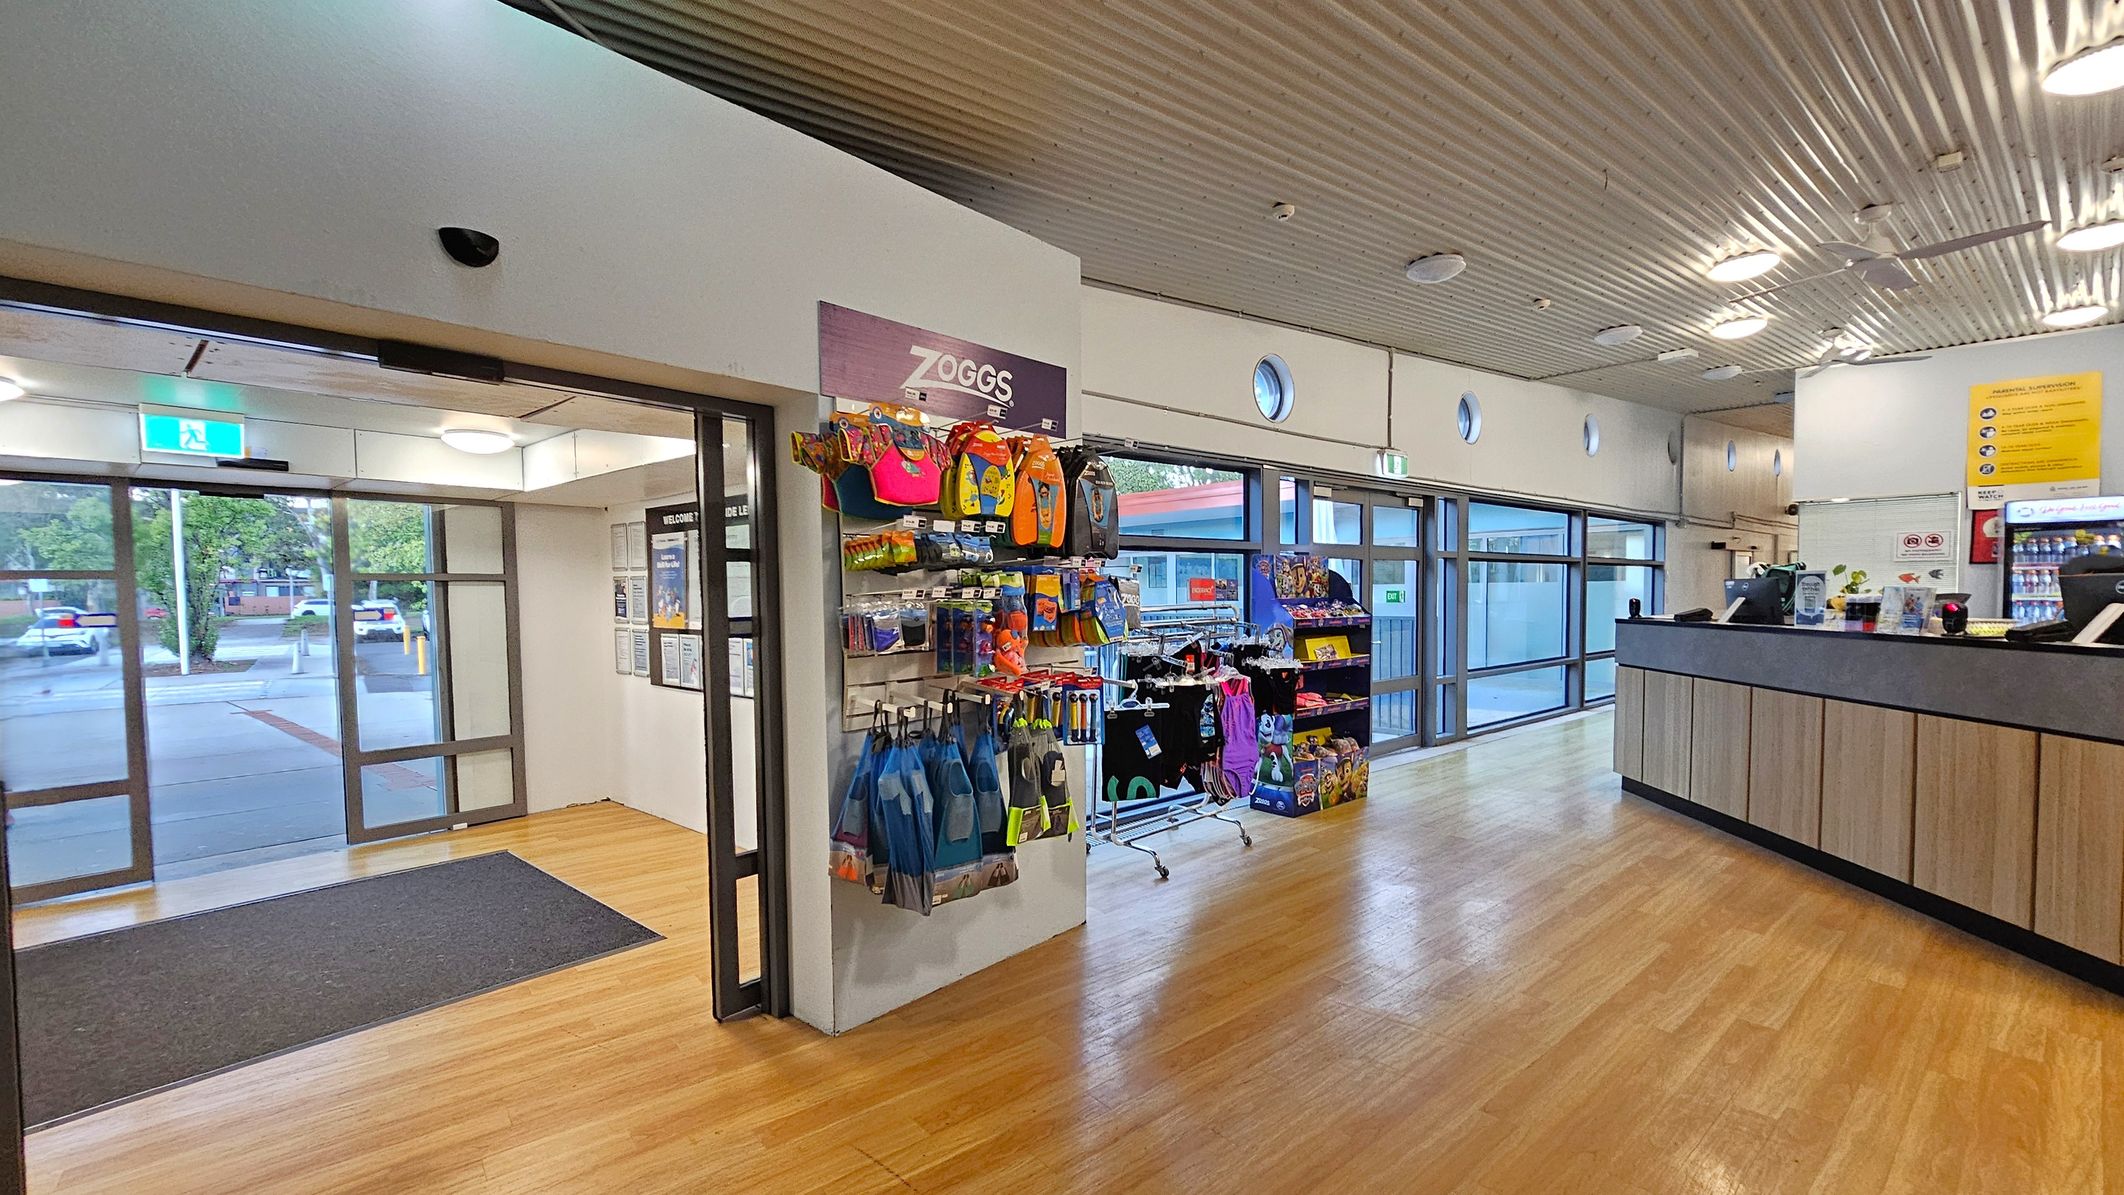
A spacious interior with a wooden floor and a corrugated metal ceiling. On the left, there is a glass entrance with a black mat and a view of parked cars outside. In the centre, a display rack features colourful swim gear and accessories. To the right, a wooden counter with a black top has a cash register and promotional materials. Large windows line the wall, allowing natural light to fill the space.
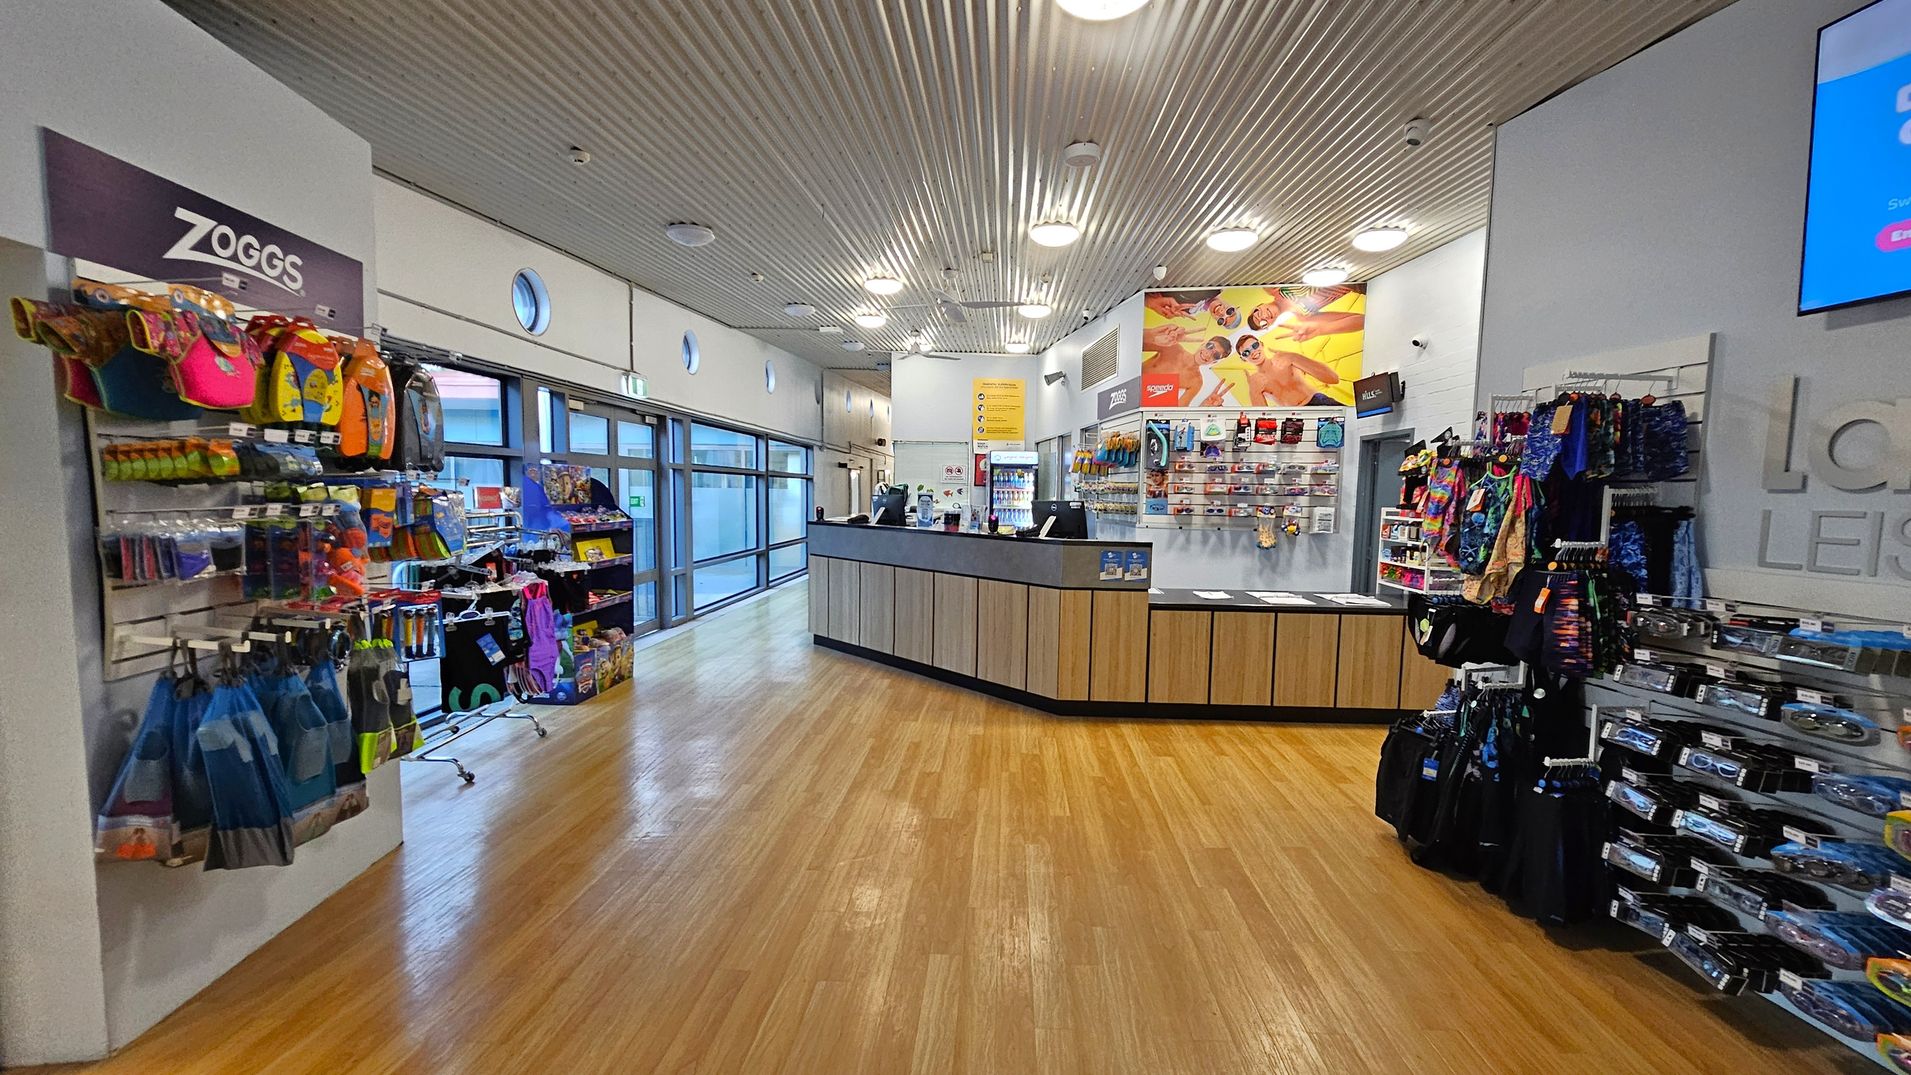
A leisure centre shop with a wooden floor and a corrugated metal ceiling. On the left, shelves display swimming gear and accessories with a "Zoggs" sign above. The centre features a reception counter with promotional materials and a display of goggles and swimwear behind it. On the right, more shelves hold colourful swimwear and accessories. Large windows line the left wall, allowing natural light to enter.
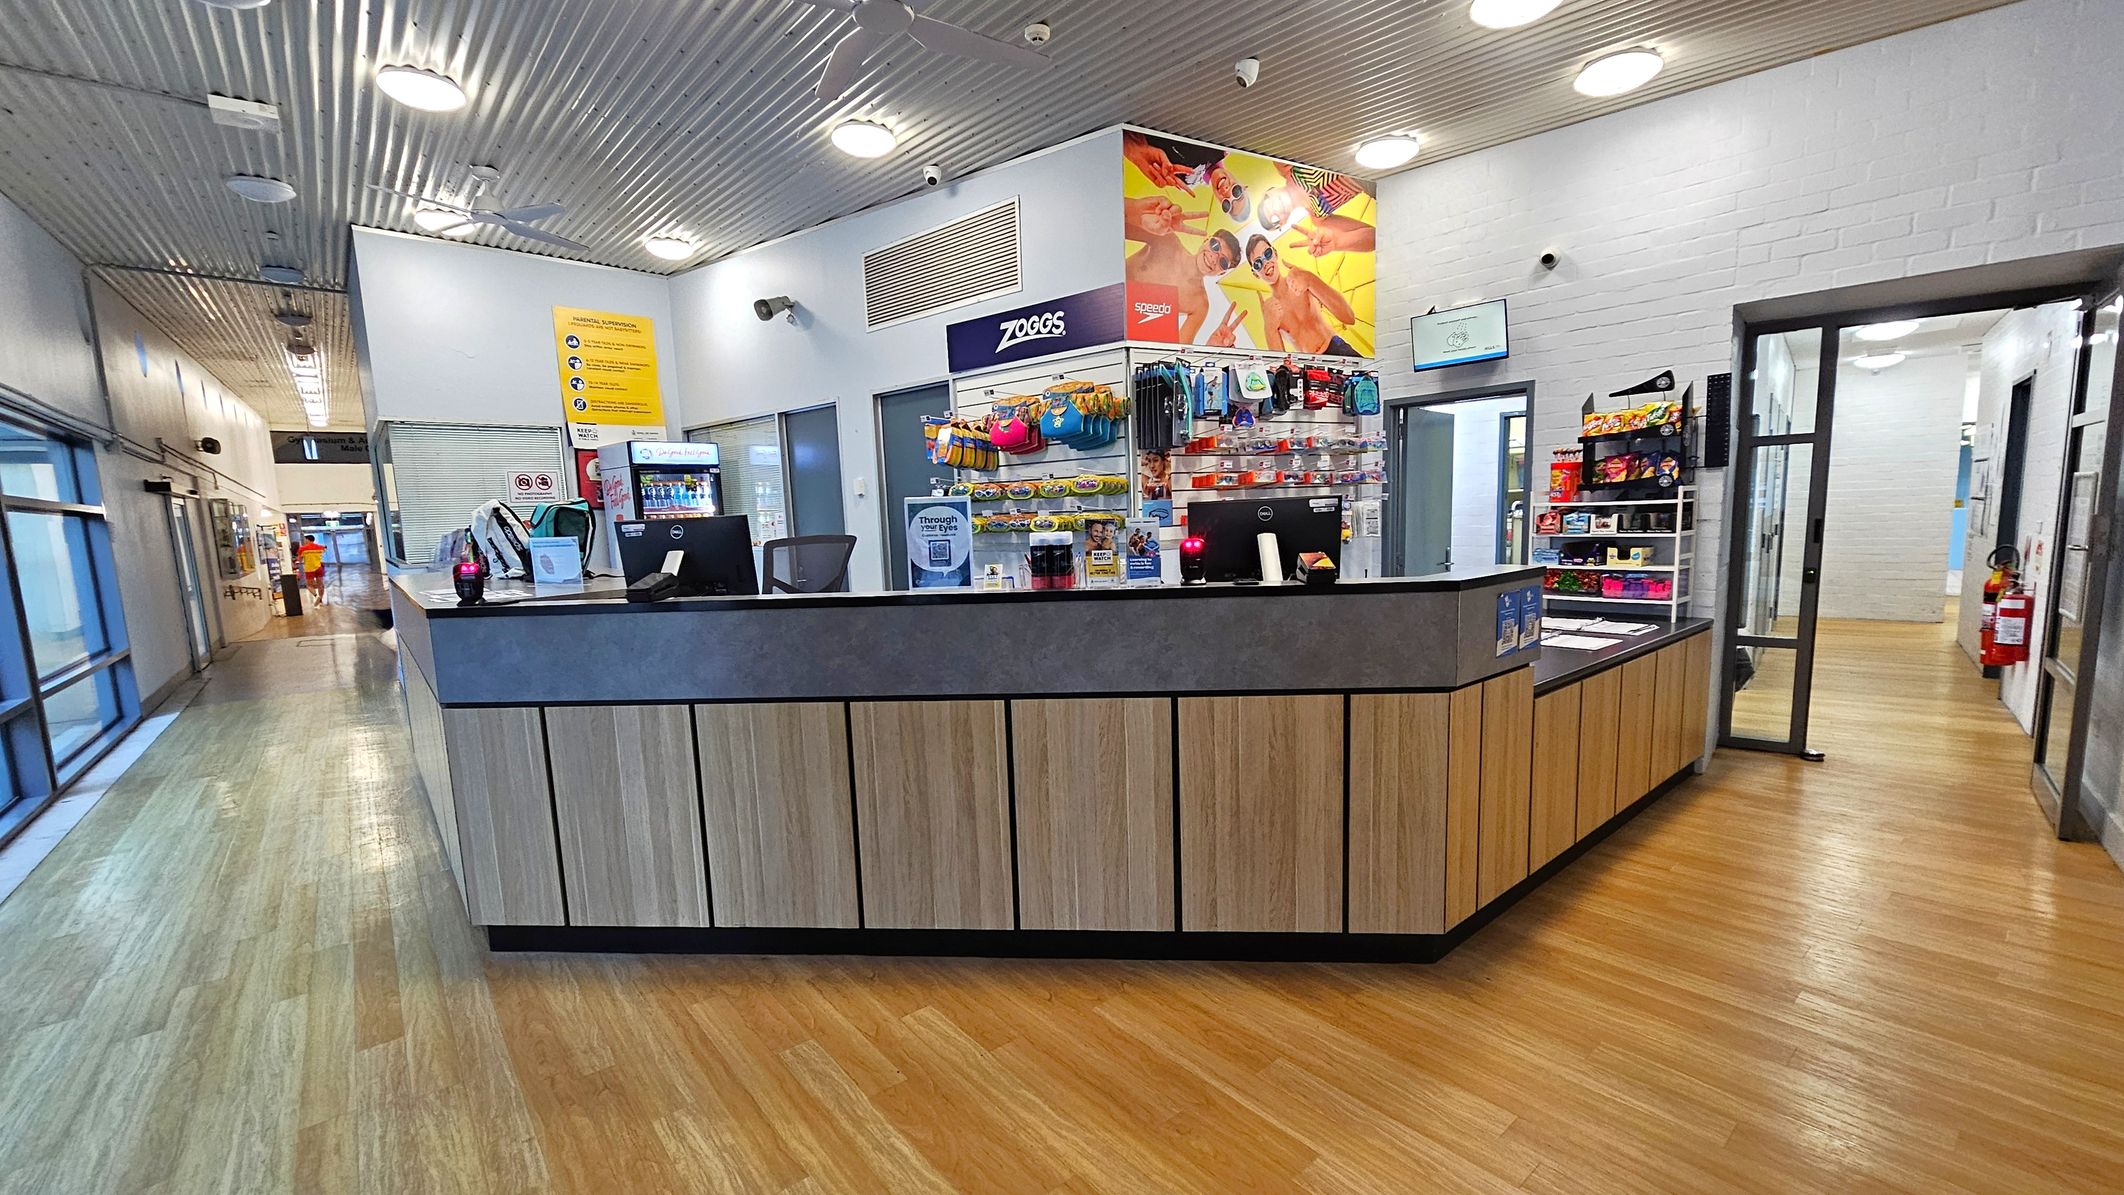
A reception area with a wooden counter in the centre, featuring two computer monitors and various items like a backpack and a drink bottle. Behind the counter, shelves display swimming gear and snacks. The floor is wooden, and the ceiling has a metallic finish with circular lights. To the left, a corridor with glass doors and windows leads to another area. On the right, a doorway opens to a hallway with a fire extinguisher mounted on the wall.
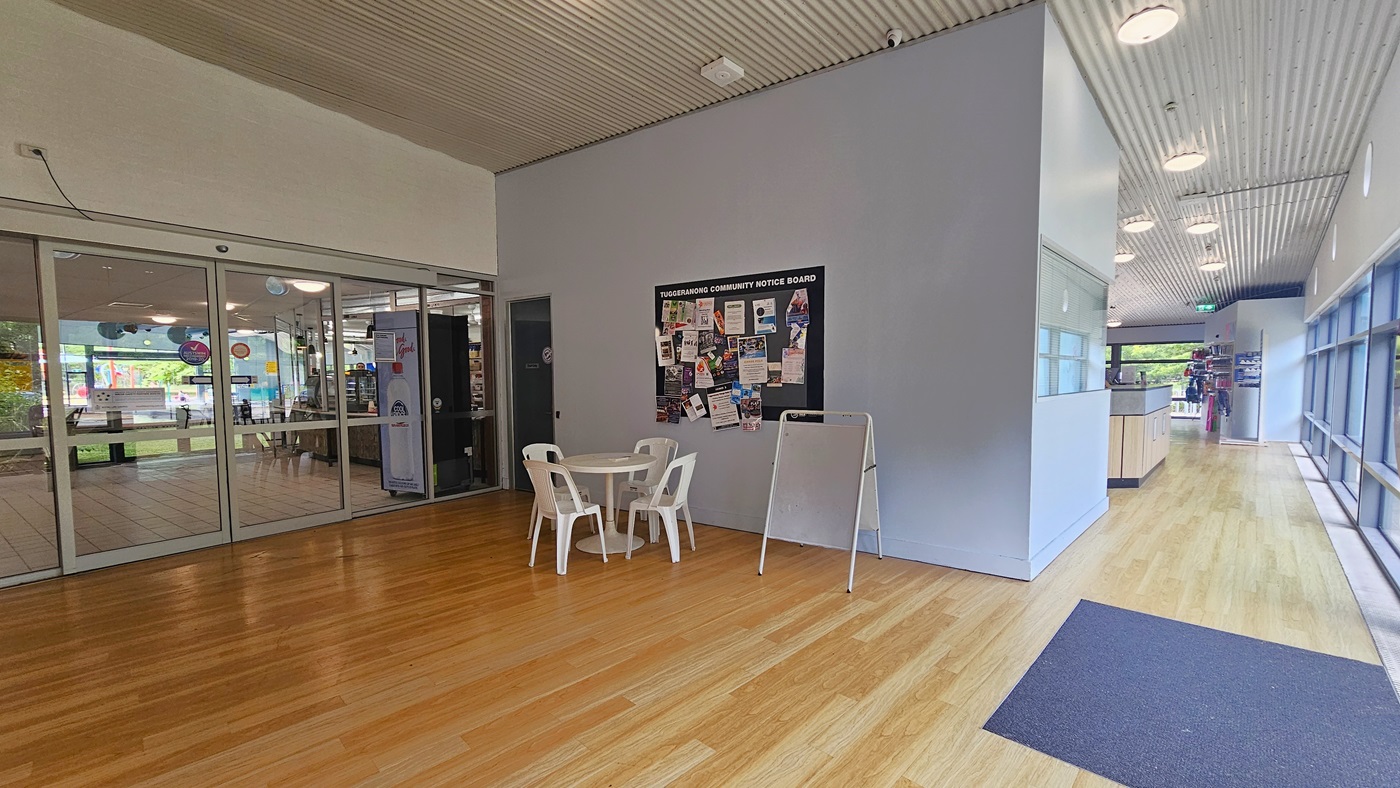
A spacious indoor area with wooden flooring and a corrugated ceiling. On the left, there are glass sliding doors leading to another room with visible decorations. In the centre, a small round table with three white plastic chairs is placed against a wall featuring a community notice board filled with various flyers and notices. On the right, a counter and a corridor with large windows allowing natural light to enter. Ceiling lights are evenly spaced along the corridor.
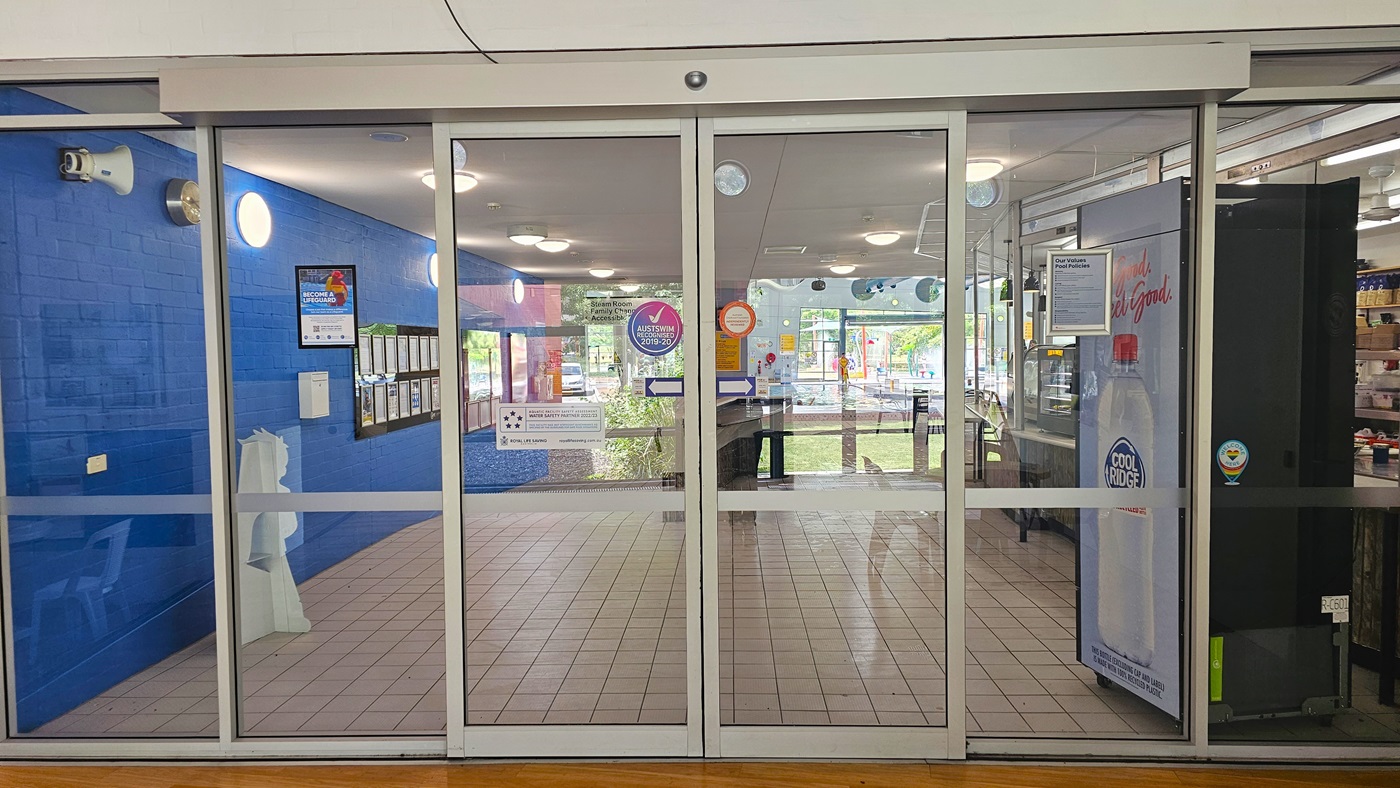
Glass sliding doors with a metal frame, leading into a building. The left side has a blue wall with framed notices and a white dispenser. The right side shows part of a vending machine with a "Cool Ridge" label. Inside, the floor is tiled, and there are several circular ceiling lights. Through the glass, tables and chairs are visible, along with more notices and a view of greenery outside. Stickers and signs are on the doors.
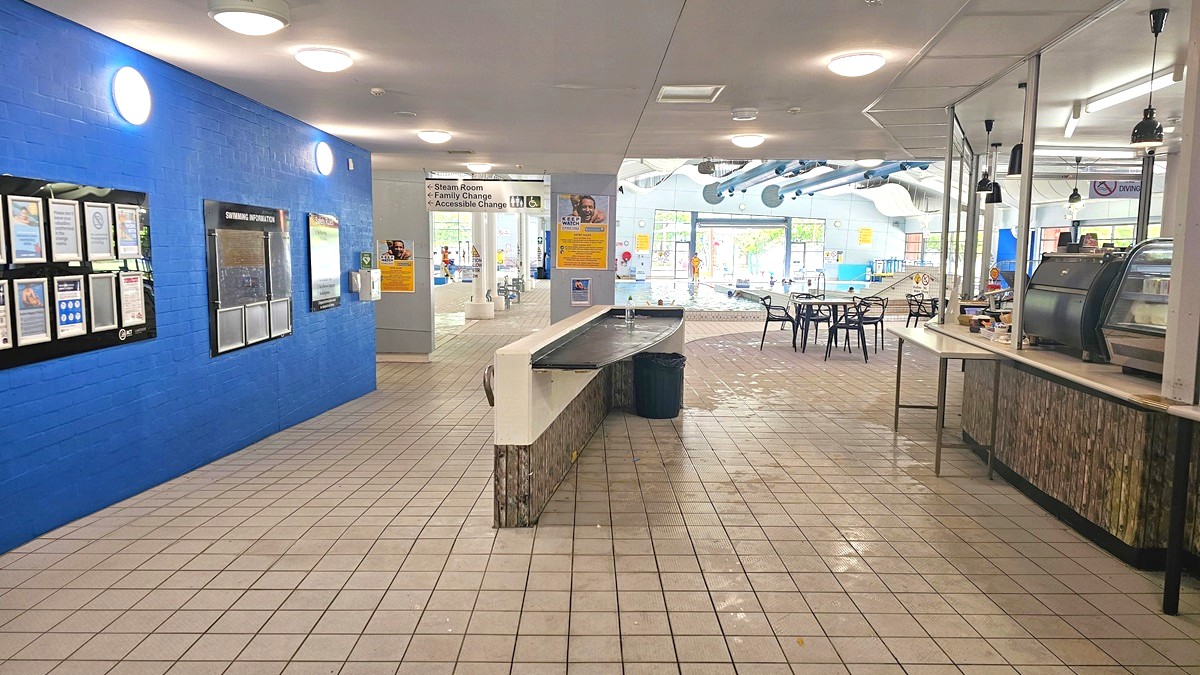
A spacious indoor area with a tiled floor and ceiling lights. On the left, a bright blue wall displays various notices and information boards. In the centre, a long counter with a bin underneath leads towards a pool area visible in the background. On the right, a café counter with a glass display case and hanging lights is adjacent to a seating area with black chairs and tables. The pool area in the background features large windows and visible ductwork on the ceiling.
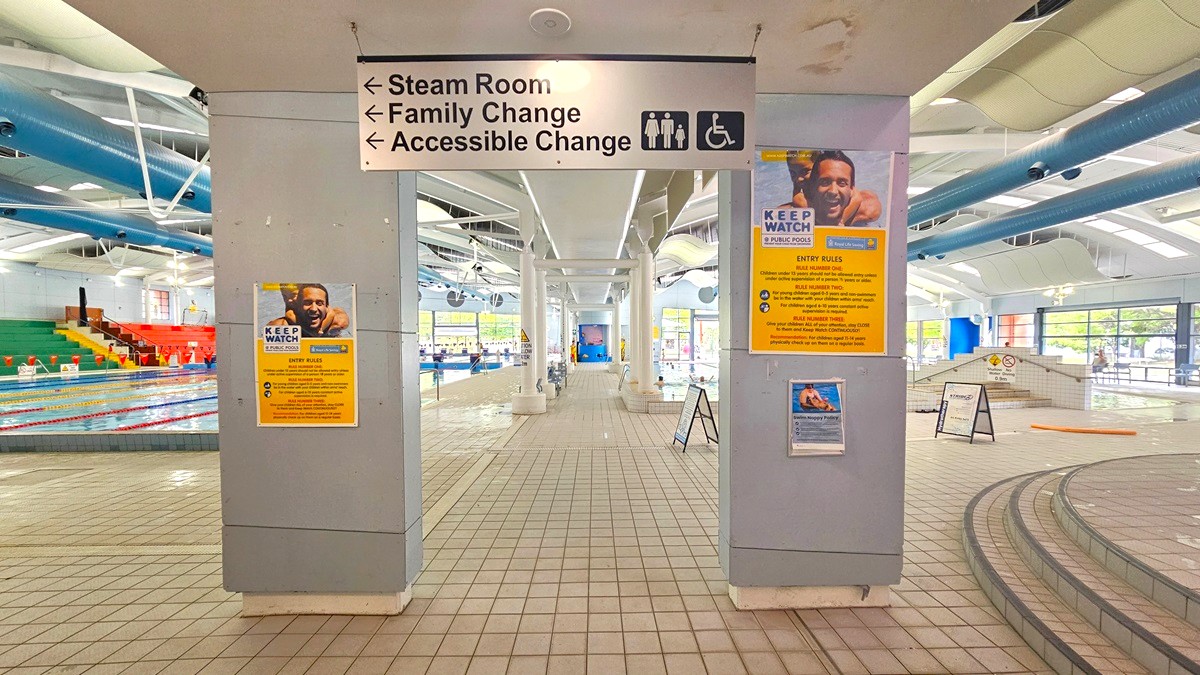
A swimming pool area with tiled flooring and a high ceiling featuring exposed pipes. In the centre, a sign indicates directions to the steam room, family change, and accessible change. On the left, a pool with colourful seating in red, yellow, and green. On the right, a ramp and steps lead to another pool area. Posters with safety information are displayed on the columns. Large windows in the background allow natural light to enter.
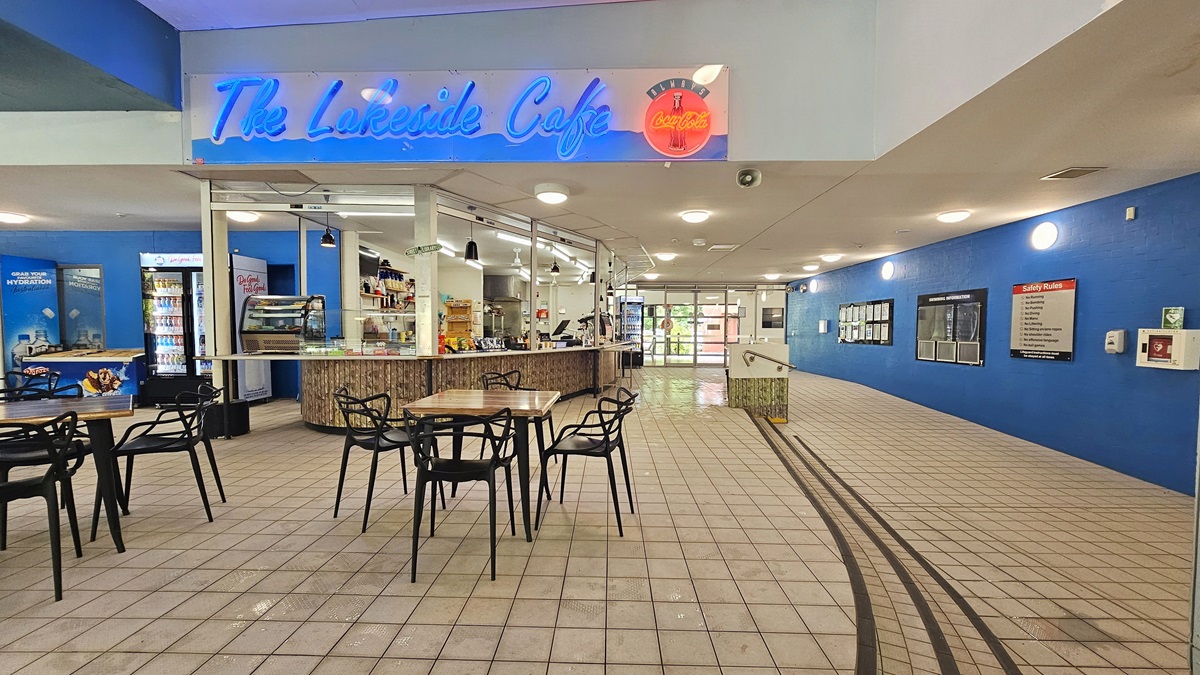
A café with a neon sign reading "The Lakeside Cafe" is on the left. It features a counter with various items and a display case. Several tables and chairs are in front of the counter. The floor is tiled, and the ceiling has recessed lighting. On the right, a blue wall displays information boards and signs. A ramp with a railing leads towards a glass entrance in the background.
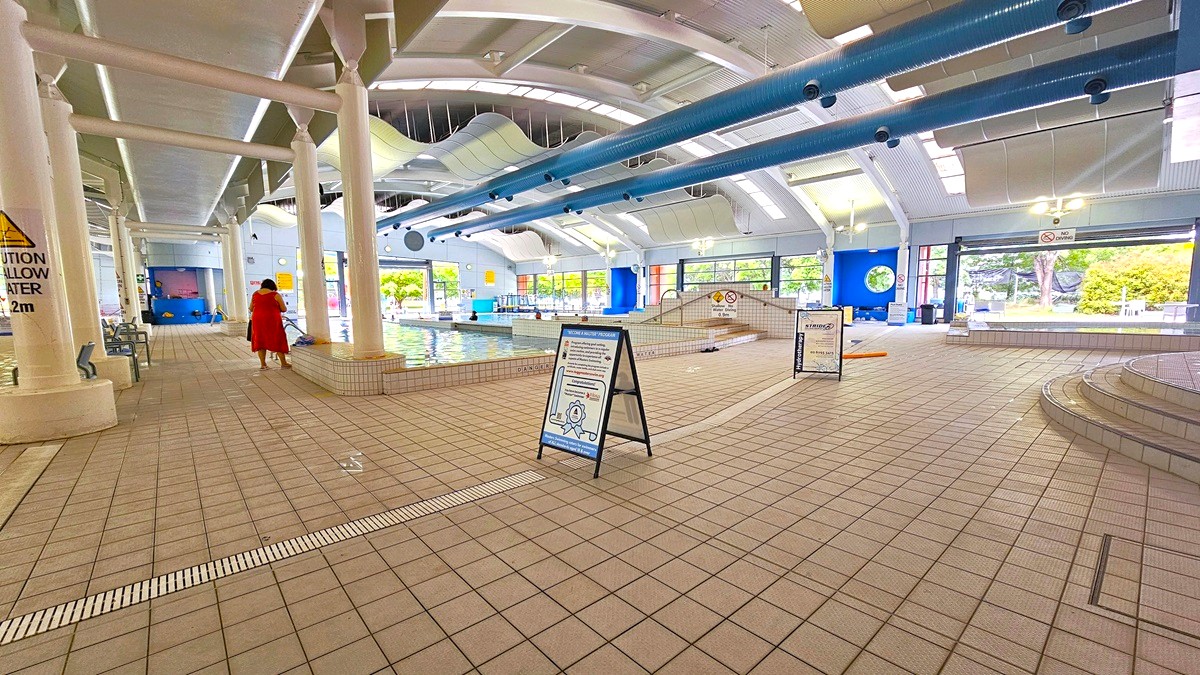
Indoor swimming pool area with tiled flooring and a high ceiling featuring blue pipes. On the left, a person in a red outfit walks towards the pool, which is surrounded by white columns. In the centre, a signboard stands on the floor. The right side has steps leading to another section of the pool. Large windows in the background allow natural light to illuminate the space, and there are caution signs around the pool area.
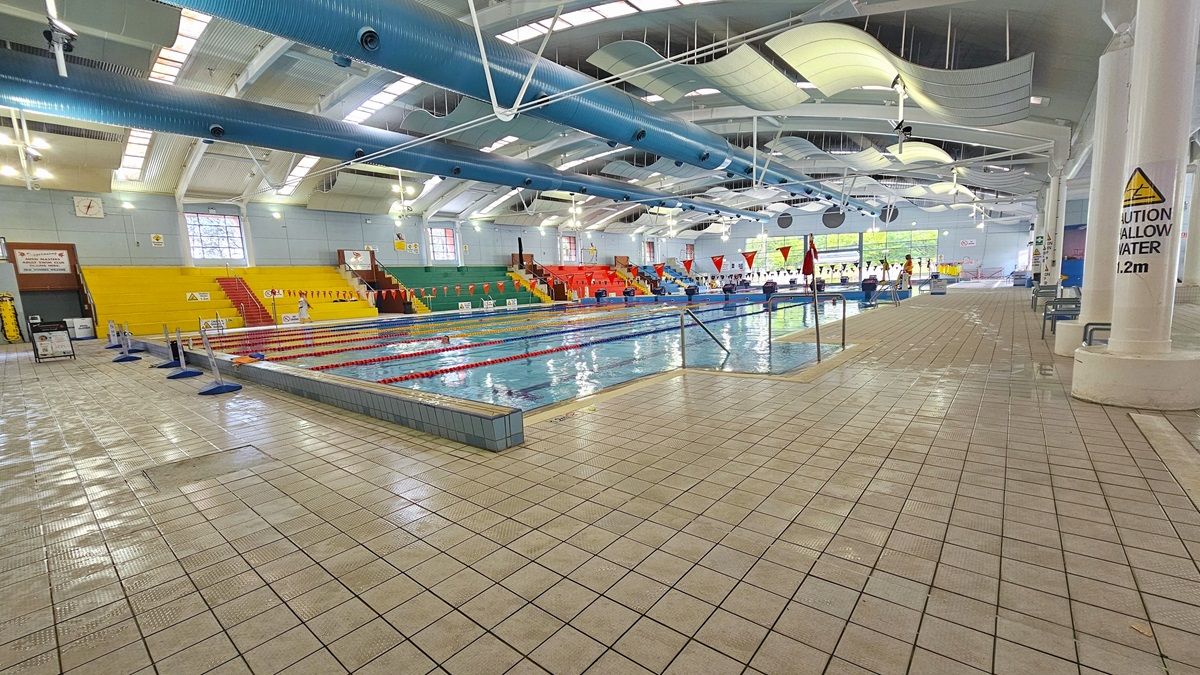
Indoor swimming pool with lanes marked by red and white ropes. On the left, there are yellow and green spectator seats with red stairs. The right side has a tiled pool deck with a caution sign on a pillar. The ceiling features large blue pipes and white curved panels. The floor is covered with light-coloured tiles. Bright overhead lighting and windows provide illumination.
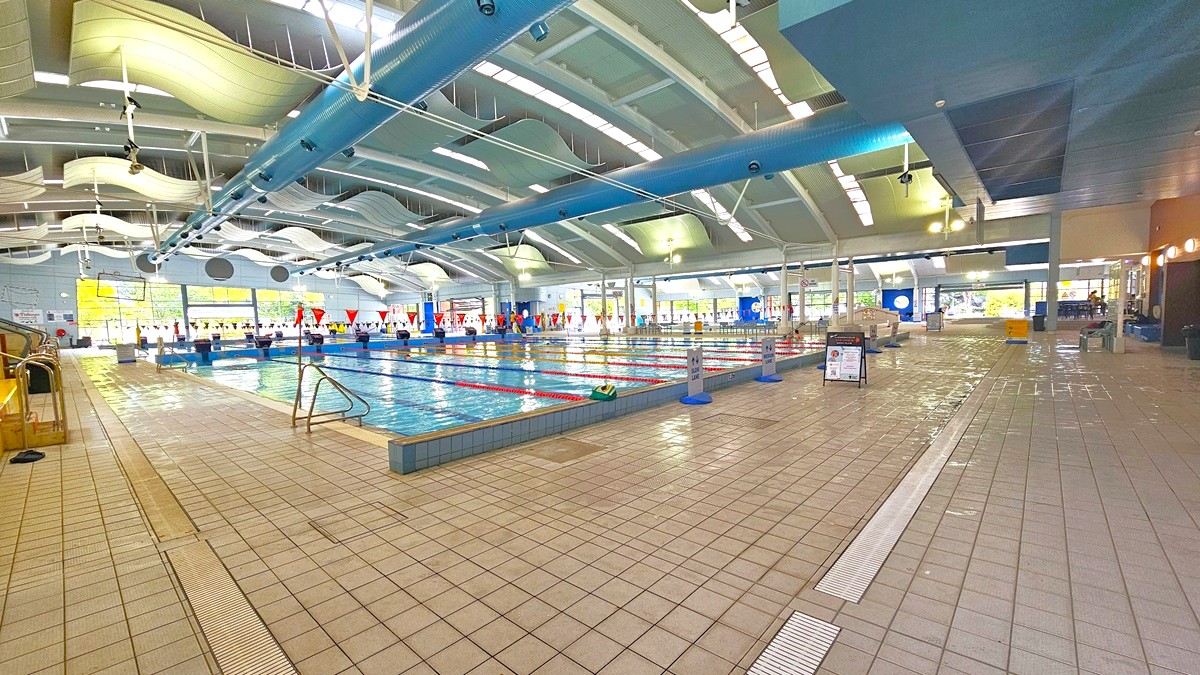
Indoor swimming pool with multiple lanes, marked by red and white flags. The pool is surrounded by a tiled floor. On the left, there are steps leading into the pool. The ceiling features curved, wave-like panels and blue beams. Large windows on the far side allow natural light to enter. The right side has a seating area and informational signs. The space is well-lit with overhead lights.
An indoor swimming pool with multiple lanes, each marked by floating lane dividers. Signs at the pool's edge indicate "Medium Lane" and "Fast Lane". On the left, there are tiered seating areas with yellow, green, and red seats. The ceiling features large, curved panels and exposed ductwork. The floor is tiled in light colours, and the pool depth is marked as 1.2 metres. Bright overhead lighting illuminates the space.
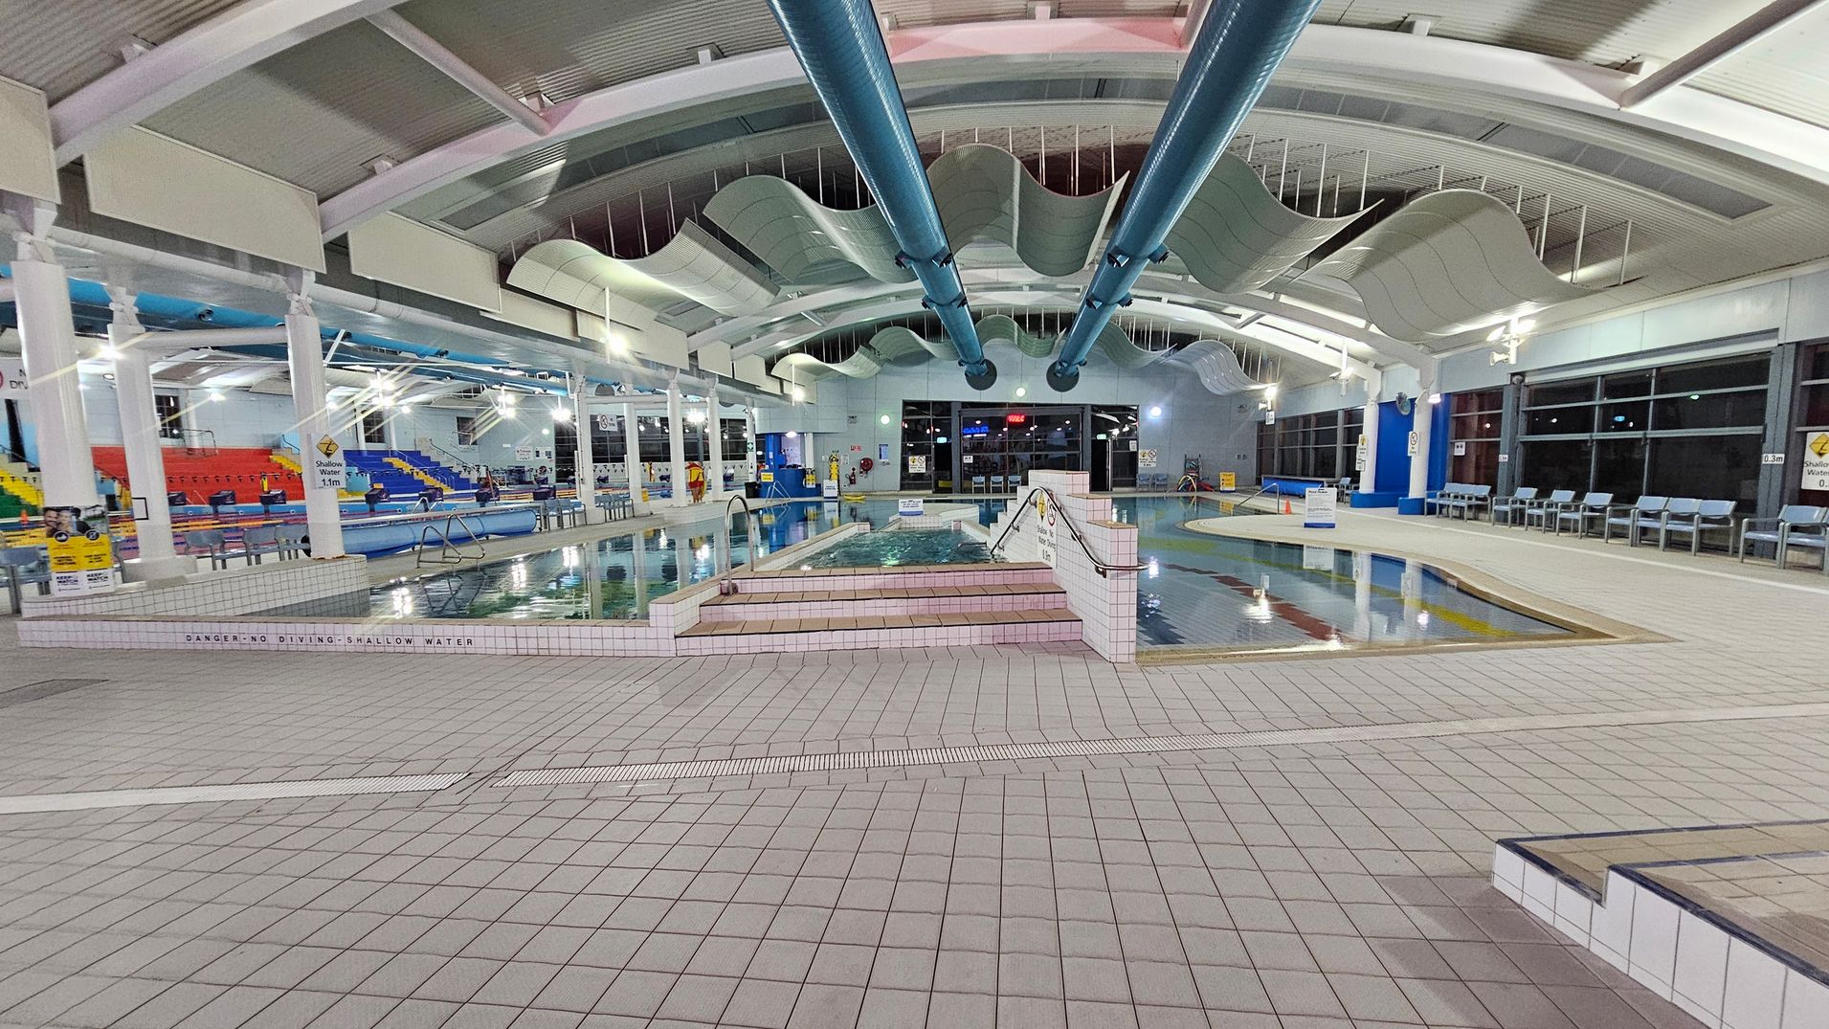
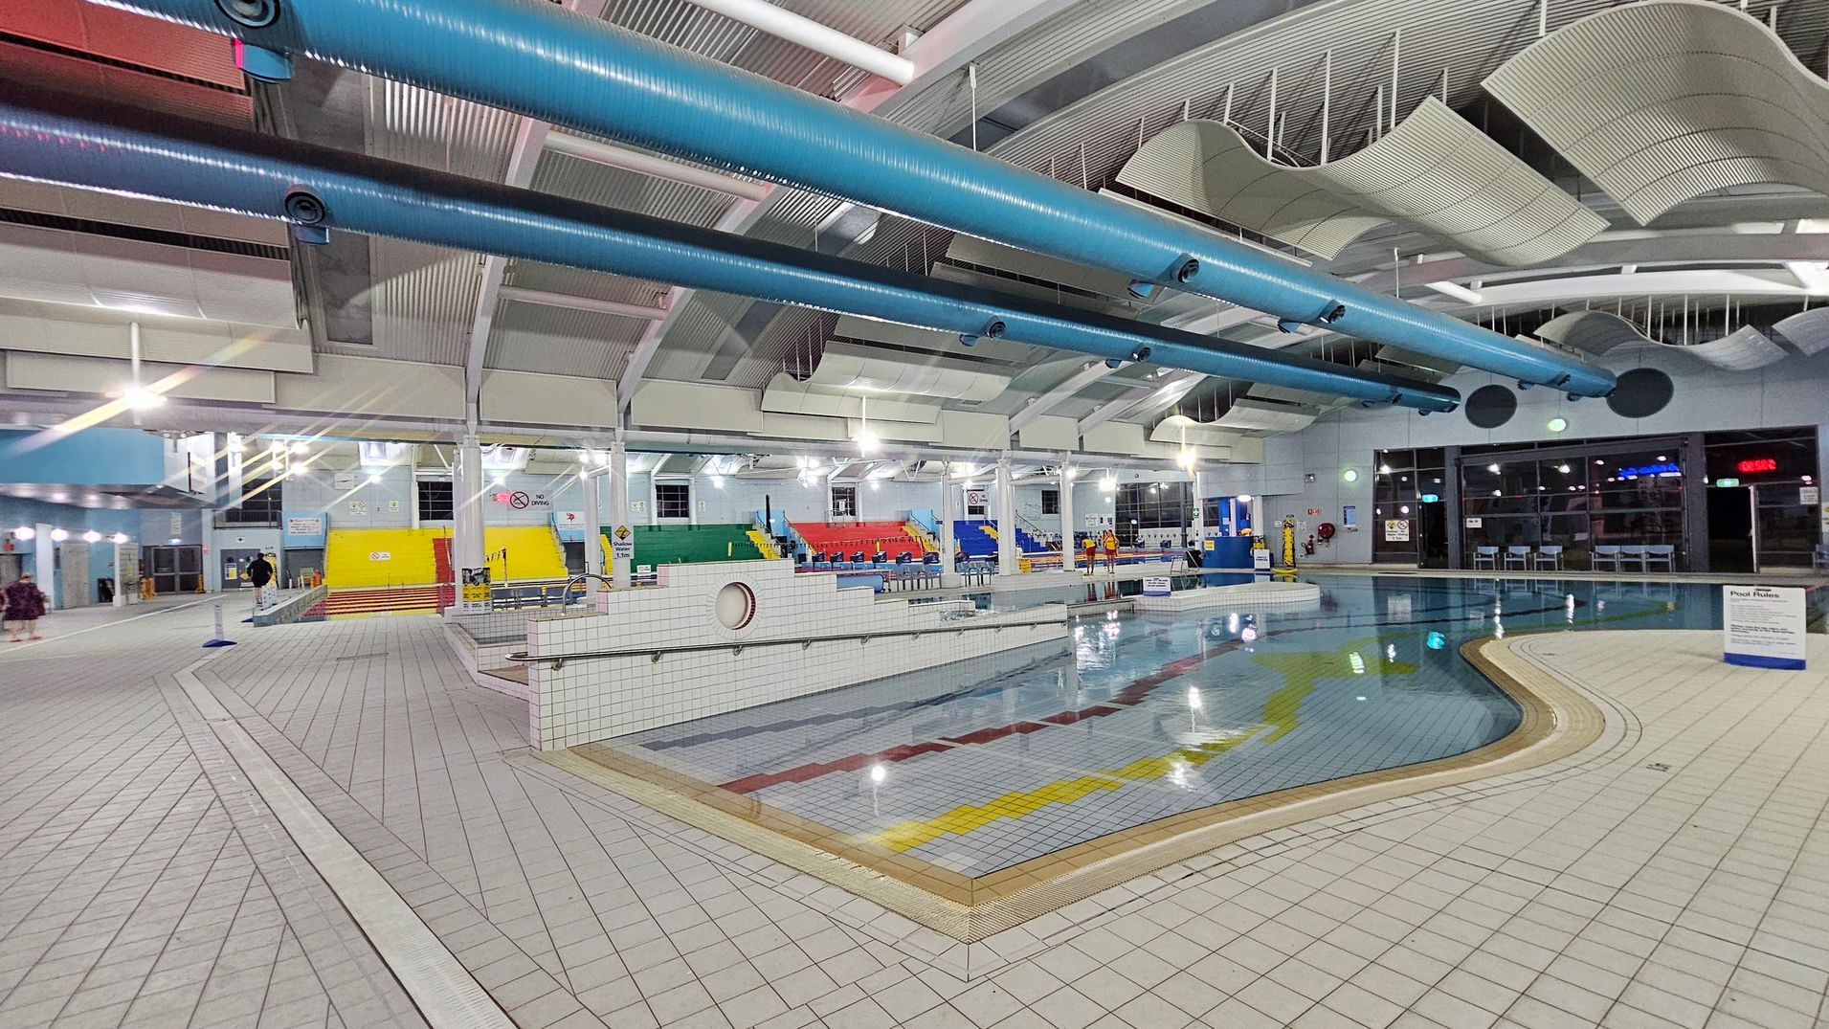
An indoor swimming pool area with a tiled floor and a wavy ceiling design. In the centre, there are two large blue pipes running along the ceiling. The pool is surrounded by a tiled deck, with steps leading into the water. On the left, there are colourful seating areas with red, yellow, and blue seats. On the right, a row of blue chairs lines the wall. Large windows are visible in the background, and various signs are placed around the pool area.
An indoor swimming pool area with a tiled floor and a pool featuring colourful lane markings. On the left, there are steps leading to a yellow wall, with seating in green, red, and blue. The ceiling has large blue pipes and wavy acoustic panels. On the right, large windows and doors are visible, with tables and chairs nearby. The lighting is bright, and the space is spacious and open.
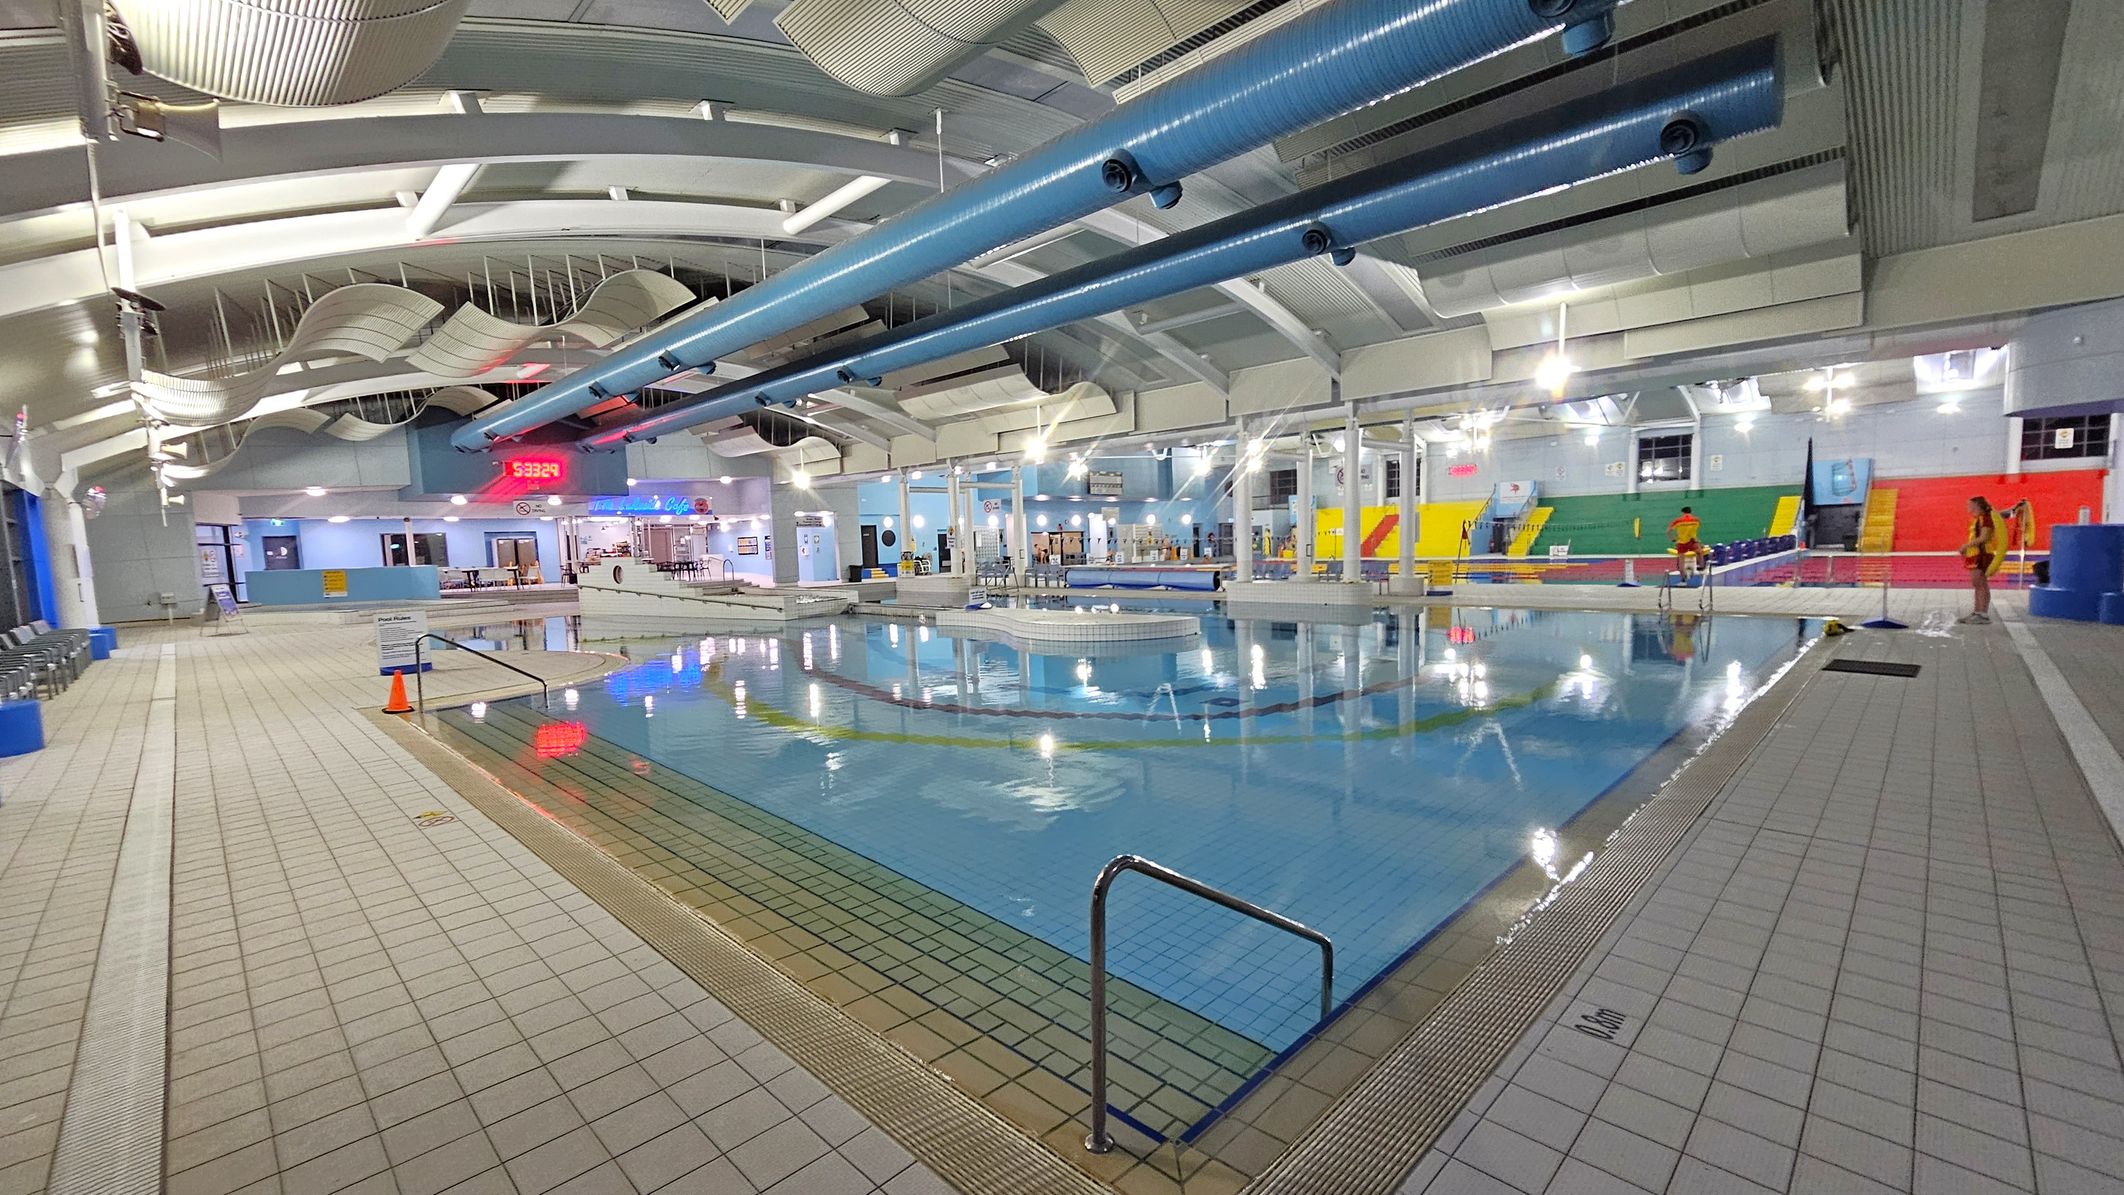
An indoor swimming pool area with a tiled floor surrounding the water. On the left, there are rows of chairs along the wall. The ceiling features curved panels and large blue ventilation ducts. In the centre, a digital clock displays the time. The background includes a café area with tables and chairs. On the right, colourful seating in red, yellow, and green is visible, with a few people standing nearby. The pool has a metal handrail at the edge.
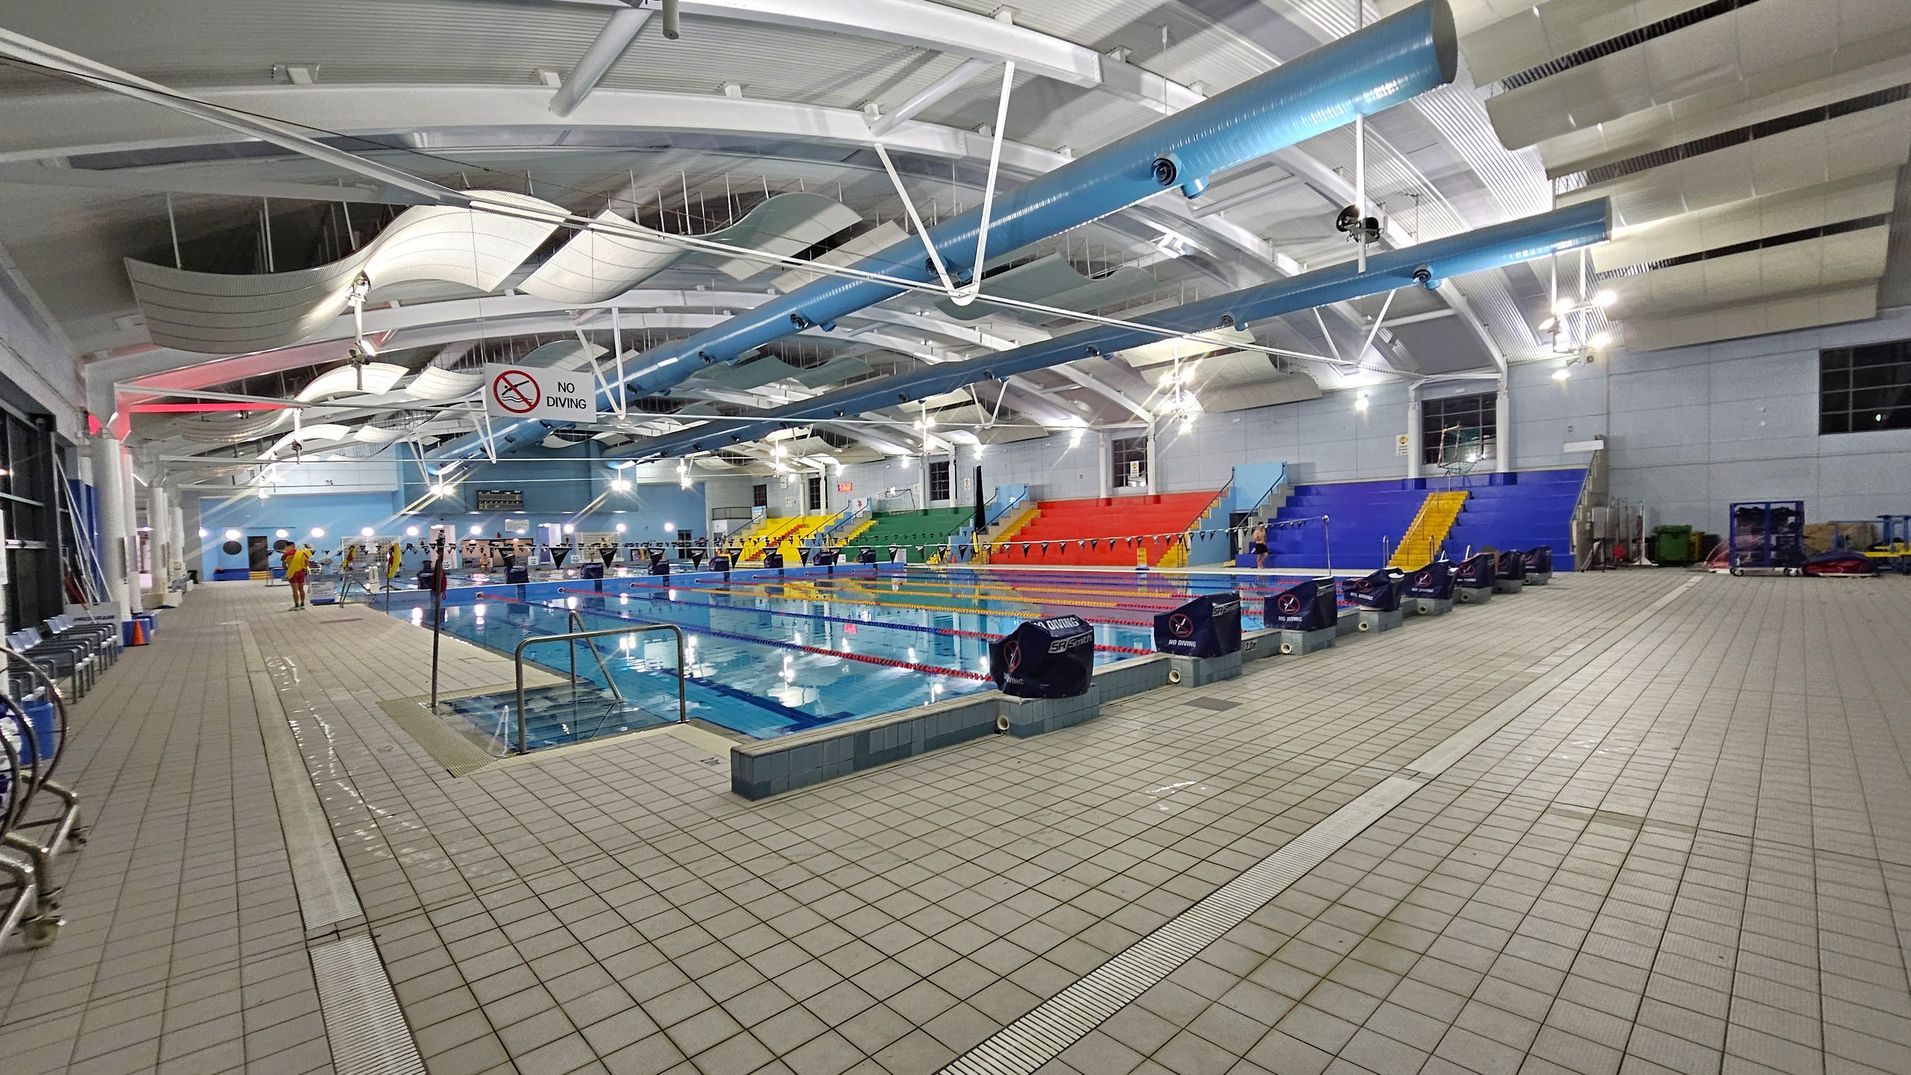
An indoor swimming pool with multiple lanes, surrounded by a tiled floor. On the left, there are chairs and a "No Diving" sign. In the middle, the pool is lined with lane dividers and starting blocks. On the right, there are colourful spectator seats in blue, red, yellow, and green. The ceiling features exposed beams and ductwork, with overhead lighting illuminating the area.
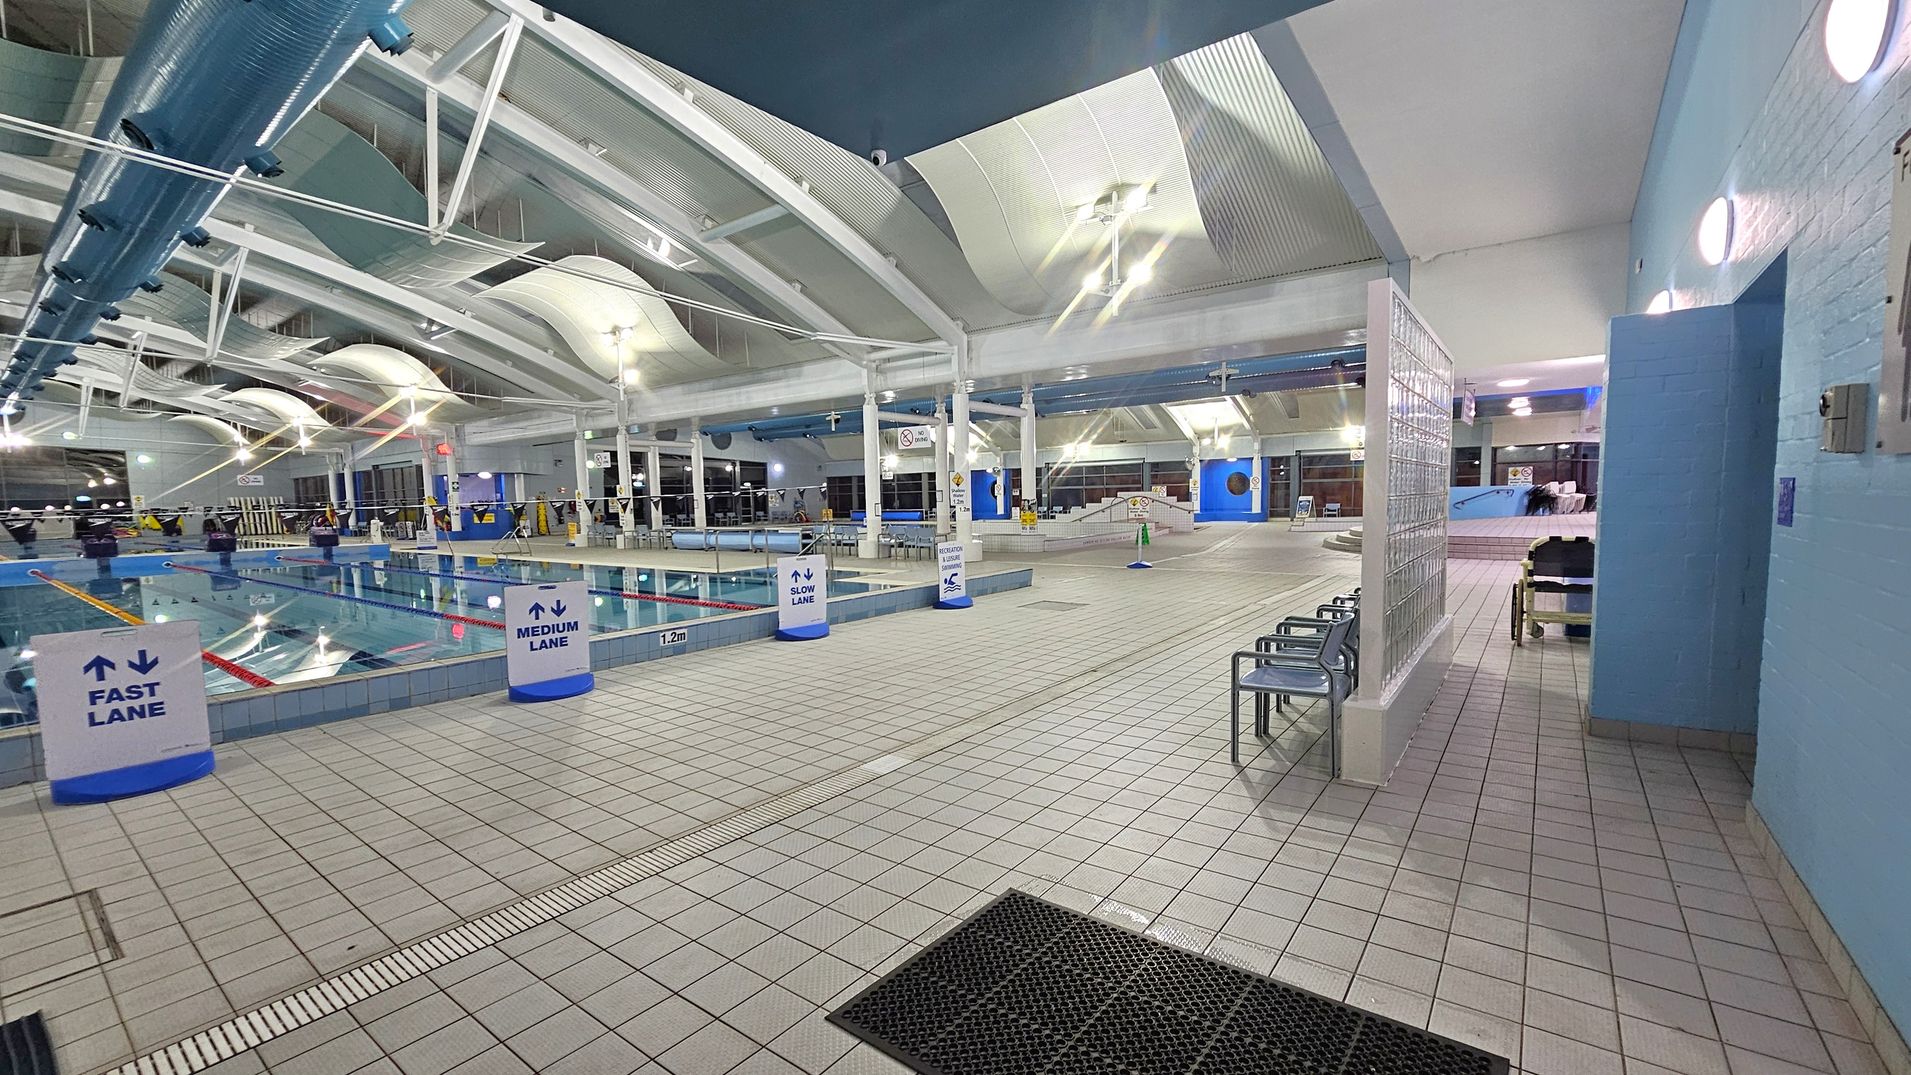
Indoor swimming pool area with lanes marked as fast, medium, and slow. The pool is on the left, with clear water and lane dividers. The floor is tiled in a light colour, with a black mat near the entrance on the right. Several metal chairs are positioned along the wall on the right. The ceiling is high with white beams and large, curved light fixtures. The walls are painted light blue, and there are glass blocks near the entrance. Bright overhead lighting illuminates the space.
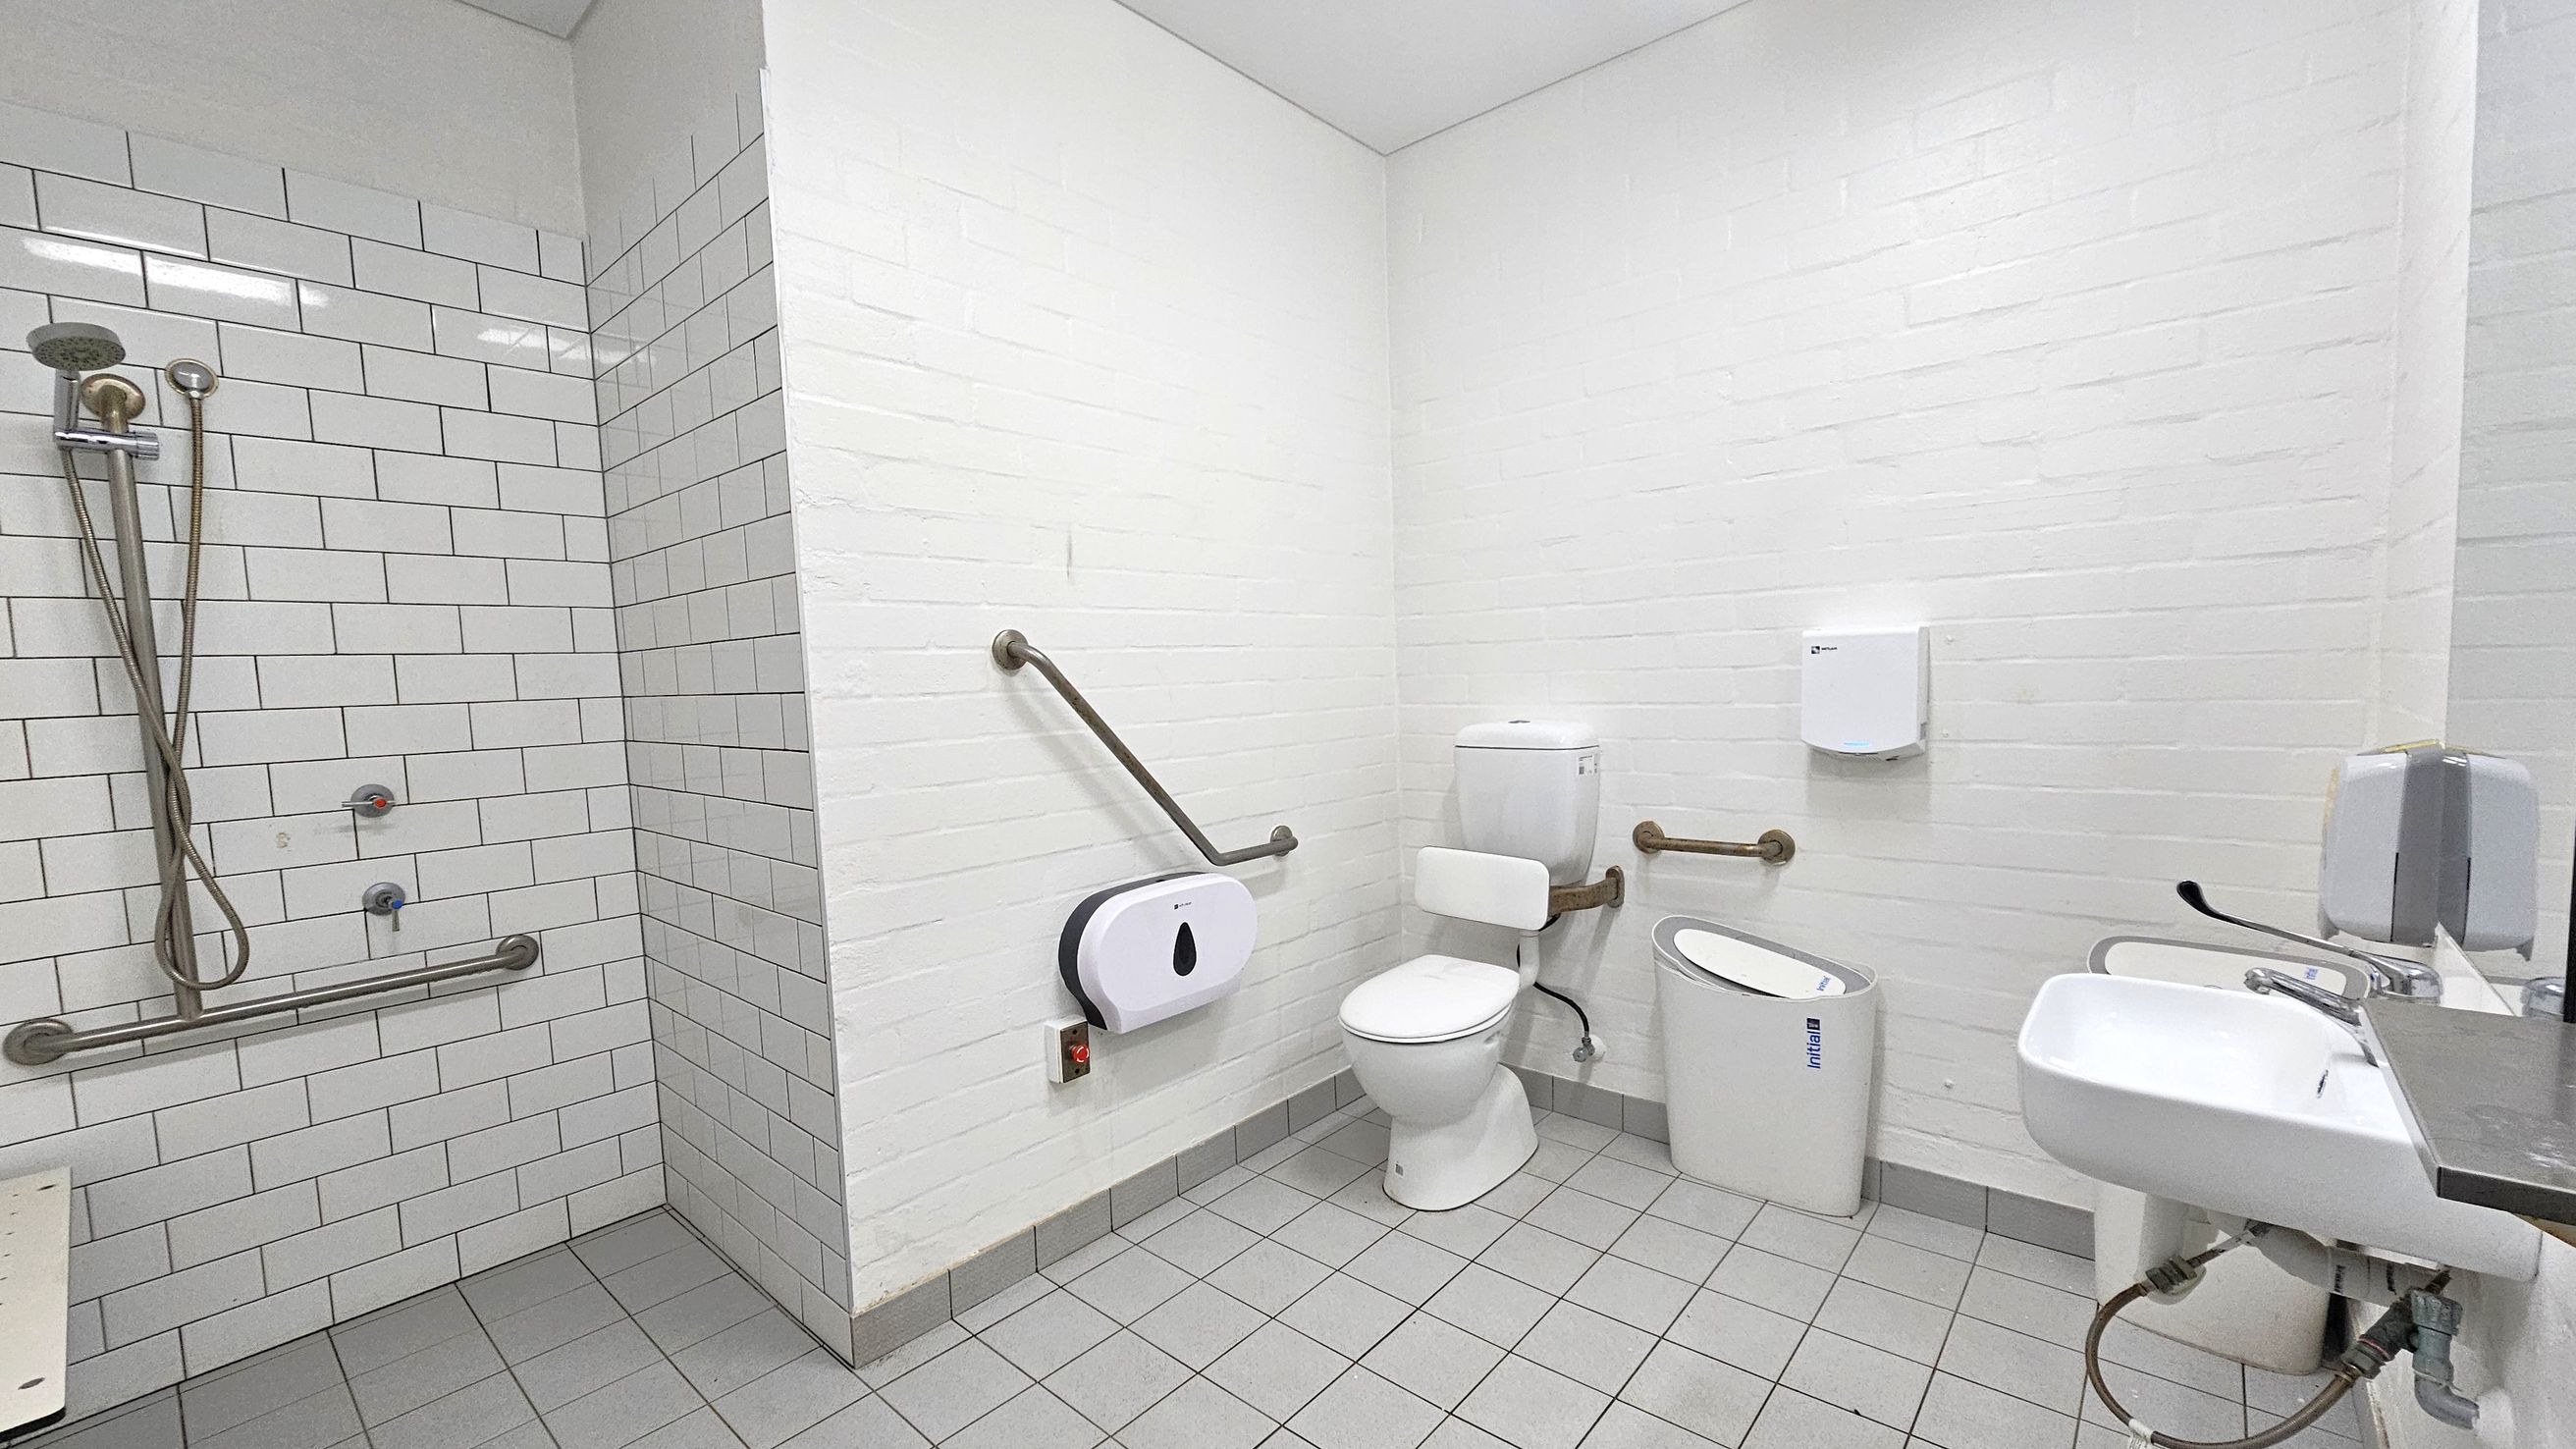
A white-tiled accessible bathroom with a shower area on the left, featuring a handheld showerhead and grab bars. In the centre, there's a toilet with support rails and a sanitary bin nearby. On the right, a small sink with a lever tap is mounted on the wall, accompanied by a soap dispenser. The floor is covered with grey tiles, and the ceiling is plain white.
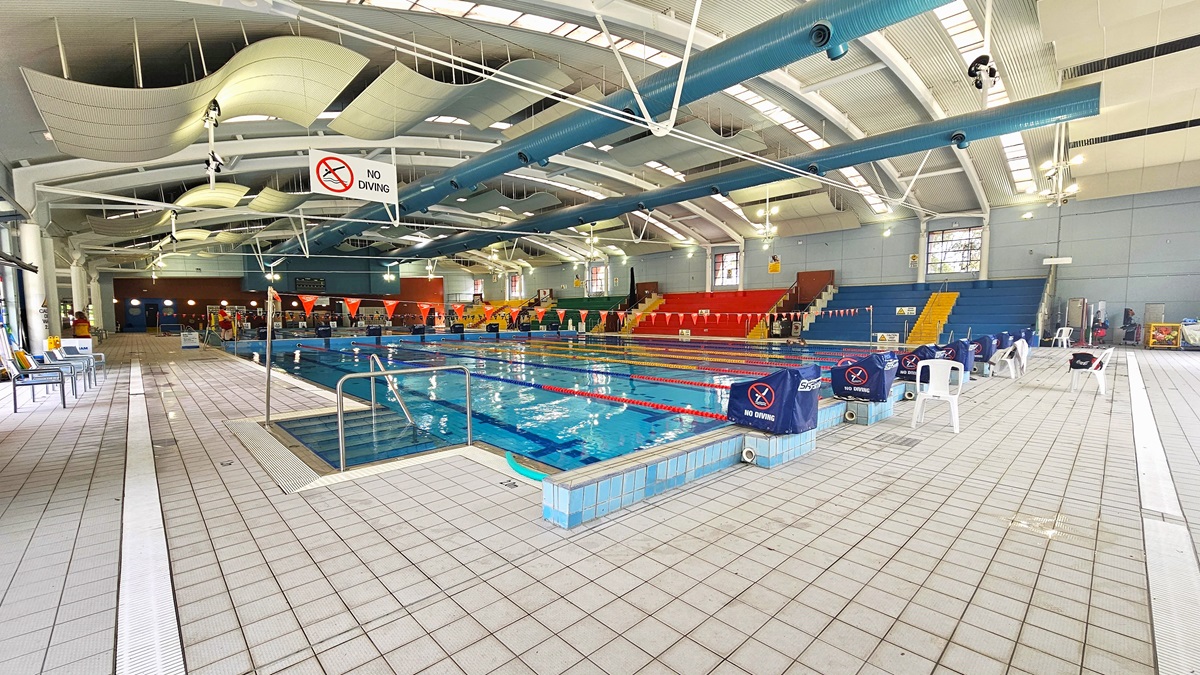
An indoor swimming pool with multiple lanes, surrounded by a tiled deck. On the left, there are chairs and a "No Diving" sign hanging from the ceiling. The right side features more chairs and a few white plastic chairs. In the background, there are colourful spectator stands in red, yellow, and blue. The ceiling has large, curved white panels and exposed beams. The pool area is well-lit with natural light coming through the windows.
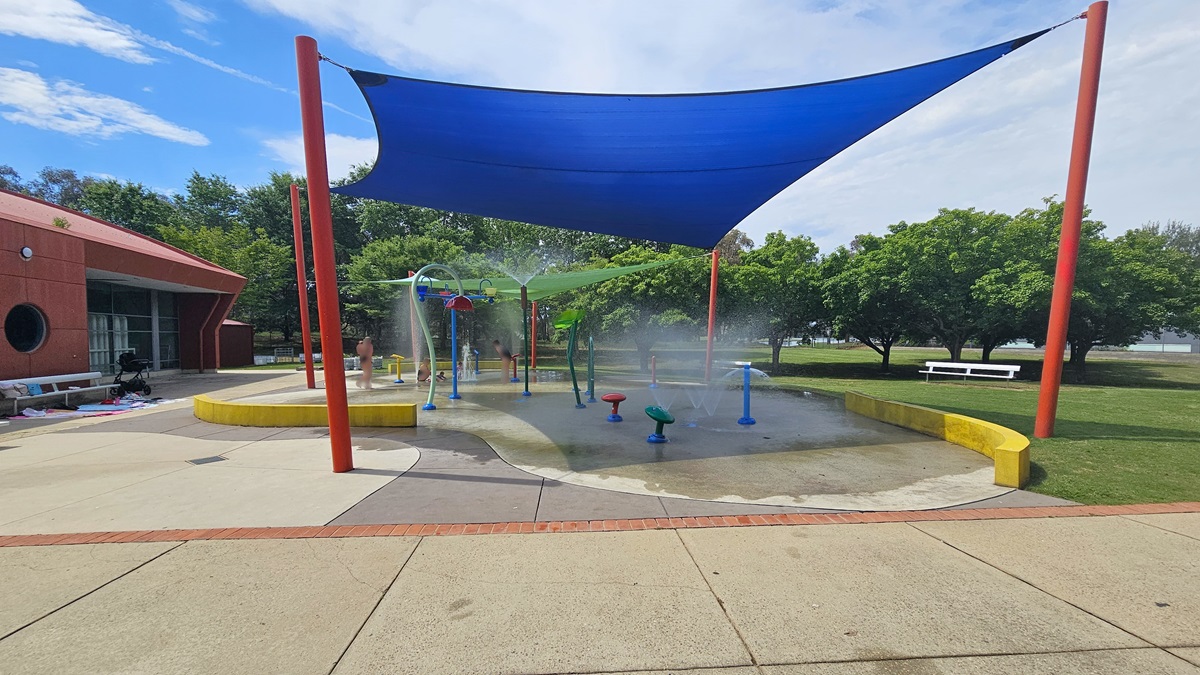
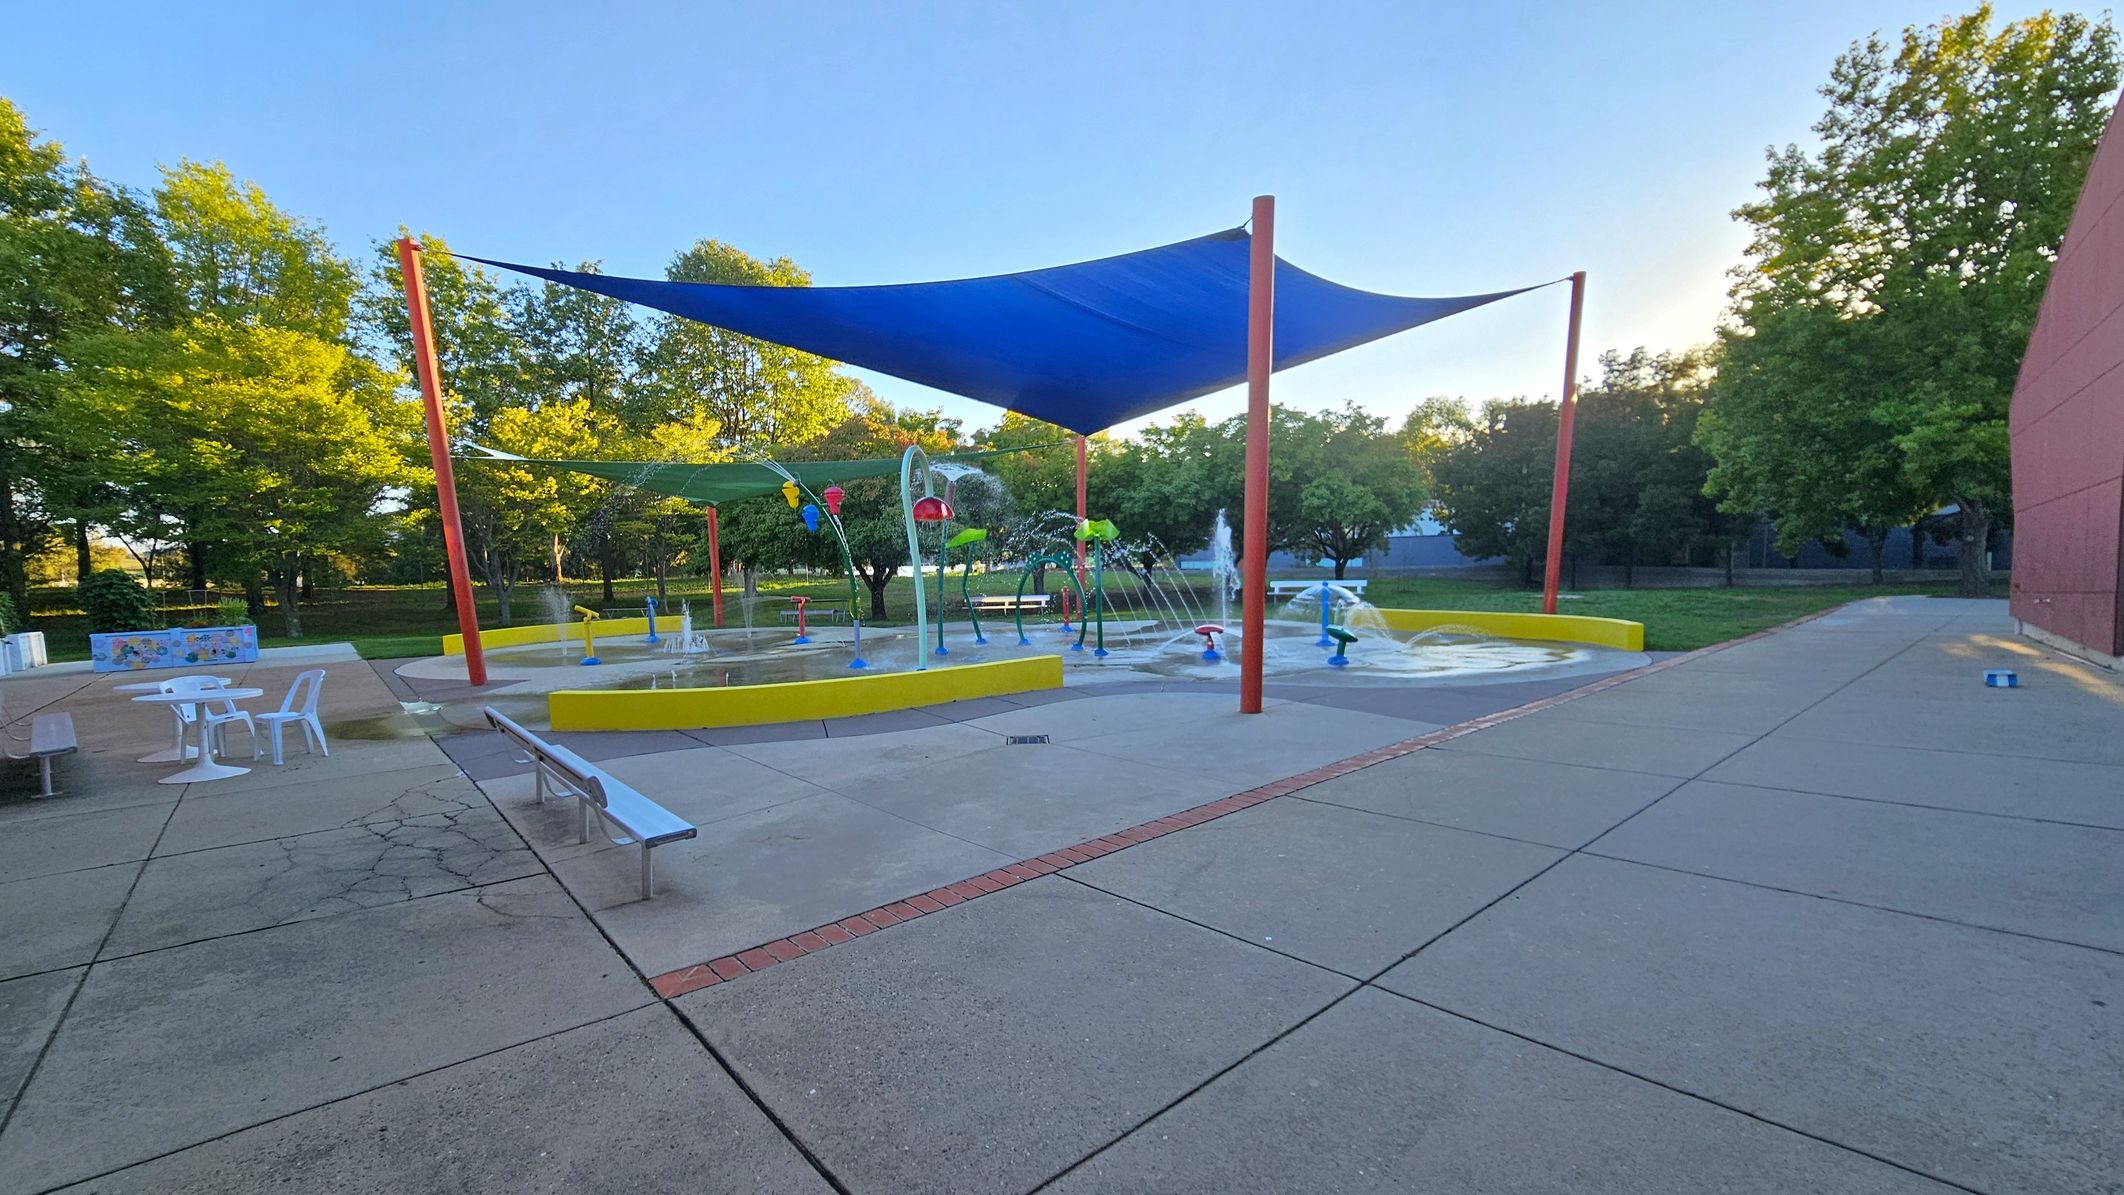
A splash pad with various water features is covered by a large blue shade sail supported by red poles. The ground is a mix of concrete and wet surfaces. On the left, a brick building with circular windows is visible. In the background, there are green trees and a white bench on a grassy area. The sky is partly cloudy.
A splash pad with various water features is in the centre, surrounded by a yellow barrier. Blue and green shade sails are supported by red poles above. On the left, there are white tables and chairs on a paved area. The right side has a red brick wall and more pavement. Trees with green foliage are in the background, providing a natural setting. The ground is a mix of concrete and brick patterns.
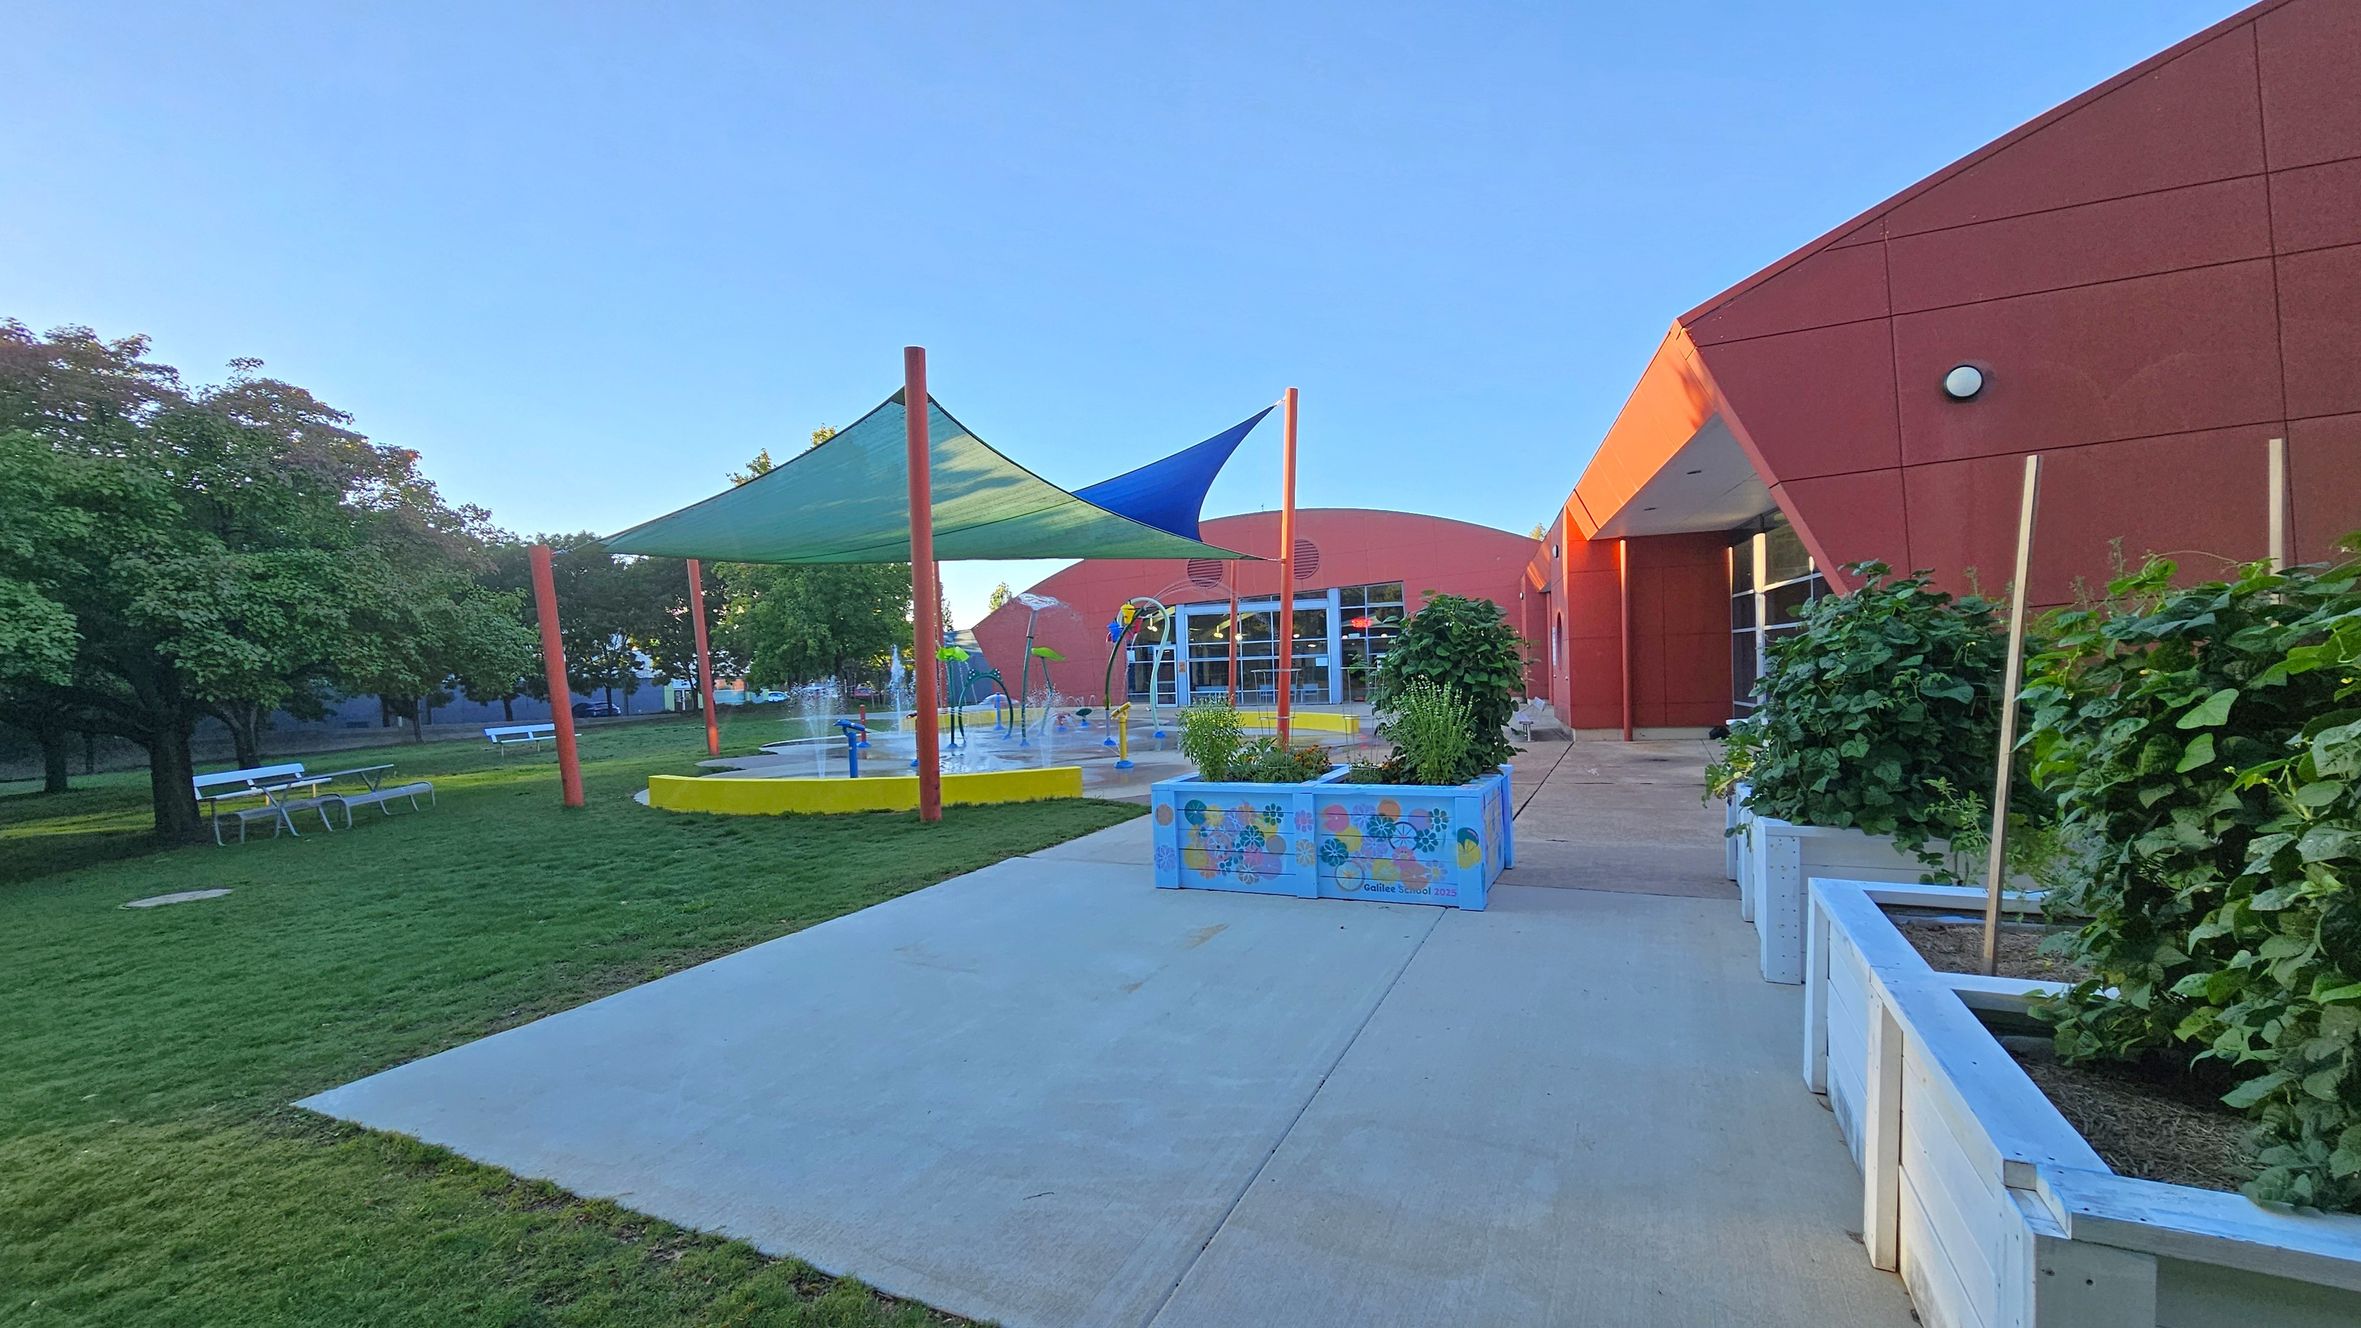
A playground with a splash pad is on the left, featuring a yellow circular base and colourful shade sails. Trees and picnic tables are in the grassy area. On the right, a red building with angular architecture and large windows is visible. In the foreground, there are planter boxes with greenery along a concrete path.
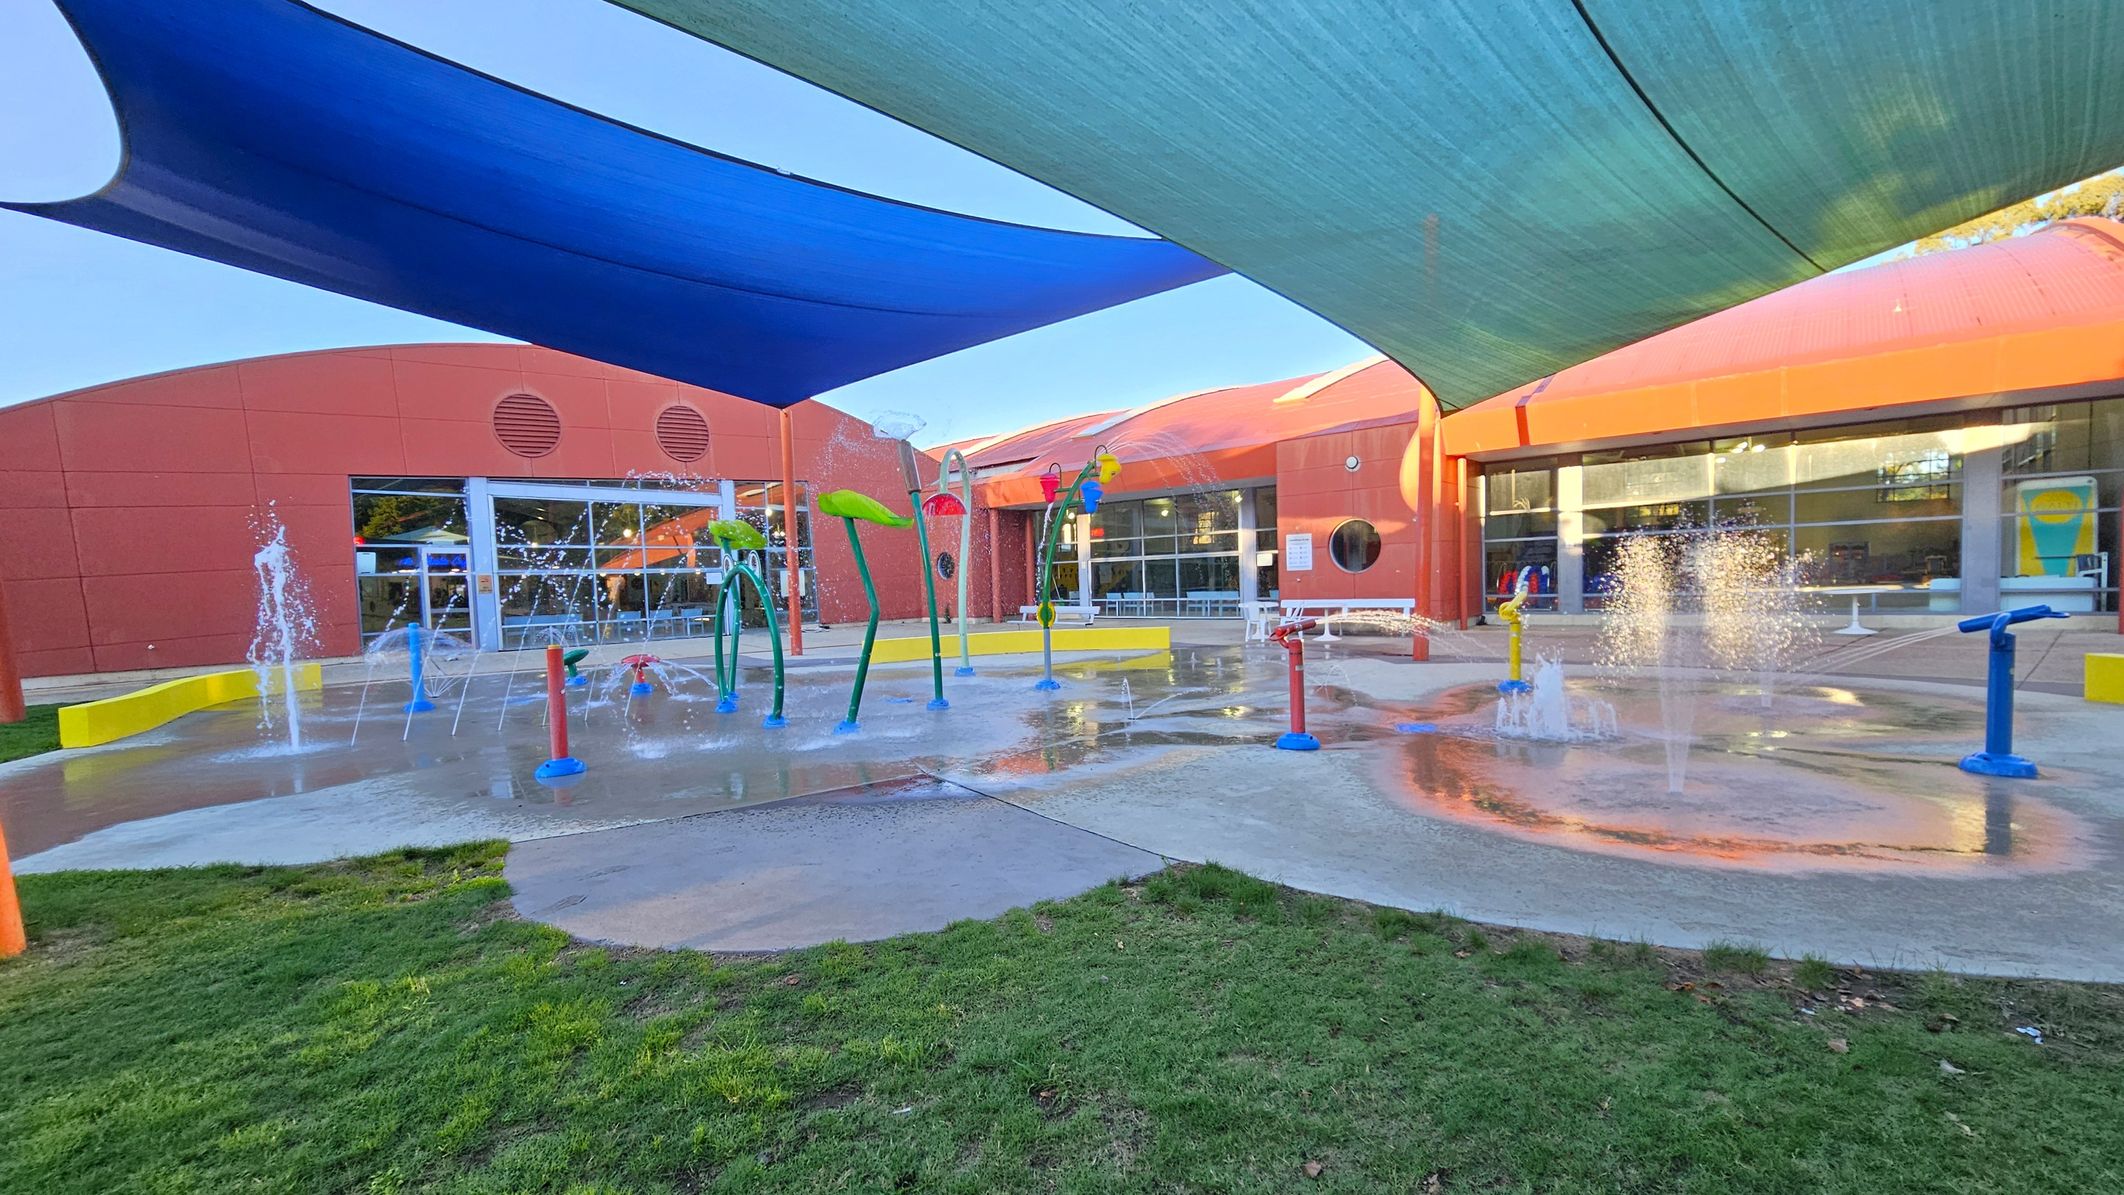
A splash pad with various water features, including fountains and colourful structures, is in the centre. The ground is wet, with some grass visible in the foreground. The background shows a red building with large windows and circular vents. Overhead, blue and green shade sails provide cover. The area is open and designed for recreational water play.
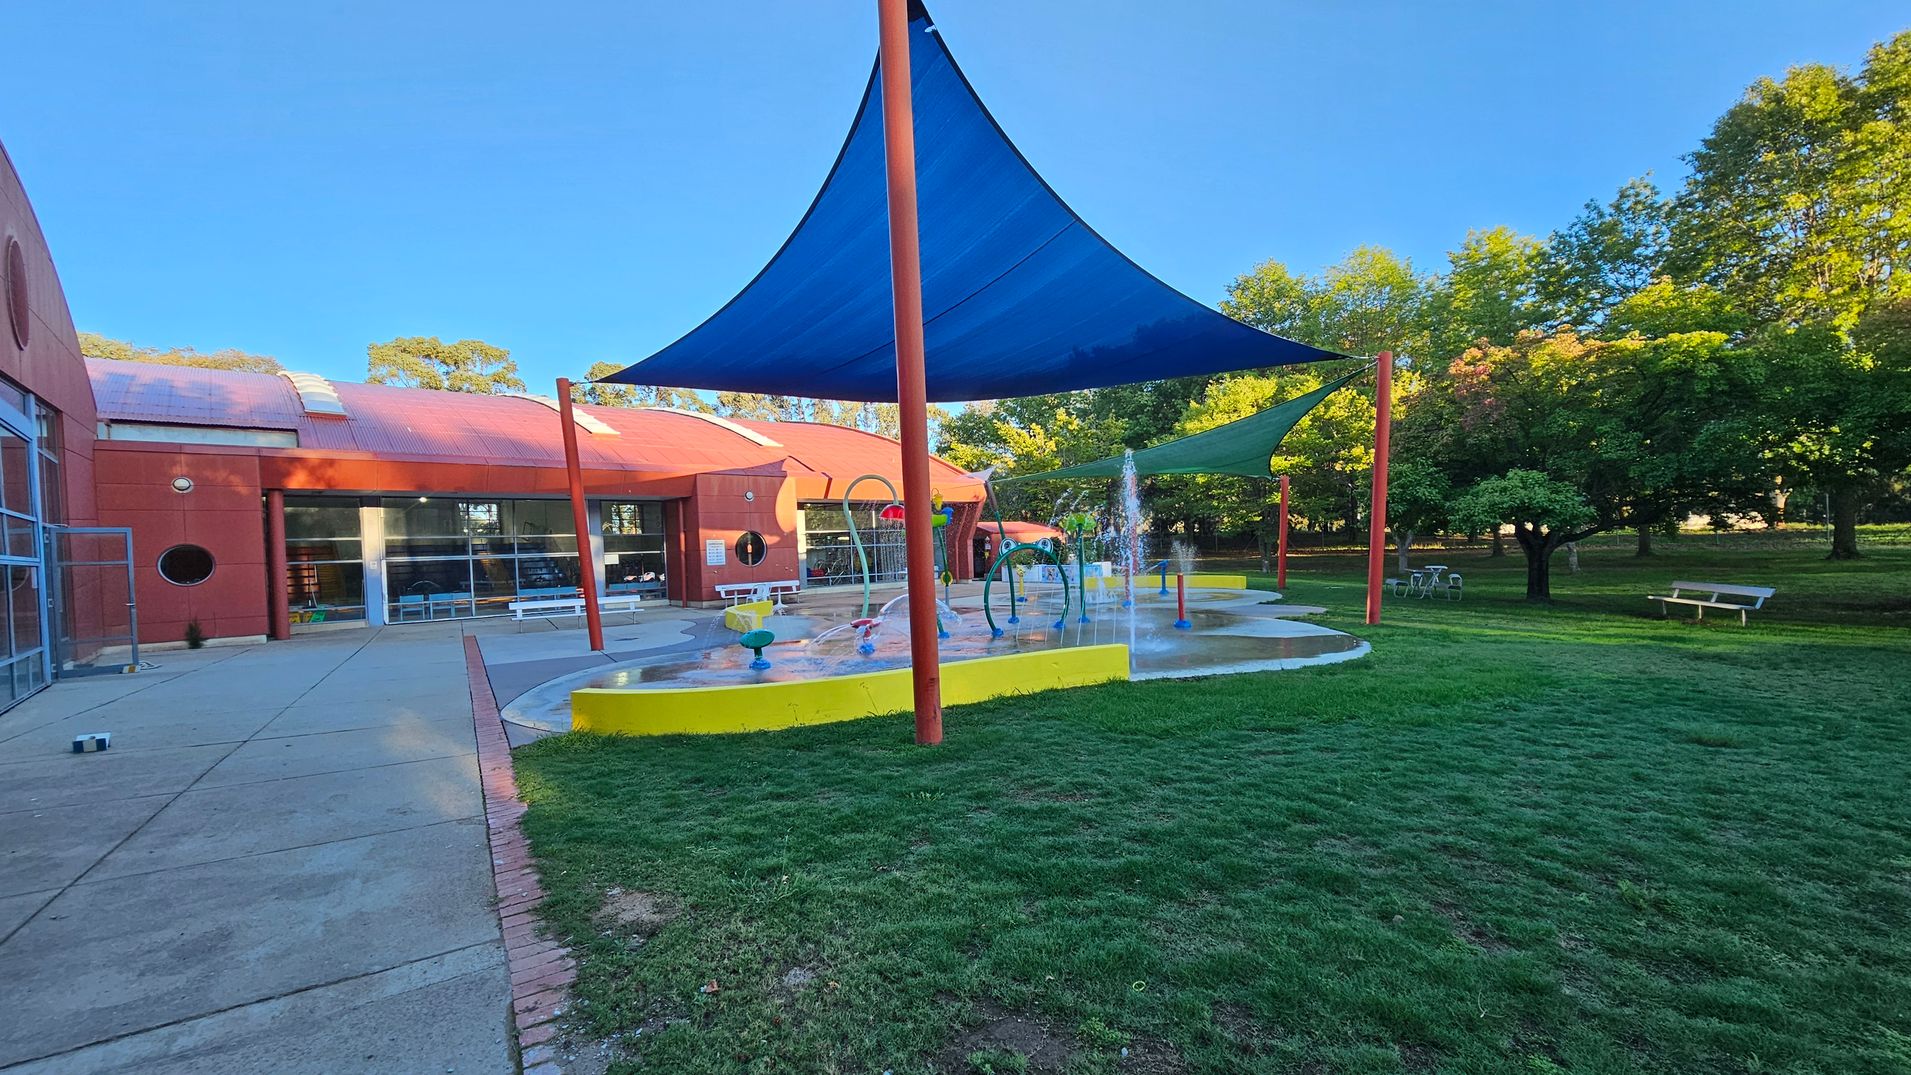
A playground with a splash pad is in the centre, featuring water fountains and colourful play structures. Blue and green shade sails are supported by red poles. On the left, a red brick building with large windows and a circular window is visible. The foreground has a grassy area, while the background includes trees and a bench. The ground is a mix of concrete and grass.
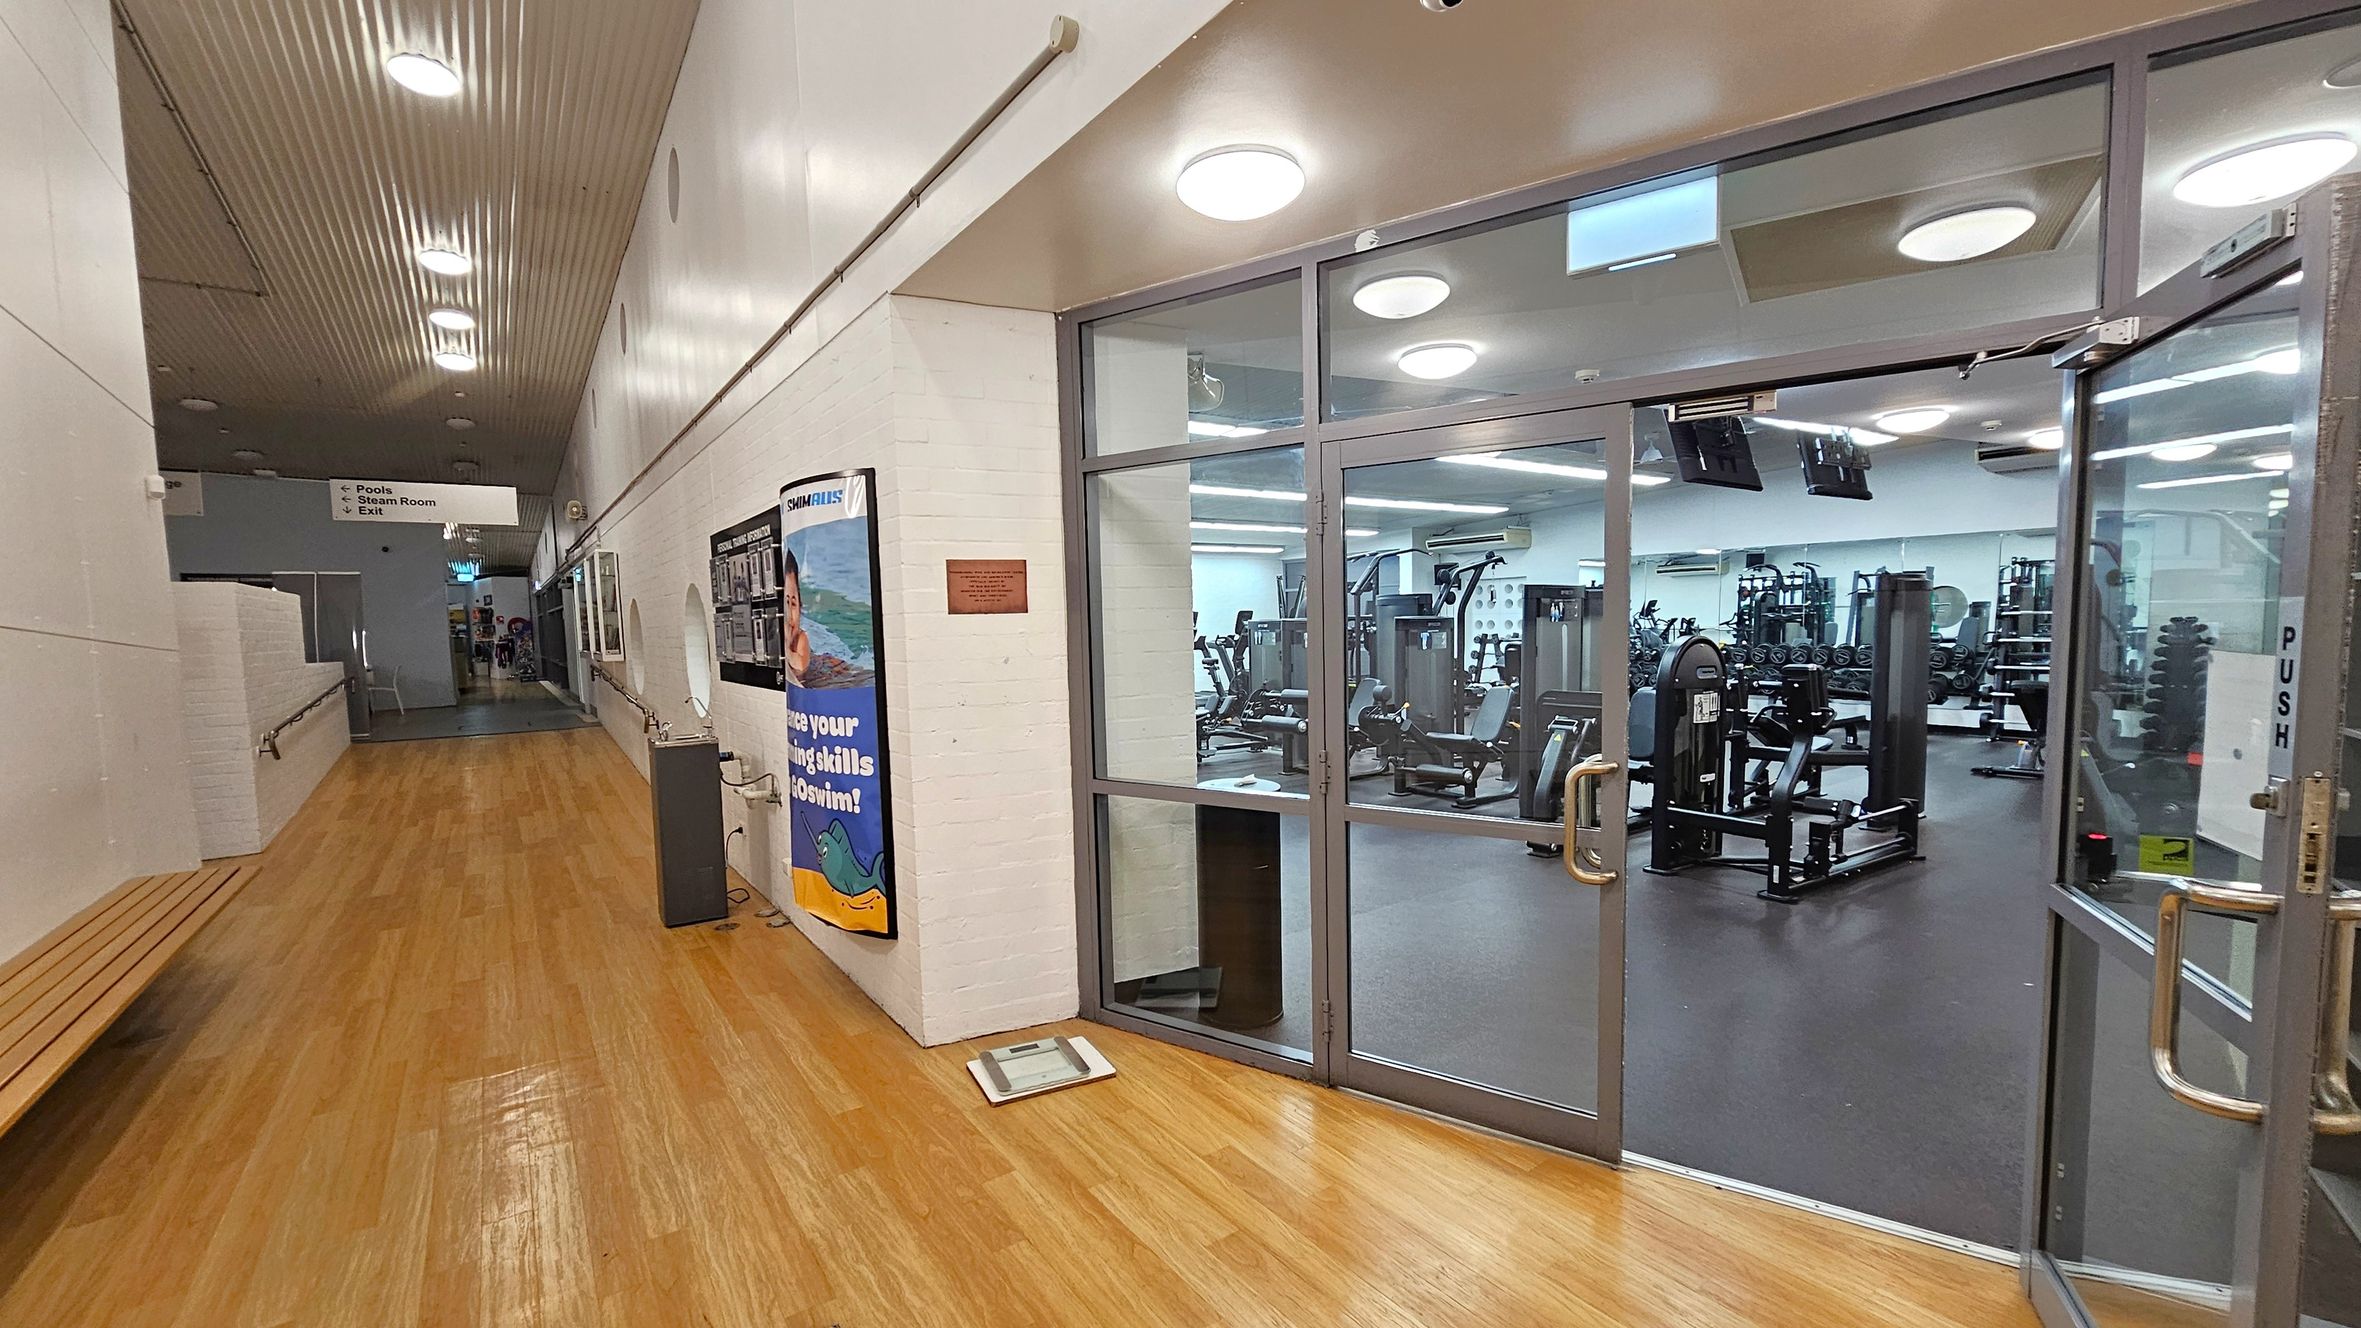
A hallway with a wooden floor and a white ceiling with recessed lights. On the right, there is a glass door leading to a gym with various exercise equipment visible inside. A poster is displayed on the wall next to the door. On the left, there is a wooden bench along the wall. Further down the hallway, a sign indicates directions to pools, a steam room, and an exit.
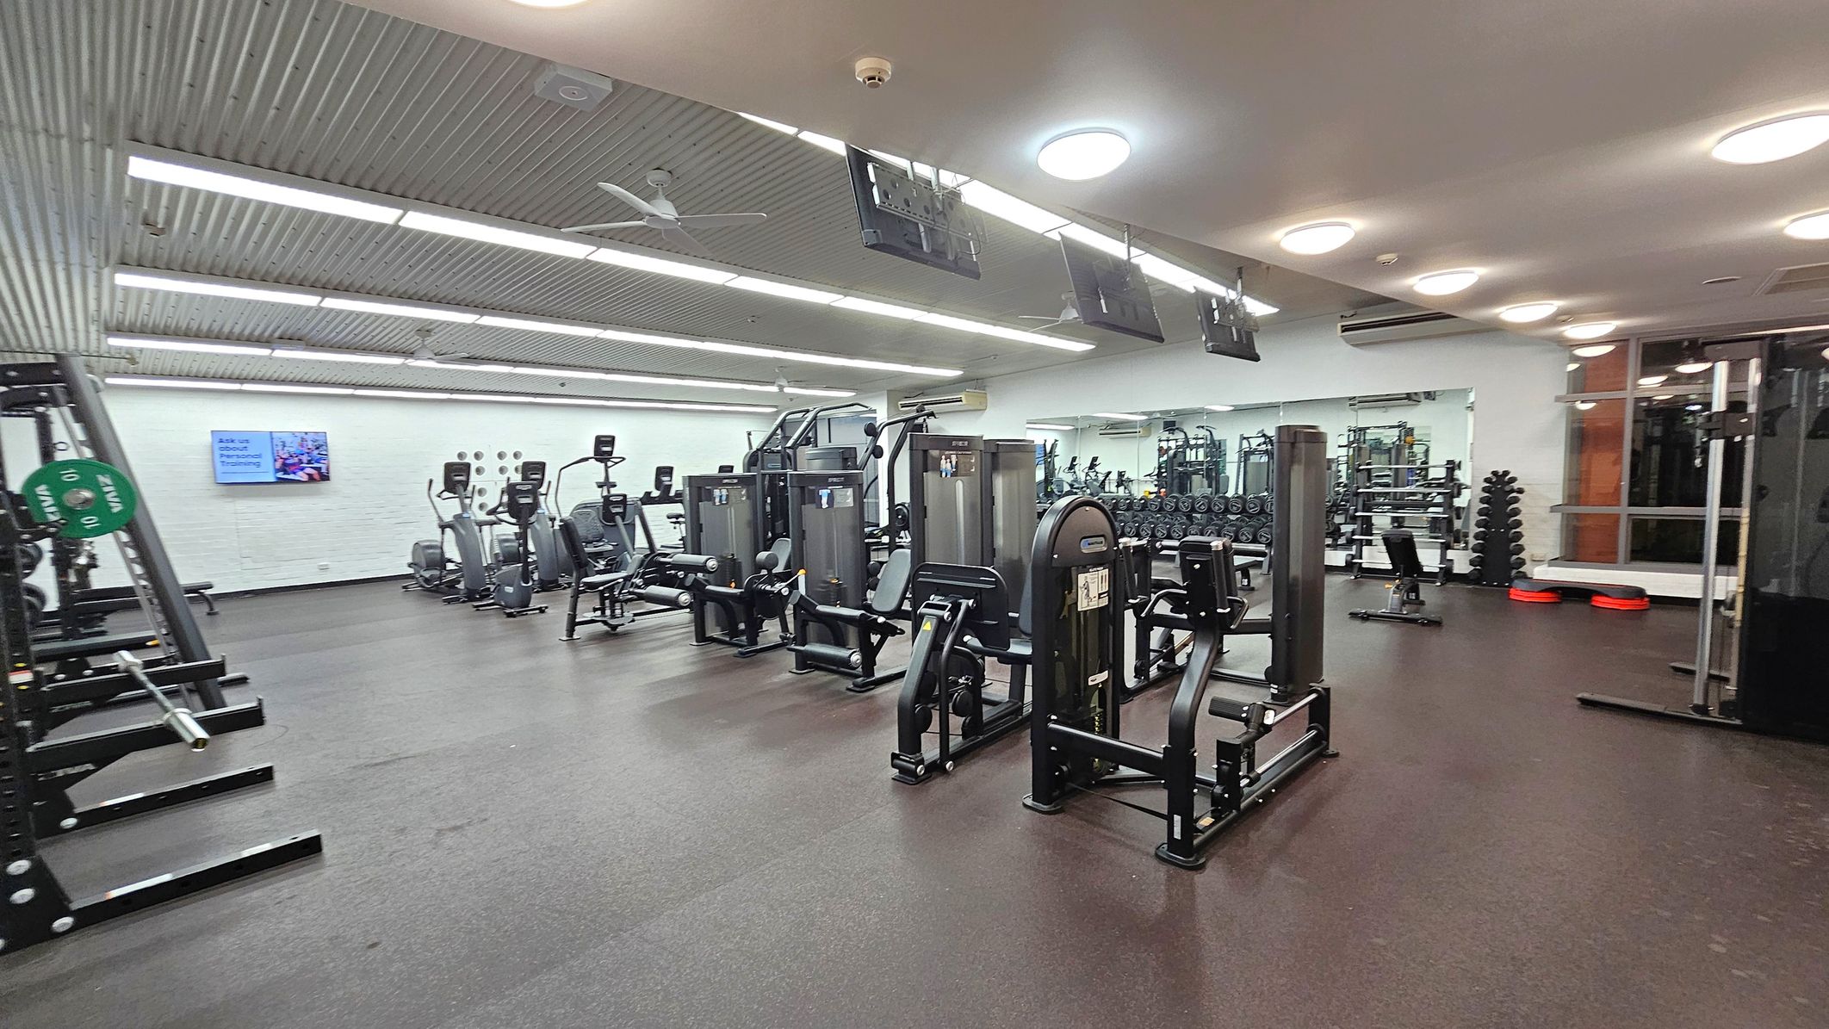
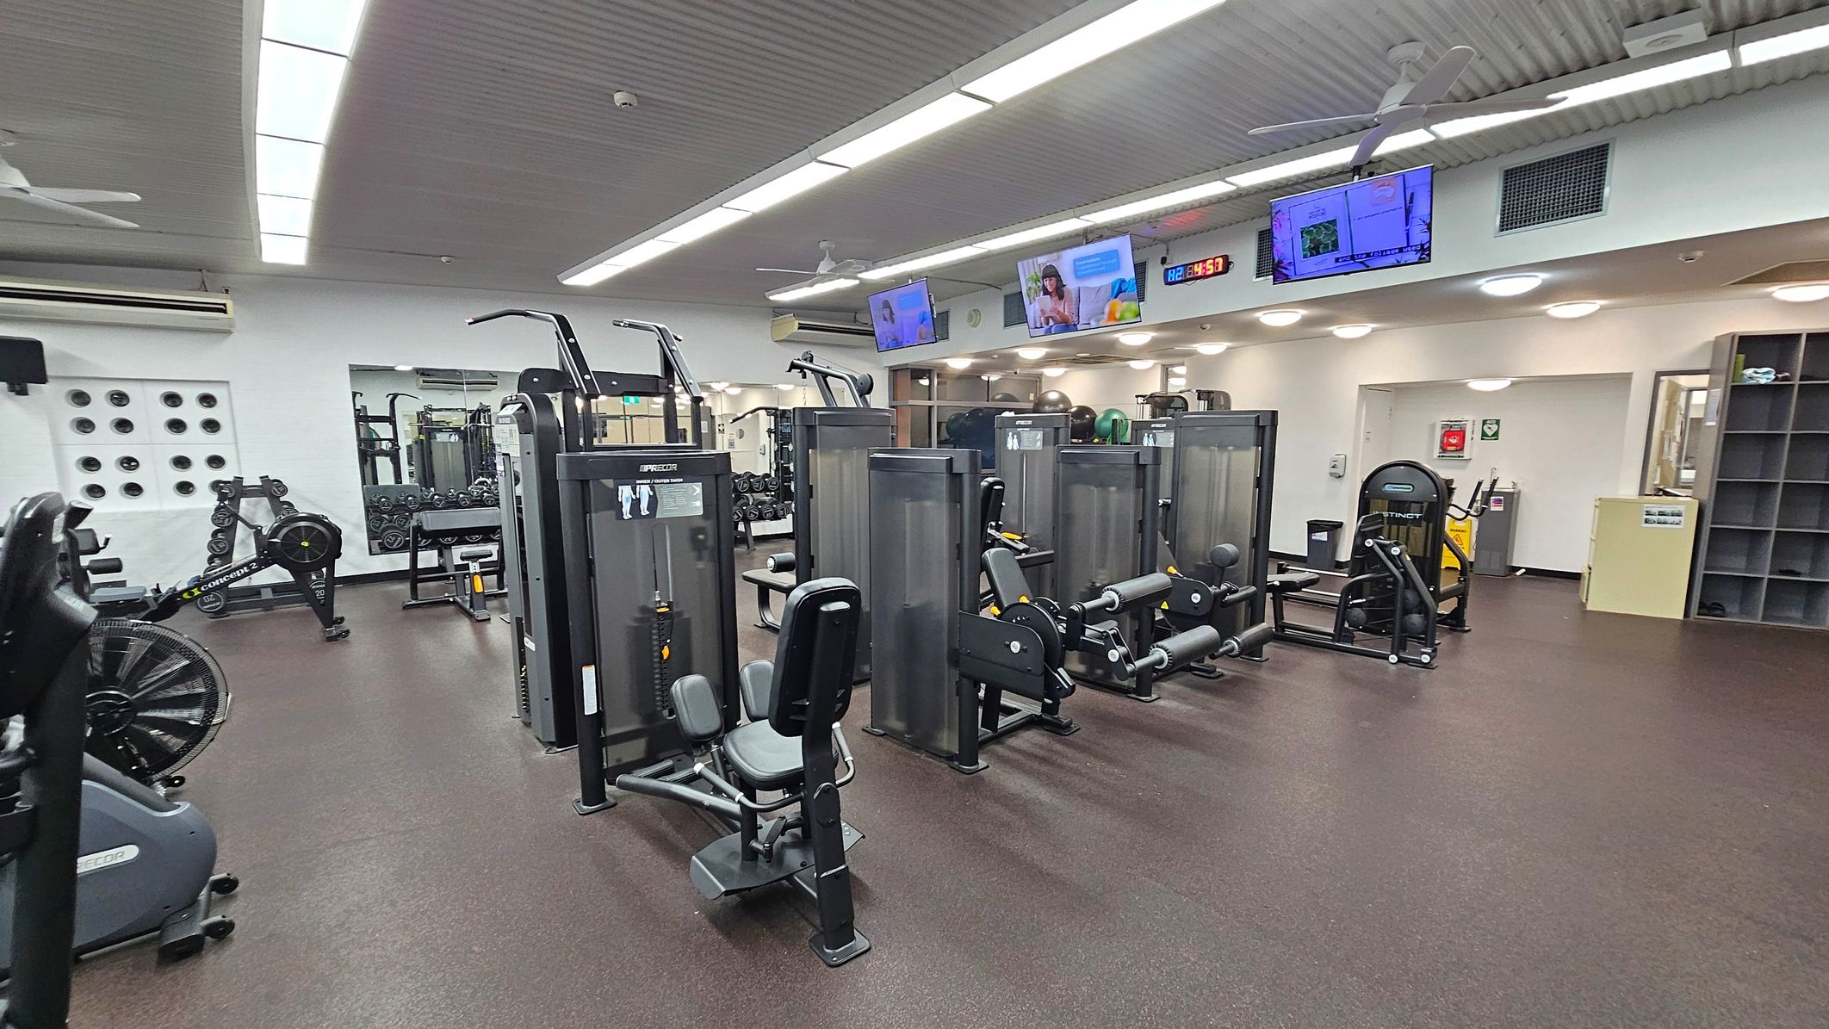
A spacious gym with various exercise machines. On the left, there are weightlifting racks with green weight plates. In the centre, several elliptical machines and strength training equipment are lined up. The right side features a mirrored wall reflecting more gym equipment, including dumbbells and benches. The ceiling has bright lights and a fan, while the floor is covered with dark rubber matting. A wall-mounted screen is visible in the background.
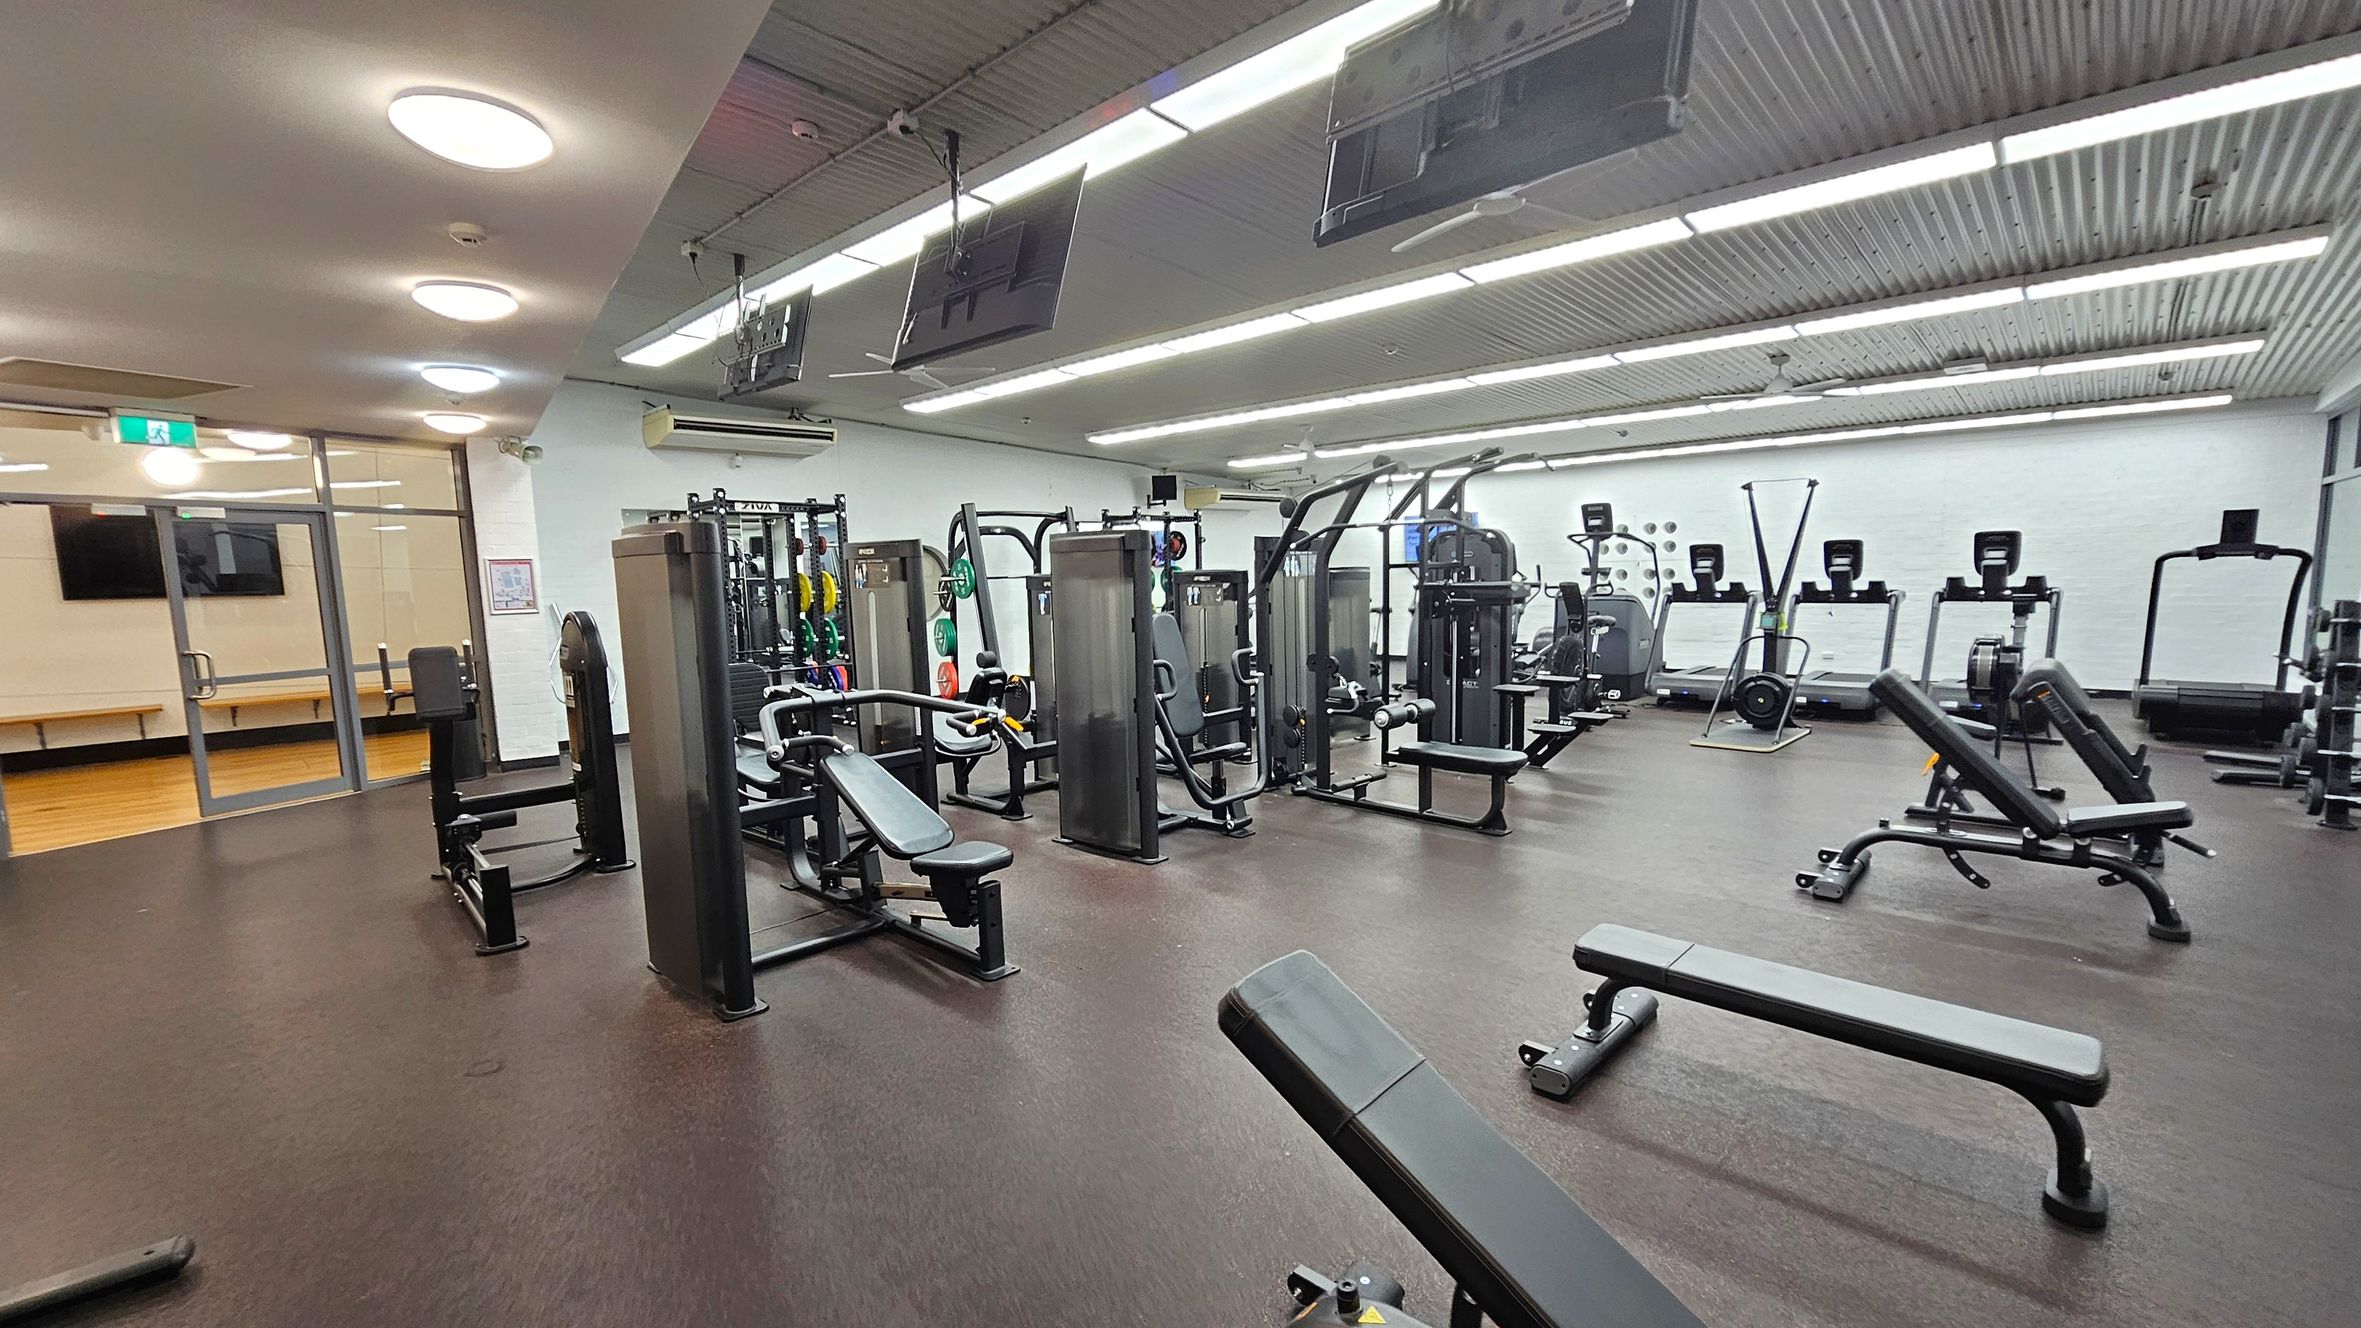
A spacious gym with various exercise equipment. On the left, there are weight machines and benches. In the centre, more weight machines and benches are arranged neatly. On the right, treadmills and rowing machines are lined up against the wall. The floor is dark and rubberised, while the ceiling features bright, recessed lighting. Large windows and a glass door are visible on the far left, leading to another room with wooden flooring.
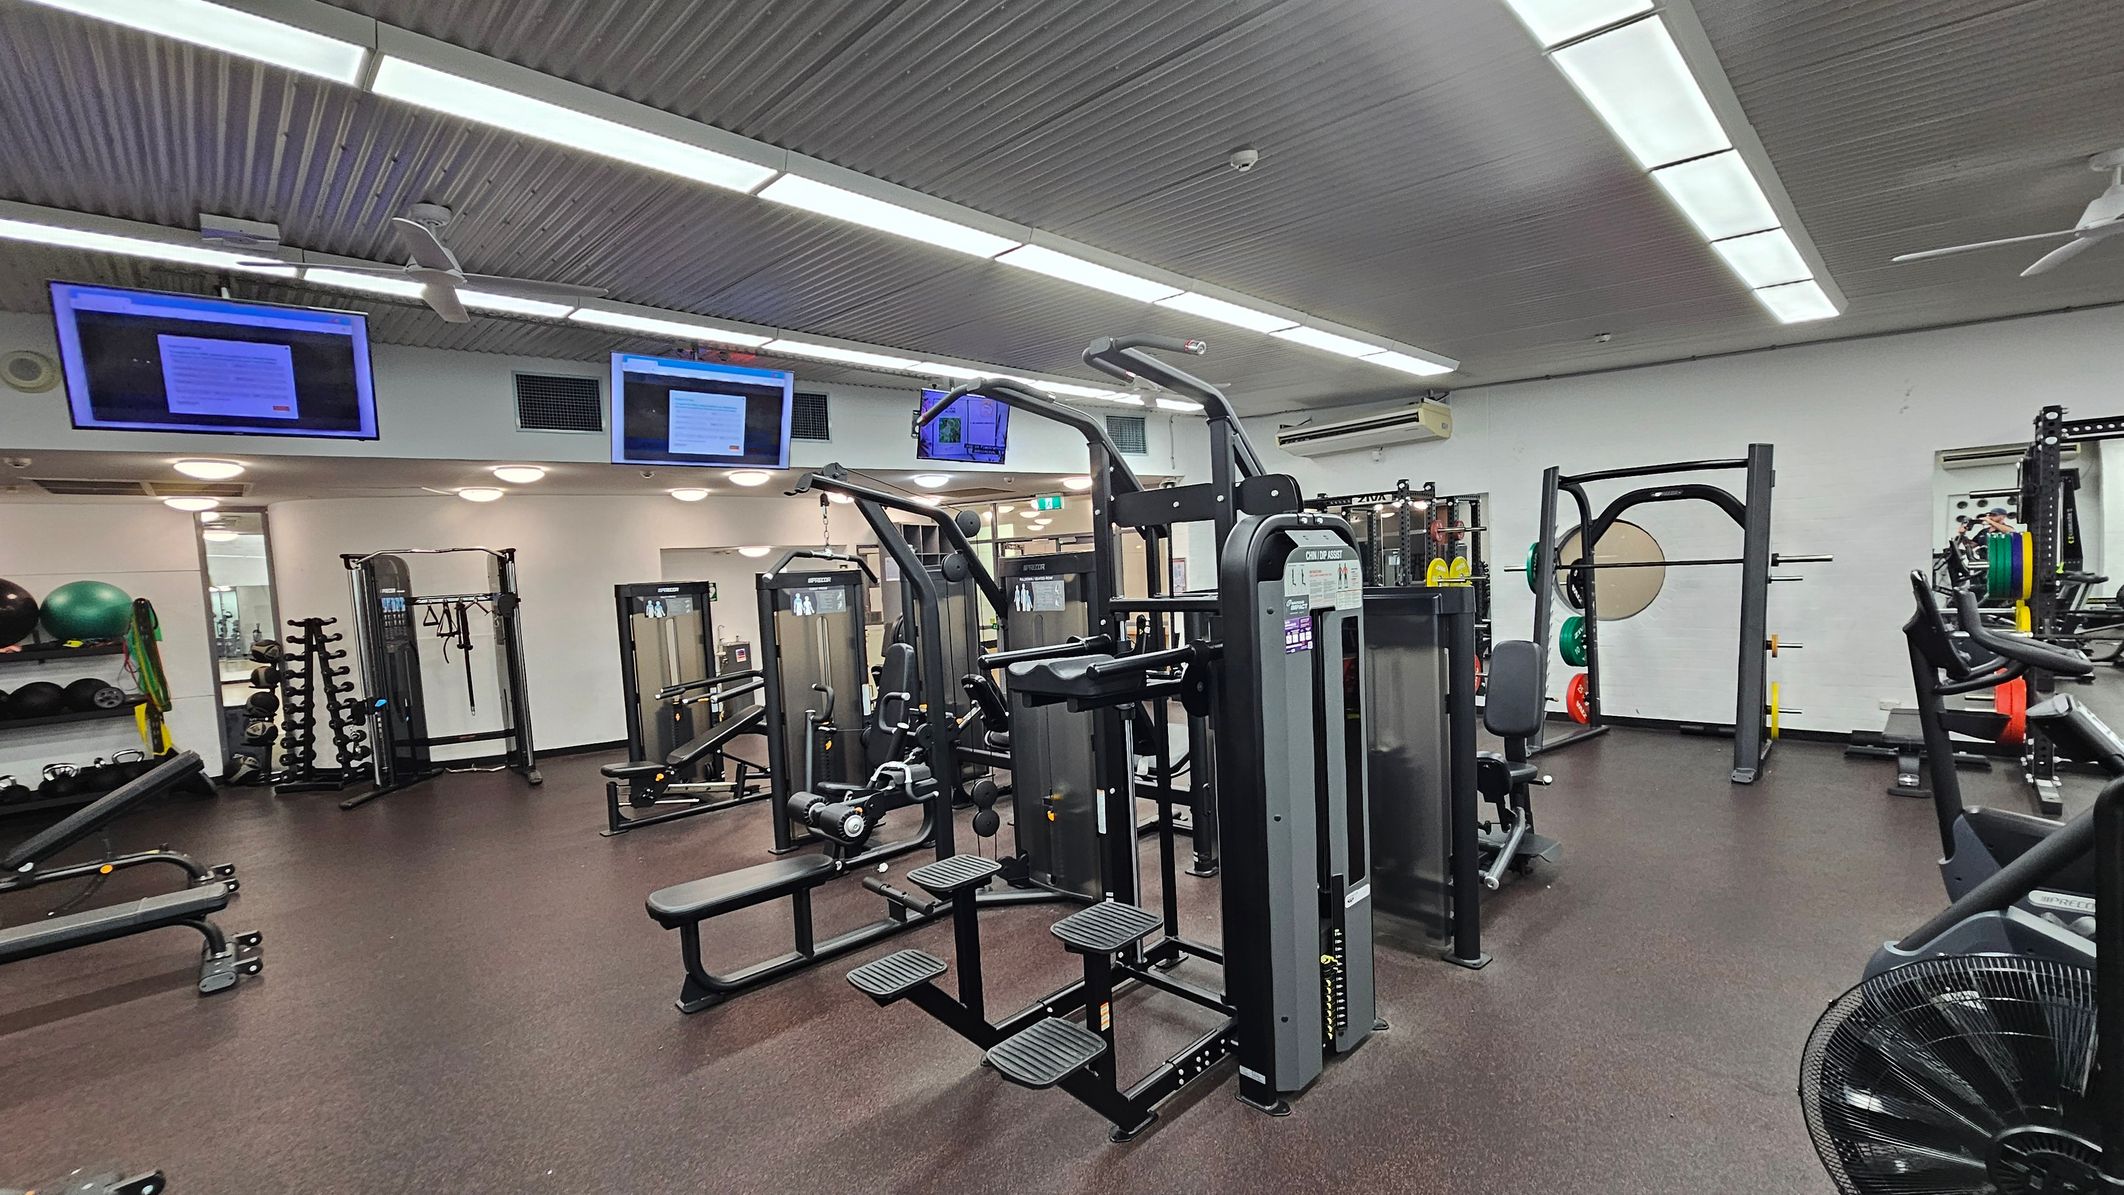
A gym with various exercise equipment. In the centre, there are weight machines and benches. On the left, shelves hold exercise balls and resistance bands, with a rack of dumbbells nearby. On the right, a squat rack with weight plates is visible. The ceiling has fluorescent lights and mounted screens displaying information. The floor is covered with dark rubber matting.
A gym with various exercise machines arranged in rows. On the left, there is a rowing machine and a wall with circular ventilation holes. In the centre, several weight machines are positioned, including leg and arm equipment. On the right, there are more machines and a shelving unit. The floor is dark with a speckled pattern, and the ceiling has fluorescent lights and ceiling fans. Several screens are mounted on the wall displaying different content.
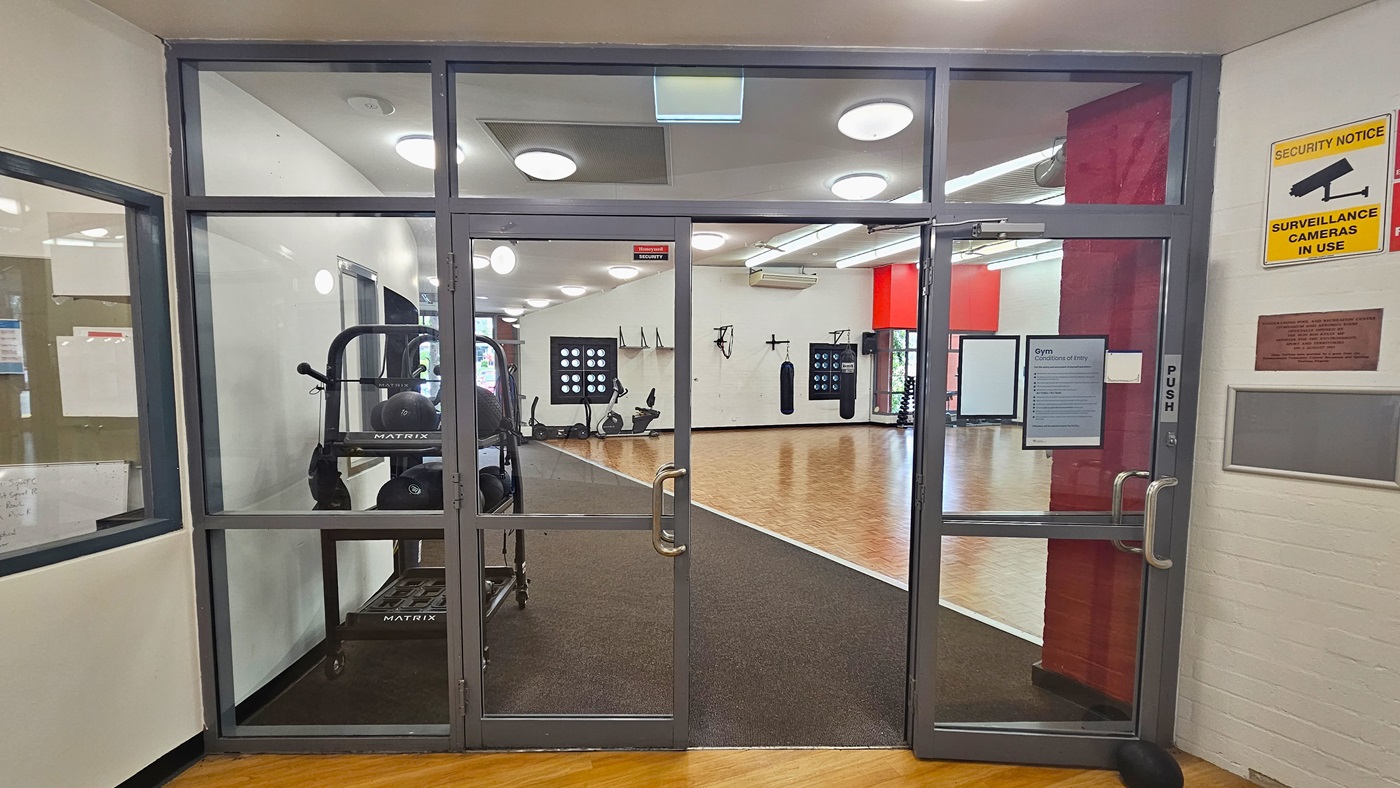
Glass doors with metal frames lead into a gym area. Inside, exercise equipment like ellipticals and punching bags are visible. The floor is wooden, and the ceiling has circular lights. On the right wall, there's a yellow sign indicating surveillance cameras are in use, along with a plaque. The left side shows a partial view of another room through a window.
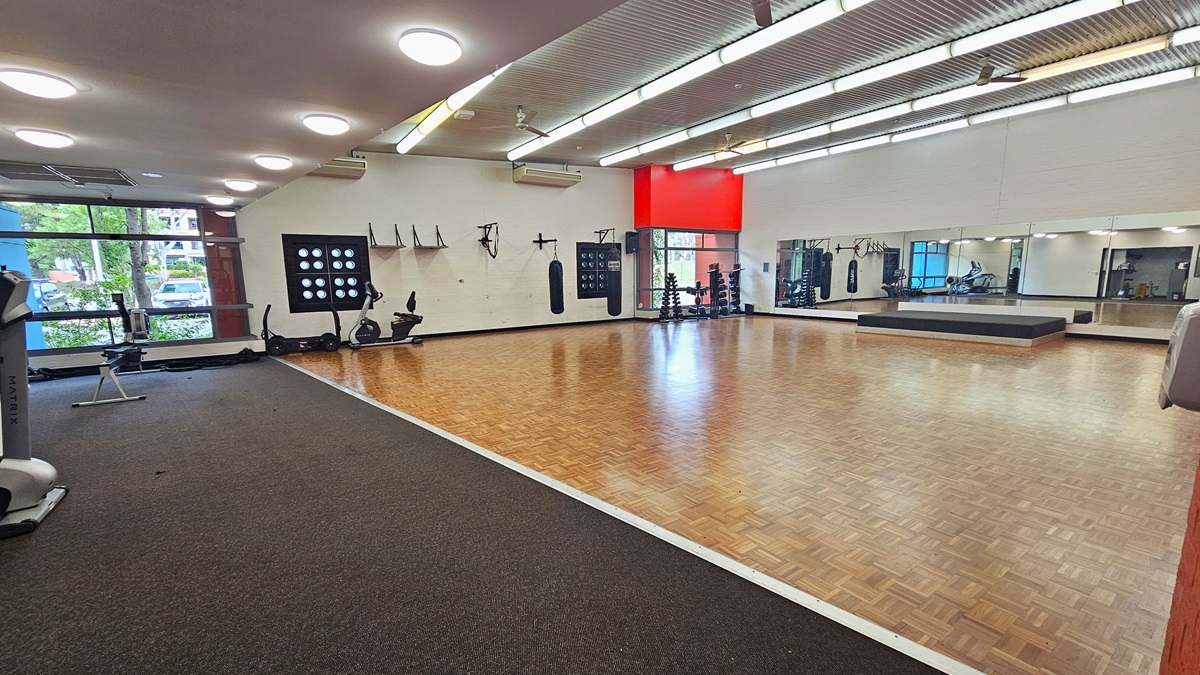
A spacious gym with a wooden floor in the centre and a carpeted area on the left. The left side features exercise equipment, including stationary bikes and a treadmill, near large windows. The right side has a mirrored wall and a raised platform. The ceiling is lined with fluorescent lights, and the walls are adorned with various fitness accessories. A red accent wall is visible in the background.
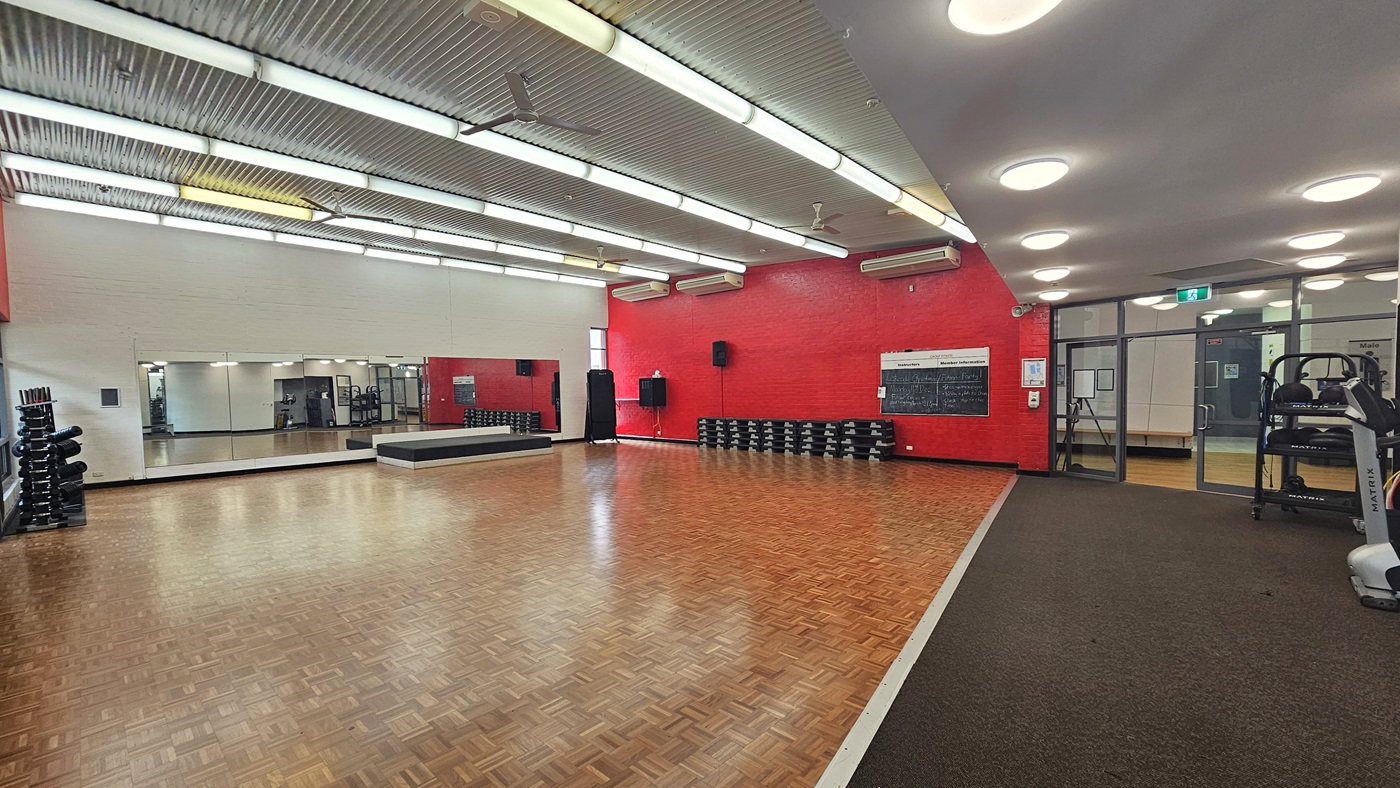
A spacious gym room with a wooden parquet floor. On the left, there are stacks of dumbbells and a large mirror covering the wall. The back wall is painted red and features a row of stacked step platforms and a blackboard. On the right, there is a treadmill and a glass door leading to another room. The ceiling is metallic with fluorescent lights, and the floor transitions to a carpeted area near the treadmill.
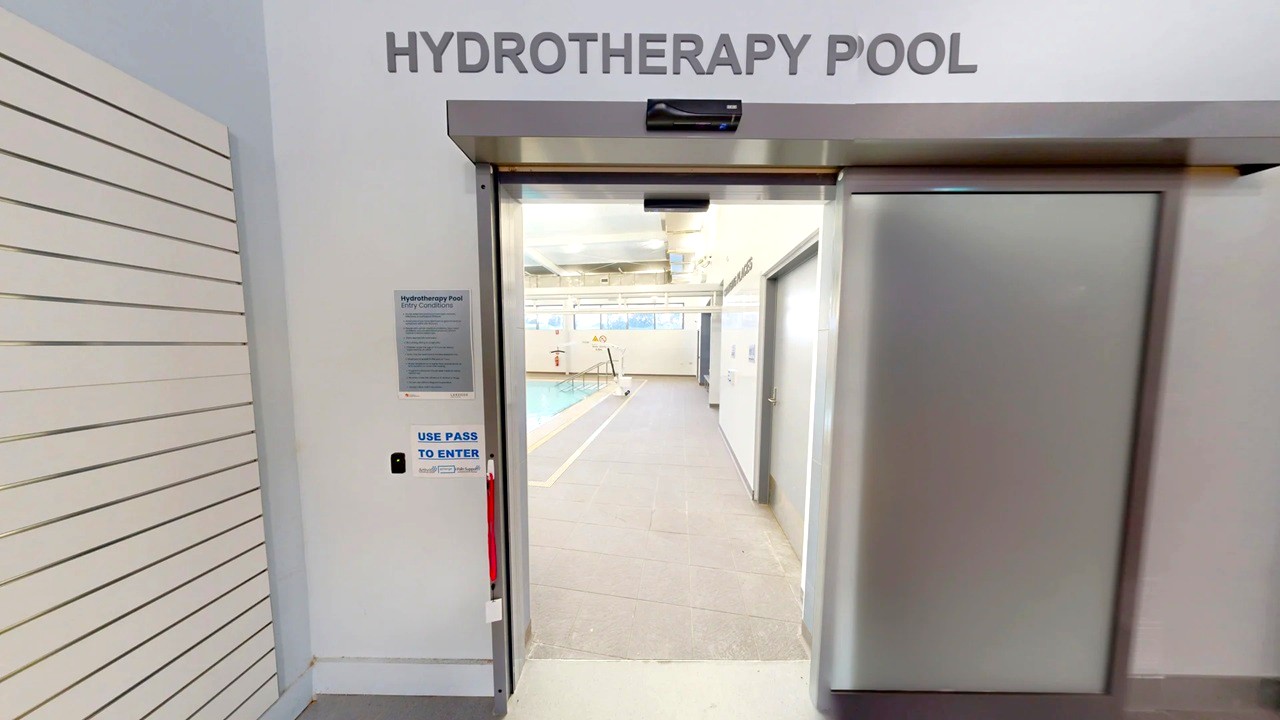
Entrance to a hydrotherapy pool area. The door is metallic with a sign above reading "HYDROTHERAPY POOL". To the left, there is a wall with horizontal lines and a sign instructing to use a pass to enter. Inside, a pool is visible with a pathway leading to it. The ceiling has exposed pipes and lighting fixtures.
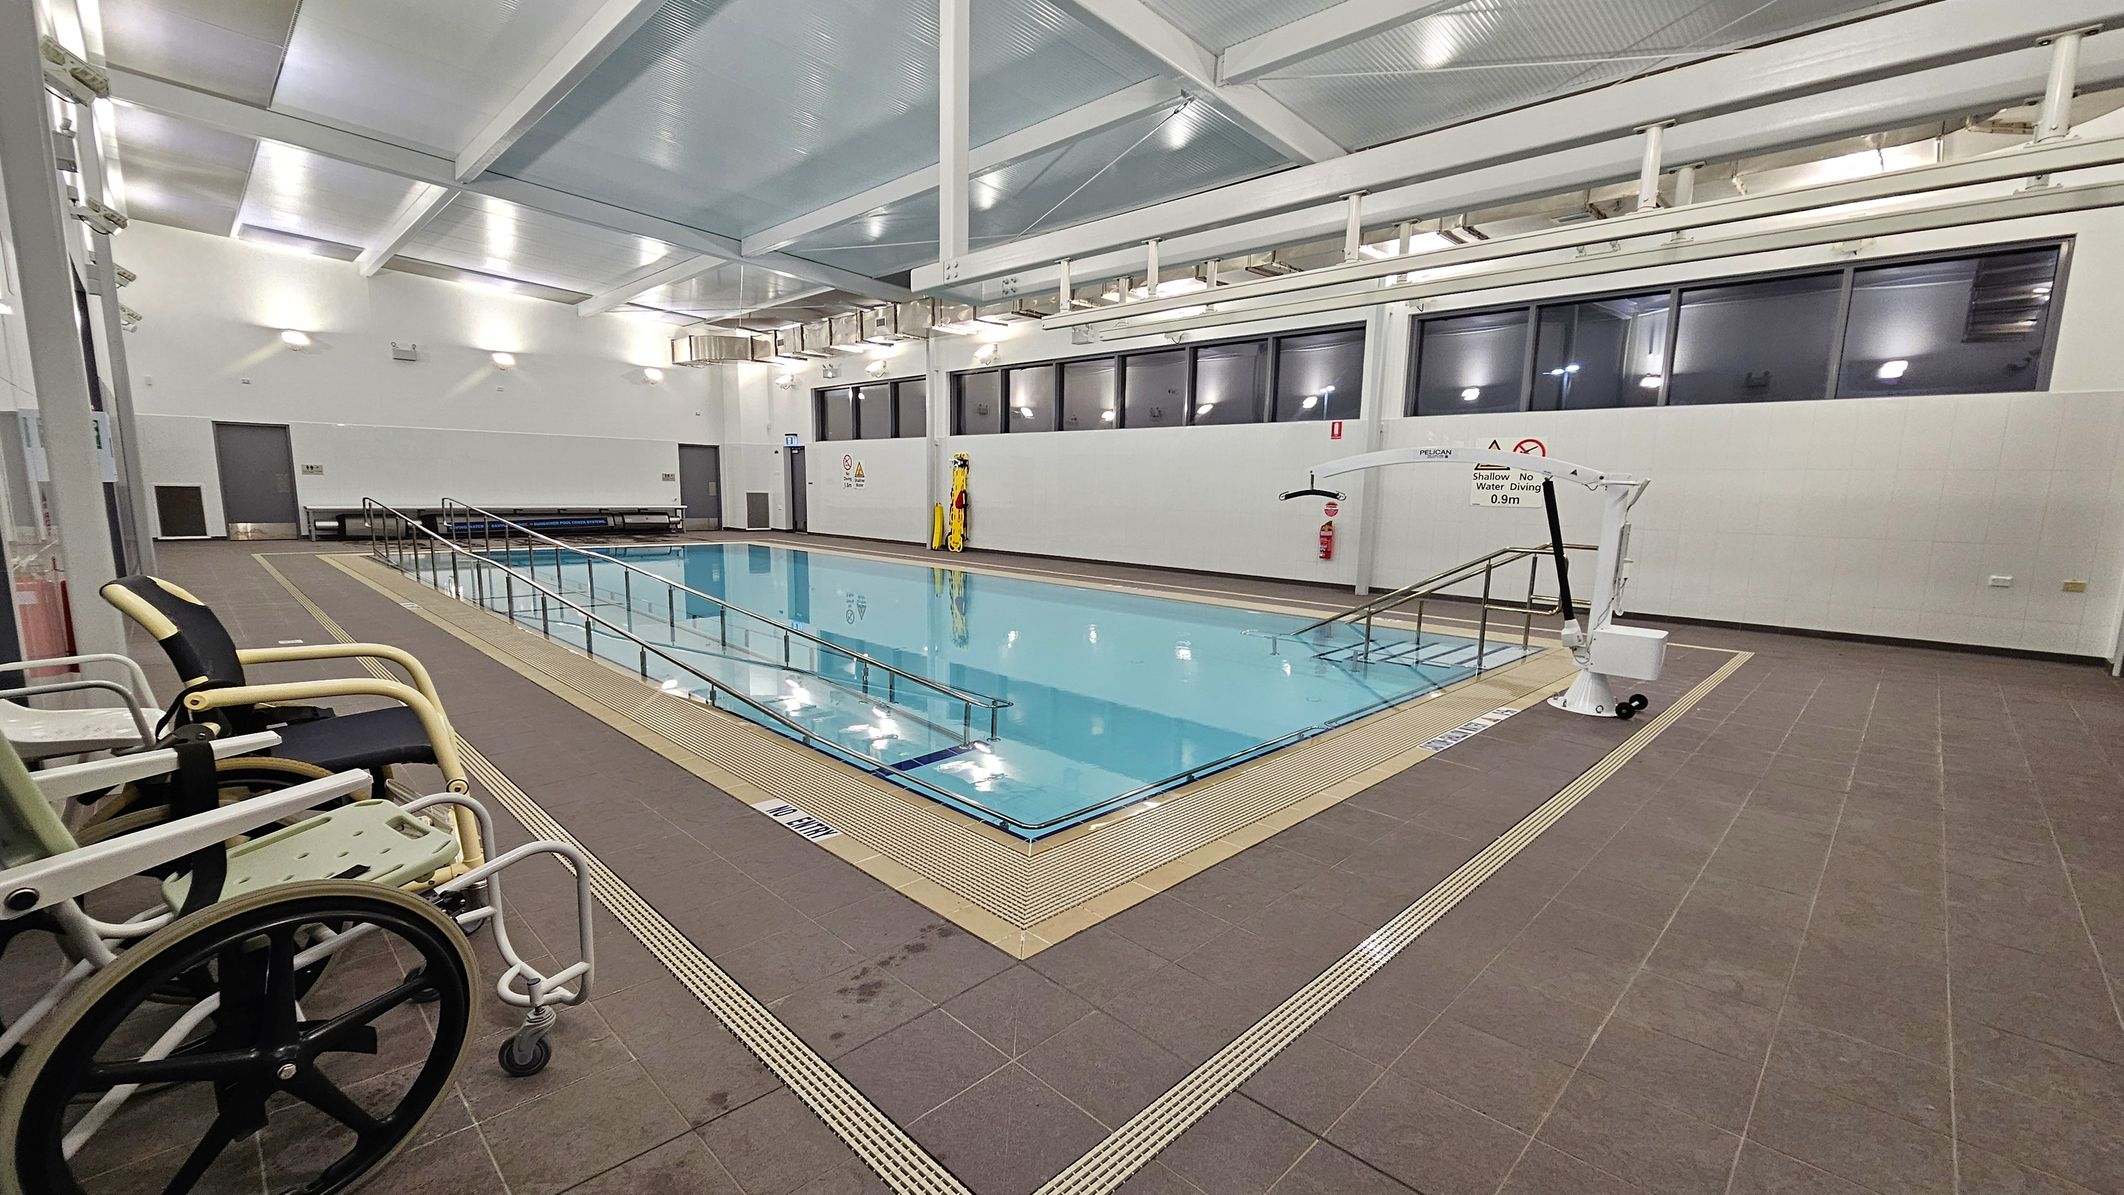
An indoor swimming pool with a ramp leading into the water, surrounded by a brown tiled floor. On the left, there are two wheelchairs positioned near the pool's edge. The right side features a mechanical pool lift. The back wall has large windows and a few doors, with a bench and safety equipment visible. The ceiling is high with exposed beams and bright lighting.
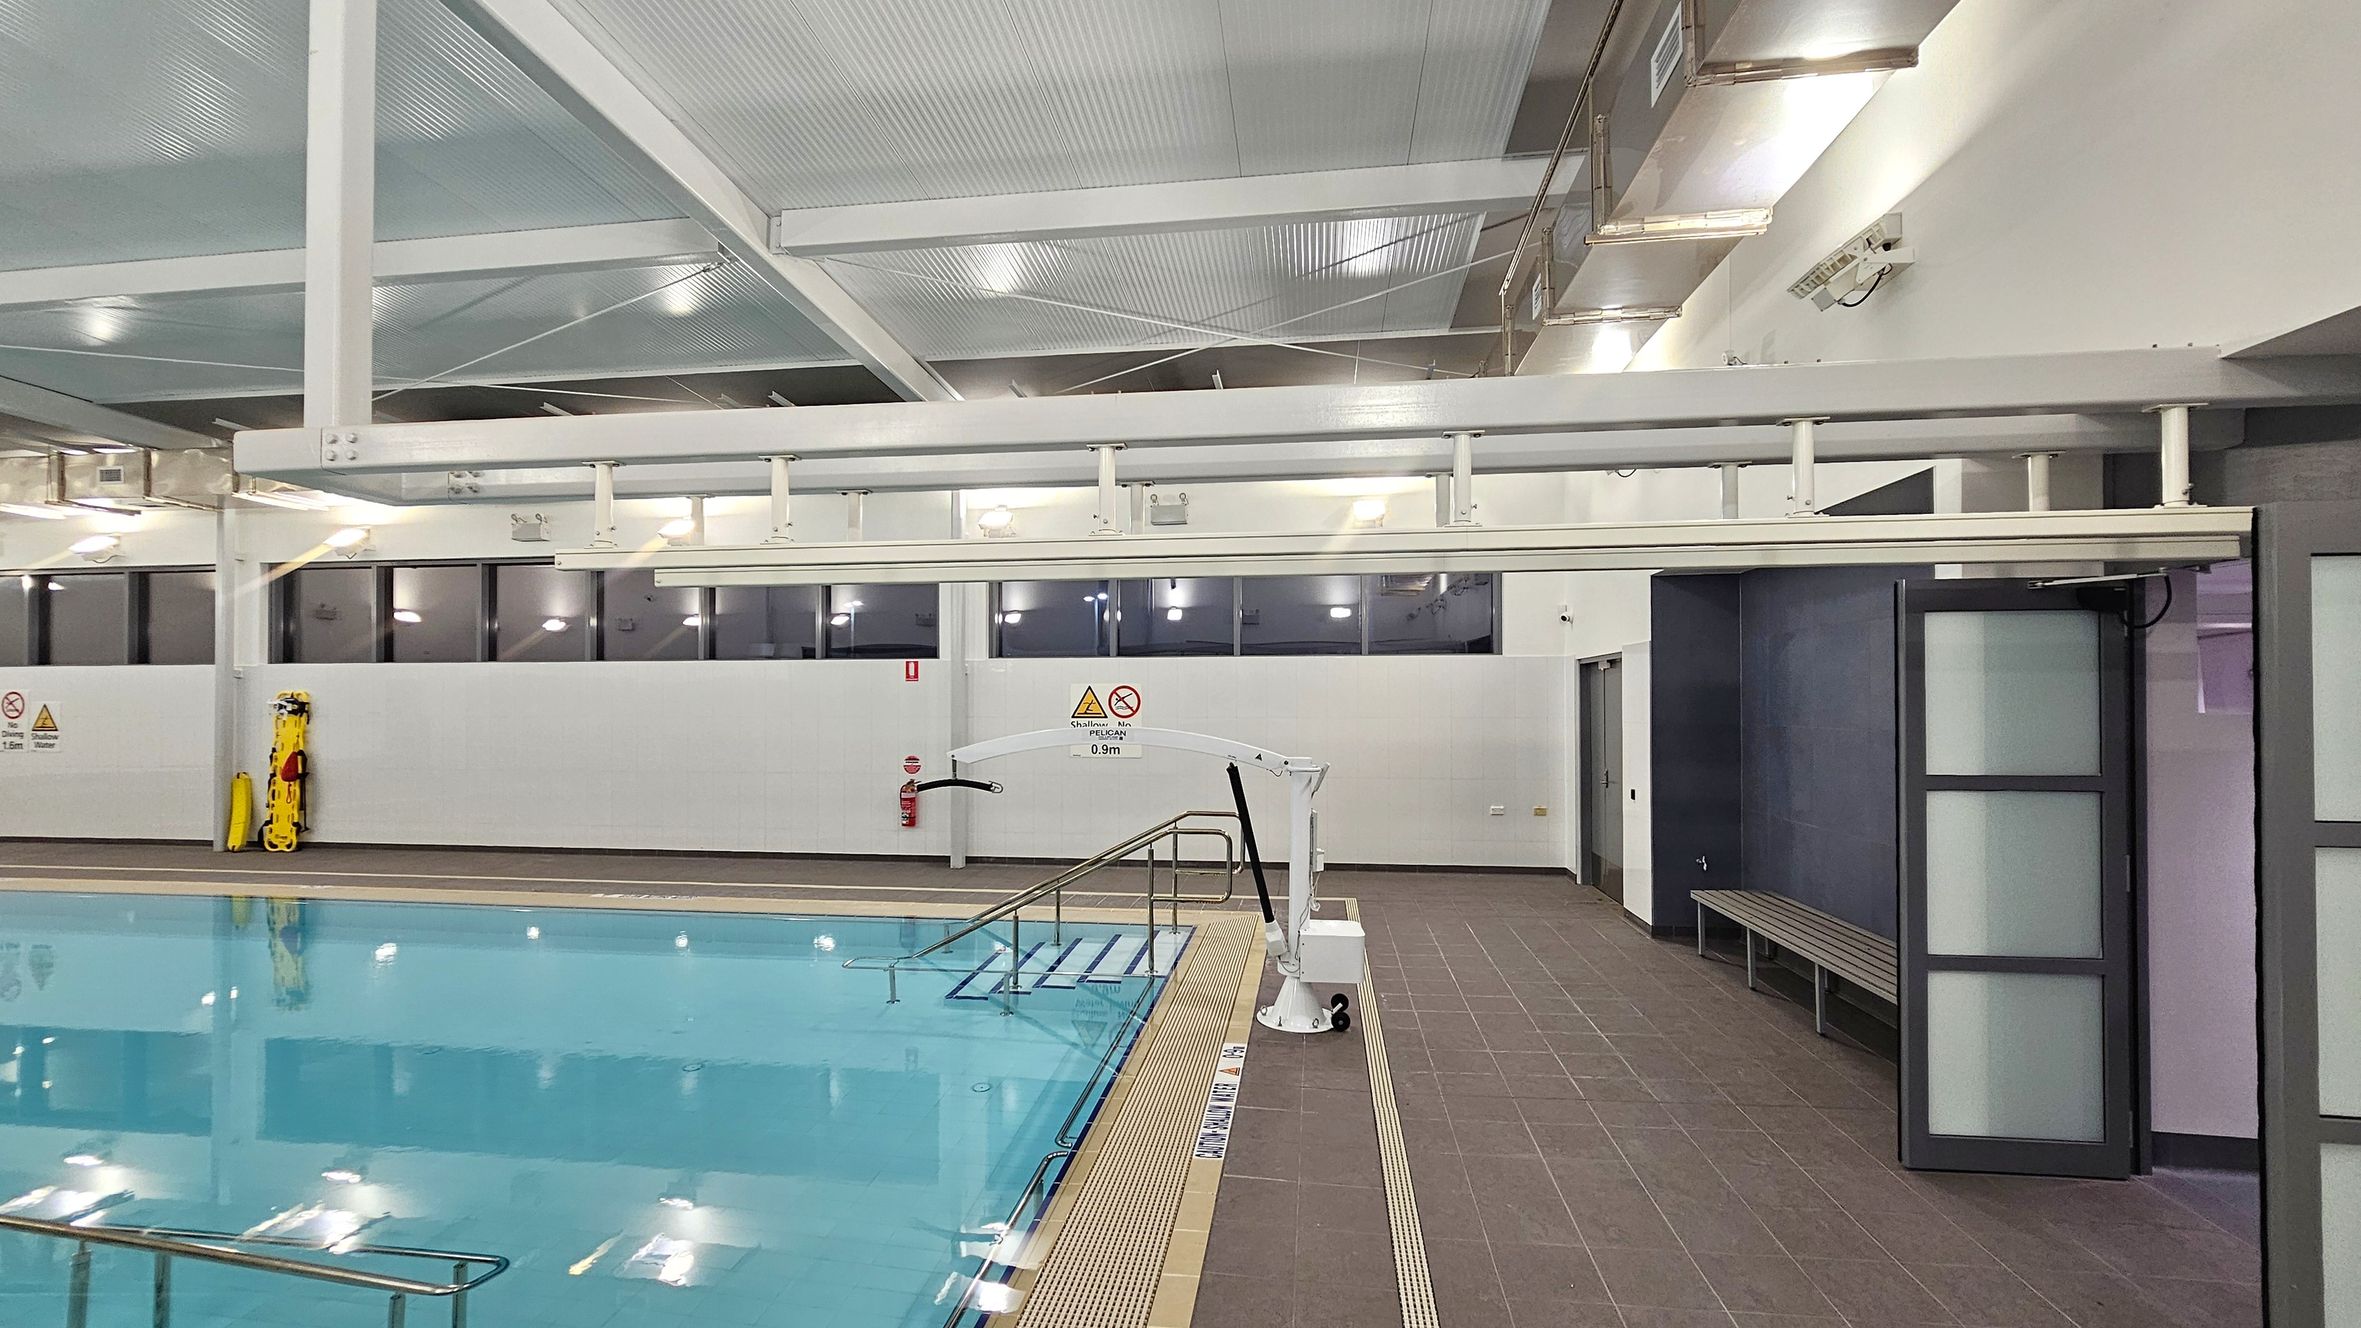
Indoor swimming pool area with a clear blue pool on the left. A metal handrail descends into the water. On the right, a brown tiled floor leads to a wall with a bench and a partially open door with frosted glass panels. Above, a white ceiling with exposed beams and lights. A pool lift is positioned near the pool edge. Windows line the upper wall, and a yellow safety board is mounted on the wall. Warning signs are visible near the pool.
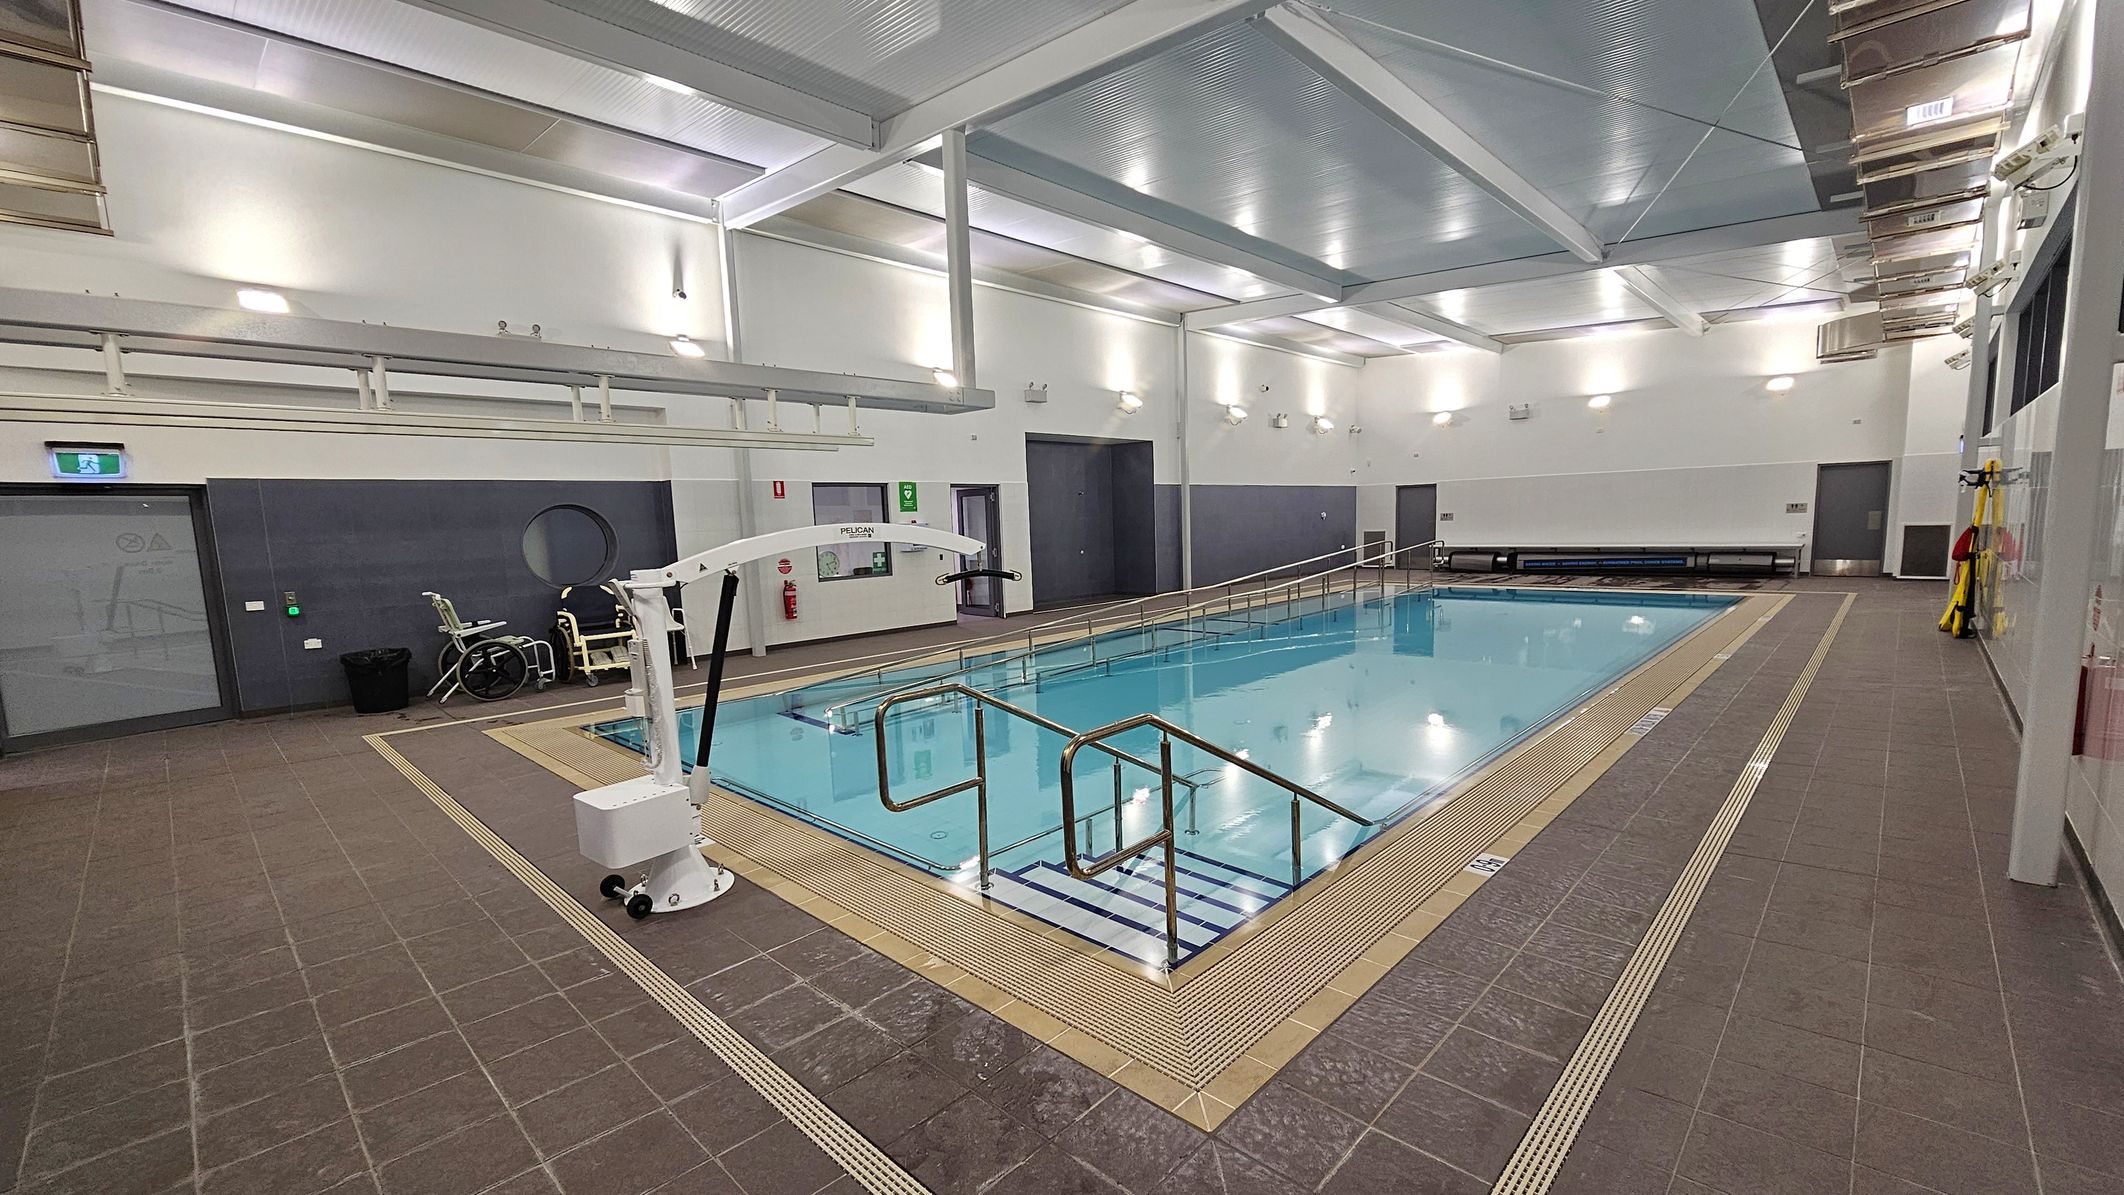
Indoor swimming pool with a tiled deck surrounding it. On the left, there's a pool lift and a wheelchair near a grey door with a circular window. The pool has metal handrails and a ramp for accessibility. The walls are white with several lights, and there are benches along the far wall. The ceiling is high with exposed beams and bright lighting. The floor is brown tile with drainage grates around the pool's edge.
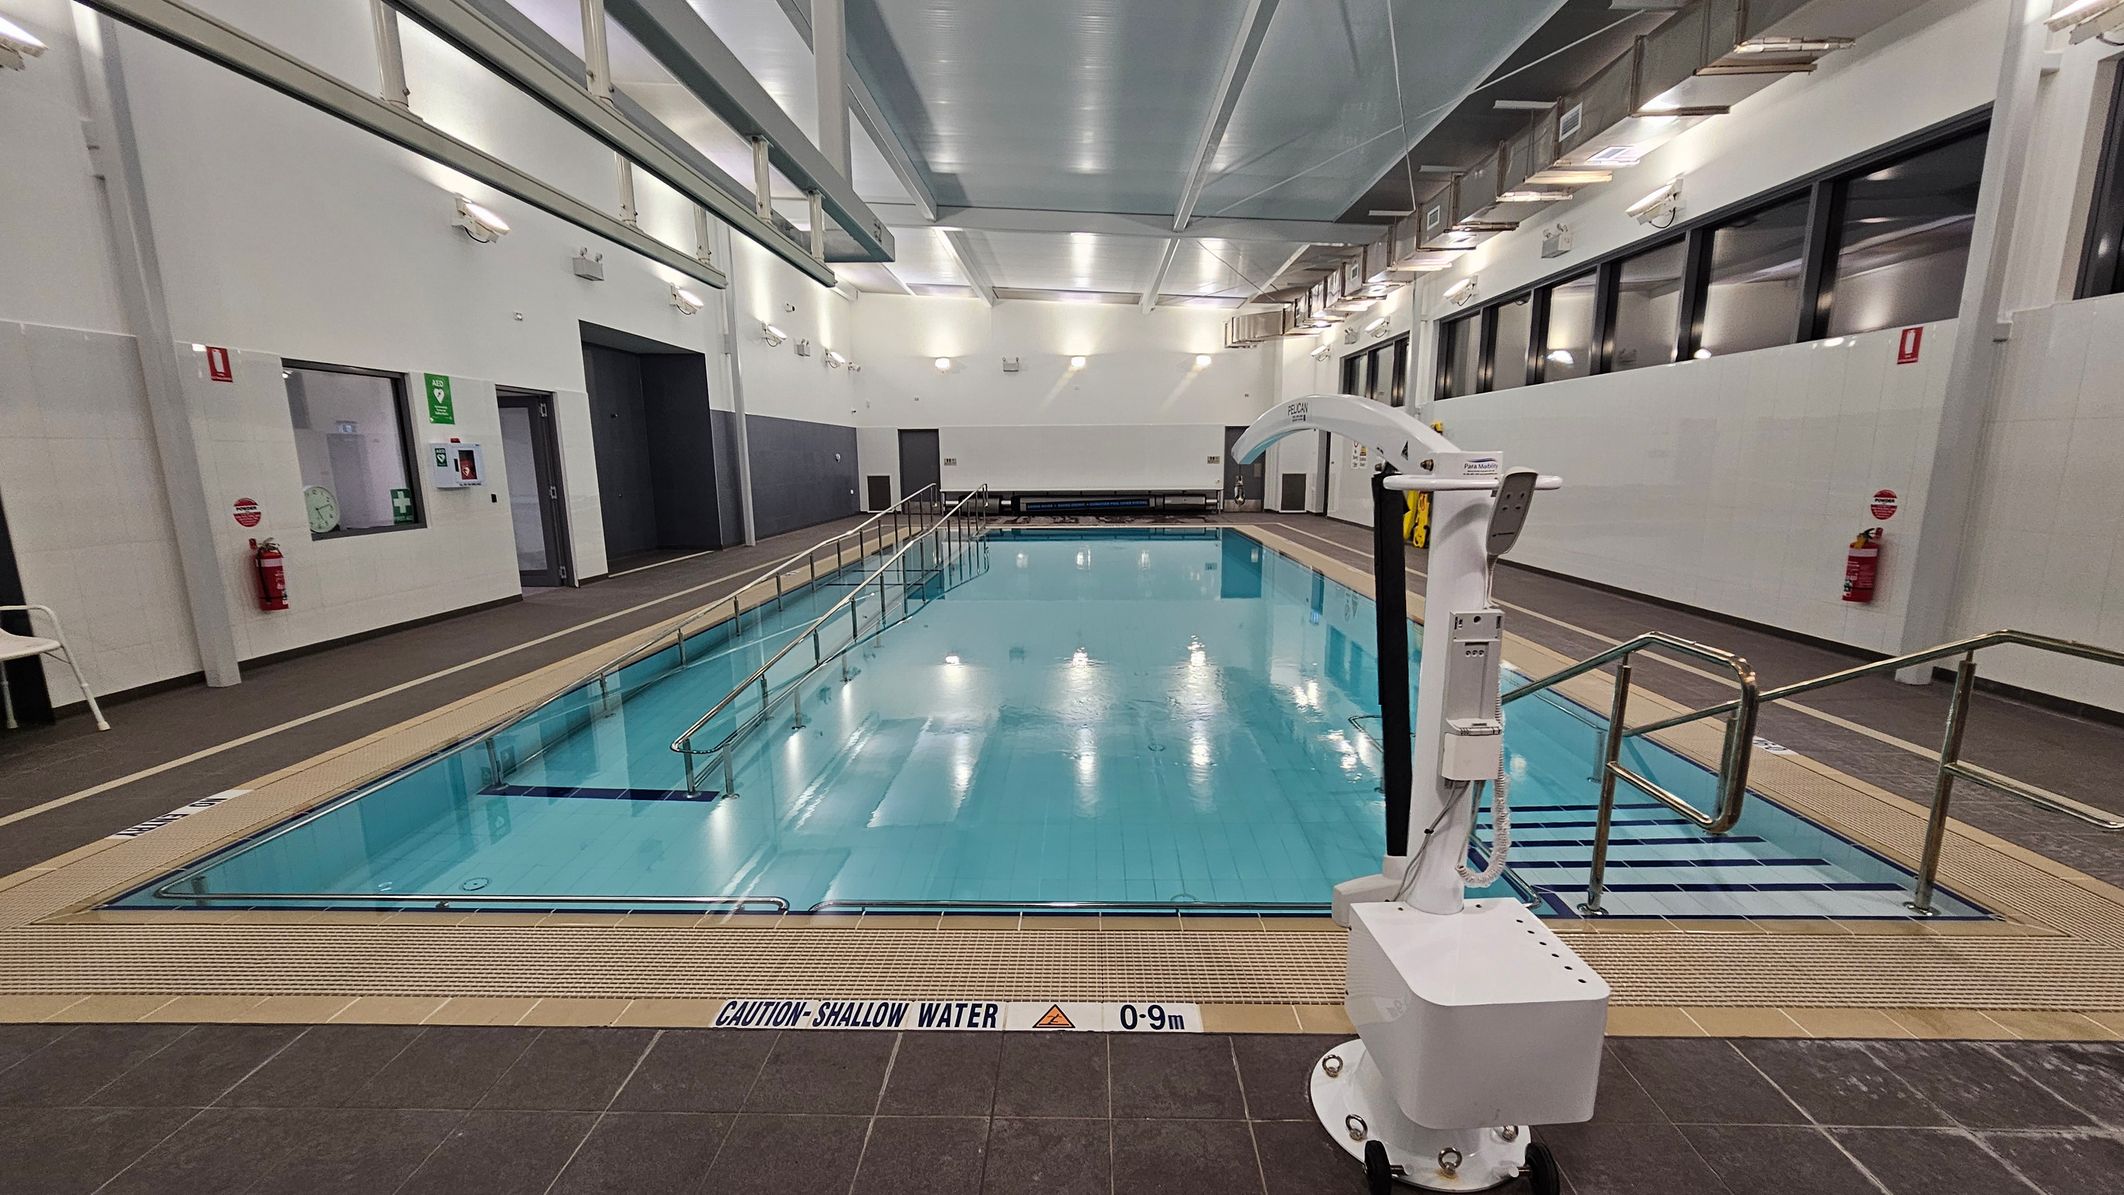
An indoor swimming pool with clear blue water is in the centre. On the right, a white pool lift is positioned near metal handrails leading into the pool. The left side features a wall with emergency equipment, including a fire extinguisher and a first aid kit. The ceiling is high with exposed beams and lights. The floor surrounding the pool is tiled in dark brown, with a caution sign indicating shallow water. Large windows line the right wall.
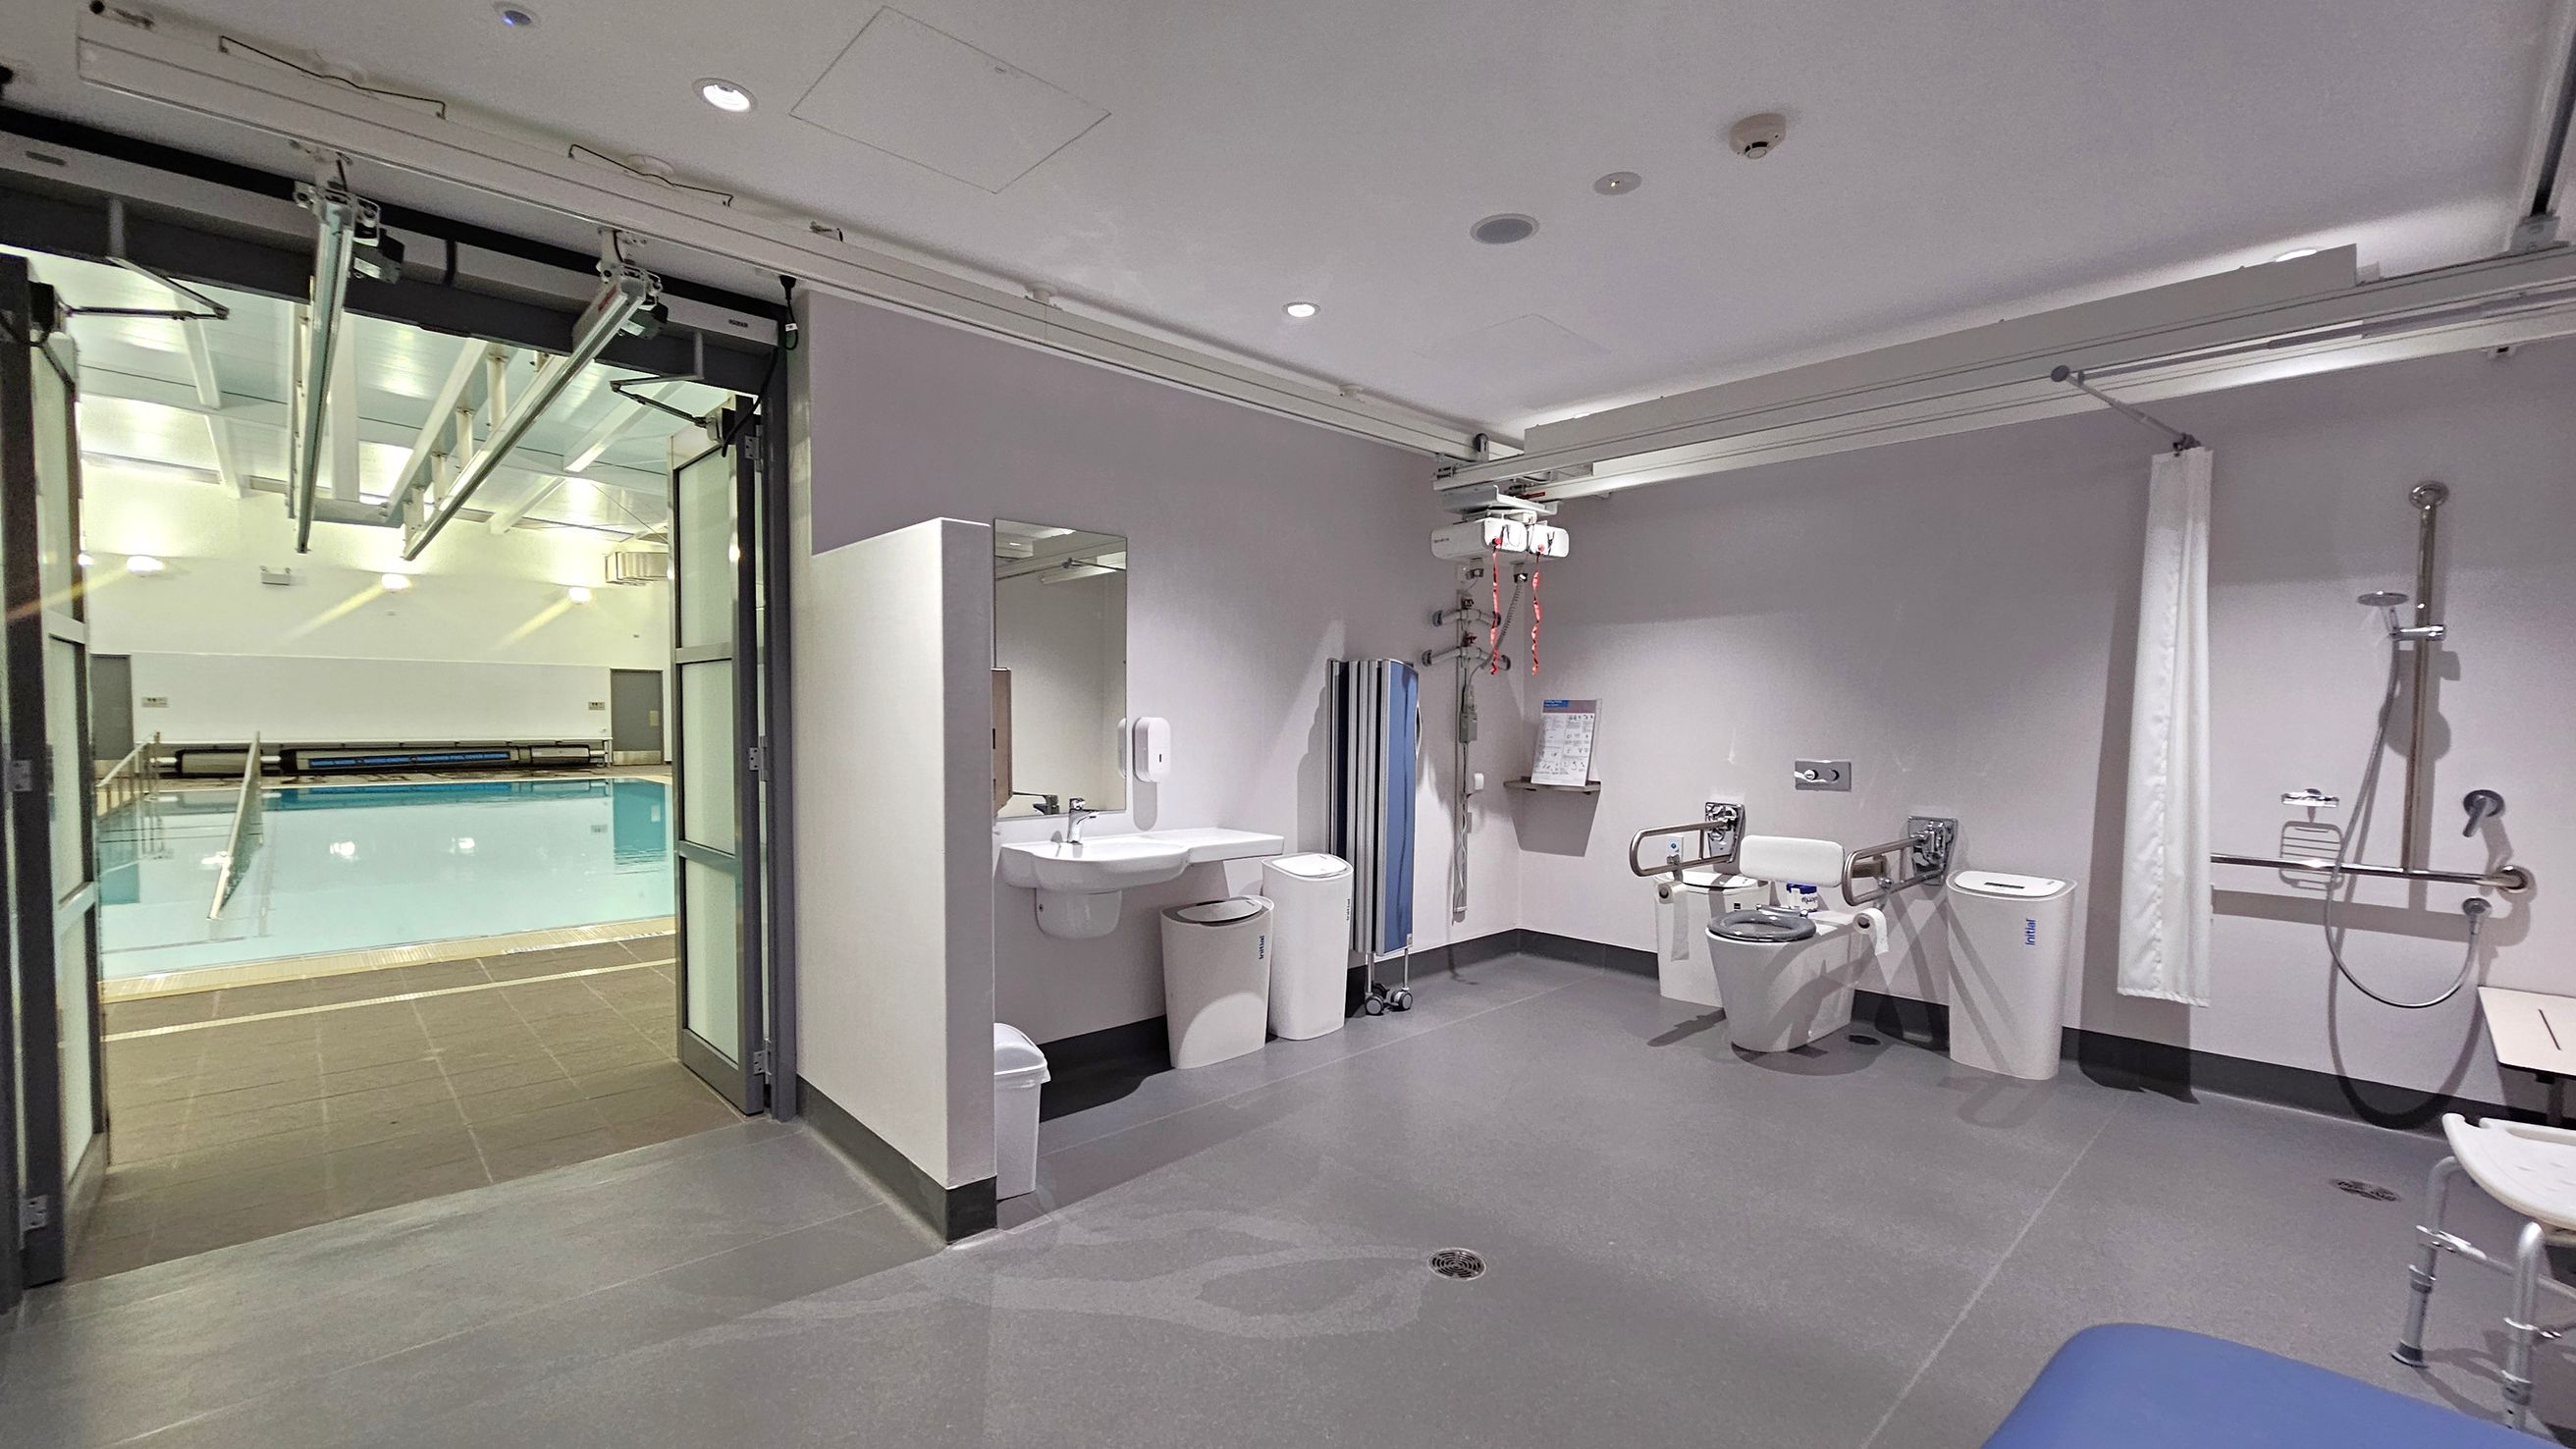
On the left, there is a swimming pool visible through large glass doors. The pool area is well-lit with overhead lights. In the middle, a bathroom area features a sink with a mirror, soap dispenser, and bins underneath. On the right, there is a toilet with support rails, a shower with a handheld nozzle, and a shower chair. The ceiling has recessed lighting and a track system for a hoist. The floor is smooth and grey.
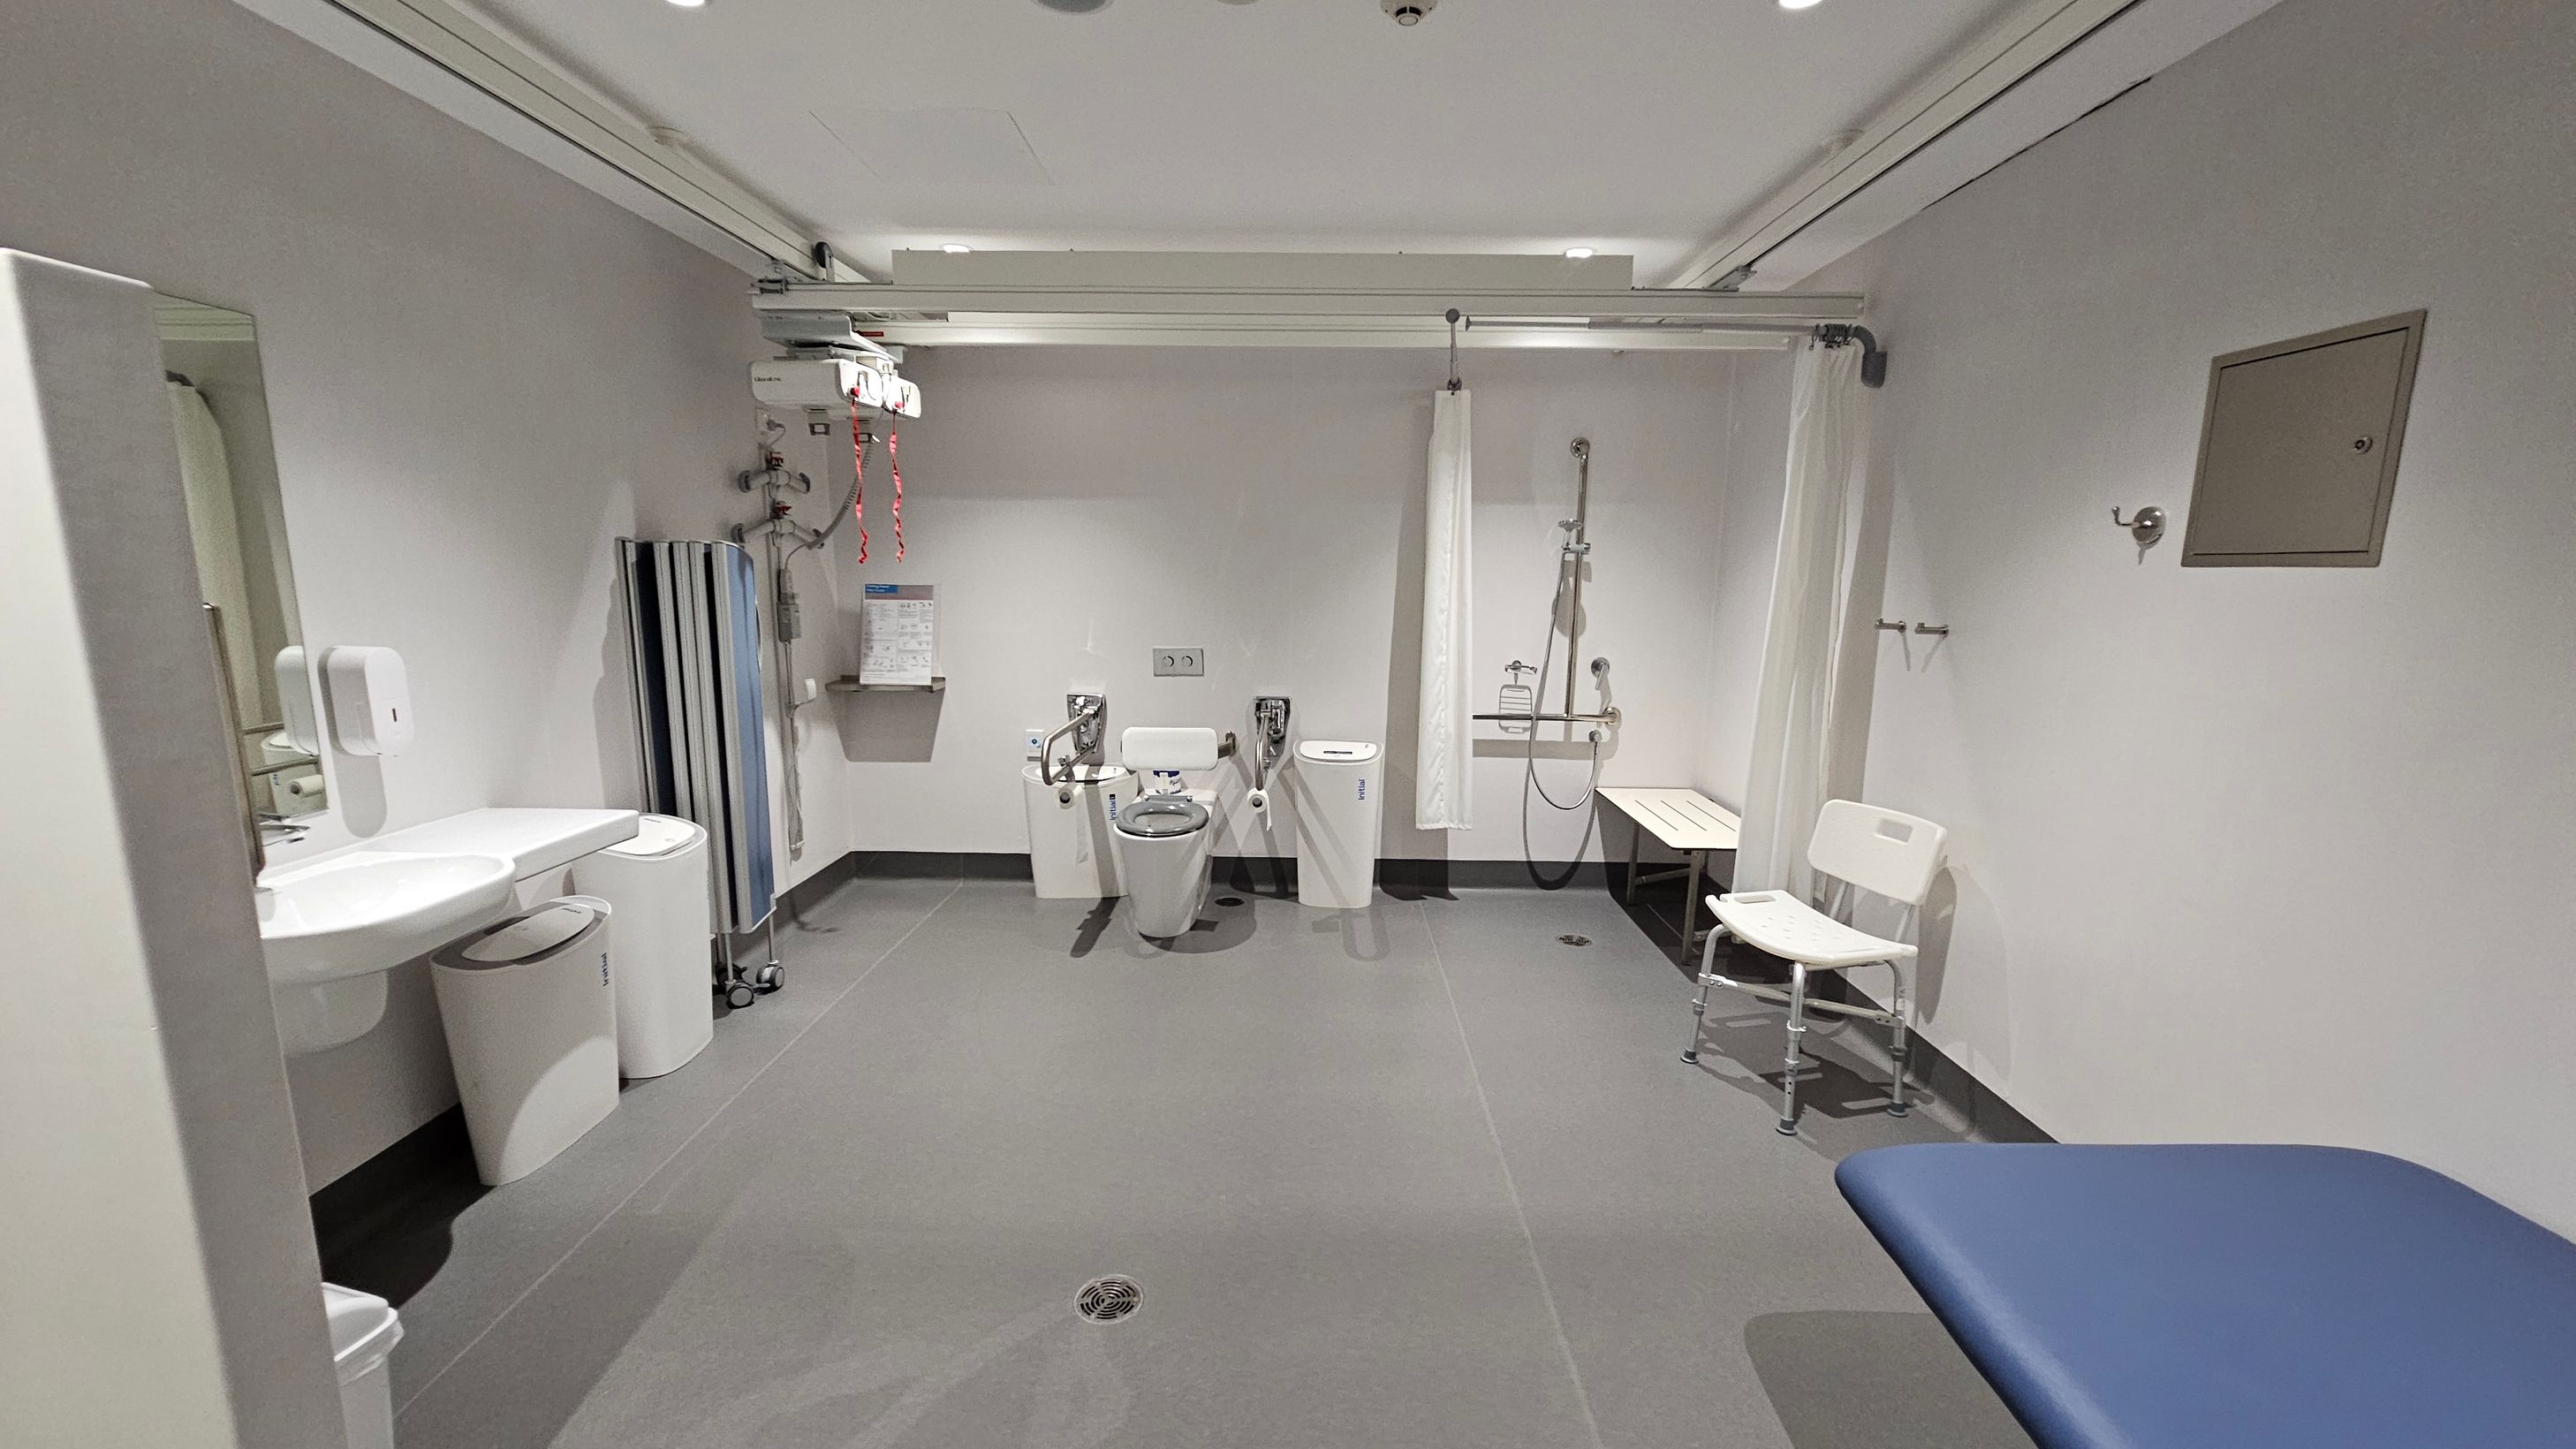
A spacious, accessible bathroom with grey tiled flooring and a white ceiling. On the left, there is a sink with a soap dispenser and bins underneath. In the centre, a toilet with support rails is visible, along with a wall-mounted hoist system. To the right, a shower area with a curtain, a bench, and a white chair is present. A blue padded bench is in the foreground on the right. The walls are plain with a small notice board on the right.
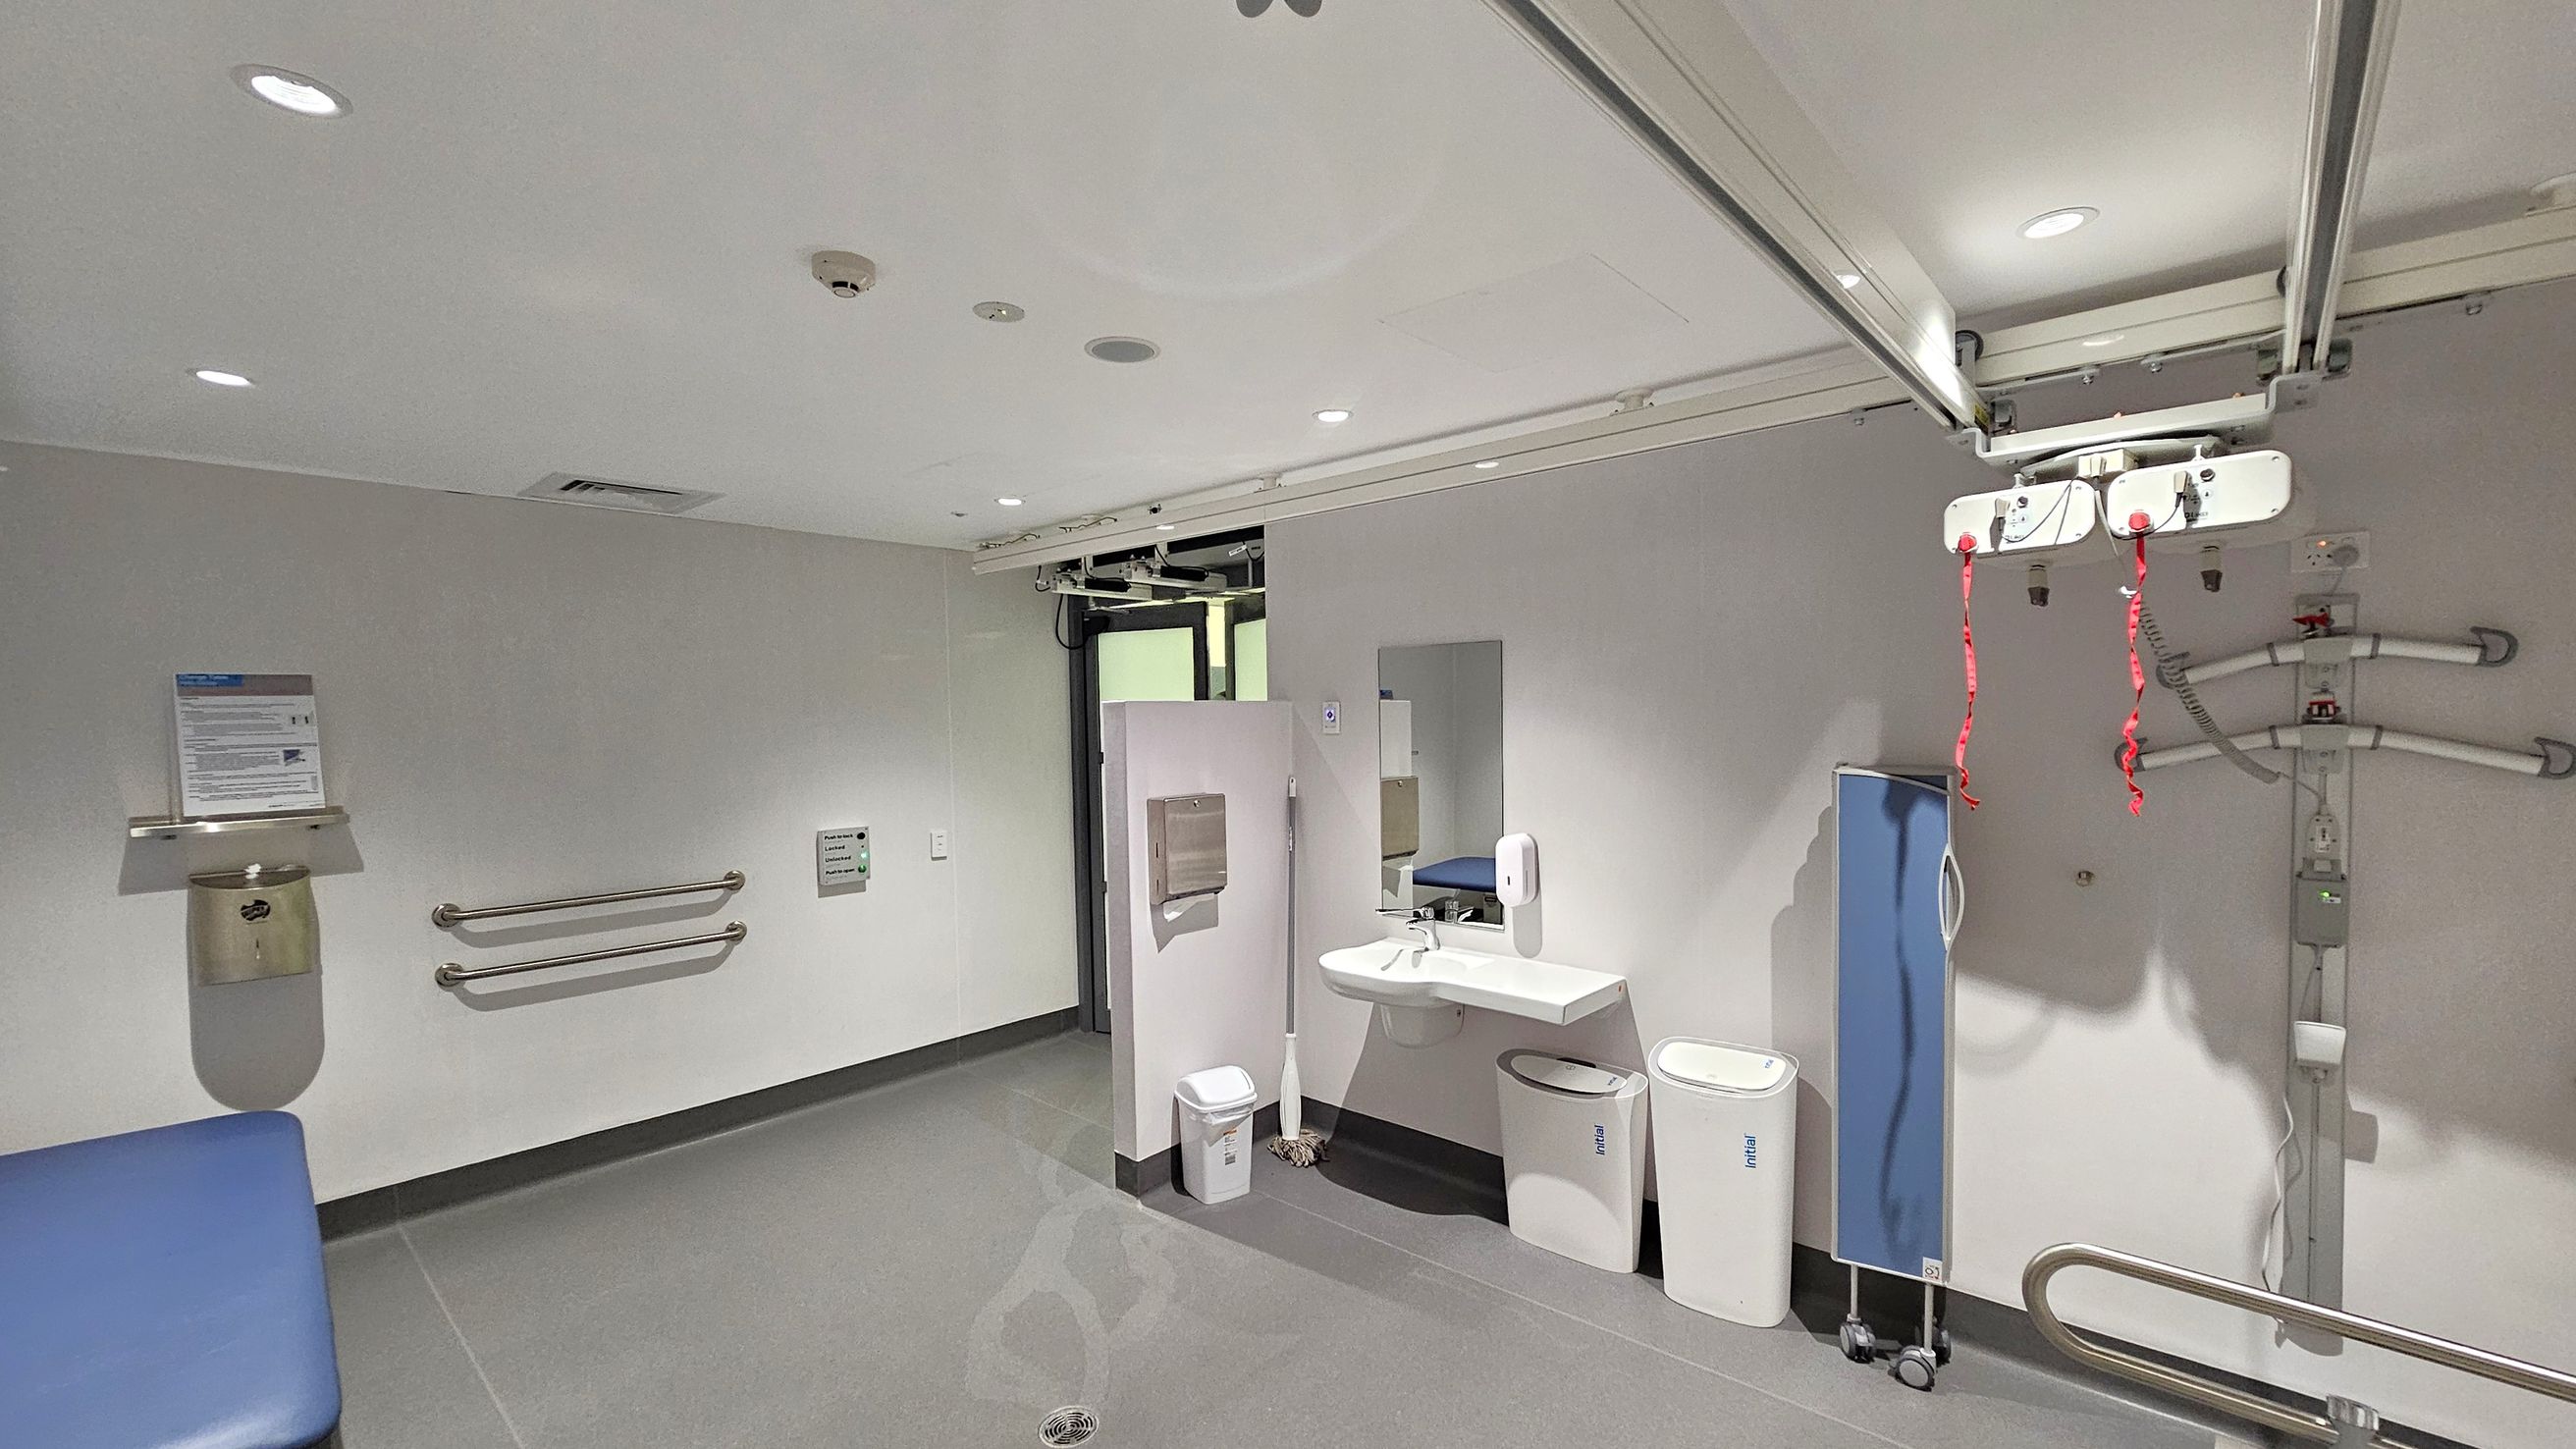
A hospital room with a grey floor and white ceiling. On the left, there are two horizontal grab bars and a wall-mounted bin with a sign above it. In the centre, a sink with a mirror, soap dispenser, and two bins below. A mop is leaning against the wall. On the right, a blue privacy screen on wheels and a ceiling-mounted hoist with red straps. The room has recessed lighting and a door in the background.
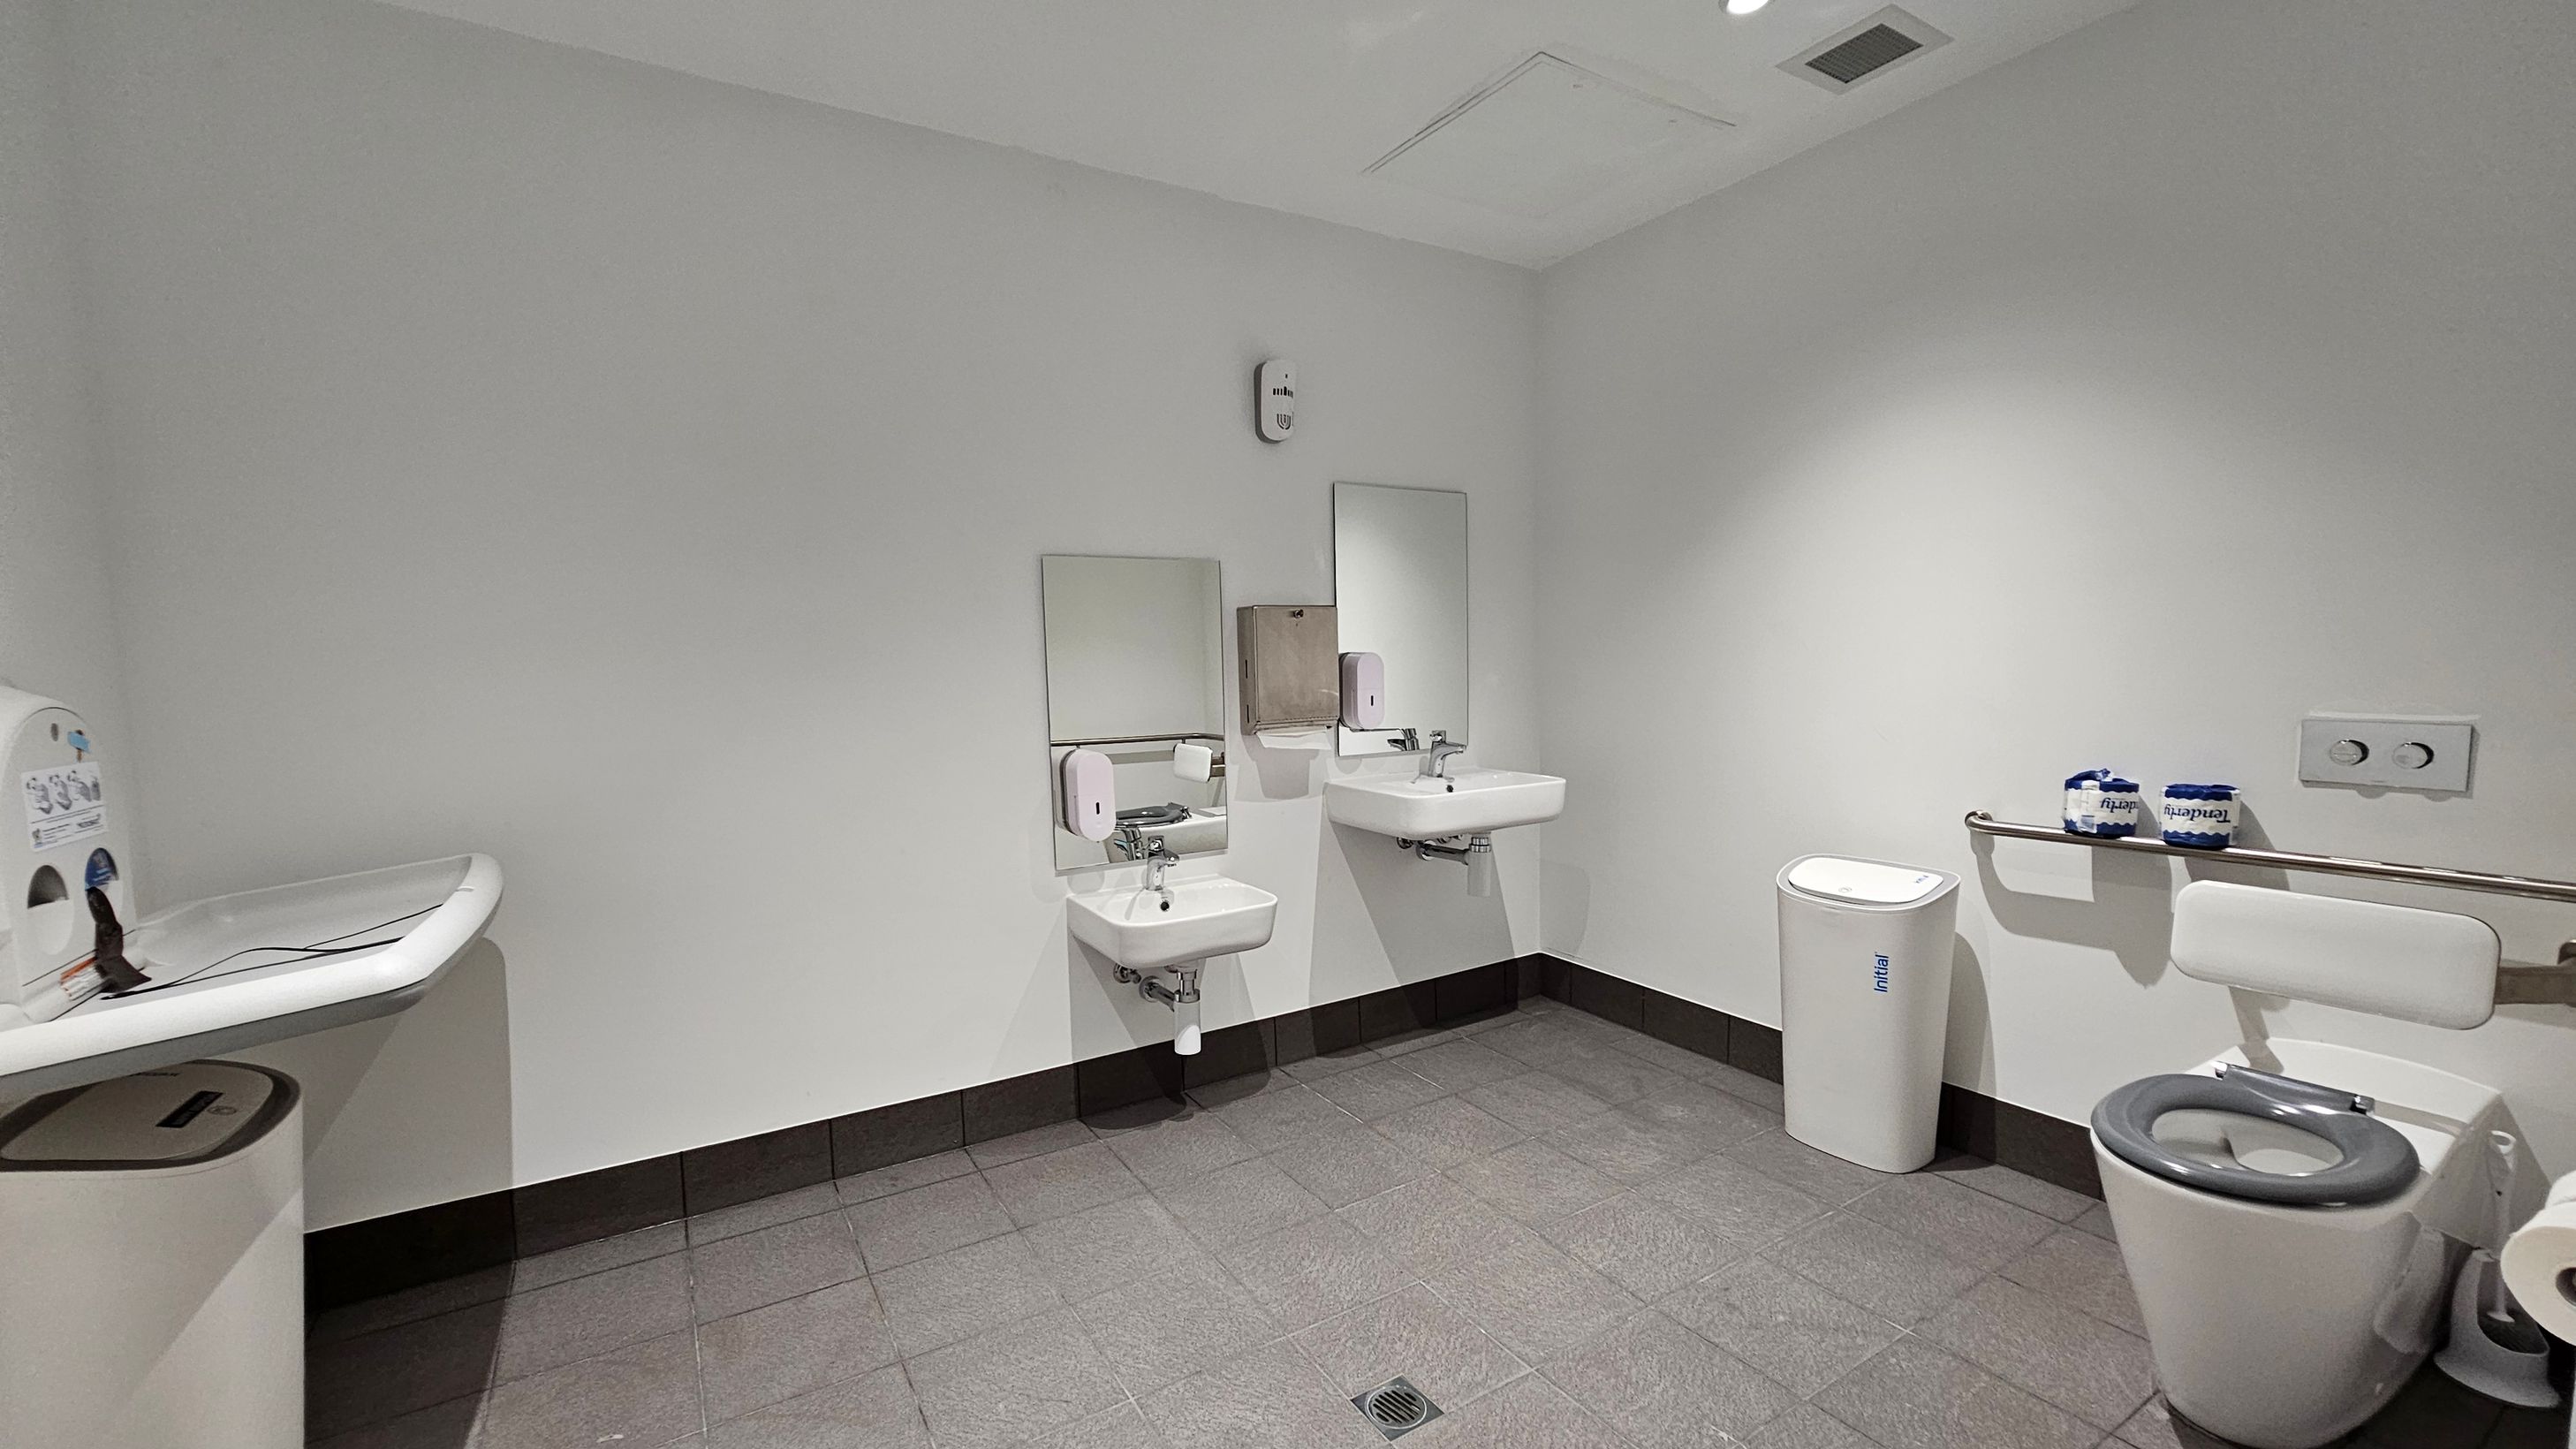
A public restroom with grey tiled flooring and white walls. On the left, a baby changing station is mounted above a bin. In the centre, two wall-mounted sinks with mirrors and soap dispensers are visible. On the right, a toilet with a support bar and two rolls of toilet paper on top. A sanitary bin is placed beside the toilet. The ceiling is plain with recessed lighting.
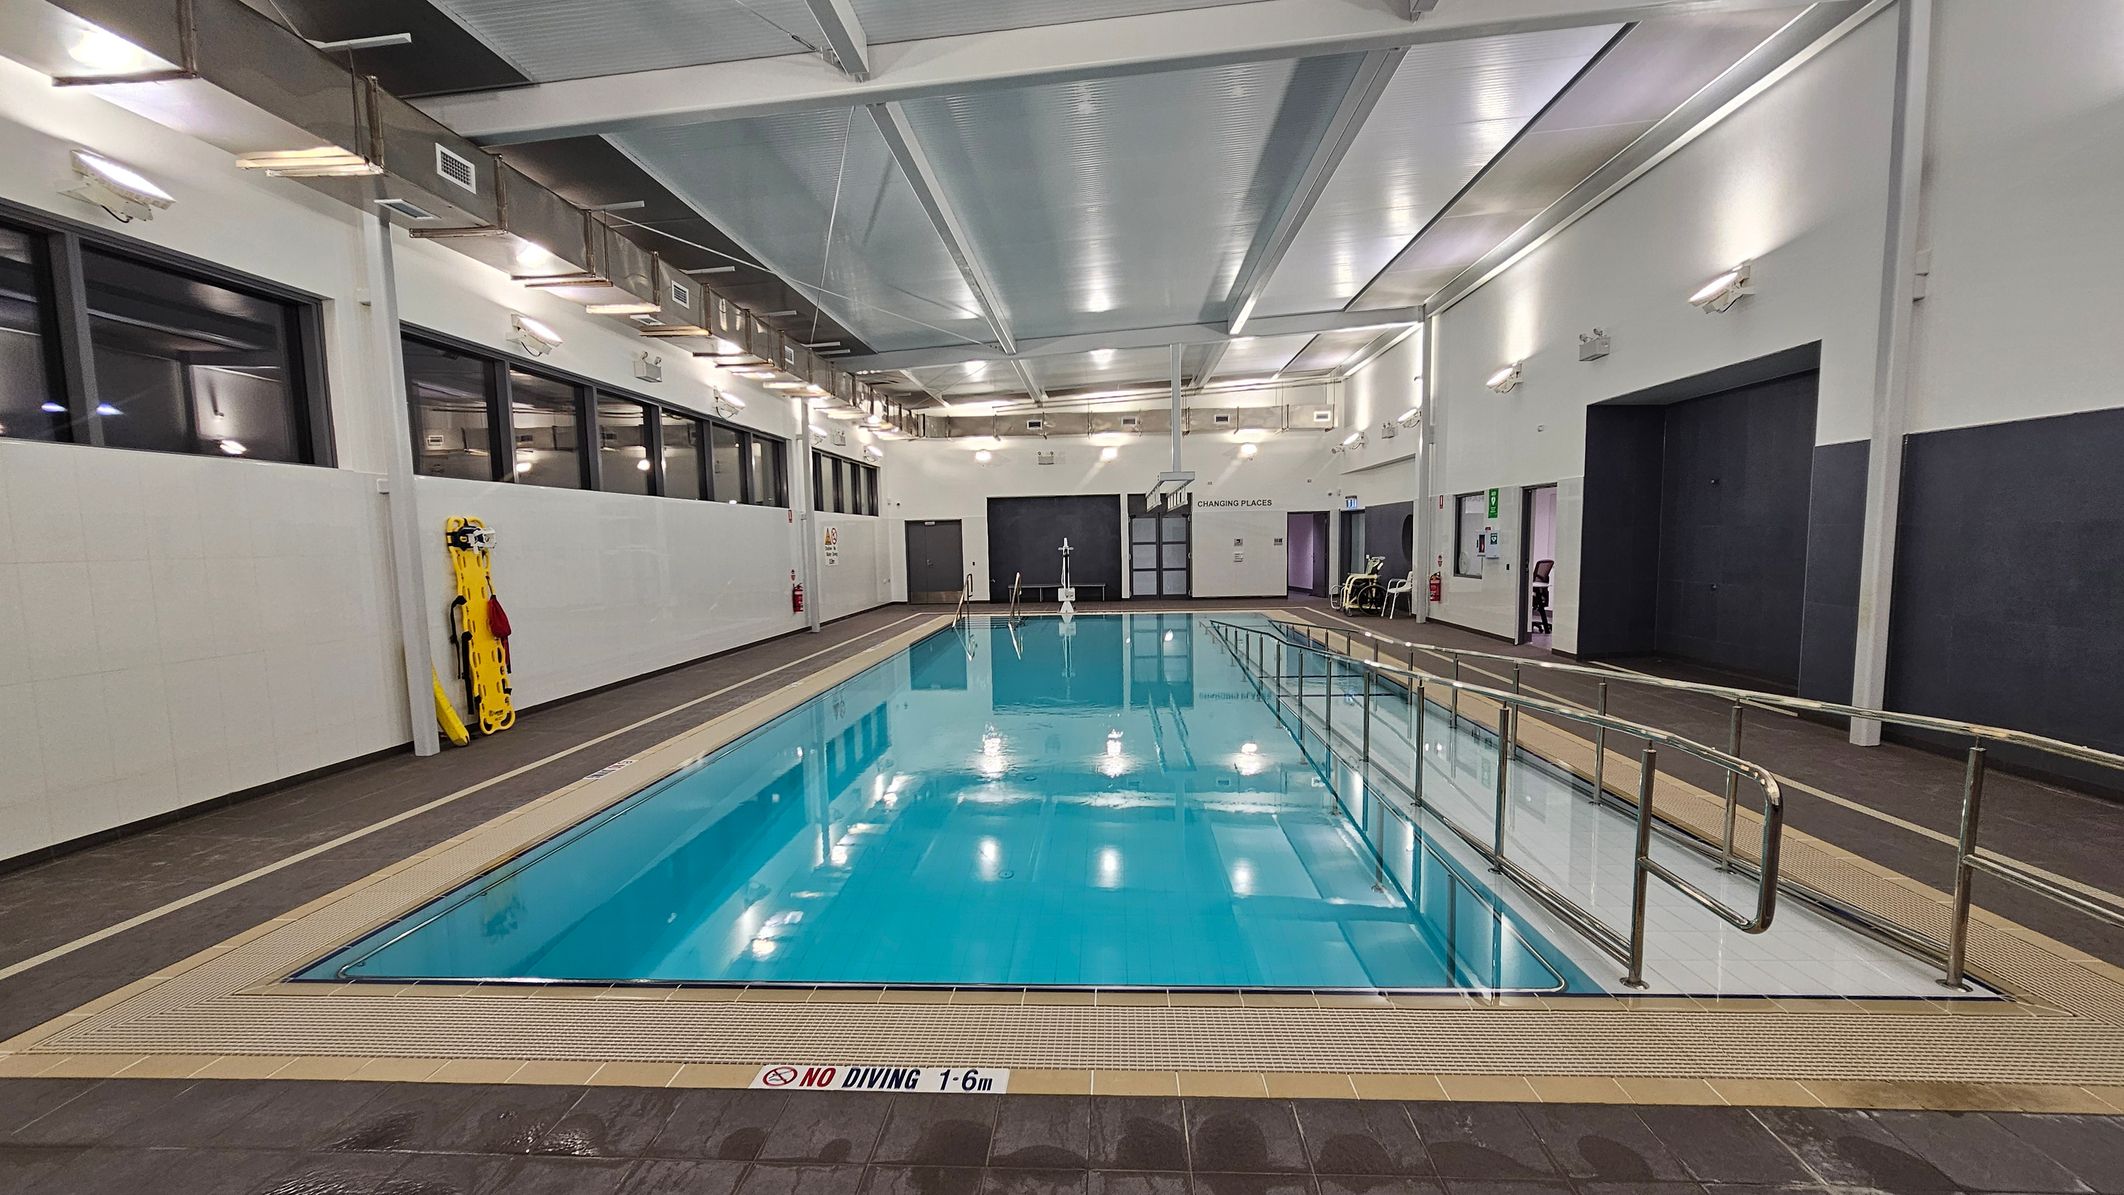
An indoor swimming pool with clear blue water is in the centre. On the left, there are large windows and a yellow rescue board against the wall. On the right, there is a ramp with metal railings leading into the pool. The walls are white with several lights, and there are doors labelled "Changing Places" in the background. The ceiling is high with exposed beams and ventilation ducts. The floor around the pool is tiled in a dark colour.
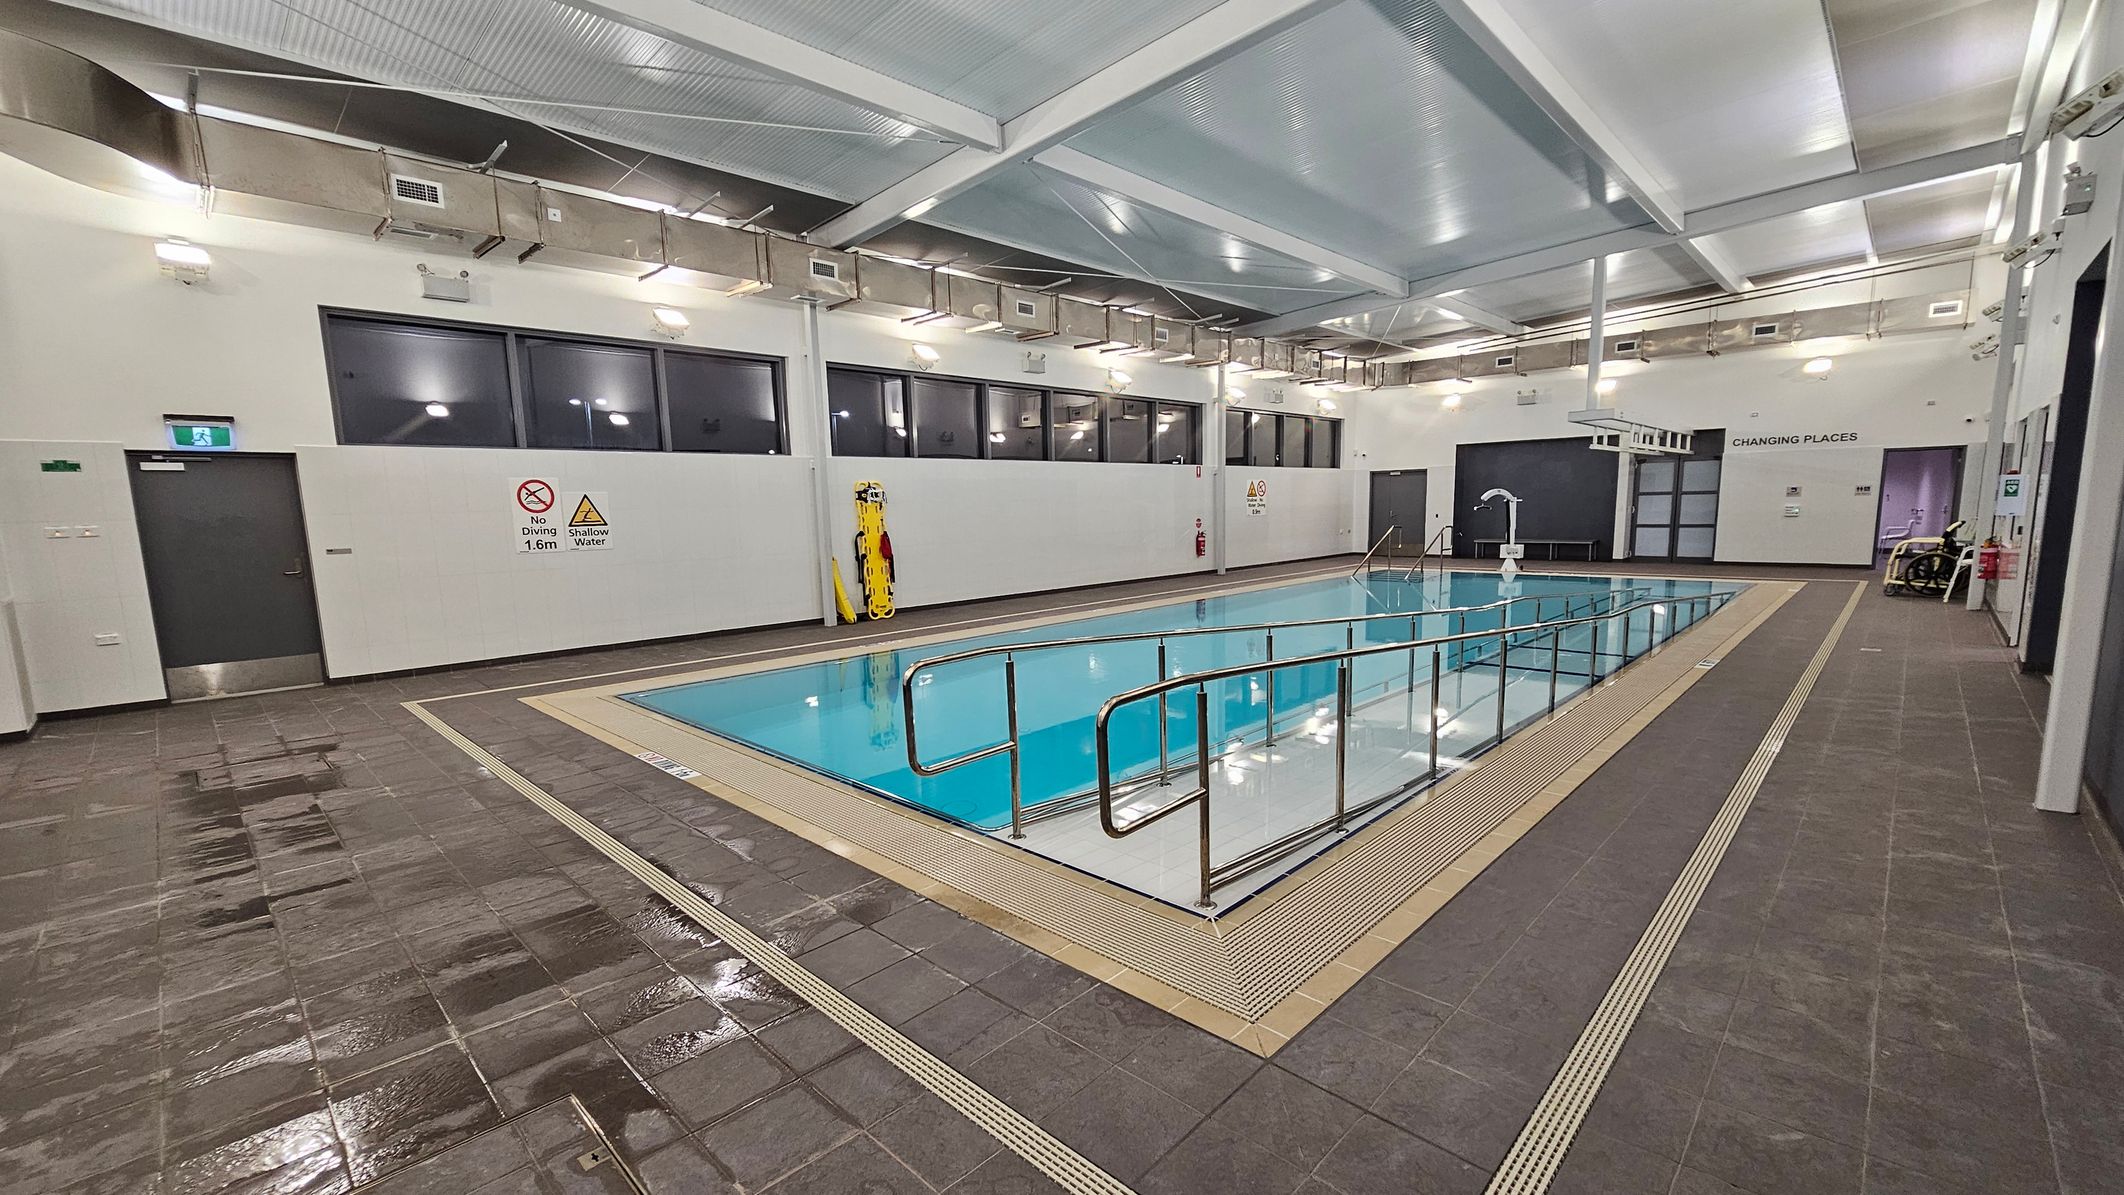
An indoor swimming pool with a metal handrail along its edge. The pool is surrounded by wet, brown tiles. On the left wall, there are signs indicating "No Diving" and "Shallow Water," along with a door and a mounted rescue board. The right side features a door labelled "Changing Places" and a wheelchair. The ceiling is high with exposed beams and lighting fixtures. Large windows line the upper part of the walls.
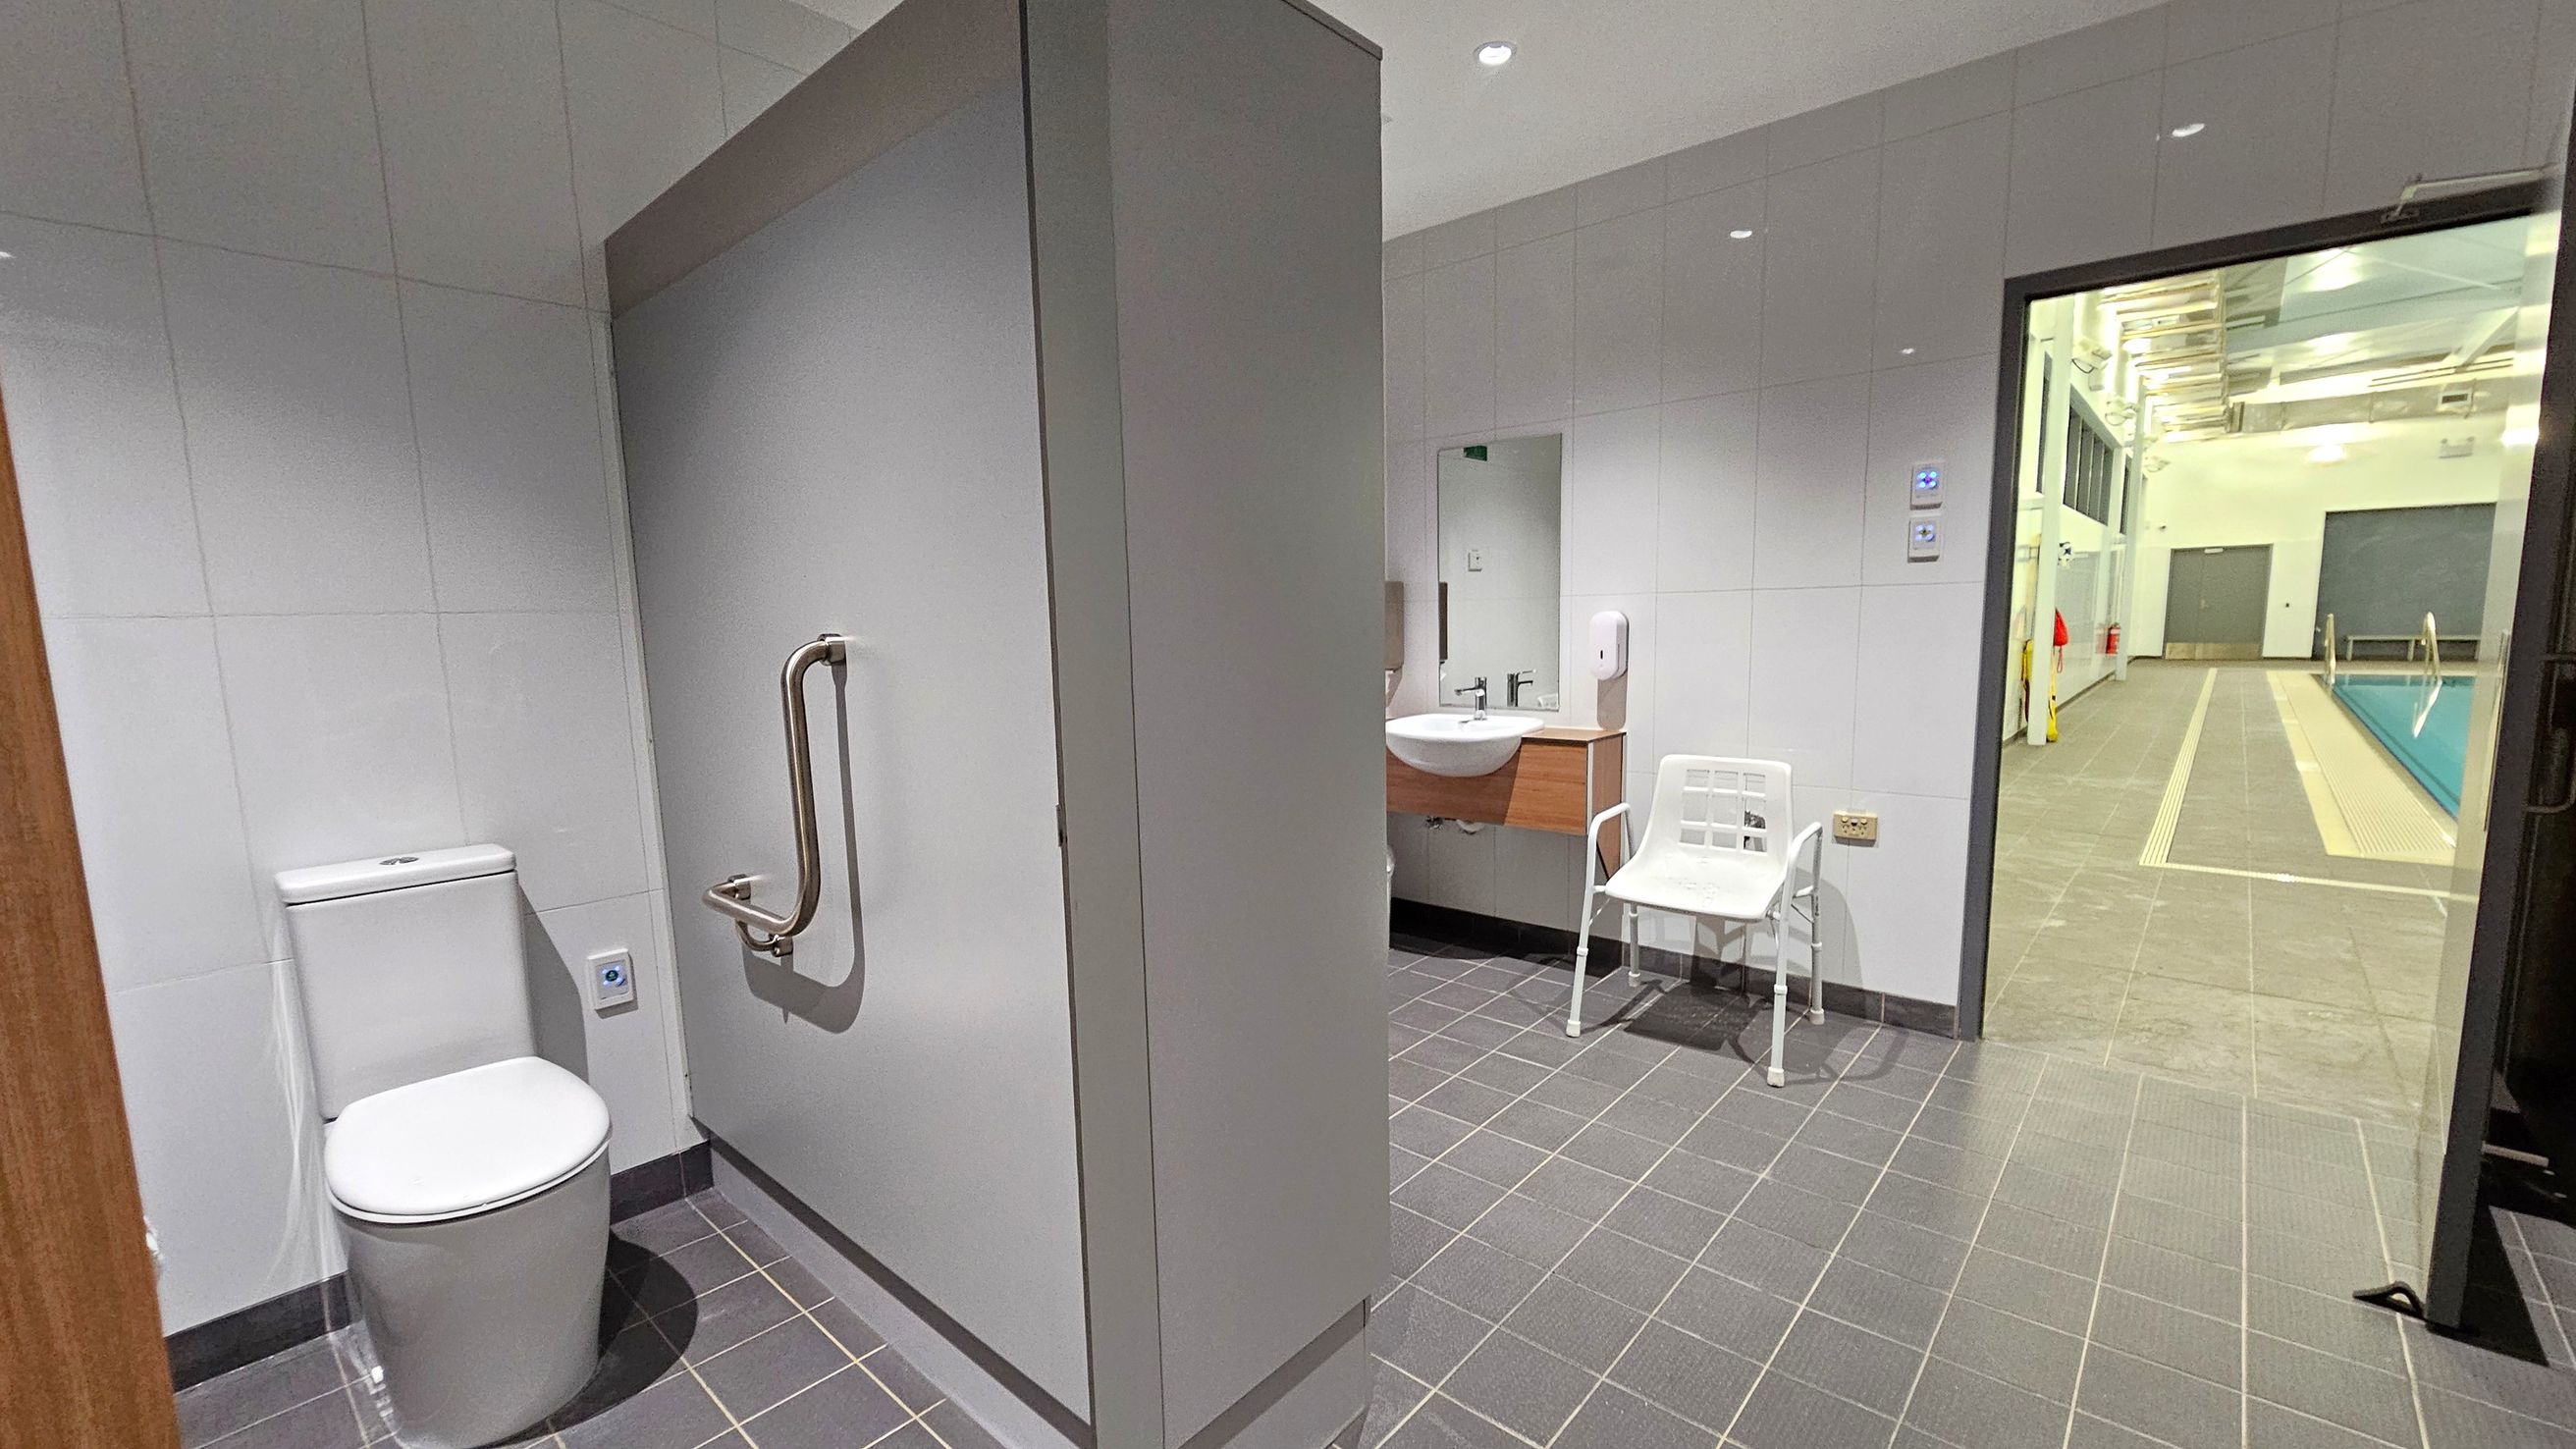
A bathroom with grey tiled flooring and white tiled walls. On the left, there is a toilet with a metal grab bar. In the centre, a sink with a mirror above it and a white chair nearby. On the right, an open door leads to a swimming pool area with a tiled walkway and a pool visible. The ceiling has recessed lighting.
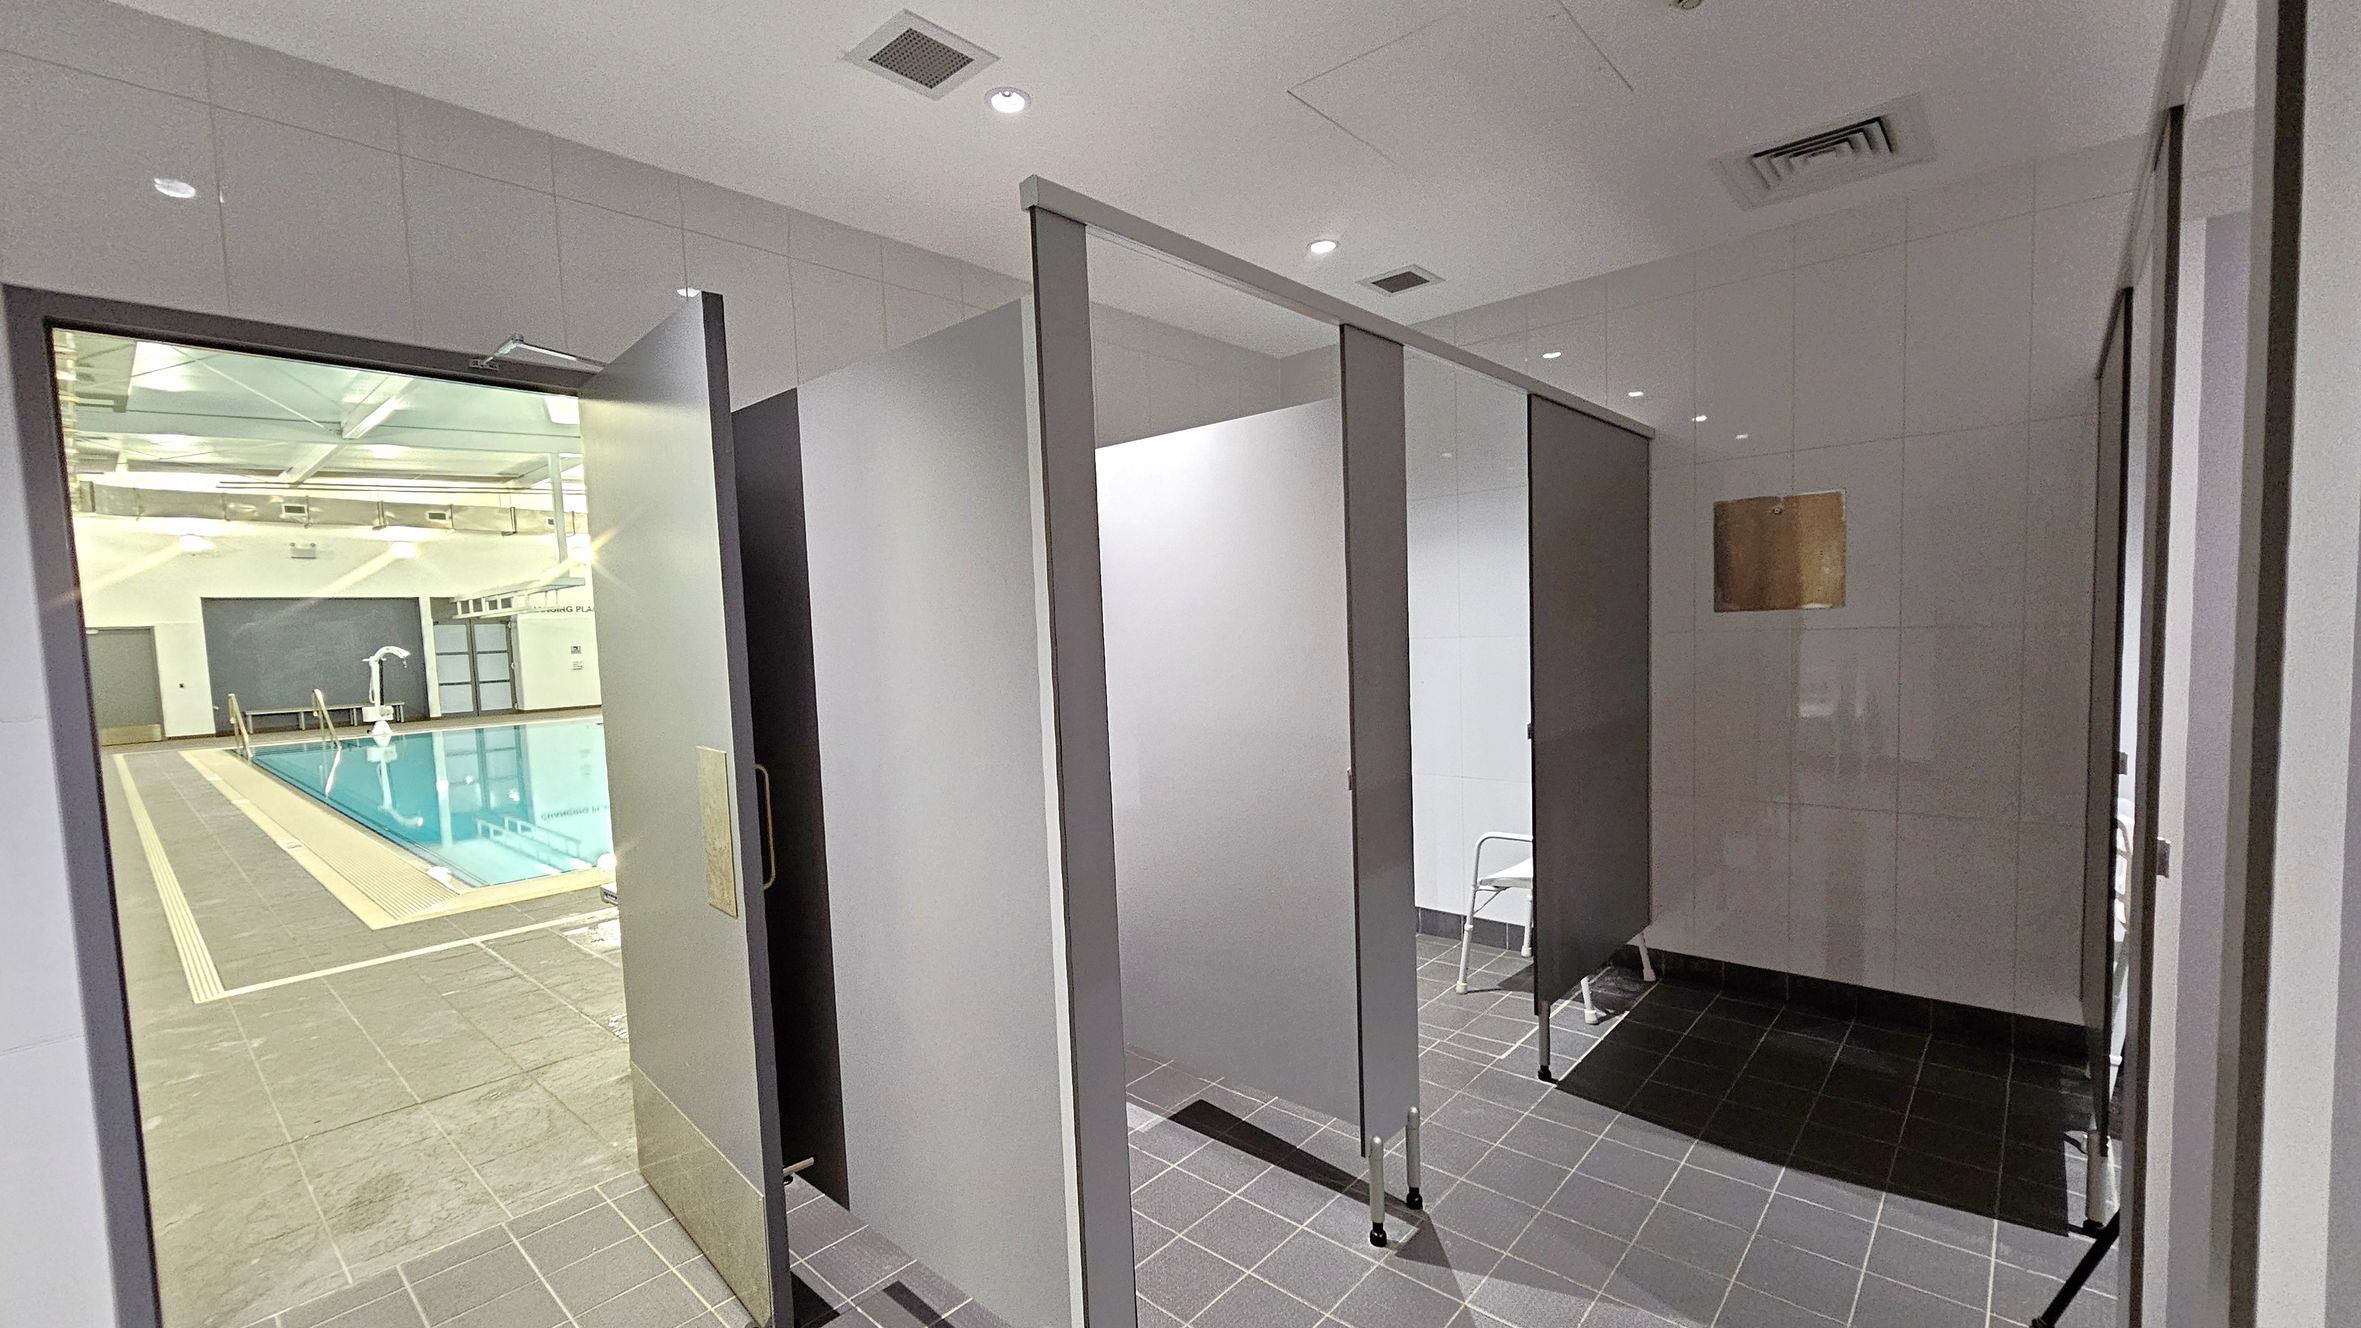
On the left, there is a view of an indoor swimming pool with a tiled deck and metal handrails. The pool area is well-lit with overhead lights and has a high ceiling. On the right, there are changing cubicles with grey doors and tiled flooring. A small white chair is visible inside one of the cubicles. The ceiling is white with recessed lighting and ventilation panels.
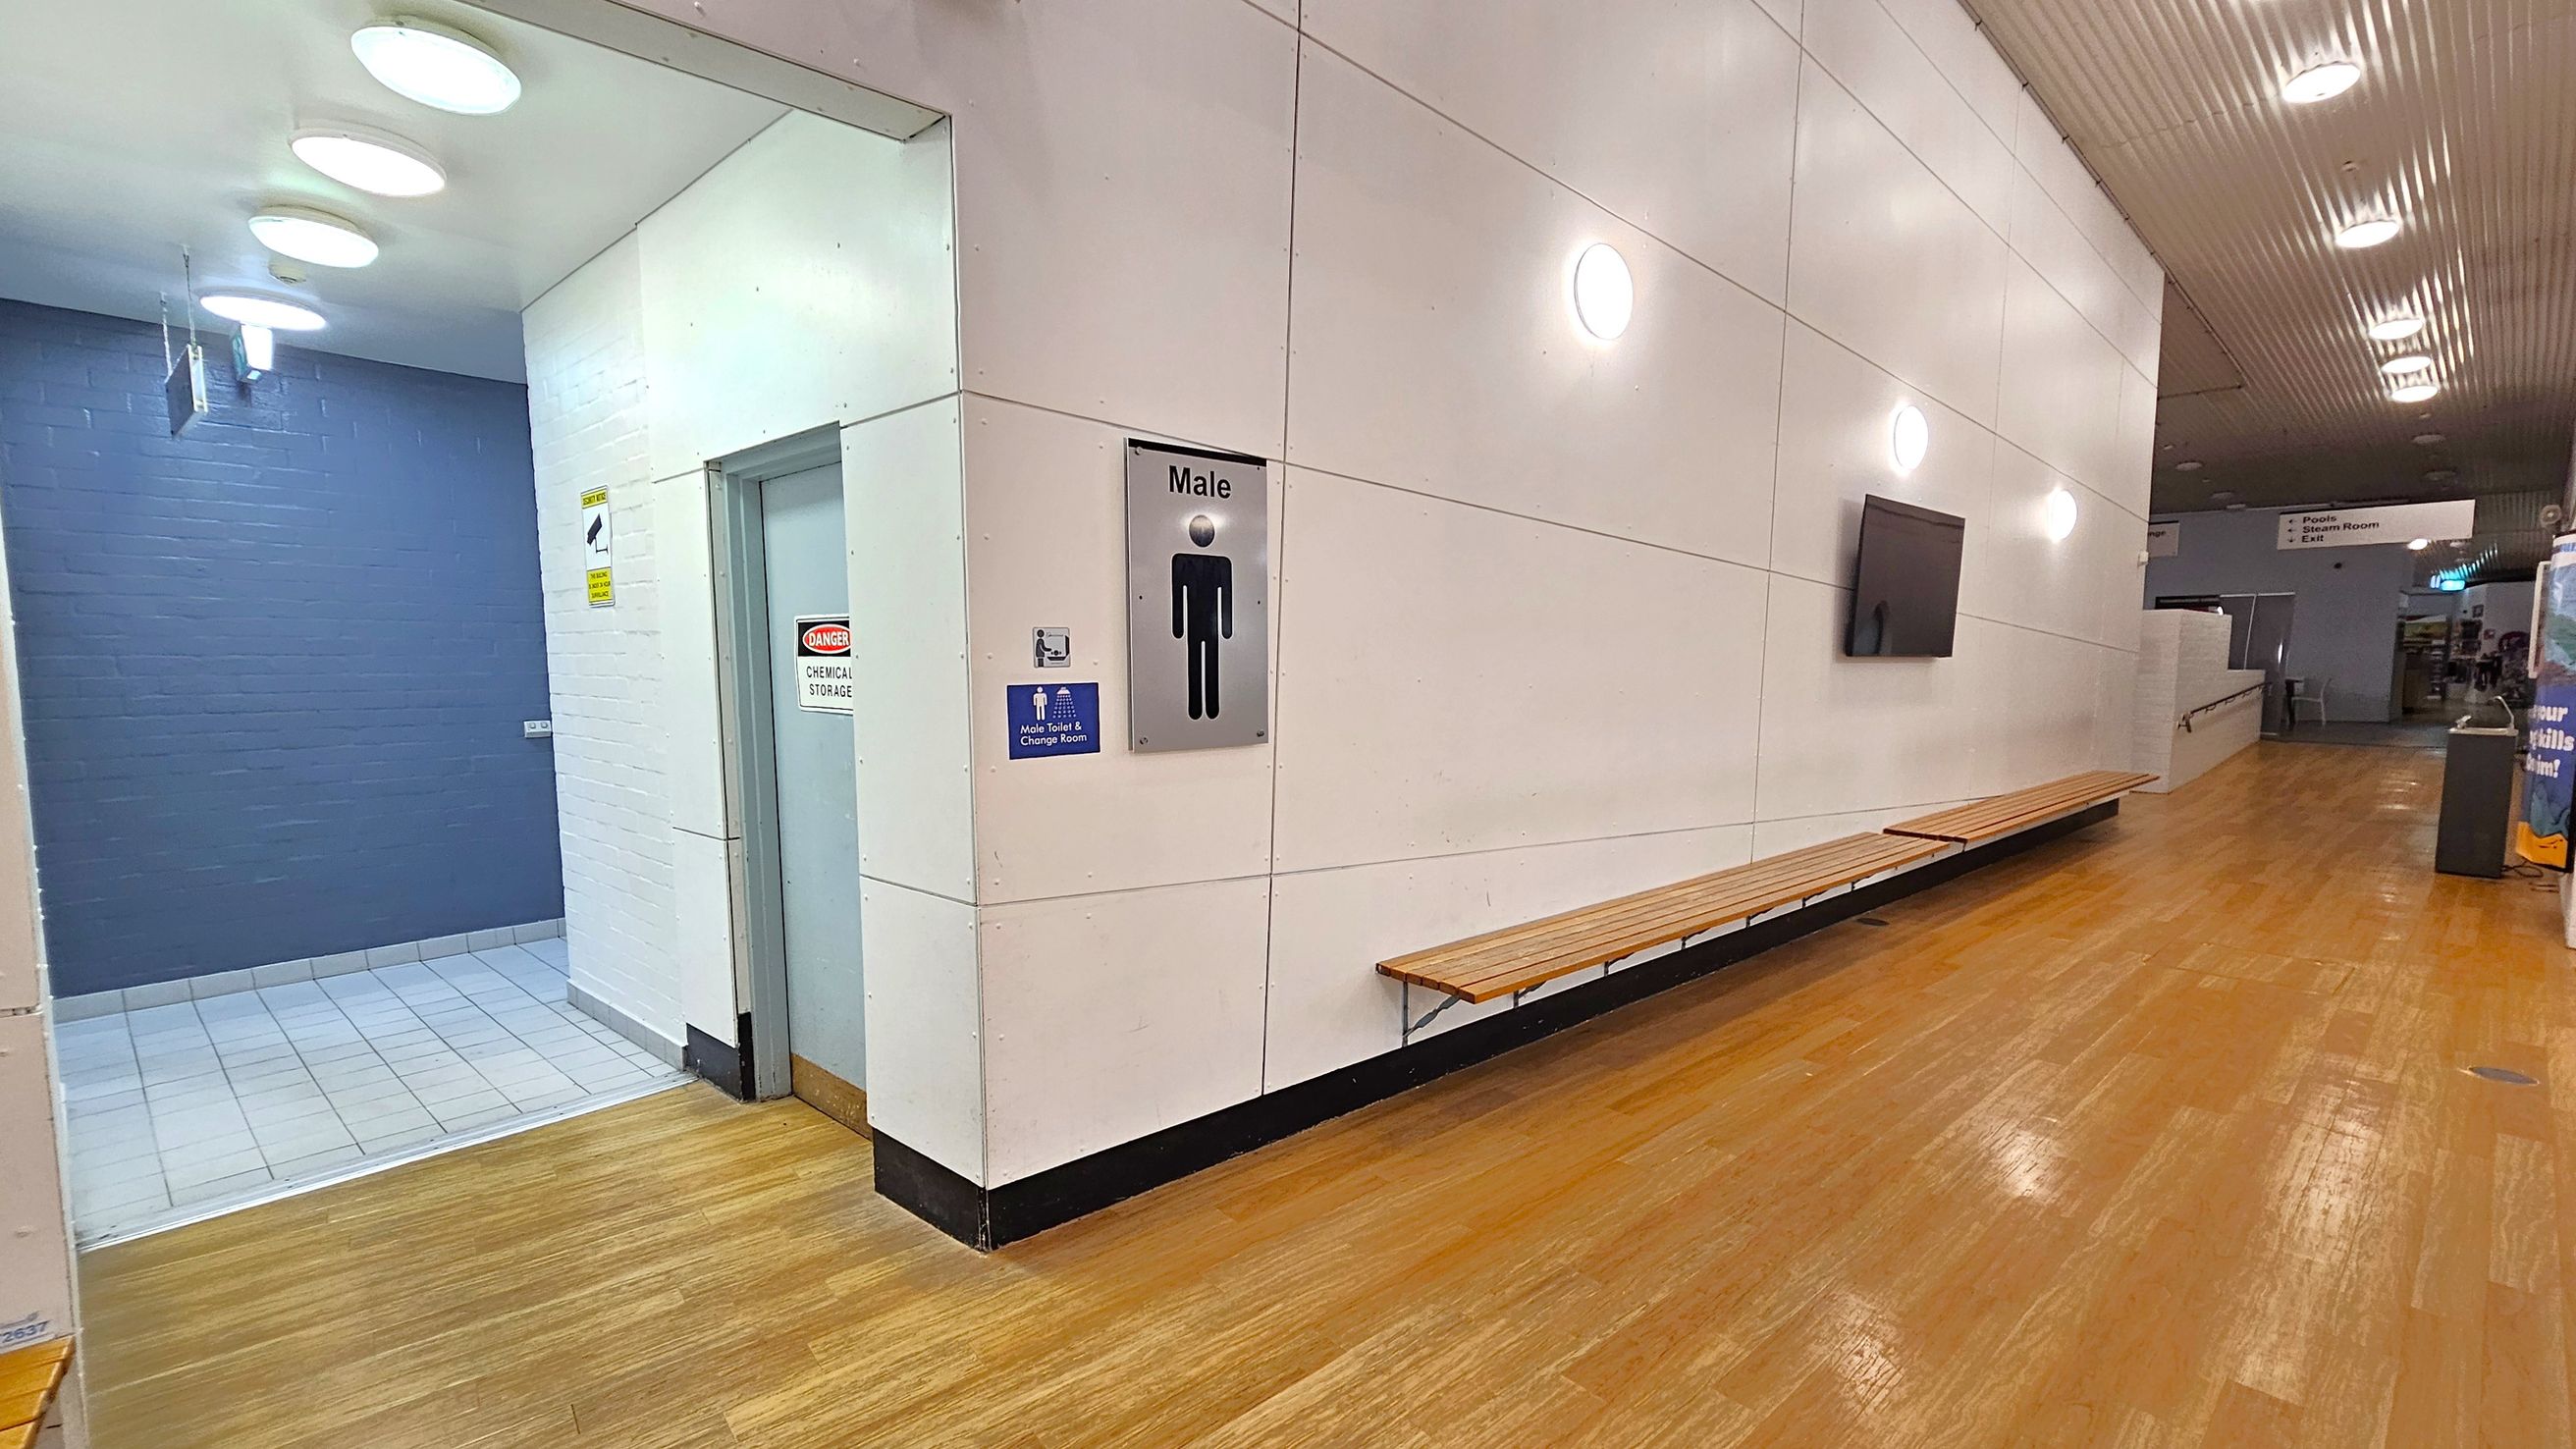
A corridor with wooden flooring and a white panelled wall on the right. A long wooden bench is attached to the wall. A sign indicating a male change room is visible. On the left, a tiled area leads to a door marked "Danger Chemical Storage." The ceiling has circular lights, and further down the corridor, there are signs and a vending machine.
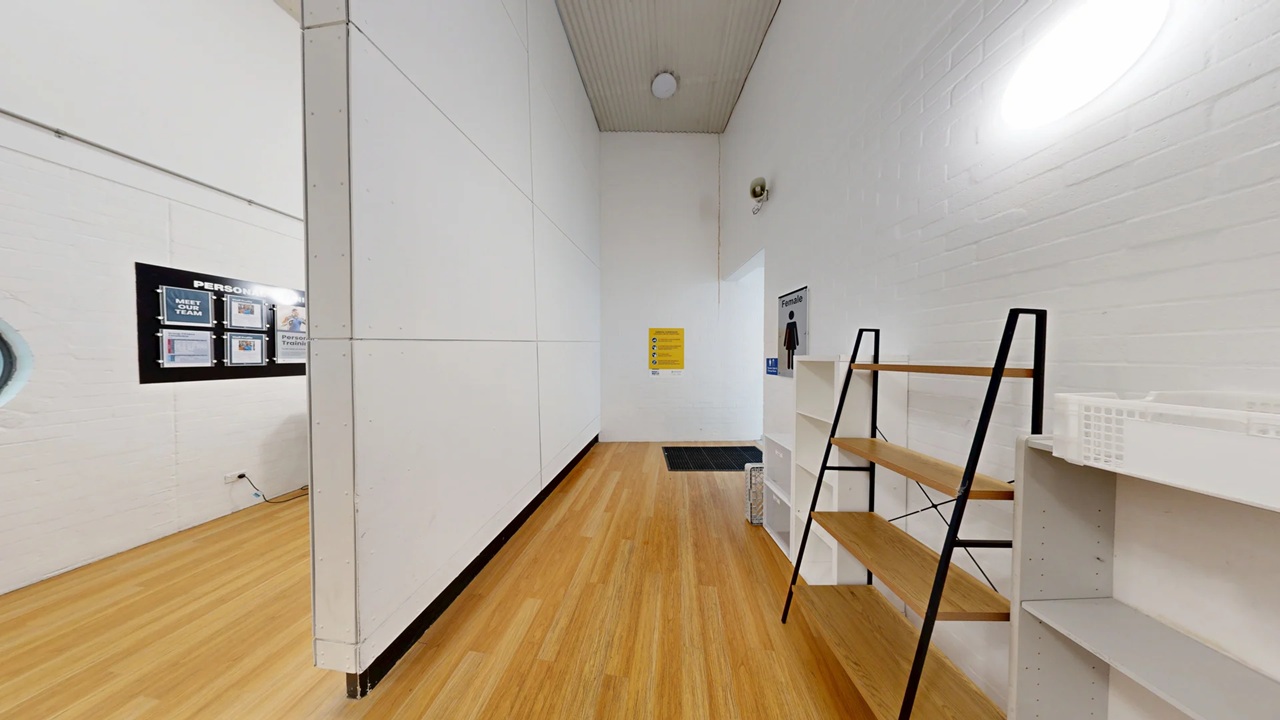
A room with light wooden flooring and white walls. On the right, there are two sets of shelves, one with a black frame and wooden shelves, the other white. In the centre, a black mat is on the floor near a door with a sign above it. On the left wall, a black-framed bulletin board displays various notices. The ceiling is light green with a circular light fixture.
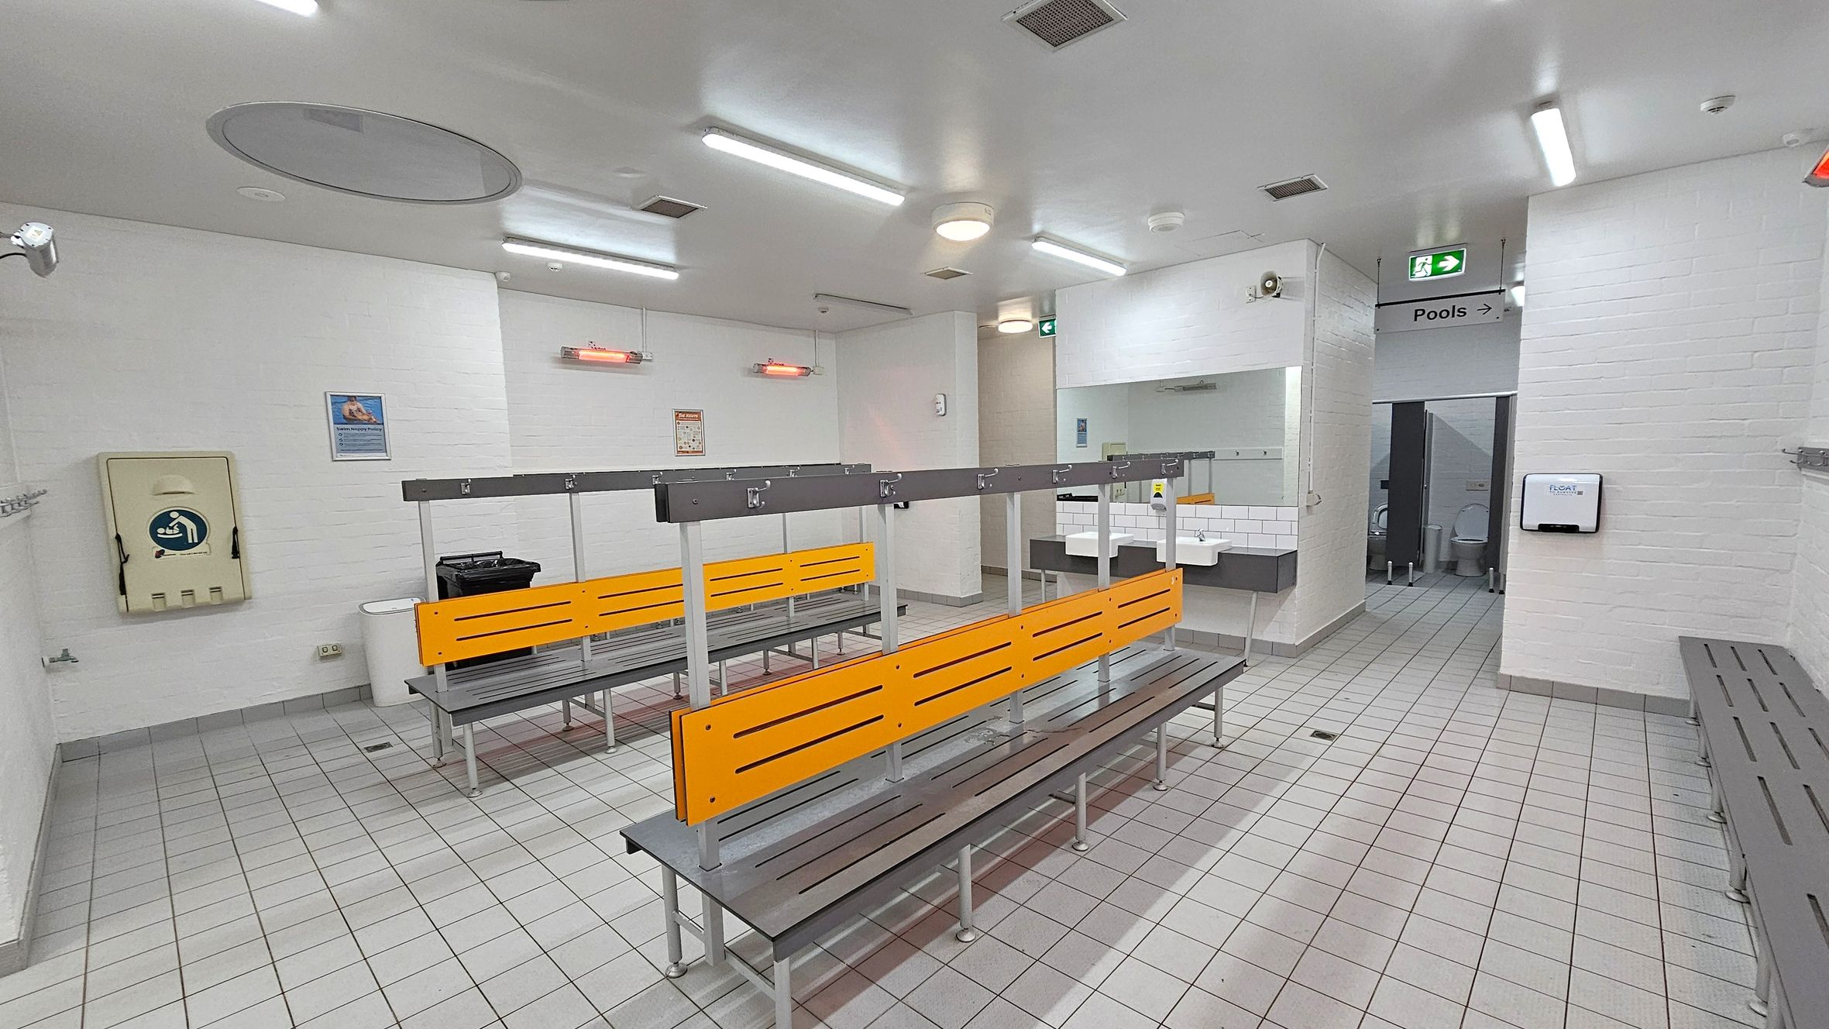
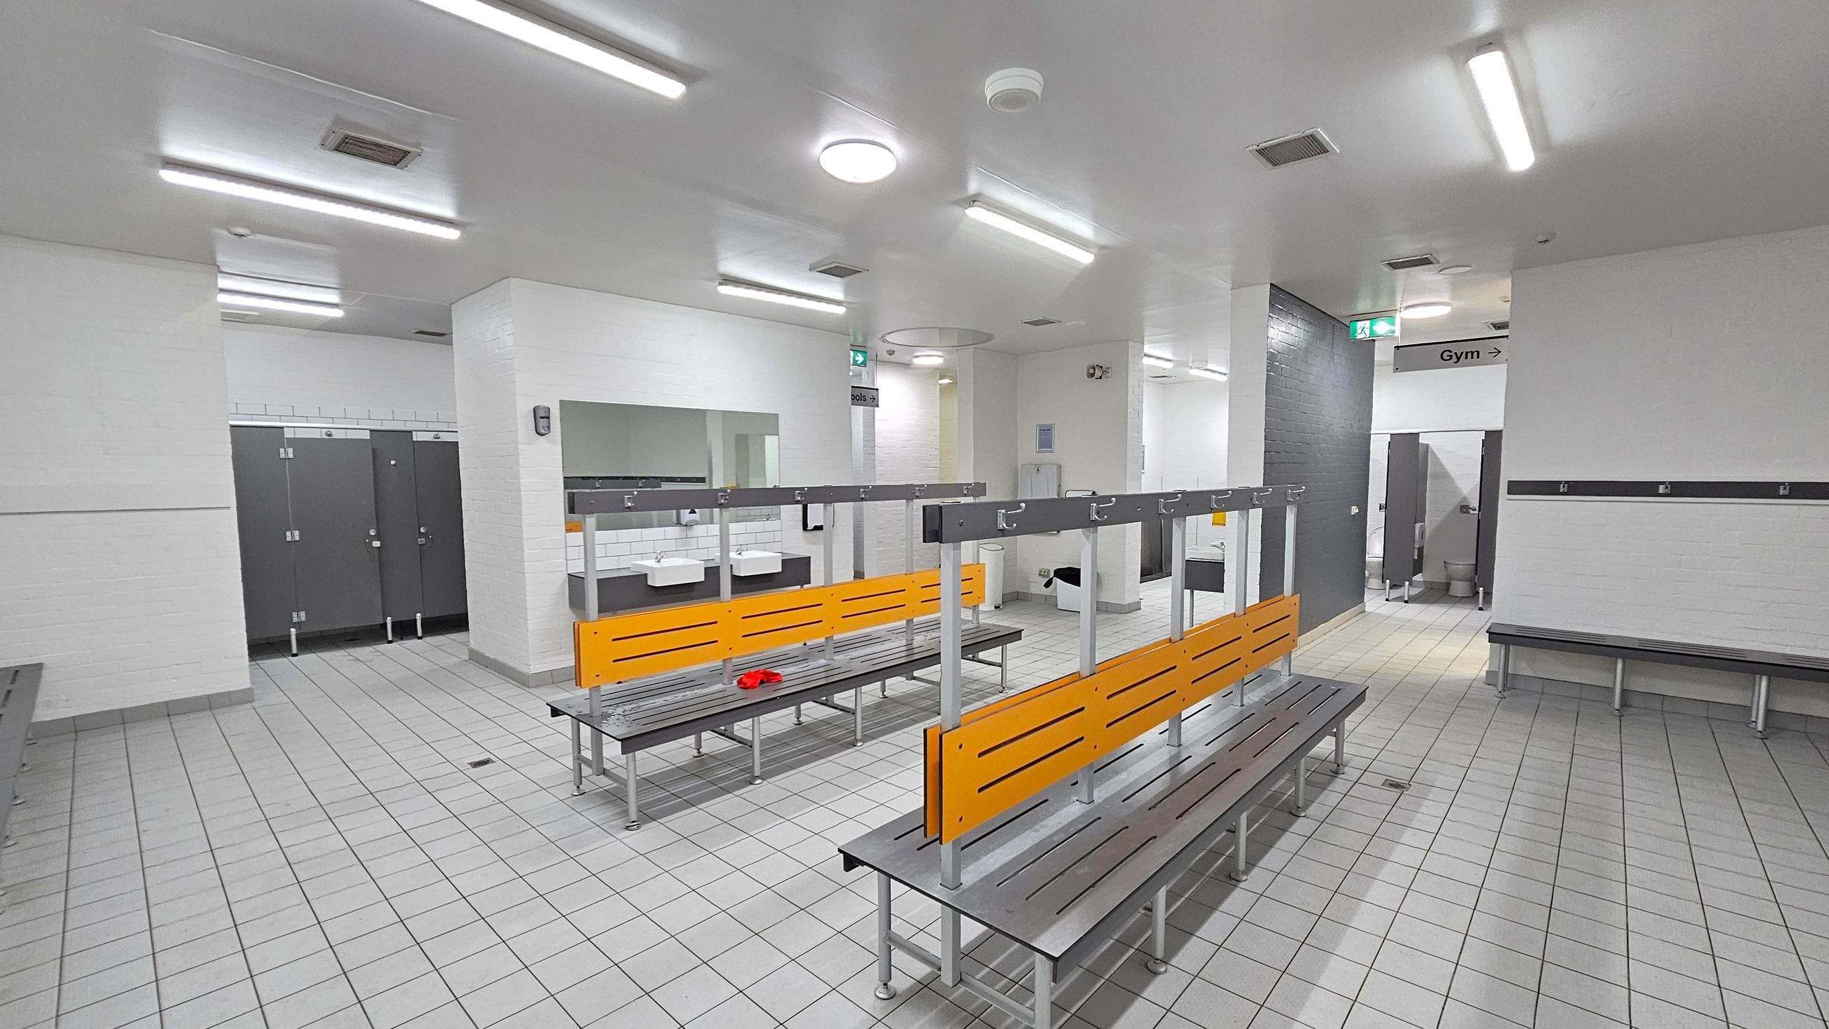
A changing room with grey tiled flooring and a white ceiling with fluorescent lights. In the centre, there are benches with orange backrests and metal frames. On the left wall, there is a baby changing station and a waste bin. The right side has a sign indicating the direction to the pools and a glimpse of a toilet cubicle. Sinks with mirrors are visible near the entrance to the toilets. The walls are white brick, and there are coat hooks along the left wall.
A spacious locker room with grey tiled flooring and white walls. In the centre, there are benches with orange backrests and metal hooks above. To the left, there are several closed grey lockers. In the background, sinks with mirrors are visible. On the right, a sign indicates the direction to the gym. The ceiling is white with fluorescent lights. A red item is placed on one of the benches.
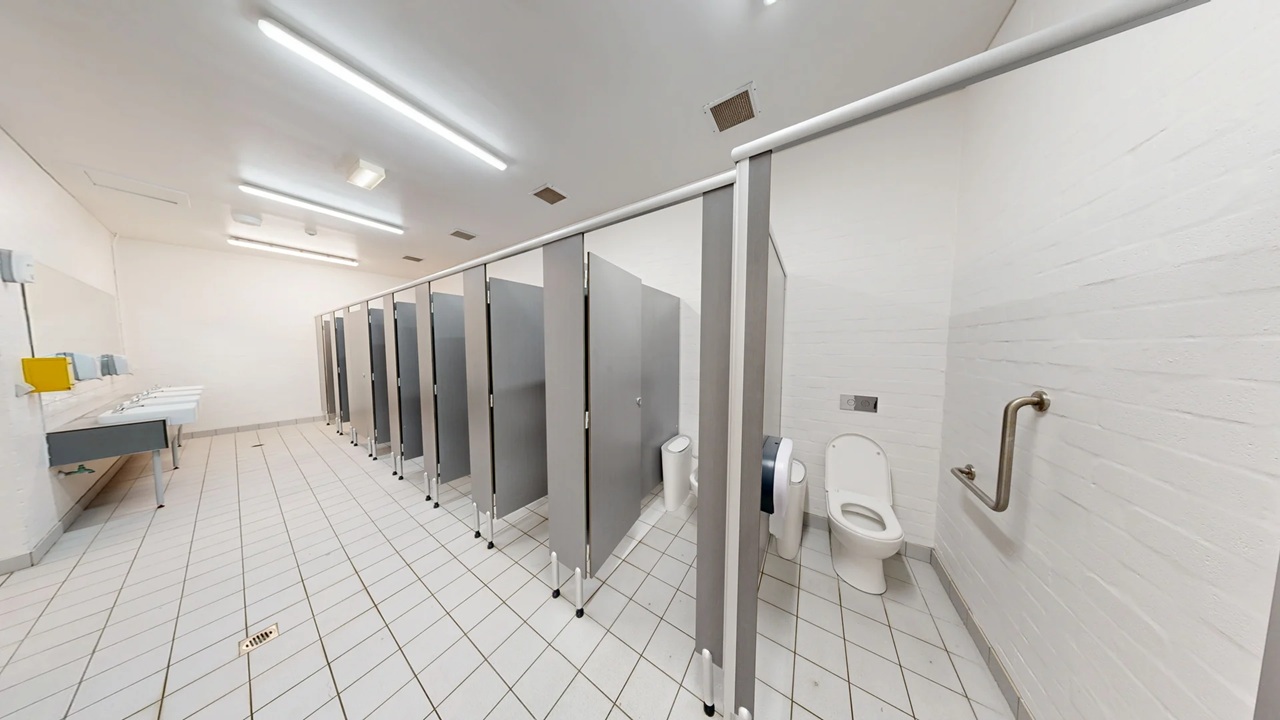
A public restroom with a row of toilet cubicles on the right, each with grey doors and partitions. The first cubicle door is open, revealing a white toilet and a grab bar on the wall. On the left, there are sinks with a yellow soap dispenser and a hand dryer. The floor is covered with white tiles arranged diagonally, and the ceiling has fluorescent lights. The walls are plain white, contributing to a clean and minimalistic appearance.
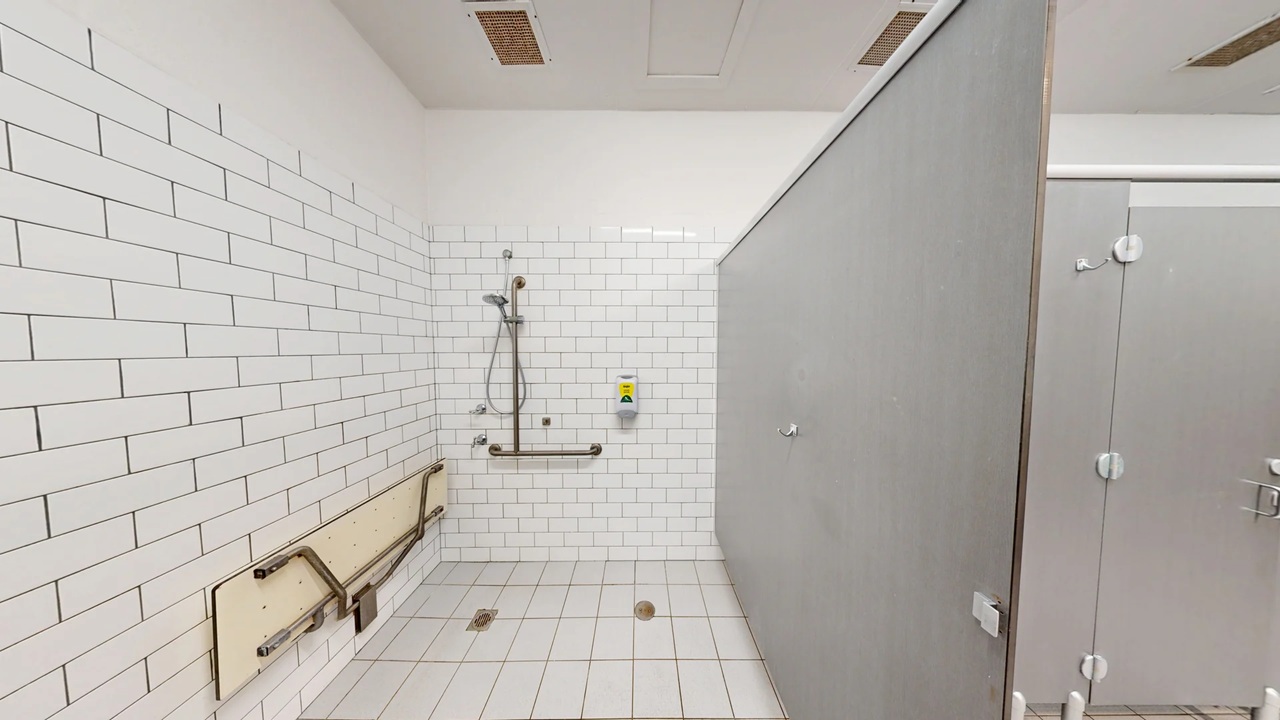
A bathroom with white subway tiles on the walls and floor. On the left, there is a foldable bench with metal support bars. In the centre, a showerhead is mounted on the wall with a grab bar below it. A soap dispenser is also visible. On the right, a grey partition separates the shower area from another section. The ceiling is plain white with ventilation panels.

GENERAL ACCESS

• Offer a range of contact methods for receiving complaints and discussing feedback regarding accessibility issues/barriers.
• Accept the Companion Card
• Employ people with disability
• Trained staff in disability awareness
• Advise tour guides of the access needs of guests at the time of booking (includes pick up and drop off requirements)
• Provide assistance with booking arrangements (includes providing clear itineraries with written instructions on what to do at various destinations)
• Have a place to store mobility and/or medical equipment (eg beach wheelchair, hoist, oxygen).
• Have measurements of key access points and features such as doorway widths via Cérge Virtual Tour

COMMUNICATION

• Use Cérge as our digital concierge to support personalised customer service
• Use Plain English / easy read signage and information (includes menus and emergency information)
• A quiet space is available at the venue/ facility
• Trained staff in communicating with people with learning or behavioural challenges
• Provide clear, concise internal and external directional signage throughout your facility.

VISION

• Provide information in large print
• Provide digital communication materials (hard copy information is also available on line)
• Use easy read fonts in our signage and communication materials (Helvetica and Arial)
• Trained staff in customer service for people with vision loss (training would incorporate way finding and communicating with people with vision loss)
• Have an appropriate area for toileting an assistance dog
• Have handrails on all our stairways
• Have effective lighting throughout facility.
• Have tactile tiles prior to steps, ramps, jetties, piers and other hazards.

HEARING

• Staff are trained in communicating with people who are deaf or have hearing loss
• Have TVs with captioning option
• Have volume controlled phones
• Have visual alerts for emergencies (Include flashing light)
• Have a low noise reception areas with hearing loss friendly acoustics and adequate lighting for viewing facial expressions (includes common areas which are free of background noise, background music)

PHYSICAL - MOBILITY

• Use floors/coverings which are slip resistant, firm and smooth
• Use non-slip tiles in the bathroom or slip resistant matting
• Have grab rails in the bathroom
• Provide seating in common areas including reception area. Seating provided is a variety/range and include some with back rests and arm rests.

PHYSICAL - WHEELCHAIR

• Have step free outdoor pathways
• Have step free access to into our business premise
• Have doorways which are easy to open and have lever handles (doorways 850mm or wider when open and not heavy)
• Have an accessible public toilet which is unlocked
• Have wheelchair accessible picnic tables
• Have wheelchair access to amusements and activities
• Have a wheelchair/scooter charging station (power point) in an accessible location
• Provide beach matting and beach wheelchairs for people to access the water
• Provide portable hoist
• Provide portable commode chairs
• Provide portable ramps
• Provide easy, step-free pathways (clear of obstructions) to all indoor and outdoor areas.
• Have a wheelchair accessible toilet
• Have a wheelchair accessible shower and change room
• Provide wheelchair access to pool
• Provide wheelchair access to gym
• Provide a low height counter suitable for a person using a wheelchair or a person of small stature
• Have clear space between furniture and exhibits for a person to manoeuvre a mobility aid
• Have two (2) wheelchair accessible parking spaces with wheelchair accessible signage clearly displayed

ALLERGIES AND INTOLERANCES

• Modify our cooking and cleaning practices to cater for people with food allergies or chemical intolerances (could include menus with meals free from: nuts, dairy, seafood, eggs, gluten etc)
• Trained staff to respond to allergic reactions
• Adhere to The Food Authority requirements for allergy management in food preparation
• Provide toiletries which are chemical and fragrance free (if requested)