
1. Access & Inclusion with Cérge
  2. ›
  3. Access Guide
Cérge footer logo

Privacy Policy

T&C Supplier

T&C Member

Contact us

© Copyright Cérge Pty. Ltd.

Knox Leisureworks


Cérge logo

Access Guide

  • General Access
  • Communication
  • Vision
  • Hearing
  • Physical - Mobility
  • Physical - Wheelchair
  • Physical - High support needs
  • Allergies and Intolerances

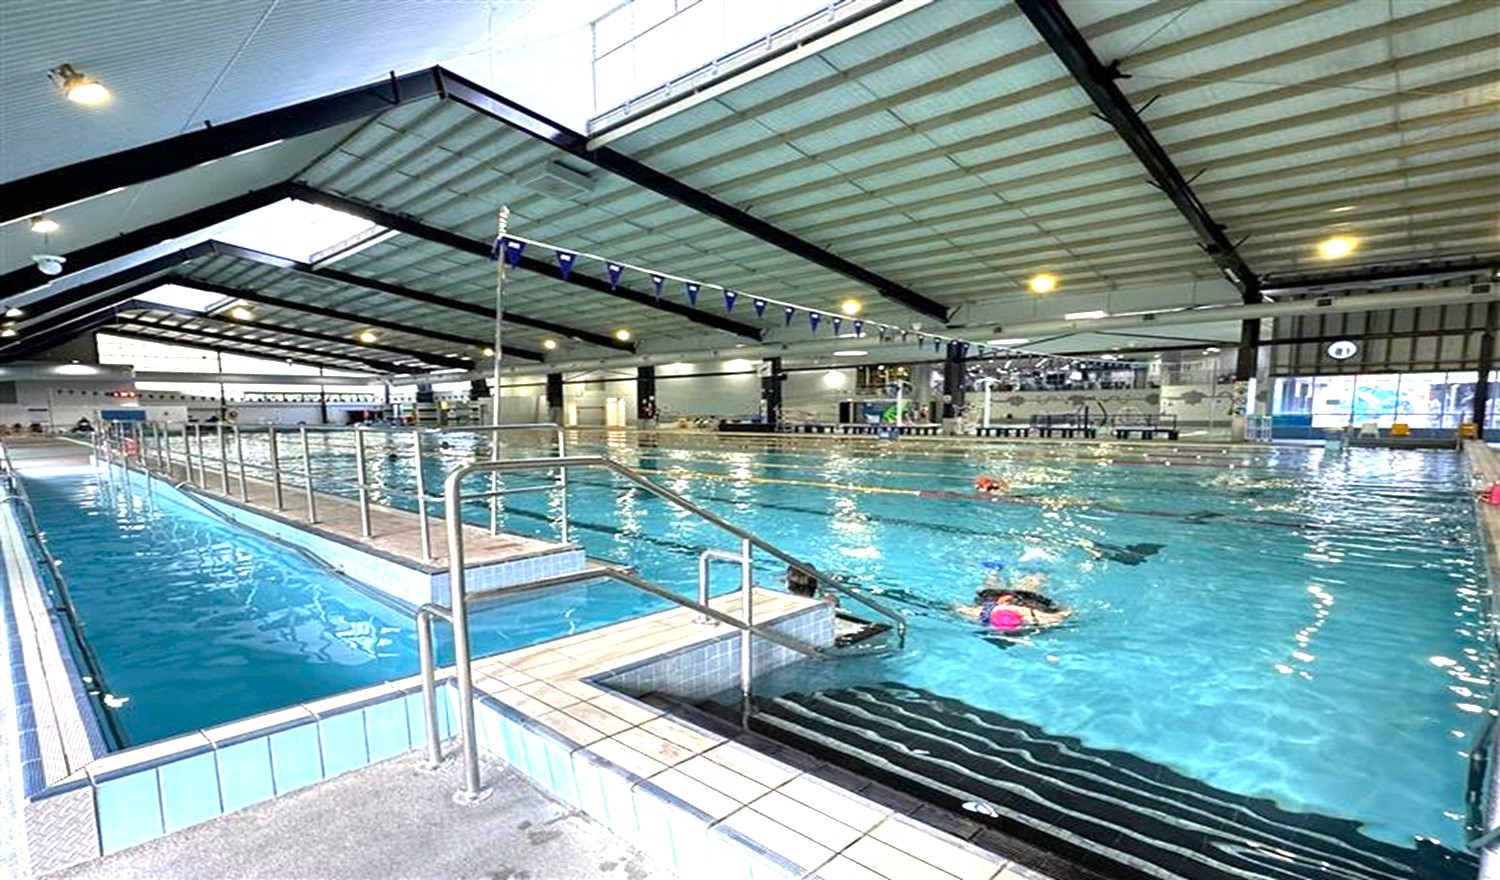
Indoor swimming pool with a high, sloped ceiling featuring exposed beams. On the left, a narrow lane with metal railings and steps leads into the water. The main pool area is on the right, with several swimmers in lanes. The floor is tiled, and the ceiling has large lights. In the background, there are windows and a seating area.
Venue accessibility photo
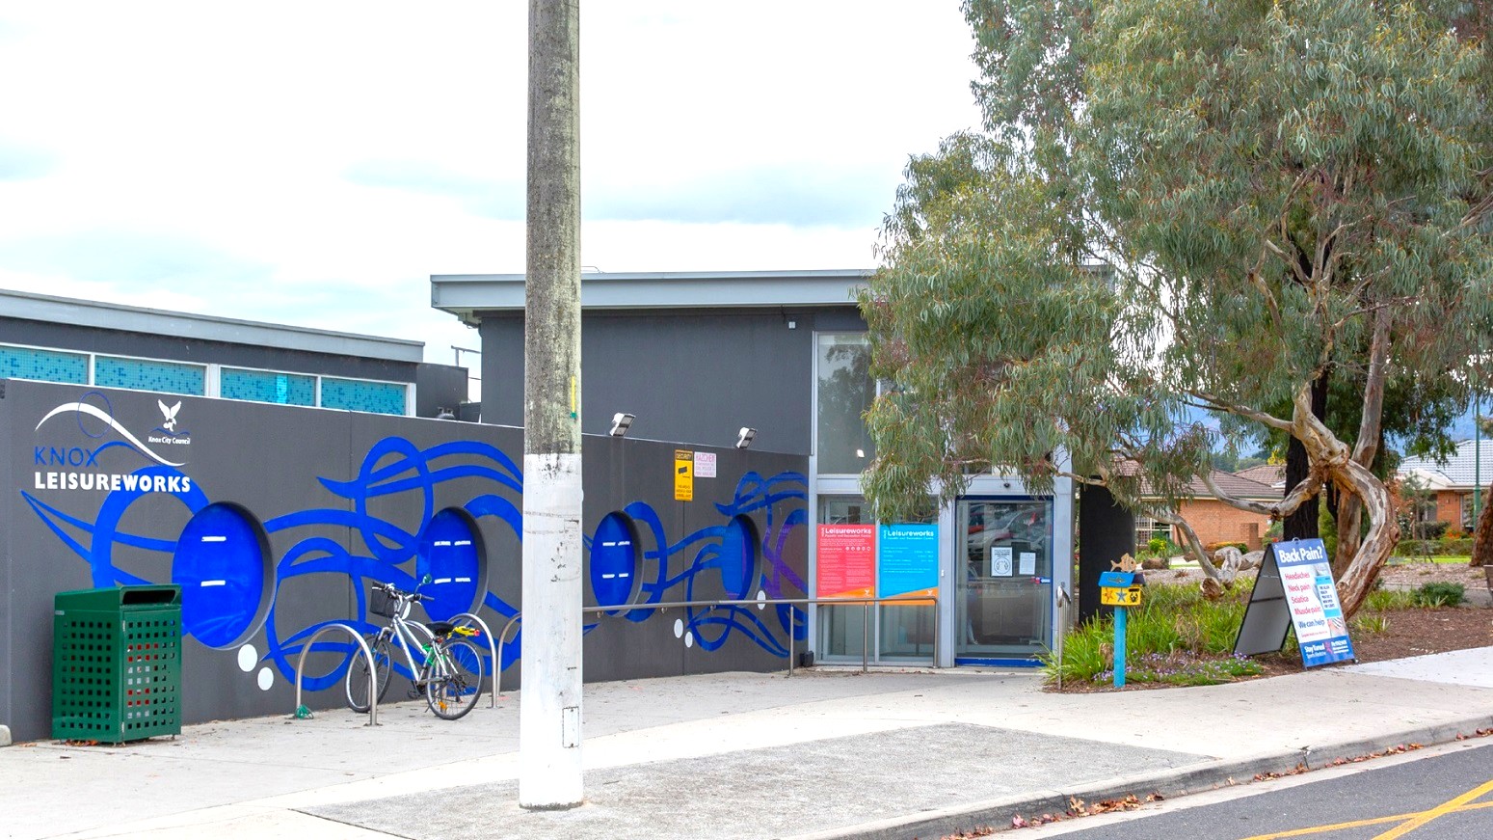
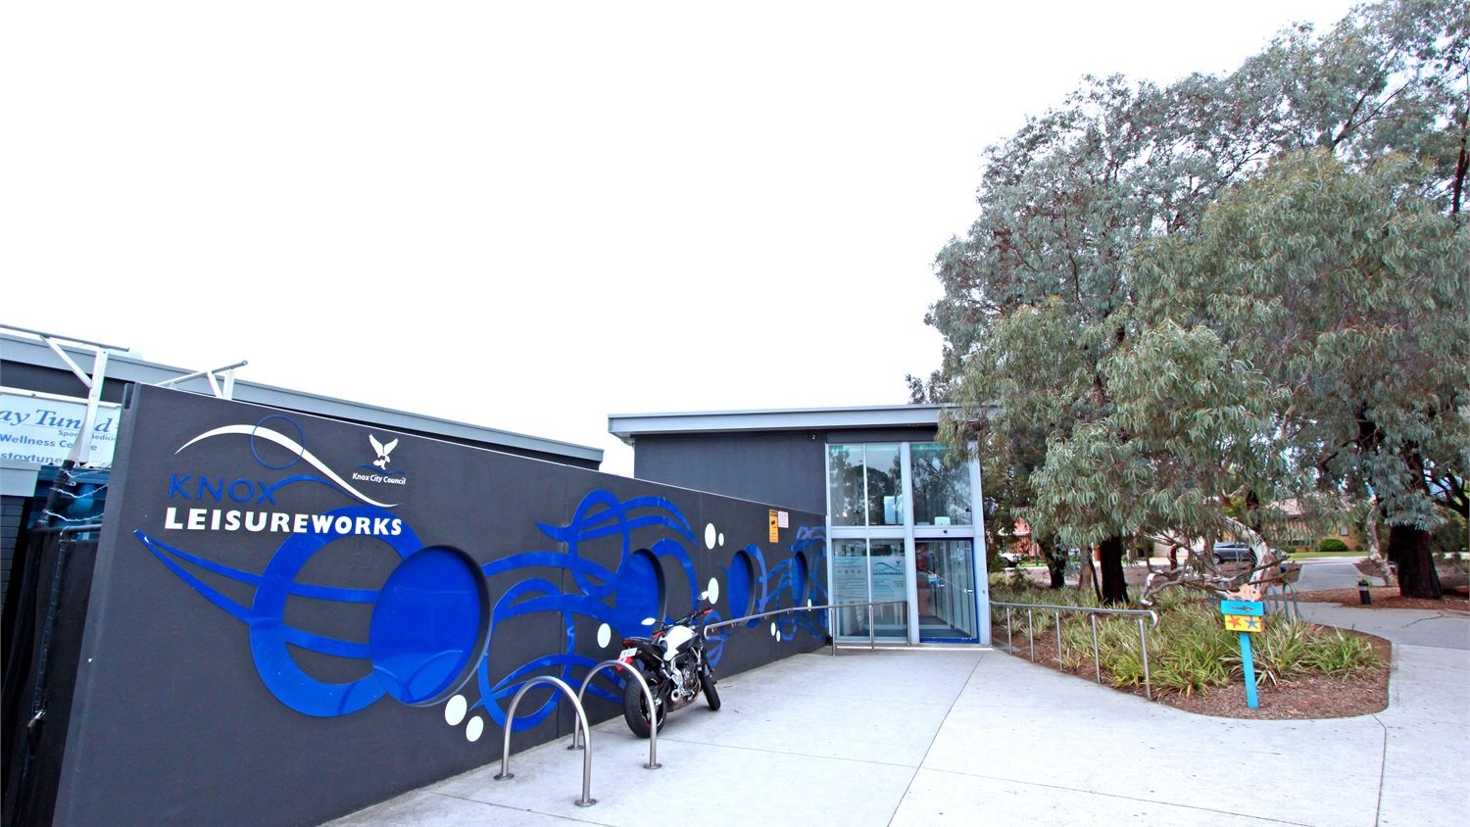
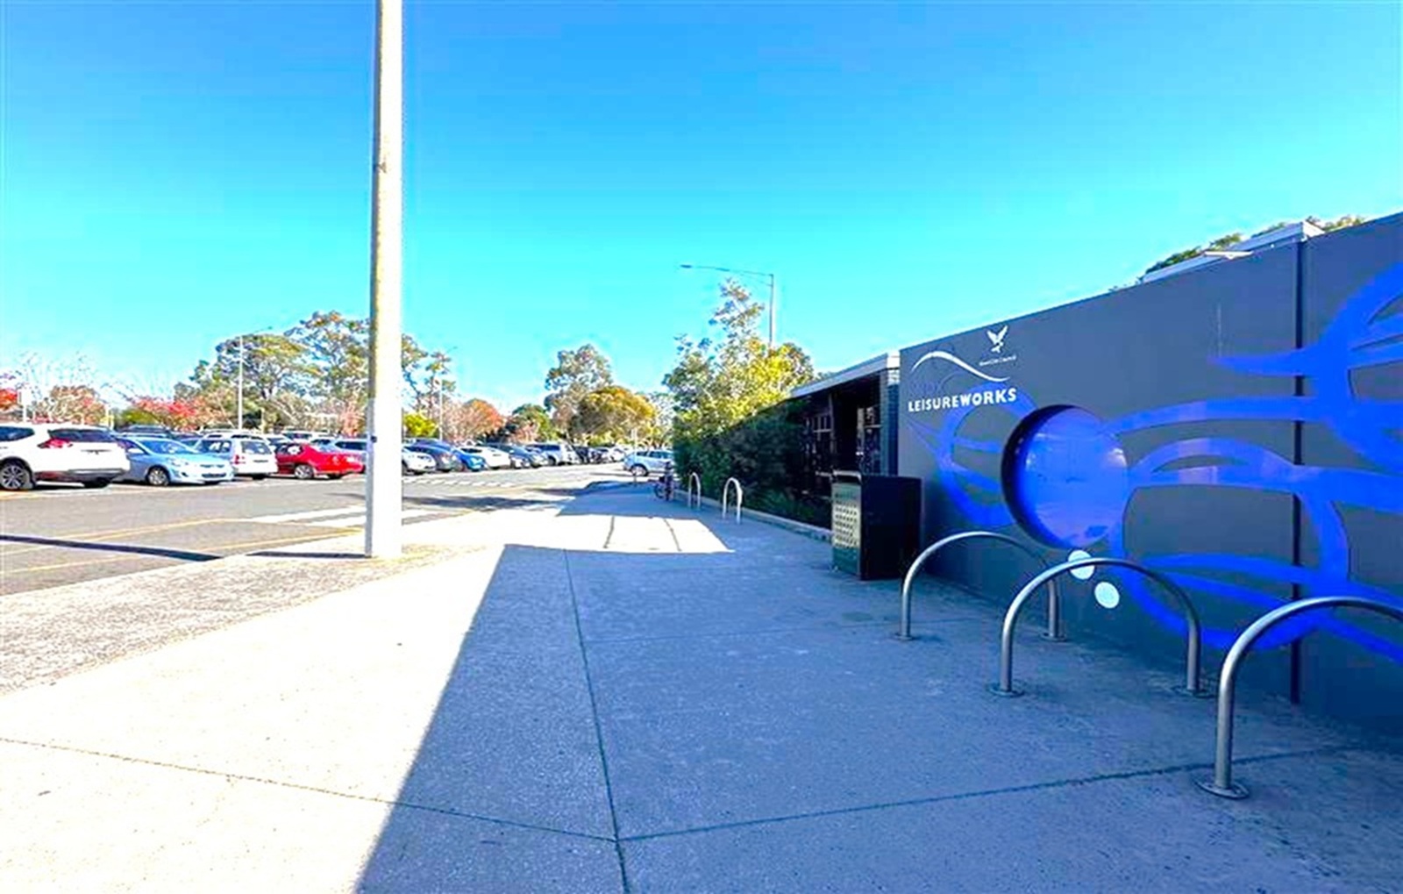
Knox Leisureworks is a low-set building with grey-painted walls. The brand name and logo can be seen on the outside walls of the venue. A bicycle parking rack is accessible at the concrete pathway just before the main entrance door of the facility.
Motorcycles can also be parked in the accessible parking spaces in front of the facility. A number of trees with dense foliage can be found in front of the Knox Leisureworks building, as well as a landscape with ornamental shrubs. Half of the two-storey entrance building is made of glass walls.
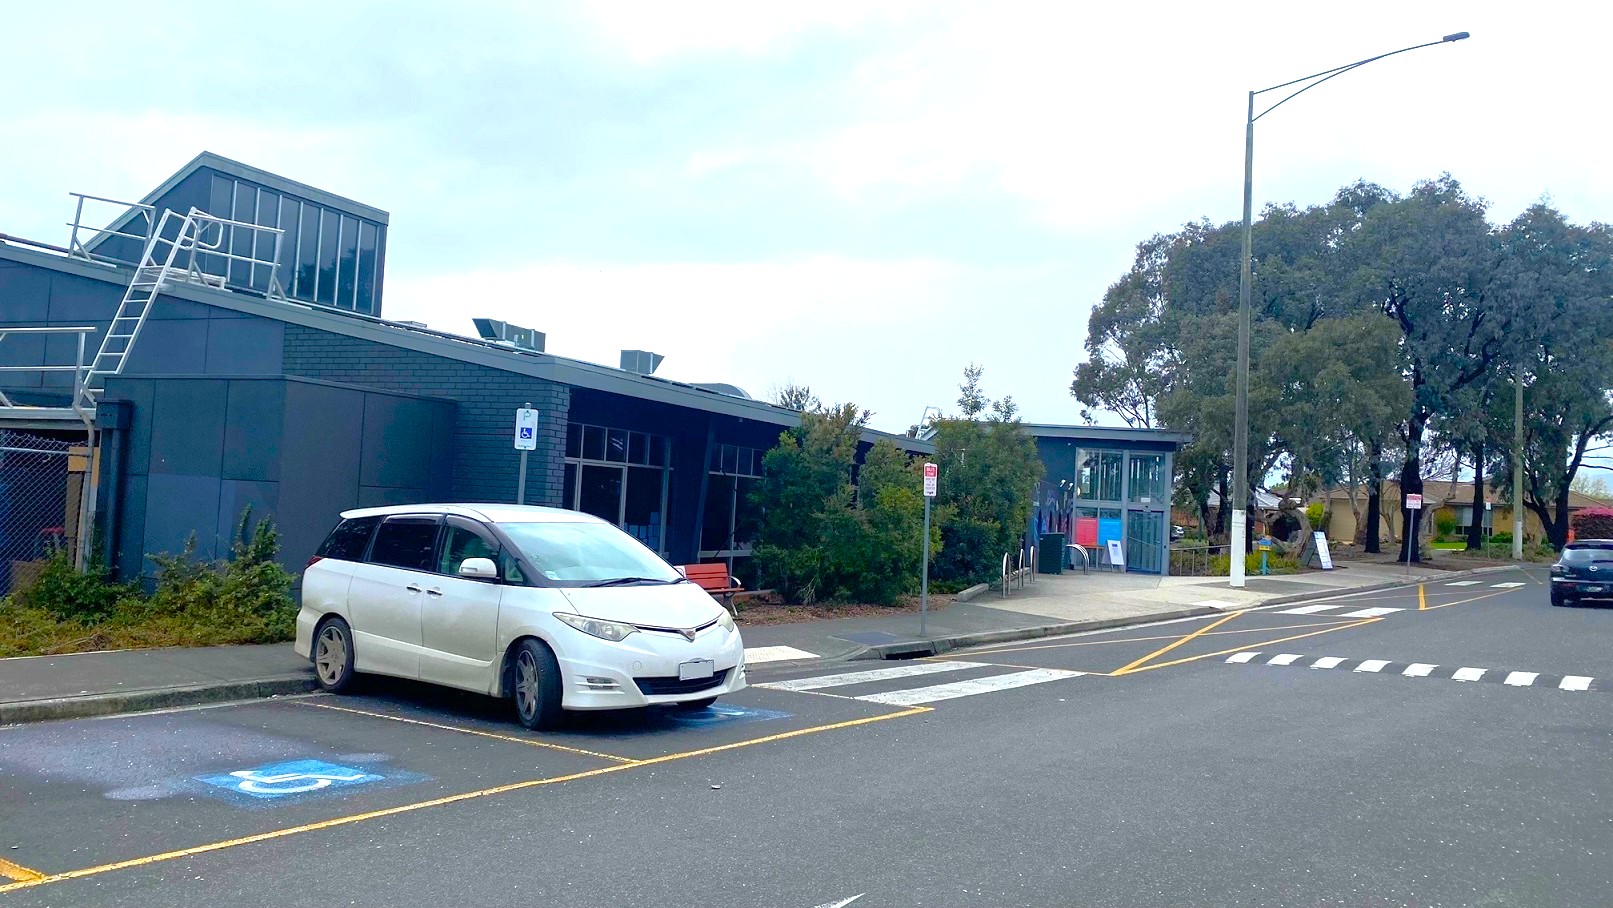
A white car is parked in one of the accessible parking spaces beside the sidewalk and directly opposite the main entry point of Knox Leisureworks. At the individual parking spaces is an accessible parking sign for persons with disabilities.
Venue accessibility photo
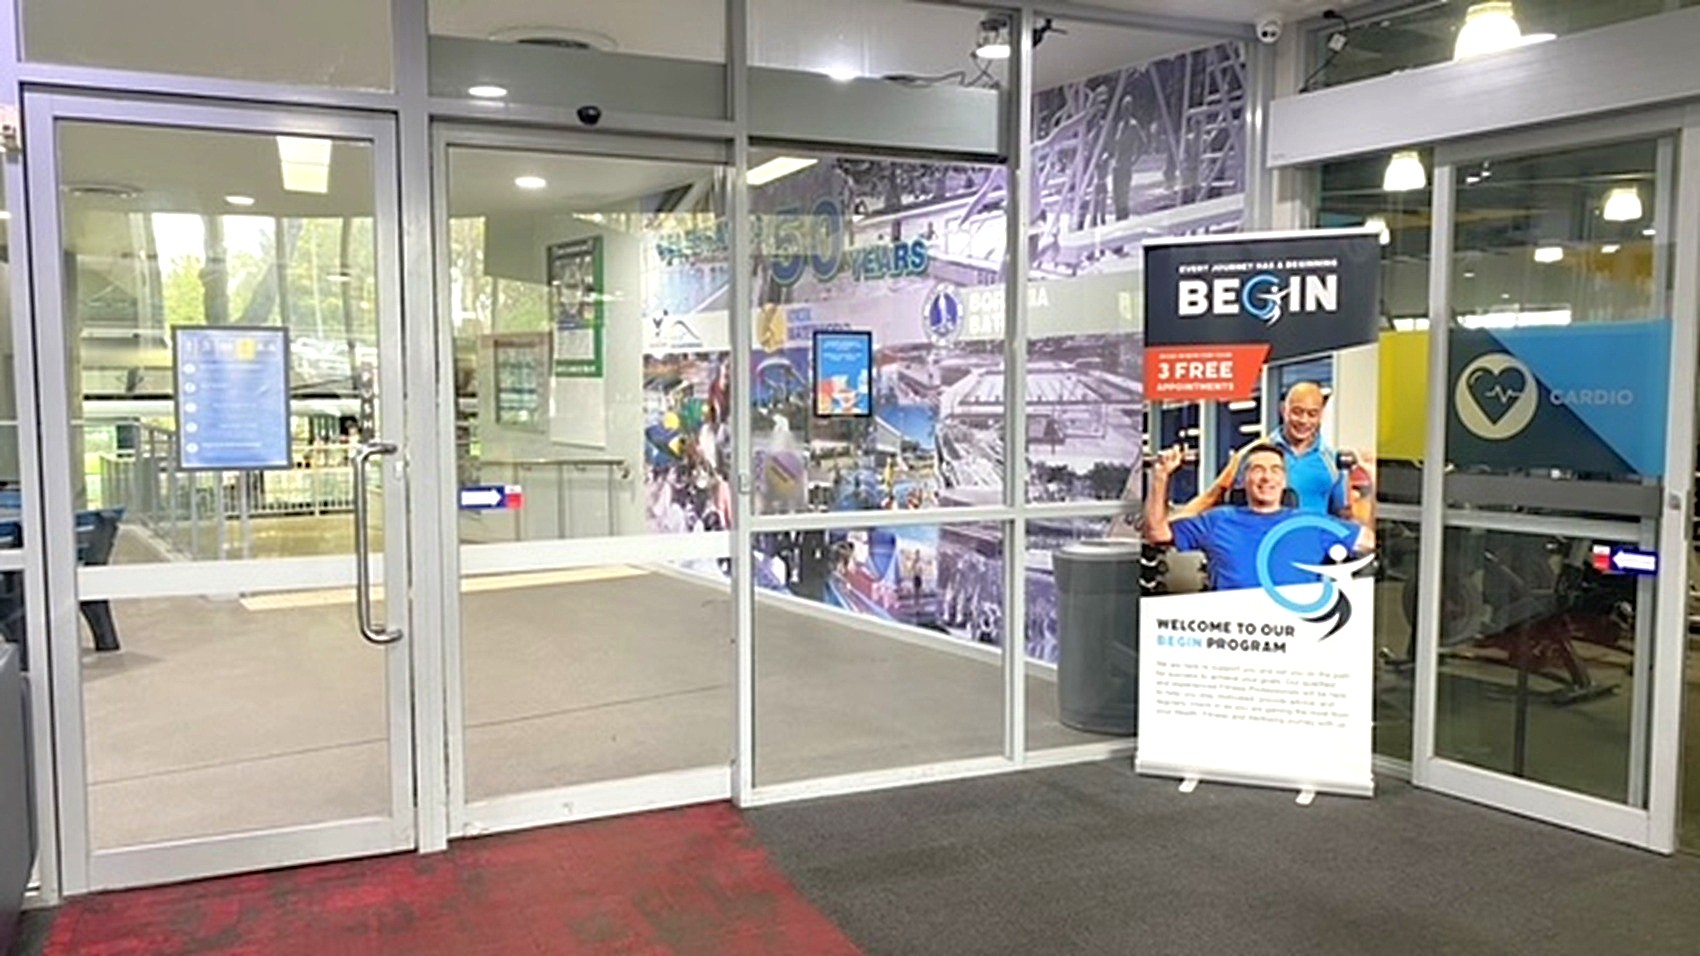
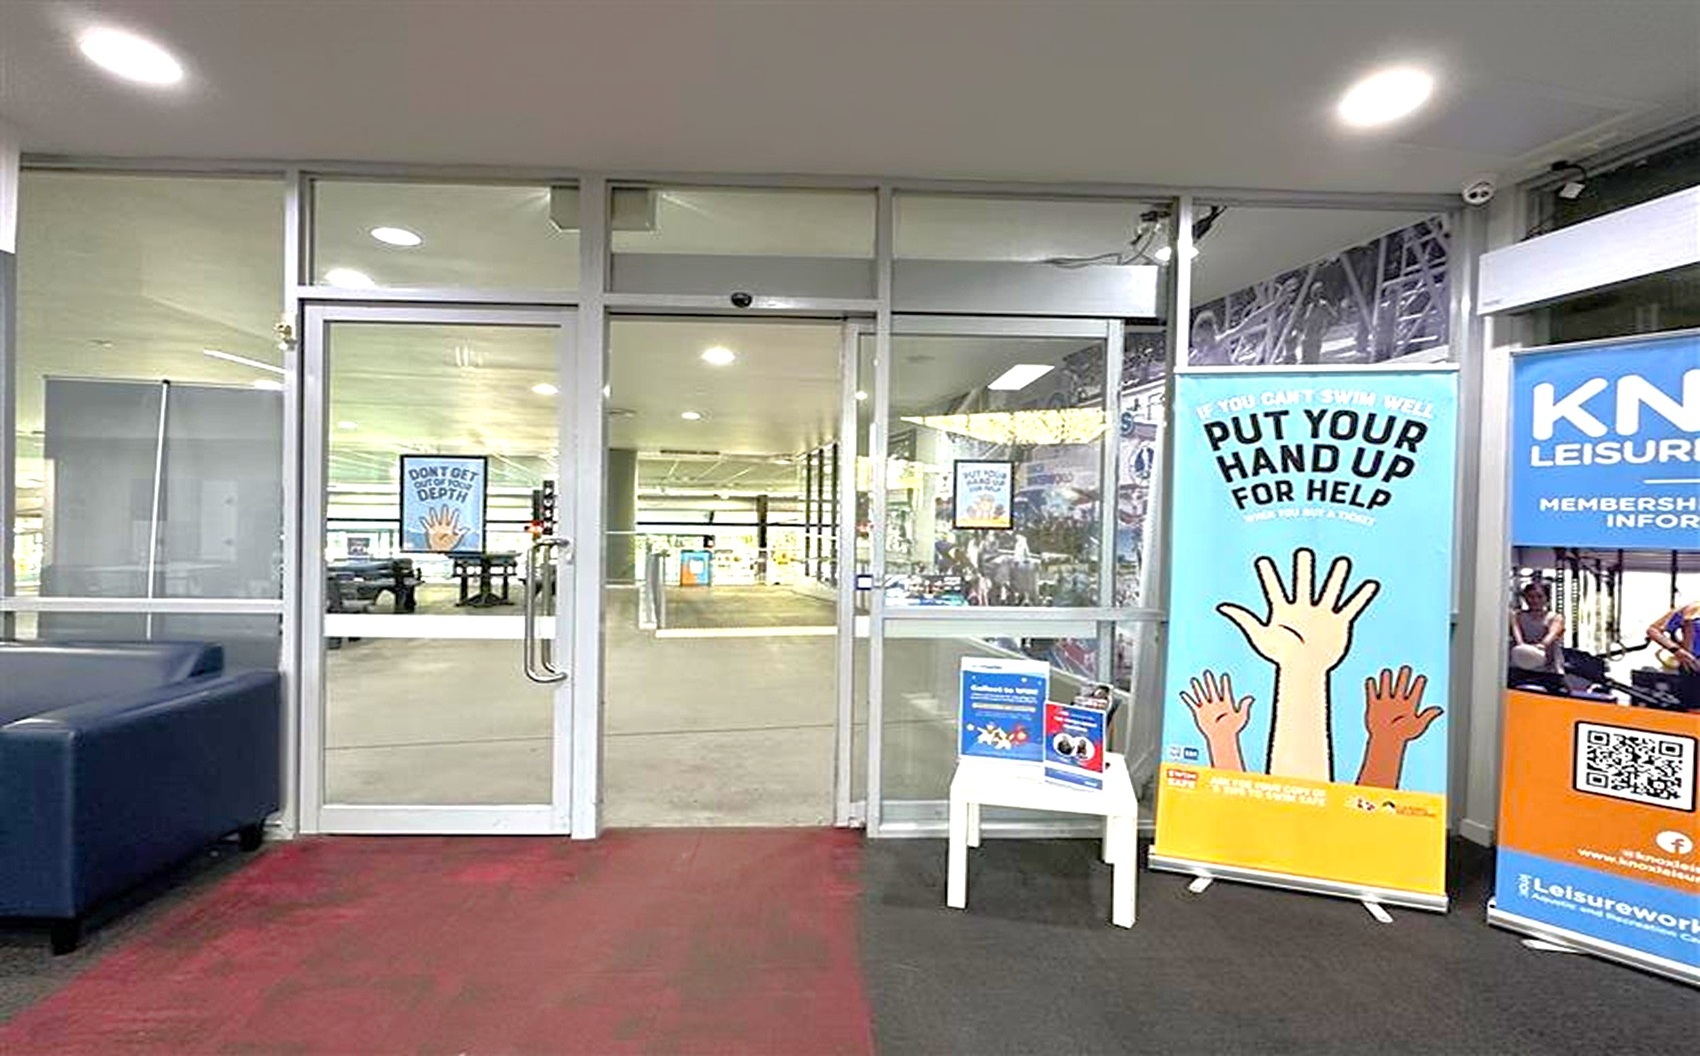
Glass doors in the centre lead to an indoor area with visible gym equipment. A blue and red carpet covers the floor in the foreground. On the right, a large banner with raised hands reads "PUT YOUR HAND UP FOR HELP." Next to it, another banner displays "KN LEISURE" with a QR code. A small white table holds informational leaflets. The ceiling is white with recessed lighting.
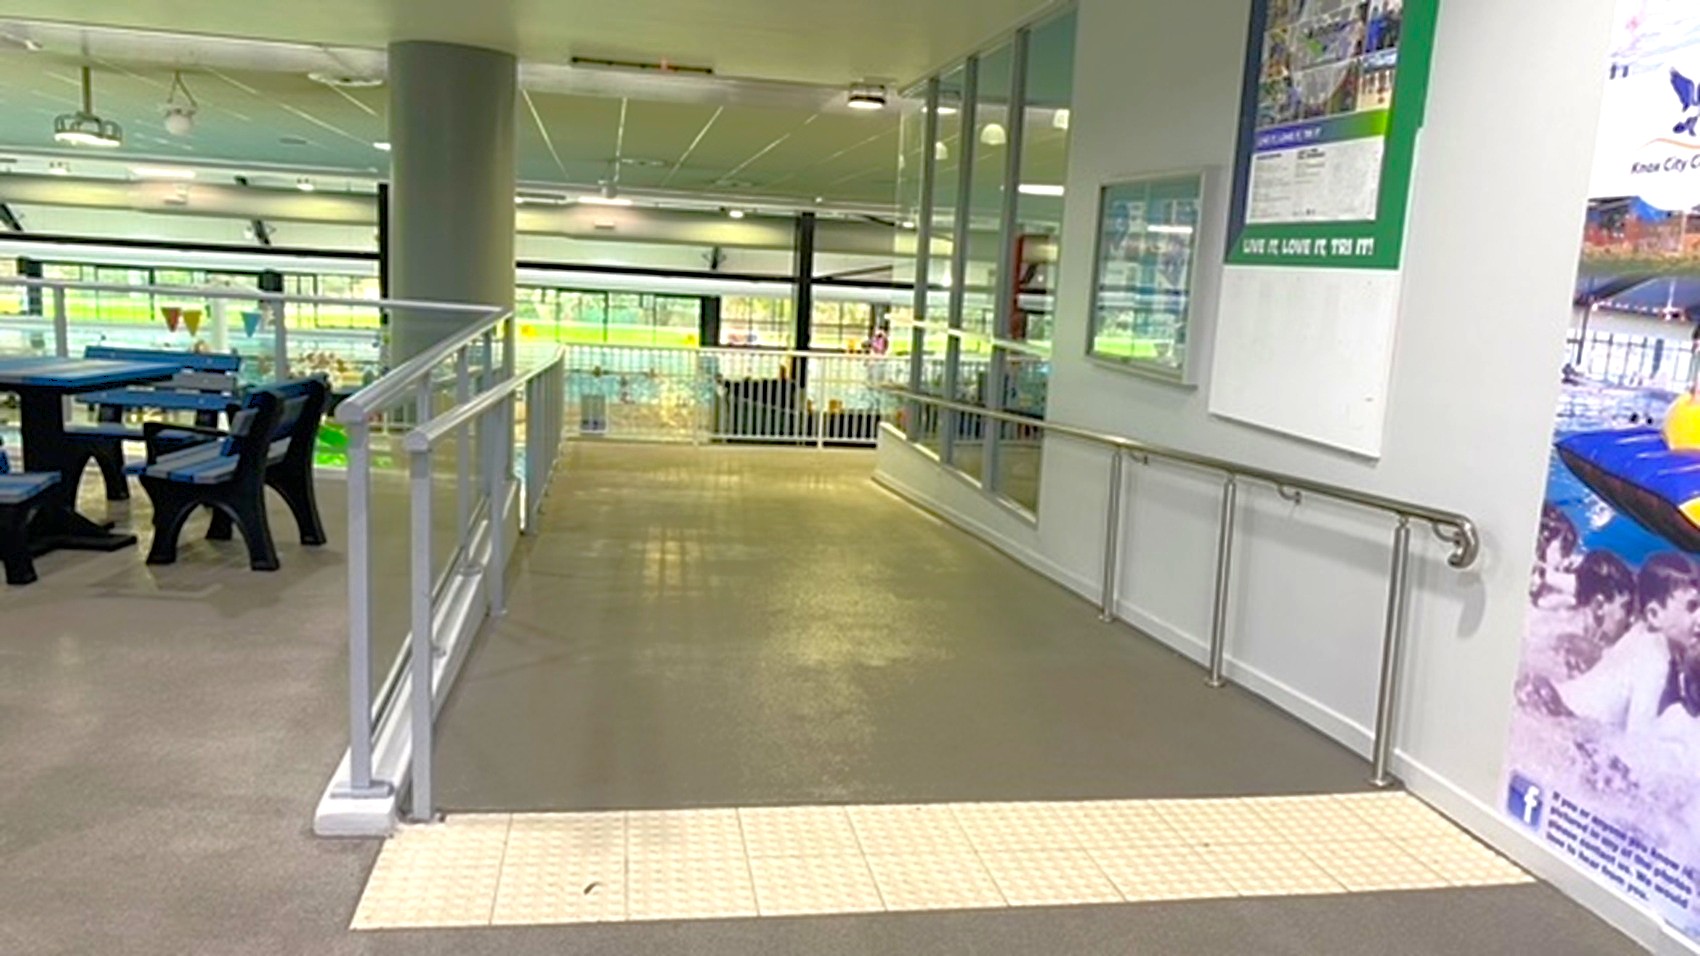
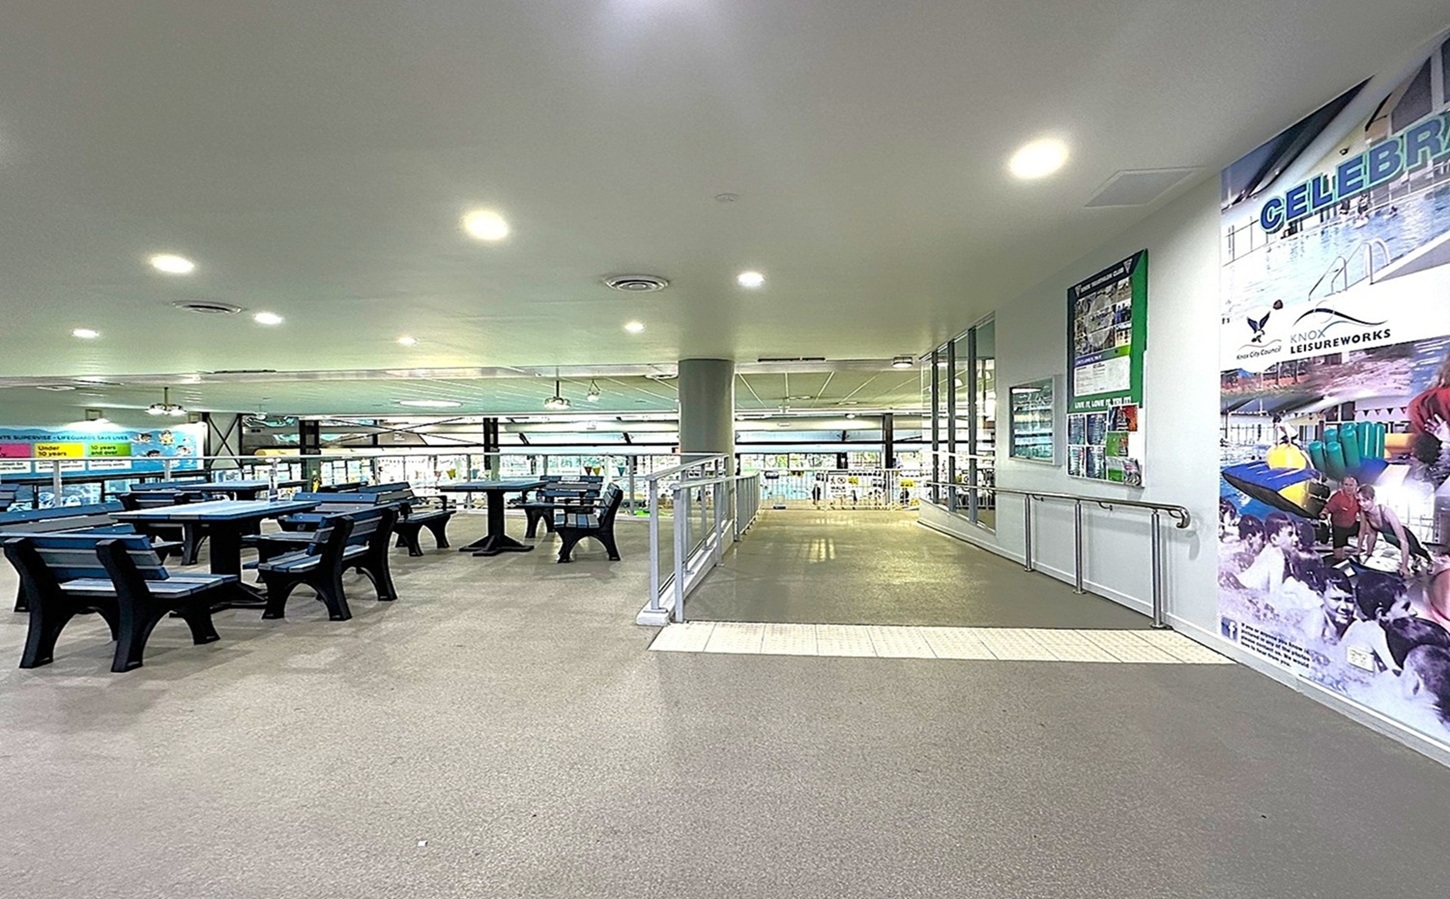
A spacious indoor area with a grey carpeted floor and a white ceiling with recessed lighting. On the left, there are several black tables and chairs arranged in rows. The right side features a wall with colourful posters and a railing along a ramp. Large windows in the background provide a view of a swimming pool area. A central column supports the ceiling, and the space is well-lit.
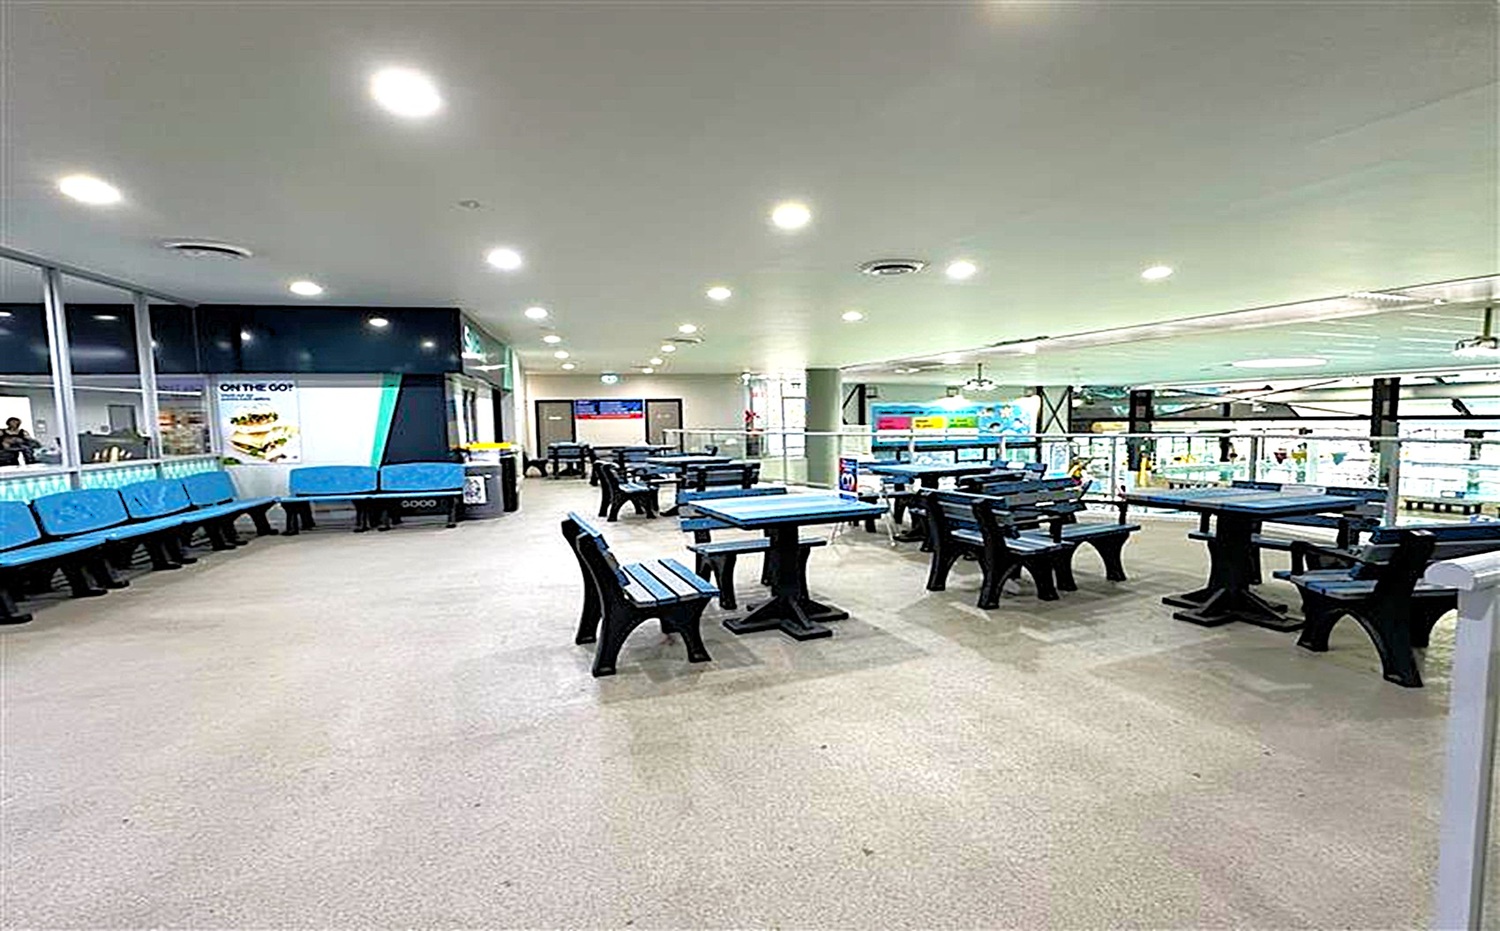
A spacious indoor area with a light-coloured floor and ceiling. On the left, there are blue cushioned benches along a glass wall, with a poster advertising food. In the centre and right, several black and blue picnic-style tables and benches are arranged. The background features a railing overlooking a lower level with bright signage and displays. Ceiling lights are evenly spaced, providing ample illumination.
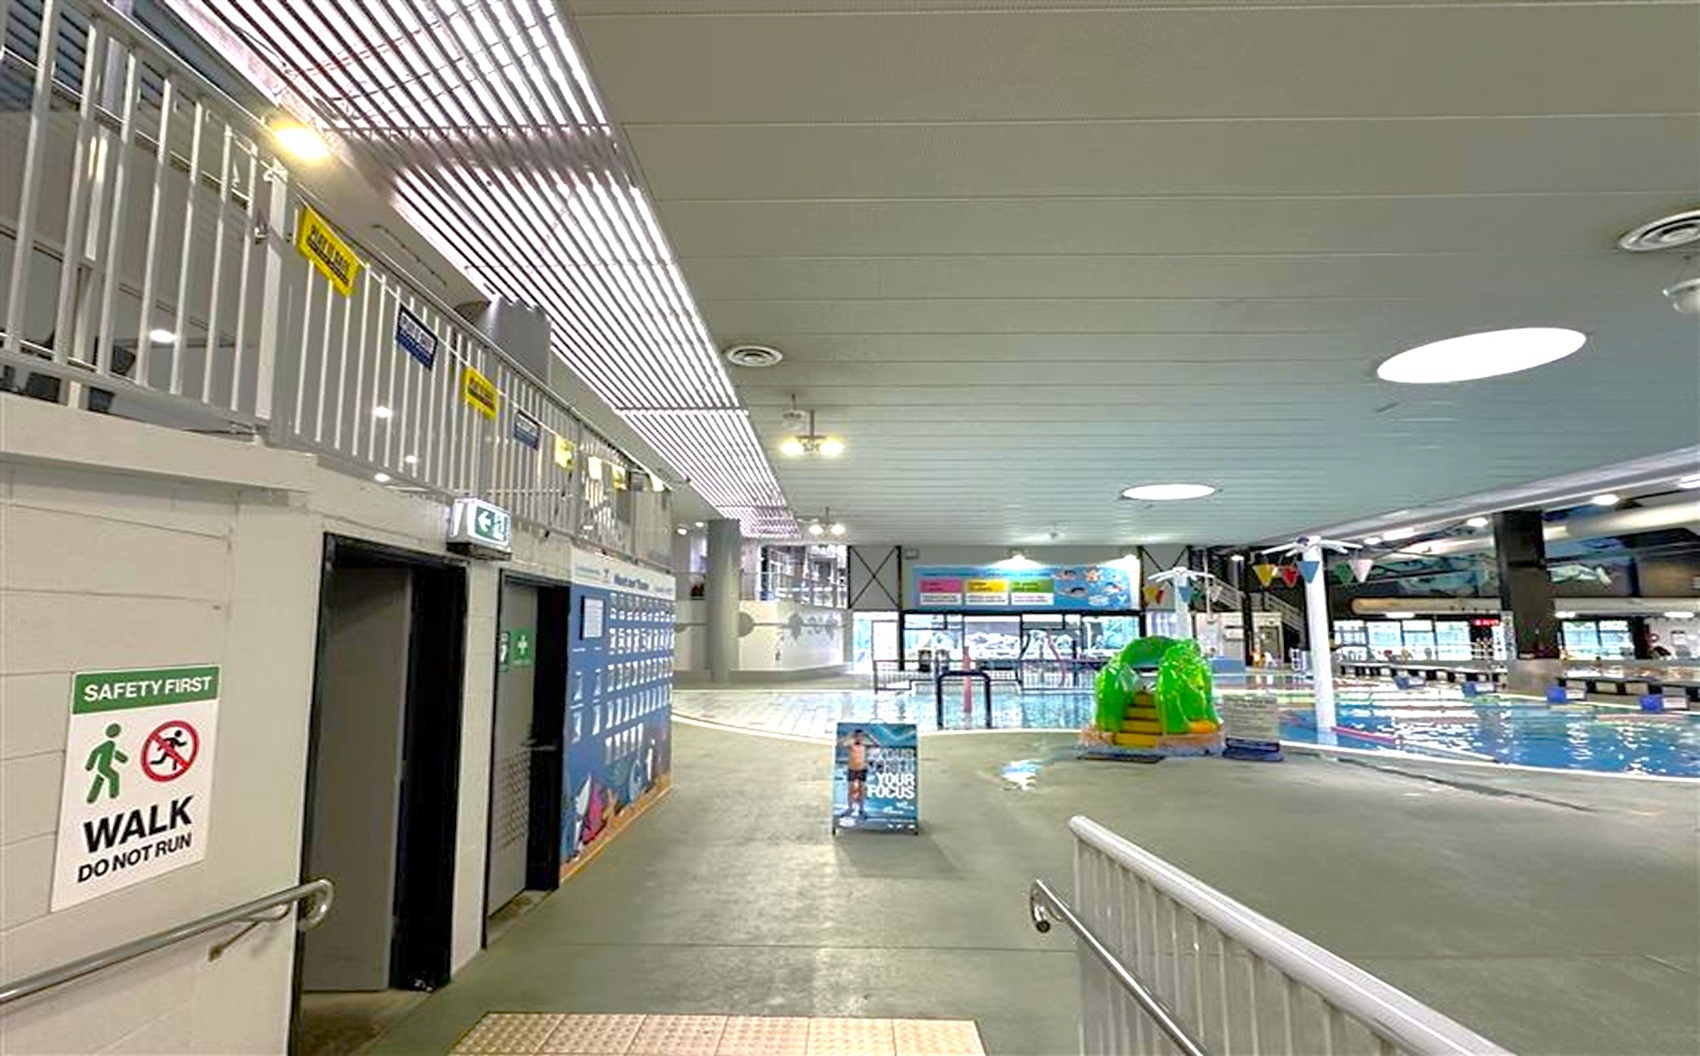
Indoor swimming pool area with a grey tiled floor and a white ceiling featuring circular lights. On the left, there are lockers and a sign that reads "SAFETY FIRST WALK DO NOT RUN." A railing runs along the left side. In the centre, a signboard stands on the floor. On the right, a pool with a colourful inflatable structure is visible. The background shows large windows and colourful banners.
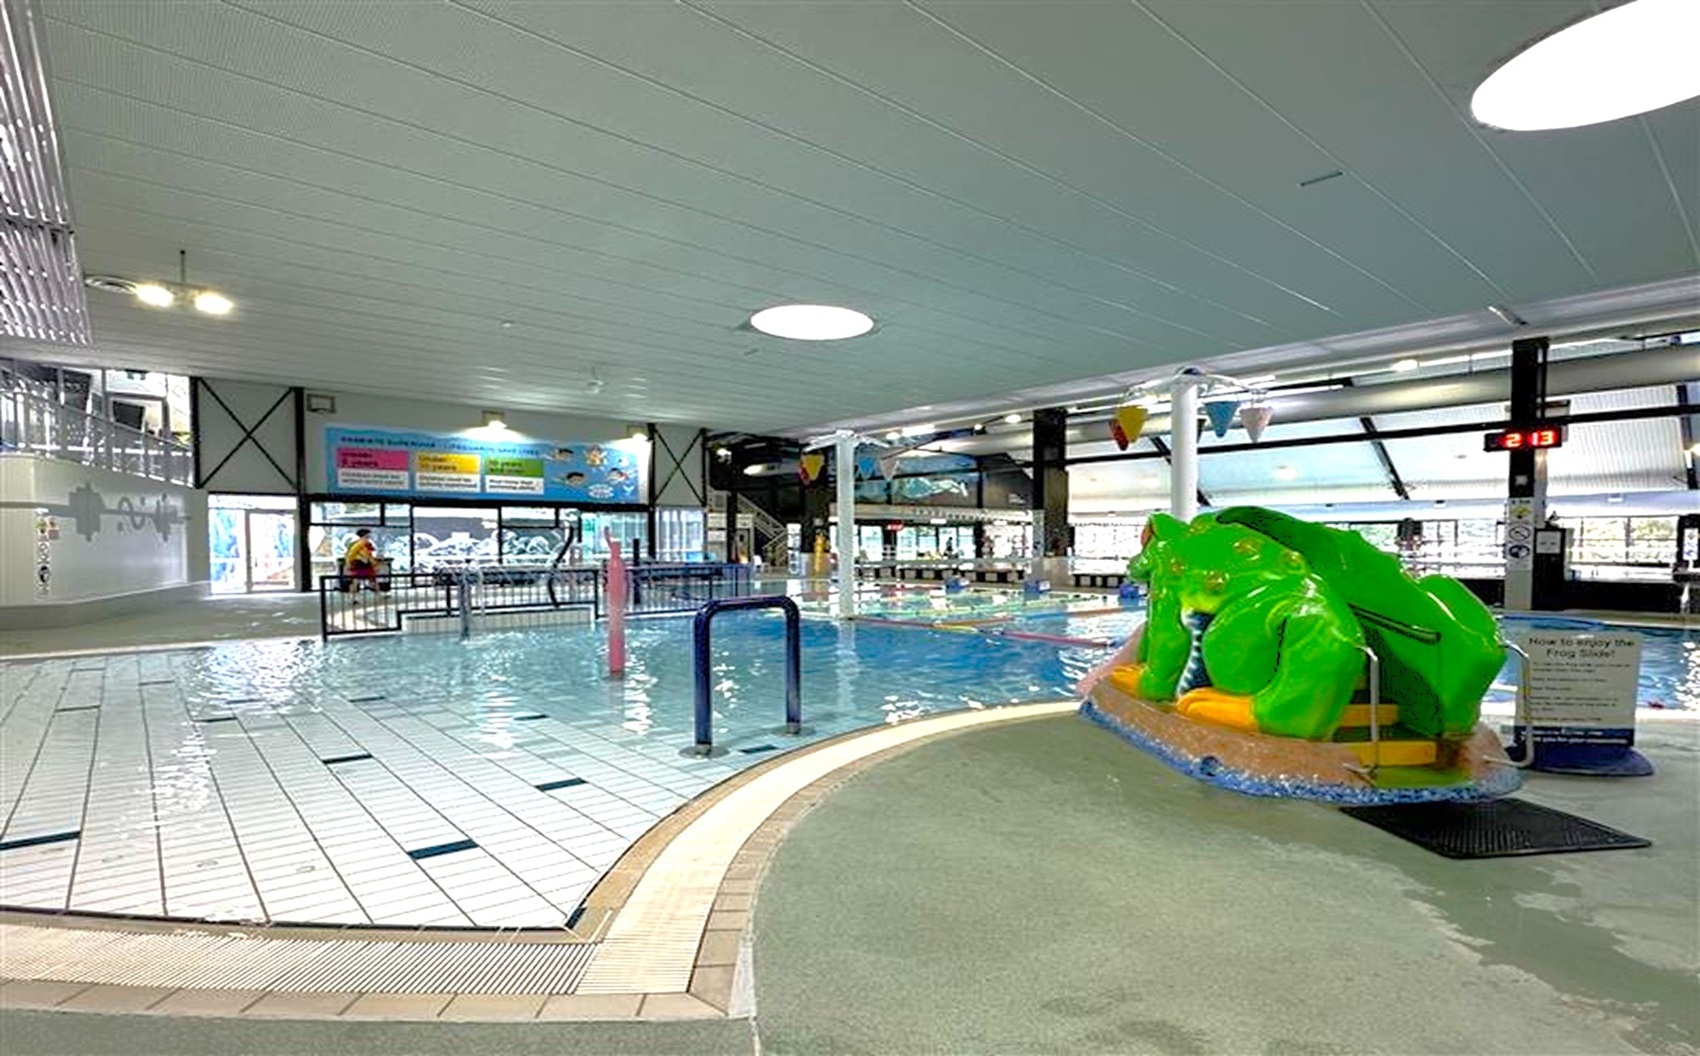
Indoor swimming pool area with a shallow pool on the left, featuring a tiled floor. In the centre, a small slide shaped like a green frog is positioned over the water. The ceiling is white with circular lights. In the background, large windows and colourful banners are visible, along with a digital clock displaying "2:13". A few people are near the entrance, and the area is well-lit with overhead lights.
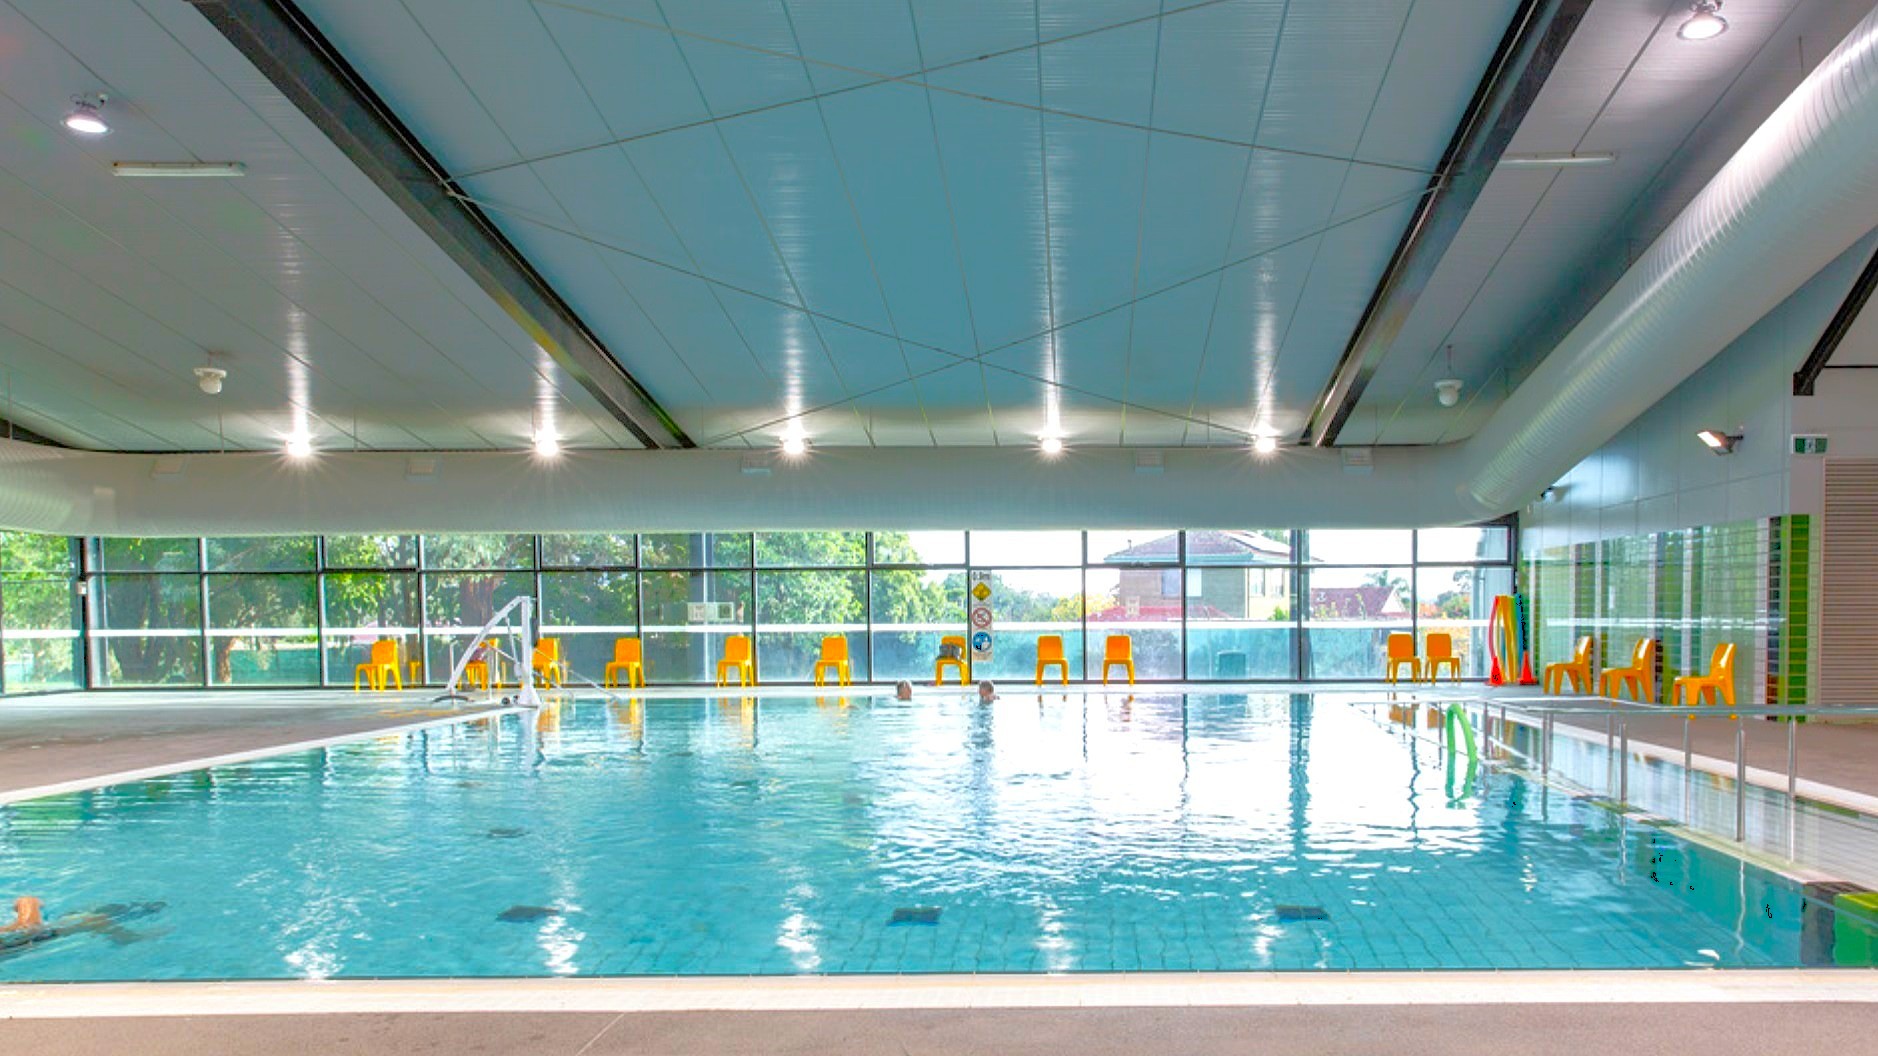
Indoor swimming pool with a high, sloped ceiling featuring exposed beams. On the left, a narrow lane with metal railings and steps leads into the water. The main pool area is on the right, with several swimmers in lanes. The floor is tiled, and the ceiling has large lights. In the background, there are windows and a seating area.
Indoor swimming pool with clear blue water, surrounded by a tiled deck. Several orange chairs are lined up along the glass wall in the background, which offers a view of trees and a building outside. A few people are in the pool. The ceiling is modern with recessed lighting, and the floor is tiled. Bright natural light filters through the large windows.
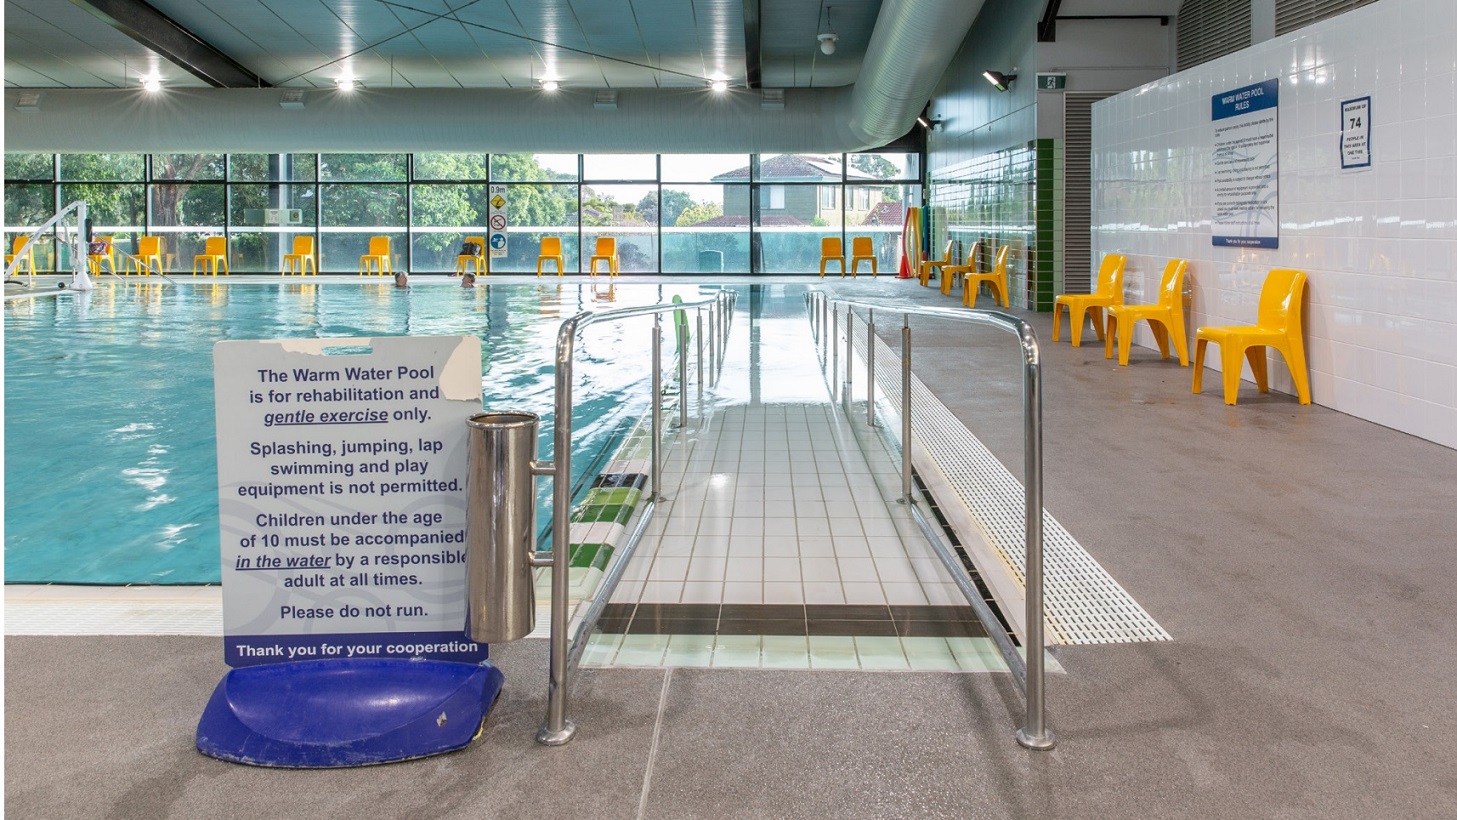
A swimming pool with a ramp leading into the water, bordered by metal railings. A sign at the entrance outlines pool rules, including restrictions on splashing and jumping. On the right, a row of bright yellow chairs lines the tiled wall. Large windows in the background reveal a view of trees and a building outside. The ceiling is equipped with lighting, and the floor is tiled in a light colour.
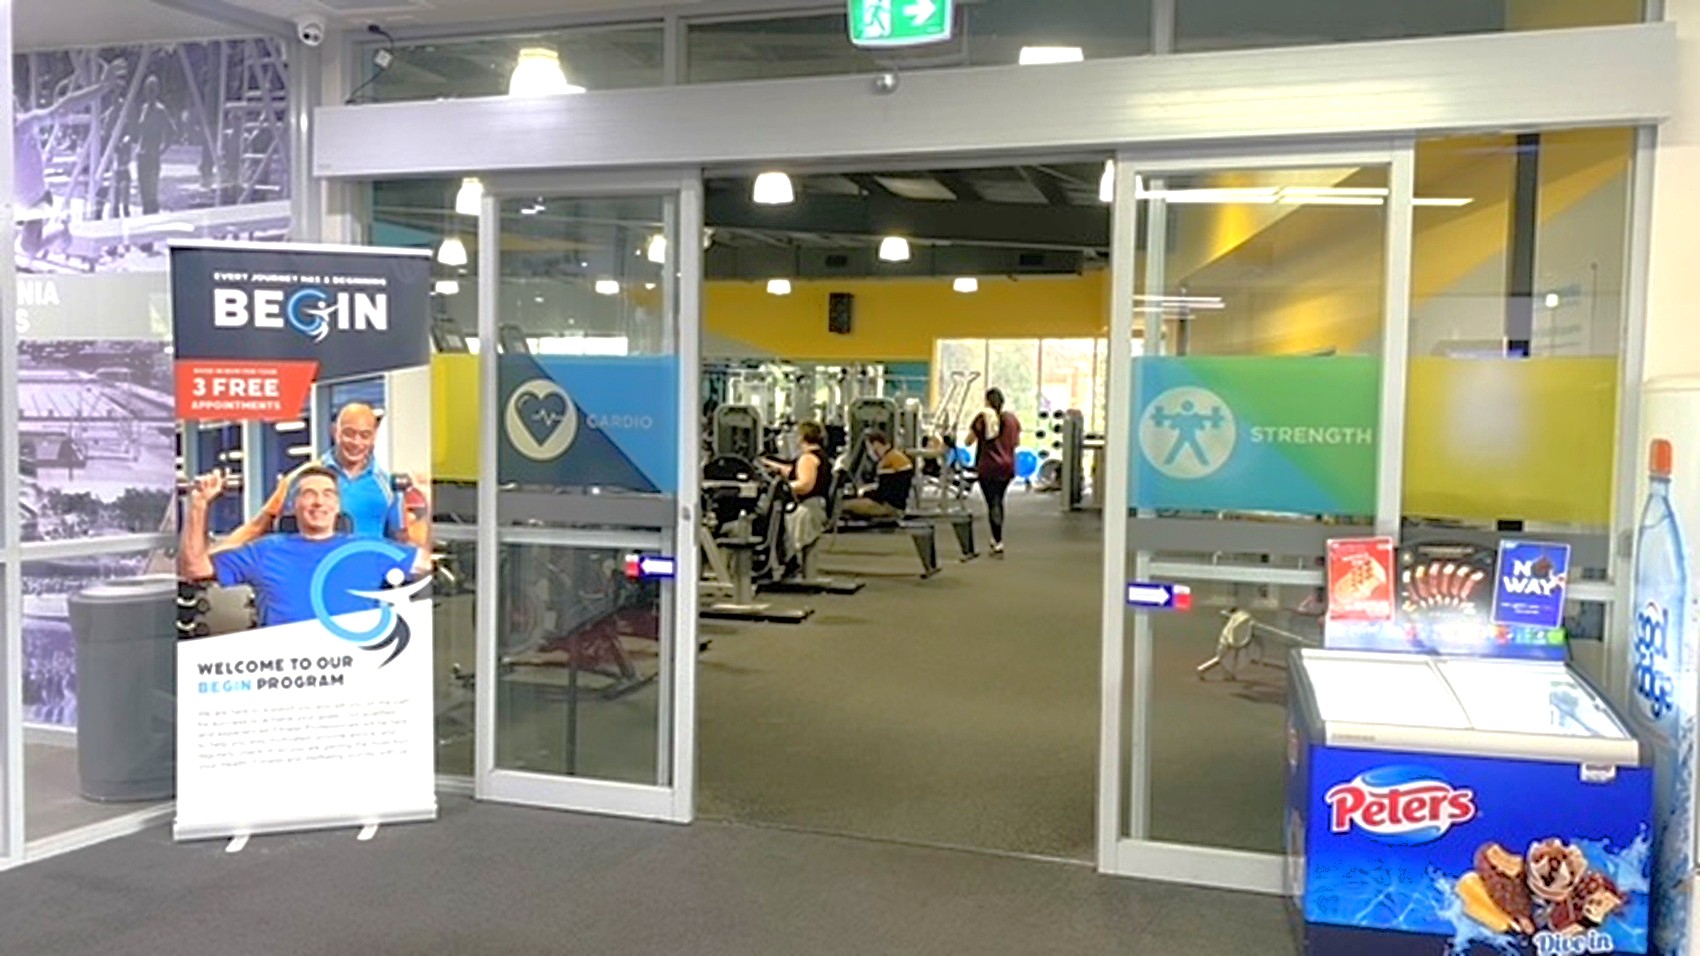
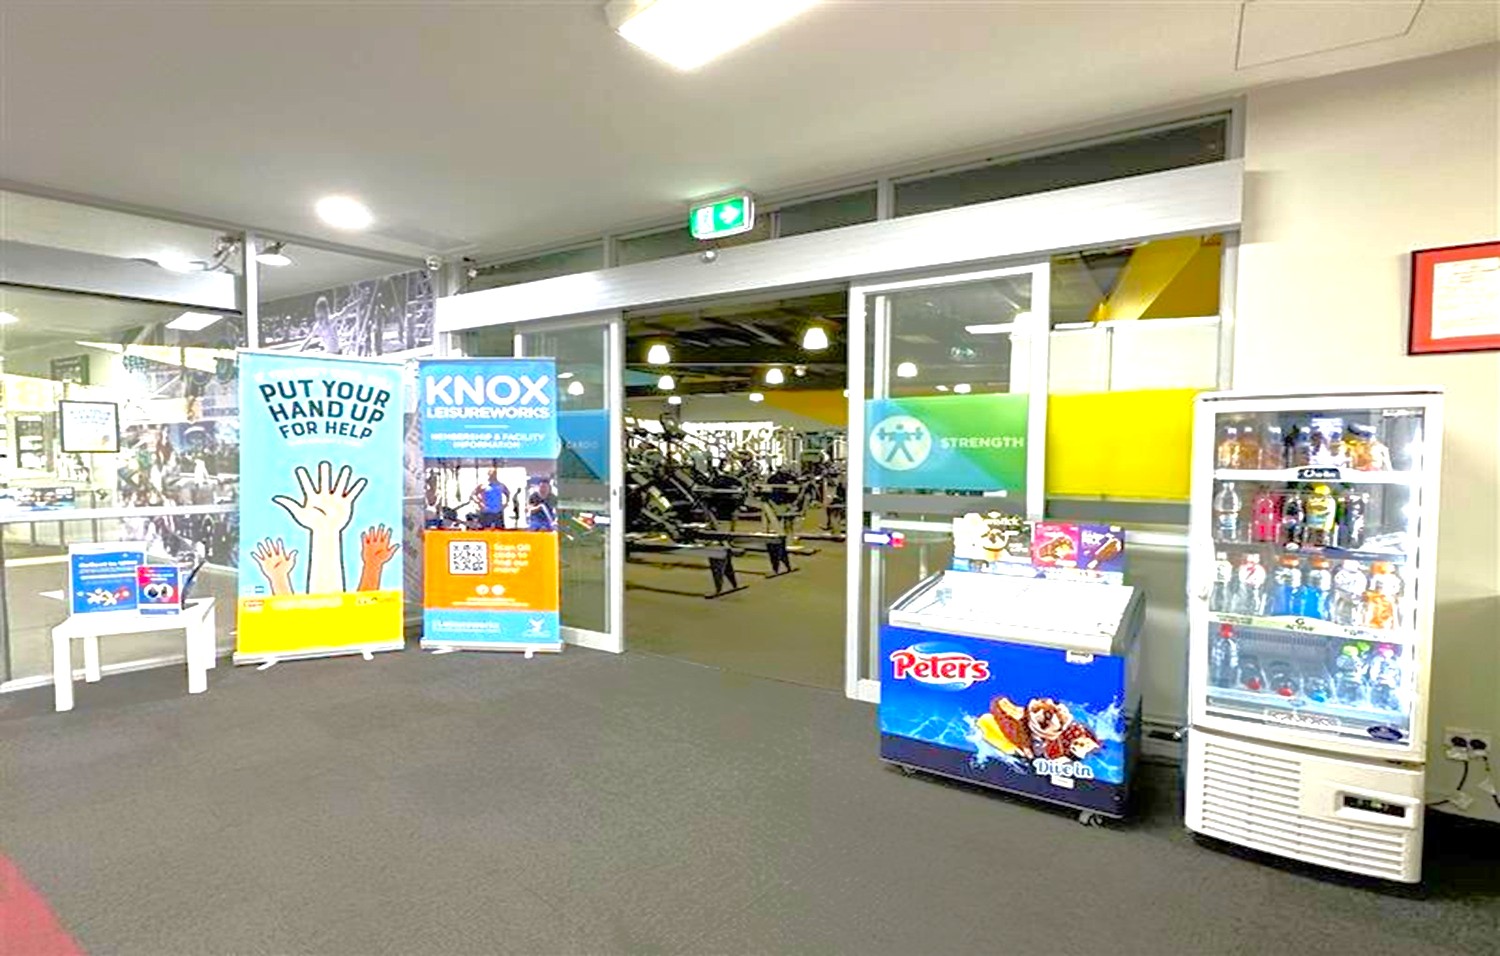
A gym entrance with glass doors in the centre, leading to a workout area with exercise equipment visible inside. On the left, there are two standing banners, one with a "Put Your Hand Up for Help" message and another for "Knox Leisureworks". A small white table holds additional pamphlets. On the right, a refrigerated display case with drinks and a freezer with "Peters" branding. The floor is carpeted, and the ceiling has recessed lighting.
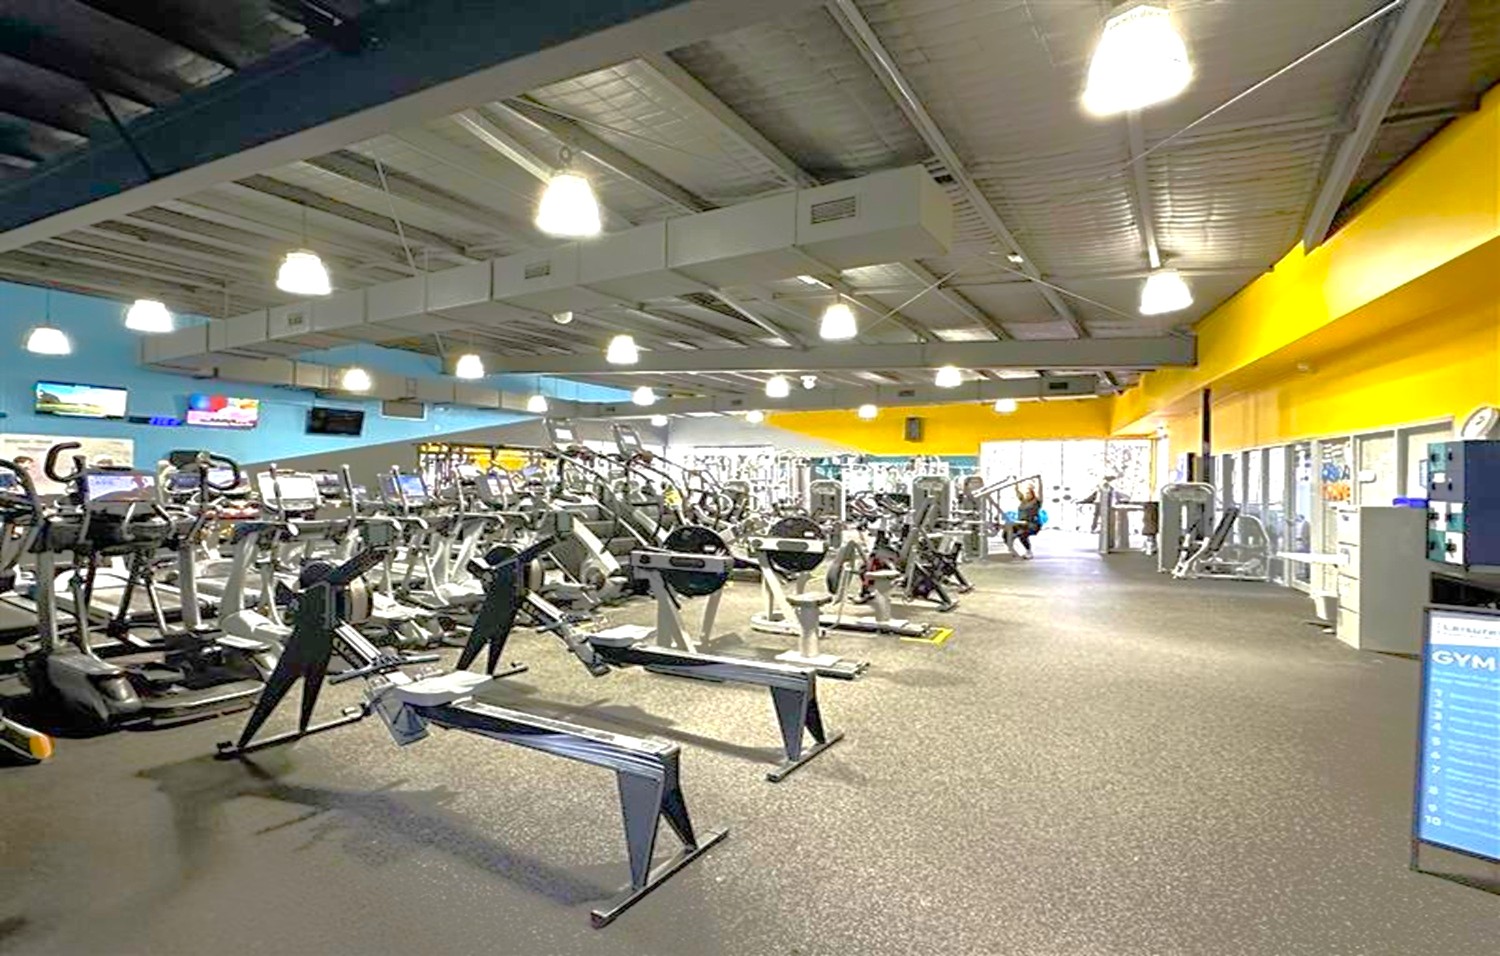
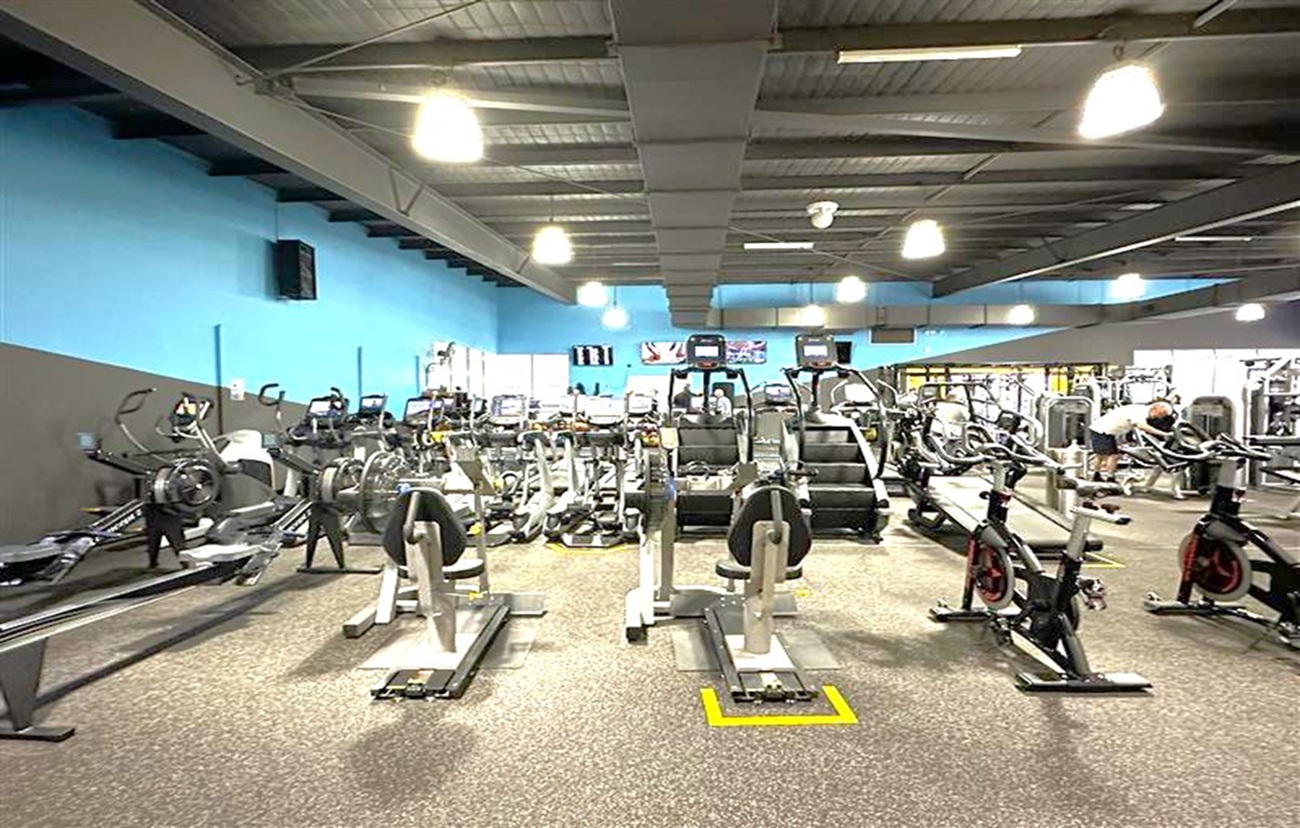
A spacious gym interior with a variety of exercise equipment. On the left, there are rows of treadmills and elliptical machines. In the centre, rowing machines are aligned. The right side features weight machines and a person using one. The walls are painted blue and yellow, with several mounted televisions. The ceiling is high with exposed beams and hanging lights. The floor is covered with dark, speckled rubber matting. A signboard is visible in the foreground on the right.
A gym interior with various exercise equipment. In the foreground, there are several rowing machines and stationary bikes. The middle section features treadmills and elliptical machines. The background shows more gym equipment and a person using a machine. The walls are painted blue, and the ceiling is industrial with exposed beams and hanging lights. The floor is covered with a speckled rubber mat.
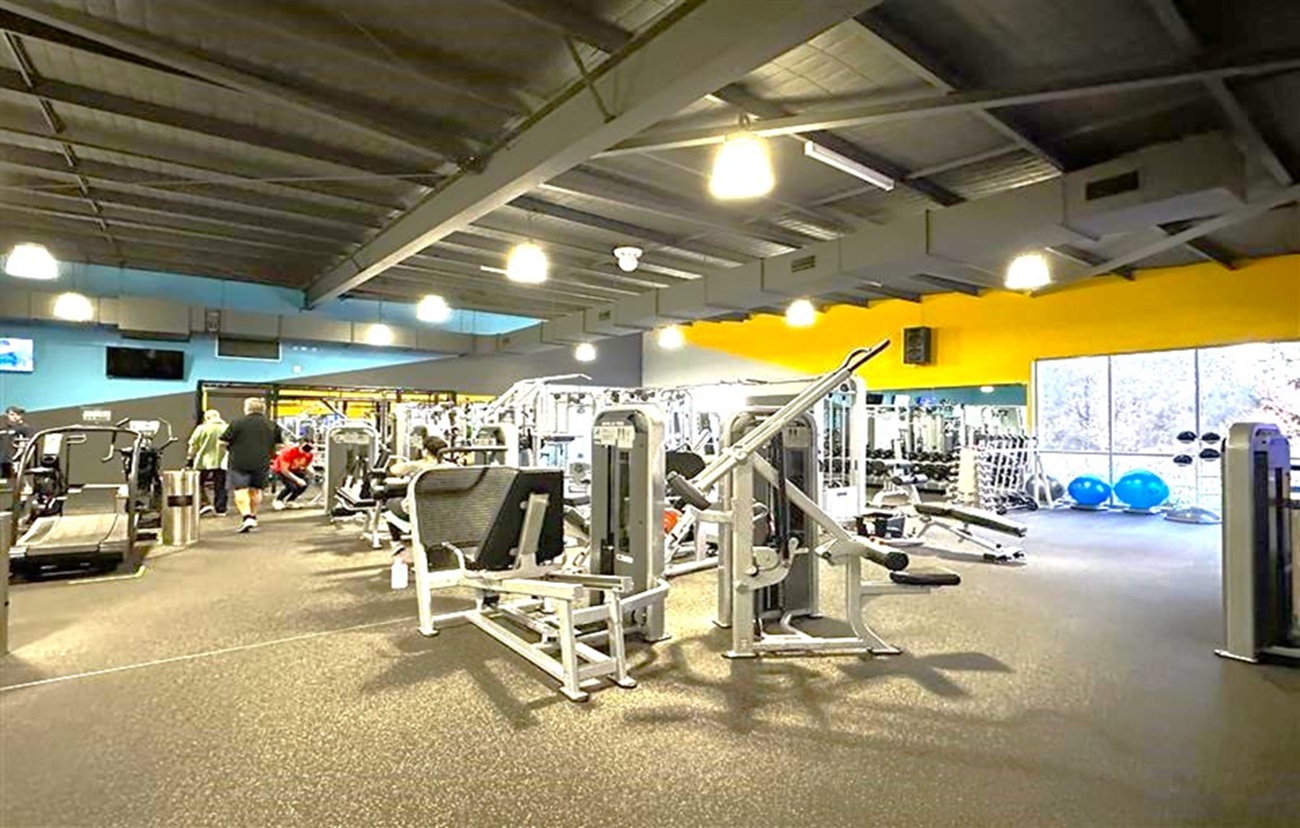
A spacious gym interior with various exercise machines and equipment. On the left, there are treadmills and people working out. In the centre, there are weight machines and benches. On the right, large windows allow natural light in, with blue exercise balls visible near the windows. The ceiling is high with exposed beams and hanging lights, and the floor is covered with dark carpeting. The walls are painted in a mix of blue and yellow.
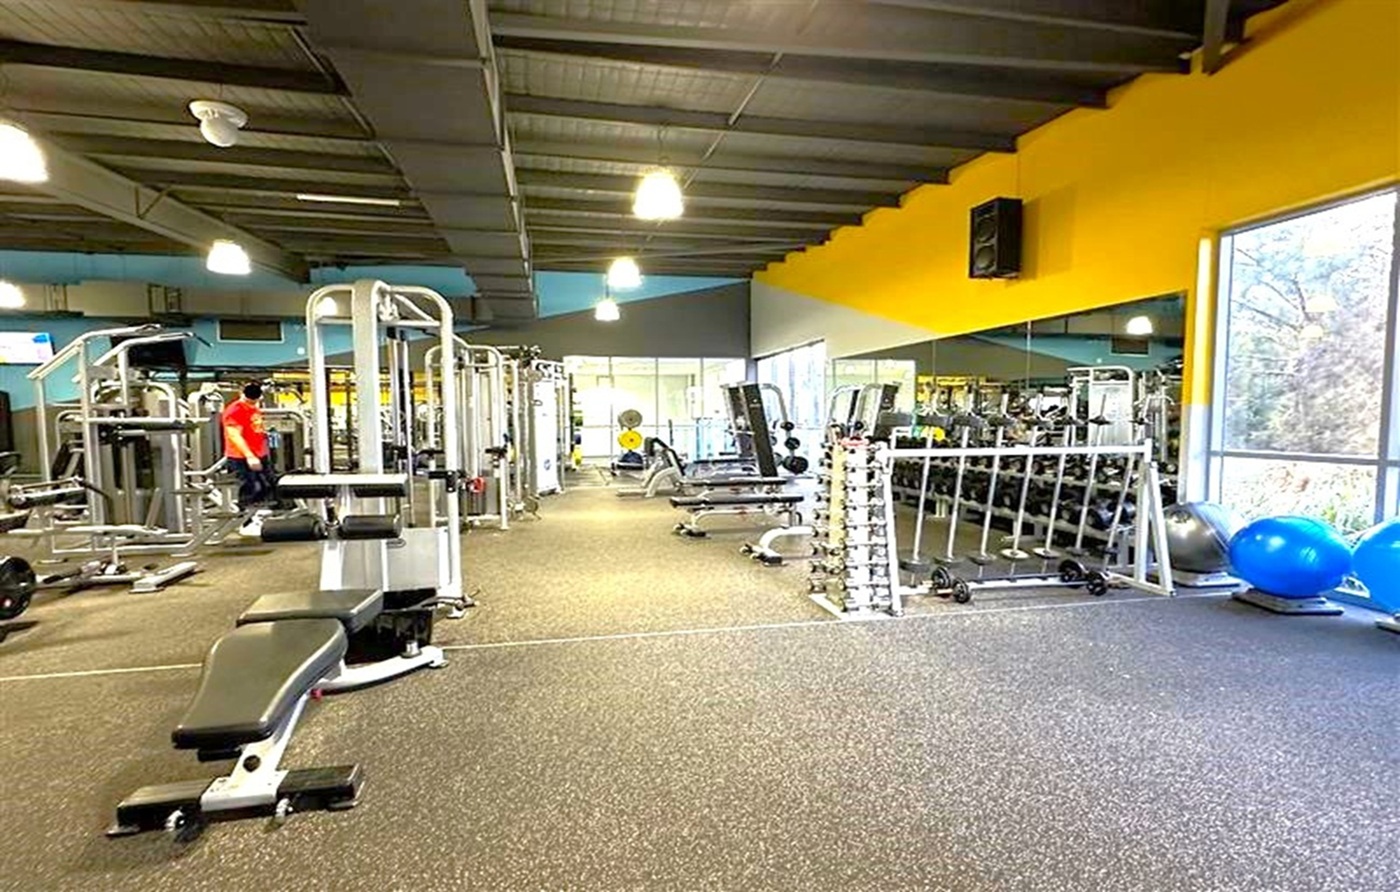
A gym interior with various exercise equipment. On the left, there is a bench press and a person in a red shirt near weight machines. In the centre, there are more weight machines and benches. On the right, a rack of dumbbells is positioned in front of a large mirror, with exercise balls on the floor nearby. The floor is covered with rubber mats, and the ceiling has exposed beams with hanging lights. Large windows on the right let in natural light.
A paved walkway runs alongside a construction site on the right, with a dark blue hoarding displaying the words "Future Works." Metal bike racks are positioned in front of the hoarding. On the left, a car park is visible with several parked vehicles, including white and red cars. A tall streetlight stands near the walkway. In the background, there are trees and a clear blue sky. The ground is a mix of concrete and asphalt.
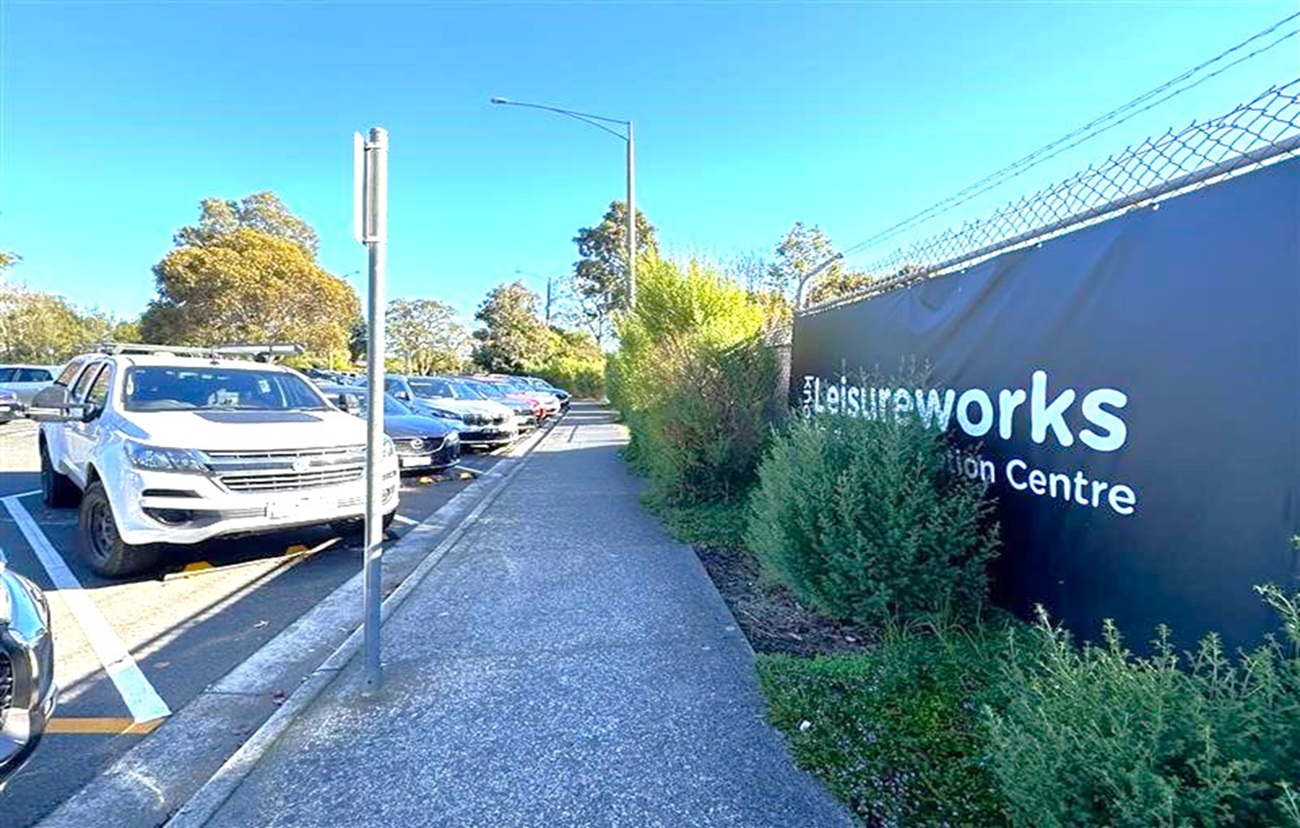
A paved footpath runs through the centre, bordered by a row of parked cars on the left, including a white SUV. On the right, a tall fence with barbed wire tops a sign that reads "Leisureworks Recreation Centre." Bushes and small trees line the fence. In the background, larger trees are visible under a clear blue sky. A metal pole stands near the path.
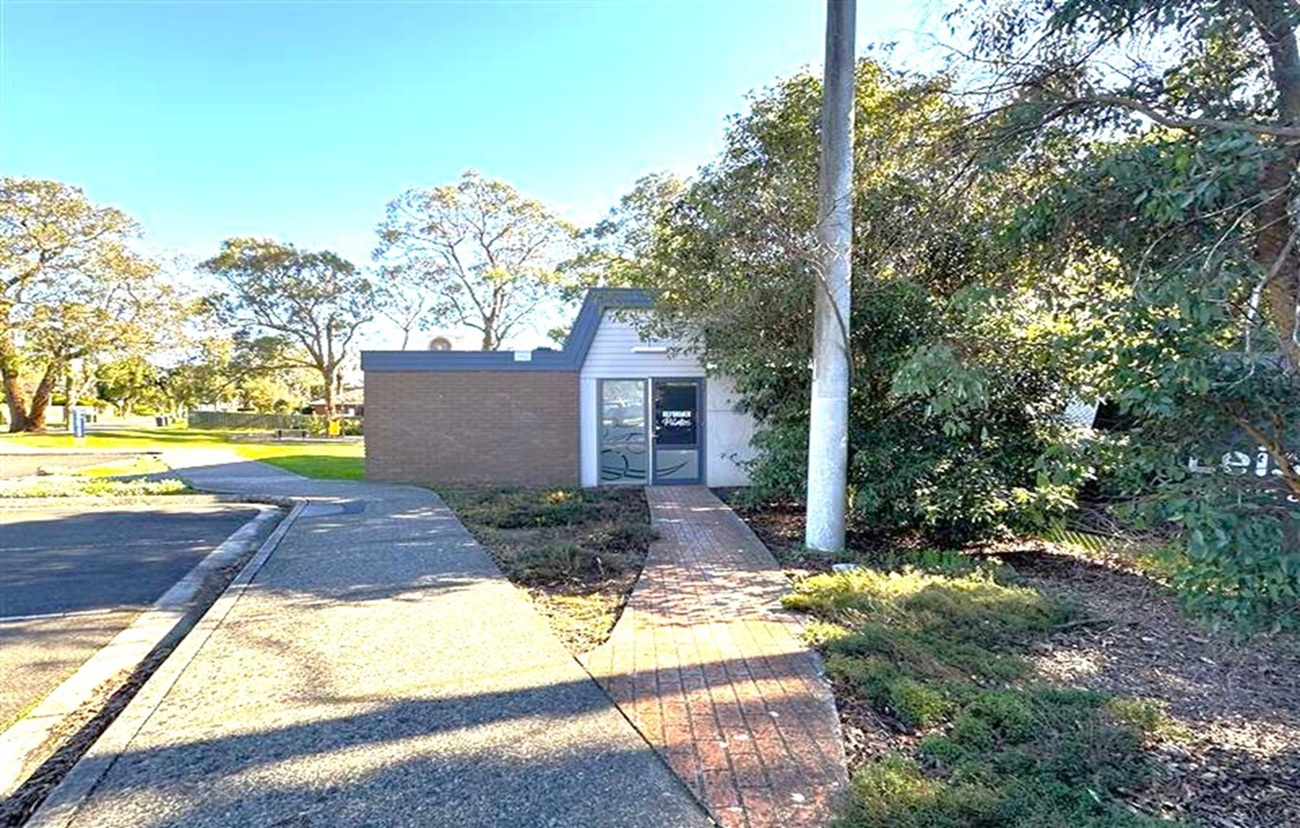
A small, single-storey brick building is situated in the centre, with a glass door and a sign above it. A narrow brick path leads to the entrance, flanked by low shrubs. On the right, a tall tree and a utility pole are visible. The left side features a paved road and more trees in the background. The area is well-lit, suggesting daytime.
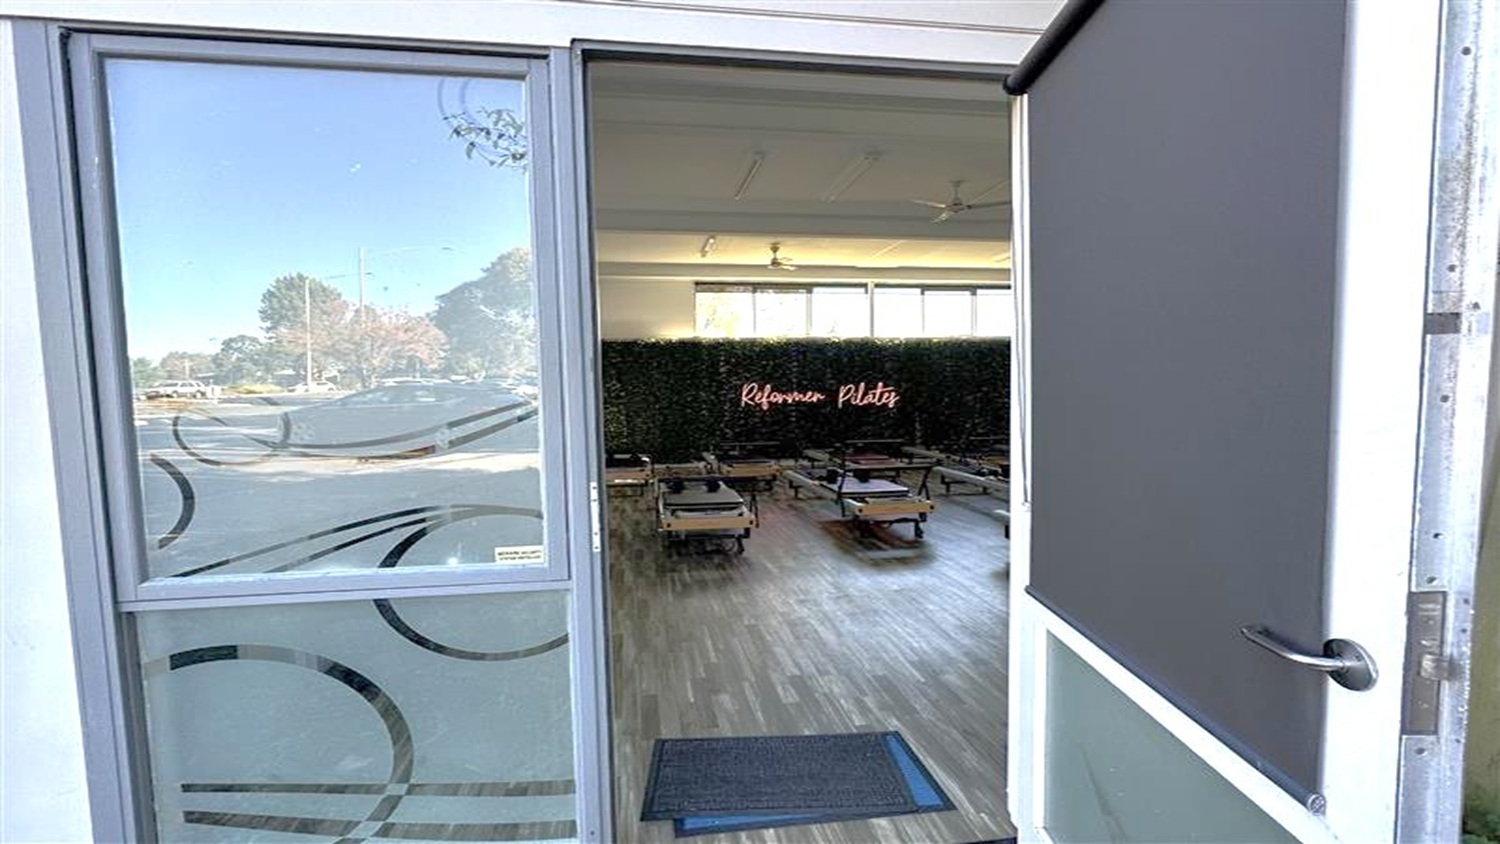
A partially open door reveals an interior space with wooden flooring. Inside, several Pilates reformer machines are arranged in rows. A sign on the back wall reads "Reformer Pilates" in illuminated letters. The room has large windows allowing natural light to enter. The door on the left has a glass panel with decorative circular patterns, and outside, trees and a road are visible. The ceiling inside is plain with light fixtures.
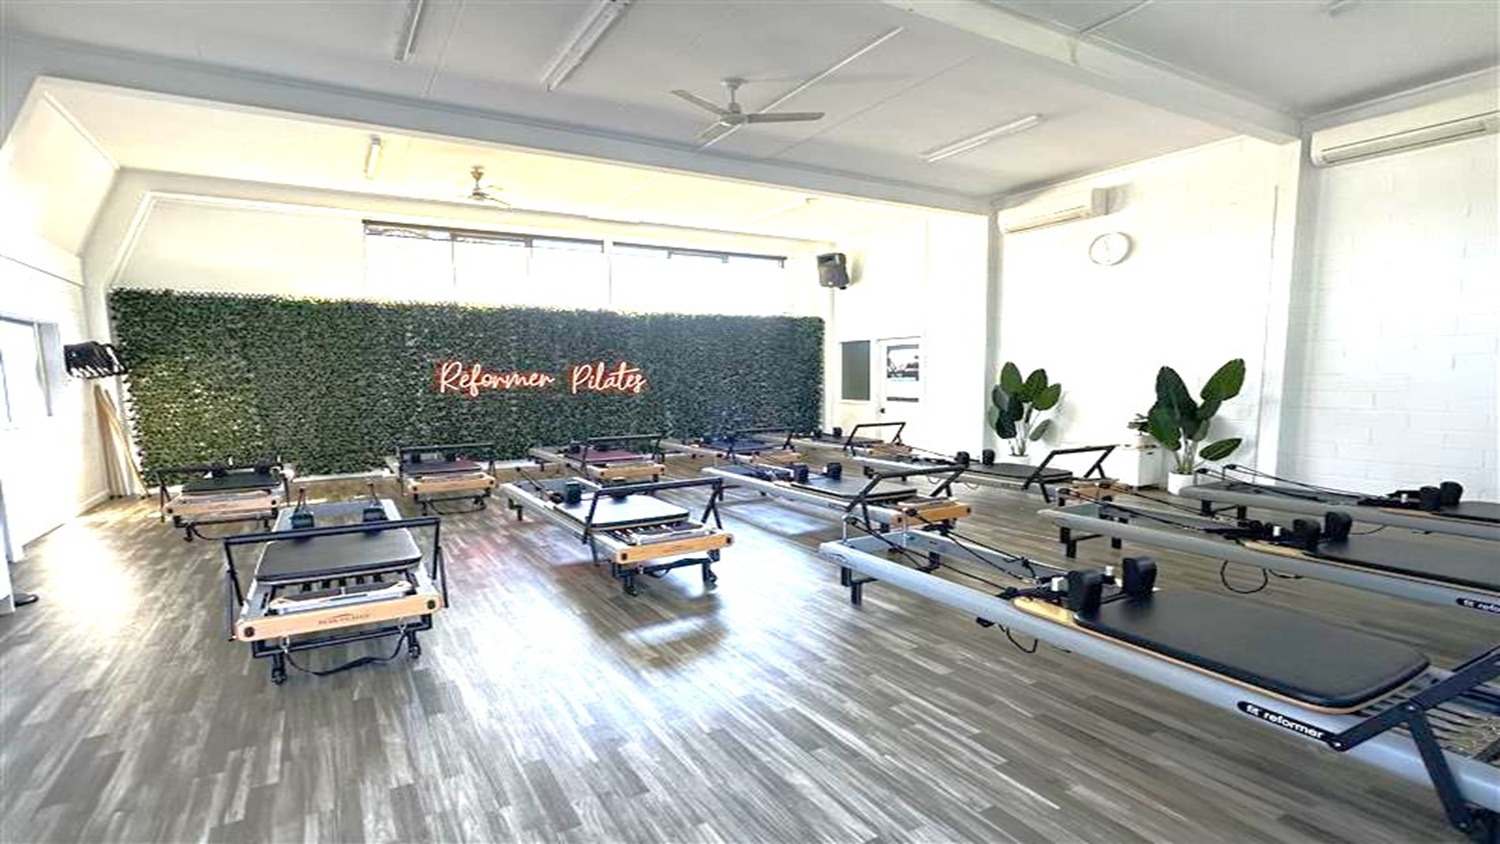
A Pilates studio with several reformer machines arranged in rows on a wooden floor. The back wall features a green plant wall with a neon sign reading "Reformer Pilates". Large windows above the plant wall allow natural light to enter. On the right, there are potted plants and a wall clock. The ceiling is white with a fan in the centre.
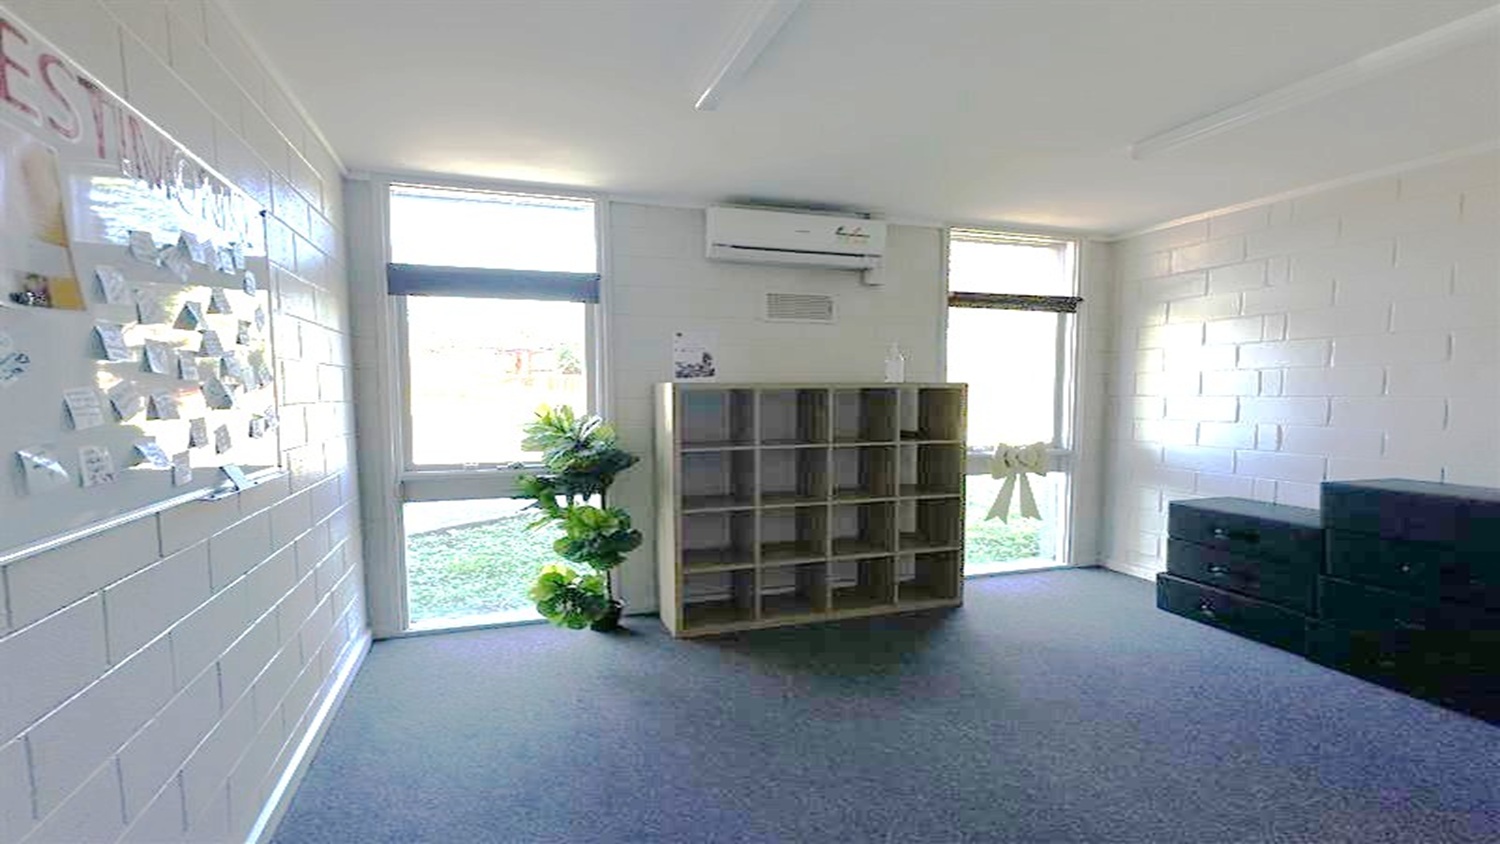
A room with two tall windows on the back wall, allowing natural light to enter. In the centre, there is a tall shelving unit. To the left, a wall displays a board with various papers or notes attached. A potted plant is positioned near the left window. The floor is carpeted, and the ceiling is plain with visible light fixtures. An air conditioning unit is mounted above the shelving unit.
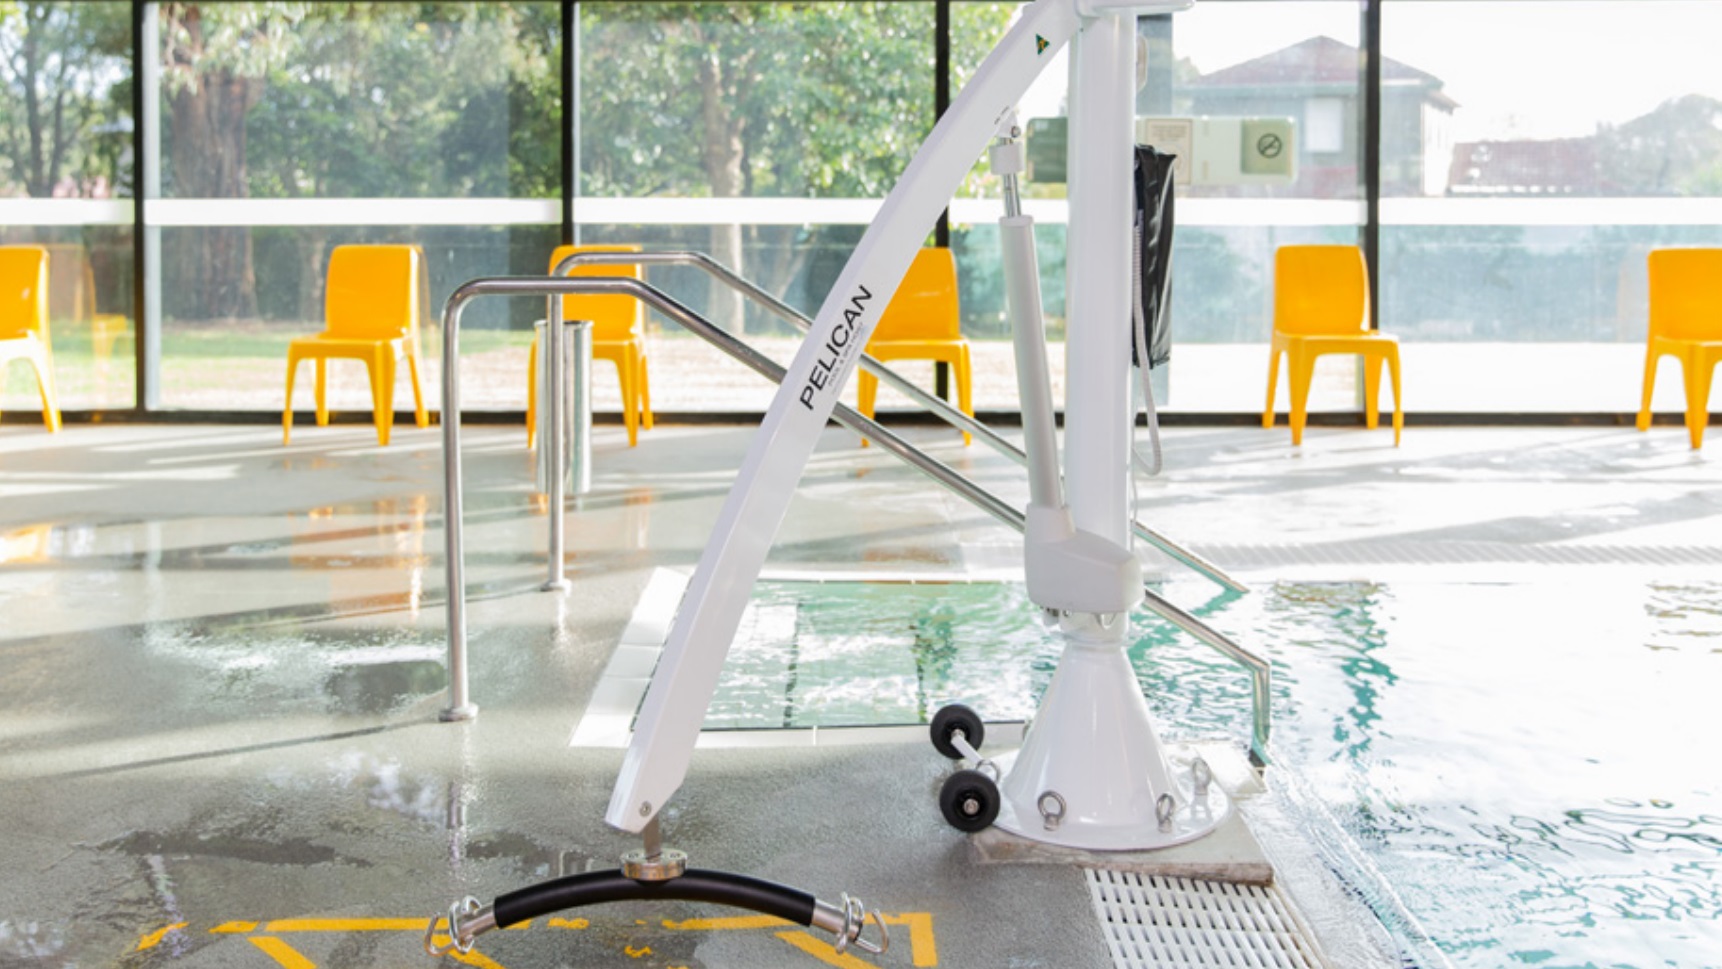
A poolside area with a white mechanical lift labelled "PELICAN" positioned near the water's edge. The floor is wet and reflective. In the background, there are several bright orange chairs lined up against large glass windows, which offer a view of greenery outside. The pool has metal handrails leading into the water.
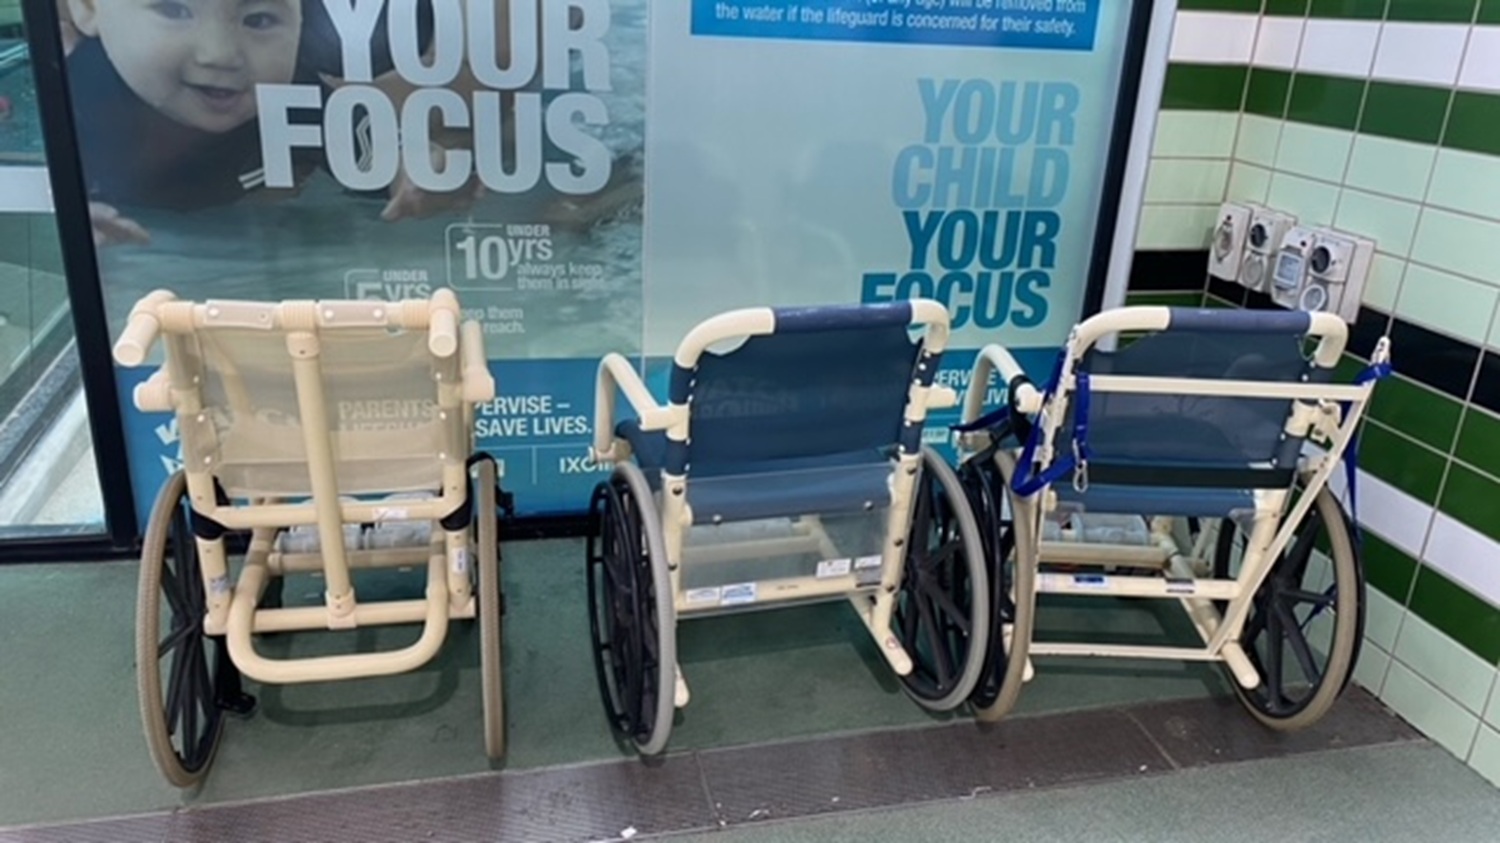
Three wheelchairs are lined up side by side against a wall. The wheelchairs have white frames and blue seats. Behind them, there is a large advertisement poster featuring a child's face and text. The wall is tiled with a pattern of green, white, and black tiles. On the right, there is a small control panel or device attached to the wall. The floor is grey and smooth.
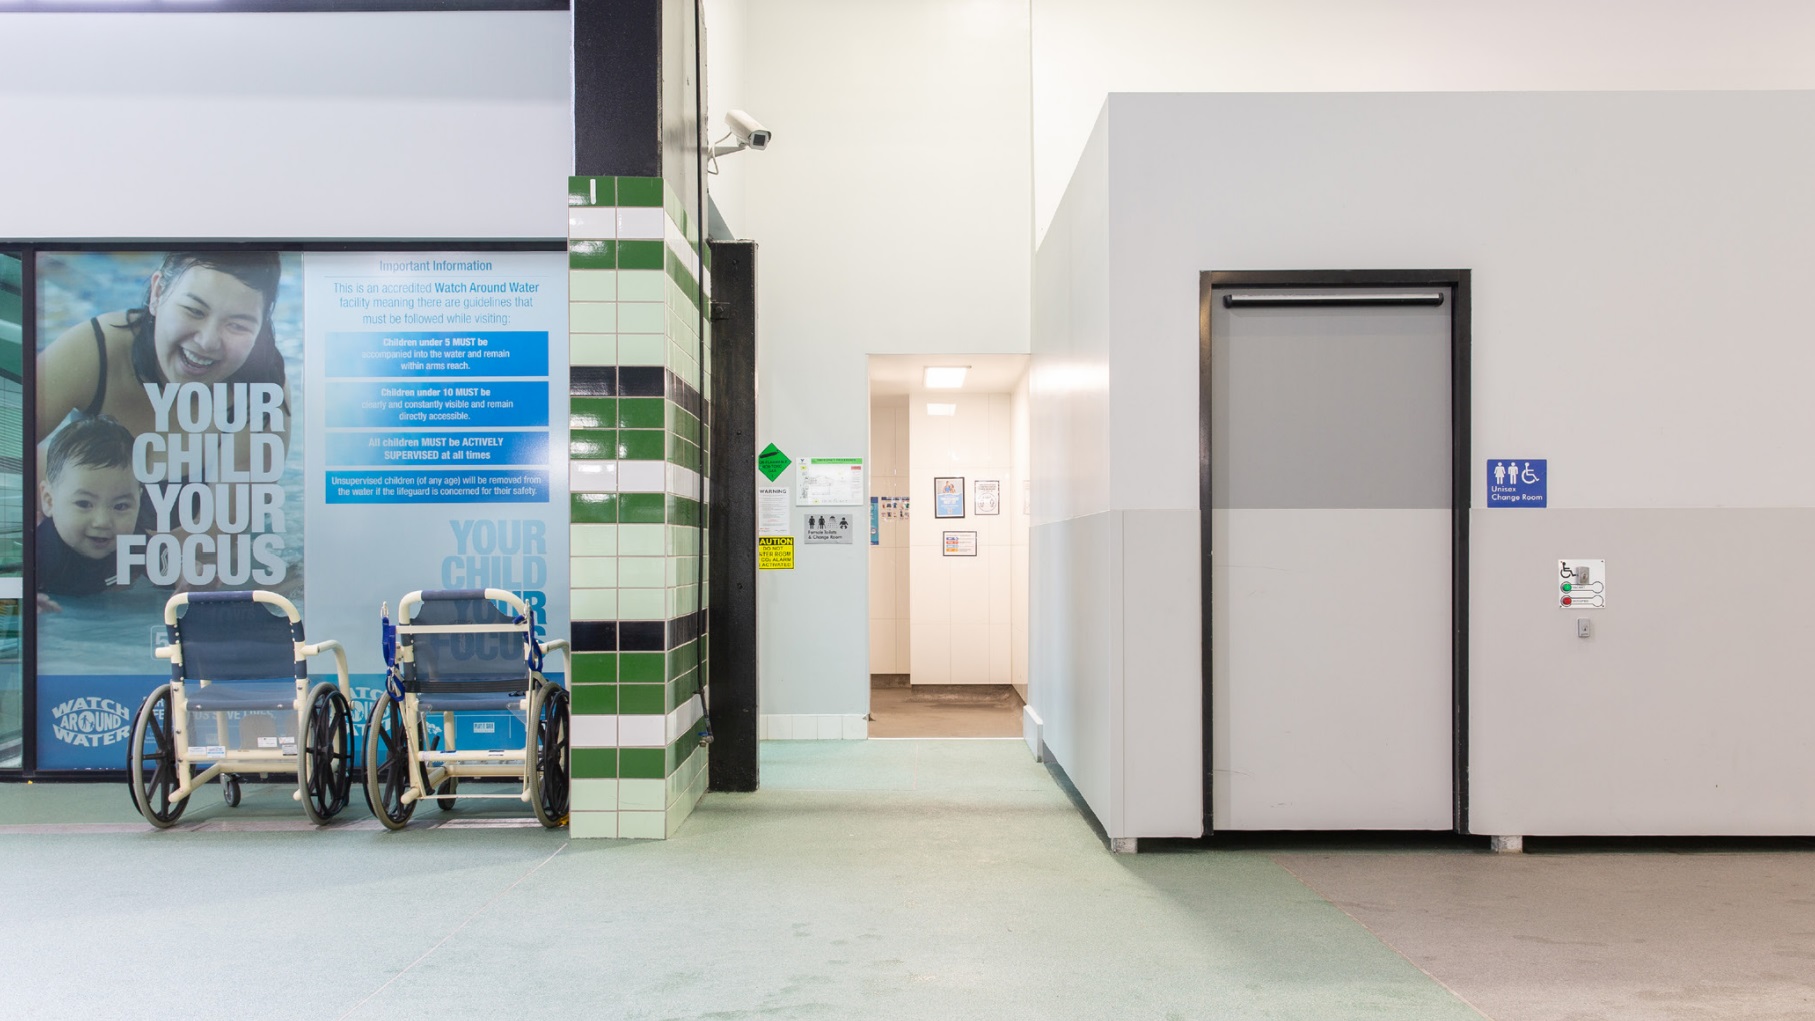
On the left, there are two wheelchairs in front of a large poster featuring a child and an adult with the text "YOUR CHILD YOUR FOCUS." The wall has green and white tiles. In the centre, there's a corridor with a lighted interior and framed pictures on the wall. On the right, a grey door with a sign indicating accessible toilets. The floor is light-coloured, and the ceiling is white.
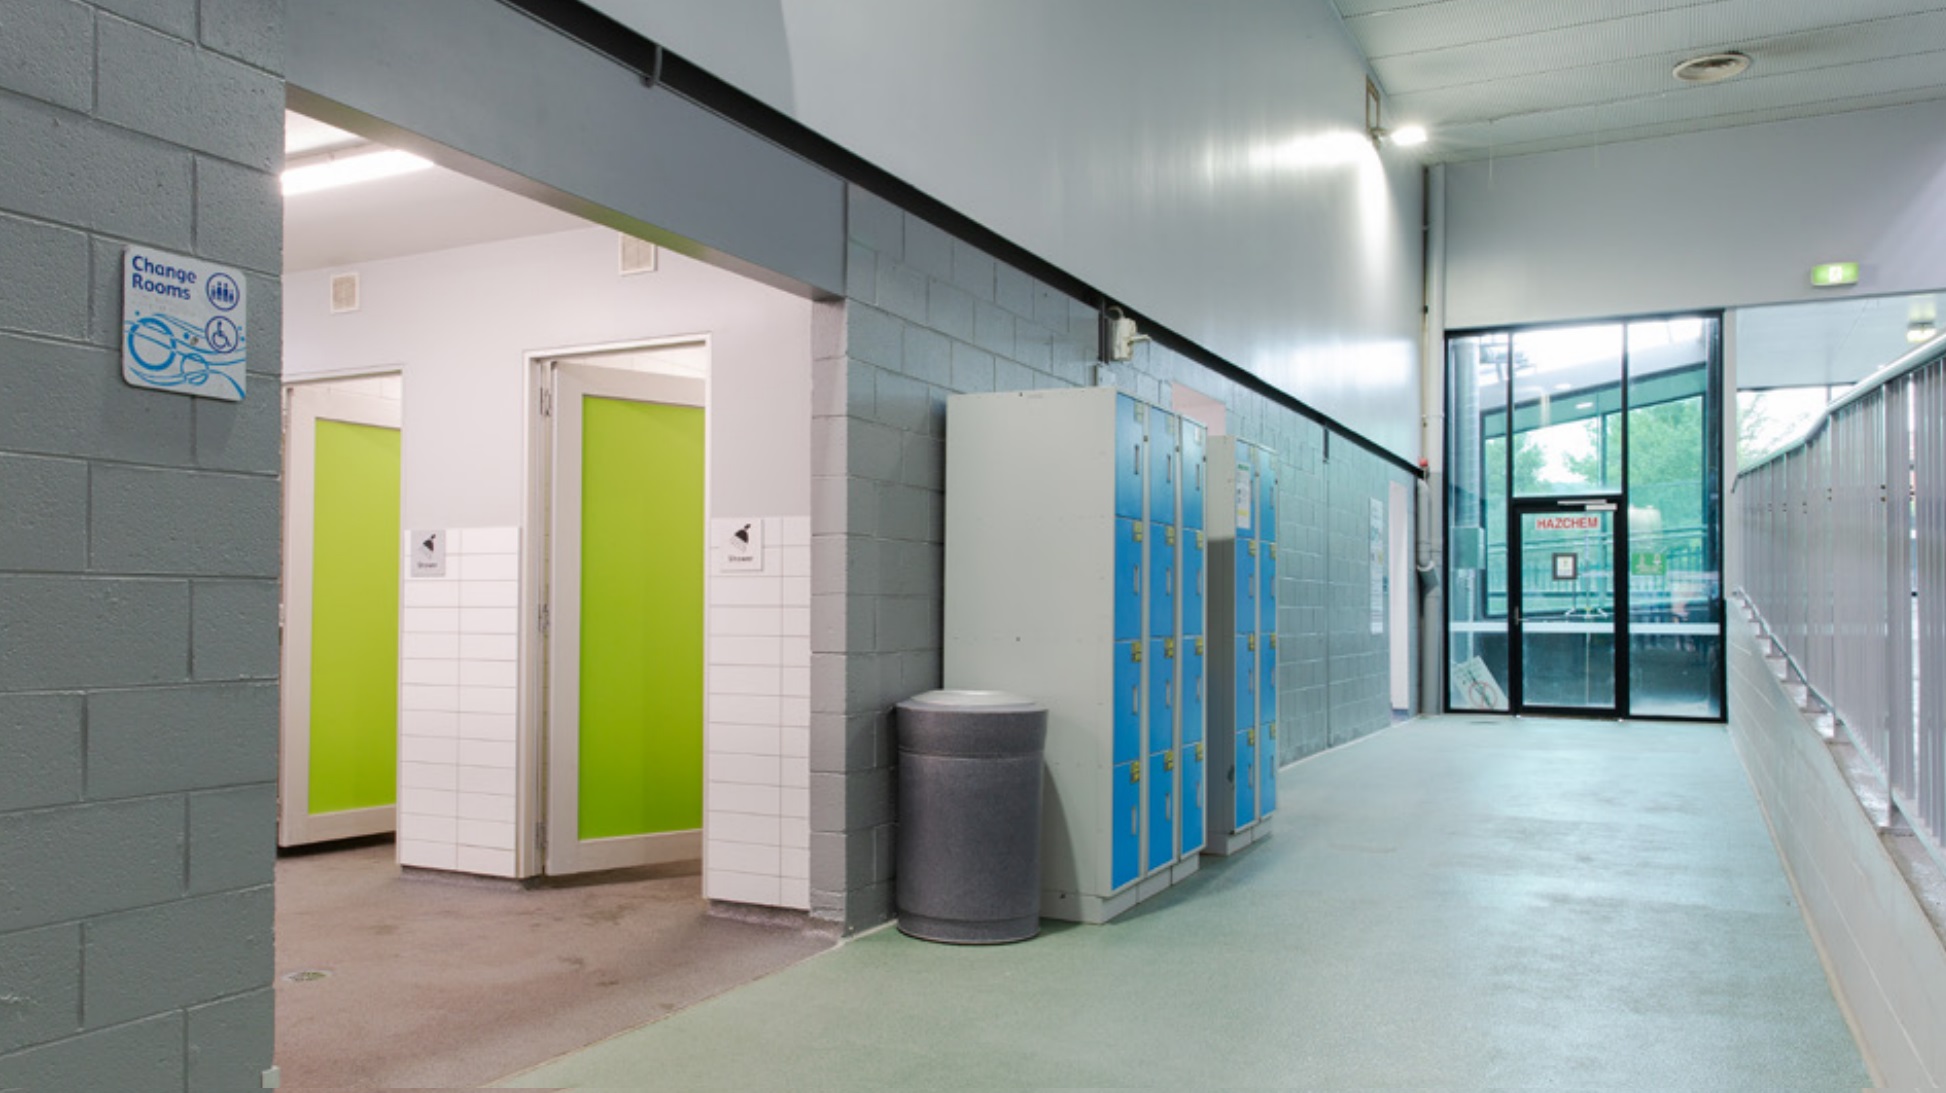
A corridor with light grey walls and a green floor. On the left, there are changing rooms with green doors and a sign indicating "Change Rooms". Adjacent to the changing rooms is a grey rubbish bin and a row of lockers with blue doors. On the right, a glass door leads outside, with a sign above it. The ceiling is white with fluorescent lighting.
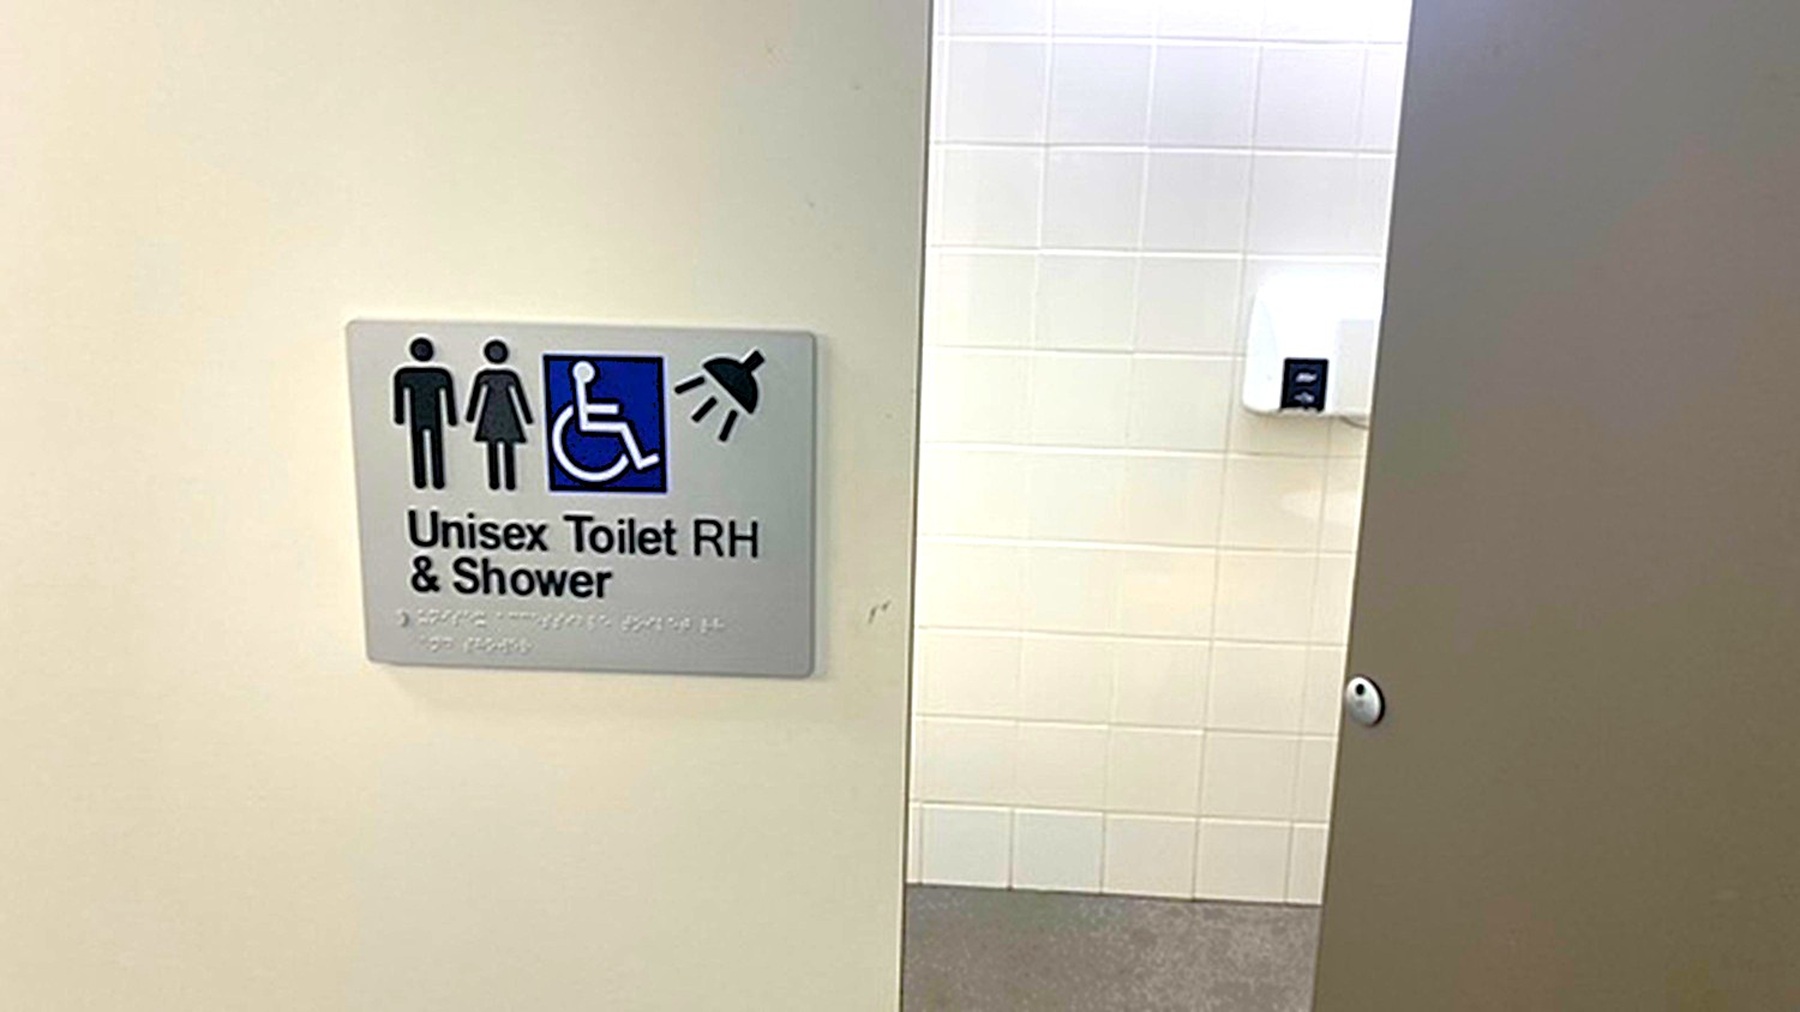
A sign on a wall indicates a unisex toilet with right-hand access and a shower, featuring symbols for male, female, wheelchair access, and a shower. The wall is light-coloured. To the right, a partially open door reveals a glimpse of the interior, showing a white wall and a mounted paper towel dispenser. The floor is grey.
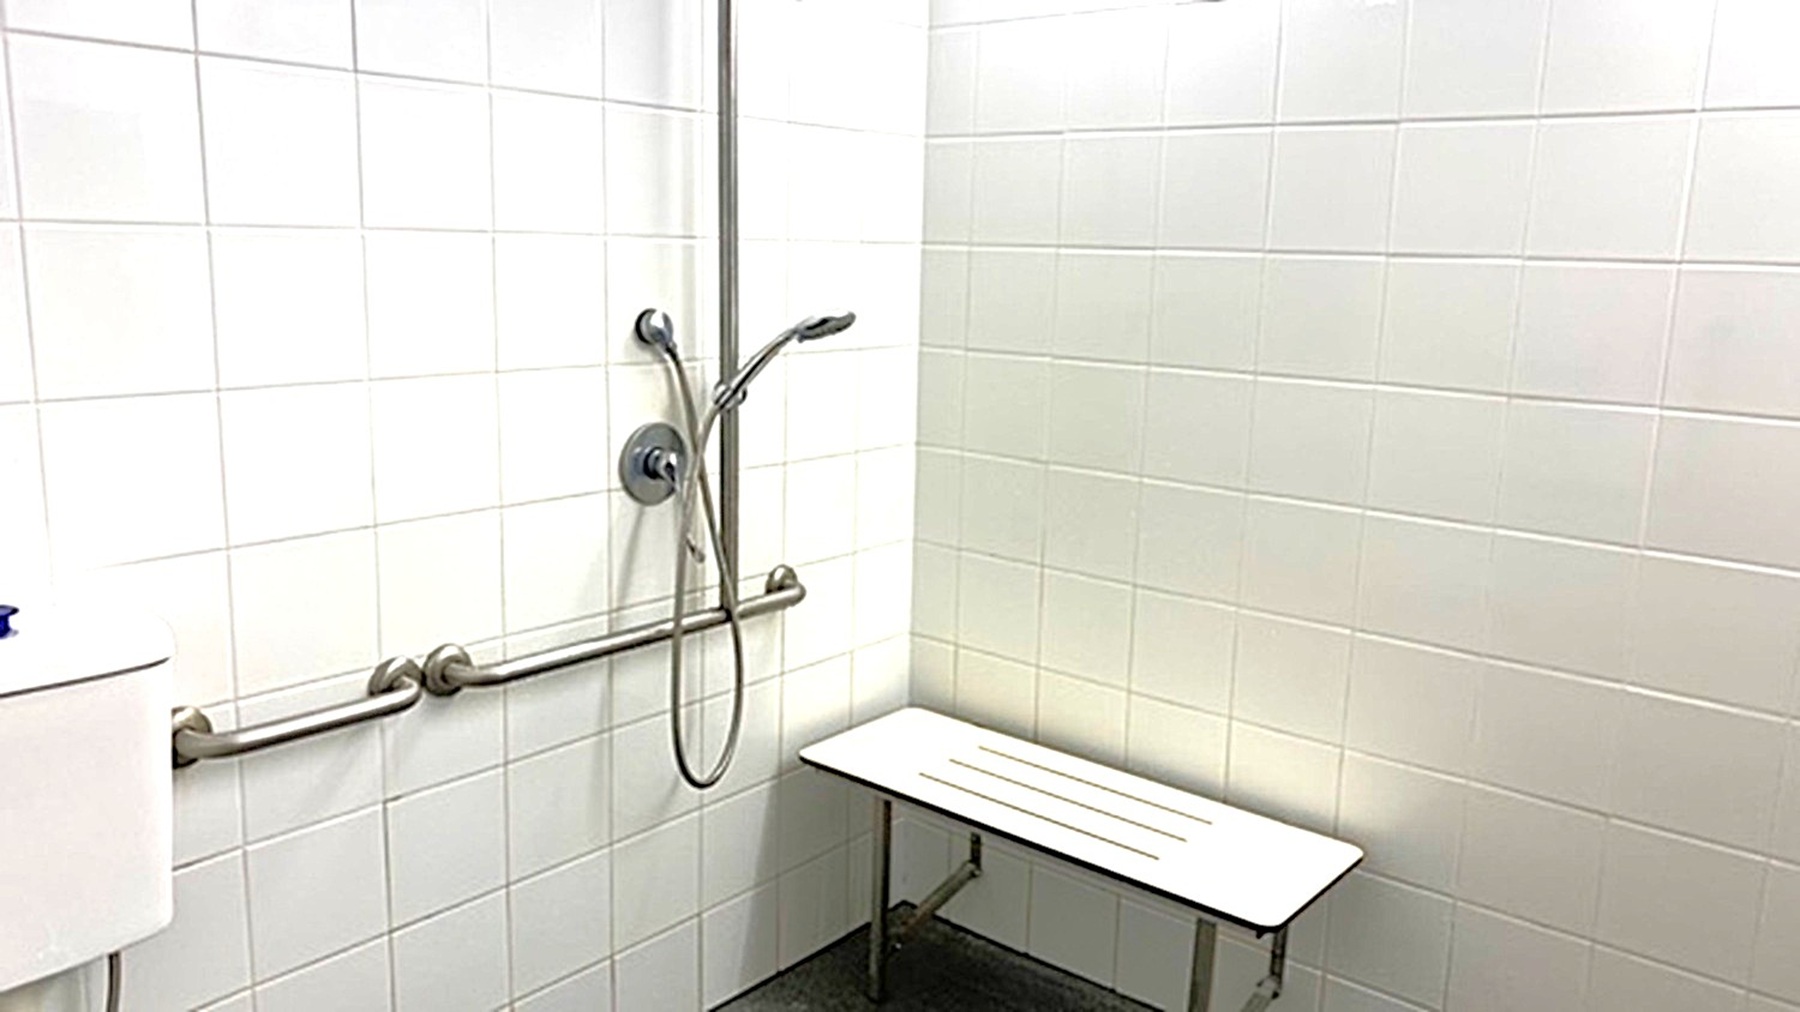
A bathroom with white tiled walls and a dark floor. On the left, there is a shower area with a handheld showerhead attached to a vertical rail, and a horizontal grab bar beneath it. A white toilet tank is partially visible. On the right, a light-coloured bench is fixed to the wall, supported by metal legs. The ceiling is not visible.
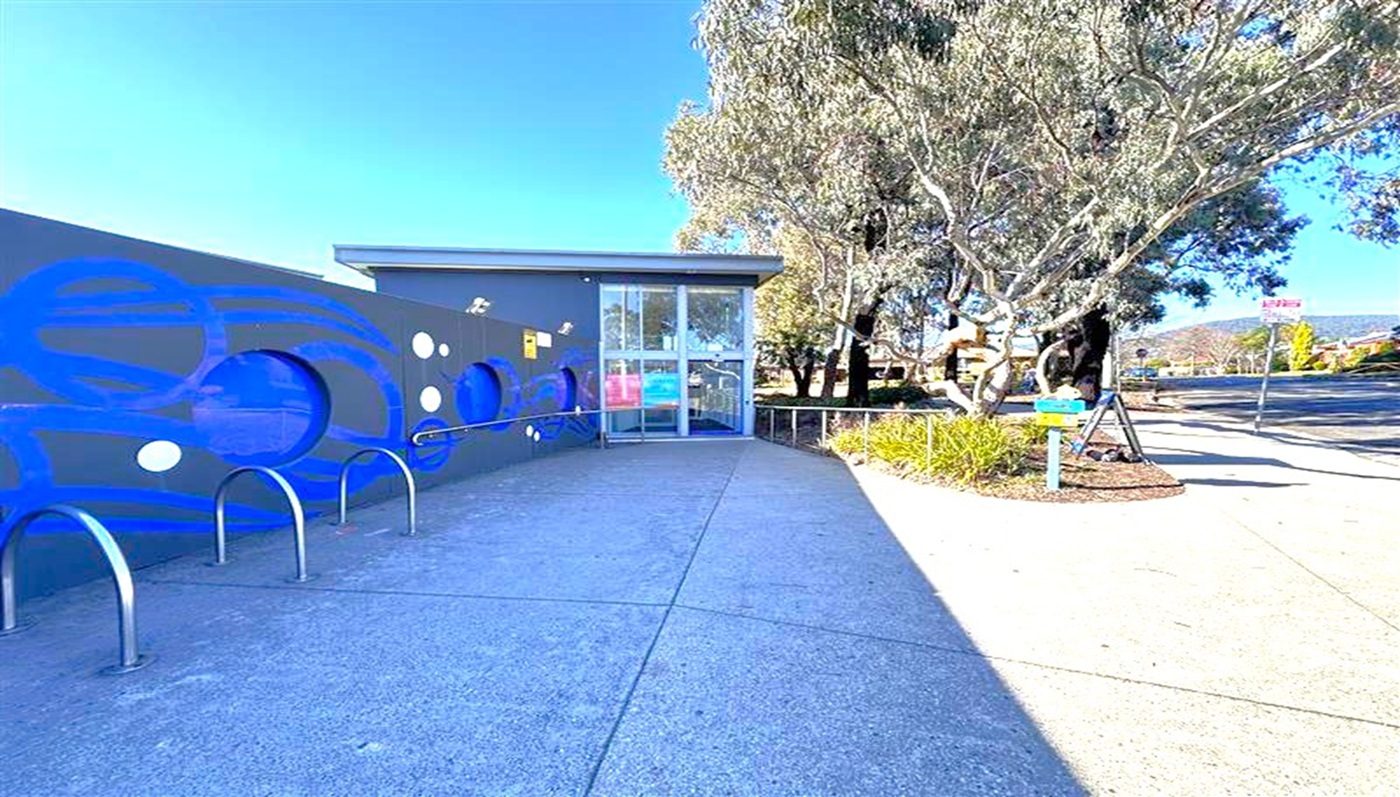
A building with a modern design is on the left, featuring a dark wall with circular blue and white patterns. In front of the wall, there are metal bike racks. The entrance has glass doors. On the right, there are trees with a small landscaped area and a signpost. The ground is paved with concrete, and the sky is clear.
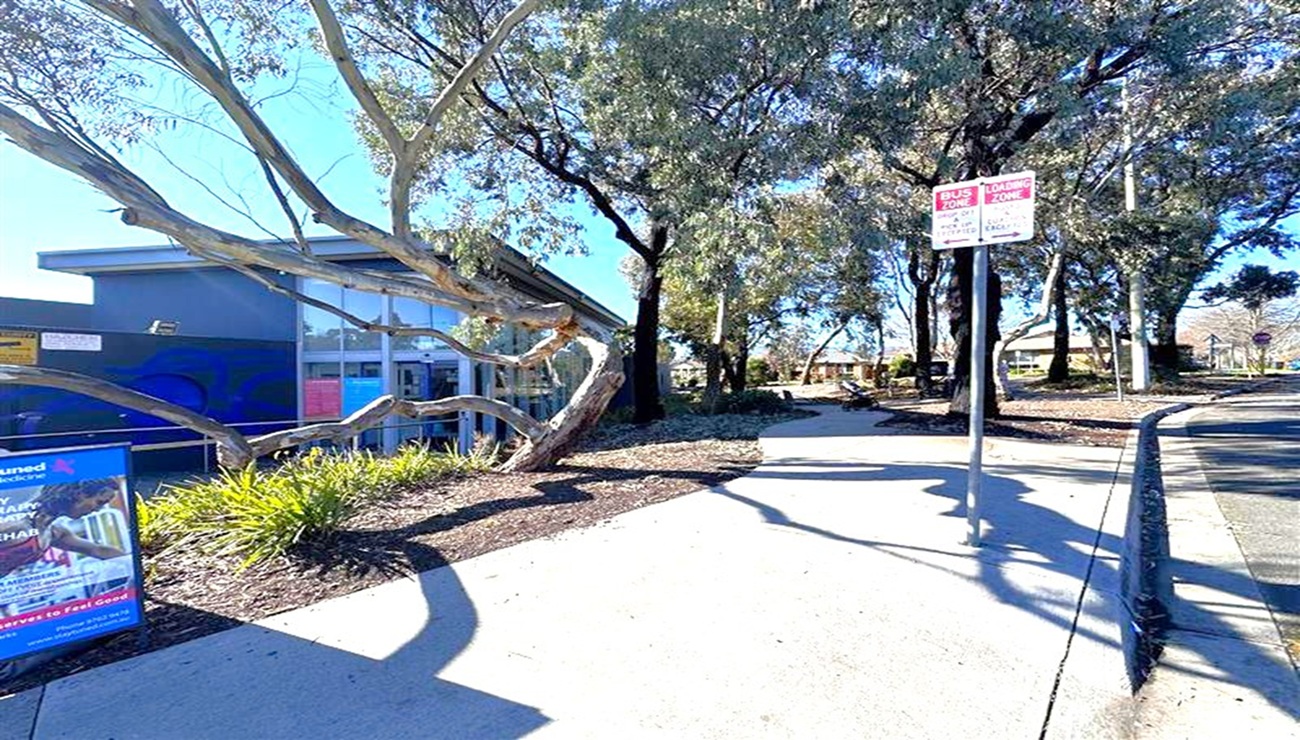
A footpath runs through the centre, bordered by a garden bed with shrubs and a large, twisting tree on the left. A blue building with large windows is partially visible behind the tree. On the right, a signpost with red and white signage stands next to the path. In the background, more trees and a glimpse of a building can be seen. The ground is paved, and the area is well-shaded by the trees.
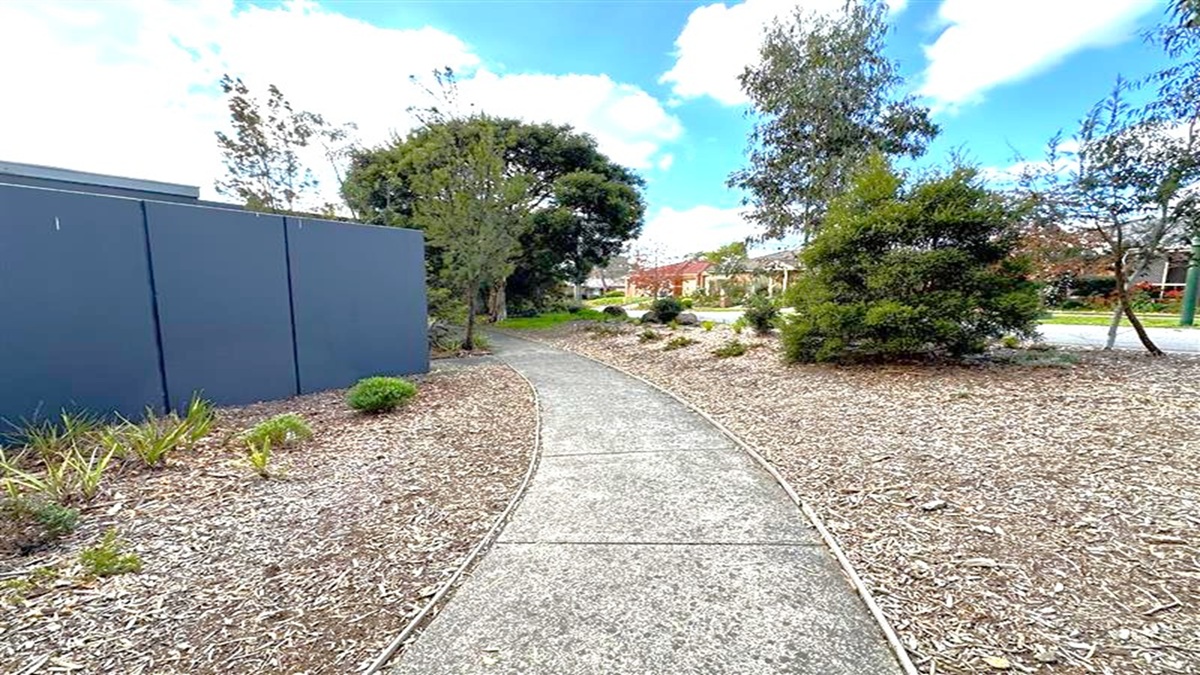
A narrow concrete path curves through a landscaped area. On the left, there's a dark blue wall with small plants and mulch at its base. On the right, various trees and shrubs are scattered across a mulched area. In the background, a row of houses is visible, partially obscured by trees. The sky is partly cloudy.
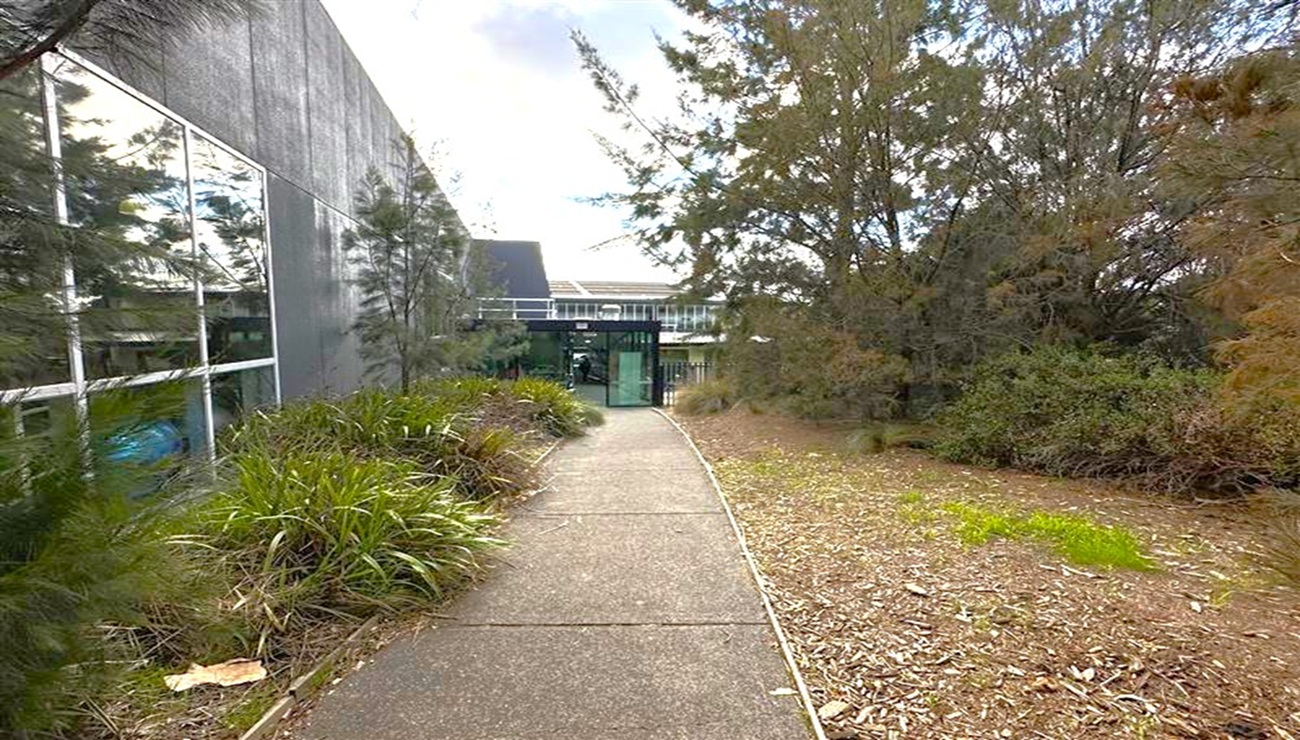
A narrow path runs through the centre, bordered by green grass and mulch. On the left, a building with large glass windows reflects the surroundings. On the right, dense foliage and trees create a natural barrier. In the background, a structure with a metal roof and a glass entrance is visible. The sky is partly cloudy.
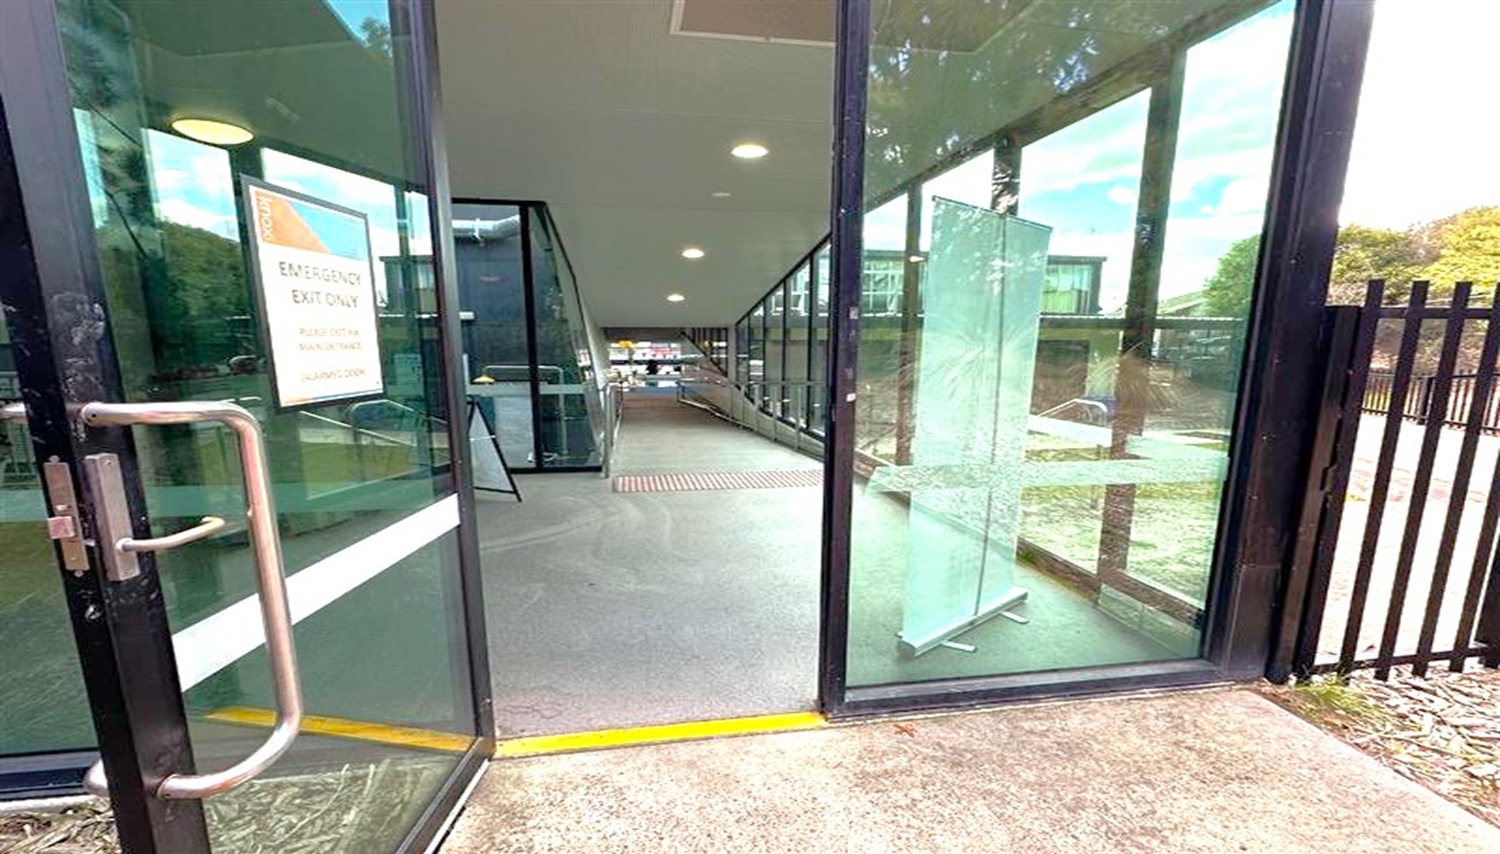
Glass doors open to a corridor with a grey floor and a ceiling with recessed lights. On the left, a sign on the door reads "Emergency Exit Only." The corridor is lined with large windows on the right, offering a view of a fenced outdoor area with trees and a parked car. A transparent stand is positioned near the entrance. The corridor extends into the distance, leading to another area inside the building.
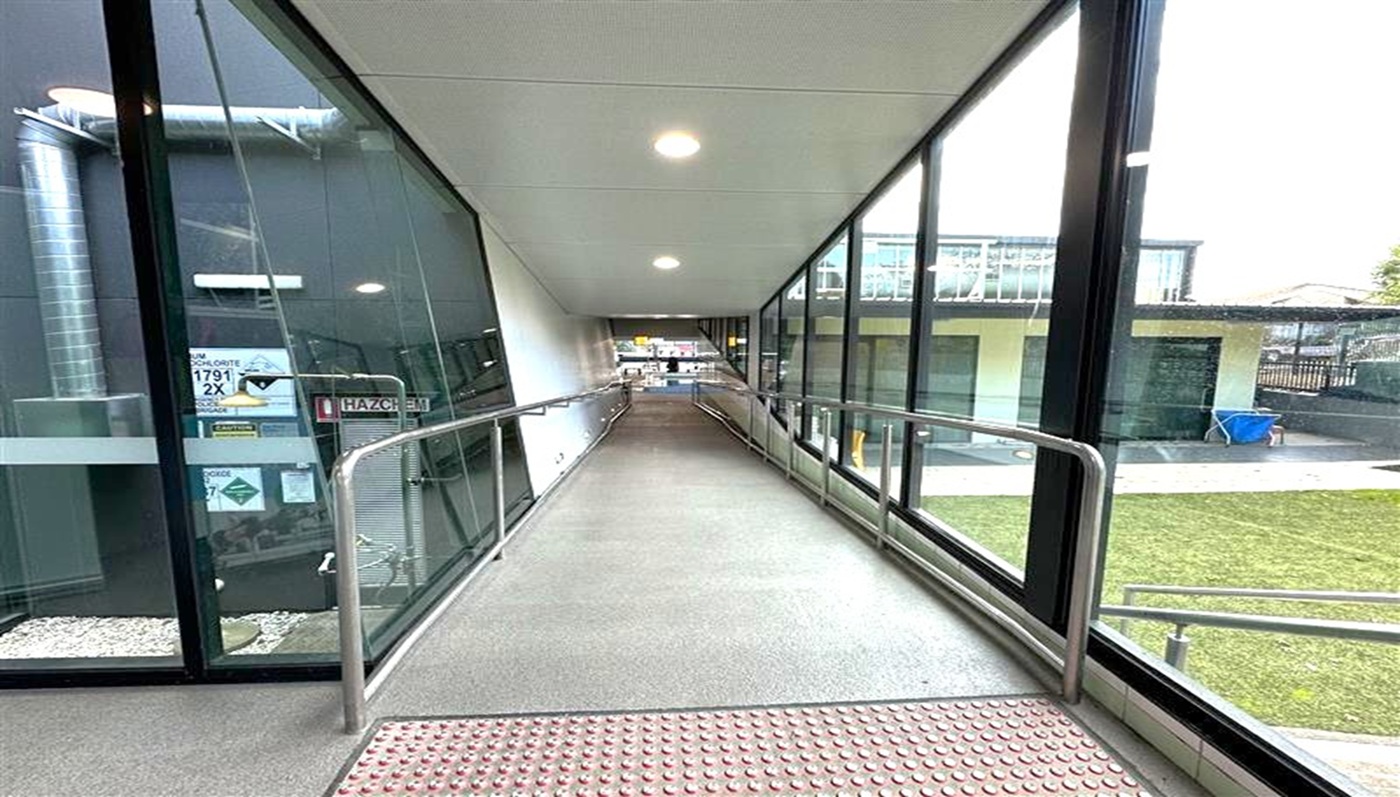
A covered walkway with a gentle ramp, featuring metal railings on both sides. The left side has large glass windows showing an industrial area with pipes and signs. The right side also has glass windows, revealing a grassy outdoor area and a building with green doors. The ceiling is white with recessed lights, and the floor is grey with a textured section at the start of the ramp.
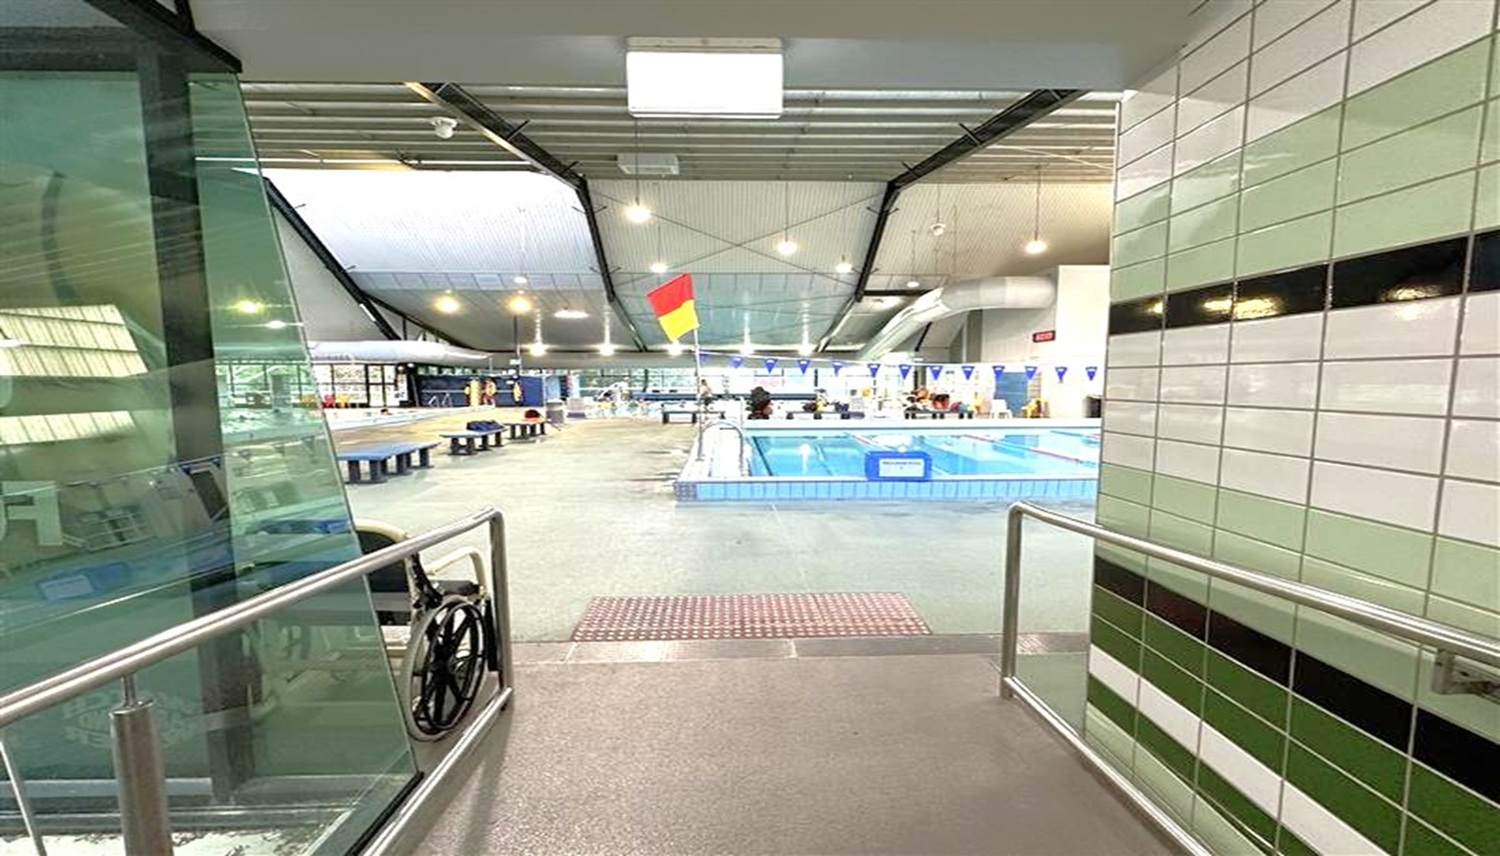
Entrance to an indoor swimming pool area. On the left, there's a glass wall and a metal railing. The right side features tiled walls with black horizontal stripes. In the centre, a pool with a red and yellow flag is visible, surrounded by a deck with benches. The ceiling is high with exposed beams and lights. The floor is grey and textured.

GENERAL ACCESS

• Offer a range of contact methods for receiving complaints and discussing feedback regarding accessibility issues/barriers.
• Accept the Companion Card
• Trained staff in disability awareness
• Advise tour guides of the access needs of guests at the time of booking (includes pick up and drop off requirements)
• Have a place to store mobility and/or medical equipment (eg beach wheelchair, hoist, oxygen).

COMMUNICATION

• Use Cérge as our digital concierge to support personalised customer service
• Use Plain English / easy read signage and information (includes menus and emergency information)
• Trained staff in communicating with people with learning or behavioural challenges

VISION

• Provide digital communication materials (hard copy information is also available on line)
• Use easy read fonts in our signage and communication materials (Helvetica and Arial)
• Have handrails on all our stairways
• Have effective lighting throughout facility.

HEARING

• Caption all entertainment (TVs, live shows, performances)
• Have TVs with captioning option
• Have volume controlled phones
• Have visual alerts for emergencies (Include flashing light)

PHYSICAL - MOBILITY

• Use floors/coverings which are slip resistant, firm and smooth
• Have grab rails in the bathroom
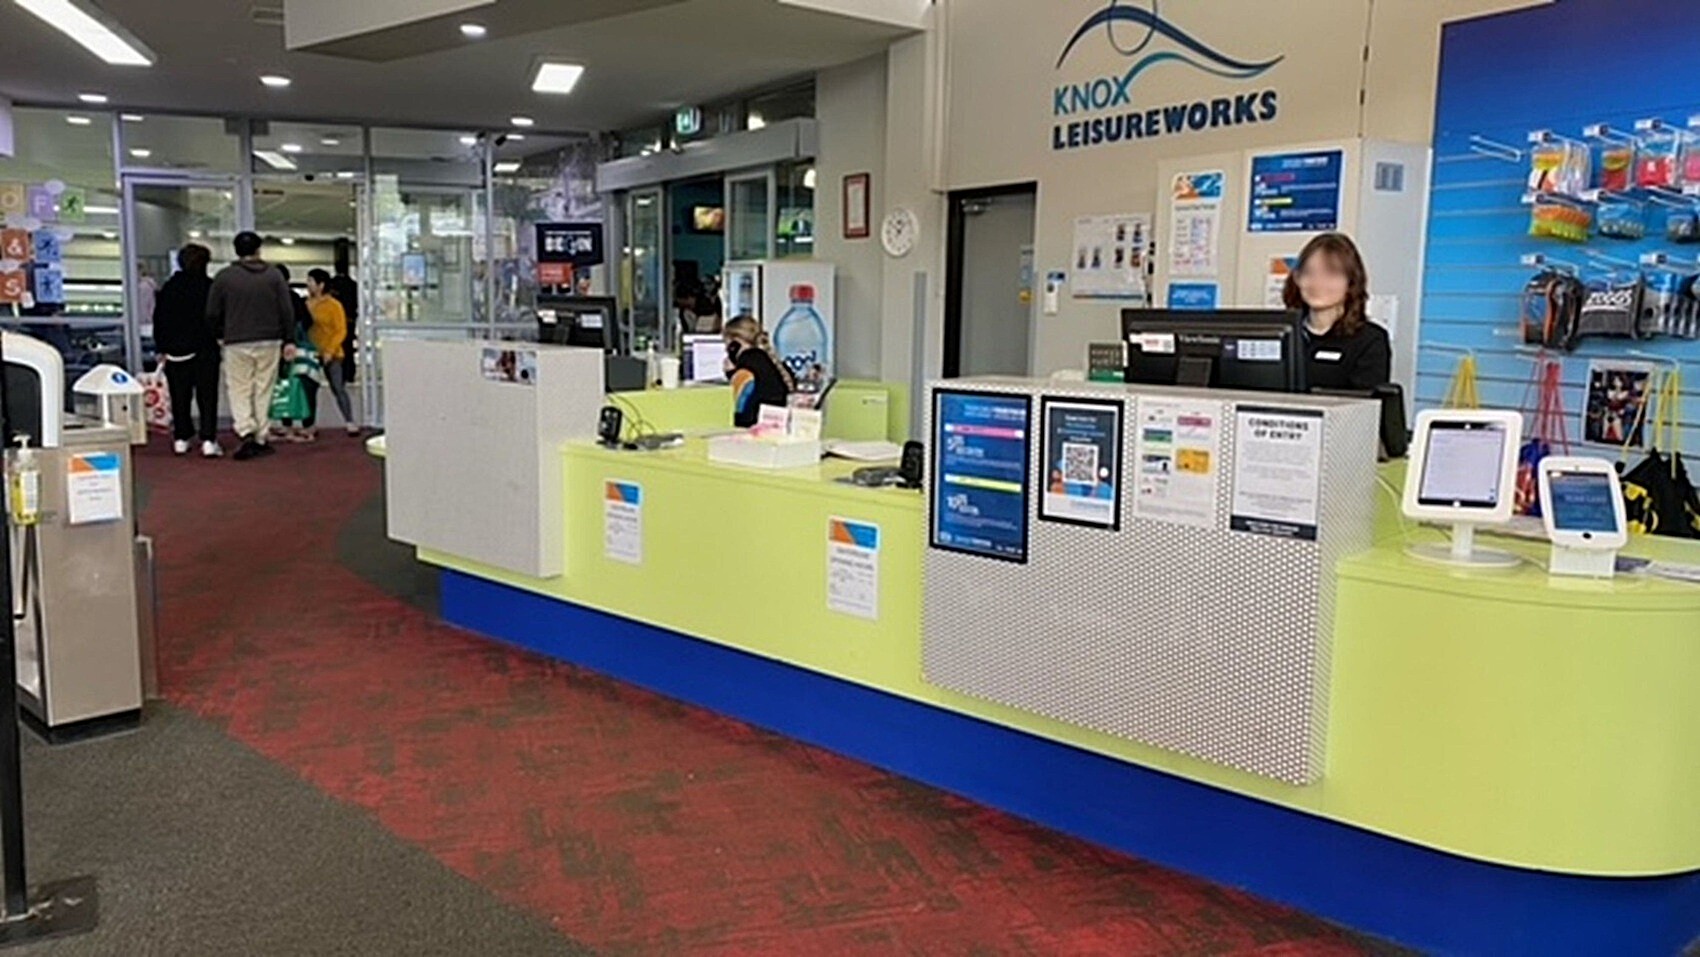
• Provide seating in common areas including reception area. Seating provided is a variety/range and include some with back rests and arm rests.

PHYSICAL - WHEELCHAIR

• Have step free outdoor pathways
• Have step free access to into our business premise
• Have step free access to the conference or function room
• Have doorways which are easy to open and have lever handles (doorways 850mm or wider when open and not heavy)
• Have an accessible public toilet which is unlocked
• Have wheelchair accessible transport options available in the general vicinity (provide information on name of the operator, phone and website link to individual providers for private vehicles, community transport train, mini vans, hire cars, buses, taxis, ferry, tram, light rail etc)
• Have a wheelchair accessible toilet
• Have a wheelchair accessible shower and change room
• Provide wheelchair access to pool
• Provide wheelchair access to gym
• Have a pool ramp/hoist enabling entry into pool
• Have clear space between furniture and exhibits for a person to manoeuvre a mobility aid
• Have eight wheelchair accessible parking space with wheelchair accessible signage clearly displayed

PHYSICAL - HIGH SUPPORT NEEDS

• Have a bathroom which is fully accessible.

ALLERGIES AND INTOLERANCES

• Trained staff to respond to allergic reactions
• Adhere to The Food Authority requirements for allergy management in food preparation
• Have equipment to respond to anaphylactic shock such as epipens and defibrillator