
1. Access & Inclusion with Cérge
  2. ›
  3. Access Guide
Cérge footer logo

Privacy Policy

T&C Supplier

T&C Member

Contact us

© Copyright Cérge Pty. Ltd.

Kingston Butter Factory Cultural Precinct


Cérge logo

Access Guide

  • General Access
  • Communication
  • Vision
  • Hearing
  • Physical - Mobility
  • Physical - Wheelchair
  • Physical - High support needs
  • Allergies and Intolerances
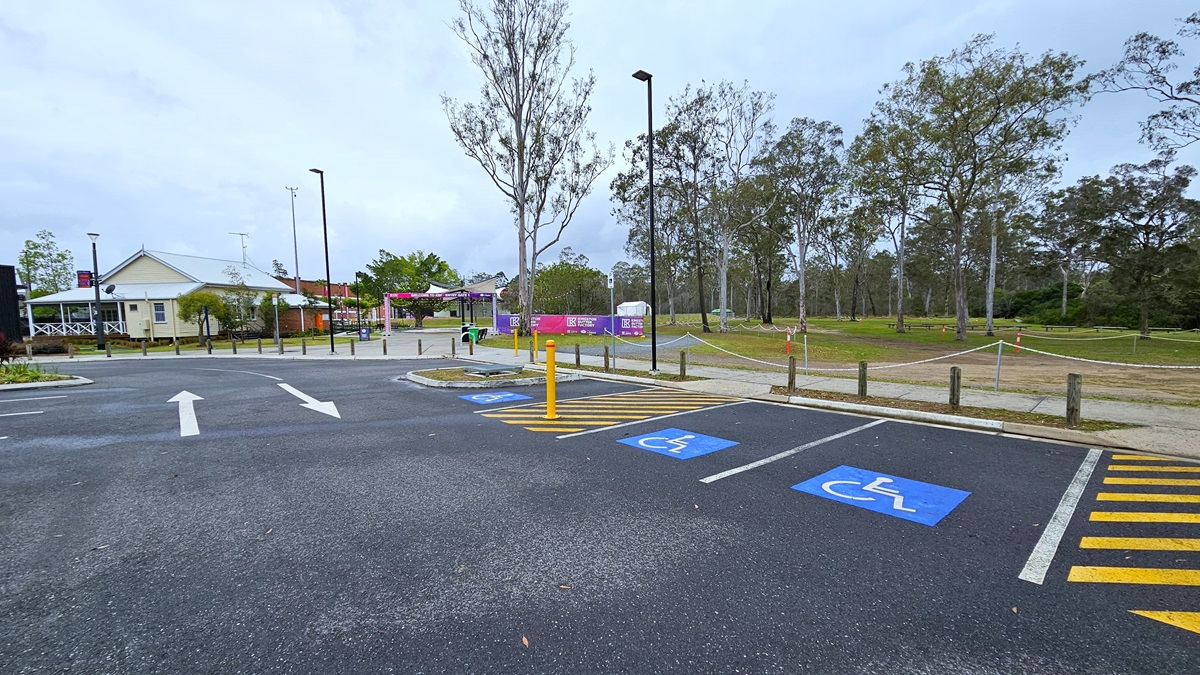
The parking area includes three accessible spaces on the right, marked with blue wheelchairs and yellow diagonal lines. A low rope fence, concrete bollards, and tall lamp posts line the edge, while a concrete plant box is positioned on the right. Trees and grass surround the area, leading to a white and brick building with colorful banners displaying a gradient shade of pink and blue.
In the middle stands an arch displaying "Welcome to KBF" in a gradient shade of blue and pink. A similar banner is positioned on the right, alongside a mature tree and a wooden bench. On the left, a brick building with an orange box attached to its wall, and a free-standing banner in the grassy area. Continuing past the arch, there's a shaded area with colorful floor paintings. Further ahead, tall trees are visible.
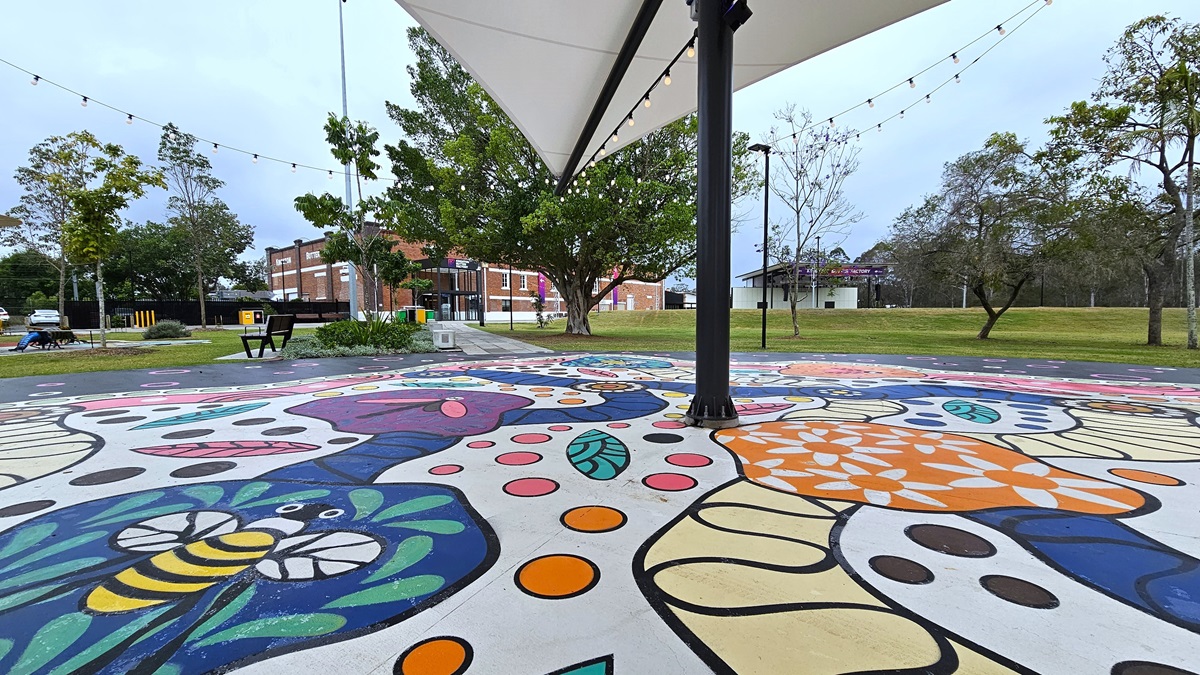
In the center is a shade structure with light bulbs. Underneath, a colorful floor painting depicts imagery of bees, dragonflies, flowers, and leaves. On the left, a bench is positioned near a landscape plant box. Further ahead, a concrete pathway leads to a brick-red building. Tall trees and grass surround the area.
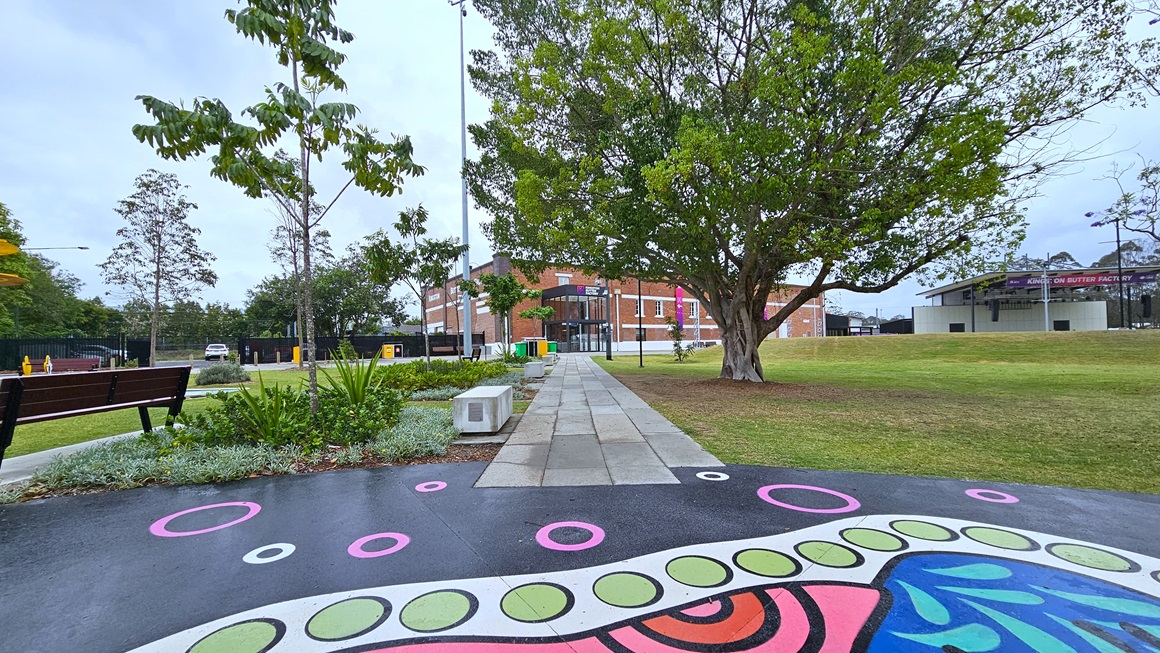
In the middle is a floor with colorful prints, connected to a concrete path leading to the brick-red building. On the left, a sitting bench is surrounded by ornamental plants and trees. Stone structures with inscriptions are lined up on the left. To the right, a tall tree with robust branches stands, and further right is a stage. Green grass surrounds the area on both sides.
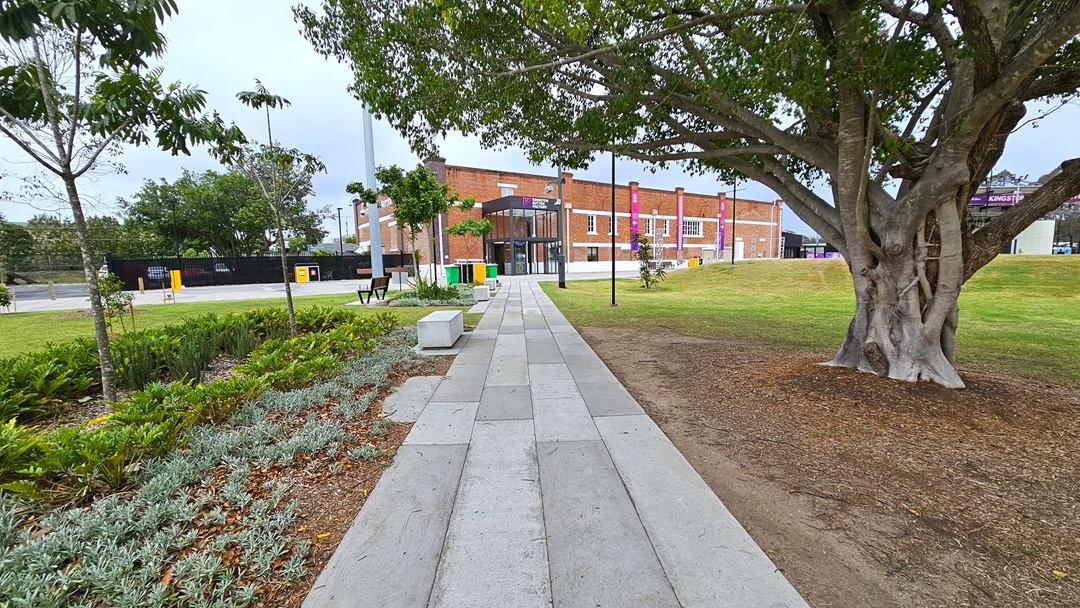
In the middle is a concrete path leading to the red brick building adorned with gradient banners. On the left, there's a landscape of ornamental plants and trees, with a bench for sitting further ahead. Stone structures with inscriptions are lined up on the left. To the right, a tall tree with robust branches stands, and further right is a stage. Green grass surrounds the area on both sides.
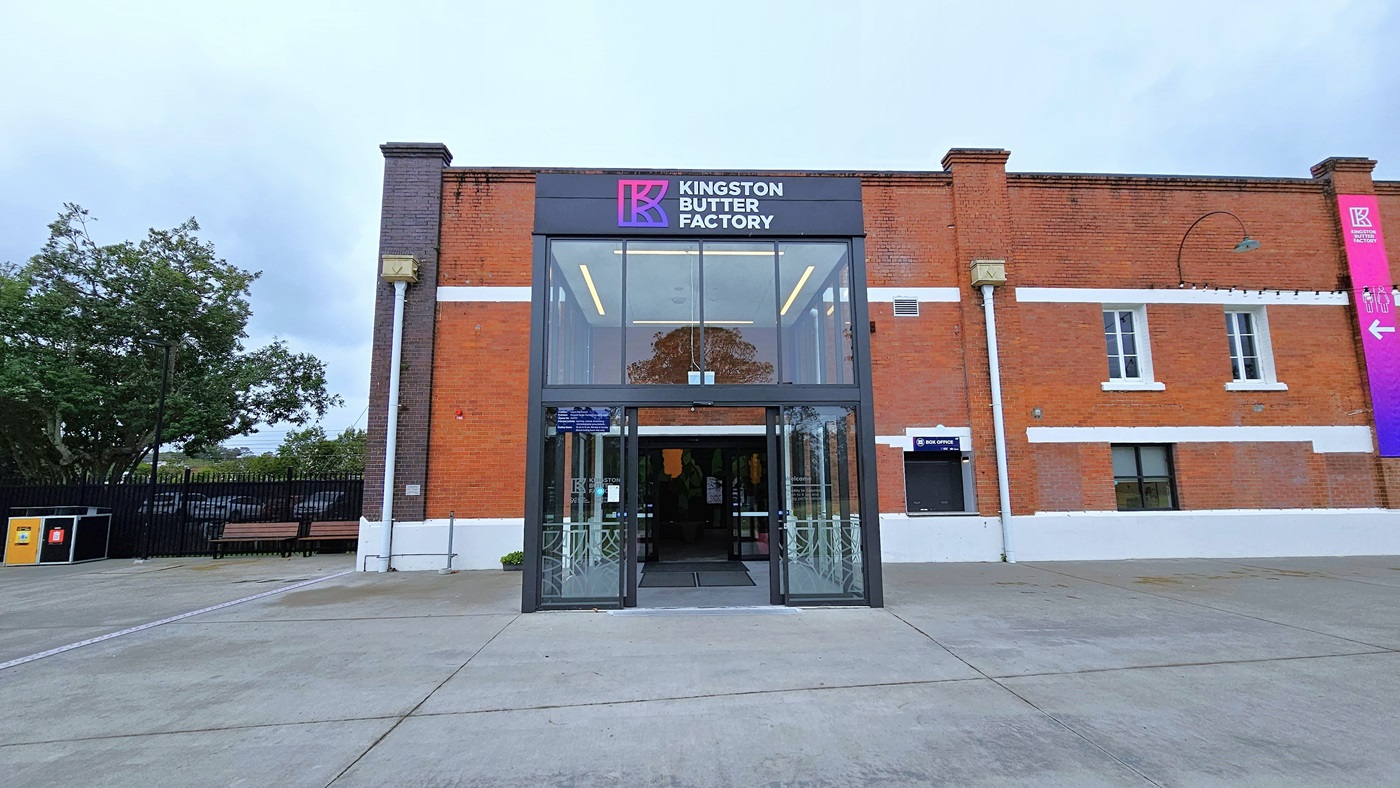

In the middle stands an industrial building made of red bricks with glass windows. Its front is adorned with a gradient blue and pink banner, vertically hung on the right side along with light fixtures. The entrance, a double modern glass and steel structure, features facility signage atop the glass door. On the left, a black steel gate and rubbish bins are present. Trees are also within the fenced area.
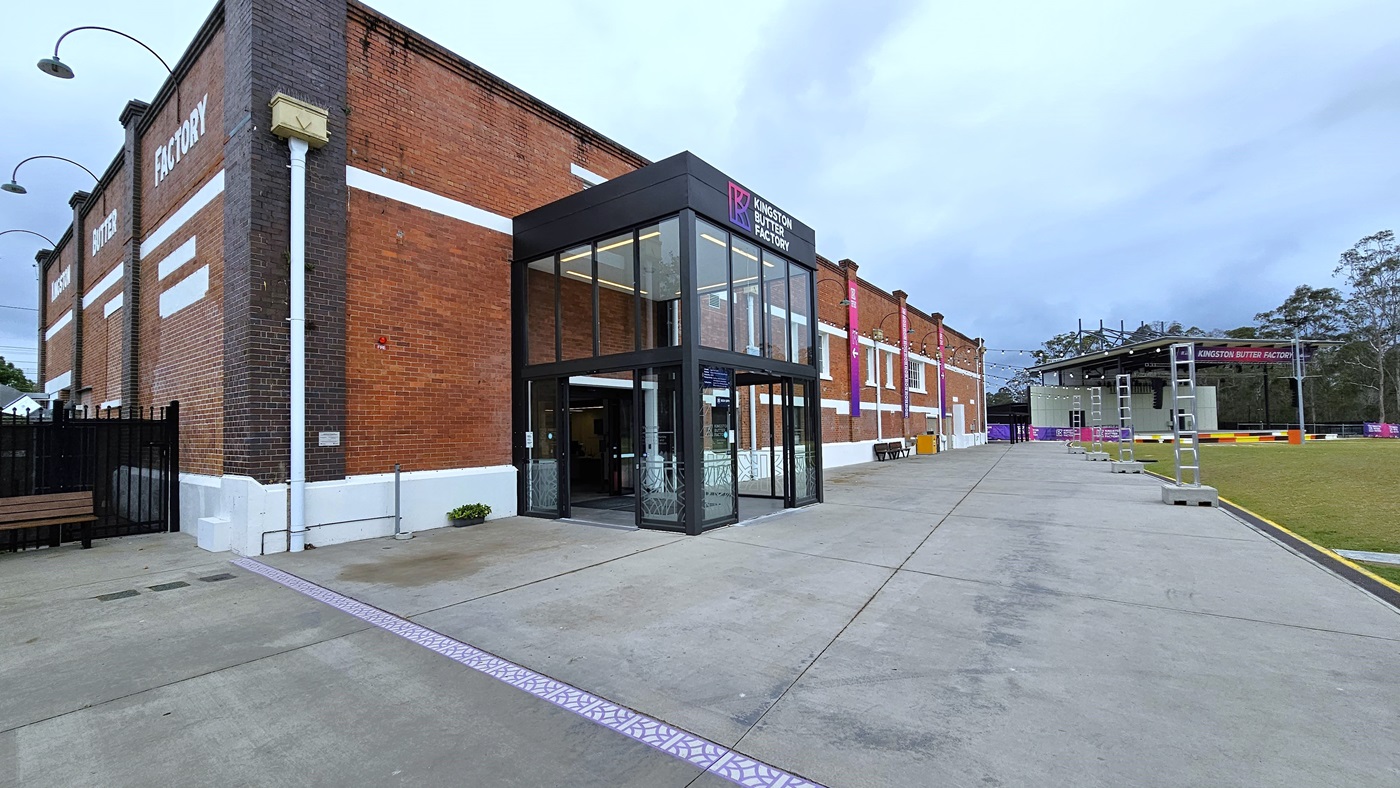
In the middle is an industrial building constructed from red bricks, featuring glass windows. The front is decorated with a gradient blue and pink banner, vertically suspended on the right alongside light fixtures. The entrance, a double modern glass and steel structure, displays facility signage above the glass door. On the left, there's a black steel fence with a bench for seating. To the right, a stage is adorned with gradient banners, and nearby, there's a grassy area with steel structures.
In the middle stands an industrial building made of red bricks with glass windows. Its front is adorned with a gradient blue and pink banner, vertically hung on the right side along with light fixtures. The entrance, a double modern glass and steel structure, features facility signage atop the glass door. On the left, a black steel gate and rubbish bins are present. Trees are also within the fenced area.
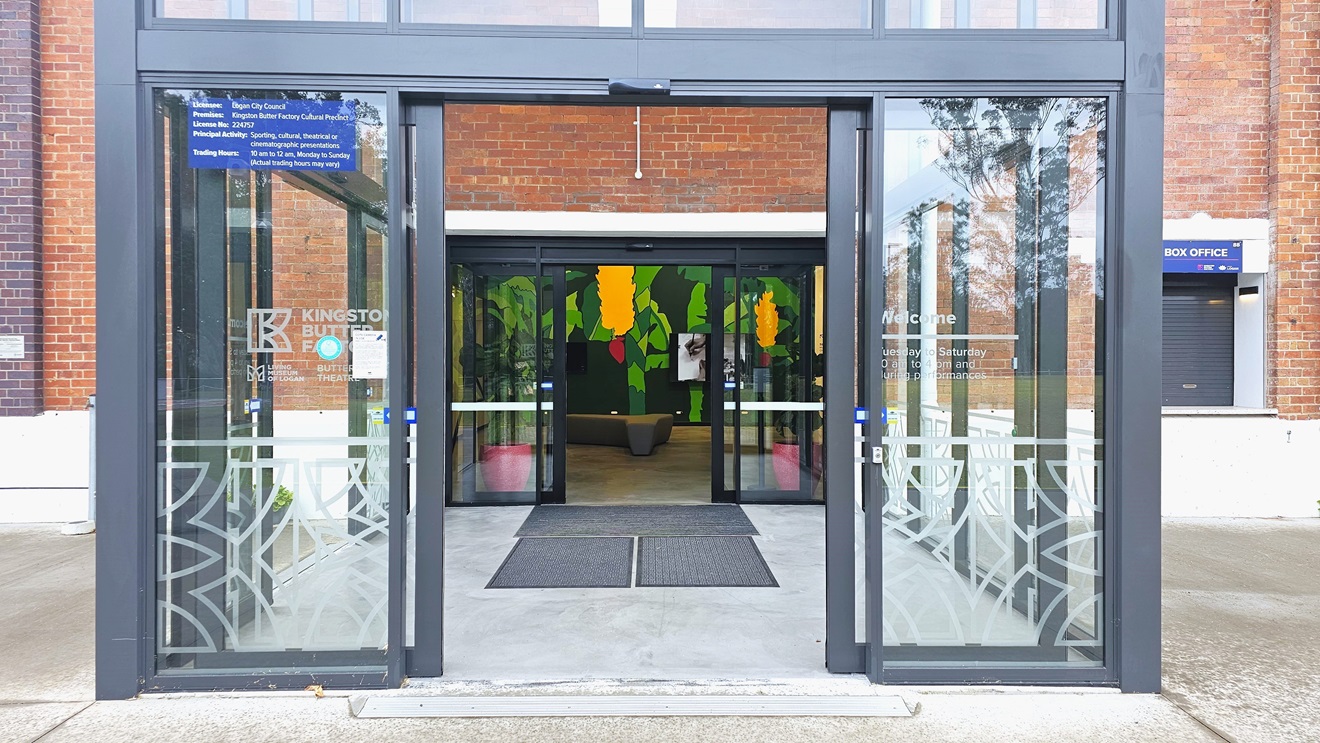
In the middle is a double glass door, furnished with non-slip mats and step free ramp. The front door displays the facility's name and store hours. Inside there is a flat-screen TV mounted on a colorful wall and a seating bench is positioned in the middle. Both sides show the building facade made of red brick walls. A window is visible on the left wall.
In the centre, a double glass door, equipped with non-slip mats and a step-free ramp, stands. The front door exhibits the facility's name and store hours. Inside, a reception desk is positioned on the right. The building's exterior, featuring red brick walls, is visible on both sides. On the right, a seating bench and rubbish bin are placed, while on the left, a pot of ornamental plants is situated.
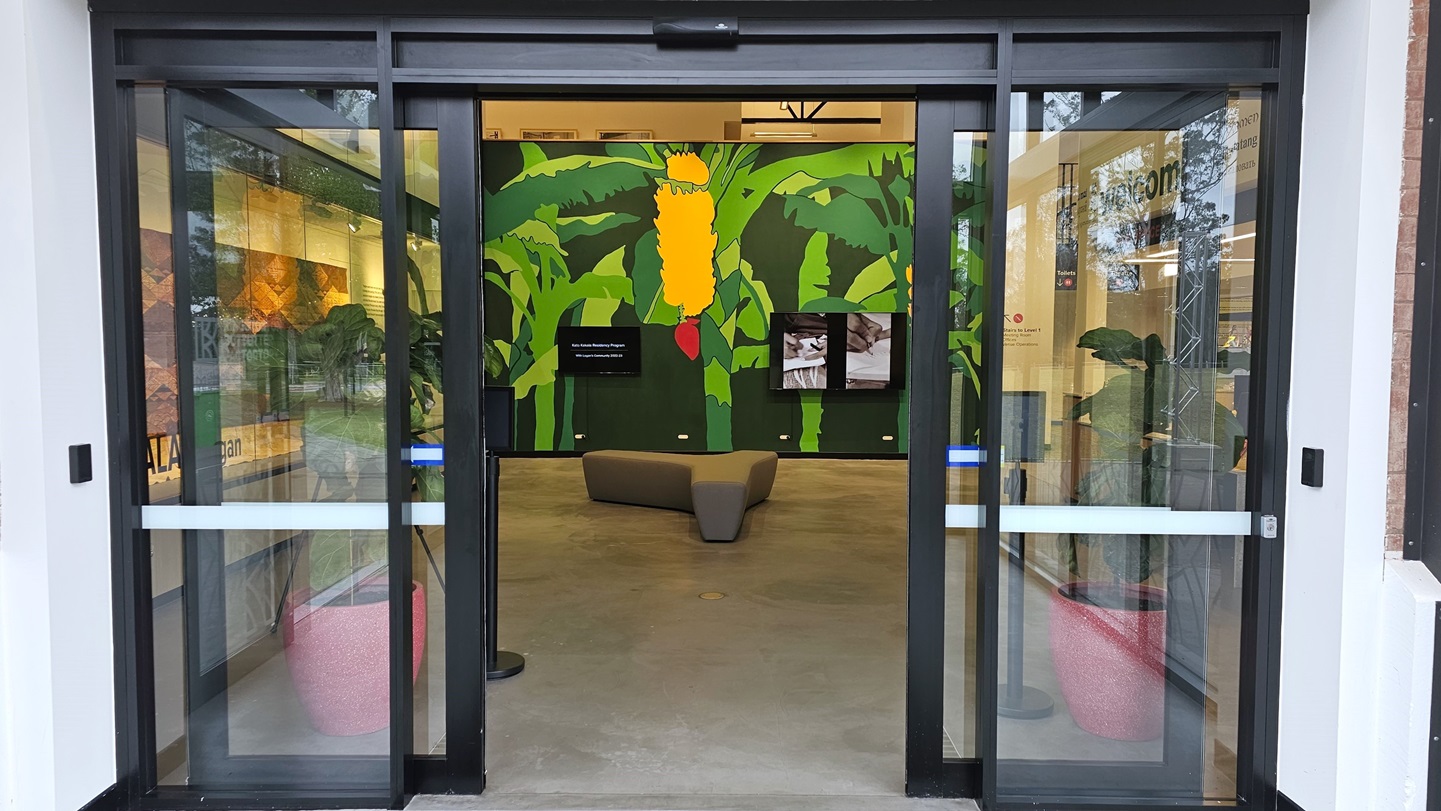
The entrance is an automatic glass sliding door with a white sticker lining. Inside, a Y-shaped cushioned chair is in the middle. A green wall featuring banana trees with fruit is present. Two flat screens are mounted. To the right is the reception. A pot of ornamental plants is positioned near the door entrance.
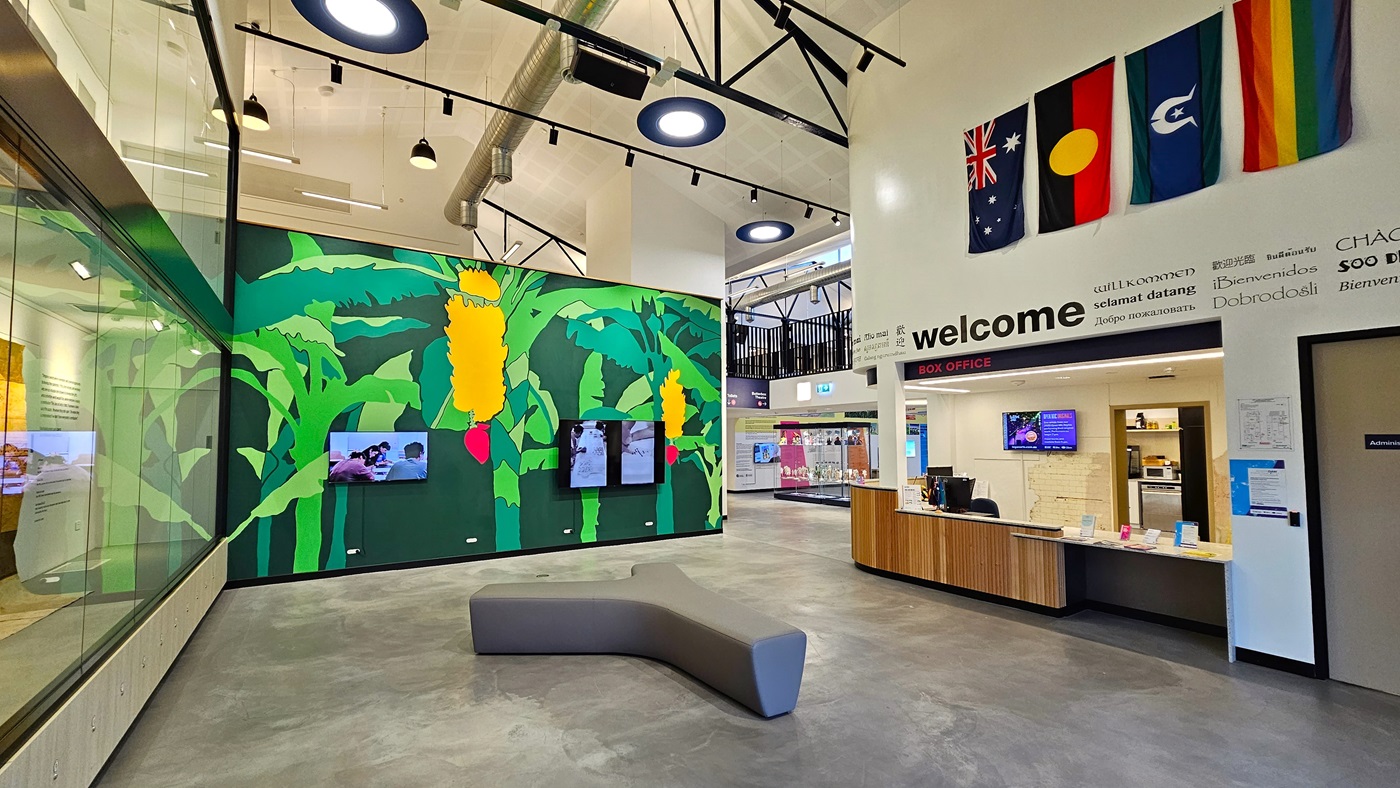
In the middle is a Y-shaped cushioned chair. A green wall featuring banana trees with fruit is present. To the right is the reception, adorned with a wooden desk displaying various posters and flags. Flat-screen TVs are also mounted on the middle wall and at the reception. Banners are affixed to the right wall. To the left is a floor-to-ceiling glass wall. The ceiling is adorned with circular light fixtures. On the far right, a section of the mezzanine is visible.
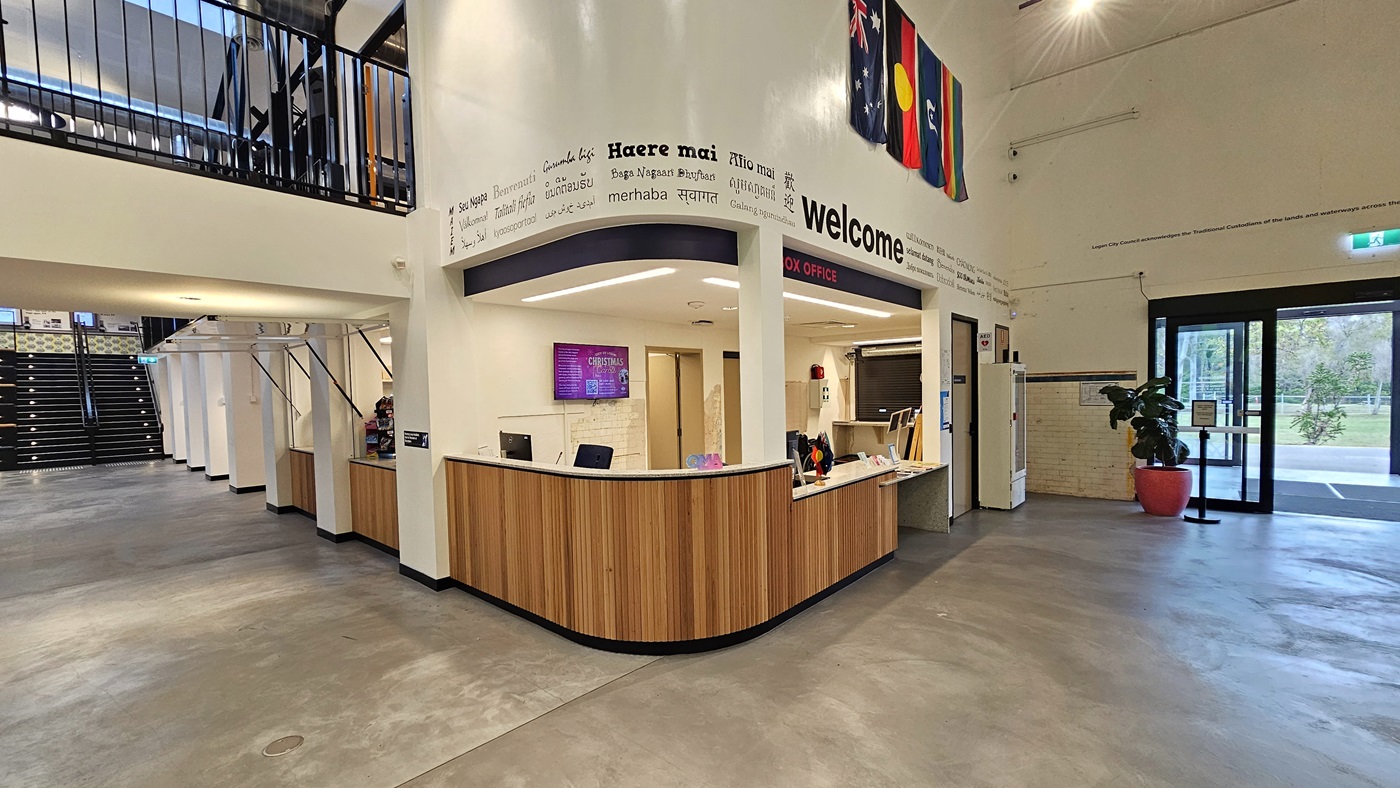
On the right is the reception, featuring a wooden desk with various flags. Flat-screen TVs are mounted on the middle wall of the reception. Banners and posters are affixed to the right wall. To the left is a staircase leading to the mezzanine. A section of the mezzanine is also visible. To the right is the door entrance, with a pot of ornamental plants positioned near it.
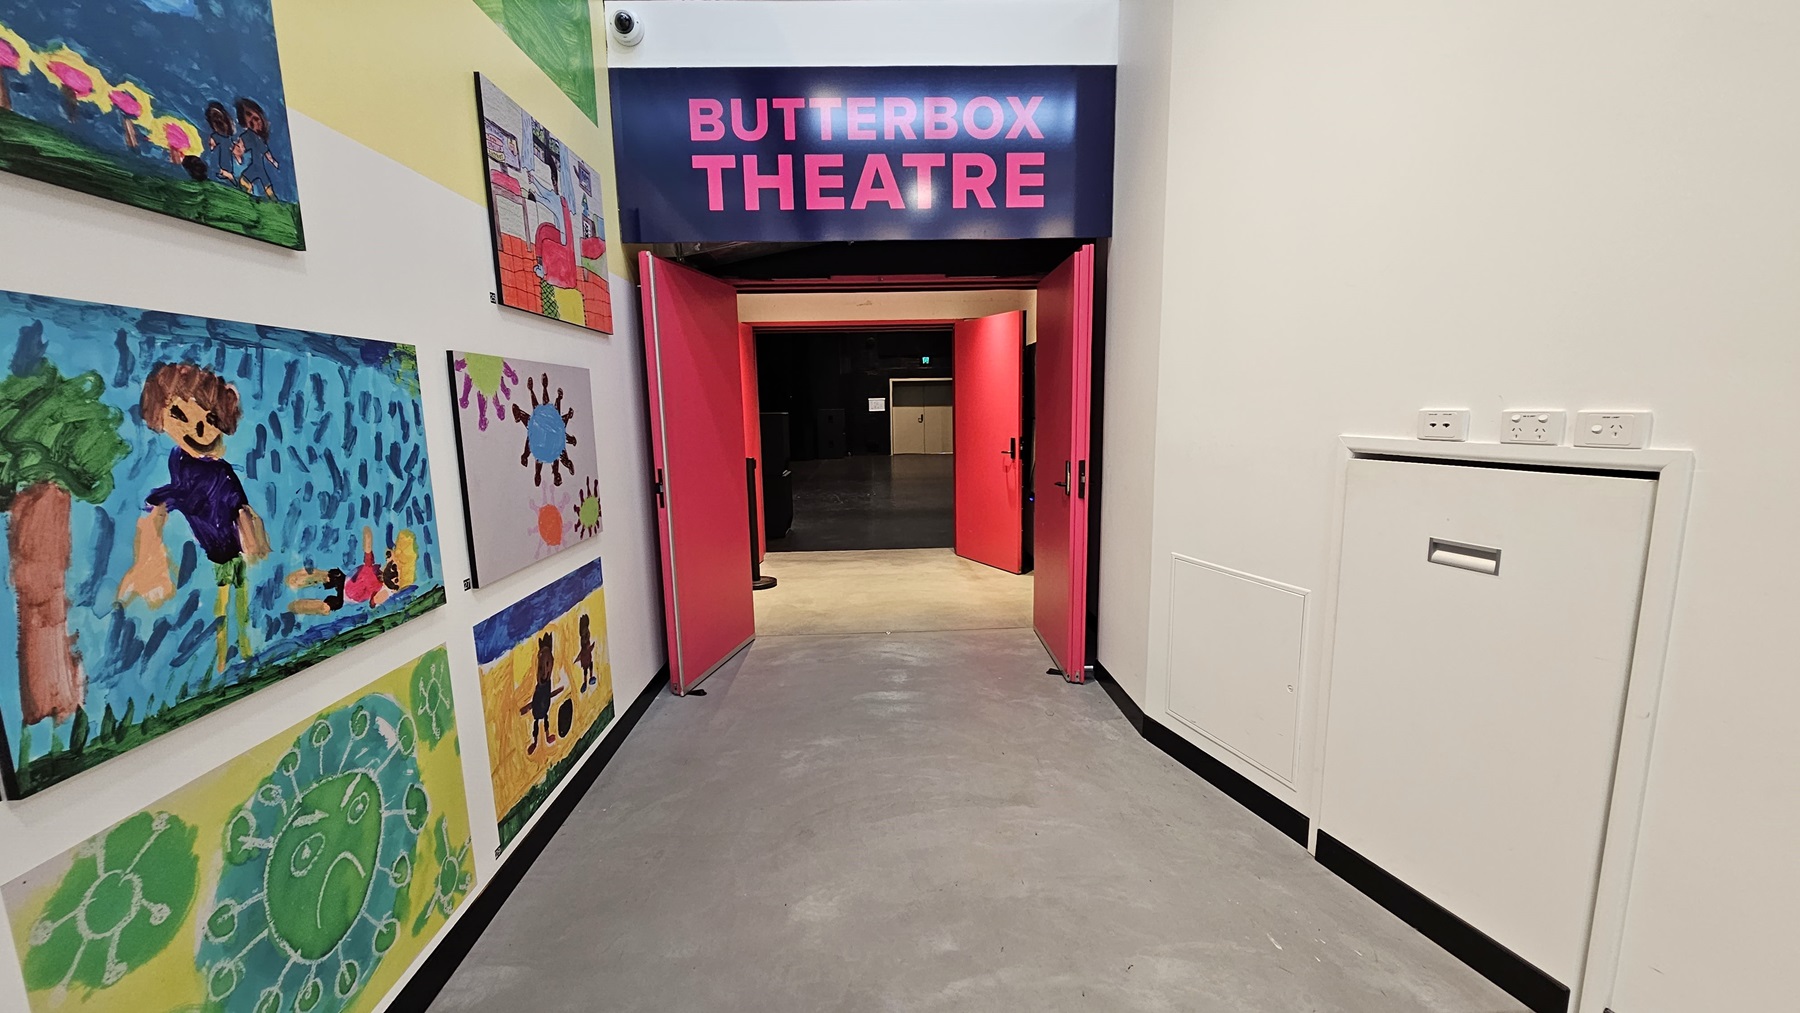
To the left, a wall features adorned art paintings. In the middle, a bright pink door opens outward, accompanied by an overhead sign displaying "Butterbox Theatre" in pink font. On the right, a white concierge table is placed adjacent to the white wall. The floor is finished with polished concrete.
On the left, a wall displays adorned art paintings. In the middle, a bright pink door opens outward, with an overhead sign reading "Butterbox Theatre" in pink font. On the right, a retractable white concierge table is adjacent to the white wall, allowing for more spacious entry. The floor is finished with polished concrete.
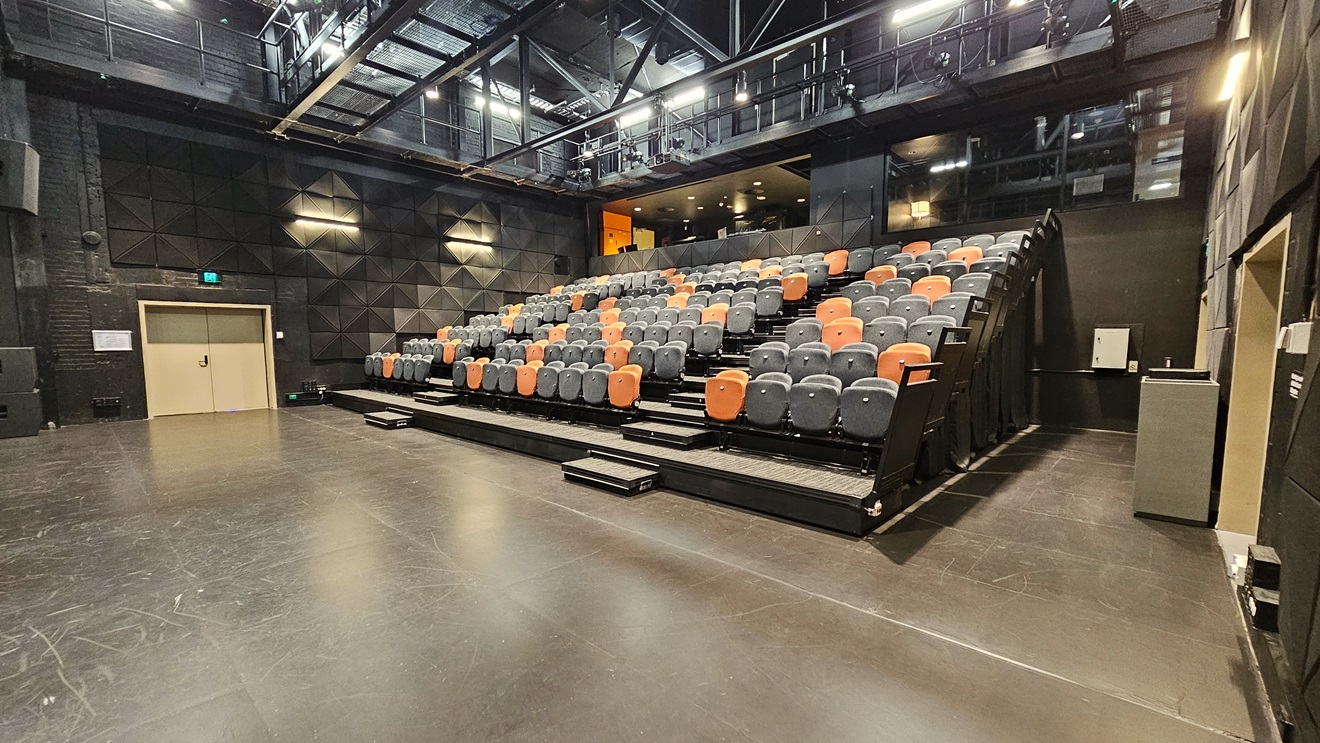
On the right, tiered seating features black and orange chairs separated by an aisle. To the left, a drinking fountain is present. An elevated area is equipped with chairs. The ceiling adopts an industrial look with exposed beams and fluorescent lights. The area has dimmed lighting, black wall tiles, complemented by grey tiles. A door on the left is marked with an Emergency Exit sign on top.
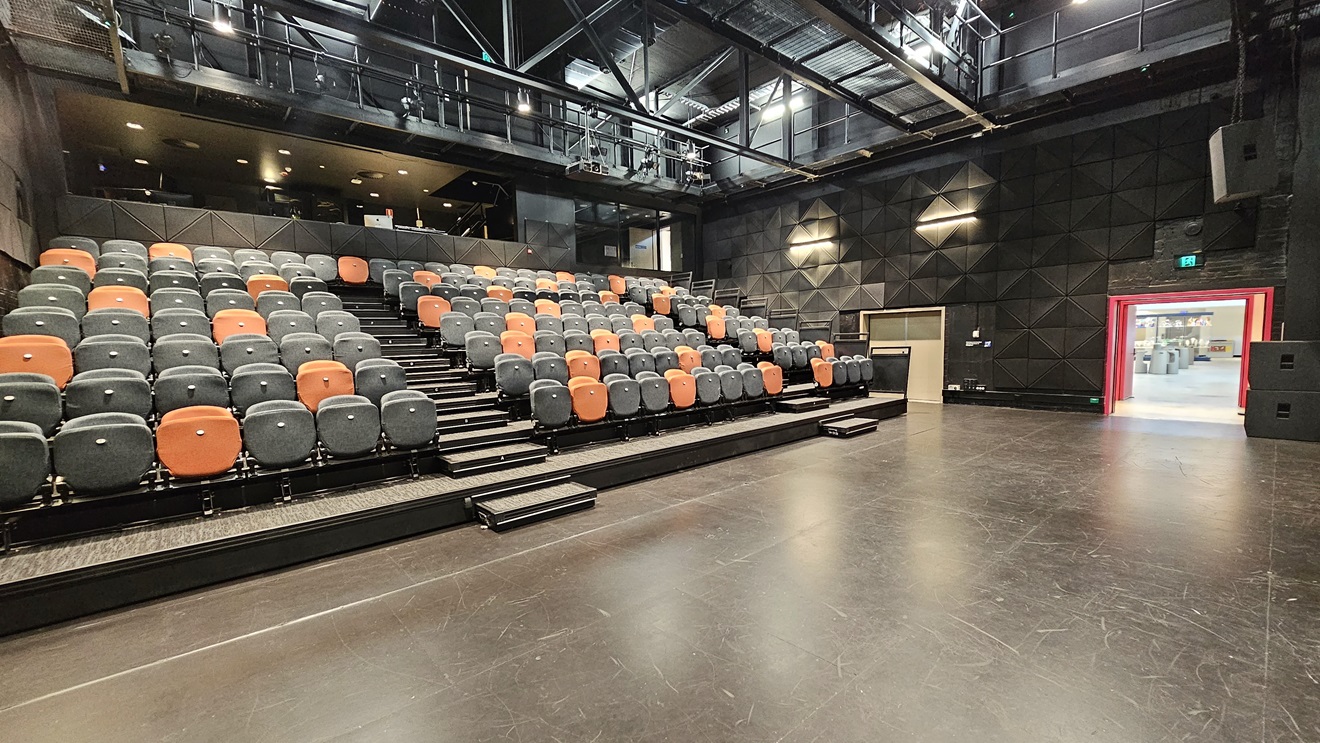
In the middle, tiered seating features black and orange chairs separated by an aisle. An elevated area is equipped with chairs. The ceiling adopts an industrial look with exposed beams and fluorescent lights. The area has dimmed lighting, and black wall tiles complemented by grey tiles. A bright pink door on the right has an Emergency Exit sign on top, and another white door to its left. The wall is soundproofed with black tiles.
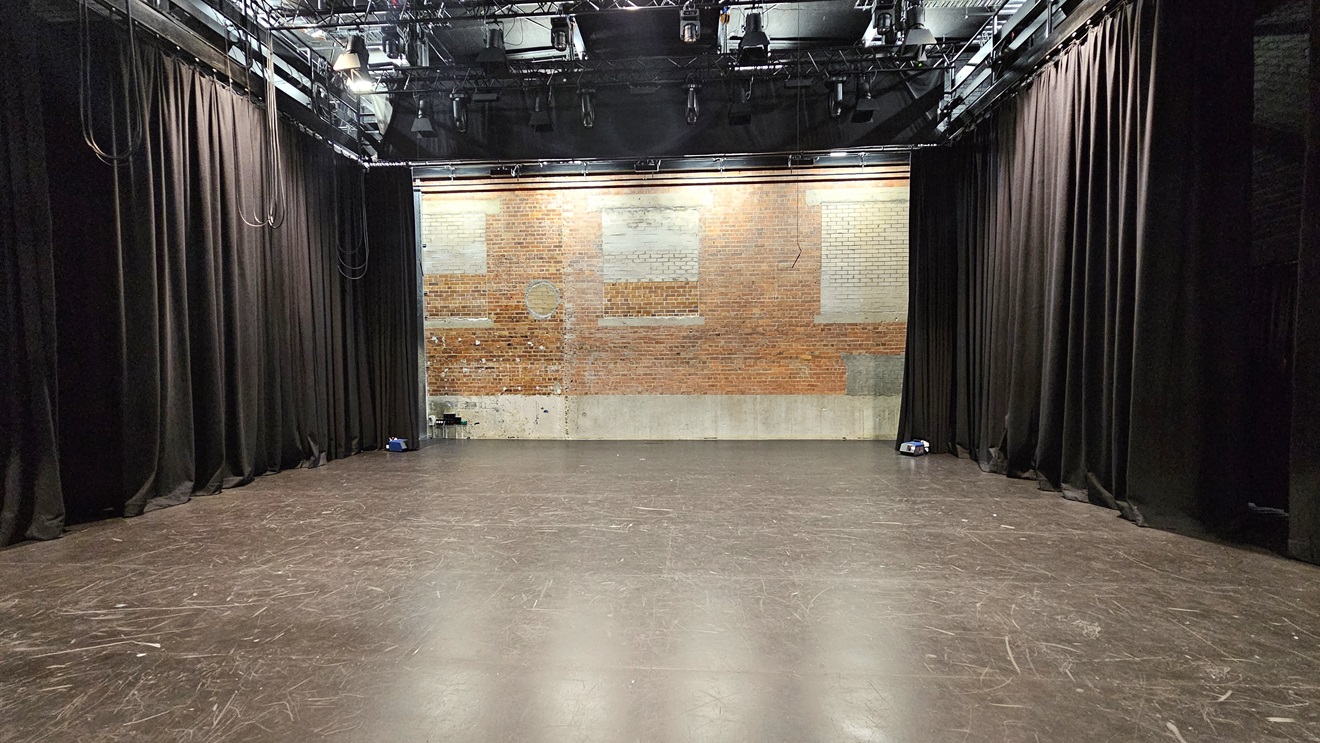
In the middle, there's a stage with a red brick wall backdrop. The stage area contains substantial theatre production equipment, featuring boom lighting and large black drop curtains against the left and right brick walls. The floor is composed of grey tiles.
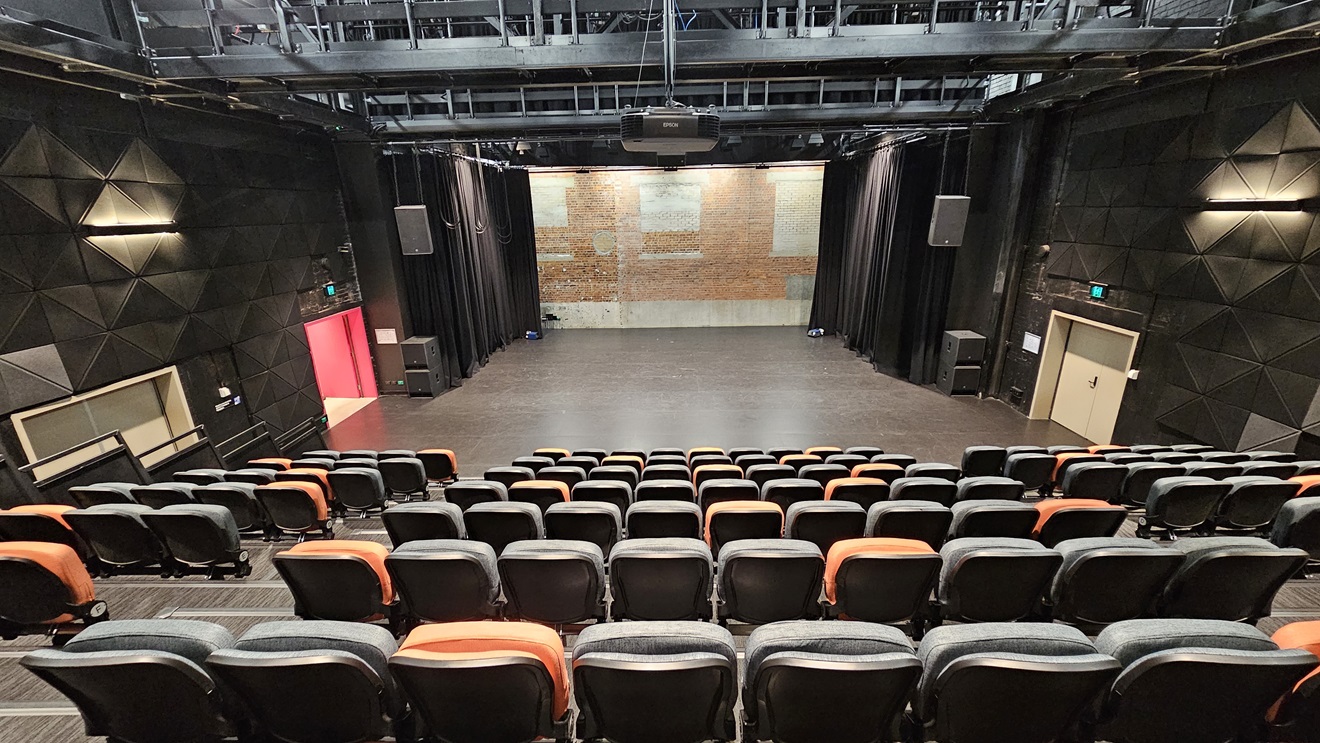
The tiered seating consists of orange and black chairs, with an aisle on the left dividing them. In front is the stage, featuring black drop curtains. A pink door is on the left, and a white door is on the right. The ceiling is adorned with industrial metal beams. Rubber tiles are affixed to the walls on both sides.
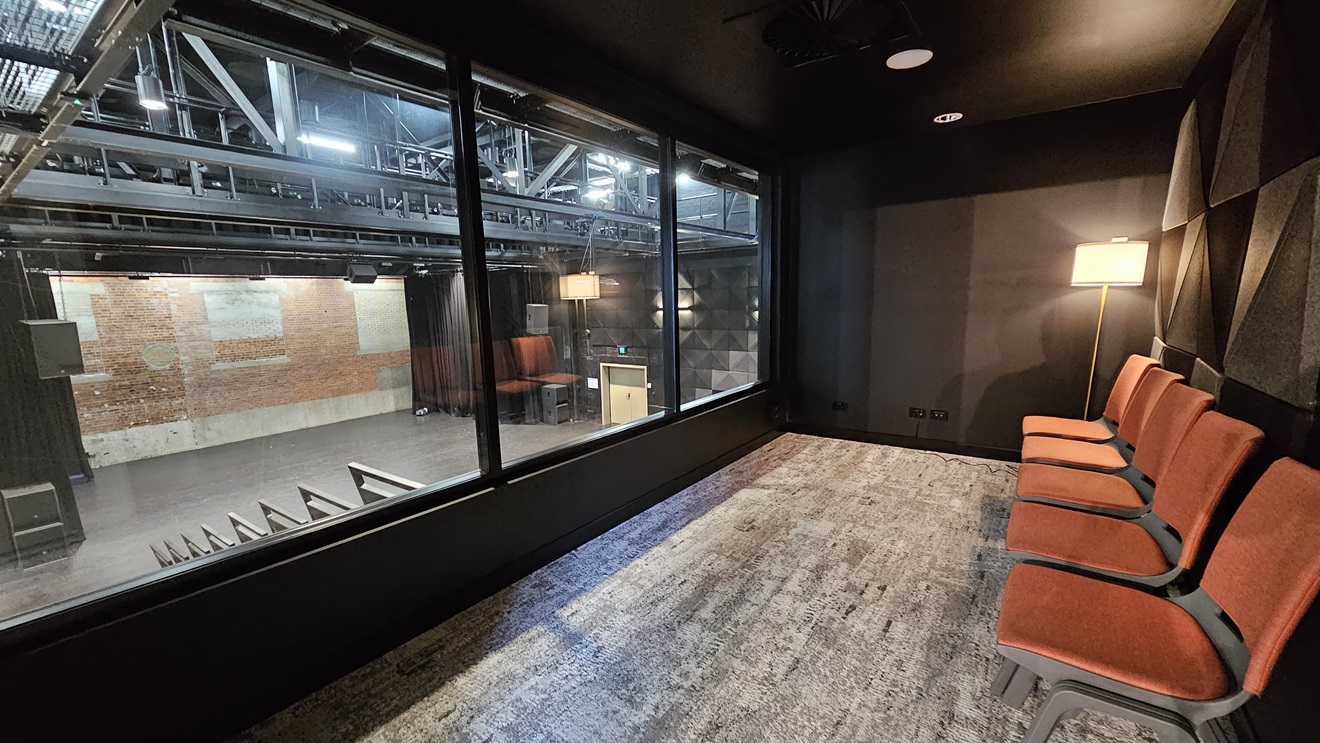
This room has orange chairs arranged on one side, enclosed by glass, overlooking the stage. The wall is surrounded by black rubber tiles, and the wall itself is black. The room is partially dim. In front is the stage with black drop curtains, and the ceiling features industrial metal beams. Rubber tiles are affixed to both sides of the walls.
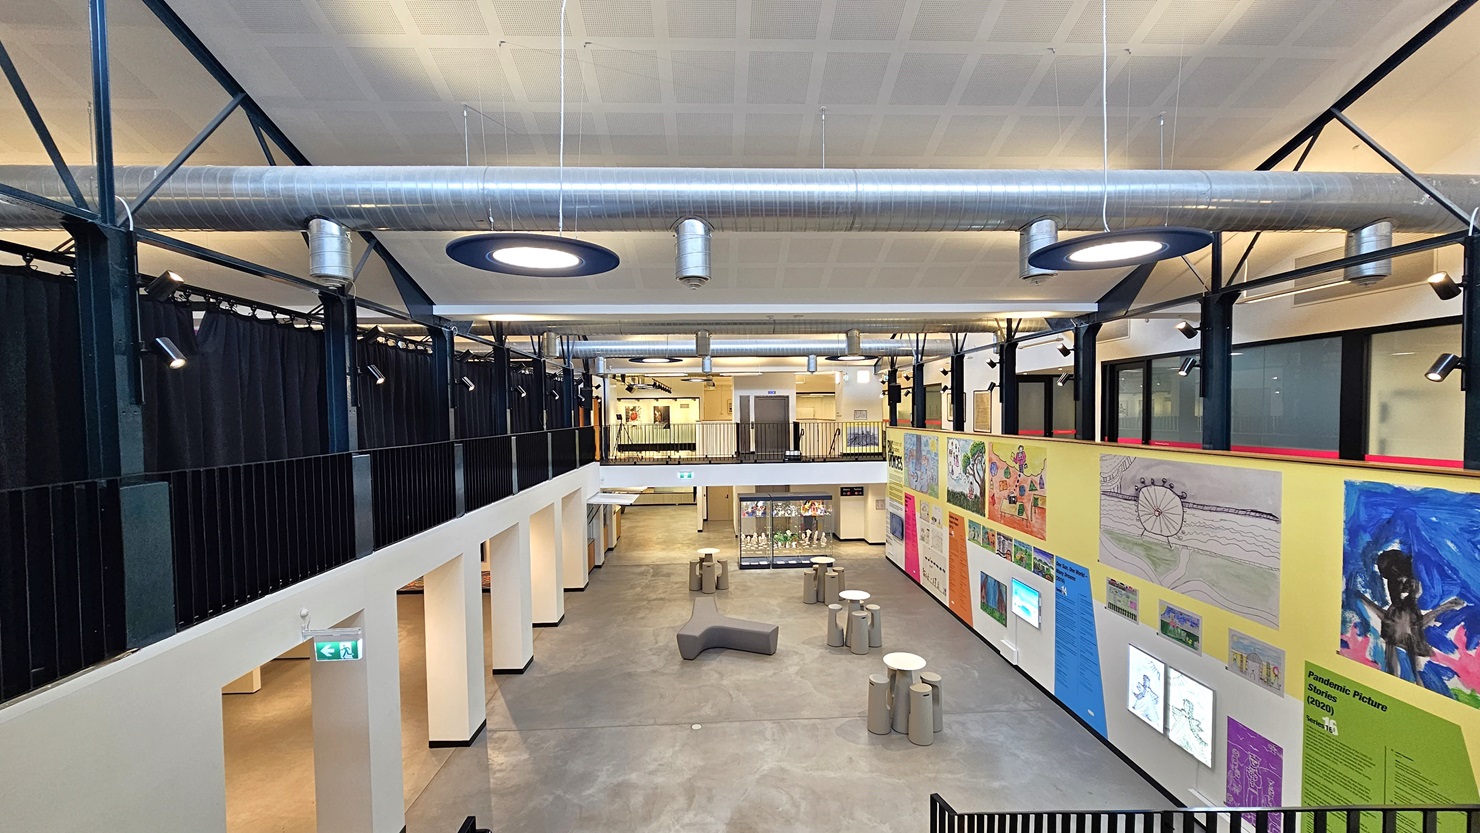
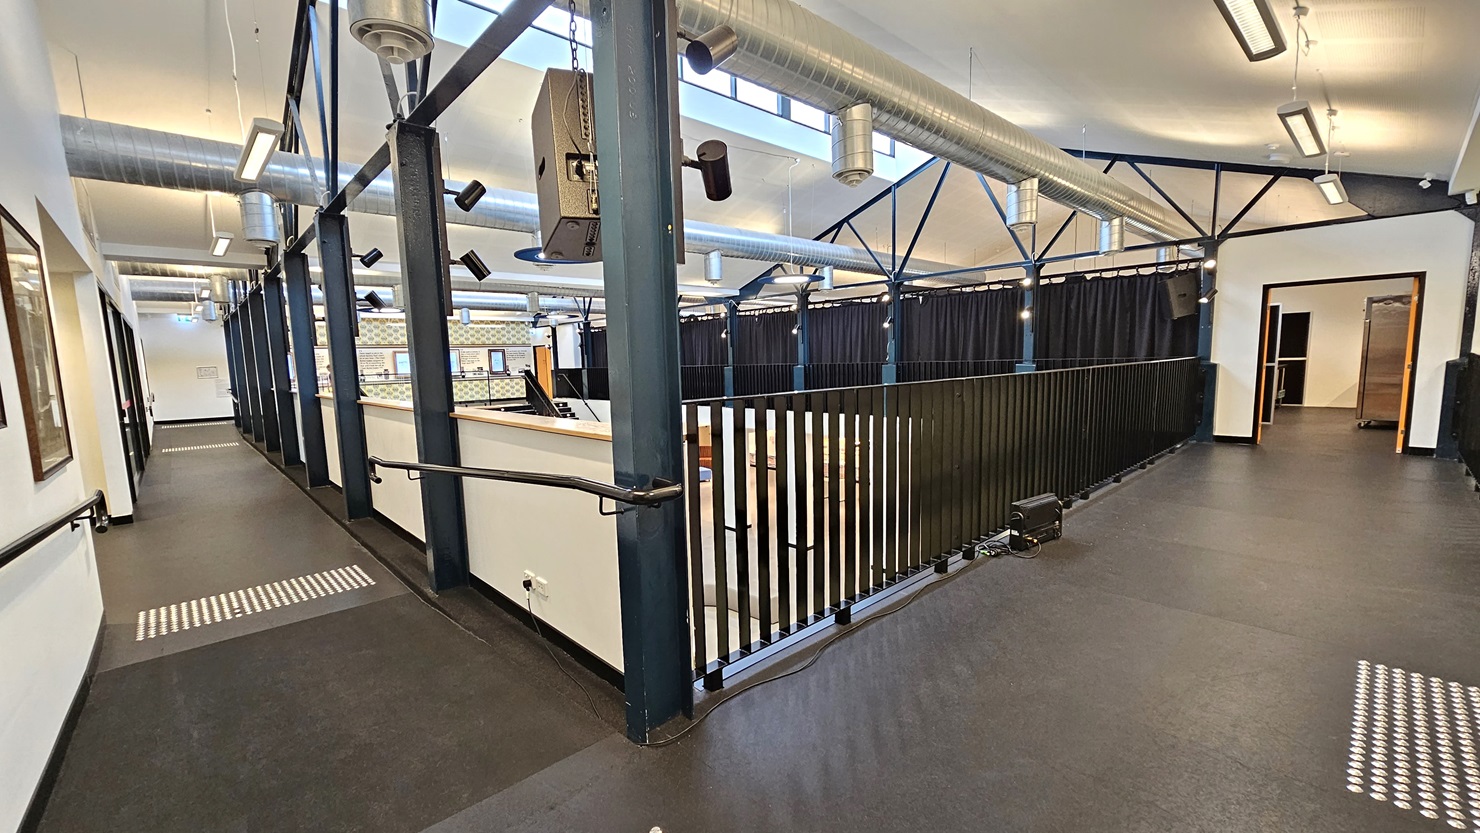
The mezzanine provides a view of the spacious lobby below, featuring a wall adorned with art paintings. Tables and chairs are arranged in the middle, accompanied by a glass display. Navy blue curtains are on the left with low iron railings. To the right, there is another lobby leading to function rooms. The ceiling is white with exposed air-conditioning vents, and stylish circular lights hang from above.
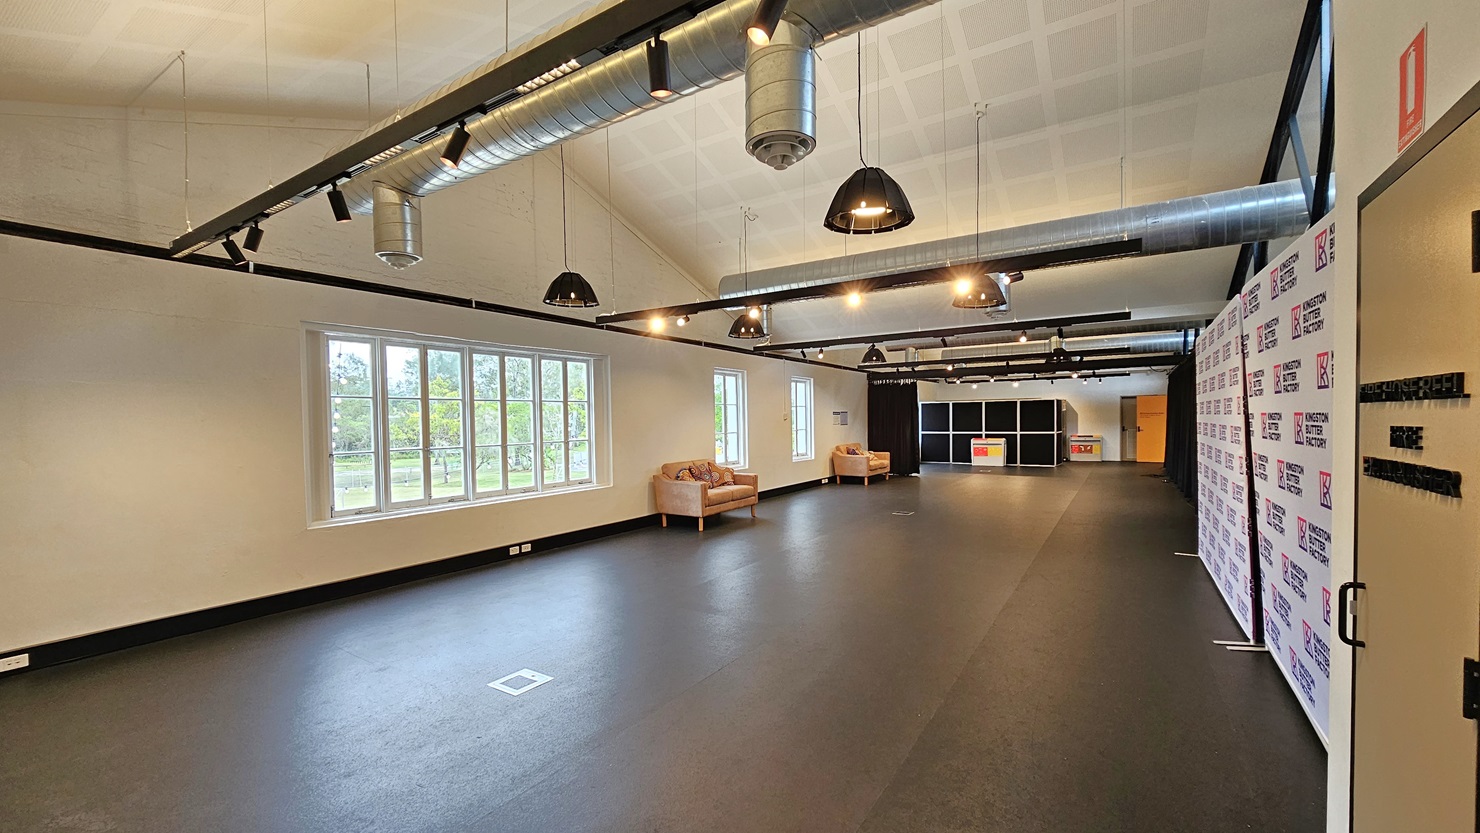
On the left, cushioned chairs are positioned near the glass windows. On the right, there's a space enclosed with navy blue curtains and retractable barriers. A door houses the fire extinguisher and fire hose reel on the right. Yellow wooden doors on the right bear a fire exit sign on top. The ceiling is white with exposed air conditioning vents, and light fixtures hang from the wall. The floor is dark grey.
A detailed view of the expansive room reveals cushioned chairs on the left, near large glass windows. On the right, an area is enclosed with navy blue curtains and retractable barriers, featuring a black display rack in the distance. The ceiling is white with exposed air conditioning vents, and light fixtures hang from the white wall. The floor is dark grey.
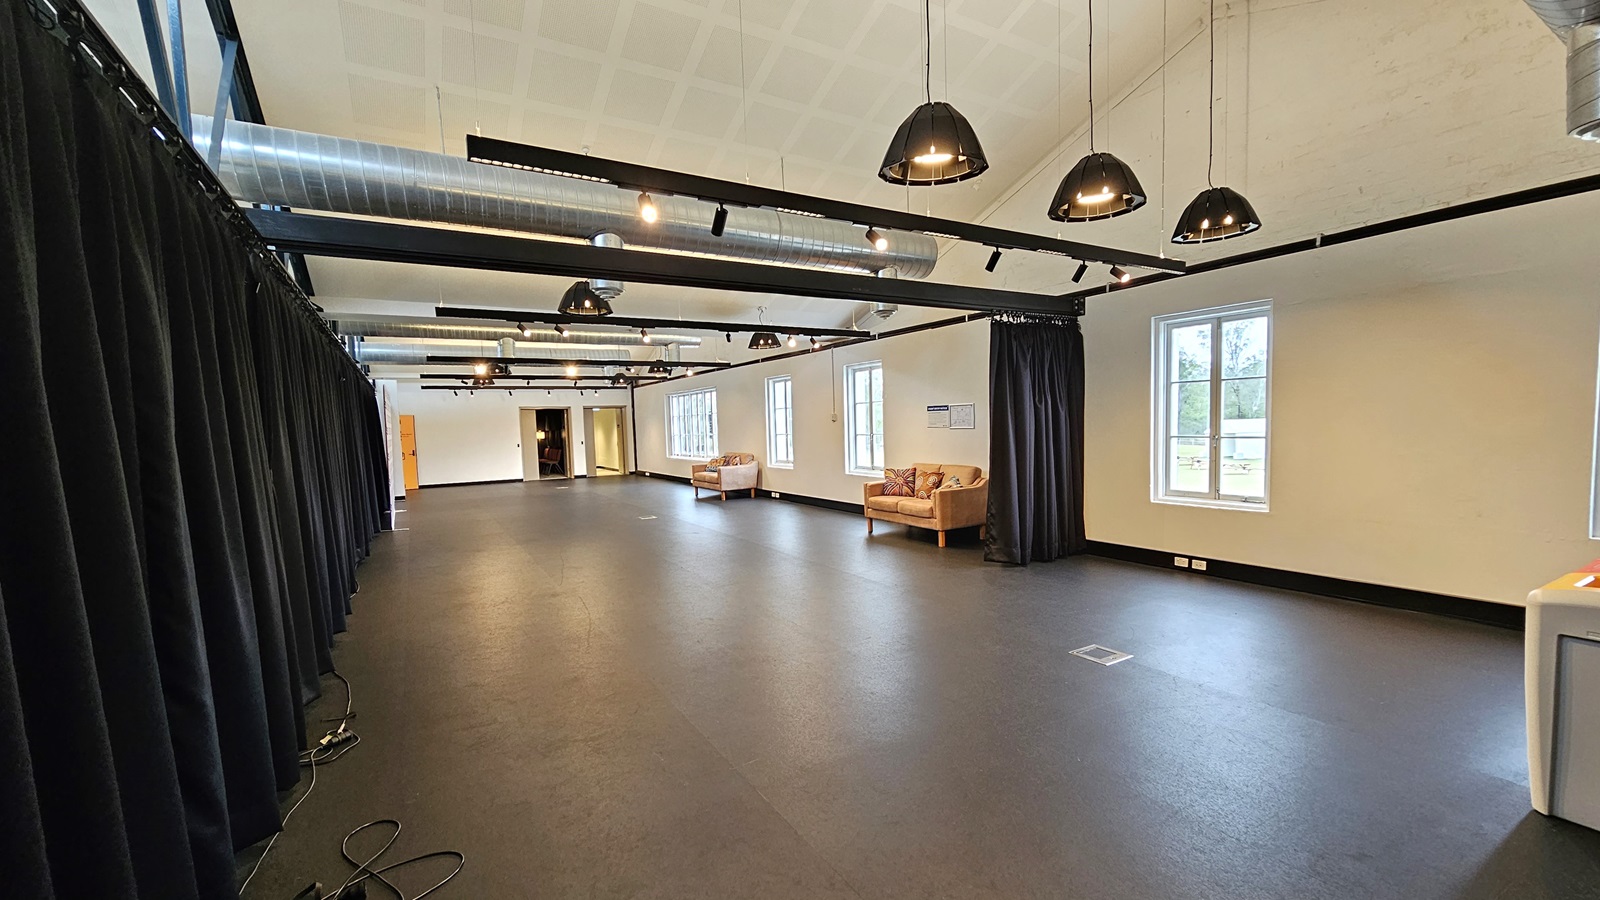
Examining the expansive room, cushioned chairs line the right side near large glass windows. On the left, navy blue curtains and retractable barriers are present. Two doors are situated at the far end. The ceiling is white with exposed air conditioning vents, and light fixtures hang from the white wall. The floor is dark grey, with electrical cords visible on the left floor.
To the right is a corridor leading to the other end, secured by concrete railings. Truncated domes are present on the floor. On the left, there's a yellow door, and adjacent to it is a staircase equipped with handrails. Cushioned chairs and a center table with a potted plant are on the right. The floor has grey carpet, and the ceiling adopts a white industrial look with large air conditioning vents and fluorescent lights.
To the right is a corridor leading to an open door secured by metal railings. Truncated domes are present on the floor. On the left, another corridor is equipped with truncated domes, barricaded by low concrete railings. The floor has grey carpet, and the ceiling features a white industrial look with large air conditioning vents and fluorescent lights. Additional light fixtures are affixed to the left wall.
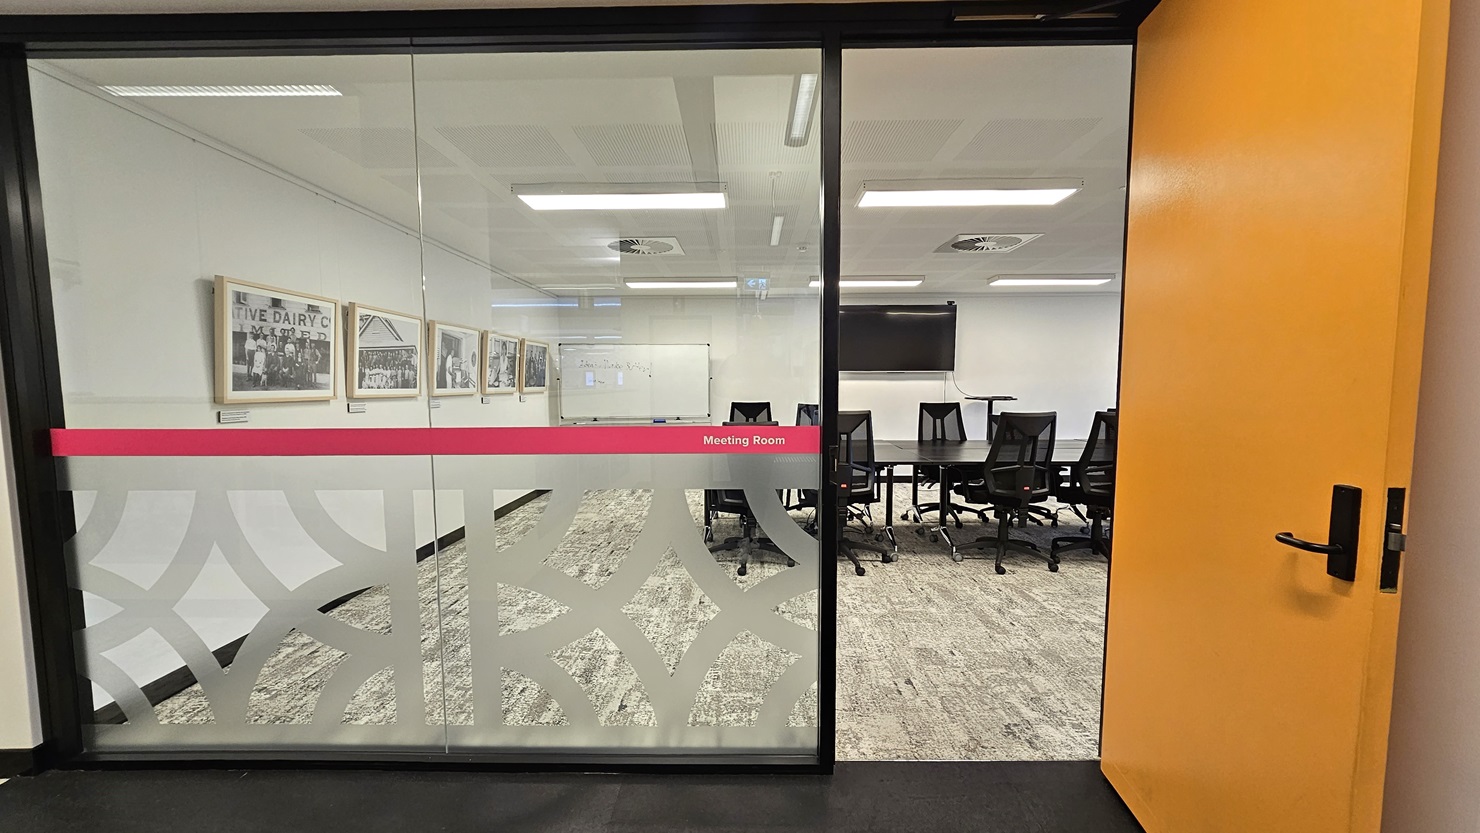
To the left is a glass wall with white and pink print stickers indicating "meeting room." To the right is a yellow wooden door. Inside, a long black conference table is surrounded by black swivel chairs. The left wall features framed posters, and there's a large whiteboard and a flat-screen TV in the middle. The floor has grey carpet, and the ceiling is entirely white with fluorescent lights and centralized air conditioning.
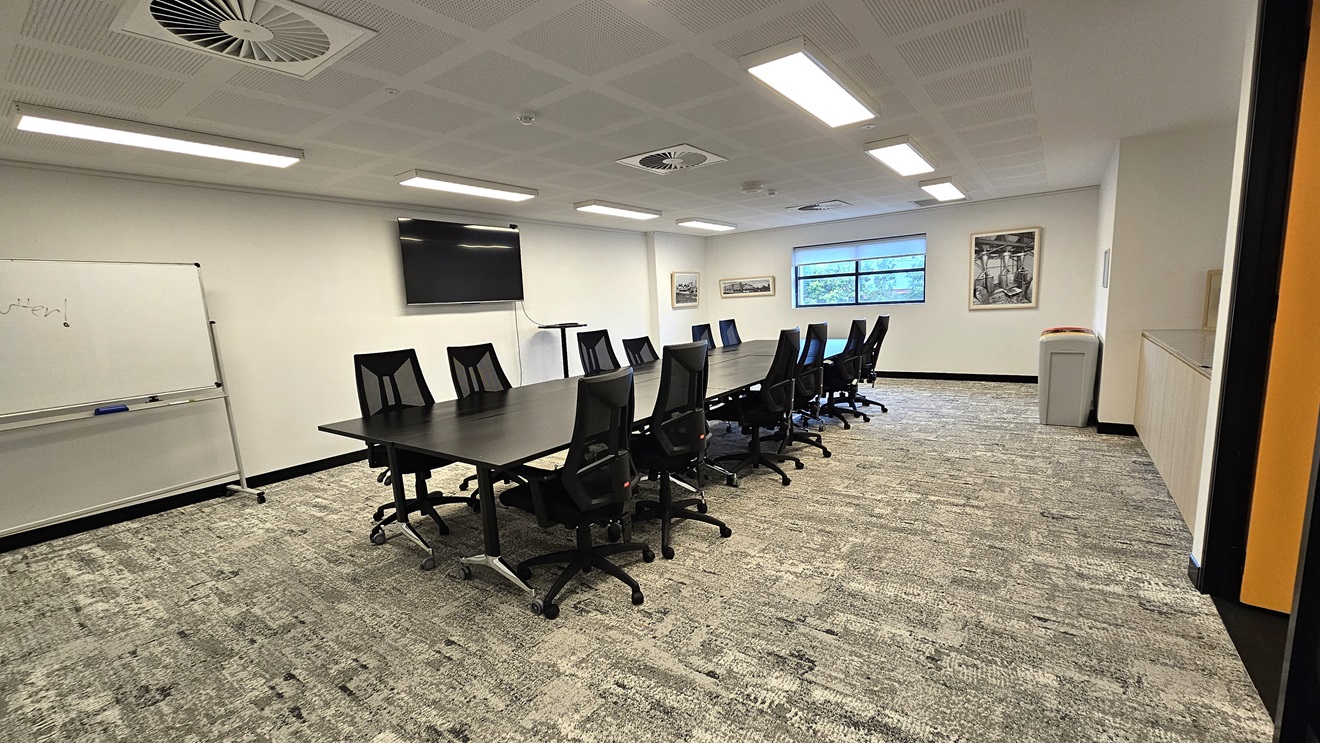
A detailed look at the meeting room reveals a long black conference table in the middle, surrounded by black swivel chairs. The central wall has a large glass window and framed posters. On the left wall, there's a large whiteboard and a flat-screen TV. The floor is covered with grey tiles, and the ceiling is entirely white, featuring fluorescent lights and centralized air conditioning.
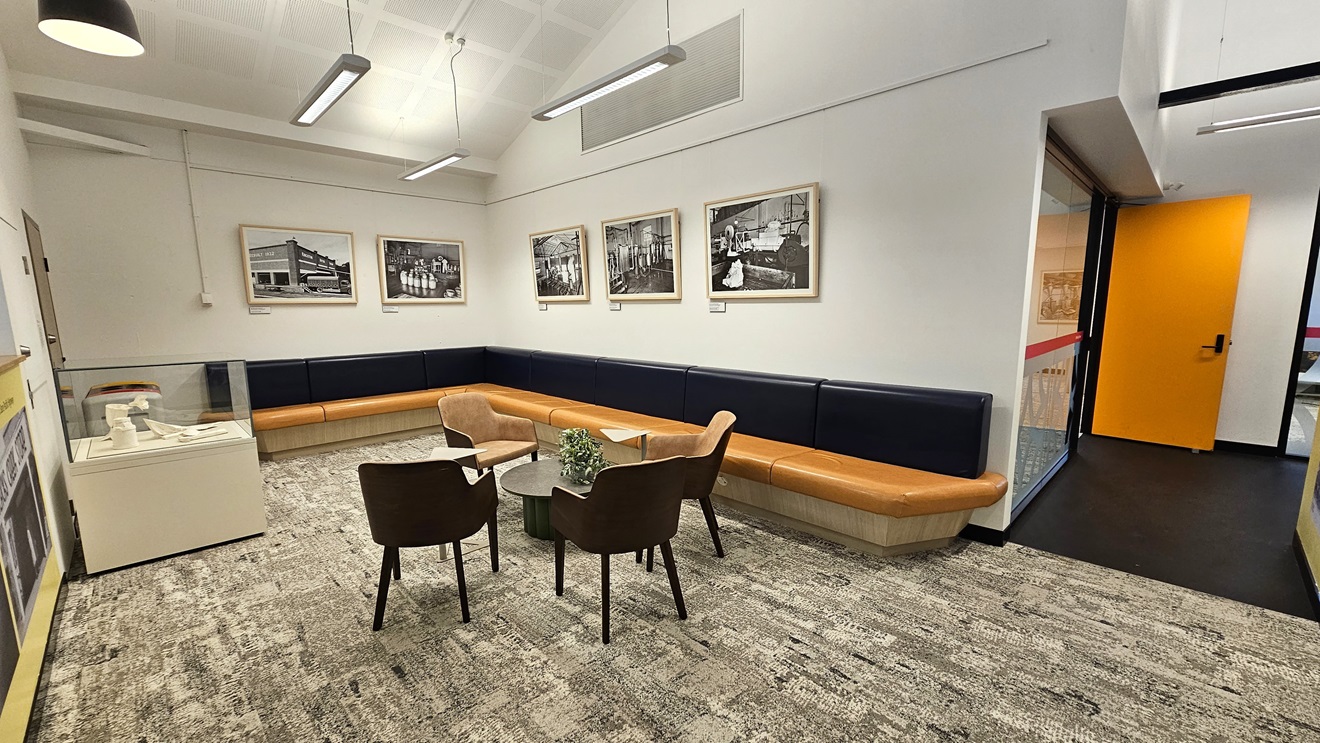
The seating area comprises an L-shaped black and brown couch with a central table surrounded by seating, adorned with a potted plant. The wall is decorated with glass-framed posters, and on the left is a table with glass panels. The floor is covered with grey carpet, and the ceiling is entirely white, featuring fluorescent lights and centralized air conditioning. On the right, there is a glass wall and a yellow door.
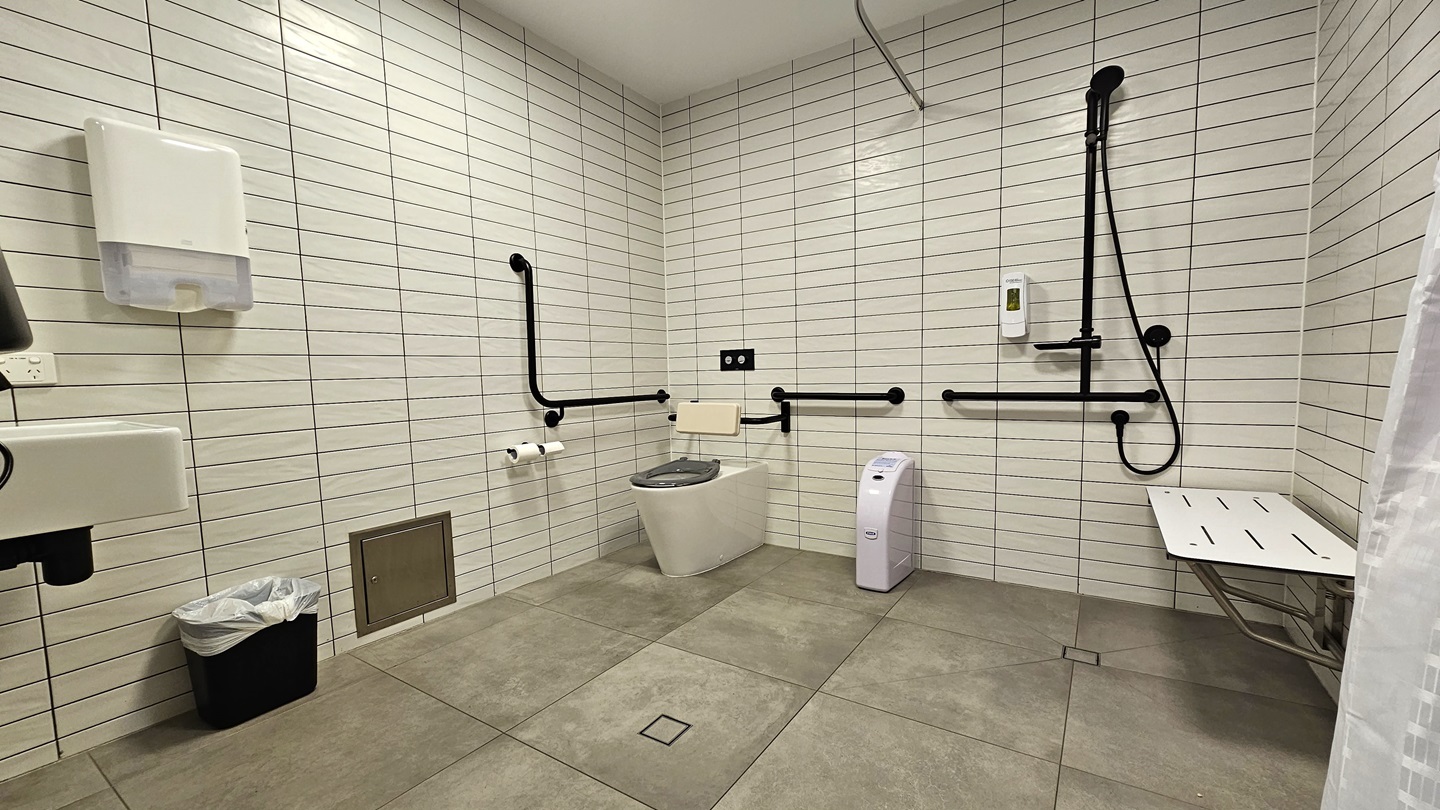
The spacious bathroom includes a corner toilet with handrails and a mounted black shower. A tissue dispenser is located beside the toilet. On the right, a wall-mounted bench chair and a white curtain are positioned. To the left, a washbasin and another tissue dispenser are available, with a rubbish bin underneath. The walls are covered in white tiles, and the ceiling is white. The floor is tiled in grey.
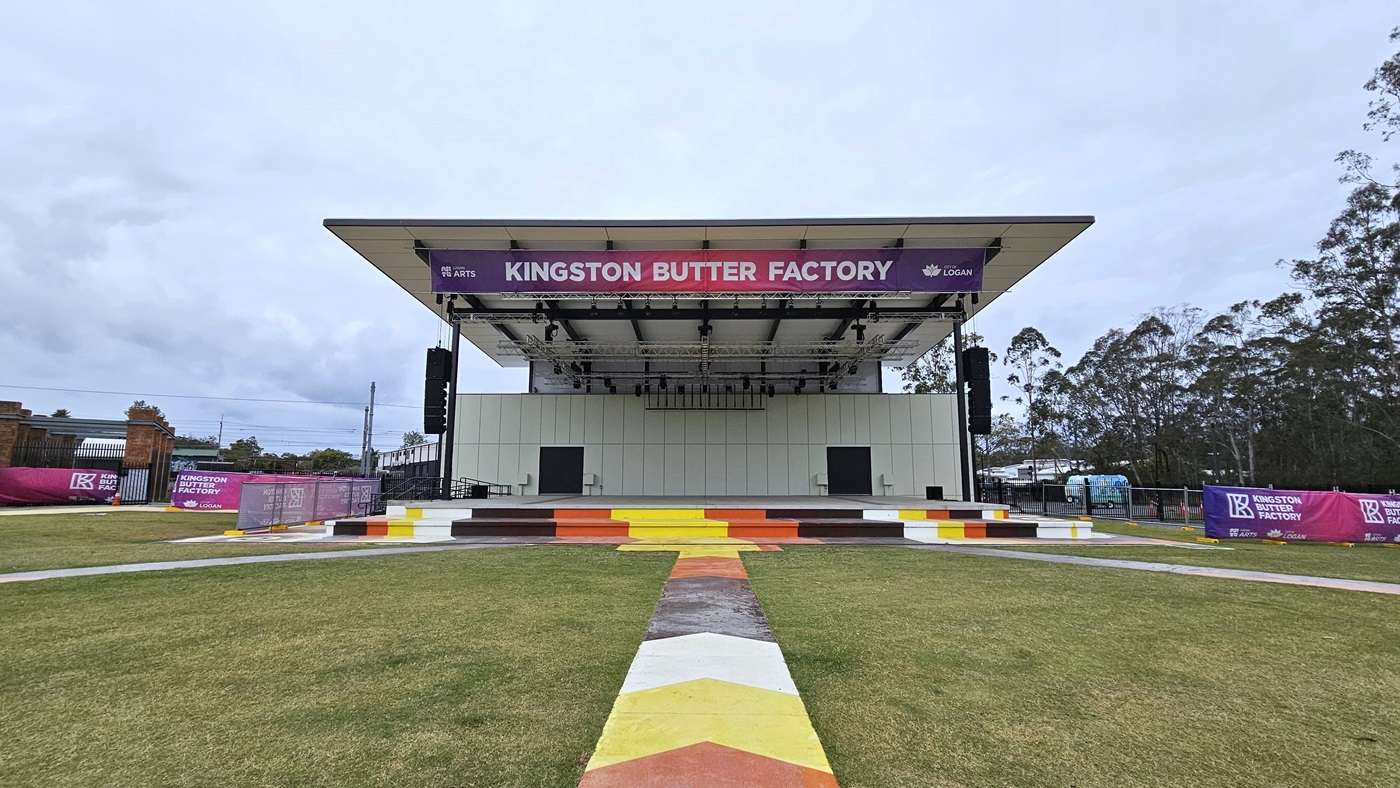
A concrete pathway runs across the grassy area toward the stage. The stage has colorful steps and white wall tiles. A gradient pink and blue banner displaying the facility's name hangs near the ceiling. On the left, the Butter Factory building is present with a red brick facade and gradient banners. Picnic tables are positioned in the grassy area.
Concrete pathways traverse the grassy area toward the stage; the central one is adorned with colorful paints. The stage features vibrant steps and white wall tiles. A gradient pink and blue banner displaying the facility's name hangs near the ceiling. Two large audio speakers are suspended on opposite sides of the stage. On the right, the Butter Factory banner is present, and on the left, additional banners adorn the brick building.
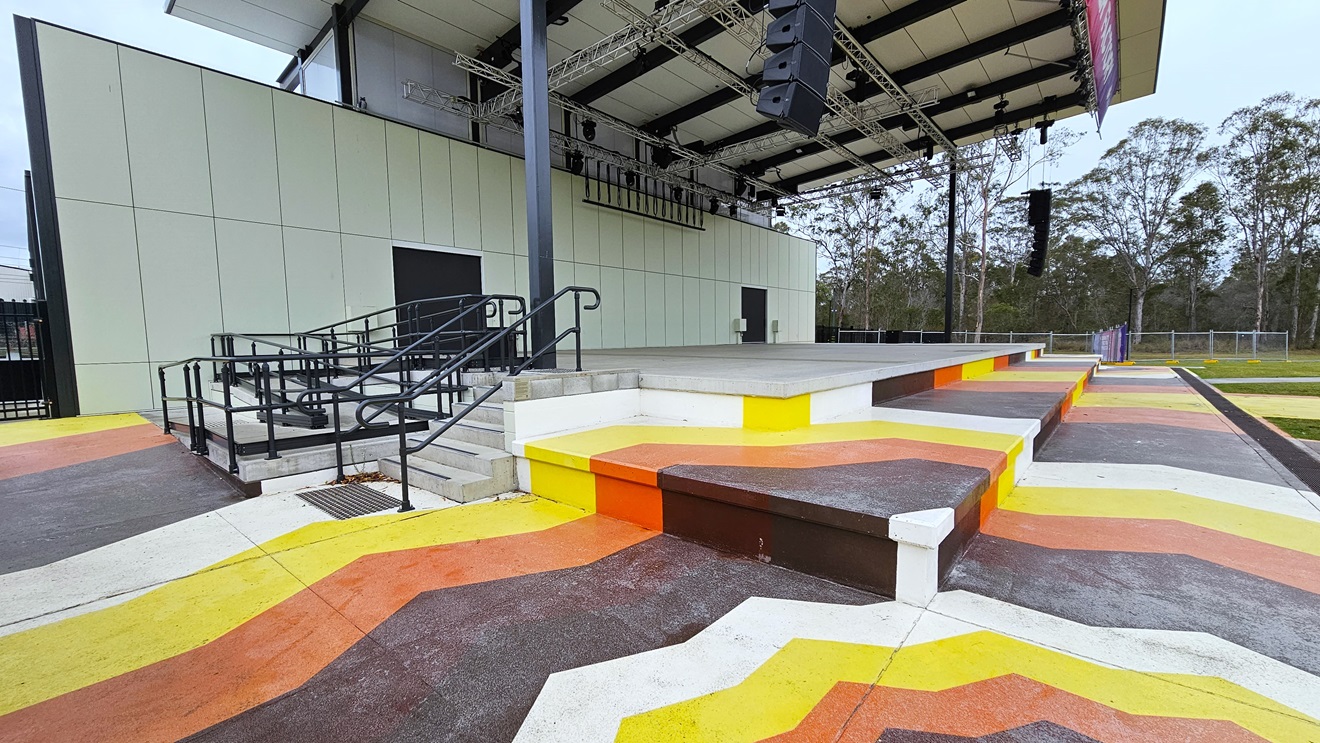
The stage steps are adorned with colourful lines in yellow, orange, brown, and white. To the left, there are additional entries, including stairs and a ramp with handrails and truncated domes. The stage exhibits white walls and an industrial ceiling with exposed beams. Large audio speakers are suspended on both sides of the stage. The surroundings include trees and grass.
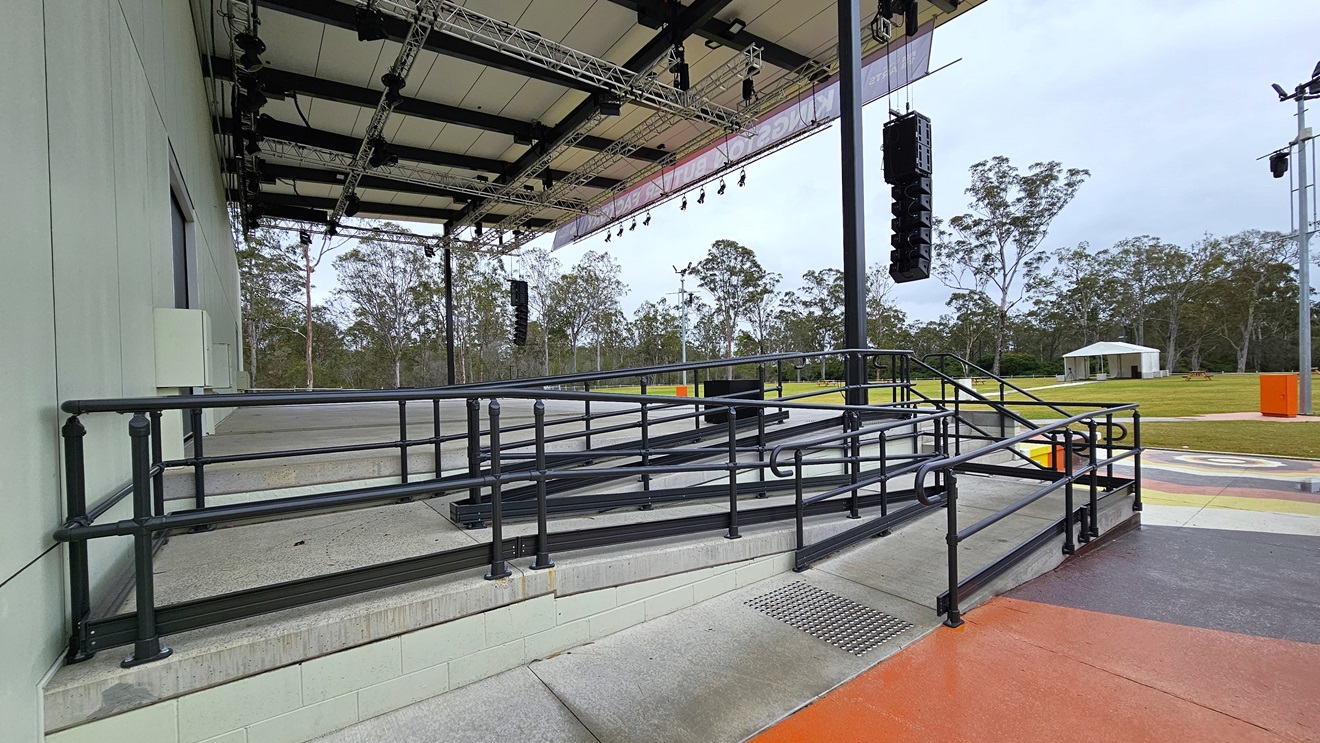
A wheelchair-accessible entry is situated on the left of the stage, featuring a ramp with handrails and truncated domes on the floor. The stage displays white walls and an industrial ceiling with exposed beams. Large audio speakers are suspended on both sides of the stage. Colourfully painted steps adorn the front of the stage, and a lamp post stands in the grassy area.
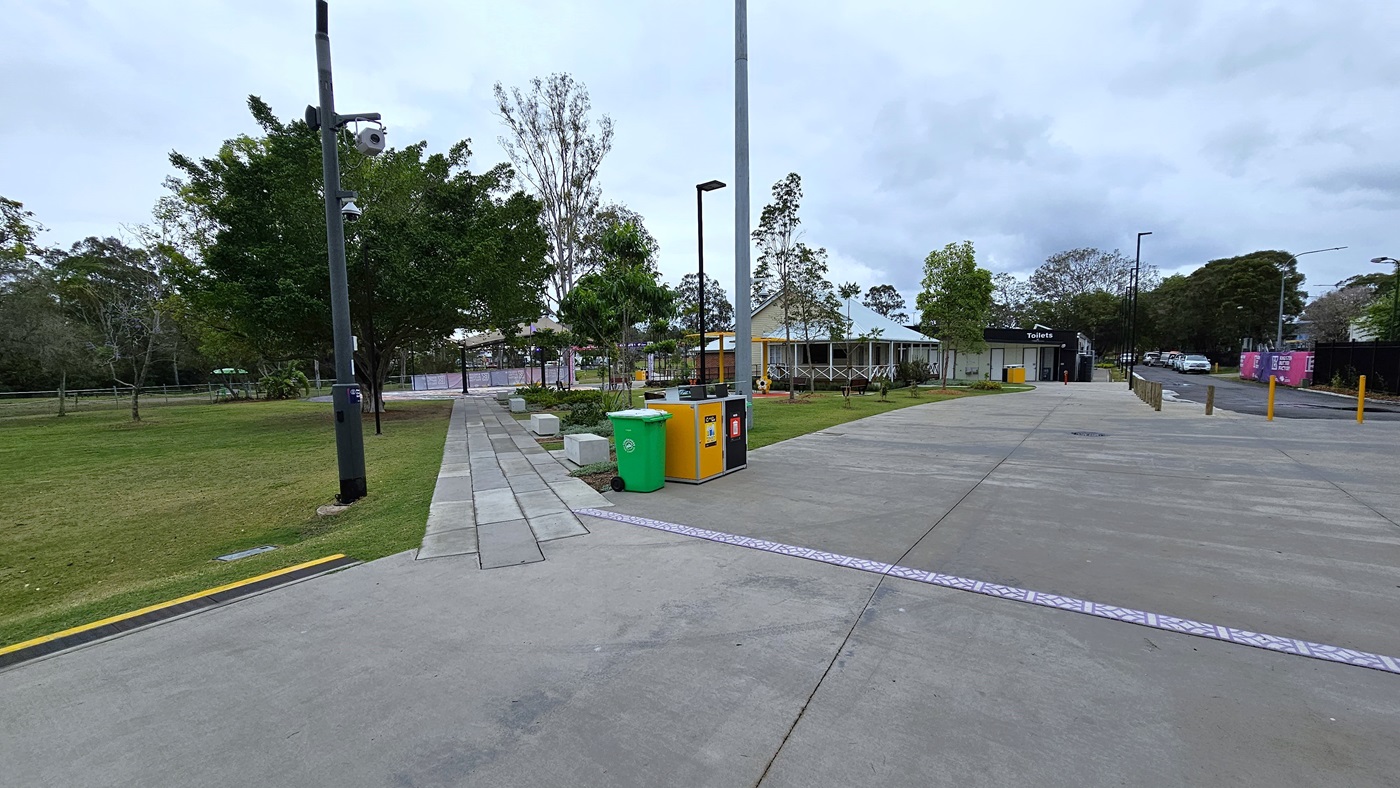
A concrete path extends to the grassy area, bordered by landscaping and trees on the right. Additional trees line the left side, while tall light posts and building structures stand in the middle. On the right, a concrete road leads to the car park, bordered by yellow truncated domes.
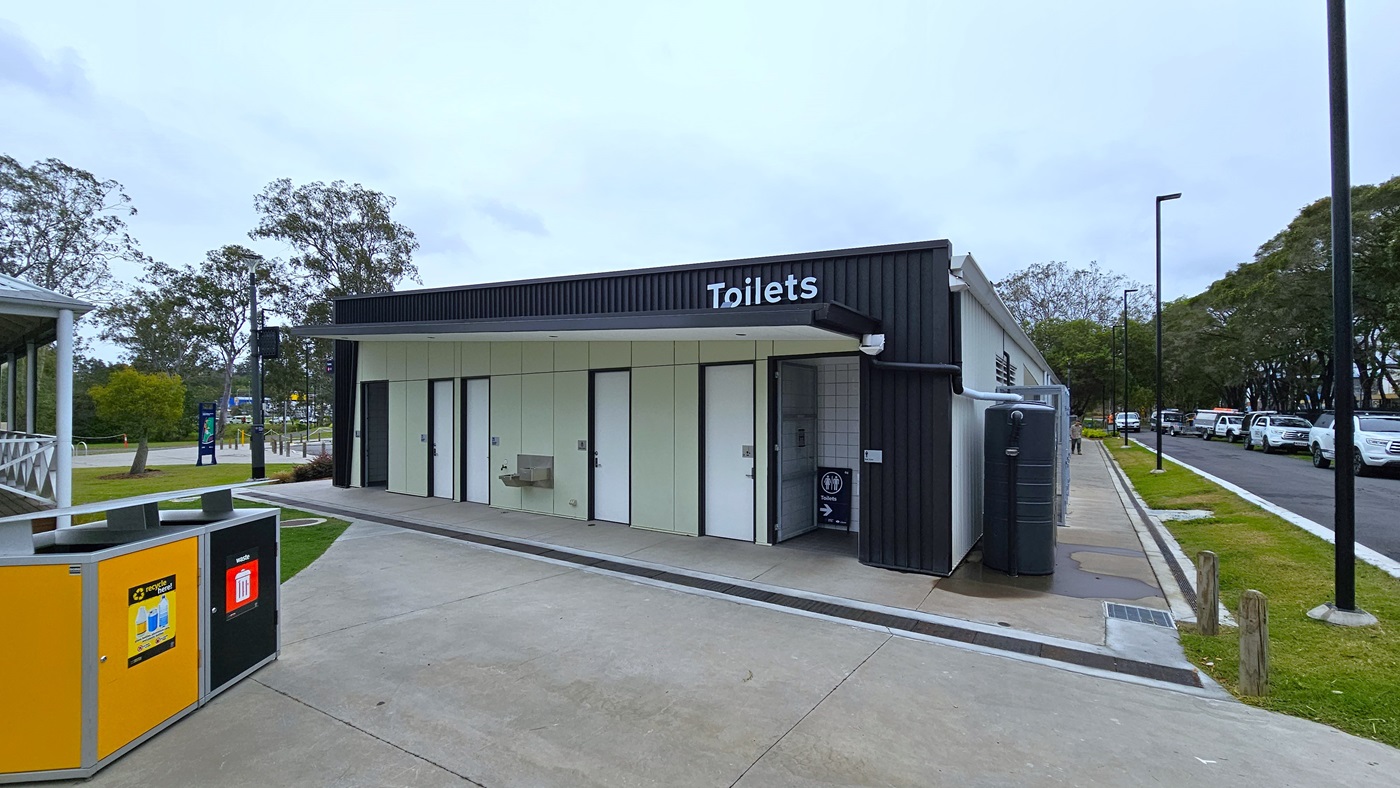
A toilet block, featuring 6 white doors marked for gender access, is situated near the road. The building has corrugated design black walls. On the left, yellow and black rubbish bins are marked for separating recyclables. A section of a building structure is on the left, while to the right, a road accommodates a few parked cars.
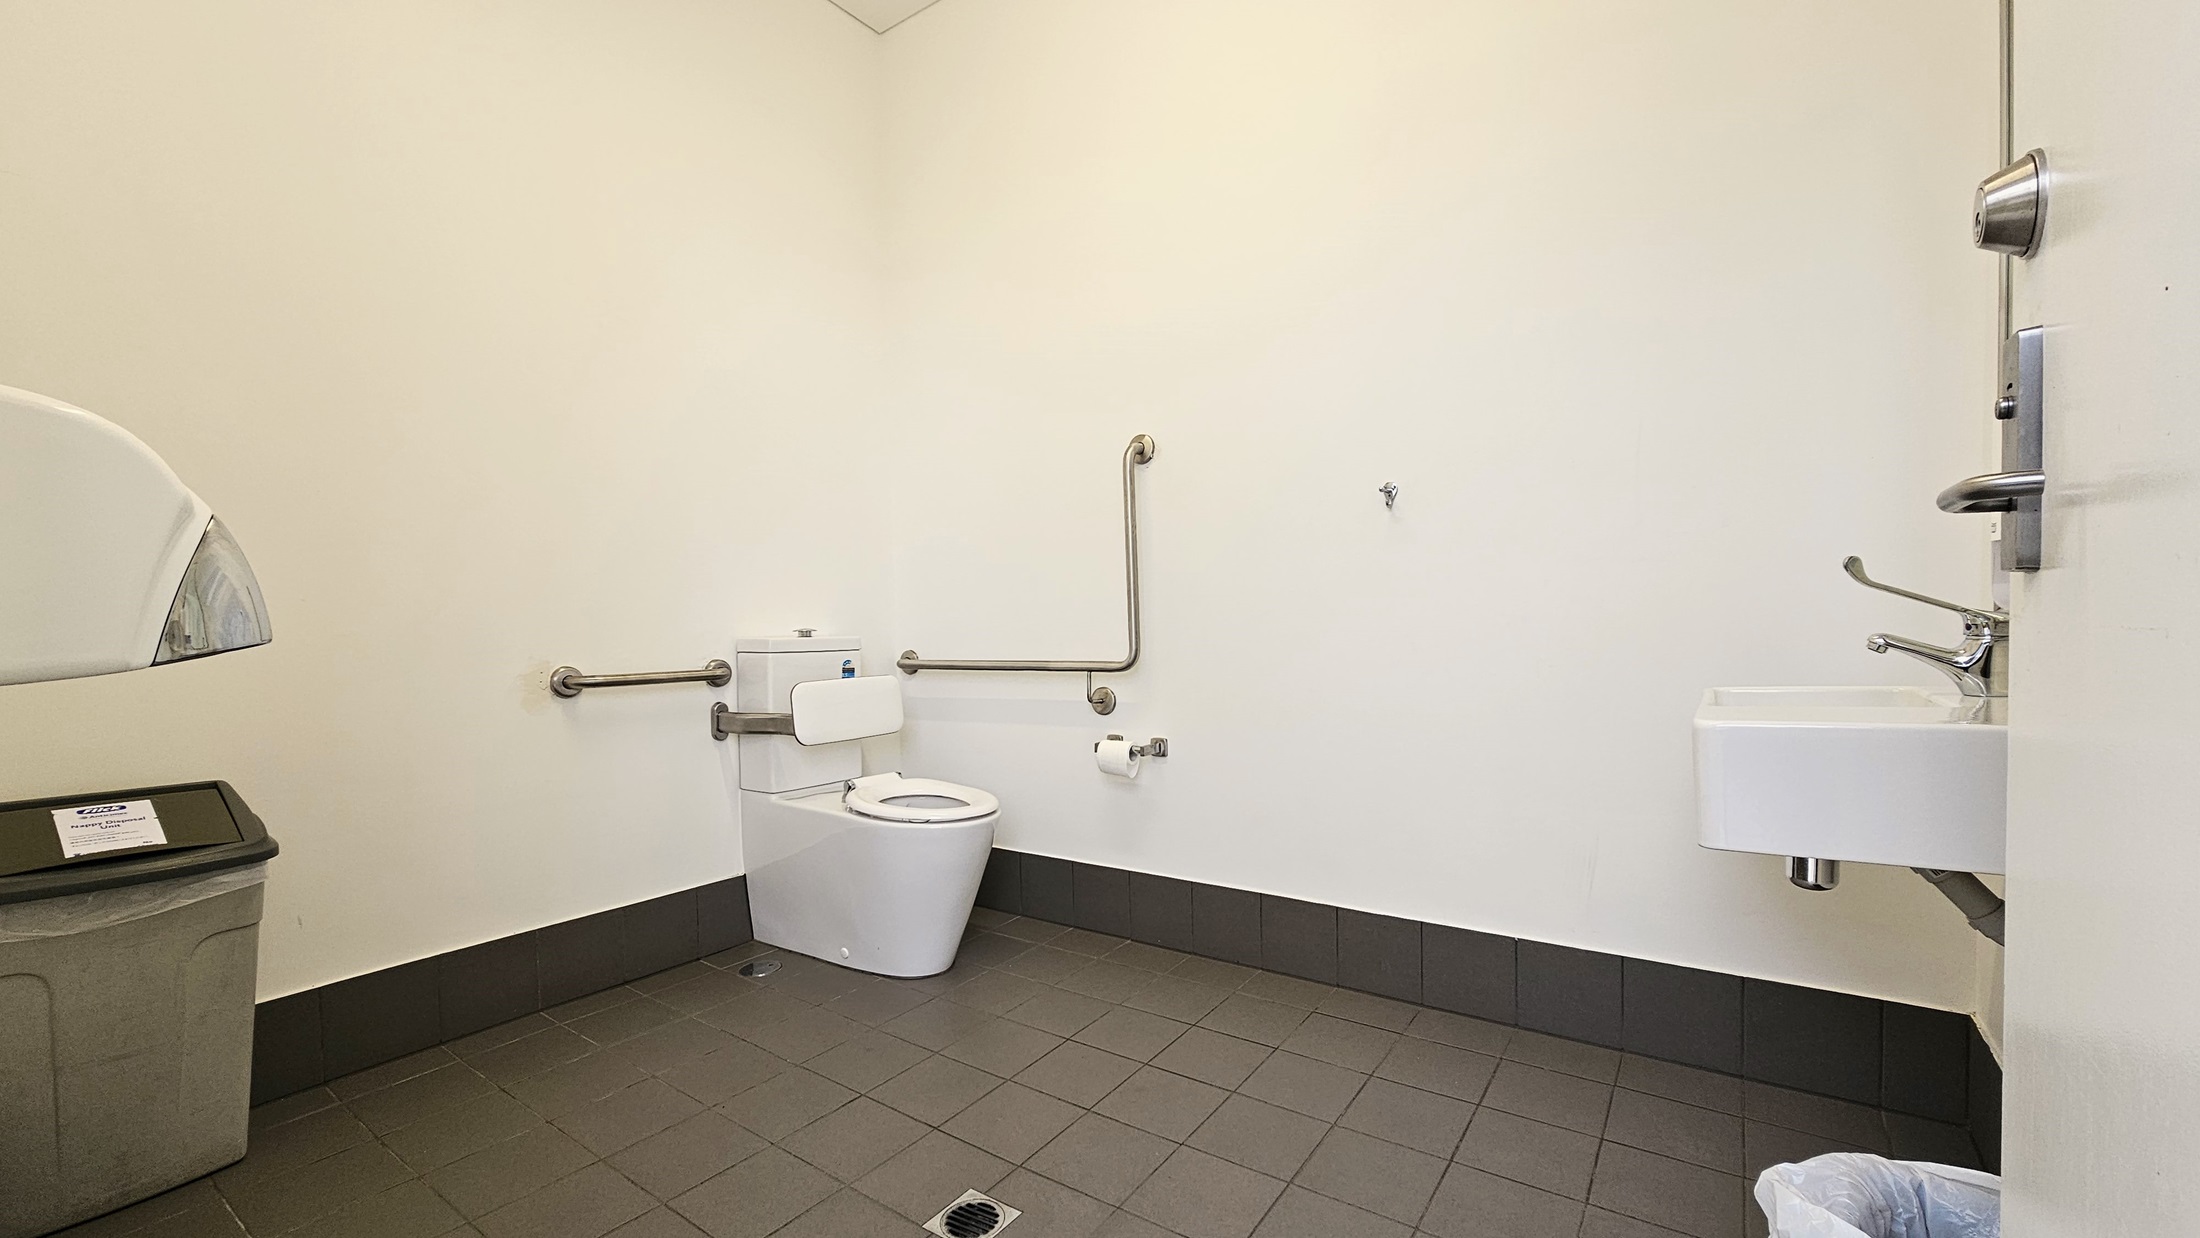
Inside the toilet, a toilet bowl equipped with handrails is positioned in the corner along with a tissue dispenser. To the right, a washbasin is mounted, and a rubbish bin is placed underneath. On the left, a tissue dispenser is mounted to the wall with a rubbish bin underneath. The wall is white, and the floor has grey tiles.
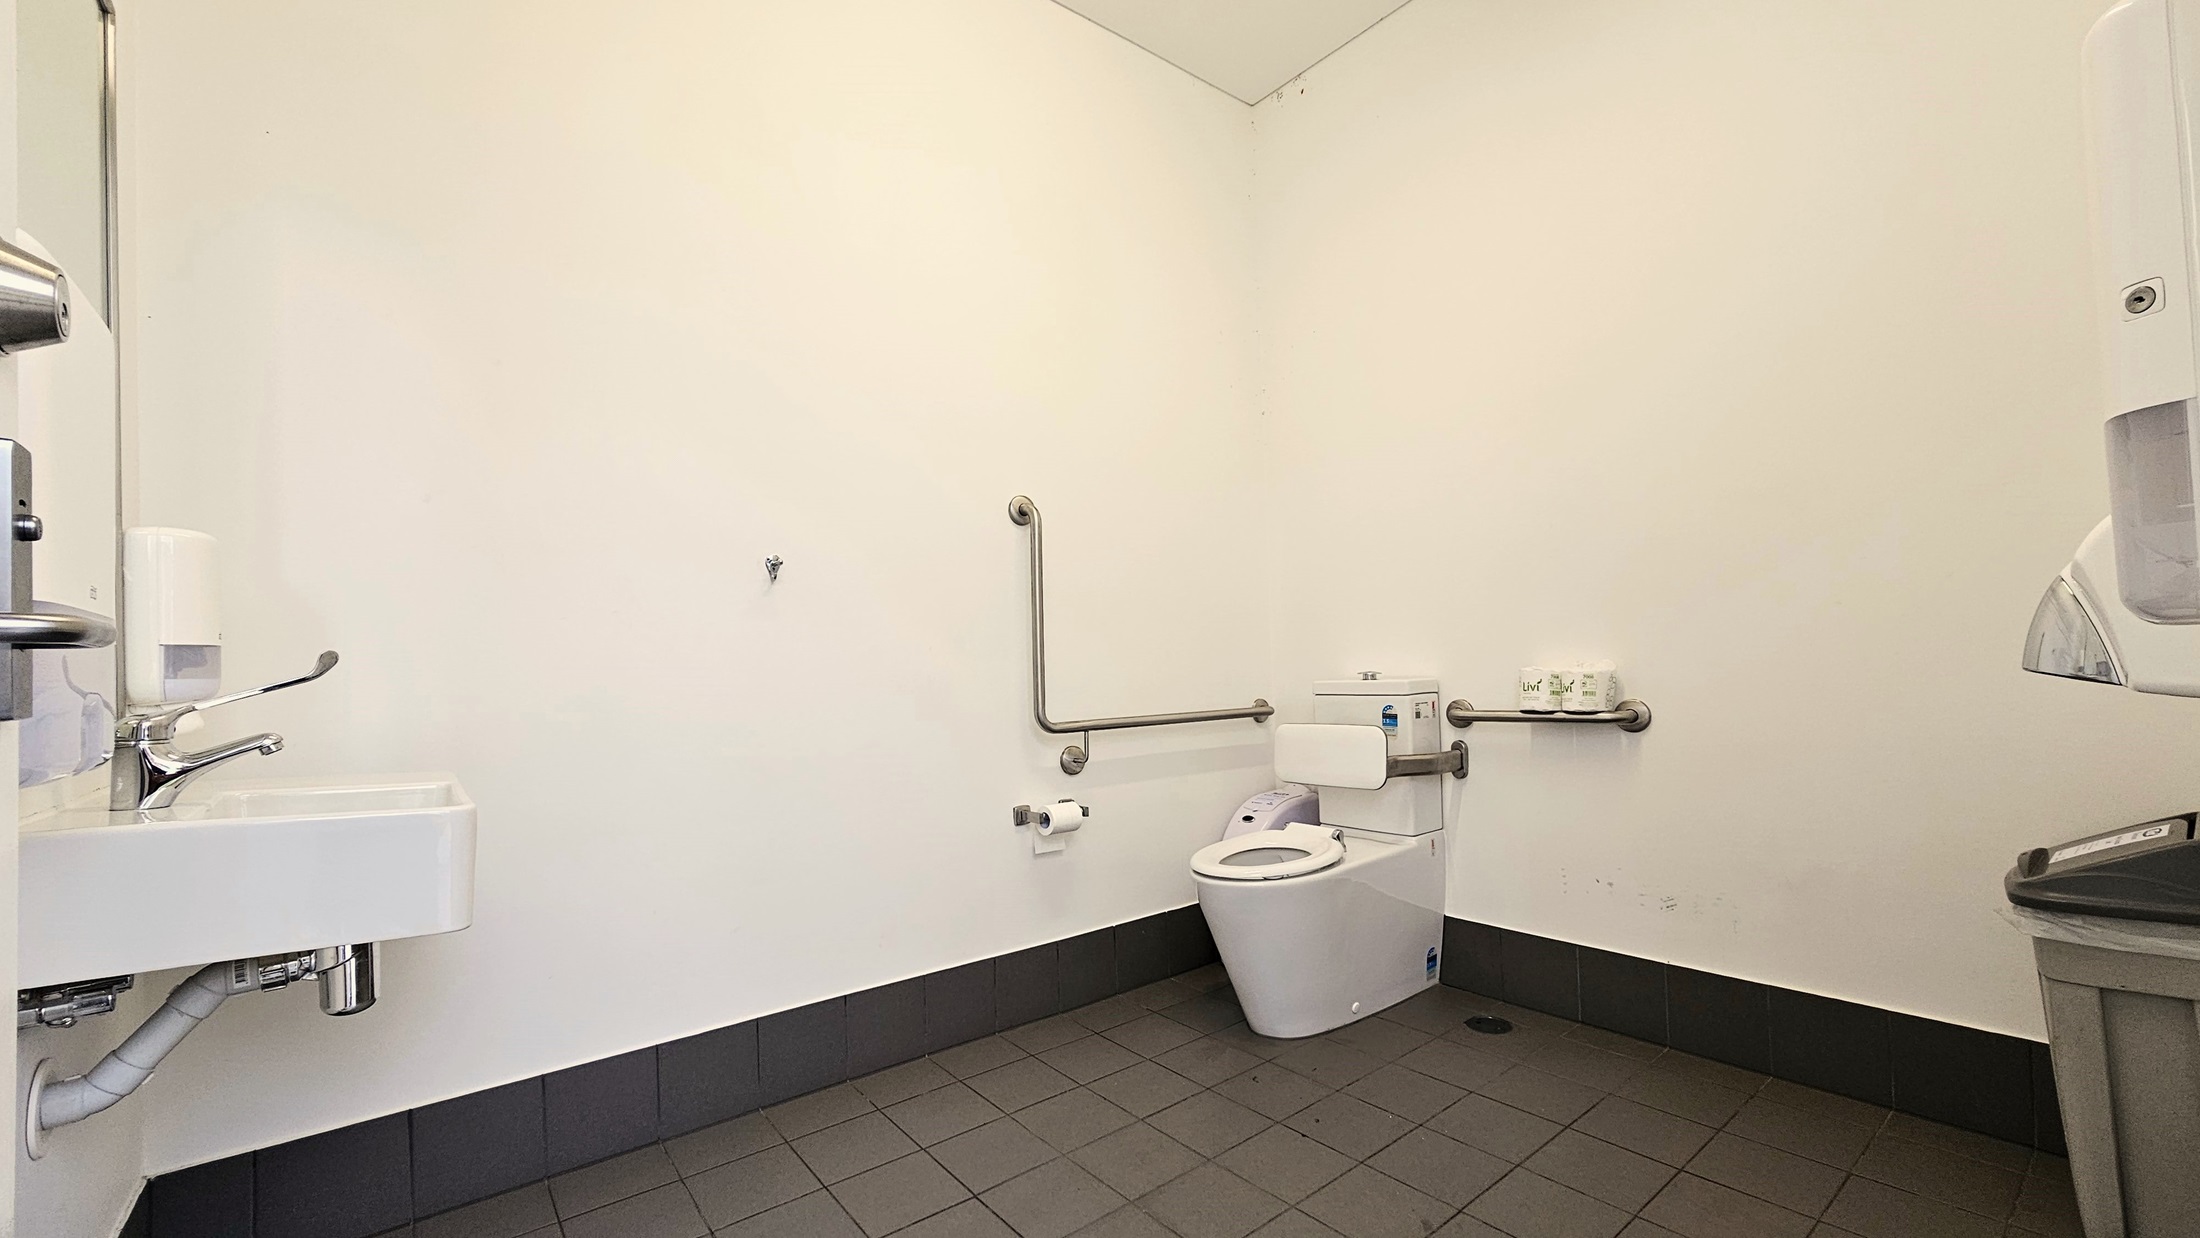
Inside the toilet, a toilet bowl equipped with handrails is positioned in the corner, accompanied by a tissue dispenser. On the left, a washbasin with a liquid soap dispenser is mounted on the wall, and a rubbish bin is placed underneath. On the right, a tissue dispenser is mounted to the wall with a rubbish bin underneath. The wall is white, and the floor has grey tiles.
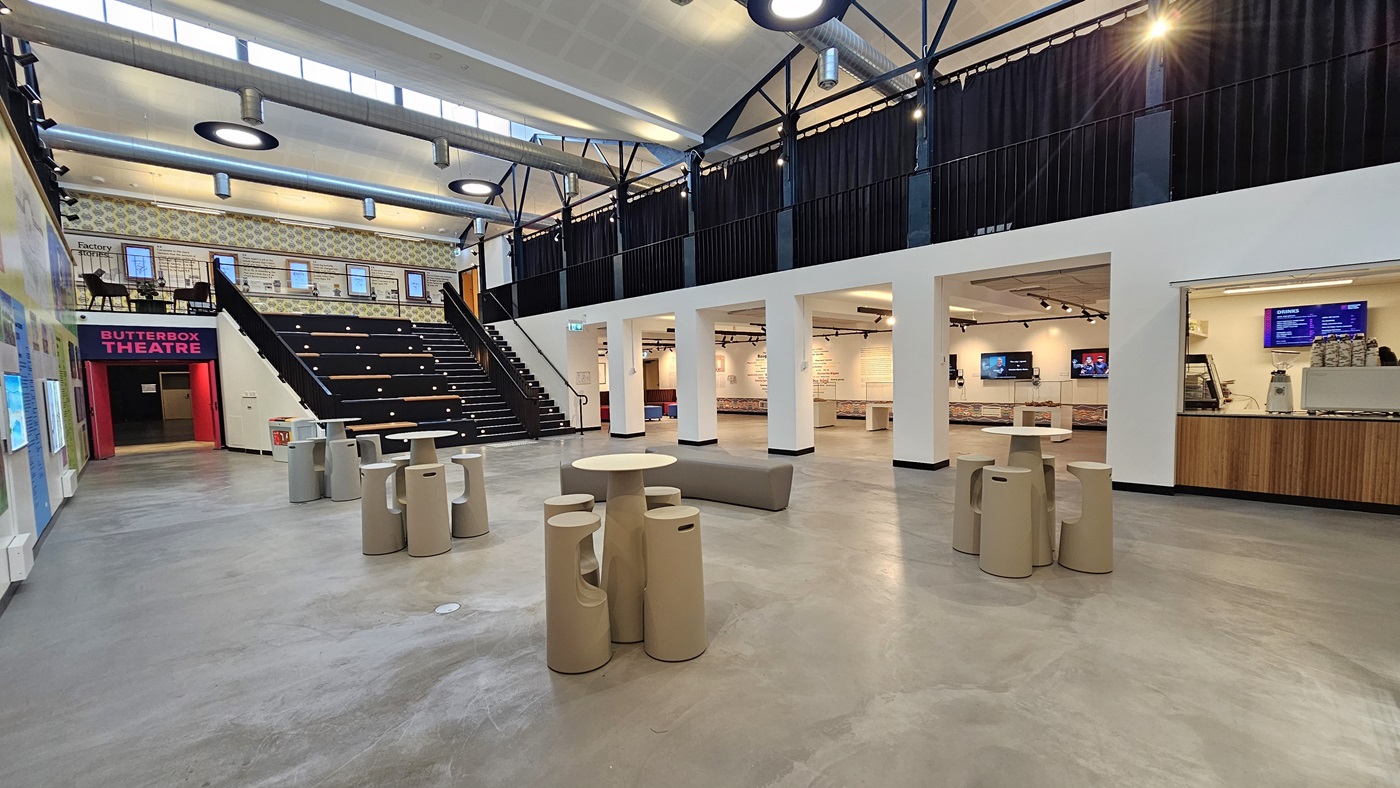
In the centre is the reception, alongside a small café. The desks in both the reception and café are designed with a wooden timber motif. Flat-screen TVs are mounted on the walls. To the left is an area leading to an open space with seating. The mezzanine level is also visible. The area is well-lit with light fixtures and fluorescent lights.
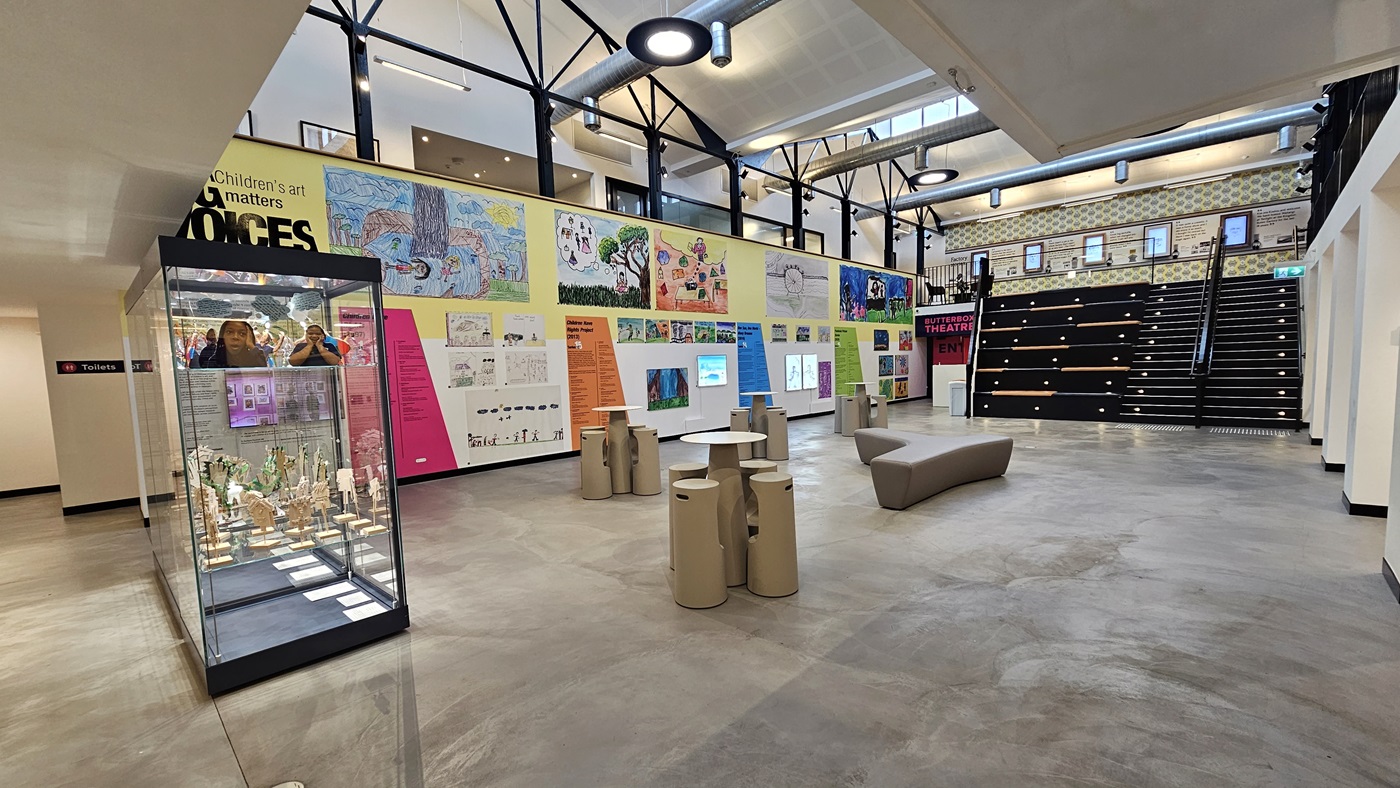
On the left, the wall showcases various posters, paintings, and art materials. A glass display features Logan's collectibles. Behind the left wall are the accessible toilets. In the middle, there are Y-shaped cream-cushioned chairs along with uniquely designed stools and tables. A stair leading to the mezzanine and tiered seating is also positioned in the middle. The ceiling features an open space with circular lights and large air-conditioning vents.
On the left, the wall displays various posters, paintings, and art materials. Bright pink entrance doors are situated on the left. In the middle, there are Y-shaped cream-cushioned chairs along with uniquely designed stools and tables. A stair leading to the mezzanine and tiered seating is also positioned in the middle. The ceiling features an open space with circular lights and large air-conditioning vents. The cafe is on the right, and further ahead is a spacious seating area.
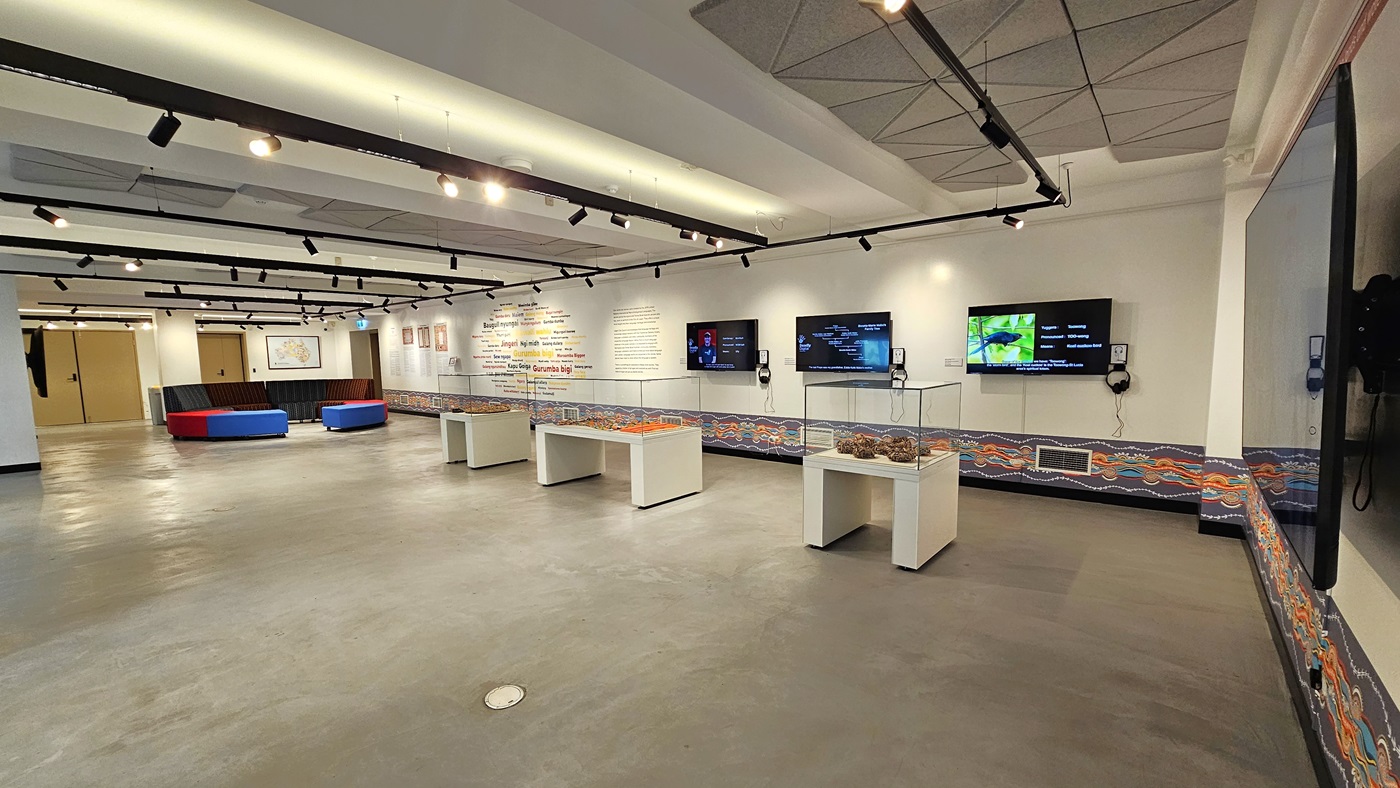
On the right is a spacious area with cushioned seating in the corner. There are three tables with enclosed glass displays. The right wall features meticulously painted wall art. Large flat-screen TVs are mounted on the wall. The ceiling is white with light fixtures and ceiling art decoration. The floor area is made of polished concrete.
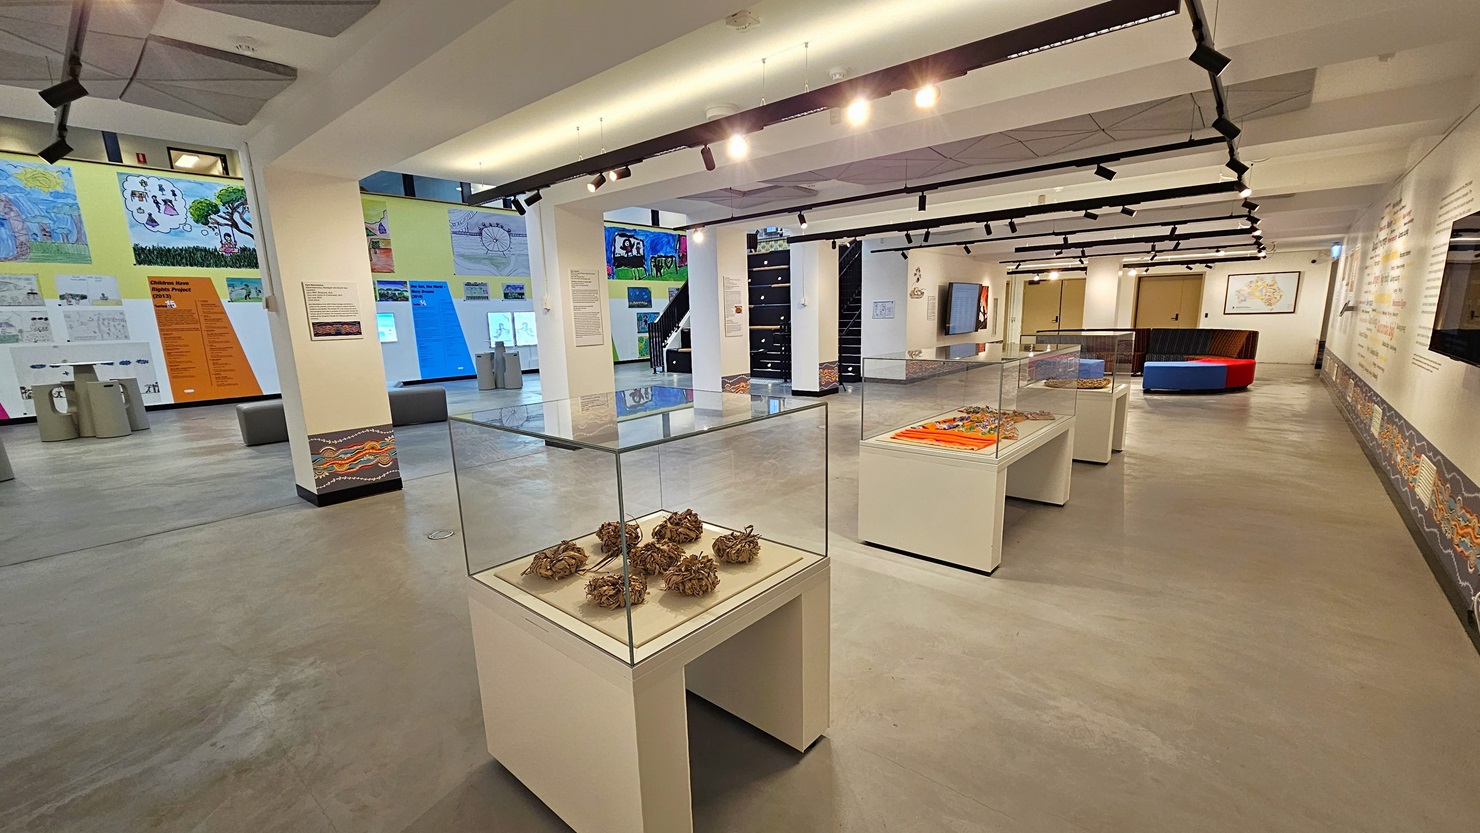
On the right is a spacious area with cushioned seating in the corner. Three tables with enclosed glass displays are present. The right wall showcases meticulously painted wall art, with large flat-screen TVs mounted on it. The ceiling is white, adorned with light fixtures and ceiling art decoration. The floor area is made of polished concrete. The right wall is adorned with art posters and paintings, and there are uniquely designed stools and tables for seating.
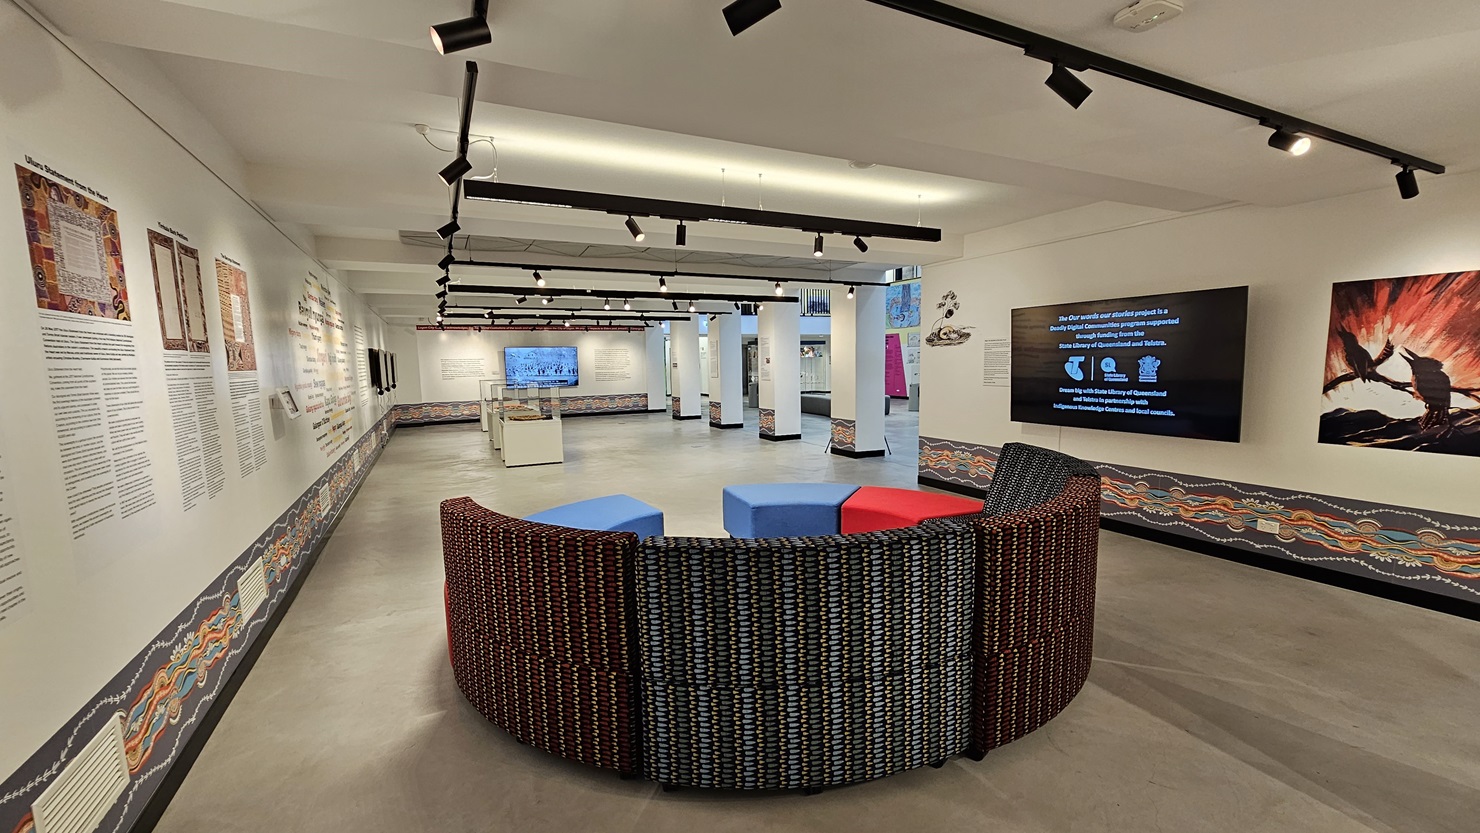
The entire wall showcases meticulously painted wall art and art posters. Large flat-screen TVs are mounted on both the right and middle sections of the wall. The ceiling is white, adorned with light fixtures and ceiling art decoration. The floor area is made of polished concrete. In the middle, there is a cushioned seating area arranged in a semi-circle layout.
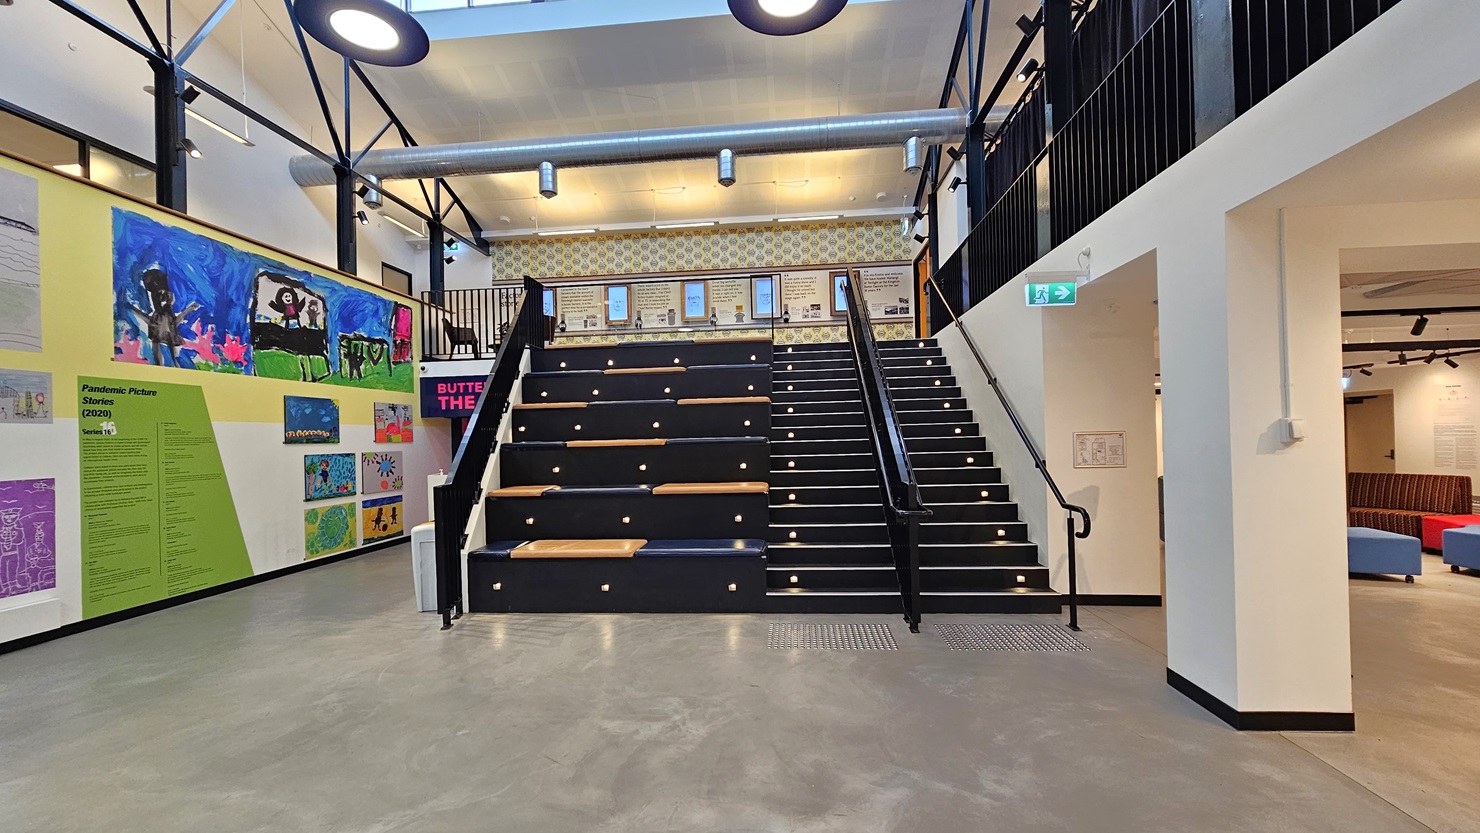
In the centre is a staircase fitted with truncated columns, leading to the mezzanine. To the left, there's a tiered seating area. The left wall is adorned with art images and paintings, with entry to the Butter Theatre on the left. On the right is a seating area with a couch. At the top of the stairs, the mezzanine wall adorned with framed posters is visible.
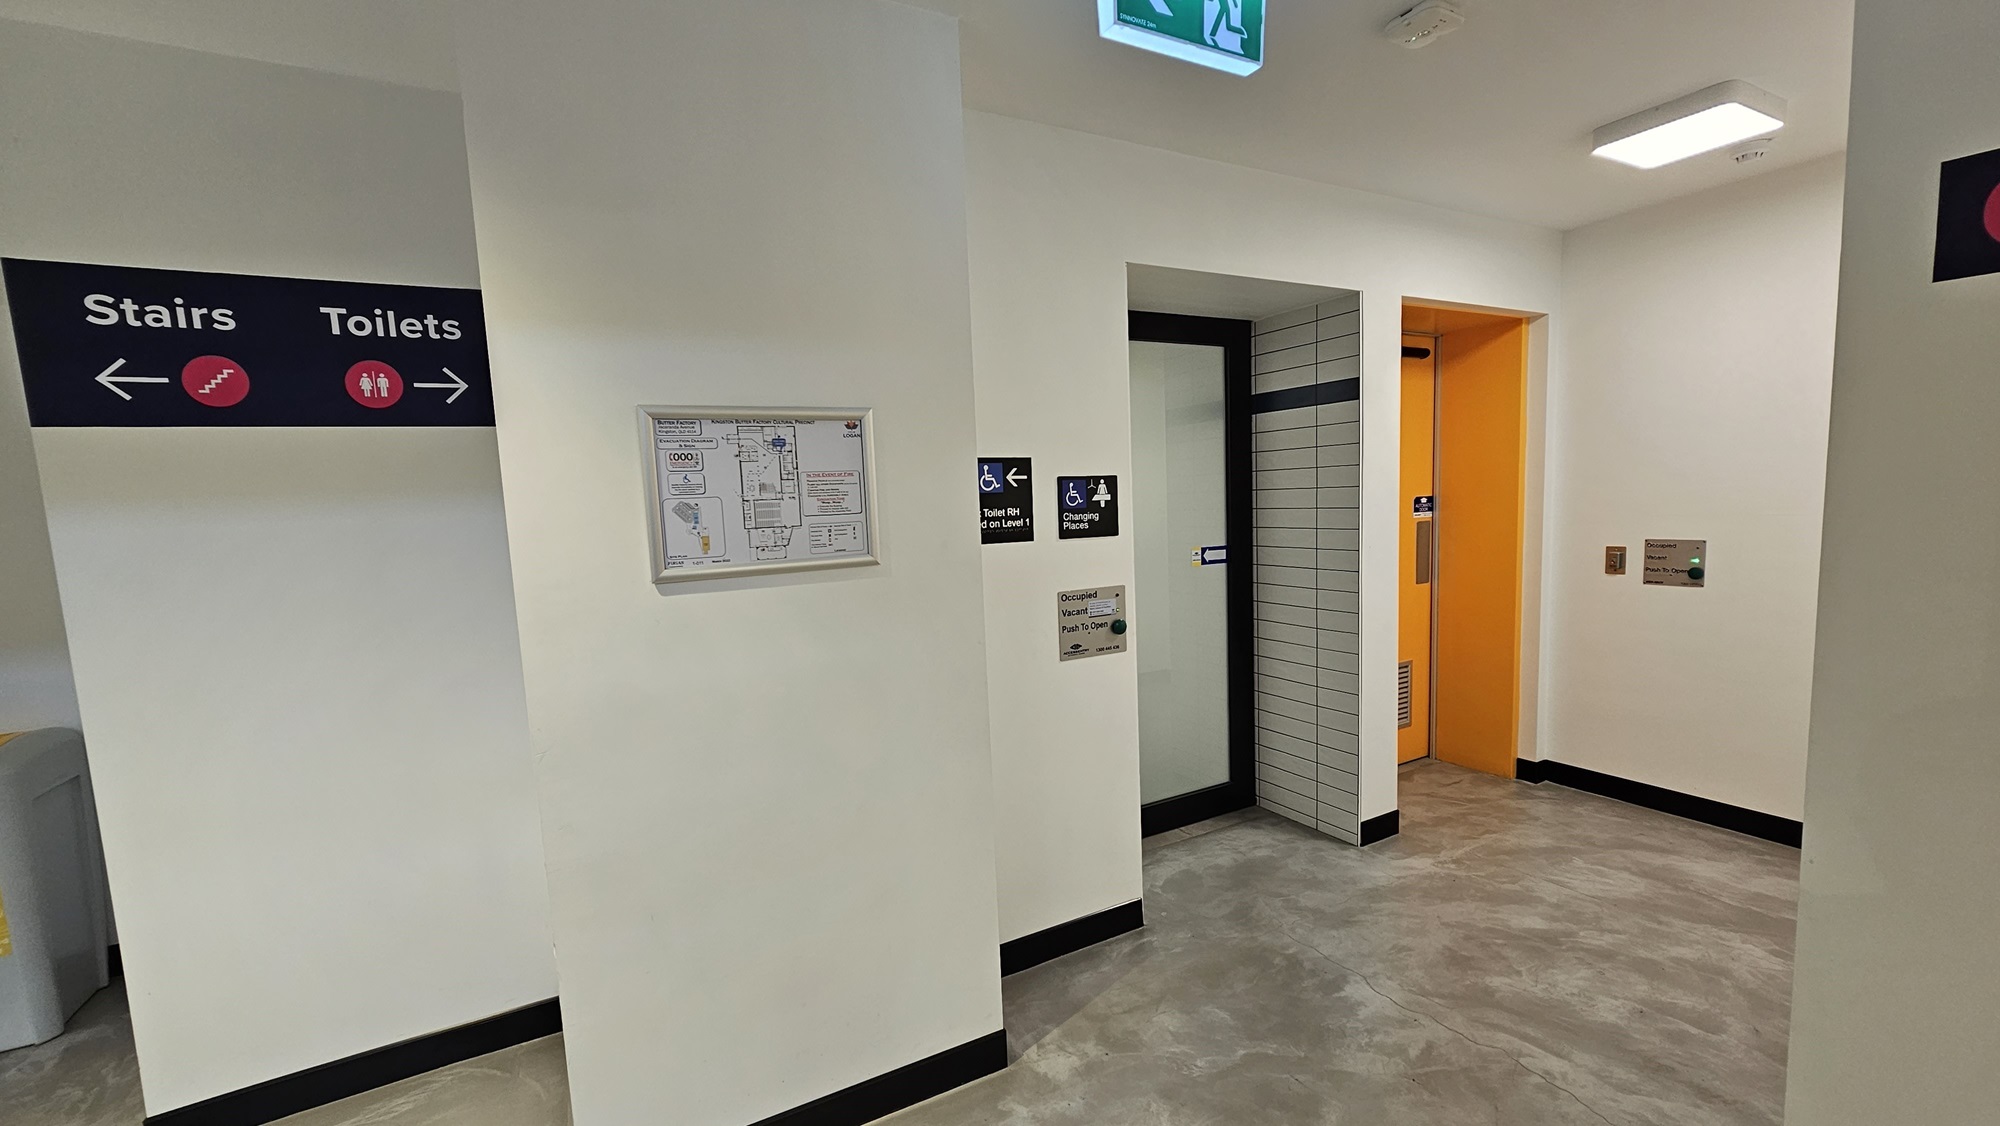
To the left, a wall features directional signage. On the right, is an accessible bathroom and changing place, marked with gender and accessibility signs. The right bathroom has a yellow swing door, while the middle one has a manual white sliding door. A framed poster on the left displays the facility map. The wall is white with tile accents.
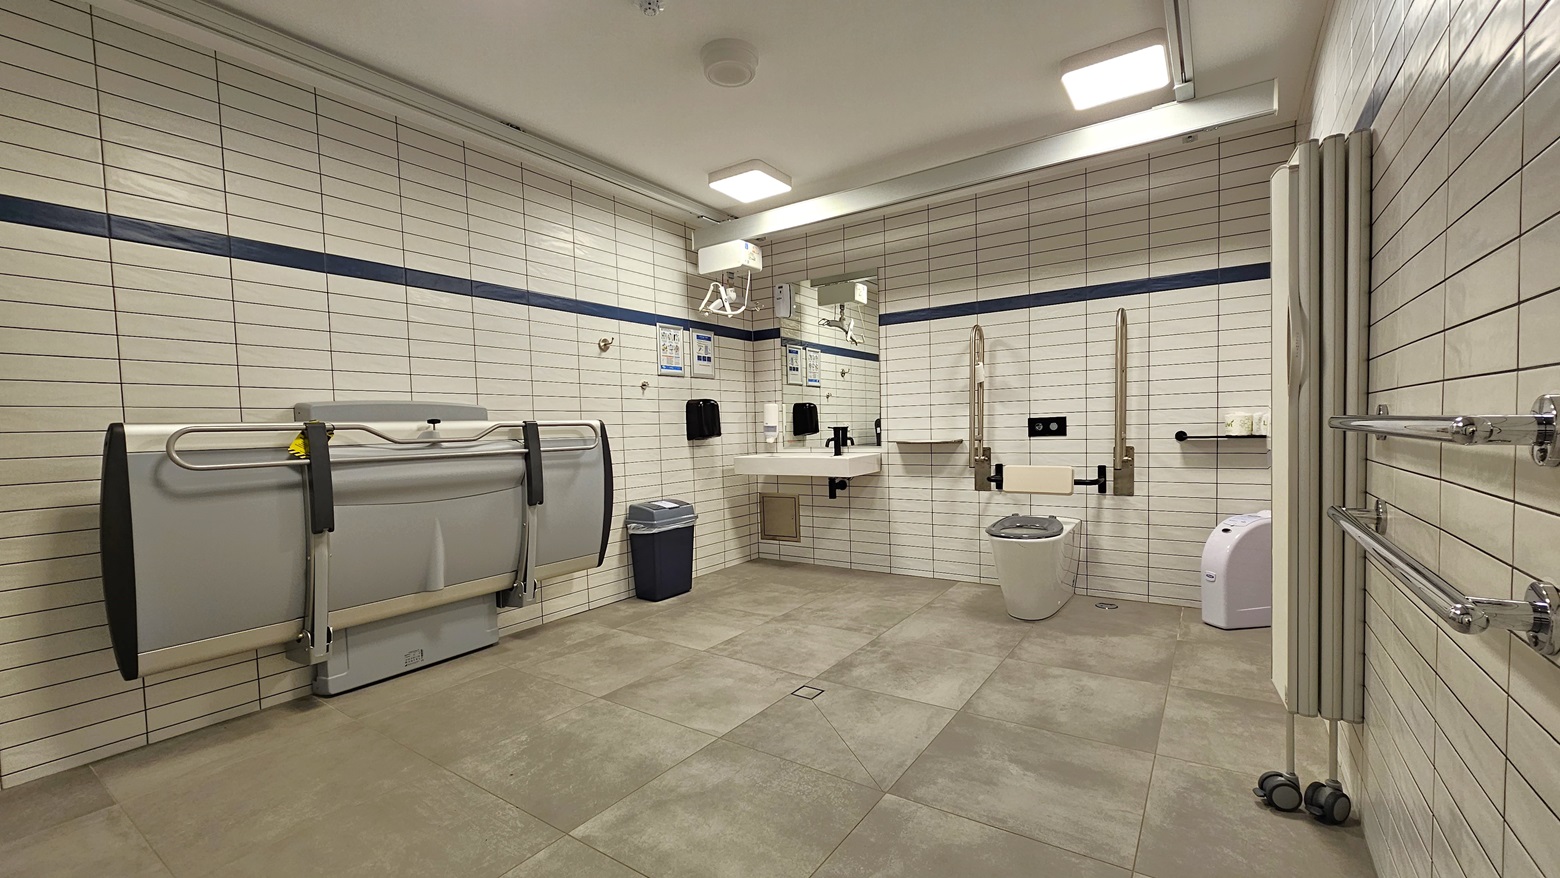
Within the accessible bathroom, an adult-sized change table is affixed to the left wall. A collapsible wall divider stands on the right. In the middle, an ambulant toilet bowl, featuring handrails, is positioned. On the wall, a washbasin, liquid soap dispenser, and tissue dispenser are installed. Tissue rolls are organized on the right, with rubbish bins on both sides. The entire wall is tiled in white, and an additional hand grab is mounted on the right wall.
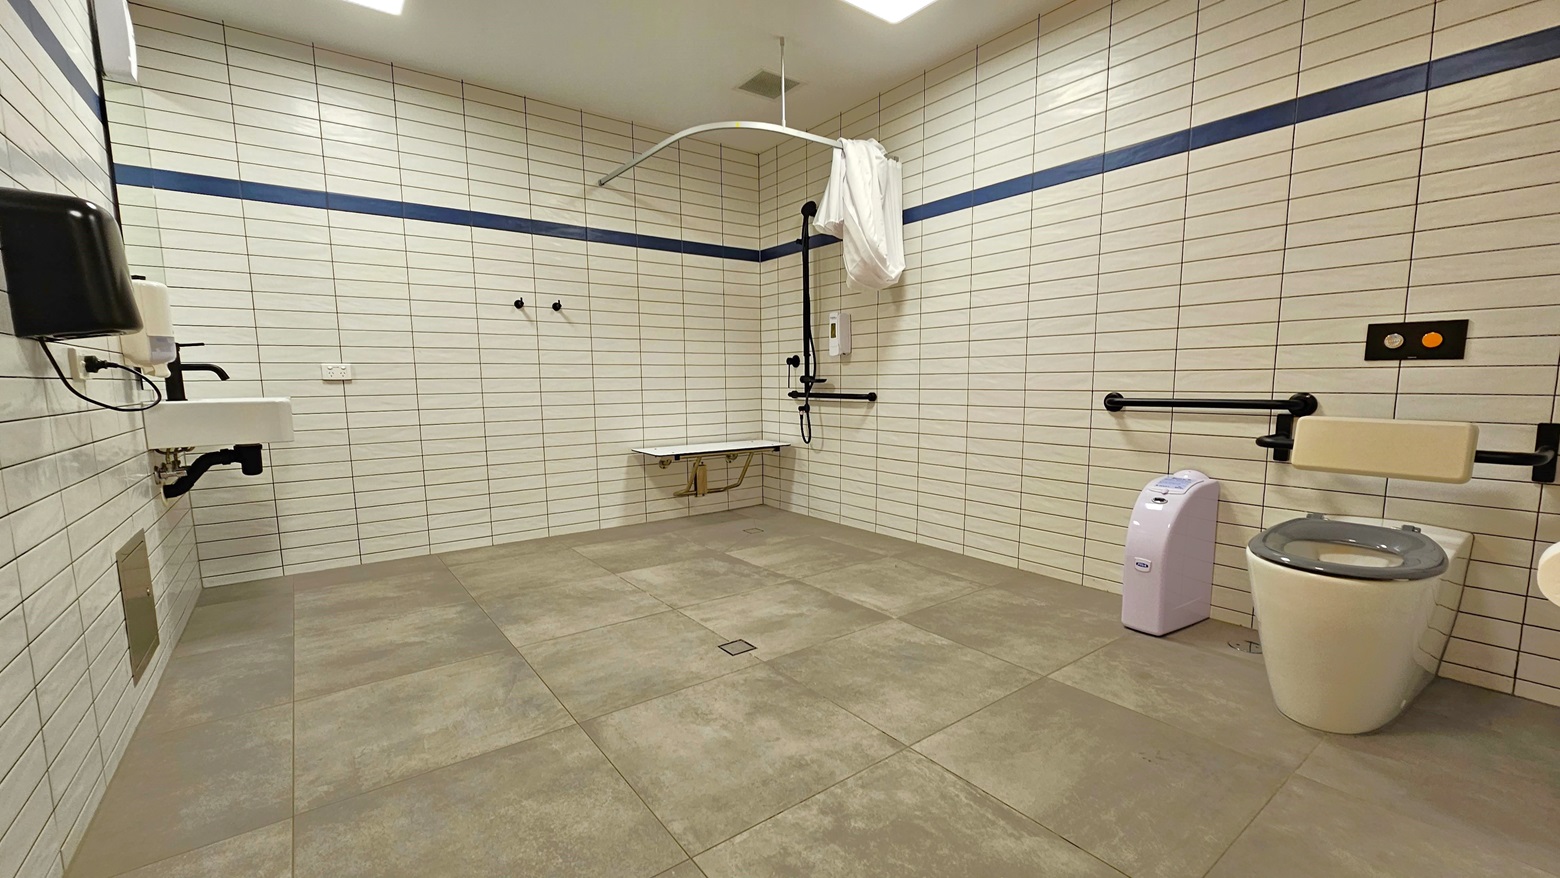
In this spacious bathroom, a shower is situated in the right corner, accompanied by handrails, a bench chair, and a hoist. On the right, a toilet bowl with handrails and a rubbish bin is present. To the left, a washbasin is affixed to the wall, along with a liquid soap dispenser and a hand dryer. The entire area is surrounded by white tiles and white ceilings, while the floor is matte grey.
A woman with short hair and glasses posing indoors.
A person in a wheelchair near a bright banner reading "WELCOME TO KBF - ENTRY GATE."
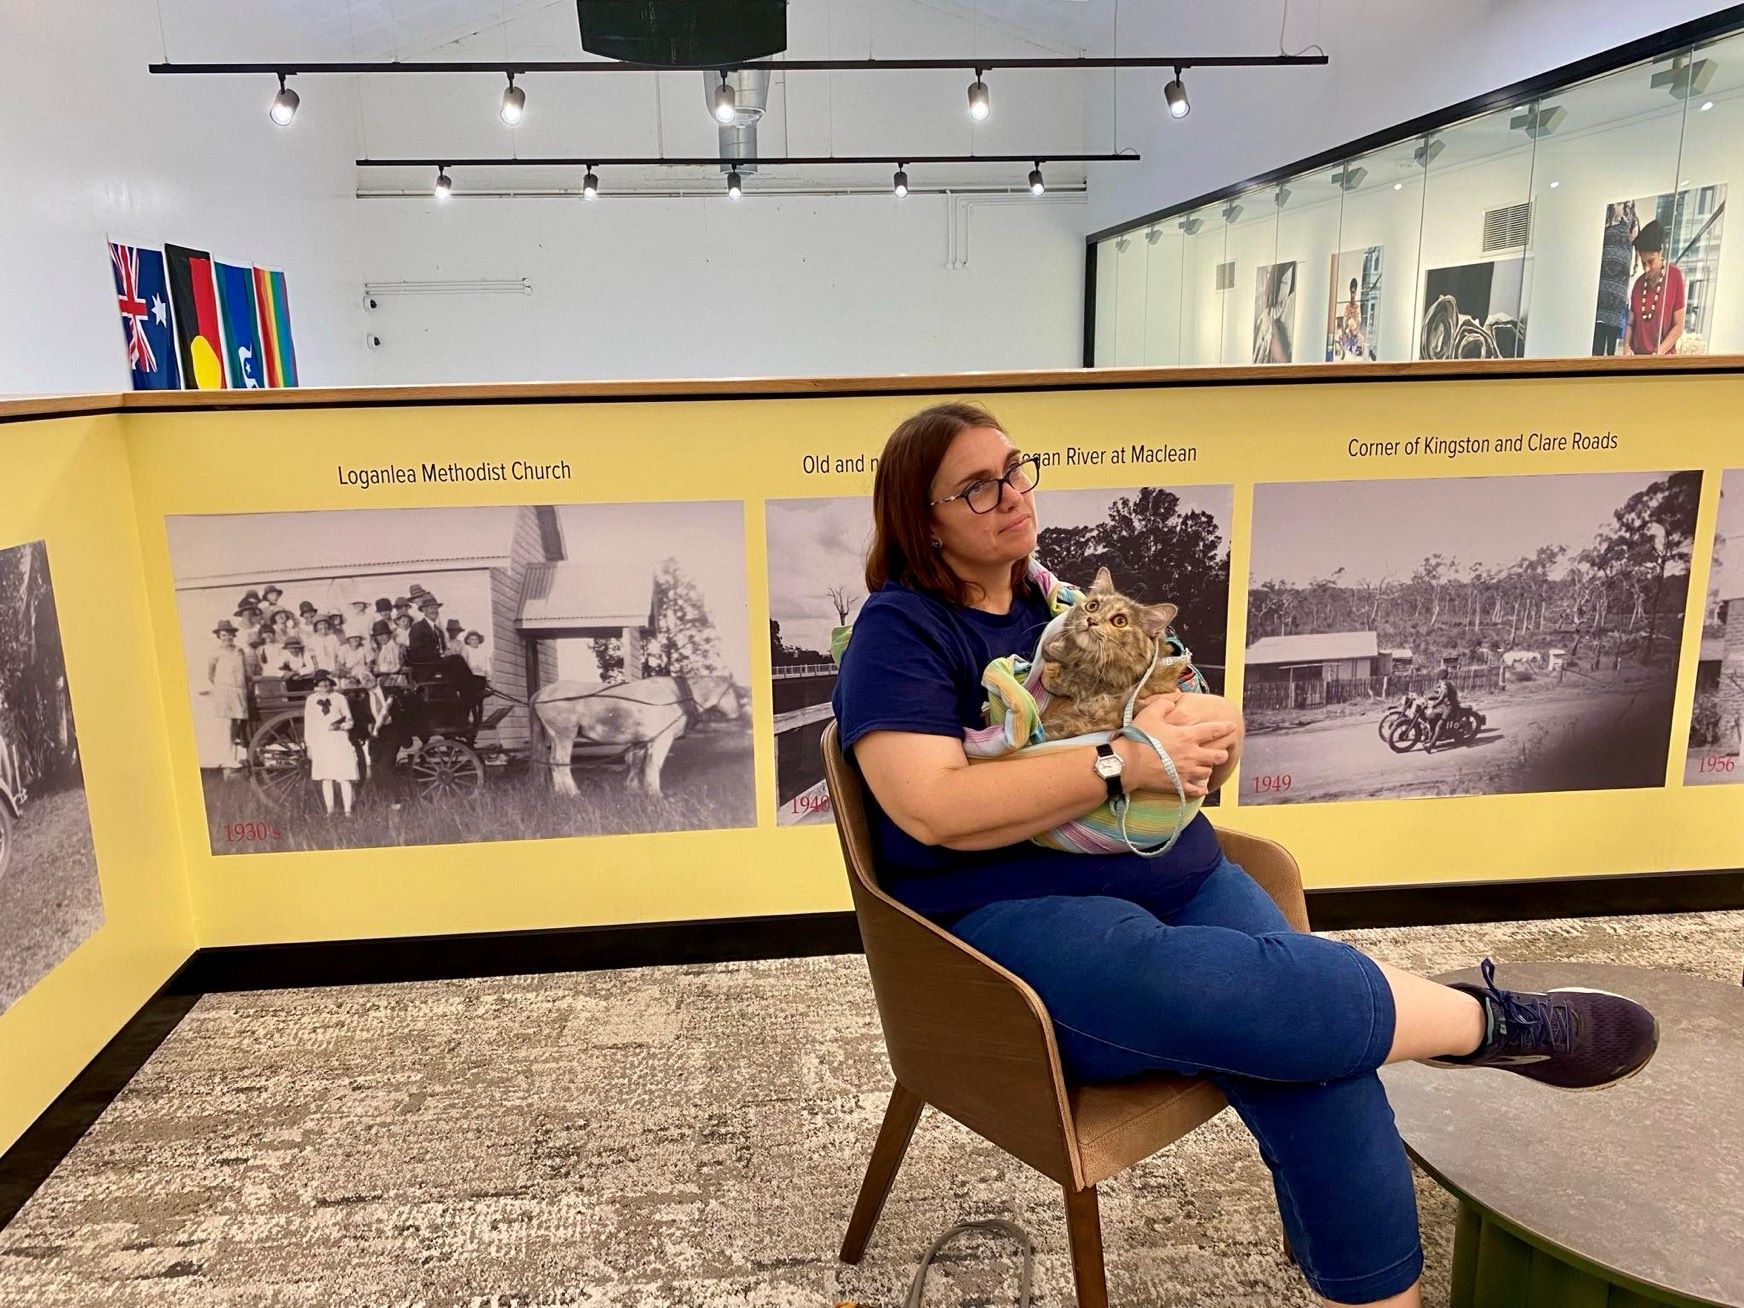
A woman sits in a gallery, holding a small dog before historic photo displays.

GENERAL ACCESS

• Offer a range of contact methods for receiving complaints and discussing feedback regarding accessibility issues/barriers.
• Accept the Companion Card
• Employ people with disability
• Trained staff in disability awareness
• Have accessibility information and photos, including of a bathroom, room and/or floor plan on your website (can be emailed on request)
• Advise tour guides of the access needs of guests at the time of booking (includes pick up and drop off requirements)
• Provide assistance with booking arrangements (includes providing clear itineraries with written instructions on what to do at various destinations)
• Have measurements of key access points and features such as doorway widths, bed heights and circulation spaces, available upon request.
• Provide details regarding the location of your business and provide a map which indicates the closest town and proximity to the local railway and coach station, include accessibility information about your local area.
• Provide a detailed map (‘Mobility Map’) of your facility, which includes accessible features and identifies any existing access barriers.

COMMUNICATION

• Use Cérge as our digital concierge to support personalised customer service
• Use Plain English / easy read signage and information (includes menus and emergency information)
• A quiet space is available at the venue/ facility
• Trained staff in communicating with people with learning or behavioural challenges
• Provide clear, concise internal and external directional signage throughout your facility.

VISION

• Have Braille and tactile signage on all information and paths of travel
• Provide information in audio format (includes an audio described map of your venue, audio descs of performances and/ or displays)
• Provide digital communication materials (hard copy information is also available on line)
• Use easy read fonts in our signage and communication materials (Helvetica and Arial)
• Have an appropriate area for toileting an assistance dog
• Have raised tactile buttons in our lifts
• Have handrails on all our stairways
• Have Exit signs which are visible at a ground level (high level signs are difficult to see in a fire)
• Have effective lighting throughout facility.
• Have tactile tiles prior to steps, ramps, jetties, piers and other hazards.

HEARING

• Have a hearing loop
• Caption all entertainment (TVs, live shows, performances)
• Have TVs with captioning option
• Have volume controlled phones
• Have a low noise reception areas with hearing loss friendly acoustics and adequate lighting for viewing facial expressions (includes common areas which are free of background noise, background music)

PHYSICAL - MOBILITY

• Use floors/coverings which are slip resistant, firm and smooth
• Use non-slip tiles in the bathroom or slip resistant matting
• Have grab rails in the bathroom
• Provide seating in common areas including reception area. Seating provided is a variety/range and include some with back rests and arm rests.

PHYSICAL - WHEELCHAIR

• Have step free outdoor pathways
• Have a doorbell or intercom at an accessible height and display a contact number (accessible height is 900mm-1100 mm)
• Provide easy, step-free pathways (clear of obstructions) to all indoor and outdoor areas (includes picnic areas, barbecues and indoor and outdoor areas
• Have step free access to into our business premise
• Have step free access to the conference or function room
• Have accessible seating areas in theatrette
• Have lifts with enough space for people using a mobility aid to enter and turn around to use the lift buttons. Buttons are at accessible height.
• Have doorways which are easy to open and have lever handles (doorways 850mm or wider when open and not heavy)
• Have an accessible public toilet which is unlocked
• Have wheelchair access to amusements and activities
• Have a wheelchair/scooter charging station (power point) in an accessible location
• Have four wheelchair accessible parking spaces with wheelchair accessible signage clearly displayed
• Have a wheelchair accessible toilet
• Have a wheelchair accessible shower and change room
• Provide a low height counter suitable for a person using a wheelchair or a person of small stature
• Have clear space between furniture and exhibits for a person to manoeuvre a mobility aid
• Have wheelchair accessible transport options available in the general vicinity

PHYSICAL - HIGH SUPPORT NEEDS

• Have a Changing Places or Lift & Change toilet with a hoist and adult change table
• Have a bathroom which is fully accessible.
• Have a bathroom which is fully accessible and equipped with ceiling/floor hoist and adult change table.

ALLERGIES AND INTOLERANCES

• Modify our cooking and cleaning practices to cater for people with food allergies or chemical intolerances (could include menus with meals free from: nuts, dairy, seafood, eggs, gluten etc)
• Trained staff to respond to allergic reactions
• Adhere to The Food Authority requirements for allergy management in food preparation
• Have equipment to respond to anaphylactic shock such as epipens and defibrillator