Keilor East Leisure Centre Visual Story

Cérge logo — inclusive access and companion technology

Arrival at Keilor East Leisure Centre

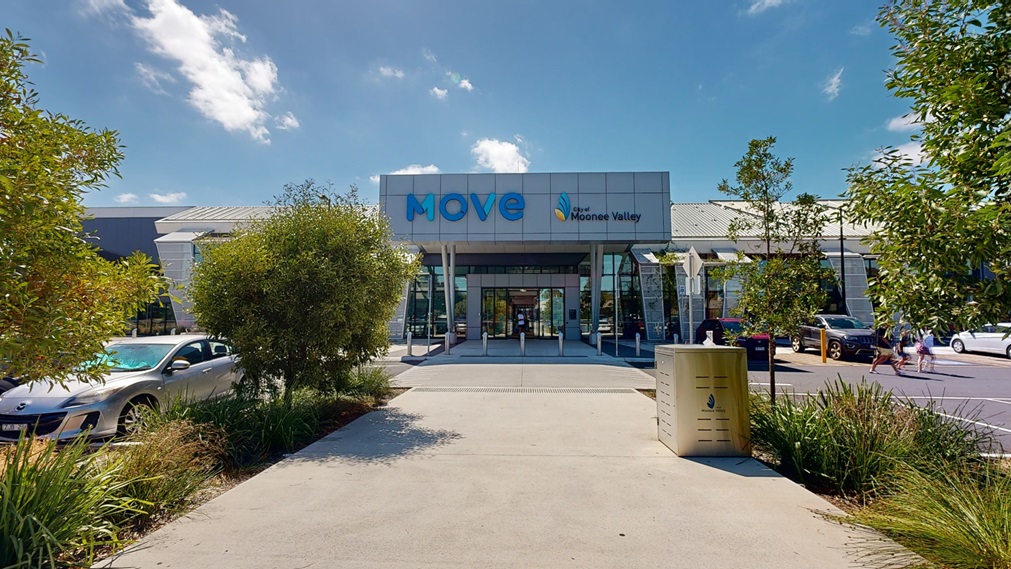
A two story building with a concrete and glass facade. bearing a sign reading "Moonee Valley" flanked by "Move" in larger letters is centered in the image. To the left, there is a grey sports car parked beside a small tree. To the right, pedestrians are walking towards the entrance. There is a yellow bin in the foreground on the right, and a series of short bushes line the pathway leading up to the building.
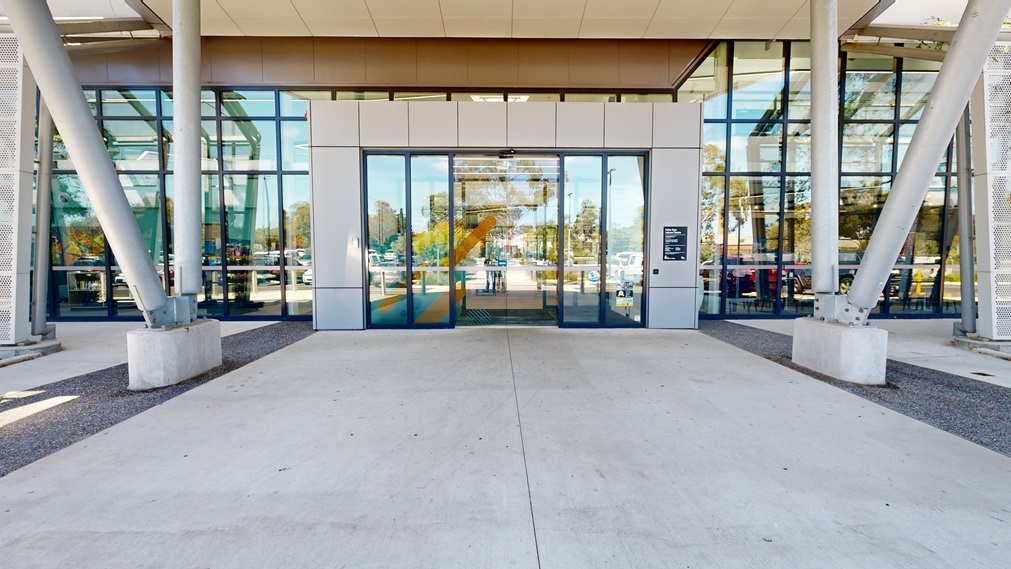
The entrance to the facility features double automatic glass sliding doors adorned with stickers. Glass walls surround the front and sides, while large concrete posts are visible to the left. In the foreground lies a spacious concrete concourse.
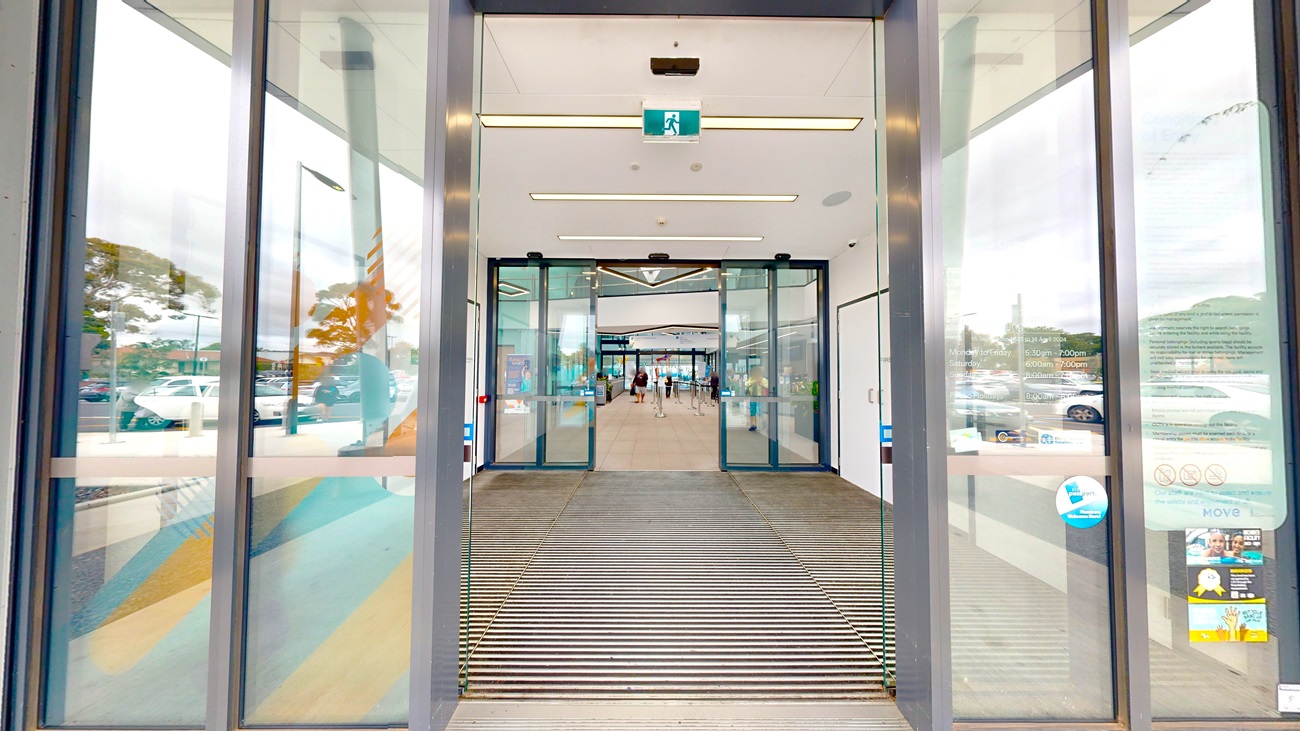
The facility entrance is outfitted with double automatic glass sliding doors, separated by a non-slippery mat.  Stickers and posters are affixed to the glass wall. The second door leads into the building's interior. White tiles and a white ceiling with stylish light fixtures adorn the interior. Visitors are also present.
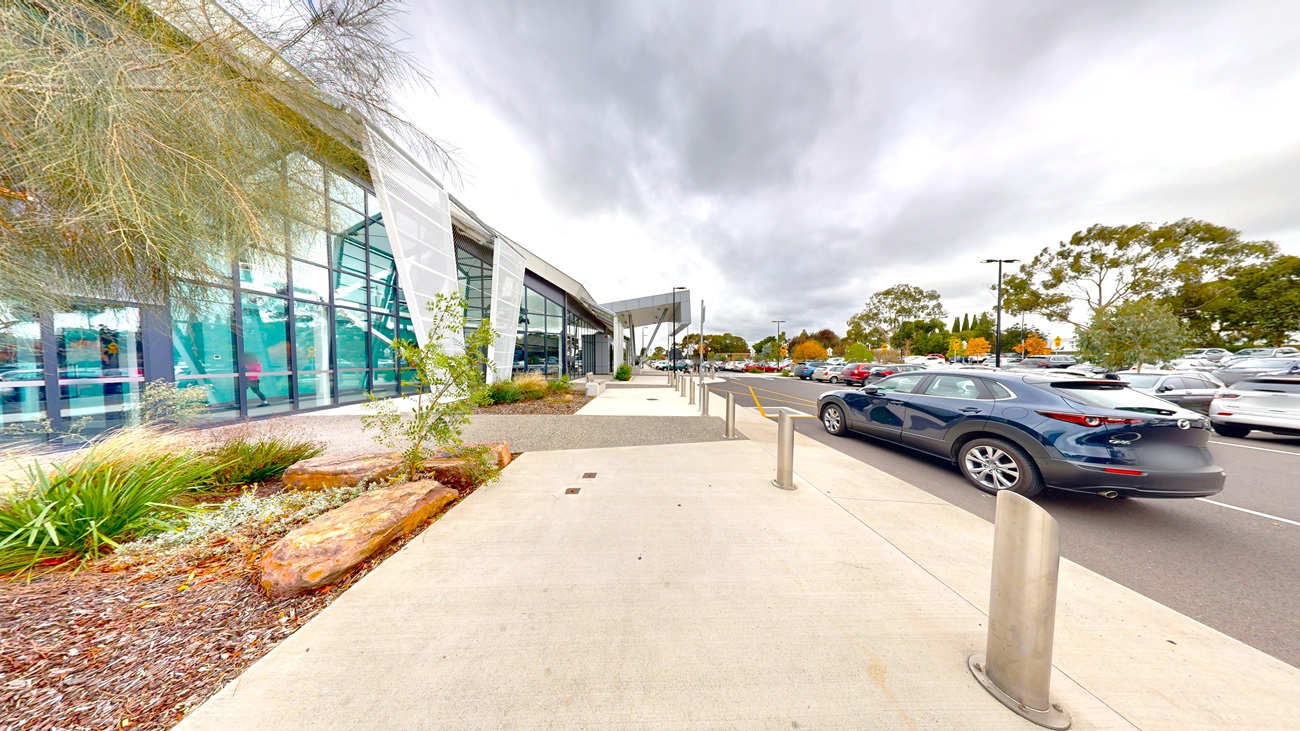
To the left stands a two-storey building with a glass facade and an extended front. Adjacent is a car park and driveway filled with various vehicles. Landscape plants, trees, and metal bollards line the building's front.
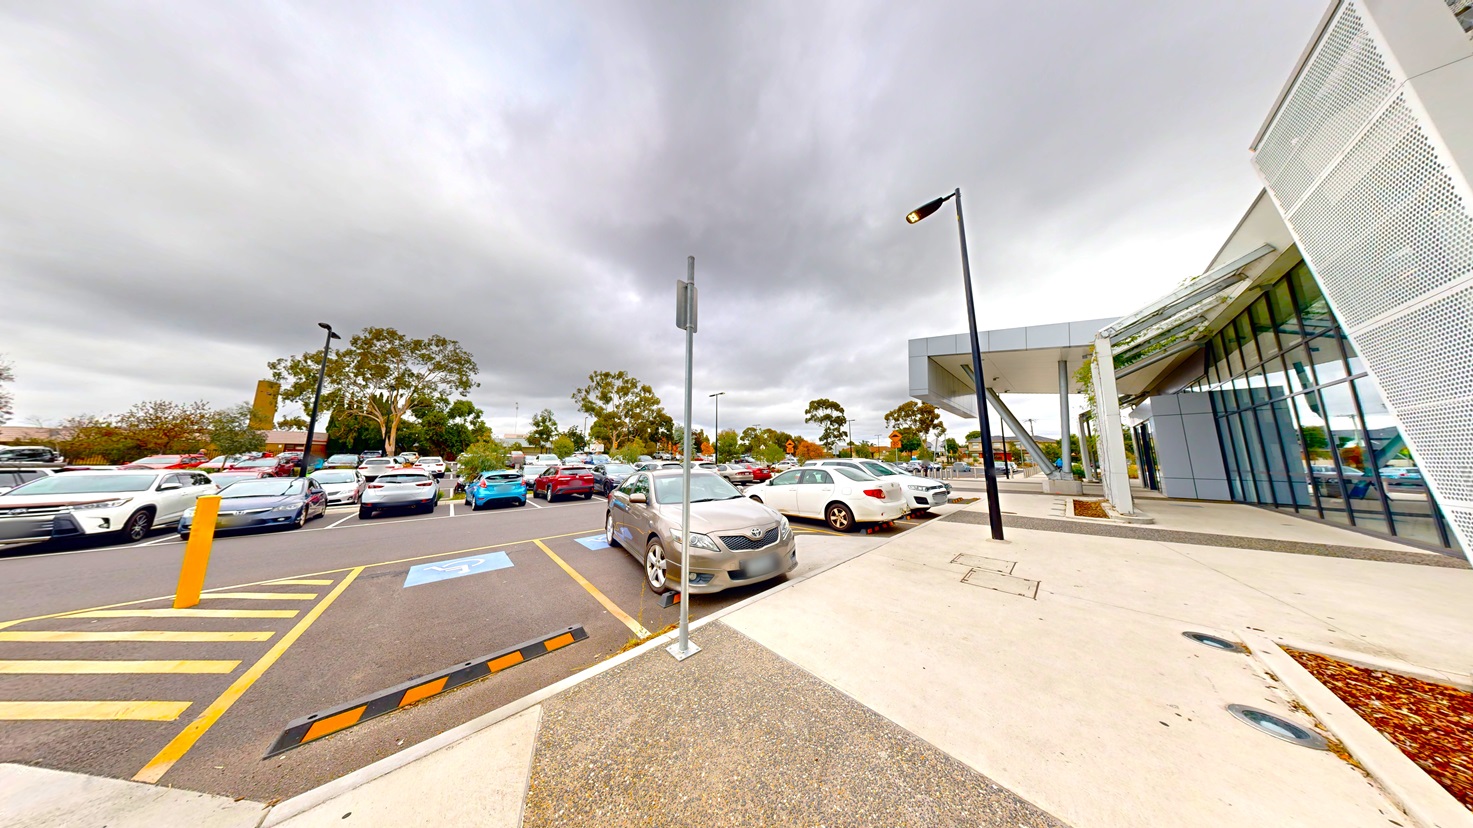
On the left, a car park is filled with various vehicles. To the right stands a two-story building with a glass facade and metal mesh accent, extending forward. In front is an accessible car park marked by signage. Streetlights and signs line the front, with tall trees visible in the background.
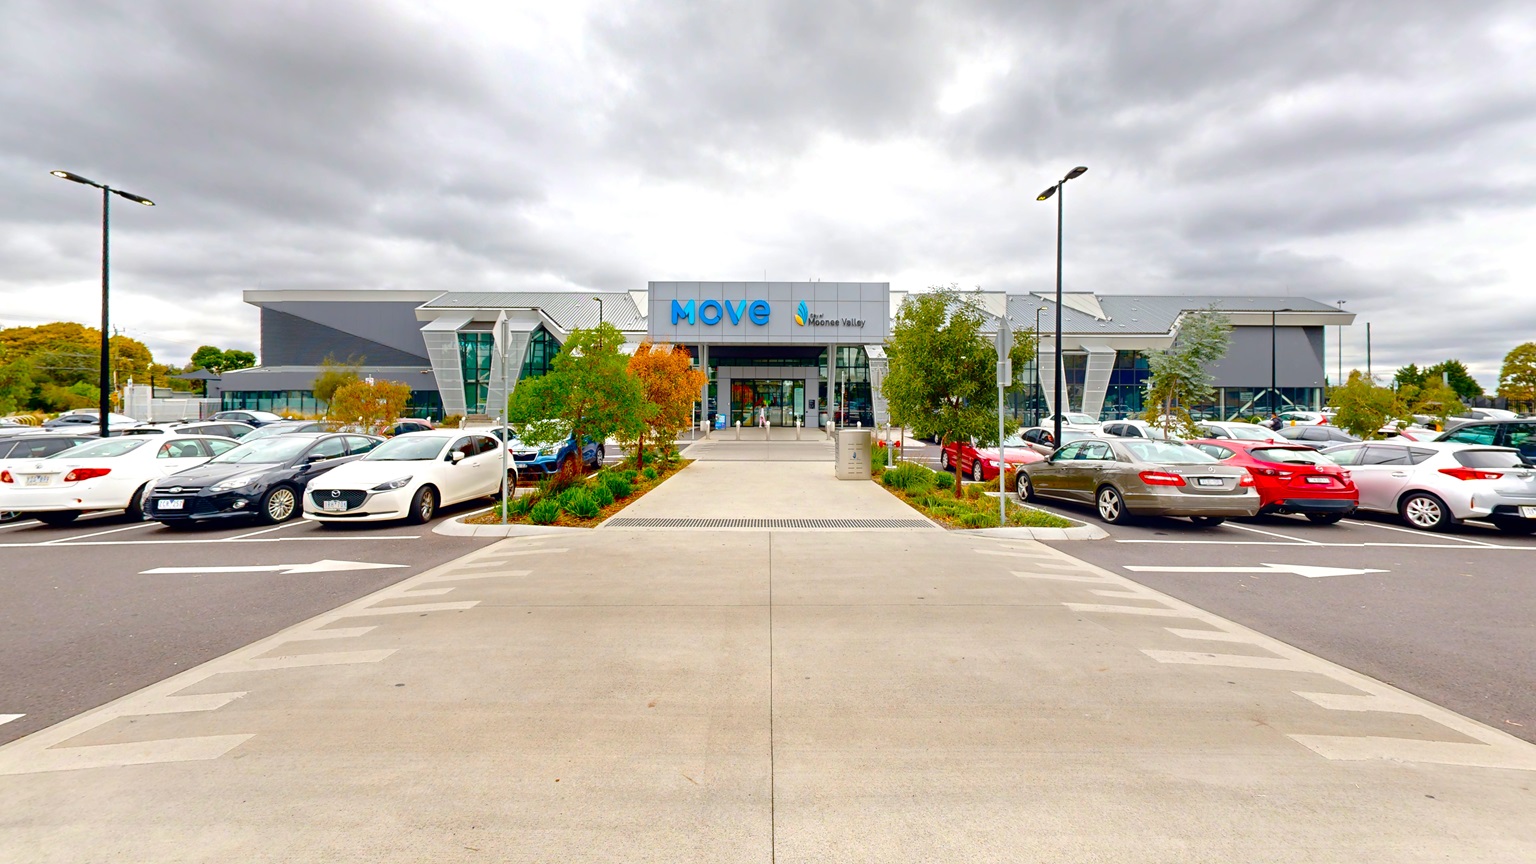
A modern building with a glass facade and signage reading "move" sits in the centre, flanked by parked cars on both the left and right. The left shows a line of cars in parking spaces, while the right has spaces with various makes of cars. A pedestrian crossing leads to the entrance, bordered by short green shrubbery and young trees. The car park extends to both sides, with the asphalt marked with white lines and parking bays.
Hearing

Sounds

  1. Birds chirping
  2. Trees & leaves rustling
  3. Vehicle sounds
  4. People talking & laughing
Smell

Smells

  1. Fresh air
  2. Vehicle exhaust (occasional)
  3. External weather conditions
  4. Natural environment esp animal smells
  5. Concrete dust
Touch

Feel

  1. Walking
  2. External weather conditions
  3. Change in floor surfaces
  4. Excitement & anticipation
  5. Change in temperature
Sight

Sight

  1. Shaded areas
  2. External weather conditions
  3. Moving & parked vehicles
  4. Colour contrasts
  5. Grey & white building

Entrance & Café

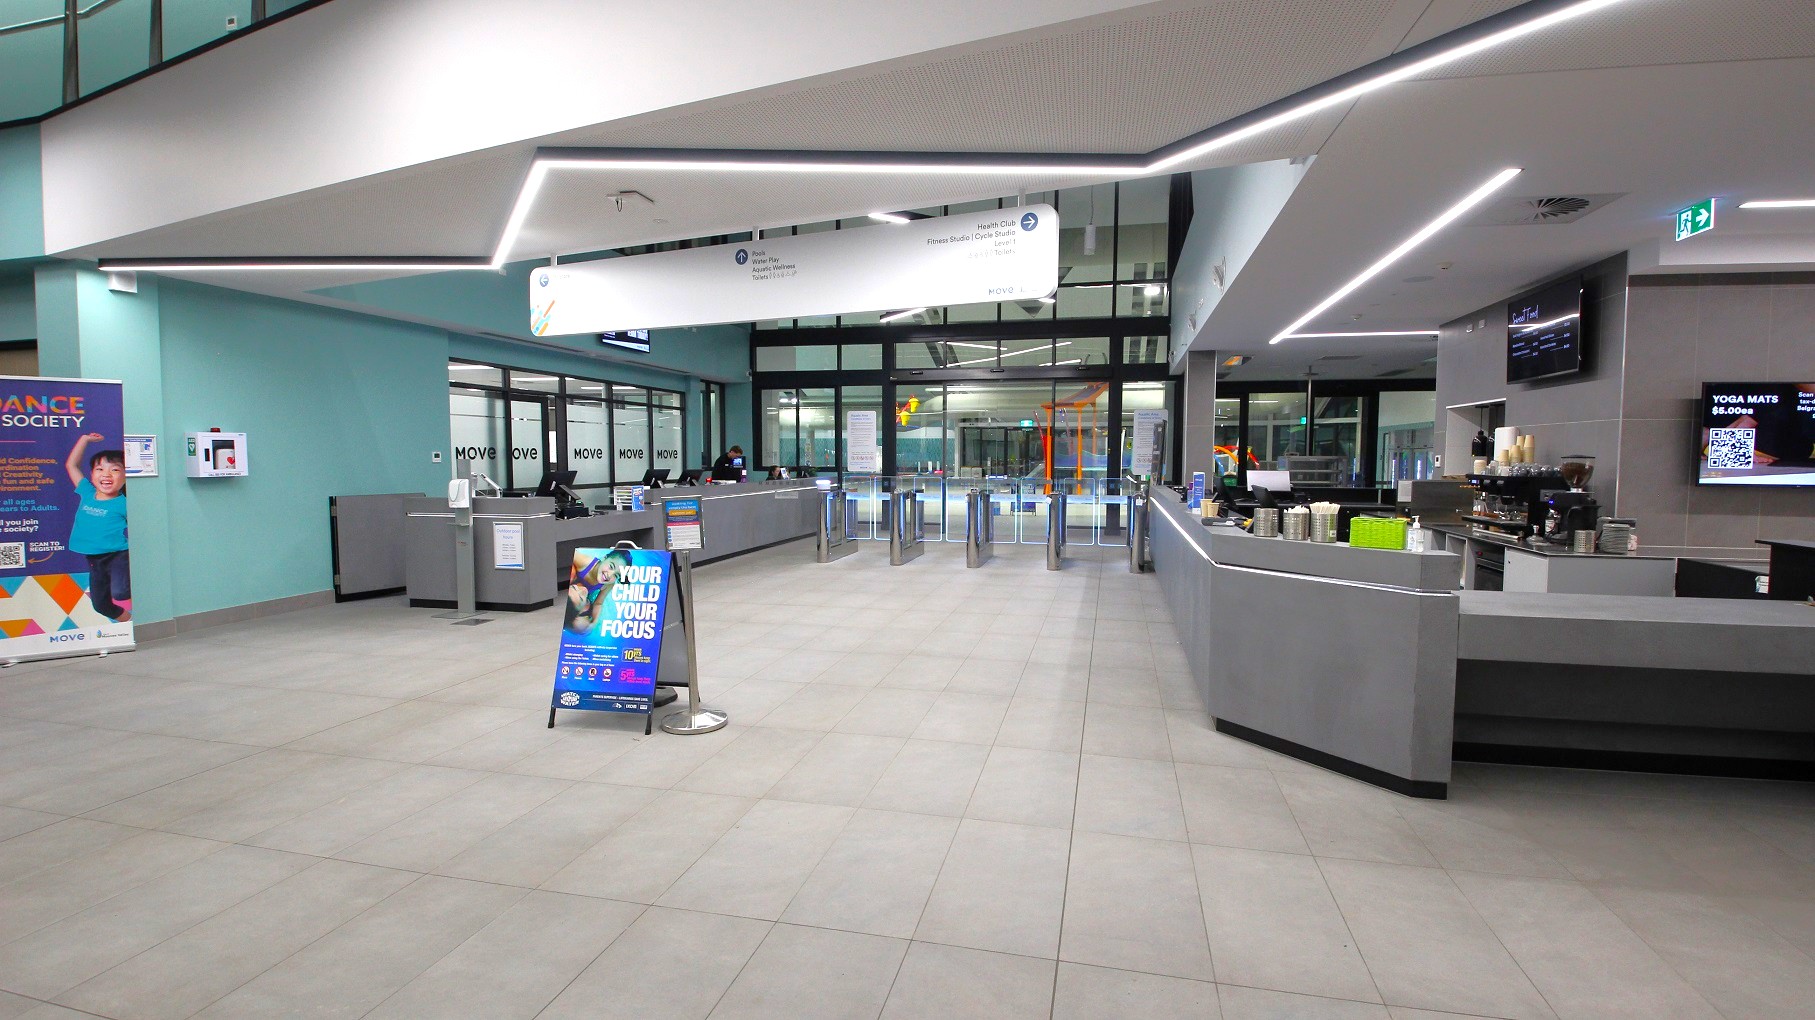
An indoor area has grey flooring and ceiling with recessed lighting and a large directional sign. To the left, there's a reception desk with a silver facade. On the right, a cafe counter holds multiple electronic cash registers and a menu display, with condiments arranged atop a cupboard. In the foreground, an open area features a banner and a couple of promotional stands. In the background, an entrance with turnstile gates is visible.
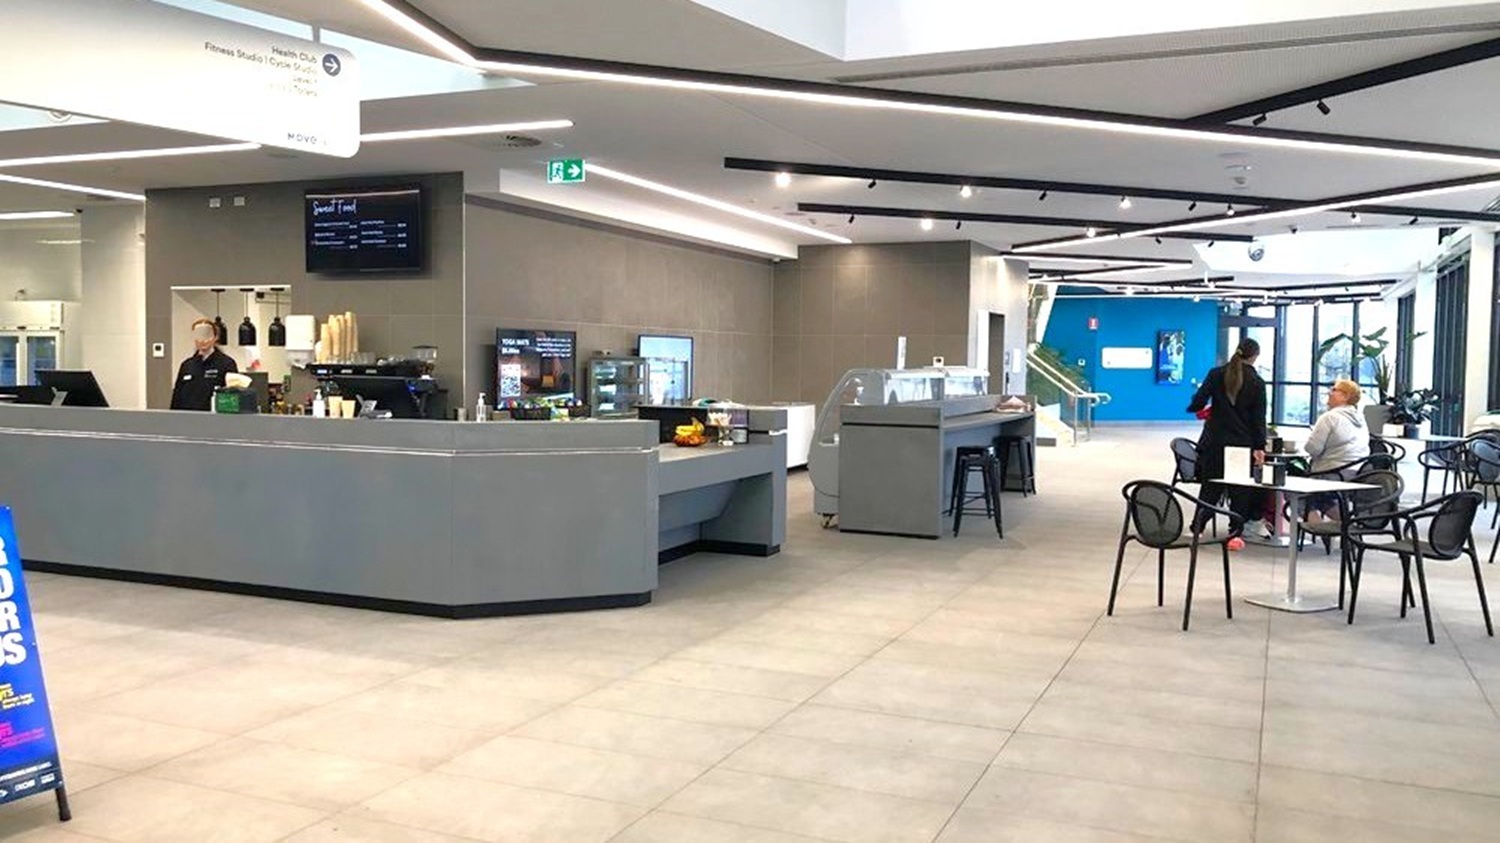
Indoors, grey flooring and ceiling are illuminated by recessed lighting, with a large directional sign. To the left, a cafe reception counter hosts multiple electronic cash registers and a menu display, with plastic cups and condiments atop a cupboard. On the right, plastic chairs and tables are arranged. In the foreground, promotional stands are featured. In the background, a blue wall and stairs with handrails are visible.
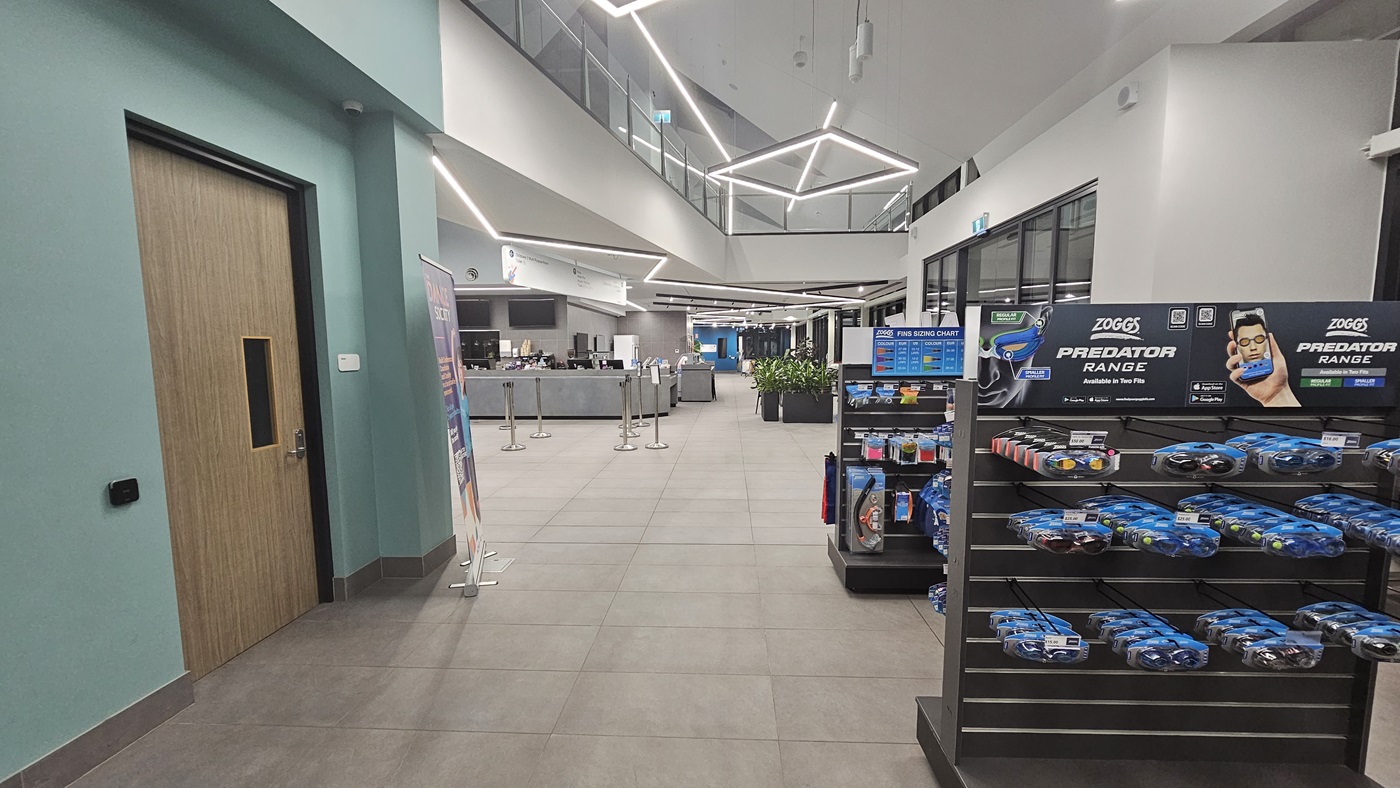
A small retail space with light grey flooring. On the left, is a closed wooden door with a digital keypad. The right features shelves with goggles and promotional stands. The ceiling has an intricate geometric design with recessed lighting. In the background, the cafe counter is visible. Queue bollards and planter boxes with indoor plants are positioned in front of the counter.
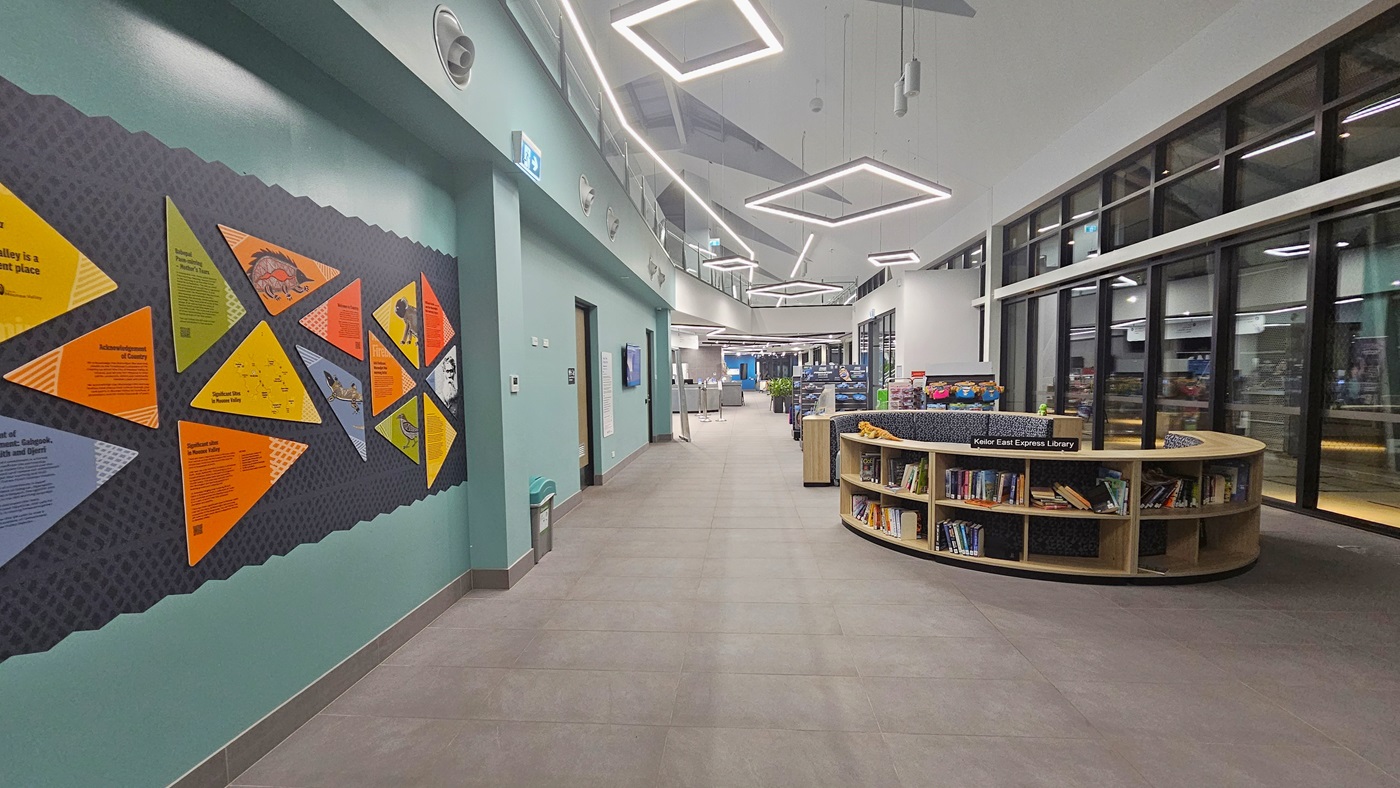
An indoor corridor. On the left, a wall with geometric-patterned decals and informational posters. The right side features a seating area with upholstered benches and a round bookshelf filled with books. Overhead, the ceiling is fitted with recessed and pendant lighting. The floor has grey tiling, guiding through the space.
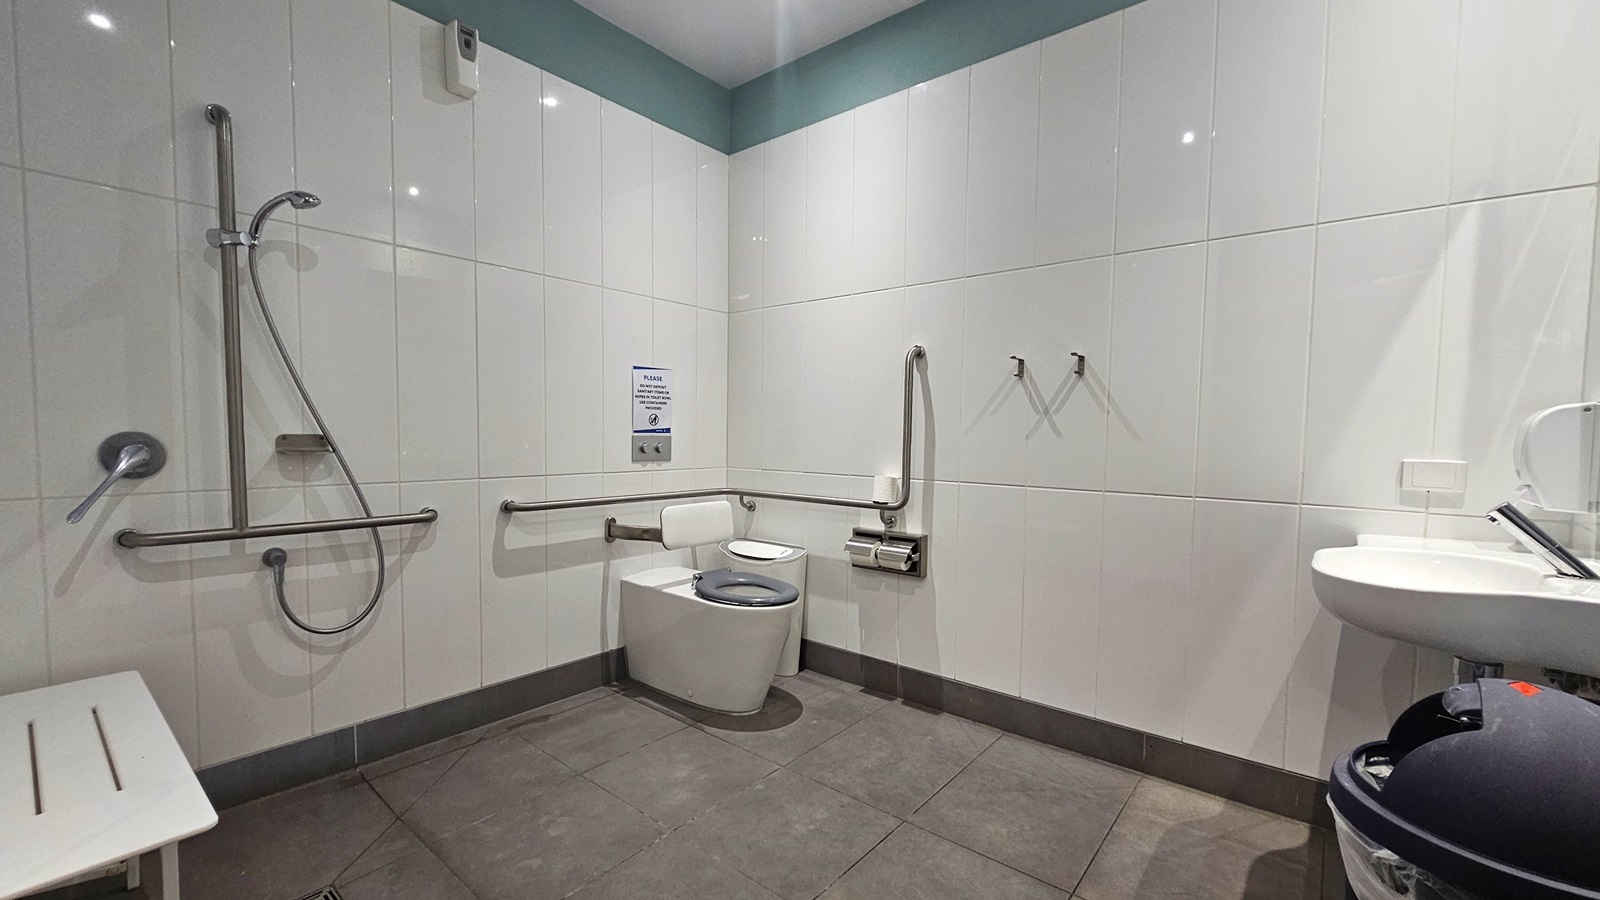
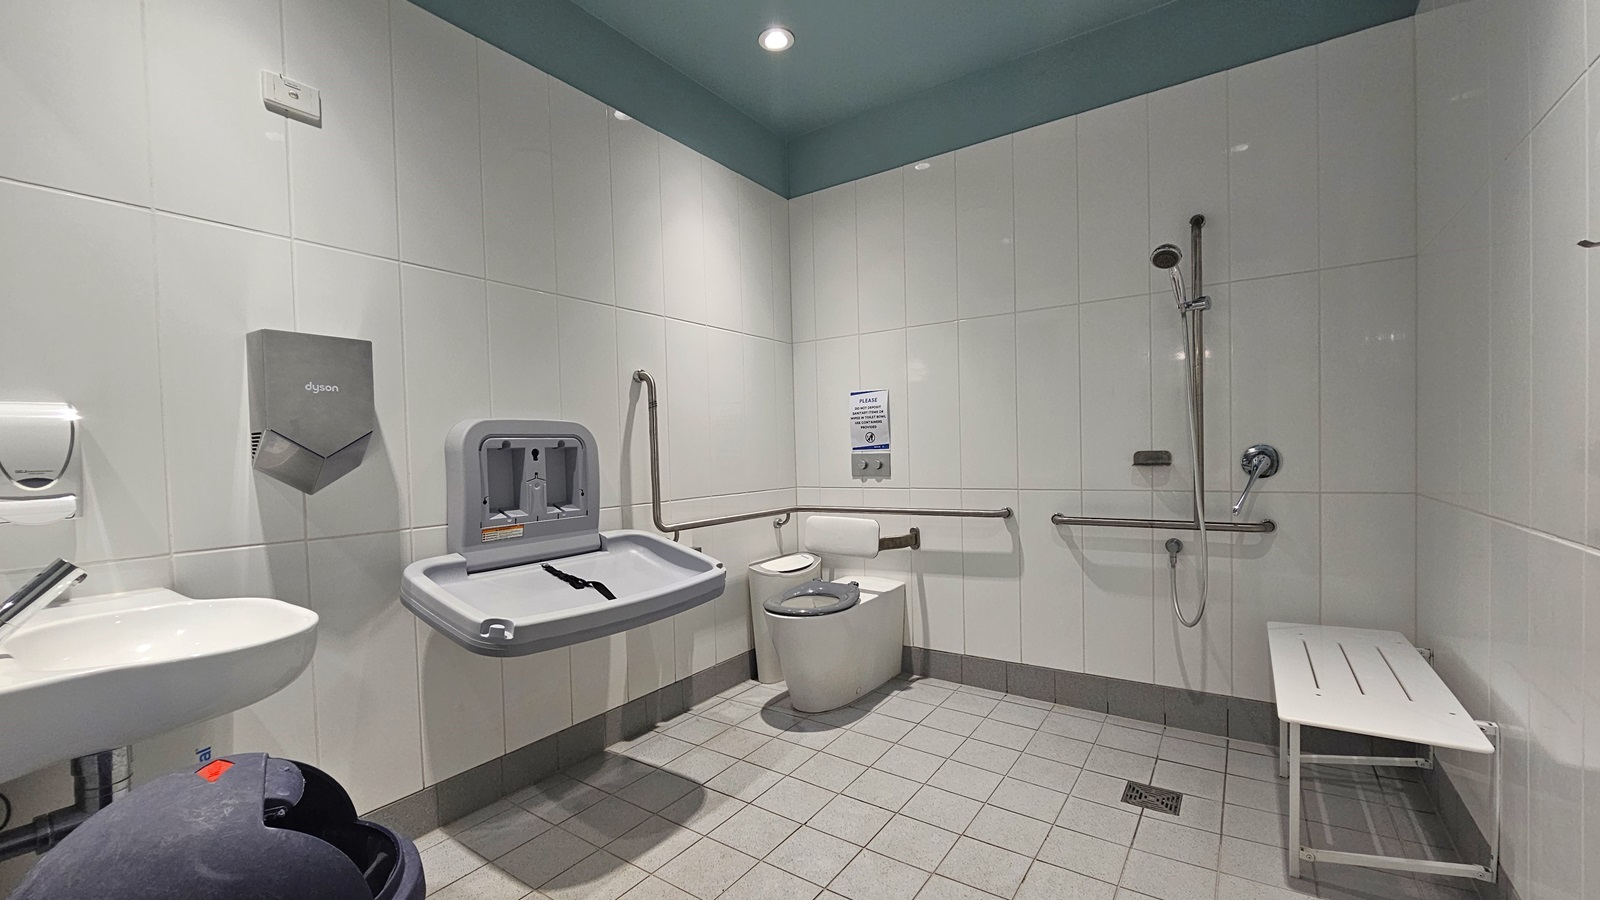
In the accessible bathroom, the toilet bowl with hand grabs is positioned in the corner. Beside it, a rubbish bin and a tissue dispenser are placed. To the left, a shower with hand grabs is affixed to the wall, with a bench chair beside it. On the right, a wash basin and a hand dryer are mounted to the wall, with a rubbish bin underneath.
Hearing

Sounds

  1. Splashing water
  2. Café sounds
  3. Electronic beeps & buzzing
  4. People talking & laughing
  5. Directional instructions from staff
Smell

Smells

  1. Chlorine (mild)
  2. Coffee aromas
  3. Food aromas
  4. Bathroom odours (maybe noticeable)
  5. Controlled air environment
Touch

Feel

  1. Shared personal space
  2. Physical barrier
  3. Change in floor surfaces
  4. Relief (in bathroom)
  5. Exchanging money
Sight

Sight

  1. People queueing
  2. Mid level lighting
  3. Contrasting colours
  4. People eating & drinking
  5. Food & drinks for sale

Aquatic Centre

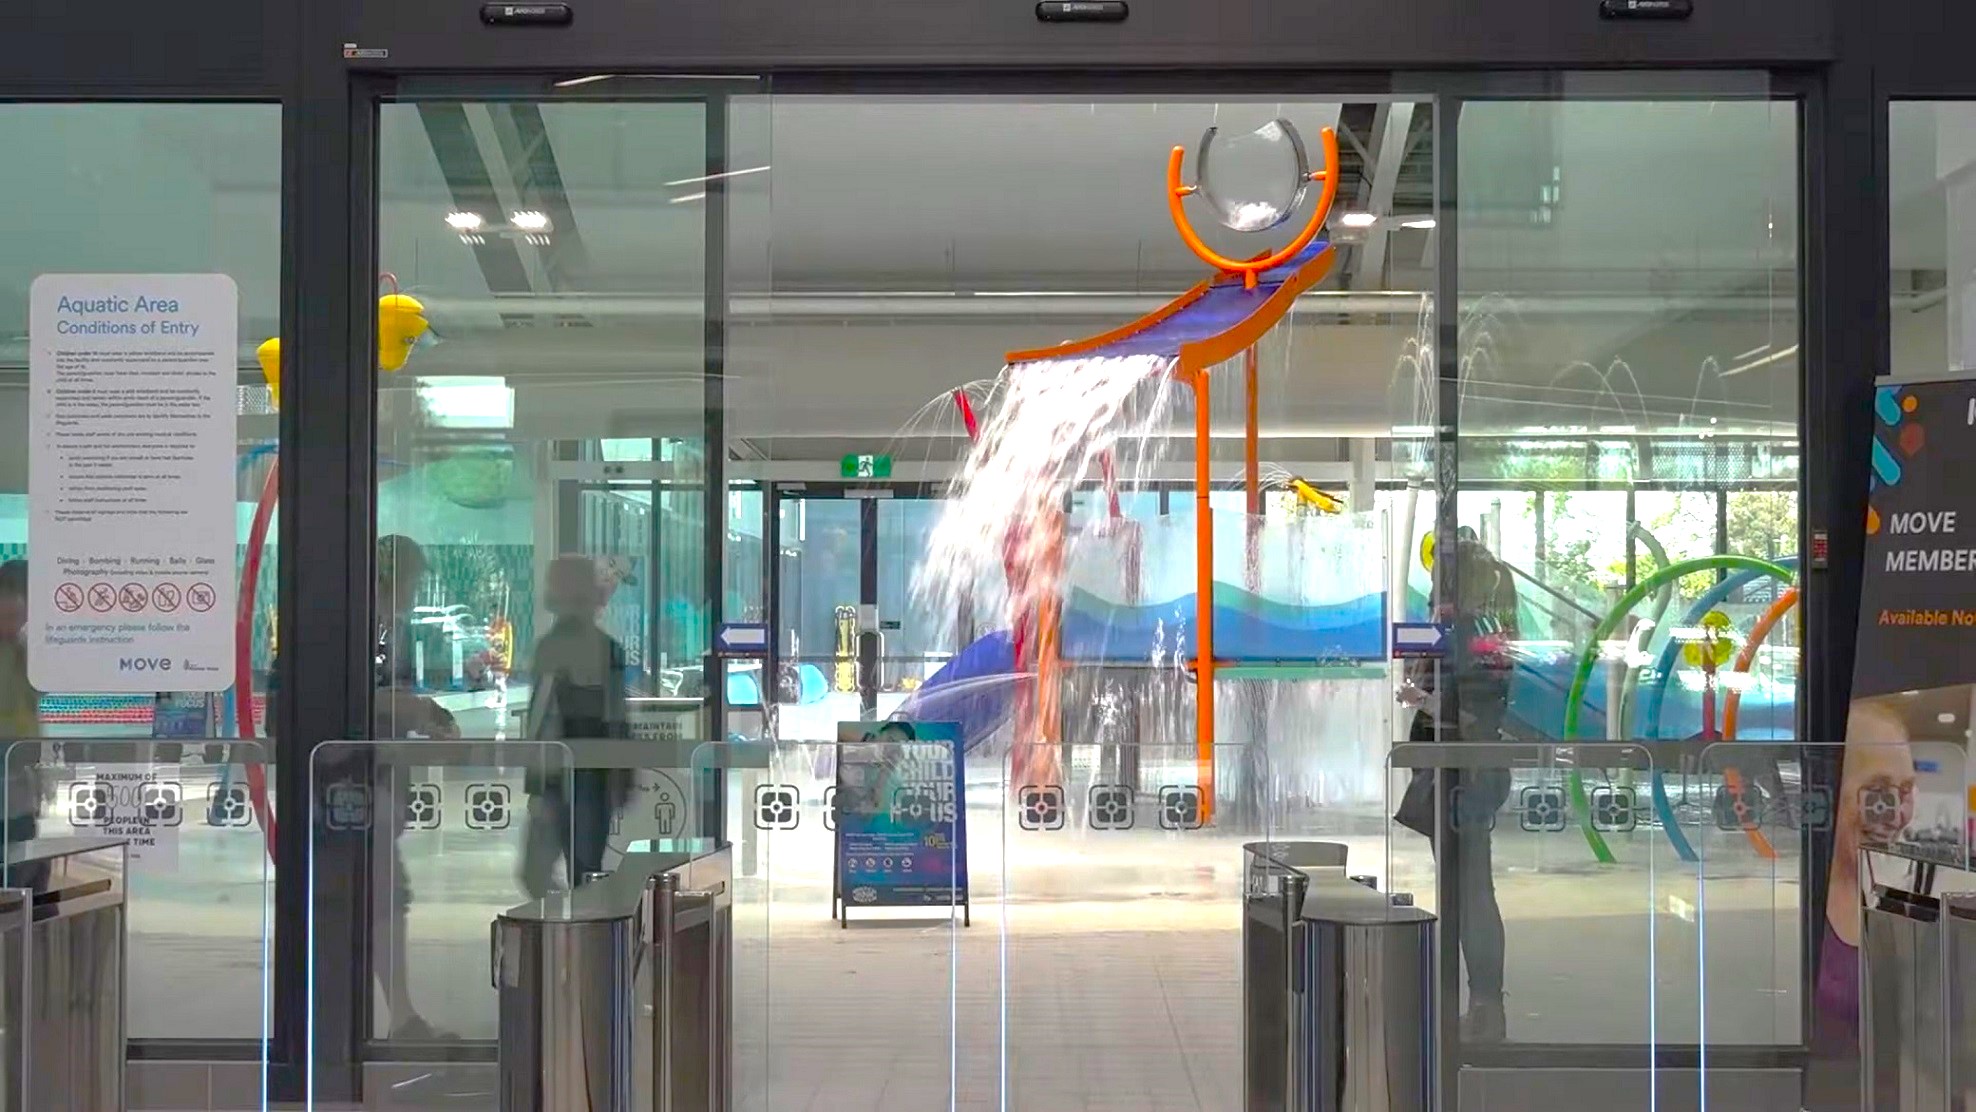
The entrance to the aquatic centre is through an automatic glass sliding door adorned with posters. On the left, a partially visible person stands behind frosted glass. Various posters and signs are affixed next to the door. To the right, an indoor playground with a water feature, including a slide, hoops, and splash areas, is visible. The ceiling and floor are both white. In the foreground is a turnstile gate.
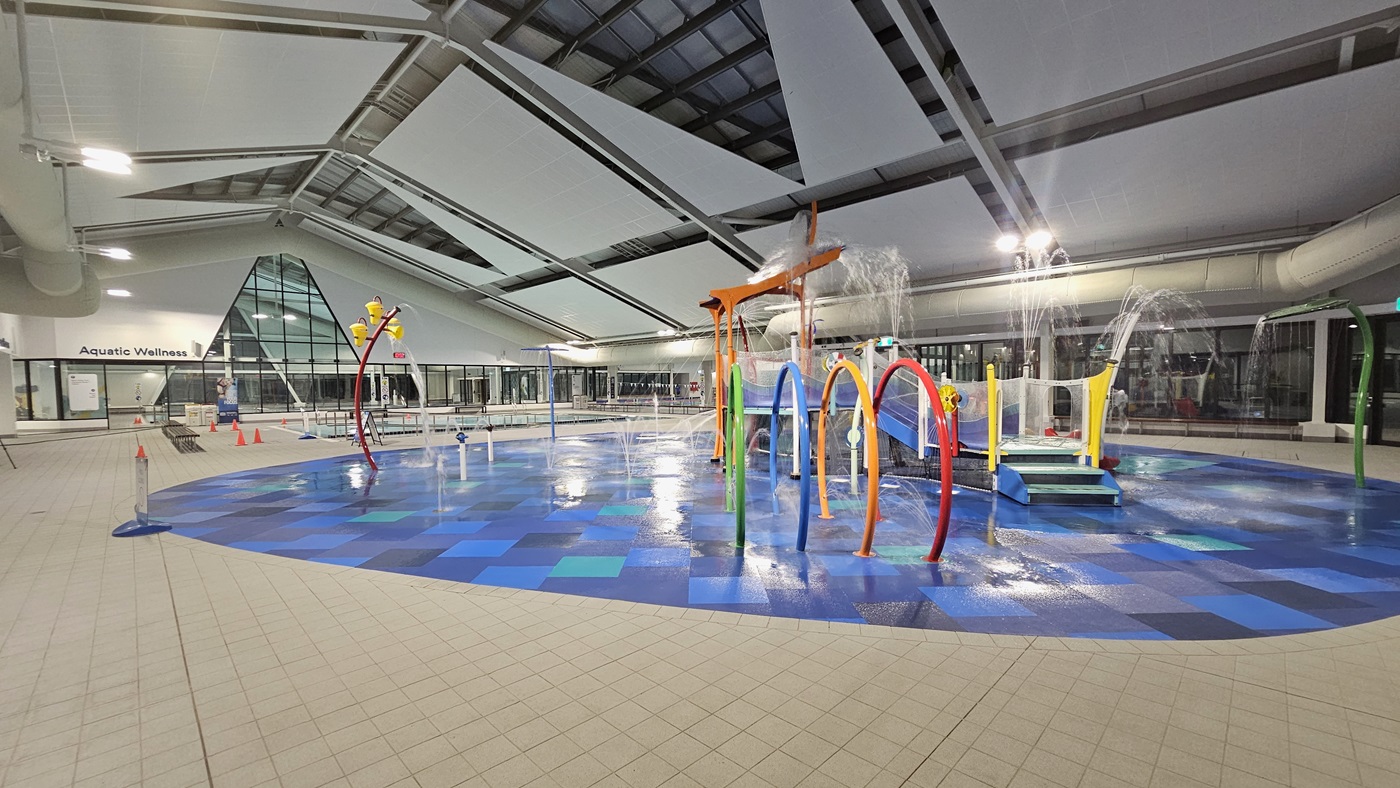
Indoor swimming facility with a children's water play area  featuring colourful hoops, sprinklers, and a slide. To the right, there are windows and a clear space leading to an adult pool barely visible in the background. The ceiling has exposed metal beams and skylights. The floor is tiled in blue and white with wet patches reflecting the overhead lights.
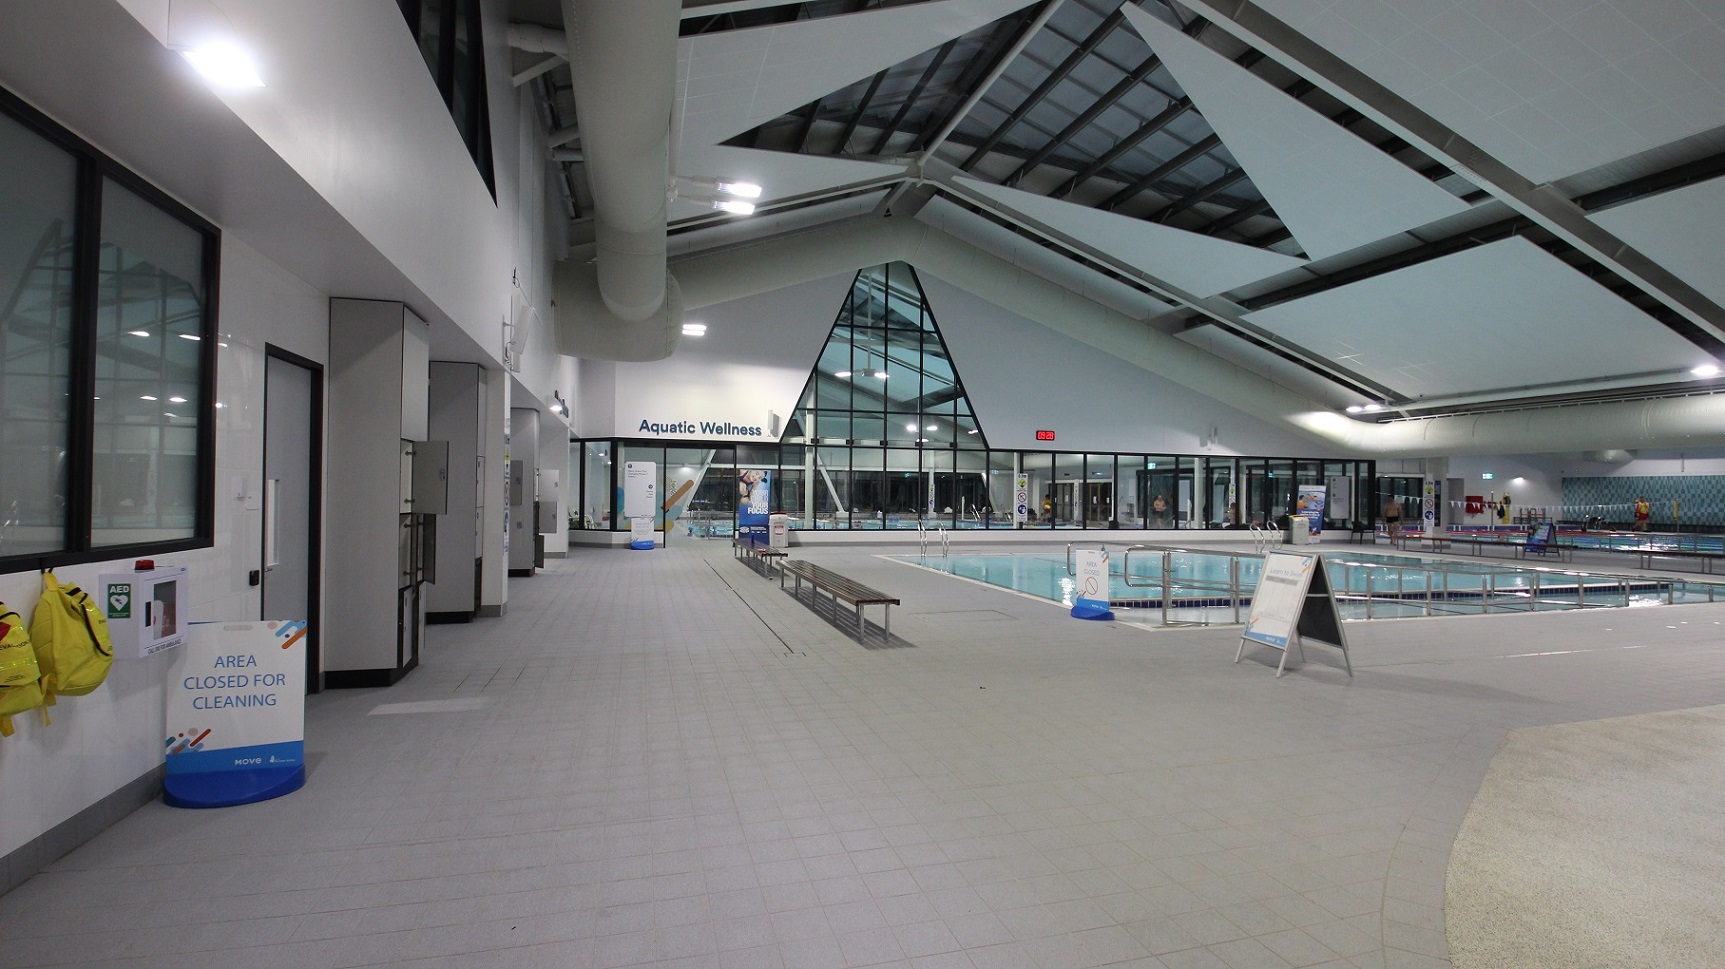
Inside the swimming facility, a sign reading "Aquatic Wellness" hangs above a large glass window, displaying a brightly-lit pool area. On the left, a corridor features several doors, signage, and a bench. To the right, the pool perimeter includes a ramp with handrails, lifeguard stands, and swimmers. Above, a white ceiling with recessed lighting illuminates the space. The glossy floor reflects the lighting.
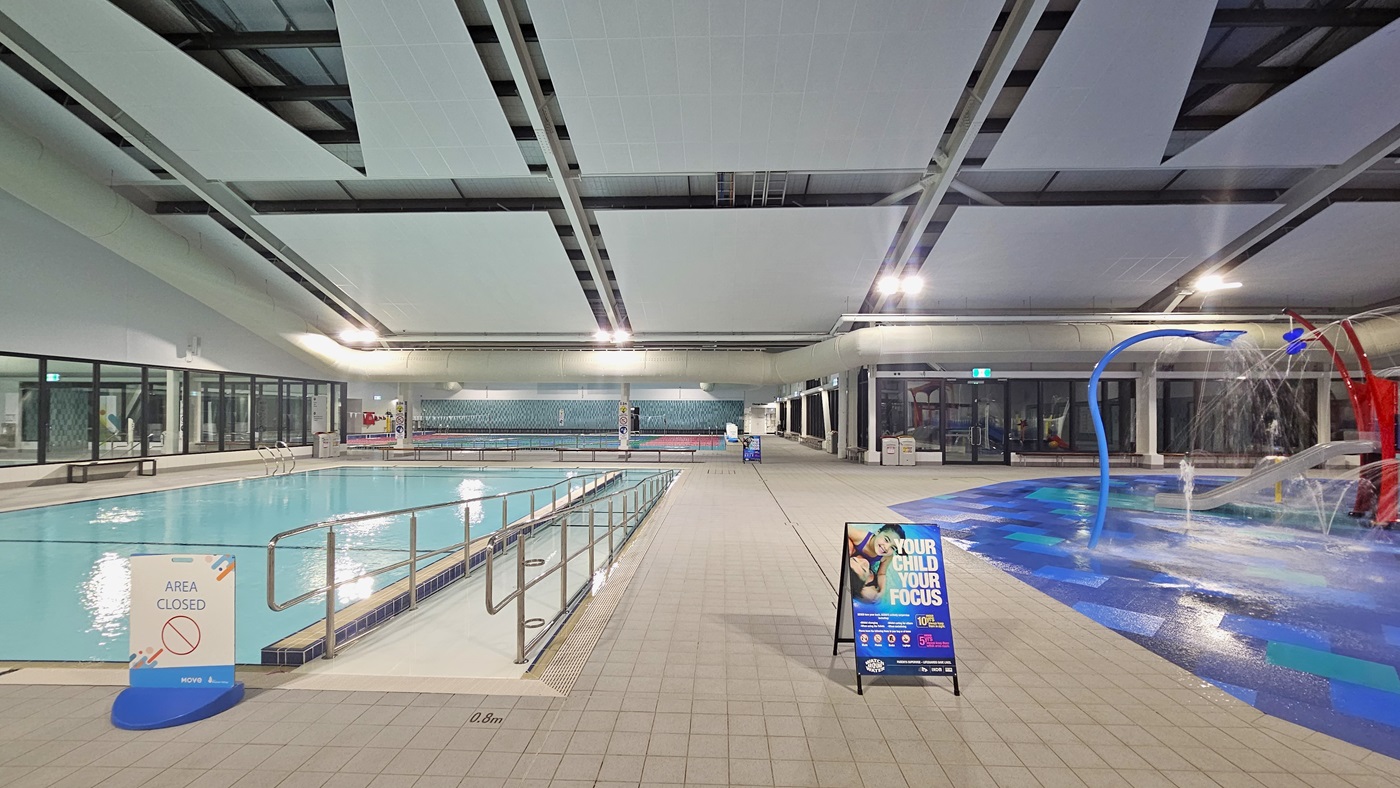
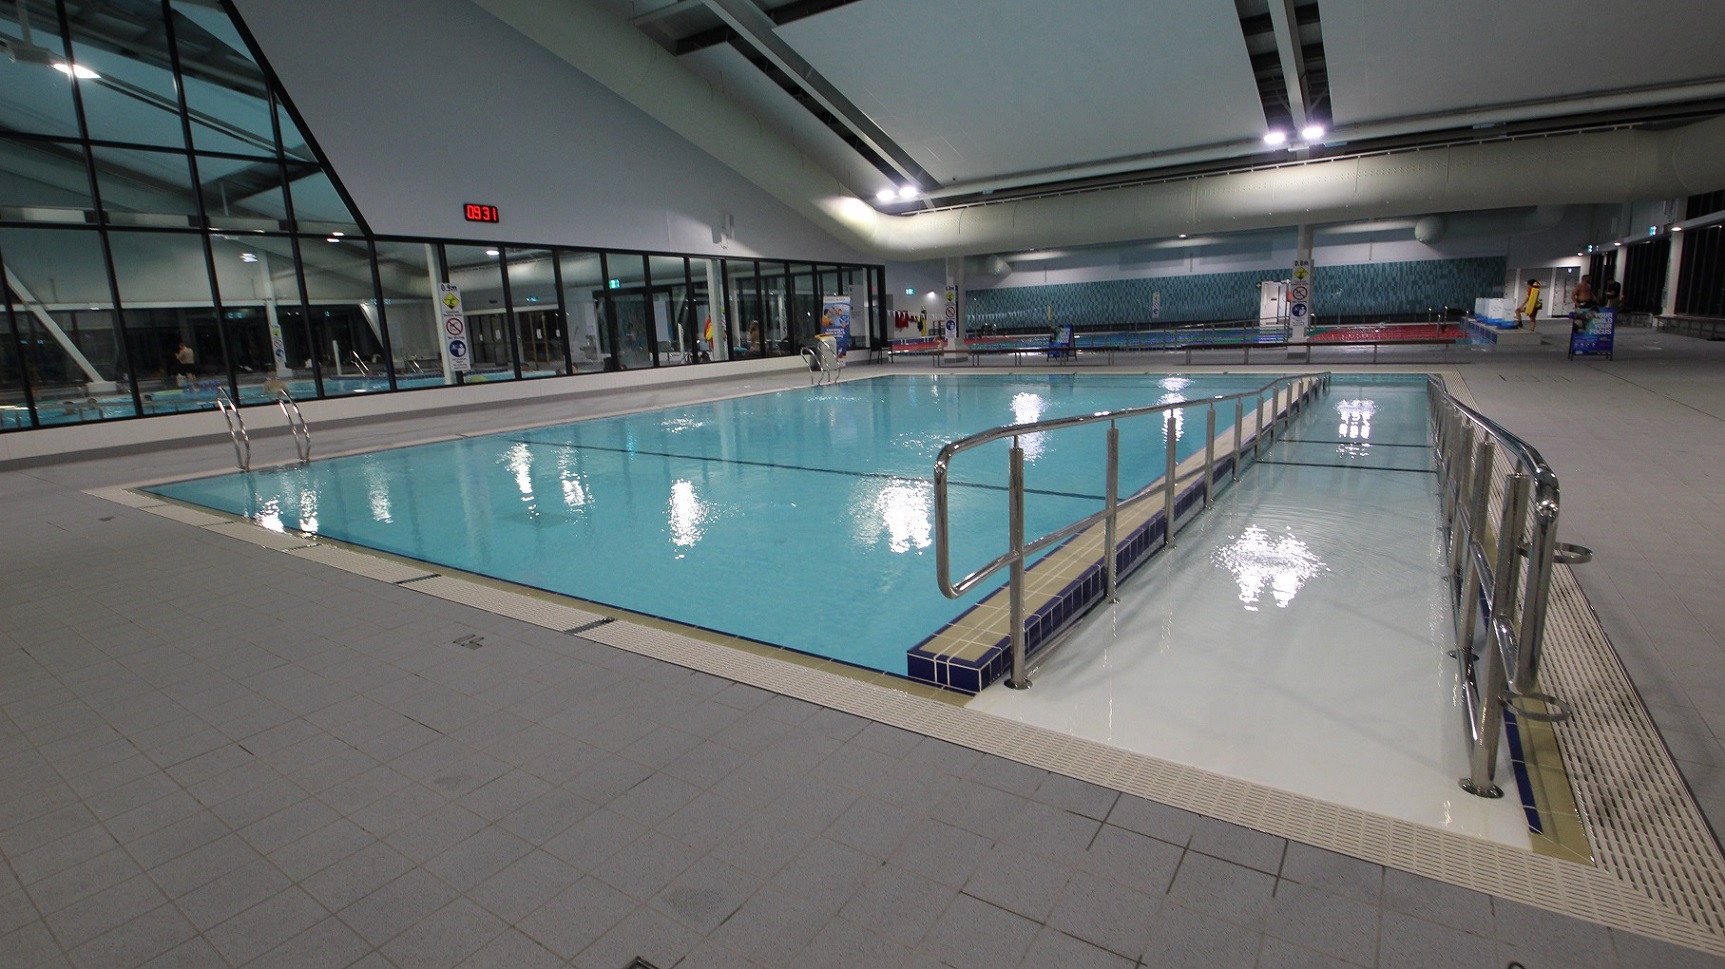
To the left is a pool with a ramp entrance, equipped with handrails. On the right is a children's play area featuring slides, sprayers, and colourful tiles. Free-standing banners are placed on the pool deck. The area is surrounded by glass. Above, a white ceiling with recessed lighting illuminates the space.
On the right, is an indoor swimming pool with calm water and marked lanes. The left side features the pool edge, diving blocks, and a lifeguard chair. The ceiling displays exposed beams and lights. A tiled floor surrounds the pool.
An indoor swimming pool equipped with a ramp and steps, both with handrails for entry. Bench chairs are arranged on the pool deck. Glass and dark turquoise chequered wall surrounds the space. The ceiling displays exposed beams, large air conditioning pipes, and recessed lights, while the floor is tiled in grey.
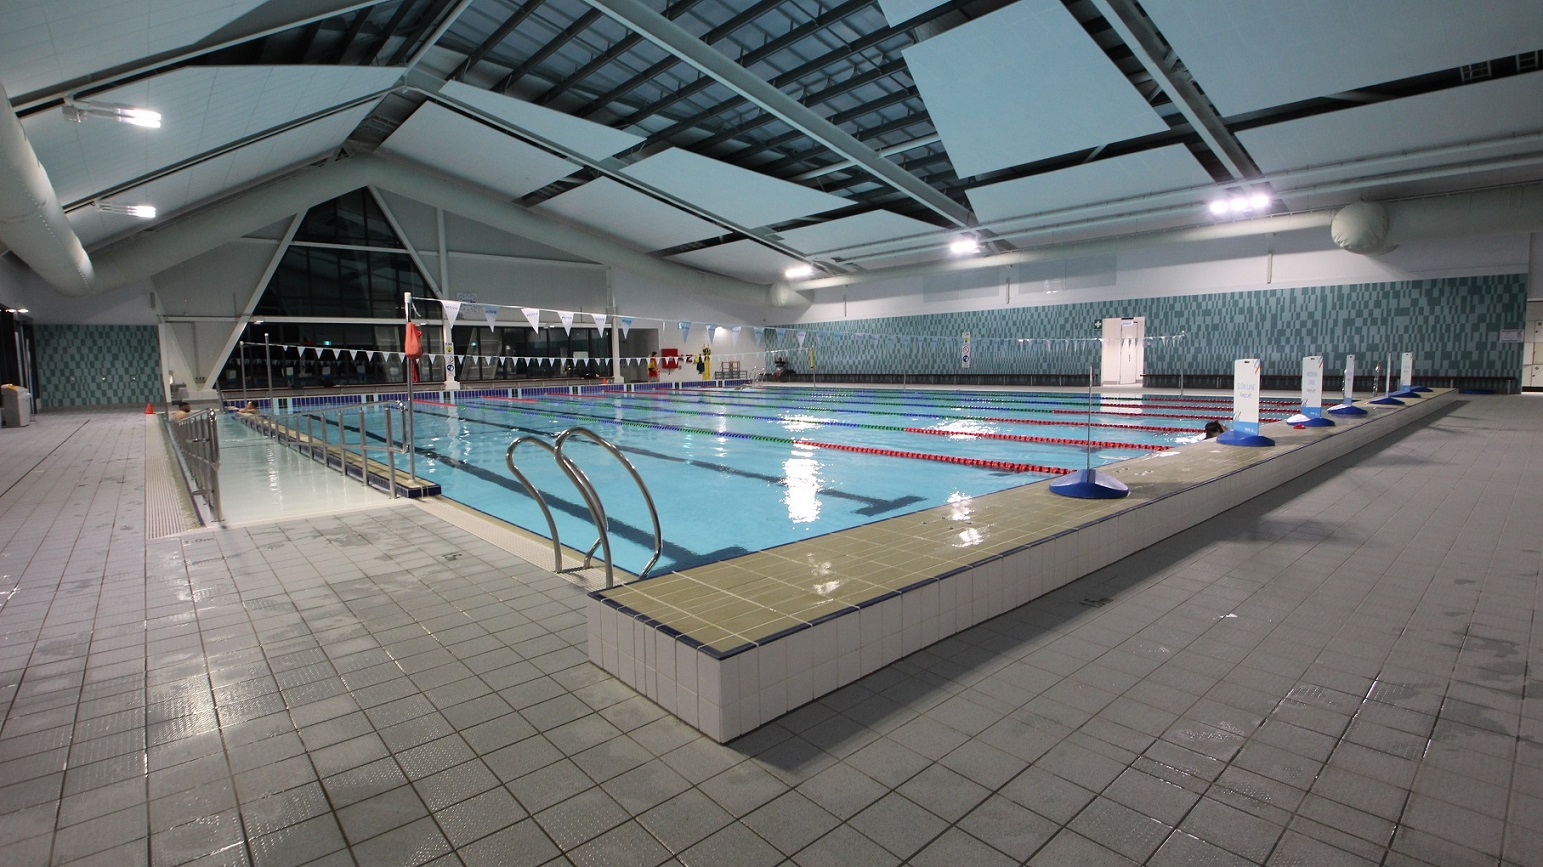
An indoor swimming pool is shown, equipped with a ramp and steps, both with handrails for entry. Floating ropes and triangular banners run across the water. Banners are placed on the raised pool deck. The walls feature a dark turquoise chequered design. A glass wall surrounds the space. The ceiling displays exposed beams, large air conditioning pipes, and recessed lights, while the floor is tiled in grey.
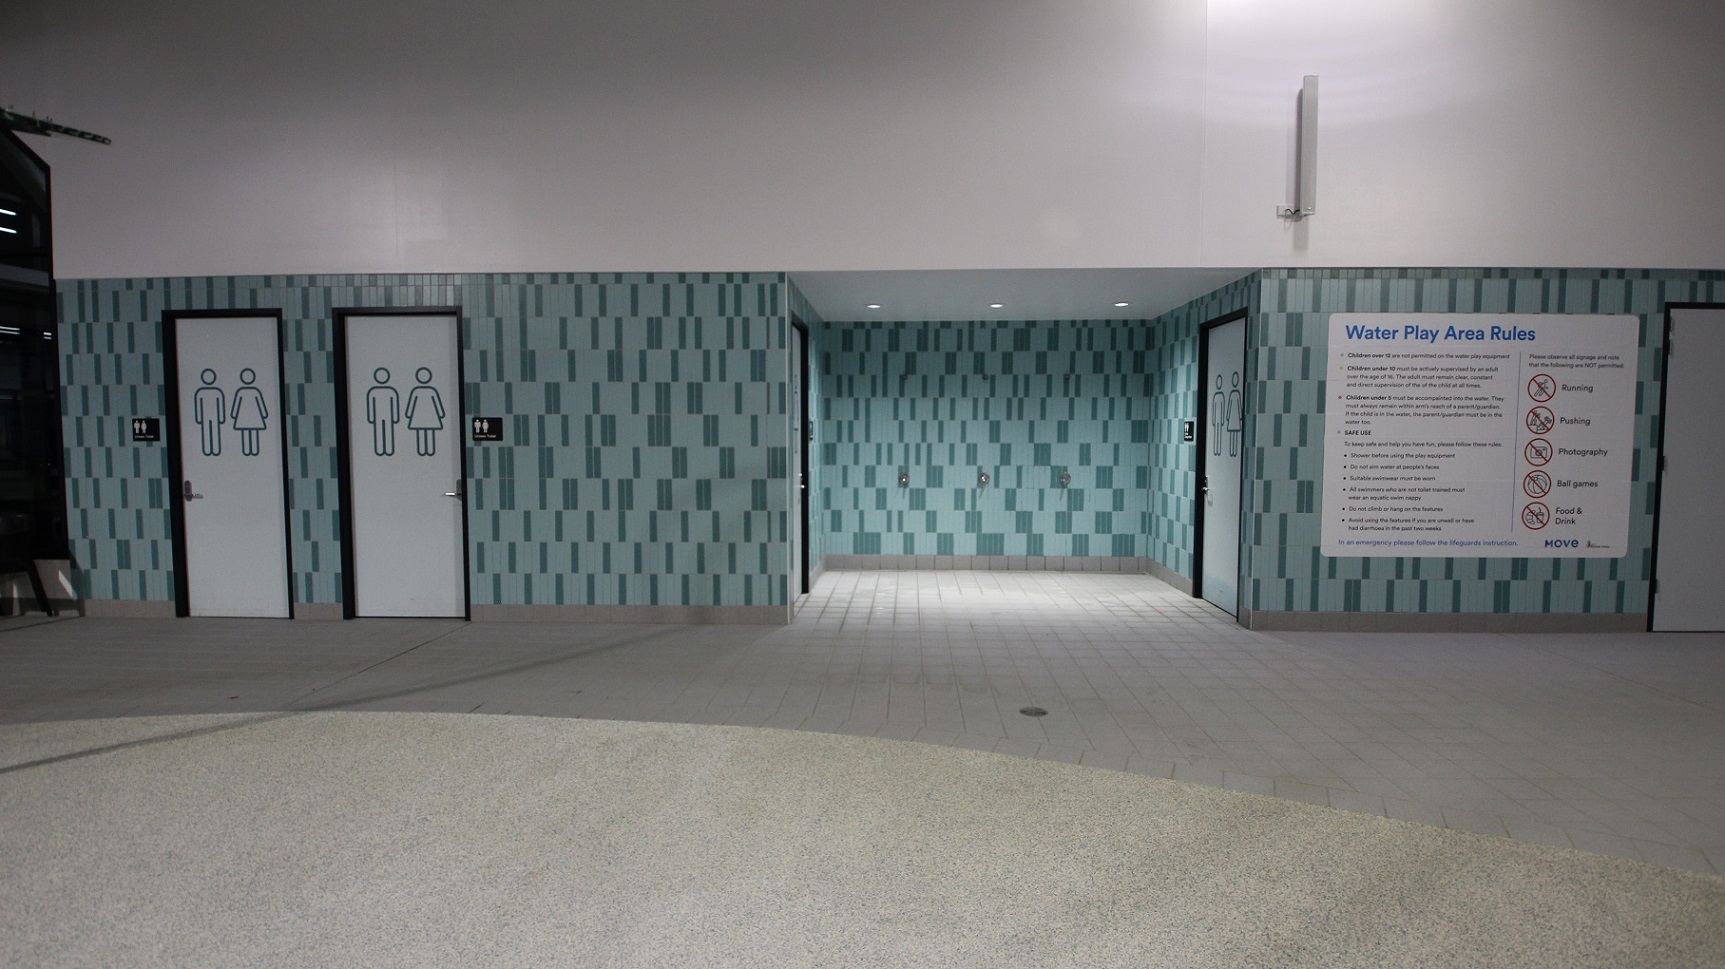
An indoor setting with a patterned light and dark turquoise chequered wall. To the left, two doors with male and female silhouettes signify restrooms. To the right, a large sign displays 'Water Play Area Rules' with bulleted text beneath. The ceiling is not visible. The speckled floor curves gently inwards towards the centre.
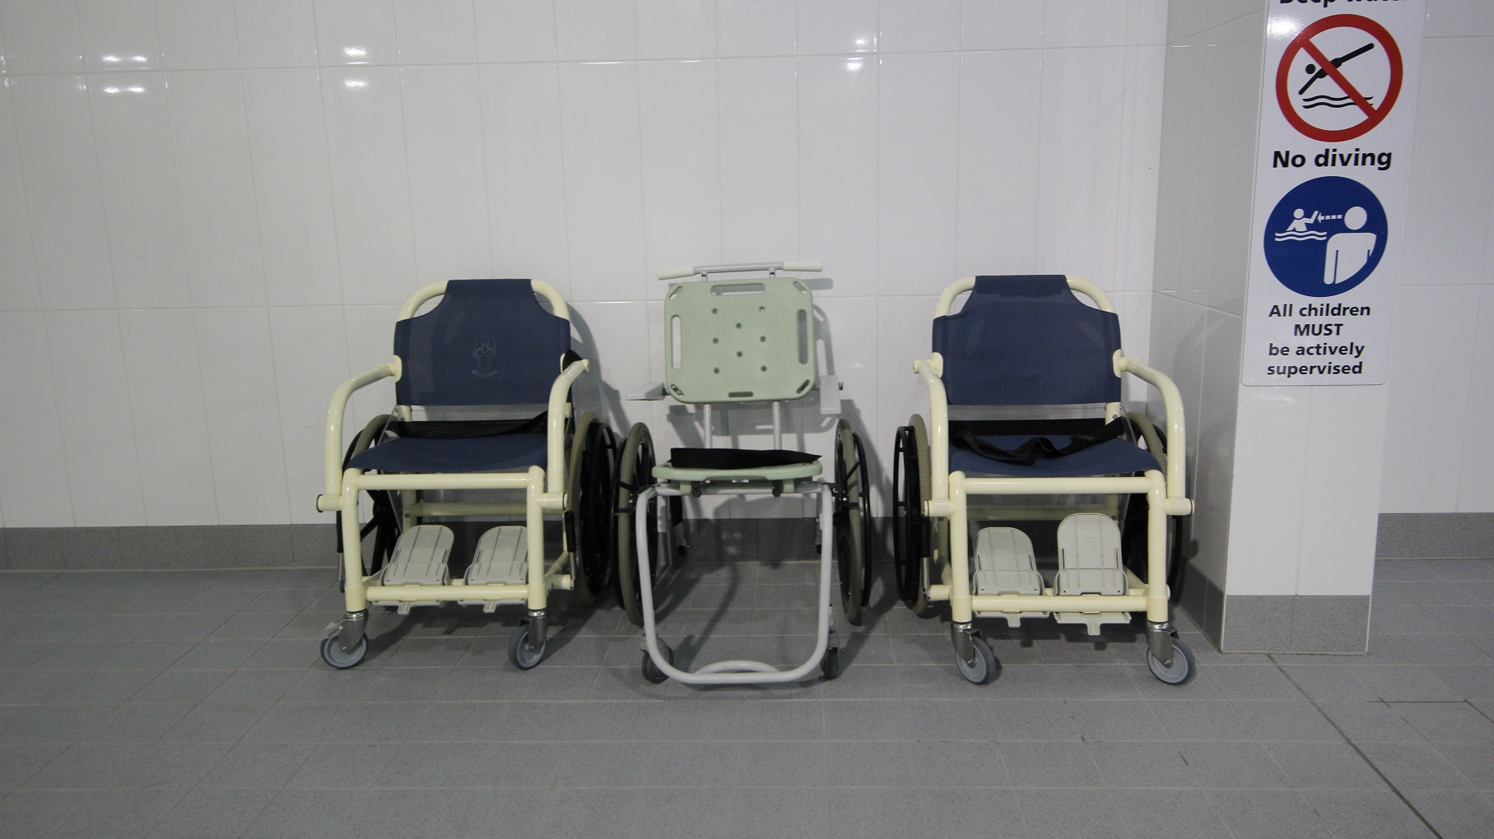
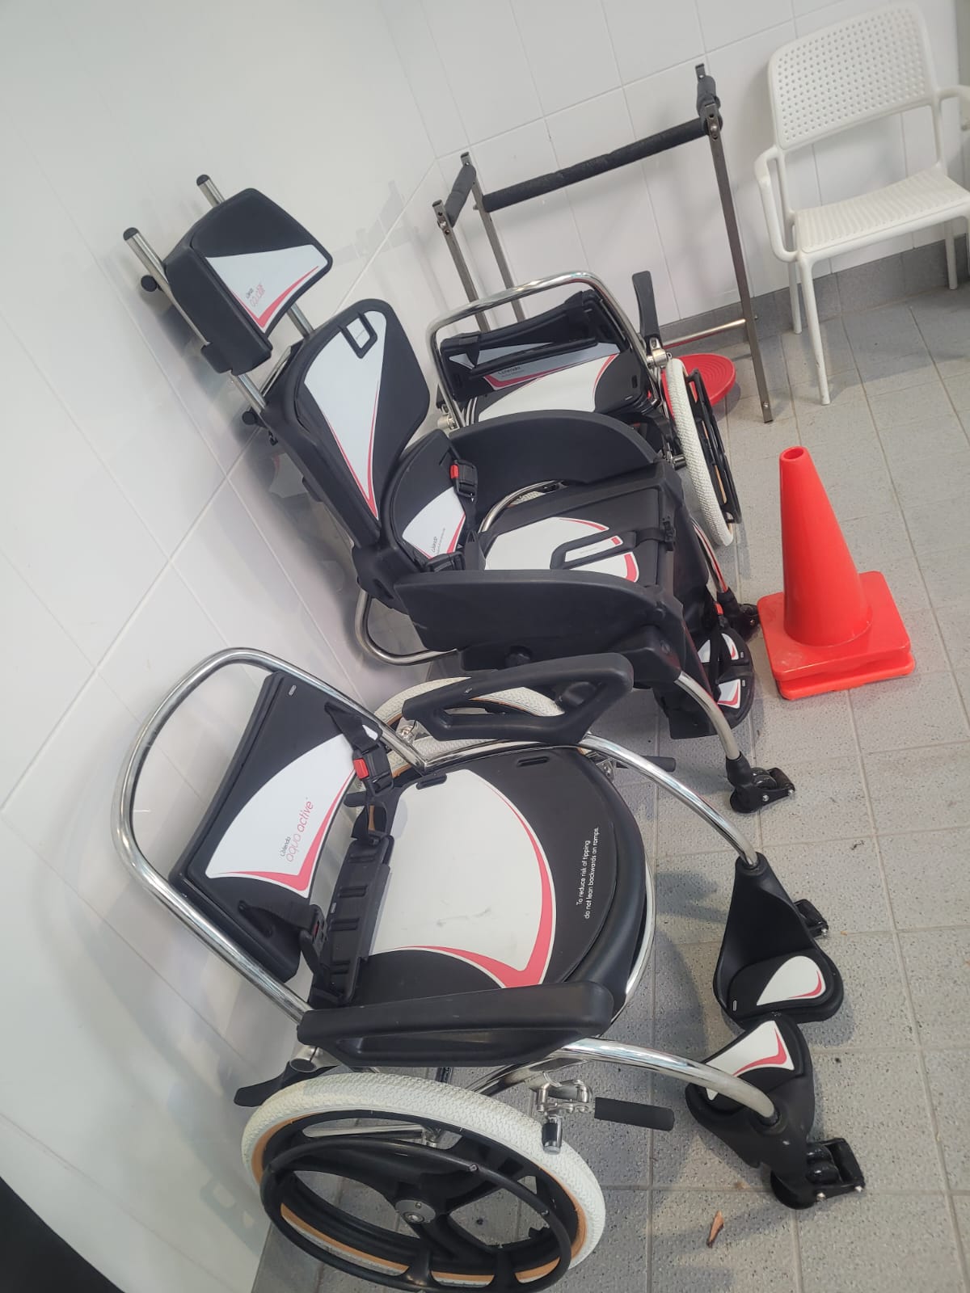
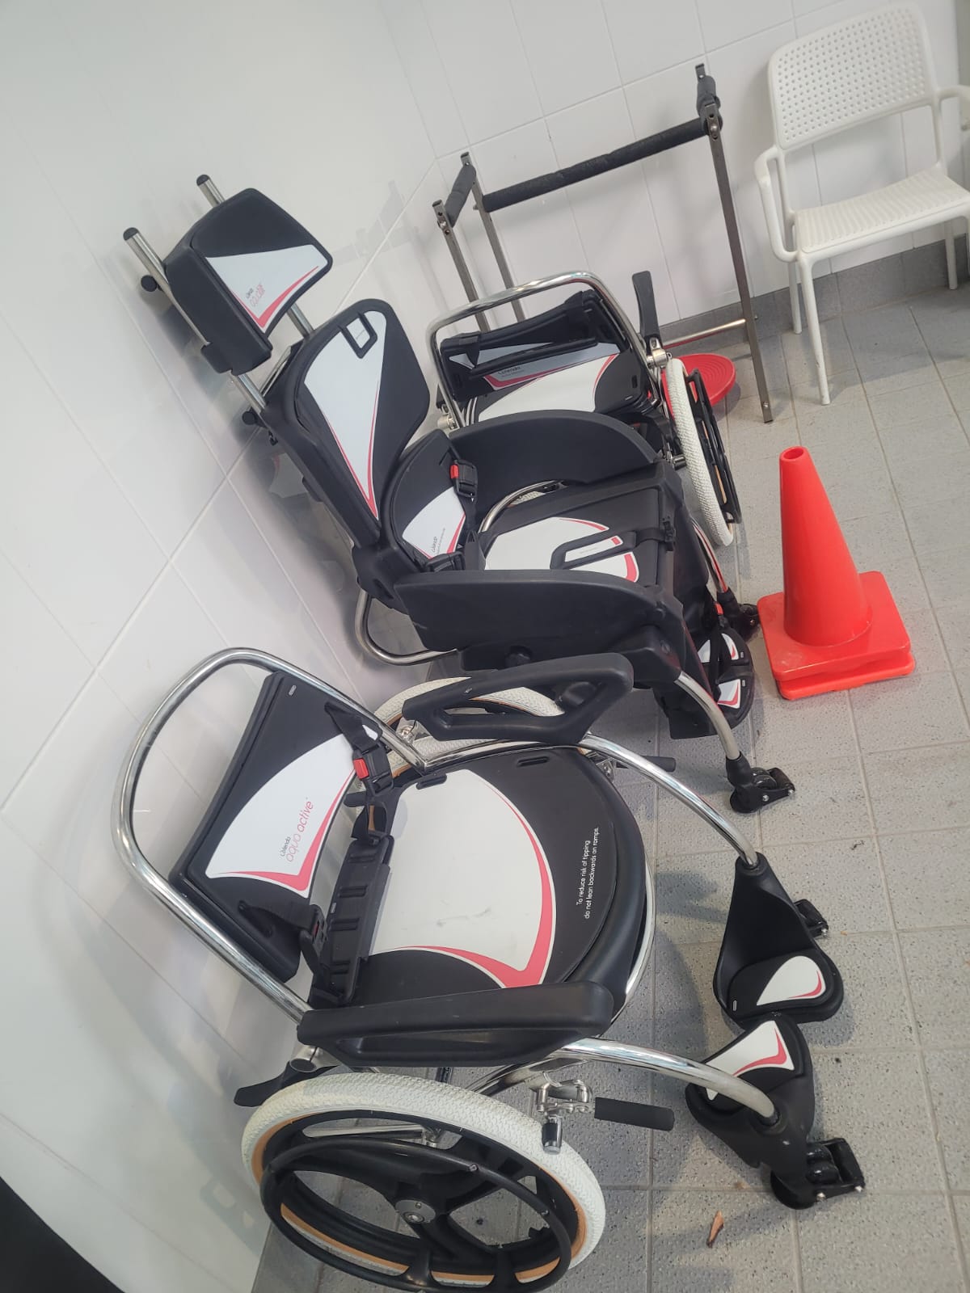
Three aquatic wheelchairs are positioned against a white tiled wall. The left and right wheelchairs have blue covers, while the one in the middle has no cover but features a light green backrest. The floor is tiled in grey. A signage poster is affixed to the column on the right.
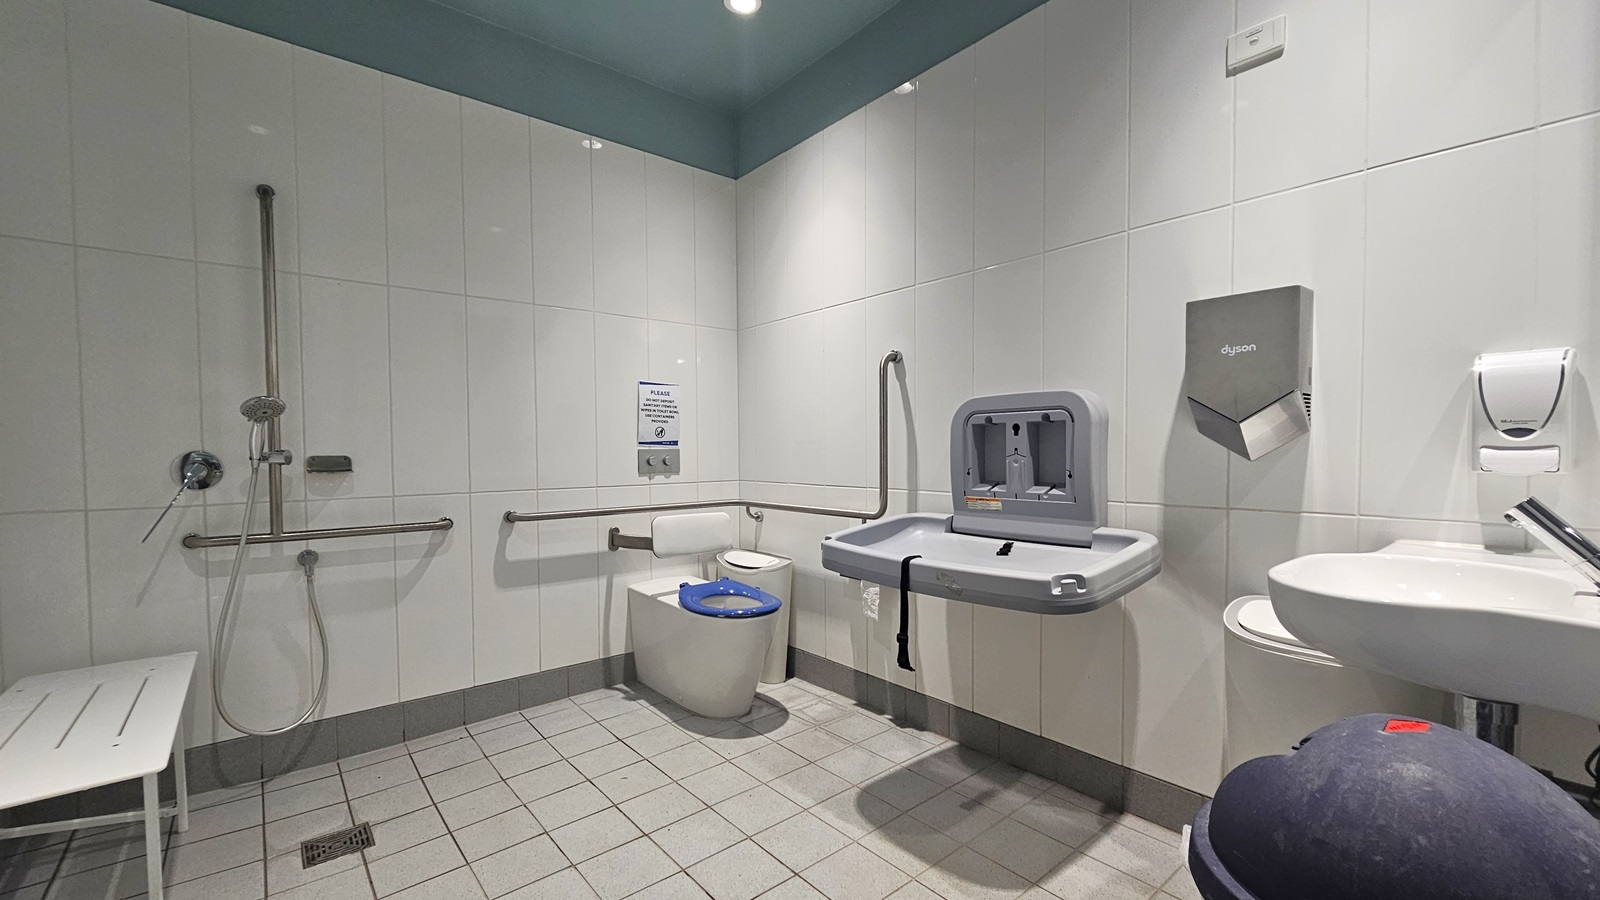
Within the accessible toilet, the toilet bowl with hand grabs is situated in the corner. Adjacent fixtures include a rubbish bin, change table, wash basin, liquid soap dispenser, and a hand dryer. To the right, a shower is mounted on the white wall alongside a bench chair. The floor is tiled in white, with a tortoise ceiling above.
In the accessible toilet, the toilet bowl with hand grabs is in the corner. Nearby fixtures include a rubbish bin, change table, wash basin, liquid soap dispenser, and a hand dryer. On the left wall, a shower is mounted next to a bench chair. The floor is tiled in white, with a tortoise ceiling above.
Aquatic Centre at Keilor East Leisure Centre
Hearing

Sounds

  1. Splashing water
  2. Running water
  3. People talking & laughing
  4. Safety & directional instructions
  5. Echoes
Smell

Smells

  1. Chlorine (mild)
  2. Cleaning products (mild)
  3. Bathroom odours (maybe noticeable)
  4. Soap & toiletries (bathroom)
  5. Wet/damp clothes
Touch

Feel

  1. Wet & being splashed
  2. Elevated heart rate
  3. Elevated body temperature
  4. Shared personal space
  5. Relief (in the bathroom)
Sight

Sight

  1. Reflections & glare
  2. People swimming
  3. Water splashing
  4. Children playing
  5. Colourful equipment

Aquatic Wellness

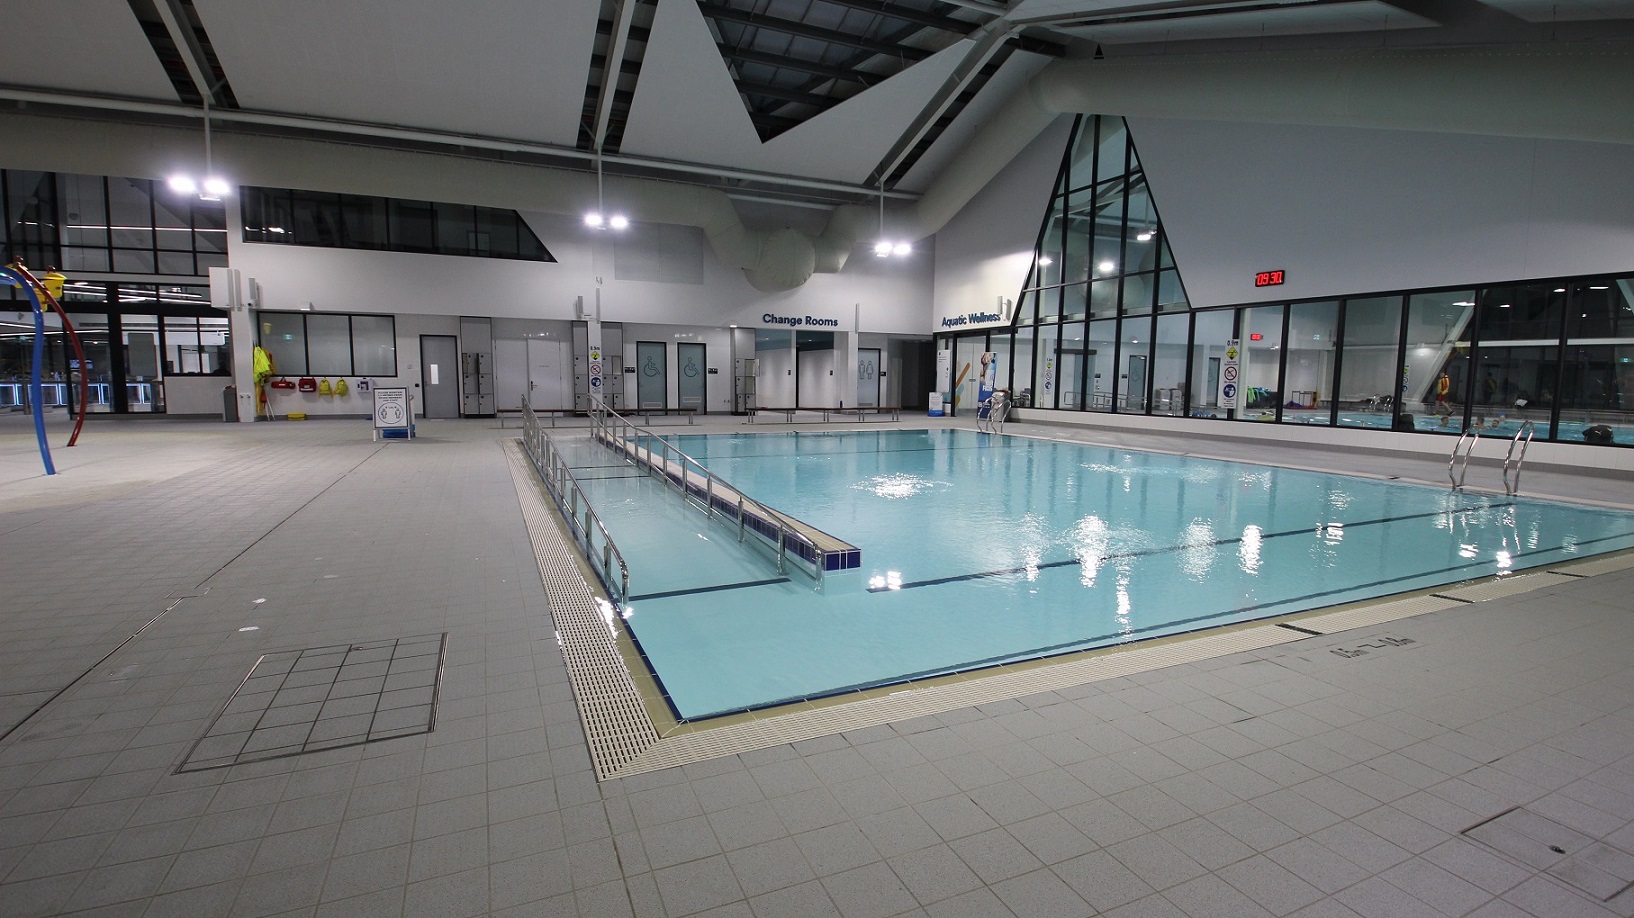
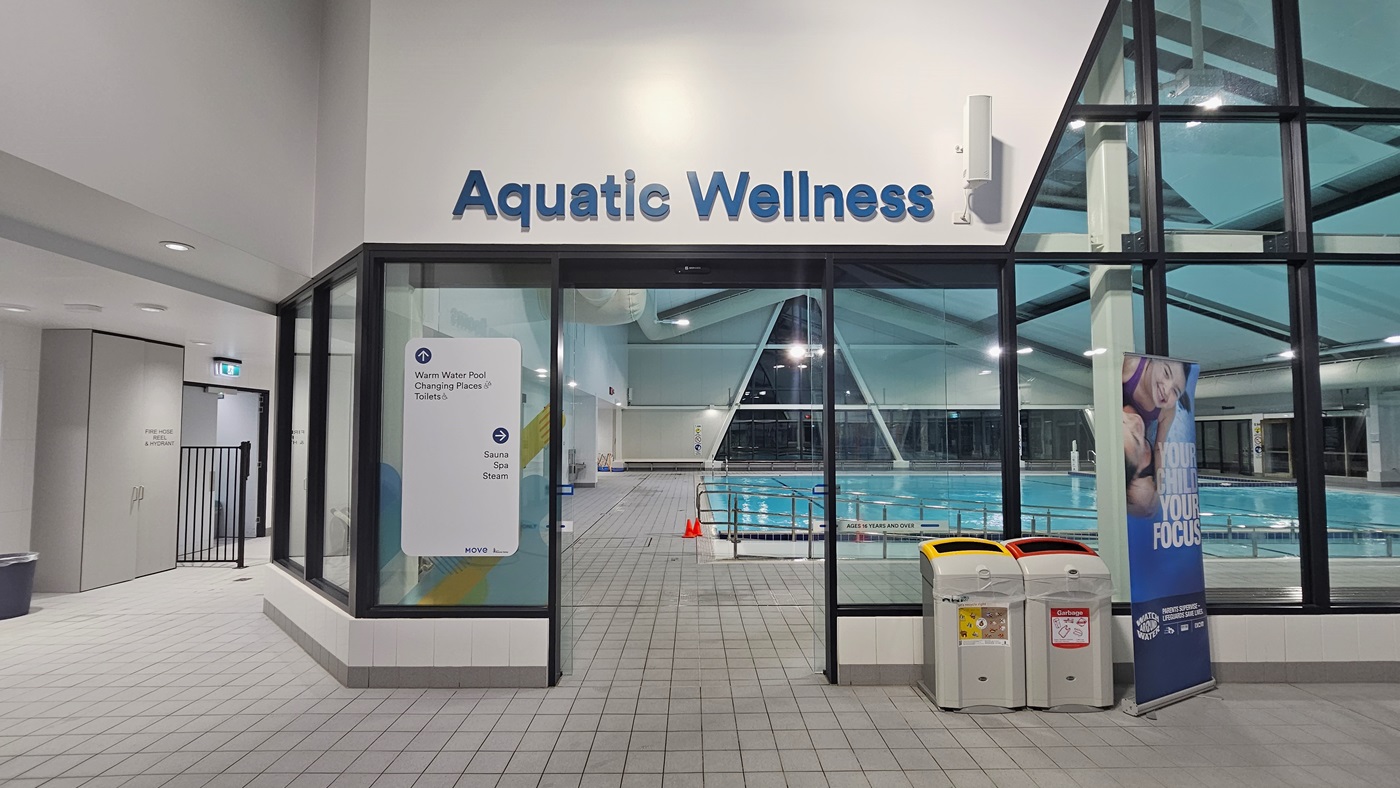
In an indoor pool area labelled 'Aquatic Wellness', a glass entrance is on the left with a blue poster detailing opening hours. On the right stands a banner stand. In the centre, a pool equipped with a ramp and handrails are partly visible, with safety cones on the deck. The ceiling features recessed lighting, exposed metal beams, skylights, and large air conditioning pipes. The floor is tiled grey.
In an indoor pool area labeled 'Aquatic Wellness', a glass entrance is on the left with a blue poster detailing opening hours. On the right stands a banner stand. In the centre, a pool equipped with a ramp and handrails are partly visible, with safety cones on the deck. The ceiling features recessed lighting, exposed metal beams, skylights, and large air conditioning pipes. The floor is tiled grey.
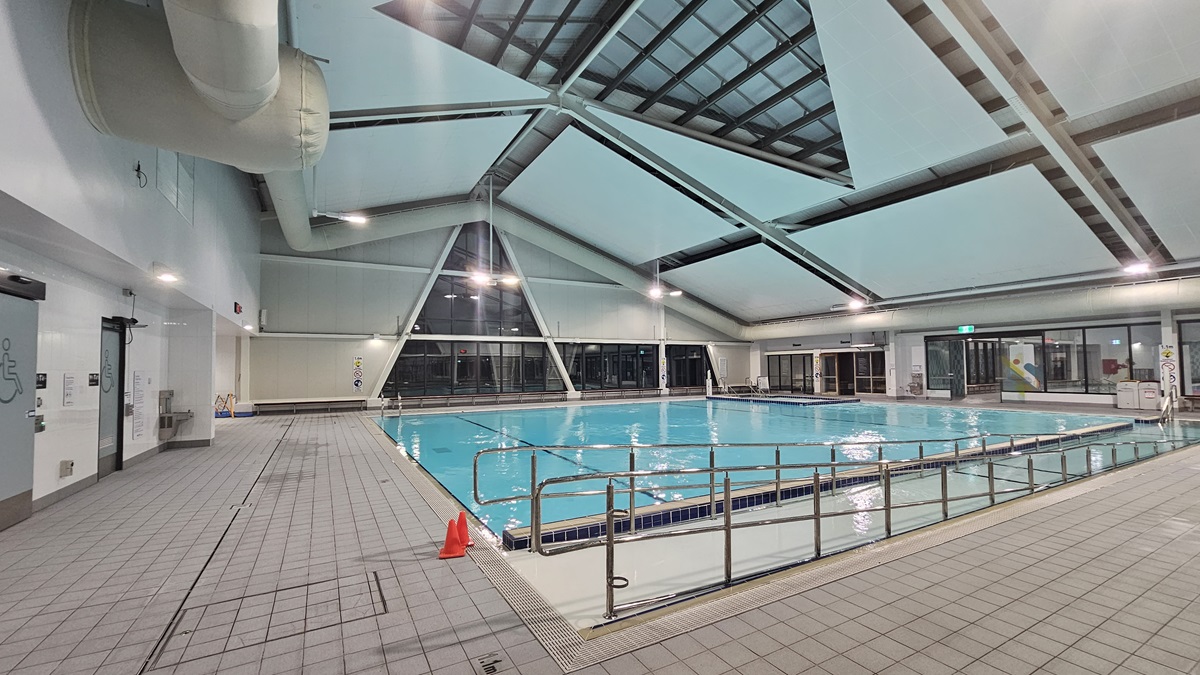
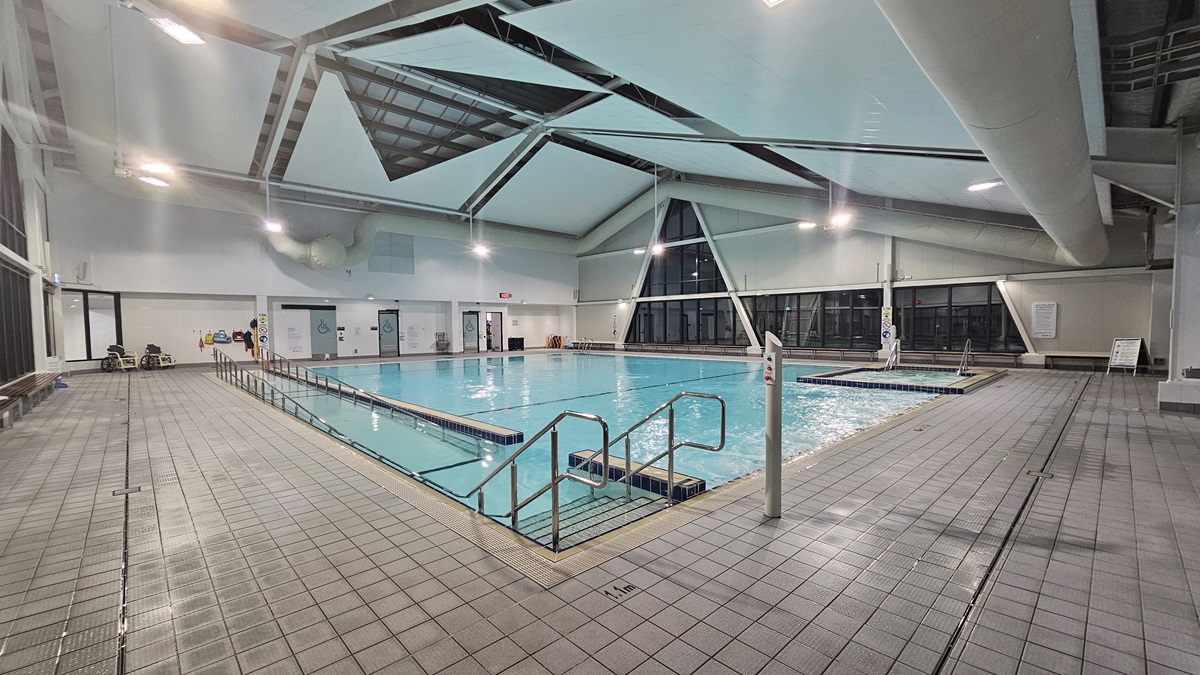
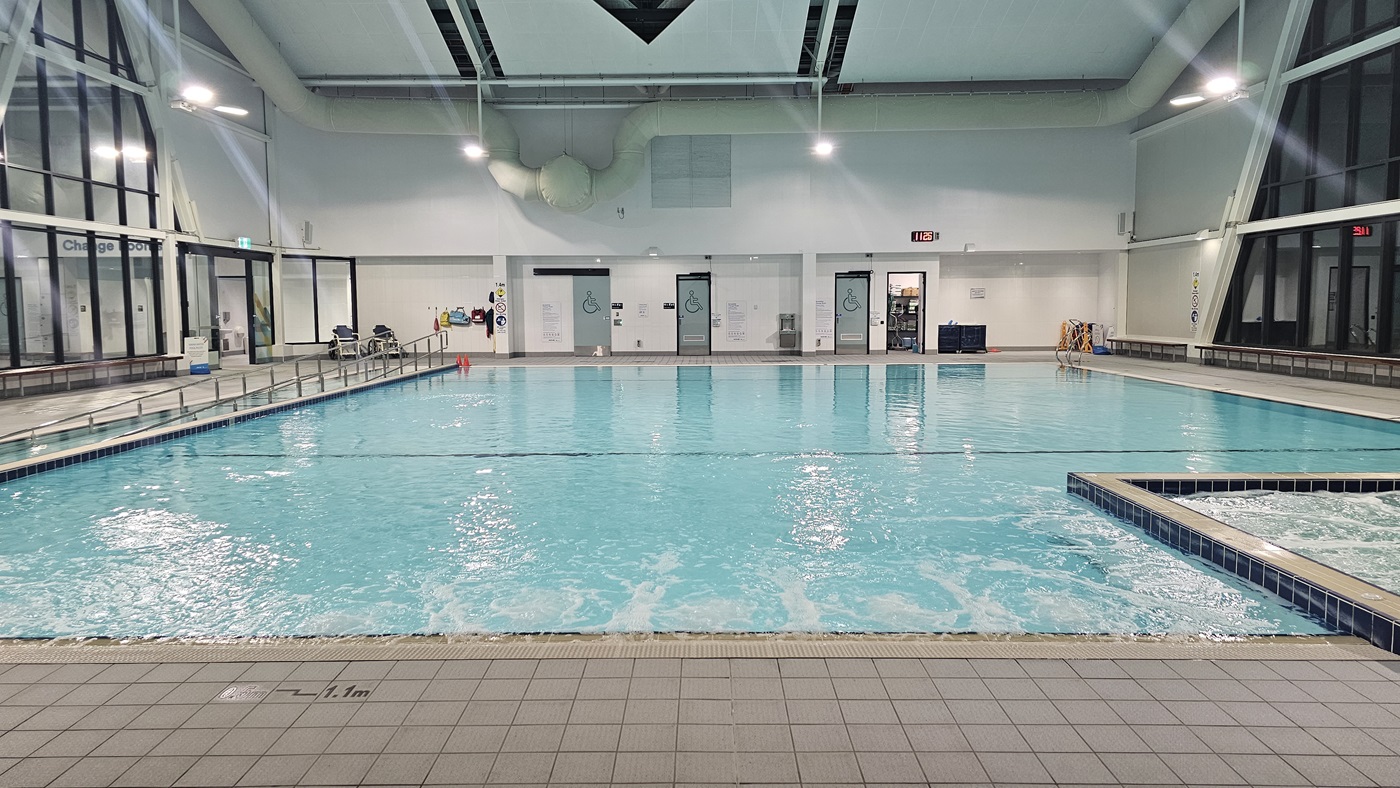
An indoor swimming pool is equipped with a ramp and handrails, as well as floating ropes. On the left, a wall features windows, doors leading to accessible change toilets and change rooms, and a drinking fountain. Bench chairs are positioned on the pool deck, along with two orange cones. The ceiling displays triangular beams and skylights, as well as large air conditioning pipes. The floor is tiled grey.
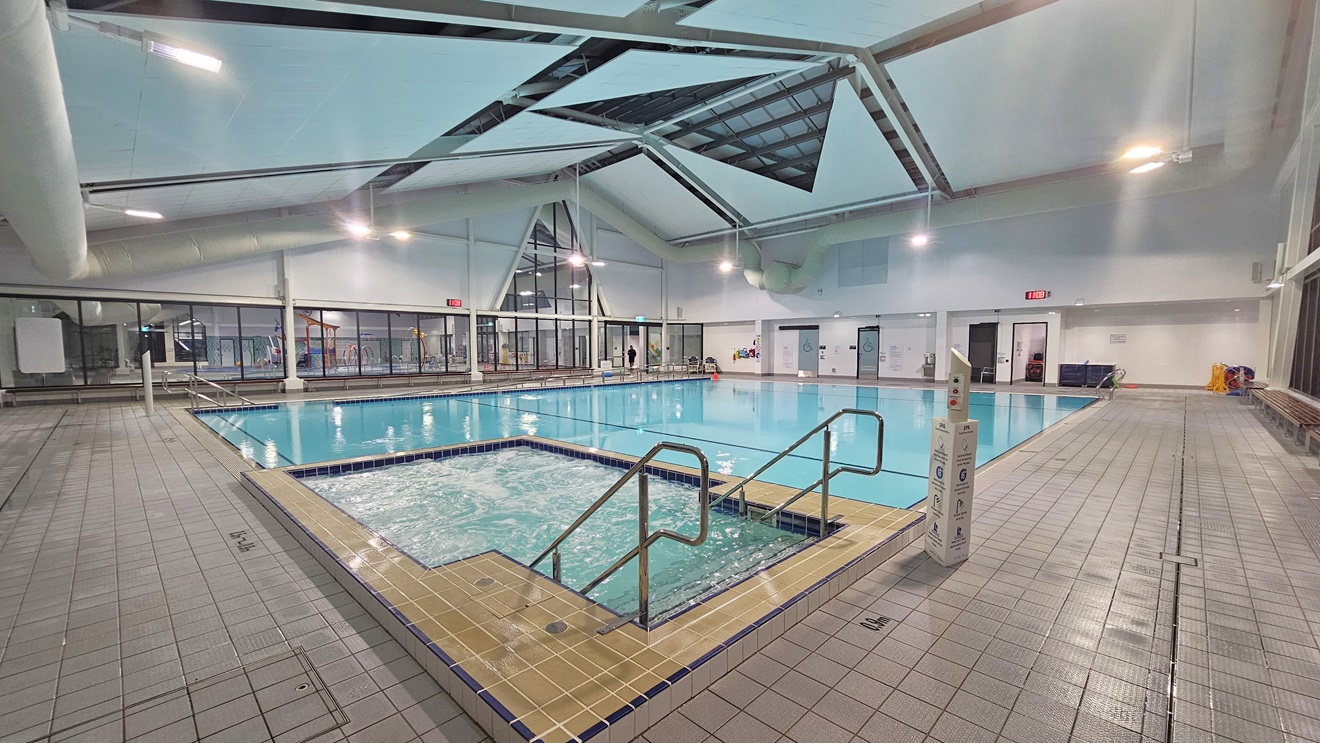
A closer view. An indoor swimming pool equipped with a ramp and stairs, both with handrails. Bench chairs are positioned against the glass wall on the left. At the far end, a door leading to accessible toilets is visible. Aquatic wheelchairs are arranged against the wall. Adjacent to the pool on the right is a spa. The ceiling features exposed beams and skylights. The tiled floor surrounds the pool.
An indoor swimming pool equipped with a ramp and stairs, both with handrails. Next to the pool is a spa, also equipped with steps and handrails. Signage is visible on the walls and pool deck. Bench chairs are positioned against the glass wall on the left. The ceiling features exposed beams and skylights. The tiled floor surrounds the pool.
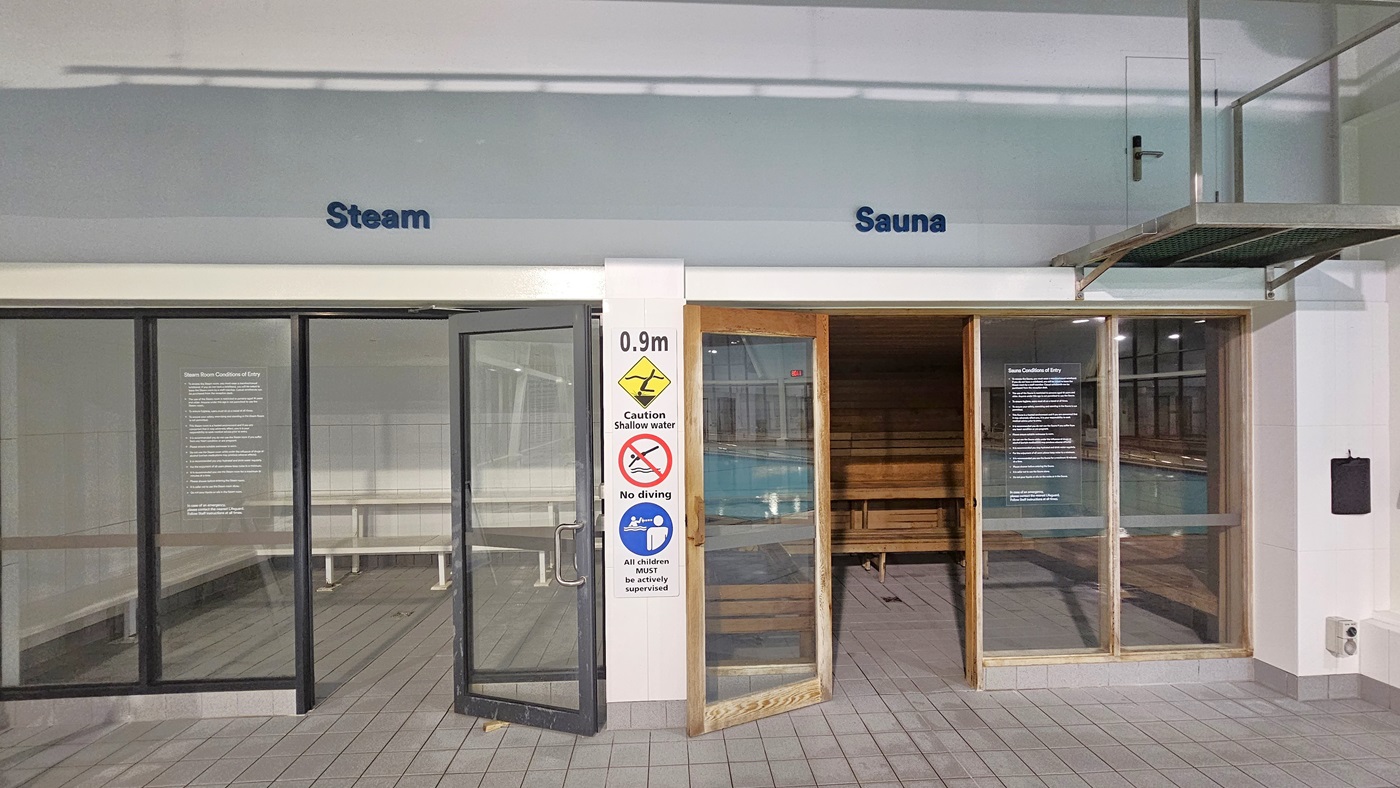
An interior view featuring two adjacent wellness facilities. On the left, a glass door with signage reading "Steam" leads to a steam room. A warning sign and a notice are affixed next to the entrance. To the right, an open wooden door with the word "Sauna" above indicates access to a sauna, showing wooden benches inside. In the foreground, a sign warns of a 0.9m deep no diving area. The ceiling hosts recessed lighting and a speaker, while the floor is tiled with grey.
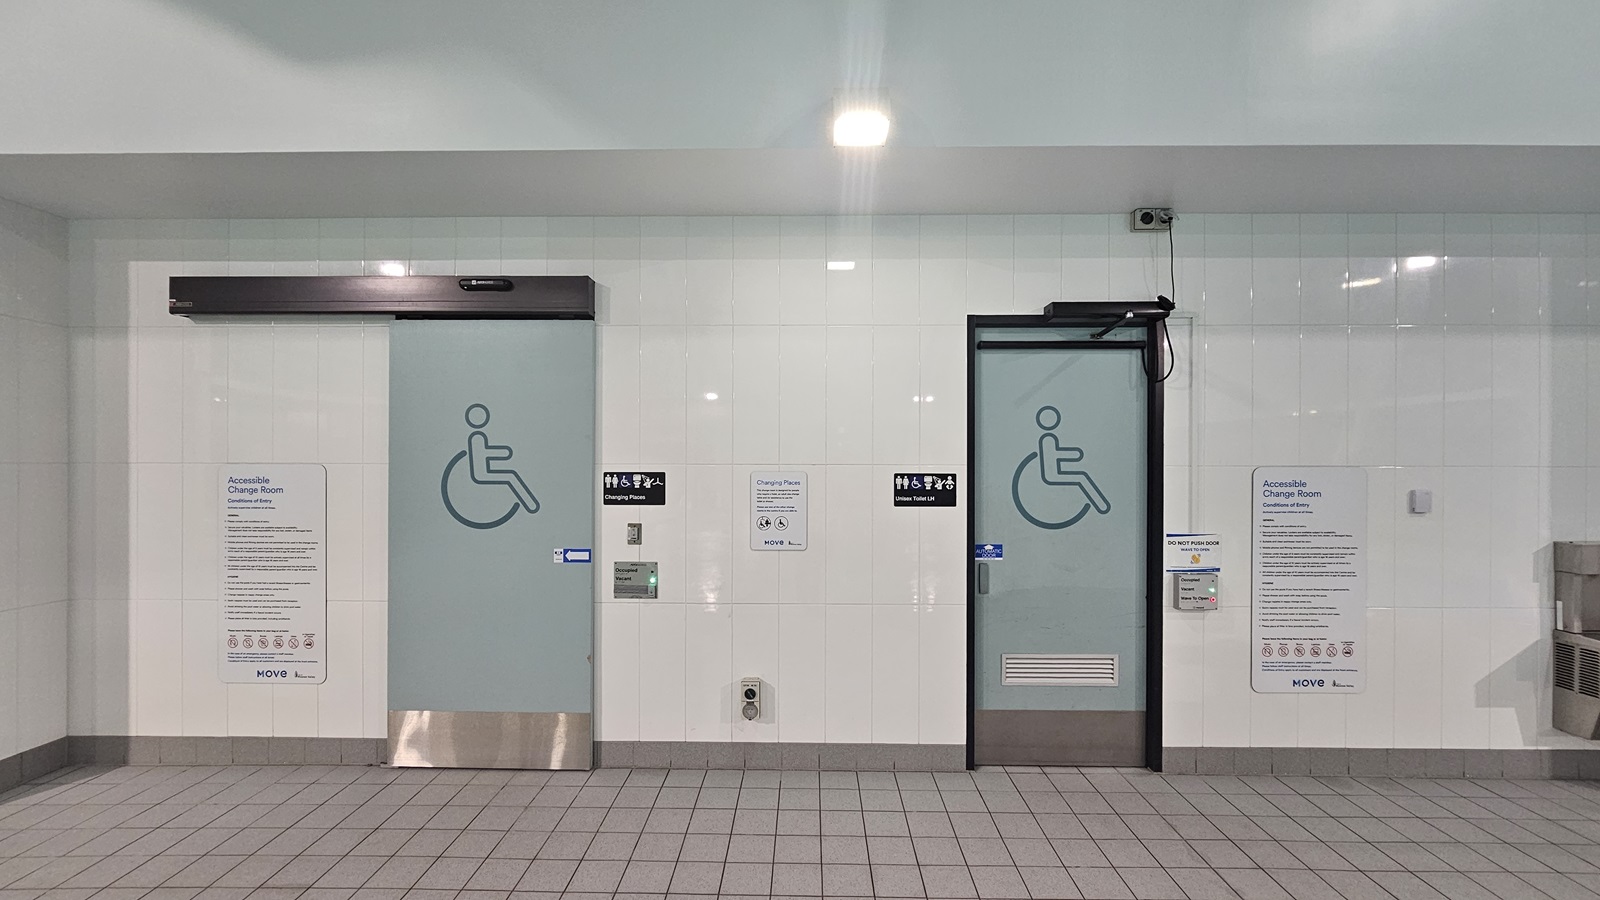
A restroom facility with tiled walls and floor. On the left, is a door with a wheelchair symbol and text; to its right, a similar door with tactile writing beneath the sign. Between doors, a panel with instructions in multiple languages. The ceiling is white with light fixtures and the floor has grey tiles.
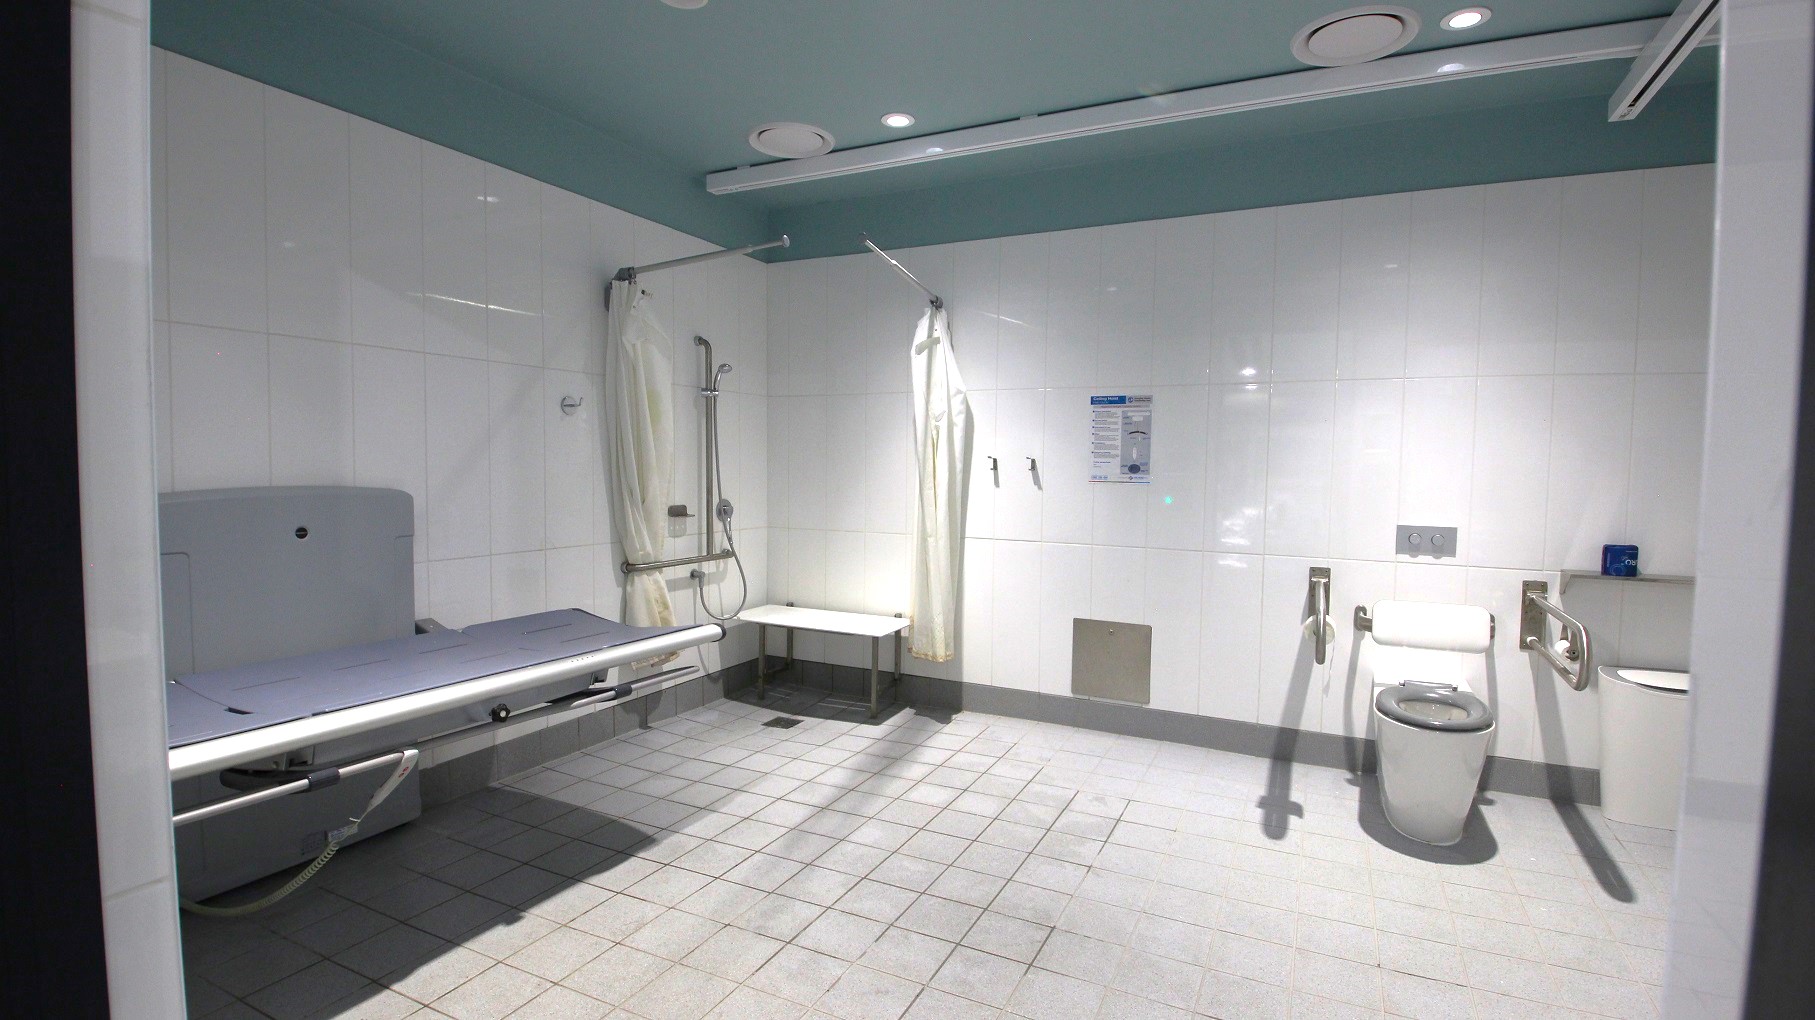
Inside the accessible bathroom. On the left, there's a foldable shower seat affixed to the wall and a white, horizontal, wall-mounted support bar above it. The right side features a toilet with a wall-mounted grab bar beside it and a bin in the corner. The ceiling has recessed lighting and there's a track for an overhead lift system. The bathroom includes tiled flooring. on the left, an adjustable adult-sized changing bench is visible, and information signs are seen on the wall.
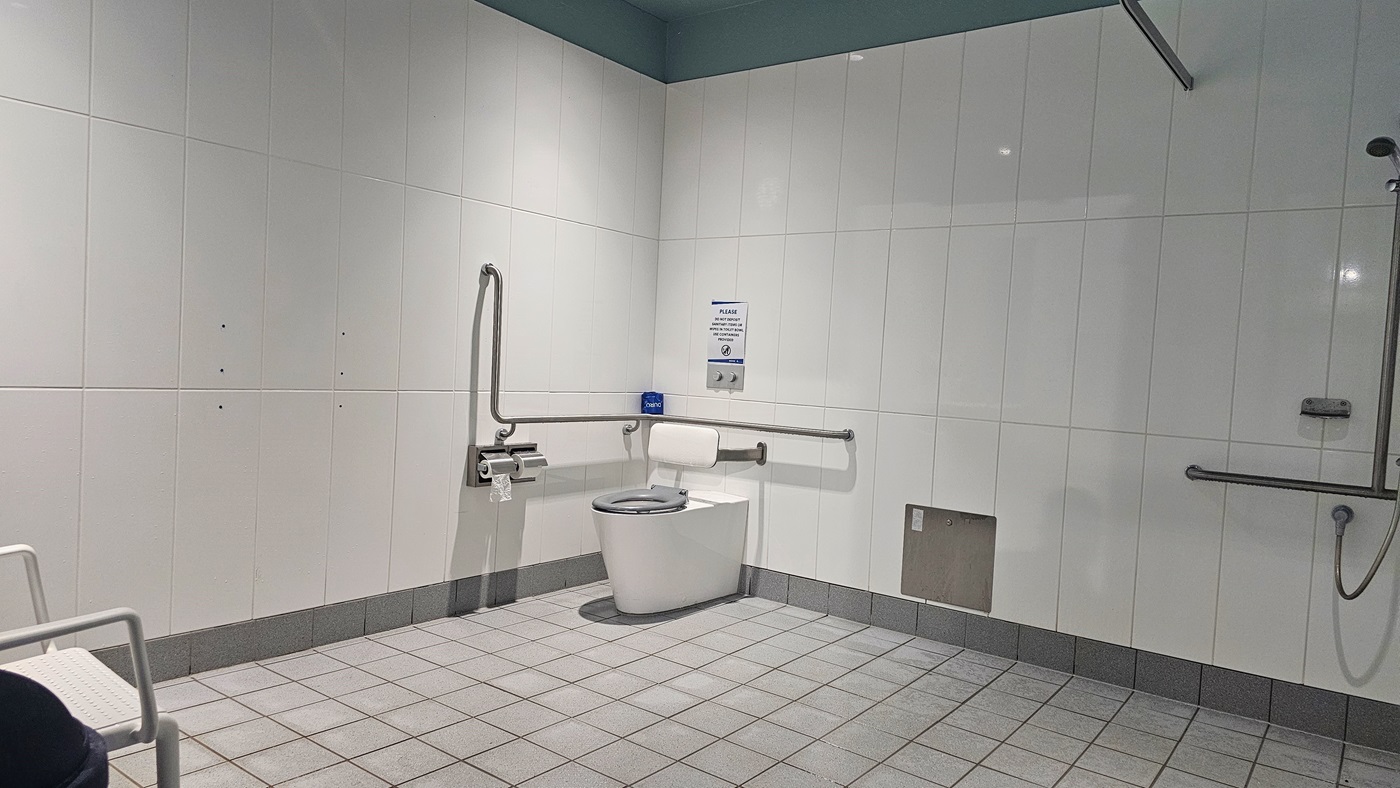
A spacious accessible toilet room with tiled walls and flooring. On the left, there's a fold-down grab rail and a wall-mounted assistance alarm cord. The right features a toilet with a grab rail above and a flush button to the side. A bin and toilet roll holder are adjacent to the toilet. The room includes a grey tiled floor and a white ceiling.
Hearing

Sounds

  1. Hair dryer
  2. Echo
  3. Flushing toilets (bathroom)
  4. Running water
  5. Water bubbling (Spa)
Smell

Smells

  1. Bathroom odours (in bathroom)
  2. Chlorine (mild)
  3. Cleaning products
  4. Deodorants
  5. Therapeutic oil scent
Touch

Feel

  1. Changing clothing
  2. Refreshed
  3. Wet
  4. Shared personal space
  5. Change in body temperature
Sight

Sight

  1. Middle level lighting
  2. Reflections
  3. People changing clothing
  4. Changing Places Facility
  5. Program pool

Gymnasium

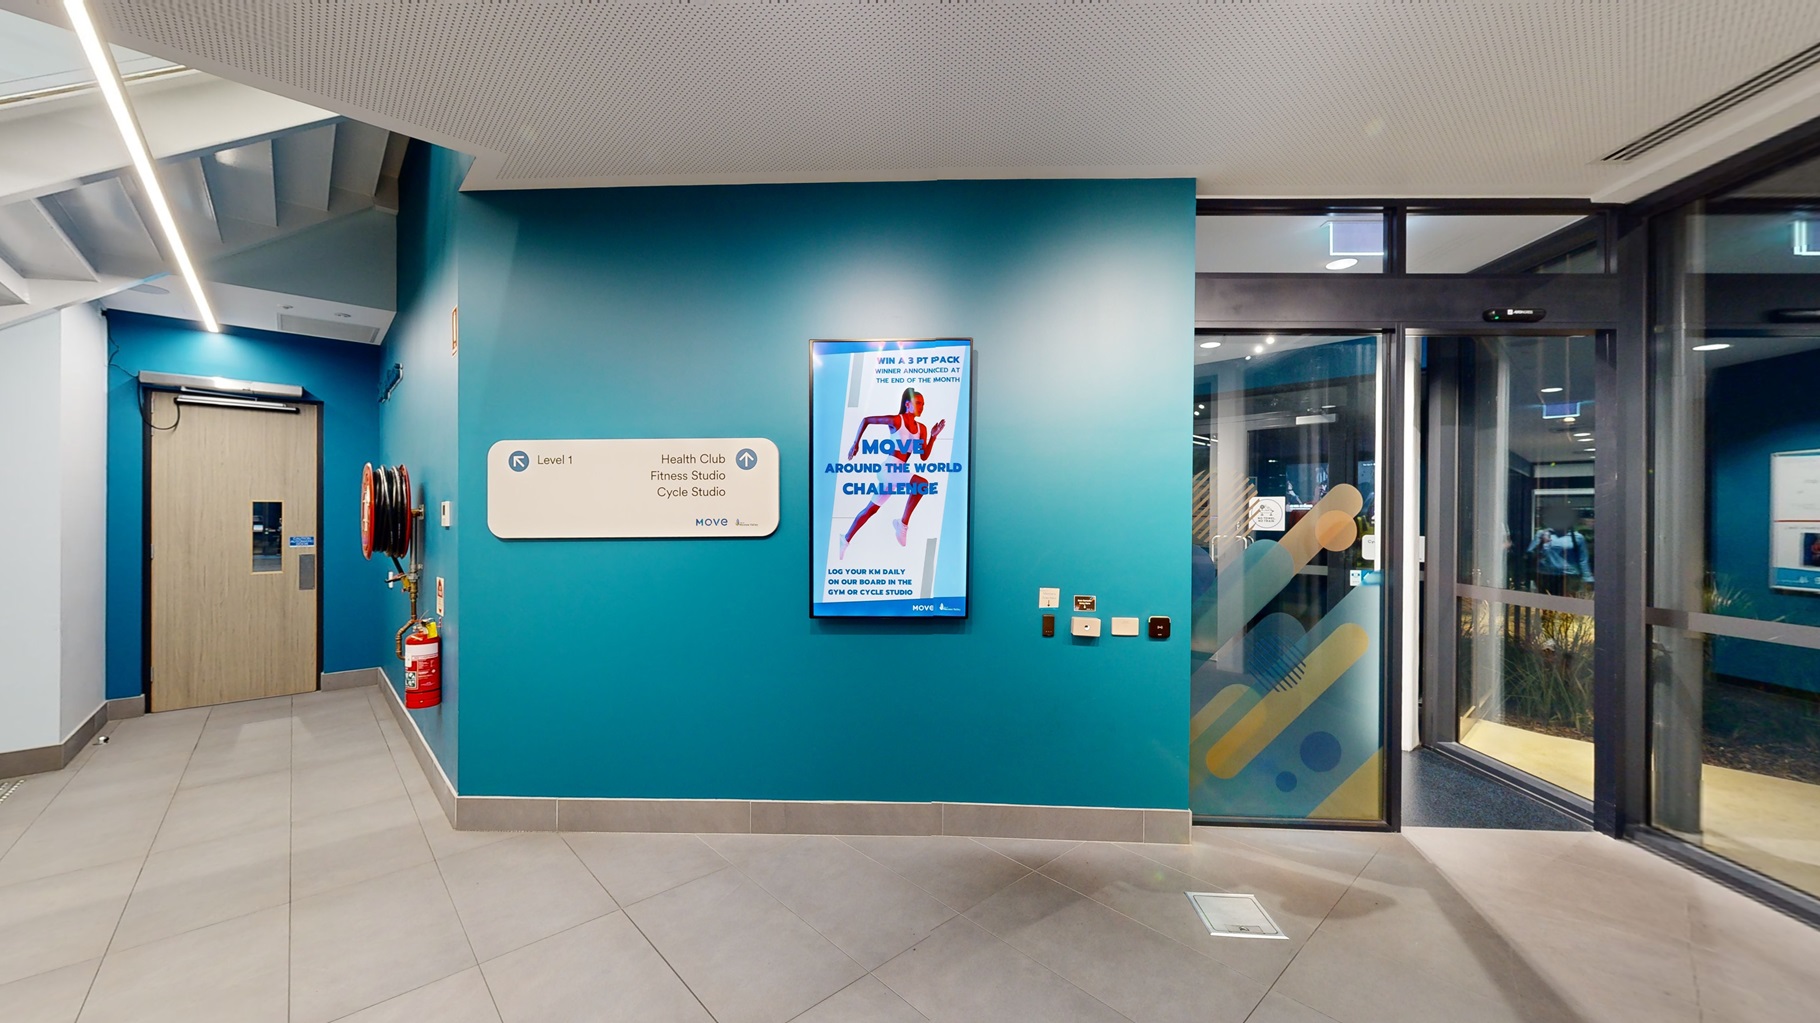
An interior space features a turquoise wall on the left, adorned with a poster and a white rectangular sign. Glass doors on the right offer a view into another room with yellow elements. On the left is a door with a timber front, accompanied by a fire extinguisher and a fire hose reel mounted to the wall. In the foreground, the grey floor transitions into carpet. The ceiling is white and features recessed lighting.
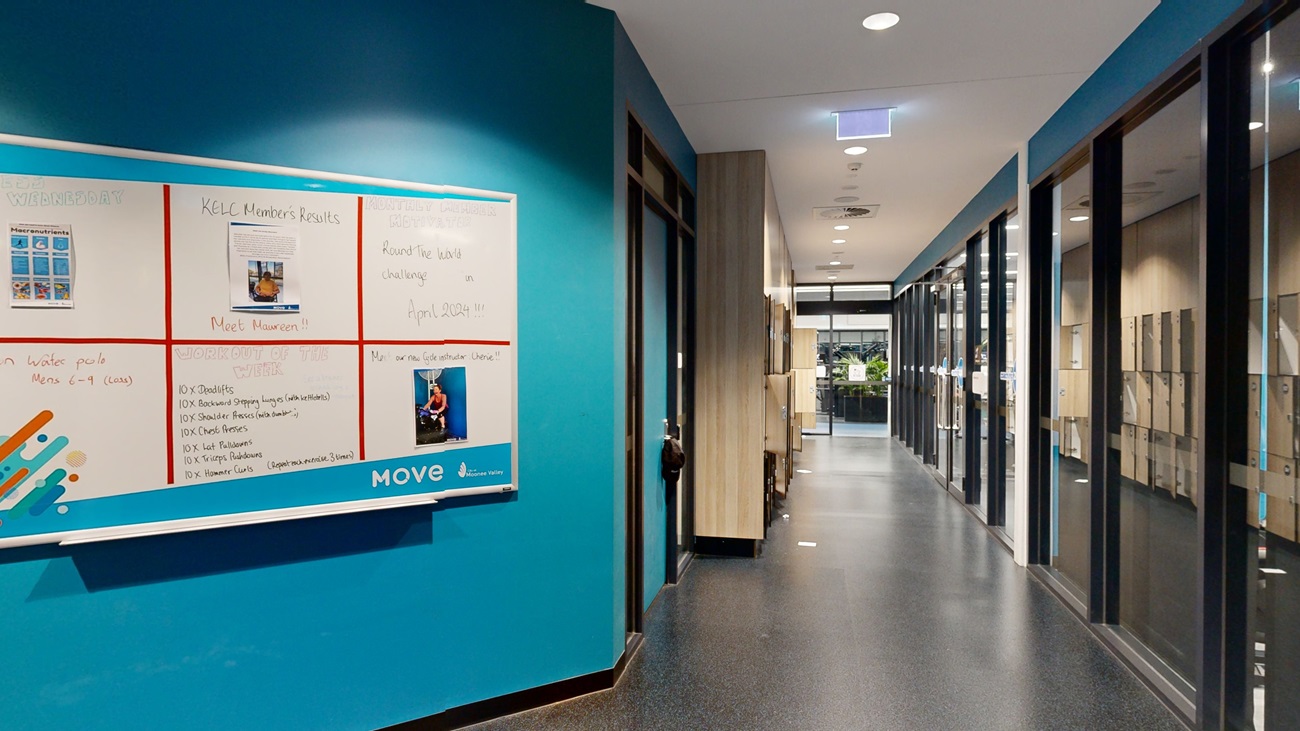
An indoor corridor with blue walls. On the left, a bulletin board with various notices hangs next to a recessed, lit alcove with a door. On the right, glass doors with wooden frames lead to other rooms. Overhead, rectangular light fixtures are set into a grey ceiling. The floor is grey and the ceiling is white with recessed lights. The corridor extends into the background.
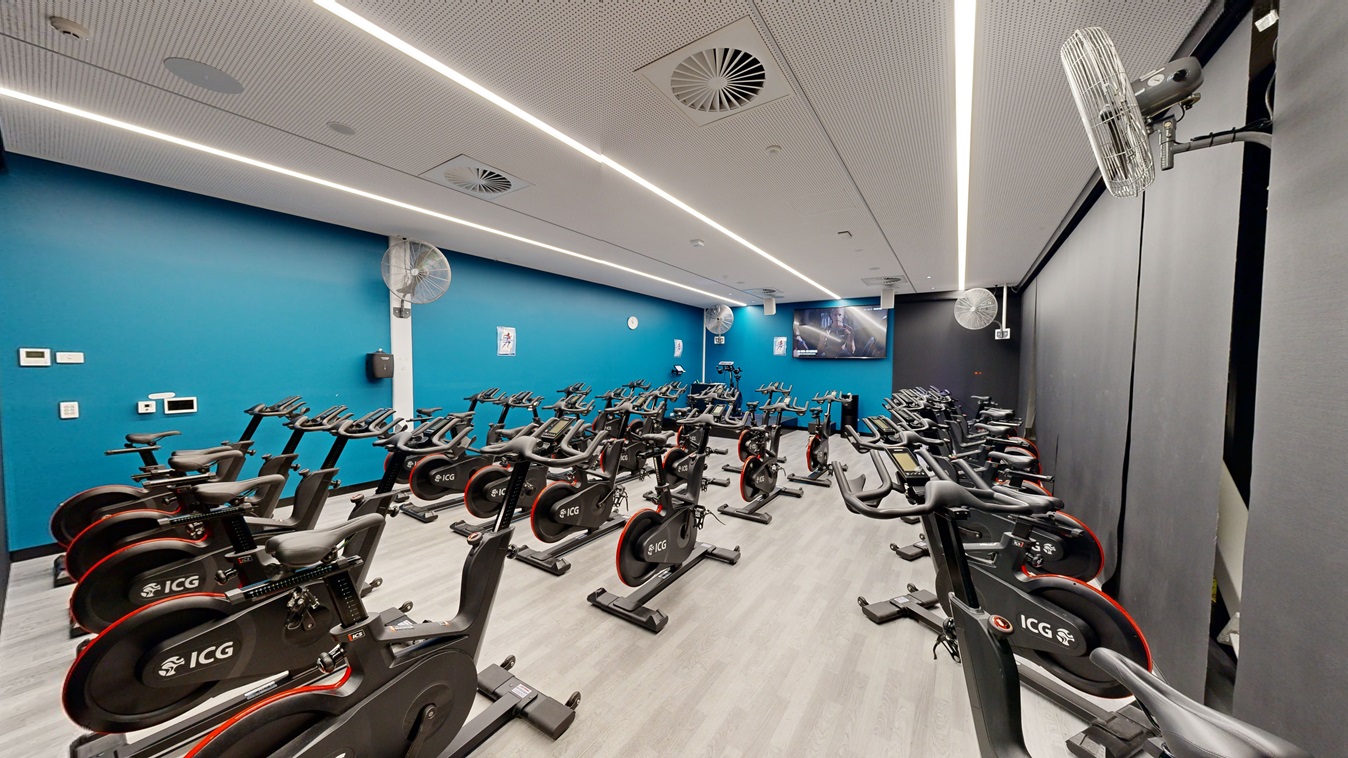
Interior of a gym with a row of ICG-branded stationary bikes, aligned towards a screen at the front. On the right, additional bikes are staggered behind. The room has blue walls with mirrors, wall fans, and a flat-screen TV mounted. The white ceiling features recessed lighting and air vents. The floor is covered in timber.
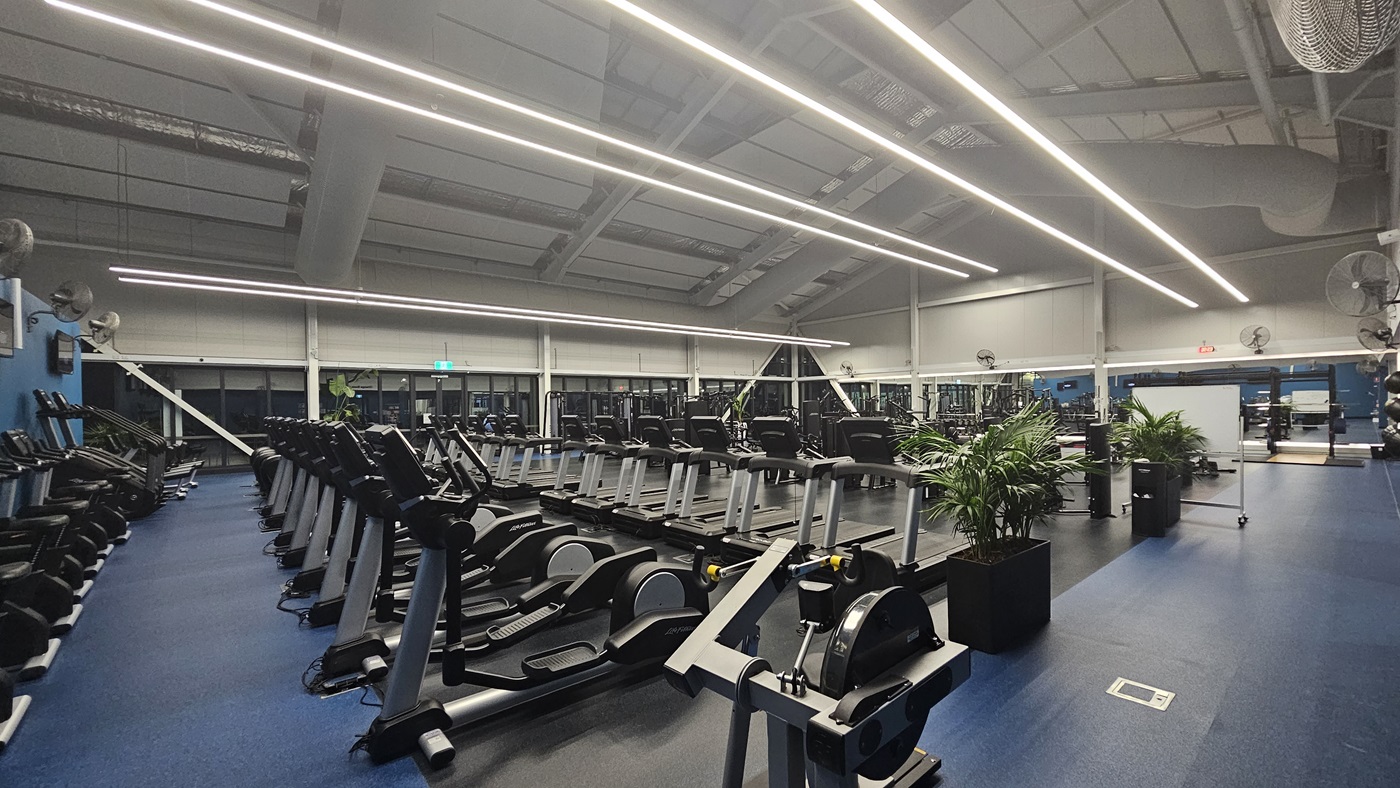
An indoor gym features a row of treadmills on the left and elliptical trainers on the right. The ceiling is fitted with insulation foams and exposed metal beams, with fluorescent tube lights. The floor is covered with blue carpet. Wall fans and flat-screen TVs are affixed to the walls, with a potted plant visible on the right.
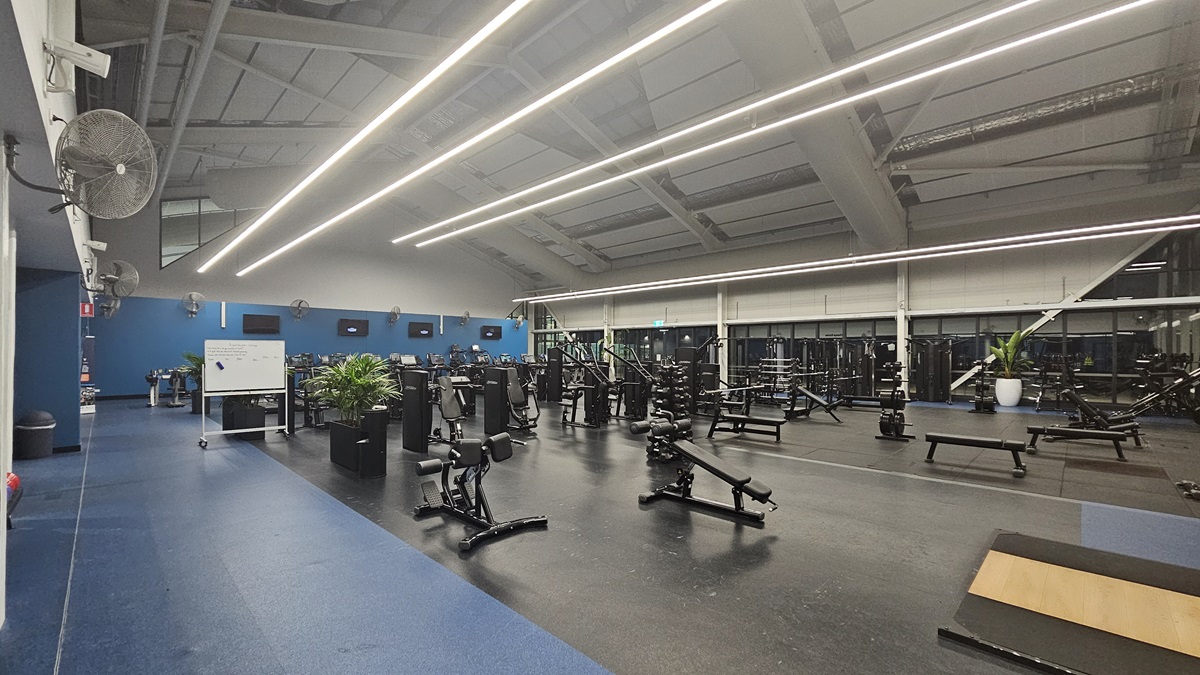
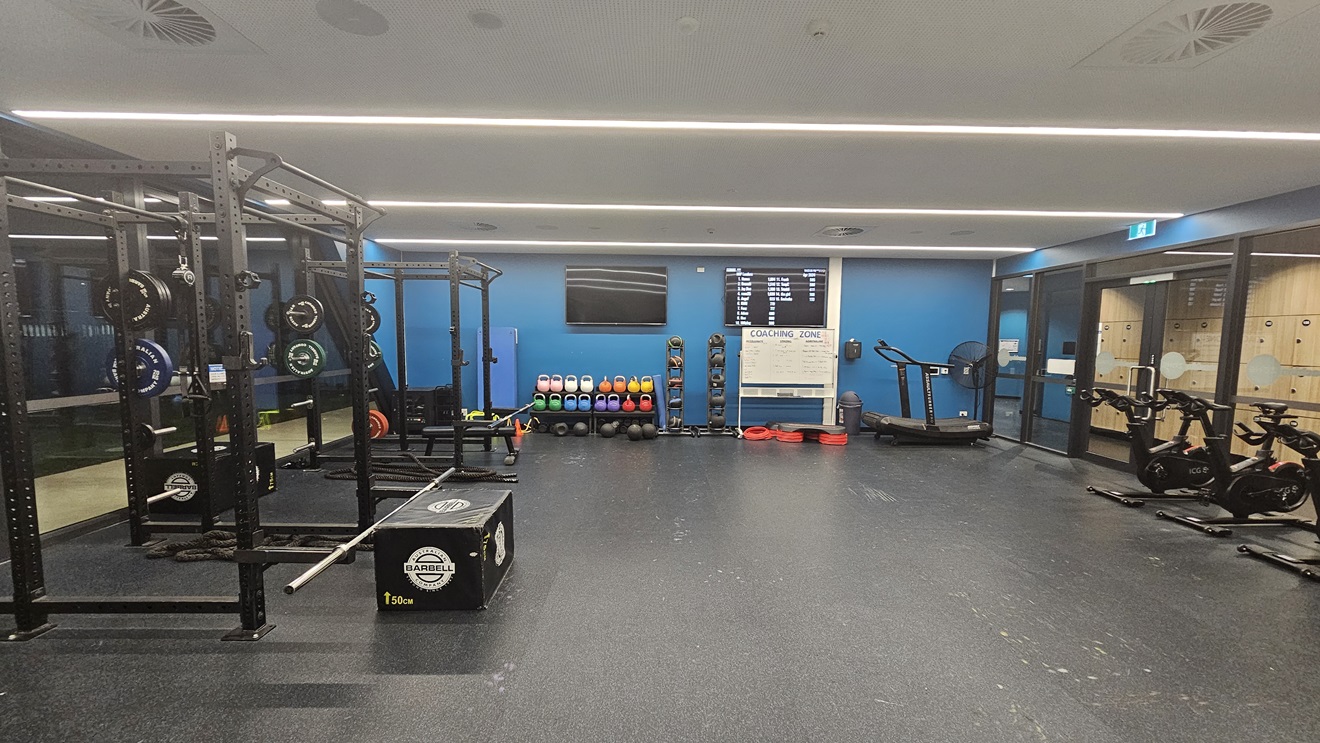
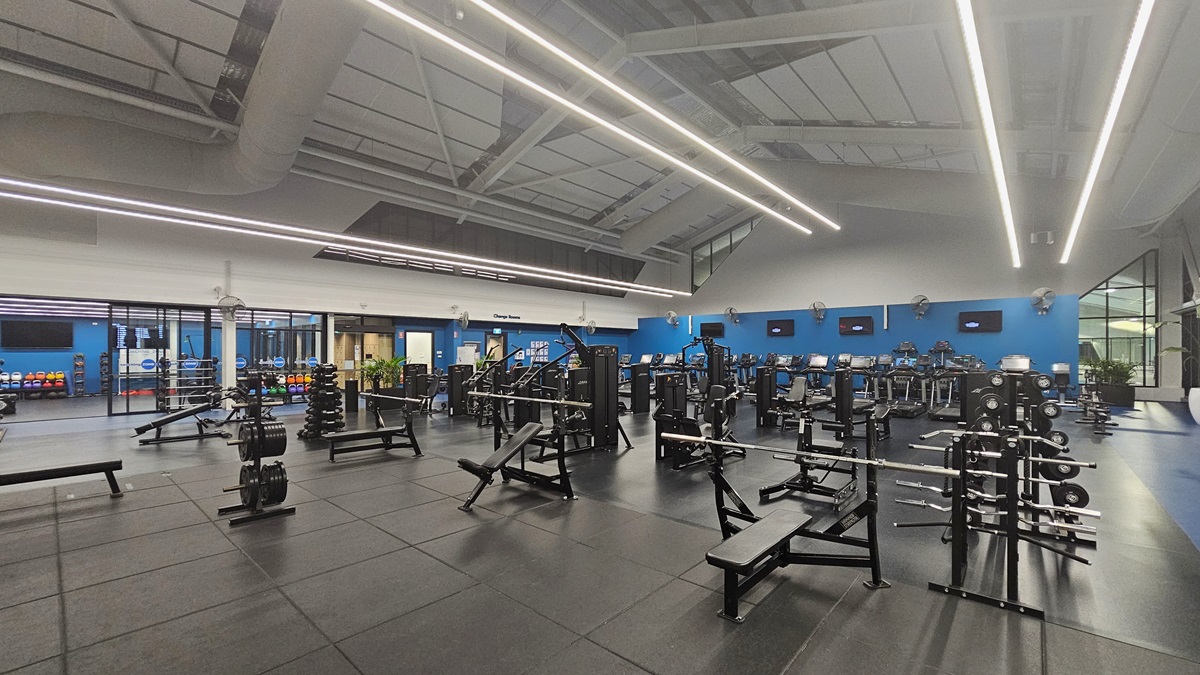
An indoor gym with blue walls. Cardio equipment such as stationary bikes and treadmills are on the left, while free weights, benches, and squat racks are on the right. The ceiling has strip lighting and exposed ductwork. The flooring is grey rubber, with gym mats. Blue walls feature wall fans and flat-screen TVs. A movable whiteboard and large indoor plants are also visible.
Inside the gym, Smith machines with weight plates and a barbell are on the left. On the right, a rowing machine, static bikes, and elliptical trainers are present. Kettlebells are arranged in a central rack, along with a wall-mounted flat-screen TV. Rubbish bins and a large fan are placed nearby. The ceiling has recessed strip lighting, and the floor has black rubber tiles. Both walls are painted blue, and lockers are visible in the background.
In an indoor gymnasium, weight benches, barbell racks, and dumbbell sets are in the foreground. Cardiovascular machines, including treadmills and ellipticals, are on the right. Kettlebells are displayed on a rack on the far left. The white ceiling has strip lighting, large air conditioning duct pipes, and insulation foams, while the floor is black rubber tiles. Flat-screen TVs and fans are mounted to the blue wall.
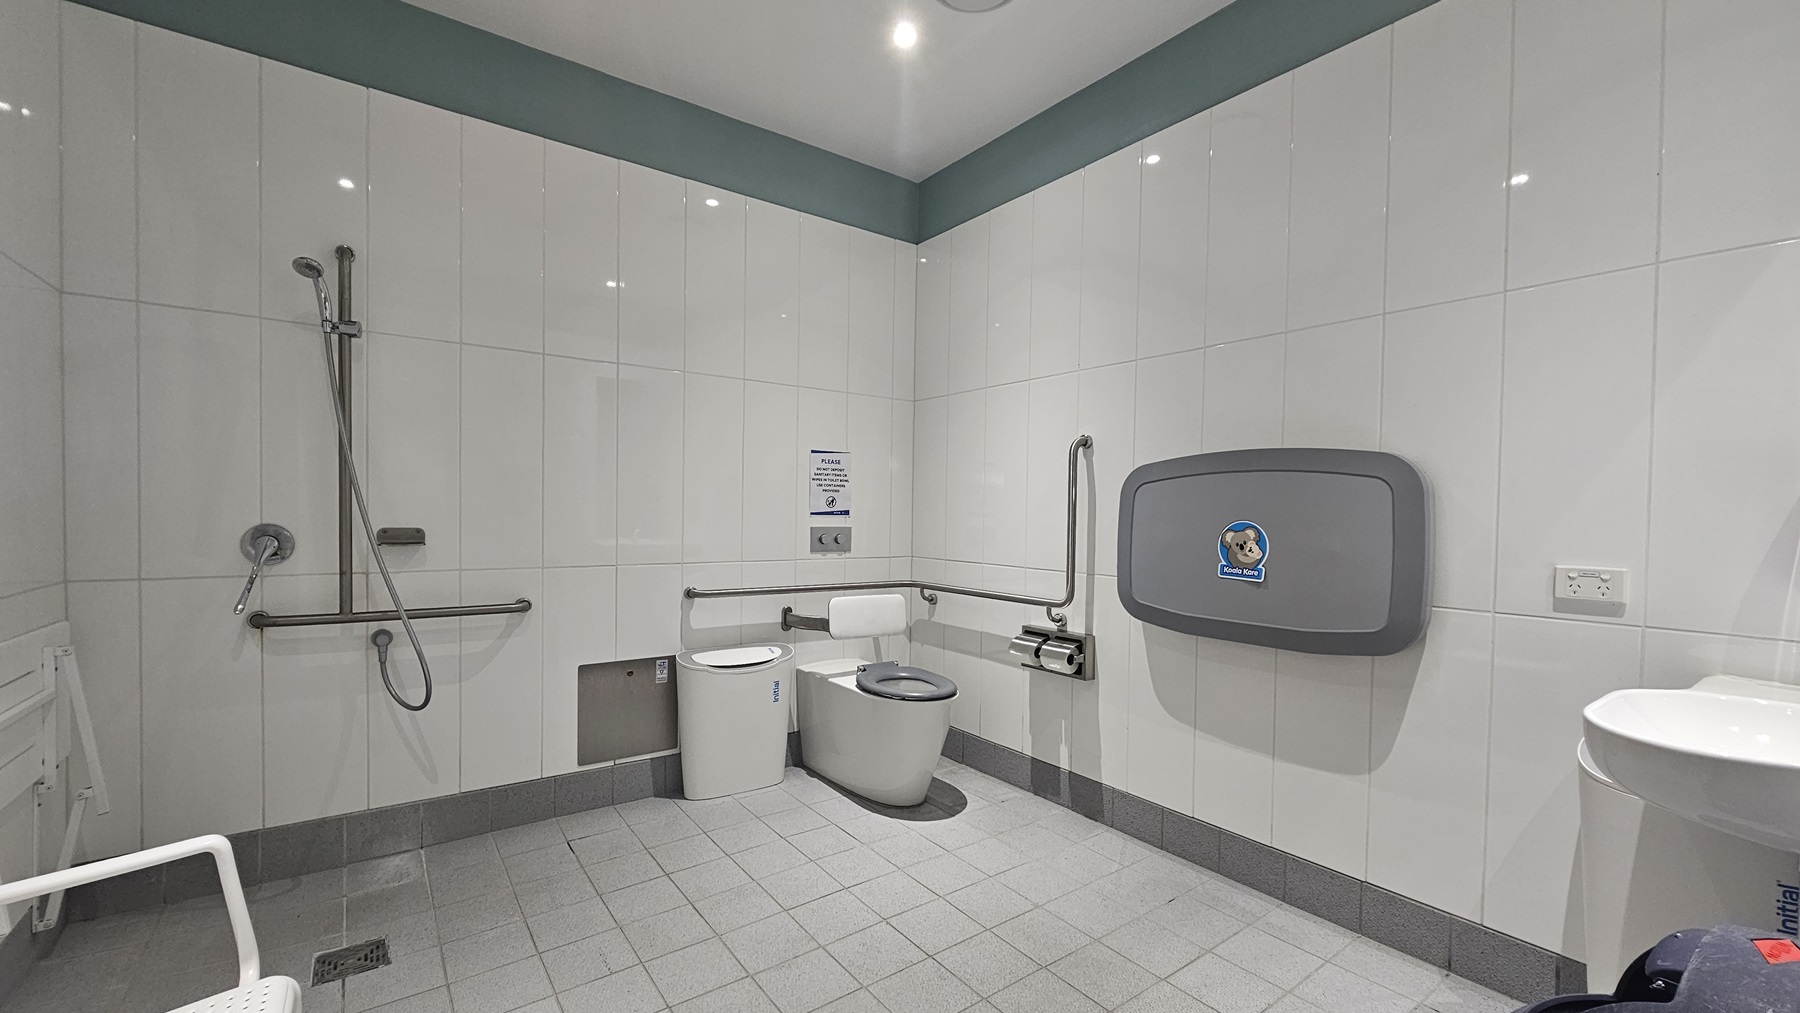
An accessible bathroom with white tiles. On the left, a wall-mounted shower with a stainless steel handrail. Next to it, a white toilet bowl with grab bars and an emergency cord. A white bench chair is mounted to the wall. To the right, a wash basin and a rubbish bin. A fold-down baby changing table is also on the right.
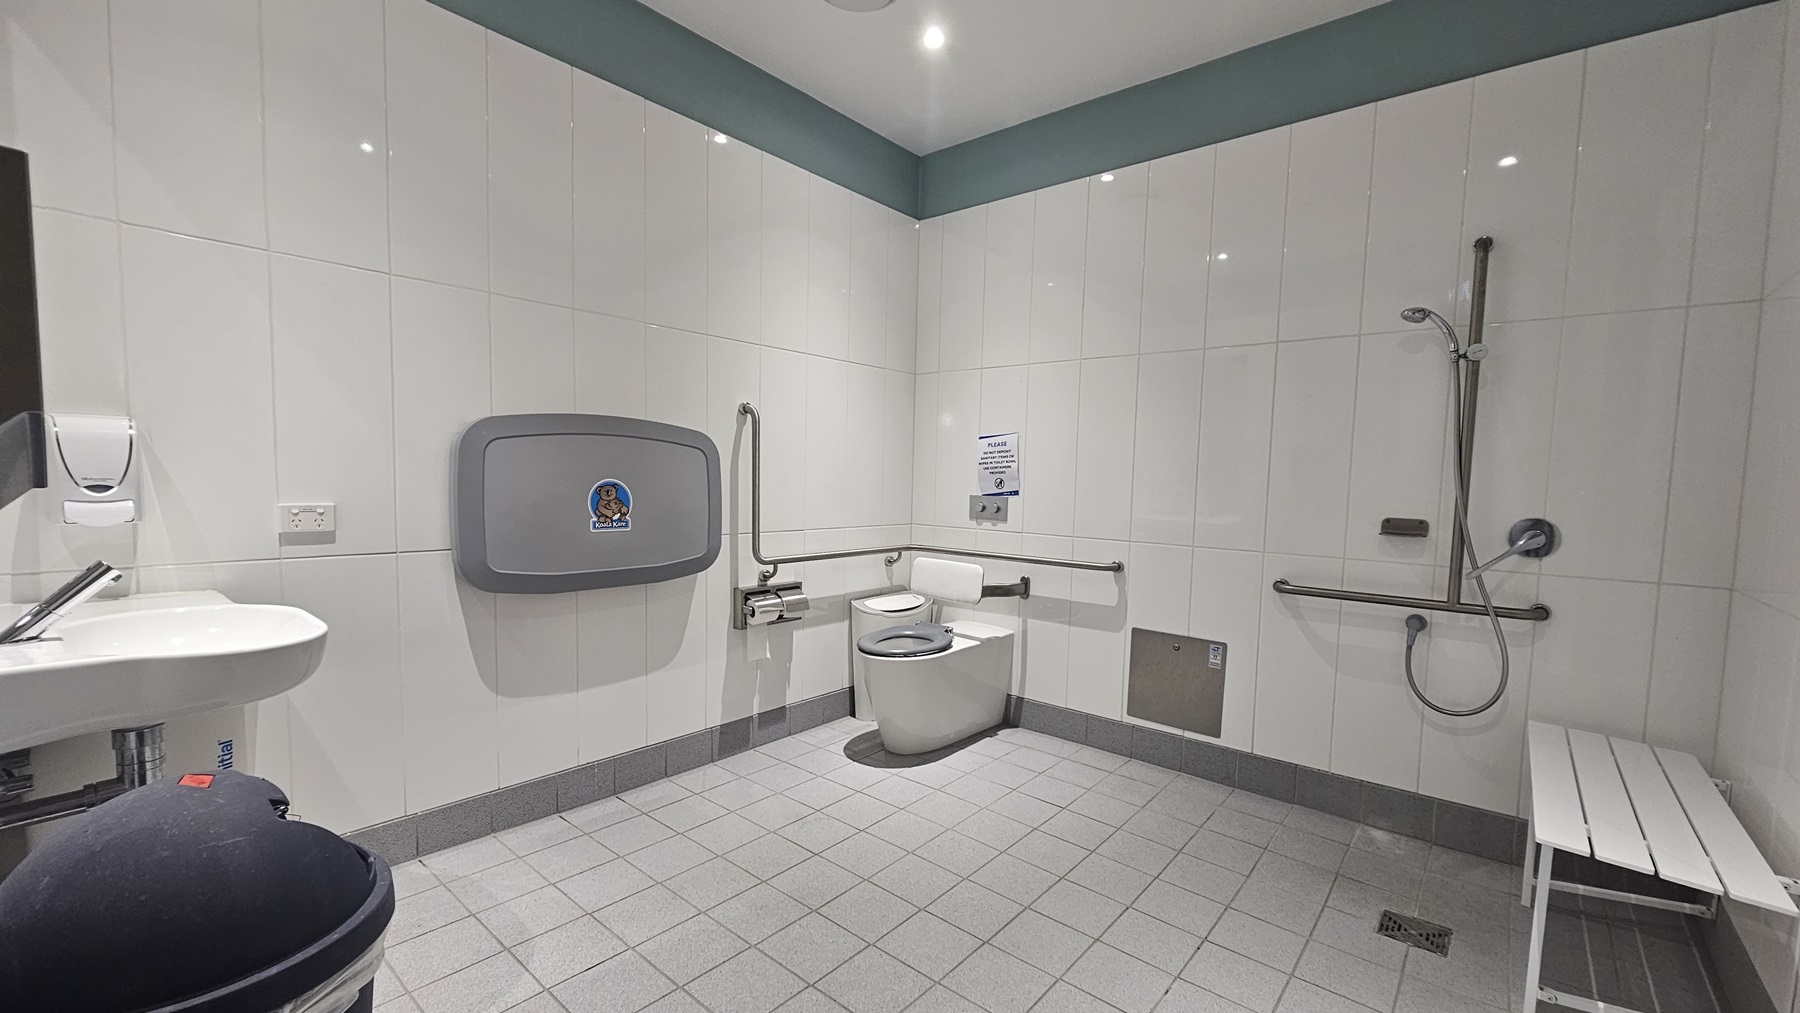
An accessible bathroom features light grey floor tiles. On the left, there is a wall-mounted hand basin, mirror, and soap dispenser. In the corner, a white toilet is equipped with grab bars, a folding support arm, and an emergency cord. To the right, there is a white bench and an accessible shower with a handrail. The ceiling and walls are white.
Hearing

Sounds

  1. Banging & clanging of weights
  2. Sounds from cardio equipment
  3. Grunting & groaning of gym attendees
  4. Whir of fans
  5. Music
Smell

Smells

  1. Sporting ointments (occasional)
  2. Cleaning products (mild)
  3. Body odours (close proximity)
  4. Air conditioning
  5. Rubber matting
Touch

Feel

  1. Elevated heart rate
  2. Close proximity to others (when busy)
  3. Elevated body temperature
  4. Sweating
  5. Exhaustion
Sight

Sight

  1. People exercising
  2. Glare & reflections
  3. People sweating
  4. Exercise equipment
  5. Fluorescent lighting

Level One Group Fitness & Wellness Studio

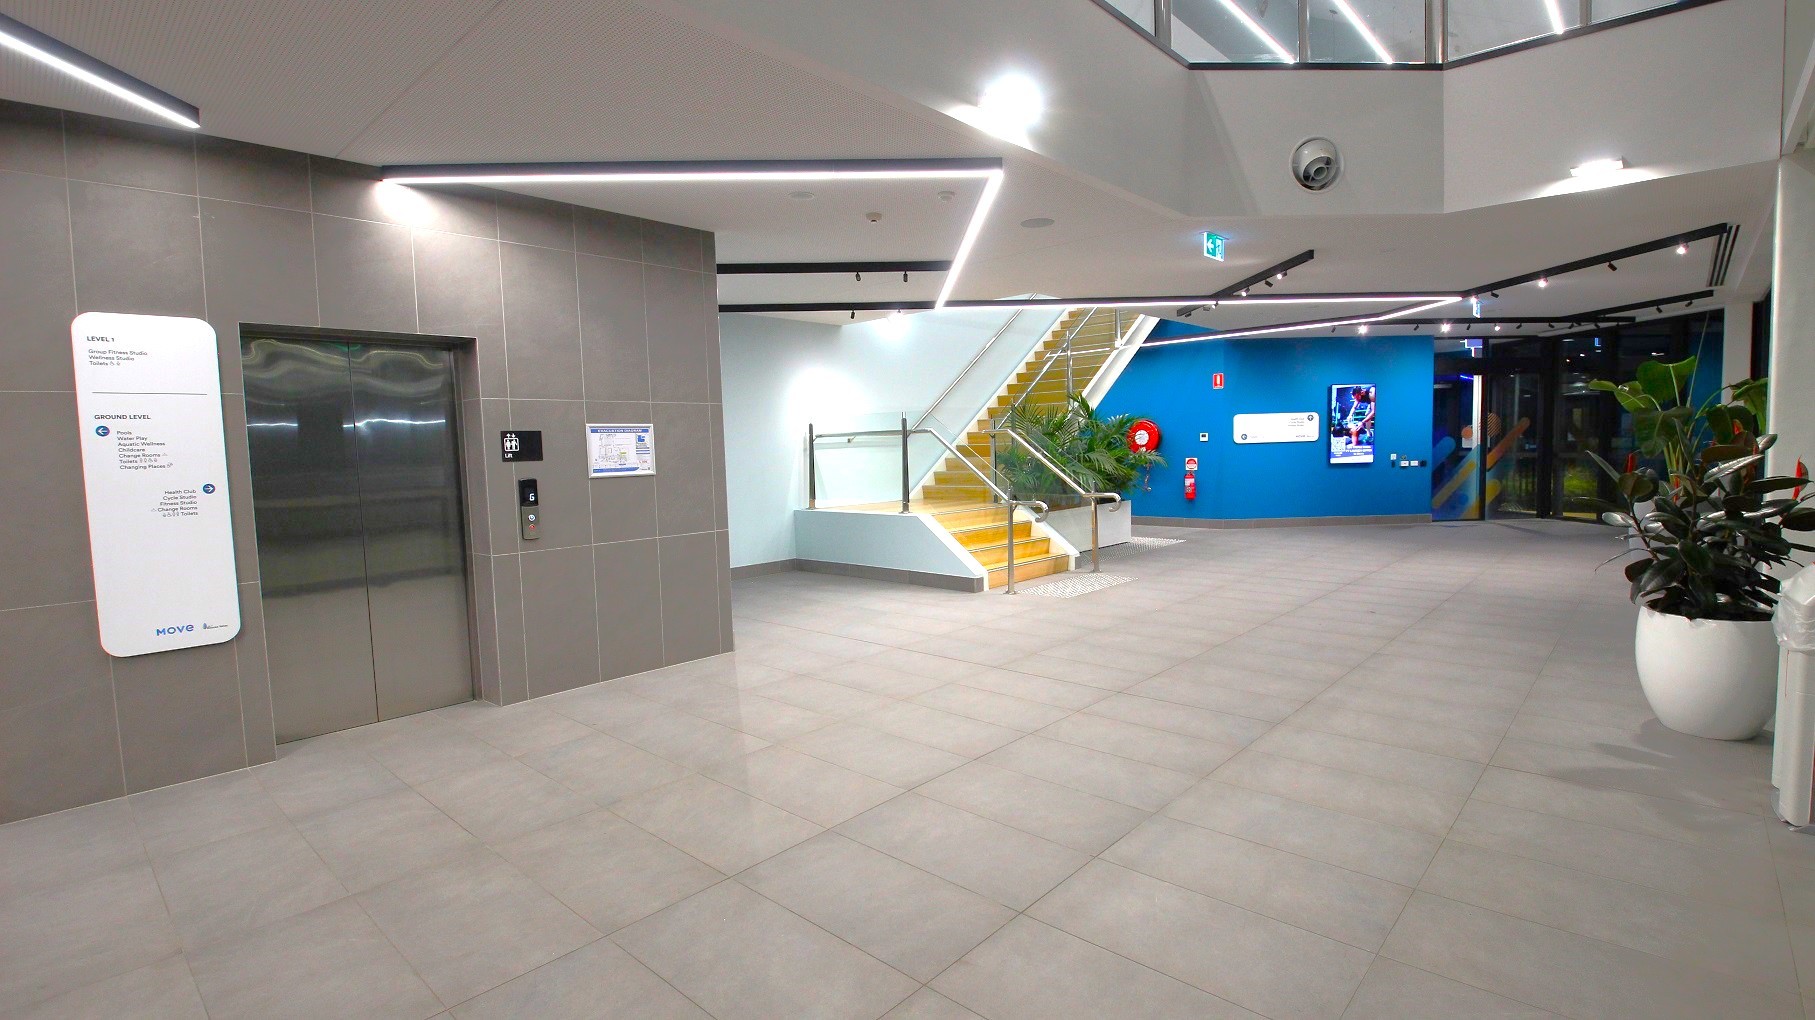
On the left, there is a lift with a grey tiled wall and a white information board beside it. In the middle, a staircase with yellow steps and glass railings leads upwards. On the right, a blue wall features a digital display and a fire hose reel. The floor is tiled in light grey, and there are large white planters with green plants. The ceiling has recessed lighting and a modern design with angular lines.
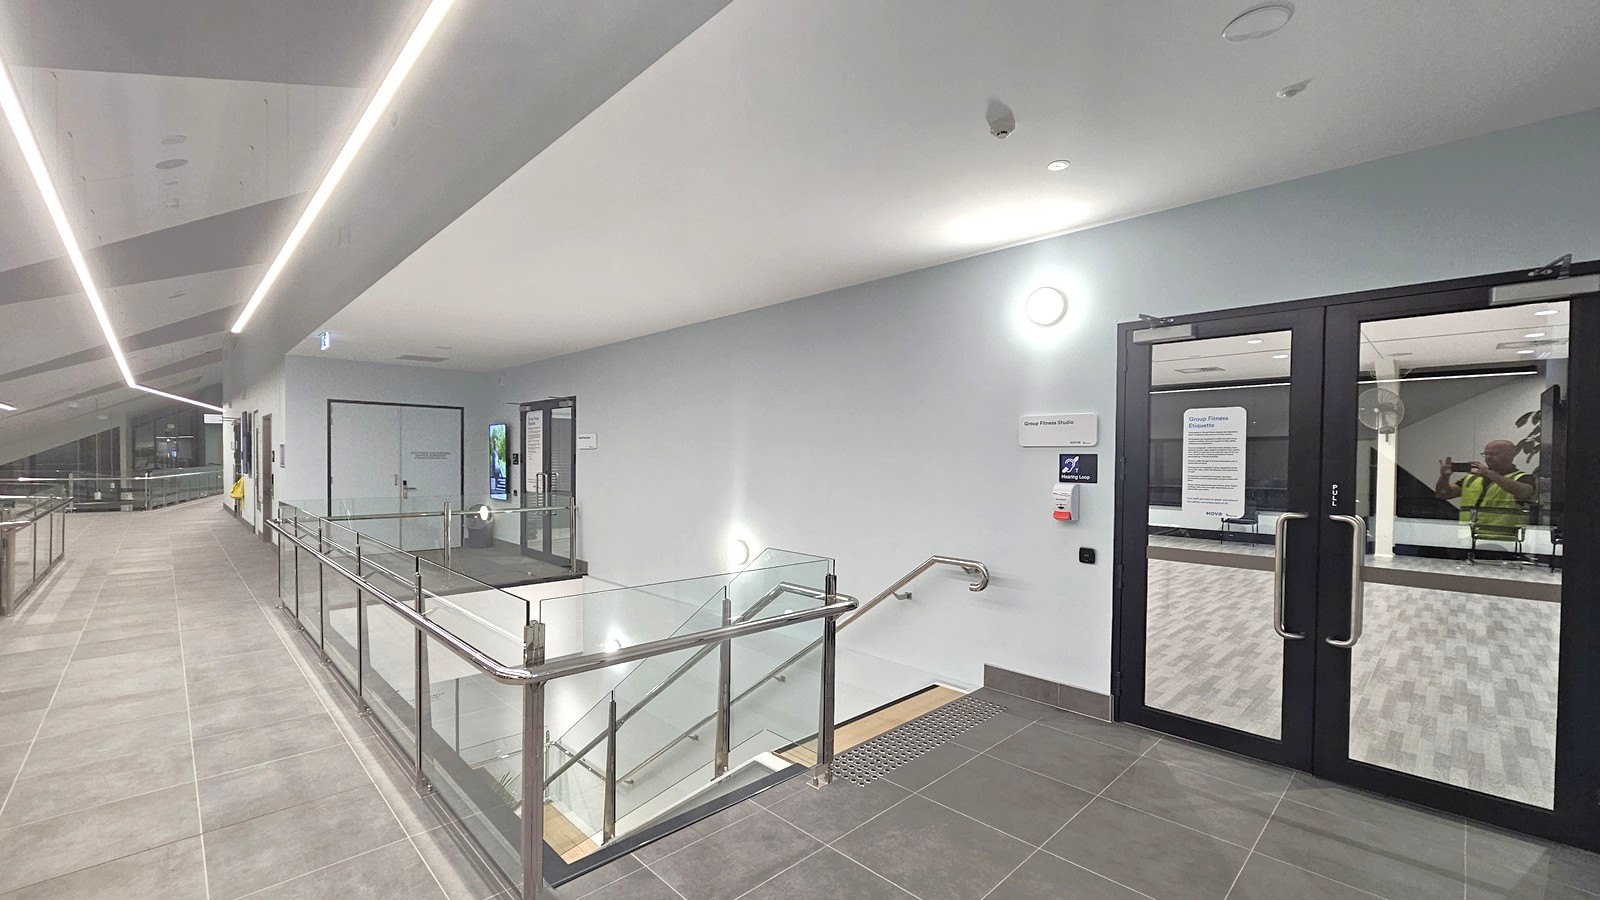
A modern indoor corridor with a tiled floor and a ceiling featuring linear lights. On the left, a walkway with a glass railing leads to a distant area. On the right, there are double glass doors with notices attached, and a staircase with a metal handrail descends. The walls are plain, with a few wall-mounted lights. A sign and a small digital screen are visible near the doors.
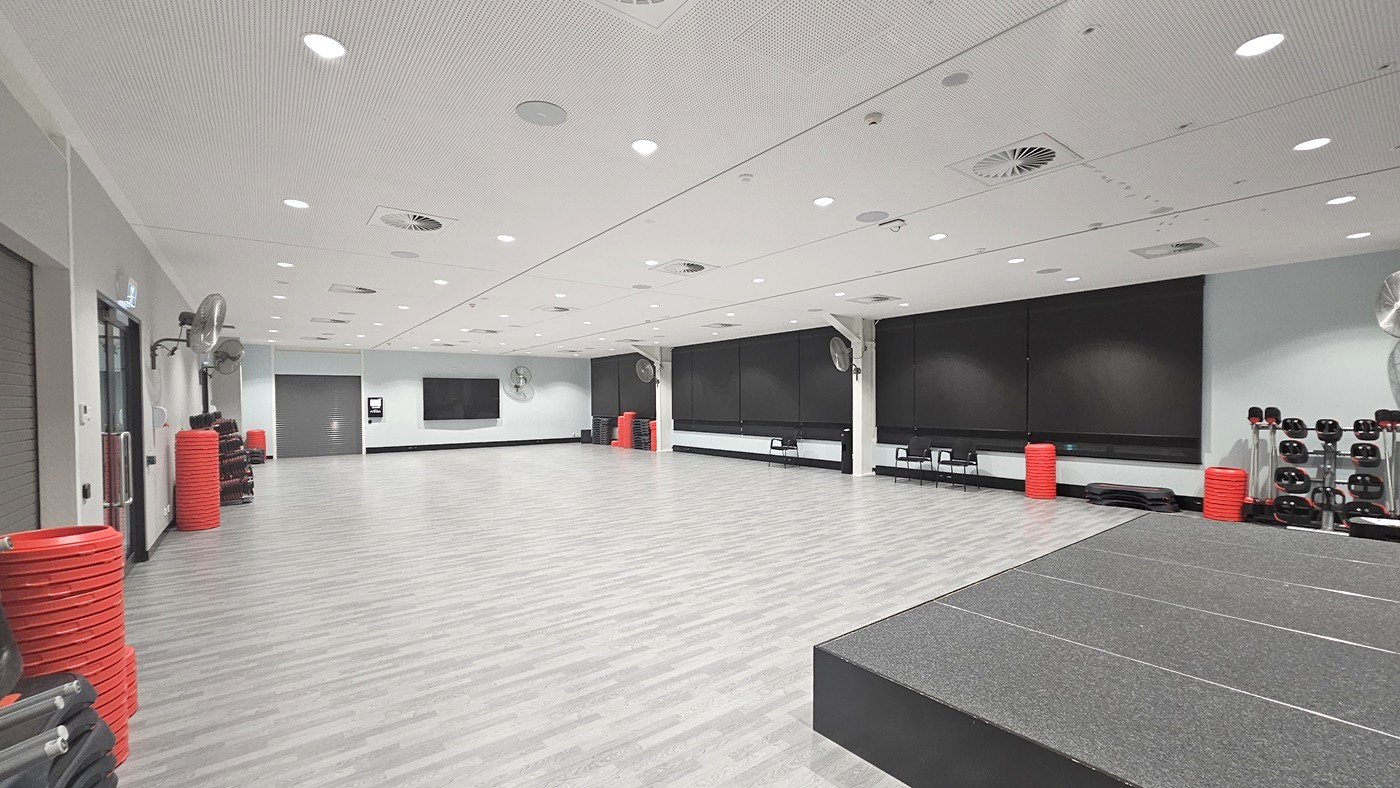
A spacious gym room with a light wooden floor and a white ceiling with recessed lighting. On the left, there are stacks of red exercise steps and a wall-mounted fan. The back wall features large black panels and more red exercise steps. On the right, there are racks of dumbbells and additional red steps. A raised platform is in the foreground on the right side. The room is well-lit and designed for fitness activities.
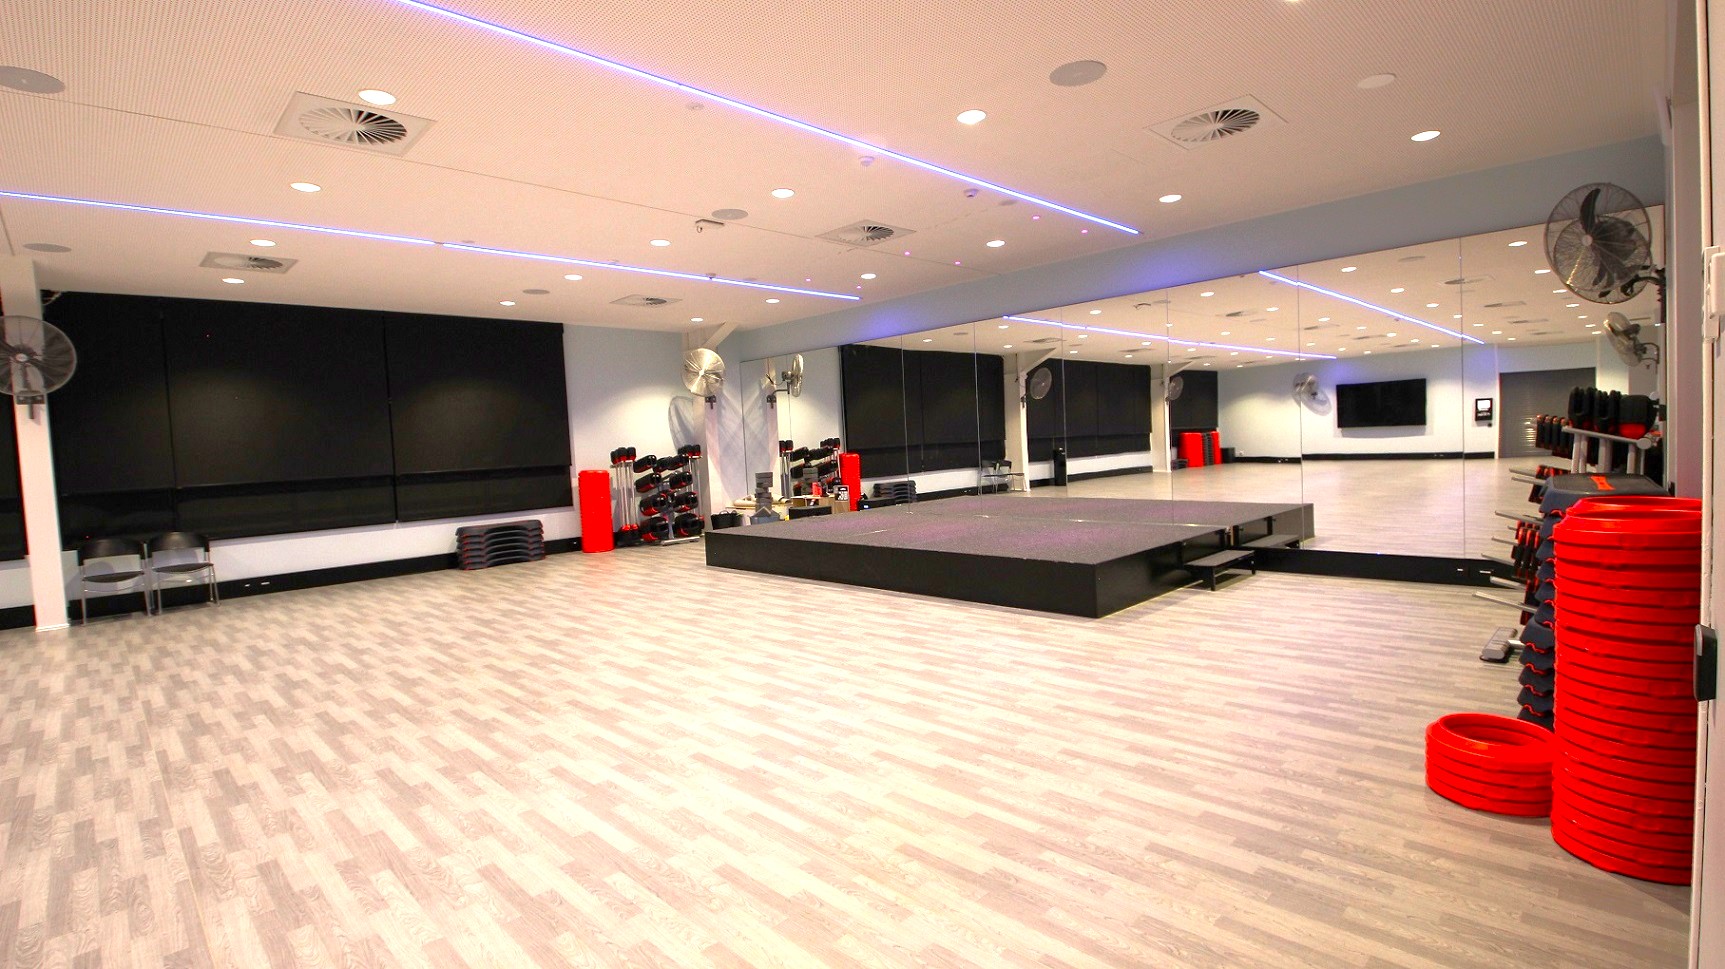
A spacious gym studio with a light wood-patterned floor. On the right, there are stacks of red weight plates and a mirrored wall reflecting the room. In the centre, a raised platform is visible. The left side has black mats and chairs against the wall. The ceiling is white with recessed lighting and blue LED strips. Fans are mounted on the walls.
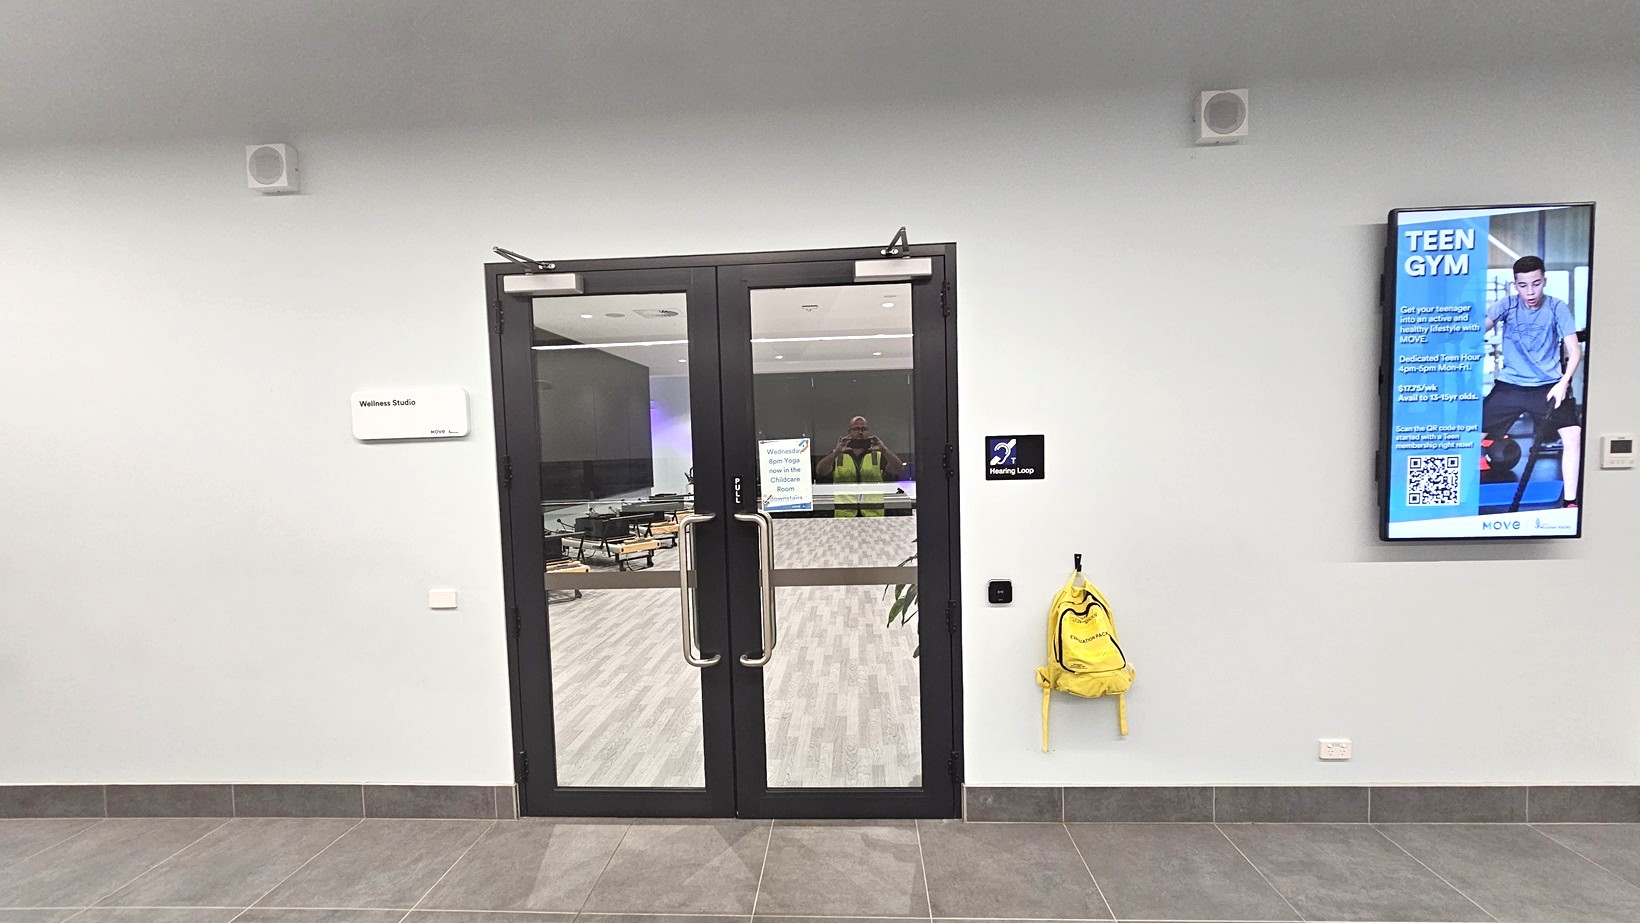
A pair of glass doors in the centre with metal handles, leading to a room with light wood flooring. To the left of the doors, a sign reads "Wellness Studio". On the right, a digital screen displays an advertisement for a "Teen Gym" with a QR code. Below the screen, a bright yellow backpack hangs on a hook. The floor is tiled in grey, and the walls are light-coloured. Ceiling speakers are visible above.
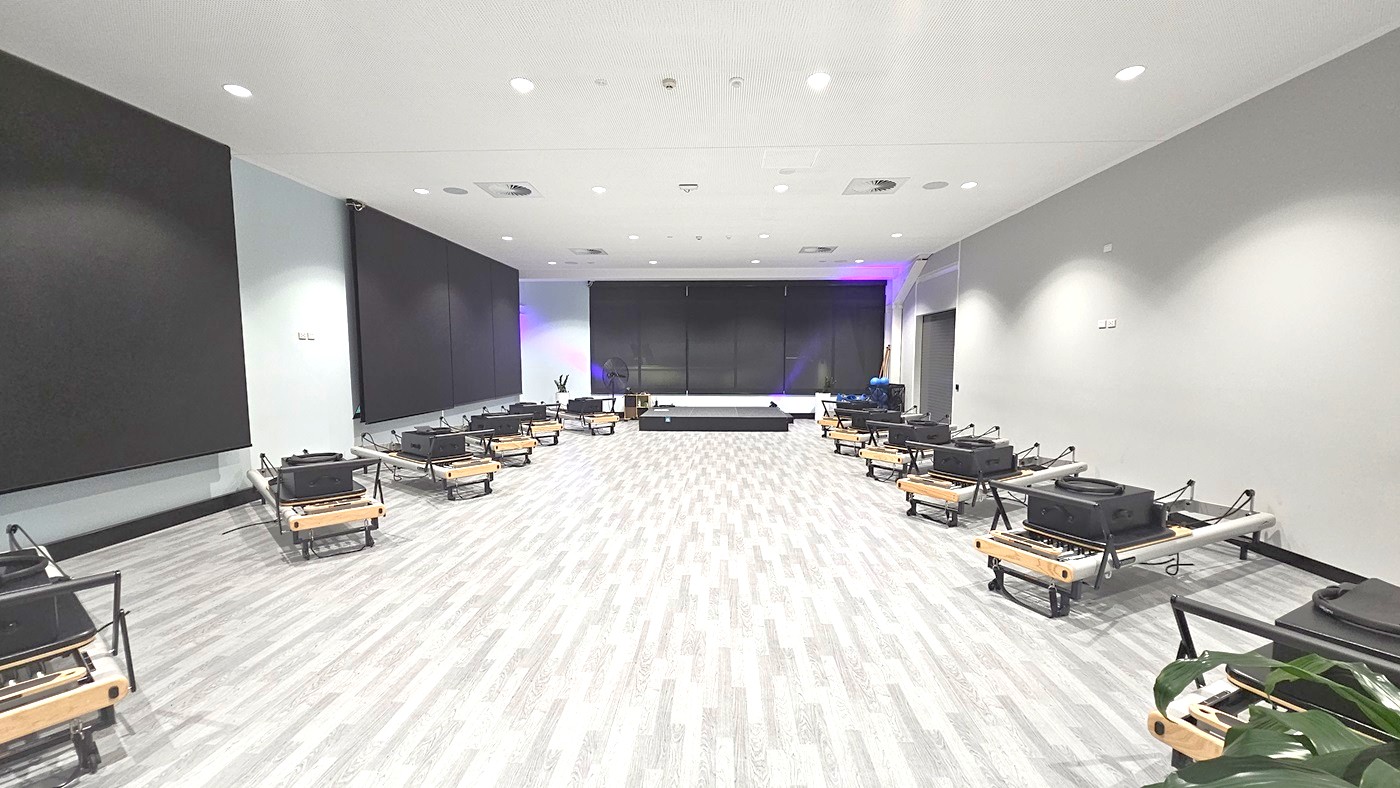
A spacious room with a light grey wooden floor and white ceiling with recessed lighting. On the left and right, there are rows of black exercise reformers with wooden accents. The back wall features large black panels, and a small stage is centred against it. A plant is visible in the foreground on the right side. The room has a modern and minimalist design.
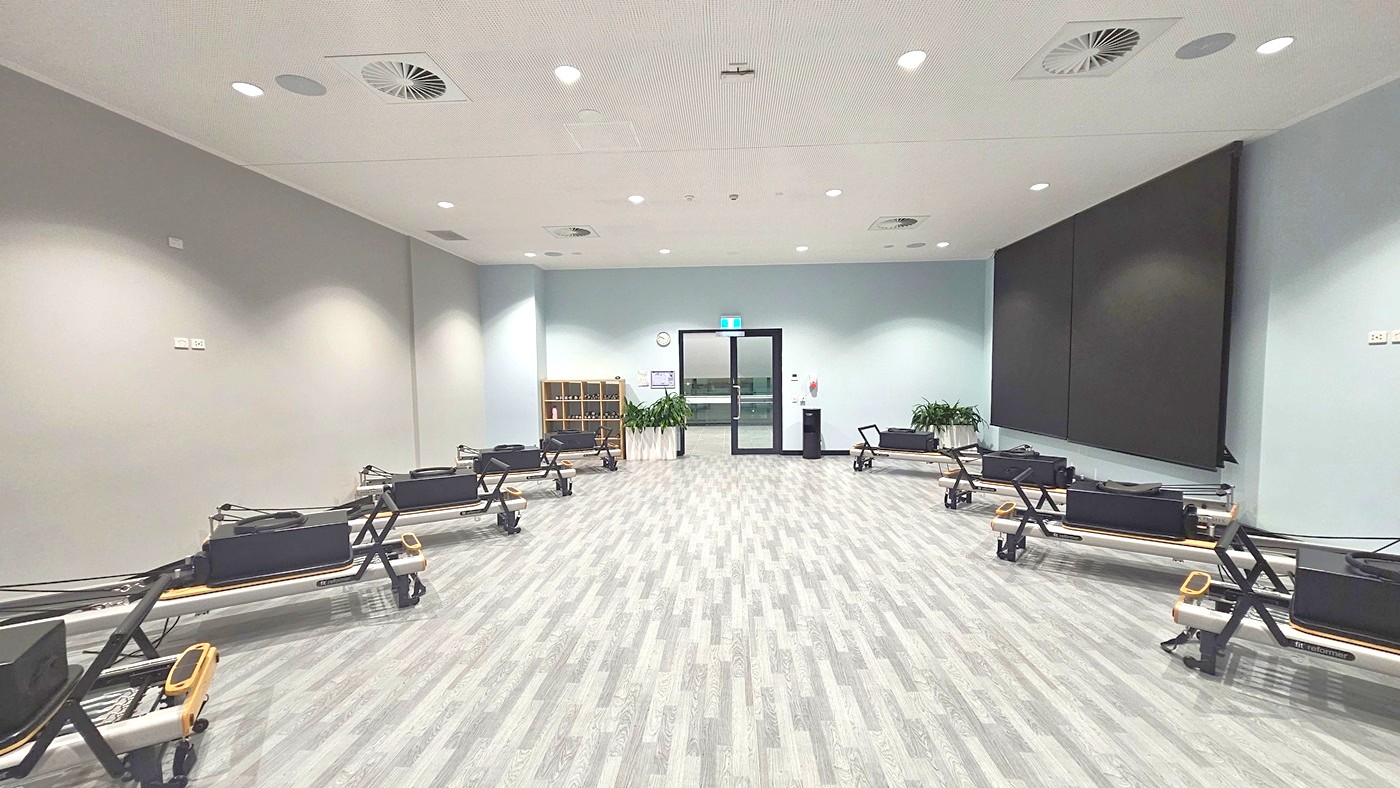
A spacious room with a light grey wooden floor and a white ceiling featuring recessed lighting and air vents. On the left and right sides, there are several black exercise reformer machines lined up. The back wall has a large black screen on the right and a glass door in the centre, flanked by potted plants and a small shelving unit on the left. A clock and a small wall-mounted device are visible near the door.
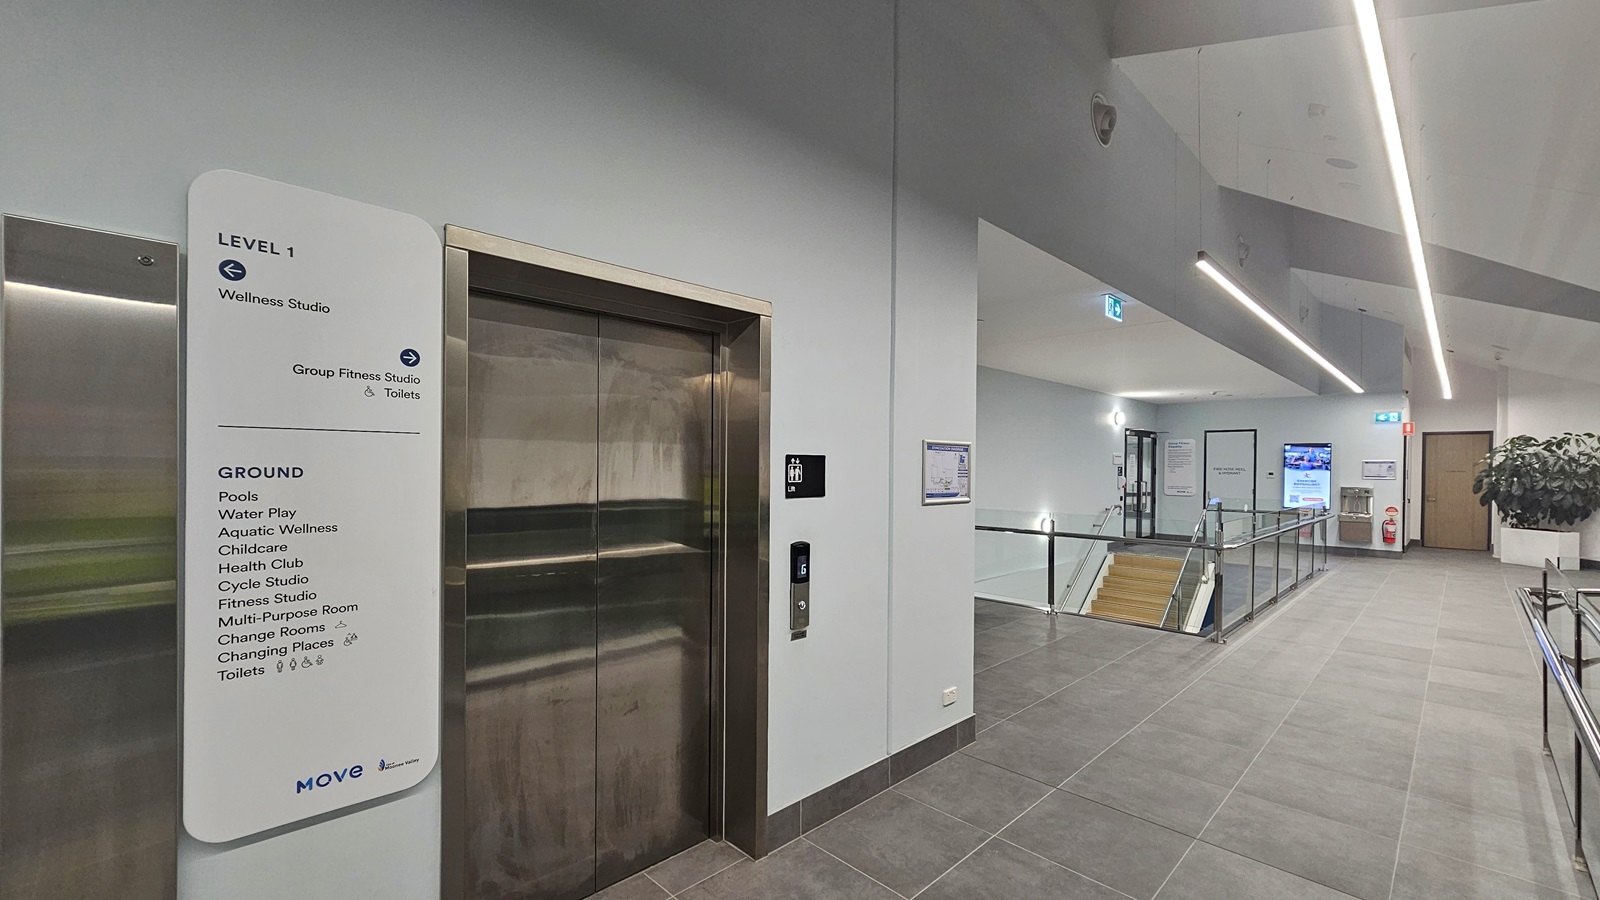
On the left, there is a lift with a metallic door and a sign listing facilities on different levels, including a wellness studio and fitness areas. In the middle, a corridor leads to a staircase with a glass railing. On the right, there is a digital display, a fire extinguisher, and a potted plant. The floor is tiled in grey, and the ceiling features linear lights.
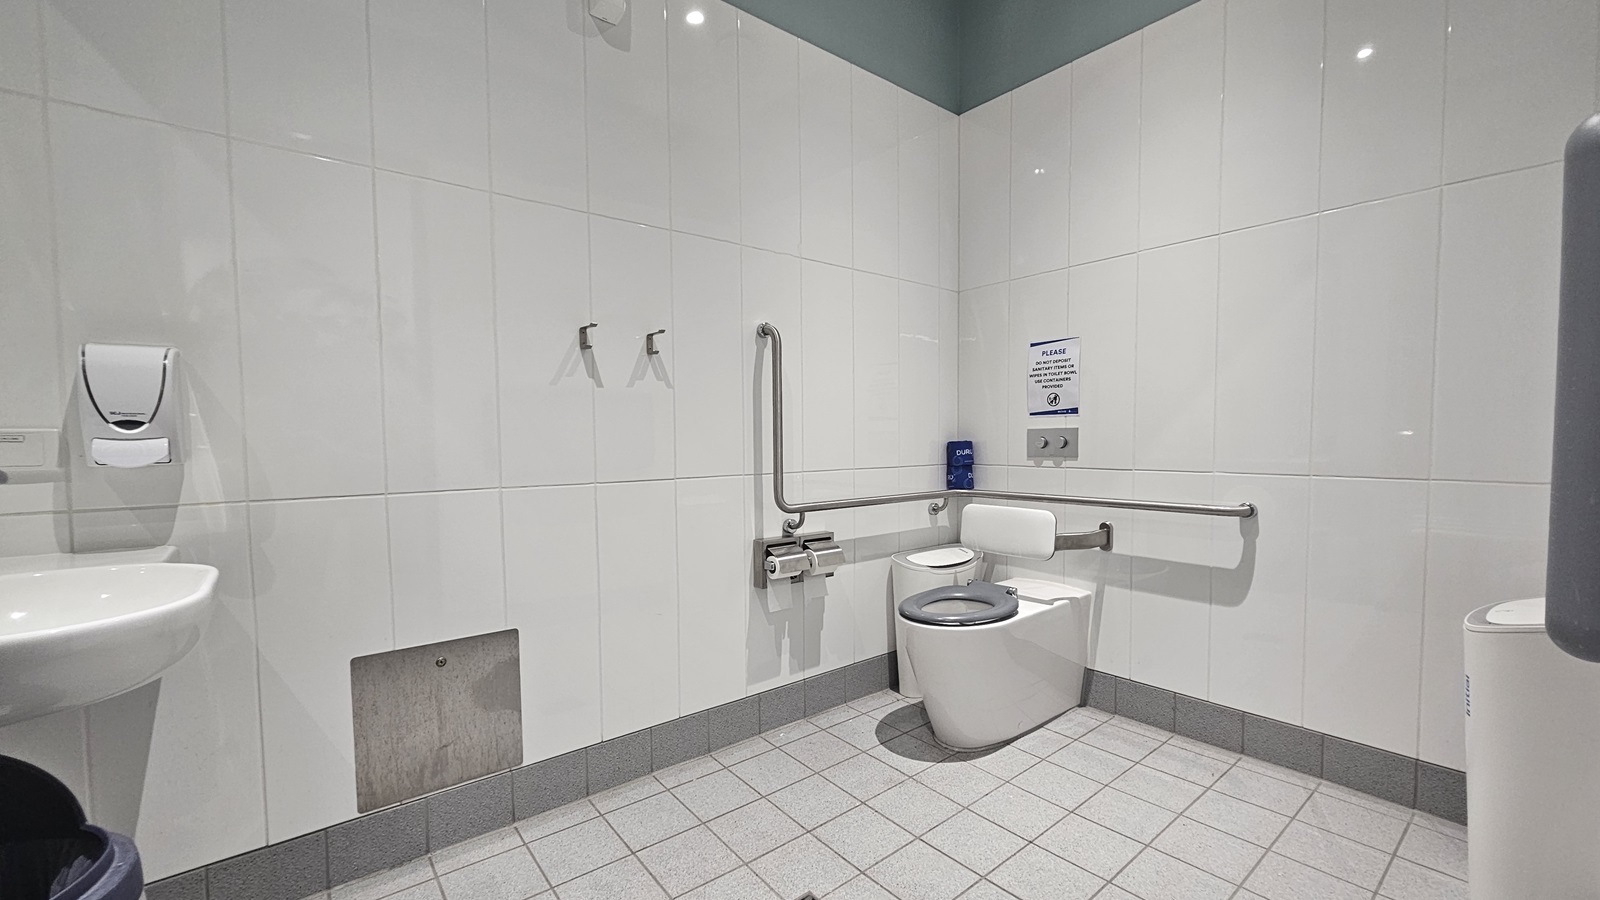
A public restroom with white tiled walls and a light grey tiled floor. On the left, there's a white sink with a soap dispenser above it. In the centre, two metal hooks are mounted on the wall. On the right, a toilet with a backrest is equipped with grab bars for accessibility. Above the toilet, a sign and a blue dispenser are visible. The ceiling is light green, and a waste bin is partially visible in the foreground.
Hearing

Sounds

  1. Banging & clanging of equipment
  2. Instructions from coaches
  3. Music
  4. Grunting & groaning of attendees
  5. Bathroom sounds
Smell

Smells

  1. Sporting ointments (occasional)
  2. Body odours (close proximity
  3. Controlled air environment
  4. Air conditioning
Touch

Feel

  1. Relaxed & calm
  2. Motivated
  3. Excitement & anticipation
  4. Body anxiety
  5. Elevated heart rate
Sight

Sight

  1. People exercising
  2. Exercise equipment
  3. Reflections & glare
  4. Fluorescent lighting
  5. Projector screens

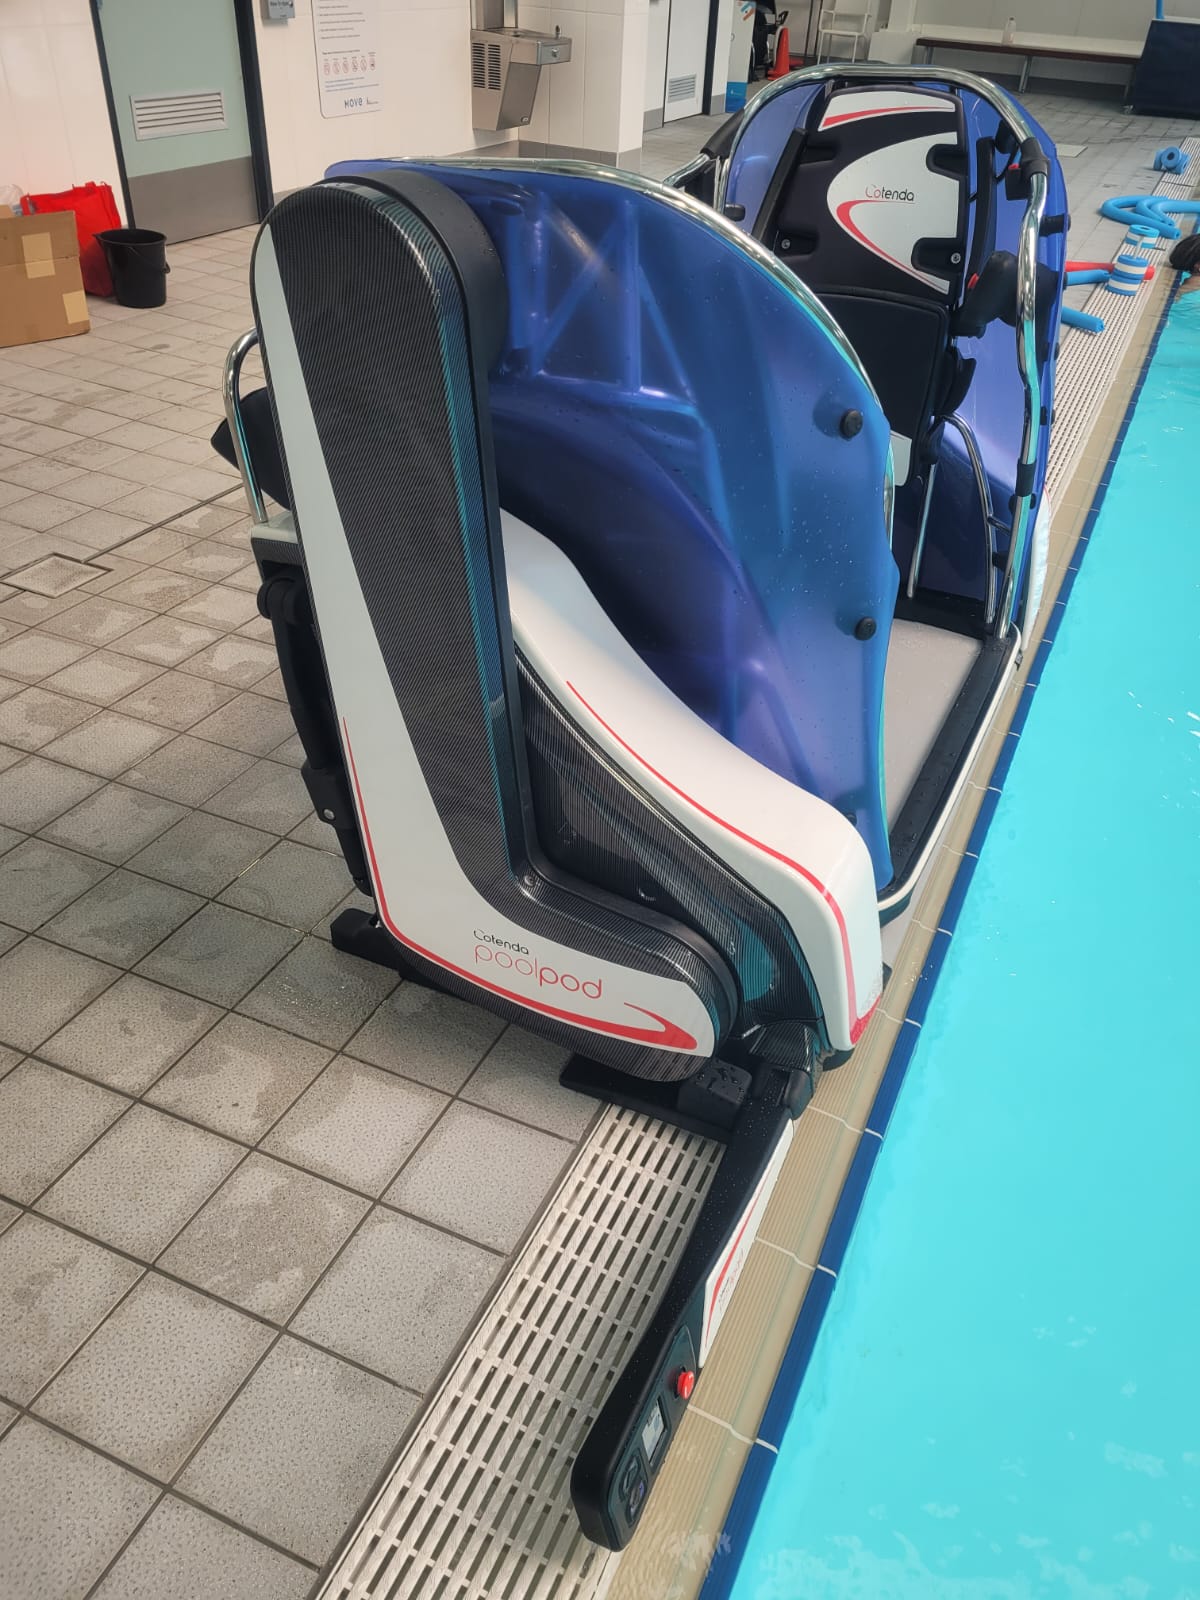
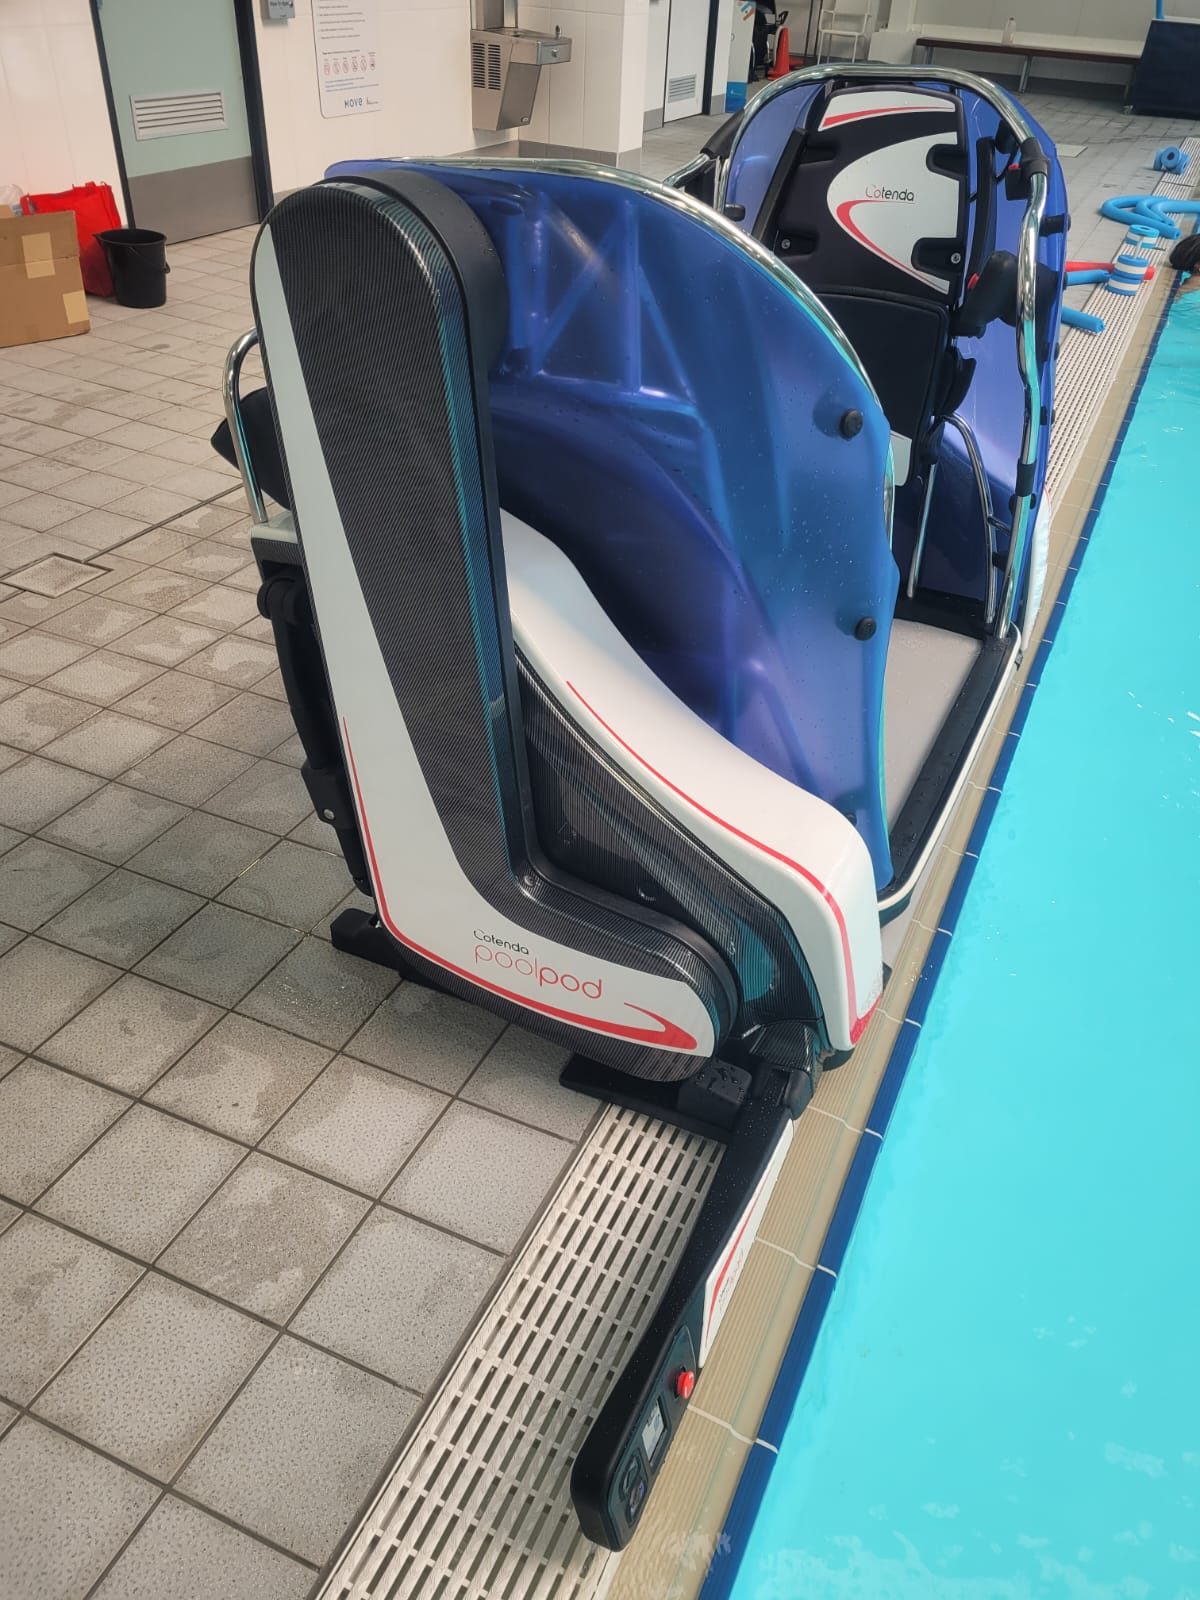
Pool Pod

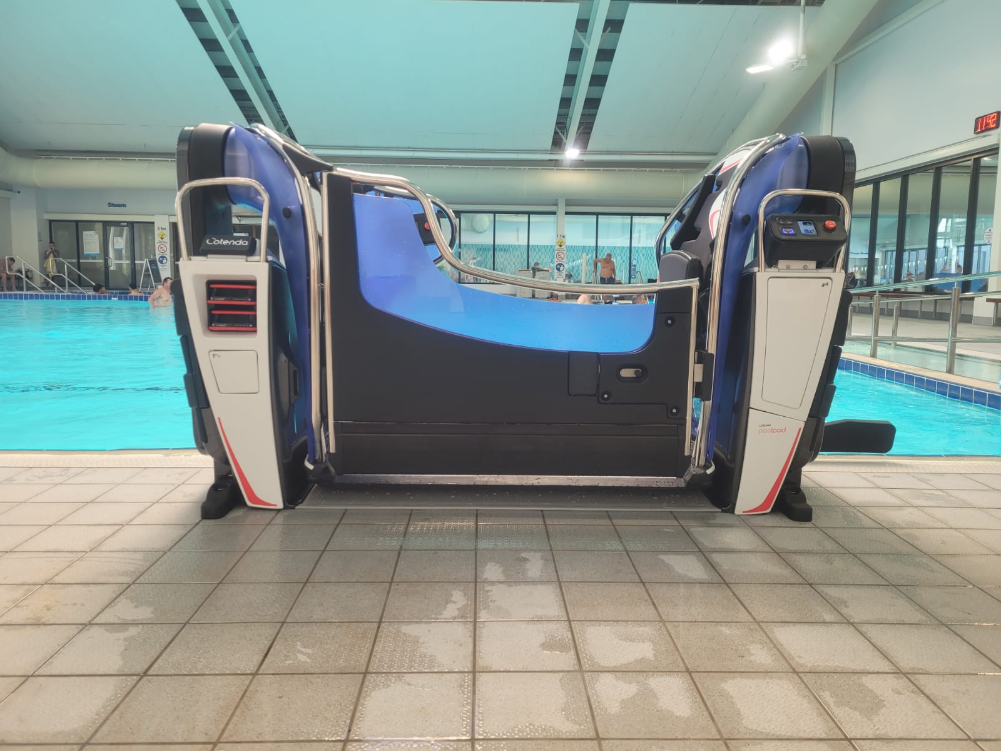
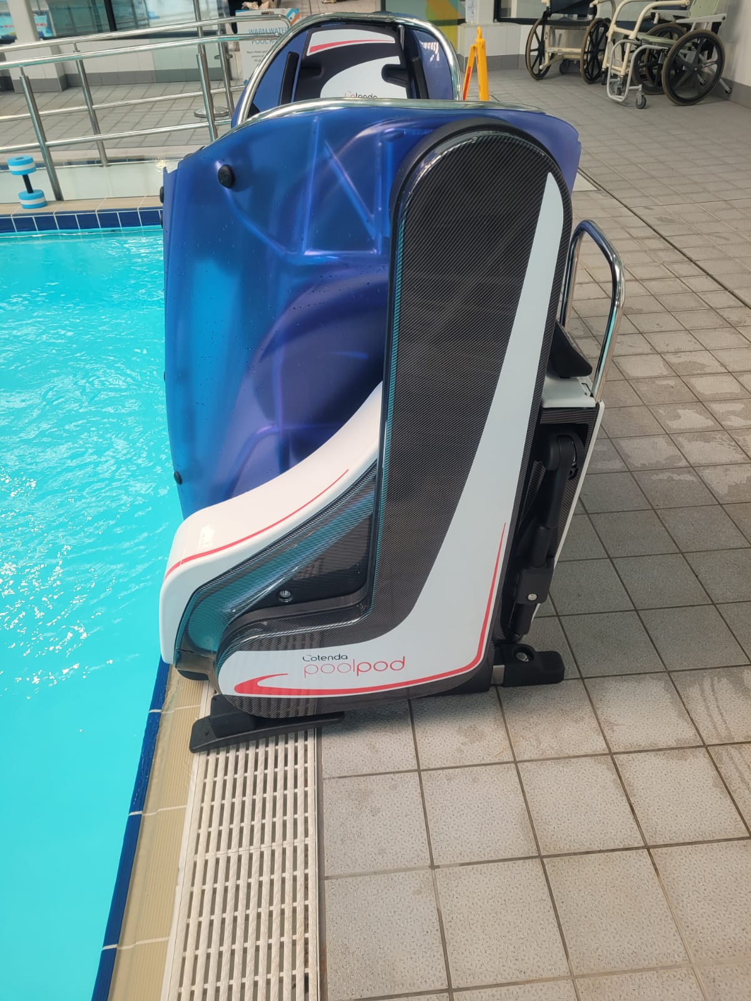
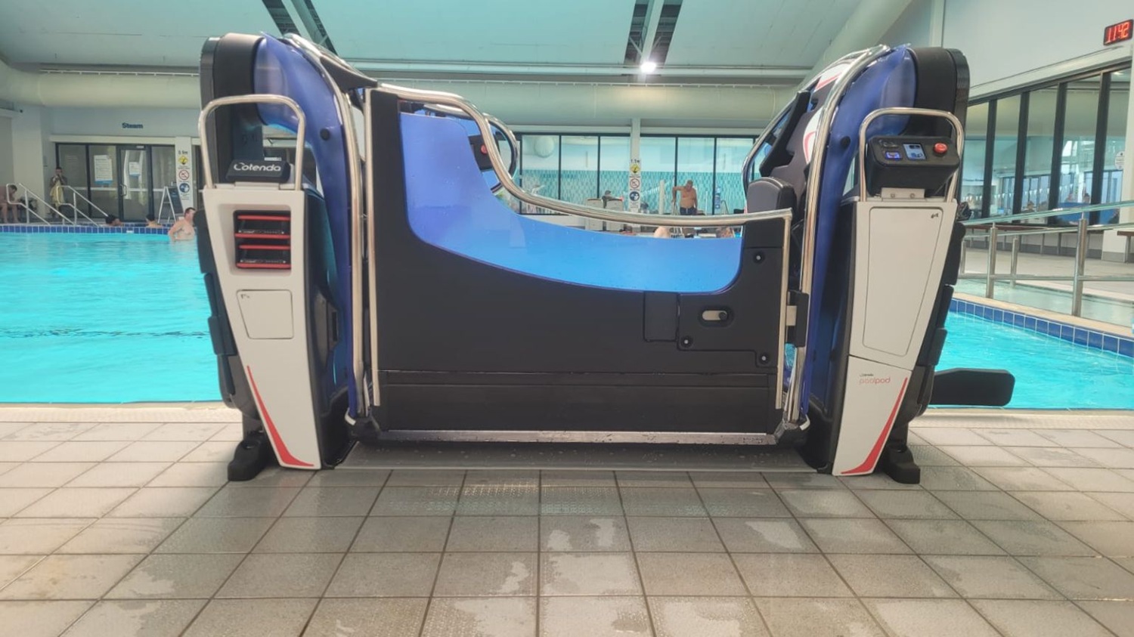
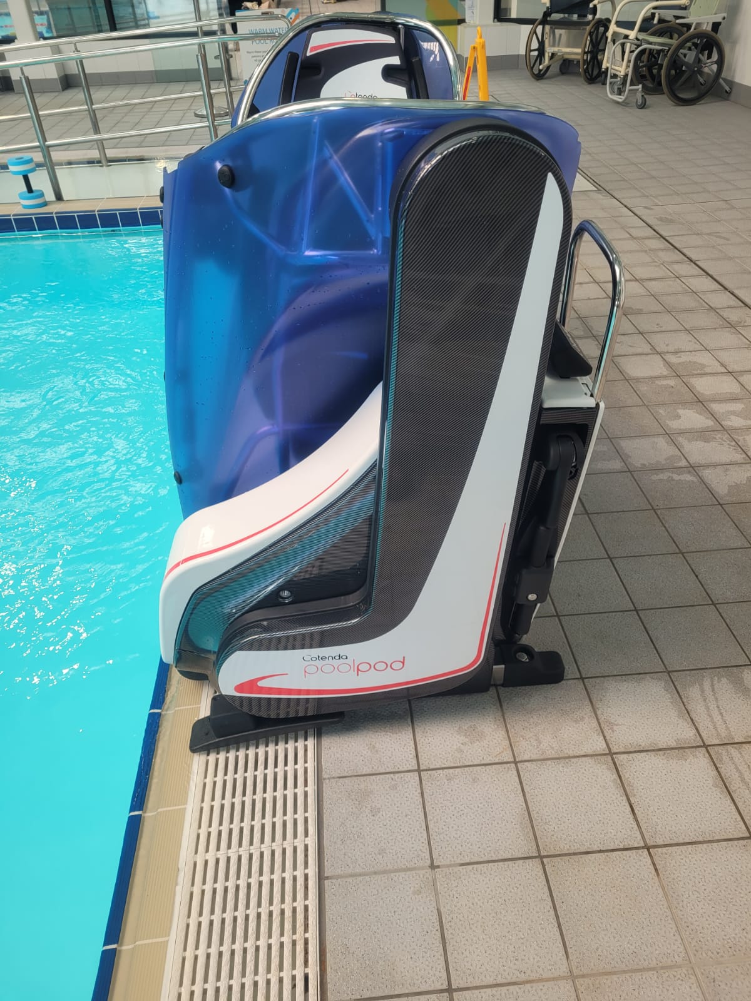
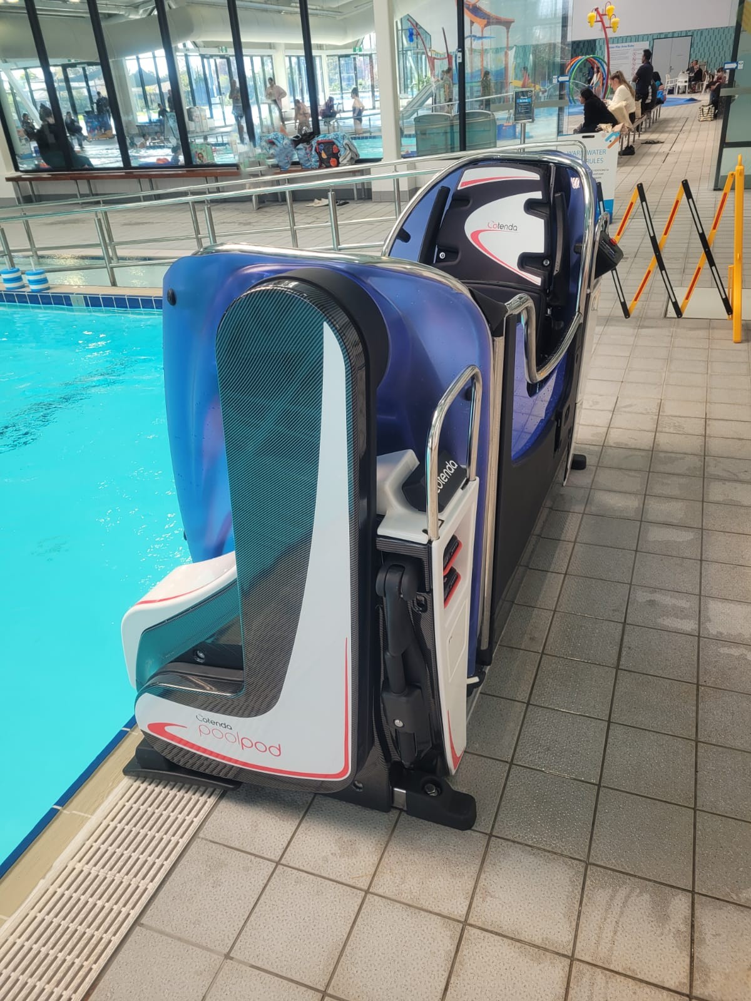
Pool Pod at Keilor East Leisure Centre
Hearing

Sounds

  1. Splashing water
  2. Quiet ambiance
  3. Pool filter hum
  4. Directional instructions
  5. Occasional beeps
Smell

Smells

  1. Chlorine
  2. Cleaning products
  3. Bathroom odours (maybe noticeable)
  4. Faint soap traces
  5. Metal scent
Touch

Feel

  1. Smooth, cool surface
  2. Gentle pressure
  3. Subtle buoyant resistance
  4. Weight shift
  5. Relaxed & calm
Sight

Sight

  1. Pool pod
  2. People swimming
  3. Nearby amenities
  4. Aquatic wheelchairs
  5. Ripples & reflections
Two hands shaking Thankyou graphic

Thank You

Your feedback is welcome so we may further improve this Accessibility page. Please share your thoughts with us at info@cerge.app.