
1. Access & Inclusion with Cérge
  2. ›
  3. Access Guide
Cérge footer logo

Privacy Policy

T&C Supplier

T&C Member

Contact us

© Copyright Cérge Pty. Ltd.

Kawana Island Meeting Place


Cérge logo

Access Guide

  • General Access
  • Communication
  • Vision
  • Physical - Mobility
  • Physical - Wheelchair
A pathway with yellow directional arrows leads to a modern building with a flat roof. On the left, there are palm trees and a sign with the number 5, indicating "Kawana Island Meeting Place." On the right, a black sign advertises the "Green Zebra Restaurant & Bar" with lunch specials and hours. The area is landscaped with green shrubs and plants. The building features large windows and a logo with a green zebra.
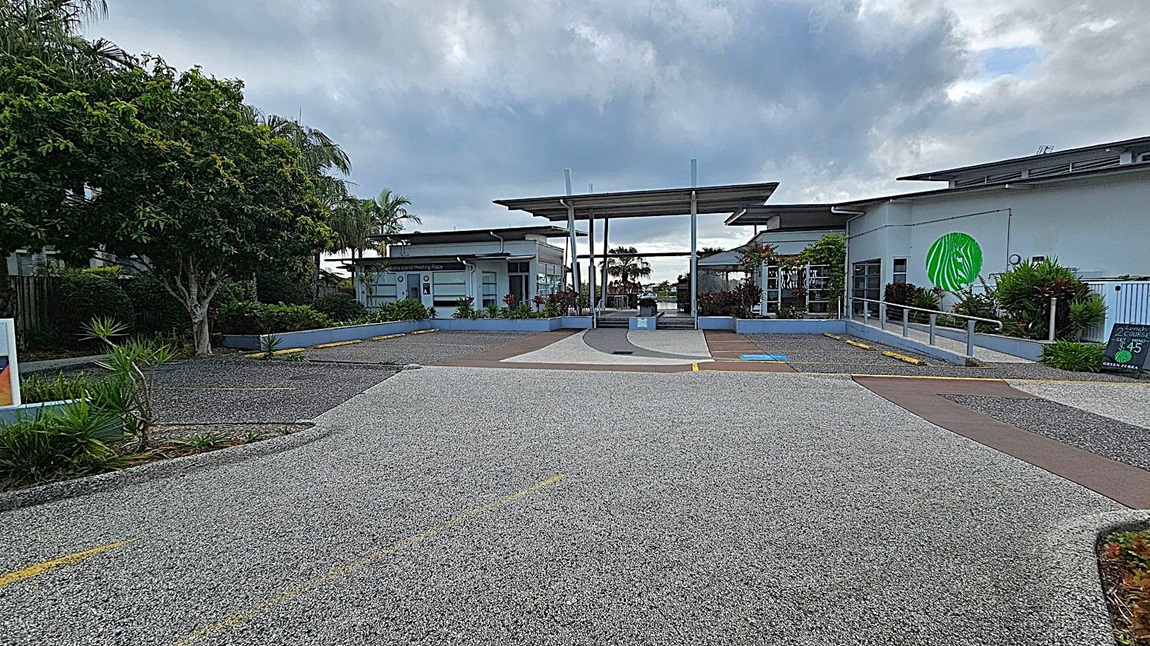

A paved area leads to a building complex with a modern design. On the left, there are trees and shrubs lining the path. In the centre, the entrance features a covered walkway with metal supports. On the right, a white building displays a large green circular logo. The foreground shows a textured pavement with yellow markings, and there are small plants along the edges.
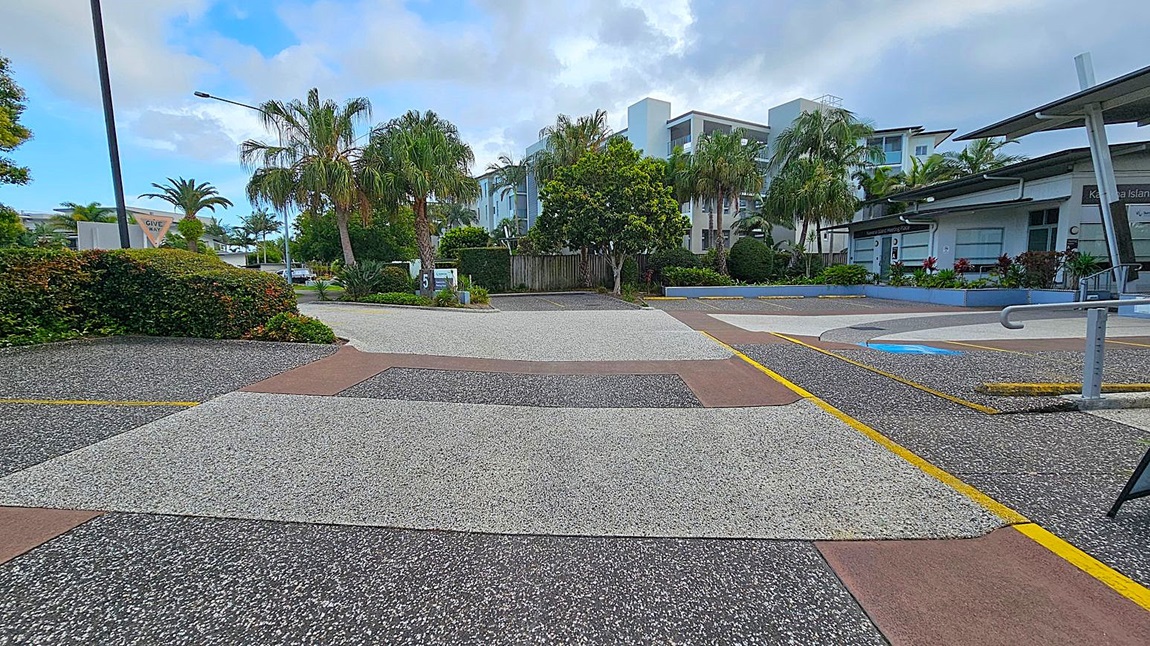
A street scene with a textured, multi-coloured pavement featuring grey, brown, and black sections. On the left, there are lush green bushes and palm trees, with a "Give Way" sign visible. In the centre, a modern white building is partially obscured by more palm trees and greenery. On the right, a building with a sloped roof and a sign is surrounded by landscaped plants. A metal railing is visible in the foreground.
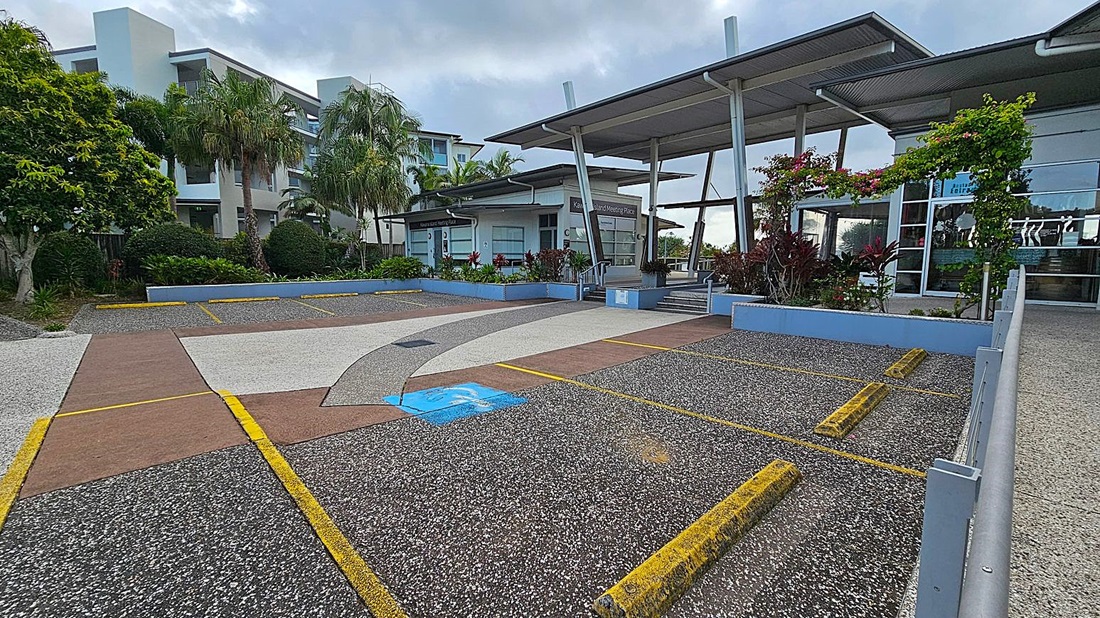
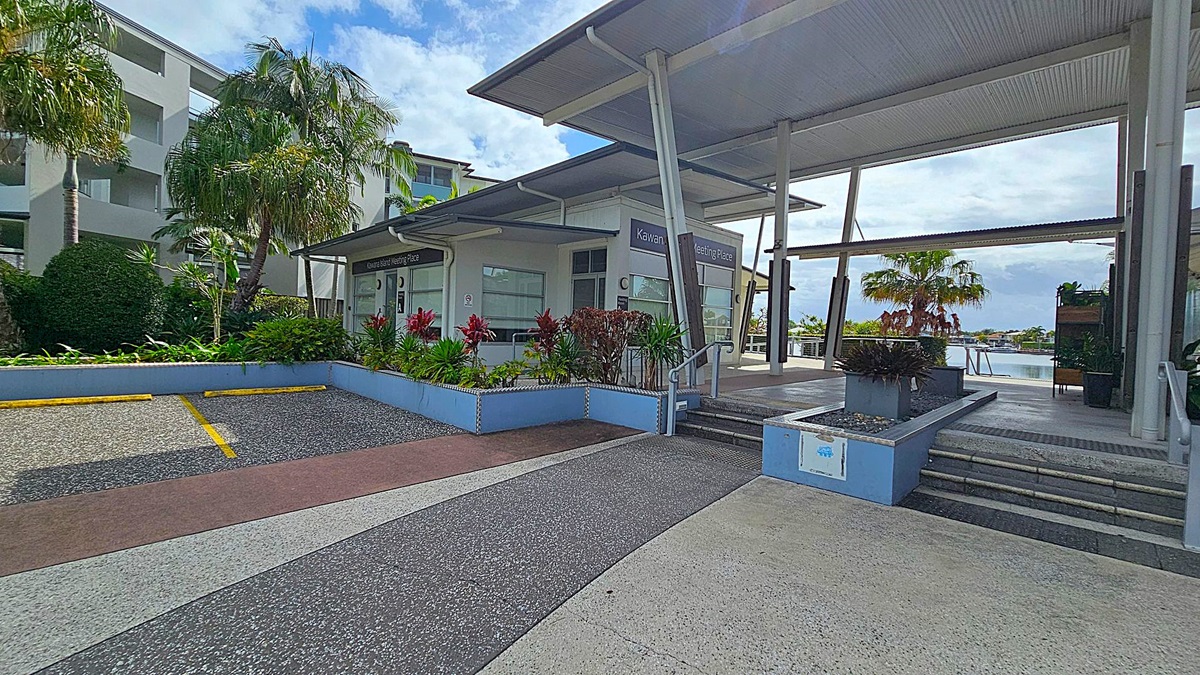
A modern building with a flat roof and large glass windows is on the right. In front, there are landscaped areas with shrubs and flowering plants. The foreground features a parking area with yellow lines and a designated blue disabled parking space. On the left, there are tall palm trees and a multi-storey building with balconies. The ground is a mix of textured concrete and asphalt.
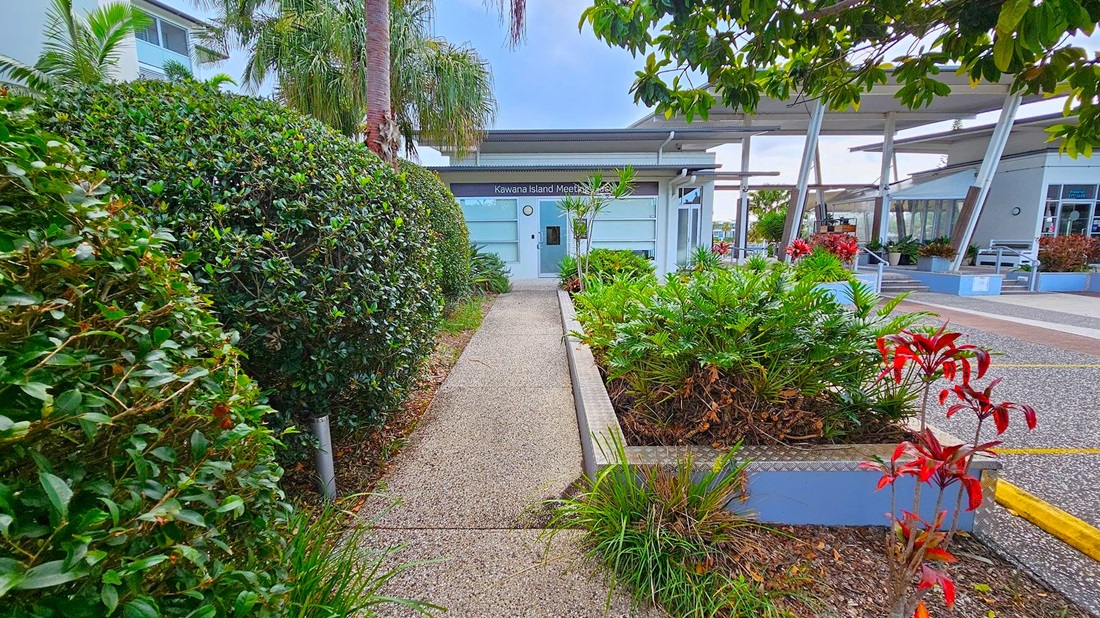
A pathway leads to a building with a sign reading "Kawana Island Meeting Place." On the left, dense green hedges and palm trees line the path. On the right, there are various plants, including ferns and red-leaved shrubs, in a raised garden bed. The building has large windows and a modern design. In the background, there are more structures with open seating areas and additional greenery. The ground is covered with a textured, speckled surface.
A modern building with a slanted roof and large windows is on the right, labelled "Kawana Island Meeting Place." Steps lead up to the entrance, flanked by planters with red and green foliage. On the left, there are palm trees and a multi-storey building with balconies. The foreground has a textured pavement with yellow parking lines. In the background, there's a glimpse of water and more greenery.
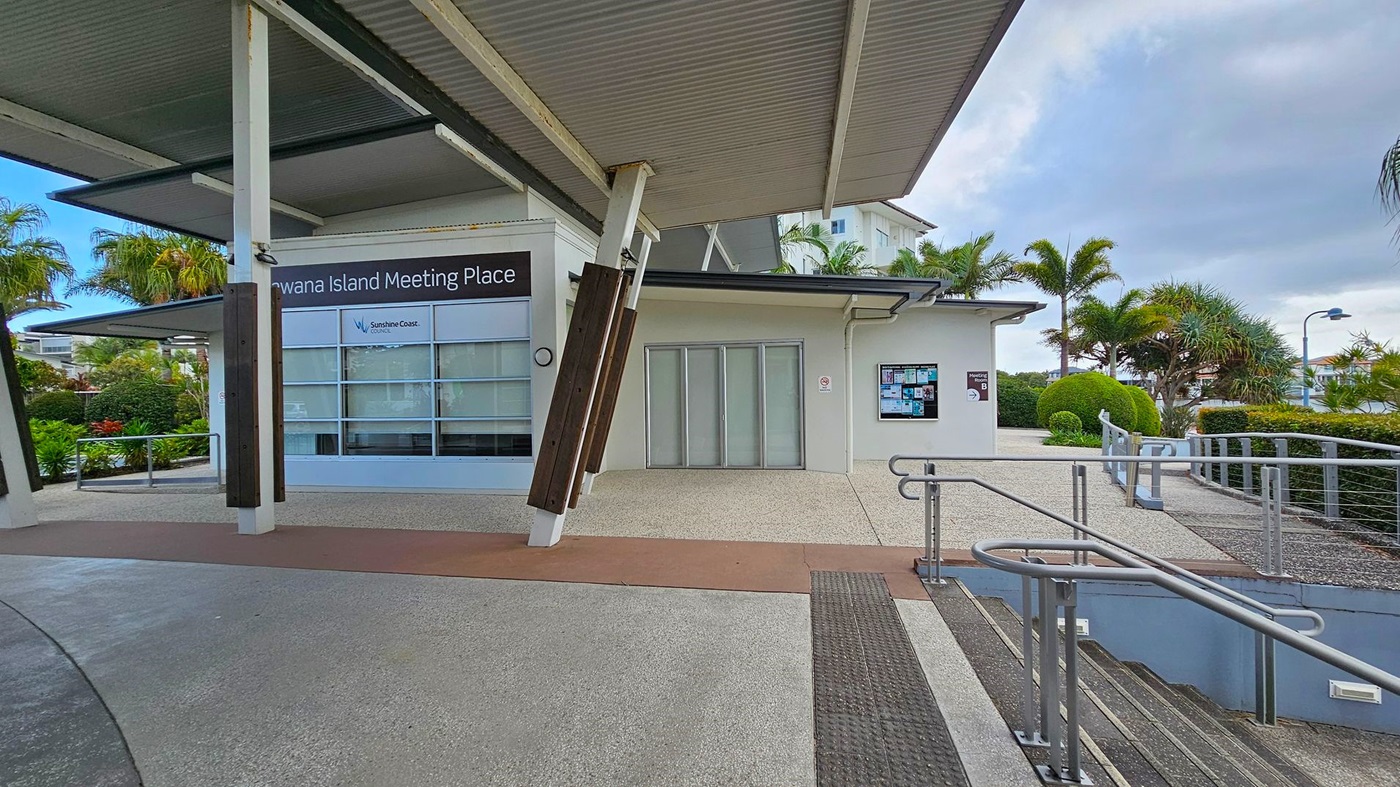
A modern building with a flat roof and large glass windows is in the centre. The entrance is marked "Kawana Island Meeting Place." On the left, there are lush green hedges and a palm tree. On the right, a landscaped area with various plants and a paved path leads to the entrance. The structure features angular metal supports and a covered walkway. The ground is a mix of gravel and concrete paths.
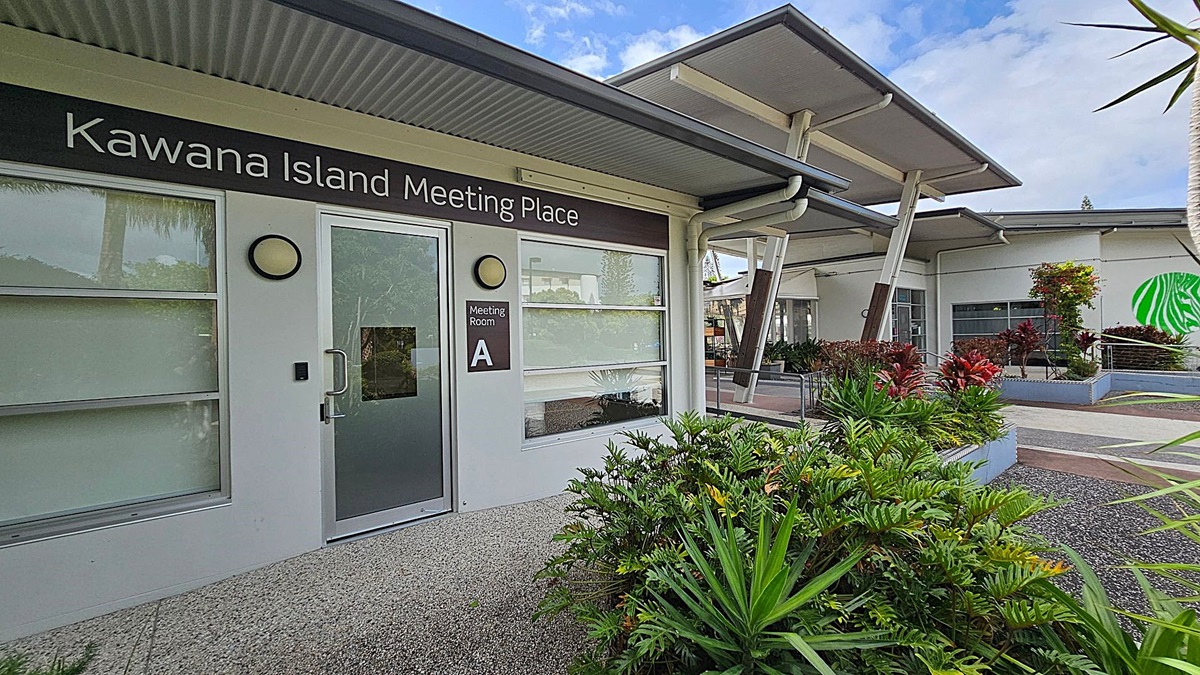
A modern building with a sign reading "Kawana Island Meeting Place" above a door labelled "Meeting Room A". The exterior features large windows and a grey, corrugated roof. In the foreground, there are lush green plants and a textured pathway. To the right, more plants are in raised beds, and a green abstract design is visible on a distant wall. The structure has a contemporary design with angled supports and overhangs.
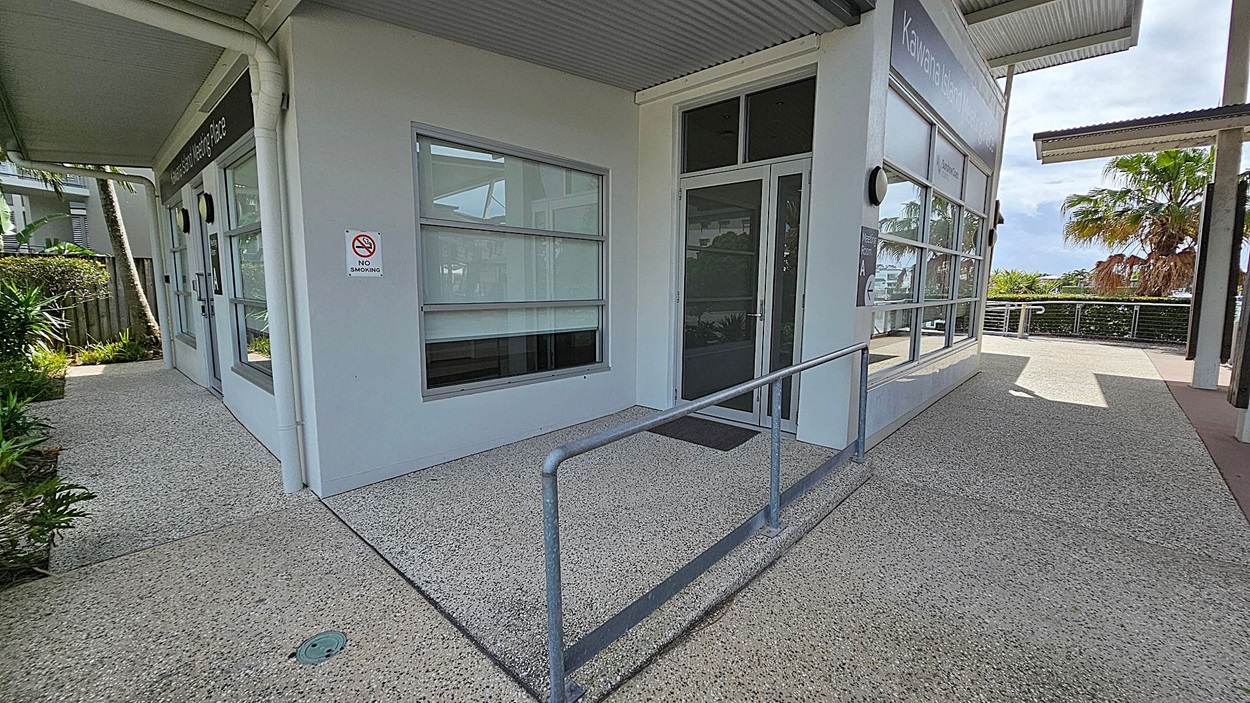
A building corner with large windows and a glass door. A "No Smoking" sign is on the wall. A metal handrail runs along the edge of the concrete path. To the left, there are plants and a fence. On the right, a pathway leads to a railing with palm trees and greenery in the background. The ceiling is corrugated metal.
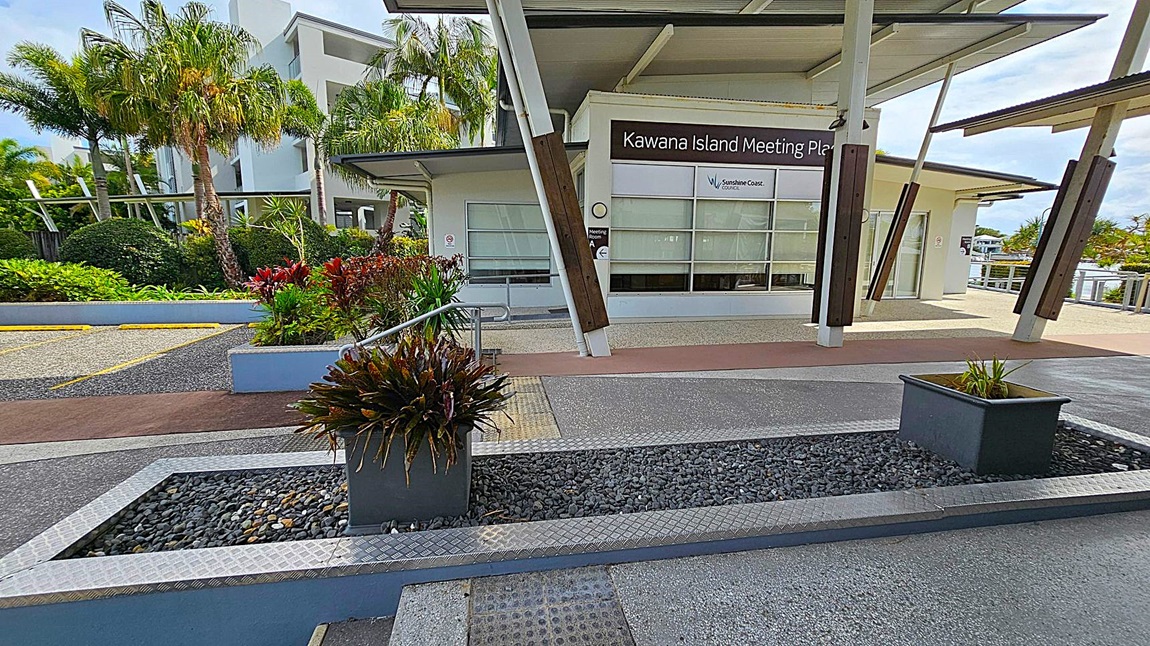
In the foreground, there are two rectangular planters with green plants, set on a bed of dark pebbles. The background features the Kawana Island Meeting Place building with large windows and a sign for the Sunshine Coast Council. To the left, there are lush green plants and palm trees. The ground is a mix of textured concrete and pebble surfaces, and the building has a modern design with angled supports and a flat roof.
A paved path leads through a landscaped area with neatly trimmed bushes and palm trees. On the left, there is a modern building with a flat roof and a small set of stairs. On the right, a ramp with a metal railing ascends towards another building partially obscured by trees. The foreground features a mix of grass and mulch, while the background includes more greenery and architectural elements.
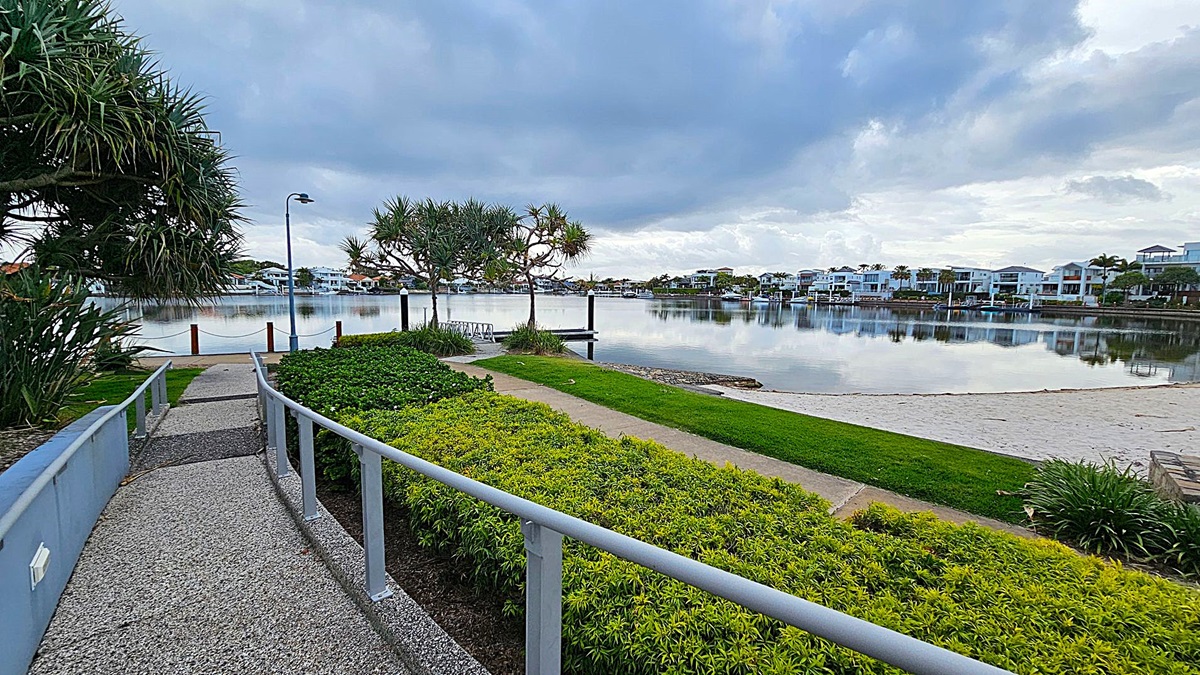
A paved path with metal railings runs through a landscaped area with green shrubs and grass. On the left, there are tall, leafy trees. The path leads to a small dock by a calm body of water. Across the water, modern houses line the opposite shore. The sky is overcast, and the water reflects the buildings and trees. A sandy area is visible on the right near the water's edge.
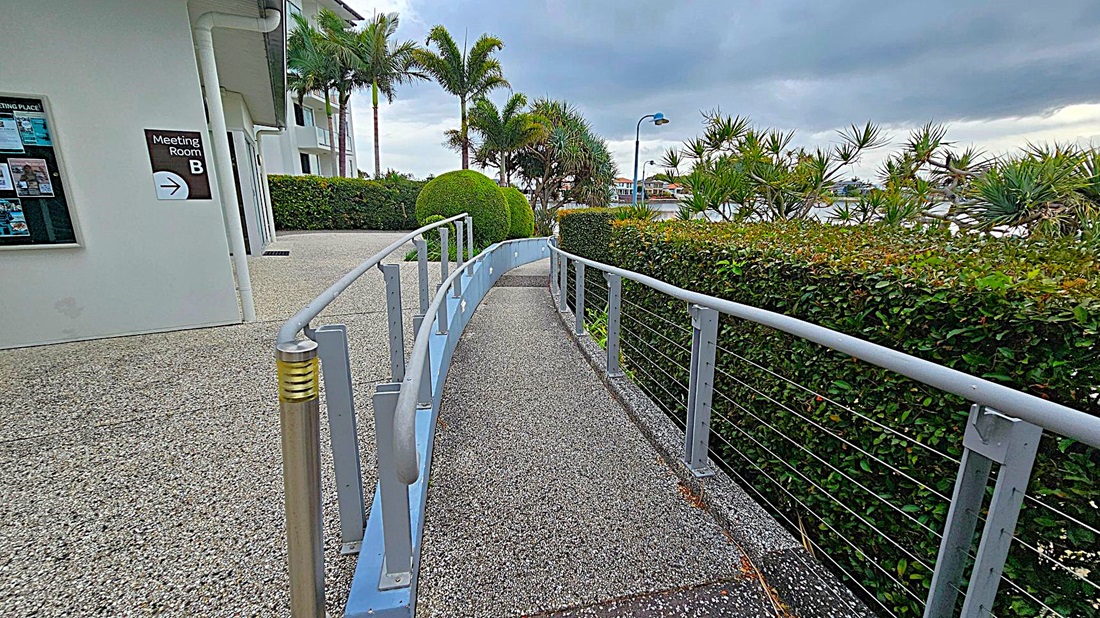
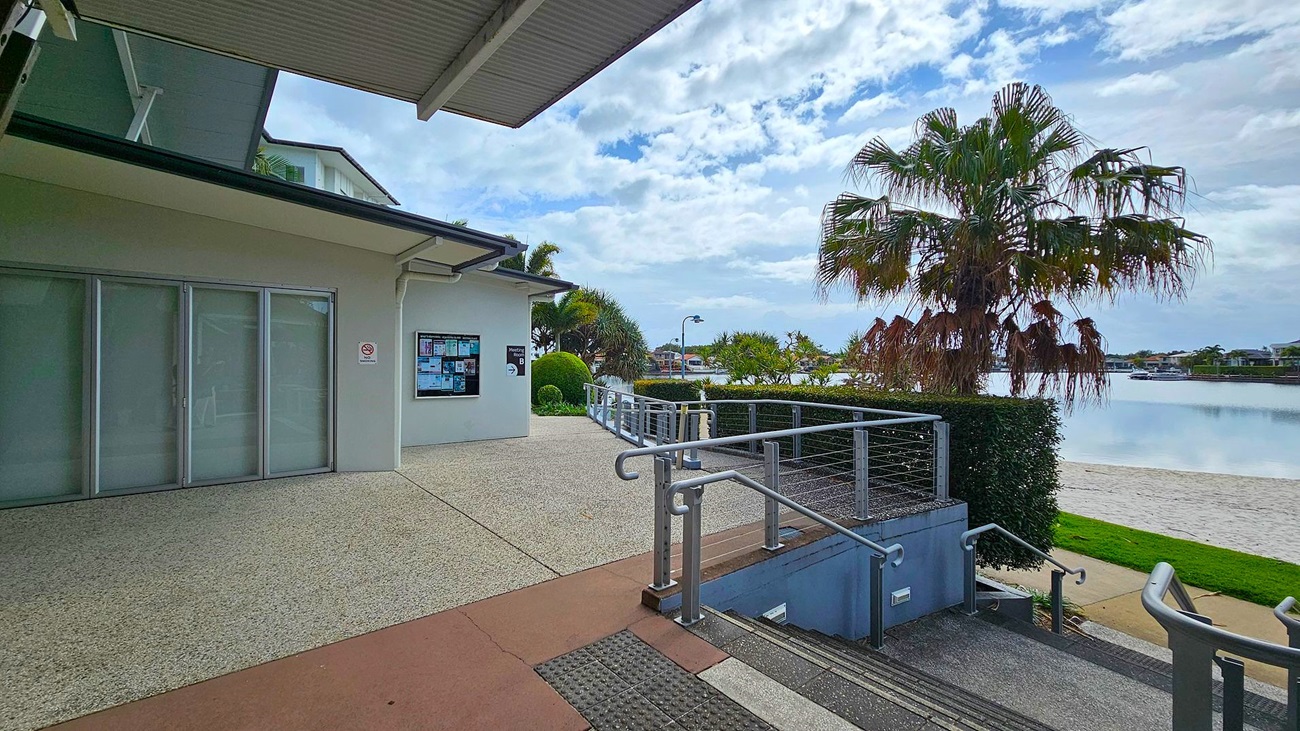
A pathway with a grey, speckled surface curves gently to the right, bordered by a metal railing. On the left, a building with a sign for "Meeting Room B" and a notice board is visible. To the right, a neatly trimmed hedge runs alongside the path, with palm trees and other greenery in the background. A streetlamp and a glimpse of water and buildings can be seen in the distance.
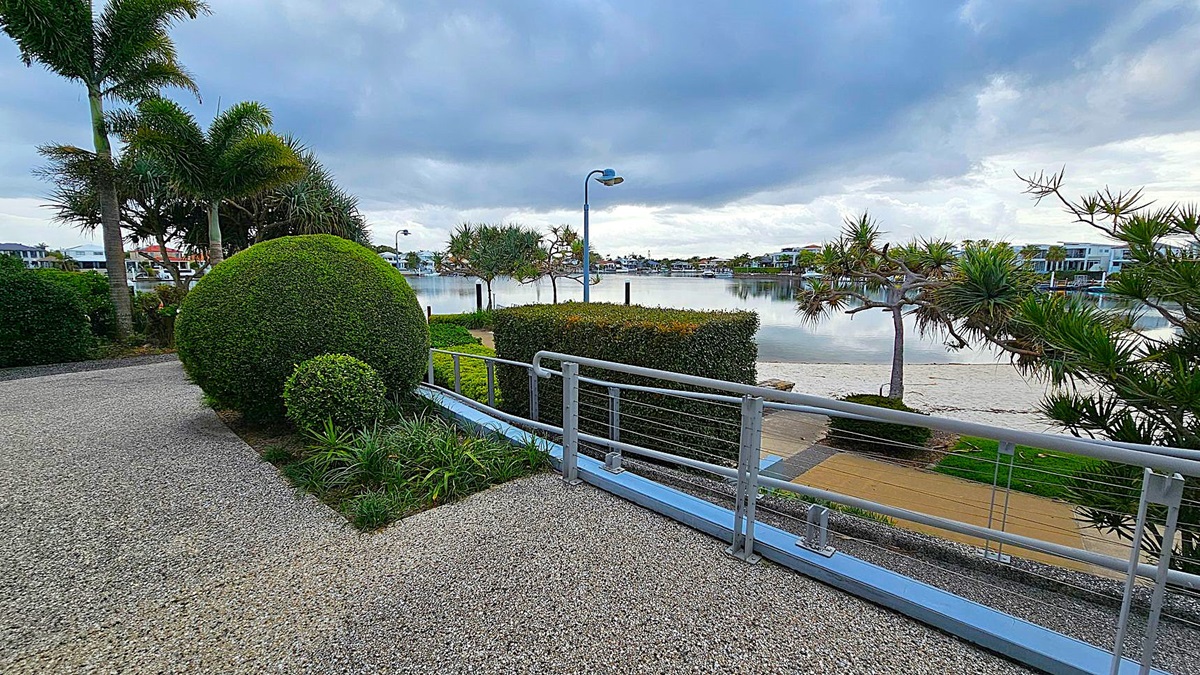
A waterfront scene with a pebble pathway in the foreground, bordered by neatly trimmed bushes and a round, manicured shrub on the left. Tall palm trees rise behind the shrubbery. A metal railing runs along the path, overlooking a calm body of water. Across the water, modern houses are visible. The sky is overcast, casting a grey tone over the landscape.
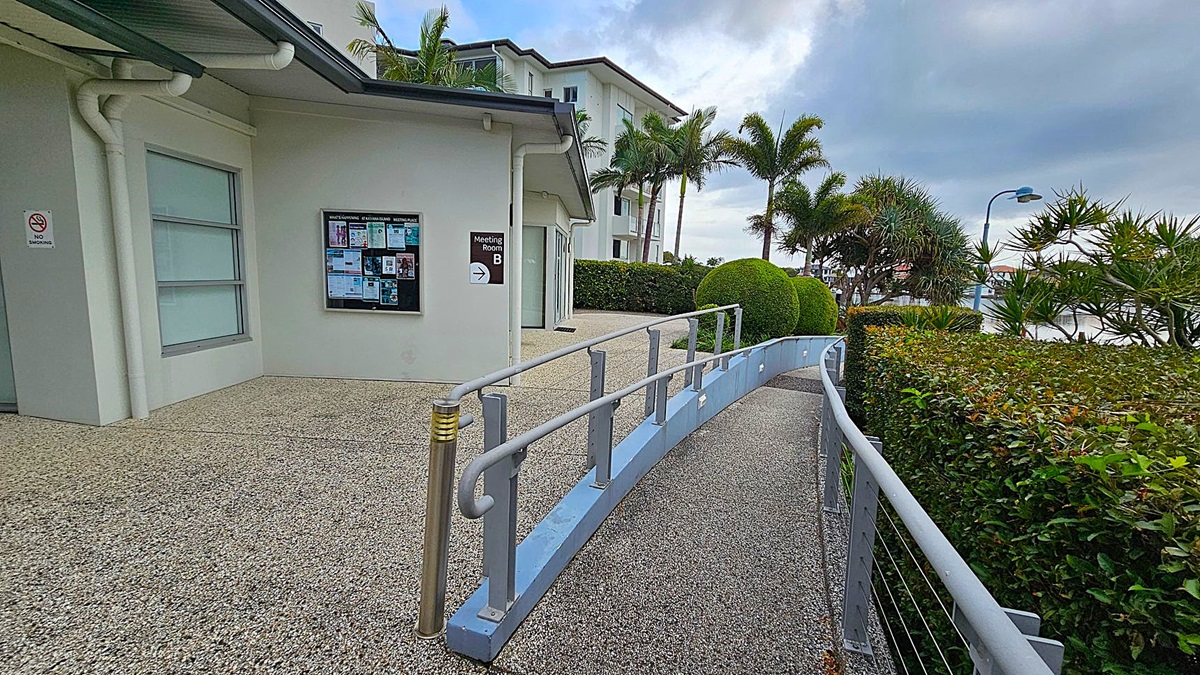
A building with a grey exterior and a window on the left. A notice board and a sign for "Meeting Room B" are mounted on the wall. A ramp with metal railings curves from the foreground to the right, bordered by a hedge. Palm trees and manicured bushes are visible in the background, along with a streetlamp. The ground is covered with a speckled surface.
A modern building with a sign reading "Kawana Island Meeting Place" on the left. The building has large windows and a corrugated metal roof. In the centre, there are closed sliding doors and a notice board on the wall. On the right, a pathway with metal railings leads to a staircase. The area is surrounded by well-maintained greenery, including palm trees and bushes. The ground is paved with textured concrete.
A building with large glass doors on the left, featuring a notice board on the wall. A pathway leads to a railing and steps descending to a lower level. On the right, a palm tree stands near a body of water with a sandy shore. The background includes more trees and distant buildings across the water. The floor is a mix of concrete and textured surfaces, and the ceiling is metal with visible beams.
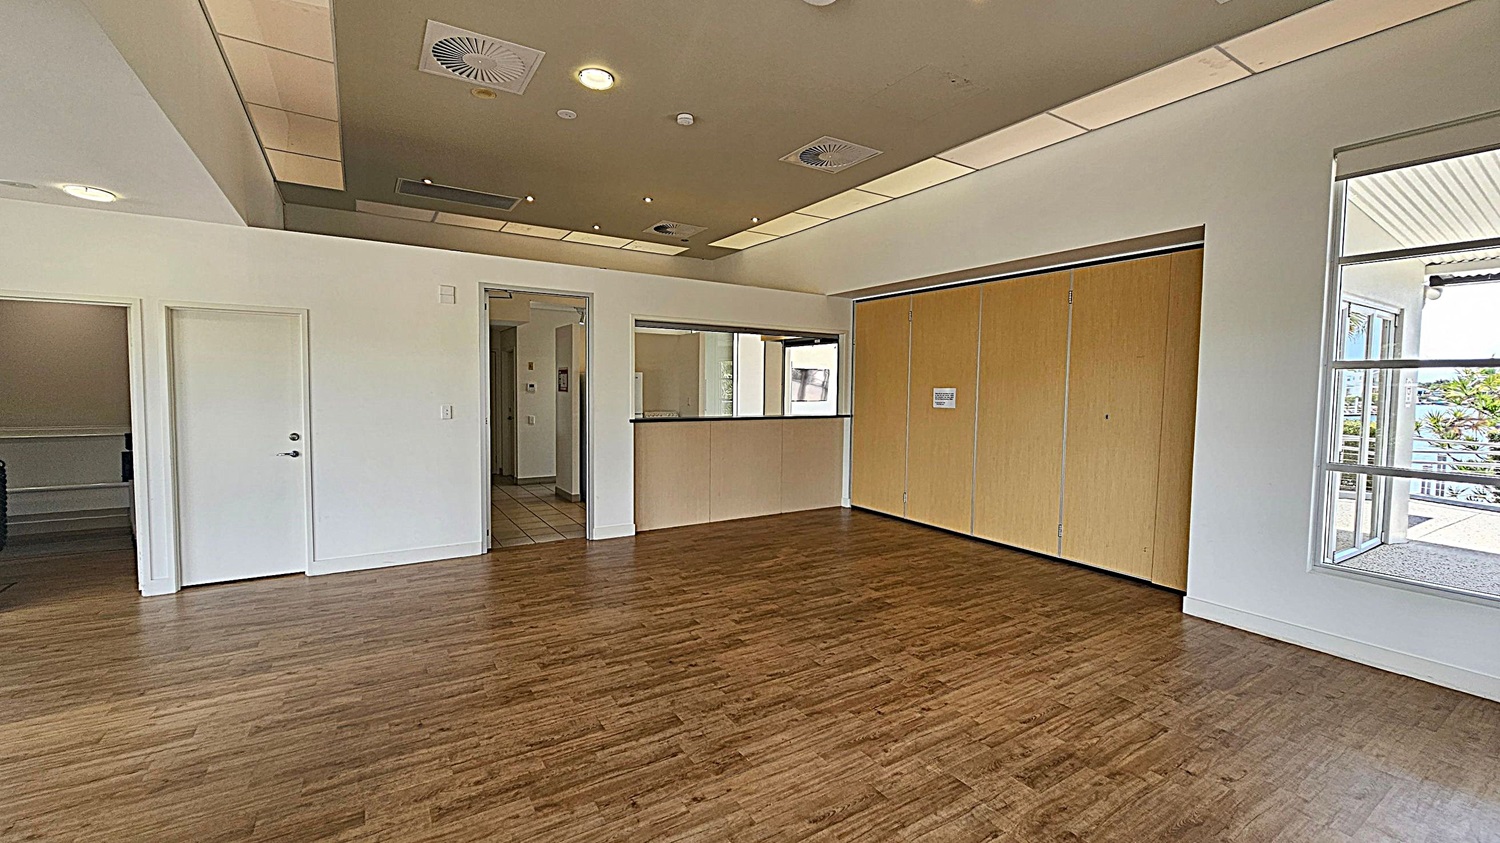
A room with wooden flooring and a light-coloured ceiling featuring recessed lighting and air vents. On the left, there are two white doors, one slightly ajar, leading to another area. In the centre, a counter with a window above it is set into the wall. On the right, large wooden sliding doors are closed, and a window reveals an outdoor view with greenery and a building.
A spacious room with wooden flooring and a light-coloured ceiling featuring recessed lighting and air vents. On the left, there's a glass door leading outside, with a view of greenery and a parked car. A large window is next to the door. On the right, there's a reception counter with a small window and a visible monitor. In the middle, there are two closed doors and an open doorway. An emergency exit sign is above the door on the left.
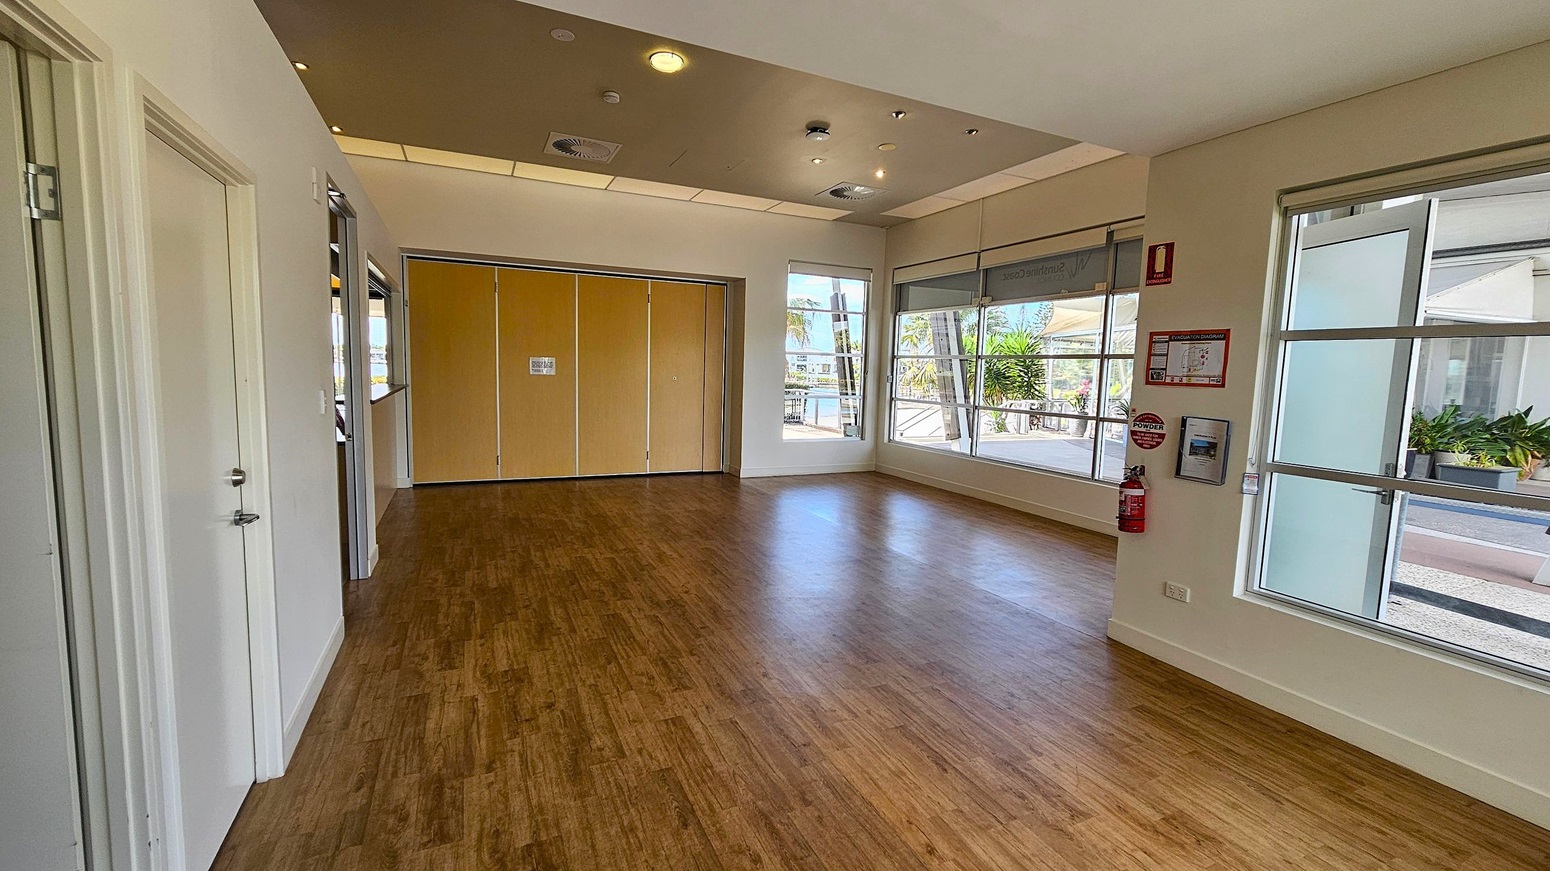
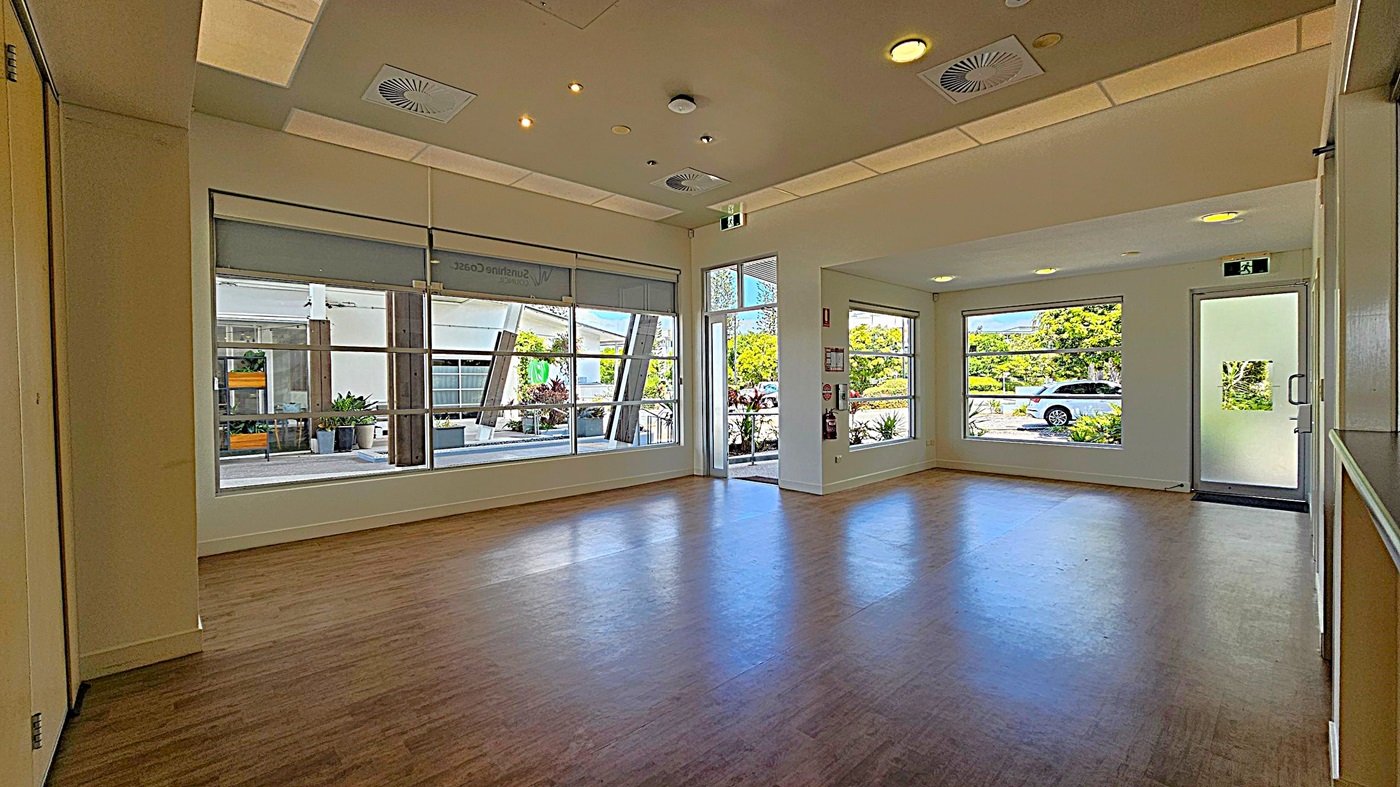
A spacious room with wooden flooring and a light-coloured ceiling featuring recessed lighting and air vents. On the left, there are two closed doors. The back wall has large windows and a set of wooden folding doors. On the right, more windows allow natural light in, with a fire extinguisher and safety instructions mounted on the wall. Outside, there are visible plants and a walkway.
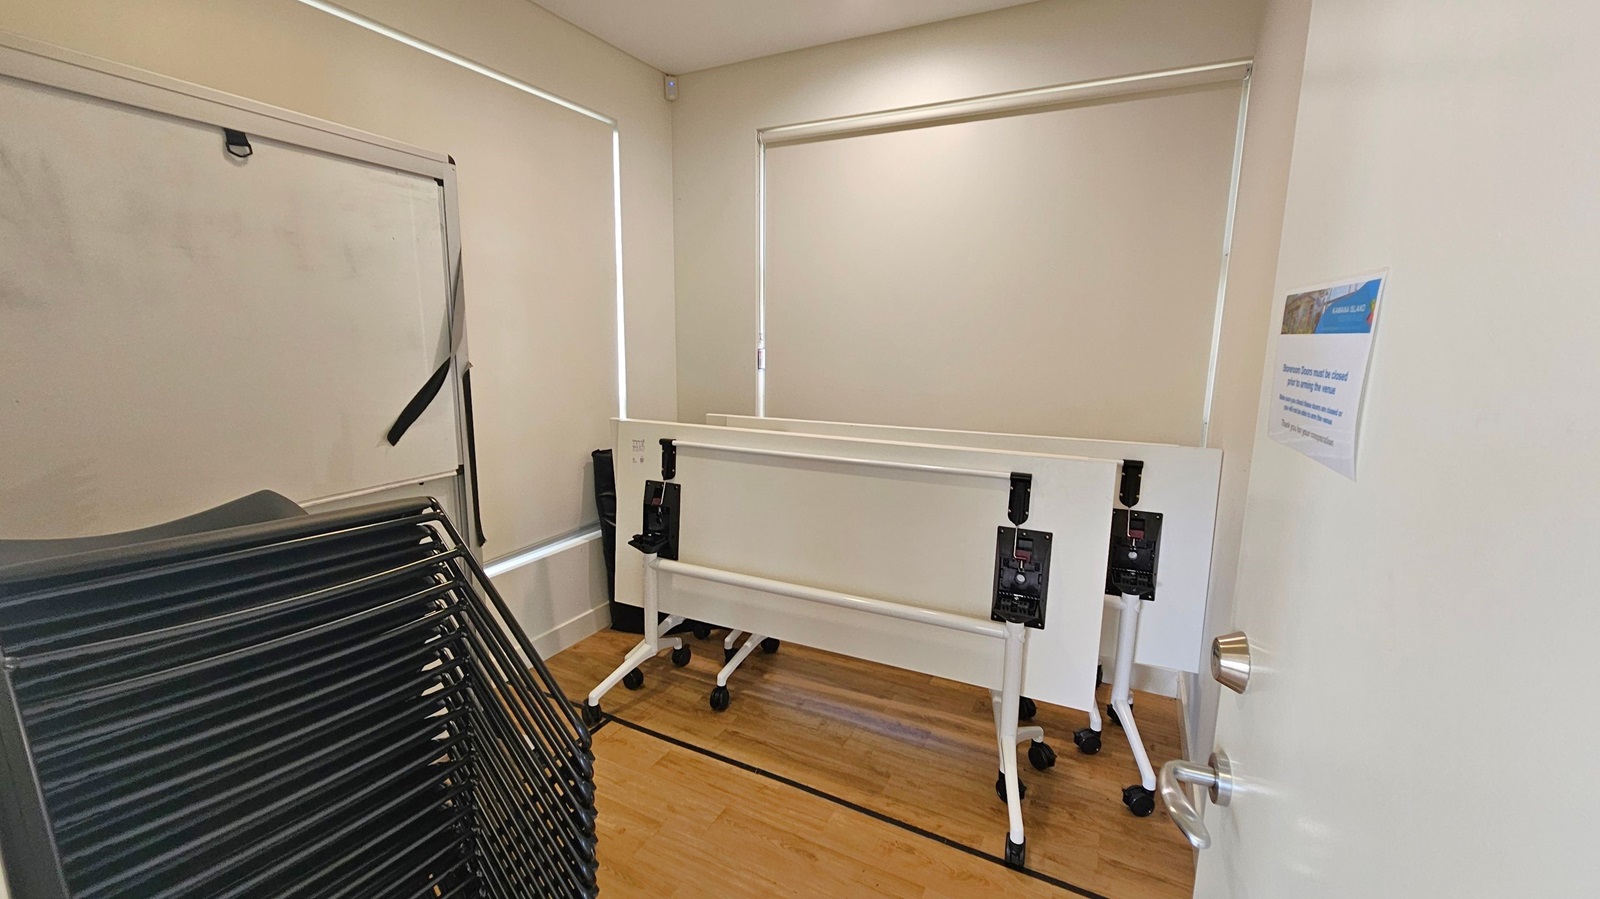
A small room with light-coloured walls and wooden flooring. On the left, there is a stack of black chairs. In the centre, two white folding tables with wheels are positioned against the wall. The windows have closed blinds. On the right, a white door is partially open, with a silver handle and a notice attached to it.
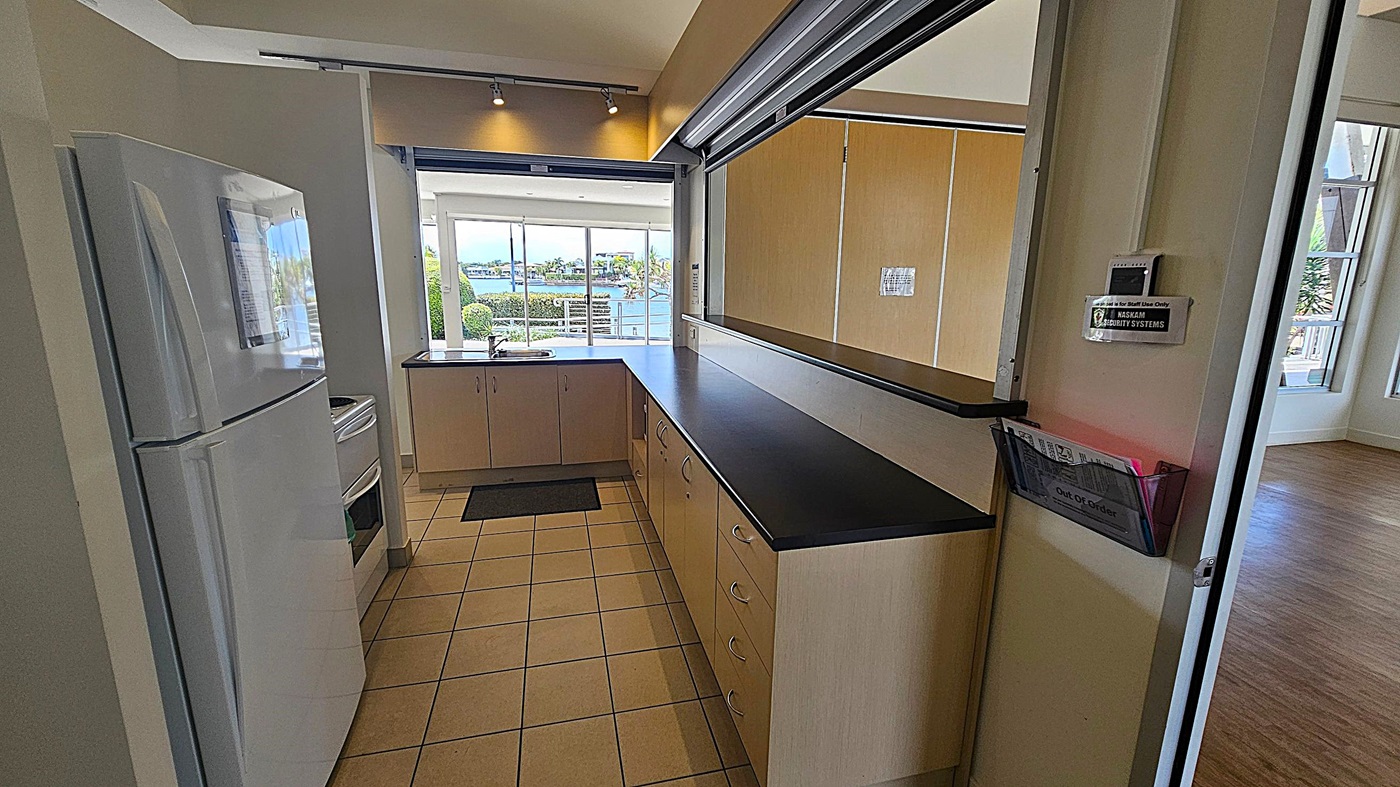
A kitchen with a tiled floor and a black countertop. On the left, there's a white refrigerator and a stove. The countertop extends along the right side with multiple drawers. In the background, large windows offer a view of a waterfront with trees and buildings. A small mat is placed near the sink. A wall-mounted security system and a holder with papers marked "Out of Order" are visible on the right. The ceiling has recessed lighting.
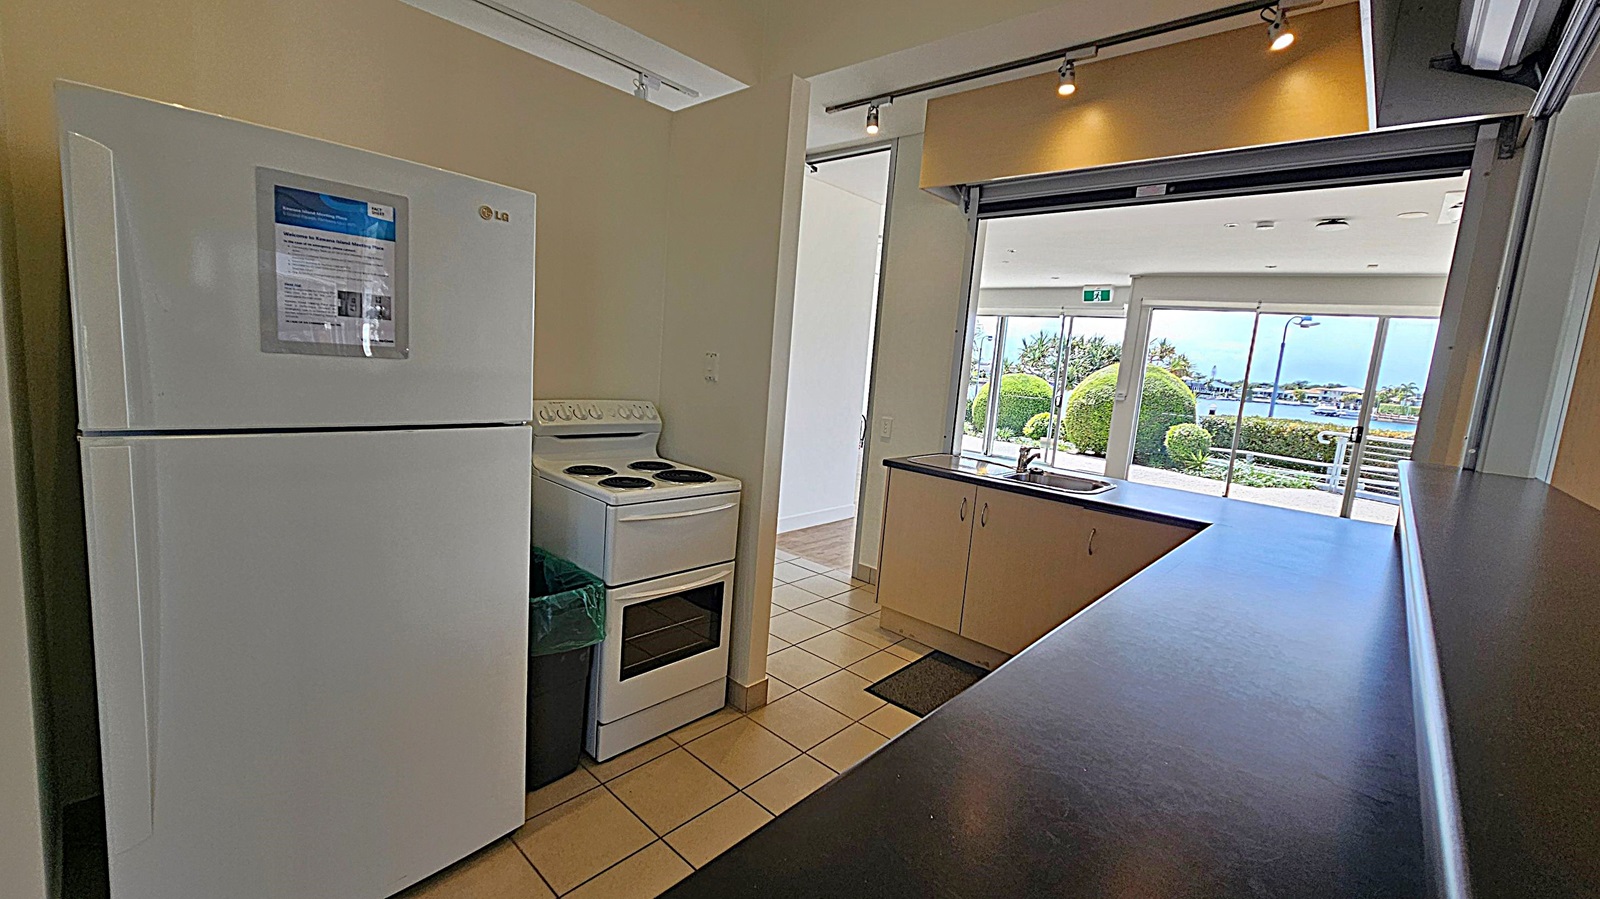
A kitchen area with a white fridge on the left, featuring a notice on its door. Next to it is a white electric stove. The floor is tiled. On the right, a counter with a sink overlooks a large window. Beyond the window, there are neatly trimmed bushes and a view of water and distant buildings. The ceiling has track lighting.
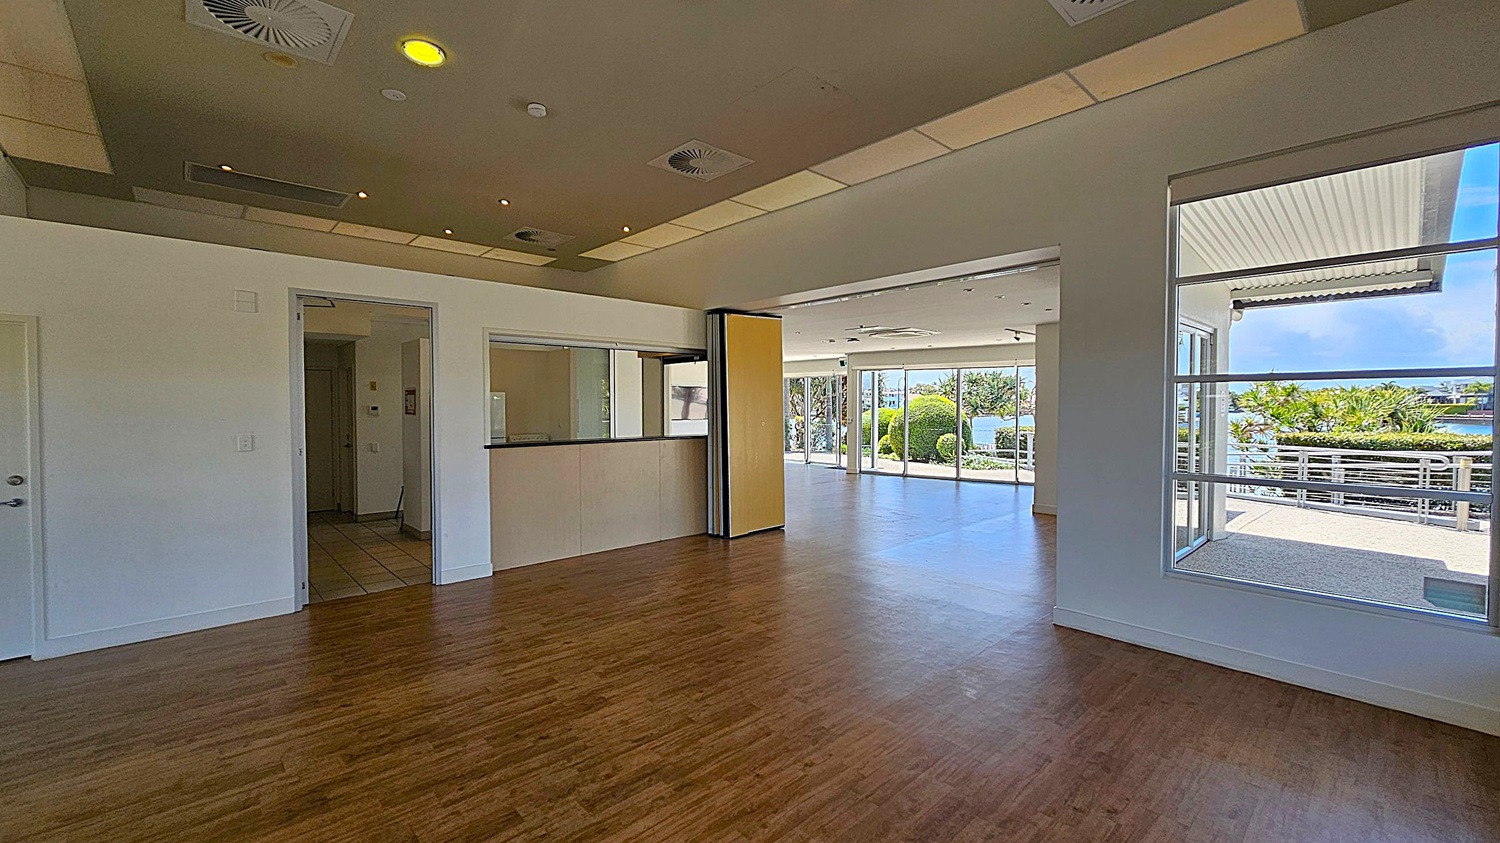
A spacious room with wooden flooring and a ceiling featuring recessed lighting and air vents. On the left, there is a small counter with a window and a doorway leading to another room. The right side has large windows and glass doors opening to an outdoor area with greenery and a view of water. The outdoor area has a railing and a covered section.
A spacious room with large windows on the left and right, allowing natural light to fill the space. The windows reveal a view of greenery and a parked car outside. The floor is wooden, and the ceiling features recessed lighting and air vents. A glass door on the right leads outside, and there are potted plants visible through the windows. The room has a clean, modern appearance.
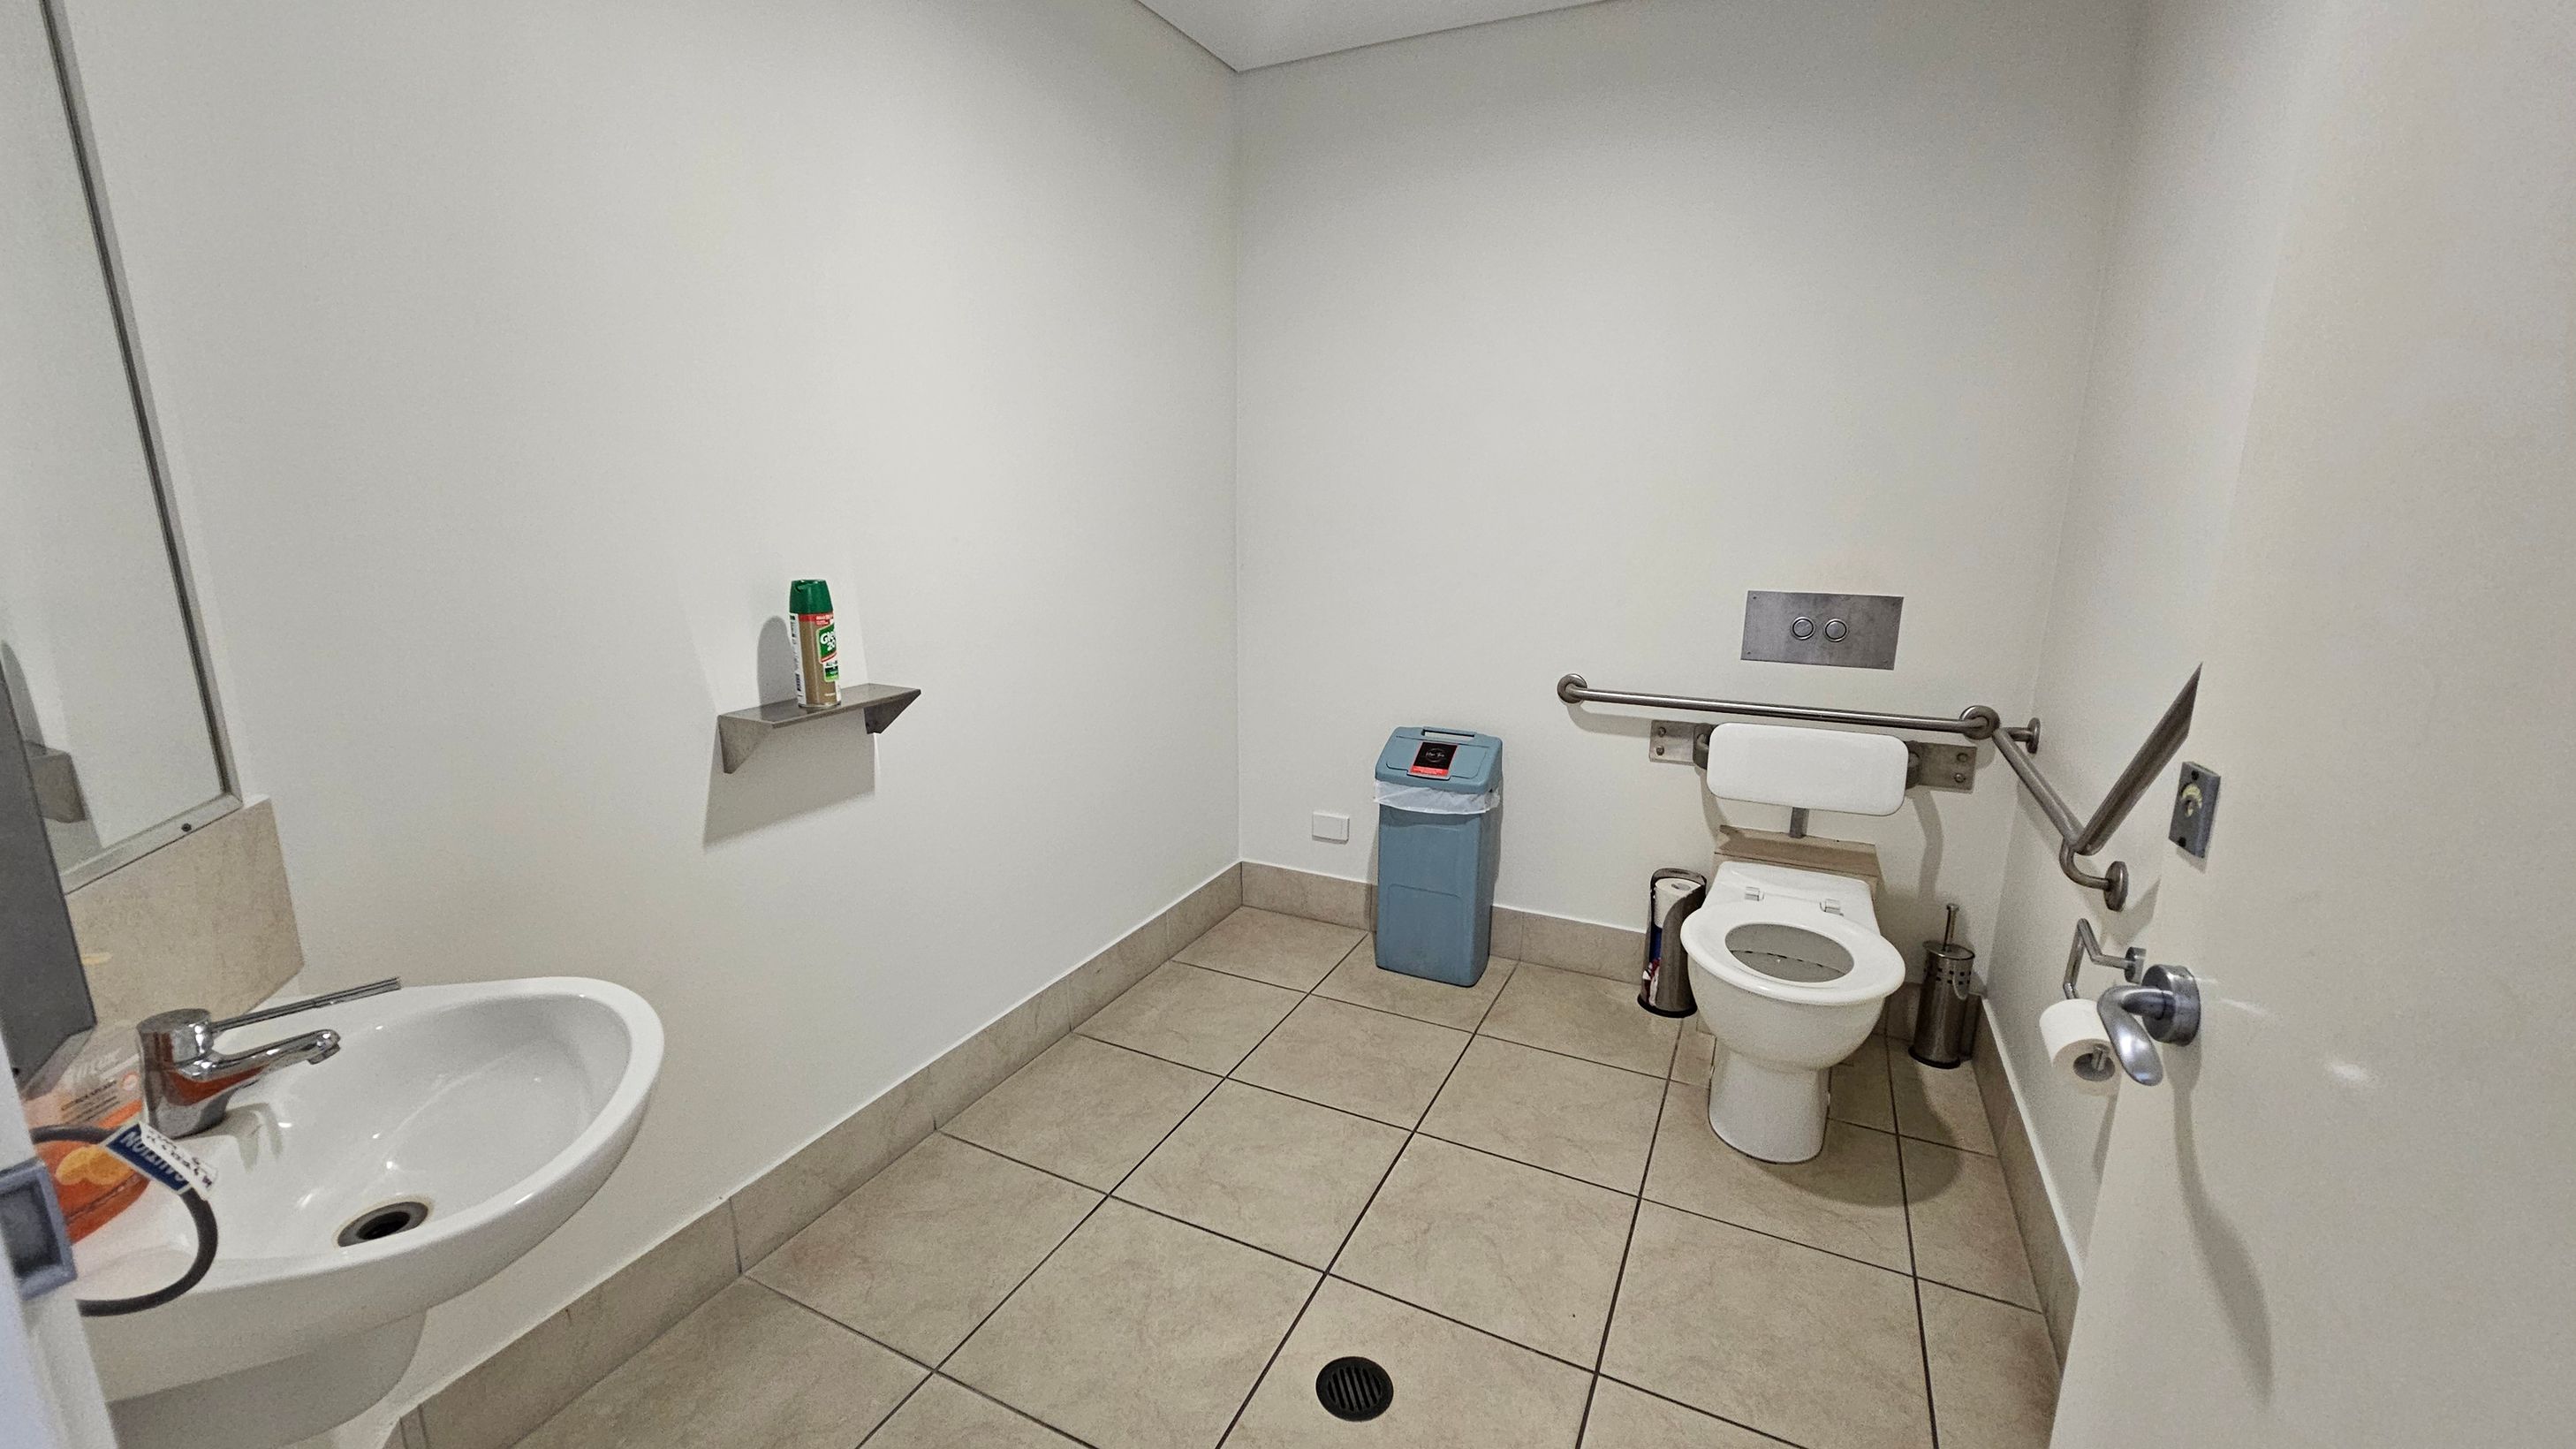
A bathroom with beige tiled flooring and white walls. On the left, there's a white sink with a silver tap and a mirror above it. A small shelf holds a can of spray. In the centre, a blue bin is placed against the wall. On the right, a toilet with a backrest is equipped with a grab rail. A toilet roll holder is mounted on the wall, and a small bin is nearby. The ceiling is plain white.
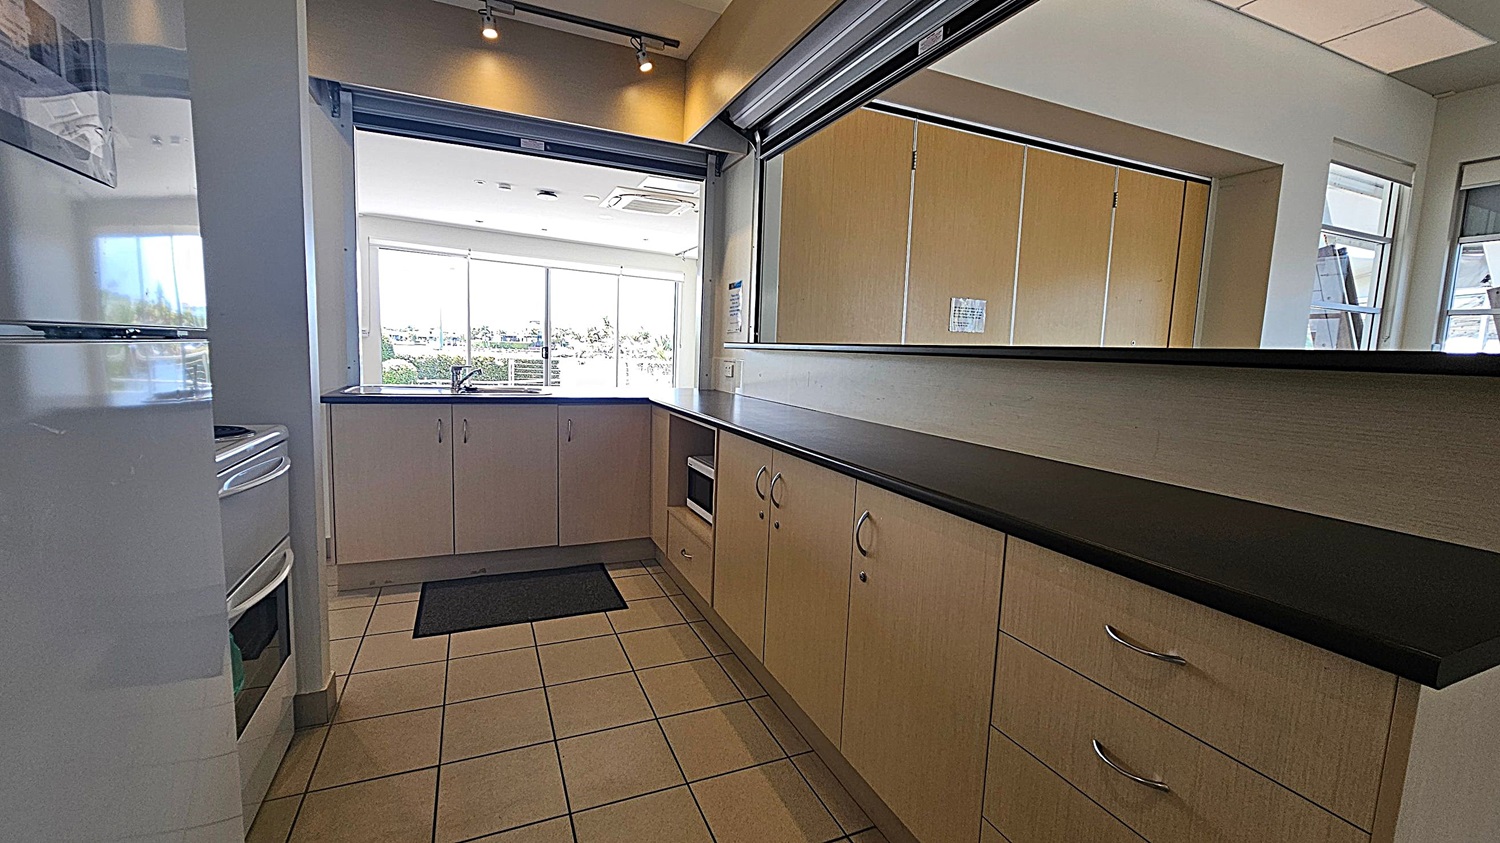
A kitchen area with a stainless steel sink and drainer on the left, set into a dark countertop. Below the counter are light-coloured cabinets and a microwave. On the right, a white wall features an Automated External Defibrillator (AED) in a wall-mounted case. In the background, large windows and glass doors reveal an outdoor area with plants and a pathway. The floor is tiled, and the ceiling is not visible.
A kitchen with light-coloured cabinets and a black countertop. On the left, there's a white oven and a refrigerator. The floor is tiled with a beige pattern. In the middle, a sink is positioned under a large window, allowing natural light to enter. On the right, more cabinets and a microwave are visible. The ceiling has recessed lighting and a section with a drop ceiling.
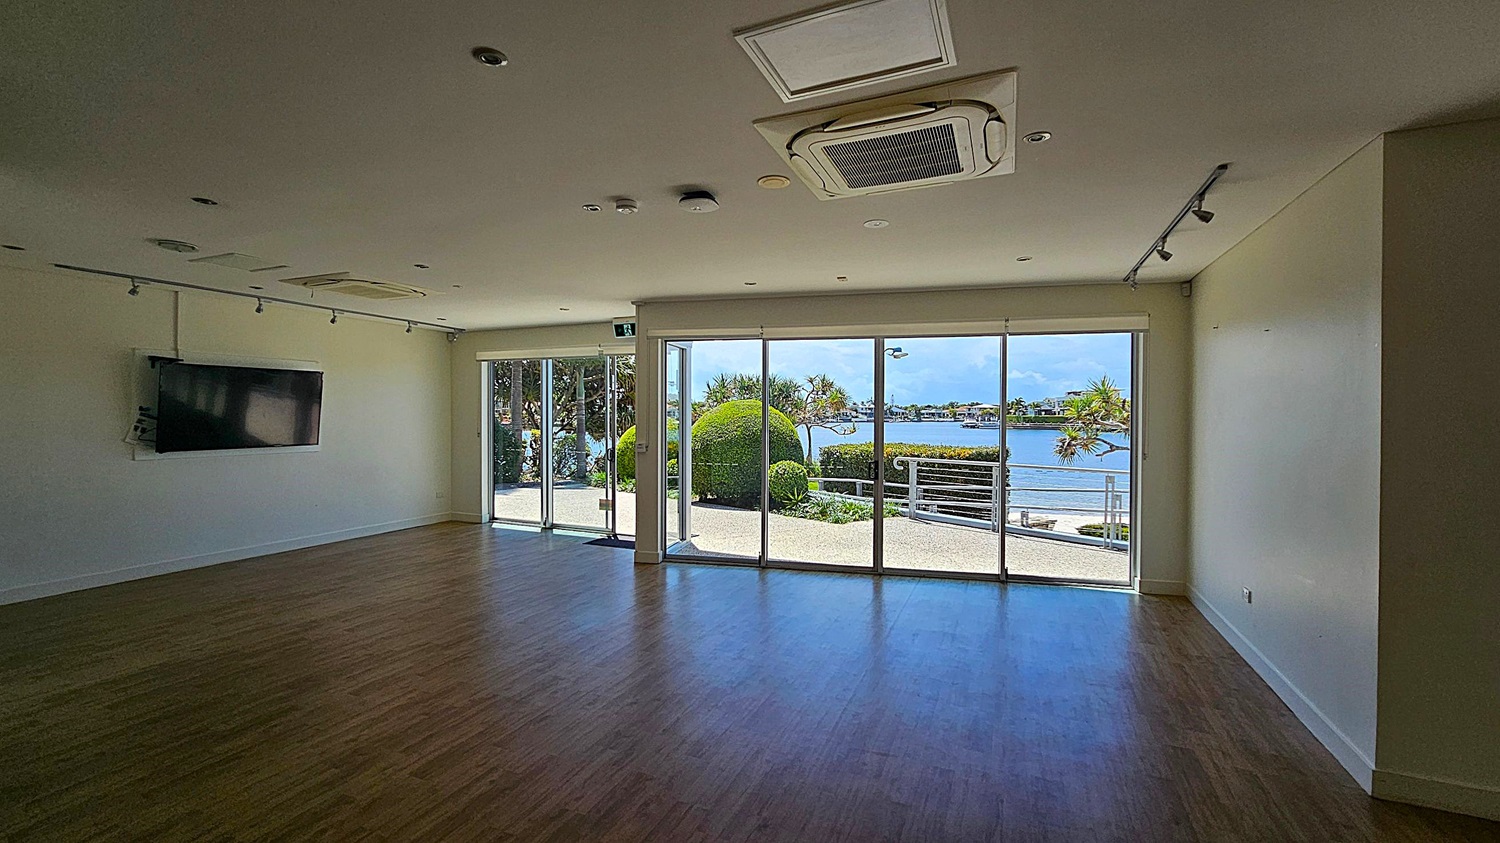
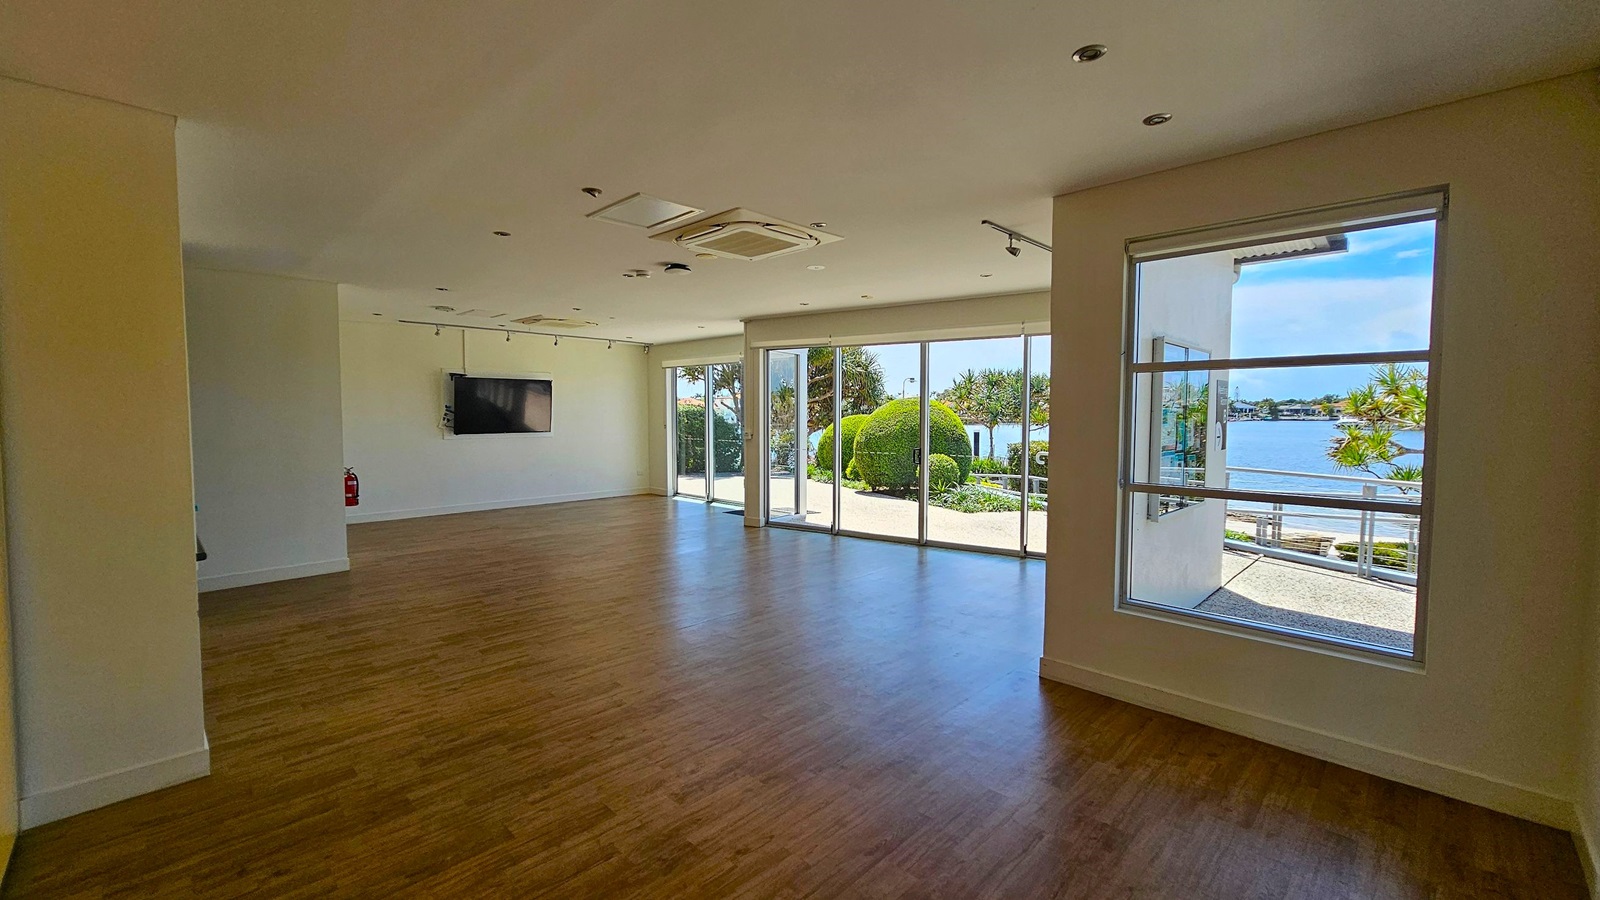
A spacious room with wooden flooring and a white ceiling featuring recessed lighting and an air conditioning unit. On the left wall, a flat-screen TV is mounted. The right side has large glass sliding doors leading to an outdoor area with neatly trimmed bushes and a view of a body of water and distant buildings. The room is well-lit by natural light coming through the glass doors.
A spacious room with wooden flooring and a white ceiling featuring recessed lights and an air conditioning unit. On the left, a wall-mounted television and a fire extinguisher are visible. The right side has large windows and glass doors, offering a view of a garden with neatly trimmed bushes and a body of water in the background. The room is well-lit with natural light streaming in through the windows.
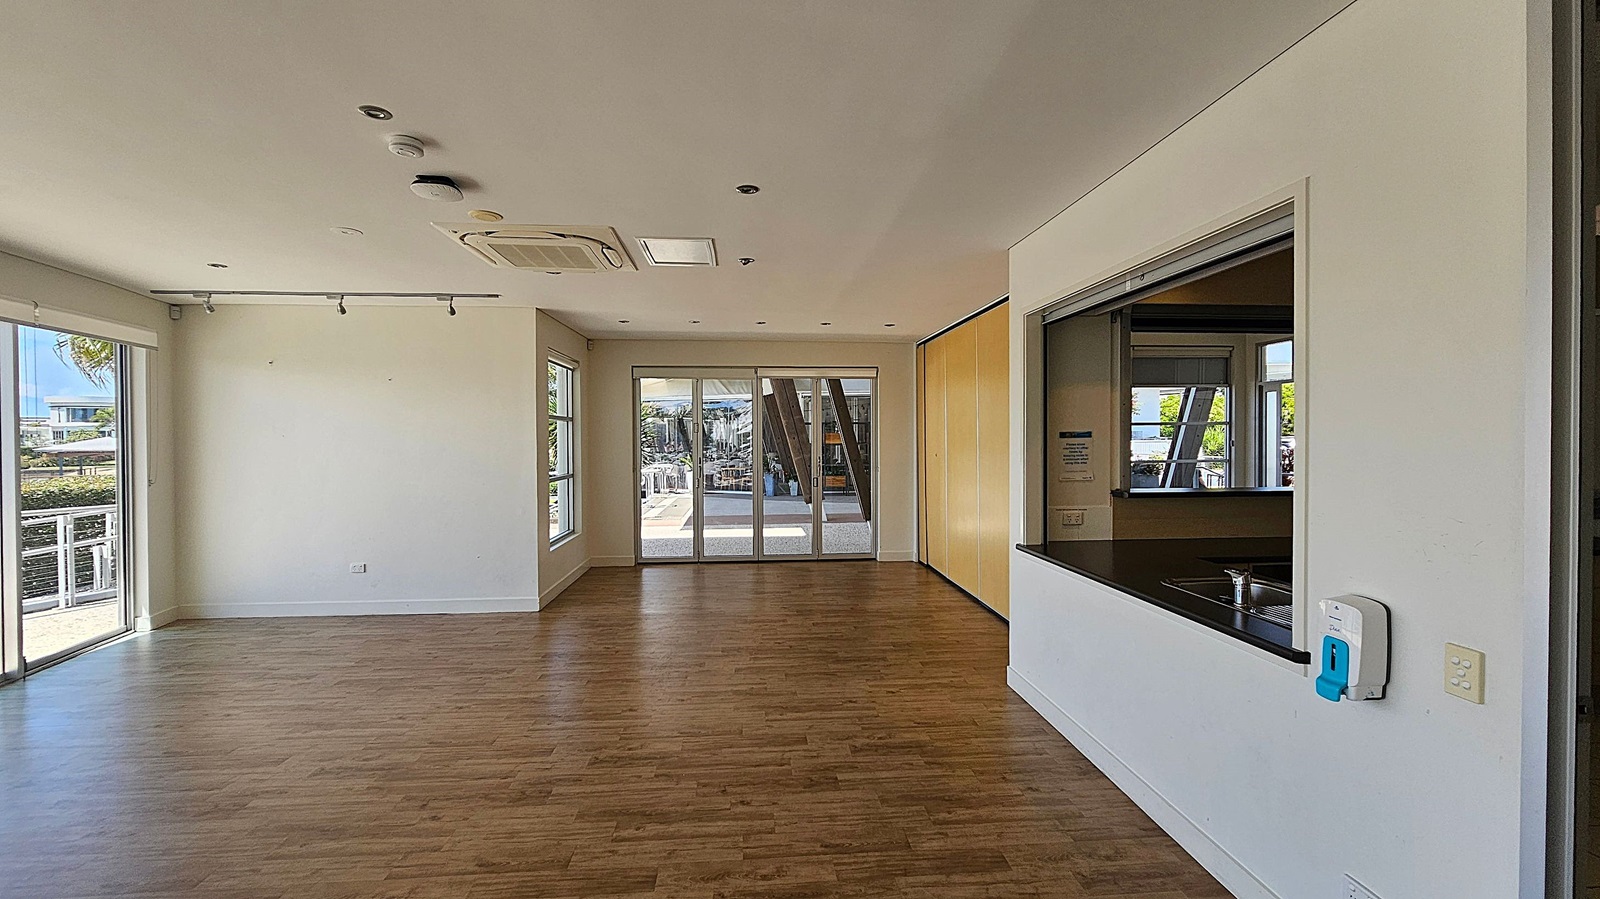
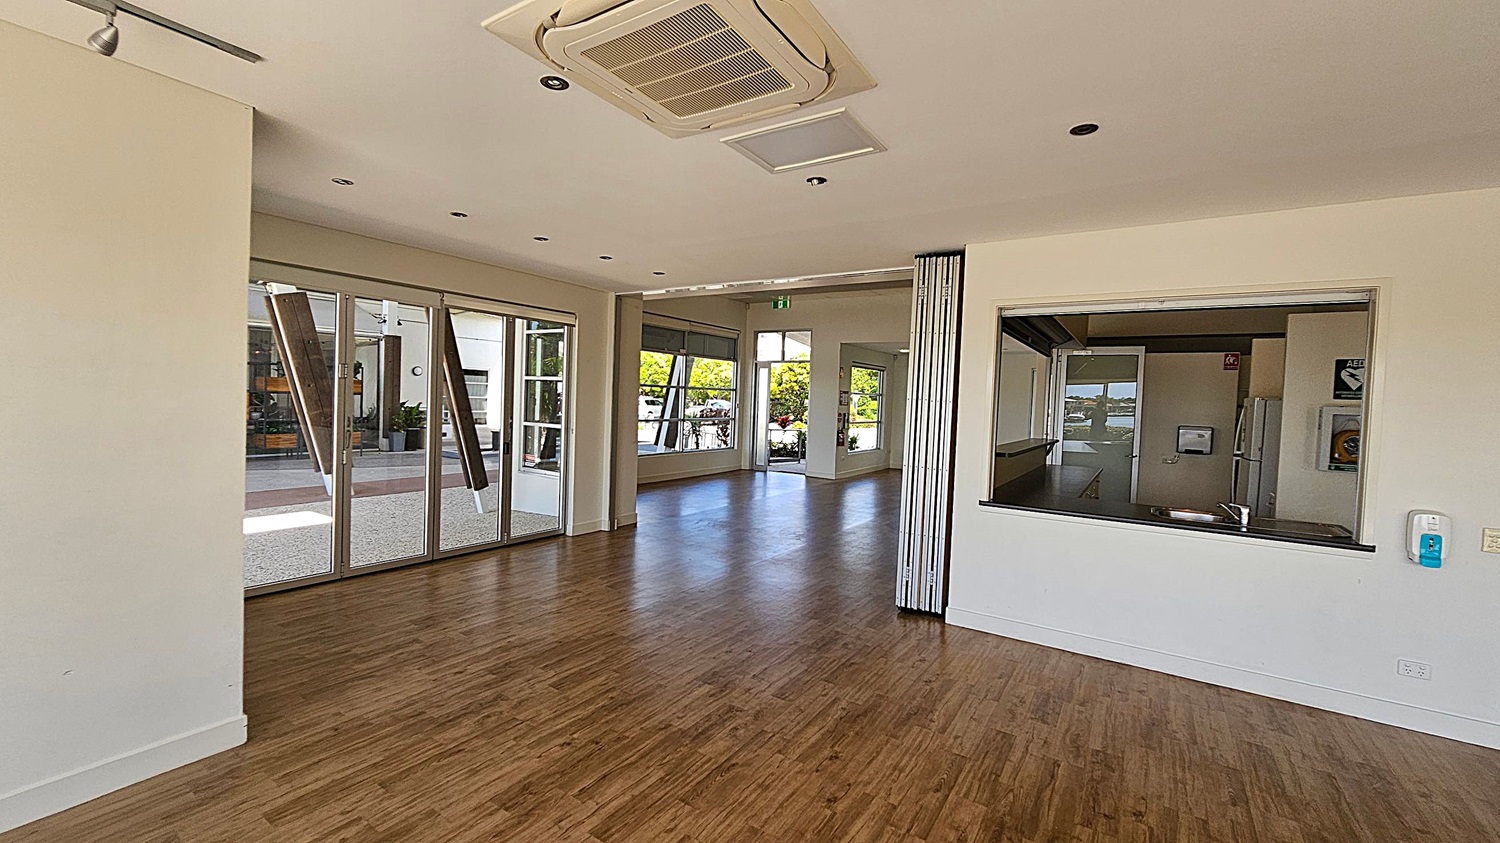
A spacious room with wooden flooring and white walls. On the left, large windows and a sliding glass door provide natural light and a view outside. In the centre, a set of glass doors leads to an outdoor area. On the right, there's a serving hatch with a countertop and a sink, and a wall-mounted hand sanitiser dispenser. The ceiling is fitted with recessed lights and an air conditioning unit.
A spacious room with wooden flooring and a white ceiling featuring recessed lights and an air conditioning unit. On the left, there are large glass doors leading outside. In the centre, a hallway with more windows and an open door reveals greenery outside. On the right, a large serving window opens into a kitchen area, with a sink visible. A hand sanitiser dispenser is mounted on the wall near the window.
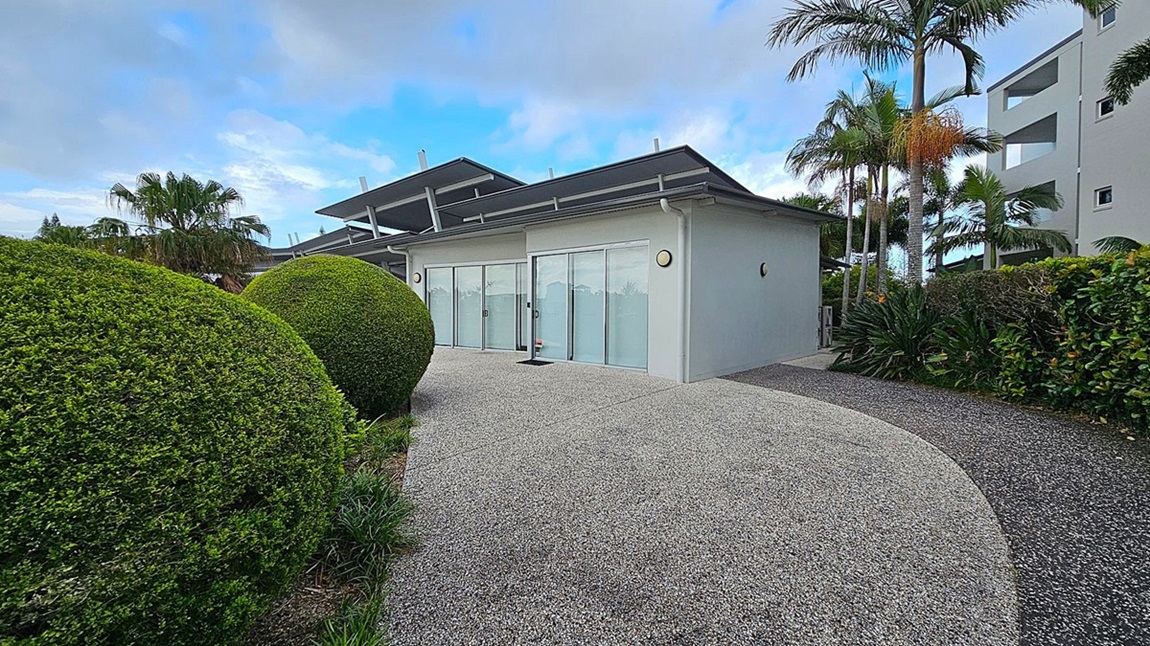
A modern building with large glass sliding doors is in the centre, surrounded by a neatly landscaped garden. On the left, there are large, round, manicured bushes. On the right, tall palm trees and dense greenery line the path. The ground is covered with a speckled grey concrete path that curves around the building. The building has a flat roof with angular extensions.
A paved area leads to a building complex with a modern design. On the left, there are trees and shrubs lining the path. In the centre, the entrance features a covered walkway with metal supports. On the right, a white building displays a large green circular logo. The foreground shows a textured pavement with yellow markings, and there are small plants along the edges.

GENERAL ACCESS

• Offer a range of contact methods for receiving complaints and discussing feedback regarding accessibility issues/barriers.
• Trained staff in disability awareness
• Have accessibility information and photos, including of a bathroom, room and/or floor plan on your website (can be emailed on request)
• Website meets WCAG 2.0 accessibility standards (https://www.w3.org/WAI/standards-guidelines/wcag/)
• Provide assistance with booking arrangements (includes providing clear itineraries with written instructions on what to do at various destinations)
• Have a place to store mobility and/or medical equipment (eg beach wheelchair, hoist, oxygen).
• Have measurements of key access points and features such as doorway widths, bed heights and circulation spaces, available upon request.
• Provide details regarding the location of your business and provide a map which indicates the closest town and proximity to the local railway and coach station, include accessibility information about your local area.

COMMUNICATION

• Use Cérge as our digital concierge to support personalised customer service
• Use Plain English / easy read signage and information (includes menus and emergency information)
• Provide clear, concise internal and external directional signage throughout your facility.

VISION

• Provide information in large print
• Provide digital communication materials (hard copy information is also available on line)
• Use easy read fonts in our signage and communication materials (Helvetica and Arial)
• Have an appropriate area for toileting an assistance dog
• Have effective lighting throughout facility.
• Have tactile tiles prior to steps, ramps, jetties, piers and other hazards.

PHYSICAL - MOBILITY

• Use floors/coverings which are slip resistant, firm and smooth
• Use non-slip tiles in the bathroom or slip resistant matting
• Have grab rails in the bathroom

PHYSICAL - WHEELCHAIR

• Have step free outdoor pathways
• Provide easy, step-free pathways (clear of obstructions) to all indoor and outdoor areas (includes picnic areas, barbecues and indoor and outdoor areas
• Have step free access to into our business premise
• Have doorways which are easy to open and have lever handles (doorways 850mm or wider when open and not heavy)
• Have an accessible public toilet which is unlocked
• Have at least one wheelchair accessible parking space with wheelchair accessible signage clearly displayed
• Have a wheelchair accessible toilet
• 1 accessible car parking space