
1. Access & Inclusion with Cérge
  2. ›
  3. Access Guide
Cérge footer logo

Privacy Policy

T&C Supplier

T&C Member

Contact us

© Copyright Cérge Pty. Ltd.

Kawana Community Hall


Cérge logo

Access Guide

  • General Access
  • Communication
  • Vision
  • Hearing
  • Physical - Mobility
  • Physical - Wheelchair
  • Allergies and Intolerances
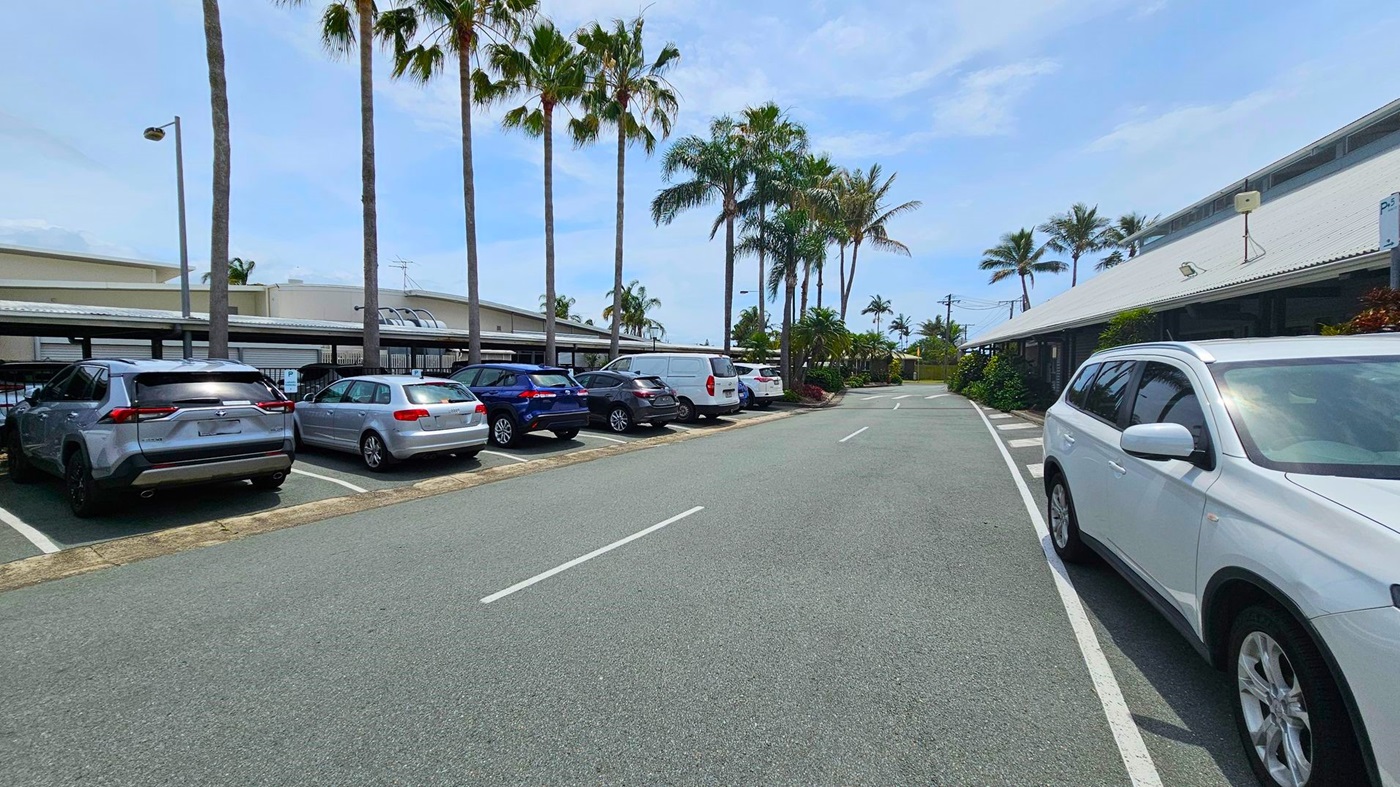
A car park with several vehicles on the left, including a silver SUV and a blue car. Tall palm trees line the area, providing shade. On the right, a white SUV is parked near a building with a sloped roof. The road in the centre is clear, with white lines marking the lanes. The background features more palm trees and a few low-rise buildings.
A car park with several vehicles on the right, including a grey and a white car. Yellow lines mark the parking spaces. In the centre, tall palm trees and other greenery are visible. On the left, a building with a sloped roof and more plants along the edge. The road curves to the left with white directional arrows painted on the asphalt. In the background, a large building with a striped facade is partially visible.
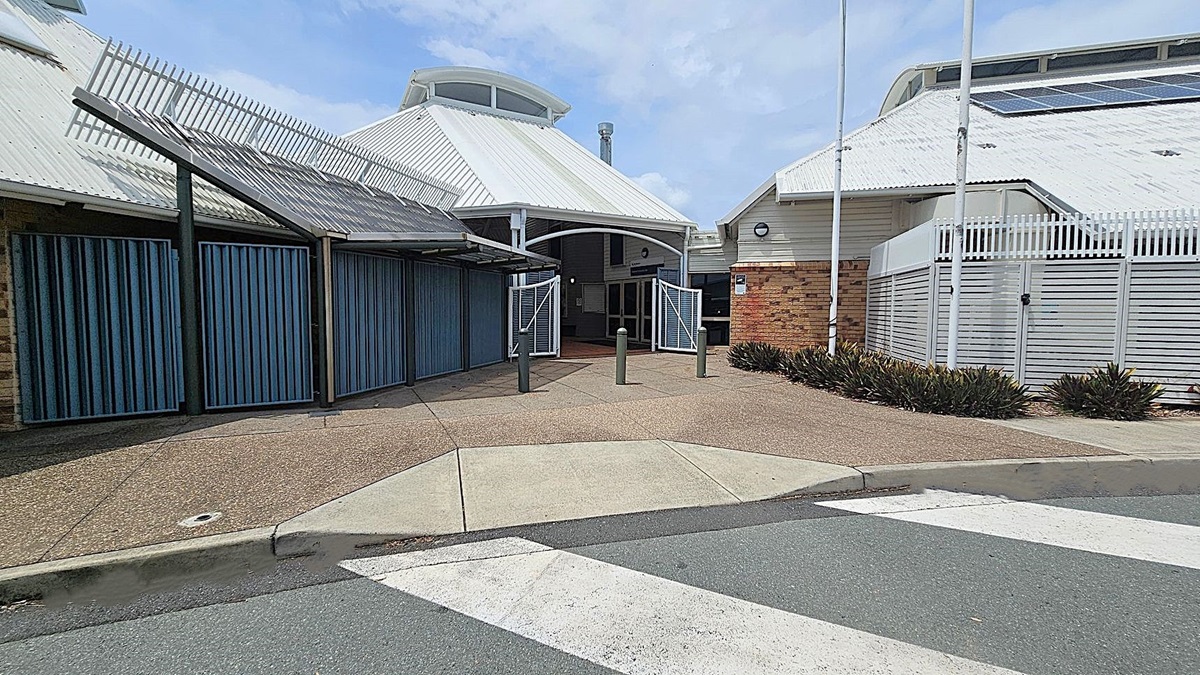
A building with a white corrugated metal roof and solar panels. The entrance features blue double doors and is flanked by brick and metal fencing. The foreground has a textured pavement with a small green section and a zebra crossing. There are bollards near the entrance and some low shrubs to the right. The building has a modern design with angular lines and a mix of materials.
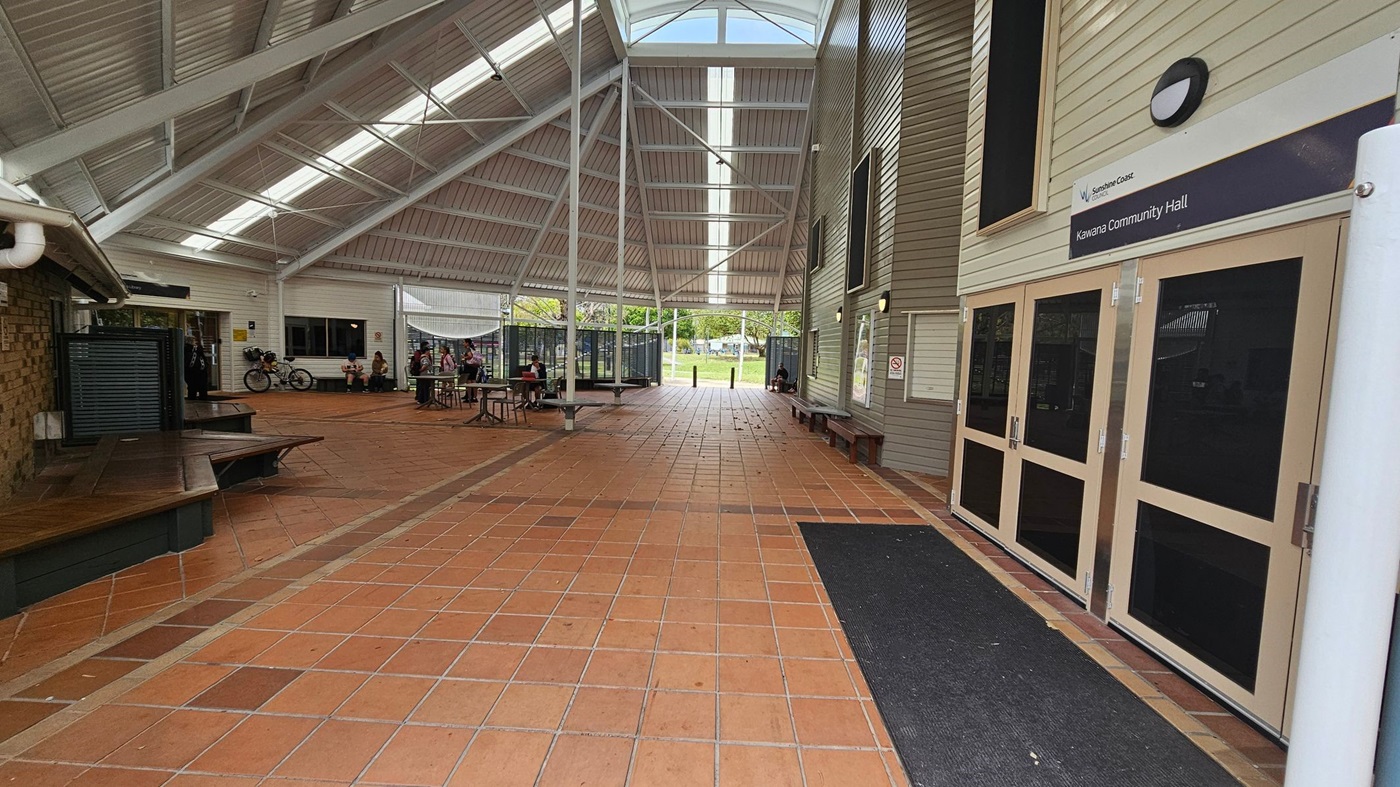
A spacious indoor area with a high, sloped ceiling featuring skylights. The floor is covered with terracotta tiles. On the right, there are doors labelled "Kawana Community Hall" and a wall with benches. On the left, a brick wall with a bench and a bicycle parked nearby. In the middle, several tables and chairs are scattered, with people sitting and conversing. The background shows an open area with greenery visible through the entrance.
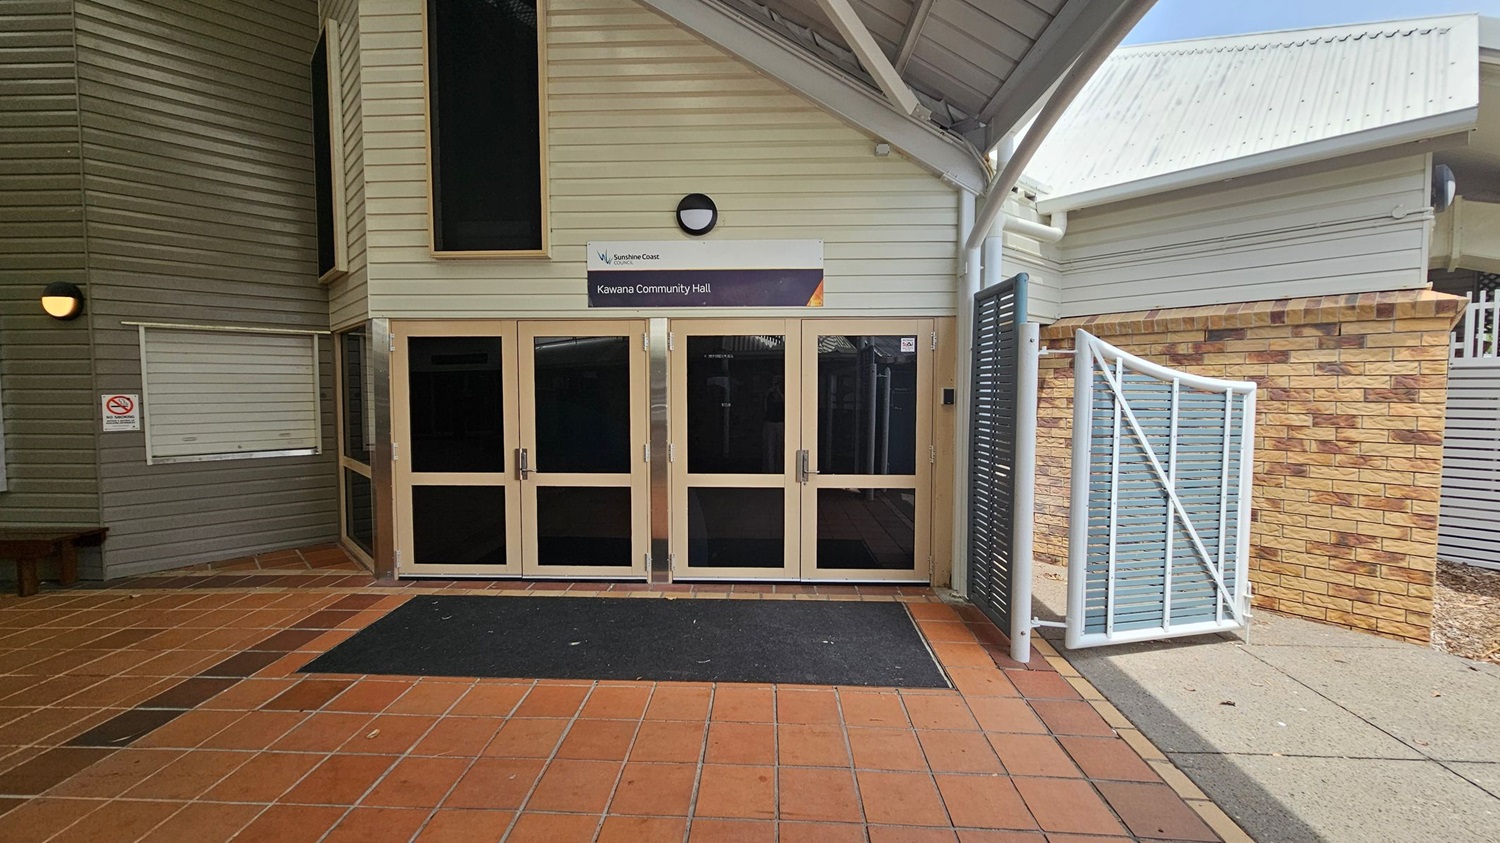
Entrance to a community hall with a sign above the doors reading "Kawana Community Hall." The building has light-coloured cladding and a sloped roof. The entrance features four glass doors with a black mat in front. To the left, there is a green wall with a small window and a "No Smoking" sign. On the right, a brick wall and a white gate with blue slats are visible. The floor is tiled in a reddish-brown pattern.
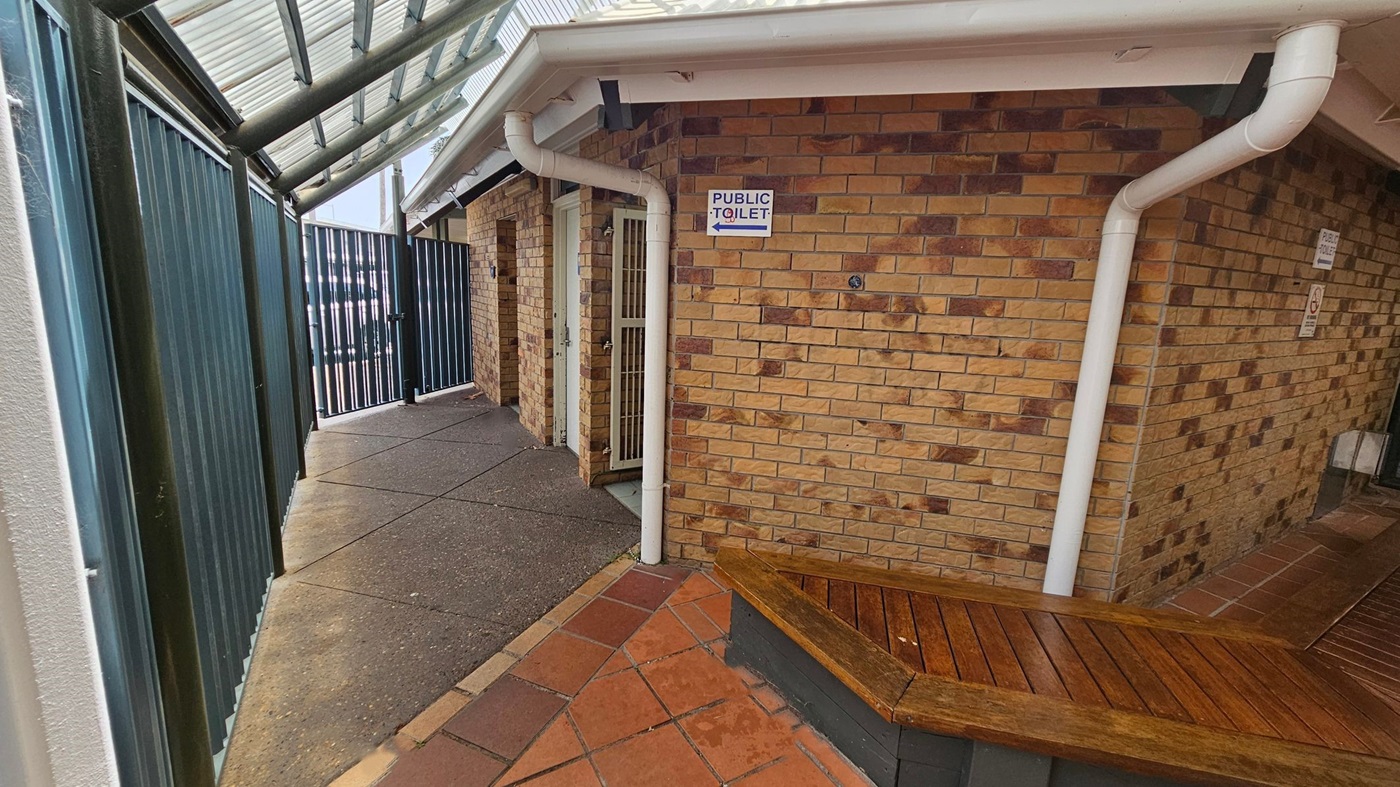
A narrow walkway with a corrugated metal roof on the left, leading to a gate. The path is paved with concrete and tiles. On the right, a brick building with a sign indicating a public toilet. A wooden bench is attached to the building. White downpipes run along the building's corners. The floor is a mix of red and brown tiles.
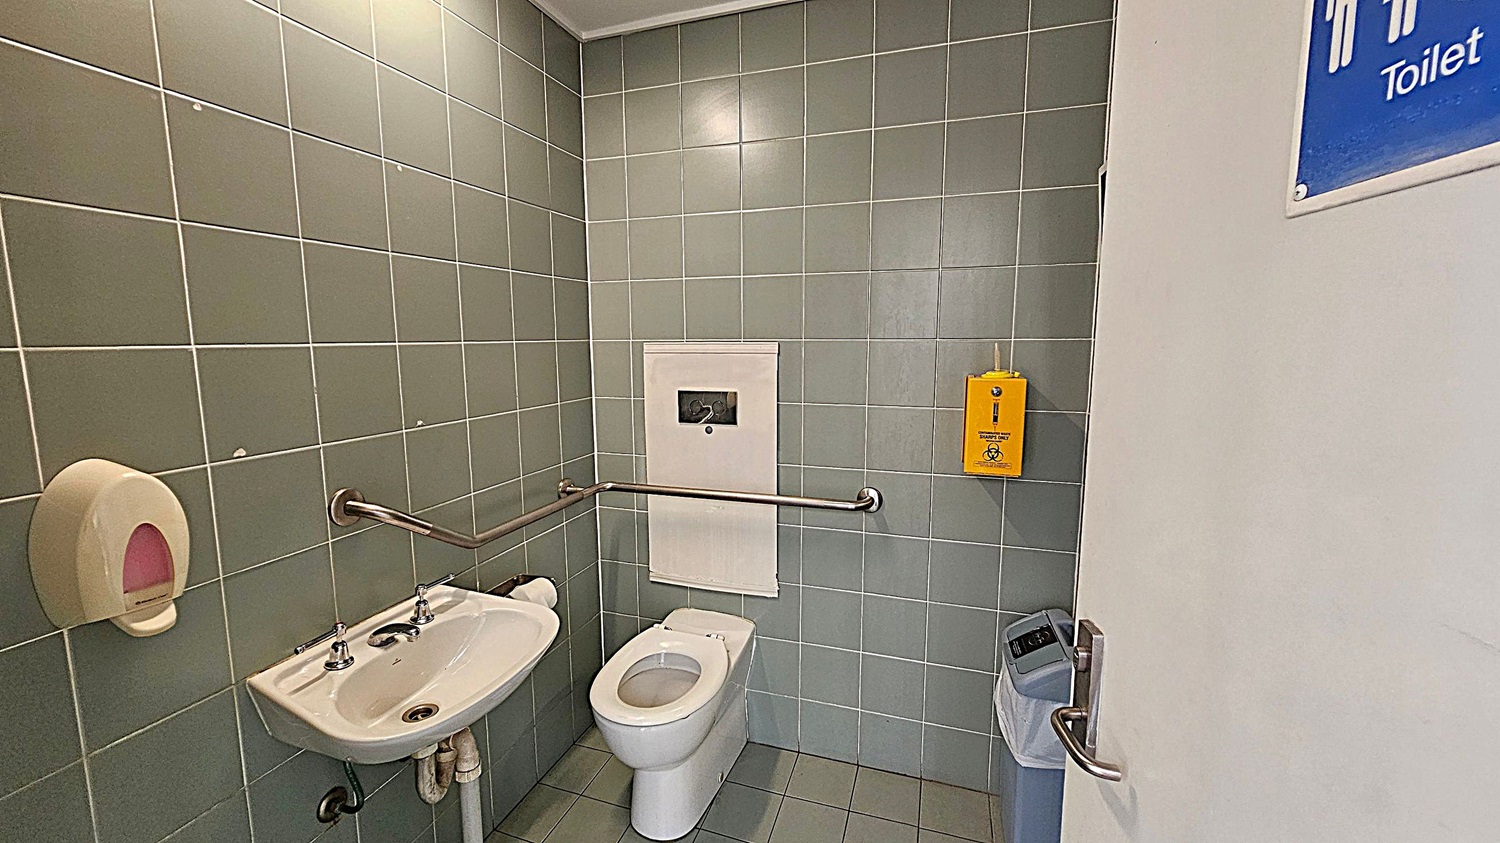
A public toilet with green tiled walls and a green tiled floor. On the left, there's a small white sink with a soap dispenser above it and a metal handrail beside it. In the centre, a white toilet with a handrail on the wall. Above the toilet is a white panel, and to the right, a yellow sanitary disposal box. On the right, a partially open door with a blue sign indicating "Toilet" and a waste bin nearby.
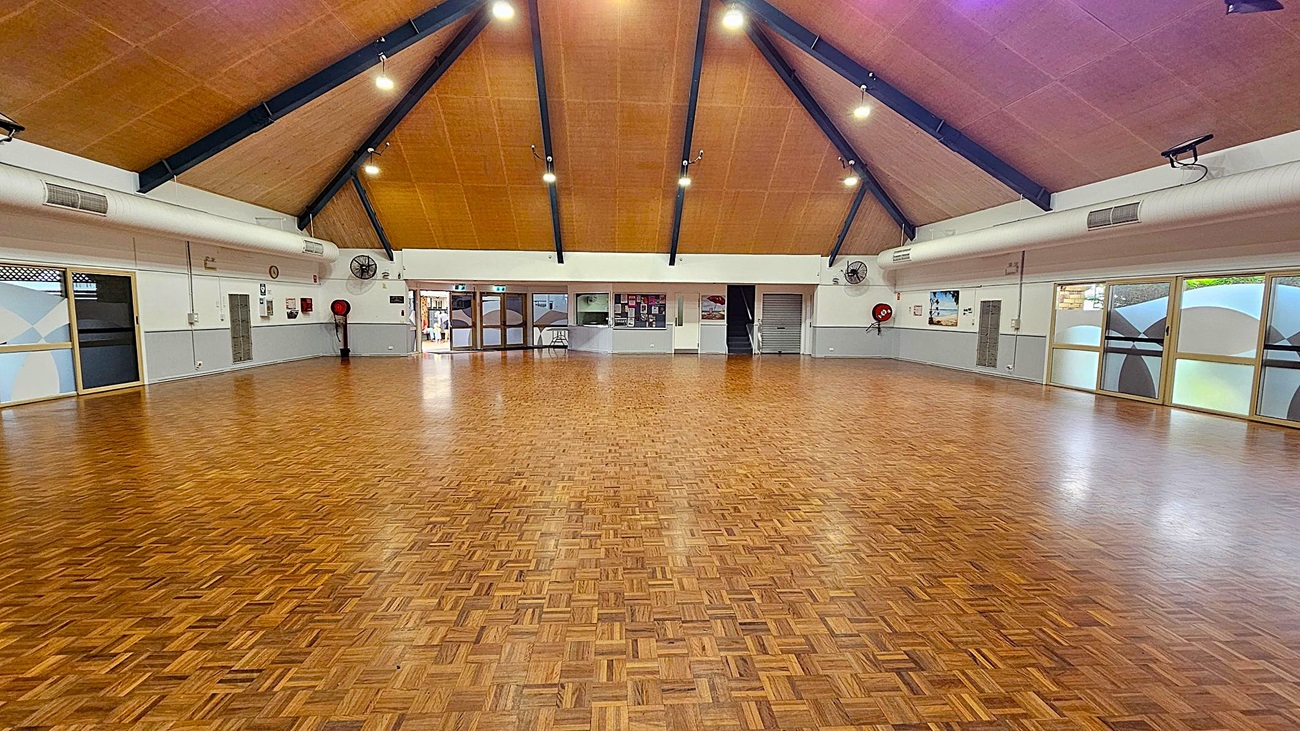

A spacious hall with a high, triangular wooden ceiling and parquet flooring. At the far end, there's a stage with a wooden front and dark curtains. The walls are lined with large windows featuring frosted glass with geometric patterns. Ceiling lights and air ducts are visible, and there are speakers and a projector mounted above. The room is empty, providing an open, unobstructed view of the entire space.
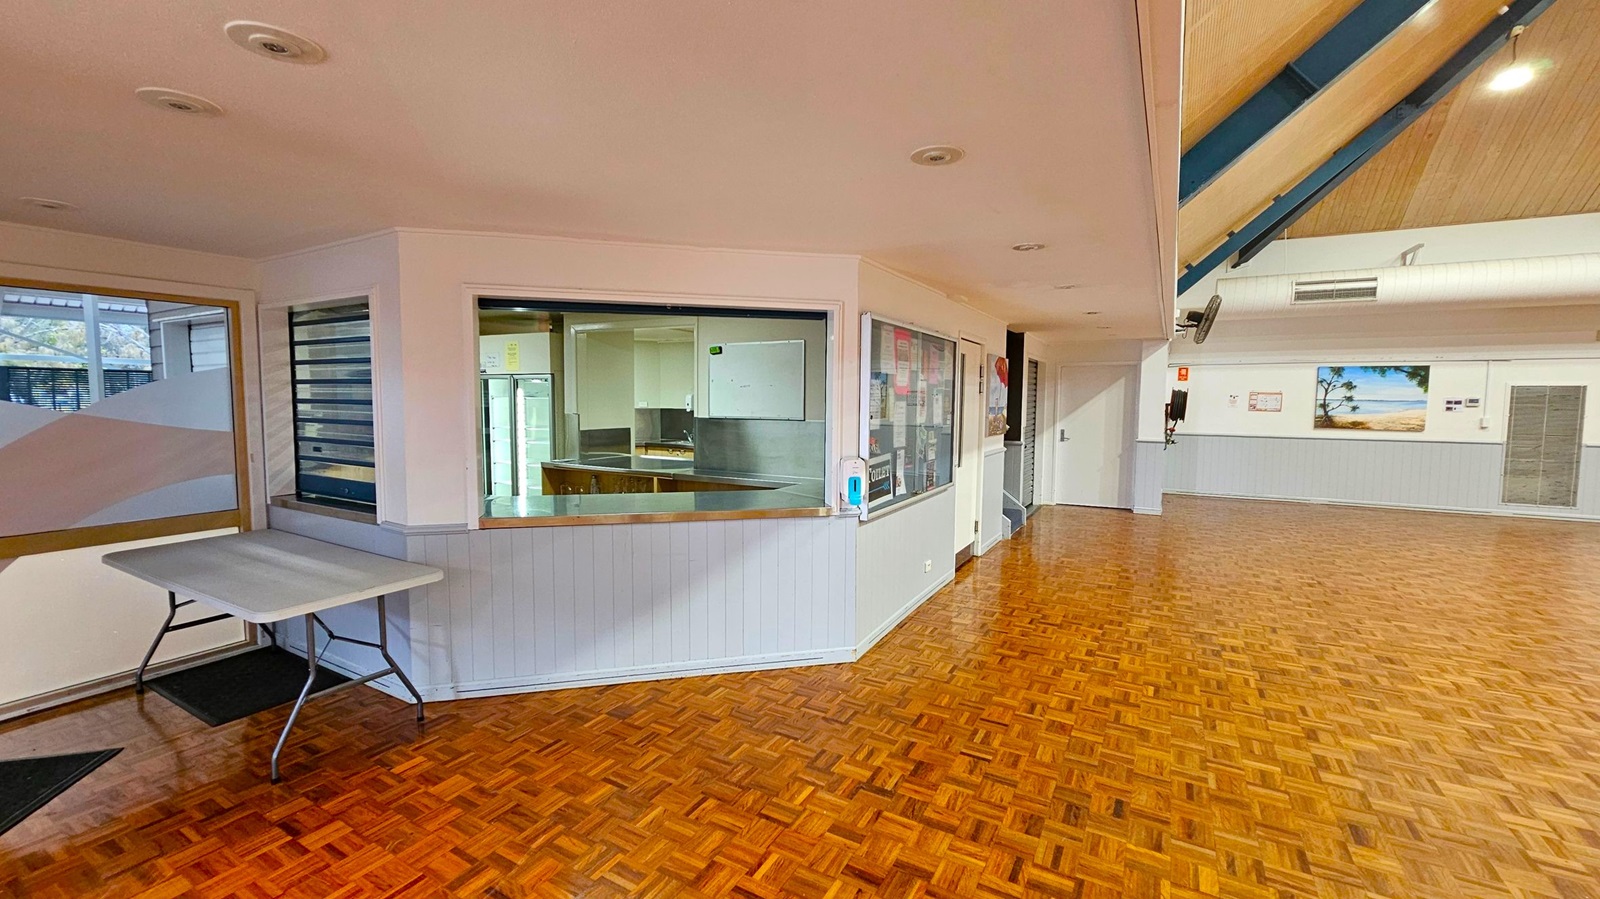
A spacious room with a polished parquet floor. On the left, there's a white folding table near a window with horizontal blinds. In the centre, a counter with a glass partition and a hand sanitiser dispenser is visible. The right side features a white wall with a beach painting and a closed door. The ceiling is angled with exposed beams and recessed lighting.
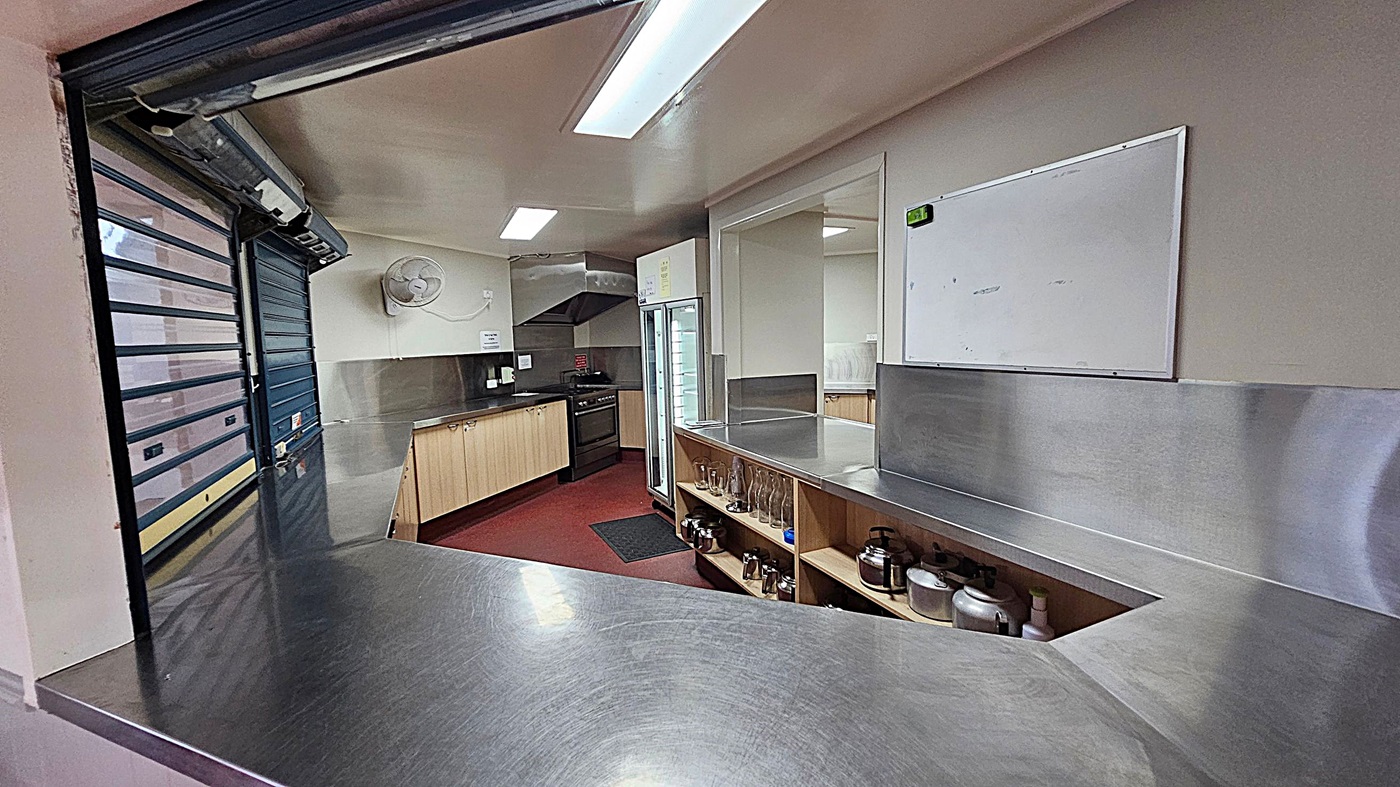
A commercial kitchen with stainless steel counters and a serving hatch. On the left, there's a closed roller shutter. In the middle, a fan is mounted on the wall above wooden cabinets and a black oven. A whiteboard is on the right wall. Below it, shelves hold glassware and kitchen utensils. A refrigerator with a glass door is next to the shelves. The floor is red, and the ceiling has fluorescent lights.
A spacious hall with a polished parquet wooden floor. The ceiling is high and triangular with exposed beams and multiple lights. The walls are light-coloured with several doors and windows, some with frosted glass. There are wall-mounted fans and fire safety equipment visible. A table is placed against the far wall, and there are various notices and posters displayed. The room is well-lit and appears to be a multi-purpose space.
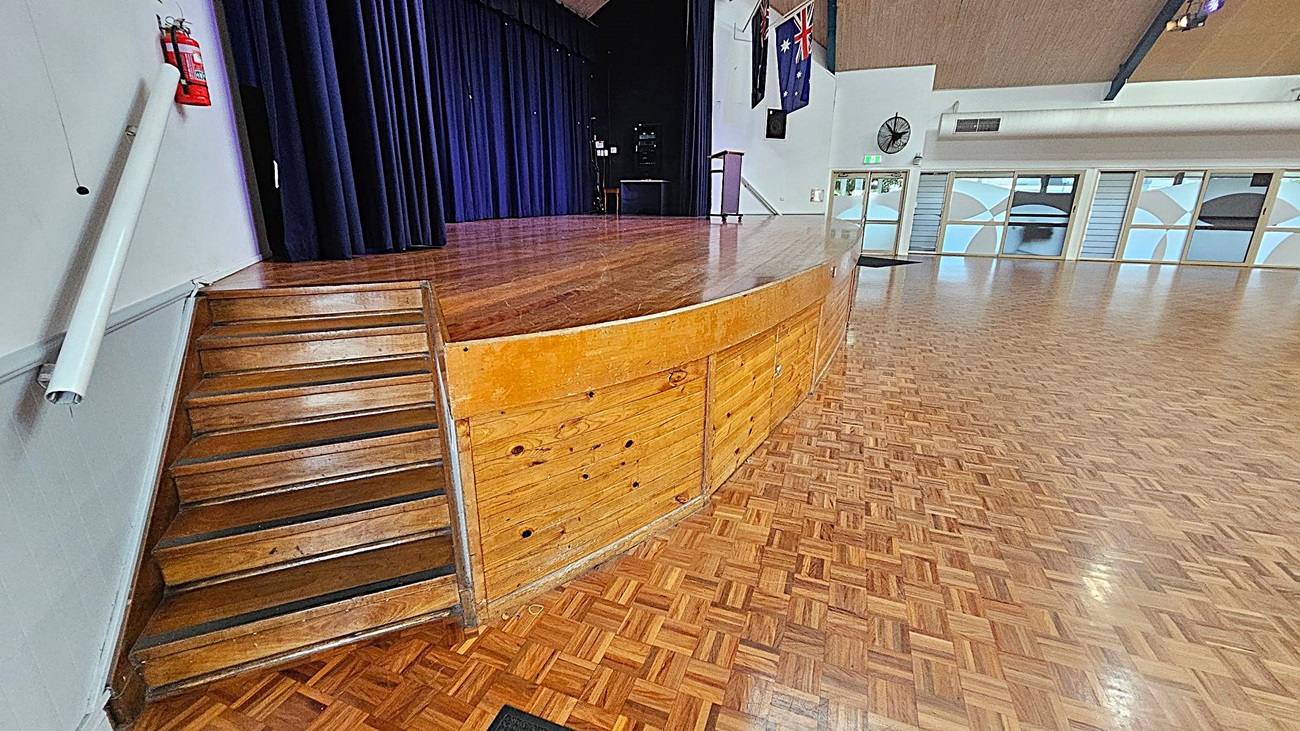
A wooden stage with a curved front is on the left, accessible by a set of wooden steps. A dark blue curtain hangs at the back of the stage. A fire extinguisher is mounted on the wall near the steps. The floor is a polished parquet pattern. On the right, there are large windows with frosted glass panels and a wall-mounted fan. The ceiling is high with visible beams. Flags hang on the wall above the stage.
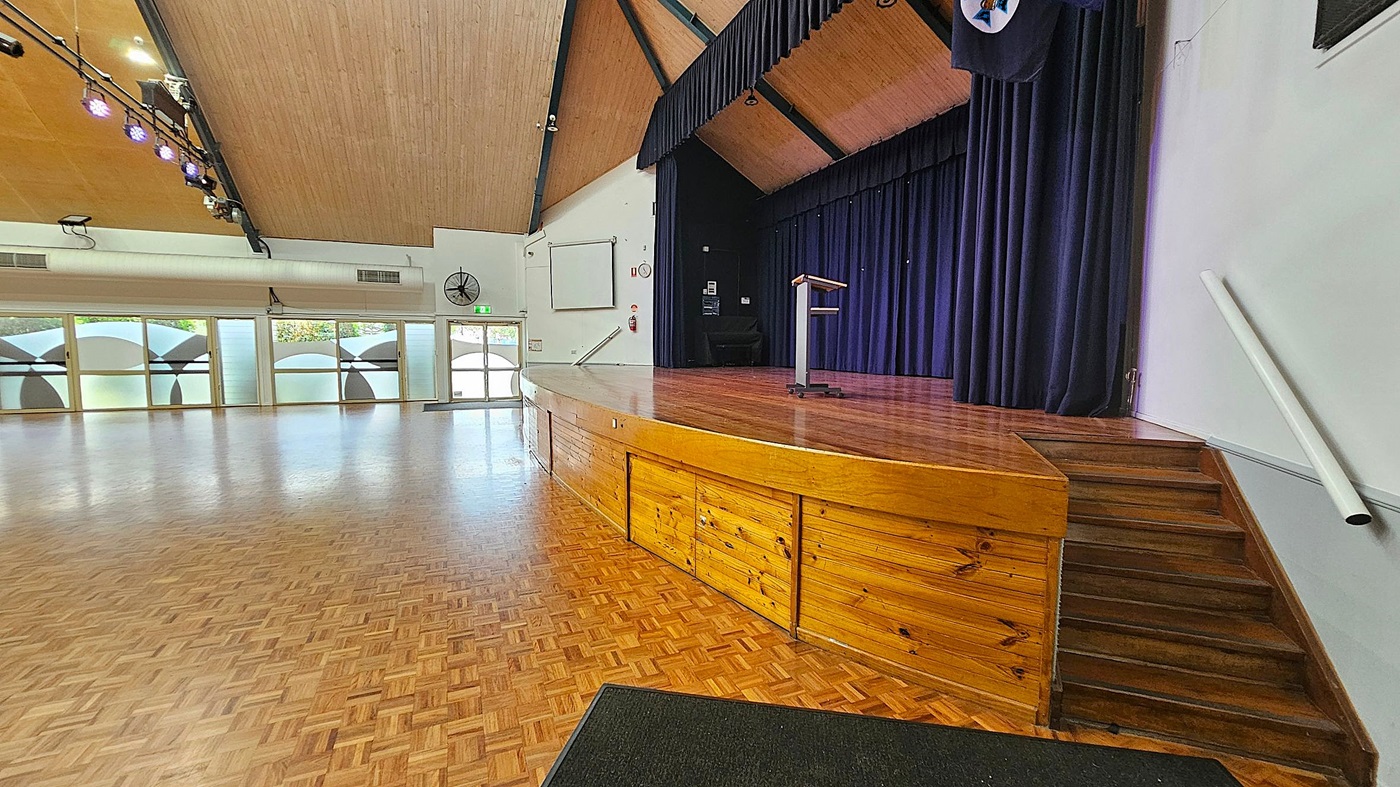
A spacious hall with a wooden parquet floor and a high, angled wooden ceiling. On the right, a stage with a wooden front and steps leading up to it, featuring a podium and dark curtains. On the left, large frosted windows with circular patterns allow natural light in. Ceiling lights are visible, and there's a wall-mounted fan and an exit door at the back.
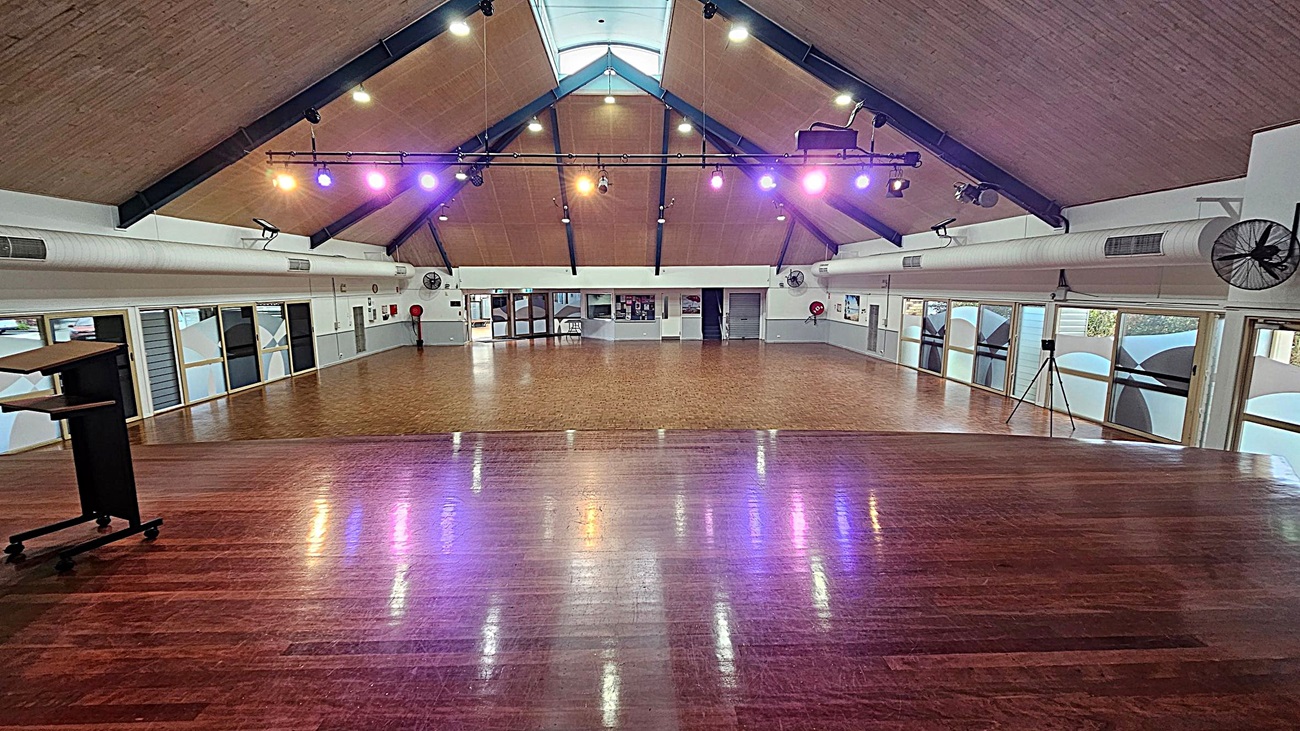
A spacious hall with a high, triangular wooden ceiling and exposed beams. The floor is polished wood, reflecting coloured lights from above. On the left, there's a podium on wheels. The walls have large windows with frosted designs, and there are air conditioning ducts and fans mounted high. At the far end, there are doors and a small stage area. The lighting is a mix of warm and cool tones, creating a vibrant atmosphere.
A wooden stage with a dark blue curtain backdrop is on the right. The stage has a wooden front with visible panels. A small set of stairs leads up to the stage. On the left, there is a double door with a green exit sign above it. The floor is parquet, and a dark mat is placed near the door. The ceiling is sloped with wooden panels. Two flags are hanging on the right wall. A fire extinguisher and a wall clock are mounted on the wall near the stage.
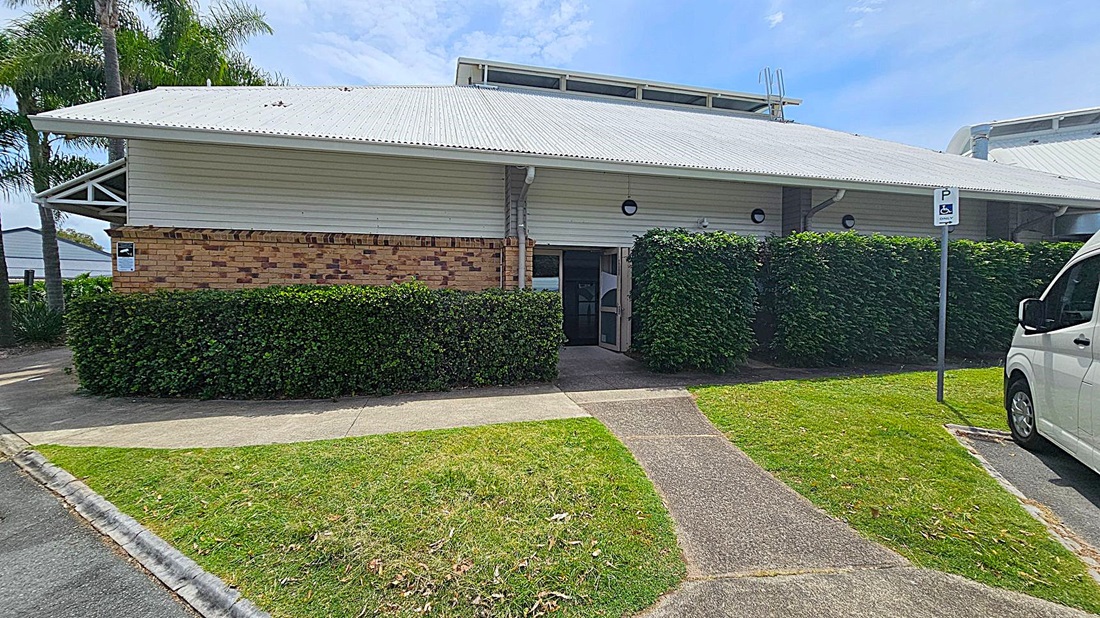
A single-storey building with a sloped, corrugated metal roof. The exterior walls are a mix of brick and horizontal siding. In front, there are neatly trimmed hedges and a concrete path leading to an open doorway. A sign indicating disabled parking is visible on the right, next to a white van parked on a paved area. The surrounding area has grass and a few palm trees on the left.
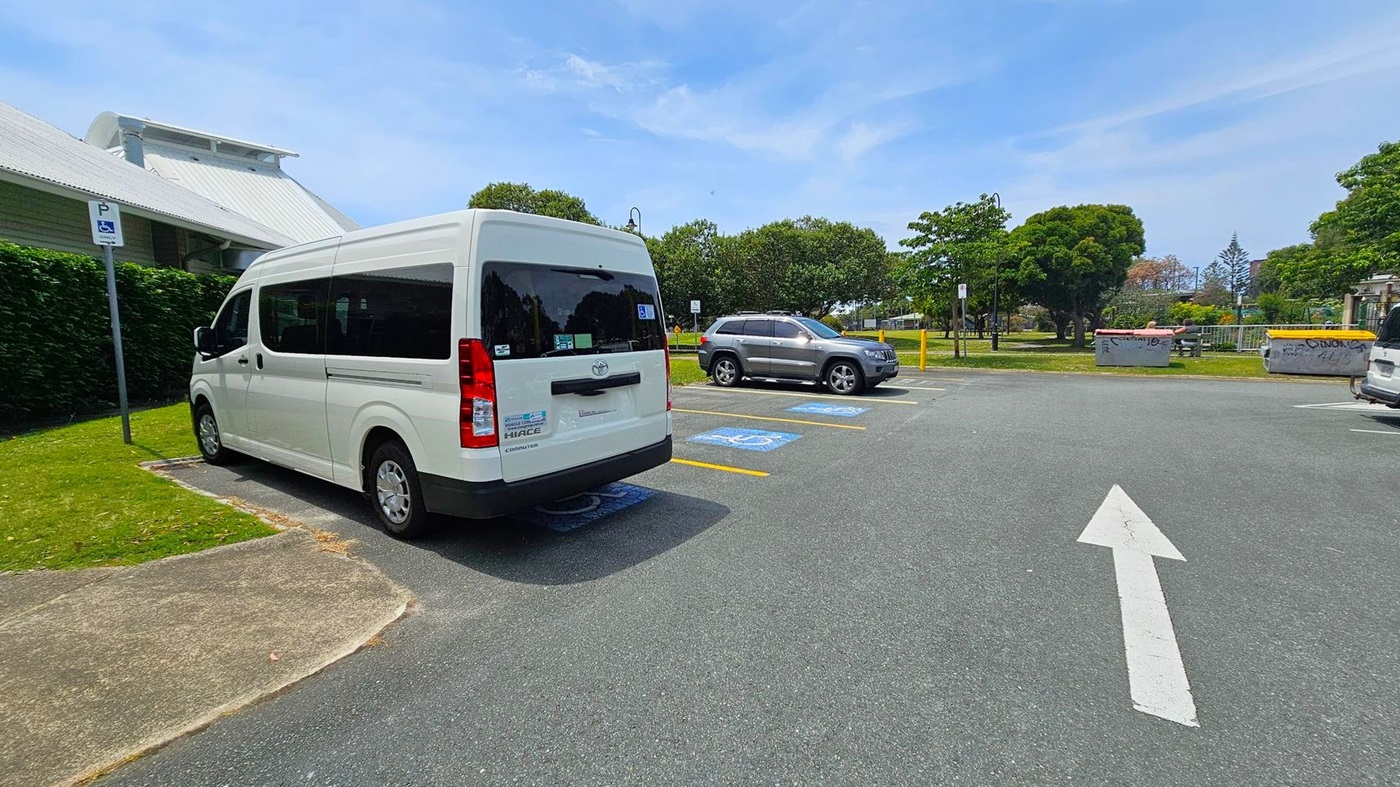
A white van is parked in a disabled parking space on the left, next to a building with a metal roof. A grey SUV is parked in another disabled space to the right. The ground is asphalt with marked parking spaces and a white directional arrow pointing forward. In the background, there are trees, a grassy area, and concrete barriers with graffiti.
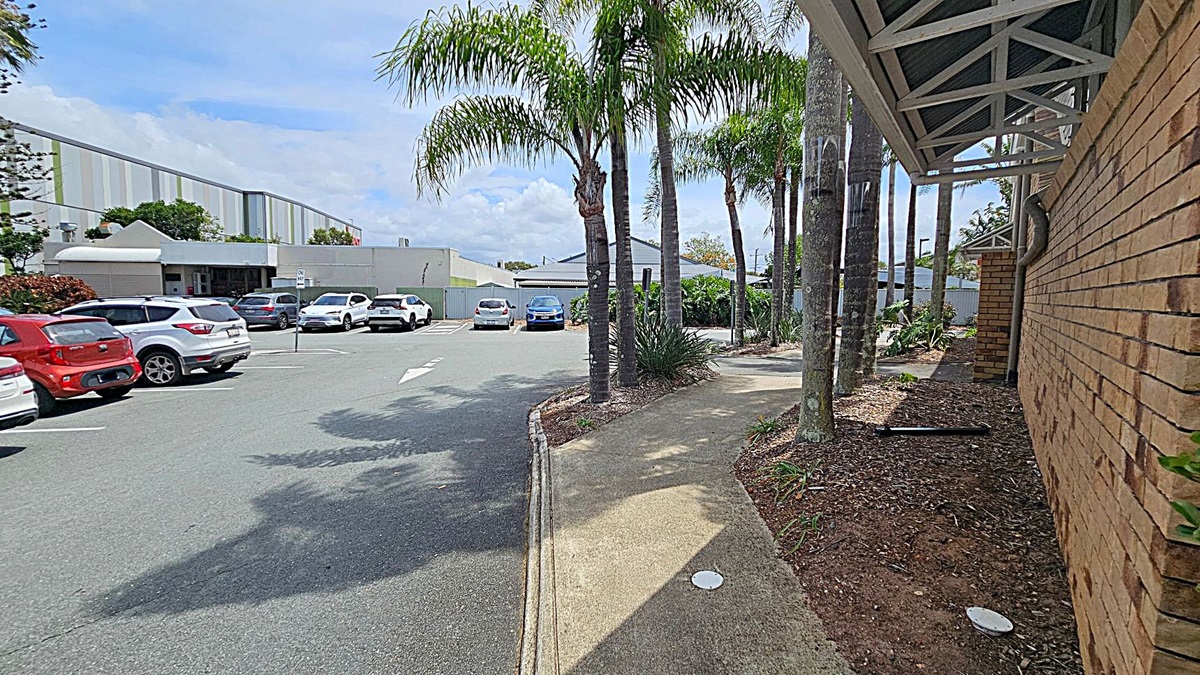
A car park with several vehicles, including a red and a white car, is on the left. In the centre, a row of palm trees lines a pathway. On the right, a brick building with a metal awning is visible. The ground is a mix of concrete and mulch with some plants. The background features a large building with a striped facade and more greenery.
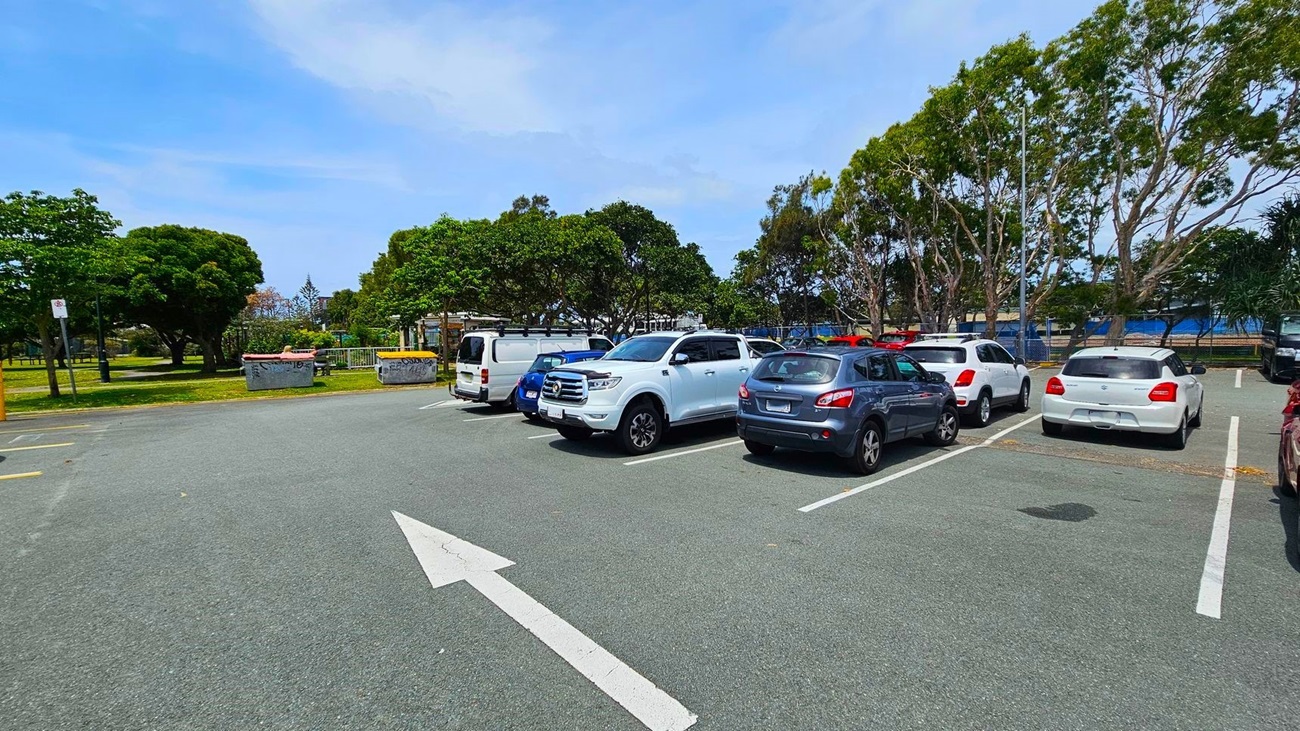
A car park with several vehicles, including a white SUV, a blue car, and a white van. The ground is asphalt with white parking lines and a directional arrow. In the background, there are green trees and a grassy area with a few large bins. The sky is clear, and the scene is well-lit, suggesting daytime.
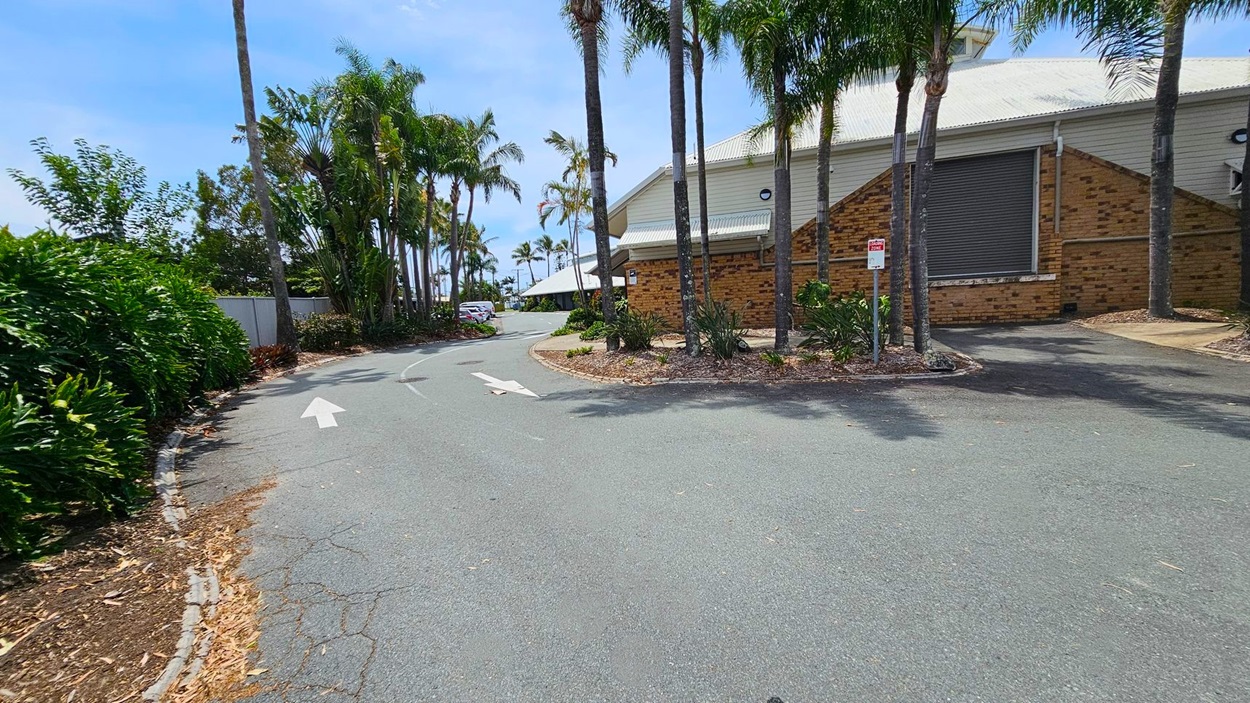
A paved road with white directional arrows curves to the right. On the left, dense green foliage lines the road, with tall palm trees interspersed. On the right, a brick building with a white roof is partially visible, surrounded by more palm trees and small landscaped areas. A "No Parking" sign is posted near the building. In the background, more palm trees and a distant building can be seen. The road surface is slightly cracked.
A spacious hall with a high, triangular wooden ceiling and parquet flooring. At the far end, there's a stage with a wooden front and dark curtains. The walls are lined with large windows featuring frosted glass with geometric patterns. Ceiling lights and air ducts are visible, and there are speakers and a projector mounted above. The room is empty, providing an open, unobstructed view of the entire space.

GENERAL ACCESS

• Offer a range of contact methods for receiving complaints and discussing feedback regarding accessibility issues/barriers.
• Accept the Companion Card
• Employ people with disability
• Have accessibility information and photos, including of a bathroom, room and/or floor plan on your website (can be emailed on request)
• Website meets WCAG 2.0 accessibility standards (https://www.w3.org/WAI/standards-guidelines/wcag/)
• Provide assistance with booking arrangements (includes providing clear itineraries with written instructions on what to do at various destinations)
• Have a place to store mobility and/or medical equipment (eg beach wheelchair, hoist, oxygen).
• Have measurements of key access points and features such as doorway widths, bed heights and circulation spaces, available upon request.
• Provide details regarding the location of your business and provide a map which indicates the closest town and proximity to the local railway and coach station, include accessibility information about your local area.
• Provide a detailed map (‘Mobility Map’) of your facility, which includes accessible features and identifies any existing access barriers.

COMMUNICATION

• Use Cérge as our digital concierge to support personalised customer service
• Use Plain English / easy read signage and information (includes menus and emergency information)
• A quiet space is available at the venue/ facility
• Provide clear, concise internal and external directional signage throughout your facility.

VISION

• Provide information in large print
• Provide digital communication materials (hard copy information is also available on line)
• Use easy read fonts in our signage and communication materials (Helvetica and Arial)
• Have an appropriate area for toileting an assistance dog
• Have handrails on all our stairways
• Have effective lighting throughout facility.
• Have tactile tiles prior to steps, ramps, jetties, piers and other hazards.

HEARING

• Have visual alerts for emergencies (Include flashing light)

PHYSICAL - MOBILITY

• Use floors/coverings which are slip resistant, firm and smooth
• Use non-slip tiles in the bathroom or slip resistant matting
• Have grab rails in the bathroom

PHYSICAL - WHEELCHAIR

• Have step free outdoor pathways
• Have step free access to into our business premise
• Have doorways which are easy to open and have lever handles (doorways 850mm or wider when open and not heavy)
• Have an accessible public toilet which is unlocked
• Have at least one wheelchair accessible parking space with wheelchair accessible signage clearly displayed
• Have wheelchair accessible transport options available in the general vicinity (provide information on name of the operator, phone and website link to individual providers for private vehicles, community transport train, mini vans, hire cars, buses, taxis, ferry, tram, light rail etc)
• Have a wheelchair accessible toilet
• Provide easy, step-free pathways (clear of obstructions) to all indoor and outdoor areas (includes picnic areas & BBQ)
• Have 2 accessible car parking spaces

ALLERGIES AND INTOLERANCES

• Have equipment to respond to anaphylactic shock such as epipens and defibrillator