Heffron Centre Visual Story

Cérge logo — inclusive access and companion technology

Arrival at Heffron Centre

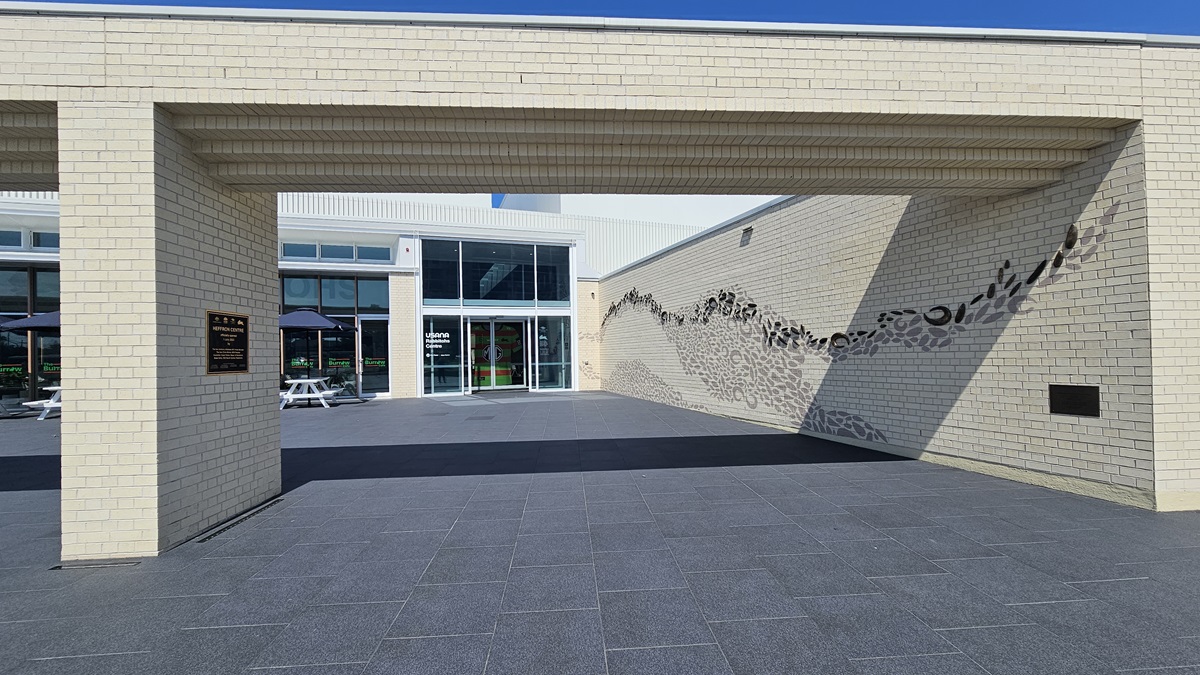
The building has a generous front with a brick wall facade featuring intricate design. A plaque displaying facility information is mounted on the left wall. Behind it is a two-story modern structure with glass walls and corrugated roofing. Tables and chairs are arranged under large umbrella shades.
The building presents a spacious front, showcasing a brick wall facade with intricate design and the facility name. A landscape of grass and ornamental plants adorns the surroundings, with nearby bicycle racks. A plaque displaying facility information is mounted on the wall. Behind it stands a two-story modern structure with glass walls and corrugated roofing. Tables and chairs are arranged under large umbrella shades. The floor features grey tiles.
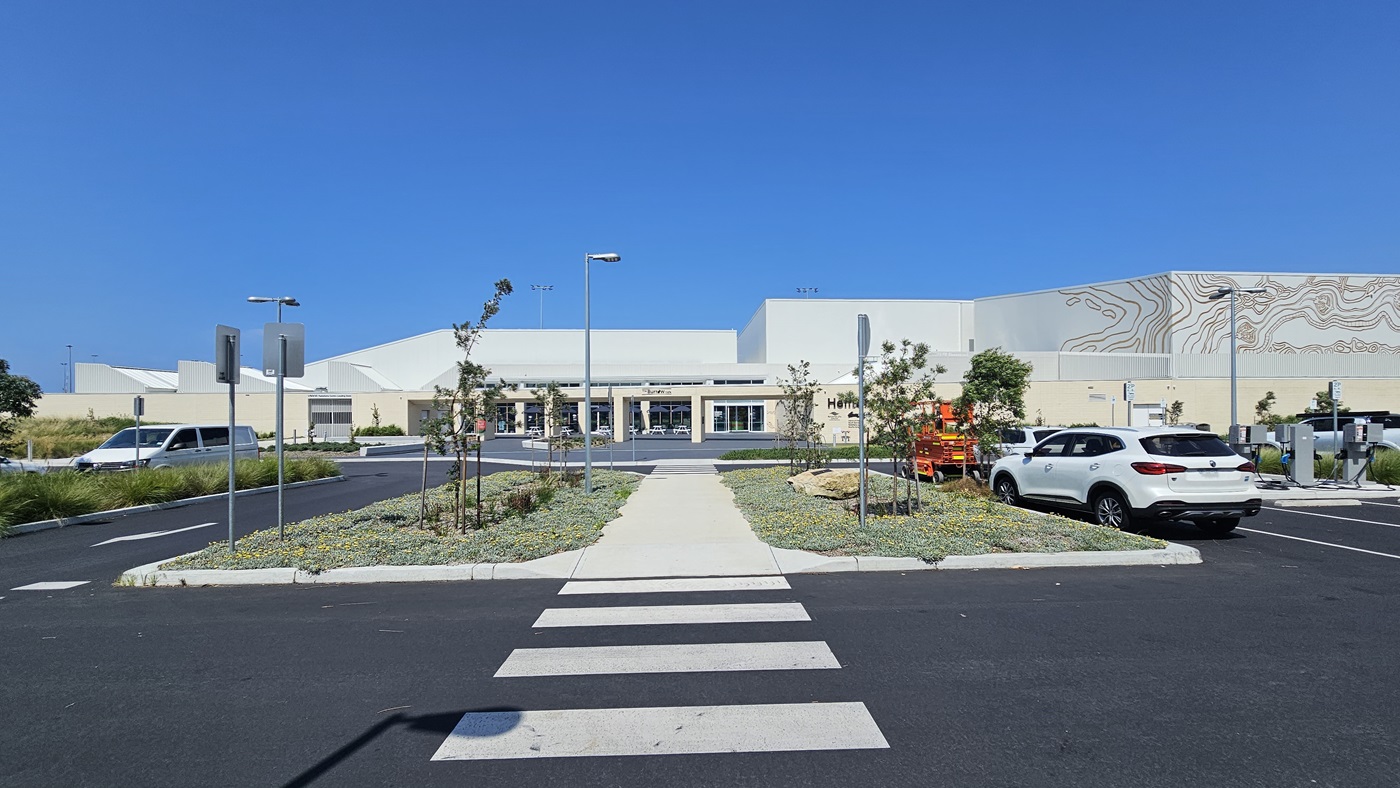
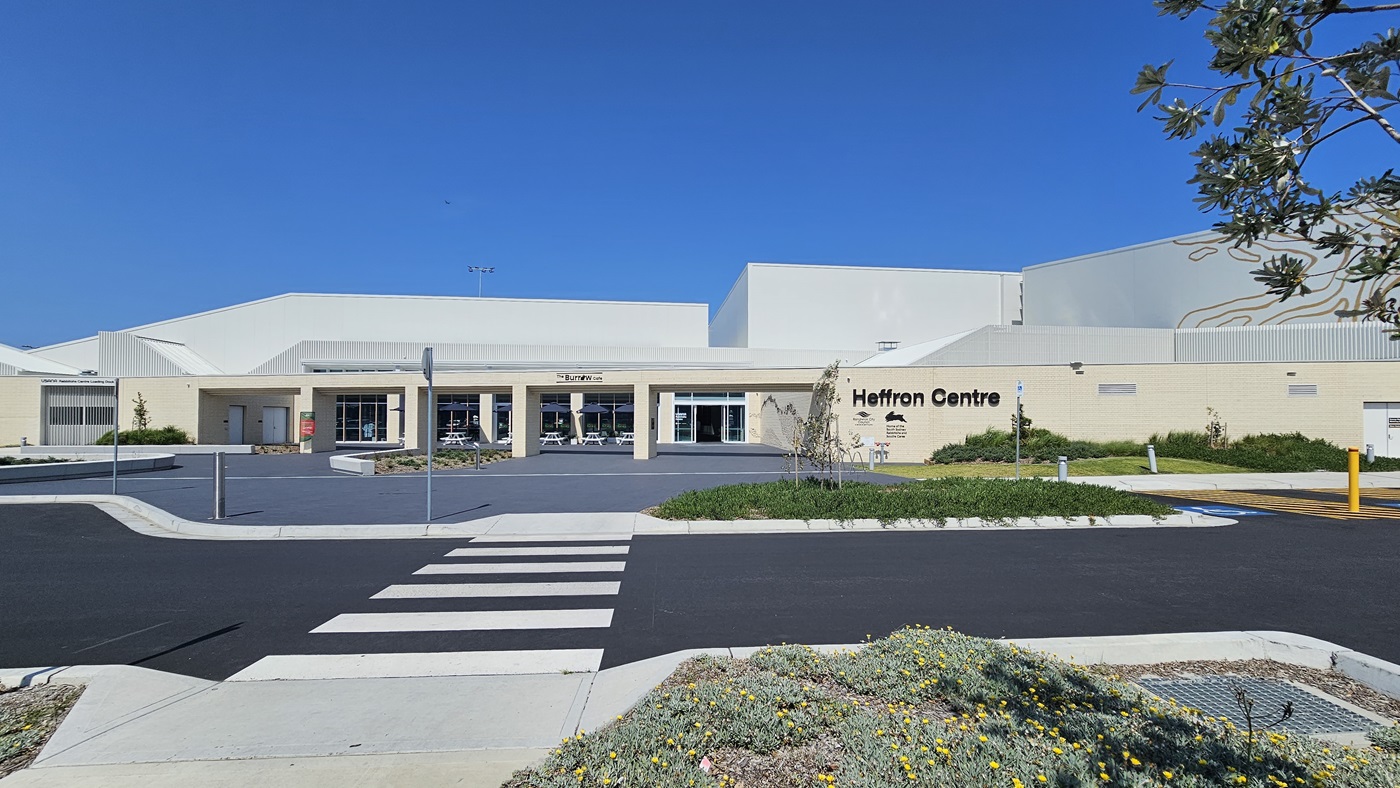
The building displays a generous front with a brick wall facade featuring intricate design and the facility name. Next to it is the car park, occupied by a few cars. In the middle, there's a landscape of plants and small trees. A pedestrian crossing and concrete pathway run between the two landscapes, extending towards the building. Street signs and street lights are visible.
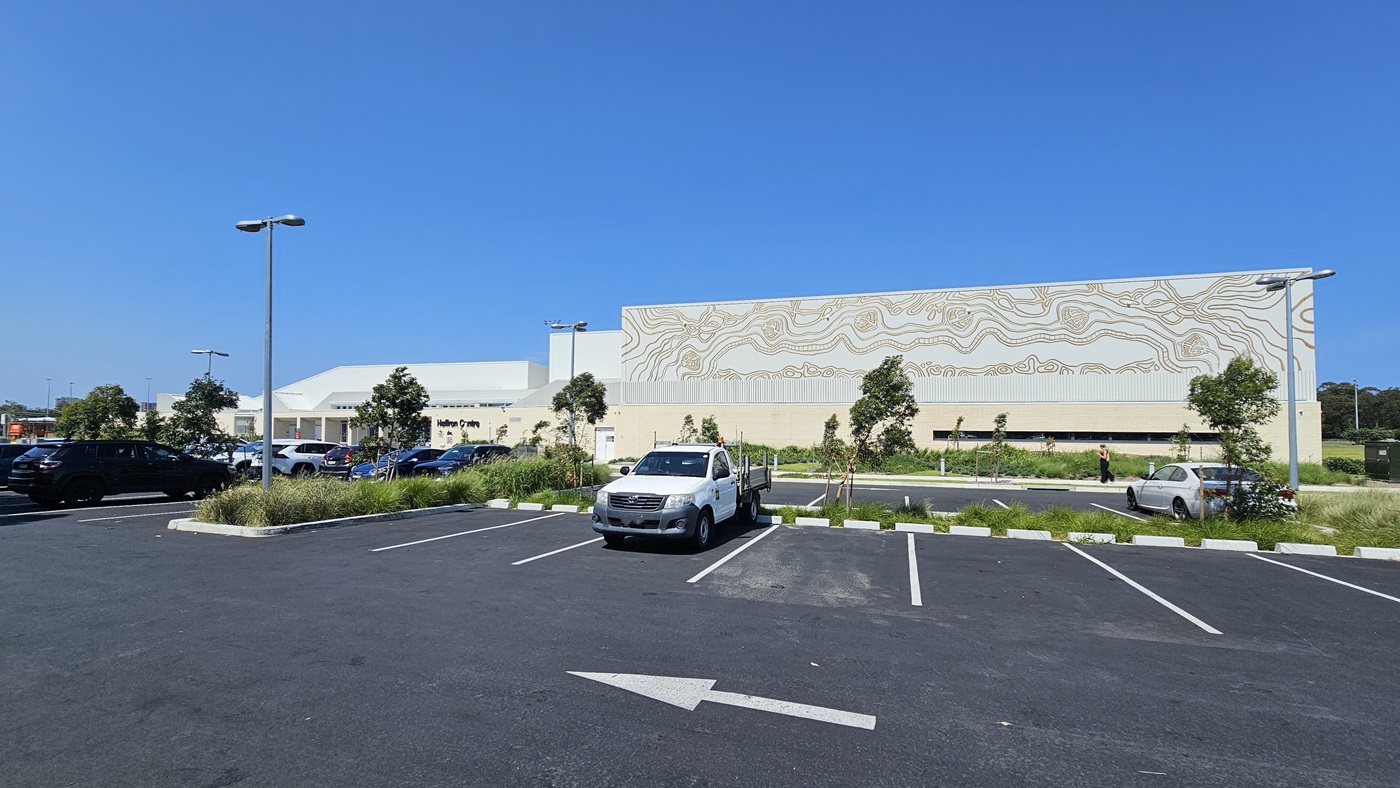
Next to the facility is the car park, featuring line markings and occupied by a few cars. On the left, there's a concrete plant box with trees and grass. Adjacent to it is the building, presenting a brick wall facade with intricate design and the facility name. Street lights are visible.
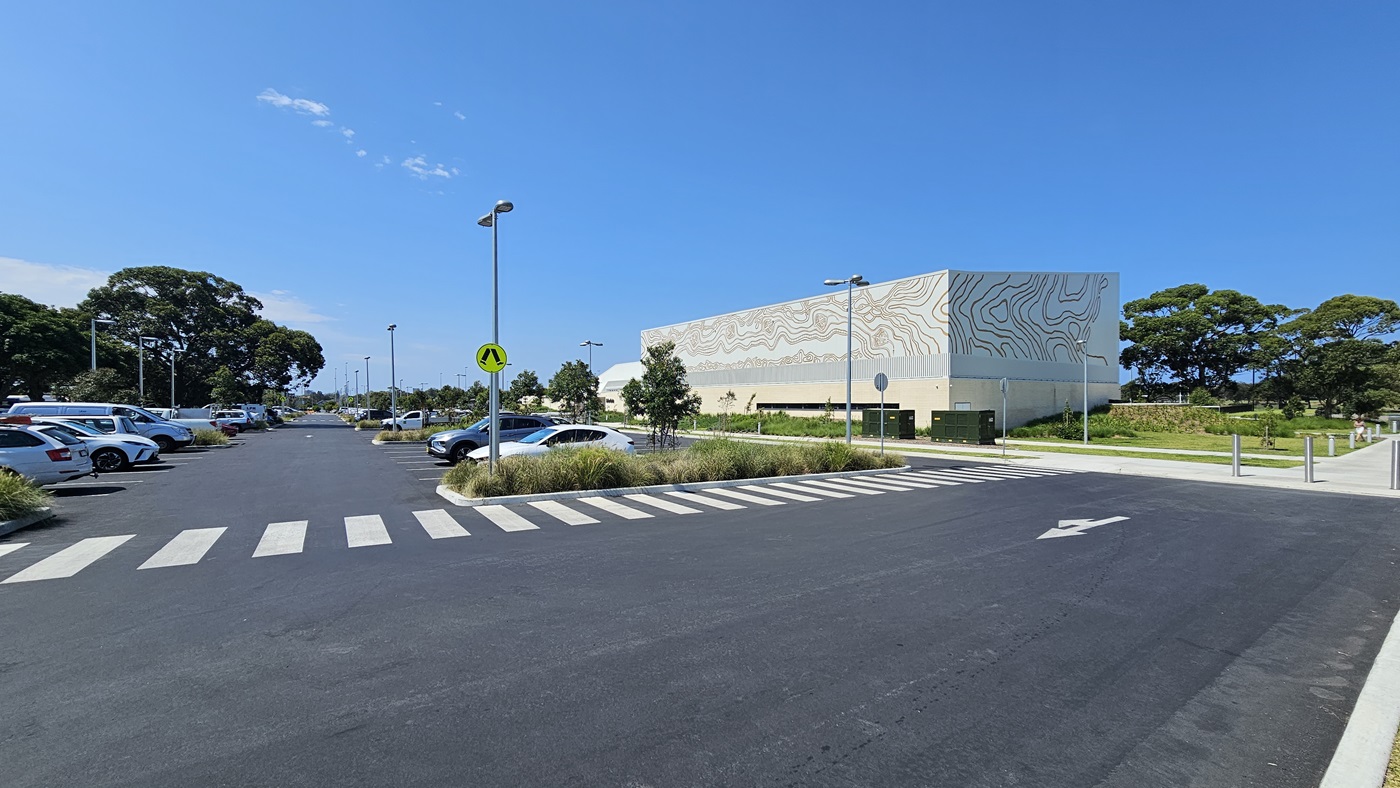
A pedestrian lane runs parallel to concrete plant box landscapes. Street signs and street lights are visible. To the left, the car park is occupied by cars of various shades and models. To the right, the building displays a brick wall facade with intricate designs. Concrete bollards and trees are visible on the right.
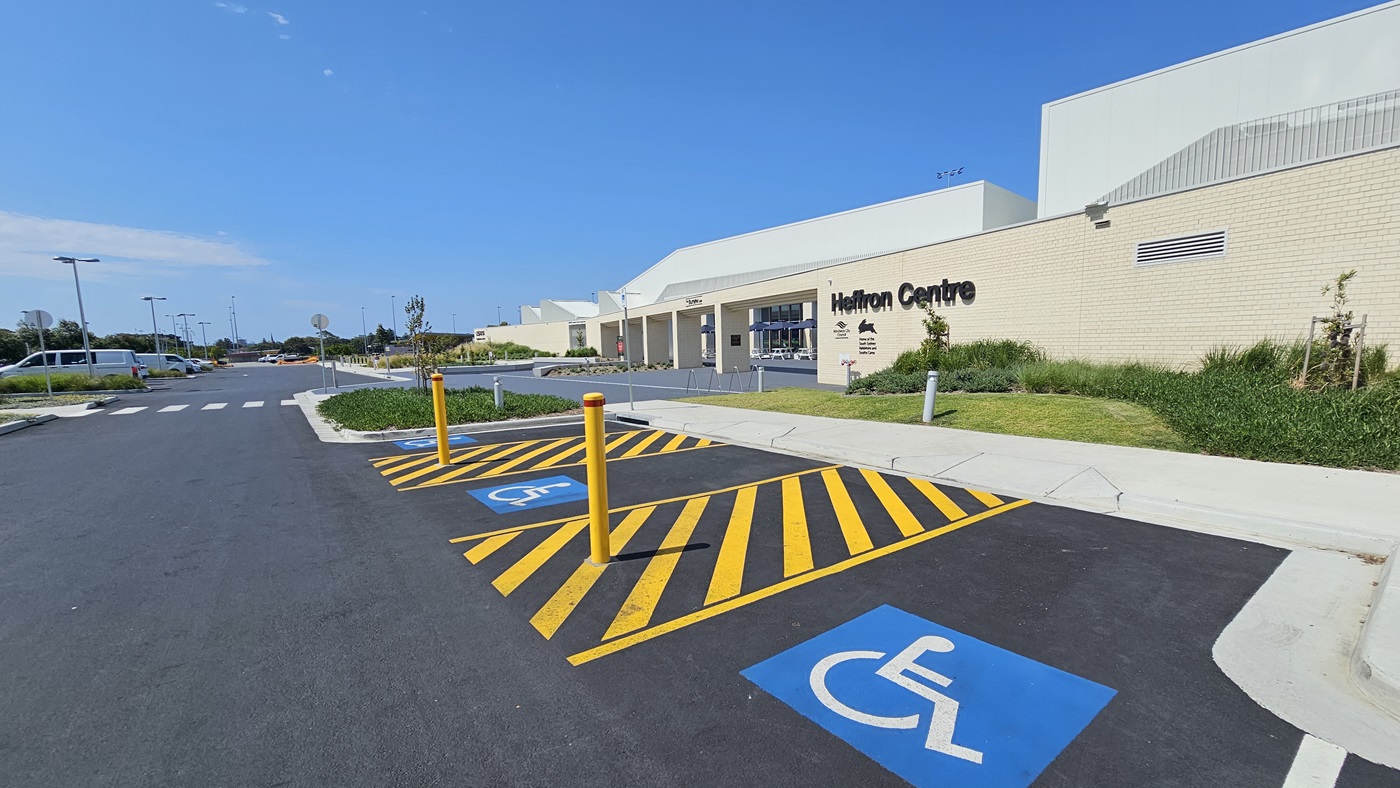
The building features a spacious front with a brick wall facade, showcasing intricate design and the facility name. To the right, there are accessible car parking spaces marked by blue wheelchair signs, yellow bollards, and yellow floor markings. In the middle, a pedestrian lane and concrete pathway run between two landscapes, extending towards the building. Street signs and street lights are visible.
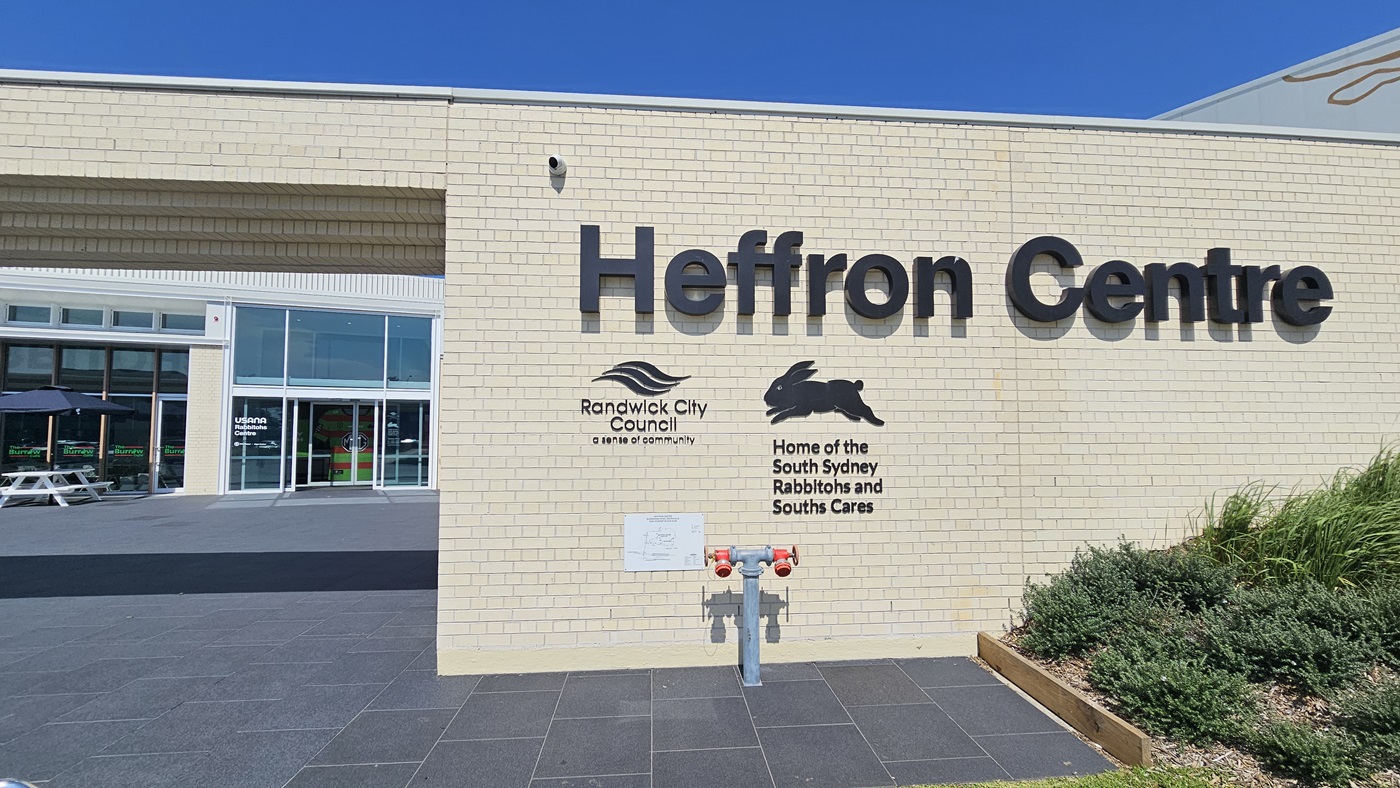
The building features a spacious front with a brick wall facade, displaying the facility's name and its partners. On the right, there's a landscape with grass and ornamental plants. Next to the wall is the accessible parking area, equipped with signs and concrete bollards. Behind it stands a two-story modern structure with glass walls and corrugated roofing. Tables and chairs are arranged under large umbrella shades. A pedestrian crossing extends from the car park.
The building features a spacious front with a brick wall facade, showcasing the facility's name and its partners. On the right, there is a landscape of grass, ornamental plants, and a fire hydrant. Behind it is a two-story modern structure with glass walls and corrugated roofing. Tables and chairs are arranged under large umbrella shades. The floor is tiled in grey.
Hearing

Sounds

  1. Vehicle sounds
  2. Road noises
  3. Doors opening & closing
  4. Birds chirping
  5. Sirens wailing (occasional)
Smell

Smells

  1. Vehicle exhaust (occasional)
  2. Fresh air
  3. External weather conditions
  4. Bitumen
  5. Concrete dust
Touch

Feel

  1. Changing surfaces (bitumen/concrete)
  2. Walking
  3. External weather conditions
  4. Excitement & anticipation
  5. Humidity (seasonal)
Sight

Sight

  1. Large, expansive low set cream building
  2. Parked vehicles
  3. Garden beds
  4. Pedestrians
  5. Picnic tables & chairs

Entrance to the Heffron Centre

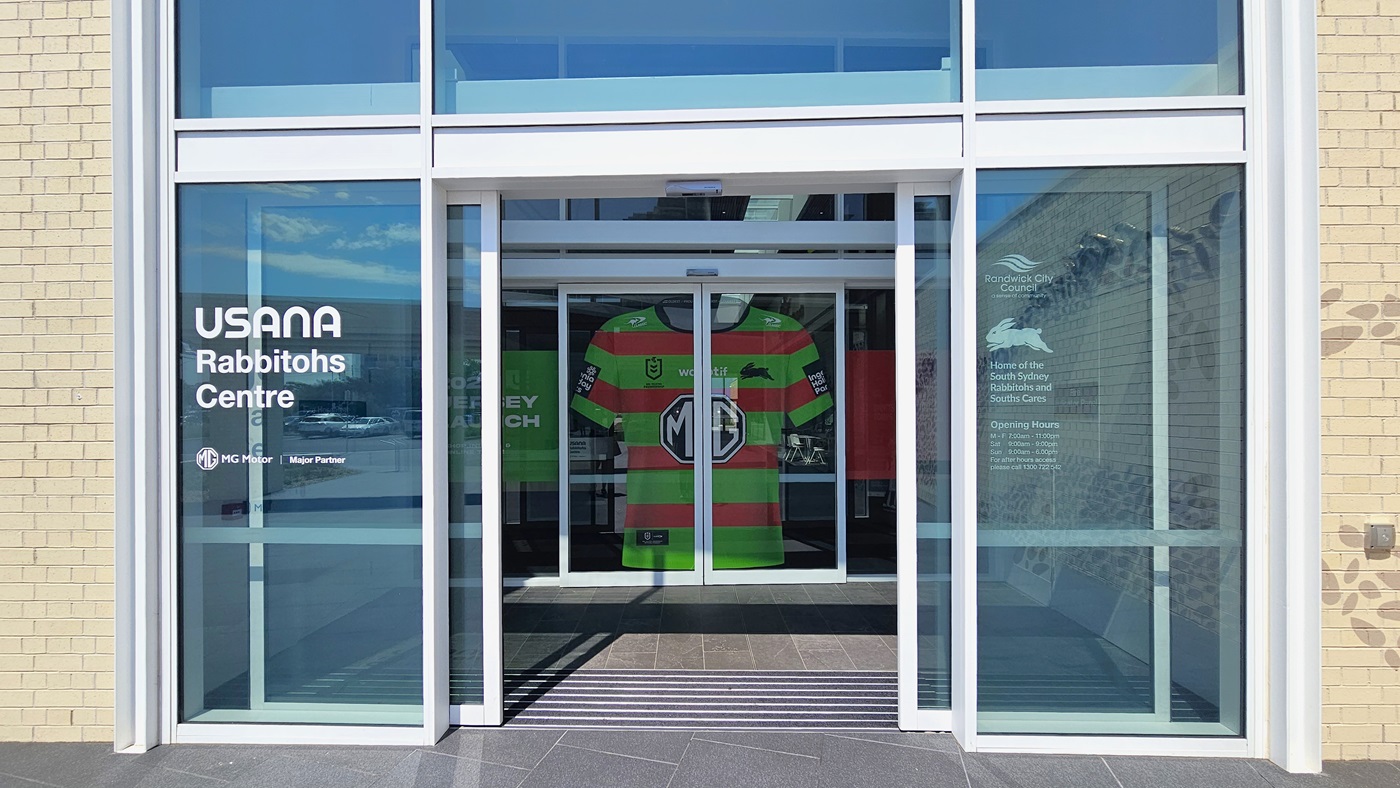
Access to the Heffron Centre is through a set of double automatic glass doors equipped with non-slip mats. Stickers displaying the facility's partners are on the left, and the store hours are on the right. The second glass door features a large orange and green t-shirt sticker, spanning the entire door and splitting when opened. The outer wall features a cream brick design.
In the middle is the reception counter for the "Rabbitohs," featuring a long counter with a wooden design. To the left, movable plastic chairs and tables are arranged, with large posters displayed on the left wall. The ceiling and upper wall showcase a fascinating design with intricate drawings, and wooden and glass panels, adorned with vertical light fixtures. To the right is a staircase leading to the second level and a lobby that leads to other facilities.
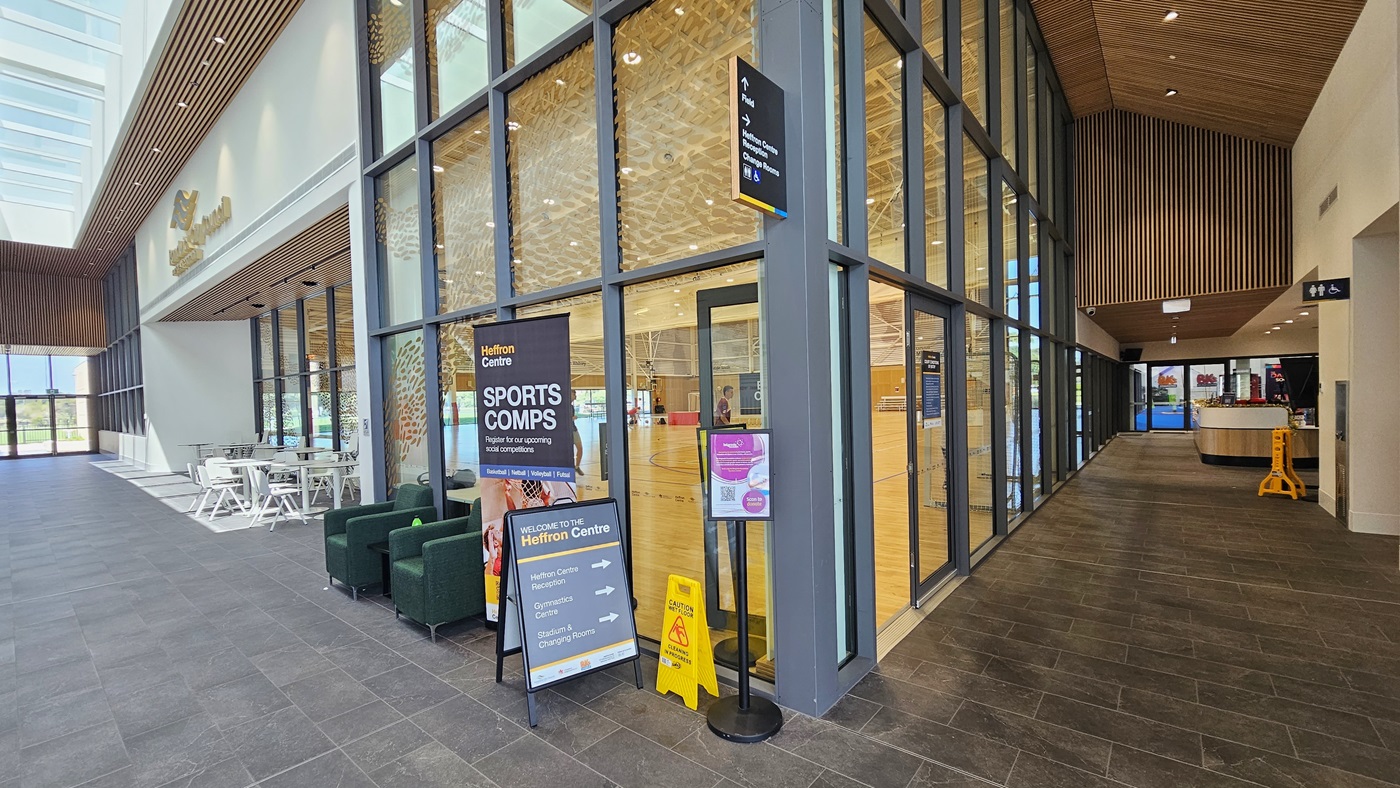
To the left, tables and chairs are arranged. The glass wall features a golden logo and small leaf-like designs in gold colors, with free-standing banners positioned on the wall. To the right is a corridor leading to the Heffron Centre reception area. The floors have matte grey tiles, and the ceiling features intricately designed wooden panels with LED lights. Further right, the reception desk and the gymnastics area are visible.
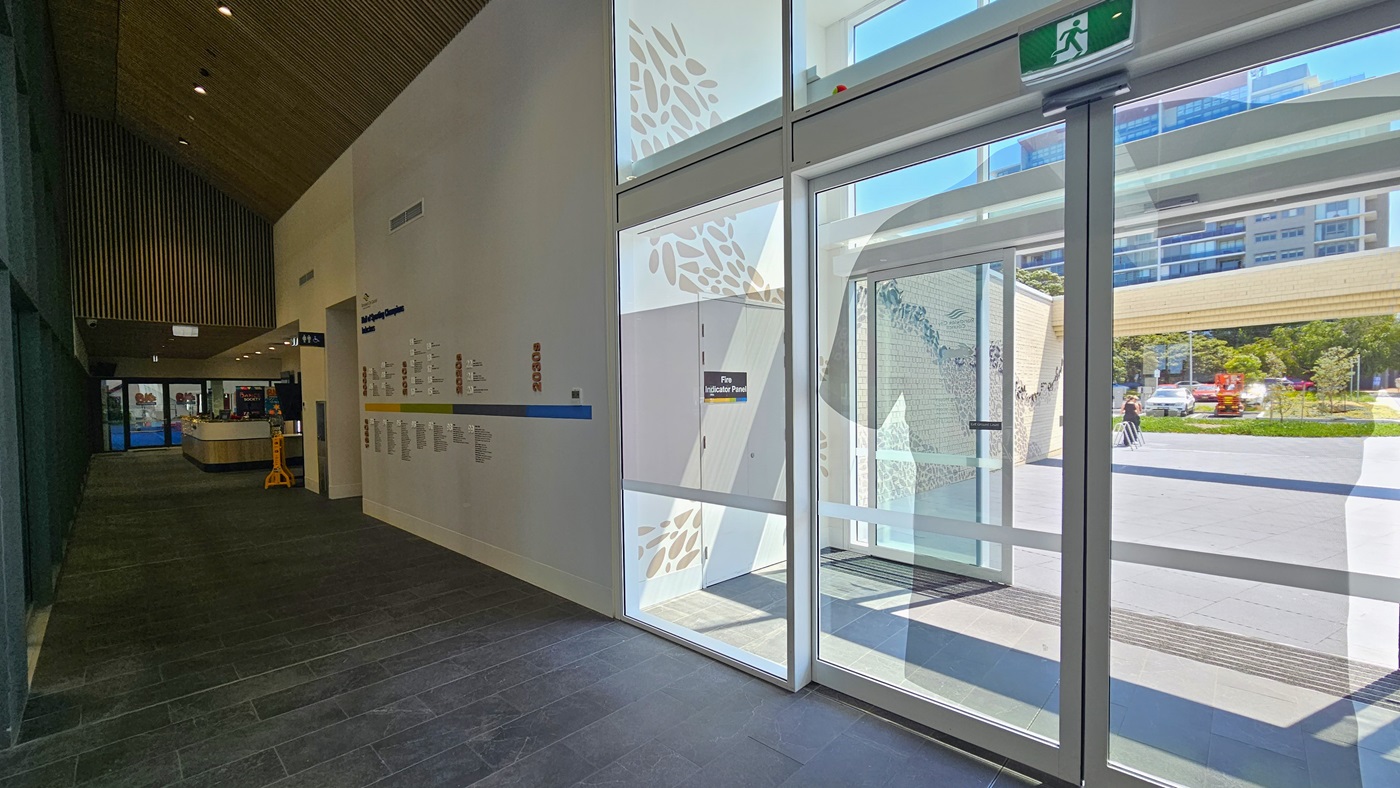
The corridor leads to the Heffron Centre reception desk. The right wall features a 'Hall of Sporting Champion Inductees.' Straight ahead is the reception desk and the gymnastic area. To the right is the entrance to the building featuring double automatic glass doors. The wall outside features intricate designs. Outside, the car park, tall commercial buildings, and trees are visible.
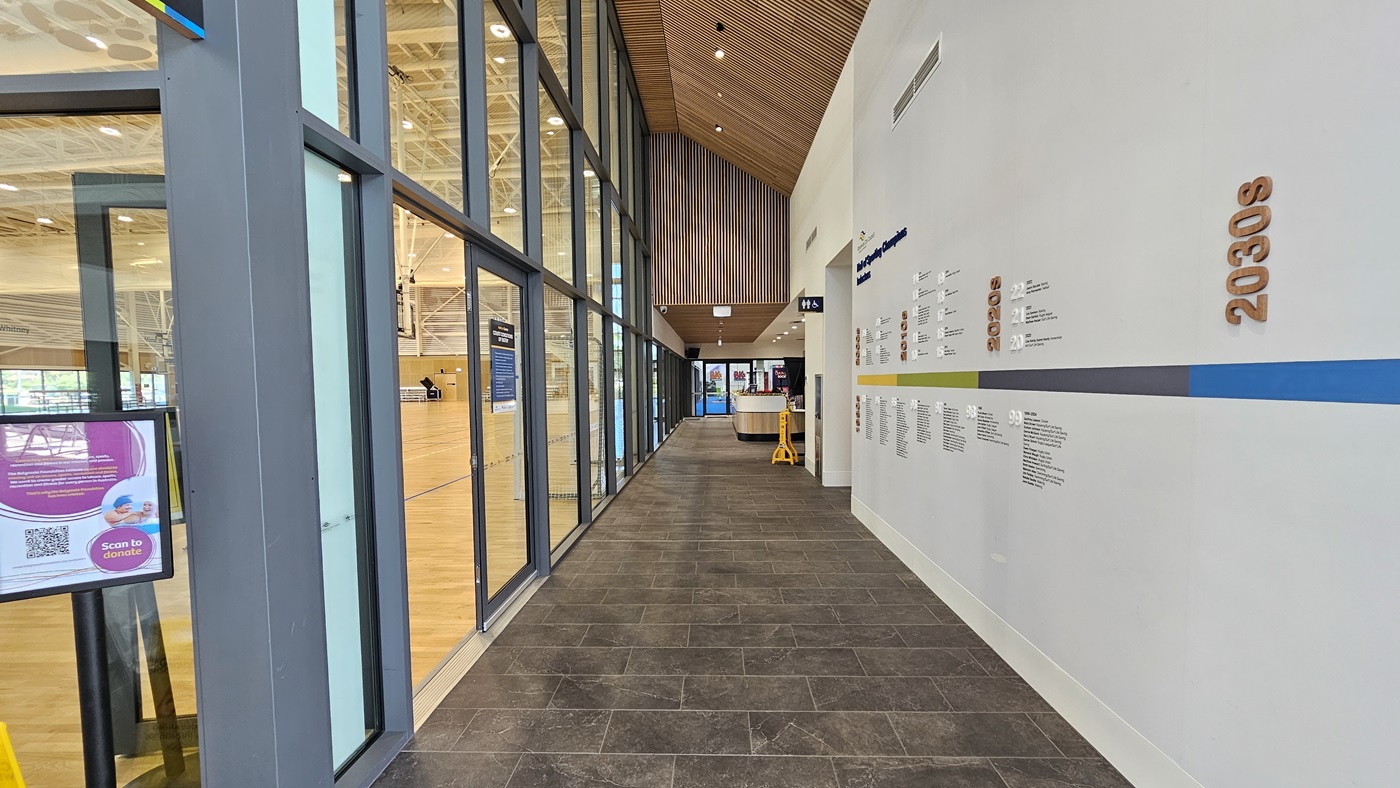
The corridor directs to the Heffron Centre reception desk. The right wall features a 'Hall of Sporting Champion Inductees.' Straight ahead is the reception desk and the gymnastics area. To the left is the sports stadium with timber floors and an industrial ceiling. Posters are affixed to the glass wall. The corridor has grey tiles, and the ceiling features an intricate wooden design.
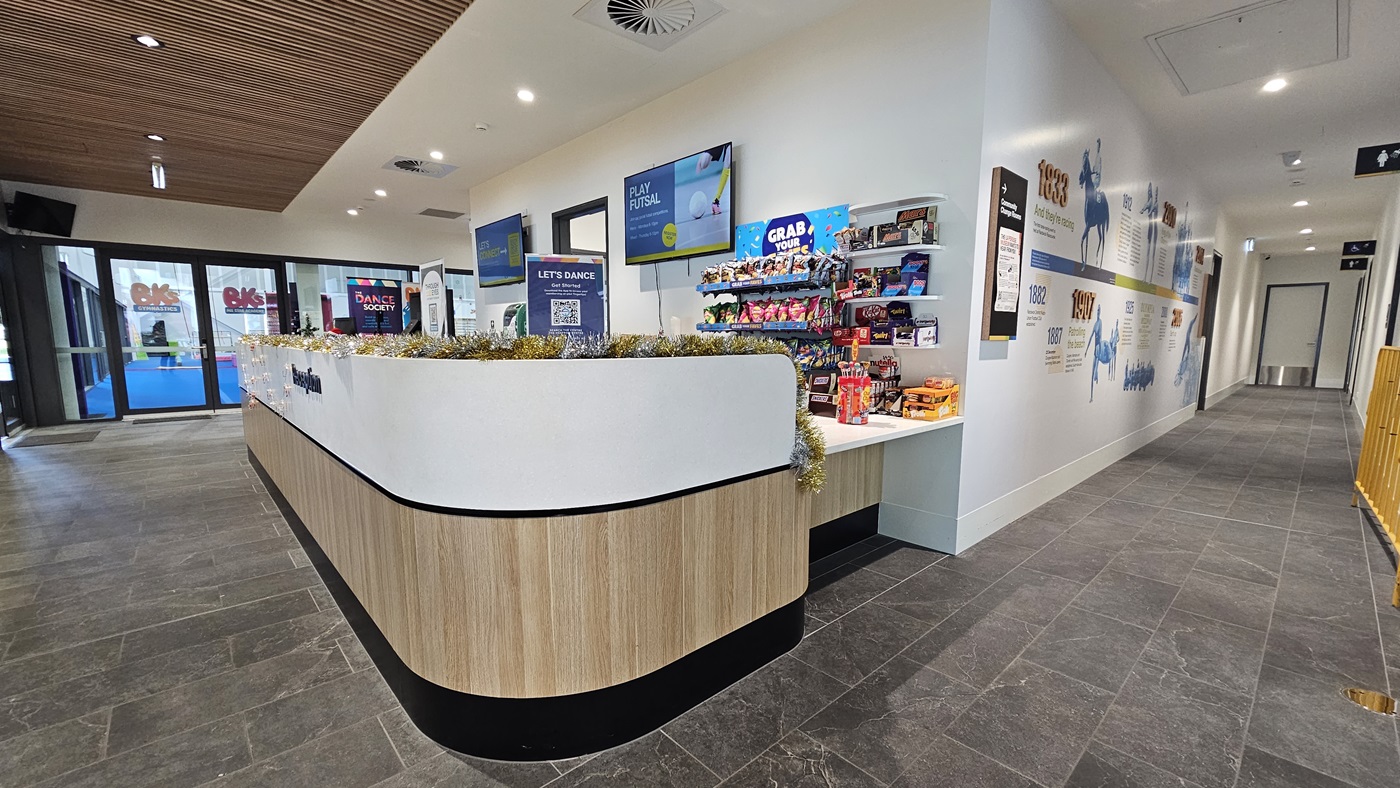
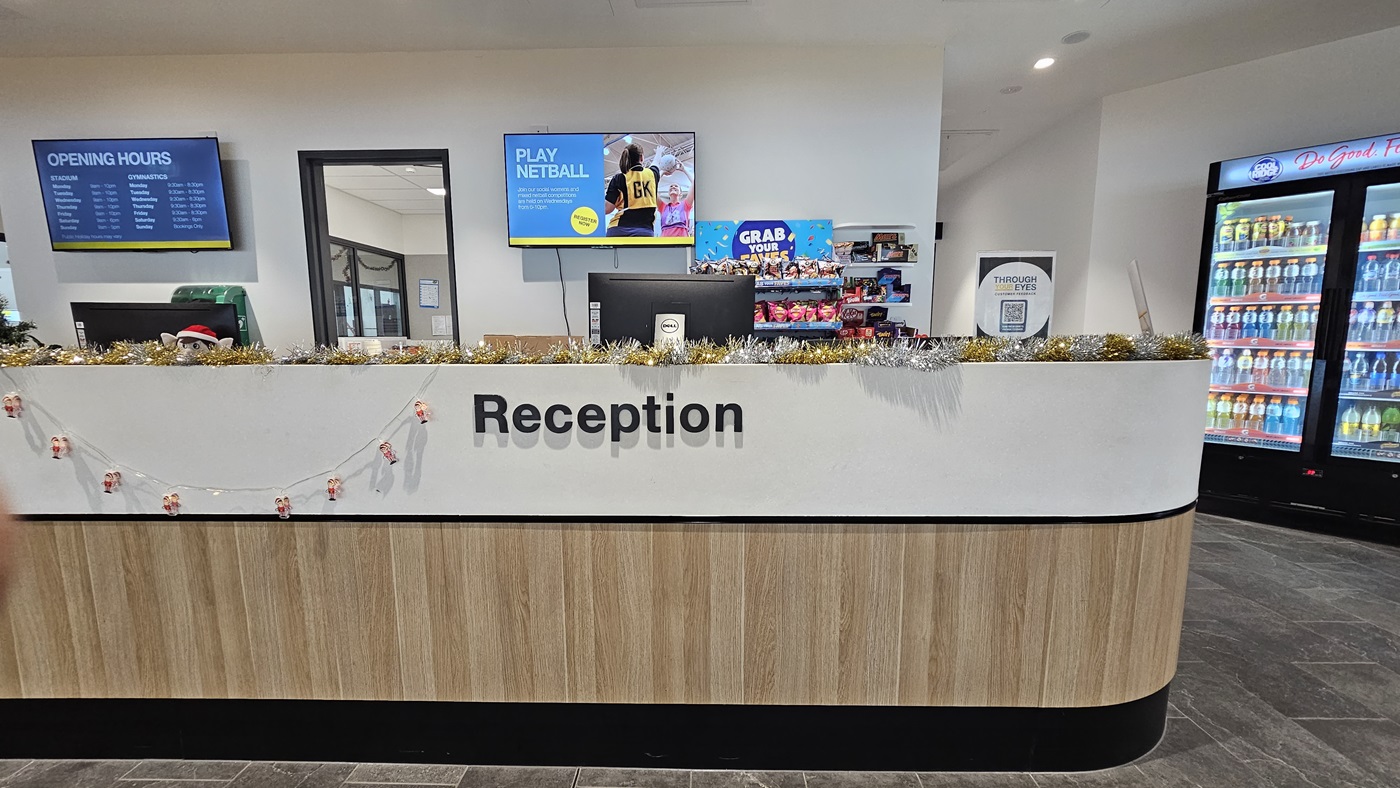
The reception desk displays a white and timber design front with food items, banners, posters, and garlands. Two flat-screen TVs are mounted on the wall. The right corridor has a white wall painted with historical facts, and accessible bathroom signage is mounted on the walls to the right. To the left is the gymnastics area. The corridor has grey tiles, and the ceiling features an intricate wooden design.
The reception desk has a white and timber design front, displaying food items, banners, posters, and garlands. Two computers are placed on top of the desk. In the middle, a door leads to the staff office. Two flat-screen TVs are mounted on the wall. To the right, a vending machine offers cold drinks. The floor has grey tiles, and the ceiling is all white with LED lights.
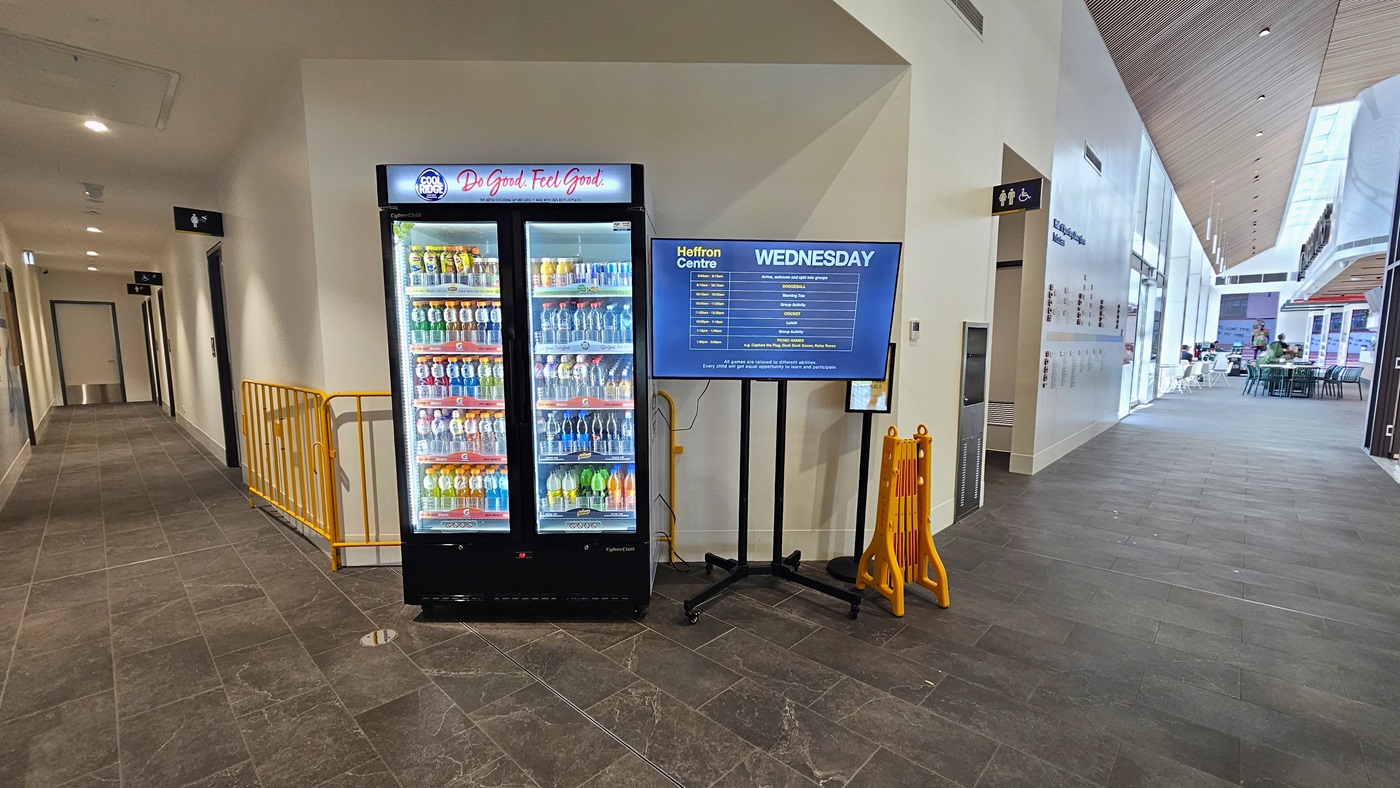
In the middle is a vending machine offering cold drinks. Beside it is a flat-screen TV, and collapsible barricades are also visible. Adjacent are the accessible toilets and a drinking fountain. The corridor to the right leads to a seating area where tables and chairs are arranged. The corridor to the left leads to male change rooms. The floor has grey tiles, and the ceiling is all white with LED lights.
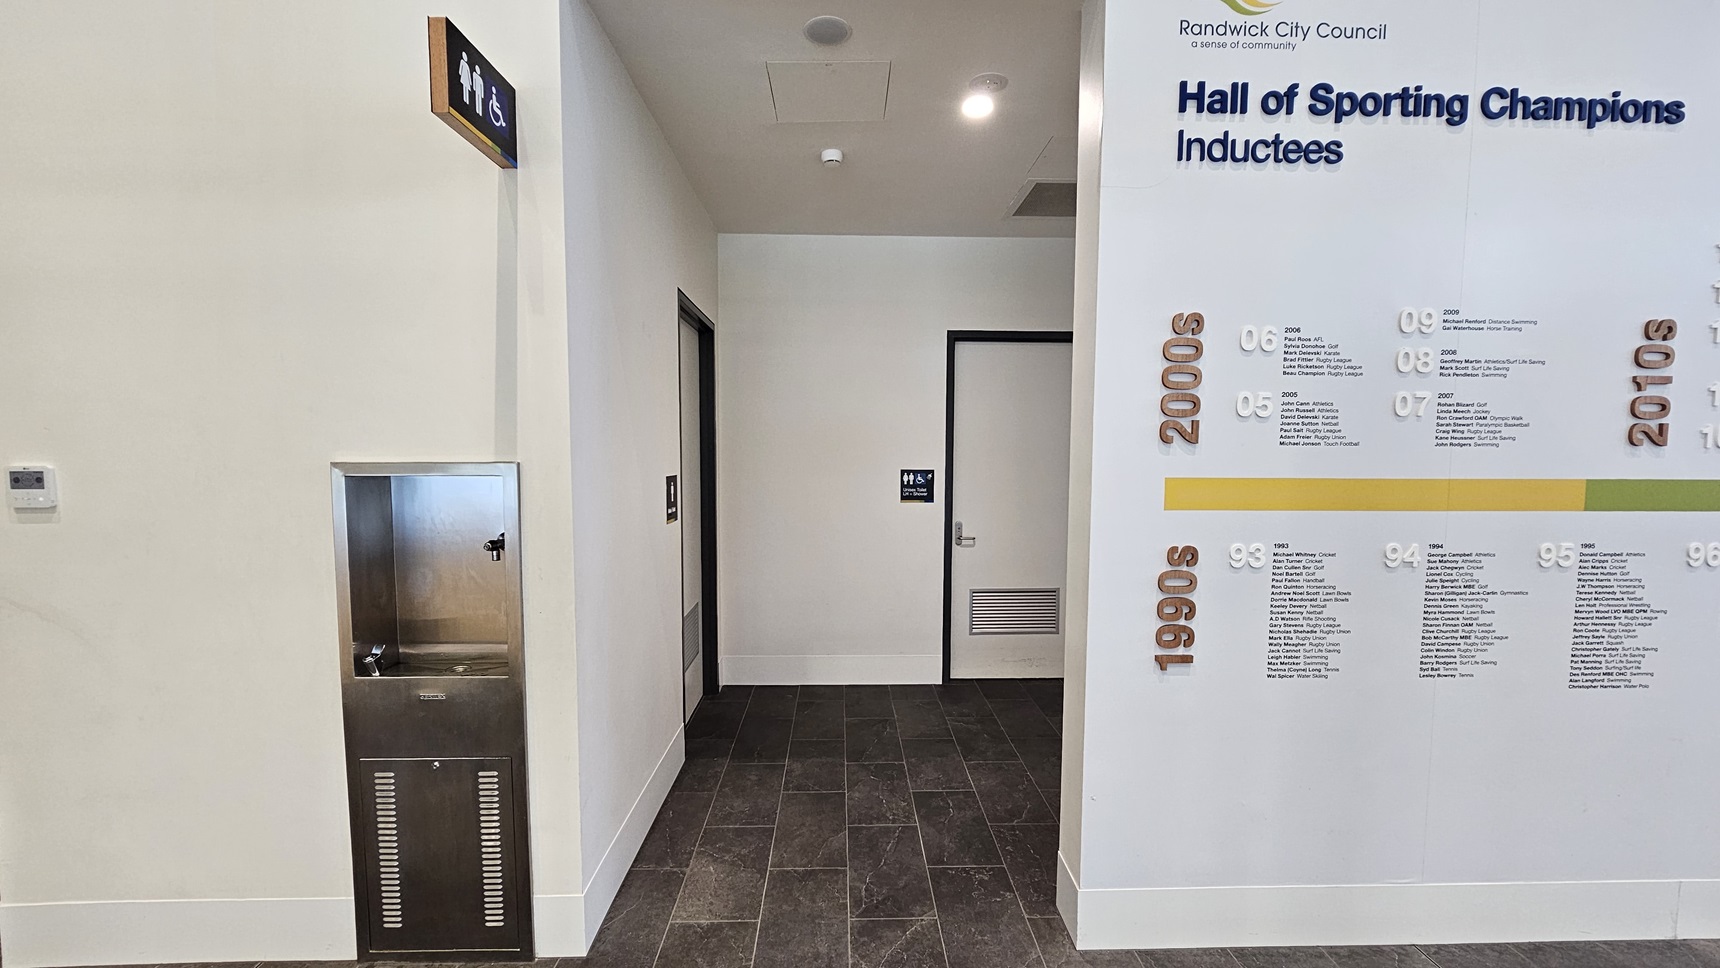
To the left is a drinking fountain and water refilling station. A corridor leads to accessible bathrooms, each door marked with signage indicating gender access. The right wall features a "Hall of Sporting Champion Inductees." The floor has grey tiles, and the ceiling is all white with LED lights.
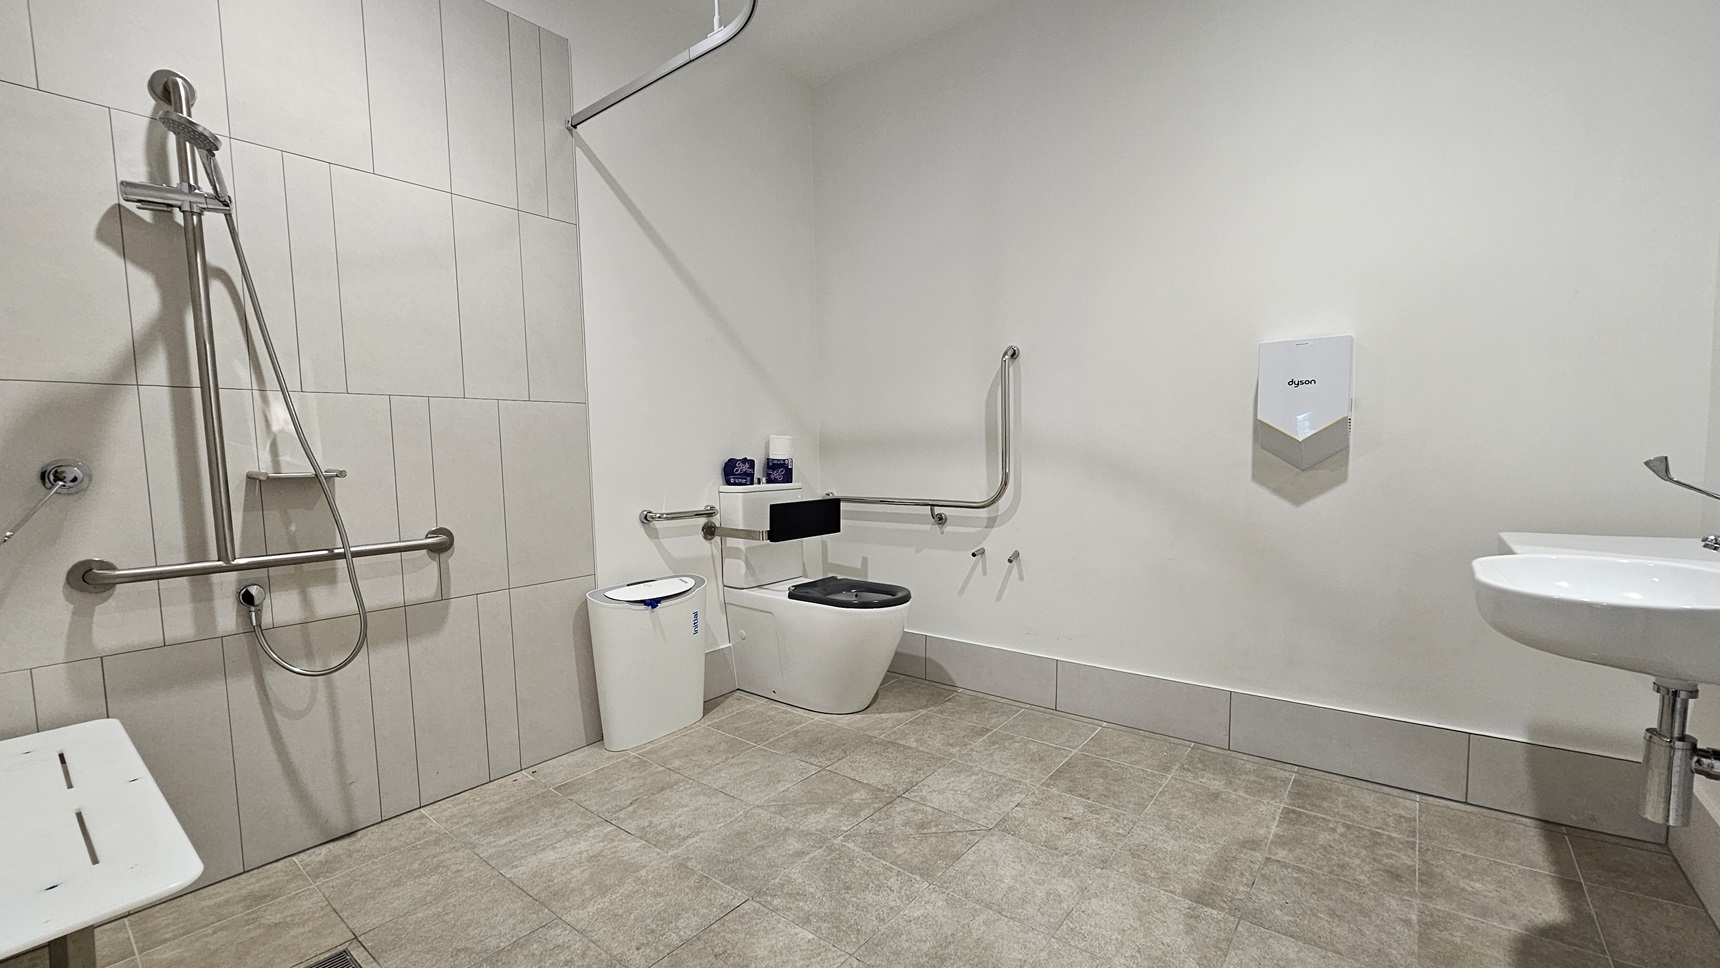
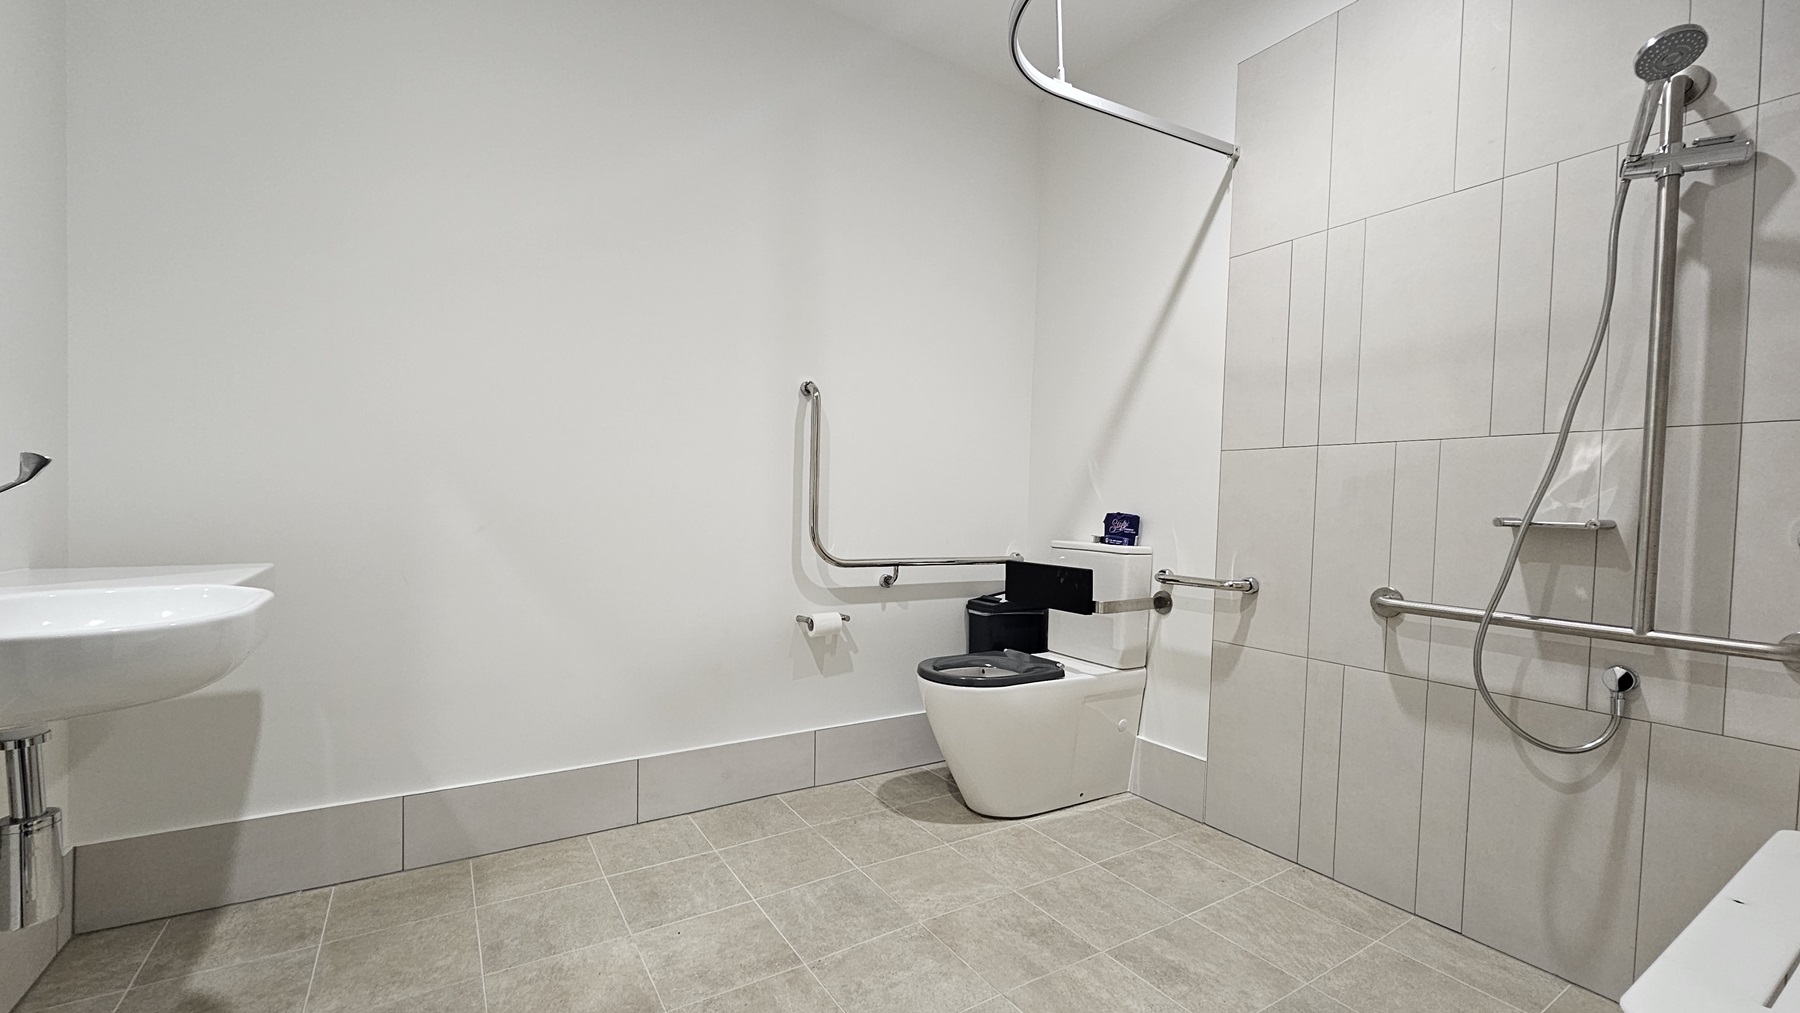
Inside the accessible bathroom, to the left corner is a toilet bowl equipped with hand grabs, accompanied by a rubbish bin. Adjacent is a shower with hand grabs and a placeholder for a shower curtain. A foldable bench chair is positioned to its left. A washbasin and a tissue dispenser are mounted on the right wall. The floor features grey tiles, and the wall is all white.
Inside the accessible bathroom, to the right corner is a toilet bowl equipped with hand grabs, accompanied by a rubbish bin. Adjacent is a shower with hand grabs and a placeholder for a shower curtain. A foldable bench chair is positioned to its right. A washbasin and a tissue dispenser are mounted on the left wall. The floor features grey tiles, and the wall is all white.
Hearing

Sounds

  1. Sliding doors
  2. Directional instructions
  3. Beeping & buzzing
  4. Bouncing balls
  5. Café sounds
Smell

Smells

  1. Air conditioning
  2. Cleaning products
  3. Café aromas
  4. Sporting ointments (faint)
Touch

Feel

  1. Queueing
  2. Close proximity to others
  3. Hungry & thirsty
  4. Money handling
  5. Anticipation
Sight

Sight

  1. Large modern facility
  2. Drinks & snacks for sale
  3. South Sydney Rabbitohs Signage
  4. People eating & drinking
  5. People queueing

Sports Stadium

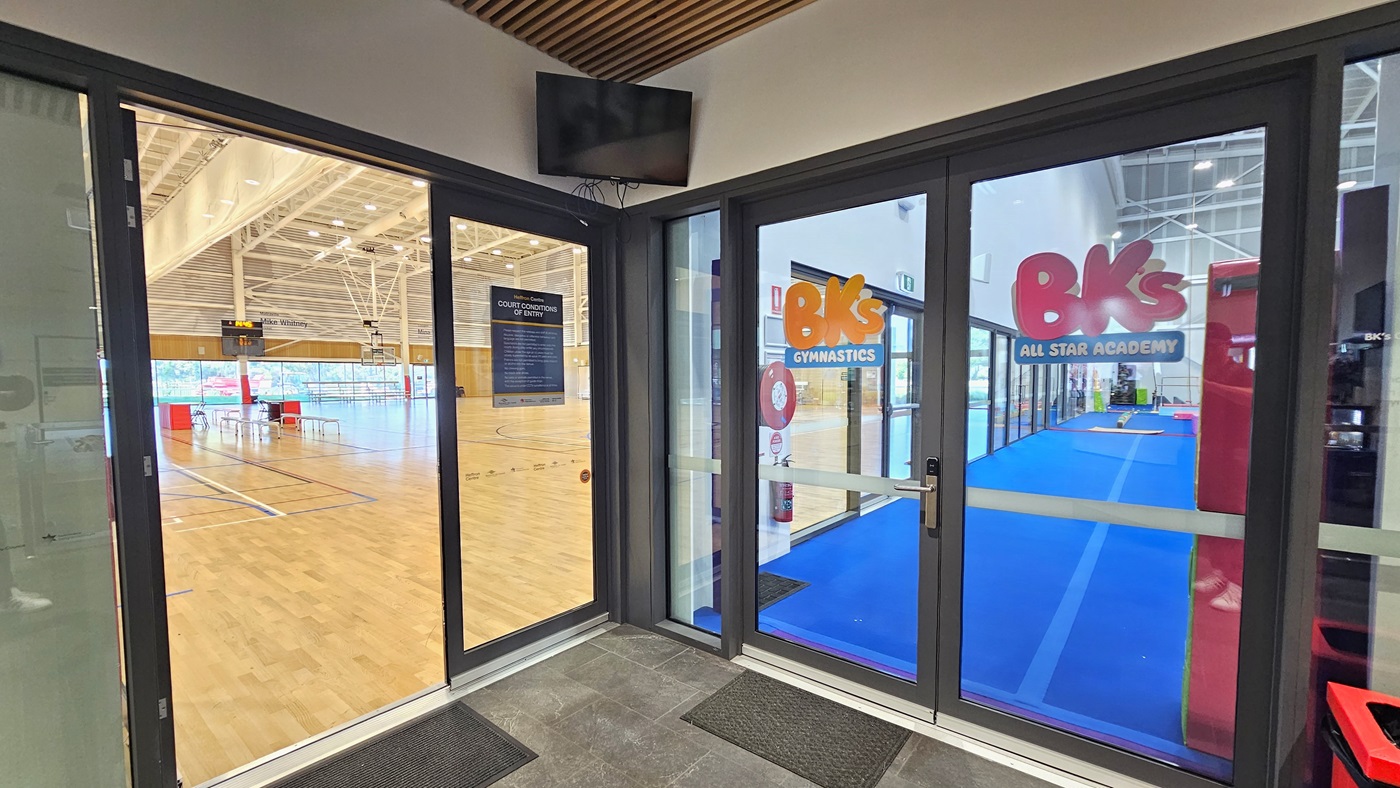
The entrance to the Sports Stadium is through a manual inward-opening glass sliding door. A poster is affixed to the wall. Non-slippery mats are placed on the flooring. To the right is a glass door entrance to BK's Gymnastics, equipped with stickers. A flat-screen TV is mounted in the upper corner. Inside the Stadium, the timber floor and the industrial-designed ceiling are visible.
The entrance to the Sports Stadium is through a manual inward-opening glass sliding door. A poster is affixed to the wall. Non-slippery mats are placed on the flooring. A flat-screen TV is mounted in the upper corner. Inside the Stadium, the timber floor and the industrial-designed ceiling are visible.
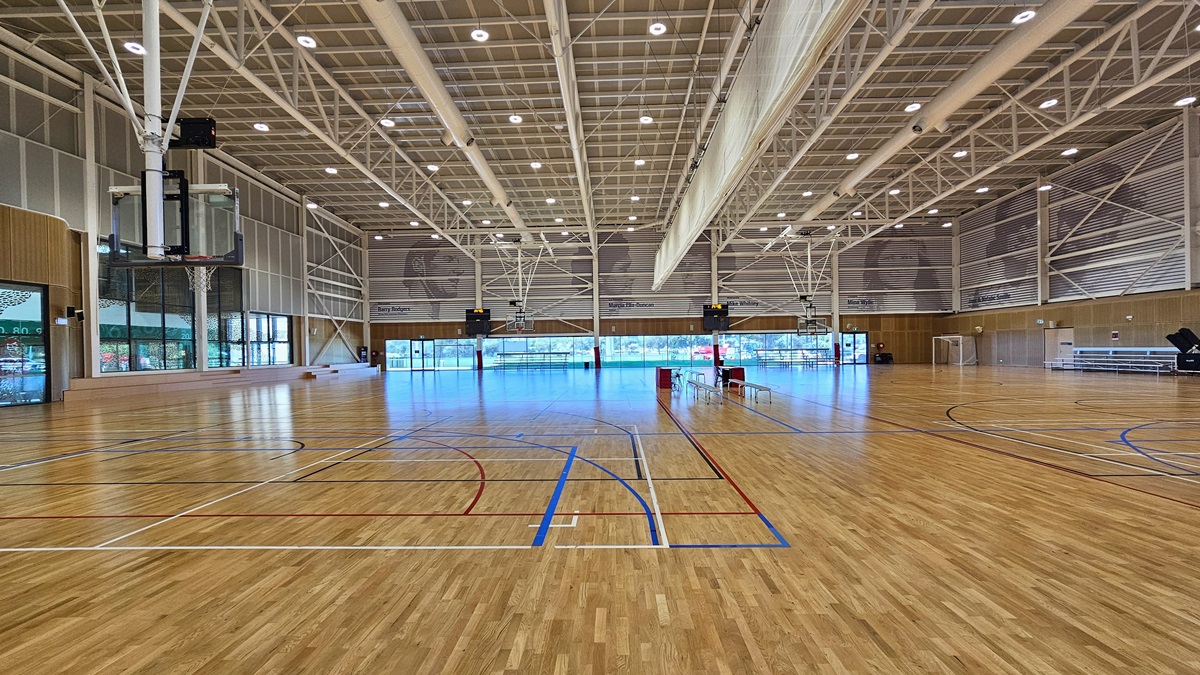
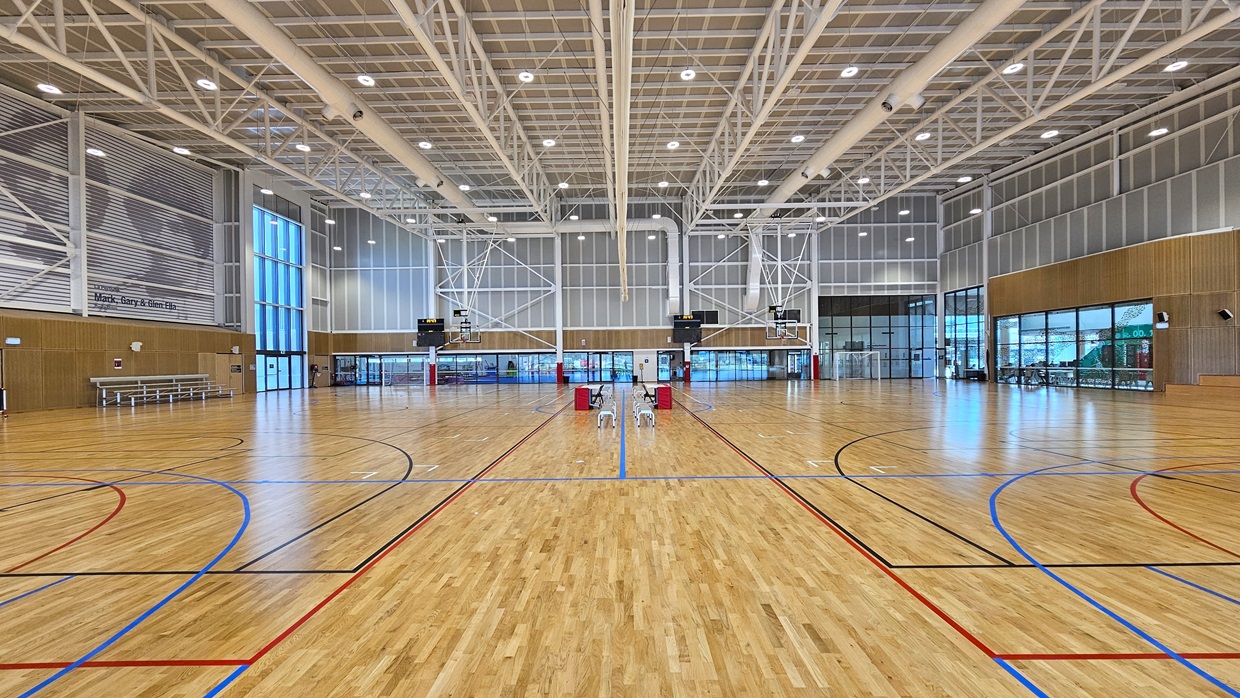
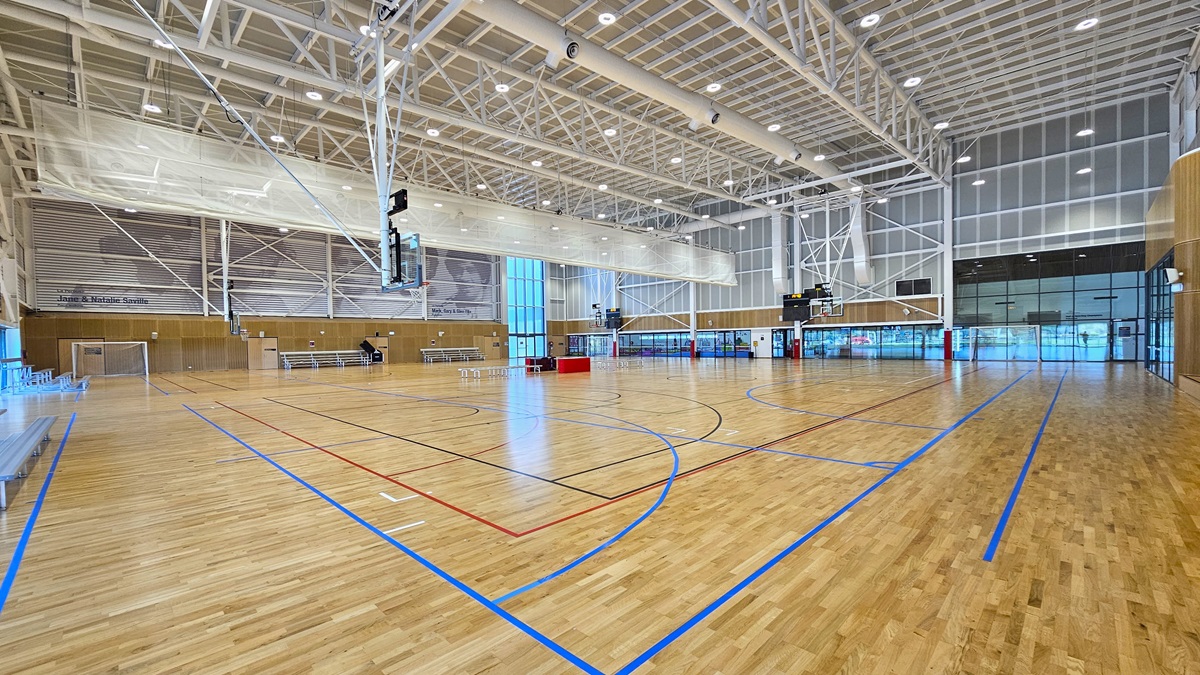
Inside are two basketball courts with timber floors, marked for various ball games. The stadium features timber floors and an industrial ceiling with exposed white beams, LED lights, and air conditioning vents. A screen net is positioned on the ceiling, serving as a separator between the two courts. Tables and chairs are arranged in the middle of the two courts. Distinctive paintings of sports legends adorn the upper wall. On the left is tiered timber seating, and on the right is tiered seating.
Inside, there are two basketball courts with timber floors, marked for various ball games. The stadium features timber floors and an industrial ceiling with exposed white beams, LED lights, and air conditioning vents. A screen net is positioned on the ceiling, serving as a separator between the two courts. Tables and chairs are arranged in the middle of the two courts. Distinctive paintings of sports legends adorn the upper wall. Tiered seating is visible.
Inside, there are two basketball courts with timber floors, marked for various ball games. The stadium features timber floors and an industrial ceiling with exposed white beams, LED lights, and air conditioning vents. A screen net is positioned on the ceiling, serving as a separator between the two courts. Tables and chairs are arranged in the middle of the two courts. Distinctive paintings of sports legends adorn the upper left wall. Tiered seating is visible.
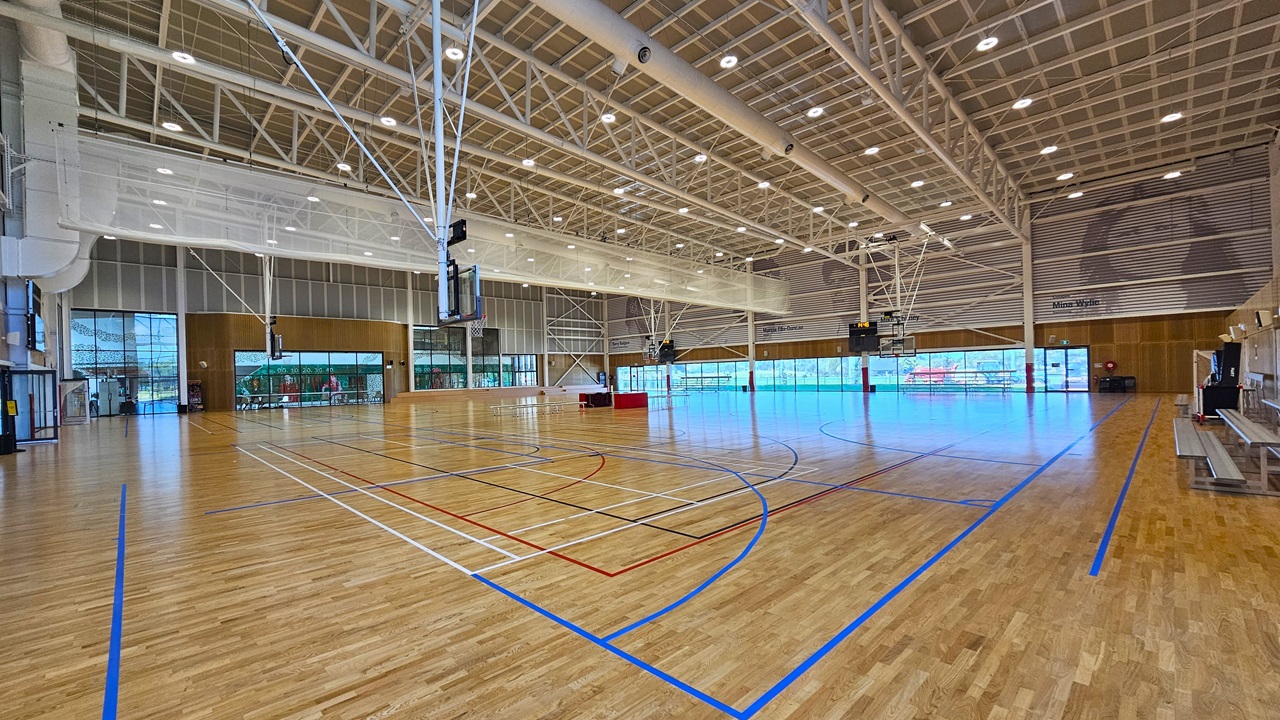
Inside, there are two basketball courts with timber floors, marked for various ball games. The stadium features timber floors and an industrial ceiling with exposed white beams, LED lights, and air conditioning vents. A screen net is positioned on the ceiling, serving as a separator between the two courts. Tables and chairs are arranged in the middle of the two courts. Distinctive paintings of sports legends adorn the upper left wall. Tiered seating is visible on the left.
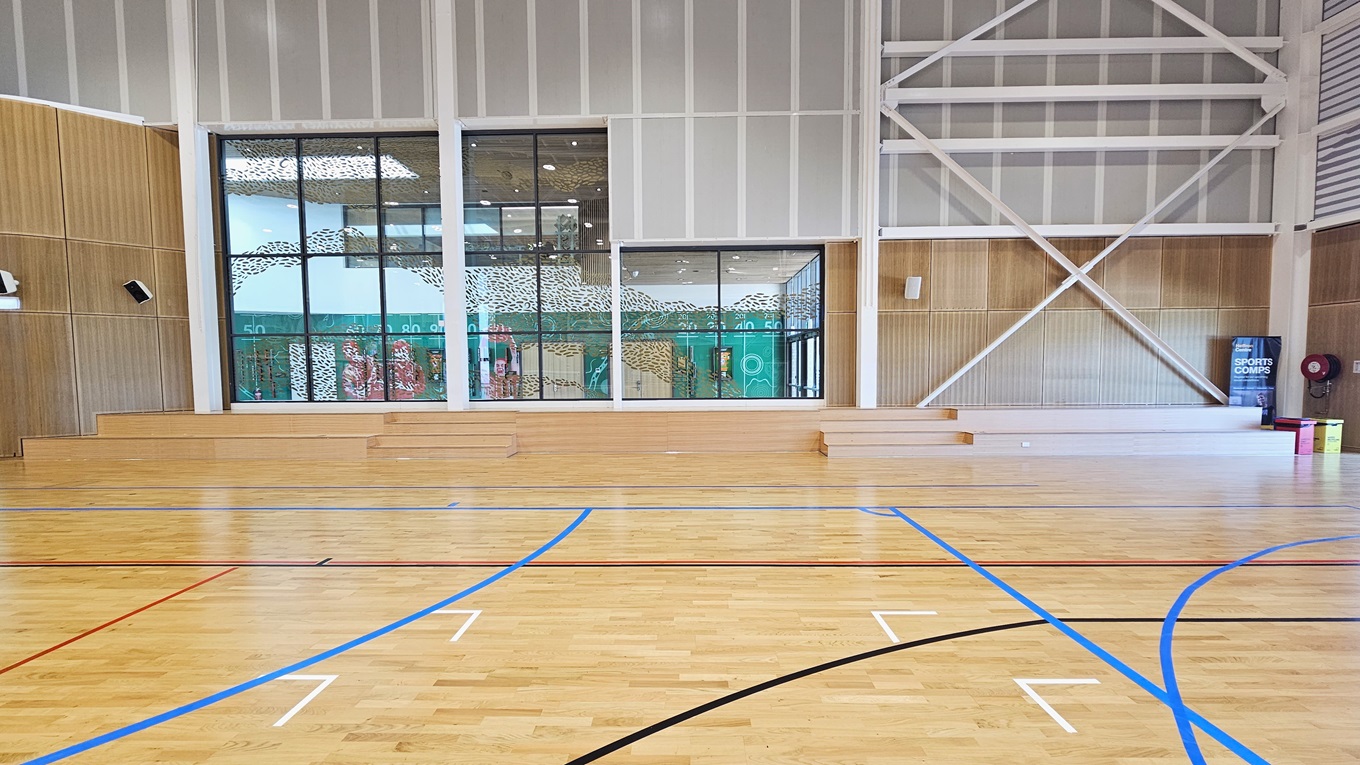
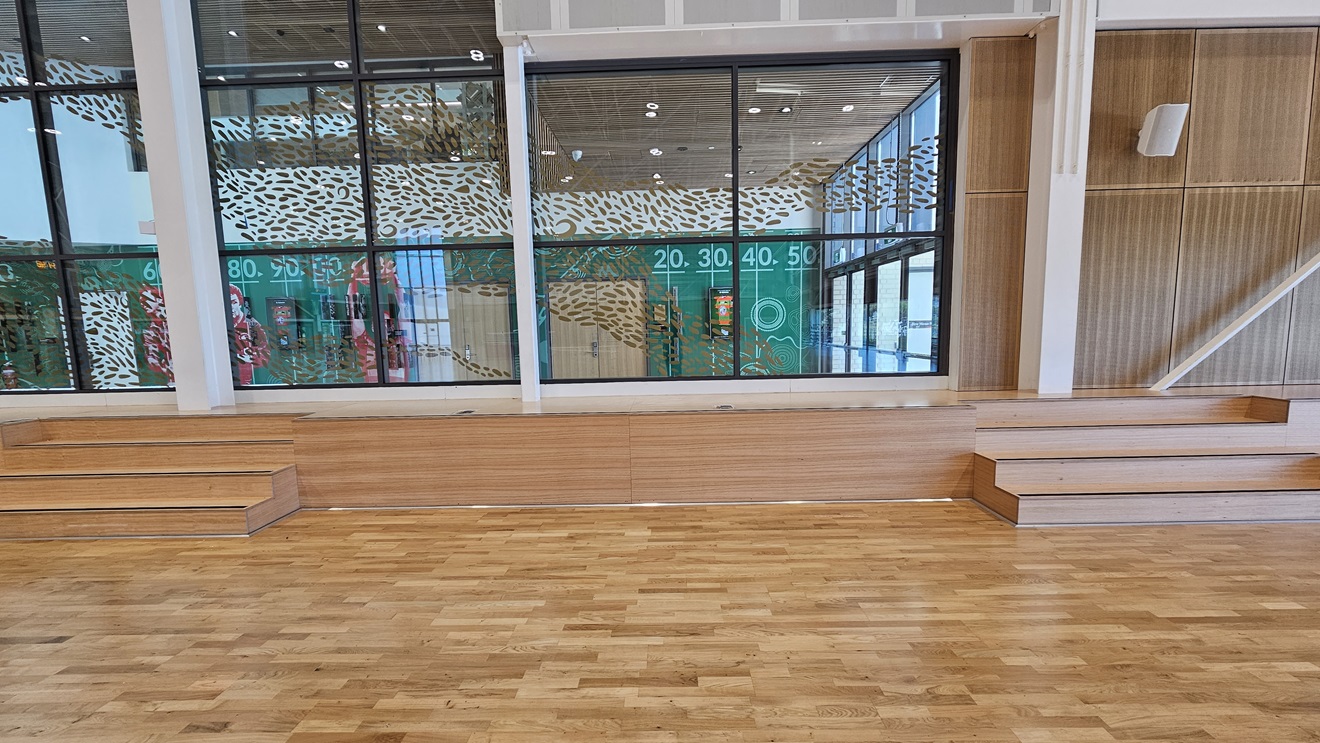
The stadium features timber floors marked for various ball games. The left and right walls have timber designs with mounted audio speakers. Rubbish bins and a fire hose reel, along with a retractable banner, are placed in the right corner. The middle glass features a foliage-shaped design in gold. Below it is a tiered timber seating.
The stadium features timber floors marked for various ball games. The right walls have timber designs with mounted audio speakers. The middle glass features a foliage-shaped design in gold. There are two sets of tiered timber seatings positioned against the glass wall.
Hearing

Sounds

  1. Cheering & yelling
  2. Echoes
  3. Balls bouncing on floor
  4. Instructions from coaches
  5. Hum of engineering equipment
Smell

Smells

  1. Air conditioning
  2. Body odours (close proximity)
  3. Sporting ointments (occasional)
  4. Café aromas (faint)
  5. Sanitising products
Touch

Feel

  1. Anxiety & nervousness (during game)
  2. Excitement & anticipation (during game)
  3. Elevated heart rate
  4. Elevated body temperature
  5. Close proximity to others
Sight

Sight

  1. Polished timber floors
  2. Bright lights & reflection
  3. People playing ball games
  4. Spectators cheering on games
  5. Large, open space

Gymnastics

The entrance to the Gymnastics area is through a manual outward-opening glass door, equipped with "BK Gymnastics" stickers. A non-slippery mat is placed on the floor. To the right is a retractable banner and yellow and red rubbish bins. To the left is the glass door entrance to the Sports Stadium, also equipped with a poster. A flat-screen TV is mounted to the upper right wall. Inside the facility, bright blue foam is visible.
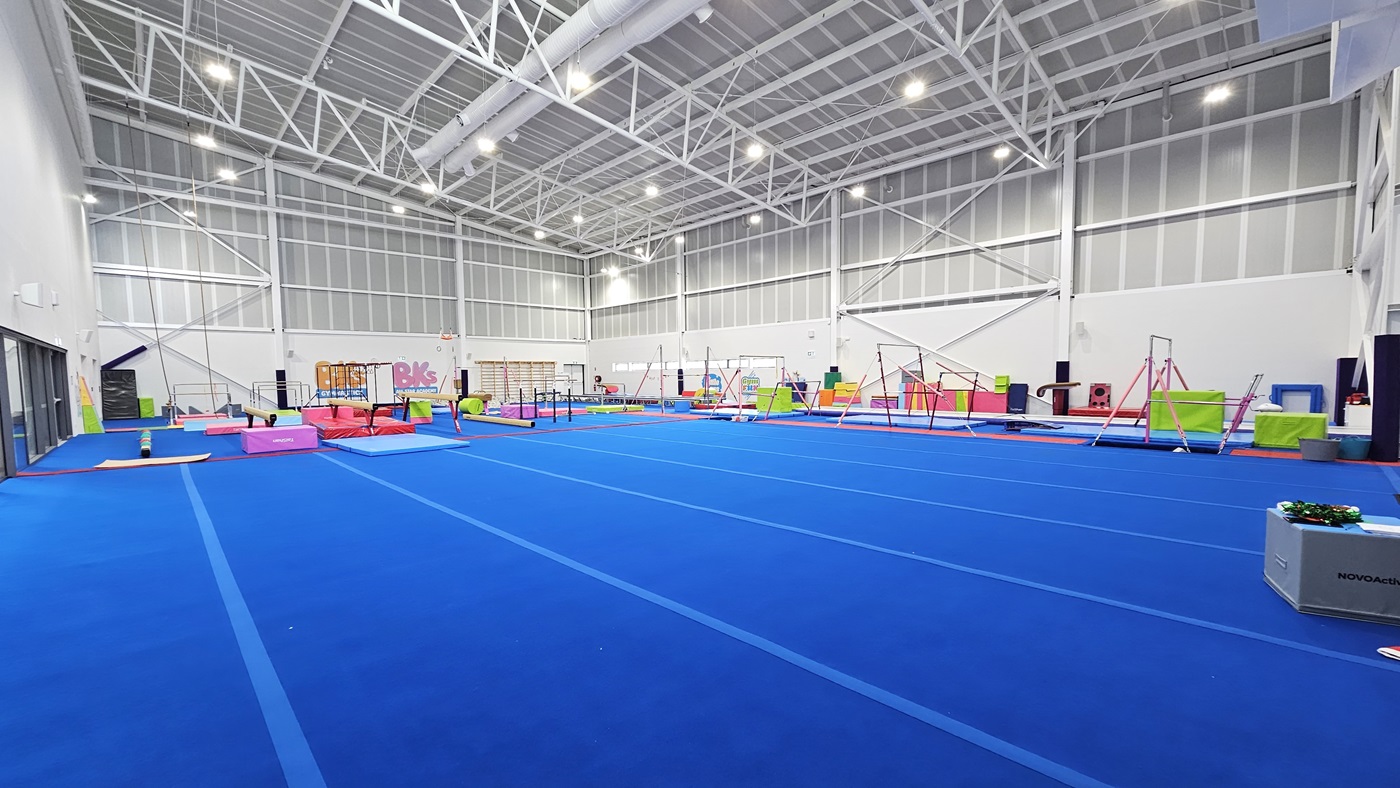
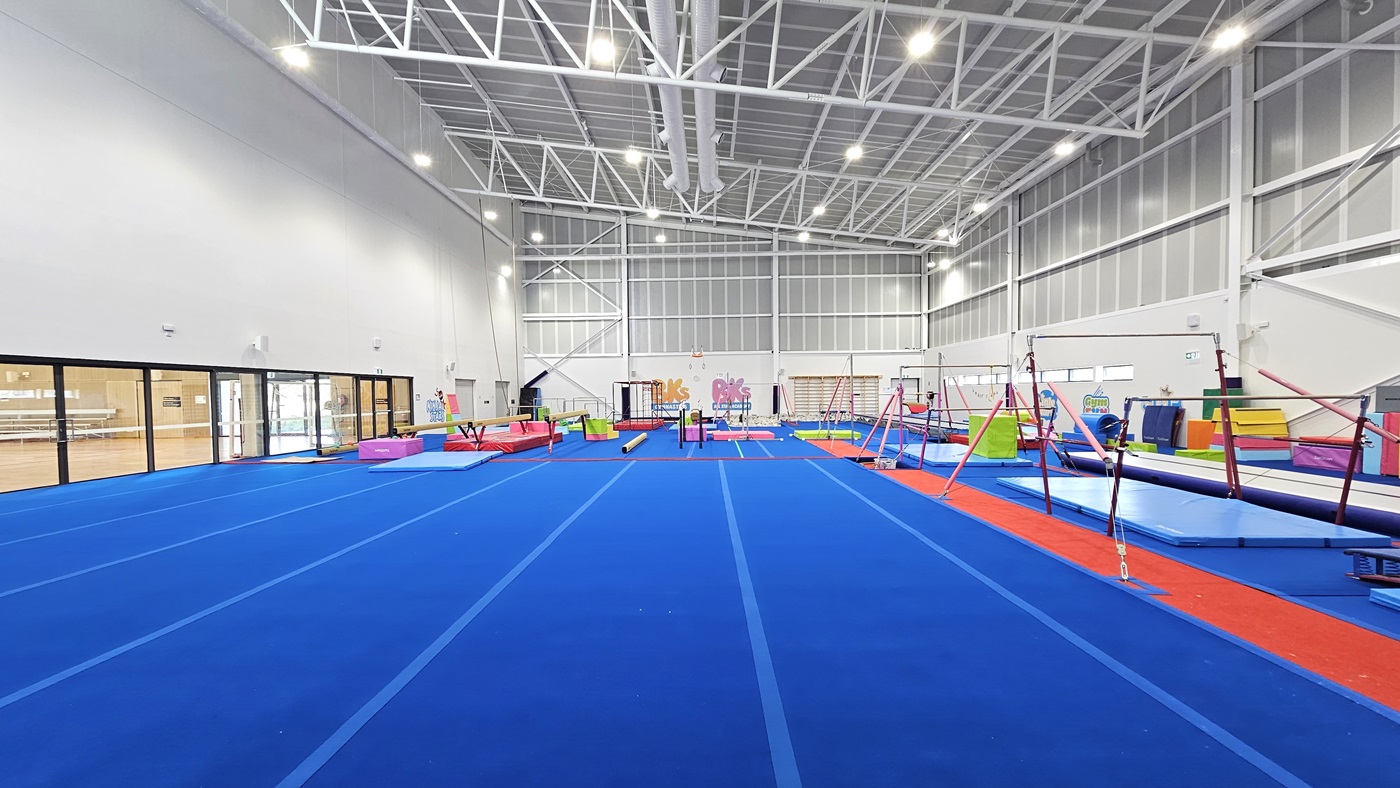
The floor is made of bright blue bouncy foam. The middle section is a spacious blank space. Further in, various gymnastics equipment such as balance beams, single bar trainers, horizontal bars, vault springboards, mats, and pommel horses are available. The high ceiling features an industrial look with exposed white metal beams.
The floor is made of bright blue bouncy foam. The middle section is a spacious blank space. Further in, various gymnastics equipment such as balance beams, single bar trainers, horizontal bars, vault springboards, mats, and pommel horses are available. The high ceiling features an industrial look with exposed white metal beams. The left section is a glass wall that offers a view of the Sports Stadium.
The floor is made of bright blue bouncy foam. On the left is a spacious blank space. To the right, various gymnastics equipment such as balance beams, single bar trainers, horizontal bars, vault springboards, mats, and pommel horses are available. The high ceiling features an industrial look with exposed white metal beams. The left section is a glass wall that offers a view of the Sports Stadium.
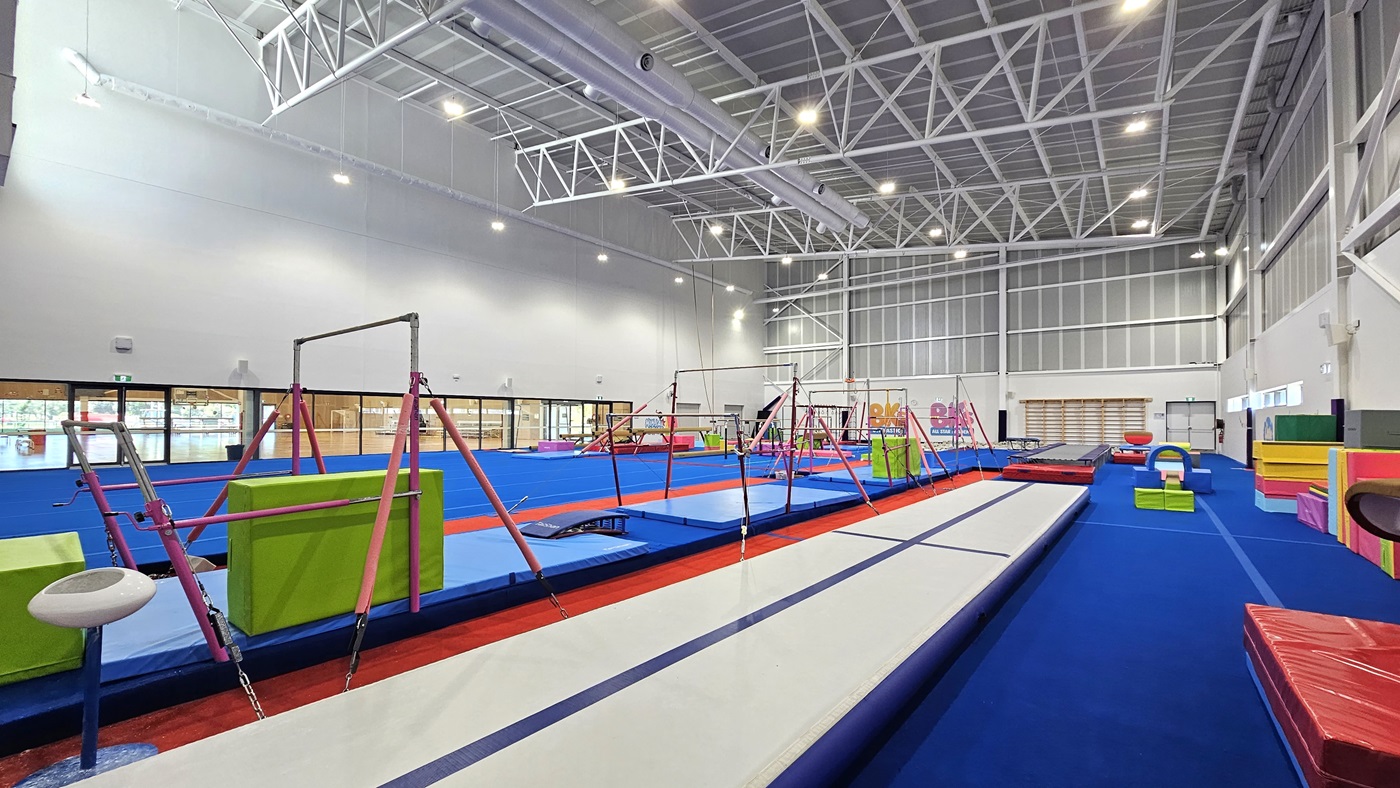
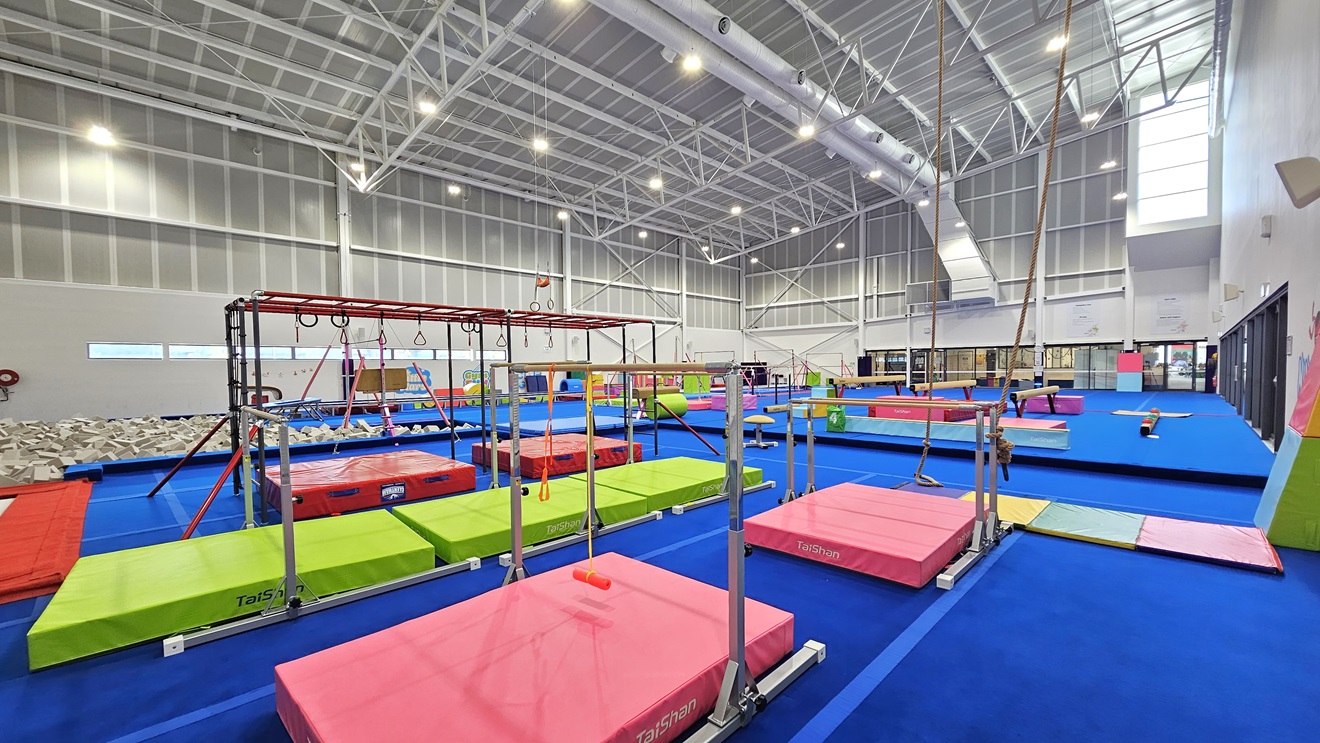
The floor is made of blue bouncy foam. The left and right walls feature white with paintings of the facility's name. Various gymnastics equipment such as balance beams, single bar trainers, horizontal bars, vault springboards, mats, and pommel horses are available. Brightly colored trampolines and tumbling blocks are also present. The high ceiling features an industrial look with exposed white metal beams.
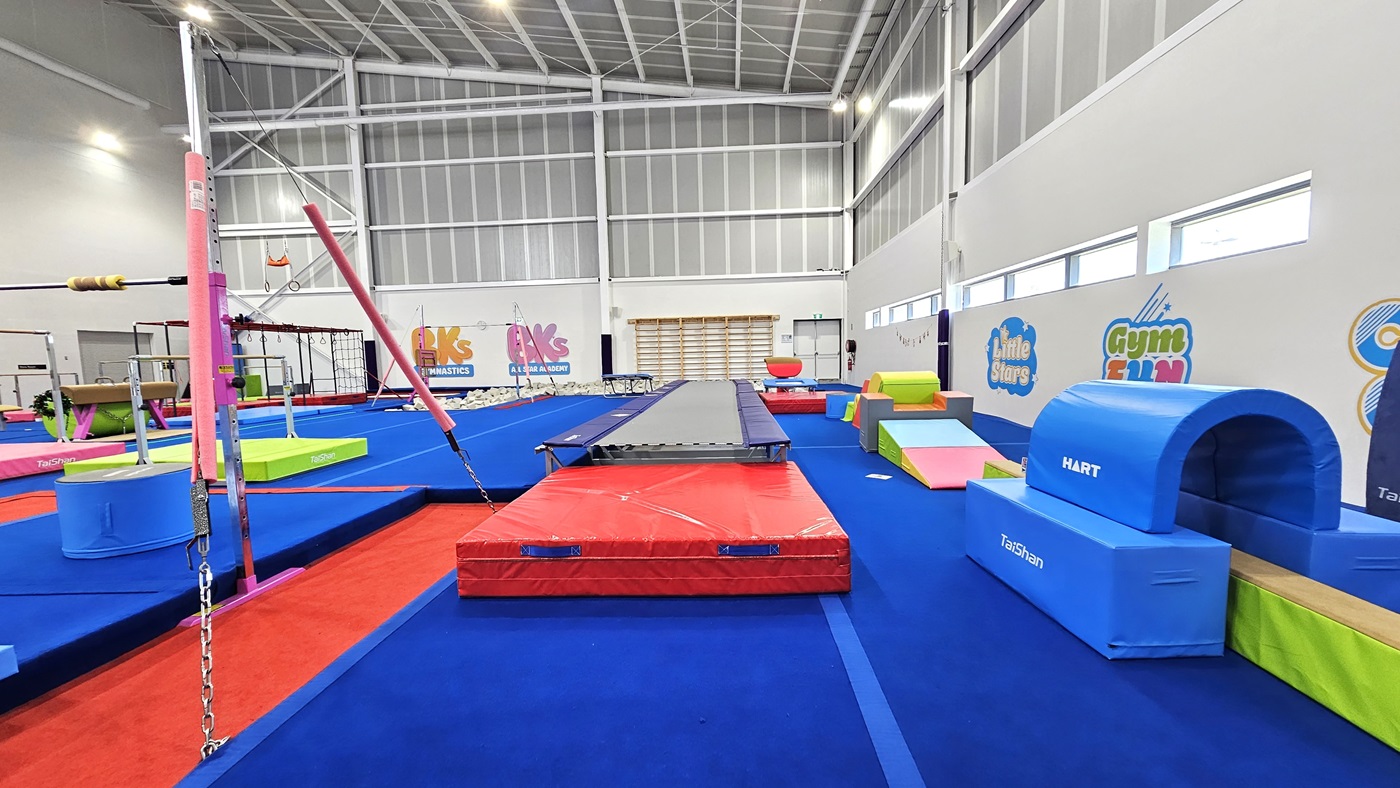
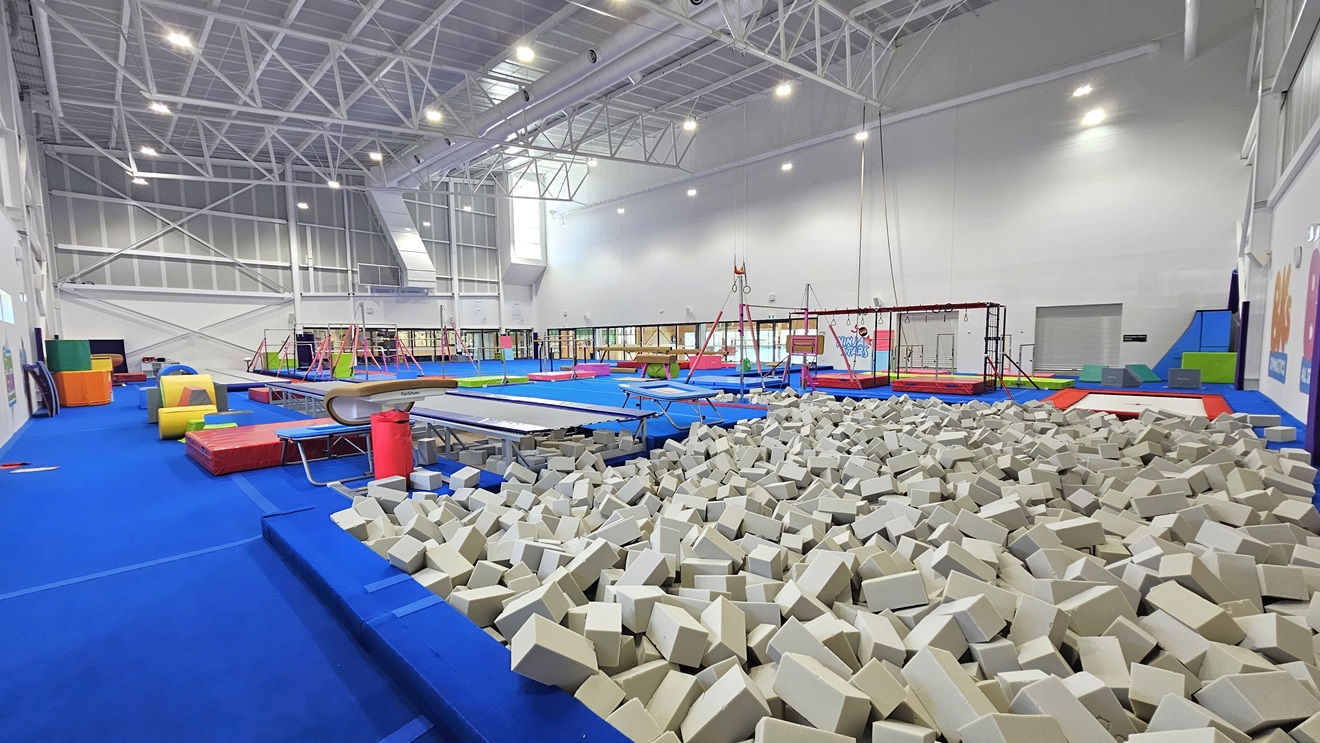
The floor is made of blue bouncy foam. The left and right walls feature white with paintings of the facility's name. Various gymnastics equipment such as balance beams, single bar trainers, horizontal bars, vault springboards, mats, and pommel horses are available. Brightly colored trampolines and tumbling blocks are also present. A foam pit with grey foams is positioned near the wall on the right. The high ceiling features an industrial look with exposed white metal beams.
The floor is made of blue bouncy foam. Various gymnastics equipment such as balance beams, single bar trainers, horizontal bars, vault springboards, mats, and pommel horses are available. Brightly colored trampolines and tumbling blocks are also present. A foam pit with grey foams is positioned near the wall on the left. The high ceiling features an industrial look with exposed white metal beams.
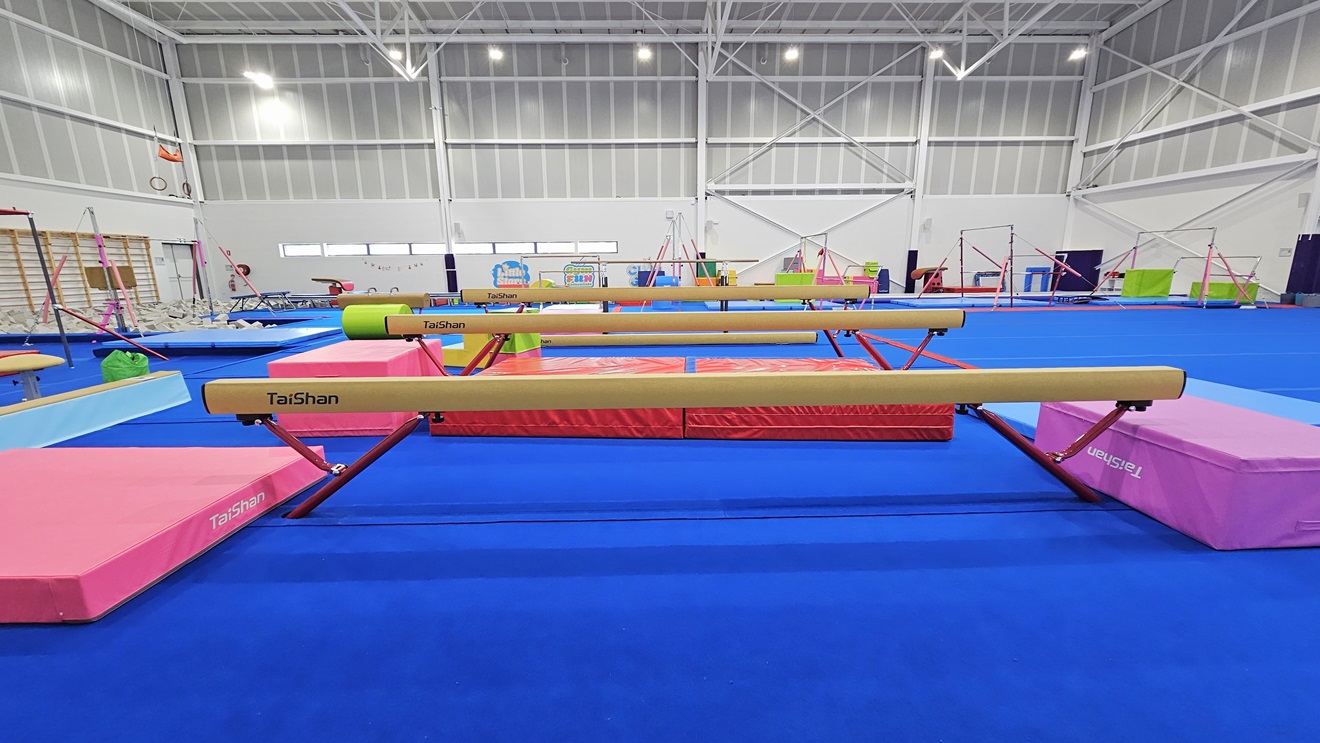
The floor is made of blue bouncy foam. Various gymnastics equipment, such as balance beams, is positioned in the middle. Other equipment like vault springboards and mats are available. Brightly colored trampolines and tumbling blocks are also present. A foam pit with grey foams is positioned near the wall on the left. The high ceiling features an industrial look with exposed white metal beams.
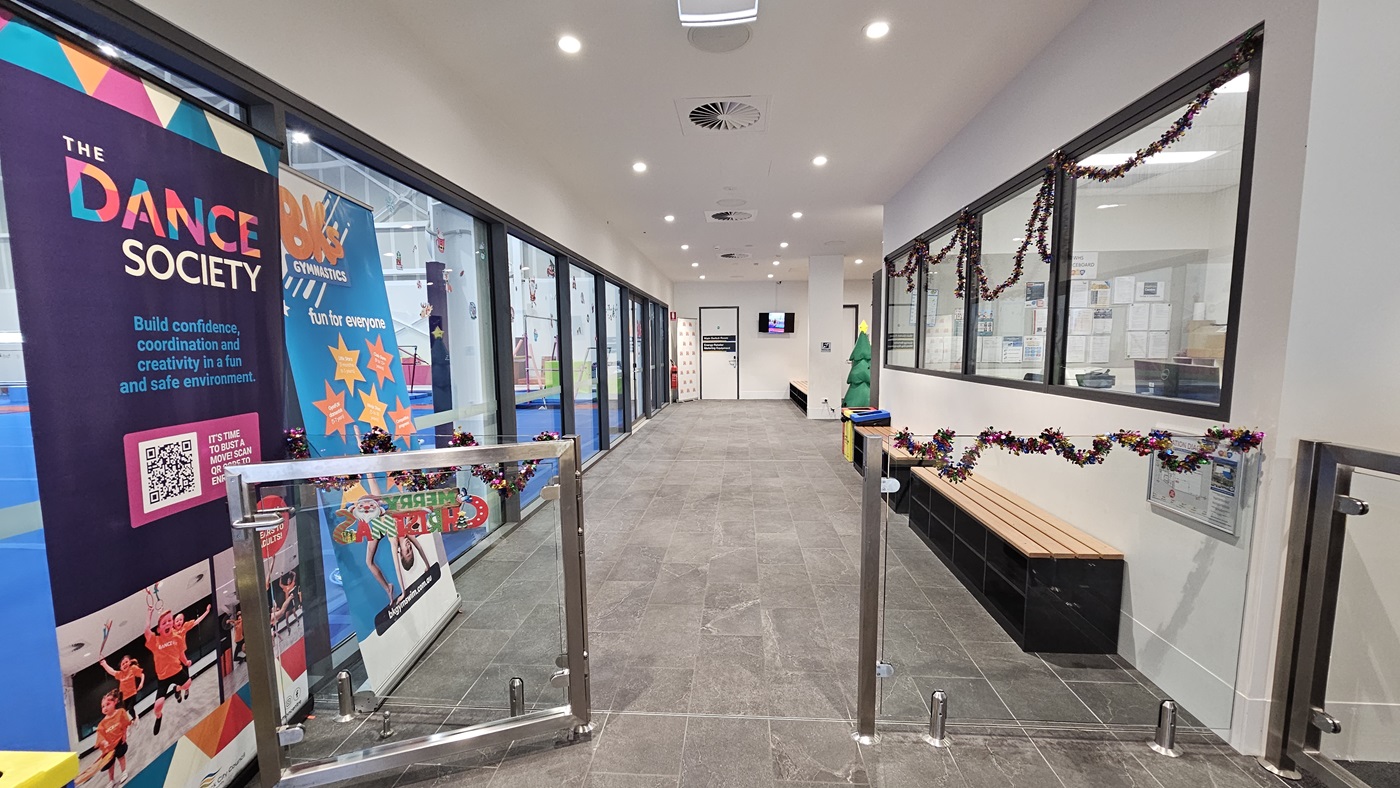
A controlled glass gate is located to the left of the reception. Huge retractable banners are positioned on the left. Inside, the corridor leads to the accessible bathrooms. To the left is the gymnastics area's glass wall, and to the right is a reception office. Christmas garland adorns the right window. There are two rubbish bins in place and a Christmas tree decoration. Further in is a door that leads to the Gymnastics area, and a flat-screen TV.
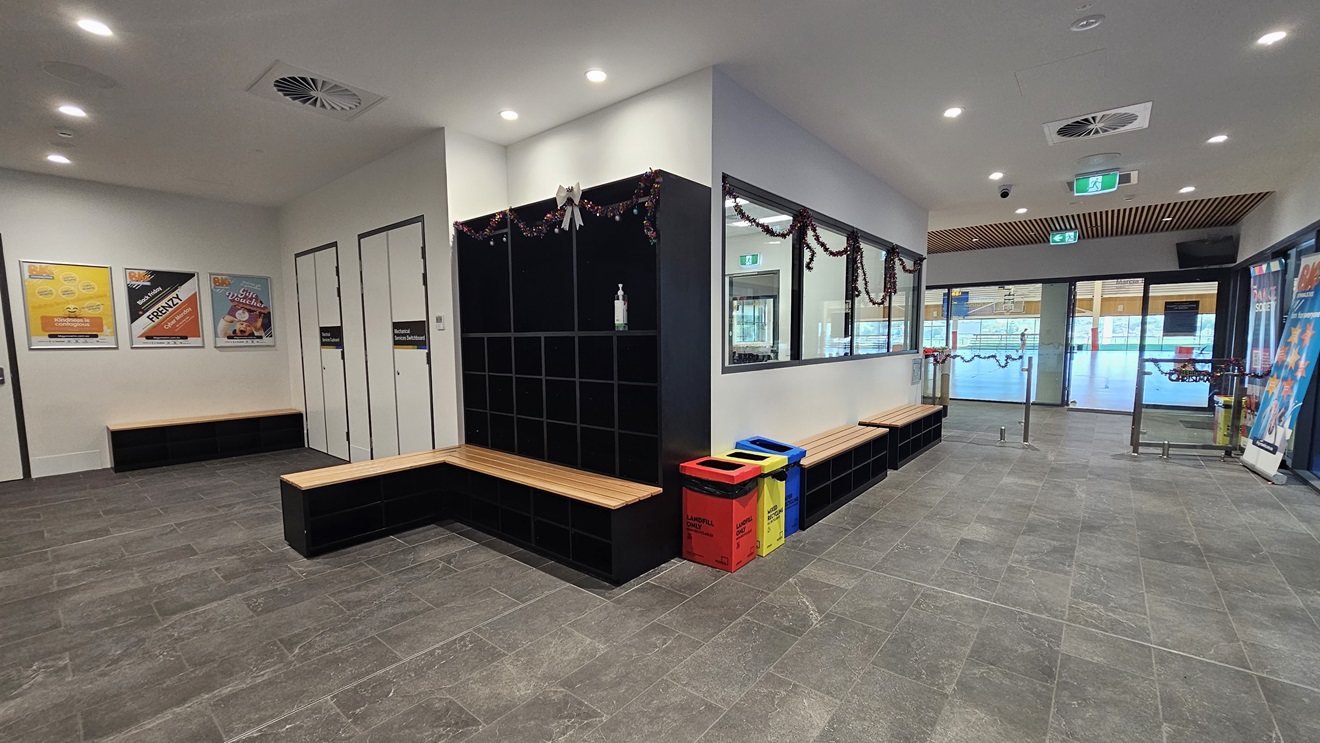
To the right is a controlled glass gate, and beside it are huge retractable banners. In the middle are bench seatings positioned against the wall. Rubbish bins are in place, along with a black storage rack for belongings adorned with Christmas garland. Two change rooms are available. The left wall features large poster banners. The floor has grey tiles, and the ceiling and wall are all white with LED lights.
Hearing

Sounds

  1. Instructions from coaches
  2. Children yelling & screaming
  3. Sounds of people bouncing
  4. Running sounds
  5. Echoes
Smell

Smells

  1. Chalk smells
  2. Foam & rubber smells
  3. Sanitising products
  4. Sporting ointments (occasional)
  5. Body odours (close proximity)
Touch

Feel

  1. Floor is squishy & bouncy
  2. Close proximity to others
  3. Fun & enjoyment
  4. Fear & anxiety
  5. Excitement
Sight

Sight

  1. Bright blue floor
  2. People flipping, twisting and jumping
  3. Contrasting colours
  4. Gymnastics equipment
  5. Bright lights
Two hands shaking Thankyou graphic

Thank You

For all suggestions to improve our Visual Stories contact info@cerge.app and join the Facebook community to get involved /cergecommunity.

Cérge | Heffron Centre Visual Story and Sensory Guide