
1. Access & Inclusion with Cérge
  2. ›
  3. Access Guide
Cérge footer logo

Privacy Policy

T&C Supplier

T&C Member

Contact us

© Copyright Cérge Pty. Ltd.

Healthy Living Centre Brisbane


Cérge logo

Access Guide

  • General Access
  • Communication
  • Vision
  • Hearing
  • Physical - Mobility
  • Physical - Wheelchair
  • Physical - High support needs
  • Allergies and Intolerances
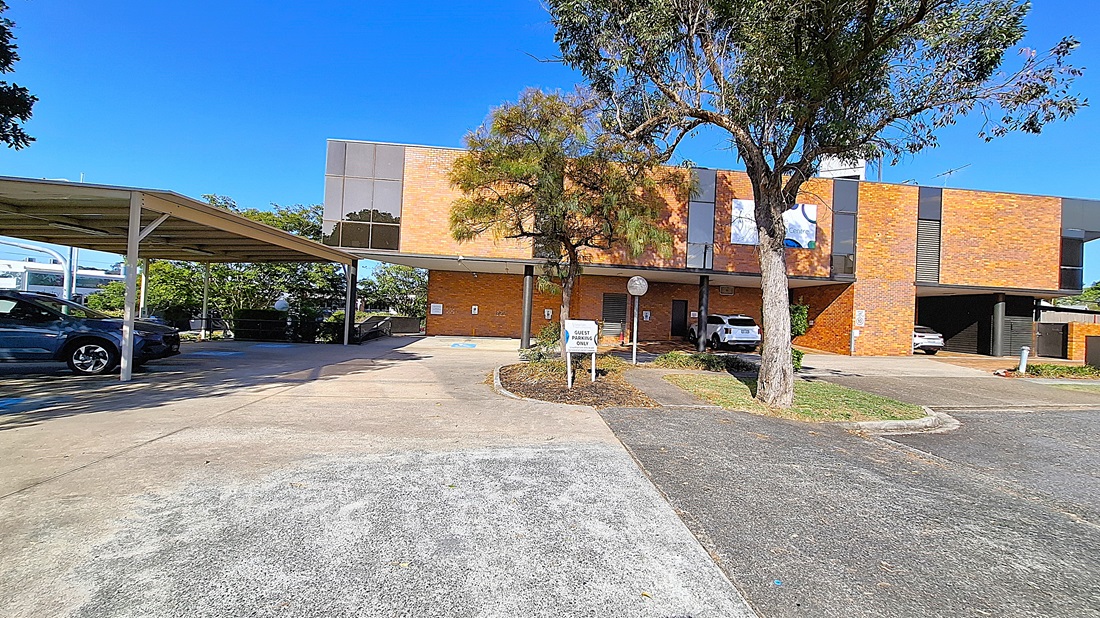
A car park with a covered area on the left, housing several parked cars. In the middle, a tree stands in front of a two-storey brick building with large windows. The building has a sign and a circular driveway leading to the entrance. On the right, more parking spaces are visible, with additional cars parked. The ground is a mix of concrete and asphalt, and the area is surrounded by greenery.
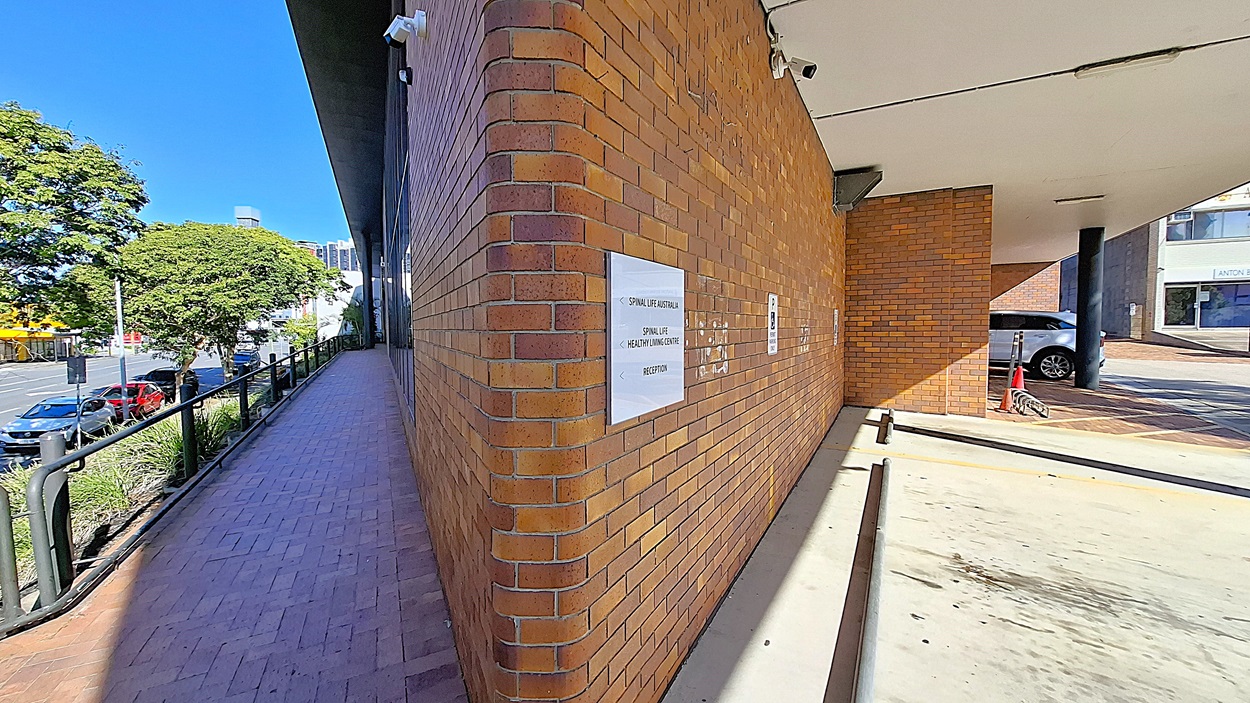
On the left, a black metal column stands next to a sloped walkway with a railing, bordered by greenery. In the middle, a brick wall with signs and a security camera. On the right, a covered parking space with a marked accessible parking spot on the concrete floor. The ceiling is white with visible seams and a light fixture.
On the left, a brick walkway with a black metal railing runs alongside a row of trees and parked cars. In the middle, a brick wall with signs and a security camera. On the right, a covered parking area with a concrete floor, a black column, and a parked car. The ceiling is white with light fixtures and seams.
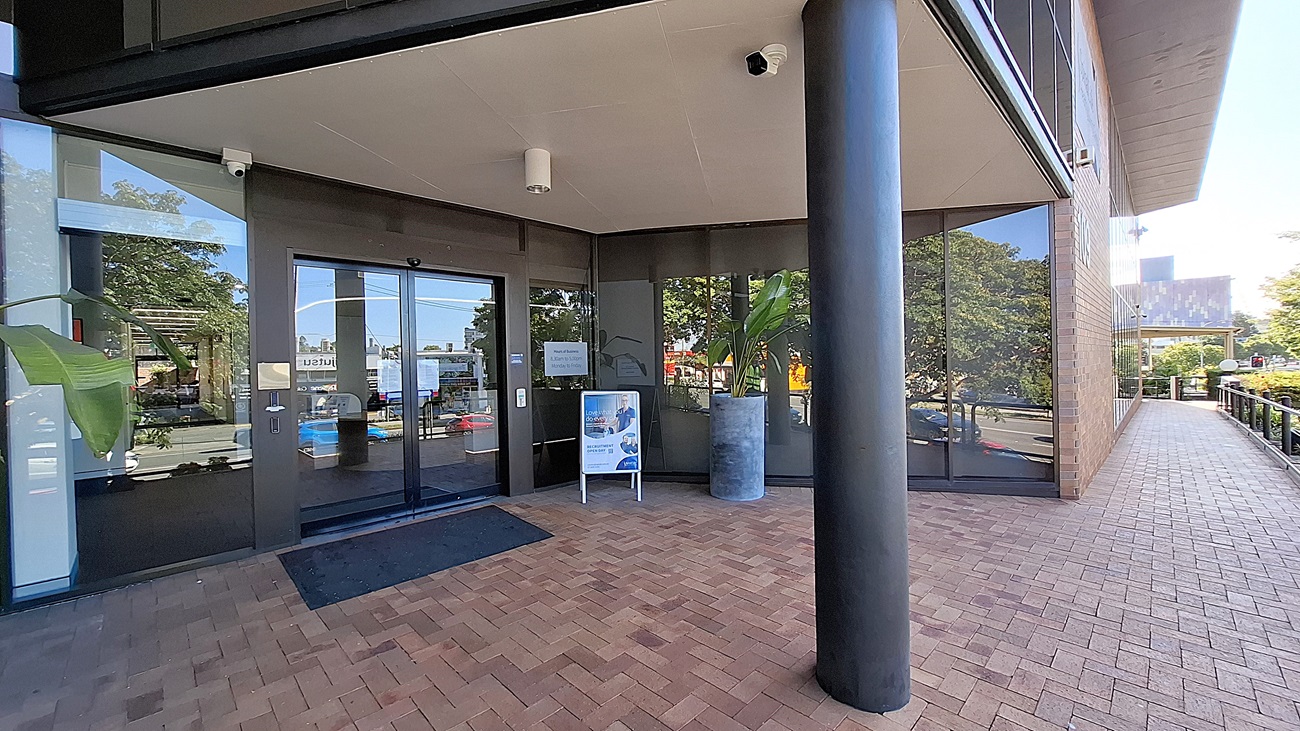
On the left, large glass windows reflect the surrounding trees and buildings. In the middle, a glass entrance door with a black frame, flanked by a signboard and a large potted plant. On the right, a black column supports the overhang, with more glass windows and a brick walkway extending along the building. The floor is made of red bricks, and the ceiling is white with light fixtures and a security camera.
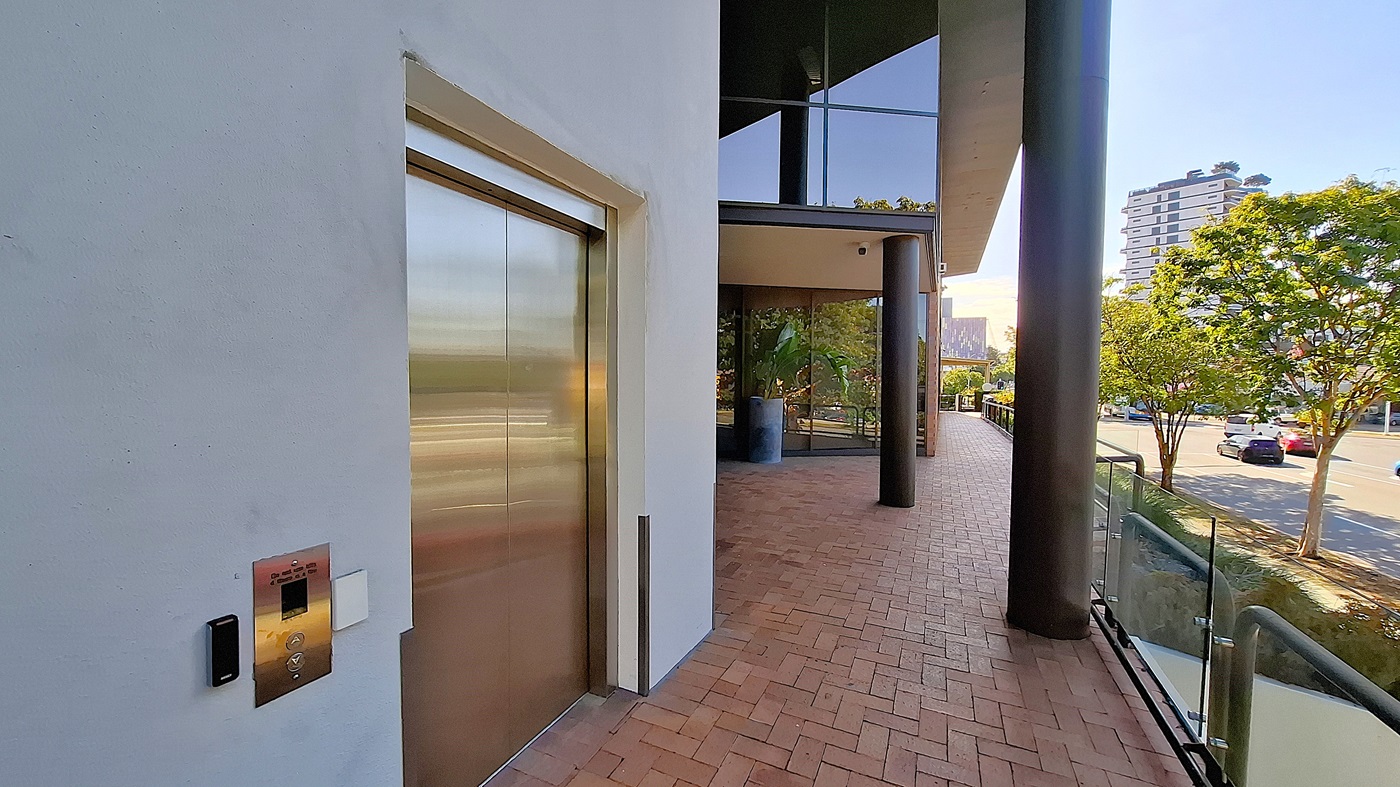
On the left, a stainless steel lift door set in a white wall with a control panel beside it. In the middle, a large black column supports an overhang, with glass windows and a potted plant visible. On the right, a brick walkway bordered by a glass railing, leading to a street with trees and parked cars. The floor is red brick, and the ceiling is white with recessed lighting.
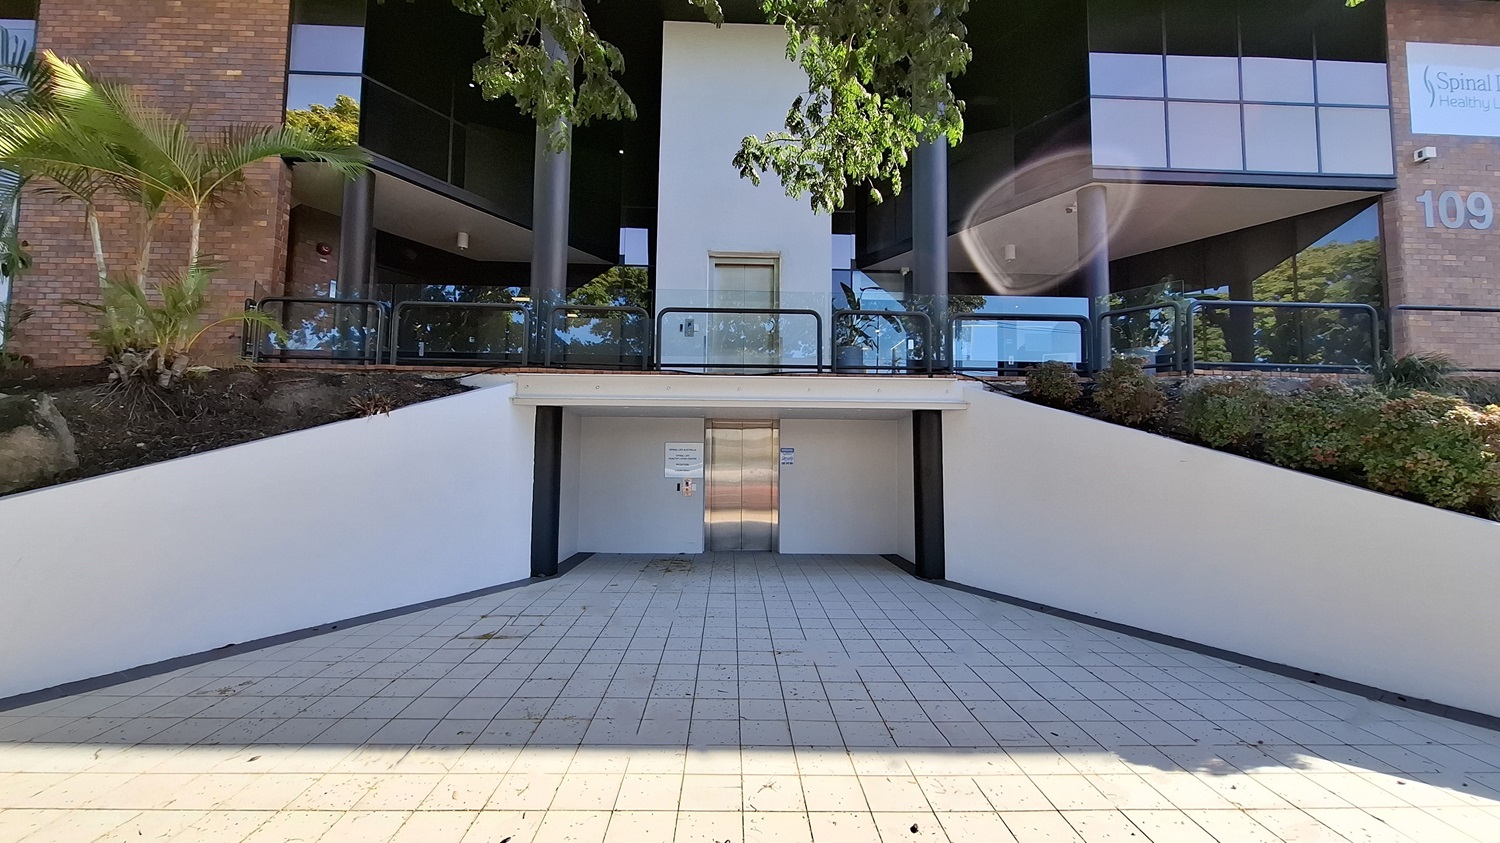
On the left, a brick wall with a small garden area containing palm trees and shrubs. In the middle, a stainless steel lift door set into a white wall, with a tiled ramp leading up to it. On the right, another brick wall with a sign and more greenery. The floor is tiled with light-coloured square tiles, and the ceiling above the lift area is white with recessed lighting.
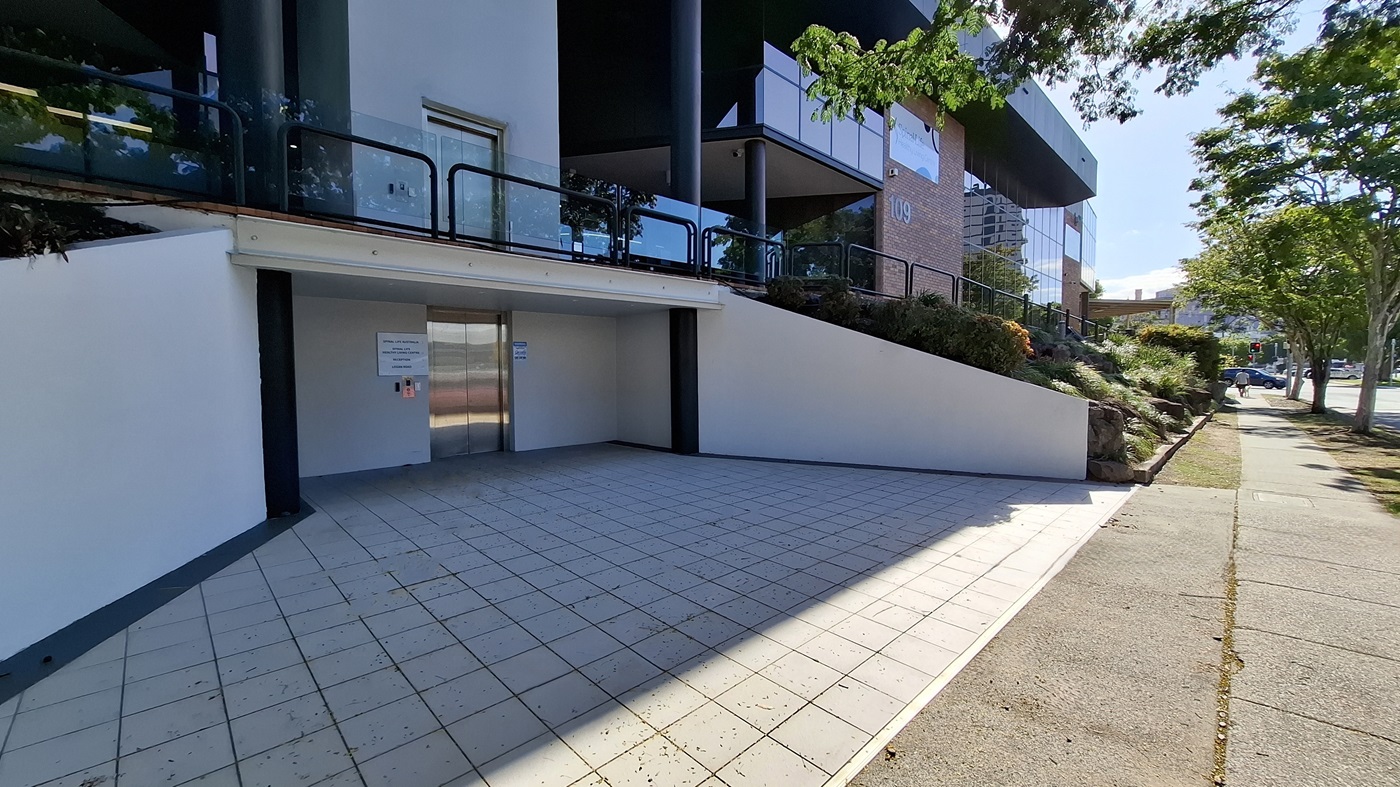
On the left, a white wall with a black column and a glass railing above. In the middle, a stainless steel lift door with a control panel and signs on either side. On the right, a sloped garden area with shrubs and a black railing, leading to a brick building with large windows. The floor is tiled with light-coloured square tiles, and the ceiling above the lift area is white.
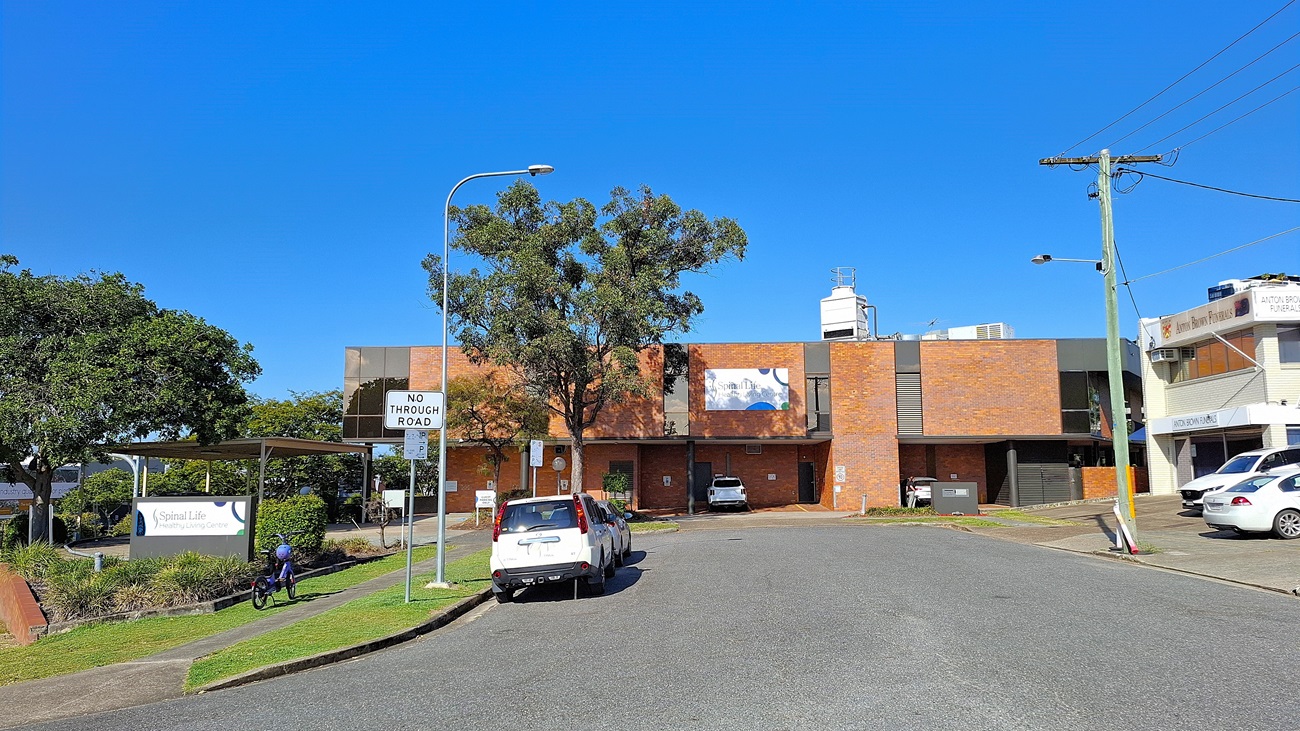
On the left, a covered walkway with a sign reading "Spinal Life" and a person on a bicycle. In the middle, a two-storey brick building with a large tree in front, a "No Through Road" sign, and several parked cars. On the right, a utility pole with wires and a white building with signage. The ground is paved with asphalt, and there is a grassy area with shrubs near the walkway.
On the left, a large potted plant with broad leaves stands next to a glass wall. In the middle, a glass entrance door with a black frame leads to a reception area with a curved wooden desk and a person seated behind it. On the right, a signboard with business hours and another potted plant. The floor is covered with red bricks outside and dark carpet inside. The ceiling is white with recessed lighting and a security camera above the entrance.
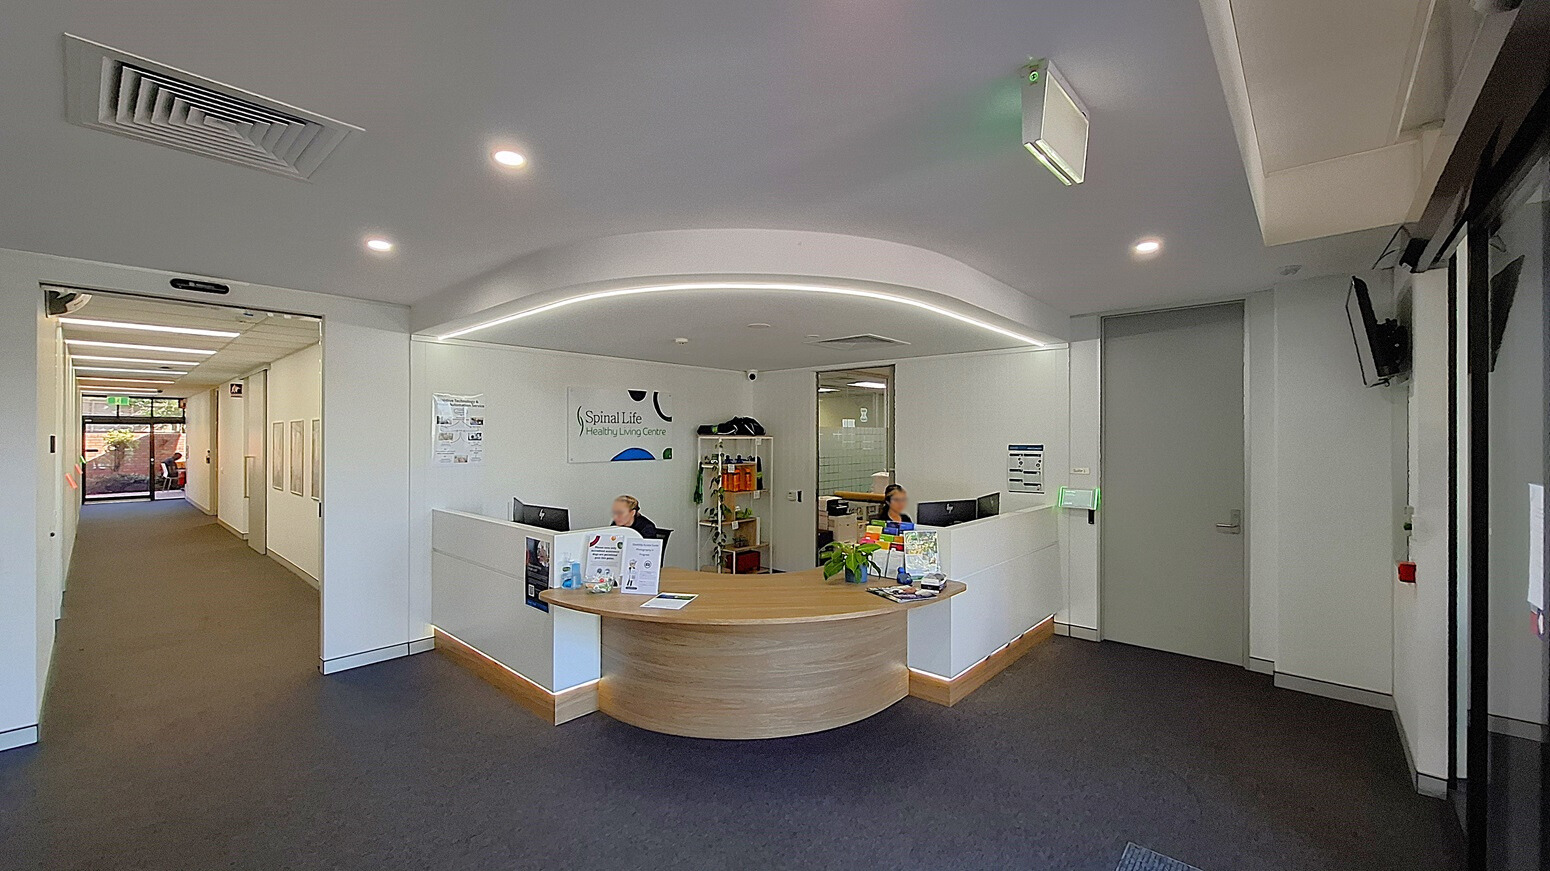
On the left, a hallway with white walls, framed pictures, and a glass door at the end. In the middle, a curved wooden reception desk with two people seated behind it, computers, and informational brochures. On the right, a grey door, a wall-mounted TV, and a glass entrance door. The floor is covered with dark carpet, and the ceiling is white with recessed lighting and air vents.
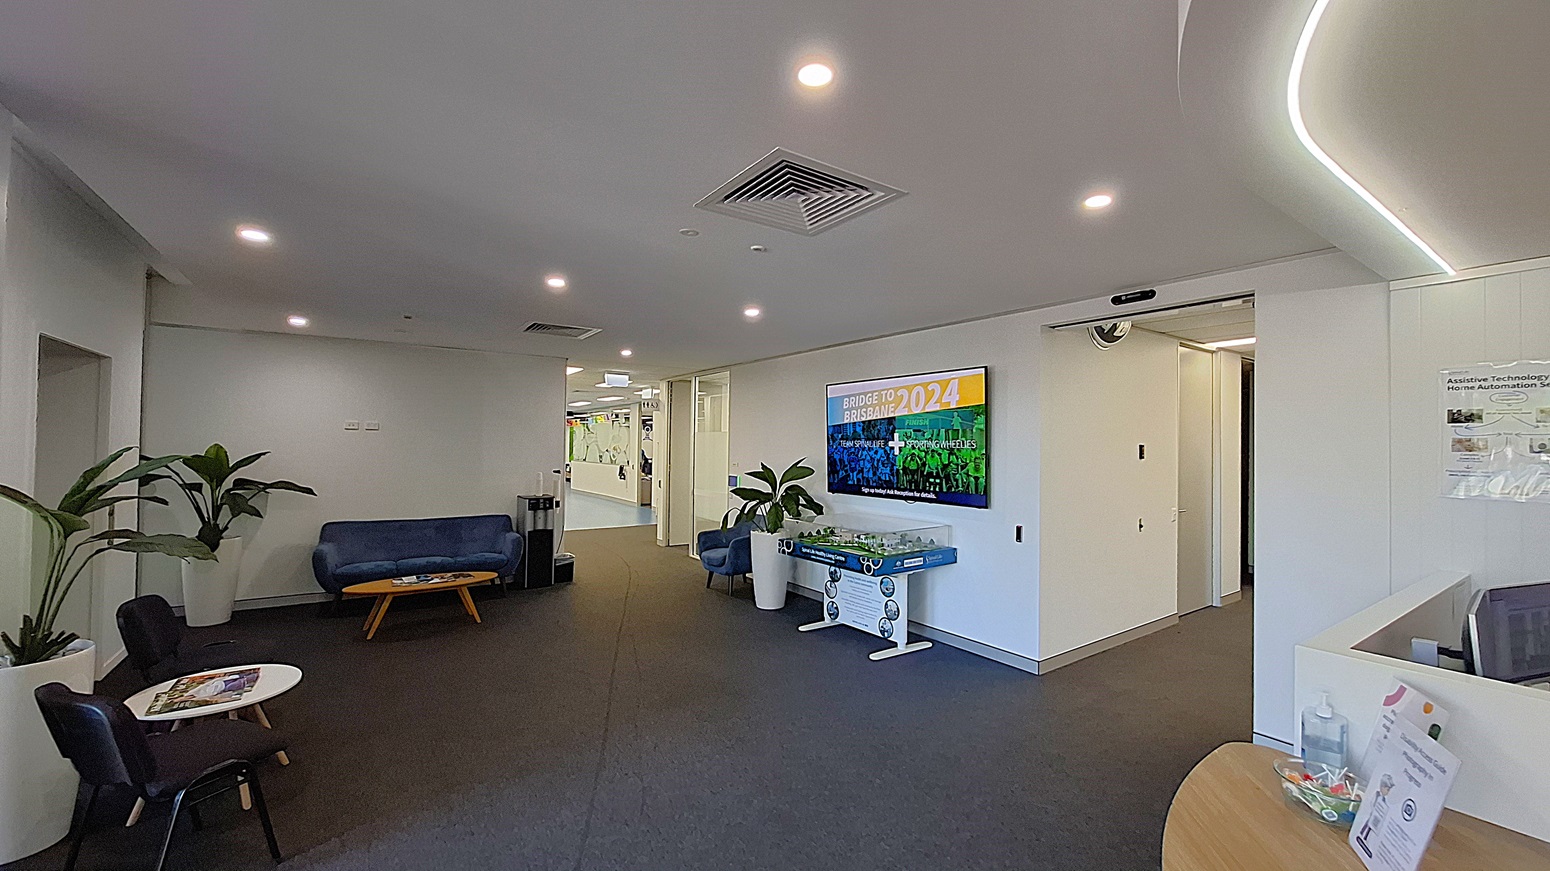
On the left, two black chairs and a small round table with magazines, next to a large potted plant. In the middle, a blue sofa with a wooden coffee table in front, and a hallway leading to another area. On the right, a wall-mounted TV displaying "Bridge to Brisbane 2024," a foosball table, and another potted plant. The floor is covered with dark carpet, and the ceiling is white with recessed lighting and air vents.
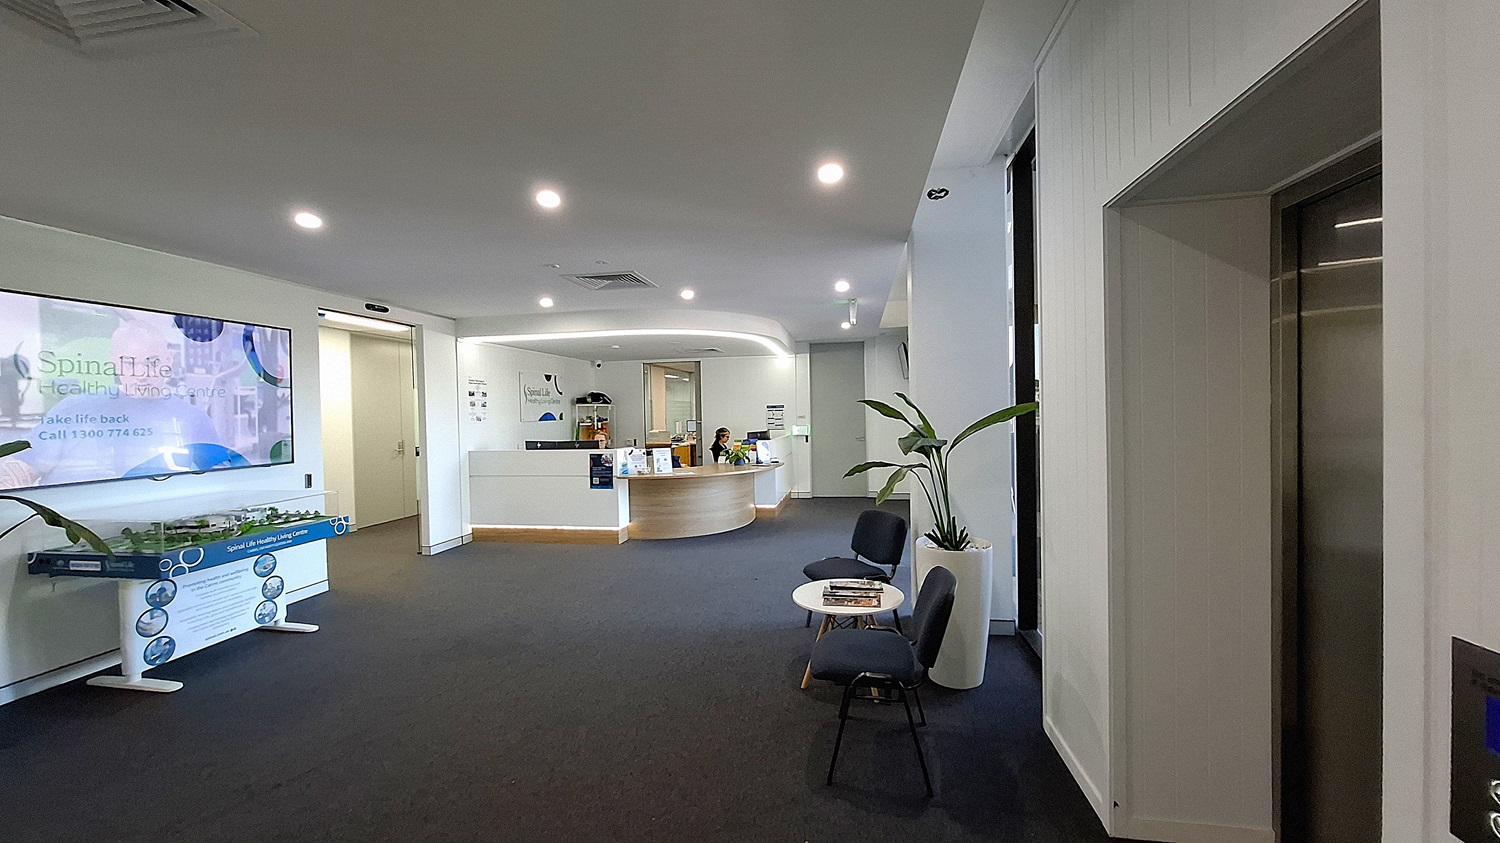
On the left, a large wall-mounted TV displaying "Spinal Life Healthy Living Centre" above a model display table. In the middle, a curved reception desk with two people seated behind it, computers, and informational brochures. On the right, a lift with stainless steel doors, a potted plant, and two black chairs with a small round table holding magazines. The floor is covered with dark carpet, and the ceiling is white with recessed lighting and air vents.
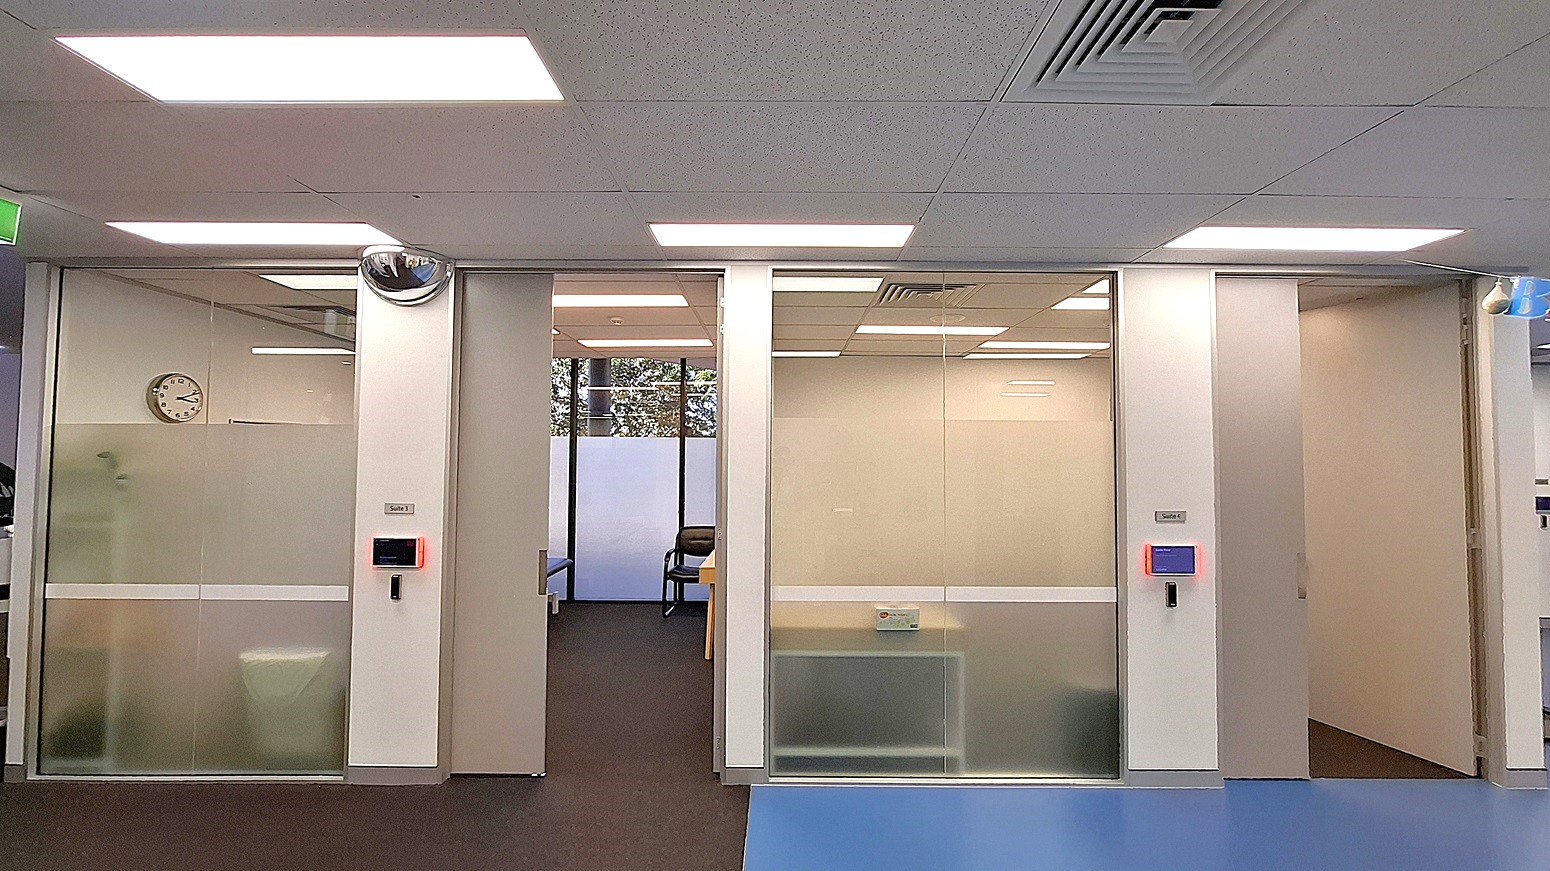
On the left, a frosted glass door with a wall-mounted clock inside the room. In the middle, an open doorway leading to a room with a chair and a table, and a window with frosted lower panels. On the right, another frosted glass door with a blue-lit access panel and a partially visible hallway. The floor is a mix of dark carpet and blue vinyl, and the ceiling is white with recessed lighting and air vents.
On the left, a water dispenser with paper cups and a small bin next to a blue sofa. In the middle, a hallway with glass walls on both sides leading to an open area with blue flooring, exercise equipment, and colourful wall decorations. On the right, a glass door with a sign reading "Suite 2" and a green-lit access panel. The floor in the hallway is covered with dark carpet, and the ceiling is white with recessed lighting and air vents.
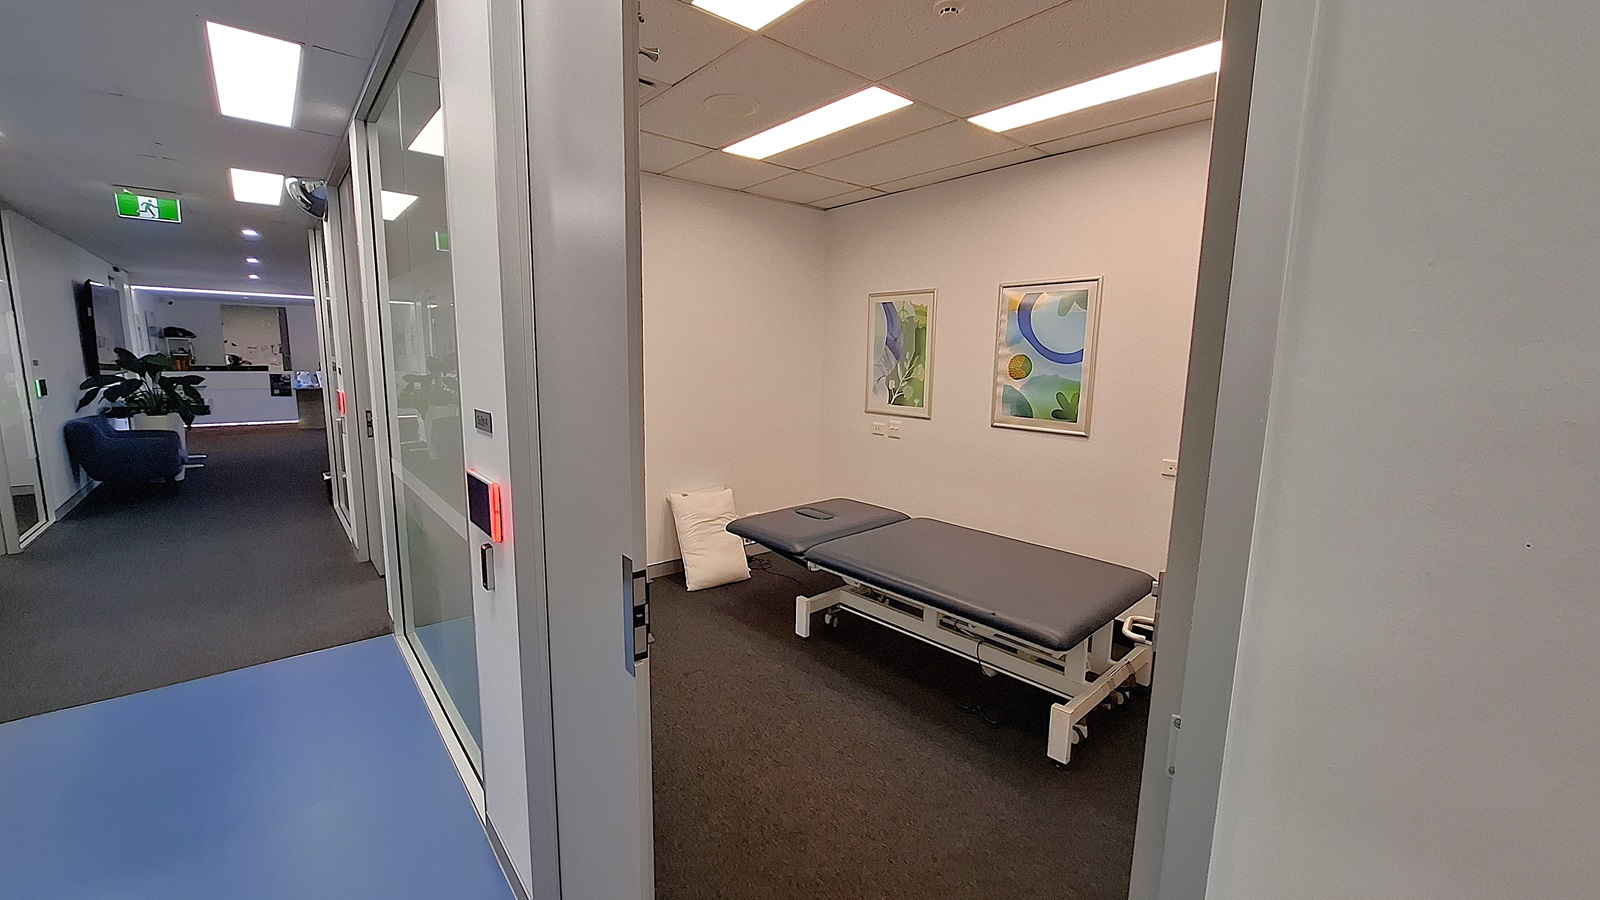
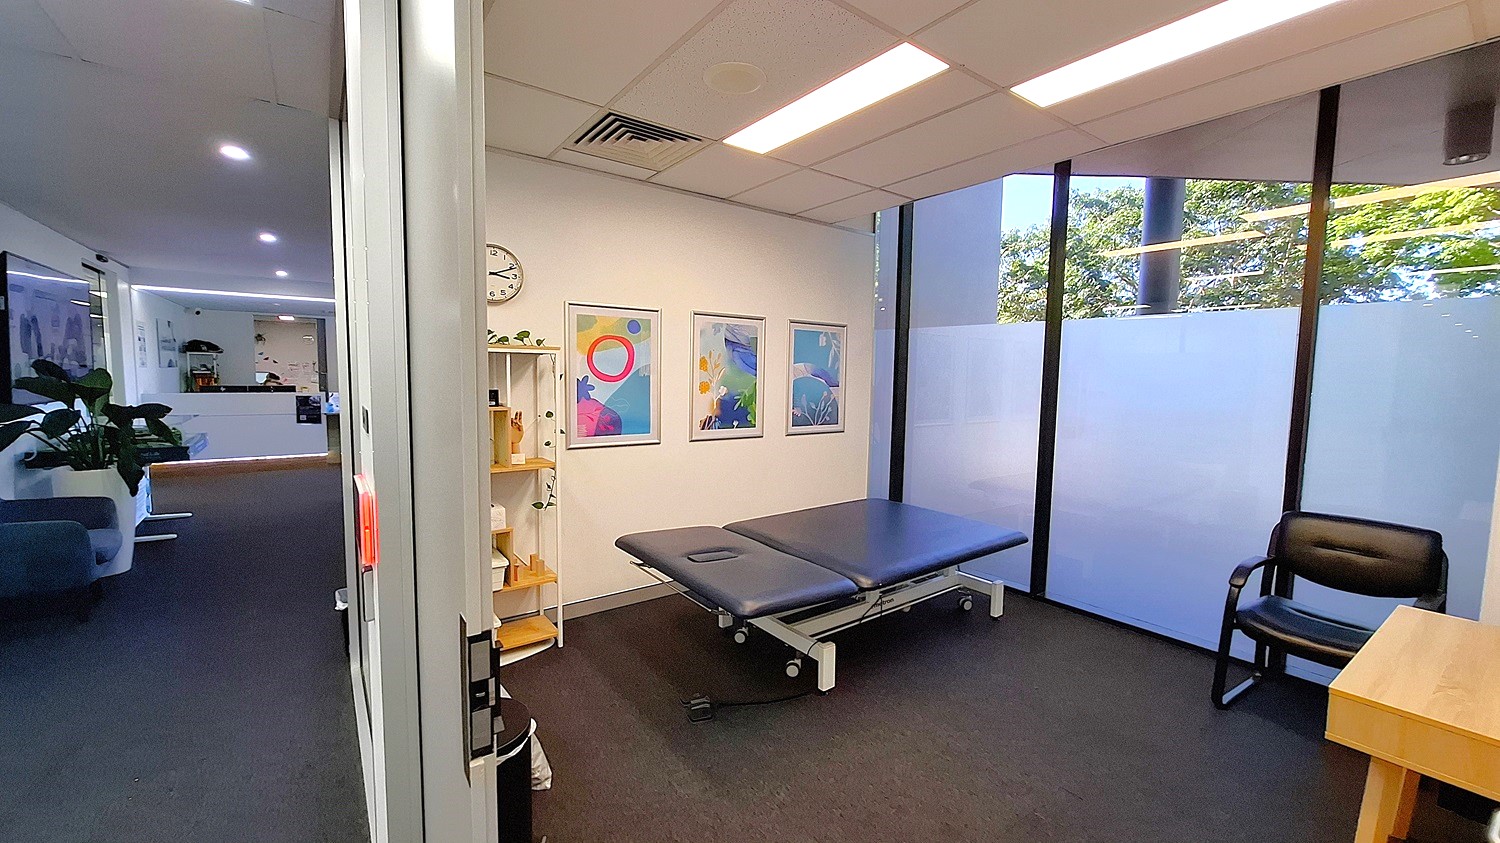
On the left, a hallway with a blue floor and glass walls, leading to a reception area with a blue sofa and potted plants. In the middle, an open door reveals a room with a grey examination table, two framed abstract artworks on the wall, and a white pillow on the floor. On the right, a white wall with part of the door frame visible. The floor in the room is covered with dark carpet, and the ceiling has white panels with recessed lighting.
On the left, a hallway with dark carpet, a blue sofa, and potted plants. In the middle, a room with a black examination table, three framed abstract artworks on the wall, a white clock, and a white shelving unit with various items. On the right, large windows with frosted lower panels, a black chair, and a wooden desk. The ceiling has white panels with recessed lighting and air vents.
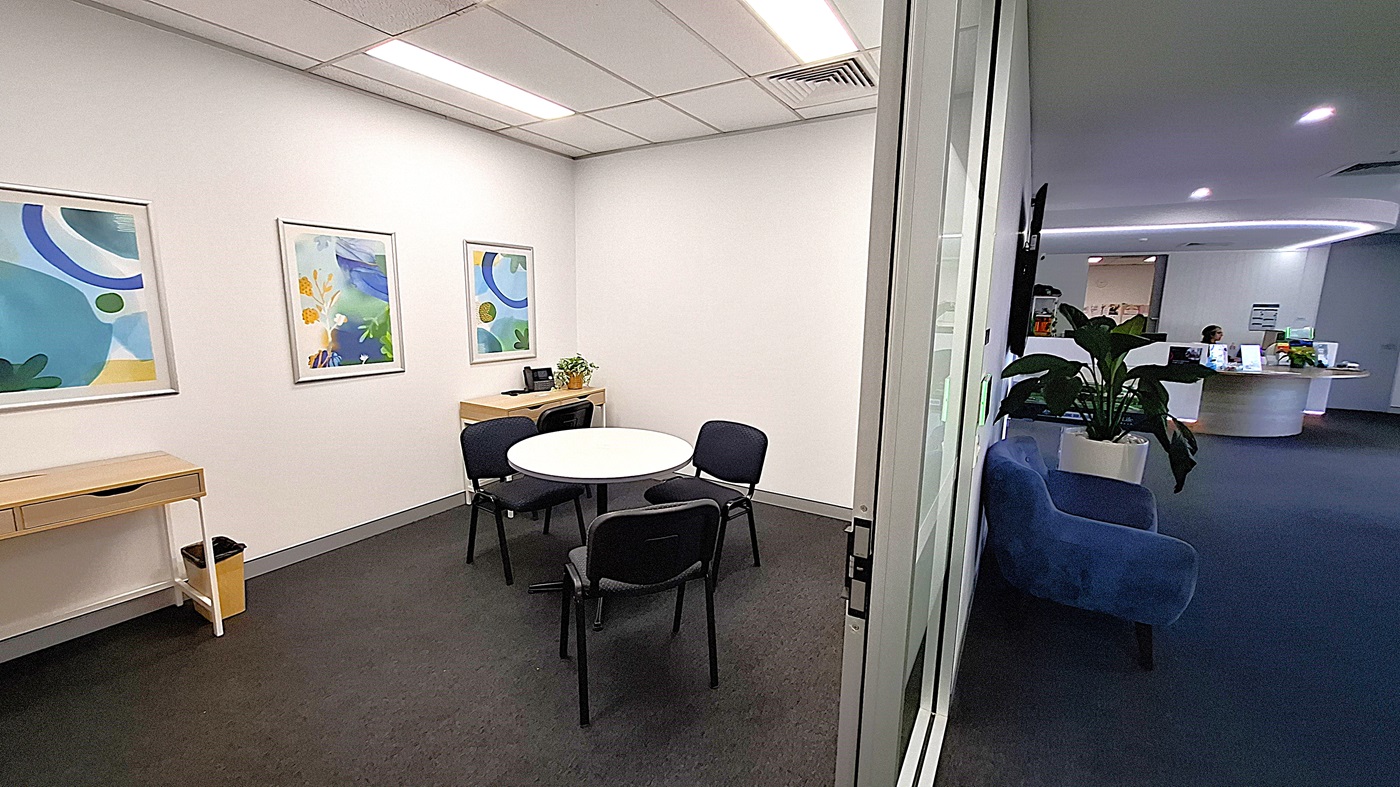
On the left, a small wooden table with a drawer and a bin underneath, three framed abstract artworks on the wall, and a round white table with four black chairs. In the middle, a glass door leading to a hallway. On the right, a blue sofa and a large potted plant. In the background, a curved reception desk with a person seated behind it and informational brochures. The floor is covered with dark carpet, and the ceiling has white panels with recessed lighting and air vents.
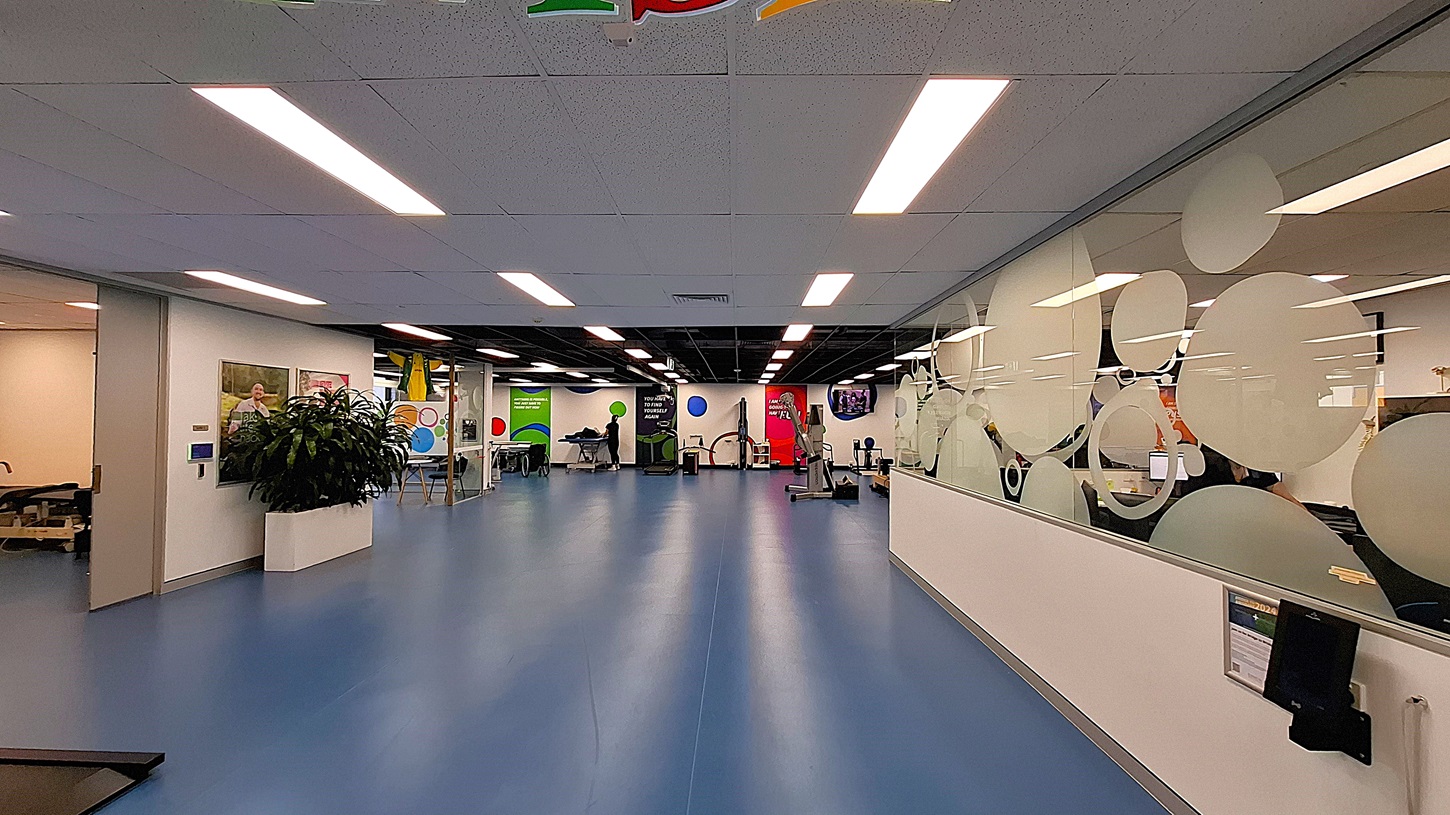
On the left, an open area with blue flooring, exercise equipment, and colourful wall decorations. In the middle, a glass partition with frosted circular designs and a "Finish Line" banner hanging above. On the right, a hallway with dark carpet, a white shelving unit holding various items and a potted plant, and a black bin. The ceiling has white panels with recessed lighting and air vents.
On the left, a large television screen mounted on the wall above a display table with a model labelled "Spinal Life Healthy Living Centre" and a potted plant beside it. In the middle, a long hallway with white walls, a grey carpet, and fluorescent ceiling lights, leading to a glass door at the end. On the right, a white reception desk with a computer monitor and informational posters on the wall. The ceiling is white with recessed lighting.
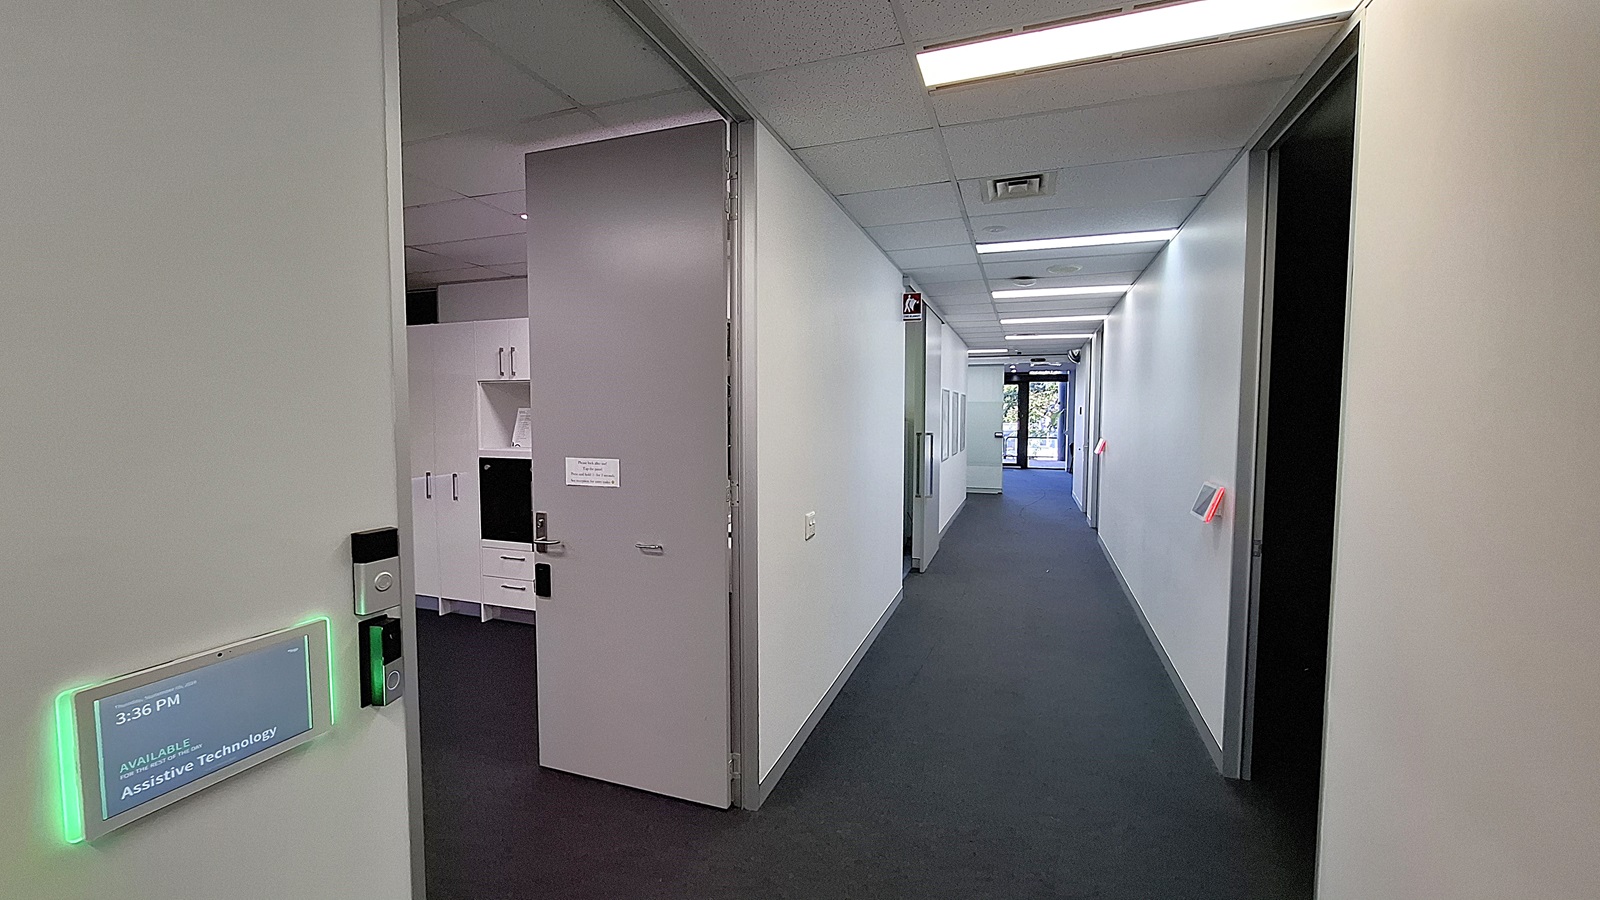
On the left, an open door with a digital sign reading "3:36 PM AVAILABLE Assistive Technology" and a glimpse into a room with white cabinets and a black monitor. In the middle, a long hallway with white walls and a dark carpet, leading to a glass door at the end. On the right, another open door and wall-mounted devices with red indicators. The ceiling has white panels with fluorescent lighting.
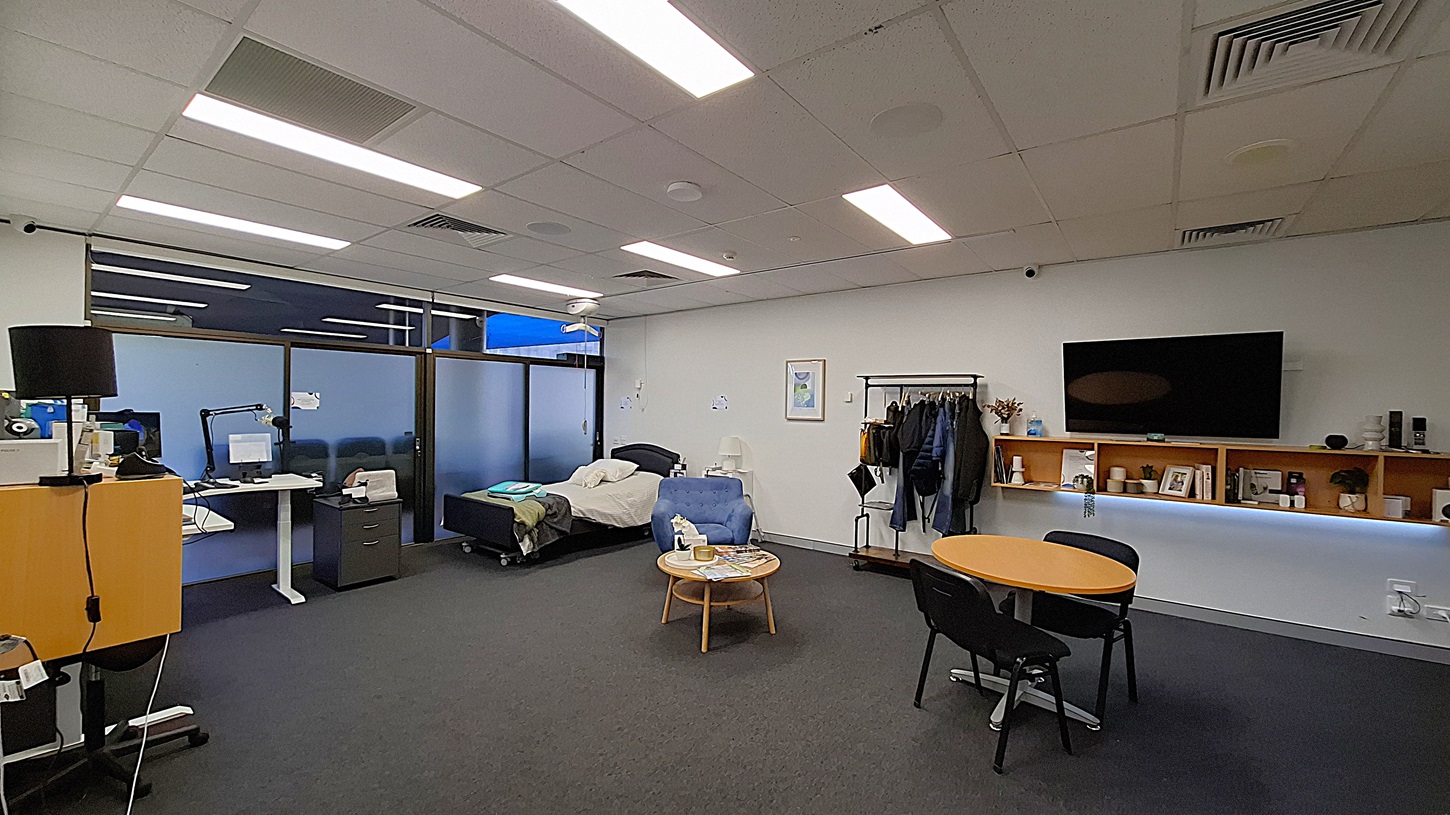
On the left, a desk with a computer monitor, a black lamp, and a filing cabinet. In the middle, a bed with white sheets and a blue blanket, a small table with a tissue box and a water bottle, and a blue armchair. On the right, a wall-mounted television above wooden shelves holding various items, and a coat rack with jackets. The floor is dark grey carpet, and the ceiling has white panels with fluorescent lighting.
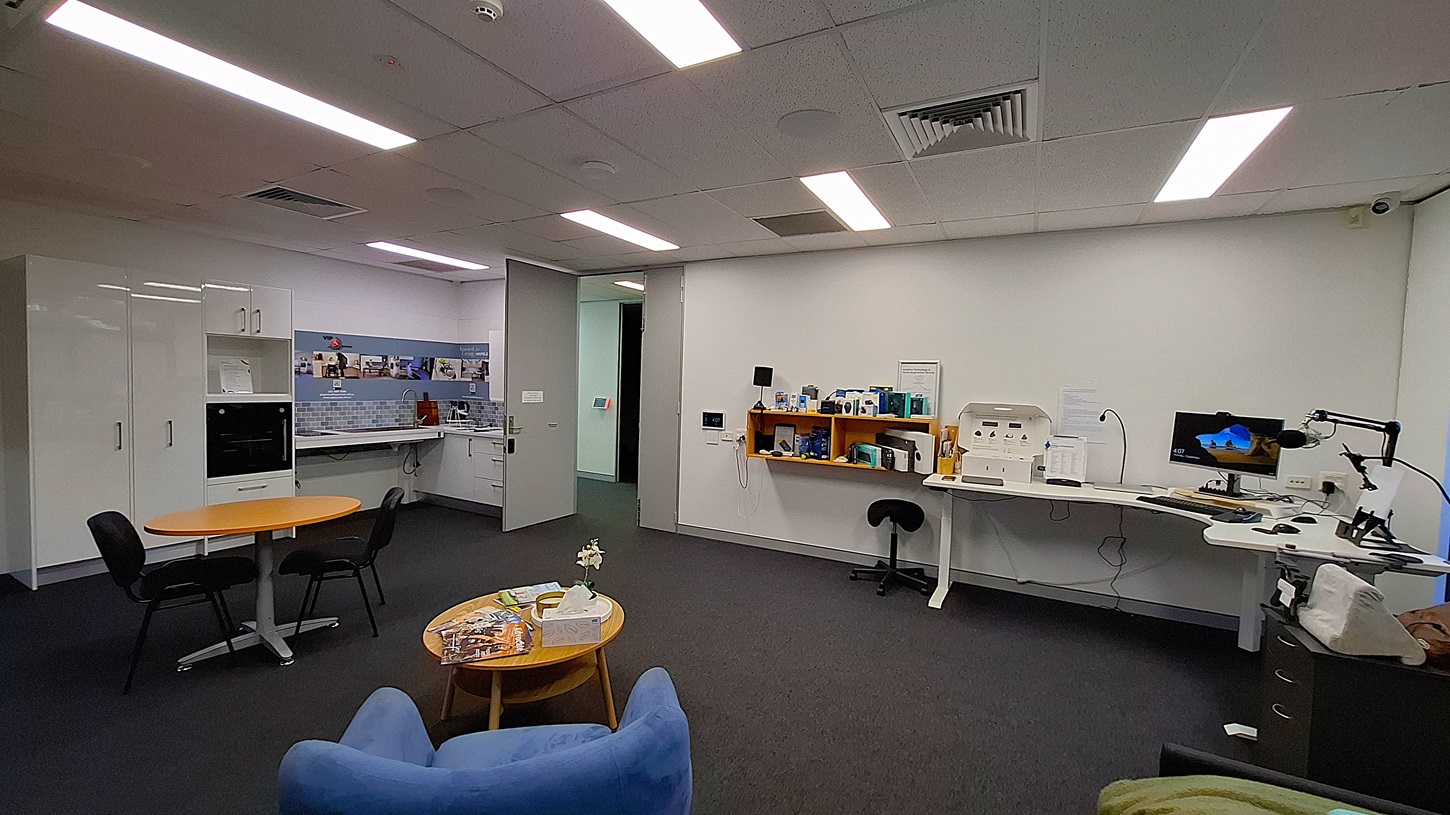
On the left, a kitchenette with white cabinets, a built-in oven, a sink, and a backsplash with blue tiles and photos. In the middle, a round table with two black chairs and a small wooden coffee table with magazines and a flower vase. On the right, a long white desk with various electronic devices, a computer monitor, and a black stool. The floor is dark grey carpet, and the ceiling has white panels with fluorescent lighting and air vents.

On the left, a brick wall with a small garden area containing palm trees and shrubs. In the middle, a stainless steel lift door set into a white wall, with a tiled ramp leading up to it. On the right, another brick wall with a sign and more greenery. The floor is tiled with light-coloured square tiles, and the ceiling above the lift area is white with recessed lighting.
On the left, a white planter with a large green plant and a wall with framed posters. In the middle, an open area with blue flooring, various exercise equipment, and colourful wall banners. On the right, a glass partition with frosted circular designs, behind which are desks with computers and people working. The floor is blue, and the ceiling has white panels with recessed lighting and exposed black sections.
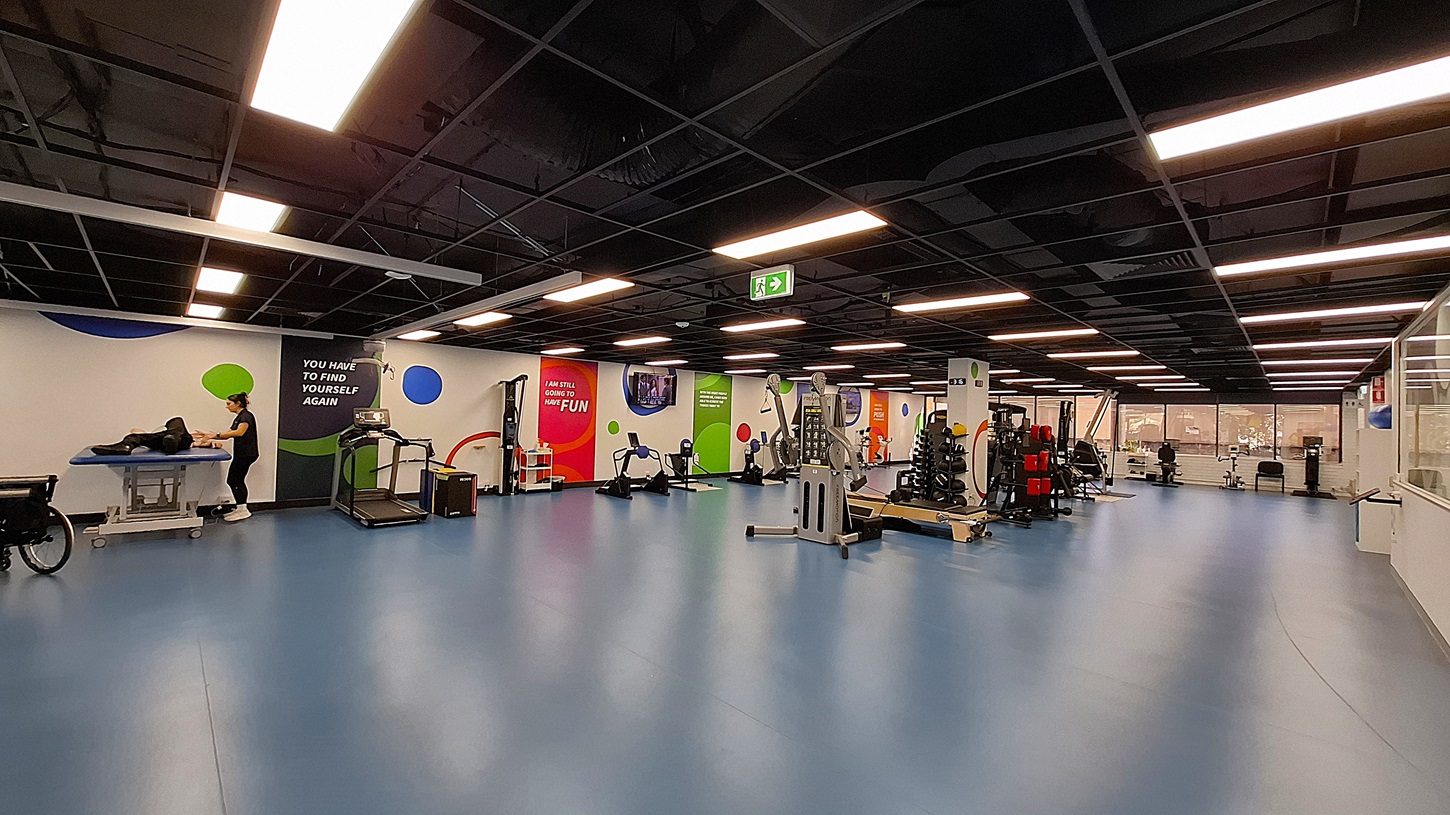
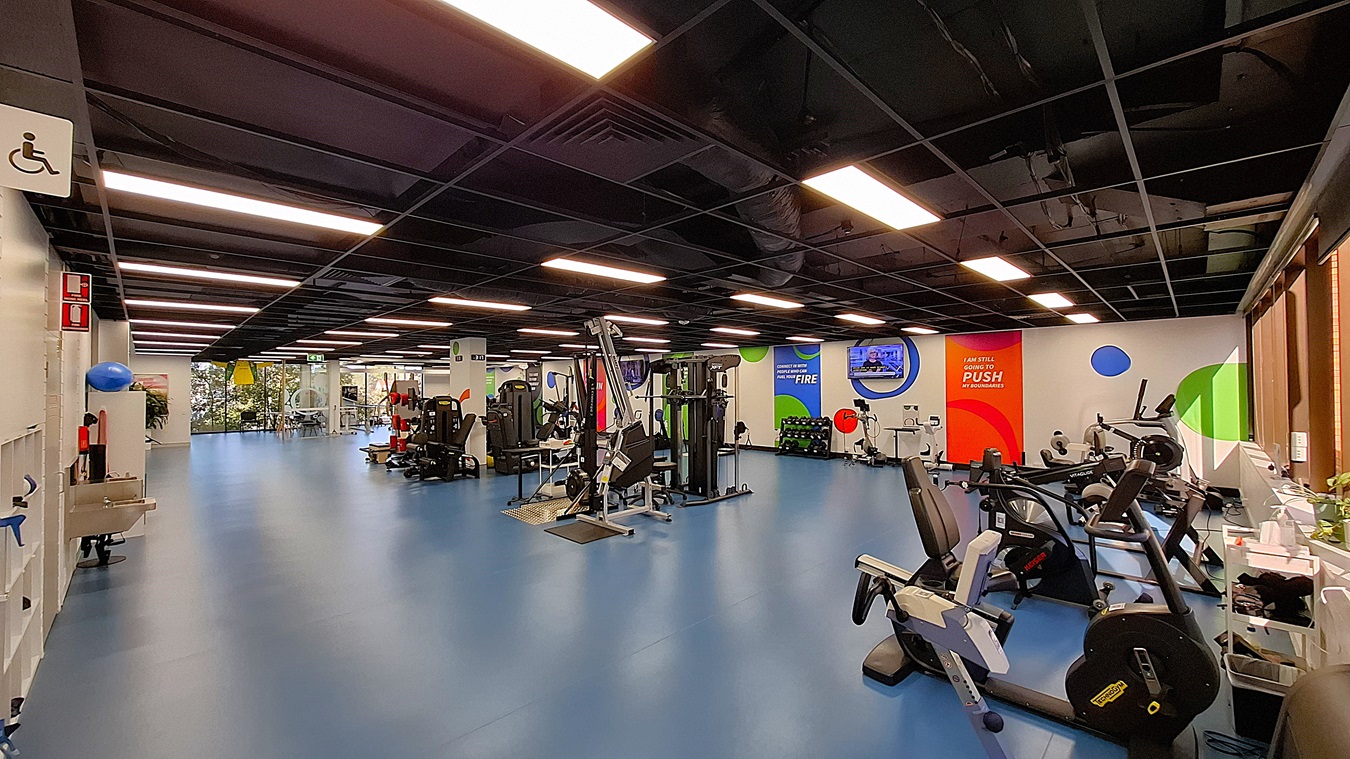
On the left, a person working on a black exercise table next to a wall with motivational text and colourful circular designs. In the middle, various exercise machines including treadmills and stationary bikes, with bright wall graphics. On the right, more exercise equipment, weight racks, and a glass partition with a view of an office area. The floor is blue, and the ceiling is black with exposed structures and recessed lighting.
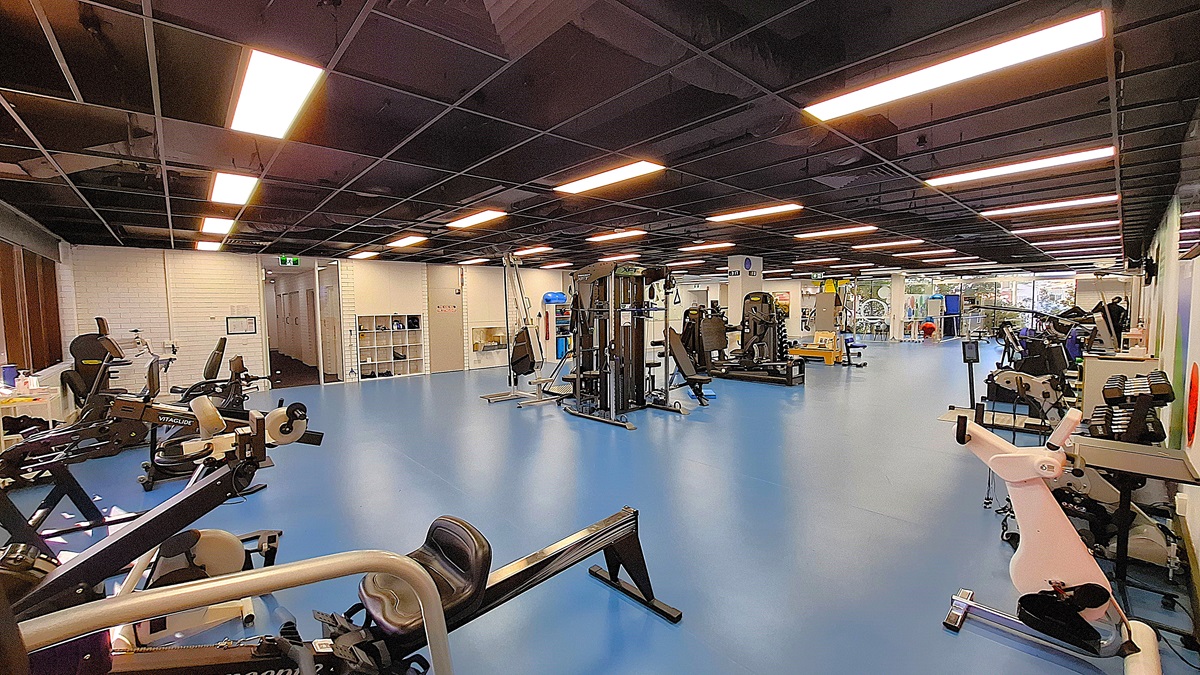
On the left, various exercise machines including stationary bikes and rowing machines, positioned near a white brick wall with a small window. In the middle, a spacious area with blue flooring and multiple weight and resistance training machines. On the right, more exercise equipment including treadmills and weight racks, with a large window in the background. The ceiling is black with exposed structures and evenly spaced fluorescent lighting.
On the left, a white wall with a sink, shelves holding exercise balls, and a fire extinguisher. In the middle, a spacious area with blue flooring, various exercise machines including weight and resistance training equipment, and colourful motivational banners on the walls. On the right, more exercise equipment including stationary bikes and treadmills, with large windows letting in natural light. The ceiling is black with exposed structures and evenly spaced fluorescent lighting.
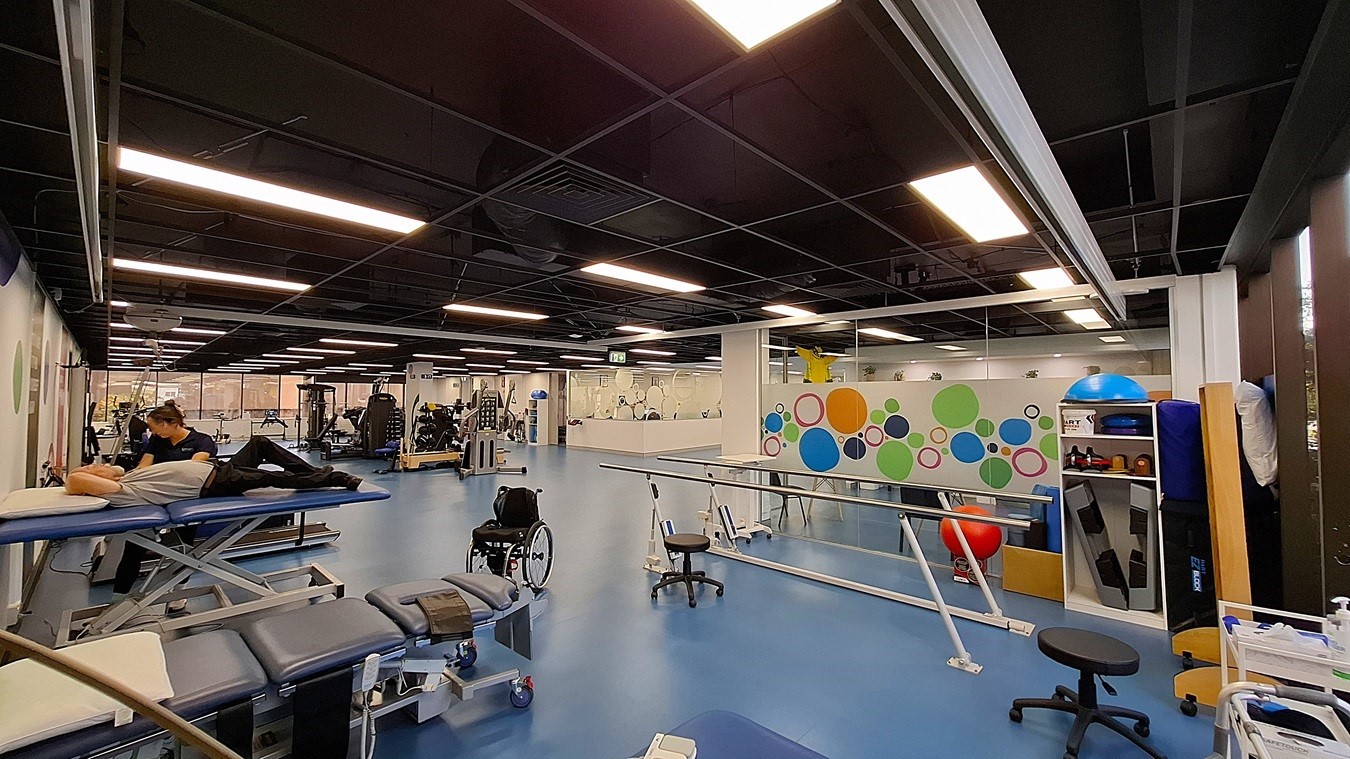
On the left, a person working on a blue treatment table next to a wall with colourful circular designs. In the middle, a spacious area with blue flooring, various exercise machines, and a wheelchair. On the right, a white shelving unit holding exercise balls and equipment, and a parallel bar setup for rehabilitation. The ceiling is black with exposed structures and evenly spaced fluorescent lighting.
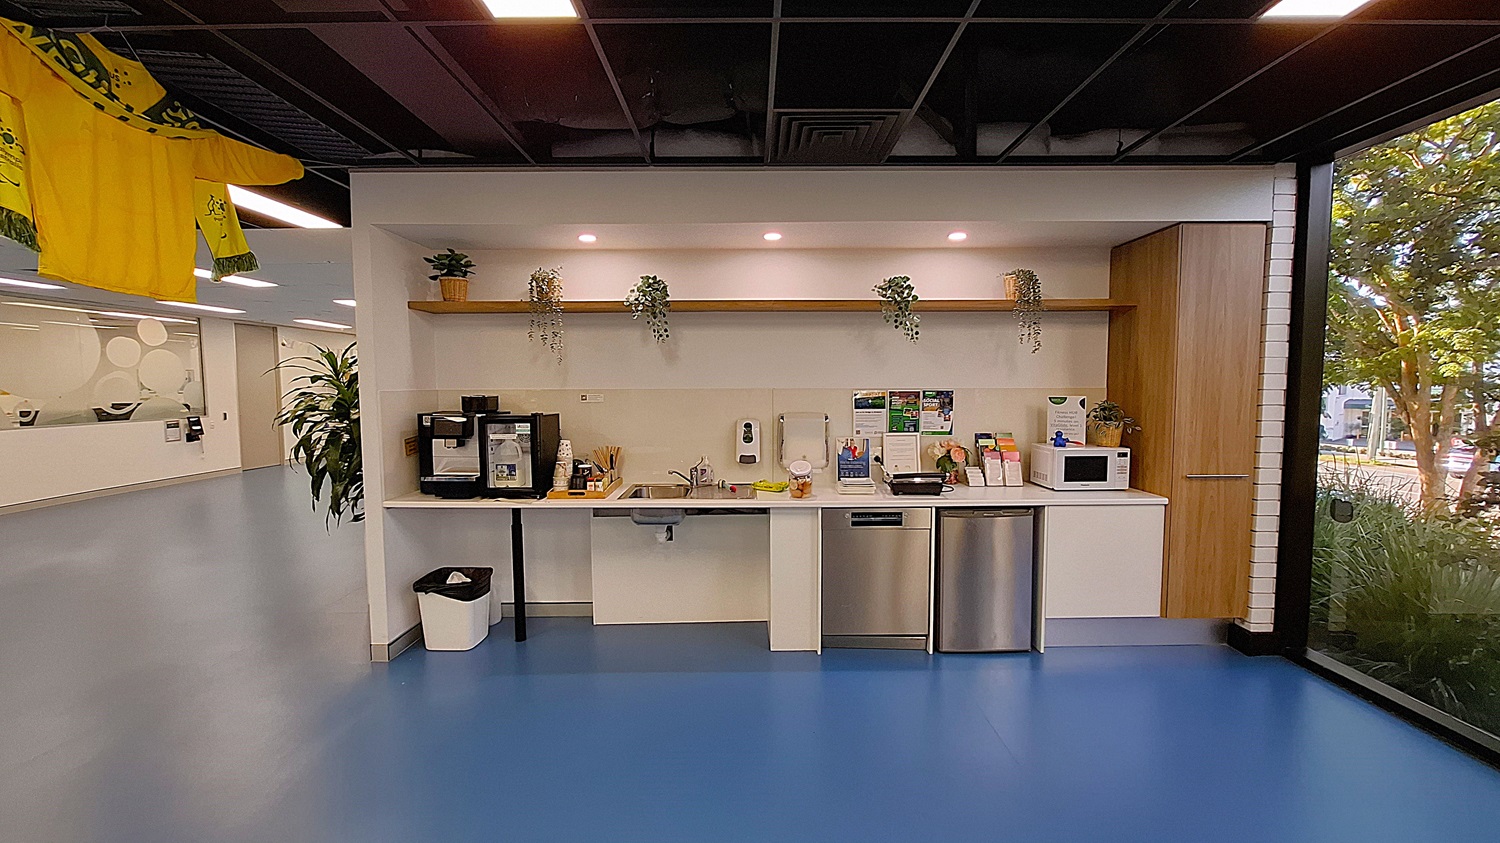
On the left, a hallway with blue flooring, a large potted plant, and a wall with frosted circular designs. In the middle, a kitchenette with a coffee machine, sink, microwave, and informational brochures on the counter. Above the counter, a wooden shelf with potted plants. On the right, a large window with a view of greenery outside. The floor is blue, and the ceiling is black with exposed structures and recessed lighting.
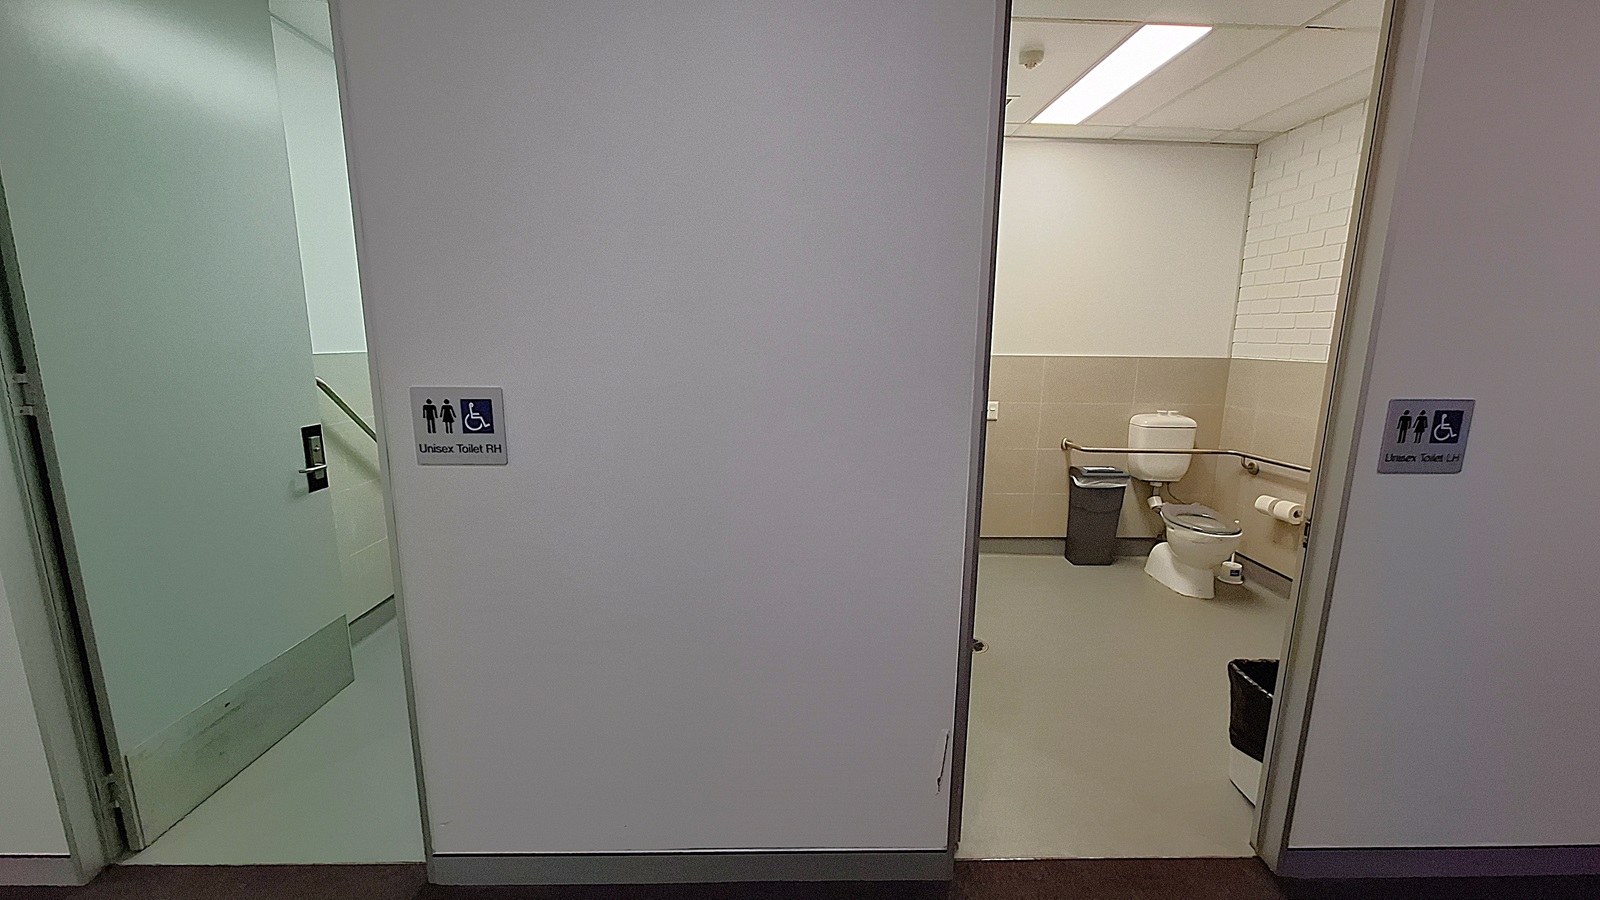
On the left, an open door leading to a stairwell with a handrail and a sign indicating a unisex accessible toilet. In the middle, a white wall separating two doorways. On the right, an open door revealing a bathroom with a toilet, grab bars, a waste bin, and a toilet paper holder. The floor is grey, and the ceiling has white panels with fluorescent lighting.
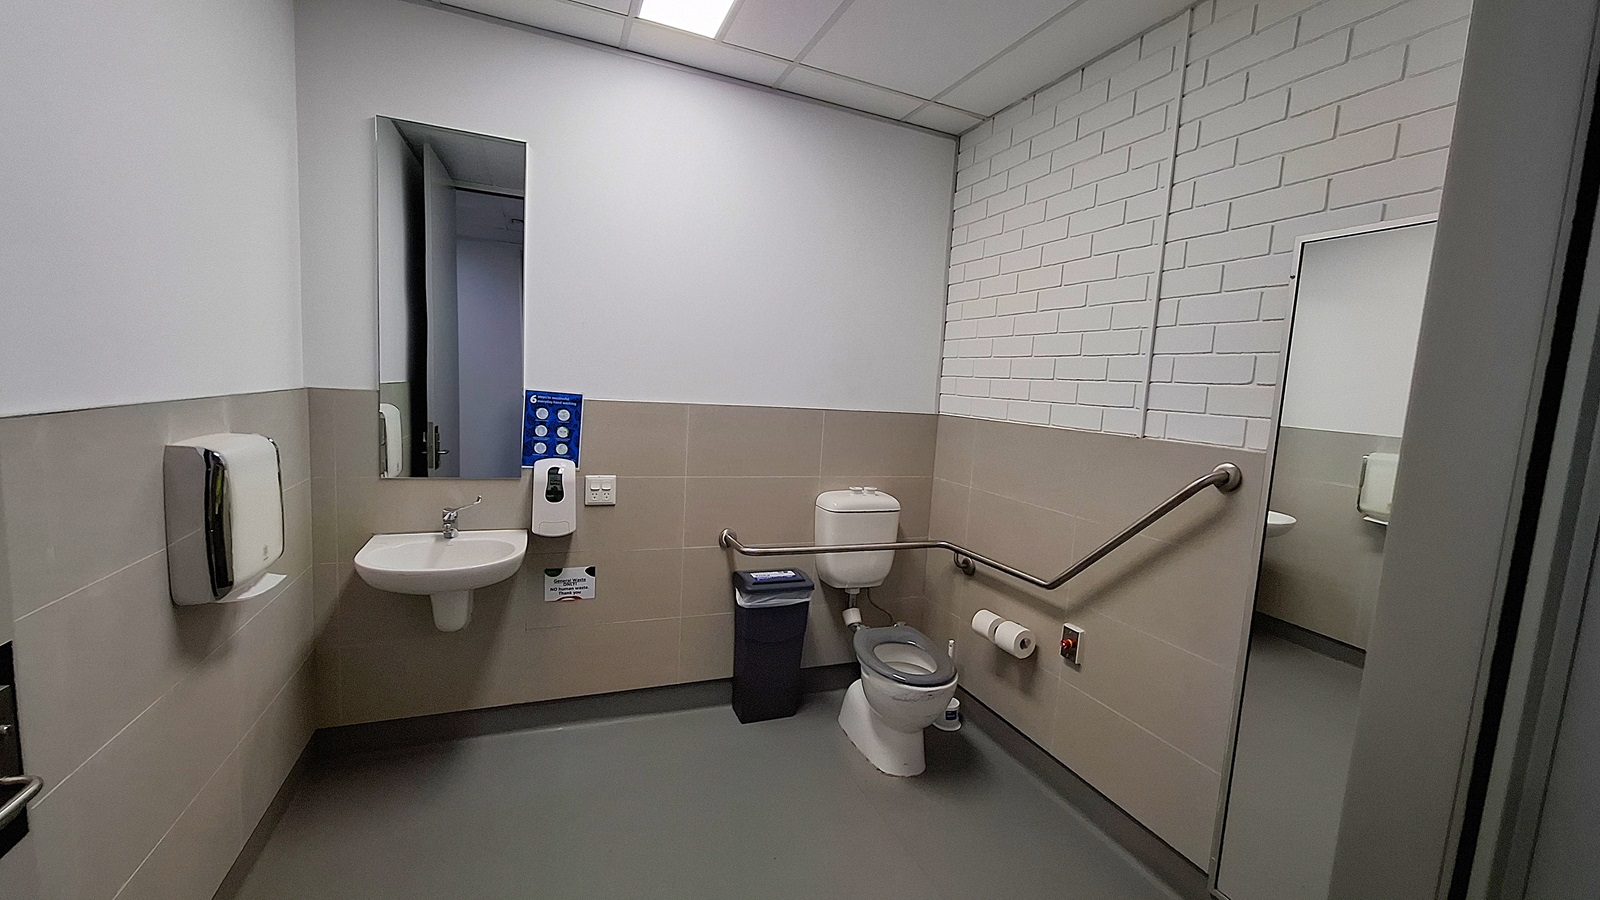
On the left, a white sink with a mirror above it, a soap dispenser, and a paper towel dispenser. In the middle, a grey waste bin and a white toilet with a grab bar on the right side. On the right, a large mirror reflecting the sink area and a toilet paper holder mounted on the wall. The floor is grey, and the ceiling has white panels with fluorescent lighting. The walls are half-tiled in beige with the upper half painted white, and one wall has white brickwork.
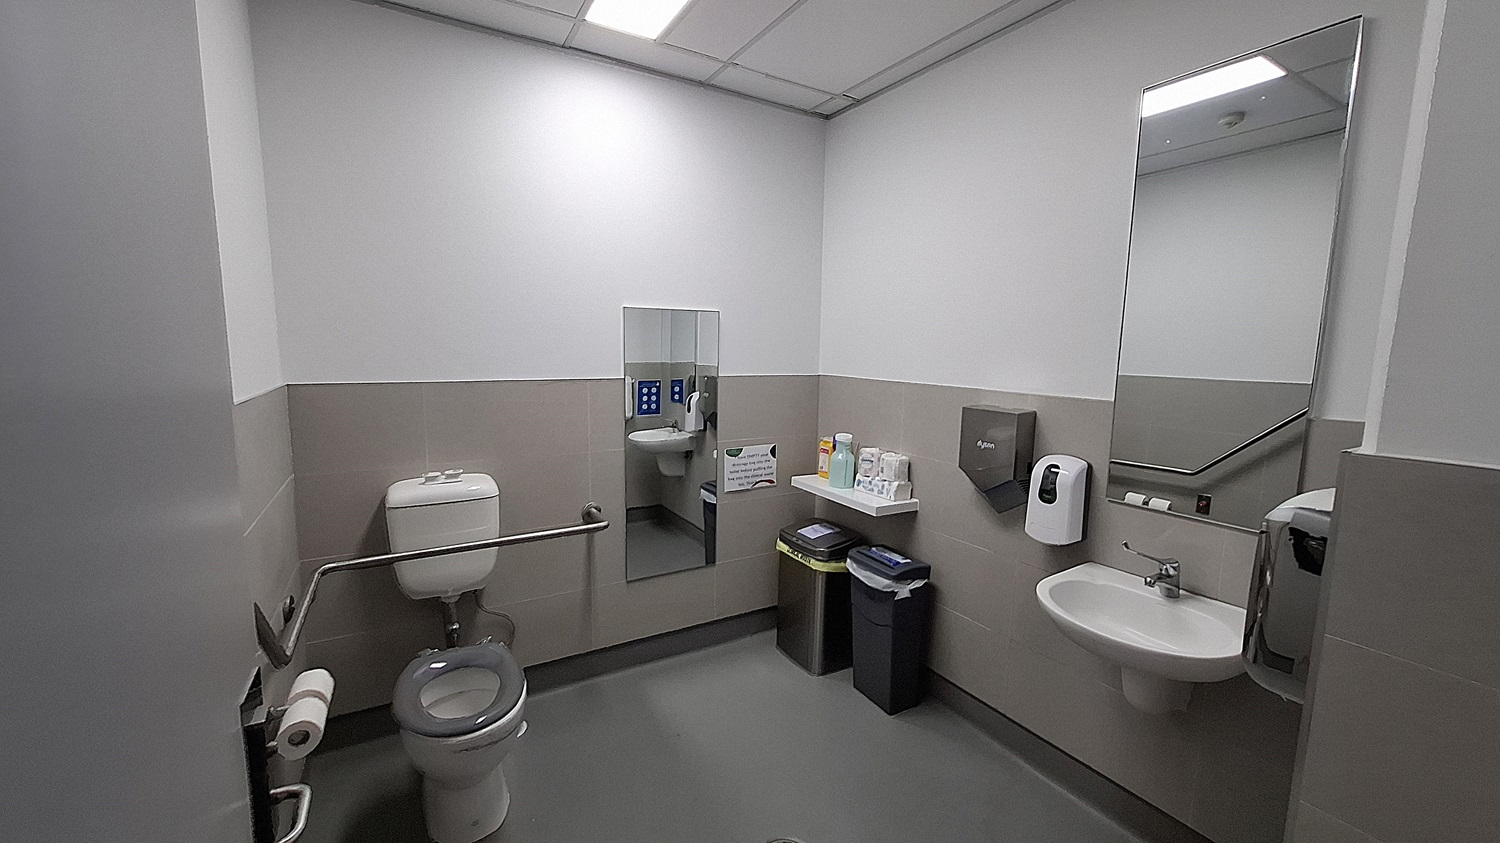
On the left, a white toilet with a grey seat, a grab bar, and a toilet paper holder. In the middle, a wall-mounted mirror above a shelf holding cleaning supplies, with two bins below. On the right, a white sink with a soap dispenser, a paper towel dispenser, and a large mirror above. The floor is grey, and the ceiling has white panels with fluorescent lighting. The walls are half-tiled in beige with the upper half painted white.

GENERAL ACCESS

• Offer a range of contact methods for receiving complaints and discussing feedback regarding accessibility issues/barriers.
• Employ people with disability
• Trained staff in disability awareness
• Have accessibility information and photos, including of a bathroom, room and/or floor plan on your website (can be emailed on request)
• Ask all visitors if there are any specific needs to be met
• Website meets WCAG 2.0 accessibility standards (https://www.w3.org/WAI/standards-guidelines/wcag/)
• Have a place to store mobility and/or medical equipment (eg beach wheelchair, hoist, oxygen).
• Have measurements of key access points and features such as doorway widths, bed heights and circulation spaces, available upon request.
• Provide details regarding the location of your business and provide a map which indicates the closest town and proximity to the local railway and coach station, include accessibility information about your local area.
• Provide a detailed map (‘Mobility Map’) of your facility, which includes accessible features and identifies any existing access barriers.

COMMUNICATION

• Use Plain English / easy read signage and information (includes menus and emergency information)
• A quiet space is available at the venue/ facility
• Provide clear, concise internal and external directional signage throughout your facility.

VISION

• Provide digital communication materials (hard copy information is also available on line)
• Use easy read fonts in our signage and communication materials (Helvetica and Arial)
• Have raised tactile buttons in our lifts
• Have handrails on all our stairways
• Have Exit signs which are visible at a ground level (high level signs are difficult to see in a fire)
• Have effective lighting throughout facility.

HEARING

• Have a hearing loop
• Have TVs with captioning option
• Have volume controlled phones

PHYSICAL - MOBILITY

• Use floors/coverings which are slip resistant, firm and smooth
• Use non-slip tiles in the bathroom or slip resistant matting
• Have grab rails in the bathroom
• Provide seating in common areas including reception area. Seating provided is a variety/range and include some with back rests and arm rests.

PHYSICAL - WHEELCHAIR

• Have step free outdoor pathways
• Have a doorbell or intercom at an accessible height and display a contact number (accessible height is 900mm-1100 mm)
• Provide easy, step-free pathways (clear of obstructions) to all indoor and outdoor areas (includes picnic areas, barbecues and indoor and outdoor areas
• Have step free access to into our business premise
• Have step free access to the conference or function room
• Have lifts with enough space for people using a mobility aid to enter and turn around to use the lift buttons. Buttons are at accessible height.
• Have doorways which are easy to open and have lever handles (doorways 850mm or wider when open and not heavy)
• Have an accessible public toilet which is unlocked
• Have wheelchair accessible picnic tables
• Have a wheelchair/scooter charging station (power point) in an accessible location
• Provide portable hoist
• Provide portable commode chairs
• Provide portable ramps
• Have at least one wheelchair accessible parking space with wheelchair accessible signage clearly displayed
• Provide valet parking
• Have wheelchair accessible transport options available in the general vicinity (provide information on name of the operator, phone and website link to individual providers for private vehicles, community transport train, mini vans, hire cars, buses, taxis, ferry, tram, light rail etc)
• Have a wheelchair accessible toilet
• Have a wheelchair accessible shower and change room
• Provide wheelchair access to gym
• Provide a low height counter suitable for a person using a wheelchair or a person of small stature
• Have clear space between furniture and exhibits for a person to manoeuvre a mobility aid
• 12 accessible car parking spaces

PHYSICAL - HIGH SUPPORT NEEDS

• Have a Changing Places or Lift & Change toilet with a hoist and adult change table
• Have a bathroom which is fully accessible.

ALLERGIES AND INTOLERANCES

• Trained staff to respond to allergic reactions
• Have equipment to respond to anaphylactic shock such as epipens and defibrillator