
1. Access & Inclusion with Cérge
  2. ›
  3. Access Guide
Cérge footer logo

Privacy Policy

T&C Supplier

T&C Member

Contact us

© Copyright Cérge Pty. Ltd.

Gympie ARC


Cérge logo

Access Guide

  • General Access
  • Communication
  • Vision
  • Hearing
  • Physical - Mobility
  • Physical - Wheelchair
  • Allergies and Intolerances

A birds-eye view of the Gympie Aquatic Recreation Centre with the main pool the feature of this image.
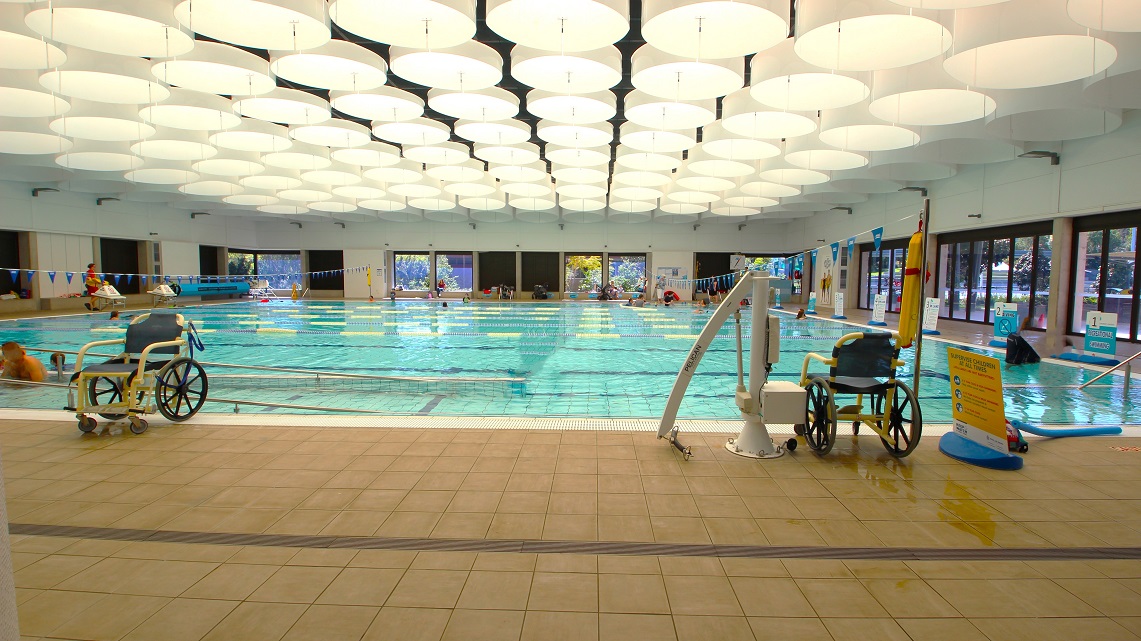
Inside the Indoor Heated Pool. The indoor pool at Gympie ARC spans 25 meters and is entirely enclosed. It maintains a comfortable temperature range between 28°C and 29.5°C and offers access through both ramps and steps. Natural light streams in through glass windows on two sides. Additionally, you can spot a couple of aquatic wheelchairs and a pool hoist, with informative signage positioned next to one of the aquatic wheelchairs.
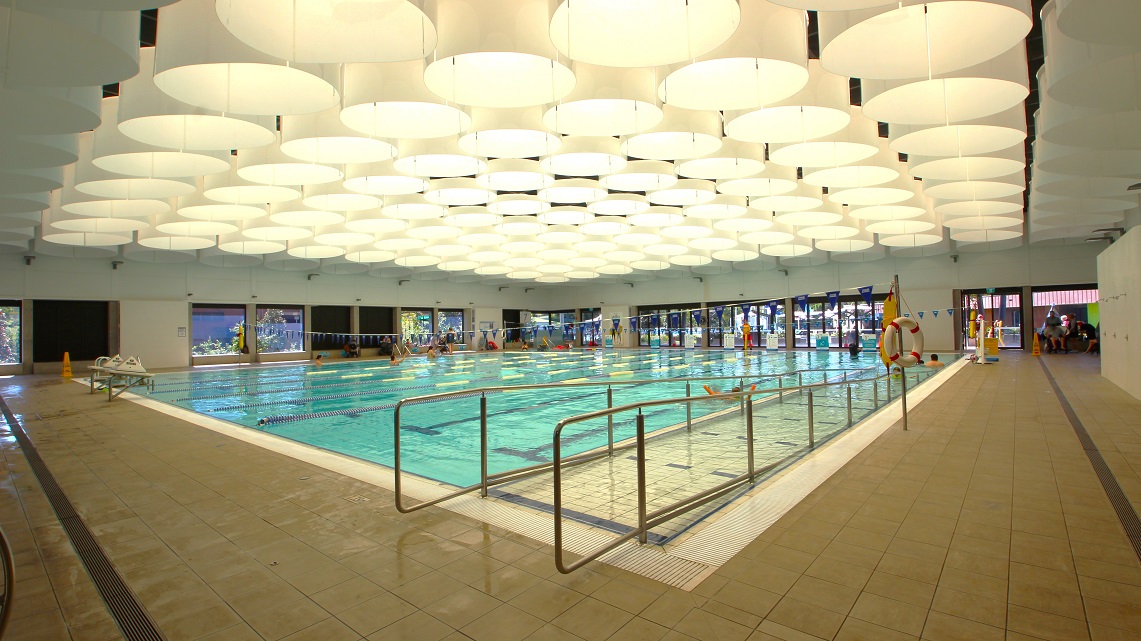
A closer look at the ramp access of the pool. The indoor pool is well-lit, with an array of ceiling lights creating a bright atmosphere. Inside the pool, blue-colored lane ropes and flags are positioned at both ends. These lane ropes separate swim lanes, and the flags help swimmers gauge their position, contributing to a safe and organized swimming environment.
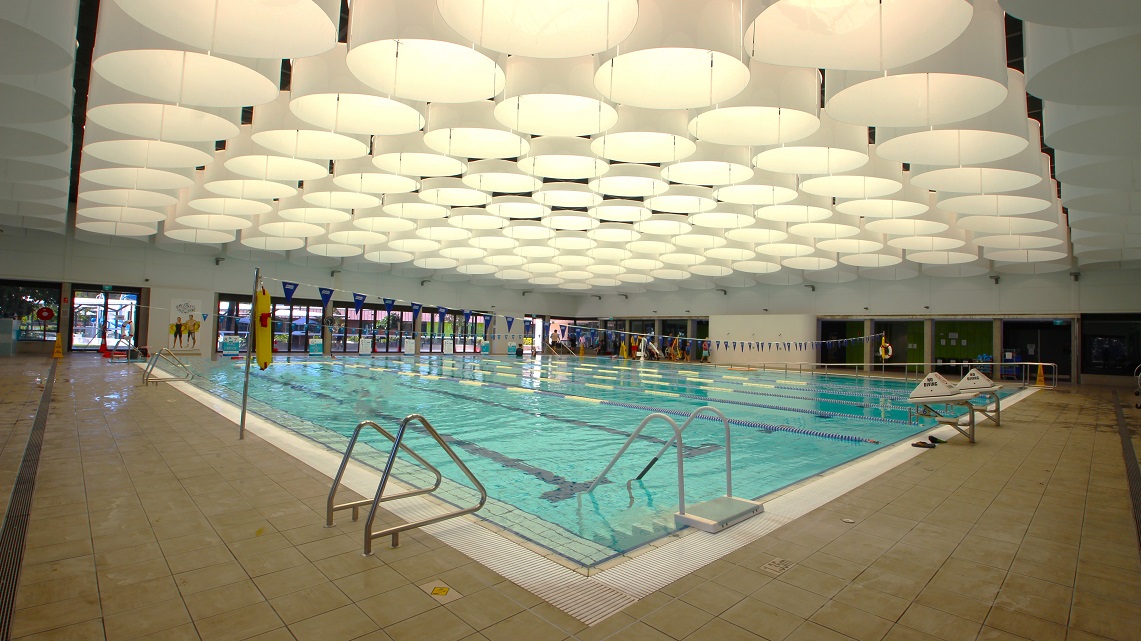
Another angle of the indoor heated pool. The step access to the pool is conveniently situated beside one of the safety pool railings, making it easily accessible for swimmers. The indoor pool itself is quite expansive, mirroring the spaciousness of the surrounding pathways, providing ample room for various aquatic activities.
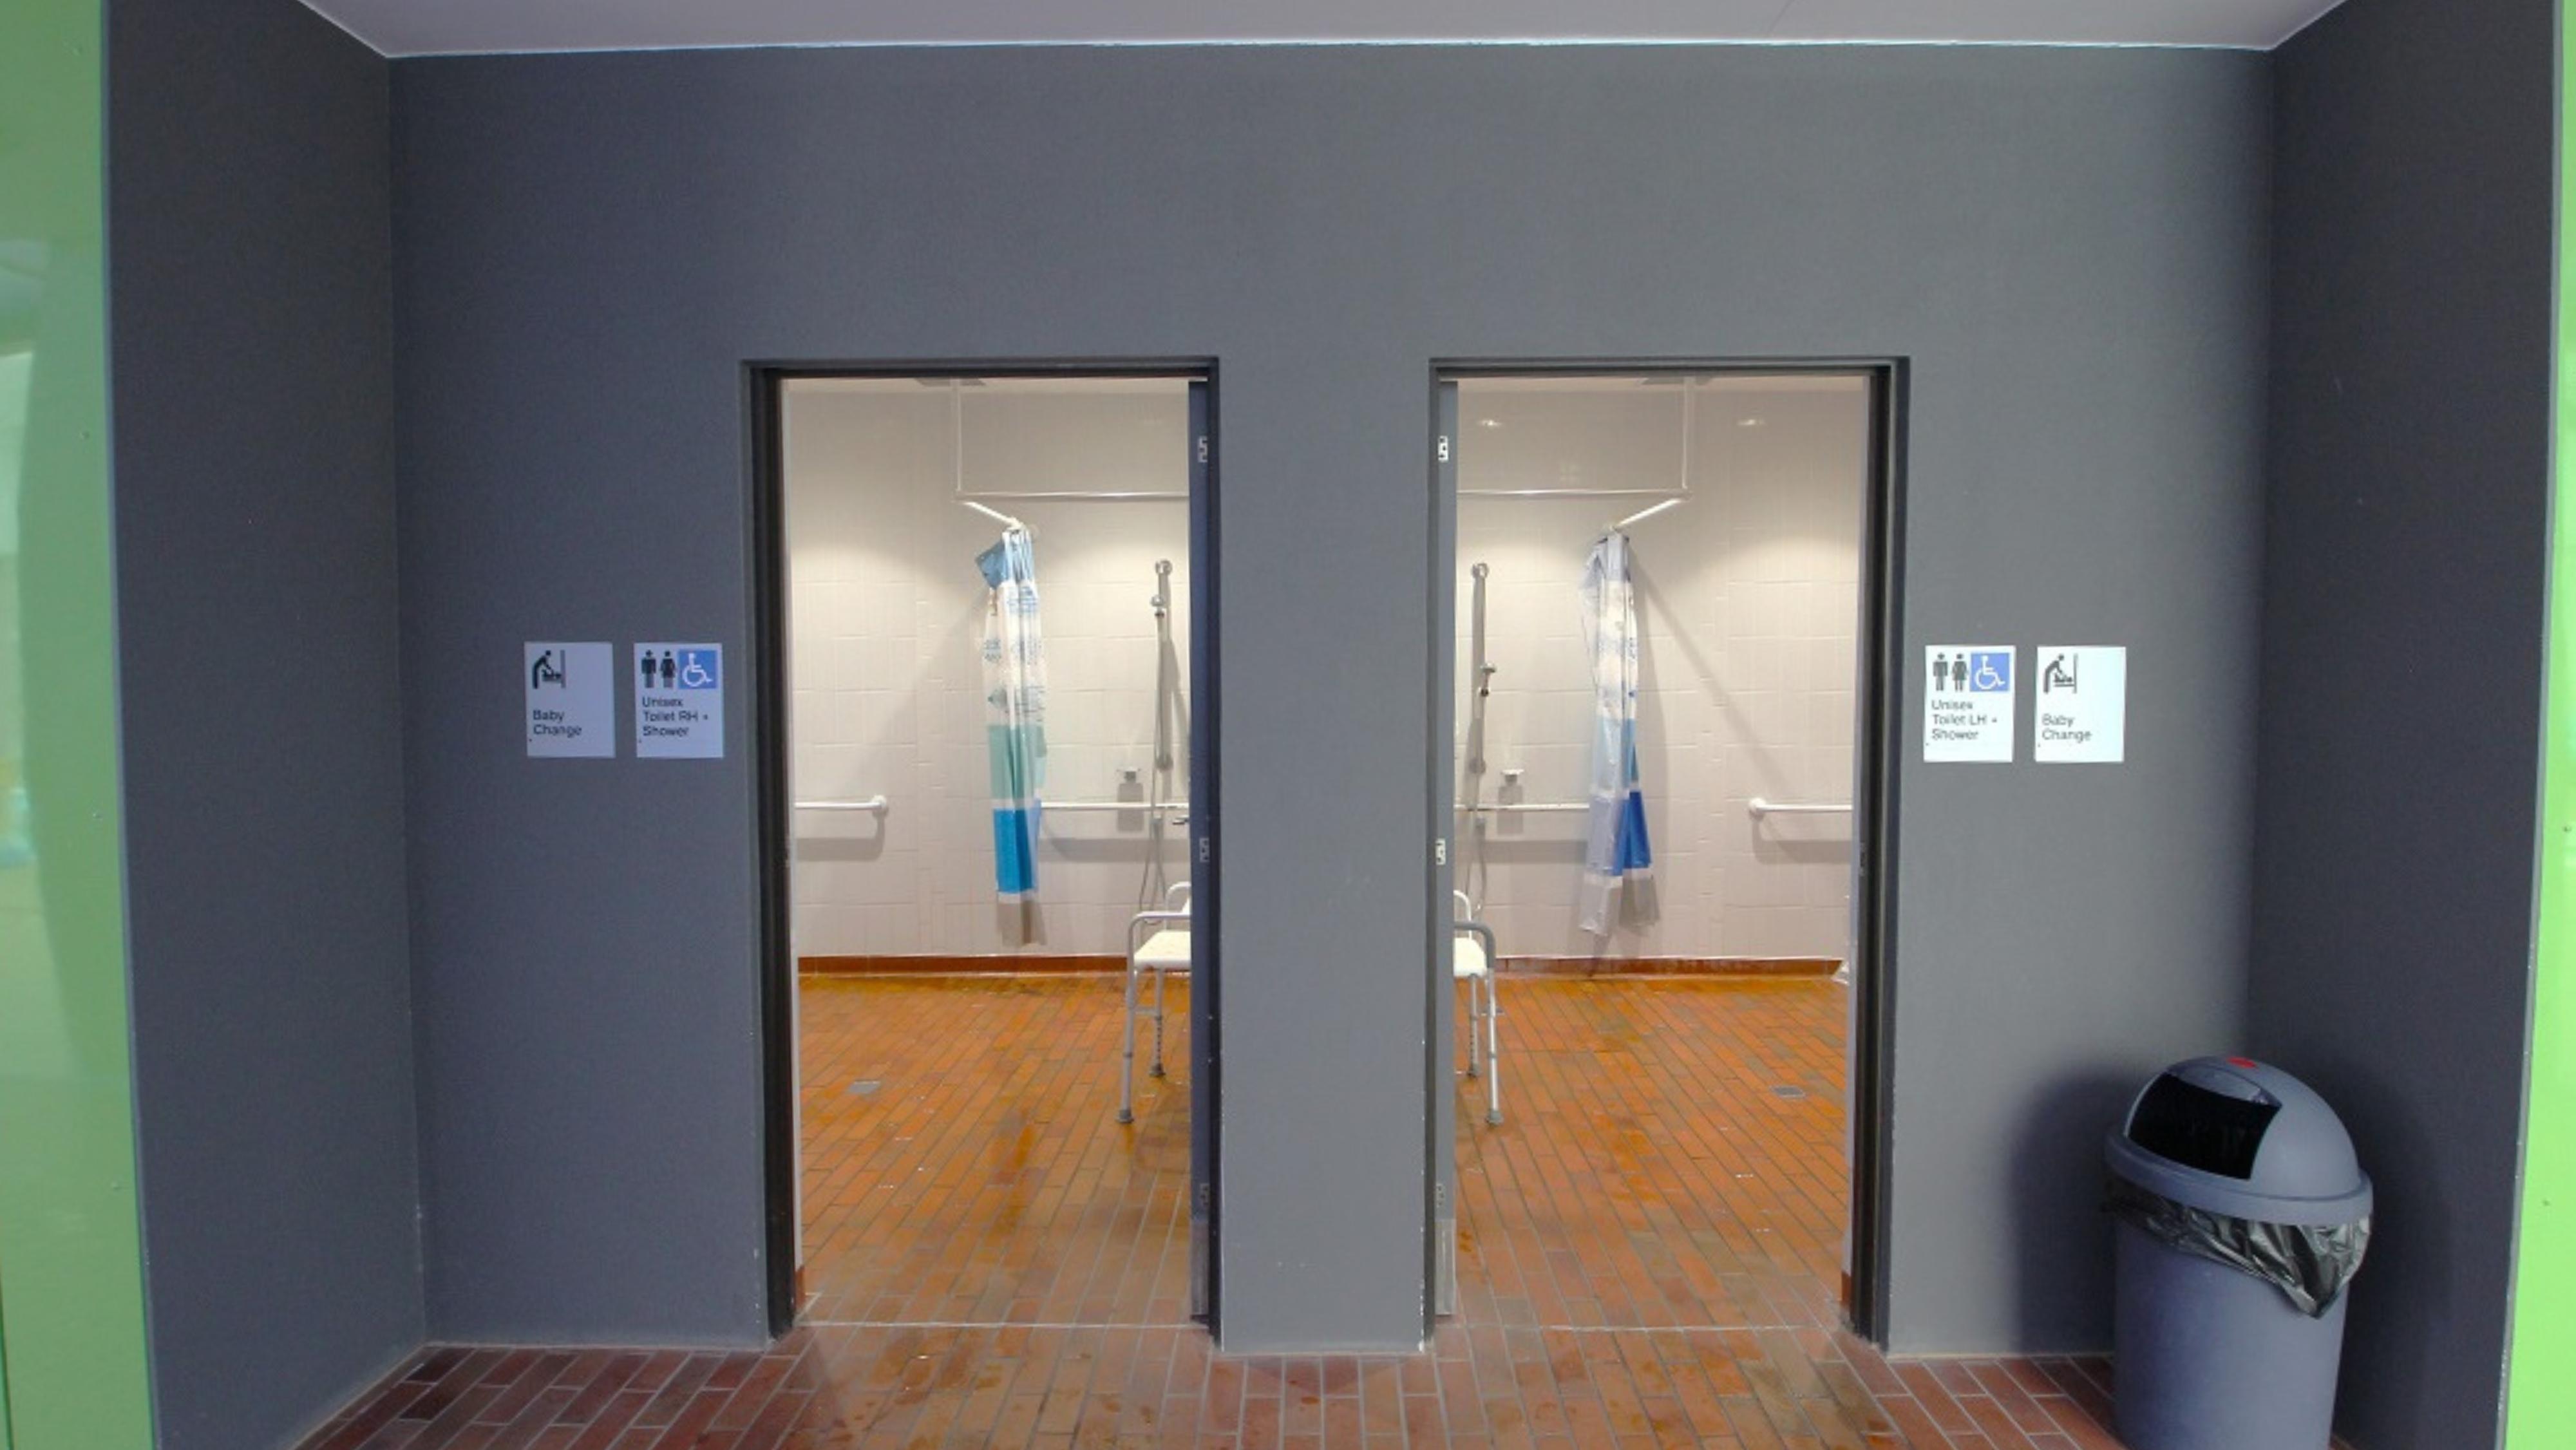
Entrance leading to the accessible bathrooms. Signage is present on both restroom doors, indicating that these facilities provide unisex toilets equipped with showers, baby changing amenities, and male and female restrooms and showers. Additionally, there's a rubbish bin positioned to the right of the restroom entrance.
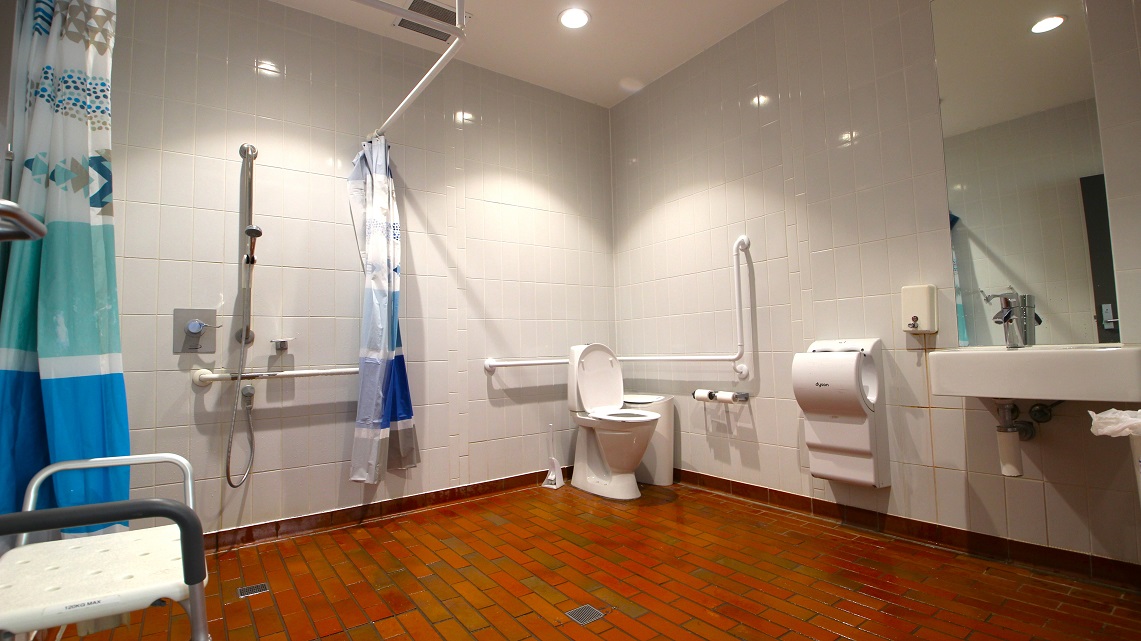
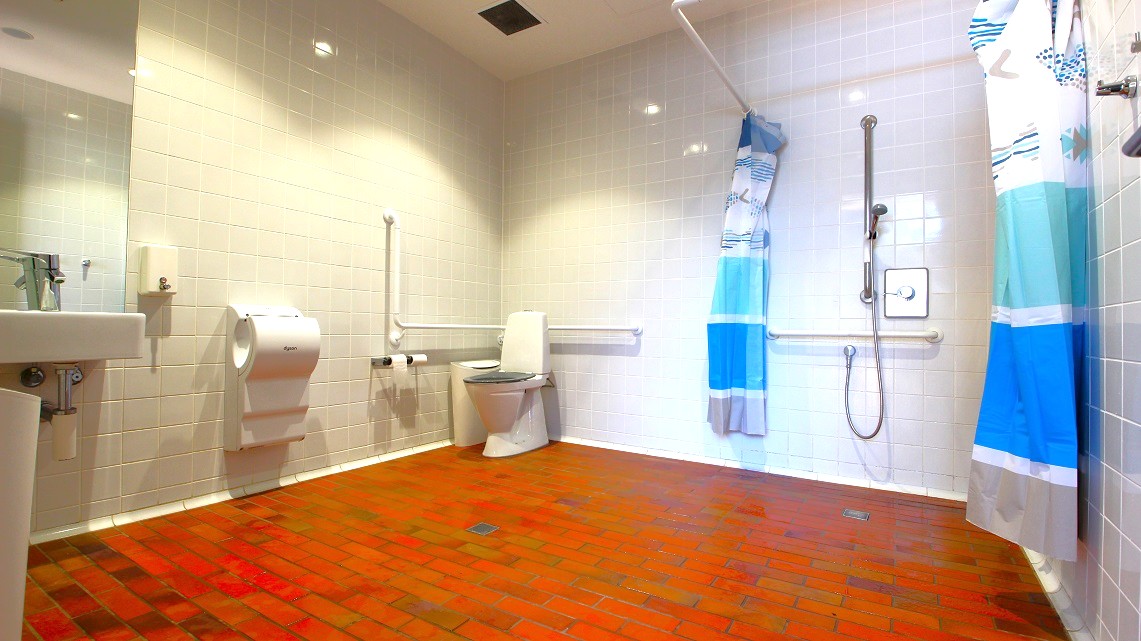
Inside the unisex bathroom. The bathroom distinguishes itself through the use of unique brick floor tiles, making it noticeably different from the surrounding area. Additionally, the toilet, sink, showerhead, toilet paper holder, and towel racks are all placed in a well-organized and spacious manner. Moreover, the bathroom is brightly illuminated with fluorescent lighting, ensuring excellent visibility.
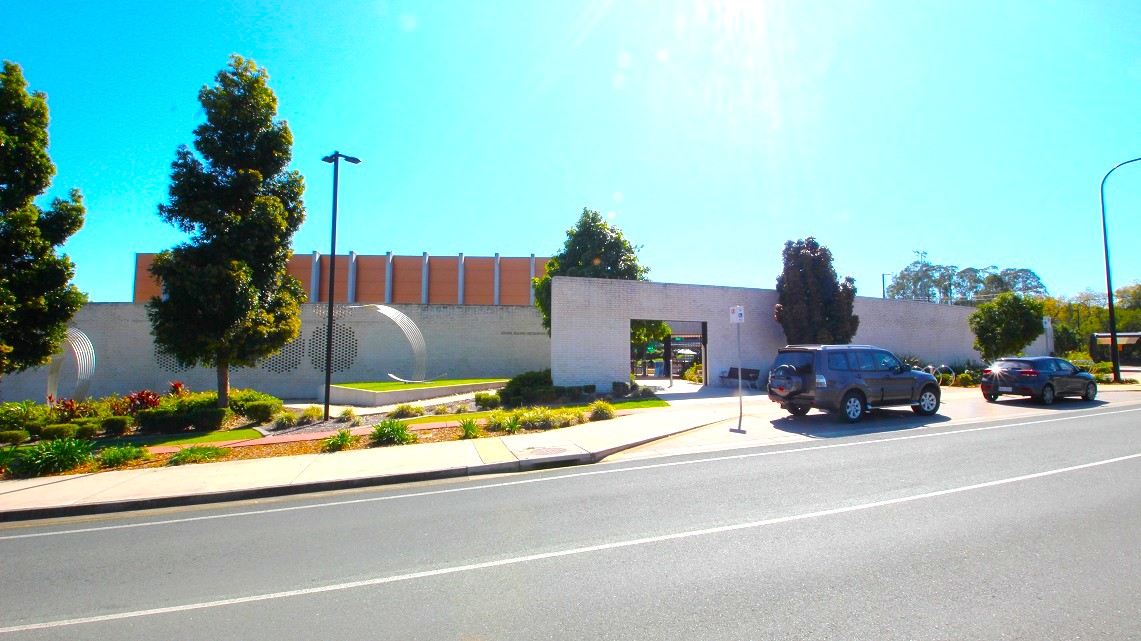
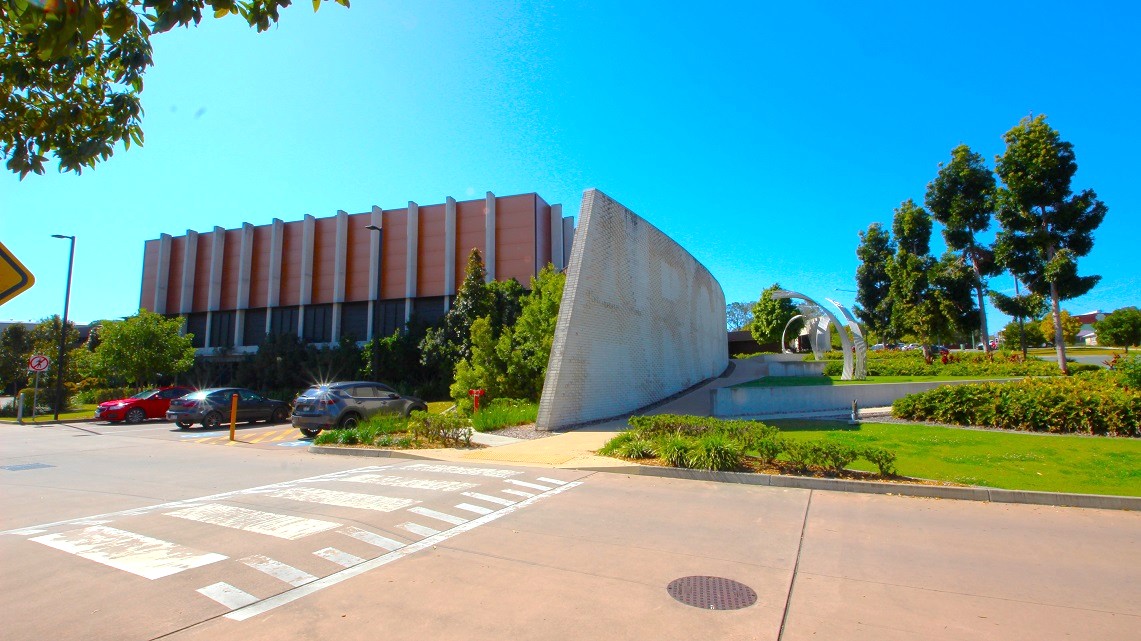
Roadside view of Gympie ARC. The entrance to the Gympie Aquatic Recreation Centre features a distinctive white-brick façade adorned with stainless steel elements. Surrounding gardens and trees further beautify the area, while the color scheme harmoniously blends white, brick, stainless steel, brown, and green elements.
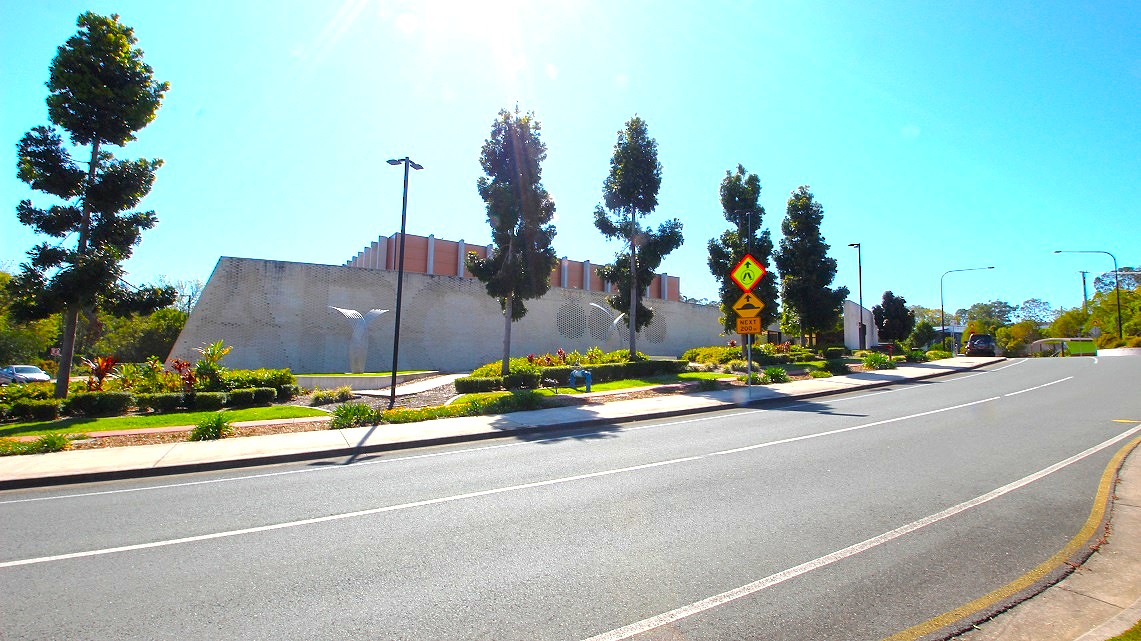
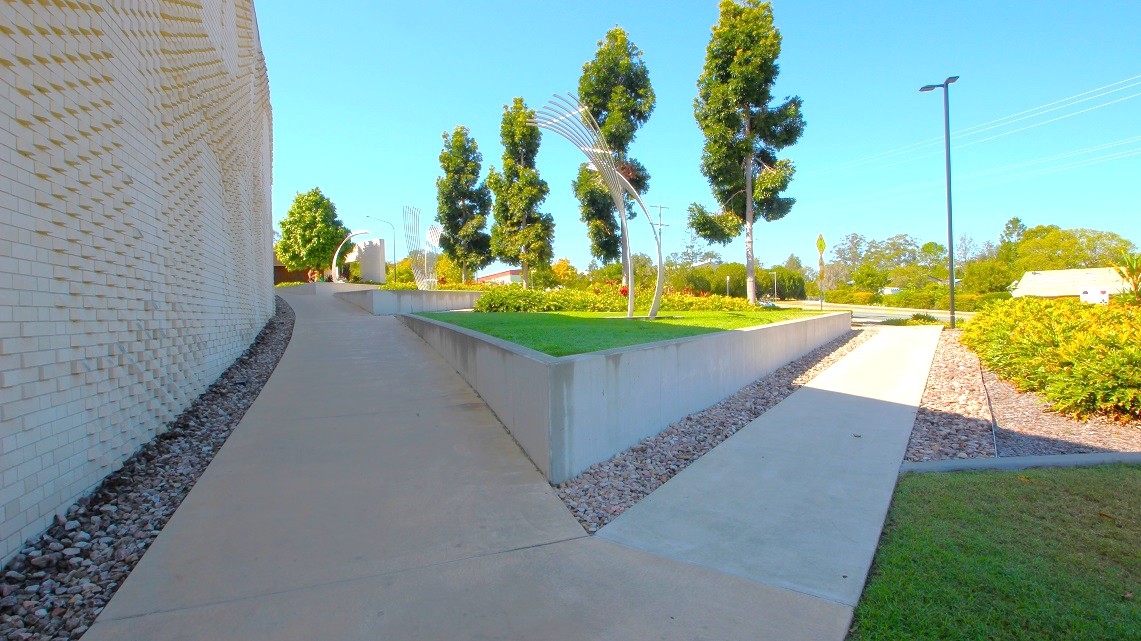
Another angle of the roadside at Gympie ARC. Immaculately manicured gardens and neatly arranged rows of trees grace the surroundings. Alongside these green features, numerous post lights provide illumination, casting a warm glow. Additionally, road signs are conspicuously positioned along the sidewalk, ensuring clear guidance for pedestrians and motorists alike.
Accessible parking area at the Gympie ARC. The Gympie ARC offers a picturesque environment with lush greenery all around. Numerous cars are parked in the vicinity, and the road features prominent road white road marking paint. Also, the exterior design of the Gympie Aquatic Recreation Centre is undeniably contemporary, adding to its overall modern appeal.
A closer look at one of the pathways of the Gympie ARC. The pathway has meticulously maintained white surfaces, radiating a sense of cleanliness and order. On either side of the path, you'll find dozens of small rocks thoughtfully arranged, serving both an aesthetic and functional purpose.
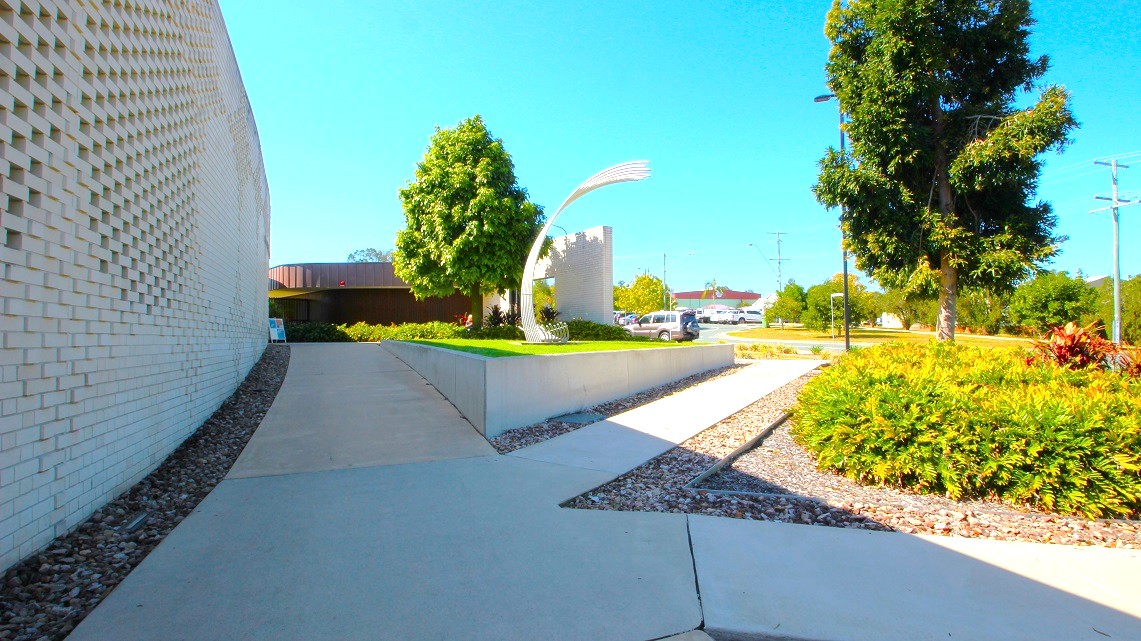
Another angle of the pathways around the Gympie ARC. All three pathways feature identical well-maintained white surfaces, and each one is flanked by neatly placed small rocks, creating a consistent and visually pleasing look. Furthermore, the gardens and trees surrounding the Gympie ARC contribute to the exterior's overall beauty.
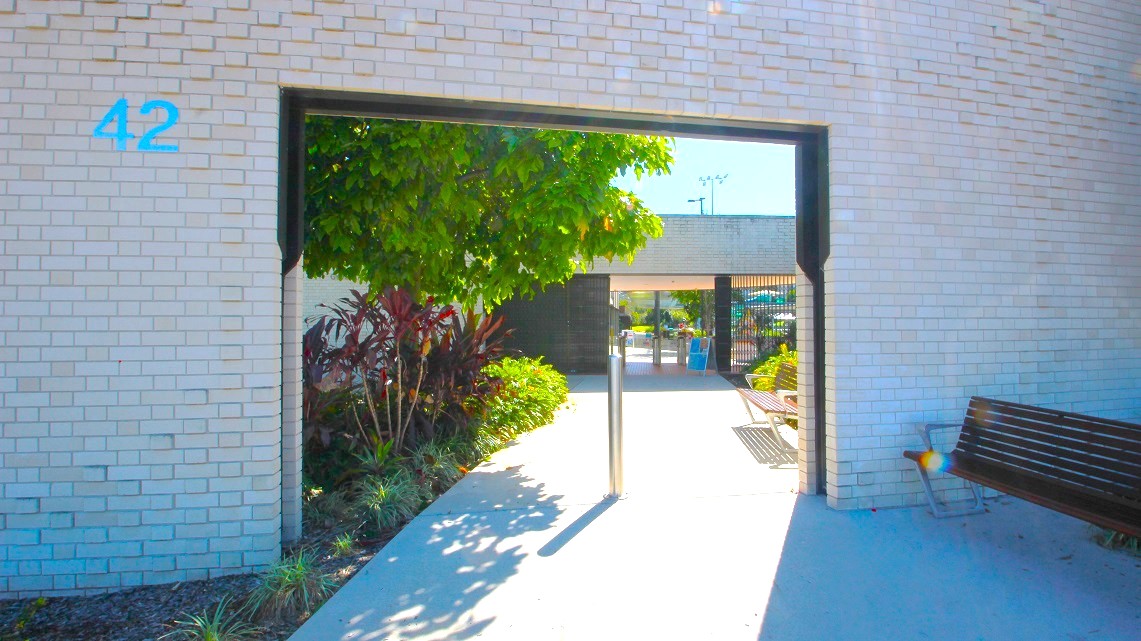
Entrance of the Gympie ARC. As you approach, the white-brick front entrance adorned with stainless steel decorative elements immediately catches your eye, setting a modern and stylish tone. Adjacent to the entrance, there's a metal bench, providing a convenient spot for resting or taking in the surroundings. Notably, the number 42, in a calming blue hue, is affixed to the wall by the front entrance, adding a distinctive touch to the overall design.
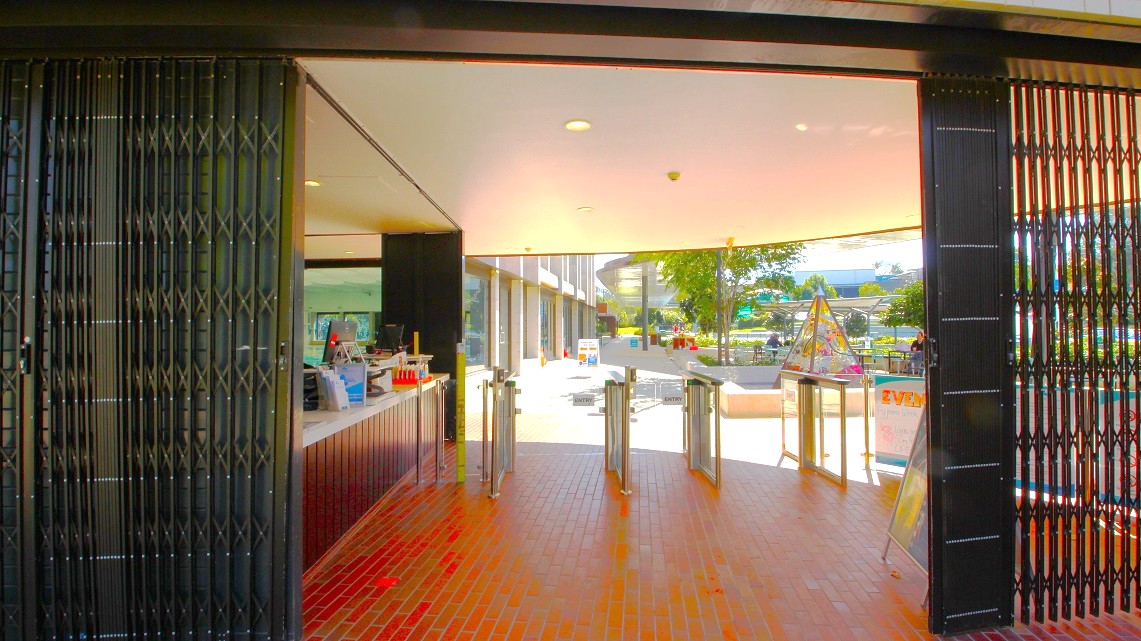
Main entrance of the Gympie ARC. The entrance to the Gympie Aquatic Recreation Centre can be reached through metal grill doors, which are open during the day and securely locked at night. Just to the left of the entrance, you'll find the reception area, a welcoming café, and convenient access to both the indoor pool and the bathrooms. The presence of brick floor tiles adds a touch of durability and aesthetic charm to the space.
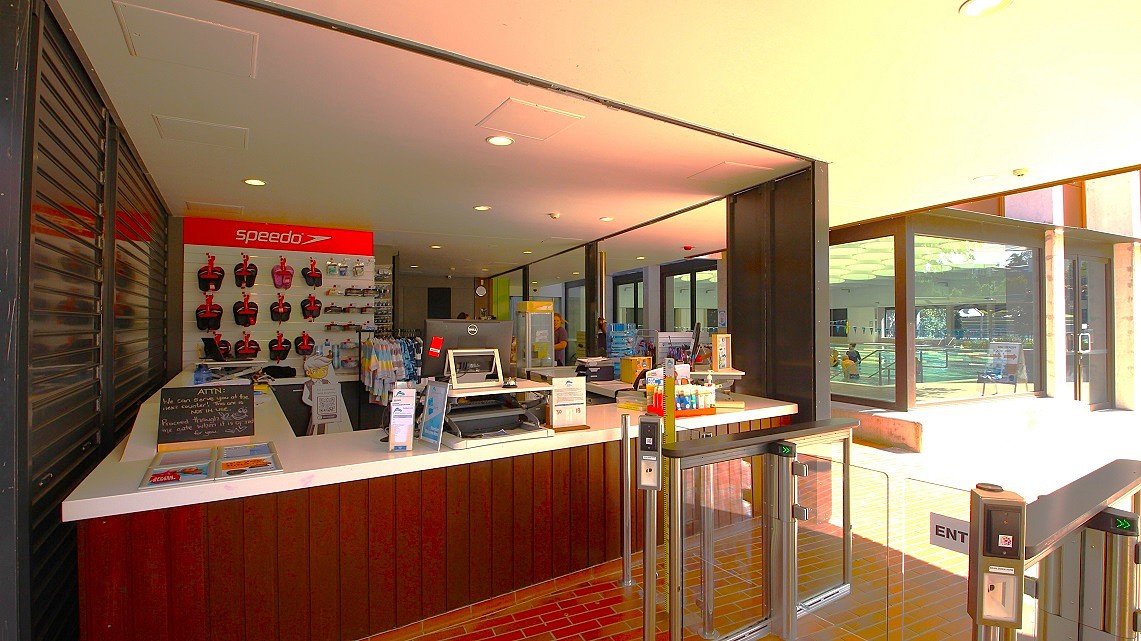
A closer look at the reception area. Inside the reception area, fluorescent lighting floods the space, ensuring ample illumination. You'll find essential items like swimming slippers and backup swimwear readily available, making it convenient for visitors. Before entering the interior of the ARC, there are noticeable metal grill doors that add to the modern and secure atmosphere of the facility.
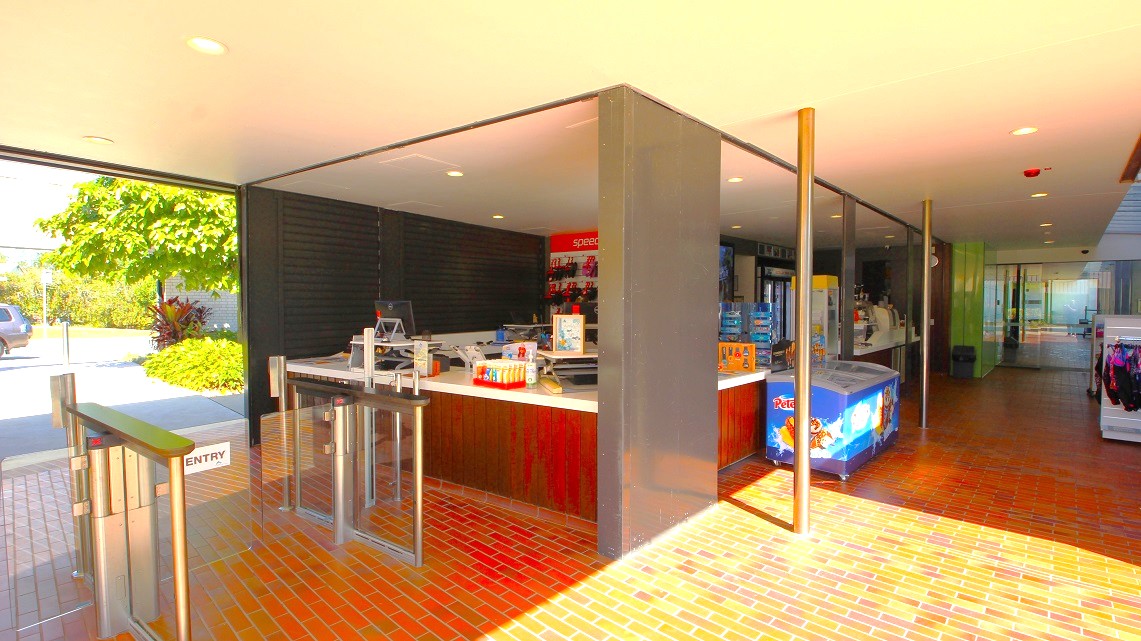
Another angle of the front entrance. Prominent brick floor tiles and metal grill doors near the reception area create a rustic-modern contrast. A wide, spacious right-side pathway enhances accessibility, while the presence of a visible batch freezer suggests a focus on food service or hospitality.
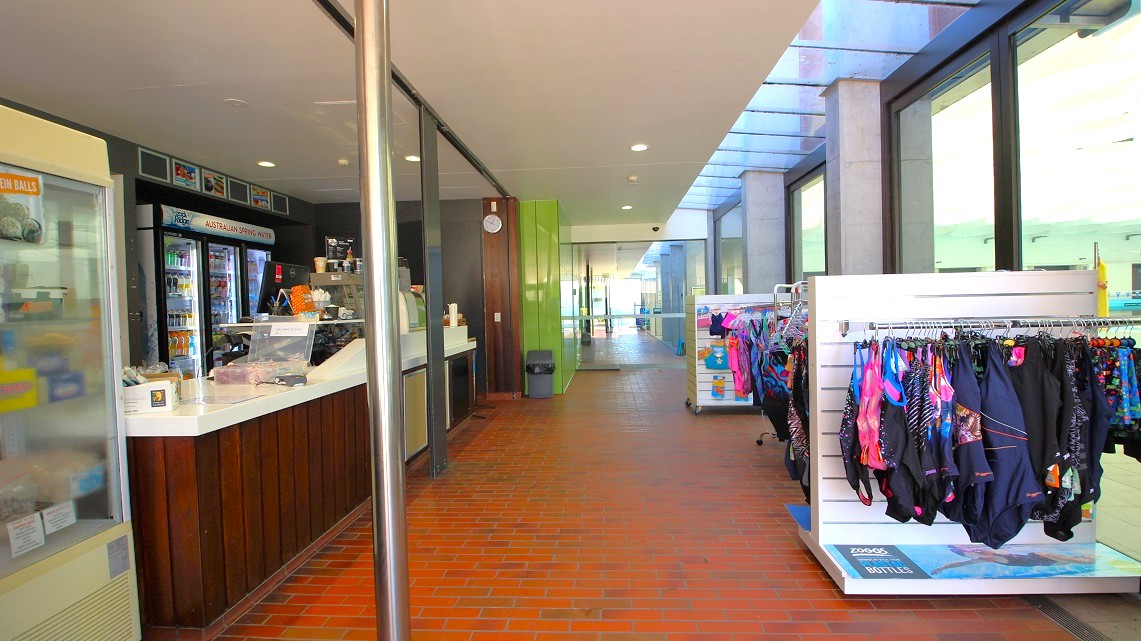
Pathway adjacent to the reception area. To the right, an array of swimwear is elegantly showcased, drawing attention away from the reception area. Inside the reception space, beverages are prominently on display, while framed artwork adorns the walls, adding to the aesthetic appeal and suggesting a focus on both fashion and refreshment.
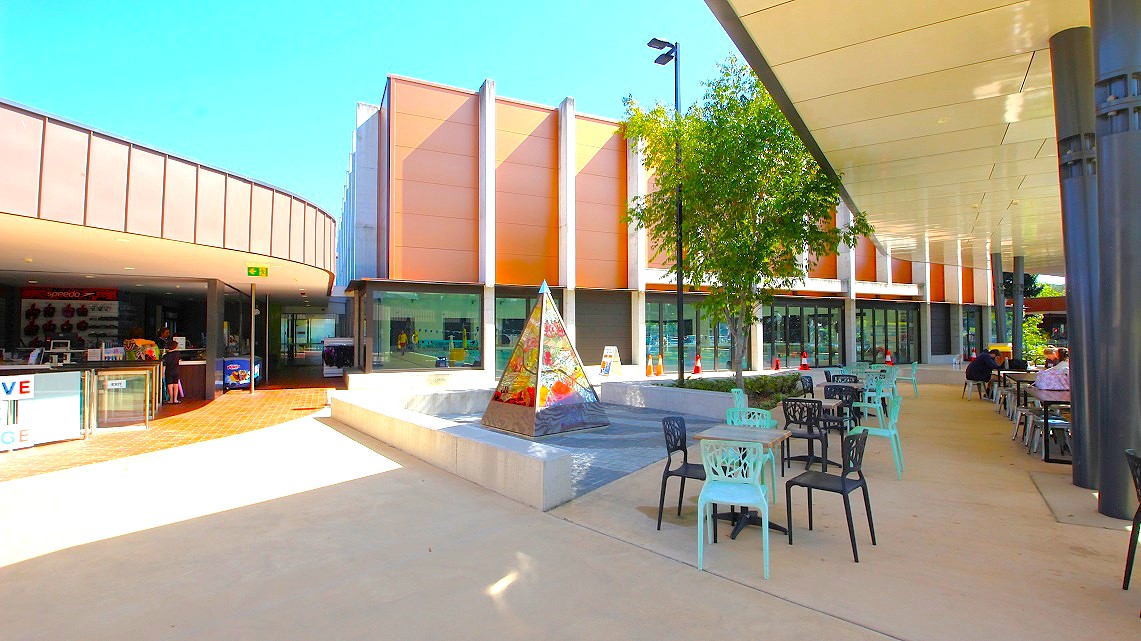
Outdoor area of Gympie Aquatic Recreation Centre. In the center of the area, a quaint small-sized tent stands, providing a focal point. Surrounding it, chairs in various vibrant hues, and tables are strategically placed, creating a cozy seating arrangement. Behind a tree, traffic cones are clearly visible, ensuring safety.
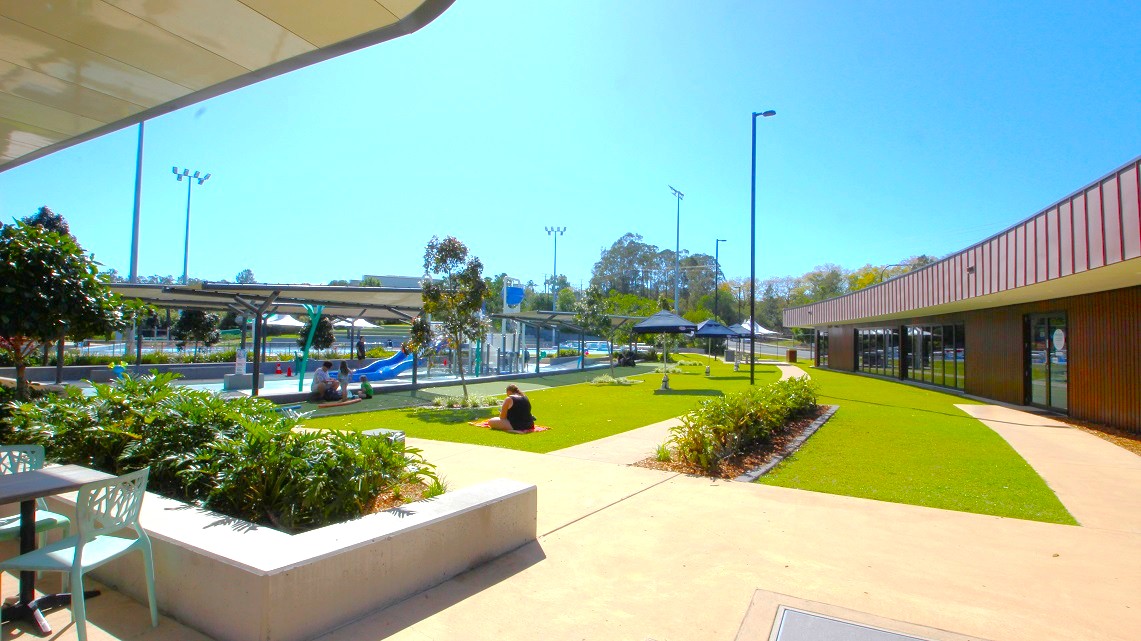
On the left, there is a seating area with a table and chairs next to a planter filled with greenery. In the centre, a person is sitting on a grassy area, surrounded by small trees and plants. To the right, a modern building with large windows runs along the edge of the scene. In the background, there is a playground with slides and a covered area, along with tall light poles and more trees. The sky is clear and blue.
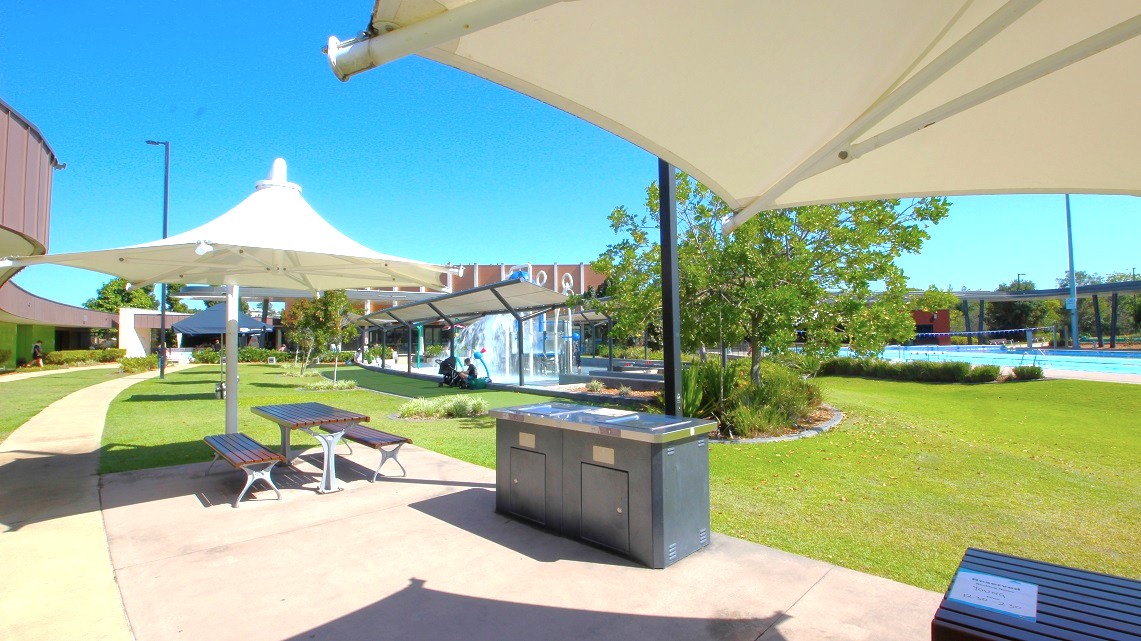
A park area with a paved walkway and green grass. On the left, there are two picnic tables under large white shade structures. In the centre, a barbecue grill is visible. To the right, there are trees and a glimpse of a swimming pool. In the background, a building with a glass facade and more greenery can be seen. The sky is clear and blue.
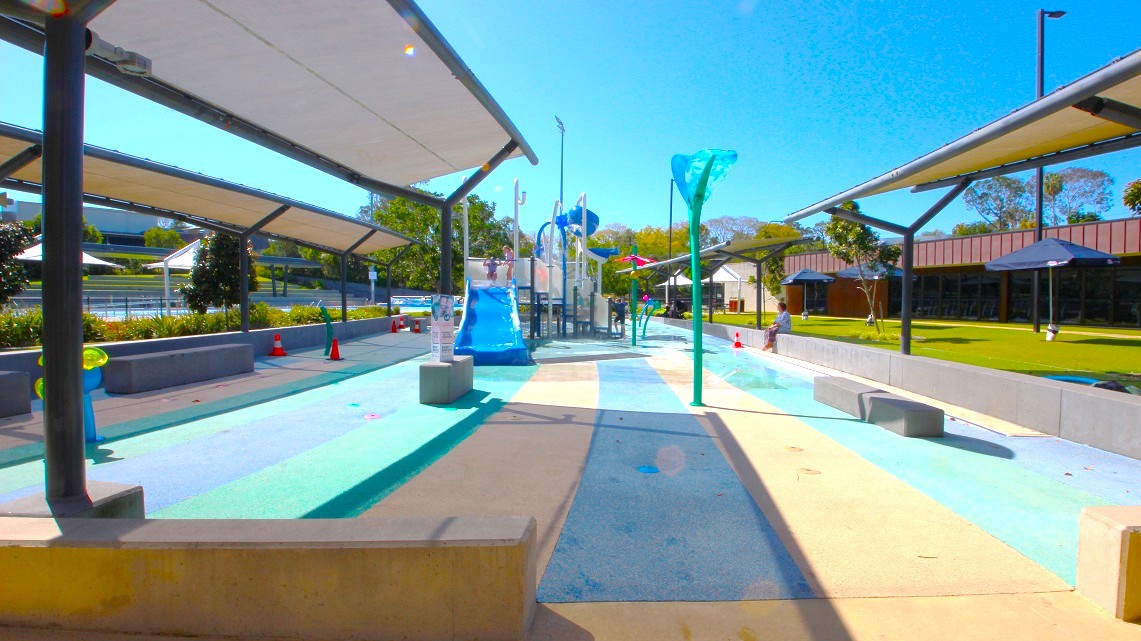
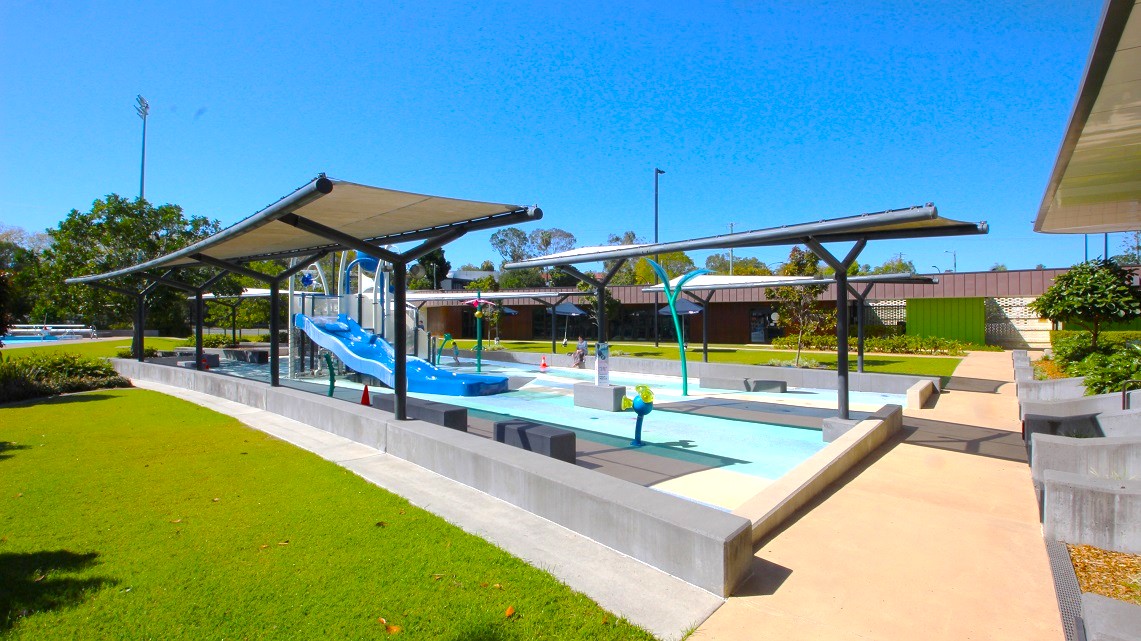
A water play area with a central pathway featuring a blue slide and various water features. On both sides, there are shaded structures with benches underneath. The ground is painted in shades of blue and beige, resembling water. In the background, there are trees and a building with a dark roof. The area is open and sunny, with a clear blue sky above.
A children's water play area with a blue slide in the centre, surrounded by shallow pools. Overhead, there are shade structures with metal frames. The ground is a mix of concrete paths and green grass. In the background, there are trees and a building with a brown roof. A few colourful water play features are scattered around the area.
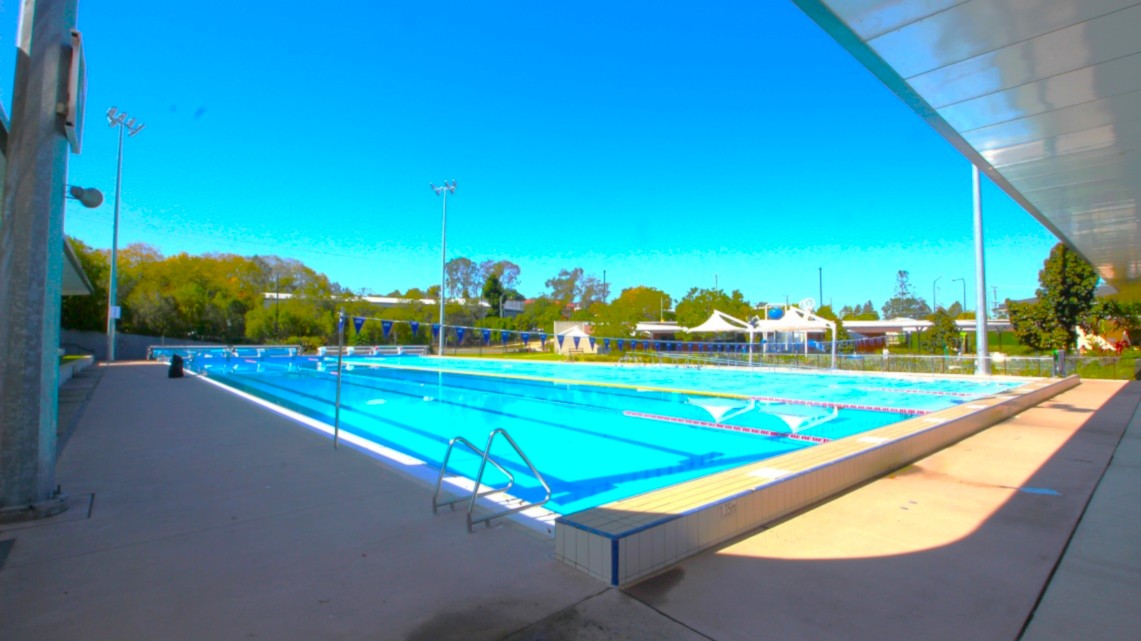
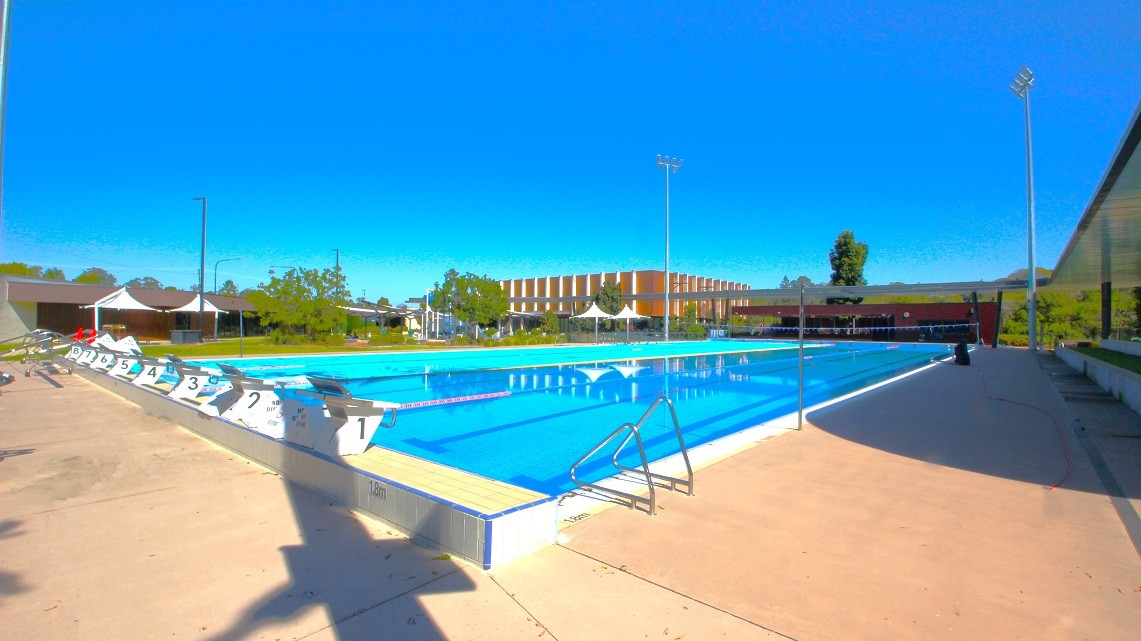
An outdoor swimming pool with clear blue water, surrounded by a concrete deck. On the left, there are tall floodlights and a small building. The right side features a covered walkway with a metal roof. In the background, there are trees and several white tents or canopies. The pool has lane dividers, and there are metal ladders for entry. The area is well-lit, and the sky is clear.
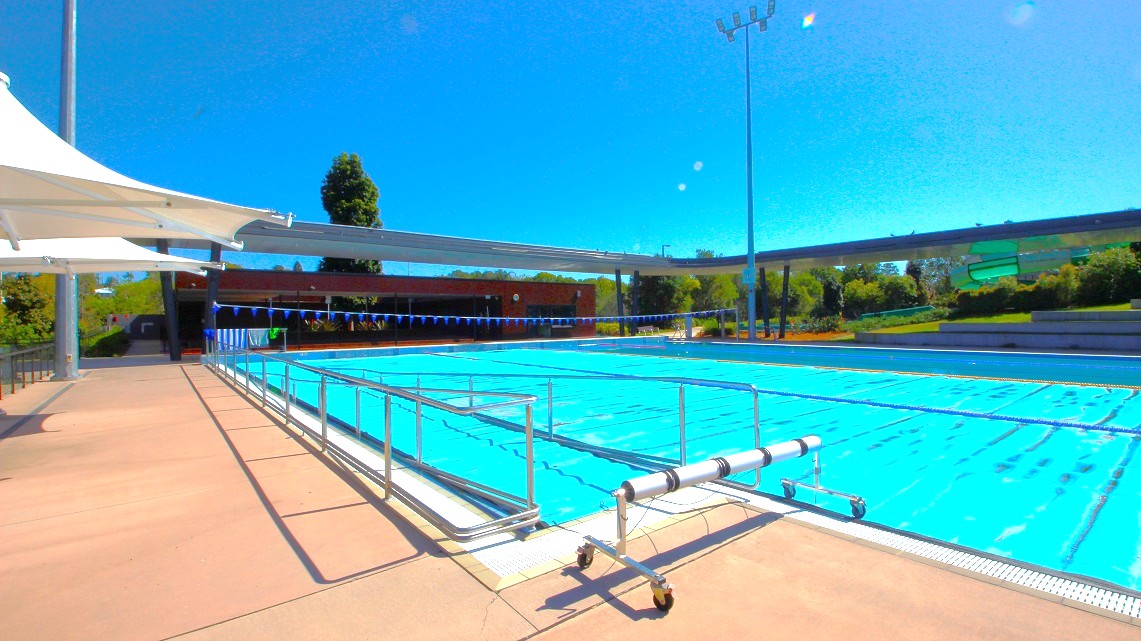
An outdoor swimming pool with clear blue water is surrounded by a paved area. On the left, there is a white canopy providing shade. A metal railing runs along the pool's edge. In the background, there are trees and a low building. A tall light pole is visible on the right. The sky is clear and blue.
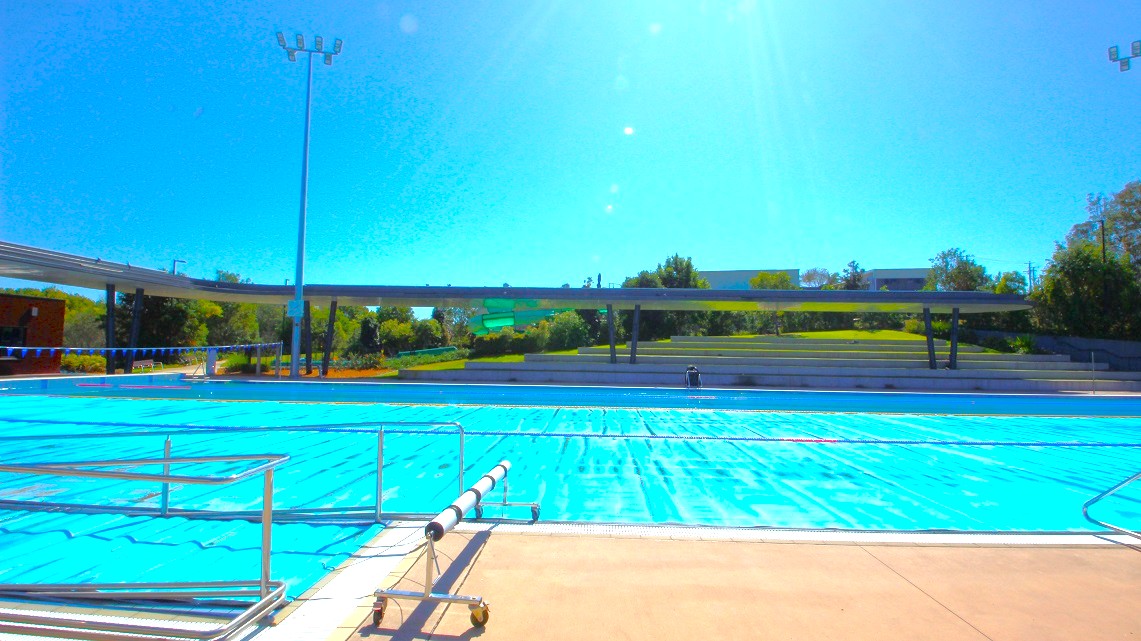
An outdoor swimming pool with clear blue water is in the foreground, surrounded by a beige pool deck. A metal railing runs along the pool's edge. In the background, there is a grassy area with trees and a few structures, including a long, low building. A tall light pole stands near the pool. The sky is clear and bright.
An outdoor swimming pool with clear blue water is surrounded by a concrete deck. On the left, there are numbered starting blocks and a row of white tents. In the background, a large building with a striped facade is visible, along with trees and a few streetlights. The right side features a shaded area with a railing. The sky is clear and blue, and the area is well-lit by tall floodlights.
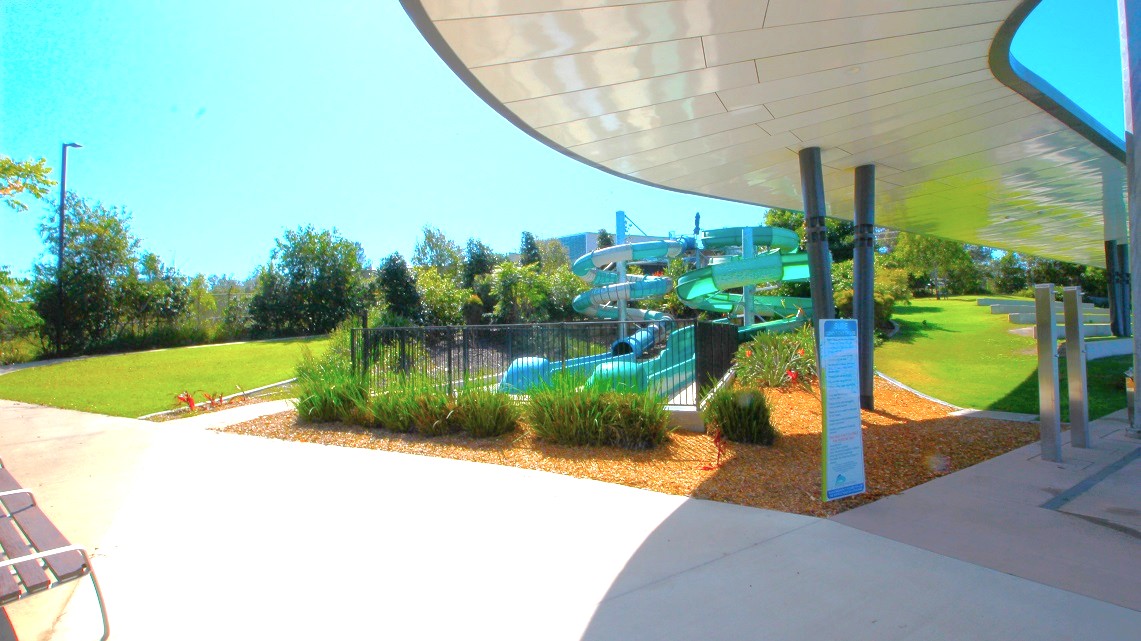
A water park scene with a large, twisting green water slide in the centre, surrounded by a black metal fence and lush greenery. The foreground has a paved walkway and a covered area with a curved roof supported by black pillars. On the left, there's a grassy area with trees in the background. The right side features more grass and a few small structures. The sky is clear and blue.
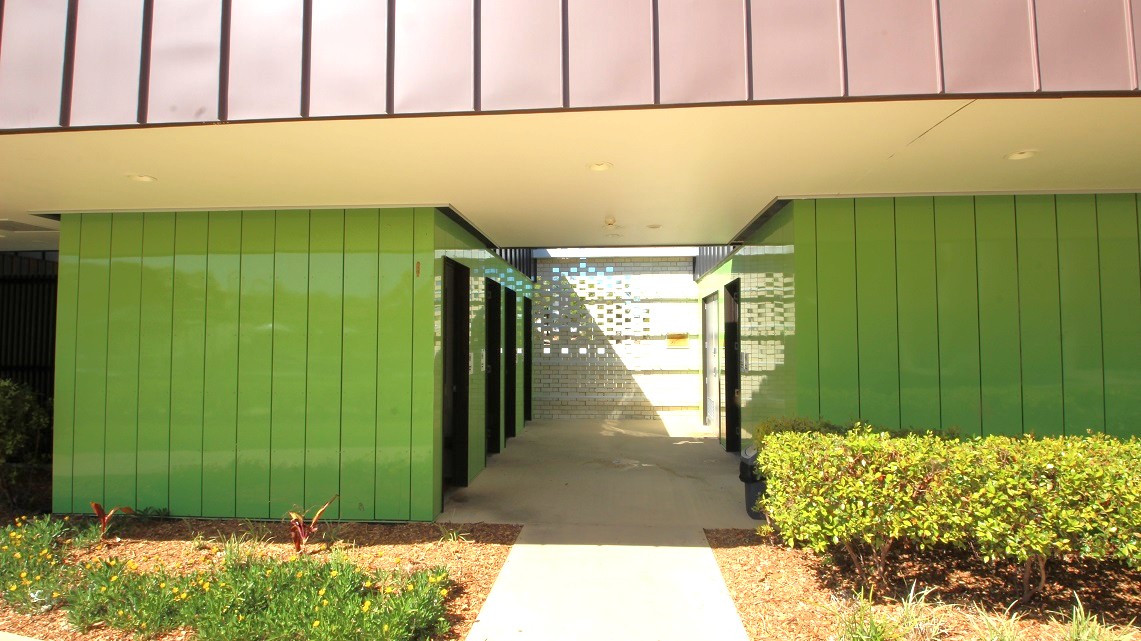
A view of the bathrooms' exterior. There is an aisle between two separated divisions of the lime-green coated painted bathroom walls facing each other mounted with overhead bracings and several standard doors.
Another view of the bathroom's entrance. The marble tiled floors of the bathroom aisle complements the PVC door frame and aesthetic.
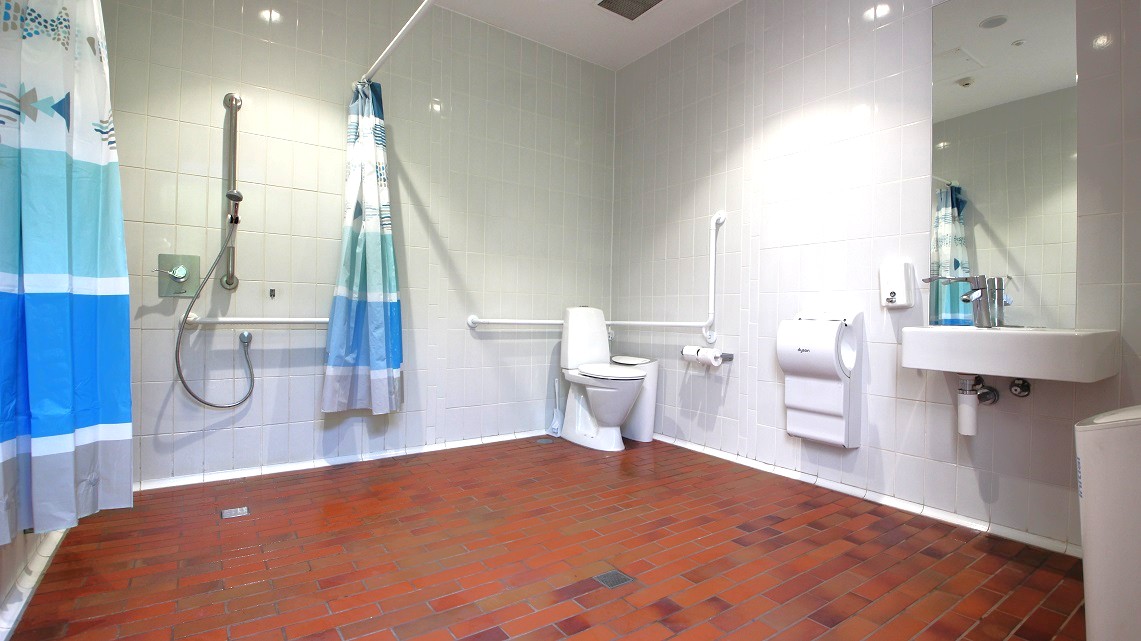
The bathroom is decorated in white and blue, with the patterned curtain hanging around providing privacy.. Simple shades of blue-colored draperies cover the windows in this space. The window coverings soften an area otherwise dominated by smooth, hard surfaces. The toilet, sink, showerhead, toilet paper holder, and towel racks are all visible.
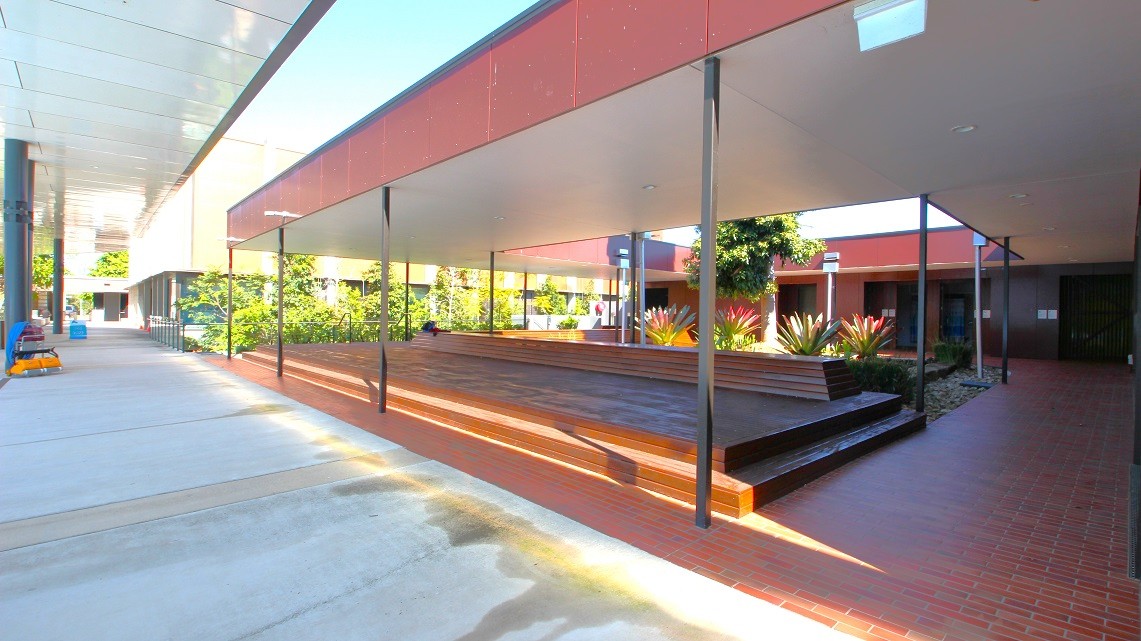
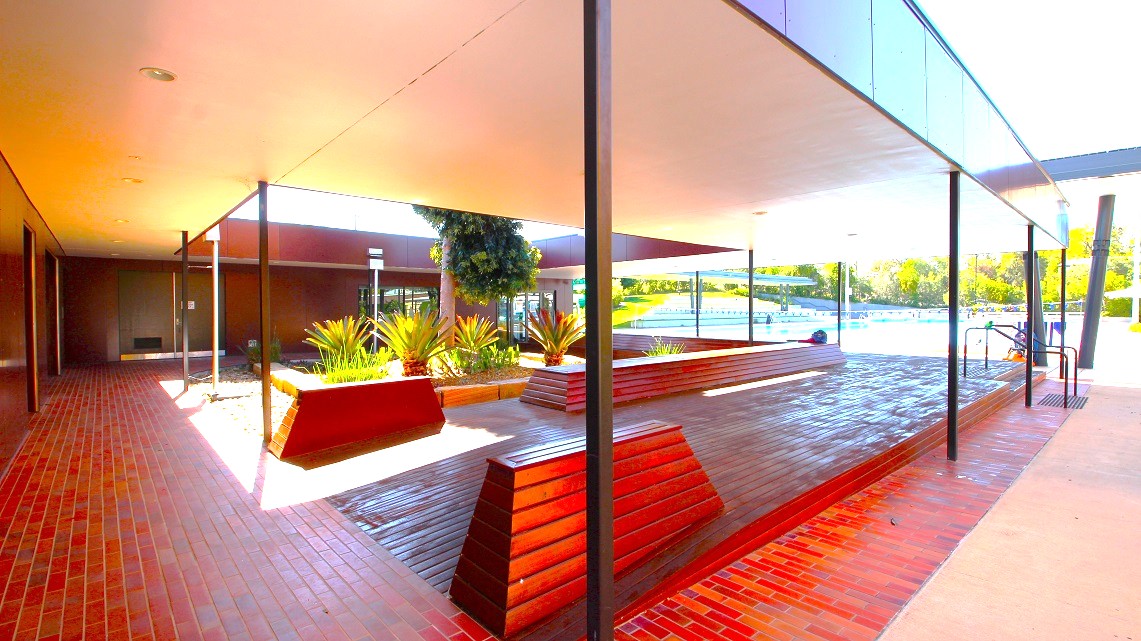
Located outside the bathrooms is a large, open air verandah with a central garden and features dark, wooden surfaces, a thatched roof and spaces to take a seat.
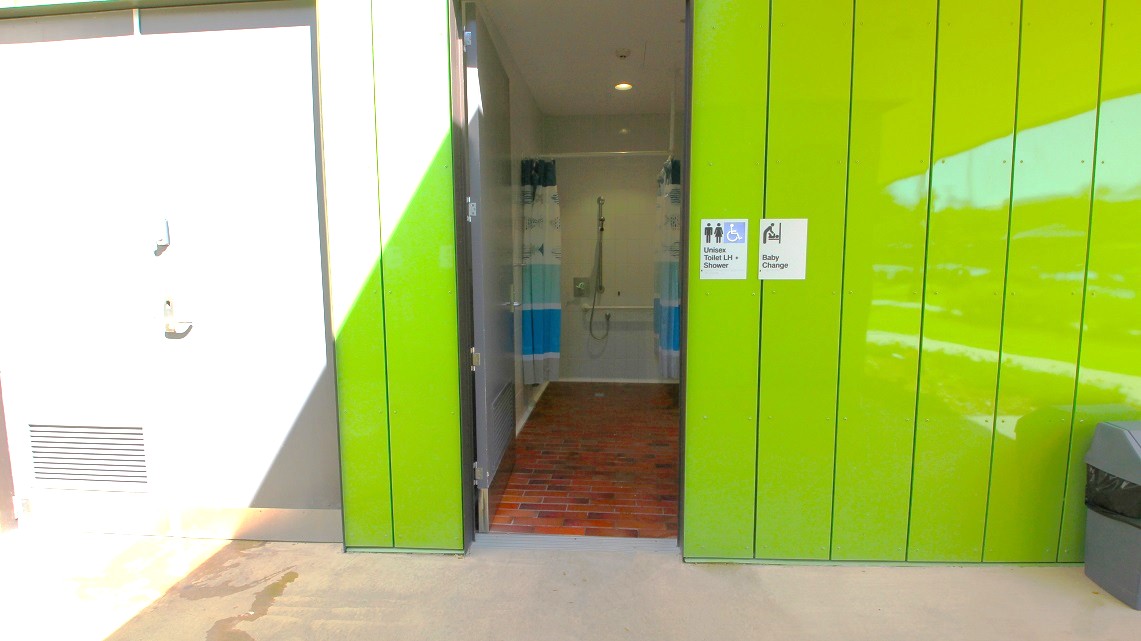
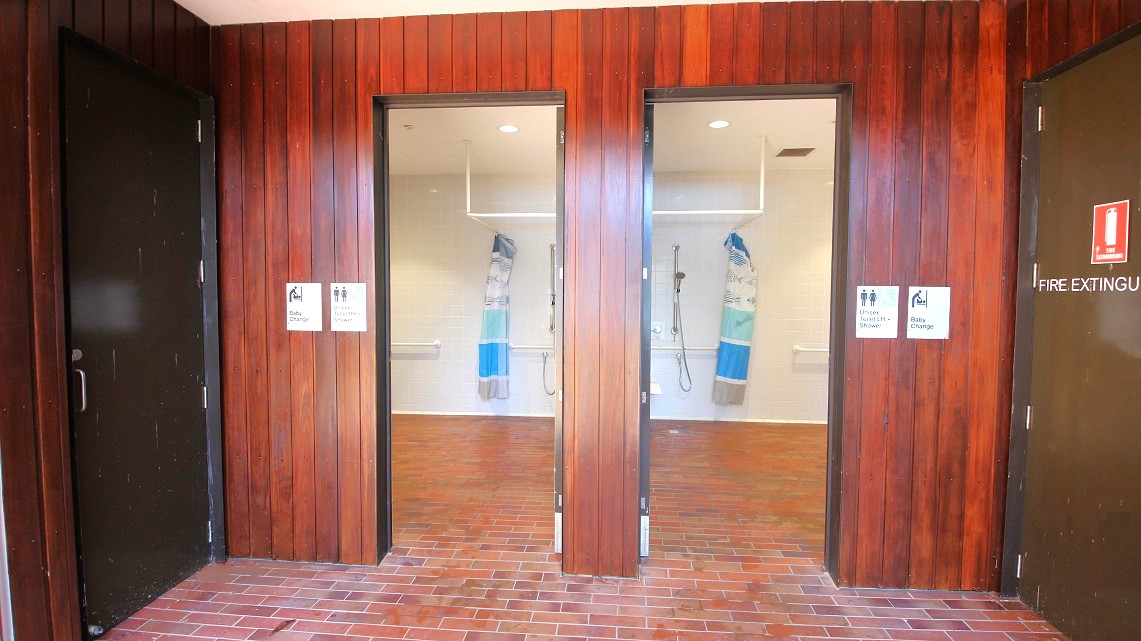
Entrance leading to the bathrooms. Signage can be found on both bathroom doors, conveying that these facilities offer unisex toilets with showers, baby-changing facilities, as well as separate male and female restrooms and showers. Furthermore, there is a rubbish bin located to the right of the restroom entrance. Adjacent to the bathroom, on the right side, there is also a fire extinguisher logo visible.
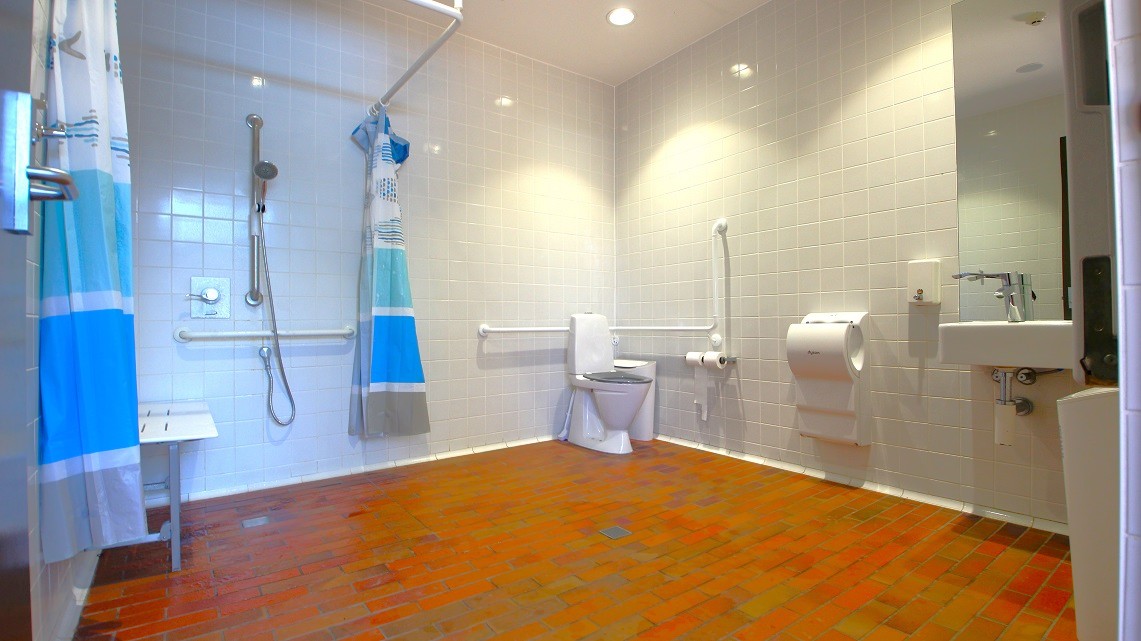
Another view of a bathroom featuring the shower to the left with a blue shaded shower curtain whilst to the right is the toilet. Further to the right is the hand basin and hand dryer.
Square ceramic, light-colored tiles cover the bathroom walls. Patterned blue and white curtains draped over the rails served as partitions for privacy. Bright light fills the space overhead through bathroom ceiling lighting. On the other corner is a vanity area of the sink and mirror adjacently positioned to the showerhead and towel racks.
A closer look at the pathways around the veranda. There is seating visible on the spacious open verandas that wrap around a central garden area. Also, this entire section is encompassed by additional gardens. A handrail is clearly positioned in the right corner for safety. Furthermore, fluorescent lighting is prominently installed above the left-side pathway of the veranda, ensuring well-lit conditions.
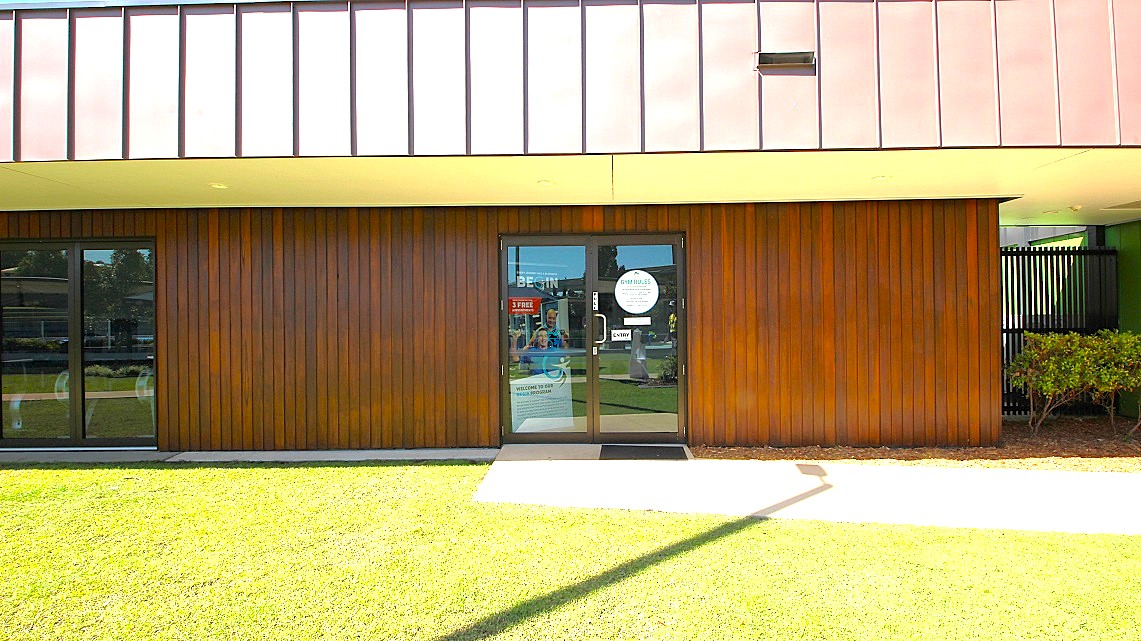
Outdoor look of the Gymnasium’s main entrance. The exterior space is adorned with well-manicured lawns bordering the walkways leading to the gymnasium. The manual glass doors are notably adorned with multiple informative signs. On the right corner, just behind the decorative elements, there stands a tall black fence.
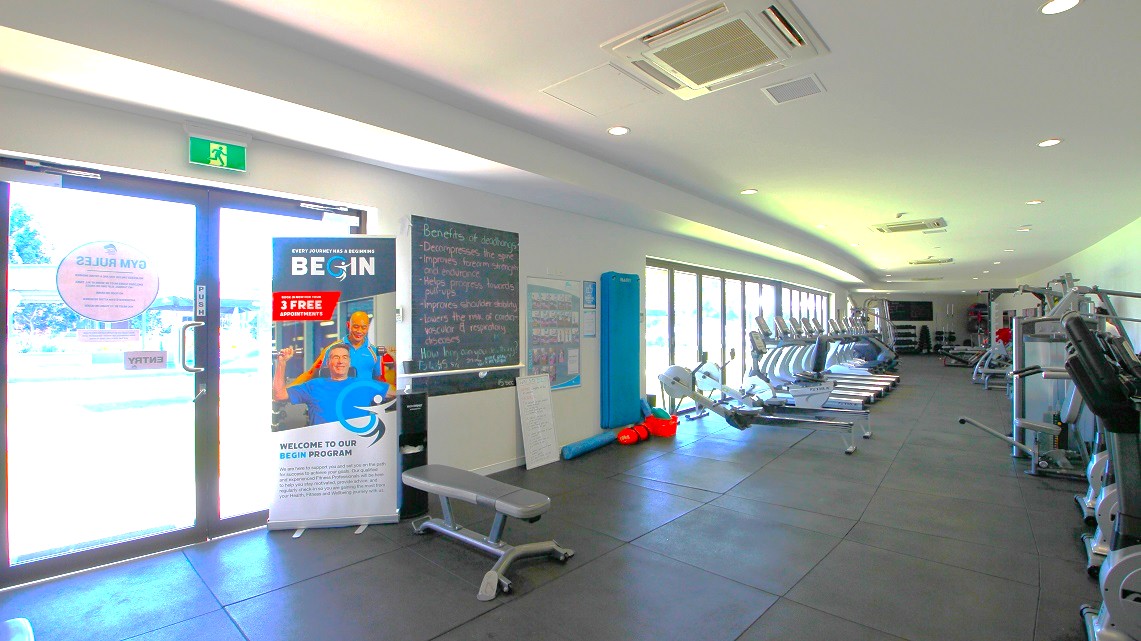
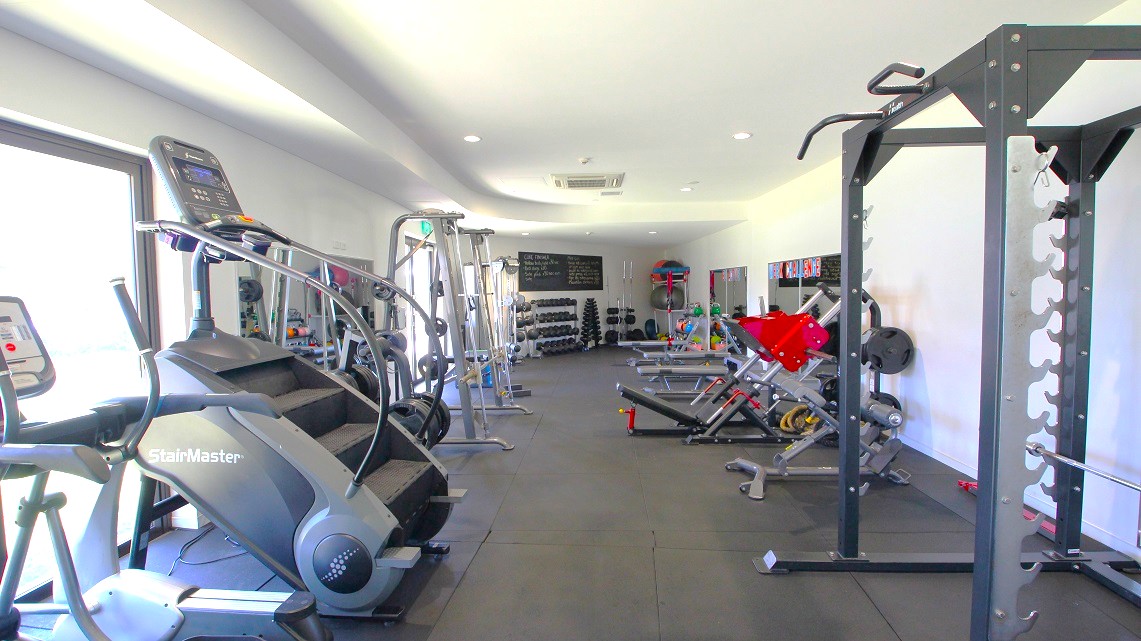
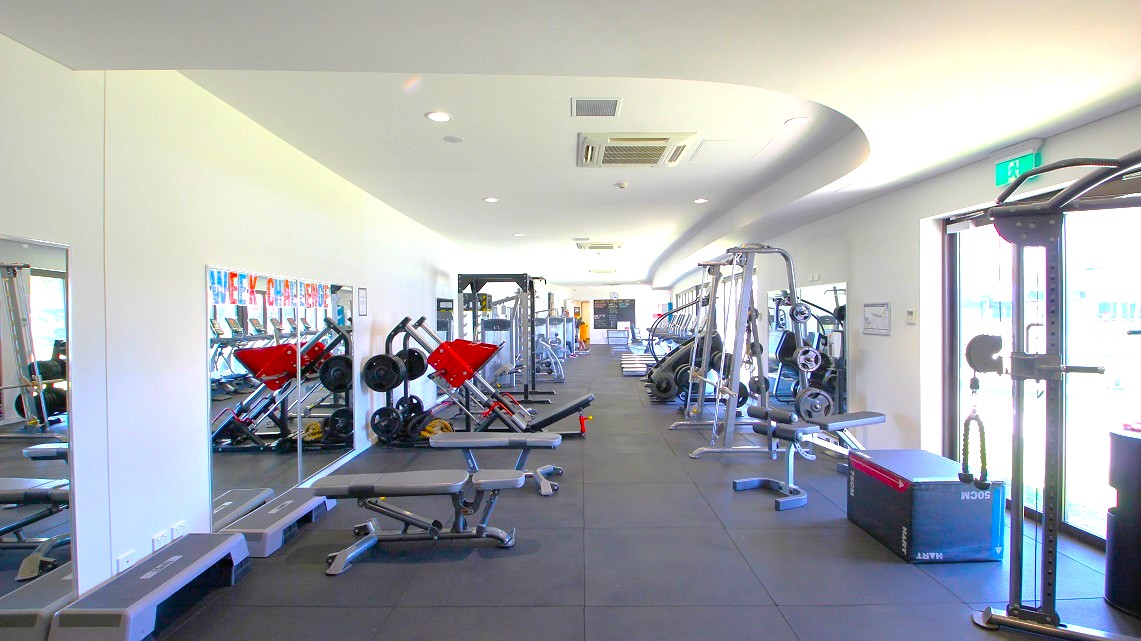
Inside the Gymnasium. The flooring is clad in charcoal-colored rubber matting. Inside the gym, there is a range of fitness equipment, including cardio machines, weight machines, and a dedicated free weight section. The cardio machines are positioned along the left side, running parallel to the windows. On the right side, you'll find additional equipment, like weight machines, arranged in line with the wall's length.
A closer look at the accessible gym equipment. The gym is thoughtfully designed, featuring a well-arranged assortment of cardio machines, weight machines, and a designated space dedicated to free weight exercises. Everything is neatly organized and easily accessible. The walls are painted in a clean and crisp white color, creating a bright and inviting atmosphere. Throughout the entire gym, the illumination is provided by overhead fluorescent lights.
Another angle of the available gym equipment. Various gym equipment, categorized by type, are prominently displayed and neatly organized. Also, the entire floor space is visibly covered by rubber matting. On the lower right side, there's an exit sign positioned above manual glass doors.

GENERAL ACCESS

• Offer a range of contact methods for receiving complaints and discussing feedback regarding accessibility issues/barriers.
• Accept the Companion Card
• Employ people with disability
• Trained staff in disability awareness
• Have accessibility information and photos, including of a bathroom, room and/or floor plan on your website (can be emailed on request)
• Ask all visitors if there are any specific needs to be met
• Website meets WCAG 2.0 accessibility standards (https://www.w3.org/WAI/standards-guidelines/wcag/)
• Advise tour guides of the access needs of guests at the time of booking (includes pick up and drop off requirements)
• Provide assistance with booking arrangements (includes providing clear itineraries with written instructions on what to do at various destinations)
• Have a place to store mobility and/or medical equipment (eg beach wheelchair, hoist, oxygen).
• Have measurements of key access points and features such as doorway widths, bed heights and circulation spaces, available upon request.
• Provide details regarding the location of your business and provide a map which indicates the closest town and proximity to the local railway and coach station, include accessibility information about your local area.
• Provide a detailed map (‘Mobility Map’) of your facility, which includes accessible features and identifies any existing access barriers.

COMMUNICATION

• Use Cérge as our digital concierge to support personalised customer service
• Use Plain English / easy read signage and information (includes menus and emergency information)
• A quiet space is available at the venue/ facility
• Trained staff in communicating with people with learning or behavioural challenges
• Trained staff to use a DeafBlind Communicator (a portable device consisting of a DB-Phone and DB-Braille with QWERTY or Perkins keyboard)
• Have options available for easier communication for people with dual sensory loss (Includes adapted telephones, adapted mobile telephones and Telephone Typewriters).
• Provide clear, concise internal and external directional signage throughout your facility.

VISION

• Have Braille and tactile signage on all information and paths of travel
• Provide information in large print
• Provide information in audio format (includes an audio described map of your venue, audio descs of performances and/ or displays)
• Provide digital communication materials (hard copy information is also available on line)
• Use easy read fonts in our signage and communication materials (Helvetica and Arial)
• Trained staff in customer service for people with vision loss (training would incorporate way finding and communicating with people with vision loss)
• Have handrails on all our stairways
• Have Exit signs which are visible at a ground level (high level signs are difficult to see in a fire)
• Have effective lighting throughout facility.
• Have tactile tiles prior to steps, ramps, jetties, piers and other hazards.

HEARING

• Have a hearing loop
• Staff are trained in communicating with people who are deaf or have hearing loss
• Staff are trained in Auslan
• Have telephones which are compatible with hearing aids
• Have volume controlled phones
• Have visual alerts for emergencies (Include flashing light)
• Have a low noise reception areas with hearing loss friendly acoustics and adequate lighting for viewing facial expressions (includes common areas which are free of background noise, background music)

PHYSICAL - MOBILITY

• Use floors/coverings which are slip resistant, firm and smooth
• Use non-slip tiles in the bathroom or slip resistant matting
• Have grab rails in the bathroom
• Provide seating in common areas including reception area. Seating provided is a variety/range and include some with back rests and arm rests.

PHYSICAL - WHEELCHAIR

• Have step free outdoor pathways
• Provide easy, step-free pathways (clear of obstructions) to all indoor and outdoor areas (includes picnic areas, barbecues and indoor and outdoor areas
• Have step free access to into our business premise
• Have step free access to the conference or function room
• Have accessible seating areas in theatrette
• Have doorways which are easy to open and have lever handles (doorways 850mm or wider when open and not heavy)
• Have an accessible public toilet which is unlocked
• Have wheelchair access to amusements and activities
• Have a wheelchair/scooter charging station (power point) in an accessible location
• Provide beach matting and beach wheelchairs for people to access the water
• Provide portable hoist
• Provide portable commode chairs
• Have at least one wheelchair accessible parking space with wheelchair accessible signage clearly displayed
• Provide valet parking
• Have wheelchair accessible transport options available in the general vicinity (provide information on name of the operator, phone and website link to individual providers for private vehicles, community transport train, mini vans, hire cars, buses, taxis, ferry, tram, light rail etc)
• Have a wheelchair accessible toilet
• Have a wheelchair accessible shower and change room
• Provide wheelchair access to pool
• Have a pool ramp/hoist enabling entry into pool
• Provide a low height counter suitable for a person using a wheelchair or a person of small stature
• Have clear space between furniture and exhibits for a person to manoeuvre a mobility aid

ALLERGIES AND INTOLERANCES

• Modify our cooking and cleaning practices to cater for people with food allergies or chemical intolerances (could include menus with meals free from: nuts, dairy, seafood, eggs, gluten etc)
• Trained staff to respond to allergic reactions
• Adhere to The Food Authority requirements for allergy management in food preparation
• Have equipment to respond to anaphylactic shock such as epipens and defibrillator
• Provide toiletries which are chemical and fragrance free (if requested)
• Provide linen that is chemical and fragrance free (if requested)
• Use organic (chemical and fragrance free) deodorisers in public areas and rooms