
1. Access & Inclusion with Cérge
  2. ›
  3. Access Guide
Cérge footer logo

Privacy Policy

T&C Supplier

T&C Member

Contact us

© Copyright Cérge Pty. Ltd.

Gurri Wanyarra


Cérge logo

Access Guide

  • General Access
  • Communication
  • Vision
  • Hearing
  • Physical - Mobility
  • Physical - Wheelchair
  • Physical - High support needs
  • Allergies and Intolerances
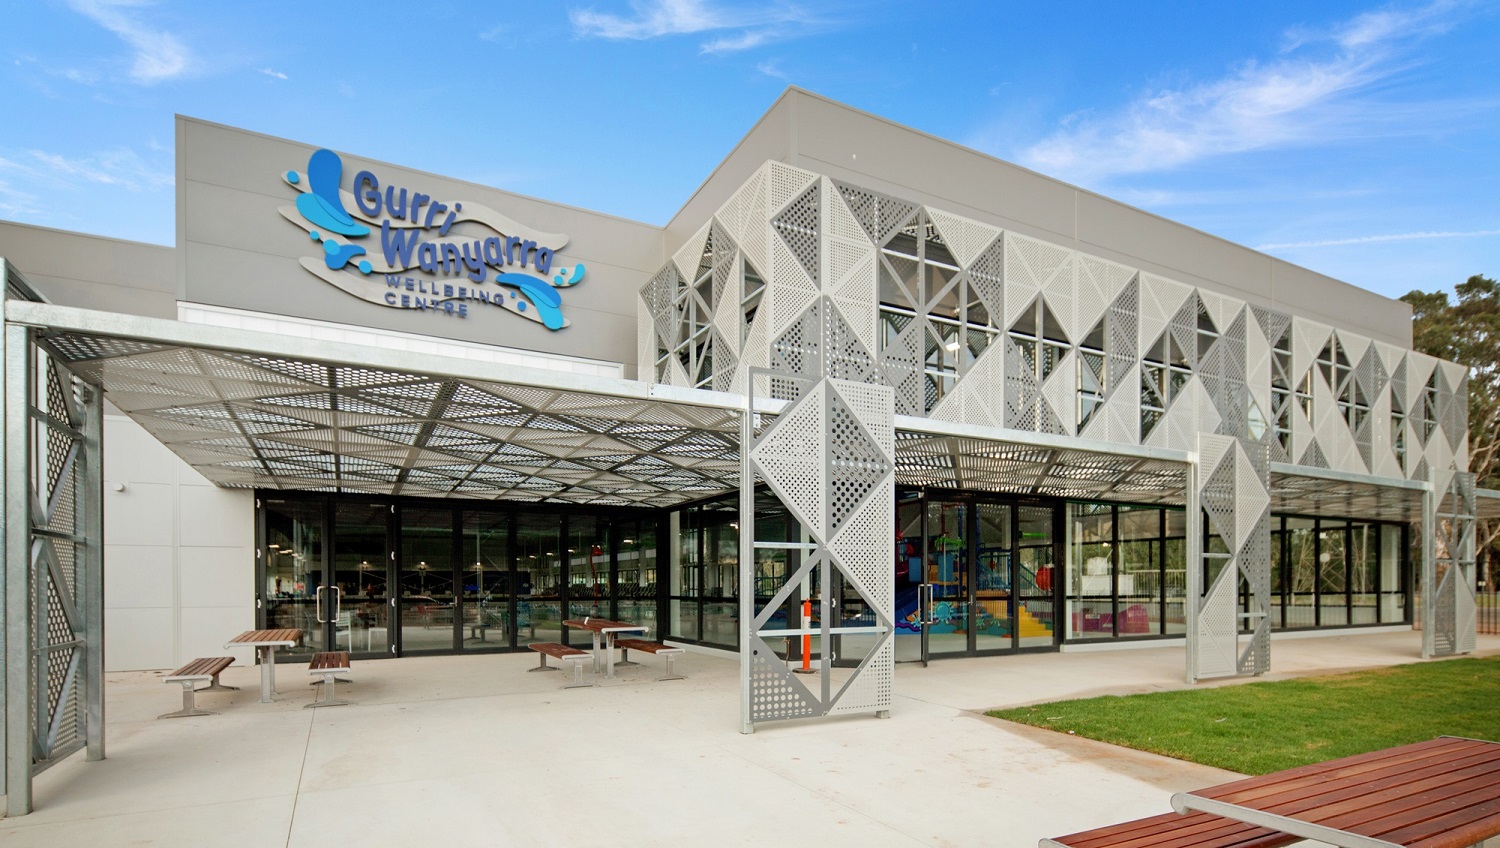
Low-set grey building of Gurri Wanyarra nestled among lush green trees. The building is protected by a black fence surrounding its perimeter. In the topmost part of the building is the brand name in blue and white colour.
A woman with a child posing beside a Cérge cardboard cutout with a QR sign.
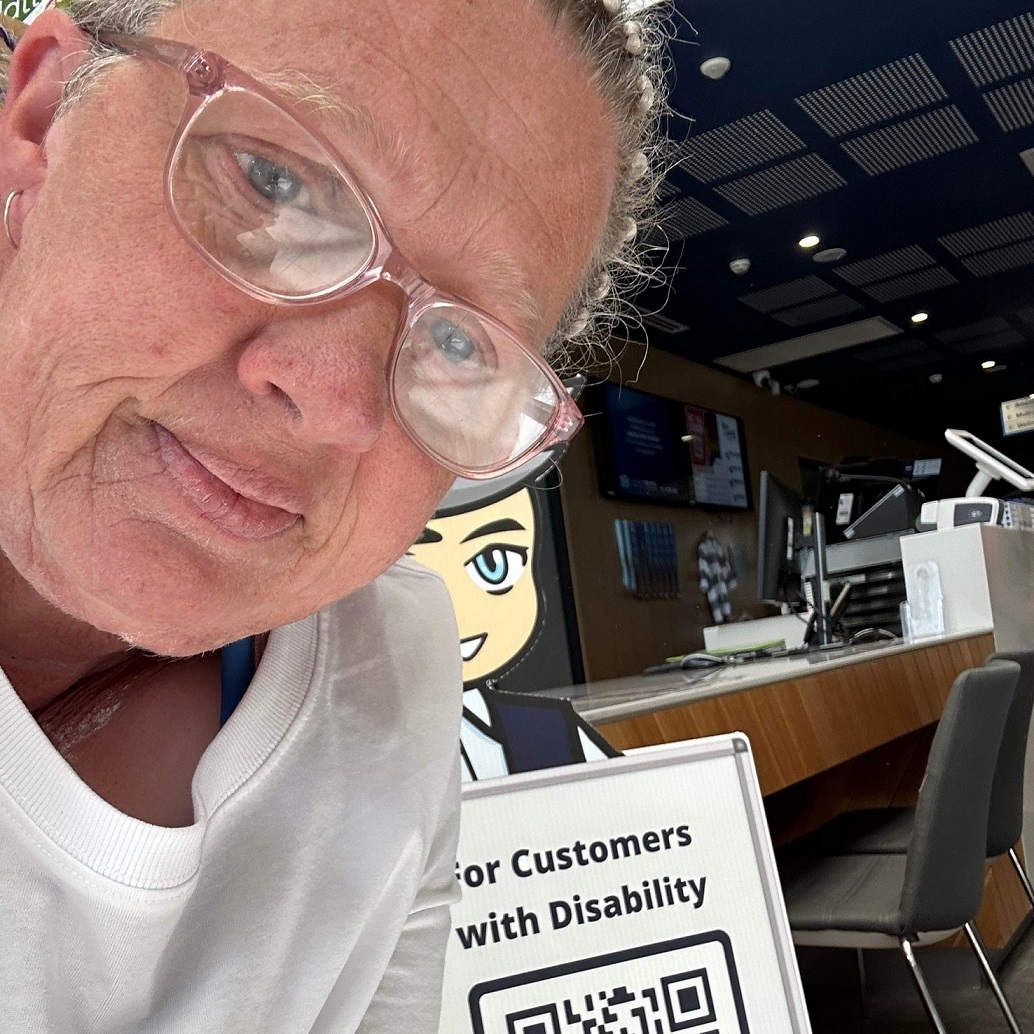
A close-up of a woman with glasses taking a selfie at a counter with a QR sign.
Three children in robes stand with a Cerge cardboard cutout in a store.
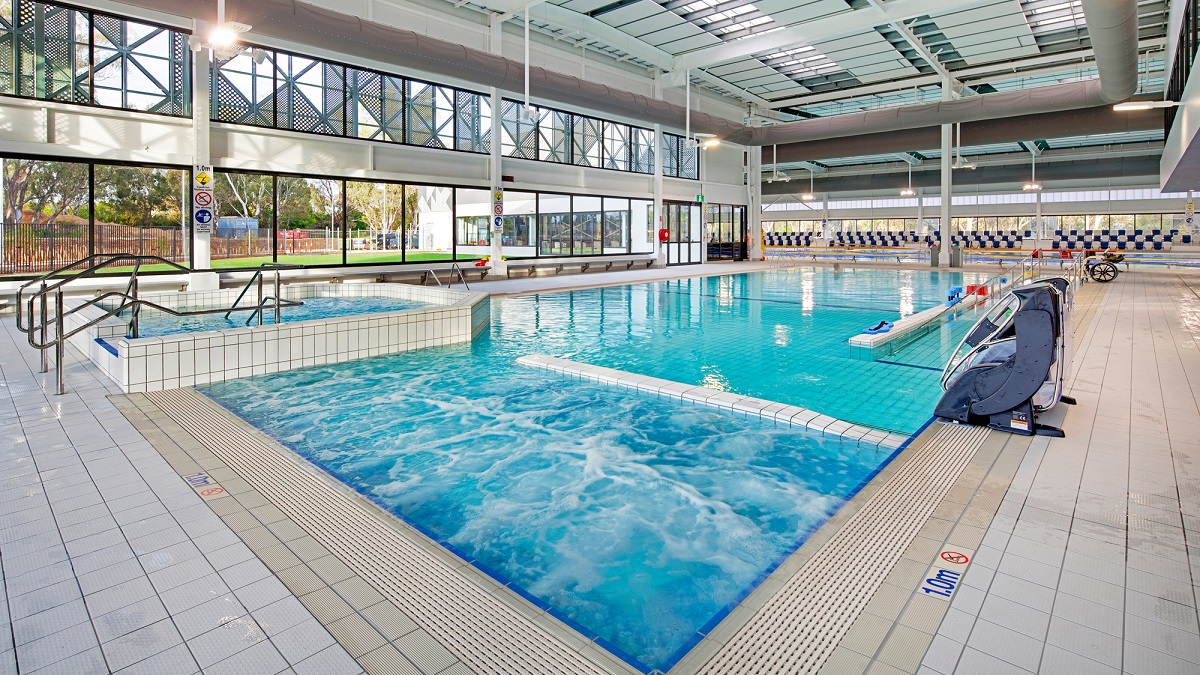
On the left, there's a section of the pool with a shallow area and grab rails for easy access. To the right, a lane for swimming extends towards the back, where swimming blocks are visible. The pool features clear blue water that reflects overhead lights. The flooring is tiled in a light colour, with drainage along the edges. The ceiling has a modern structure with large windows allowing natural light to flood in, enhancing the bright environment.
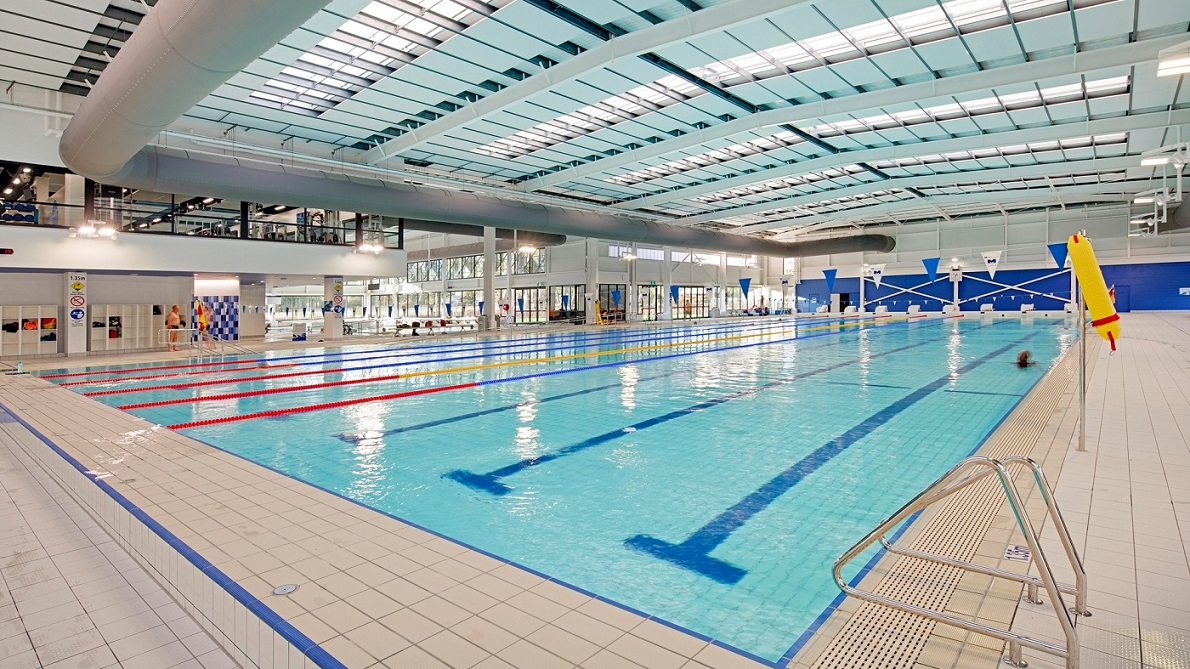
On the left side, there's an area with lane markers and a swimming block positioned for use. Red and blue dividing lines streak across the clear water of the pool, which reflects bright overhead lights. To the right, a rescue buoy hangs, and additional lane markers are visible. The pool's flooring is tiled in a light colour, with drainage channels at the edges. The ceiling features a modern design with large windows that allow natural light.
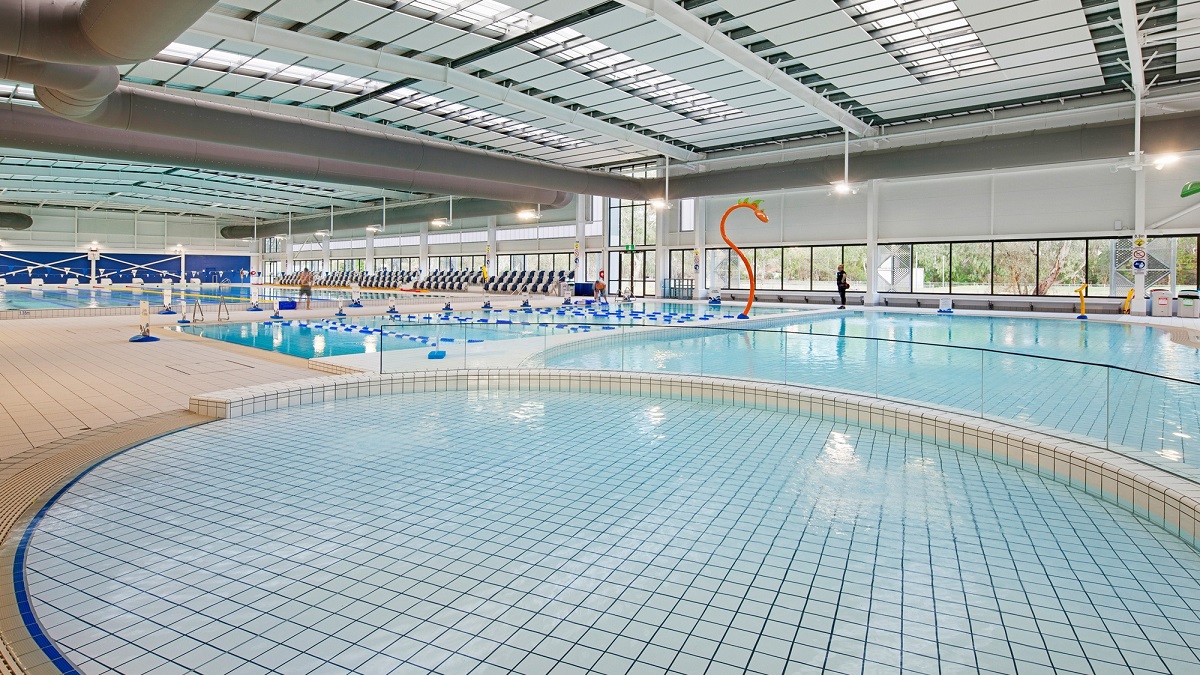
To the left, there's a rounded section of the pool with light blue tiles leading into the deeper area. A bright orange water slide curves upwards, adding a playful element. In the centre, several lanes are marked, and swim blocks are visible. On the right, a section of pool furniture is set up with chairs against the wall, which features large windows allowing natural light to enter. The flooring is tiled and light, surrounded by drainage channels.
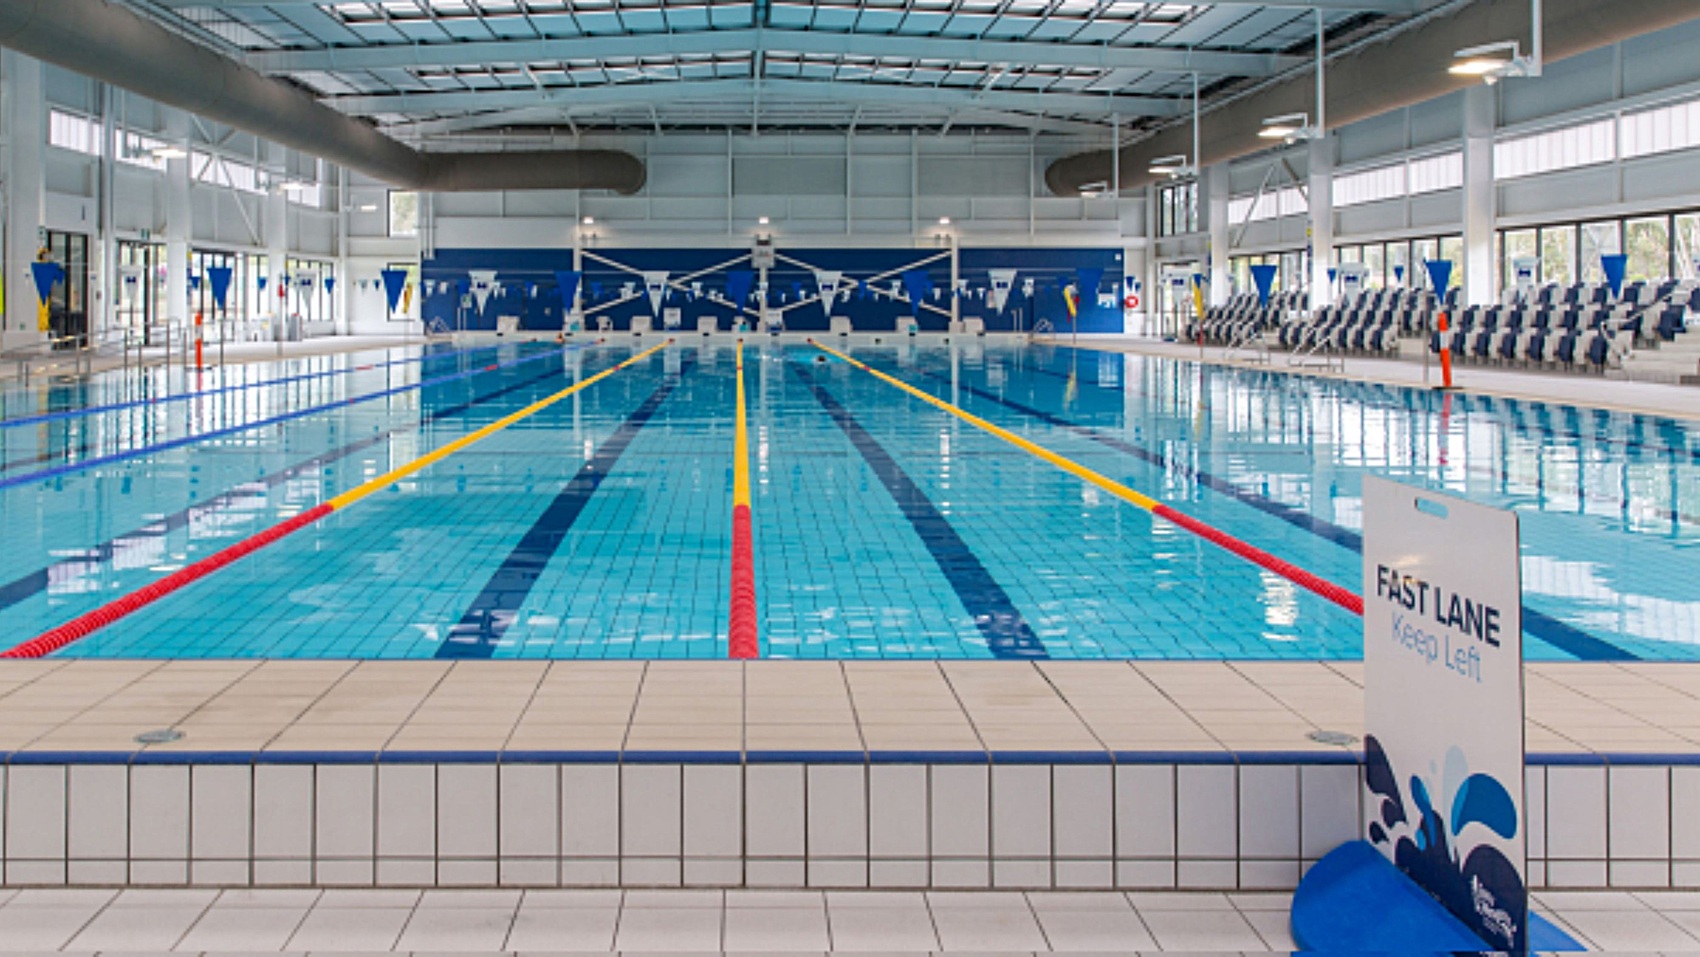
On the left, there's a white sign stating "FAST LANE Keep Left" situated on the pool edge. The clear water of the pool is marked with multiple lane lines in red, yellow, and blue. In the centre, several lanes are visible, each with distinct colours guiding swimmers. To the right, there are rows of poolside seating equipped with grey chairs. Large windows in the background allow natural light to enter, illuminating the area.
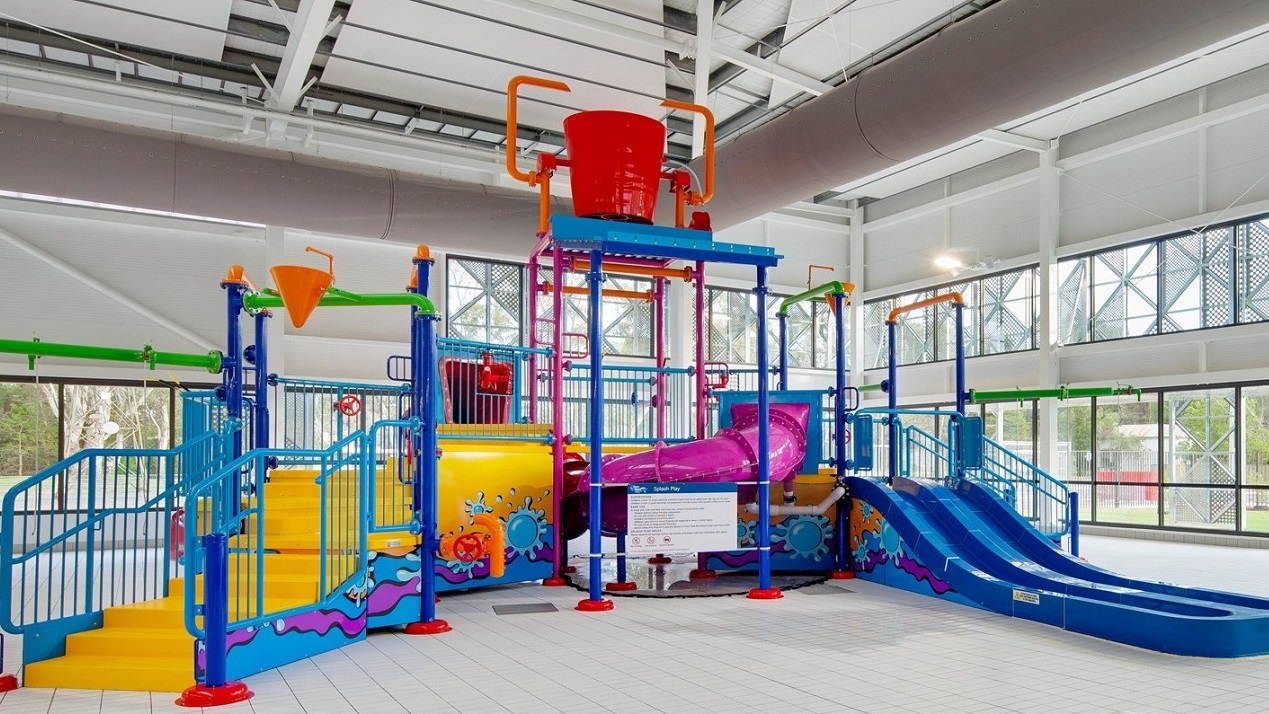
In the centre, there's a colourful water play structure featuring multiple slides and climbing areas. A large red bucket sits at the top, poised to tip water down, while a purple slide curves down to the right. Adjacent to it, a small orange funnel hangs, with bright green pipes extending outwards. The floor is tiled in a light colour, providing a clean surface beneath the play area. The ceiling is high with exposed ductwork and ample lighting, enhancing the spacious feel of the environment.
Venue accessibility photo
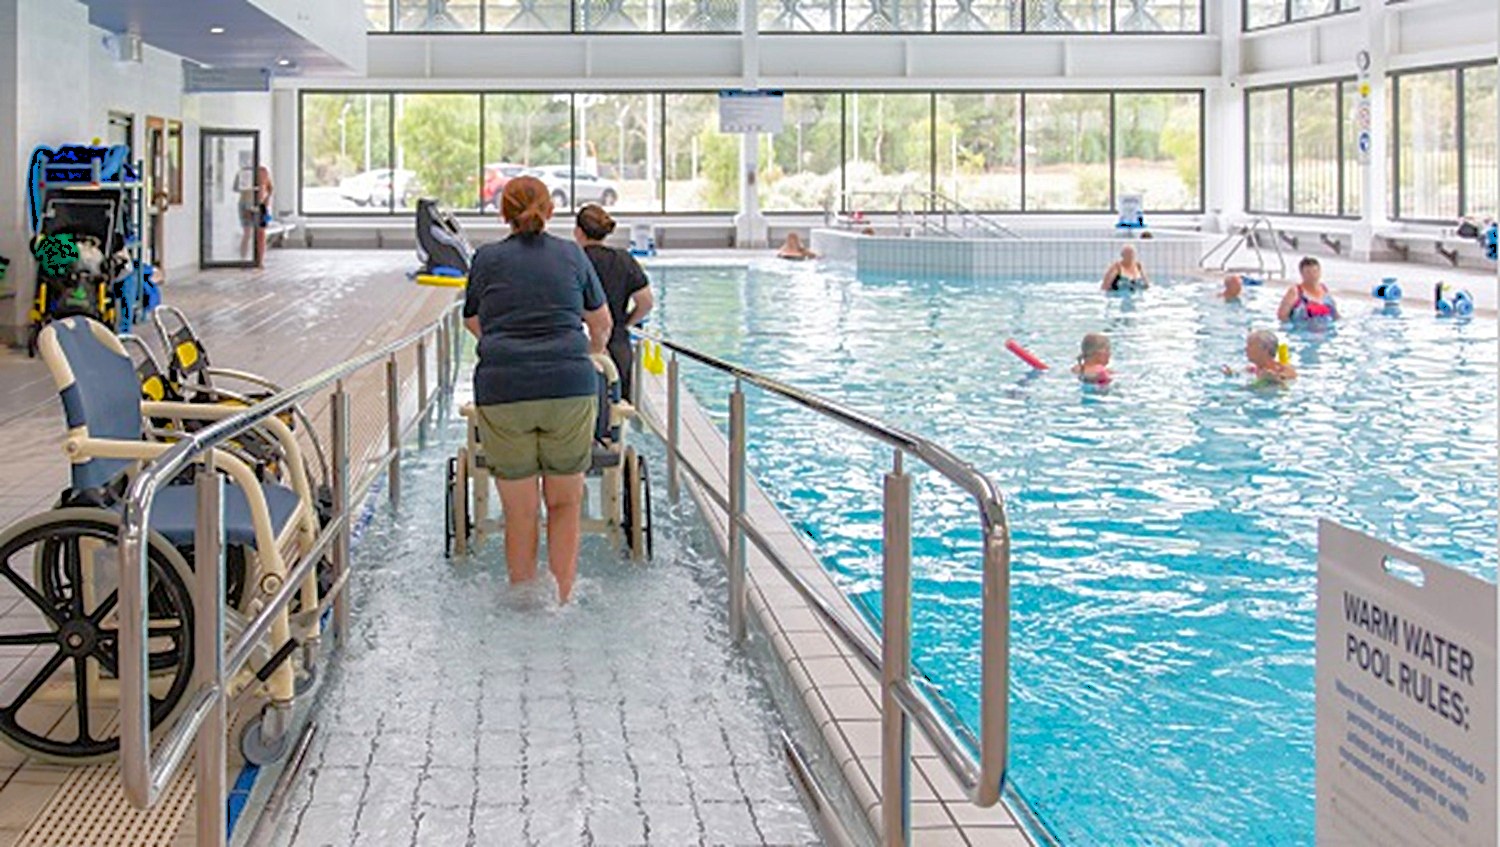
The entrance ramp of the warm water pool has metal handrails to support people with mobility disability while entering the pool. Left of the handrails are two blue and white aquatic wheelchairs. Right of handrails are warm water pool rules to remind the guests of do’s and don’ts.
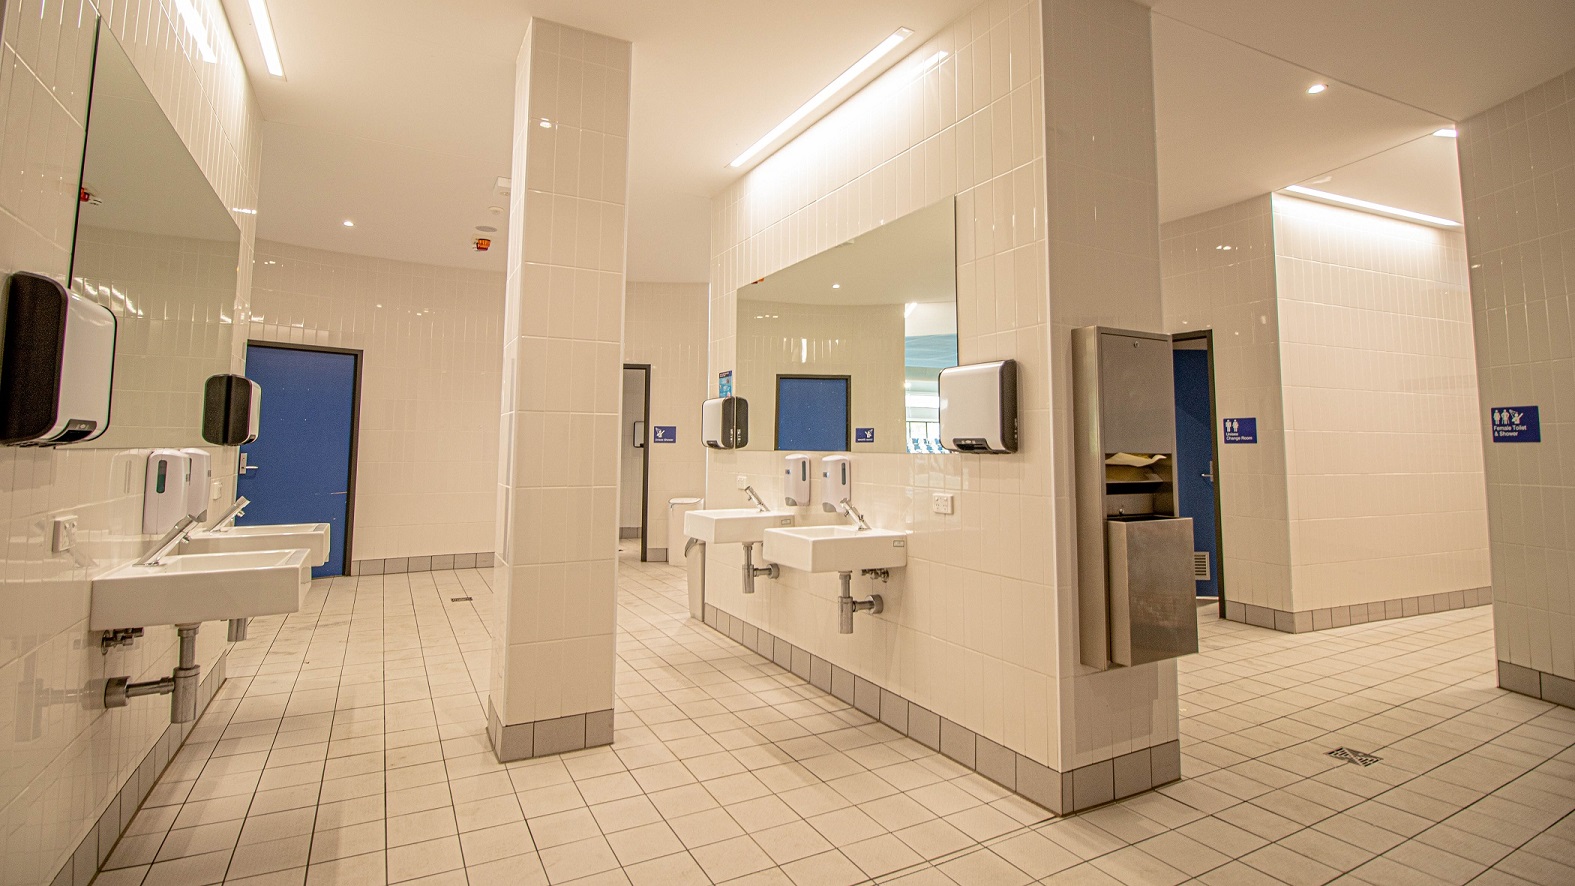
An image showing two separate and clean toilet rooms available at Gurri Wanyara. In this image are 4 washing areas with 4 automatic dispensing soap machines, 2 large mirrors mounted on the walls, and two hand dryers. The toilet doors are painted in blue.
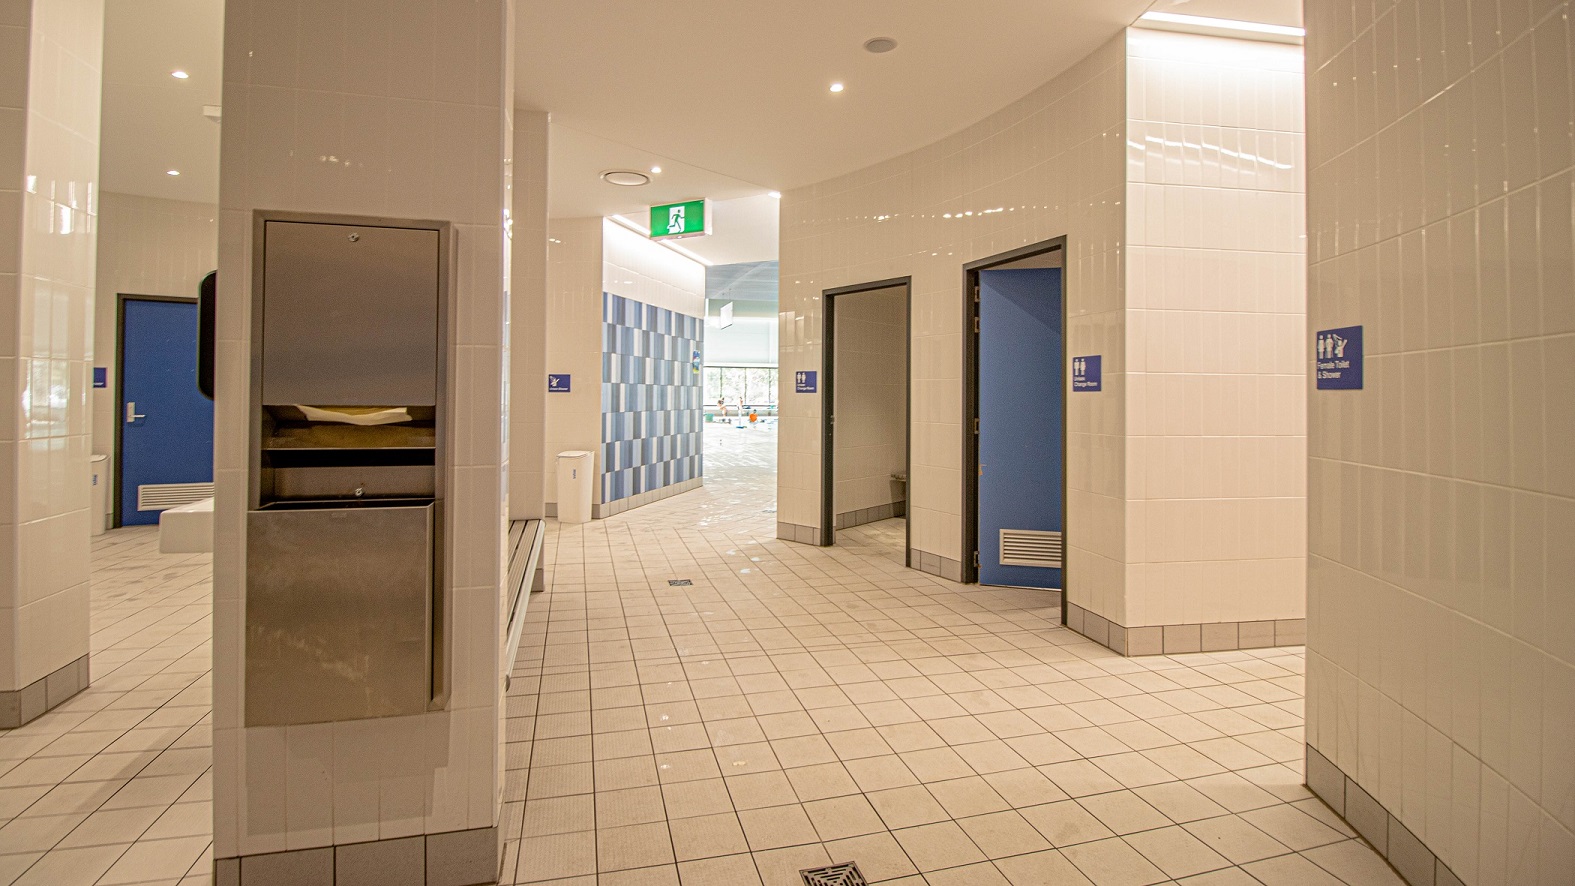
Tissue dispenser is mounted on the wall that separates the toilet rooms at Gurri Wanyarra. Each toilet door is pained in blue and proper signs are attached at the right wall at a perfect height for everyone to see.
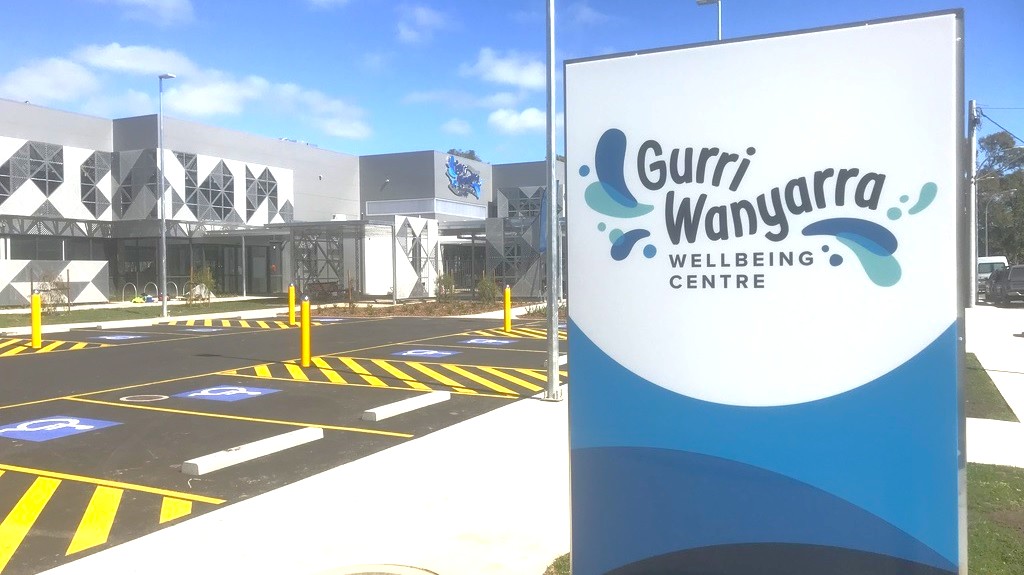
A large sign on the right reads "Gurri Wanyarra Wellbeing Centre" with blue and teal water droplet graphics. On the left, a modern building features geometric patterns on its facade. The foreground shows a car park with yellow-striped markings and several yellow bollards. The background includes a clear blue sky.

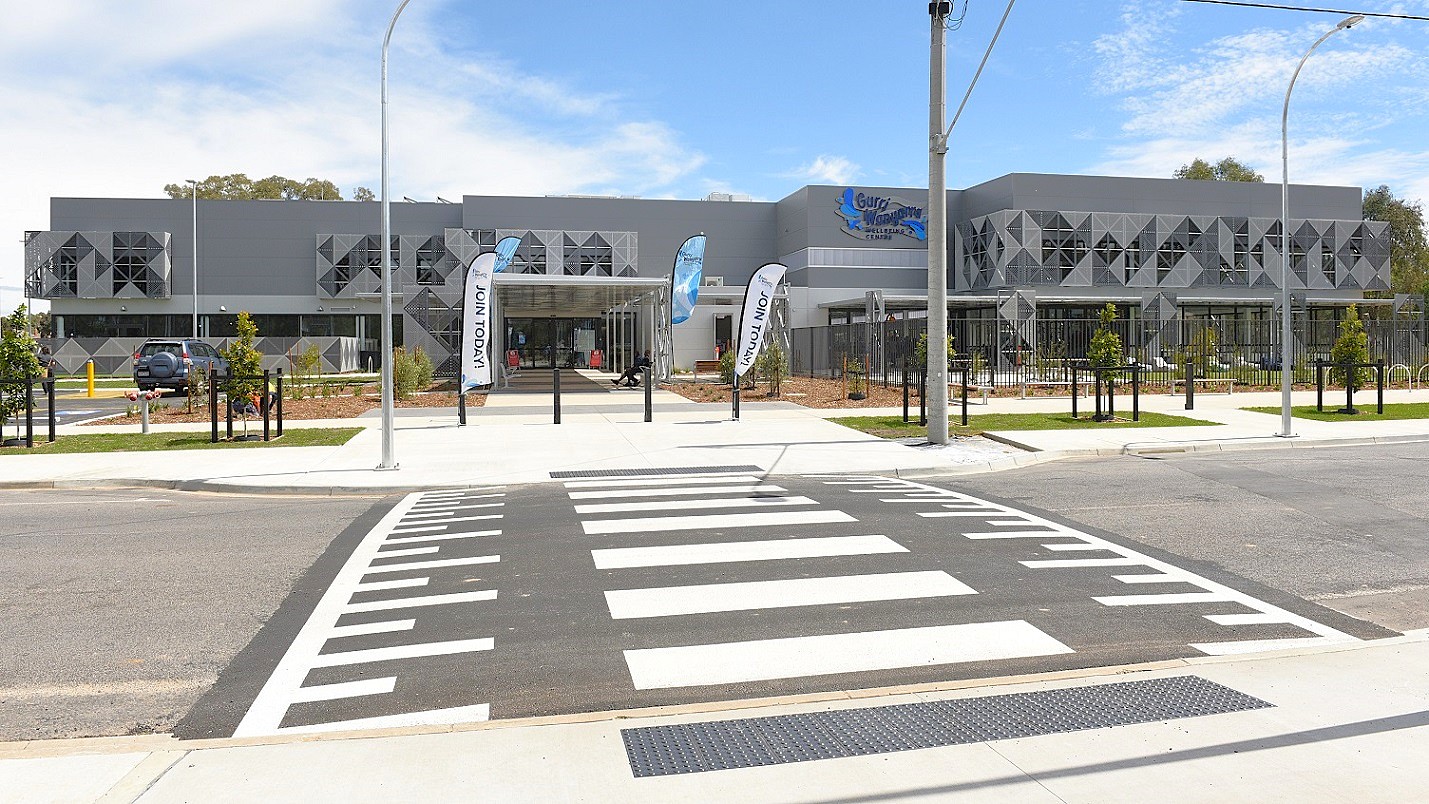
A modern building with geometric patterns on the facade is in the background. In front, there is a wide pedestrian crossing leading to the entrance. Several flags with the text "JOIN TODAY" are positioned near the entrance. The foreground features a paved road and a neatly maintained footpath with small trees and grass patches. The sky is partly cloudy.
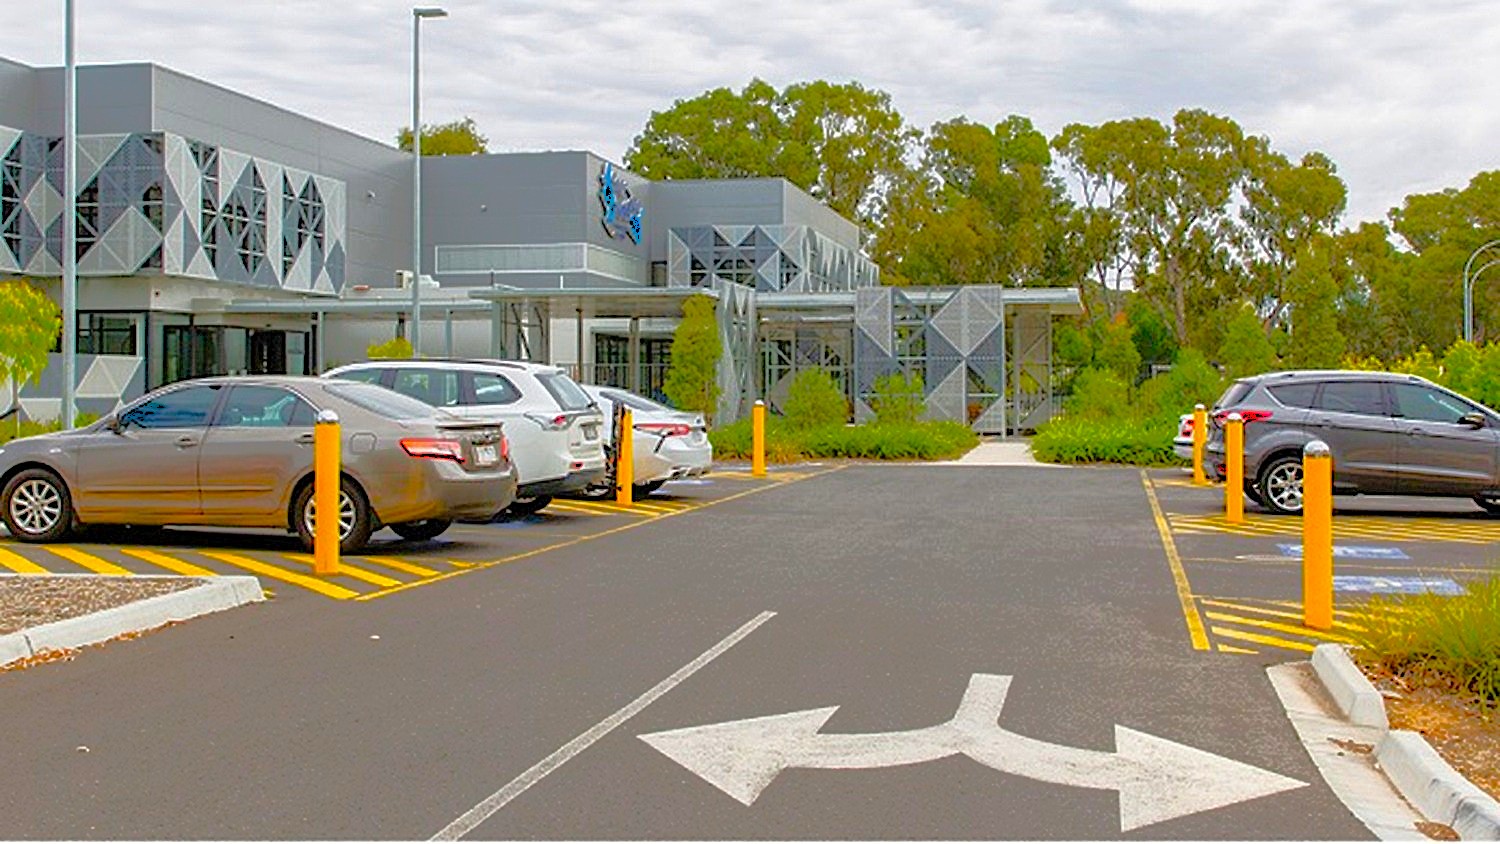
A modern building with geometric patterns on the facade is in the background, surrounded by trees. In the foreground, a car park with several vehicles, including a grey sedan and a silver SUV, is visible. Yellow bollards and painted lines mark the parking spaces. An arrow on the asphalt indicates the direction of traffic flow. The area is bordered by greenery and a kerb.
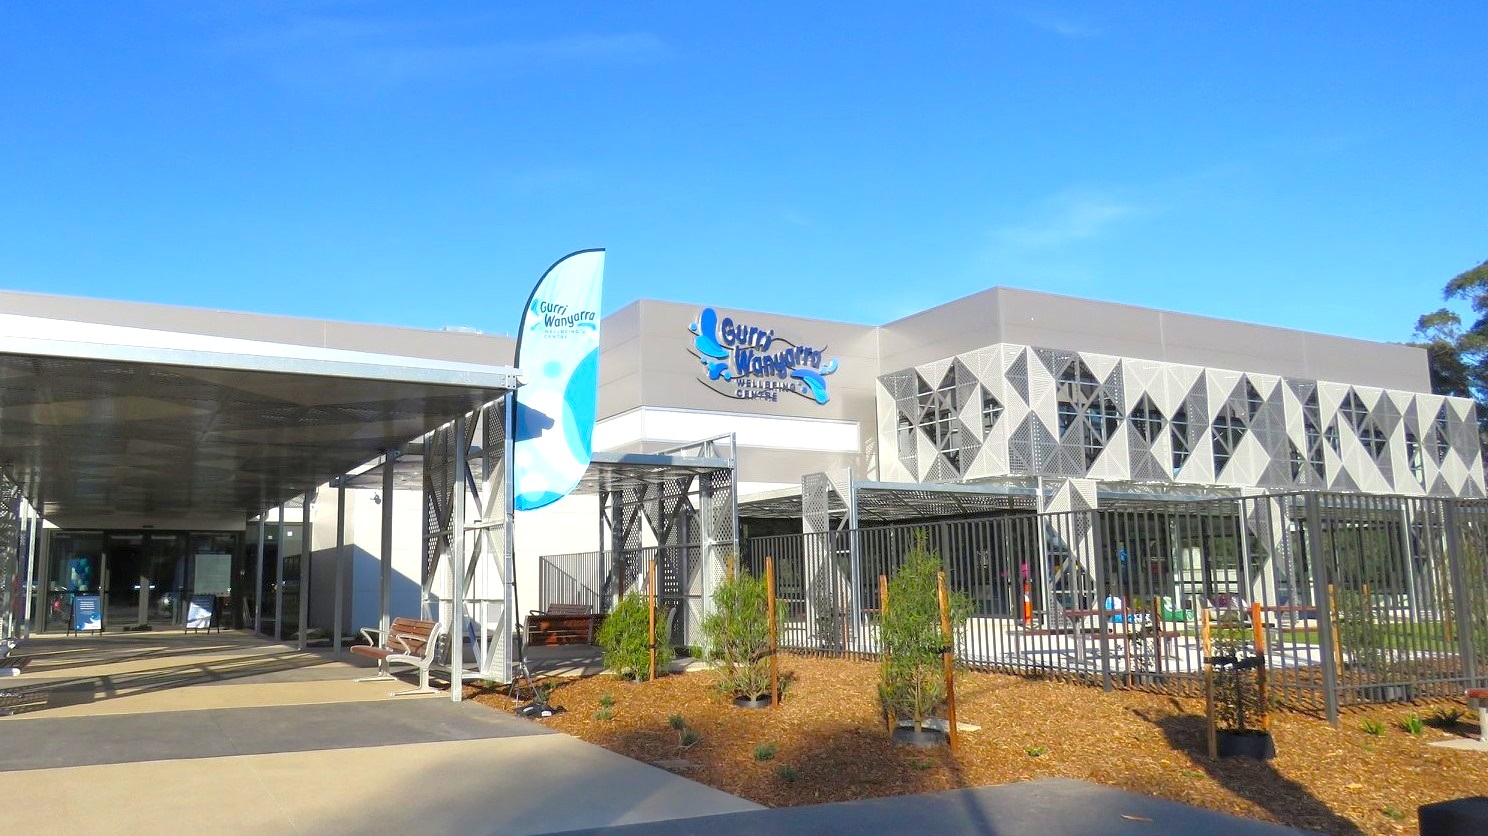
A modern building with a geometric facade featuring triangular patterns on the right. A sign with the name "Gurru Wanyarra" is visible. On the left, there's a covered walkway with metal supports and a blue flag. The foreground has a landscaped area with small plants and a metal fence. The ground is paved, and the sky is clear.
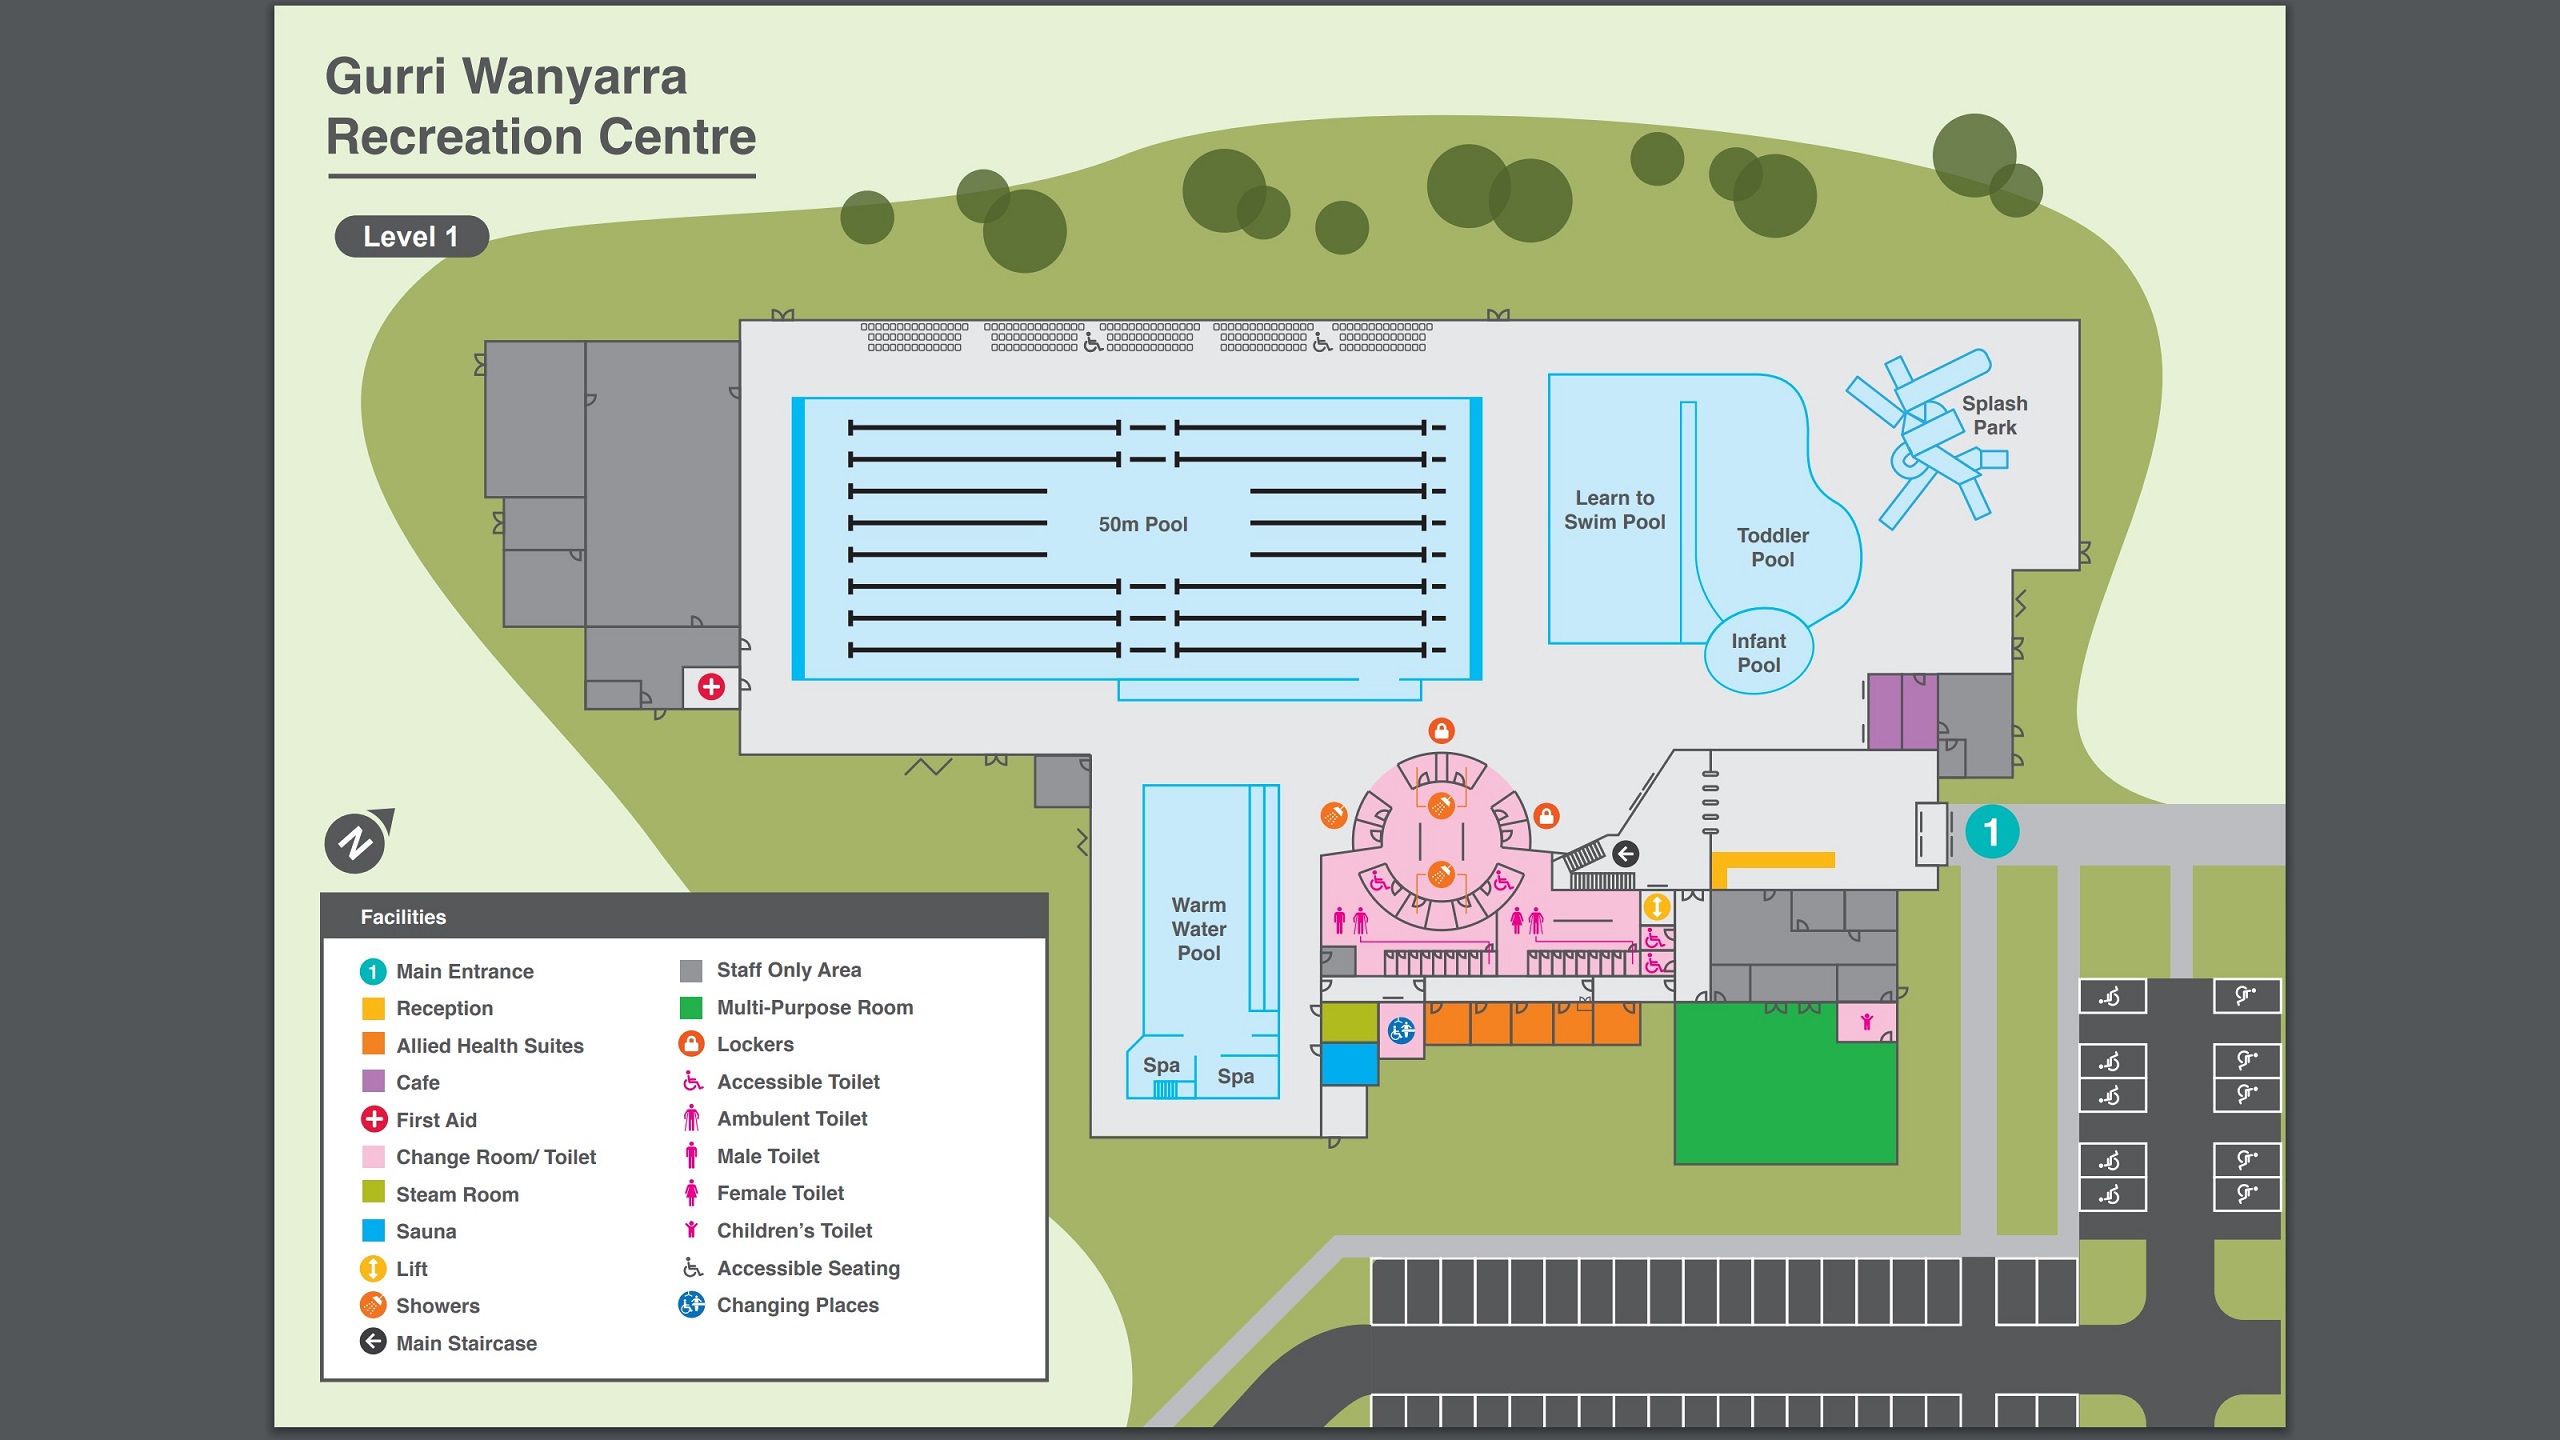
Floor plan of Gurri Wanyarra Recreation Centre, Level 1. The centre features a large 50m pool in the middle, with a Learn to Swim Pool, Toddler Pool, and Infant Pool to the right. A Splash Park is located in the top right corner. The Warm Water Pool and Spa are to the left. The main entrance is at the bottom right, leading to a reception area. Facilities include toilets, changing rooms, a café, and a multi-purpose room. Parking is shown at the bottom, with accessible spaces marked.
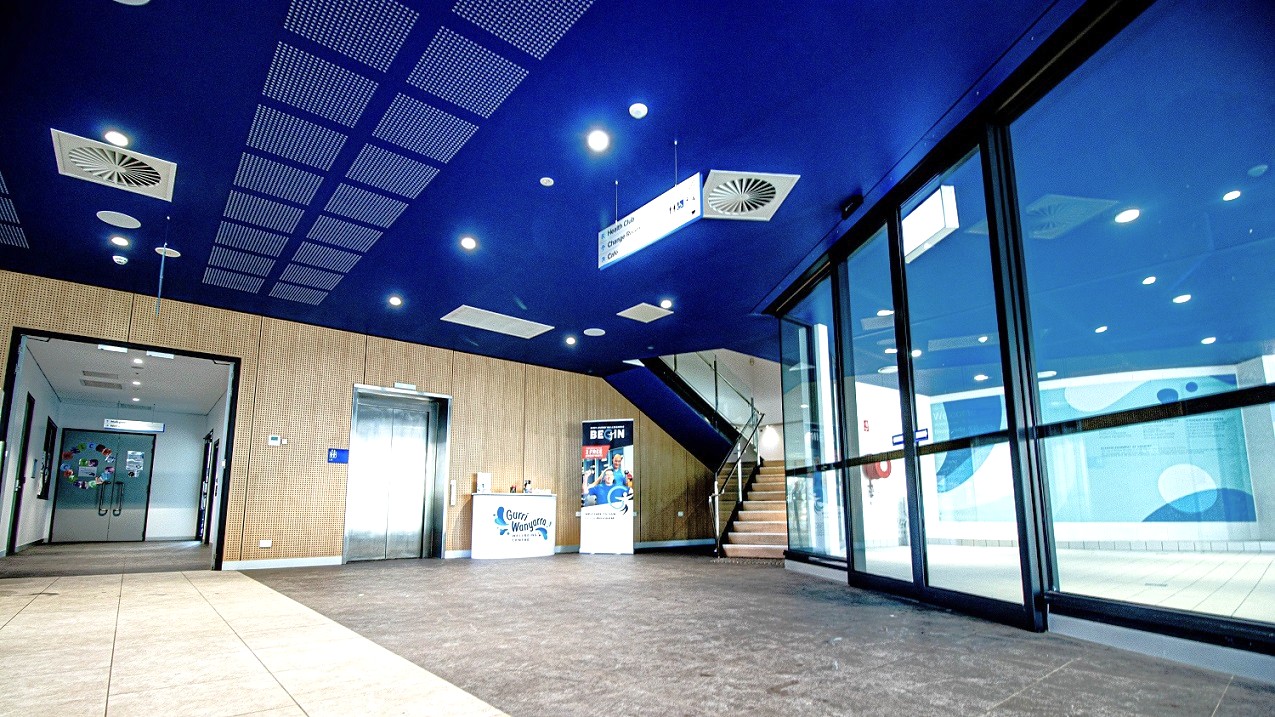
Three areas to explore Gurri Wanyarra Wellbeing Centre. Each section area of the venue can either be accessed by doors, an elevator, or a staircase. The walls of the entry points of each section are painted wooden brown, the ceilings are dark blue, and the tiles are grey to light brown.
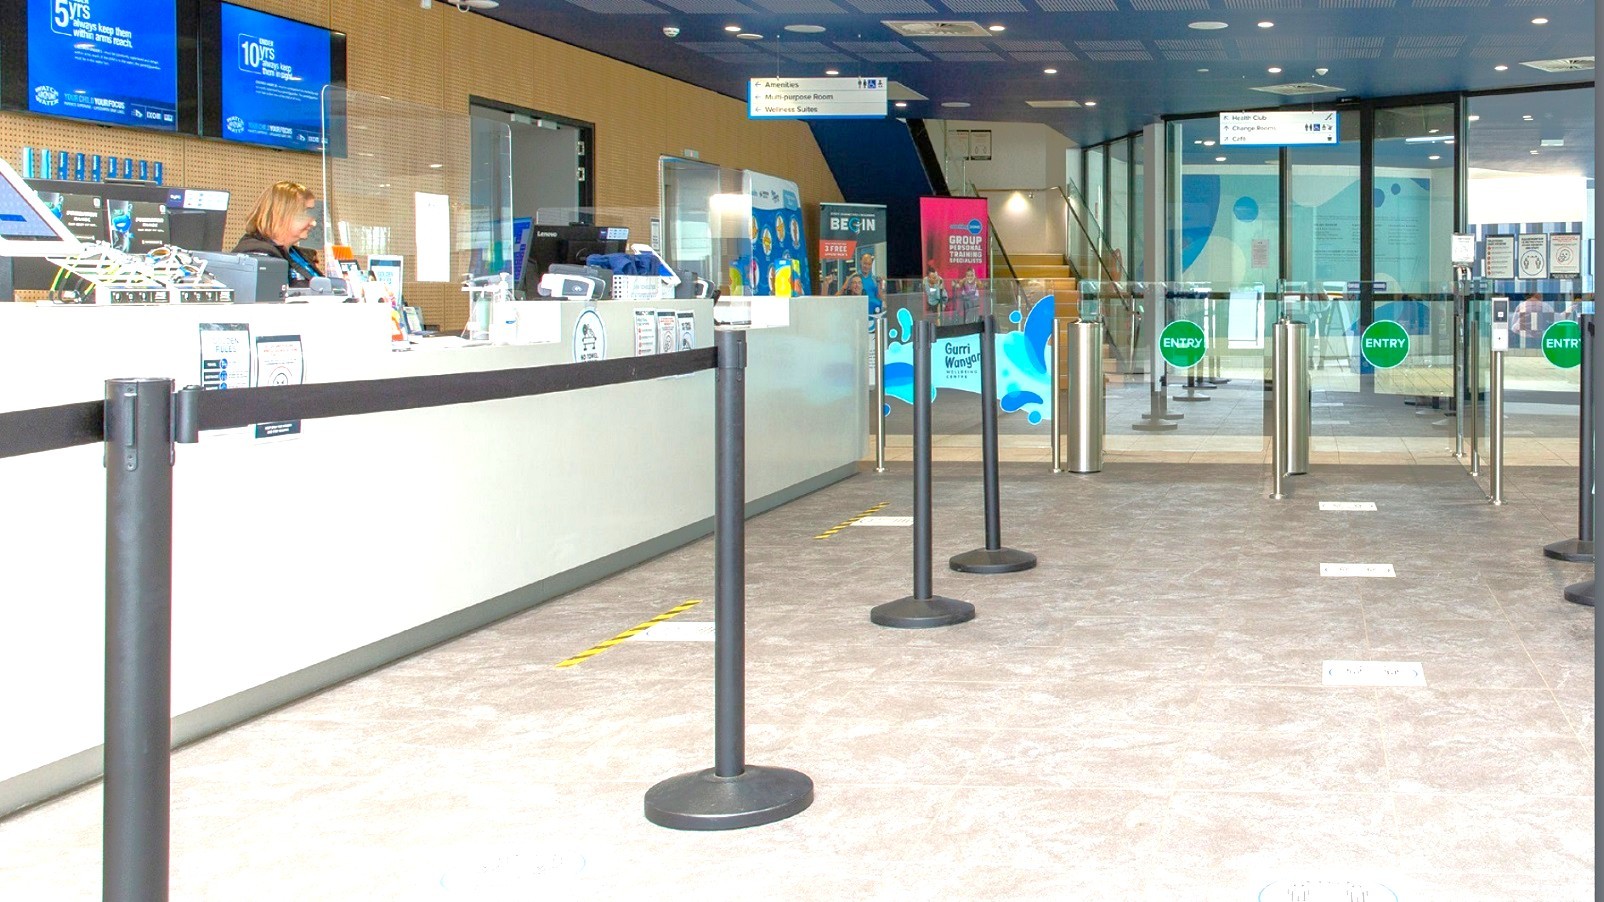
A woman wearing a black polo at the reception desk will welcome you to Gurri Wanyara. The reception area has handrails for guiding guests to follow the line. Yellow and black strips on the floor indicate where you must stand while talking to the receptionists.
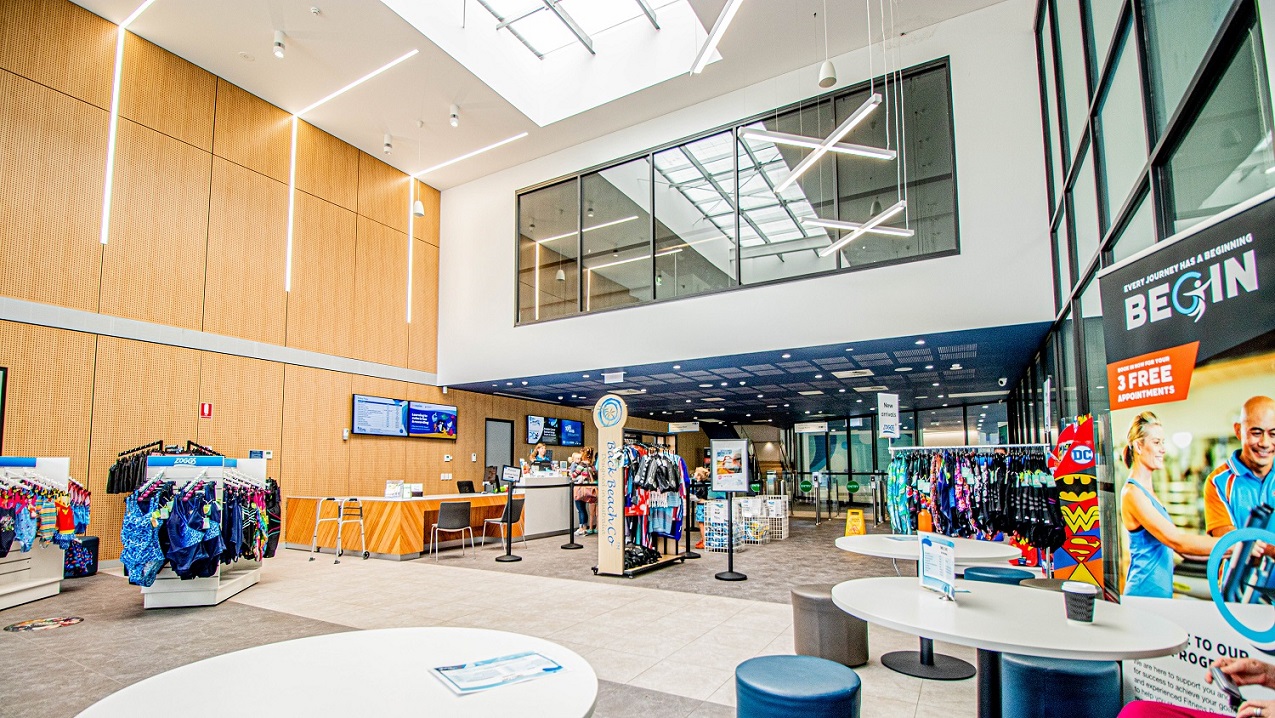
The seating area inside Gurri Wanyarra Recreational Centre has a white table supported by metal fixed strongly on the floor of the venue. Overlooking the seating table is a reception desk and a retail area.
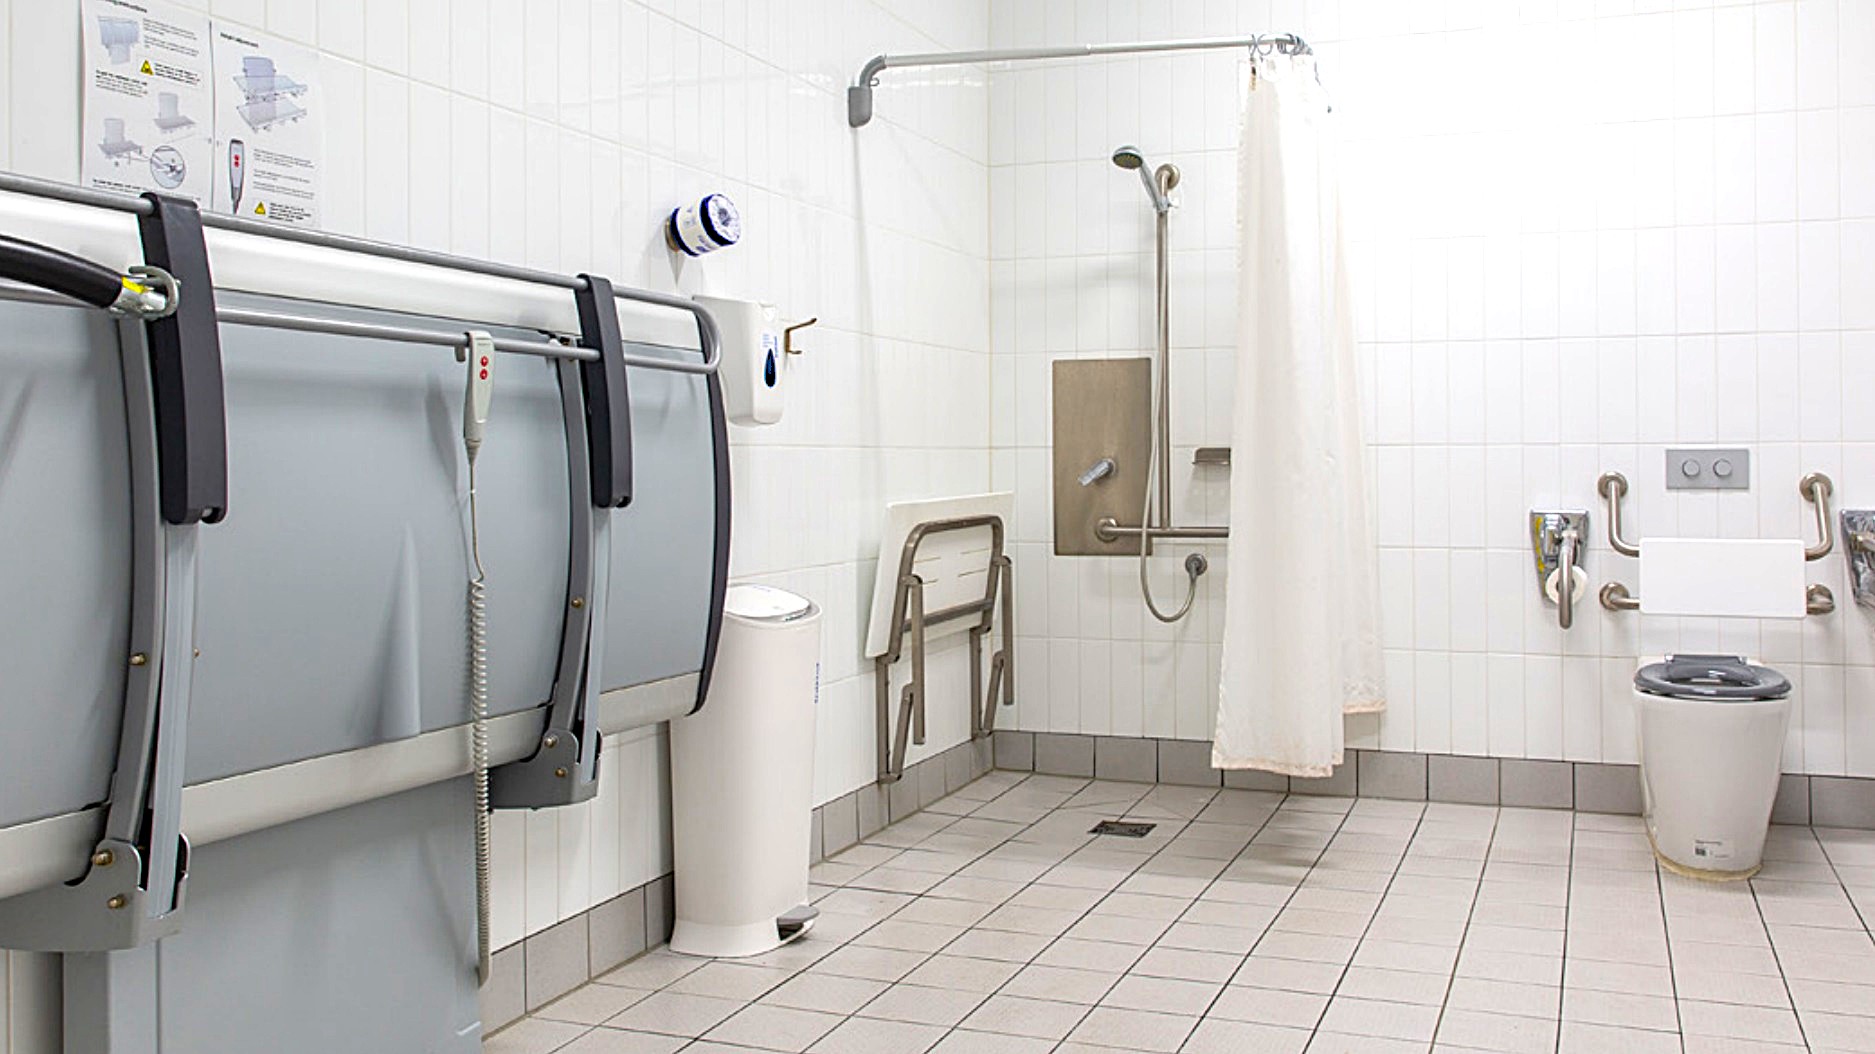
The Changing Place is equipped with a fully accessible toilet, adult change facility, shower with grab bars and bench, and sensor lighting. Guests can use the hoist but need to bring their own compatible sling. Shower area is covered by a non-see through white shower curtain for privacy.

GENERAL ACCESS

• Offer a range of contact methods for receiving complaints and discussing feedback regarding accessibility issues/barriers.
• Accept the Companion Card
• Employ people with disability
• Trained staff in disability awareness
• Have accessibility information and photos, including of a bathroom, room and/or floor plan on your website (can be emailed on request)
• Ask all visitors if there are any specific needs to be met
• Advise tour guides of the access needs of guests at the time of booking (includes pick up and drop off requirements)
• Provide assistance with booking arrangements (includes providing clear itineraries with written instructions on what to do at various destinations)
• Have a place to store mobility and/or medical equipment (eg beach wheelchair, hoist, oxygen).
• Provide details regarding the location of your business and provide a map which indicates the closest town and proximity to the local railway and coach station, include accessibility information about your local area.
• Access Key of all accessible features downloadable from Gurri Wanyarra website

COMMUNICATION

• Use Cérge as our digital concierge to support personalised customer service
• Use Plain English / easy read signage and information (includes menus and emergency information)
• A quiet space is available at the venue/ facility
• Trained staff in communicating with people with learning or behavioural challenges
• Provide clear, concise internal and external directional signage throughout your facility.
• Utilise a communication board at reception

VISION

• Have Braille and tactile signage on all information and paths of travel
• Provide information in large print
• Use easy read fonts in our signage and communication materials (Helvetica and Arial)
• Trained staff in customer service for people with vision loss (training would incorporate way finding and communicating with people with vision loss)
• Have audio enabled lifts
• Have raised tactile buttons in our lifts
• Have handrails on all our stairways
• Have Exit signs which are visible at a ground level (high level signs are difficult to see in a fire)
• Have effective lighting throughout facility.
• Have tactile tiles prior to steps and other hazards

HEARING

• Have a hearing loop
• Staff are trained in communicating with people who are deaf or have hearing loss
• Staff are trained in Auslan
• Have TVs with captioning option
• Have visual alerts for emergencies (Include flashing light)
• Have a low noise reception areas with hearing loss friendly acoustics and adequate lighting for viewing facial expressions (includes common areas which are free of background noise, background music)

PHYSICAL - MOBILITY

• Use floors/coverings which are slip resistant, firm and smooth
• Use non-slip tiles in the bathroom or slip resistant matting
• Have grab rails in the bathroom
• Provide seating in common areas including reception area. Seating provided is a variety/range and include some with back rests and arm rests.

PHYSICAL - WHEELCHAIR

• Have step free outdoor pathways
• Have step free access to into our business premise
• Have accessible seating areas in theatrette
• Have lifts with enough space for people using a mobility aid to enter and turn around to use the lift buttons. Buttons are at accessible height.
• Have doorways which are easy to open and have lever handles (doorways 850mm or wider when open and not heavy)
• Have an accessible public toilet which is unlocked
• Have wheelchair access to amusements and activities
• Have a wheelchair/scooter charging station (power point) in an accessible location
• Provide portable hoist
• Provide portable commode chairs
• Have a wheelchair accessible toilet
• Have a wheelchair accessible shower and change room
• Provide wheelchair access to spa
• Provide wheelchair access to pool
• Provide wheelchair access to gym
• Have a pool ramp/hoist enabling entry into pool
• Have clear space between furniture and exhibits for a person to manoeuvre a mobility aid
• Provide easy, step-free pathways (clear of obstructions) to all indoor and outdoor areas
• Have at 10 (ten) wheelchair accessible parking space with wheelchair accessible signage clearly displayed
• Provide a low height counter suitable for a person using a wheelchair or a person of small stature

PHYSICAL - HIGH SUPPORT NEEDS

• Have a Changing Places or Lift & Change toilet with a hoist and adult change table
• Have a bathroom which is fully accessible and equipped with ceiling/floor hoist and adult change table.

ALLERGIES AND INTOLERANCES

• Modify our cooking and cleaning practices to cater for people with food allergies or chemical intolerances (could include menus with meals free from: nuts, dairy, seafood, eggs, gluten etc)
• Trained staff to respond to allergic reactions
• Adhere to The Food Authority requirements for allergy management in food preparation
• Have equipment to respond to anaphylactic shock such as epipens and defibrillator