
1. Access & Inclusion with Cérge
  2. ›
  3. Access Guide
Cérge footer logo

Privacy Policy

T&C Supplier

T&C Member

Contact us

© Copyright Cérge Pty. Ltd.

Deception Bay Swimming Pool


Cérge logo

Access Guide

  • General Access
  • Communication
  • Vision
  • Hearing
  • Physical - Mobility
  • Physical - Wheelchair
  • Allergies and Intolerances
Concrete pathway with a rough-looking surface when walking from the right side of the main entrance of the brick mustard yellow corrugated iron building of Deception Bay Swimming Pool. The outdoor aquatic amenities can be seen through the chain-linked fence enclosing the property. Guests can pass through a silver payphone stand booth with a red logo at the top.
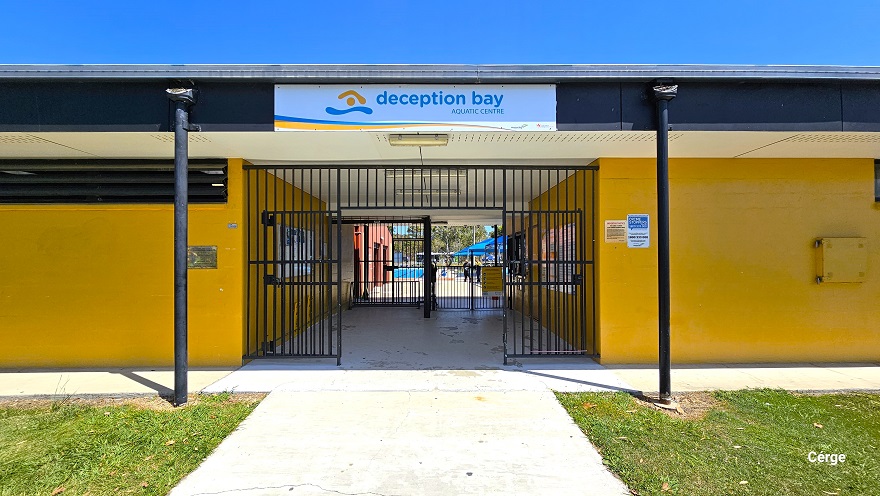
Smooth concrete entryway to the aquatic amenities inside of Deception Bay Swimming Pool. There are two sets of floor-to-ceiling black iron rod gates between the brick mustard yellow corrugated iron building. The ceiling is white with a small circular hole for ventilation, while the side wall of the ceiling is painted black. Detailed in a white background is the name of the facility, together with its yellow and blue logo that looks like a swimming person.
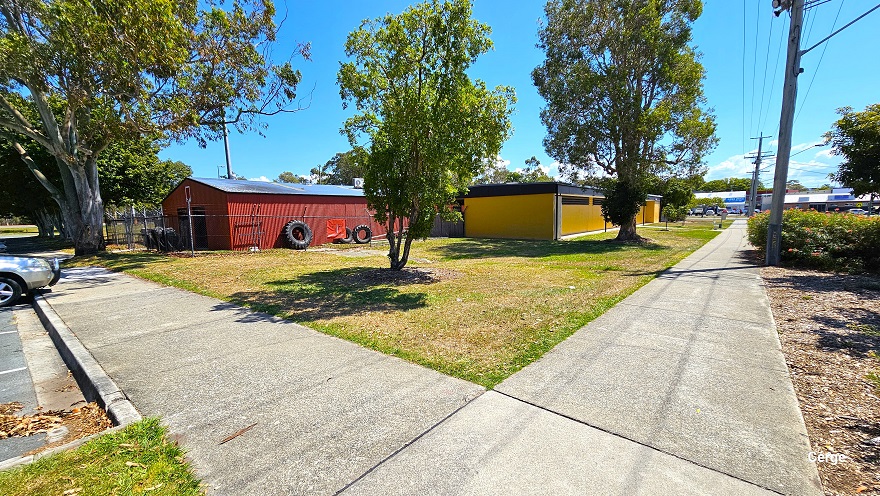
Intersecting concrete pathway with a rough-looking surface when walking from the left side of the main entrance of the facility where the dedicated carpark is located. There is a wide grass bank and multiple tall trees that have wide canopy cover for shading before the mustard-yellow brick building. Close to the mustard yellow building is a red corrugated building on the left side, enclosed by a chain-linked fence. Placed against the walls are large and small black tires.
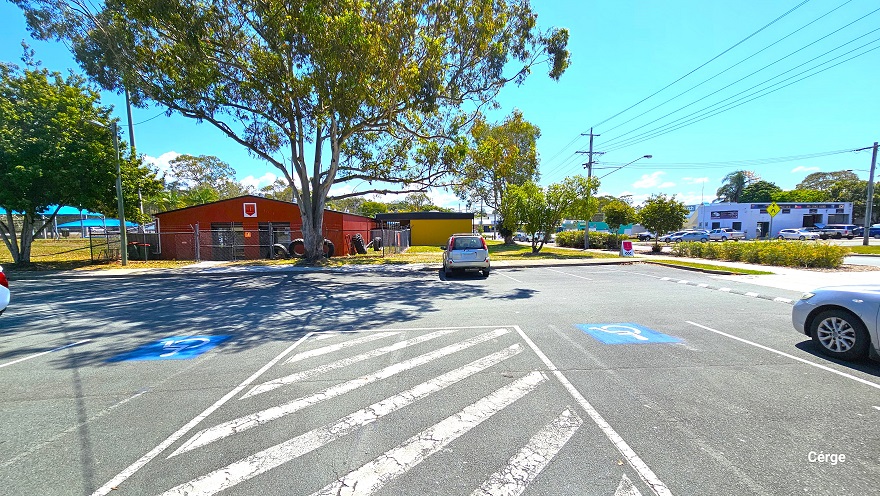
Dedicated carpark at Deception Bay Aquatic Centre. There are white diagonal line markings enclosed by a white rectangular marking between two accessible car park spaces. The accessible car park spaces can be distinguished by the blue background with a white accessible logo for persons with mobility disabilities. The red corrugated building, the mustard-yellow brick building, and the yellow sunshade sails can be seen from this position.
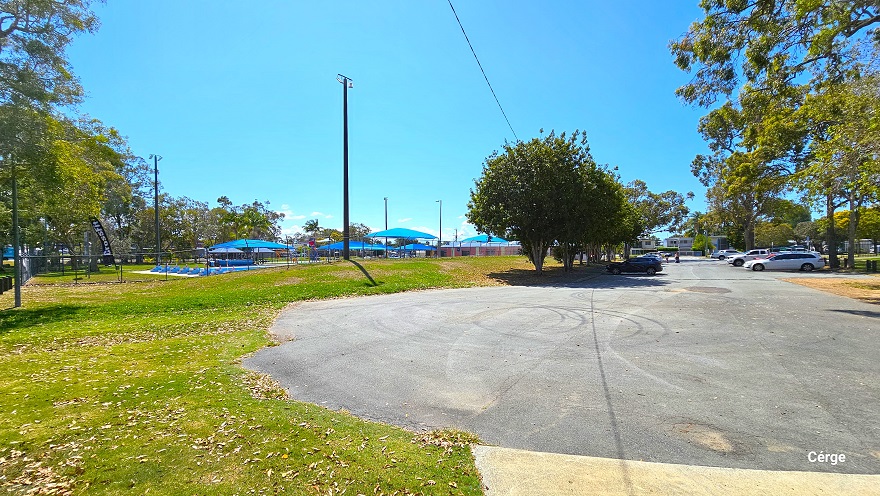
Curb section of the dedicated carpark at Deception Bay Swimming Pool. The tall trees with abundant foliage offer shade to several cars parked. The 50m, 8-lane pool with 3-tiered steps and the blue sun shade sails are visible from this position. The contoured grass banks that surround the aquatic facilities provide privacy from the surrounding roads.
On the central entry is a floor-to-ceiling black gate on the left half, while on the right is a low black security pool gate that serves as a barrier entry to facilitate the ticket-paid entry into the mustard yellow brick administration building. On the right wall is a large yellow and white signboard for operation hours, entry fees, and the holidays of the facility. Next to it is a yellow door and a glass window for the entry tickets.
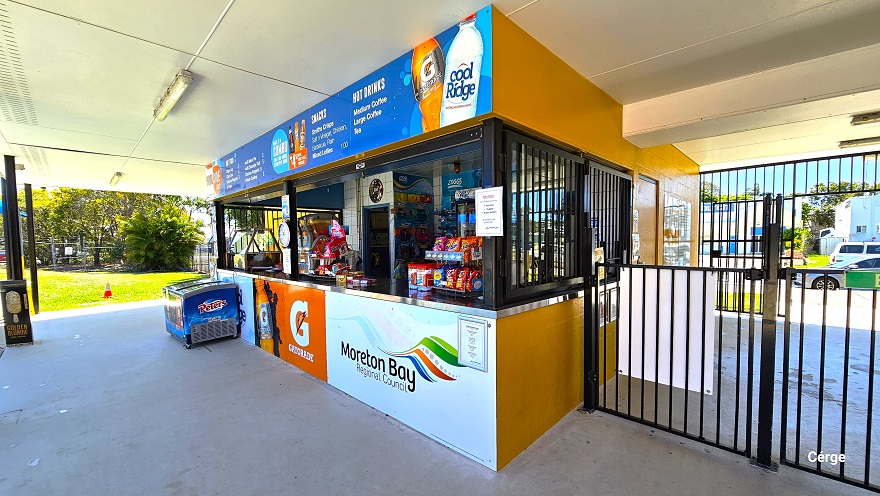
Reception and kiosk services and a micro retail offering of swimming bathers and goggles at Deception Bay Swimming Pool. The micro-retail has black metal frames and colorful advertisement infographics on the lower and upper walls. On the left front side is a blue fridge. Attached to the black metal frame in the middle of the countertop is an analog clock. Variable snacks are displayed on top of the black countertop.
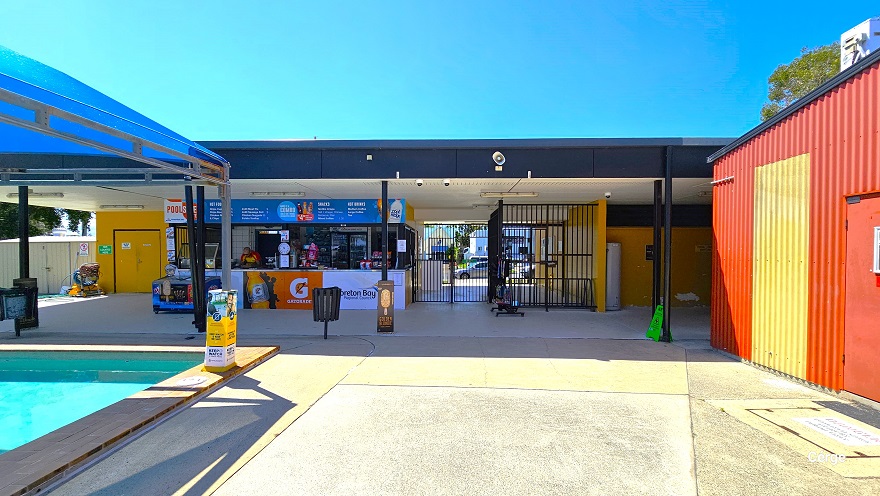
View of the central entry with black iron rod gates and the reception. On the left side of the reception with retail is a small space that leads to the male and female bathrooms, plus an accessible bathroom with a press-button entry. The Cérge app logo holding a QR code is placed behind a blue fridge. A small section of the outdoor pool covered with blue sunshade sails and the red corrugated with yellow accents can be seen on the opposite sides.
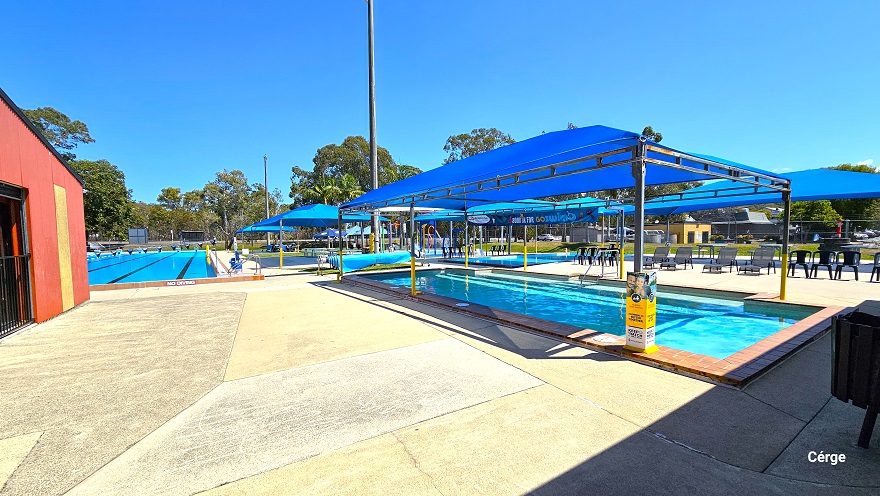
Outdoor aquatic facilities at Deception Bay Swimming Pool. There is ample step-free access right after the reception area and on the heath learn to swim pool. The pool is covered by a blue sunshade sail that is supported by grey and yellow metal frames. It has a brown brick pool coping that outlines the entire pool. On the right side is a wide blue sunshade sail with black plastic waterproof chairs. Other pools and blue sun shades are visible from this position.
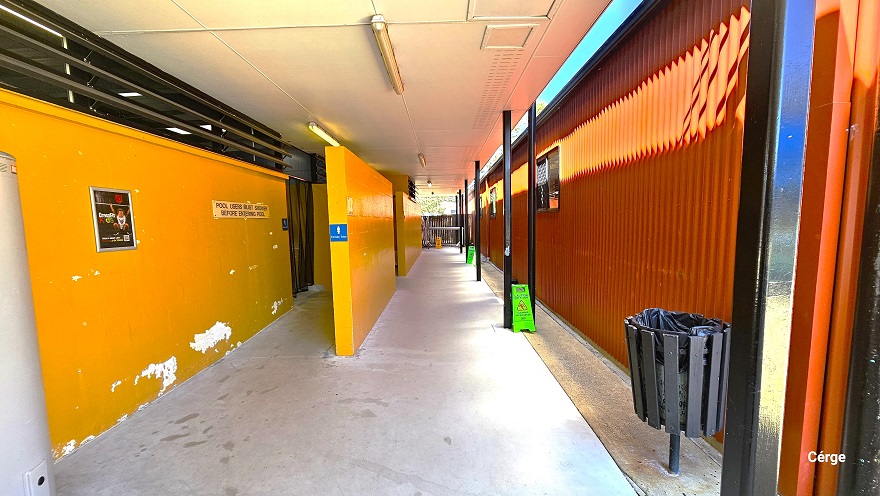
Pathway leading to the bathrooms next to the red corrugated with black iron building. The bathroom area has a mustard yellow brick wall with small white patches. The entry point is obscured by another mustard yellow brick wall that separates it from the outside and another bathroom section. On the right side is a black wooden circular garbage bin with a black garbage bag and light green caution signs for wet floors.
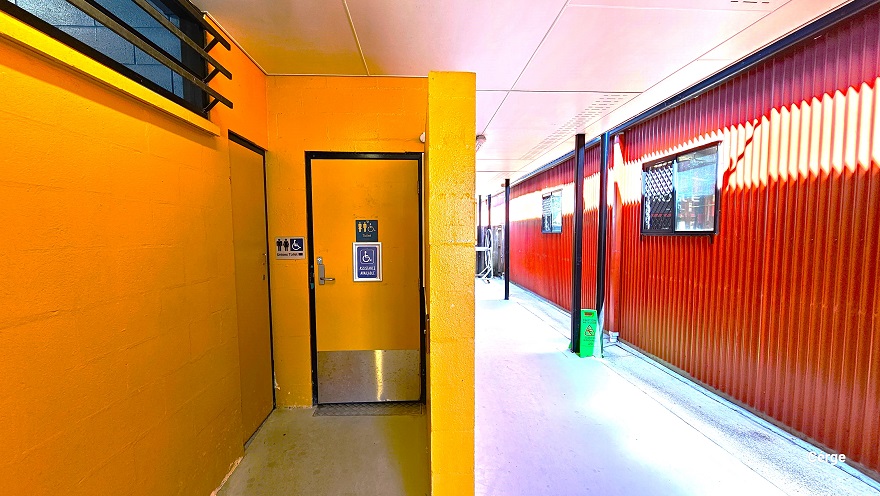
Accessible bathroom at Deception Bay Swimming Pool. On the bathroom door are small blue signs with a logo for persons with mobility disabilities. The lower part of the door is made of silver metal and it is outlined by black paint. The same sign can also be seen on the left wall of the door but on a silver sign. Another door is accessible on the left wall. This section can be found towards the end and is slightly obliterated by a small mustard-yellow brick wall.
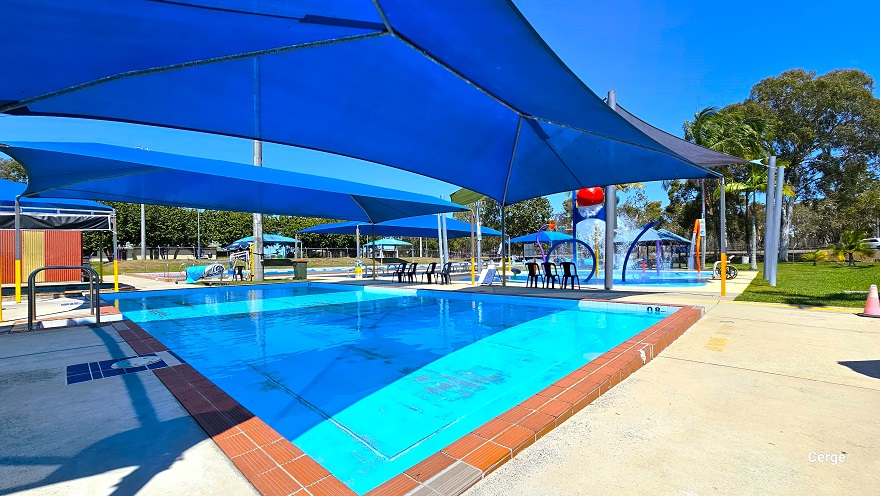
View of the heated learn-to-swim pool and shallow infant pool at Deception Bay Aquatic Centre. Next to the pools are blue sunshade sails with black waterproof plastic chairs and picnic tables. The sunshades have grey and yellow metal frame supports. All the pools have brown pool coping that outlines the pool shape. A white pool hoist is available next to the 50m, 8-lane outdoor Olympic lap pool.
The infant pool is before the children’s splash water park and has a water depth of 0.8 meters. The brown pool coping that outlines the pool shape has lines on its surface. Two wide inverted U steel handrails for pool entry can be accessed next to a blue-painted floor tile section next to the pool coping. Blue sunshade sail with grey and yellow metal frame supports offer shades to the pool.
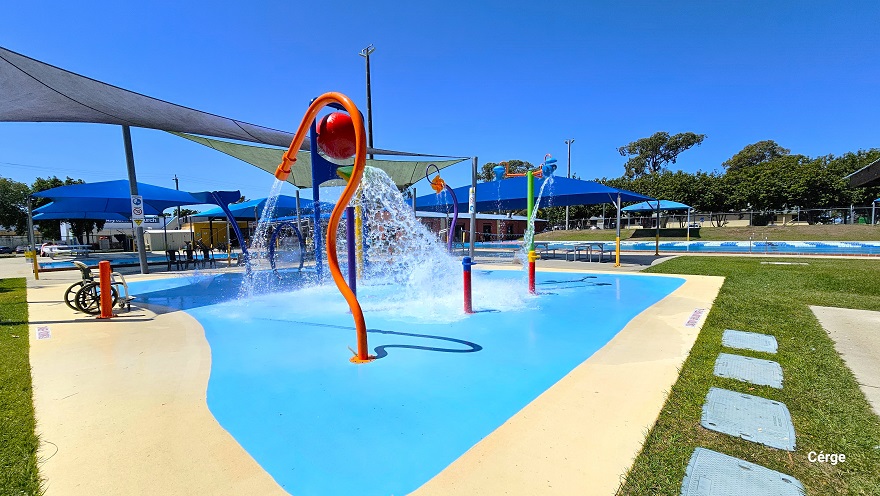
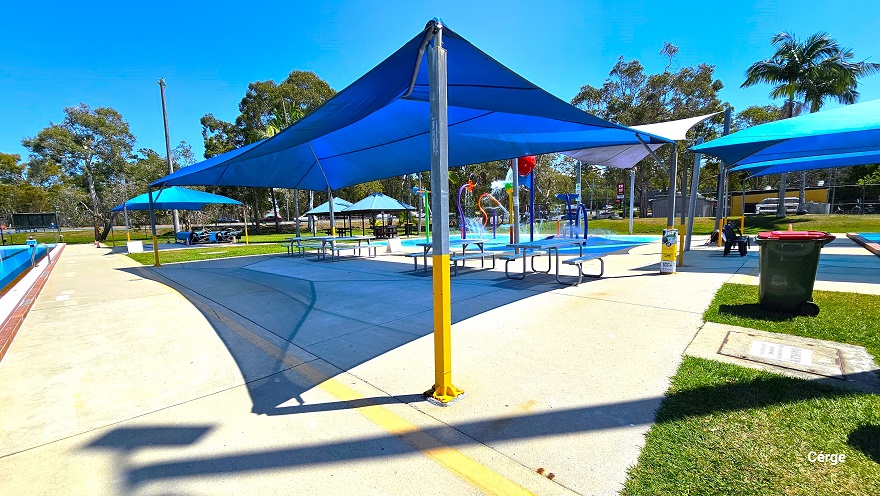
Children’s splash park with different water features and a giant water-dumping bucket. The splash park has a light blue floor and has zero depth. There is a white aquatic wheelchair with back support next to a red metal bollard. On the grass next to the splash park are grey squares with rough surfaces. Two triangular sunshades cover half of the splash park.
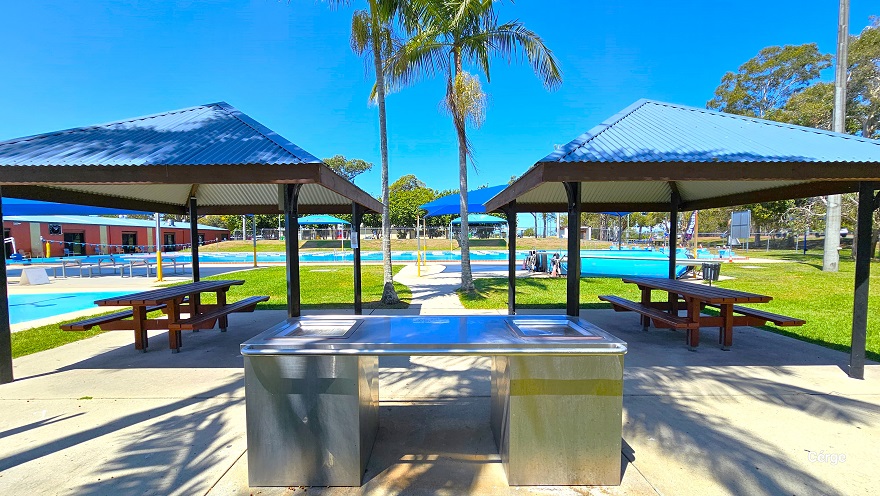

View in front of the stainless steel outdoor BBQ at Deception Bay Swimming Pool. Two park shelters with corrugated roofing with dark brown roof supports. Each shelter has a wooden picnic table. The outdoor BBQ is next to the splash park and coconut trees that partially shade the BBQ grilling station.
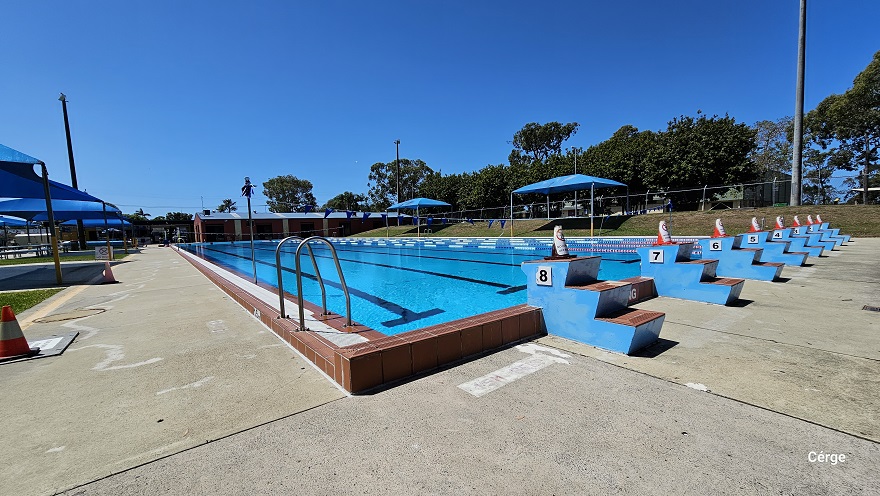
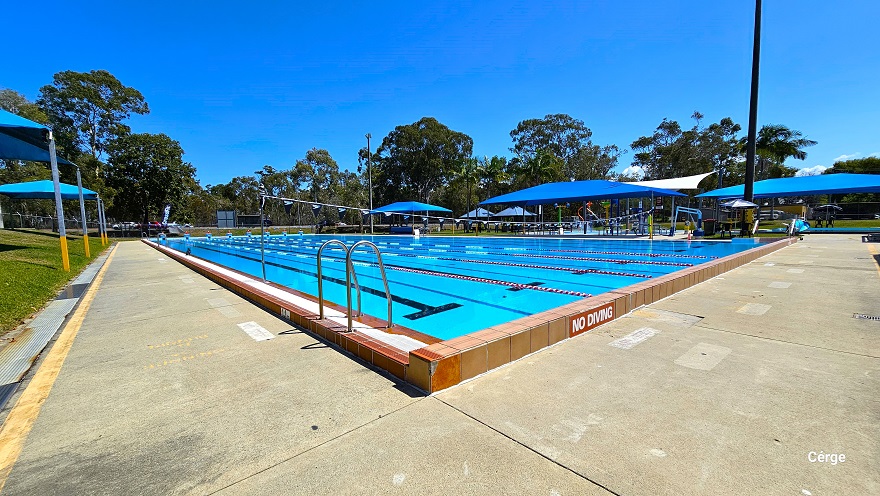
50m, 8-lane outdoor Olympic lap pool. On top of each of the blue 3-tiered stair steps numbered from 1 to 8 is an orange cone. The pool has a dark brown tile pool coping. Each pool lane is separated by blue, white, and red floating rope lanes. Strings of blue triangular flags overhang the pool. On the left side of the pool is a pool ladder with an inverted U handrail. The pool deck is a concreted floor with a rough surface.
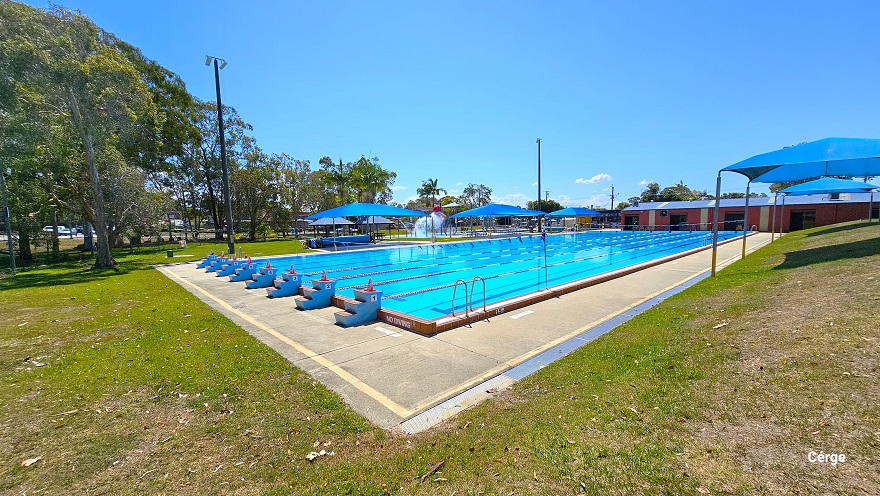
Outdoor 50m 8-lane pool, children’s splash water park, infants shallow pool, and heated learn-to-swim pool, as well as open grass areas for picnics and a large undercover BBQ at Deception Bay Aquatic Centre. The 50m, 8-lane pool has 3-tiered steps numbered from 1 to 8 for diving. On the left and right side of the pool are blue shade sails with seating for families. To the back is a rusty red-colored industrial building with yellow rectangular wall accents and a light blue roof.
50m, 8-lane outdoor pool has 3-tiered blue steps numbered from 1 to 8 for diving. The pool deck has a noticeable yellow outline close to the border. On the left and right side of the pool are blue shade sails with seating for families. To the back is a rusty red-colored industrial building with yellow rectangular wall accents and a light blue roof. The tall trees offer substantial shading options and the open grass area around the outdoor aquatic area offers open space for an outdoor activity.
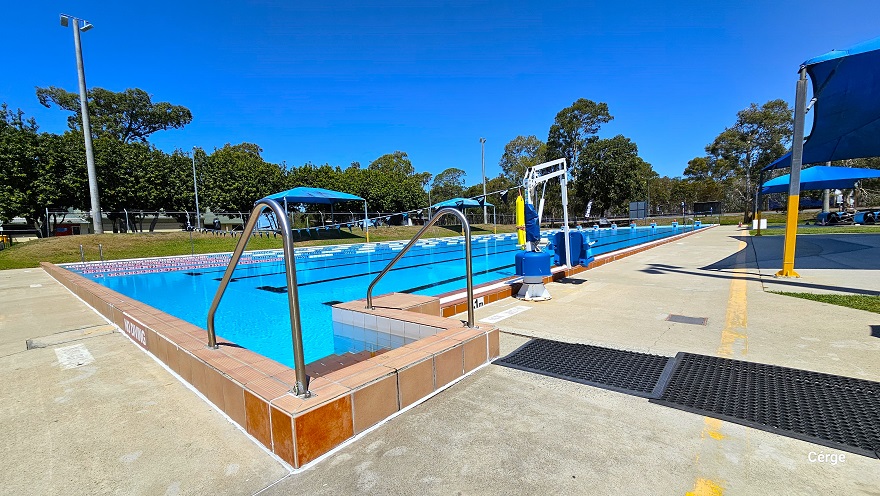
View of the stair access with steel handrails of the 50m, 8 lane Olympic outdoor pool. The image shows that the pool wall is white tile while the pool coping and stairs are a dark brown tile floor.  There is a small and large black mat close to the pool stairs. Closer to the pool stairs is a white pool hoist with blue seating to help move persons with mobility disabilities. A No Diving sign can be found on the side of the dark brown pool coping.
eating section between the 50m, 8 lane Olympic outdoor pool and the children’s splash park. The area is covered by a blue sunshade sail supported by grey and yellow metal frames. It has picnic tables, while to the right is a large grey garbage bin with wheels. The BBQ station, children’s splash park, and the heated learn-to-swim pool are visible from this position.
View in front of the stainless steel outdoor BBQ at Deception Bay Swimming Pool. Two park shelters with corrugated roofing with dark brown roof supports. Each shelter has a wooden picnic table. The outdoor BBQ is next to the splash park and coconut trees that partially shade the BBQ grilling station.
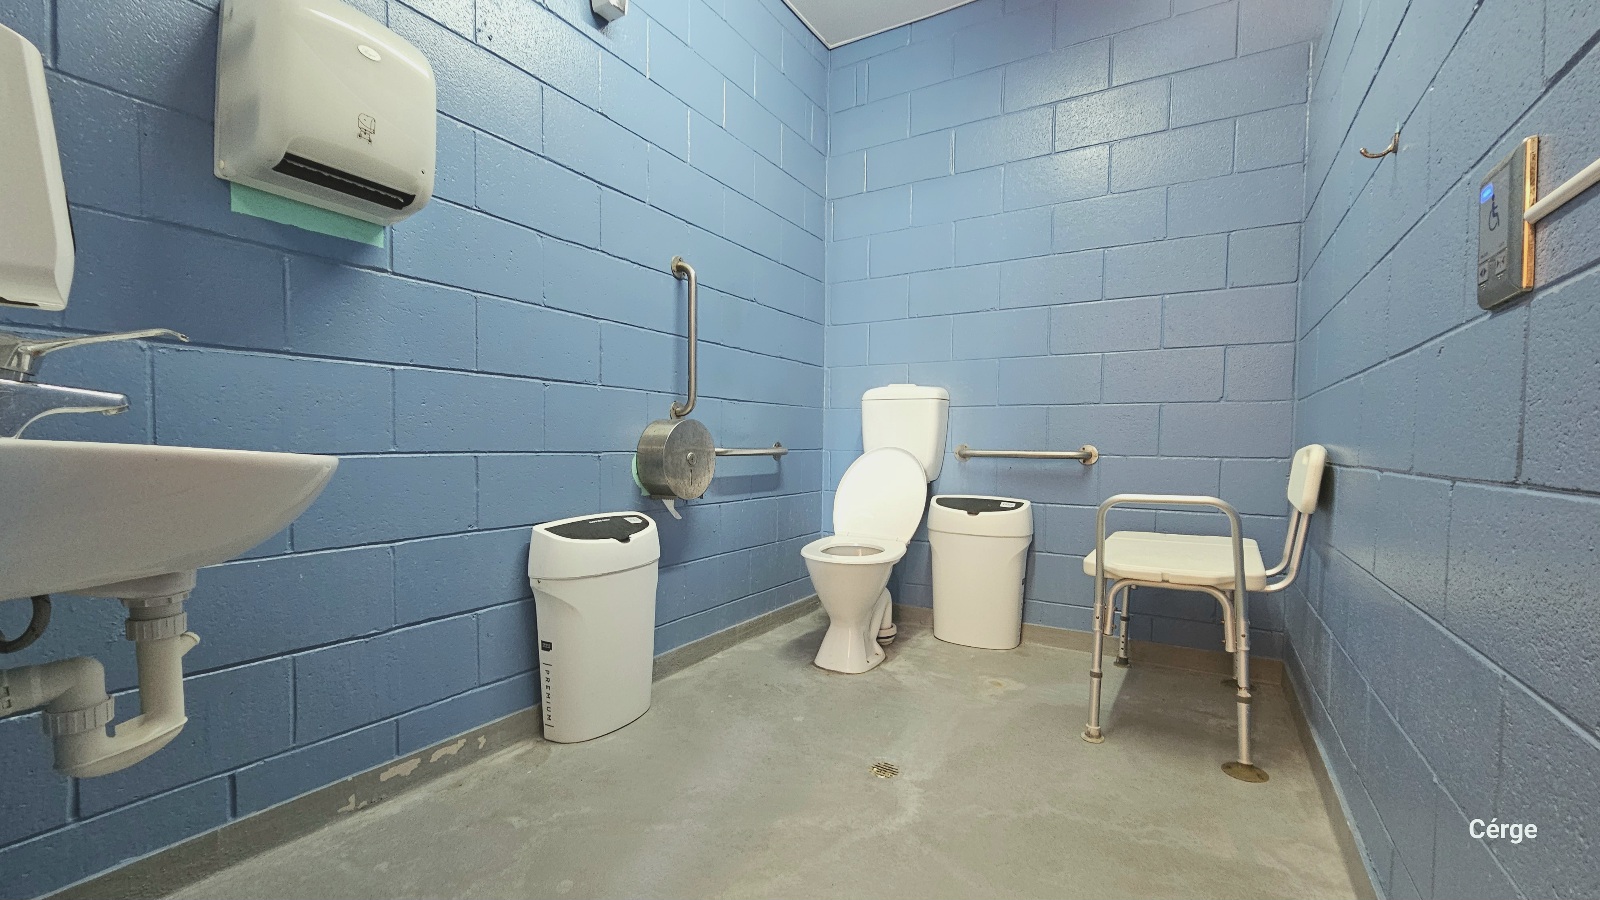
Inside view of the accessible bathroom at Deception Bay Swimming Pool. It has a light blue brick wall, white ceiling, and smooth grey floor. Found near the door are a wash basin, a liquid hand soap dispenser, and a white tissue paper dispenser mounted on the left wall. On the front and side of the toilet are two water softeners. Grab bars mounted on the walls and a white shower and bath seat are available to aid persons with mobility issues.
A smiling woman takes a selfie at an outdoor pool with lanes.

GENERAL ACCESS

• Offer a range of contact methods for receiving complaints and discussing feedback regarding accessibility issues/barriers.
• Accept the Companion Card
• Employ people with disability
• Trained staff in disability awareness
• Have accessibility information and photos, including of a bathroom, room and/or floor plan on your website (can be emailed on request)
• Ask all visitors if there are any specific needs to be met
• Advise tour guides of the access needs of guests at the time of booking (includes pick up and drop off requirements)
• Provide assistance with booking arrangements (includes providing clear itineraries with written instructions on what to do at various destinations)
• Have a place to store mobility and/or medical equipment (eg beach wheelchair, hoist, oxygen).
• Have measurements of key access points and features such as doorway widths, bed heights and circulation spaces, available upon request.
• Provide details regarding the location of your business and provide a map which indicates the closest town and proximity to the local railway and coach station, include accessibility information about your local area.
• Provide a detailed map (‘Mobility Map’) of your facility, which includes accessible features and identifies any existing access barriers.

COMMUNICATION

• Use Cérge as our digital concierge to support personalised customer service
• Use Plain English / easy read signage and information (includes menus and emergency information)
• A quiet space is available at the venue/ facility
• Trained staff in communicating with people with learning or behavioural challenges
• Provide clear, concise internal and external directional signage throughout your facility.
• Trained staff to use a DeafBlind Communicator
• Have options available for easier communication for people with dual sensory loss

VISION

• Provide information in large print
• Provide digital communication materials (hard copy information is also available on line)
• Use easy read fonts in our signage and communication materials (Helvetica and Arial)
• Trained staff in customer service for people with vision loss (training would incorporate way finding and communicating with people with vision loss)
• Have an appropriate area for toileting an assistance dog
• Have handrails on all our stairways

HEARING

• Staff are trained in communicating with people who are deaf or have hearing loss
• Have a low noise reception areas with hearing loss friendly acoustics and adequate lighting for viewing facial expressions (includes common areas which are free of background noise, background music)

PHYSICAL - MOBILITY

• Use floors/coverings which are slip resistant, firm and smooth
• Use non-slip tiles in the bathroom or slip resistant matting
• Have grab rails in the bathroom
• Provide seating in common areas including reception area. Seating provided is a variety/range and include some with back rests and arm rests.

PHYSICAL - WHEELCHAIR

• Have step free outdoor pathways
• Have step free access to into our business premise
• Have an accessible public toilet which is unlocked
• Have wheelchair accessible picnic tables
• Have wheelchair access to amusements and activities
• Provide easy, step-free pathways (clear of obstructions) to all indoor and outdoor areas.
• Have a wheelchair accessible toilet
• Have a wheelchair accessible shower and change room
• Provide wheelchair access to pool
• Have clear space between furniture and exhibits for a person to manoeuvre a mobility aid
• Have two (2) wheelchair accessible parking spaces with wheelchair accessible signage clearly displayed
• Have a pool hoist enabling entry into pool.
• Provide a low height counter suitable for a person using a wheelchair or a person of small stature

ALLERGIES AND INTOLERANCES

• Trained staff to respond to allergic reactions
• Adhere to The Food Authority requirements for allergy management in food preparation
• Have equipment to respond to anaphylactic shock such as epipens and defibrillator
• Provide toiletries which are chemical and fragrance free (if requested)