Coolum Civic Centre Visual Story

Cérge logo — inclusive access and companion technology

Arrival at Coolum Civic Centre

A street scene with a "No Through Road" sign on the left, surrounded by lush greenery and a large tree. The Coolum Civic Centre is in the centre, featuring a modern design with a slanted roof. To the right, more trees and a sign for Jack Morgan Park are visible. The pavement is a mix of concrete and asphalt, with shadows cast by the trees. The sun is partially visible, creating a bright spot in the sky.
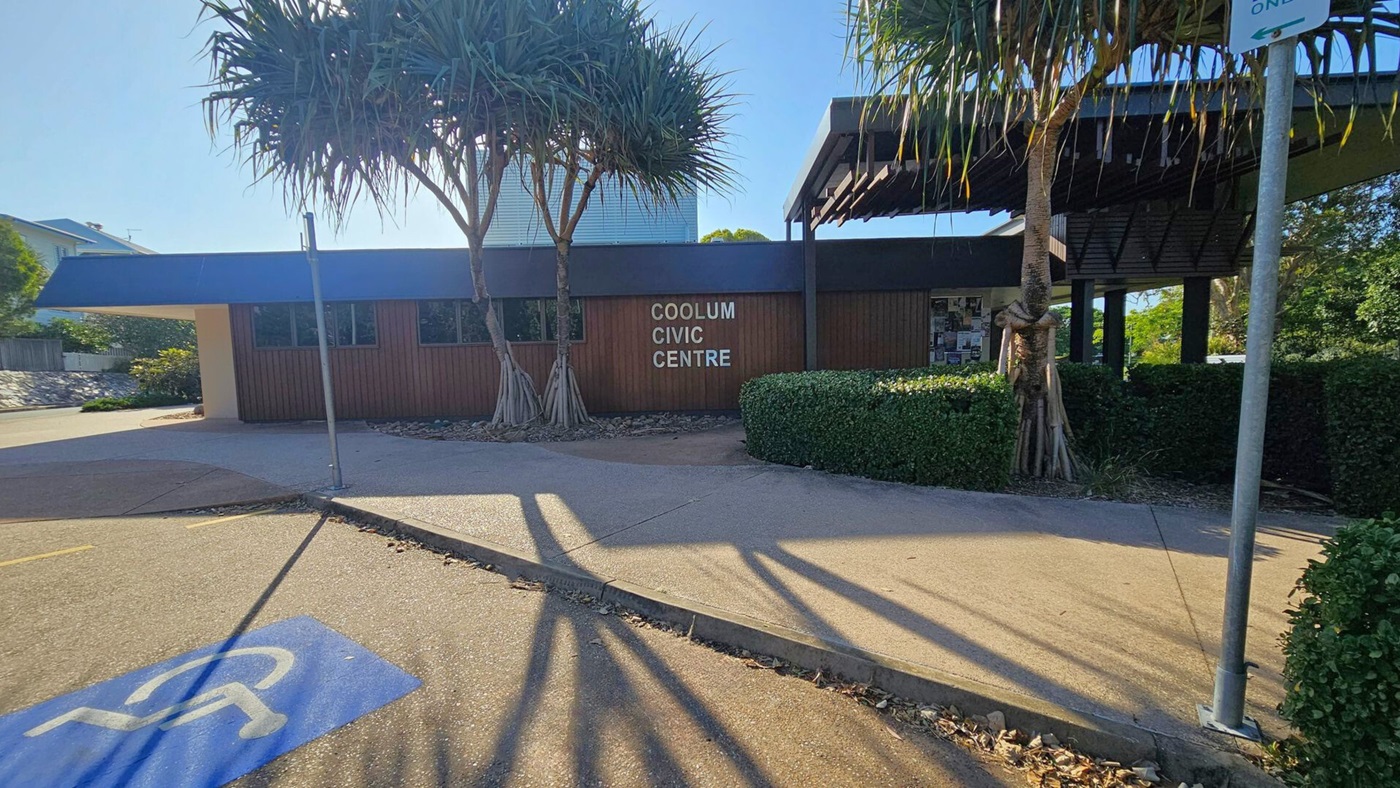
A single-storey building with a dark exterior and a sign reading "Coolum Civic Centre" in white letters. Two large trees with spiky leaves are in front, casting long shadows on the pavement. A blue disabled parking symbol is visible on the ground. The building has a covered entrance area on the right, with a hedge lining the walkway. A metal pole with a sign is on the far right.
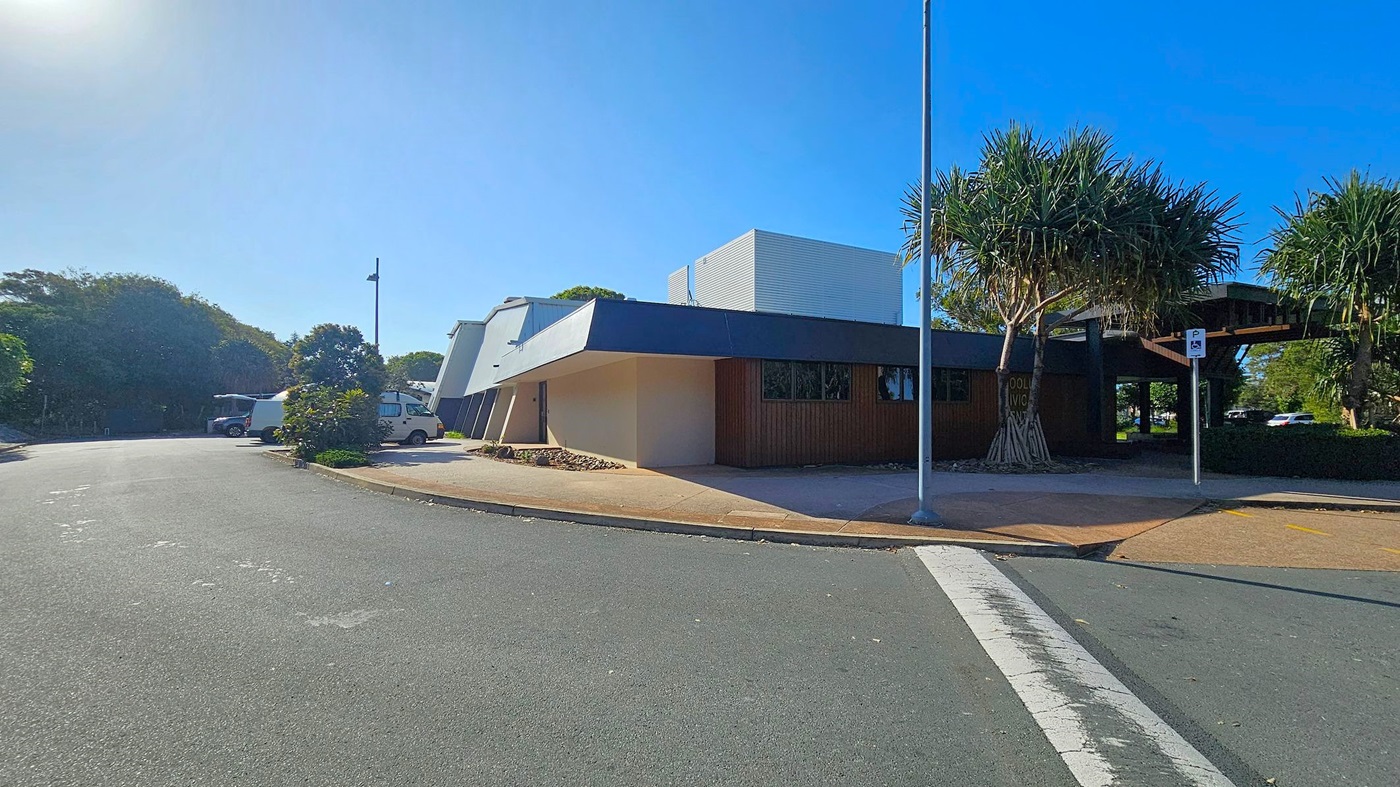
A modern building with angular architecture is on the right, featuring a dark overhang and a light-coloured facade. A tree with spiky leaves stands nearby, next to a parking sign. On the left, a few vehicles, including a white van, are parked along a curved road. The background is filled with dense greenery, and the sky is clear. The pavement is light-coloured, contrasting with the dark road surface.
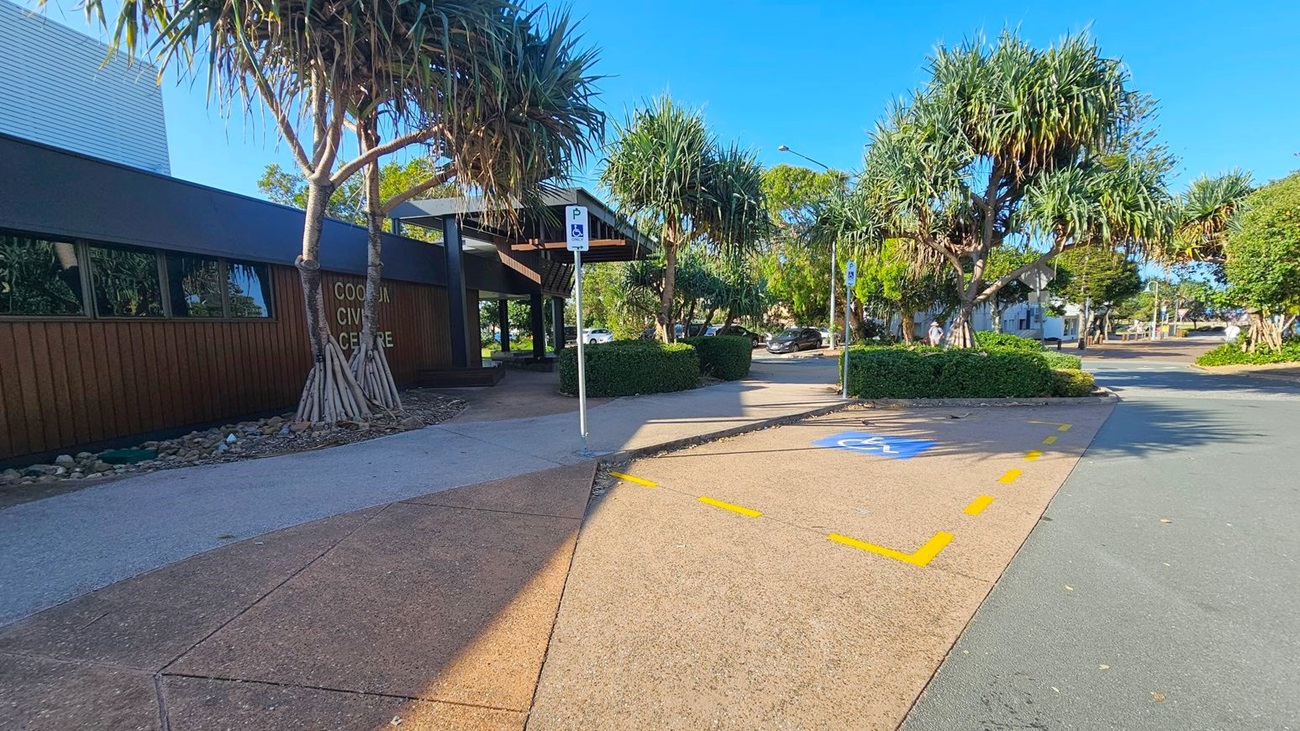
A paved area with a designated disabled parking space marked in blue and yellow lines is in the foreground. On the left, a building with a sign reading "Cooee Civic Centre" is partially visible, with large windows and a dark exterior. Several pandanus trees are scattered around, providing shade. In the background, a few cars are parked along a driveway lined with hedges and more trees. A clear blue sky is visible above.
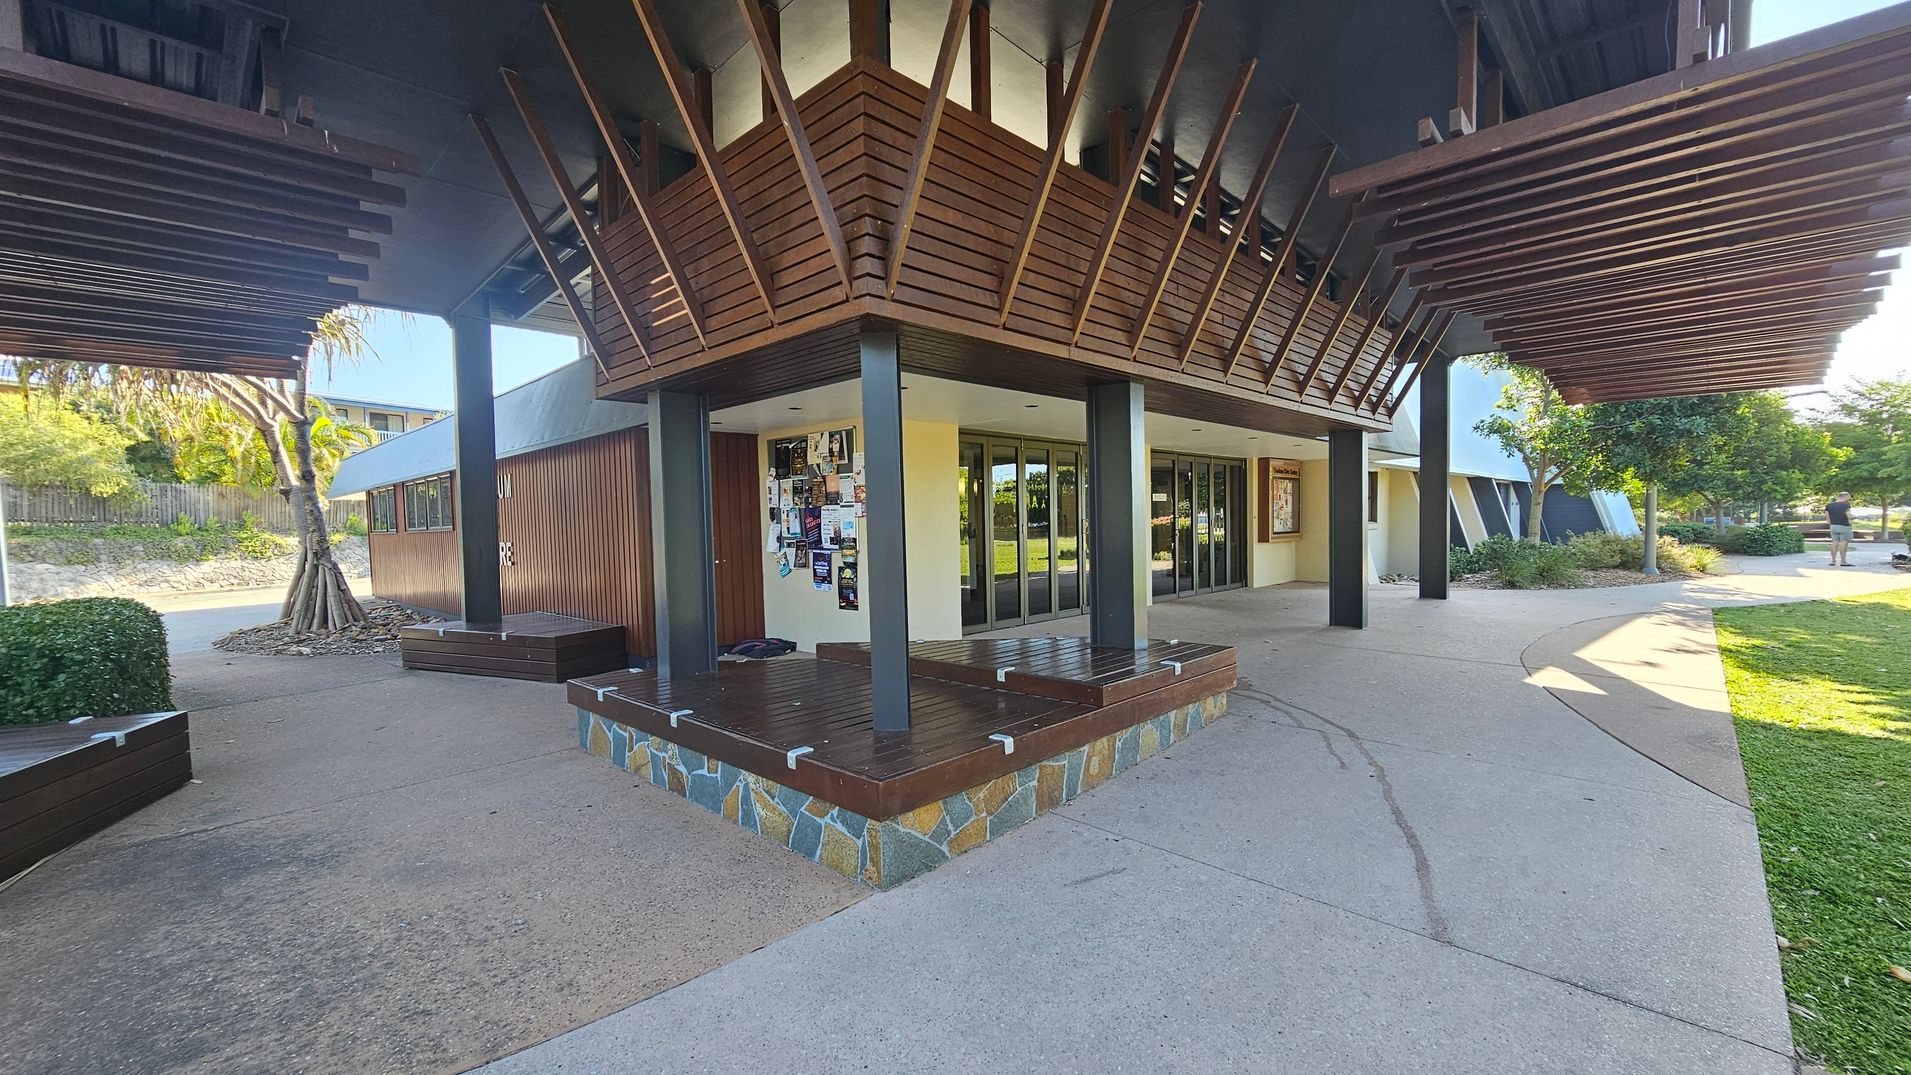
A modern building with a wooden exterior and angular design elements. The left side features a tree with exposed roots and a small hedge. The centre has a notice board with various posters and a stone base with wooden benches. The right side shows a pathway leading to a grassy area with trees and a person in the distance. The ceiling has wooden slats extending outward, creating a shaded area. The floor is a mix of concrete and stone.
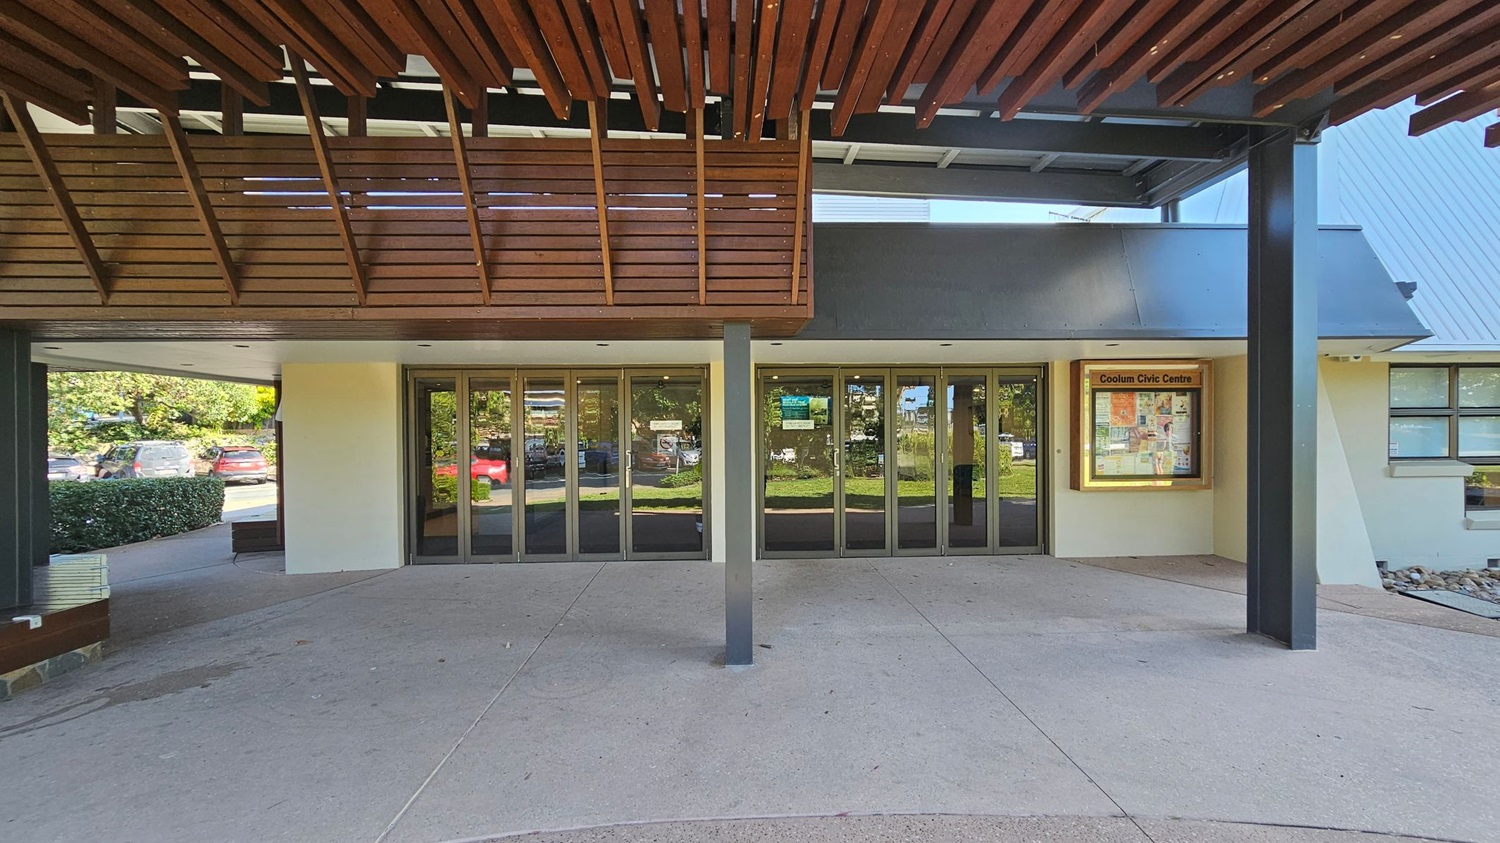
A building entrance with large glass doors in the centre, reflecting the greenery outside. Above the doors, a wooden slatted awning provides shade. To the right, a notice board displays information for the Coolum Civic Centre. The floor is a light-coloured concrete, and there are parked cars and bushes visible to the left through the glass. The ceiling features wooden slats matching the awning.
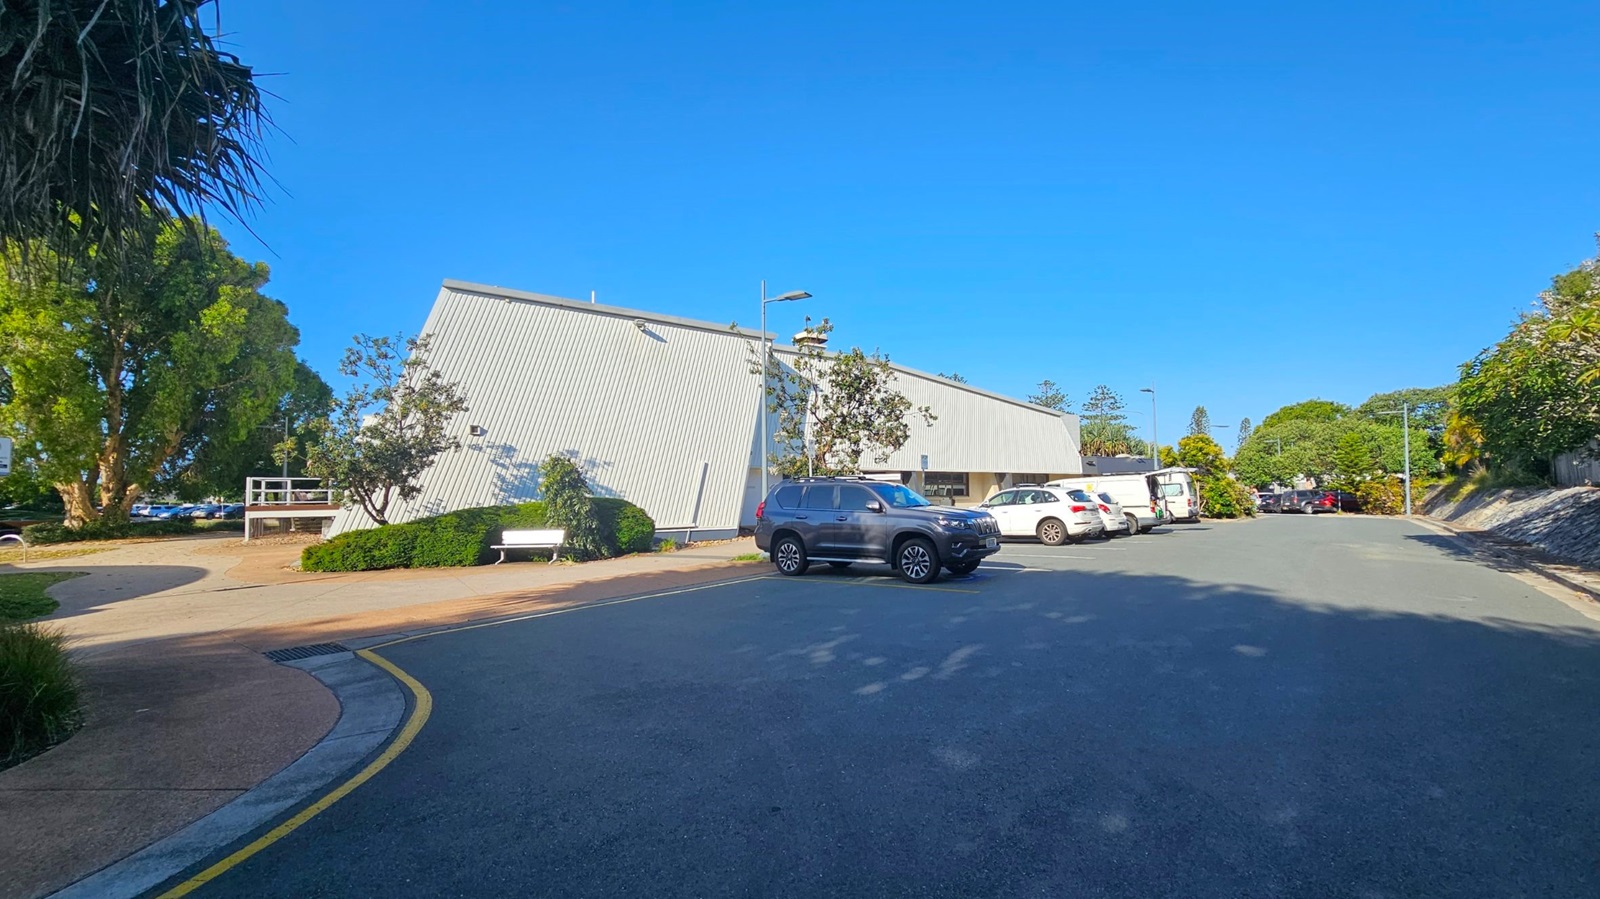
A large, modern building with a slanted roof is on the left, surrounded by trees and shrubs. A white bench is near the entrance. Several cars, including a black SUV, are parked in front of the building. The road curves slightly, with a yellow line marking the edge. More trees and greenery are visible in the background, lining the road.
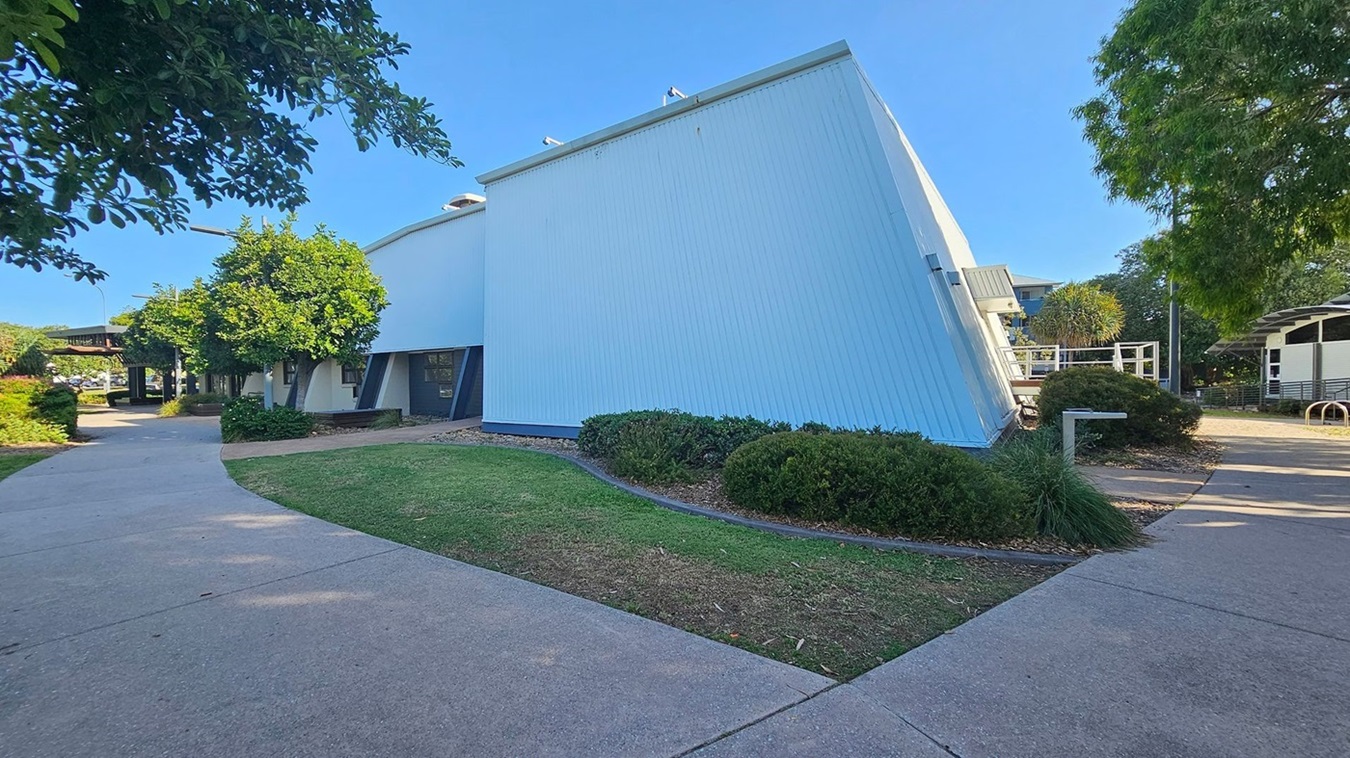
A modern building with a slanted white facade is on the right, surrounded by neatly trimmed bushes and a small lawn. A concrete path curves around the building, leading to a shaded area with more trees and foliage on the left. In the background, there are additional structures and a bicycle rack. The scene is well-lit, suggesting a sunny day.
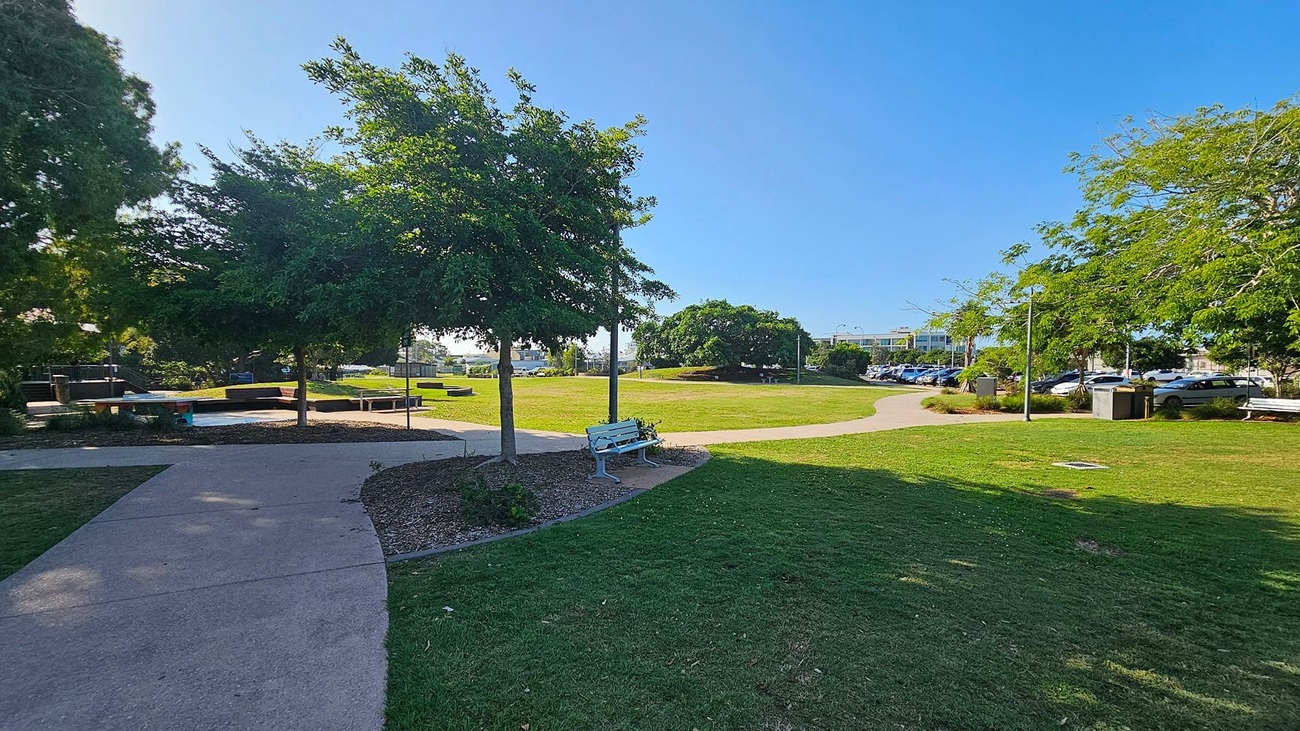
A park with a paved path curving through the centre. On the left, there are trees providing shade and a few benches. In the middle, a grassy area is surrounded by more trees. On the right, a row of parked cars is visible beyond the grass, with additional benches and trees lining the path. The sky is clear and blue.
Hearing

Sounds

  1. Rustling leaves
  2. Distant chatter
  3. Birdsong
  4. Footsteps on path
  5. Gentle breeze
Smell

Smells

  1. Fresh grass
  2. Earthy garden
  3. Clean air
  4. Nearby flowers
  5. Wooden façade
Touch

Feel

  1. Warm sun
  2. Cool shade
  3. Smooth paths
  4. Gentle breeze
  5. Relaxed atmosphere
Sight

Sight

  1. Timber façade
  2. Green parklands
  3. Wide pathways
  4. Accessible car parking spaces
  5. Modern design

Entrance & Foyer

Open double doors lead into a spacious lobby with brown carpet. In the centre, a digital screen is mounted on the wall above a row of black seating. Potted plants are placed on either side. To the right, a hallway with a blue chair and more plants is visible. On the left, a reception desk is partially seen. The ceiling has recessed lighting and wooden panels. A notice board is on the right wall near the entrance.
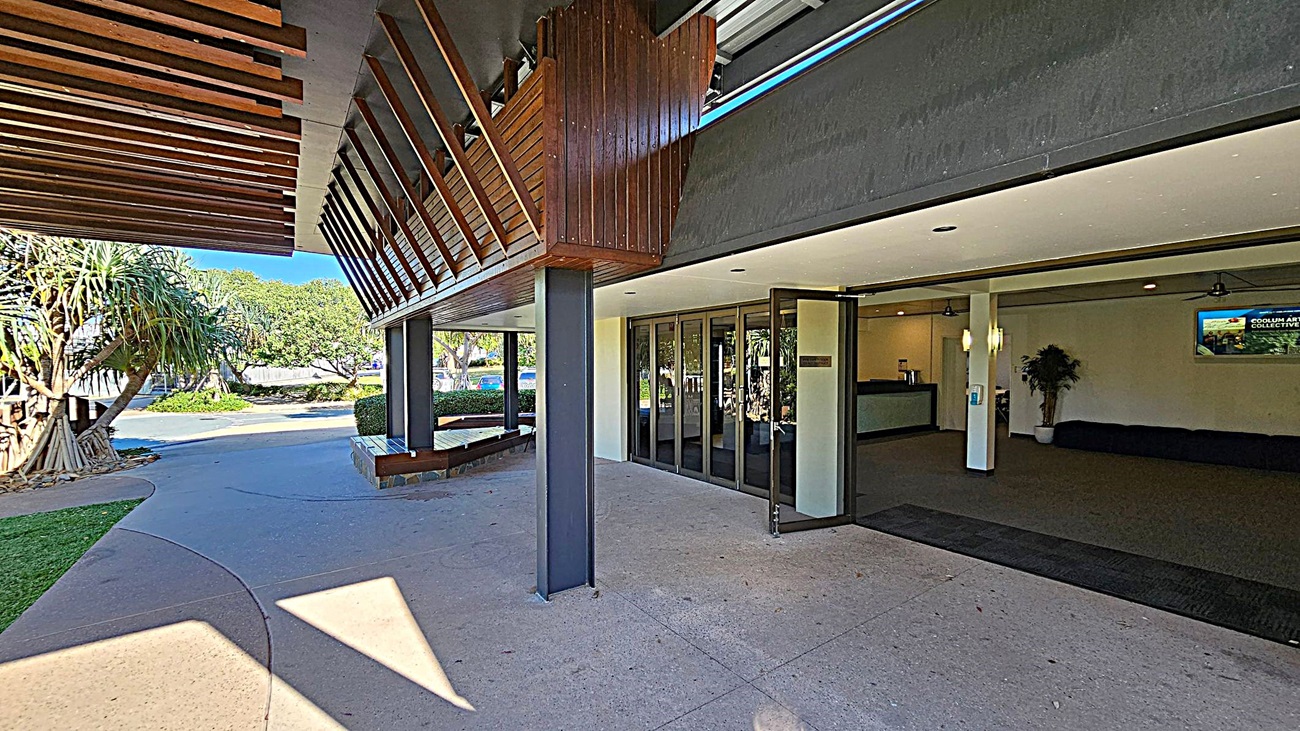
A modern building entrance with a slanted wooden awning on the left, casting shadows on the concrete path. The entrance features large glass doors leading into a lobby area with a reception desk and a potted plant. A digital screen is mounted on the wall inside. Outside, there are landscaped areas with trees and shrubs. The ceiling is flat with recessed lighting.
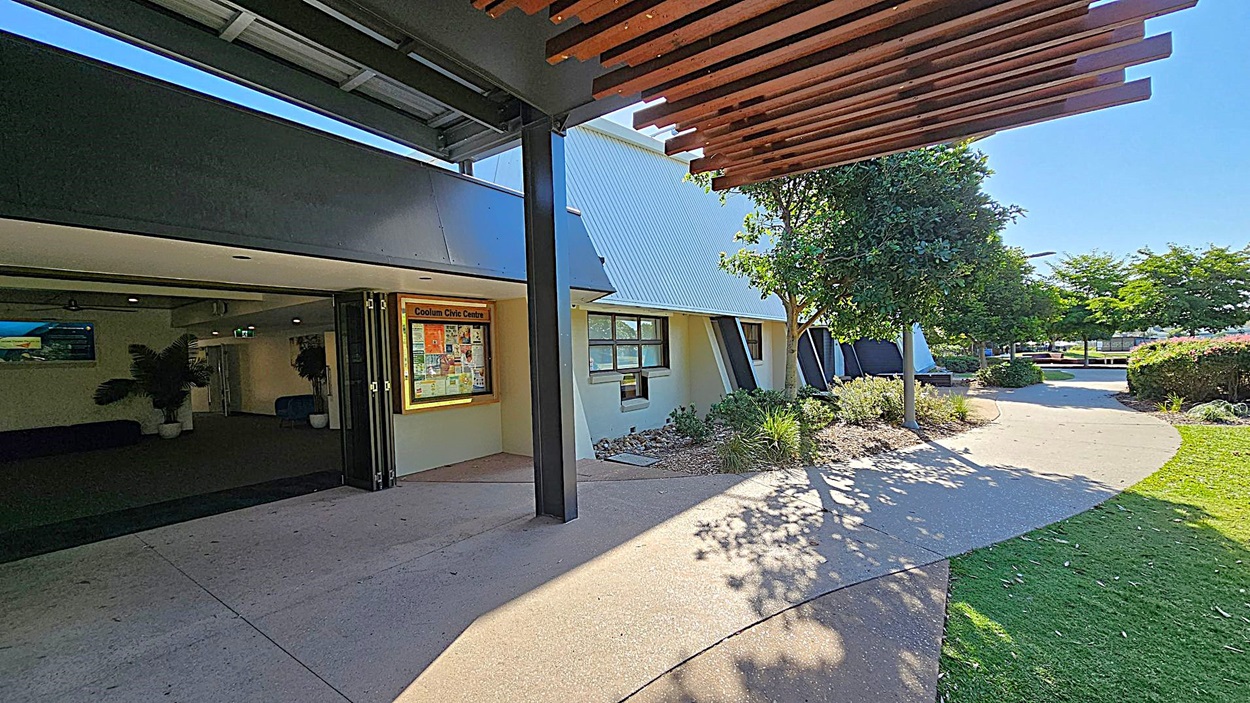
A building entrance on the left with a sign reading "Coolum Civic Centre" and a display board. The interior is dimly lit with potted plants visible. A pathway curves from the entrance to the right, bordered by grass and landscaped bushes. Trees provide shade along the path. The ceiling features wooden slats, and the ground is a mix of concrete and grass.
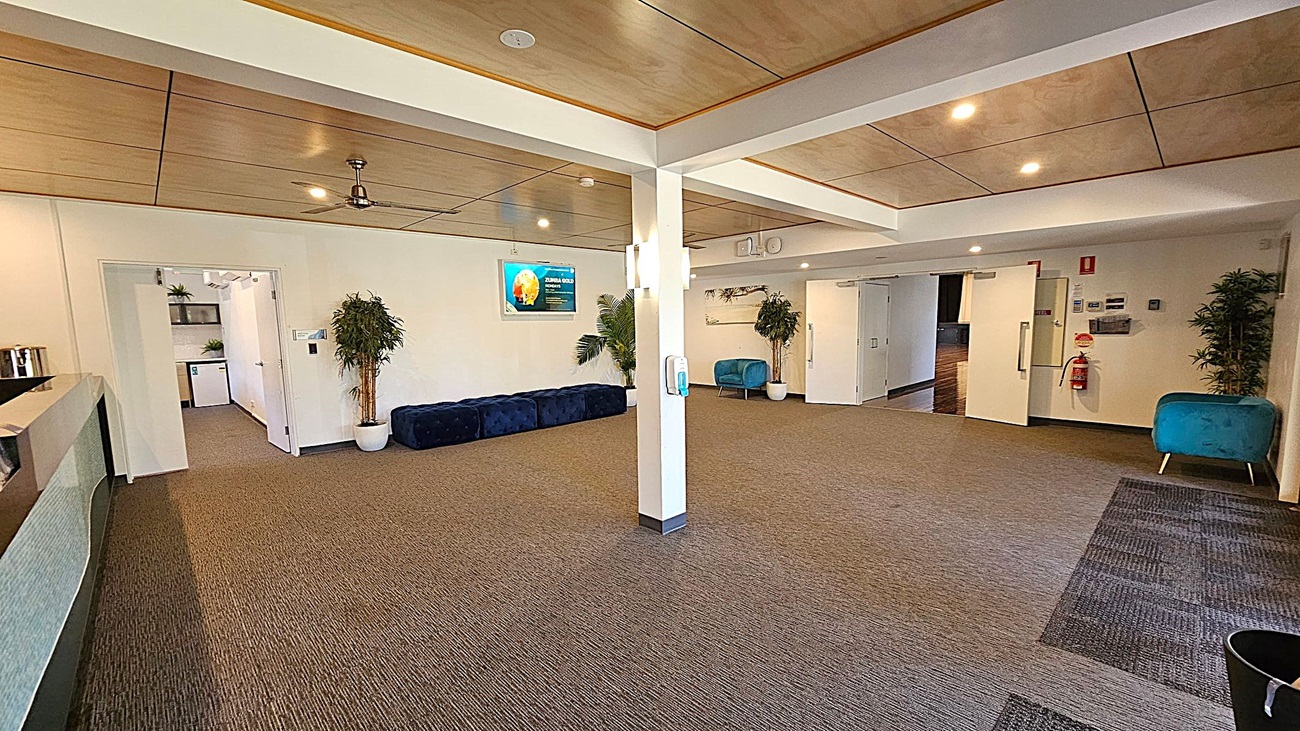
A spacious room with a brown carpeted floor and a wooden panelled ceiling. On the left, there's a reception counter and an open doorway leading to another room with shelves and plants. In the centre, a white column with a hand sanitiser dispenser. The right side features a blue chair, a fire extinguisher, and a potted plant. A digital screen is mounted on the wall, and there are several recessed lights in the ceiling.
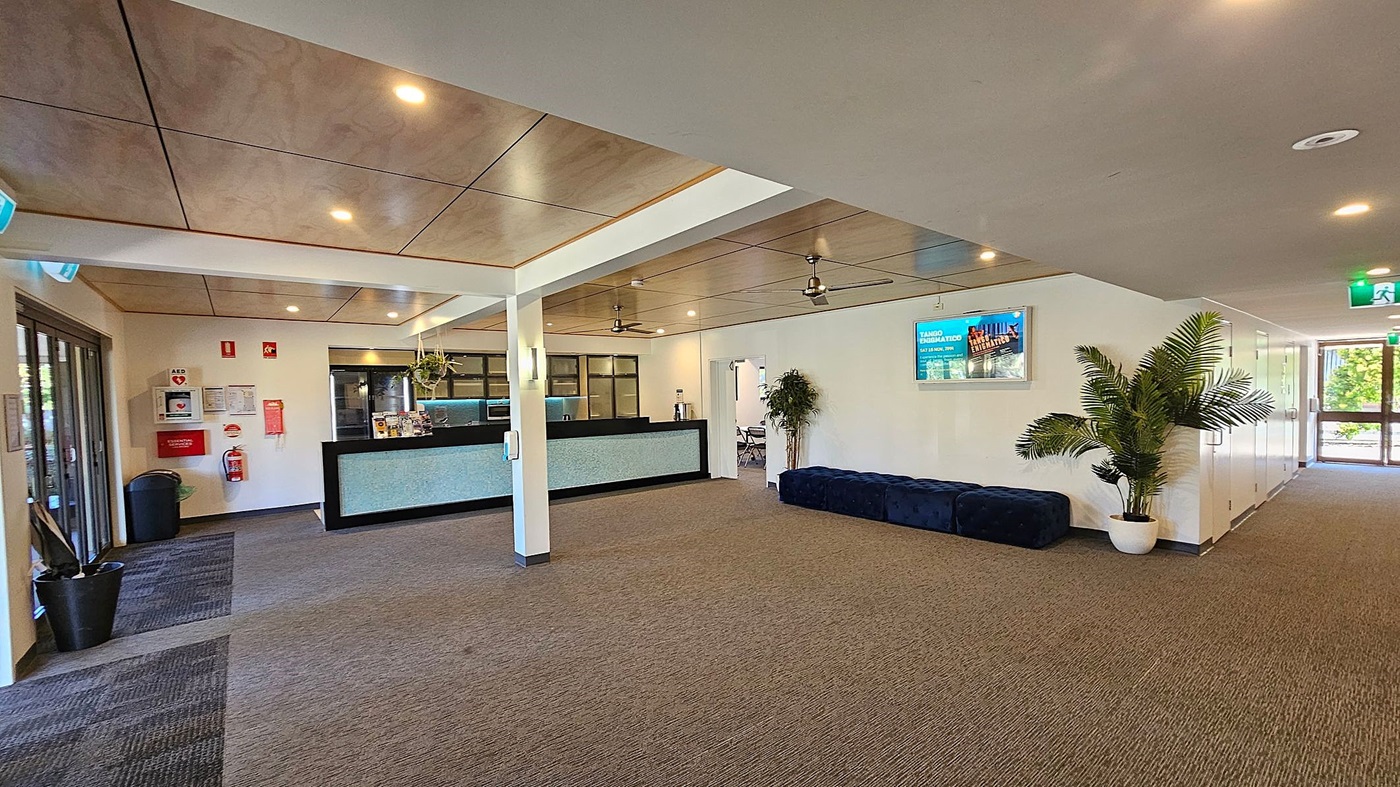
A spacious lobby area with a reception desk on the left, featuring a black counter and a hanging plant above. Behind the desk are windows and a wall with emergency equipment and notices. On the right, a long blue bench sits against the wall, with a large potted plant nearby. A digital screen is mounted above the bench. The floor is carpeted in a mix of grey and brown tones, and the ceiling has recessed lighting and ceiling fans. A glass door is visible at the far end.
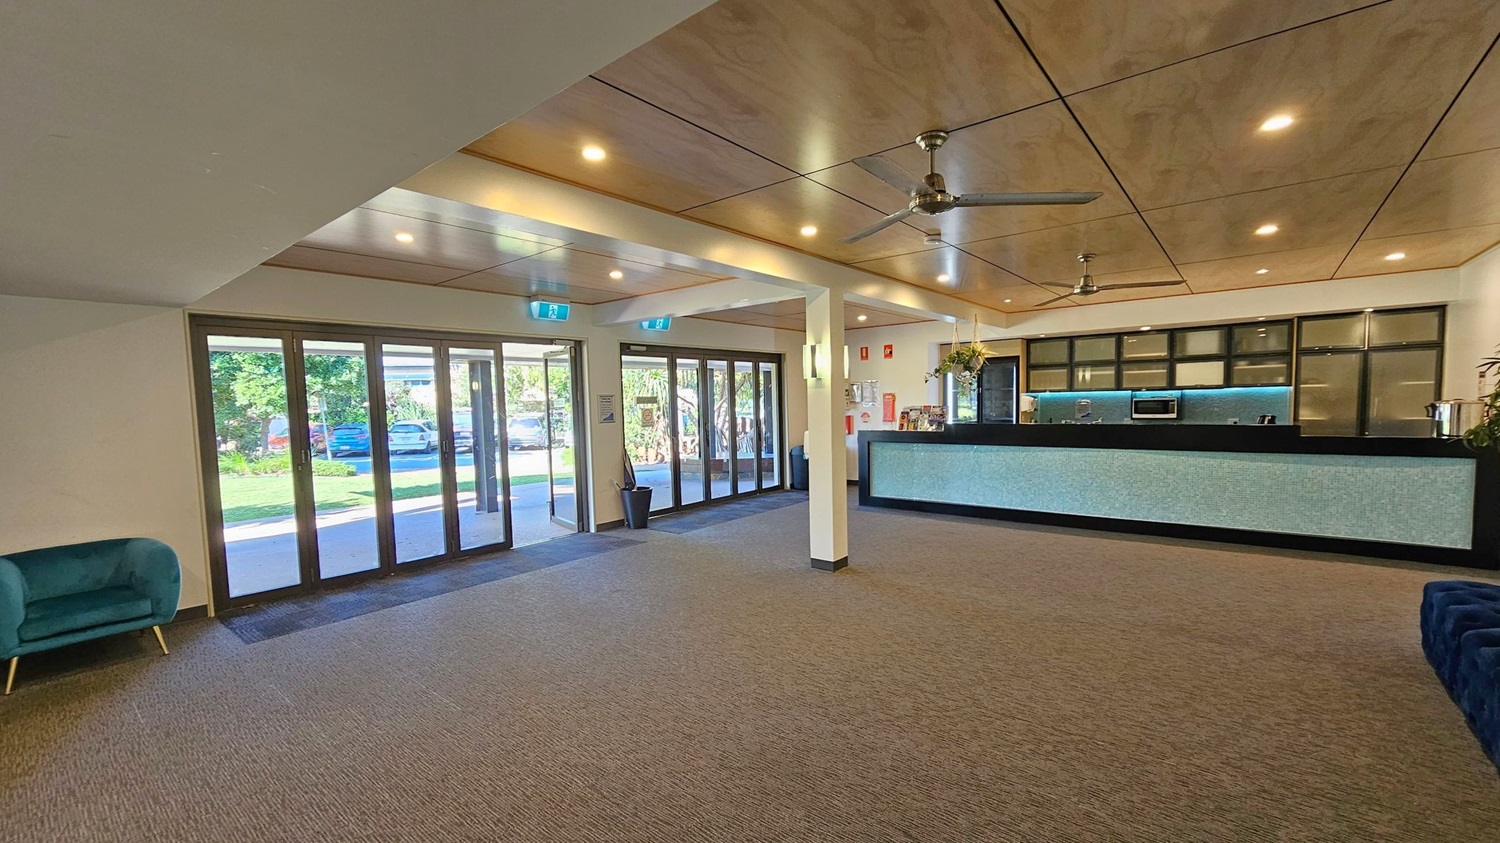
A spacious interior with a carpeted floor and a wooden panelled ceiling featuring recessed lighting and ceiling fans. On the left, there are large glass doors leading outside, with a view of parked cars and greenery. On the right, a long reception desk with a light blue front and black countertop is visible, along with some potted plants. A blue armchair is partially visible in the foreground on the left.
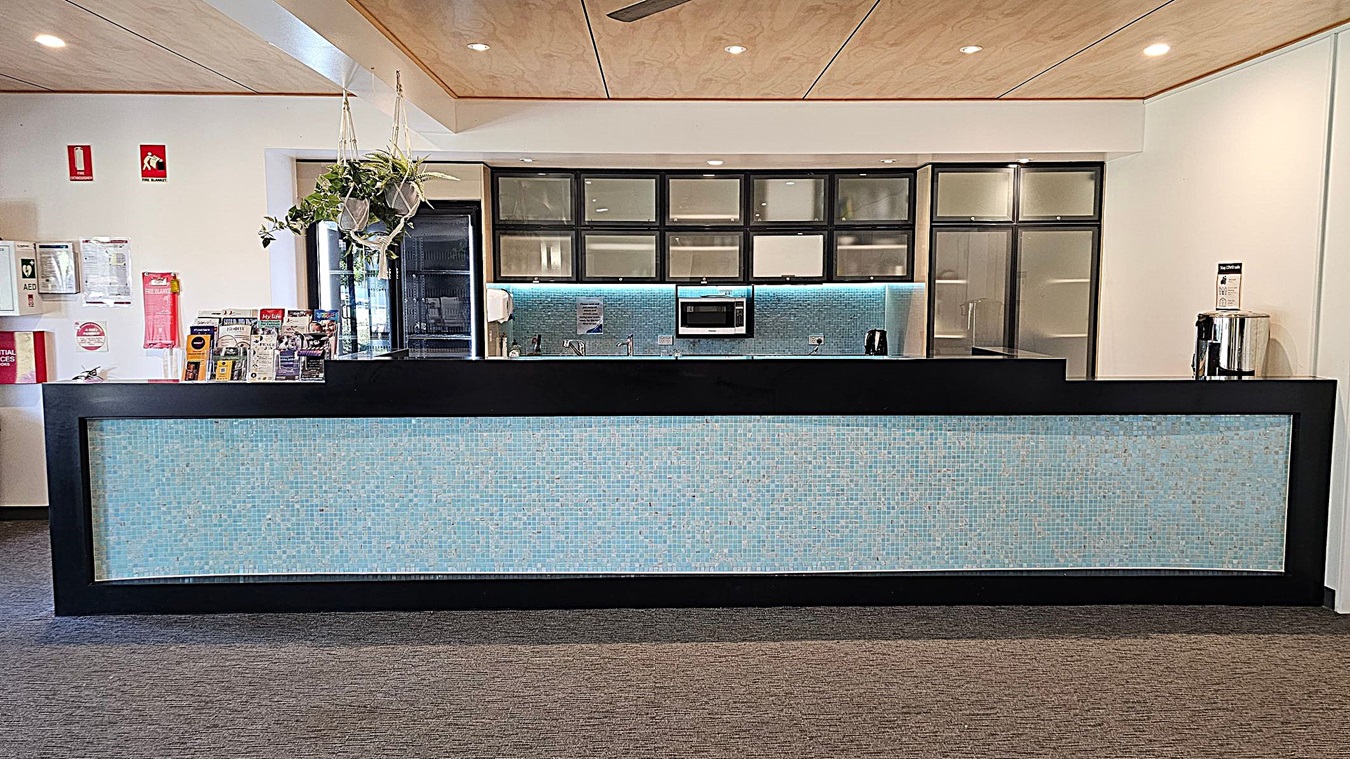
A reception area with a long counter featuring a light blue mosaic front. Behind the counter, there are cabinets with frosted glass doors, a microwave, and a sink. A hanging plant is suspended from the ceiling. On the left, there are brochures and safety equipment, including a fire extinguisher and AED. The ceiling is wooden with recessed lighting, and the floor is carpeted in a grey tone.
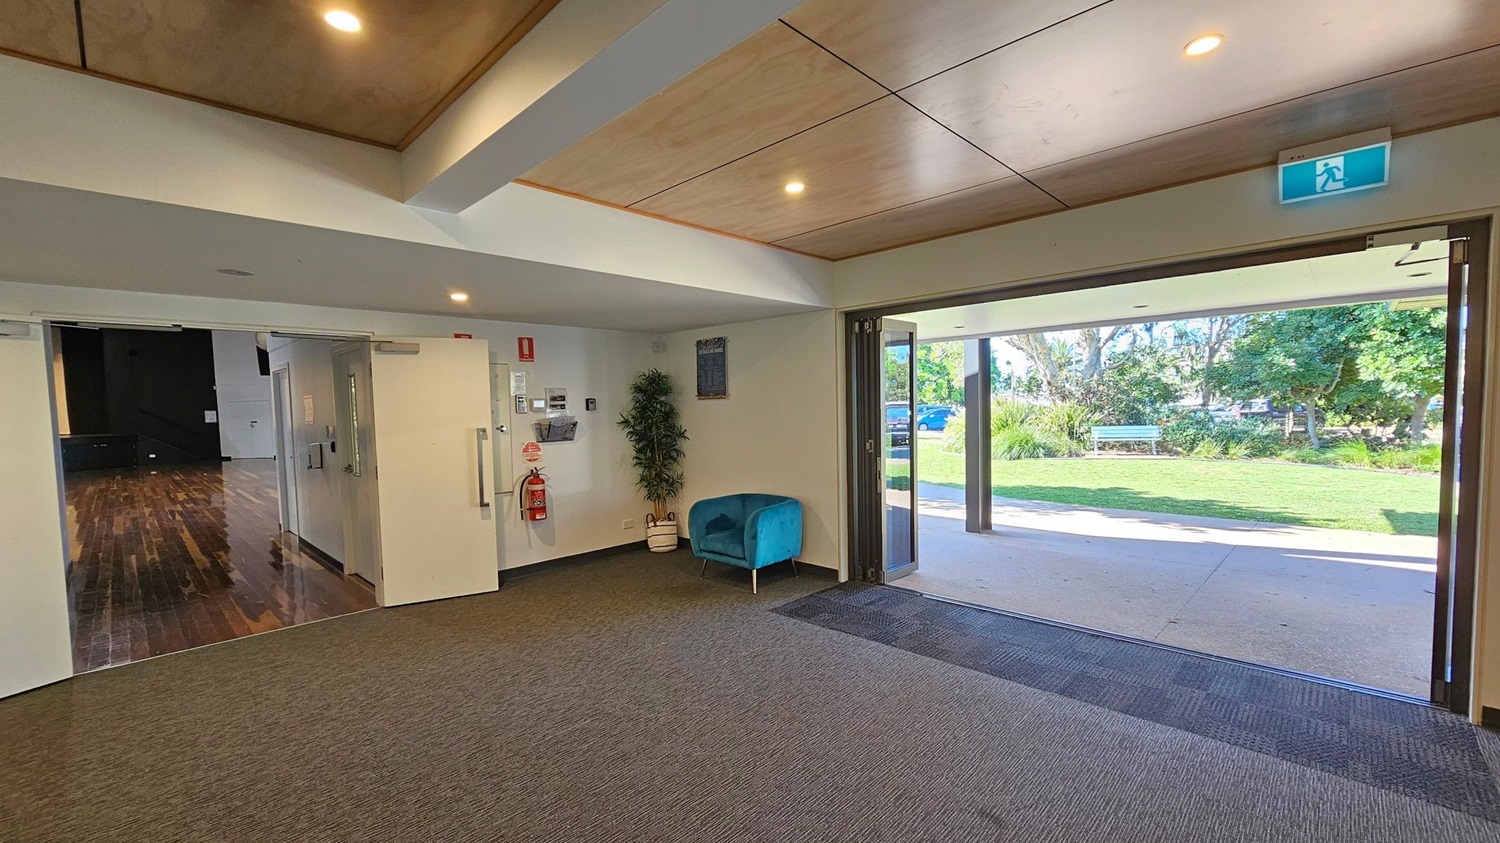
A room with a grey carpet and a wooden ceiling. On the left, there are double doors leading to a room with a wooden floor. A fire extinguisher and a potted plant are near the doors. A blue chair is against the wall. On the right, large glass doors open to a grassy outdoor area with trees and a bench. An exit sign is above the doors.
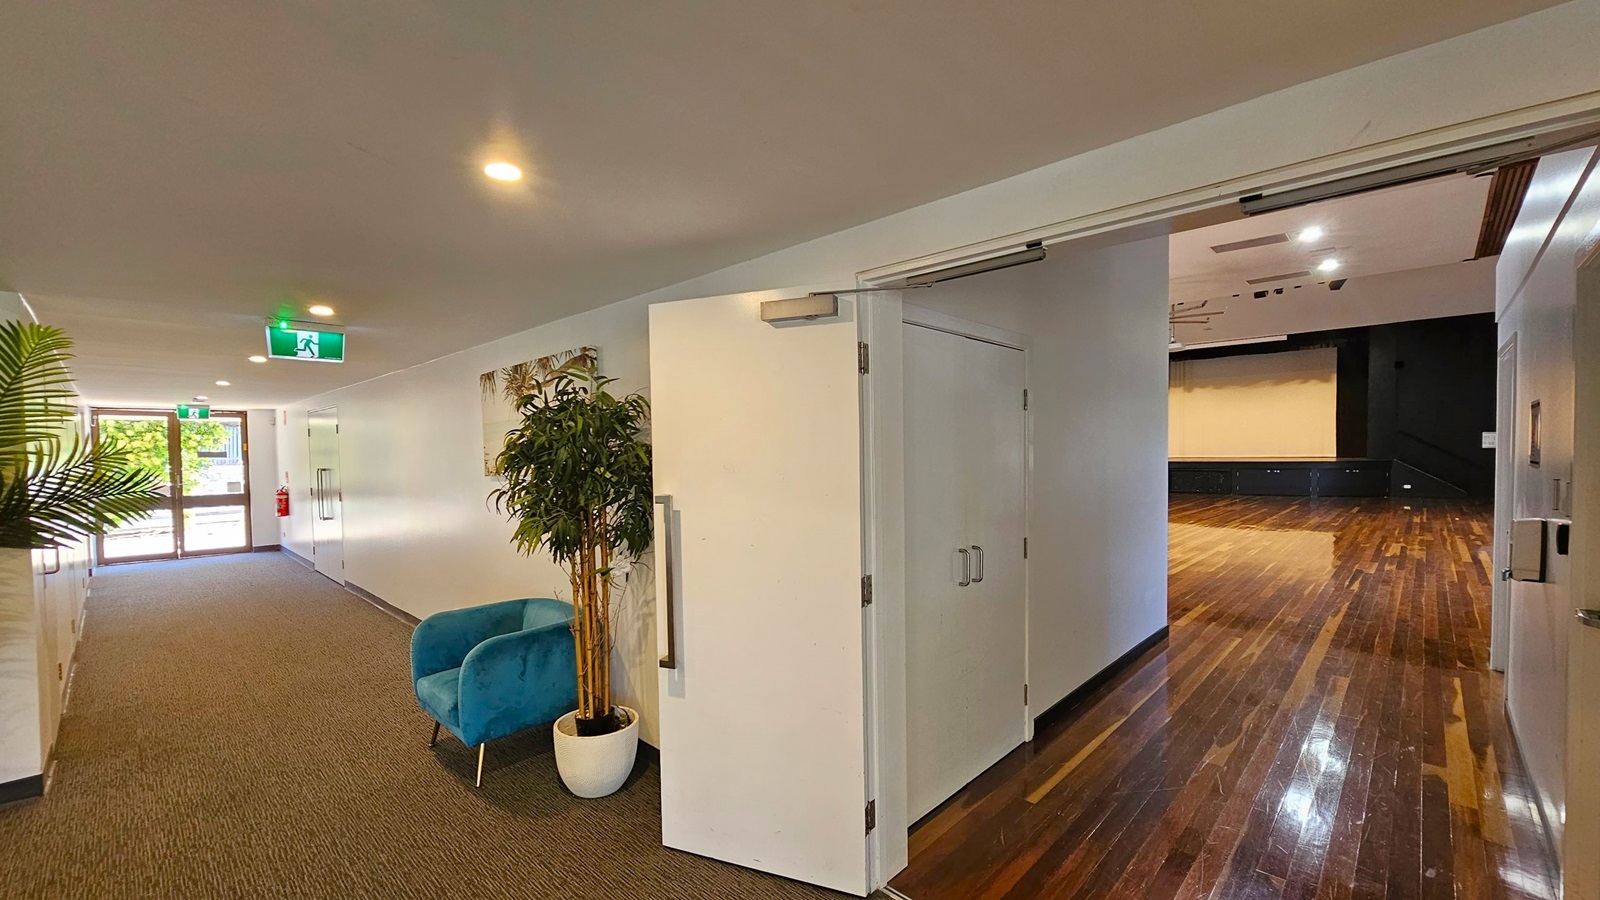
A hallway with a grey carpeted floor and white walls. On the left, there's a green exit sign above a door with glass panels. A potted plant and a blue chair are placed along the wall. On the right, a white door is open, leading to a room with a polished wooden floor and a large screen on the far wall. The ceiling has recessed lighting.
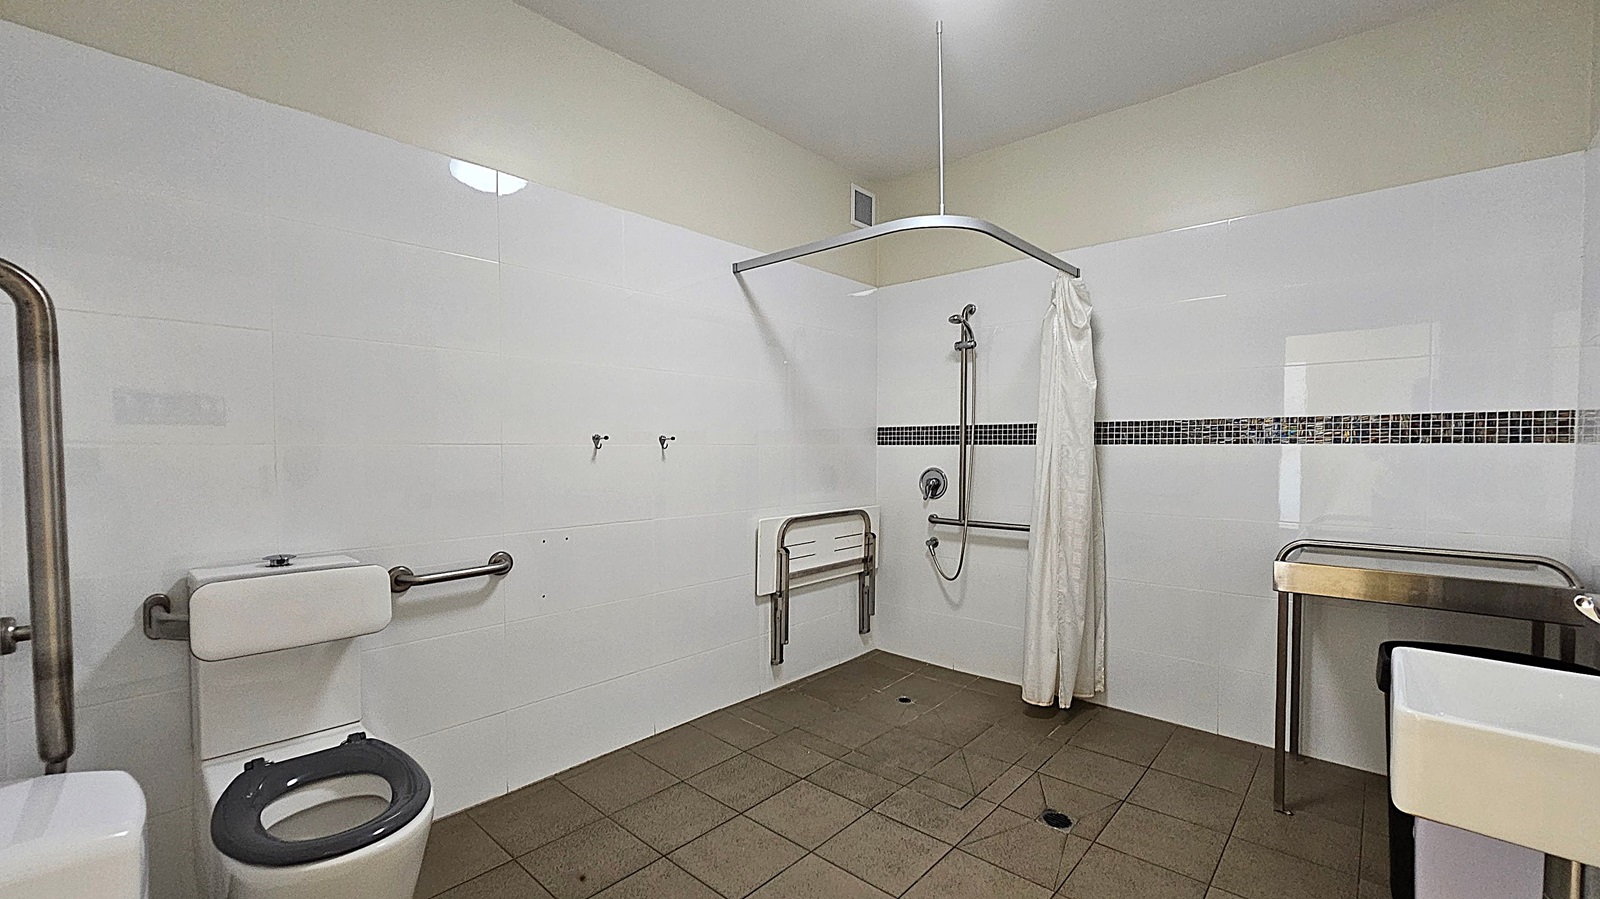
A bathroom with white tiled walls and a brown tiled floor. On the left, there is a toilet with a grey seat and metal grab bars. In the centre, a shower area with a handheld showerhead, a foldable seat, and a white curtain. On the right, a metal-framed sink with a white basin. The ceiling is light green, and there is a small vent above the shower area.
Hearing

Sounds

  1. Soft chatter
  2. Footsteps
  3. Door creaks
  4. Rustling leaves
  5. Distant traffic
Smell

Smells

  1. Fresh air
  2. Clean carpet
  3. Coffee aroma
  4. Plant scent
  5. Mild perfume
Touch

Feel

  1. Cool breeze
  2. Soft carpet
  3. Smooth surfaces
  4. Comfortable seating
  5. Changing floor surface (concrete-timber)
Sight

Sight

  1. Glass doors
  2. Indoor plants
  3. Blue mosaic
  4. Bright lighting
  5. Timber ceiling

Main Hall

A room with a carpeted floor and a wooden ceiling. On the left, there are double doors leading to a room with a wooden floor. A fire extinguisher and a potted plant are near the doors. A blue chair is against the wall. On the right, large glass doors open to a grassy outdoor area with trees and a bench. An exit sign is above the doors.
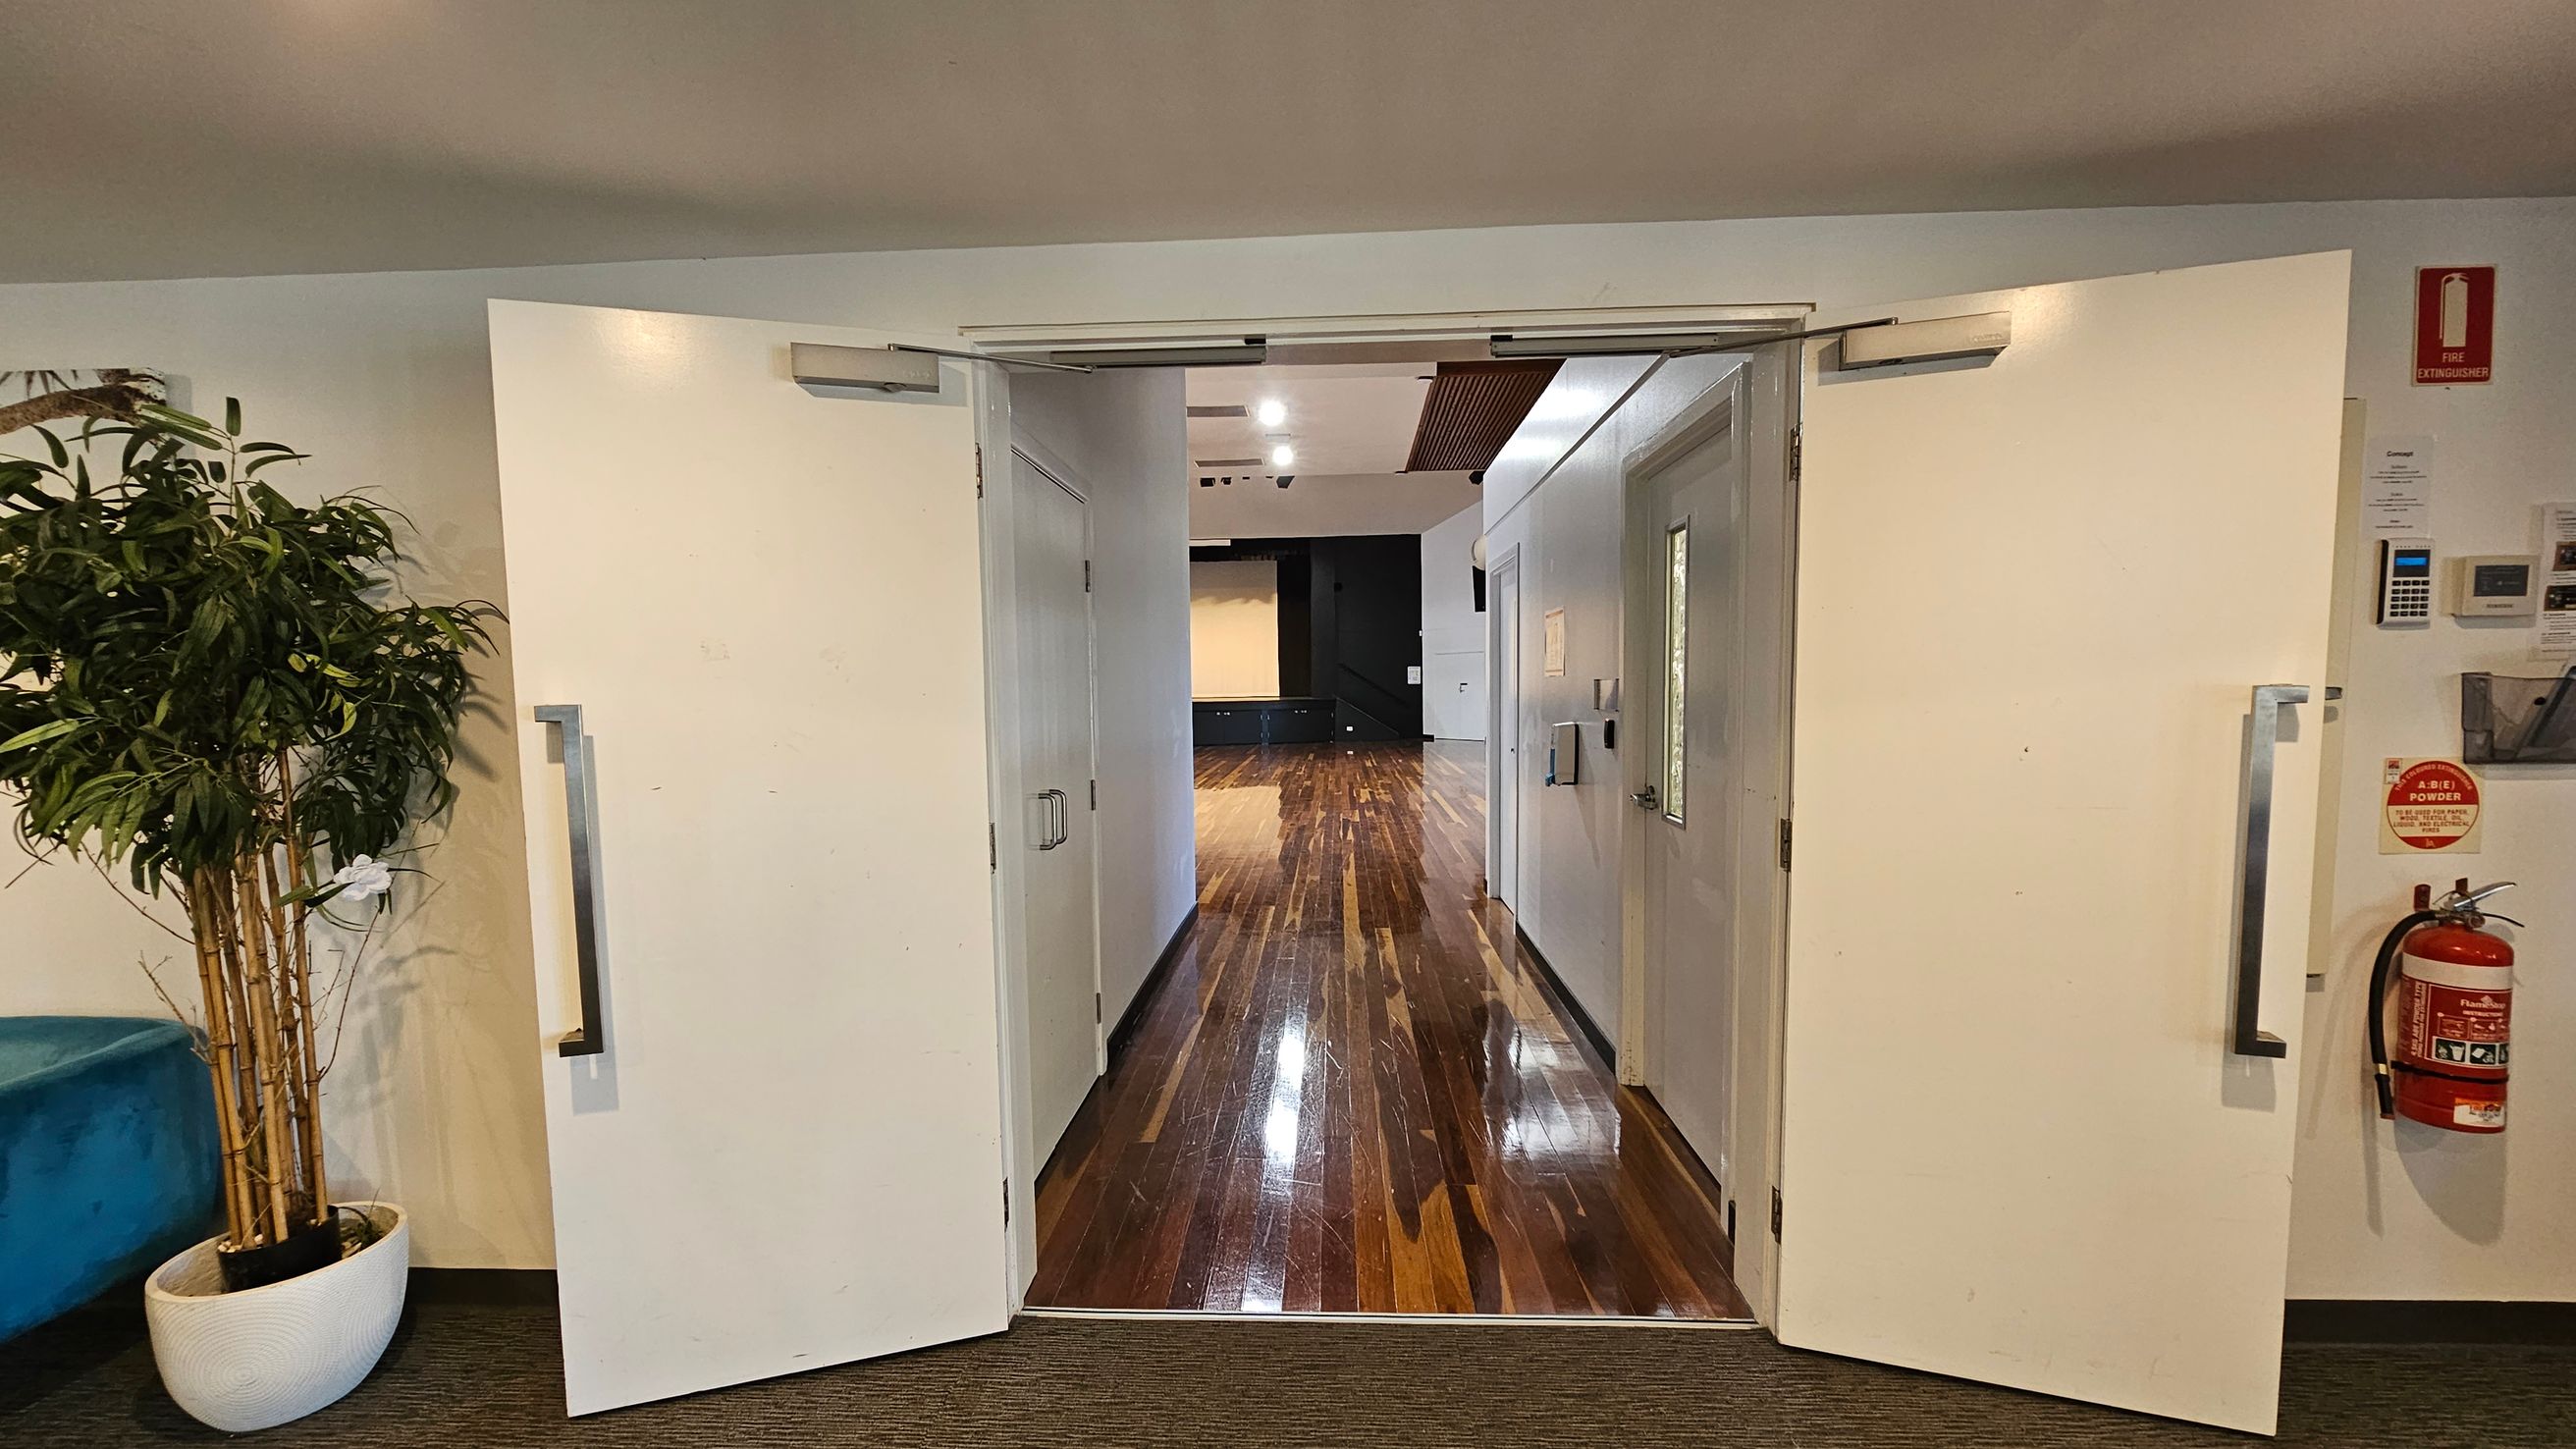
Double doors open into a hallway with polished wooden flooring leading to a stage area. On the left, there's a potted plant with a white pot. On the right, a fire extinguisher is mounted on the wall, along with a keypad and various notices. The ceiling is plain with recessed lighting.
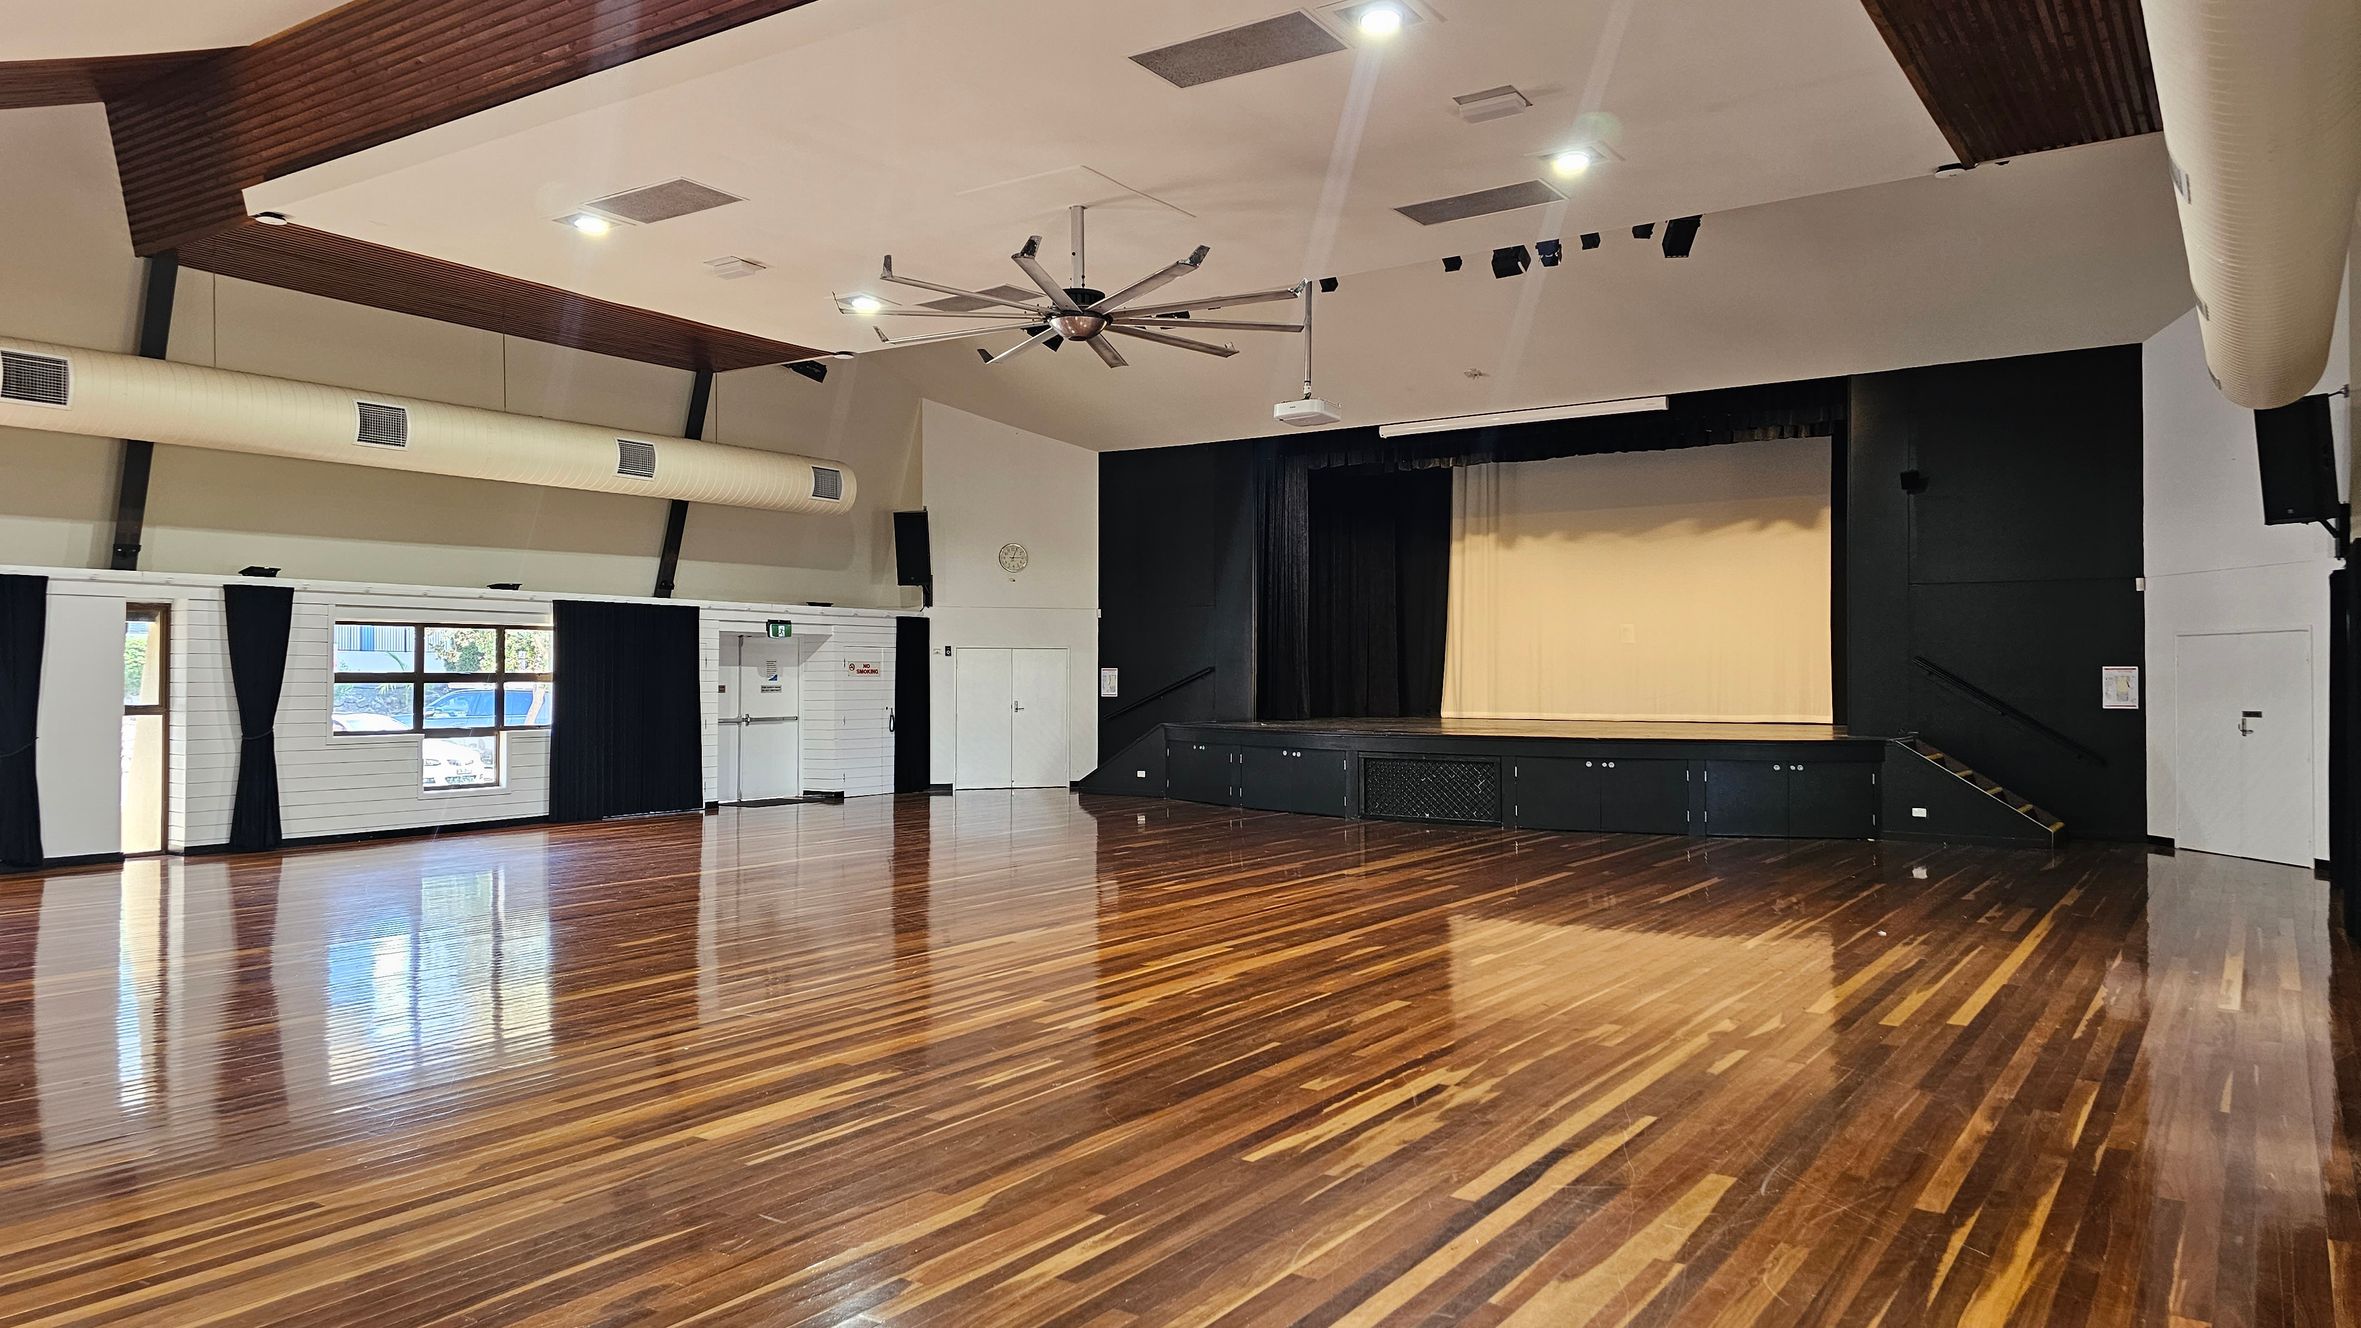
A spacious hall with polished wooden floors and a high ceiling. On the right, there's a stage with a black backdrop and steps leading up to it. The left side features large windows with black curtains, allowing natural light in. The ceiling has a large industrial fan and several recessed lights. The walls are light-coloured with some ventilation ducts visible.
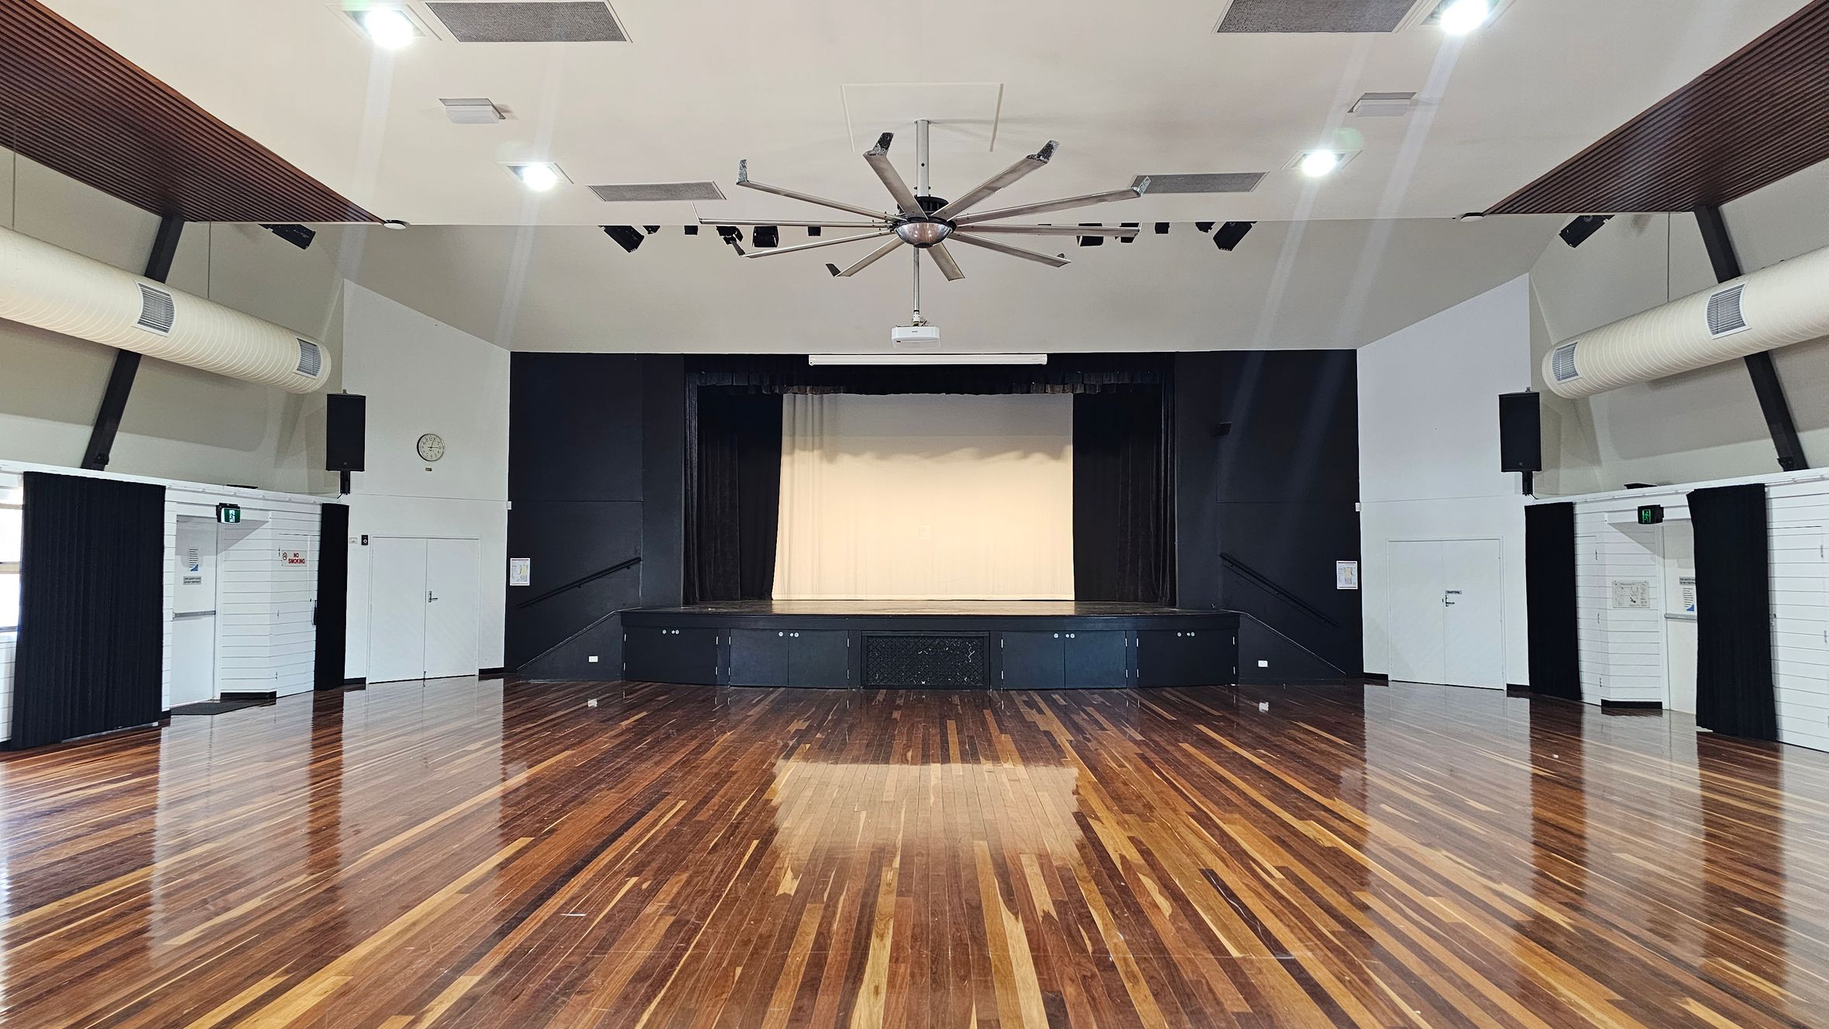
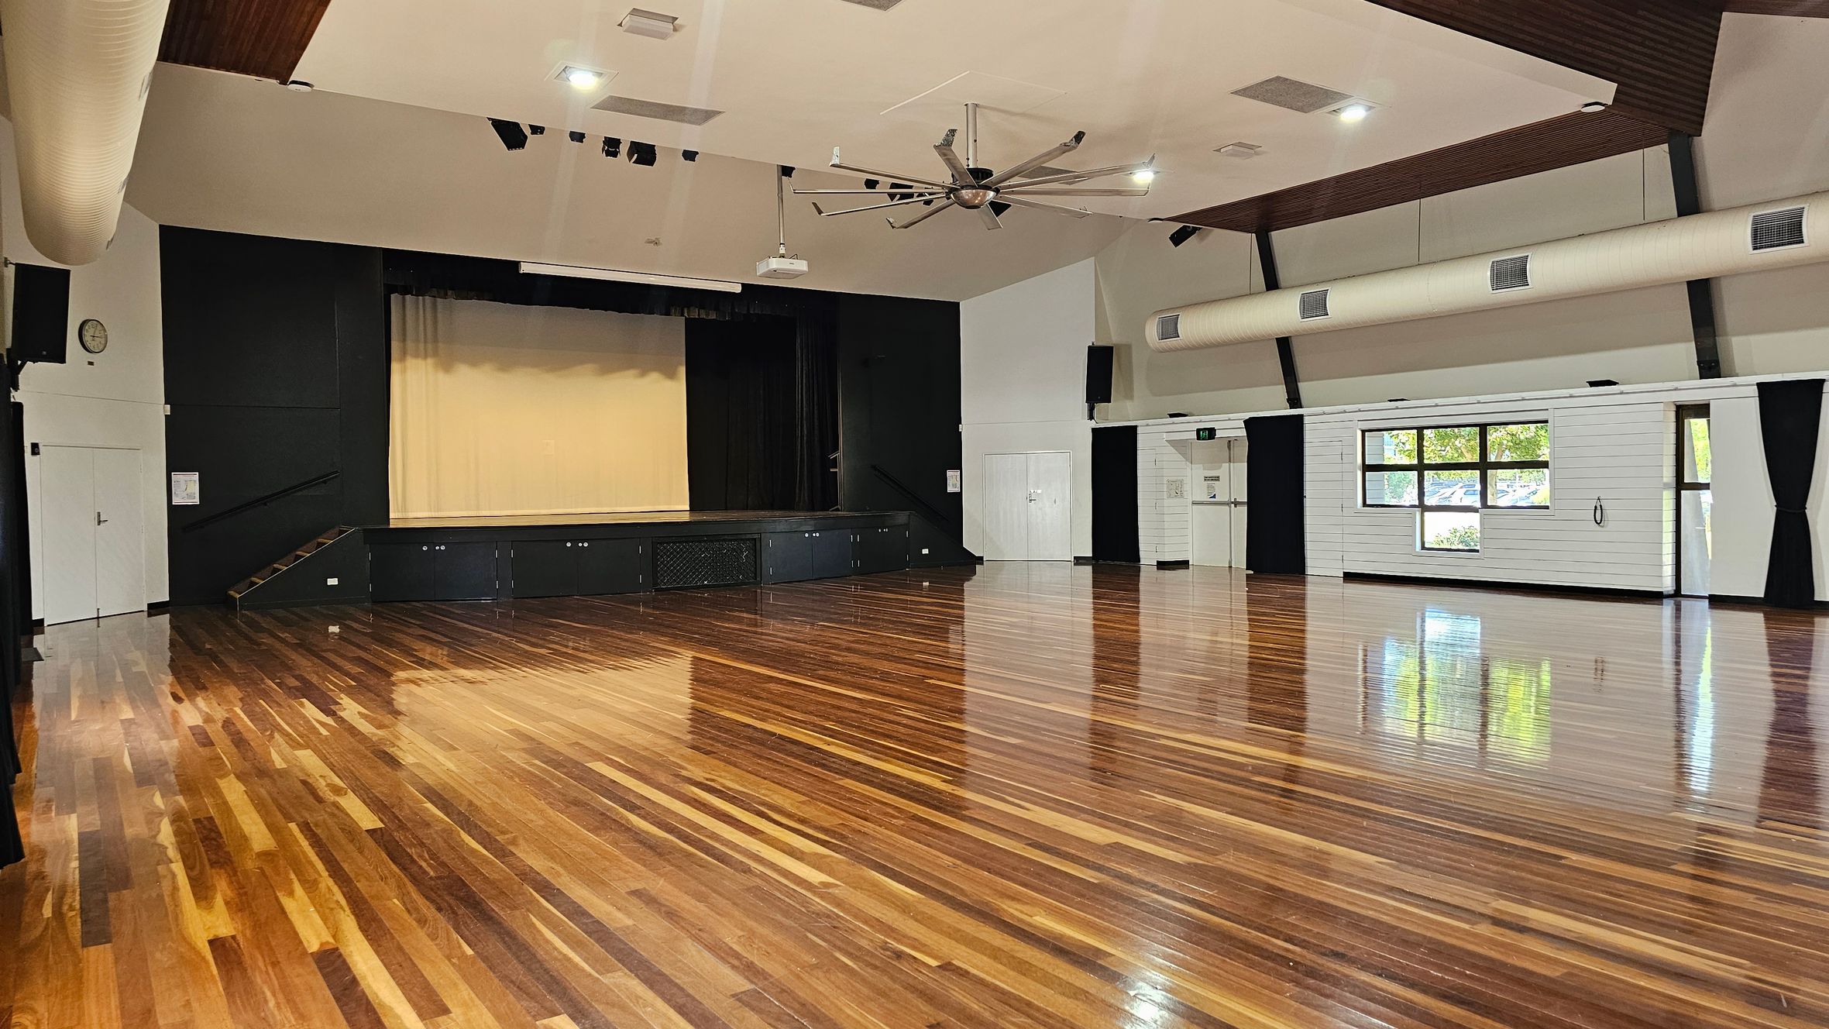
A spacious hall with a polished wooden floor and a stage at the far end. The stage has a light-coloured backdrop and is flanked by dark curtains. The ceiling features a large, central fan and several lights. On the left and right walls, there are air conditioning ducts and black curtains. A clock is visible on the left wall. The walls are light-coloured with some dark panels. There are doors on both sides of the room.
A spacious hall with polished wooden floors and a high ceiling. On the left, there's a stage with a beige curtain and black backdrop. A large ceiling fan is centrally located. The right side features white walls with large windows and black curtains, allowing natural light in. There are air conditioning ducts along the ceiling and a clock on the left wall. The room is empty, highlighting its open space.
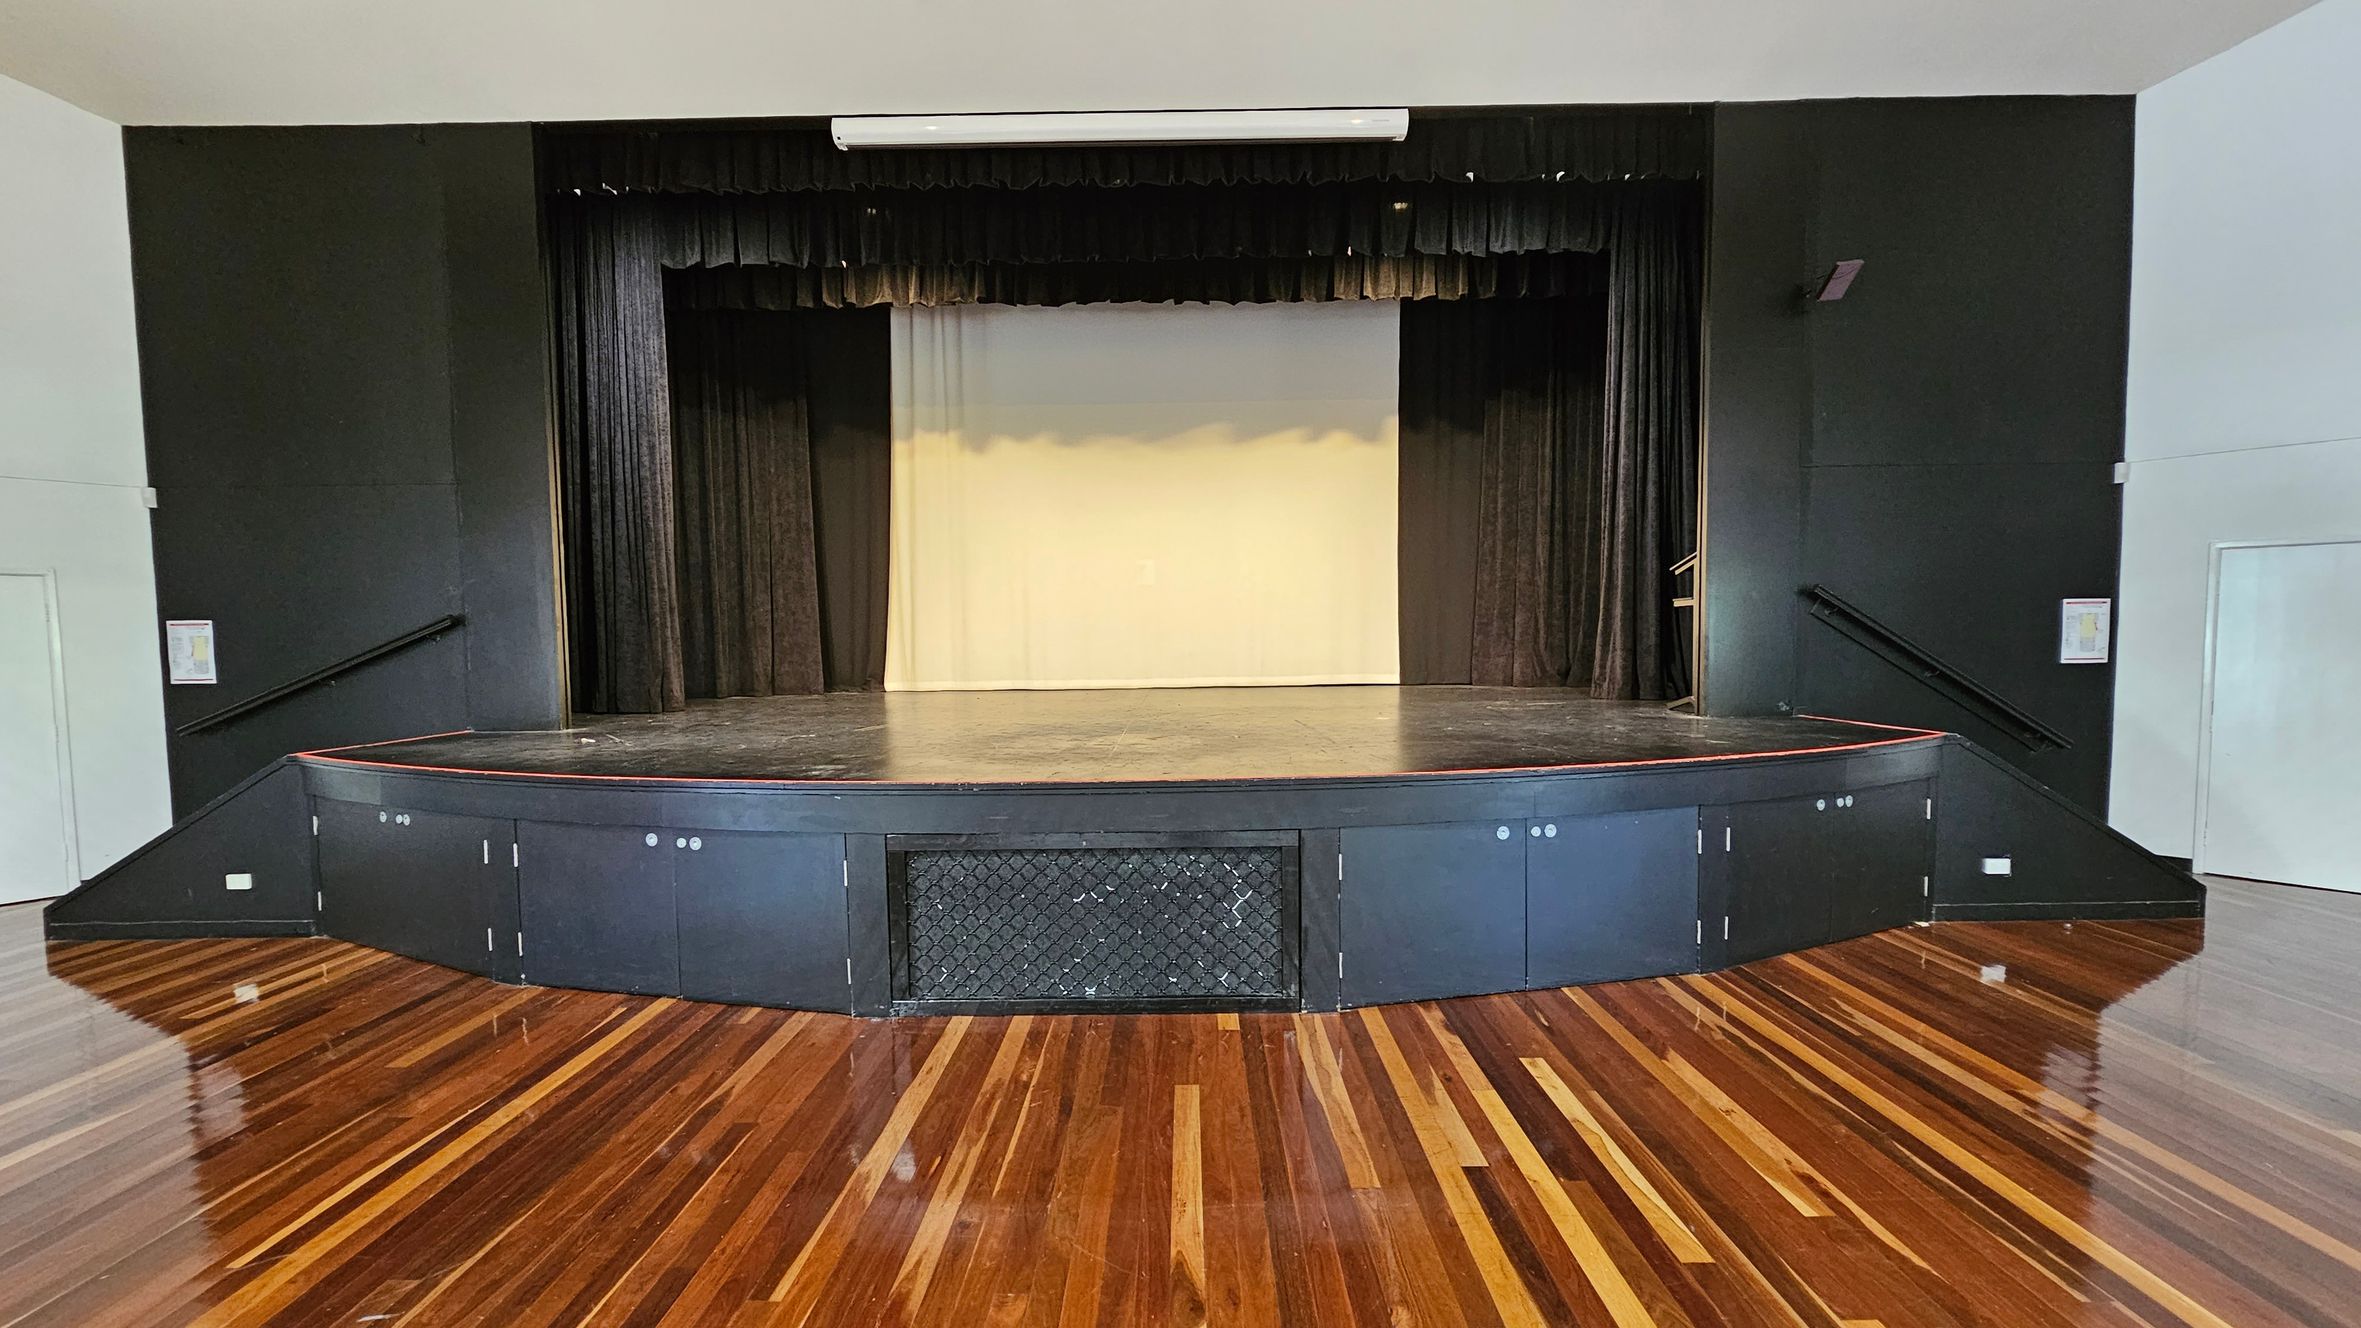
A wooden-floored auditorium with a stage in the centre. The stage has a black backdrop with curtains on either side. The front of the stage has a black panel with a mesh section in the middle. The walls are dark, and there are handrails on both sides leading up to the stage. The ceiling is light-coloured with a white fixture above the stage.
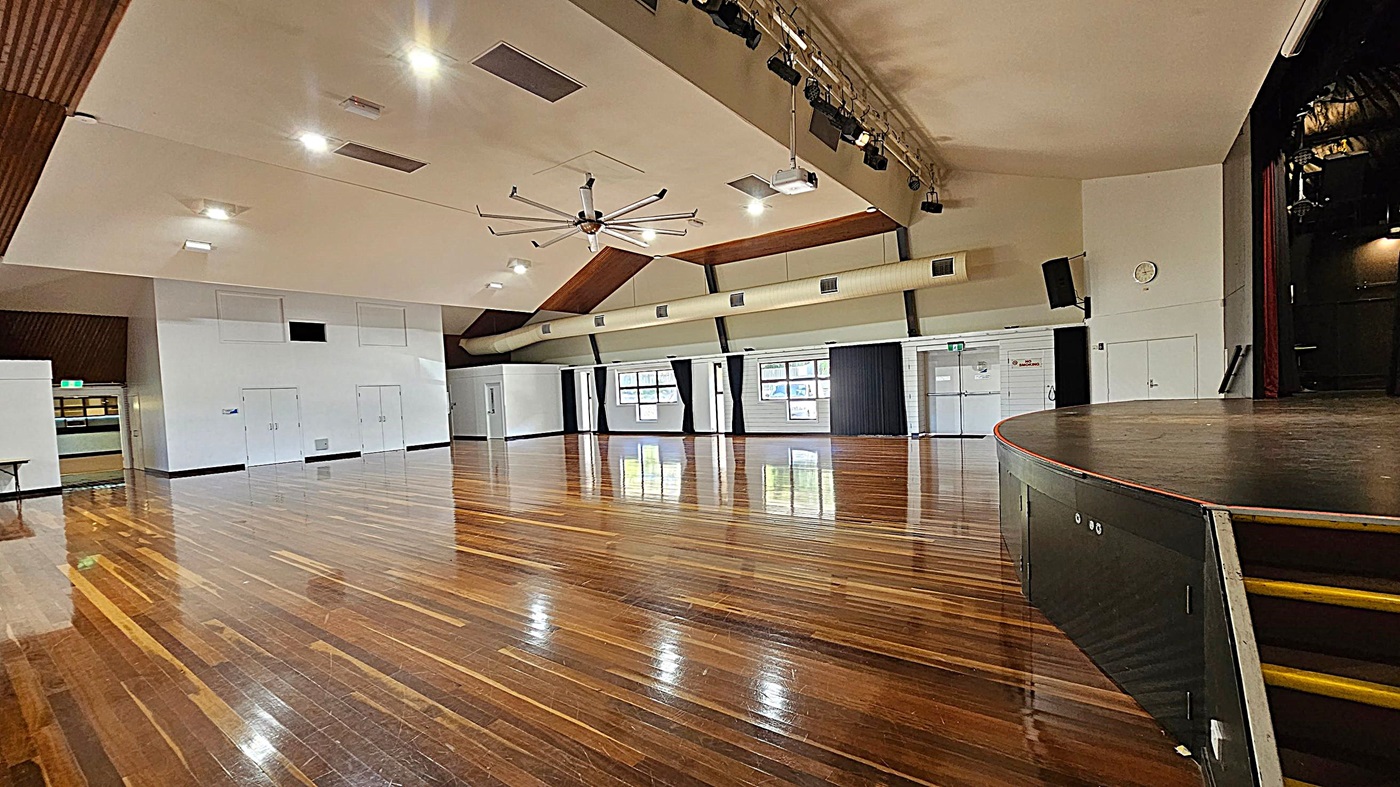
A spacious hall with polished wooden floors and a high ceiling. On the right, there's a stage with a curved edge and steps leading up. The ceiling features a large fan and several lights. The left side has white walls with doors and a small table. The back wall has windows with black curtains and a clock. A ventilation duct runs along the upper part of the wall.
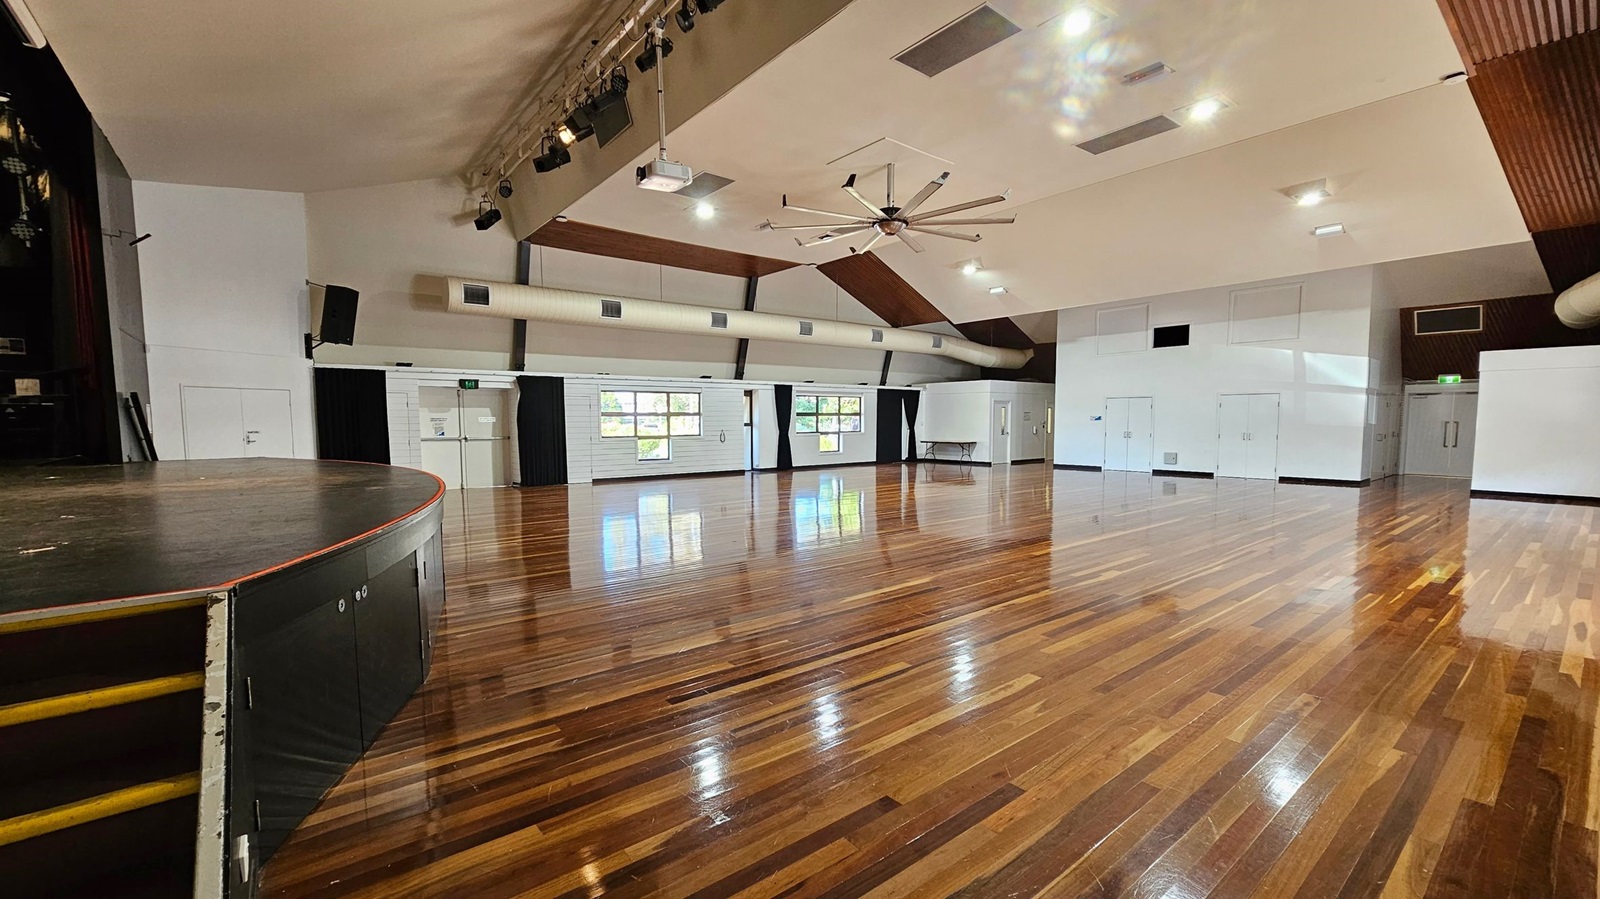
A spacious hall with polished wooden floors and a high ceiling. On the left, there's a stage with steps leading up to it. The ceiling features a large fan and several lights. The back wall has windows with curtains, and there are multiple doors along the walls. A table is positioned against the right wall. The room is well-lit, with reflections visible on the floor.
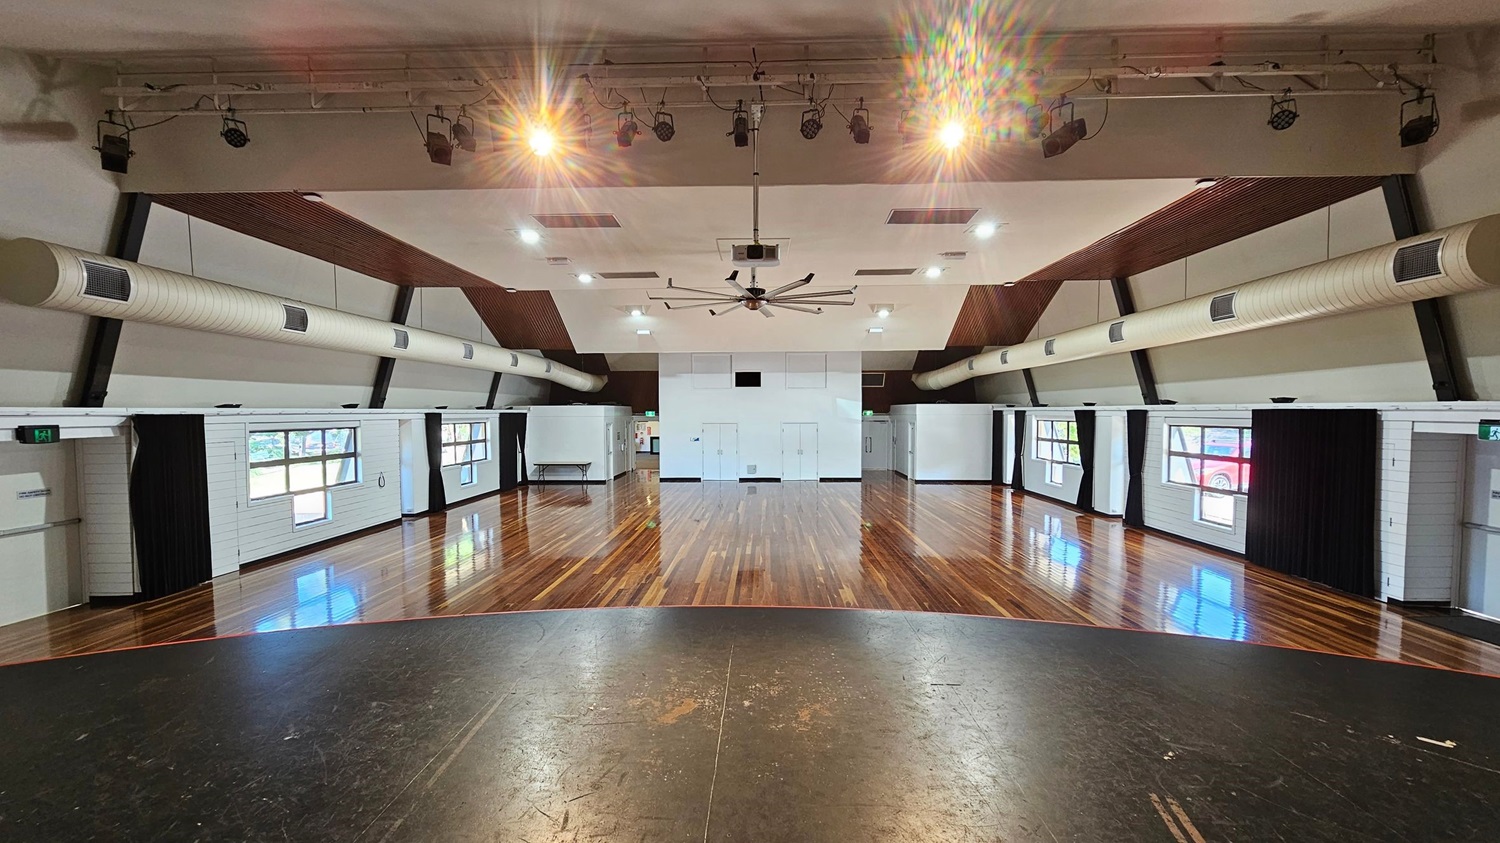
A spacious hall with polished wooden floors and a high ceiling. The ceiling features exposed beams, ductwork, and a large central fan. On the left and right walls, there are several windows with black curtains. The back wall has white doors and panels. Overhead, there are multiple lights and speakers. The foreground shows a slightly worn stage area with a dark surface.
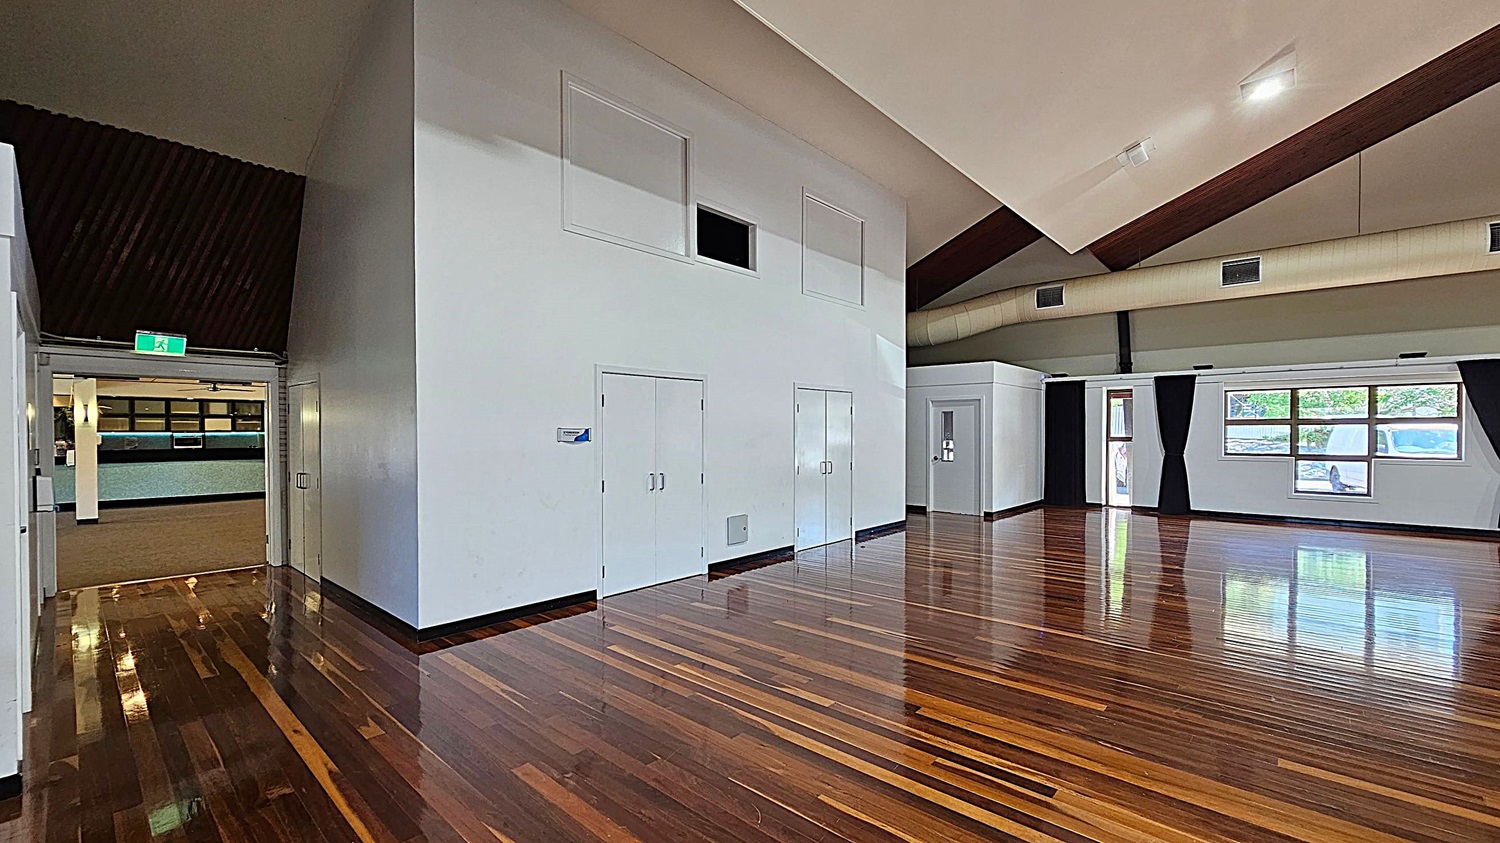
A spacious room with polished wooden floors and a high, angled ceiling. On the left, there's an open doorway leading to another area with a visible exit sign. The centre features a large white wall with two sets of double doors and a small rectangular opening above. On the right, there are windows with black curtains, allowing natural light to enter. The ceiling has exposed beams and ventilation ducts.
Hearing

Sounds

  1. Footsteps echo
  2. Doors opening
  3. Soft chatter
  4. Stage creaks
  5. Whirring of ceiling fan
Smell

Smells

  1. Fresh wood
  2. Clean air
  3. Mild polish
  4. Outdoor breeze
  5. Neutral scent
Touch

Feel

  1. Smooth floor
  2. Anticipation
  3. Spacious
  4. Soft breeze
  5. Changing floor surface (carpet-timber)
Sight

Sight

  1. High ceiling
  2. Timber floor
  3. Stage
  4. Large windows
  5. Bright, natural light

Meeting Rooms

A hallway with a view into a meeting room. On the left, there's a counter with a metal urn and a "Stay COVID safe" sign. The floor is carpeted. On the right, a large potted plant stands next to a dark blue sofa. The meeting room has a table with chairs, cabinets, and plants on top. The walls are light-coloured, and there's a sign reading "Meeting Room 1" next to the door. Ceiling lights illuminate the space.
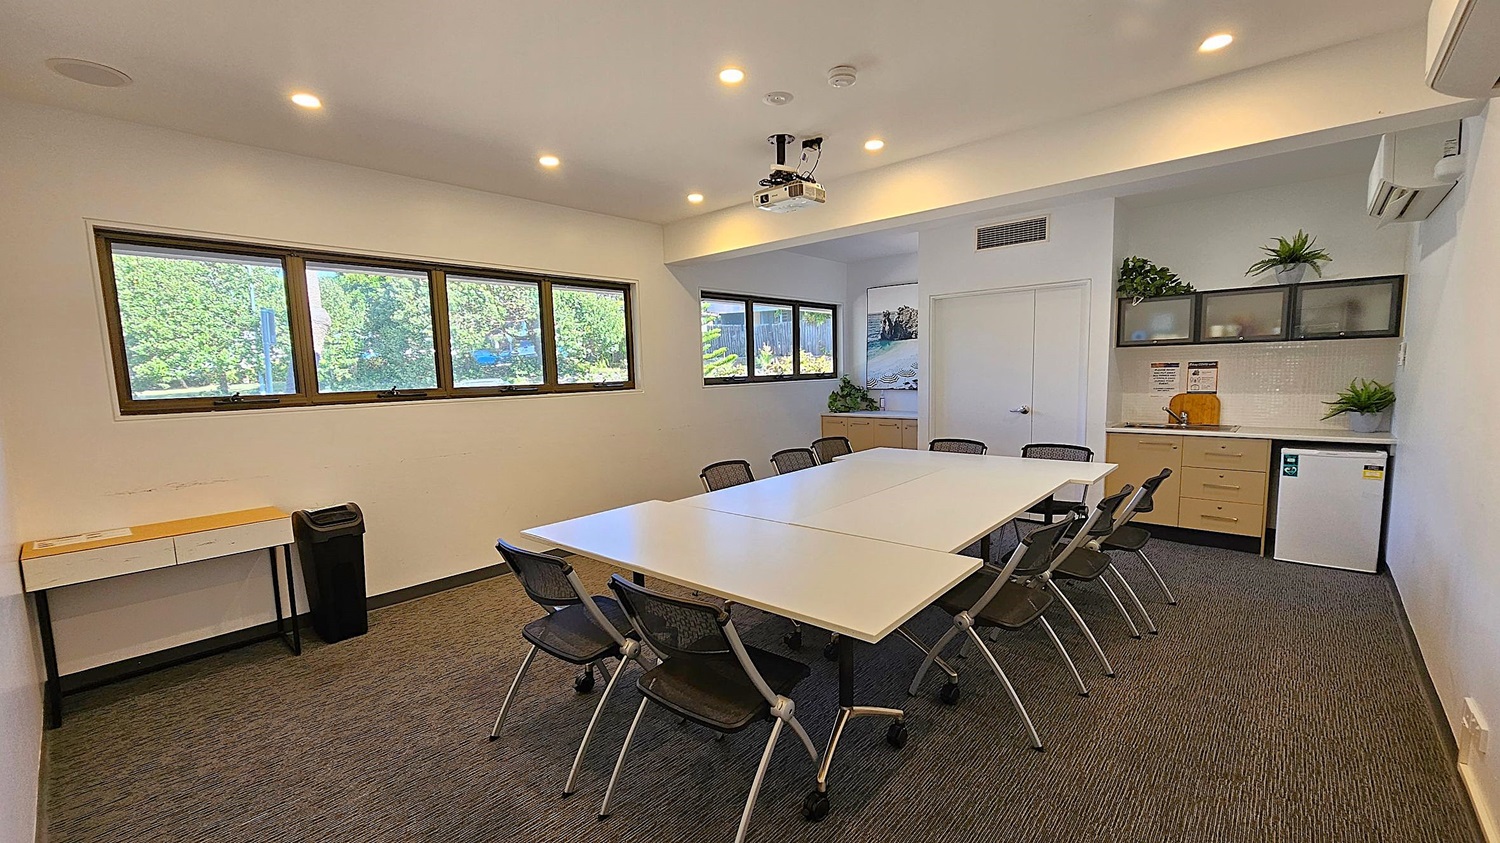
A meeting room with a large rectangular table in the centre surrounded by black chairs on wheels. On the left, there is a small table with a bin underneath. The back wall features three windows with views of greenery outside. On the right, there is a kitchenette with a small fridge, cabinets, and potted plants on top. The ceiling has recessed lighting and a projector. The floor is carpeted in a dark colour.
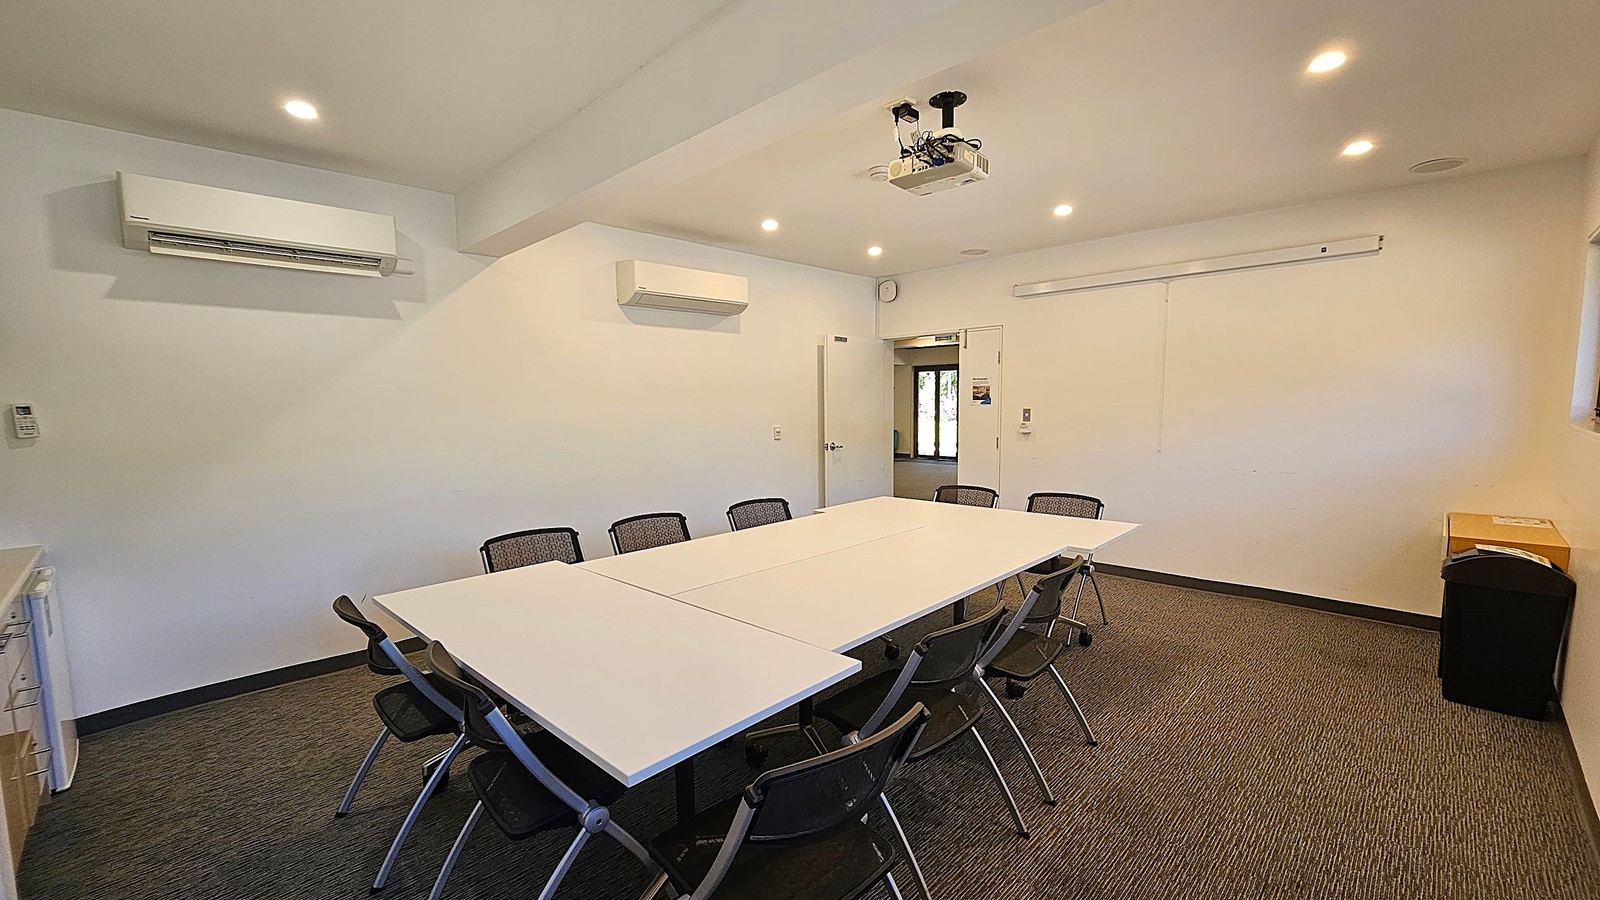
A conference room with a rectangular table in the centre surrounded by black mesh chairs. The walls are white, with two air conditioning units mounted on the left and back walls. A ceiling-mounted projector is above the table. The floor is carpeted in a green and grey pattern. On the right, there's a black bin and a cardboard box. The back wall has a door leading to another room, and a whiteboard is mounted on the wall. The ceiling has recessed lighting.
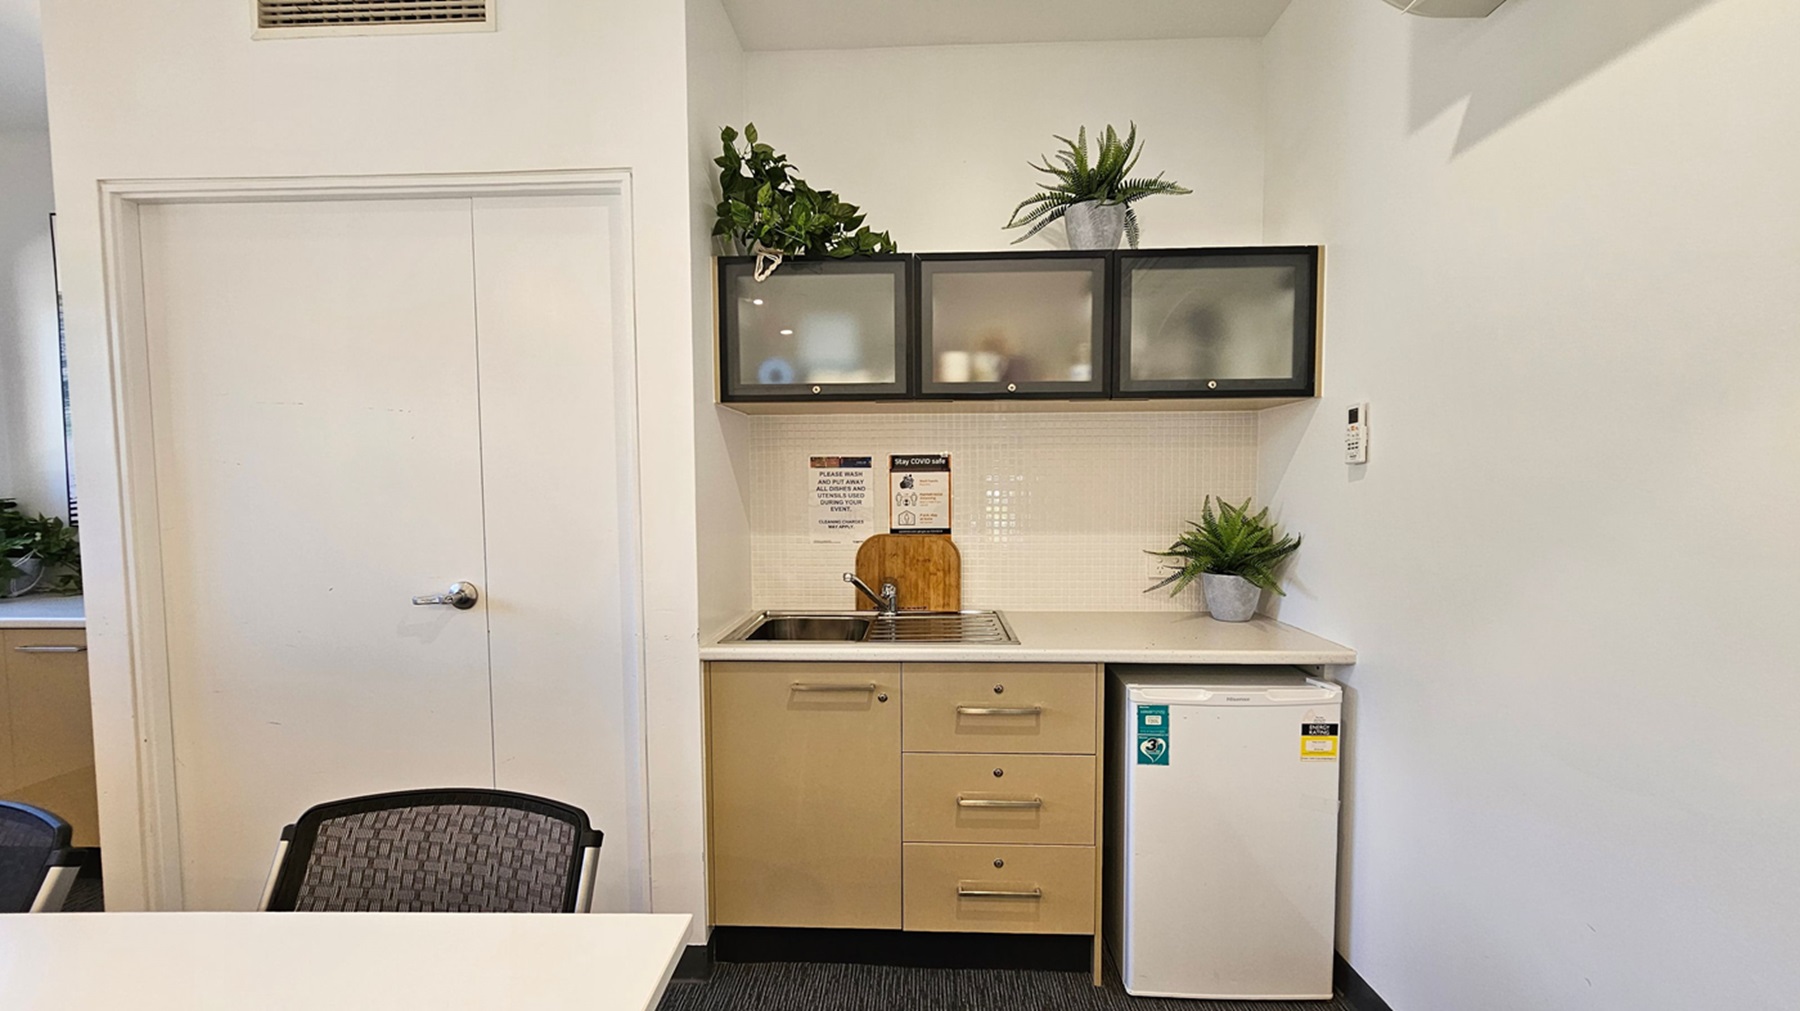
A small kitchenette with a white countertop and a stainless steel sink. Above the sink are three frosted glass cabinets with potted plants on top. Below the counter are beige cabinets and a mini fridge. A cutting board and a potted plant are on the counter. On the left, there's a closed white door with a silver handle. A black mesh chair is partially visible in the foreground. The floor is carpeted in dark grey.
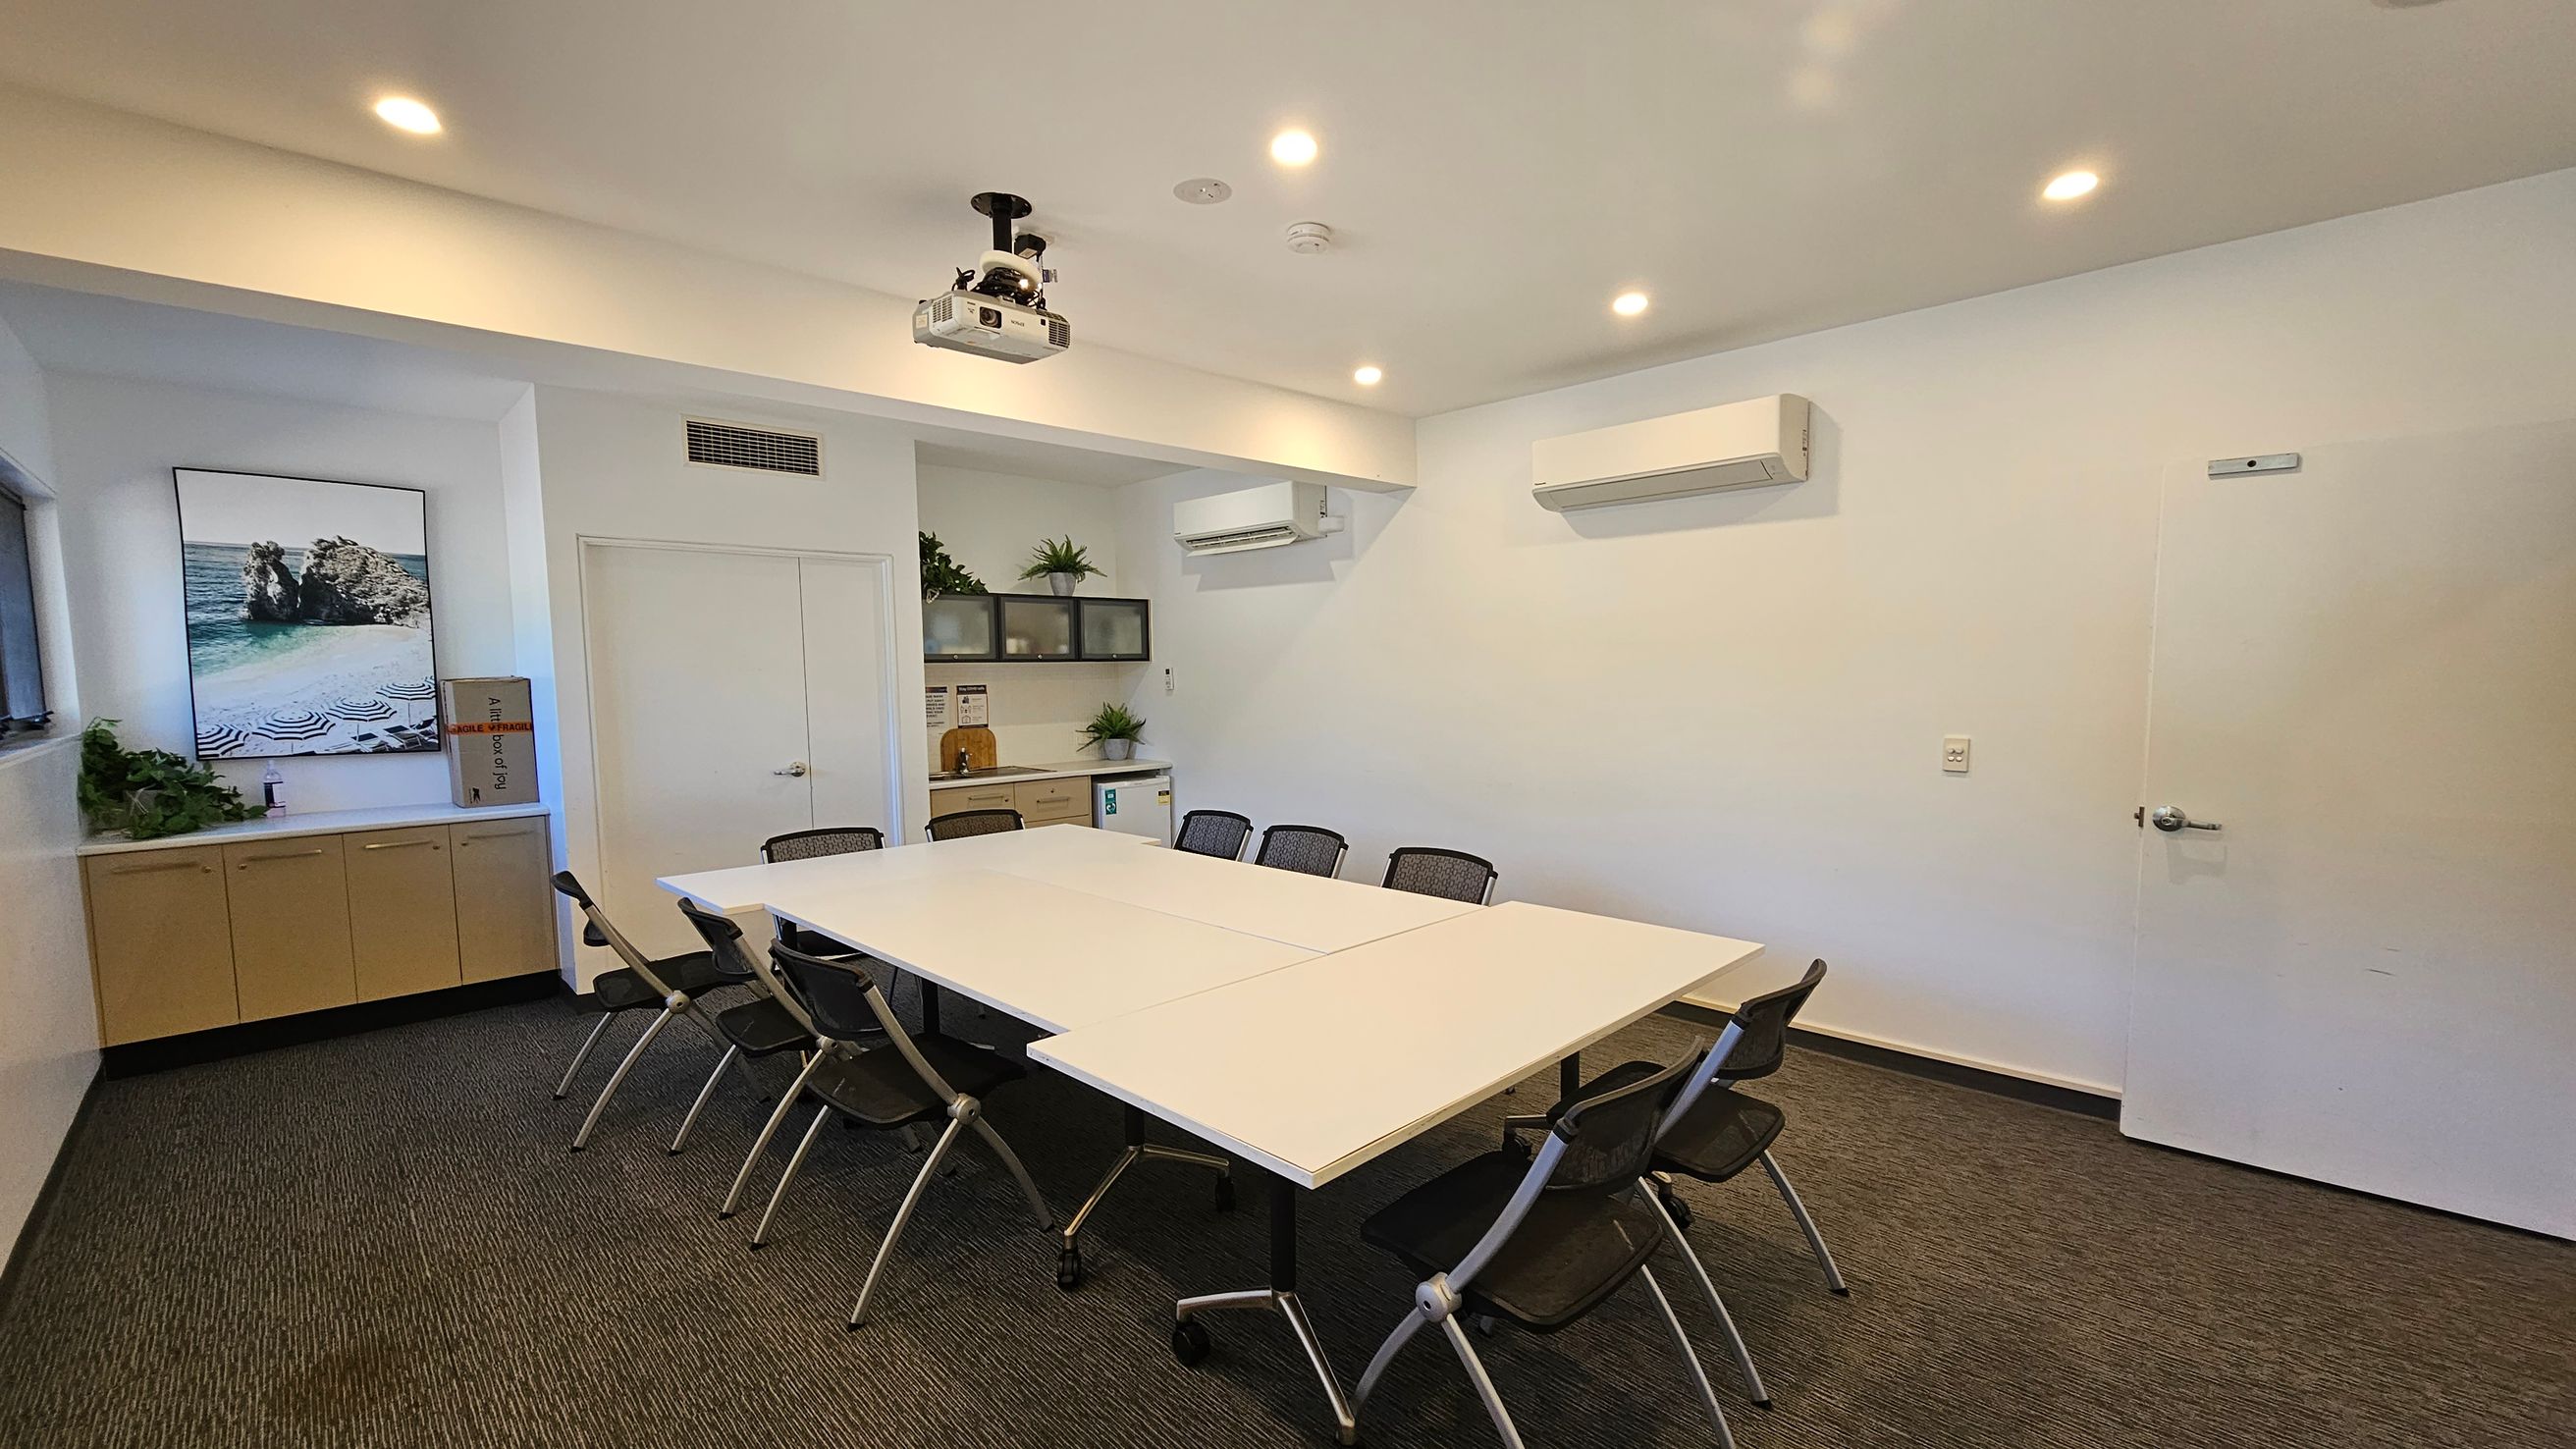
A conference room with a large rectangular table in the centre surrounded by black mesh chairs. On the left, a cabinet with plants and a framed picture of a coastal scene. The back wall has a door and a small kitchenette with more plants. Two air conditioning units are mounted on the walls. The ceiling is equipped with recessed lights and a projector. The floor is carpeted in a mix of grey and green tones.
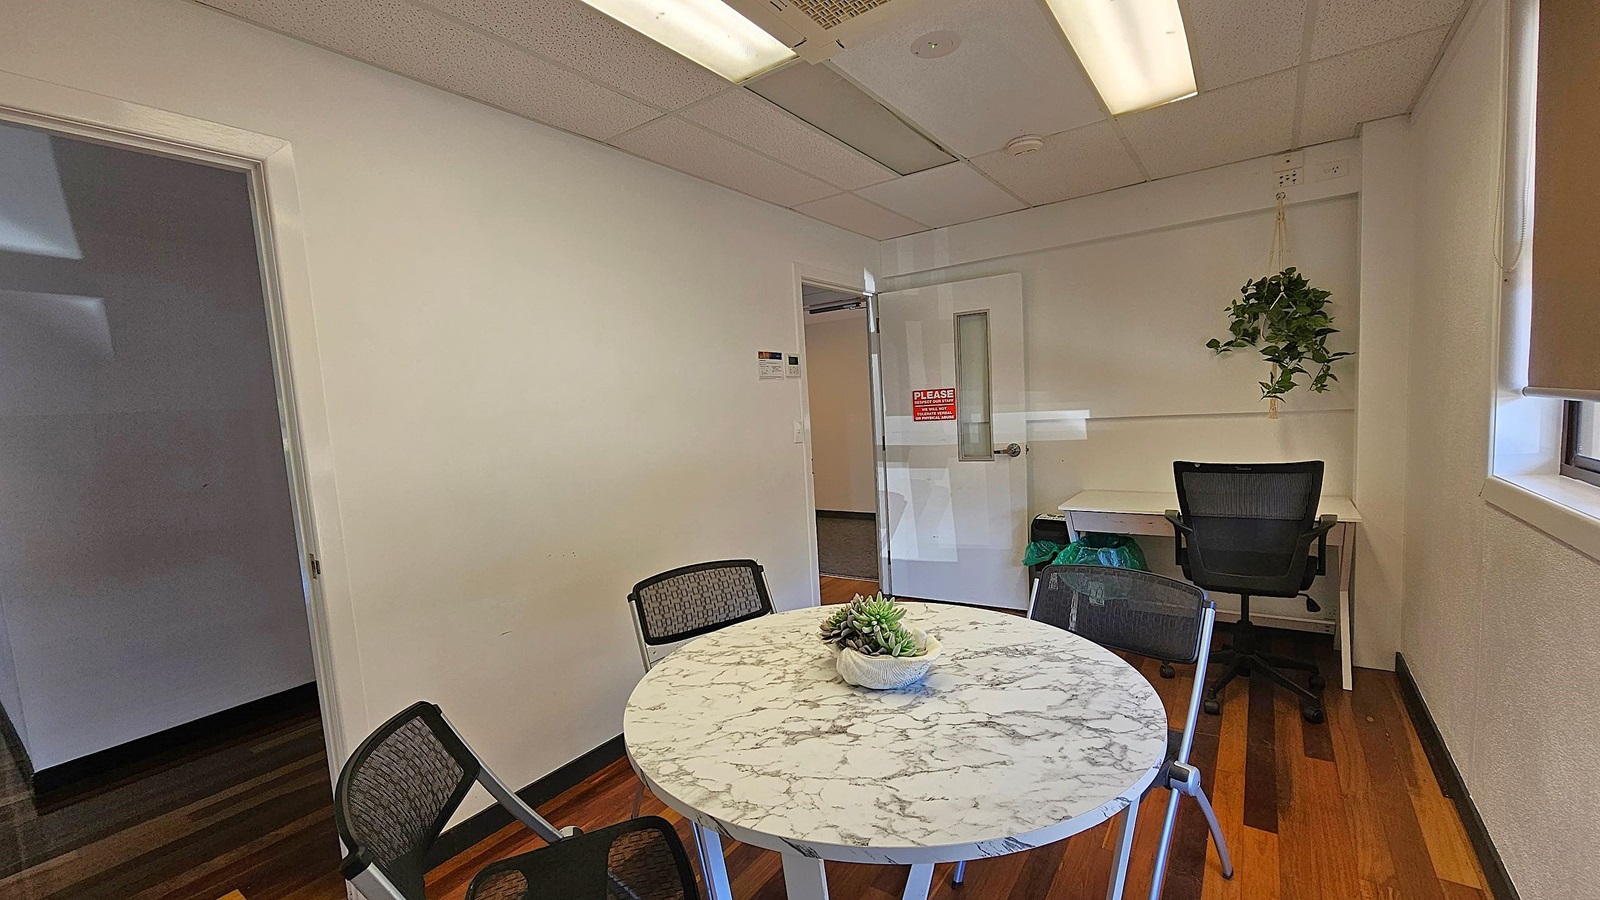
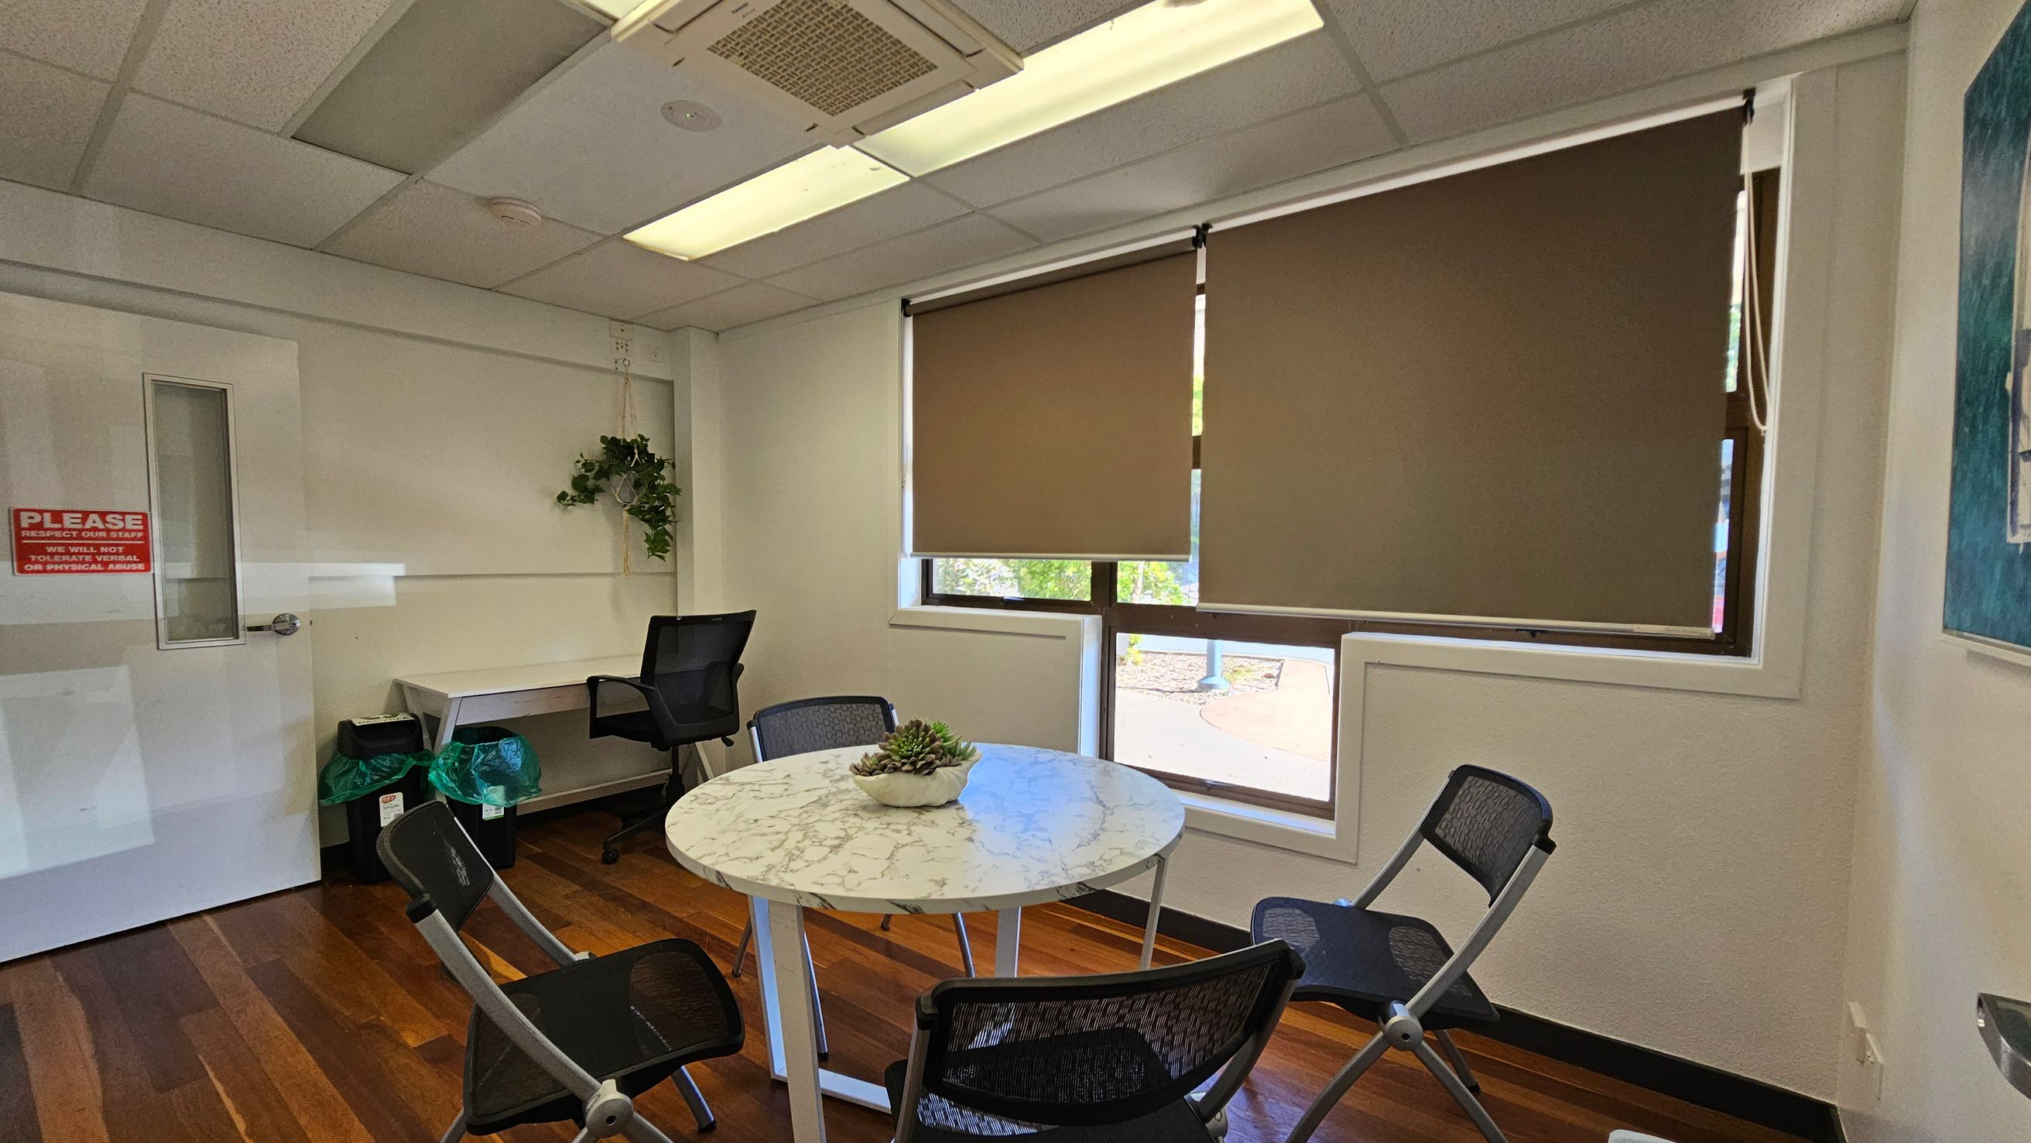
A small office room with a round marble-patterned table in the foreground, surrounded by three chairs. A potted plant sits on the table. In the background, there's a desk with a black office chair and a hanging plant above. The walls are white, and there's a door with a sign. The floor is wooden, and the ceiling has fluorescent lights. A window with a blind is on the right.
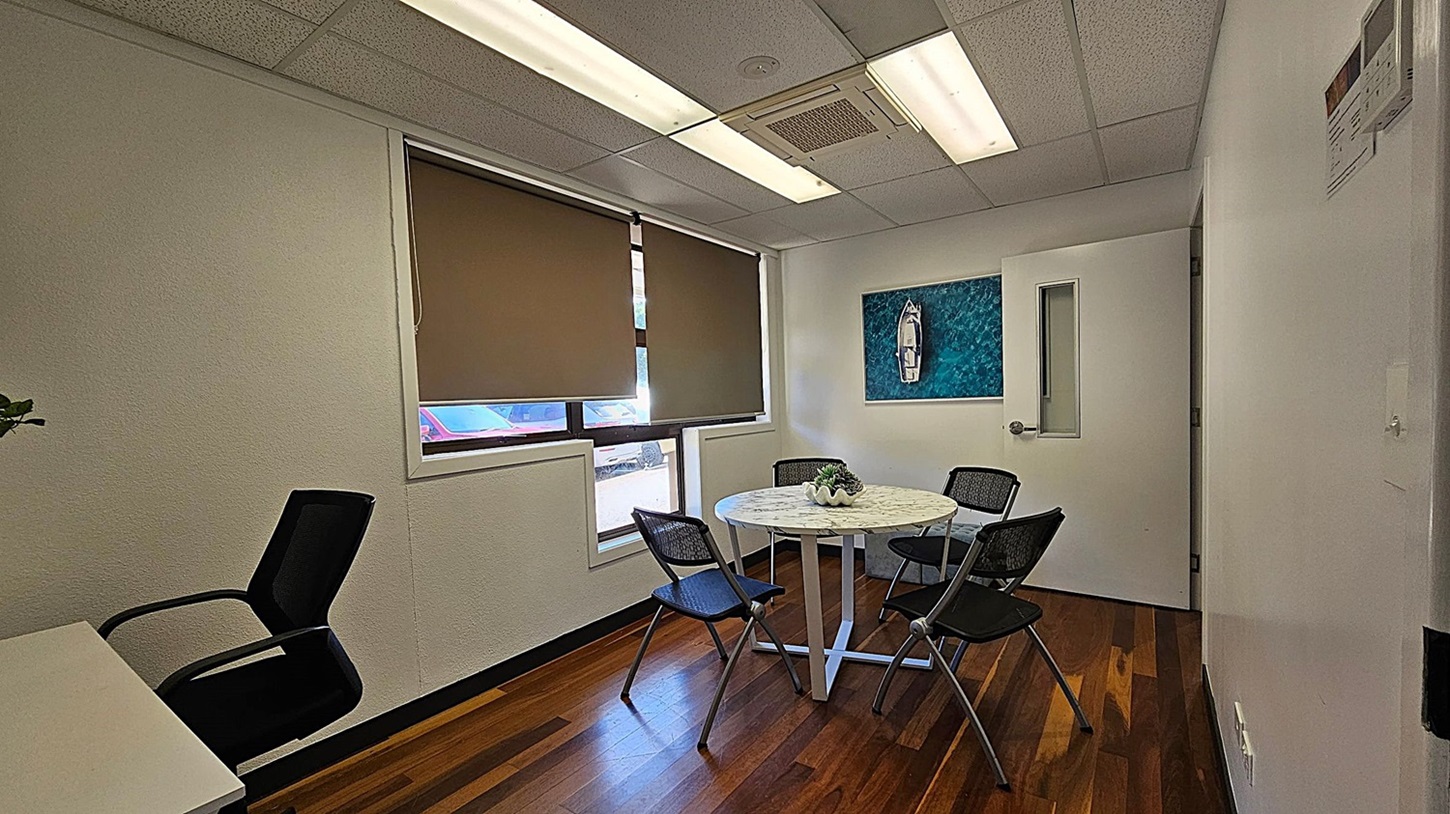
A small office room with wooden flooring and a white ceiling with fluorescent lights. On the right, there's a white door with a small window. In the centre, a round table with a decorative plant is surrounded by four black mesh chairs. A painting of a boat on water hangs on the wall. On the left, a window with brown blinds partially open reveals a glimpse of a red car outside. A black office chair is positioned near a white desk.
A small office room with a round marble table in the centre, surrounded by four black mesh chairs. On the right, a window with brown blinds partially drawn. A potted plant sits on the table. To the left, a white door with a red sign and a desk with a black office chair. Above, fluorescent lights are set in a drop ceiling. The floor is wooden with a polished finish. A small plant hangs on the wall near the desk.
Hearing

Sounds

  1. Soft chatter
  2. Chair movements
  3. Air conditioning
  4. Keyboard typing
  5. Door opening
Smell

Smells

  1. Fresh air
  2. Coffee aroma
  3. Clean surfaces
  4. Office supplies
  5. Cleaning products
Touch

Feel

  1. Cool air
  2. Soft carpet
  3. Focused
  4. Calm environment
  5. Smooth table
Sight

Sight

  1. White walls
  2. Large windows
  3. Green plants
  4. Projector
  5. Office furniture
Two hands shaking Thankyou graphic

Thank You

Your feedback is welcome so we may further improve this Accessibility page. Please share your thoughts with us at info@cerge.app.