Community CoLab Visual Story

Cérge logo — inclusive access and companion technology

Arrival at Community CoLab

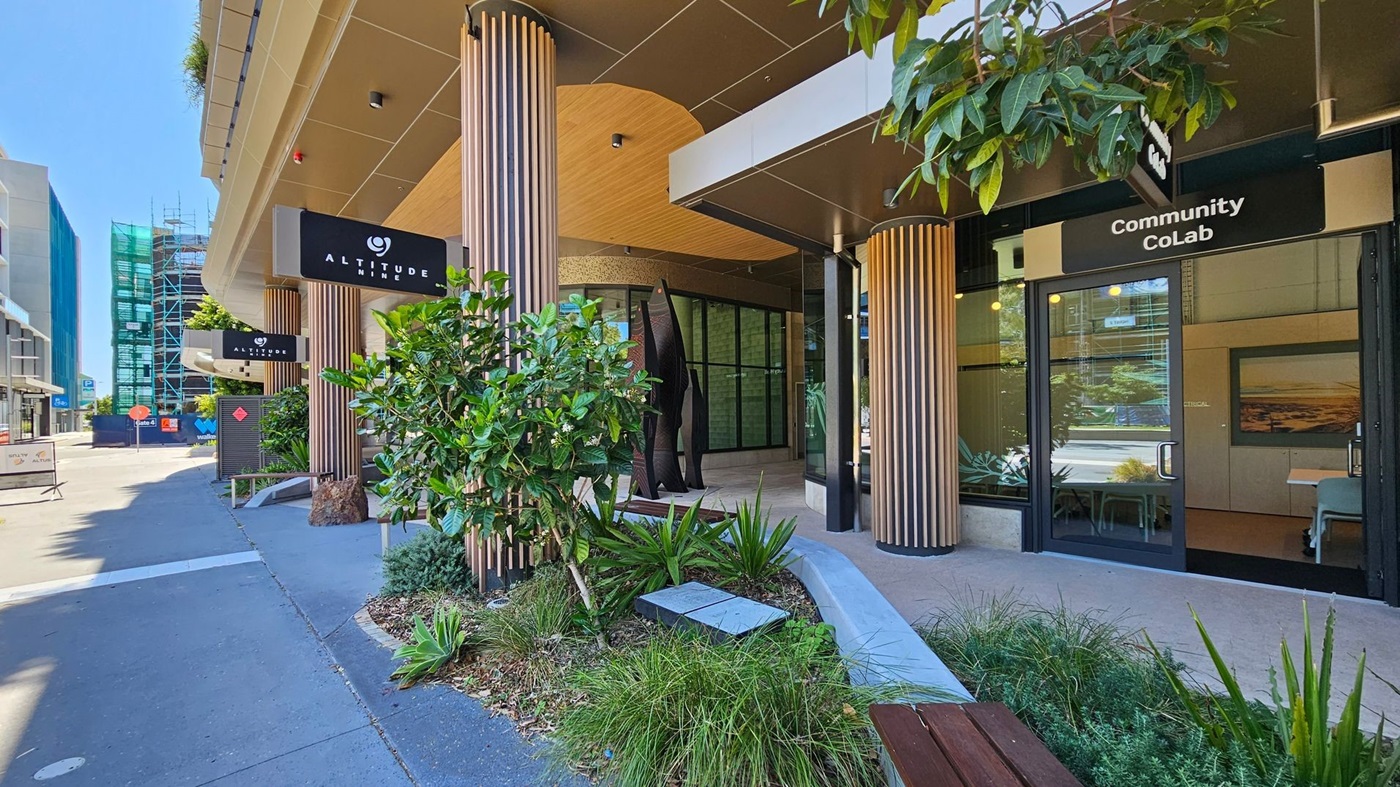
Entrance to a modern building with large glass windows and a curved design. On the left, there's a sculpture of two stylised fish with geometric patterns. The floor is paved with light-coloured tiles. On the right, a wooden bench and a sign for "Altitude Nine" are visible. A potted plant and a small garden area add greenery. The ceiling has a wooden finish with recessed lighting.
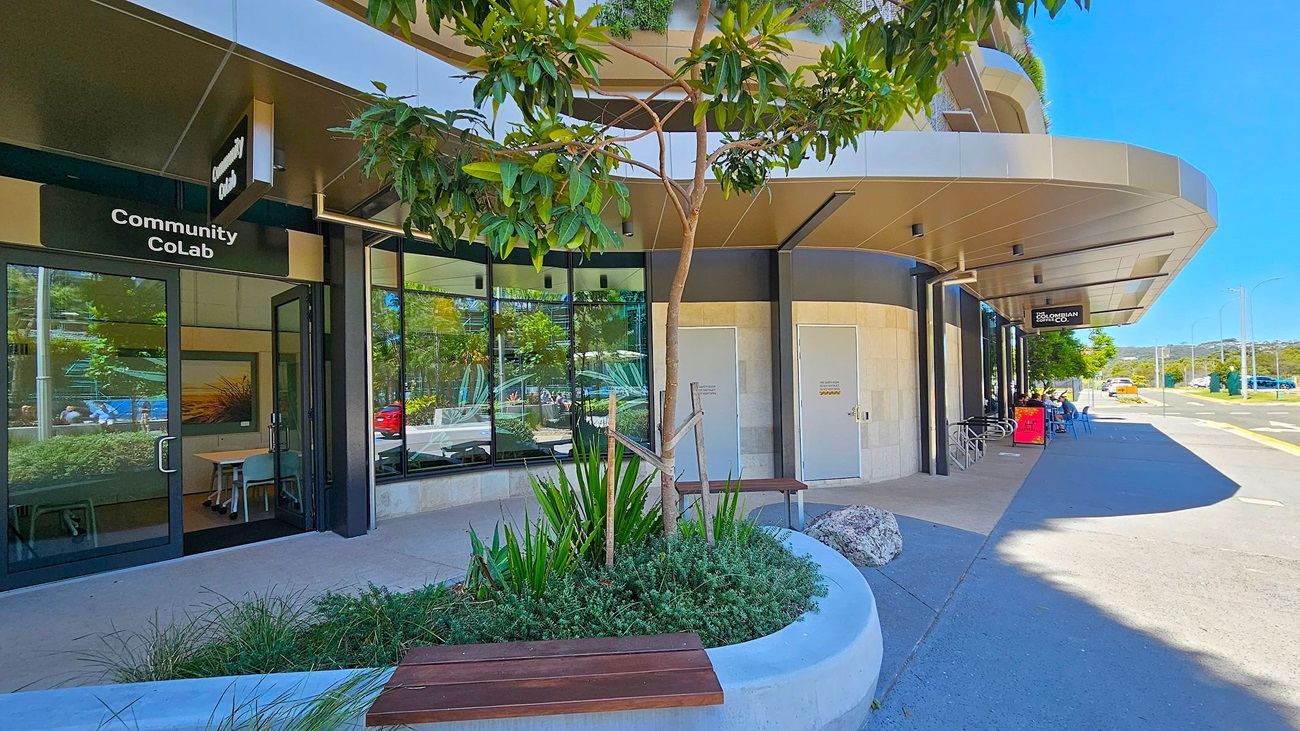
A modern building with a curved facade. On the left, there's a glass entrance to "Community CoLab" with a view of tables and chairs inside. In the centre, a planter with green shrubs and a small tree. On the right, a shaded walkway with a sign for "The Colombian Coffee Co" and outdoor seating. The pavement is light grey, and the ceiling is metallic with recessed lighting. A road with parked cars and trees is visible in the background.
A modern building entrance with a sign reading "Altitude Nine" on the left and "Community CoLab" on the right. The area features tall, cylindrical columns and lush greenery, including shrubs and small trees. The pavement is clean and grey, with a wooden bench nearby. Large glass windows and doors are present, reflecting the surrounding urban environment. In the background, a building under construction is visible, covered in scaffolding and green netting.
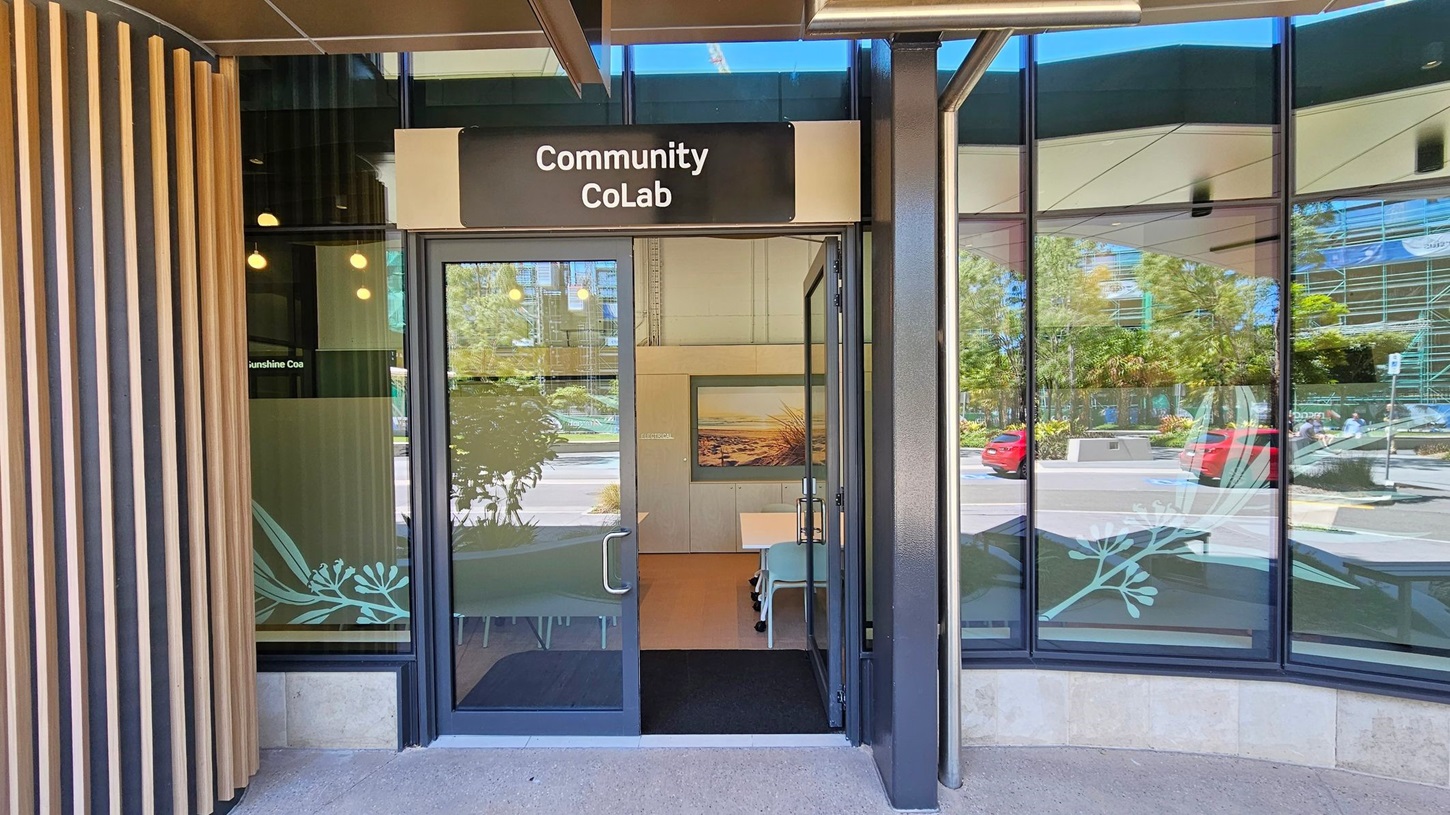
Entrance to a building with a sign reading "Community CoLab" above the door. The door is glass with metal handles, and the interior shows a table and chairs. The left side has vertical wooden slats, while the right side features large glass windows reflecting trees and parked cars outside. Inside, a framed picture is visible on the wall. The floor is concrete, and the ceiling has a dark finish with visible beams.
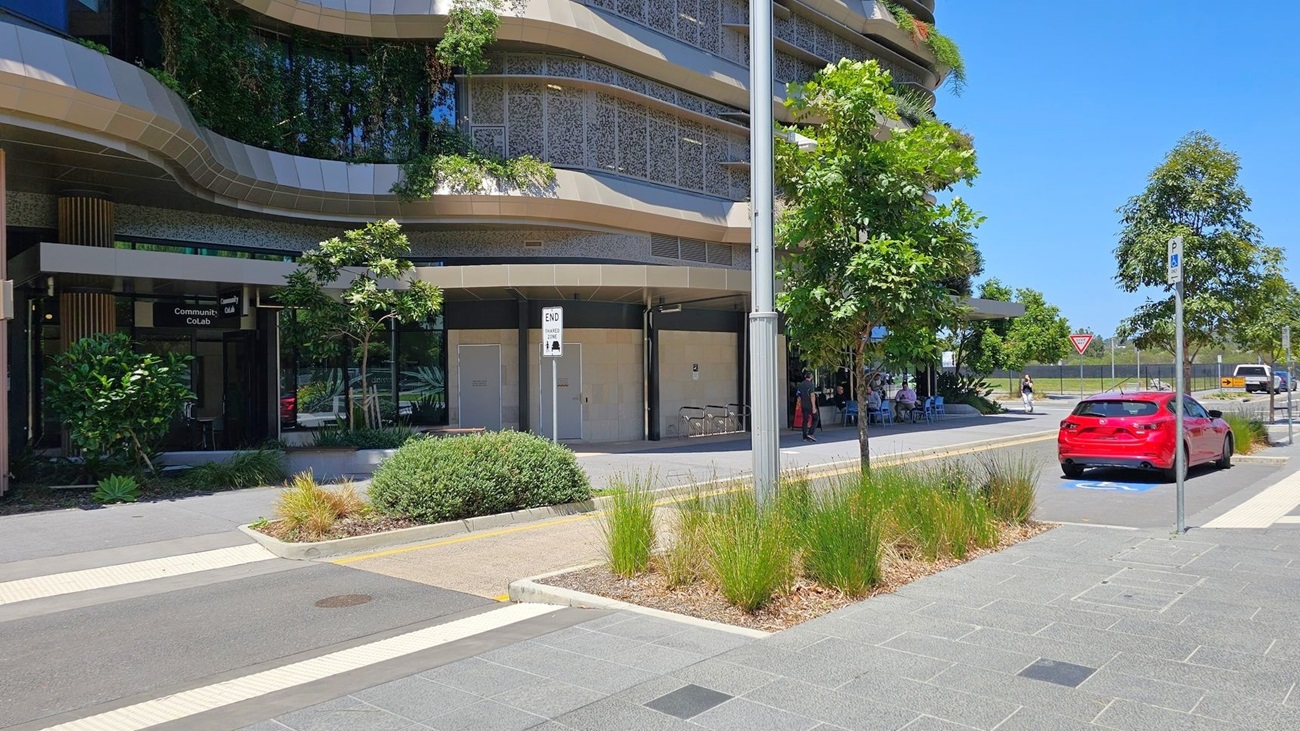
On the left, a modern building with curved architecture and greenery on the facade. In front, a sign reads "Community CoLab". The middle features a pathway with bushes and tall grass. On the right, a red car is parked in a designated space, with a parking sign nearby. A few people are seated at outdoor tables under the building's overhang. Trees line the street, and a "Give Way" sign is visible in the background. The pavement is grey with a textured pattern.
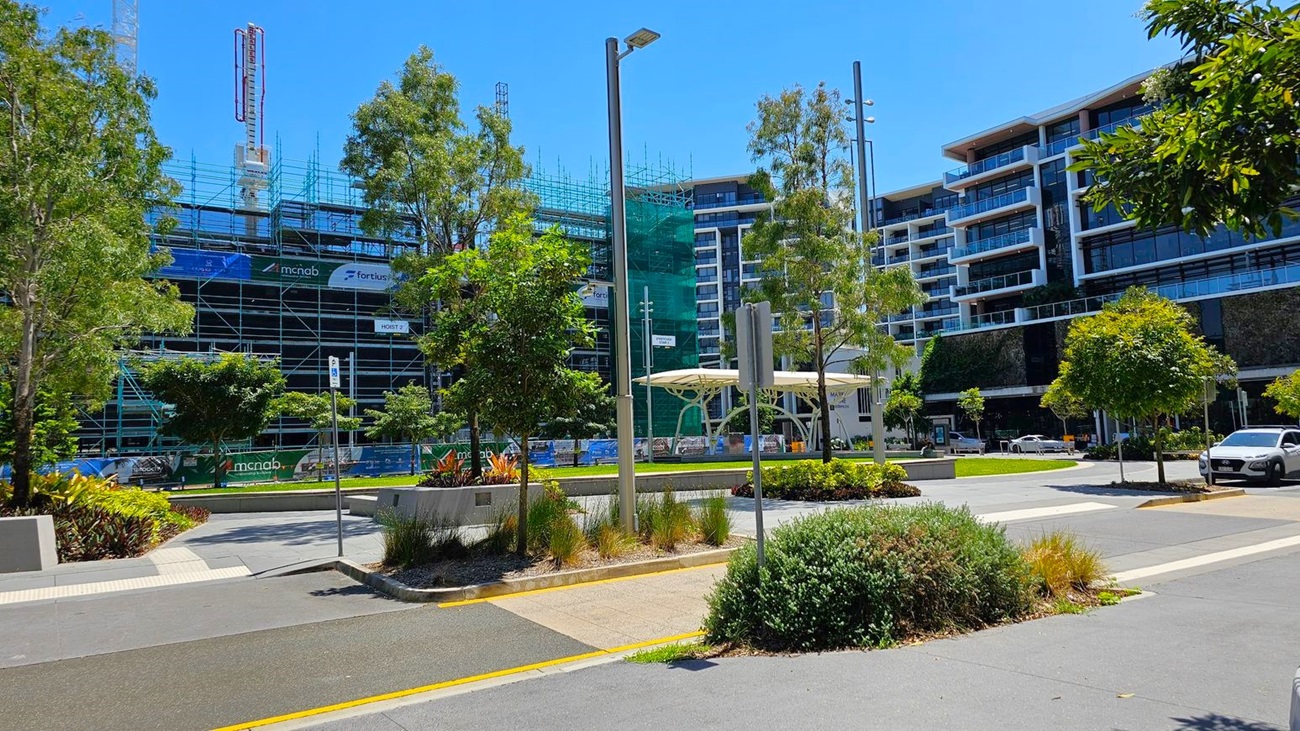
A construction site on the left with scaffolding and cranes, surrounded by trees. In the centre, a small park area with a modern white canopy structure and landscaped greenery. On the right, a multi-storey building with large windows and balconies. A car is parked on the street, and there are street lamps and signs. The ground is paved with a mix of concrete and asphalt.
Hearing

Sounds

  1. Construction noise
  2. Birds chirping
  3. Distant traffic
  4. Footsteps on concrete
  5. Wind rustling leaves
Smell

Smells

  1. Fresh greenery
  2. Concrete
  3. Distant coffee
  4. Earthy plants
  5. Clean air
Touch

Feel

  1. Warm sunlight
  2. Cool shade
  3. Smooth pathways
  4. Gentle breeze
  5. Urban vibrancy
Sight

Sight

  1. Modern architecture
  2. Green trees
  3. Construction cranes
  4. Glass façade
  5. Vehicles passing by

Community CoLab

Entrance to a building with a sign reading "Community CoLab" above the door. The door is glass with metal handles, and the interior shows a table and chairs. The left side has vertical wooden slats, while the right side features large glass windows reflecting trees and parked cars outside. Inside, a framed picture is visible on the wall. The floor is concrete outside and appears to be carpeted inside.
A modern conference room with large glass windows on the left, featuring frosted designs. In the centre, there are two rectangular tables with beige chairs around them. The right wall has light-coloured cabinets and a large framed picture of a beach scene. The ceiling has exposed pipes and hanging lights. A potted plant is visible in the corner near the windows.
A room with light-coloured walls and a high ceiling. In the centre, there is a large cabinet with multiple doors, labelled "ELECTRICAL," and a framed picture of a beach scene. Below the picture, there are several light grey chairs. On the right, an open door leads to another room. In the foreground, two white tables on wheels are positioned with a gap between them. The floor is carpeted in a light brown shade.
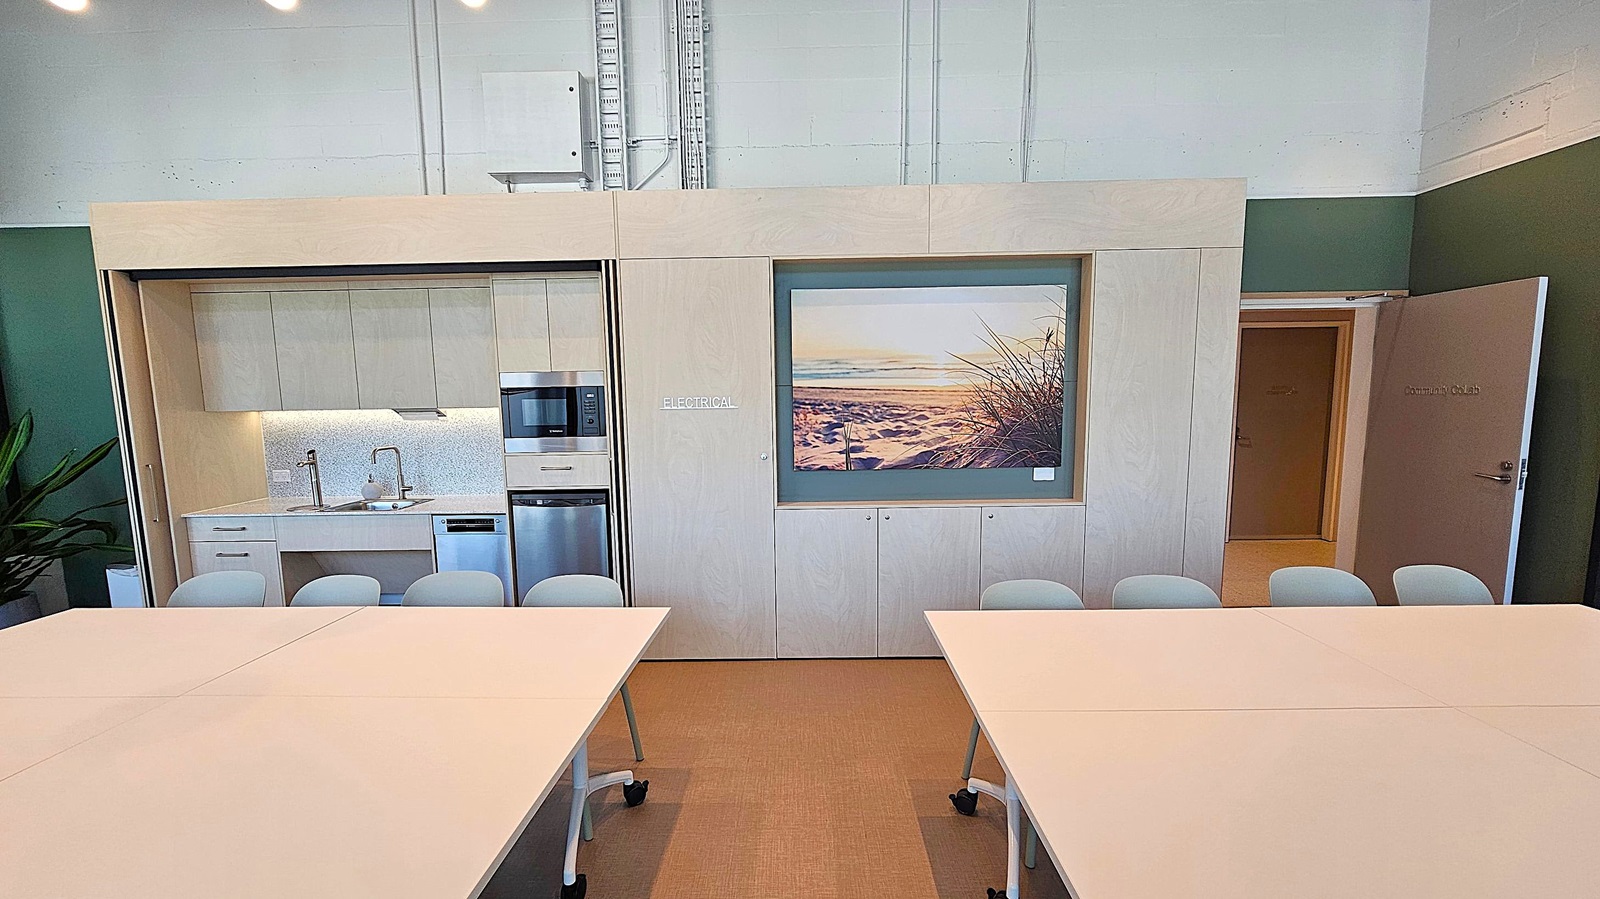
A modern office space with a kitchenette on the left, featuring white cabinets, a sink, and built-in appliances. In the centre, there's a large framed photograph of a beach scene. To the right, an open door leads to another room. In the foreground, there are white tables with chairs on wheels. The walls are a mix of white and green, and the ceiling is high with visible pipes and lighting fixtures.
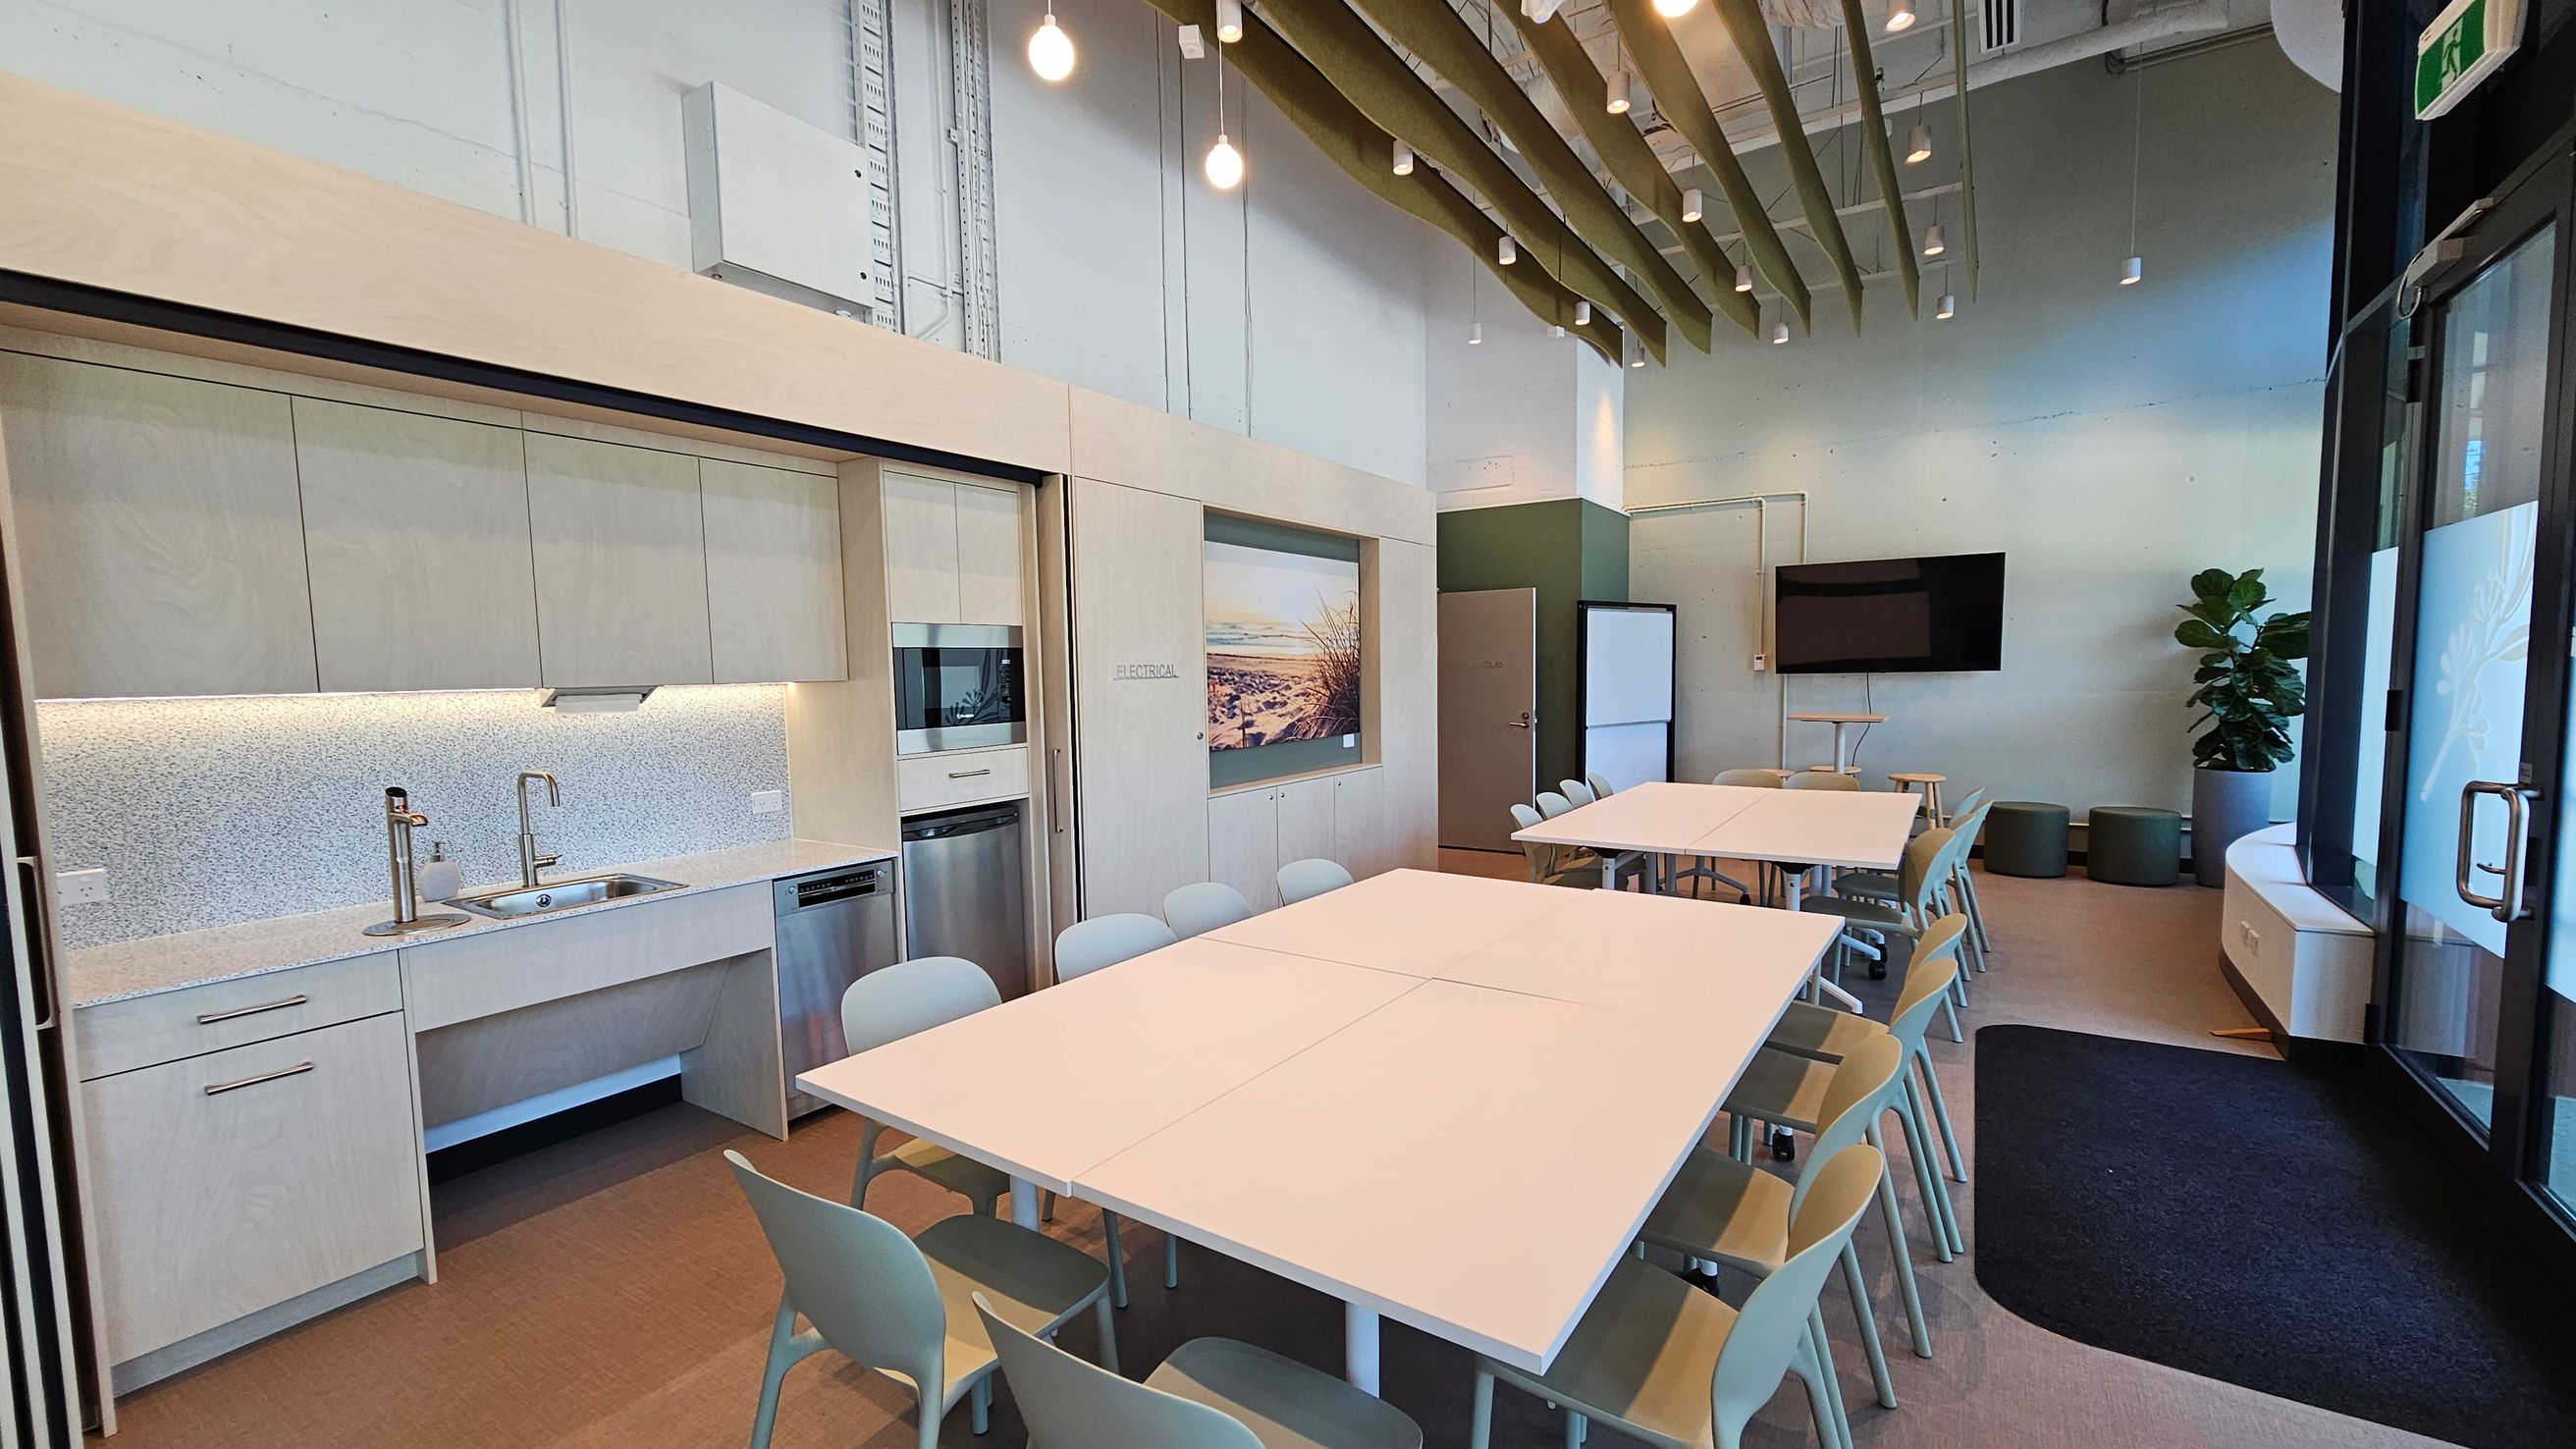
A modern kitchen and meeting area with light wood cabinetry on the left, featuring a sink, microwave, and dishwasher. In the centre, there are two large white tables surrounded by light grey chairs. The right side has a wall-mounted TV, a plant, and a glass door. The ceiling has exposed beams and hanging lights, and the floor is a mix of wood and carpet. A large photograph is displayed on the wall above the cabinets.
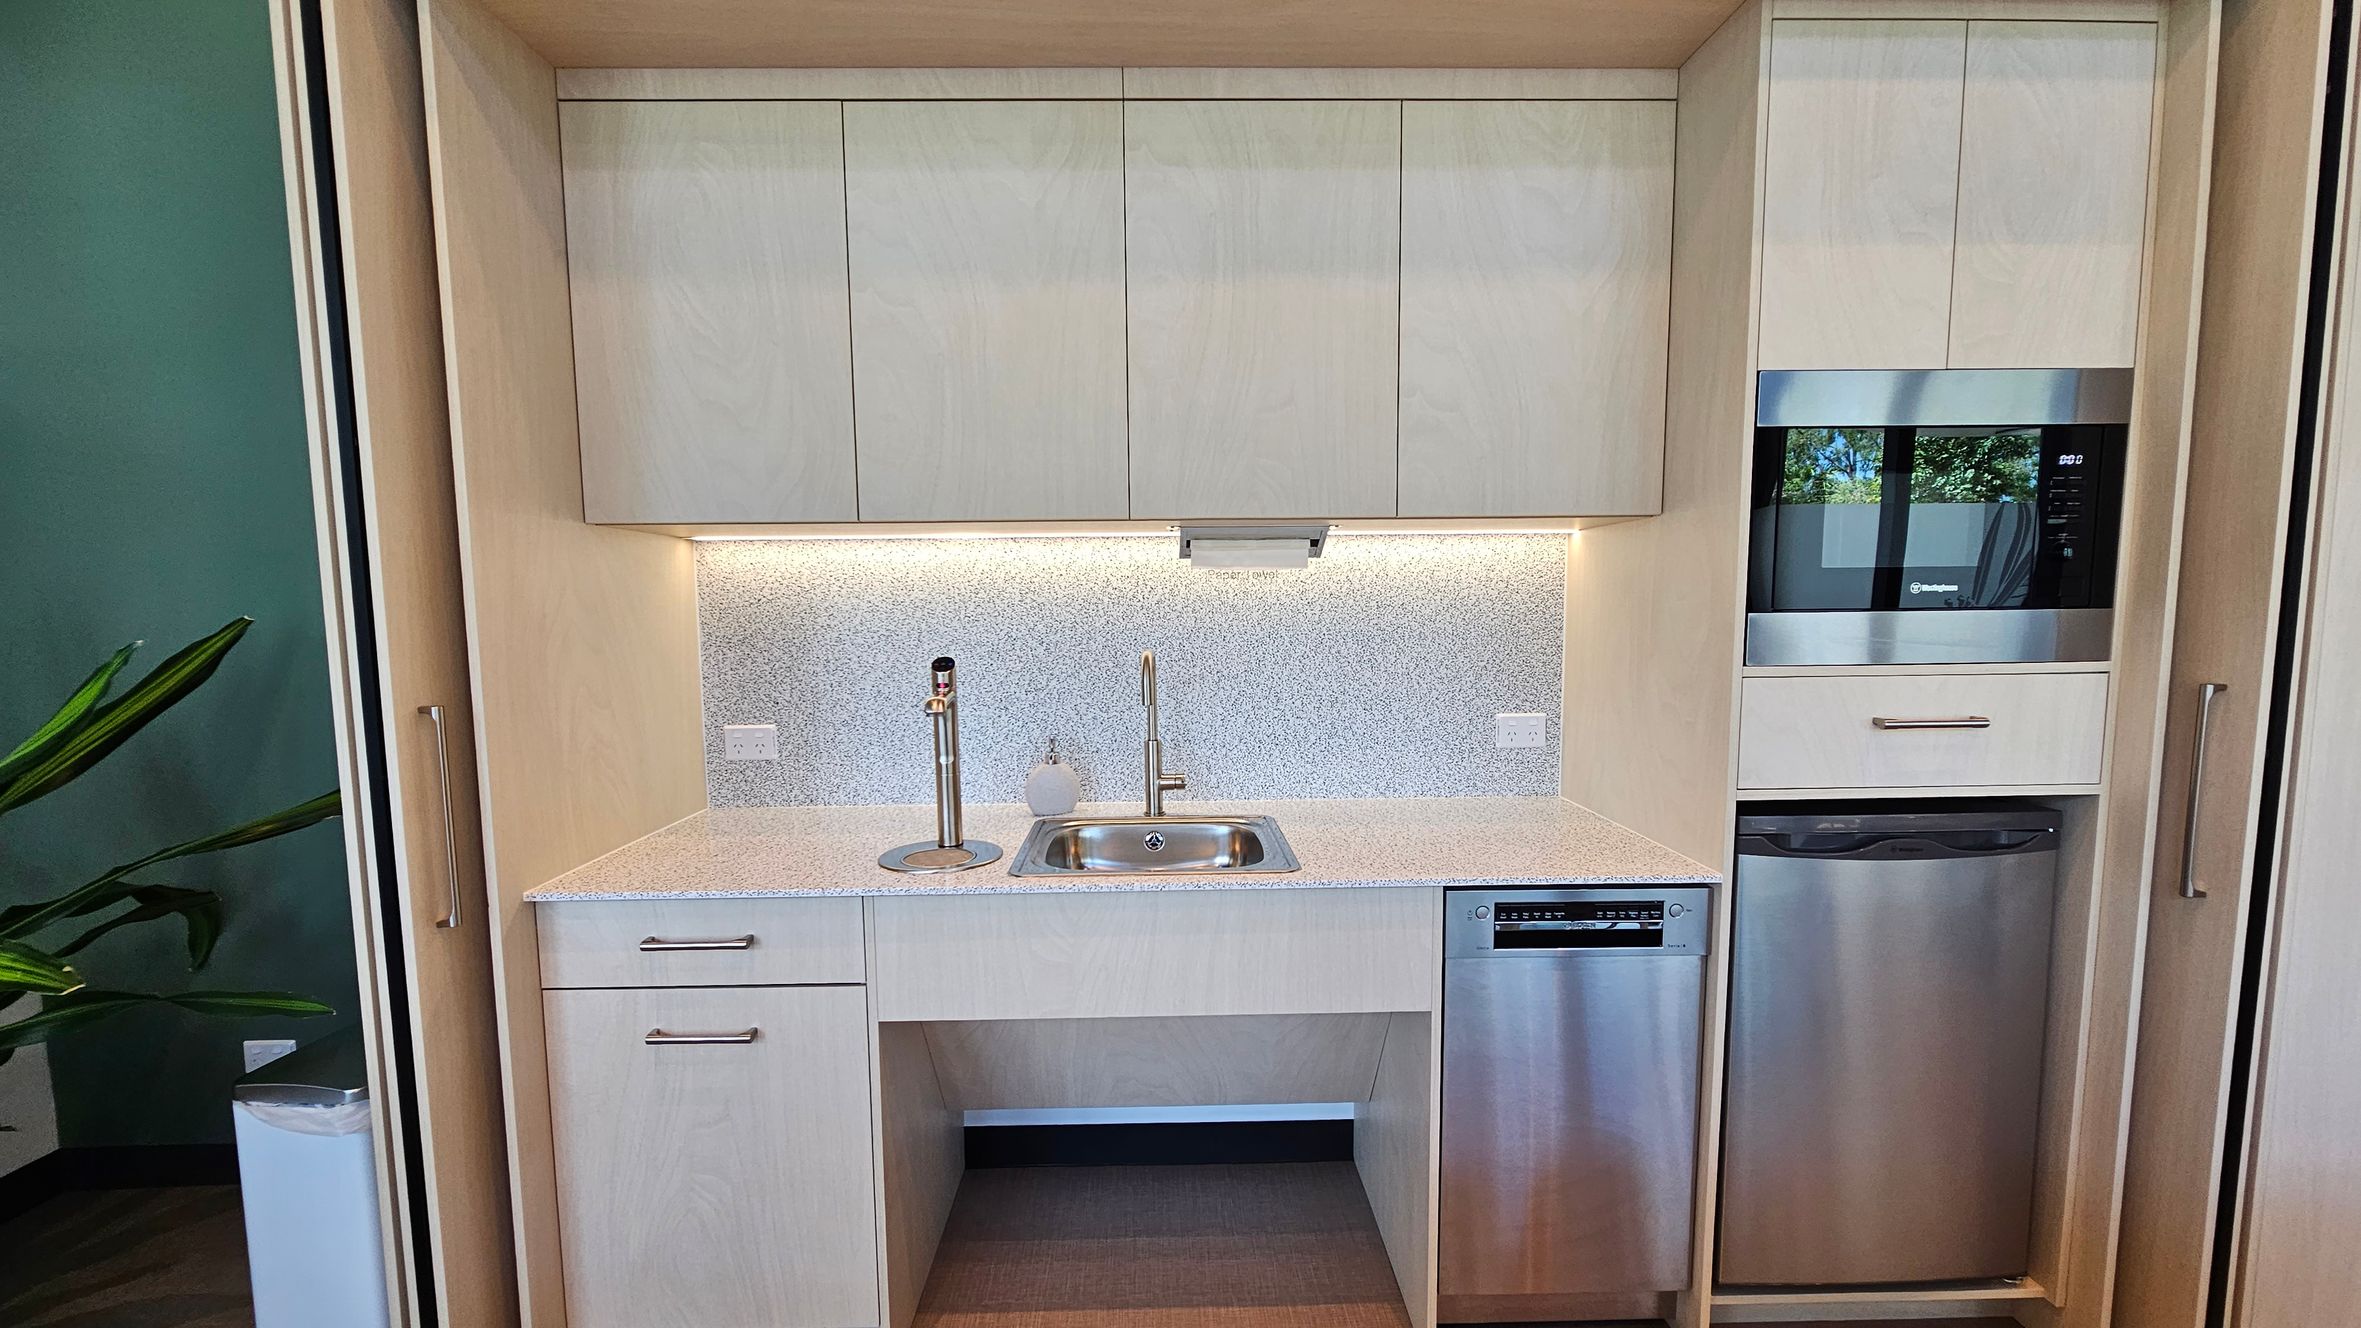
A compact kitchen area with light-coloured cabinetry. In the centre, there's a small sink with a modern tap, and a soap dispenser on the left. Above the sink are wall-mounted cabinets. To the right, a built-in microwave sits above a stainless steel dishwasher. The backsplash is speckled, and there's under-cabinet lighting. On the left, a glimpse of a green wall and a plant is visible. The floor is a light wood tone.
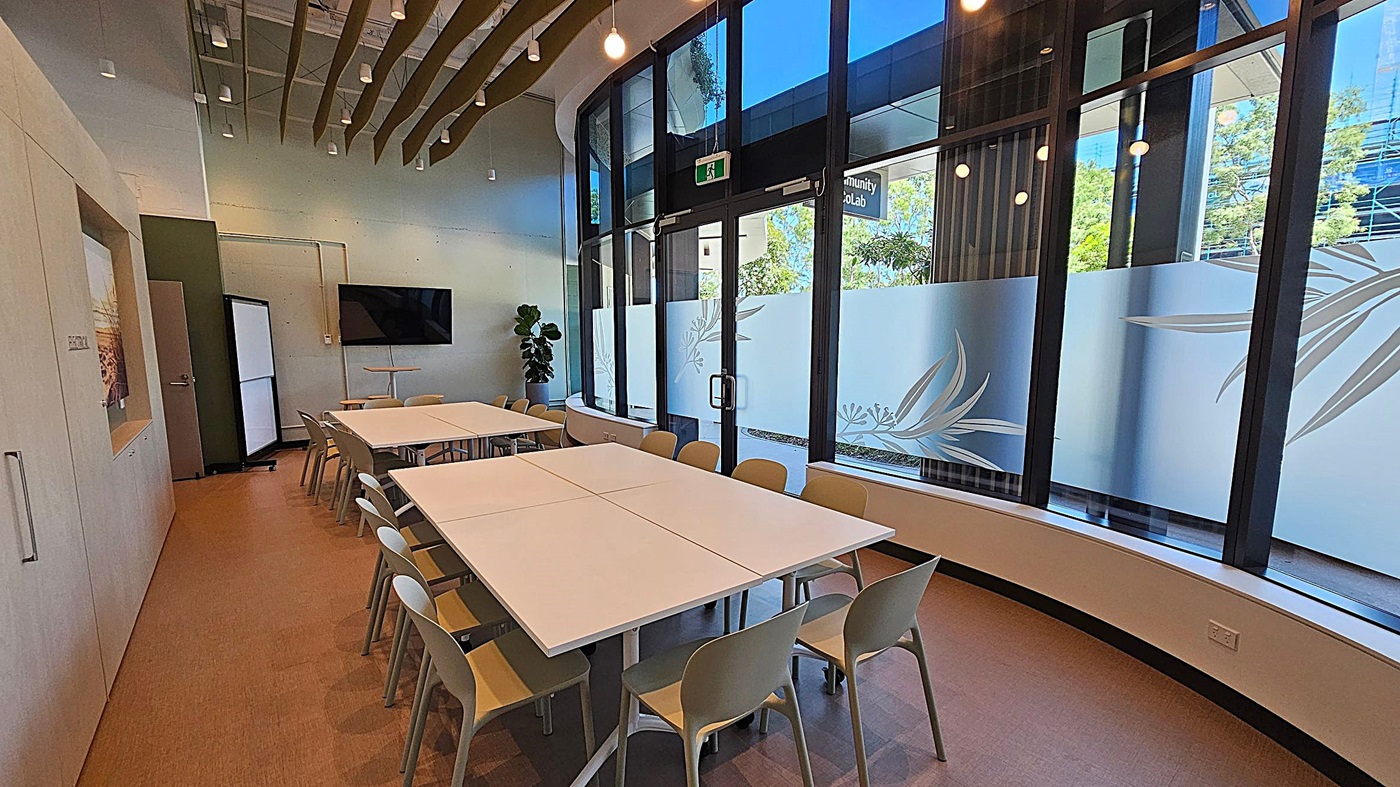
A modern meeting room with a large rectangular table in the centre surrounded by beige chairs. On the left, there is a wall with a door and a mounted flat-screen TV. The right side features large windows with frosted glass designs, allowing natural light to enter. A potted plant is near the corner. The ceiling has hanging lights and decorative wooden slats. The floor is carpeted in a light brown tone.
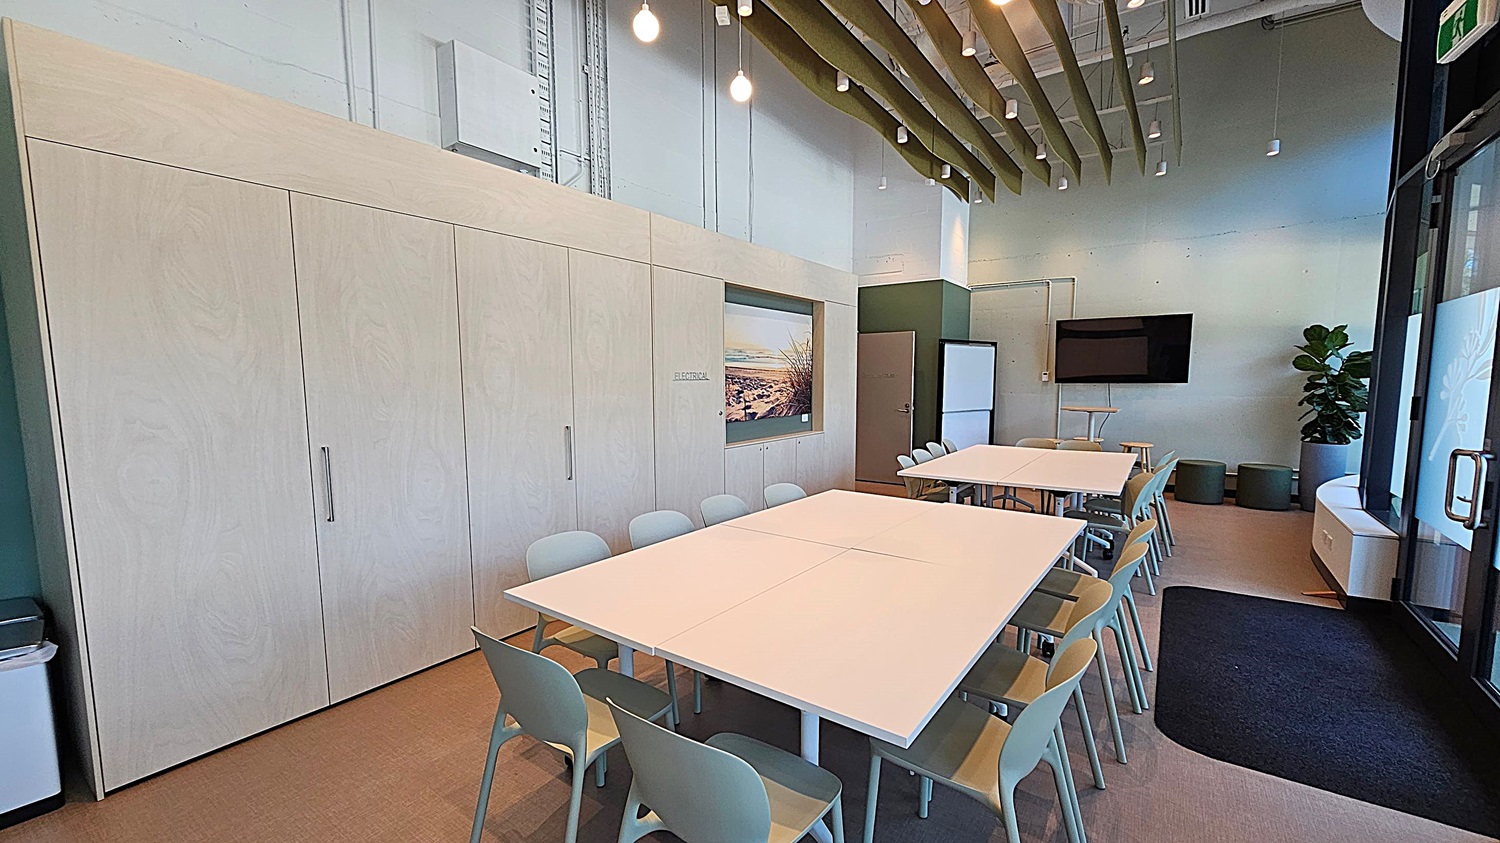
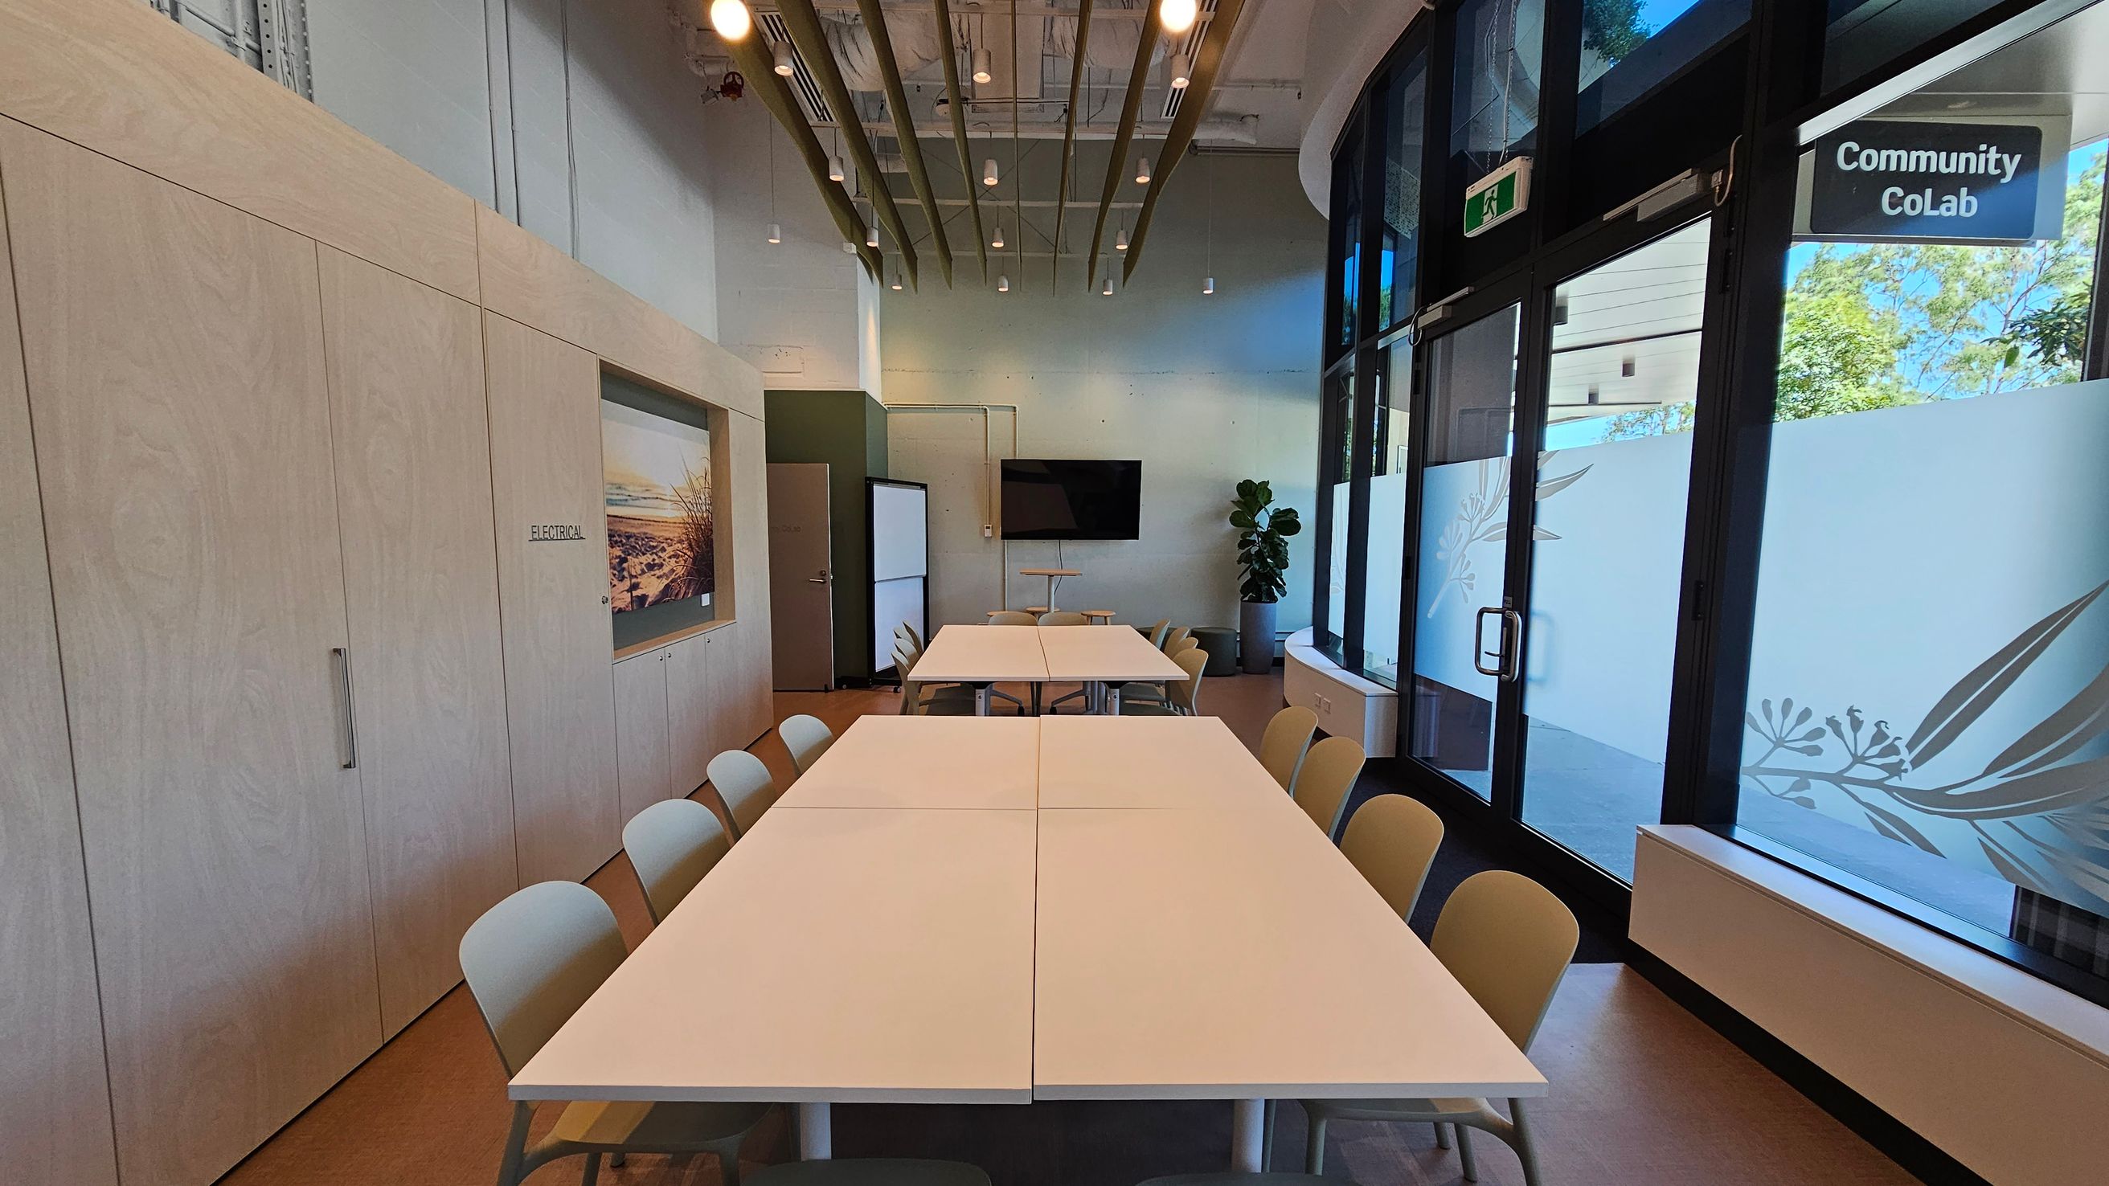
A modern meeting room with a long table in the centre surrounded by chairs. On the left, there are light wooden cabinets with a landscape picture. The right side features large windows with frosted glass and a "Community CoLab" sign. At the back, a TV is mounted on the wall, and a potted plant is nearby. The ceiling has exposed beams and hanging lights. The floor is a light brown colour.
A modern meeting room with a large rectangular table surrounded by light grey chairs. On the left, there are tall windows with frosted glass panels and a curved bench. The ceiling features exposed beams and hanging lights. In the centre, a wall with a landscape picture and storage cabinets. On the right, an open door leads to another room, and a green wall with a mounted display. The floor is carpeted in a neutral tone.
A modern meeting room with a long table in the centre surrounded by chairs. On the left, there are light wooden cabinets with a landscape picture. The right side features large windows with frosted glass and a "Community CoLab" sign. At the back, a TV is mounted on the wall, and a potted plant is nearby. The ceiling has exposed beams and hanging lights. The floor is a light brown colour.
Hearing

Sounds

  1. Soft chatter
  2. Chair movements
  3. Keyboard typing
  4. Door opening
  5. Air conditioning hum
Smell

Smells

  1. Fresh coffee
  2. Clean wood
  3. Paper scent
  4. Cleaning products
  5. Air freshener
Touch

Feel

  1. Soft carpet
  2. Cool air
  3. Smooth tables
  4. Focused
  5. Changing floor surface (tiles-carpet)
Sight

Sight

  1. Large windows
  2. Wooden panels
  3. Modern kitchen
  4. Collaborative tables
  5. Green plants

Amenities

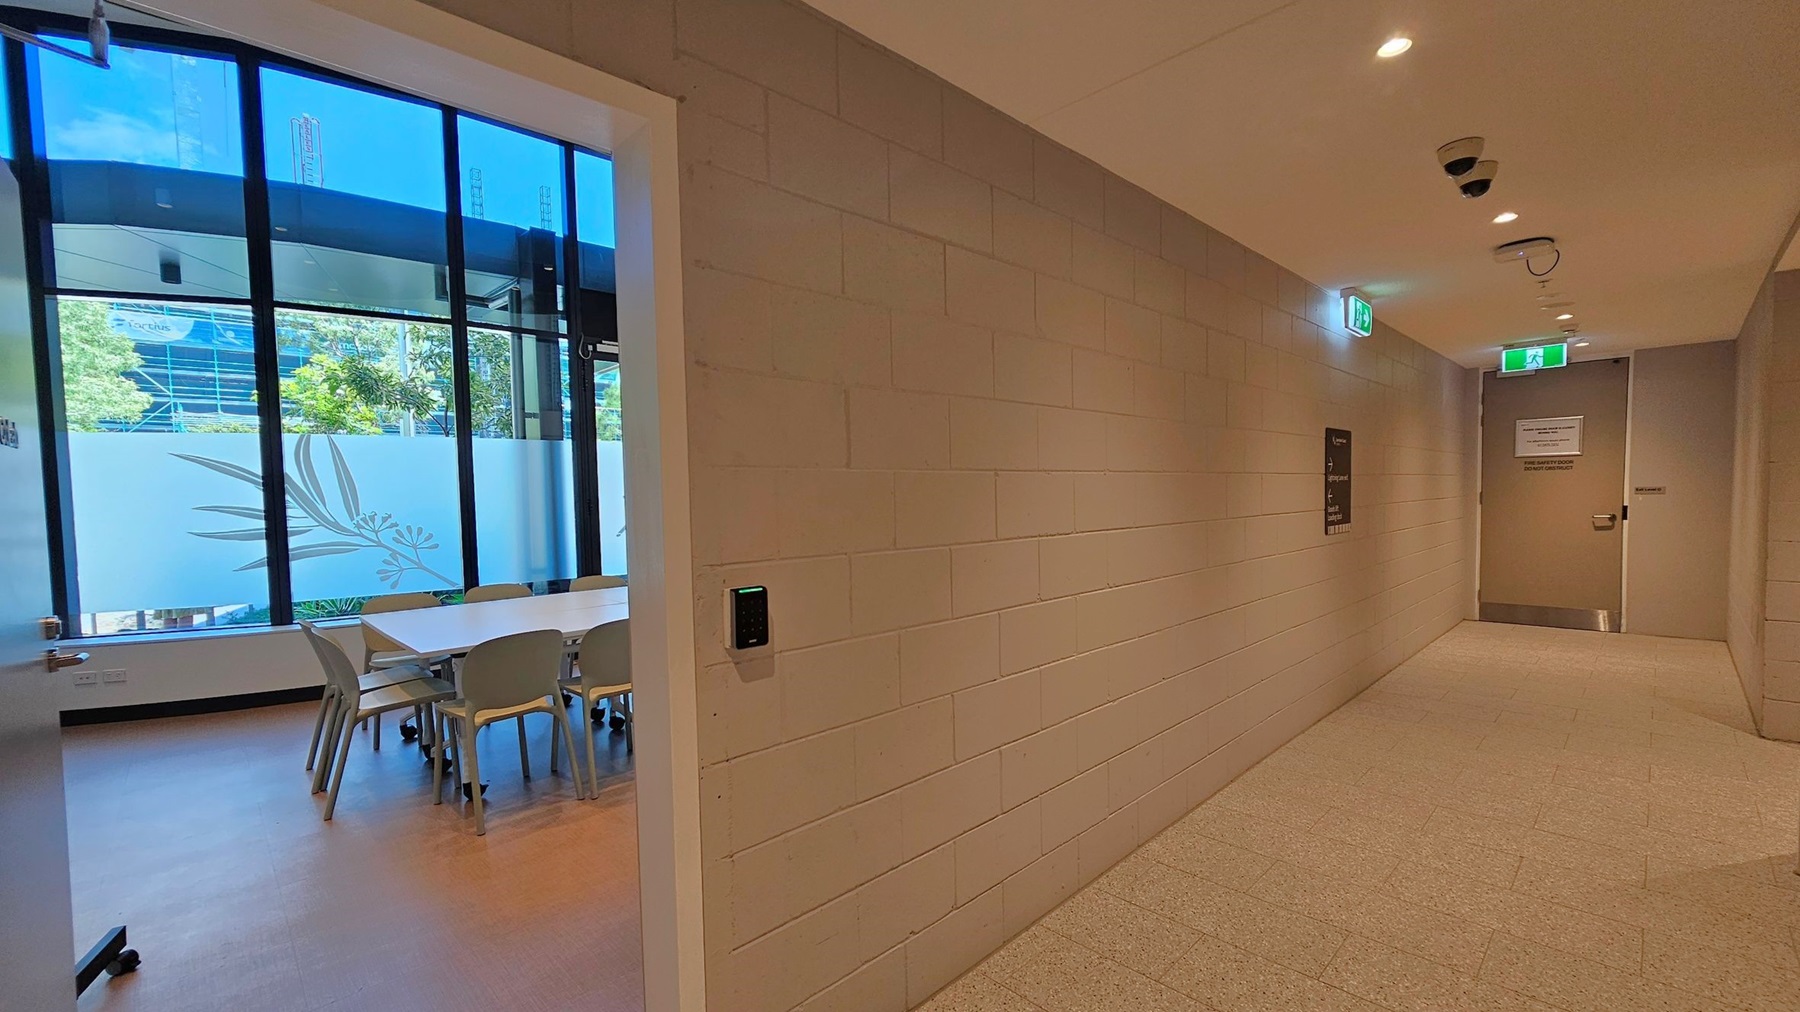
A hallway with a beige tiled floor and a ceiling with recessed lighting. On the right, a brick wall features a security panel and a sign. Two doors are visible, one at the end of the hallway with a sign and an exit light above. On the left, an open door leads to a room with a large window, showing a view of trees and a building. Inside the room, there is a table surrounded by chairs on a wooden floor.
A corridor with light grey walls and a tiled floor. On the left, a long hallway extends with several doors and signs, leading to a distant exit. In the centre, a door labelled "Electrical Communication" is set into a brick-patterned wall. On the right, another hallway with more doors and a security camera on the ceiling. The ceiling is white with recessed lighting.
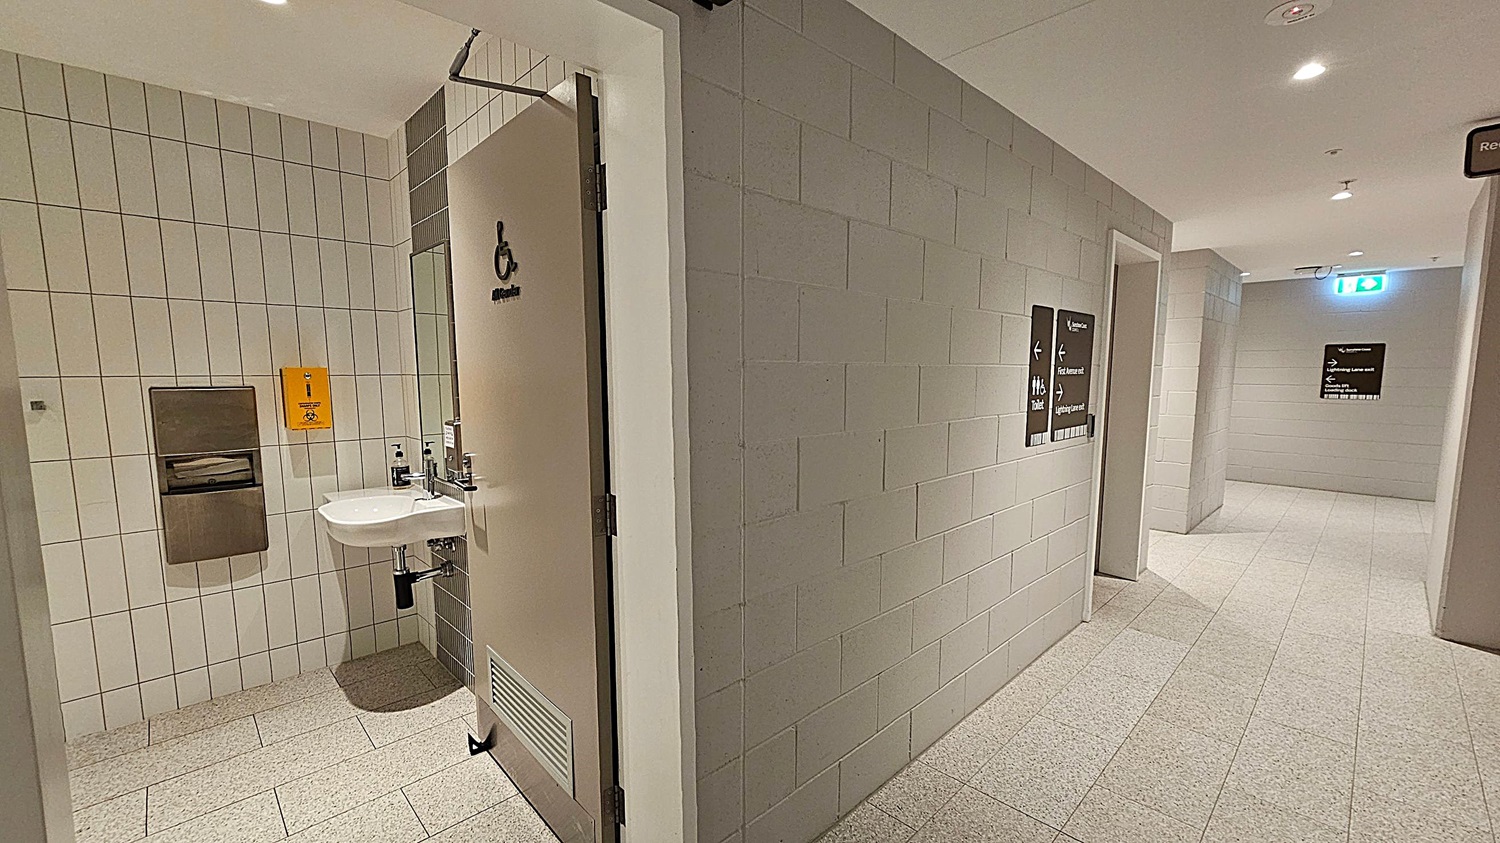
A corridor with light-coloured tiled walls and floor. On the left, an open door leads to an accessible toilet with a sink, soap dispenser, and paper towel holder. A yellow bin is mounted on the wall. On the right, signs indicate directions to toilets and other facilities. The ceiling is white with recessed lighting. An emergency exit sign is visible in the background.
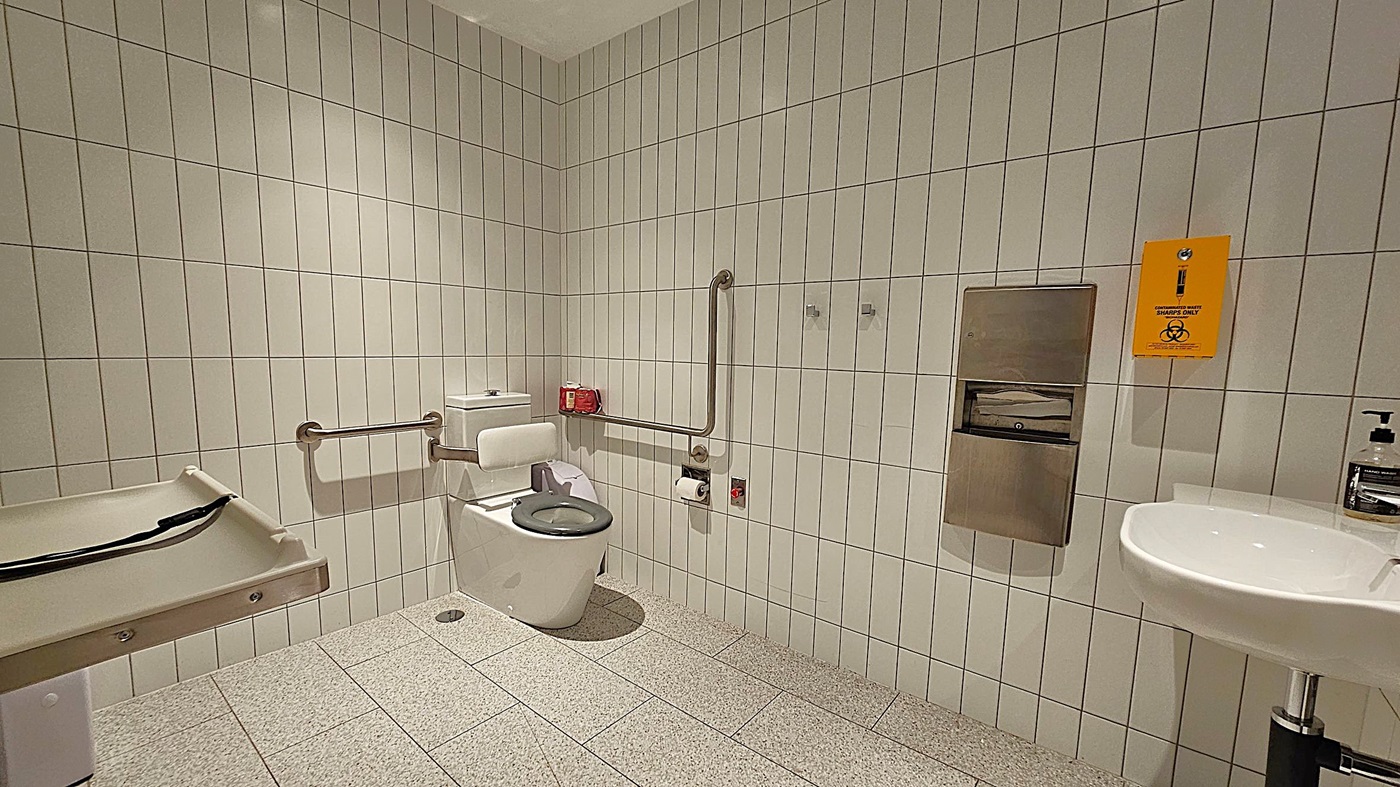
A public accessible toilet with white tiled walls and a speckled grey floor. On the left, there's a baby changing station. In the centre, a toilet with support rails and a green seat cover. Above the toilet, a red box and toilet paper holder are mounted on the wall. On the right, a sink with a soap dispenser is next to a metal paper towel dispenser. A yellow sharps disposal sign is visible above the dispenser. The ceiling is plain white.
Hearing

Sounds

  1. Footsteps echo
  2. Doors opening
  3. Soft chatter
  4. Air conditioning hum
  5. Distant traffic
Smell

Smells

  1. Clean air
  2. Mild disinfectant
  3. Fresh paint
  4. Wood polish
  5. Neutral scent
Touch

Feel

  1. Cool air
  2. Smooth tiles
  3. Spaciousness
  4. Relief
  5. Anxiety (when busy)
Sight

Sight

  1. Wide corridors
  2. Large windows
  3. Accessible signs
  4. Modern décor
  5. Bright lighting
Two hands shaking Thankyou graphic

Thank You

Your feedback is welcome so we may further improve this Accessibility page. Please share your thoughts with us at info@cerge.app.

Cérge | Community CoLab Visual Story and Sensory Guide