
1. Access & Inclusion with Cérge
  2. ›
  3. Access Guide
Cérge footer logo

Privacy Policy

T&C Supplier

T&C Member

Contact us

© Copyright Cérge Pty. Ltd.

Albany Creek Leisure Centre


Cérge logo

Access Guide

  • General Access
  • Communication
  • Vision
  • Hearing
  • Physical - Mobility
  • Physical - Wheelchair
  • Physical - High support needs
  • Allergies and Intolerances
Logo
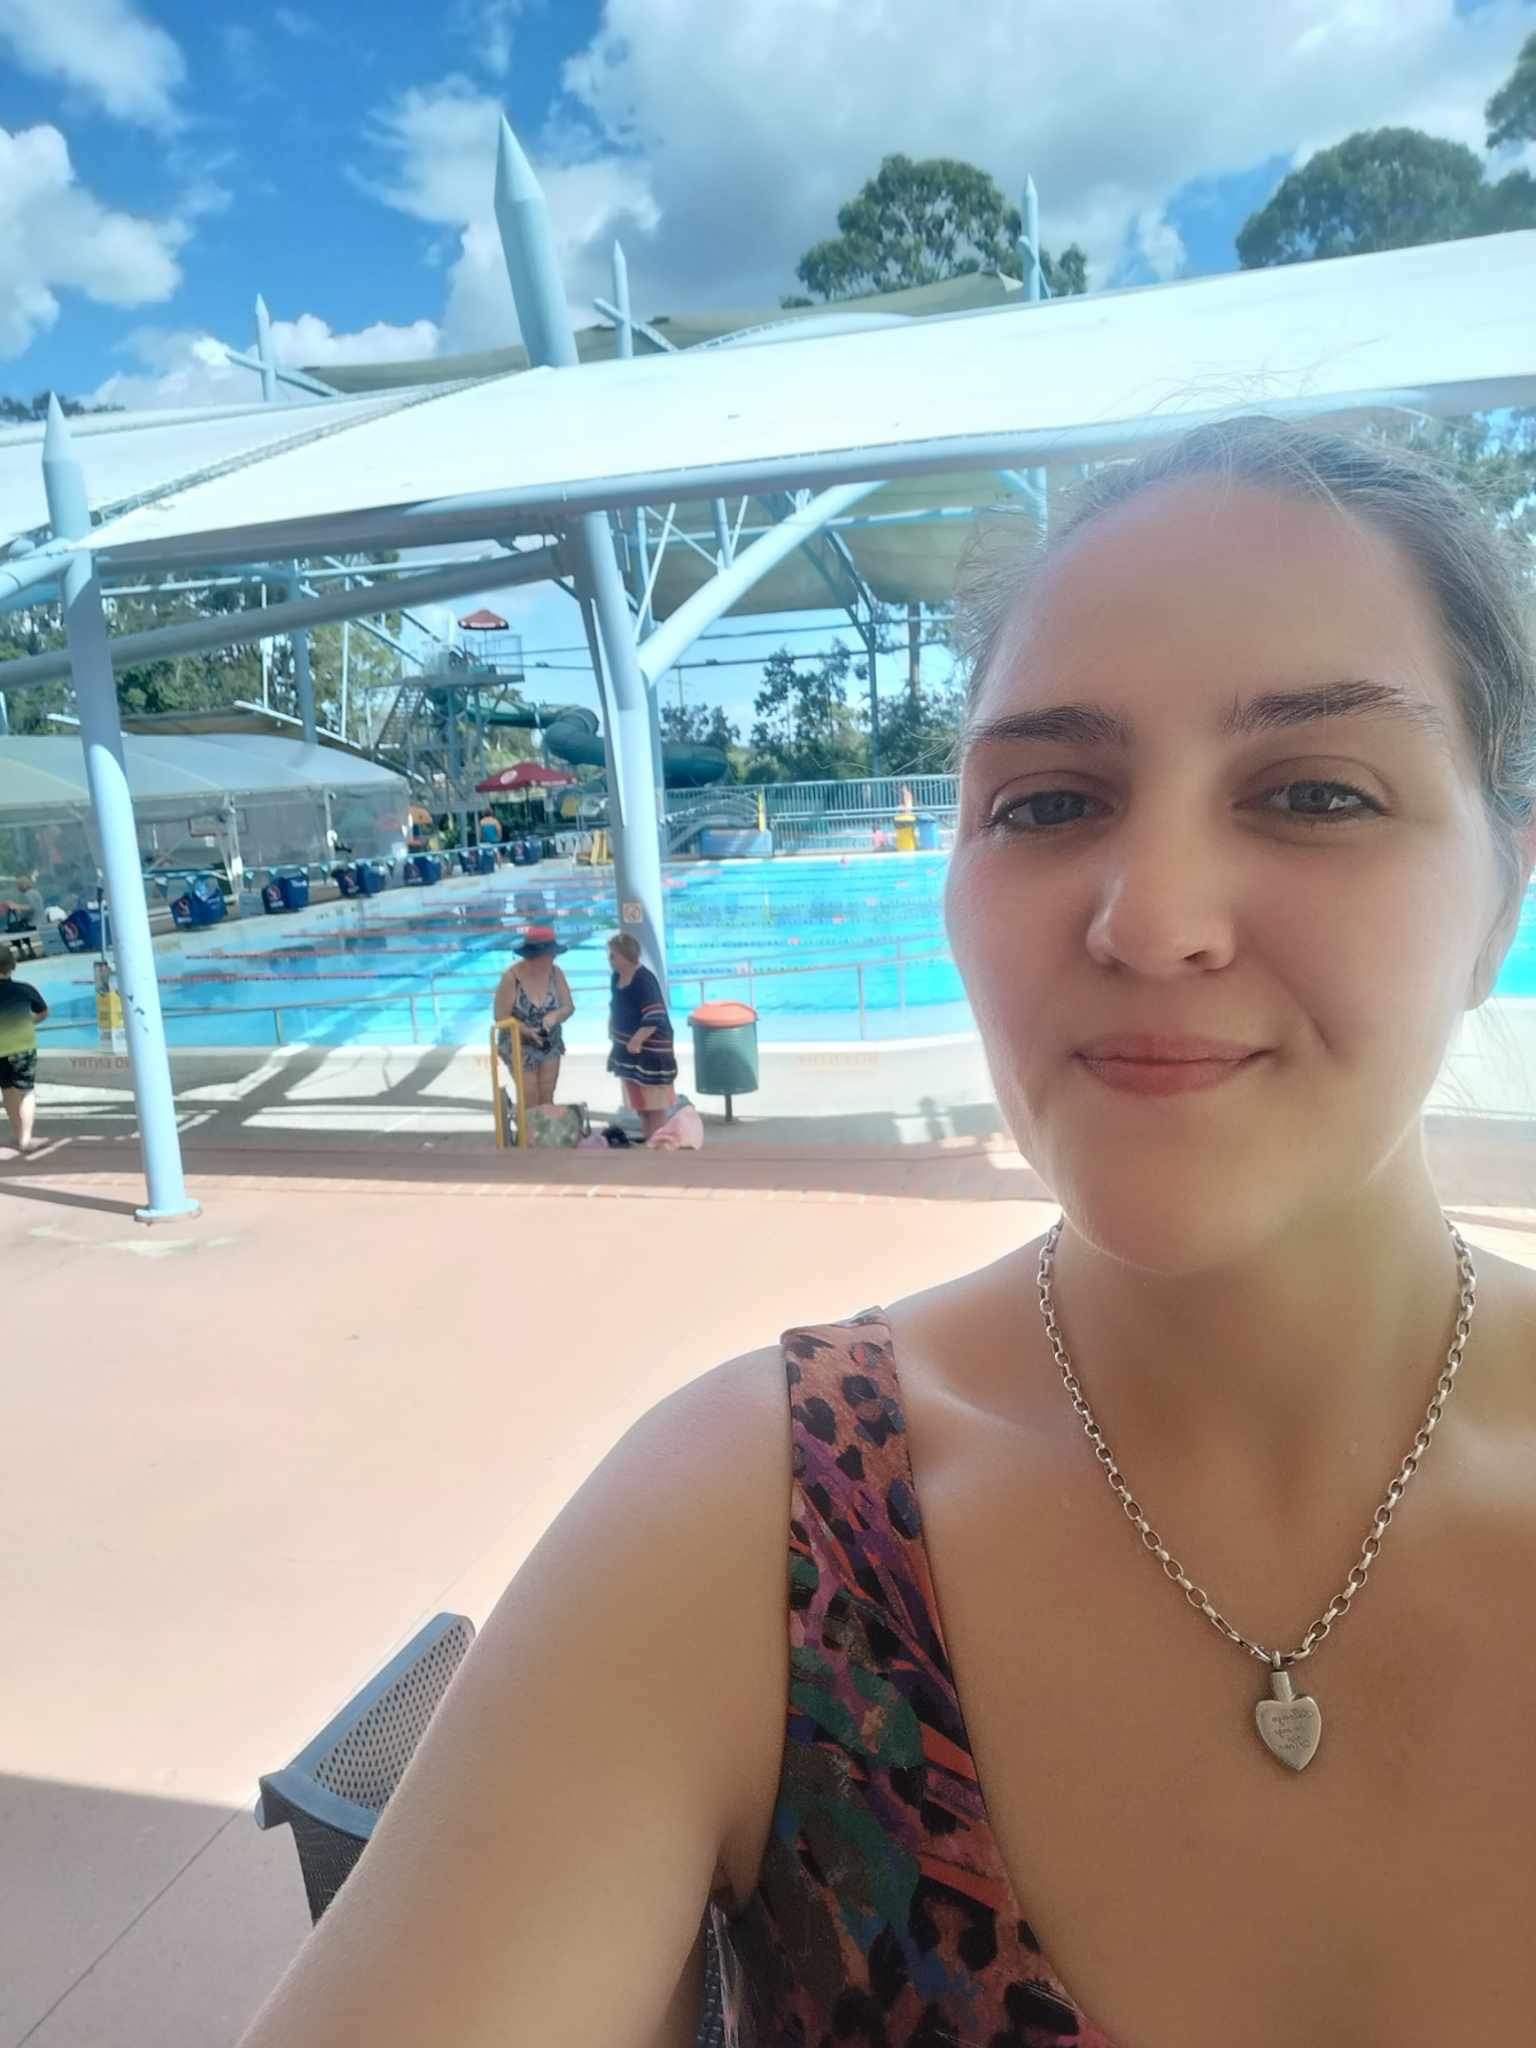
A woman taking a selfie at a poolside area with blue water in the background.
Two smiling women are posing closely for a selfie outside.
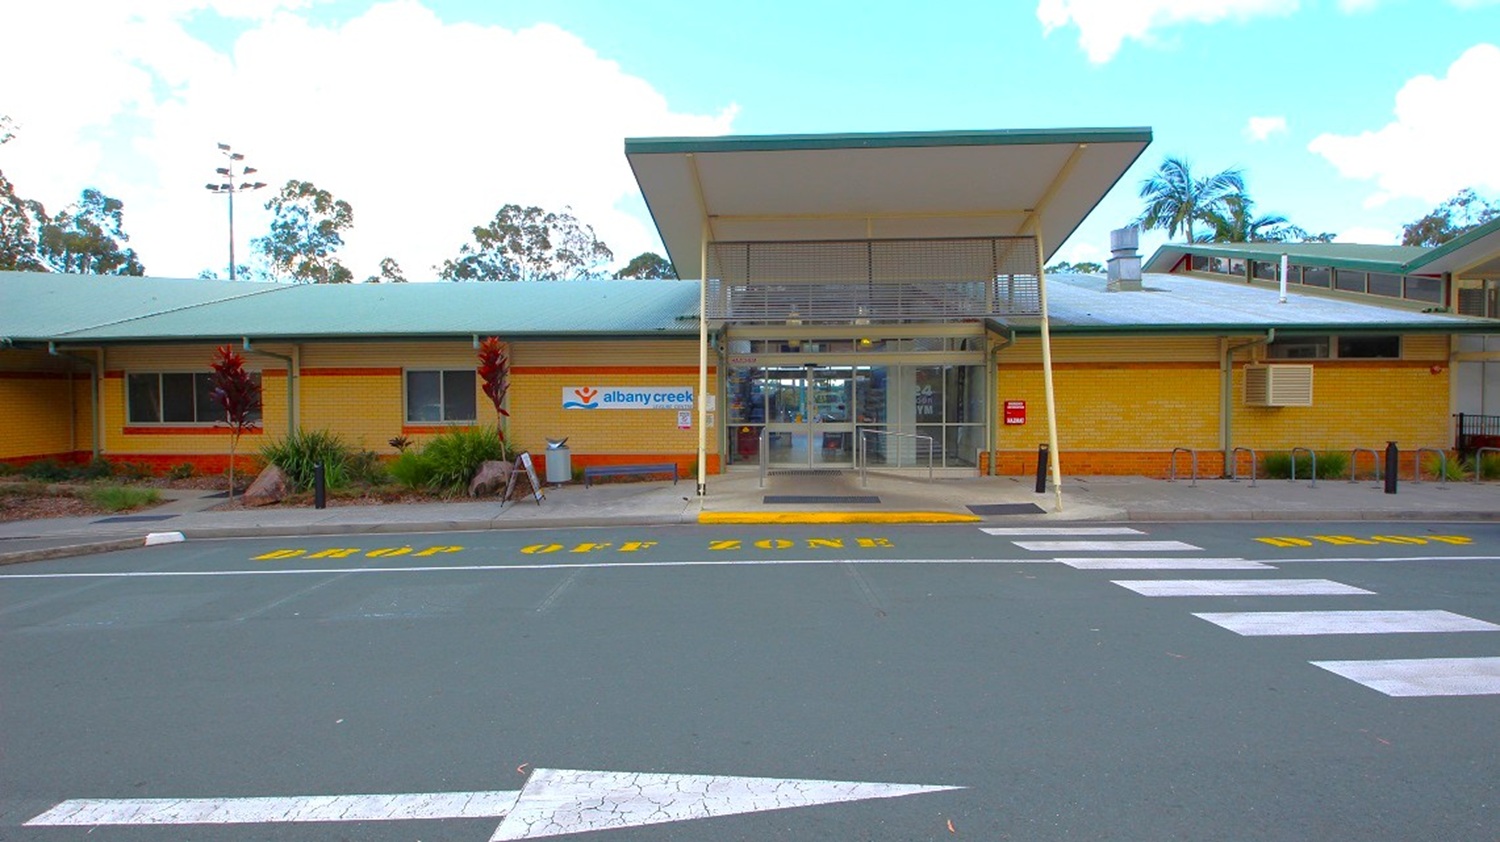
Main entrance of Albany Creek Leisure Centre. Outside the main entrance, there's visible yellow and white road marking paint. The building itself is a small, brown brick structure with a sloping corrugated iron roof. You can spot hand railings leading to a glass door at the entrance. On the left side of the entrance area, there is signage indicating "Albany Creek."
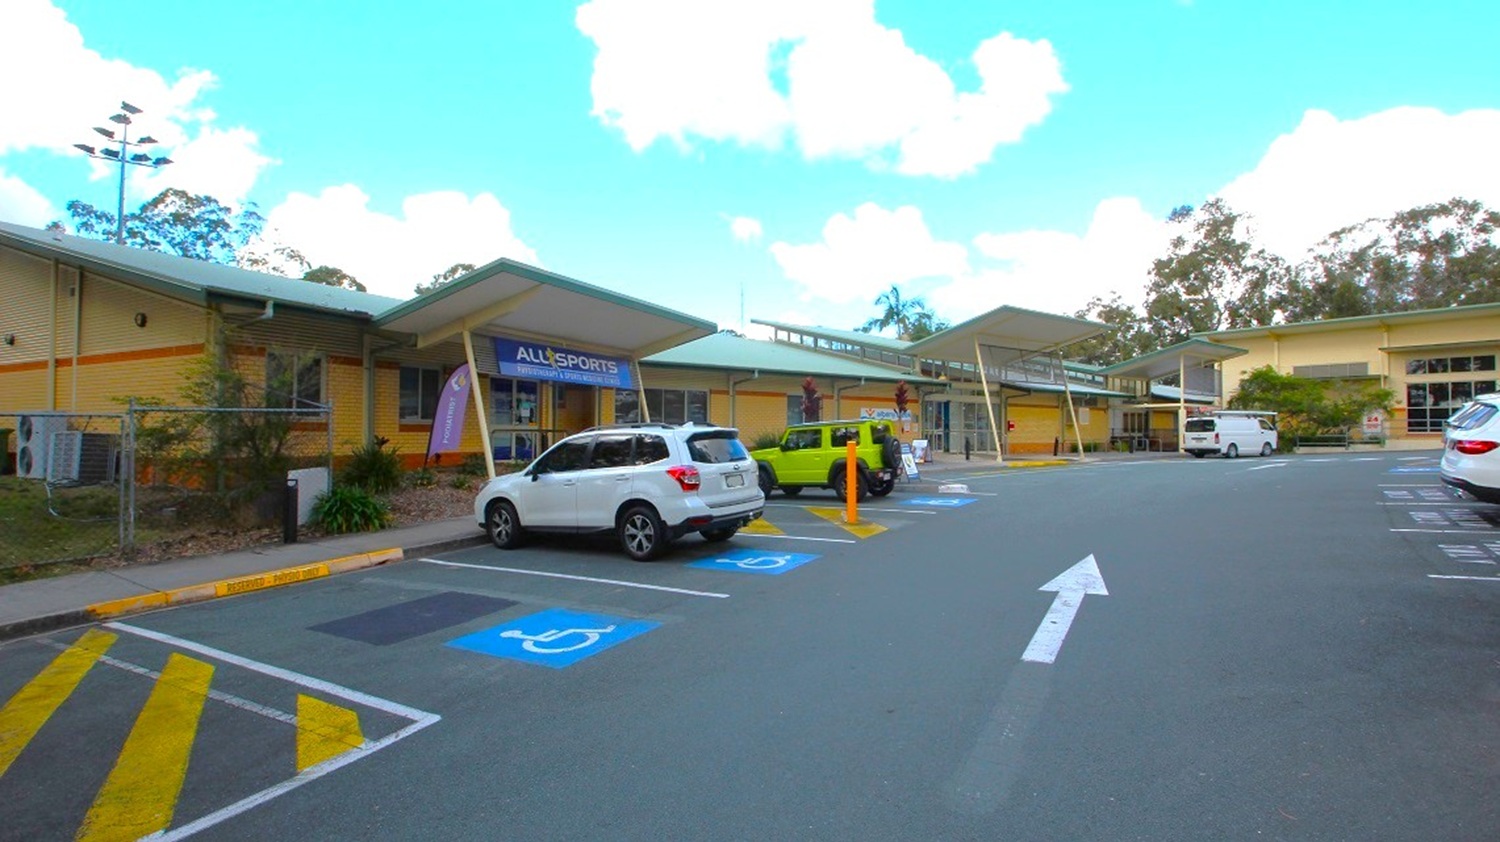
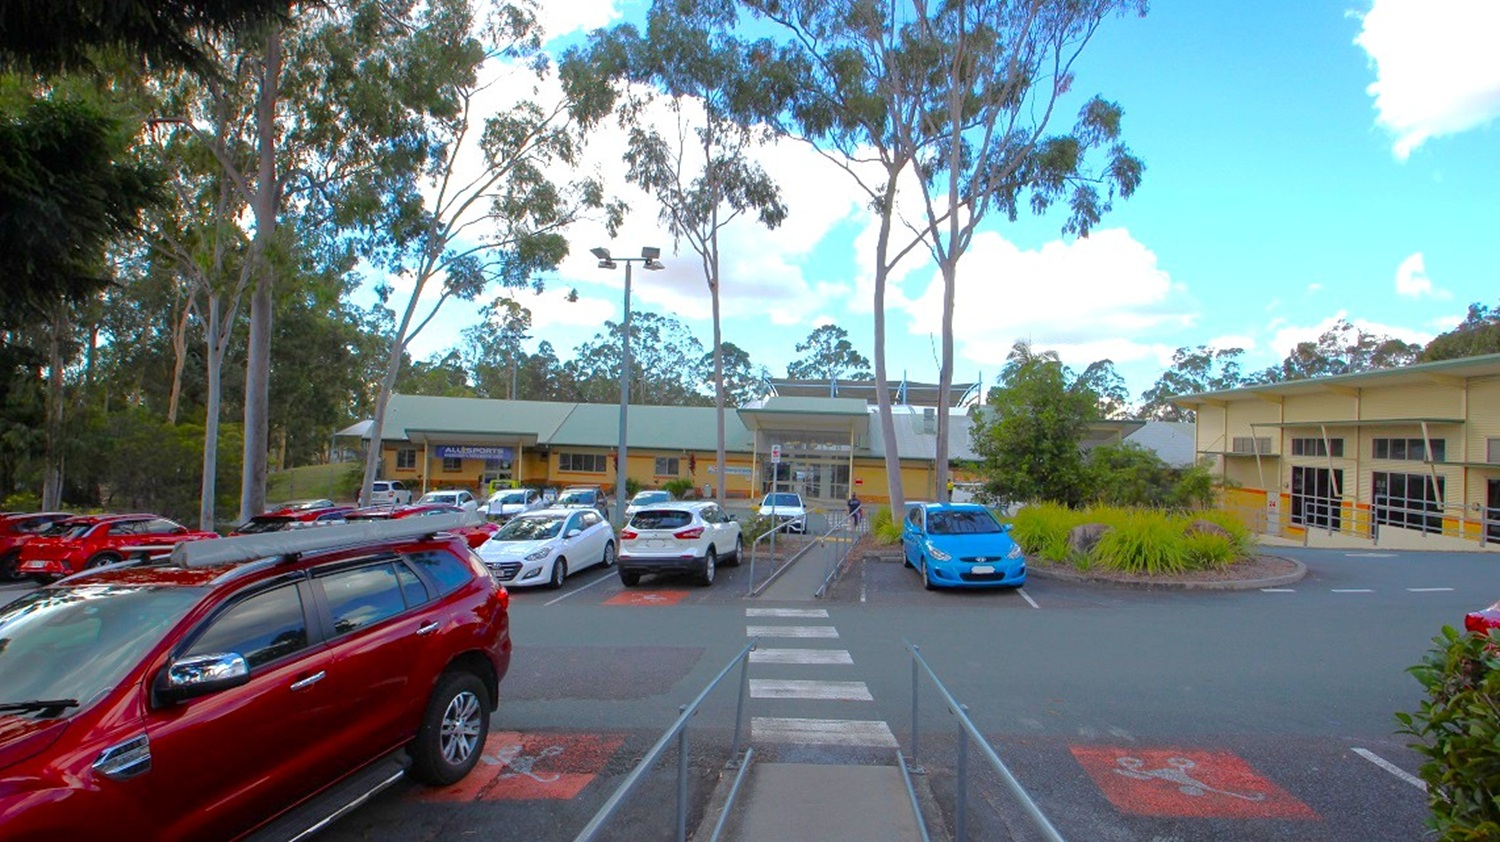
View of one of the accessible car parks of the open-air aquatic centre. Many cars are visibly parking in the parking area, with gum and pine trees in view at the rear. Two vehicles are using the designated parking spaces for people with disabilities, leaving just one of those spaces unoccupied. Additionally, there is a white arrow marking the road between these accessible parking spots.
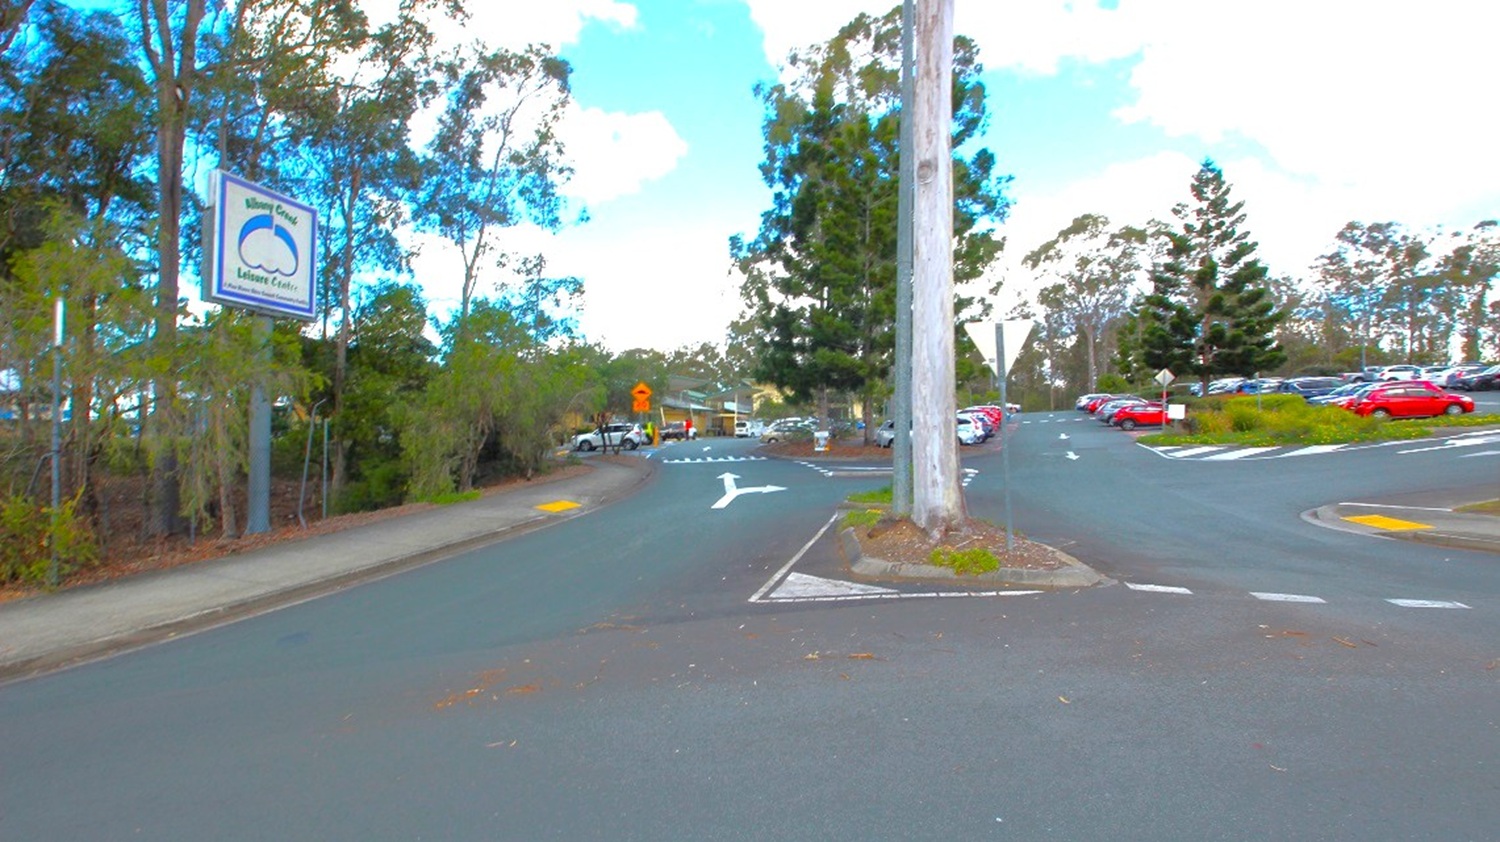
Pathway toward Albany Creek’s parking spaces. The space is expansive and well-arranged, featuring a variety of road markings with different symbols like arrows and dashed lines. Below the gum trees, there's a prominent billboard sign displaying "Albany Creek." Numerous cars are parked, and these parking areas are shaded by large pine and gum trees. Additionally, signage is strategically positioned at several intersections along the roads.
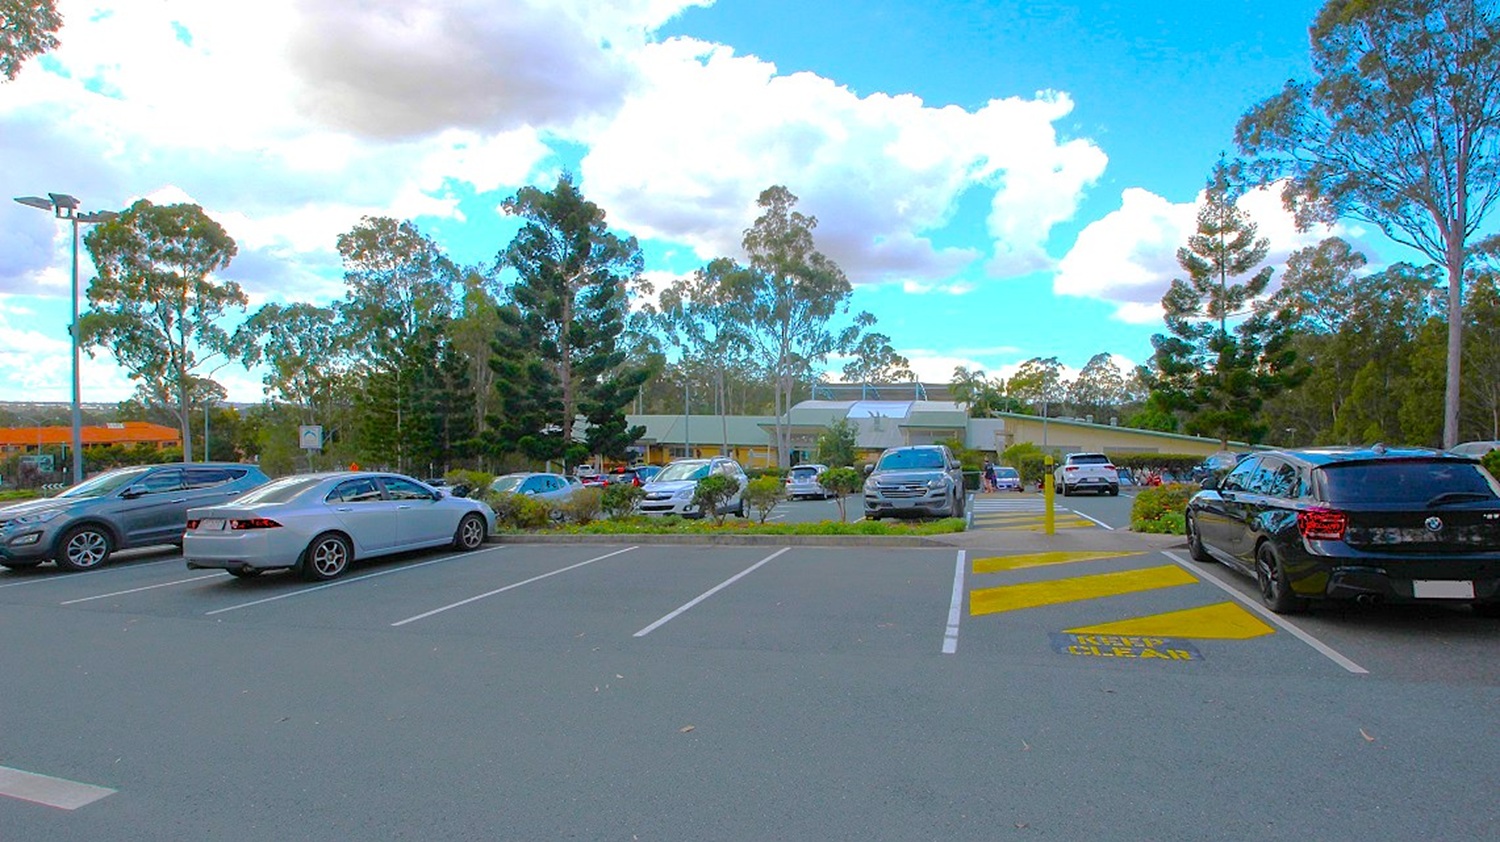
A sidewalk in the accessible parking space of Albany Creek Leisure Centre. The parking lot is enveloped by towering gum trees, providing ample shade, and it accommodates a substantial number of parked cars. Safety hand railings are strategically positioned along the parking lot's sidewalks for security. Inside the parking area, there is a massive post equipped with commercial lighting that stands prominently.
A closer look at one of the eight accessible car spaces in the area. Several cars are parked in various orientations, and the presence of prominent gum trees provides effective shading throughout the entire area. Yellow and white road markings are utilized to ensure the orderly arrangement of parking spaces. Also, small gardens adorn the front view of these parking spaces.
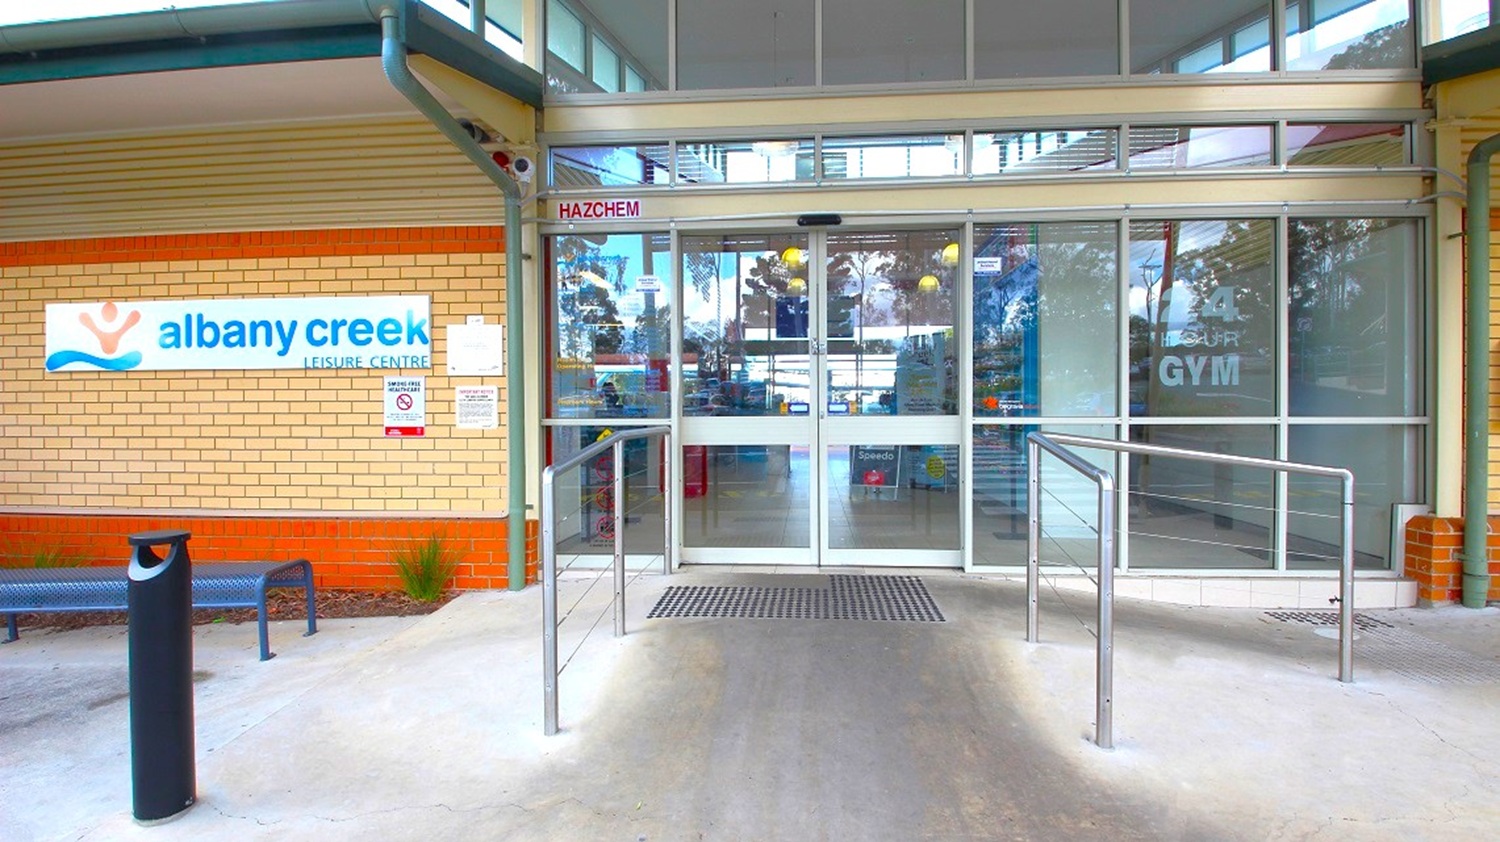
Entrance to a leisure centre with a glass sliding door in the centre. To the left, a brick wall displays a sign reading "albany creek leisure centre" with a bench and a small plant nearby. The right side has a glass panel with "GYM" visible. A metal railing leads up to the entrance, and a mat is placed at the door. The ceiling is glass-panelled, allowing natural light inside.
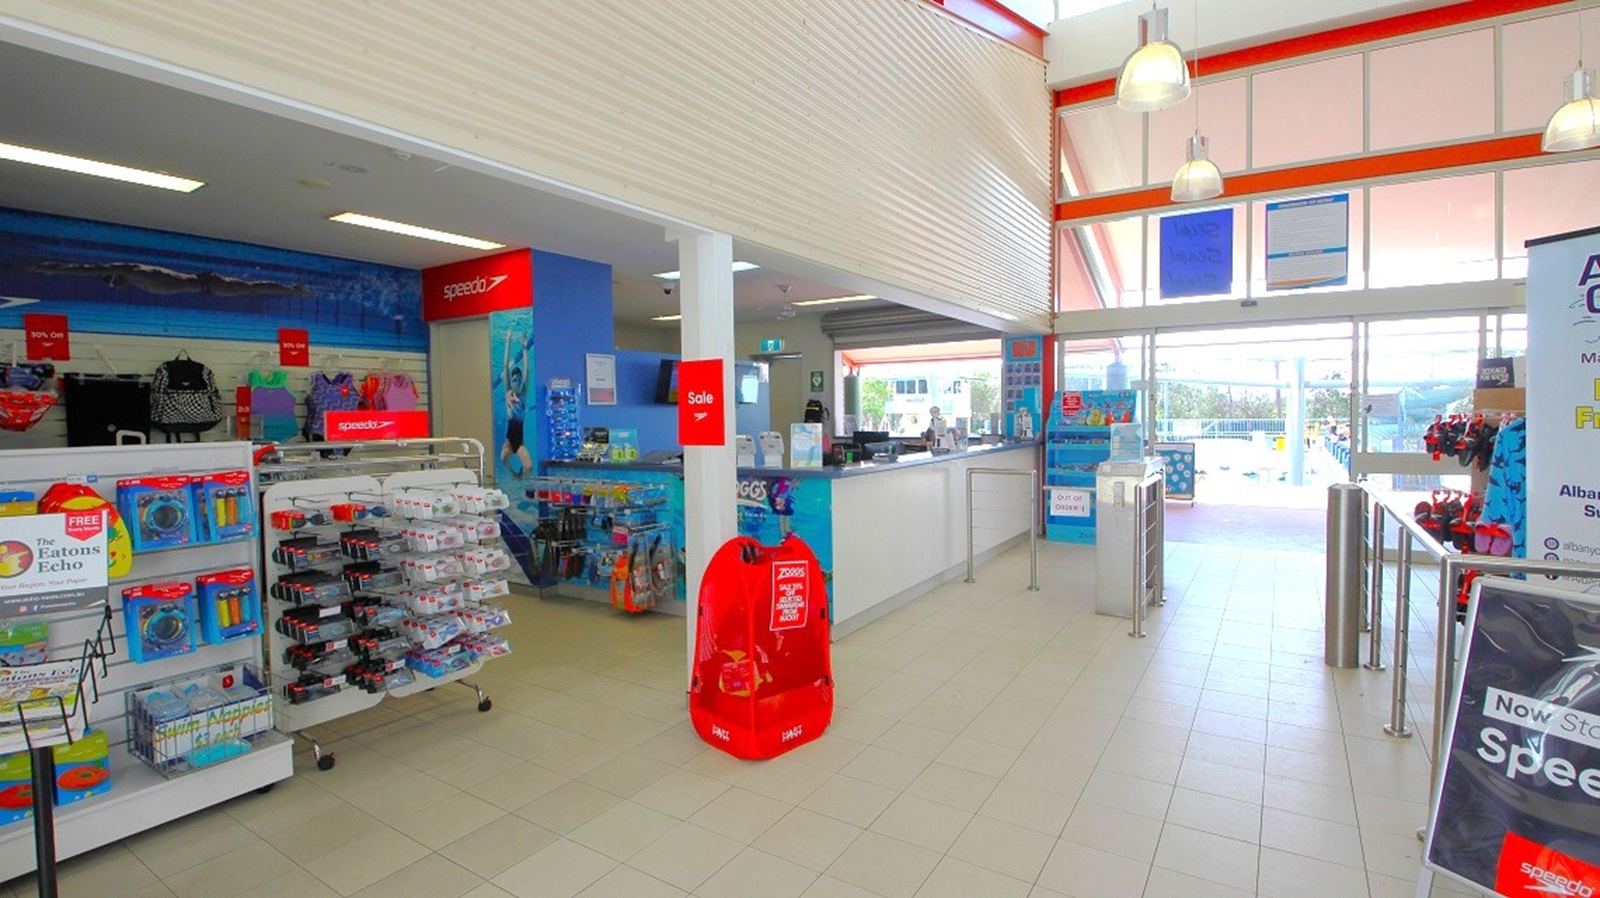
Interior of a shop with a tiled floor and high ceiling. On the left, shelves display various products like swimming gear and accessories. In the centre, a counter with a cash register is visible. To the right, a turnstile leads to a pool area outside, visible through large windows. Bright lighting from ceiling fixtures and natural light from the windows illuminate the space. A red sale sign is attached to a pillar near the centre.
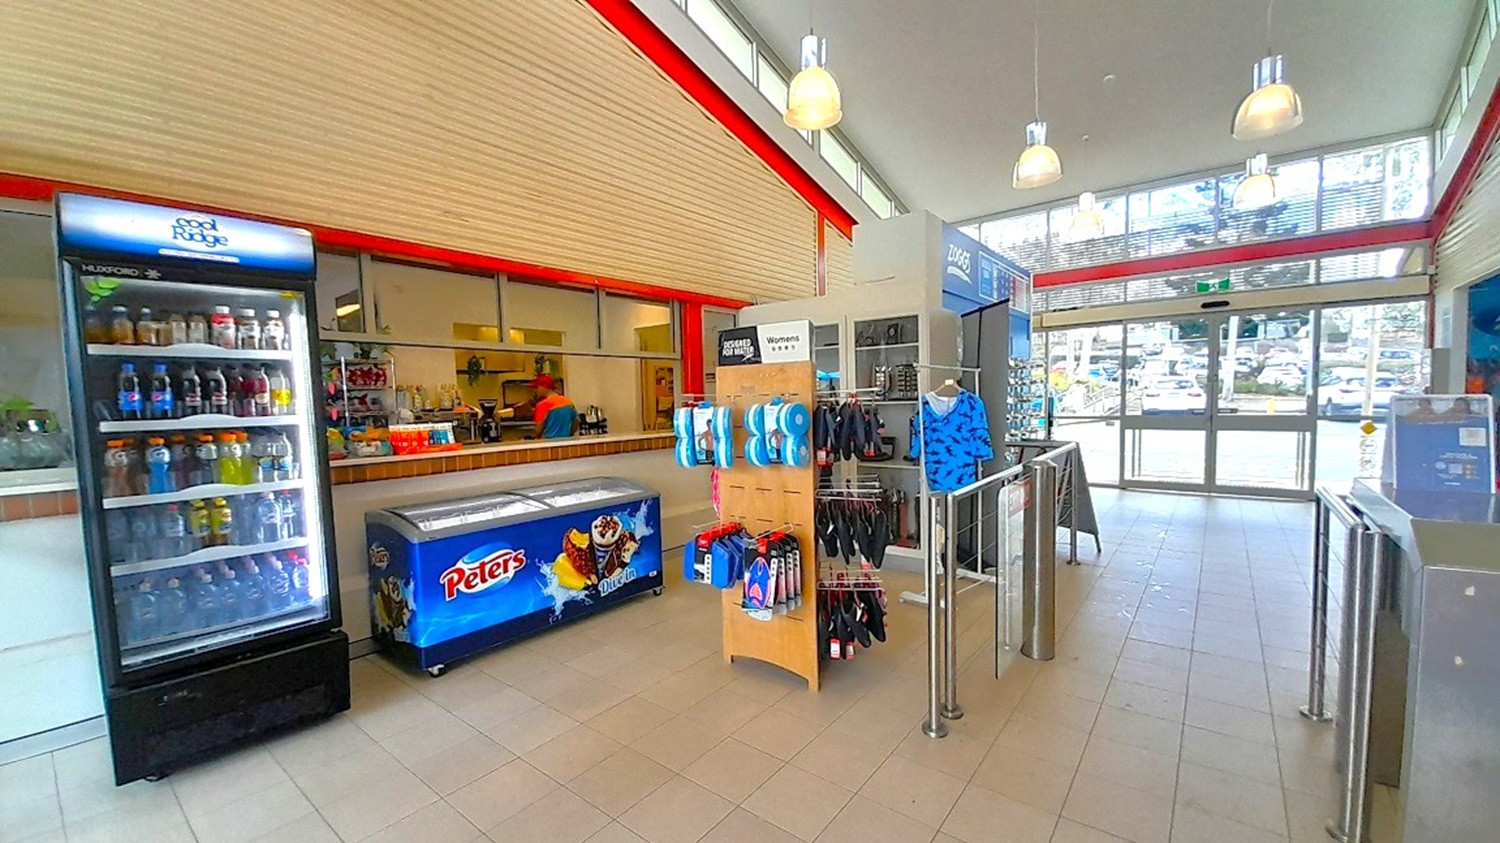
A shop interior with a tiled floor and a high ceiling featuring hanging lights. On the left, there's a refrigerated display filled with drinks and a freezer with "Peters" branding. In the centre, a stand displays various items like swimwear and accessories. The right side has a glass entrance with a view of parked cars outside. The back wall has a counter with snacks and drinks, and a person is visible behind it.
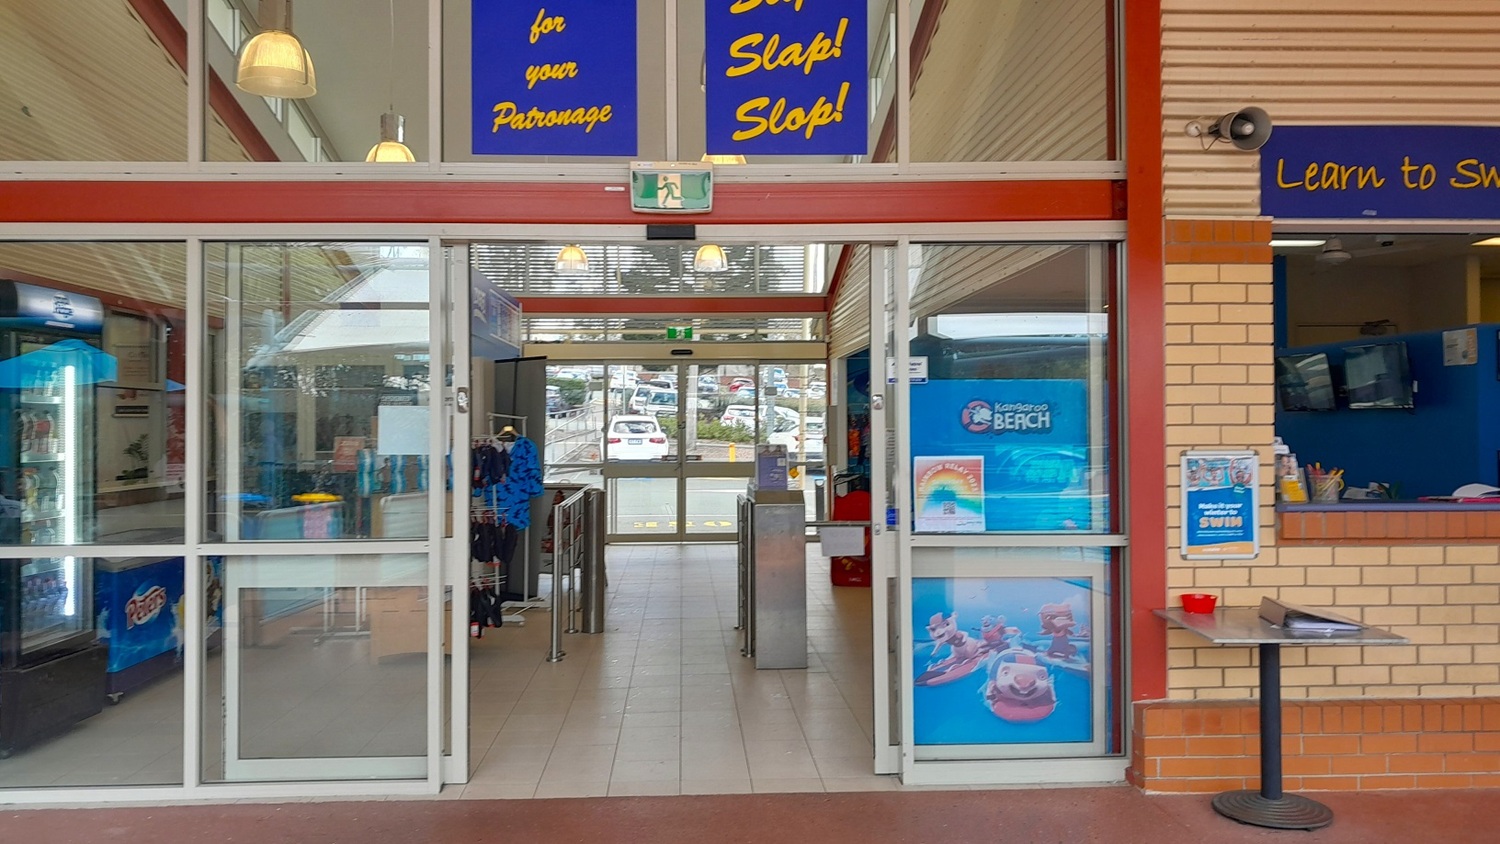
A glass entrance with sliding doors leads into a building. Above the doors, signs read "Slip! Slap! Slop!" and "for your Patronage." Inside, a corridor with tiled flooring extends towards a car park visible through another set of glass doors. On the right, a brick wall features a service window with a blue interior and a small table with a red container. On the left, a display with hanging items and a vending machine is visible. Ceiling lights hang above.
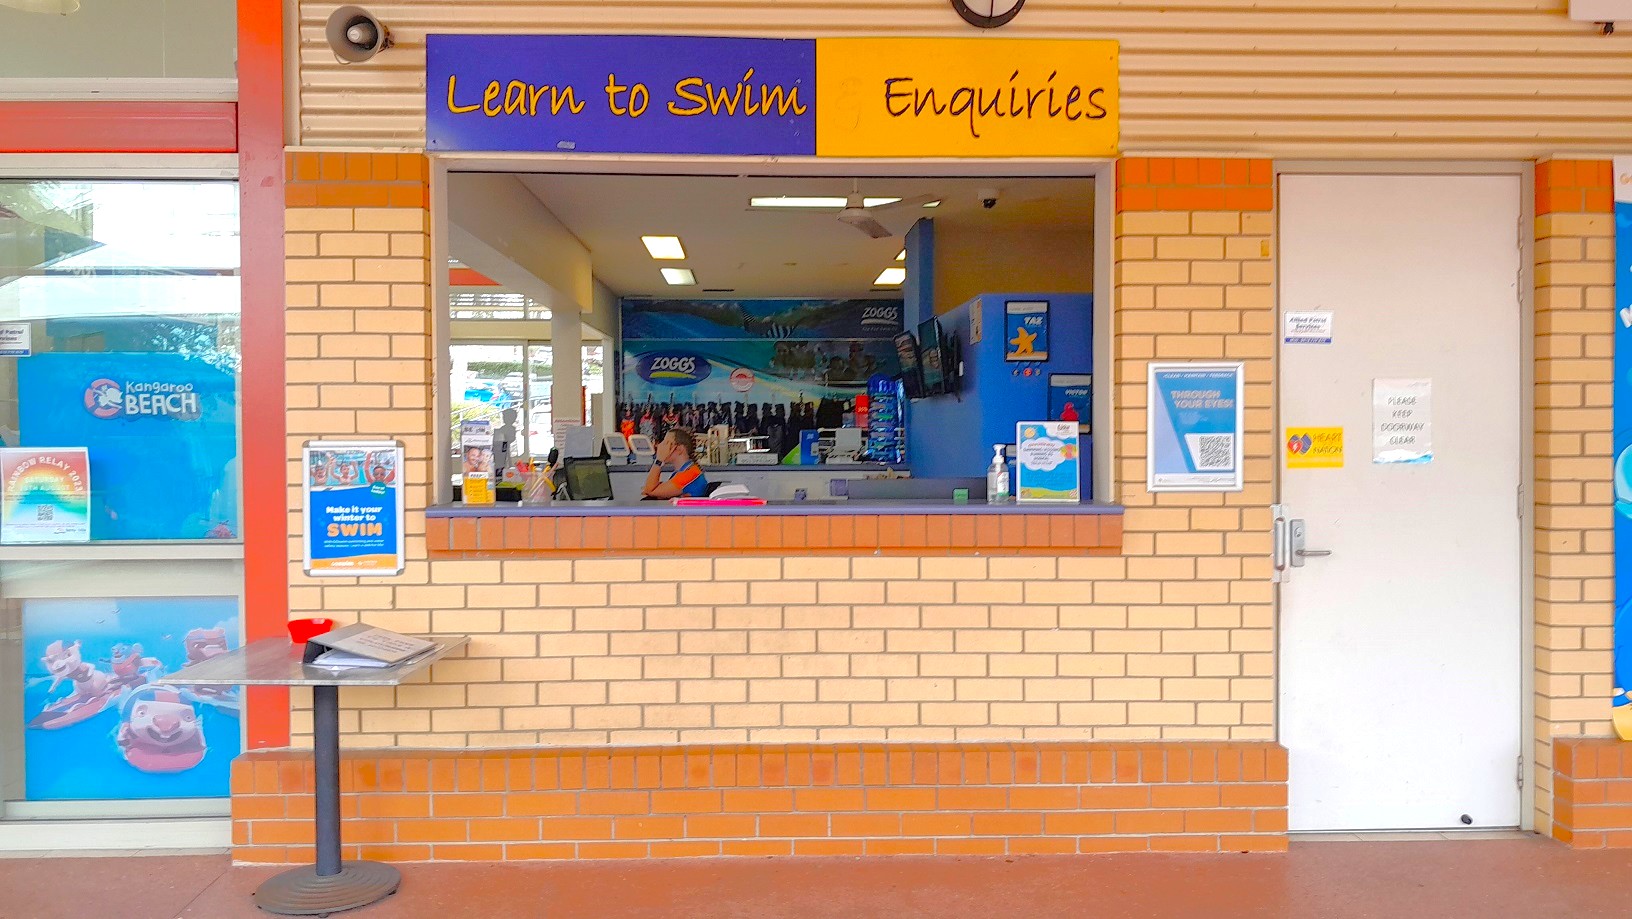
A brick wall with a service window in the centre, labelled "Learn to Swim Enquiries" in yellow and blue. Inside, a person is seated at a desk with a computer. To the left, a window displays a poster with "Kangaroo Beach" and colourful images. Below, a small round table holds a red item and papers. On the right, a white door with notices is visible. The floor is tiled in a reddish-brown colour.
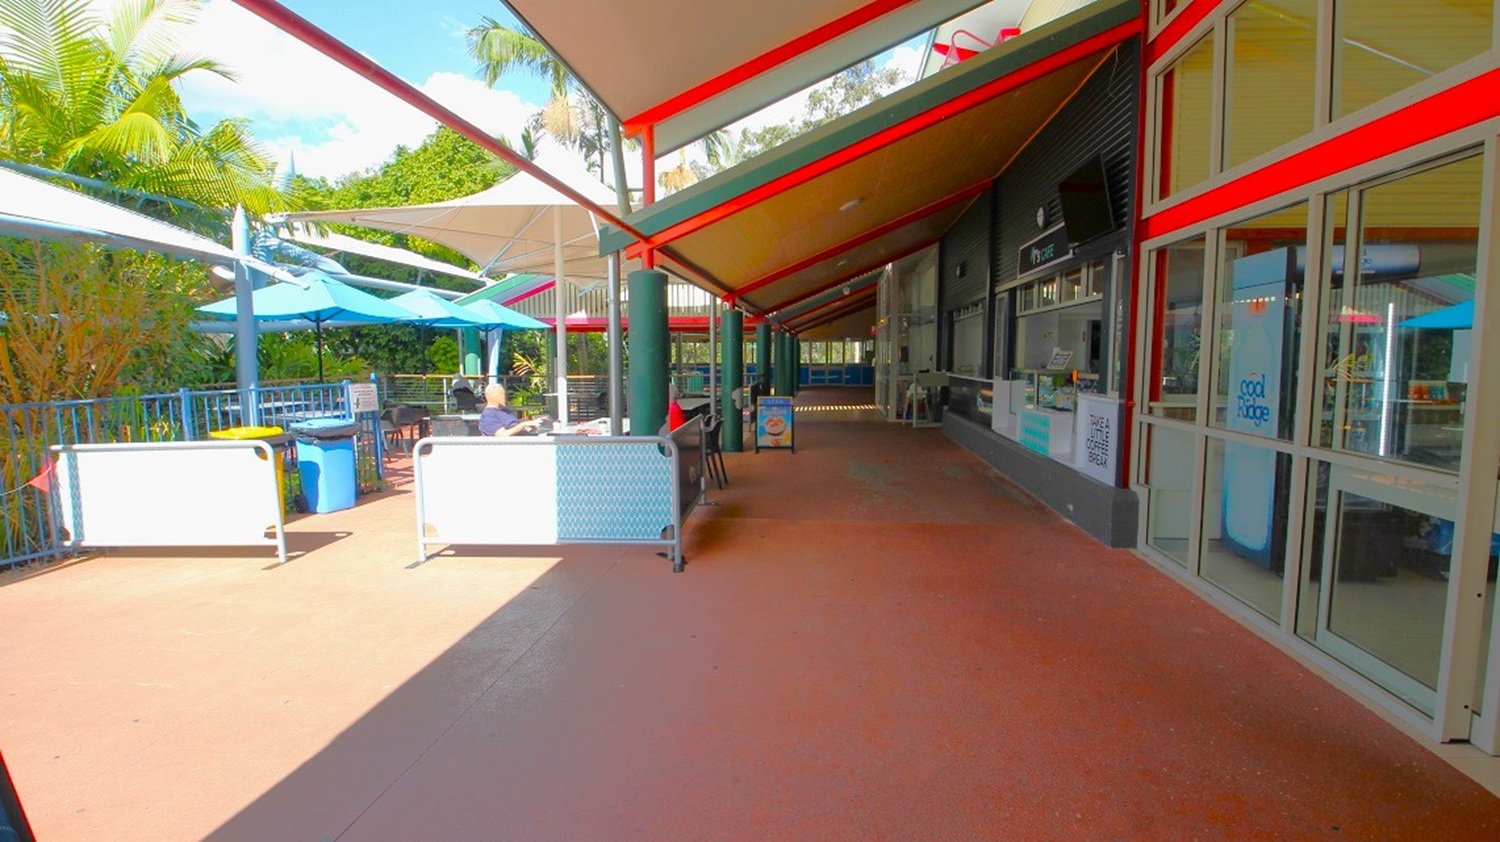
A covered outdoor walkway with a red and beige canopy overhead. On the right, there are glass doors and a wall with signs and a menu. On the left, there are tables with blue umbrellas and people seated, surrounded by greenery. The floor is a reddish-brown tile, and there are metal railings along the left side.
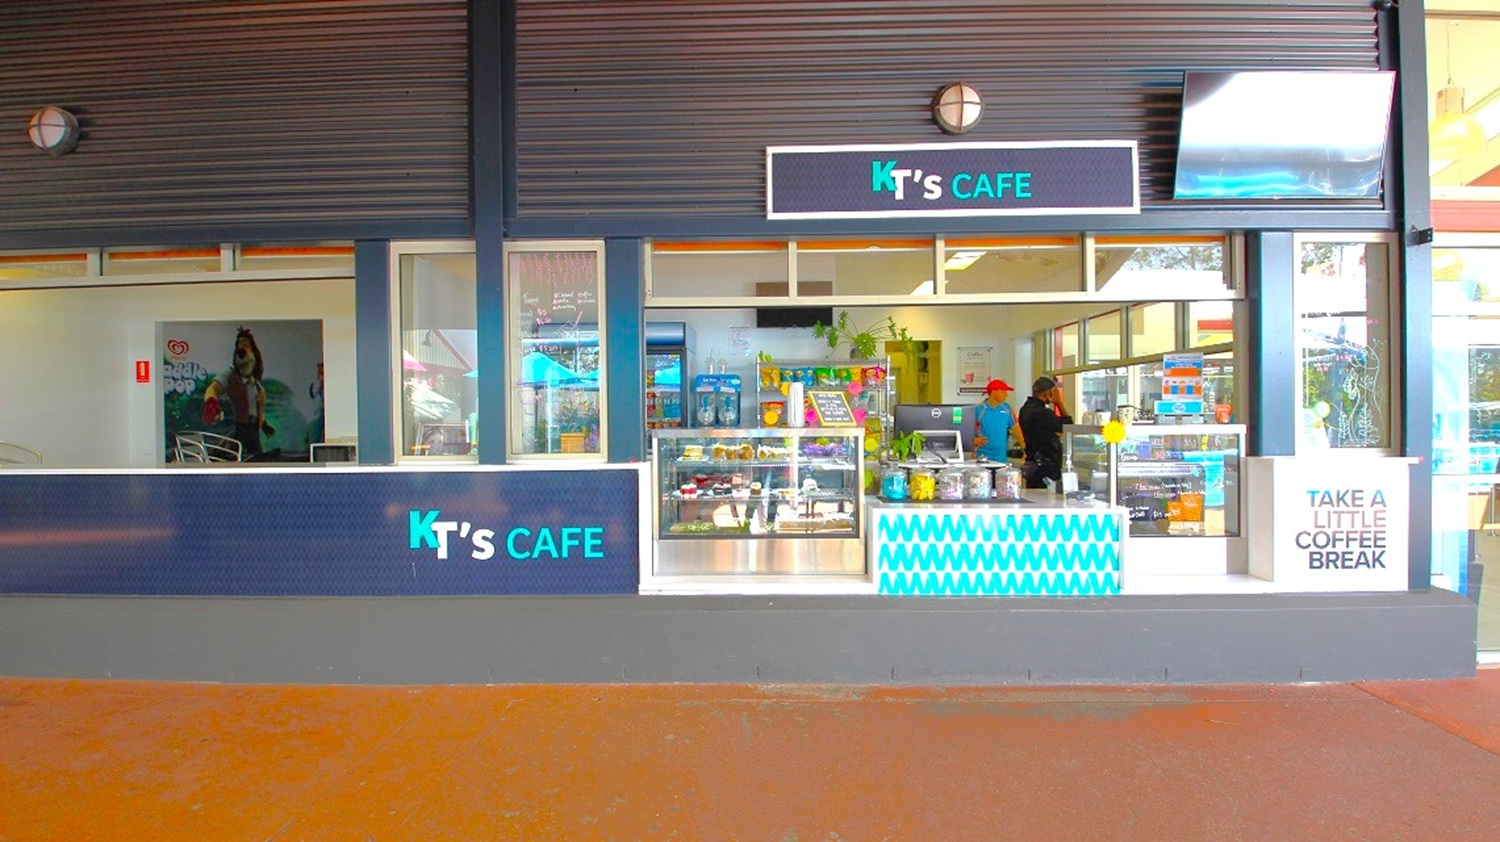
A café storefront with a sign reading "KT's Café" above the entrance. The front features large glass windows displaying various food items and drinks. Inside, two people are visible behind the counter. A sign on the right side reads "Take a Little Coffee Break." The exterior has a dark colour scheme with a blue and white pattern on the counter. The floor is a reddish-brown colour.
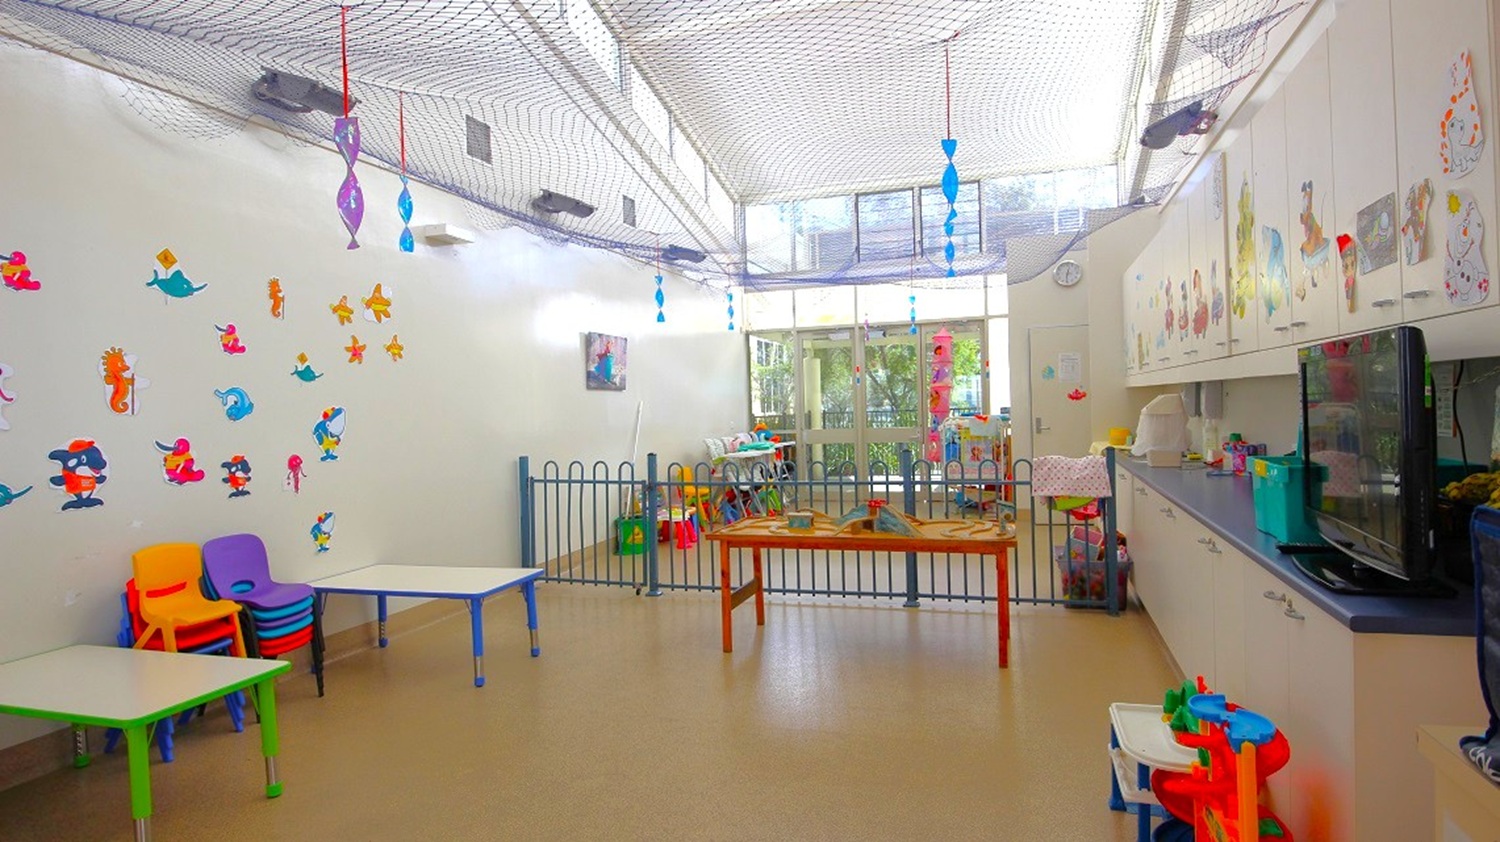
A brightly lit children's playroom with a high ceiling and netting. On the left, colourful chairs and tables are stacked, with cartoon character stickers on the wall. In the centre, a small fenced area contains toys and a table. The right side features a long counter with storage cabinets above and various items on top. The floor is light-coloured, and large windows in the background let in natural light. Hanging decorations are suspended from the ceiling.
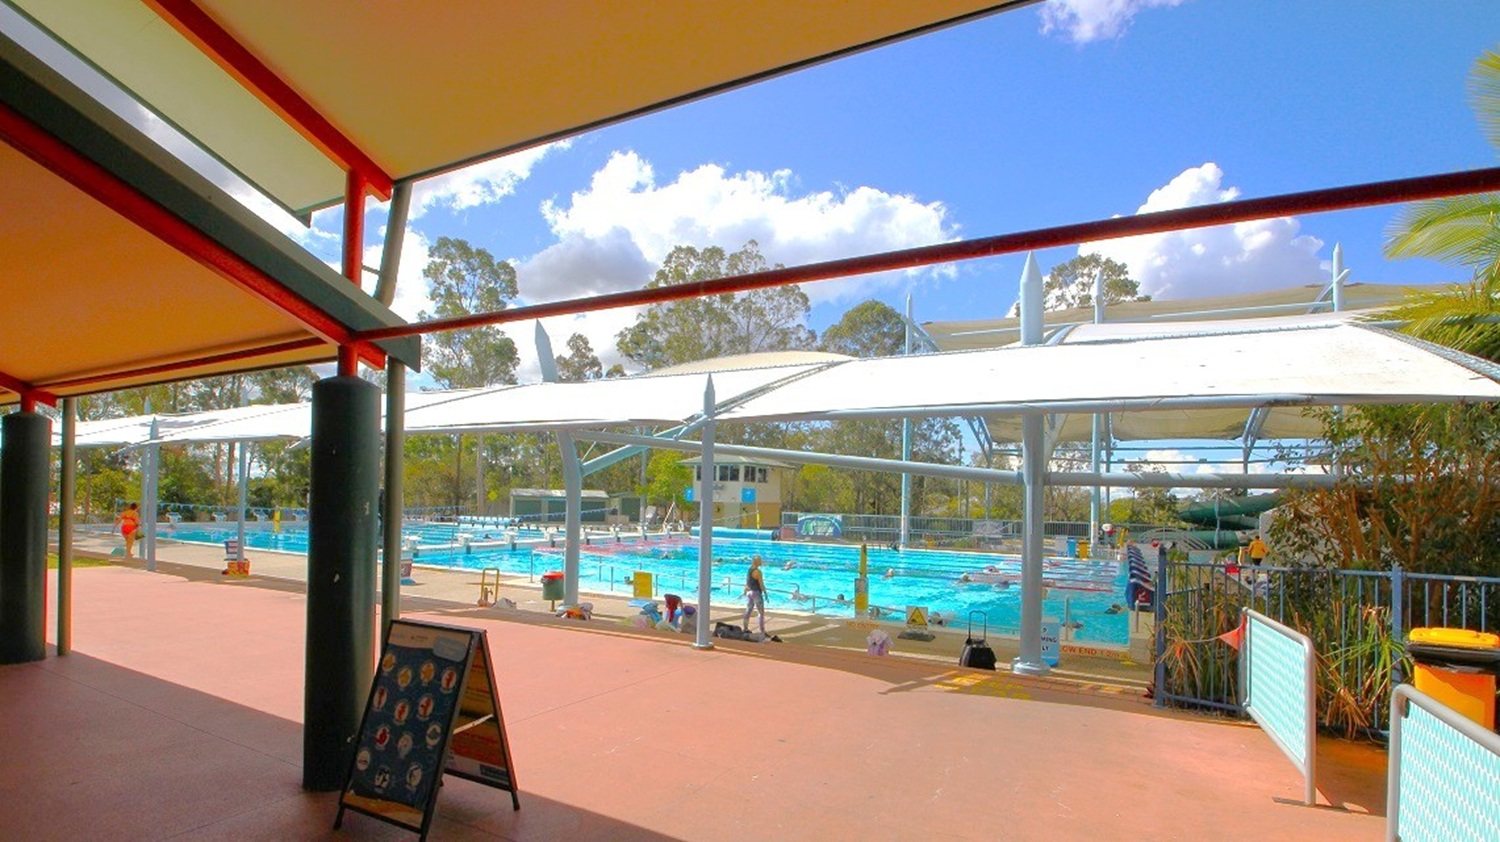
A covered outdoor swimming pool area with a large white canopy overhead. The pool is surrounded by trees and greenery in the background. In the foreground, there is a shaded walkway with a dark floor and ceiling, supported by black columns. A signboard is visible near the entrance, and a few people are around the pool area. The sky is partly cloudy.

A covered outdoor area with a sloped roof supported by red beams and green columns. The floor is a mix of green and brown surfaces. On the left, there is a green shade sail above a play area, surrounded by trees. On the right, a brick wall with several windows. In the background, blue doors and windows line the building. The ceiling is a light brown colour.
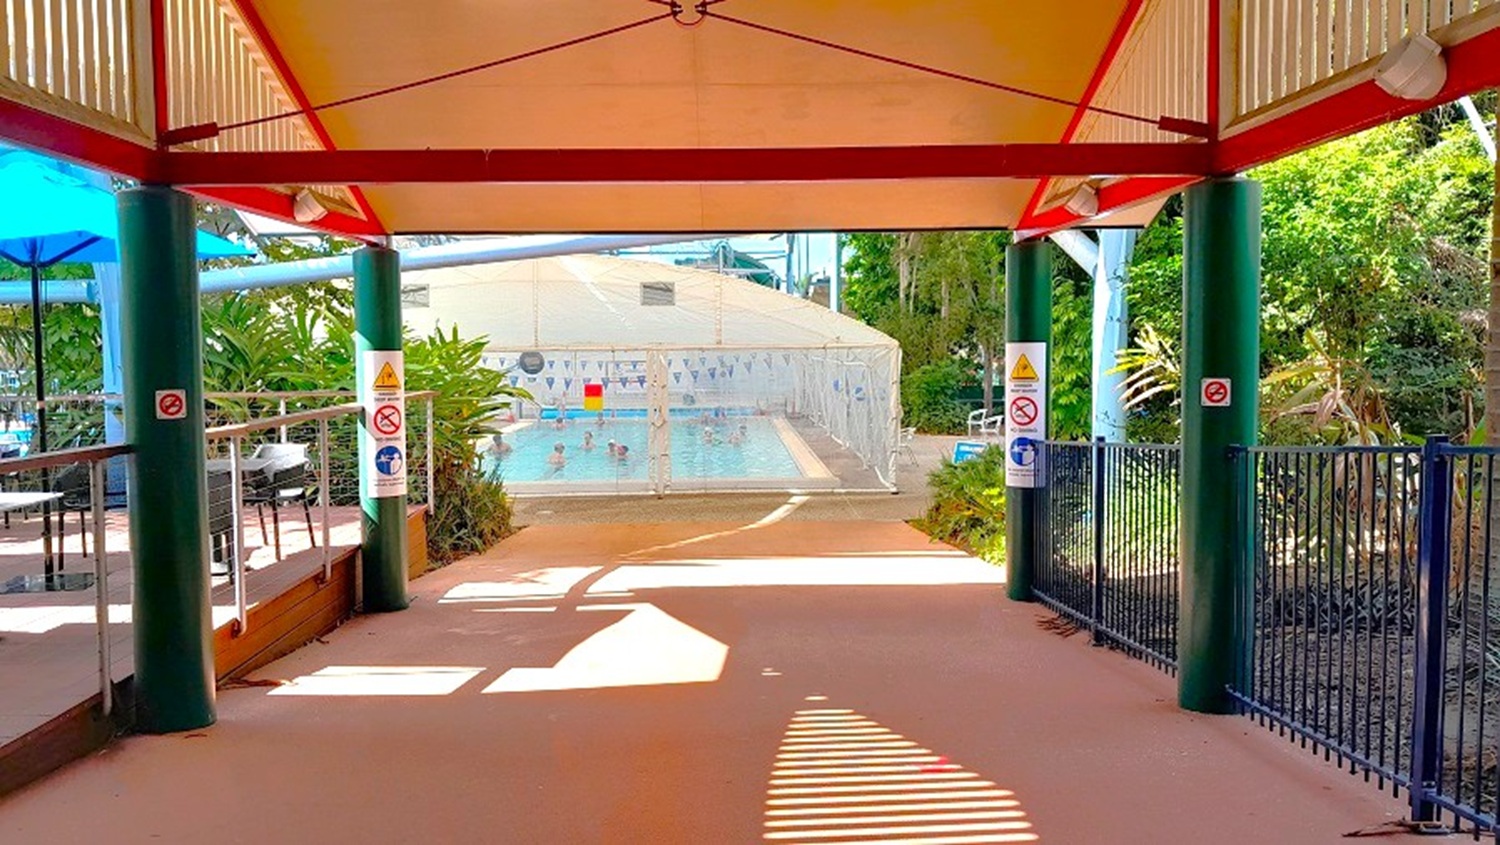
A covered walkway with a red and beige roof leads to a swimming pool area. The floor is a reddish-brown concrete. On the left, there are tables and chairs under blue umbrellas, bordered by a metal railing. On the right, a black metal fence and green foliage are visible. Signs with safety instructions are posted on the green pillars supporting the roof. In the background, the pool is enclosed by a white fence, with trees and plants surrounding the area.
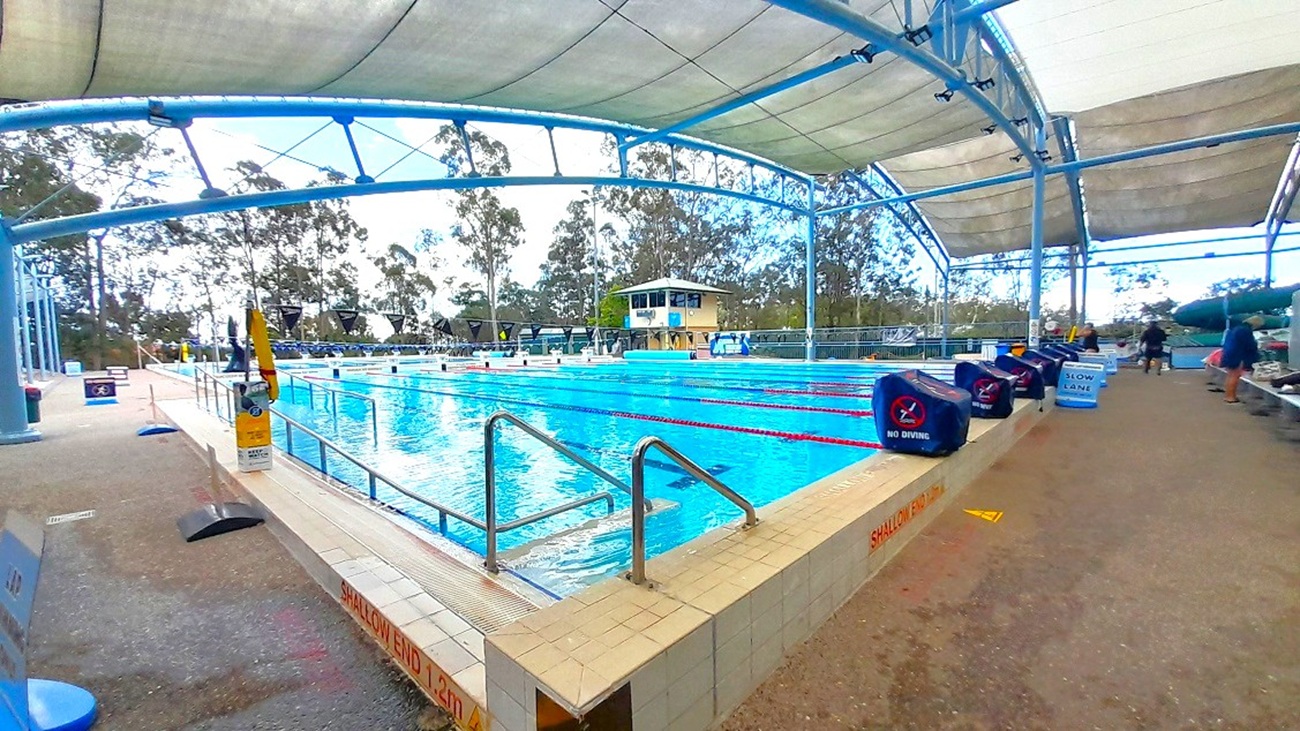
An outdoor swimming pool with multiple lanes, covered by a large canopy supported by blue metal beams. The pool is surrounded by a tiled deck with metal handrails leading into the water. On the right, there are timing devices and benches along the poolside. In the background, tall trees are visible beyond the pool area. The ground is a mix of tiles and concrete, and the ceiling is a white fabric stretched across the metal frame.

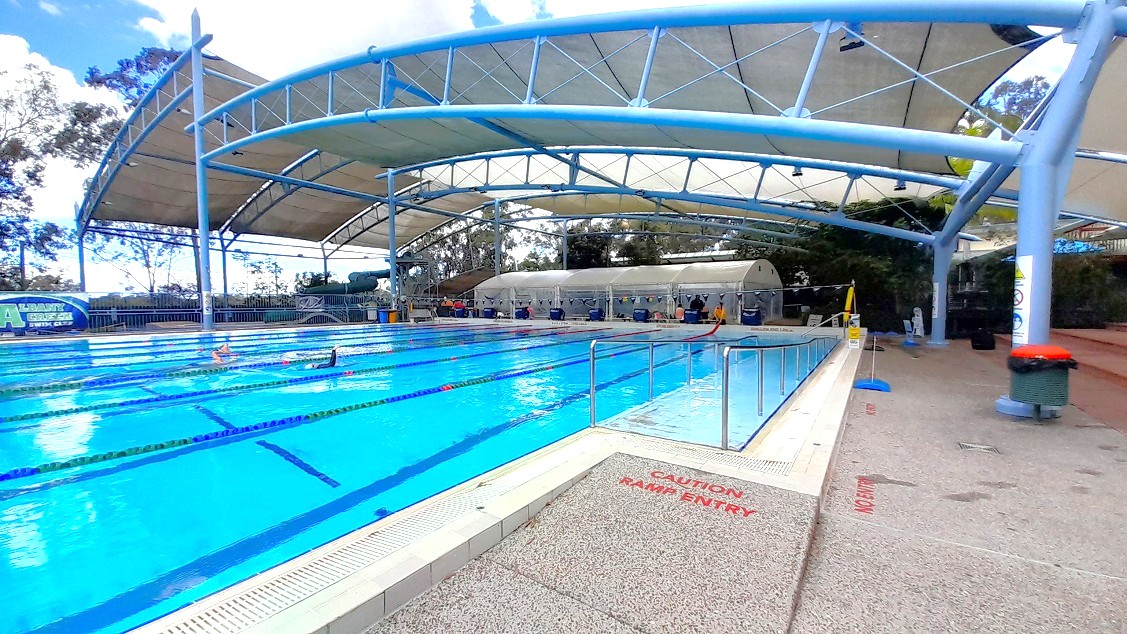
An outdoor swimming pool with multiple lanes, covered by a large, curved canopy supported by blue metal beams. The pool is divided by lane ropes, and a few swimmers are visible in the water. On the right, a concrete pool deck with a caution sign near the edge. In the background, trees and a transparent structure with people inside. The area is well-lit, and the pool water is a clear blue.
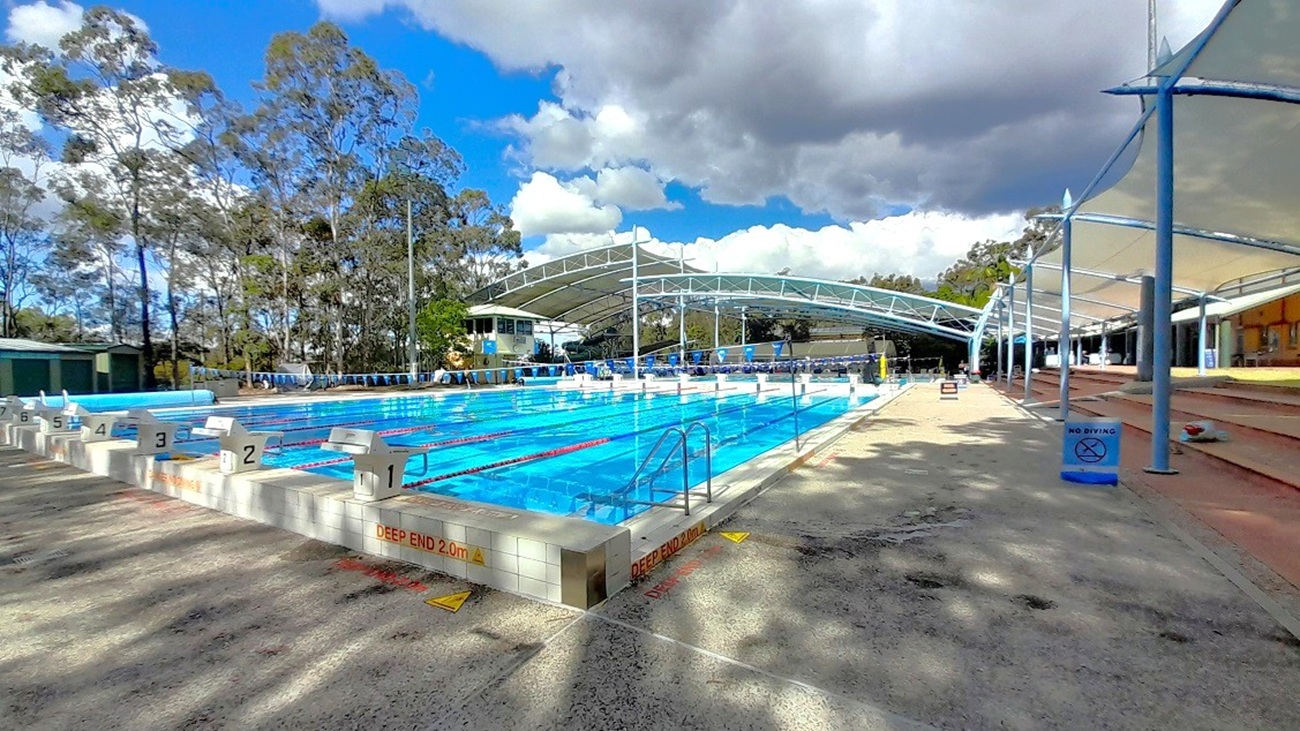
An outdoor swimming pool with multiple lanes, each marked with starting blocks numbered 1 to 8. The pool is surrounded by a paved area with a sign indicating a "Deep End." On the right, there is a covered seating area with tiered benches. A large canopy structure partially covers the pool, and trees are visible in the background. The sky is cloudy, casting shadows on the ground.
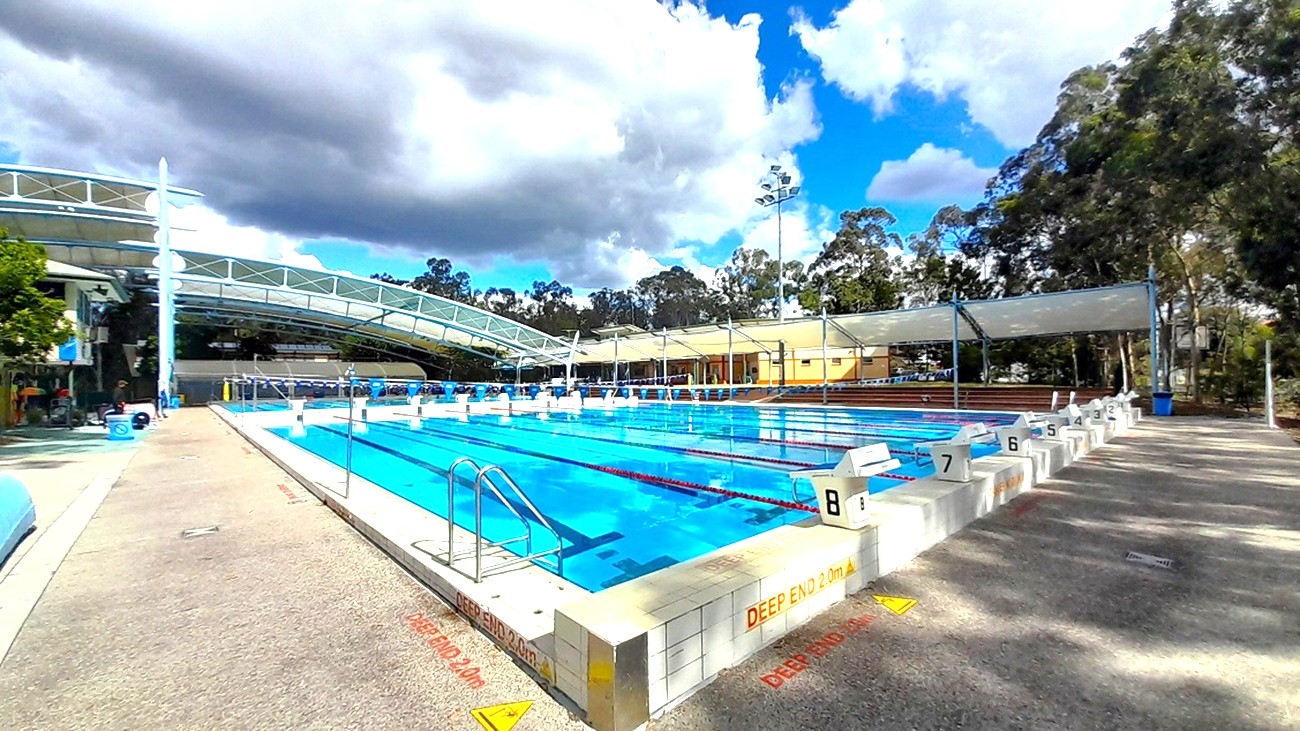
An outdoor swimming pool with multiple lanes, each marked with starting blocks numbered 1 to 8. The pool is surrounded by a tiled deck area with safety warnings. On the left, a covered seating area with a curved roof is visible. Trees and foliage line the background, and a partly cloudy sky is overhead.
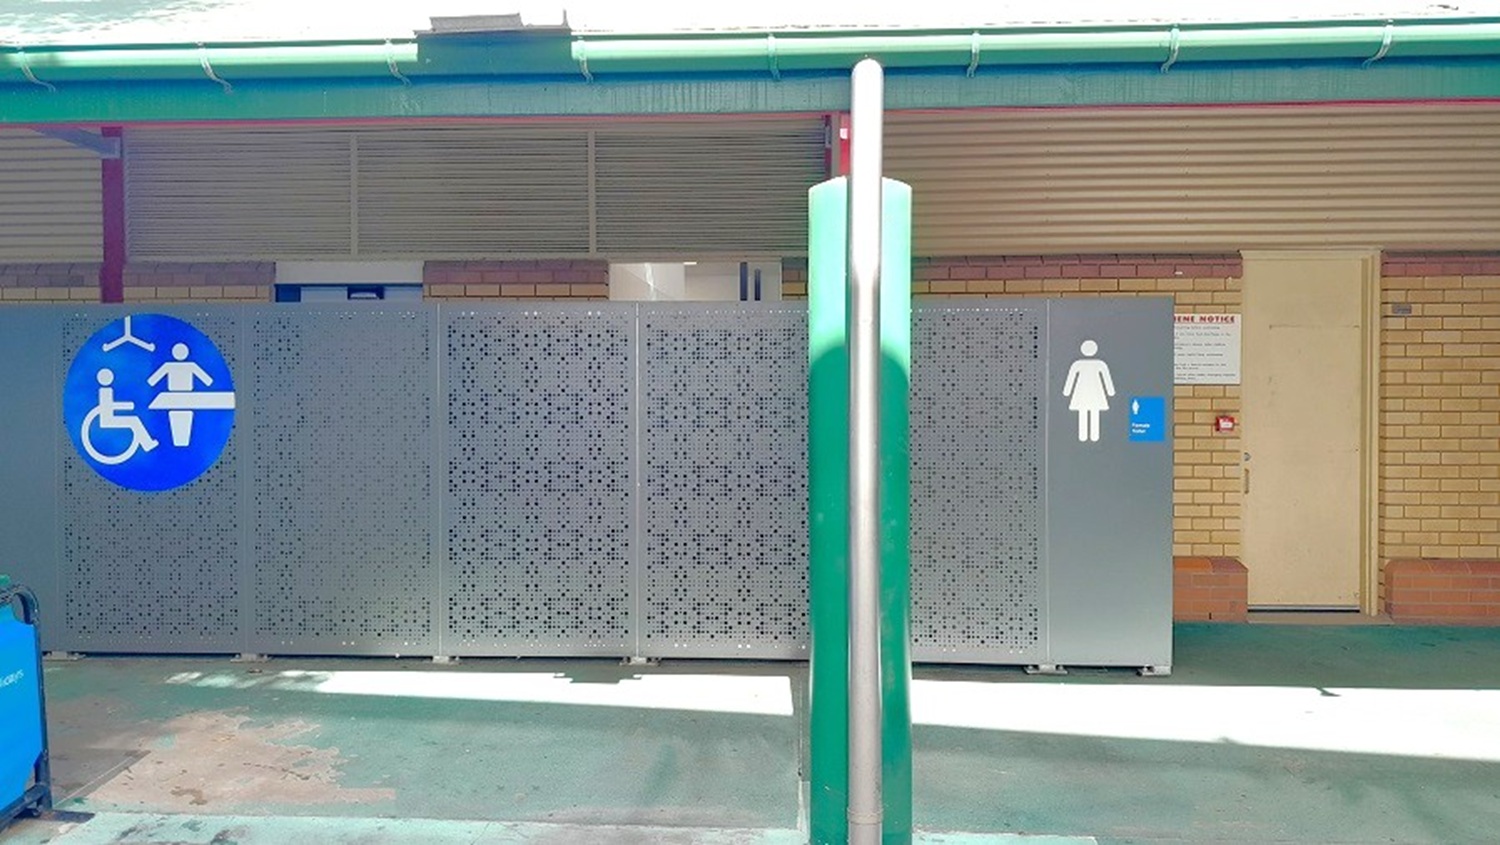
A public restroom area with a green pole in the foreground. On the left, there is a blue sign indicating accessible facilities with a baby changing symbol. The middle section has a decorative panel. On the right, a grey door with a female symbol and a small blue sign. The background features a beige wall with horizontal lines and a small doorway. The floor is concrete, and the ceiling has a green edge.
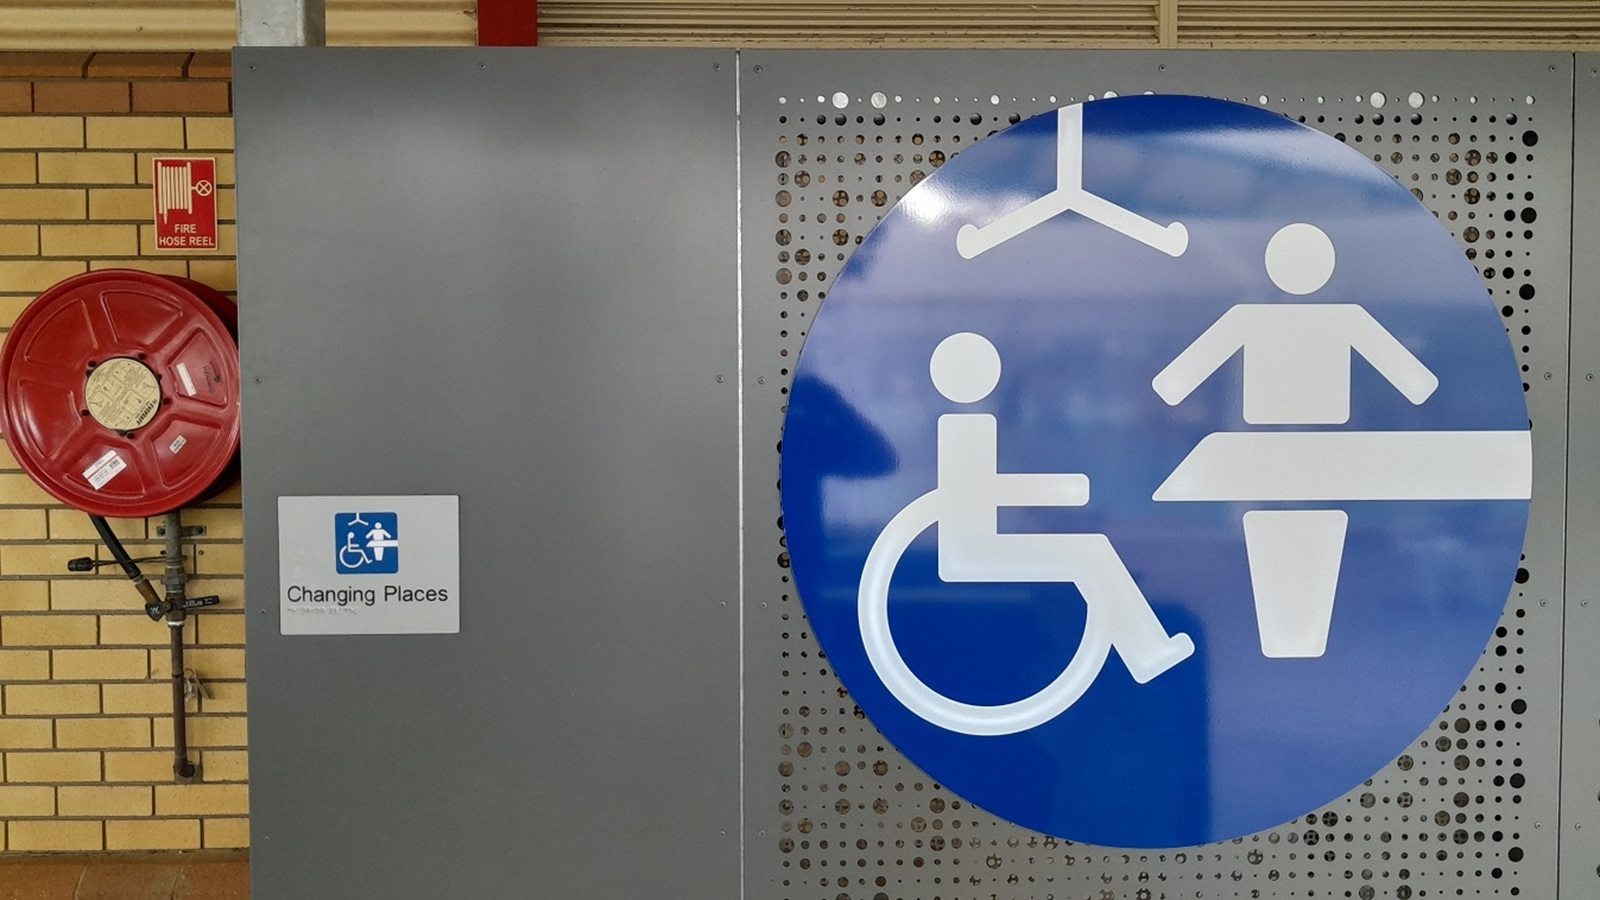
A large blue sign with white symbols indicating a wheelchair user and a person on a changing table is on the right. To the left, a red fire hose reel is mounted on a wall with light brown bricks. Below the sign, a smaller sign reads "Changing Places" with a similar symbol. The background features a perforated metal panel.
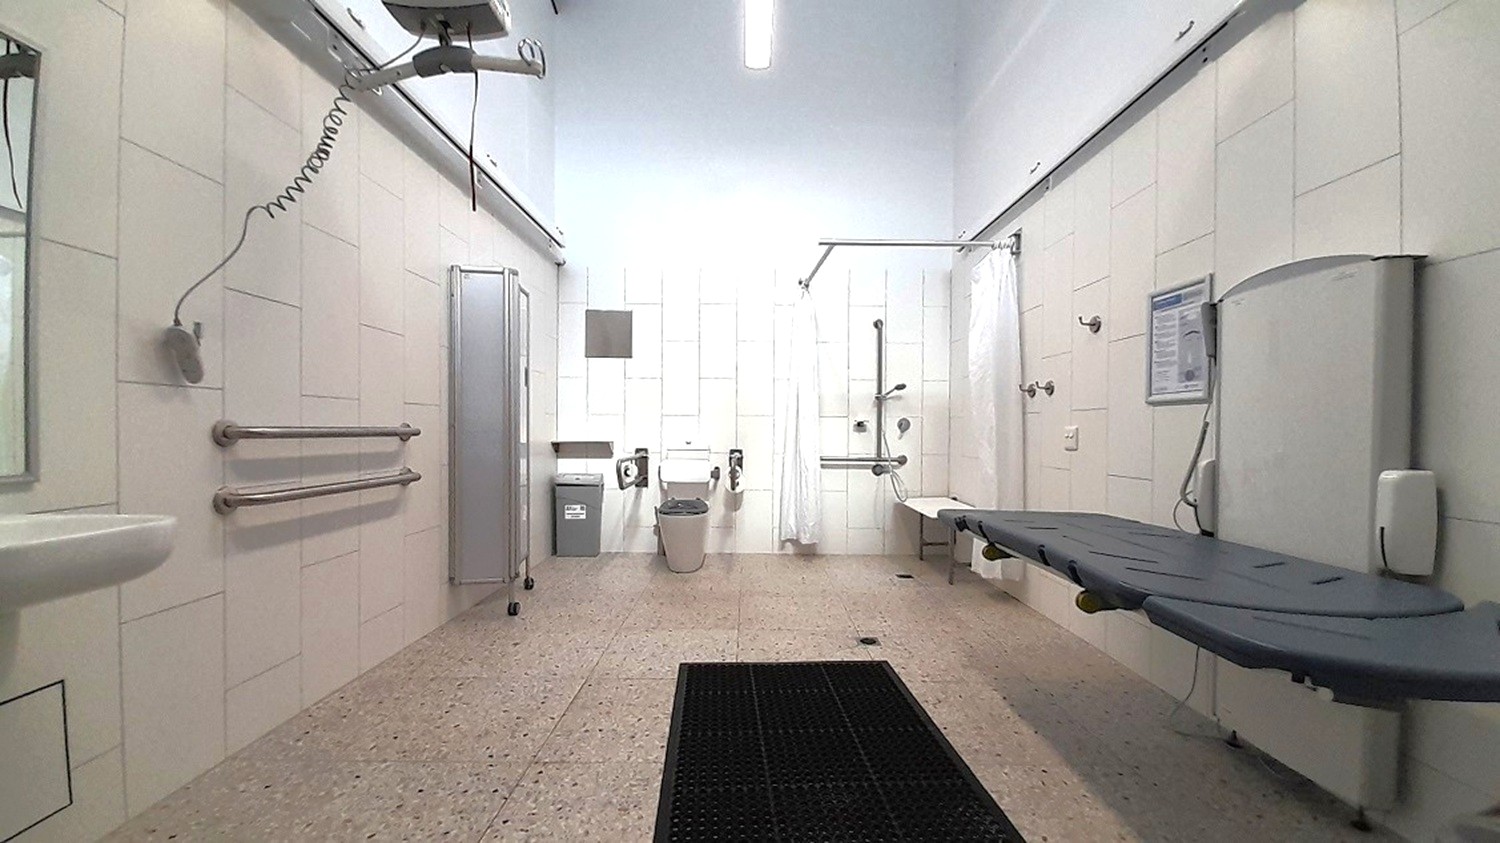
A spacious, accessible bathroom with a speckled floor and white walls. On the left, there are grab bars and a sink. In the centre, a toilet with support rails and a bin nearby. On the right, a shower area with a foldable seat and a long, adjustable bench. Overhead, a ceiling track hoist system is visible. The ceiling is plain with a fluorescent light fixture.
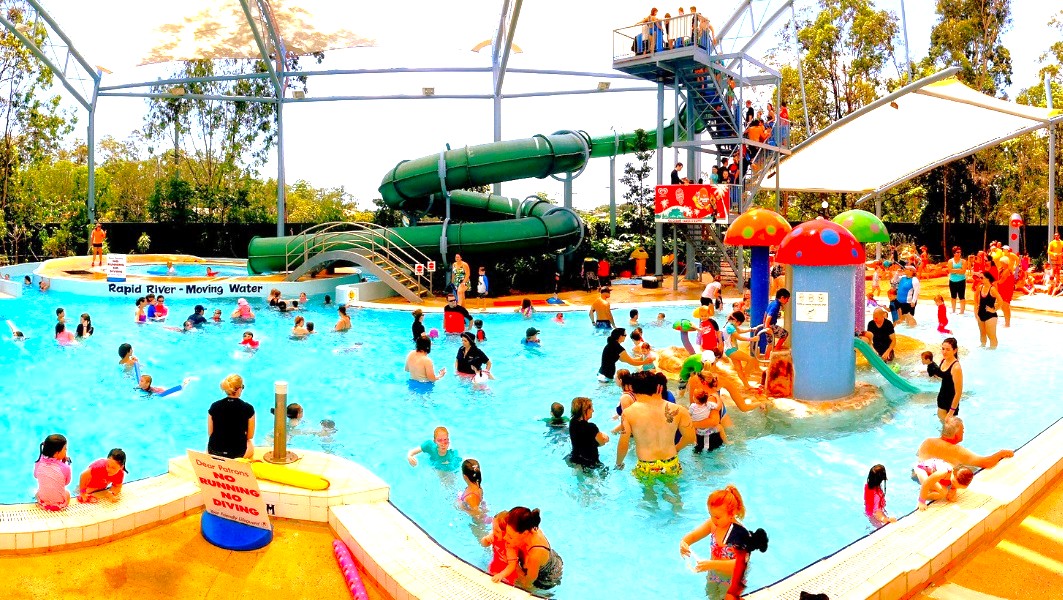
A busy indoor water park with a large pool filled with people of all ages. On the right, a tall green water slide with a staircase is visible, and a white canopy provides shade. Colourful mushroom-shaped water features are in the pool. On the left, a sign reads "Rapid River - Moving Water." The background has trees and a metal framework supporting the roof. The pool area is surrounded by a tiled deck.
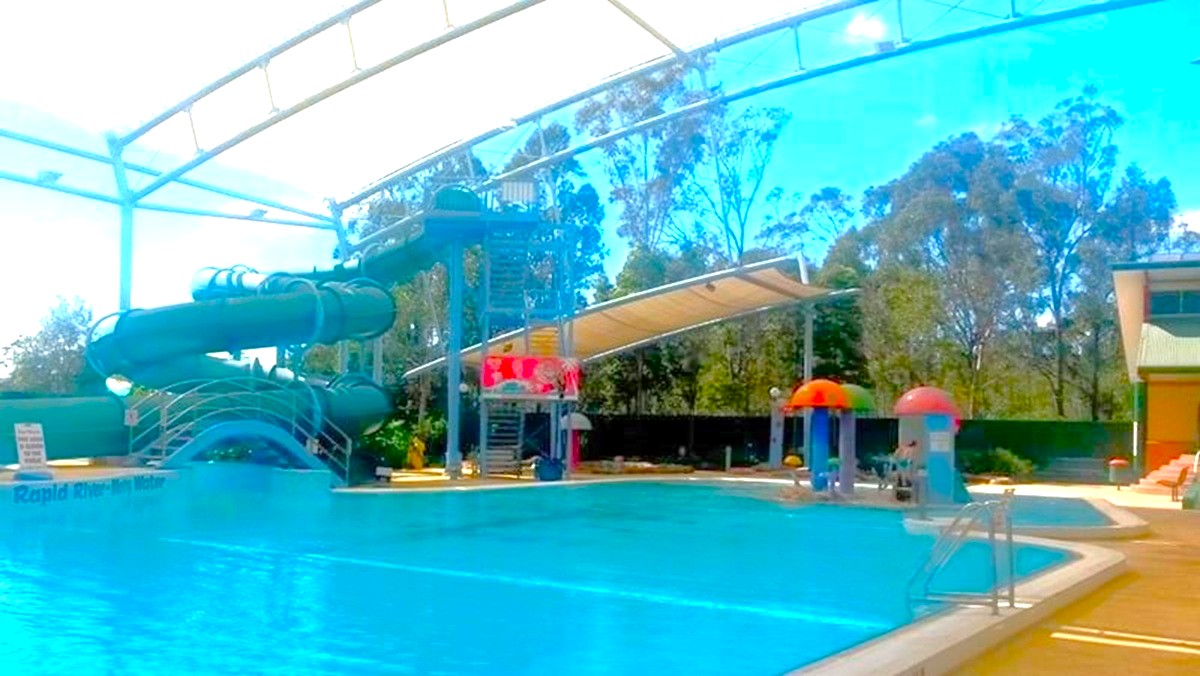
A swimming pool with a large, covered water slide on the left, featuring multiple twists and turns. The pool area is sheltered by a transparent roof structure. On the right, there are colourful water play features resembling mushrooms. In the background, tall trees are visible beyond the pool's perimeter. The pool deck is paved, and there is a building on the far right.
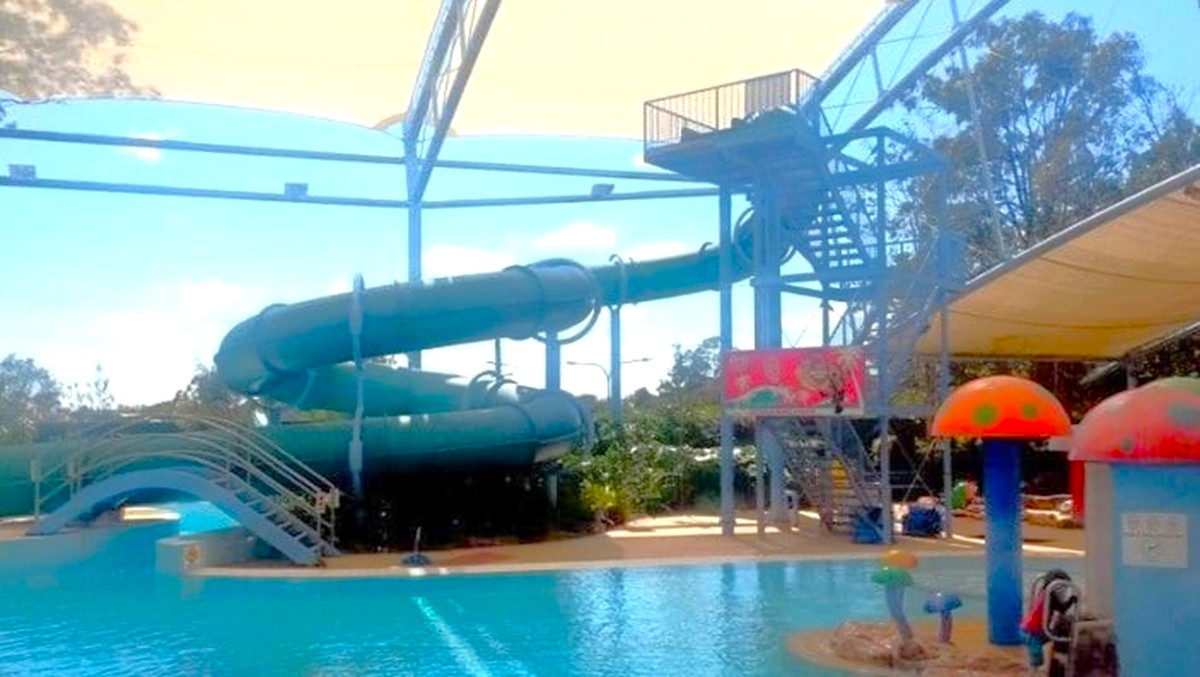
A water park with a large, twisting water slide on the left, supported by a metal structure. The slide ends in a pool of clear blue water. On the right, there are colourful mushroom-shaped water features. A canopy provides shade over part of the area. Trees and greenery are visible in the background, adding a natural element to the scene.
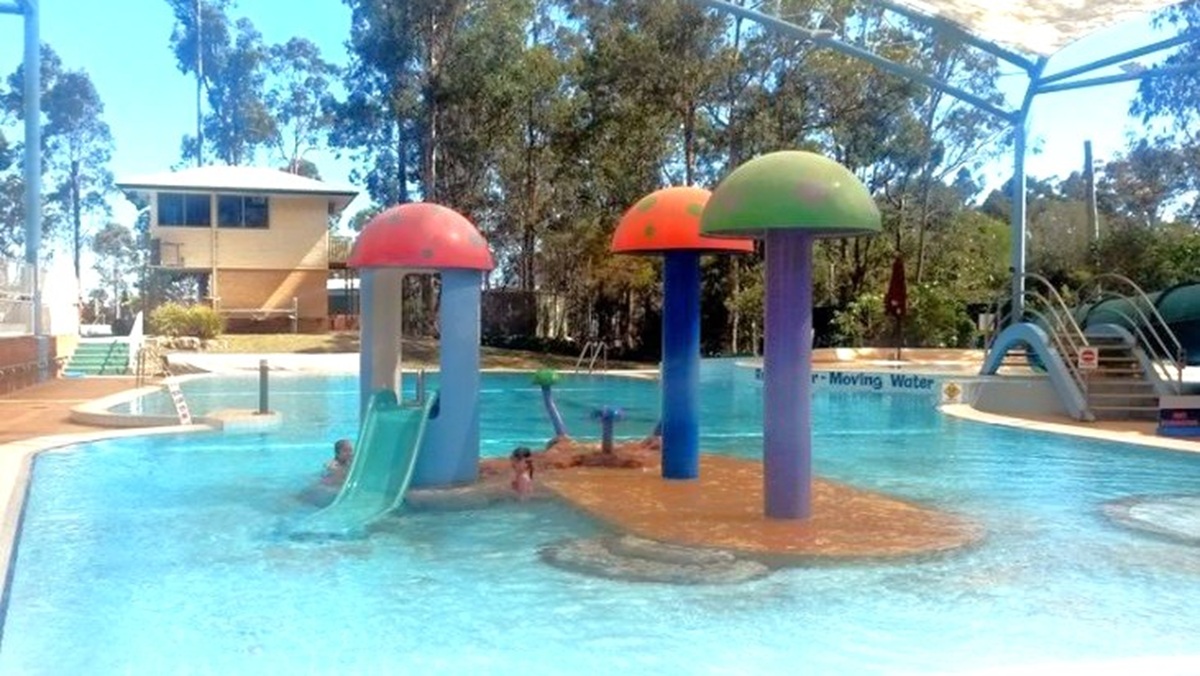
A children's pool area with colourful mushroom-shaped water features in the centre, each with a slide. The pool is shallow and surrounded by a paved area. In the background, there are trees and a building with a shaded roof. On the right, there is a larger slide with steps leading up to it. The area is covered by a large shade structure.
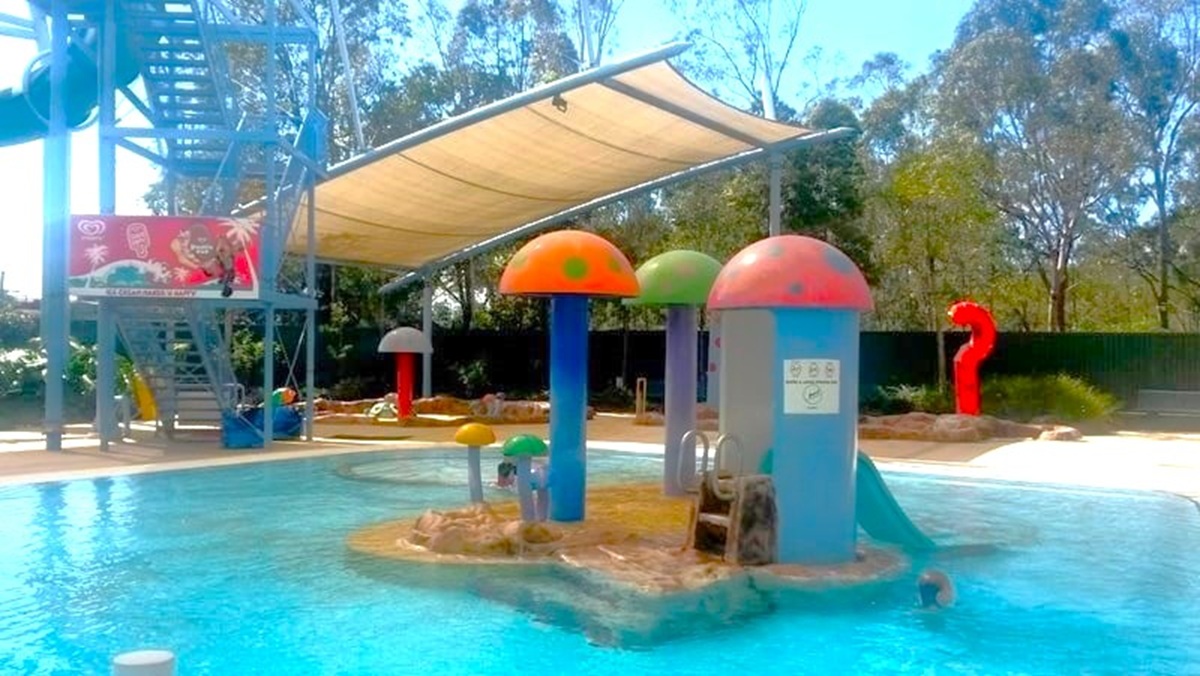
A children's water play area with a shallow pool. In the centre, colourful mushroom-shaped structures are positioned on a small island. To the left, a metal staircase leads to a water slide, with a large advertisement featuring ice cream. A shade canopy covers part of the area. In the background, there are trees and a red question mark-shaped structure. The pool's water is clear, and the surrounding area is paved.
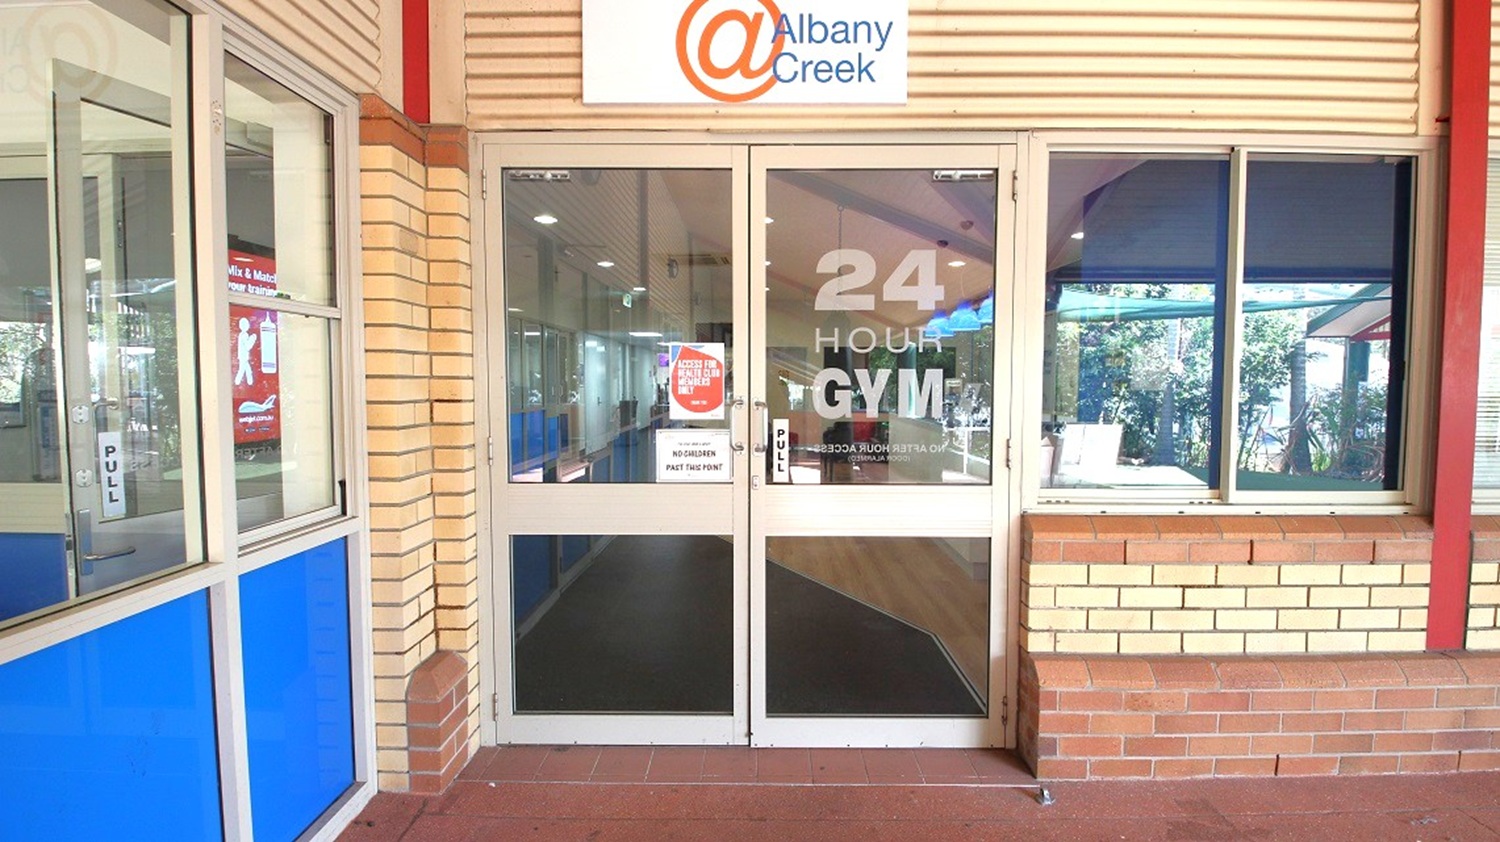
A glass entrance to a 24-hour gym with a sign above reading "@ Albany Creek". The doors have "24 HOUR GYM" written on them, and there are notices posted. To the left, a window with blue panels and a "PULL" sign. The building exterior is made of light-coloured bricks. On the right, a window shows a glimpse of greenery outside. The floor is tiled in a reddish-brown colour.
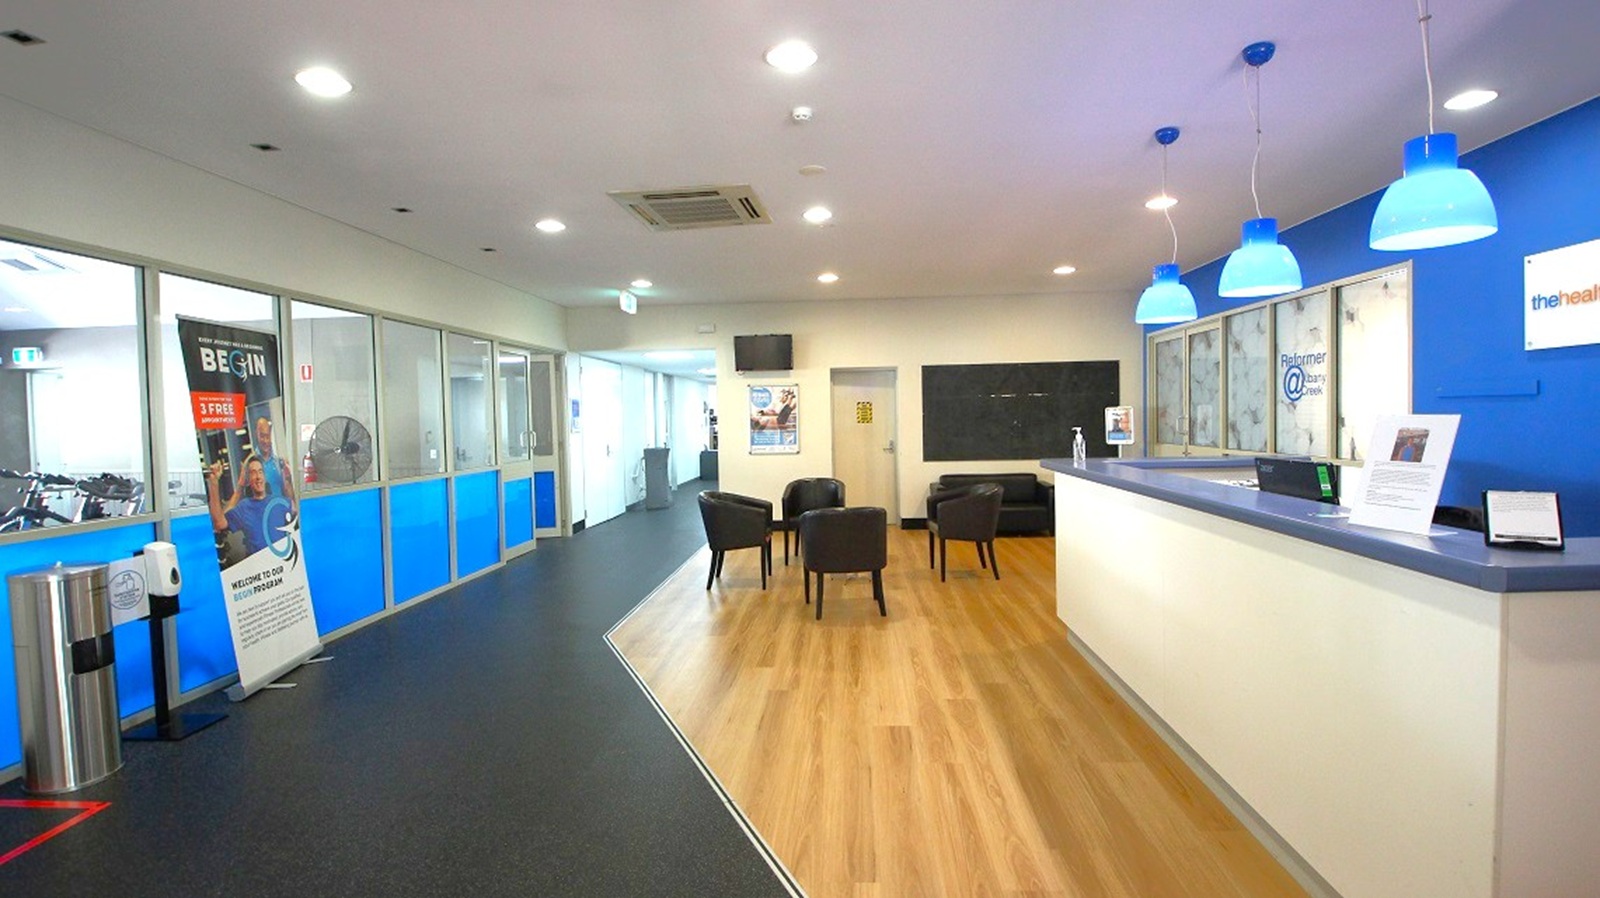
A modern reception area with a wooden floor. On the right, there's a long white reception desk with a dark countertop, illuminated by blue pendant lights. Behind the desk, a blue wall displays a sign. In the middle, several black chairs are arranged in a waiting area. On the left, a corridor with glass partitions and blue panels leads to other rooms. A poster and a hand sanitiser stand are near the entrance. The ceiling is white with recessed lighting.
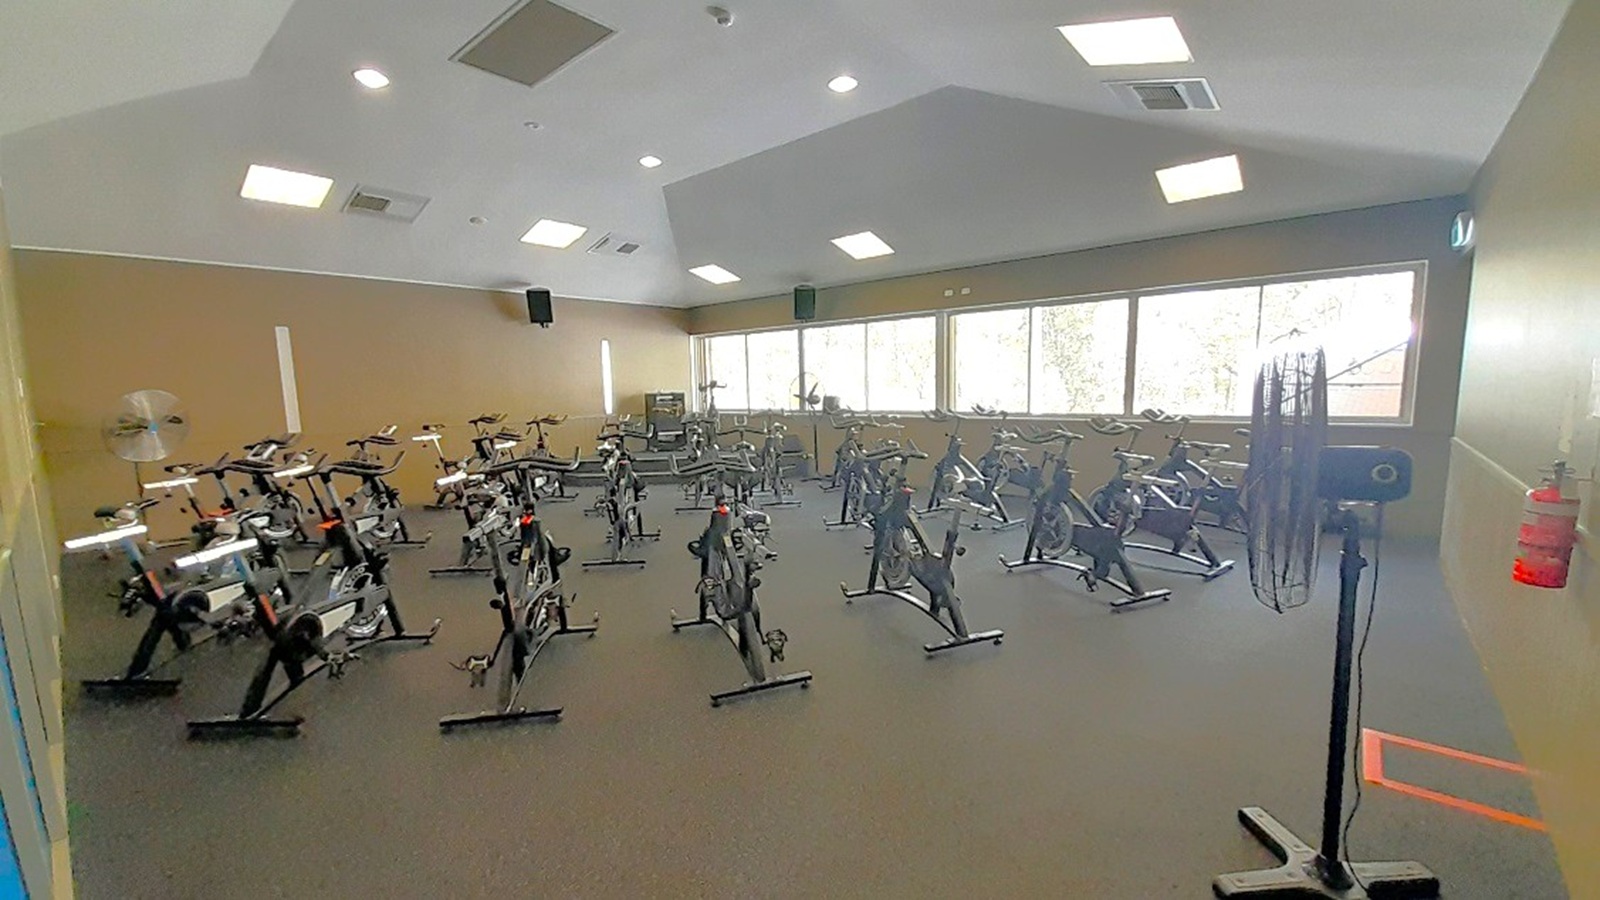
A room with multiple stationary bikes arranged in rows on a dark carpeted floor. Large windows on the right wall allow natural light to enter, with trees visible outside. A large fan is positioned on the right side near a fire extinguisher mounted on the wall. The ceiling is high with several recessed lights and air vents. The walls are painted in a neutral tone, and there are speakers mounted on the walls.
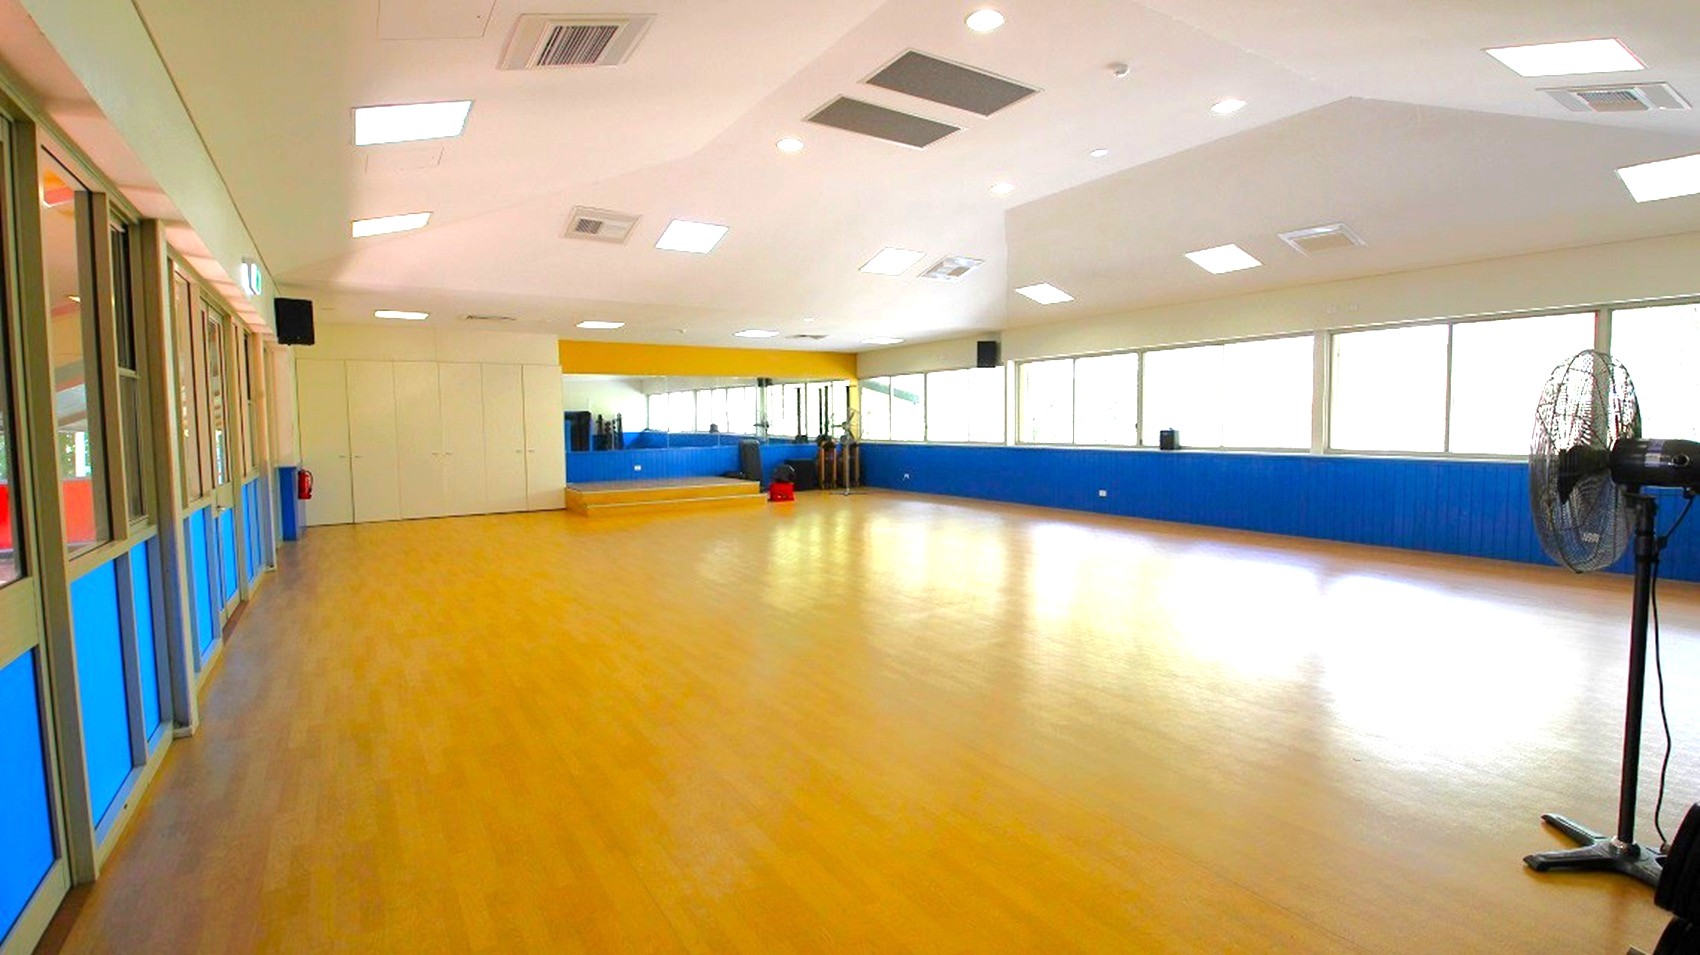
A spacious room with a wooden floor and a high ceiling featuring multiple recessed lights. On the left, there are large windows with green frames and blue lower panels. The right side has a row of windows allowing natural light to enter, with a fan visible in the foreground. At the far end, there's a small stage area with mirrors and exercise equipment. The walls are painted blue and white, and the ceiling has several ventilation units.
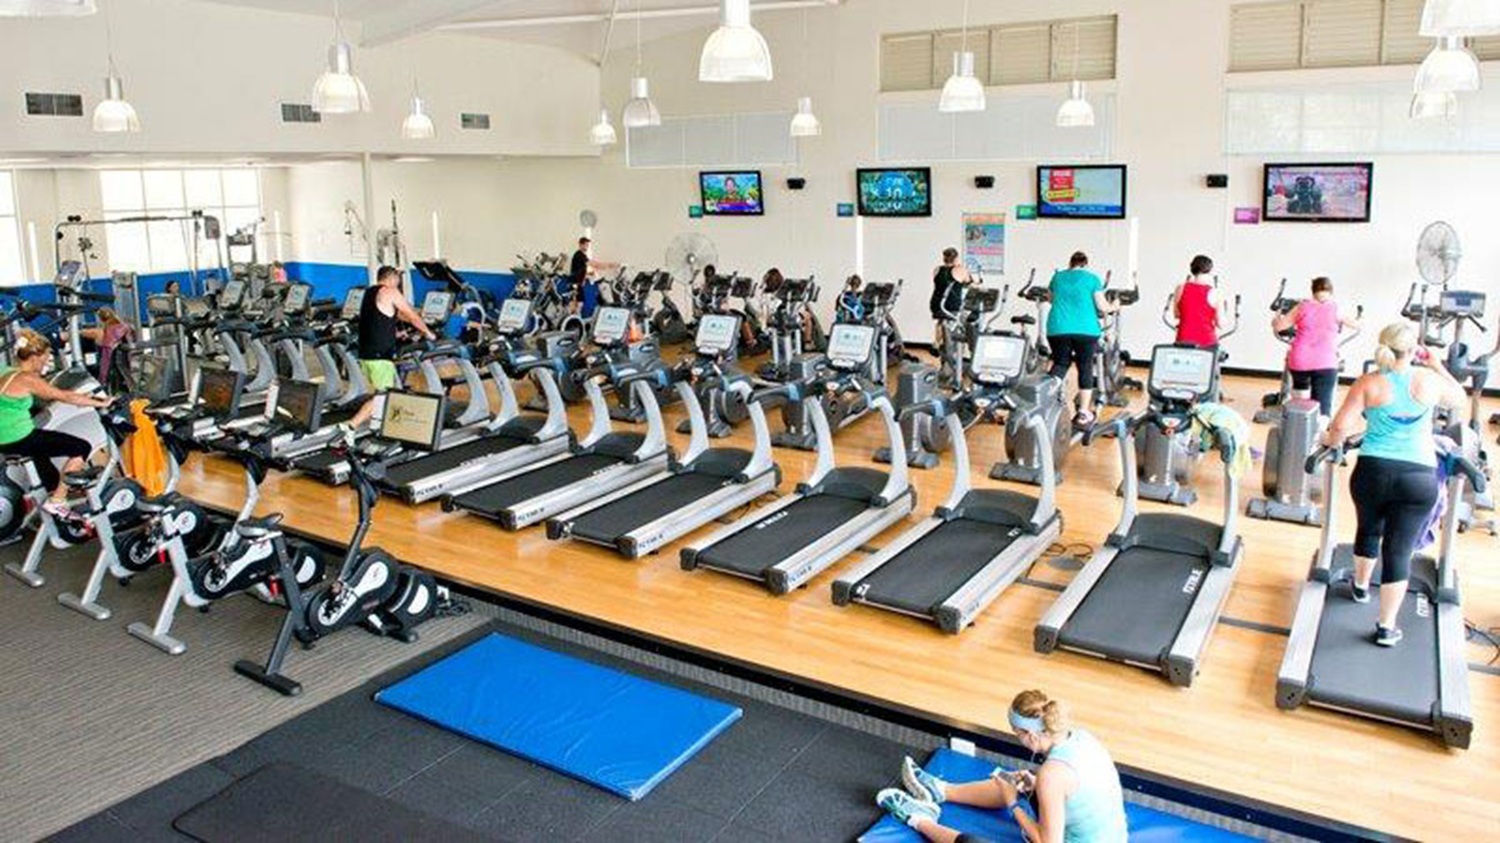
A spacious gym with a wooden floor and white ceiling. In the foreground, a person is stretching on a blue mat. The middle area features a row of treadmills and elliptical machines, with people exercising on them. The background has several wall-mounted televisions displaying various programmes. The gym is well-lit with hanging lights, and the walls are painted white with a blue accent.
A spacious gym interior with a variety of exercise equipment. In the centre, there are several treadmills and elliptical machines on a raised wooden platform. To the left, more cardio machines are visible. On the right, a person is using a piece of equipment. The ceiling is high with white pendant lights, and the floor is covered with dark rubber mats. Large windows on the right allow natural light to enter, and several wall-mounted TVs are visible in the background.
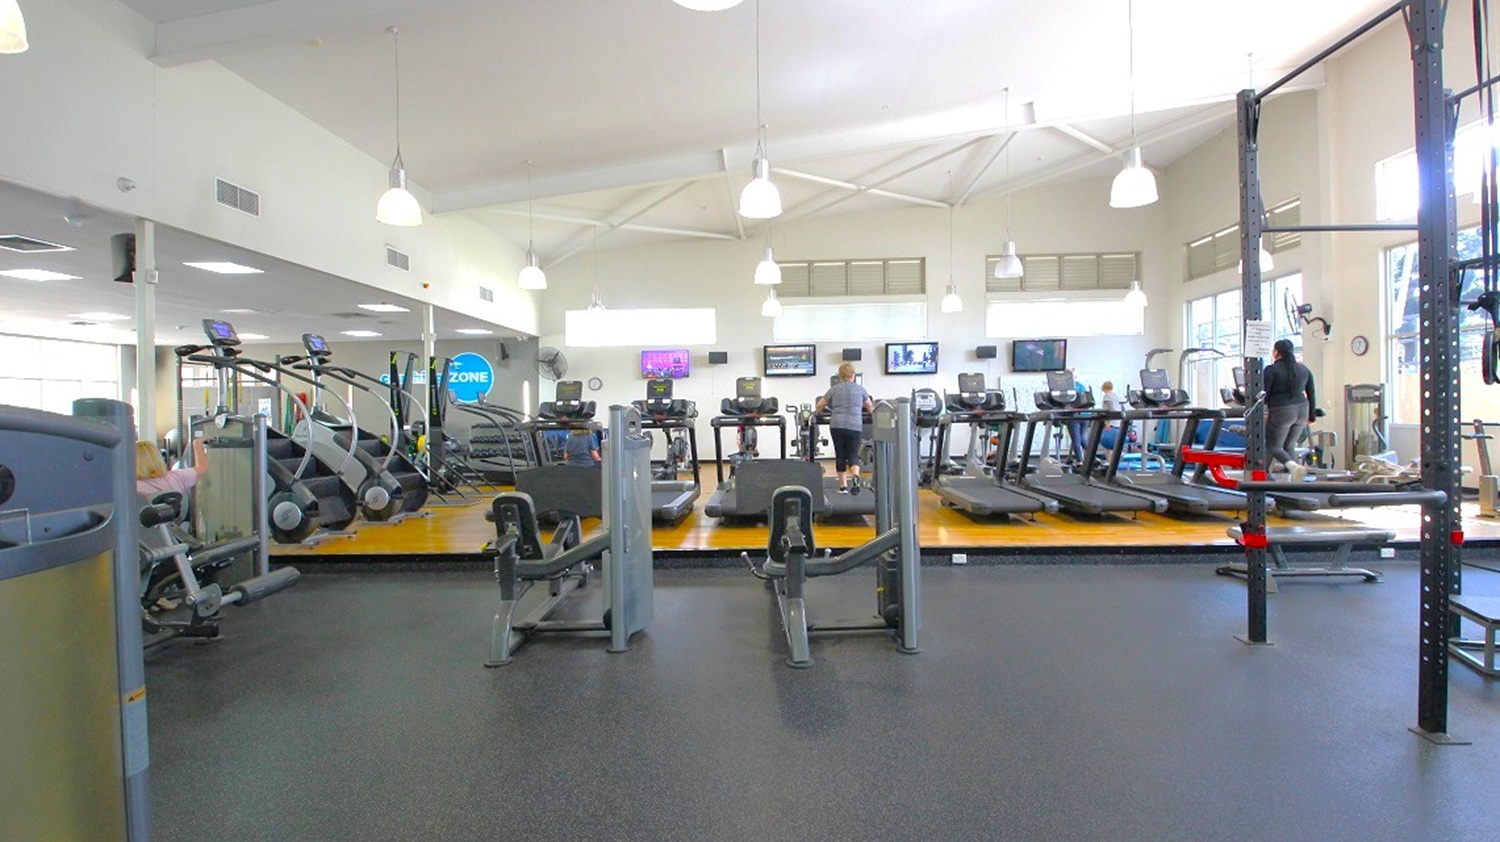
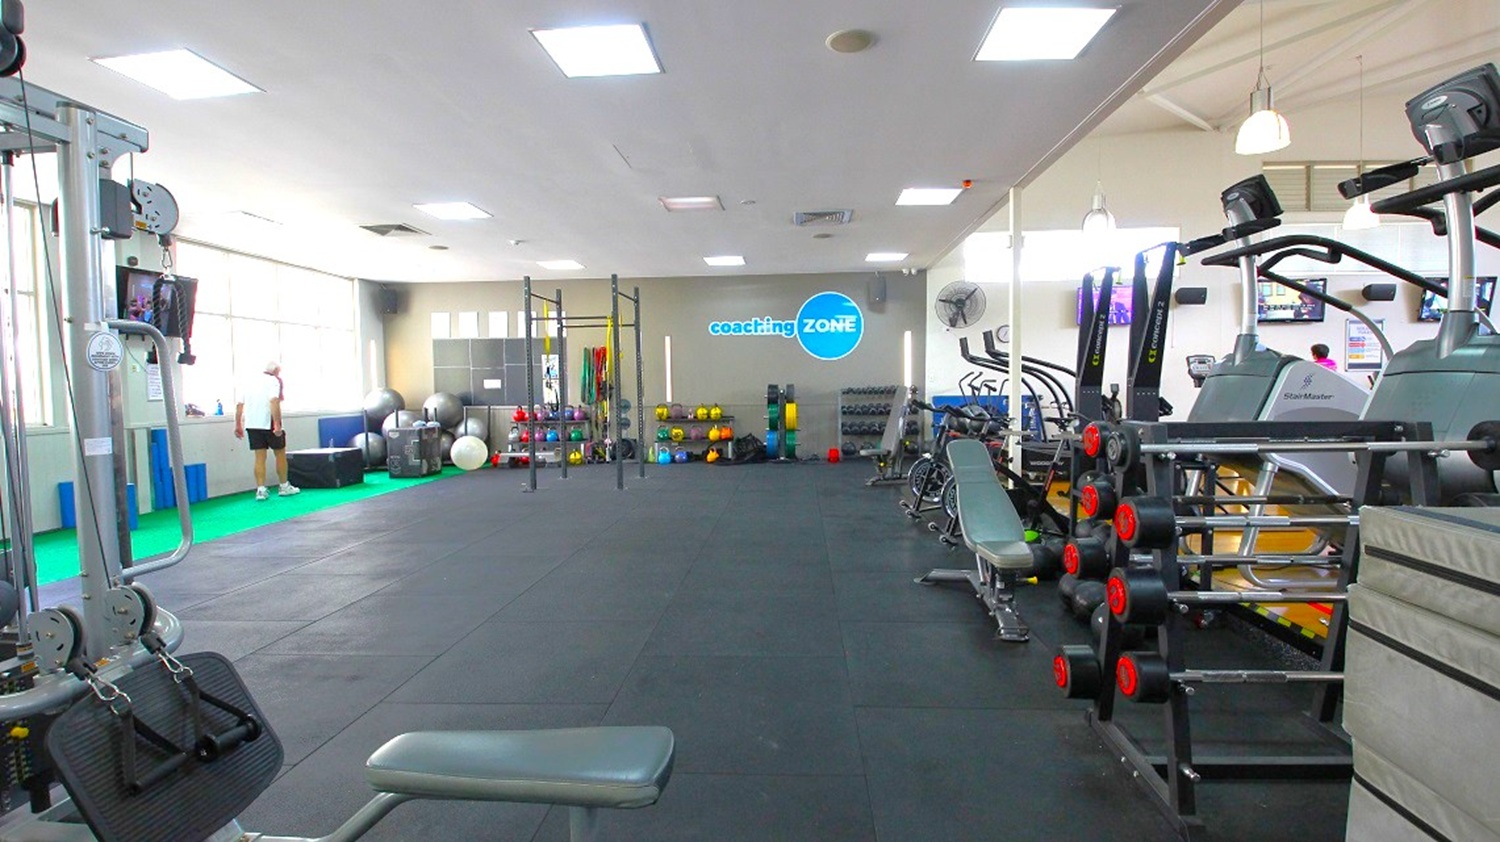
A spacious gym with a black rubber floor and white ceiling with recessed lighting. On the left, there are large windows and a person near exercise balls and equipment. In the centre, a rack with various weights and a sign reading "coaching ZONE" on the wall. On the right, treadmills and benches are lined up, with a rack of dumbbells nearby. The gym is well-lit and organised, with various fitness equipment throughout.
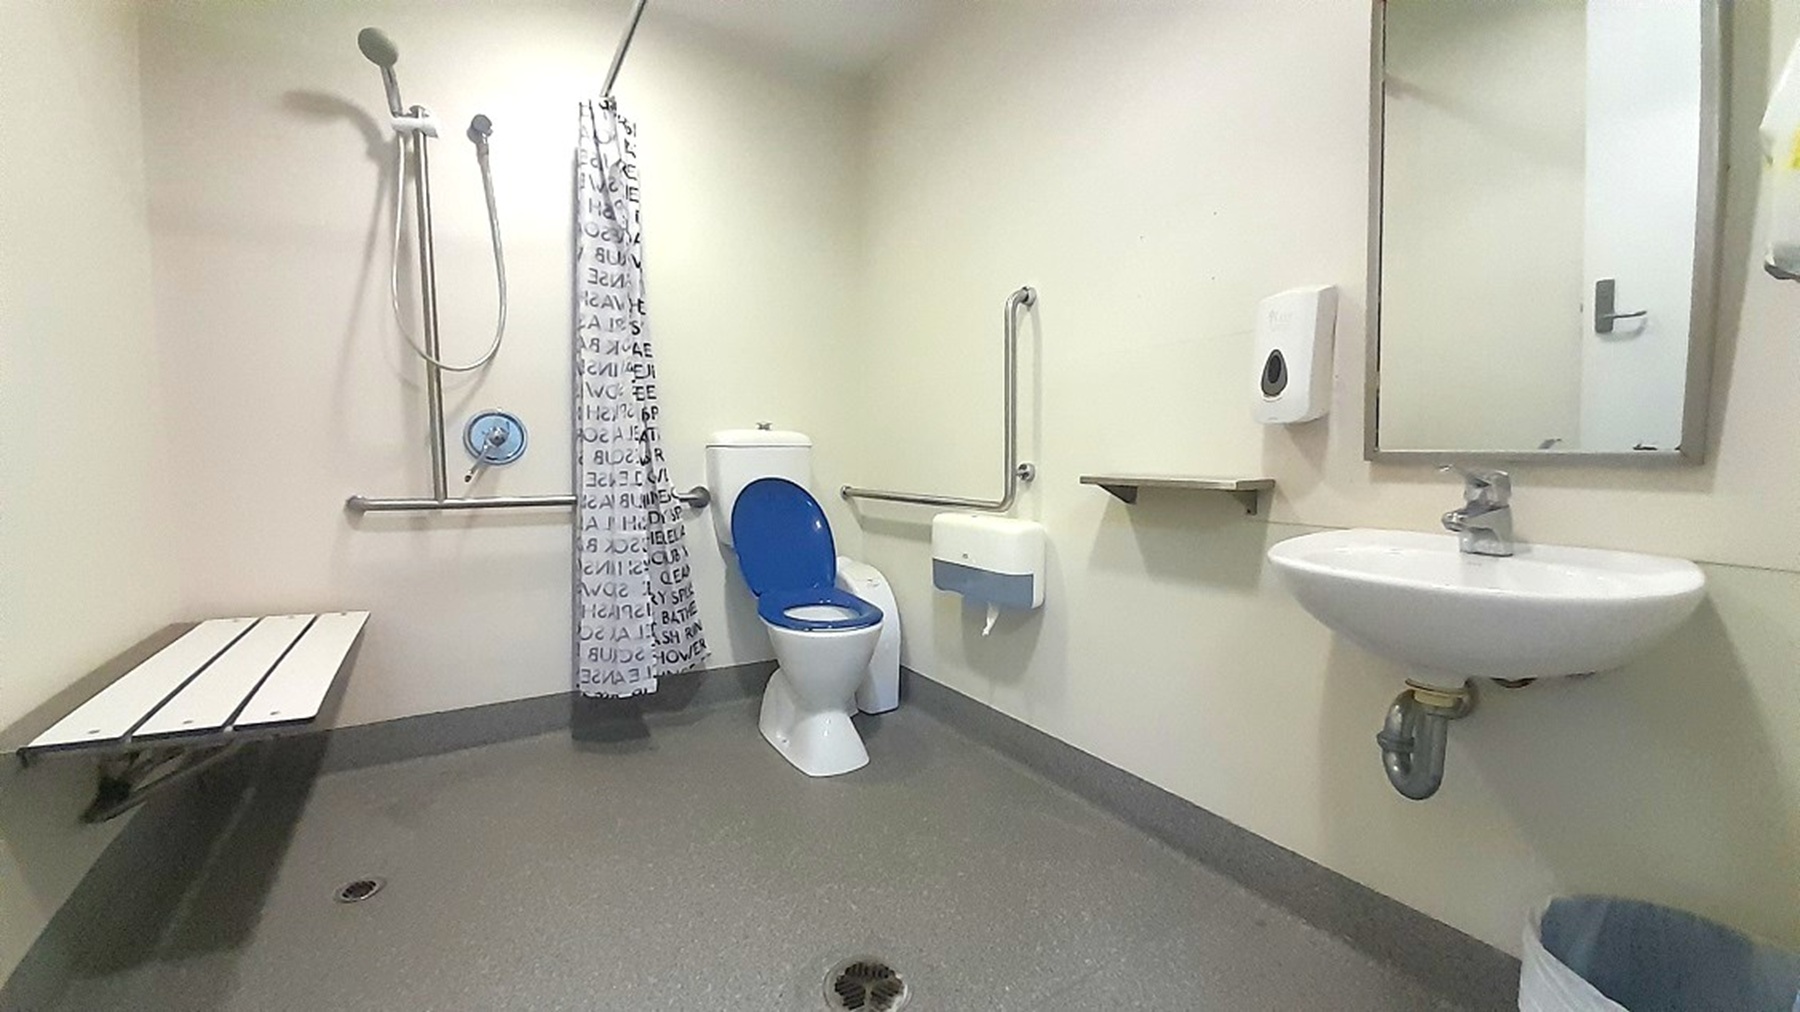
A bathroom with accessibility features. On the left, there's a shower area with a handheld showerhead and a white bench. A shower curtain with a pattern separates the shower from the rest of the room. In the centre, a toilet with a blue seat is equipped with grab bars. On the right, a wall-mounted sink with a mirror above it is visible, along with a soap dispenser and a small shelf. The floor is grey, and the walls are light-coloured.
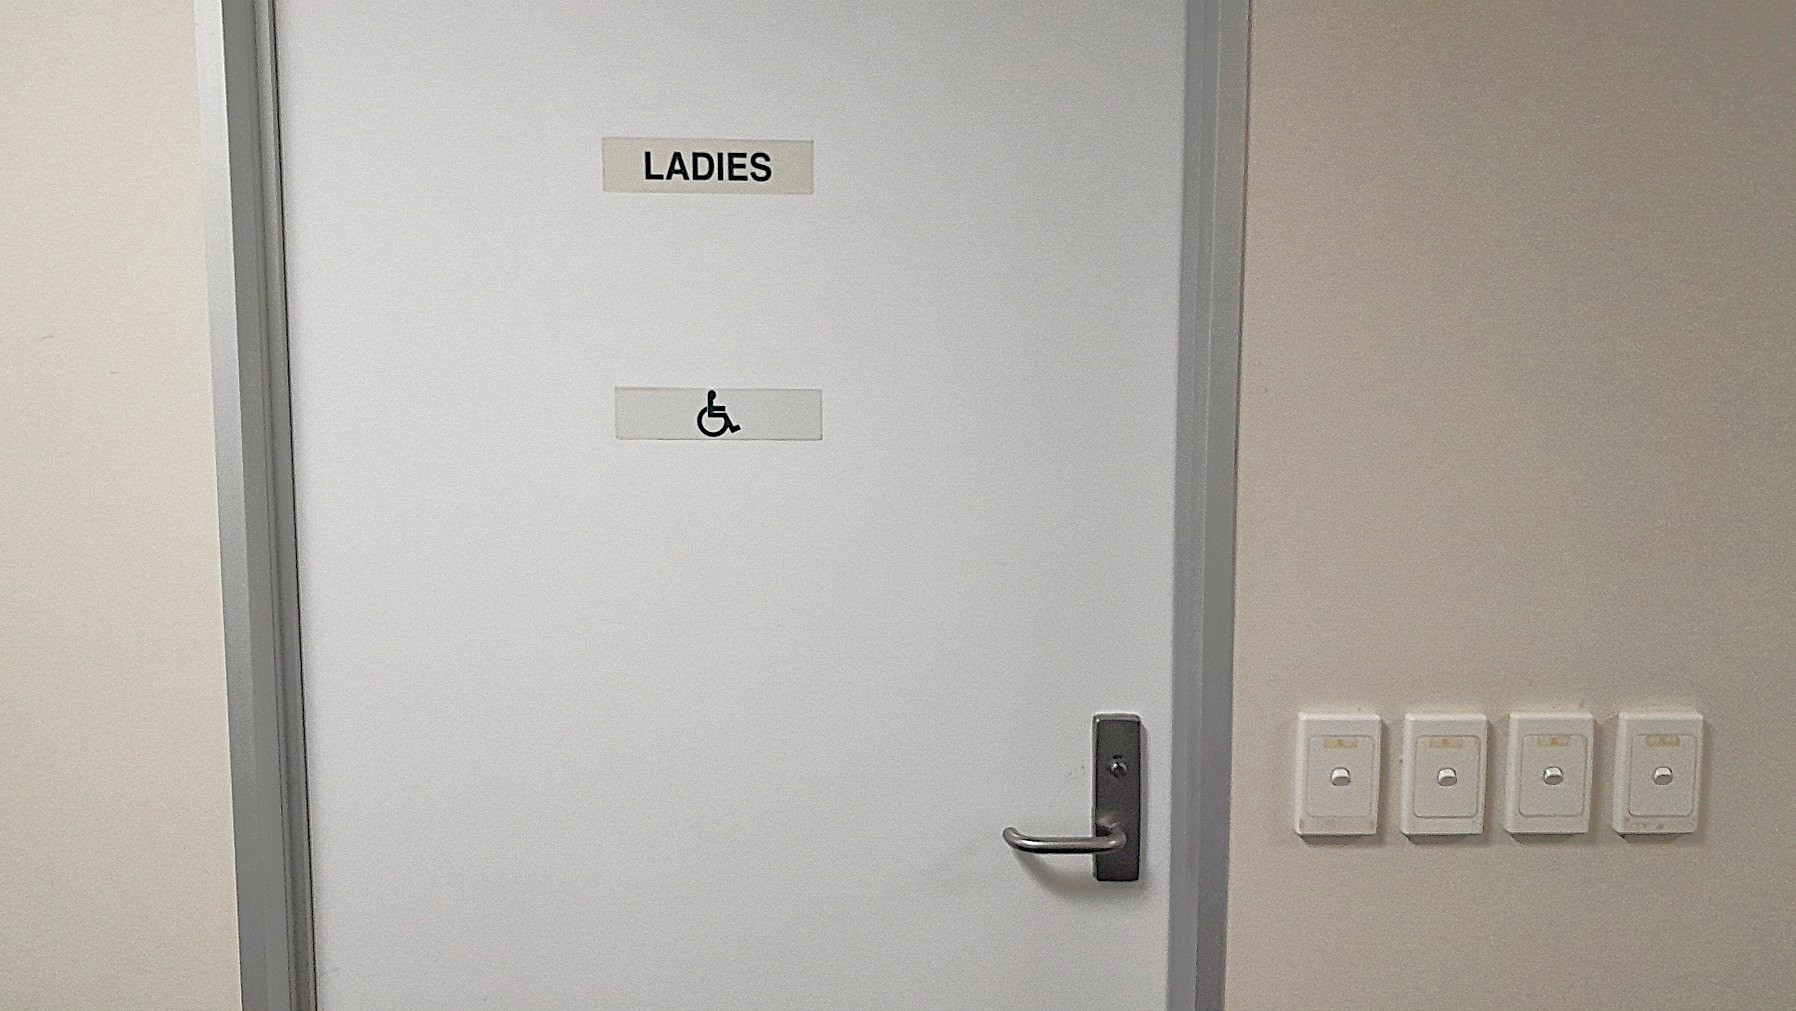
A white door with a sign labelled "LADIES" and a wheelchair accessibility symbol. The door has a silver handle. To the right, there are three light switches on a light green wall. The door frame is grey.

GENERAL ACCESS

• Offer a range of contact methods for receiving complaints and discussing feedback regarding accessibility issues/barriers.
• Accept the Companion Card
• Employ people with disability
• Trained staff in disability awareness
• Provide assistance with booking arrangements (includes providing clear itineraries with written instructions on what to do at various destinations)

COMMUNICATION

• Use Cérge as our digital concierge to support personalised customer service
• Use Plain English / easy read signage and information (includes menus and emergency information)
• Trained staff in communicating with people with learning or behavioural challenges
• Provide clear, concise internal and external directional signage throughout your facility.

VISION

• Provide digital communication materials (hard copy information is also available on line)
• Use easy read fonts in our signage and communication materials (Helvetica and Arial)
• Have an appropriate area for toileting an assistance dog
• Have effective lighting throughout facility.
• Have tactile tiles prior to steps, ramps, jetties, piers and other hazards.

HEARING

• Staff are trained in communicating with people who are deaf or have hearing loss

PHYSICAL - MOBILITY

• Use floors/coverings which are slip resistant, firm and smooth
• Use non-slip tiles in the bathroom or slip resistant matting
• Have grab rails in the bathroom
• Provide seating in common areas including reception area. Seating provided is a variety/range and include some with back rests and arm rests.

PHYSICAL - WHEELCHAIR

• Have step free outdoor pathways
• Provide easy, step-free pathways (clear of obstructions) to all indoor and outdoor areas (includes picnic areas, barbecues and indoor and outdoor areas
• Have step free access to into our business premise
• Have step free access to the conference or function room
• Have doorways which are easy to open and have lever handles (doorways 850mm or wider when open and not heavy)
• Have an accessible public toilet which is unlocked
• Provide portable hoist
• Have at least one wheelchair accessible parking space with wheelchair accessible signage clearly displayed
• Have a wheelchair accessible toilet
• Have a wheelchair accessible shower and change room
• Provide wheelchair access to pool
• Provide wheelchair access to gym
• Have a pool ramp/hoist enabling entry into pool
• Have clear space between furniture and exhibits for a person to manoeuvre a mobility aid

PHYSICAL - HIGH SUPPORT NEEDS

• Have a Changing Places or Lift & Change toilet with a hoist and adult change table
• Provide room for hoist under the bed (minimum 100mm required to store a hoist)
• Have a bathroom which is fully accessible.
• Have a bathroom which is fully accessible and equipped with ceiling/floor hoist and adult change table.

ALLERGIES AND INTOLERANCES

• Modify our cooking and cleaning practices to cater for people with food allergies or chemical intolerances (could include menus with meals free from: nuts, dairy, seafood, eggs, gluten etc)
• Trained staff to respond to allergic reactions
• Adhere to The Food Authority requirements for allergy management in food preparation
• Have equipment to respond to anaphylactic shock such as epipens and defibrillator