
1. Access & Inclusion with Cérge
  2. ›
  3. Access Guide
Cérge footer logo

Privacy Policy

T&C Supplier

T&C Member

Contact us

© Copyright Cérge Pty. Ltd.

Alan Coulter Recreation Centre


Cérge logo

Access Guide

  • General Access
  • Communication
  • Vision
  • Hearing
  • Physical - Mobility
  • Physical - Wheelchair
  • Allergies and Intolerances
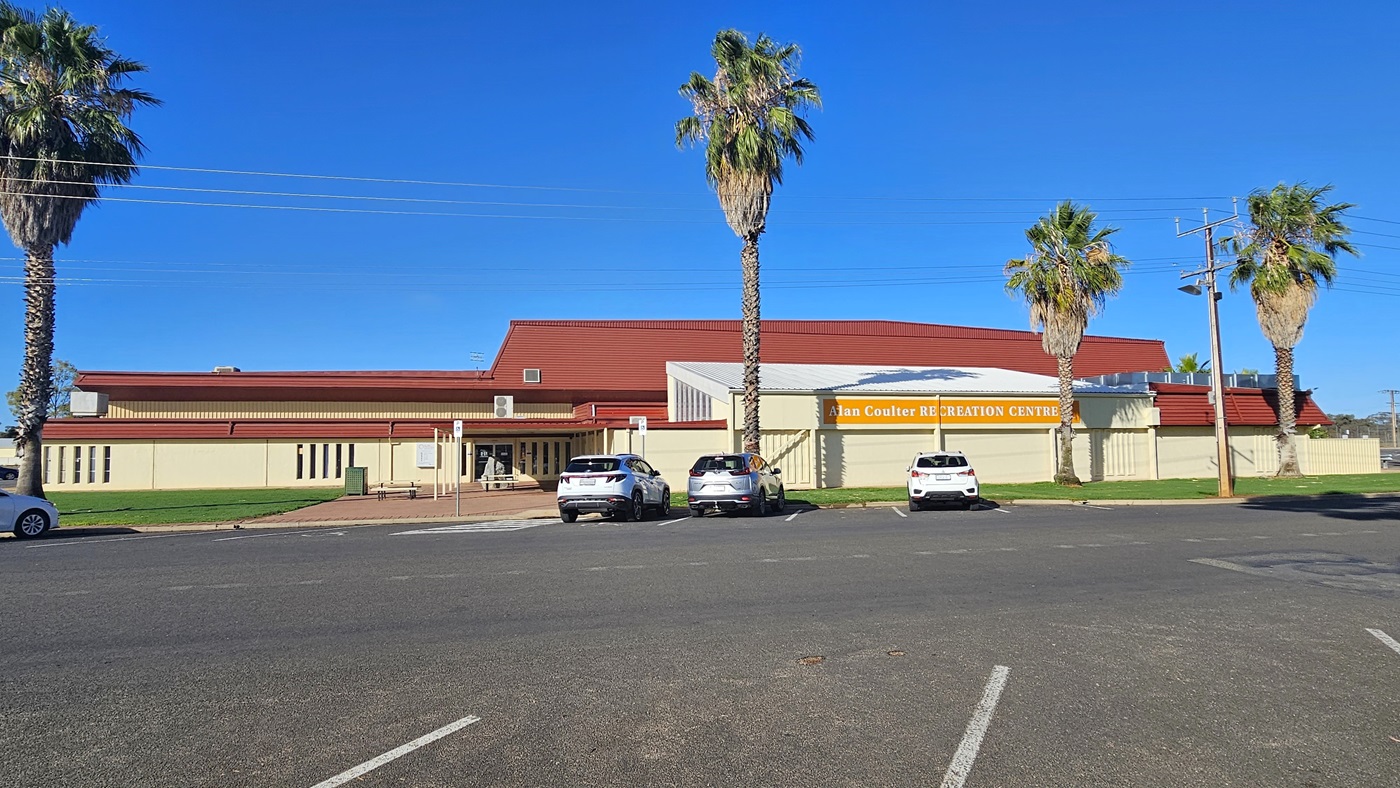
A cream industrial building with red corrugated roofing. In front is a parking area with four cars of various colors and models parked. In the middle, the facility's signage in yellow and white bold letters is visible. Tall palm trees border the parking area. The building's concourse has red bricks and manicured grass.
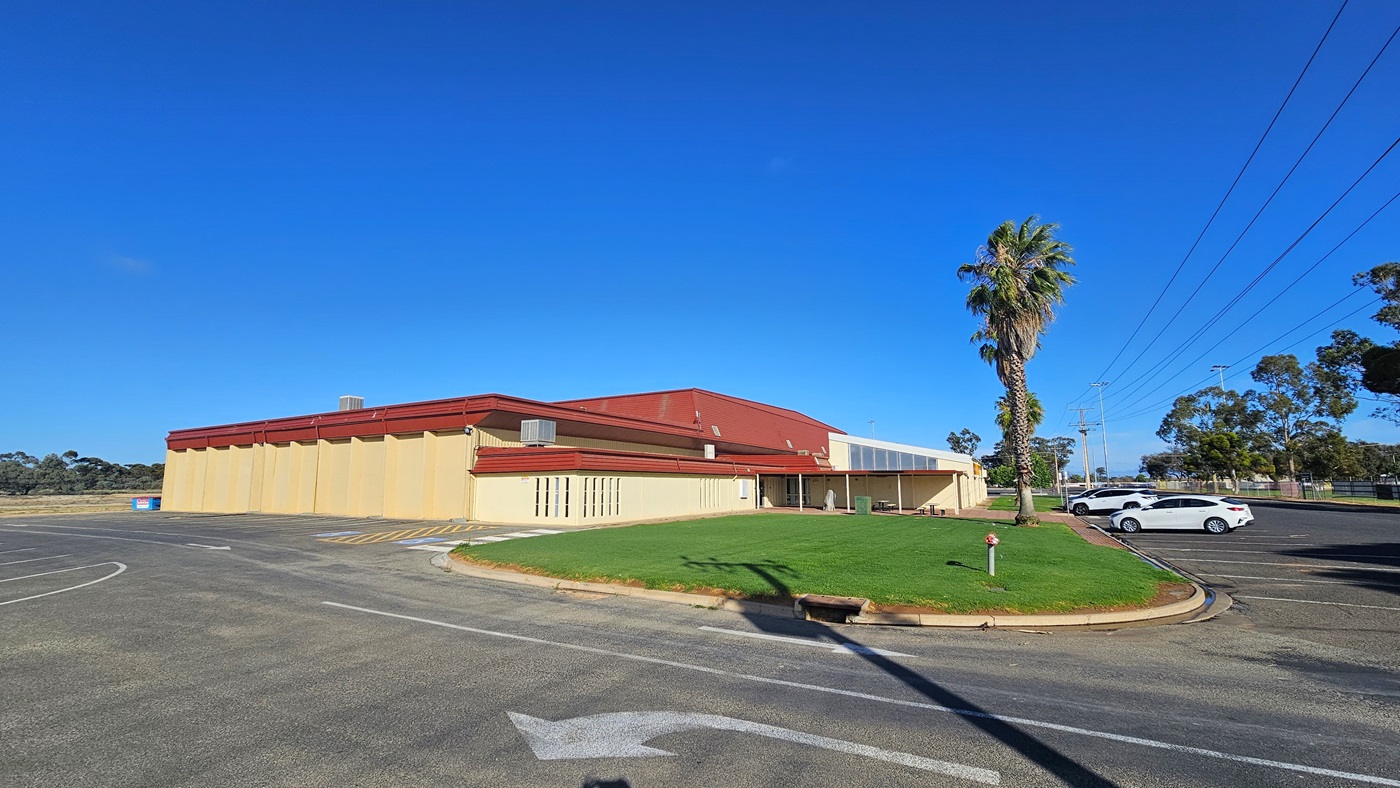
A cream industrial building with red corrugated roofing. At the front, manicured grass and palm trees adorn the landscape. Two white cars are parked in the car park area in front of the building. A garden light post is visible on the grass. Further ahead, trees can be seen. On the right side of the building, additional car parking is available, including accessible parking marked with blue wheelchairs and yellow diagonal lines.
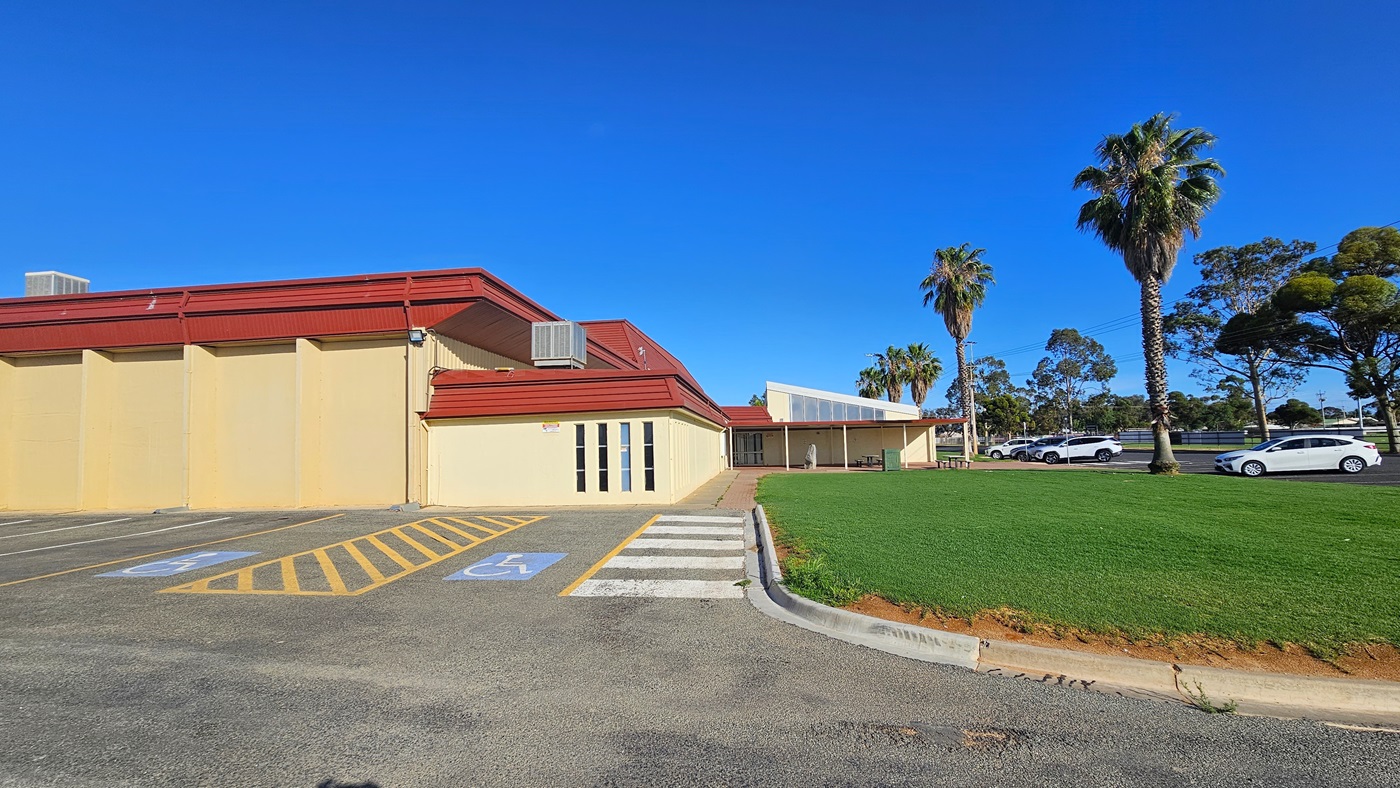
To the left stands a cream industrial building with red corrugated roofing. There is accessible parking marked with blue wheelchairs and yellow diagonal lines. At the front, manicured grass and palm trees adorn the landscape. A few white cars are parked in the car park area in front of the building. Further ahead, trees are visible.
A cream industrial building with red corrugated roofing. In front is a parking area with four cars of various colors and models parked. In the middle, the facility's signage in yellow and white bold letters is visible. Tall palm trees border the parking area. The building's concourse has red bricks and manicured grass.

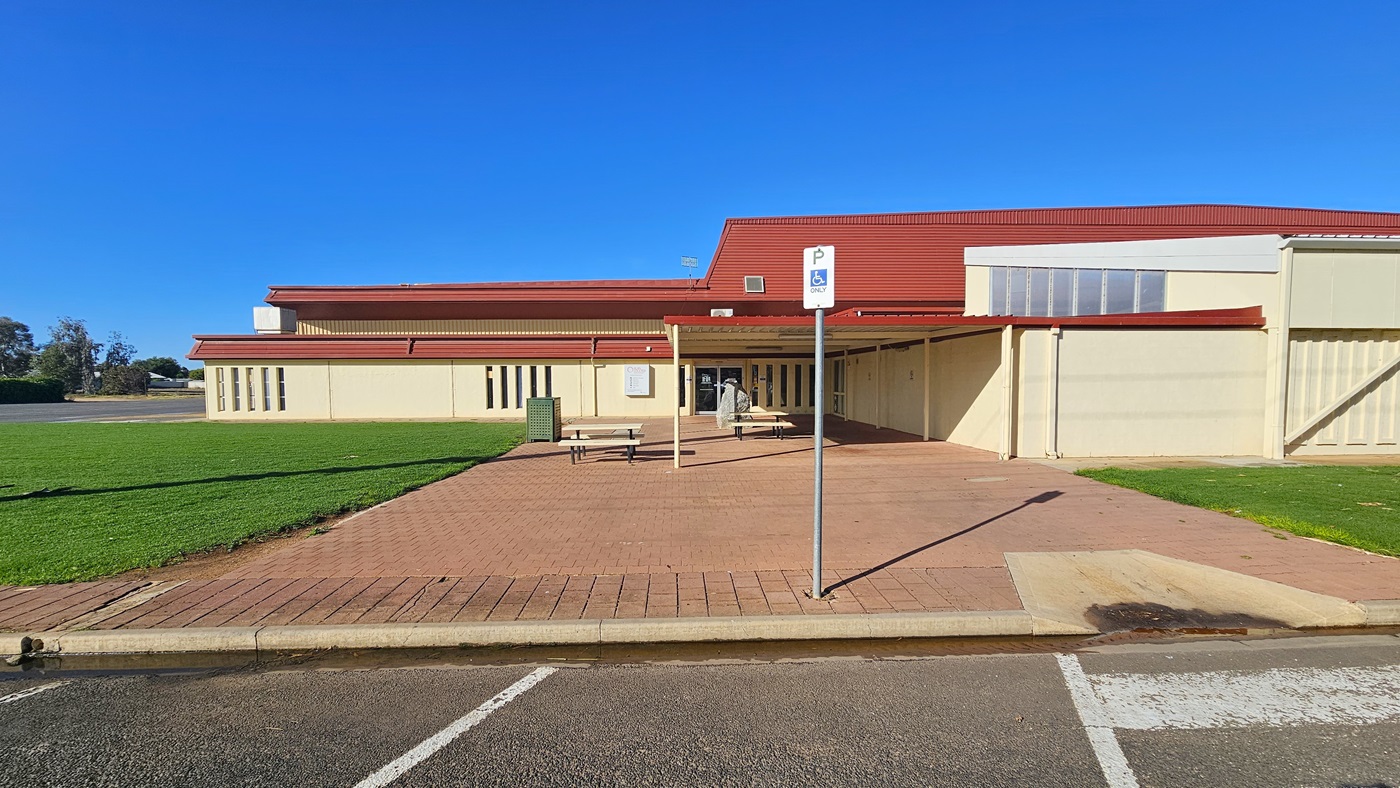
A cream industrial building with red corrugated roofing. The building's concourse has red bricks and manicured grass on both sides. A step-free entrance from the car park, marked by white lines and accessibility signage, is available on the left. Picnic tables are located near the entrance, along with a rubbish bin.
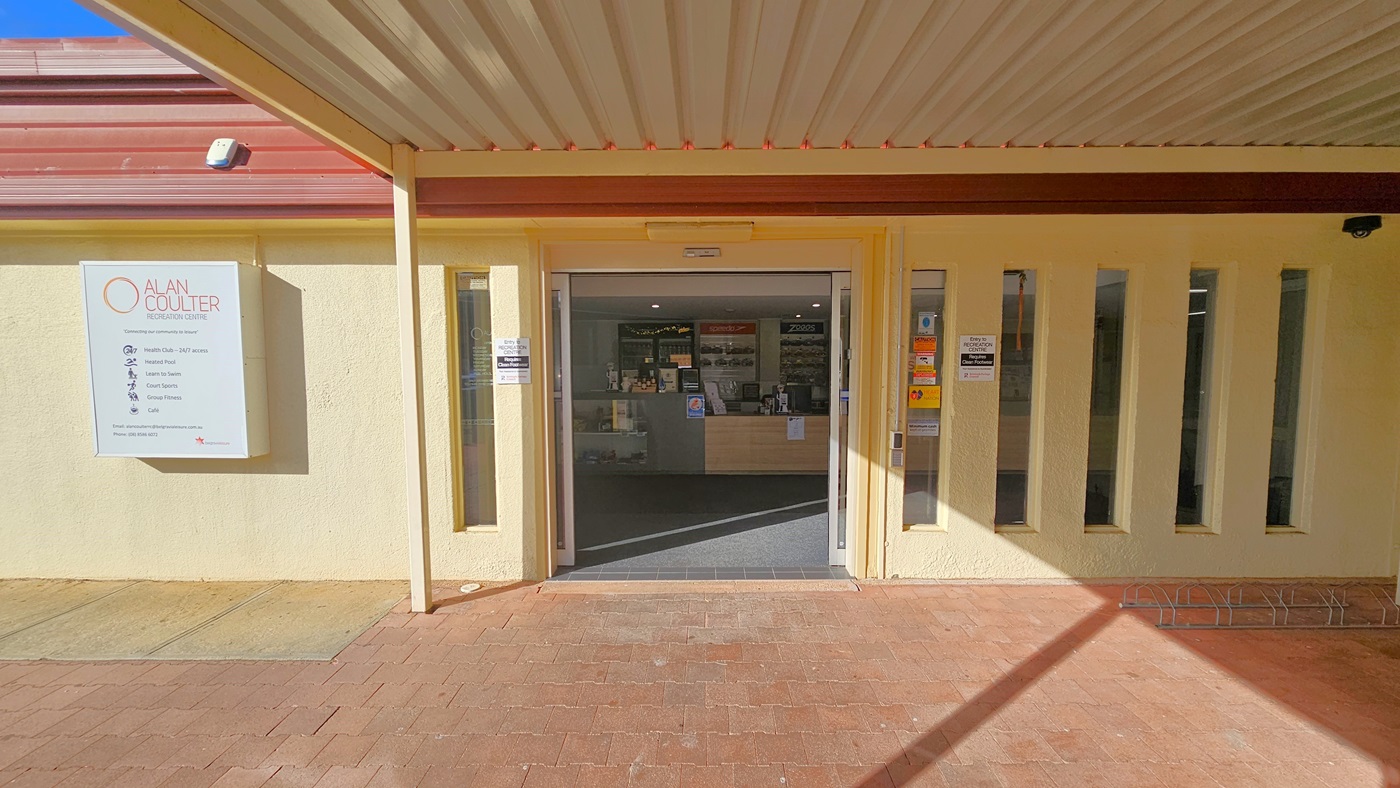
A cream industrial building with red corrugated roofing. The building's concourse is adorned with red bricks. The entrance features an automatic glass door. The left and right walls are a combination of concrete and glass, with a few sticker banners affixed. To the left, the facility signage is displayed, and a bike rack is positioned on the right.
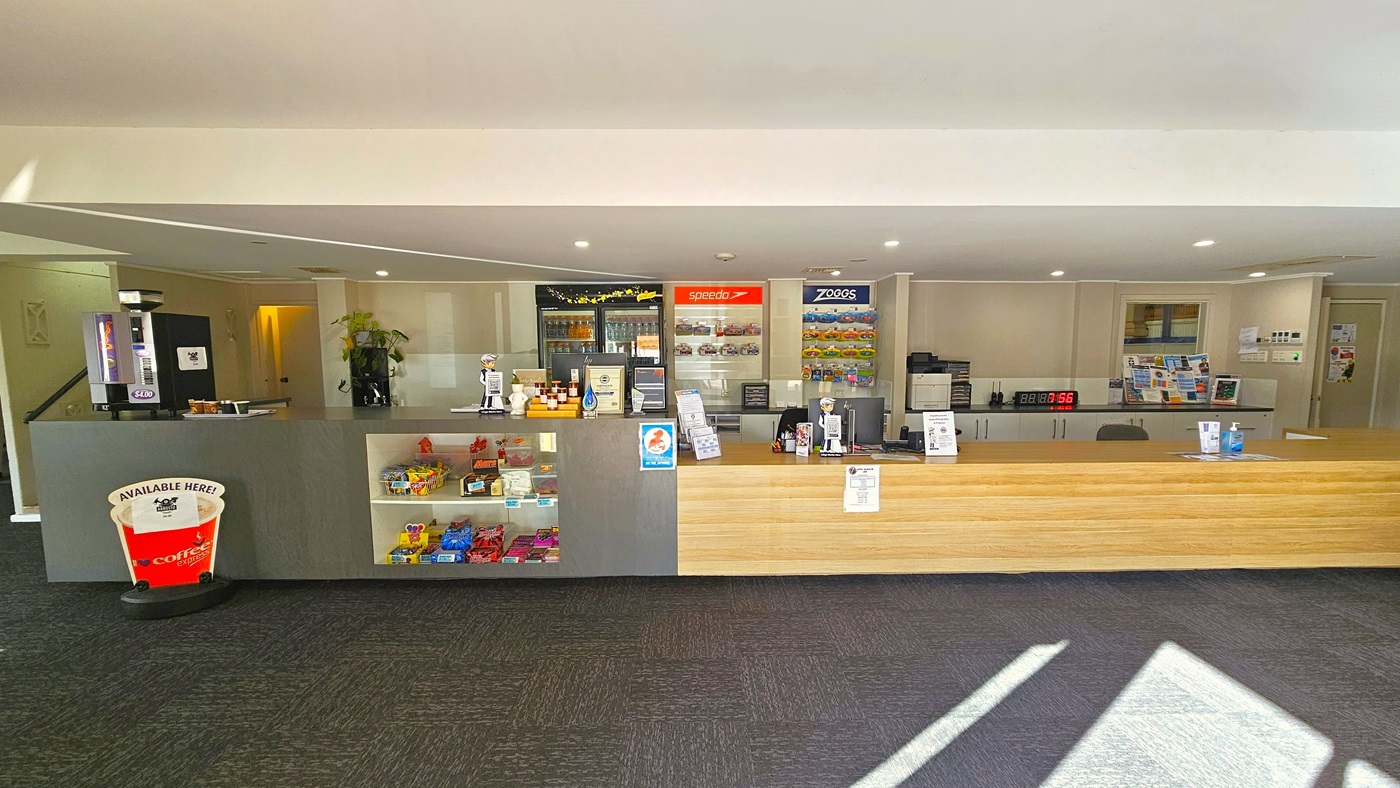
On the left is a cafe presenting snacks and drinks, featuring a coffee maker atop the counter and a fridge for cold drinks at the back. To the right is the reception counter, designed with low timber. Brochures and a computer are neatly placed on the counter, and goggles are arranged in a display rack behind. The low white ceiling is illuminated by LED lights, and the floor is grey. Posters, including an advertising banner in front of the cafe, are affixed to the wall.
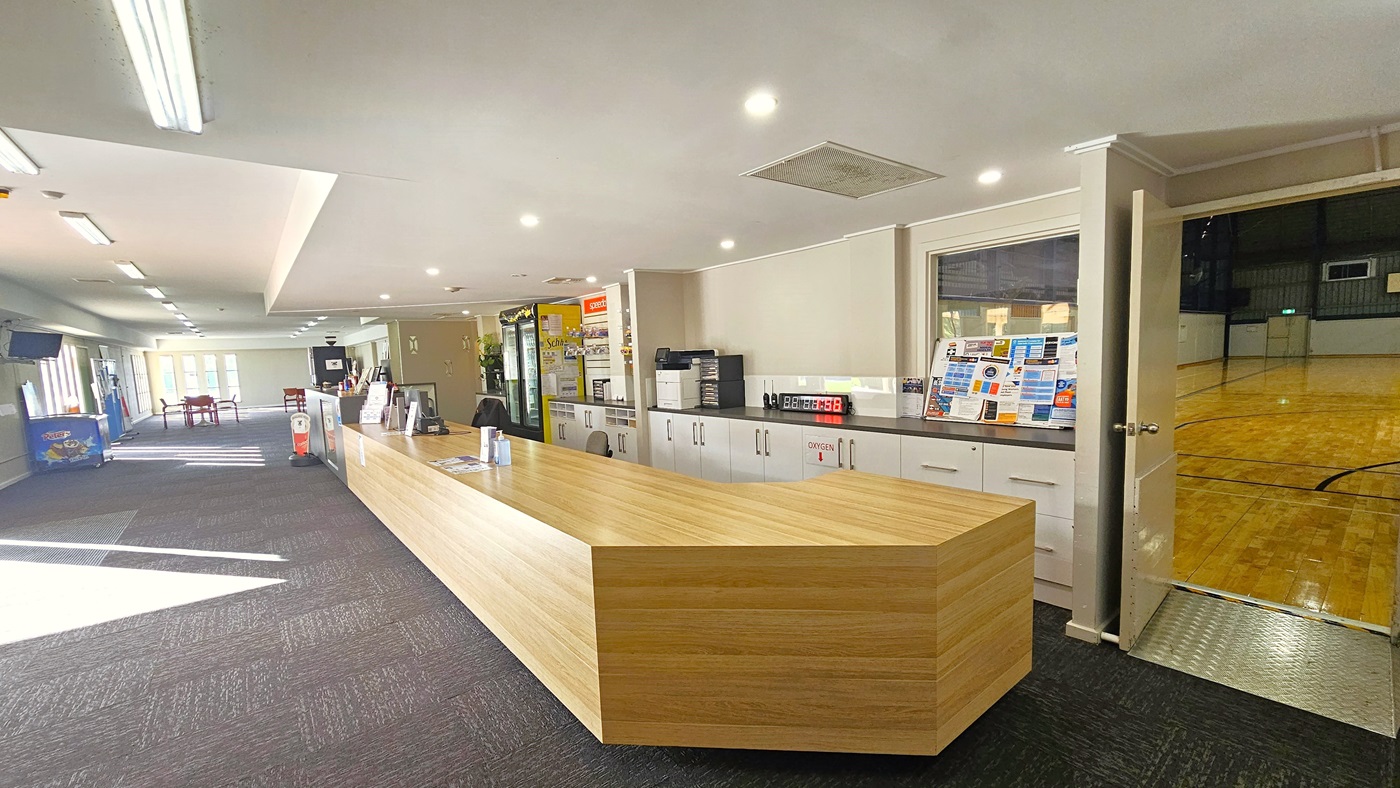
A lengthy reception counter with a timber design. Pamphlets, brochures, and other office equipment are neatly arranged on the grey drawers behind. The floor has grey carpet, an ice cream fridge on the left, and a flatscreen TV mounted to the left wall. Movable tables and chairs are visible. To the right is an entrance to the stadium, featuring polished timber flooring and an aluminum step-free ramp.
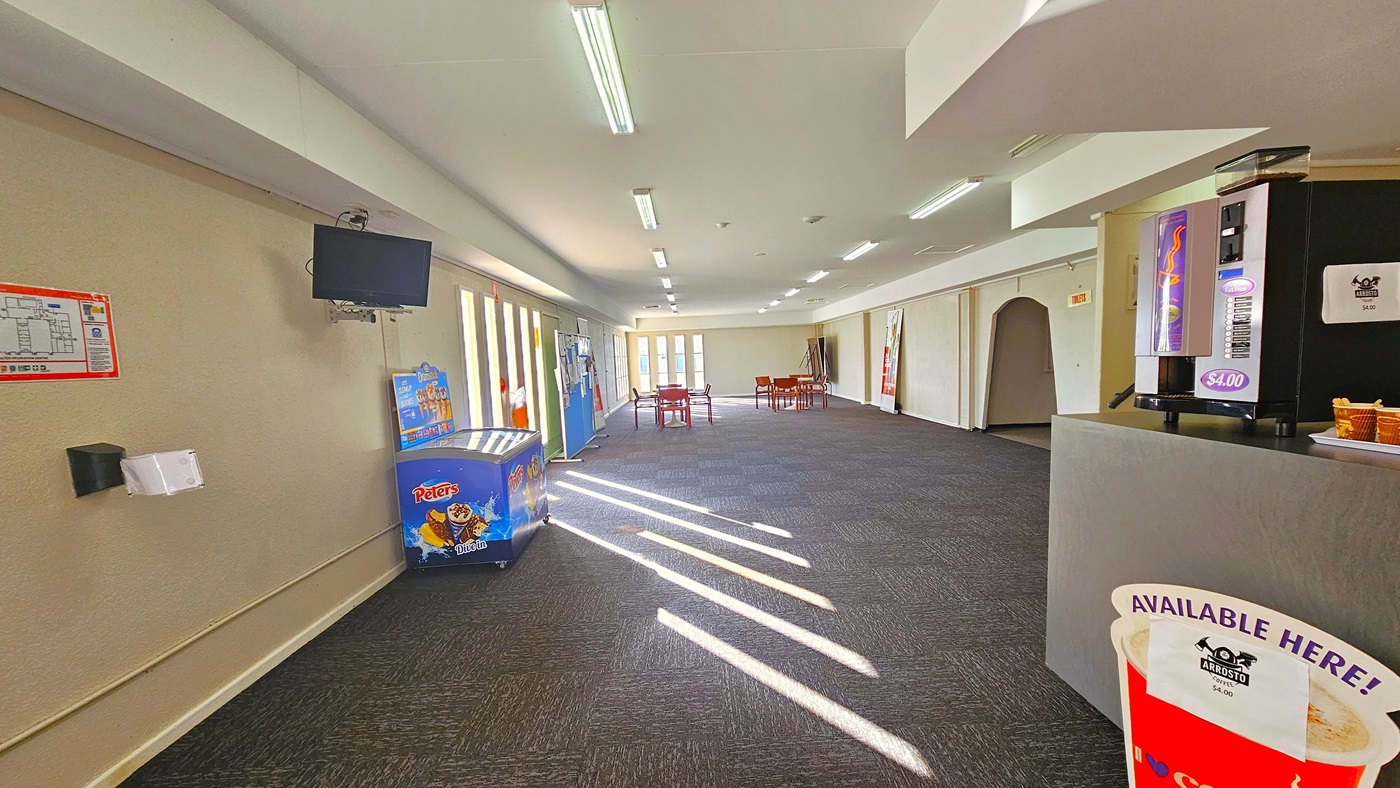
On the right, a coffee vending machine is positioned atop the counter, accompanied by an advertising sign below. To the left, there's an ice cream fridge, a flat-screen TV, and a poster displaying the facility's location map on the cream wall. Towards the far right, there's a dome-shaped entrance with a large banner leaning against the wall. Movable plastic chairs are arranged in the middle. The floor is covered in grey carpet, and the white ceiling has fluorescent lights.
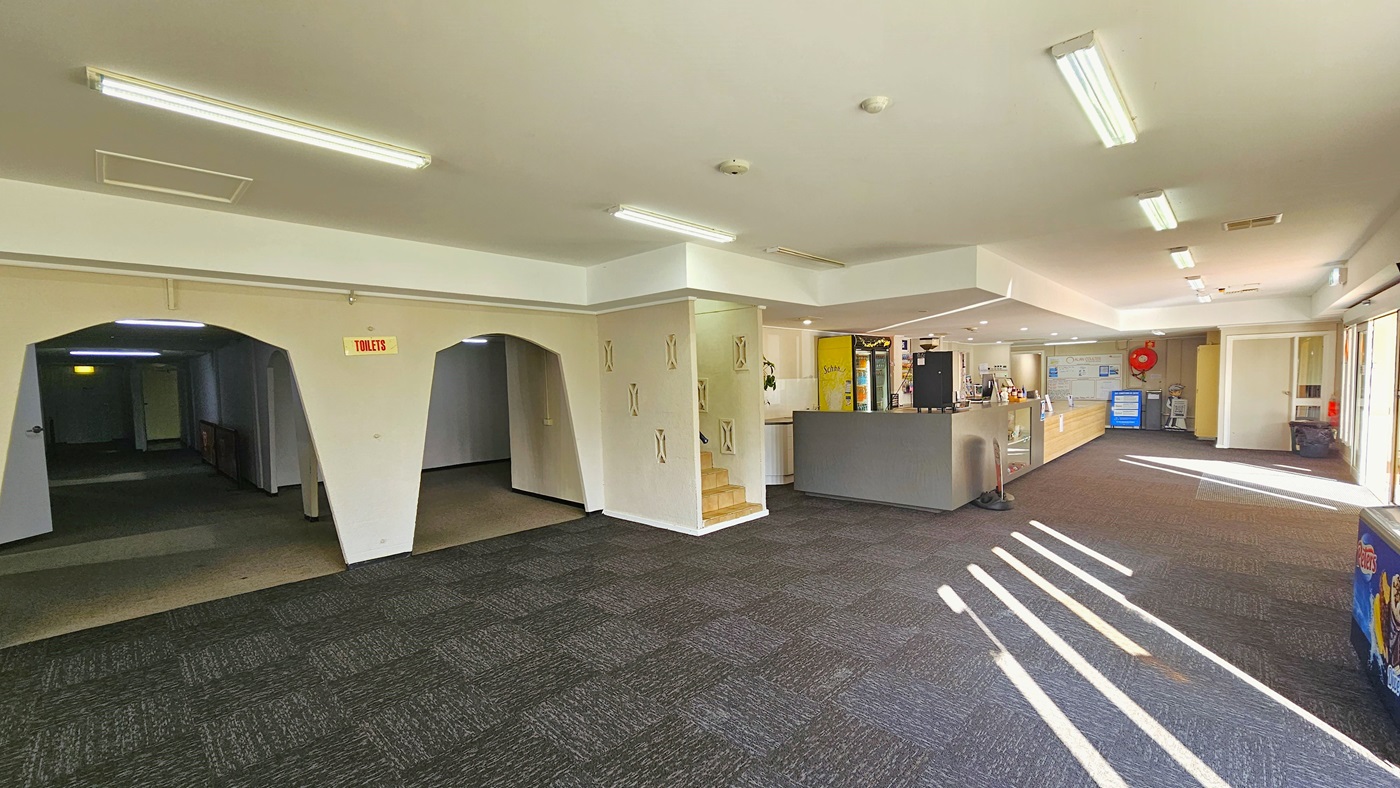
On the left, two dome-shaped entrances with "toilet" signs are visible. The reception and cafe are situated in the middle, featuring a fridge and a coffee vending machine. An ice cream machine is positioned on the right. Further ahead, various signages and posters are displayed. An enclosed space with stairs is located to the left of the cafe. The floor is covered in grey tiles, and the ceiling is entirely white with fluorescent lights.
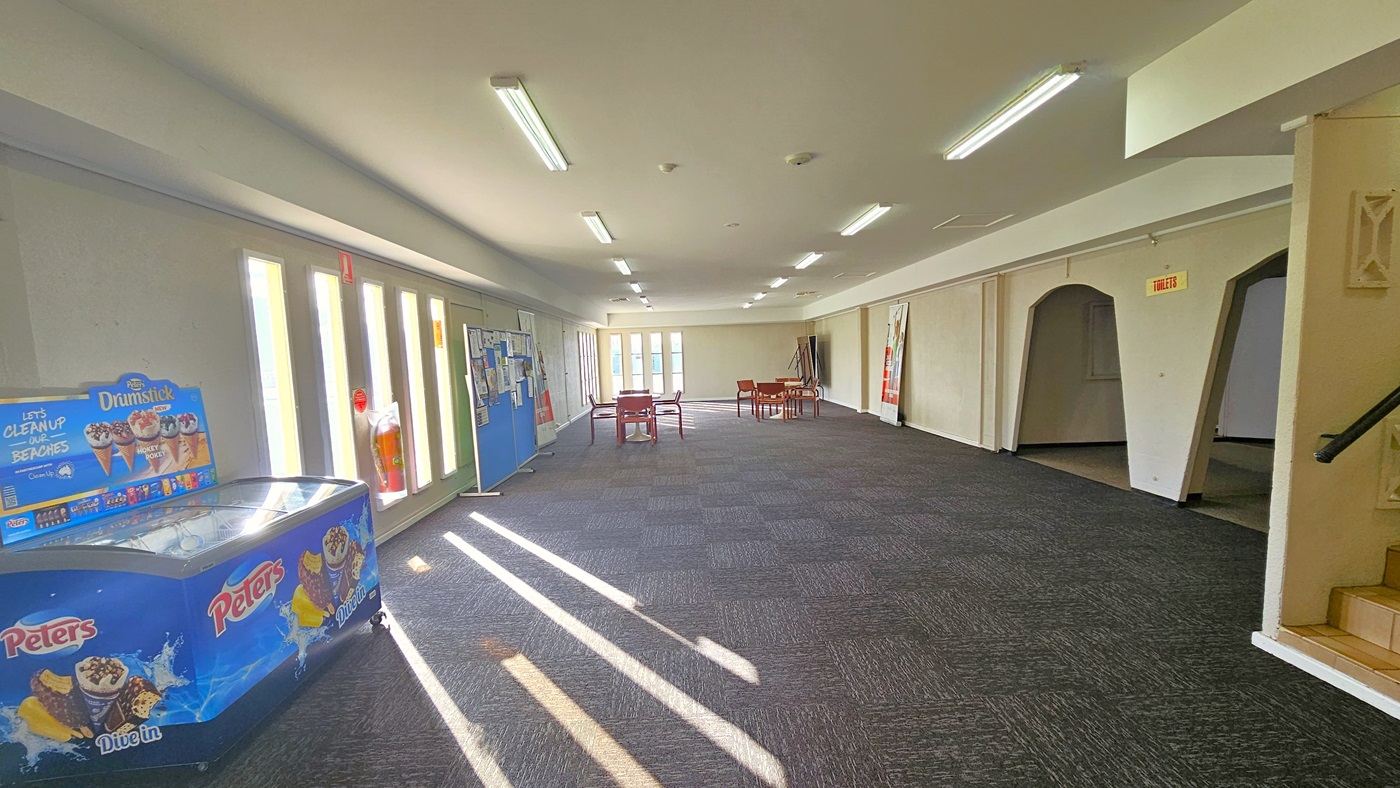
On the right, two dome-shaped entrances with "toilet" signs are visible. An ice cream machine is positioned on the left. An enclosed space with stairs is located to the left. Various signages and posters are displayed on a blue board near the fire extinguisher. Movable red plastic chairs are positioned in the middle. The floor is covered in grey tiles, and the ceiling is entirely white with fluorescent lights.
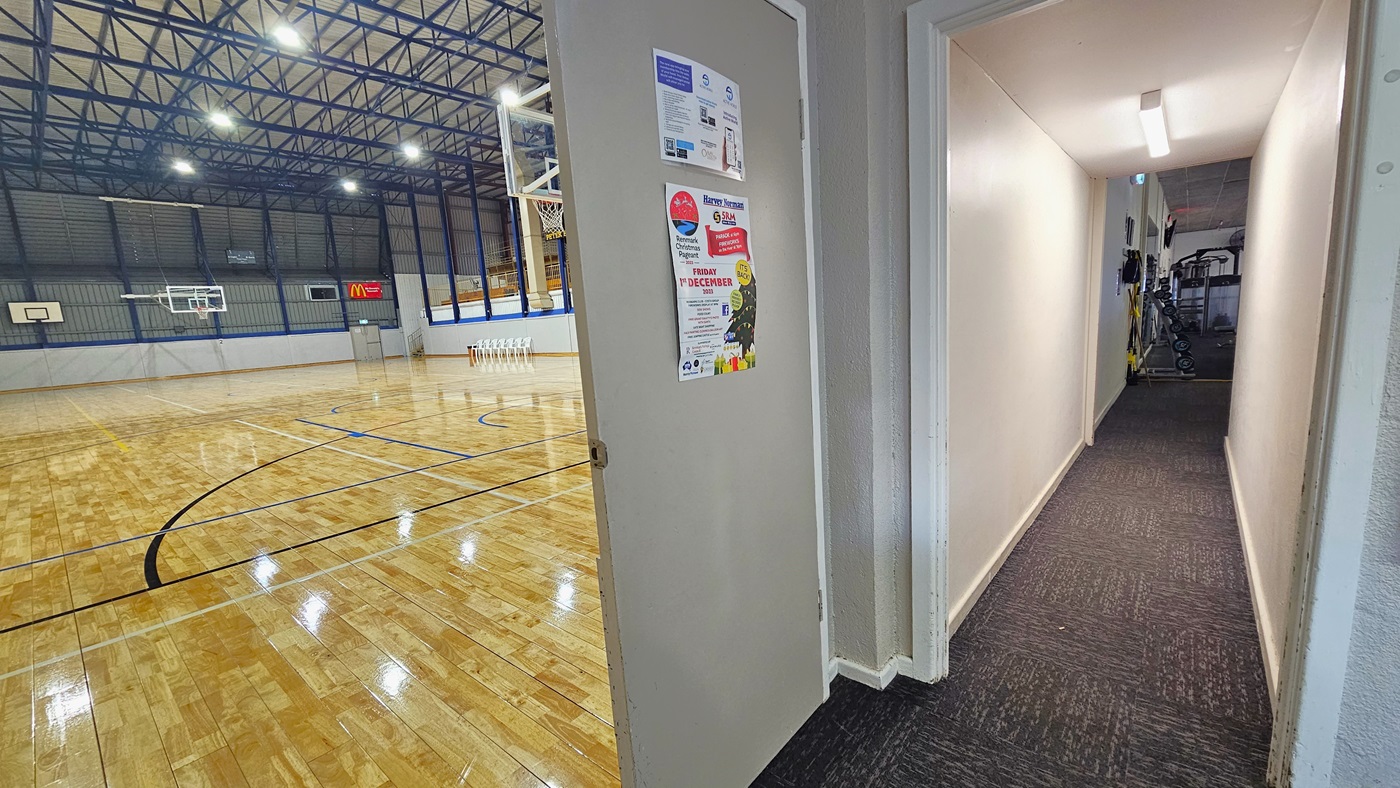
To the left, is the access to the stadium through a grey door. The floor features polished timber with markings, and the ceiling has an industrial look with exposed blue beams. To the right, a narrow corridor leads to the gymnasium. At the corridor's end, exercise machines are visible, with colorful posters affixed to the door.
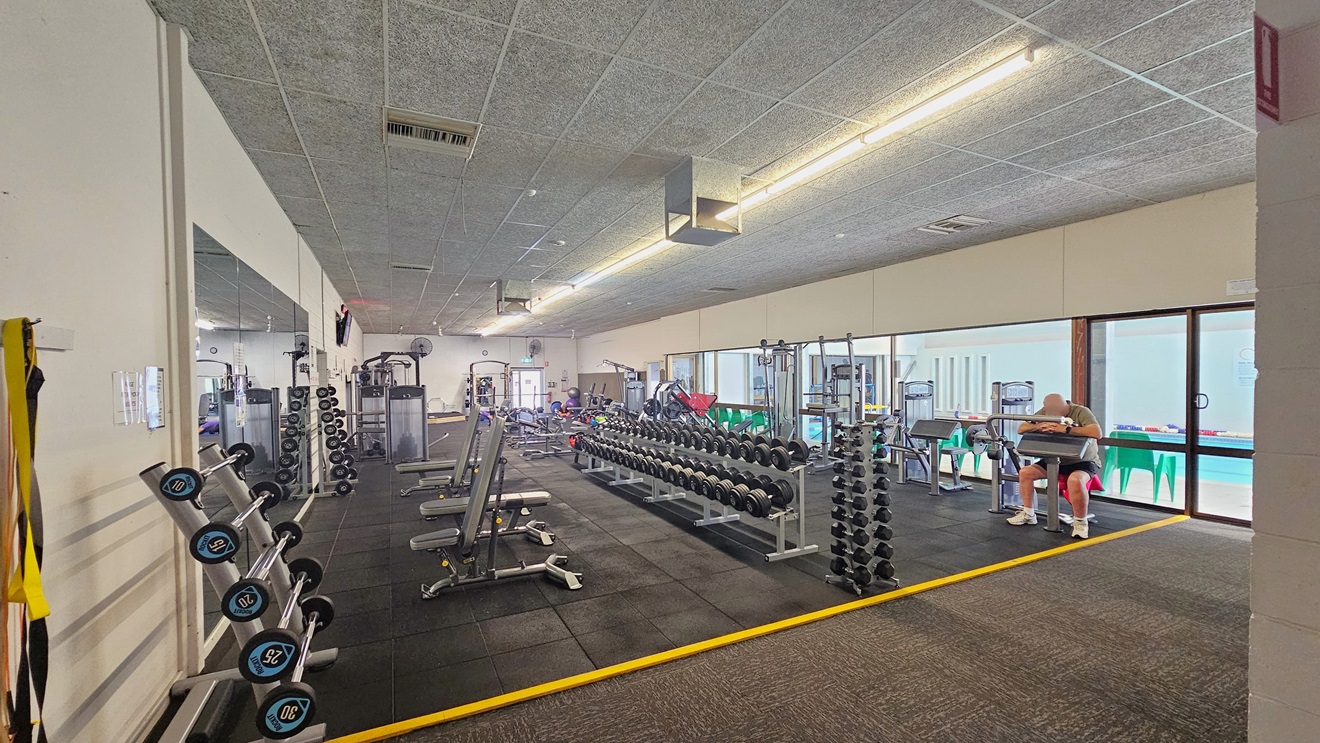
To the left are neatly arranged weight machines, benches with weights, and barbells. On the right, arm curl machines, and further ahead, more exercise machines. A floor-to-ceiling mirror on the left wall, and glass on the right overlooking the pool. The floor transitions from grey carpet to black rubber tiles, with a yellow line. The ceiling has a grey, porous design, and lanyards are hung near the entrance.
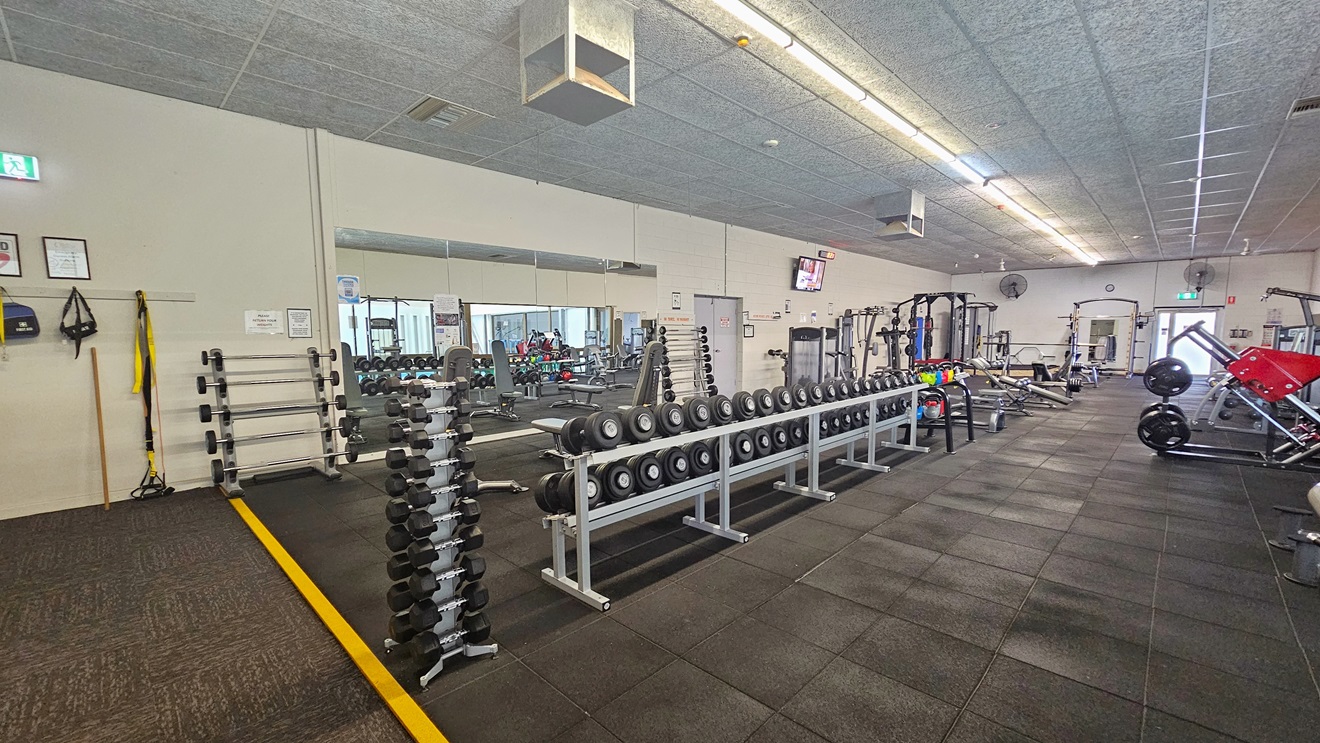
The entire floor is lined with exercise machines. On the left, weightlifting and smith machines are neatly arranged, with a floor-to-ceiling mirror. On the right are rowing machines. The left wall provides space to hang bags, featuring a framed poster and an exit sign. The floor transitions from grey carpet to black rubber tiles separated by a yellow line.
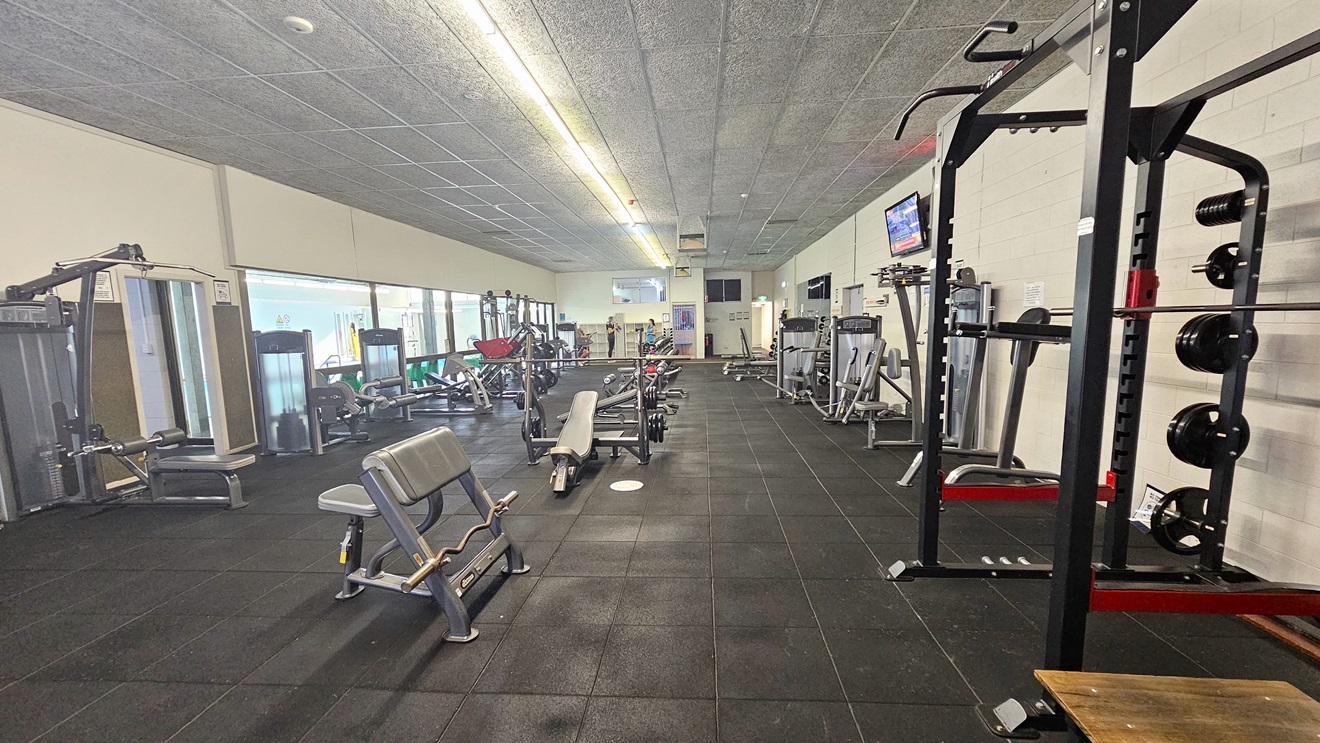
On the left are the overhead press and rowing machines. In the middle, bench press and leg extension machines. On the right, are other machines, including a smith machine. The floor features dark grey rubber tiles, and the ceiling has a porous design in grey. A flat-screen TV is mounted on the right wall. Further ahead is a rack for belongings.
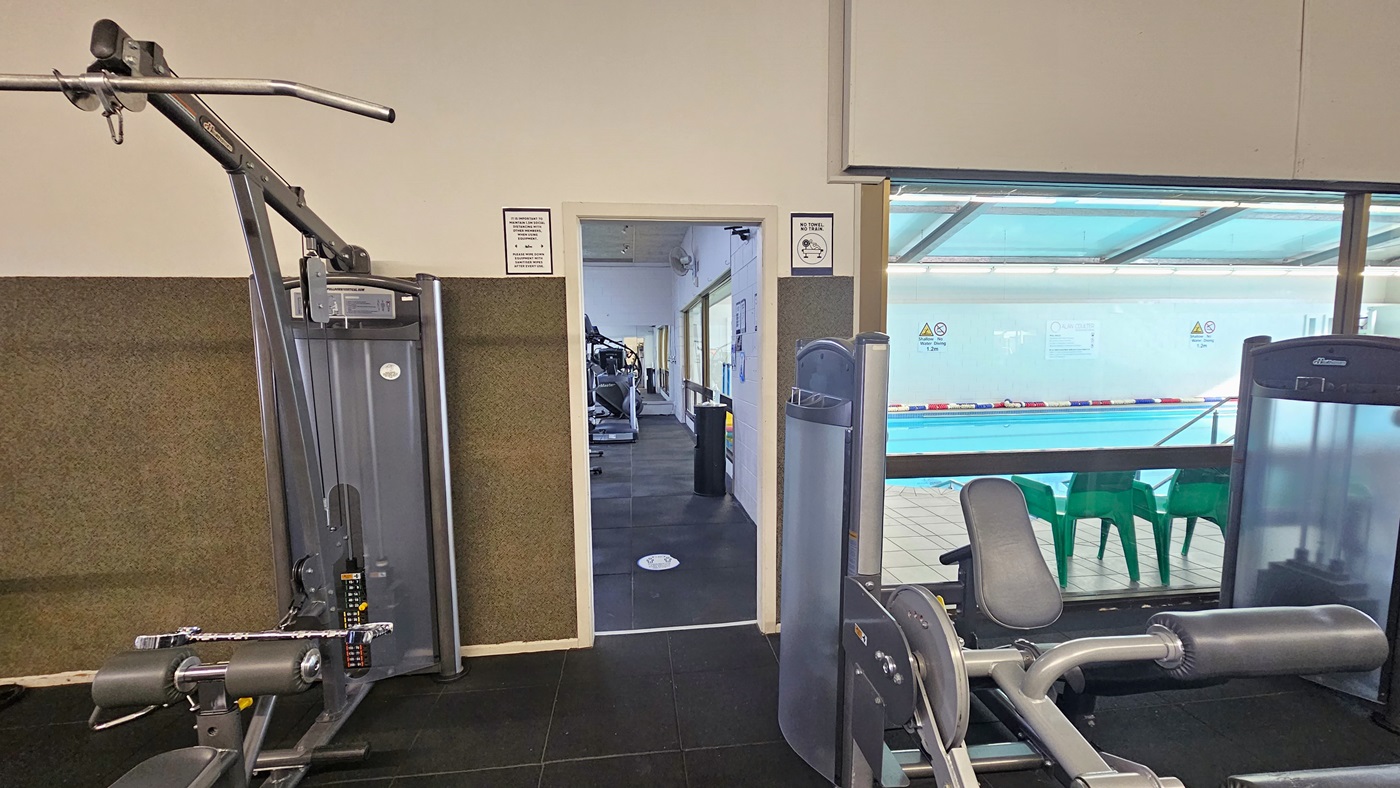
On the left, a lat pulldown machine, and on the right, a leg extension machine. In the middle, an entrance leads to the other side, displaying more machines. A banner is placed on top of the door. The left wall is brown and white, while the right wall is made of glass, overlooking the pool outside.
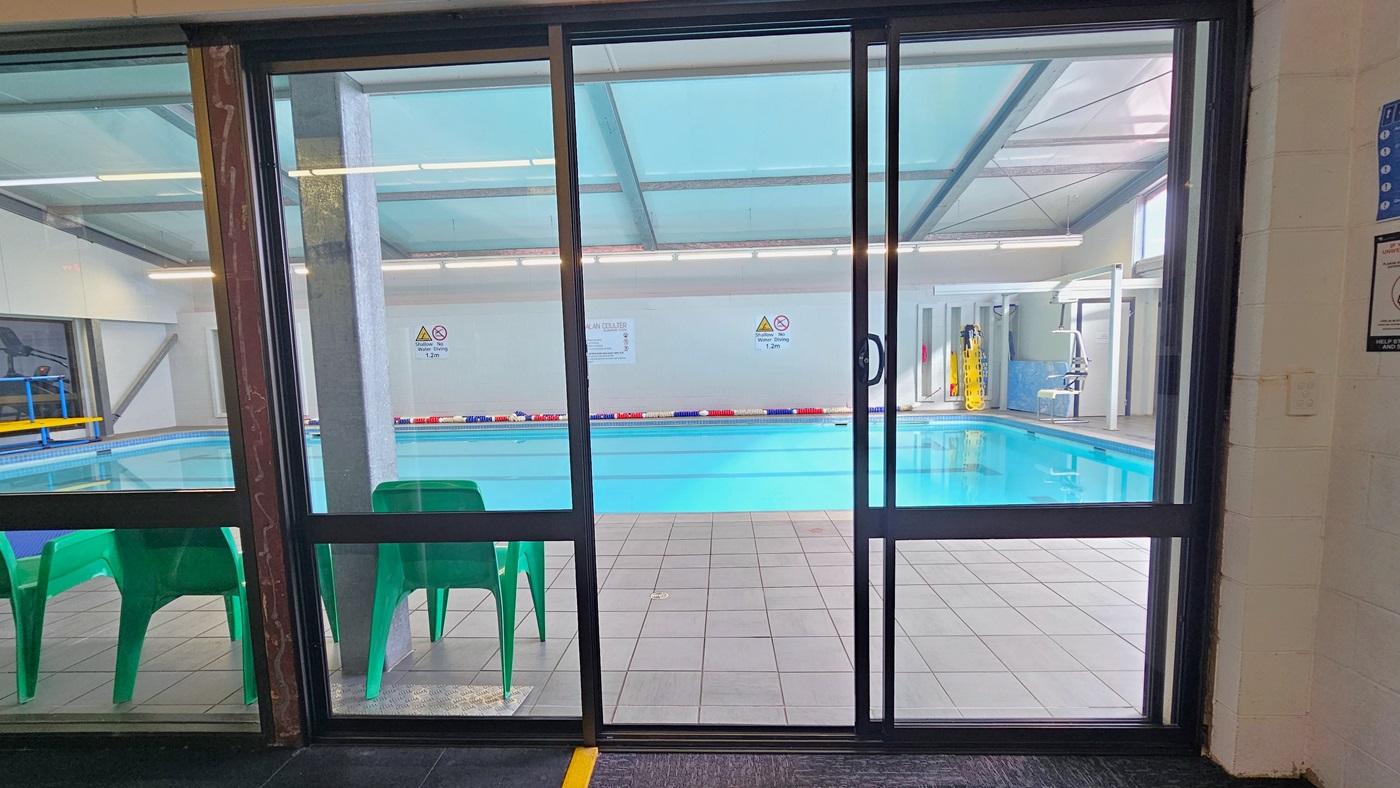
The entrance to the pool is through a glass sliding door. Green plastic chairs are lined up on the left side. The 16m swimming pool features colorful floating ropes. Banners, and safety reminders are affixed to the middle wall. Hydrotherapy equipment and a hoist are positioned on the right. The ceiling is white with exposed steel beams.
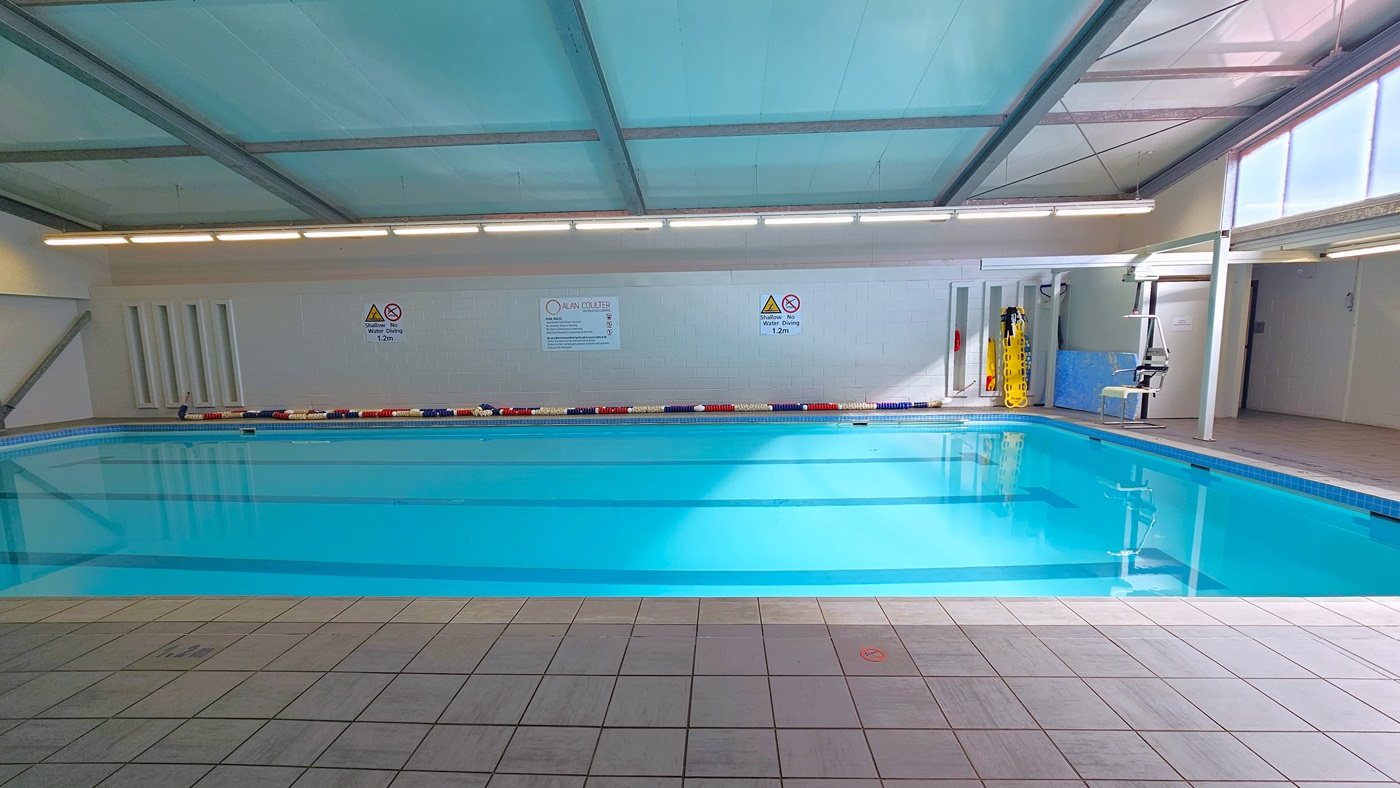
The 16m swimming pool has colourful floating ropes on the pool deck. Banners and safety reminders are affixed to the middle wall. Hydrotherapy equipment and a hoist are positioned on the right. The low ceiling is white with exposed steel beams, lined with fluorescent lights. The floor is made of white tiles.
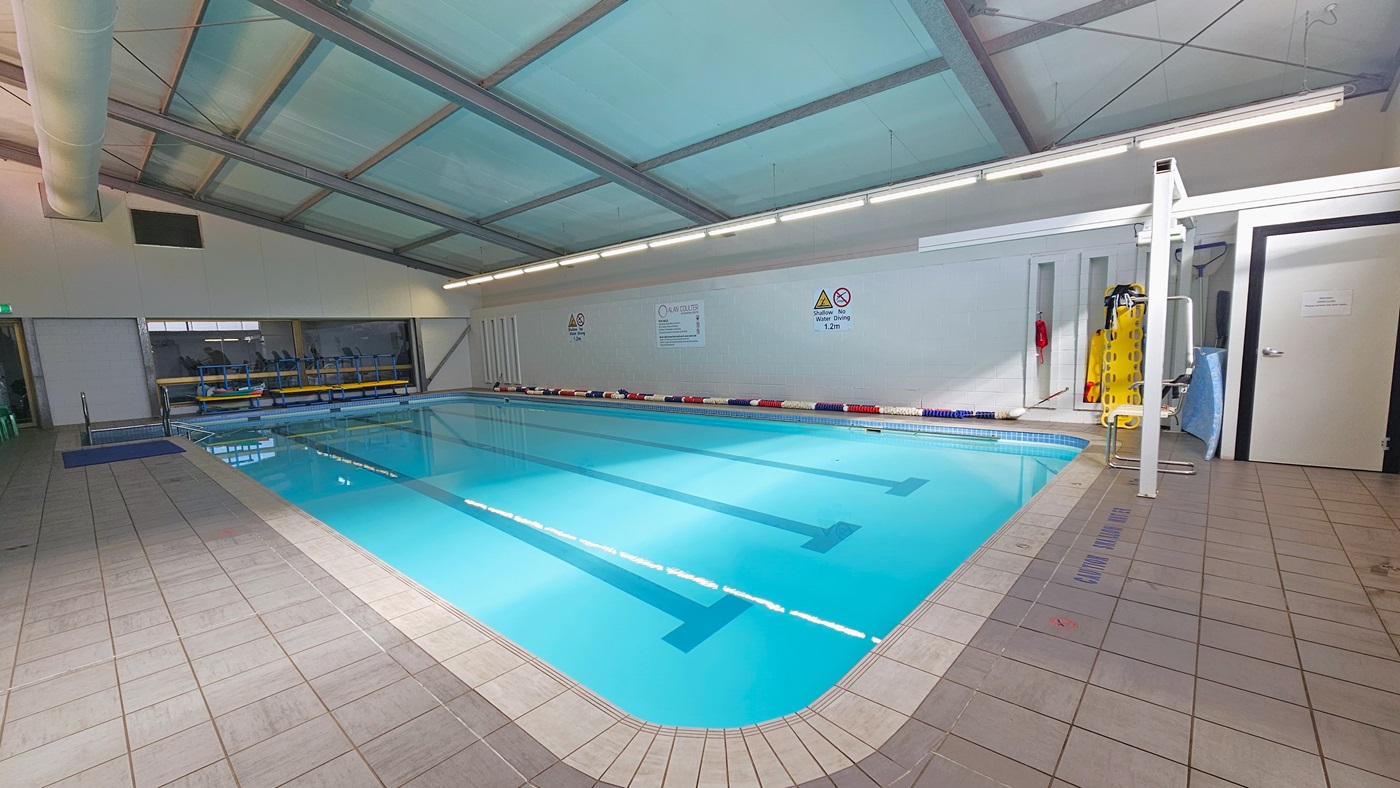
The 16m swimming pool has colourful floating ropes on the pool deck. Banners and safety reminders are affixed to the right wall. An entrance to the pool through stairs with a railing and a ramp is positioned in the left corner. Hydrotherapy equipment and a hoist are placed on the right. The sloping ceiling is white with exposed steel beams, large air conditioning vents, and lined with fluorescent lights. The floor is made of white tiles.
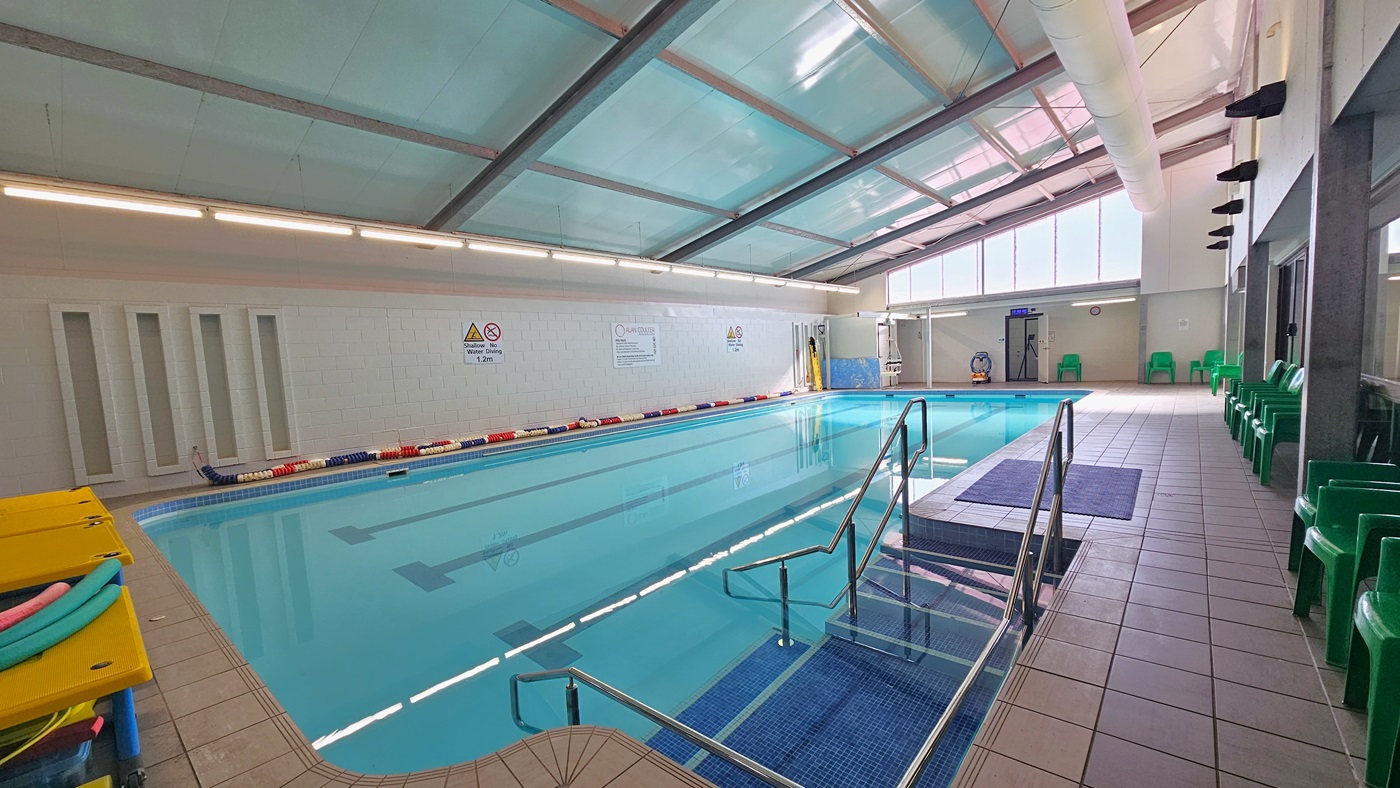
The 16m swimming pool has colorful floating ropes on the pool deck. Banners and safety reminders are affixed to the left wall. An entrance to the pool through stairs with a railing and a ramp is positioned in the corner. Hydrotherapy equipment and a hoist are visible at the far end. Plastic tables hold swimming accessories on the left, while plastic green chairs are aligned to the right. The ceiling is white with exposed steel beams, and large air conditioning vents.
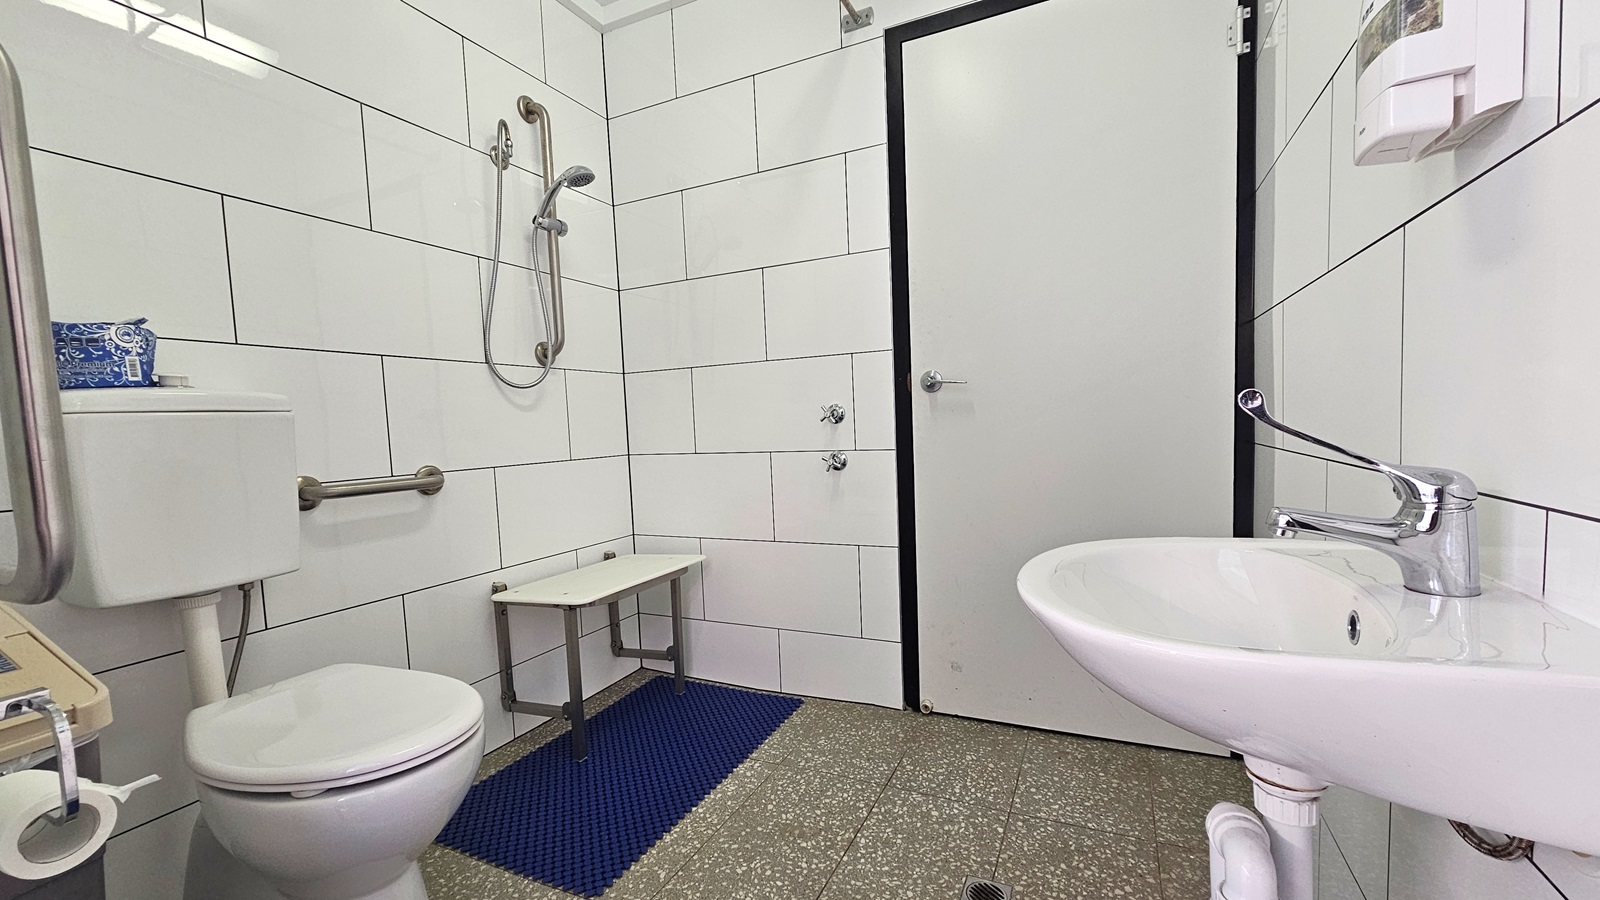
Inside the accessible bathrooms, the toilet bowl is positioned on the left, equipped with handrails. A tissue dispenser and a rubbish bin are beside it. Adjacent is the shower with a bench and a blue anti-slippery mat. In the middle is the white manual door. To the right, there is a washbasin and a liquid soap dispenser mounted to the wall. The floor has grey granite design tiles, and the entire wall has white tiles.
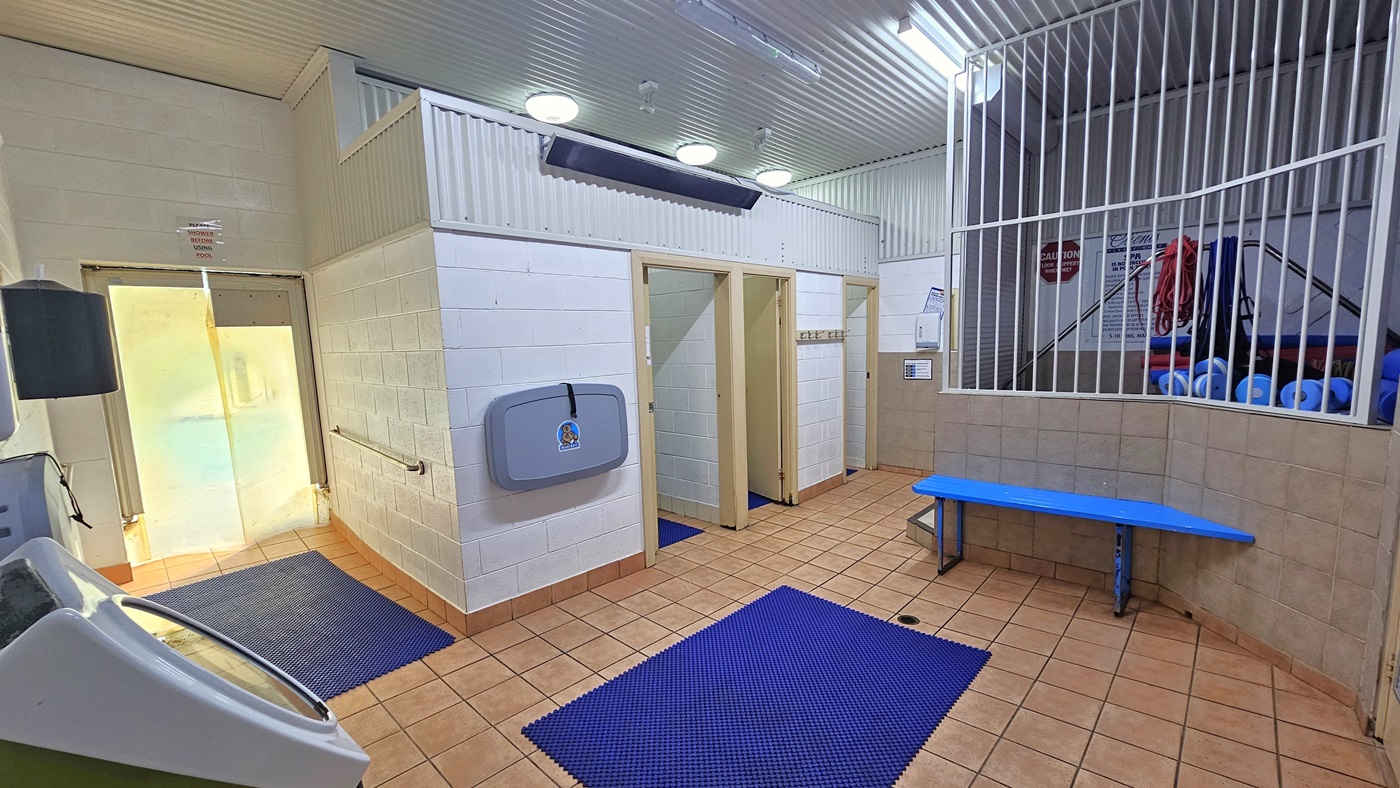
To the right are two shower rooms. A foldable baby change table is in the middle. There is a blue anti-slip mat on the left. Faulty exercise machines are lined up on the left side. On the right, a storage for gym equipment is enclosed by metal grills. A blue bench chair is placed below it. The floor is light pink tiles, and the wall is white with a corrugated design.
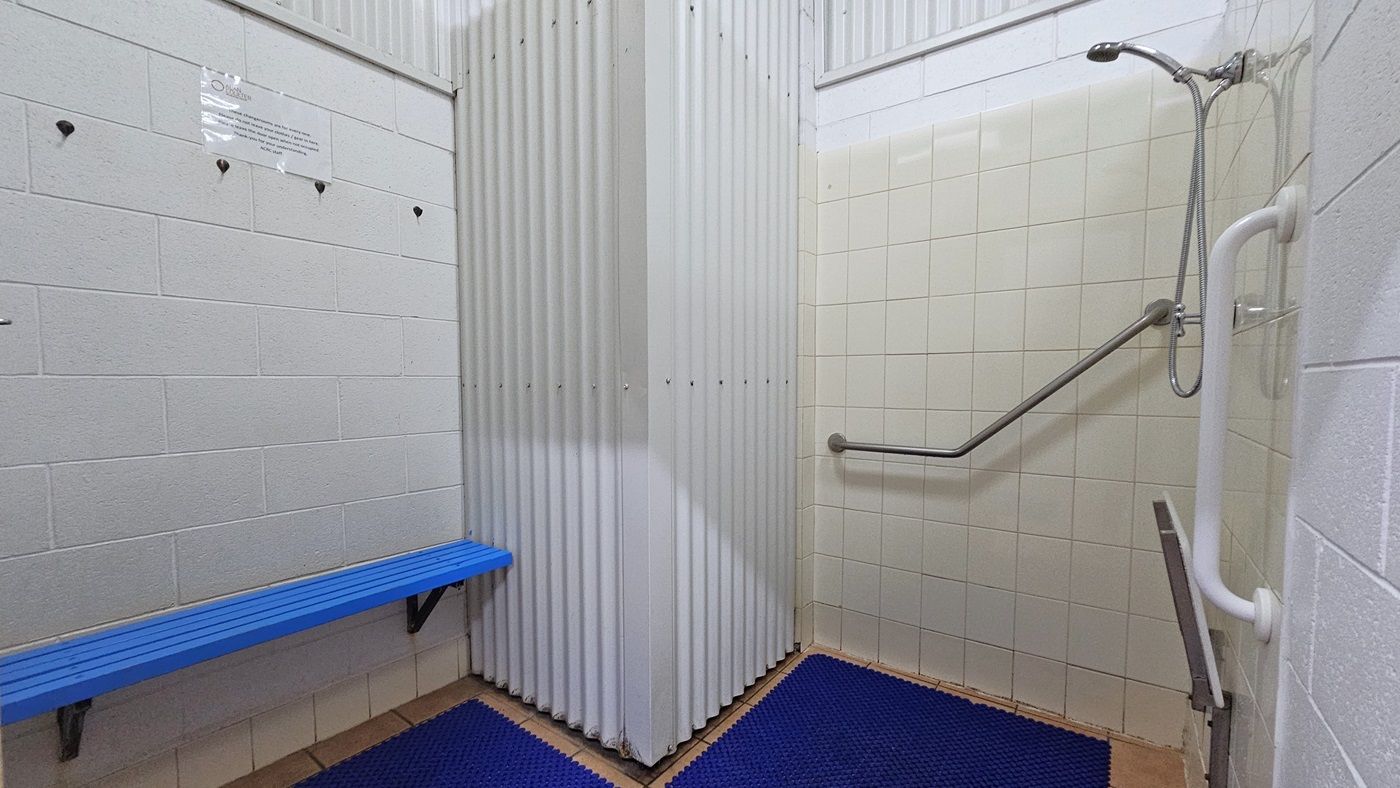
A closer look inside the shower room reveals the shower mounted on the right wall, accompanied by handrails. A foldable bench is positioned underneath. To the left, a blue bench chair is affixed to the wall. The floor is covered with a blue anti-slippery mat. The wall is a combination of white tiles.
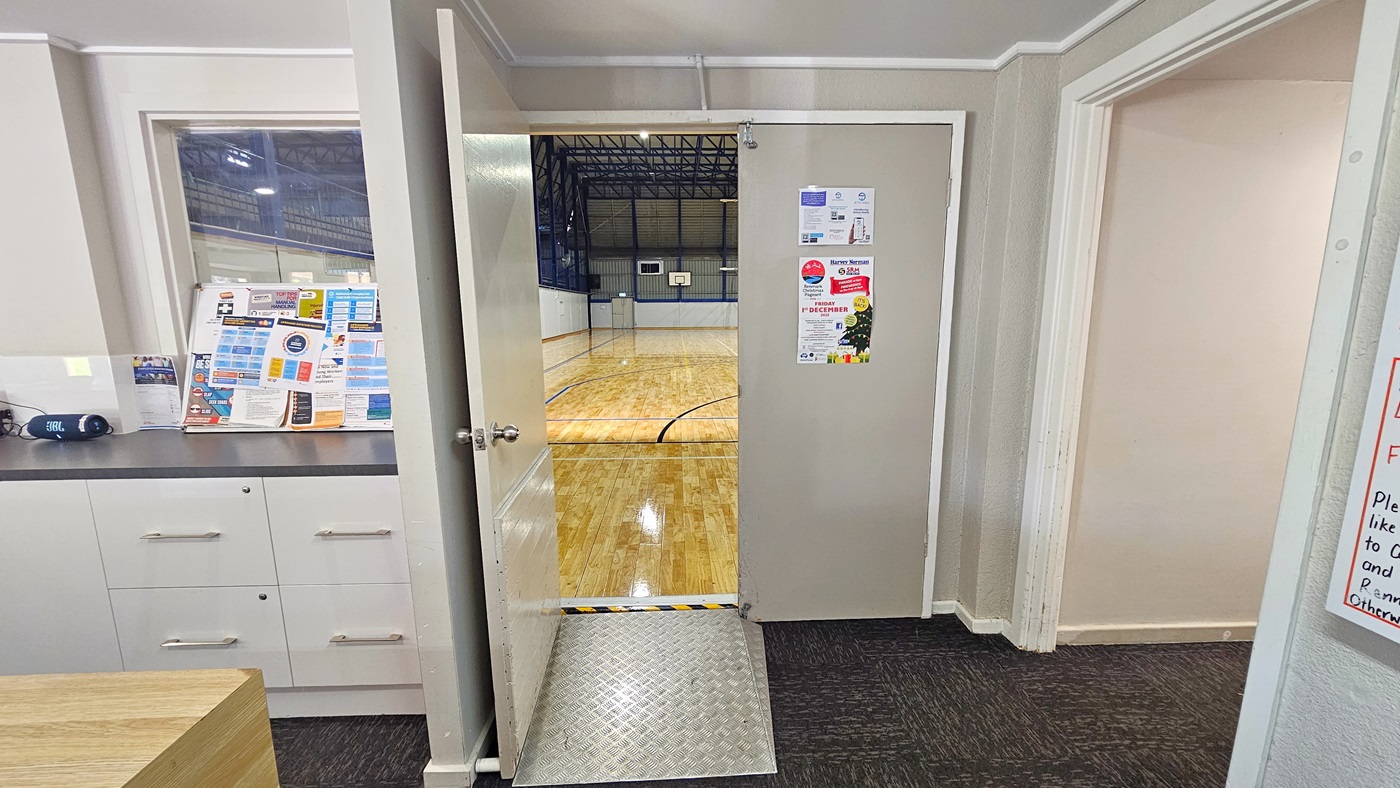
To the left, a section of the reception area is visible. On the right is a corridor leading to the gym. In the middle is a manual door that opens outward, with an aluminum step-free ramp positioned on it. Colorful posters are affixed to the door. Inside, the stadium is visible, featuring timber floors with markings for various ball games, and an industrial ceiling with exposed blue beams.
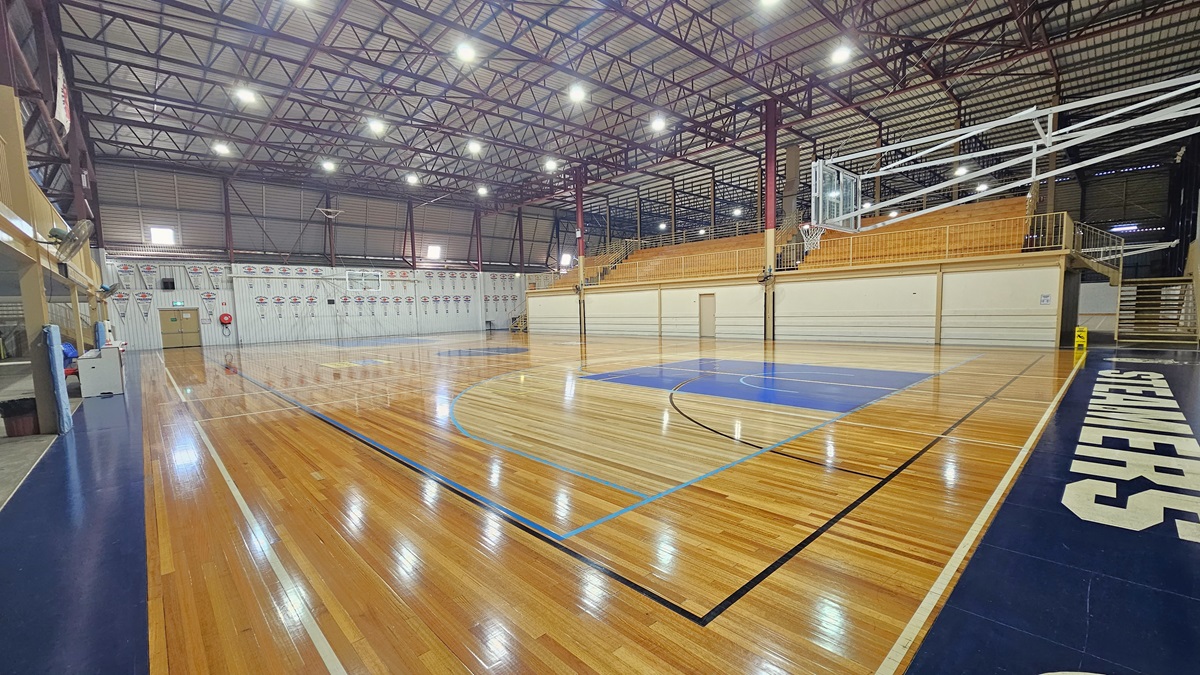
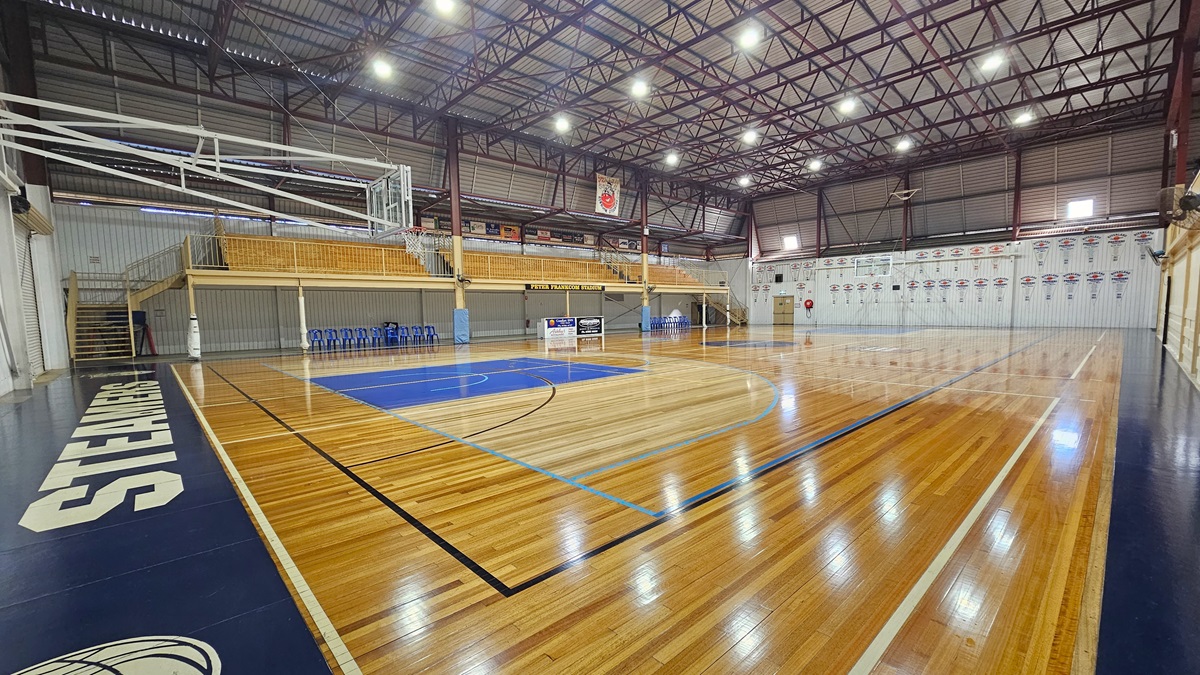
Stadium 1: The first stadium features polished timber floors with markings for various ball games. The left and right sections have blue tiles bearing a team's brand. At the far end, a white corrugated wall displays triangle banners. To the right, the blue tiles lead to the second stadium. Tiered seating in the middle serves as a divider. The ceiling has an industrial look with exposed blue and red metal beams, along with corrugated lining.
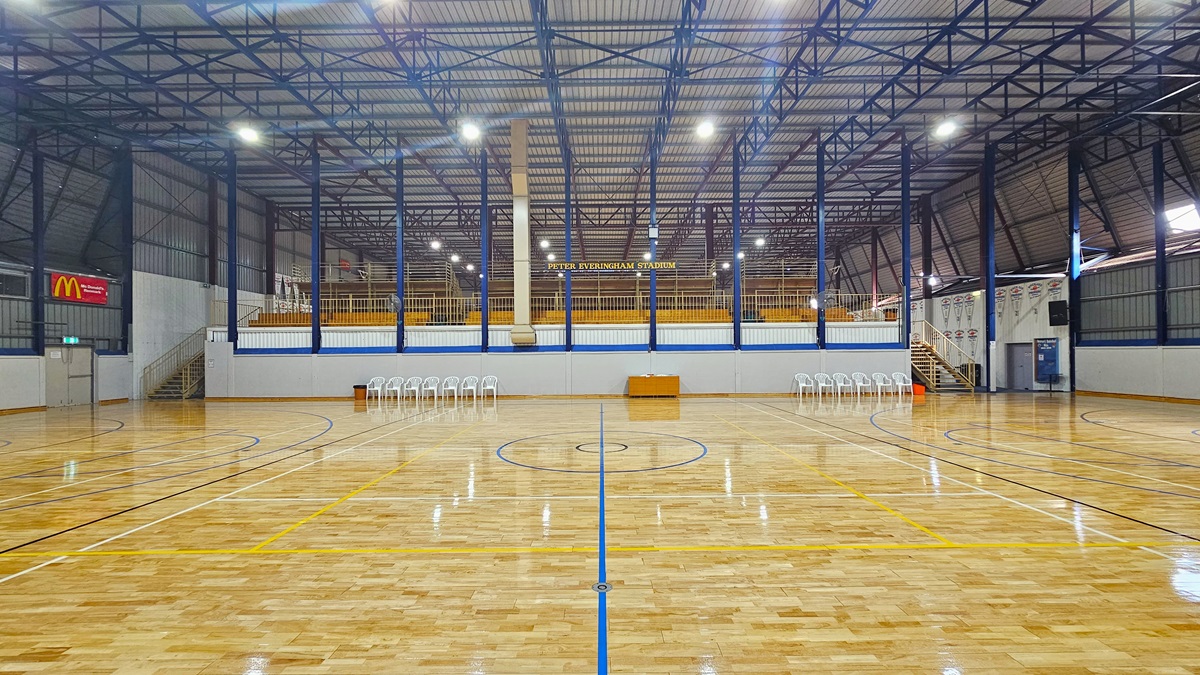
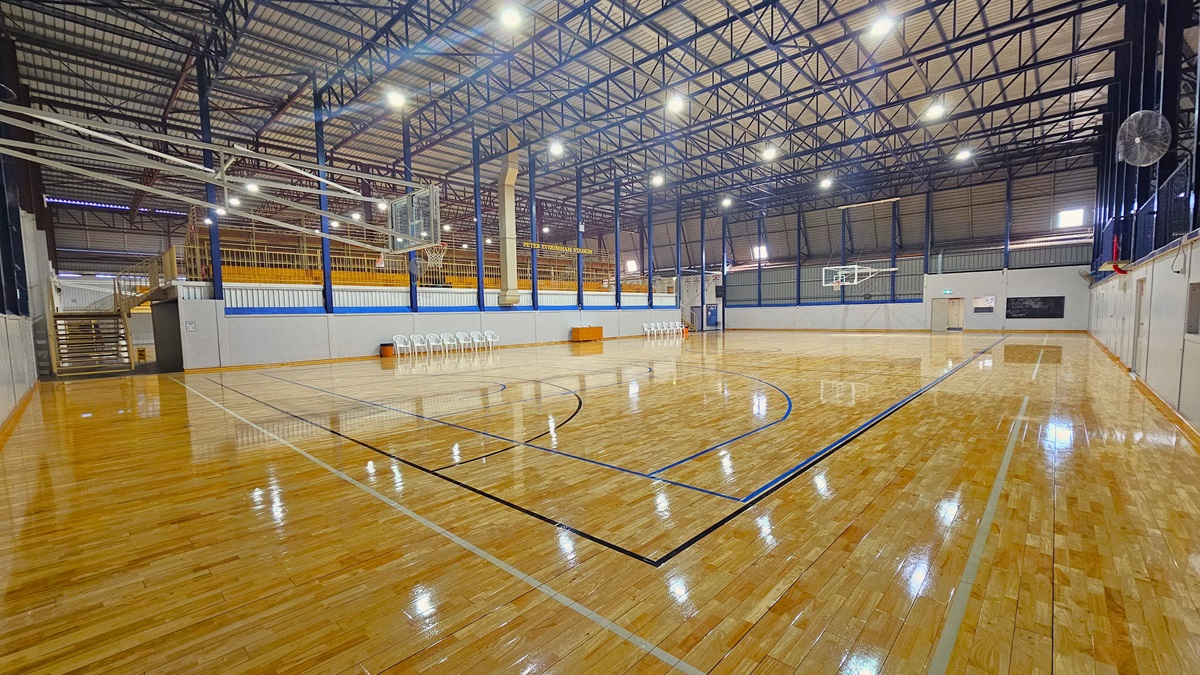
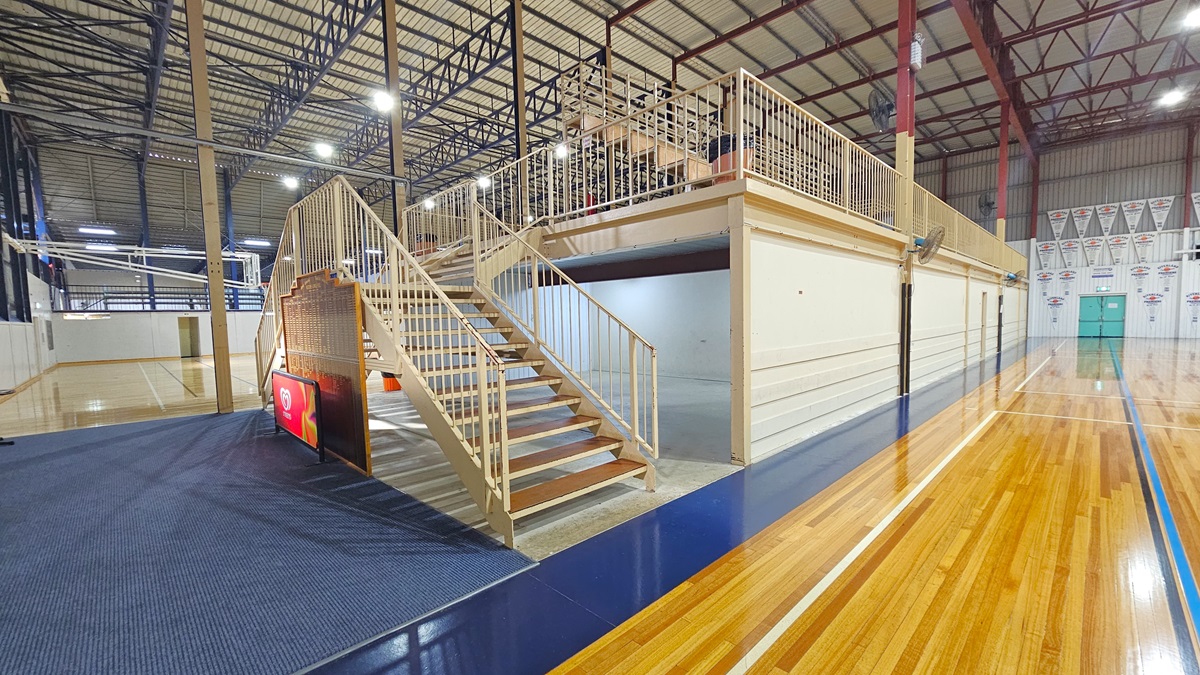
The stadium is equipped with polished timber floors marked for various ball games. In the middle, tiered seating with railings is accessible via wooden stairs with railings. White plastic chairs and a desk are lined up below. The ceiling has an industrial look with exposed blue metal beams, along with corrugated lining. An advertising banner is placed on the upper left, and a digital screen is on the upper right.
The stadium features polished timber floors marked for various ball games. In the middle, tiered seating with railings is accessible via wooden stairs. White plastic chairs and a desk are lined up below. The ceiling has an industrial look with exposed blue metal beams and corrugated lining. A wall fan is positioned on the middle wall, and basketball boards are placed on both sides.
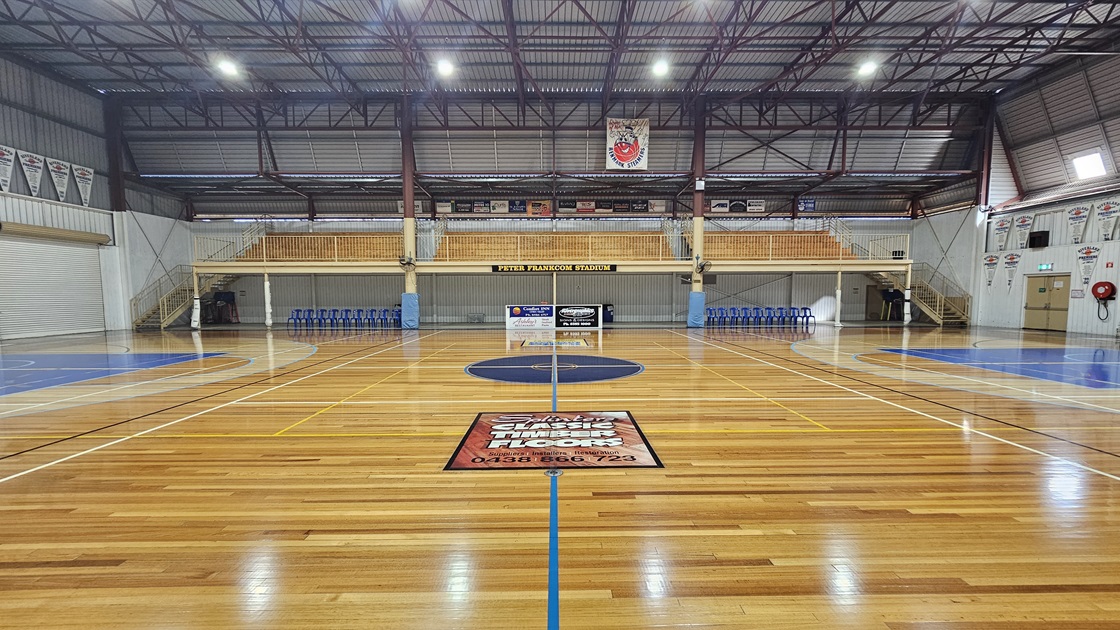
The stadium features polished timber floors marked for various ball games. In the middle, tiered seating with railings is accessible via two wooden stairs. Blue plastic chairs and a desk are lined up below. The ceiling has an industrial look with exposed blue metal beams and corrugated lining. Flyers and banners surround the area. An exit door and a fire hose reel are placed in the right corner.
The stadium has polished timber floors marked for various ball games. In the middle, tiered seating with railings is accessible via two wooden stairs. Blue plastic chairs and a desk are lined up below. The ceiling has an industrial look with exposed blue metal beams and corrugated lining. Flyers and banners surround the area. An exit door and a fire hose reel are placed in the right corner. Blue tiles with a brand name line the left and right edges of the court.
The stadium has polished timber floors marked for various ball games. In the middle, tiered seating with railings is accessible via two wooden stairs. Blue plastic chairs and a desk are lined up below. The ceiling has an industrial look with exposed blue metal beams and corrugated lining. Flyers and banners fill the right wall. An exit door and a fire hose reel are placed in the right corner. To the left is a carpeted area with a large brown board, below which is an advertising banner.
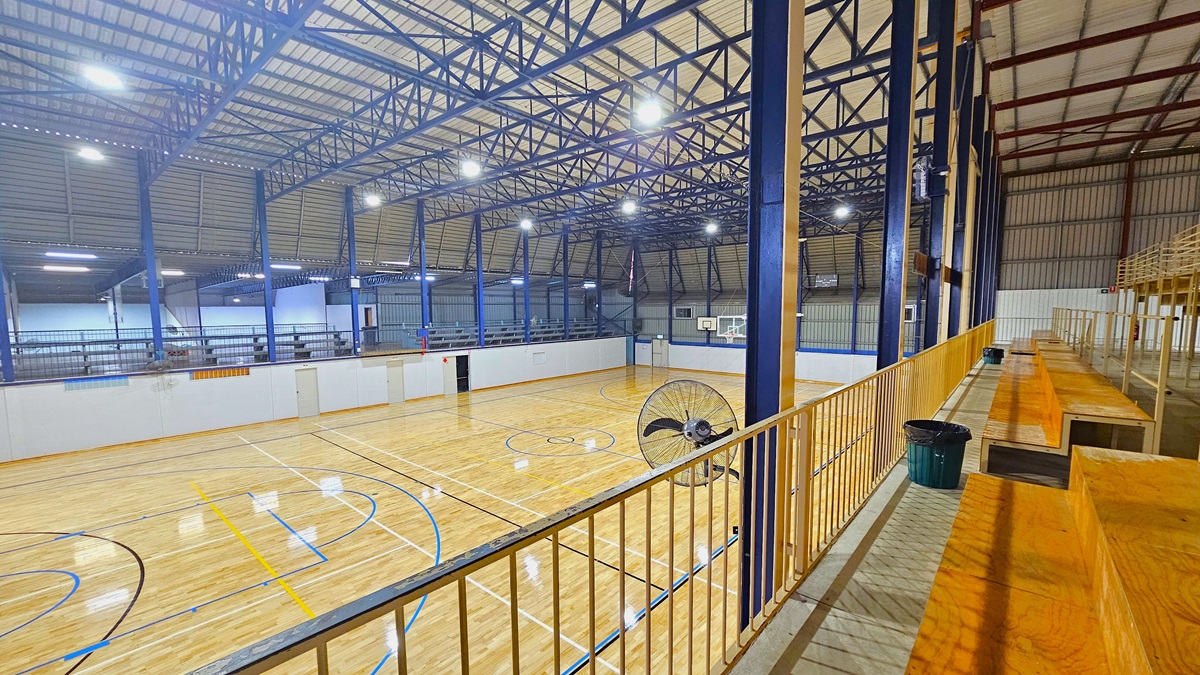
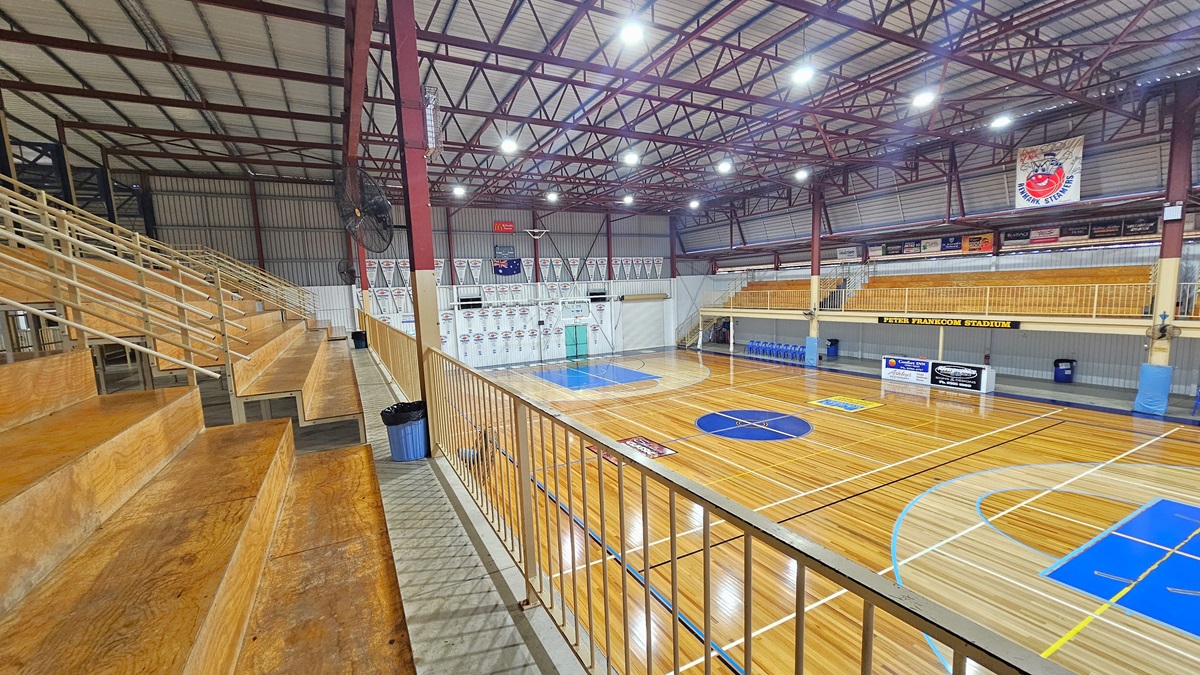
To the right, tiered seating made of timber features steel railings for security. Rubbish bins are placed at the foot of the steps. A wall fan and flat-screen TVs are mounted on the wall. To the left is the court, with a timber floor marked for various ball games. On the other side, there is another tiered seating area. The ceiling has exposed blue and red beams with corrugated lining.
A close view of the tiered seating reveals timber construction with steel railings for security. Rubbish bins are positioned at the foot of the steps. On the wall, a fan and flat-screen TVs are mounted. To the right is the court, featuring a timber floor marked for various ball games. On the opposite side, there is another tiered seating area. The ceiling displays exposed red beams with corrugated lining. Banners and advertising signs are visible.
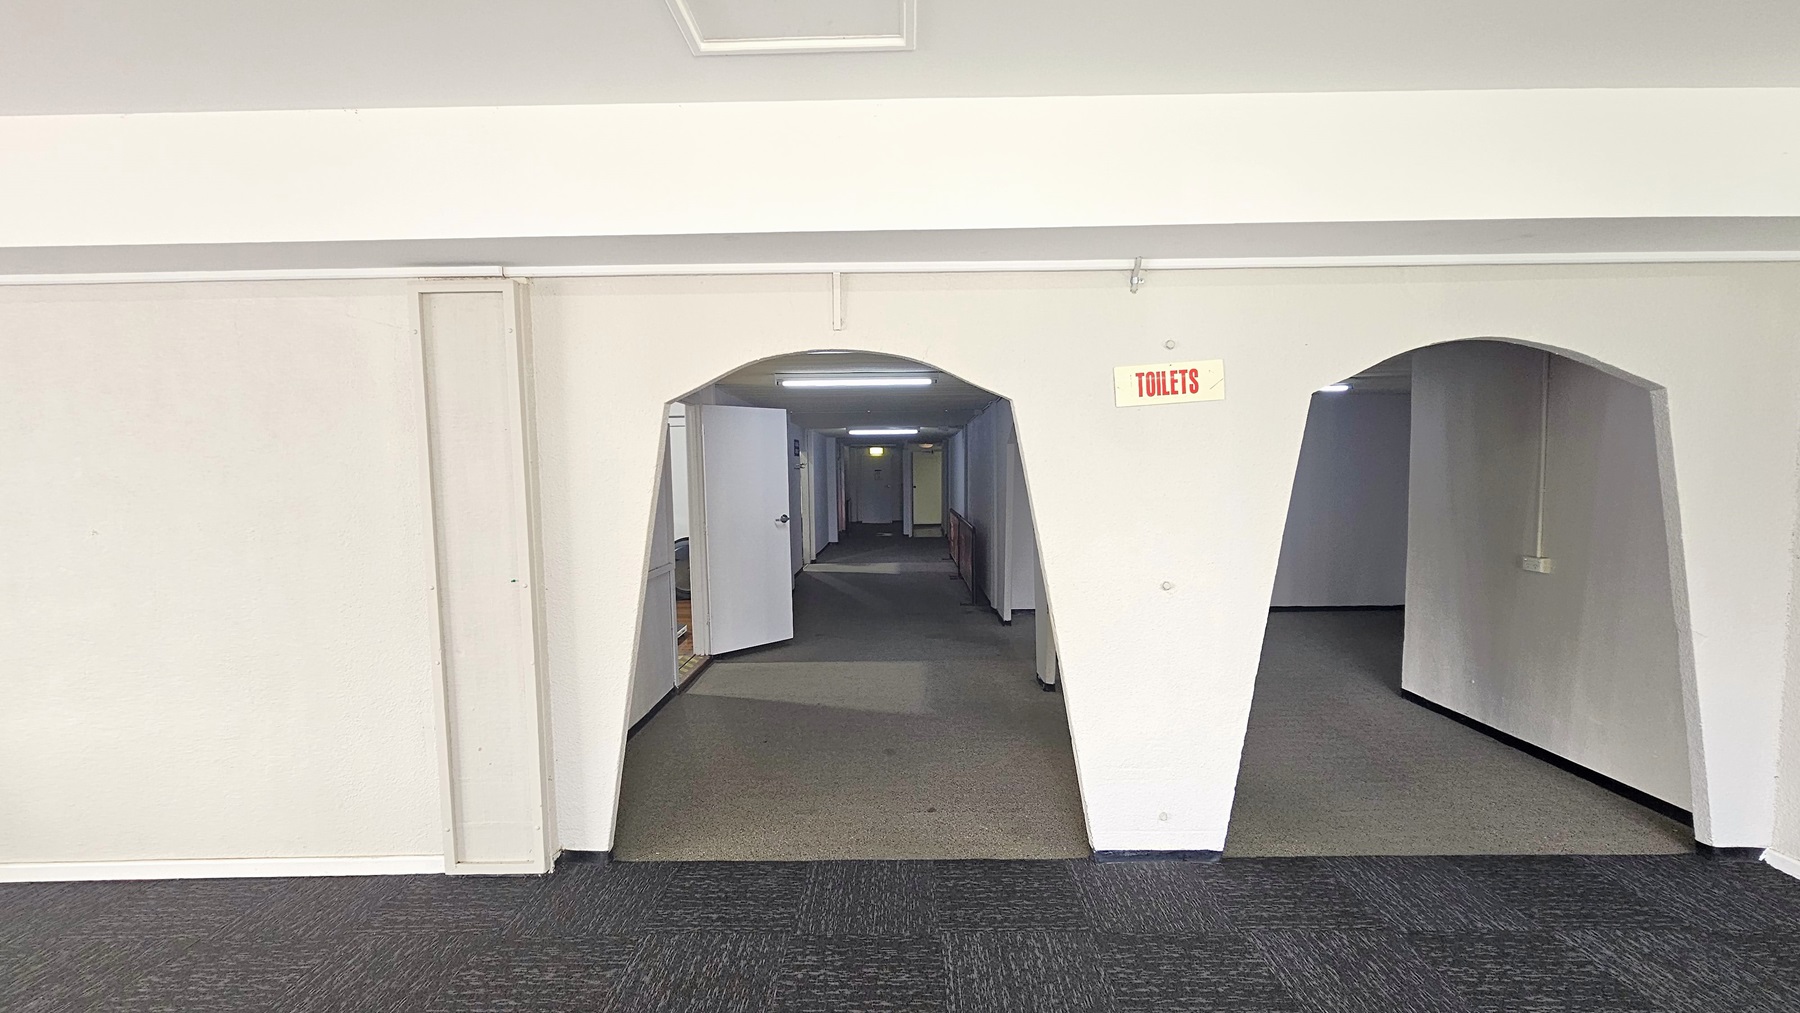
Entrance to the Hydraulic and Cardio Circuit Rooms is through two arches with a "Toilets" sign. The left arch leads to a dimly lit white corridor. A white door opens outward. The walls, ceiling, and floor are all white, with a dark grey carpet.
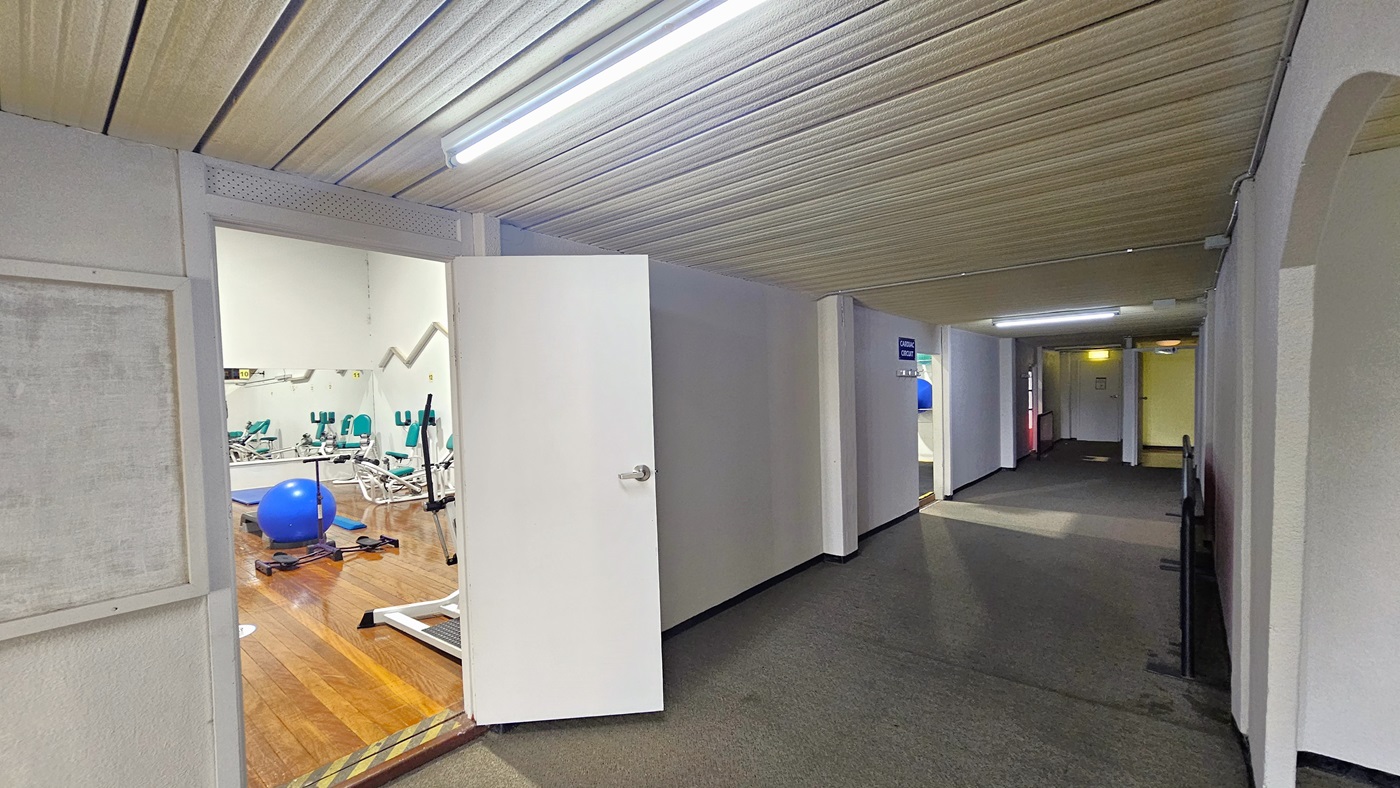
To the left, the outward-opening door reveals the Hydraulic Cardio Room. The room features a small 5 cm stepped entry highlighted in yellow to minimize trip hazards. Inside, resistance machines, including a blue stability ball, are present on a timber floor. The ceiling is painted white with a corrugated design, and the floor has grey carpet. Further ahead is the Circuit room.
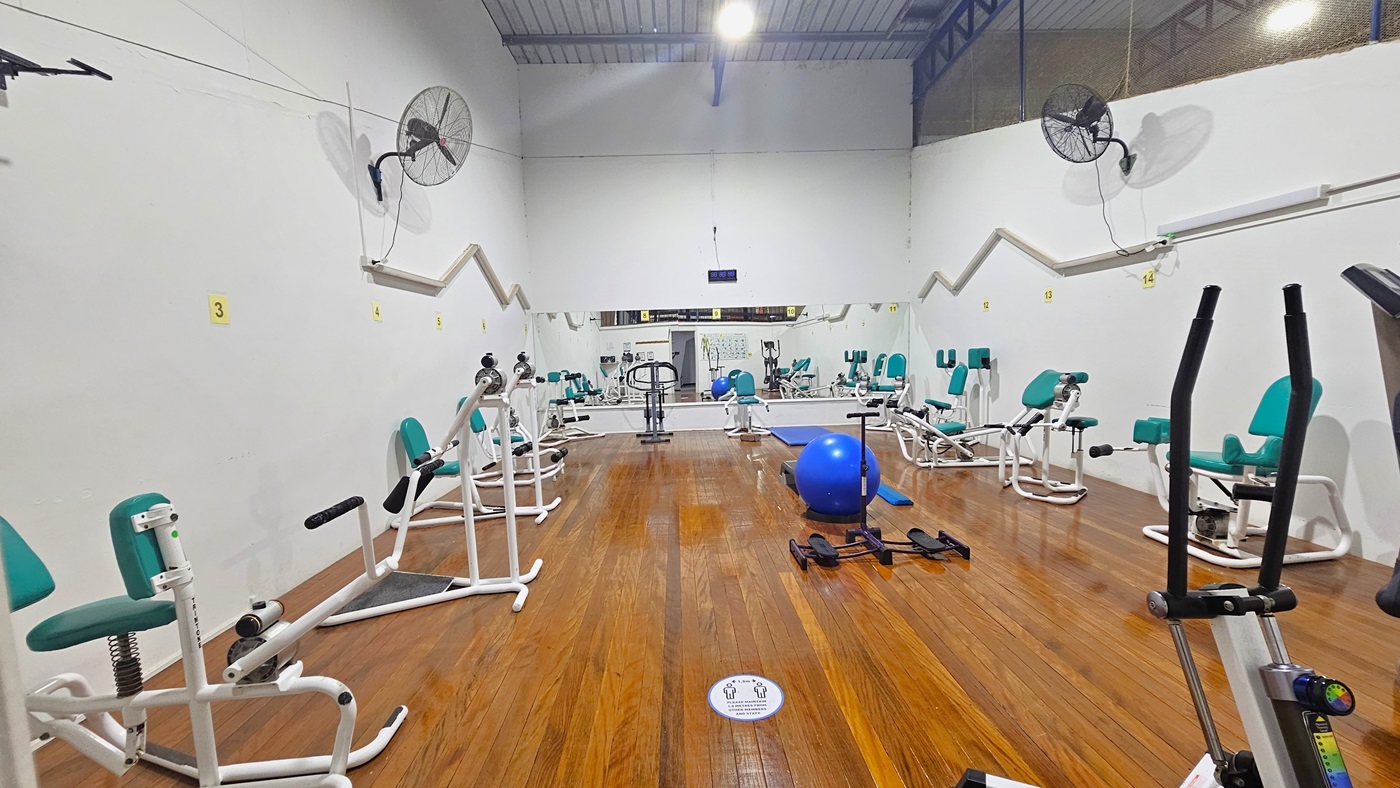
Inside the Hydraulic Cardio Room, resistance machines such as the Abdominal Crunch Machine, Shoulder Press Machine, Calf Machine, and Dip Press machines are arranged. A blue stability ball is placed in the middle. The floor is made of polished timber. Wall fans are mounted on both sides, and the walls are white. The ceiling is white with exposed beams and timber linings.
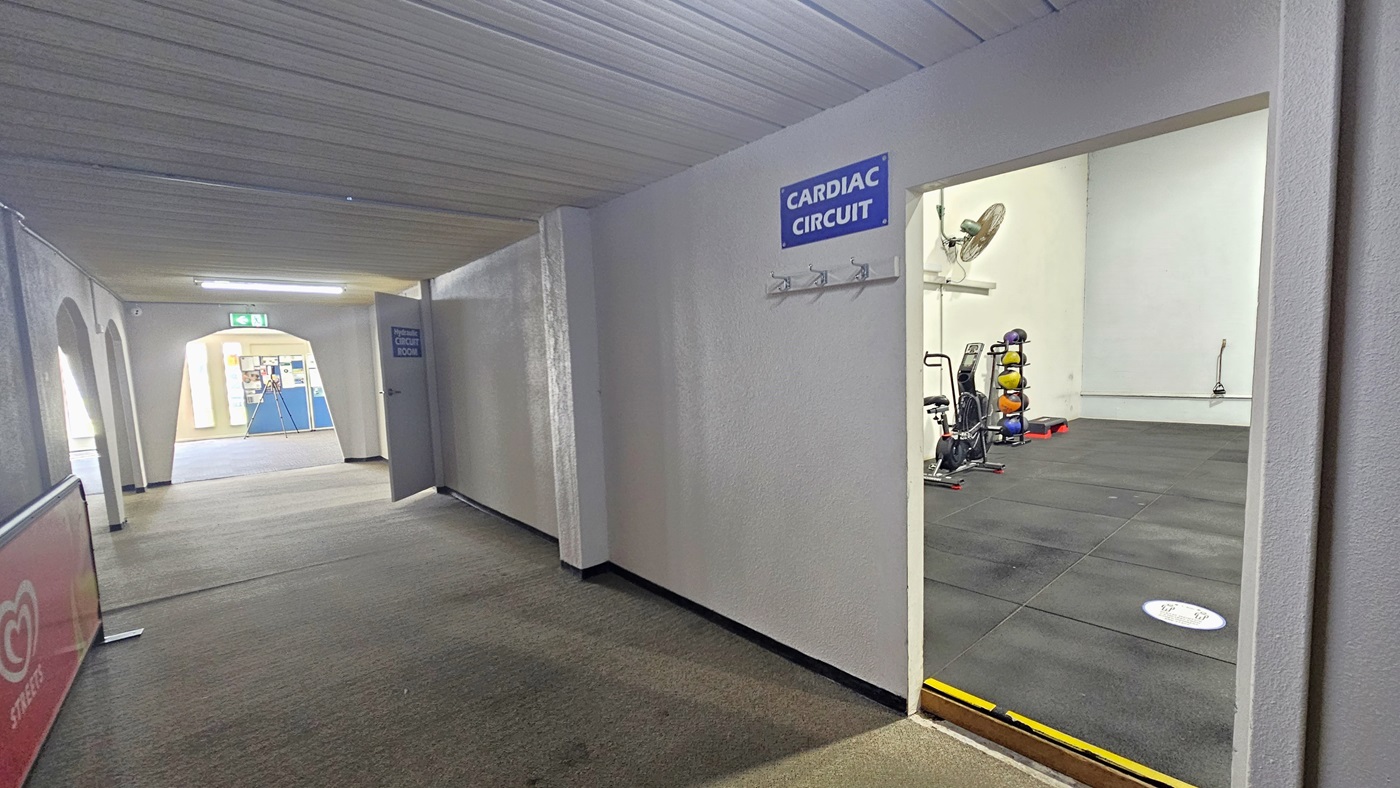
The Circuit Cardiac room on the right features black rubber tiles, wall hooks below blue signage, and a 5 cm yellow-highlighted step entry for safety. Inside, medicine balls are stacked by the left wall, and a stationary bike is present. A wall fan is on the left. Outside, a white ceiling with timber linings and grey carpeted floor is observed. An advertising sign is on the left, and behind the arch, a blue board displays posters.
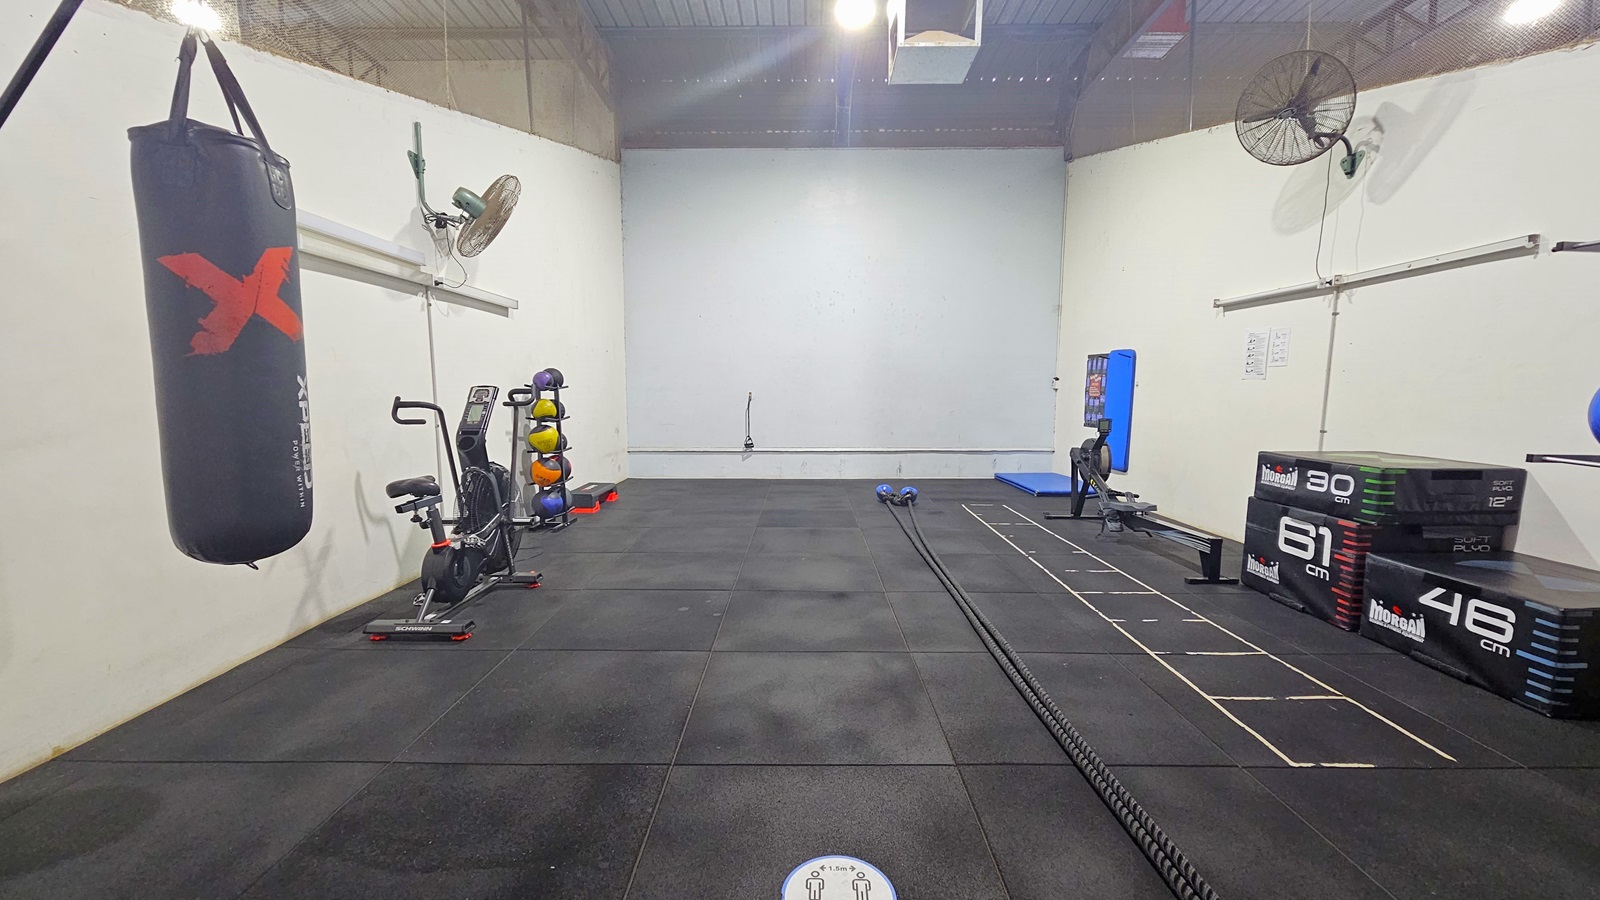
In the Cardiac Circuit Room, stability balls, medicine balls, a punching bag, and a stationary bike are on the left, while a rowing machine, mats, and a long jump rope are on the right. The floor has black rubber mats with white step-like markings. Wall fans are on both sides of the walls, and the ceiling is white with timber linings.
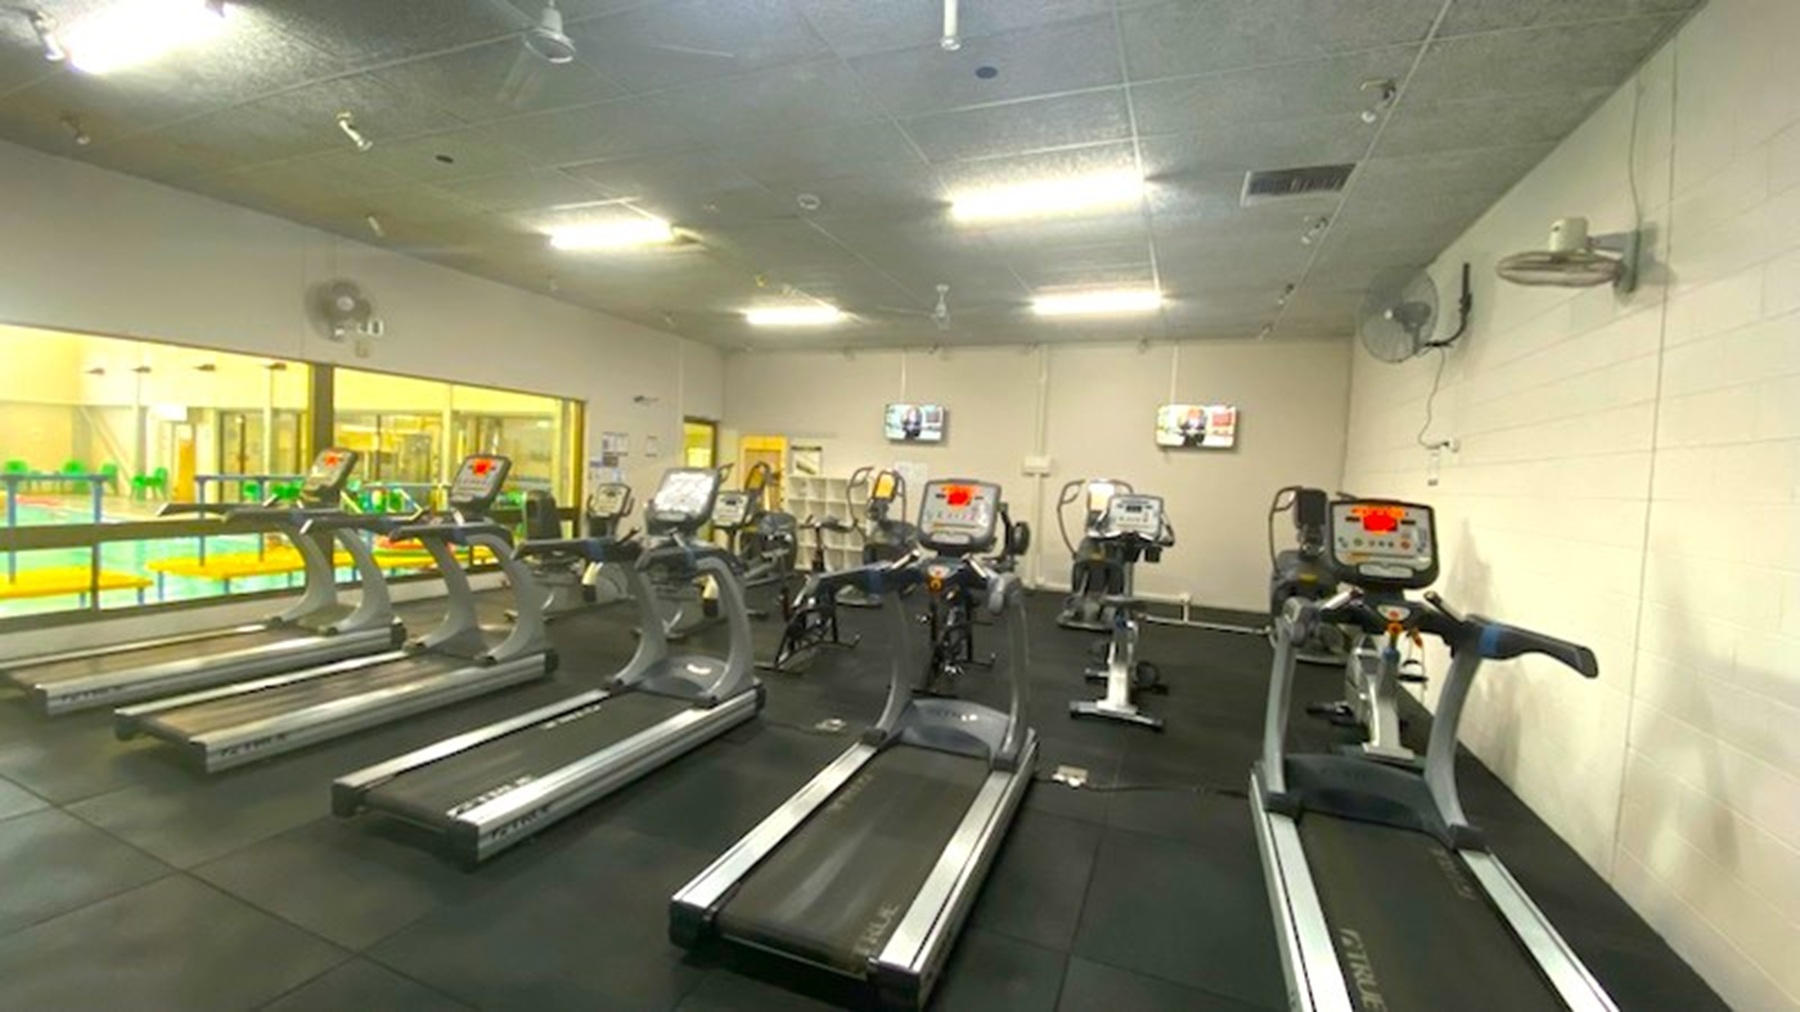
Five treadmills lined up with exercise bikes visible behind these treadmills. To the left are windows and the two other walls are white with fans and TV screens affixed to the walls.
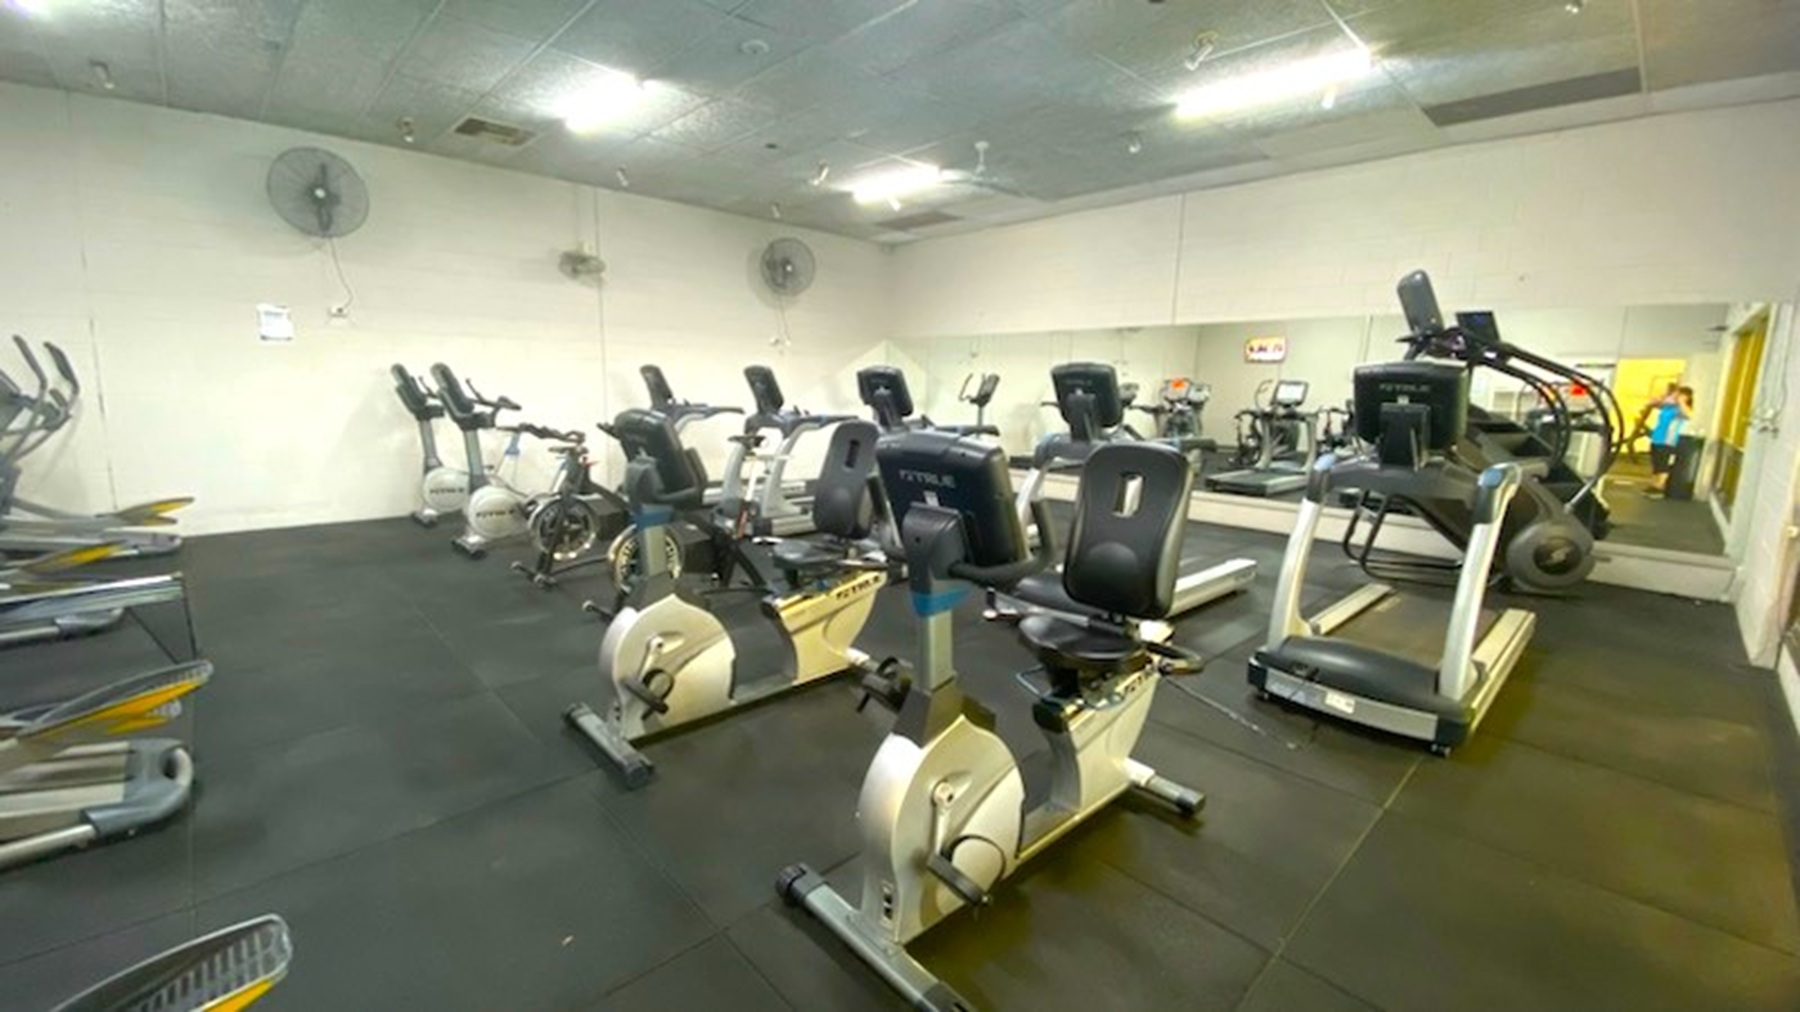
Exercise bikes with treadmills visible behind the bikes. Ceiling fans are affixed to the back wall. The far wall has mirrors affixed to the wall. Fluorescent lights are on the ceiling.

GENERAL ACCESS

• Offer a range of contact methods for receiving complaints and discussing feedback regarding accessibility issues/barriers.
• Accept the Companion Card
• Employ people with disability
• Trained staff in disability awareness
• Ask all visitors if there are any specific needs to be met
• Website meets WCAG 2.0 accessibility standards (https://www.w3.org/WAI/standards-guidelines/wcag/)
• Advise tour guides of the access needs of guests at the time of booking (includes pick up and drop off requirements)
• Provide assistance with booking arrangements (includes providing clear itineraries with written instructions on what to do at various destinations)
• Have a place to store mobility and/or medical equipment (eg beach wheelchair, hoist, oxygen).
• Have measurements of key access points and features such as doorway widths, bed heights and circulation spaces, available upon request.
• Provide details regarding the location of your business and provide a map which indicates the closest town and proximity to the local railway and coach station, include accessibility information about your local area.
• Provide a detailed map (‘Mobility Map’) of your facility, which includes accessible features and identifies any existing access barriers.

COMMUNICATION

• Use Cérge as our digital concierge to support personalised customer service
• Use Plain English / easy read signage and information (includes menus and emergency information)
• A quiet space is available at the venue/ facility
• Trained staff in communicating with people with learning or behavioural challenges
• Provide clear, concise internal and external directional signage throughout your facility.

VISION

• Use easy read fonts in our signage and communication materials (Helvetica and Arial)
• Have an appropriate area for toileting an assistance dog
• Have handrails on all our stairways
• Have effective lighting throughout facility.

HEARING

• Have TVs with captioning option
• Have volume controlled phones

PHYSICAL - MOBILITY

• Use floors/coverings which are slip resistant, firm and smooth
• Use non-slip tiles in the bathroom or slip resistant matting
• Have grab rails in the bathroom
• Provide seating in common areas including reception area. Seating provided is a variety/range and include some with back rests and arm rests.

PHYSICAL - WHEELCHAIR

• Have step free outdoor pathways
• Provide easy, step-free pathways (clear of obstructions) to all indoor and outdoor areas (includes picnic areas, barbecues and indoor and outdoor areas
• Have step free access to into our business premise
• Have an accessible public toilet which is unlocked
• Have wheelchair access to amusements and activities
• Have four wheelchair accessible parking spaces with wheelchair accessible signage clearly displayed
• Have a wheelchair accessible toilet
• Have a wheelchair accessible shower and change room
• Provide wheelchair access to pool
• Provide wheelchair access to gym
• Have a pool ramp/hoist enabling entry into pool
• Provide a low height counter suitable for a person using a wheelchair or a person of small stature
• Have clear space between furniture and exhibits for a person to manoeuvre a mobility aid

ALLERGIES AND INTOLERANCES

• Trained staff to respond to allergic reactions
• Defibrillator onsite