
1. Access & Inclusion with Cérge
  2. ›
  3. Access Guide
Cérge footer logo

Privacy Policy

T&C Supplier

T&C Member

Contact us

© Copyright Cérge Pty. Ltd.

AIRZONE


Cérge logo

Access Guide

  • General Access
  • Communication
  • Vision
  • Hearing
  • Physical - Mobility
  • Physical - Wheelchair

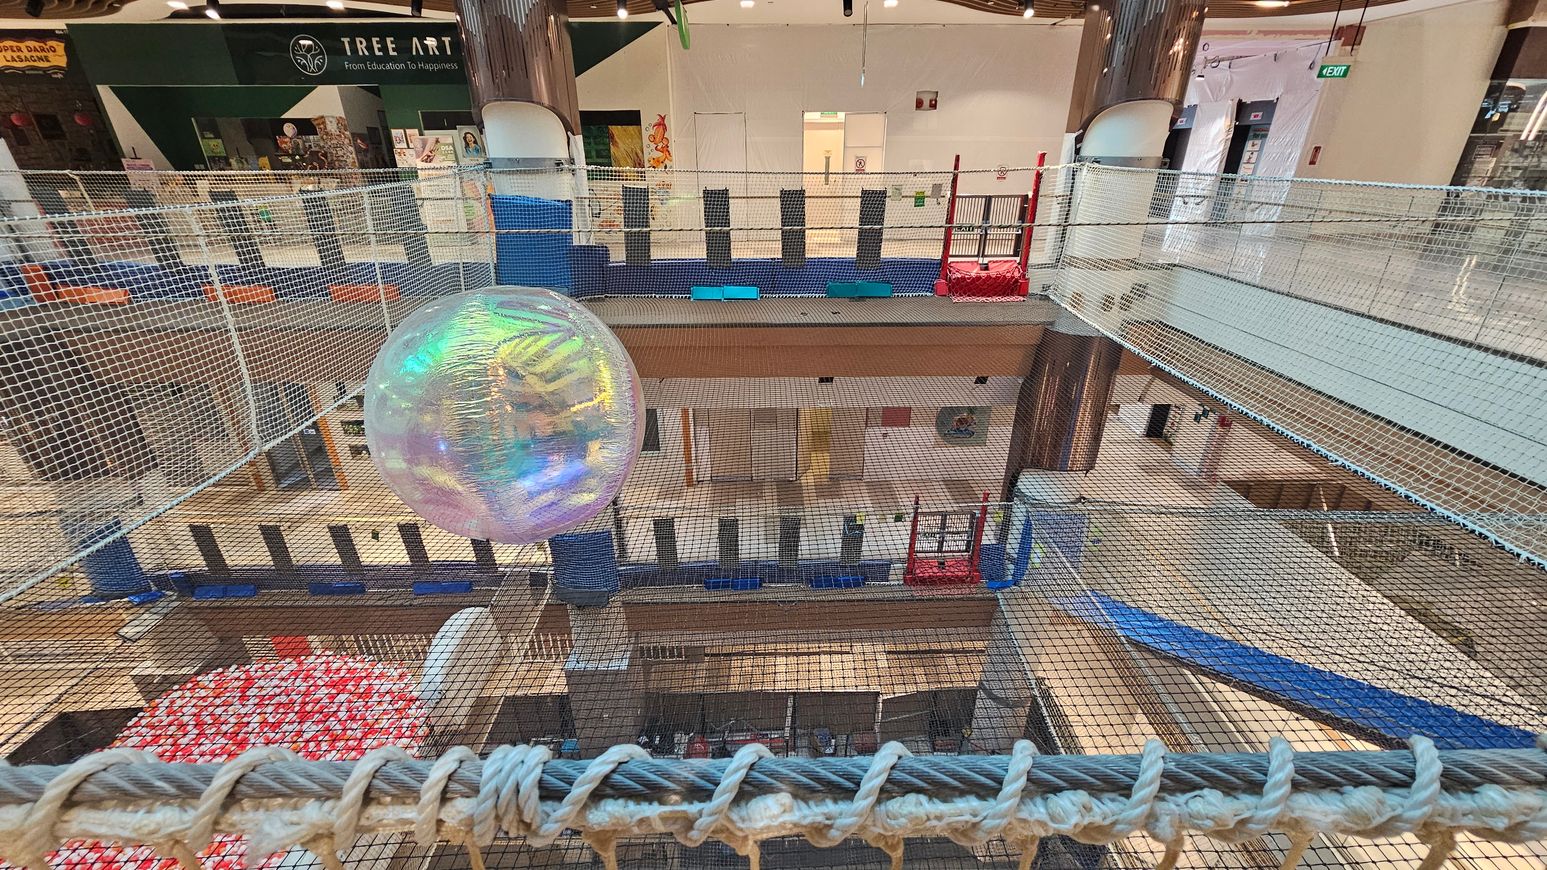
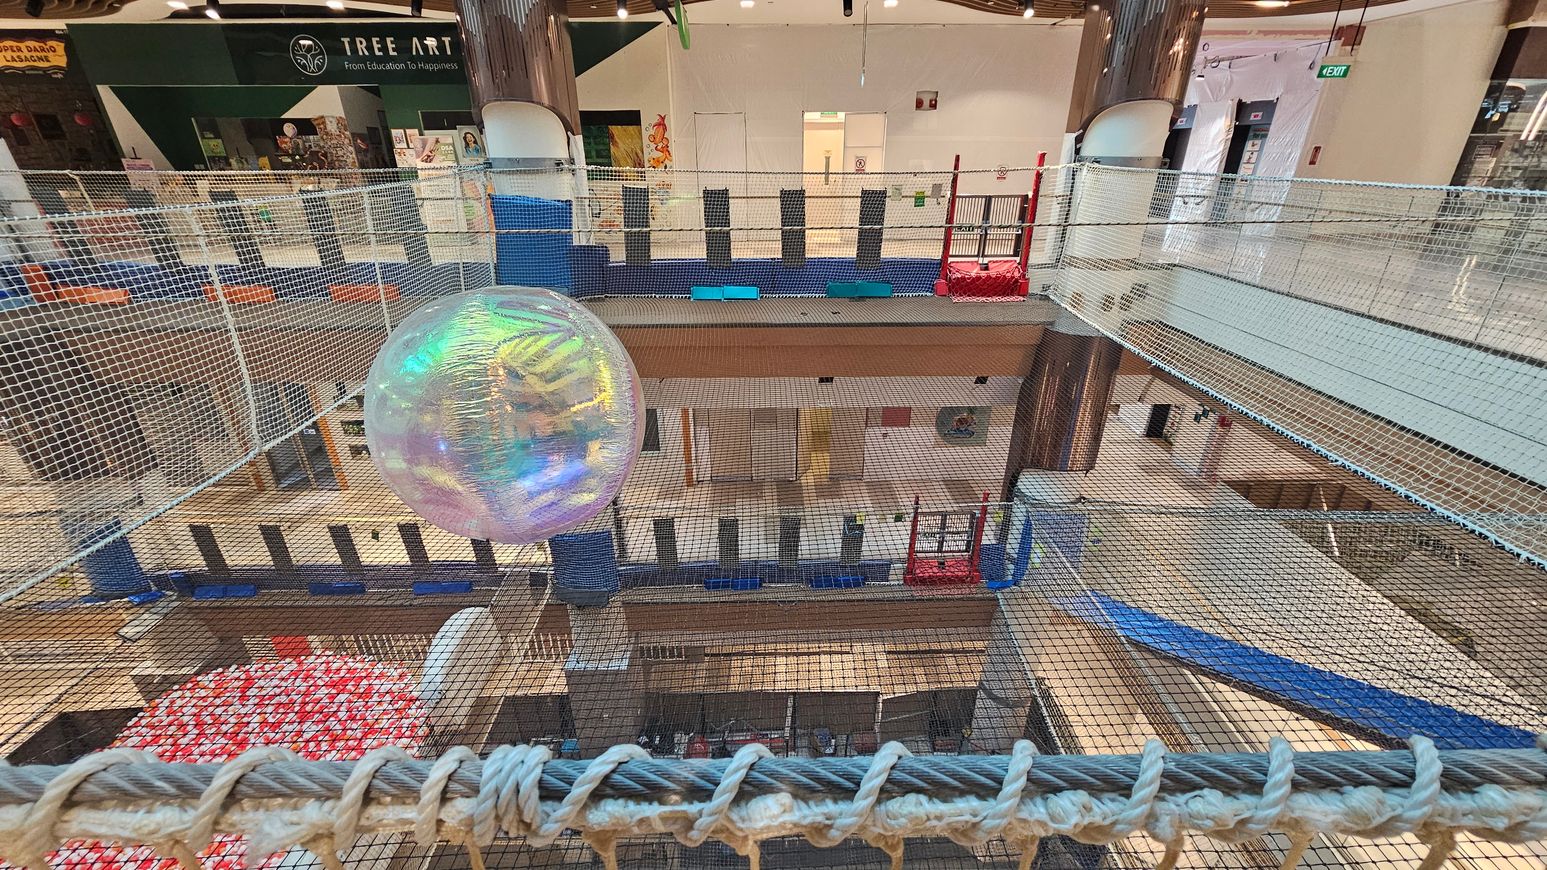
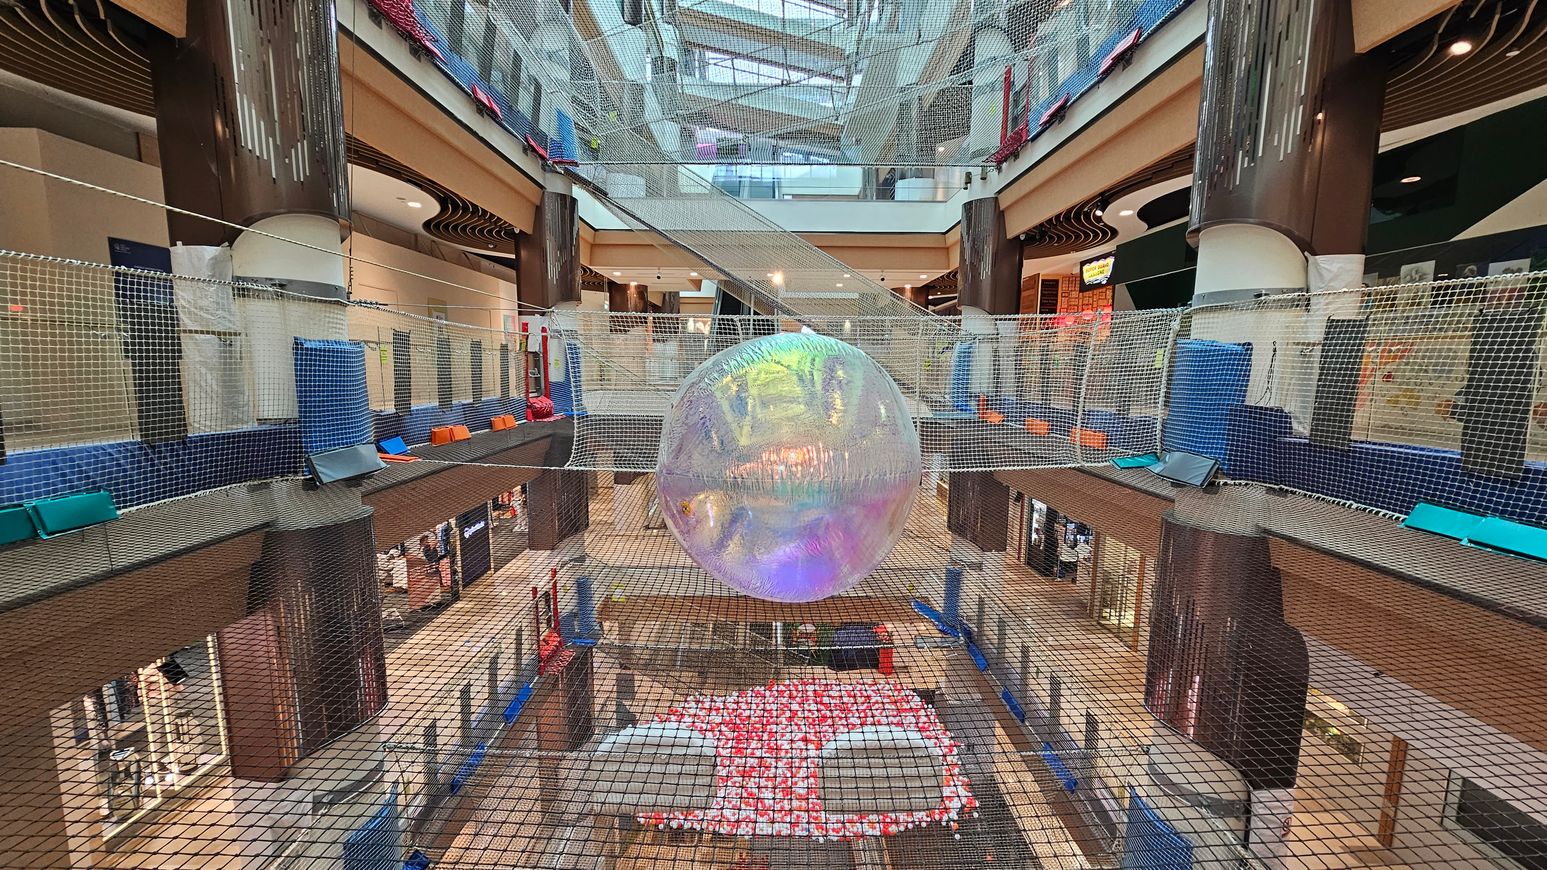
A large, transparent, iridescent ball is suspended within a netted play area. The netting is extensive, covering multiple levels of a shopping centre. In the background, there is a shop with a sign reading "Tree Art" and various artworks displayed. The floor below is visible through the netting, showing a mix of open spaces and other structures. The area is brightly lit with overhead lights, and there are red and blue play structures on the right side.
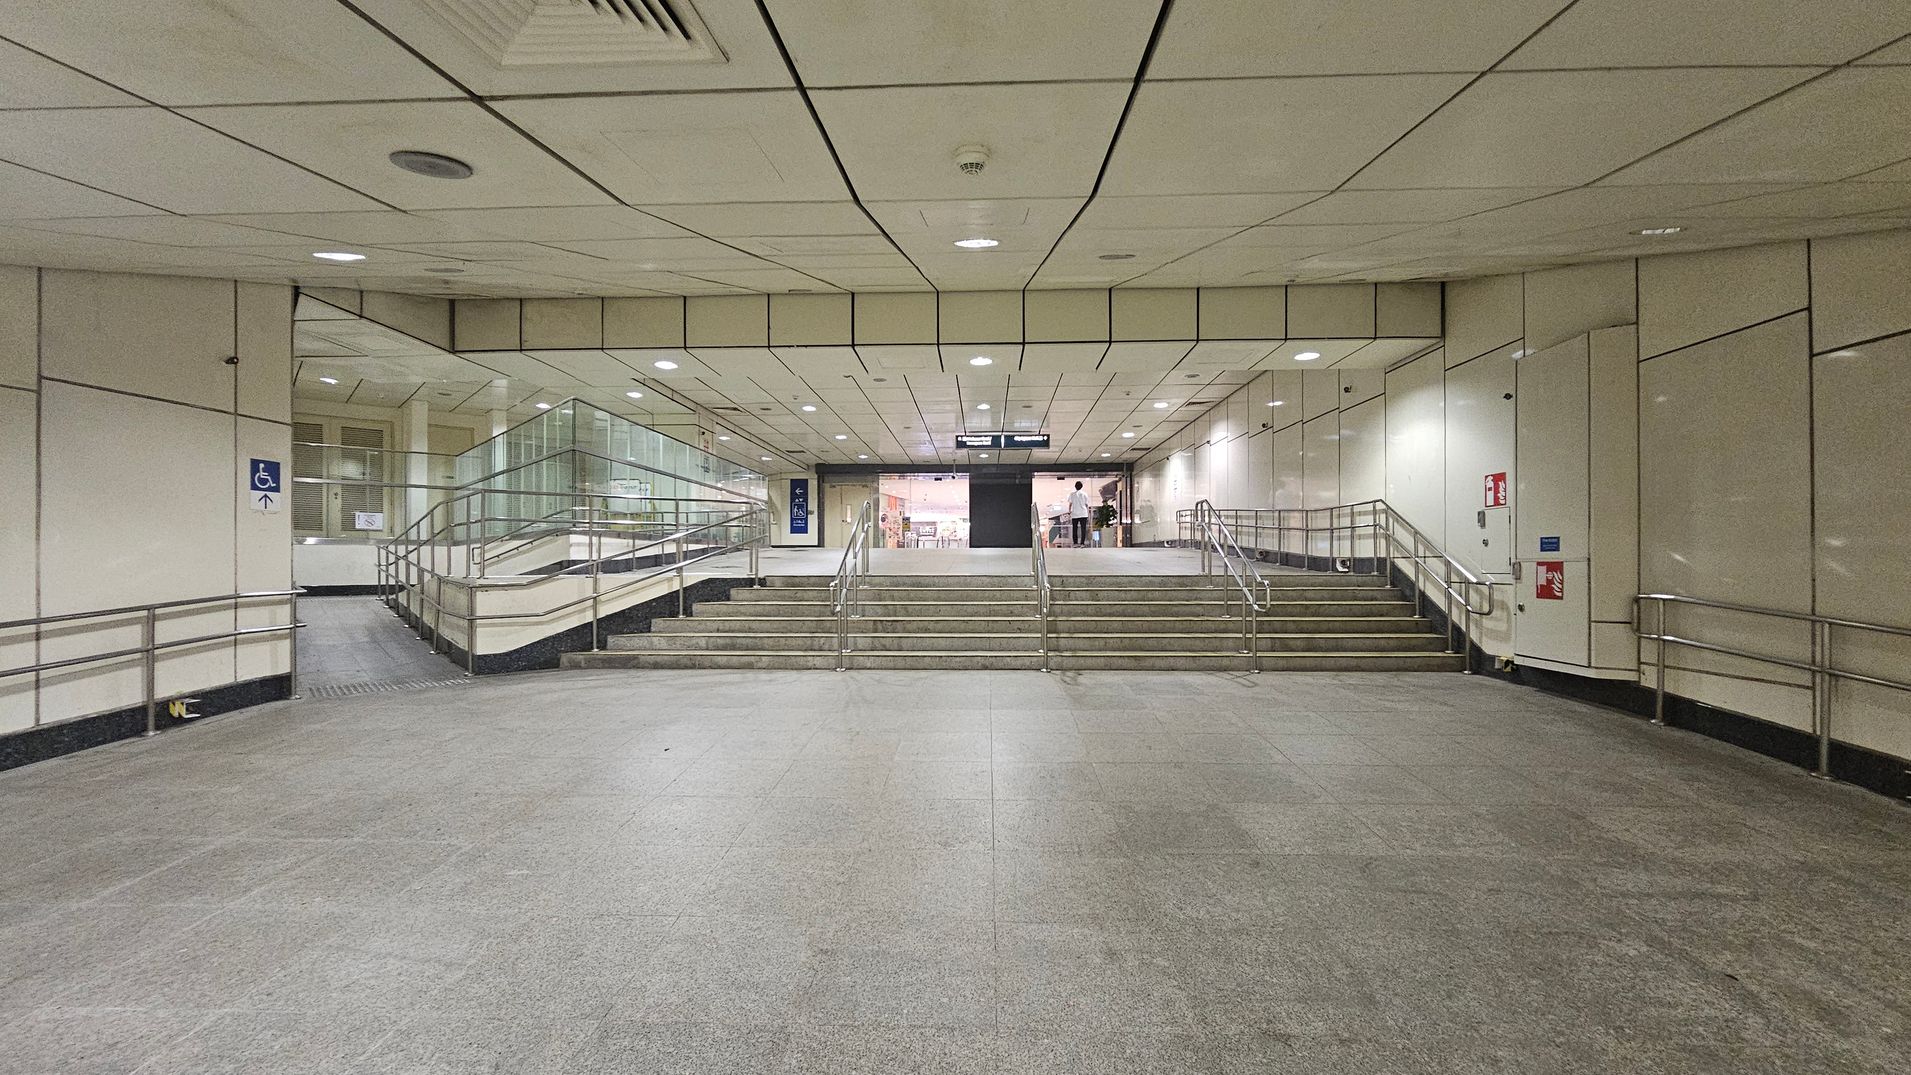
A spacious underground passage with a grey tiled floor and a light-coloured panelled ceiling. In the centre, a set of stairs with metal railings leads upwards, flanked by ramps on both sides for accessibility. The walls are lined with light panels, and there are signs indicating directions. At the top of the stairs, a glass entrance is visible, with a person standing near it. A fire extinguisher is mounted on the right wall.
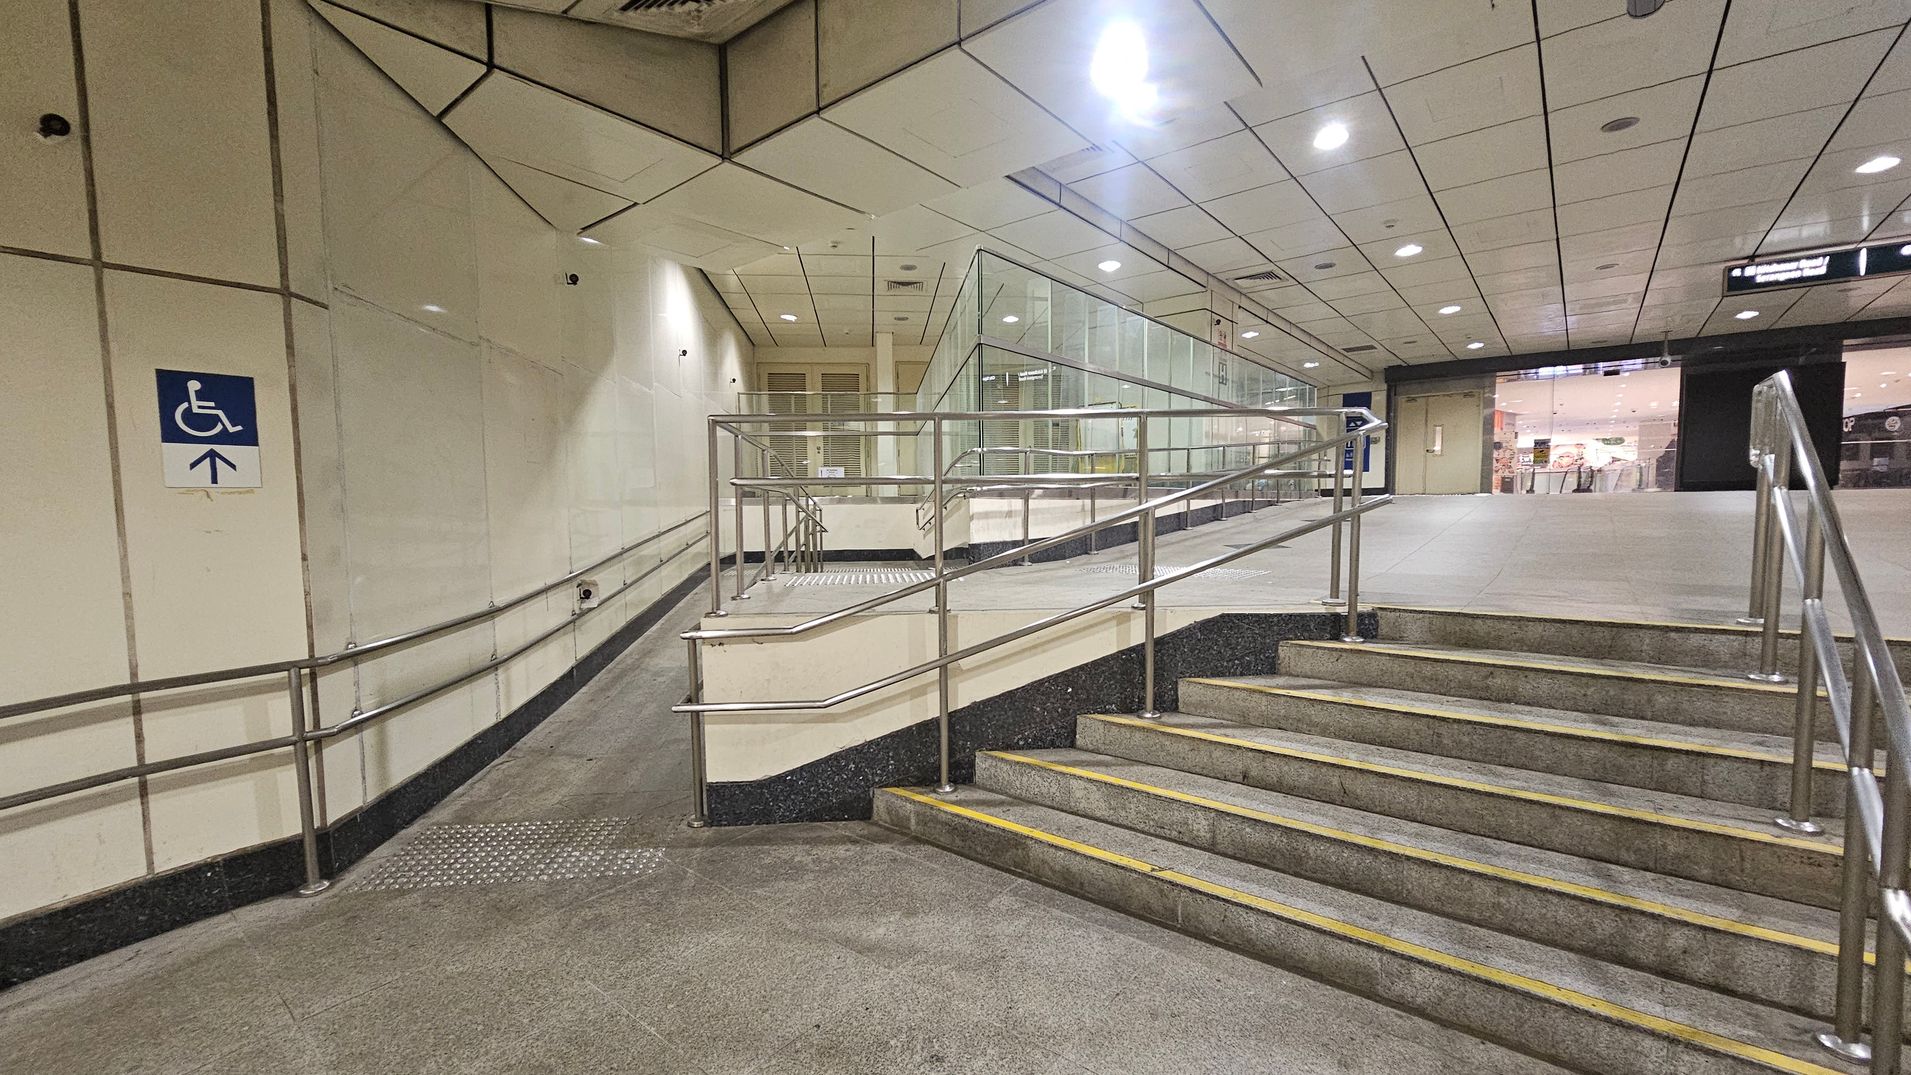
A public indoor space with a ramp and stairs. On the left, a ramp with metal railings leads upwards, marked by a blue sign indicating accessibility. The right side features a set of stairs with similar metal railings. The background shows a glass partition and a view into a well-lit area with shops. The ceiling is tiled with recessed lighting, and the floor is a mix of green and grey tiles.
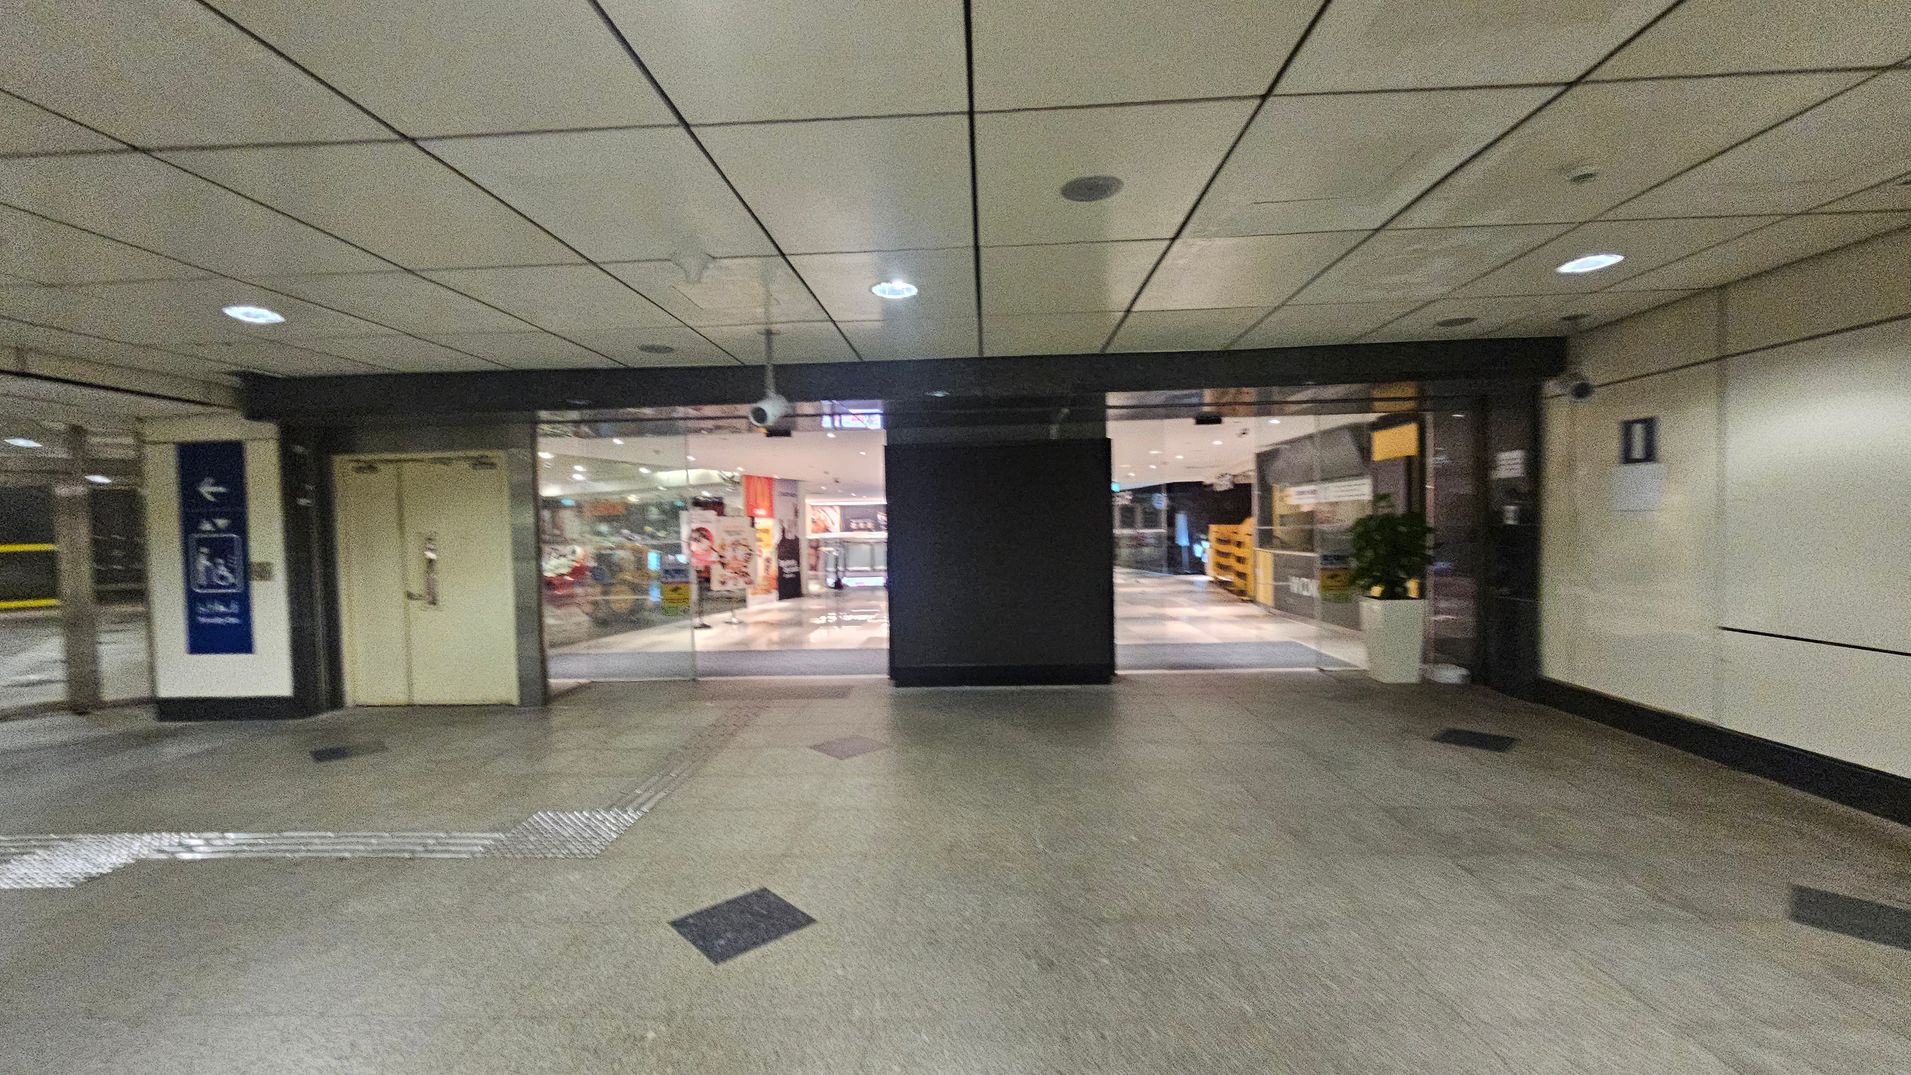
A corridor with a tiled ceiling and greenish floor. In the centre, there are glass doors leading to a brightly lit interior space with visible signage and displays. On the left, there's a sign with directional arrows and a closed door. On the right, a wall with a small sign and a potted plant near the entrance. The area is well-lit with ceiling lights.
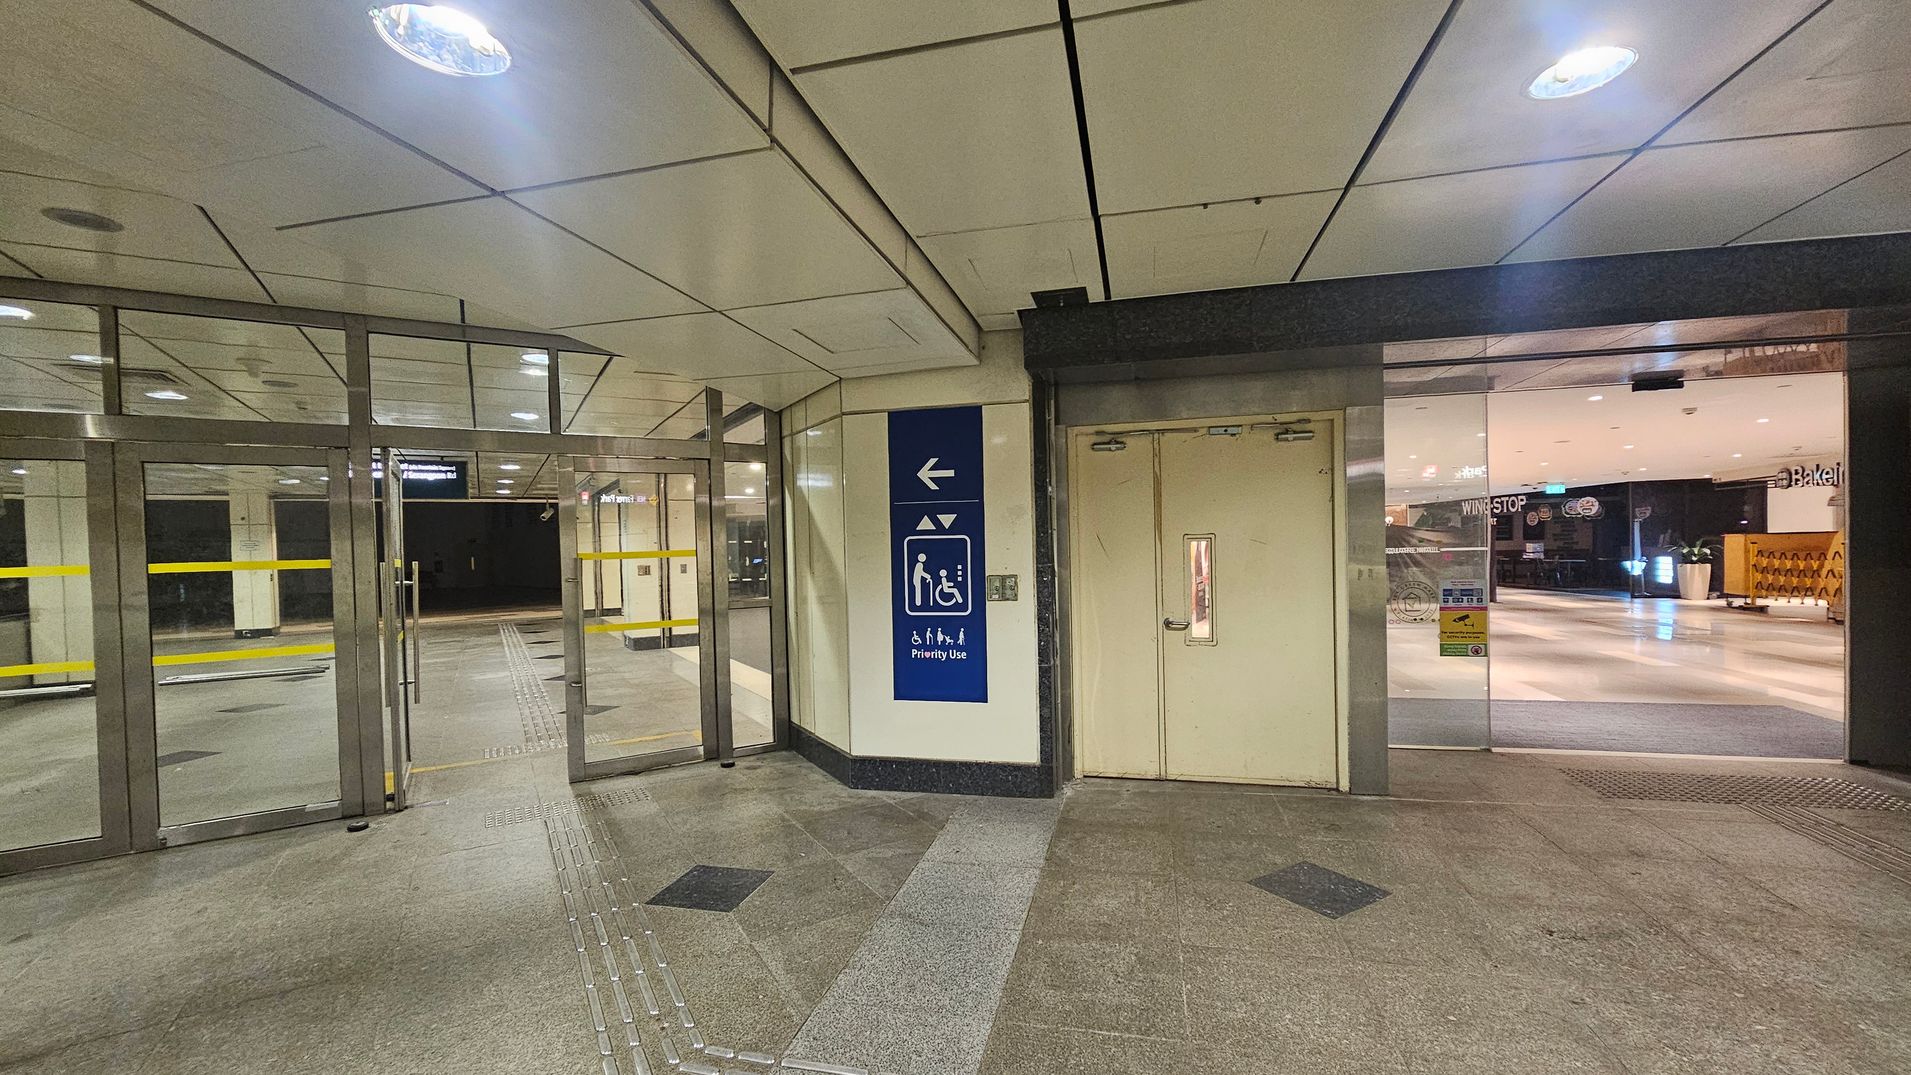
On the left, there are glass doors with yellow horizontal lines, leading to a corridor. In the centre, a blue sign indicates priority use for lifts, with symbols for accessibility. On the right, a closed door with a small window is adjacent to a glass entrance showing a glimpse of a brightly lit interior with shops. The floor is tiled with a mix of grey and black patterns, and the ceiling is white with recessed lighting.
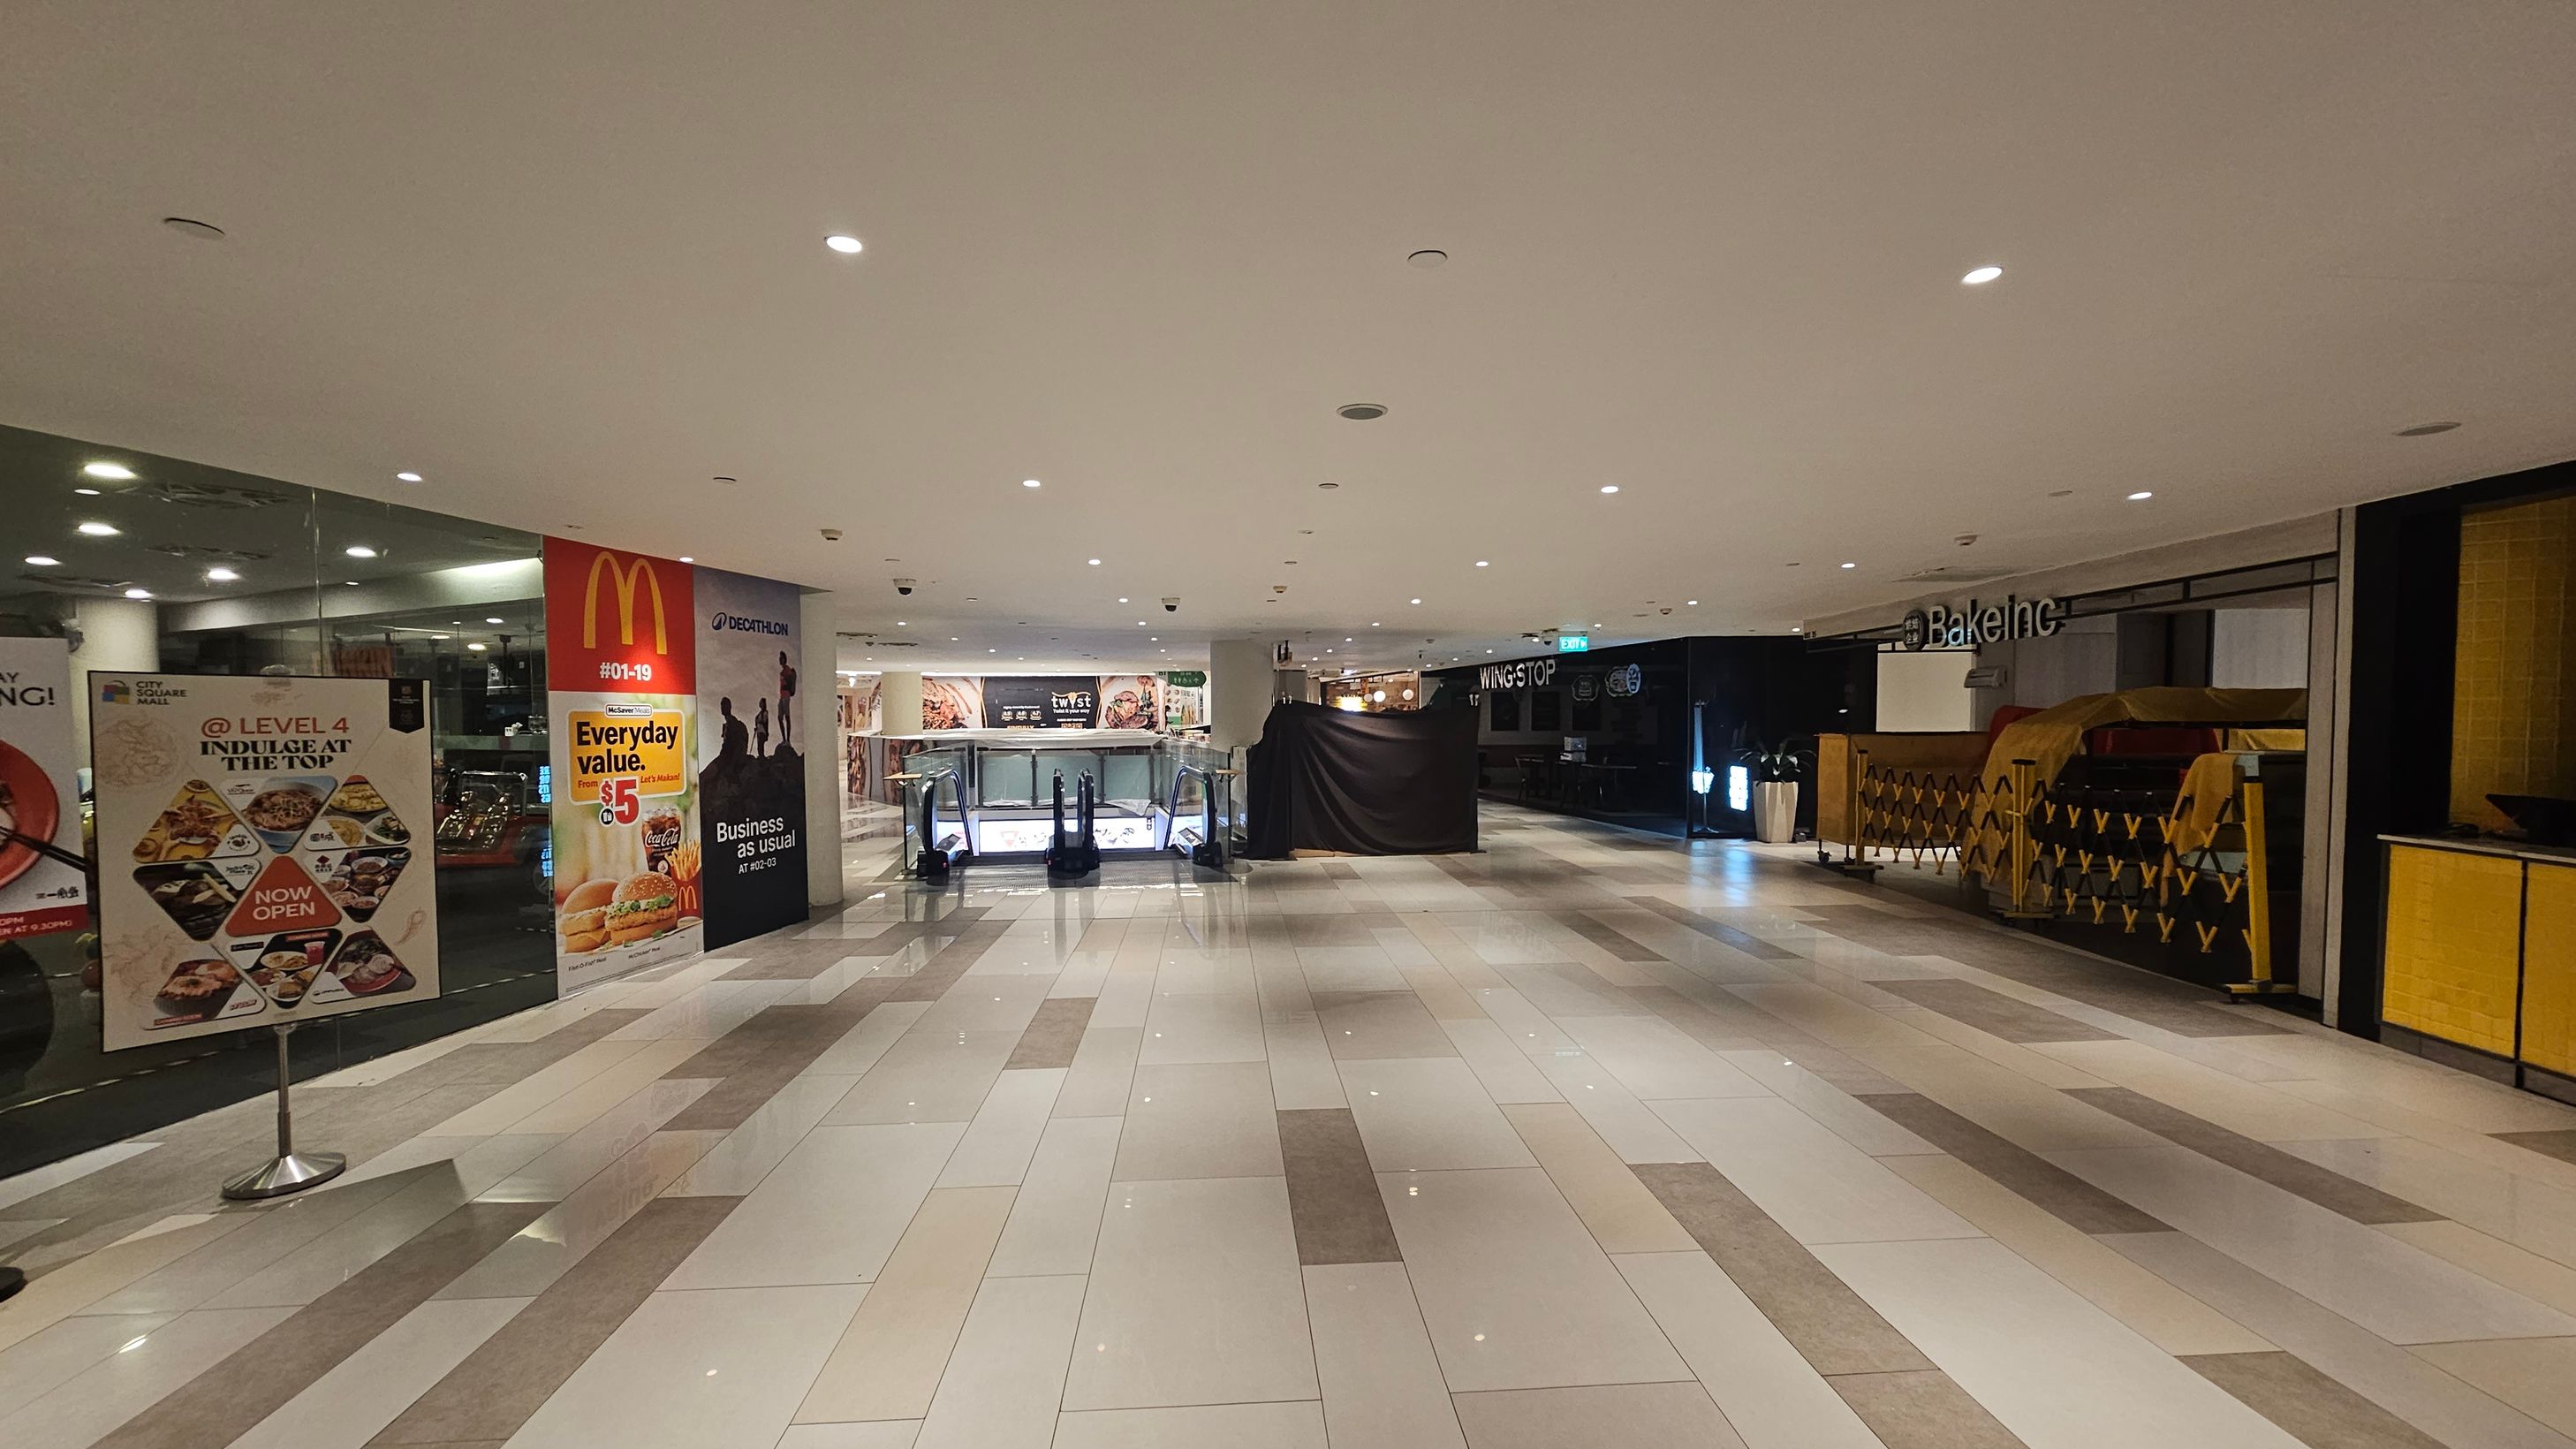
A shopping mall interior with a wide, tiled floor in shades of grey and white. On the left, there are promotional posters, including one for McDonald's. In the centre, an escalator is visible, leading to a lower level. On the right, there is a closed shop with a sign reading "Bake Inc" and a covered counter. The ceiling is white with recessed lighting, creating a bright atmosphere.
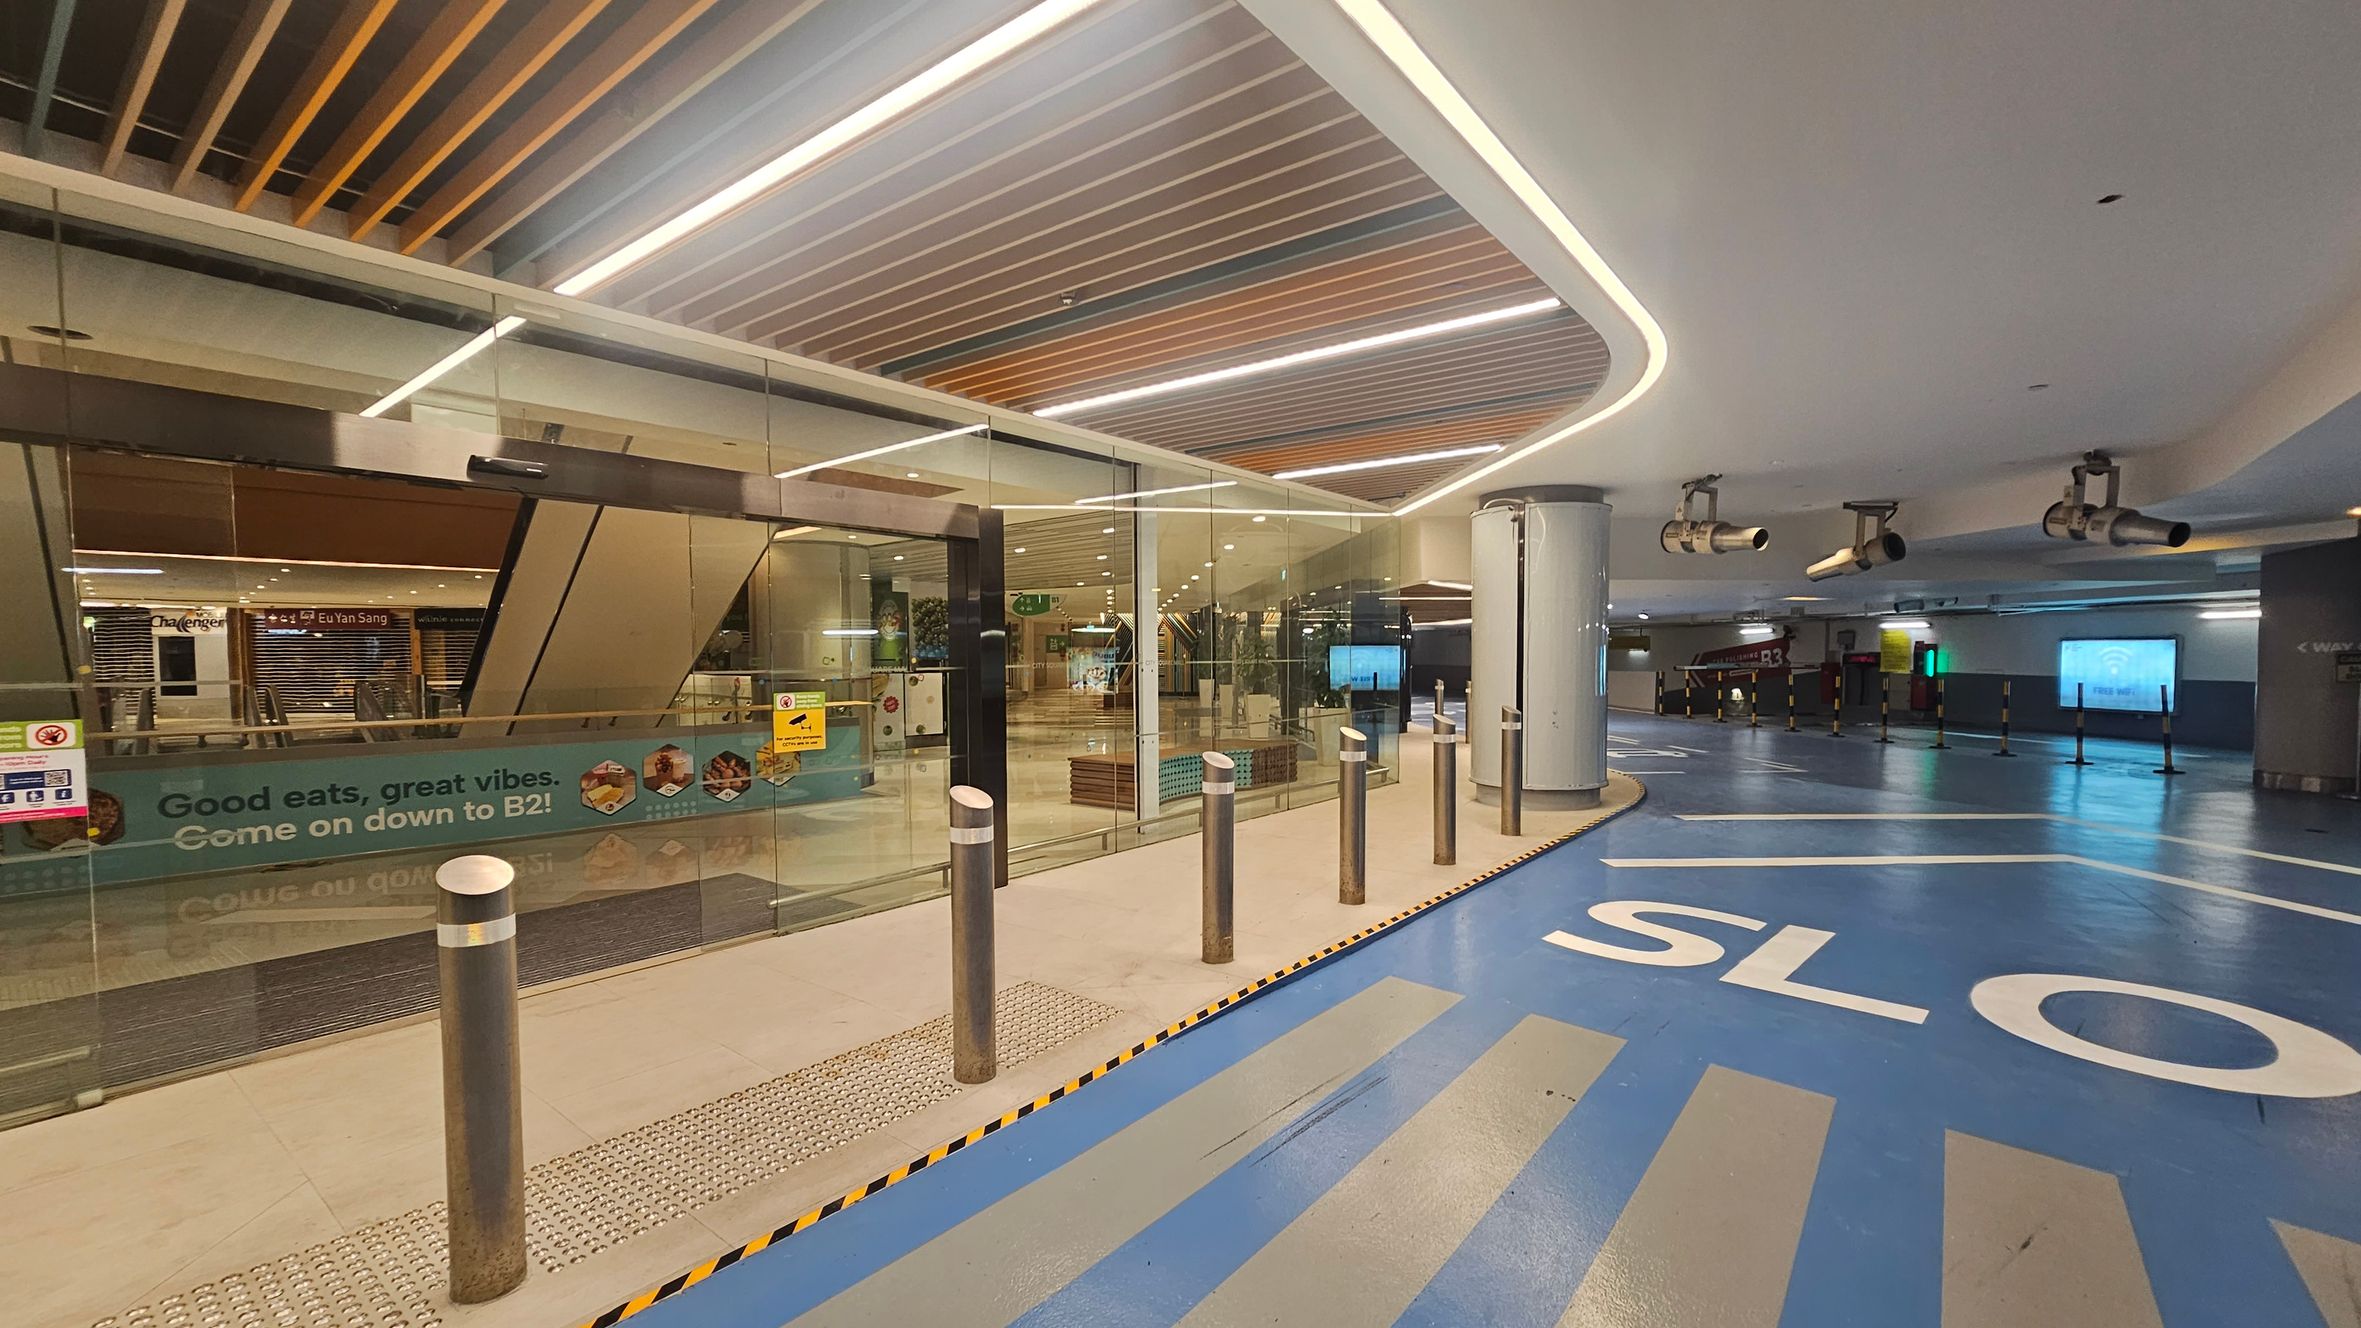
On the left, there is a glass entrance with a sign that reads "Good eats, great vibes. Come on down to B2!" Behind the glass, there are closed shopfronts, including one labelled "Eu Yan Sang." The floor is a mix of beige and blue, with the word "SLOW" painted in white. Metal bollards line the entrance. The ceiling features a modern design with recessed lighting and wooden slats. On the right, there are large cylindrical structures and overhead lights.
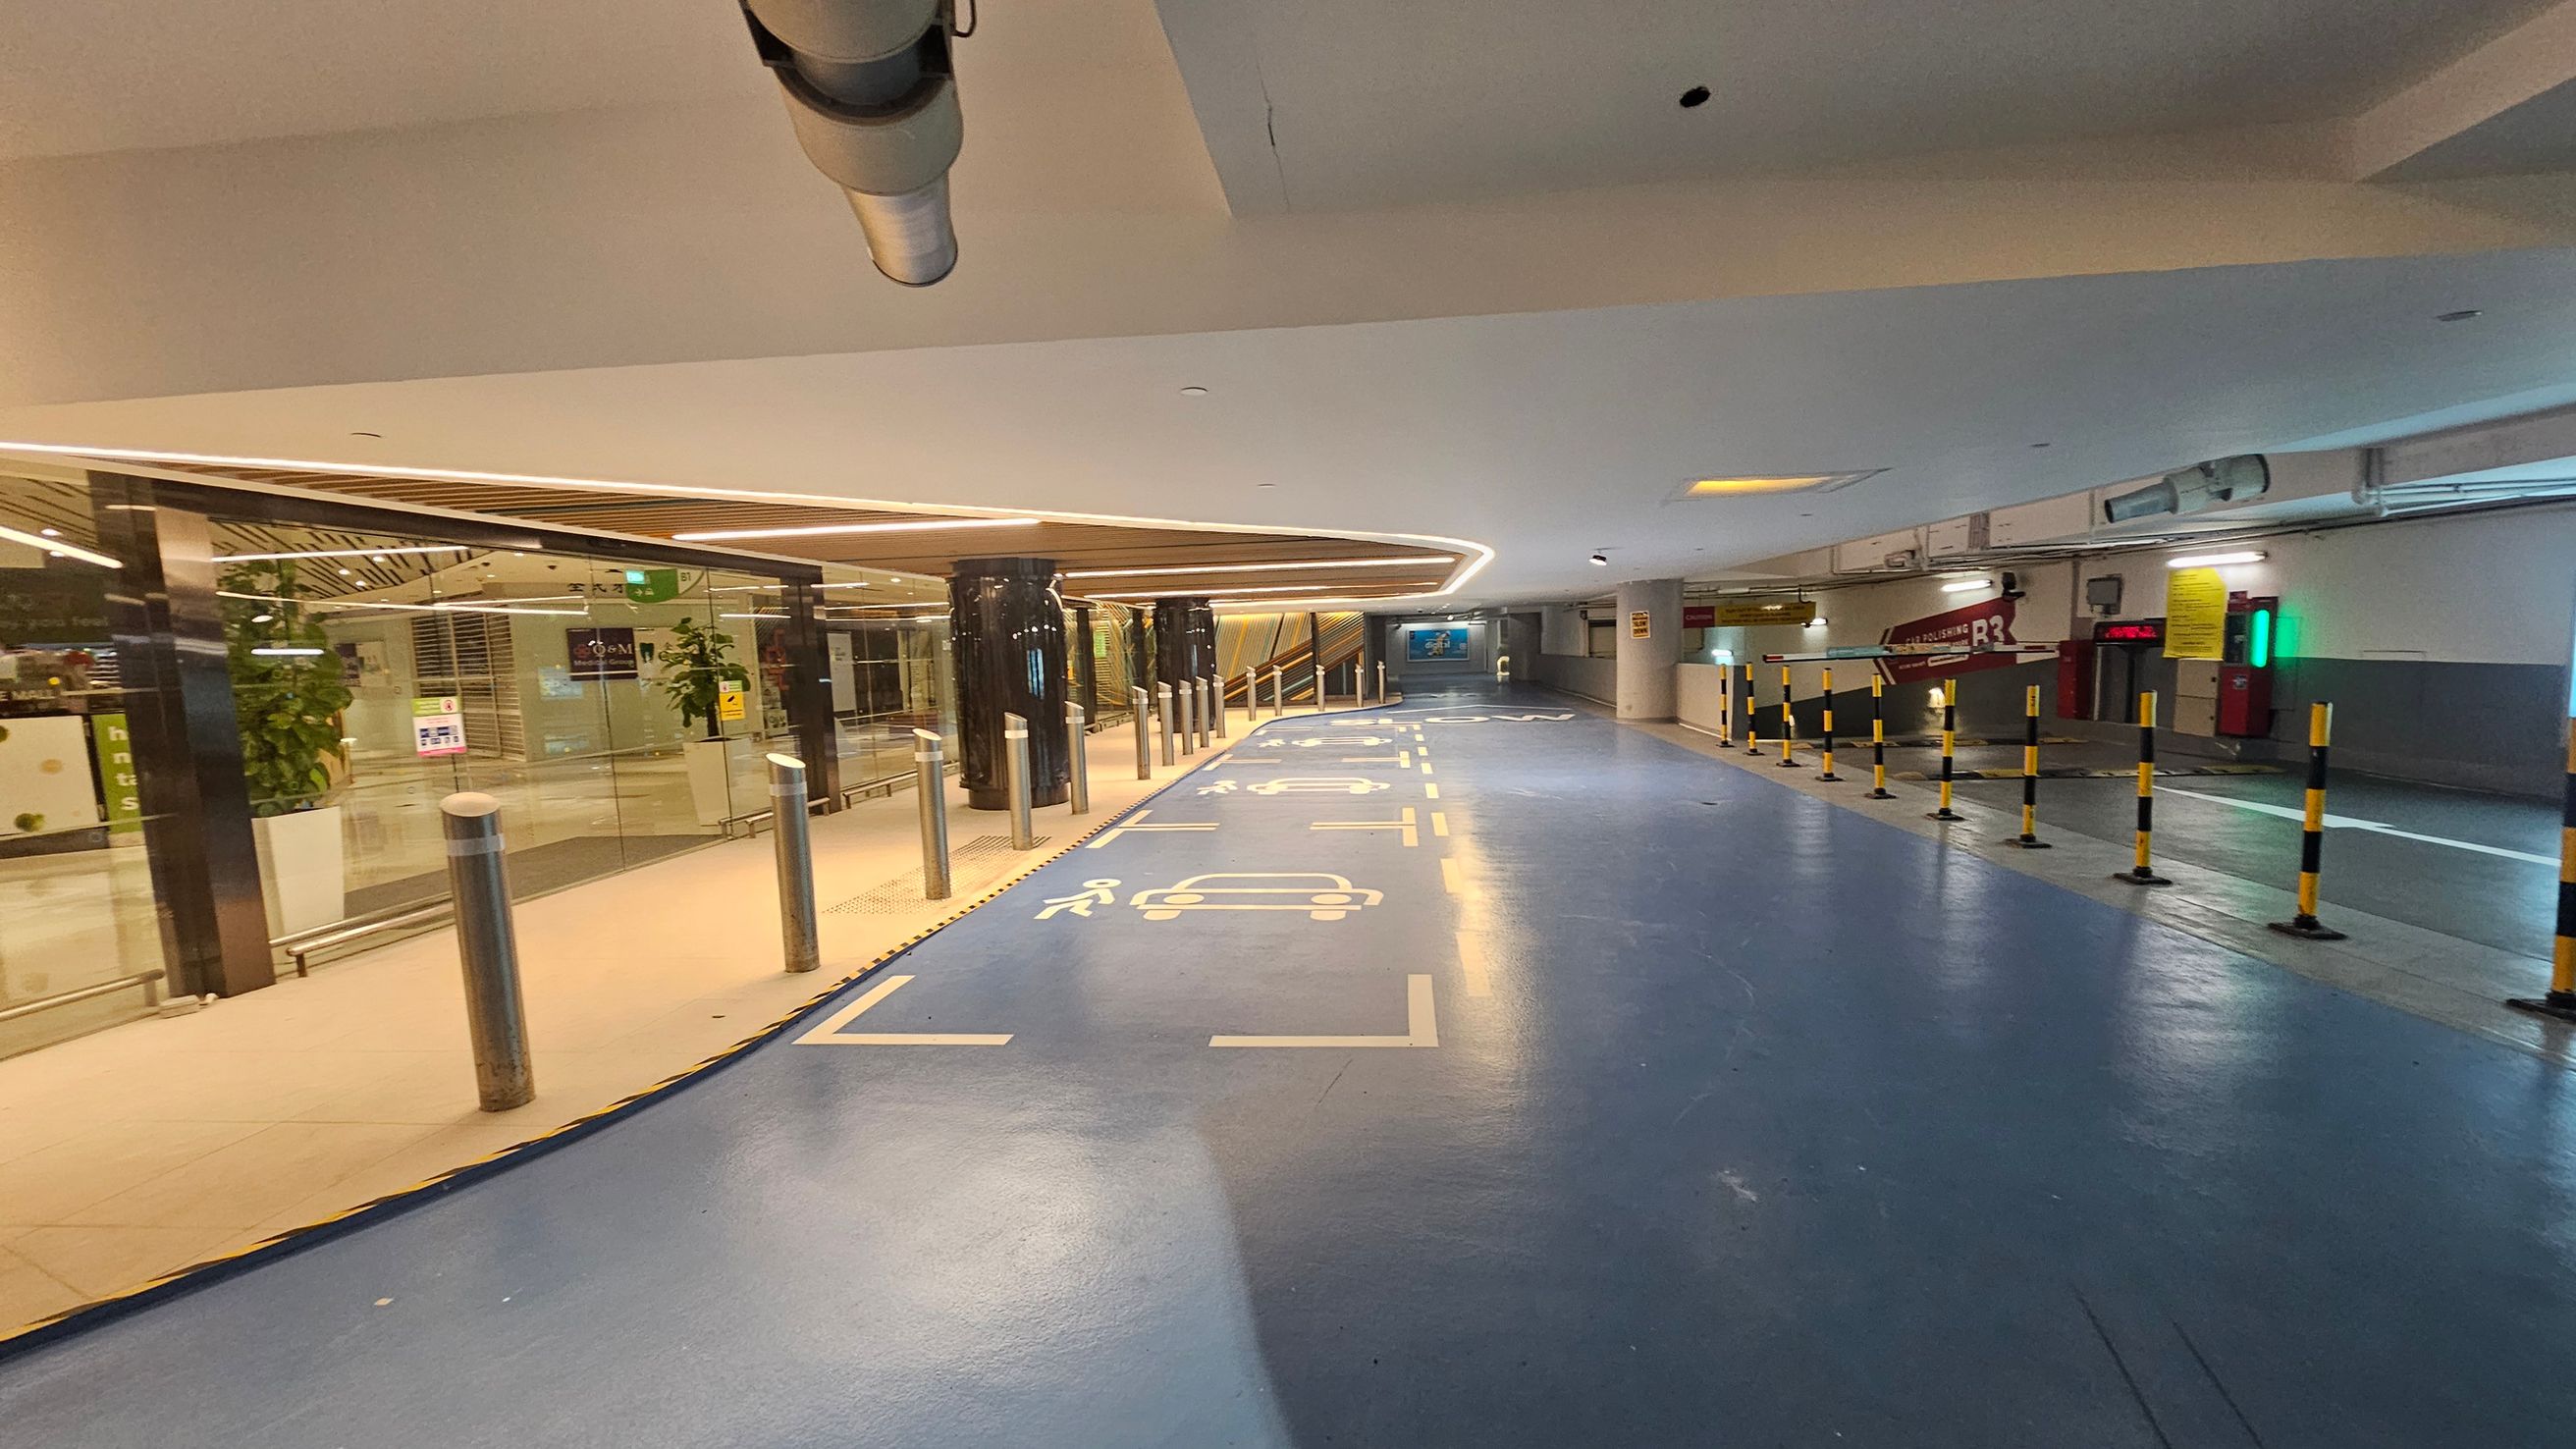
A parking area with a blue floor marked with white symbols for cars and pedestrians. On the left, there is a glass wall with plants and a view into a building interior. The ceiling has recessed lighting and a visible duct. On the right, there are yellow and black striped bollards and a sign indicating "R3". The background shows an escalator and more signage.
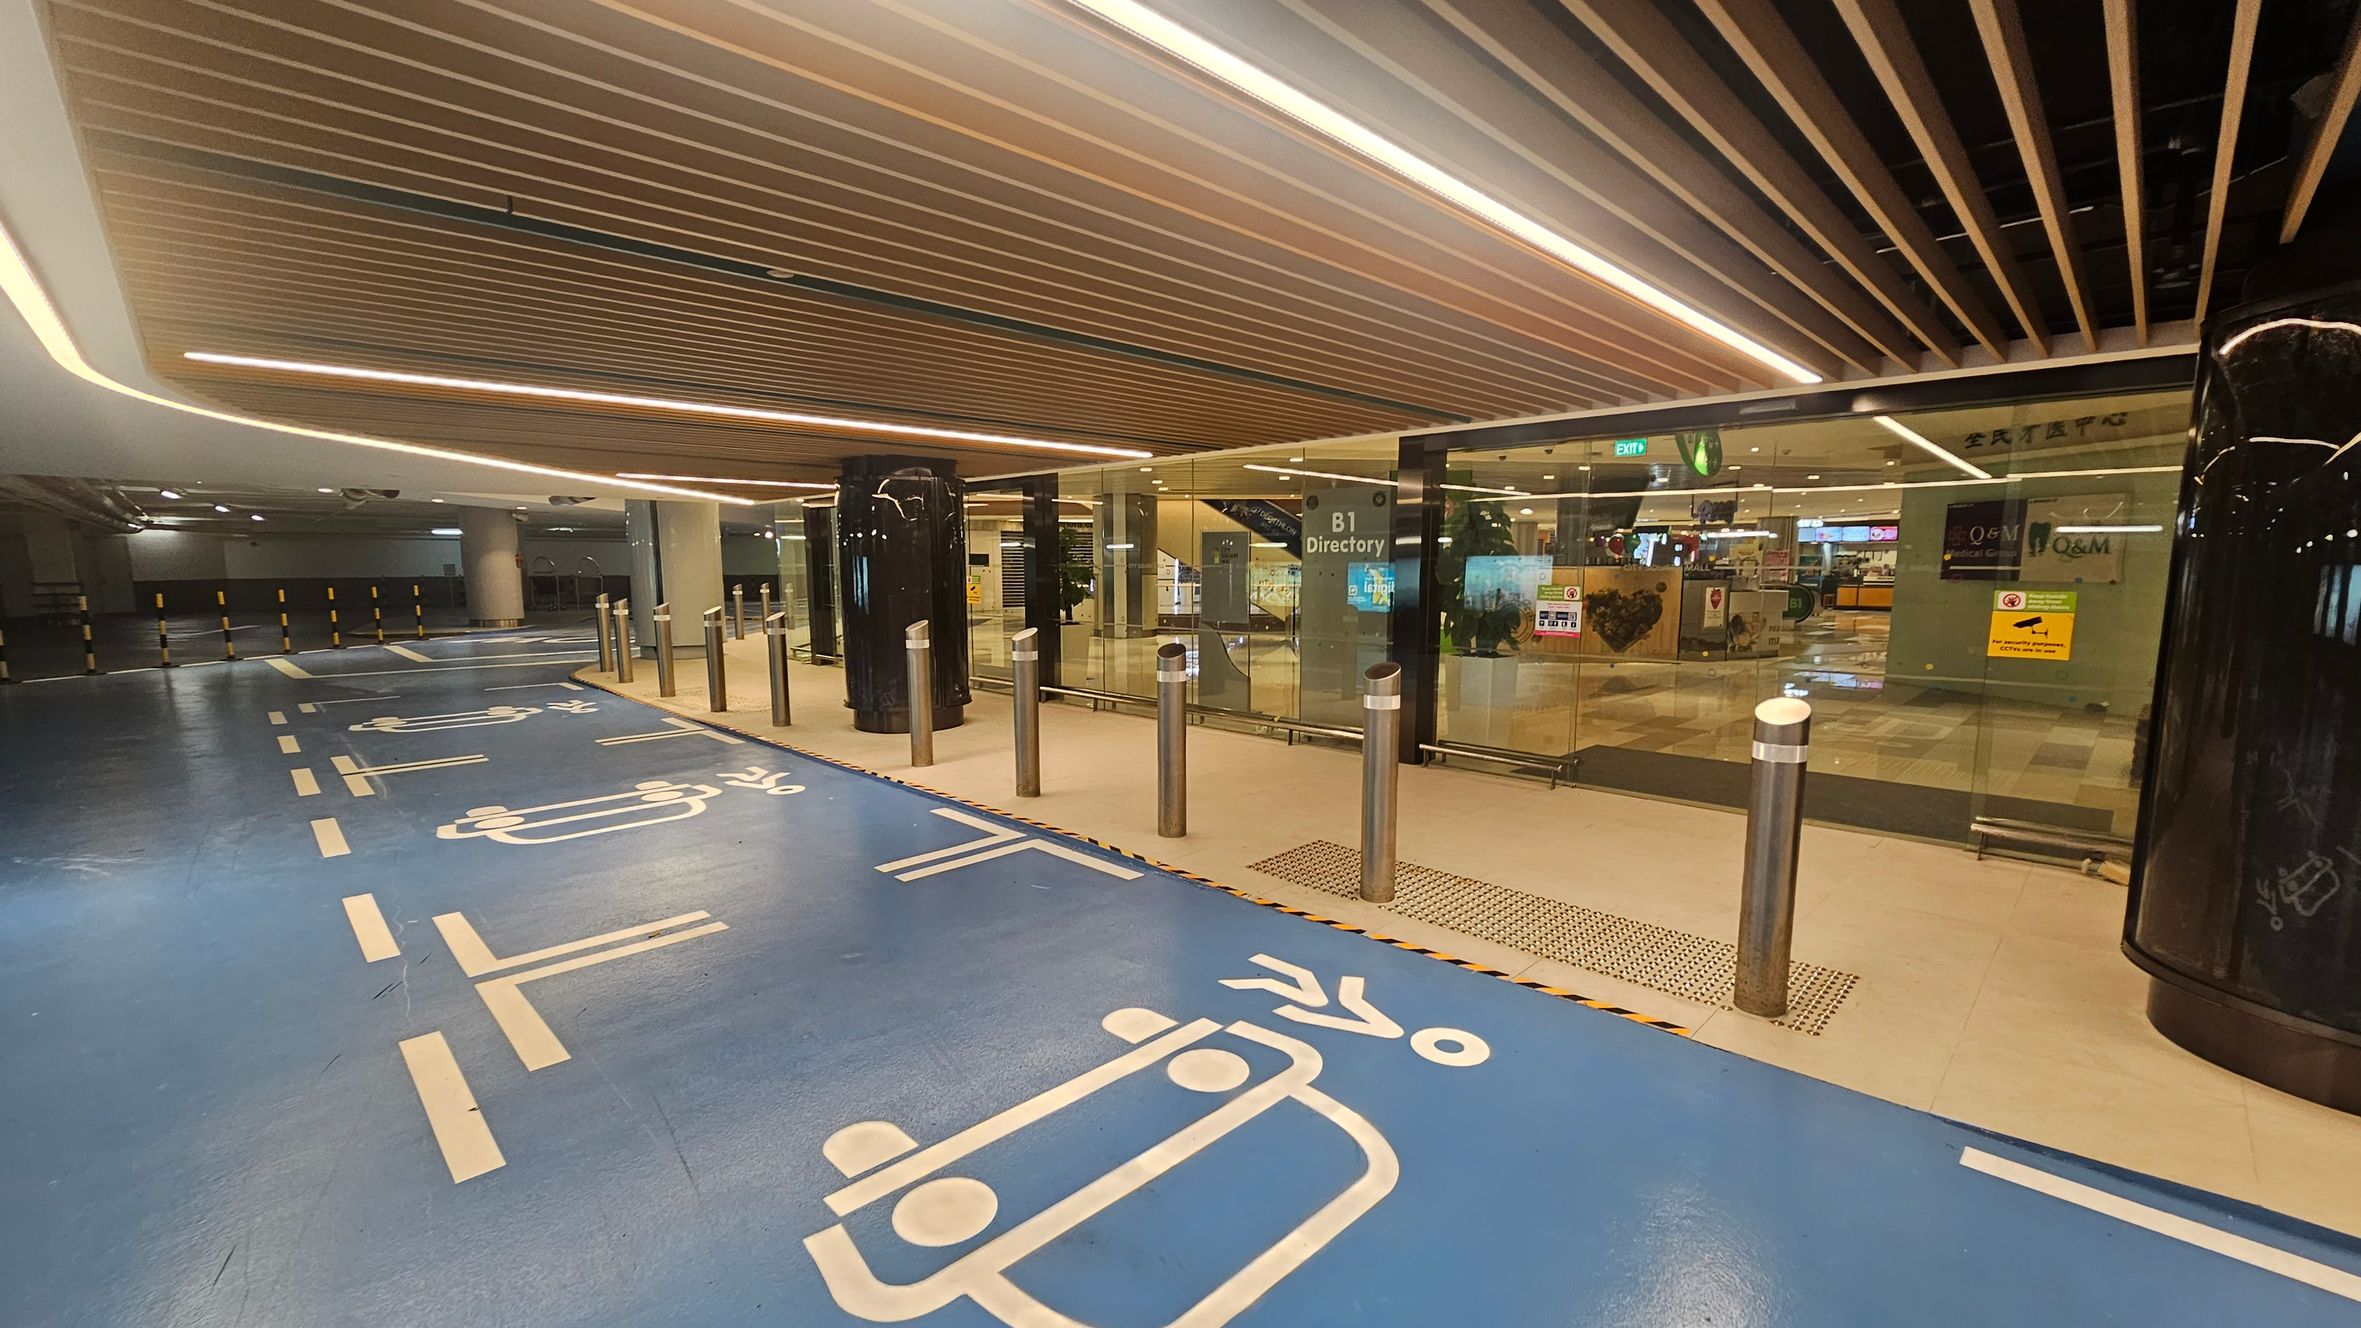
A modern underground parking area with a blue floor featuring white painted symbols for vehicles and pedestrians. On the right, there is a glass entrance with signs, including "B1 Directory," and several bollards in front. The ceiling has a wooden slat design with integrated lighting. In the background, there are visible shops and an exit sign. The left side shows more of the parking area with yellow and black striped barriers.
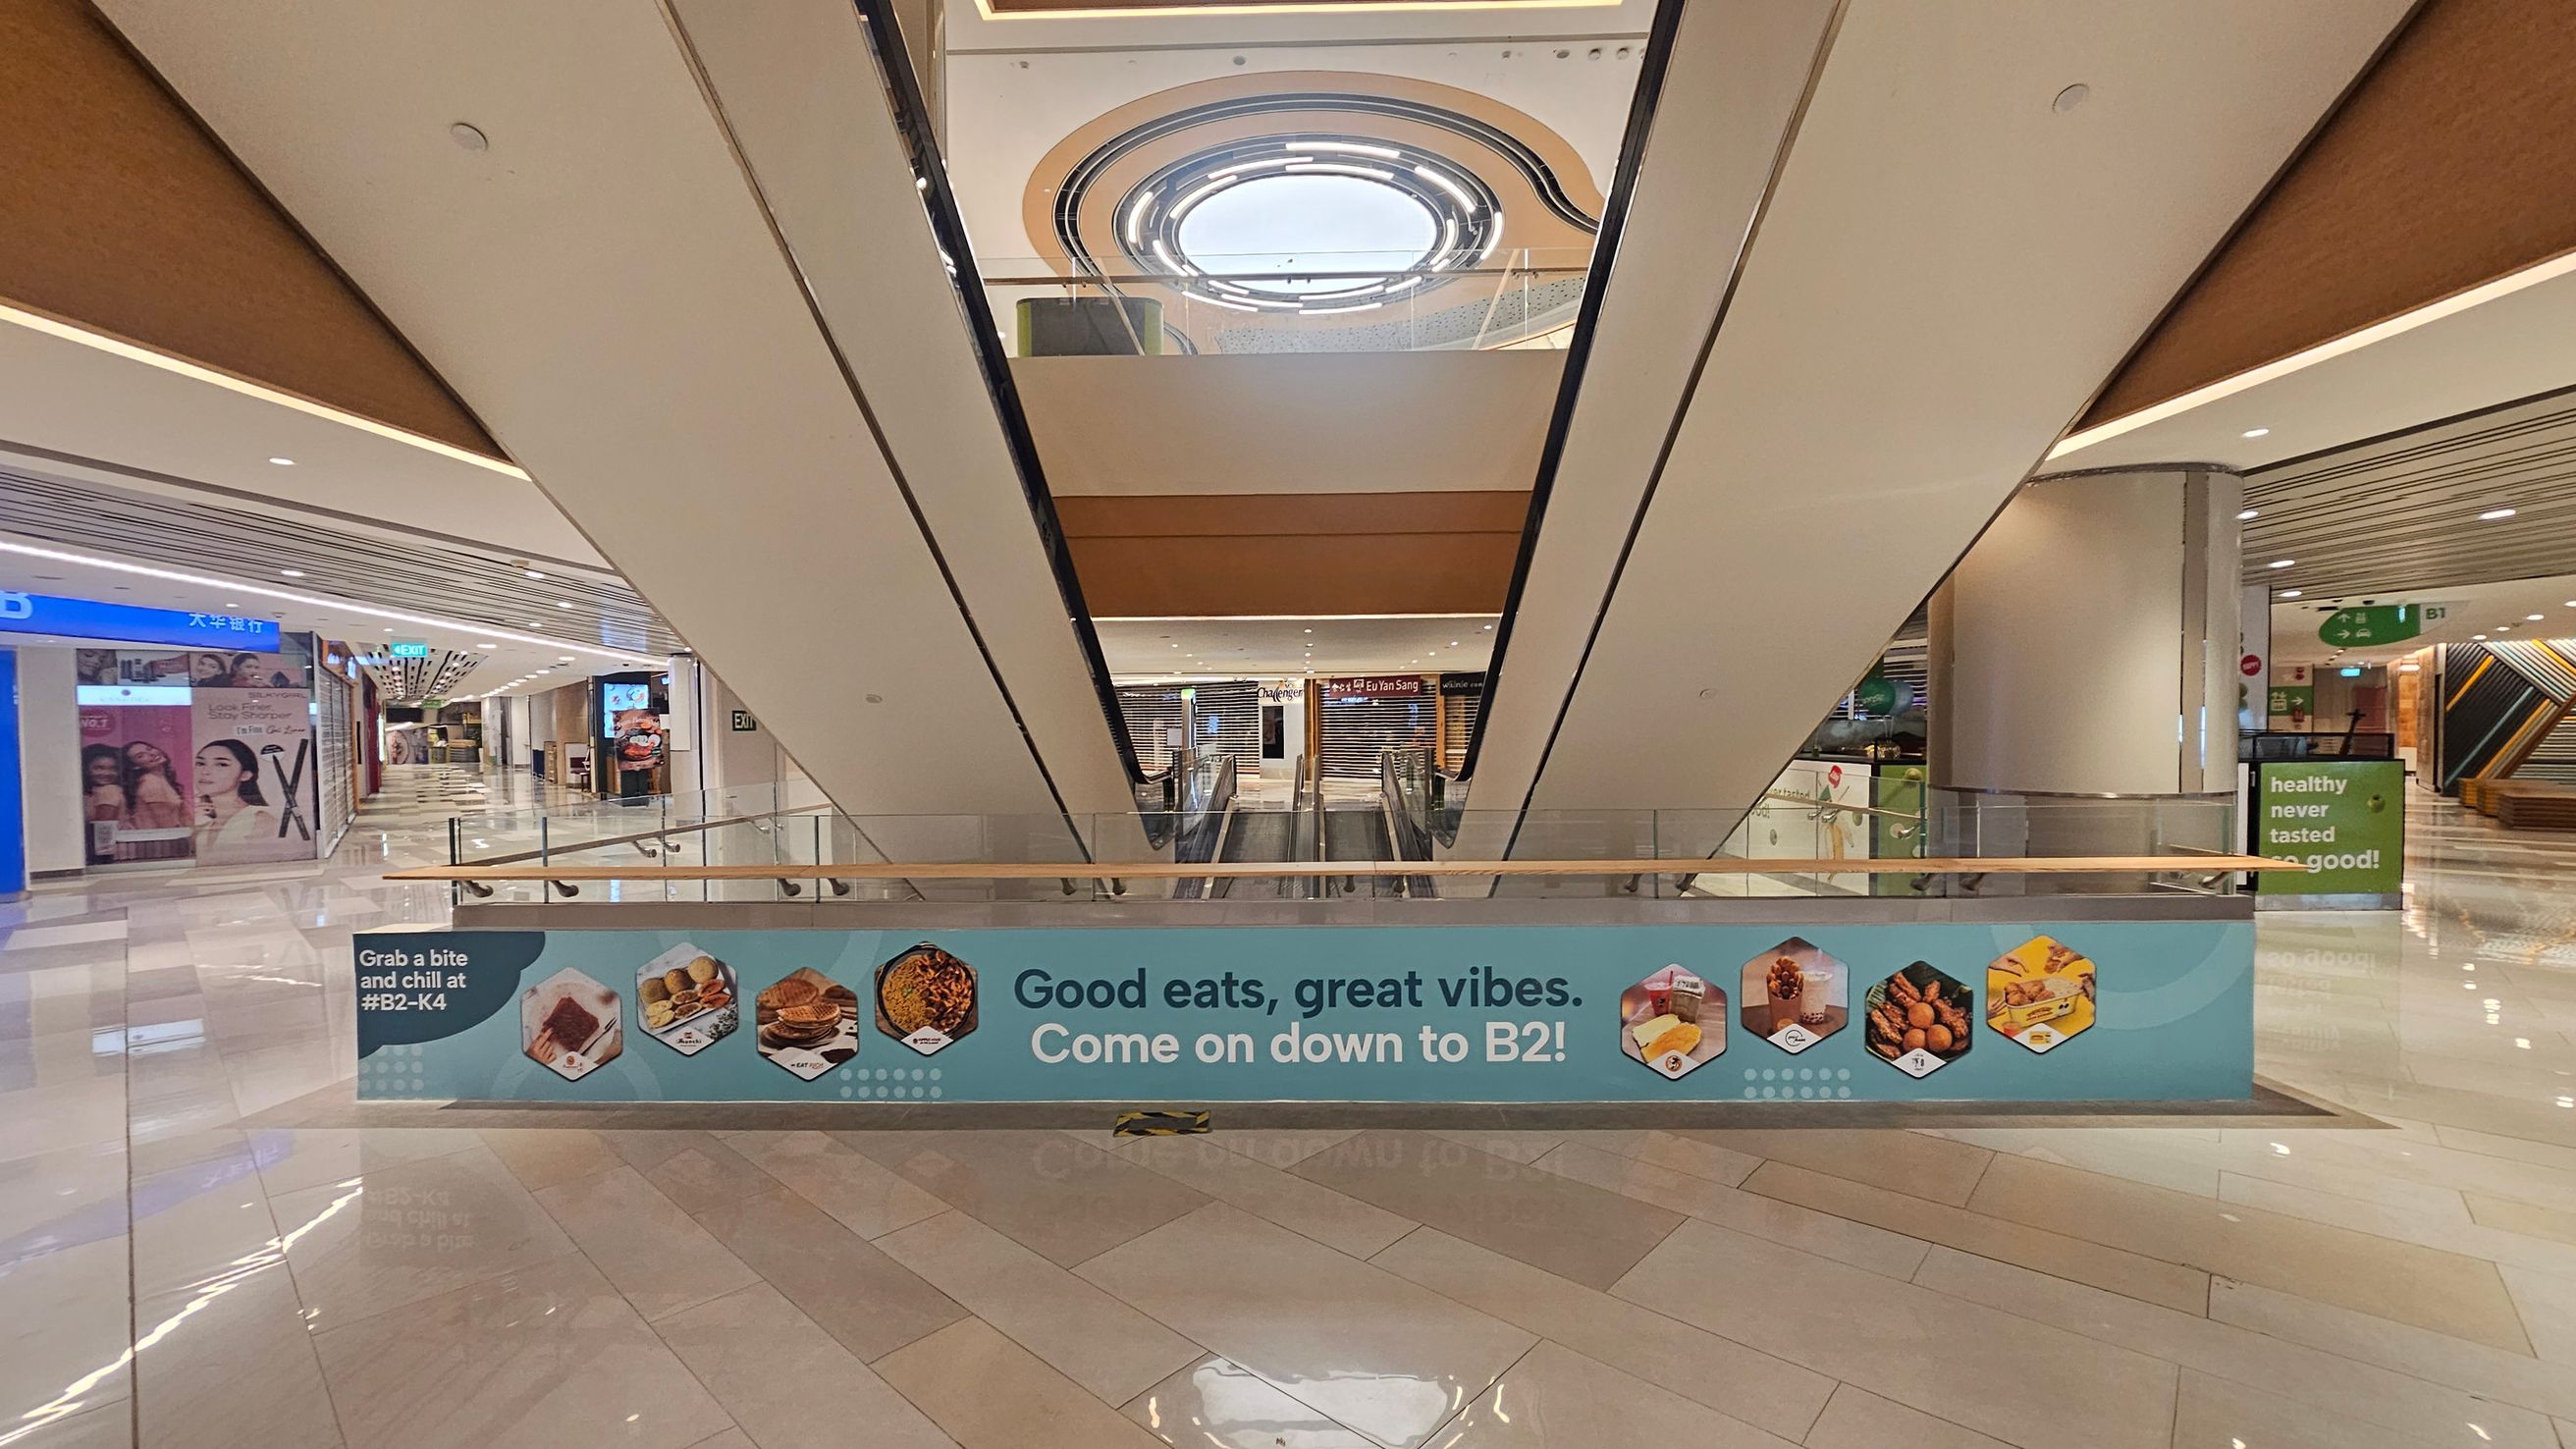
A shopping mall interior with a central escalator leading downwards. A blue banner across the escalator reads, "Good eats, great vibes. Come on down to B2!" with images of food items. The left side has shopfronts with advertisements, while the right side features a pillar and a sign saying "healthy never tasted so good!" The floor is shiny and tiled, and the ceiling has recessed lighting with a circular skylight above.
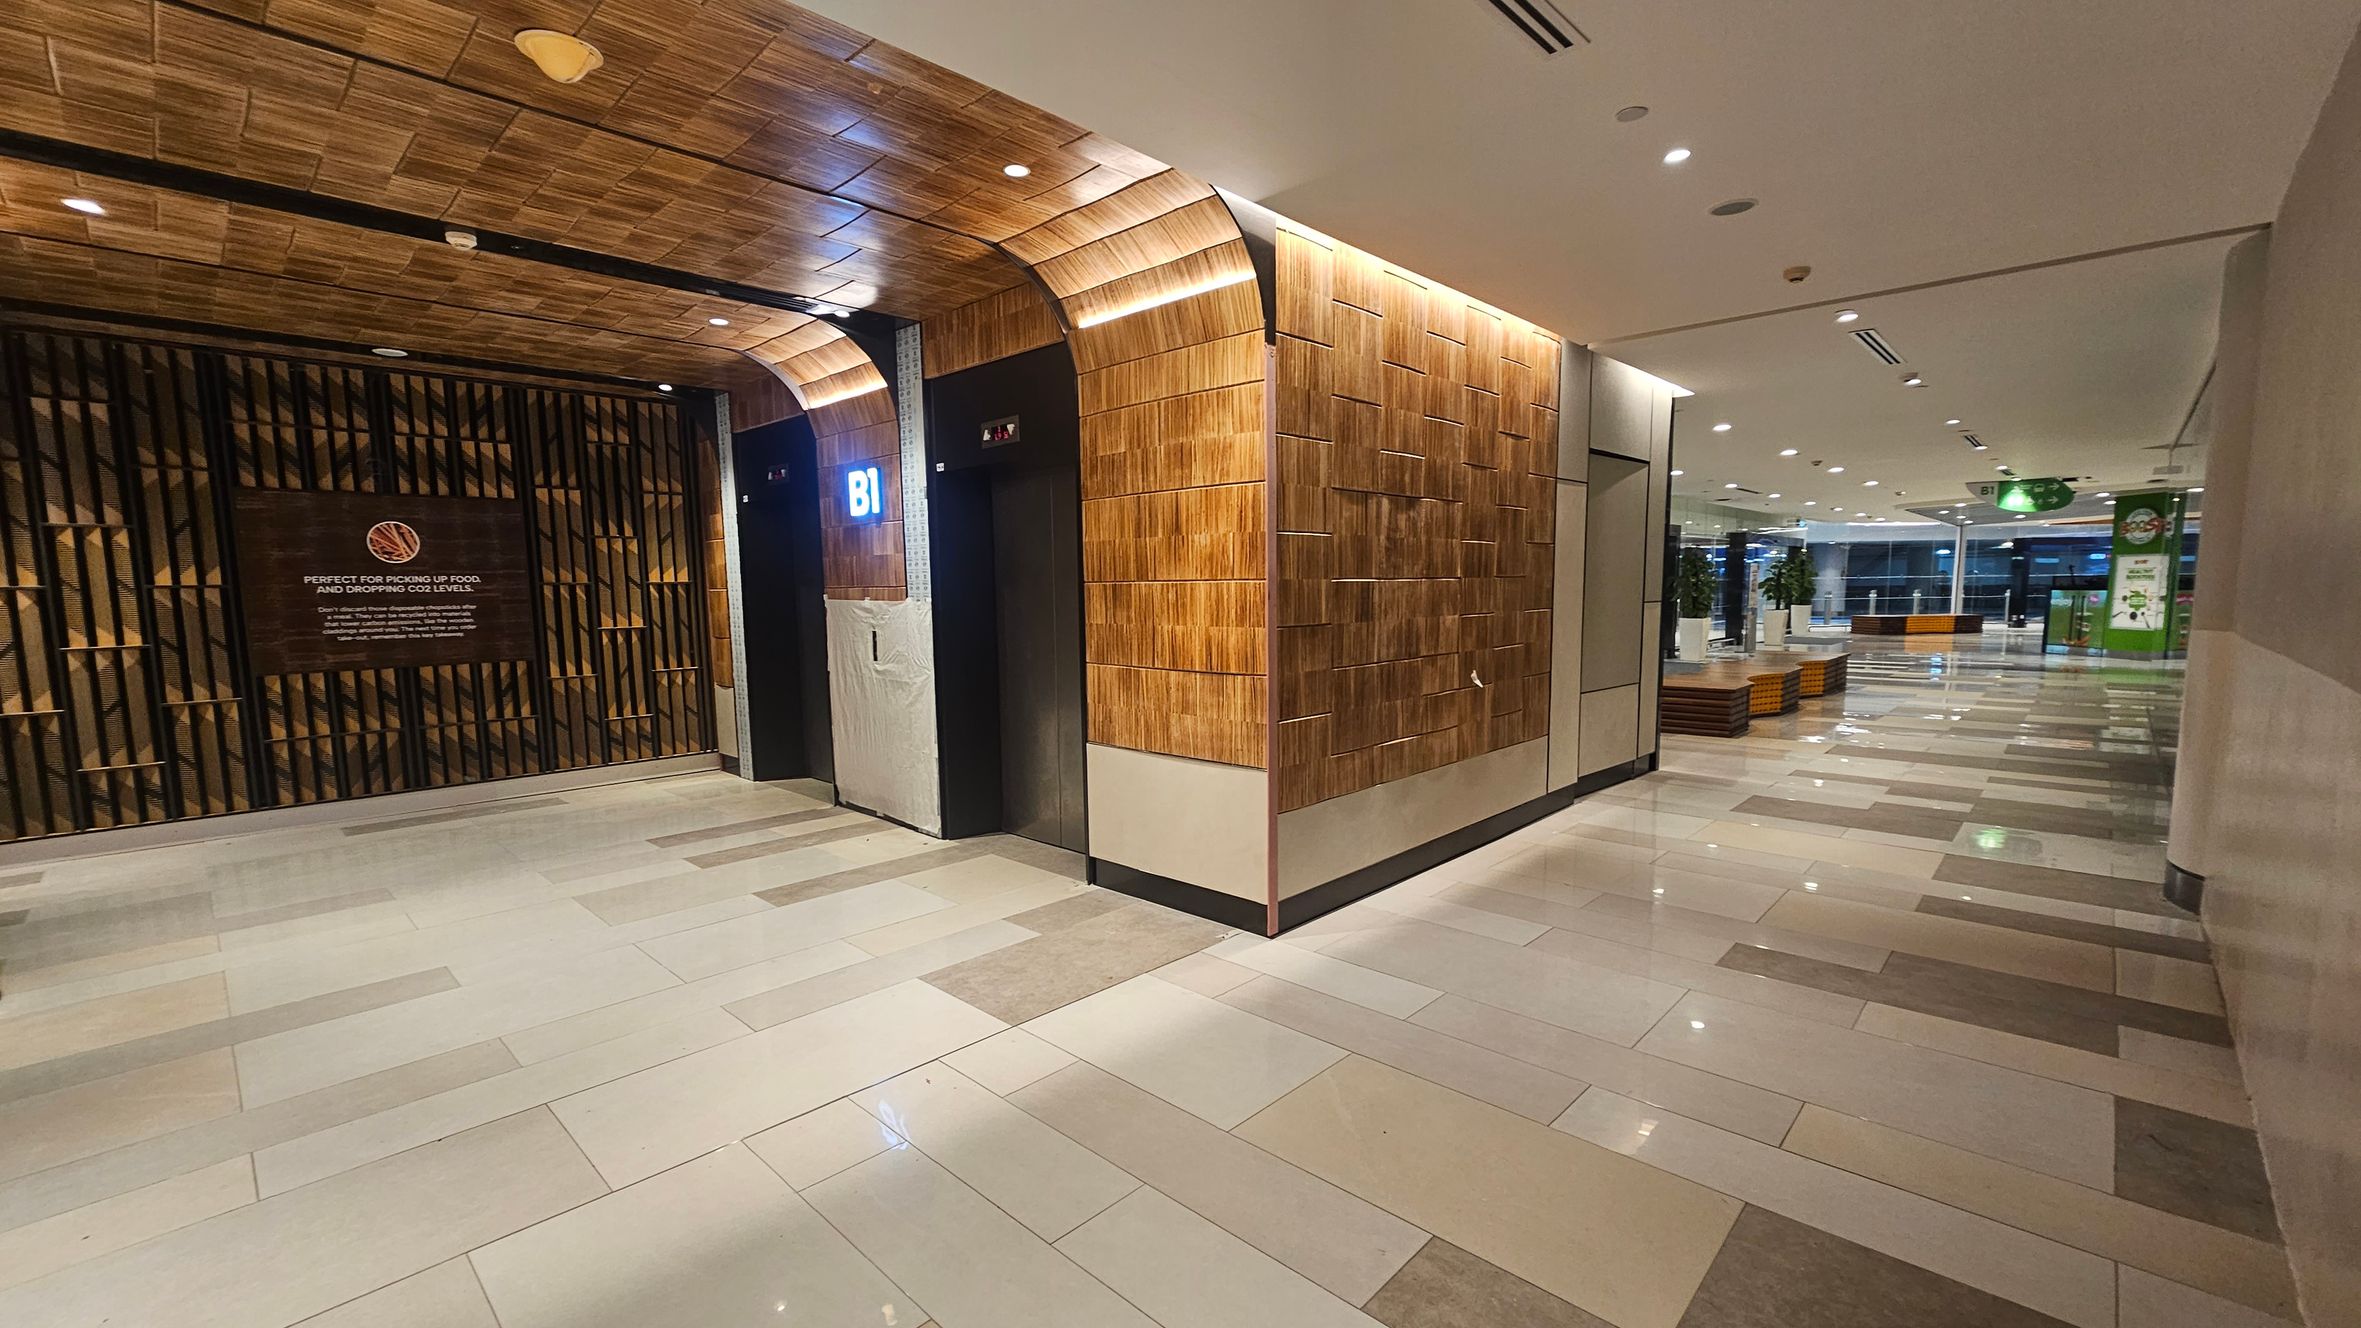
On the left, there is a wall with a wooden panel design and a sign with text. An elevator with a "B1" sign is next to it. The ceiling has a matching wooden pattern. On the right, the corridor extends with a tiled floor in shades of beige and grey. There are potted plants and seating areas along the corridor. The ceiling is white with recessed lighting. In the background, there are large windows and a green sign.
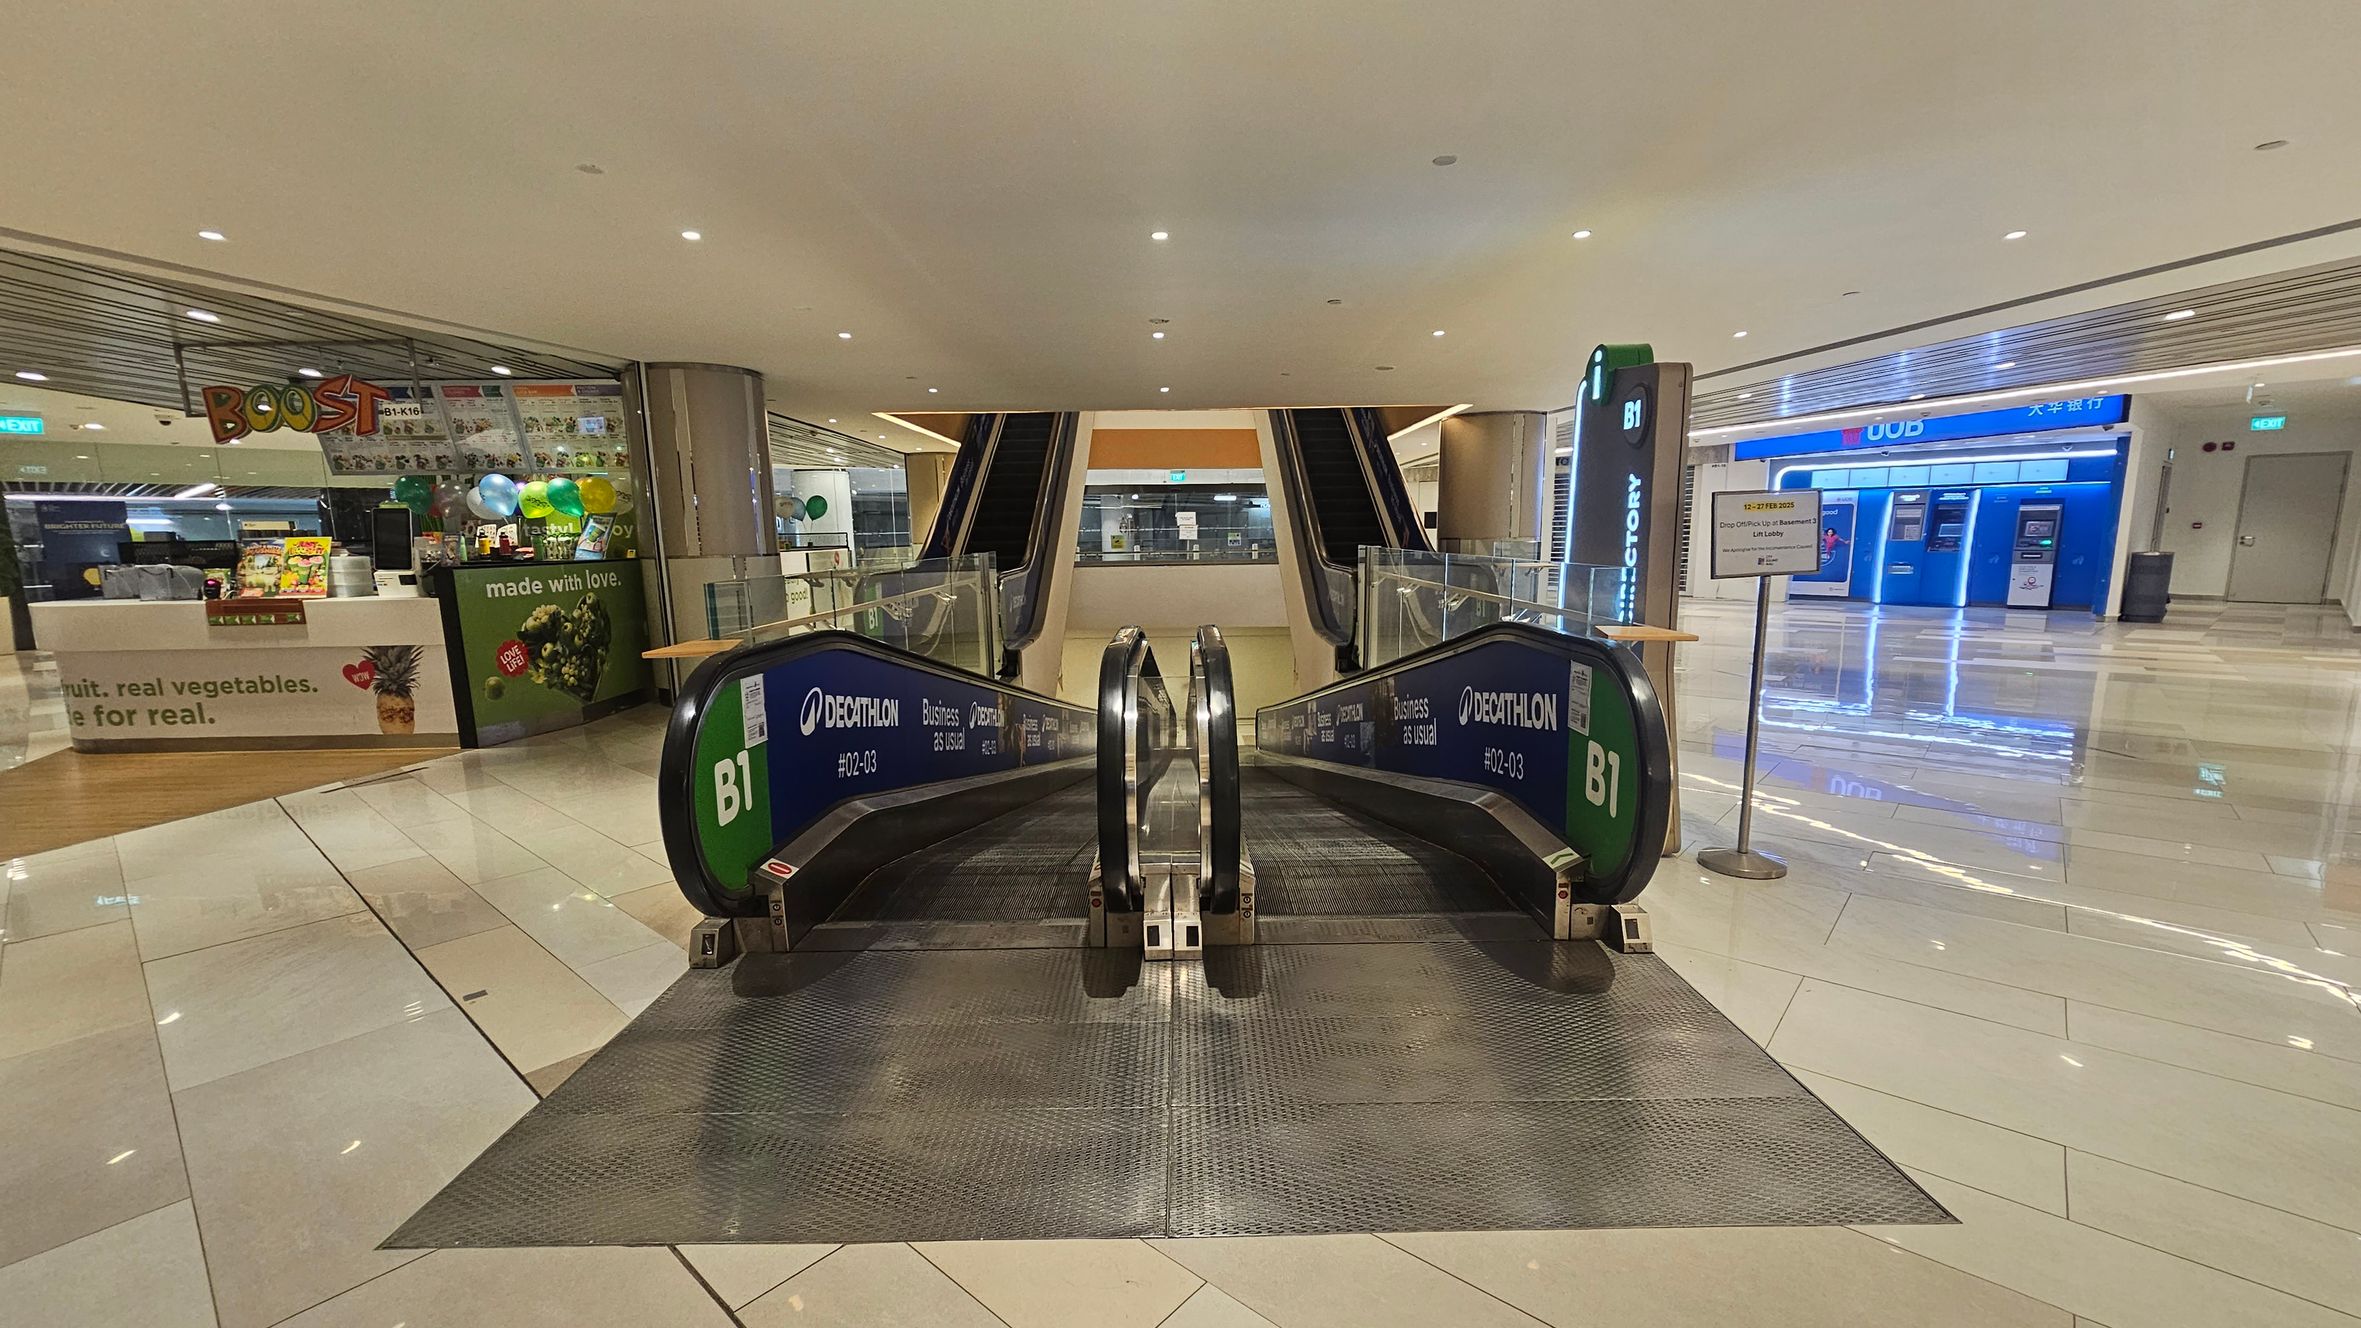
In the foreground, there are two escalators leading downwards, with green signage indicating "B1" and "Decathlon". On the left, there's a shop with a "Boost" sign, featuring a counter and colourful balloons. On the right, there is a bank area with several ATMs under a blue "UOB" sign. The floor is shiny and tiled, reflecting the ceiling lights. The ceiling is smooth with recessed lighting.
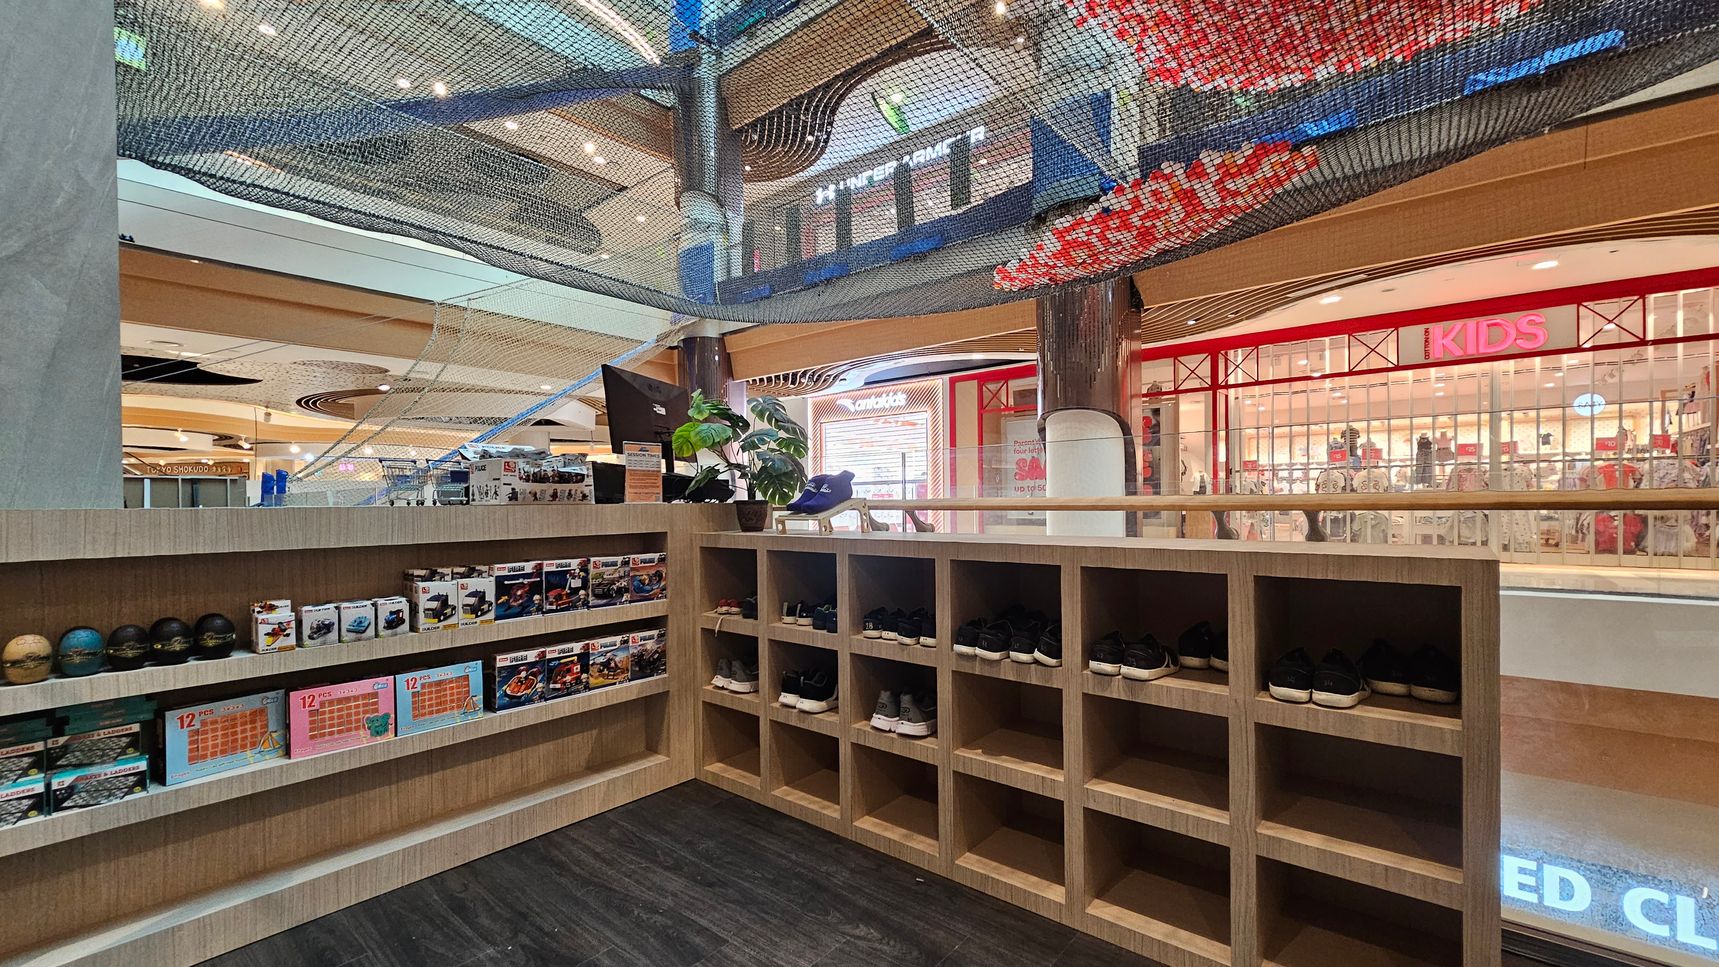
On the left, there are shelves displaying various boxed toys and small balls. In the middle, a wooden counter holds a plant and a pair of shoes. On the right, there are cubbyholes with more shoes. The background features a shop with a red sign reading "KIDS" and a glass storefront. Above, a netted structure is visible, and the ceiling has circular light fixtures. The floor is dark and smooth.
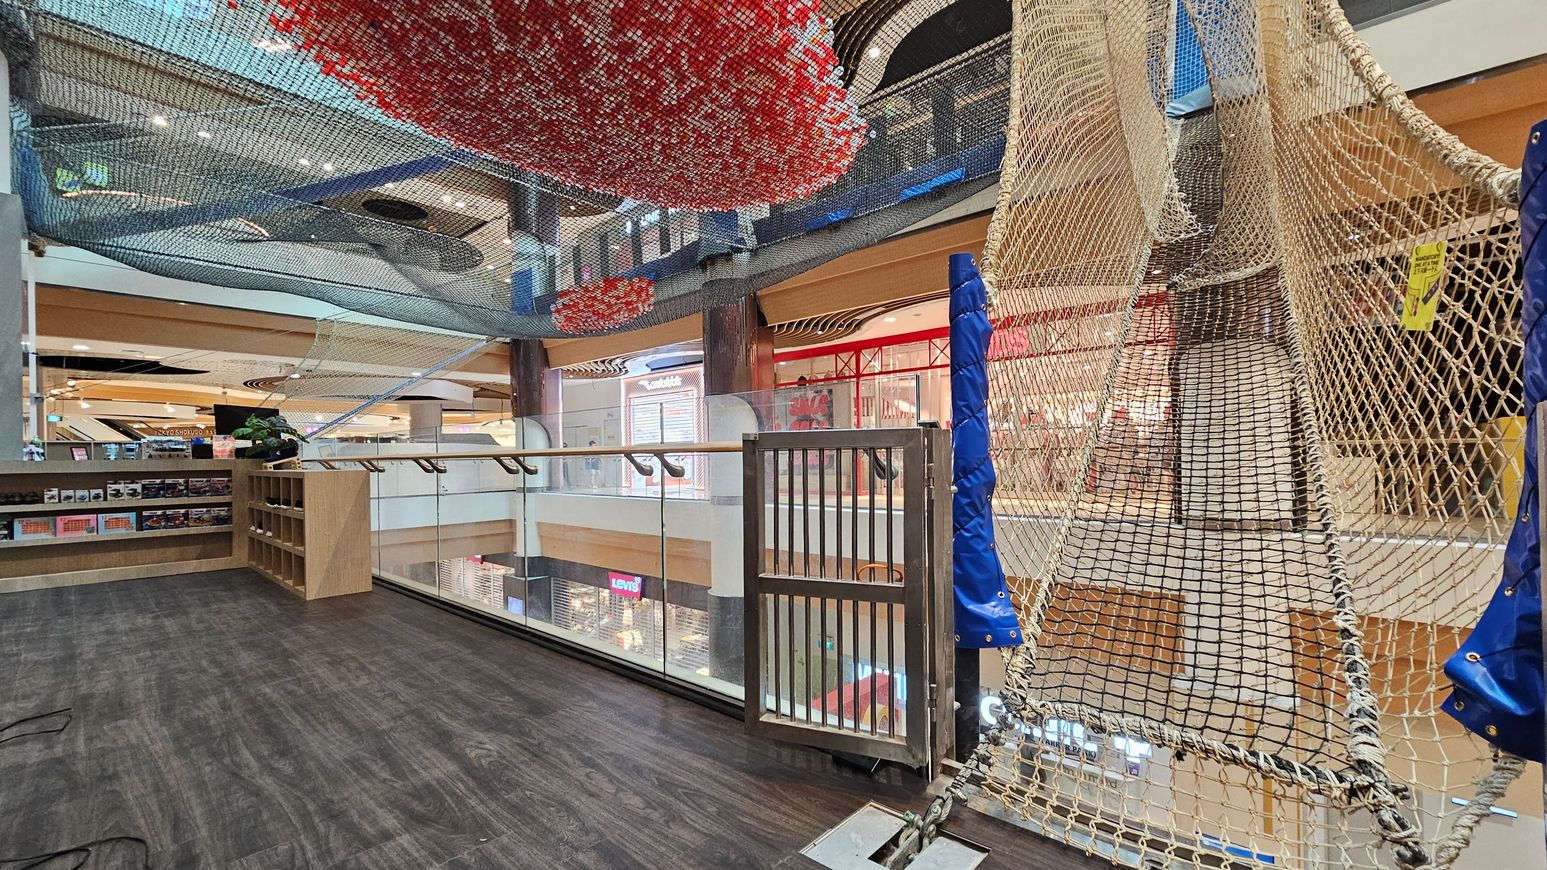
A shopping centre interior with a dark wooden floor. On the right, a netted play area with blue padding is suspended, leading upwards. In the middle, a glass railing overlooks the lower level, where shop signs like Levi's are visible. On the left, wooden shelves display various items. Above, colourful netting in red and blue is suspended from the ceiling, which features spotlights and wooden beams.
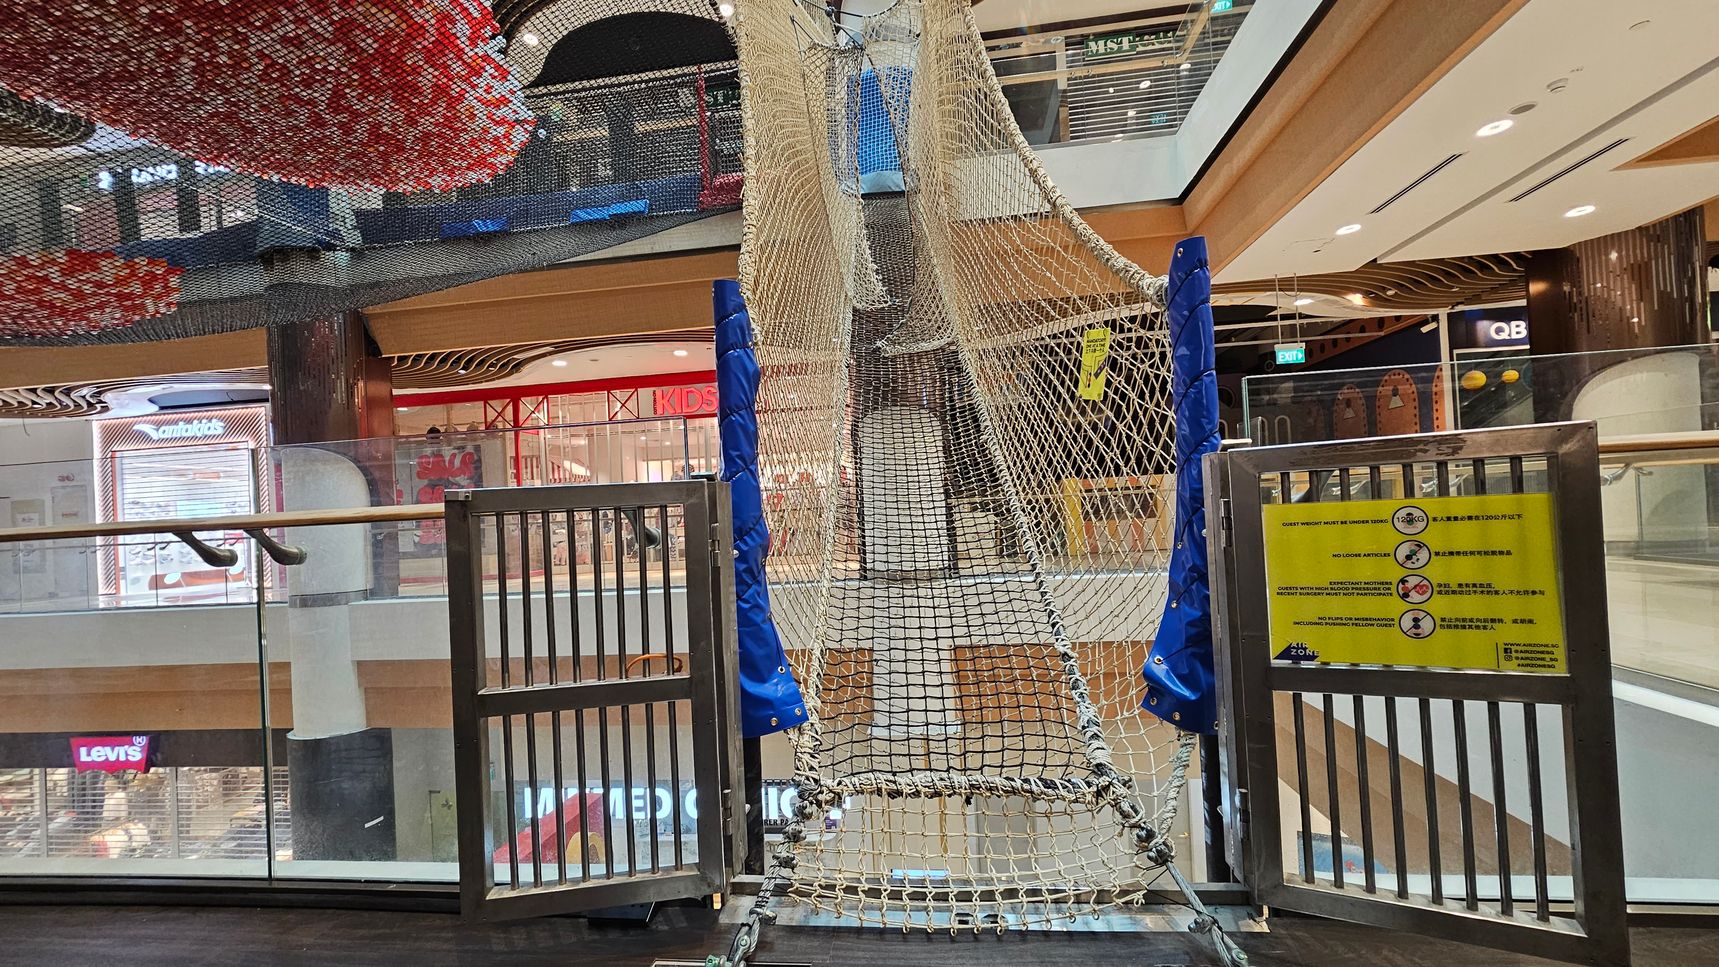
A shopping centre interior with a netted climbing structure in the foreground, supported by blue padded poles. A metal gate with a yellow sign displaying safety instructions is attached to the structure. In the background, there are various shopfronts, including Levi's and a children's store. The ceiling features decorative elements with red and black patterns. The floor is dark, and glass railings are visible on the left side.
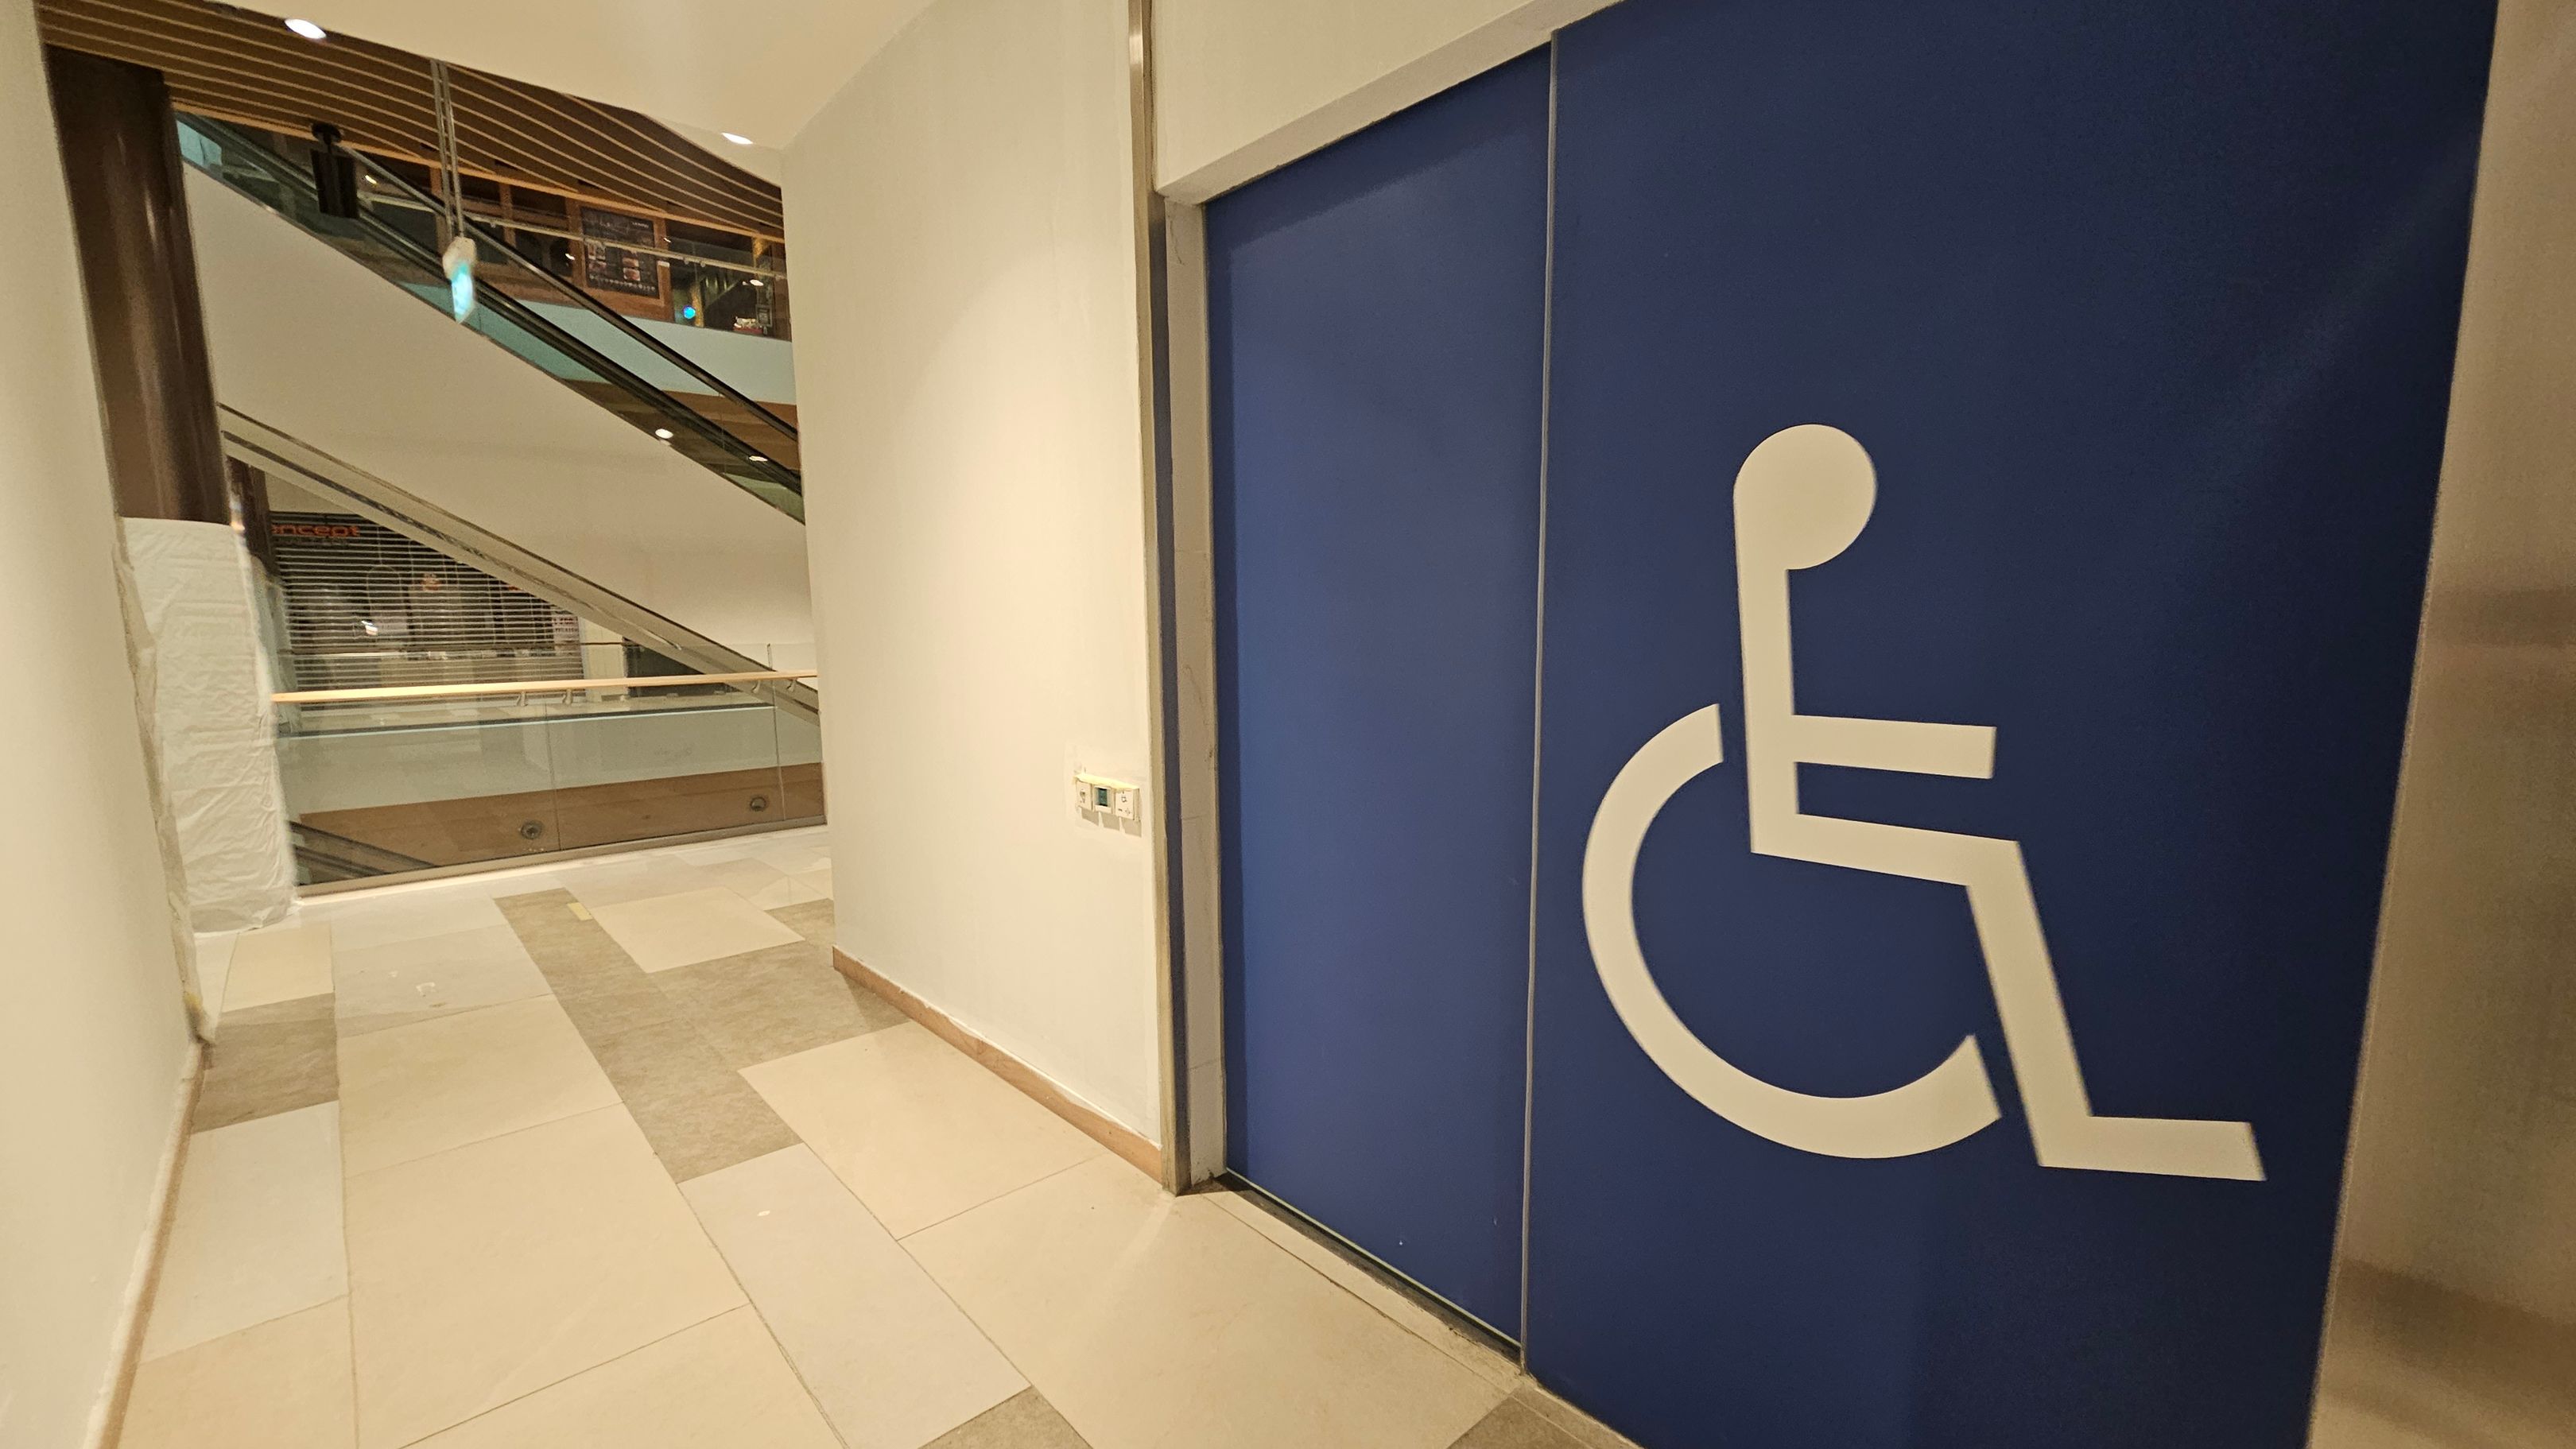
On the right, there is a large blue door with a white wheelchair symbol, indicating accessibility. The left side shows a corridor with a view of an escalator and glass railings. The floor is tiled in shades of beige and pink. The ceiling has recessed lighting and wooden slats.
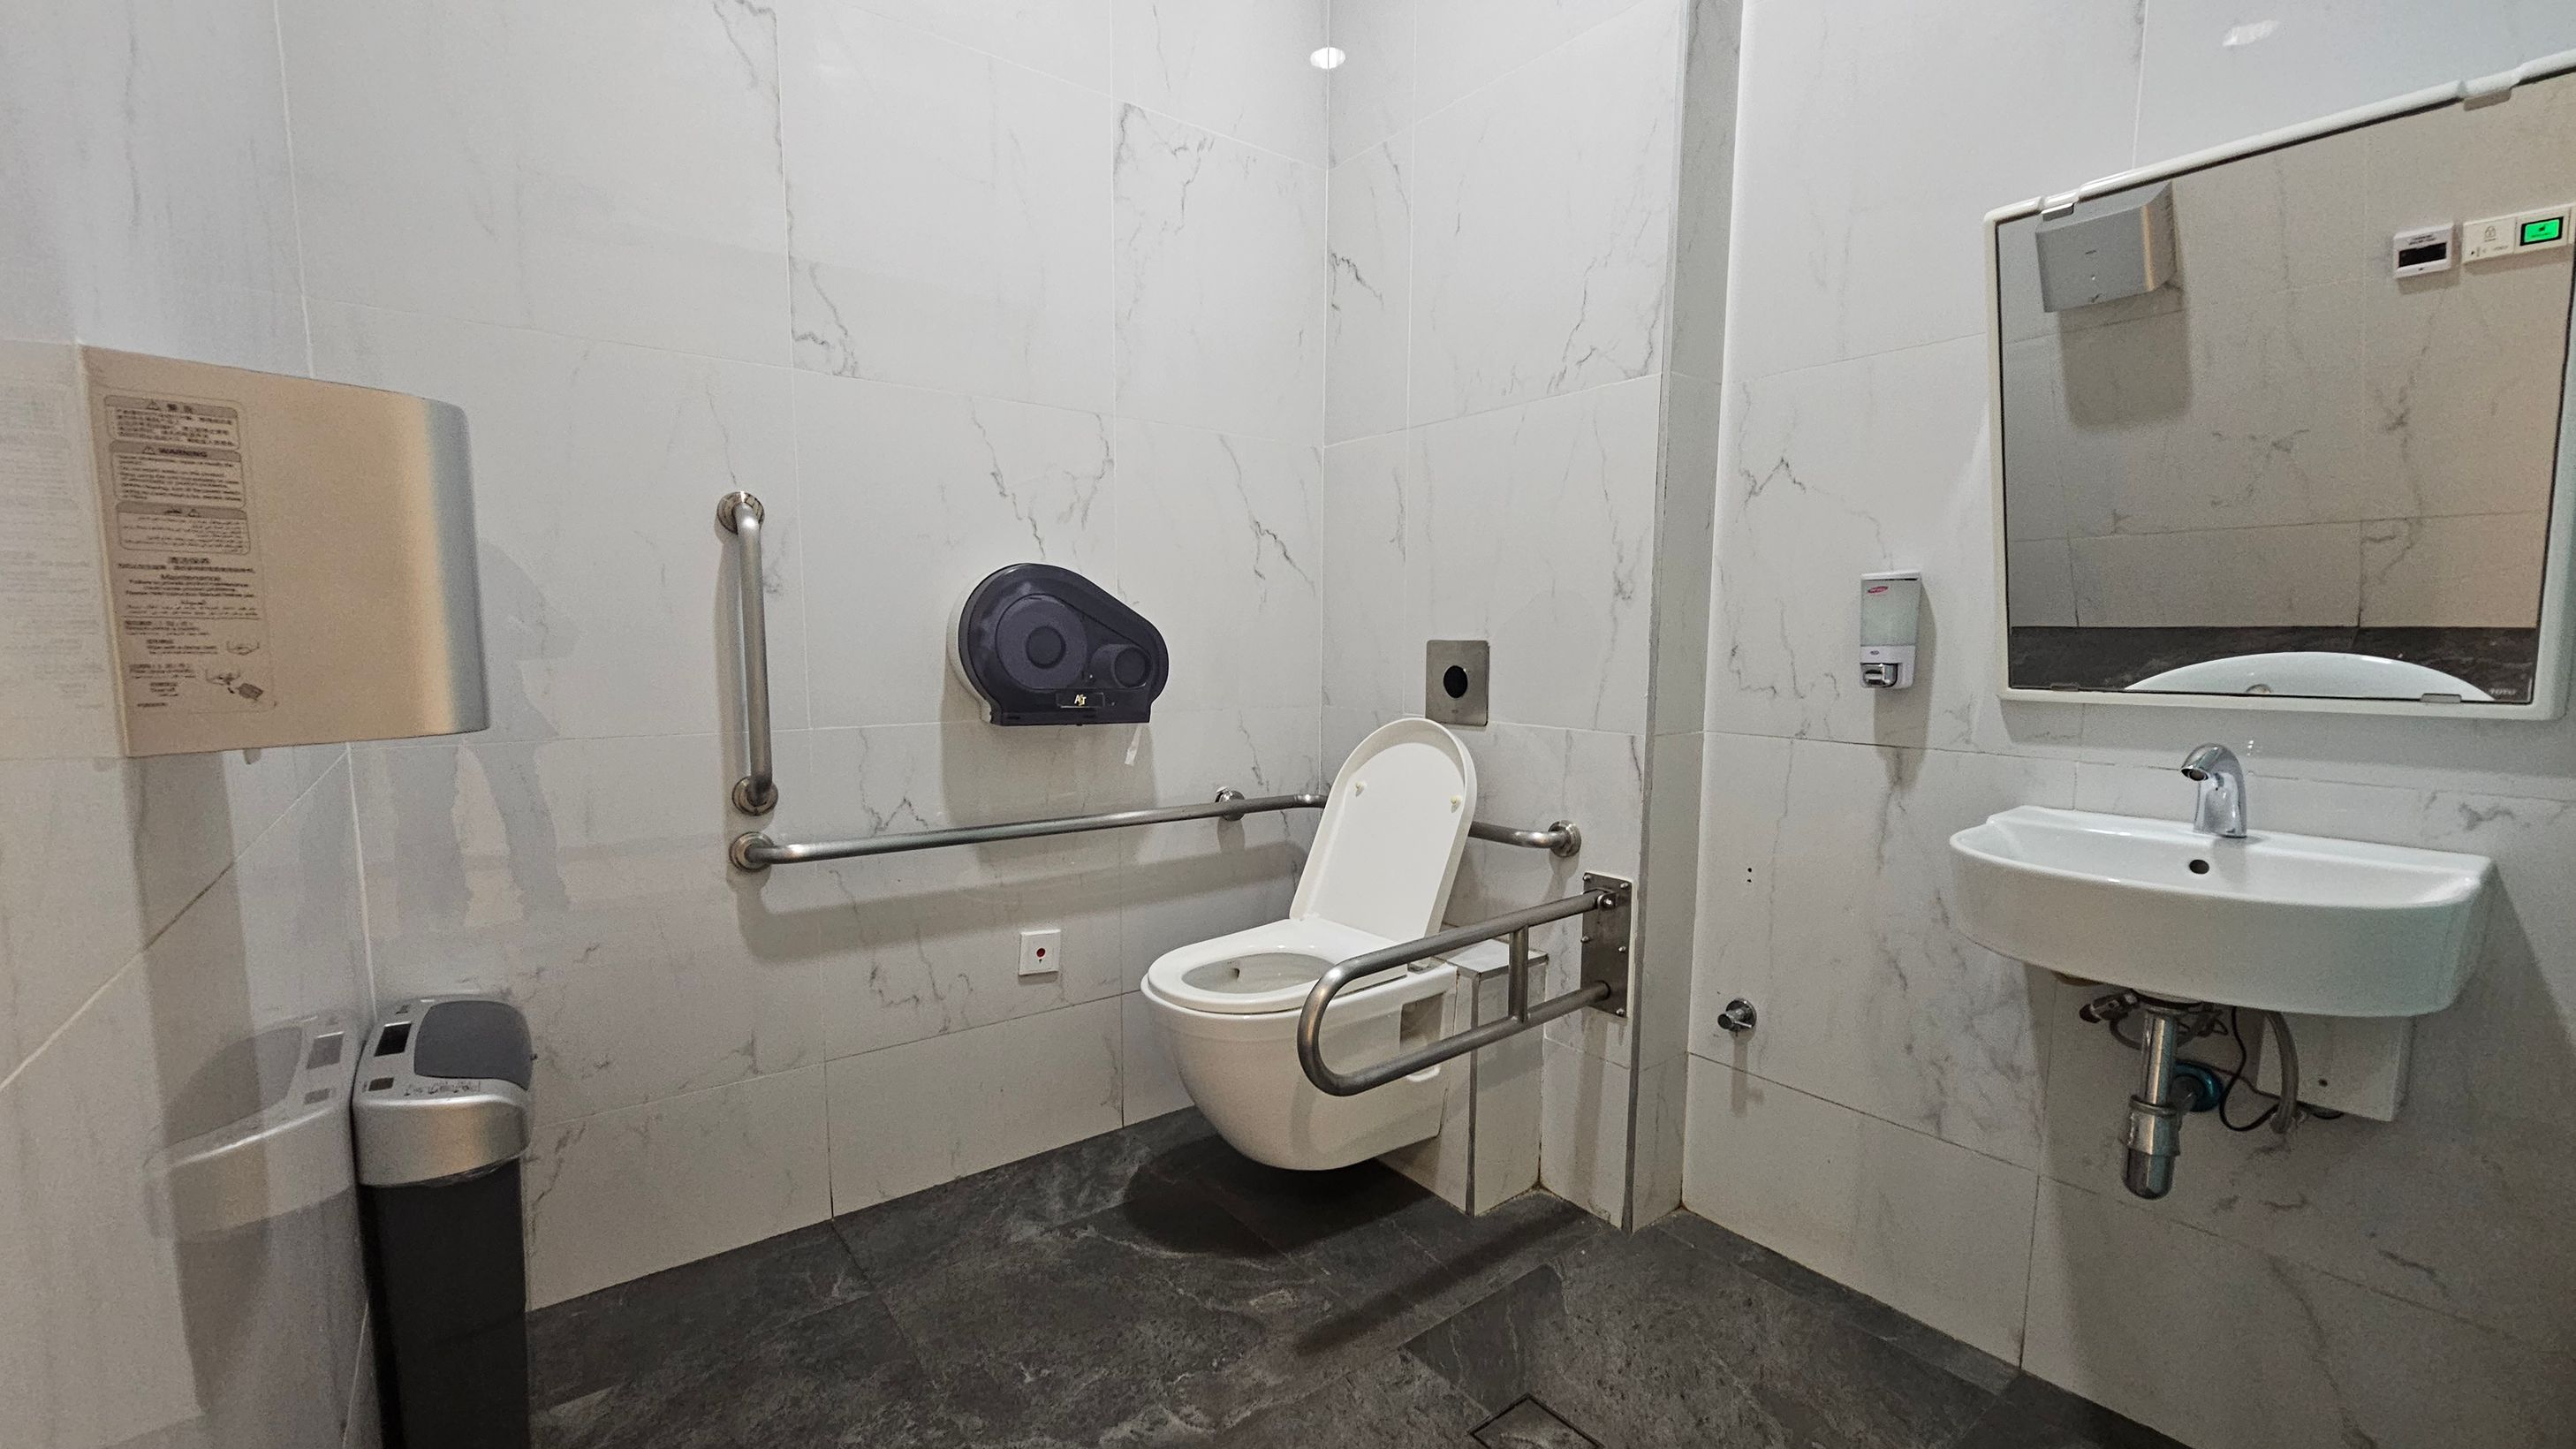
A public restroom with a white toilet featuring a raised seat and support rails on both sides. To the left, a waste bin and a wall-mounted instruction panel are visible. On the right, a white sink with a mirror above it and a soap dispenser to the side. The walls are covered in light-coloured tiles with a subtle marble pattern, and the floor is dark grey.
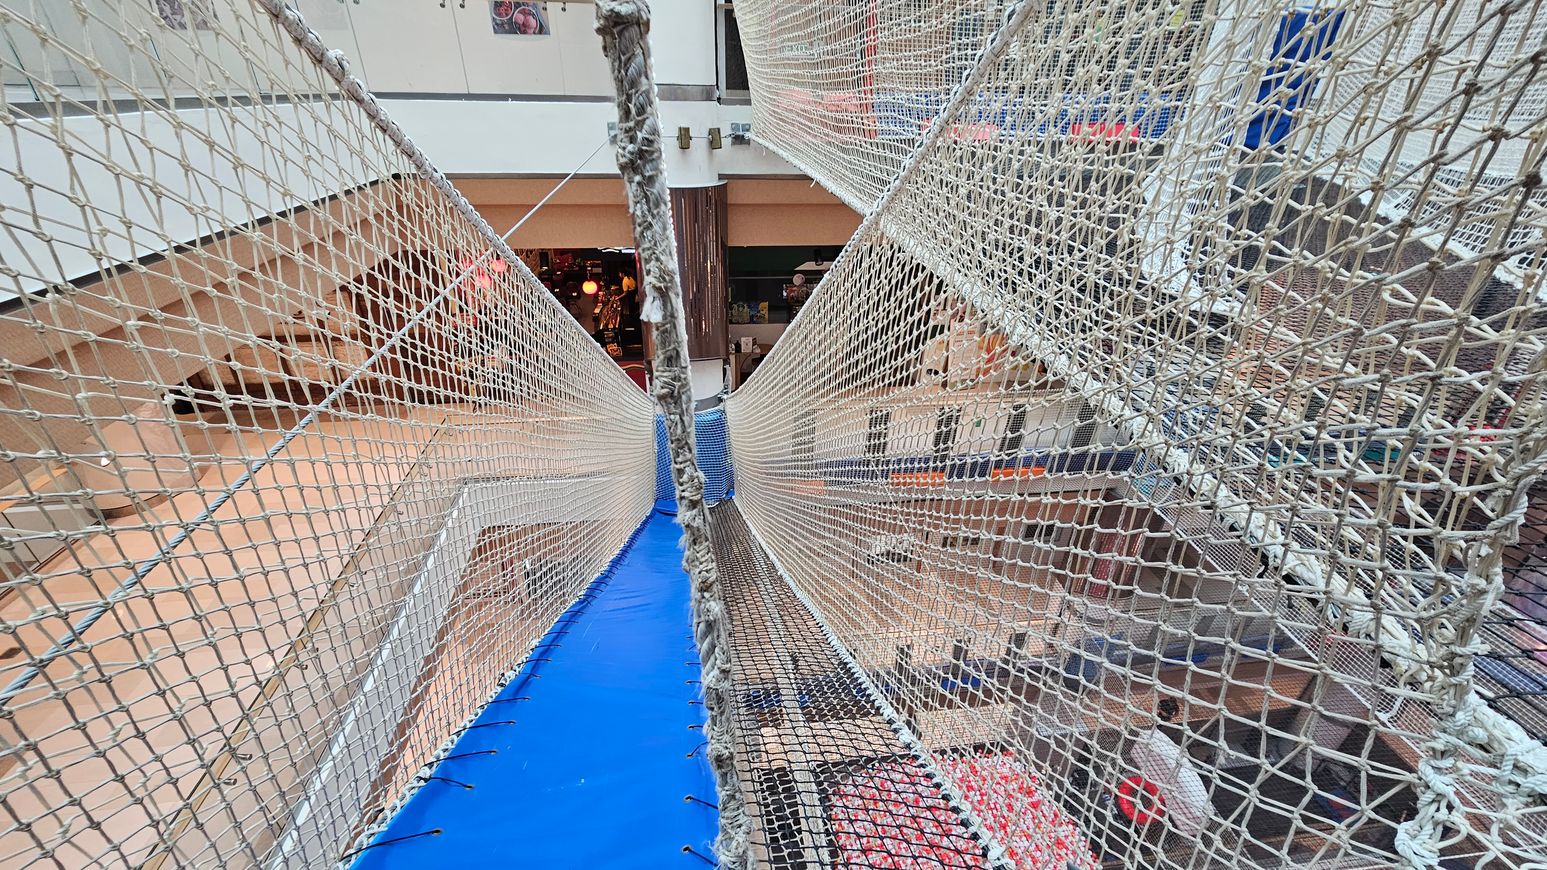
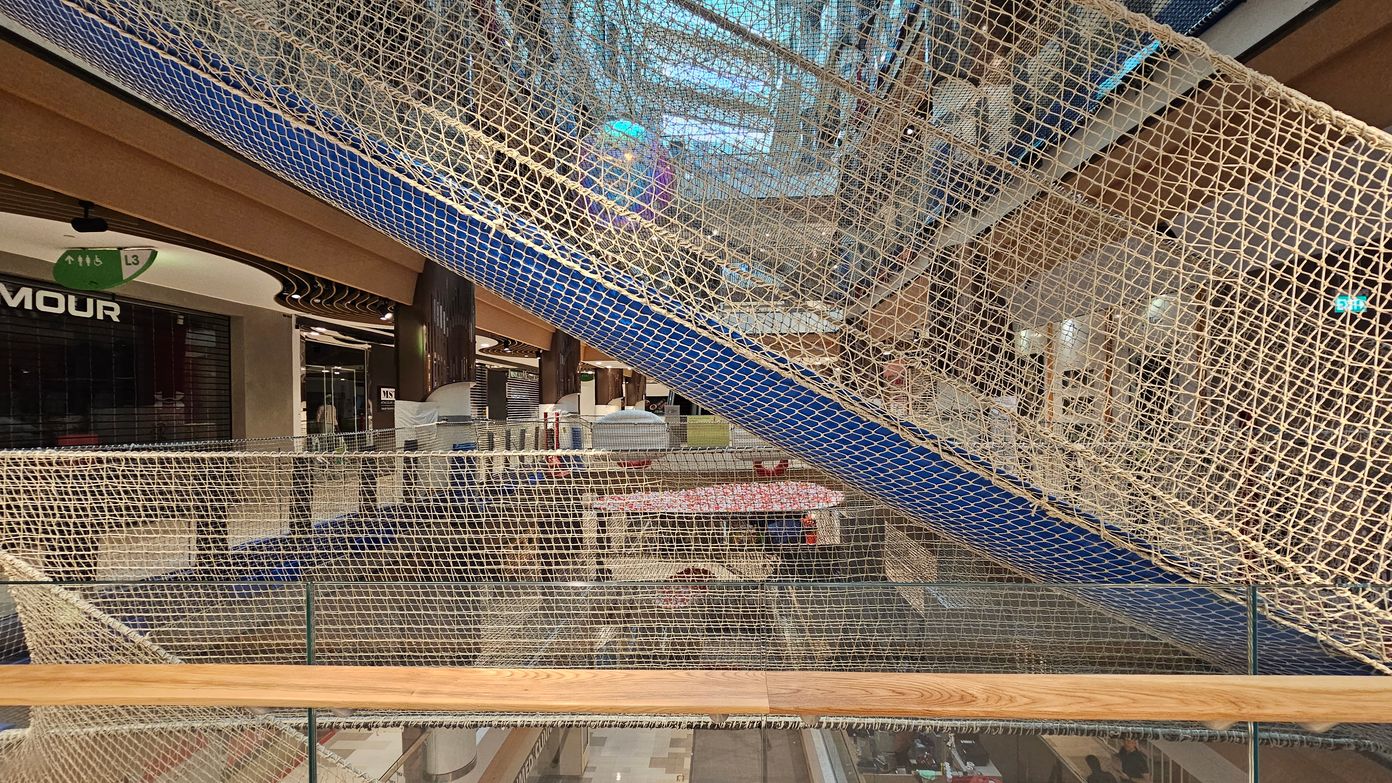
A suspended net bridge with blue padding on the floor stretches across a multi-level indoor space. The netting is tightly woven, forming walls on either side. Below, various floors of a shopping centre are visible, with shops and people. The background shows a glass railing and a column, with some lights and displays from the shops. The ceiling is not visible.
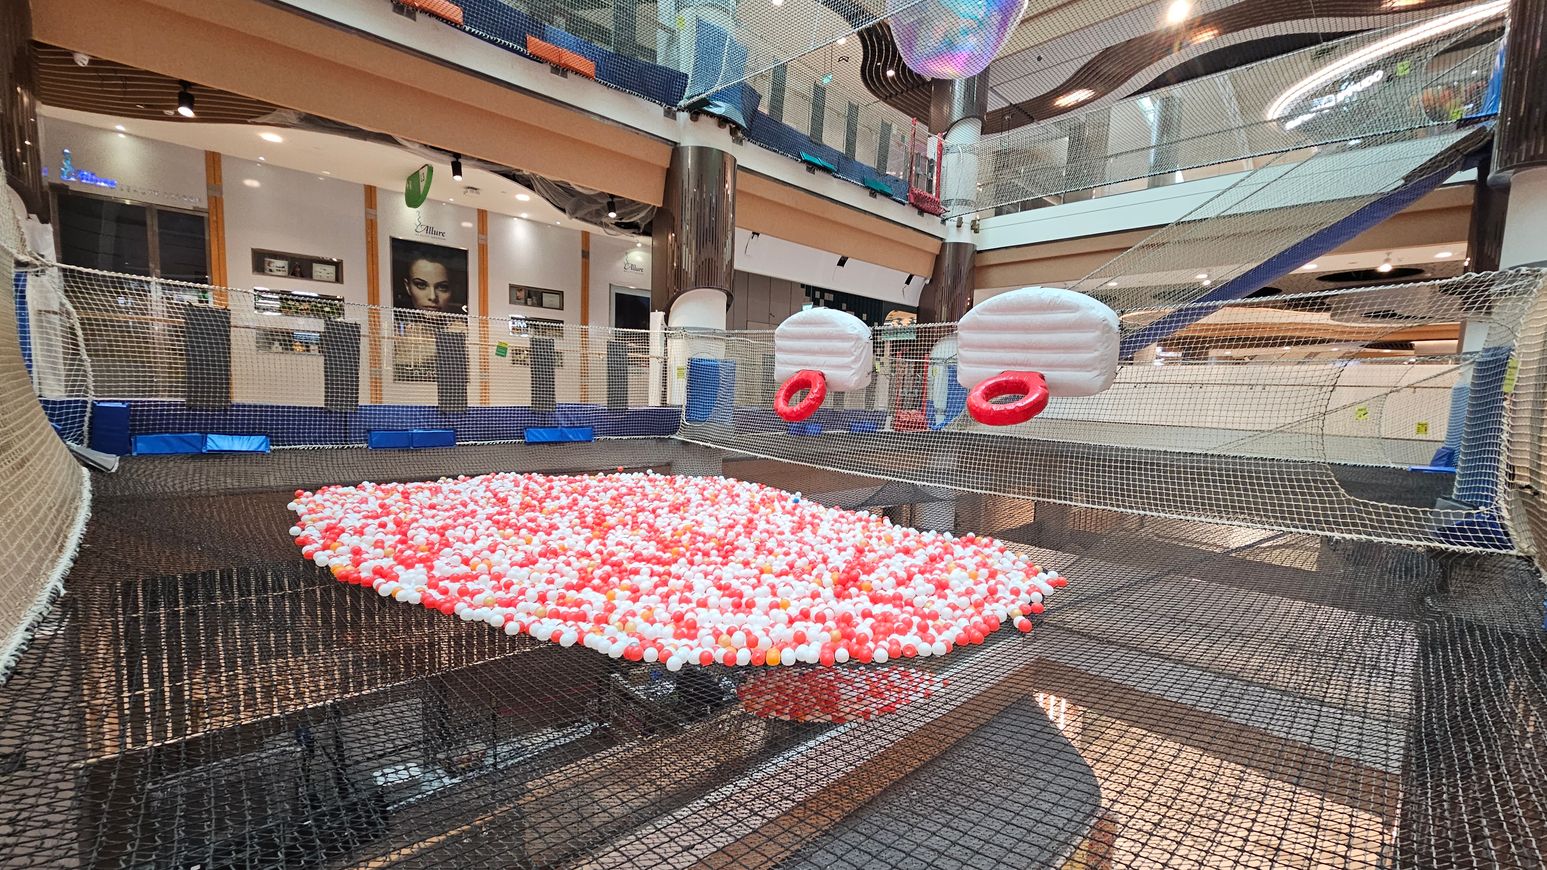
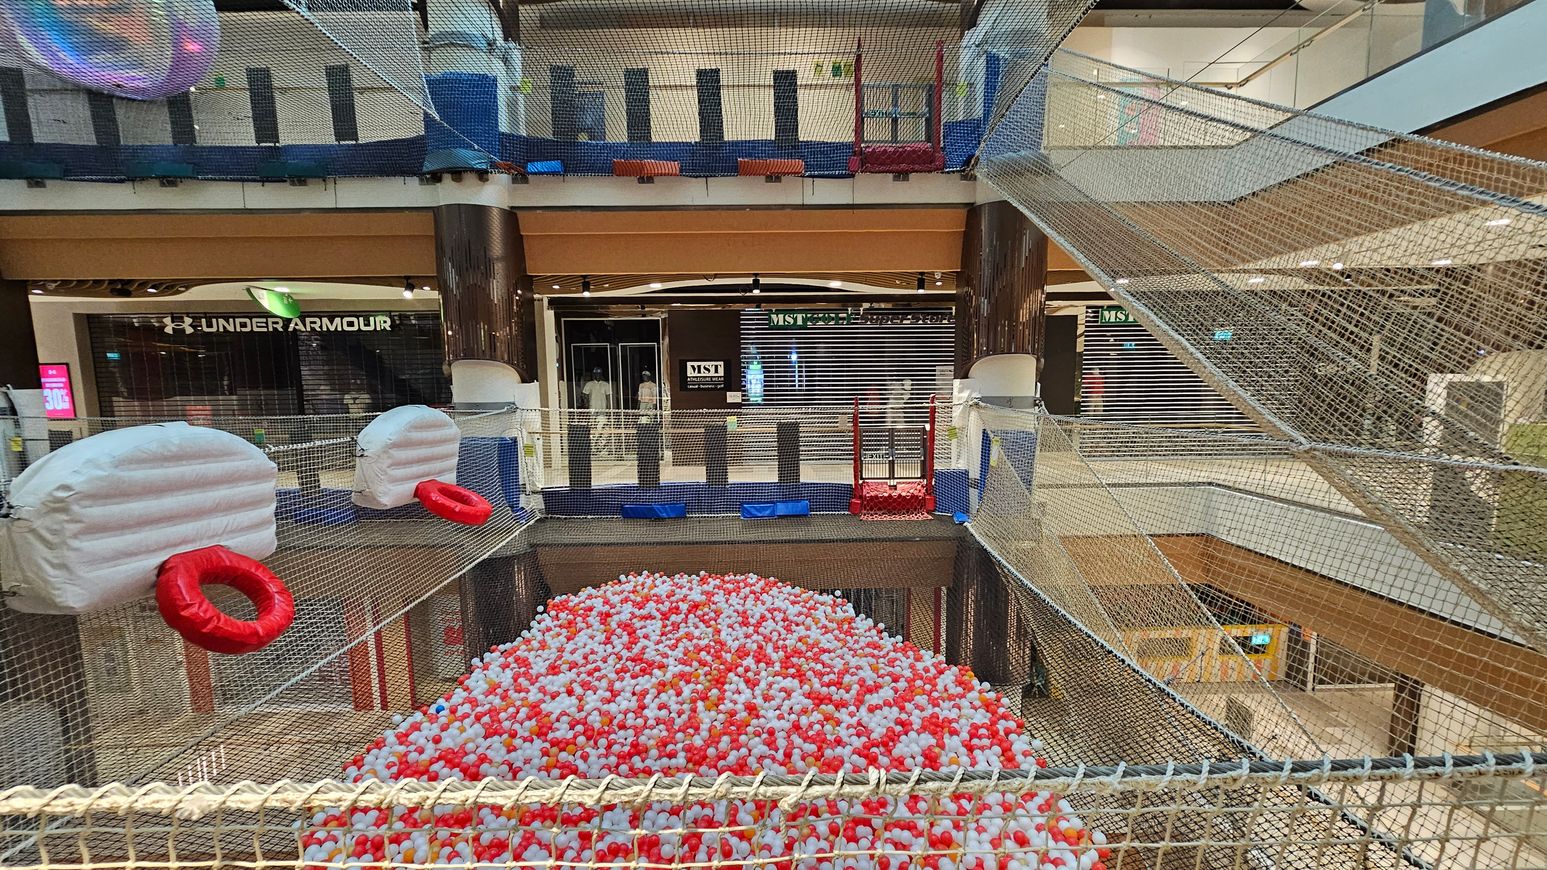
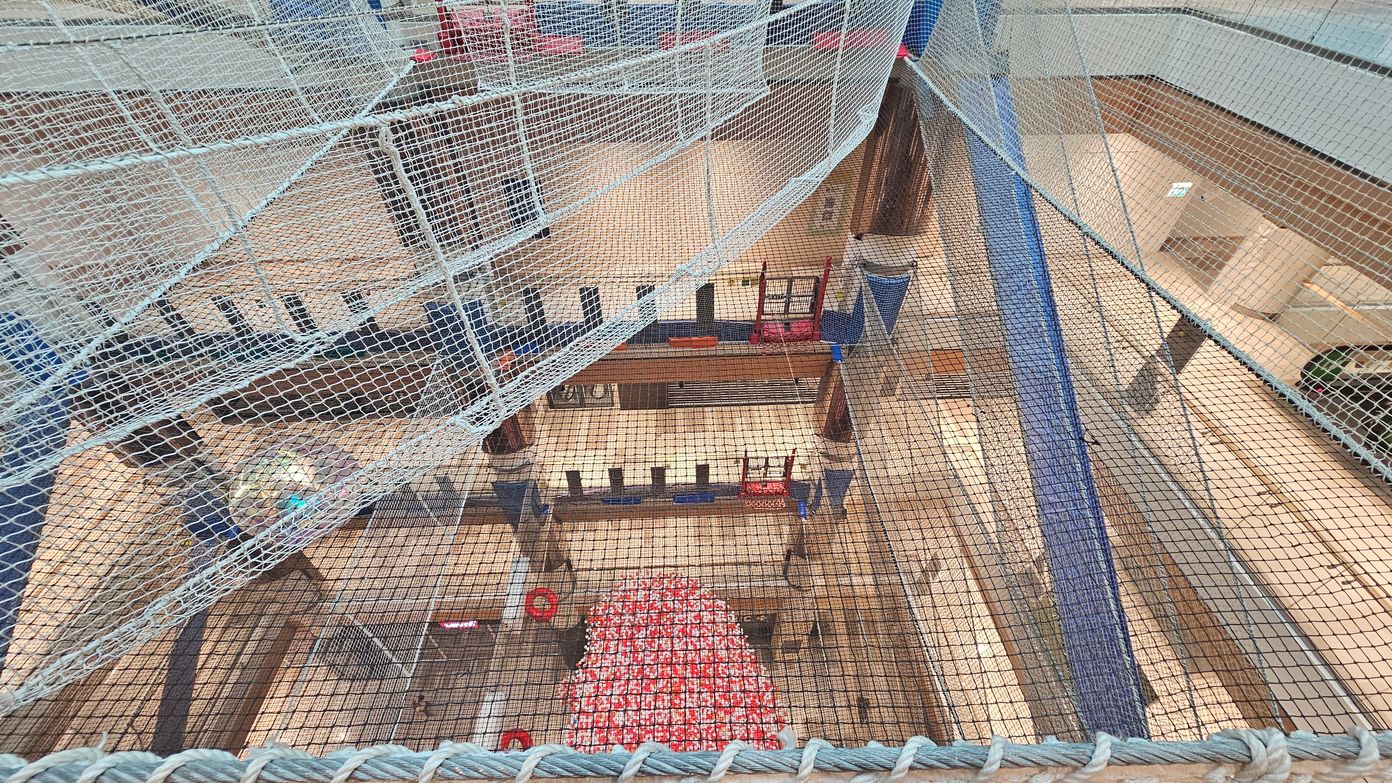
A large indoor play area with a netted floor filled with red and white plastic balls in the centre. Two inflatable white structures with red rings are suspended above the net. The background features a multi-level shopping centre with glass railings, columns, and various shopfronts. The ceiling has modern lighting fixtures, and the floor beneath the net is visible through the mesh.
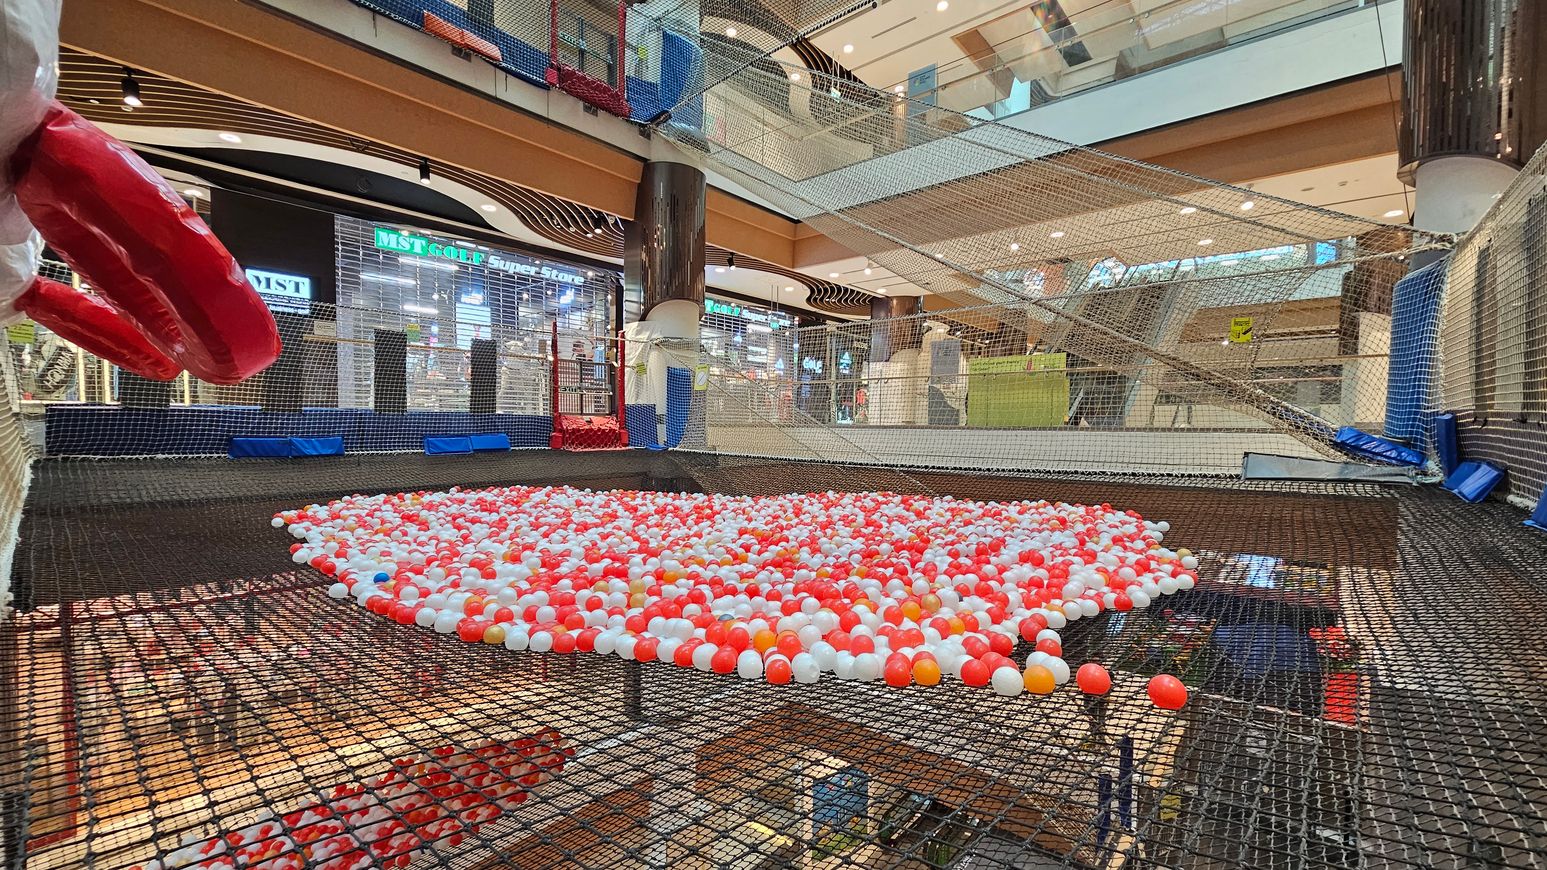
A shopping centre interior with a large netted play area in the foreground, filled with red, white, and orange plastic balls. On the left, a large red inflatable object is visible. The background features a store with a sign reading "MST GOLF Super Store" and other shops. The ceiling is high with multiple levels and glass railings, and the floor is covered with netting. The area is well-lit with overhead lights.
A shopping centre with a netted play area suspended above the ground. In the foreground, there are large white inflatable structures with red rings attached. Below, a pit filled with red and white balls. The background shows shopfronts, including Under Armour and MST, with closed shutters. The area is enclosed with netting, and there are multiple levels visible, with glass railings and a mix of wooden and metal elements.
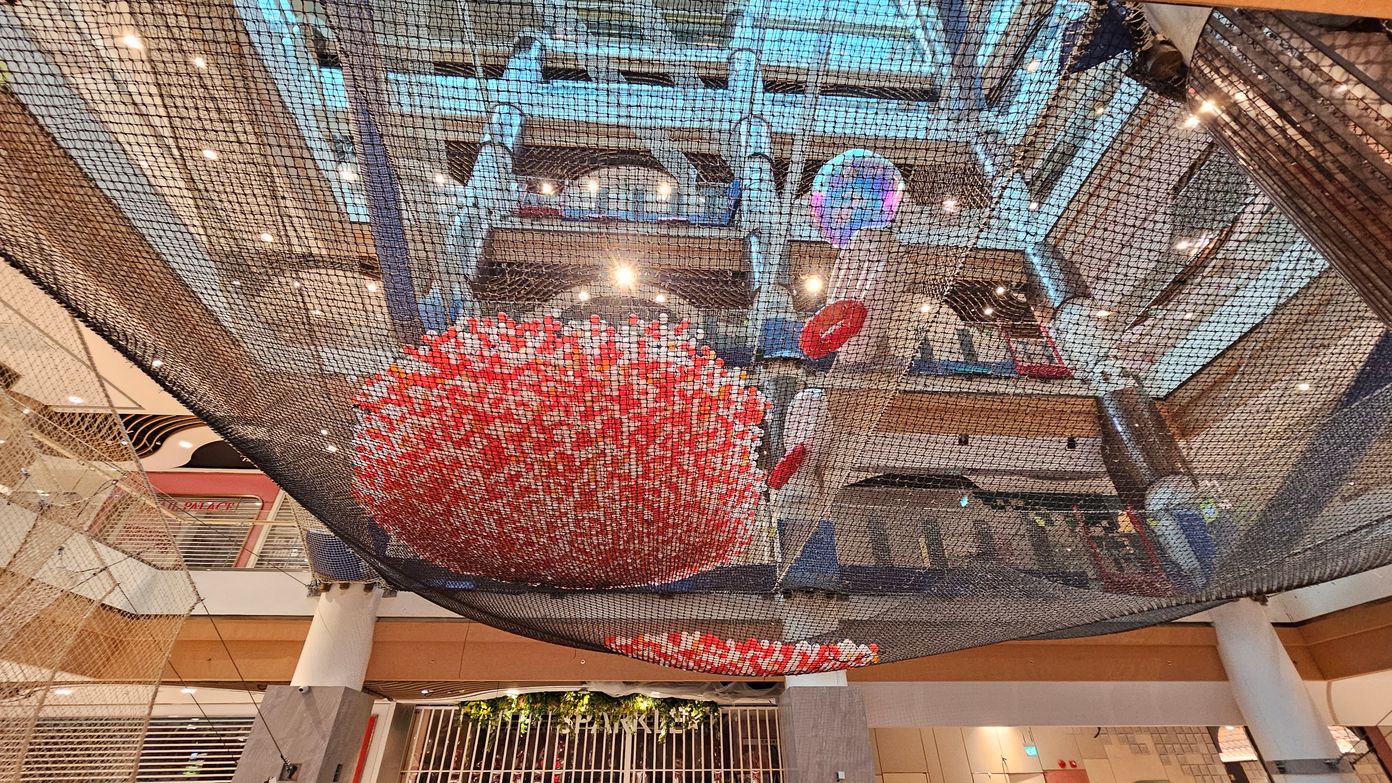
A large indoor space with a net structure suspended from the ceiling. In the centre, there's a spherical installation made of red and white elements. The background shows multiple floors with railings and a variety of lights. The ceiling is high with visible beams and spotlights. The floor is not visible, but there are columns supporting the structure. Some greenery is visible on the lower level.
A large, transparent, iridescent ball is suspended within a netted play area. The netting is extensive, covering multiple levels of a shopping centre. In the background, there is a shop with a sign reading "Tree Art" and various artworks displayed. The floor below is visible through the netting, showing a mix of open spaces and other structures. The area is brightly lit with overhead lights, and there are red and blue play structures on the right side.
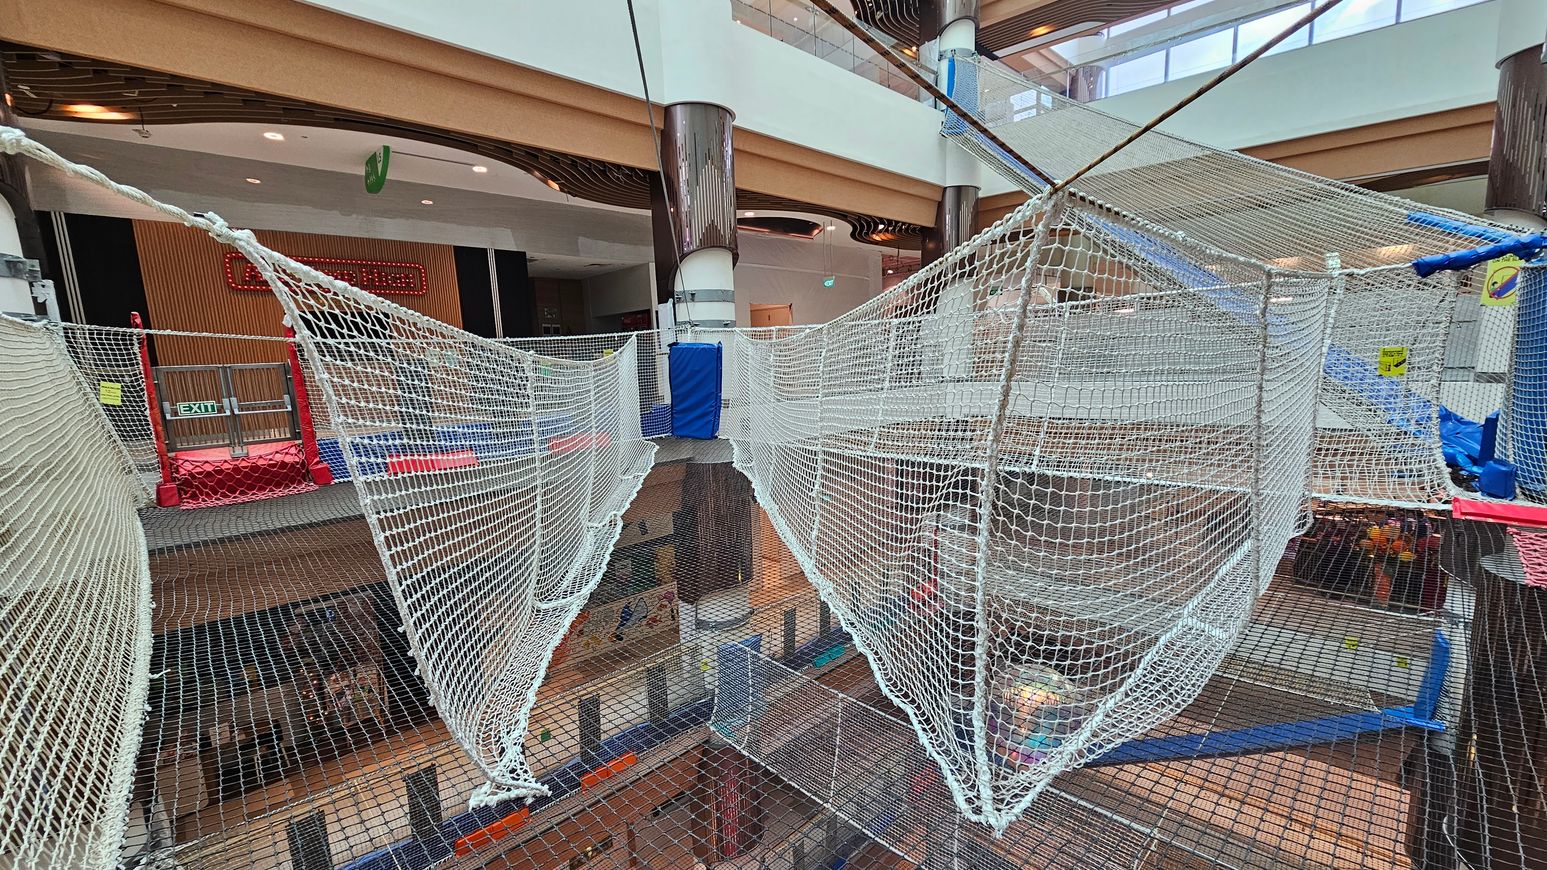
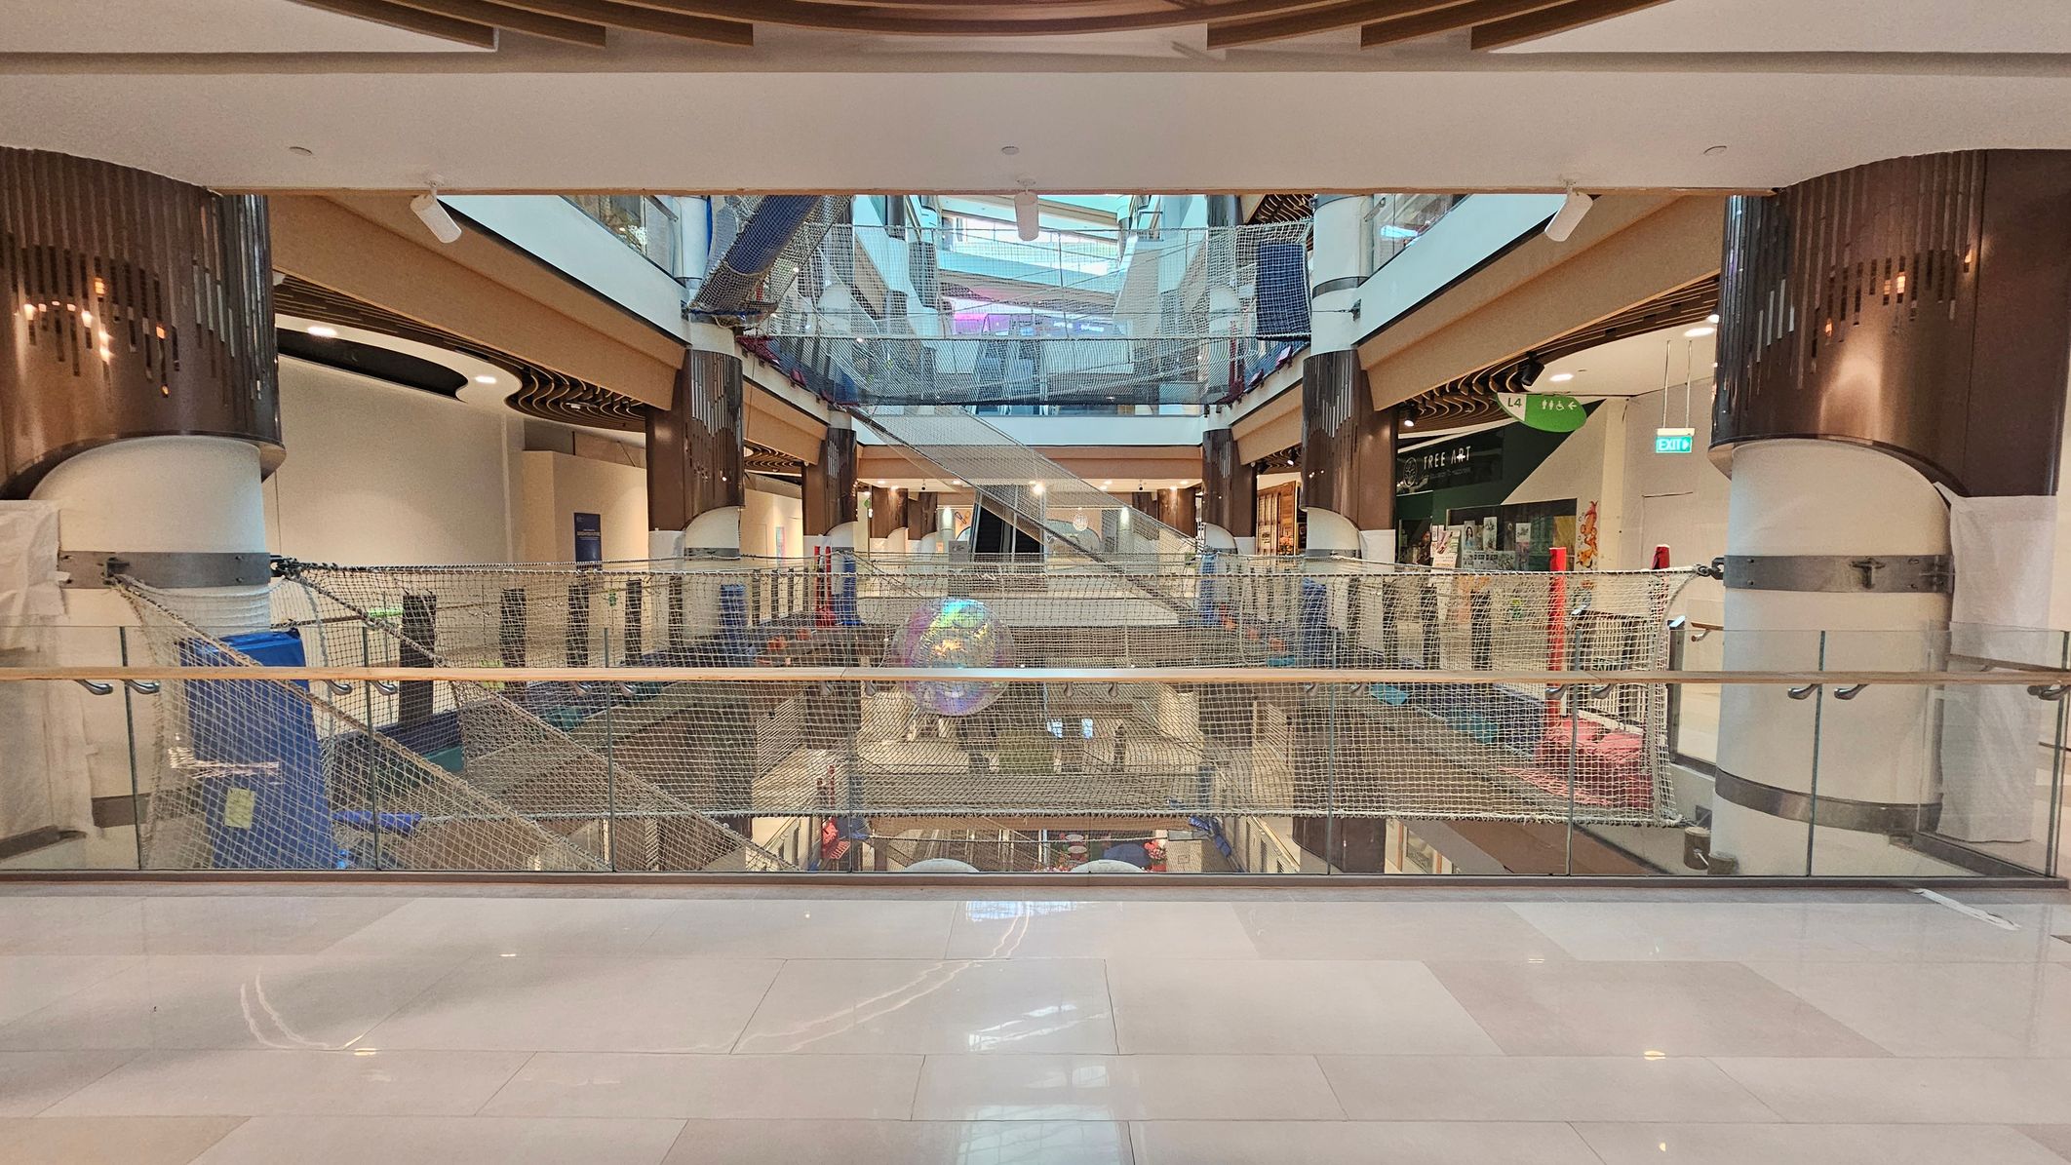
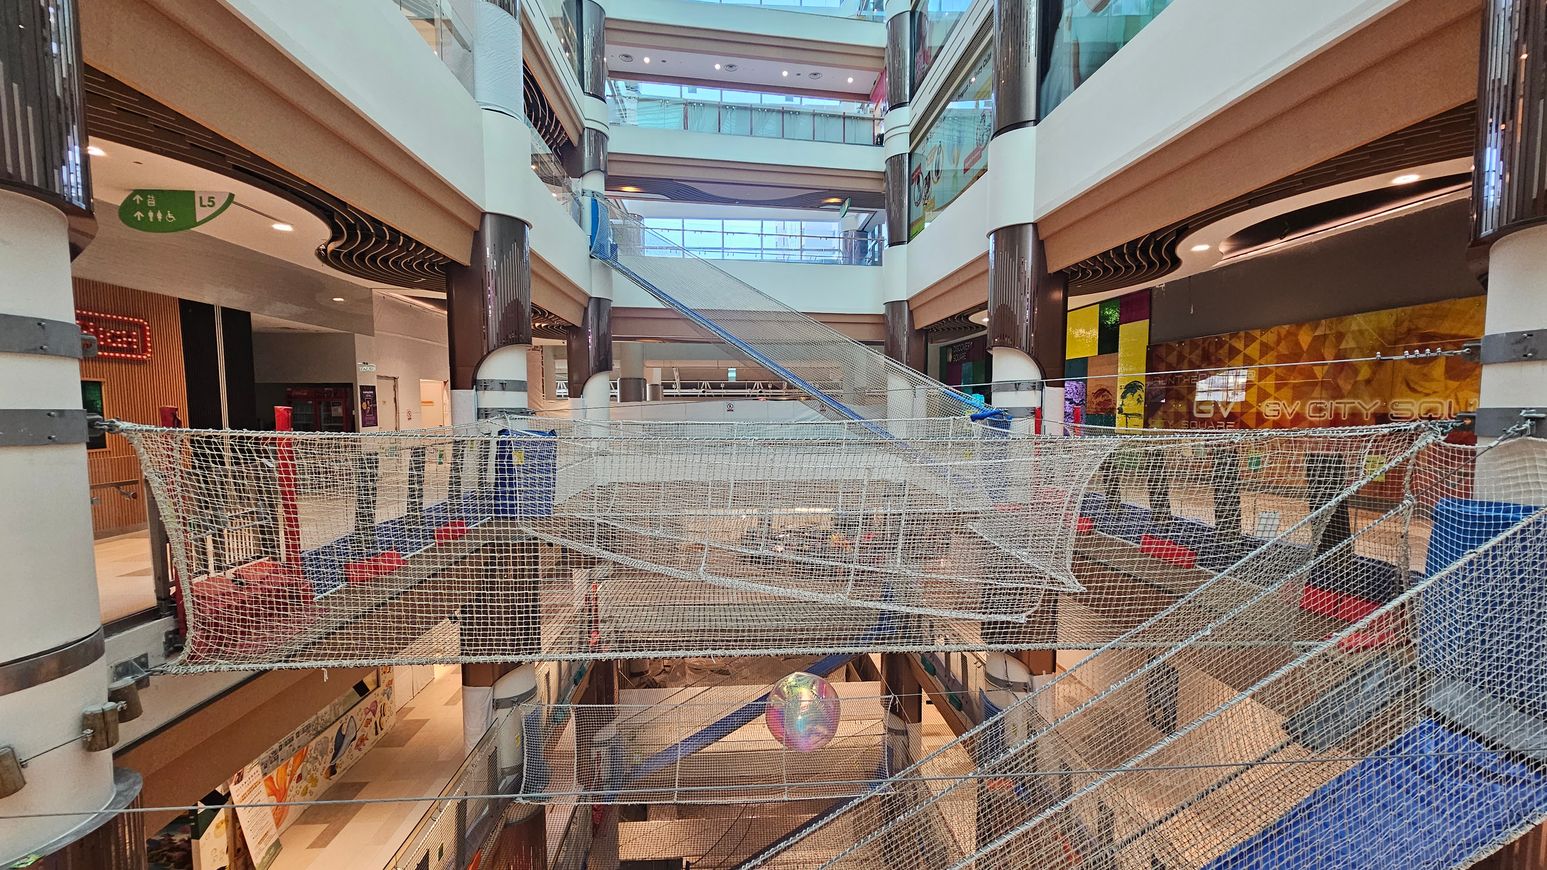
A large indoor play area with suspended net walkways and platforms. The nets are white and form a pathway across multiple levels. In the background, there are wooden panels and a red exit sign. The area is supported by large cylindrical columns. The floor below is visible through the nets, showing a lower level with various activities. The ceiling has a modern design with recessed lighting and skylights.
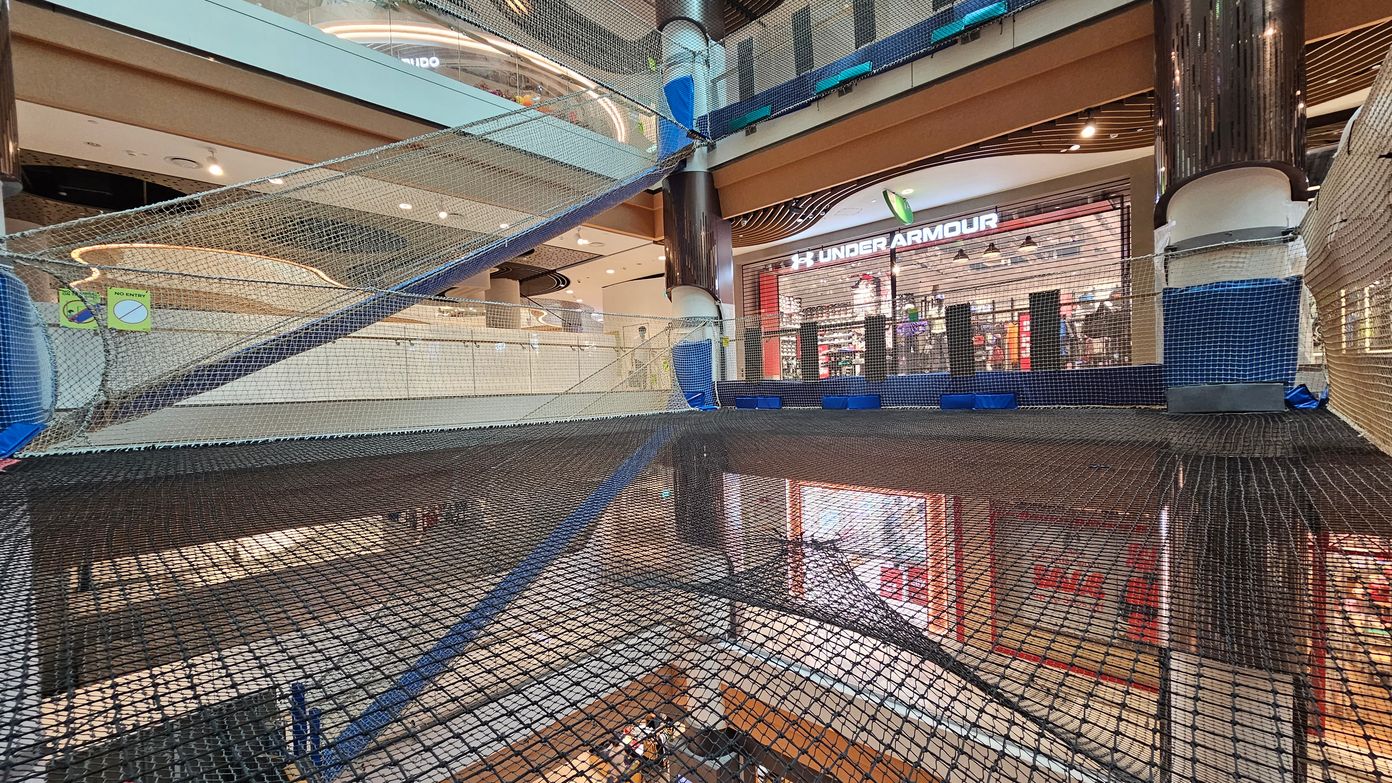
A shopping centre interior with multiple levels. In the foreground, there is a large net structure spanning across the space, supported by blue and black padding. On the right, a shop with a visible "Under Armour" sign. The background shows another level with a curved ceiling design and various lights. The floor is tiled, and there are signs indicating "No Entry" on the netting.
Venue accessibility photo
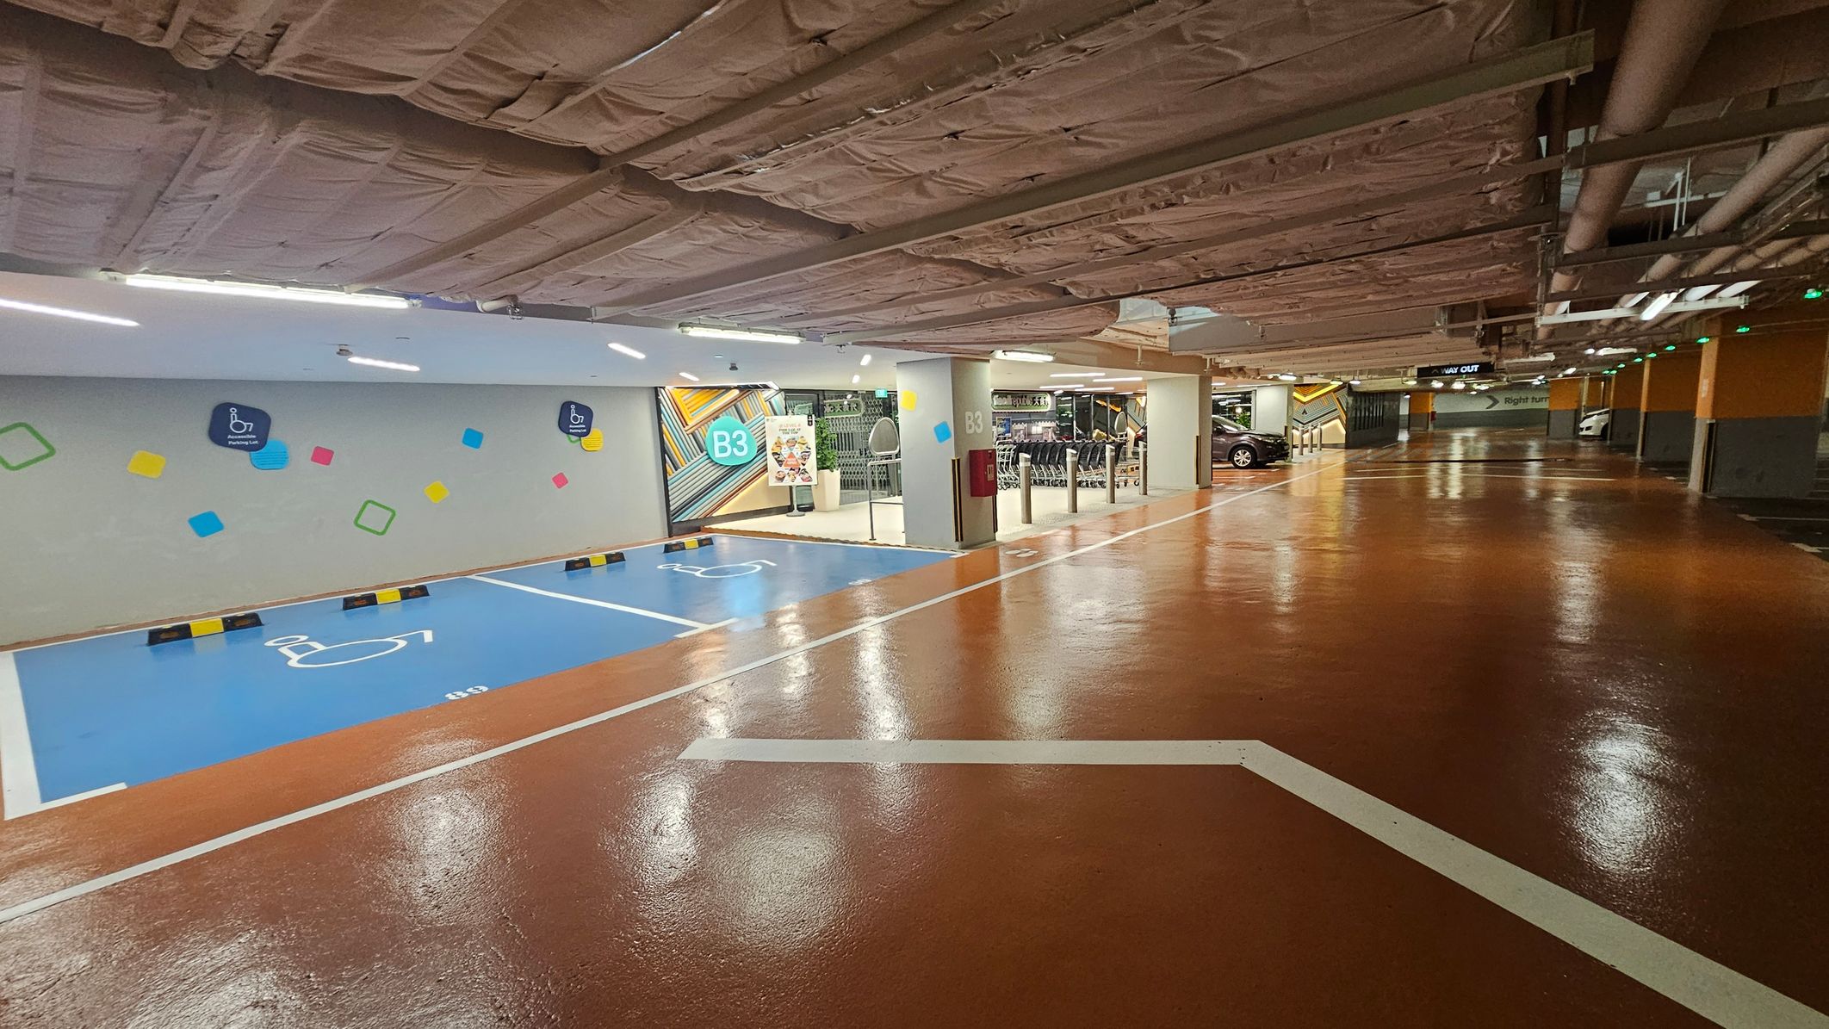
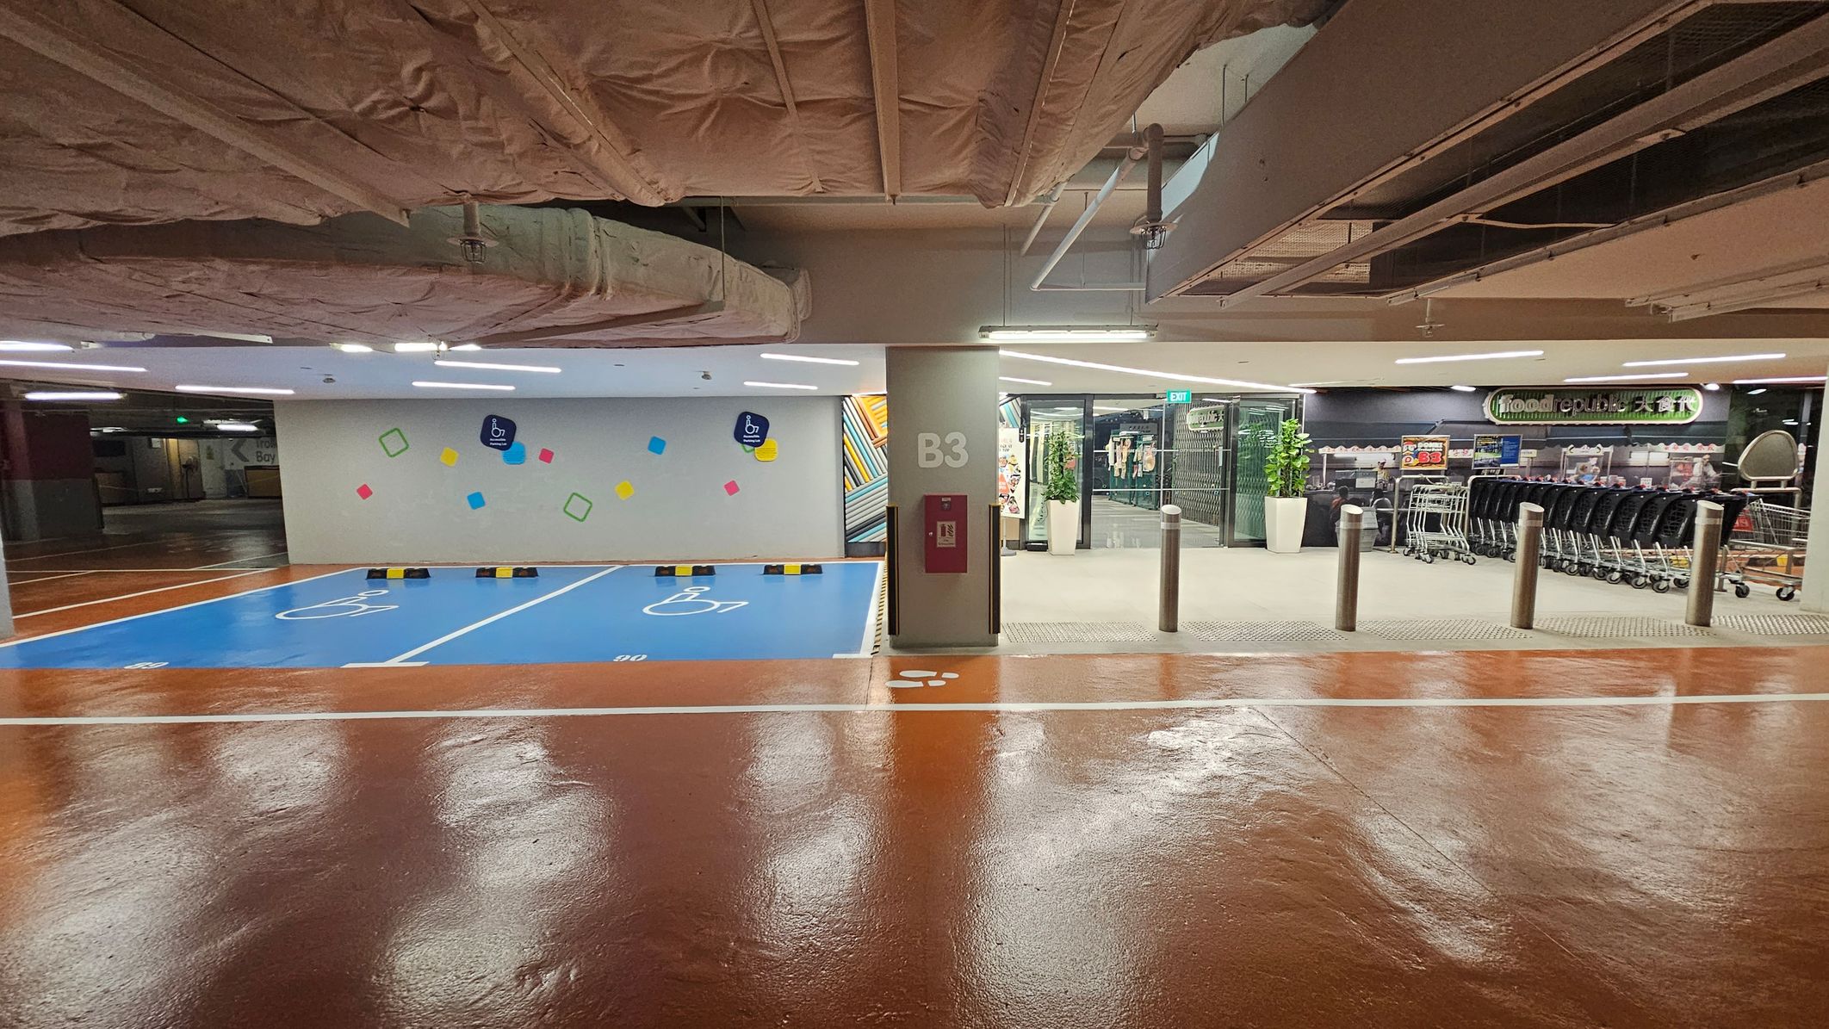
A parking garage with a shiny, brown floor and a ceiling covered in exposed insulation and pipes. On the left, there are blue parking spaces marked for disabled access, with colourful geometric shapes on the wall. In the middle, a sign indicates level B3, and there are shopping trolleys and a poster near the entrance. On the right, cars are parked, and a sign points to the way out. The area is well-lit with overhead lights.
On the left, there are two blue parking spaces marked with wheelchair symbols, indicating accessibility. The wall behind is decorated with colourful geometric shapes. In the centre, a pillar marked "B3" has a fire hose cabinet attached. On the right, there is a supermarket entrance with shopping trolleys lined up outside. The floor is shiny and brown, and the ceiling has exposed ductwork and pipes.
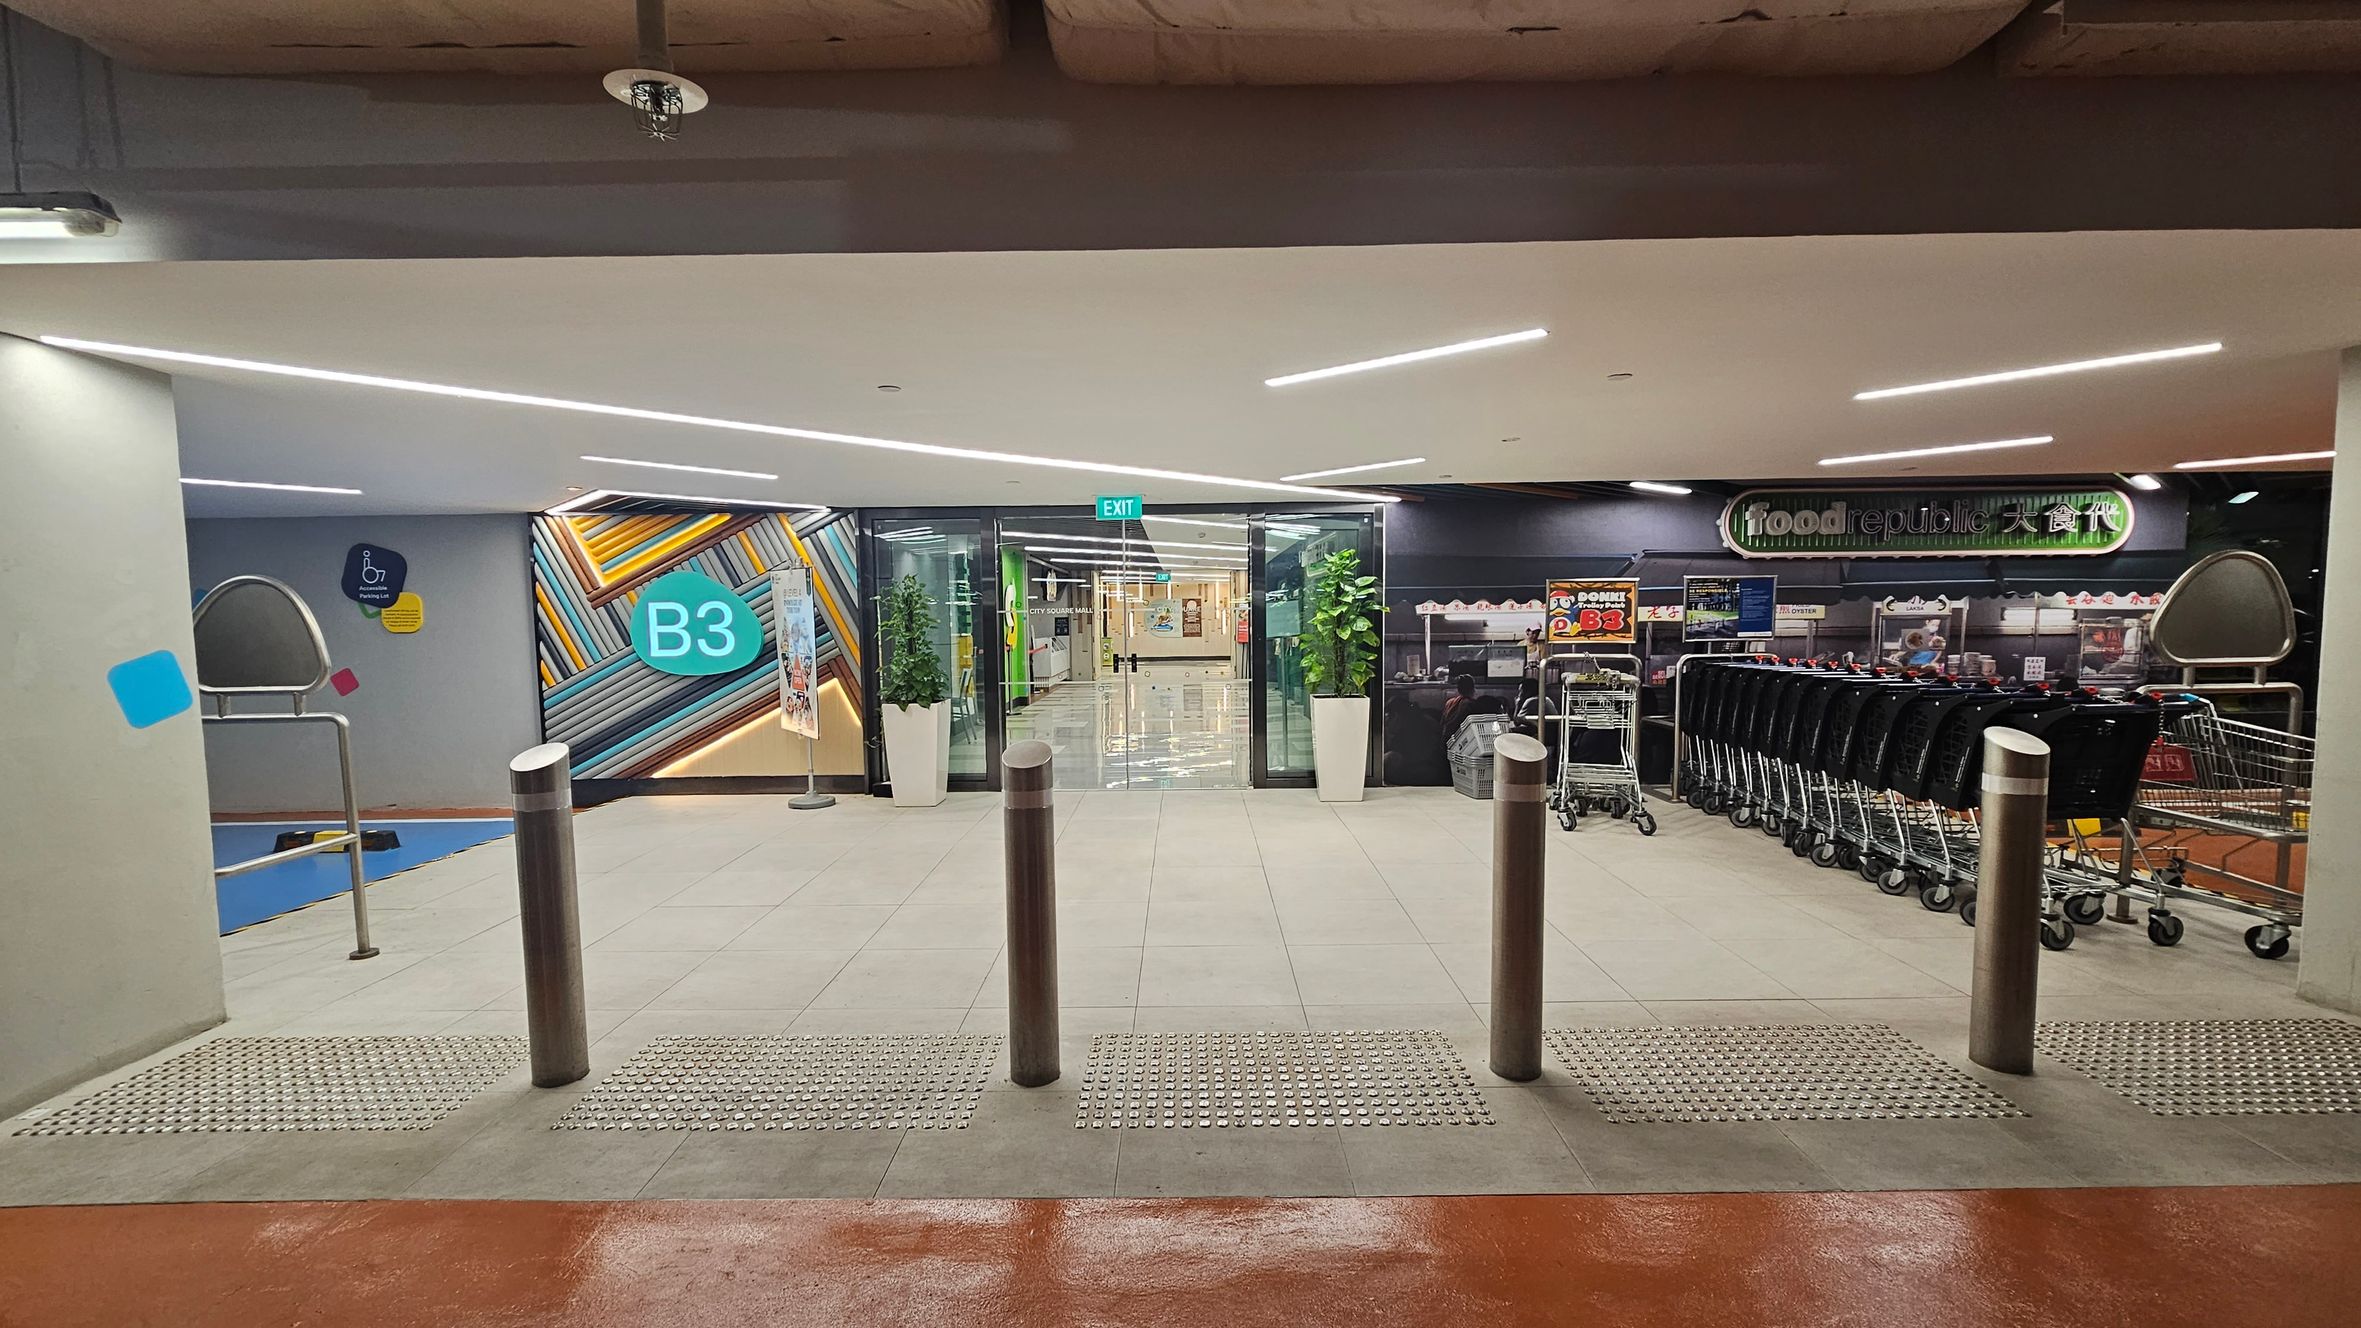
On the left, a wall with a colourful geometric design and a sign marked "B3". In the centre, glass doors with an "EXIT" sign above, flanked by potted plants. On the right, a row of shopping trolleys and a sign for "food republic". The floor is tiled with tactile paving near the entrance, and the ceiling has modern strip lighting.
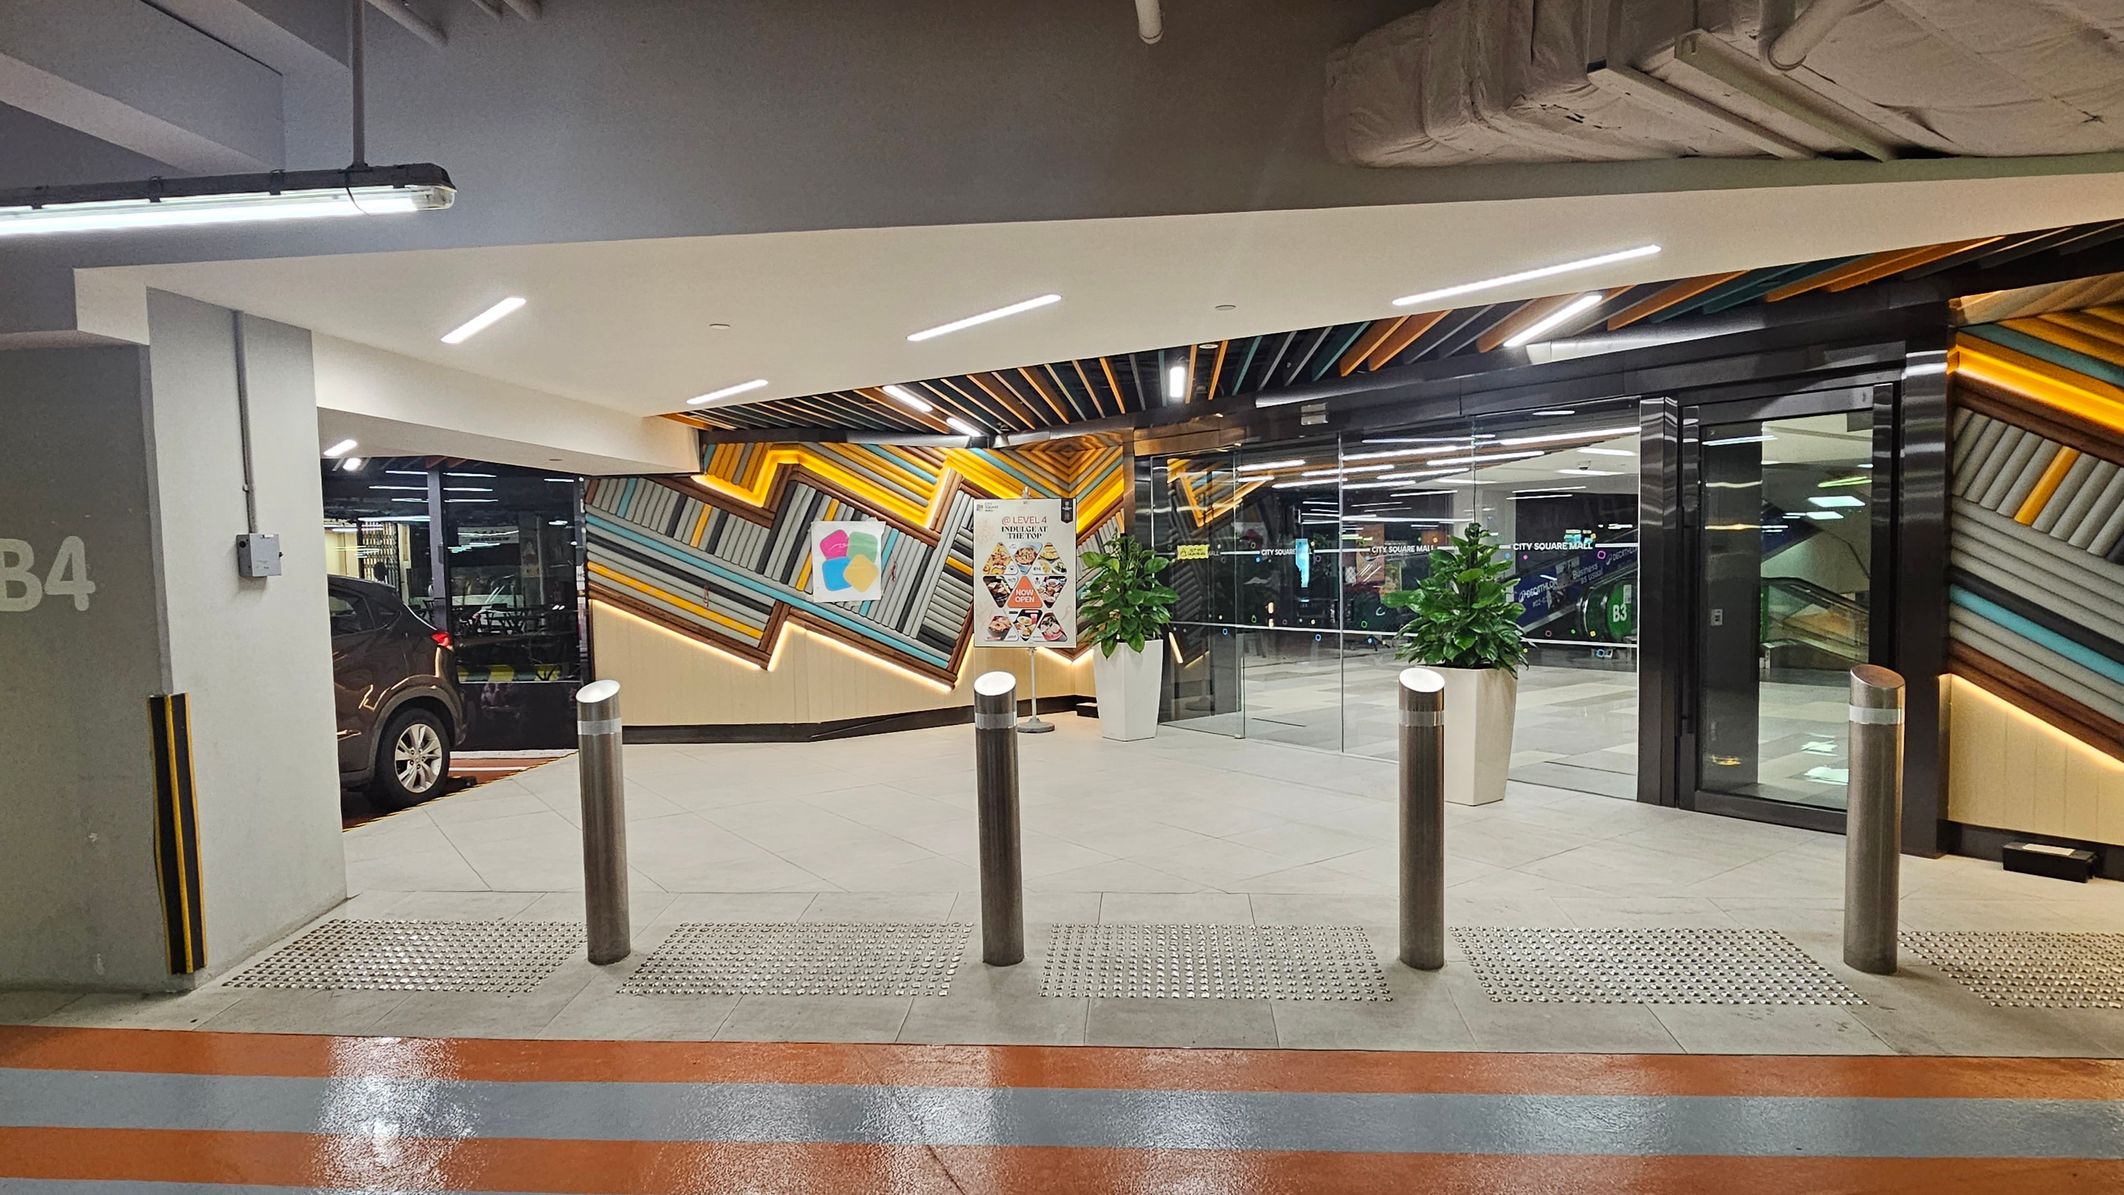
A modern car park entrance with a geometric, colourful wall design featuring diagonal lines in shades of orange, blue, and grey. On the left, a black car is partially visible next to a grey pillar marked "B4". In the centre, there are three metallic bollards and a sign with images of food. Two potted plants are placed near the glass doors on the right, leading to an interior space. The ceiling has exposed pipes and bright lighting. The floor is tiled with a textured strip near the bollards.
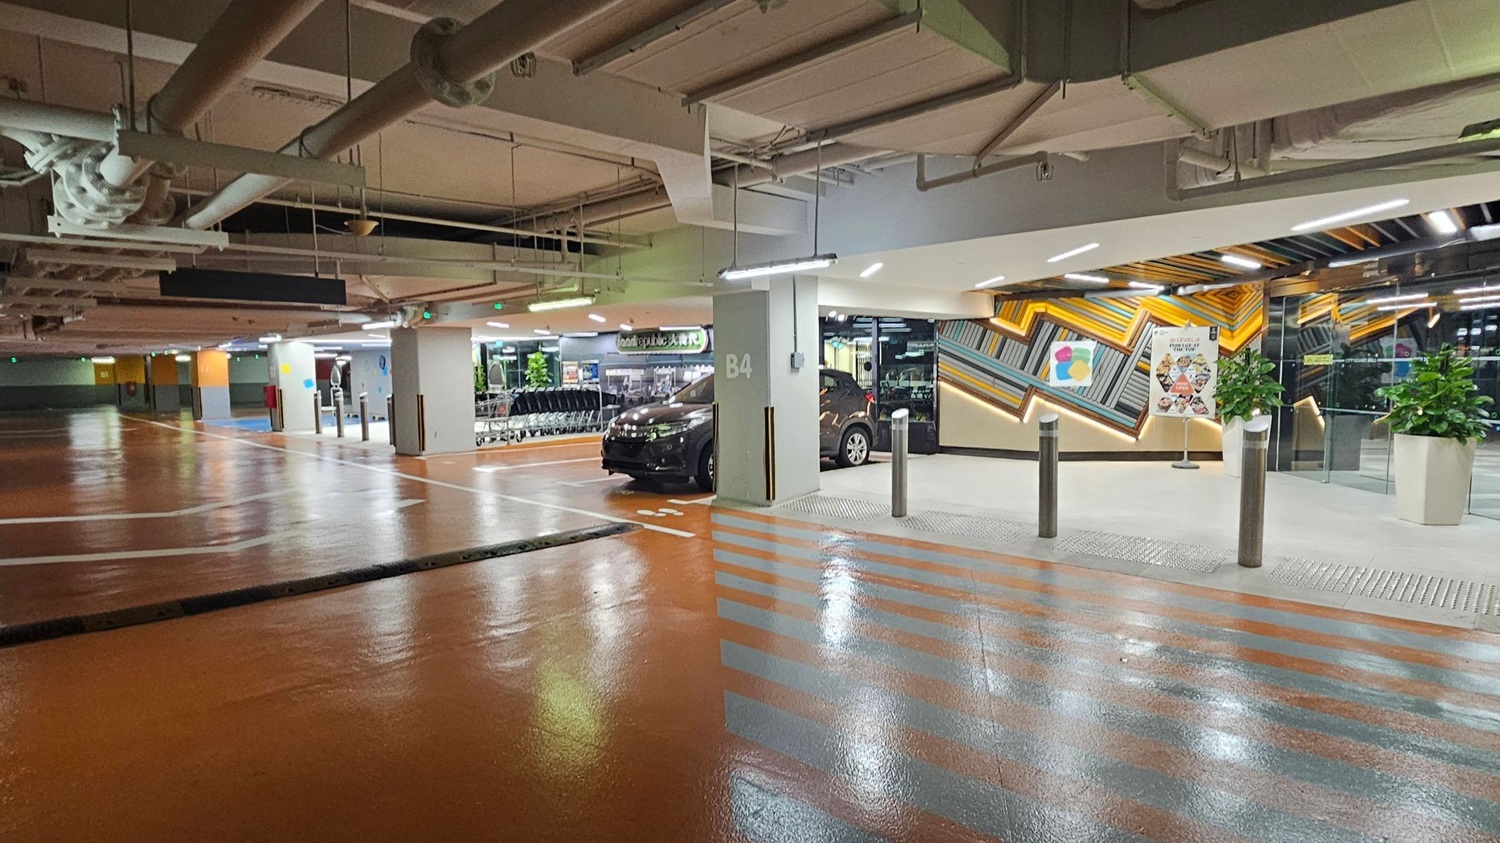
A brightly lit underground car park with a shiny, polished floor. On the left, there are empty parking spaces and a row of shopping trolleys. In the centre, a black car is parked next to a pillar marked "B4". On the right, a colourful geometric wall design with a poster and two large potted plants. The ceiling is exposed with visible pipes and lighting fixtures.
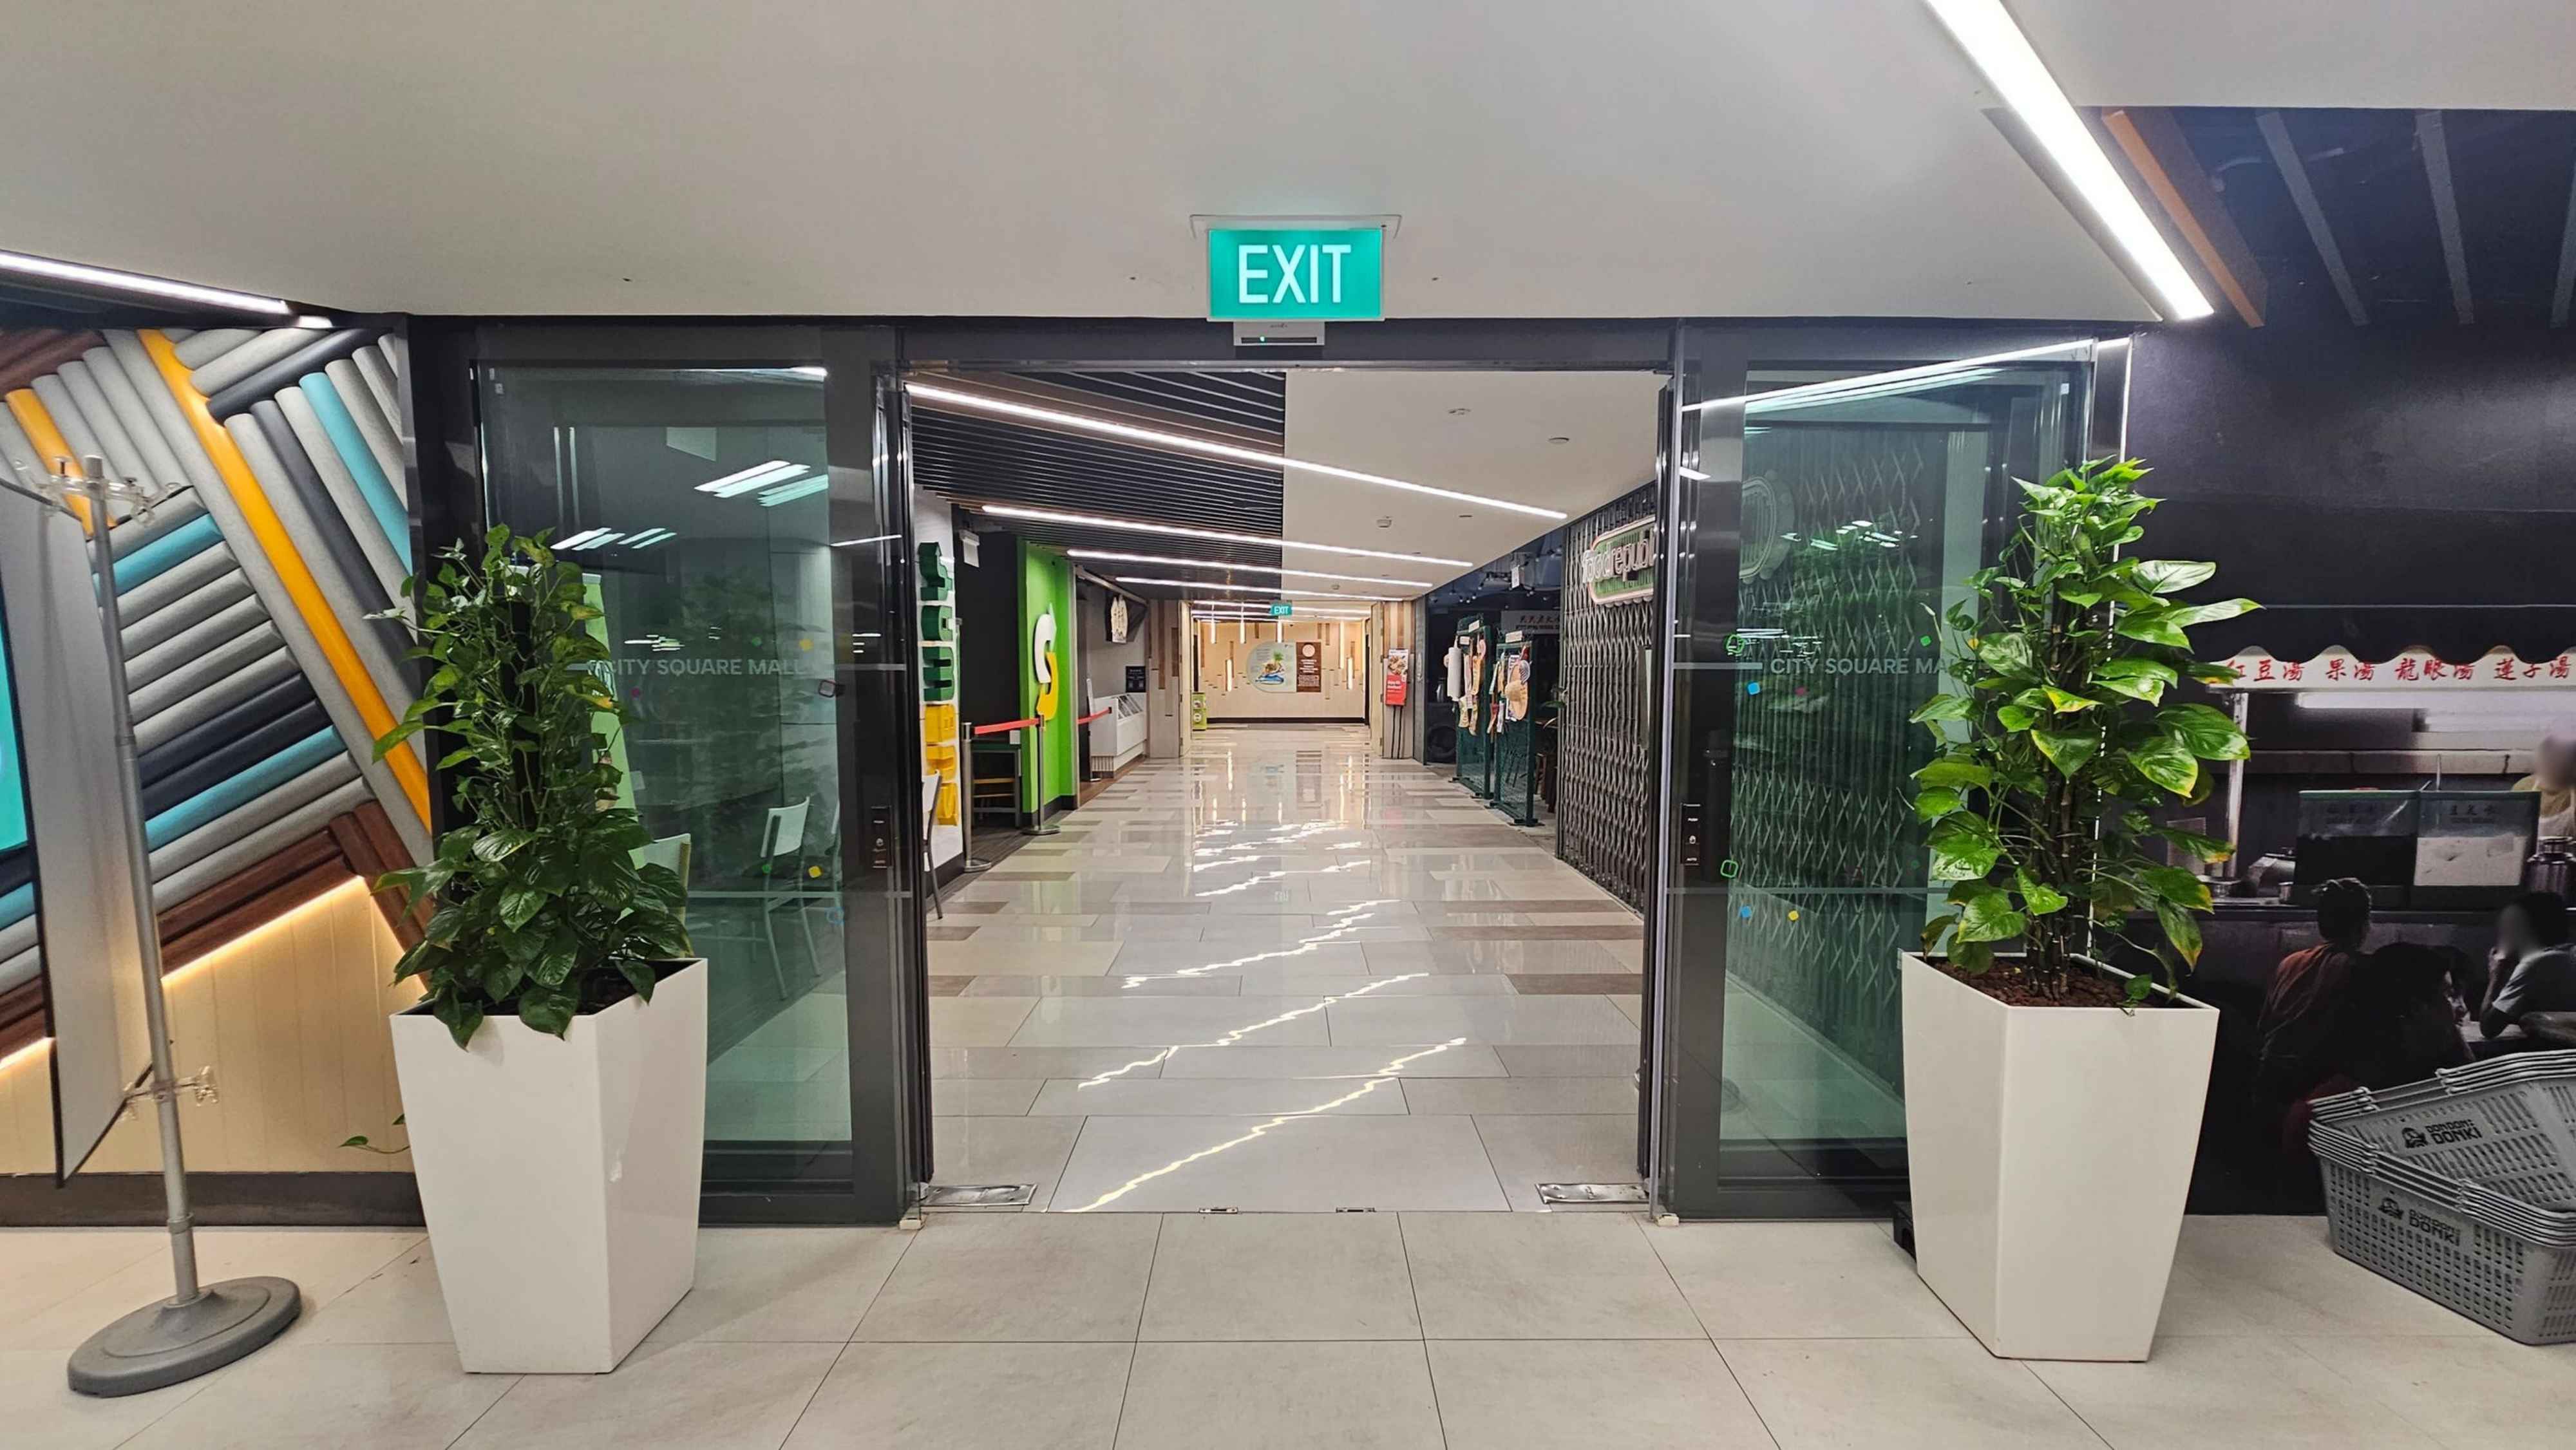
Glass doors with an "EXIT" sign above them, flanked by tall green plants in white pots. Beyond the doors, a corridor with a shiny tiled floor leads to various shops. On the left, colourful diagonal wall patterns, and on the right, a dark wall with a partially visible food stall. The ceiling features linear lighting.
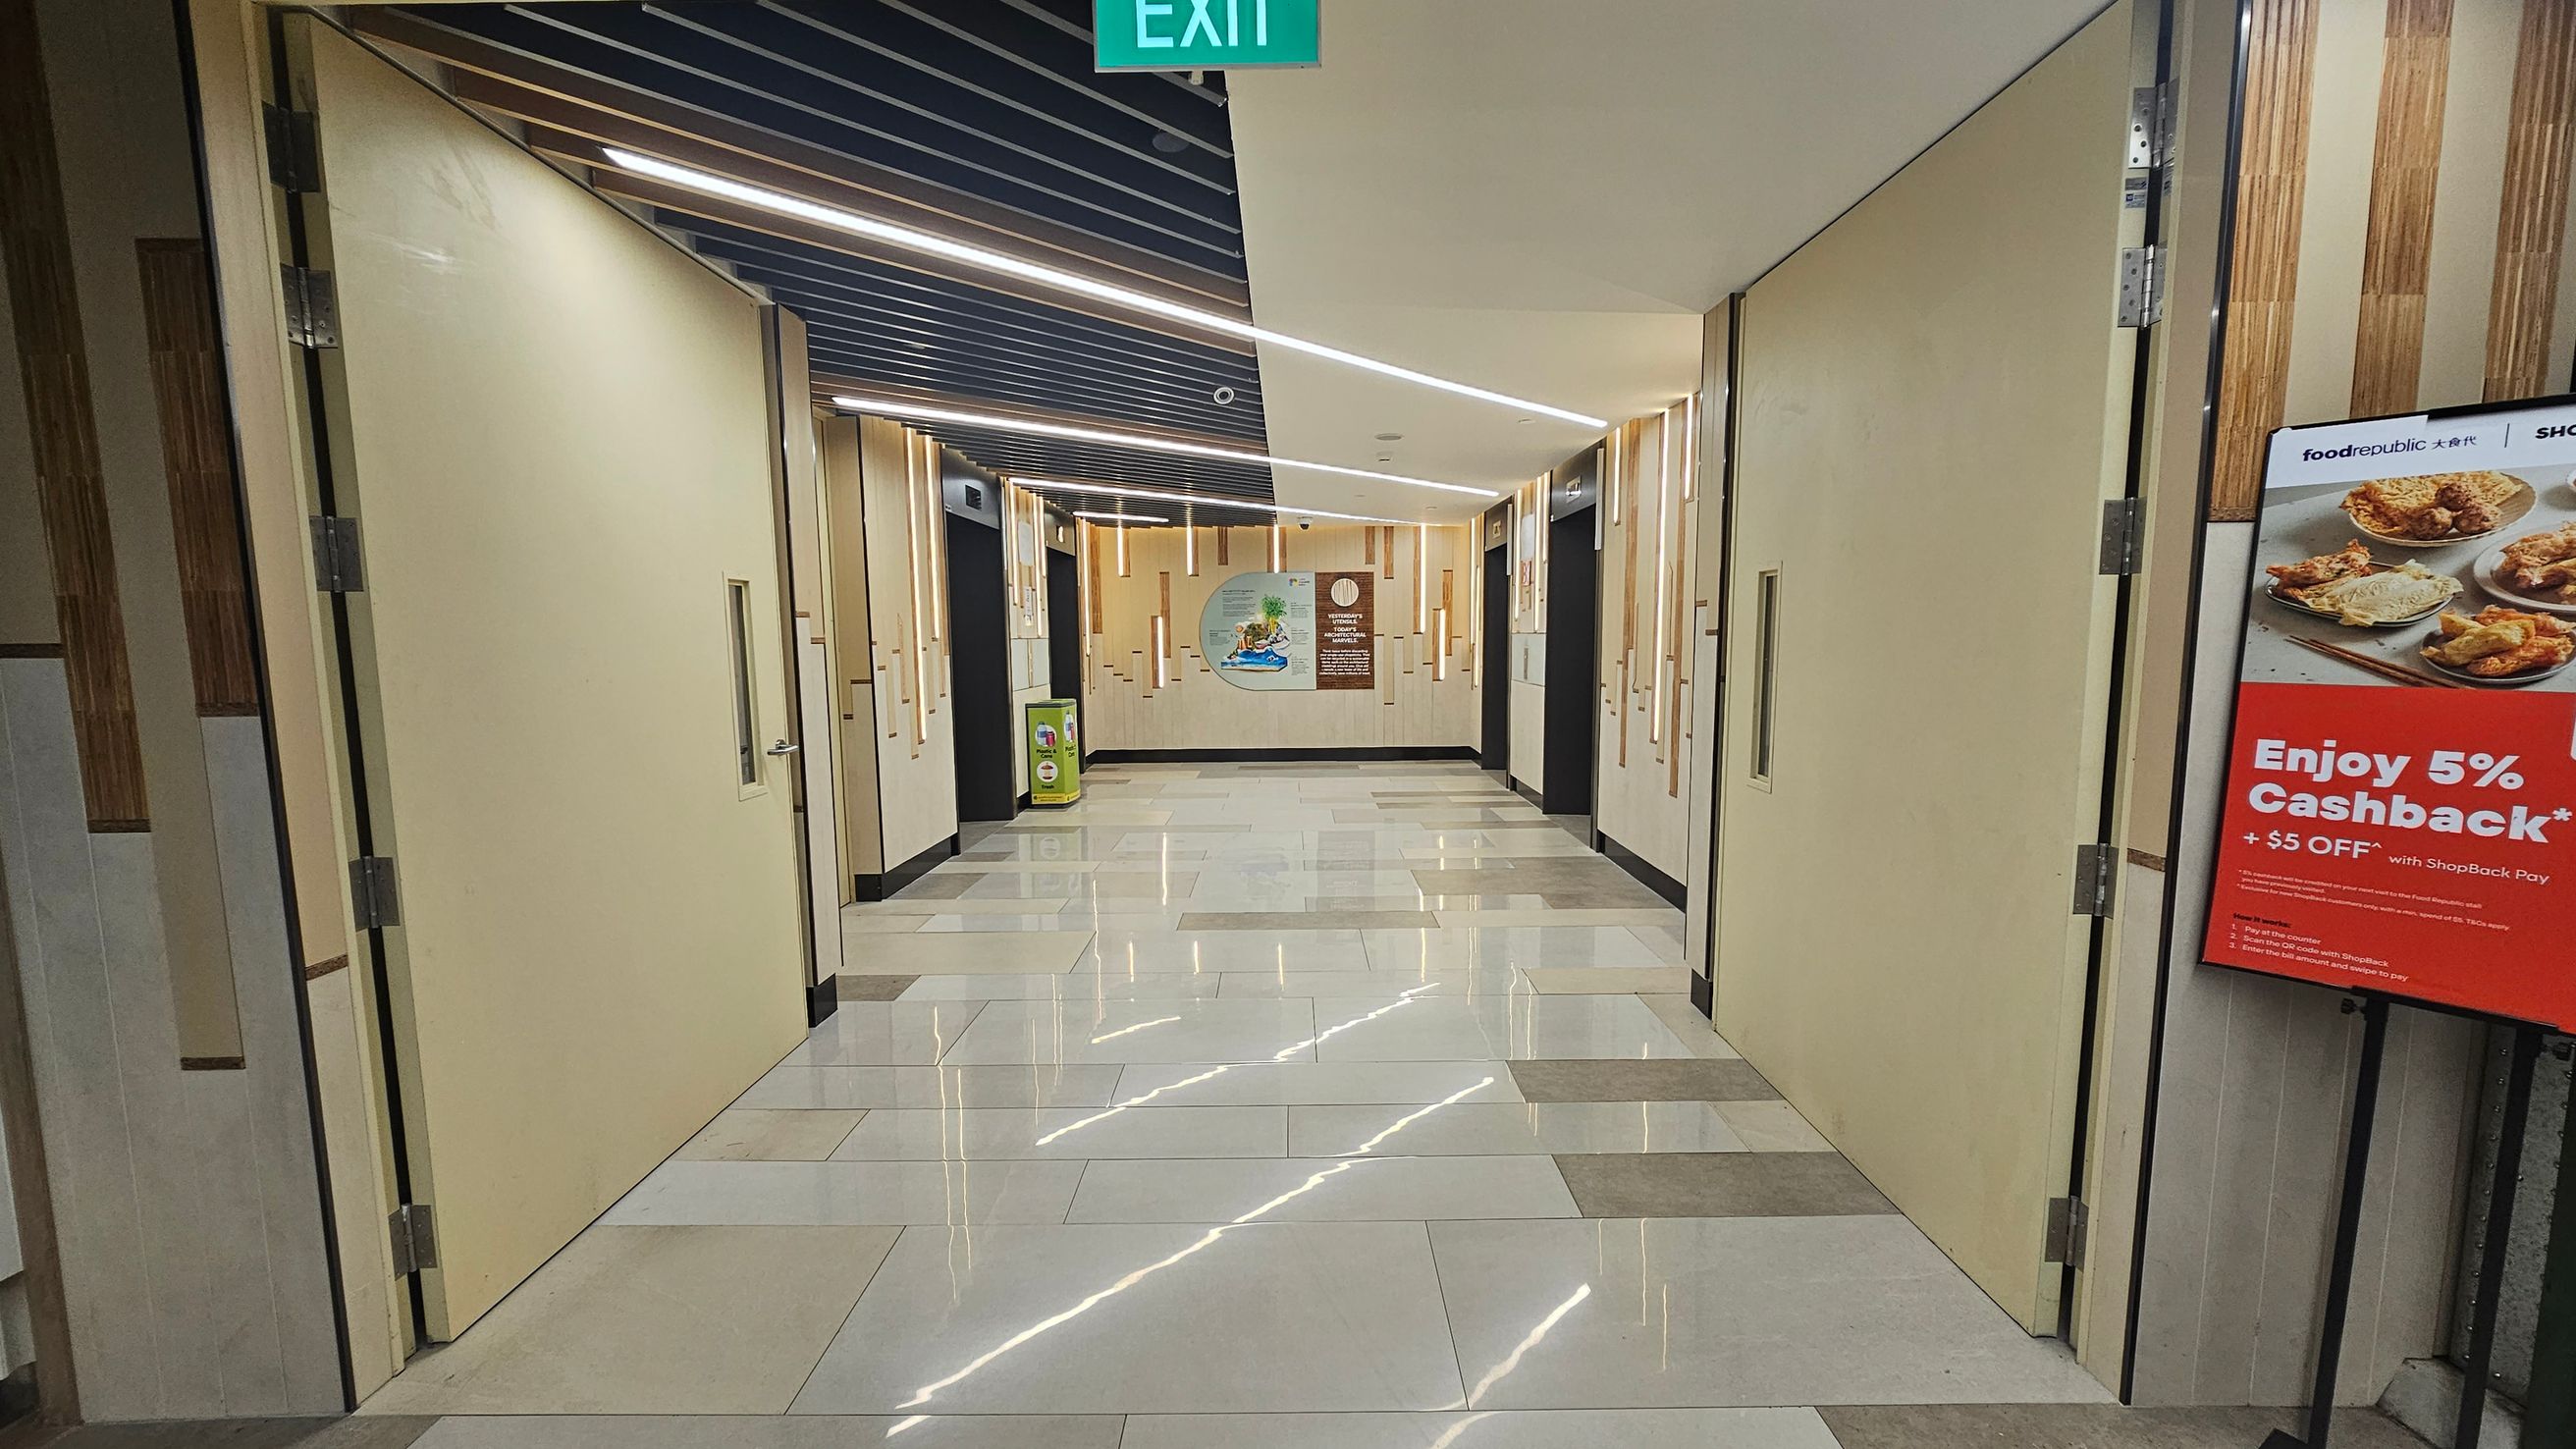
A corridor with beige walls and large doors on both sides. The floor is tiled with a glossy finish, reflecting the ceiling lights. The ceiling has a modern design with linear lights and dark panels. On the right, there's a poster advertising a 5% cashback offer with images of food. At the end of the corridor, there's a mural and a small green bin. An exit sign is visible at the top.
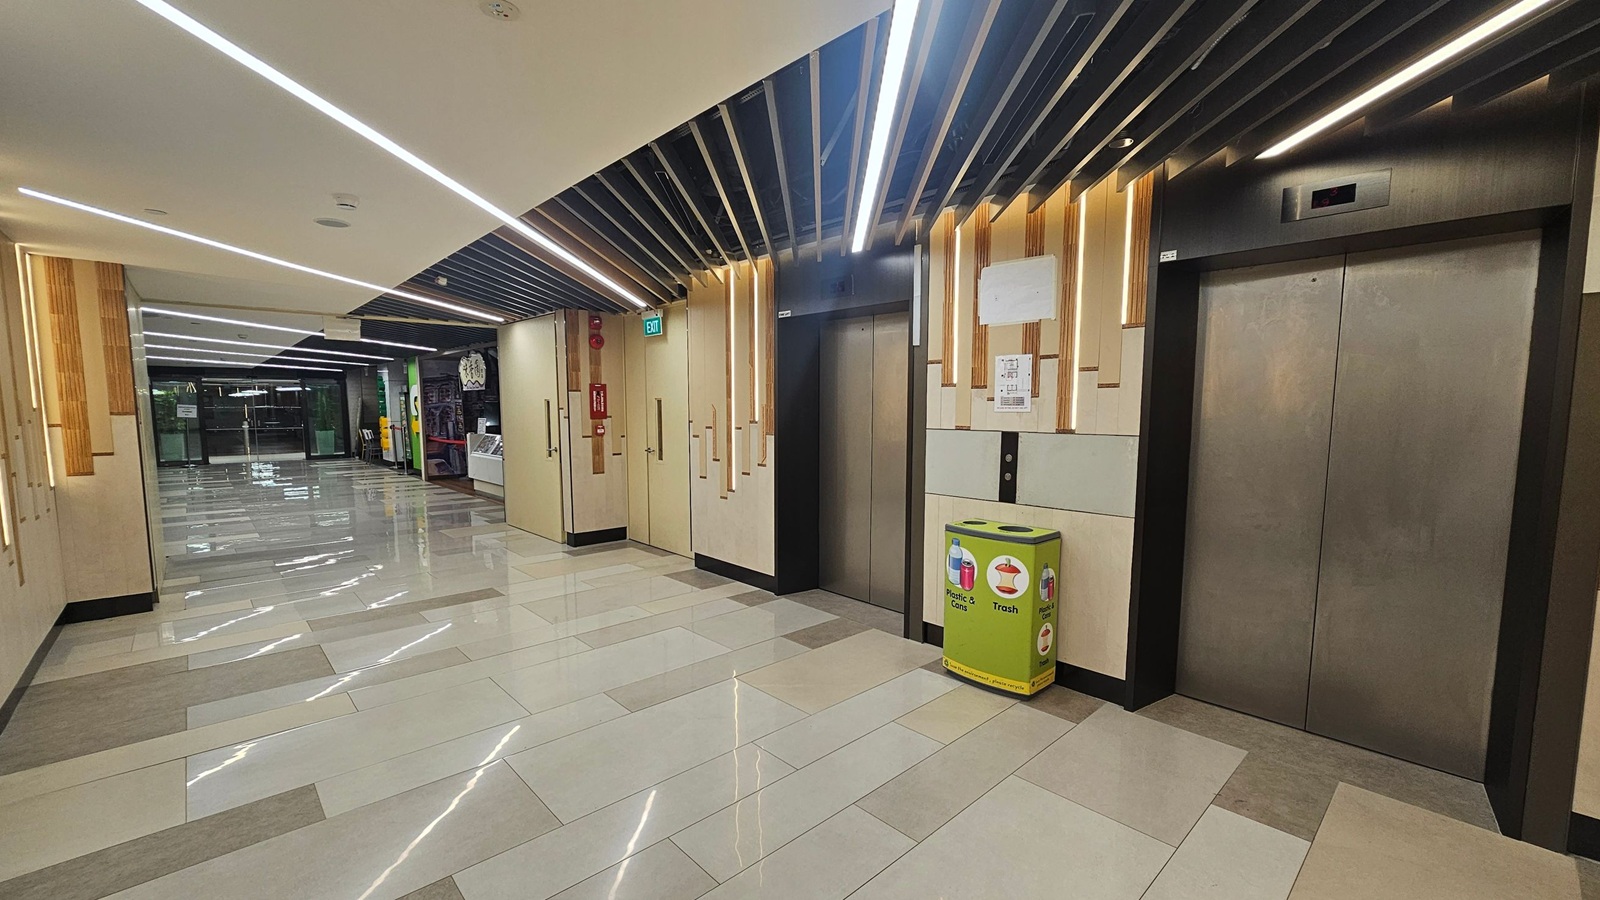
A modern indoor hallway with a polished tiled floor and a ceiling featuring linear lights. On the right, there are two lift doors with a green recycling bin nearby. The left side shows a corridor leading to glass doors, with a fire extinguisher mounted on the wall. The walls have a light wood and beige design, and the ceiling has black slats with integrated lighting.
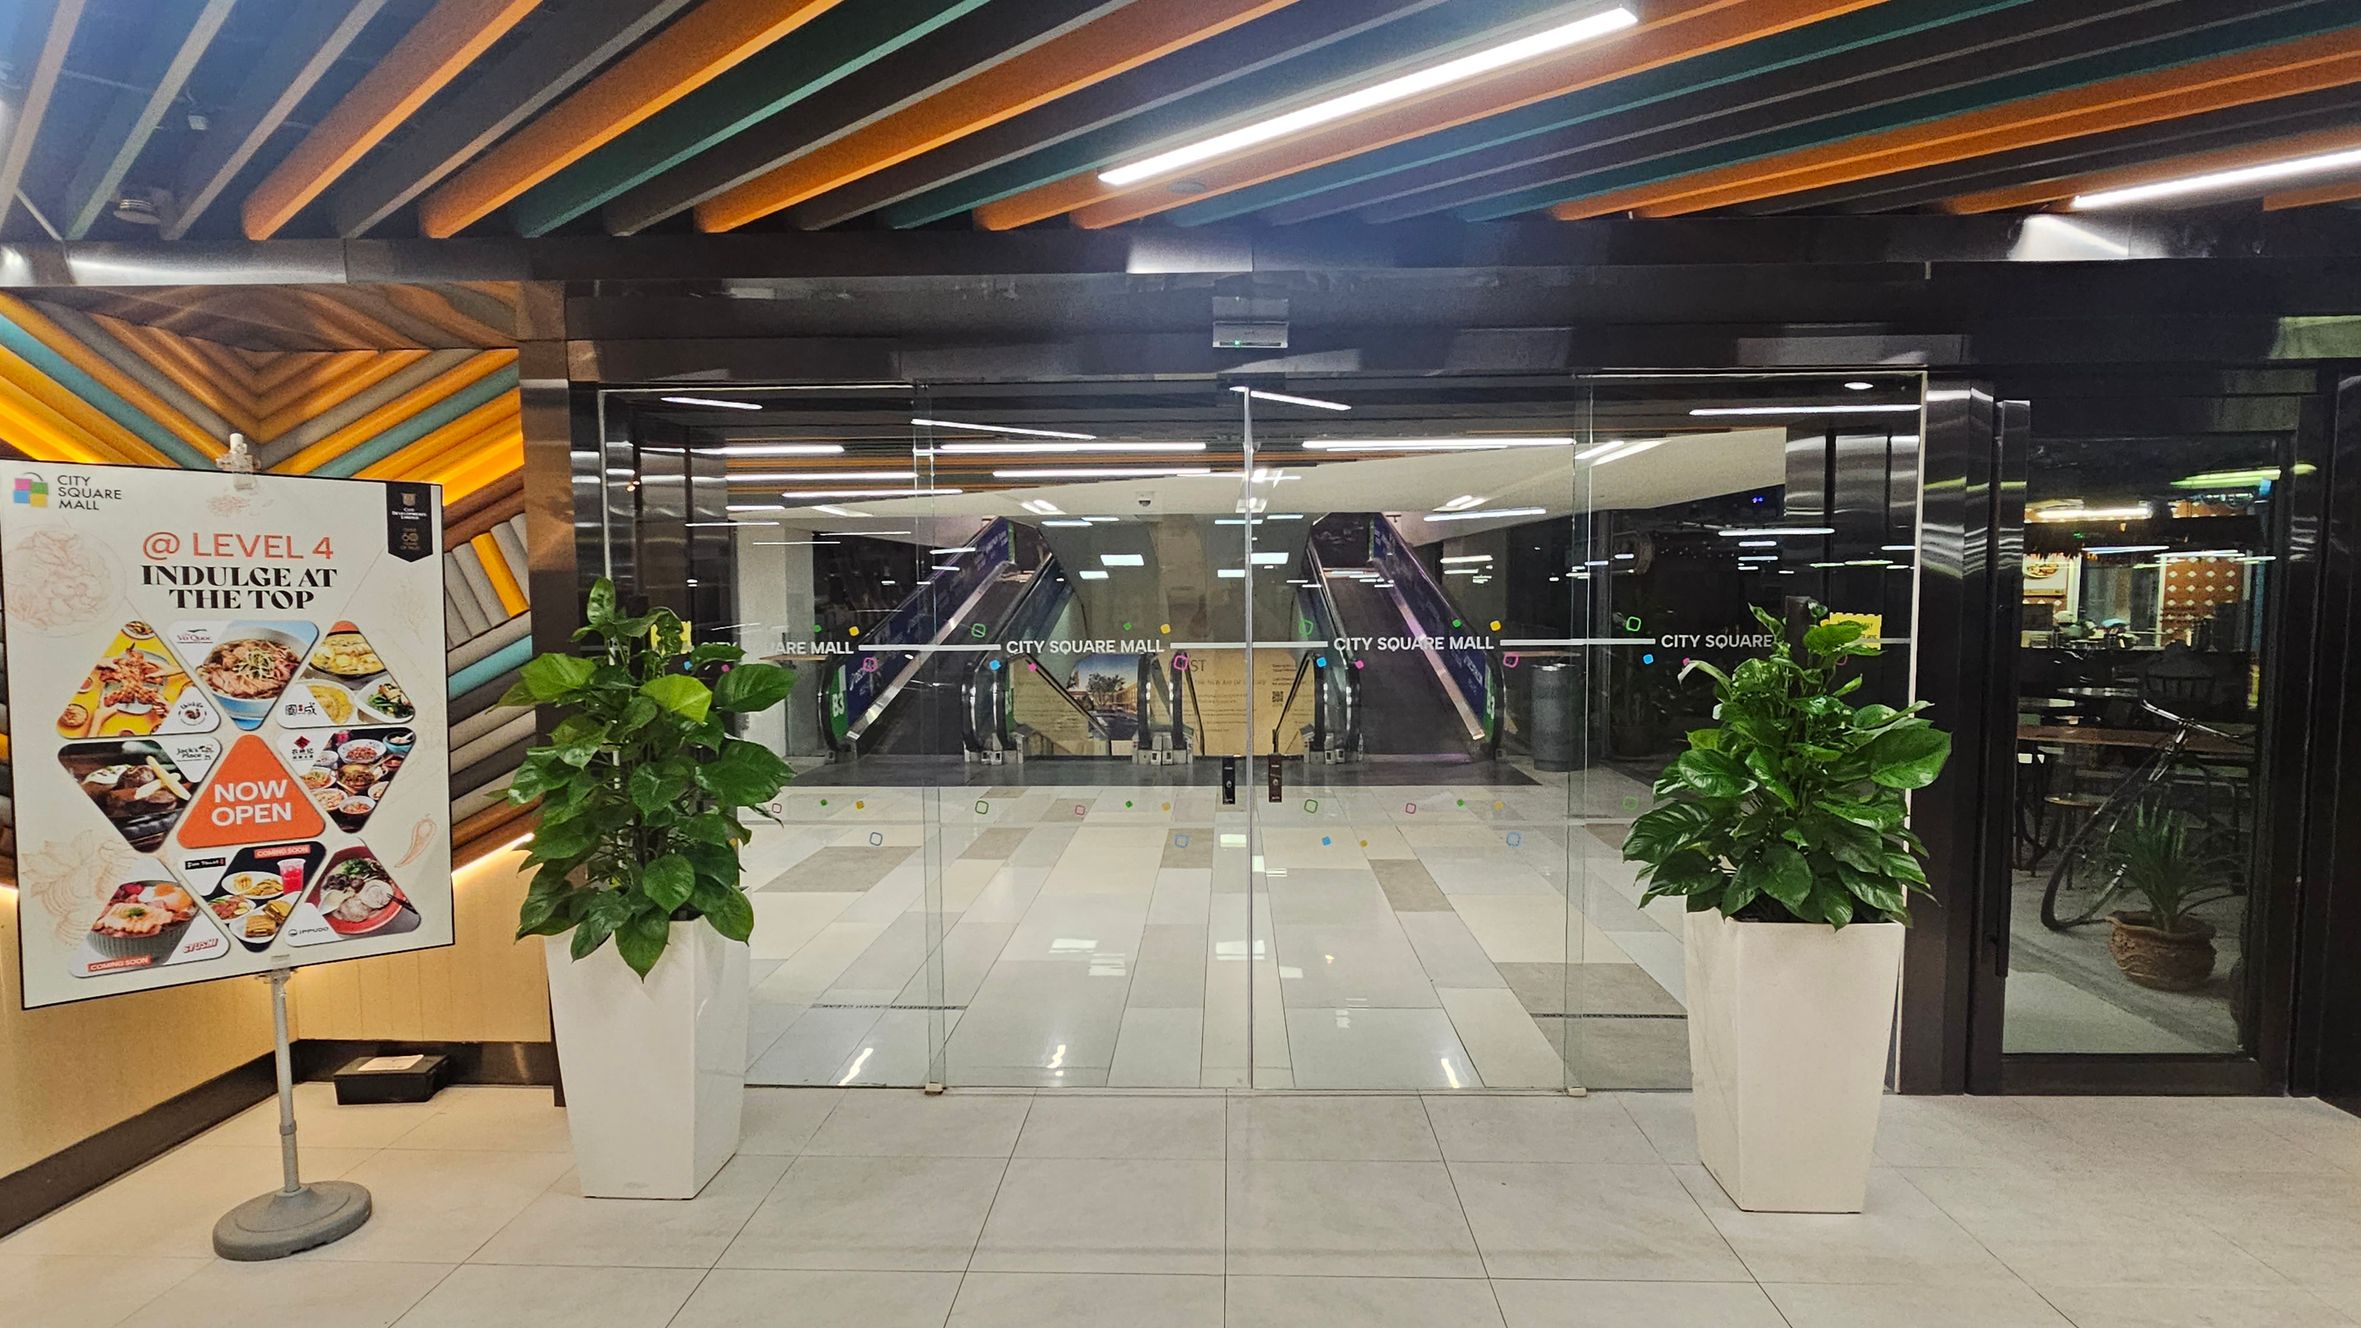
Glass entrance doors to City Square Mall with escalators visible inside. On the left, a colourful sign advertises dining options on Level 4, featuring various dishes and a "Now Open" message. Two large potted plants flank the entrance. The ceiling has a pattern of orange, green, and black slats, and the floor is tiled in light colours.
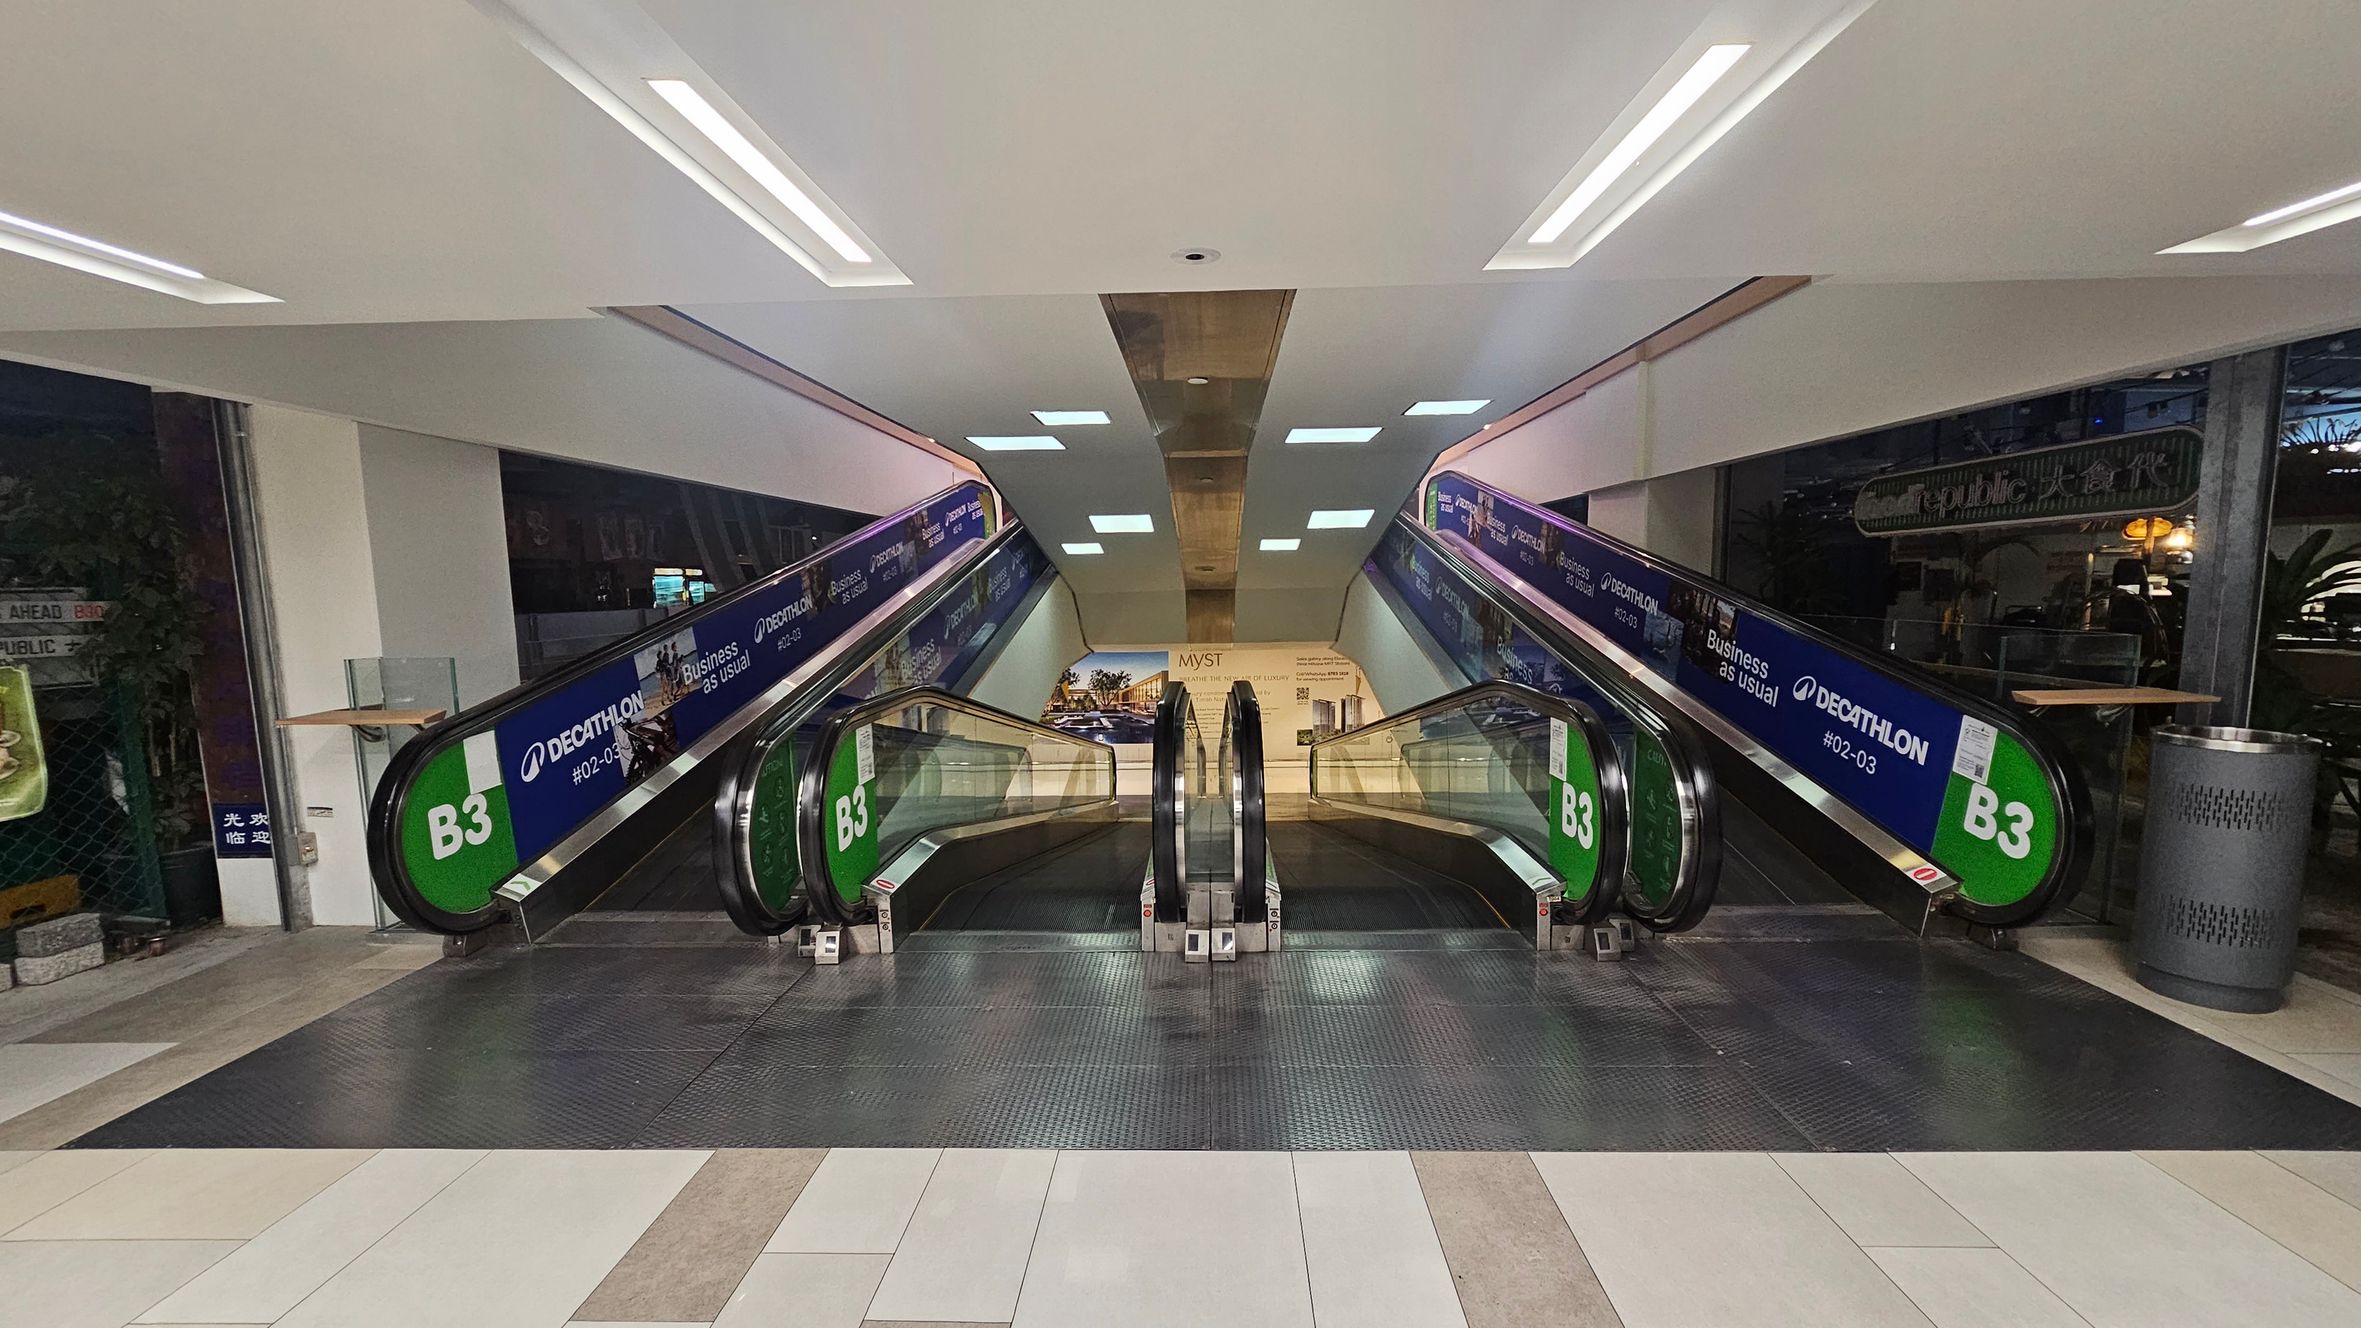
Two parallel escalators in a shopping centre, with green signs marked "B3" on the sides. The left escalator is for descending, and the right is for ascending. Advertisements for a store are visible along the sides. The floor is tiled in a mix of light and dark shades, and the ceiling is white with recessed lighting. A trash bin is on the right side near the escalator. In the background, there is a large poster with images and text.

GENERAL ACCESS

• Offer a range of contact methods for receiving complaints and discussing feedback regarding accessibility issues/barriers.
• Employ people with disability
• Have accessibility information and photos, including of a bathroom, room and/or floor plan on your website (can be emailed on request)
• Provide assistance with booking arrangements (includes providing clear itineraries with written instructions on what to do at various destinations)
• Provide details regarding the location of your business and provide a map which indicates the closest town and proximity to the local railway and coach station, include accessibility information about your local area.
• Provide a detailed map (‘Mobility Map’) of your facility, which includes accessible features and identifies any existing access barriers.
• Have measurements of key access points accessible from Virtual Tour

COMMUNICATION

• Use Cérge as our digital concierge to support personalised customer service
• Use Plain English / easy read signage and information (includes menus and emergency information)
• Provide clear, concise internal and external directional signage throughout our facility.

VISION

• Provide information in large print
• Provide digital communication materials (hard copy information is also available on line)
• Use easy read fonts in our signage and communication materials (Helvetica and Arial)
• Have raised tactile buttons in our lifts
• Have Exit signs which are visible at a ground level (high level signs are difficult to see in a fire)
• Provide information in audio format
• Have effective lighting throughout facility.

HEARING

• Caption all entertainment (TVs, live shows, performances)
• Have TVs with captioning option

PHYSICAL - MOBILITY

• Use floors/coverings which are slip resistant, firm and smooth
• Use non-slip tiles in the bathroom or slip resistant matting
• Have grab rails in the bathroom

PHYSICAL - WHEELCHAIR

• Have step free access to into our business premise
• Have lifts with enough space for people using a mobility aid to enter and turn around to use the lift buttons. Buttons are at accessible height.
• Have an accessible public toilet which is unlocked
• Have wheelchair access to amusements and activities
• Have at least one wheelchair accessible parking space with wheelchair accessible signage clearly displayed
• Have a wheelchair accessible toilet