Adelaide Hills Recreation Centre Visual Story

Arrival at Adelaide Hills Recreation Centre
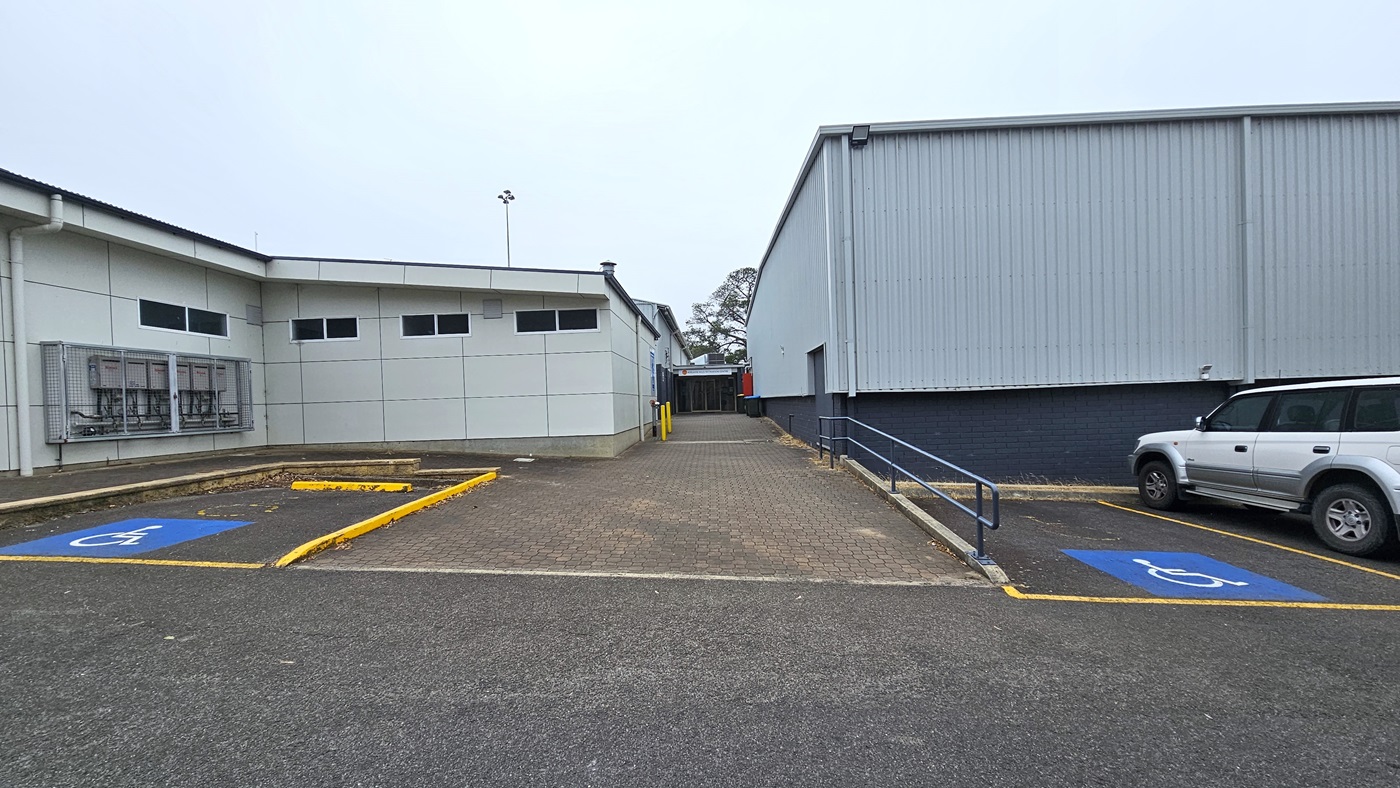
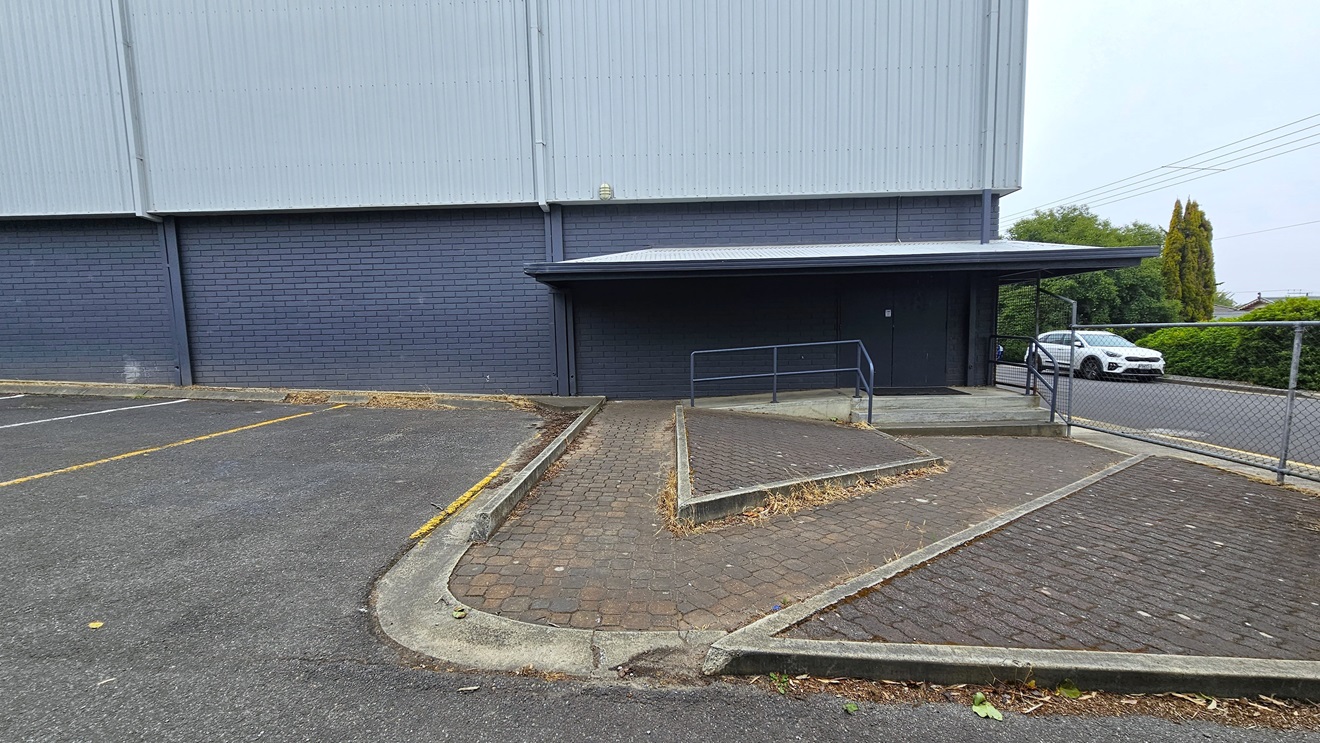
Located on Howard Lane in Mount Barker, the Adelaide Hills Recreation Centre is an industrial warehouse nestled on a sloping hillside. Adjacent to it, are the football club and tennis courts that operate independently. There are two accessible car parking spaces located directly adjacent to the entrance.
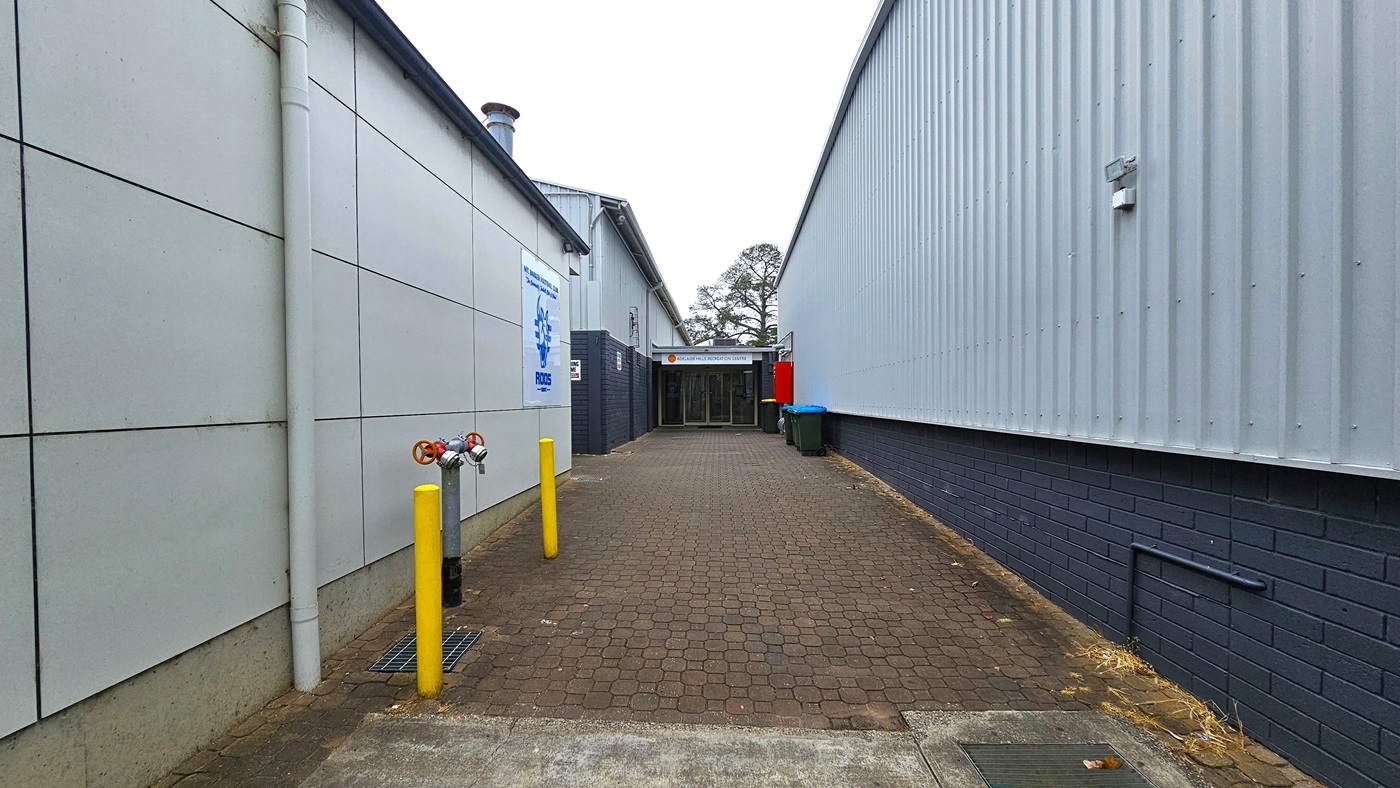
To reach the entrance from the car park, visitors are required to traverse an alleyway featuring a brown, brick pathway that is uneven in some areas. Following the pathway, the Recreation Centre is on the right, and the football club building is on the left.
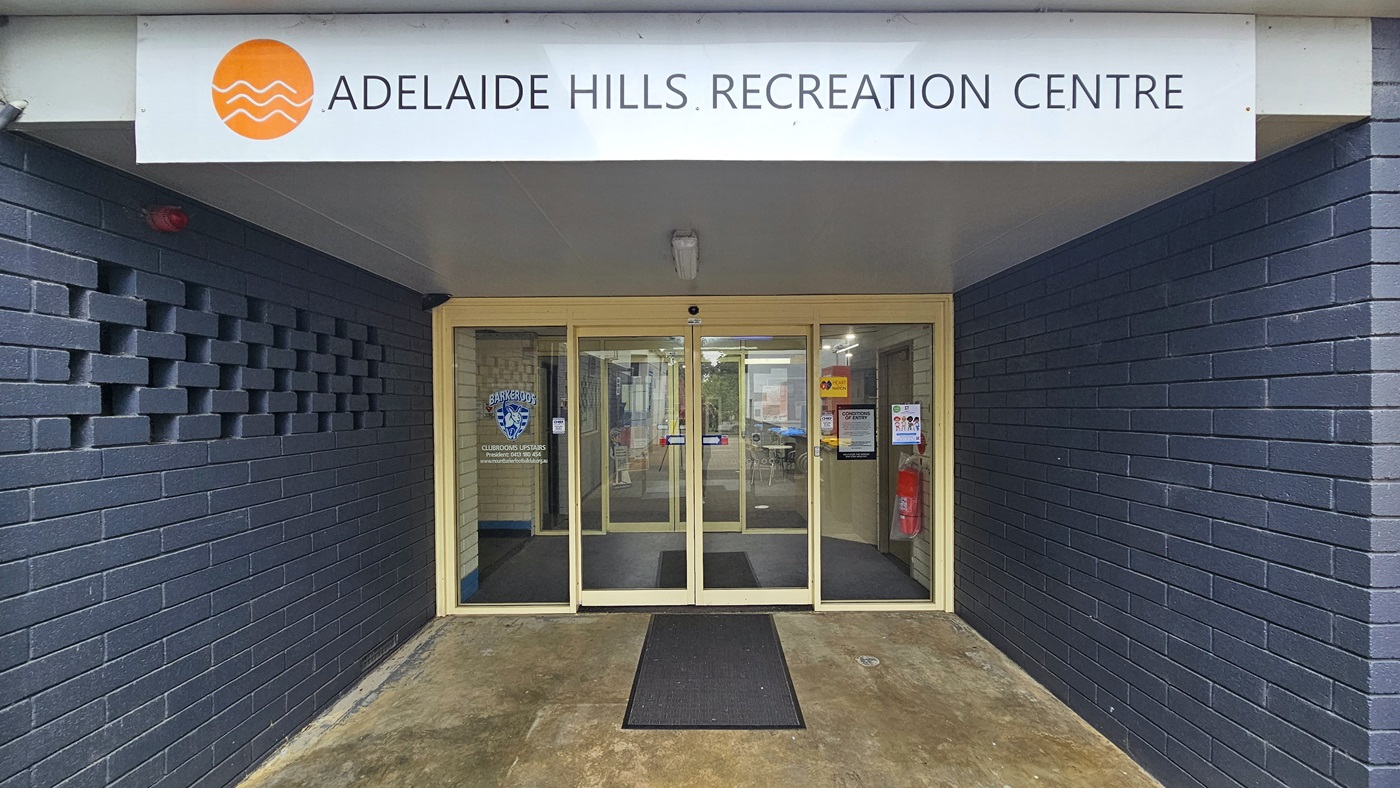
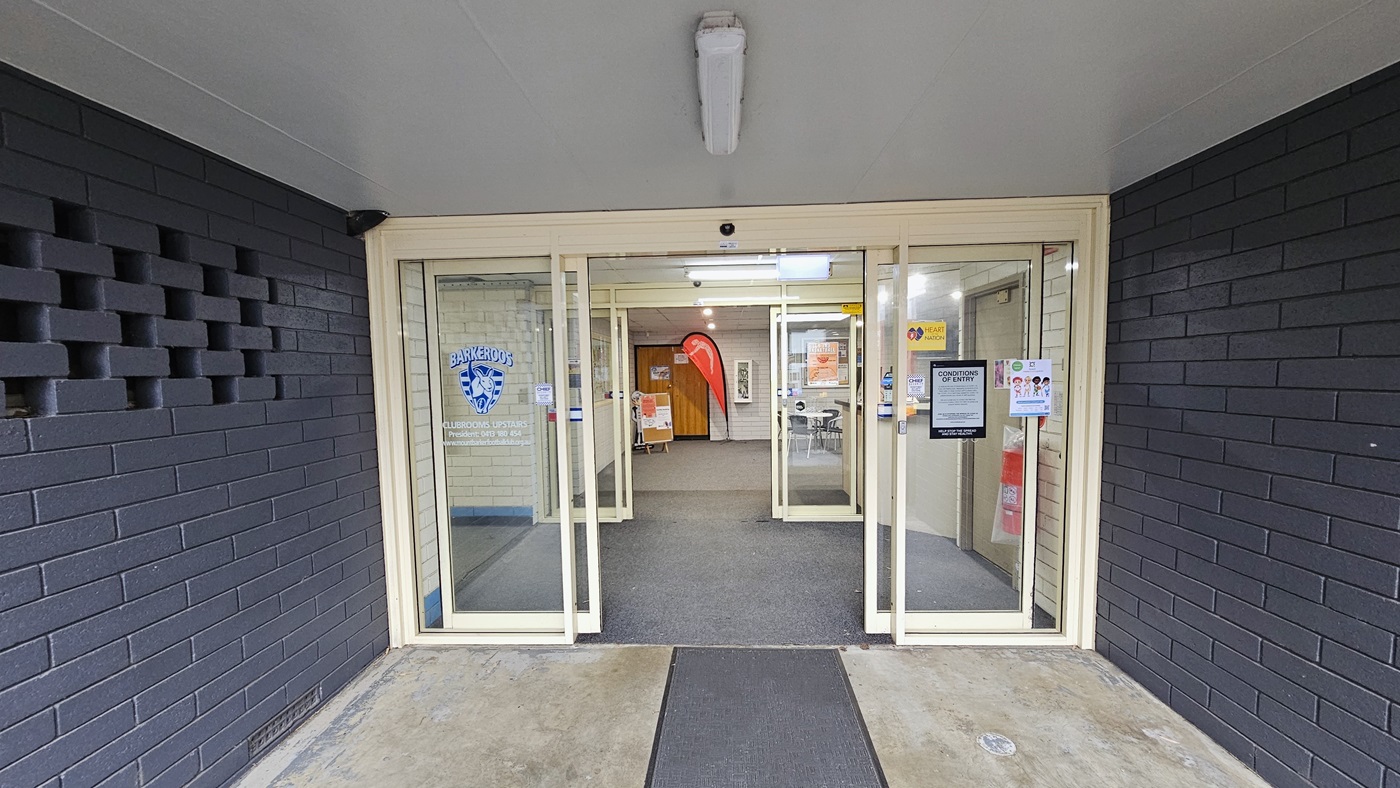
The entrance, enclosed by dark blue brick walls, has two sets of automatic, glass sliding doors. A sign featuring "Adelaide Hills Recreation Centre" is visible.

Sounds
- Vehicle & road sounds
- Trees rustling
- Occasional yelling & shouting (football)
- Birds chirping
- People talking

Smells
- Vehicle exhaust (occasional)
- Gum trees
- External weather conditions
- Refuse bins (faint)

Feel
- Orientation anxiety
- Anticipation
- Physical movement
- External weather conditions
- Changing floor surfaces

Sight
- Parked vehicles
- Pedestrians in sports wear
- Industrial designs
- Shaded areas
- Brown brick pathway
Entrance & Café
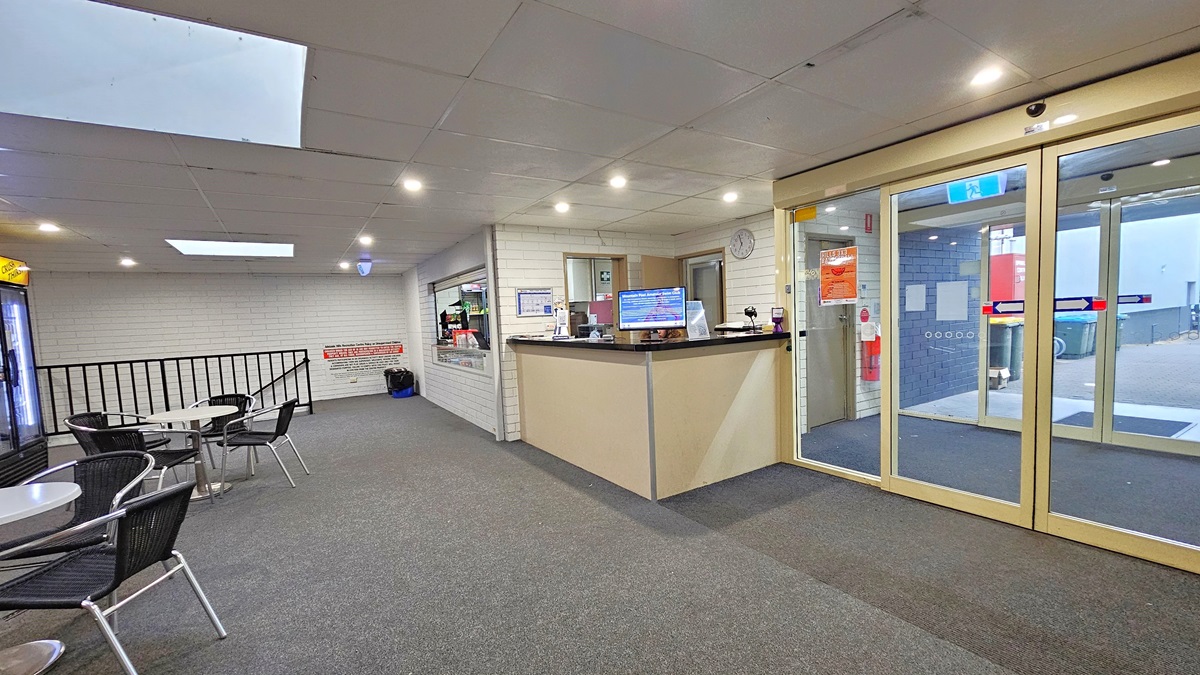
Access into the facility is through two sets of automatic glass sliding doors adorned with posters. The well-lit interior has a low-level ceiling and white brick walls, providing a clean and inviting atmosphere. To the left is the entrance to the creche called "Play Club".
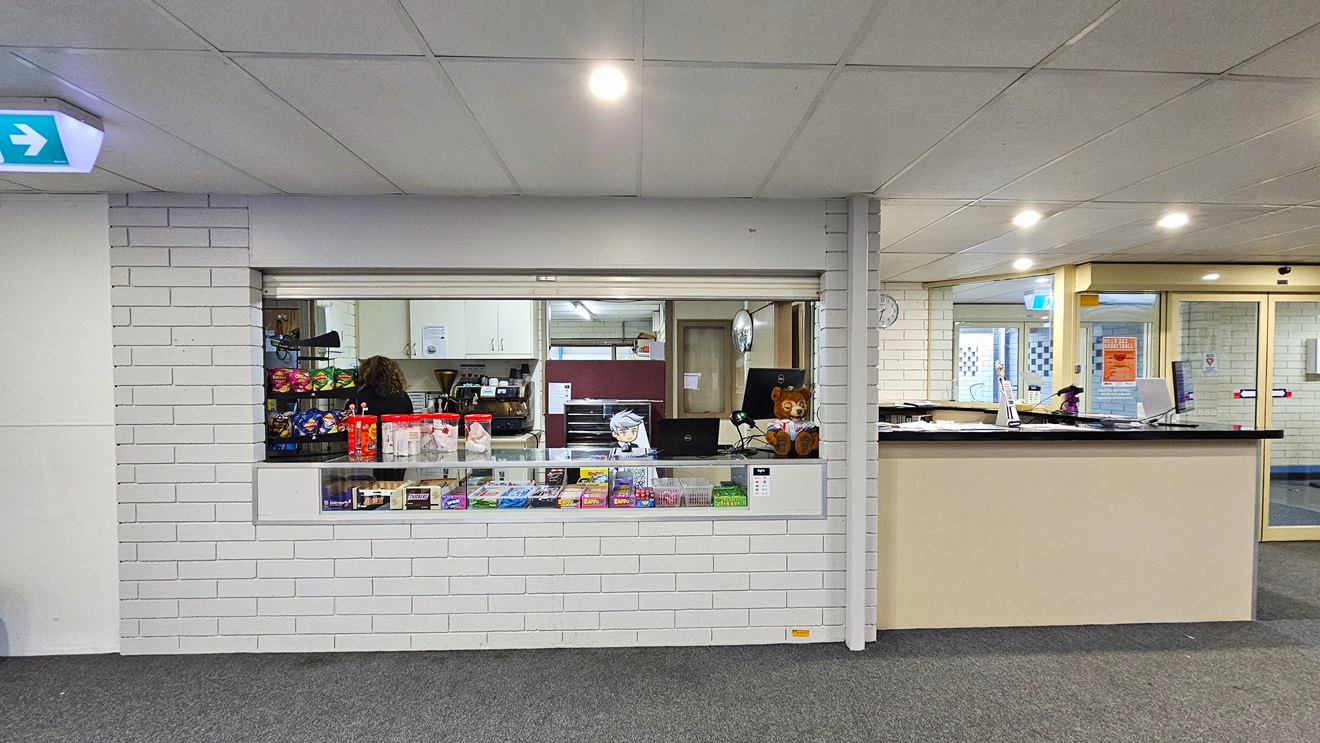
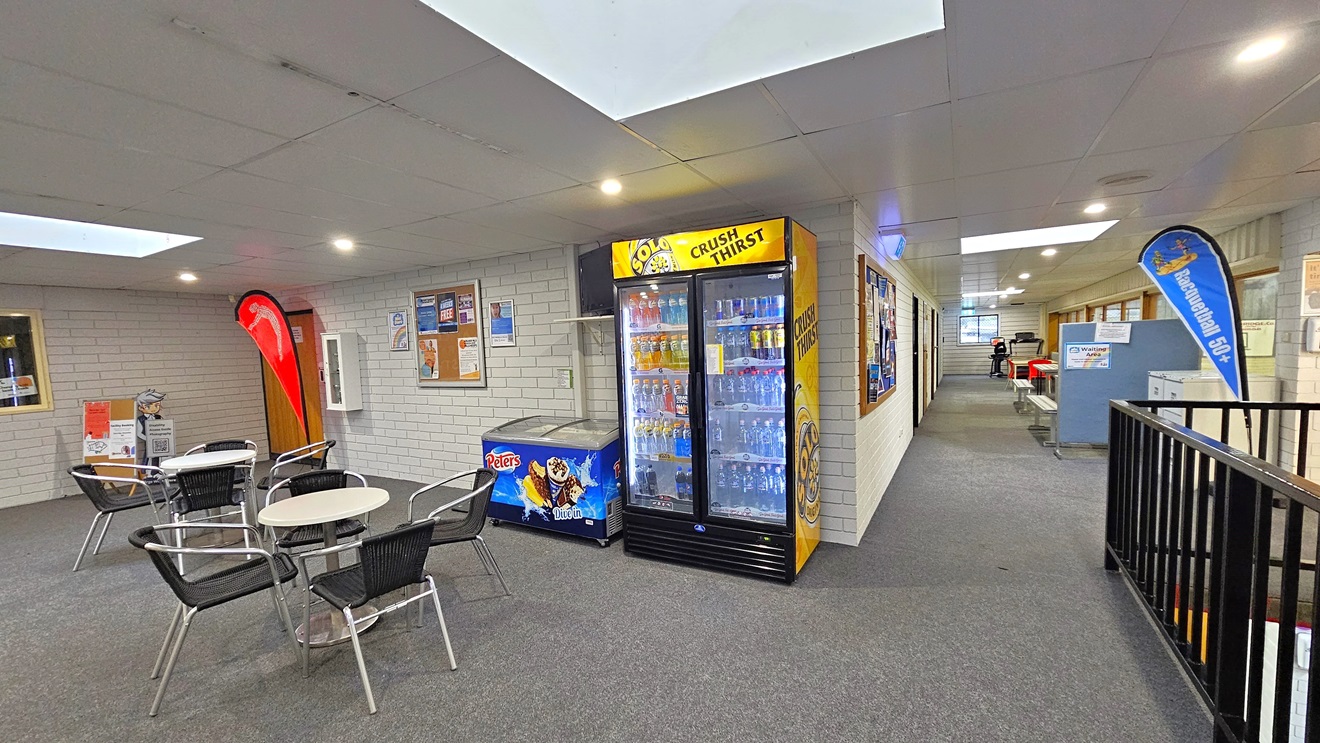
To the right, a reception desk welcomes visitors, accompanied by a café offering a variety of hot and cold drinks, desserts, and treats. Moveable tables and chairs are also available in this area.
Moving past reception and café, and veering left down the corridor, the bathroom facilities including an accessible bathroom are located on the left. Additional seating is available outside these bathrooms with views over the courts.
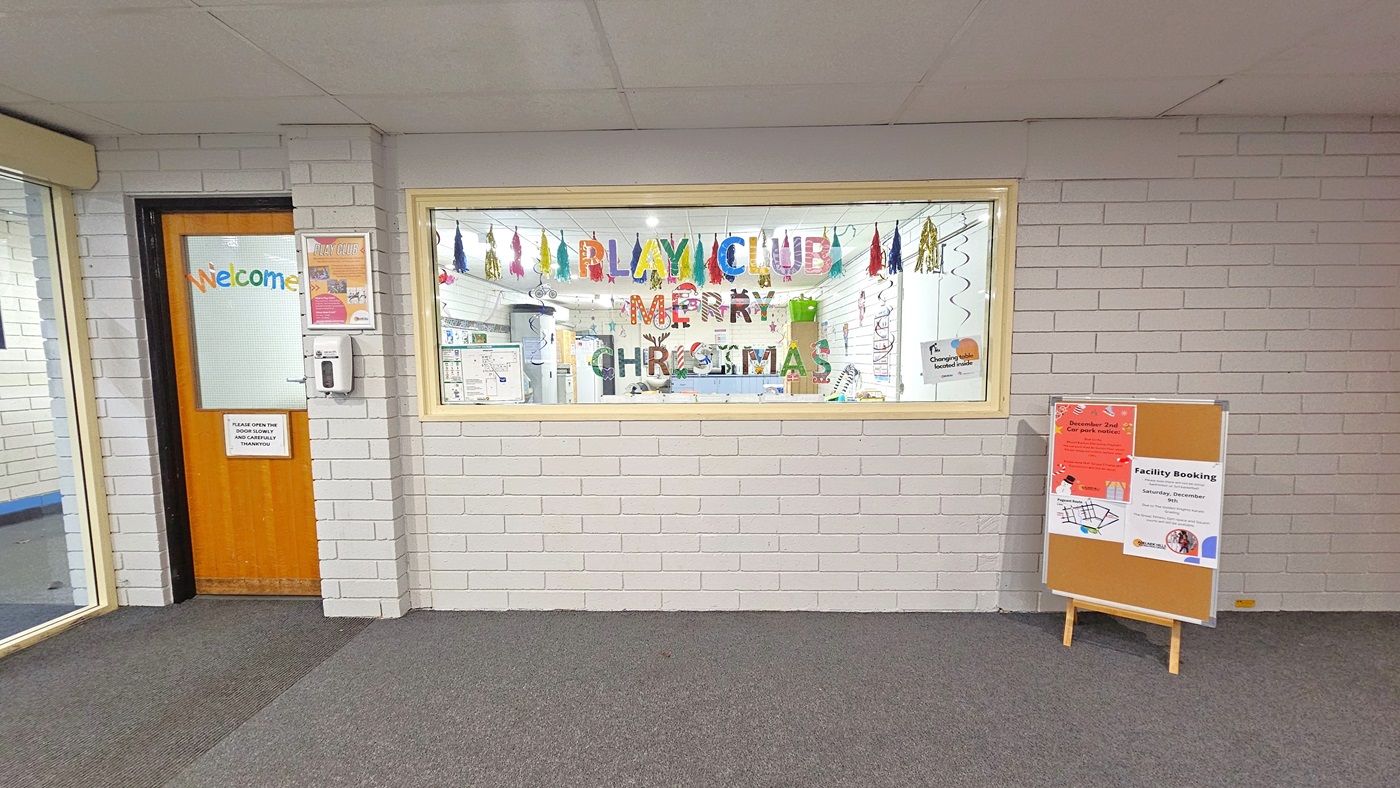
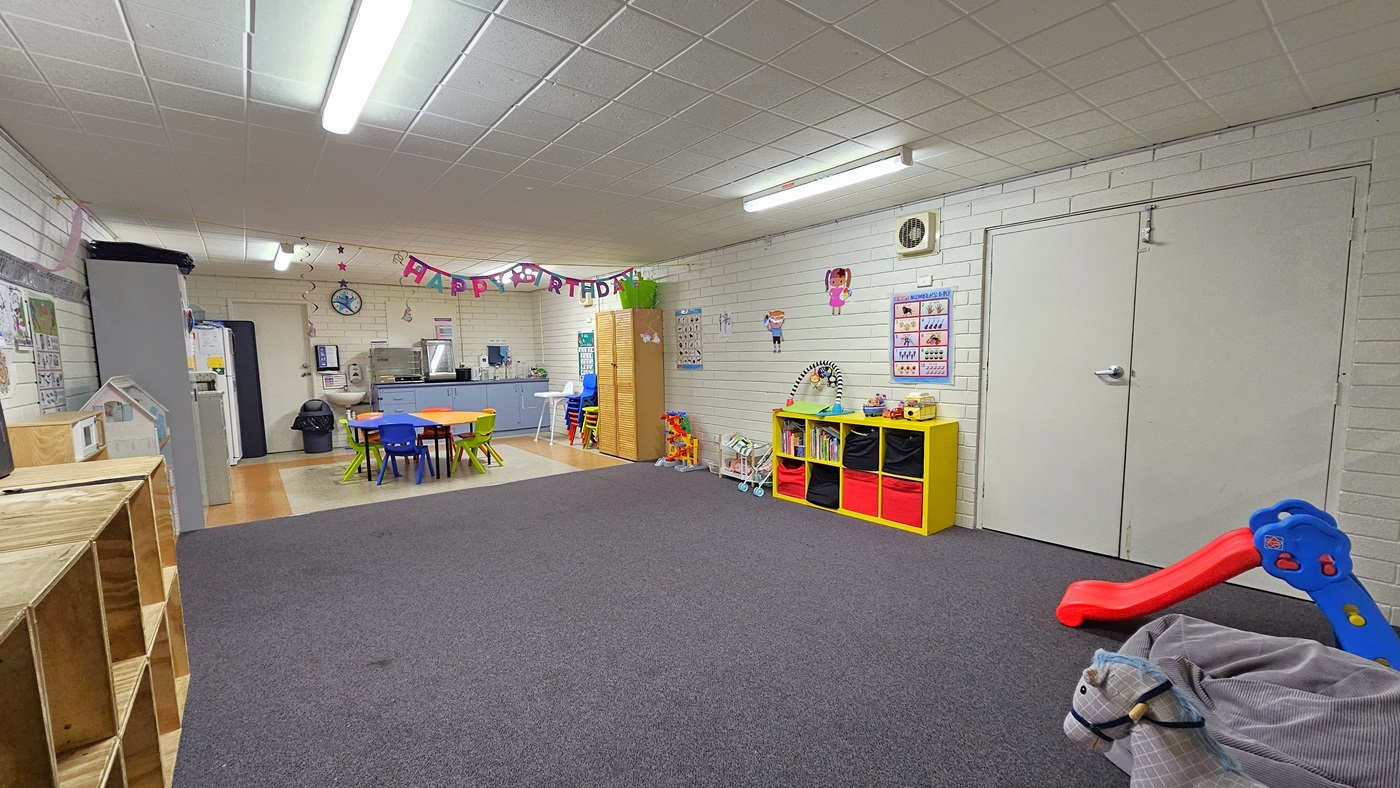
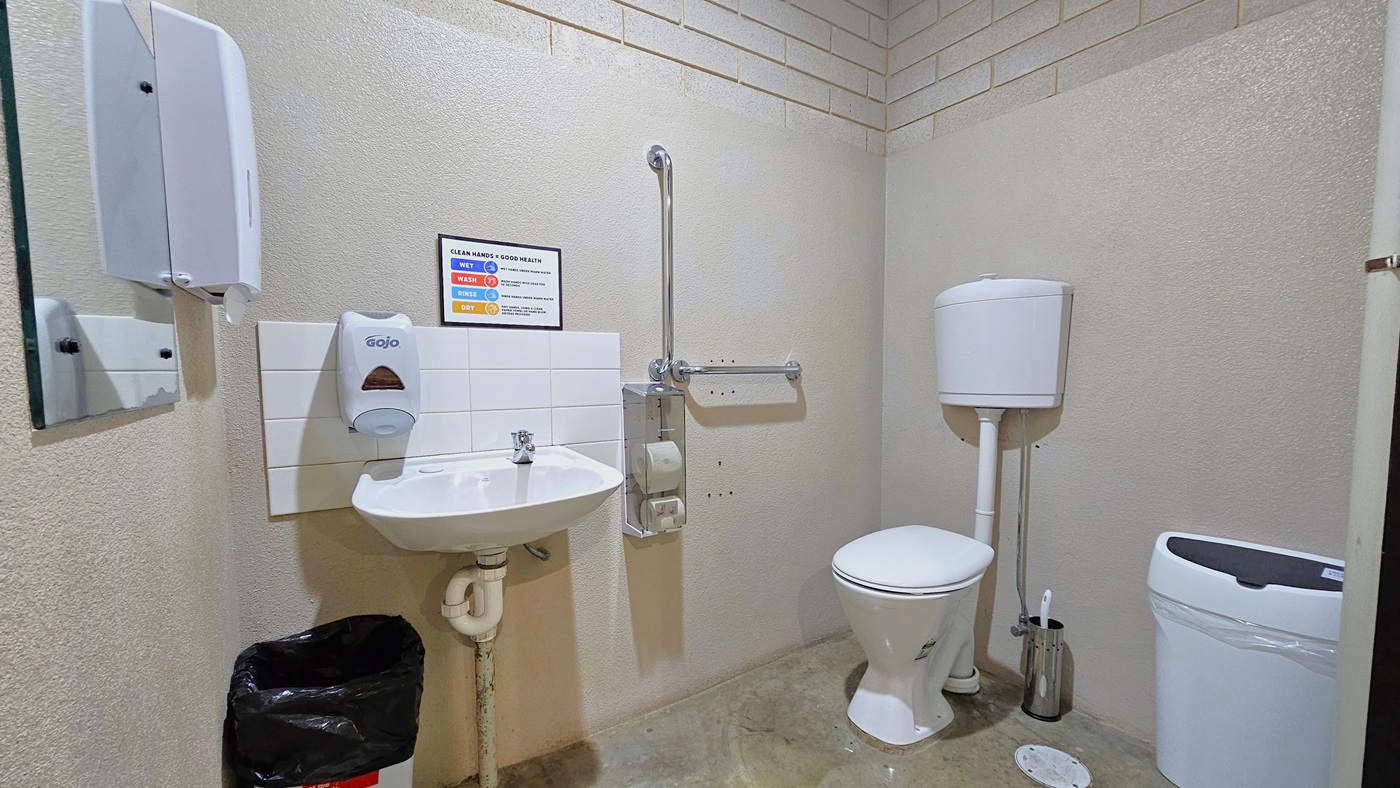
Sounds
- Whirring of refrigerator
- Directional instructions
- Bouncing balls
- People talking & chatting
- Café sounds
Smells
- Carpet scent
- Cleaning products (mild)
- Cafe aroma
- Fragrances & deodorants
Feel
- Change in floor surfaces
- Hungry & thirsty
- Close proximity to others
- Excitement & anticipation
- Hot & cold (food & drinks)
Sight
- Customers checking in
- Skylights
- People eating & drinking
- Fluorescent lights
- Colourful signs
Squash Courts
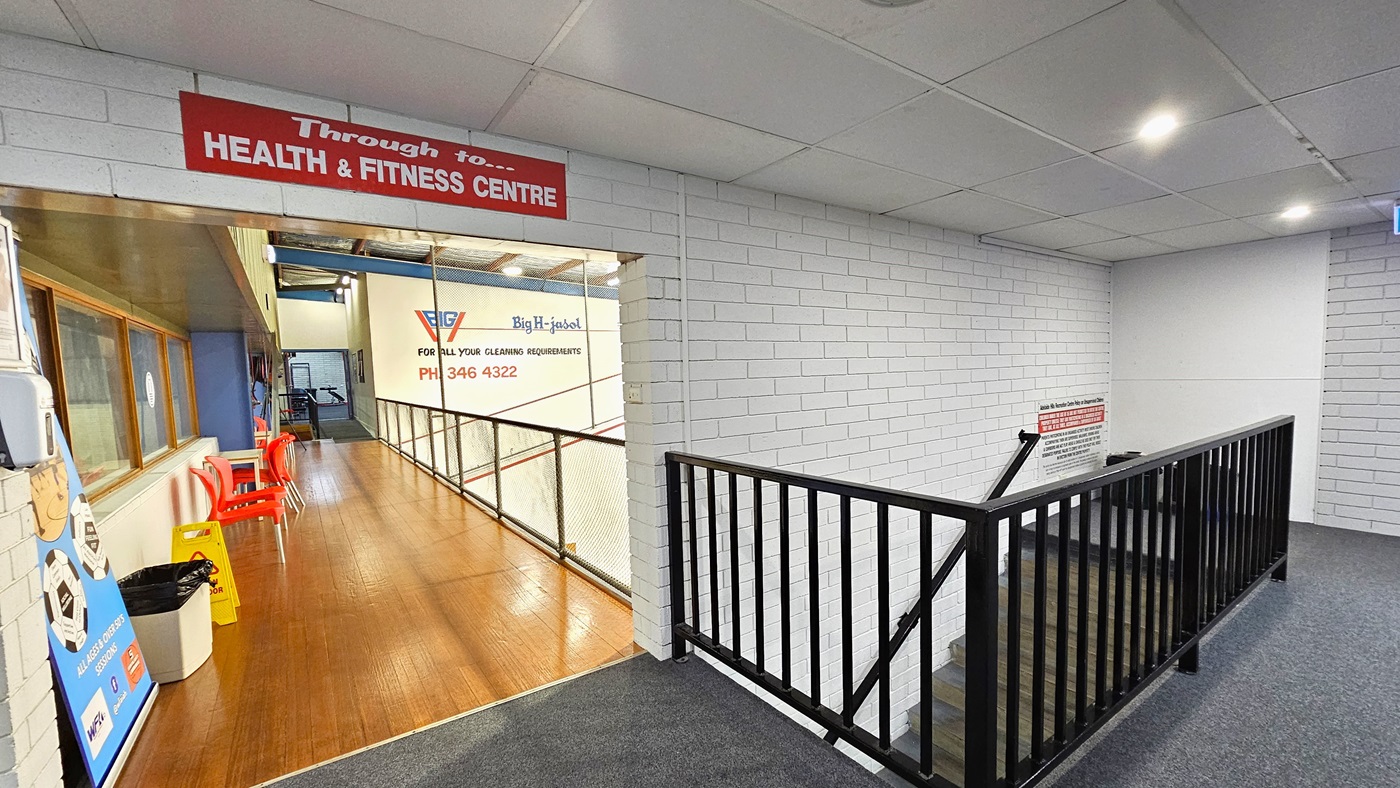
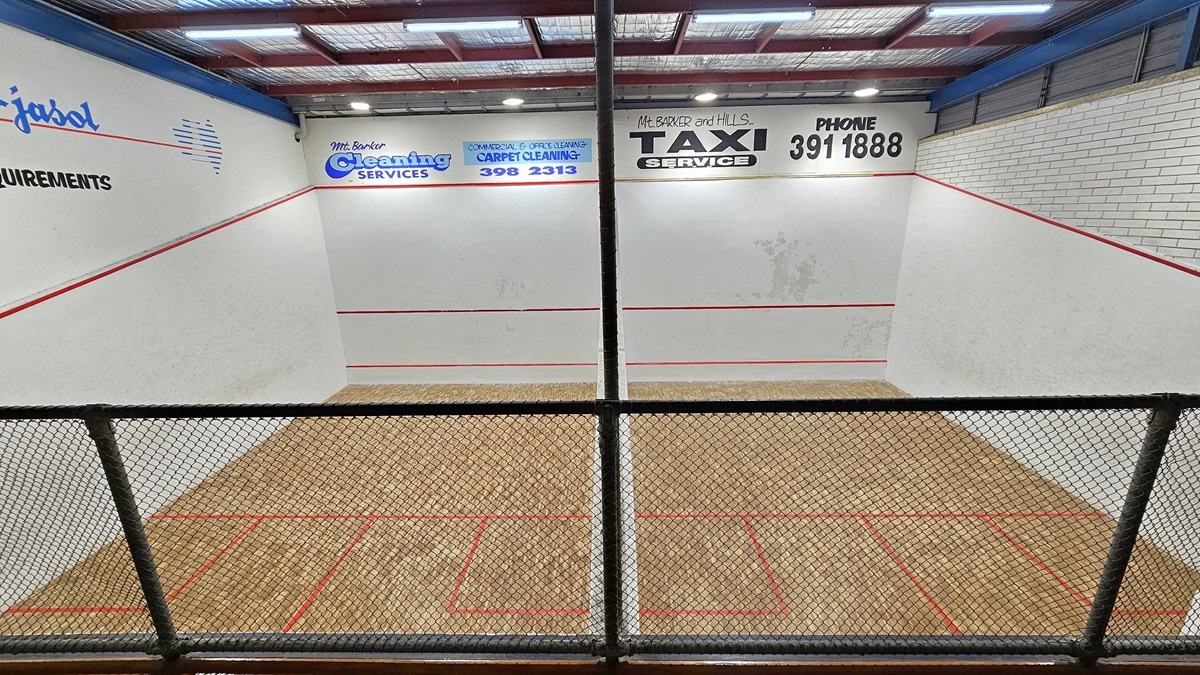
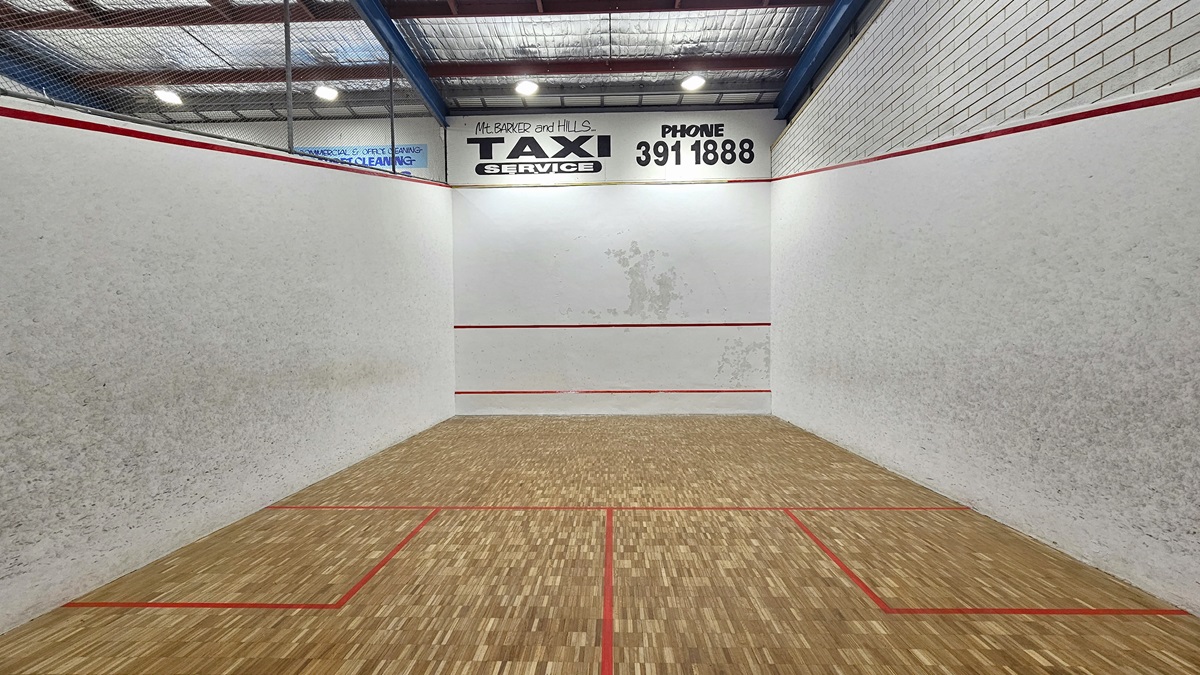
At the Adelaide Hills Recreation Centre, there are two squash courts available, including for non-members. To access the courts, take the stairs from the left of the reception. At the bottom of the stairs, turn right and proceed down the corridor. The two squash courts are on the right and are accessed via inward opening, wooden framed glass doors.
The squash courts have white concrete walls and timber floors marked with vivid red lines. The ceiling is adorned with insulation foil and is Illuminated by fluorescent lights. Viewing platforms with chairs for seating are available from the floor above.
Sounds
- Swatting of squash balls
- High impact ball sounds
- Bouncing of balls
- Stomping of feet
- Shouting & heavy breathing
Smells
- Body odours (close proximity)
- Rubber scent
- Cleaning products (mild)
- Deodorants & fragrances
Feel
- Elevated body temperature
- Exhaustion
- Perspiration
- Heavy breathing
- Excitement & exhilaration
Sight
- Fast people movements
- Swinging racquets
- People sweating
- Bright lights
- White walls
Gymnasium
Proceed right from the reception and traverse the viewing platform spanning the squash courts. On the left, it overlooks Basketball Court #2, while on the right, it overlooks the squash courts. There are seats located along this viewing platform for spectators to watch the squash games.
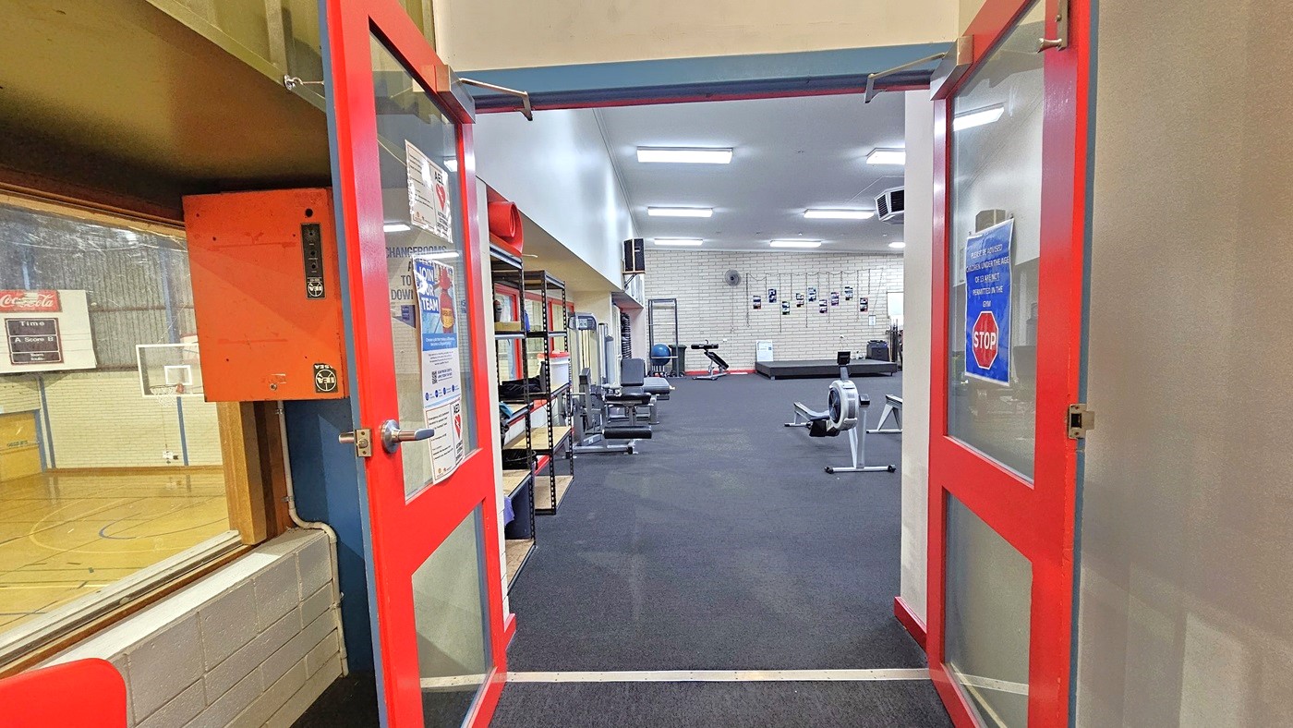
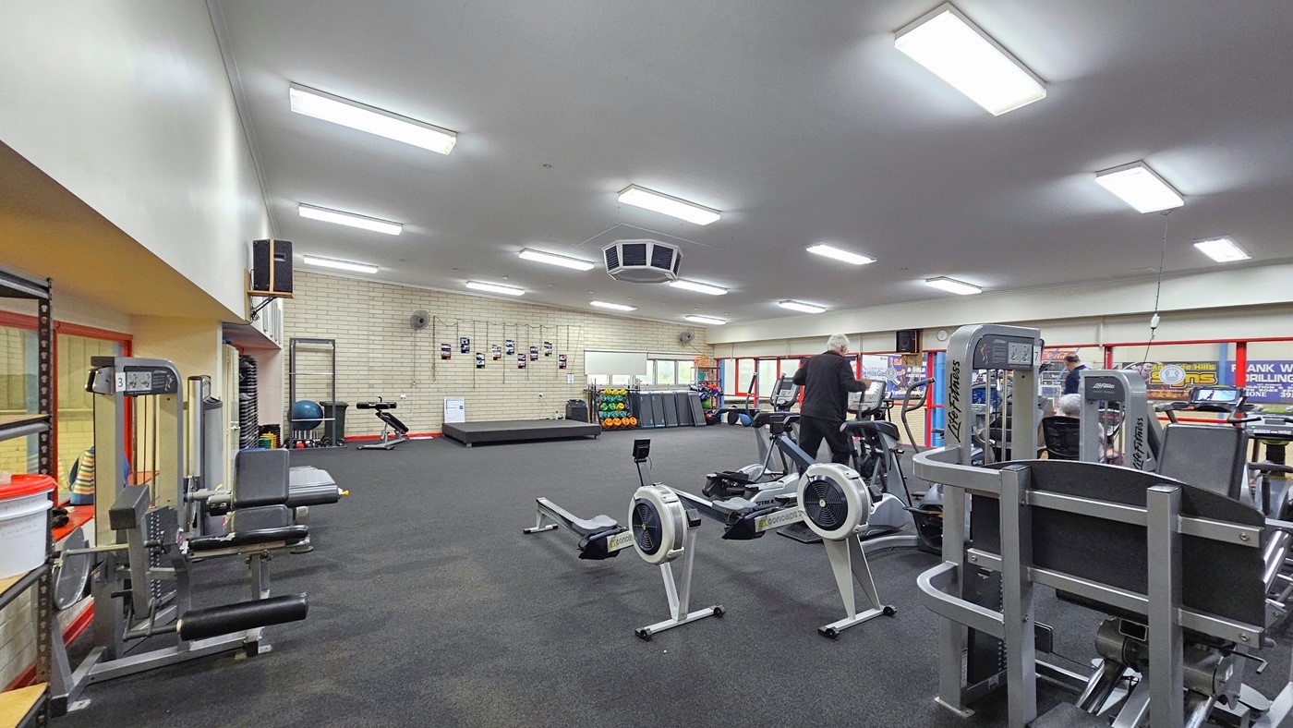
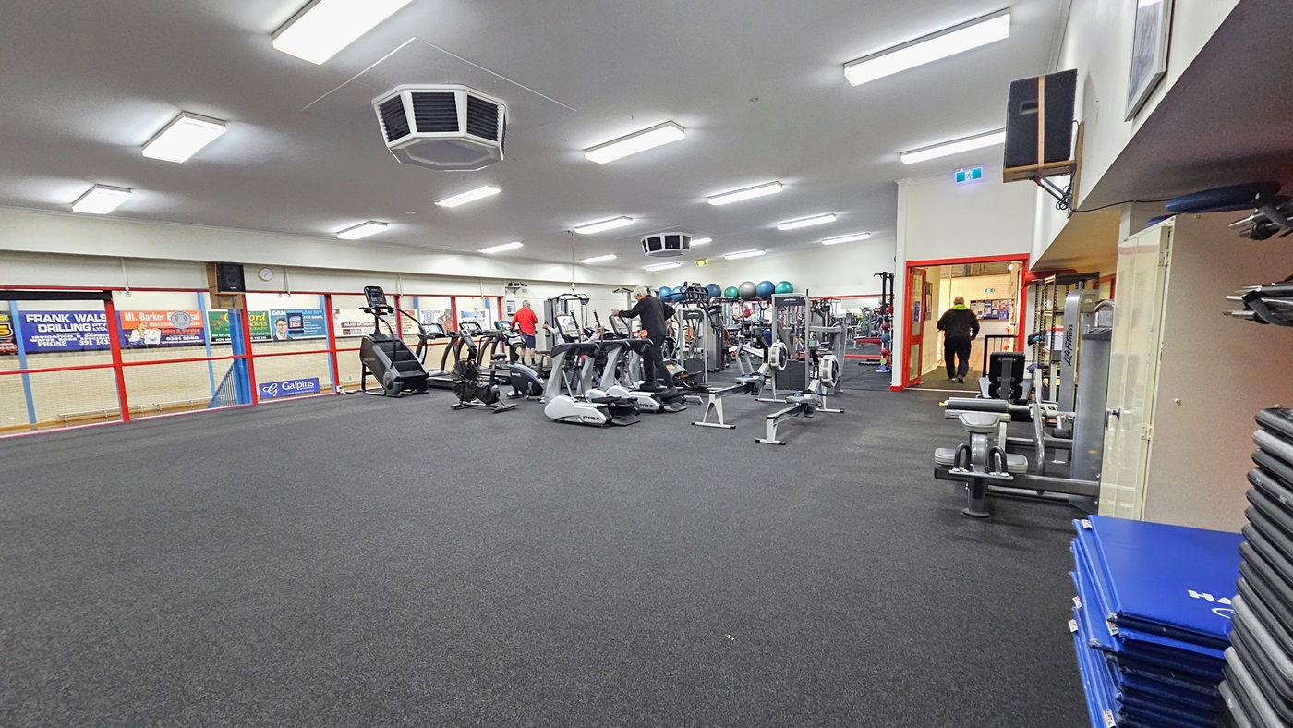
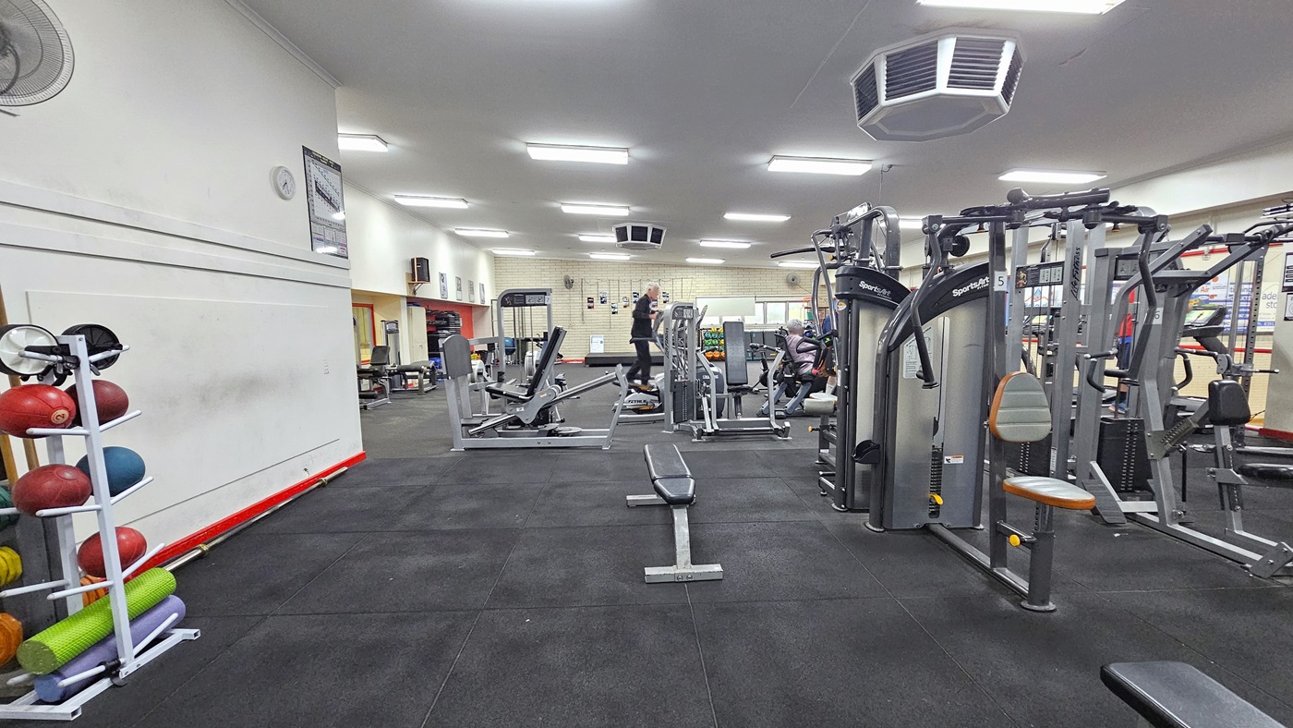
At the end of this corridor is the gymnasium which can be accessed via outward opening, timber and glass doors. Directly to the left upon entry are shelves to store belongings whilst using the gymnasium and further ahead is the small stage and open space for fitness classes.
Further around to the right are the cardio machines and weights area. The area is well-lit, has rubber tile flooring, and looks out over the basketball courts.
Sounds
- Banging & clanging of equipment
- Grunts & groans of gym attendees
- Music
- Instructions from coaches
- Heavy breathing
Smells
- Rubber scent
- Cleaning products (mild)
- Sporting ointments
- Body odours (close proximity
- Air conditioning
Feel
- Close proximity to others
- Touching equipment
- Change in floor surfaces
- Elevated heart rate
- Elevated body temperature
Sight
- Bright fluorescent lights
- Gym equipment
- People exercising
- Basketball courts
- Red features
Gymnastics
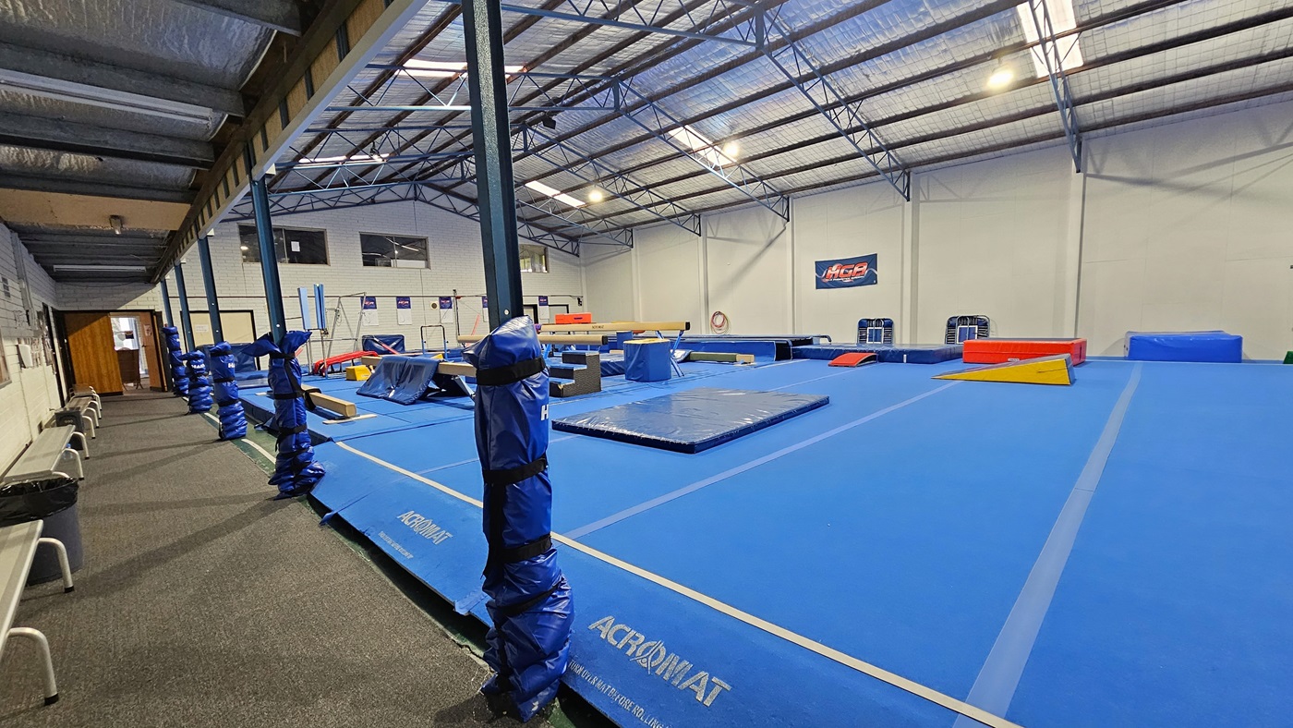
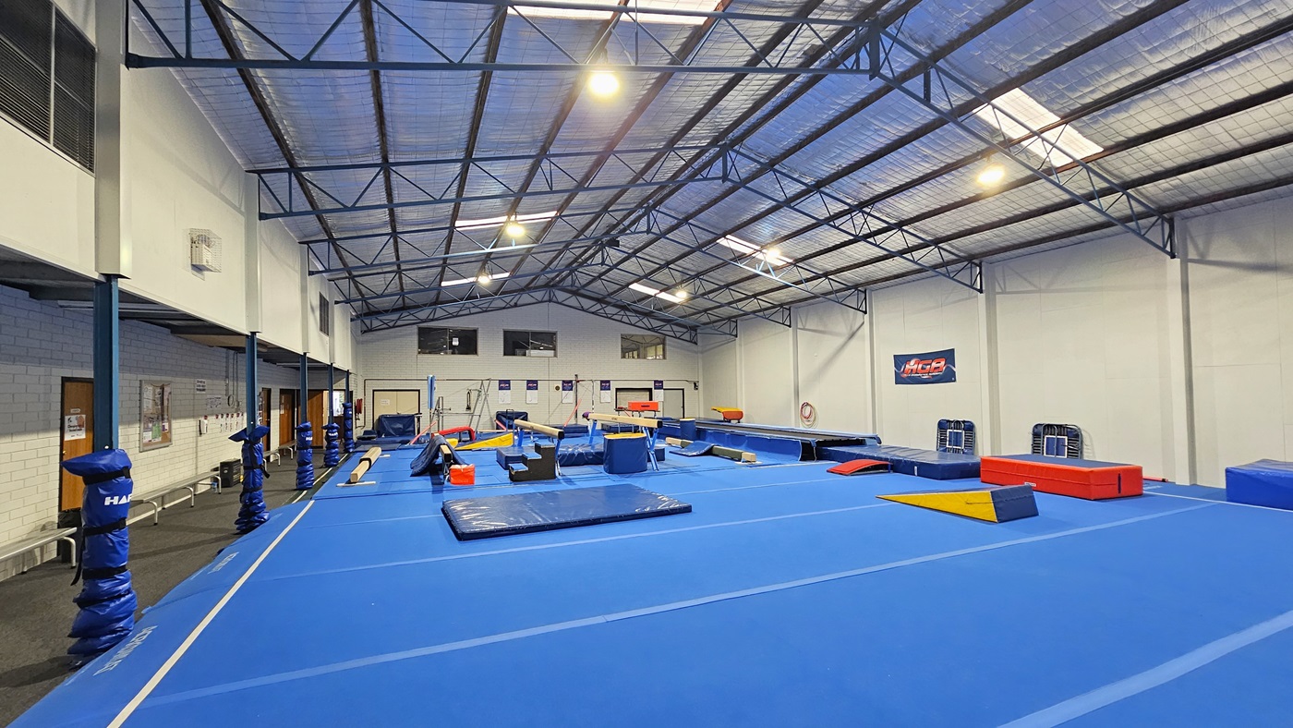
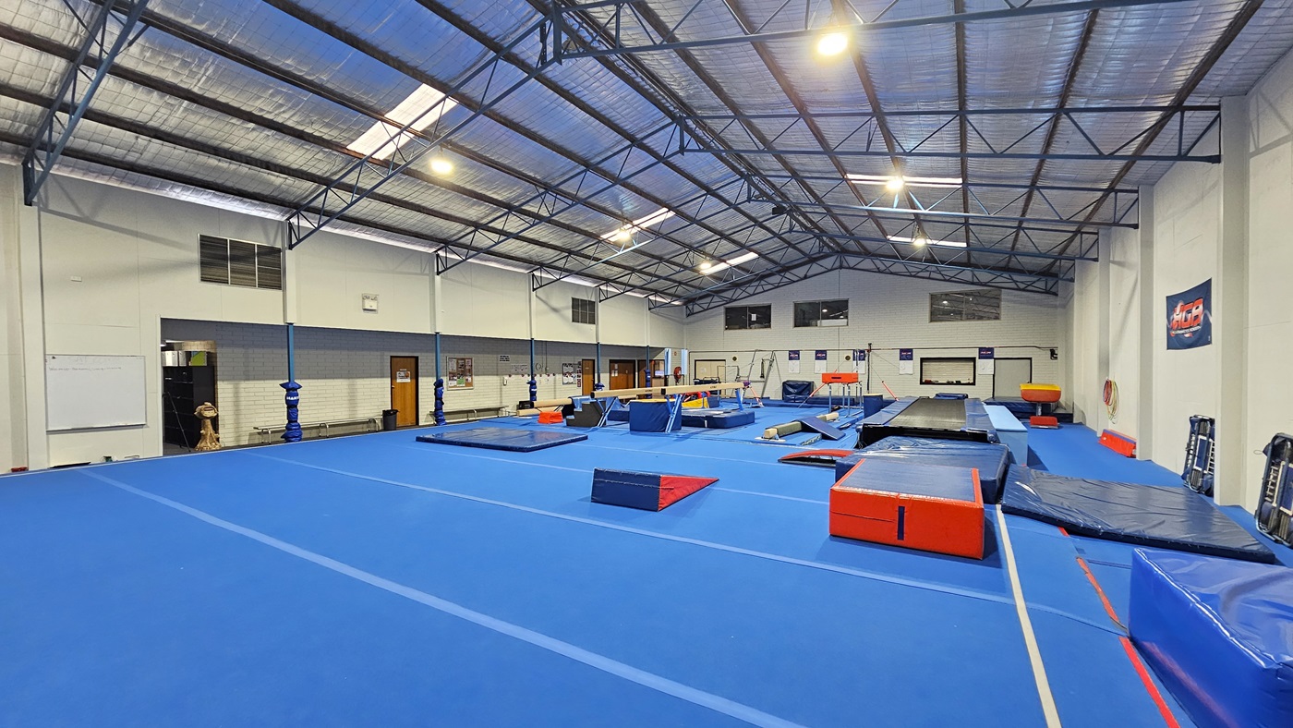
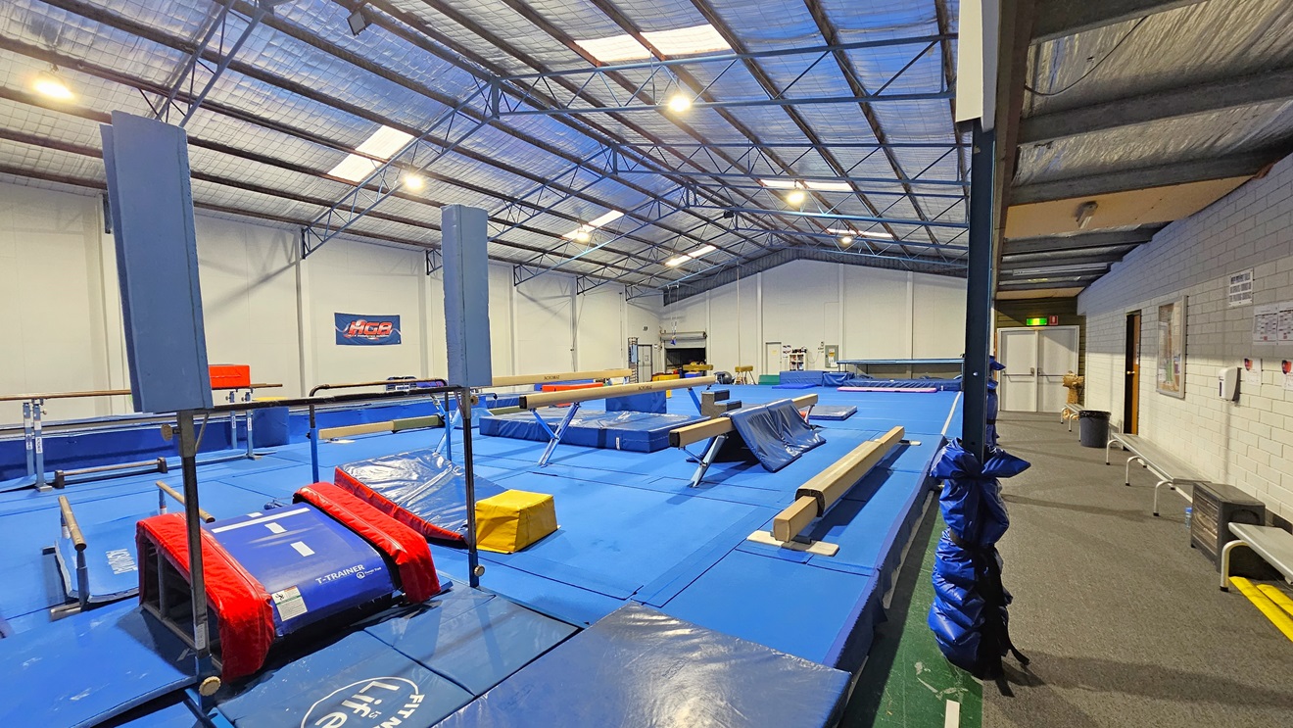
Moving past reception and the cafe, and veering left down the end of the corridor is access to the gymnastics hall which is an expansive industrial space with skylights and fluorescent lighting. The walls are white and the floor is a bright, blue soft bouncy foam.
Gymnastics equipment such as mats, balance beams, vaults, and bars are strategically placed throughout this area. When empty, the hall is quiet and open, but once occupied, it fills with sudden shouts, precise instructions, and a distinctive echo. The entire floor offers a remarkably bouncy surface. On the left, a flat carpeted area provides comfortable seating and bathrooms are available in this area.
Sounds
- Directional instructions
- Sudden shouts & clapping
- Bouncing
- Echoes
Smells
- Chalk
- Cleaning products (mild)
- Body odours (close proximity)
- Rubber matting
- Carpet scent
Feel
- Exhaustion
- Elevated heart rate
- Focused
- Trips & falls
- Bouncing
Sight
- Contrasting colours
- People flipping & jumping
- Fast, sudden movements
- People exercising
- Bright lights
Basketball Courts
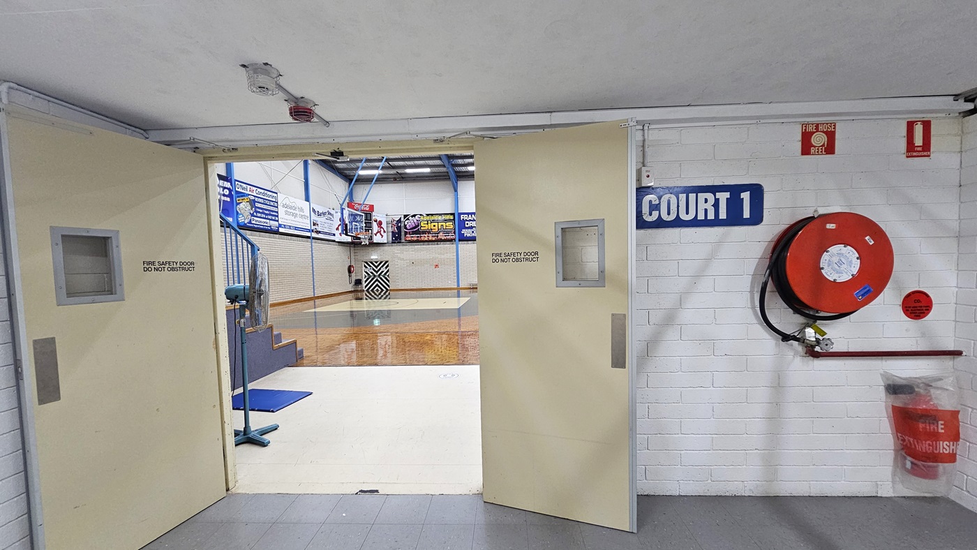
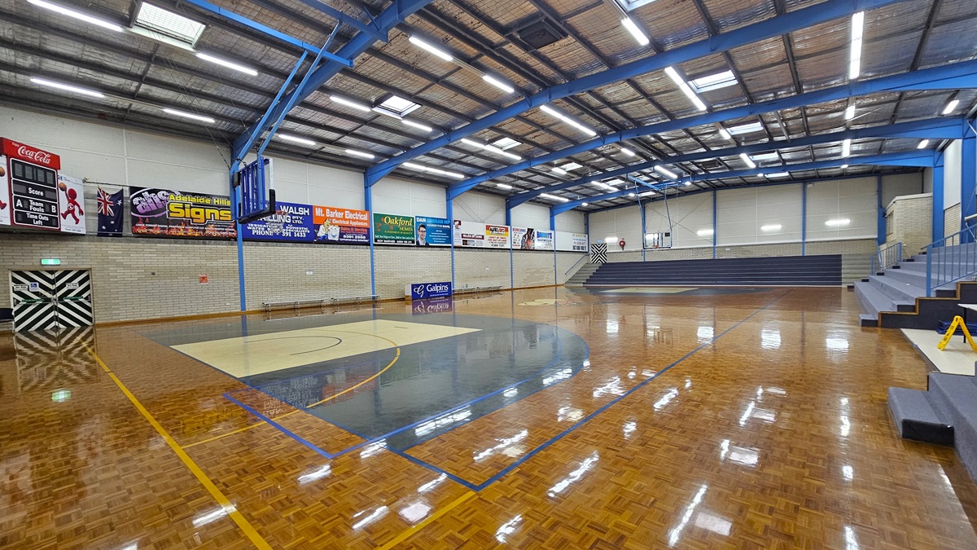
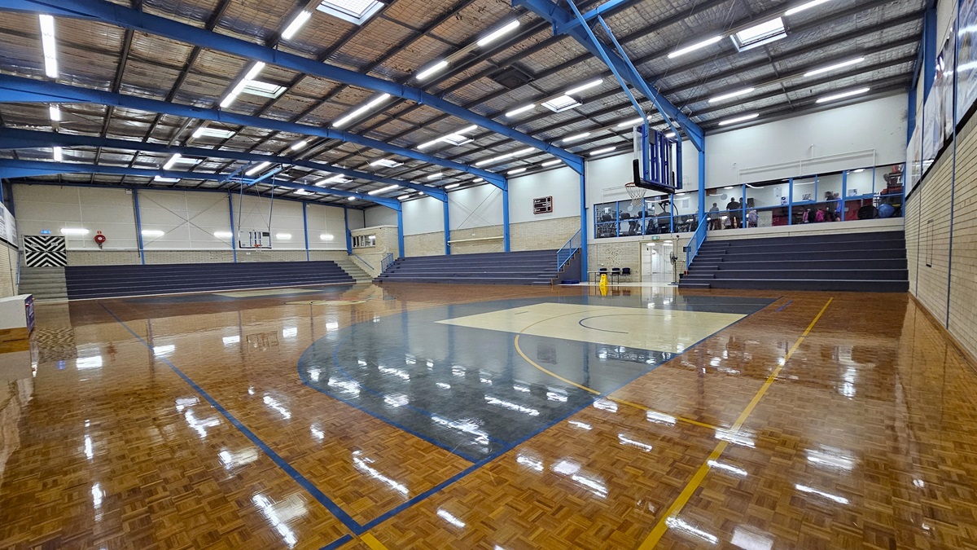
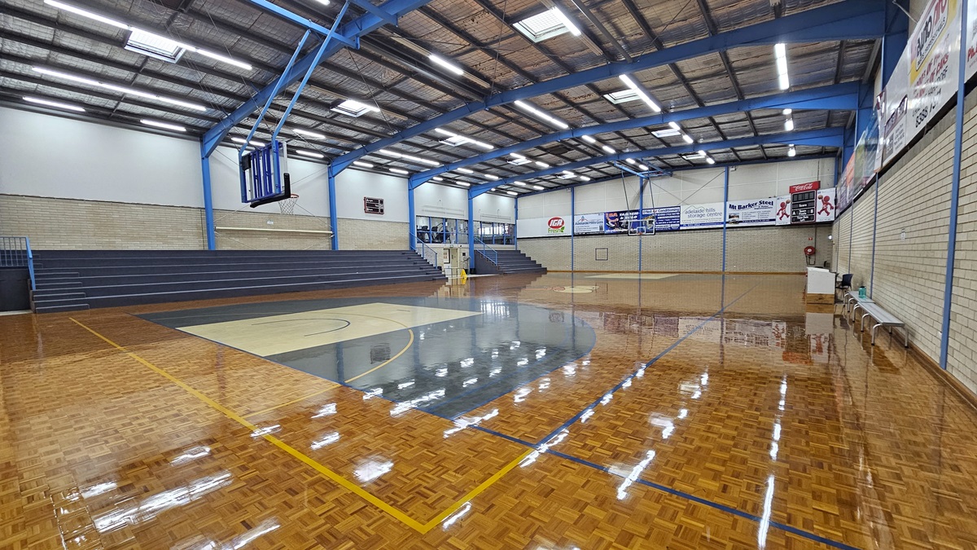
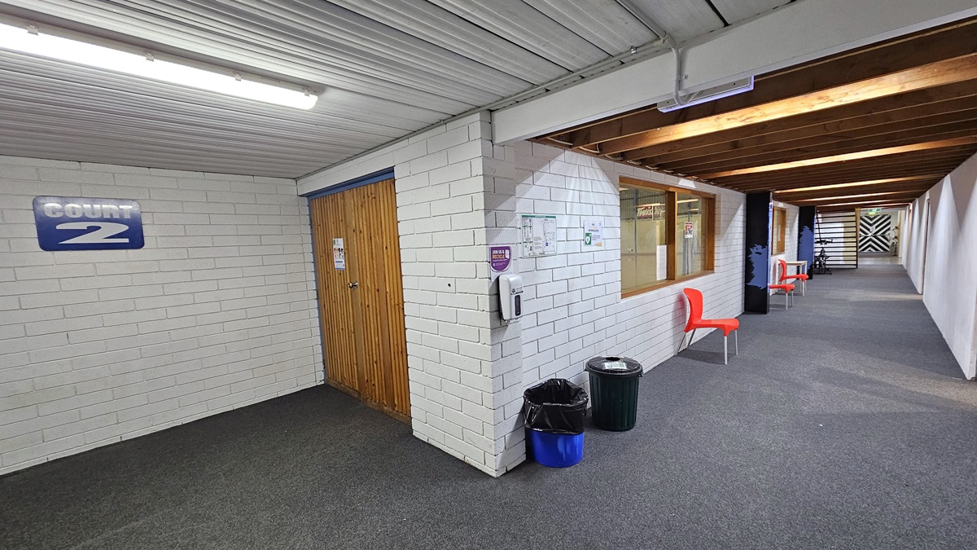
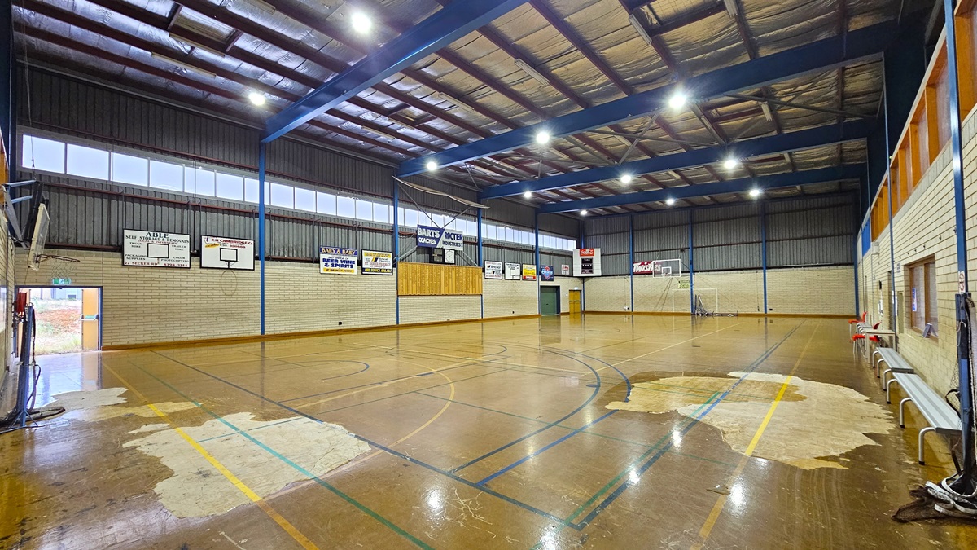
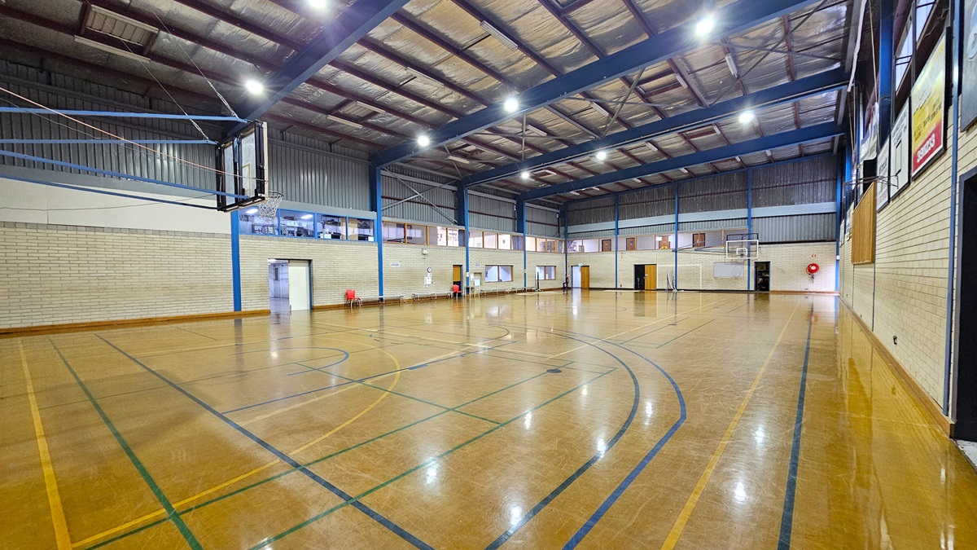
Descend the stairs to the left of reception down to the basketball courts. An accessible entry is available to the lower level and directly into Court 1. The setting is distinctly industrial, highlighted by exposed steel beams and a ceiling adorned with reflective insulation and fluorescent lighting.
Positioned beyond the squash courts and further away from reception, Court 1 features a high gloss, timber parquet floor, which provides a hollow loud sound from bouncing balls. Court 1 has tiered seating for spectators to watch.
Court 2 has a solid, sealed concrete floor without spectator seating. Both courts are marked with vibrant coloured lines, and advertising materials are adorned on the walls surrounding the courts.
Sounds
- Loud bouncing balls
- Cheering
- Sudden shouts
- Whistles
- Echoes
Smells
- Deodorants & fragrances
- Body odours (close promiximity)
- Cleaning products (mild)
- Air conditioning
- Cleaning products
Feel
- Elevated heart rate
- Excitement & anticipation
- Elevated body temperature
- Close proximity to others
- Change in floor surfaces
Sight
- Glare
- Bright lights
- Advertising signage
- People exercising & jumping
- Glass doors

Thank You
For all suggestions to improve our Visual Stories contact info@cerge.app and join the Facebook community to get involved /cergecommunity.